
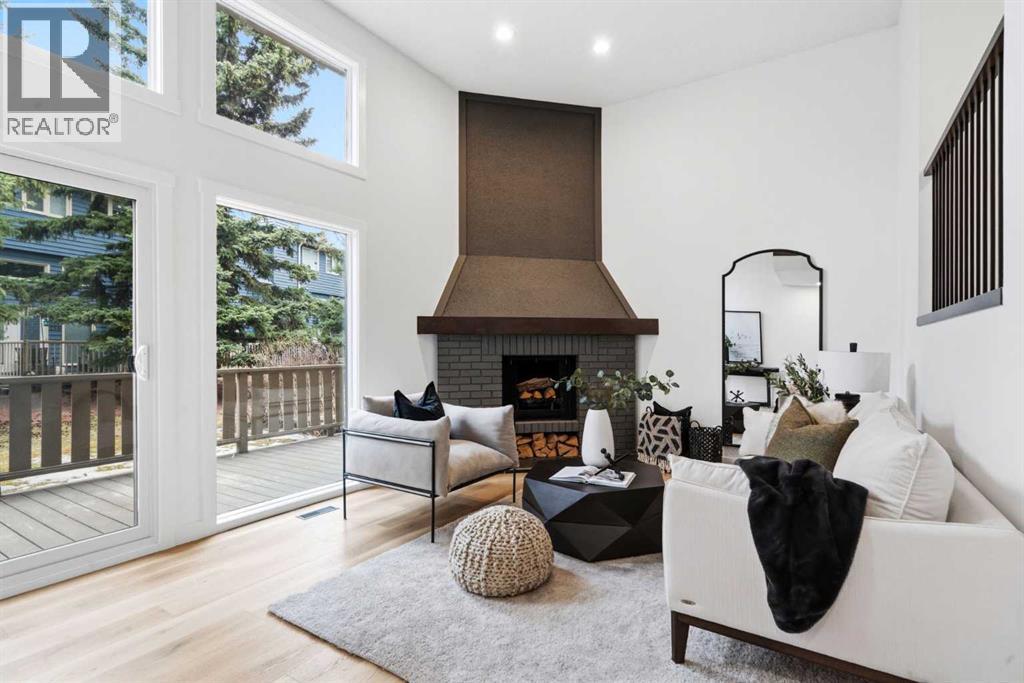
20 Point Mckay Court NW
Calgary, Alberta
Discover peaceful RIVERSIDE LIVING in the highly desirable Point McKay community. This FULLY RENOVATED TOP-TO-BOTTOM 3-bedroom, 2.5-bathroom townhome blends modern design with an active, outdoor lifestyle—just steps from the Bow River pathways. Thoughtfully designed with QUALITY FINISHES throughout, the home features NEW WINDOWS and PATIO DOORS, CUSTOM RAILINGS, ceilings with recessed lighting, and designed feature walls that add a clean, contemporary touch. Durable LUXURY VINYL PLANK FLOORING runs seamlessly across all levels, creating a cohesive and inviting atmosphere. The main living area is bright and welcoming, showcasing HIGH CEILINGS, LARGE WINDOWS, and a charming brick WOOD BURNING FIREPLACE with a wood mantle. Step out onto your private deck overlooking mature trees and green space—an ideal setting for quiet mornings or relaxed evenings. The next level features a dedicated dining room set just off the beautifully updated kitchen, creating a functional and well-defined layout. Filled with natural light from south-facing windows, the beautifully updated kitchen feels bright and welcoming throughout the day. It features timeless two-tone shaker cabinetry, quartz countertops, a modern backsplash, under-cabinet lighting, and brand-new stainless steel appliances—offering a fresh, move-in ready feel. Conveniently tucked into the layout, the laundry area includes additional shelving and storage, making day-to-day living easy and organized. This level is completed by a tastefully renovated powder room, finished in a simple, clean style.Upstairs, you’ll find three well-sized bedrooms, including a spacious primary suite with room for a reading nook and a sleek ensuite featuring a WALK-IN RAIN SHOWER. Two additional well-sized bedrooms provide flexible options for family, guests, or a home office, with custom shelving in the closet of one for added practicality. A full bathroom with a deep soaker tub completes this level. The fully finished basement adds versatile li ving space—perfect for a home office, gym, or media room. Tucked away on a quiet street surrounded by mature trees, this home offers quick access to scenic WALKING and BIKING TRAILS, TENNIS COURTS, and the river. Enjoy nearby shops and cafés, along with close proximity to Foothills Hospital, the University of Calgary, Market Mall, and a short commute to downtown. A rare opportunity to own a truly turn-key home in one of Calgary’s most sought-after riverside communities. (id:65446)
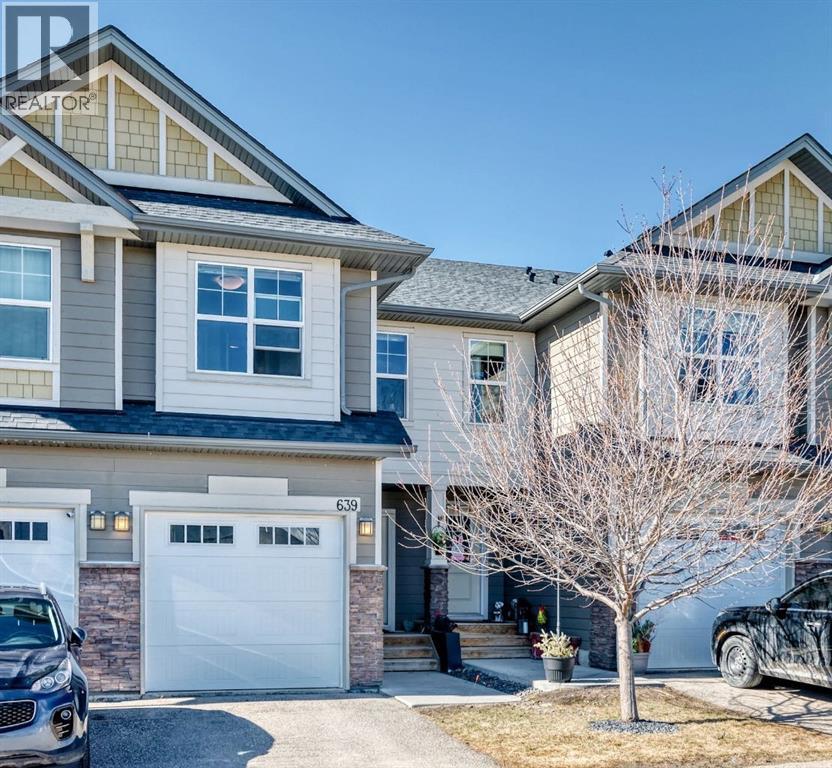
639, 101 Sunset Drive
Cochrane, Alberta
Welcome home, to this beautifully designed split-level townhome in the sought after community of Sunset Ridge! Offering just over 1900 square feet of thoughtfully planned living space, this home combines comfort, functionality and stunning natural surroundings. Step inside to the large foyer, leading you up the stairs to the open living room that flows seamlessly into the spacious kitchen. The large windows allow for plenty of natural sunlight, with gorgeous views of the mountains from your living room. Upstairs features two good size bedrooms and a full bathroom. The massive primary bedroom is located on the upper floor, complete with a large walk-in closet, a 4 piece ensuite bathroom, and MORE MOUNTAINS VIEWS! The fully finished WALK-OUT basement makes for an excellent bonus living space for a recreation room, home-gym, or even a home office! The single car garage offers plenty of space for storage & one vehicle! No neighbours behind the unit as an added bonus and additional privacy! Conveniently located within walking distance to shops, restaurants, schools, parks, playgrounds & walking paths, see all that Sunset Ridge has to offer! This home could be your Home Sweet Home! (id:65446)
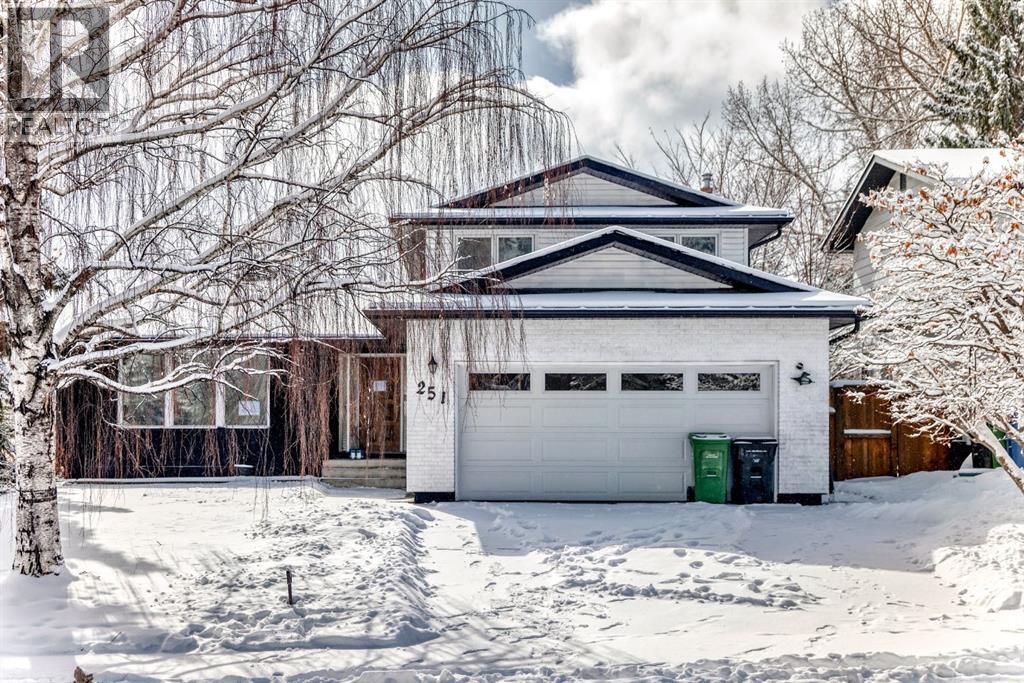
251 Cannell Place SW
Calgary, Alberta
Investor alert, Still time to design your own space, Your dream home awaits! The opportunity to make your home, your own! Home started renovations but not completed. This spacious 1812 square foot home is set on a corner lot with a MASSIVE yard, in a quiet neighbourhood. Lots of space for entertaining, gardening, or enjoying your SOUTH facing backyard. The main floor features a large OPEN living space, leading you to your kitchen space., excellent for entertaining. Off from the kitchen is an additional formal living room with a WOOD BURNING fireplace, a half bathroom and laundry room/mudroom. An office on the main floor offers the flexibility to work from home or easily function as an extra bedroom or home-gym! Upstairs you will find a primary bedroom with a 3-piece ensuite, two comfortable sized bedrooms and another 4-piece bathroom. The basement is designed for a large living space, a bedroom with a walk-in closet, 3-piece bathroom and large storage/mechanical room. Close to amenities, access to major highways, shopping, and minutes from Fish Creek Park. This home is waiting for all the finishing touches, an excellent opportunity for investors or families! (id:65446)
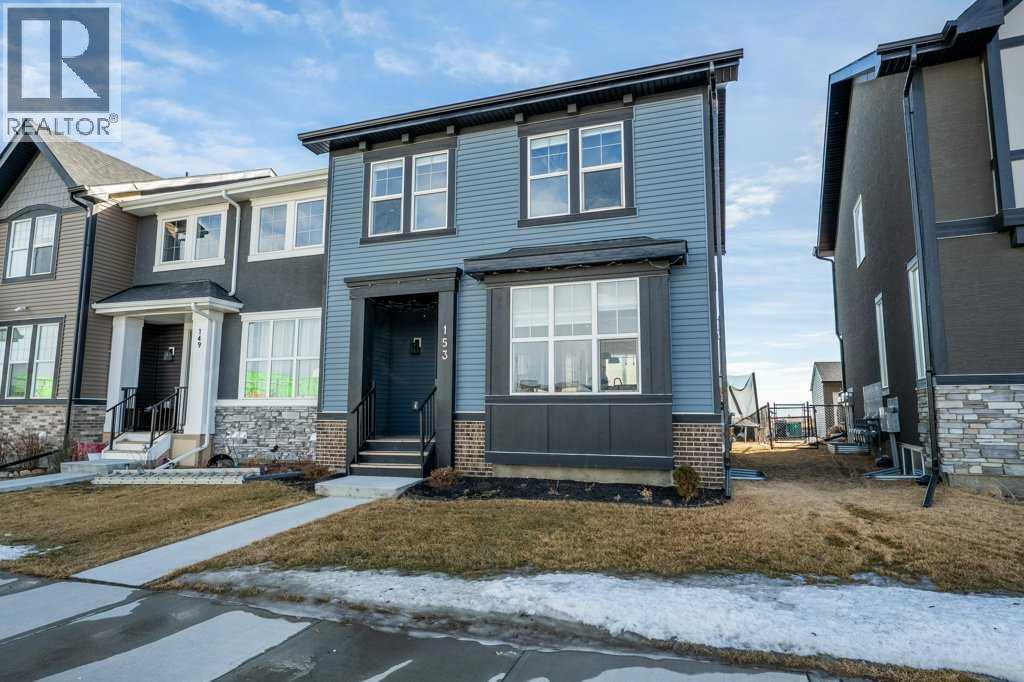
153 Waterford Boulevard
Chestermere, Alberta
Open House: Sat Mar 14th 12:00pm - 2:00pm Welcome to this beautifully upgraded end-unit townhome located in the sought-after community of Waterford in Chestermere, offering modern design, luxury finishes, and the convenience of no condo fees.From the moment you step inside, you’ll appreciate the bright open-concept layout highlighted by large windows that flood the home with natural light, 9-foot knockdown ceilings, engineered hardwood flooring, and 8-foot doors throughout the main level, creating a spacious and elegant feel.The great room is warm and inviting, featuring a stylish feature wall with an electric fireplace—perfect for relaxing evenings or entertaining guests.The chef-inspired kitchen is thoughtfully designed with: A large quartz island ideal for gatherings and meal prep, Soft-close cabinetry and drawers throughout, Undermount sinks and quartz countertops, A walk-in pantry for extra storage, A unique built-in coffee and beverage stationThe kitchen is complemented by a new appliance package, including a smooth-top electric range, refrigerator, dishwasher, and a microwave/hood fan combination above the stove. Adjacent to the kitchen is a spacious dining area, perfect for family meals or entertaining.Upstairs, the generous primary retreat offers comfort and style with a long quartz vanity featuring dual undermount sinks, a 5-foot shower, and a walk-in closet. Two additional well-sized bedrooms, convenient upper-floor laundry, and a linen closet complete the upper level.The finished basement comes complete with a four-piece bathroom bedroom and rec room. Outside, enjoy a fully landscaped and fenced yard, a concrete patio pad, and a detached double garage, providing both convenience and privacy.Ideally located on the southwest edge of Chestermere near the Calgary city limits, Waterford offers an easy commute into Calgary, making it ideal for professionals who want quick access to the city while enjoying the space and lifestyle of a growing lak eside community.Chestermere continues to expand with shopping, restaurants, recreation, and lake amenities, many just minutes away or within walking distance.An exceptional opportunity to own a stylish, upgraded home in a prime location. Call today to book your private showing. (id:65446)
28 Redstone Boulevard NE
Calgary, Alberta
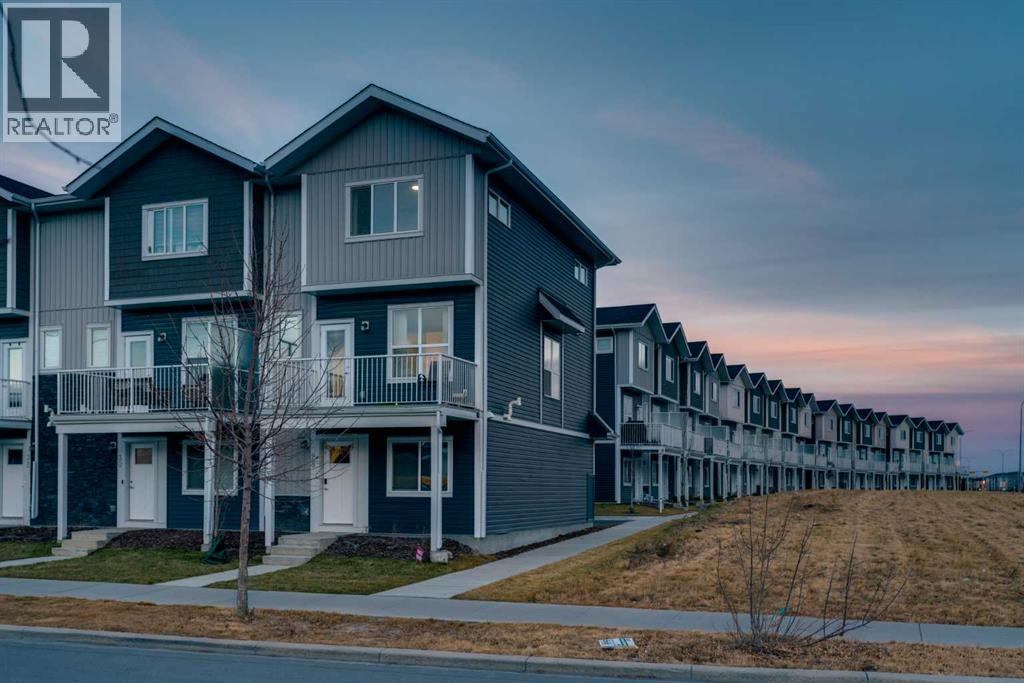
Welcome to this rare 2024-built corner-unit townhome in the family-friendly community of Redstone, offering 1,577.66 sq ft above grade. This home is part of a 4-plex block, a valuable feature in this development where many other buildings are 5-plex layouts—resulting in fewer shared walls and a more private, quieter living experience. Positioned toward the rear of the project, the home enjoys reduced traffic and a peaceful residential setting.The main level includes a spacious foyer, a versatile office/den, a utility room, and direct access to the double attached garage. The second floor features a bright, open layout with a generous living room, dedicated dining area, and a functional kitchen with pantry and great counter space, along with a convenient 2-piece bathroom.The upper level offers three well-sized bedrooms, including a primary suite with a walk-in closet and 3-piece ensuite, as well as two additional bedrooms, a full 4-piece main bathroom, and upper-floor laundry for everyday convenience. Large corner windows provide excellent natural light throughout the home.Located close to parks, pathways, transit, shopping, and with quick access to Stoney Trail, this property combines space, comfort, and exceptional value in a highly desirable Redstone location. As an added bonus, the Seller is offering a credit equivalent to one year of condo fees to the Buyer upon closing. (id:65446)
32, 80 Galbraith Drive SW
Calgary, Alberta
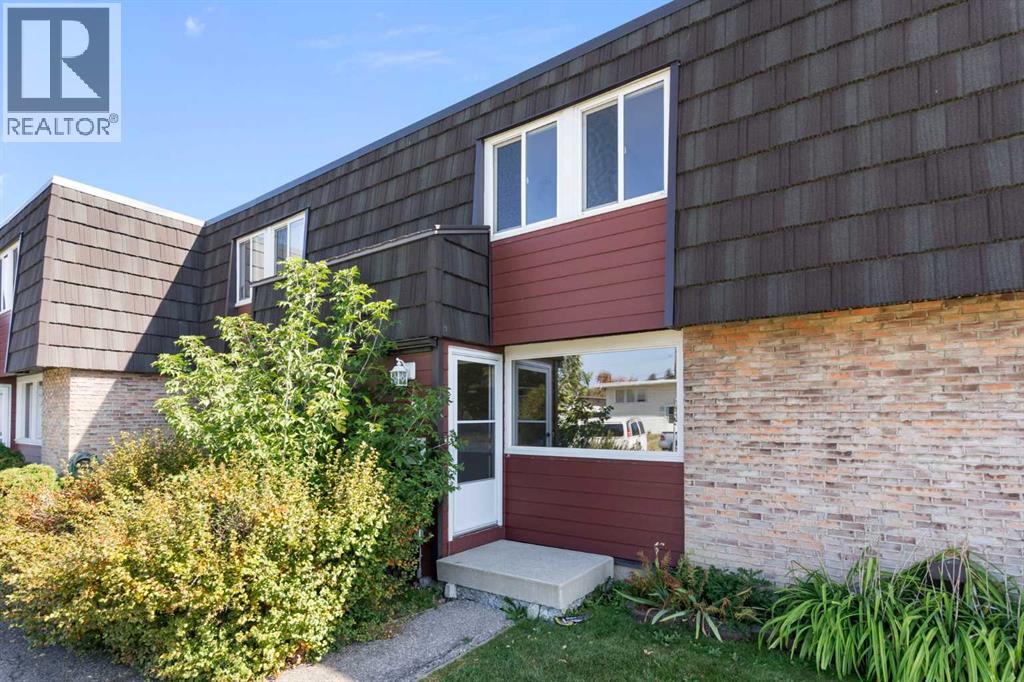
NEW PRICE! Ready to move into a spacious townhome in the desirable inner city neighborhood of Glamorgan? This 3 bedroom 1.5 bathroom town home with full basement and private yard is close to Mount Royal University, with quick access to the mountains and all amenities. The bright main floor has a large living room & dining room with laminate flooring, a spacious kitchen with lots of white cabinets that leads to FULLY FENCED YARD with NEW DECK and a powder room. Upstairs there are 3 good sized bedrooms all with laminate flooring and a 4 pc bathroom. The full basement has a utility room with Newer Washer, Dryer, Furnace(2020) and Hot Water Tank(2019) - lots of storage and potential! The home has been freshly painted and has vinyl windows, new smoke detectors, furnace serviced and ducts cleaned. Just move in and enjoy. It's a well run complex and pet friendly. (id:65446)
11785 82b Avenue
Delta, British Columbia
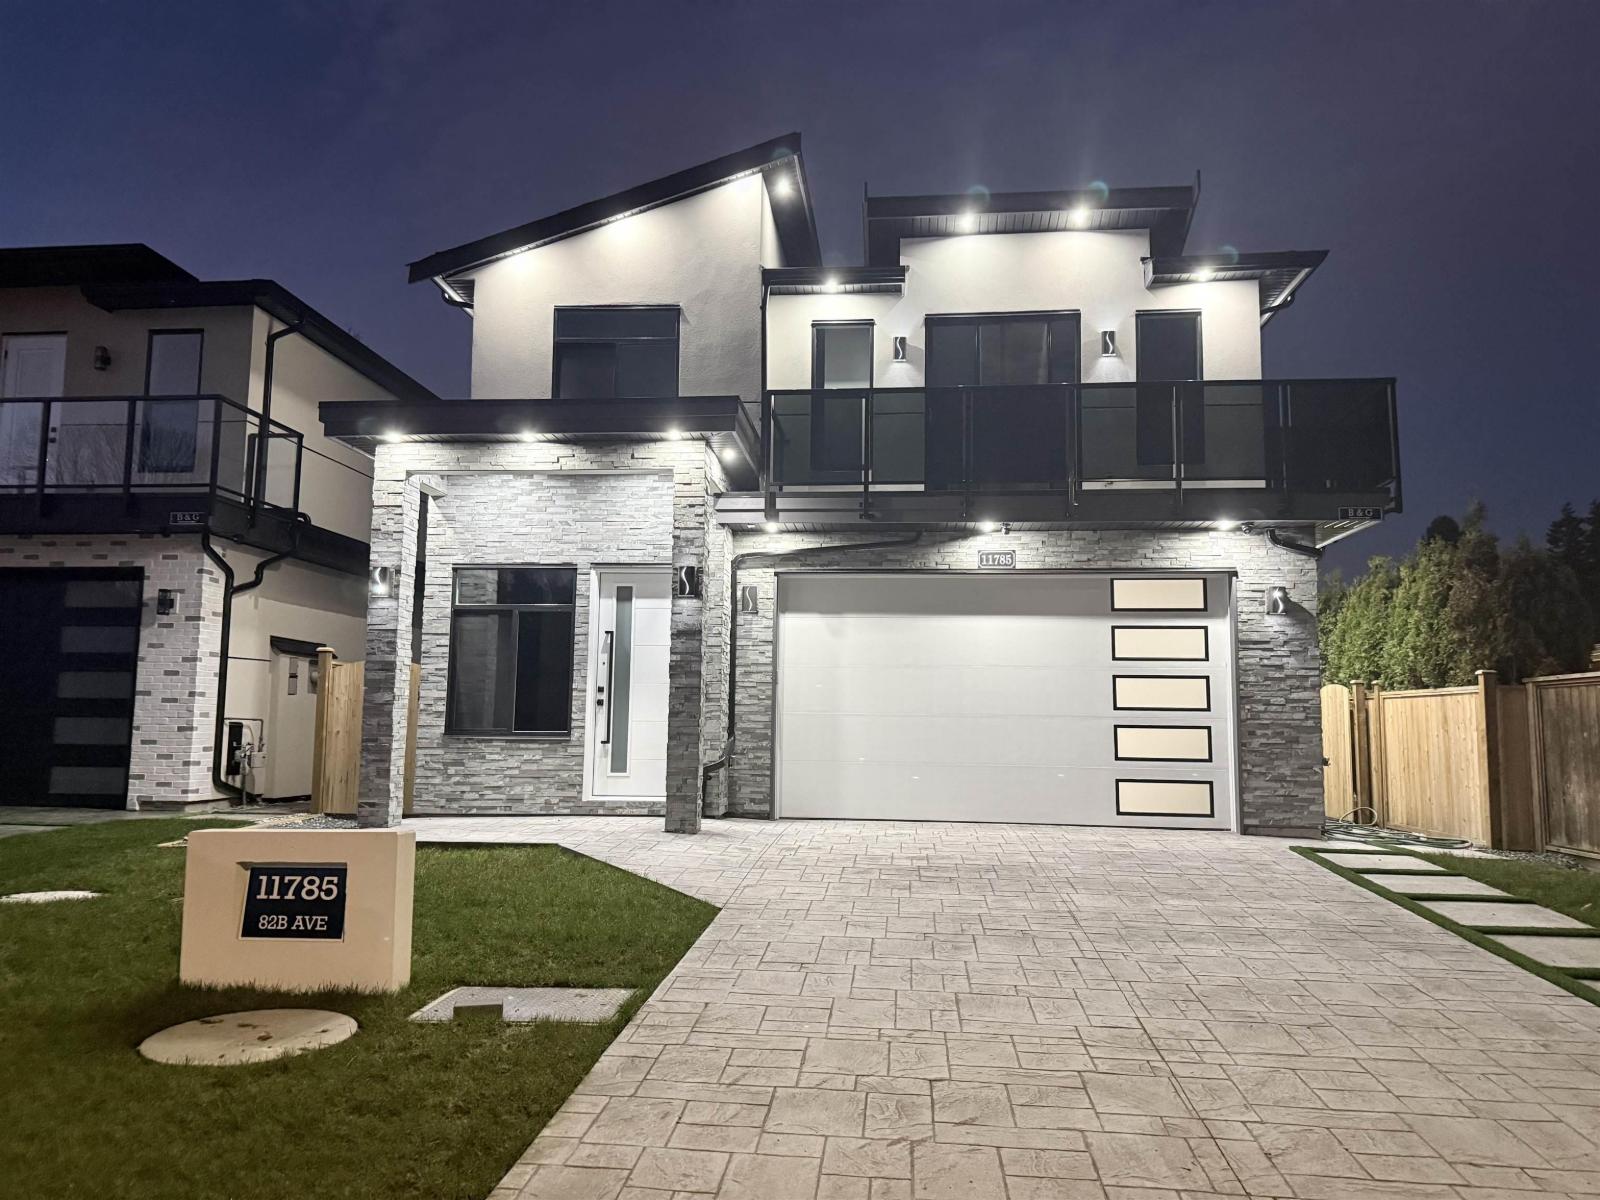
Brand new, Mountain view beautifully built home on a 3,800 sq. ft. lot in the heart of North Delta. This spacious property offers7 bedrooms and 7 bathrooms, designed with quality finishes and a functional layout. Excellent mortgage helper with strong rental income potential, featuring a 2-bedroom legal suite plus a bachelor garden suite. Prime location-walking distance to Superstore, bus stops, Recreation Centre, and North Delta Secondary School. Ideal for large families or investors looking for a high-demand rental property. All offers will be reviewed as they come. Don't miss this opportunity!. OPEN HOUSE APR 04/05 2:00 PM TO 4:00 PM (id:65446)
33116 Tunbridge Avenue
Mission, British Columbia

INVESTORS - YOUNG FAMILY - MULTI~GENERATIONAL LIVING ALERT! This front door North facing 2 story plus 2car separate detached garage w/ legal carriage house suite including 1car parking pad brings you rental income or private secondary family dwelling nestled in the peaceful heart of upper Mission. Private fully fenced back yard w/ heat pump cement pad ready for your a/c. Immaculately maintained spaces both with open-concept feel. BONUS 5'ft main dwelling basement crawl space runs the perimeter of the entire home for your extra storage needs or added sq footage for a multi-purpose rec space! Hike nearby trails, explore local lakes or venture to recreation, schools, shopping and all other amenities within minutes. (id:65446)
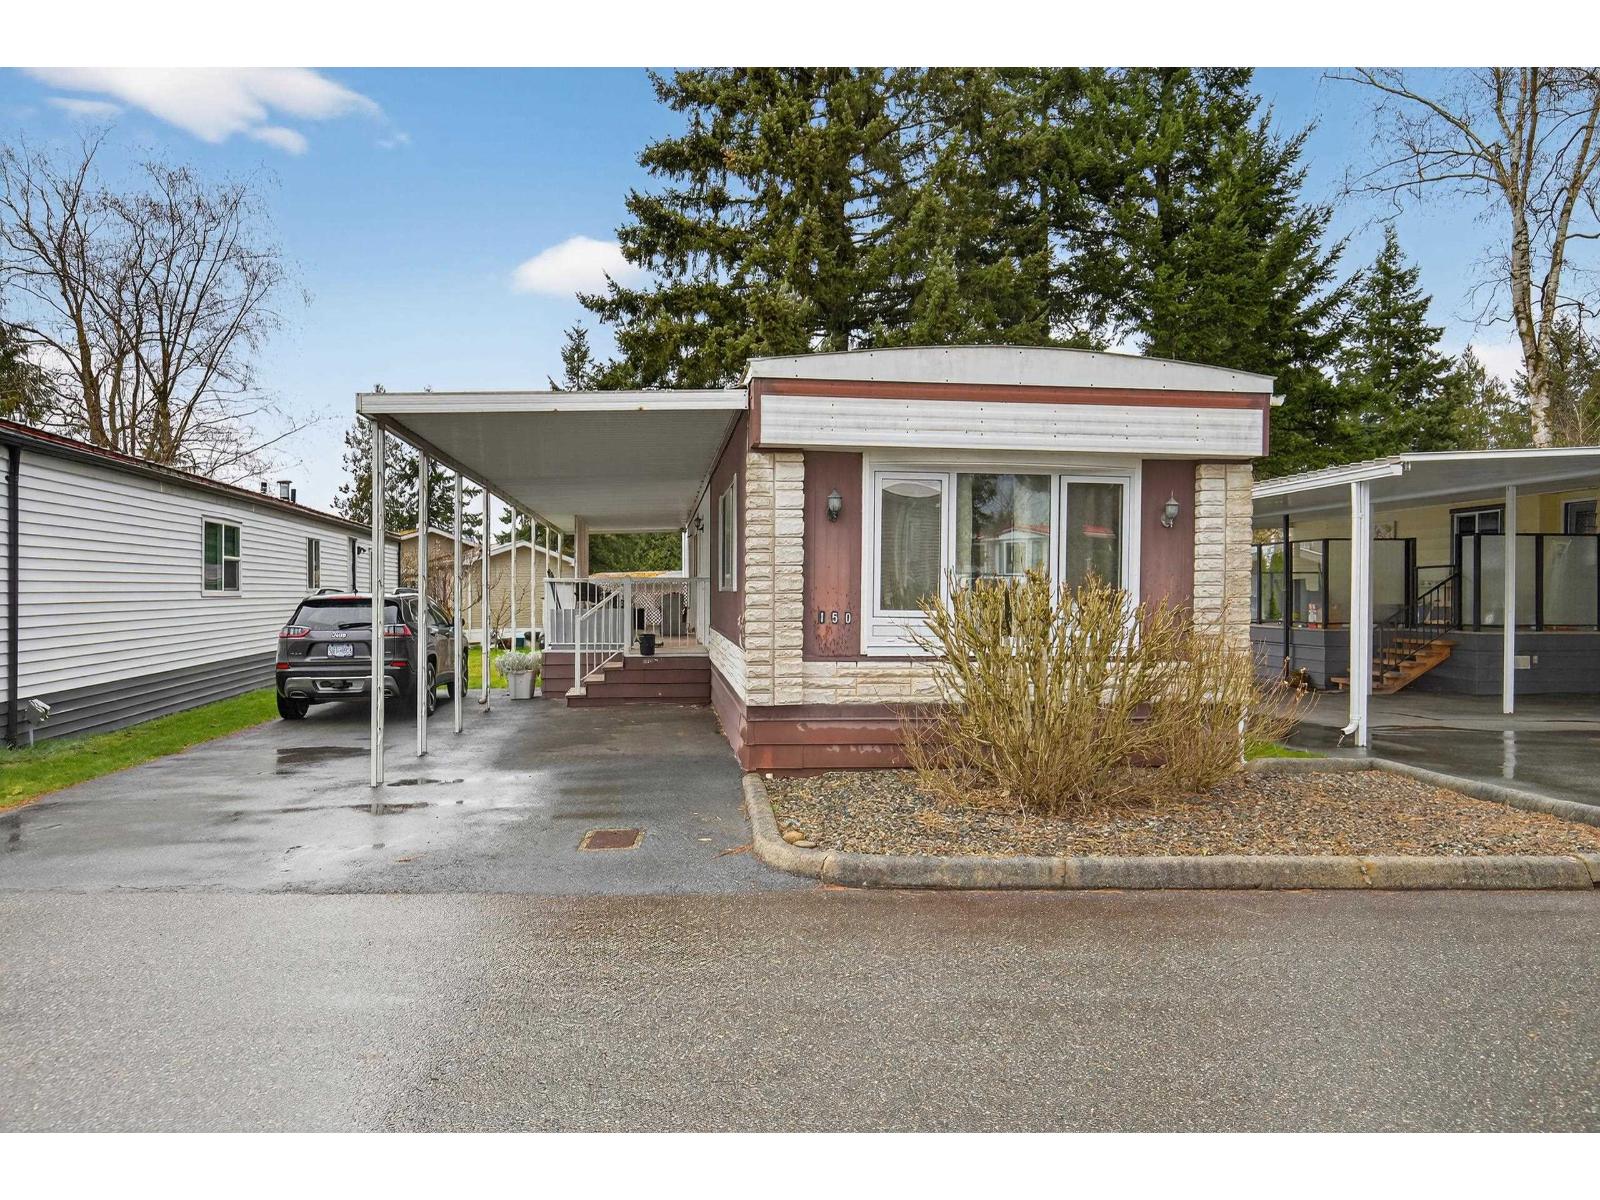
150 3665 244 Street
Langley, British Columbia
This home offers 2 bedrooms (1 can accommodate a King size bed) and 1 bathroom. Bright living room with a Bay window, a functional layout and spacious covered deck to enjoy year-round. Includes parking for 3 vehicles. Located in desirable Langley Grove Estates, one of the most popular manufactured home communities. This property offers an excellent opportunity in a fantastic location. The park features beautiful landscaping, no age restrictions and is just blocks from Otter Co-op, with easy access to Aldergrove and Murrayville amenities. Residents enjoy access to a clubhouse, fitness center, sauna and hot tub. Pet-friendly community (2 dogs up to 17" at the shoulder, 2 indoor cats, or one of each). Safe, affordable and manageable living for any stage of life. (id:65446)
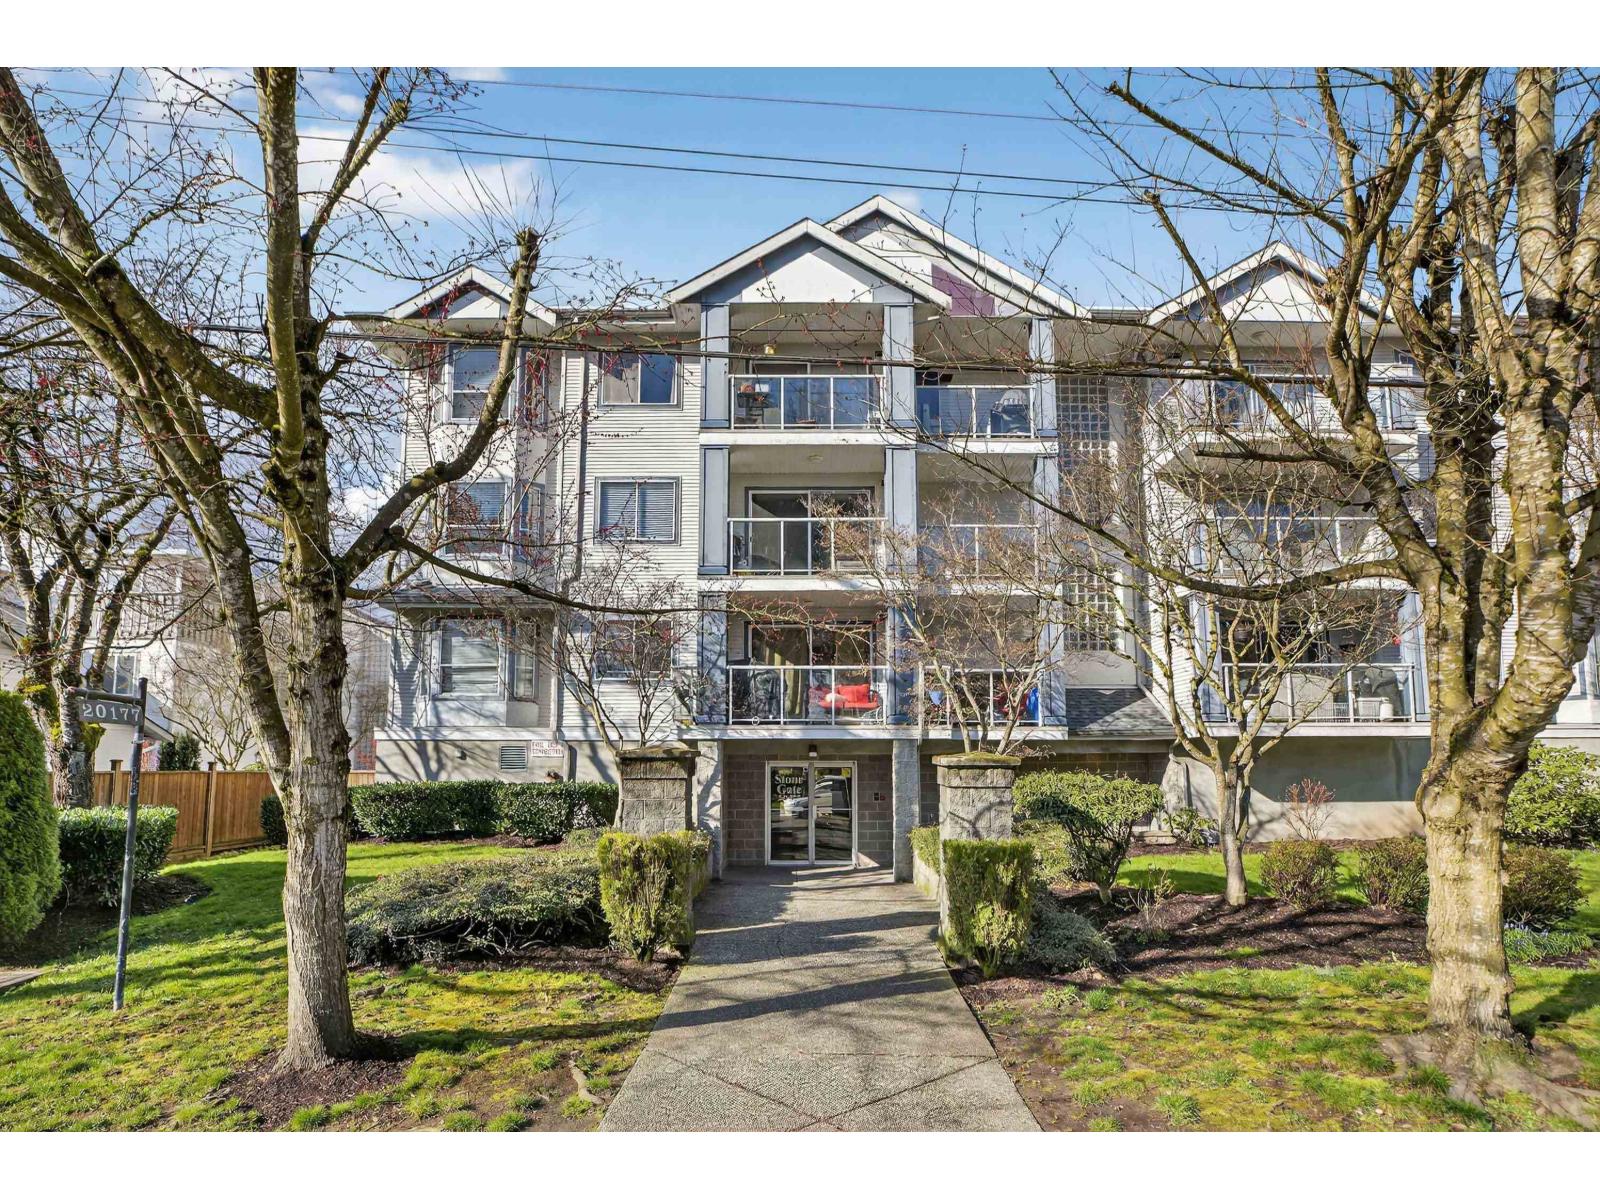
314 20177 54a Avenue
Langley, British Columbia
Top Floor! A beautifully bright home awaits. Live strata fee free for six months, credited by Sellers. Natural light floods the home from the large sliding doors, skylight, and large bedroom windows. Mountain views from all. The large balcony is perfect for bbqing, flowers, and relaxation. Inside, the fireplace provides warmth and comfort, included in strata fees. The two bedrooms are large and welcoming. The primary bedroom has a walk through closet and ensuite bathroom. The kitchen includes Stainless appliances. Stand up freezer included. Well maintained building, big projects have been completed. Steps away, find Linwood Park, transit, shopping, restaurants, and a short walk away, the library, community centre. Fireplace heat, natural gas, and water included in strata. Lower insurance costs with building providing hot water. (id:65446)
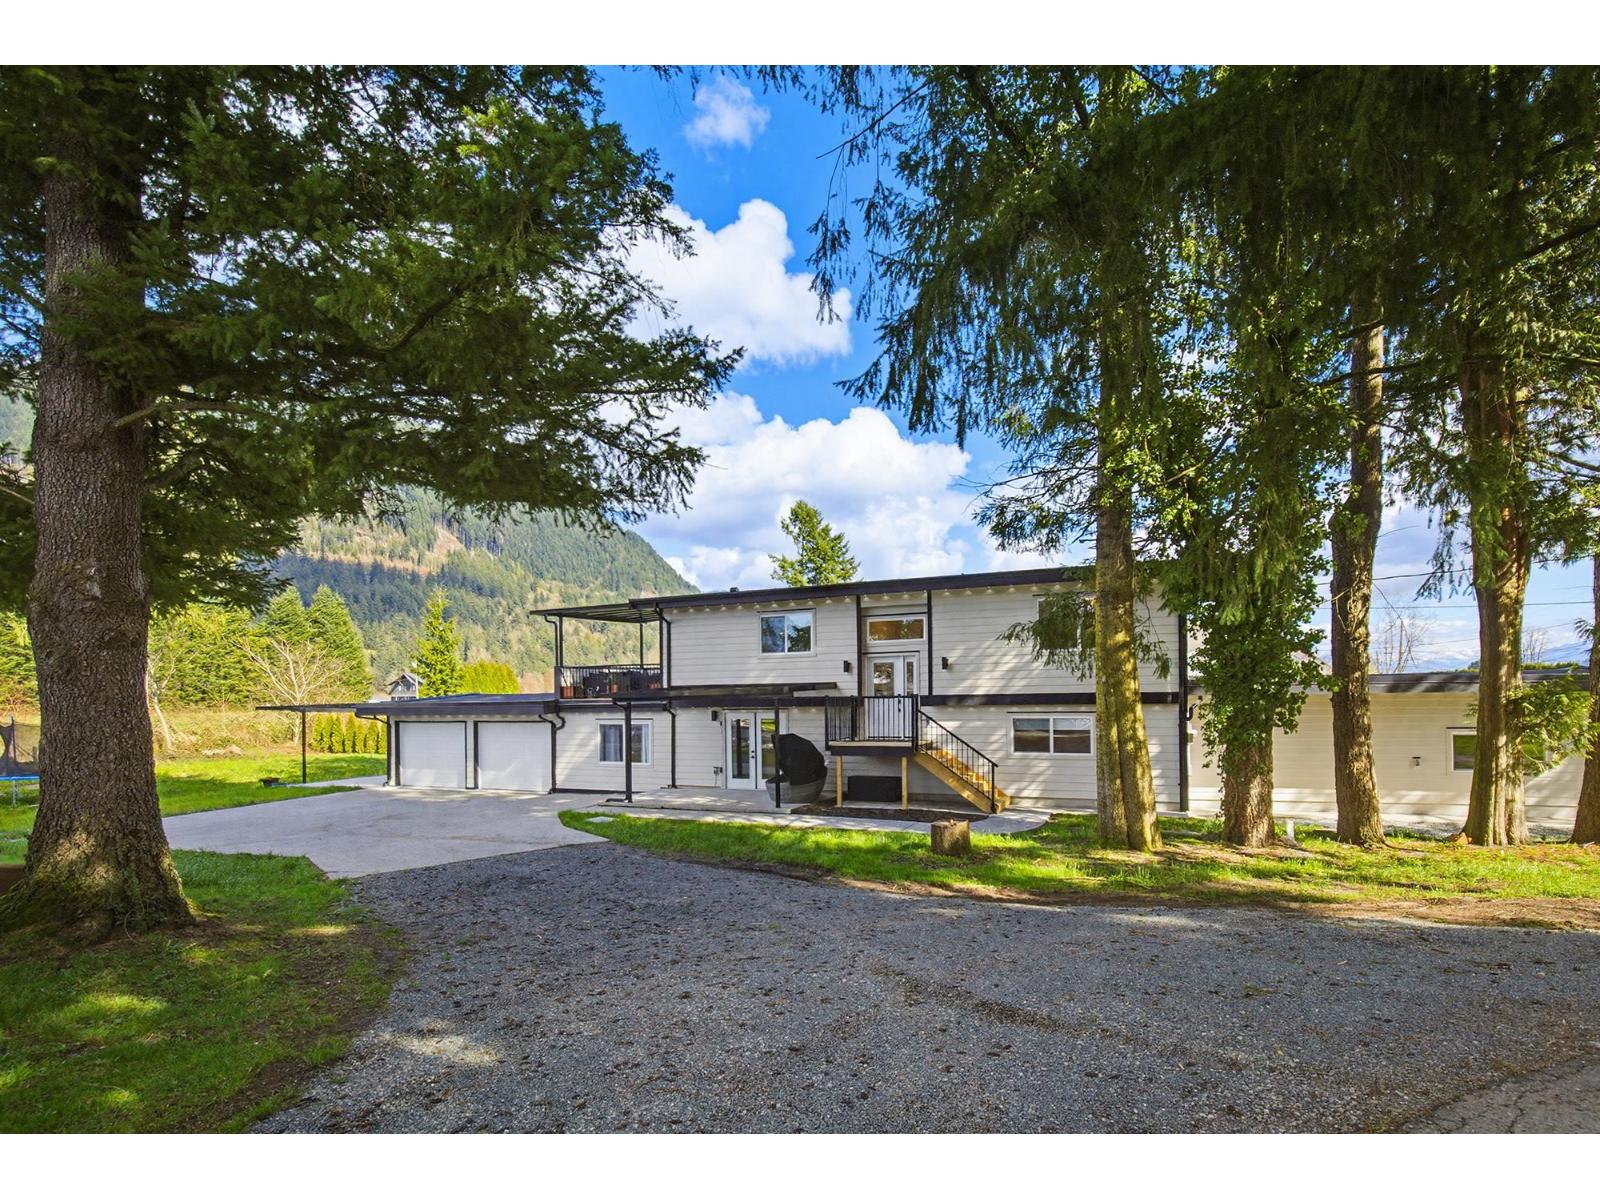
36143 Shore Road
Mission, British Columbia
Fully renovated to the studs with everything new, this impressive 6 bed, 3 bath home sits on a private lot just under 16,000 Sq.Ft. on a quiet dead-end street steps from your private lakefront on Hatzic Lake. The spacious 2,759 Sq.Ft. layout features an open-concept main floor with vaulted ceilings, large windows, mountain views, and a cozy gas fireplace. The lower level offers additional living space plus a self-contained 2-bedroom suite, ideal for extended family or a mortgage helper. Enjoy outdoor living with covered glass patios above and stamped concrete patio below, perfect for year-round entertaining. Two double garages make this a car guy's dream, complete with 220V power and updated electrical. Home also features rough-ins for an alarm system, gas stove, security cameras. Book now (id:65446)
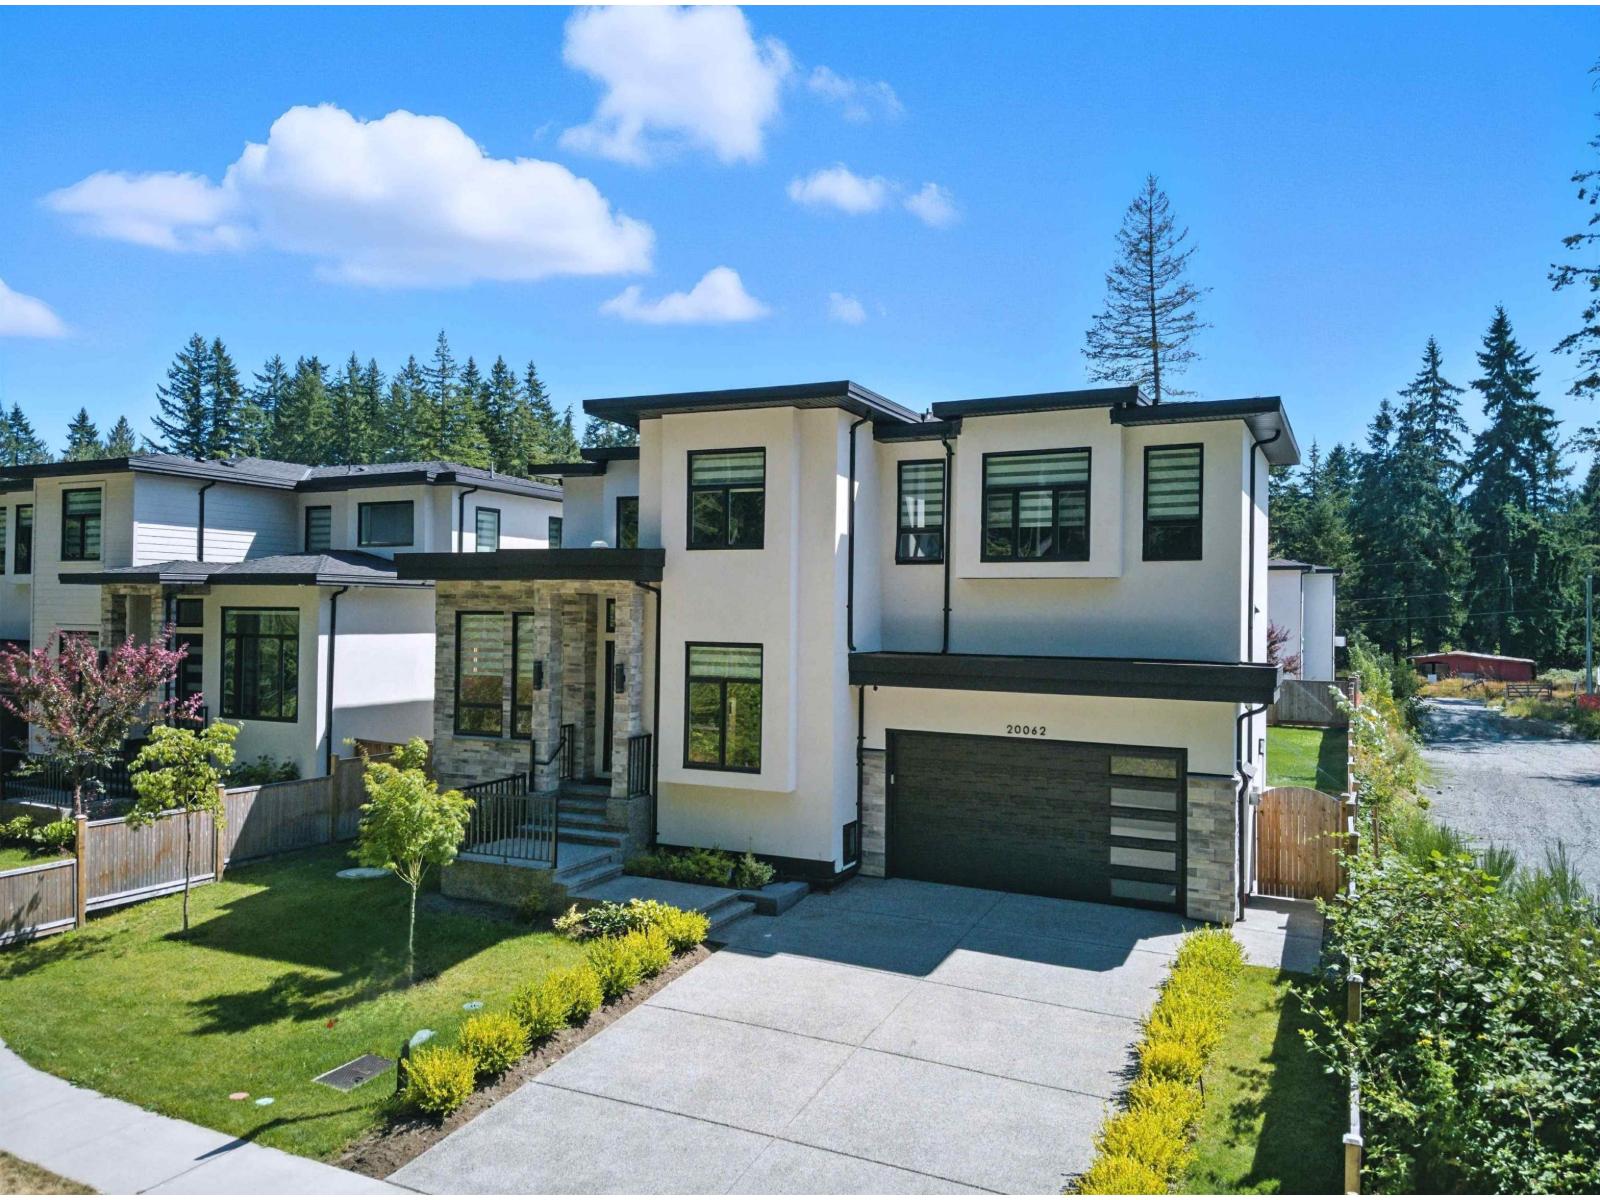
20062 27a Avenue
Langley, British Columbia
Motivated Seller. Custom 8 bedroom, 6 bathroom home offers (2+1) suites. The main floor offers an inviting living/dining area, a chef's kitchen with premium JennAir appliances, a separate spice kitchen, a full bath, an office/ bedroom, and a guest bedroom with its own ensuite. Upper level features four spacious bedrooms, including a master with ensuite and walk-in closet. Lower level offers both a 2-bedroom suite and an additional 1-bedroom suite for added flexibility. The entire home features elegance throughout. Elegant finishes are showcased throughout this thoughtfully designed home. Extras include solar panels and sprinkler system for convenience. (id:65446)