
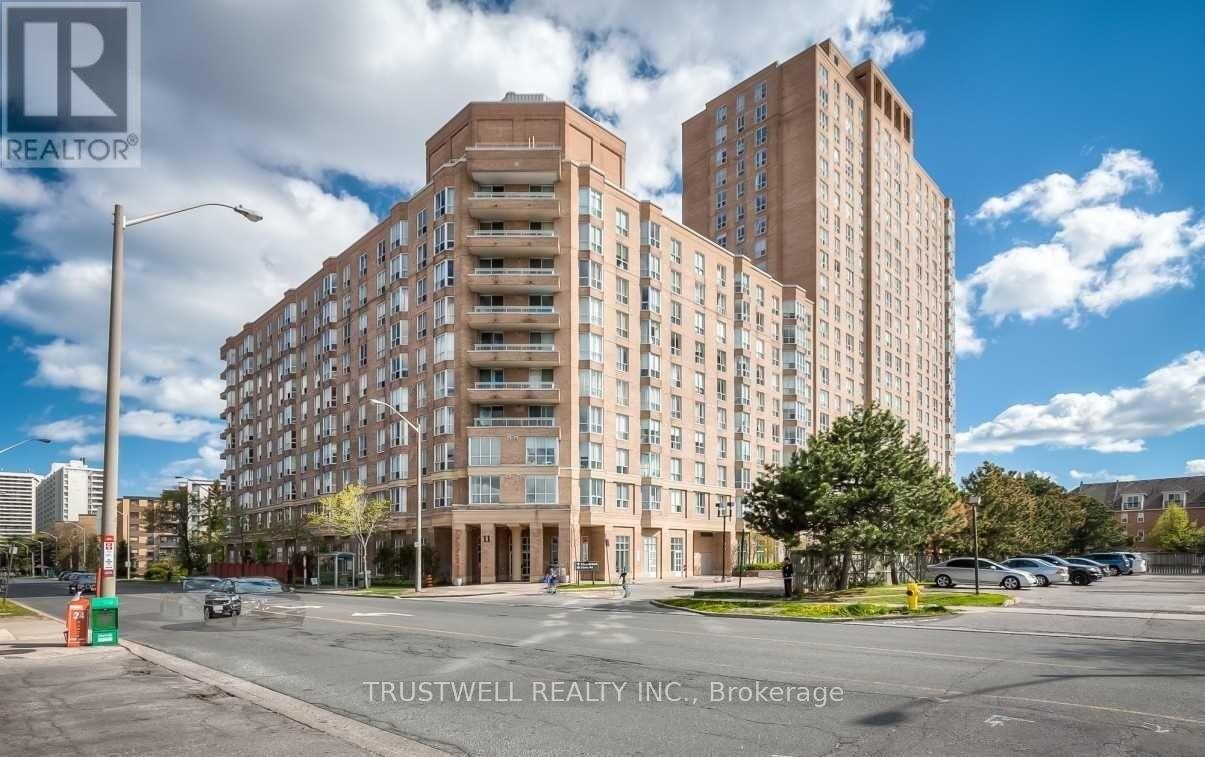
1107 - 21 Overlea Boulevard
Toronto, Ontario
Welcome to this stunning one-bedroom condo at Jockey Club on Overlea Blvd! Freshly painted throughout, this bright and spacious Unit. New windows installed to living room and bedroom, Brand new Lights, Fan/Vent in Washroom. rekeyed the condo unit with two brand new keys and upgraded fob. The bathroom shower head has been replaced for a contemporary feel. The monthly maintenance fee includes all utilities and common elements, offering hassle-free living. This building stands out in the area with its newly updated lobby, hallways, and amenities, including squash courts, a fully equipped fitness and weights room, a party room, BBQ area and more! Nicely renovated park/garden exclusively for the residents of the jockey club to enjoy, there is a special big room in lobby for billiards pool table, space for other pool games like table tennis, foozeball. 3 nearby Recreational Centres (Leaside Gardens Indoor Pool, Curling club, Tennis club, Jenner Jean community centre, Leaside Park that also has an outdoor pool Conveniently located near the DVP and surrounded by amenities like Costco, Tim Hortons, Food Basics, parks, schools, shopping, and places of worship. Plus, the upcoming Don Mills Light Rail Transit (LRT) adds even more value to this prime location. **EXTRAS** All Kitchen Appliances, ELFs, Washer/Dryer. The unit comes with one parking space and a locker near the exit- really convenient and super safe. (id:65446)
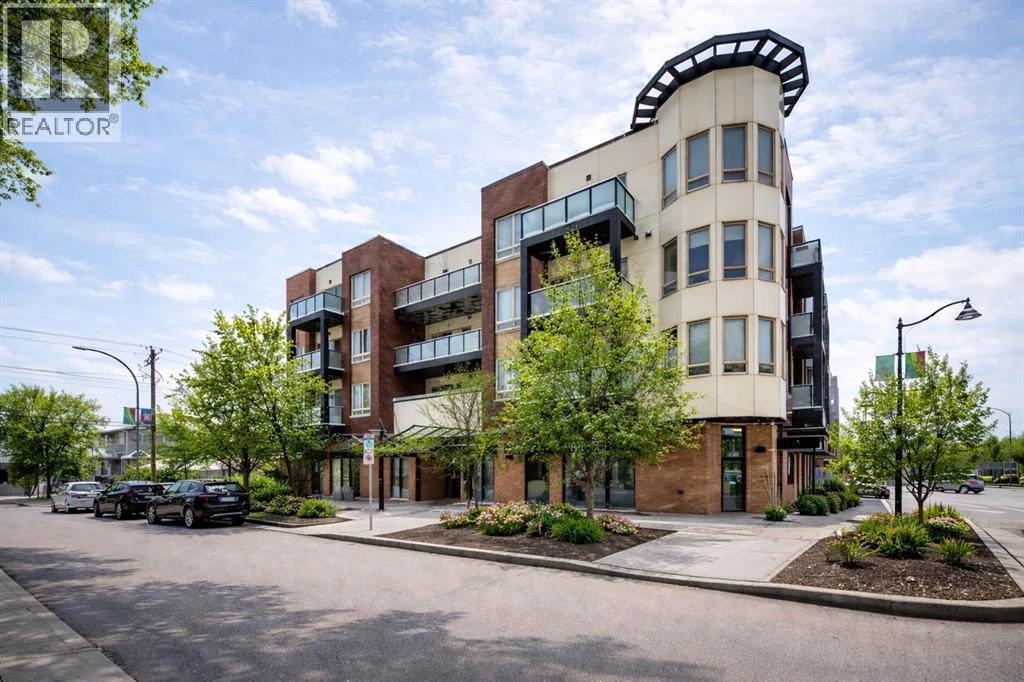
306, 1899 45 Street NW
Calgary, Alberta
Welcome to Montgomery — one of Calgary’s most sought-after communities for those who appreciate outdoor living paired with urban convenience. With extensive bike paths, river access, local shops, cafés, and restaurants just steps away, this location offers an incredible lifestyle. Ideally situated near the University of Calgary, Foothills Medical Centre, Alberta Children’s Hospital, and WinSport (Canada Olympic Park), this is a prime location for professionals, students, and outdoor enthusiasts alike.This beautifully appointed two-bedroom condo features 9-foot ceilings and in-floor heating for year-round comfort. The open-concept floor plan makes entertaining effortless, highlighted by engineered hardwood floors, granite countertops, and a spacious living and dining area that flows seamlessly to your private balcony — complete with a gas BBQ hook-up.The primary suite is a standout, offering enough room for a king bed and a super generous walk-in closet. A well-sized second bedroom provides flexibility for guests, a home office, or shared living.Design a home that reflects who you are — your vision, your style, your choices. Your next chapter begins right here. (Some Images have been virtually staged) (id:65446)
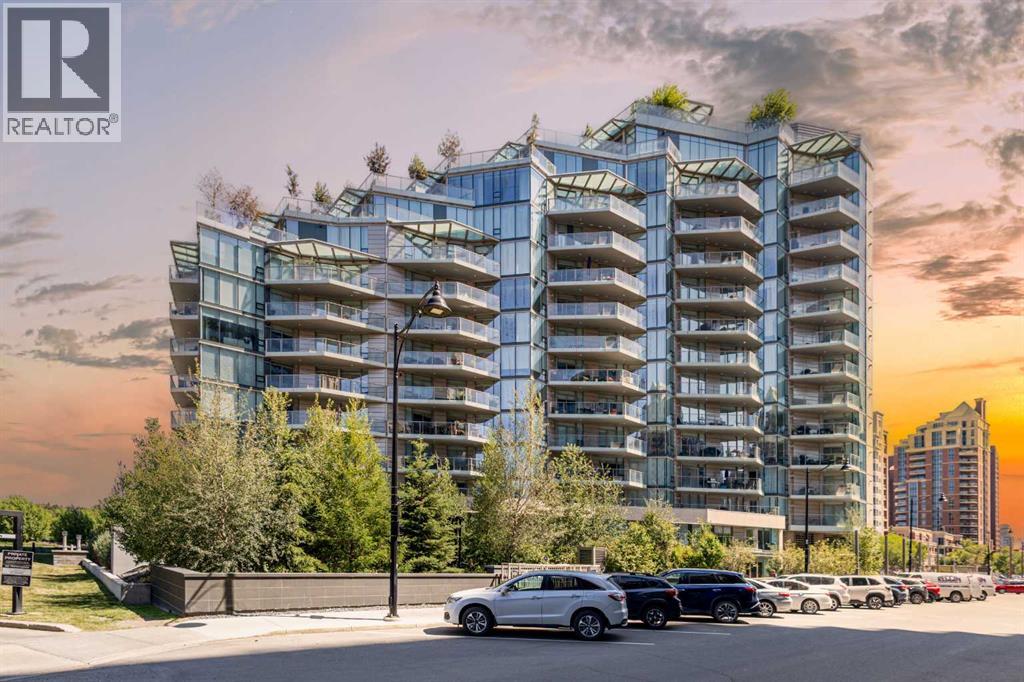
508, 738 1 Avenue SW
Calgary, Alberta
Welcome to The Concord – Calgary’s pinnacle of luxury living, perfectly situated along the Bow River, beside the Peace Bridge and Prince’s Island Park. This iconic residence sets a new standard for refinement, sophistication, and lifestyle. Arrive in style through the secure underground parkade, where your vehicle is pampered with a private wash before settling into your titled, fully upgraded 2-car private garage featuring custom cabinetry, epoxy floors, EV connection, and Wi-Fi connectivity. Take your private elevator directly to your riverfront unit, where floor-to-ceiling windows frame captivating Bow River views. The open-concept living area is adorned with wide-plank hardwood floors, timeless wainscoting, and elegant wallpaper, centered by a sleek gas fireplace. The chef-inspired Poggenpohl kitchen features Bianco Statuario marble, Miele appliances, and an oversized fridge—seamlessly blending into the spacious living and dining area. Step onto the oversized balcony for breathtaking park and river views. The master bedroom offers panoramic views, a custom Poliform walk-through closet, and a spa-inspired ensuite with a 66” freestanding tub, 10mm glass shower, double vanity, and in-floor heating. A second bedroom, marble-clad main bath with soaker tub, and a glass-enclosed den complete the thoughtful layout. Smart home automation, Control4 system, motorized blinds, built-in speakers, security cameras, and designer lighting offer effortless comfort and peace of mind. Exclusive Concord amenities include: Private winter skating rink with Zamboni; Outdoor kitchen with BBQ & firepits; Social lounge with full bar & kitchen; Guest suite; 24-hour concierge; Gym + yoga studio; Car wash bays. Experience riverside luxury living redefined - book your viewing today! (id:65446)
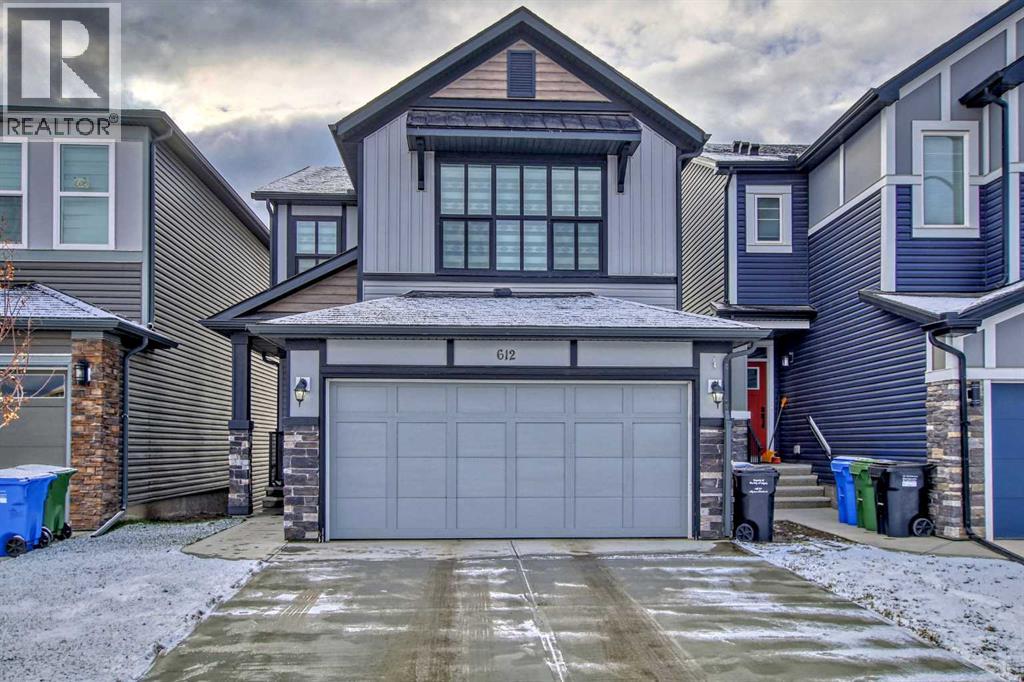
612 Seton Circle SE
Calgary, Alberta
Welcome to this exceptional two-storey FINISHED WALK-OUT residence in the dynamic and highly coveted community of Seton—where modern design meets elevated living. Impeccably maintained and thoughtfully upgraded, this 4-bedroom, 3.5-bathroom home offers a seamless blend of sophistication, comfort, and versatility. The main level is adorned with elegant luxury vinyl plank flooring and showcases a bright, open-concept design curated for both everyday living and upscale entertaining. Expansive living and dining spaces are complemented by a stylish fireplace, creating a warm yet refined ambiance. The gourmet kitchen serves as the centerpiece of the home, featuring an oversized granite island, premium stainless steel appliances including a gas cooktop, and a spacious walk-through pantry—designed to accommodate both functionality and style.Upstairs, the serene primary retreat offers a spacious walk-in closet and a beautifully appointed 4-piece ensuite, creating a private sanctuary to unwind. Two additional bedrooms, a generous bonus room, and a conveniently located upper-level laundry room complete this thoughtfully designed upper floor. Adding exceptional value, the fully developed WALK-OUT basement features a newly completed legal suite with its own private living space, bedroom, and elegant 4-piece bathroom—ideal for extended family, guests, or refined rental opportunities. Situated in one of Calgary’s most vibrant and amenity-rich communities, Seton offers unparalleled access to the South Health Campus, the world-class YMCA, shopping, dining, and an exciting array of upcoming recreational amenities designed to enhance everyday living.A rare opportunity to own a home that perfectly balances luxury, lifestyle, and investment potential. (id:65446)
306, 1720 10 Street SW
Calgary, Alberta
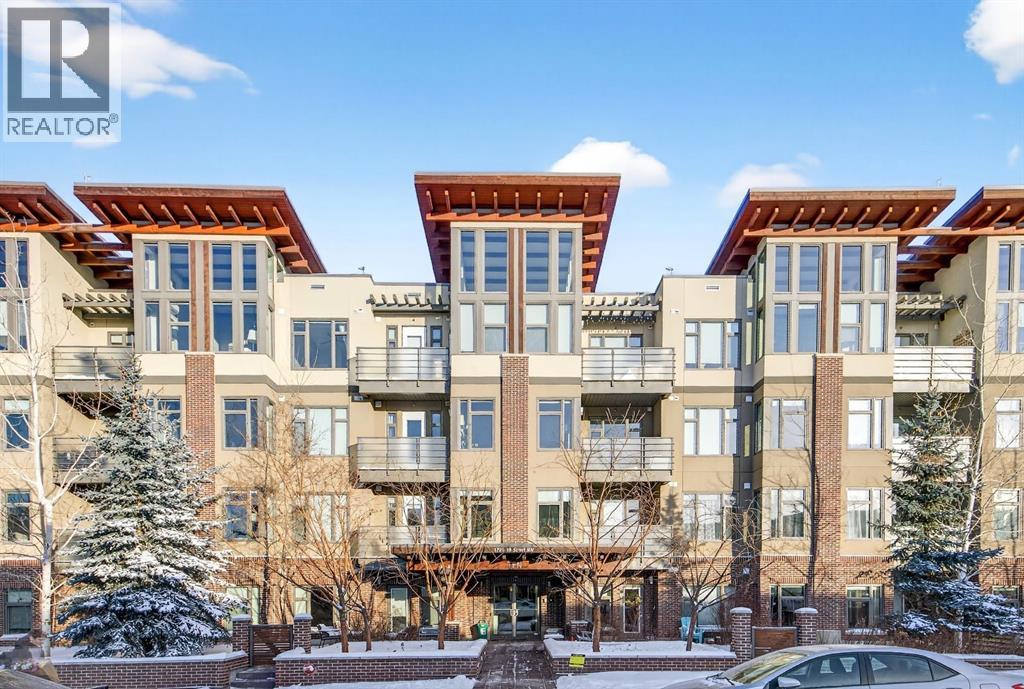
Welcome to Lower Mount Royal! This bright and beautifully maintained 2-bedroom, 2-bathroom condo offers an incredible combination of space, comfort, and walkability in one of Calgary’s most vibrant inner-city communities. As one of the larger units in the building, this home is filled with natural light and features TWO balconies—both west-facing perfect for enjoying the afternoon sun and evening light. Thoughtfully designed for everyday living, the unit showcases an open concept floor plan, ample storage, stainless steel appliances, soft close cabinetry, wide-plank flooring, in-floor heating, and a functional layout that feels both spacious and inviting.Enjoy the convenience of titled underground parking, an assigned storage locker, and in-unit laundry with a newly purchased stacked washer and dryer (2026). Located in the heart of Lower Mount Royal, you’ll love the strong sense of community along with the safety and exceptional walkability to nearby shops, restaurants, parks, and river pathways. This is inner-city living at its best. (id:65446)
1202, 2370 Bayside Road SW
Airdrie, Alberta
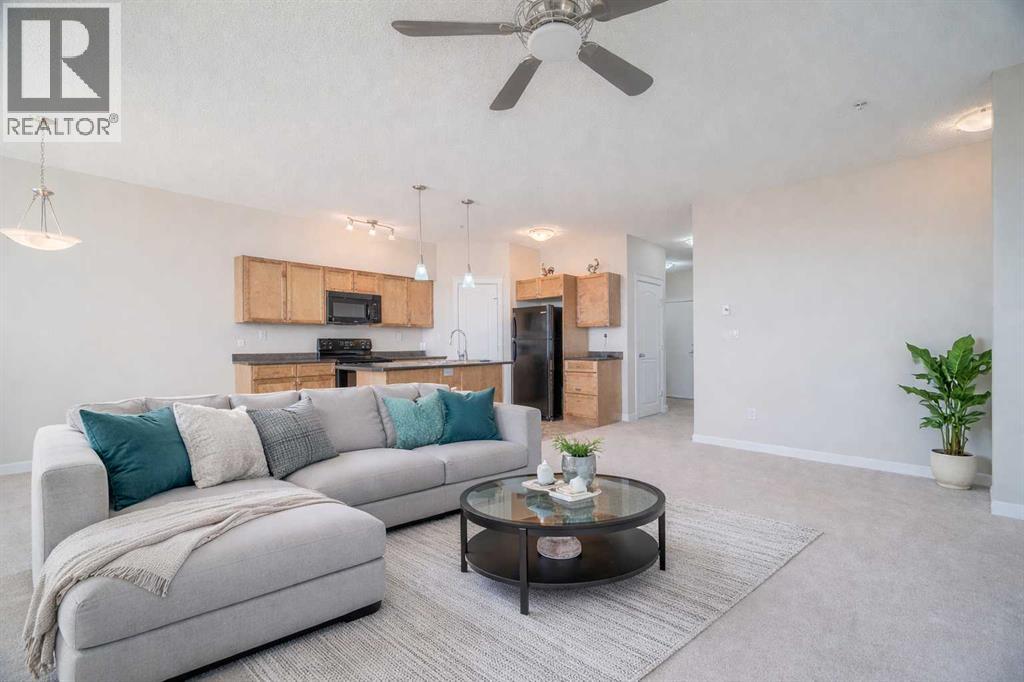
Discover this exceptional 3-bedroom, 2-bathroom Corner Unit offering nearly 1,300 sq.ft. of bright, open-concept living in the desirable community of Bayside. Rarely do homes of this size and quality come available!Step inside to find soaring ceilings and abundant natural light that fill every room. Spacious bedrooms and large walk-in closets, providing ample storage and comfort. With the Open Concept design, the kitchen flows seamlessly into the living and dining areas — perfect for entertaining or relaxing at home.Enjoy the convenience of in-suite laundry and two titled underground parking stalls. This home has been kept in pristine, spotless condition. Truly move-in ready!Ideally located with easy access to shopping, schools, parks, and Airdrie’s beautiful canal pathways, this rare find offers the perfect balance of space, style, and location.Homes like this rarely come available. An exceptional opportunity for those seeking space, style, and simplicity in Bayside, one of Airdrie’s most desirable communities! (id:65446)
20 Rushmere Dr
Sault Ste. Marie, Ontario
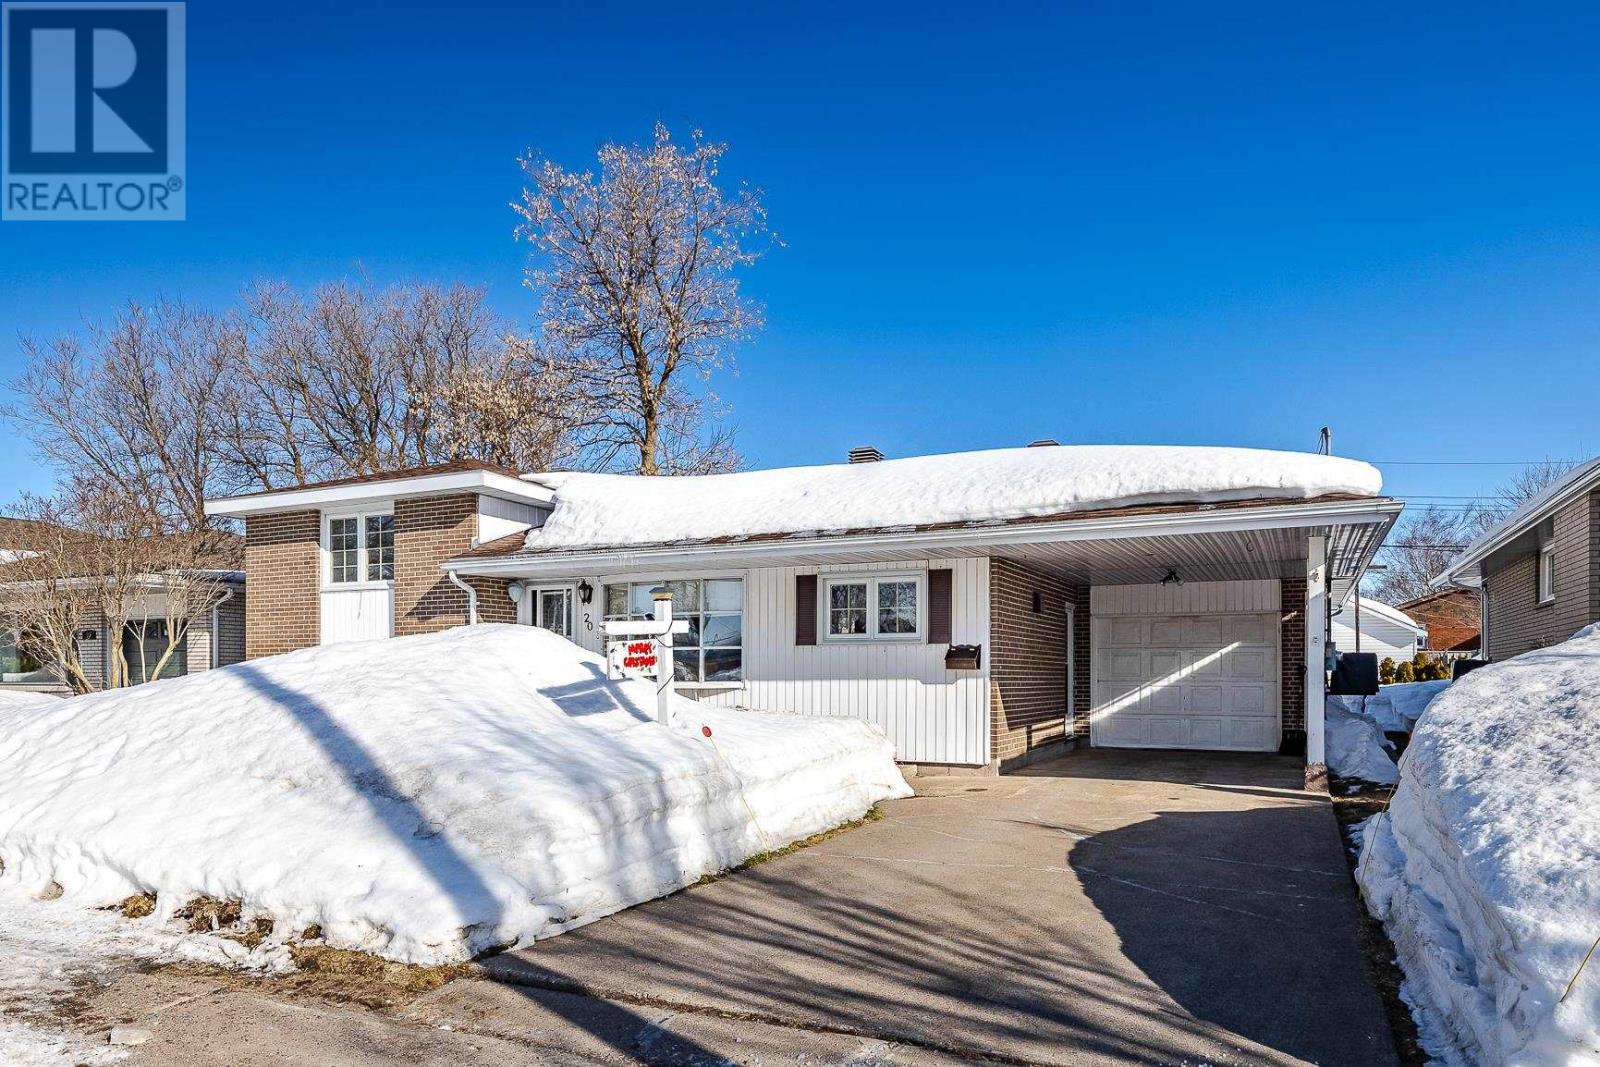
Welcome home! This well-maintained three-bedroom gem is perfect for first-time buyers or anyone looking to settle into a fantastic neighbourhood. With 1.5 bathrooms and a bright, functional layout, it offers comfort and ease for everyday living. The attached garage adds convenience, while the crawl space provides plenty of storage space for all your needs. Enjoy your morning coffee or entertain guests on the covered backyard porch—your own private retreat. Thoughtfully equipped with a chair lift on the stairs, this home is also a great option for those with mobility needs. Ideally located just steps from primary and secondary schools, a park, and the Northern Community Centre, this inviting home is ready for you to move in and make it your own! (id:65446)
161, 1620 8 Avenue NW
Calgary, Alberta
Great location. Close to SAIT, downtown, Shopping, transportation. Complex features a games room with table tennis and shuffleboard, a social room, first floor rec room, and full kitchen if you wish to book the room. Plenty of green space on complex with community garden, gazebo with built in BBQ and fire pits. One assigned parking stall. Laundry room inside complex. 1- bedroom , 1 bathroom, Renovated main floor end unit. laminate floors, shaker- style maple kitchen cabinets, stainless steel sink, and high-end pull down faucet, subway tile back splash, newer baseboards. lights fixtures. Stainless steel appliances. Bosch Dishwasher. Renovated main bath. Plus more. Call Your Realtor to show. (id:65446)
218 Grizzly Rise
Rural Rocky View County, Alberta
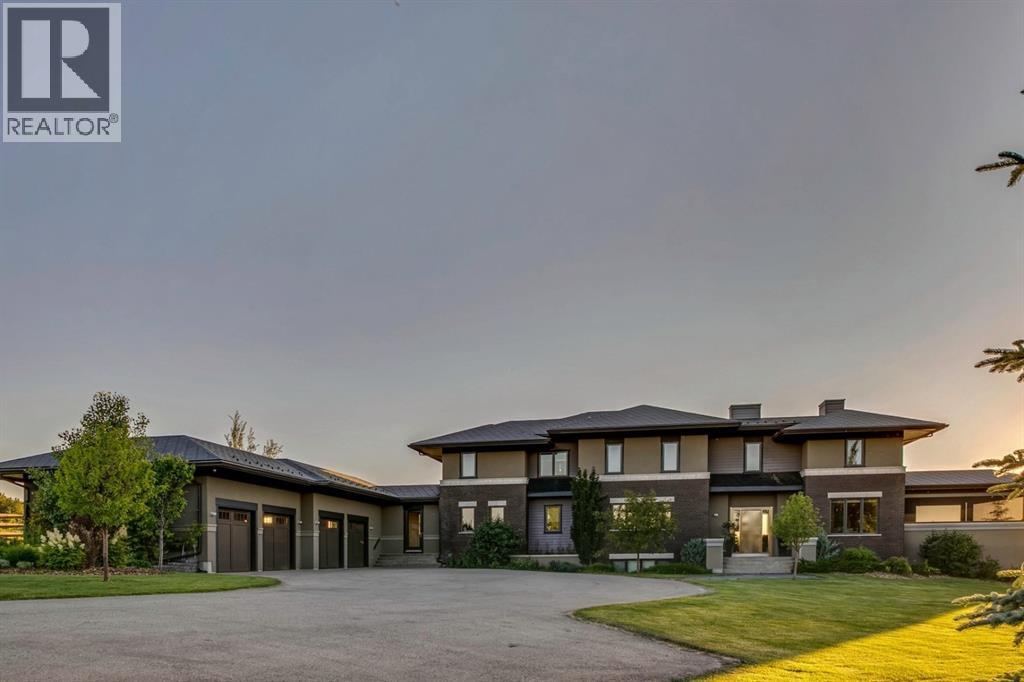
Architecturally inspired by Frank Lloyd Wright and designed to capture breathtaking west-facing views of the Rocky Mountains, this Built Green & Gold Certified, energy efficient estate is one of the most exceptional homes in Bearspaw. Thoughtfully curated on 2.91 pristine acres at the end of a quiet cul-de-sac, this 5 bedroom, 7 bath residence offers over 6,200 sq ft of developed living space, all warmed & cooled via advanced geothermal technology with in-floor heating. Striking floor-to-ceiling commercial grade windows frame the dramatic mountain vistas throughout the home. The chef’s kitchen is impeccably appointed with full Sub-Zero fridge & freezer, six-burner Wolf cooktop, custom hood fan, dual Wolf convection wall ovens, Wolf warming drawer, & Miele dishwasher & coffee station. A substantial quartz island provides abundant prep space, while the built-in kitchen table finished in Capolavoro honed granite adds warmth & texture. Entertain effortlessly as a 15.5-ft NanaWall opens to the spectacular backyard oasis, featuring a built-in Lynx BBQ, custom water feature, natural gas fireplace, & professionally designed landscaping with automated irrigation. The seamless indoor-outdoor flow is ideal for hosting gatherings large &/or small. The main level is completed by a spacious living area with dual-sided fireplace, a west-facing home office filled with natural light, formal dining room well suited for large gatherings, & a well-designed mudroom with extensive built-ins, laundry facilities, & a second floor laundry chute. A covered courtyard with motorized screens, sound system, & natural gas fire table creates an inviting outdoor lounge experience. A bright breezeway connects to the heated 4+ car garage, complete with dog wash & EV charging. The upper level hosts four generous bedrooms. The primary suite & fourth bedroom each feature private ensuites, while the second & third bedrooms share a Jack & Jill bath. The primary retreat rivals a six-star hotel, showcasing a custom built-in king bed & a Holt Renfrew-inspired walk-in dressing room. A thoughtfully designed kids’ media area completes this level. The walkout lower level is equally impressive, offering guest quarters, a media room with blackout blinds, custom banquet seating, wine room, wet bar, & a fitness studio with direct access to the private salt water hot tub. The spa-inspired bathroom features a rainfall steam shower & large infrared sauna, creating the perfect space for healthy detox & rejuvenation. A full Control4 smart home system provides advanced automation (lighting, audio video, temperature, blinds, irrigation, + security) all accessible via your smartphone. The property also has a radon mitigation system & reverse osmosis water throughout. Ideally located with quick access to the mountains, the airport, & the downtown core, this remarkable property offers a rare blend of architectural distinction, cutting-edge technology, & serene natural beauty, call for more information! (id:65446)
16, 131 Templehill Drive NE
Calgary, Alberta
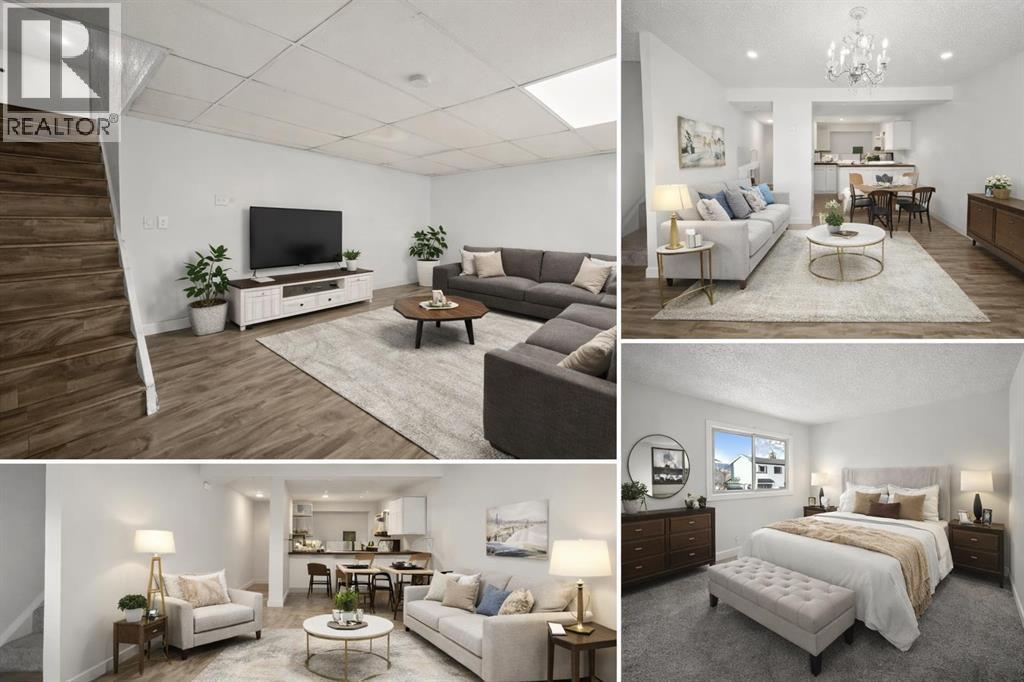
Attention Investor or first-time buyer, opportunity in Temple. Fully finished 3-BEDROOM TOWNHOME backing onto GREENSPACE in the established community of Temple — offering 1,617 SQ FT of DEVELOPED LIVING SPACE.FRESHLY PAINTED in 2026, this home presents a solid opportunity for FIRST-TIME BUYERS, INVESTORS, or buyers willing to add some TLC and build equity in a well-located neighborhood.The main floor features a functional KITCHEN complete with 2025 NEW GRANITE COUNTERTOPS, NEW KITCHEN FLOORING, WHITE CABINETRY, and TILE BACKSPLASH, plus a distinctive H-STYLE PASS-THROUGH opening connecting the kitchen to the dining and living areas, creating an OPEN FEEL while maintaining defined spaces. The spacious living and dining area provides direct access to the PRIVATE, FULLY FENCED BACKYARD featuring a GATE for immediate access to the GREENSPACE for added privacy and open views.Upstairs includes THREE WELL-SIZED BEDROOMS with 2025 NEW CARPETS throughout for comfort and warmth, NEW CLOSET DOORS, and a FULL 4-PIECE BATHROOM featuring 2026 NEW SINK WITH VANITY and NEW TOILET SEATS upstairs and downstairs.The FULLY FINISHED BASEMENT expands the living space with a LARGE FAMILY/RECREATION ROOM, a 2-PIECE BATHROOM, and a generous laundry/utility area with AMPLE STORAGE SPACE.This unit also offers PRIVATE FRONT AND REAR PATIO ENTRANCES and ONE ASSIGNED PARKING STALL with PLUG-IN, conveniently located just outside the home.Situated on a QUIET STREET with CLOSE PROXIMITY to SCHOOLS, PARKS, TRANSIT, AND SHOPPING.An excellent opportunity in a MATURE COMMUNITY with everyday amenities nearby. Some images have been virtually staged to illustrate the property's potential. Actual property is unfurnished and may differ from the images shown. (id:65446)
187 Legacy Reach Park SE
Calgary, Alberta
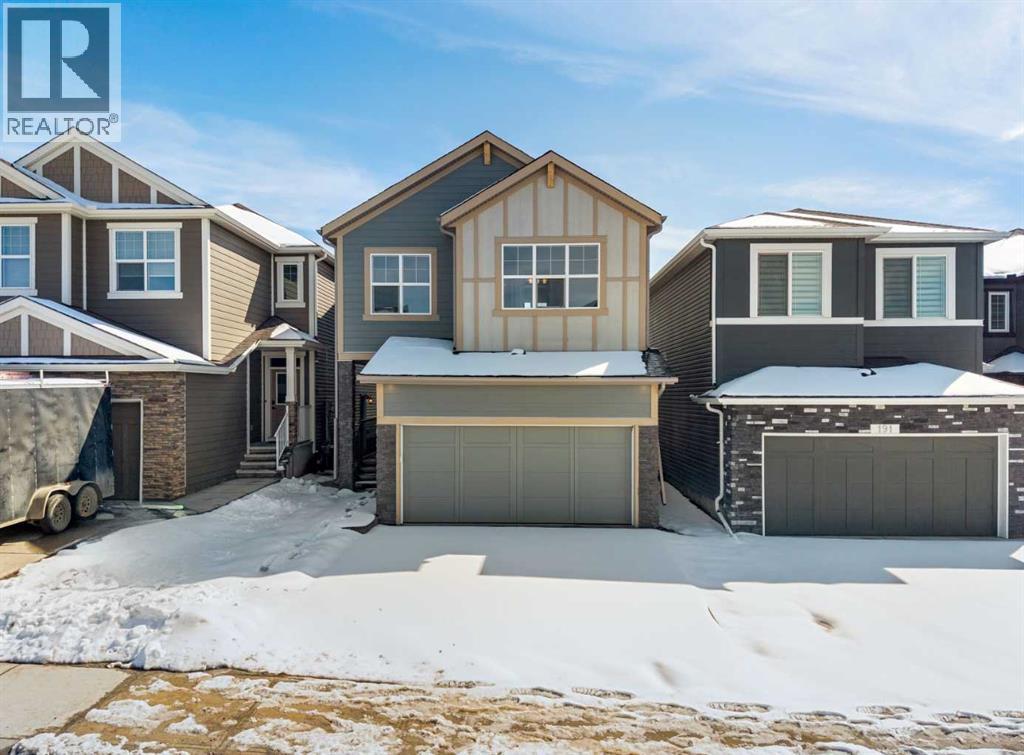
Welcome to 187 Legacy Reach Park SE, a beautifully designed brand-new two-storey home offering over 2,435 sq. ft. of above-grade living space plus a fully developed 2-bedroom legal basement suite, ideally suited for multigenerational living or additional rental income. Perfectly positioned on a southeast-backing homesite near parks and pathways, this property combines thoughtful design, modern finishes, and exceptional functionality in the highly sought-after community of Legacy.The main floor features a bright and open-concept layout enhanced by large windows that fill the space with natural light. The spacious living room is anchored by an elegant electric fireplace, creating a warm and inviting focal point for relaxing or entertaining. The kitchen is both stylish and practical, showcasing quartz countertops, a central island with eating bar, built-in microwave, chimney hood fan, and modern cabinetry. A separate spice kitchen provides additional cooking space, ideal for culinary enthusiasts and maintaining a clean main kitchen area. The dining space flows seamlessly to the rear concrete patio, creating an ideal setting for outdoor dining and gatherings. A main floor bedroom and full bathroom provide excellent flexibility for guests, extended family, or a private office.Upstairs, the thoughtfully designed upper level offers four spacious bedrooms along with a central bonus room, providing additional living space for relaxing, studying, or family movie nights. Elegant spindle railing detailing enhances the open feel of the upper floor. The primary retreat serves as a peaceful sanctuary, complete with a walk-in closet and a luxurious 5-piece ensuite featuring a glass and tile shower, double vanity, and soaker tub. Additional bedrooms are generously sized and share access to well-appointed bathrooms. A full laundry room on the upper level adds convenience and practicality for busy households.The fully finished 2-bedroom legal basement suite includes its own kitc hen, full bathroom, living area, and laundry, offering an excellent opportunity for rental income, extended family living, or long-term flexibility.Additional highlights include vinyl plank flooring, high ceilings, quartz counters throughout, closet organizers, pantry storage, and a double attached garage. Built with quality craftsmanship, this home balances comfort, efficiency, and contemporary style.Located in the vibrant community of Legacy, residents enjoy convenient access to parks, playgrounds, walking and biking pathways, nearby schools, shopping amenities, and major commuter routes. Known for its strong sense of community and abundance of green space, Legacy continues to be one of Calgary’s most desirable family-friendly neighbourhoods.With its spacious layout, premium features, income potential, and exceptional location, 187 Legacy Reach Park SE presents an outstanding opportunity to own a new home designed to meet the needs of modern living. (id:65446)
117, 790 Kingsmere Crescent SW
Calgary, Alberta
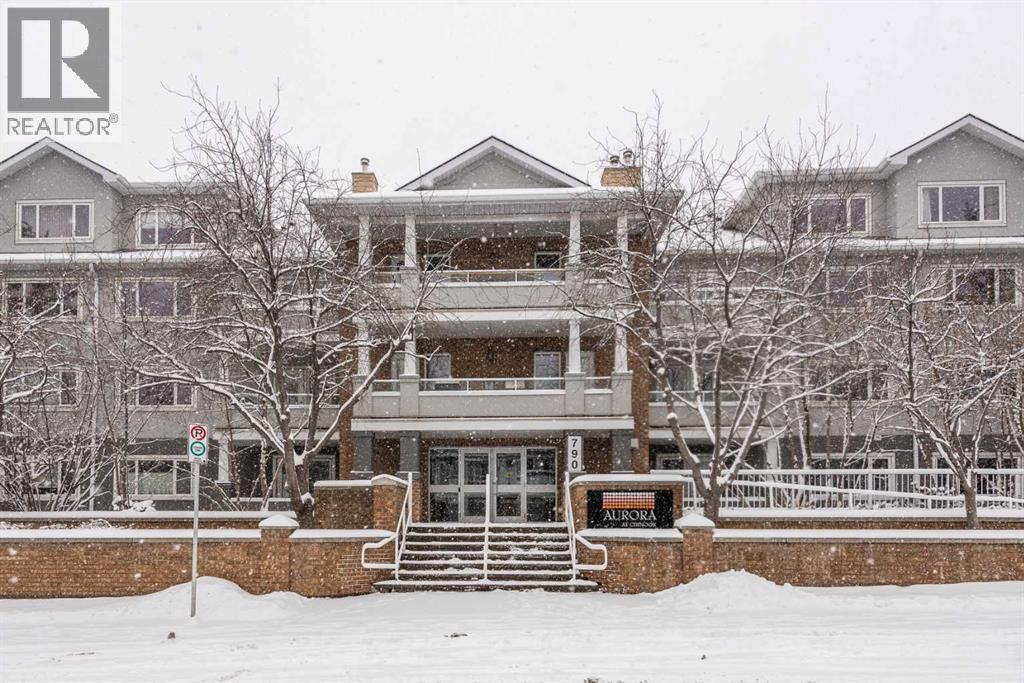
Welcome to this spacious and well-appointed main floor one-bedroom condo at 117-790 Kingsmere Crescent SW in the desirable Kingsland community. Offering comfort, convenience, and modern finishes, this pet-friendly building (1 dog or 1 cat - board approval) is perfect for first-time buyers, professionals, or investors. The open and functional layout features a large living room highlighted by a cozy corner gas fireplace, creating a warm and inviting space to relax or entertain. The kitchen is thoughtfully designed with granite countertops, rich dark wood cabinetry, and sleek stainless-steel appliances. A dedicated dining area sits just off the kitchen, ideal for everyday living or hosting guests. Step outside to your large private balcony, perfect for enjoying morning coffee or summer evenings. This home is move in ready, every room has been revitalized with a clean coat of paint and brand-new, soft carpeting underfoot. Complete with a newly installed washer and dryer, this home offers the ultimate in comfort and convenience. If you are a dog lover you will enjoy the close proximity to the front entrance, making walks a breeze. This home includes titled underground parking and a separate titled storage unit, providing exceptional value and practicality. Located just minutes from Chinook Centre, the restaurants and amenities along MacLeod Trail, and C-Train access, this condo offers unbeatable connectivity while still tucked away in a quiet, well-managed complex. (id:65446)
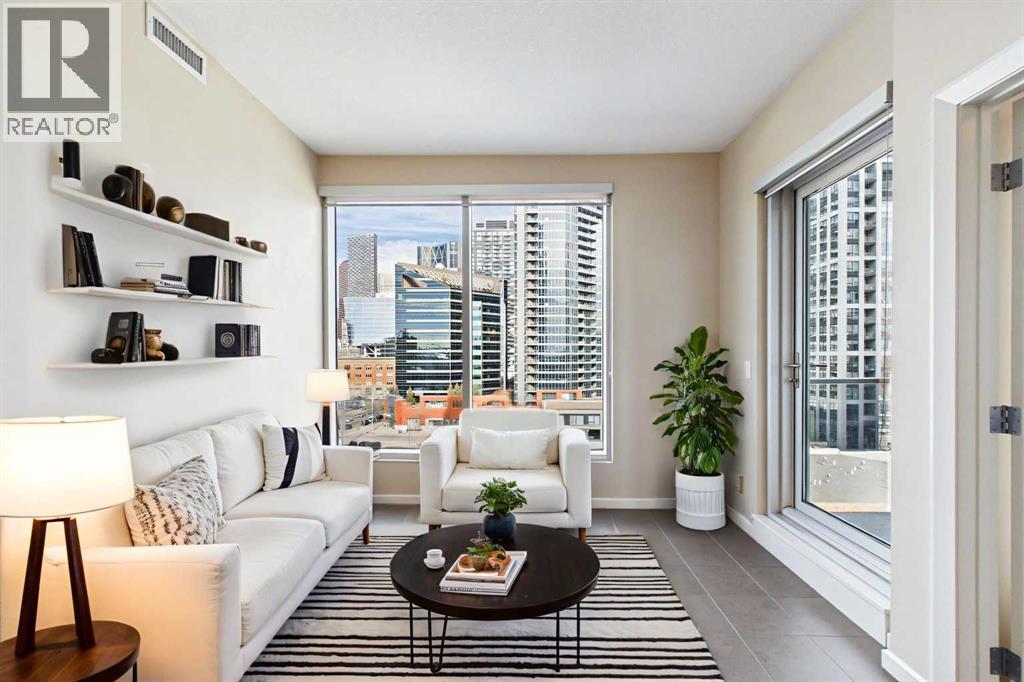
705, 211 13 Avenue SE
Calgary, Alberta
Welcome to Nuera—ideally located near shopping, dining, entertainment, and the vibrant boutiques and restaurants of Victoria Park. This contemporary residence features a spacious, open-concept floor plan, thoughtfully designed with modern finishes and a refined color palette throughout. The unit offers 9-foot ceilings, ceramic tile flooring, floor-to-ceiling windows, and central air conditioning. It includes two well-appointed bedrooms, an open kitchen, a formal dining area, and a convenient built-in desk—perfect for a home office. The bright and expansive living room features French doors leading to a private balcony. Additional highlights include a 3-piece main bathroom, a 4-piece ensuite, in-suite laundry, and a Titled heated underground parking stall. The primary bedroom is filled with natural light and showcases floor-to-ceiling windows, a walk-through closet, and a private 4-piece ensuite. Enjoy sweeping downtown views from this exceptional home. This well-maintained concrete building offers excellent security and concierge service, impressive fitness centre, a rooftop patio, and is ideally situated just steps from the Stampede Grounds, MNP Sports Centre, Sunterra Market, H-Mart, coffee shops, and the C-Train. A truly outstanding opportunity for refined urban living! (id:65446)
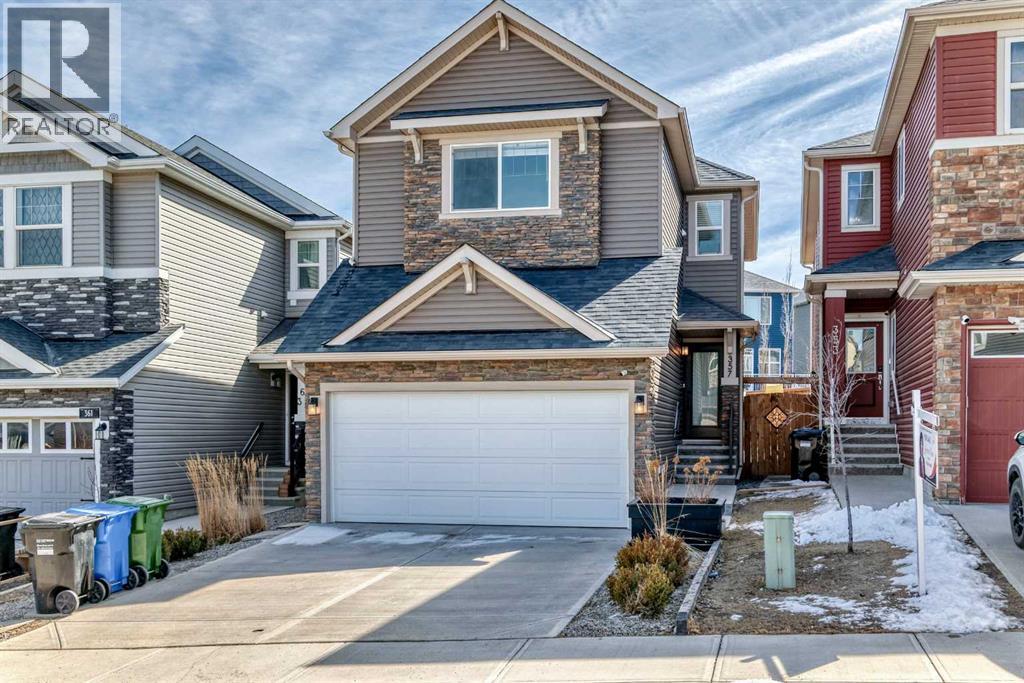
357 Nolanhurst Crescent NW
Calgary, Alberta
This Beautiful home is located on a child friendly street. This home features a bright open layout and you are greeted into home by Vinyl plank flooring throuhgout main floor. As you enter home you will notice the beautiful kitchen with quartz counters, white cabinets, island kitchen, pantry and Stainless Steel appliances. There is a spacious kitchen nook for your dining area with big picture windows overlooking backyard. The kitchen opens to the family room and the feature gas fireplace. There is a door that leads to the private south deck and backyard for you to enjoy your summer evenings. There is 3 large bedrooms upstairs and the master bedroom comes with a walkin closet and ensuite. There is also a Bonus room and laundry room upstairs. NEW ROOF AND GARAGE DOOR IN 2025. This home is close to Costco, area shopping malls, schools, transit and Stoney Trail. What a great place to call home. 357 Nolanhurst Cr NW (id:65446)
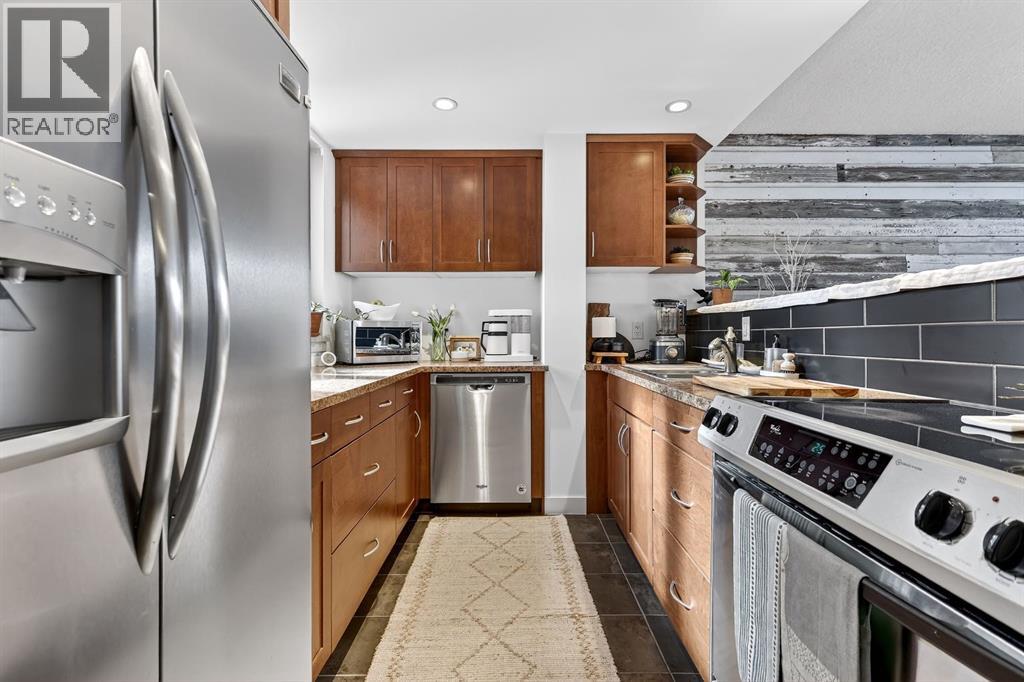
401, 3316 Rideau Place SW
Calgary, Alberta
Welcome to Rideau Towers! Introducing this one-bedroom, one-bathroom corner unit perched on the 4th floor, with natural privacy guarded by trees. Thoughtful and unique open layout between the kitchen and living room featuring stainless steel appliances, ample cabinet space, tile flooring and easy flow for everyday living and entertaining. Generously sized bedroom and a well-appointed bathroom complete the comfortable interior. The unique corner unit allows SW light exposure to flow through the kitchen window giving it a brighter feel than most north facing units. An oversized balcony is yours to enjoy as is custom when you reside at Rideau Towers. Includes an outside parking stall and a storage locker. Situated on the Elbow River walking and biking pathway, just a 10-minute stroll down the hill to trendy Mission’s shops and restaurants; 15 minutes to the Stampede Grounds and the new Calgary Event Center. Easy access to Macleod Trail and Elbow Drive. Summer access to the building pool adds a perfect recreational bonus. Have you been dreaming of living on the hill looking over downtown Calgary? Have you been waiting to call this iconic building home? Call your favourite Realtor today to schedule your showing! (id:65446)
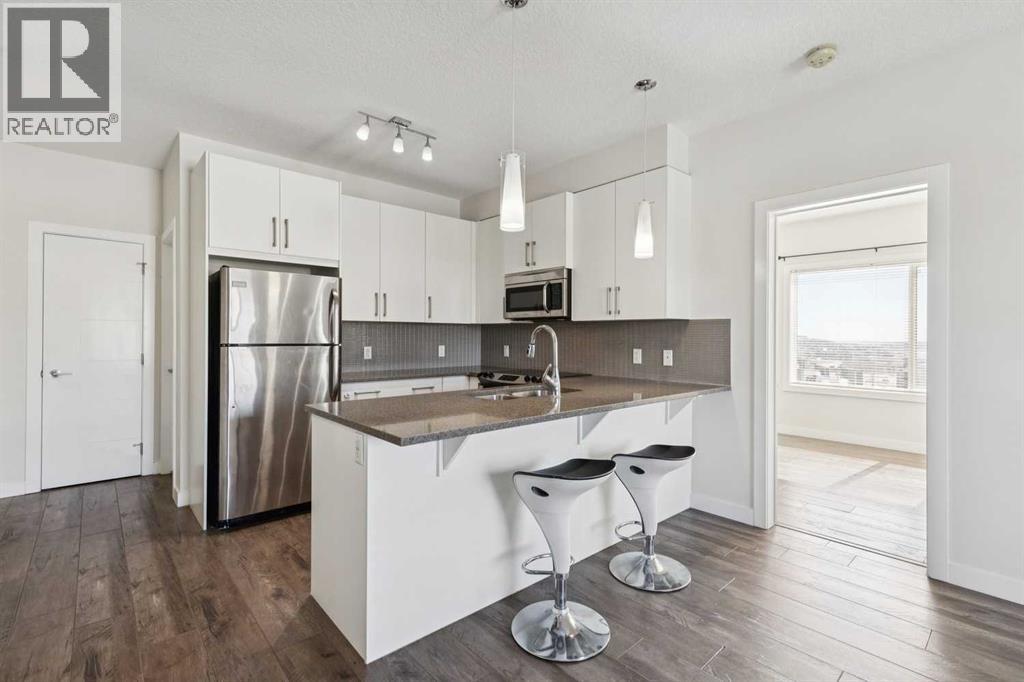
313, 12 Sage Hill Terrace NW
Calgary, Alberta
Top-Floor Corner Unit! Don’t miss this rare opportunity to own arguably the most desirable suite in the building: a bright and spacious top-floor corner 2-bedroom + den, 2-bathroom condo in the highly sought-after Viridian in Sage Hill. Built in 2015, this stylish home offers superb design, functionality and a sense of peace that sets it apart from other units in the building. As you step inside, you’ll be greeted by abundant natural light spilling through large windows into an open-concept living space with 9-foot ceilings, sleek quartz countertops, modern stainless steel appliances in the kitchen as well as a convenient breakfast bar, and durable LVP flooring - all meticulously chosen for contemporary living. The bright south-facing balcony provides a lovely place to relax with a morning coffee or evening glass of wine, and the den adds enviable versatility - ideal as a home office, guest room or hobby space - giving this home true 2-plus-flex appeal. Residents will appreciate the comforts of in-floor heating, no carpet throughout, in-suite laundry, underground parking (a coveted bonus as some units only have surface stalls), and the sense of privacy and quiet that comes with being on the top level. The well-managed condo community includes a comprehensive maintenance fee that covers water, sewer, heat, exterior building maintenance and insurance, snow removal, landscaping, maintenance of the grounds and parking areas, reserve fund contributions, and professional management, making day-to-day living truly hassle-free. Ideally situated in Sage Hill, this location puts you within easy reach of everyday conveniences such as shopping, groceries, restaurants, transit and major routes like Stoney Trail, plus parks, pathways, schools and recreation options that make this neighbourhood so desirable for first-time buyers, downsizers and investors alike. With its unique combination of features, quality finishes, prime position and superior value compared to comparable units , this corner suite delivers an exceptional condo lifestyle that’s tough to beat. Act quickly - homes like this don’t stay on the market long! Builder size is 869 sqft. Pet-friendly building! (id:65446)
1114, 4944 Dalton Drive NW
Calgary, Alberta
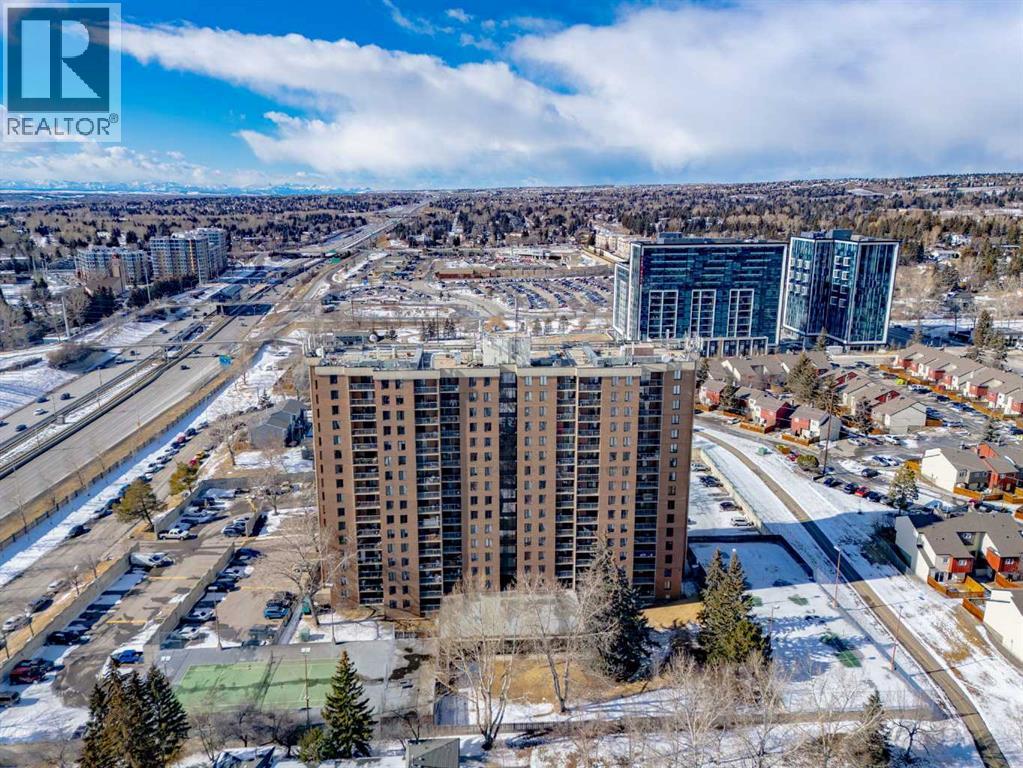
Located in the sought-after and established NW community of Dalhousie, this bright and refreshed 2bed/1bath CORNER unit on the 11th floor of the concrete Fortress building offers comfortable living space, picturesque mountain views, and an abundance of natural light. The unit has been thoughtfully updated over the past few years and it was recently repainted throughout creating a fresh and welcoming atmosphere. The kitchen features sleek, glossy cabinetry and white appliances. The 4 piece bath has also been updated with a clean, streamlined feel. New closet doors throughout the unit enhance the look, all of the carpet has been removed and replaced with durable engineered flooring giving the home a cohesive, contemporary style that's easy to maintain. The bright and comfortable living/dining combo area provides a relaxing place to unwind and offers room to gather around the table. The functional floorplan flows naturally toward the west facing balcony, extending the living space outdoors. Once you step outside onto the balcony you'll get to soak in mountain views and the glowing of the city during evening sunsets. It's the perfect place to enjoy your morning coffee or unwind with a book at the end of the day. The in-suite storage room is the perfect flex space for whatever gear you may have, or use it as a pantry or even a little office space. This unit also includes an assigned parking stall conveniently located close to the side entrance, making everyday access and grocery trips especially easy. Ample visitor parking is also available for guests. The Fortress offers an impressive range of amenities. Residents can stay active year-round with the fitness centre and indoor swimming pool. You can enjoy a friendly match on the outdoor tennis court during the warmer months. The party room with kitchen is ideal for hosting gatherings and celebrations, while bike storage makes it easy to store your bicycle after rides along nearby pathways. Smart card laundry facilities a dd everyday convenience within the building. The location offers easy access to Dalhousie station and major roadways making commuting simple. It’s also just mins from the University of Calgary, Foothills Medical Centre, and the Alberta Children's Hospital, along with events and athletics at McMahon Stadium. Nearby shopping destinations such as University District, CF Market Mall and Crowfoot Crossing offer a wide variety of stores, restaurants and entertainment options. Outdoor enthusiasts will appreciate the proximity to some of Calgary’s most beloved green spaces, including Nose Hill Park, Bowness Park, and Edworthy Park, where you can enjoy scenic river pathways, cycling routes, and beautiful natural surroundings. Come view this unit for yourself. RMS 697 just shy of 700. (id:65446)
2105, 13045 6 Street SW
Calgary, Alberta
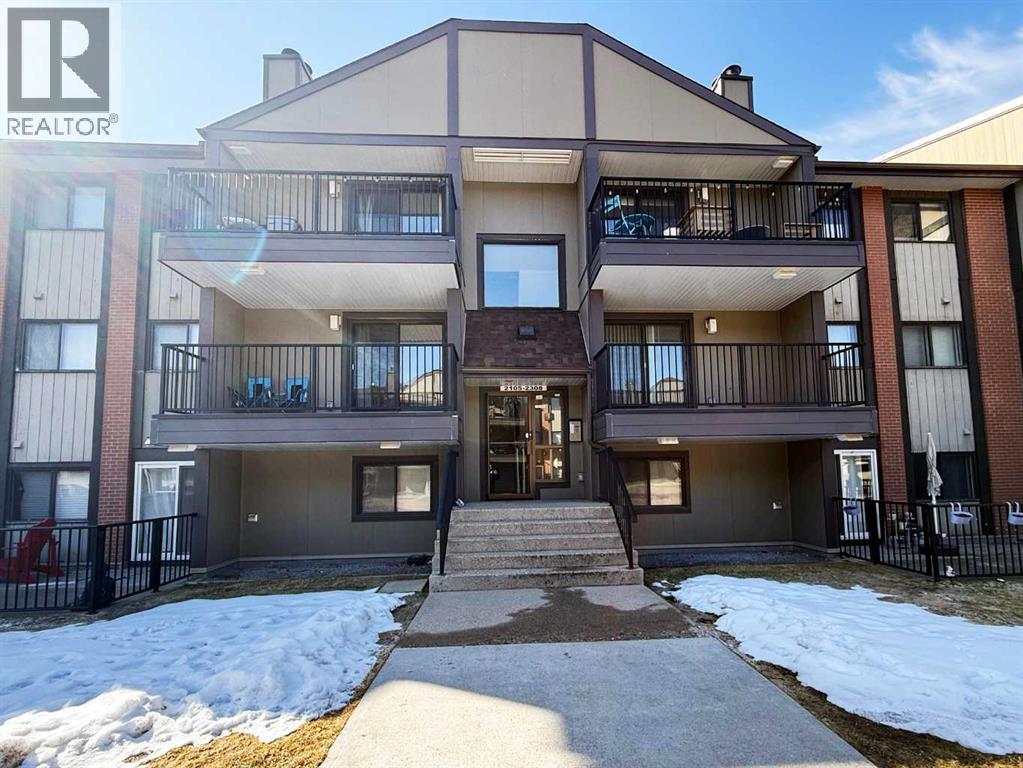
Welcome to Canyon Creek Pines, an ideal condo for first-time buyers, downsizers, or investors. This ground-level unit offers 2 bedrooms and 2 full bathrooms, including a spacious primary suite with a walk-through closet and 4-piece ensuite. The bright and functional layout features an open living and dining area with plenty of natural light, a well-appointed kitchen with ample cabinet space, and the convenience of in-suite laundry with extra storage. Step out onto the sunny south-facing balcony, perfect for your morning coffee. This home also includes one underground heated parking stall and an assigned storage locker. The pet-friendly complex allows up to two pets under 14 kg, provides access to a fitness centre, and has condo fees that include heat, water/sewer, and trash removal. Located in desirable Canyon Meadows, you’re within walking distance to the LRT, schools, shopping, Fish Creek Park, and major roadways. This well-kept apartment offers excellent value in a fantastic location—book your private showing today! (id:65446)
109, 22 Auburn Bay Link SE
Calgary, Alberta
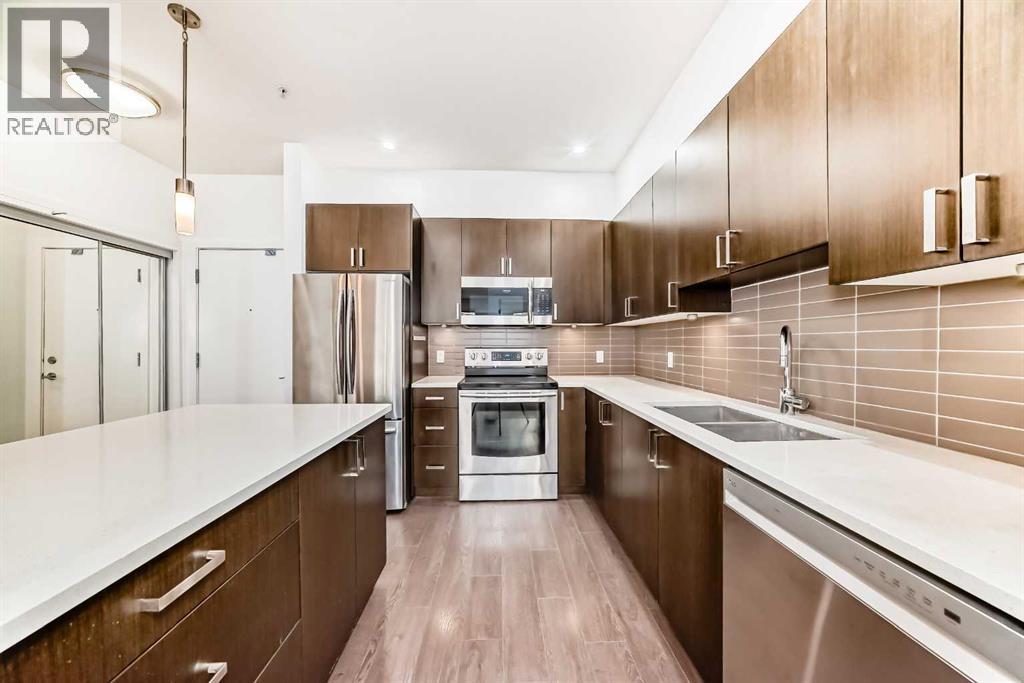
Welcome to this bright and spacious 883 sq ft condo offering 2 bedrooms, 2 bathrooms, and the perfect blend of comfort, style, and convenience. Located in the highly sought-after lake community of Auburn Bay, this move-in ready home boasts a thoughtfully designed open concept living space that seamlessly combines the living, dining, and kitchen areas. Enjoy a modern kitchen featuring stainless steel appliances, a central island with seating perfect for breakfast or casual dining, and direct access to a large covered patio for year round enjoyment. The large primary bedroom has a 3-piece ensuite bathroom and a walk-in closet. The second bedroom is generously sized and located near the stacked laundry. Residents enjoy exclusive lake access along with a wide range of outdoor activities and year-round community events. You’re also within walking distance to restaurants, grocery stores, a movie theatre, and more. Additional highlights include: Two assigned parking stalls (29 & 107), Private assigned storage unit and Plenty of visitor parking. Whether you're a first-time buyer, downsizer, or investor, this is an incredible opportunity to own in one of Calgary’s best lake communities! Book your showing today. (id:65446)
53 Somervale Point SW
Calgary, Alberta
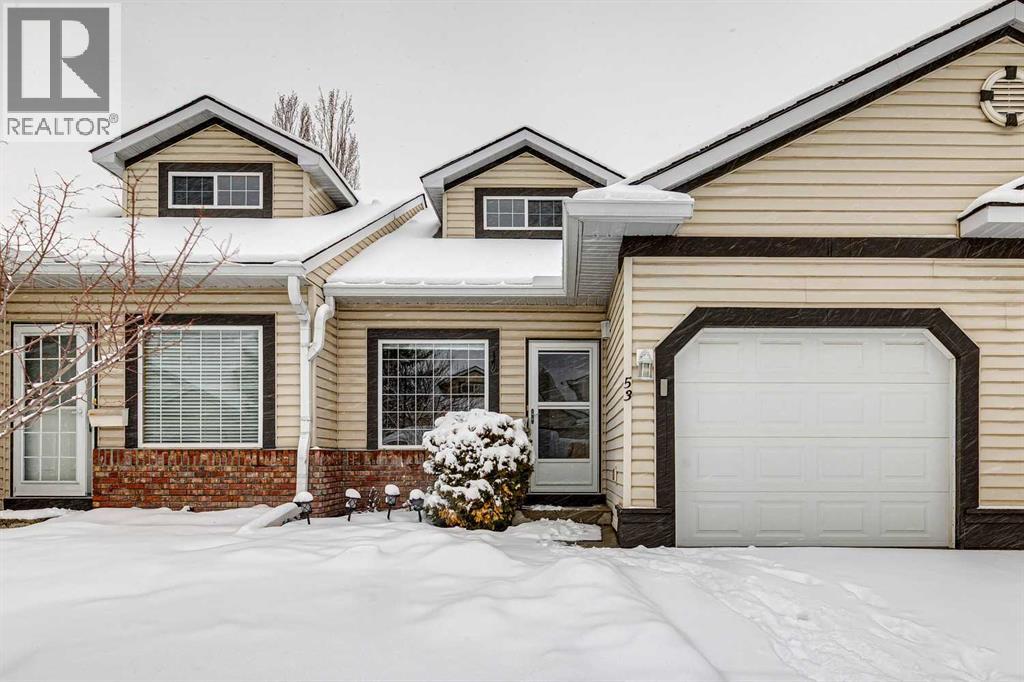
Very rare to find a villa bungalow in this price point!! Located walking distance from the LRT and shopping!! This 18+ complex allows dogs and cats with board approval. No weight restrictions in place. When you first enter the home you are greeted with a large tiled entry ideal for when the family comes over. The living room offers vaulted ceilings and tons of natural light. Kitchen has a movable island, stainless steel appliances and tons of countertop working area. Dining room area allows for a large expandable table so you can still host the holidays. Huge primary bedroom has vaulted ceilings, two large windows and a walk in closet. There is a 4pc bath and laundry located on the main level. The home has a loft area that overlooks the living room. It is ideal for a guest suite, TV room, office, workout area...you choose. The loft area offers a 2pc bath ideal for all the listed uses. The basement is fully developed with a huge family room, den, bar area, storage, and a 3pc bath. The sliding doors in the living room flow to the private good size patio that backs onto a greenspace. (id:65446)
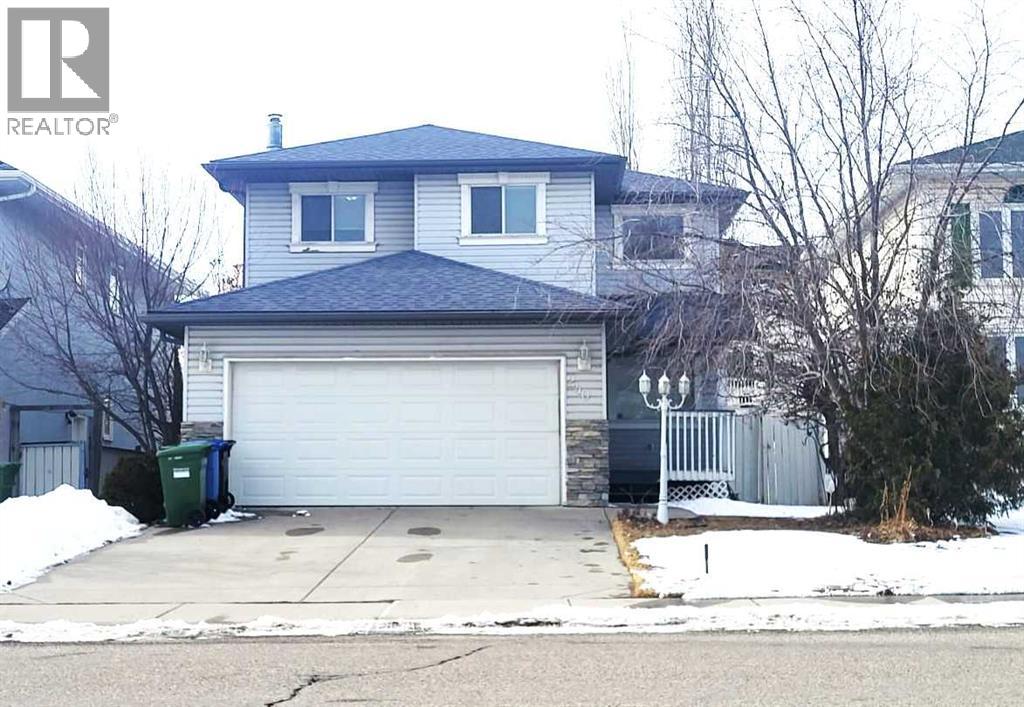
240 Arbour Ridge Way NW
Calgary, Alberta
Welcome to this rare opportunity to own a beautifully well maintained 2-storey home, offering 4 bedrooms upstairs + 2 bedrooms downstairs, with over 3,000 sq ft of developed living space in the highly sought-after community of Arbour Lake. This is an ideal property for multigenerational living, extended family, or those seeking extra space and flexibility. MAIN LEVEL: Step into a bright and inviting main floor featuring soaring-ceiling living room filled with natural light, a formal dining room perfect for family gatherings, an open-concept kitchen with white cabinetry and a spacious eating area, a cozy family room adjacent to the kitchen, a convenient 2-piece bathroom and main-floor laundry room. Fresh Paint and POLY-B pipes were replaced. UPPER LEVEL: Offers exceptional functionality for families. A generous Primary Bedroom with a 4-piece ensuite, including a standalone glass shower, relaxing jetted tub, and a separate walk-in closet. Three additional well-sized bedrooms and full shared bathroom, ideal for children, guests, or extended familyLOWER LEVEL: The fully developed basement provides outstanding versatility: A one-bedroom suite with its own 3-piece bathroom, an additional flex room that can serve as a bedroom, office, or hobby space and a large recreation/entertainment room. Perfect setup for in-laws, older children, or multigenerational living. Located in a quiet, family friendly area, this home is just minutes from top rated schools, parks, playgrounds, and walking paths. Enjoy year round lake access like Swimming, Fishing, Skating, Hockey, Boating, Ice Fishing and Paddleboarding. Easy access to Crowfoot Crossing, with plenty of shops, restaurants, and entertainment as well as quick access to major highways such as Stoney Trail, Crowchild Trail, John Laurie Blvd, and Country Hills Blvd for smooth commutes across the city and just minutes away from Robert Thirst High School, The Library, Crowfoot LRT, Crowfoot Crossing, Superstore and Beacon Hill Shopp ing Centre. The property is EASY TO SHOW so book your showing today. (id:65446)
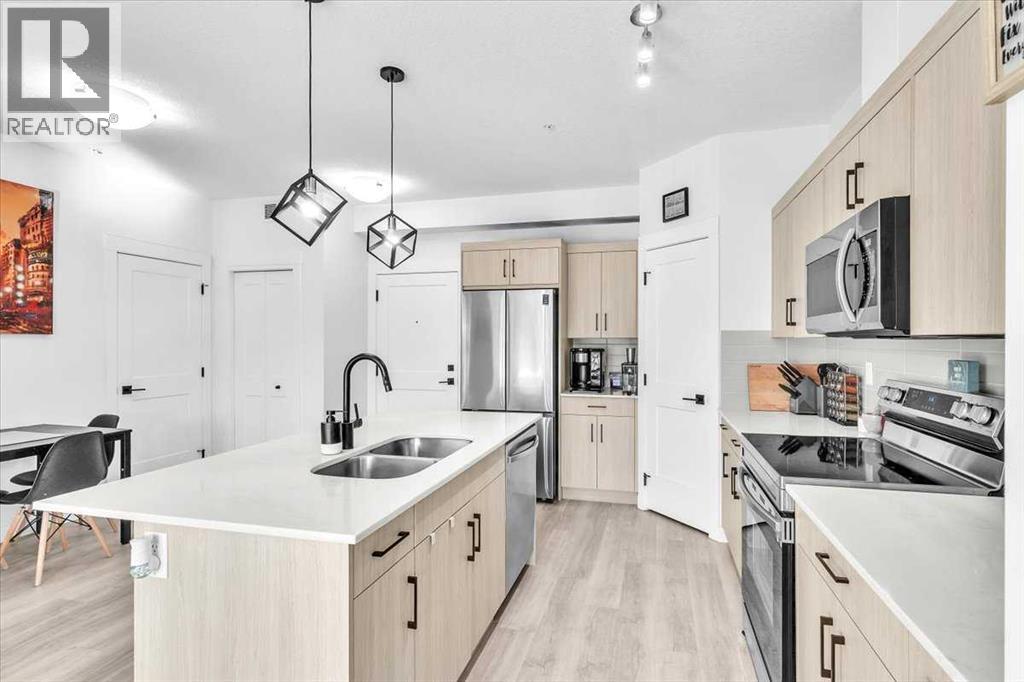
305, 30 Sage Hill Walk NW
Calgary, Alberta
This bright and modern 2 bedroom, 2 full bathroom home offers a thoughtfully designed living space. Inside, you'll find a natural light-filled open layout featuring a sunny kitchen with sleek quartz countertops and stainless steel appliances that opens onto the living area with South balcony. The bedrooms are strategically positioned on opposite sides of the suite, offering enhanced privacy—ideal for roommates or guests. The primary bedroom boasts a luxurious 5-piece ensuite with dual sinks, adding a touch of spa-like indulgence to your daily routine. This home includes the added convenience of in-suite laundry and dedicated storage, making everyday living even more seamless. Step out onto the south-facing balcony to enjoy your morning coffee or unwind at sunset. Additional perks include large windows to bring in the natura light, secure underground parking with more storage, visitor parking and a well-maintained building with professional management. Just one block from two grocery stores, essential businesses and the new Starbucks, the location provides unbeatable convenience without sacrificing comfort. Whether you're a first-time buyer, downsizer or investor, this stylish unit is a standout opportunity in one of Calgary’s most desirable NW neighborhoods. (id:65446)
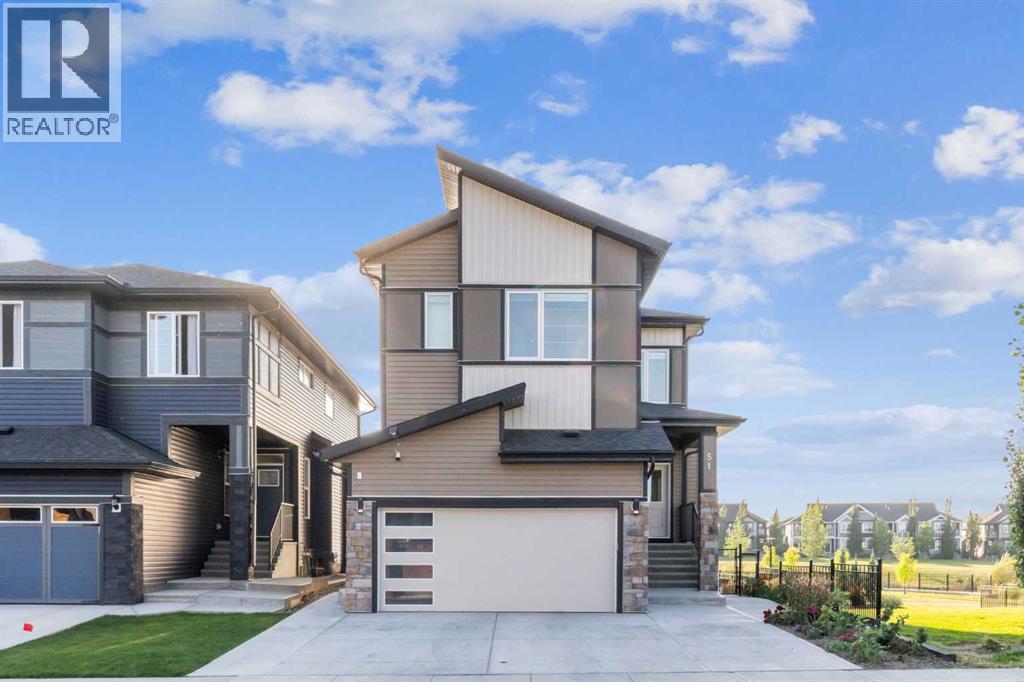
51 Midgrove Drive SW
Airdrie, Alberta
Welcome to your dream family home! This exquisite Walkout property, built on a premium Corner Lot in Midtown Airdrie, seamlessly blends modern luxury with practical living. Featuring 6 Bedrooms, 4.5 Bathrooms, and Two master suites, and total over 3300 sqft developed living area, it offers flexible living space perfect for any lifestyle. Each floor comes with 9-foot ceilings, offering a bright and spacious living environment. Step inside to discover a sun-filled open-concept layout with higher ceilings and oversized windows framing serene lake views. The main level offers a welcoming foyer, a spacious living and dining area, and a chef’s kitchen complete with built-in electric cooktop, built-in wall oven and microwave, full-height cabinets that extend to the ceiling, providing plenty of storage space, and a versatile SPICE Kitchen with an additional gas range —perfect for effortless cooking and gatherings.Upstairs, enjoy four generously sized bedrooms, including Two luxurious master suites. The primary retreat boasts stunning lake views, a walk-in closet, and a spa-like 5-pc ensuite with dual vanities and a freestanding tub. A second master bedroom faces the quiet green space and includes its own walk-in closet and ensuite bathroom. A bright bonus room overlooking the lake and a convenient laundry room complete this level.The fully finished walkout basement is an entertainer’s delight, featuring two additional bedrooms, a full bathroom, a stylish wet bar, and a second massive laundry room with extra storage—offering excellent potential for guests, teens, or rental income.Outside, the professionally landscaped backyard includes a custom garden, new concrete steps, a widened driveway, and a peaceful sunroom with motorized blinds. Enjoy summer days on your deck overlooking the pond, while kids play in the nearby playground.Recent upgrades include a new AC system (July 2025), new iron fencing, fresh concrete work, and more. Located moments from green spaces, la ke access, and a school bus stop directly across the street, this home combines luxury, location, and lifestyle like no other.Don’t miss the chance to make this extraordinary property your own! (id:65446)
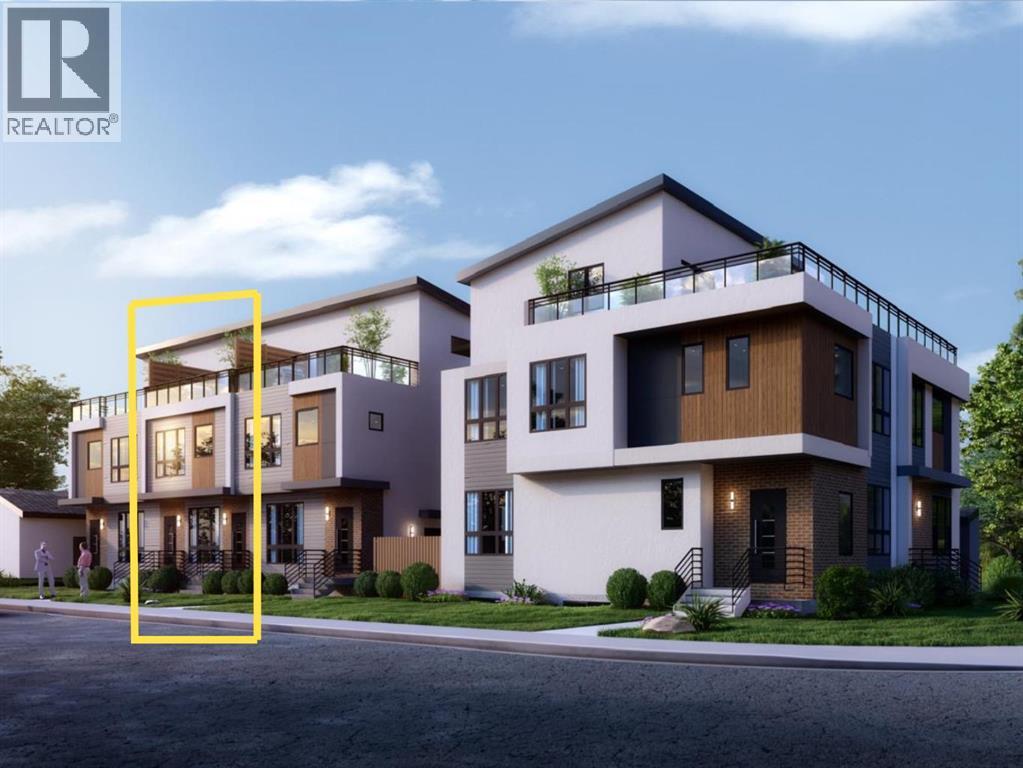
2910 14 Avenue
Calgary, Alberta
Step inside a prestigious brand new townhome in the heart of the inner city SW. Ideally located nearby popular amenities including the Killarney Aquatic Centre, Westbrook LRT Station, 17th Ave SW, Shaganappi Golf Course, multiple greenspaces and bicycle pathways. This 2.5-storey oasis embodies functional design that integrates modern finishing selections across four spacious levels. The welcoming open concept layout showcases a large kitchen island, accompanied by stainless steel appliances, quartz counters, undermount sink and tile backsplash. Follow sleek white oak plank flooring into the adjacent living area that centers around a cozy gas fireplace. Upstairs await three large bedrooms, including the primary retreat with a private walk-in closet and 5 piece ensuite with in-floor heating. The third level is an entertainer's delight, fully equipped with a wet bar, full bathroom, versatile flex area and 200 SF serene rooftop patio. A legal 2-bedroom 700 SF suite in the basement with in-floor heating provides a unique opportunity for generating rental income, incorporating multigenerational living, or simply expanding on your current lifestyle needs. Enjoy a convenient and vibrant pedestrian-friendly community, with the added perks of condo maintenance and secured parking in a nearby detached garage. Expected completion June 2026. (id:65446)
102, 723 57 Avenue SW
Calgary, Alberta
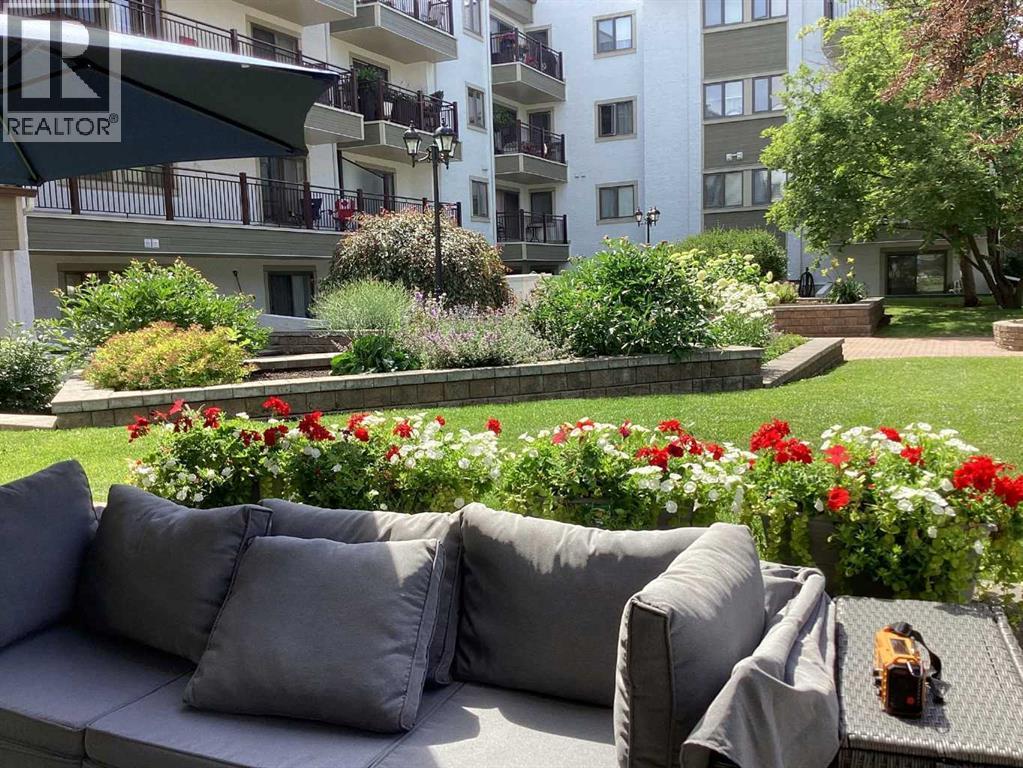
Well-maintained and thoughtfully updated Adult living 40+ building, this main floor 2-bedroom unit in Windsor Park offers comfortable living in a highly convenient location. The home features updated flooring and lighting, along with a refreshed kitchen complete with stainless steel appliances. The bathroom has also been updated with modern fixtures and includes a relaxing jacuzzi tub.Over the years, additional improvements include interior doors, trim, and electrical updates. The unit offers the added convenience of in-suite laundry and extra storage. As an end unit with no neighbours on either side, it offers added privacy along with a side window off the dining area that creates a natural cross-breeze—helping keep the space comfortable during warmer months. The covered exposure over the patio provides some welcome shade for those hot summer days.An assigned parking stall is included.Ideally located just steps to transit with quick access to downtown, and close to Chinook Centre, the LRT, grocery stores, and everyday amenities, this is a highly walkable and accessible location. The building has undergone ongoing exterior improvements and shows pride of ownership throughout, with a strong reserve fund in place.A great opportunity for those seeking value in an established central community. Quiet building. Non-smoking home. No pets permitted. Below grade on main level, vacant and easy to show. Flexible possession. (id:65446)
218 Mitchell Heath NW
Calgary, Alberta
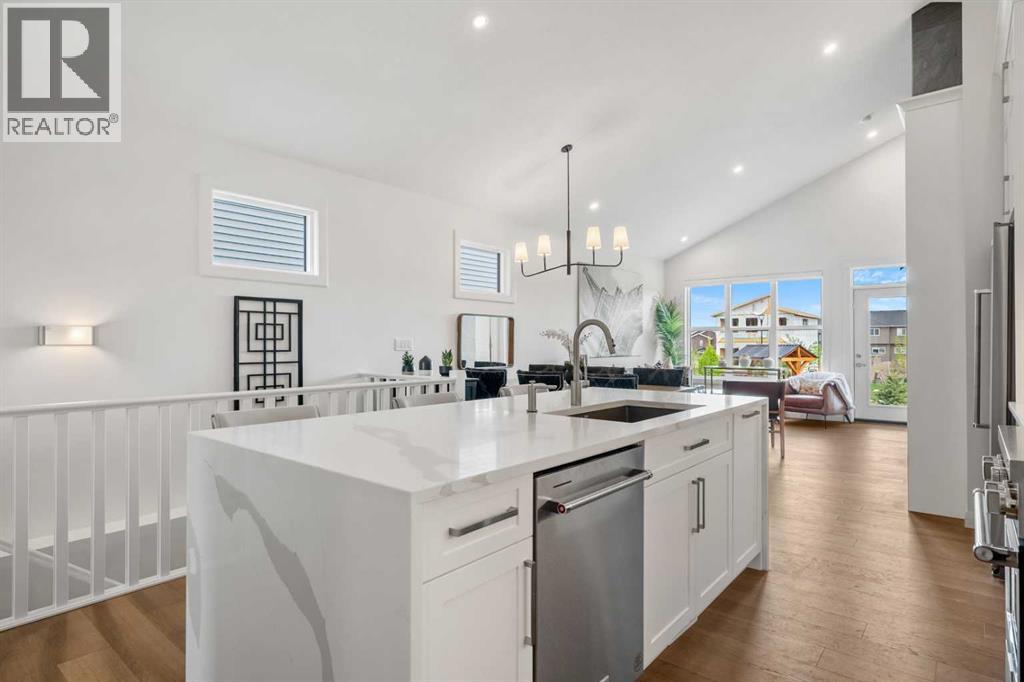
Welcome to 218 Mitchell Heath NW, a beautifully designed, brand new bungalow located in the sought-after community of Glacier Ridge. With 2,433 square feet of professionally finished living space, this home offers a thoughtful blend of comfort, modern style, and practical design that suits a wide range of lifestyles.From the moment you step inside, the open-concept layout creates an inviting atmosphere. The main living areas are highlighted by soaring vaulted ceilings that enhance the sense of space and light. The living room, dining area, and kitchen flow seamlessly together, creating a bright and welcoming environment that works equally well for everyday living and entertaining. Expansive windows and nine-foot ceilings allow natural light to fill the main floor, while custom built-in wine cabinets add a refined touch of style and functionality. The spacious dining area provides plenty of room for gatherings, and a dedicated main-floor office offers a quiet and private space ideal for working from home or studying.The kitchen has been designed with careful attention to both form and function. It features stainless steel appliances, generous quartz countertops, and abundant cabinetry for storage. High-end finishes such as custom tile work, hardwood flooring, a premium performance stove, and waterfall-edge countertops elevate the space and create a sophisticated focal point for the home.The primary bedroom offers a calm and comfortable retreat at the end of the day. This space includes a spacious walk-in closet and a luxurious ensuite bathroom designed for everyday relaxation. The ensuite features double quartz vanities and a beautifully tiled glass shower, creating a spa-like atmosphere within the home.The fully finished basement, complete with nine-foot ceilings, significantly expands the living space. It includes a large family or recreation room along with two additional bedrooms and a full bathroom. This level offers flexible space that can easily accomm odate guests, teenagers, or extended family members.Step outside to a private backyard that backs directly onto green space and walking paths. This peaceful outdoor setting provides the perfect place to enjoy summer barbecues, a quiet morning coffee, or relaxing evenings surrounded by nature.Living in Glacier Ridge means enjoying the lifestyle of one of northwest Calgary’s newest master-planned communities. Designed with connection and outdoor living in mind, the neighbourhood features parks, playgrounds, and more than 10 kilometres of scenic walking paths that wind through natural coulees and green spaces. Residents benefit from convenient access to nearby schools, shopping, services, and major roadways while still enjoying a quiet residential setting. The future Glacier Ridge Village residents’ facility will further enhance the community with year-round amenities and gathering spaces for neighbours and families to connect. Don't miss this rare opportunity to own in Glacier Ridge! (id:65446)
123 Parkmere Court
Chestermere, Alberta
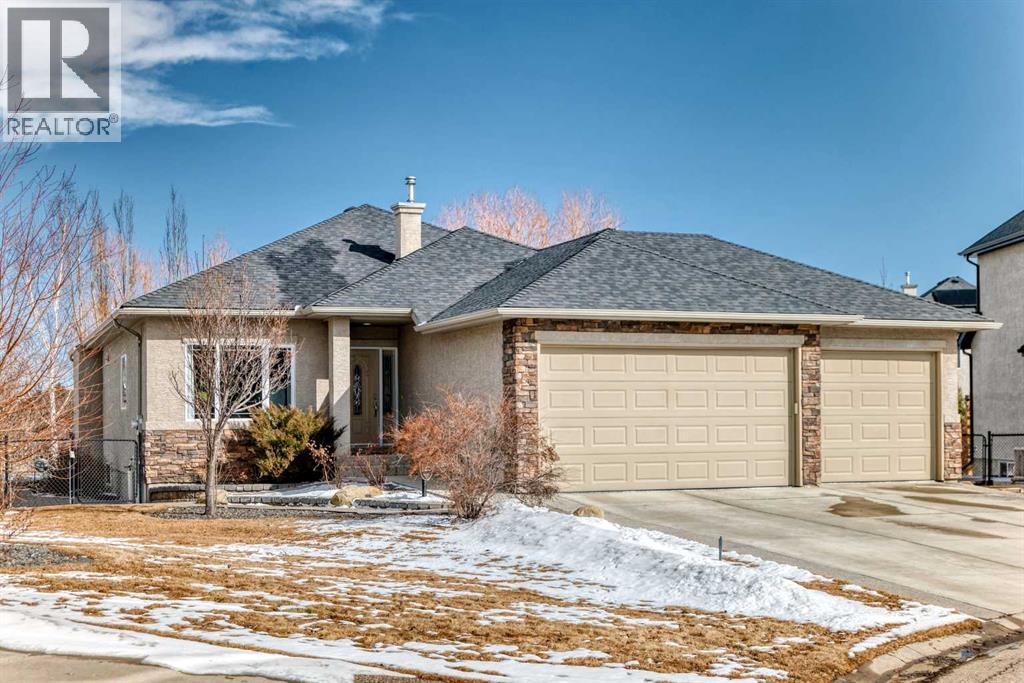
Welcome to 123 Parkmere Court! Timeless Elegance is apparent in this four bedroom EXECUTIVE STYLE bungalow ideally situated on a massive pie-shaped lot siding onto a green space in the highly sought-after community of Westmere! Offering 1600+ sq ft on the main level plus 1428 in the fully developed basement, this property offers over 3000 sq ft of living space! The contemporary floor plan is filled with an abundance of natural light, creating a warm and inviting atmosphere throughout! Step inside and be greeted by a large foyer. The well-appointed kitchen features GRANITE countertops, a center island, custom cabinetry, and a full STAINLESS STEEL appliance package (kitchen appliances are approx one year old), making this property ideal for everyday living and entertaining. A main floor den and formal dining area provide additional flexibility for entertaining or working from home. The spacious living area is anchored by a cozy gas fireplace and there is plenty of room for furniture placement! The main level also includes two generously sized bedrooms, including the primary retreat complete with a walk-in closet and full ensuite bath. There is an additional four piece bath which services the second bedroom or for your guests! The fully developed basement expands the living space with an enormous recreation room, stylish corner bar, two additional spacious bedrooms, and a full bathroom. The basement bathroom is complete with infloor heat, perfect for guests or growing families. The HEATED triple garage has professional finished Epoxy flooring (completed approx 3 years ago) and is OVERSIZED, measuring 23'7" x 29'3! What truly sets this property apart is the immaculately landscaped yard complete with mature trees and shrubbery, stone patio and an underground sprinkler system! Siding onto a green space and with a quick walk to the lake, the dog park and several amenities such as Safeway and Tim Hortons! The outdoor setting offers peace, privacy, and true tranquility. Com plete with Central Air Conditioning and a covered deck for year round enjoyment, this exceptional property offers luxury, location, and lifestyle all in one. **Click on the Link for the 3D Virtual Tour** (id:65446)
72 Panamount Heights NW
Calgary, Alberta
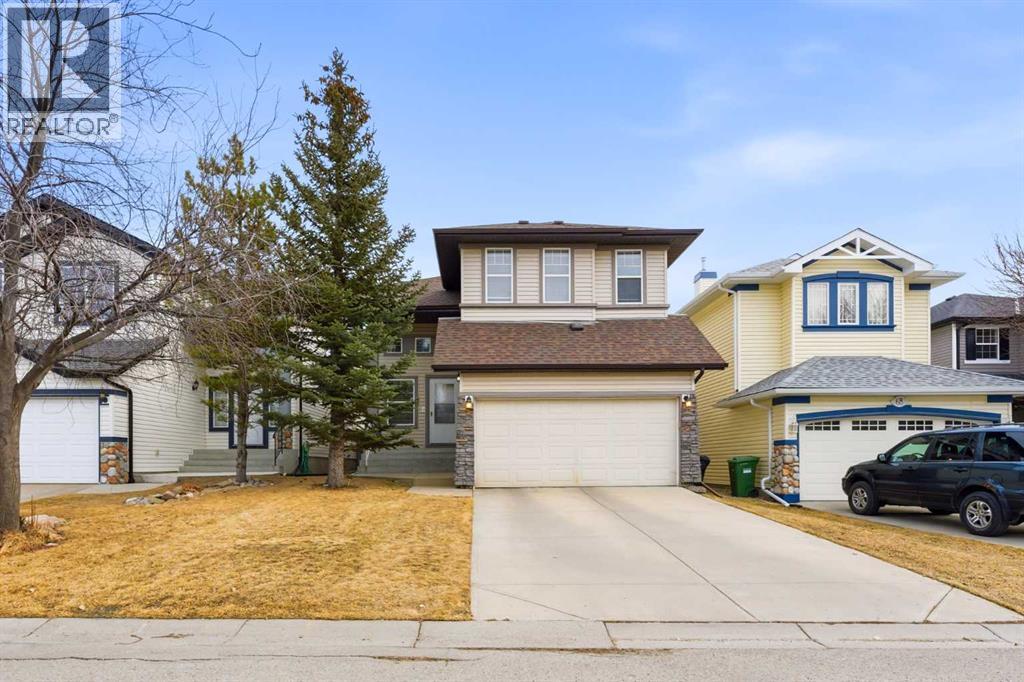
***Watch the 3D and Video Virtual Tour online***. This home is situated on a traditional 36-foot-wide lot, offering comfortable space and functionality. Welcome to 72 Panamount Heights NW, a beautifully maintained 2-storey home, thoughtfully upgraded and truly move-in ready. Nestled on a quiet, family-friendly street, it’s just a short walk to the K-9 public school and conveniently close to everyday amenities, major routes, and scenic biking trails.The main floor welcomes you with 9’ ceilings, rich hardwood floors, and an inviting open-concept layout filled with natural light. Cozy up by the gas fireplace in the living room, unwind in the separate family/sun room, and enjoy the comfort of a Nest thermostat system. The kitchen is both stylish and functional, featuring stainless steel appliances, granite countertops, ample cabinetry, a walk-through pantry, and a spacious island — perfect for gathering and entertaining. Step outside to the newly resurfaced and stained covered deck, an ideal spot to relax and enjoy warm summer evenings.Upstairs, you’ll find three generously sized bedrooms, a full 4-piece bath, and a bright bonus room that can easily serve as a fourth bedroom or a comfortable home office. The primary suite offers a private ensuite with double sinks — a perfect retreat at the end of the day. The unfinished basement is a blank canvas, complete with large windows and rough-in plumbing for a future bathroom — ready for your personal touch. With major updates already completed — newer roof (2016, 20-year warranty), hot water tank (2018), washer and dryer (2018), plus epoxy flooring in the double-attached garage — you can move in with confidence and peace of mind. This is a home that has been truly cared for. Book your showing and come see it for yourself. Explore the Video Virtual Tour on YouTube by searching MLS® #A2289379. (id:65446)
4511 Richmond Road SW
Calgary, Alberta
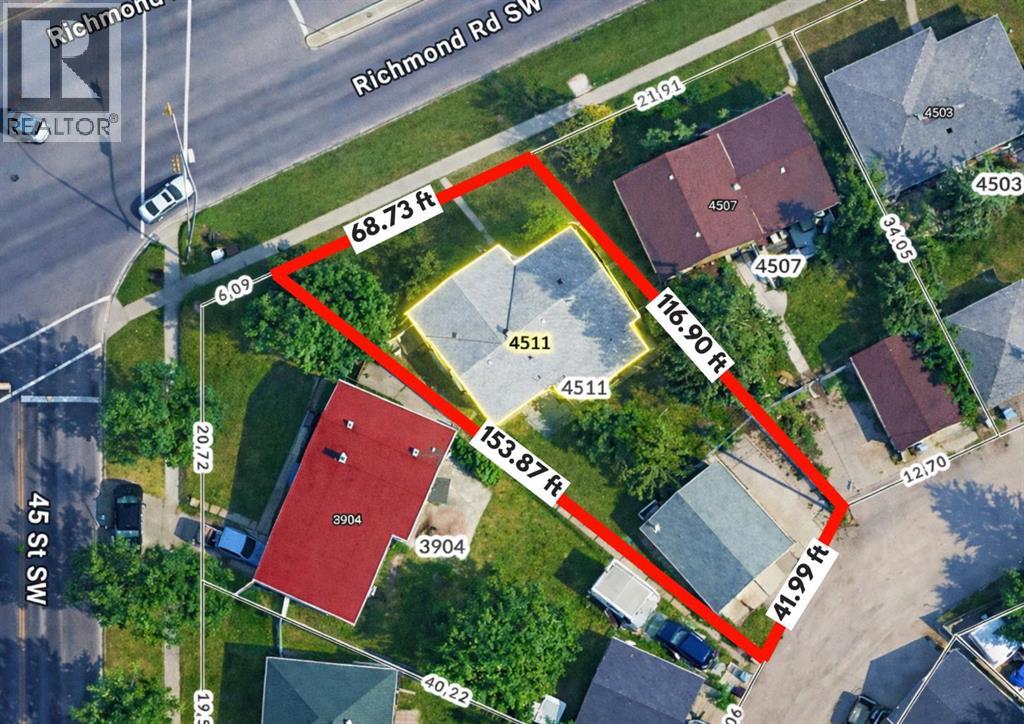
ATTENTION SAVVY BUYERS, DEVELOPERS and INVESTORS | R-CG zoning 68' Frontage on 7,000 SqFt Reverse Pie lot. R-CG zoning allows for a variety of housing forms from single-detached, semi-detached and rowhouses and may include secondary legal suites. This is a great property to buy and hold or turn into a profitable multifamily venture (subject to approval and permitting by the city/municipality).LIVE IN OR RENT OUT, AND DEVELOP LATER: The home itself is easy to live in and solidly built with large yards and great neighbours. With 3 bedrooms up and a large space that could easily be opened for a great mid century modern feel. The home has great potential but is near move-in ready as is with Newer Furnace w/ HEPA Filter, Hot Water Tank and Water Softener.UNLOCK THE POTENTIAL OF CALGARY'S NEXT GREAT URBAN DEVELOPMENT Fantastic opportunity for a new build project on a 68'-8" x 153' foot pie shaped lot primarily flat and zoned R-CG. at the heart of Calgary’s Inner Ring on one of Calgary’s Designated Main Roads. This is your chance to secure a parcel of R-CG zoned land on vibrant Richmond Road-right. Designated a City of Calgary "Main Road" and slated for future enhancements with the City. This is where city-building momentum, community amenities, and investment opportunities converge. See Image for specific dimensions.PRIME MAIN STREET LOCATION Richmond Road main street runs from Sarcee Trail to 37 Avenue SW between the communities of Glamorgan and Glenbrook. This route offers a variety of large and small scale commercial and retail. The communities of Glamorgan and Glenbrook attract a diverse demographic of residents who enjoy the neighbourhood access to amenities and transportation options.. OUTSTANDING REDEVELOPMENT POTENTIAL · Surrounded by Amenities Schools, Transportation Corridors, Residents enjoy immediate access to parks, schools, shops, transit, West Hills Shopping Centre, Mount Royal University, and a 16 min drive to downtown. This i s a highly desirable address for a diverse range of tenants or buyers.· The Richmond Road area in Calgary is undergoing several revitalization initiatives, including a functional planning study for a Sarcee Trail/Richmond Road interchange, a secondary plan for the Richmond Road/Westboro area, and the redevelopment of the former Richmond Green golf course. The revitalization aims to improve transportation, land use, urban design, and community amenities. (id:65446)
4512 46th Street
Olds, Alberta
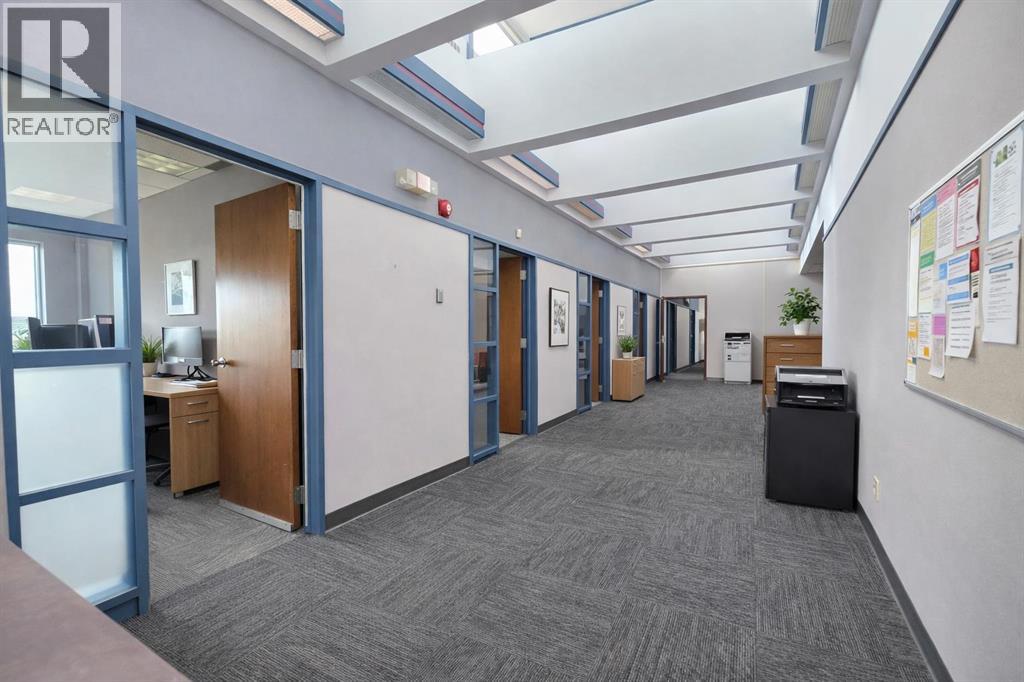
Well-located and move-in ready office space available for lease in the heart of Olds. This approximately 2,000 sq. ft. office suite offers a private entrance, welcoming reception area, five private offices, a dedicated boardroom, open work area, and file/storage room. A major value-add is access to a large shared event and conference space, ideal for staff training, client events, presentations, or large meetings. Functionality rarely found in comparable office leases. Shared washrooms and ample on-site parking provide added convenience for staff and clients. Located just off the core business area with excellent exposure and minutes from Olds College, this space is well suited for professional services, non-profits, medical or administrative users seeking flexibility and room to grow. Lease rate is $15.00/SF all in! Don’t miss out on this great office with calming views and ample space to scale your business! (id:65446)
311, 1 Crystal Green Lane
Okotoks, Alberta
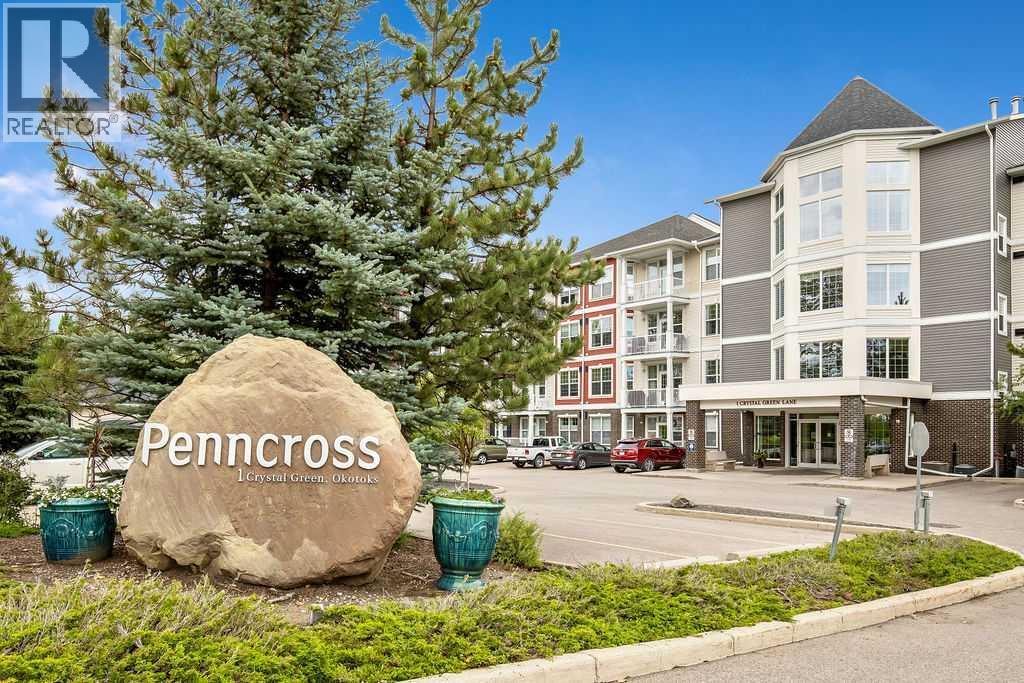
This is a lovely, immaculately maintained, 2 bedroom, 2 bath condo in the attractive Penncross condo building which is located next door to the Crystal Green Golf Course in the north side of Okotoks, convenient to all of Okotoks services, facilities & conveniences. The condo has lots of light filled rooms, a spacious feel with 9’ ceilings, easy care luxury vinyl plank in the main great room, all the stainless steel kitchen appliances have been upgraded in the last year inviting cooks to enjoy the modern kitchen, while providing plenty of storage for your cooking needs. The master bedroom has a large walk through closet area and a private 3 piece ensuite. The second bedroom is currently used as a cozy den/office area with walk through storage to the 4 piece bath and laundry area. The balcony is a welcoming outdoor space to spend leisure time with a gas BBQ hook up in place. There is one underground titled, heated parking space with storage in front and 1 assigned parking stall above ground. The building features amenities of a welcoming foyer with comfortable seating, themed areas off the elevators – a putting green, library, sitting and games area to enjoy, as well as a large fitness room that leads to the fully landscaped, south facing courtyard. Living here also facilitates access to Crystal Shores Lake with beach house & lake access for additional activities (Lake HOA fees are included in the monthly condo fee). When you enter the front door you will appreciate the secure, quiet ambiance. This may be the one for you! (id:65446)
189 Sitar Crescent
Hinton, Alberta
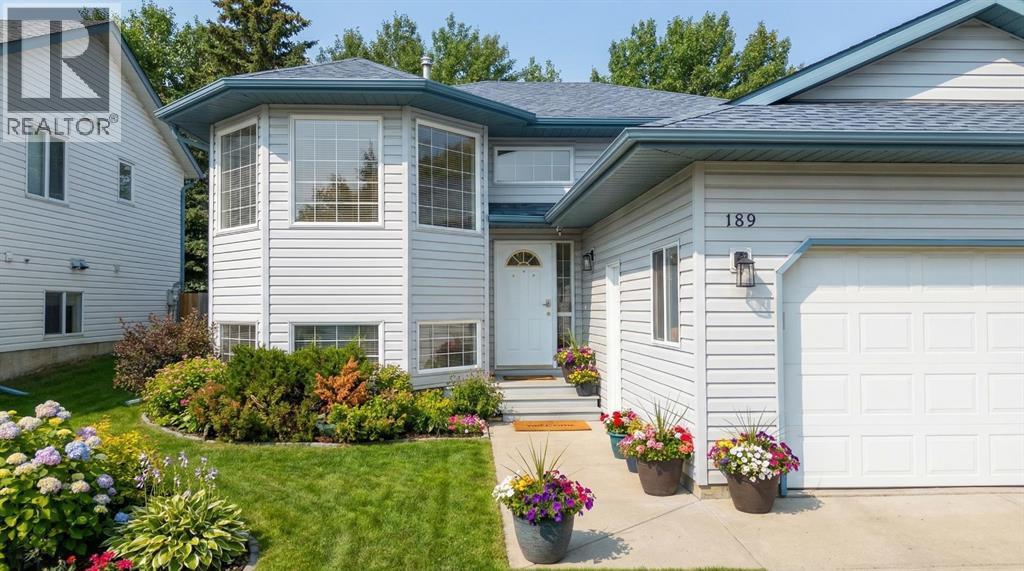
Located in the Thompson Lake area of Hinton, this well-maintained bi-level home offers convenient access to parks, shopping, walking paths, and a quiet community surrounded by trees, with no neighbours behind for added privacy. With 1,236 sq ft of above-grade living space, this detached home provides a functional layout ideal for families or investors alike.The home features a double attached garage along with a concrete driveway providing additional parking. Upon entering, you are welcomed by a good-sized foyer with stairs leading to both the upper and lower levels.Heading upstairs, the main level offers a bright and open layout with the living room with a gas fireplace flowing into the dining area. Large windows bring in plenty of natural light, creating a warm and inviting space. The kitchen is well laid out with ample cabinetry, counter space, and a functional connection to the dining area, with direct access to the rear deck.The upper level includes three bedrooms, including a spacious primary bedroom featuring a walk-in closet and a 4-piece ensuite with a soaker tub and separate shower. Two additional bedrooms offer good space along with a 3-piece bathroom on the main level.From the dining area, step outside onto the rear deck overlooking a fully fenced backyard with no neighbours behind, backing onto trees and providing excellent privacy and a storage shed.The lower level, accessible from the foyer, is fully developed illegal suite and offers additional living space including a family room, three bedrooms, a 3-piece bathroom, kitchen area, and laundry space.A great opportunity for buyers looking for a spacious home in a desirable location with flexible living arrangements. (id:65446)
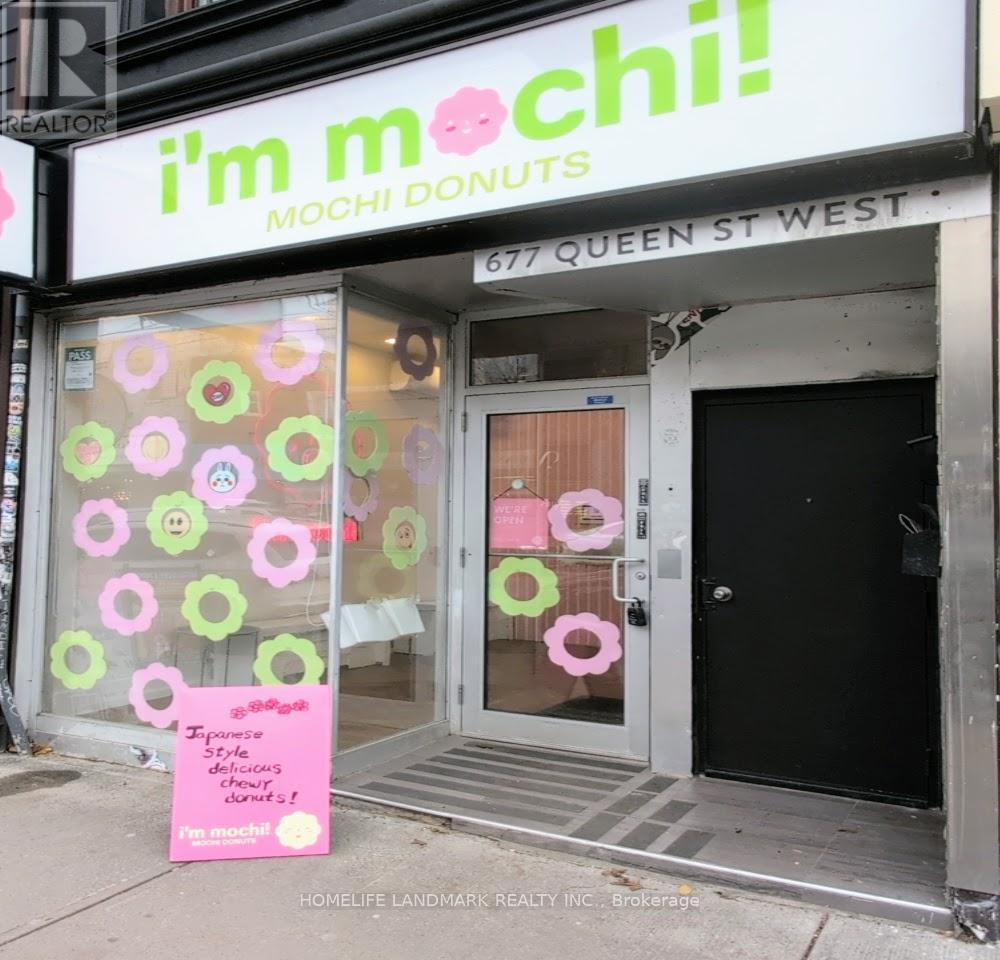
677 Queen Street W
Toronto, Ontario
Rare opportunity to acquire a fully built-out bakery and donut shop in the heart of Queen West (near Portland St). This is an Asset Sale, priced significantly below the original ~$150k build-out cost. The unit features approx. 789 sq. ft. of retail/production space on the ground floor plus a full, dry basement with ample storage. (id:65446)
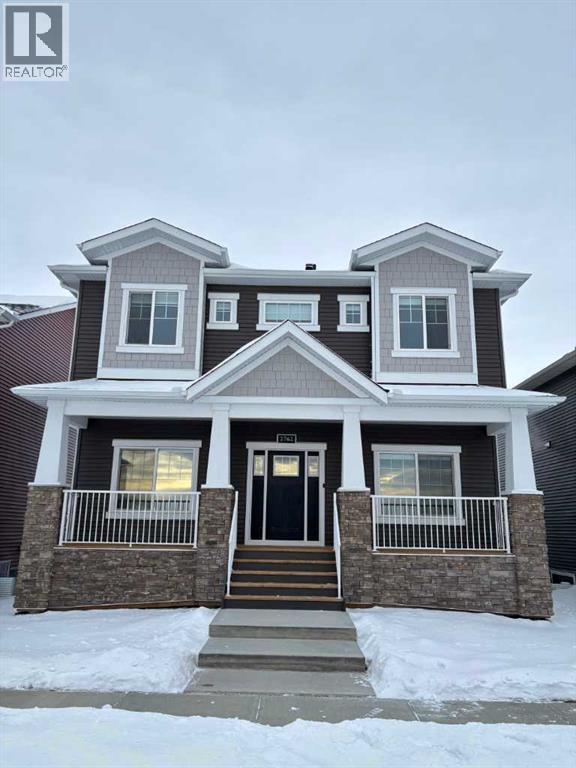
2762 Baywater Landing
Airdrie, Alberta
Welcome to refined estate living in the heart of Bayside Estate, Airdrie, where thoughtful design meets everyday luxury in this Custom Estate spec home by McKee Homes—a home that truly checks every box and then some.Set on a generous 43-foot-wide lot, this stunning residence immediately impresses with its open-concept layout and 9-foot ceilings on all three levels, creating an airy, light-filled atmosphere that feels both grand and inviting. Whether you’re hosting large gatherings or enjoying quiet family moments, the flow of this home is designed to elevate your lifestyle.At the heart of the home is a chef-inspired main kitchen, complete with premium finishes, abundant cabinetry, and plenty of prep space—perfect for entertaining or unleashing your inner culinary creativity. For added convenience and flair, a separate spice kitchen keeps aromas contained while allowing you to cook to your heart’s content. This is a dream setup for food lovers and entertainers alike.The main floor is thoughtfully designed with versatility in mind, featuring a private office ideal for working from home, and a large main floor bedroom with its own ensuite—perfect for guests, multigenerational living, or a luxurious private retreat.Upstairs, you’ll find three generously sized bedrooms, offering comfort and privacy for everyone. The spacious bonus room serves as the perfect hub for movie nights, a kids’ play area, or a relaxing lounge—your imagination sets the limit.An oversized rear-attached double garage provides ample space for vehicles, storage, and all your toys, while maintaining a clean and elegant streetscape.Built with high-efficiency construction standards, this McKee Homes estate property delivers modern performance alongside timeless style—helping you stay comfortable year-round while keeping energy costs in check.From its impressive ceiling heights and thoughtful layout to its luxurious kitchens and flexible living spaces, this Custom Estate home in Bayside Estate is more than just a place to live—it’s a place to thrive, entertain, and create lasting memories. Book your private tour today! (id:65446)
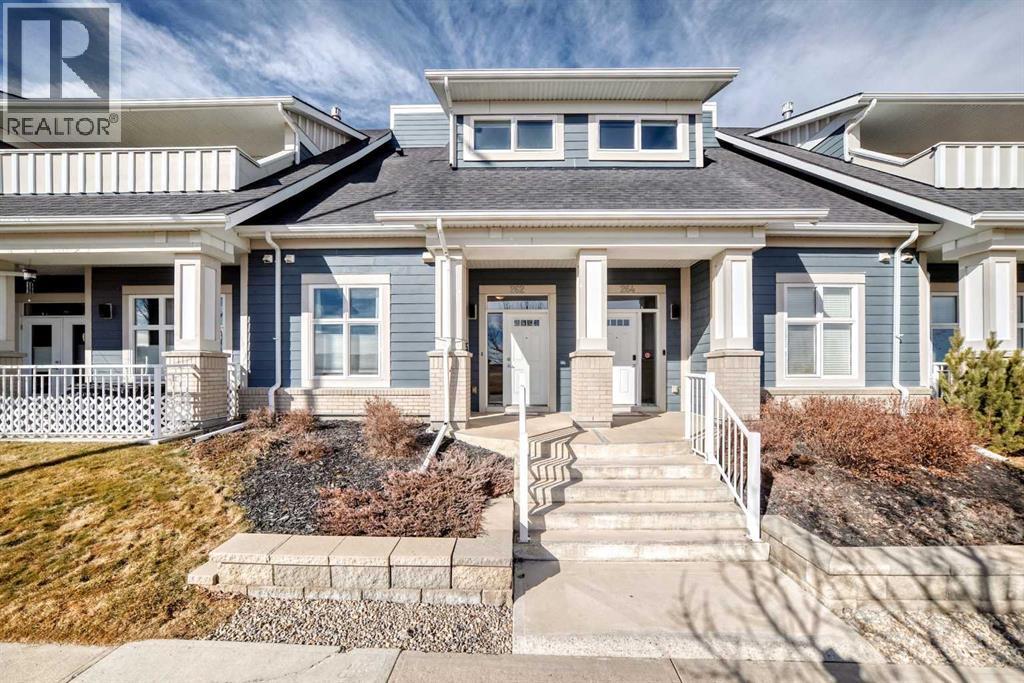
262 Silverado Plains Park SW
Calgary, Alberta
Welcome to effortless luxury living in this stunning executive top-floor bungalow, designed for those who appreciate style, comfort, and a low-maintenance lifestyle.Offering 2 bedrooms plus den - 2 bathrooms, and a double attached garage with driveway, this beautifully appointed home features a bright, open-concept layout enhanced by soaring ceilings, expansive windows, and a cozy gas fireplace that creates a warm yet sophisticated atmosphere.The chef-inspired kitchen is truly the heart of the home, showcasing a massive quartz island, stainless steel appliances, and an impressive walk-in pantry — perfect for both everyday living and entertaining in style.The primary retreat is nothing short of exceptional, featuring a walk-through closet and a spa-like ensuite complete with two sinks and heated tile floors for an added touch of luxury. The additional bedroom and den offer incredible flexibility — ideal for guests, a home office, or hobby space. Enjoy not one, but two exceptionally private balconies — including a sunny south-facing retreat perfect for soaking up natural light, while the second offers a shaded escape for those quieter moments. Your own personal outdoor sanctuary, any time of day.This pet-friendly, well-managed complex offers the ultimate lock-and-leave lifestyle with snow removal and landscaping included, giving you more time to enjoy life — whether that’s relaxing at home or travelling the world.Located just minutes from Silverado Marketplace, with easy access to Stoney Trail and Macleod Trail, you’re perfectly positioned for both convenience and connection.A rare opportunity to own a refined, air conditioned low-maintenance home that perfectly blends luxury, function, and lifestyle. (id:65446)
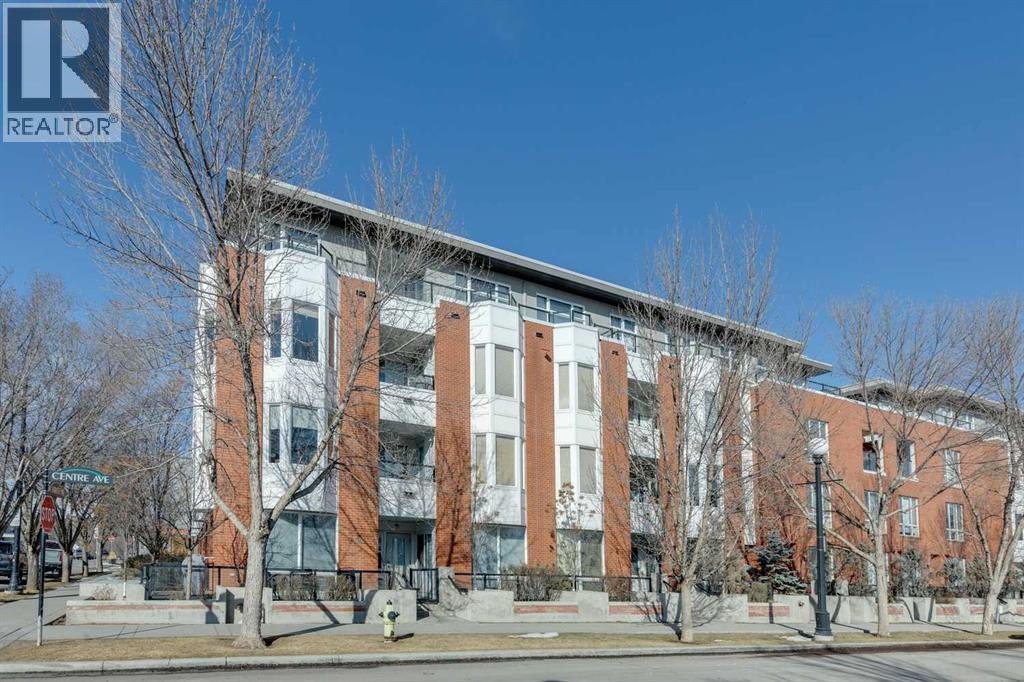
403, 830 Centre Avenue NE
Calgary, Alberta
Welcome to Bella Citta! This top floor unit with unobstructed downtown views is located in an impeccably maintained building in the heart of Bridgeland. Enjoy granite tile counters, stainless steel appliances, full size pantry, with a separate dining area and spacious living room featuring upgraded flooring, gas fireplace and in suite laundry. Large master with walk-through ensuite which features an over-sized soaker tub, upgraded shower and sink faucets. Need more space? Use the den as an office, guest bedroom, or extra storage for your bike or workout equipment. Professionally completed upgrades include: high-profile baseboards, top of the line laminate (with board approved underlay), wardrobe in den and built-in closet organizers. Located within walking distance to shops, services and trendy restaurants. LRT is close and convenient. This is the best unit in the complex! Complete with underground parking and a storage unit. Clean and well maintained. One of a kind! You will take pride in calling this place home. (id:65446)
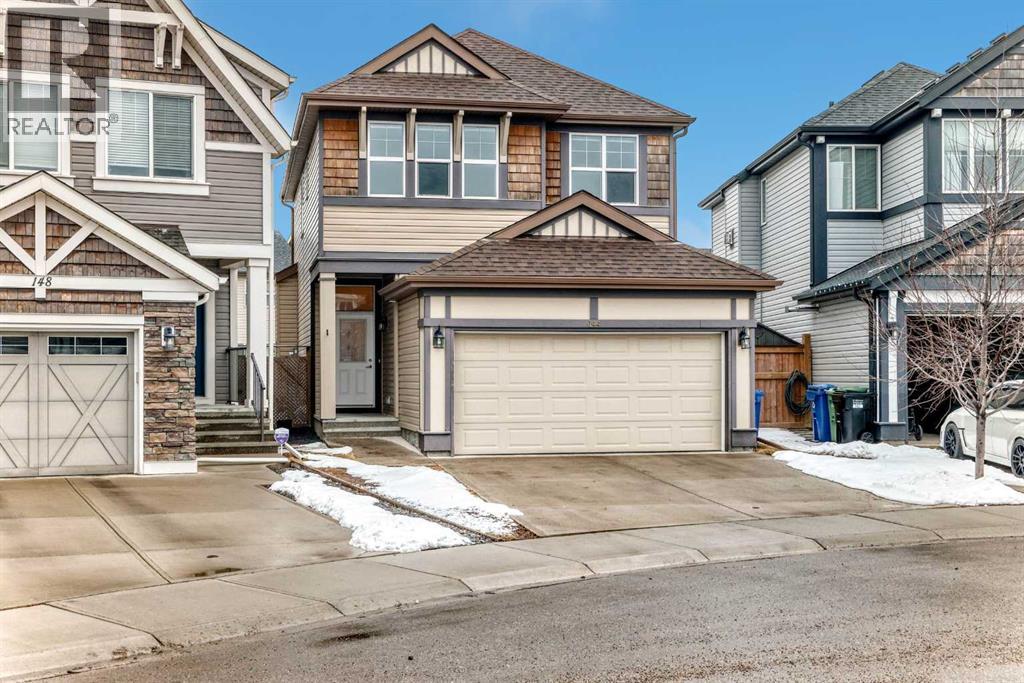
144 Auburn Glen Close SE
Calgary, Alberta
Welcome to Auburn Bay, one of Calgary’s most sought-after lake communities, where lifestyle and comfort come together in this beautifully maintained detached home offering 1,909.10 sq ft of thoughtfully designed living space.Featuring 3 spacious bedrooms, 2.5 bathrooms, and an unfinished basement with a bathroom rough-in, this home offers the perfect blend of move-in-ready comfort and future potential.The heart of the home is the stunning kitchen, complete with a gas range, oversized centre island, and an oversized pantry, making it ideal for everyday living and effortless entertaining. The bright and open main floor flows seamlessly into the dining and living areas, creating an inviting space for family gatherings.Upstairs, you’ll love the second-floor office, perfect for working from home, studying, or creating a dedicated family workspace. The huge primary retreat is a true standout, featuring a luxurious ensuite with dual sinks and plenty of room to unwind at the end of the day.Step outside to enjoy the oversized, fully landscaped and fenced backyard, complete with a deck that’s perfect for summer BBQs, morning coffee, or relaxing evenings outdoors.The double attached garage is insulated and features high ceilings, offering exceptional storage options for seasonal gear, shelving, and all your lake-life essentials.Located in the amenity-rich community of Auburn Bay with year-round lake access, this home offers an unbeatable lifestyle close to parks, schools, shopping, restaurants, Seton amenities, and major roadways.A fantastic opportunity to own a spacious family home in one of southeast Calgary’s premier neighbourhoods. (id:65446)
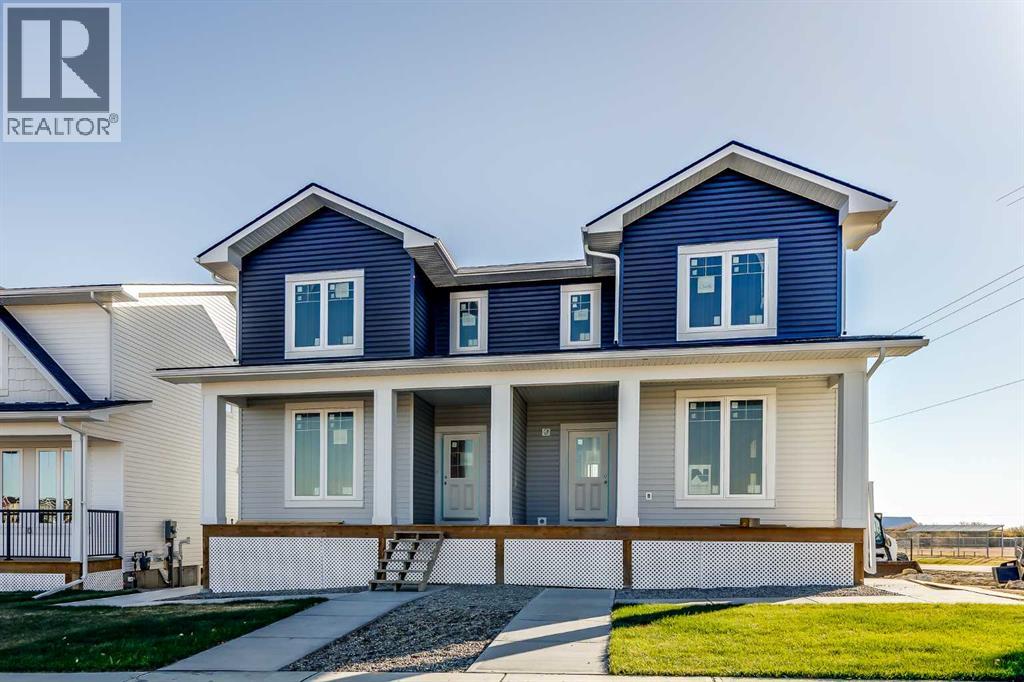
1903 Mccaskill Drive
Crossfield, Alberta
ACT NOW! Possession for May 2026! Quality new construction home built by a local Master Builder in Crossfield, who has lived in the community for 30+ years! Situated on what is arguably the best lot in this new development, this West facing end unit provides additional parking options and overlooks the baseball diamond and adjacent green space. Additionally, this location offers walking distance two schools, the local Community Centre and just minutes from the quaint downtown offering a multitude of amenities. This 3 bedroom, 3 bathroom semi-detached home spans over 1500 sq ft and features an open main floor layout. The Kitchen boasts abundant cabinetry, high-end appliances, and a beautiful, functional center island, ideal for extra counter space, homework, and entertaining guests. A patio door off the dining area leads directly to the deck and back yard, uncommonly found in this price point. This home has back lane access and a parking pad, a garage could still be added at an additional cost. Upstairs, the Primary Bedroom includes a walk-in closet and full ensuite bathroom. The two additional bedrooms are generously sized with convenient access to the centrally located main bathroom. Laundry is also conveniently located on this upper floor. Additionally, the home features side door access for private entry to the unfinished basement, allowing for additional future living space and includes bathroom rough-in. What sets this home apart is its construction by a Local Master Builder, employing Journeyman Tradesmen in all aspects of the build. These builders, along with their families, have been part of this community for multiple generations and take pride in constructing quality homes for local families. No expense has been spared in the use of upgraded materials during both the building process and the finishing touches. Features include Lux windows, stone countertops, upgraded plumbing fixtures and lighting fixtures, as well as higher-end appliances which includes t he washer and dryer, also not a common inclusion. This home is currently under construction. There is still some opportunity for custom upgrades, if you act fast! The area size was calculated by applying the RMS to the blueprints provided by the builder. (id:65446)
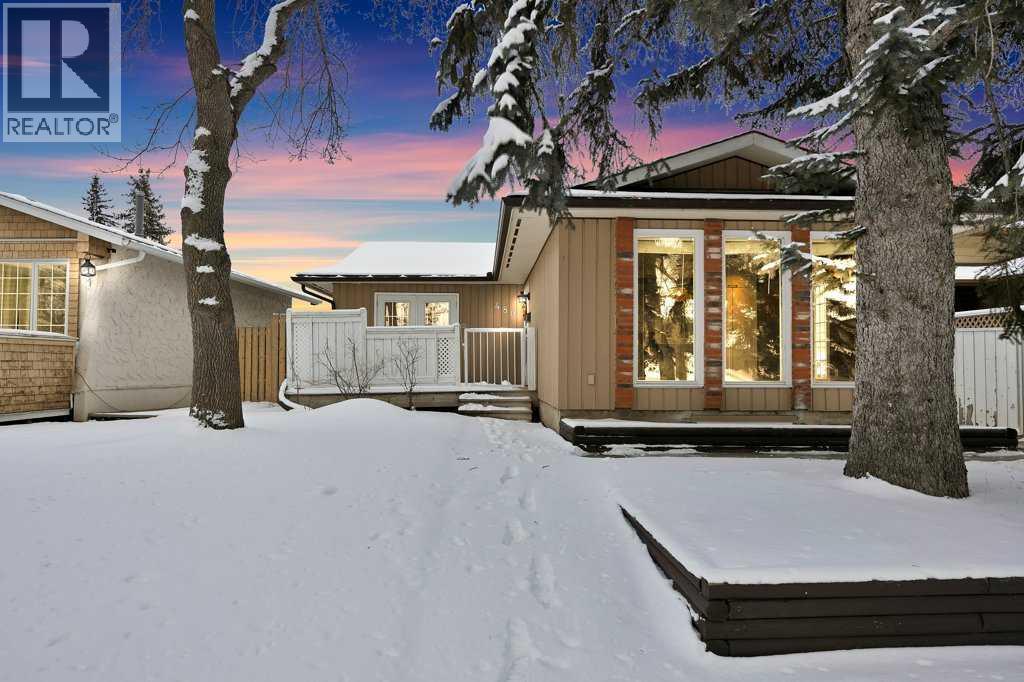
480 Midridge Drive SE
Calgary, Alberta
Welcome to this charming bungalow in the desirable lake community of Lake Midnapore, where residents enjoy exclusive year-round lake access with swimming, beach days, skating, and sledding. The home offers great curb appeal with mature trees and three outdoor living spaces capturing east, south, and west sunshine. Inside, a bright open-concept layout features a sun-filled living room flowing into a spacious dining area with access to the sunny side yard. The kitchen includes stainless steel appliances, a tile backsplash, and a large breakfast bar. The main floor offers three bedrooms, an updated full bath, a spacious primary bedroom with patio doors to the front deck, and its own laundry. A mudroom leads to the side courtyard and fully fenced backyard with a double detached garage. The developed basement features a 2-bedroom illegal suite with a living area, kitchen, 3-piece bath, and separate laundry for the basement—ideal for extended family or rental potential. The landscaped yard includes an irrigation system by Rain Bird, serviced annually by Seitz Irrigation. Updates include tankless hot water (2022), windows (2017+), roof (2016), furnace serviced in 2024, and newer appliances. Close to Fish Creek Provincial Park, schools, shopping, restaurants, and the Calgary CTrain with quick access to Macleod Trail, Stoney Trail, and Deerfoot Trail. A playground across the street adds to the family appeal. (id:65446)
or rent
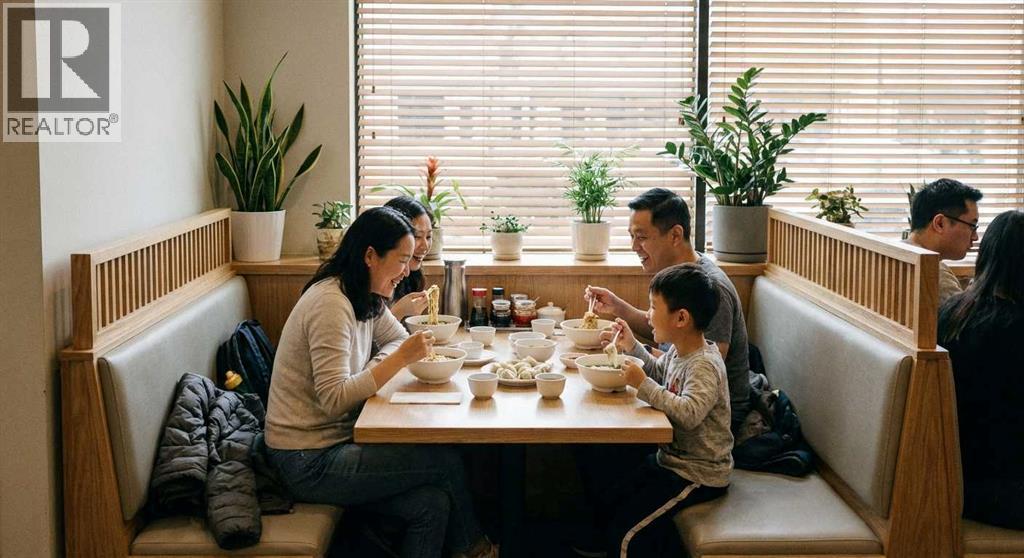
Unknown Address
,
Turnkey restaurant business asset sale in a busy shopping center, offered at only $519,999, an EXCEPTIONAL VALUE compared to the approximate $700,000 originally invested in the build-out and equipment. Well-established with 10 YEARS of PROFITABLE income and STABLE operations, this FULLY EQUIPPED 3,075 sq. ft. restaurant is licensed for 100 seats plus a functional, spacious layout. EXCELLENT LOCATION near major highway and surrounded by dense residential neighborhoods, providing strong EXPOSURE, easy ACCESS, and consistent CUSTOMER TRAFFIC. Outstanding opportunity for owner-operators to acquire a proven business asset at well below replacement cost. (id:65446)
4929 20 Street SW
Calgary, Alberta
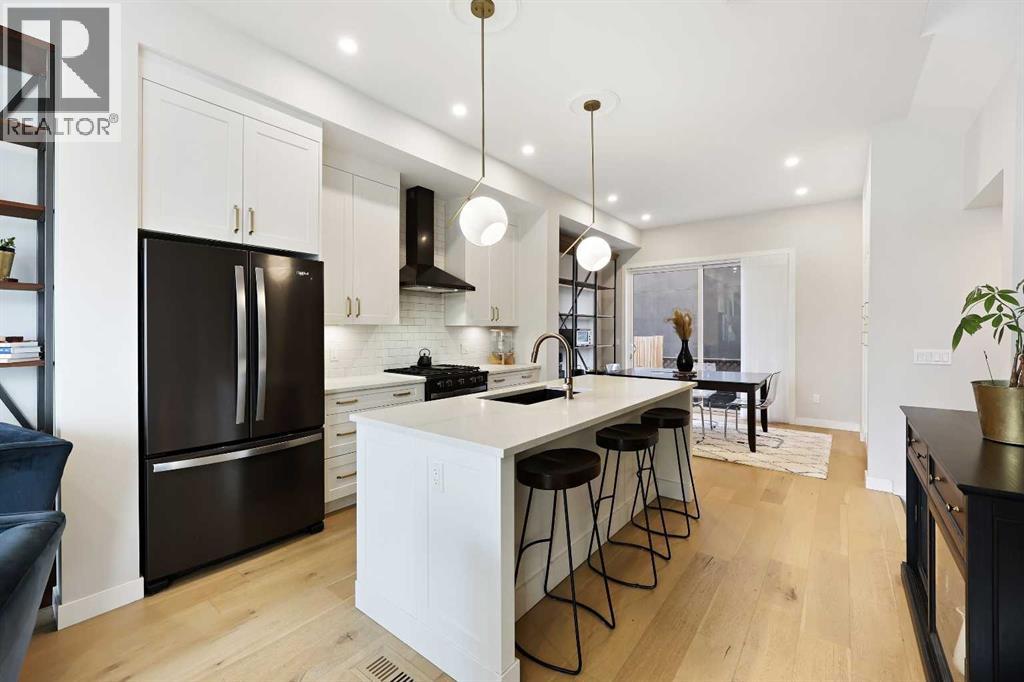
In Altadore, it’s rare to find the perfect blend of an inner city lifestyle and true outdoor living, a private backyard and a garage, but this home checks all of the boxes! Set in a location that truly maximizes lifestyle, you are just minutes from the boutiques, dining, coffee shops, and gyms of Marda Loop. Outdoor enthusiasts will love having Sandy Beach and endless pathways nearby! This community has top rated schools, convenient transit options and access to major roads, making commutes a breeze. This corner unit townhome delivers elevated style, thoughtful upgrades, and urban convenience all wrapped in charming brick architecture. Inside, 10 ft. ceilings and oversized windows create a bright, sophisticated atmosphere. Hardwood floors flow through the open main level, where a welcoming living room centers around a sleek gas fireplace. The dining space is designed for entertaining, while the chef’s kitchen stands out with quartz counters, premium appliances including a gas range, a sleek backsplash, and a rare upgrade, an additional full pantry! This level is complete with a 2 piece powder room, just off the kitchen. Upstairs, the primary retreat includes a generous walk-in closet with upgraded shelving and a serene ensuite featuring dual sinks and heated floors, an everyday luxury. A second spacious bedroom and convenient laundry complete this level, with remote controlled ceiling fans in the bedrooms adding extra comfort year round. The top floor flexes to suit your lifestyle! A family room, home gym, office, or additional bedroom, enhanced with motorized electronic blinds and a bar rough-in. From this floor, you have direct access to your private rooftop patio showcasing sweeping city and mountain views. A must see for the best sunsets! The fully developed lower level extends your living space with a recreation area, office niche, another full bedroom, and a 4-piece bathroom. This home also includes; custom closet organizers, Hunter Douglas premium blinds, rou gh ins for air conditioning and Vacuflo that all add to the everyday function and finish. Step outside to one of Altadore's most desirable features, a private, fully fenced backyard, perfect for pets, play, or summer nights, complete with a gas line for your barbecue. A single detached garage offers secure parking and storage. This is the best of Altadore! Urban energy, walkability, modern living, without sacrificing space, privacy, or comfort. Welcome home. (id:65446)
321 Haddon Road SW
Calgary, Alberta
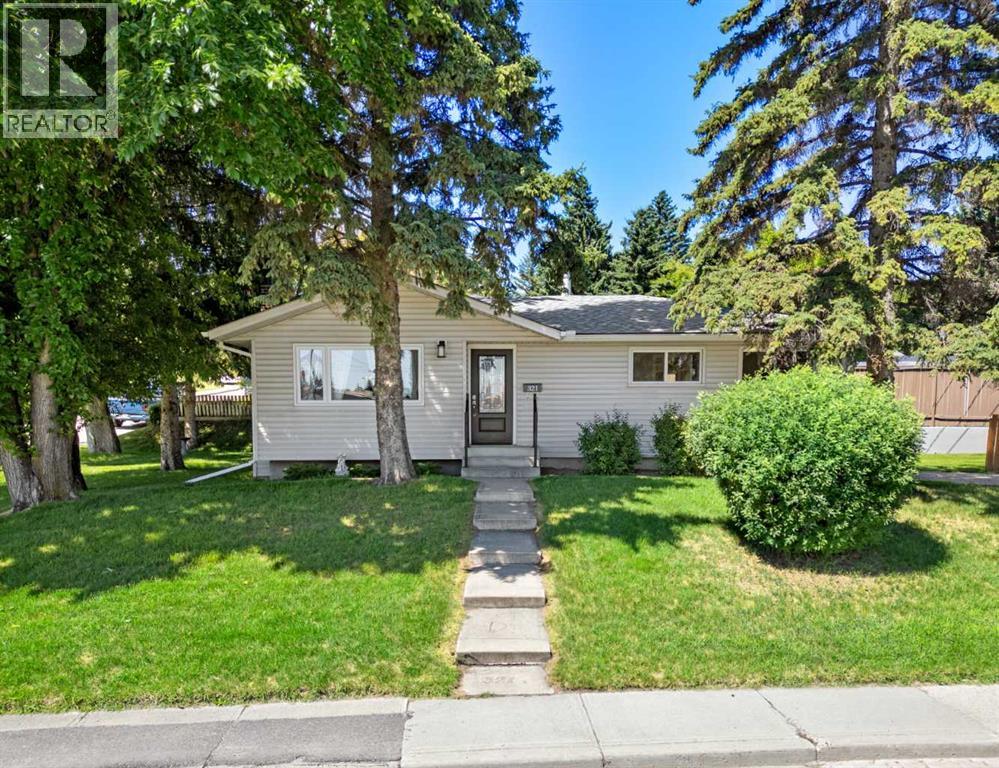
Introducing 321 Haddon Road SW! This beautifully updated bungalow is situated on a desirable corner lot in the well-established community of Haysboro. Surrounded by tall, mature trees, the property offers a serene and private atmosphere. In the hot summer months, the trees not only provide much needed shade and privacy for outdoor gatherings, but it also helps keep the home cool in the summer heat. The exterior has been well maintained with recent updates including the roof (2019), gutters (2024), and eavestroughs (2024). As we step inside the home, we will find that the home has been thoughtfully renovated with great attention to detail. The kitchen (2024-2025) features brand-new, never-before-used appliances, pull-out spice racks, and a convenient pull-out pantry. The 5-piece bathroom (2024-2025) includes a double vanity with generous storage, a new bathtub with custom tilework, and finishing it off with a charmingly designed frosted window. The basement offers great potential, highlighted by a cozy wood-burning fireplace. Additional recent upgrades include a Samsung washer and dryer (2021), a high-efficiency furnace and ductwork (2023), and a hot water heater (2023). With just a 7-minute walk to Southland Station, making downtown commuting quick and convenient. Nearby amenities such as Walmart, Canadian Tire, and Southcentre Mall add to the everyday convenience. This home is a wonderful choice for families, first-time buyers, or anyone seeking comfort, privacy, and a great location in one of Calgary’s most welcoming communities. (id:65446)
216 Cottageclub Crescent
Rural Rocky View County, Alberta
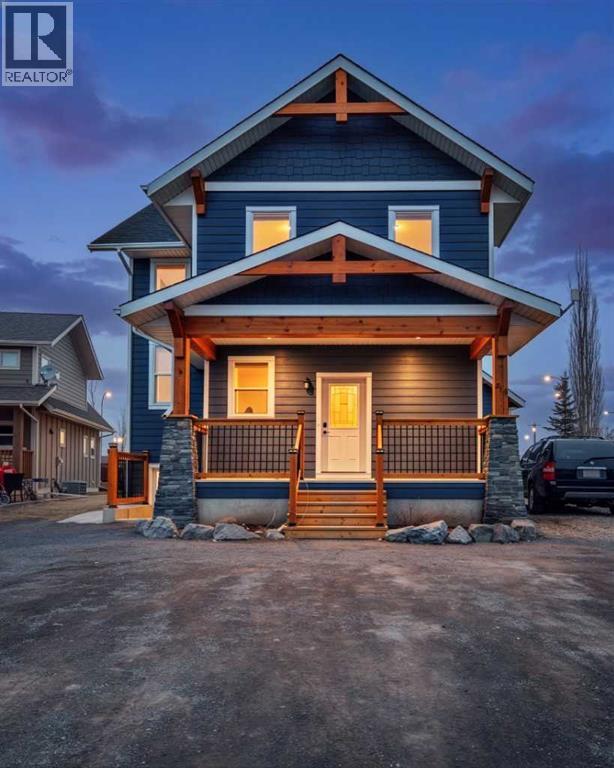
This cottage is perfect for a growing family or multi-generational family living! This Cottage is very spacious offering plenty of extra storage and living spaces. Large family area on main floor with a pellet-stove fireplace and vaulted ceilings, you will enjoy the bedroom and loft on the second floor that over looks the family room and creates an open yet private invitation. It features a dinning area for kids to study and family to gather. You will gain an added 1013.29 sq ft of basement area with 9ft ceilings with 2 - bedrooms, a separate entrance, and even a kitchenette. Each floor in this cottage/chalet interior style gives you in-floor heating on every floor which includes a heated garage and bunky located above the garage! The bunky is perfect to act as a guest suite when kids come back to visit or family comes to enjoy the recreational enjoyable experience Cottage Club offers all year round. Maybe the Bunky could double as your new office! You will back onto a walking trail for morning or afternoon walks. (id:65446)
30 Edith Manor NW
Calgary, Alberta
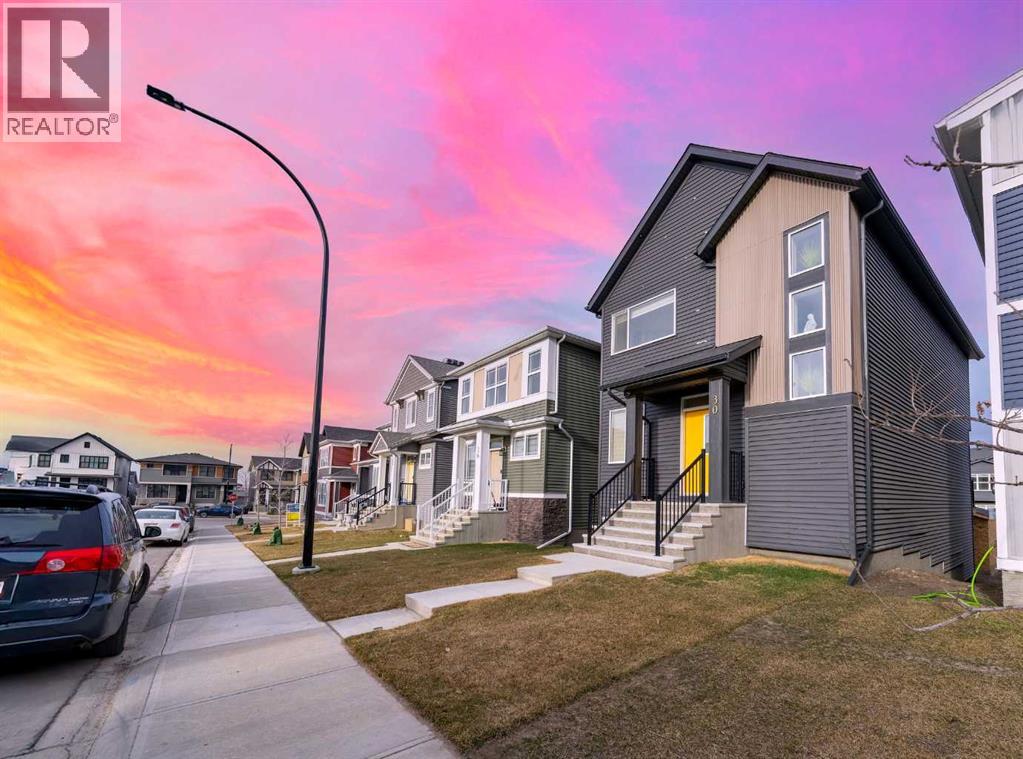
2023 Morrison-built home in the vibrant & rapidly growing community of Glacier Ridge. Interior features include — wainscoting, upgraded lights, door handles, faucets, appliances, window coverings, bathroom vanities, backsplash & tile work throughout. The abundance of natural light with a West-facing front & East-facing backyard—perfect for enjoying both Calgary’s stunning sunsets & sunrises. The main floor features a bedroom ideal for a home office or guest space. The open-concept layout seamlessly blends style & function, highlighted by a modern kitchen with premium builder upgrades, a spacious walk-in pantry, upgraded tile flooring, & custom cabinetry throughout all bathrooms. Step outside to the rear deck—an inviting space to enjoy your morning coffee, host summer barbecues, or entertain family & friends. Upstairs, a sun-filled west-facing bonus room offers the perfect setting for a media lounge, playroom, or additional living space. This level features three generously sized bedrooms, two full bathrooms, & a convenient upper-level laundry room with an upgraded washer & dryer. The partially developed walk-out basement with rough-ins presents incredible future potential—whether you envision a legal suite, home gym, theatre, or a personalized recreational space. This is a rare opportunity to own a highly upgraded, contemporary home in this highly sought-after community. Don’t miss your chance to make it yours. Royal Oak School (K–4)Arbour Lake School (5–9) Robert Thirsk High School (10–12) Open House April 18 & 19 from 1:00 - 4:00 pm (id:65446)
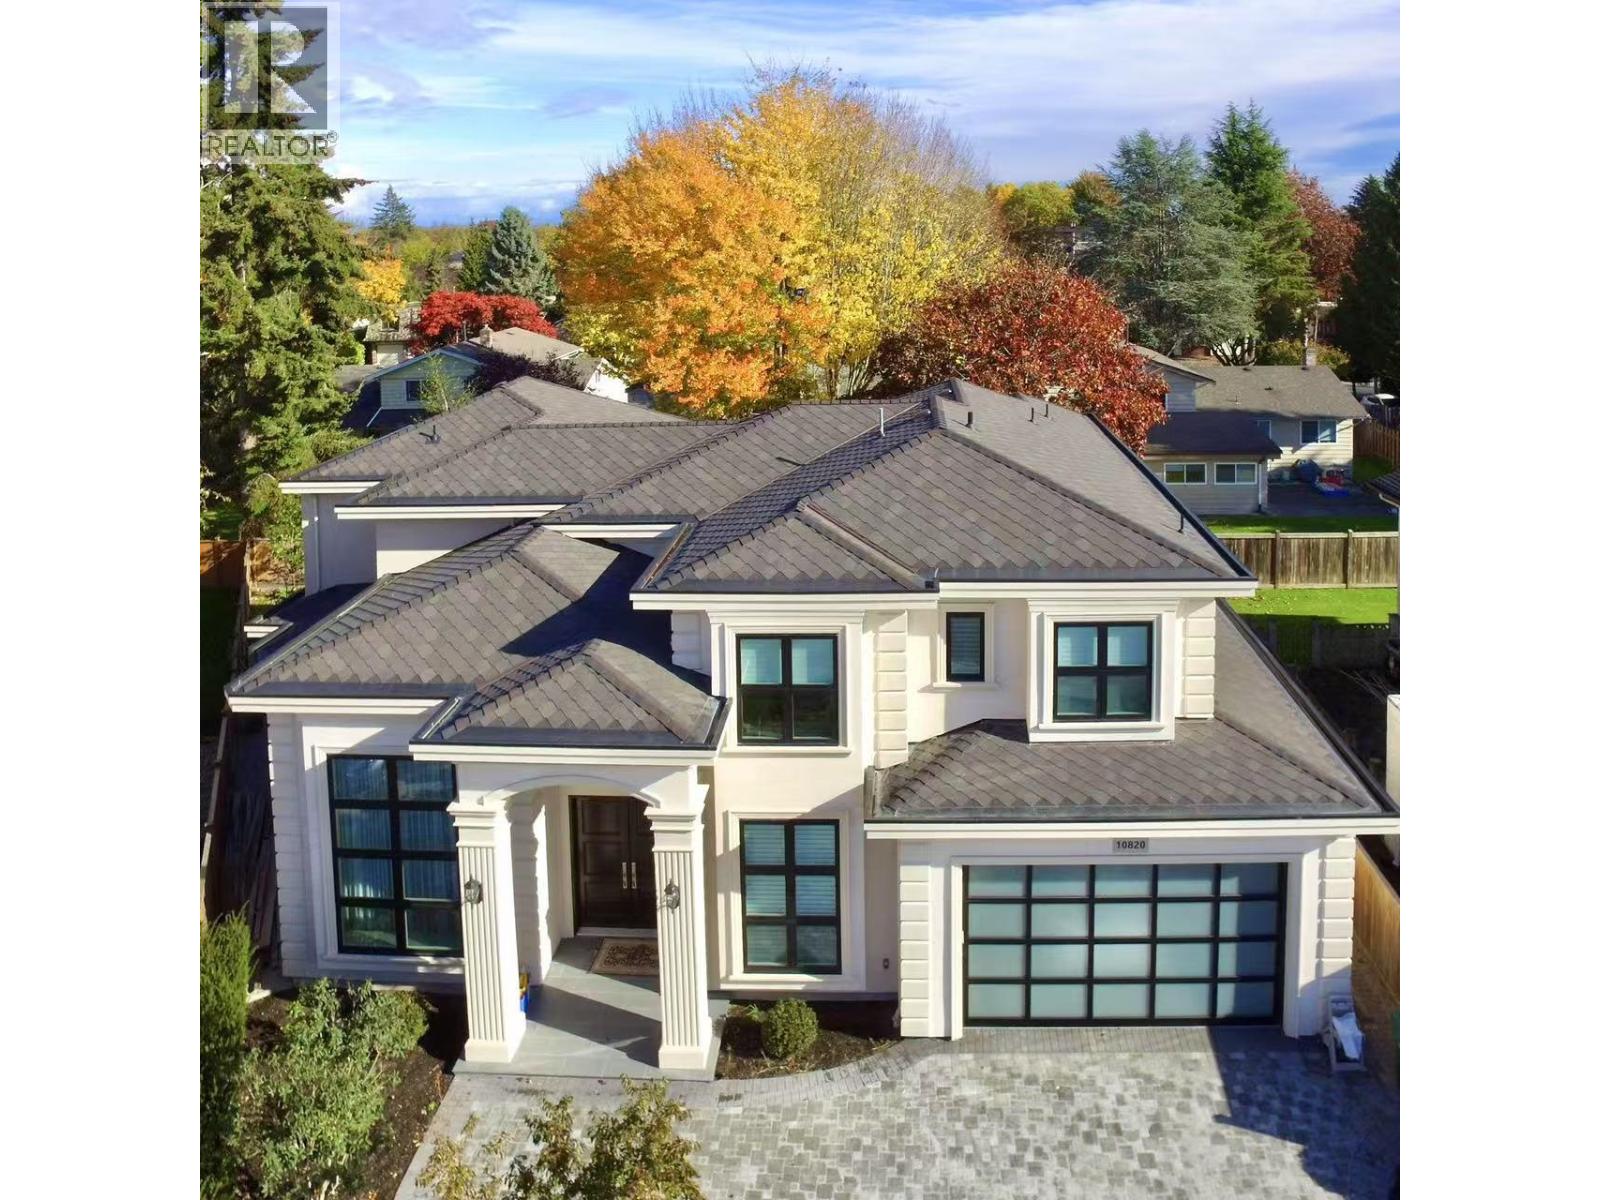
10820 Forrilon Place
Richmond, British Columbia
Better than new! Stunning custom home in prestigious Broadmoor. Open-concept design with soaring ceilings in elegant living/dining areas, feature walls, and Schonbek lighting. Gourmet kitchen with premium cabinets, marble counters, and top-tier Sub-Zero & Wolf appliances. Upscale plumbing fixtures, including smart Toto toilet. Main floor media room with ensuite doubles as guest room. Upstairs offers two spacious master suites plus two cozy bedrooms. Huge private deck-perfect for gatherings. Durable diamond-shaped asphalt shingle roof. Smart home system adds comfort and security. Meticulously built for discerning buyers. Walk to top schools, parks, transit, shops, and more. School catchments: Maple Lane Elementary & Steveston-London Secondary. (id:65446)
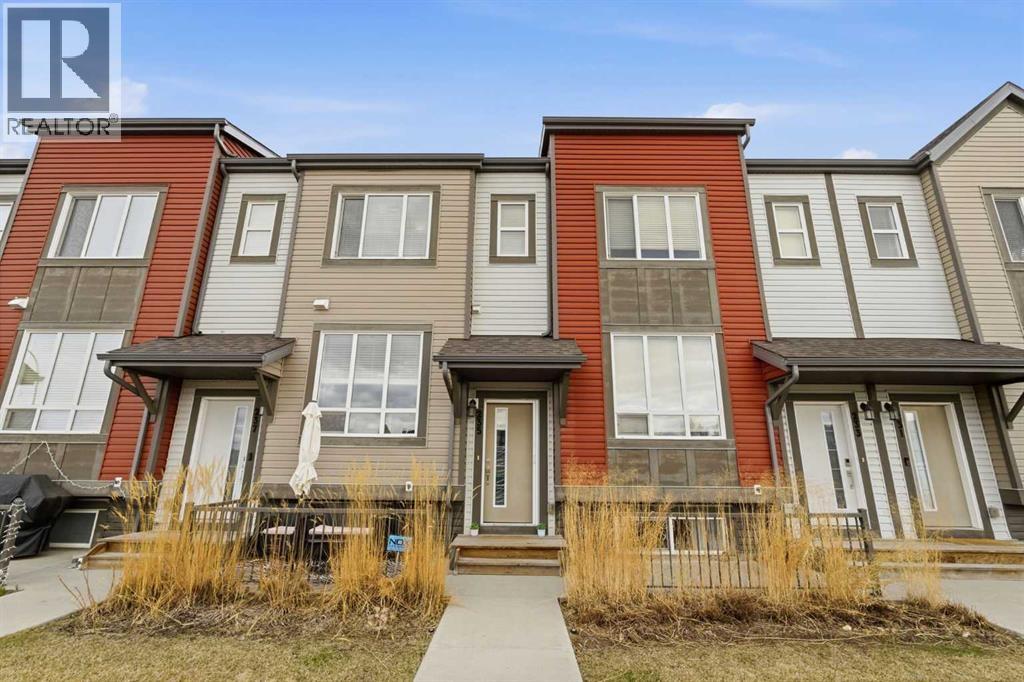
235 Copperstone Park SE
Calgary, Alberta
Welcome to this well-maintained townhome in the desirable community of Copperfield offering 1,682 sq ft of total developed living space! Freshly painted throughout, this property is a fantastic opportunity for families or investors alike. Ideally located facing west onto a park and playground with a basketball court, this home offers a bright and open setting with beautiful views and easy access to outdoor space. Enjoy relaxing on the sunny front patio, perfect for taking in the evening sun.The main floor features a welcoming dining area as you enter, leading to a functional central kitchen complete with an island with sink and stainless steel appliances.Upstairs you’ll find two spacious bedrooms, including a primary bedroom with ensuite. The second bedroom has convenient access to the shared bathroom, with a pocket door providing separate access to the tub area.The fully developed lower level offers even more living space with a large third bedroom, versatile flex room, full bathroom, and stacked laundry.Additional highlights include a rear parking pad for added convenience.A great opportunity to own a move-in ready home close to parks, pathways, ponds, schools, and amenities. Convenient access to major routes such as Deerfoot Trail and Stoney Trail makes commuting throughout Calgary quick and easy. (id:65446)
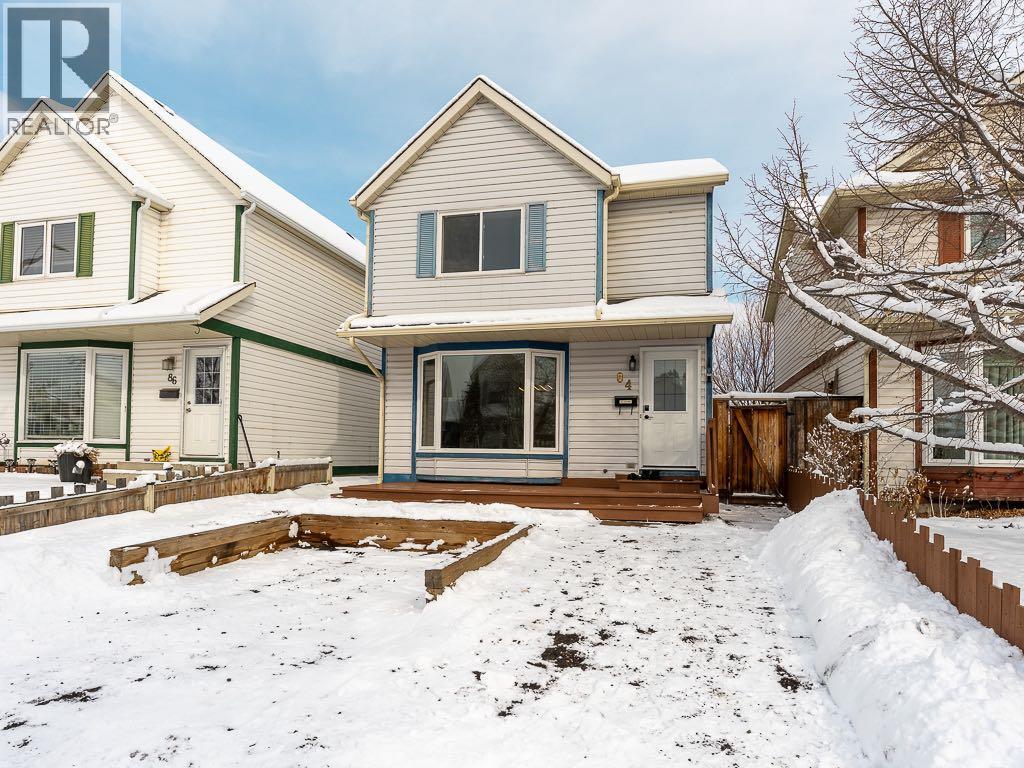
84 Queen Anne Close SE
Calgary, Alberta
Welcome to this well-maintained two-storey home offering comfortable, updated living in a fantastic location. Tucked away on a quiet close and just steps from greenspace that connects to Fish Creek Provincial Park and the Bow River pathway system, this home is ideally situated in the established community of Queensland. Move-in ready, the home has seen several recent updates, including fresh paint throughout and new flooring. The kitchen has been refreshed with updated countertops and backsplash, while major mechanical upgrades, including a new furnace and hot water tank, provide added peace of mind. The upper level features a spacious primary bedroom, along with two additional well-sized bedrooms and a full four-piece bathroom, making it ideal for families or those needing extra space. The main floor offers a bright living room with a bay window that fills the space with natural light, along with a kitchen, dining area, and a convenient two-piece powder room. The basement adds further functionality with an additional two-piece bathroom. With a practical layout, key updates already completed, and a location close to parks, schools, shopping, and transit, this home presents an excellent opportunity to enter a highly desirable neighbourhood. Enjoy being just minutes from endless walking, biking, and outdoor recreation. Do not miss your chance to own a solid home in this family-friendly community. (id:65446)
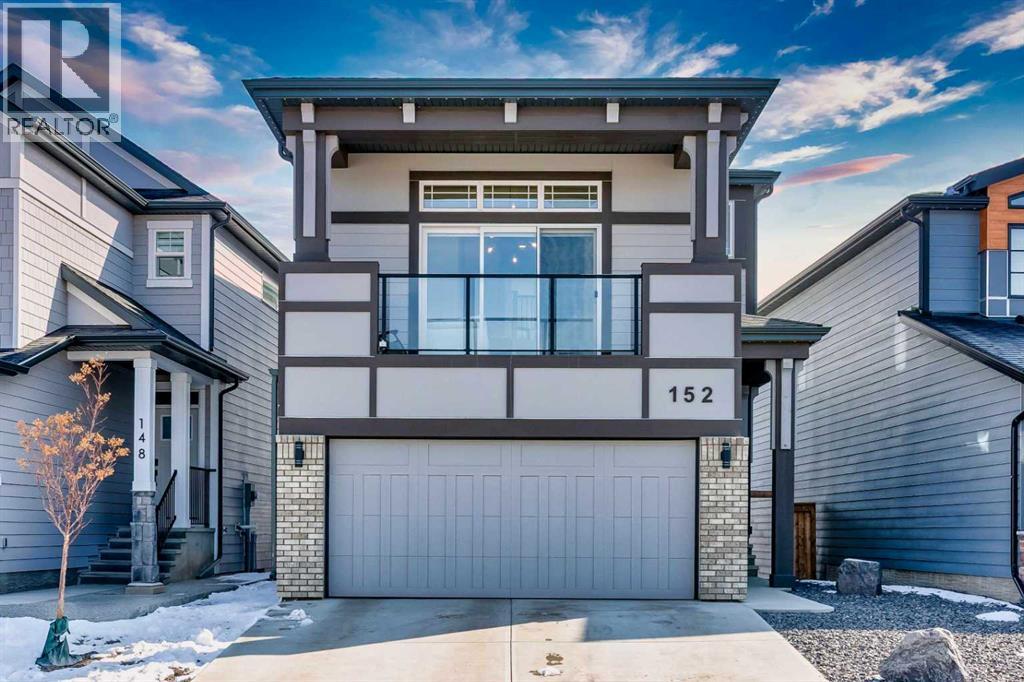
152 Cranbrook Gardens SE
Calgary, Alberta
Welcome to an exceptional offering in the prestigious Riverstone community, where refined living meets everyday convenience. Boasting 2,836 SqFt of exquisitely upgraded living space, this 4-bedroom, 3.5-bathroom split-level home is thoughtfully designed for both family life and elevated entertaining.The chef-inspired kitchen is a true centerpiece, featuring quartz countertops, ceiling-height cabinetry, a custom tile backsplash, glass cabinet accents, and a premium built-in gas range with wall oven and microwave. A pot filler and expansive pantry complete the space, making it as functional as it is beautiful.Upstairs, three spacious bedrooms offer oversized closets and expanded windows, while the luxurious 5-piece ensuite impresses with a standalone tub and full tile extended shower.The fully developed basement is bright and inviting with 9.5-foot ceilings, oversized windows, and a large sliding glass door. It includes a generous recreation area, fourth bedroom, office, and a convenient full bathroom with a walk-in tile shower.Outdoors, the extensively landscaped tiered backyard is a private oasis, featuring multiple seating areas, brushed concrete steps, unique hexagonal paving stones, and striking rock walls. A full-width balcony enhances your outdoor living experience.Surrounded by parks, wetlands, and scenic Bow River pathways, and just 3 minutes to Stoney Trail, this home offers the perfect blend of luxury, lifestyle, and location for the discerning buyer. (id:65446)