
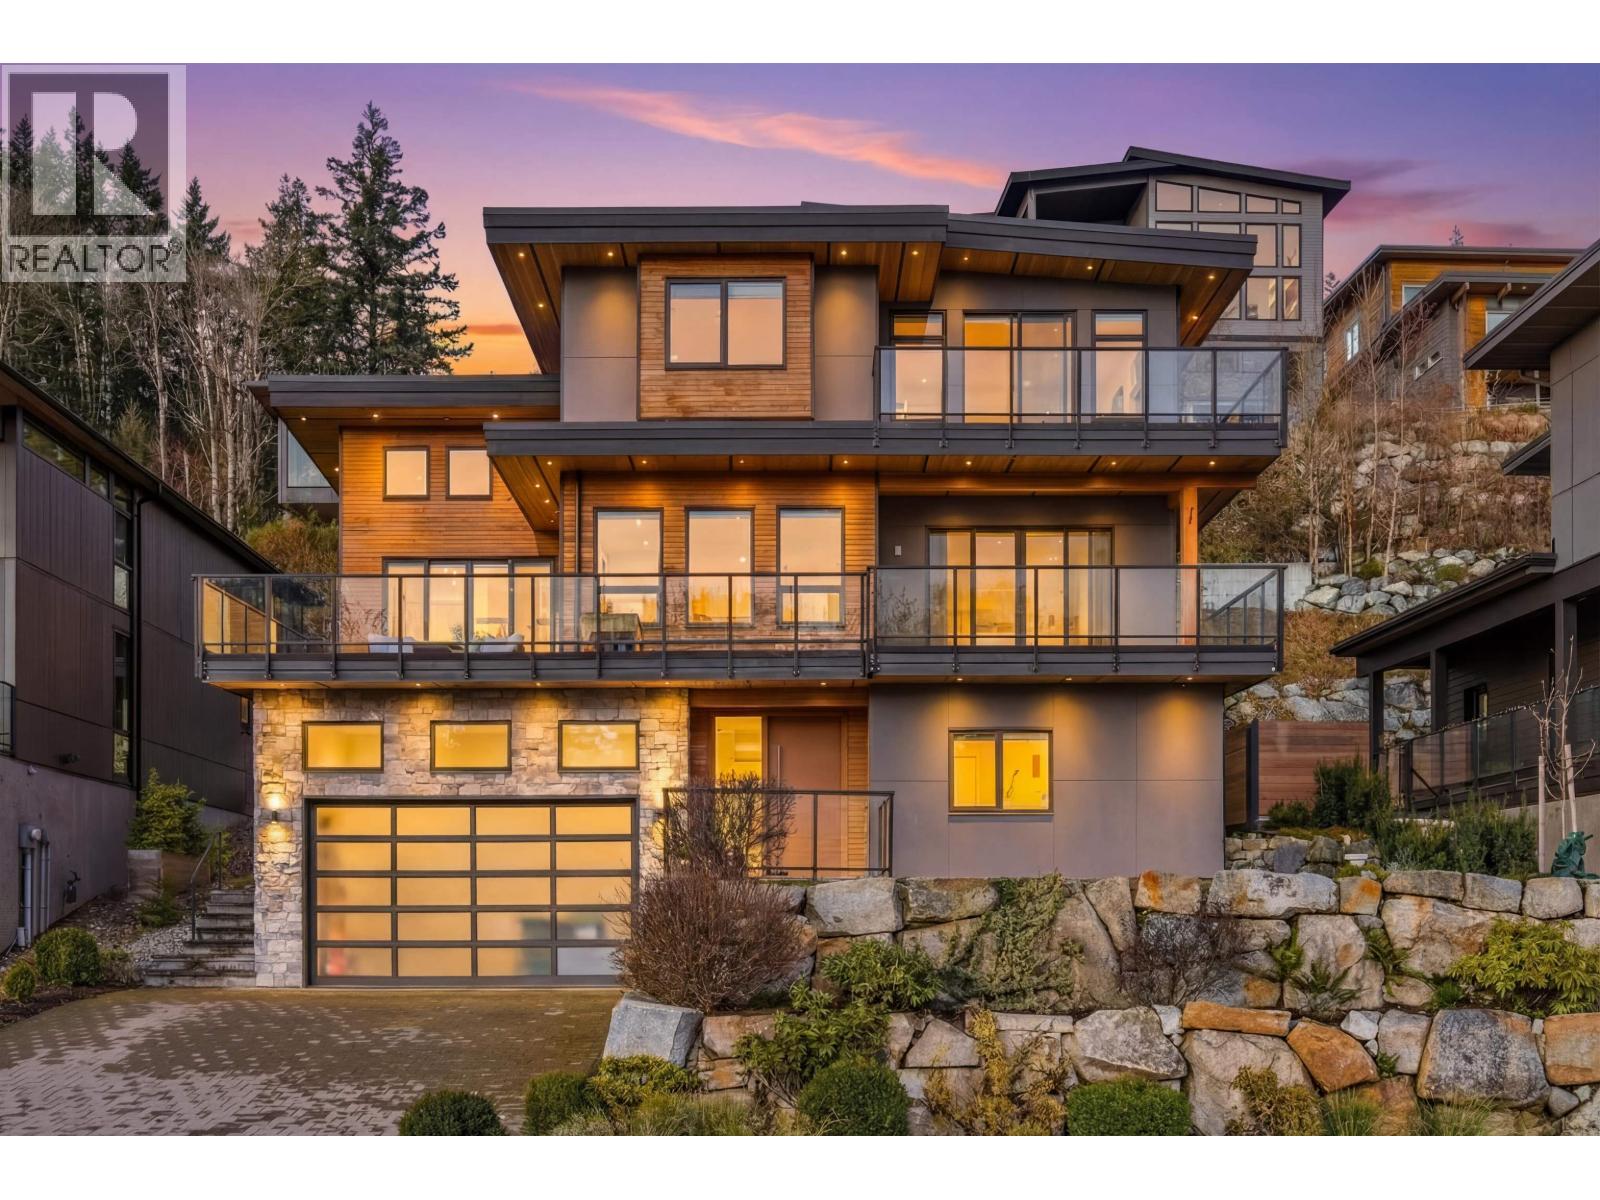
2237 Windsail Place
Squamish, British Columbia
BREATHTAKING VIEWS OF THE CHIEF AND MOUNTAINS from this gorgeous 6-bed, 5-bath, 3-story home in prestigious Crumpit Woods. Located on a quiet cul-de-sac, this inviting mountain home offers soaring ceilings, a ledgestone gas fireplace, spacious bedrooms, multiple balconies to take in the stunning views, grassy lawn & a backyard gazebo for outdoor dining. Thoughtfully laid-out floorplan with 3 BRs up, 1 BR on main plus 1 BR legal suite & 1 BR nanny suite on the lower floor- offering flexibility & potential for 2 rental income streams. Chef's kitchen with large island, stone countertops & S/S appliances. Double garage with impressively high ceilings, ideal for larger vehicles. Trails at your doorstep. Designed to take full advantage of an incredible setting - Open House Sun April 19th, 2-4PM! (id:65446)
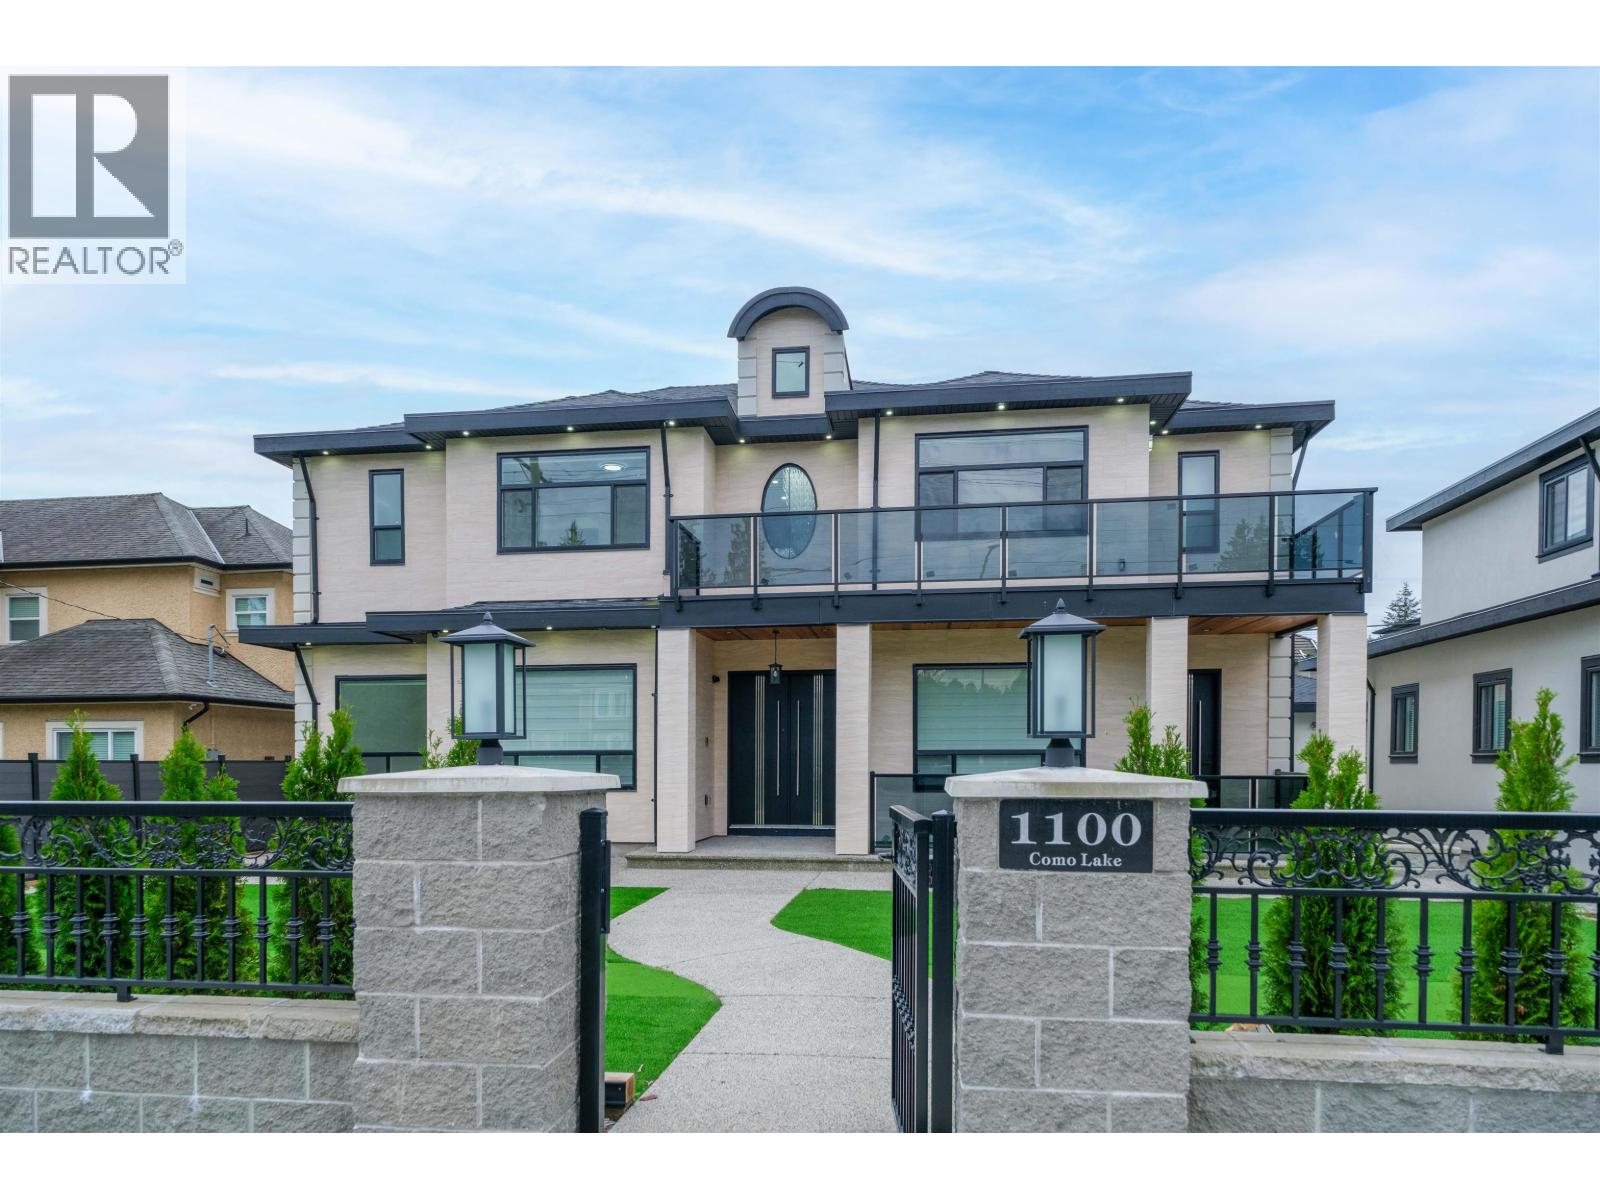
1100 Como Lake Avenue
Coquitlam, British Columbia
Stunning, recently built luxury residence with 10 bedrooms and 9 bathrooms designed for modern living. The interior features a refined mix of tile and hardwood flooring with radiant heat throughout. Enjoy a gourmet kitchen with a separate spice kitchen, Fisher & Paykel appliances, gas range and wine cooler. Fully air conditioned with smart Wi-Fi controls for lighting and window coverings. The main floor offers high ceilings and an electric fireplace. Four laundry sets and built-in vacuum add convenience. A legal 2-bedroom suite provides a mortgage helper or space for extended family. Outdoor areas include a putting green, patios, decks and a welcoming front porch ideal for relaxing or entertaining. Equipped with a 6-camera surveillance and alarm system. Steps from Como Lake in one of the area´s most desirable neighbourhoods. FORECLOSURE. CALL FOR DETAILS. (id:65446)
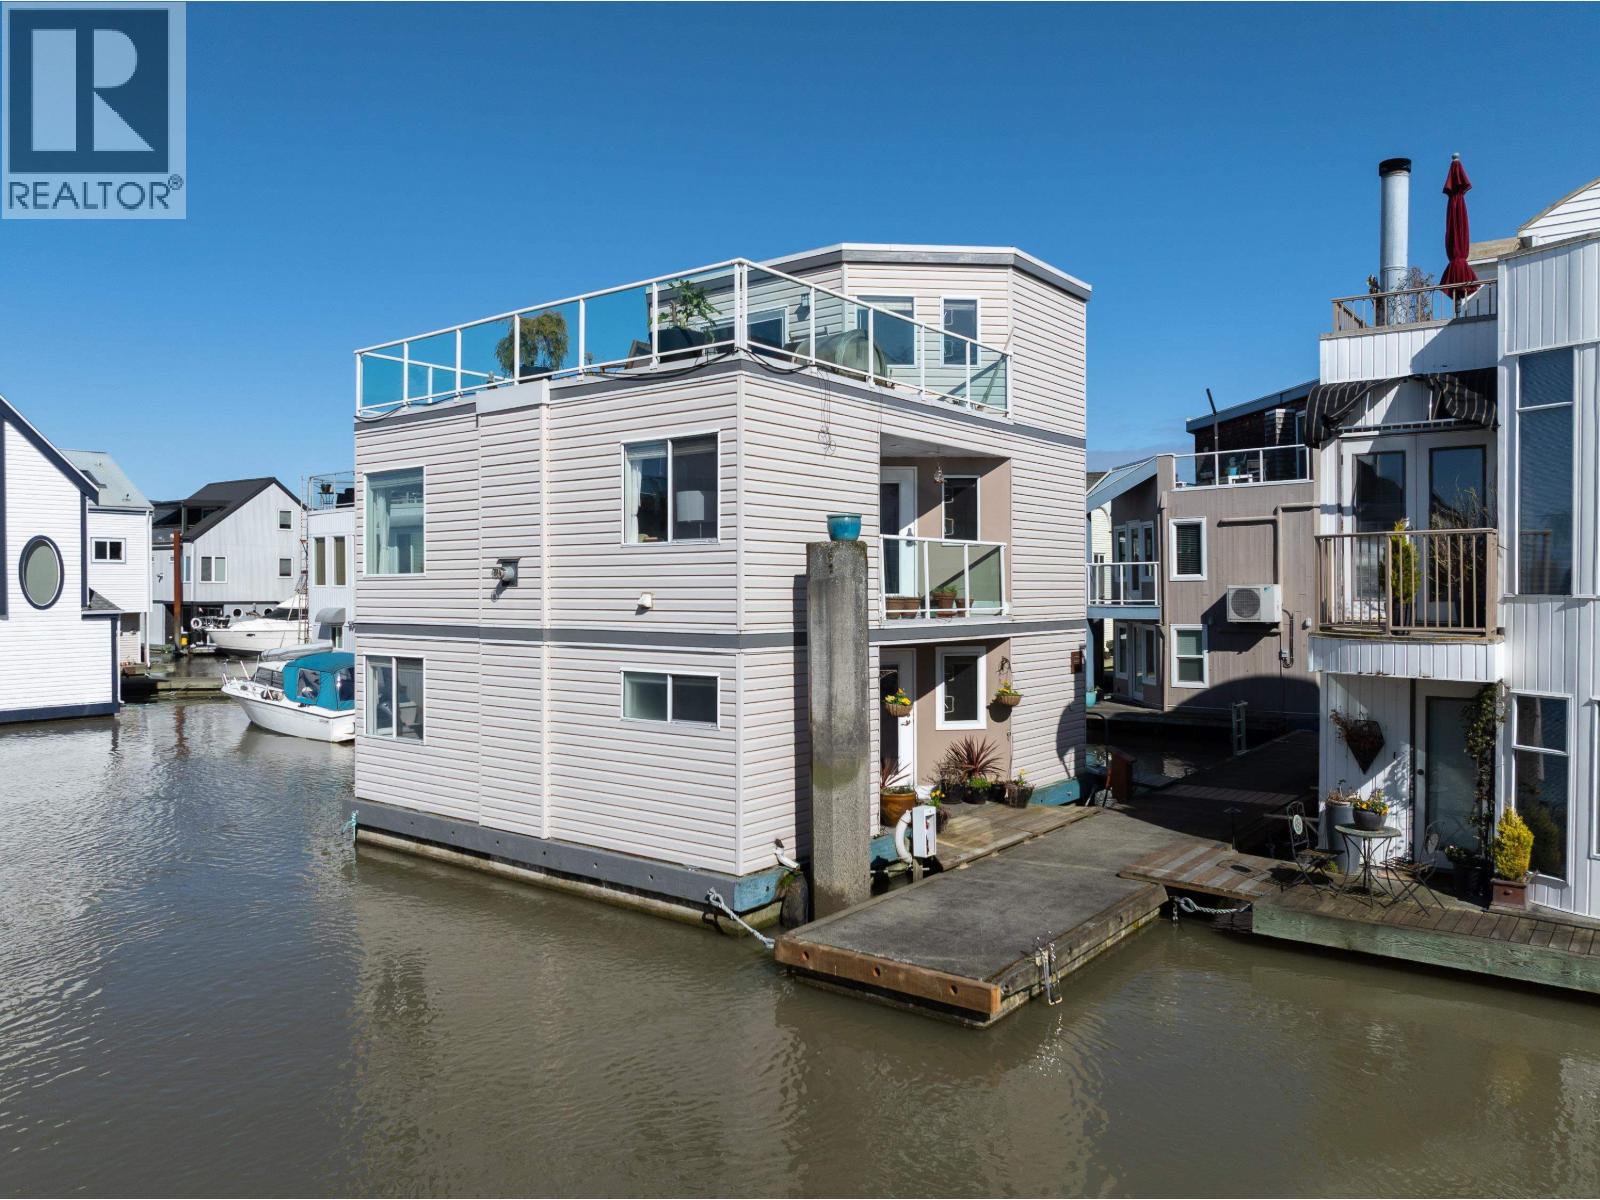
15 3459 W River Road
Delta, British Columbia
Experience Canoe Pass Village - and all that float home living has to offer! This wonderful 3 level home has been beautifully updated and well maintained throughout. With 3 generous bedrooms, 2 1/2 baths, and a large open concept main floor living - this home offers a wonderful floor plan at 1,602 SF. The top floor can be used as a bedroom or den. An abundance of oversized windows allows you to enjoy picturesque waterfront outlooks at every turn. There are multiple decks and an incredibly large roof top sundeck where you can soak in both sunrises and sunsets. Enjoy the 27' boat slip outside your front door and a private garage and storage plus additional parking stall in this highly coveted, well run strata community. Open House Sunday April 19, 2-4pm. (id:65446)
Sutton Group Seafair Realty
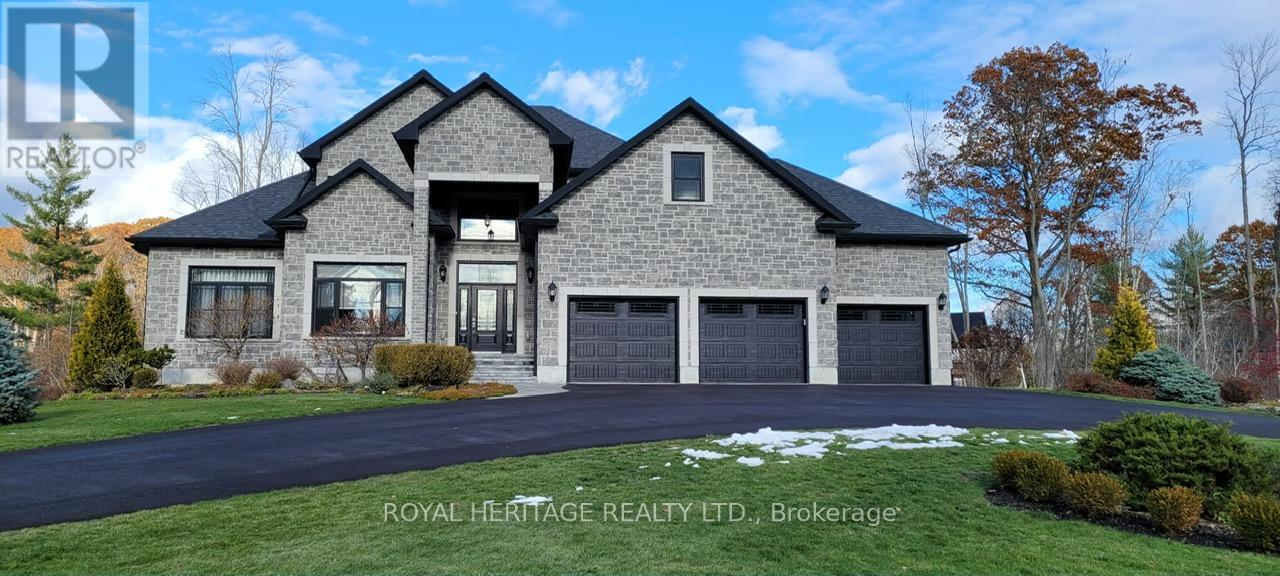
21564 Loyalist Parkway
Prince Edward County, Ontario
Welcome to this sophisticated custom-built residence in Prince Edward County, offering over 5,000 square feet of refined living space that masterfully combines luxury, durability, and thoughtful architectural design. This five-bedroom, four-bathroom bungaloft greets you with an elegant arrival sequence, featuring an oversized circular driveway and striking Century stone and brick finishes and SNOC exterior lighting. Inside, the home unfolds into expansive, principal rooms filled with natural light, defined by an open-concept, rich hardwood, and Italian porcelain flooring. The chef's eat-in kitchen serves as the heart of the home, appointed with custom cabinetry and Cambria quartz countertops, offering a seamless flow to a formal dining room and a sprawling TREX composite deck perfect for garden-view entertaining. The main floor is designed for modern convenience, featuring a dedicated home office, a spacious laundry suite, and a timeless wood-and-stainless steel staircase. Upstairs, a versatile loft offers a private retreat for guests or additional living space. The lower level extends the home's utility with two bedrooms, a three-piece bath, a family media room, a hobby space, and a specialized cold storage room. Built with a commitment to efficiency, the residence utilizes a custom geothermal heating and cooling system for consistent climate control and lower operating costs. Premium interior details include a Broan central vacuum, keyless entry, security system with utility monitoring and upgraded hardware and fixtures throughout. Outside, the property is a low-mntc oasis with manicured lawns and a built-in irrigation system. Complete with a finished triple-car garage, a secondary driveway & shed. Home is perfectly suited for multigenerational families & entertainers alike. Located just minutes from Highway 401, you enjoy peaceful rural living with effortless access to Trenton, Belleville, & the vibrant cultural County with Wineries, Golfing, Boating & Shopping. (id:65446)
981 Friar Crescent
North Vancouver, British Columbia
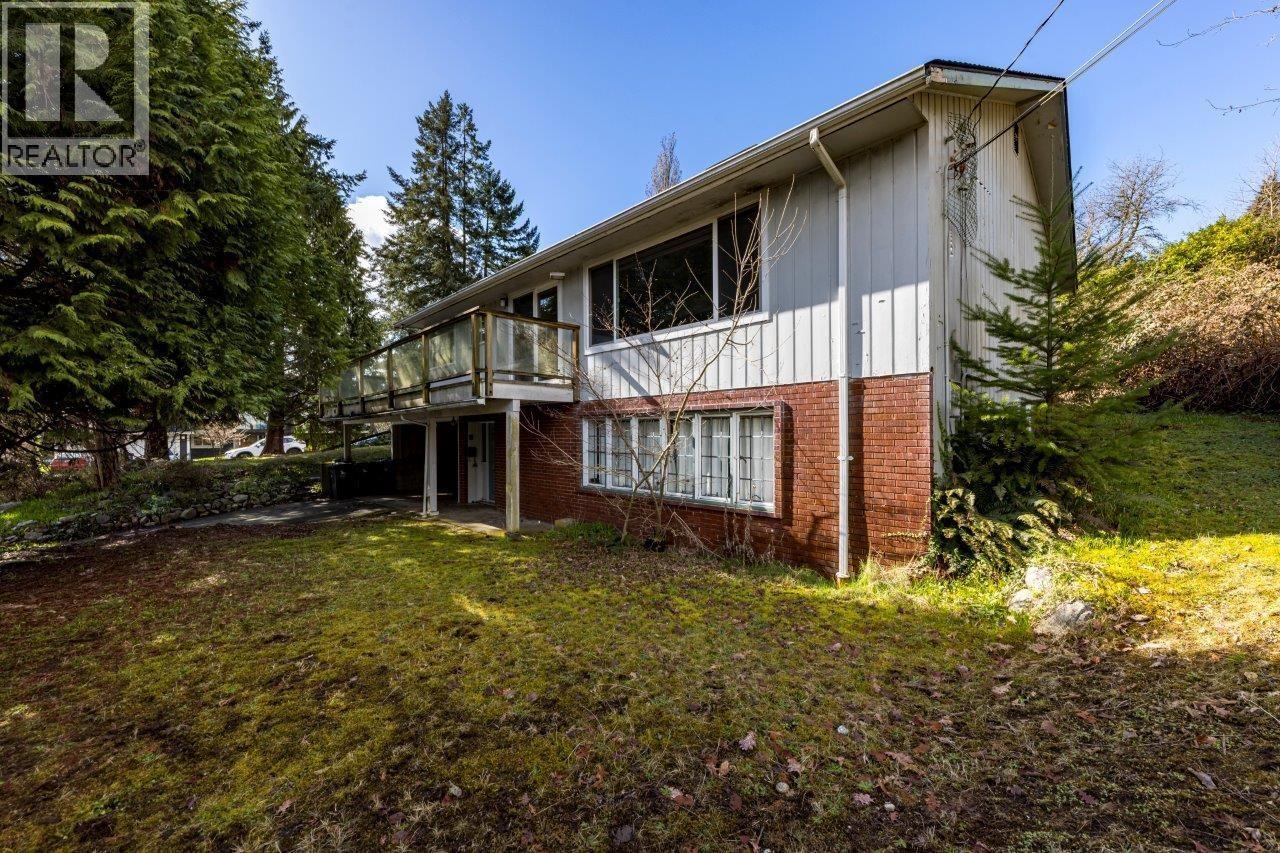
Awesome location, close to shopping, golf, skiing and the ocean. The house is very livable and some paint and refinishing the hardwood floors would make it shine again. Roof only 6 years old and a new high efficiency furnace installed March 2026. Two kitchens, four bedrooms, 2 bathrooms and 2 fireplaces. Would generate good rental income while planning for a new build or live there forever. The corner lot is 8,341 square ft with large mountain views. Call LR to discuss. OPEN APRIL 19, Sunday, 2:00-4:00. (id:65446)
1937 Templeton Drive
Vancouver, British Columbia
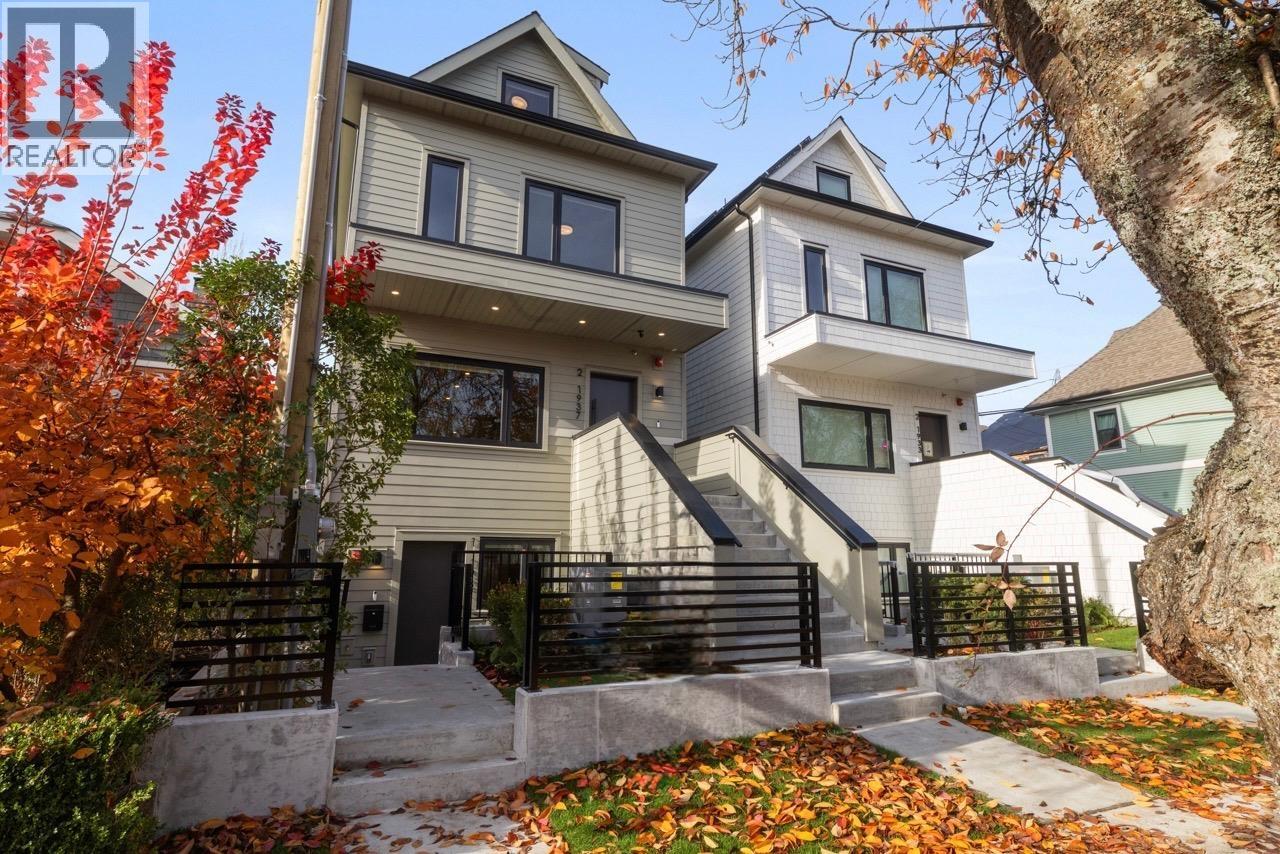
Welcome to Templeton Green! This modern home was designed by Architrix, built by renowned Fina Homes with curated interiors by Maria De Cotiis. The bright & spacious main floor has generous living & dining spaces, powder rm + a gourmet kitchen with integrated appliances, induction range, large island & massive sliders to the covered deck. Up has 2 bedrooms, 2 baths incl the primary suite with WIC & stylish ensuite. Up top has 2 more bedrooms + flex. The 2 bed, 1 bath garden unit is perfect for extended family or rental income & the separate title gives future resale flexibility. Net Zero means enhanced insulation, high performance windows, solar panels, zero-emission heating, HRV & more. Thoughtful living in The Drive, one of East Van's most community rich neighborhoods. A truly rare offering! (id:65446)
28 - 8 William James Court
Dysart Et Al, Ontario
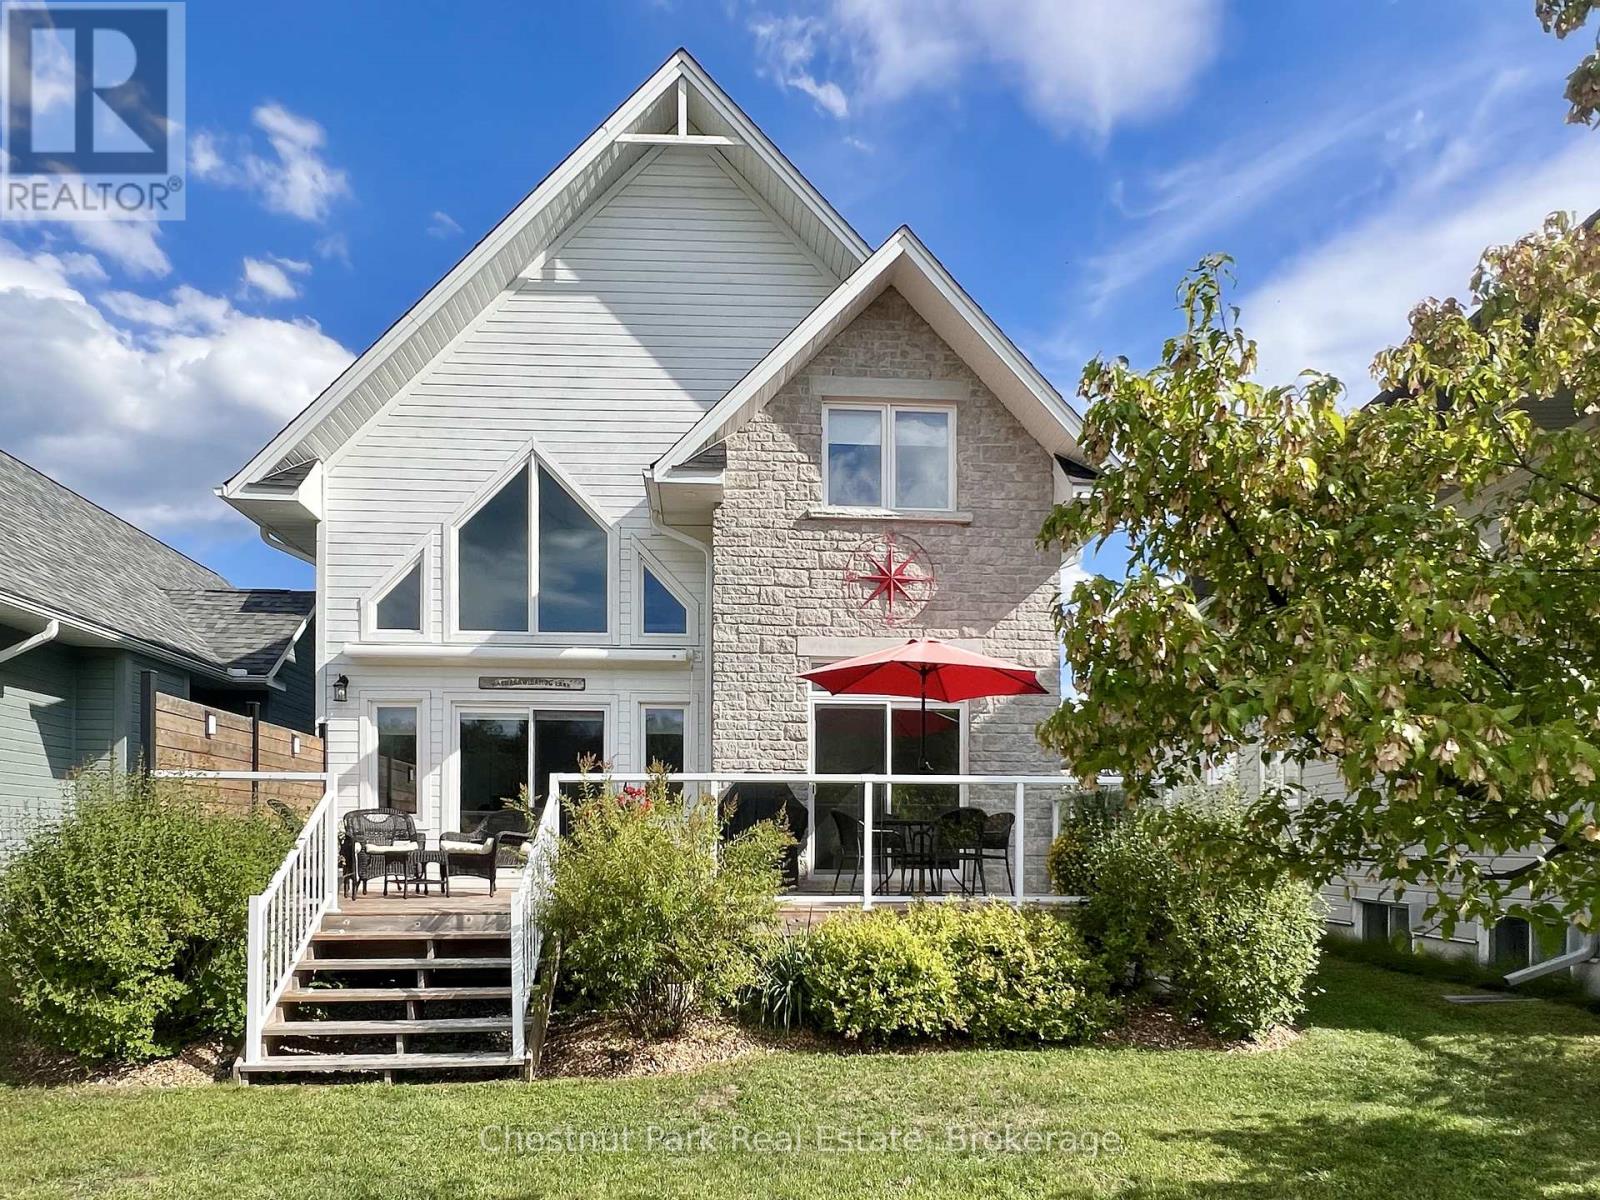
Welcome to Silver Beach, Haliburton's Premier Lakeside Community! Discover refined cottage country living on Haliburton's renowned 5-lake chain. Built in 2018, this exquisite home is comprised of 3,165 sq. ft. of finished living space, one of the largest in the development, & offers the perfect blend of modern luxury, low-maintenance living, & a true 4-season lifestyle. Step inside to an open-concept main level where cathedral ceilings, a propane fireplace, & a dramatic wall of windows frame serene pond, forest & sunset views. The chef's kitchen is equipped with quartz counters, a breakfast bar, & s/s appliances.. A spacious dining area flows seamlessly to the great room & out to the large deck. The main floor also features a foyer, a powder room, & the primary suite with laundry, walk-in closet, ensuite bath, & walkout to the deck. Upstairs, a striking glass-railed loft overlooks the main living space. There are 2 bdrms, one very generously sized & one with direct access to the luxurious, upper level, spa like bath with soaker tub & walk-in shower. The finished lower level extends the living space with a large family room, large guest bdrm, full bath, & ample storage. An attached 2 car garage adds convenience. Premium amenities at Silver Beach include a clubhouse with Grand Hall for organized activities/events, a fitness centre, a games room, & a guest suite for visitors, forested trails that adjoin Pinestone Golf Course, 2 sand beaches within a few min walk, & docking facilities where you can dive right in, or purchase a slip (avail for $19,000) allowing you to boat across sparkling waters & enjoy endless water based activities. Dock maintenance, snow removal, grass cutting, town sewers, community water treatment, & a level 2 EV charger all add to convenience. Located just minutes from golf, dining, health care (10 min away), & the town of Haliburton, this property offers comfort, community, & convenience in one of cottage country's most desirable settings! (id:65446)
10420 Truro Drive
Richmond, British Columbia
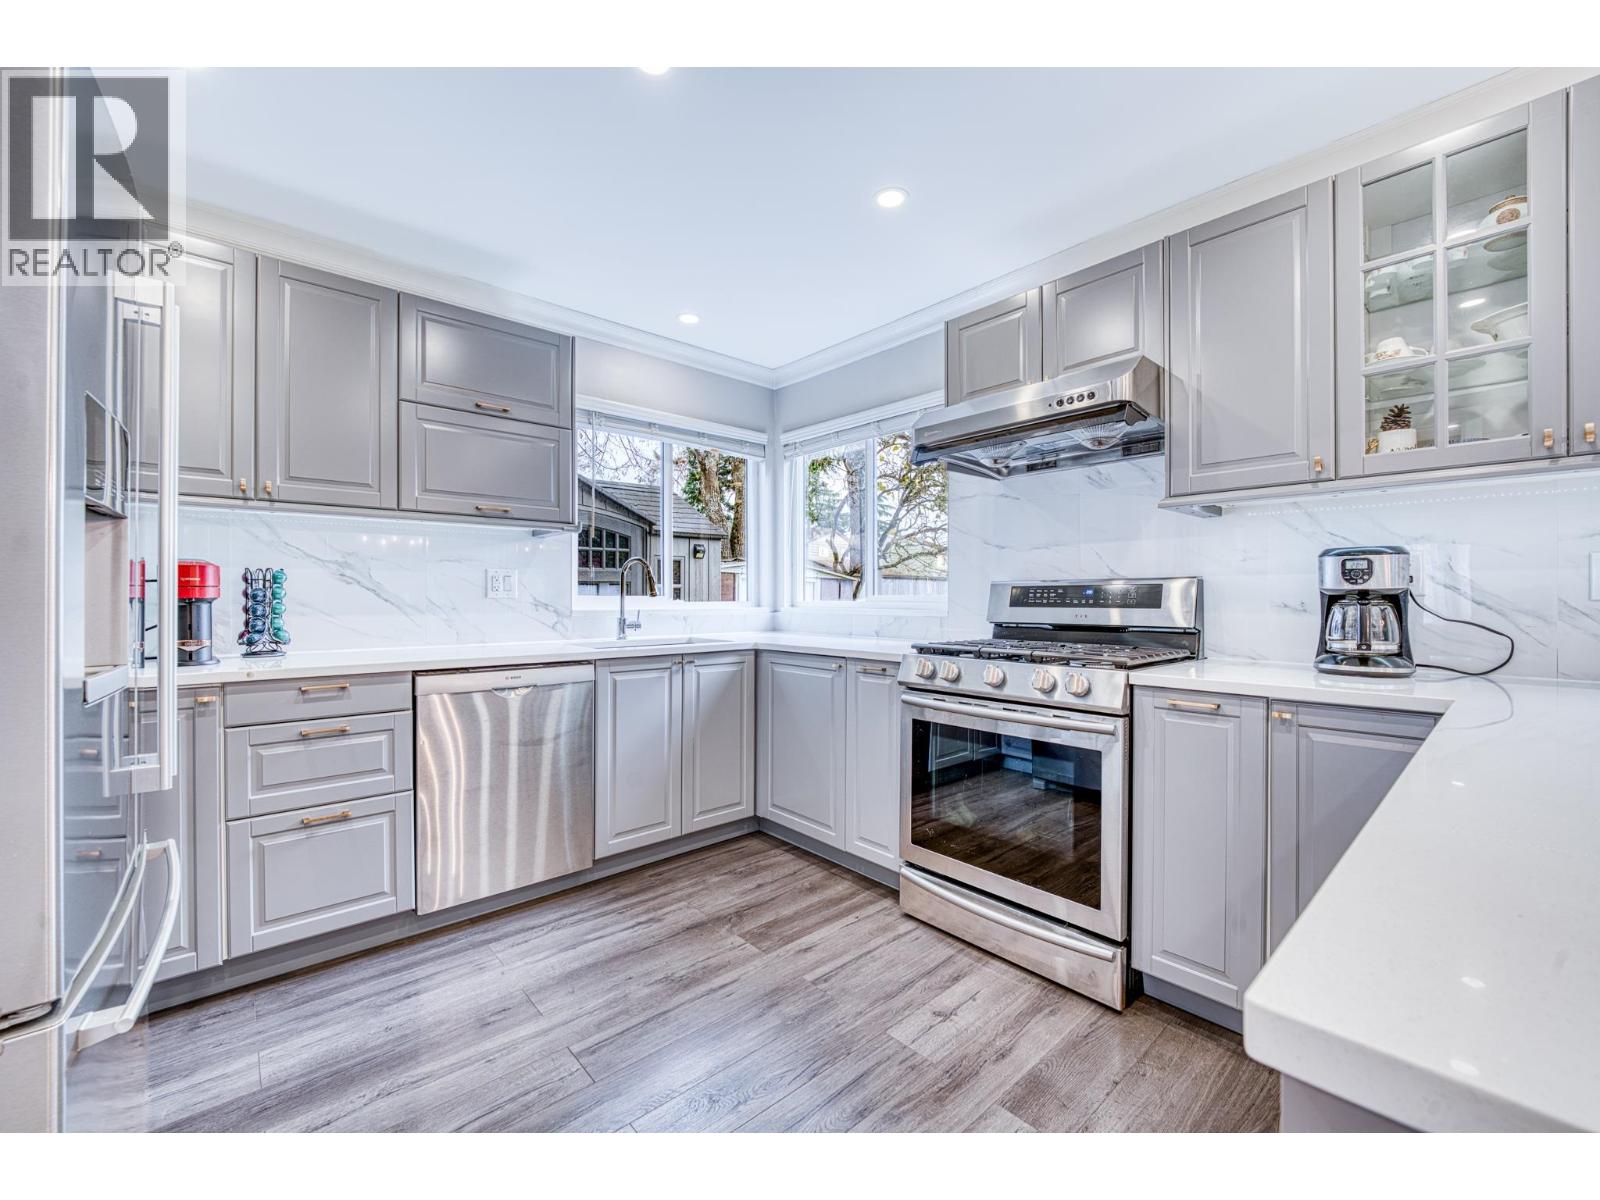
Over $250K in top-quality beautifully renovated home from top to bottom! Recent major updates include: Roof/Skylights/Gutters (2022), Exterior Paint (2024), Furnace (2010), Hot Water Tank (2012), Double-glazed windows, 100 Amp electrical, and new fence (2023). Fully reimagined on a rare 6039 sf corner lot, this stunning 2021-renovated 2313 sf residence offers modern luxury and timeless comfort just moments from Steveston Village. Bathed in natural light, the home features 3 spacious south-facing bedrooms + 2.5 baths + open den + flexible family room (possible 4th bedroom). Enjoy a sunny south-facing yard & garden with flowers & apple tree, plus double garage + RV parking. A truly move-in-ready dream home in the #1-ranked Diefenbaker Elementary catchment.Open House: April 18th Sat: 2-4pm (id:65446)
105 Island Park Drive
Galiano Island, British Columbia
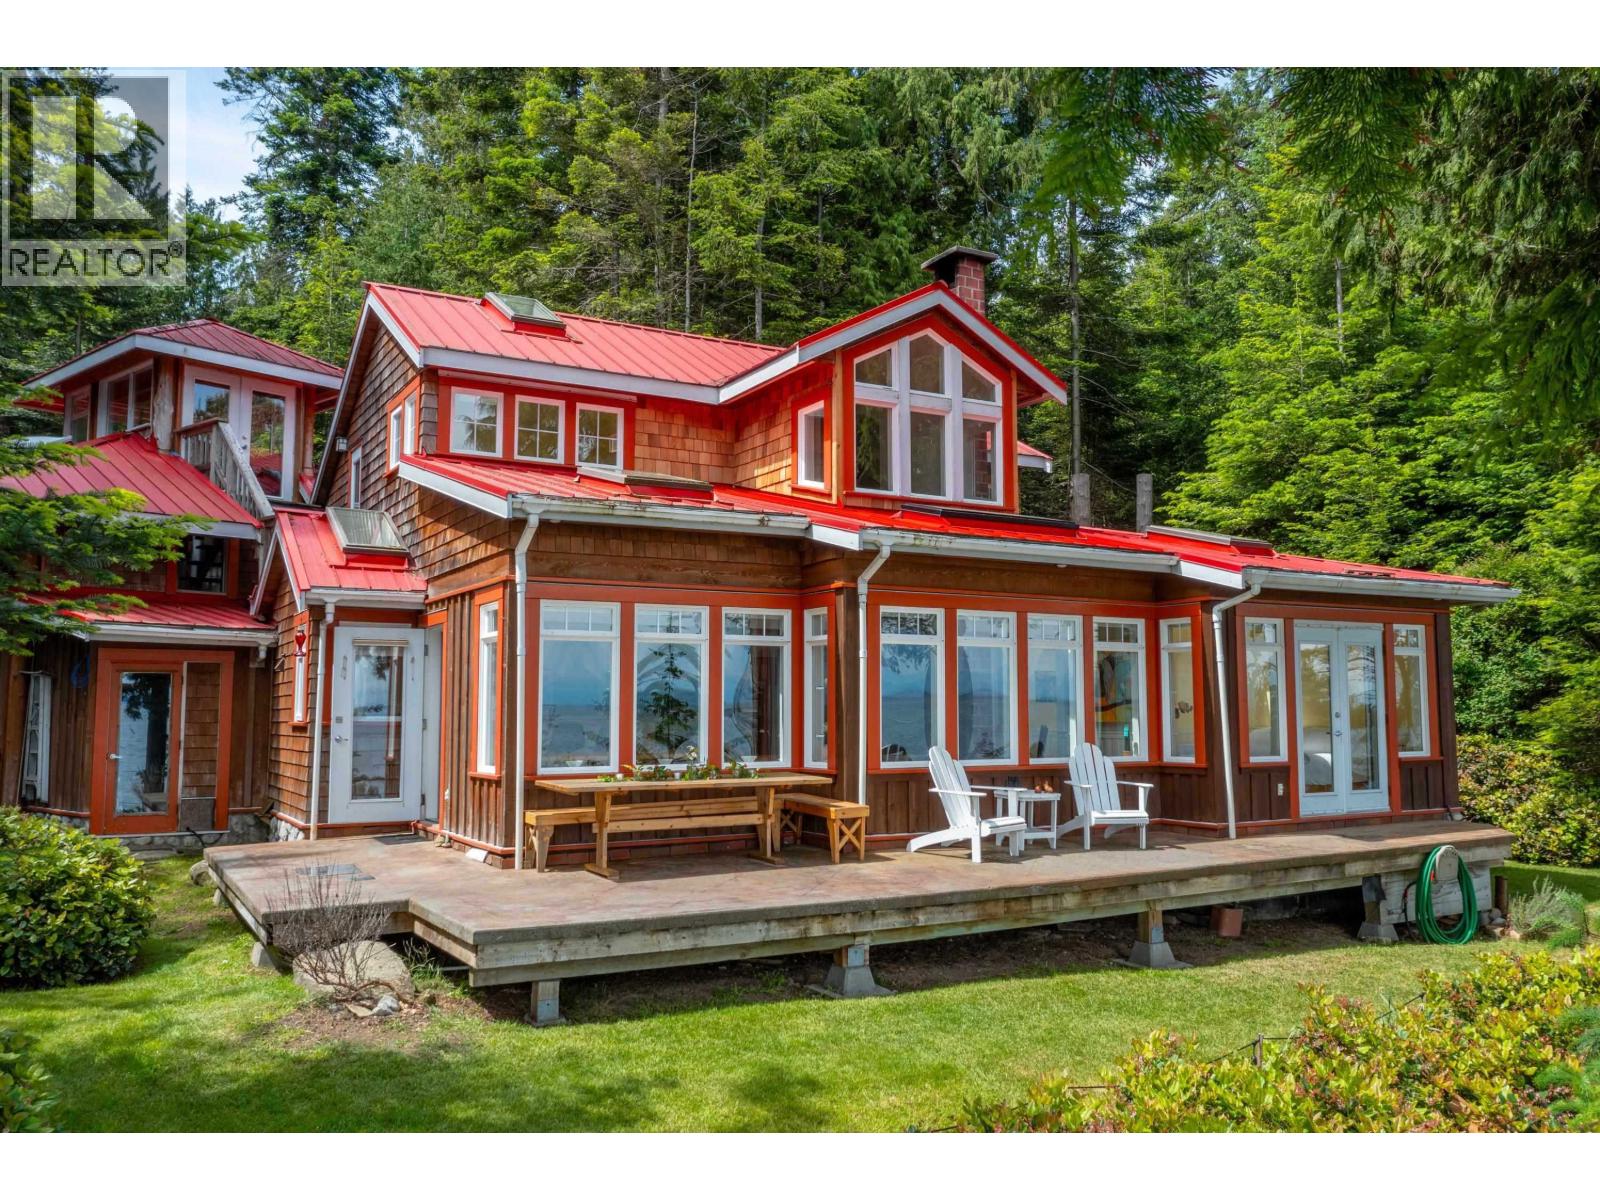
Waterfront home on Gossip Island. NE-facing property with 98 ft of sandstone shoreline & panoramic Salish Sea views, located just 5 minutes from Galiano Island. The 2,460 sq. ft. home offers vaulted ceilings, skylights, heated concrete floors, and granite and terra cotta finishes throughout. Features include a well-equipped cook´s kitchen with modern appliances, soapstone Tulikivi fireplace, & expansive deck ideal for outdoor living. The home includes 2 bedrooms & 2 bathrooms, plus a recreation room with flexible space providing two additional sleeping areas. High-speed internet supports full-time or recreational use. Optional inclusions include a 12´ aluminum Stabicraft boat, Bombardier ATV, Honda generator, and moorage at Whaler Bay on Galiano Island, along with a designated slip on Gossip (id:65446)
20837 Stoney Avenue
Maple Ridge, British Columbia
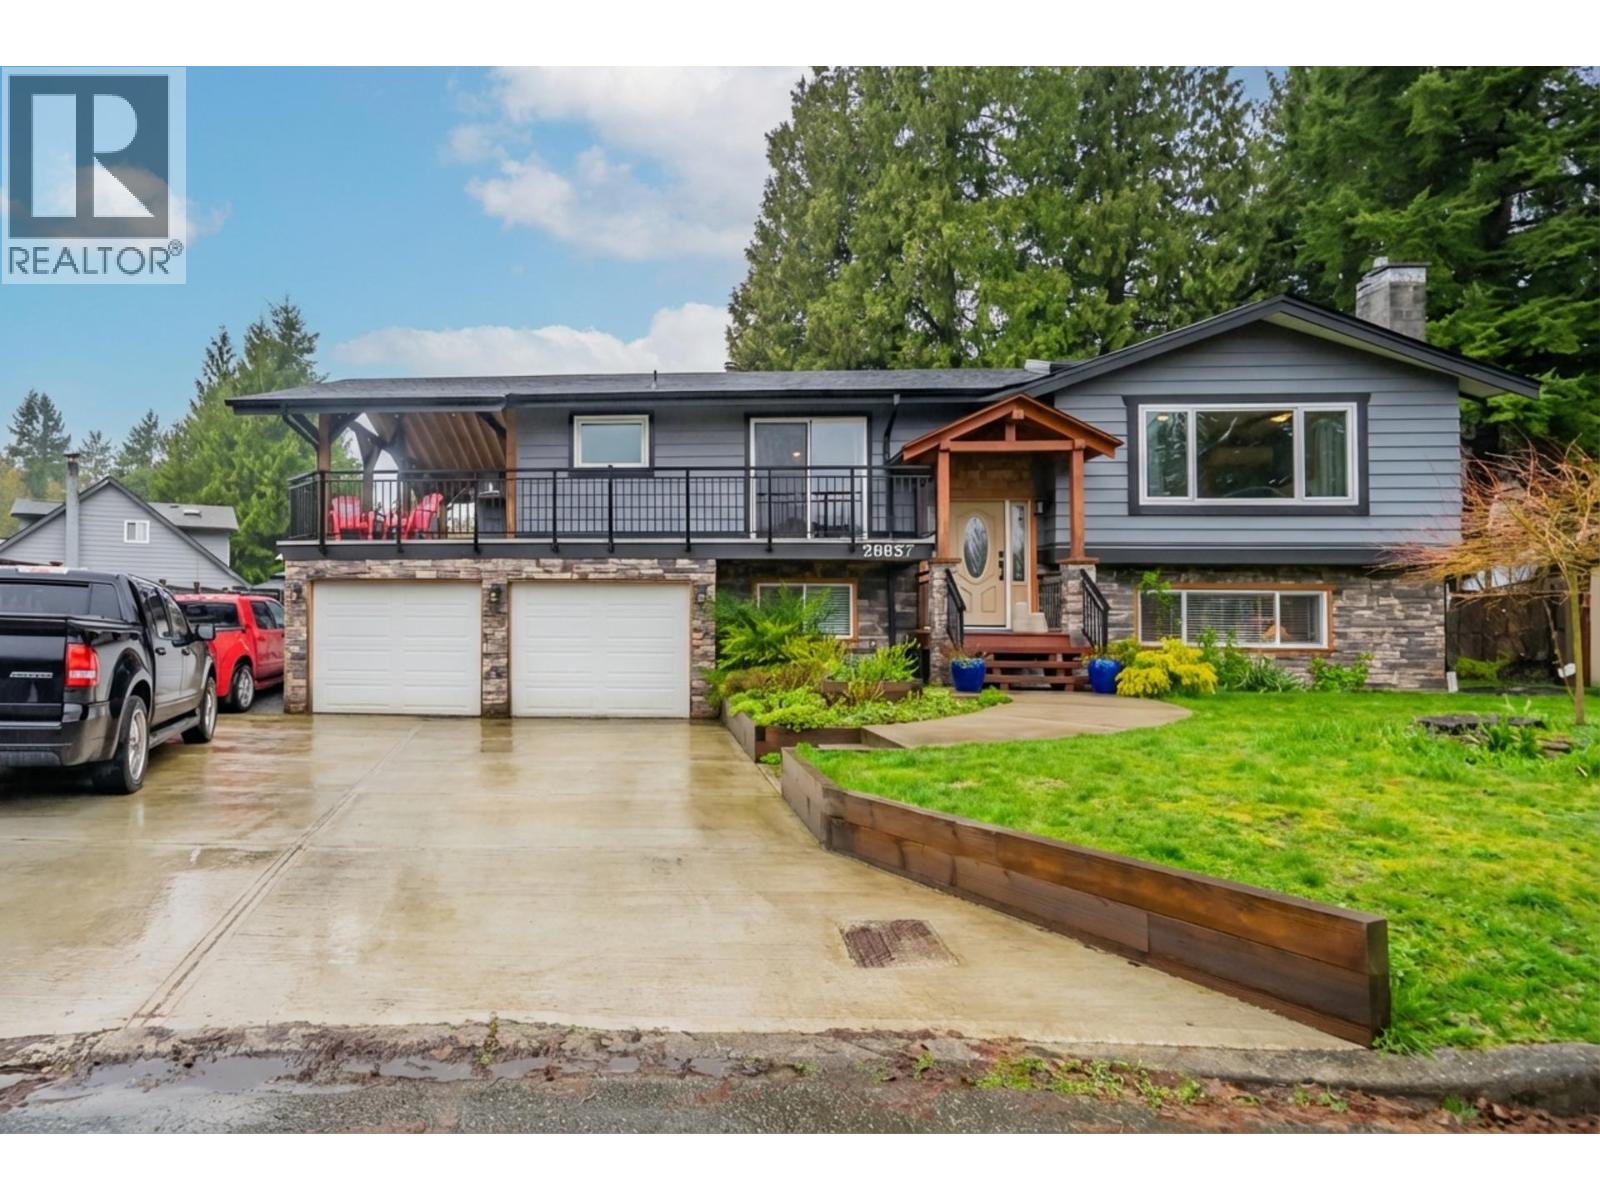
Well-maintained family home on quiet Stoney Ave, .24 acre lot w/an incredibly private fully usable backyard gardeners dream. Extensively improved since 2023 incl. a new bathroom, repaved driveway & paved walkway, new gates, Leaf Guard system, upgraded 200-amp electrical service, and energy-efficient mini-split heat pumps. Additional upgrades include tree removal, removal of old sheds, new fridge & stove, plus greenhouses and professional landscaping. Enjoy a large covered deck for year-round BBQ, spacious dbl garage with workshop space, RV parking, and driveway parking for 3 cars. Walk to elem school (3 min), high school, shopping & transit nearby. Move-in ready in a family-friendly neighbourhood. (id:65446)
2945 W 12th Avenue
Vancouver, British Columbia
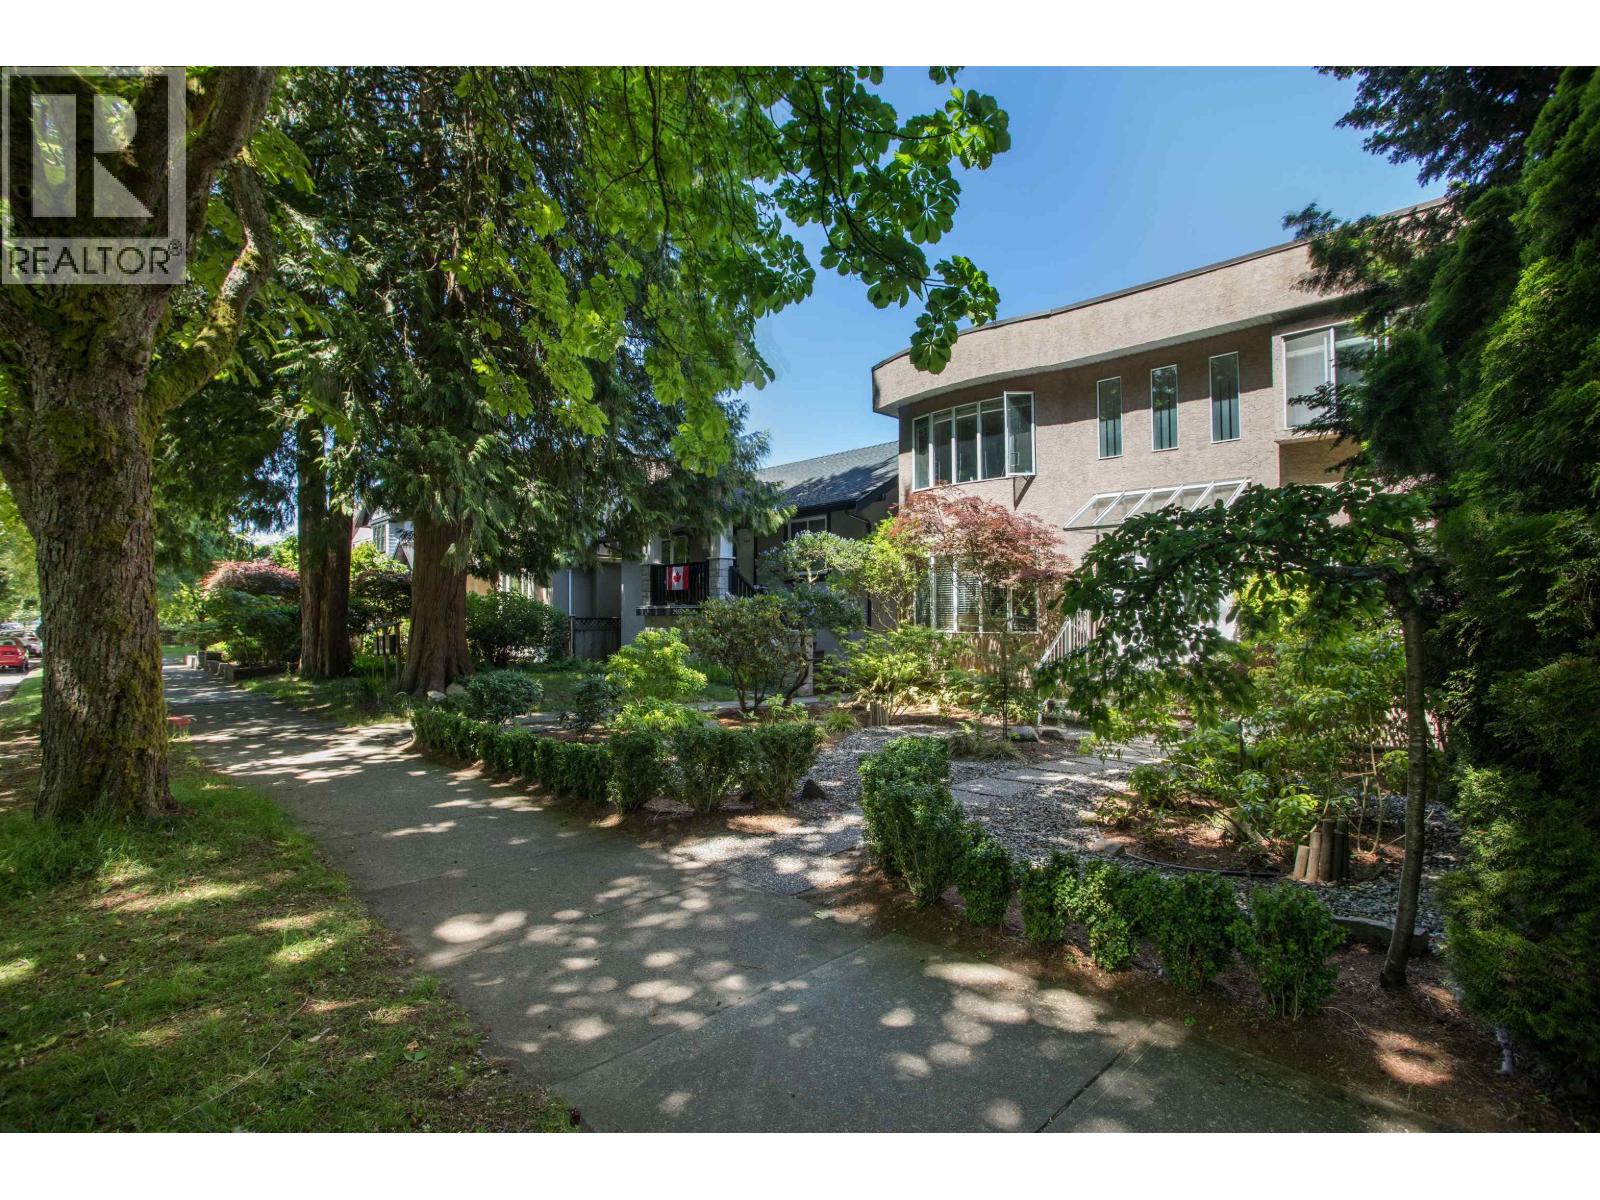
This meticulously well kept rare Kitsilano gem sits on an extra large 4,839 square ft lot and offers 6 beds and 5 baths in 2,855 square ft of living space. The 3-level layout includes 2 separate suites with private entrances. 2 beds/2 baths on the top floor and 4 beds/3 baths on the main and lower level. Ideal for multi-generational living, investment, or redevelopment. Features include inlaid hardwood floors, exposed beams, a gas fireplace in each suite, 2 single car garages and extra large bedrooms. A true gardener's paradise with one of the largest backyard gardens in Kits. Located on a quiet tree-lined street near parks, top schools, local shops, and minutes to the beach. Don't miss this rare opportunity, House is non tenanted and ready to go. Open House: Sun April 19 2pm - 4pm (id:65446)
88 Brabin Circle
Whitby, Ontario
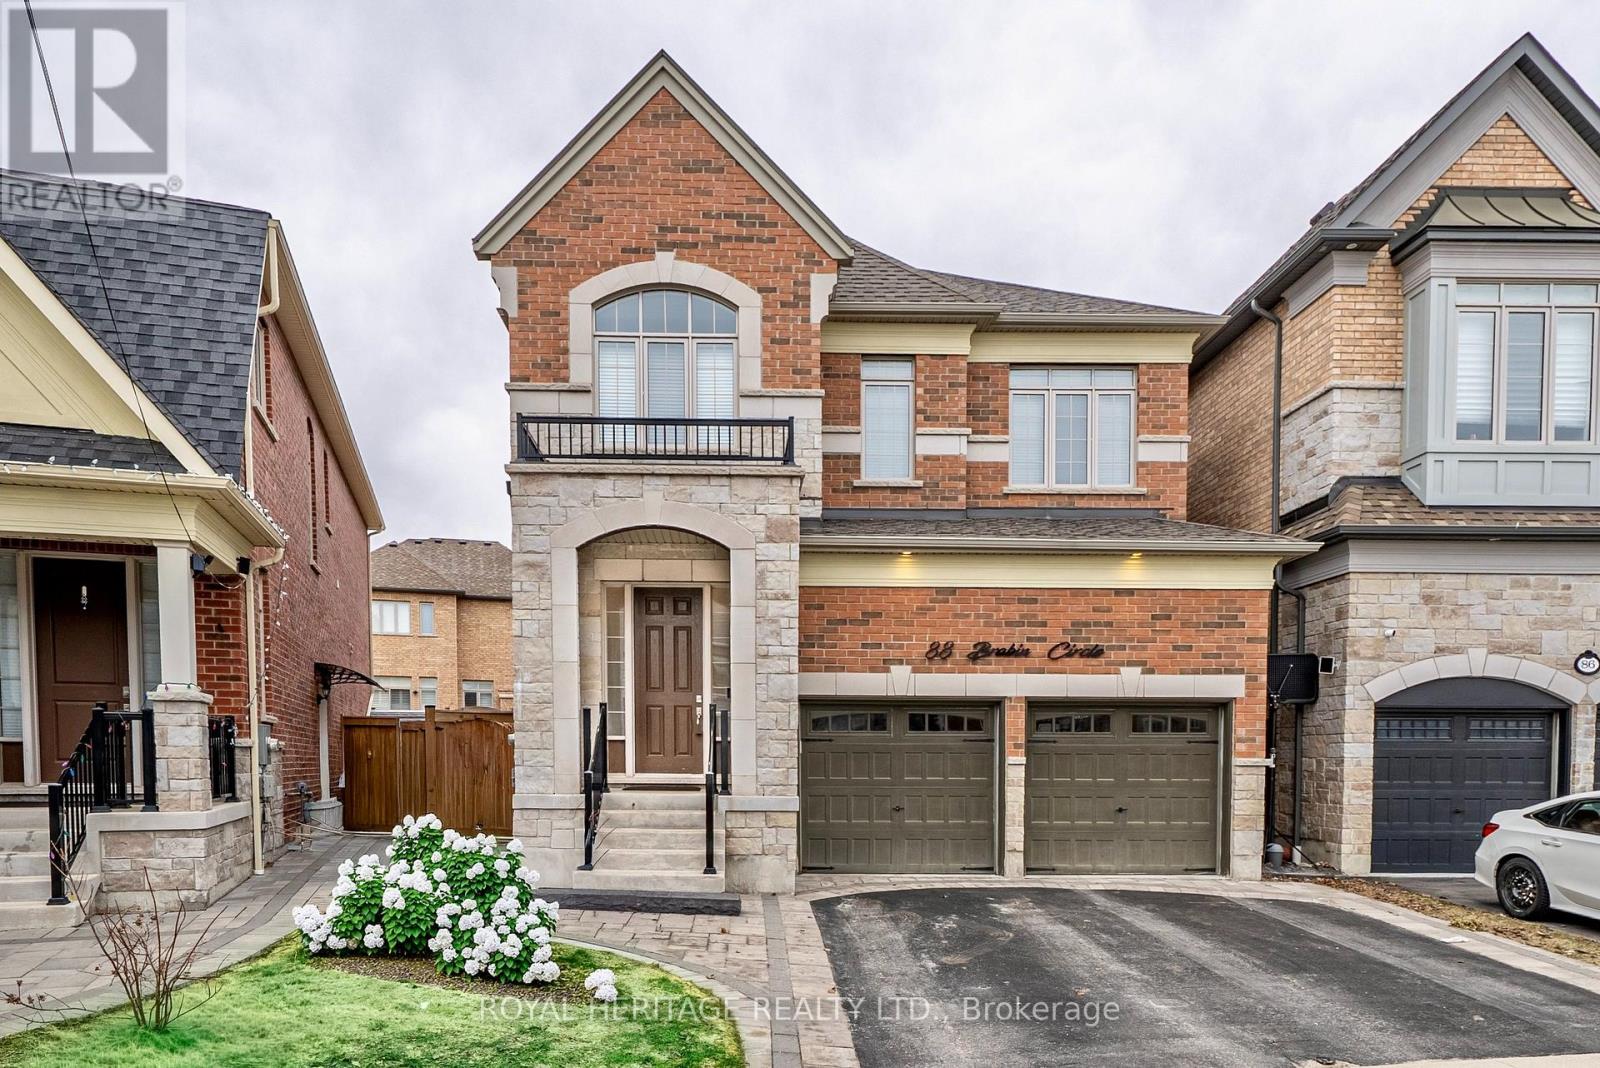
This home offers you $190,000 in upgrades! Built in 2019, this stunning Oakwood Model by Heathwood Homes is situated on a premium pie-shaped lot and offers 2,585 sq. ft. of finished living space not including the finished basement(as per MPAC), showing true pride of ownership. Step into a grand, sunken foyer featuring marble tile flooring and extended door heights. This home offers a bright open-concept floor plan with 11-ft ceilings on the main level and potlights through the entire home. The chef-inspired kitchen is complete with extended upgraded cabinetry, a quartz breakfast island, built-in oven and microwave, upscale induction cooktop, and premium high-end appliances. The added butler's servery with additional cabinetry and quartz counters provides the perfect coffee bar and extra prep space. The great room features hardwood floors, potlights, and a waffle ceiling, while the adjacent breakfast area walks out to a professionally landscaped, fully fenced backyard. A feature wall with gas fireplace adds warmth and style. The formal dining room with hardwood floors is ideal for hosting unforgettable holiday gatherings. A hardwood staircase leads to the upper level offering 10-ft ceilings throughout. The primary retreat features a tray ceiling, large walk-in closet, and a 5-piece spa-inspired ensuite. The second and third bedrooms each offer double closets and share a semi-ensuite bath, while the fourth bedroom boasts a soaring vaulted ceiling. The fully finished basement with 8ft ceilings adds living space with hardwood floors, pot lights, a large rec room, dedicated office area with French door and under stair storage, fifth bedroom with above-grade window and double closet, and an upscale 3-piece bathroom. Ample storage and convenient garage access complete the interior. The exterior features professionally landscaped front and rear yards, elegant stonework, stamped concrete walkway and patio, and a backyard gazebo, perfect for summer evenings and entertaining. (id:65446)