
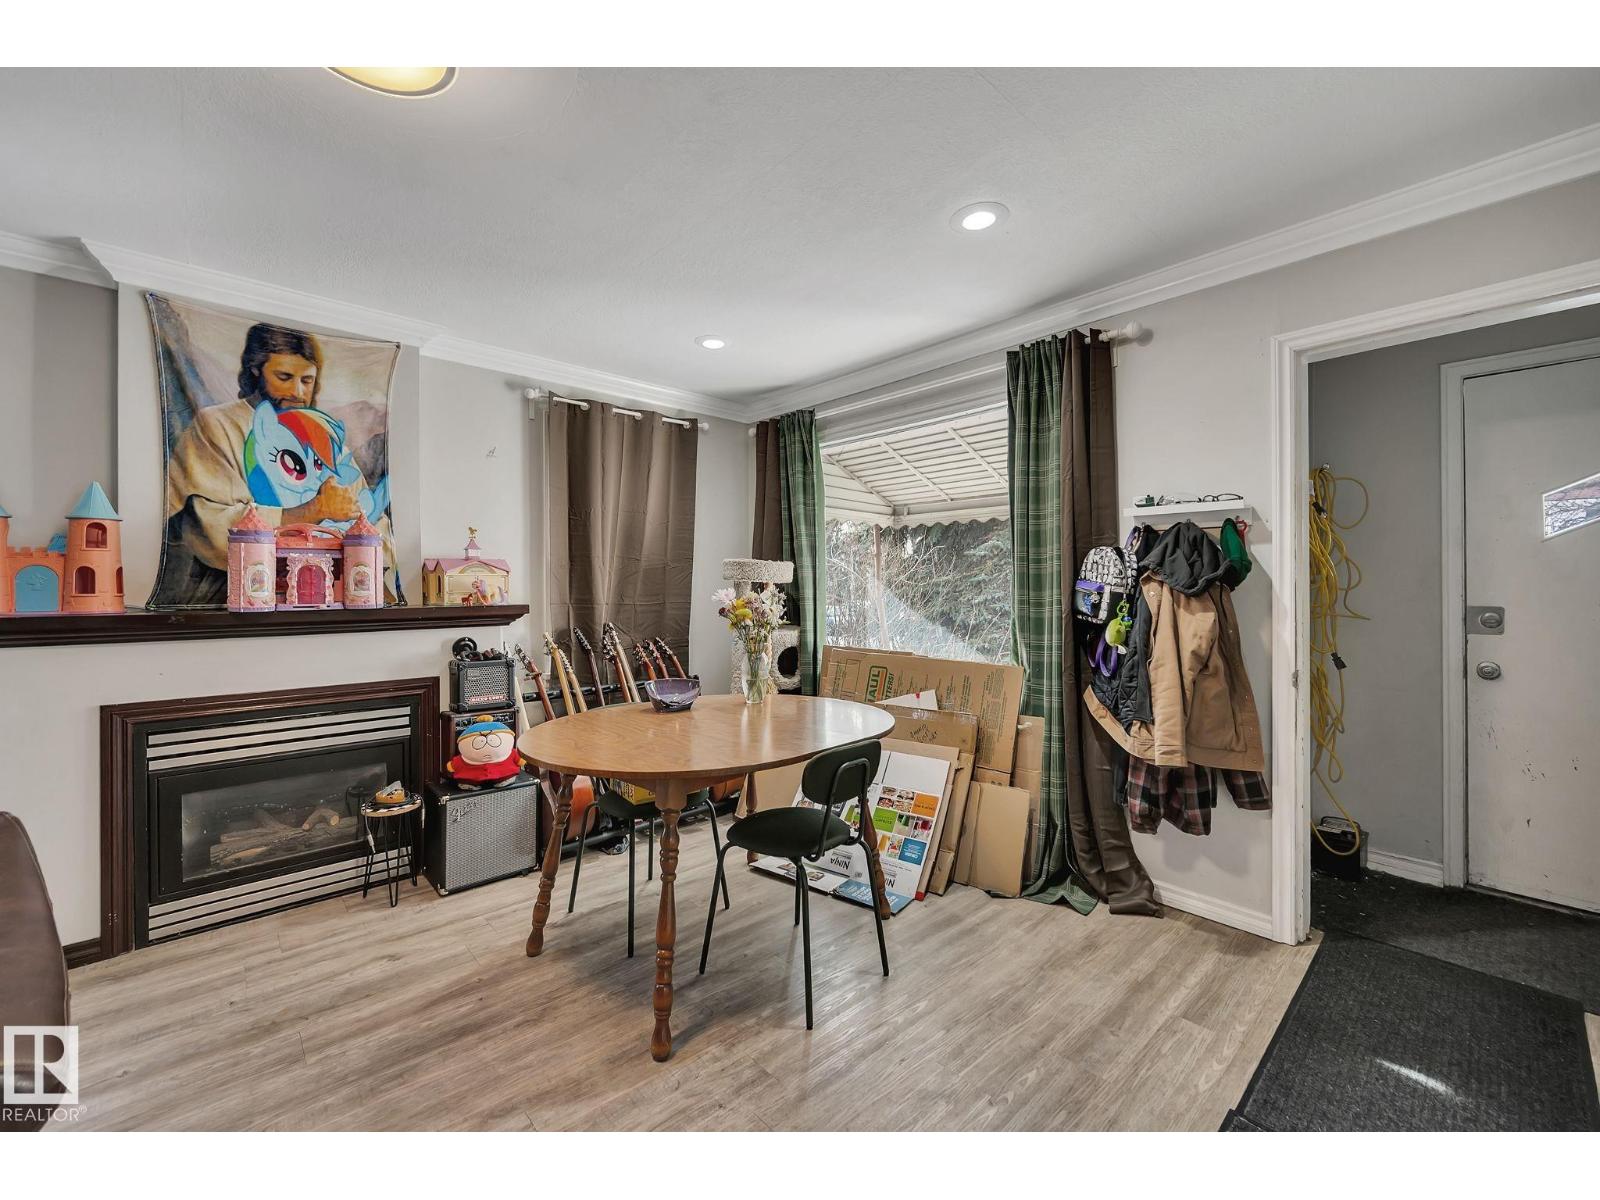
12235 104 St NW
Edmonton, Alberta
40 X 150 LOT - This immaculately maintained home in the sought-after community of Westwood offers endless possibilities! Featuring 2 separate living spaces with a private entrance, this property is perfect for investors, families, or those looking to capitalize on future development potential. Inside, the upper level boasts a bright and inviting living area, a spacious kitchen, and 2 generously sized bedrooms with ample closet space. A full bathroom completes this level, providing both comfort and convenience. Downstairs, the lower level offers a large, open-concept living area, a fully equipped second kitchen, an additional spacious bedroom, and a second full bathroom—ideal for rental income, multi-generational living, or a private guest suite. With its well-kept condition and functional layout, this home is move-in ready. The large lot also presents a fantastic opportunity for investors looking to rezone for future development. Don’t miss this incredible opportunity! (id:65446)
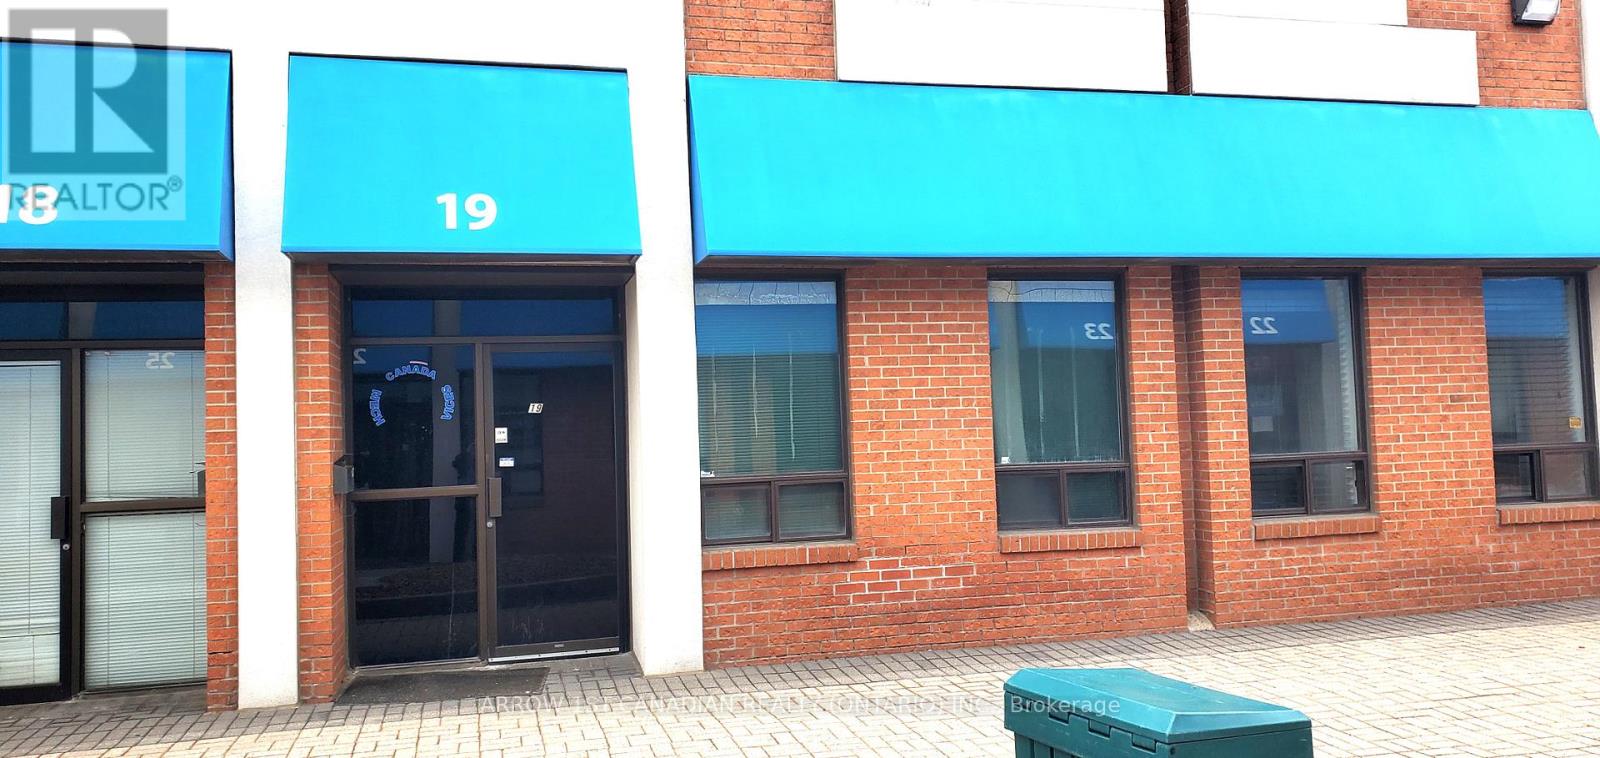
19 - 6033 Shawson Drive
Mississauga, Ontario
Dixie 401 Area. Functional Office ,Warehouse, Work Space improved with 2 Offices, Reception , Washroom and warehouse storage area with 10'X12' Drive-in Door . Rent quoted/mo plus $662.50 (T&O ). Tenant pays own Hydro, Heat and Water. Ample Parking. READY MOVE-IN CONDITION. (id:65446)
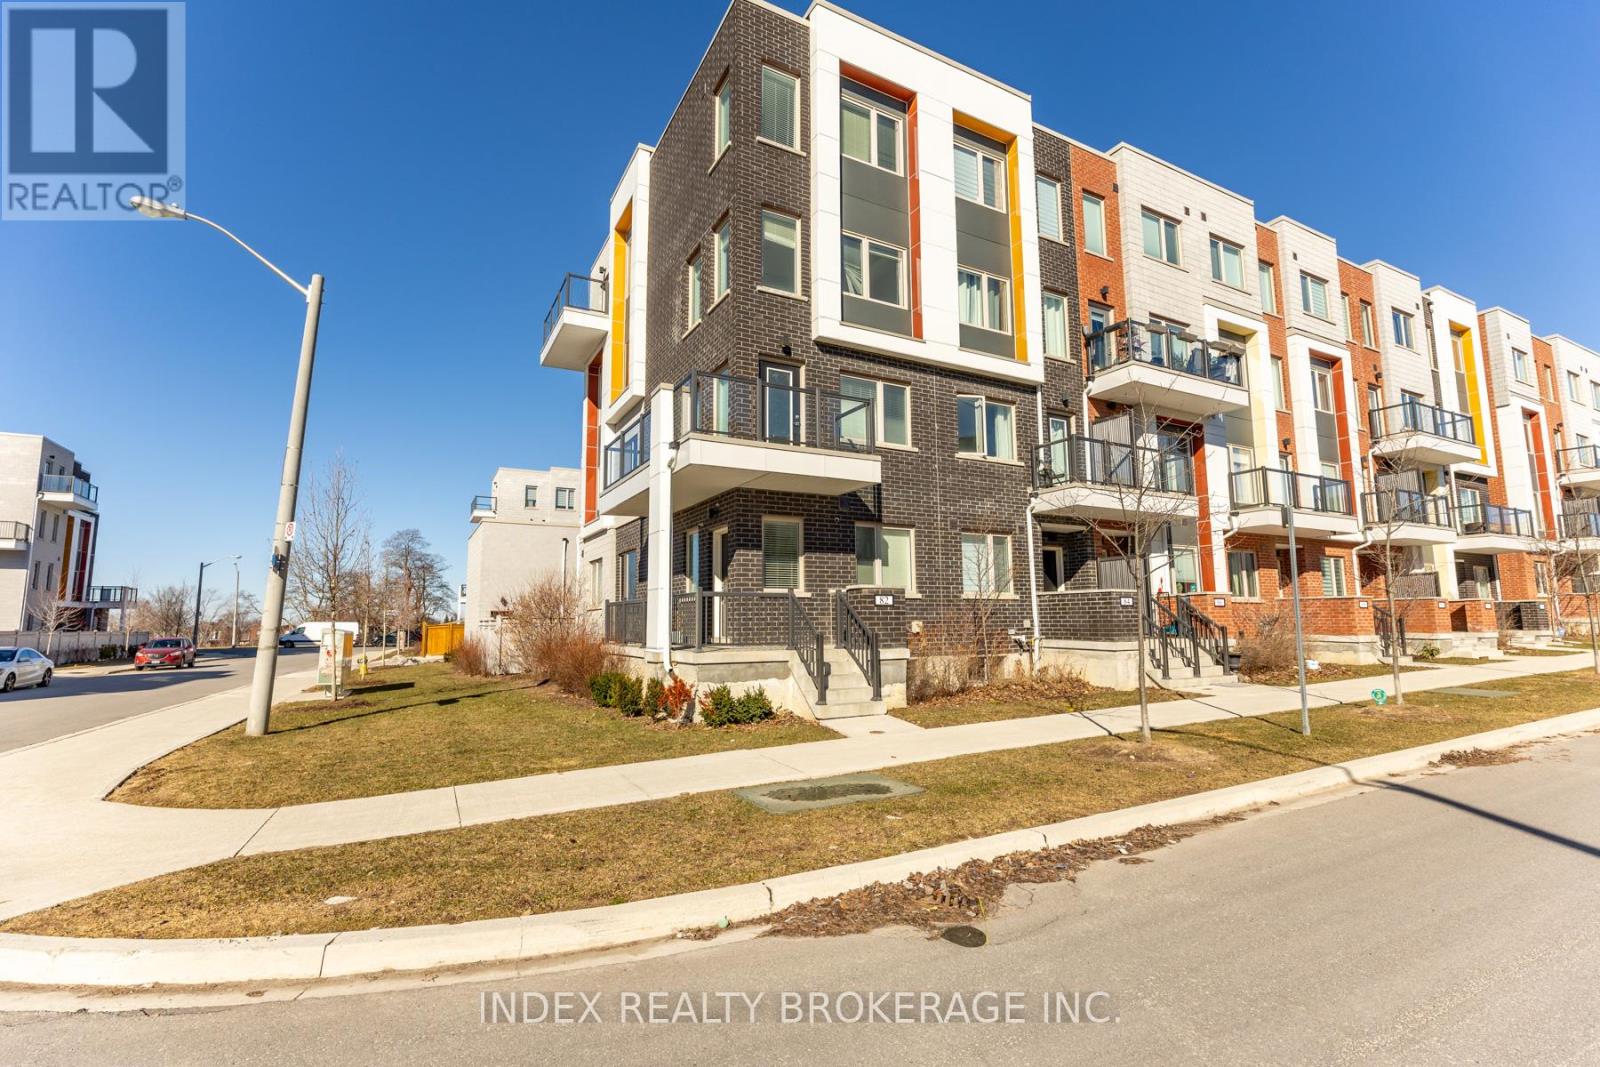
82 William Duncan Road
Toronto, Ontario
Welcome to Beautiful Upgraded CORNER Town home 5 Bedrooms and 4 Washrooms 2686 Sq feet !!Double Car Garage! 9 Feet Ceiling ! Upgraded Kitchen and Washrooms ! Oak Staircase ! Carpet Free ! Located one of the Toronto most Vibrant and Growing Community. The bright, open-concept design is perfect for family living, Plenty of room for relaxation and entertaining. private rooftop deck ideal for enjoying sunsets or hosting gathering.Steps Away From Down view Park,Shopping, Schools, walking trails, and outdoor activities. public transit, and easy access to major highways. (id:65446)
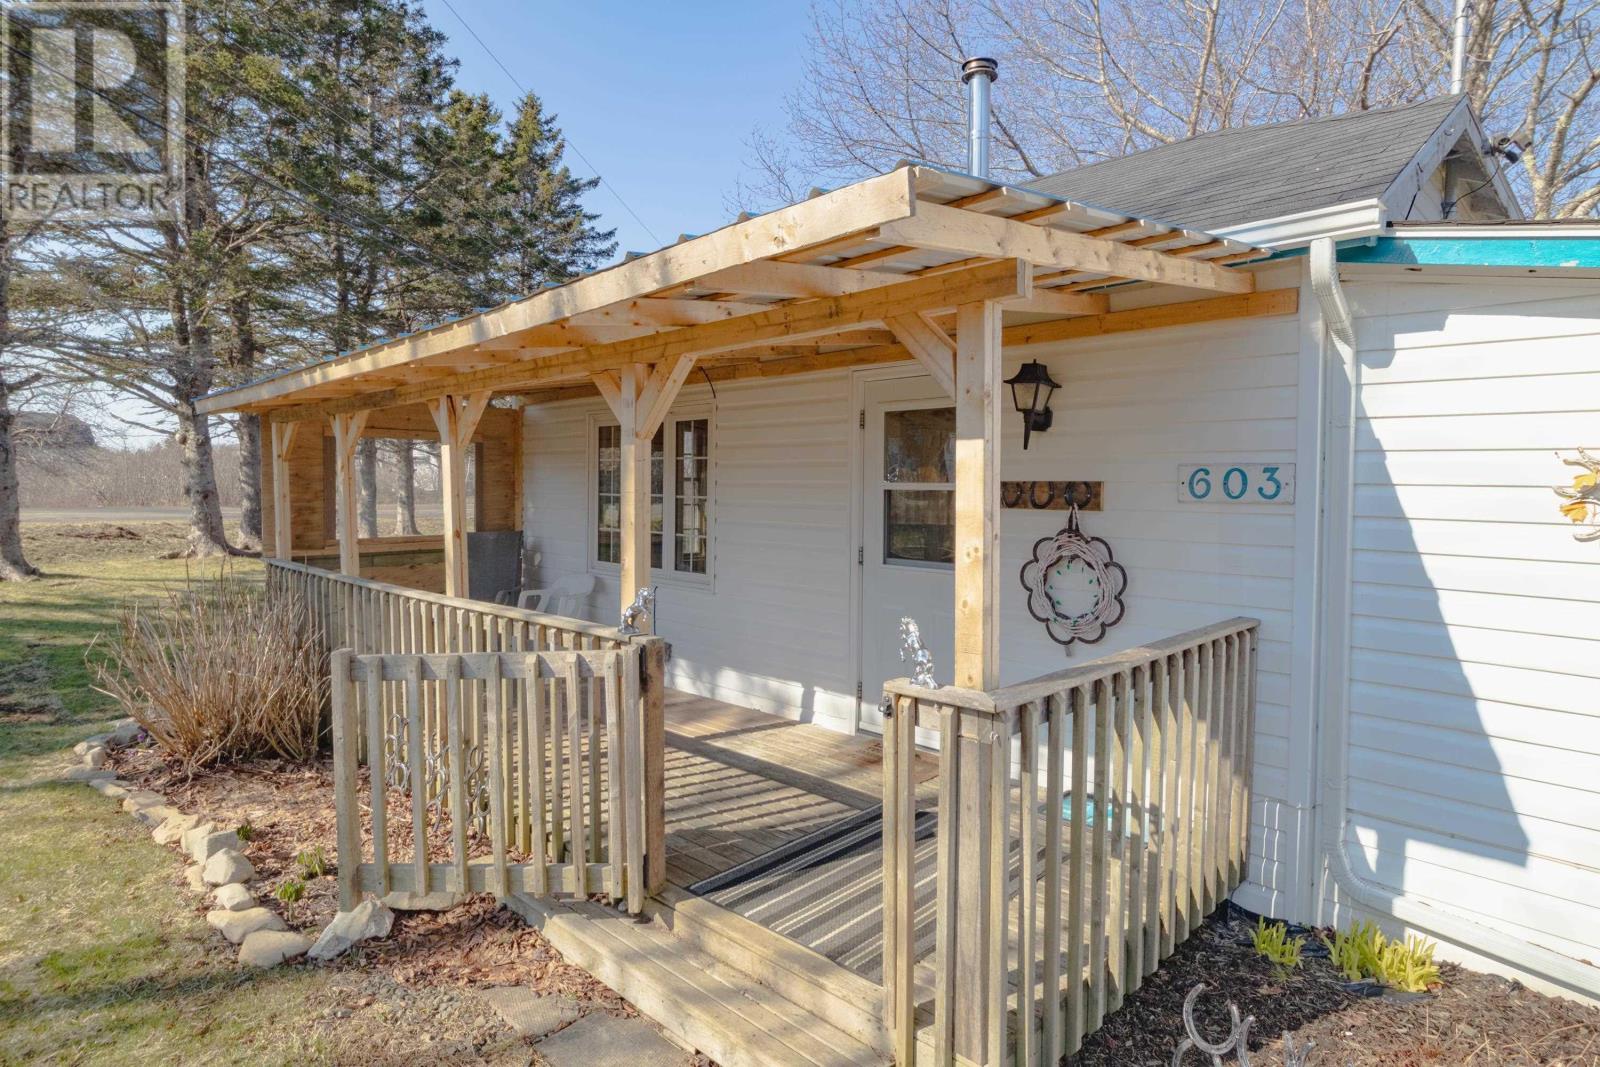
603 Fort Point Road
Weymouth North, Nova Scotia
Welcome to a well-maintained and thoughtfully updated one-bedroom, one-bath home set on 1.79 acres in a quiet and convenient location. This 670-square-foot residence offers a functional layout centered around a spacious eat-in kitchen, creating a natural flow into the adjoining living spaces. Heating is efficiently handled with a combination of a wood stove and heat pump, providing year-round comfort. Recent improvements include a newly covered front deck and the addition of a roof over the back porch, extending usable outdoor space, along with added landscaping that enhances the overall setting. A newly-wired shed with 100 amp service, previously intended for use as a welding shop, offers excellent versatility, while a solid barn remains in place for storage, hobby use, or small-scale agricultural needs. The property is being sold fully furnished, including a TV and cutlery, and also comes with a brand new zero-turn mower and whipper snipper, making it a true turn-key opportunity. Located just minutes from the amenities of Weymouth, approximately 25 minutes to Digby, and within walking distance to the beach, this property is well suited as a comfortable home or an easy-to-maintain getaway. (id:65446)
1806 - 8020 Derry Road W
Milton, Ontario
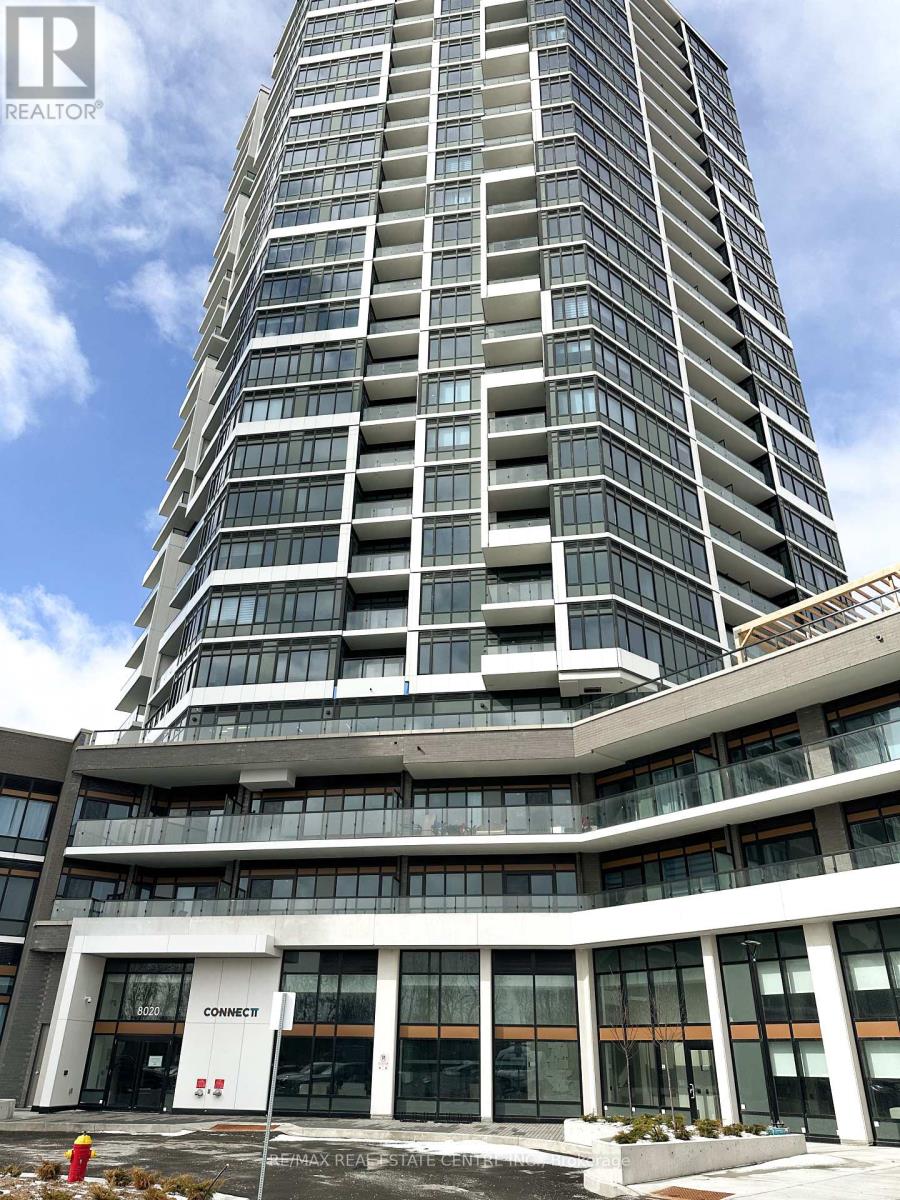
Welcome to Connect Condos in the heart of Milton! This bright and modern 1-bedroom suite offers a functional open-concept layout with stylish finishes throughout. Featuring a contemporary kitchen with stainless steel appliances, sleek cabinetry, and stone countertops, the space flows seamlessly into the living and dining area with walk-out to a private balcony. The spacious bedroom includes large windows and ample closet space, while the well-appointed bathroom adds to the comfort of this beautiful unit. Enjoy the convenience of in-suite laundry and a prime location close to Milton GO Station, shopping, restaurants, parks, and major highways. Residents enjoy access to excellent building amenities including a fitness centre, party room, and rooftop terrace. Perfect for professionals or couples seeking modern condo living in a vibrant and connected community. Includes Highspeed Internet (id:65446)
410, 3 Broadway Rise
Sylvan Lake, Alberta
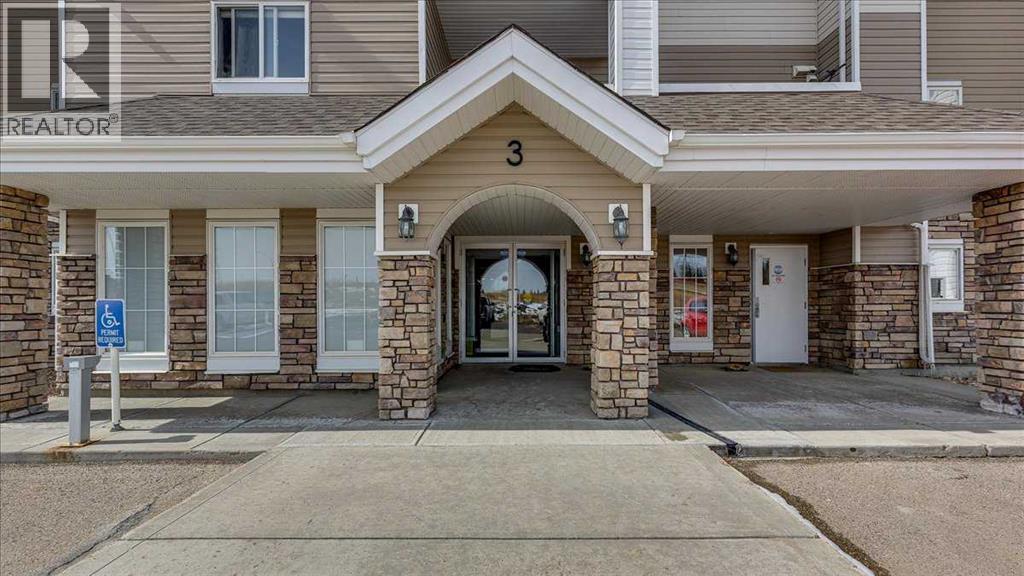
Welcome home to this 4th-floor, 1 bedroom + den/living room condo in Beacon Hill, where you get natural light and unobstructed views over a greenspace! Inside, the layout is functional and easy to live in. The kitchen offers warm cabinetry, ample counter space, and a full appliance package, opening into the dining area-ideal for everyday living or casual hosting. Updated vinyl plank flooring runs through the main space, adding both durability and a modern touch. The den functions as your main living room, giving you a comfortable and separate space to relax, watch TV, or unwind without sacrificing your dining area. The main living space leads out to your private balcony, where you can enjoy your morning coffee or evening downtime while taking in the open landscape views. The primary bedroom is generously sized with a full closet, while the layout keeps everything efficient and practical. You’ll also appreciate the full bathroom with in-suite laundry, keeping everything convenient and self-contained. Located in a well-managed building with elevator access, this unit is ideal for buyers looking for low-maintenance living, a lock-and-leave lifestyle, or a solid investment property. Minutes to the lake, trails, and everyday amenities—everything you need, without the upkeep! (id:65446)
7679 Perth Road
Frontenac, Ontario
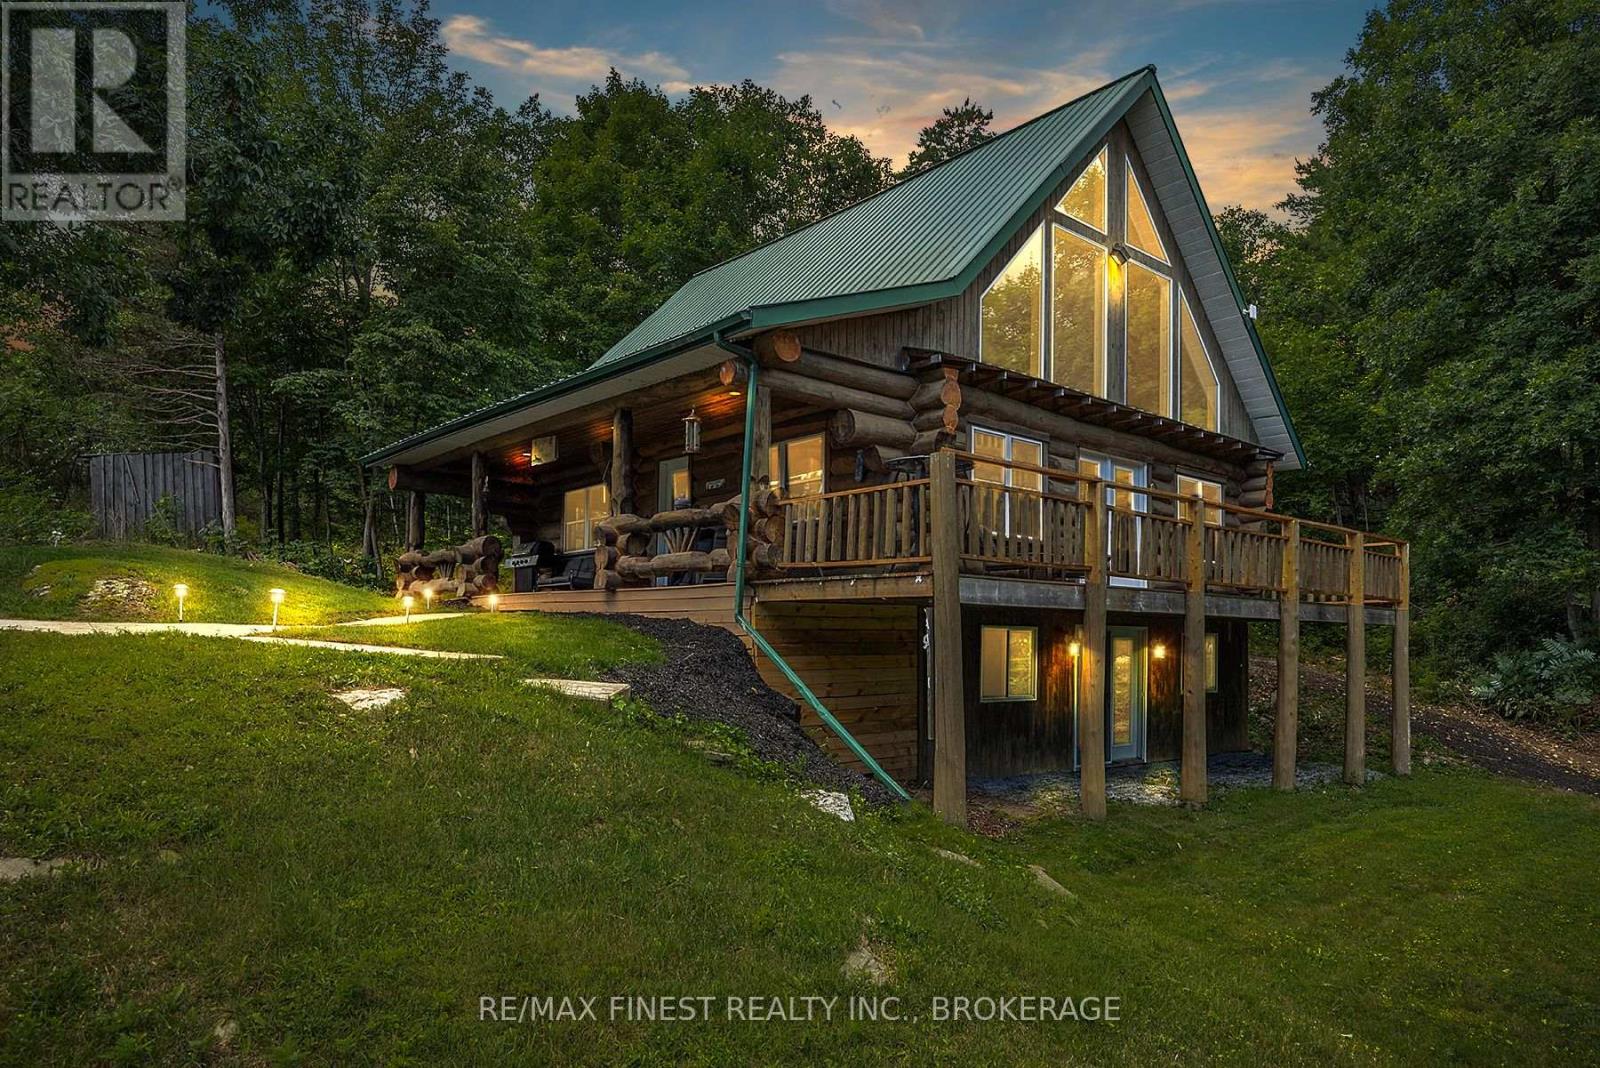
WOW!! Ideal for family lake house or air bnb income! This incredible, Turnkey, Fully Furnished Custom Built Scandinavian Scribe Log Home with steel roof and insulated 3 car garage, overlooking beautiful Buck Lake, features apx 2000 SQ' of finished living space, 22' cathedral ceilings with lakeside windows all the way up for tons of natural light and lake views from the main floor and the open second storey loft to 2 bedrooms and 4pc bathroom, a stunning open concept kitchen, dining and living room with unbelievable log/pine walls and ceilings, main floor laundry, powder room, open rec room with pellet stove, bar and 3rd bedroom in the walkout basement with new 2pc bathroom plus roughed in shower. Enjoy watching the deer from the balcony or take a few easy steps to the water for boating, fishing or just relaxing on the dock. Truly a Rare Find! Don't Miss Out!! (id:65446)
4070, 2660 22 Street
Red Deer, Alberta
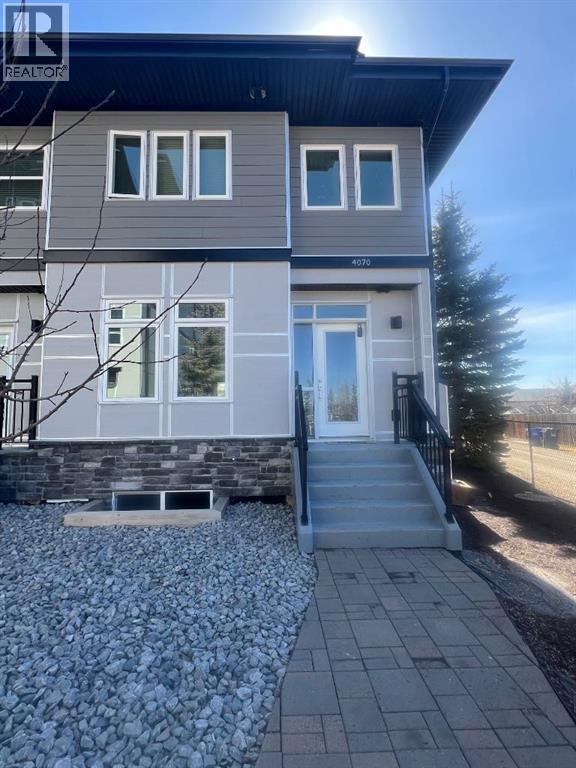
Experience comfort, style and low-maintenance living in this executive end-unit townhouse. The bright, open-concept main floor features a modern kitchen with a large oversized island, granite countertops, built-in oven and stovetop and pantry. Open concept kitchen, dining room and living room creating a welcoming and functional space. A cozy electric fireplace adds warmth and character, plus a convenient 2-piece bathroom completes the main level. Upstairs you will find three spacious bedrooms, including a primary suite with a walk-in closet and ensuite featuring dual sinks, a soaker tub and a separate shower. A full 4-piece bathroom serves the additional bedrooms. The partially finished basement provides extra living space with a family room and a versatile rec area, ideal for relaxing, working out or hobbies. Outside - enjoy a fenced yard, heated double detached garage and the convenience of a paved back alley for easy access. Residents of this well-maintained complex enjoy outstanding amenities, including a fully equipped gym, landscaped courtyard, theatre room, commercial kitchen for hosting events, underground car wash, and secure bicycle storage. Pet-friendly with board approval; 2 cats or 1 small dog (14" high at shoulder). Amazing location close to parks, schools, shopping, dining, and recreation, offering an ideal blend of lifestyle and convenience. This property is truly a one of a kind! Photos have been virtually staged to showcase the property's potential. (id:65446)
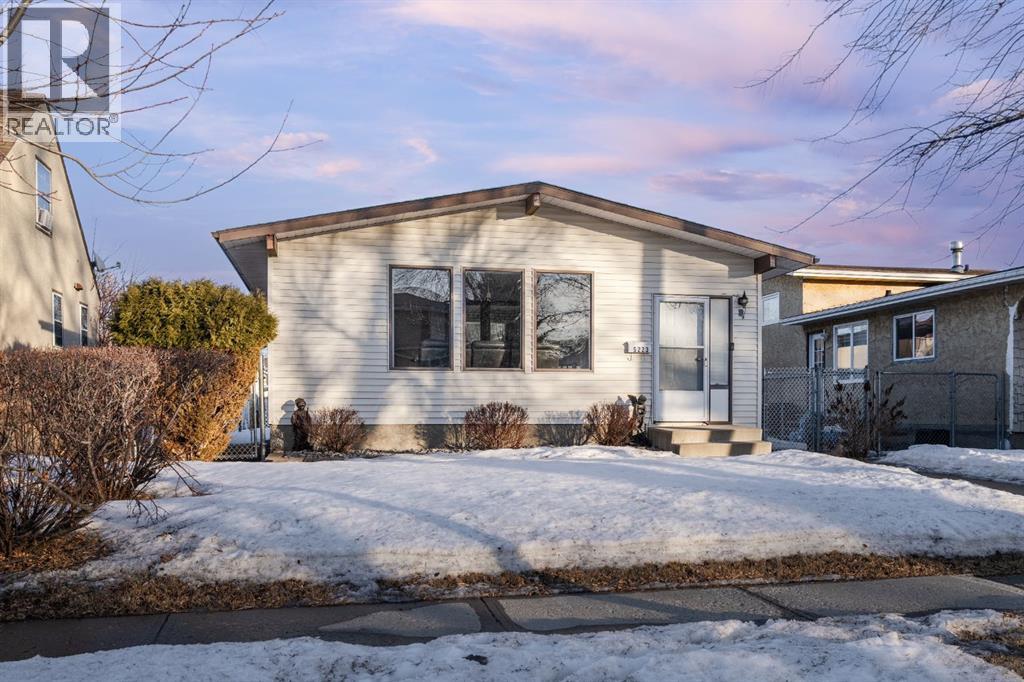
5223 42 Street
Camrose, Alberta
Welcome home to this beautifully maintained 1,196 sq ft bungalow offering space, comfort, and undeniable pride of ownership throughout. Situated on a huge fenced lot with a double detached garage and extra parking, this one owner property has been lovingly cared for and it shows in every thoughtful detail.Step inside to a welcoming front entry that opens into a bright and spacious living room filled with natural light from large windows. The main floor has been tastefully updated, creating a warm and modern feel that is both stylish and functional. The stunning kitchen is truly the heart of the home, featuring stainless steel appliances, abundant cabinetry, generous counter space, and a convenient breakfast bar perfect for casual meals or gathering with friends. The dining room flows seamlessly from the kitchen and living area, making entertaining effortless.On the main floor you will find three comfortable bedrooms, including a lovely primary retreat complete with its own 2 piece ensuite. A well appointed 3pc bath with walk-in shower completes the level.Downstairs offers a fun vintage vibe with a massive rec room and classic dry bar, an ideal hangout space for game nights, movie marathons, or hosting guests. Two additional bedrooms, a full 4 piece bathroom, laundry room, and plenty of storage make this lower level incredibly versatile for growing families or guests.Outside, enjoy the private fenced yard with a charming patio area that is perfect for summer evenings, kids, or pets. The oversized lot provides space to play, garden, or simply relax, and the double detached garage plus extra parking add everyday convenience.Whether you are searching for the perfect starter home or looking to downsize without sacrificing space, this property delivers. Located in a quaint neighborhood close to schools and downtown Camrose, this home is move in ready and waiting for its next chapter. (id:65446)
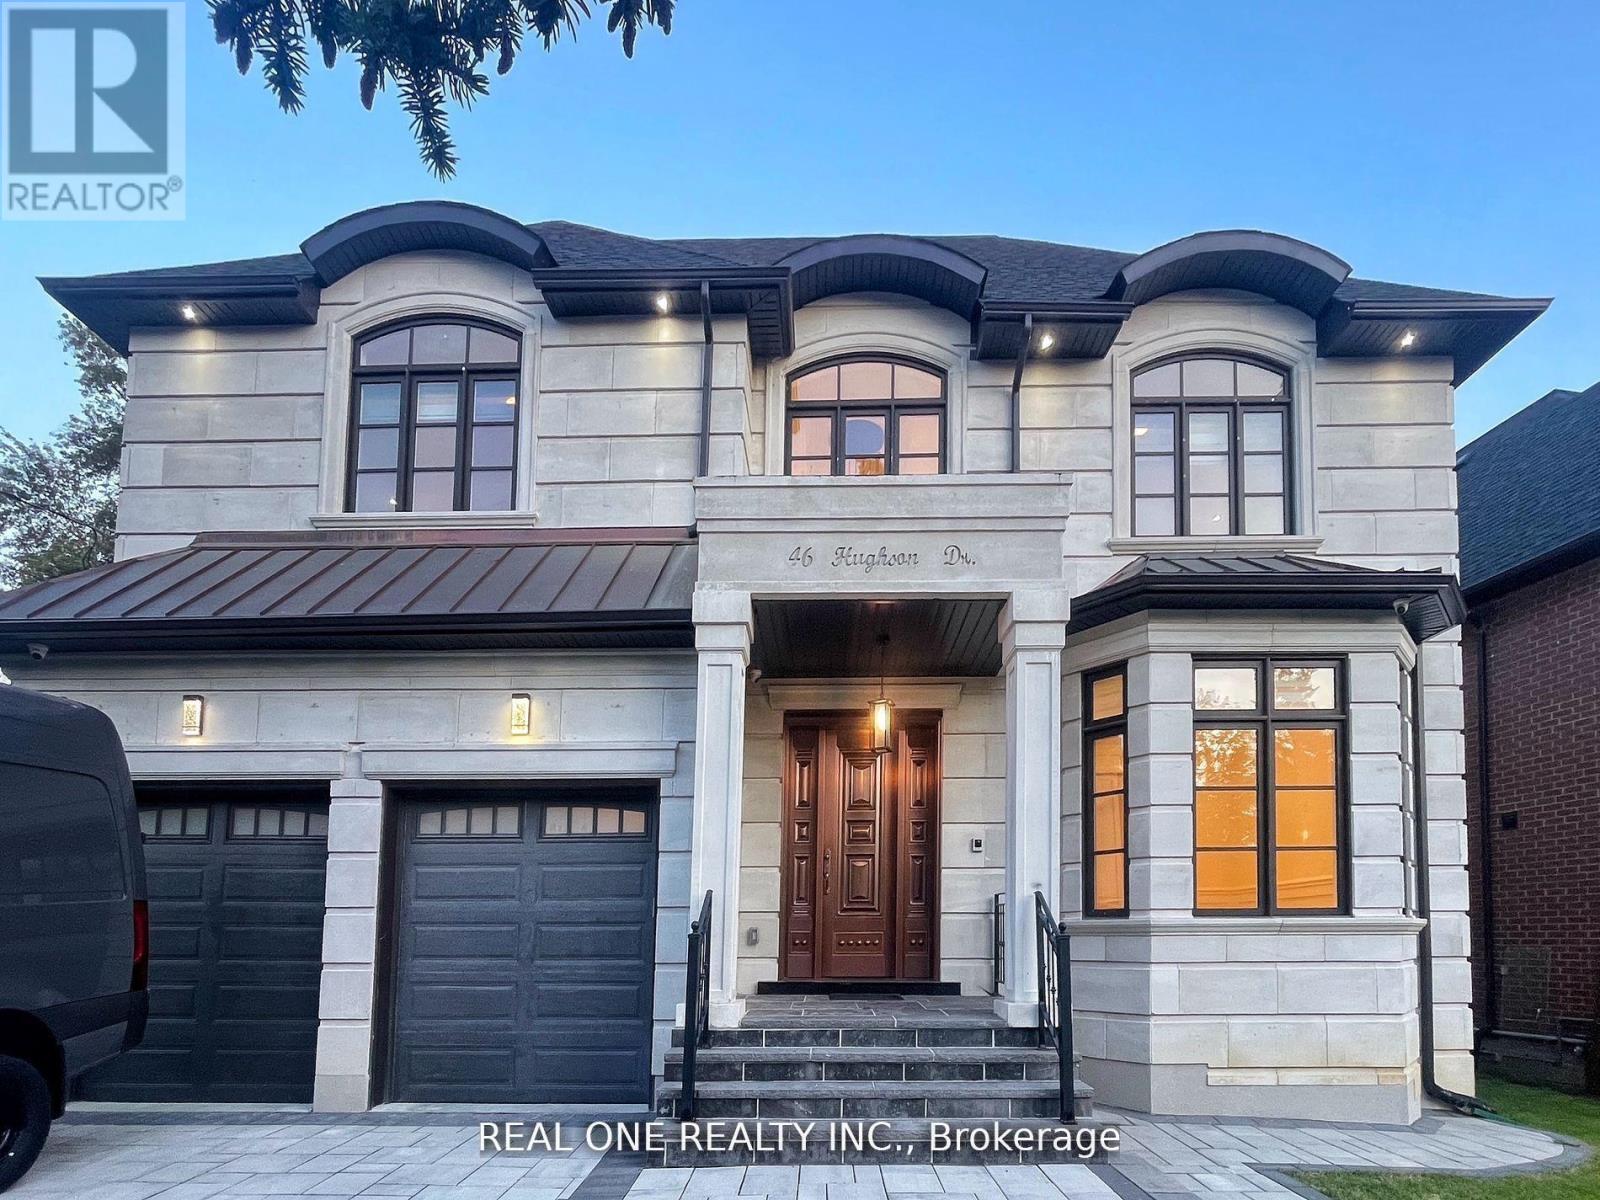
46 Hughson Drive
Markham, Ontario
Welcome to this new built, meticulously crafted estate, offering approximately 7000 sq. ft living apace nestled in the heart of Markham at Buttonville community! Featuring 4+2 bedrooms 6-bathroom. Luxury Bronze entrance door with Smart Lock. The main level features a Sunlit Stunning double-story high grand Foyer, built-in speakers, hardwood flooring, elegant paneling, custom molding, Premium lighting illuminate every space, enhanced by an abundance of natural light from skylights and expansive windows. The finest craftsmanship throughout, plaster moldings, Skylight, Oak Stairs. The modern gourmet kitchen is a chefs dream, equipped with top-of-the-line appliances and featuring a chef-inspired gourmet kitchen with top-tier appliances, central island, and stunning countertops, catering/work kitchen offering additional prep space and storage. The breakfast area opens to the sunlit deck. Bright family room with custom built-in showcases & fireplace, and panoramic views of the backyard. Private office and functional mudroom with garage access complete the main floor. The primary suite is a true retreat, featuring a luxurious 6-piece ensuite, a Toto automatic toilet, along with a spacious walk-in closet. Elegant drop ceilings and custom lighting details enhance the ambiance. All four generously sized bedrooms feature ensuite bathrooms. Second floor laundry room adds convenience. Fully finished basement offers spacious recreation room with fireplace and feature wall, 2 additional bedrooms, and walk-up to backyard. Built-in speaker/sound system, security camera system, cvac. Close to Hwy 404 and Hwy 407, and within walking distance to First Markham Place, shops, restaurants, and transit and much more! (id:65446)
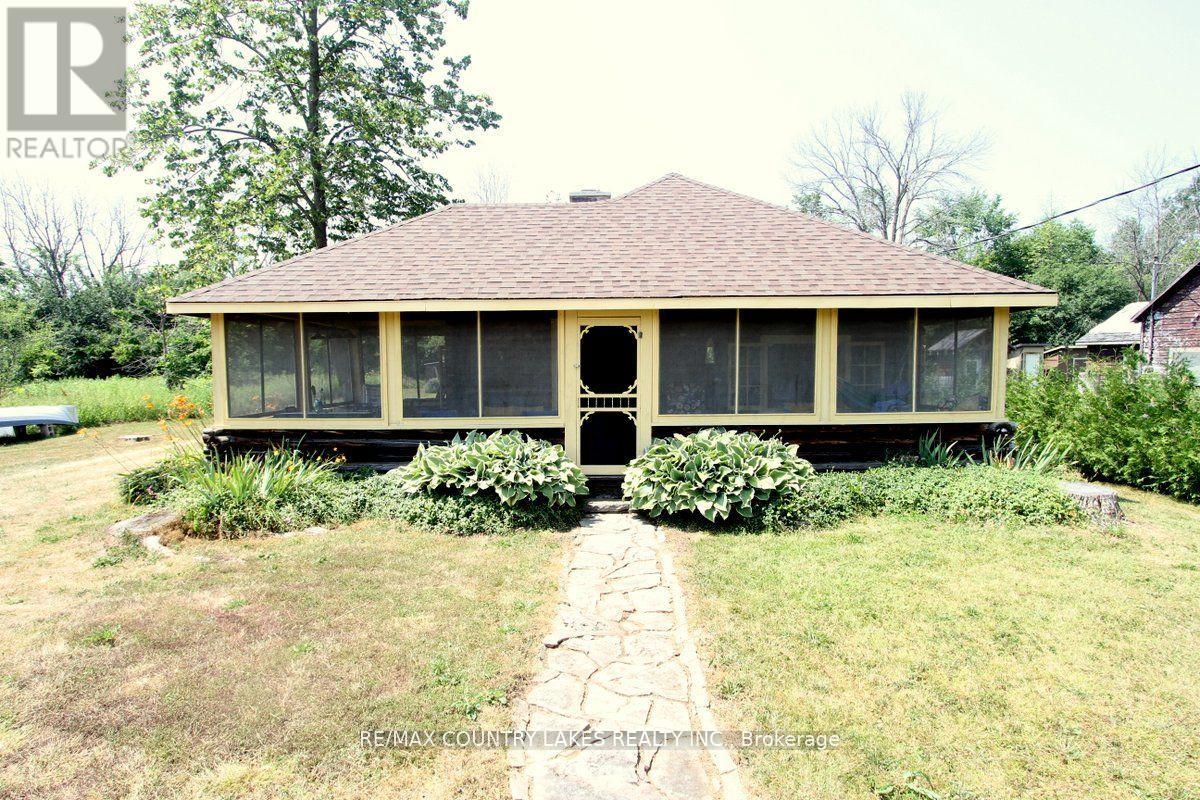
B40854 South Harbour Lane
Brock, Ontario
Welcome to this charming 3-bedroom seasonal Thorah Island retreat, offering the perfect blend of rustic character, cedar logs and wood accents. and thoughtful updates. Nestled on a generous 145 x 150 lot with mature trees and natural beauty, this cottage is accessible only by boat, making it a true private escape. Inside, you'll be greeted by French doors, cathedral ceilings, warm wood accents, and a spacious open-concept layout. The stunning stone wood-burning fireplace, chimney professionally tuck-pointed in 2023, stands as the centerpiece of the cottage space ideal for relaxing evenings with family and friends. The cottage features a 4-piece bath, and key infrastructure has been updated to provide peace of mind, including, Waterloo Biofilter septic system 2007, New septic pump 2019, New water line to lake 2014 and new shingles 2022. The crystal-clear waterfront is perfect for swimming, with clean, refreshing water right off your dock. Despite the remote feel, you'll appreciate modern conveniences such as weekly garbage and recycling pickup, cell phone service and the option of satellite internet making island living easy and enjoyable. This rustic cottage offers the ideal balance of nature, charm, and comfort, a rare opportunity to own a slice of peaceful island life. (id:65446)
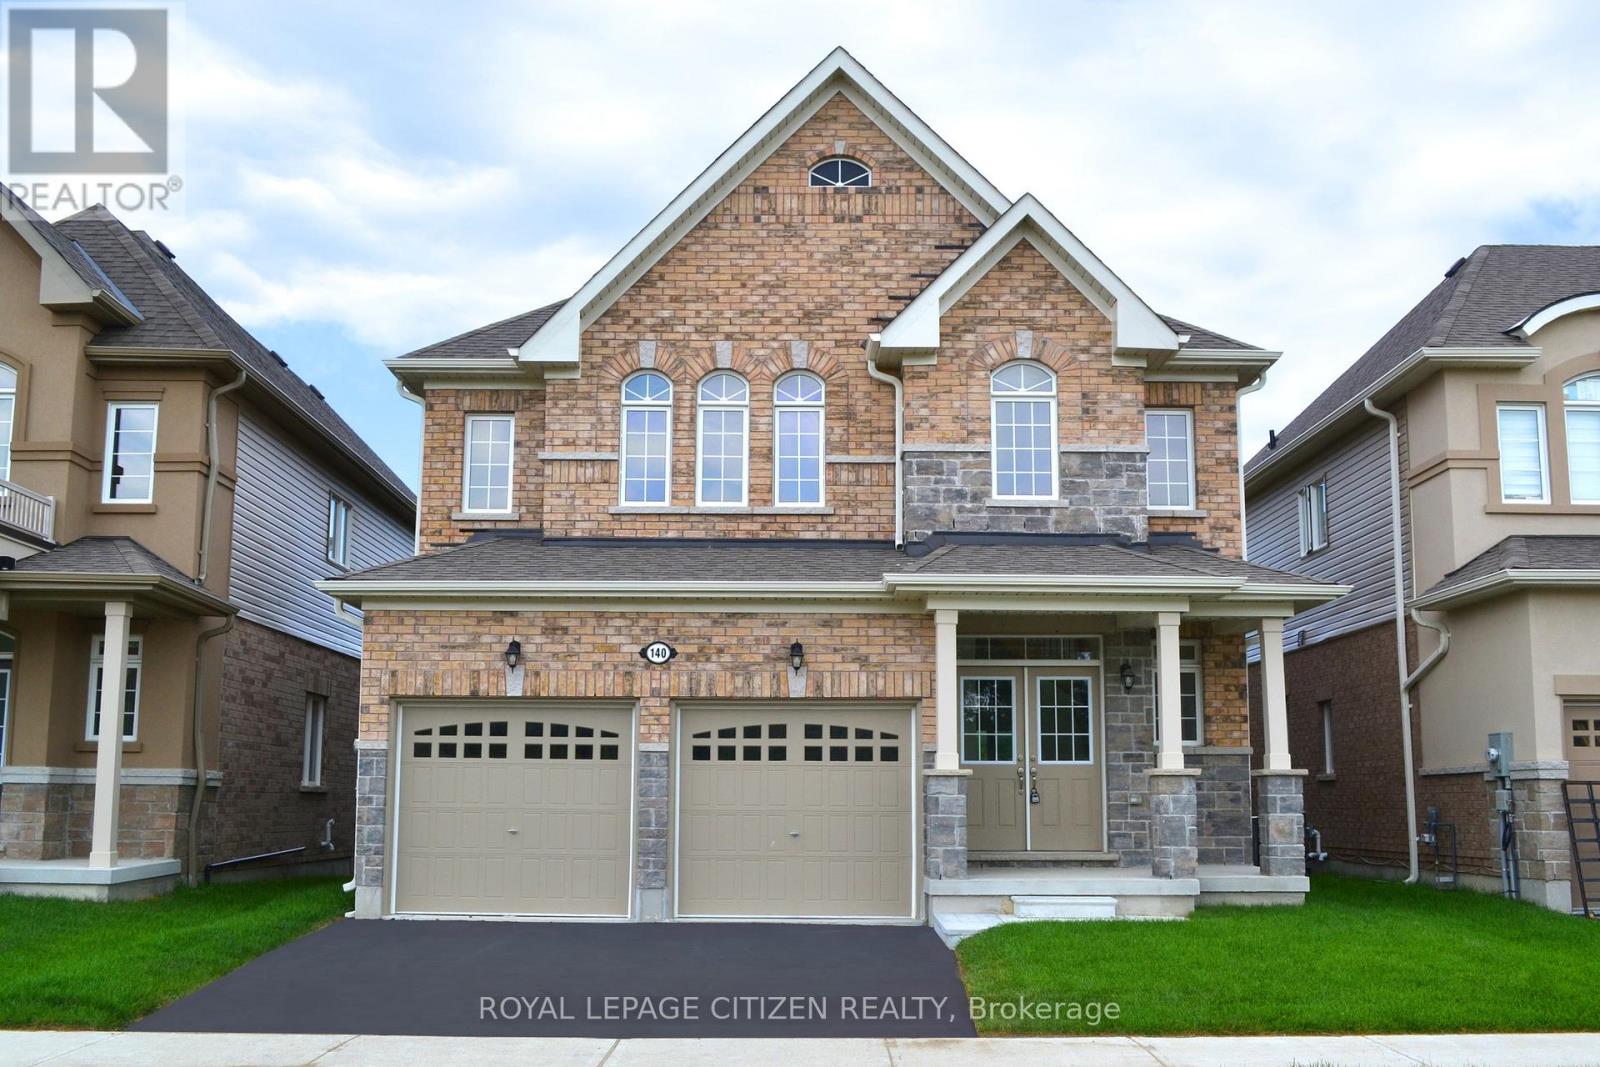
140 Hawkins Street
Georgina, Ontario
The Cedar Ridge-4 set on a premium 40' x 129' lot, backing onto a tranquil pond and conservation open space, offering exceptional privacy and scenic views. Featuring Elevation "C" with 2,586 sq. ft. of thoughtfully designed living space, this 4-bedroom home includes a bright look-out basement and a convenient main floor laundry room with direct access to the garage. Come fall in love with the charm and lifestyle of beautiful Georgina, a truly unique place to call home. Enjoy breathtaking sunsets, endless opportunities for fishing, boating, and relaxing on nearby beaches. The Town of Georgina is home to three popular waterfront destinations: Willow Beach, Holmes Point, and De La Salle Beach and Park. Located just minutes from the vibrant Jackson's Point, you'll enjoy a scenic parkette, nearby beaches, boutique shopping, and a variety of dining experiences, Lake Simcoe boating. Experience the perfect blend of nature, recreation, and community living. BIG NEWS!! ITS NOW OFFICIAL - our Government said "REMOVE THE HST FROM NEW HOME SALES".......SO WE DID!!, conditions apply. Purchase Price excludes HST and includes ALL the Builders Closing adjustments, NO hidden Closing Fess. Hurry! while supplies last! (id:65446)
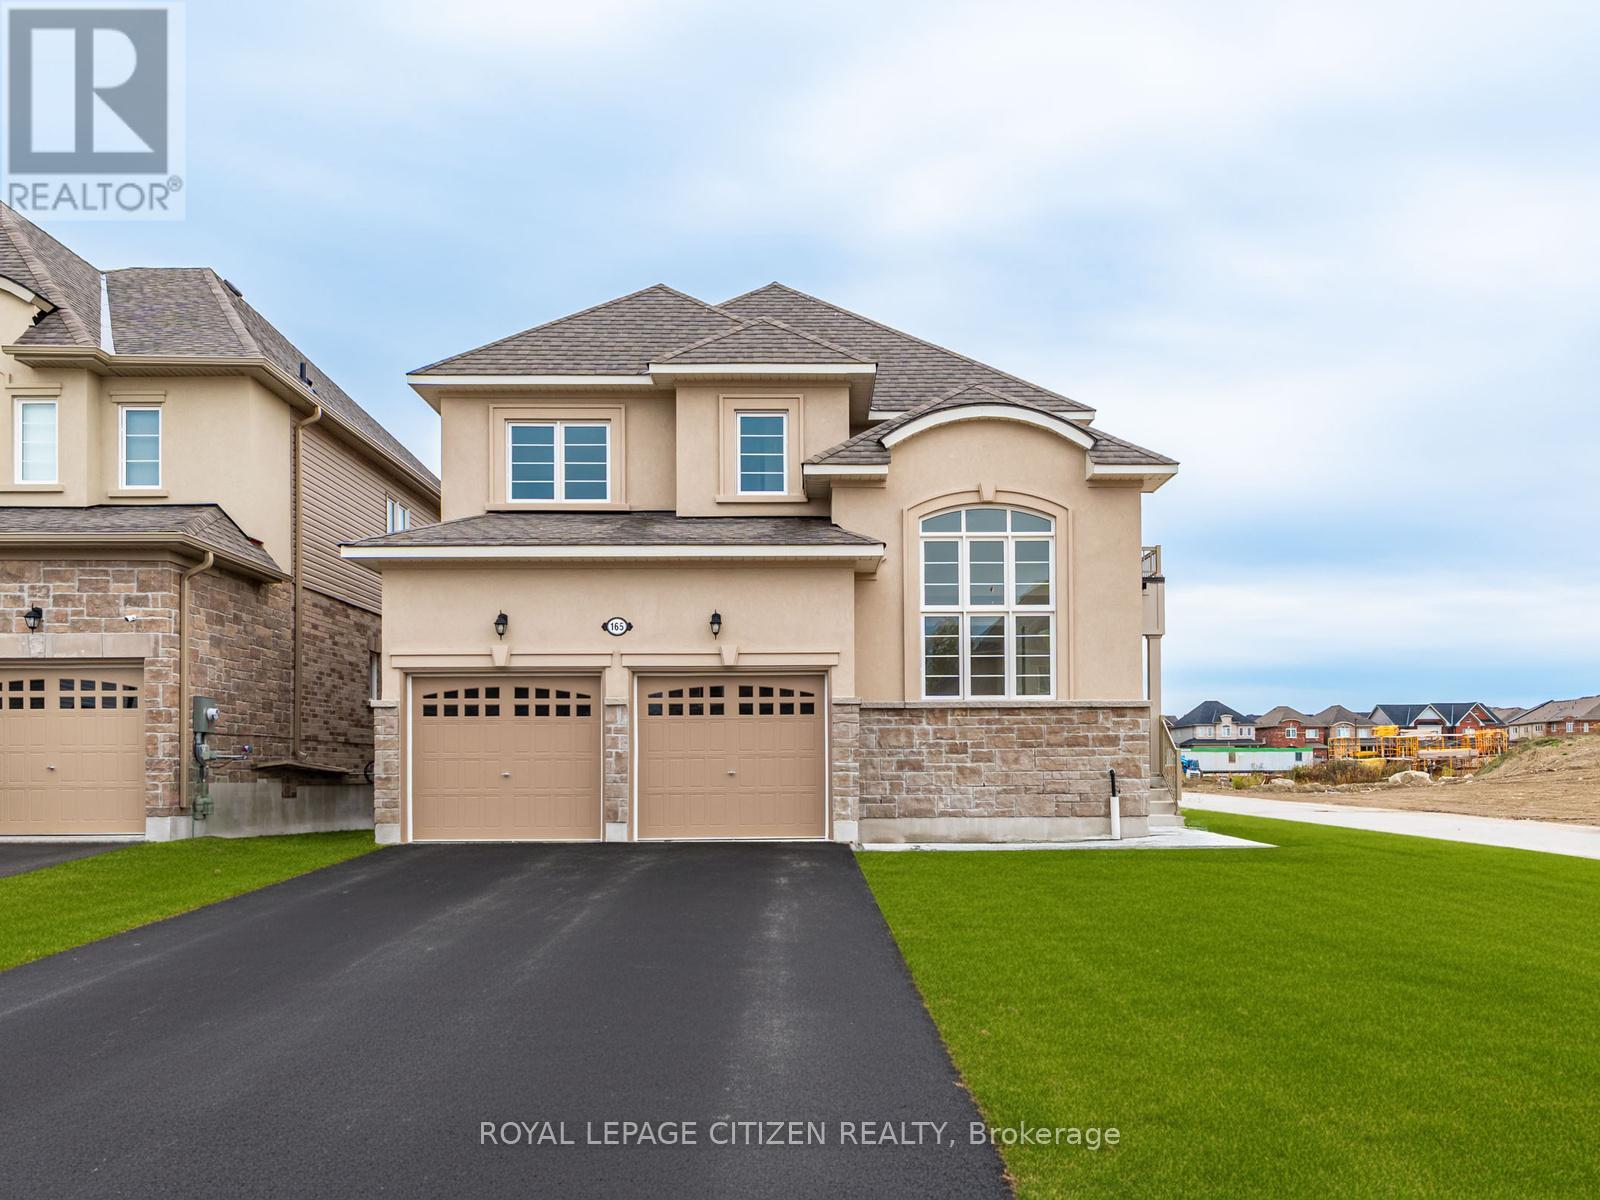
165 Hawkins Street
Georgina, Ontario
The Cedar Ridge-8 by Delpark Homes is an exceptional brand-new residence offering 2,577 sq. ft. of thoughtfully designed living space on a desirable 40-ft corner lot in the beautiful community of Sutton, in the Town of Georgina. This elegant 4-bedroom home blends modern design, comfort, and functionality for today's families. The main floor showcases a spacious family-sized kitchen with stylish finishes and abundant cabinetry, perfect for cooking and entertaining. Enjoy the comfort of a bright family room with a gas fireplace, a separate dining area, and a formal living room-ideal for gatherings and everyday living. A main-floor laundry room with direct access to the garage adds extra convenience. Upstairs, discover four generously sized bedrooms and a dedicated computer nook on the 2nd floor, providing an ideal space for remote work or study. The Cedar Ridge-8 Lot 10E by Delpark Homes combines exceptional craftsmanship, thoughtful layout, and a prime corner-lot location in scenic Sutton. Close to Briars Golf Club and Jackson's Point, experience sandy beaches, harbour boating, shops, entertainment, lighthouse views, and everything Lake Simcoe has to offer. BIG NEWS!! ITS NOW OFFICIAL - our Government said "REMOVE THE HST FROM NEW HOME SALES".......SO WE DID!!, conditions apply. Purchase Price excludes HST and includes ALL the Builders Closing adjustments, NO hidden Closing Fess. Hurry! while supplies last! (id:65446)
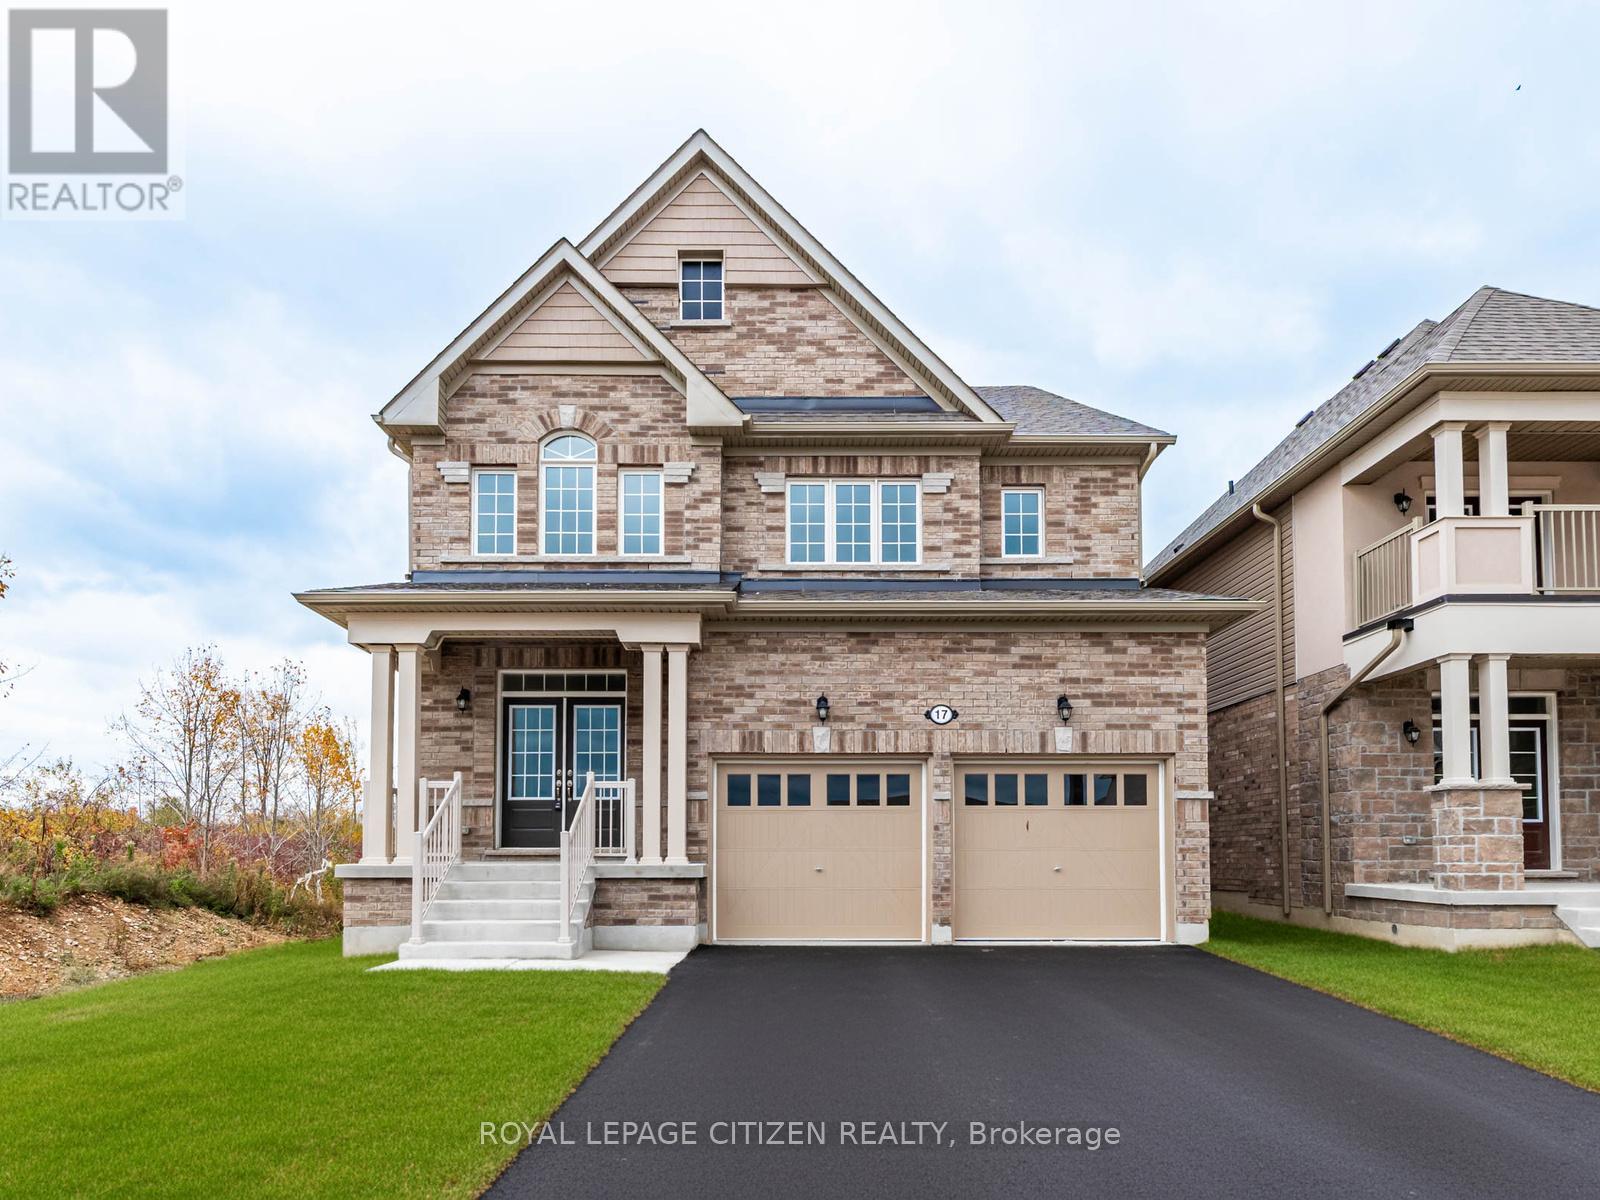
17 Heather Fullerton Road
Georgina, Ontario
The Cedar Ridge-5, Elevation A by Delpark Homes is a stunning brand-new residence situated on a desirable 40-ft lot (Lot 30E) in the beautiful community of Sutton, in the Town of Georgina. This elegant home offers a spacious and functional layout designed for modern family living. The main floor features a combined living and dining area, perfect for entertaining, a large family-sized kitchen with ample cabinetry and space for gatherings, a bright family room, and a versatile den ideal for a home office or study. Upstairs, discover four generous-sized bedrooms designed with comfort and privacy in mind. The primary bedroom boasts a luxurious 5-piece ensuite with his and her closets, creating a private retreat. Two additional bedrooms share a semi-ensuite bathroom, while the fourth bedroom includes its own 4-piece ensuite, perfect for guests or family members. Convenient second-floor laundry completes this exceptional home, offering both style and practicality in scenic Sutton. Located near Briars Golf Club and Jackson's Point, this property offers easy access to sandy beaches, harbour boating, local shops, entertainment, lighthouse views, and Lake Simcoe living. BIG NEWS!! ITS NOW OFFICIAL - our Government said "REMOVE THE HST FROM NEW HOME SALES".......SO WE DID!!, conditions apply. Purchase Price excludes HST and includes ALL the Builders Closing adjustments, NO hidden Closing Fess. Hurry! while supplies last! (id:65446)
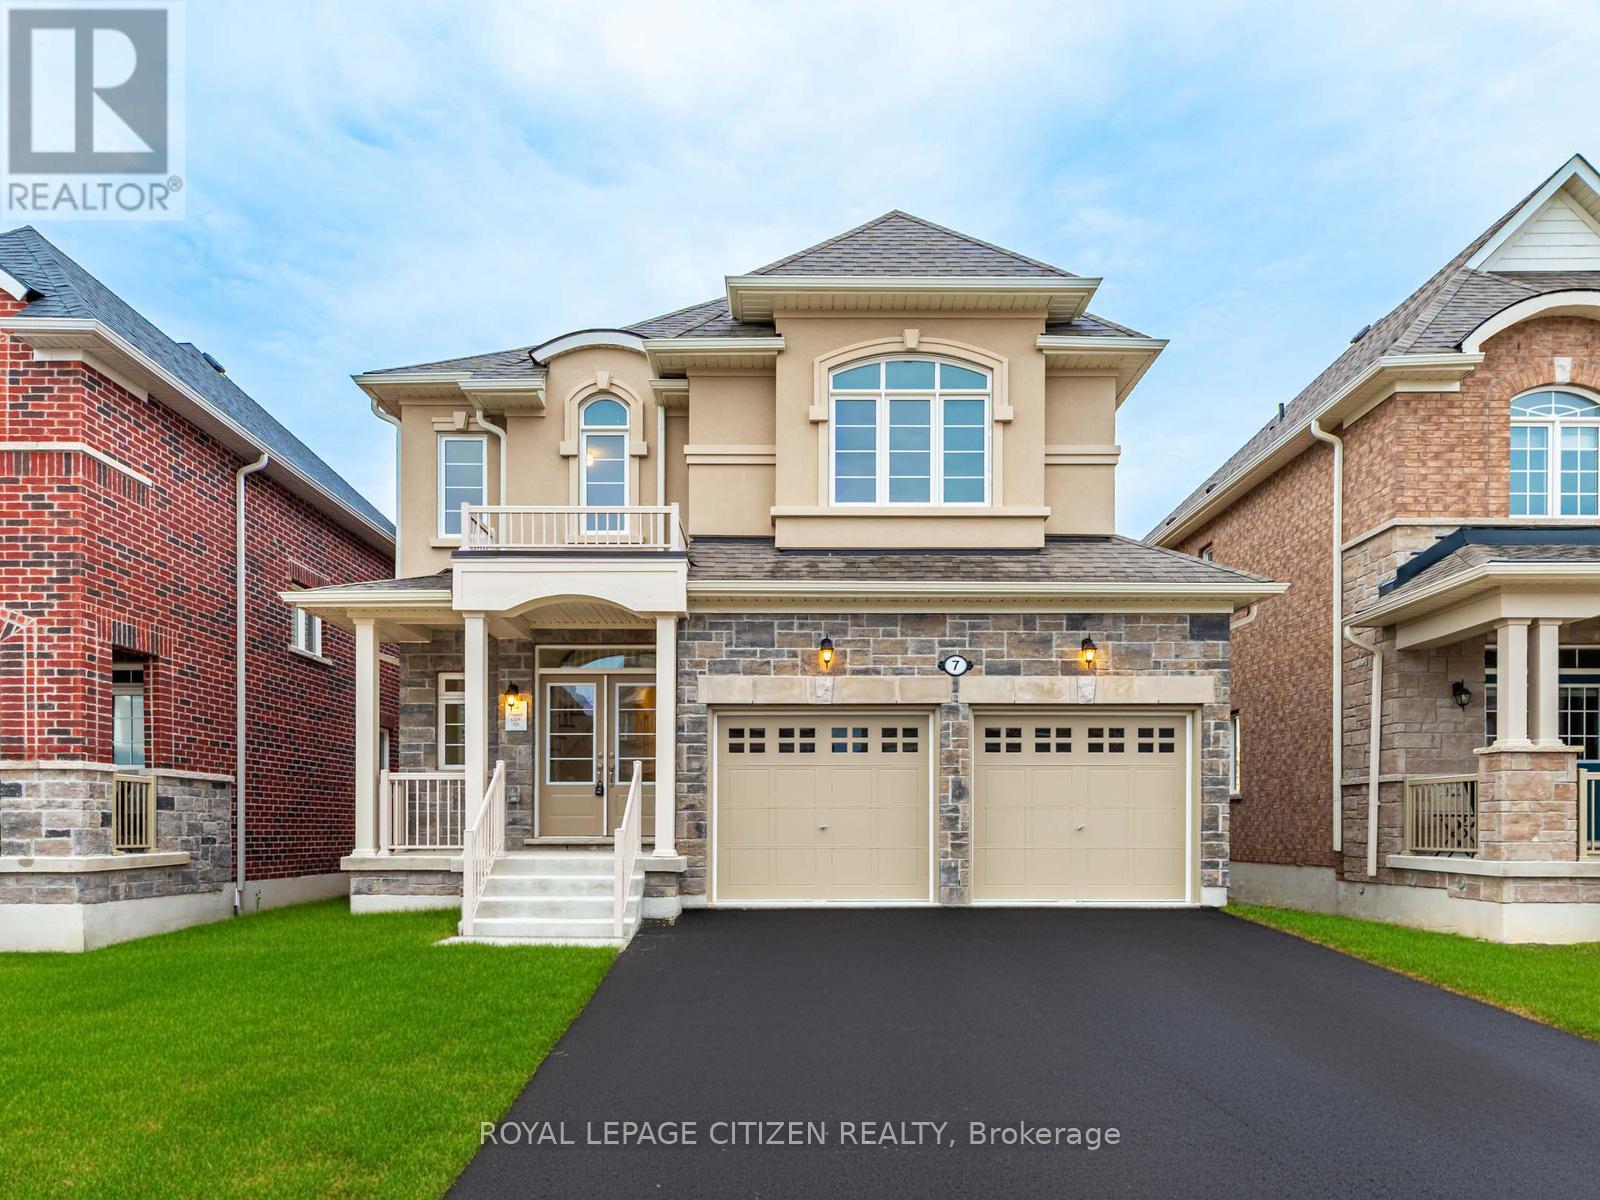
7 Jeanne Pynn Avenue
Georgina, Ontario
The Cedar Ridge-3, Elevation B by Delpark Homes is a beautifully crafted brand-new 2,462 sq. ft. residence that perfectly balances elegance, comfort, and functionality. This 4-bedroom home is move-in ready and ideally situated in the welcoming community of Sutton, Georgina. The thoughtfully designed main floor features a combined living and dining area, ideal for entertaining or family gatherings, alongside a spacious kitchen with modern finishes, abundant cabinetry, and a bright breakfast area with a walkout to the backyard-perfect for enjoying morning coffee or weekend barbecues. The inviting family room with a fireplace provides a cozy retreat for relaxing evenings. A convenient main-floor laundry room adds everyday ease and practicality. Upstairs, four well-appointed bedrooms offer generous space for family or guests. Lot 7D The Cedar Ridge-3, Elevation B by Delpark Homes exemplifies modern living with timeless design, quality craftsmanship, and a prime Sutton location. Only minutes to Briars Golf Club and Jackson's Point, with access to a sandy beach, boating at the harbour, local shops, entertainment, and views of the lighthouse along Lake Simcoe. BIG NEWS!! ITS NOW OFFICIAL - our Government said "REMOVE THE HST FROM NEW HOME SALES".......SO WE DID!!, conditions apply. Purchase Price excludes HST and includes ALL the Builders Closing adjustments, NO hidden Closing Fess. Hurry! while supplies last! (id:65446)
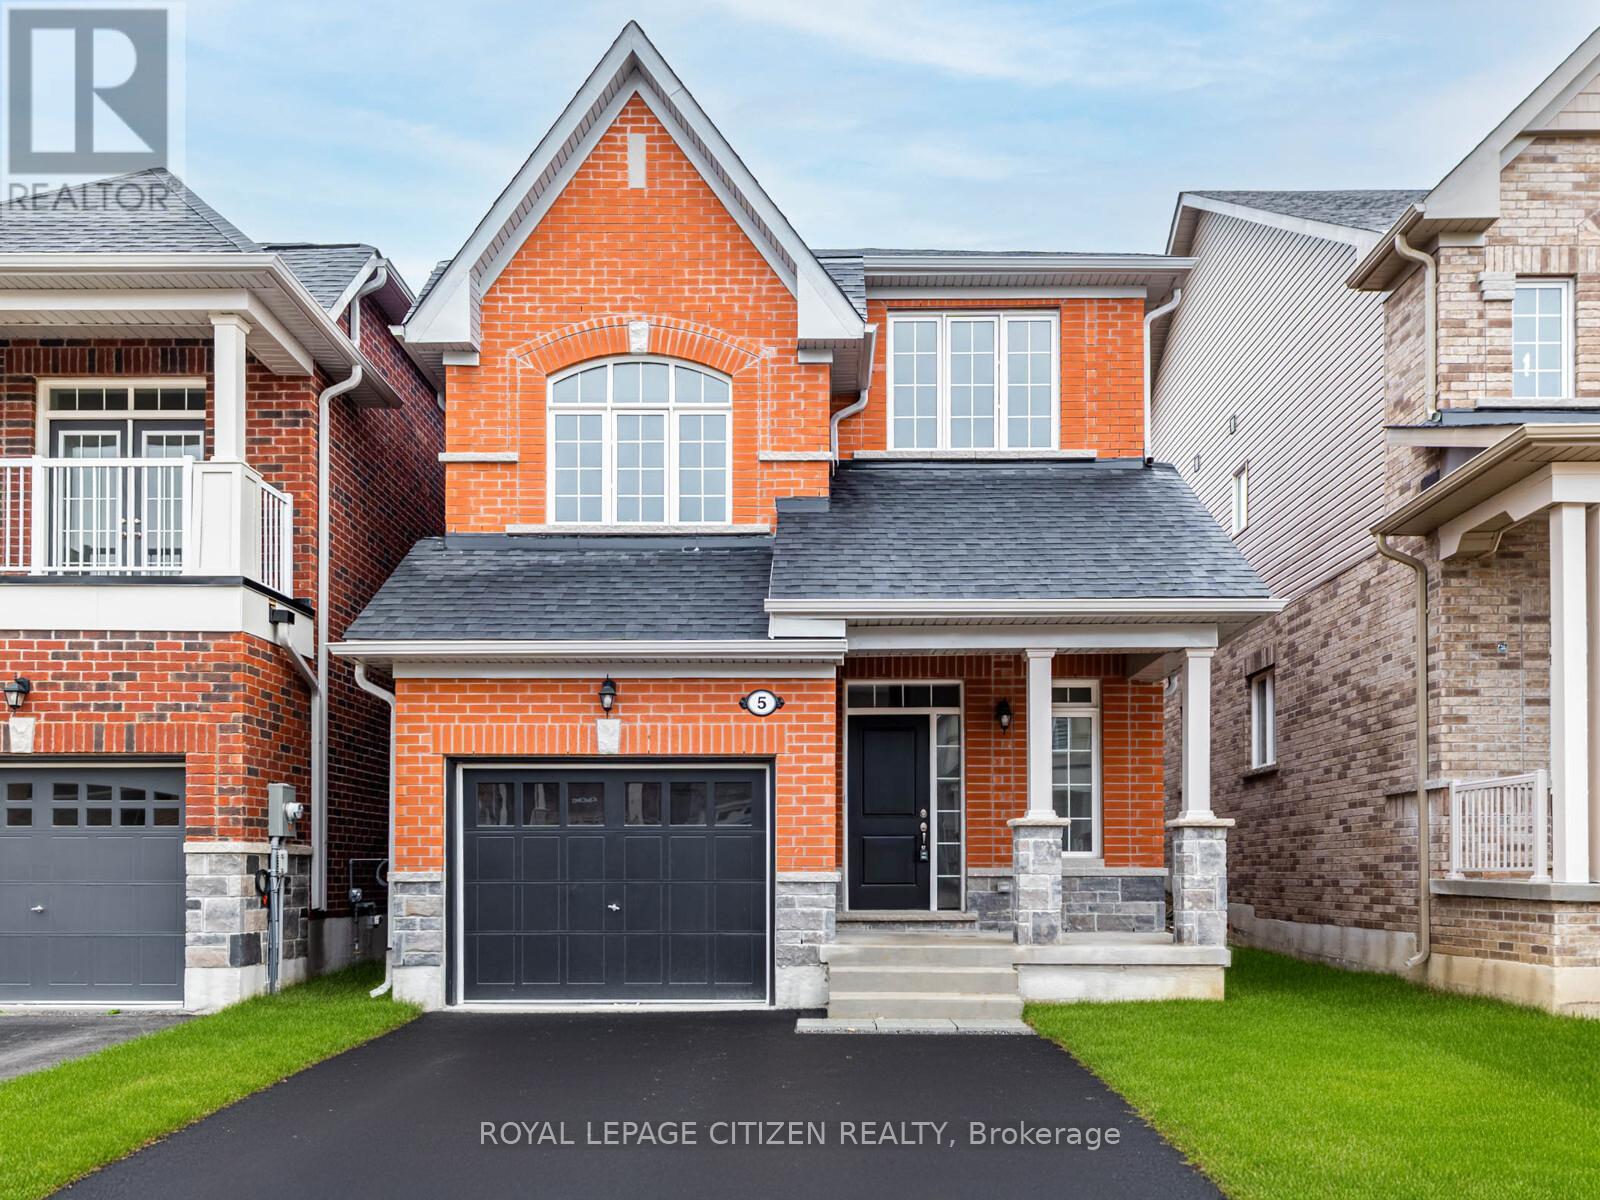
5 Wayne Allision Drive
Georgina, Ontario
Lot 22E - The Simcoe 5, Elevation C by Delpark Homes in beautiful Georgina offers 1,973 sq ft of thoughtfully planned living space. This well-appointed 3-bedroom home features a spacious living/dining room combination, ideal for entertaining, along with a large family room perfect for everyday comfort. The family-sized kitchen provides ample cabinetry, a bright breakfast area, and a convenient walk-out to the patio, creating an excellent flow for indoor-outdoor living. Upstairs, the home offers three generous bedrooms, including a well-designed primary suite complete with a 5-piece ensuite and walk-in closet. Additional bedrooms are bright and versatile, suitable for family, guests, or office use. Main-floor laundry adds convenience to daily routines. With a functional layout, natural light throughout, and quality craftsmanship by Delpark Homes, this residence delivers exceptional value in a desirable, family-friendly community. Located near Briars Golf Club and Jackson's Point, this property offers easy access to sandy beaches, harbour boating, local shops, entertainment, lighthouse views, and Lake Simcoe living. A MUST SEE!! BIG NEWS!! ITS NOW OFFICIAL - our Government said "REMOVE THE HST FROM NEW HOME SALES".......SO WE DID!!, conditions apply. Purchase Price excludes HST and includes ALL the Builders Closing adjustments, NO hidden Closing Fess. Hurry! while supplies last! (id:65446)
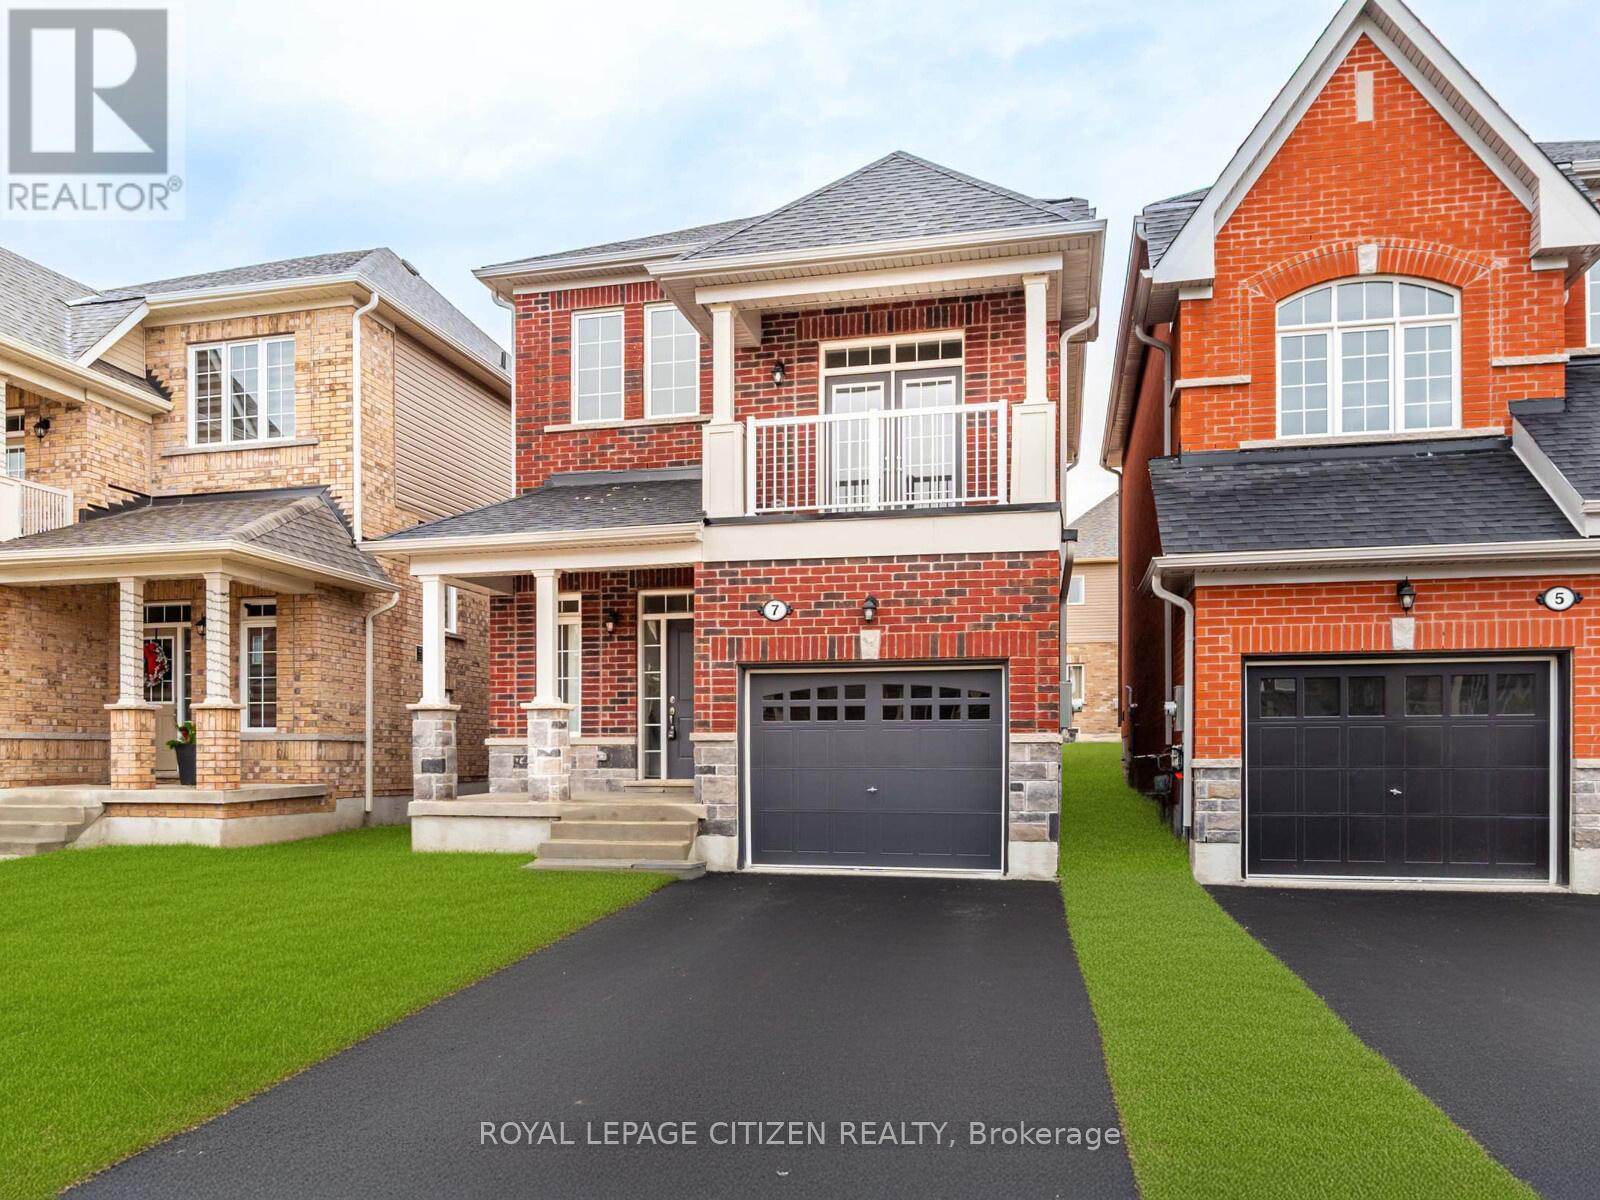
7 Wayne Allison Drive
Georgina, Ontario
Discover The Simcoe 5 - Elevation B by Delpark Homes in beautiful Georgina, offering 1,953 sq ft of well-designed living space. This bright and spacious 3-bedroom home features a generous living/dining room combination and a large family room perfect for gatherings. The family-sized kitchen includes ample cabinetry, a breakfast area, and a convenient walk-out to the patio, ideal for indoor-outdoor living. Upstairs, find three generous bedrooms, including a luxurious primary suite with a 5-piece ensuite and a walk-in closet. The main-floor laundry adds everyday convenience. Thoughtfully laid out and filled with natural light, this home offers comfort, style, and modern family living in an exceptional community. NO sidewalk offers ease of 2 car parking. Minutes from Briars Golf Club, Jackson's Point, enjoy the sandy beach, boating at the Harbour, shops & entertainment, view of the Lighthouse and everything Lake Simcoe has to offer. BIG NEWS!! ITS NOW OFFICIAL - our Government said "REMOVE THE HST FROM NEW HOME SALES".......SO WE DID!!, conditions apply. Purchase Price excludes HST and includes ALL the Builders Closing adjustments, NO hidden Closing Fess. Hurry! while supplies last! ** This is a linked property.** (id:65446)
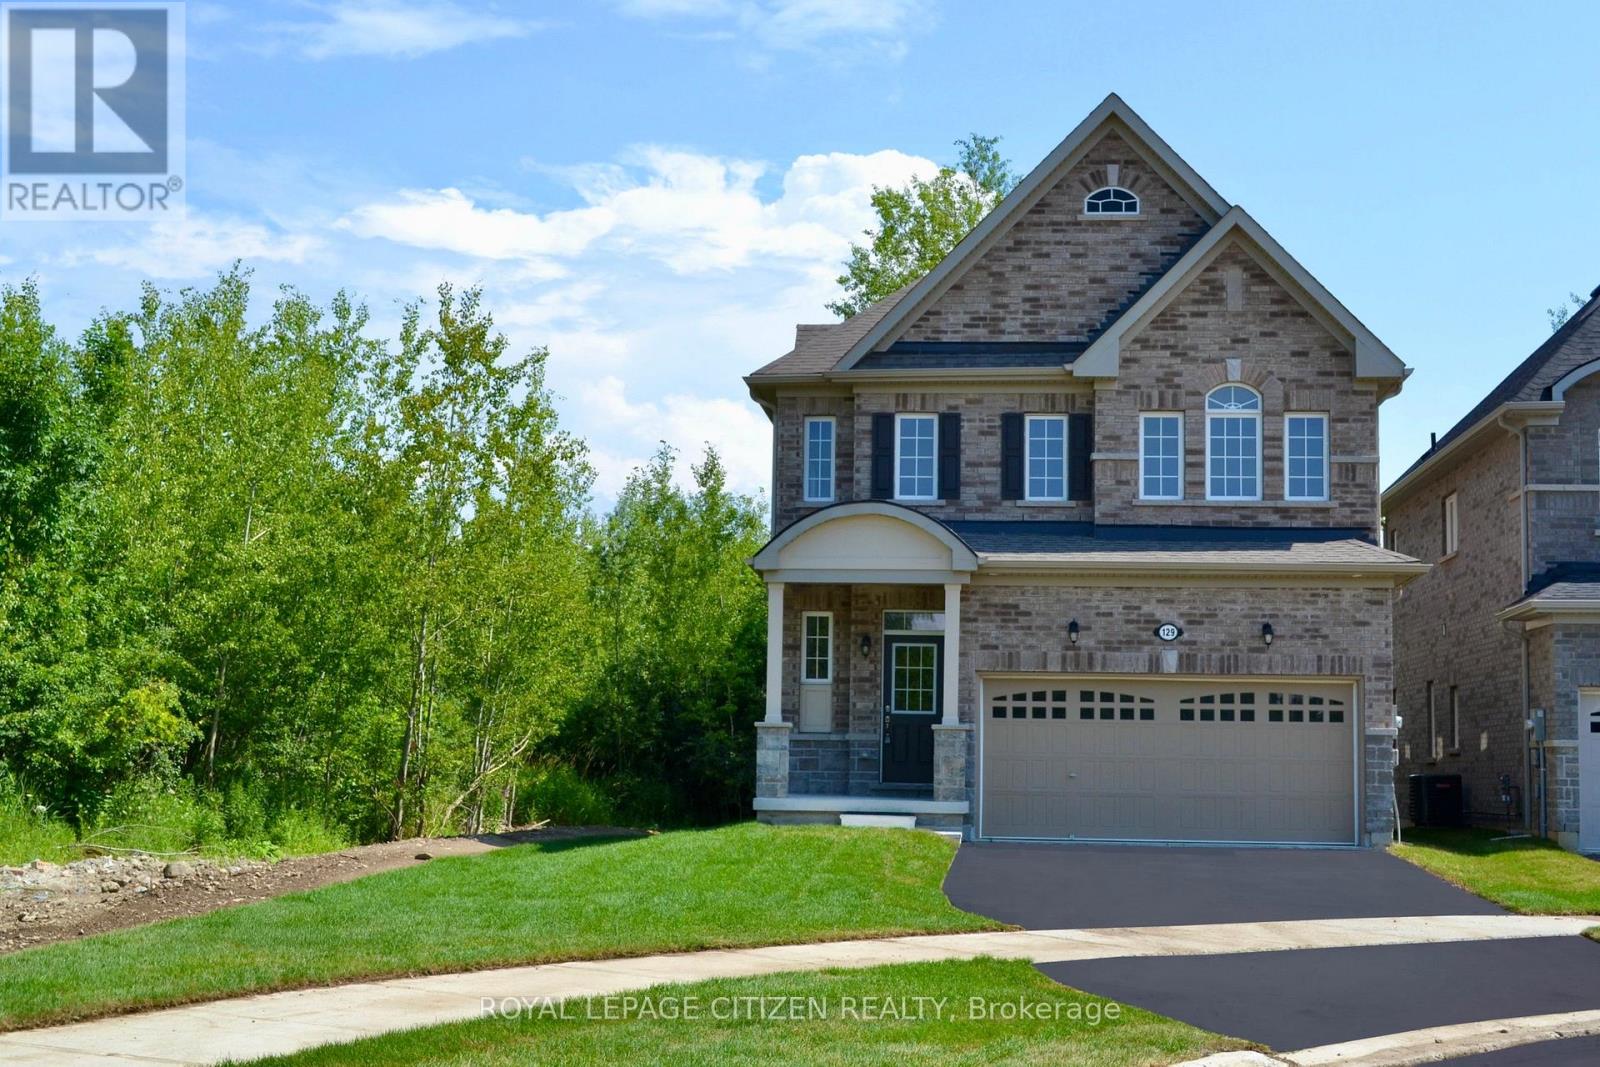
129 Cliff Thompson Crescent
Georgina, Ontario
Discover The Cedar Ridge 1, Lot 19B by Delpark Homes - a thoughtfully designed 4-bedroom home with Elevation "C" on a 40 ft lot, offering a modified elevation and floorplan. Move-in ready and set in scenic Sutton/Jackson's Point, just minutes from dining, shopping, the harbour, docks, fishing, and beaches. Enjoy a functional, easy-flow layout ideal for family living. Located near Briars Golf Club and Jackson's Point, with access to sandy beaches, boating, entertainment, lighthouse views, and everything Lake Simcoe has to offer. BIG NEWS!! ITS NOW OFFICIAL - our Government said "REMOVE THE HST FROM NEW HOME SALES".......SO WE DID!!, conditions apply. Purchase Price excludes HST and includes ALL the Builders Closing adjustments, NO hidden Closing Fess. Hurry! while supplies last! (id:65446)
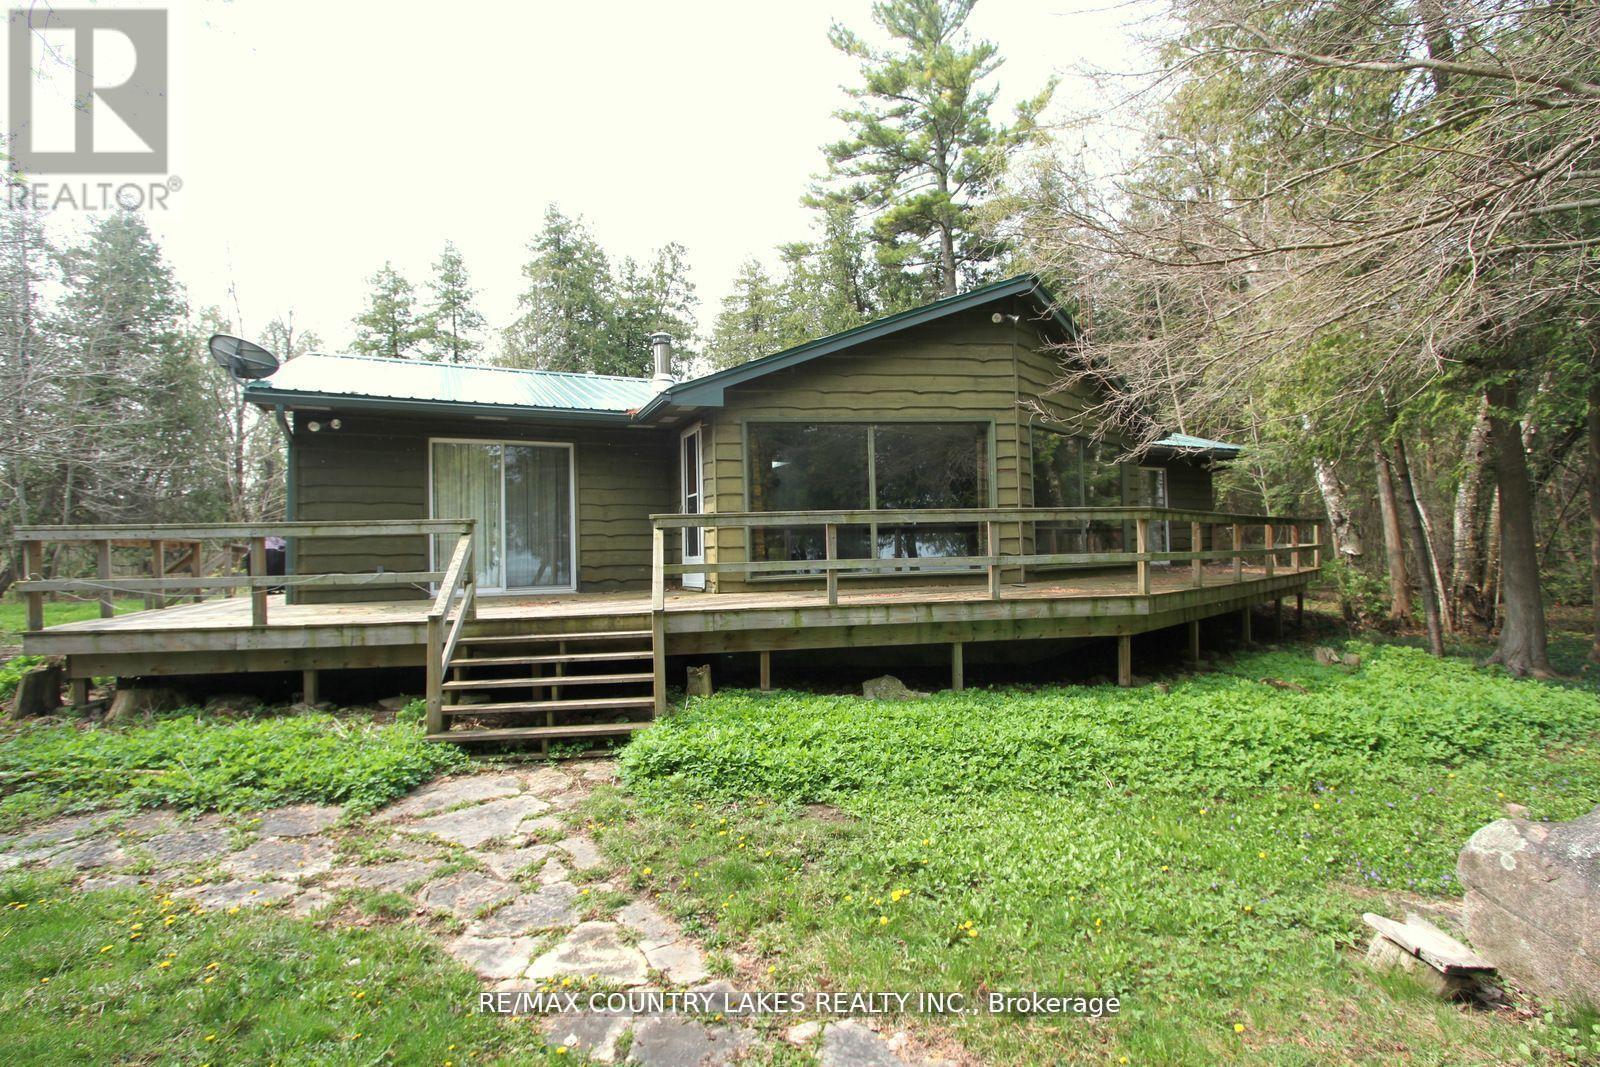
B40440 Shore Road
Brock, Ontario
Thorah Island Retreat 81 Acres of Private Waterfront on Lake Simcoe. Escape to your own secluded paradise with this exceptional island retreat, located just a short 10-minute boat ride (approx. 3 miles) from Beaverton Harbour on beautiful Lake Simcoe. This rare offering features a pristine, private setting with a mix of mature forest, scenic walking trails, and over 200 feet of clean, weed-free rocky shoreline perfect for swimming, kayaking, and relaxing by the water. The charming cottage boasts an open-concept kitchen, dining, and living area filled with natural light, skylights, a center island, and large picture windows offering panoramic lake views. A wood-burning fireplace and newer wood stove provide warmth and comfort for cozy evenings. Note cottage is insulated for 4 seasons. Step outside onto the expansive wrap-around deck to fully enjoy the peace and beauty of island living. Detached 1.5-car garage, steel roofing on both cottage and garage (installed May 2022), Shoreline fire pit for unforgettable nights under the stars. A truly unique opportunity to own a private waterfront sanctuary just a short distance from the mainland. Enrolled in a transferable Forestry Management Program for added value. Note: This property is accessible by boat only, and dock is not currently installed. (id:65446)
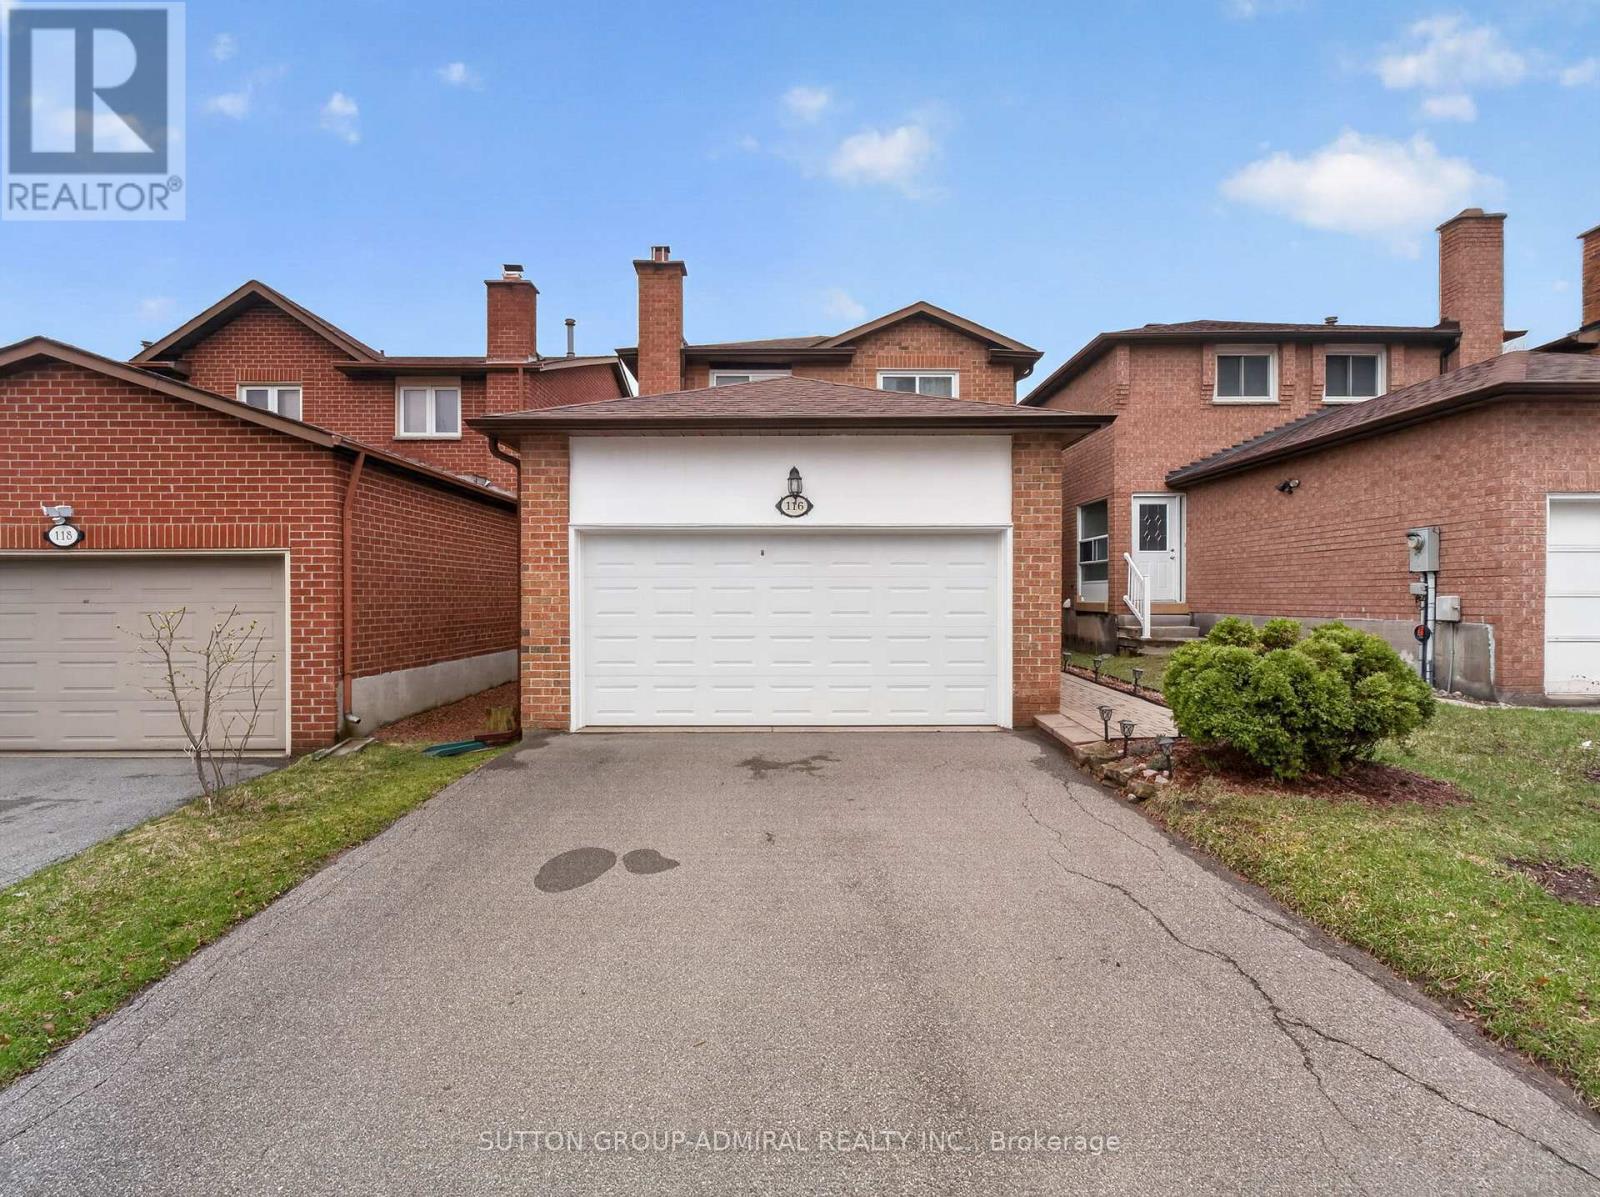
116 Patrice Crescent
Vaughan, Ontario
Welcome to 116 Patrice Cres, a beautifully maintained family residence nestled on a quiet street in prestigious Thornhill, featuring desirable south exposure and exceptional curb appeal. This elegant home offers a functional open-concept layout with 3+1 bedrooms and 3 bathrooms, filled with abundant natural light.The main floor showcases laminate flooring, spacious living and dining areas, and a warm, inviting family room with fireplace perfect for everyday living and entertaining. The updated Kitchen features a eat in breakfast area, modern finishes, backsplash, and garburator. The primary bedroom retreat offers a walk-in closet and 4 piece ensuite, large window overlooking the well cared for garden/backyard, complemented by generously sized additional bedrooms. The finished basement provides a large recreation room and an additional bedroom, ideal for extended family, guests, or flexible living space. Minutes to Promenade Mall, Walmart, T&T Supermarket, No Frills, Winners, HomeSense, restaurants, cafes, and everyday conveniences. Easy access to Hwy 407 & 7, GO Transit, and TTC. Located in a highly sought-after community, steps to Rosedale Park, Garnet A. Williams Community Centre, as well as nearby Bathurst Estates Park and Downham Green Park , as well as nearby golf courses including Uplands Golf & Ski Club and Thornhill Golf & Country Club, Within walking distance to many synagogues. Top rated schools, Pride of ownership throughout.Enjoy the large backyard with patio stone and beautifully landscaped garden. (id:65446)
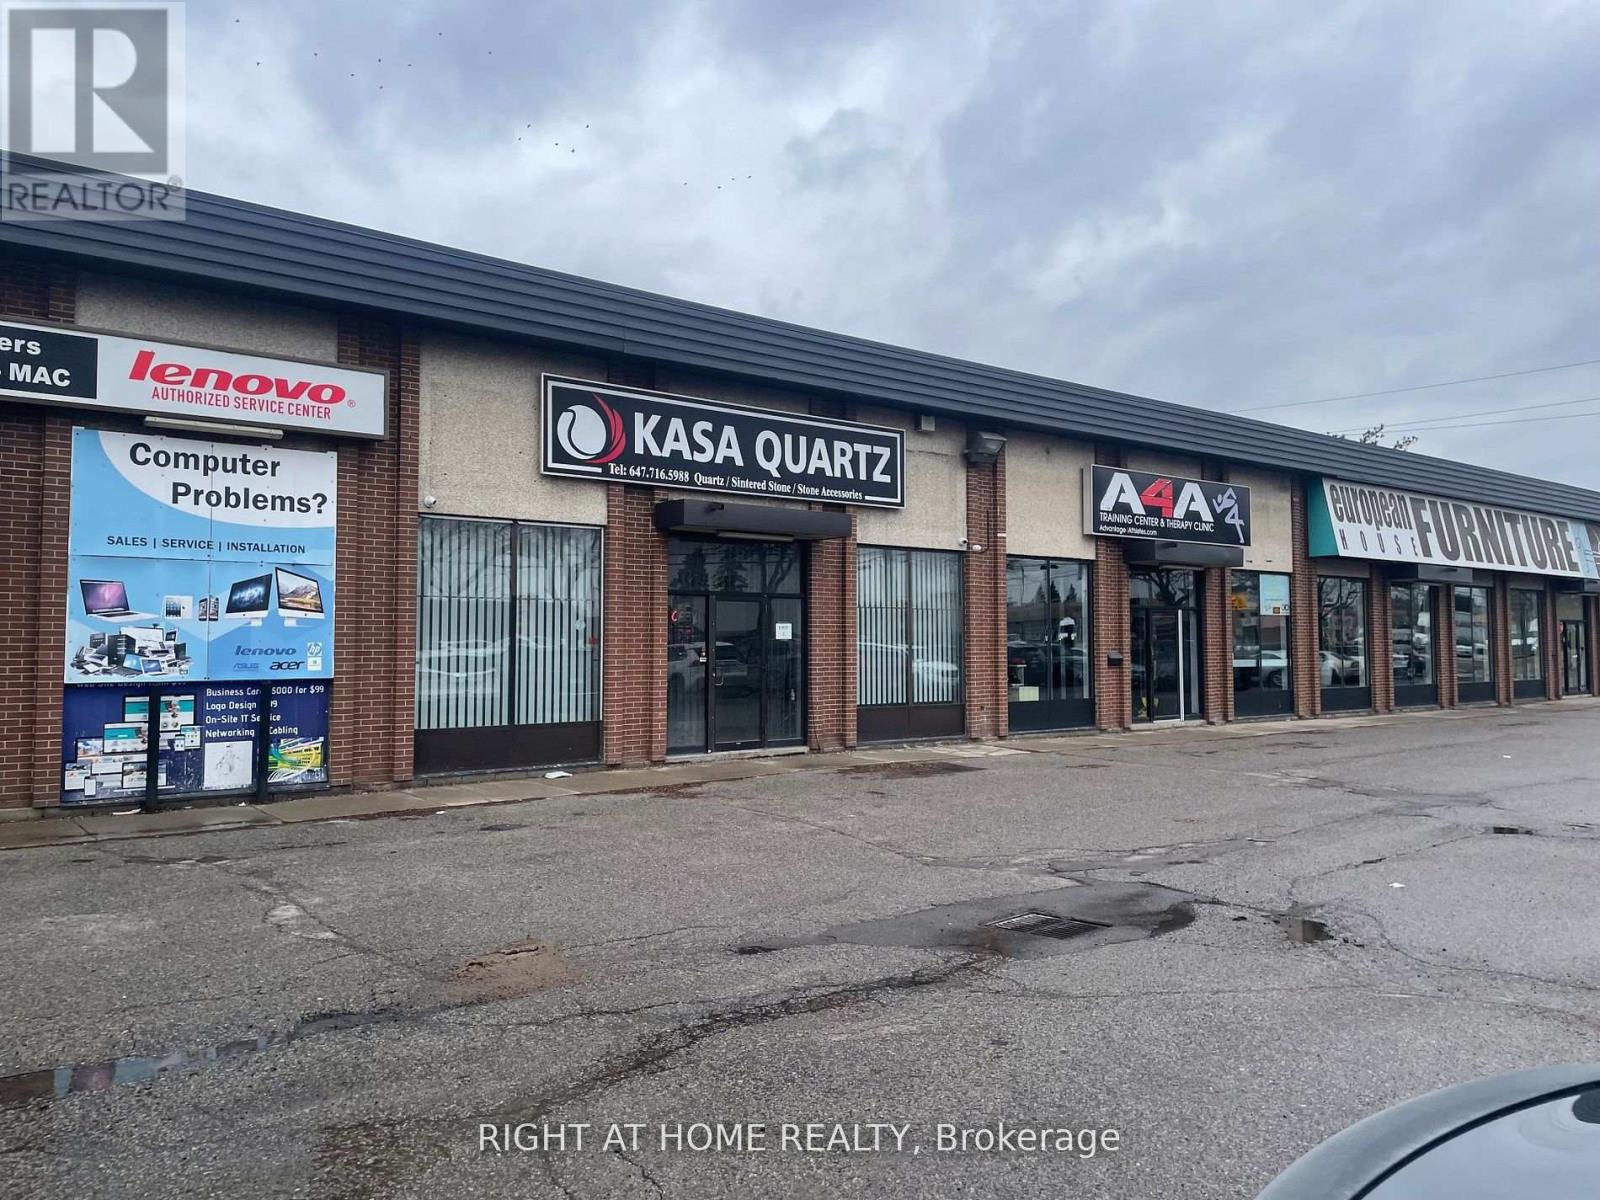
5 - 7310 Woodbine Avenue
Markham, Ontario
Fantastic Property Perfectly Located. Good Opportunity For Showroom/Distribution Space. 18FtCeiling With A Truck Level Door. Minutes To Hwy 407 And 404 With Access To Public Transportation. (id:65446)
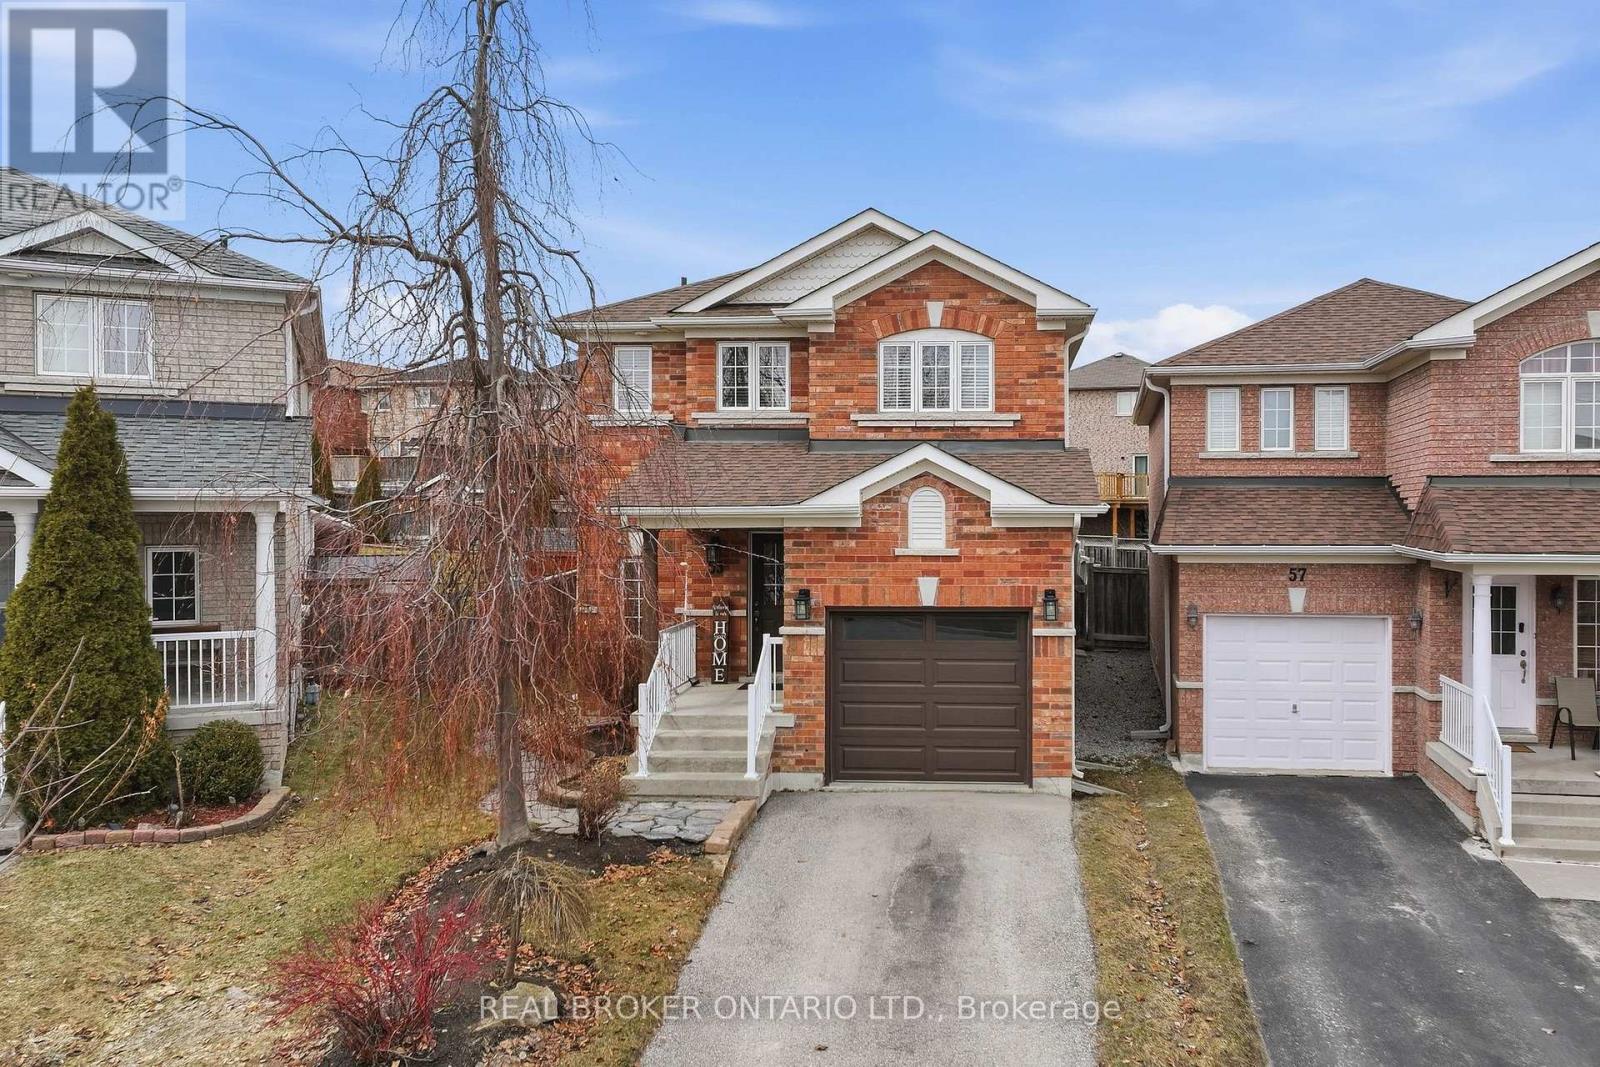
55 Christina Crescent
Bradford West Gwillimbury, Ontario
Beautifully renovated 3 bedroom detached home on a *quiet crescent offering peace of mind for families with kids and strong pride of ownership. Shows really well and is extremely well maintained! *Brand new kitchen with white shaker cabinetry, quartz countertops, stainless steel appliances and breakfast bar. Over 2000+ sq ft of living space (1650 sq ft above grade) with a combined living and dining area plus a bonus family room with gas fireplace and freshly painted throughout. One of the few models offering all three living spaces plus a *finished basement recreation room. Spacious primary bedroom with ensuite bathroom. *Premium pie-shaped lot widening to approx. 50.2 ft and extending to 123.56 ft!!! Shows beautifully. Close to Bradford GO and commuter routes. Great value in a sought after neighbourhood in Bradford! (id:65446)
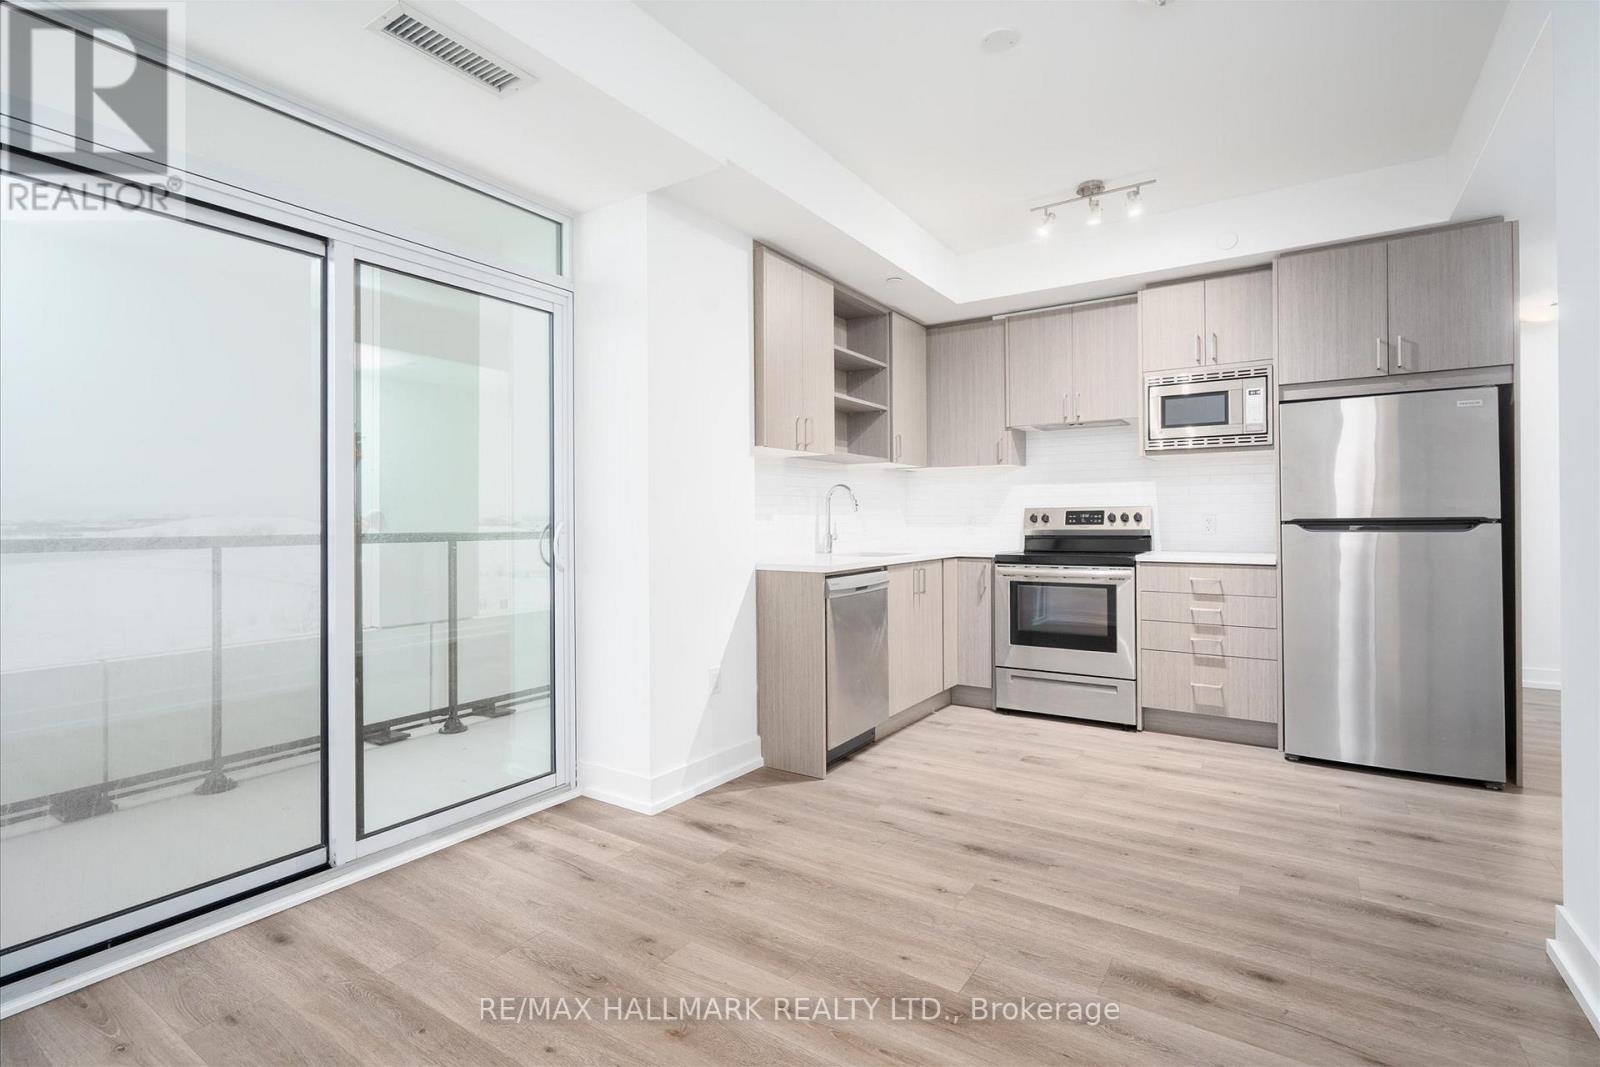
621 - 60 George Butchart Drive
Toronto, Ontario
Absolutely stunning! This expansive 2+1 bedroom corner suite offers an abundance of living space, complete with two full bathrooms, floor to ceiling windows, and an impressive 280 sqft wrap around balcony showcasing unobstructed sunrise and sunset views, perfect for relaxing or entertaining.The unit also includes parking and a locker for added convenience, truly checking all the boxes. Enjoy wall to wall views of beautiful Downsview Park right from the primary bedroom. The kitchen is a chef's dream, featuring quartz countertops, ample storage space, and top of the line stainless steel appliances. Located just steps from Downsview Park, TTC transit, Yorkdale Shopping Centre, Highway 401, and York University, this home offers unmatched convenience and connectivity. An incredible opportunity to own a rare unit with spectacular views in one of the city's most sought after and well connected neighbourhoods. (id:65446)
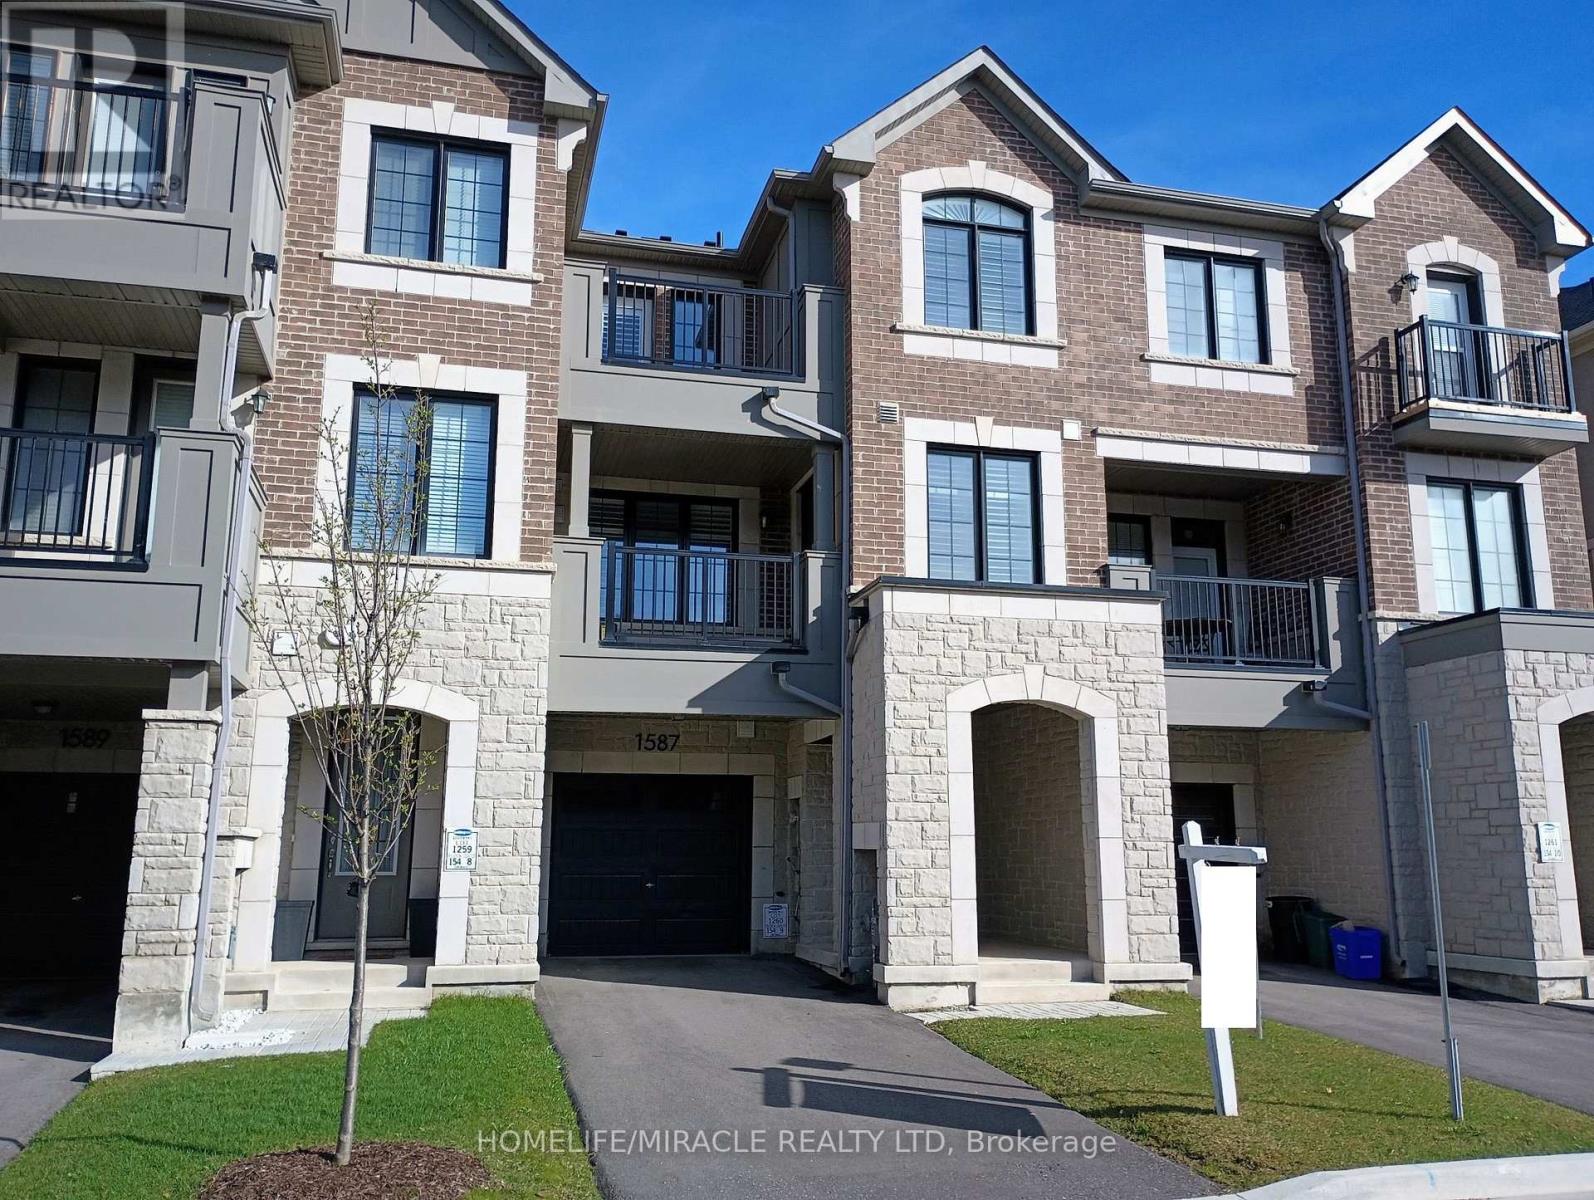
1587 Moira Crescent
Milton, Ontario
Experience unparalleled luxury in this executive townhouse. This fully freehold townhouse with an all-brick and stone elevation, has great curb appeal. Offering 2 bedrooms, 2.5 baths, and an oversized 1-car garage, deep driveway with no sidewalk & parking for two cars in the driveway, this property exudes sophistication and style. From the welcoming foyer with upgraded ceramic tiles, a coat closet to the open-concept second level, every detail has been carefully crafted. The modern kitchen features upgraded cabinets, granite countertops, backsplash, breakfast bar, pendant lights, gas line and stainless steel appliances, ideal for culinary enthusiasts. Entertain effortlessly in the spacious open concept family room. Separate dining room which opens onto a covered balcony with a gas line for BBQ hookup, perfect for outdoor dining or morning coffee. Upstairs, the lavish primary suite features a large walk-in closet, 4PC full ensuite bathroom and walk-out to a balcony. The second suite has a large walk-in closet and 3PC ensuite bathroom. Laundry conveniently located on the 3rd floor with upgraded full size machines. This home is upgraded throughout with custom California shutters, raised bathroom vanities, stone counters, ceramic tiles, modern laminate floors, modern light fixtures, built-in storage cabinets and freshly painted throughout. Access door from house to garage and smart auto garage door opener installed. Ideally located near amenities, schools, library, shopping, parks and easy access to Hwy 401. Don't miss the chance to make this exceptional home your own. (id:65446)