
2208, 279 Copperpond Common SE
Calgary, Alberta
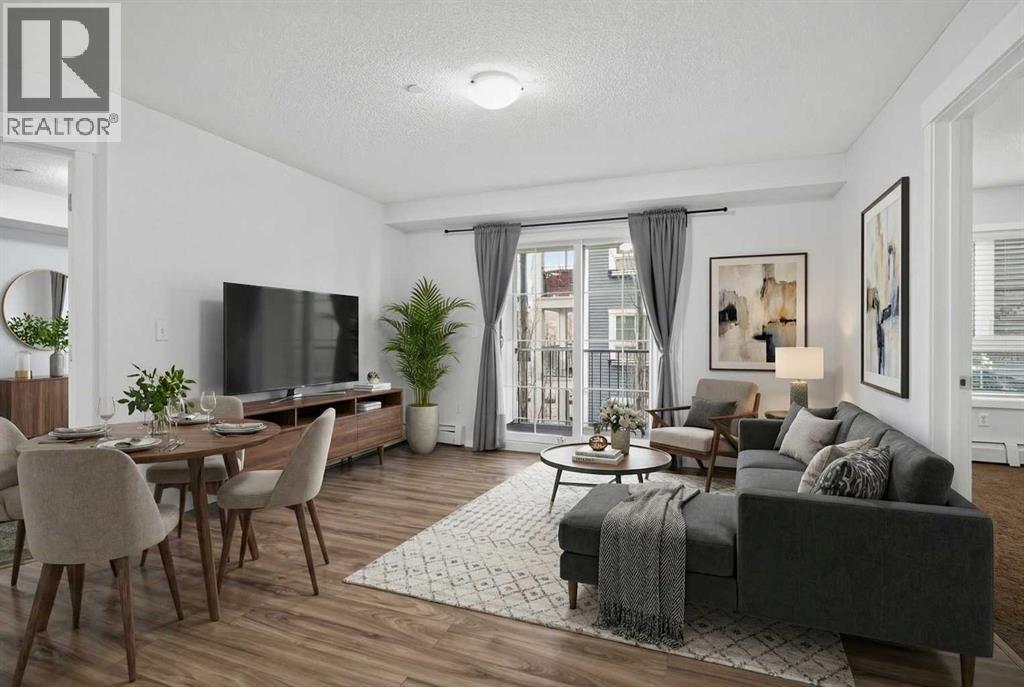
Welcome to a truly rare opportunity with a NEW REDUCED PRICE - 3-bedroom, 2-bathroom condo with TWO titled parking stalls, all in an unbeatable location near walking paths and everyday shopping.Offering 806 square feet of exceptionally functional space, this thoughtfully designed layout delivers flexibility that’s hard to find. Whether you need extra bedrooms, a home office (or two), or space for guests, this unit adapts beautifully to your lifestyle.The bright, open living area flows seamlessly to your balcony — complete with a gas line for your BBQ — making evening sunsets and summer grilling effortless. Inside, you’ll appreciate vinyl flooring in the kitchen and bathrooms, along with the comfort and convenience of a brand-new washer and dryer in your in-suite laundry.The primary bedroom features its own private ensuite, while two additional bedrooms provide versatility for family, roommates, or work-from-home needs.And let’s talk about what truly sets this property apart: two titled parking stalls — one underground and one surface. Whether you have a two-vehicle household, frequent guests, or simply value the flexibility, this is a feature you simply don’t see every day. An assigned storage locker located conveniently near the underground stall adds even more practical value.Immediate possession is available, so you can move in and start enjoying the lifestyle right away.Call your realtor to book your showing! (id:65446)
117 Range Rd 250
Mossleigh, Alberta
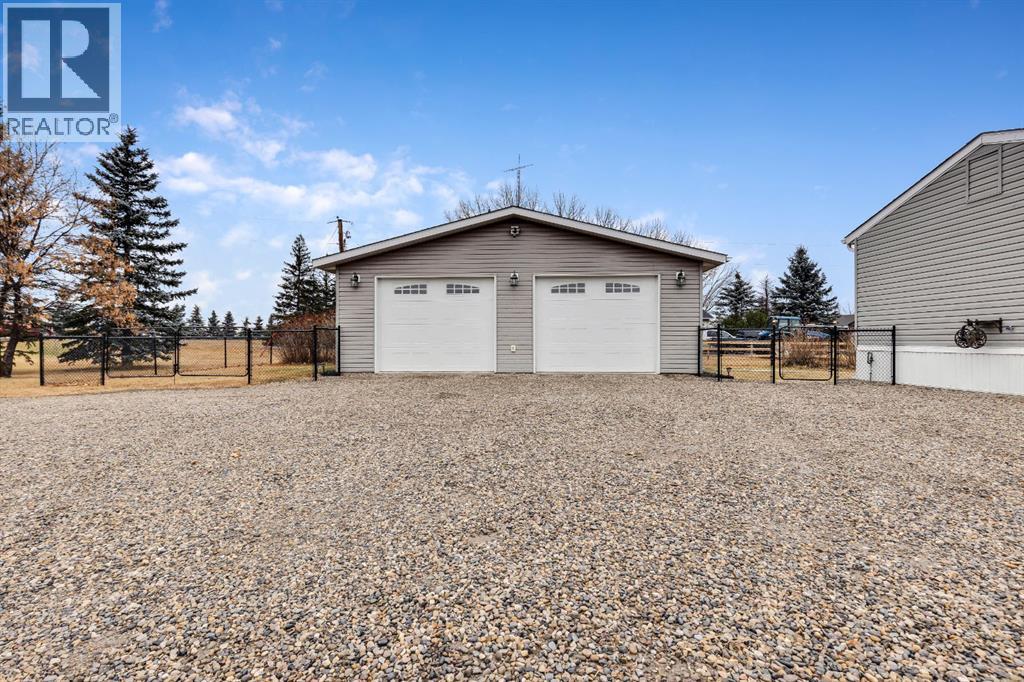
Escape to peaceful country living with this well-maintained 3 bedroom, 2 bathroom mobile home situated on a generous 0.75-acre lot. With an open-concept layout and excellent flow throughout, this home offers both comfort and functionality.The Home Features - Bright, open main living area with seamless flow.The kitchen features a great layout for cooking and entertaining including an island plus a large walk in pantry for extra storage. New appliances (2025) include- washer, dryer, dishwasher & microwave hood fan. Mobility-friendly design with wide doors and an accessible shower. Spacious bedrooms and well-appointed bathrooms. The Oversized Dream Garage comes heated, insulated and finished with 220 power and set up for a welder, it makes a great workshop with plenty of room for vehicles and all the toys. Plus a shed for more storage. The Outdoor Space is charming with 0.75 acres of quiet country. If you're looking for peaceful rural living with modern comforts and great value, this Mossleigh property is a must-see! (id:65446)
716 Bankview Drive
Drumheller, Alberta
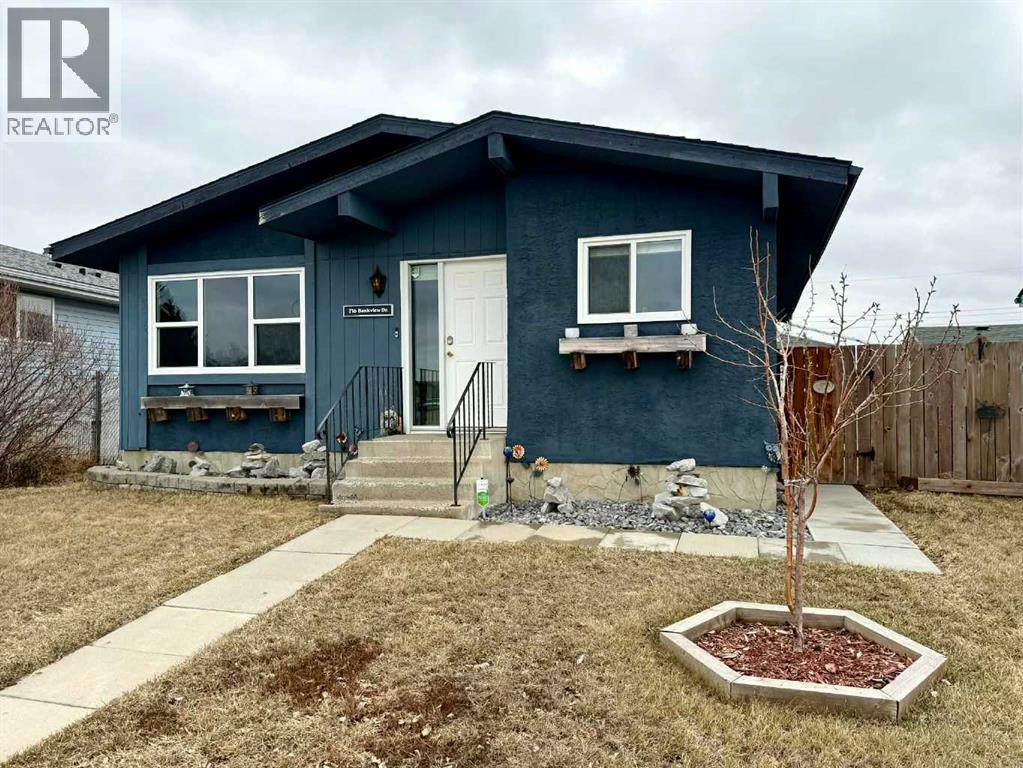
Located in one of Drumheller’s most desirable neighbourhoods, this beautifully updated 4-bedroom home offers modern comfort and is truly move-in ready.Thoughtfully renovated throughout, the home features four well-sized bedrooms and two and a half bathrooms. A separate entrance, providing excellent potential for a future suite or rental opportunity. A secondary suite would be subject to approval and permitting by the municipality. The previous owners operated a successful basement short term rental for over 5 years. Whether you’re looking for additional income or flexible living arrangements, this setup offers great versatility.The property also includes a double detached heated garage, perfect for storage, parking, or a workshop space. (id:65446)
1211, 3400 Edenwold Heights NW
Calgary, Alberta
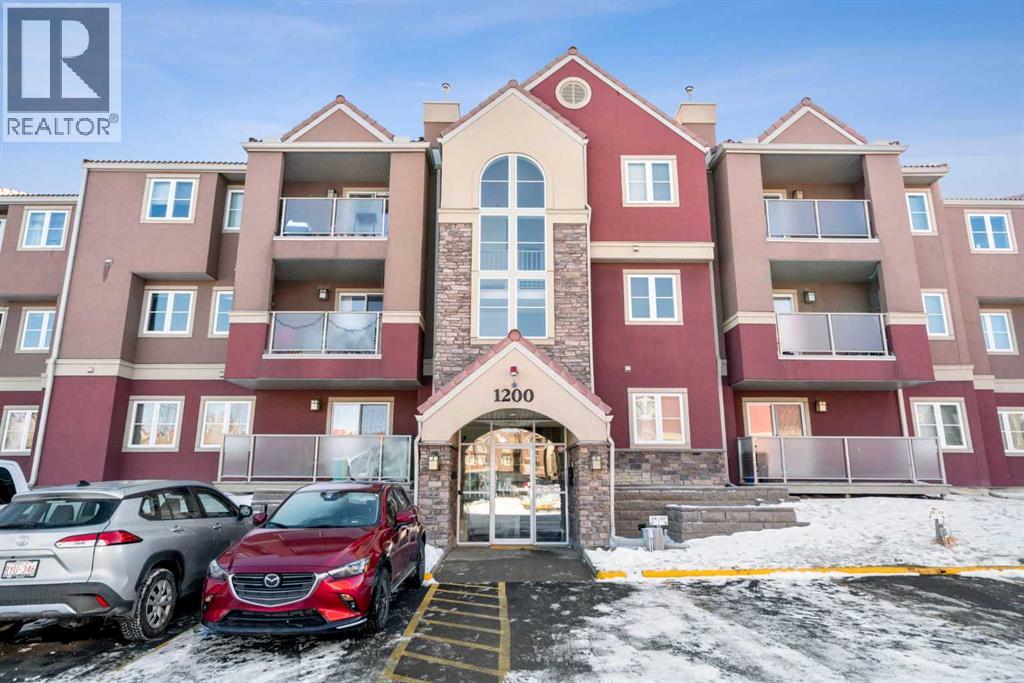
2511 Edenwold Heights NW | Fantastic Location! | 2 Bed, 2 Bath First Floor Apartment | Large Bright Living Room With Corner Gas Fireplace & Access To A Private Covered West Facing Patio | Open Concept | Kitchen With Breakfast Bar Overlooking Living Room & Dining Area | Generous Sized Primary Bedroom With Walk Through Closet & 3 PCE Ensuite | Convenient In-Suite Laundry | Amazing Club House With Swimming Pool, Hot Tub, Steam Room, Gym & Social/Games Room (Pool Table) | Perfect For First Time Buyer Or Investment | Tenant Occupied - Note: All Pictures Are For Display Purposes Only & Depict The Size & Layout Of The Unit | Walking Distance To Schools, Parks, Restaurants & Steps To Beautiful Nose Hill Park | Edgemont Boasts One Of The Highest Number Of Parks, Pathways & Playgrounds In Calgary | Close To Superstore, Costco, Northland & Market Mall, Children’s & Foothills Hospitals, U Of C & SAIT | Easy Access With Shaganappi Trail, John Laurie Blvd, Crowchild Trail & Stoney Trail | Condo Fees $684.03 | Include: Common Area Maintenance, Heat, Water, Sewer, Insurance, Maintenance Grounds, Parking, Professional Management, Reserve Fund Contributions, On-Site Residential Manager | PETS – Are Allowed Dogs & Cats Subject to Board Approval | No Elevators in Complex | Outdoor Energized Parking - No Underground Parking | Vacant Possession Available June 1, 2026 (id:65446)
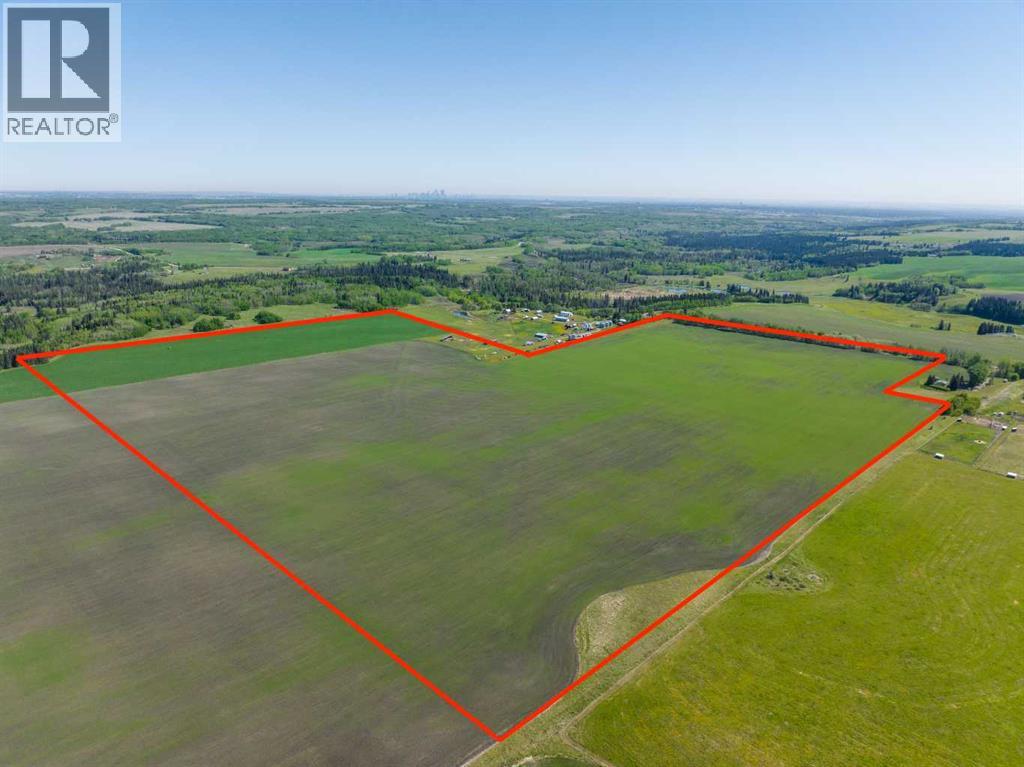
NE;32;22;2;w5m
Rural Foothills County, Alberta
WELCOME to a UNIQUE opportunity (LESS THAN A MILE FROM CALGARY CITY LIMITS!!!) to own 127.28 ACRES of PRIME Land just off 160 Street W (Straight NORTH of HIGHWAY 22X), brimming with POTENTIAL for development!!! Parcel B in the cover photo is the parcel listed here. Whether you're looking to develop, conserve, or diversify, this SUBSTANTIAL TRACT offers REMARKABLE FLEXIBILITY to bring your VISION to life!!! Diverse terrain for future zoning, utility setups, or land use adjustments. Ideal for Agriculture, Recreation, or long-term APPRECIATION; this Land can adapt to your needs while remaining a VALUABLE ASSET. Just a short drive WEST of CALGARY, this property contains SERENE NATURAL BEAUTY w/CONVENIENCE of nearby city access, making it an EXCEPTIONAL opportunity for those seeking a VERSATILE development potential in a DESIRABLE location. EASY ACCESSIBLE via PAVED roads leading directly to the property. There are 4 ROBUST water wells, several wells testing at 10 gallons per minute (GPM), ENSURING a RELIABLE water supply. The GENTLY rolling terrain with SCENIC VIEWS of the nearby MOUNTAINS adds SIGNIFICANT appeal to any future development plans. ENJOY the PANORAMIC VIEWS, creating an ideal setting for RESIDENTIAL, RETREAT SPACES, or even RECREATIONAL uses. It can be PERFECT for future subdivisions or COUNTRY ESTATE potential. With the 4 STRONG water wells in place, + PAVED road access, the land is PRIMED for various uses, whether Residential, Agricultural, or Eco-Friendly Tourism. This is an unparalleled combination of SOUGHT-AFTER Mountain Views, Proximity to Calgary, + Robust water access, making it a RARE GEM for anyone looking to own a SIGNIFICANT piece of ALBERTA'S PRIME land. The Parcel adjacent to this one is also for sale by the same owner. Don't miss out on the chance to SHAPE this land into your DREAM!!! (id:65446)
224 Everbrook Way SW
Calgary, Alberta
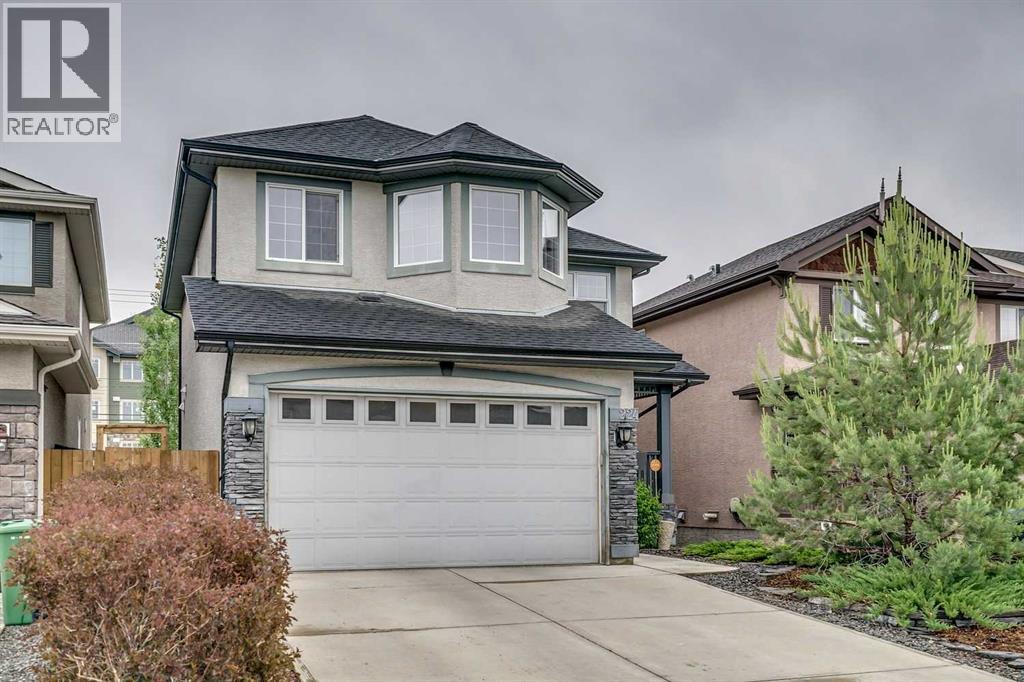
Welcome to 224 Everbrook Way SW in the desirable community of Evergreen, featuring a fully developed walkout basement with a 1-bedroom legal suite, an excellent opportunity for mortgage help, rental income or a comfortable space for an extended family. With its own kitchen and separate laundry, the suite offers privacy and flexibility while adding real long-term value to the home. This Jayman-built home features Brazilian Tigerwood flooring throughout the main level and a bright, open concept layout ideal for everyday living and entertaining. The kitchen features granite countertops, a stainless steel sink, charcoal maple cabinetry, and upgraded stainless steel appliances, with plenty of storage. The dining nook features soaring 11-foot ceilings, floor-to-ceiling windows, and access to the deck with views toward Fish Creek Park and the city. Both the deck and patio include gas BBQ hookups, while the family room offers built-in shelving and a cozy fireplace. The main floor is finished with a den featuring custom built-ins, perfect for a home office. Upstairs, you will find a spacious bonus room with built-in wiring and speakers, along with a primary suite complete with a walk-in closet and ensuite featuring a separate shower and jetted tub. Two additional spacious bedrooms and a 4-piece bathroom complete the upper level. The fully developed walkout basement legal suite includes its own kitchen and separate laundry, making it ideal for generating rental income or hosting extended family. Outside, the professionally landscaped backyard showcases high-end landscaping and a stunning waterfall, creating a private outdoor retreat. A beautifully upgraded home in an exceptional location. Book your private showing today. (id:65446)
1505, 1850 80 Street SW
Calgary, Alberta
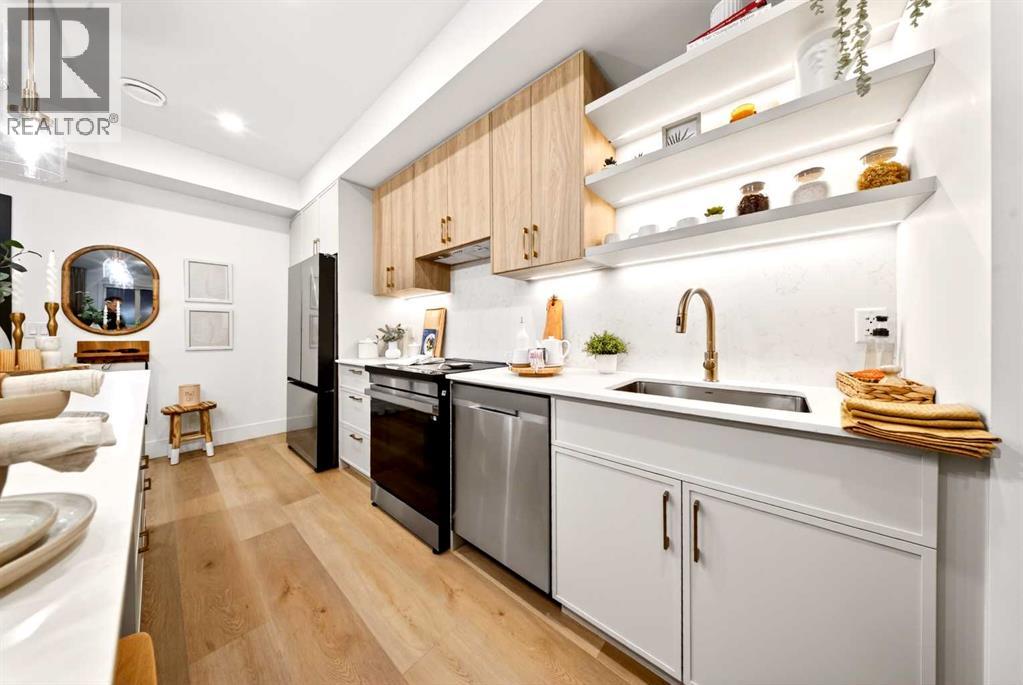
Welcome to Aspen Village by Vesta Properties! This is modern urban living in a thoughtfully designed 1-bedroom residence offering exceptional functionality, contemporary finishes, and a vibrant lifestyle setting. Featuring an open-concept layout, this home combines comfort and style with a spacious living area and designer kitchen ideal for everyday living and entertaining.The sleek kitchen showcases quartz countertops, full-height cabinetry, under-mount sinks, and a central island with pendant lighting. Energy-efficient stainless-steel appliances and smart-controlled stacked laundry provide both convenience and modern efficiency. Retreat to the well-appointed bedroom complete with a generous walk-in closet, while the elegant bathroom features clean modern detailing, quartz surfaces, and timeless fixtures. Durable luxury vinyl plank flooring flows throughout, complemented by curated interior palettes and contemporary ceiling finishes. Enjoy outdoor relaxation on your private balcony. Built with quality construction standards including triple-pane windows, engineered floor systems, and enhanced soundproofing, this home offers comfort, quiet, and energy efficiency.Residents will have the opportunity to join the member's only Aspen Club, a private amenity hub with collaborative workspaces, lounge areas, a state-of-the-art fitness centre and spin studio, yoga and games rooms, and beautifully designed rooftop gathering spaces. Plus, Aspen Village will feature an Urban Village with over 60,000 sq. ft. of retail and services. Residents will enjoy pedestrian-friendly streets lined with boutique shopping, cafés, dining, wellness studios, daycare, medical services, and everyday conveniences—creating a truly connected and vibrant community atmosphere.Ideally positioned close to transit, parks, shopping, and key lifestyle amenities, this residence presents an exceptional opportunity for first-time buyers, downsizers, or investors seeking long-term value in one of Calgary’ s most exciting emerging communities. Anticipated possession is scheduled for 2027. (id:65446)
2103, 2117 81 Street SW
Calgary, Alberta
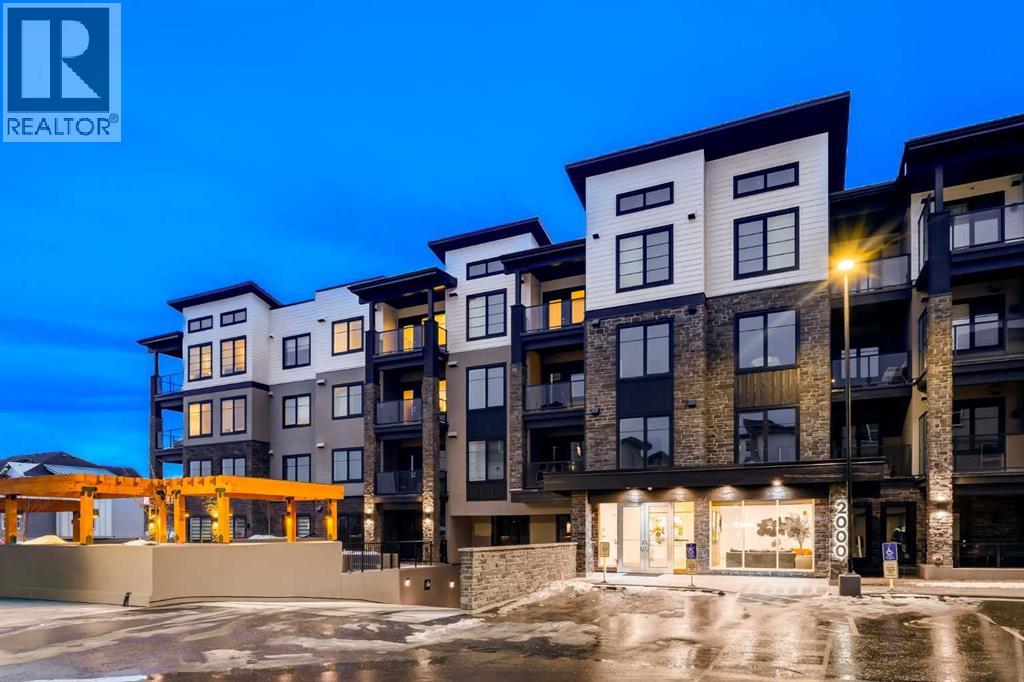
The Whitney is an impeccably designed boutique condo building, situated in the esteemed Aspen Park/Springbank Hill area. Your new home graces one of the finest locations, nestled beside a protected environmental reserve (ravine) that winds through the community, offering extensive recreational walking paths. The Whitney boasts stunning mountain, prairie, and community vistas, with Aspen Landing just a 5-minute stroll away and Downtown a quick 10-minute drive. Your new 2 bed/2 bath LIBERTY unit offers 1187 sq.ft. of architectural measurement (1093 sq.ft. RMS measurement) of living space, inclusive of en-suite laundry, open concept living, a large patio, air-conditioning, titled underground parking (additional stall is available for purchase), walk-in separate storage unit, luxury vinyl plank flooring, quartz counters, custom cabinetry, designer tile, and stainless appliances. Developed by Cove Properties, one of Calgary’s most respected multifamily builders known for their dedication to quality craftsmanship. An annual HOA fee is anticipated, though not yet finalized. Please note that all photos shown are from Cove Properties' previous show suites and are intended to illustrate the level of interior finishes that can be expected at The Whitney. BUILDING IS COMPLETE AND MOVE IN READY! This is a limited opportunity to own in one of Calgary’s most desirable southwest communities. Contact your agent today to arrange a private viewing of the unit. (id:65446)
201 Aspen Way
Vulcan, Alberta
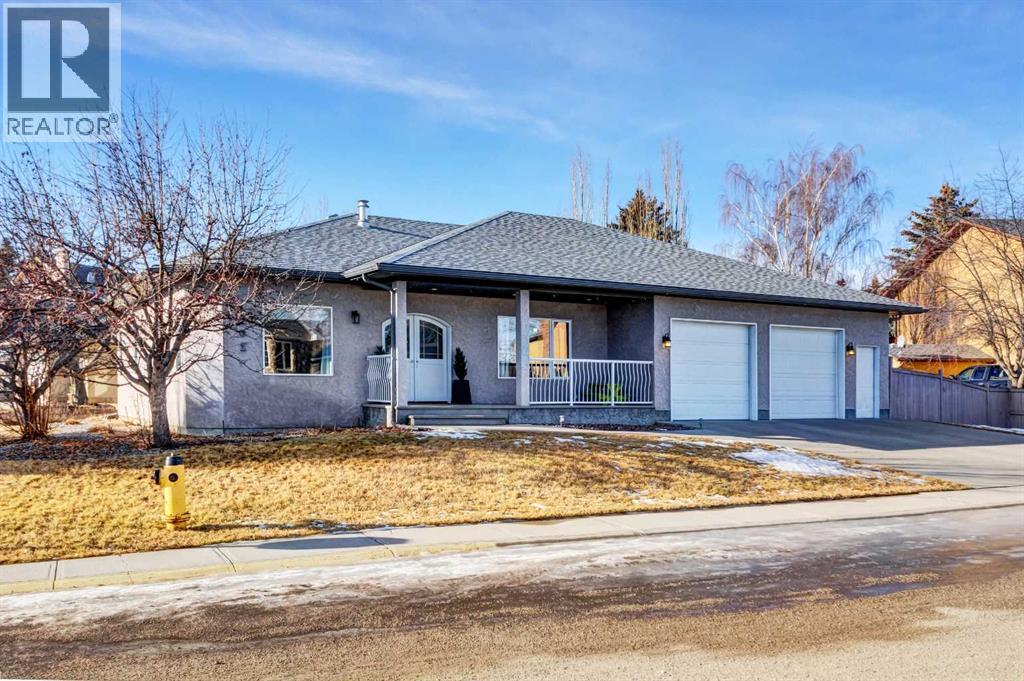
This beautifully maintained 1,600 sq. ft. bungalow is situated on a large corner lot and offers excellent curb appeal with its stucco exterior and inviting arched wood double doors. Step into the open foyer, which leads to a spacious family room and a separate, private living room—ideal for both everyday living and entertaining. The well-designed kitchen features an abundance of cupboards and drawers, a large island with additional storage, a convenient corner pantry, and recently updated light fixtures and kitchen sink faucet. The adjoining dining area is perfectly suited for hosting large family gatherings. Just off the kitchen and dining area, you’ll find a bright southeast-facing sunroom. The main floor also offers a separate laundry room and a den, which is currently being used as a bedroom. The primary bedroom is generously sized and includes a large walk-in closet and a 5-piece ensuite complete with dual sinks, a soaker tub, and a walk-in shower. A 2-piece powder room completes the main level. The home features wide doorways and hallways, making it a comfortable option for those with mobility considerations. The fully developed basement includes two additional large bedrooms, another den, a 4-piece bathroom, and a spacious family room with rec area. In-floor heating throughout the lower level provides warmth and comfort. Outside, the grounds are low maintenance and include an automatic sprinkler system. The oversized garage with in-floor heating adds year-round functionality. Located in a quiet community, this home is within walking distance to schools, the golf course, and the health centre. Washer and dryer are included, although they may not be the same units shown at the time of viewing. (id:65446)
240187 Rainbow Road
Chestermere, Alberta
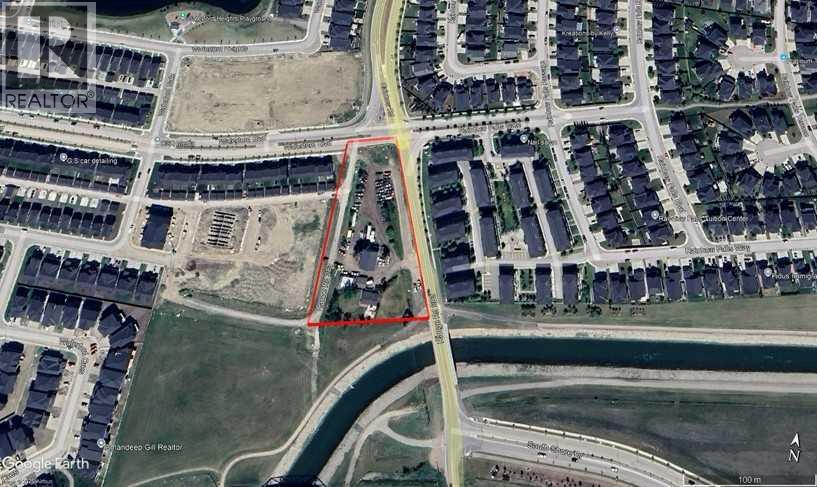
This property represents a rare opportunity to capitalize on the shift toward luxury condominium living. With limited supply of new, high quality developments in the area, a well-designed project here has the potential to stand out as a signature address and achieve premium absorption rates. 1.) Prestigious Location– Ideally situated in a sought-after neighbourhood with convenient access to major routes, shopping, dining, recreation, and transit. 2.) Strong Market Demand– Increasing appetite for high end, lock-and-leave lifestyles makes this site ideal for boutique condos that attract professionals, downsizers, and investors. 3.) Design Potential– Spacious site allows for an architecturally striking build with underground parking, luxury amenities, and premium finishes to command top market value. 4.) Lifestyle Appeal– Close to green spaces, walking paths, and community amenities, this is the perfect setting for exclusive urban-style residences without sacrificing tranquility. Note: The owners are licensed associates in the province of Alberta and hold a personal ownership interest in the subject property. (id:65446)
109 Mallard Grove SE
Calgary, Alberta
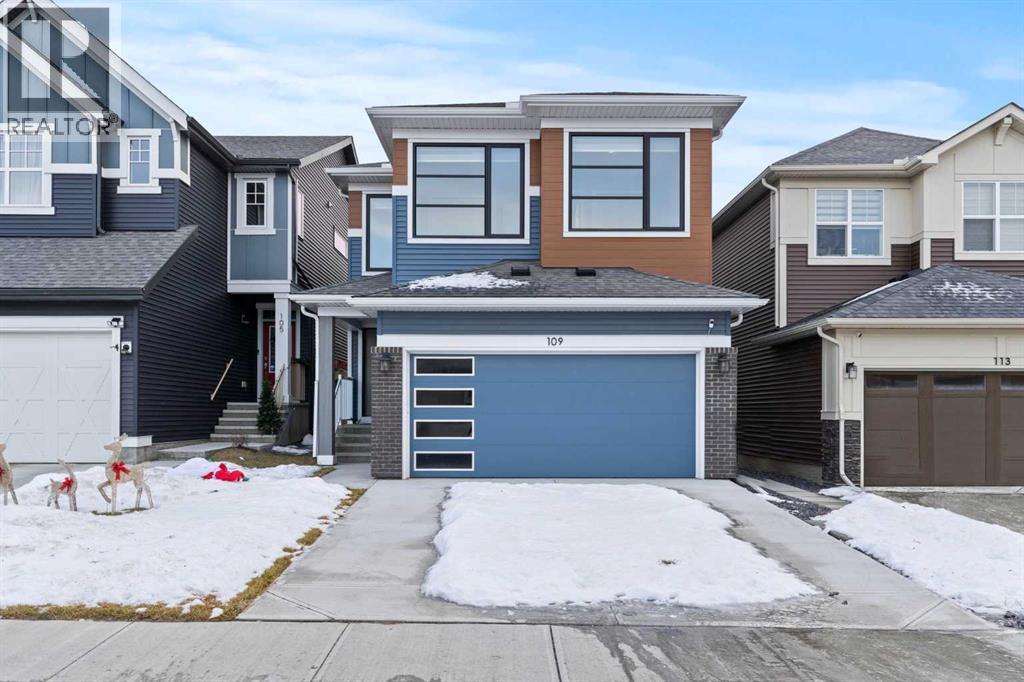
Welcome to 109 Mallard Grove SE in the vibrant community of Rangeview!This beautifully finished, move-in ready home offers the perfect blend of style, functionality, and income potential. Designed with modern living in mind, the home features loads of natural light, smart appliances, solar panels and EV charger rough-in, delivering both convenience and energy efficiency.The main floor offers a bright and open-concept layout, highlighted by a stunning kitchen with quartz countertops, stainless steel appliances, sleek cabinetry, and a large island, perfect for entertaining or everyday living. The adjoining living and dining areas are warm and inviting, while a versatile main floor den provides the ideal space for a home office, playroom, or flex space. The possibilities are endless.Upstairs, you’ll find three well-appointed bedrooms, plus the spacious primary retreat complete with a private ensuite and automated blinds for added comfort and convenience. Furthermore, you’ll find a large and cozy bonus room, perfect for family movie nights or a secondary living space. The fully developed legal 2-bedroom basement suite offers exceptional flexibility, ideal for extended family, long-term rental income, or potential Airbnb opportunities, providing valuable mortgage support and added investment appeal.Step outside to your south-facing, sun-drenched backyard, fully fenced and ready to enjoy all summer long. Stay cool and comfortable with central air conditioning, making this home as practical as it is inviting.Ideally located just steps from a playground and scenic pathways surrounding a pond, this home offers the perfect balance of nature and convenience. You’re also just minutes from the South Health Campus, making it an excellent option for medical professionals—or a prime opportunity to attract tenants working nearby. Plus, enjoy easy access to shopping, movie theatres, and great dining options. Skip the wait and uncertainty of building. This home is ready for you to move in and start enjoying right away. (id:65446)
7322, 1802 Mahogany Boulevard SE
Calgary, Alberta
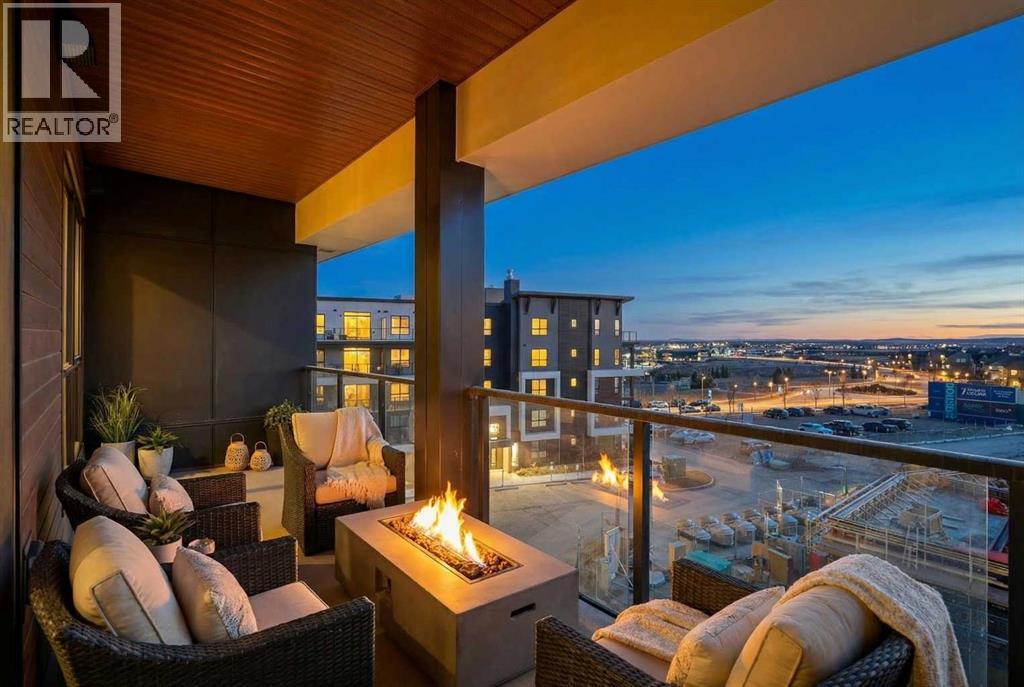
Discover the pinnacle of waterfront community living in this brand-new sub-penthouse by LOGEL Homes. From sun-drenched mornings on your 34-foot balcony to sunset skates on the lake, this isn’t just a new home - it’s the vacation lifestyle you’ve been waiting for. Welcome to the top of Mahogany! While the interior is masterfully appointed, the true showstopper is the massive 204 sq. ft. south-facing covered balcony. This incredible sanctuary is your private "outdoor heaven" - perfect for summer night BBQs, sophisticated entertaining, or simply basking in the sunlight while feeling miles away from the city hustle. Inside, this 852 sq. ft. Jacksonport-2 model features 2 spacious bedrooms and 2 modern bathrooms, offering a bright, open-concept layout enhanced by a supersized front foyer and a built-in AC wall unit for year-round climate control. This home is engineered for peace and health, featuring Acoustic Shield 2.0 technology (including Sonopan panelling) for best-in-class soundproofing, and a dedicated individual ERV ventilation system that circulates fresh, filtered air into every room. For ultimate convenience, the unit includes titled heated parking with a dedicated storage locker located directly in front of your stall. Living here means more than just a beautiful home; it’s an invitation to Calgary’s premier four-season lake lifestyle. Centred around a stunning 63-acre freshwater lake and 22 acres of private beachfront, residents enjoy exclusive year-round access to swimming, kayaking, paddle boarding, and skating. Steps from your door, the award-winning Mahogany Beach Club offers fire pits, picnic areas, and gathering spaces designed for connection. Explore 74 acres of natural wetlands and winding pathways, or walk to the Mahogany Village Market for gourmet dining, local cafés, and professional services. Combining the tranquility of a vacation resort with the convenience of urban amenities, this residence offers a lifestyle that is truly in a class of its o wn. (id:65446)
1315 Bayside Drive SW
Airdrie, Alberta
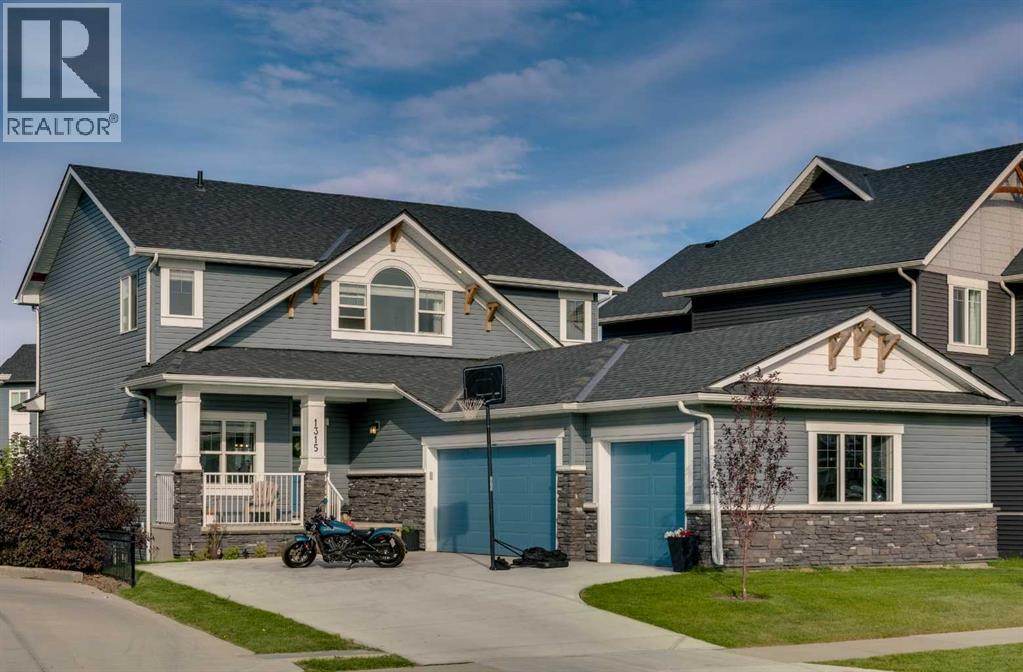
Welcome to this exceptional 6-bedroom, 4-bathroom estate—with a highly desirable main floor bedroom and full bathroom—ideally located on a premium 6,500 sq ft lot with direct access to the serene Bayside canal. Positioned within one of Airdrie's most sought-after neighborhoods, this home masterfully blends refined elegance, contemporary comfort, and luxury, offering an unparalleled lifestyle of sophistication and tranquility.As you approach, you’ll be drawn to the home’s exceptional curb appeal, complete with a triple car garage that balances prestige with practicality. Step inside, and you’ll be greeted by an expansive, open-concept floor plan filled with high-end finishes and thoughtful upgrades.The main level features a stunning living room with a stone-accented fireplace, creating a cozy ambiance for family gatherings. The spacious dining area offers unobstructed views of the canal, providing the perfect backdrop for elegant entertaining. The chef-inspired kitchen is a showstopper, outfitted with built-in premium appliances, a gas range with a hood fan, a large island, ample pantry storage, and a convenient garbage disposal. A main-level bedroom/office and a full 3-piece bathroom add to the home’s functionality, along with a mudroom for added convenience.Upstairs, you’ll find three generously sized bedrooms, two full bathrooms, and a spacious bonus room with views of the nearby playground—a perfect setting for family movie nights. The master suite is truly a retreat, featuring a large walk-in closet and a luxurious 5-piece ensuite with dual sinks, a deep soaker tub, a private water closet, and its own private balcony overlooking the serene canal.The fully finished walkout basement is an entertainer’s dream. With two additional bedrooms, a full bathroom, and a lavish wet bar, this expansive recreation room offers endless possibilities. Large windows allow for an abundance of natural light while providing uninterrupted views of the canal, creating a peacef ul setting for both lively gatherings and quiet nights in.Outside, the private backyard oasis awaits, offering direct access to the canal. It is the perfect spot for relaxing mornings, summer evenings, or year-round family fun.This rare gem offers not just a home, but an elevated lifestyle—a harmonious blend of luxury, tranquility, and natural beauty. Homes of this caliber in Bayside don’t last long—schedule your private showing today and make this dream home yours. (id:65446)
4905 Bowness Road NW
Calgary, Alberta
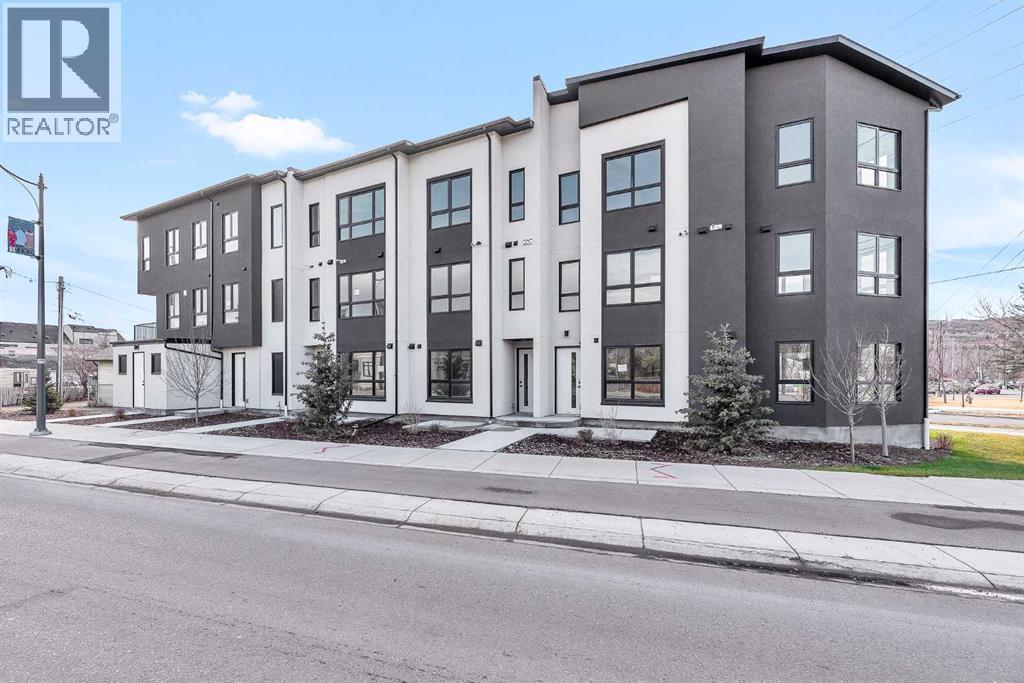
Welcome to 4905 Bowness Road NW, a brand-new residence boasting over 1,600 sq. ft. of above-grade living space and incredible versatility. Unique to this unit is the ground-level LEGAL suite, complete with a full 3-piece bathroom. This flexible space is perfect for a private home office, guest accommodation, or as a revenue-generating rental—whether long-term or short-term and Home-Base Occupation (subject to City of Calgary permitted uses).Ascend to the main living area, where stylish vinyl plank flooring and expansive picture windows create a bright, airy atmosphere. The open-concept design is anchored by a chef-inspired kitchen featuring floor-to-ceiling cabinetry, gleaming quartz countertops, premium stainless steel appliances, and a central island with bar seating. A convenient 2-piece powder room and access to the private east-facing deck round out this level, making it perfect for entertaining or relaxing with morning coffee.The upper level offers a peaceful retreat with plush carpeting and two well-appointed bedrooms, served by their own 4-piece en-suites. Beyond the luxury finishes, this building offers total peace of mind with a comprehensive New Home Warranty, including 2 year for labour and materials, 2 years for delivery and distribution systems, 5 years for building envelope protection, and 10 years for major structural components.Located steps from the Bow River, Shouldice Park, and local shops, with easy access to the Trans-Canada Highway and Stoney Trail, this home combines modern luxury, investment potential, and an unbeatable lifestyle location. (id:65446)

530027 56 Street E
Rural Foothills County, Alberta
Discover the perfect blend of tranquility and recreation just outside of town with this exceptional property, set on 10 beautifully staked acres with 1,200 feet of private riverbank. This unique retreat offers year-round serenity and a wealth of outdoor activities, including swimming, snorkeling, tubing, and canoeing in the summer, as well as snowshoeing in the winter.The property sits 18 feet above the flood barrier berm in SW High River, ensuring safety and peace of mind. The basement experienced about 3 feet of water and river mud in 2013, but it was fully remediated, making it ready for your personal touch. The main house is a charming raised bungalow featuring 1,385 sq ft of comfortable living space, including 3 bedrooms and 1.5 bathrooms. It boasts an original kitchen with updated appliances, new windows, and a spacious living area. Step through the dining room access door onto a massive 1,300 sq ft deck, designed for relaxation while you listen to the soothing sounds of the river and the gentle rustle of trees. Unwind in the inviting cedar sauna, perfect for enjoying after a long day. Recent updates include new soffits and eavestroughs, replaced in 2022. Embrace the bounty of nature with chokecherry trees, saskatoon berries, raspberry bushes, a pear tree, an apple tree, ornamental cherries, and rhubarb flourishing on the property. The greenhouse, complete with blueberries, strawberries and edible cherries, and the garden is currently thriving with potatoes, chives, and asparagus. Additional features include a detached double garage next to the house, a small workshop behind the garage, and a larger 22.11'x22.11' shop with electricity. The owner has taken tremendous care and maintenance to riprap the riverbank to create stability and security. He planted willows as well to further stabilize the soil. This property is truly one-of-a-kind! Although you sit on the outside of town within 5-10 minutes you have access to the hospital, grocery stores, banking and any thing else you need. Schedule a showing today to experience the beauty and potential for yourself! (id:65446)
3008, 11811 Lake Fraser Drive SE
Calgary, Alberta

Excellent investment opportunity in the heart of Lake Bonavista. This beautifully maintained 1-bedroom condo features granite countertops, maple cabinetry, stainless steel appliances, in-suite laundry, and a bright east-facing balcony. The well-managed building offers sought-after amenities including a fitness centre, guest suites, and titled underground parking. Located steps from Southcentre Mall, transit, and Fish Creek Park pathways. (id:65446)
1151 Westmount Drive
Strathmore, Alberta

Beautiful and ideally located this 5 bedroom bungalow is well maintained and move in ready! Whether you are a empty nester or a family you will love this functional open concept layout from the moment you come into the vast entryway. The impressive main floor features a modern kitchen with loads of cabinets and drawers, quartz countertops, island with breakfast bar, pantry and stainless steel appliances (brand new dishwasher!) all open to a good sized dining area and the spacious living room that centers around a cozy fireplace for those cold days and evenings. The expansive windows are tinted for extra privacy or if you wish take off the tint to let the beautiful sunshine in. No need to worry about the heat in the summer with the central air conditioning! Completing the main floor is a 4pc bathroom, laundry room and 3 spacious bedrooms including the primary bedroom where there is plenty of room for a king bed and extra furniture. Off the primary you will find a large walk-in closet and a 4pc en-suite. The finished basement adds more living space with the expansive family and rec room area, 2 more huge bedrooms, a storage room or maybe make it into a work out room or craft room and a 3pc bathroom that will be completed with a shower before possession day. Step out onto your lovely deck that has a gas BBQ line and relax in your landscaped back yard. Here you will also find a shed for those extra items you don't want to store in the heated garage. This home is located near to walking paths, lake, playground, schools and other amenities. You won't want to miss out on this home! (id:65446)
2411, 33 Carringham Gate NW
Calgary, Alberta
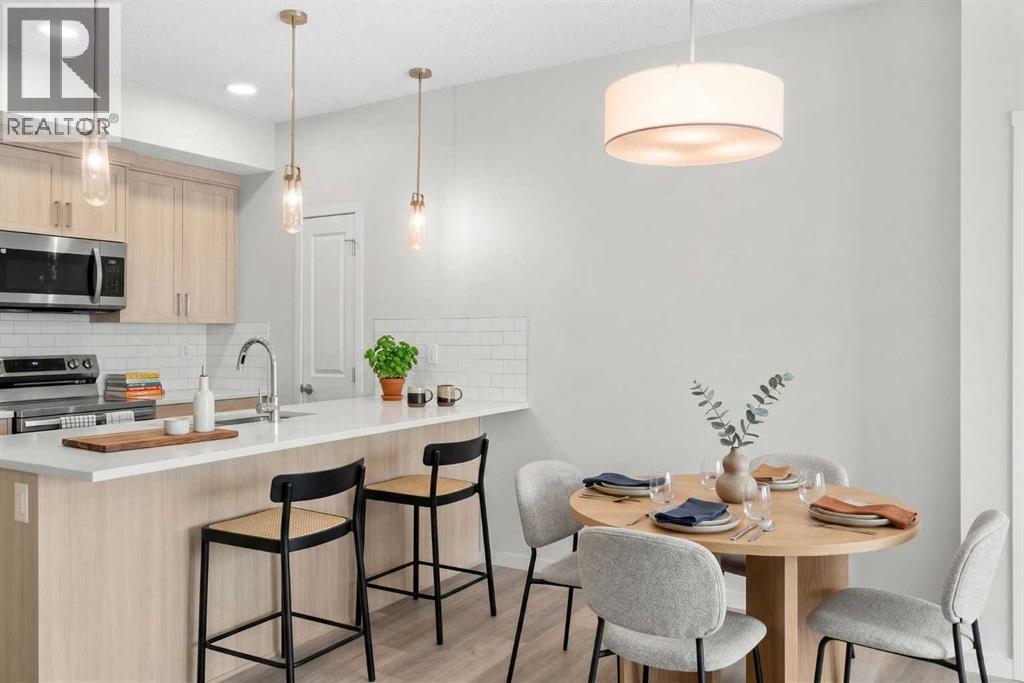
Modern, bright, and thoughtfully designed, welcome to this beautiful 2 bedroom, 2 bathroom condo in Carrington Plaza. Offering 842 sqft of well-planned living space, this east-facing unit enjoys excellent morning light and a unique sense of privacy thanks to the open field directly across the street, meaning no neighbours looking in. Inside, the open-concept layout creates an inviting flow between the kitchen, dining, and living areas, making the space ideal for both everyday living and entertaining. The modern kitchen features white quartz countertops, stainless steel appliances, light maple-toned cabinetry that extends to the ceiling, a white subway tile backsplash, pantry storage, and a convenient breakfast bar perfect for casual dining or morning coffee. Luxury vinyl plank (LVP) flooring runs throughout the main living areas, while the bedrooms offer soft carpeting for added comfort. One of the standout features of this home is the smart bedroom layout, with the two bedrooms positioned on opposite sides of the unit, ideal for privacy, guests, or a home office setup. The spacious primary bedroom easily accommodates a king-sized bed and connects to a walk-through area leading to your walk-in closet and private 4-piece ensuite. The ensuite features a full-sized shower and a double vanity with plenty of countertop space and storage. The second bedroom is also generously sized and includes its own walk-in closet, located just steps from the second full 4-piece bathroom with modern finishes that complement the rest of the home. Additional highlights include in-suite laundry with extra storage, a heated underground titled parking stall, and a separate storage locker. Located in the growing community of Carrington, you’ll enjoy quick access to Stoney Trail, major roadways, and nearby amenities, making commuting and everyday errands easy. (id:65446)
504 Creekrun Lane SW
Airdrie, Alberta
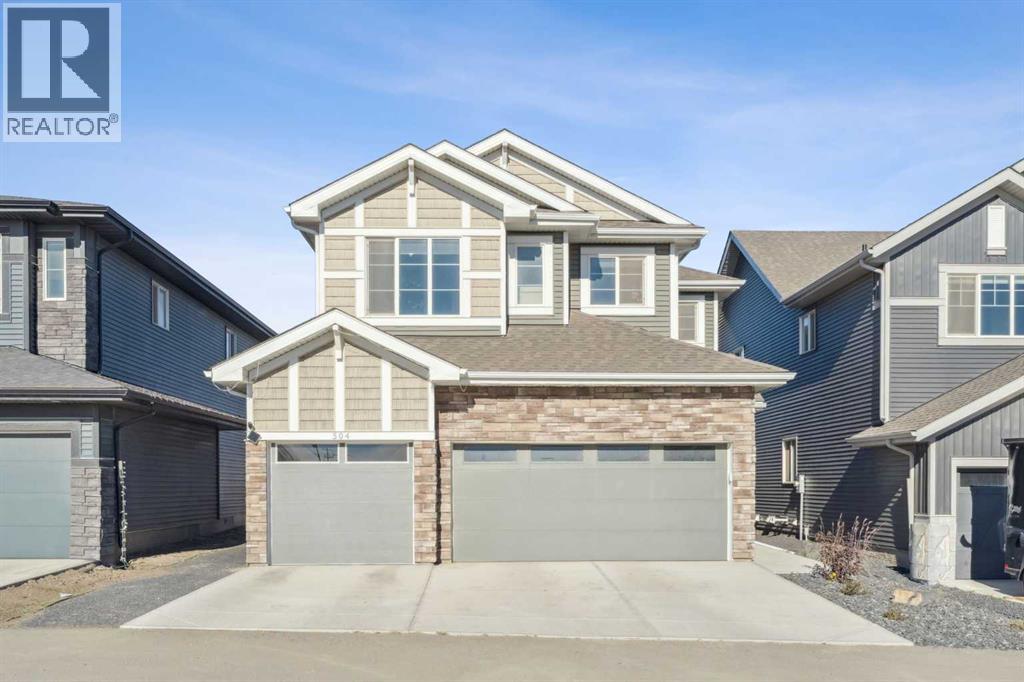
Welcome to this stunning two-storey home in the sought-after community of Cobblestone Creek, where modern elegance meets everyday functionality.Step inside to a bright, OPEN-CONCEPT main floor designed for both entertaining and comfortable family living. The chef-inspired kitchen is truly the heart of the home, showcasing WATERFALL QUARTZ COUNTERTOPS on the OVERSIZED island with BREAKFAST BAR seating, an induction range, sleek hood fan, BUILT-IN MICROWAVE, and a convenient WALK-THROUGH PANTRY that connects seamlessly to the mudroom. The mudroom features a BUILT-IN BENCH and provides direct access to the TRIPLE ATTACHED GARAGE—complete with an EV CHARGER, side entrance, and an organized bin storage system.The living room makes a dramatic statement with soaring open-to-below ceilings, an open railing, and a striking electric fireplace with mantle creating a warm and inviting focal point. A dedicated main floor office offers the perfect space for working from home or managing busy family life.Upstairs, you’ll find a bright bonus room highlighted by elegant board and batten detailing. Two spacious children’s bedrooms echo the same custom design feature, adding charm and character. All bathrooms throughout the home are finished with QUARTZ COUNTERTOPS, offering a cohesive, upscale feel. The conveniently located upper-level laundry room adds everyday ease.The primary suite is a peaceful retreat, complete with a luxurious 5-piece ensuite featuring double sinks, a relaxing soaker tub, and a standalone shower. The WALK-IN closet is thoughtfully designed with TWO-TIERED SHELVING and a window for natural light an exceptional and rare upgrade.The UNFINISHED BASEMENT includes a bathroom rough-in, providing endless possibilities for future development.Step outside to enjoy the beautifully designed outdoor space, featuring a partially covered TWO-TIER COMPOSITE DECK ideal for year round entertaining. The backyard showcases TWO-TIERED LANDSCAPING with ARTIFICIAL TURF, a PAVED PATHWAY, and GREEN SPACE behind, offering added privacy and low-maintenance living.Blending designer finishes, smart upgrades, and modern comfort, this exceptional home is located in one of Airdrie’s fastest-growing communities. (id:65446)

1801, 108 9 Avenue SW
Calgary, Alberta
One of the most exclusive condominium residences in downtown Calgary, this exceptional sub-penthouse at Le Germain Residences offers 2,393 sq.ft. of refined living space with breathtaking panoramic views of the city skyline. Designed by internationally renowned architectural firm Lemay Michaud, the residences offer a boutique, club-like atmosphere with full access to the services and amenities of the acclaimed Le Germain Hotel. This beautifully designed suite features 9-ft ceilings, floor-to-ceiling windows, and open-concept living with north, south, and west exposures. High-end finishes include custom wood cabinetry by André Julien, quartz countertops, stone tile, Kohler fixtures, electronic blinds, and in-floor radiant heating, along with new paint and kitchen backsplash. The chef’s kitchen is equipped with Miele appliances and a wine fridge. A spectacular 650 sq.ft. terrace offers stunning city views, while the primary suite features a private balcony a walk-in dressing room, and spa-inspired ensuite. A second bedroom with private ensuite and balcony complete the home. Residents enjoy white-glove concierge service and full access to Le Germain Hotel amenities, including spa, fitness centre, valet parking, restaurants, and room service. The unit includes two premium underground parking stalls and secure storage. Ideally located between Stephen Avenue and the Calgary Tower, this is downtown living at its finest. Images and 3D tour have been virtually staged to help illustrate the property’s potential layout and furnishings. Furnishings, Tv's and decor shown are not included in the sale. (id:65446)
206, 2200 Woodview Drive SW
Calgary, Alberta
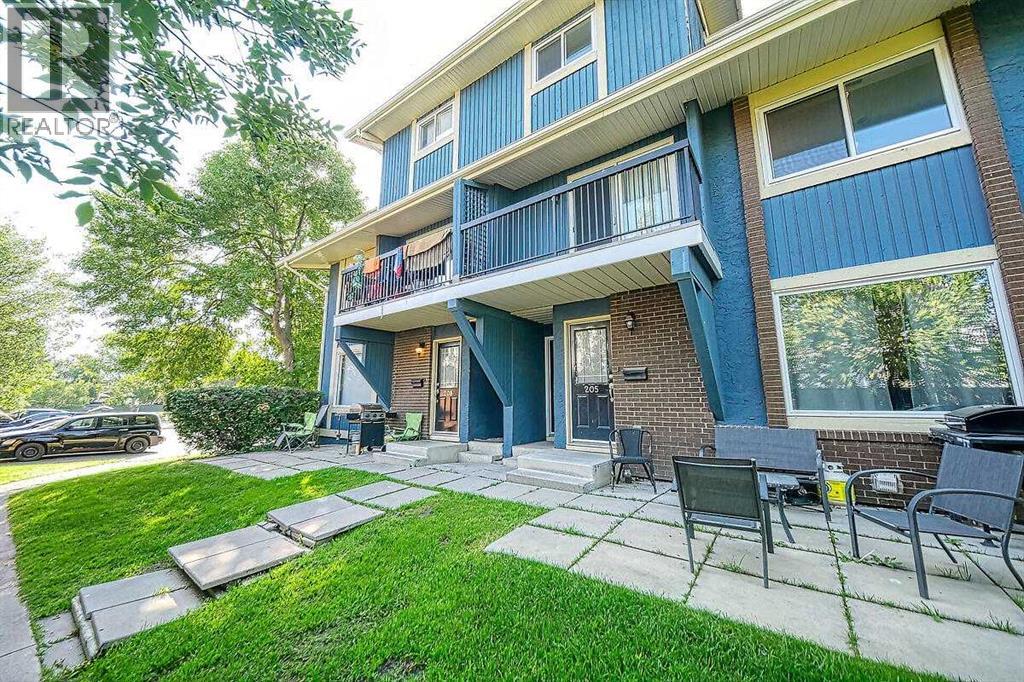
Vacant for immediate possession. Located in the desirable community of Woodlands with all amenities close by of Shopping/Transit/Schools/Parks/Recreation centres/and Fish creek park. Renovated unit with all New Flooring, Paint, Baseboards/Appliances/Fixtures and much more. Excellent complex with lots of visitors parking. Open layout with Big Living room with patio doors to the Balcony, Formal Dining area, Kitchen and Laundry room. Upper 2 Bedrooms and Full Bathroom. Vacant for immediate possession. Please review the photos to get the full glimpse of this home. (id:65446)
241 Elgin Gardens SE
Calgary, Alberta
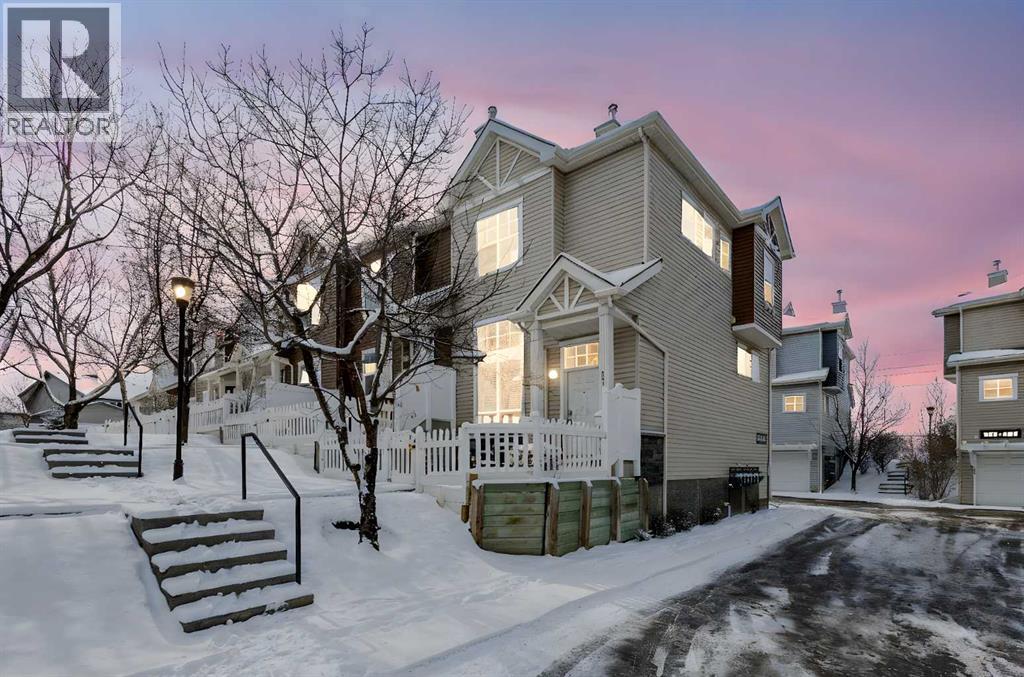
Located in the highly sought-after community of McKenzie Towne, this exceptionally well-kept end-unit townhouse stands out for all the right reasons. With additional windows throughout, the home is filled with natural light, giving it a bright and welcoming feel from the moment you step inside. The main floor features a functional, open-concept layout with newer laminate flooring and a seamless flow between the living, dining, and kitchen spaces—perfect for both everyday living and entertaining. A convenient powder room and a flexible nook off the dining area offer extra versatility for a home office or reading space. Upstairs, you’ll find two generously sized primary bedrooms, each complete with its own walk-in closet and private four-piece ensuite—an ideal setup for roommates, guests, or your family. The upper level also includes space for a desk, making it easy to work from home. You’ll also appreciate the newer hard surface flooring throughout the upper floor, adding both style and durability. The lower level includes the laundry area, additional storage, and direct access to the attached double car garage. Other updates include a hot water tank replaced in 2022, offering added peace of mind. Outside, enjoy a front patio with partial west exposure—perfect for soaking up the afternoon sun or relaxing on warm summer evenings. Situated just minutes from 130th Avenue, you’ll have easy access to shopping, restaurants, pubs, and everyday amenities. McKenzie Towne is known for its strong sense of community and fantastic features, including a splash park, outdoor skating rink, and year-round programs at the community centre. This is a well-cared-for home in a great location—ready for its next chapter. (id:65446)
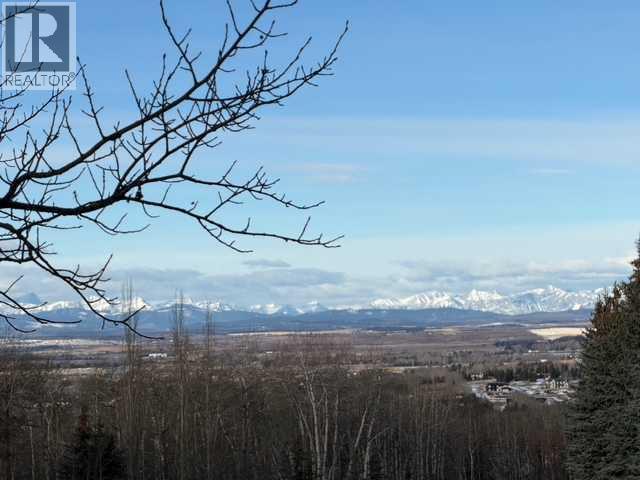
25151 Escarpment Ridge View
Rural Rocky View County, Alberta
This is arguably the #1 most coveted area in all of Springbank: Escarpment. This is one of the final remaining opportunities to purchase your custom build site with no building time commitment - and you are free to bring the custom builder of your choice. This spectacular property has it all: Mature Aspen Trees, Mountain Views, Ultimate Privacy, Wind Break from natural topography, and unparalleled access to the City, and to the Mountains. Services are to the property line, along with a driveway approach. This property is 2.31 Acres and has been owned since inception of the development. Escarpment Ridge View is like no other and must be experienced to truly appreciate all that it can offer. (id:65446)

539, 260300 Writing Creek Crescent
Rural Rocky View County, Alberta
Unit 539 marked as P8, centrally located in a large Food Court on the second floor of New Horizon mall, just 5 minutes south of famous Crossiron Mills shopping mall, looks for a New Owner! Check out the site around! Behind the place is some private hall area with a beautiful wide balcony. It is so amazing to be there on a sunny warm day, especially with family and friends! Think, what can you build here? Superior restaurant with affordable prices and excellent service for casual dining or for the special occasions: weddings, birthday parties etc.) can bring more customers... Property is tenant occupied until August 2027. Right now you can still buy the unit with the Tenant and build up your investment portfolio. (id:65446)
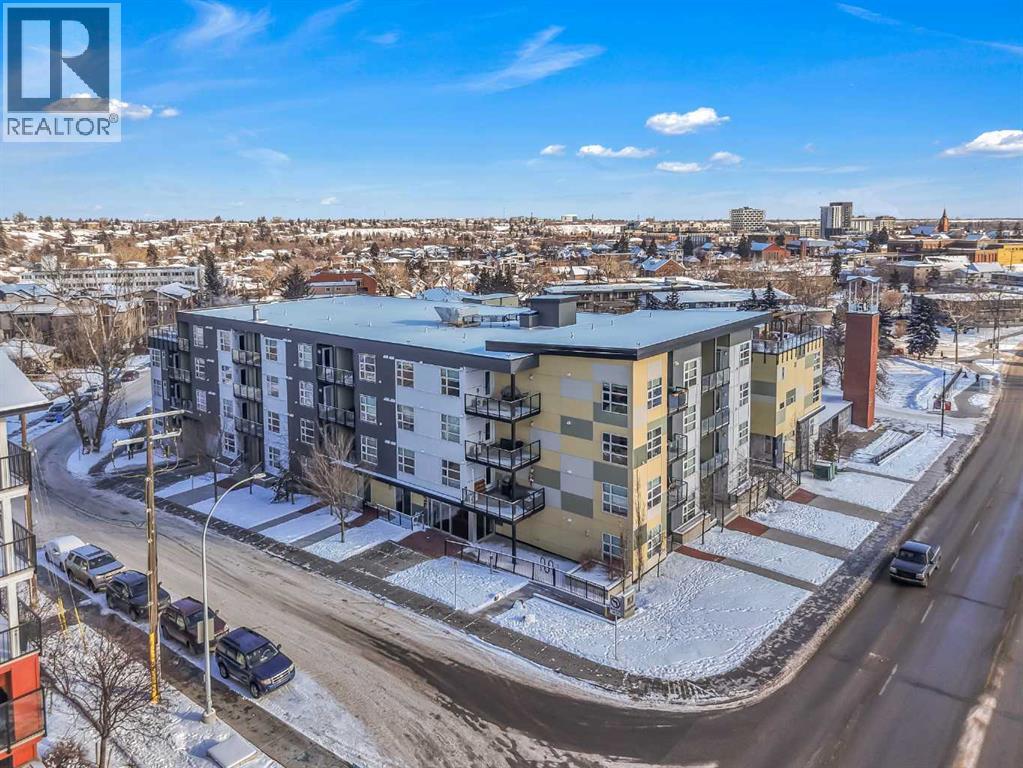
102, 515 4 Avenue NE
Calgary, Alberta
~UPGRADED WITH AIR CONDITIONING~, LOCATION, PROXIMITY, and AFFORDABILITY awaits! Fantastic opportunity to own as an investor, a first-time home buyer, or a downsizer in the trendy and sought-after inner-city community of BRIDGELAND. This cozy 2-bedroom, 2-bathroom, with 1- titled underground parking & assigned storage space is all you need! Offering custom built-in appliances, two-tone kitchen cabinetry, Quartz countertops, and laminate flooring seen throughout! This unit delivers with an open-concept layout, modern finishes featuring a blend of urban convenience, and a twist of European flair! Primary bedroom with a private 4pc-ensuite, and secondary bedroom well-appointed in size can double up as an office, both rooms come with built-in wardrobes and located opposite of floor plan which makes for optional roommate living enjoyable and practical. This unit is quiet & south-facing, with a private patio entrance/door via the exterior building (southside), allowing for quick/easy access to your unit. Take advantage of the building's unique amenities, including a PET-WASH station, a boutique style fitness/yoga area, and a RARE rooftop patio/terrace with communal spaces, for get-togethers, shared experiences, and BBQ mealtimes - all while enjoying unobstructed views of Calgary’s downtown skyline! Features: INSUITE laundry | Private patio/balcony with gas hook-up for all your fresh-air and BBQ needs. Electric Mounted fireplace | GAS Cook-top |building elevator to access all floors | Wheel-chair accessibility if needed | An UNBEATABLE location, with shops, cafes, playgrounds, schools, convenient public transit, paved walkway/pathway systems, and award winning restaurants-all within a 1km radius! Don't delay and book your private showing today! (id:65446)
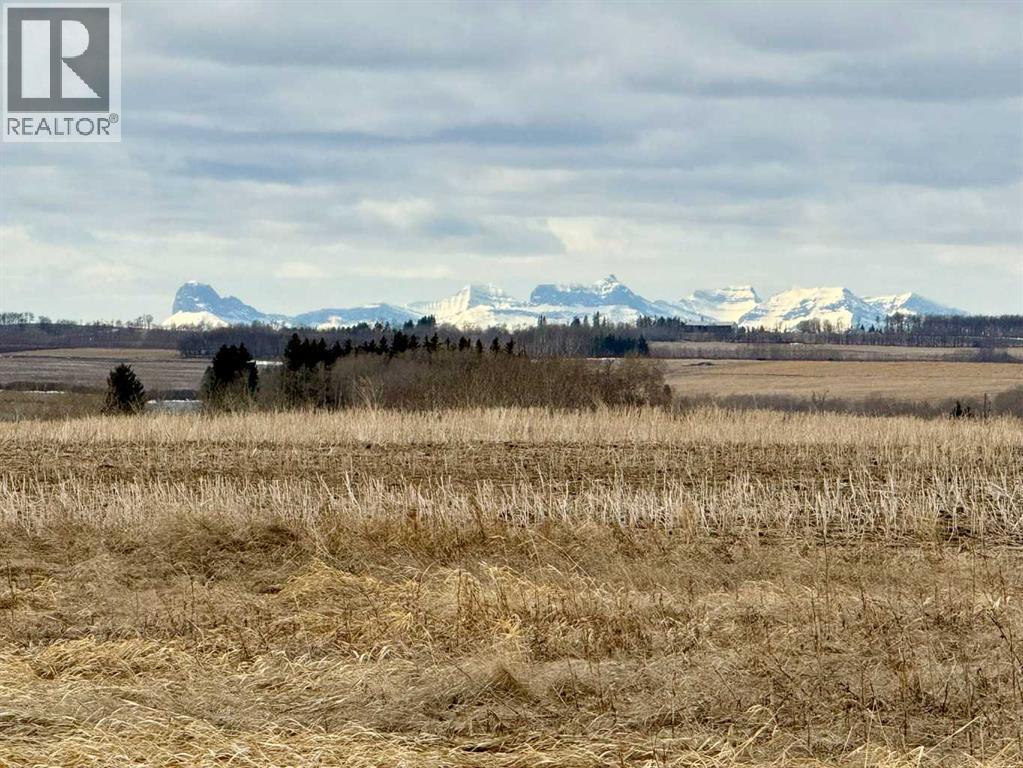
Rr 35 North Of Twp 304
Rural Mountain View County, Alberta
Set in the peaceful Garfield area on Range Road 35 just north of Township Road 304, this private 5-acre parcel captures stunning unobstructed panoramic mountain views and a truly secluded feel. Tucked between farmers’ fields with very few neighbors in sight, the setting offers a rare sense of privacy and open space, all while remaining within easy reach of Didsbury, Carstairs, and Cremona, and less than an hour from Calgary. Not located in a subdivision, this property offers the freedom to create a home or hobby farm that suits your vision. Power and gas are at the property line, and there is flexibility to drill a well wherever it best complements your future building site. An exceptional opportunity to enjoy the beauty of wide open prairie, spectacular mountain views, and the quiet charm of country living. (id:65446)
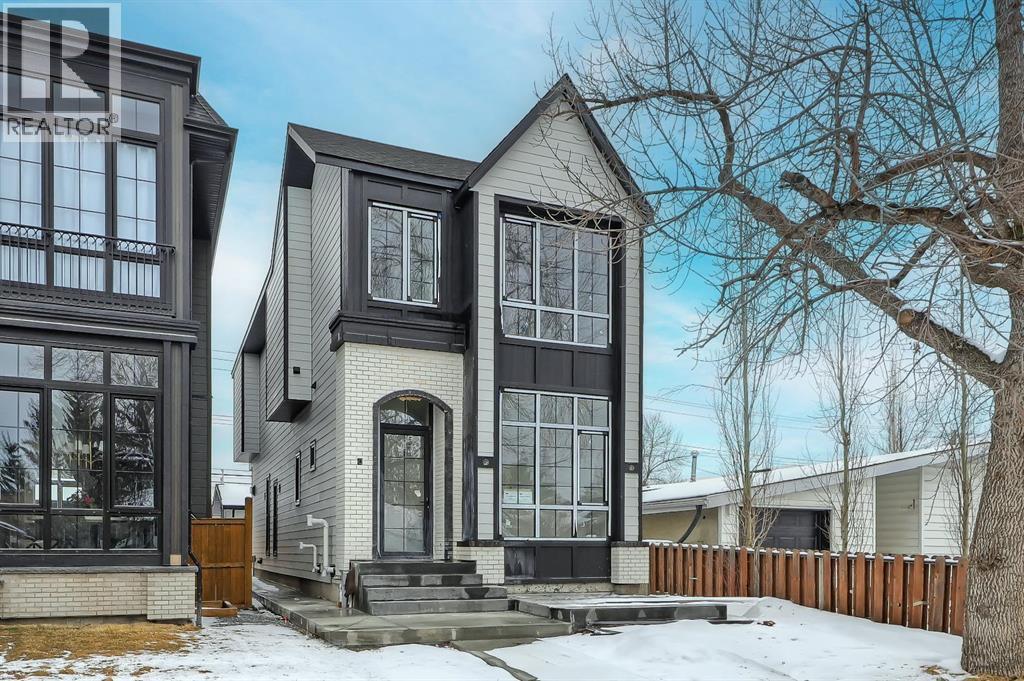
2320 54 Avenue SW
Calgary, Alberta
Clean lines, thoughtful design, and a layout that just makes sense! This LUXURY DETACHED INFILL in NORTH GLENMORE PARK is the kind of home that feels elevated without trying too hard, where every space flows naturally and every detail has been considered.Step into a bright FOYER with built-in storage and a convenient bench area that keeps everyday life organized. Just off the entrance, a private OFFICE creates the perfect work-from-home setup without sacrificing the rest of the main living space. Moving further in, the home opens up into a stunning open-concept layout where the KITCHEN, DINING, and LIVING areas all connect seamlessly.The kitchen is designed to be both functional and inviting, featuring a large ISLAND with seating, full-height cabinetry, and a built-in that keeps everything tucked away. Integrated THERMADOR appliances and clean finishes give it a refined, modern feel. Just off to the side, a dedicated COFFEE BAR or WINE STATION adds an extra layer of convenience for everyday living and entertaining.At the back of the home, the LIVING ROOM is anchored by a GAS FIREPLACE and framed by large windows that bring in natural light throughout the day. The DINING AREA sits right between the kitchen and living space, creating an easy flow whether you’re hosting or just enjoying a quiet night in. A well-designed MUDROOM connects everything and keeps the transition from outdoors clean and functional.Upstairs, the PRIMARY SUITE feels like a true retreat with VAULTED CEILINGS, a spacious WALK-IN CLOSET, and a spa-inspired ENSUITE complete with a freestanding tub, double vanity, and a large shower with a built-in bench. Two additional bedrooms are positioned on the opposite side for privacy and share a full bathroom, while a central BONUS ROOM offers flexible space for a media area, playroom, or second lounge. The upstairs LAUNDRY room adds everyday convenience right where you need it.The fully finished basement takes things even further with a self-conta ined LEGAL SUITE featuring its own KITCHEN, LIVING AREA, two bedrooms, bathroom, and separate laundry. Whether used for rental income, guests, or extended family, it adds serious versatility to the home.Located in NORTH GLENMORE PARK, this home is surrounded by some of Calgary’s most loved outdoor spaces. You’re minutes to SANDY BEACH and the RESERVOIR pathways, with easy access to GLENMORE ATHLETIC PARK for year-round recreation. Quick routes to CROWCHILD TRAIL and GLENMORE TRAIL make commuting simple, while nearby amenities, local cafes, and shopping keep daily life convenient. Families will appreciate access to JENNIE ELLIOTT SCHOOL, BISHOP PINKHAM SCHOOL, and CENTRAL MEMORIAL HIGH SCHOOL, along with CATHOLIC options including ST. JAMES SCHOOL and ST. MARY’S HIGH SCHOOL, offering strong education pathways within close reach.This high-end home delivers the perfect balance of design, function, and location, making everyday living feel easy. (id:65446)
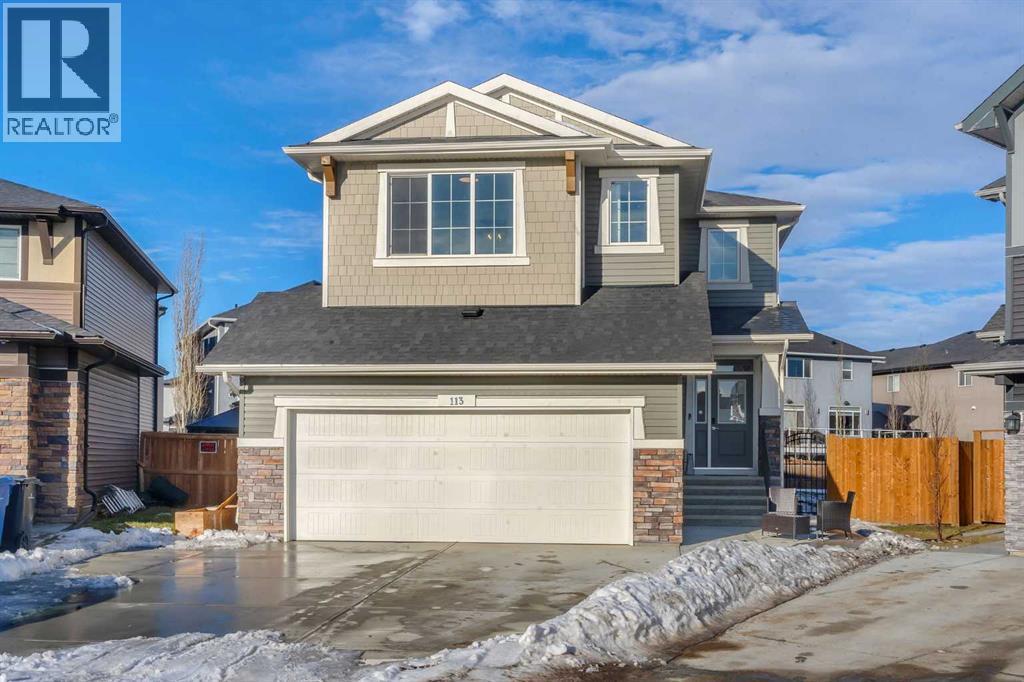
113 Sandpiper Bay
Chestermere, Alberta
RARE 8,700+ SQ FT LOT | 2,638 SQ FT | 5 BEDROOMS & 3.5 BATHS | SPICE KITCHEN | 2 PRIMARY SUITES | SEPARATE ENTRANCE BASEMENT | 9 FT BASEMENT CEILINGS | HUGE CONCRETE DECK | FULLY FENCED YARD (2024) | OVERSIZED GARAGE | OVERSIZED DRIVEWAY | QUIET CUL-DE-SAC | WALK TO SCHOOL & PARKS. Welcome to this 2022-built detached home in the sought-after community of Kinniburgh in Chestermere. Offering 2,638 sq ft on a rare almost 8,800 sq ft lot, this home sits on a quiet cul-de-sac and features 5 bedrooms and 3.5 bathrooms, including a main floor bedroom —ideal for guests or multi-generational living. The executive U-shaped kitchen with large island, pantry, and separate spice kitchen flows into the bright open living and dining area with vinyl flooring throughout the main floor. Upstairs offers 4 spacious bedrooms including 2 primary suites with ensuites and walk-in closets. The unfinished basement with 9-ft ceilings and separate entrance offers excellent future development potential. Enjoy the huge landscaped and fully fenced backyard (2024) with a large concrete deck, plus an oversized garage and oversized concrete driveway. Walking distance to the elementary school, parks, and pathways. (id:65446)
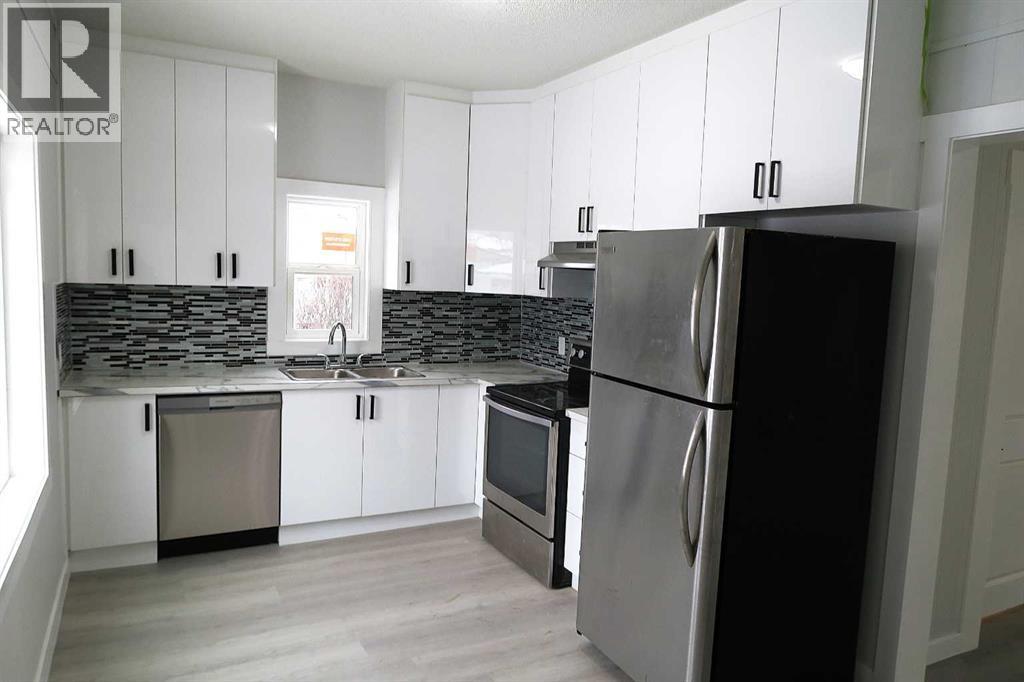
111 6 Avenue SE
Three Hills, Alberta
EXTENSIVELY RENOVATED ****STUNNING NEW FLOOR to CEILING KITCHEN CABINETS accented with STAINLESS STEEEL APPLIANCES**** Kitchen with eating area large window with view to backyard and access door to deck. BIG DININGROOM and LIVINGROOM with Corner windows . BEAUTIFUL NEW BATHROOM with Linen closet . NEW LUXARY VINYL PLANK FLOORING,Windows,Furnace ,Hot water tank and much more . Updated electrical,high basement ceiling . Private fenced back yard ,parking area and rear lane access. NEW WALL to WALL DECK in front of home with very nice curb appeal . Walk to Downtown with many shops . The Furnace and Hot Water Tank are rentals and will be paid out by seller . (id:65446)
or rent
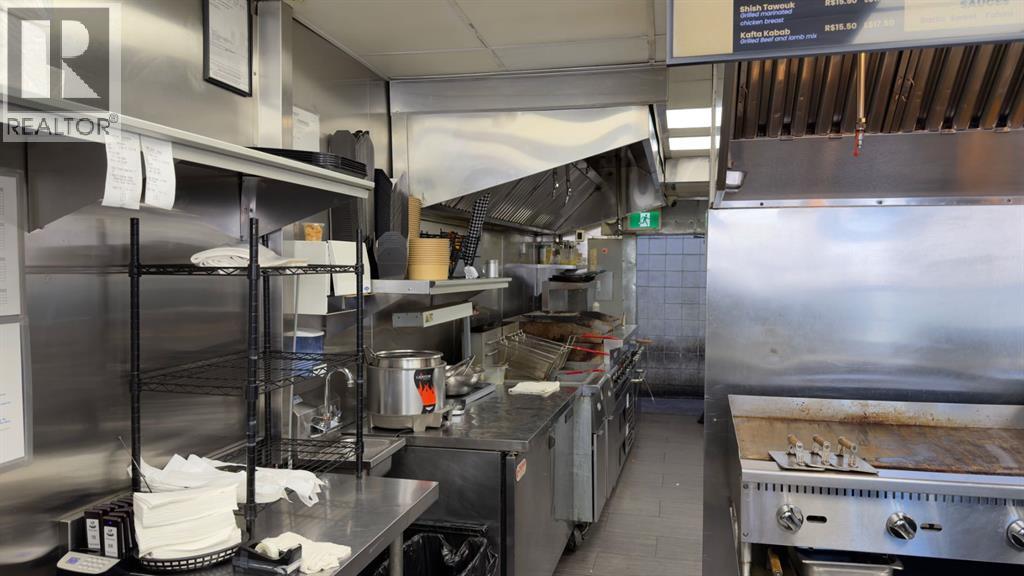
Unknown Address
,
Strategically located retail opportunity just off 17 Avenue SW in a high-traffic corridor with strong visibility and consistent foot traffic, directly across from a major high school providing steady daytime and after-school customer flow. The existing business has seen strong success and is relocating, offering a rare opportunity to acquire a fully built-out space through an asset and lease sale. The premises include both the main floor customer area and a functional basement prep space, with all equipment and high-end leasehold improvements included, creating a turnkey setup for a new operator. Opportunities to secure a space of this quality and exposure in this area are extremely limited, making this ideal for an owner-operator or brand looking to establish or expand in one of Calgary’s most active retail nodes. Contact your Realtor today for more information or to schedule a private showing. (id:65446)
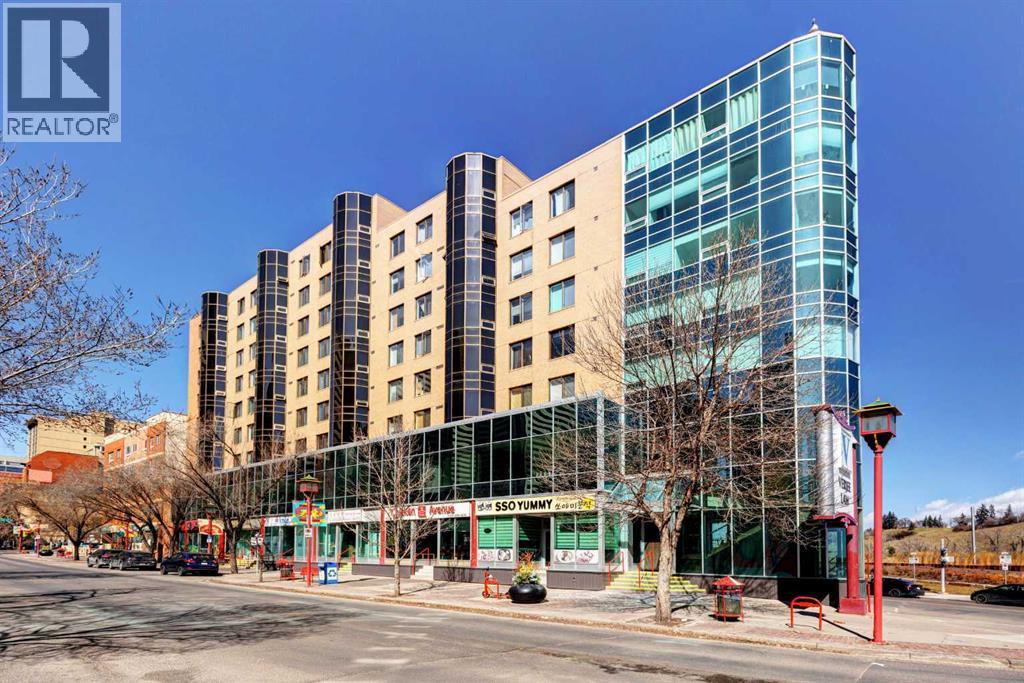
301, 128 2 Avenue SE
Calgary, Alberta
Prime location! Looking for a 3 bedroom unit? This is it! 3 bedroom renovated end unit located in the heart of downtown. This home offers vinyl plank flooring. A large living room with city view & a dining area. Kitchen with stainless steel appliances. In suite laundry room with storage area. 2 - 4 pc bathrooms. It has been renovated with new flooring, new lights, newly painted interior, new kitchen countertop with tile backsplash. It is located within walking distance to the Bow river, bicycle path, public transportation, coffee shops, restaurants, Studio Bell and so much more. Price includes the underground title parking stall that worths $37,000. Great buy. (id:65446)
88, 297 Riviera Way
Cochrane, Alberta
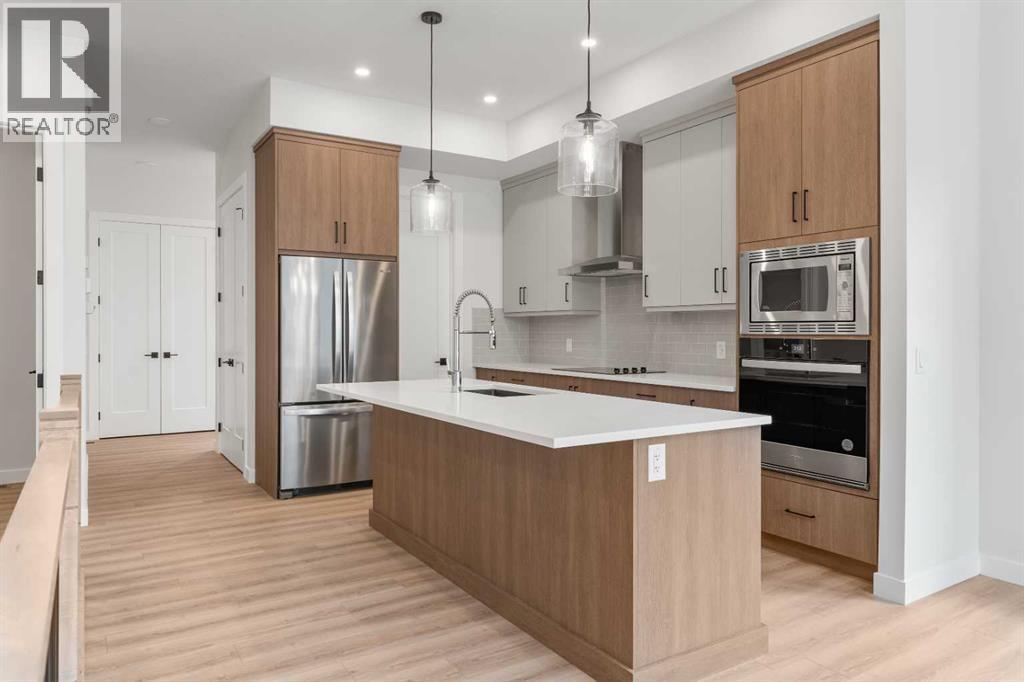
Welcome to this brand new luxury villa bungalow in the highly sought-after estate community of Riviera in beautiful Cochrane. Thoughtfully designed with upscale finishes and a functional layout, this home offers an elevated lifestyle in a serene natural setting.Inside, the bright open-concept design showcases modern elegance and high-end details throughout. The gourmet kitchen includes quartz countertops, designer cabinetry, and generous prep space, making it ideal for both everyday cooking and entertaining. The living area is centered around a sleek fireplace that creates a warm and inviting atmosphere year-round.The main level features a spacious primary suite with a walk-in closet and a spa-inspired ensuite, providing a comfortable and private retreat. A convenient main-floor laundry room adds everyday practicality, while direct access to a private outdoor deck offers the perfect place to enjoy morning coffee or host evening gatherings. The home also includes rough-ins for air conditioning and irrigation, allowing for future upgrades with ease.The fully finished basement adds exceptional versatility with space for a family room, guest bedrooms, a home office, a gym, or a combination that suits your lifestyle. This level offers comfort and flexibility whether you are entertaining or enjoying quiet time at home.A double attached garage provides ample room for vehicles and additional storage. The beautifully landscaped surroundings enhance the home’s curb appeal and contribute to the peaceful atmosphere of the property.Located in Cochrane’s prestigious Riviera community, this home is just steps from walking paths, the Bow River, parks, schools, and convenient amenities, all within a vibrant and welcoming neighborhood.Whether you are looking to downsize in style or begin a new chapter in luxury living, this exceptional bungalow offers a perfect combination of comfort, sophistication, and location. Schedule your private showing today and experience the Riv iera lifestyle. (id:65446)
503, 1240 12 Avenue SW
Calgary, Alberta
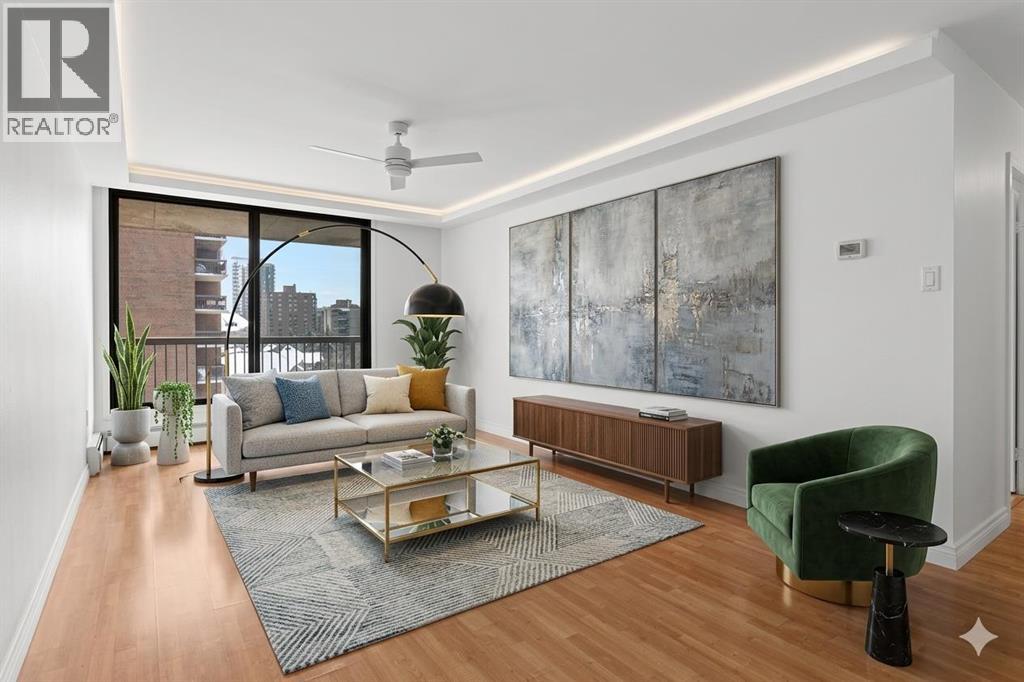
Welcome to this updated 834 sq ft condo in the heart of Calgary’s Beltline. Located in Grosvenor House, this unit offers a functional open-concept layout with a spacious living area, two well-sized bedrooms, and a full 4-piece bathroom. Recent upgrades include fresh paint throughout, a brand new washer/dryer combo, and all new plumbing fixtures—making this a true move-in ready home. Enjoy a large south-facing balcony with open views, perfect for relaxing or entertaining. The unit also includes in-suite laundry, storage, and a titled oversized underground parking stall. Situated just steps from 17th Avenue, you’re surrounded by some of Calgary’s best restaurants, shops, and nightlife, with easy access to transit, bike lanes, and the Bow River pathways. A solid option for first-time buyers, professionals, or investors looking for a well-located, low-maintenance property. (id:65446)
56, 40421 Range Road 10
Rural Lacombe County, Alberta
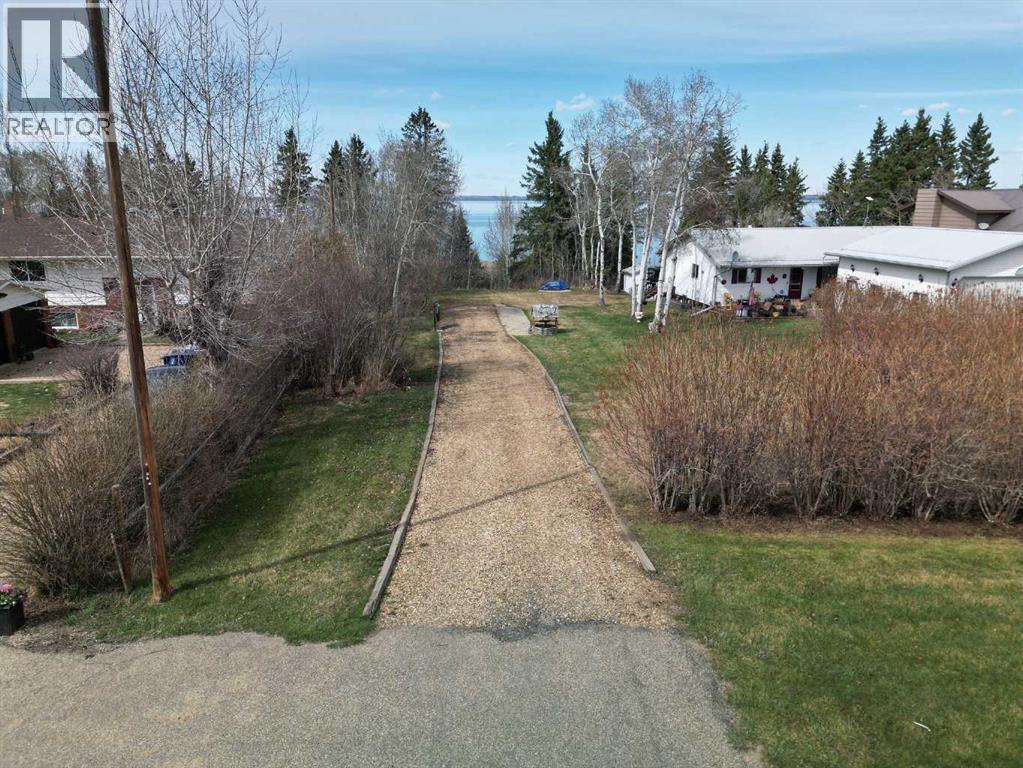
Prime Lake Front residential lot at Brighton Beach on Gull Lake. Build your lake front dream home or hold as an investment property while using it for your year round private RV getaway location. Gull Lake provides year round recreation with fishing, boating, swimming, skating and lastly..ice fishing. This property backs onto Gull Lake and has easy access to the lake through Lacombe County's environmental reserve. The Property measures 60 ft X 254 ft or .36 acre. Property is serviced with 100 amp Electricity and has Natural Gas to the property line. Easy access to bike paths, amenities in the Village of Gull Lake and also to Highway 12 which heads to East to Lacombe or West to Bentley. (id:65446)
6 Westrose Avenue W
Claresholm, Alberta
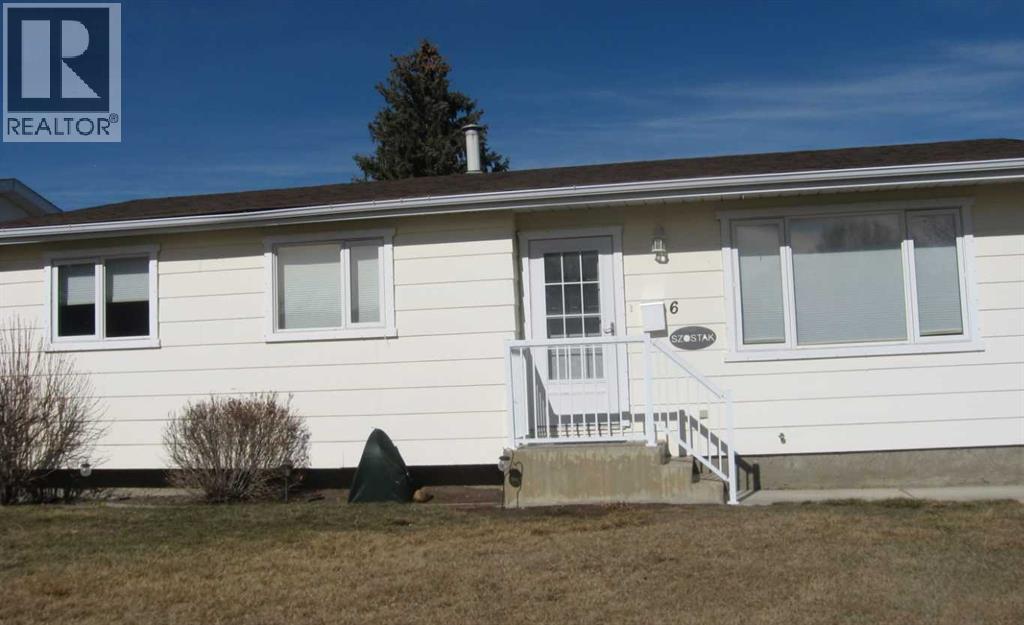
Great home located near golf course , General Hospital, fire department, And local stores plus Seniors drop in center and sports facilities Great place to reside Schools from Kindergarten to grade 12 are available and easily accessed (id:65446)

31 Williams Place
Bragg Creek, Alberta
Judicial Sale – Sold “As-Is, Where-Is.” This property has been far more than a house to the family—it was the owner’s heart and soul. Over the years, substantial investment and thoughtful upgrades have been made to enhance both comfort and functionality, including three furnaces, heated basement floor, two hot water tanks and two air-conditioning units, providing year-round comfort.The home consists of six rooms in total, featuring a primary bedroom on the main level, one bedroom and an office on the upper level, three bedrooms with large windows in the walk-out basement. A significant structural improvement introduced contemporary interior stairs connecting the main and upper levels, expanding living and entertaining spaces while enhancing flow and security. The primary ensuite and the upper-level bathroom are currently under renovation.Set on a private 2.03 acre corner lot in a quiet cul-de-sac, the property is surrounded by mature trees and a serene natural setting. Inspired by Frank Lloyd Wright, this prairie-style walk-out bungalow encompasses approximately 3,733 sq.ft. of developed living space, with views from every room.Imagine waking up to quiet mornings and open skies, where rural charm meets modern convenience. This beautiful piece of land offers peaceful country living just minutes from Bragg Creek’s town centre, with effortless access to Kananaskis Country, outdoor recreation, and the stunning Rocky Mountains. (id:65446)
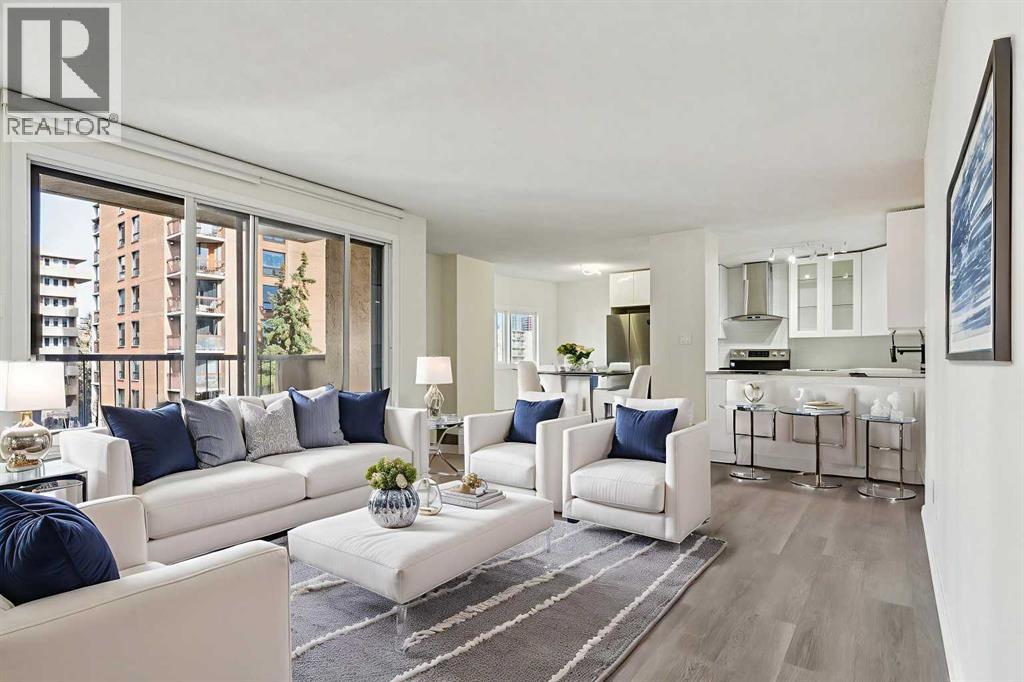
502, 1311 15 Avenue SW
Calgary, Alberta
Welcome to this NEWLY RENOVATED apartment! Every inch of this nearly 1,000 sq. ft. home has been meticulously upgraded from top to bottom with contemporary finishes and thoughtful modern design. This rare 2-bed, 2-bath condo offers OPEN-CONCEPT living with luxury vinyl plank flooring, quartz countertops, and a full suite of BRAND-NEW stainless steel appliances. The spacious master bedroom features a 3-piece ensuite and plenty of room for a king-sized bed, while both bathrooms showcase spa-inspired waterfall showers and modern fixtures. Additional highlights include brand-new stacked in-suite laundry, a large balcony with gorgeous CITY VIEWS, underground heated parking, and a private storage unit. Perfectly situated just off 17th Avenue in the heart of the Beltline—with a 99 WALK SCORE—you’ll enjoy unbeatable access to trendy cafés, restaurants, shopping, and public transit. Doral Manor is a well-managed concrete building with a healthy reserve fund and a reputation for quality maintenance. This is a move-in-ready opportunity that seamlessly blends style, comfort, and downtown convenience. Don’t miss out on this exceptional home where lifestyle meets value! (id:65446)
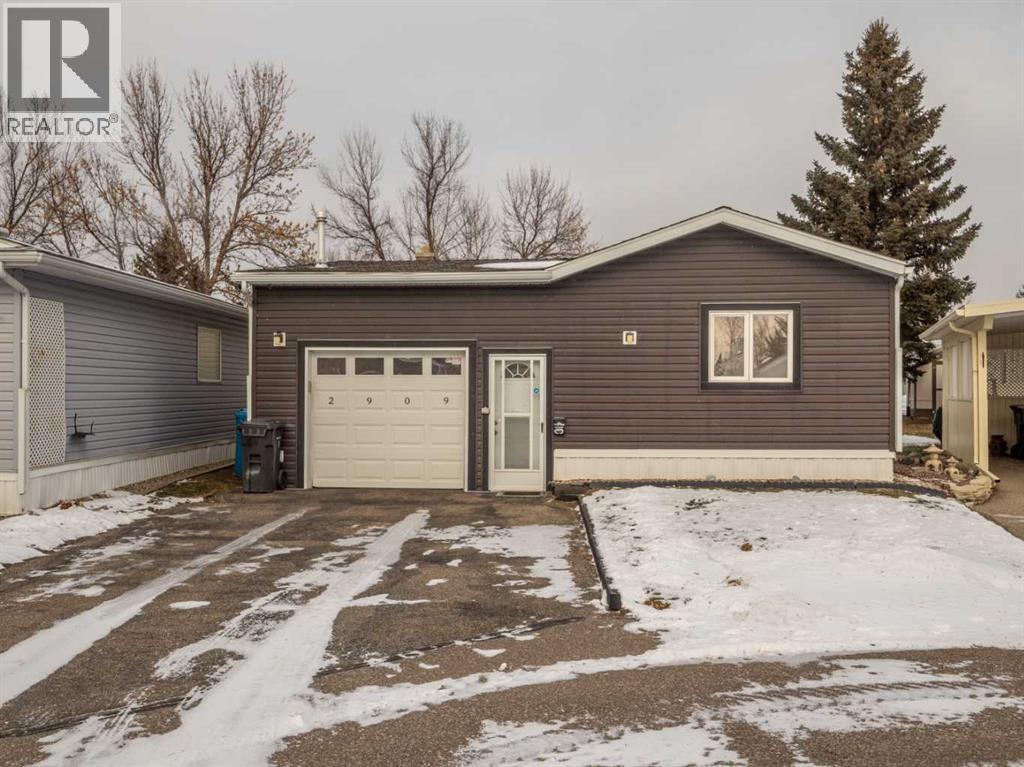
2909 30 Avenue S
Lethbridge, Alberta
Wow! Opportunities like this in Parkbridge Estates don’t come along often. Offering a rare 1558 SQ. FT. OF LIVING SPACE, this meticulously maintained and beautifully UPDATED, move-in-ready home checks every box and then some. Inside, you’ll find TWO generous living areas, including a BEAUTIFUL FAMILY ROOM WITH VAULTED CEILINGS that feels bright, open, and perfect for hosting, plus a separate 2nd cozy living room/Den with fireplace for quiet evenings in. The spacious kitchen flows effortlessly into the main living areas, while the CLOSED-IN 3-SEASON SUNROOM delivers that extra space everyone wants but few homes offer. Two large bedrooms and two fully updated bathrooms, 1 4PC BATH, and a private primary 3 PIECE ENSUITE WITH SPACIOUS WALK-IN SHOWER provide comfort and privacy. With CENTRAL AIR CONDITIONING, an updated and regularly serviced furnace, key maintenance already completed, and nothing left to do but move in, this home offers true peace of mind. The attached HEATED GARAGE and powered shed are standout features that set this property apart. Tucked into a QUIET CUL-DE-SAC, this move in ready property offers space, comfort, and peace of mind in a welcoming adult community. (id:65446)
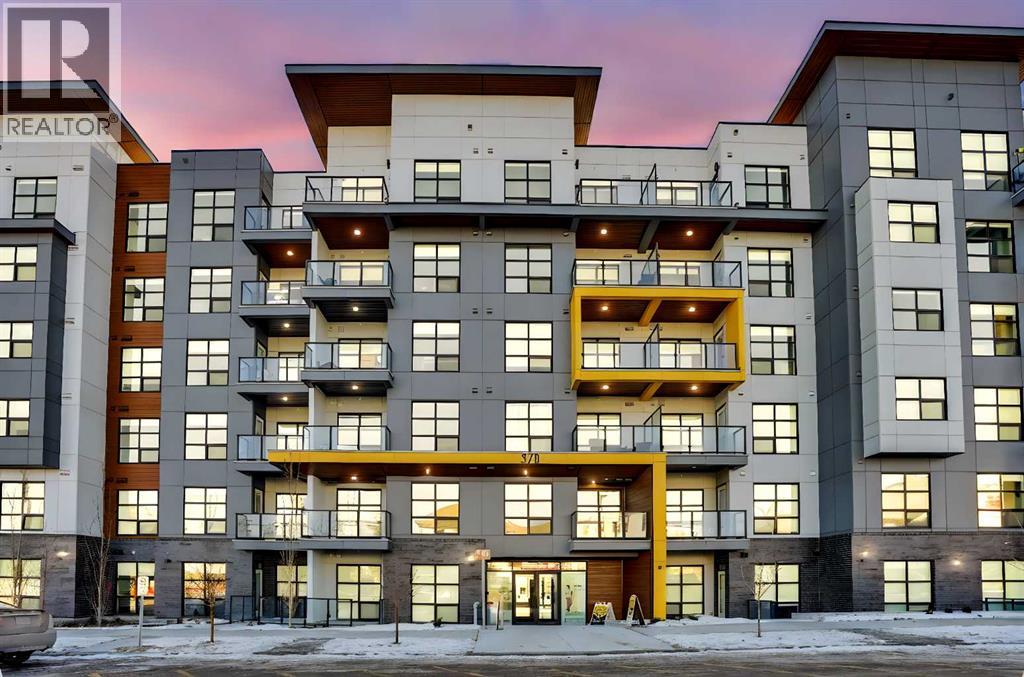
214, 370 Dieppe Drive SW
Calgary, Alberta
Welcome to this almost new 1 bedroom plus den condo in the prestigious Currie Barracks community—where timeless architecture meets modern inner-city living. Thoughtfully designed and finished with upscale details, this home is ideal for professionals, first-time buyers, downsizers, or investors seeking a low-maintenance lifestyle in one of Calgary’s most desirable SW locations. Step inside to discover high ceilings, luxury vinyl plank flooring, elegant crown mouldings, and oversized windows that flood the space with natural light. The open-concept layout seamlessly connects the kitchen, dining, and living areas—perfect for entertaining or everyday comfort. The designer kitchen features quartz countertops and backsplash, ceiling-height cabinetry, premium built-in stainless steel appliances, and sleek modern hardware—offering both beauty and functionality. The spacious living area flows effortlessly from the kitchen, creating a bright and inviting atmosphere. The primary bedroom is well-proportioned with large windows and ample closet space, while the versatile den is perfect for a home office, study, or guest area. The contemporary bathroom is finished with floor-to-ceiling tile, quartz vanity, and stylish fixtures, delivering a spa-inspired feel. Additional conveniences include in-suite laundry, air-conditioning rough-in, and extra storage. This unit comes with titled heated underground parking, access to EV charging stations, and a Pet-Friendly, Short-Term Rental–Friendly building, making it an excellent opportunity for both homeowners and investors. Located just minutes from Mount Royal University, Marda Loop, public transit, schools, downtown Calgary, parks, shopping, and major roadways. Currie Barracks offers an unmatched blend of walkability, green space, and urban convenience—all within a historic, master-planned community. Immediate possession available for investors. Don’t miss your chance to own a almost new home in one of Calgary’s most exciting inner-city developments—check out the 3D Virtual Tour link or book your private showing today! (The unit is being rented from March 1st 2026 to Feb 28th 2027) (id:65446)
139, 99 Arbour Lake Road NW
Calgary, Alberta
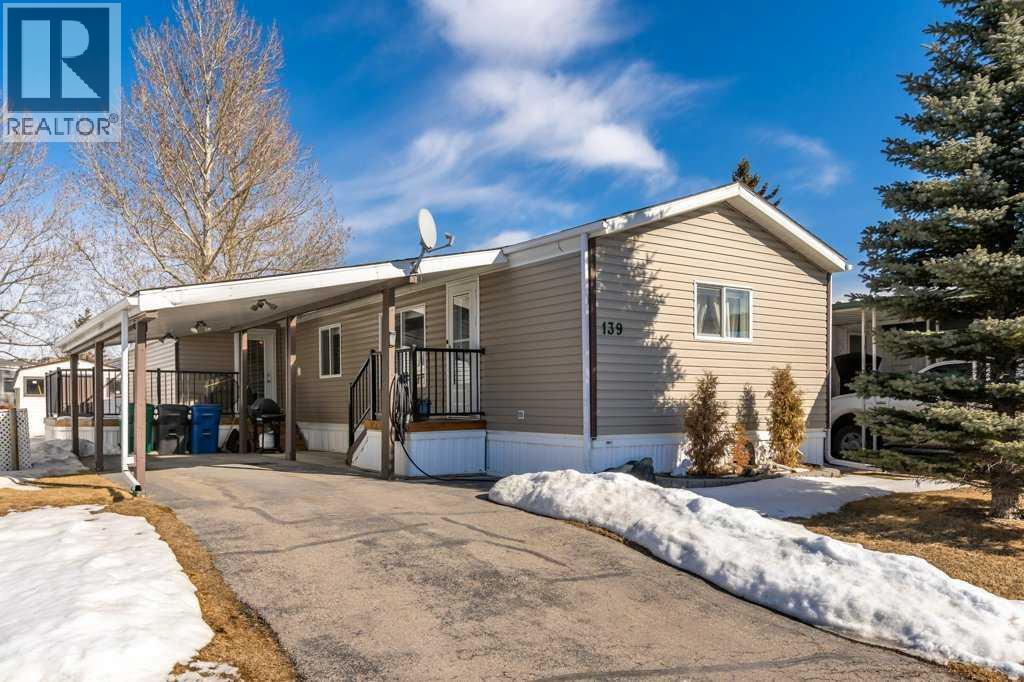
Welcome to this well-cared-for and updated home in the 45+ community of Watergrove Park in Arbour Lake, situated on a wonderful street with fantastic neighbours. This charming property features a carport with skylights that comfortably shelters two vehicles, a large rear deck off the back entry, a fenced patio area and a convenient 10x10 powered garden shed. Inside, you’re welcomed by a bright and spacious living room with a large window and vaulted ceilings that lead into the stylishly updated kitchen complete with stainless steel appliances, ample counter space, a central island and an adjacent dining area perfect for hosting. At the front of the home, just off the living room, is a versatile bedroom ideal as a home office, craft room or guest space. The hallway features an updated 4-piece bathroom and a stacked laundry area with built-in storage for linens or additional pantry space. Toward the back of the home you’ll find a second bedroom and a spacious primary bedroom with a large closet. The rear hallway also provides access to an additional 100+ sq ft of finished space, ideal for storage (excluded from RMS as it is not insulated). This home has been exceptionally maintained with key features and/or updates such as PEX plumbing, vinyl windows, furnace (2021) and hot water tank (2021). Enjoy a beautifully maintained home in a fantastic location with easy access to amenities, transit and the many social activities within the park. Watergrove Park offers excellent resident amenities including an outdoor pool, billiards room and a fully equipped fitness centre, contributing to the outstanding reputation this community is known for. Check out the 3D virtual tour and book your showing today. (id:65446)
200, 14 Crystalridge Drive
Okotoks, Alberta
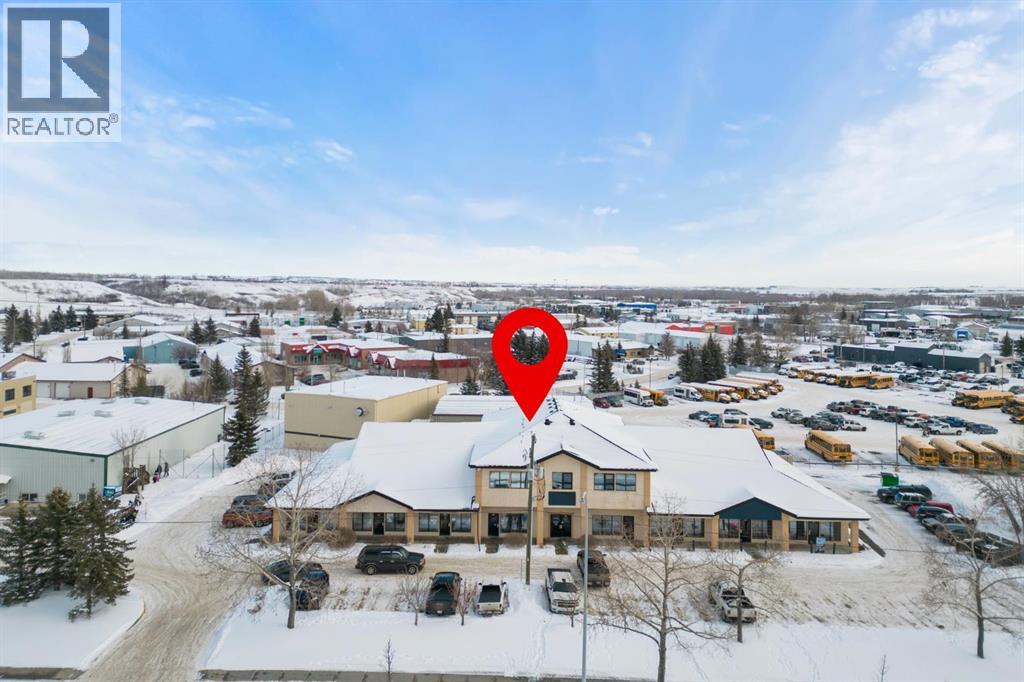
Fantastic opportunity to own half of the 2nd floor of this great commercial unit. This unit has lots of potential for a multitude of uses, at one time it was split into 2 tenants and could easily be split again if you wanted to have a smaller space for your business and rent out the other side. This unit is currently being used a spa and salon, please note the fixtures belong to the tenant and will be removed. This is a great location with lots of natural light, your own heating and cooling controls. There is a reception with a kitchen area and a washroom with tiled flooring (there is potential for a 2nd washroom but it is currently being used as the laundry). There is a huge room with large windows (this is currently used for the hairdressing stations), there are 3 private rooms and another area that would make a great shared space. The unit has modern paint colours and gorgeous flooring. There is additional storage space and an entrance to the back staircase. The building is well maintained and there is lots of parking for your customers. This is a great unit in a fabulous location! View 3D Tour. (id:65446)
302, 4180 Kovitz Avenue NW
Calgary, Alberta
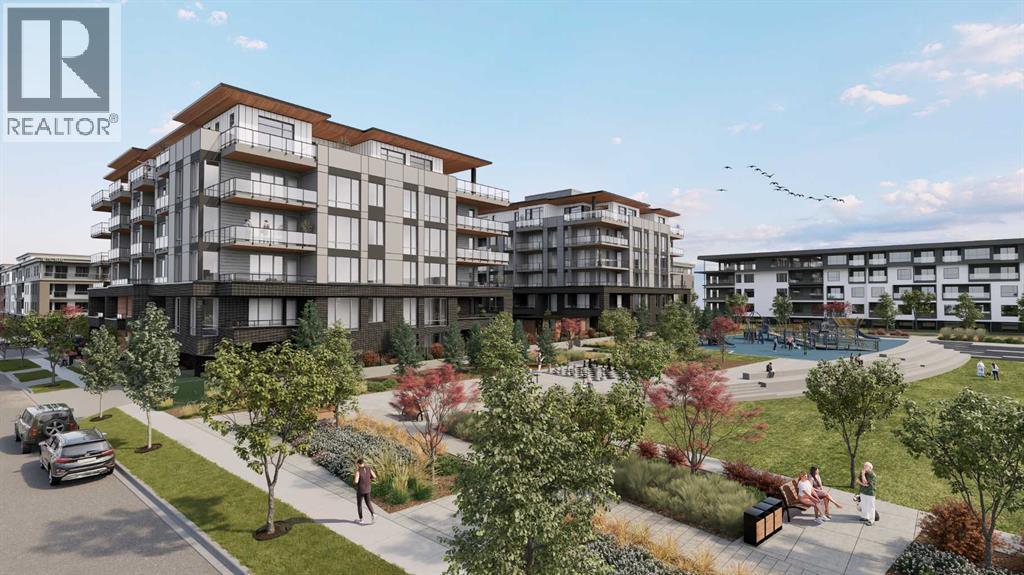
WELCOME TO MAGNA. Magna by Jayman BUILT got its name from the Magna Cum Laude distinction. It is the crown jewel of University District. The best of the best. Not only are these buildings a standout in this community – they showcase the highest level of finishings Jayman has ever delivered in any product. From the stunning water feature at the entrance to the European-inspired kitchens that almost know what you want to do before you do, it simply doesn’t get any better. And that’s the rule we’ve given ourselves with Magna: if it’s not the best we’ve ever done, it’s not good enough. We haven’t done this to pat ourselves on the back though; we’ve done this to pat you on the back. To give you a reward that hasn’t been available before. The others haven’t quite been good enough. They haven’t been Magna level. Welcome to Magna by Jayman BUILT. Live it to its fullest. Magna is the shining gem in an award-winning urban community. University District offers a bold, new vision for living in northwest Calgary. The community gracefully combines residential, retail, and office spaces with shopping, dining, and entertainment, all with inspiring parks and breathtaking natural scenery. University District is a pedestrian-friendly community, using bike lanes and pathways to connect you to your community. Magna offers the highest level of finishing ever offered by Jayman. Our suites come standard with European-inspired luxury kitchens, smart home technology, and the freedom to personalize your home. Welcome to some of the largest suites available in the University District, as well as the only concrete constructed residences. This is the best of the best. Imagine a home where the landscaping, snow removal and package storage are all done for you. Backing onto a picturesque greenspace, even your new backyard is a maintenance-free dream. Magna’s location was impeccably chosen to fit your lifestyle, without the upkeep. Magna is where high-end specifications and smart home technology me et to create a beautiful, sustainable home. Smart home accessories, sustainable features like solar panels, triple pane windows, and Built Green certifications all come standard with your new Jayman home...Introducing the stunning Katherine I-B. Featuring the PLUS Specifications, Smoked Quartz palette, a 2 BEDROOM, Den, 2.5 BATHS, and 2 Indoor tiled parking stalls. Enjoy luxury in an exclusive and sophisticated space that harmoniously combines comfort with functionality. Highlights • Floor to ceiling windows • 10-foot ceilings • underground visitor parking • Spa-inspired 5-piece ensuite with a large soaker tub with separate shower • Second bedroom with an attached ensuite • Connected living, dining, and great rooms designed for large families and entertaining • Expansive kitchen area with an island, a walk-in pantry, and a dedicated storage space. MAGNIFICENT! (id:65446)
105, 934 2 Avenue NW
Calgary, Alberta
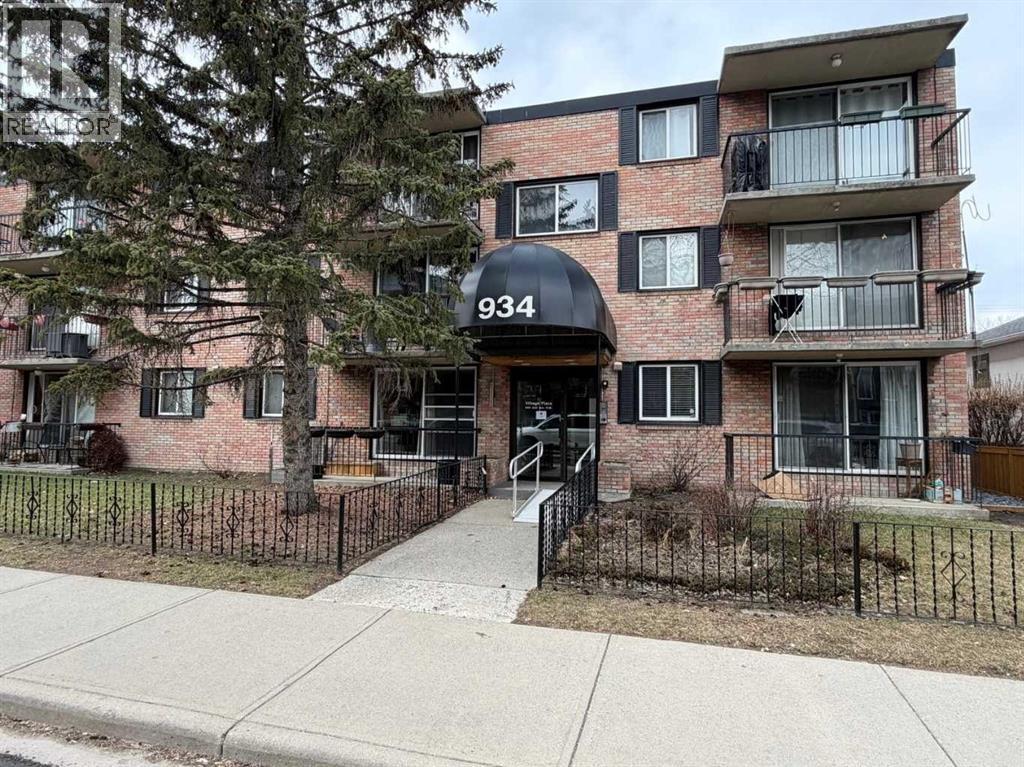
Charming and spacious ground-floor corner condo offering around 800 sq ft of comfortable, low-maintenance living in a highly walkable location. This beautifully updated 2-bedroom, 1 full 4-piece bath unit features gleaming hardwood floors and fresh paint throughout, creating a warm, move-in-ready space in Sunnyside! You’ll love the open-concept layout that seamlessly connects the renovated kitchen to the living room. The kitchen boasts granite counter tops, newer cabinets, and modern finishes, making it perfect for cooking and entertaining. The bright living room includes an elegant electric fireplace and opens onto a large, private south facing balcony – ideal for relaxing or enjoying your morning coffee. The totally renovated bathroom offers contemporary fixtures and a clean, stylish design. Additional updates include newer windows and interior doors, as well as a convenient new stacked washer and dryer in-suite. There is a handicap accessible ramp in front of the building . An assigned surface parking stall is included for your convenience. Located just a short walk to shops (Safeway), bus stops, Sunnyside LRT station, next door to Acme Pizza and nearby parks, this condo combines comfort, style, and an unbeatable inner-city lifestyle. Aggudo Coffee, Flippin Burgers, Kim’s Katsu, Regal Cat Café, Bombay Tiger, Red’s Diner.. just to name a few eateries minutes from your home. Perfect for first-time buyers, downsizers, or investors! (id:65446)
302, 8 Bayside Place
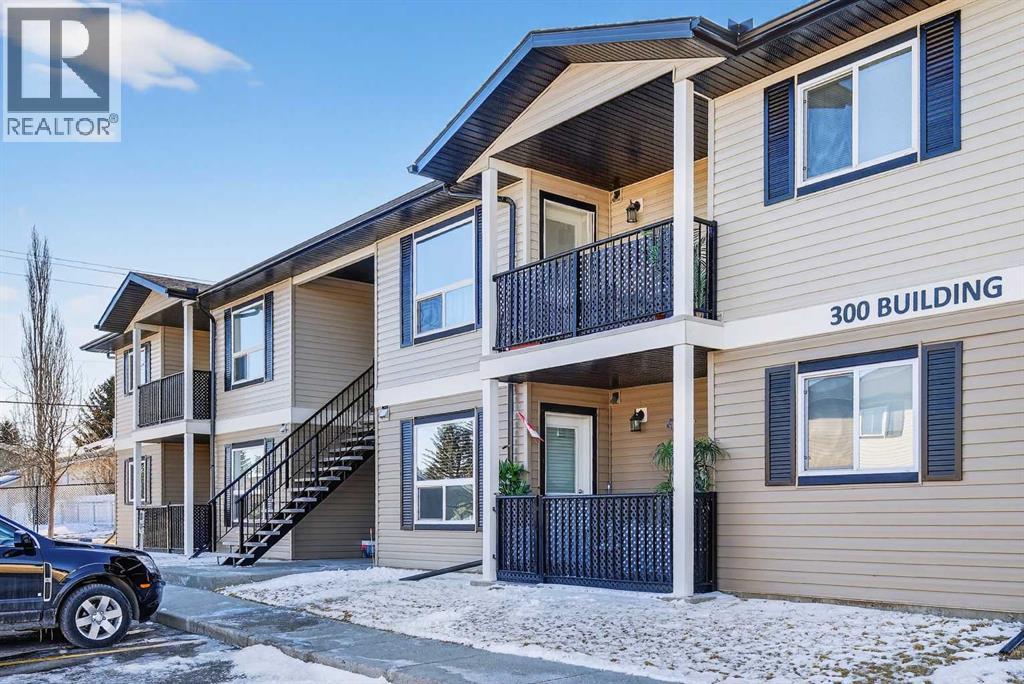
Strathmore, Alberta
Experience carefree living in this adorable and affordable 2 bedroom unit in Bayside Villas. This ground floor unit offers convenient single level living with no stairs for those looking for accessible living. Plus it includes a covered patio area that is ideal for enjoying the outdoors while still being protected from the elements. Your pets will love it too - pets are welcome in this complex with board approval. This bright and sunny unit is spacious with an open layout. The large kitchen has plenty of cupboard and counter space and an opening in the wall between the kitchen and living room allows for lots of natural light. The kitchen is open to a nice sized dining area and is right next to your comfortable living room where you’ll enjoy a large window and direct access to your outdoor space. There are 2 bedrooms down the hall as well as a 4 pc bath with tub. You’ll love the convenience of in-suite laundry in this really large laundry room that also gives you extra room for storage. Plus there is additional storage space in the utility room. The high efficiency furnace is roughed in for air conditioning making it an easy addition in the future. There is one assigned parking stall conveniently located right in front of the unit plus ample visitor parking. Don’t worry about bringing your snow shovel because your condo fees include snow removal as well as common area maintenance, heat, insurance, parking (including power to your stall to plug in during winter,) reserve fund contributions, water and visitor parking. Bayside Villas is ideally located close to everything you need. Shopping, dining, recreation facilities, schools, parks, pathways and more. This unit is part of the Town of Strathmore’s Perpetual Affordable Housing (PAH)Program and buyers must be pre-approved. Ask agent for more details on this program. You’re going to love living here. (id:65446)
411, 15 Saddlestone Way NE
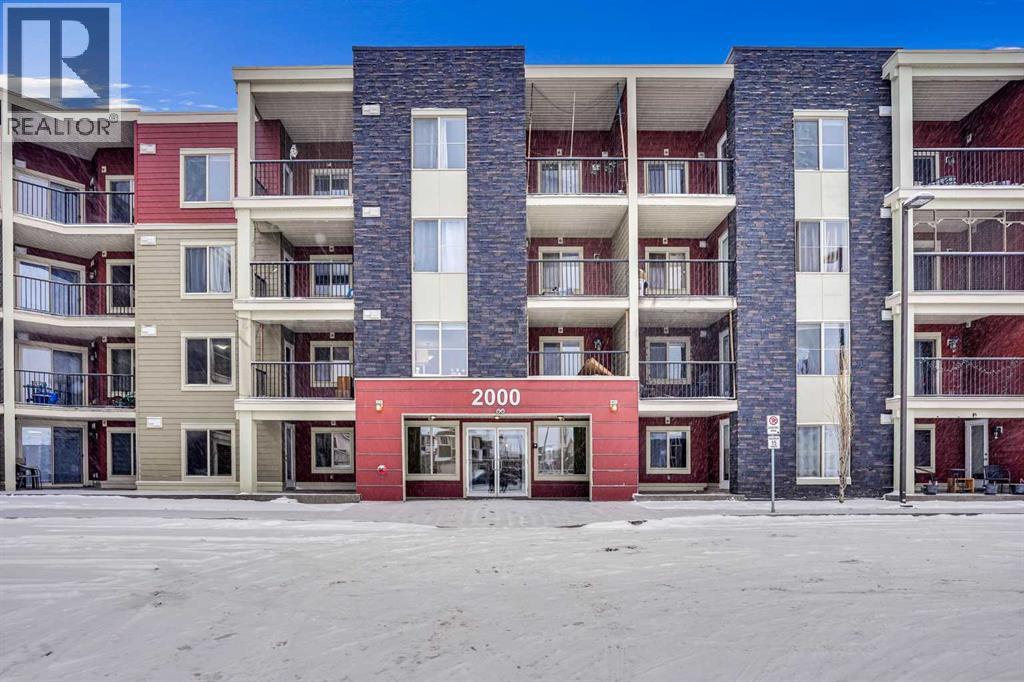
Calgary, Alberta
Welcome to this well-maintained condominium located in the desirable community of Saddle Ridge NE, Calgary. Ideally situated close to shopping, schools, parks, public transit, and all major amenities, this home offers comfort, convenience, and exceptional value.Upon entry, you are welcomed by a spacious foyer. To the right, the modern kitchen features stainless steel appliances and overlooks the open-concept living and dining area, creating an inviting space for both everyday living and entertaining. Large windows flood the unit with an abundance of natural light, enhancing the bright and airy atmosphere. A versatile den, conveniently located to the left of the entrance, is perfect for a home office or study.The unit offers two generously sized bedrooms, including a primary bedroom with a walk-in closet and private 3-piece ensuite, along with an additional 4-piece bathroom for added convenience. Step outside onto the spacious balcony, ideal for relaxing, enjoying the views, or hosting summer BBQ evenings.Complete with titled underground parking, this condo is a must-see for first-time buyers, downsizers, or investors.Book your showing today and make this beautiful home yours! (id:65446)
223 Cranarch Terrace SE
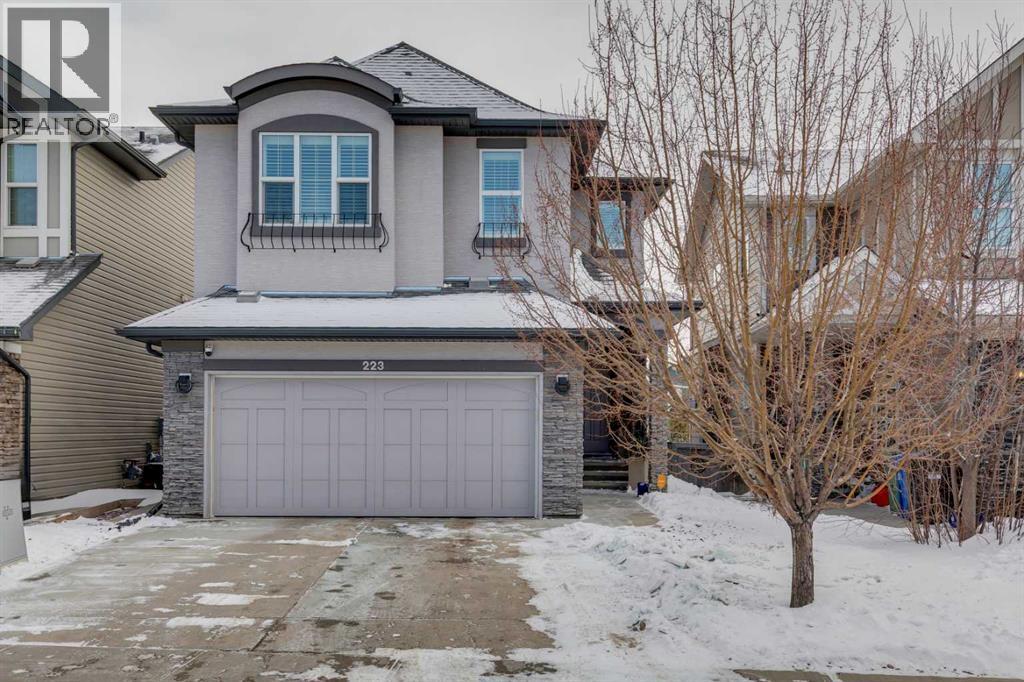
Calgary, Alberta
Located in the sought after community of Cranston! First time offered for sale, this 3-bedroom home offers over 2,100 sq ft of finished living space and is perfect for any family. The open floor plan of the main level provides for a perfect main living area. The kitchen, overlooking the dining and living room is complete with stainless steel appliances including gas cooktop, granite counter tops, oversized island with breakfast bar & bakers counter, walk-in pantry, and ceiling height cabinets. The living room overlooks the back yard and has a cozy corner gas fireplace. Also on this level is a 2-pc washroom & mudroom off the garage. The upper level offers 3 nice sized bedrooms, a 4-pc bathroom and laundry room. The large family room has vaulted ceilings and large windows making it nice and bright. The primary suite offers a large walk-in closet and a 5-pc ensuite that includes a soaker tub and walk-in shower. The basement is untouched and provides the perfect opportunity to add additional living spaces. Recessed lighting, hardwood floors, and vinyl window shutters are found throughout this well-maintained home. The landscaping is low maintenance with artificial turf in the backyard and rock in the front. The SE facing backyard is perfect for entertaining with a large dura deck off the kitchen that leads to a lower deck with hot tub and plenty of space for lounging and grilling. Walking distance to the amenities of Cranston Corner & Cranston Market. Perfectly situated steps to the Cranston Escarpment View Point & trails. Close to schools & the Calgary Health South Campus. Commuting is easy with quick access to Stoney Trail, Deerfoot Tr & MacLeod Tr. (id:65446)
603, 90 Corner Meadows Manor NE
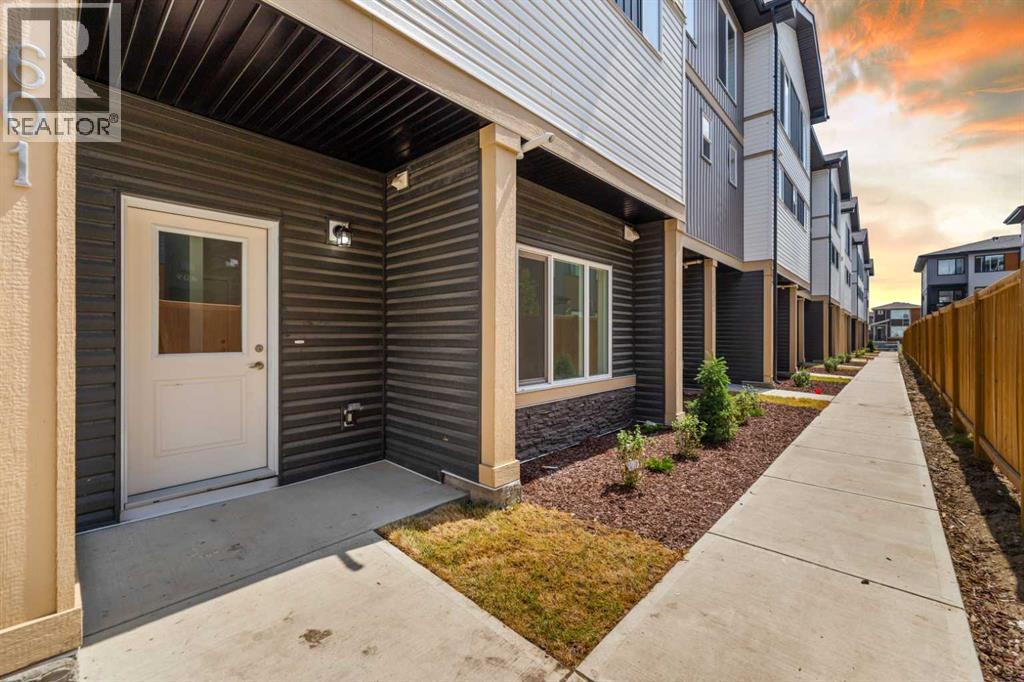
Calgary, Alberta
Brand New ,3 Storey Townhome with double car garage (19.5 X 19) attached In Cornerstone. With total of 4 Bedrooms and 4 washrooms. Stainless steel appliances, quartz countertop throughout the house. Huge balcony with gas line for summer BBQ. Walking distance to shopping center and many more facilities. Just 10 minutes' drive to Airport, easy access to Stoney trail and Deerfoot trail (id:65446)
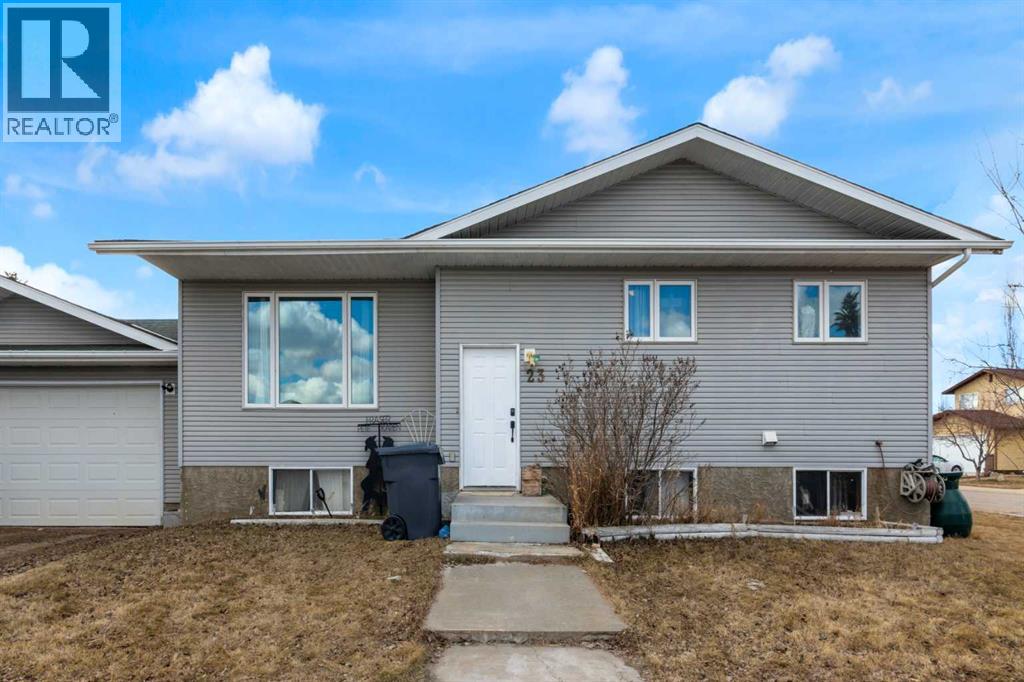
23 Beaver Place
Beiseker, Alberta
Welcome to the friendly village of Beiseker, only 35 minutes from the city. This 5 bedroom, 3 full bath home has everything for the whole family including a hot tub and pool table for fun evenings with your guests. Located on a quiet corner lot, this home has a very nicely updated kitchen, finished basement, and main floor laundry. With newer windows, an oversized double garage, all on a corner lot, this home truly has it all at a very affordable price. Come out and see for yourself how wonderful small town living can be. (id:65446)