
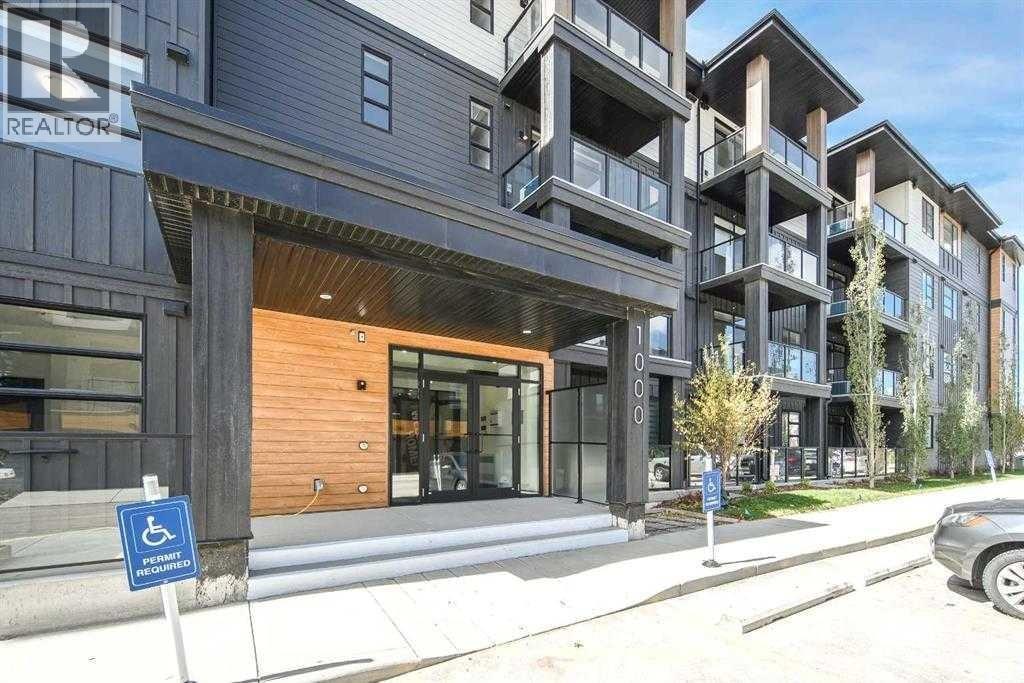
1207, 55 Lucas Way NW
Calgary, Alberta
Bright and Spacious with Functional layout! Experience the comforts of modern living with this stunning 2-bedroom, 2-bathroom corner unit, loaded with upgrades, well located in Logel Homes' Livingston Views – Livingston's vibrant, growing community. This home offers easy access to airport, downtown, shopping, dining, and major highways including Stoney Trail & Deerfoot Trail. Enjoy the upgraded Executive kitchen with open design and upgraded with a premium stainless-steel appliance package; built-in wall oven and microwave cabinet tower, quartz counters, oversize center island with large undermount sink, overlooking the huge living room and dining room with patio doors to oversize balcony (20’5” x 6’2”) where you can enjoy your BBQ and decorate with your favorite patio furniture. The Spacious Master bedroom includes a large ensuite bath: with double sinks with large quartz counter, toilet with separate door and a walk in closet with door. Spacious 2nd bedroom: - with windows on both sides which is an added feature of this corner unit. 2nd bathroom upgrade includes a walk in shower with glass doors, quartz counters. Other features of this beautiful unit: - 9-Ft. Ceilings, a breathe easy with Logel Homes' exclusive fresh air intake system, in unit Air Conditioning unit, spacious entry and a large laundry room with ample storage space. This unit also comes with a titled heated underground parking and an assigned storage unit. Accessibility feature: Ram to exterior front building entrance from parking stall. (id:65446)
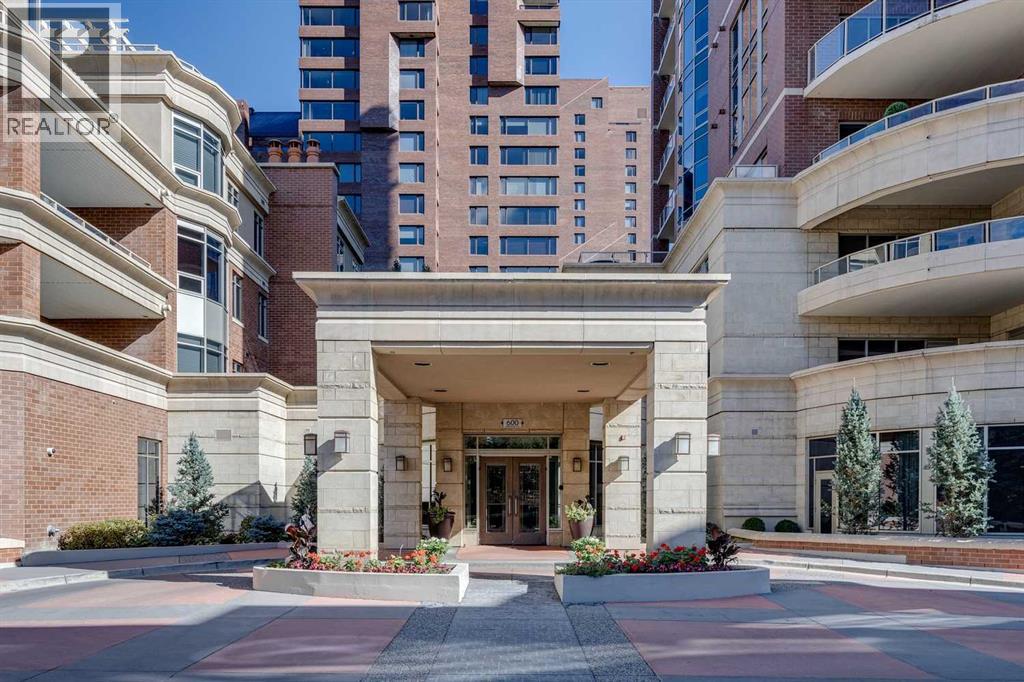
702, 600 Princeton Way SW
Calgary, Alberta
Experience elevated living in one of Calgary’s most exclusive and highly sought-after luxury developments. Princeton Grand is synonymous with prestige, privacy, and uncompromising quality — an iconic Eau Claire address reserved for a discerning few.Arrive via your private, direct-to-suite elevator into this exceptional northwest corner residence. Floor-to-ceiling windows frame breathtaking views of the Bow River and the architectural elegance of the Peace Bridge, while natural light enhances the home’s refined finishes and expansive proportions.Designed for sophisticated entertaining and effortless comfort, the open-concept layout features grand living and dining areas anchored by a statement gas fireplace and seamless access to a spacious covered terrace. The chef-inspired kitchen showcases premium stainless steel appliances, a five-burner gas range, professional hood fan, built-in oven and microwave, rich granite countertops, custom soft-close cabinetry, and an oversized island ideal for hosting. A separate family/great room with custom fireplace offers flexibility for a private lounge or executive home office.The primary suite is a luxurious retreat, complete with a fully renovated, spa-calibre ensuite featuring heated floors, a freestanding soaker tub, dual vanities, glass shower, and a custom walk-in closet with tailored built-ins. A generous guest bedroom includes its own private ensuite, ensuring comfort and privacy for visitors.Additional features include a dedicated laundry room with storage, two titled underground parking stalls, and a secure titled storage locker.Residents enjoy a curated collection of world-class amenities: 24-hour concierge service, elegant guest suites, a temperature-controlled wine tasting room with private lockers, state-of-the-art fitness centre and yoga studio, steam room and sauna, owners’ lounge with full kitchen, underground car wash bay, and a dedicated freight elevator.Perfectly positioned in the heart of Eau Clair e, steps from Prince's Island Park, the Bow River pathways, fine dining, boutique shopping, and downtown. The iconic Peace Bridge, Kensington, LRT, and +15 network are all within walking distance.This is more than a residence — it is a statement in luxury urban living. Welcome home. (id:65446)
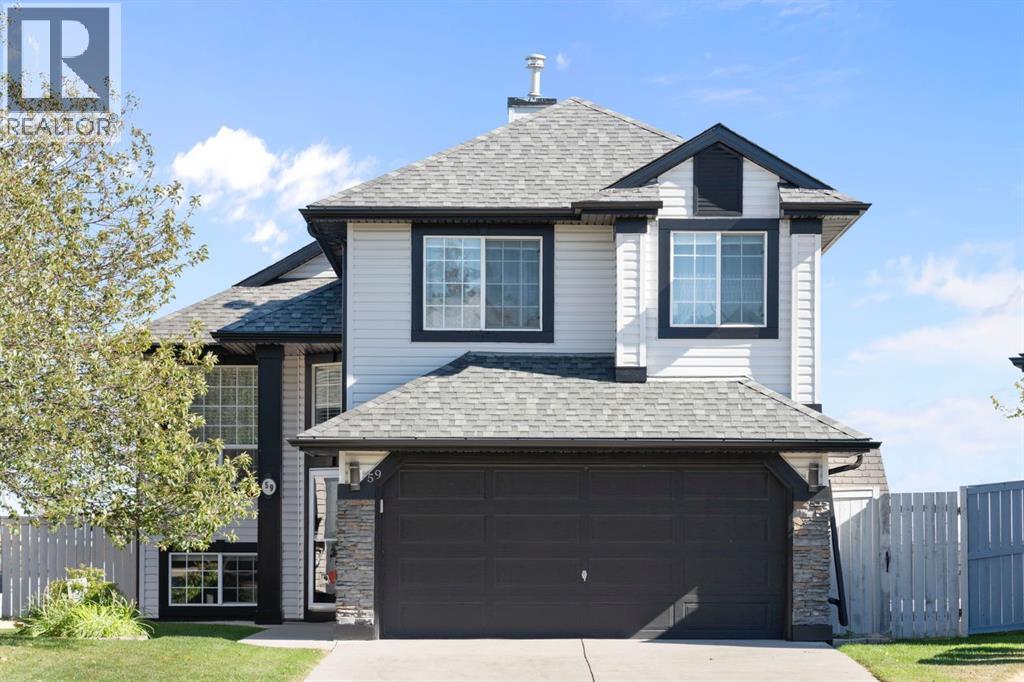
59 Panorama Hills Road NW
Calgary, Alberta
Incredible custom-built home on a pie-shaped lot in desirable Panorama Hills! The main floor features stunning site-finished, ebony-stained red oak hardwood floors and soaring vaulted ceilings with built-in speakers, creating a warm and inviting living space centred around a gas fireplace and triple-pane windows. The kitchen impresses with Corian countertops, an under mount sink, and recently upgraded stainless steel appliances, flowing seamlessly into the dining and living areas that overlook the spacious nook and massive backyard. The main floor also features an updated 4-piece bath, a large bedroom, a flexible second bedroom or office, and an additional flex space/living room off the kitchen. Upstairs, the primary suite is a true retreat with a walk-in closet with custom shelving and a renovated ensuite boasting a corner jetted tub, separate shower, and Corian counters. The walkout basement is an entertainer’s dream, featuring 12-foot ceilings ideal for a pool table or large recreational area, a dry bar, a full 3-piece bathroom, and direct access to a paving stone patio. Step outside to a massive backyard with mature landscaping, underground sprinklers, perennials, two sheds, and a composite deck with glass railing and natural gas BBQ hookup. A thoughtfully designed concrete staircase on the side of the home leads to the basement entrance through sliding patio doors. With a brand new roof and eves troughs (2025), triple-pane windows, AC, fresh paint, updated lighting, a professionally cleaned home and carpets, and a garage with sturdy plywood walls, this home is truly move-in ready. Don’t miss your chance to live in this thoughtfully upgraded, elegant, and spacious home in Panorama Hills—perfect for entertaining, relaxing, and enjoying every comfort. (id:65446)
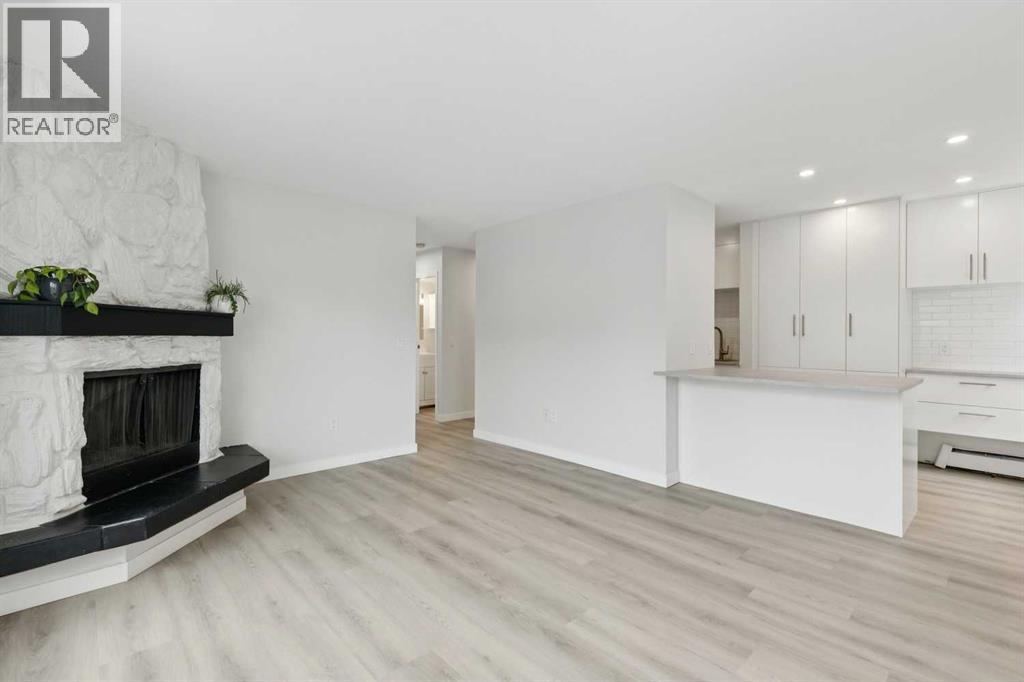
31, 2414 14a Street
Calgary, Alberta
Welcome to this beautifully fully renovated 2-bedroom, 1-bathroom condo located in the highly desirable community of Bankview. This bright and inviting home offers a functional and unique layout, perfect for comfortable urban living.Enjoy stunning west-facing views from your balcony—ideal for relaxing evenings and taking in the sunset. Inside, the home features modern vinyl flooring throughout, a brand-new kitchen with stylish finishes, and all new appliances. The entire unit has been freshly painted, creating a clean and contemporary feel.Cozy up by the charming wood-burning fireplace, adding warmth and character to the living space. Both bedrooms are well-sized, and the thoughtful layout maximizes both space and privacy.This well-managed building boasts an excellent condo board and incredibly low condo fees, making it a smart investment as well as a wonderful place to call home.Perfectly situated in Bankview, you’re just minutes from downtown, shopping, dining, and all amenities.Don’t miss this move-in-ready gem! For more community information, photos, and a guided 360 tour, click the links below! (id:65446)
105 1 A Street
Linden, Alberta
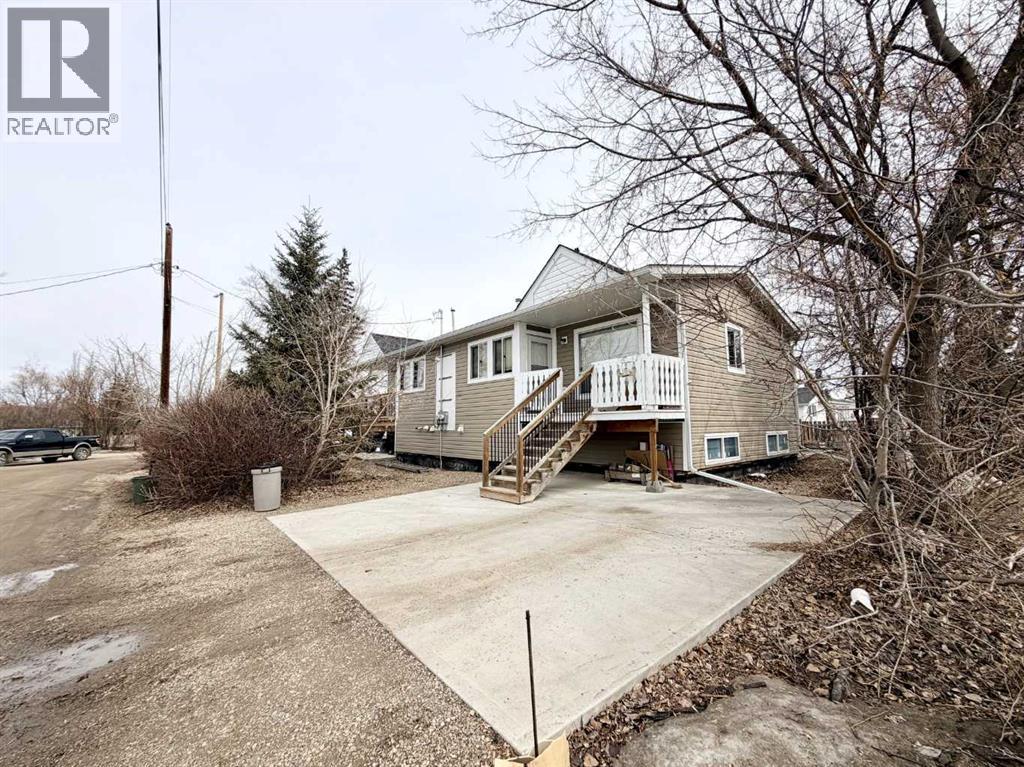
Welcome to this charming multi-unit property in the heart of the Village of Linden! This versatile building is perfect for investors or homeowners looking for additional rental income, offering a total of three well-maintained units with excellent amenities. The building was built in 1988 and moved onto a new basement in 2017. The main/upper floor features two cozy, one-bedroom, one-bathroom units, each with a comfortable living room, functional kitchen, and a convenient in-unit laundry room. Tenants will love the added bonus of a back deck, perfect for morning coffee or evening relaxation, plus a shared backyard that is nicely divided each with their own cement pad—ideal for gatherings or outdoor activities.The spacious basement unit is a true gem, boasting a generously sized bedroom, living/office space, a large kitchen with ample storage, a 3-piece bathroom, and its own laundry room for ultimate convenience.With a location in the desirable Village of Linden, where rental property is sought after this building offers a great combination of comfortable living and rental potential. Don't miss out on this fantastic investment opportunity! (id:65446)
8808 48 Street NE
Calgary, Alberta
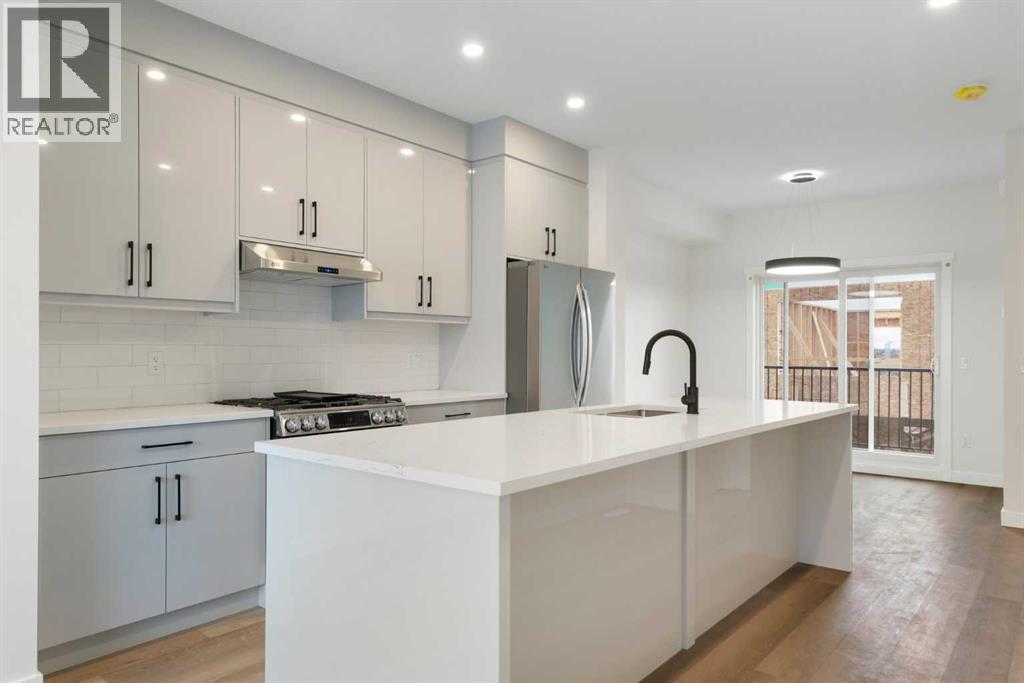
**END UNIT FOR SALE** Brand-new modern 3-storey end unit townhouse in the desirable Saddlepeace (Saddleridge) community. Just a 5-minute walk to Gobind Sarvar High Shool, minutes from major roadways including Metis Trail and Stoney Trail, and only a 5-minute drive to the Calgary International Airport, this home offers exceptional accessibility to work, travel, schools, shopping plazas, and Gurdwaras. Featuring a bright open-concept design with 9-foot ceilings and durable luxury vinyl plank flooring throughout, the main level showcases a stunning kitchen with quartz countertops, stainless steel appliances, a gas stove, and ample cabinetry, ideal for everyday living and entertaining. The open living and dining space flows to a private balcony, perfect for relaxing or hosting gatherings. This versatile layout includes 4 bedrooms and 3.5 bathrooms. The upper floor boasts a spacious primary suite with a walk-in closet and ensuite, plus two additional bedrooms, a full bath, and convenient upstairs laundry. The entry-level bedroom features its own private entrance, ensuite, and roughed-in laundry, making it perfect for extended family, guests, or rental income potential. Completing this exceptional home is a single attached garage. This townhouse is a must-see for families and investors alike. **BUILDER HAS ONE INTERIOR UNIT AVAILABLE, PRICED AT $499,900** (id:65446)
3523 48 Street NE
Calgary, Alberta
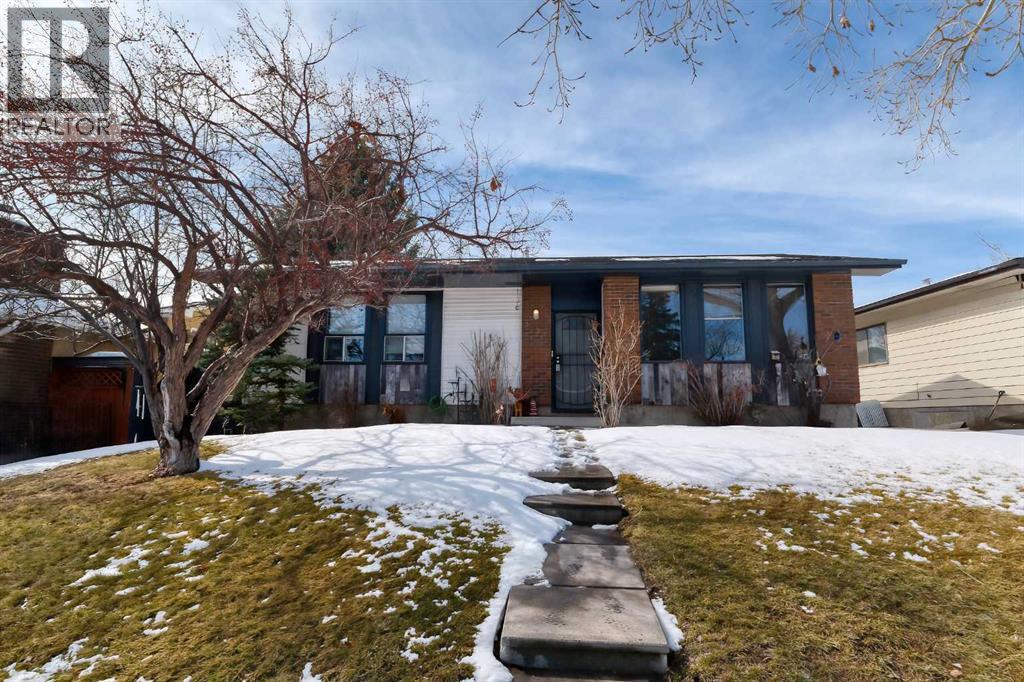
Well maintained fully developed 4 bedroom bungalow on extra wide lot . Features include west backyard , big double garage , and numerous upgrades . Recent upgrades to carpet , vinyl flooring and current colours. Superb location close to transit , shopping , and schools . Lower development features an extra bedroom , , a wet bar , a 3 piece bathroom , a large recroom and a den . Very close to being a suite . See virtual tour for 360;s (id:65446)
503, 922 5 Avenue SW
Calgary, Alberta
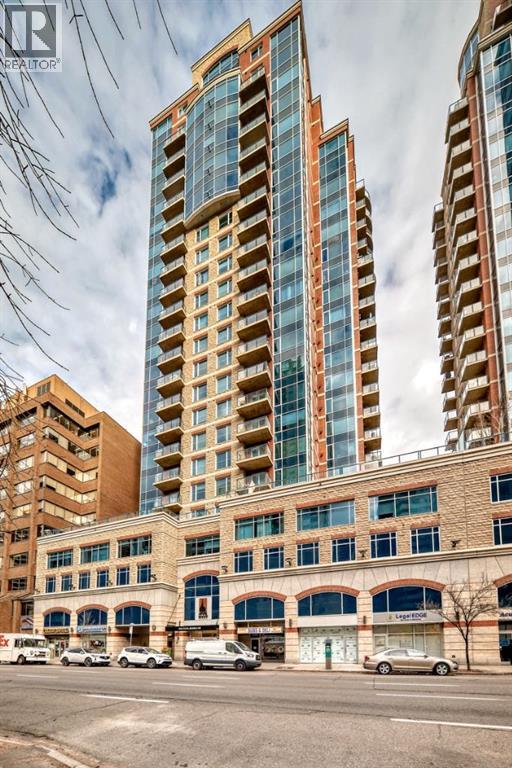
This 1050 sq. ft. Commerical Condo offers a thoughtfully designed layout featuring four private offices, a welcoming reception area, a fully equipped kitchen, and a private restroom creating an ideal setting for productivity and professionalism.Situated on the 5th floor of a secure, prestigious downtown building, with concierge service, the suite includes one titled parking stall and access to 16 visitor parking spaces for added convenience. The space also features a 500 sq. ft. patio (exclusive use for unit 503), perfect for outdoor meetings, client gatherings, or a relaxing break. Floor-to-ceiling windows along the back wall fill the office with natural light and showcase impressive River and valley views.An added bonus is the building’s fifth-floor amenity area, adjacent to 503. This inviting shared space includes a conference centre, a kitchen, and a large patio, offering the perfect venue for meetings, team events, or networking in a professional yet comfortable environment. Experience a quiet, polished workspace with all the advantages of a prime downtown Calgary location. All office furniture, cabinets and equipment are for sale separately offering a great opportunity to set up fast and get to market quickly. This is a must see property and opportunity. (id:65446)
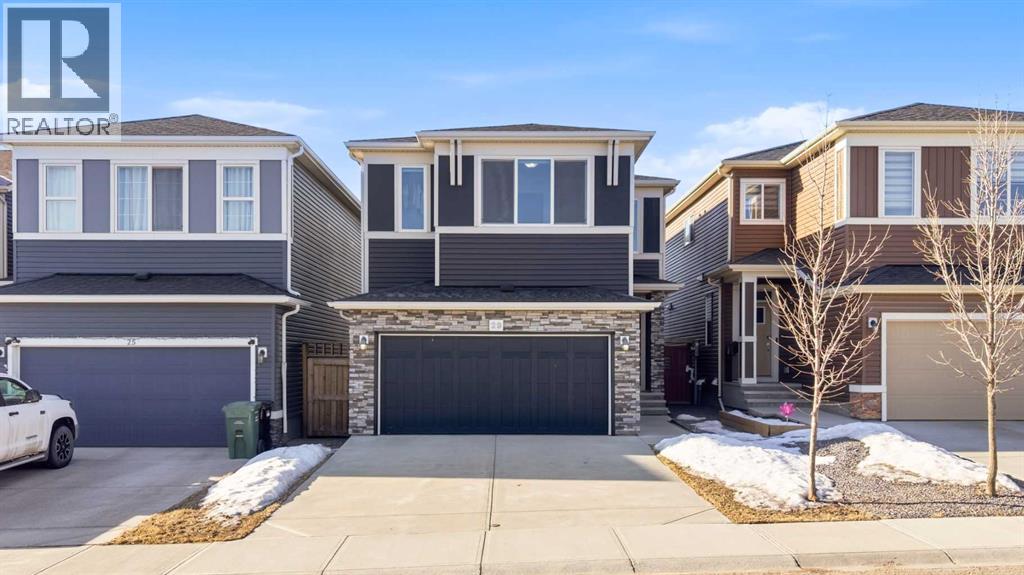
29 Belmont Terrace SW
Calgary, Alberta
***Watch the 3D and Virtual Tour***. This thoughtfully laid-out home offers the perfect blend of comfort and convenience, featuring a main-floor bedroom and a full bathroom—ideal for guests, multi-generational living, or a home office. At the heart of the home is a chef-inspired kitchen equipped with a gas cooktop, built-in wall oven and microwave, and a spacious corner pantry, all designed to make cooking and entertaining effortless. The south-facing backyard floods the living room with natural sunlight, creating a warm and inviting atmosphere throughout the day. Upstairs, you’ll find three generously sized bedrooms, including a spacious primary retreat complete with a luxurious 5-piece ensuite and dual walk-in closets (his & hers). A central bonus room offers additional living space—perfect for family time or a kids’ play area. A 4-piece bathroom and a convenient upper-floor laundry room complete this level. The fully developed basement adds even more functional space, featuring a good-sized bedroom, a large family room for movie nights, a full 4-piece bathroom, and ample storage to meet all your needs. Additional upgrades include triple-pane windows for enhanced energy efficiency, an on-demand hot water system, and a Kinetico water softener for added comfort and convenience. Immaculately maintained and move-in ready, this spotless home truly stands out with its practical layout and inviting feel. This is one you must see in person to fully appreciate—book your private viewing today! (id:65446)
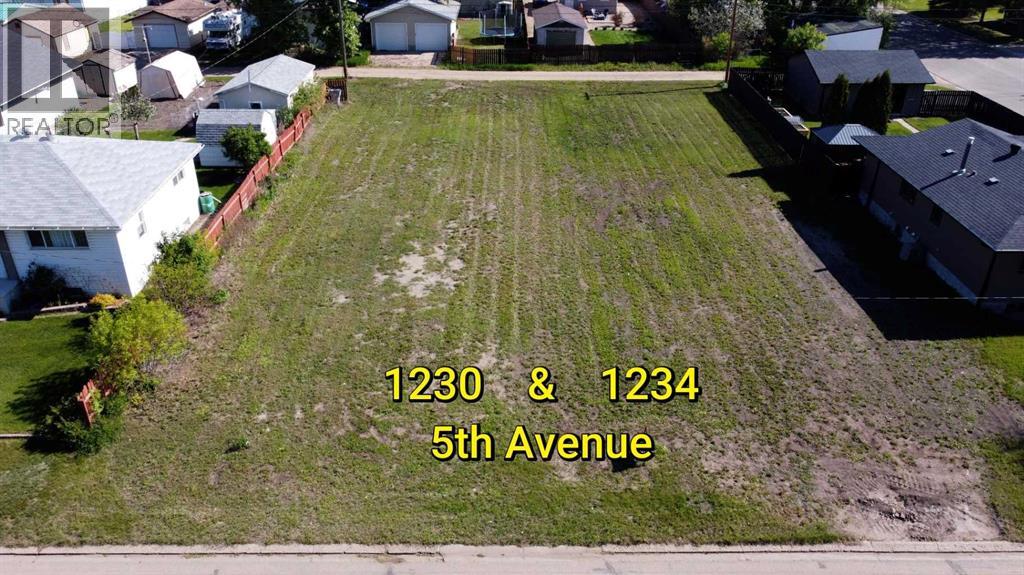
1230 & 1234 5 Avenue
Wainwright, Alberta
Both zoned R2, these two 7000 sq. ft. lots have been cleared and are ready and raring for the next owner(s) to build a great home, investment property or whatever floats your boat! (id:65446)
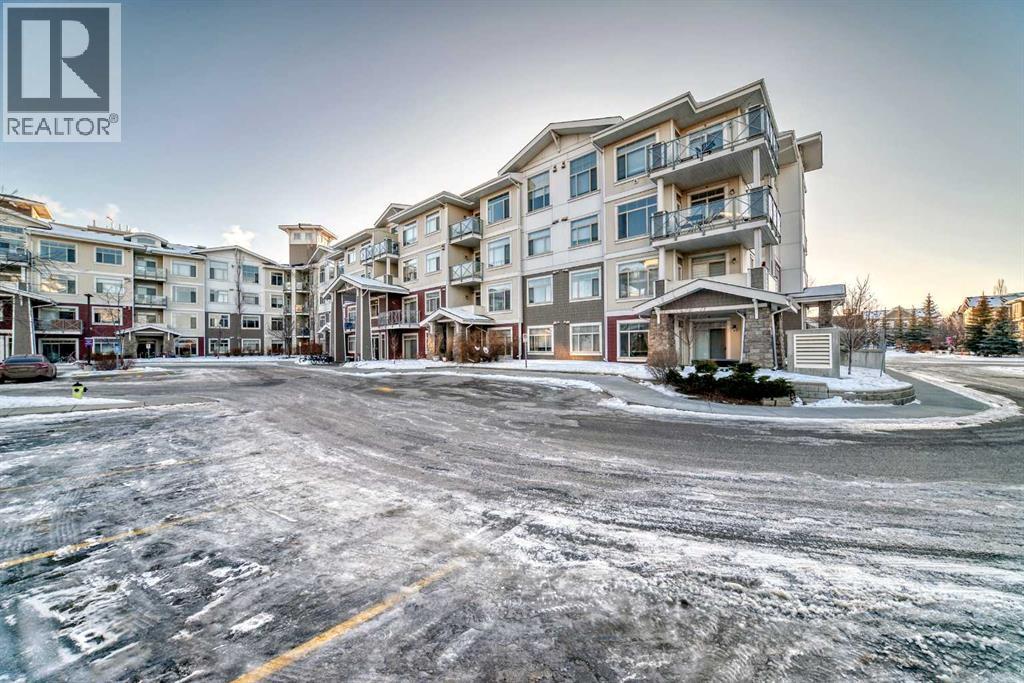
103, 10 Auburn Bay Link SE
Calgary, Alberta
WOW!! Welcome to your dream home or first rental property or first Airbnb property. If you are an investor or a home owner looking for a 3 BEDROOM apartment, this is an opportunity that you really don't want to miss! This terrific suite features: an open floor plan; a bright living room with direct access to a patio for that evening barbecue; a dining area for those special occasions; a great kitchen with lots of cabinet and counter space, stainless steel appliances and a breakfast bar for a quick bite; 3 bedrooms including a large primary suite with a 3 piece ensuite bathroom; a 4 piece main bathroom as well as in-suite laundry; one underground parking stall and a storage locker. Located across the street from the South Health Campus, abundant shopping close by and great access to major transportation routes make this one that you can't miss seeing! (id:65446)
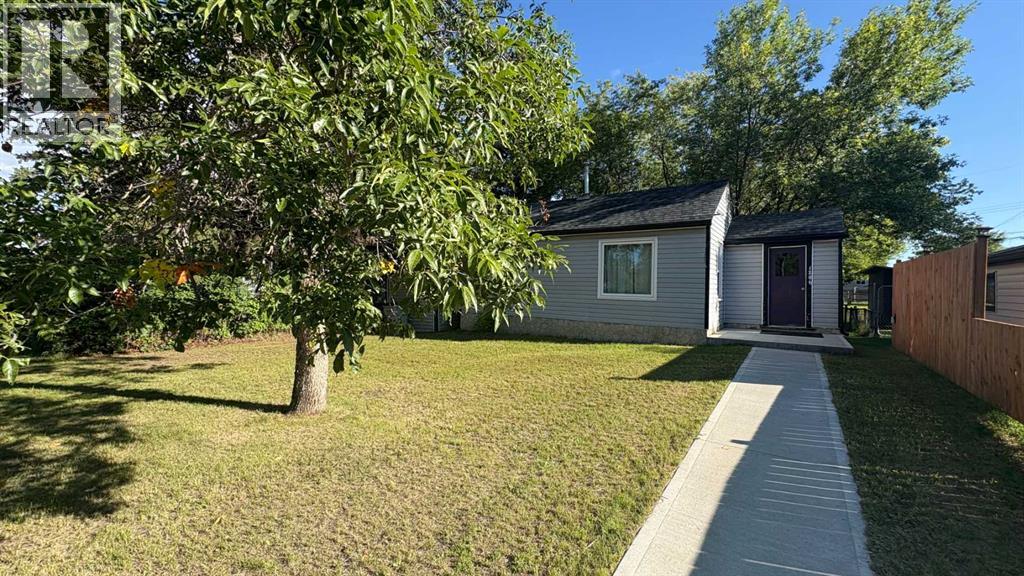
1206 6 Avenue
Wainwright, Alberta
Single and exploring home ownership. . .or perhaps looking to increase your rental portfolio without breaking the bank? This cute little property with spacious tree'd back yard might just fit the bill! This 1 bedroom/1 full bath property is located on quiet 6th Ave. and is close to downtown shopping! (New roof 2020). (id:65446)
1045 17 Avenue
Wainwright, Alberta
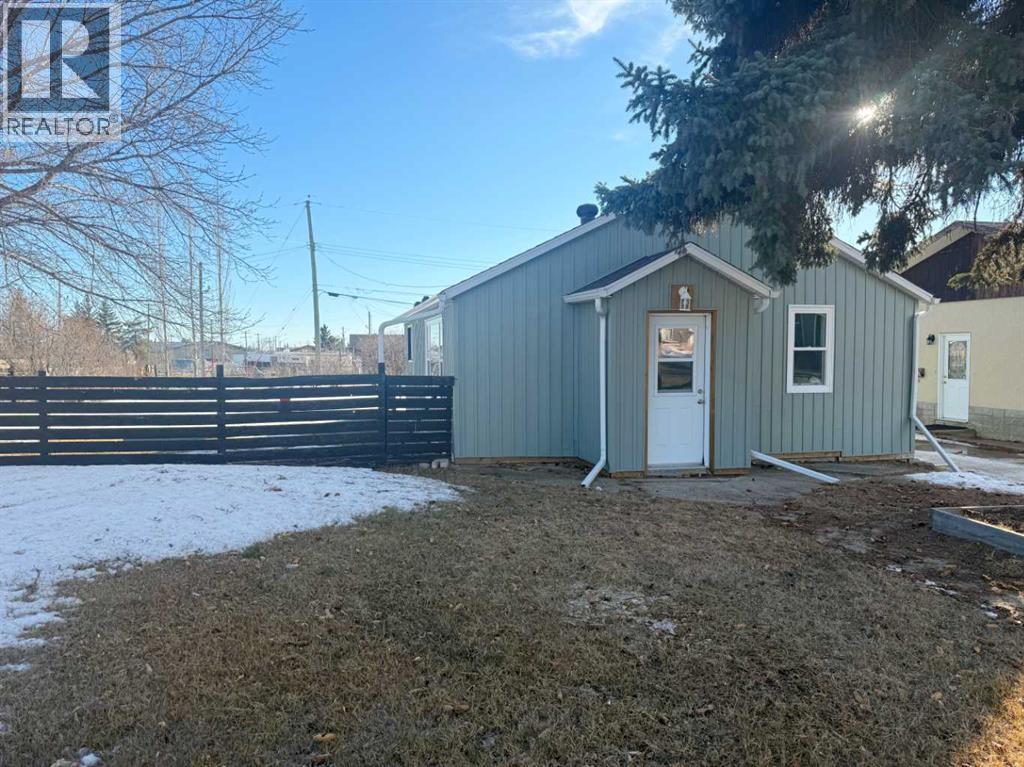
This 1958 bungalow offers 702 sq ft with bright main-floor living space and a practical, efficient layout. The functional living room and eat-in kitchen are filled with natural light, and the primary bedroom features walk-through access to a four-piece bath with convenient main-floor laundry. The lower level provides additional space including a second four-piece bathroom and storage area. While suited for utility use, hobbies, or future improvement, the basement offers flexibility and added function. Significant upgrades include new windows (2024), pre-finished metal siding (2024), and shingles replaced in 2021—helping reduce major exterior expenses for years to come. Situated on a generous 9,982 sq ft R2-zoned lot, the property also includes a 14’ x 24’ detached garage and ample off-street parking. (id:65446)
605, 199 Sage Hill Heights NW
Calgary, Alberta
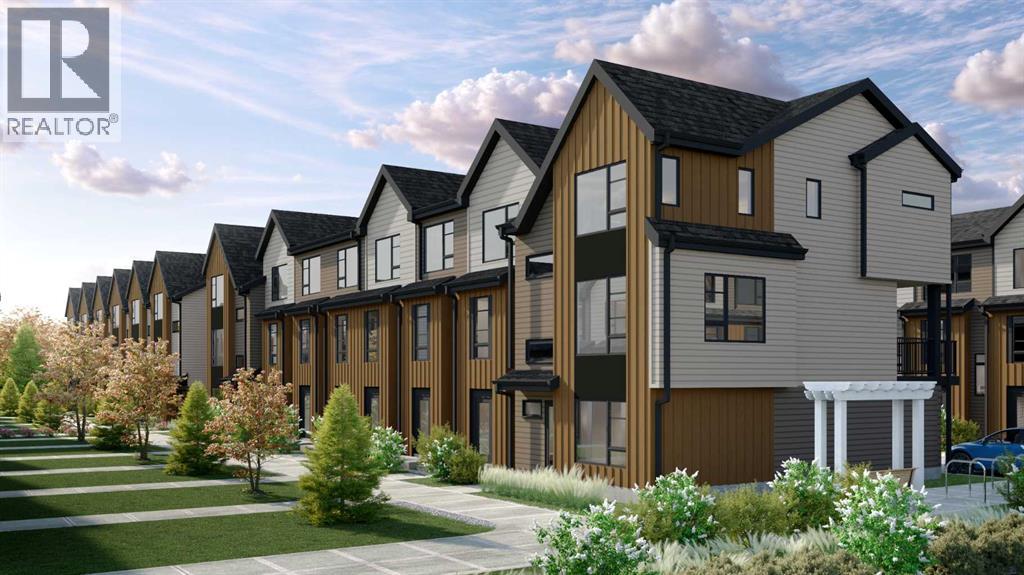
Logel Homes is proud to present their latest townhome offering, located at the newly released Sage Walk Ravines development. Designed with a modern fibre cement exterior, this home also includes 9' knockdown ceilings, luxury vinyl plank flooring, and oversized windows that give an abundance of natural light. The kitchen features multiple designer cabinetry options, soft-close dovetailed drawers and doors, quartz countertops, and a full-height backsplash. Stainless steel appliances include a fridge, smooth-top self-cleaning range, and an over-the-range microwave with hood fan. Quartz countertops continue in the bathrooms, and a stacked washer and dryer are included. Both bedrooms feature their own en-suite bathrooms. A 72 sq. ft. deck off the living room and an oversized underdrive garage complete the layout. Situated along the ravine with direct access to walking and biking paths, plus a pedestrian bridge connecting to nearby restaurants and shopping at Sage Hill Crossing (T&T Supermarket and more), and only minutes from the Gates of Nolan Hill retail area. Design your home with over 2000 standard and upgrade options with a one-on-one Interior Design Services appointment, complimentary with every pre-construction purchase. Finally, Alberta New Home Warranty coverage is included for peace of mind. (id:65446)
Vulcan County
Rural Vulcan County, Alberta
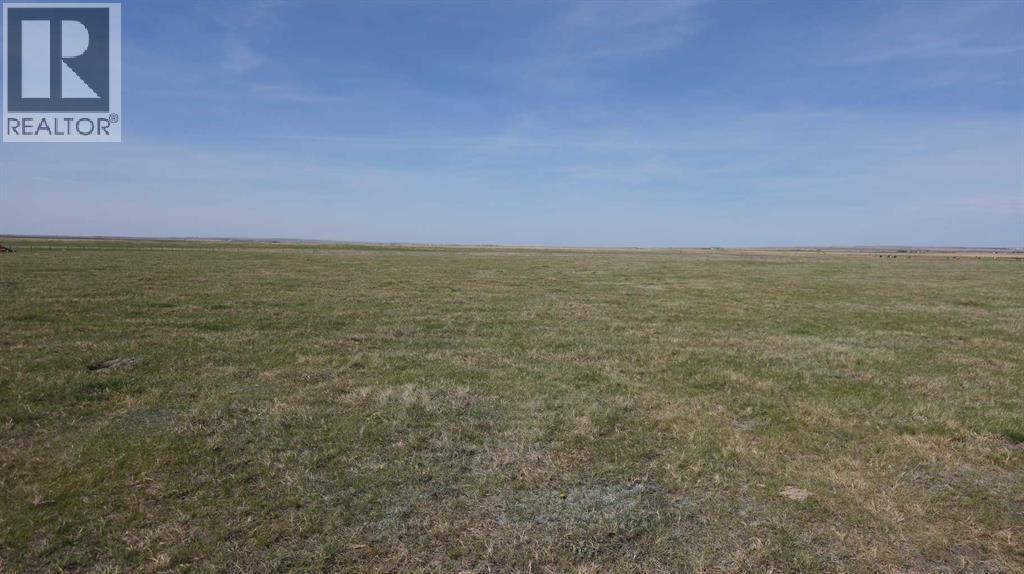
LOT 1. PRIMARY POWER LINES ARE IN !!!! Here is your chance to bring your ideas and purchase your very own acreage lot. With the Grouped Country Residential zoning it will give you numerous options under the permitted and discretionary uses. There are very limited acreage lots available at this size and price. At just under 5 acres the possibilities are endless. For the naturalists these lots still contain untouched prairie wool grasses. The County of Vulcan has been a gem to deal with as well as the inspectors making the development process straight forward. Call your favorite agent today and lets discuss options!!! (id:65446)
28, 610 4 Avenue SW
Sundre, Alberta
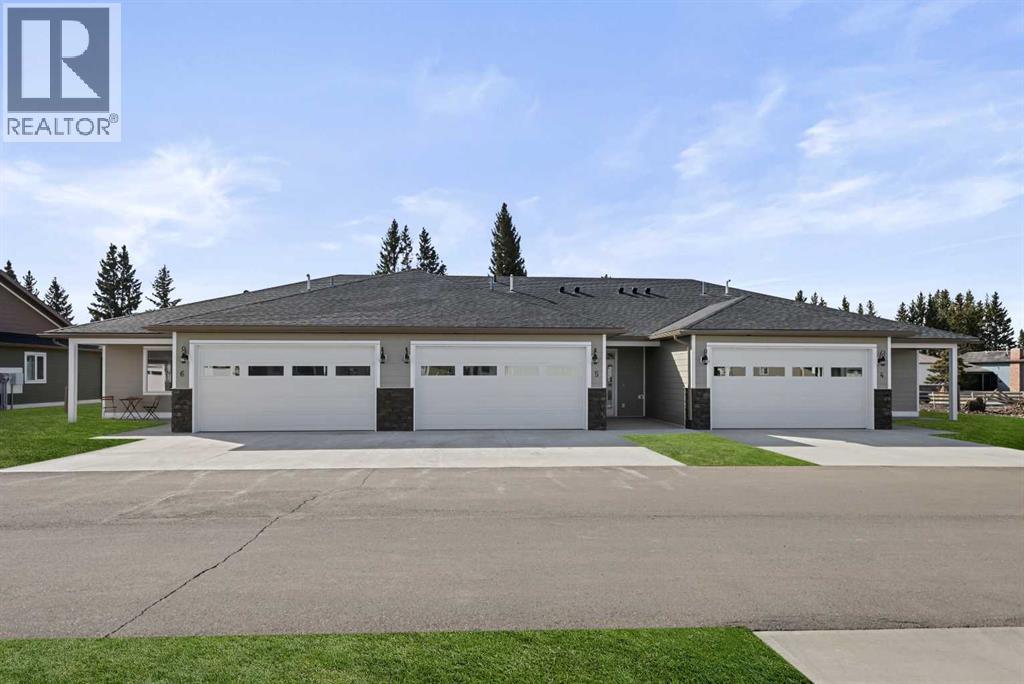
This Sundre villa offers a serene escape from urban life, surrounded by lush greenery and picturesque mountains. Situated in the heart of Sundre's vibrant community, Prairie Creek Crossing beckons with its promise of tranquil living for adults seeking a retreat or retirement haven. Step inside to discover a modern oasis designed for comfort and convenience. The open floor plan welcomes you with vaulted ceilings, creating an airy ambiance throughout. The kitchen is a chef's delight, with ample counter space, and a spacious pantry for all your culinary needs. Entertaining is effortless as the dining area seamlessly transitions into the inviting living room, providing the perfect setting for family gatherings and socializing. Retreat to the master bedroom, featuring a walk-through closet leading to a private 4-piece ensuite, offering a sanctuary of relaxation. Designed for ease of living, this single-floor layout eliminates the hassle of stairs, catering to adults looking to downsize without compromising on comfort. A over size single attached heated garage provides convenient parking for one vehicle, ensuring both practicality and security. Experience year-round comfort with in-floor heating throughout the home and garage, while exterior landscaping and snow removal are meticulously taken care of. Embrace the joys of pet ownership as Prairie Creek Crossing welcomes furry companions with board approval, allowing you to share your new home with your beloved pets. Beyond the doorstep, Sundre offers an array of recreational opportunities for outdoor enthusiasts, including hiking, fishing, camping, and trail riding amidst breathtaking natural landscapes. Indulge in quality golf courses or unwind at the local hospital, seniors club, or indoor recreational centre with an indoor pool and fitness facilities. Don't wait to embrace the retirement lifestyle you've dreamed of—seize the opportunity to live amidst Sundre's beauty and tranquility at Prairie Creek Crossing. (id:65446)
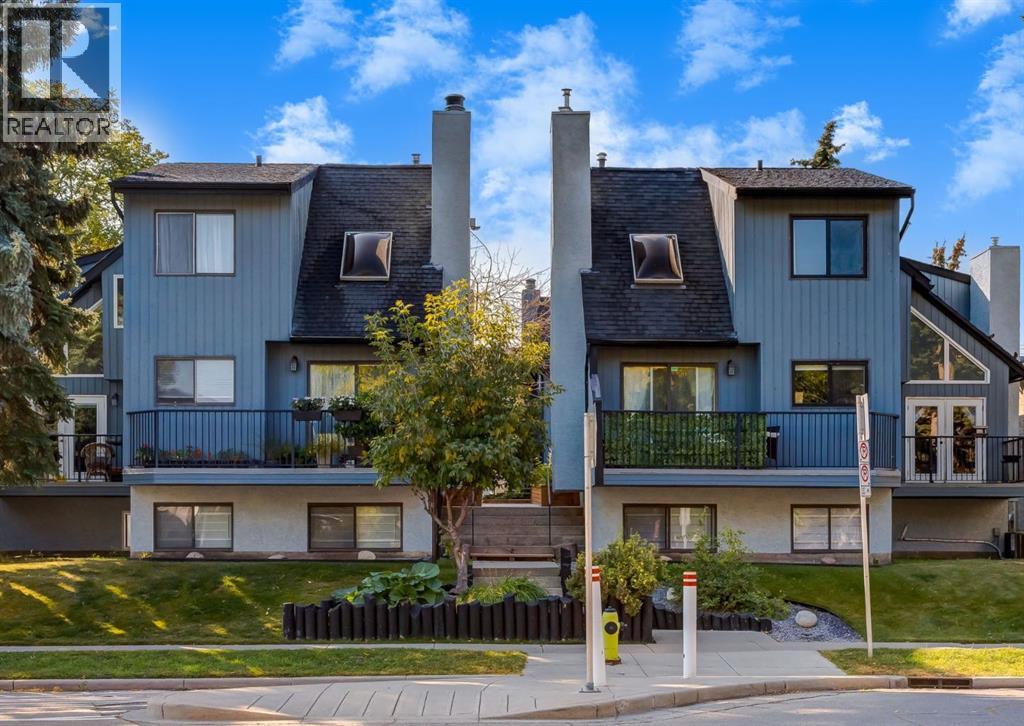
3, 123 13 Avenue NE
Calgary, Alberta
SPACIOUS BUNGALOW townhouse in the heart of Crescent Heights with illegal suite—offering nearly 1,600 square feet of living space over two levels designed with comfort and functionality in mind. Inside you’ll find three generous bedrooms, two full bathrooms, and ample storage throughout. The living space on the main level has just been freshly repainted in neutral tones and boasts a welcoming living room with a cozy gas fireplace and patio doors that lead out to your private outdoor space overlooking a secluded courtyard with beautiful flower boxes. The kitchen offers a practical layout with a west-facing window above the sink, and an upgraded dishwasher. The bright lower level, filled with oversized windows, offers incredible versatility with an ILLEGAL SUITE that includes a kitchenette, expansive rec room, huge bedroom, and shared laundry. The furnace was replaced in 2021 and the exterior of the building was recently painted, providing added peace of mind. Perfectly located in a pet-friendly complex (with board approval), this home is within walking distance to Rotary Park, tennis courts, grocery stores, restaurants, shops, and even downtown—making it ideal for both convenience and lifestyle. Floor plans and a 3D tour are readily available, providing a glimpse into this stylish townhome! (id:65446)
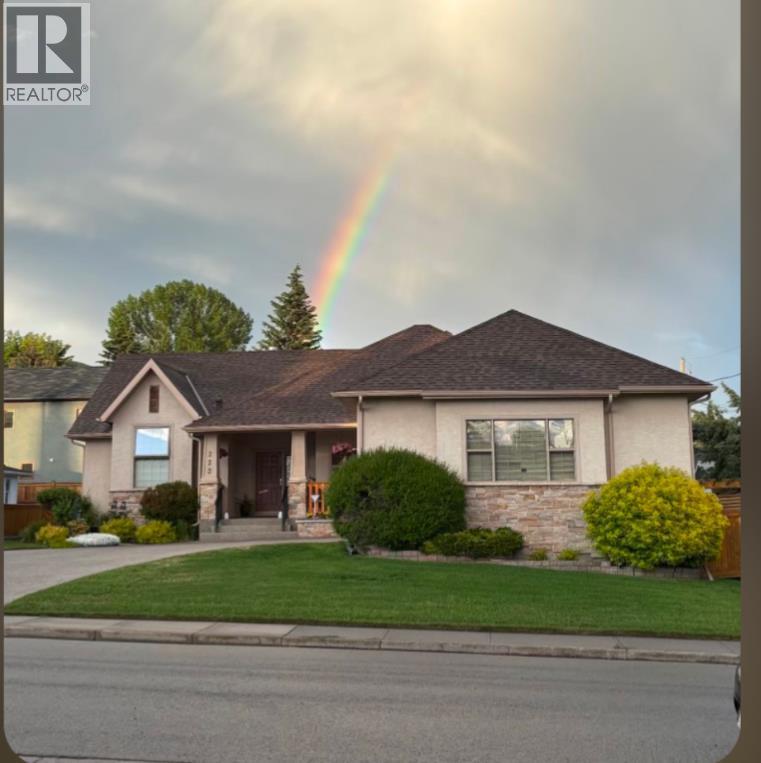
222 Ross Avenue
Cochrane, Alberta
Welcome to this unique gem, where space, comfort, and location come together—perfectly positioned in Cochrane’s desirable east end just steps from a kids’ park and outdoor skating rink, with excellent walkability to downtown and easy access to Highway 1A for commuting into Calgary. Set on the south half of four lots= plenty of space. This beautifully maintained property offers room to live, work, and enjoy an active, family-friendly lifestyle. From the moment you arrive, the expansive driveway and double garage with workshop hint at the versatility this home provides, while inside, sunlight fills the bright open living spaces, creating a warm and inviting atmosphere. Imagine living here and how easy it is to take evening strolls into downtown Cochrane to enjoy the vibrant downtown vibe, meet friends for dinner, or browse local shops. Whether you're walking the kids to the nearby park, enjoying winter days at the outdoor ice rink, relaxing on the east-facing deck at sunrise, or heading out quickly via Highway 1A to Calgary, this home blends comfort, convenience, and community living.The home features beautiful hardwood floors, original carpeting, and classic kitchen tile, while illuminated wall niches thoughtfully placed throughout add warmth and character. The kitchen is designed for both everyday living and entertaining, featuring two sinks — one facing the living area and one on the island — ideal for hosting and meal preparation. From the kitchen, step outside onto the 27' x 13' east-facing back deck and enjoy morning sunrises and summer gatherings.The primary suite includes a private ensuite and convenient his-and-hers closets, creating comfortable and functional personal space. The home also offers versatile living areas to suit your lifestyle. The main floor office can easily convert to a second bedroom, while a dedicated sewing or hobby room with TV creates a comfortable creative retreat. Downstairs, the fully finished basement offers a large family roo m area, along with a cold room currently used as a wine cellar and a canning or wine-making room with sink, ideal for hobbyists or home preservation enthusiasts.Outside, the generous yard features a greenhouse, storage shed, and rear alley access with potential to add a gate for future RV parking. The fenced backyard provides charm and privacy, making the outdoor space perfect for gardening, entertaining, or relaxing. With the kids’ park and outdoor skating surface just moments away, great walkability to Cochrane’s downtown for shops and evening strolls, and quick access to Highway 1A for Calgary commuting, this location offers the perfect balance of small-town charm and everyday convenience.This is a home where care, comfort, and thoughtful features come together—inviting you to imagine your life here. Please note: Showings are permitted between 11:00 – 4:00 only. (id:65446)
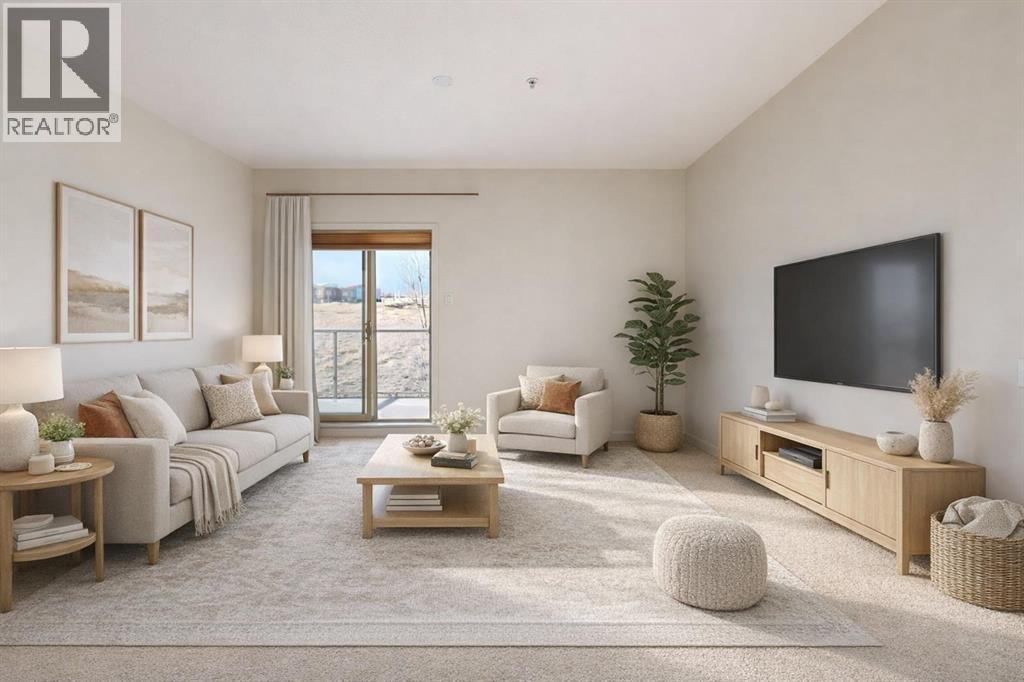
4311, 92 Crystal Shores Road
Okotoks, Alberta
Location, Location, Location! Welcome to one of the largest CORNER units offered in Mesa, offering an exceptional blend of space, comfort, and lifestyle in the sought-after community of Crystal Shores! This beautifully maintained 2 bedroom + den condo has been freshly updated with brand new paint, creating a bright and inviting atmosphere throughout. There is also a den is perfect for a home office or sitting room. The primary bedroom boasts a walk-in closet and an ensuite, while the secondary bedroom features direct access into the main bathroom which doubles as the ensuite. Enjoy the privacy and tranquility of a unit that backs onto open green space with no direct neighbours, plus stunning mountain views that elevate everyday living. The open-concept layout is ideal for both relaxing and entertaining. This unit comes with the rare bonus of TWO titled parking stalls—one underground and one surface—providing convenience and flexibility. Residents enjoy EXCLUSIVE LAKE ACCESS to Crystal Shores Lake, perfect for year-round activities, as well as outstanding building amenities including a fully equipped fitness centre, hot tub, steam room, car wash bay, and a clubhouse featuring a rentable party room with kitchen, pool table, and darts. A fantastic opportunity to own a spacious, well-appointed condo in a prime Okotoks location—don’t miss it! (id:65446)
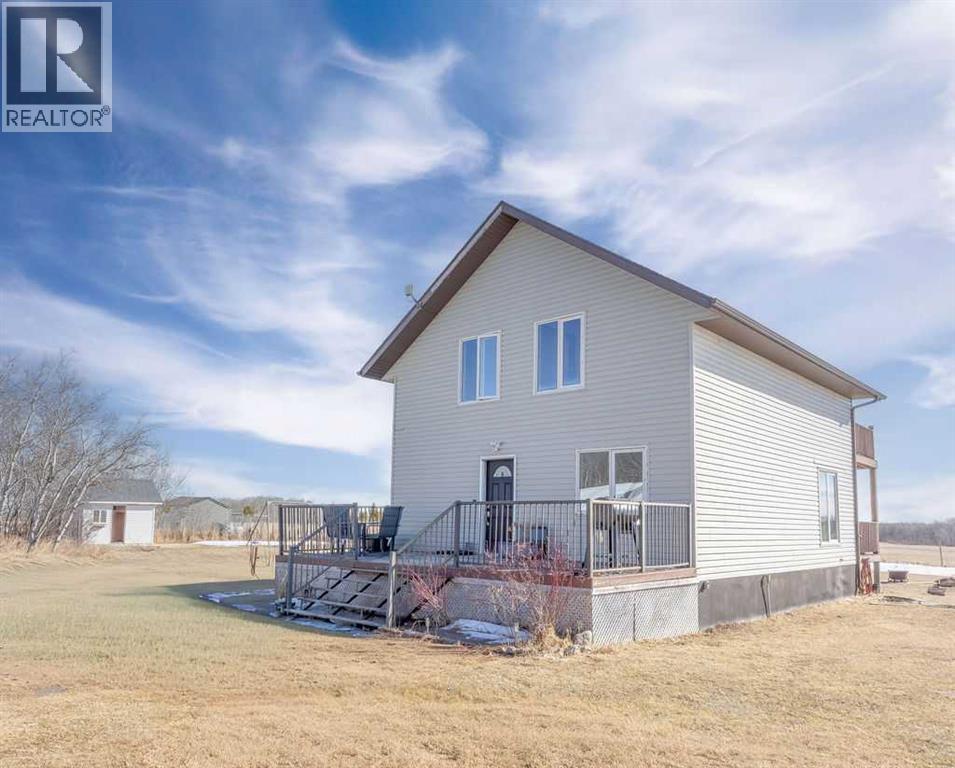
5 Dogwood Drive
Rural Wainwright No. 61, Alberta
Escape to the perfect blend of privacy, space, and convenience with this beautifully appointed two-storey home set on 2.12 acres just minutes from Wainwright. Tucked away along a private driveway and surrounded by mature trees—including an array of fruit trees—this property offers a peaceful, nature-filled setting ideal for those seeking a quieter lifestyle without sacrificing access to town amenities.The yard is thoughtfully developed with both relaxation and functionality in mind. Enjoy outdoor living on the inviting front deck, unwind on the covered back deck, or take in the serene views from the balcony off the second-storey primary bedroom. Stamped concrete pads add to the polished exterior, while the firepit area creates the perfect gathering spot under the stars. A variety of outbuildings provide exceptional storage and versatility, including an 8x12 playhouse, 20x30 tarp shed, 10x16 shed, 10x12 shed, as well as both an 8x12 and 8x8 chicken coop—ideal for hobby farming or simply extra space for all your needs.Inside, the home welcomes you with an impressive front mudroom complete with a 4-piece bathroom—perfect for busy families or country living. The main floor living space is bright and inviting, featuring a beautifully naturally lit living room, dining area, and kitchen, all designed to capture the surrounding views and provide seamless access to the south-facing deck and backyard.Upstairs, you’ll find a spacious primary retreat with abundant south-facing windows, private balcony access, and a luxurious 5-piece bathroom. Two additional bedrooms complete the upper level, offering comfortable accommodations for family or guests.The fully developed basement boasts exceptional ceiling height and expands your living space with a large family/recreation room, two additional bedrooms, a 4-piece bathroom, and a combined laundry/mechanical room.This property truly offers the best of both worlds—tranquil country living with mature trees and wide-open space , all less than 10 minutes from the conveniences of town. A rare opportunity to enjoy privacy, nature, and comfort in one remarkable package. (id:65446)
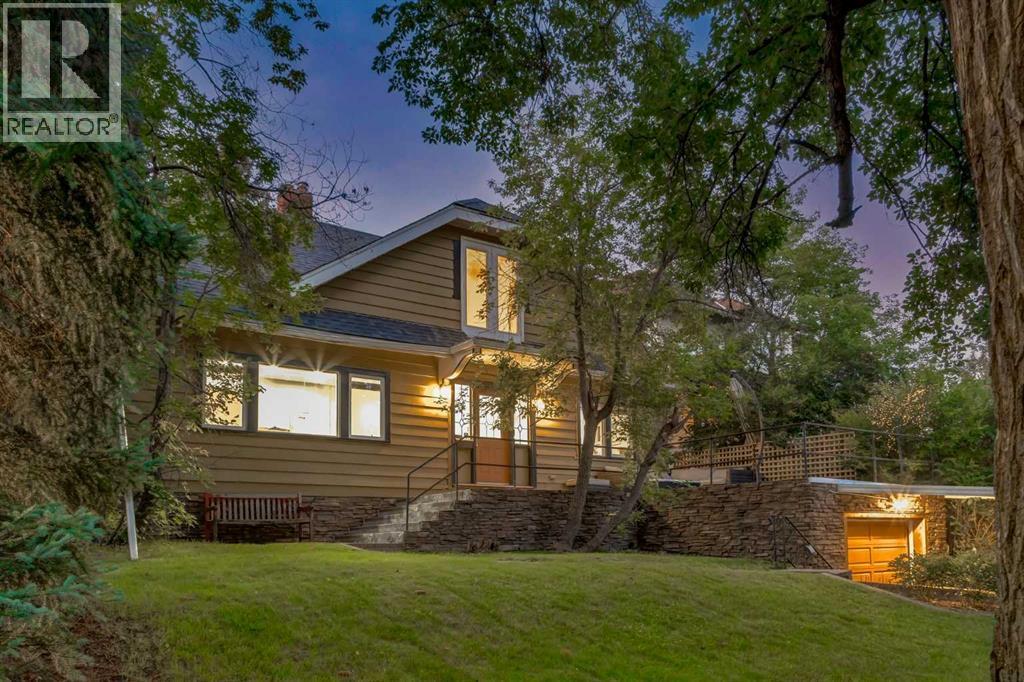
1424 Premier Way SW
Calgary, Alberta
One of the most affordable homes in upscale upper mount royal is available for immediate possession. Sits on a 50' X 186' lot with single front drive garage and 2 car parking in rear. This home has large rooms a workable kitchen, full basement with doorway directly to the garage. It has 1 3/4 baths,3 bedrooms plus a large family room in the basement, large living room on the main floor with a wood burning fireplace. Close to transit,schools,shopping and restaurants. (id:65446)
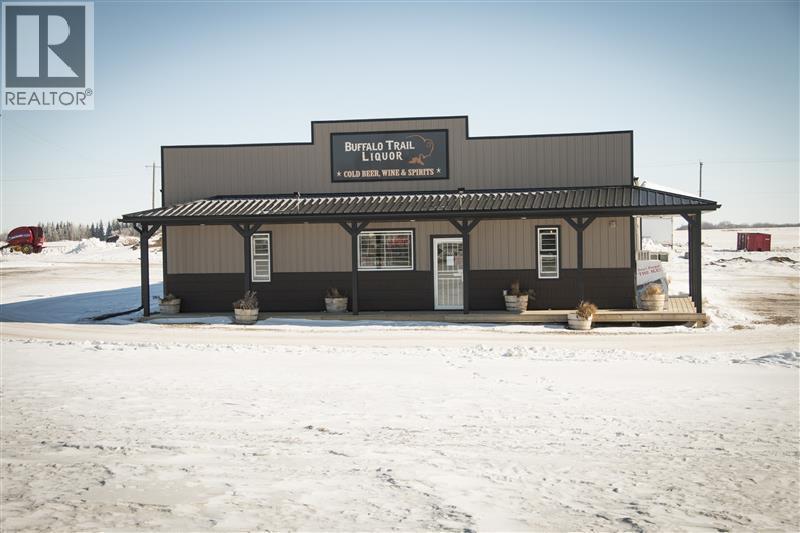
5102 43 Street
Consort, Alberta
Well-Established Liquor Store in Consort, AlbertaHere’s your opportunity to own a liquor business complete with both the property and business, all housed in a modern building constructed in 2017. This attractive, well-designed space offers plenty of room for future growth and expansion, making it a smart investment for today and tomorrow.Inside, you’ll find ample storage space and a convenient drive-in delivery bay that makes operations smooth and efficient. One of the store’s standout features is its popular growler bar—a unique draw for customers and a great way to set your business apart.Whether you’re a hands-on operator looking to grow your business, or an investor seeking a solid commercial property, this liquor store in the welcoming community of Consort is an excellent opportunity. (id:65446)
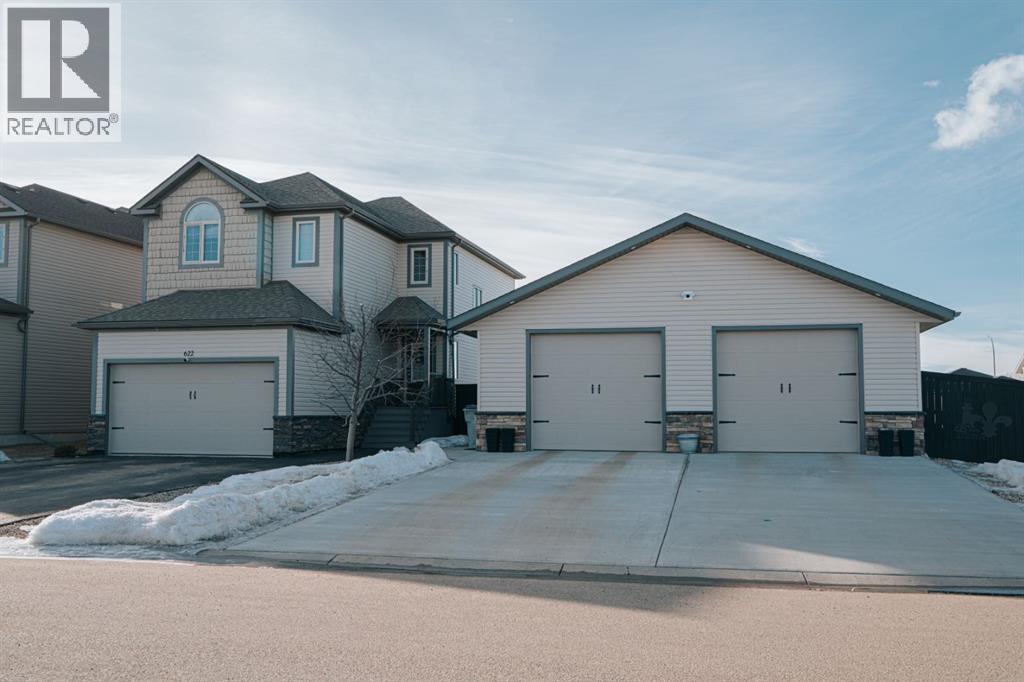
622 25 Street
Wainwright, Alberta
Welcome to this gorgeous 2-storey home nestled in one of Wainwright’s nicest areas, directly across from the Rotary outdoor park and the brand new K-6 Elementary School currently under construction! Thoughtfully designed and beautifully updated, this home offers the perfect blend of modern style, comfort, and family-friendly living.Step inside and be greeted by sunshine streaming through the open-concept main level. The stunning kitchen has been recently upgraded with brand-new cabinetry, sleek quartz countertops, and a spacious center island—perfect for meal prep, entertaining, or gathering with family. Luxury vinyl plank flooring flows throughout the main floor, adding both elegance and durability. The dining area provides direct access to the large deck, ideal for summer BBQs, while the inviting living room fireplace creates a warm, cozy atmosphere for relaxing evenings at home.Upstairs, prepare to be impressed by the spacious primary suite featuring a spa-inspired 5-piece ensuite and a generous walk-in closet. Two additional bedrooms, a 4-piece bathroom, and a conveniently located laundry area complete the second level—perfect for busy family life.The fully finished basement offers even more living space, including a large family room with a second fireplace, an additional bedroom, and a 4-piece bathroom—making it an excellent retreat for guests, teens, or extended family.Outside, the yard is fully landscaped and fenced, offering both privacy and space to enjoy. Additional features include central air conditioning, a heated double attached garage, and an impressive 32x40 detached heated garage—ideal for vehicles, toys, or the ultimate workshop setup.This move-in-ready home checks all the boxes for comfort, style, and functionality. Don’t miss your opportunity to own this exceptional property in one of Wainwright’s most desirable neighbourhood! (id:65446)
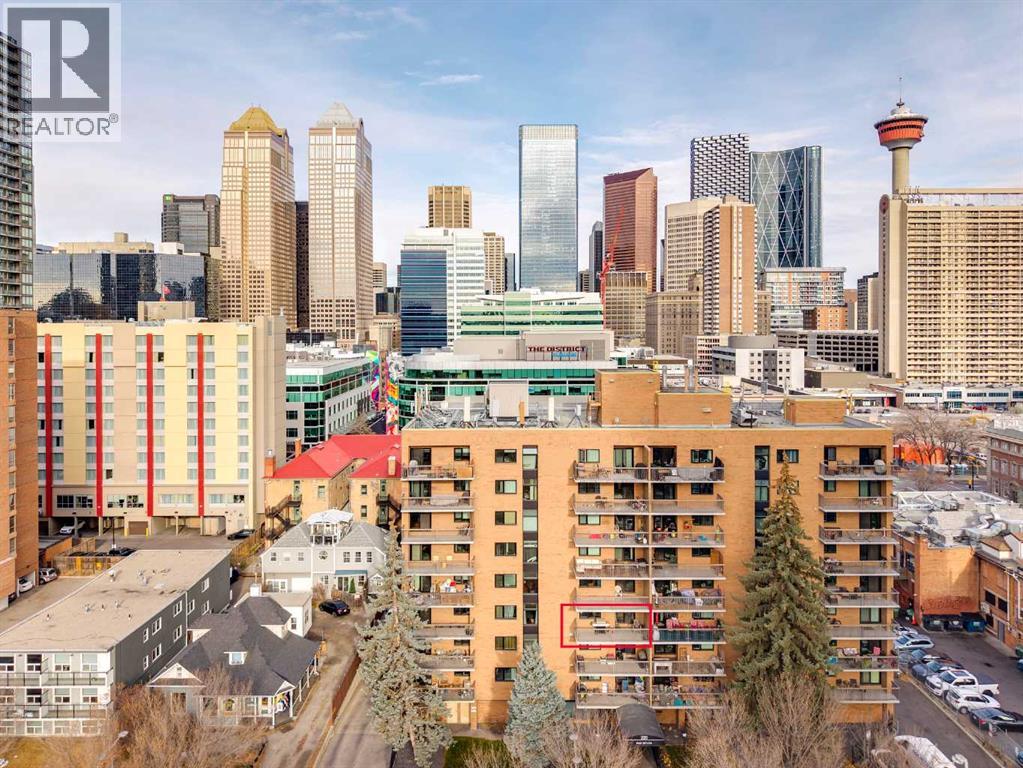
403, 220 13 Avenue SW
Calgary, Alberta
Welcome Home to Park Estates! This 2 bedroom unit is perfect for first time buyer and investors. With 869 sq ft of living space, the layout of this unit provides enough space for comfortable everyday living. The main living area is large enough for an L-Shape sofa and has a flex area for dining or office space. The kitchen is well appointed with full size appliances, breakfast bar and plenty of storage. Both bedrooms provide ample storage and bright natural light from the south facing windows. A renovated 4pc bath & in suite laundry with storage complete this unit. The windows were upgraded in the last 3 years and there are new counter-tops and floors throughout. The oversized south facing covered balcony offers views of Haultain Park. Amenities include, assigned covered parking, secure bike storage, coin laundry, fitness centre, sauna and large common area terrace. Situated in a neighbourhood rich with community, dining and nightlife! Right out your front door are the restaurants and pubs of 1st St SW, from 1st Street Market to a more refine Ten Foot Henry. Walking distance to the amenities, patios and nightlife of 17th Ave & 4 St SW. If that's not enough, save the hassle of rush hour and walk to Downtown. Convenient access to transit, MNP Community & Sport Centre & Macleod Tr SE. Quick Access to University of Calgary and Mount Royal University as well as Stampede Park & the new BMO Event Centre. (id:65446)
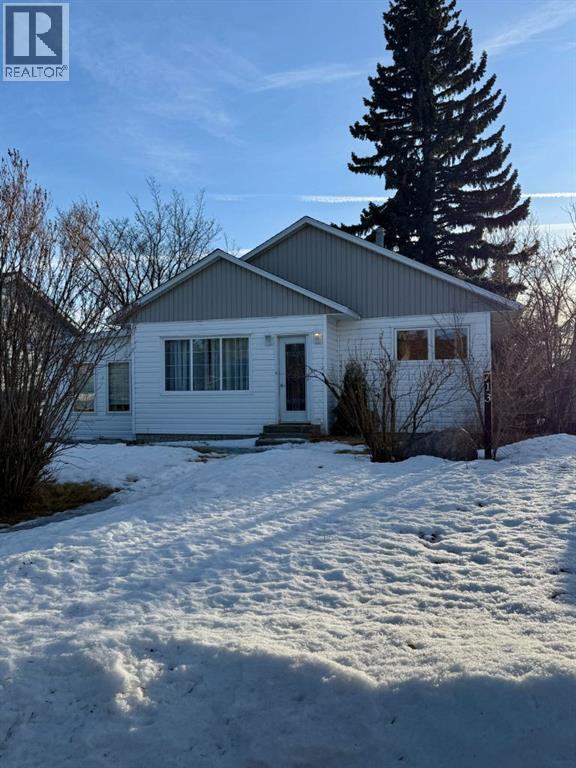
713 6 Avenue
Wainwright, Alberta
This charming 3-bedroom character home offers excellent value and versatility—perfect for a growing family or as a smart investment opportunity. The unique layout features a sunken dining/room with a gas fireplace and direct access to the mature, fully fenced backyard complete with a deck and single detached garage.The main level boasts an inviting kitchen with ample cabinetry overlooking the dining area, three well-sized bedrooms, a full 4-piece bathroom, and an additional living room space - lots of room for the family to spread out. The lower level provides a cozy family room with a wood-burning fireplace, a combined laundry/3-piece bathroom, along with potential to add another bedroom.Several updates have been completed over the years, including new shingles on home and garage in 2025, offering added peace of mind. This property presents an excellent opportunity to build equity or make it your own! (id:65446)

3820 2nd Street East
Mallaig, Alberta
Very Large 100' x 150' level lot in a newer clean subdivision. Wonderful community to retire to or raise a family in. Longstanding K-12 School is being rebuilt, several Churches & Community Halls, well developed Recreation Complex, and several businesses including Convenience Store, Cardlock Fuel, plus Lumber & Hardware. Power, natural gas, water & sewer are all readily available for development. Priced right to sell, low taxes, don't delay. Clean, safe and inviting community to build in and enjoy thoroughly for years to come! (id:65446)
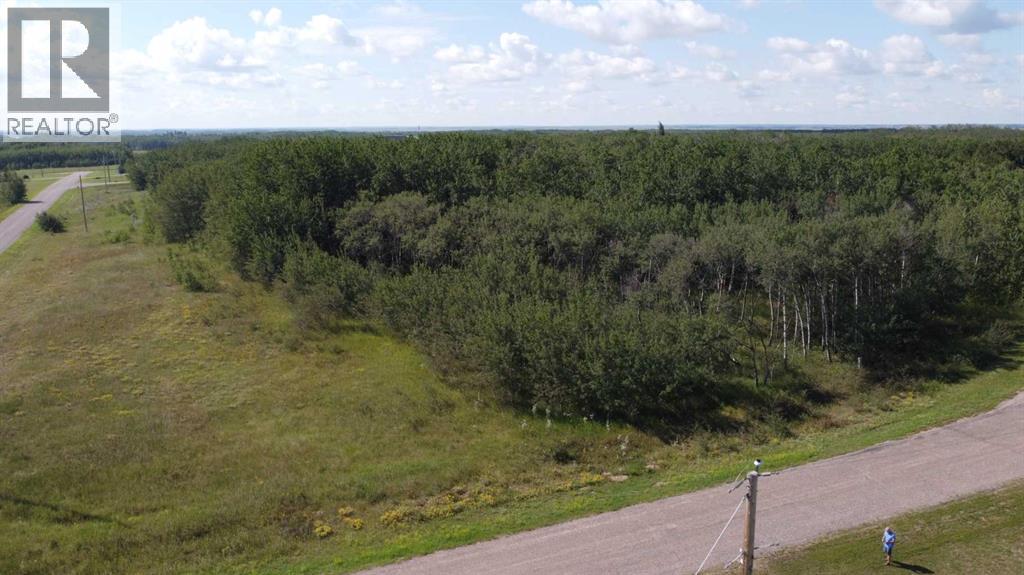
1 - 65017 Twp Rd 442b
Rural Wainwright No. 61, Alberta
Here's your chance to land that dream home location....and just 5 minutes south of Wainwright and hard top all the way! This is a 2.29 acre Silver Willow Estates property. Tons of trees to surround your dream home....and close to town for shopping, sports, work and school! Call your favourite realtor today! (id:65446)
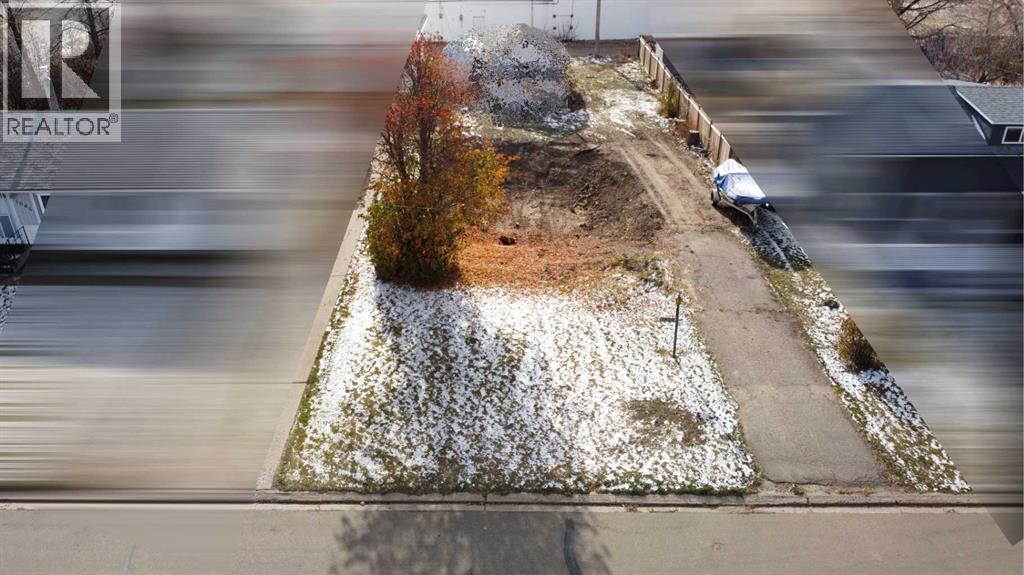
1041 15 Avenue
Wainwright, Alberta
Residential lot for sale! Vacant 7000 sq. ft. residential lot, zoned R2. (id:65446)
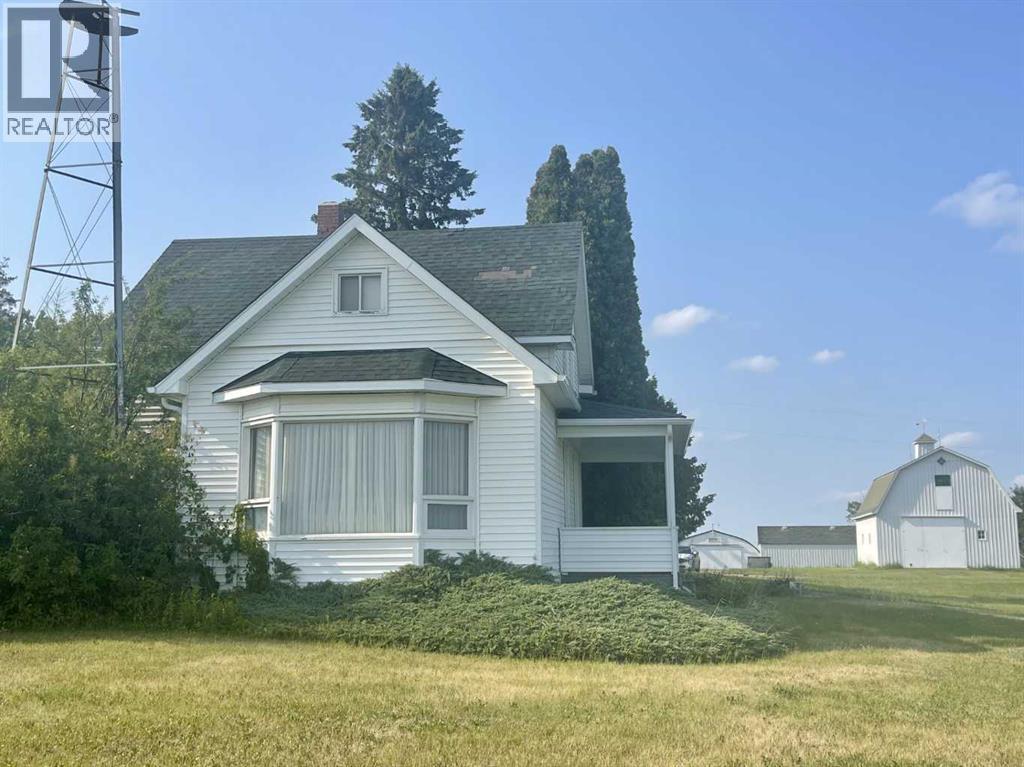
#472018 A&b
Rural Wainwright No. 61, Alberta
Discover the charm and potential of this 11.69 acre property located just 20 mins(28 km) north of Wainwright & south of Vermilion. Fully treed for privacy and dotted with fruit trees, a large garden and multiple outbuildings. This acreage offers a peaceful rural lifestyle with space for hobbies and small-scale farming. The property includes two separate homes, each with its own septic system, plus a shared well, two garages a barn and four sheds for added storage and functionality. This versatile acreage combines rural charm, income potential and plenty of space for outdoor living - a fantastic opportunity for those looking to enjoy country life just a short drive from town.House #1 - is a spacious character 11/2-storey residence with apprx. 1,400sq.ft. of living space over two levels. It features four bedrooms upstairs, main-floor office, 34/ bath on the upper level, a convenient 1/2 bath on main level and main floor laundry. Recent updates include new shingles October/2025Barn - 26’5” x 405”Garage- 14’ x 20’House #2 - is a cozy bungalow apprx. 768sq.ft. It offers two bedrooms on the main floor, two additional bedrooms in the basement, bathroom on main level and a 3/4 bathroom in basement. This home also received new shingles in August 2025. Currently rented for $1,350/month, providing an extra income.Garage - 18’x24' (id:65446)
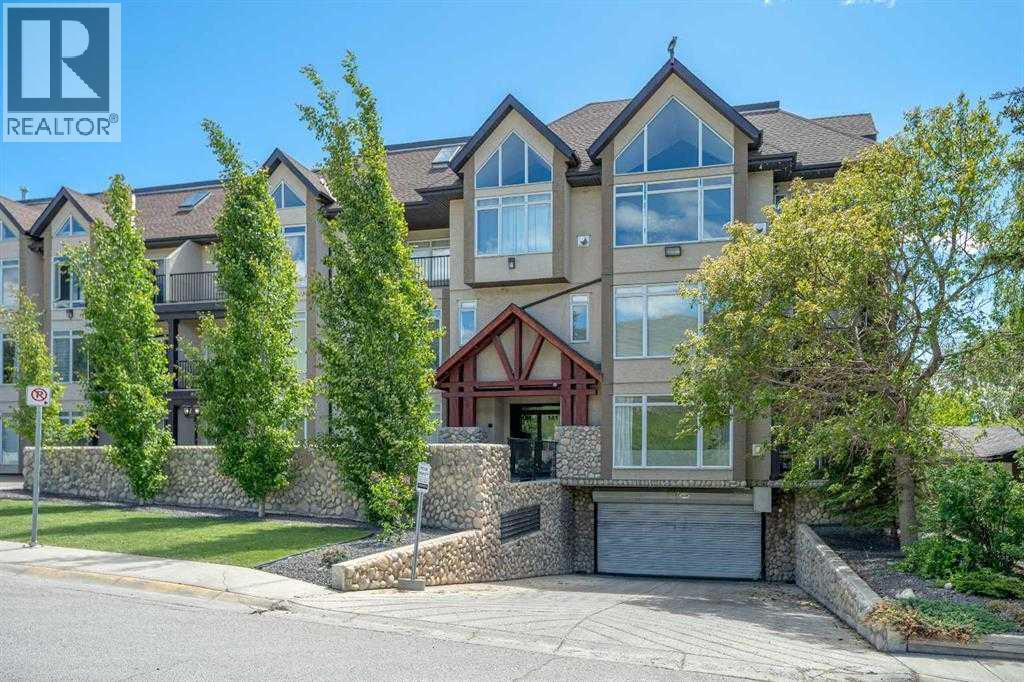
208, 141 Mountain Street
Cochrane, Alberta
Looking for a MODERN, MOVE-IN READY CONDO FOR SALE IN COCHRANE? This FRESHLY PAINTED SPACIOUS 2-BEDROOM, 2-BATHROOM HOME offers a bright, open-concept living area with LARGE WINDOWS and a layout designed for both comfort and style, located in the desirable East End community.Enjoy a modern kitchen featuring NEWER STAINLESS STEEL APPLIANCES, granite countertops, a sit-up breakfast bar, and maple cabinetry providing ample storage. The generous living room includes a GAS FIREPLACE for chilly evenings and opens onto a private patio—perfect for BBQs, relaxing, or entertaining friends and family.The primary bedroom boasts a walk-through closet and a luxurious 5-piece ensuite. A second bedroom and 4-piece bathroom add flexibility for guests, family, or a home office. Additional highlights include IN-SUITE LAUNDRY with LOTS OF STORAGE, titled UNDERGROUND HEATED PARKING, and condo fees that cover heat, gas, water, building maintenance, snow removal and much more!Centrally located in beautiful Cochrane, this condo is close to shopping, restaurants, and parks, with easy access to Highway 1A and just a short drive to Calgary and the mountains. Offering both convenience and tranquillity, this home is ideal for first-time buyers, downsizers, or investors looking for Cochrane real estate opportunities. Don’t miss out—contact your favourite REALTOR® to book a private viewing today! (id:65446)
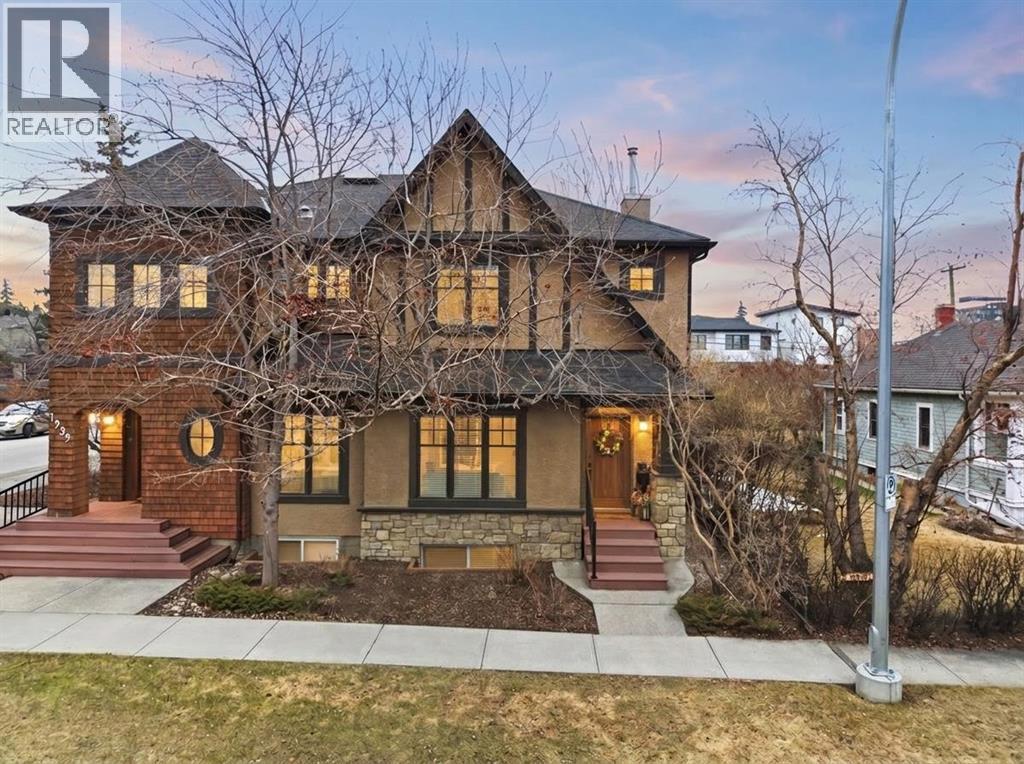
1937 26a Street SW
Calgary, Alberta
Welcome to the vibrant and highly sought-after community of Killarney! Rarely do you find a prime location like this that’s just steps away from the 17th Avenue’s incredible variety of restaurants, cafes, pubs and shops. Commuting and transit options are ideal with easy access to major roads like Crowchild and Glenmore Trail, a bus route one block away that takes you straight to the downtown core, and two LRT stations within walking distance! Great schools, greenspaces, parks, off leash areas, Killarney Aquatic and Rec Centre, the public library, local favourites like Newcastle Pub, and so much more! This location delivers the perfect balance of quiet charm and city accessibility. Tucked among mature trees, this 4-bedroom, semi-detached home reaps the benefits that come with townhouse ownership. Part of an exclusive, custom built development consisting of two separate semi-detached residences, this property offers privacy and a sense of space that’s hard to find at this price point. From the moment you step into the home from the sheltered front porch, you’re welcomed into a bright and inviting interior with soaring ceilings and site-finished Cherry hardwood flooring that flows throughout the main level. The spacious living room shows off architectural details and masterfully finished millwork that you'll discover throughout the rest of the living spaces. The kitchen is truly the heart of the home, offering a warm, timeless feel with custom cabinetry, a quartz covered island, and high-end stainless-steel appliances accentuated by an incredible gas range. This space connects with the dining area, where a natural stone fireplace with a wood beam mantle creates a cozy and inviting atmosphere for everyday living or entertaining. Large windows flood the space with natural light. Outside, enjoy your own private patio that's equipped with a gas line, ideal for BBQs, sipping on your morning coffee, and making the most of warm evenings and outdoor gatherings. Upstairs, a sk ylight draws sunlight through the stairwell, leading to a peaceful primary retreat. This bedroom is complete with a huge walk-in closet and generously sized 5-piece ensuite featuring dual sinks, a tiled shower, and a soaker tub. Two additional bedrooms offer flexibility with a unique sliding door design, allowing the space to adapt to your needs. The 5-piece main bathroom is also equipped with dual sinks, a feature that isn't common for the area, but can be appreciated by families of all sizes. The fully developed basement is incredibly designed for flexibility. With high ceilings, a massive rec room is perfect for a home theatre and media setup, hobby area, gym, playroom, etc. The large bedroom provides great accommodations for guests, family and friends. Also included is a single detached garage, & upgrades like central A/C, & a tankless hot water system. This is more than just a home — it’s a lifestyle! One that combines comfort, character, and location in a way that’s rarely available. (id:65446)
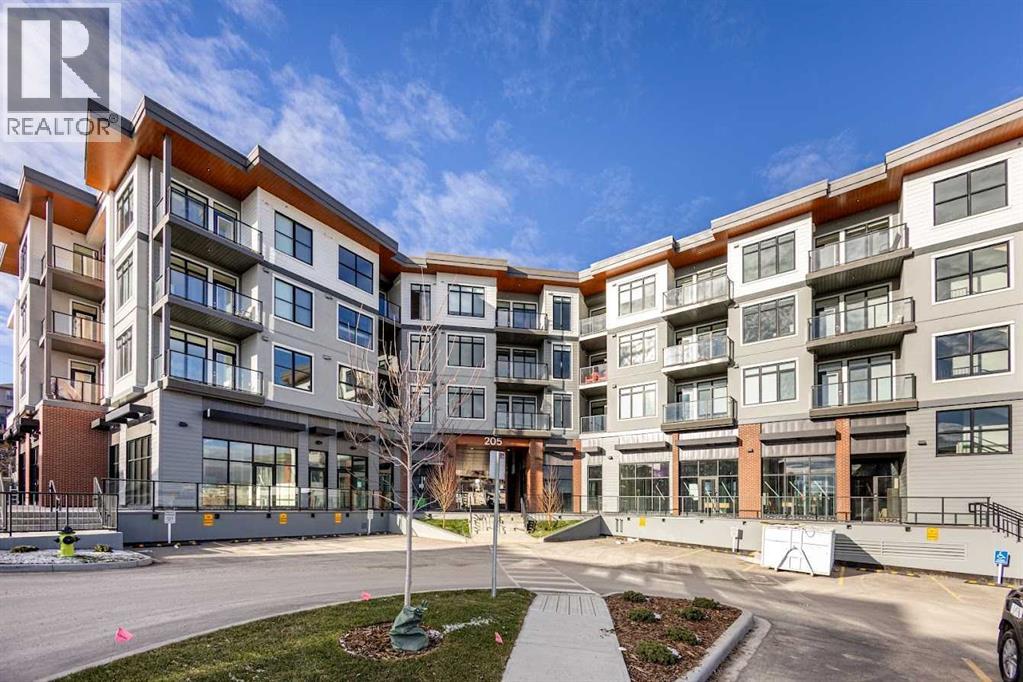
405, 205 Spring Creek Common SW
Calgary, Alberta
Welcome to the Springbank Hill community, known for its excellent schools and family-friendly environment. This beautiful area is bordered by a natural environmental reserve park with abundant walking trails and bike paths that connect throughout this vibrant and growing community. This new build condominium, Orion Condominium, is located at 85 Street and 19 Avenue SW. This fully upgraded open-concept TOP FLOOR unit is designed to highlight its large double balcony and double-pane windows. The home features a Lennox mini-split heating and cooling system, an efficient dual heating and air conditioning system professionally installed with permits. Luxury vinyl plank flooring with soundproof underlay runs throughout the living room, dining room, kitchen, bathroom, and primary bedroom. The European-inspired kitchen is finished with premium kitchen cabinetry, shaker-style cabinets throughout all bathrooms, soft-close drawers, marble quartz countertops, KitchenAid appliances (refrigerator, gas stove, microwave, dishwasher), stacked front-load washer and dryer, and a natural gas BBQ line installed on the balcony. Includes one titled parking stall and an oversized storage locker (75 sq. ft.) located beside the parking stall. Walking distance to Aspen Landing Shopping Centre with grocery stores, restaurants, cafes, clinics, and amenities. Quick access to Stoney Trail and Bow Trail, and close to 69 Street C-Train Station for easy downtown access, as well as Westside Recreation Centre. (id:65446)
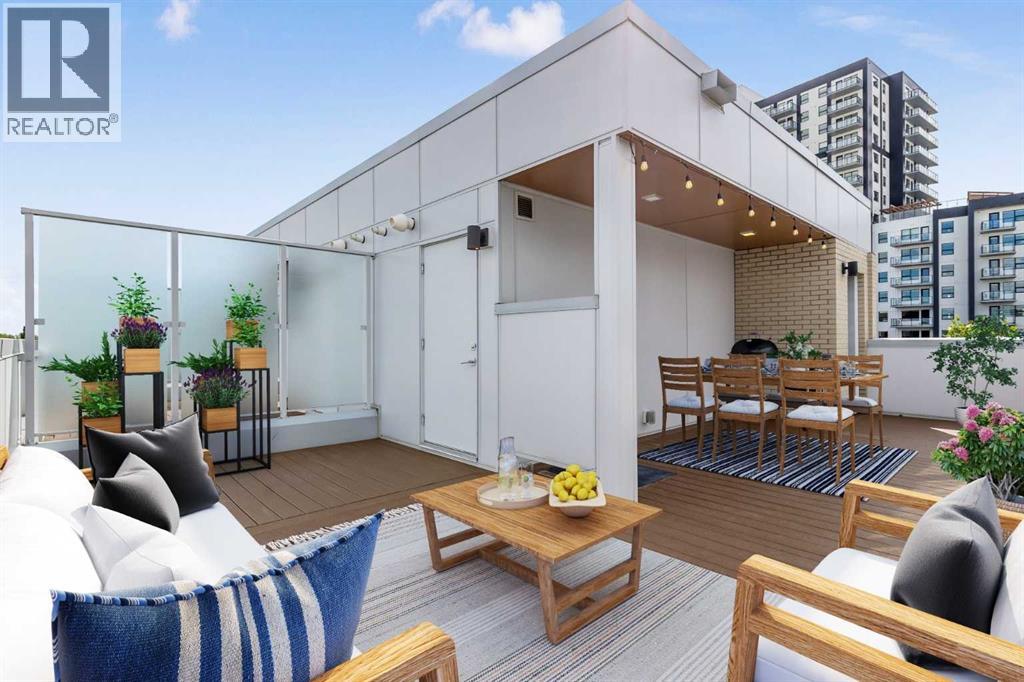
4060 Kovitz Lane NW
Calgary, Alberta
Located in the heart of Calgary’s sought-after University District, this 3 bedroom, 2.5 bathroom townhome offers 1,741 sq. ft. of beautifully finished interior space with lower level FLEX room, a private ROOFTOP PATIO, and TWO TITLED parking stalls with direct access to your unit from the lower level.Inside, you’ll find the perfect blend of contemporary comfort and upscale finishes. The modern kitchen is a true standout, featuring quartz countertops, a 5 burner gas range, Fisher Paykel refrigerator, sleek cabinetry, and eating island—designed for both everyday living and effortless entertaining. Just off the kitchen, a back door leads directly to the courtyard, offering a quiet outdoor space and easy access for pets or guests.Upstairs, three bedrooms await, including a primary suite complete with a private 4 piece ensuite and walk-in closet and two additional bedrooms with a shared 4 piece bath. Take the staircase up to the third level and access to your private rooftop patio—ideal for summer BBQ’s, evening drinks, or a bit of quiet relaxation.In the basement level, you’ll find a spacious flex room—perfect for a home office, gym or guest retreat — as well as direct access from your unit to the parkade, where two titled parking stalls are right outside your door. University District is one of Calgary’s most walkable and vibrant communities, designed with lifestyle in mind. You're just steps away from everyday essentials and weekend luxuries—Monogram Coffee, Seed N Salt, UNA, Save-On-Foods, YYC Cycle, Cineplex VIP, and an ever-growing mix of local dining and boutique shops, with the University of Calgary, Alberta Children’s Hospital, and Foothills Medical Centre moments away.Whether you're a professional, student, a growing family, or someone looking to right-size into an energetic, connected neighbourhood, this stunning townhome is the ideal place to call home. (id:65446)
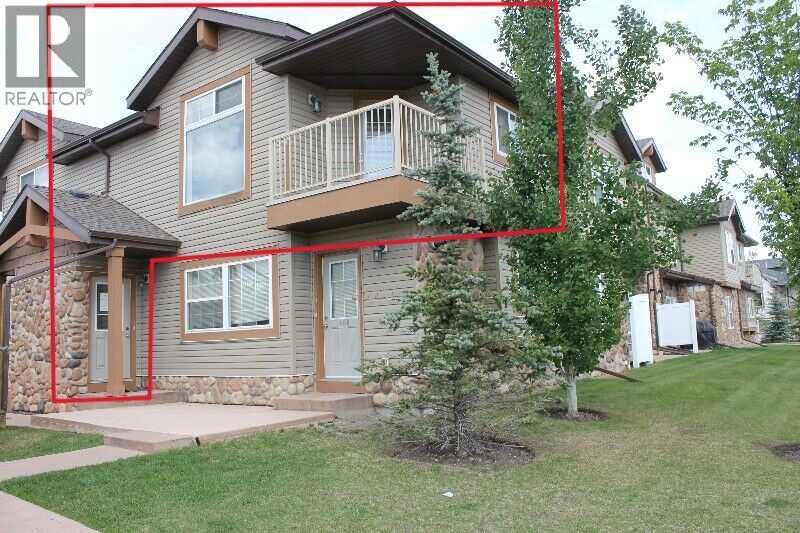
206, 80 Panatella Landing NW
Calgary, Alberta
Welcome to #206 80 Panatella Landing NW!Step into comfort and convenience with this charming stacked townhouse condo, ideally located in the well-managed, PET-FRIENDLY (with condo board consent) Panatella Landing complex. This TOP FLOOR bright and spacious 1-bedroom plus large den CORNER UNIT offers enhanced privacy with NO ONE LIVING ABOVE YOU and features an open-concept layout with vaulted ceilings and large windows that fill the space with natural light. The inviting living and dining area flows seamlessly into the kitchen, which includes ample counter space, a pantry, stainless steel fridge and stove, built-in dishwasher, and a functional island with breakfast bar making it perfect for casual dining or entertaining. Stay cozy year-round with efficient in-floor heating, and enjoy peace of mind knowing the HEATING SYSTEM WAS REPLACED IN SEPTEMBER 2023. A unique bonus is the EXTRA STORAGE SPACE located above the stairs just off the living room is ideal for seasonal items or additional household storage. In addition to a large bedroom there is a spacious den with skylight offers flexibility as a home office, guest room, or second living area. A well-appointed 4-piece bathroom features in-suite laundry area with MORE STORAGE.Step outside onto your covered balcony to relax or entertain. The unit comes with an assigned parking stall, plus ample visitor parking. Families will appreciate the on-site playground, and pet lovers will be pleased to know pets are welcome (with condo board approval). (id:65446)
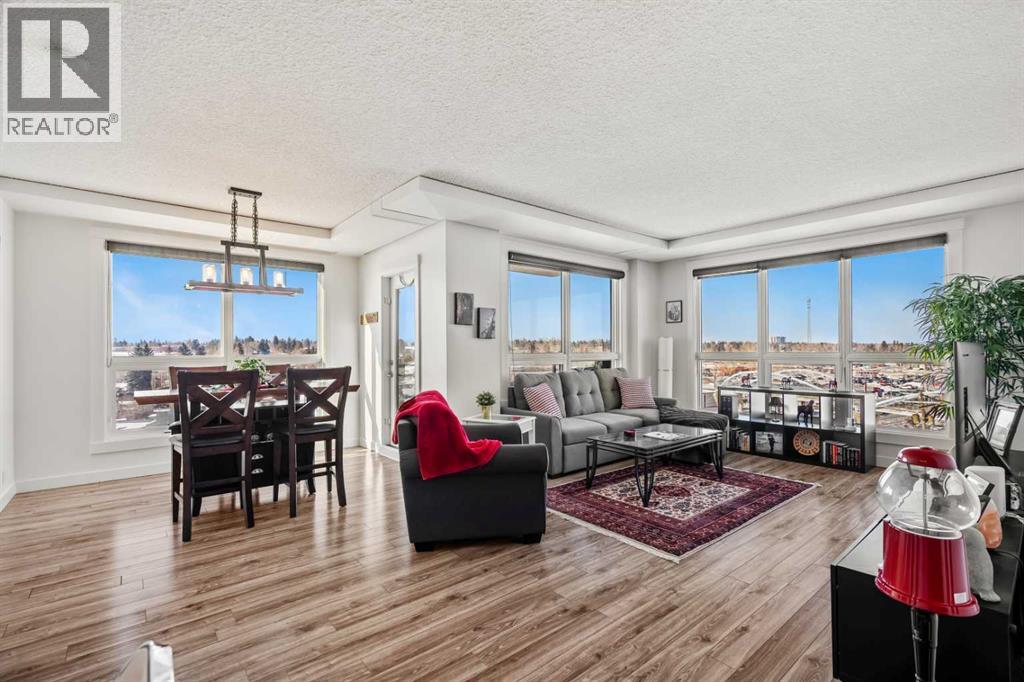
619, 8710 Horton Road SW
Calgary, Alberta
Welcome to this beautifully upgraded 2-bedroom, 2-bathroom, 1 Indoor parking stall - corner unit in the sought-after London at Heritage Station. Located on the 6 floor on the northwest corner you will get the beauty of Alberta sunsets, mountain views and Calgary’s downtown views. With 10-foot ceilings, full of windows this home offers a rare blend of space, light!! Fully upgraded this unit is move in ready with bright on-trend paint, stunning tile with a rich laminate floor. Other renos included, stunning painted white cabinets in the kitchen and bathroom, newer light fixtures through out the entire unit, newer paint for doors, baseboards and walls, newer Tankless hot water boiler, all new vinyl windows in 2025 — all in a concrete building with unbeatable access to amenities. This bright corner suite features windows facing north and west and unlike most has AC for our hot summer days!! The open-concept layout has all the spaces you desire; the kitchen has been thoughtfully updated including new black hardware for the cabinets to accent the black granite. Comfort and style continue throughout the home with custom blinds in the bedrooms, living and dining room. The front entry allows for a desk space if desired or a added space for your favorite shoe collections. The primary bedroom has room for a king sized bed if you want it, a large closet, with a lovely 4 pc ensuite. With the other bedroom on the opposite side of the unit its spacious giving everyone occupant privacy. The unit also includes a newer house sized stacked washer and dryer. Step outside onto your balcony, perfect for enjoying morning coffee or evening sunsets with open sky views and great airflow from the corner positioning on the NW side. One of the biggest highlights of living at London at Heritage Station is the direct indoor access to shopping and services — no need to step outside to grab groceries, coffee, or daily essentials. Plus, you’re just steps to the C-Train station, making downtown com mutes and city access effortless. There is a rooftop garden and outdoor terrace on the 17th floor and a pet relief area ,so no need to walk for ages in winter. Modern upgrades, generous storage, premium parking, and unmatched convenience — this is condo living at its best. Pet dog, cat, or bird allowed with approval - The building has a dog run area on the north side of the building! (id:65446)
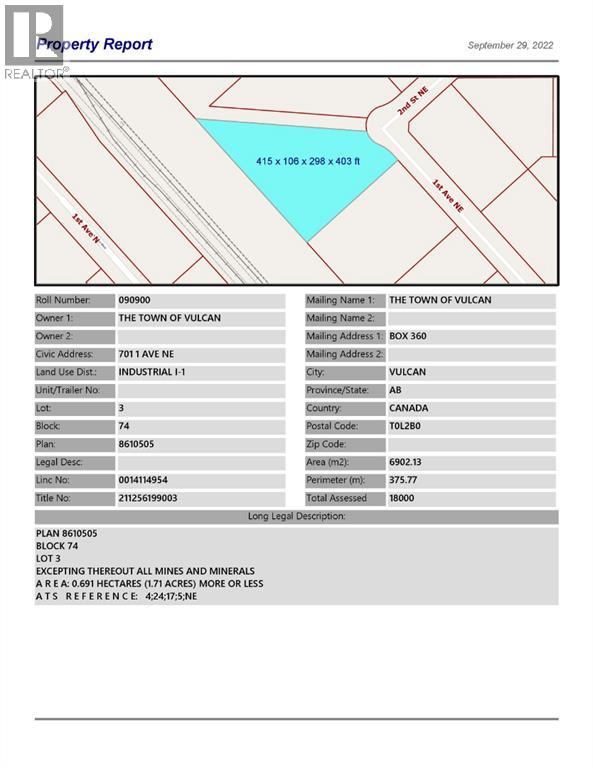
701 1 Avenue NE
Vulcan, Alberta
Industrial lot located in the northeast industrial park in the Town of Vulcan. There is opportunity to purchase one lot, or several lots in the area, at a price much lower than larger the city. Term of sale - within 12 months from the closing date, a development agreement is to be completed, and construction on the property shall commence within 12 months of the date of the execution of the development agreement. (id:65446)
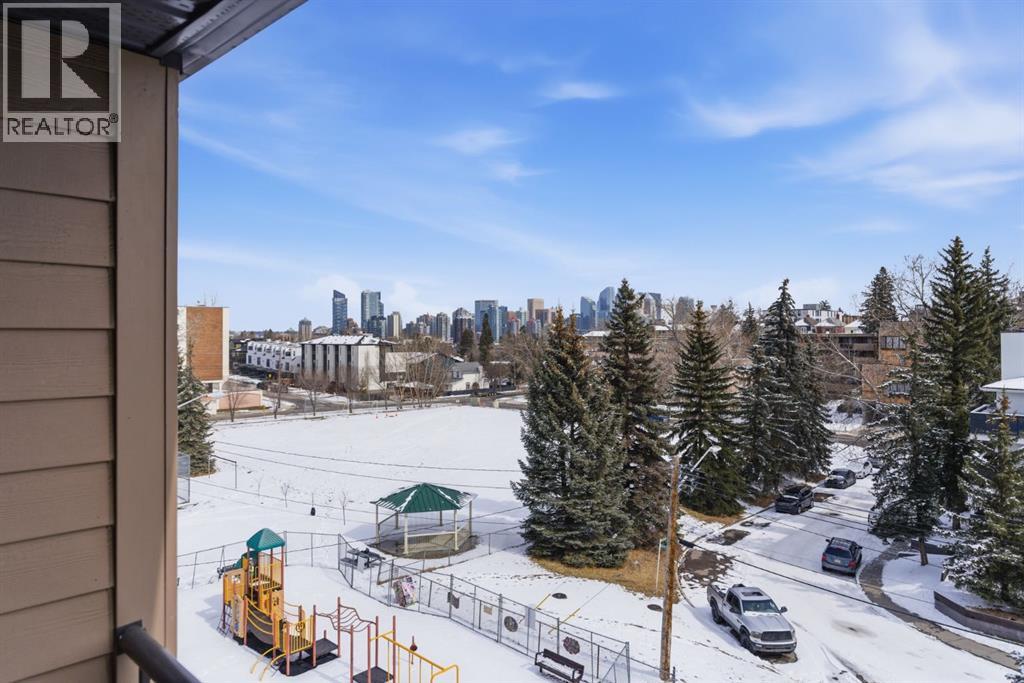
302, 2508 17 Street SW
Calgary, Alberta
INCREDIBLE VALUE IN BANKVIEW | 2 BED TOP FLOOR CORNER UNIT | CITY VIEWS | COVERED PARKING | EXCEPTIONAL INVESTMENT OPPORTUNITY • Rare opportunity to own an inner-city condo with open views, NOT FACING INTO ANOTHER BUILDING, all at an incredible price point. Welcome to a standout TWO BEDROOM condo in the heart of one of Calgary’s most sought-after inner-city communities. Whether you’re a first-time buyer wanting an affordable entry into the inner-city market, or an investor looking for strong rental appeal in a high-demand location, this property offers exceptional value!Top floor corner unit offering excellent privacy, abundant natural light & unobstructed views of downtown & the park below. Enjoy your private east-facing balcony, perfect for morning coffee while overlooking green space, tennis courts, basketball courts & playground areas.Inside, the unit features a bright, open layout with a modern feel, including an updated kitchen & bathroom, easy-care laminate flooring & an oversized gallery kitchen that makes the most of the views & layout.This well-maintained, PET-FRIENDLY building (no post-tension cables) offers added convenience with assigned COVERED PARKING & a separate storage locker.The LOCATION is where this property truly stands out: Bankview Community Centre is right outside your front door, community garden, parks & dog park steps away • Just blocks to 17th Avenue SW, with restaurants, cafés, shopping & nightlife • Transit nearby & only a 5 min drive to downtown • Easy access to Marda Loop & surrounding inner-city communities • Quick connections to the rest of the city & mountains via Crowchild & Stoney Trail • FOR INVESTORS, this is a standout opportunity with strong rental appeal, excellent walkability, and an affordable entry price • FOR BUYERS it offers an unbeatable inner-city lifestyle today, with the flexibility of solid long-term rental potential in the future. Immaculate, move-in ready, and offering r are value in a high-demand location. (id:65446)
210, 10 Sierra Morena Mews SW
Calgary, Alberta
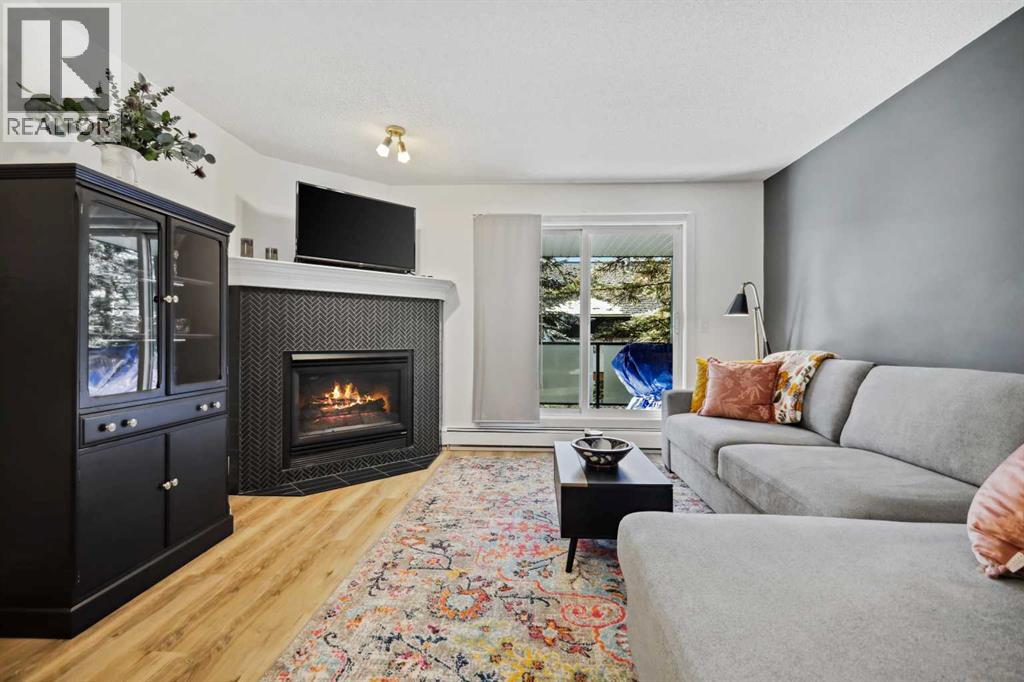
Fully Renovated – 2 Bedroom – 2 Bath – 2 Underground Parking StallsThis fully renovated 2-bedroom, 2-bathroom condo with a Tandem 2 car Titled Parking stall offers modern upgrades and an unbeatable location, just a block from Westhills Towne Centre! Featuring brand-new stainless steel appliances, luxury vinyl plank flooring, new carpet, fresh paint, and updated light fixtures throughout, this home is truly move-in ready. A designer-inspired feature wall in the primary bedroom and entryway adds a stylish touch, while the refaced fireplace enhances the open-concept living space.The well-thought-out floor plan places bedrooms on opposite sides of the unit, separated by the living room, making it a great setup for roommates or those wanting additional privacy. The kitchen, dining area, and living room flow effortlessly onto a private balcony. With shopping, dining, and amenities just steps away, this condo is the perfect blend of style, convenience, and comfort. (id:65446)
214 Dorval Drive
Oakville, Ontario
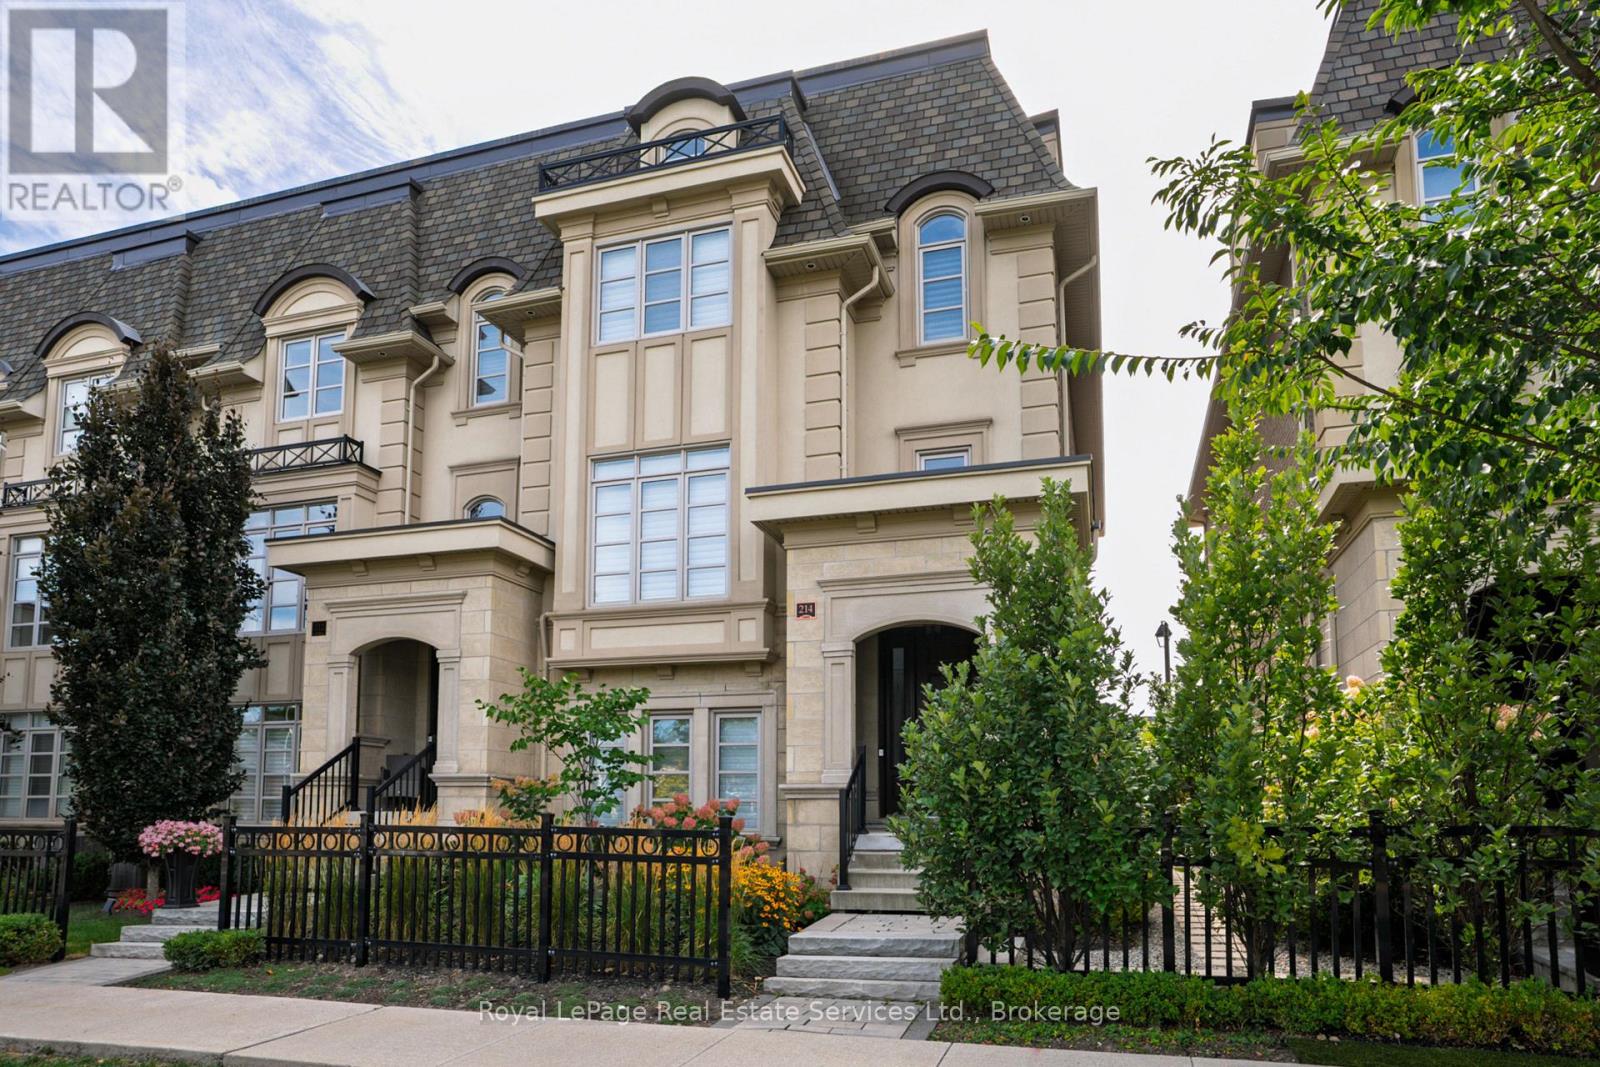
Exceptional End-Unit townhome in Oakville's prestigious Royal Oakville Club, where refined design meets effortless luxury living. Offering 4341 livable square feet, home elevator to all levels, custom finishes throughout, and sprawling rooftop terrace with sunny West Exposure, and one of the few townhomes in the development that doesn't back onto others. At the heart of the home is the stunning Downsview kitchen complete with a premium appliance package (Subzero fridge, wolf gas range, hood vent, wolf wall oven, built-in wolf microwave, bosch dishwasher), sleek cabinetry with custom organization, and an expansive layout designed with Cambria Quartz countertops with integrated walnut overhang for both everyday living and elegant entertaining. The principal spaces are enhanced by built-in speakers, Sonos sound system, 2-way gas fireplace, designer lighting, and walk-out to one of three outdoor terraces. The primary suite offers a 5-piece ensuite, walk-in closet, and private balcony to enjoy your morning coffee. The second level is complete with two further bedrooms with impressive vaulted-ceilings and a thoughtfully designed laundry room equipped with a built-in dishwasher, refrigerator, folding counter, laundry sink, and generous linen storage. Ground level features a fourth bedroom/home office with soundproof windows, sitting room, and spacious mudroom with second laundry, closet organizers, and access to the double car garage with epoxy flooring, EV charger, and central vacuum. Enjoy your evenings entertaining on the expansive third-level terrace with unobstructed views. Timeless in design and meticulously curated, this home caters to those seeking elevated finishes paired with effortless, low-maintenance living. Welcome Home (id:65446)
1030 Metler Road
Pelham, Ontario
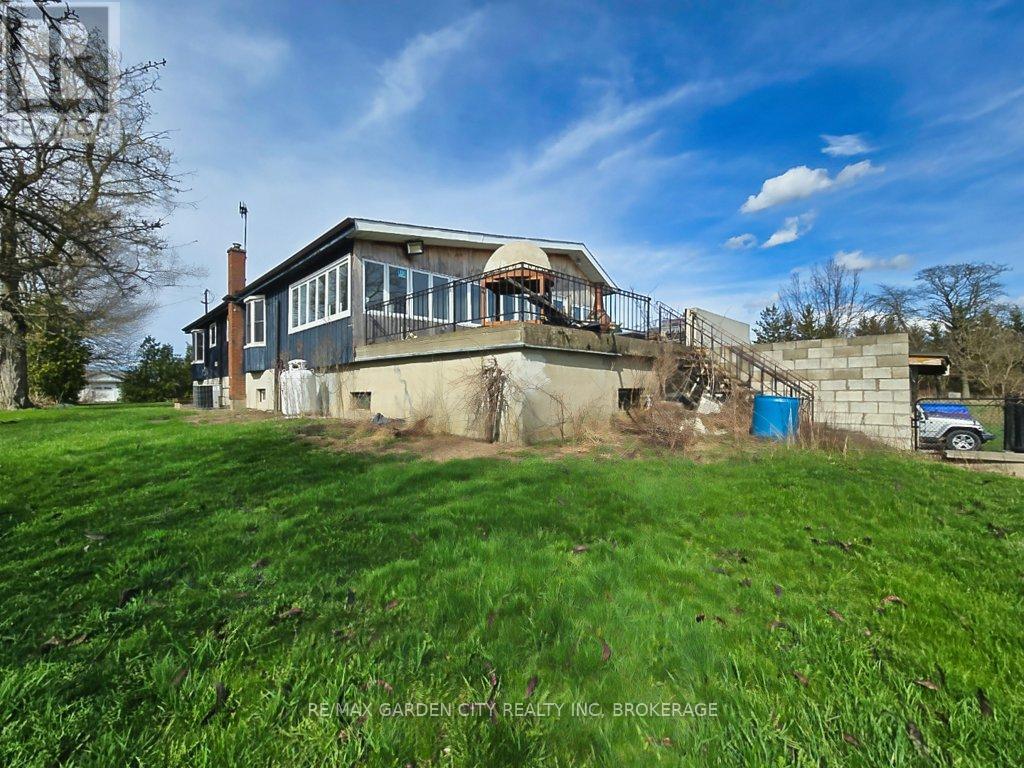
Over 23 Acres of private country living, yet only minutes to all amenities and the QEW. Picturesque property with rolling fields, tree lines and pond. Suitable for many agricultural uses. Older 2 storey board and batten barn with hand-hewn beams in need of some TLC for those wedding venues. Circular drive with a solid open concept bungalow built in the 60's. Attached double car garage addition with full walkout basement, rec room, 3pc bath, wine cellar, mudroom with sink and counter. Two bedrooms on the main floor, the master with 4pc ensuite privileges. Open concept living and dining area with maple hardwood flooring, Freshly renovated kitchen with granite counters and island, built ins, vaulted ceiling with pot lights, open to a massive family room, bright windows throughout, patio doors to a private backyard patio overlooking your pond and property. This one of a kind property could be an unbelievable homestead with some imagination and TLC. (id:65446)
1030 Metler Road
Pelham, Ontario
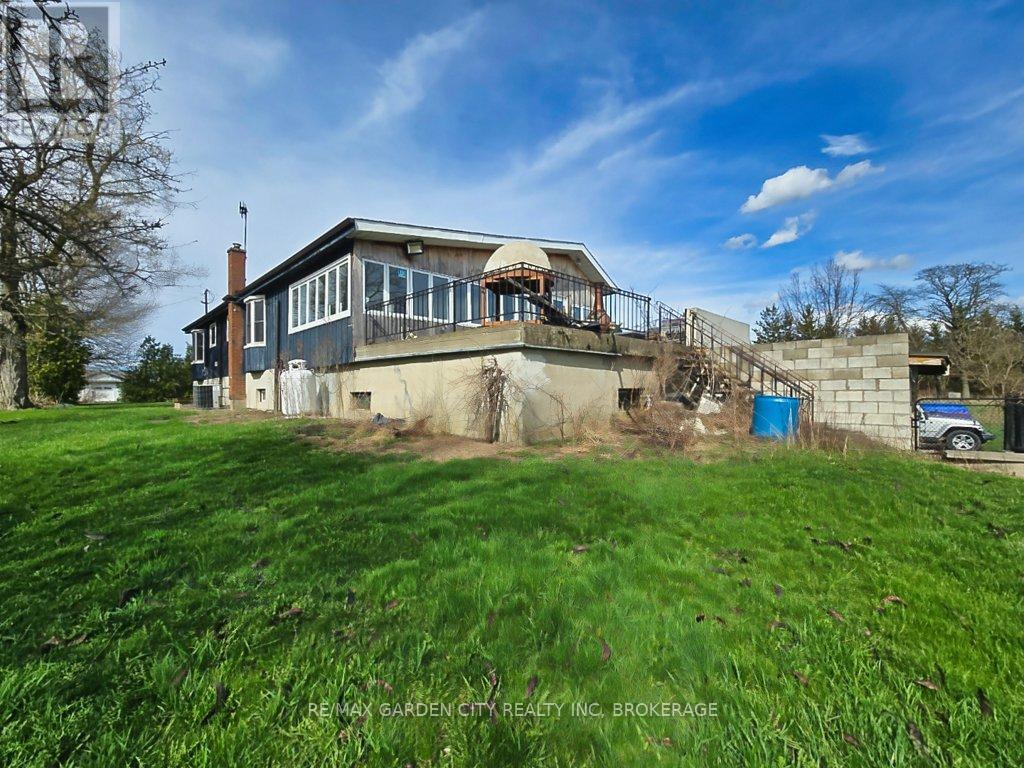
Over 23 Acres of private country living, yet only minutes to all amenities and the QEW. Picturesque property with rolling fields, tree lines and pond. Suitable for many agricultural uses. Older 2 storey board and batten barn with hand-hewn beams in need of some TLC for those wedding venues. Circular drive with a solid open concept bungalow built in the 60's. Attached double car garage addition with full walkout basement, rec room, 3pc bath, wine cellar, mudroom with sink and counter. Two bedrooms on the main floor, the master with 4pc ensuite privileges. Open concept living and dining area with maple hardwood flooring, Freshly renovated kitchen with granite counters and island, built ins, vaulted ceiling with pot lights, open to a massive family room, bright windows throughout, patio doors to a private backyard patio overlooking your pond and property. This one of a kind property could be an unbelievable homestead with some imagination and TLC. (id:65446)
106, 835 19 Avenue SW
Calgary, Alberta

Located on the second floor, this charming and thoughtfully updated home offers a private, south-facing balcony in the highly sought-after community of Lower Mount Royal. Tucked away on the quiet side of the building, the charming unit features an open-concept layout that is both functional and inviting. Recent updates include luxury vinyl plank flooring throughout, complemented by a functional kitchen that provides excellent workspace and storage. The unit also offers generous in-suite storage in addition to a separate, secure storage locker, along with the convenience of full in-suite laundry.A spacious bedroom is well-proportioned and easily accommodates a king-sized bed + includes ample closet space. Residents of this pet-friendly building enjoy covered, secure parking, elevator access, and plenty of street parking for guests.Ideally located just steps from the vibrant 17th Avenue district, this home offers immediate access to an array of restaurants, cafés, fitness studios, boutiques, and everyday amenities, all within a comfortable walking distance to downtown. (id:65446)
7 Corner Glen Common NE
Calgary, Alberta
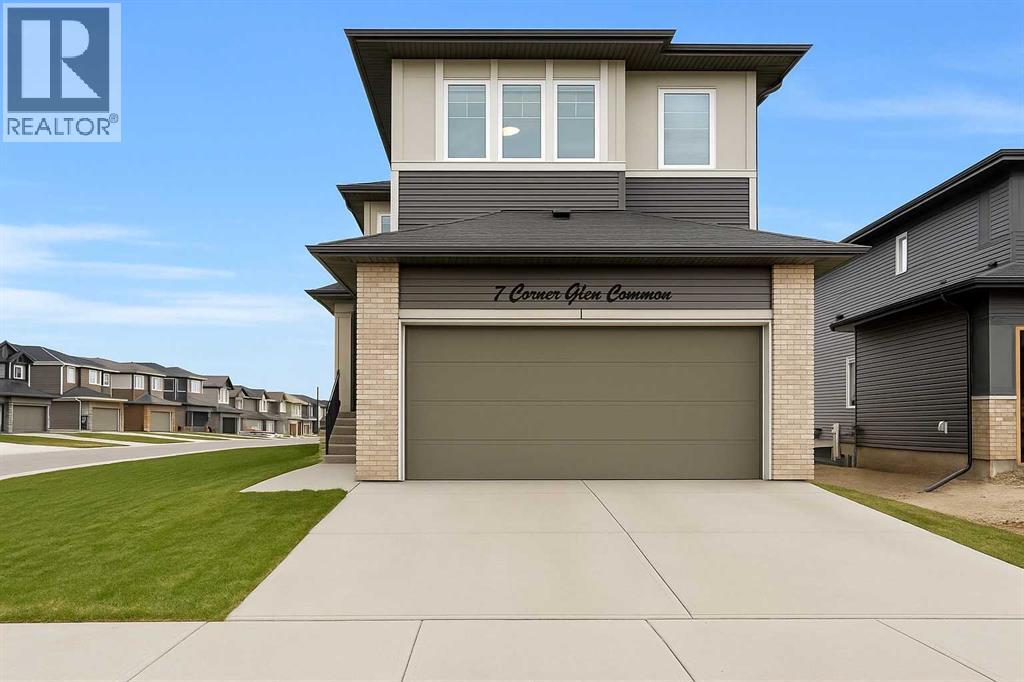
CONVENIENT SIDE ENTRY | MAIN FLOOR BEDROOM & FULL BATH | CORNER LOT. Welcome to this exquisite Anthem BUILT Signature Home in the highly sought-after and fast-growing community of Cornerstone, where modern living meets natural surroundings. This beautifully designed 2-storey home offers over 2,200 sq.ft. of exceptional craftsmanship and thoughtful detail — perfect for large or multi-generational families. Step inside to discover a bright and open floor plan featuring luxurious vinyl plank flooring, high ceilings, and a gourmet kitchen equipped with quartz countertops, sleek stainless steel appliances, including an gas stove, French door refrigerator, and built-in microwave. A walk-through pantry and spacious center island make this kitchen both stylish and functional. The main floor bedroom with a full bath provides the ideal space for guests or extended family, while large windows fill the living and dining areas with natural light, enhancing the corner lot’s open feel. Upstairs, you’ll find four generous bedrooms, including a stunning primary suite with a spa-inspired ensuite featuring dual vanities, a soaker tub, stand-alone shower, and a walk-in closet. A central family room separates the primary suite from the additional bedrooms, ensuring privacy and comfort. The upper level also includes a large laundry room, plus a main bath with dual vanities. Additional highlights include an expanded dining area, side entrance, and corner lot location. Perfectly situated close to the Calgary International Airport, with easy access to Deerfoot Trail and Stoney Trail, and surrounded by ever-growing amenities, this brand-new home delivers both luxury and practicality, ready for your family to move in and enjoy! (id:65446)
3301, 100 Banister Drive
Okotoks, Alberta
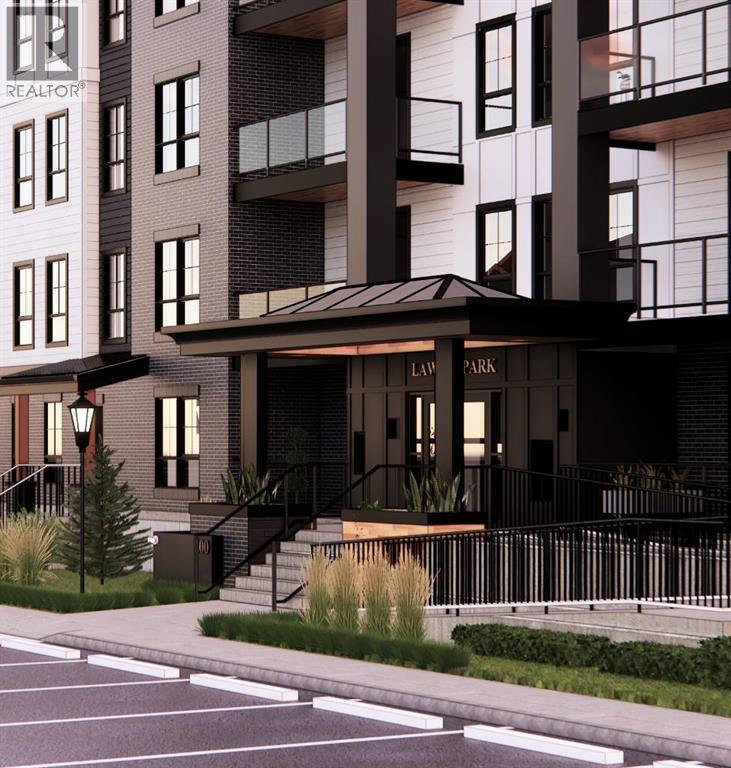
Welcome to the Harker by Partners Homes, a well-designed 996 sq. ft. 2-bedroom, 2-bathroom condo in the Lawrie Park project within the community of Wedderburn, Okotoks. This brand-new home includes underground parking, a storage locker, full new home warranty coverage, and views from the patio — a strong option for anyone looking for a comfortable, low-maintenance move. Inside, the layout is open and efficient, with 9’ knockdown ceilings and durable LVP flooring throughout, plus LVT in both bathrooms for added durability. The kitchen is finished with full-height cabinetry, additional drawers, a large island, upgraded quartz countertops, a walk-in pantry, stainless steel appliances, and a hoodfan with a built-in microwave. The living and dining areas connect naturally and open onto the patio with a BBQ gas line. The primary bedroom includes a walk-in closet and a private 4-piece ensuite featuring an upgraded fully tiled walk-in shower. The second bedroom also offers its own walk-in closet, and the second full bathroom is conveniently located just off the main living area. A separate laundry room with a stacked washer and dryer, blinds, and air conditioning add everyday practicality. Wedderburn is a peaceful and well-connected neighbourhood with walking paths, green spaces, playgrounds, and quick access to D’Arcy Crossing, where you’ll find Safeway, Starbucks, Shoppers Drug Mart, restaurants, and other essentials. With its upgraded finishes, thoughtful layout, and a location that balances convenience and quiet surroundings, the Harker stands out as a solid choice in one of Okotoks’ most desirable new developments! (id:65446)
417, 3730 50 Street NW
Calgary, Alberta
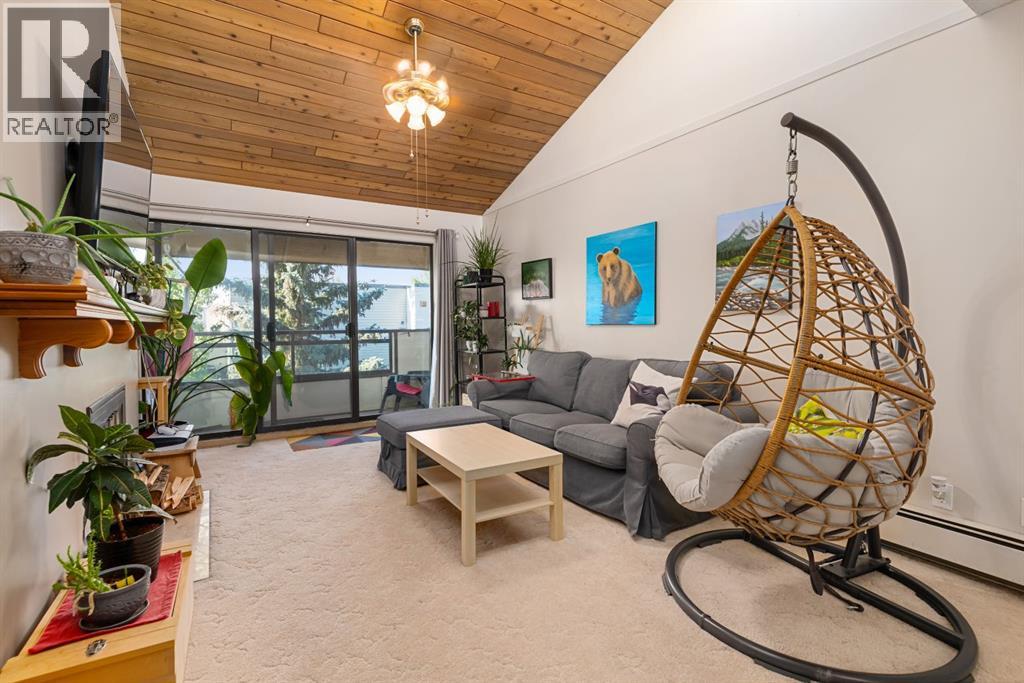
Bright, spacious, and beautifully updated—this top-floor condo in the sought-after Landmark Aspen checks every box. Soaring vaulted ceilings and clerestory windows flood the home with light, while the covered south-facing balcony offers year-round enjoyment and serene privacy. The fully renovated kitchen is a showpiece with crisp white cabinetry, quartz countertops, stainless steel appliances, a stylish backsplash, and recessed lighting. The striking living room centers around a dramatic floor-to-ceiling wood-burning fireplace—perfect for cozy nights in. A dining room/flex area adapts to your lifestyle, whether for entertaining, workouts, or a home office. The massive primary bedroom features a charming bay window, a generous closet and still leaves plenty of room for a king sized bed. You’ll also enjoy secure underground parking, an additional storage locker, and the peace of mind that comes with residing in a quiet, pride-of-ownership, adult living (25+) building. Just steps from Market Mall, the University of Calgary, the Children’s and Foothills Hospitals, plus parks, schools, and every amenity imaginable—this is Varsity living at its finest. (id:65446)
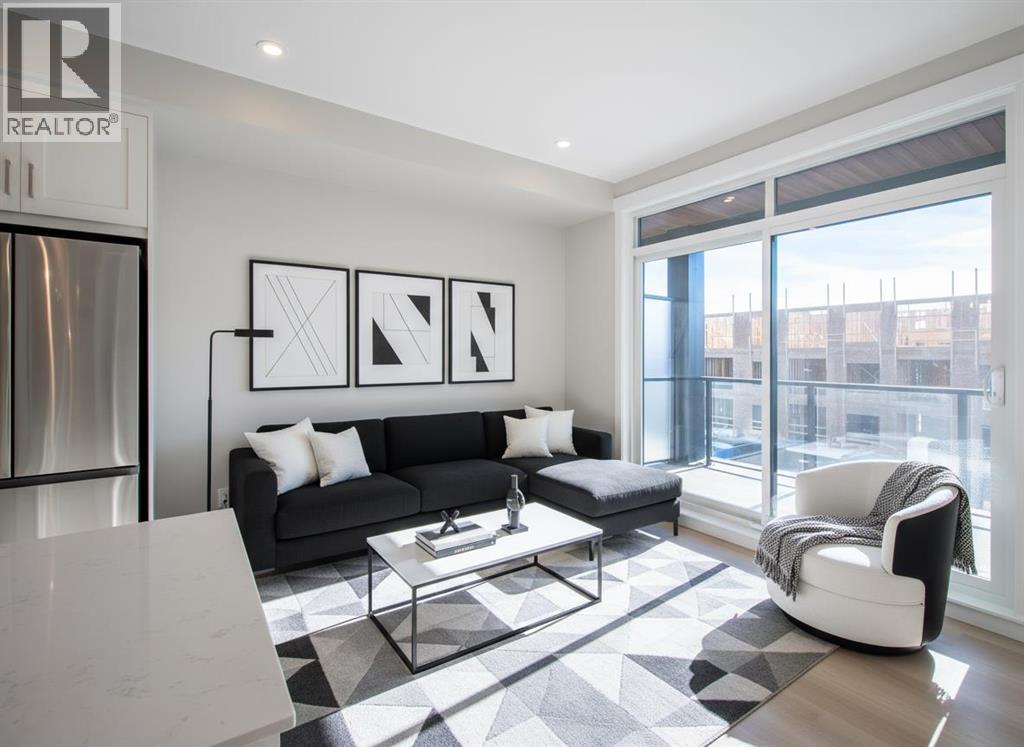
7202, 1802 Mahogany Boulevard SE
Calgary, Alberta
Discover modern lakeside living in this brand-new 2 bedroom, 2 bathroom condo located in the award-winning community of Mahogany. With a thoughtful layout and $20,000 in premium upgrades, this home offers a blend of comfort, style, and functionality.Featuring 699.4 sq. ft. of RMS living space (753 sq. ft. builder size), the unit showcases Luxury Vinyl Plank flooring throughout, tile flooring in both bathrooms, and an extended kitchen island—perfect for additional seating and prep space. The open-concept kitchen includes sleek finishes and ample cabinetry, flowing seamlessly into the living and dining area. The primary bedroom includes a private ensuite, while the second bedroom is ideal for guests, a home office, or a roommate setup.Enjoy year-round comfort with added bonus of air conditioning. This unit includes heated underground parking and a separate storage locker, providing convenient and secure storage solutions.Residents of this development benefit from exclusive access to the Mahogany Homeowners Association amenities:Calgary’s largest lake21 acres of park space and walking trailsTwo private beach areas with BBQ and firepit sitesBeach volleyball courts, fishing docks, playgrounds, and self-propelled watercraft rentalsLocated just steps away from a shopping plaza, restaurants, and schools with quick access to major roadways, this condo perfectly blends lifestyle and convenience.A rare opportunity to own a brand-new unit in one of Calgary’s most desirable lake communities. Move in and enjoy four-season recreational living at its finest. (id:65446)
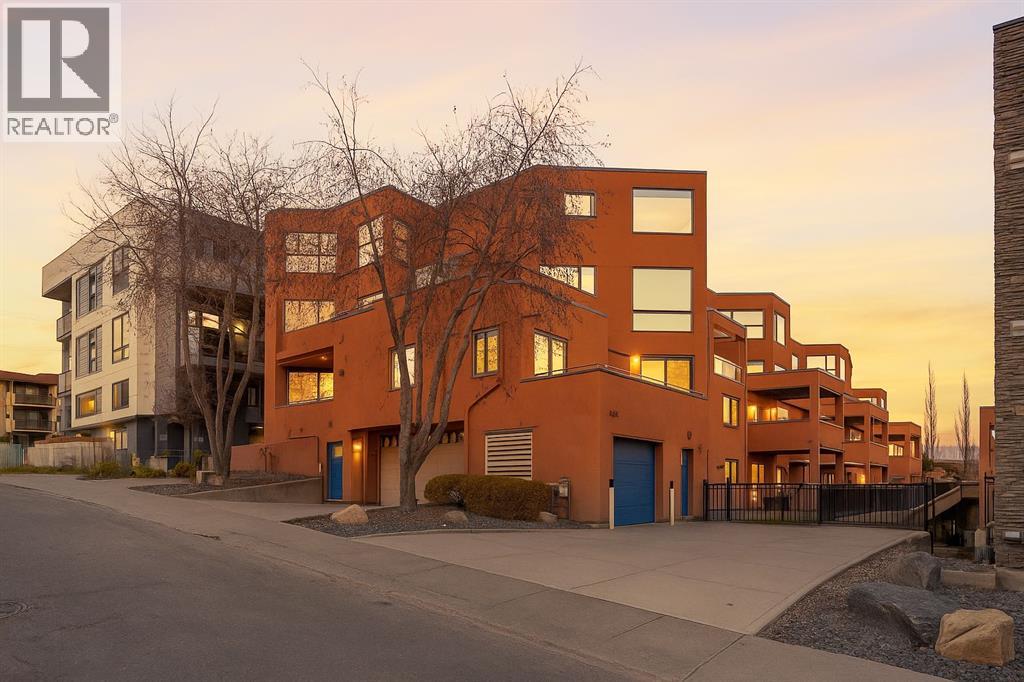
403, 718 5 Street NE
Calgary, Alberta
Welcome to Sole Vista Urban Living Meets Everyday Comfort. Discover this 1028 sq ft spacious and stylish two bedroom condo in the heart of trendy Sole Vista in Bridgeland/Renfrew, offering a perfect balance of contemporary design and everyday practicality. With its open concept layout, new paint, large kitchen, 9 foot ceilings, and radiant in floor heating throughout, this home delivers both comfort and sophistication. New luxury vinyl plank floors create a seamless flow through the main living areas and bedrooms, while south facing windows fill the space with an abundance of natural light. The soothing gas fireplace adds warmth and ambiance perfect for Calgary’s winter months. The open kitchen is designed for both function and style, featuring slate tile floors, abundant cabinetry, and a counter-height island with eating bar, making it ideal for cooking, entertaining, or casual dining. Two extra large spacious bedrooms enjoy a well equipped main bathroom with a soaker tub, glass shower, heated tile floors, generous storage and insuite laundry with a front-load washer and dryer adds everyday convenience. Step outside to your sunny, covered front patio, a peaceful setting to unwind or entertain and the bonus of the large front pathway allows for a large gathering to expand with ease. Additional highlights include a titled heated underground parking stall and an extra large, secure storage locker, offering practicality and peace of mind. Sole Vista is a boutique style building that combines modern comfort with a vibrant, inner city lifestyle. Enjoy a stroll to neighbourhood parks, cafés, restaurants, and walking paths all in one of the city’s most desirable inner city neighbourhoods & so much more! A must to see, call today!! (id:65446)
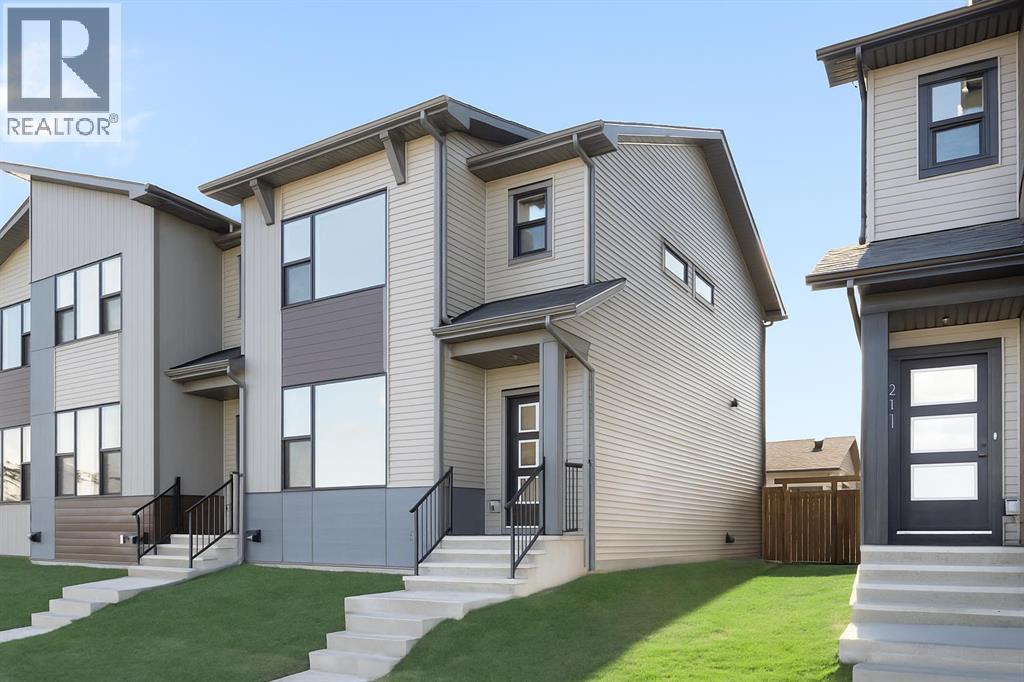
215 Belvedere Avenue SE
Calgary, Alberta
Welcome to your brand-new home in the sought-after community of Belvedere! This beautiful Irvine floor plan, crafted by Fifth Avenue Homes, offers 3 bedrooms, 2.5 bathrooms, and 1,472 sq. ft. of thoughtfully designed, open-concept living and it’s complete and ready for flexible possession.This premium end-unit townhome (with no condo fees) sits on a lane-access lot and includes a double detached garage. The bright, modern main floor features stylish finishes, a spacious living and dining area, and a well-appointed kitchen perfect for family living or entertaining. Upstairs, you’ll find three generous bedrooms, including a primary bedroom with a walk-in closet and private ensuite bathroom.The unfinished basement offers a roughed-in 3-piece bathroom, giving you the flexibility to customize your future living space or add an in-law suite.Located just minutes from East Hills Shopping Centre, Calgary’s Rapid Bus Service, and with quick access to Stoney Trail, this home offers the perfect balance of suburban tranquility and urban convenience. With parks, a future school, and community amenities nearby, Belvedere continues to be one of Calgary’s most exciting and fast-growing neighbourhoods.Move in today and experience the perfect blend of comfort, quality, and convenience in Calgary’s vibrant Belvedere community! (id:65446)