
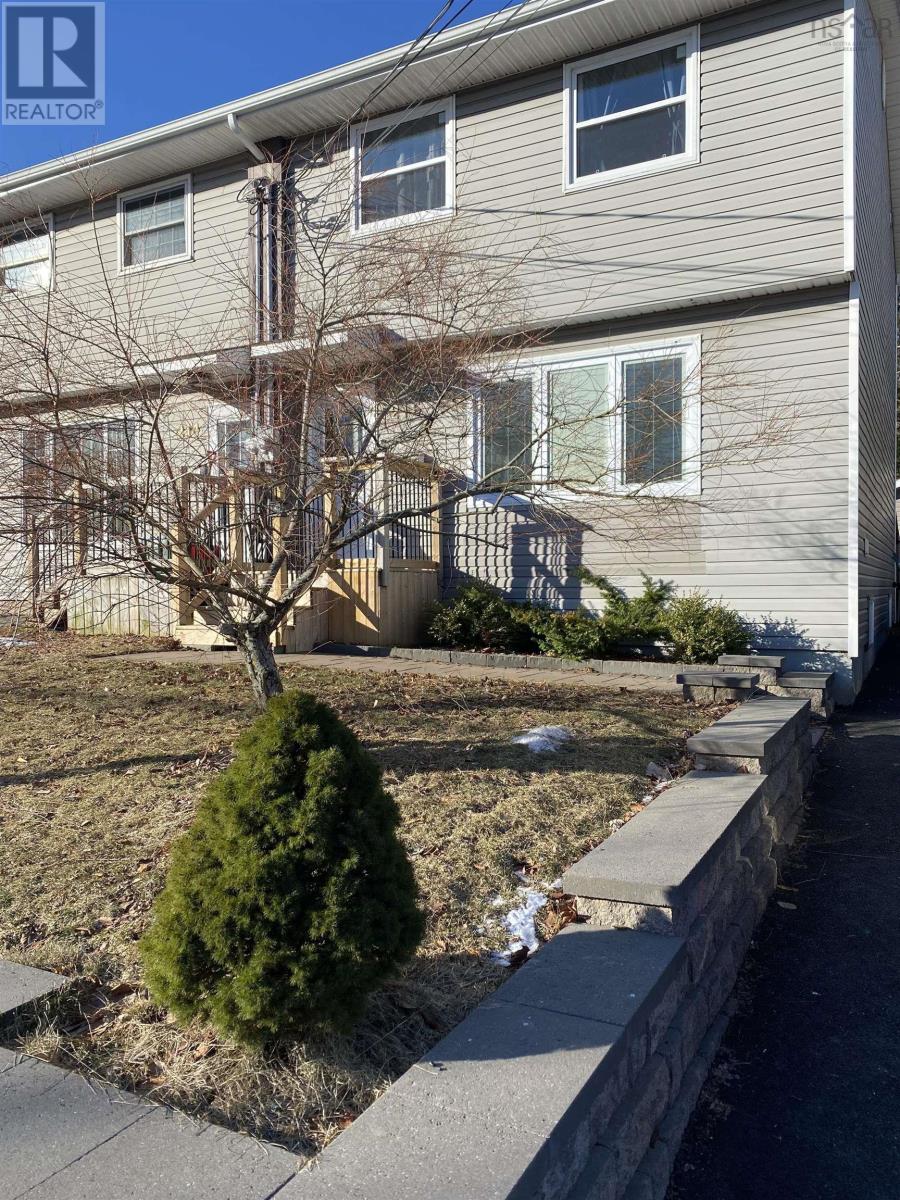
216 Stokil Drive
Lower Sackville, Nova Scotia
Discover your new home at 216 Stokil Drive, a beautifully updated semi-detached that perfectly blends comfort and convenience, all within the heart of Lower Sackville. The main floor welcomes you with a spacious living room and a bright dining area that flows into the renovated kitchen (2021), which features modern cabinetry and ample counter space. Step through the back door to find a private, fully fenced oasis featuring a large composite deck, a hot tub and gazebo, and a newer oversized shed (wired & heated) alongside a second storage building. The second level offers 3 bright bedrooms and a stylish main bathroom. For additional living space, the lower level features a generous rec room, great for movie nights, a home gym, or studio/office space complete with a leather couch and chair (included in the sale). A second full, 3 piece bath on this level adds extra convenience for busy households. Recent upgrades include Newer Windows (Front), Exterior Doors, Roof (2022), Ducted Heat Pump, Hot Water Tank (2019) and a Generator Panel. Situated on a bus route and within walking distance to Smokey Drive Elementary and École du Grand-Portage, you are also just minutes away from shopping and the scenic trails of Sackville Lakes Provincial Park. This move-in-ready home offers an incredible lifestyle opportunity in a prime location. (id:65446)
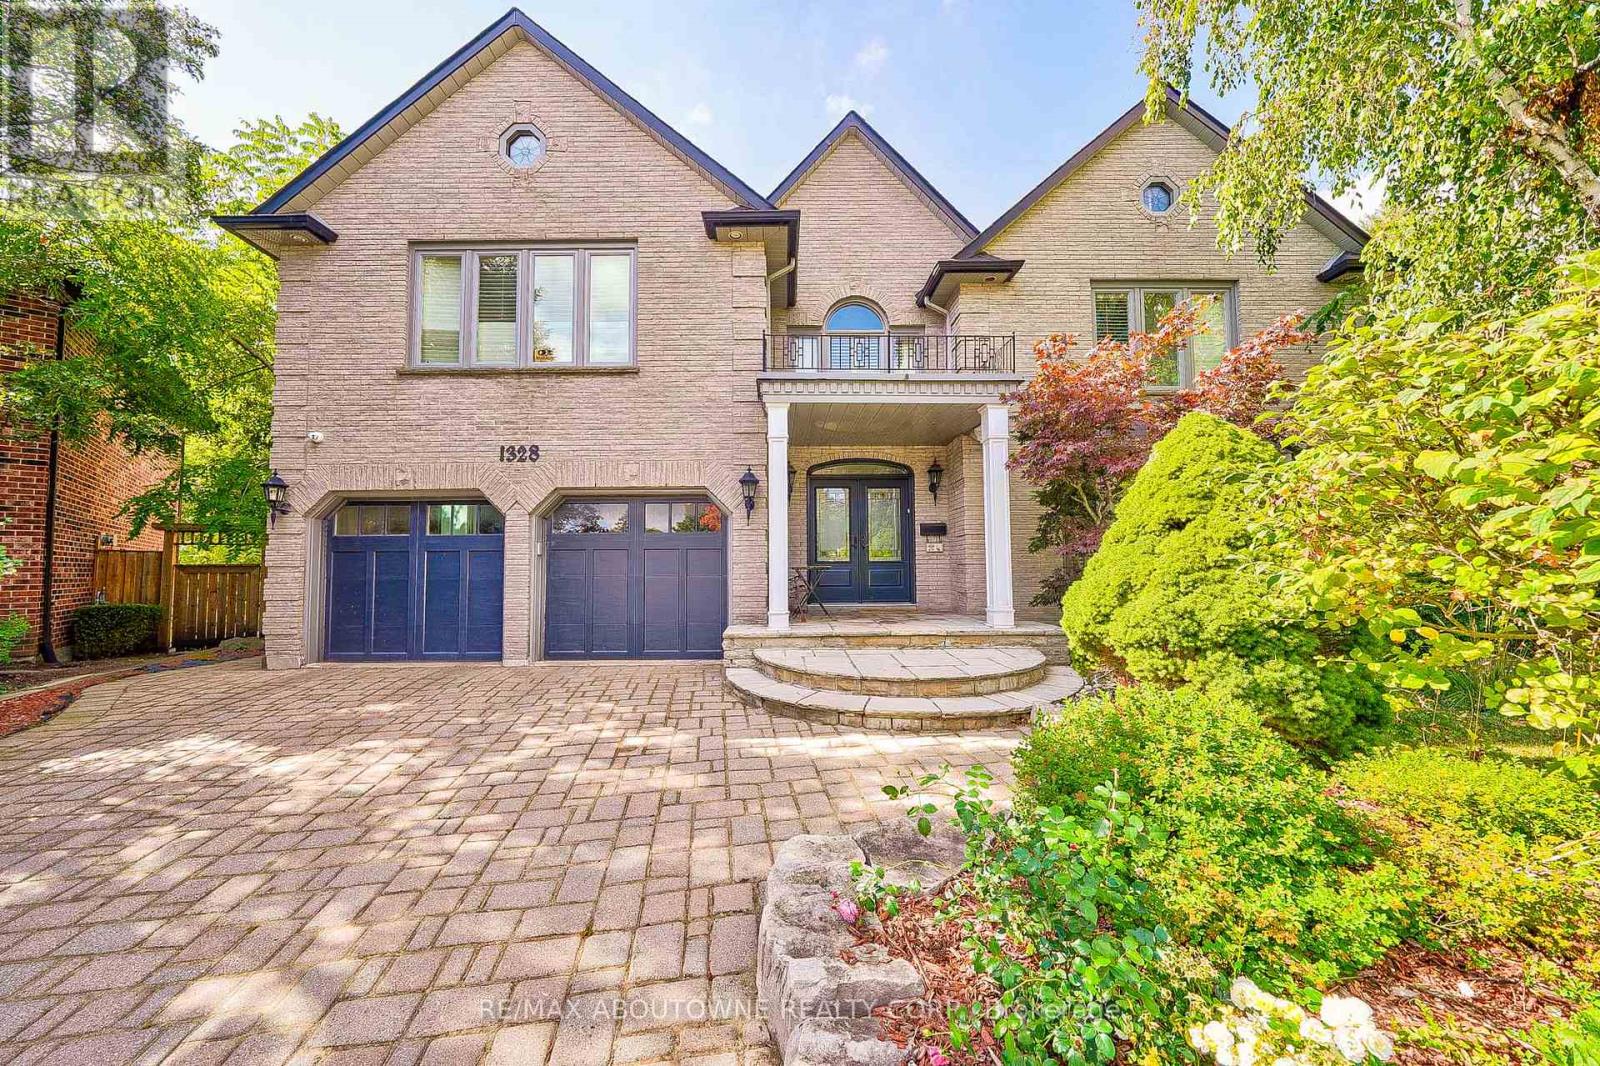
1328 King Henry Court
Oakville, Ontario
Enclaved in the woods, nestled on a ultra-premium ravine lot in an exclusive four-home cul-de-sac, this custom Dalzotto-built estate offers approximately 4,000 sf above-grade living space, highlighted by a full-stone exterior, professionally interlocked driveway, landscaped backyard, all within walking distance to top-rated schools such as Pilgrim Wood PS &Abbey Park HS. Designed for both entertaining and everyday living, the main floor features a bright foyer leading to formal living and dining rooms, while the impressive family room showcases 17-foot sloped ceilings, five skylights, a dramatic floor-to-ceiling gas fireplace that flows into a sun-filled solarium. The chef's kitchen, renovated in 2016, with custom cabinetry, large center island, premium appliances, including Sub-Zero 36" freezer ,36"fridge set, a Wolf 36" hood w/wall mount blower ,Wolf gas cooktop, a double oven, an Asko dishwasher, a Sharp under-counter microwave. The upper level offers four spacious bedrooms with floor-to-ceiling windows, including a primary suite with a walk-in closet w/ luxurious 5-piece ensuite, two bedrooms connected by a Jack&Jill 5-piece bathroom, a fourth bedroom with its own private 4-piece ensuite. The expansive lower level, with a separate entrance, adds exceptional versatility with a large recreation room, a games room, a fifth bedroom or den with a 4-piece bath, a cold room, ample storage. The private backyard retreat features over 135 feet of ravine frontage a saltwater heated pool with a new liner (21), a 1.5 HP pump (23), an updated sand filter (23), along with additional upgrades such as a new deck ,BBQ (16), backyard fence, two wood sheds (19), back & side triple-pane window replacements (21), owned hot water tank (25). Attic Insulation upgrade (21). An upgraded gas meter supports multiple features simultaneously, including two gas fireplaces, a gas stove, fire pit, BBQ, two furnaces, ensuring this exceptional home delivers luxury , outstanding performance. (id:65446)
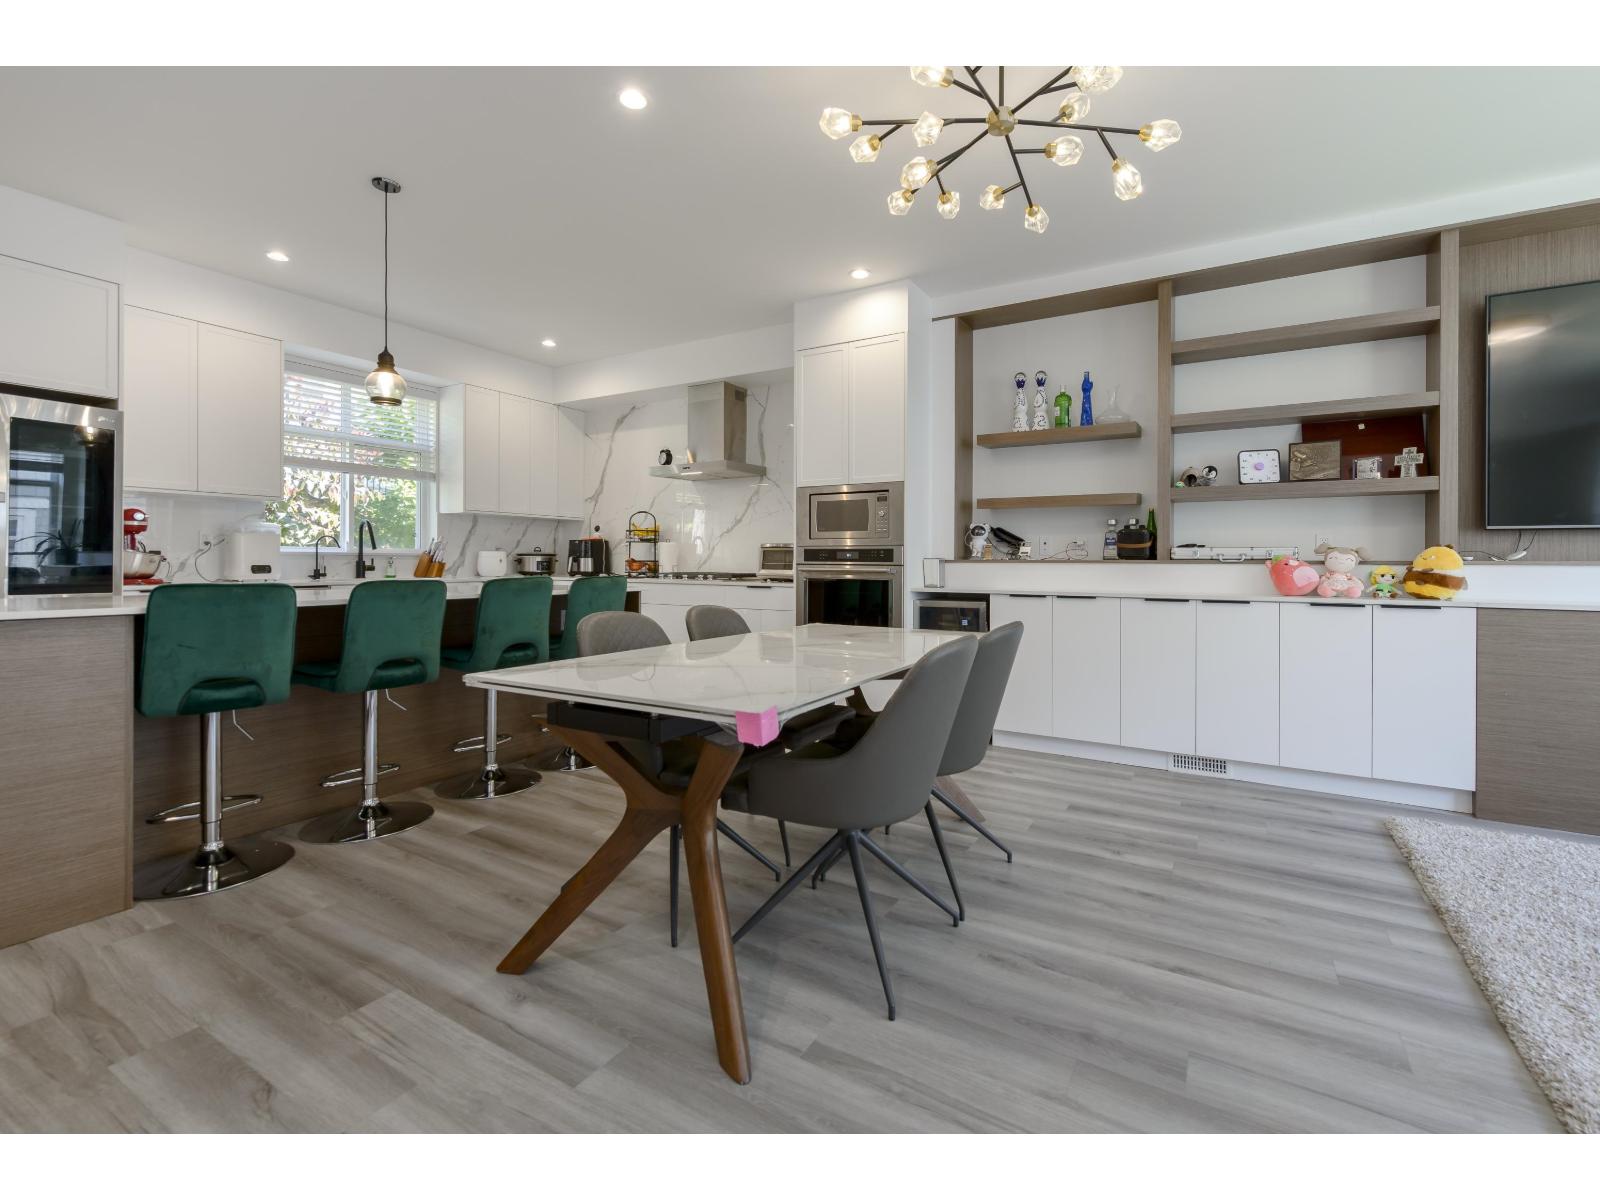
38 10488 124 Street
Surrey, British Columbia
This 3-bed, den townhome near Scott Road SkyTrain and Pattullo Bridge is designed for functionality. The upper floor features three bedrooms, including a primary with an ensuite and walk-in closet, and a second bathroom. The main floor boasts an open kitchen with quartz countertops, stainless steel appliances, a living room with an electric fireplace, a powder room, and backyard access. The lower level includes a double-car garage, a large flexible den/office, a powder room, A/C, and an EV charging station. VACANT AND PROFESSIONALLY CLEANED! (id:65446)
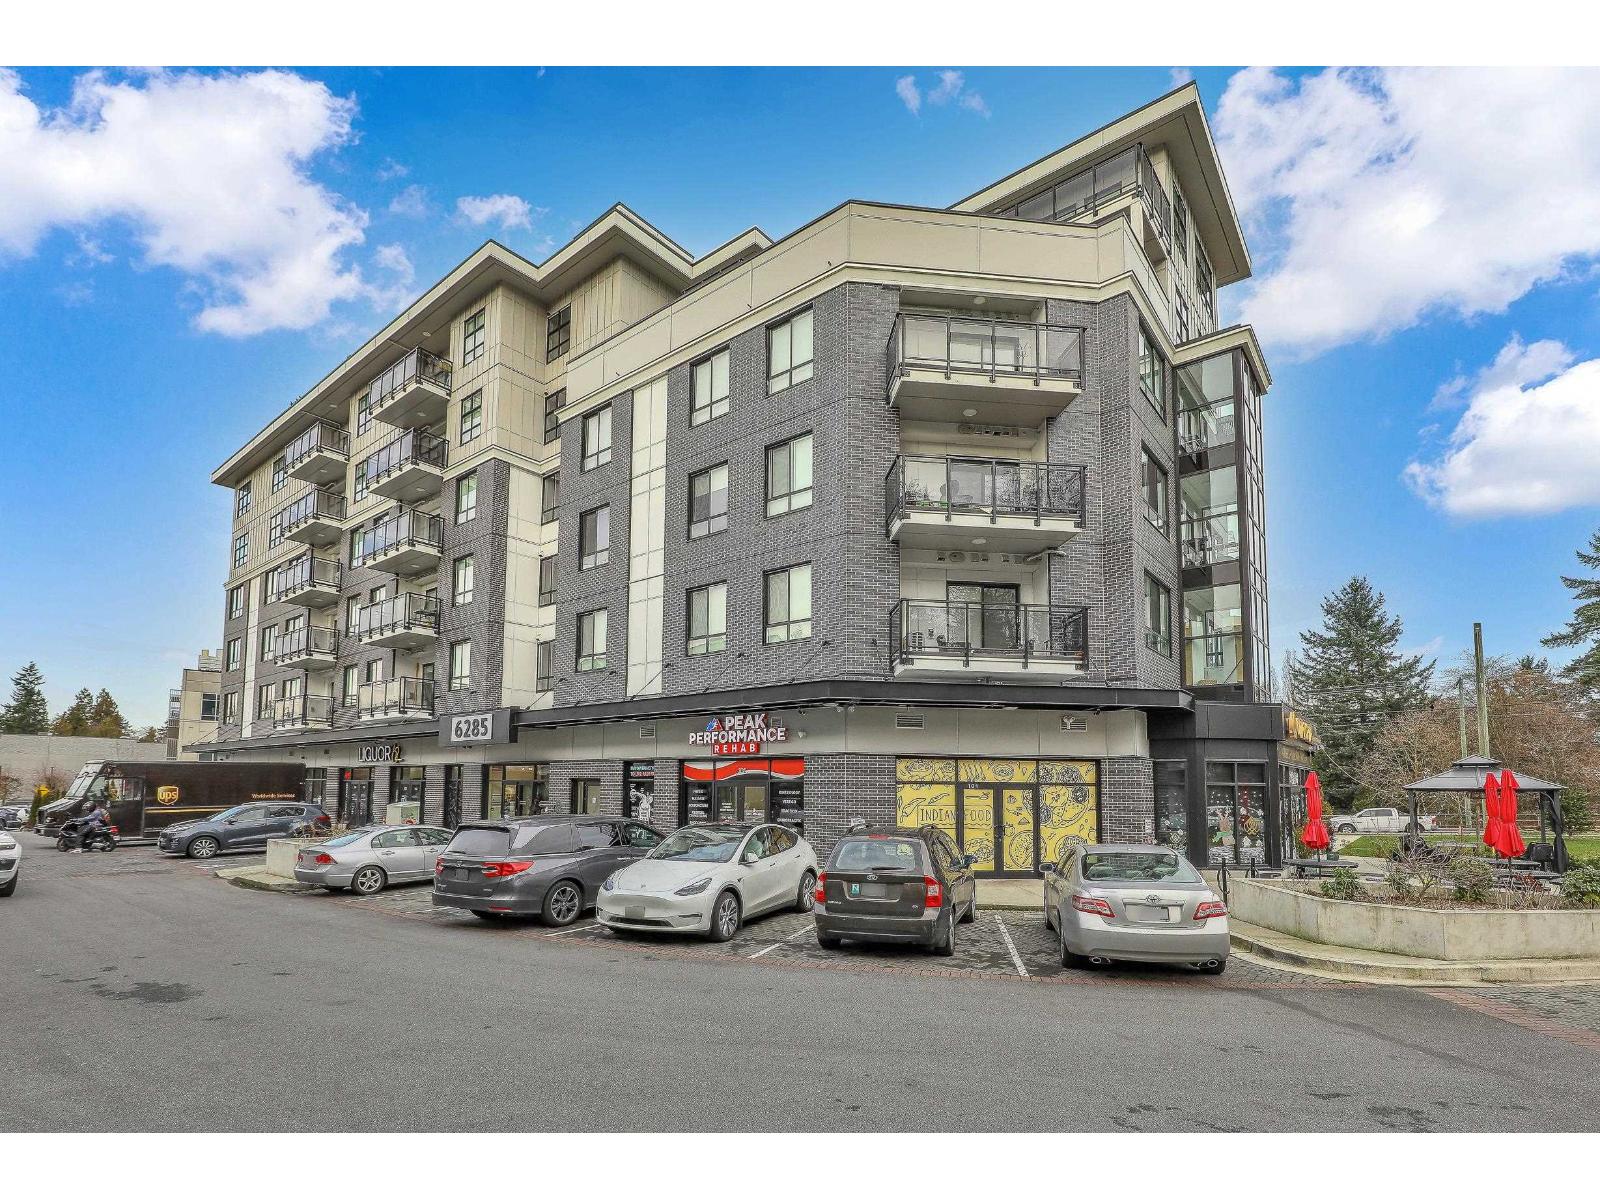
505 6285 King George Boulevard
Surrey, British Columbia
Welcome to SHYNE. Beautiful 2 bedroom, 2 bathroom apartment with a well-designed and spacious layout. This home features central air conditioning (upgrade), 2 parking stalls, a natural gas cooking range, and a gas BBQ connection on balcony, perfect for comfortable everyday living.Residents enjoy excellent building amenities including an exercise and yoga room, party/amenities hall, along with the convenience of restaurants and shopping located on the ground floor and ample visitor parking.Pet friendly - allowing 2 cats, 2 dogs, or 1 cat and 1 dog, a reasonable number of fish, small caged mammals, and up to 2 caged birds.Ideally located near North Ridge Elementary, Panorama Ridge Secondary,and and just a 2 minute walk to bus stop.VENDOR TAKE-BACK (Vendor Financing) AVAILABLE. Move-in ready (id:65446)
9 15715 34 Avenue
Surrey, British Columbia
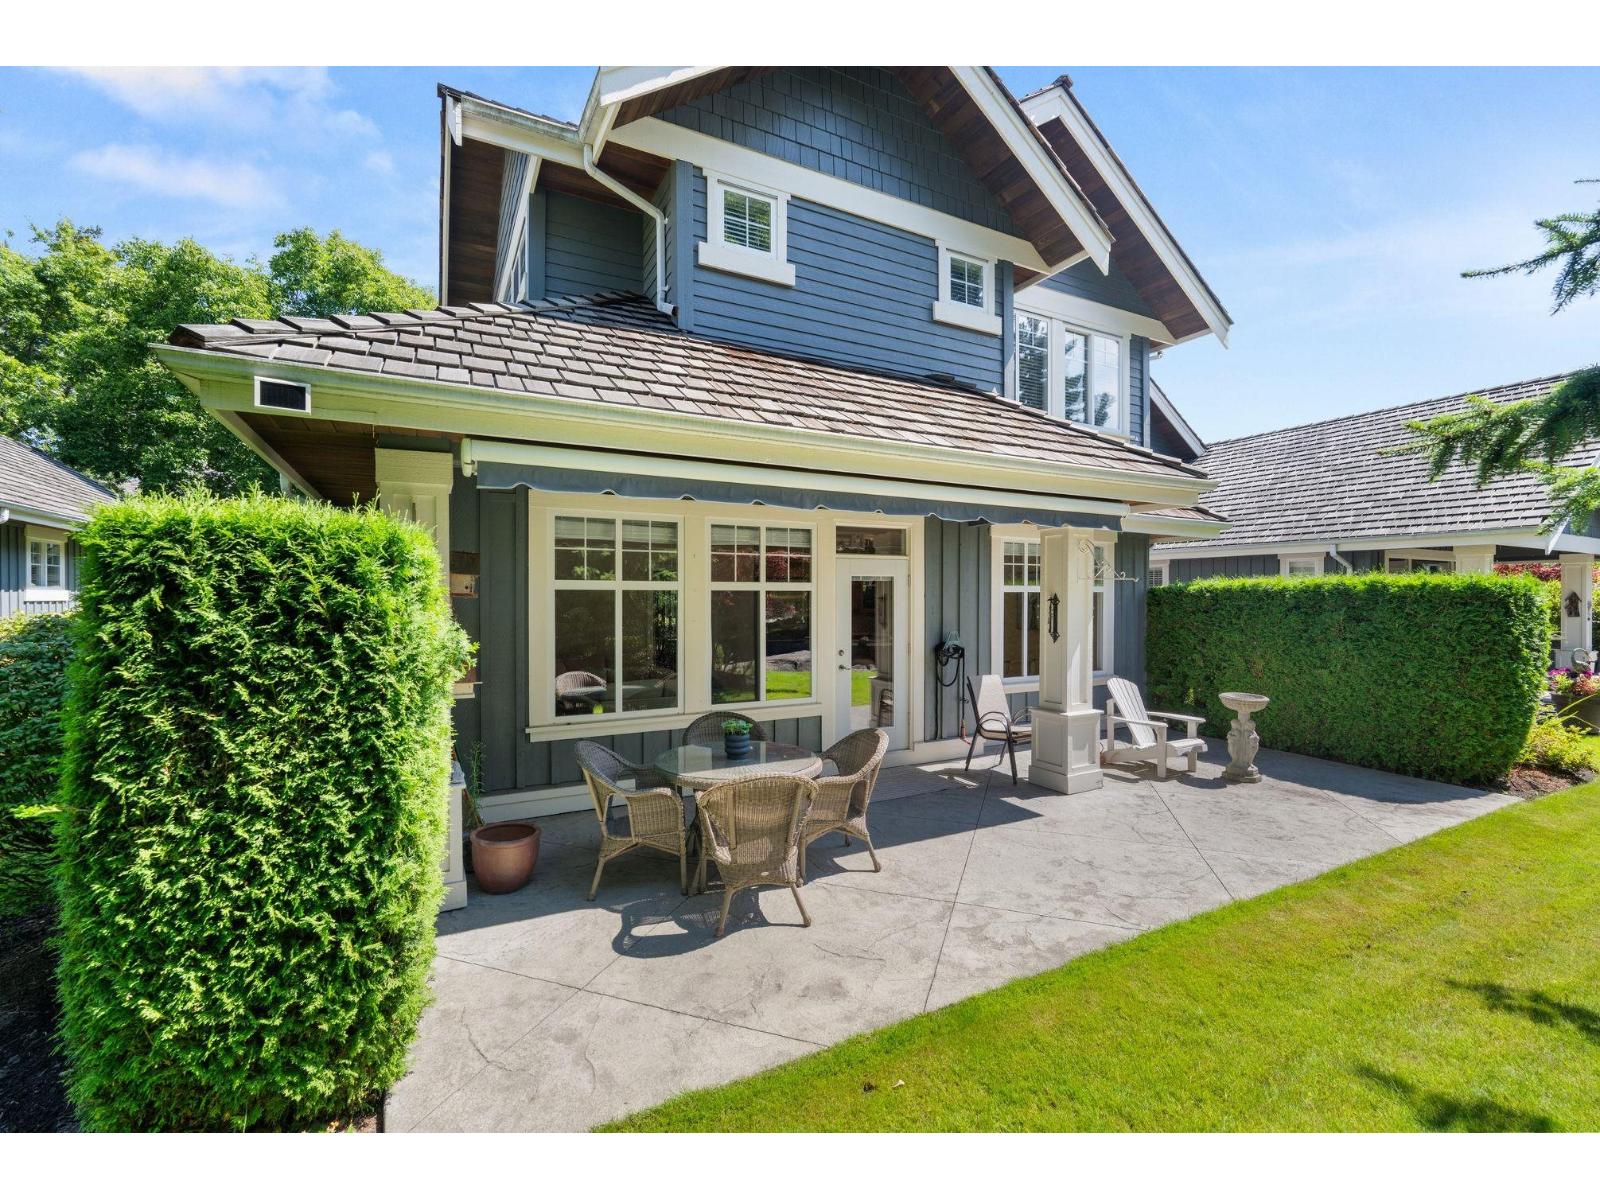
Welcome to the exclusive Wedgewood townhomes beside Morgan Creek Golf Course. This executive duplex-style home offers a serene backyard oasis with a water feature, stamped concrete patio, and peaceful privacy. The elegant Bellerive floorplan features a grand double-height entry and living room with a prominent gas fireplace. The oversized kitchen is upgraded with premium countertops, appliances, and tile floors. Enjoy radiant in-floor heating, a double garage, and 2 extra parking spaces in the driveway. Upstairs, the spacious primary bedroom includes a large walk-in closet and spa-like ensuite with double sinks, soaker tub, and double-sided fireplace. The finished basement features a large recreation room, bedroom, bathroom, and ample storage. Elevator installation quote available. (id:65446)
205 13685 102 Avenue
Surrey, British Columbia
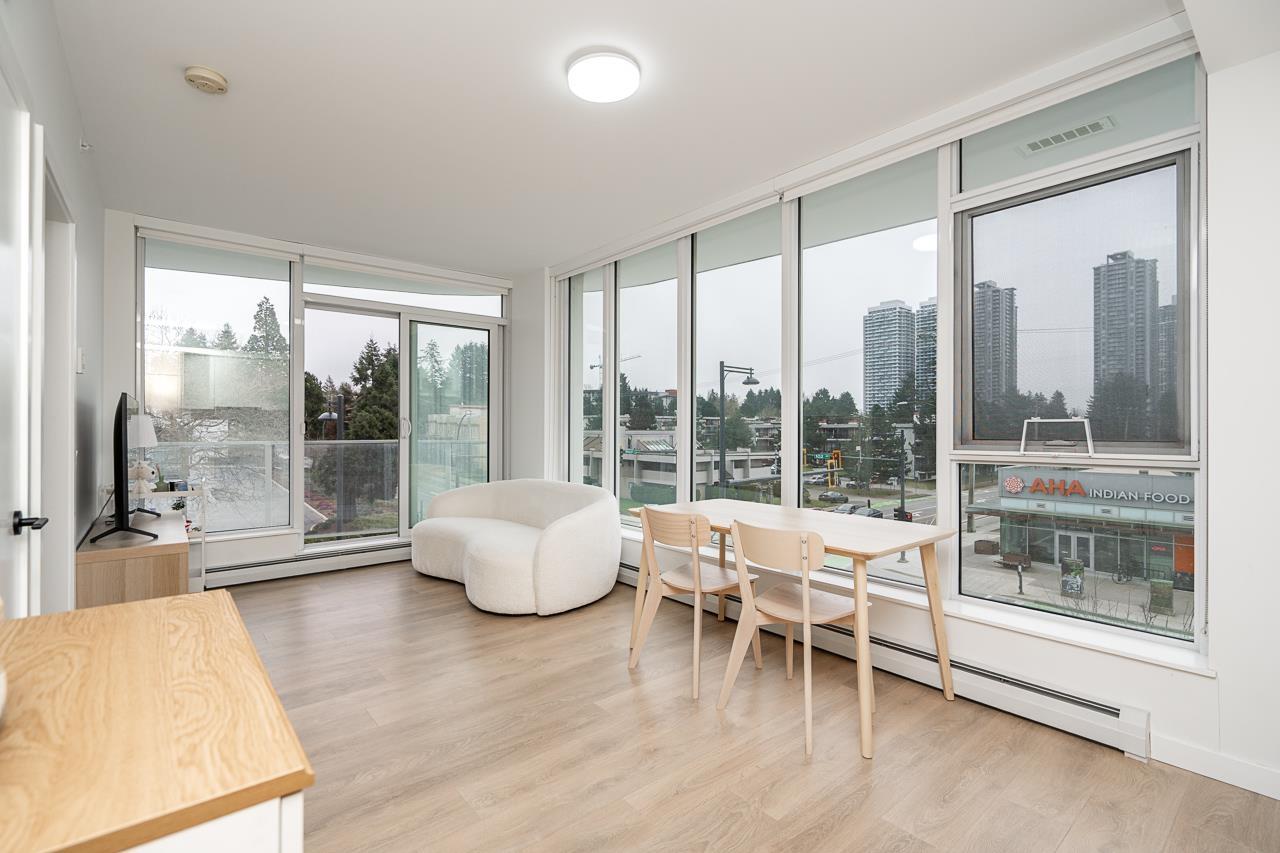
Steps to SkyTrain | Prime Surrey City Centre Location | Near SFU Welcome to Georgetown by Anthem. This bright 1-bedroom corner home features an open-concept layout with a modern kitchen finished with quartz countertops and integrated stainless steel appliances. Includes 1 parking stall and 1 storage locker. Enjoy over 30,000 sq. ft. of luxury amenities, including concierge, fitness centre, co-working lounges, entertainment spaces, outdoor theatre, dog run, and guest suite. Ideally located steps from shopping, dining, SkyTrain, SFU, KPU, and the future UBC campus-perfect for first-time buyers or investors. [[Open House]] Saturday, April 11 1:30pm-2:30pm / Sunday, April 12 3:30pm-4:30pm (id:65446)
11942 99 Avenue
Surrey, British Columbia
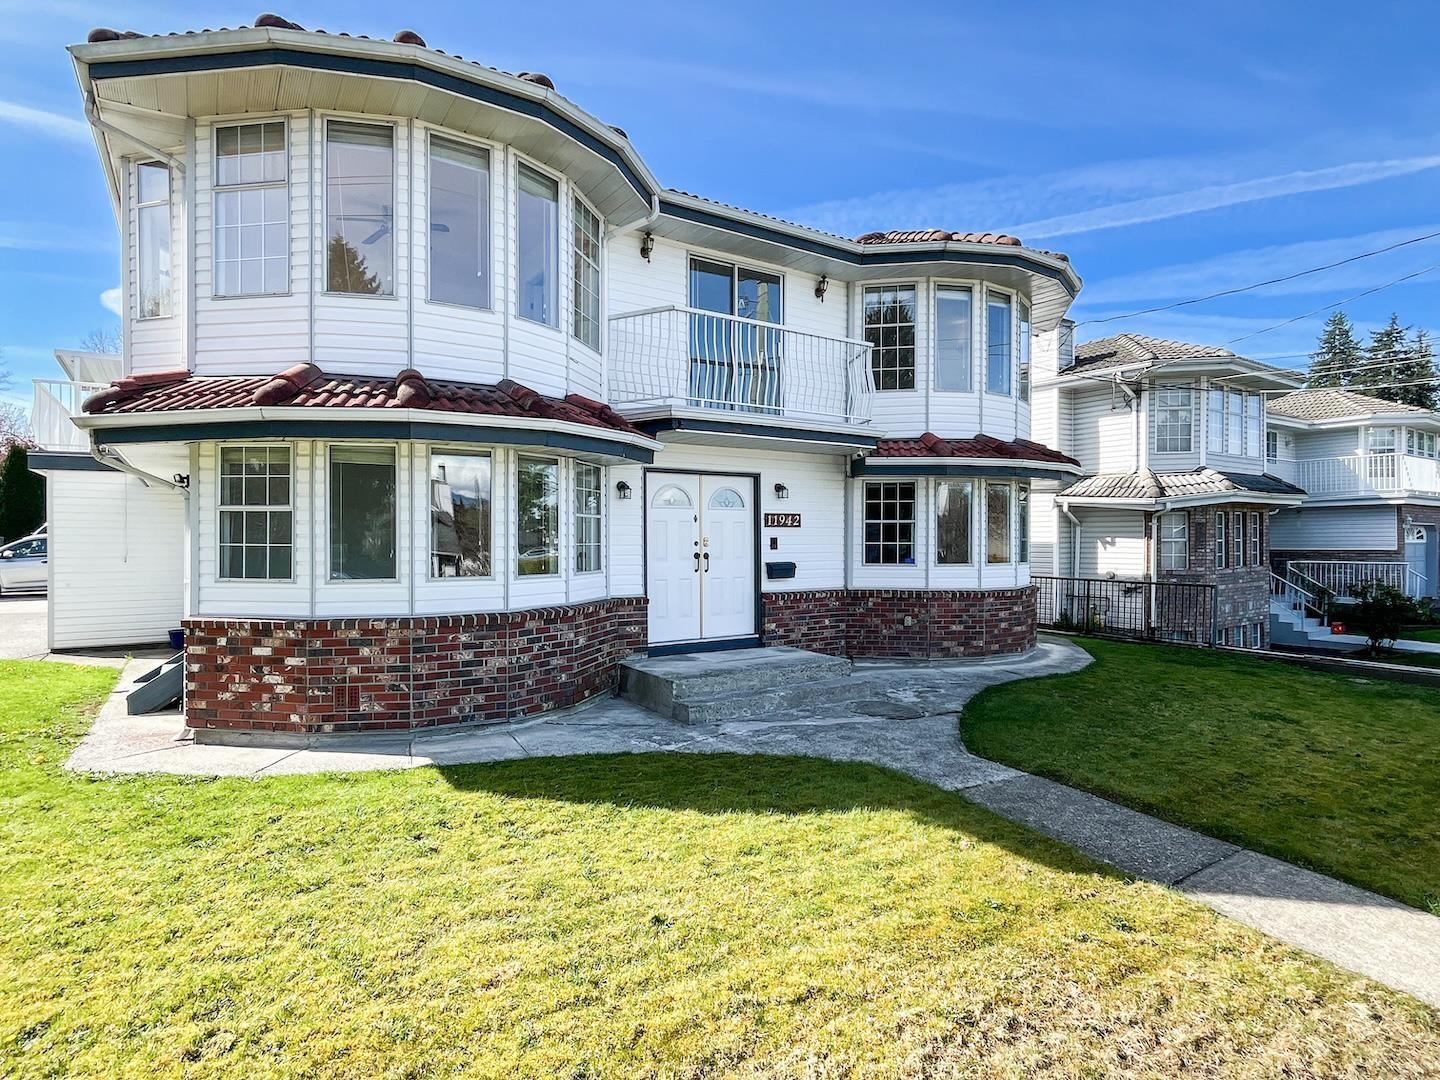
STILL AVAILABLE: Opportunity knocks with this corner R3 zoned property offering houseplex potential in a highly accessible North Surrey location. This 3,200+ sq.ft. home features 7 bedrooms, 5 bathrooms, and 3 kitchen areas, including a 1-bedroom and 2-bedroom suite on the main level-ideal for extended family living or mortgage helper potential. The home is older and requires updating, which is fully reflected in the price, allowing buyers to add value and customize to their needs. The layout is functional with multiple living areas and strong future upside. Conveniently located near Scott Road SkyTrain Station, transit just one block away, and within close proximity to schools, shopping, and major routes. A great fit for investors, builders, or buyers looking for a renovation project with development potential. HOME LIKE THIS REQUIRES MORE THAN ASKING PRICE OFFER. Offers are on first come first serve bases. (id:65446)
10662 Santa Monica Place
Delta, British Columbia
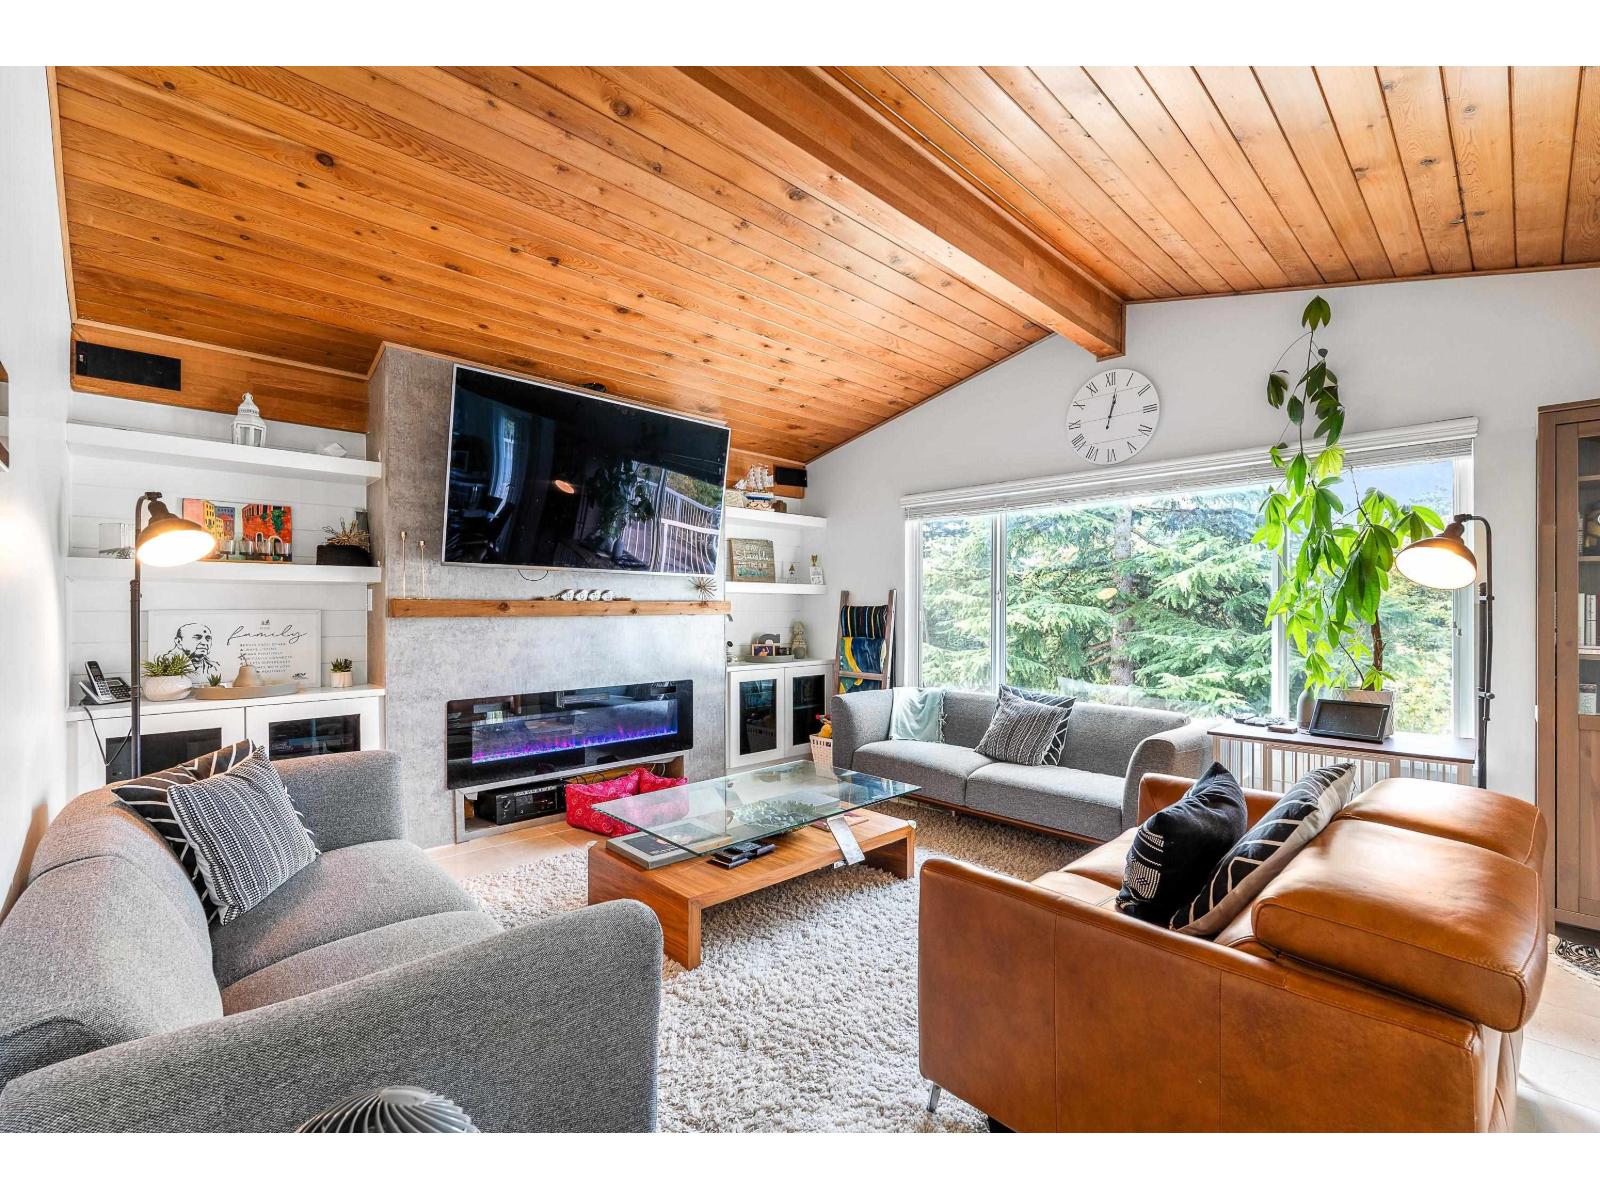
Elevated Corner Lot Opportunity with Income Potential in Canterbury Heights! Set on a 7,200+ sf high-elevation corner lot with approx. 120 ft+ frontage, this 5 Bed | 4 Bath home offers exceptional flexibility for families, investors & multi-gen living. Tastefully renovated (2021-22) with a bright open layout, vaulted ceilings & a 28'x15' sundeck capturing Burns Bog sunsets. Enjoy a private landscaped yard with covered gazebo, patio & storage sheds. Self-contained suite w/ 2nd kitchen & separate entry + potential opportunity for international high-school homestay programs (subject to approval). Rare frontage enhances long-term value & future possibilities. Quiet location near Sunstone Park, Sungod Rec Centre, Gray Elementary & Sands Secondary. (id:65446)
11648 94a Avenue
Delta, British Columbia
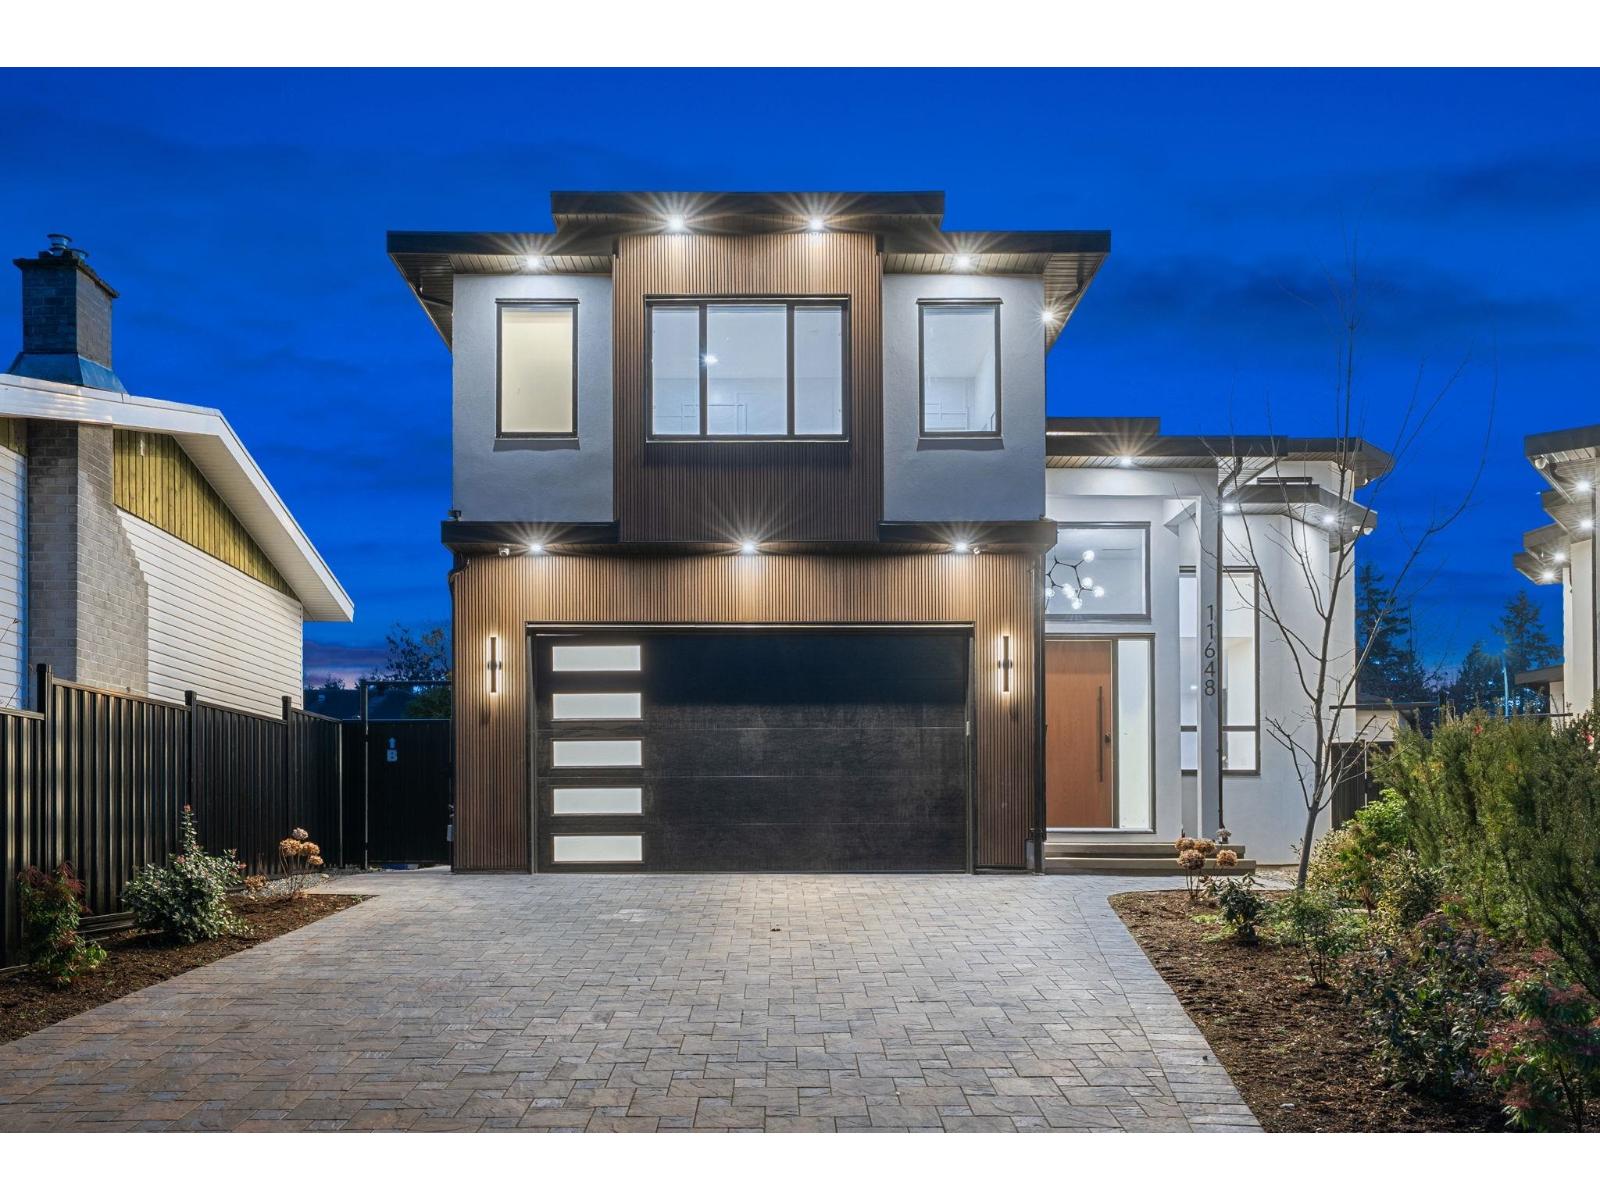
STUNNING BRAND-NEW LUXURY HOME WITH EXCEPTIONAL RENTAL POTENTIAL! This impressive 9 BEDROOM, 9 BATHROOM residence offers 4,819 SQ FT OF THOUGHTFULLY DESIGNED LIVING SPACE on a 6,063 SQFT LOT. The home features a 2 BEDROOM LEGAL SUITE PLUS A 1 BEDROOM GARDEN SUITE, providing EXCELLENT RENTAL INCOME POTENTIAL OF $4,800+/MONTH. The basement also includes a PRIVATE THEATRE ROOM, along with an ADDITIONAL BEDROOM AND A FULL BATHROOM, perfect for EXTENDED FAMILY OR GUESTS. Built with HIGH-END FINISHES THROUGHOUT, this modern home showcases PREMIUM APPLIANCES, A SPICE KITCHEN, AIR CONDITIONING, AND RADIANT IN-FLOOR HEATING. Enjoy year-round entertaining on the SPACIOUS 218 SQ FT COVERED TOP-FLOOR DECK. Ideally located in a DESIRABLE NORTH DELTA NEIGHBOURHOOD, close to SCHOOLS, SHOPPING. (id:65446)
3150 Trailside Drive
Oakville, Ontario
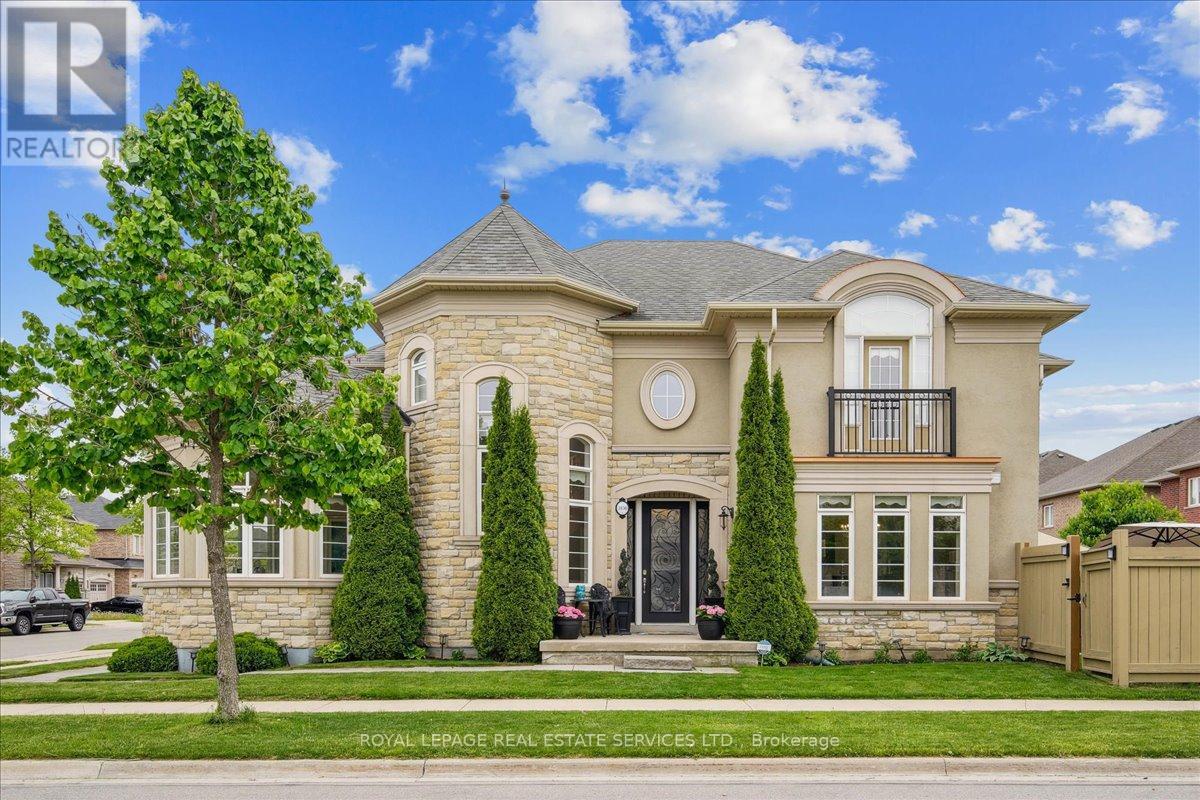
Escape to unparalleled luxury at this exquisite Normandy Rosehaven residence, perfectly situated on a quiet, tree-lined street in Oakville's prestigious Glenorchy community. This sophisticated 3,264 sq. ft. home seamlessly blends timeless elegance with contemporary comfort, offering 5 spacious bedrooms and 5 well-appointed bathrooms. The main floor is a masterpiece of open-concept design, featuring soaring 9-ft ceilings, detailed crown moulding, and a seamless flow of rich hardwood and natural stone flooring. The inviting family room, with its cozy fireplace, anchors the space, while a sophisticated formal dining area sets the stage for memorable gatherings. The gourmet eat-in kitchen is both beautiful and functional, equipped with top-of-the-line stainless steel appliances, extensive cabinetry, and a walkout to your private backyard oasis. Step outside to a tranquil retreat featuring a composite deck, a bubbling hot tub, and a dedicated gas line for effortless barbecues. Upstairs, the expansive primary suite offers a true sanctuary, complete with a spa-like 5-piece ensuite and dual his-and-hers wardrobes. A second bedroom includes its own 4-piece ensuite, while two additional bedrooms share a generous 4-piece bath. The partial finished basement adds versatility with a private bedroom and 3-piece ensuite, ideal for guests or a teen haven. A permit has been obtained by the owner (transferable) to undertake a basement renovation which can be legally rentable with a separate entrance. Added conveniences include a main-floor laundry room and central dehumidifier. Located mere minutes from the new Oakville hospital, Sixteen Mile Sports Complex, top-rated schools, and major highways, this distinguished home offers an exceptional lifestyle in one of Oakville's most desirable neighbourhoods. Some photos have been virtually staged. (id:65446)
414 15765 Croydon Drive
Surrey, British Columbia

Bright and functional 2-bedroom, 2-bathroom home located in Morgan Crossing, South Surrey. Bedrooms are positioned on opposite sides for added privacy. Open-concept kitchen and living area with stainless steel appliances and ample cabinetry, leading to a covered patio. Includes in-suite laundry, one secure underground parking stall, and one storage locker. Steps to shops, restaurants, grocery stores, transit, and schools. Minimum one-year lease. Tenant insurance required. No smoking. Pets may be considered upon approval. Move-in fee applies. Available ASAP. (id:65446)
1713 - 310 Burnhamthorpe Road
Mississauga, Ontario
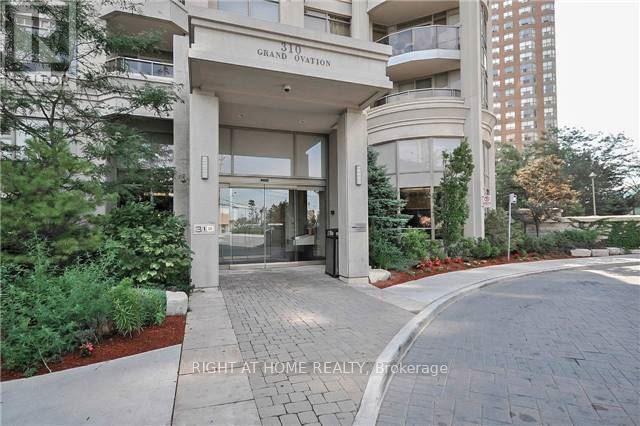
Welcome to this stunning and rarely available 971 sq. ft. CORNER UNIT on the 17th floor, filled with natural light and offering breathtaking panoramic lake and city views to the north, west, and south. This spacious home features two large bedrooms plus a bright den with elegant glass French doors, along with two full bathrooms, including a comfortable primary ensuite designed for everyday convenience and relaxation.Enjoy the added value of TWO underground parking spaces and a large adjacent locker, as well as in-suite laundry with a new washer and dryer. The kitchen has been thoughtfully updated with a new sink and faucet, additional cabinetry, granite countertops, and newer full-size stainless steel appliances. Stylish upgraded laminate flooring throughout with soundproof underlay and fresh paint throughout, new custom blinds, make this home truly move-in ready. This gorgeous building offers modern amenities including a 24-hour concierge, indoor pool, hot tub, sauna, fitness centre, theatre room, party room, billiard room, guest suites, and a beautifully landscaped outdoor garden area with BBQ.Ideally located within walking distance to Square One Shopping Centre, close to Sheridan College Hazel McCallion Campus, and steps to transit with quick access to Hwy 403, this home offers exceptional comfort and convenience. Immediate possession available. Dogs (up to 15 lbs) welcome. (id:65446)