
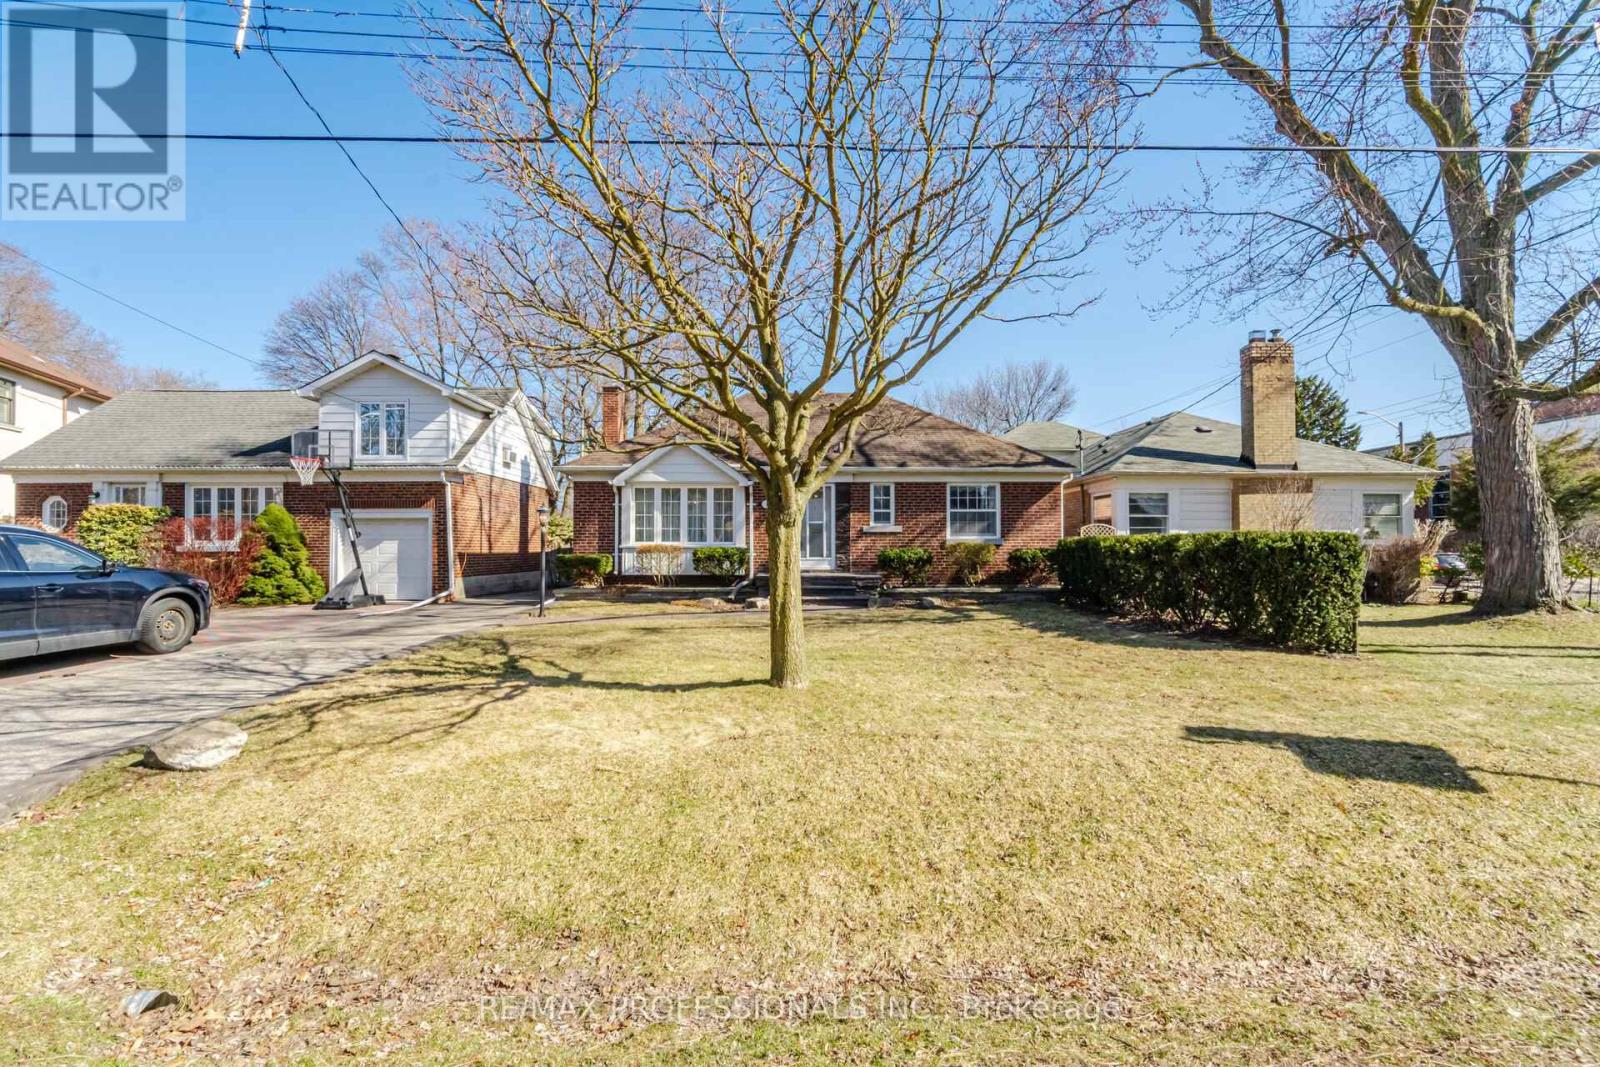
1 Loyalist Road
Toronto, Ontario
Sought after Location! Steps to Donnybrook Park, Tom Riley Park and trails, Montgomery's Inn and Farmers Market, Memorial Pool Etobicoke Collegiate Institute, Arena, Recreation Centre, Brentwood Library, Islington Village. Easy Access To Subway, Transit, Islington Golf Course, This Charming 2 Bedroom Bungalow brick home is ideallly located in the prestigious, Kingsway South neighbourhood. Features update kitchen and main 4 piece bathroom. Large windows allow the sun to stream through. Living Room has hardwood floors, imitation fireplace and crown moulding. From the Kitchen you can cook and watch the activity in the backyard at the same time. The home is on a mature, landscaped lot with a frontage of 47 ft X 110ft feet deep. A wonderful lot for entertaining. Home has a private driveway and garage, Kingsway shopping and trendy cafes and restaurants. The subway is a 15 minute walk. The lot is also large enough for an addition to home or new build. Family friendly amenities. Close to walking and cycling trails (id:65446)
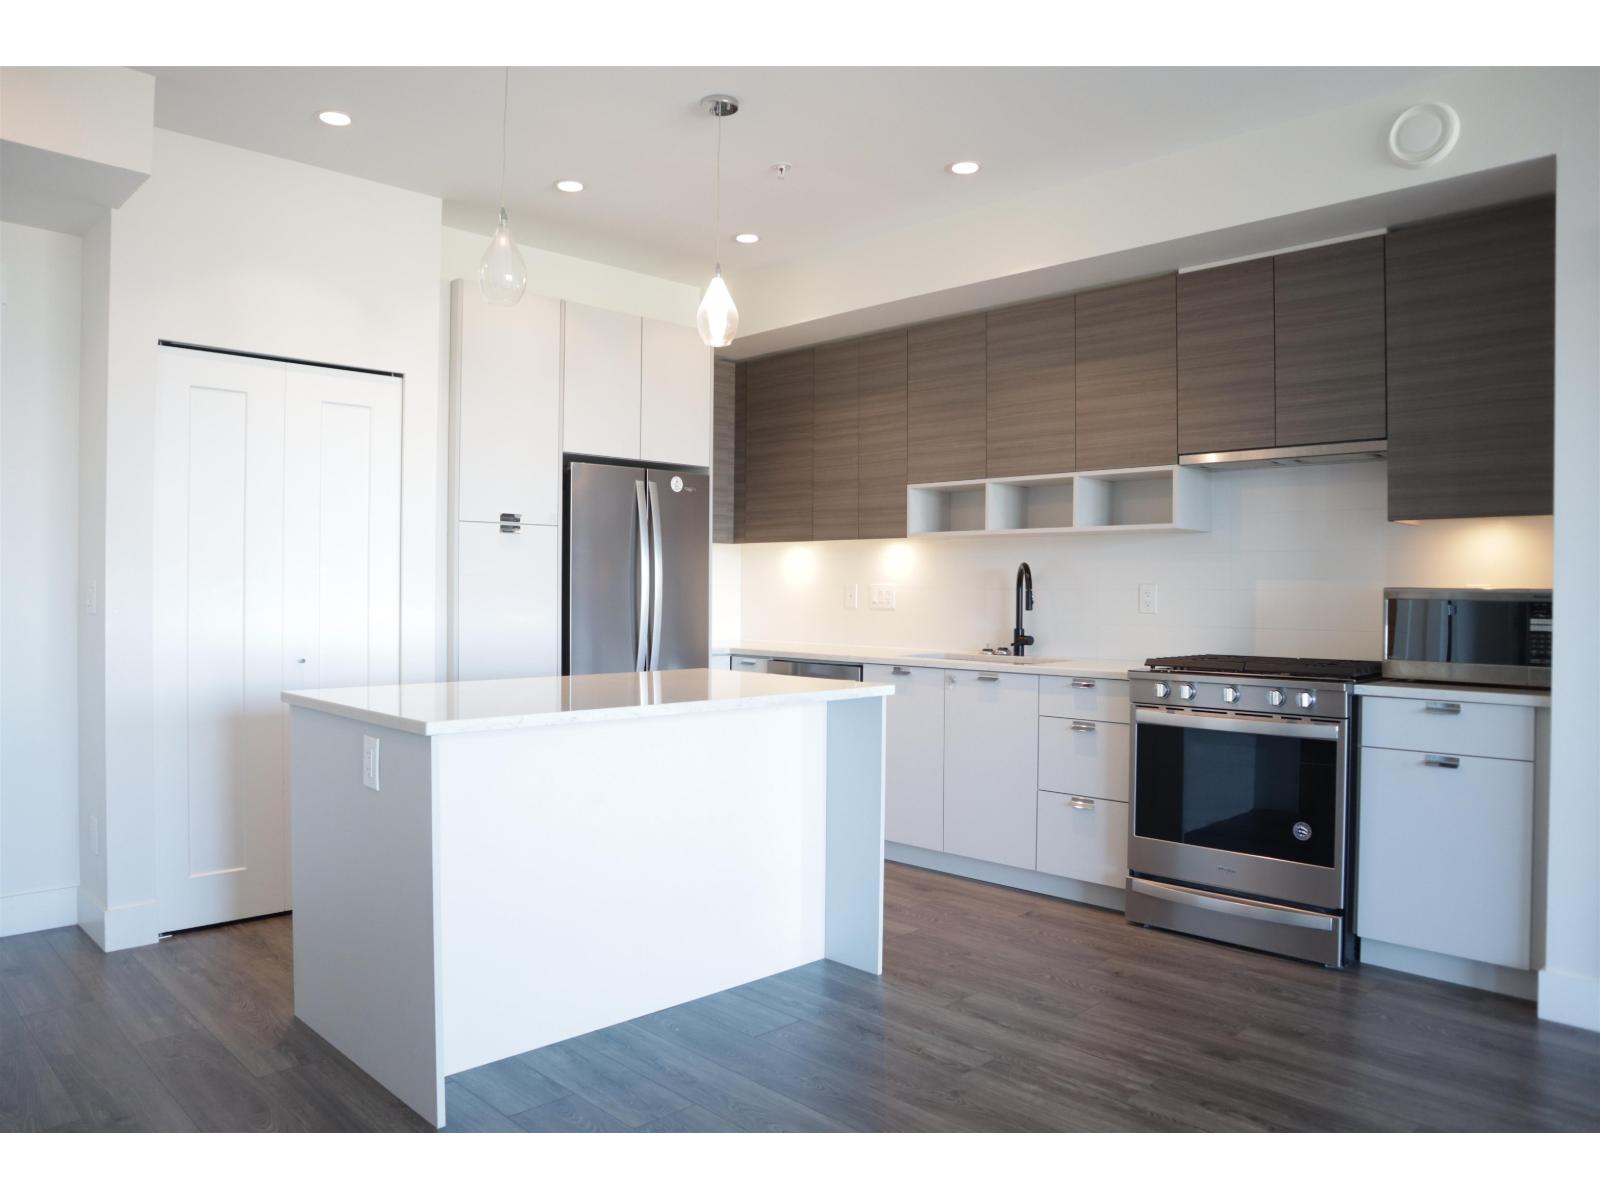
A327 20727 Willoughby Town Centre Drive
Langley, British Columbia
Welcome to the Residences located at the heart of Willoughby Town Centre by the award winning developer, Qualico! From shops, restaurants, banks, and schools just right at your footsteps with close proximity to Highway 1 and Carvolth bus exchange, this property is perfect for commuters. This unit is a 2 bed 2 bath + den on the third floor facing North with an unobstructed panoramic view of the mountains featuring a beautiful modern kitchen with stainless steel appliances, and includes 2 parking with a storage locker. Additionally, this condo includes great amenities such as a rooftop lounge, BBQ, and playground with guest suite and indoor lounge. (id:65446)
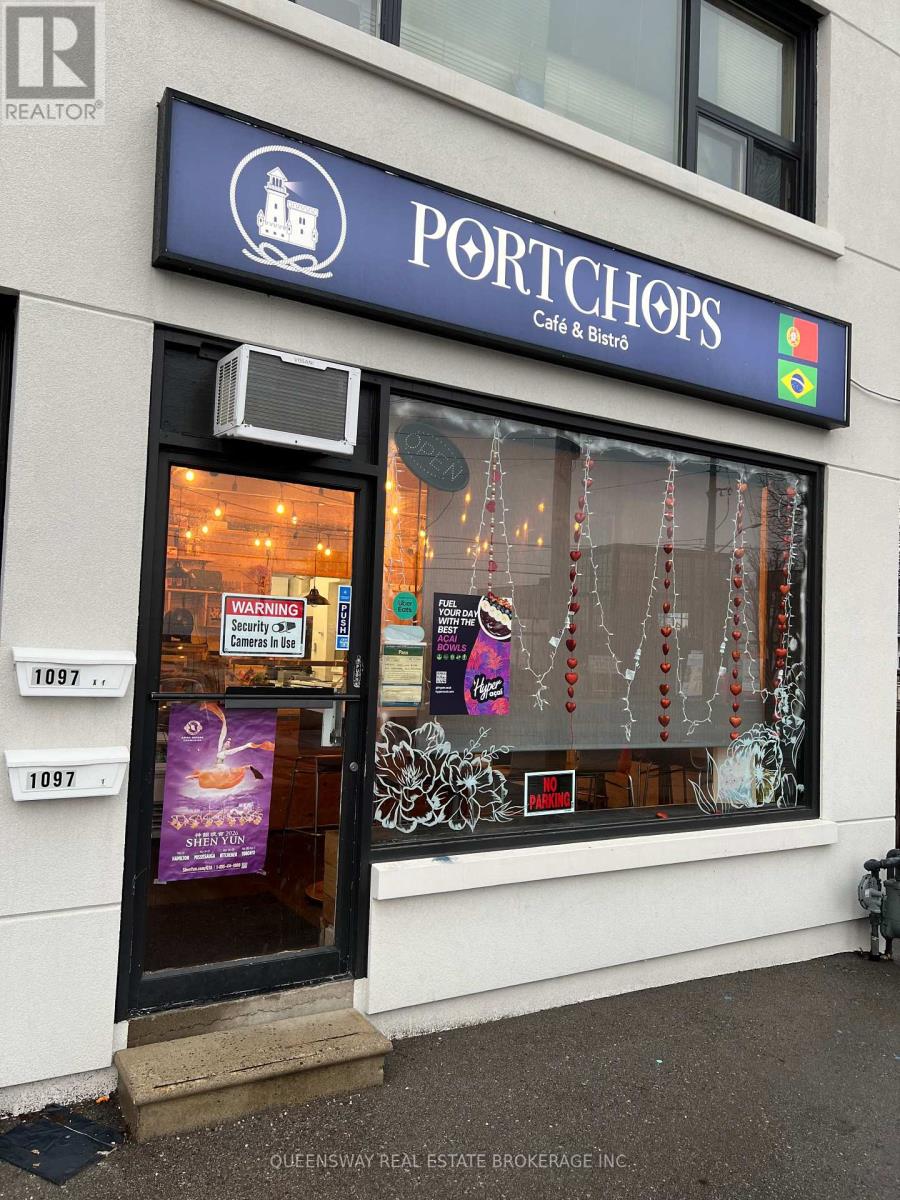
1097 Lakeshore Road E
Mississauga, Ontario
Prime turnkey cafe opportunity on high-exposure Lakeshore Rd E near new Lakeview Village development, surrounded by both commercial and residential properties. Features 875 sqft of retail space with many upgrades plus full high and dry basement for extra prep area. Amazing rent at $4,164.05 ( TMI, HST and 4 parking spaces included) The perfect opportunity to start your very own business at only $55,000.00 (id:65446)
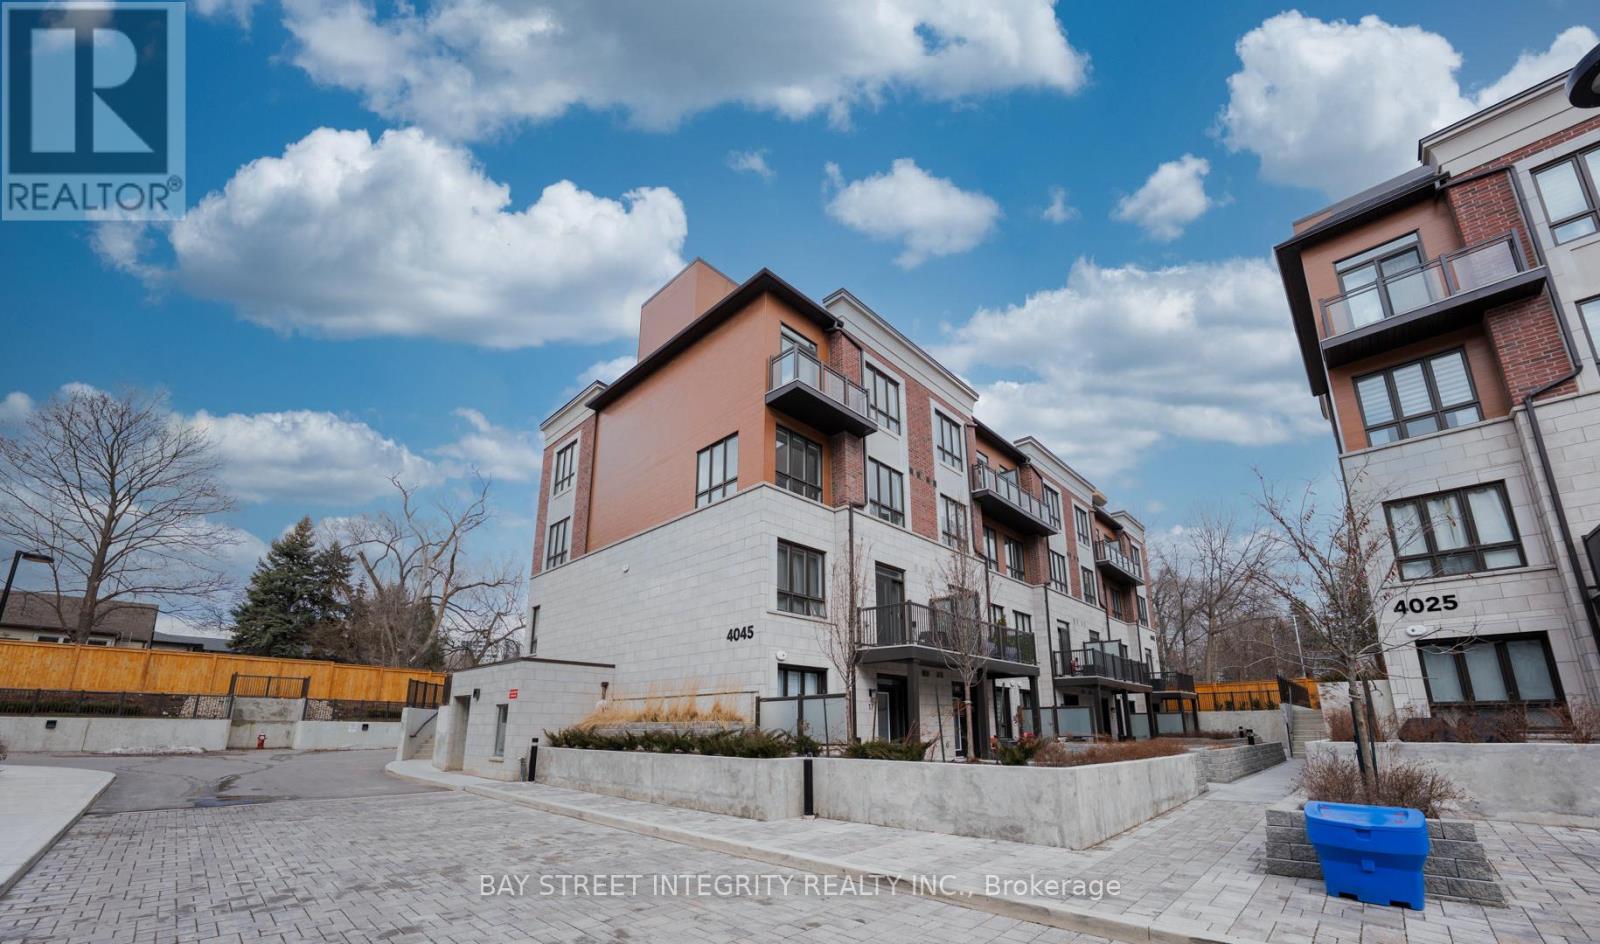
7 - 4045 Hickory Drive
Mississauga, Ontario
Welcome to this stylish 2-bedroom, 3-bathroom townhouse in the highly sought-after Applewood Towns community in Mississauga. Only 2 years old and featuring numerous upgrades, this beautifully maintained home offers modern design, quality finishes, and exceptional functionality. Boasting 9-foot smooth ceilings throughout, the home features a bright open-concept layout that seamlessly blends comfort and sophistication. Large windows flood the space with natural light, while thoughtfully selected upgrades enhance both style and everyday living. The contemporary kitchen is equipped with neutral quartz countertops and backsplash, upgraded cabinetry, and sleek stainless steel appliances, making it perfect for both cooking and entertaining. All three bathrooms are upgraded with large natural porcelain tiles and elegant stone countertops, adding a touch of luxury throughout the home. Enjoy two impressive outdoor spaces-a private balcony ideal for morning coffee and a spacious rooftop terrace perfect for evening gatherings or relaxing under the stars. Conveniently located just minutes from Square One, with easy access to Highways 401, 427, and QEW, as well as shopping, parks, schools, and public transit. This home offers the perfect balance of urban convenience and modern comfort.Ideal for first-time buyers, young professionals, or investors seeking a move-in-ready property in a well-connected and rapidly growing neighbourhood. (id:65446)
81 Wellington Street
St. Thomas, Ontario
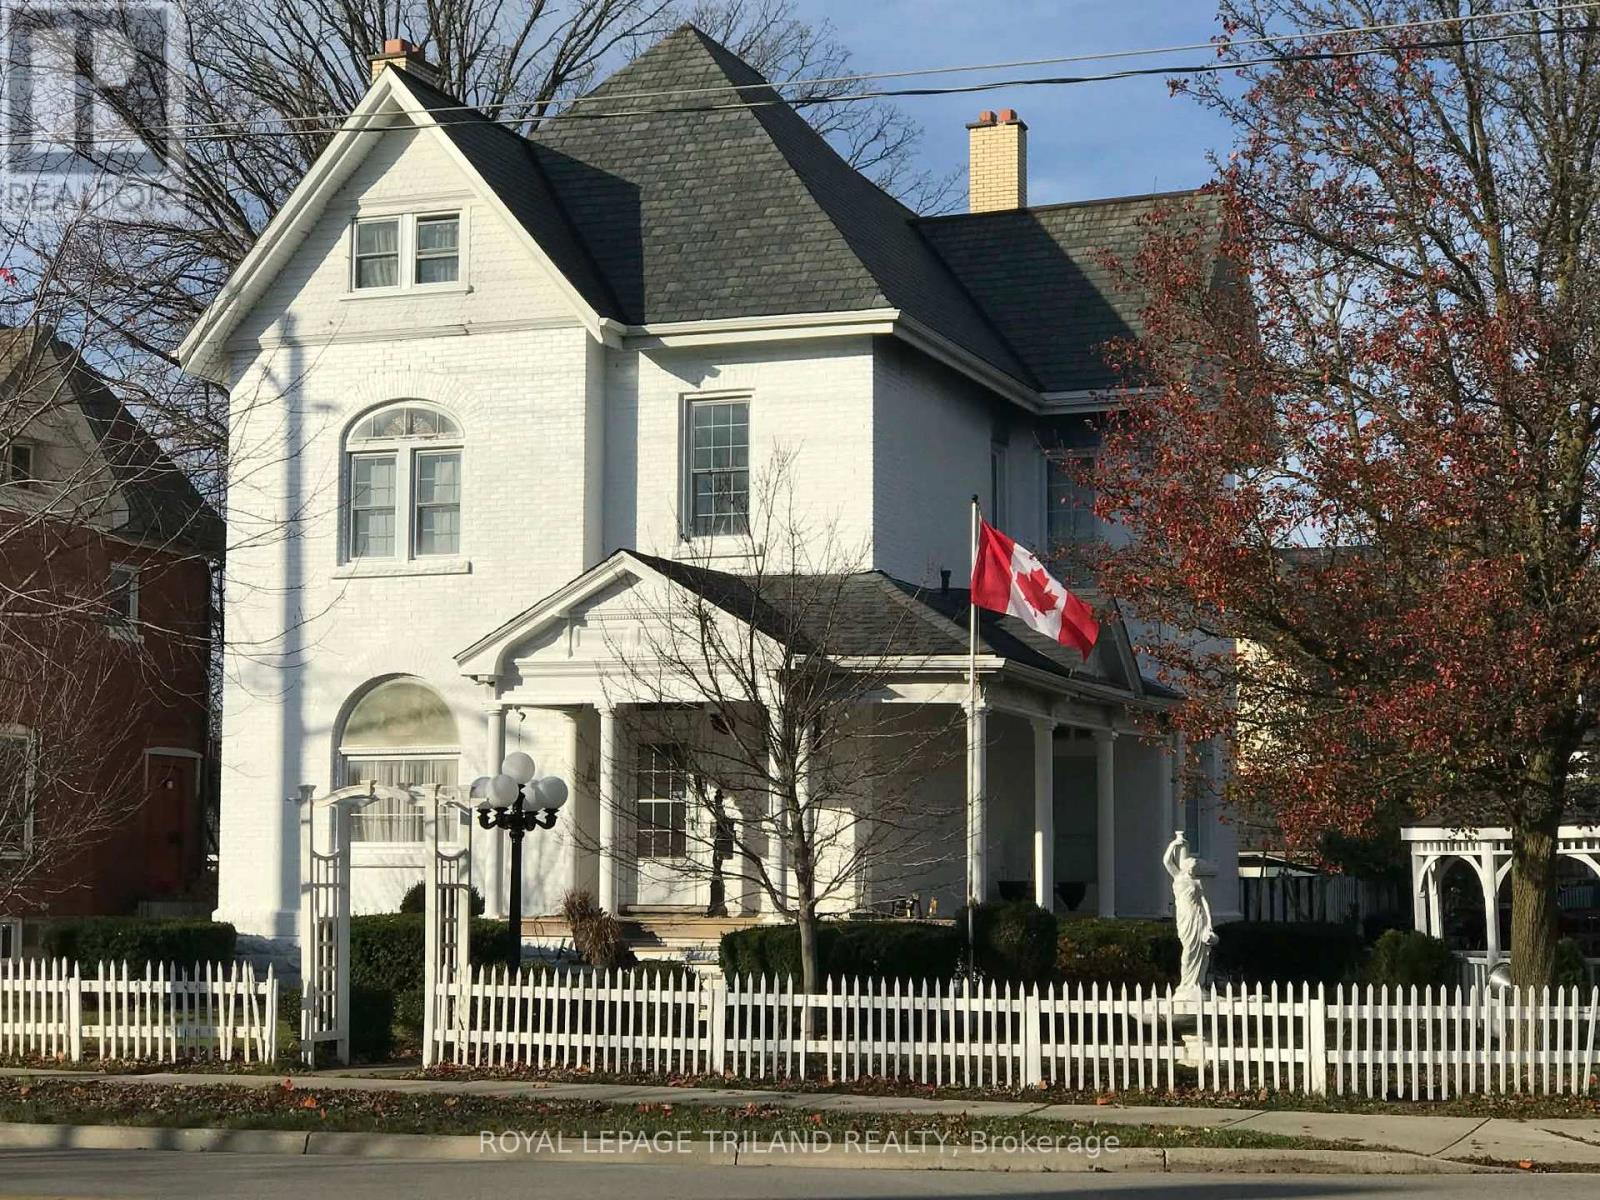
Welcome to the "Marjorie Rose" This grand lady stands tall and proud, offering an exceptional blend of original charm and character with all the modern conveniences you desire. The main floor is thoughtfully designed for comfort and function. Step into a stunning foyer that sets the tone for the rest of the home. A beautiful living room with an original wood fireplace invites relaxation and gatherings, while the large dining area is perfect for hosting family and friends. Classic pocket doors and hardwood flooring contribute to the home's timeless elegance. For added convenience, the main floor includes a two-piece powder room. A private den, featuring an electric fireplace and hardwood floors, provides an ideal space for reading or unwinding in peace. The chef's kitchen is equipped with upgraded appliances and offers direct access to both the backyard and the basement, as well as a secondary back staircase for easy movement throughout the home. Upstairs, you'll find five well-appointed bedrooms and a spacious four-piece bathroom, ensuring ample space and comfort for family members or guests. The attic offers even more living area, boasting four additional bedrooms, a living room, a two-piece bath, and storage space. This flexible layout makes the home ideal for large families or multi-generational living arrangements. Recent updates enhance the home's functionality and efficiency, including a 200-amp electrical service, a gas furnace, newer windows (8 yrs), and air conditioning (8 yrs).With R4 zoning, the property allows for a variety of uses, making it an excellent opportunity for those looking to invest. (id:65446)
983 Cleta Street
Burlington, Ontario
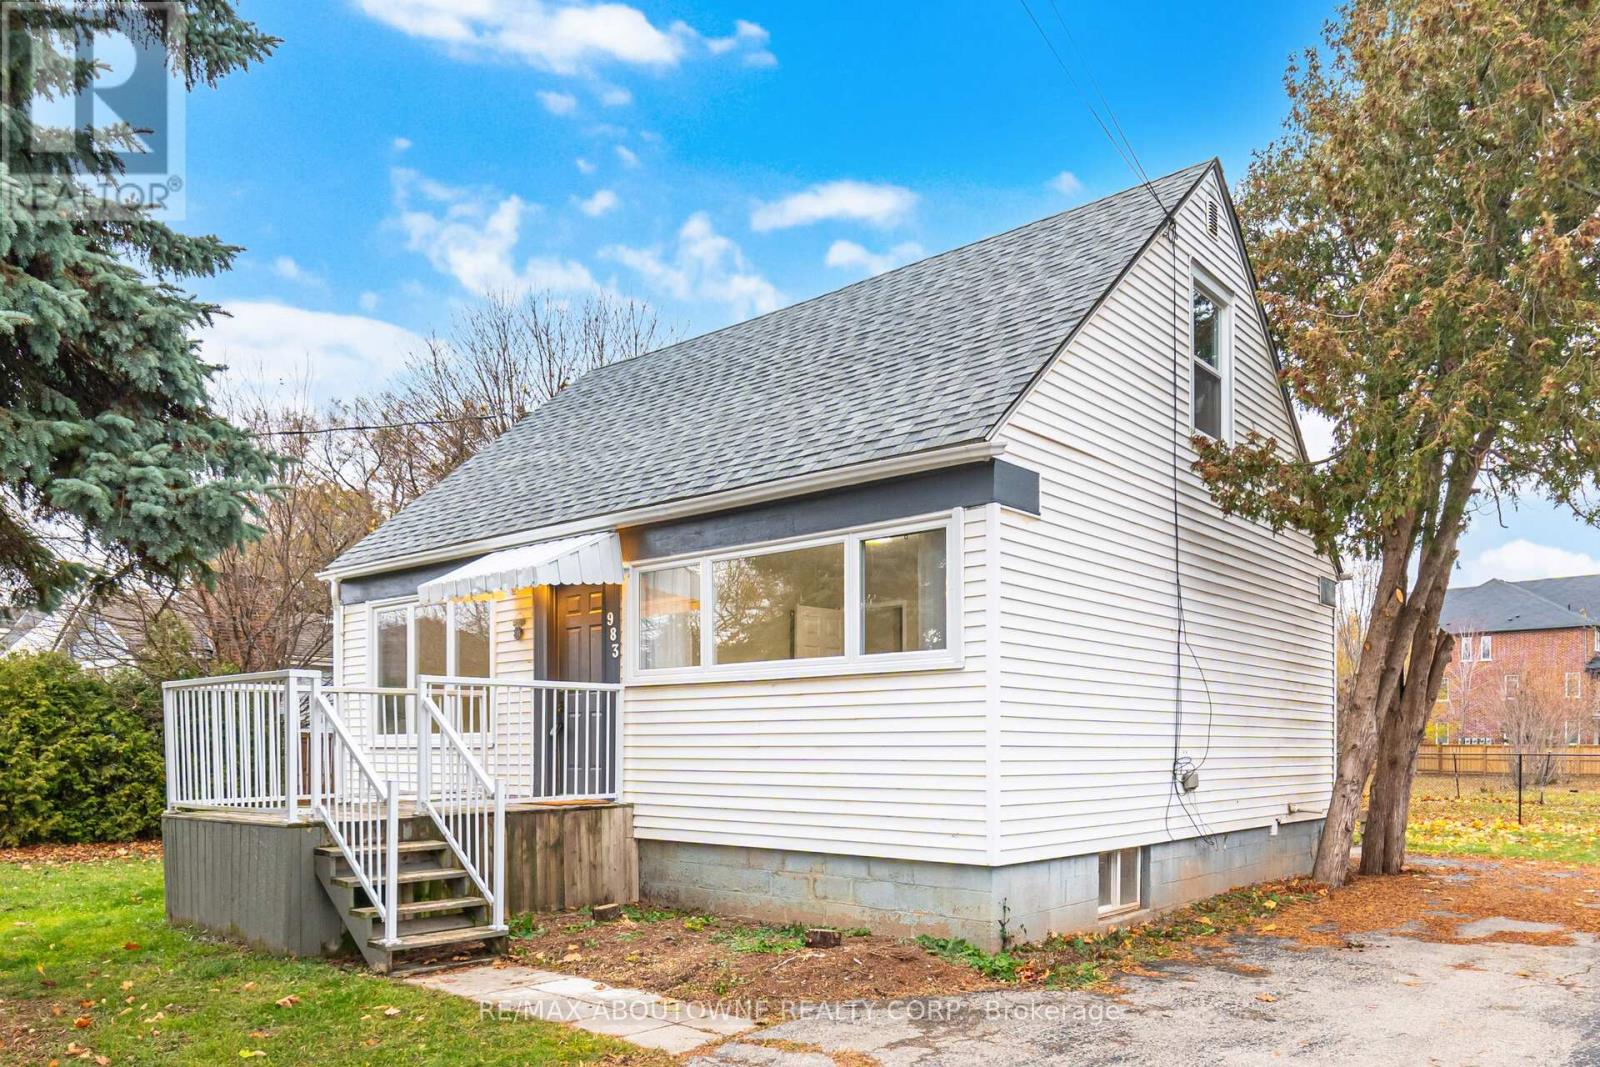
Welcome to your beautifully renovated home on Cleta Street, offering modern comfort in a highly desirable, family-friendly neighbourhood. Inside, you'll find brand-new laminate flooring, new windows, a fully renovated kitchen, and freshly painted interiors that create a bright, inviting space.A standout feature is the main floor bedroom with a nearby full washroom, ideal for multi-generational living, guests, or grandparents seeking convenient, same-floor kitchen, bathroom and bedroom living.Families will appreciate being steps from top-rated schools, including Tom Thomson, Tecumseh, and Burlington Central. Daily errands are easy with Fortinos, Longo's, Walmart Supercentre, and other major retailers minutes away.Enjoy nearby parks, trails, and green spaces, plus quick access to the QEW, Highway 403, Highway 407, and Burlington GO Station. With downtown Burlington's shops, restaurants, and waterfront close by, this move-in-ready home delivers both comfort and convenience. (id:65446)
86 Earnscliffe Circle
Brampton, Ontario
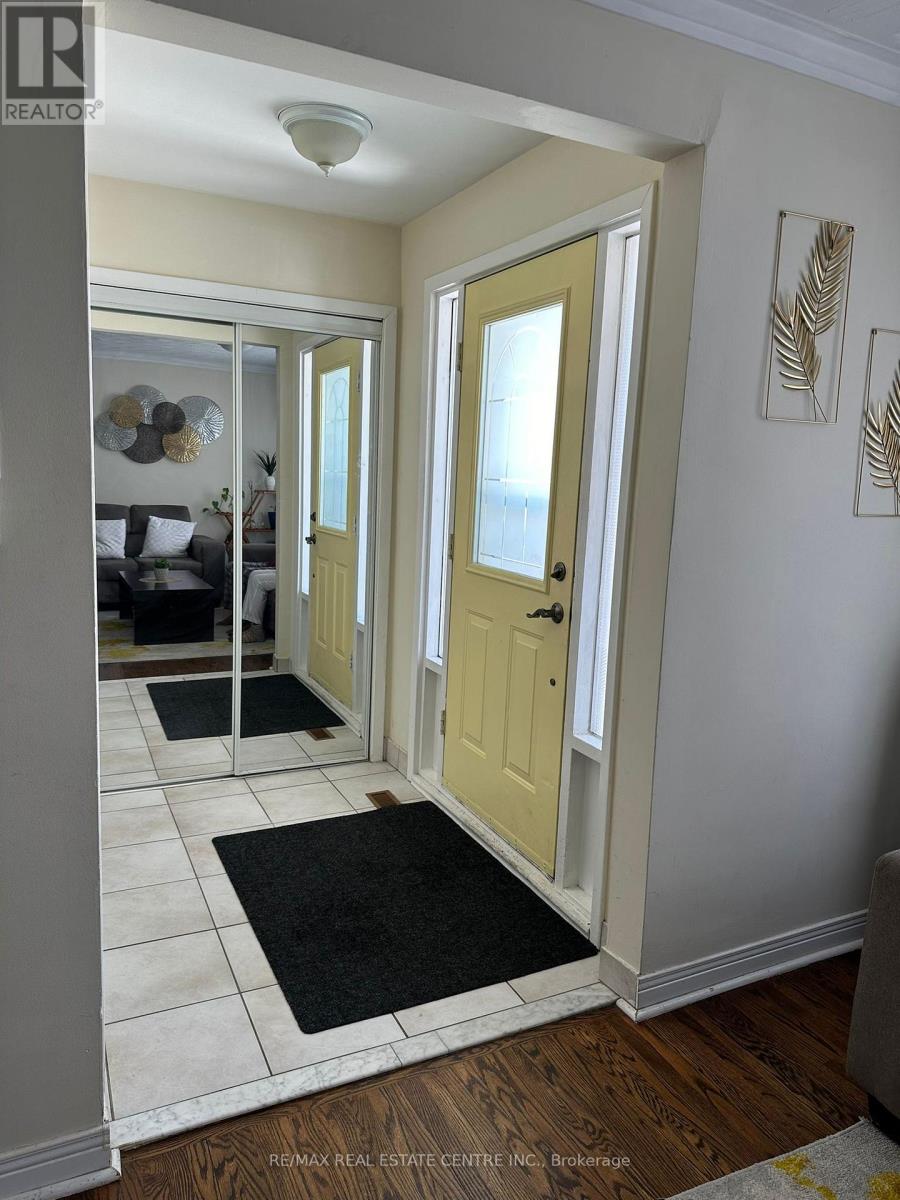
Spacious 3-bedroom, 2-washroom semi backsplit located in the highly desirable Bramalea community. Features an eat-in kitchen with a walkout to a large deck, an oversized living/dining room with hardwood floors, and a bright picture window. Enjoy a fully fences backyard - perfect for families. Conveniently within walking distance to schools and public transit, and just a short drive or stroll to Bramalea City Centre and all essential amenities. House is being freshly painted and professionally cleaned. (id:65446)
4205 Highway 17 E
Mattawa, Ontario
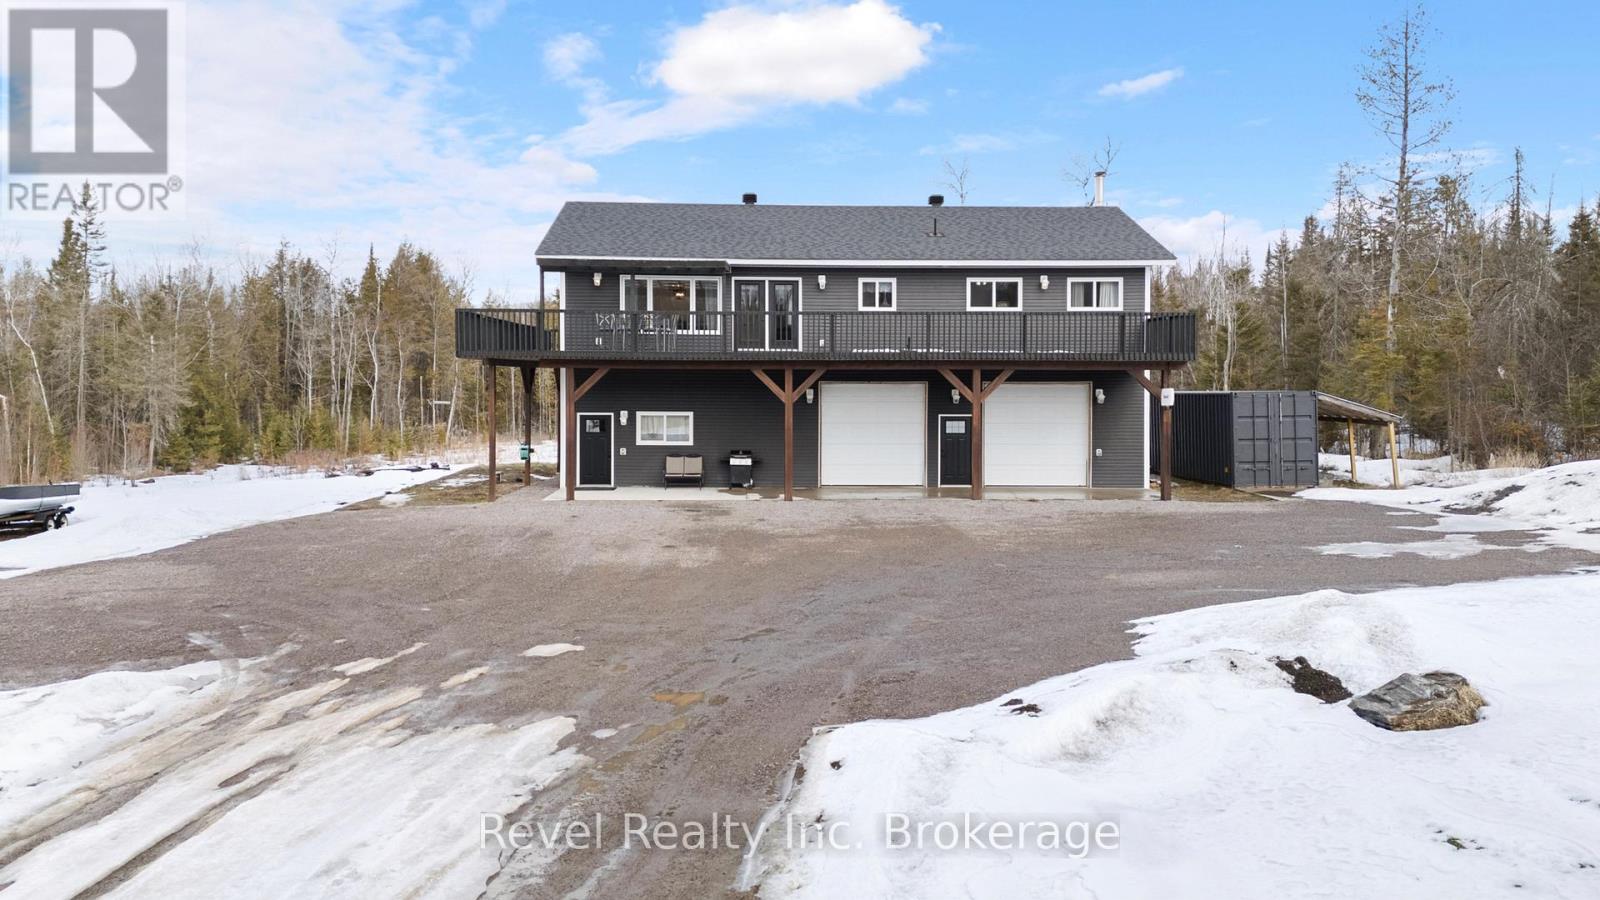
Escape to Northern living in beautiful Mattawa, where country charm meets modern comfort on a scenic 2-acre property. This fully renovated detached home offers space, flexibility, and a lifestyle that's hard to beat. Inside, you'll find brand new flooring, (3) updated tiled bathrooms, fresh paint throughout, and stylish new light fixtures, creating a bright, modern feel. A separate entrance on the main level leads to a bachelor-style suite with its own 3-piece bath-ideal for extended family or guests. Upstairs, the open-concept living space is filled with natural light, perfect for everyday living and entertaining. Step out onto the large wrap-around deck and enjoy peaceful countryside views. The primary bedroom offers a cozy retreat with balcony access.The updated kitchen features quartz countertops, stainless steel appliances, and a gas stove-perfect for cooking and gathering. Outside, enjoy a large concrete pad across the front of the home with ample parking. The front yard and driveway have been recently regraded, adding curb appeal and functionality. The expansive lot offers privacy and room to enjoy the outdoors.The oversized, fully insulated and heated 4-car garage includes a 3-piece bathroom and laundry rough-ins-ideal for a workshop or hobby space. Located near Mattawa's snowmobile and ATV trails, this move-in-ready property blends modern updates with Northern Ontario charm. (id:65446)
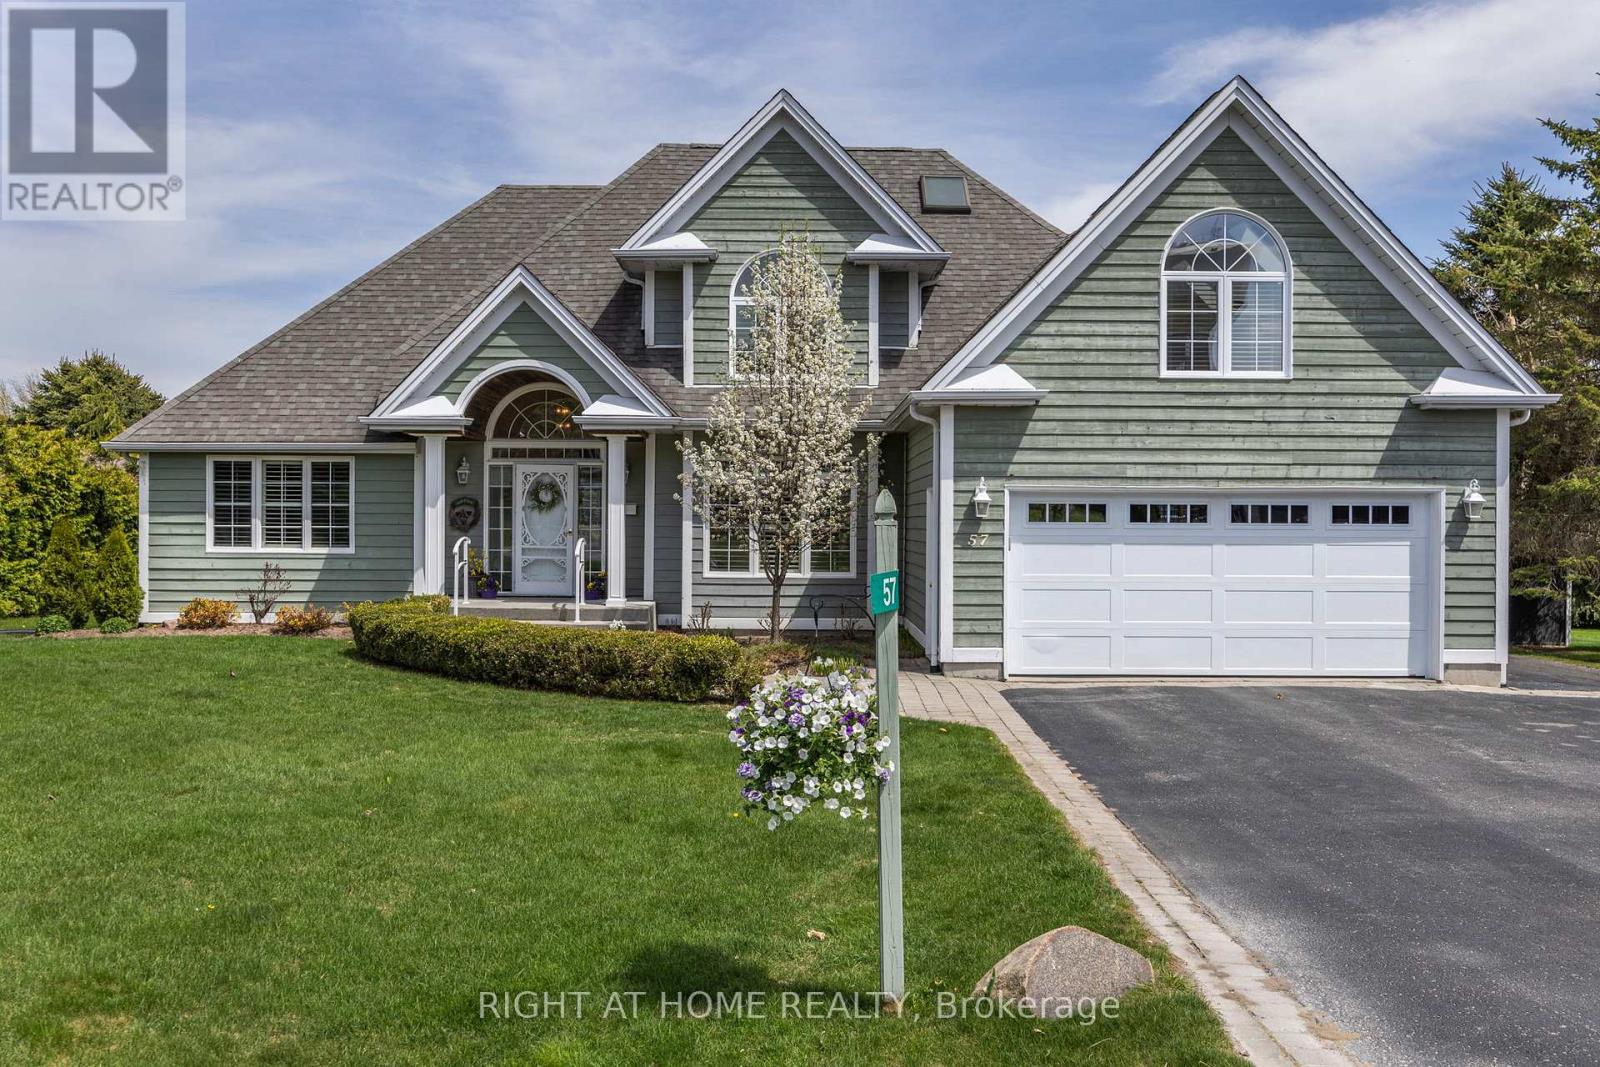
57 Highland Drive
Oro-Medonte, Ontario
Welcome to refined four-season living in the heart of Horseshoe Valley. Set on a quiet, prestigious street in Oro-Medonte, 57 Highland Drive offers executive comfort, natural beauty, and an easy lifestyle. Walk to the new (2025) elementary school and rec centre. Golf, skiing, trails, and year-round recreation are just minutes away.This beautifully maintained home features bright, spacious living areas. Large windows bring in natural light and showcase peaceful views. The layout is flexible and suits families, professionals, or down-sizers. The main living spaces flow effortlessly. They are perfect for entertaining or enjoying quiet mornings. The kitchen is the heart of the home. It offers ample workspace and storage, and connects seamlessly to the dining and living areas.The bedrooms are well-sized and private. The primary suite is a true main level retreat with an ensuite, walk-in closet, and walkout to a future hot tub (wiring in place). Additional bonus room above garage is ideal for guests, a home office, or hobbies.The lower level adds valuable living space. It is perfect for a rec room, gym, or media area- Billiard Table included. Outside, the property truly shines. Enjoy mature surroundings, peaceful evenings, and four-season use. It's ideal for entertaining or simply relaxing.This is more than a home. It's a lifestyle. Experience executive living surrounded by nature and recreation. (id:65446)
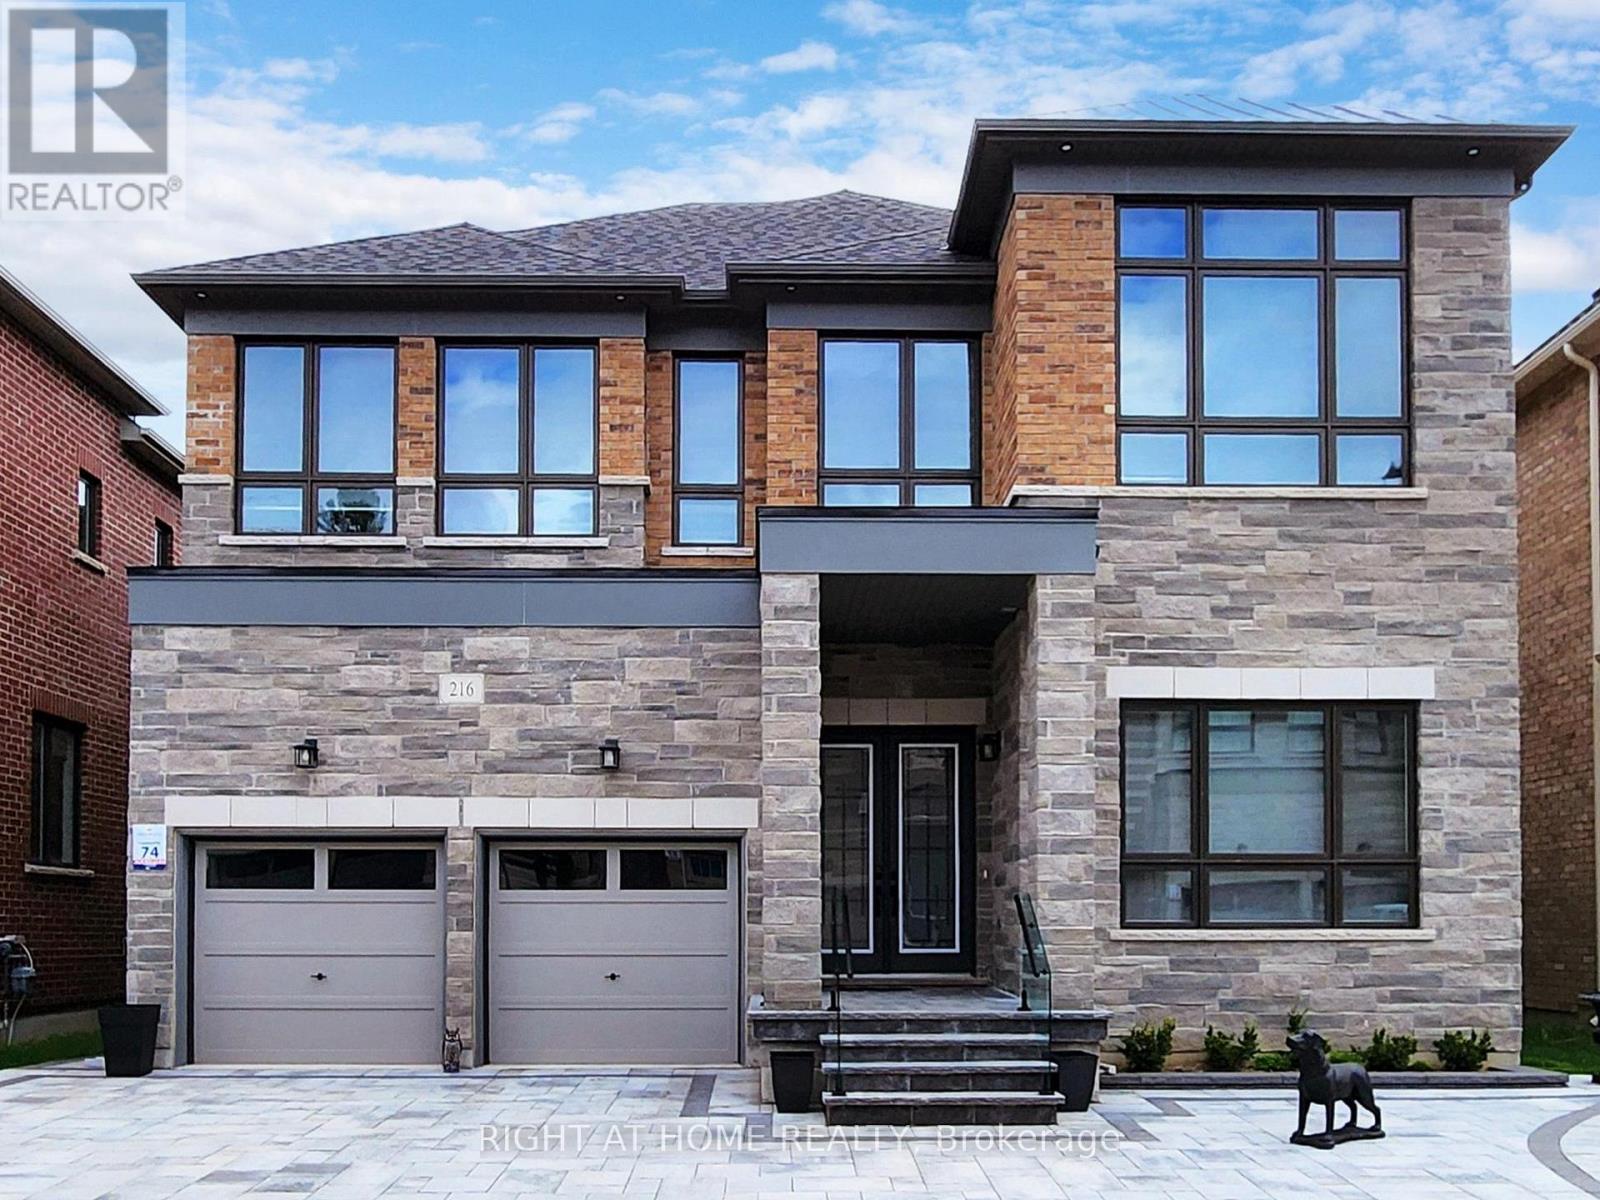
216 Sunset Vista Court E
Aurora, Ontario
Location, location! Must see property located at quite court with incredible view on mature forest and storm water pond & 3 car garage with remotely controlled garage openers on 50 x 114 irregular lot. Finished walk-out lower level with fully equipped kitchen and laundry, may be used as apartment with a separate walk out entrance, (Could be rented for $2500 a month) Close to all amenities, shopping area, schools with access to walking trails in the nearby forest.Upgraded hardwood floors throughout the house, extended kitchen cabinets with fashion black stainless steel hi-end built-in appliances, including built-in coffee machine. Upgraded double-entrance door with programmable lock. Huge panoramic windows through out facade. 12', 11 1/2' and 10' on the ground floor. 9' on the 2-nd floor with upgraded 8' doors. Custom hinges and door handles throughout all floors.All Custom Toilets, water taps and quartz countertops thorough out. Huge master bedroom walk-in closet with custom made cabinets. Master bedroom ensuite with custom glass shower, bidet, floor to ceiling custom tiling, custom mirror and lights. Laundry of 2-nd floor with custom cabinetry, sink and quartz countertop equipped with Electrolux washer & dryer 3 car extended interlock driveway with steps to fully fenced backyard, with potential to build swimming pool with beautiful pyramidal evergeens planted on the perimeter. Modern glass & metal custom railings for flag stone steps at the main entrance. Custom extended patio fitted with elegant patio furniture **EXTRAS** Fashion lights, potlights and chandeliers throughout the house, exterior potlights. Custom curtains and blinds throughout. Trims and wainscotting on ground floor and stairs, crown moldings,Central Vac & Equipment (id:65446)
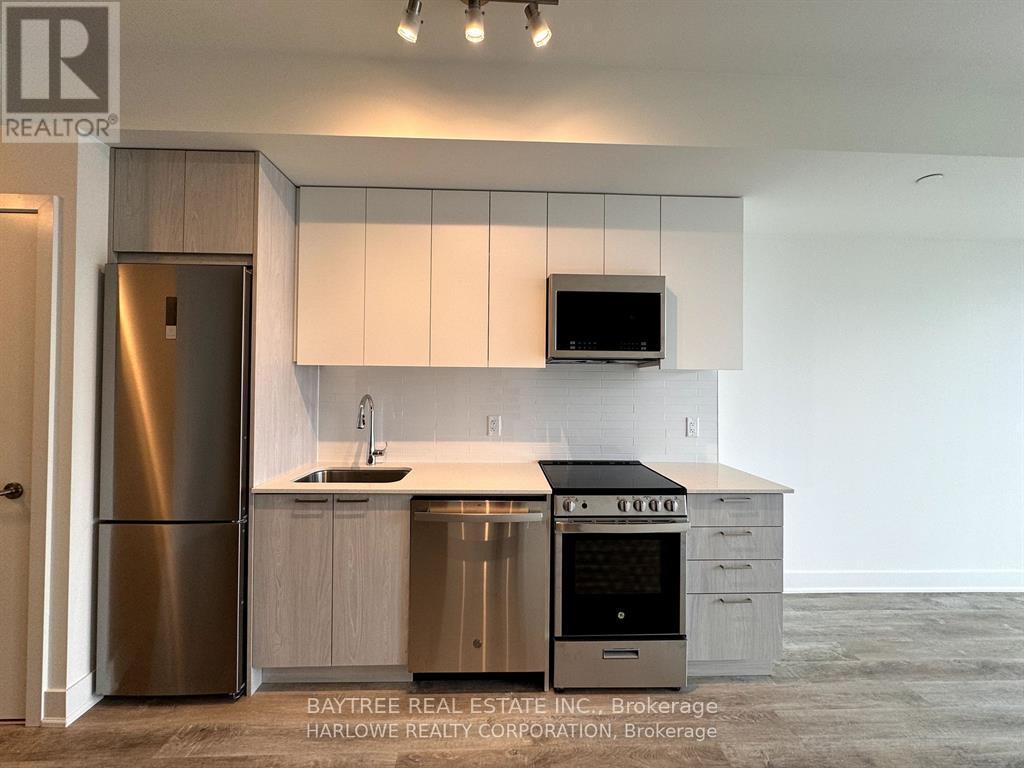
1412 - 185 Deerfield Road
Newmarket, Ontario
Welcome to The Davis by Rose Corp, where modern living meets convenience in Newmarket! Ideally situated just steps from public transit, shopping, restaurants, schools, parks, and more, this residence offers the perfect blend of lifestyle and convenience in one of Newmarket's most desirable communities.This 1-bedroom + den, 2-bathroom suite boasts 640 square feet of thoughtfully designed living space. Enjoy a bright east-facing exposure and a private balcony, while the versatile den serves as a home office, study, or extra living area. The functional layout maximizes comfort and efficiency.Building amenities include a guest suite, party room, kids' playroom, rooftop terrace, pet spa, and visitor parking. Parking is included, adding to the convenience and value of this fantastic opportunity.Experience modern, stylish condo living in a vibrant, well-connected neighbourhood. (id:65446)

21 Ocean Avenue
Vaughan, Ontario
Welcome to 21 Ocean Ave! Nestled in the highly sought-after area of Vellore Village Vaughan, this beautiful move-in ready home is situated on one of the largest lots and quietest streets in the neighbourhood. Offering 4 spacious bedrooms and 3 bathrooms, this home is ideal for family living. Recent updates include, beautiful engineered hardwood throughout, new lighting and upgraded Decora switches and plugs throughout. Updated kitchen, including cabinets, Corian countertop, double SS sink and subway backsplash. The home has also been freshly painted throughout with warm and inviting colours. The main floor features an open-concept living and dining layout with 9-foot ceilings, new engineered hardwood flooring, and California shutters throughout. The family room boasts a cozy gas fireplace and seamlessly connects to a bright fully updated kitchen and eating area for 6, with a walkout to the backyard. This home also has direct access from the double car garage into the home and a partially finished basement including a 3pcs bathroom rough-in awaiting your final personal touch. Step outside to discover a large, fully fenced yard with plenty of space for enjoyment, or a future pool, complete with a concrete patio, a shed and gas hookup for your BBQ enjoyment. Conveniently located just minutes from the new Cortellucci Hospital, Canada's Wonderland, shopping, schools, parks, transit and so much more. This is an unbeatable location offering both comfort and convenience. Don't miss the chance to make this your new home! (id:65446)