
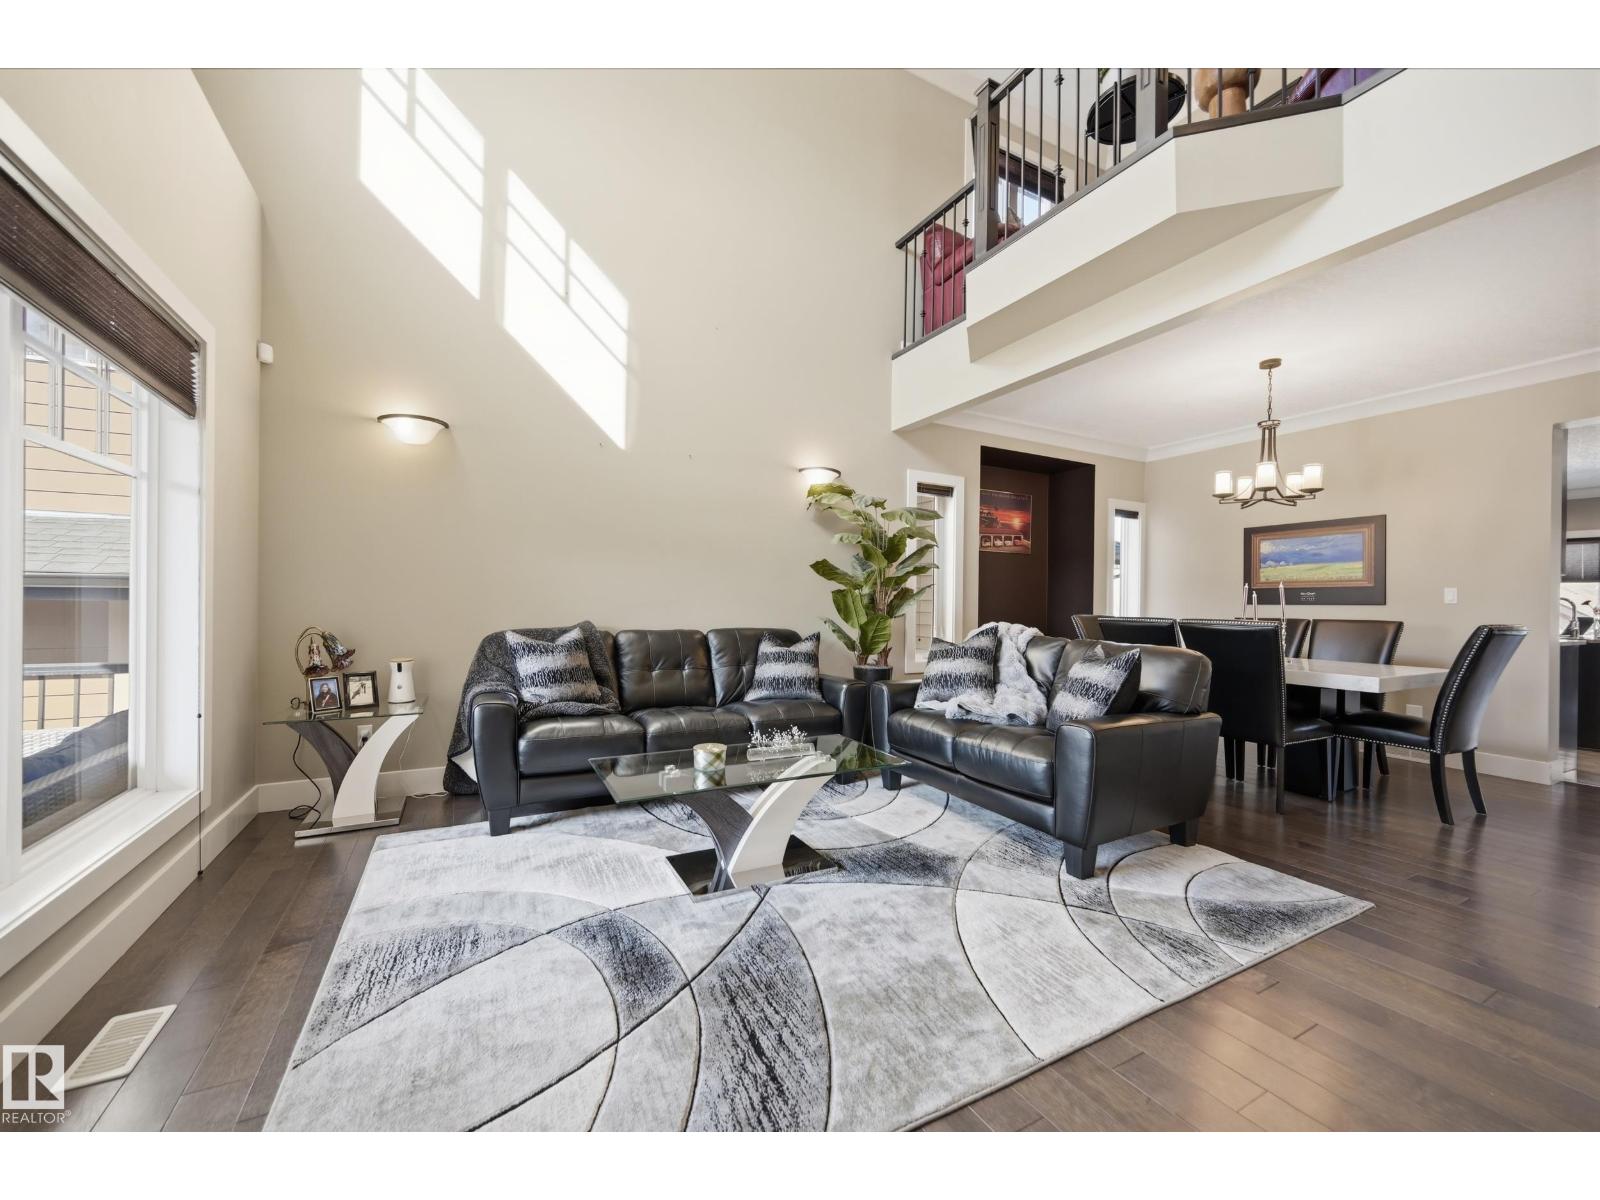
2018 Armitage Gr SW
Edmonton, Alberta
Exceptional WALKOUT home tucked into a quiet cul-de-sac in sought-after Ambleside. This fully upgraded 2-storey offers 4 bedrooms and 4 bathrooms, including a main floor bedroom with full bath—ideal for guests or multi-generational living. The unfinished walkout basement offers excellent suite potential. Step into a grand entrance with soaring ceilings and a bright, expansive living room. The open-concept main floor features a spacious family room with fireplace, flowing into a chef-inspired kitchen with maple cabinetry, granite countertops, glass mosaic backsplash, large island, and generous nook. Upstairs offers 3 bedrooms, each with its own ensuite, plus a bonus room and upper laundry. The primary retreat features a 3-way fireplace. Upgrades include A/C, 9’ ceilings, hardwood floors, 24x24 tile, crown molding, wrought iron railings, HWT (2024), Garage Heater (2023) and custom window coverings. Enjoy a maintenance-free covered deck with glass railing. Walking to schools, shopping, parks, and amenities. (id:65446)
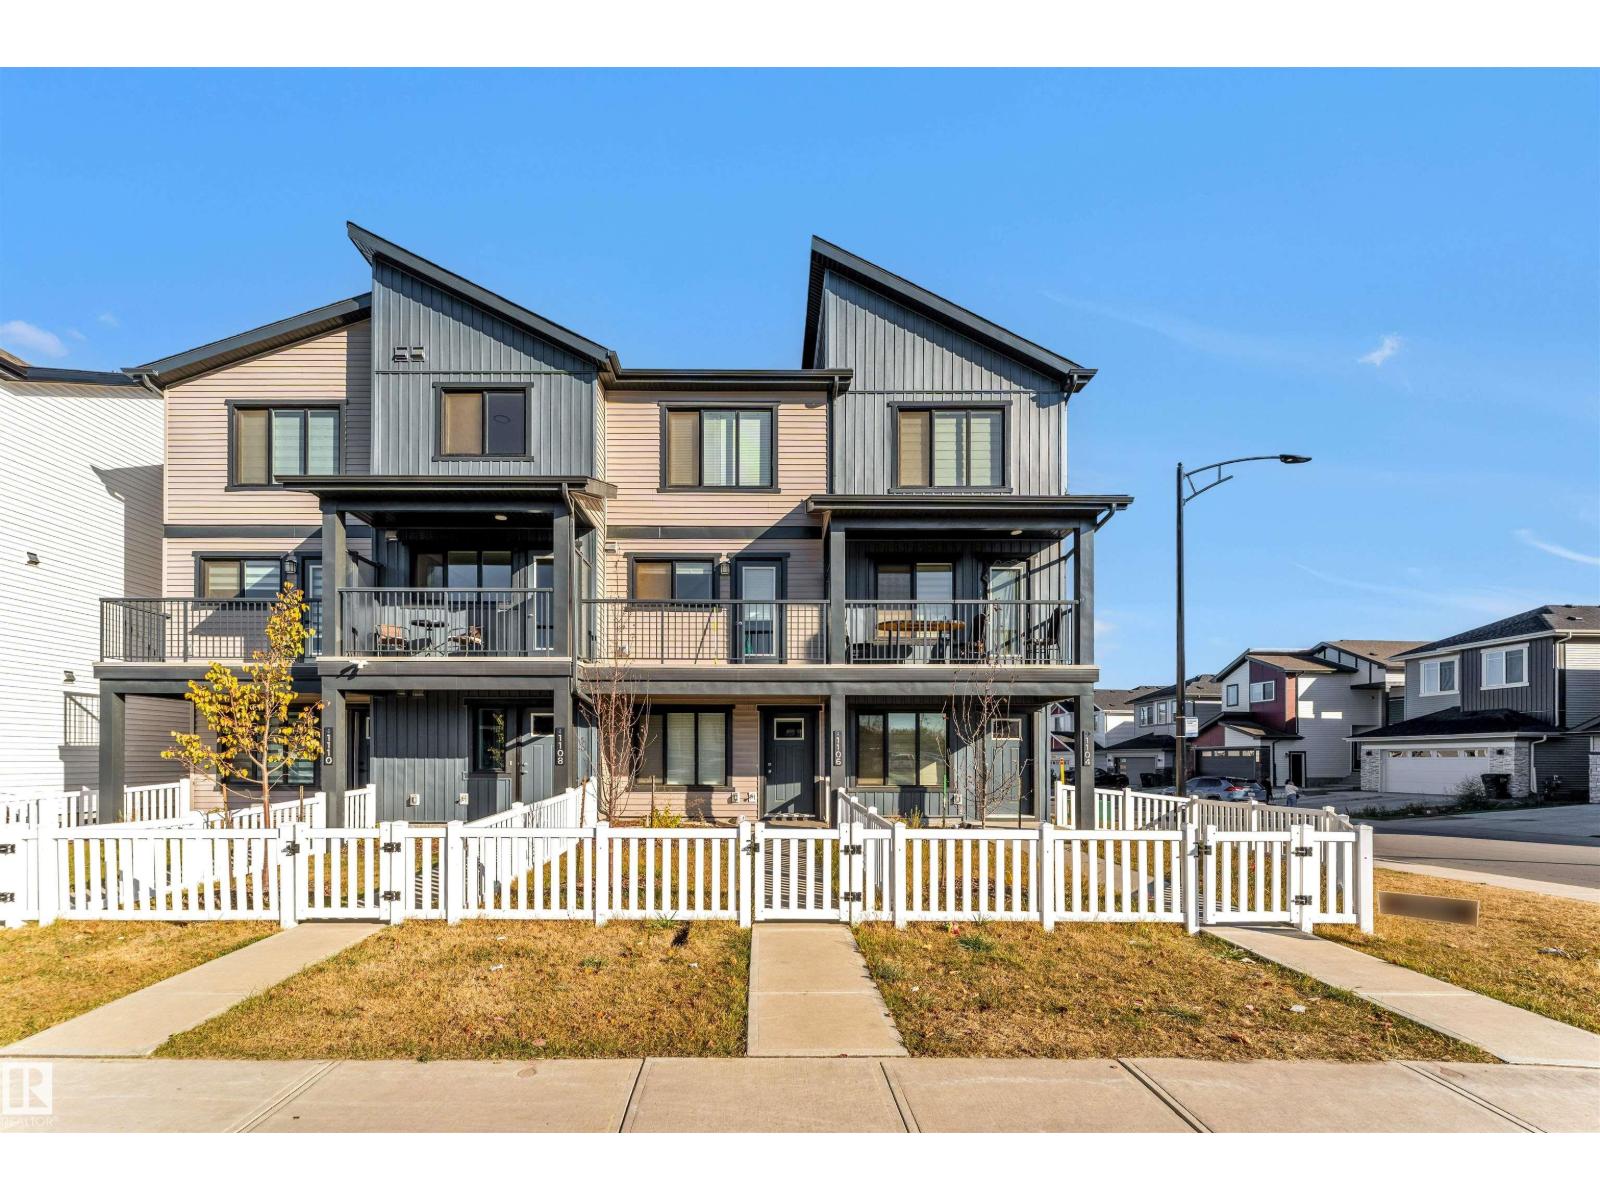
1106 Aster Bv NW
Edmonton, Alberta
*NO CONDO FEES**UPGRADED FINISHES**OPEN-CONCEPT LAYOUT**SINGLE OVERSIZED ATTACHED GARAGE*. Welcome to this stylish and well-maintained freehold townhouse, the “Abbey” by StreetSide Developments, located in the sought-after community of Aster in Southeast Edmonton. This modern home offers 3 bedrooms and 2.5 bathrooms, featuring a bright open-concept layout with upgraded luxury vinyl plank flooring throughout. The sleek kitchen is designed with upgraded cabinetry, quartz countertops, tile backsplash, and stainless steel appliances. The main floor includes a small size bedroom, good for single bed that can be used as a den or home office. Upstairs, you’ll find a spacious primary suite with a walk-in closet and private ensuite, along with an additional bedroom and a full bathroom. Complete with a landscaped yard and a single oversized attached garage, this home is perfectly situated near parks, schools, shopping, and offers quick access to Anthony Henday Drive. (id:65446)
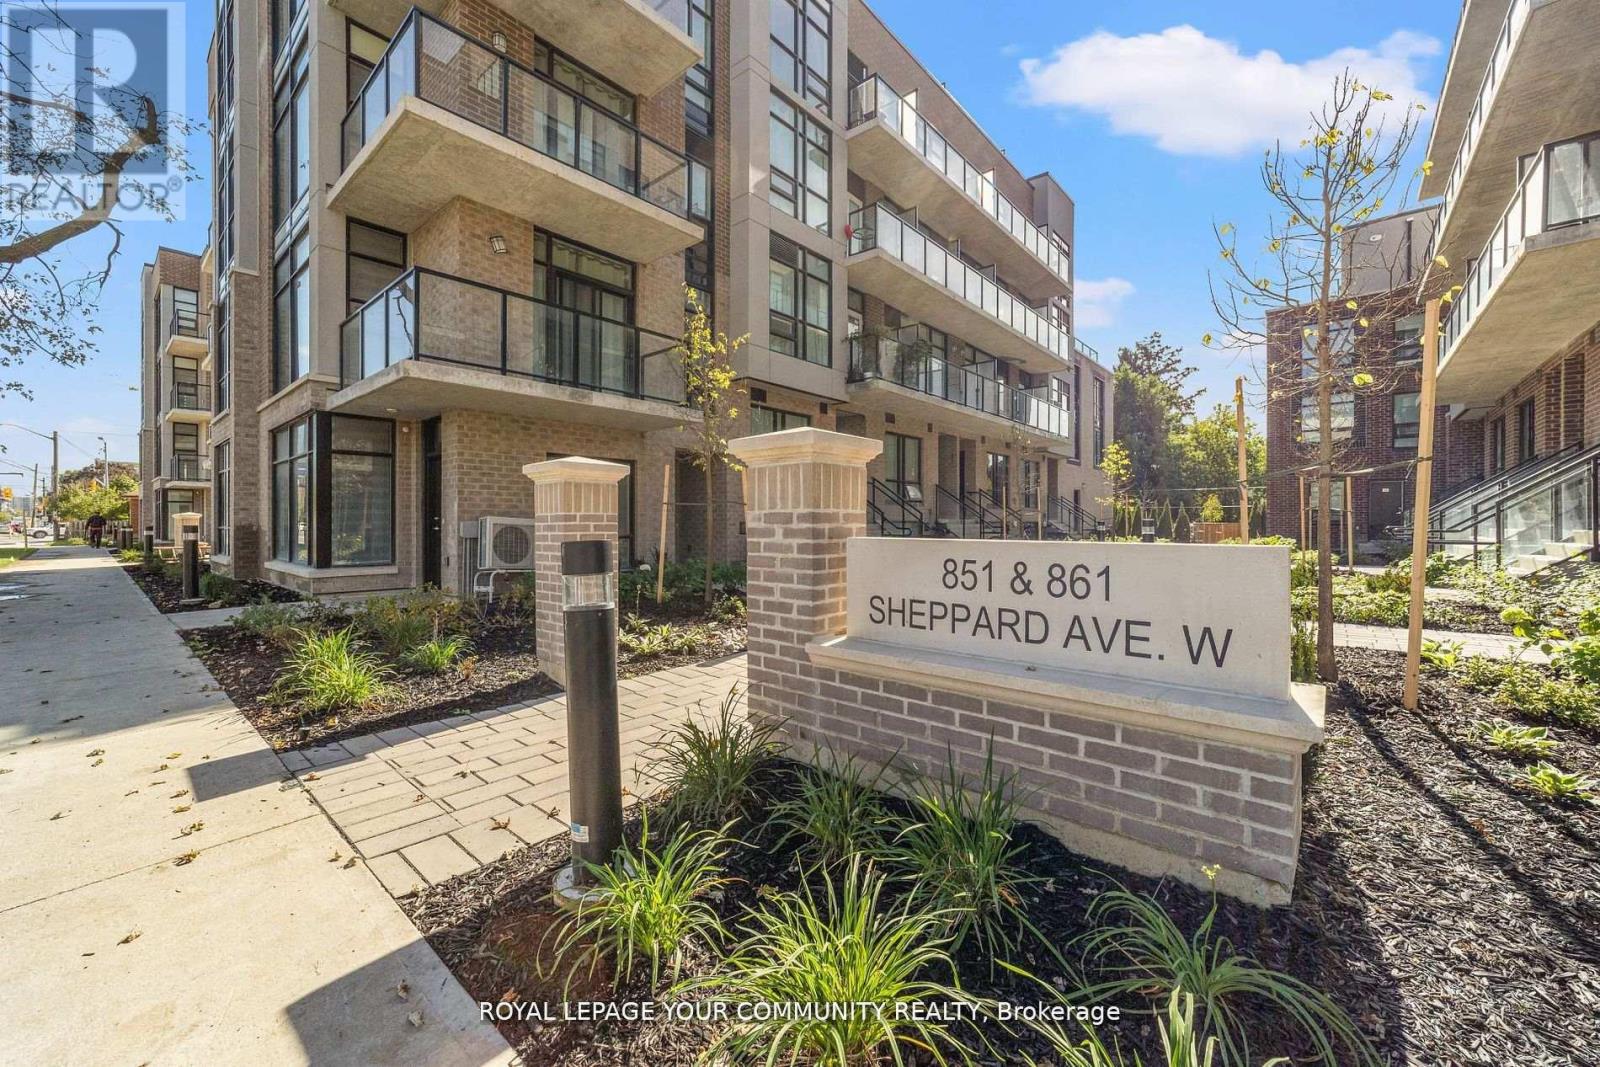
2nd - 58-861 Sheppard Avenue
Toronto, Ontario
This Studio Apartment Will Spoil You With 9 Foot Ceilings, Floor To Ceiling Windows, Massive Wrap Around Balcony & Optional Access To Roof Top Terrace! Inspired By The Classic Brownstone Architecture You'll Find In New Yorks Greenwich Village. Steps To Subway & Other Public Transportation, Shopping, Restaurants, Parks & Schools! A Remarkable Opportunity To Enjoy The Best Of Everything While Keeping It Affordable!! (id:65446)
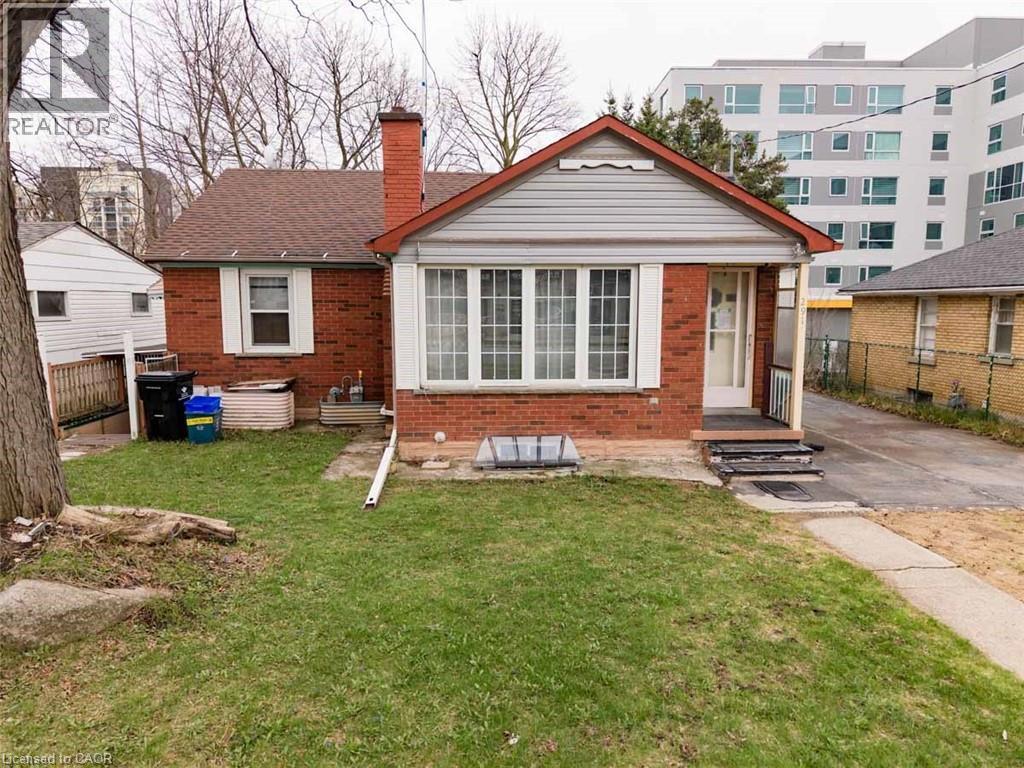
291 Albert Street
Waterloo, Ontario
Redevelopment Opportunity, Prime Location on High Traffic Albert Street. Can be purchased with 289 Albert Street. Adjacent properties at 285 and 293 Albert Street are also for sale for a larger parcel. Currently leased to provide income while you plan your redevelopment project. Zoning RN-6 (id:65446)
2913, 3400 Edenwold Heights NW
Calgary, Alberta
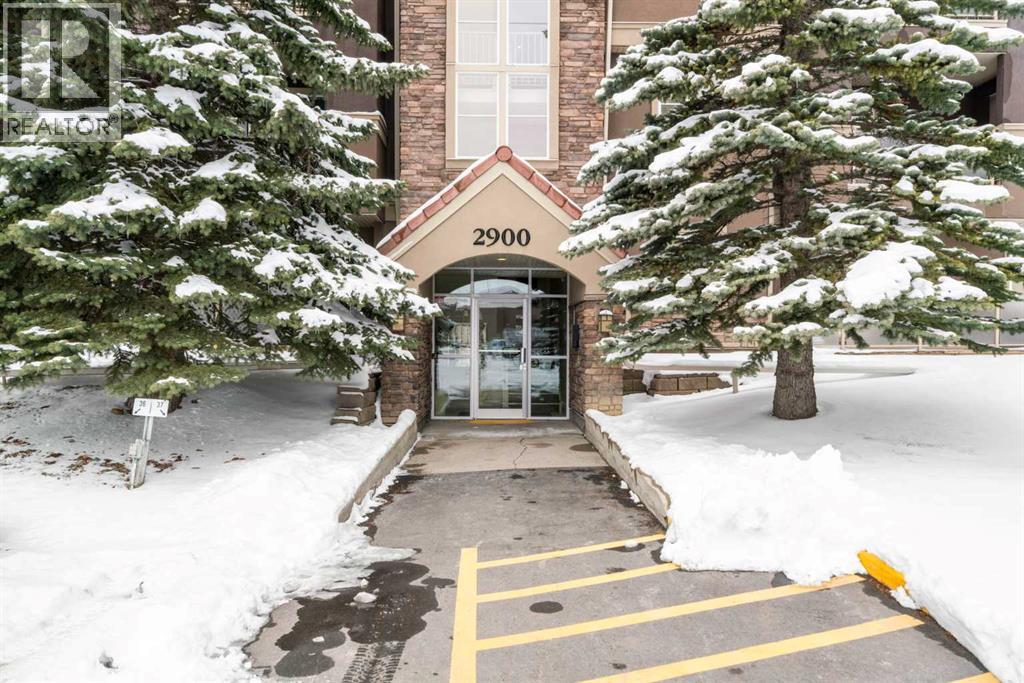
2913 Edenwold Heights NW | Fantastic Location! | 2 Bed, 2 Bath First Floor Apartment | Large Bright Living Room With Corner Gas Fireplace & Access To A Private Covered West Facing Patio | Open Concept | Kitchen Overlooking Living Room & Dining Area | Generous Sized Primary Bedroom With Walk Through Closet & 3 PCE Ensuite | Convenient In-Suite Laundry | PETS – Are Allowed Dogs & Cats Subject to Board Approval | No Elevators in Complex | Outdoor Energized Parking - No Underground Parking. (id:65446)
118 Montane Link SE
High River, Alberta
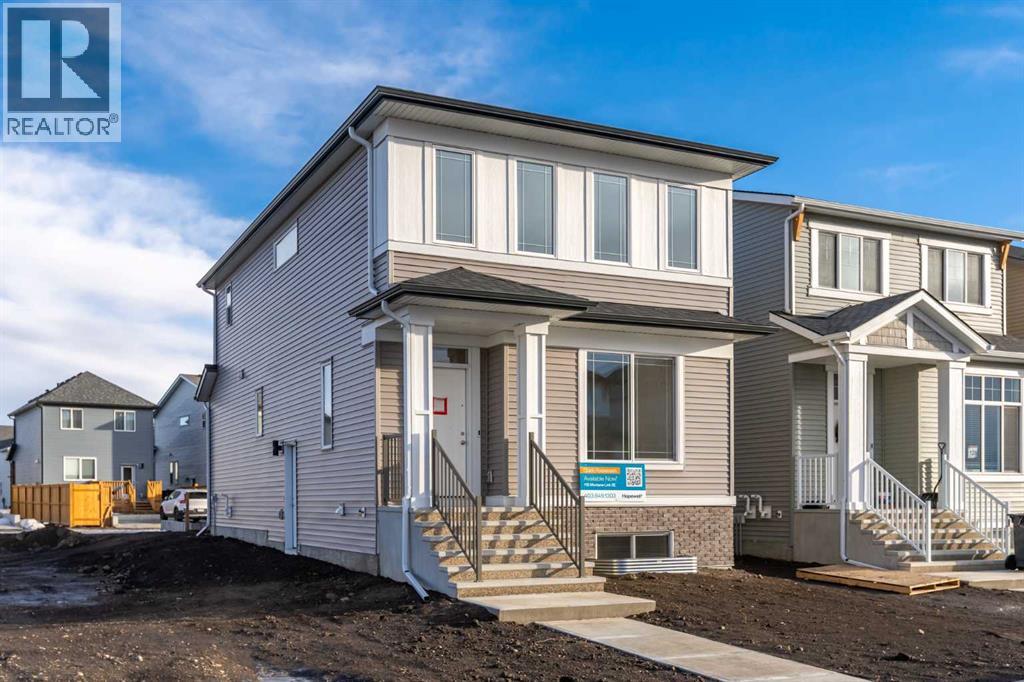
This 3-bedroom, 2-bathroom new build by Hopewell is a thoughtfully designed home that balances function with style. The main floor is open with a bright kitchen that has quartz countertops, a spacious island, pantry, and pot lights. This level also has a large living/dining room combination, convenient 2-piece washroom, breakfast nook with a big window, and mudroom with backyard access. In the upper level you will find 3 bedrooms, laundry room, 4-piece washroom, and a bonus area that is suitable for various things such as a home office or playroom. Painted basement floors, a 9’ foundation, wet bar rough-in, backflow prevention valve for 3-piece basement rough-in, and a separate side entry open the door to future development possibilities. Extras in this home include vinyl plank flooring, an exterior gas line, and a 20’ x 21’ garage-ready concrete parking pad. Located close to walking paths, Montrose Pond, the recreation centre, parks, tennis courts and schools, this home is an ideal choice for a family. Please click the multimedia tab for an interactive virtual 3D tour. (id:65446)
433 Mccarren Avenue Unit# 9
Kelowna, British Columbia
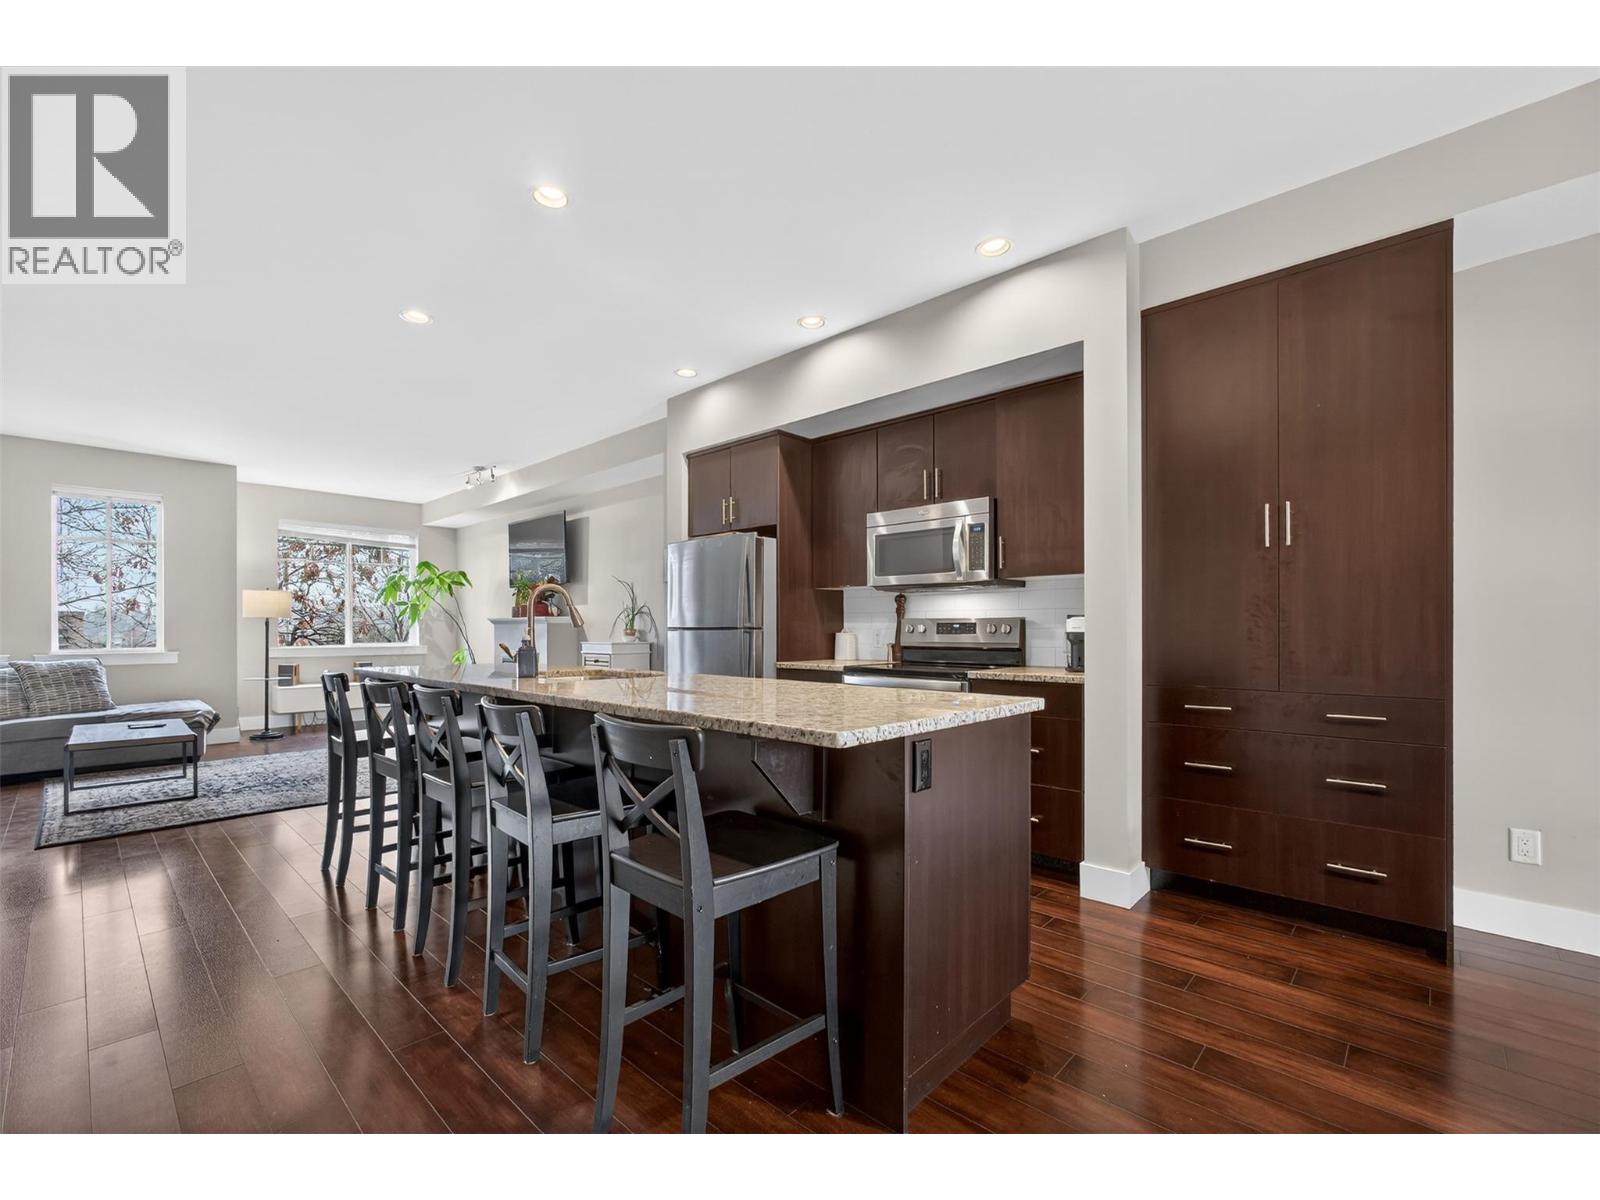
Why pay more when you can get more space and flexibility for less? *No GST* on this 4-bedroom, 4-bathroom townhome that offers 1,779 sq ft—an increasingly rare find in this price range in Kettle Valley.The open-concept main floor features a granite island kitchen, stainless steel appliances, and seamless flow into the living and dining areas—perfect for everyday living and entertaining. Step out to the patio for BBQs or unwind by the fireplace after a long day.Upstairs offers a functional family layout with 3 bedrooms, including a spacious primary with walk-in closet and private ensuite, plus convenient upper-level laundry. The lower level adds valuable flexibility with a 4th bedroom and separate entrance—ideal for a home office, gym, guest space, or growing family needs.Located just steps to Chute Lake Elementary, parks, trails, and everyday amenities, this is a rare opportunity to own a 4-bedroom townhome in one of Kelowna’s most sought-after family communities. (id:65446)
6080 Mckee Street
Burnaby, British Columbia
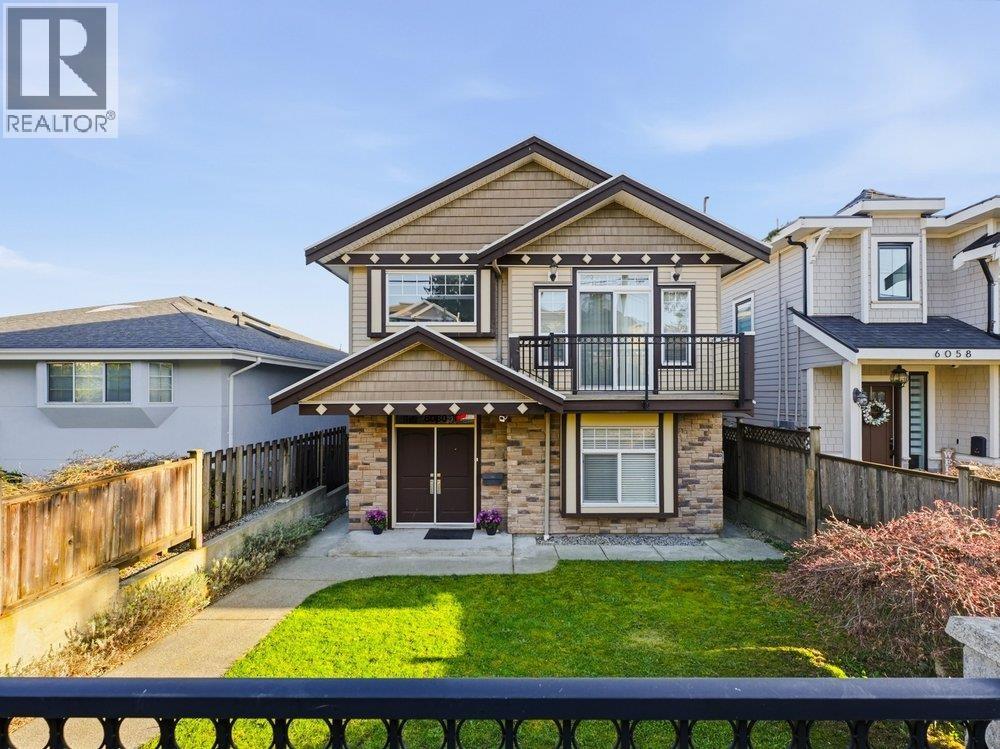
Beautiful South Slope 6 bedroom 4 bath family home with quality finishings. Breathtaking southern views of South Burnaby, Richmond and beyond. This home features concrete tile roof with 4 skylights, 9' ceilings on main, multiple sundecks & balconies, in-floor radiant heating, laminate floorings, gas F/P. Main floor kitchen has granite countertops & stainless steel appliances. Family room has direct access to the rear deck to enjoy the southern views. 3 spacious bedrooms up. Primary bedroom has walk in closet. Lower level with a separate bedroom & a full bath plus a self-contained 2 bedroom suite with separate entrance (mortgage helper or in-law suite). 3 car garage. Short walk to Clinton Elementary & Burnaby South Secondary. Royal Oak Skytrain station, Metrotown & Market Crossing are near (id:65446)
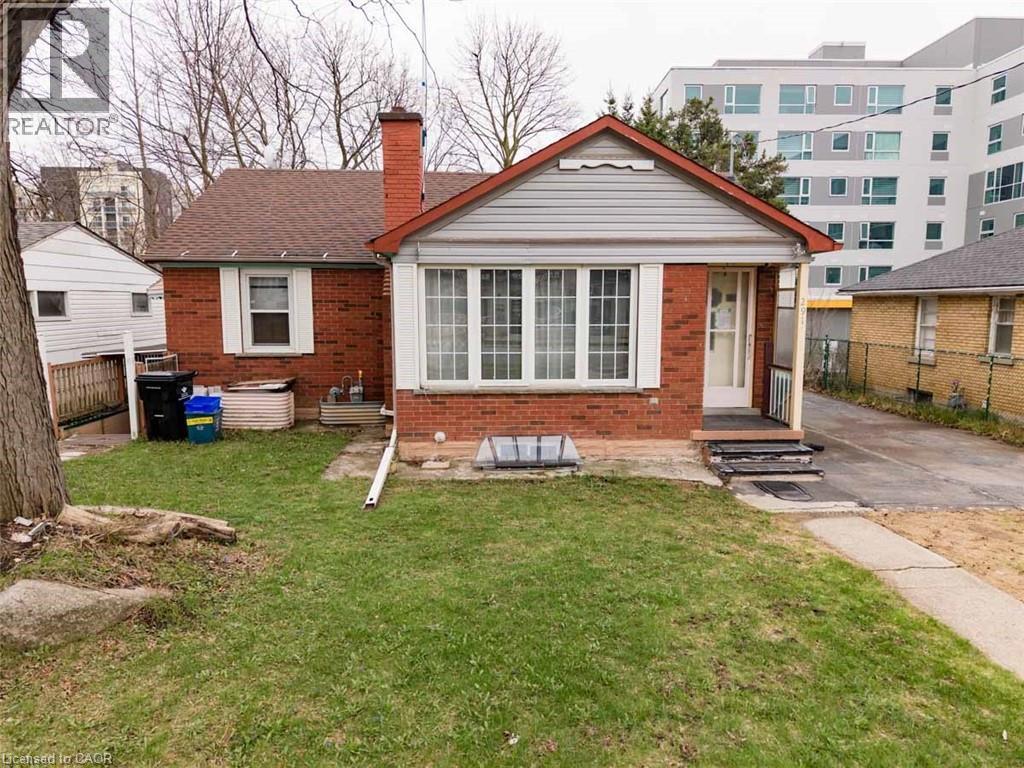
291 Albert Street
Waterloo, Ontario
Redevelopment Opportunity, Prime Location on High Traffic Albert Street. Can be purchased with 289 Albert Street. Adjacent properties at 285 and 293 Albert Street are also for sale for a larger parcel. Currently leased to provide income while you plan your redevelopment project. Zoning RN-6. (id:65446)
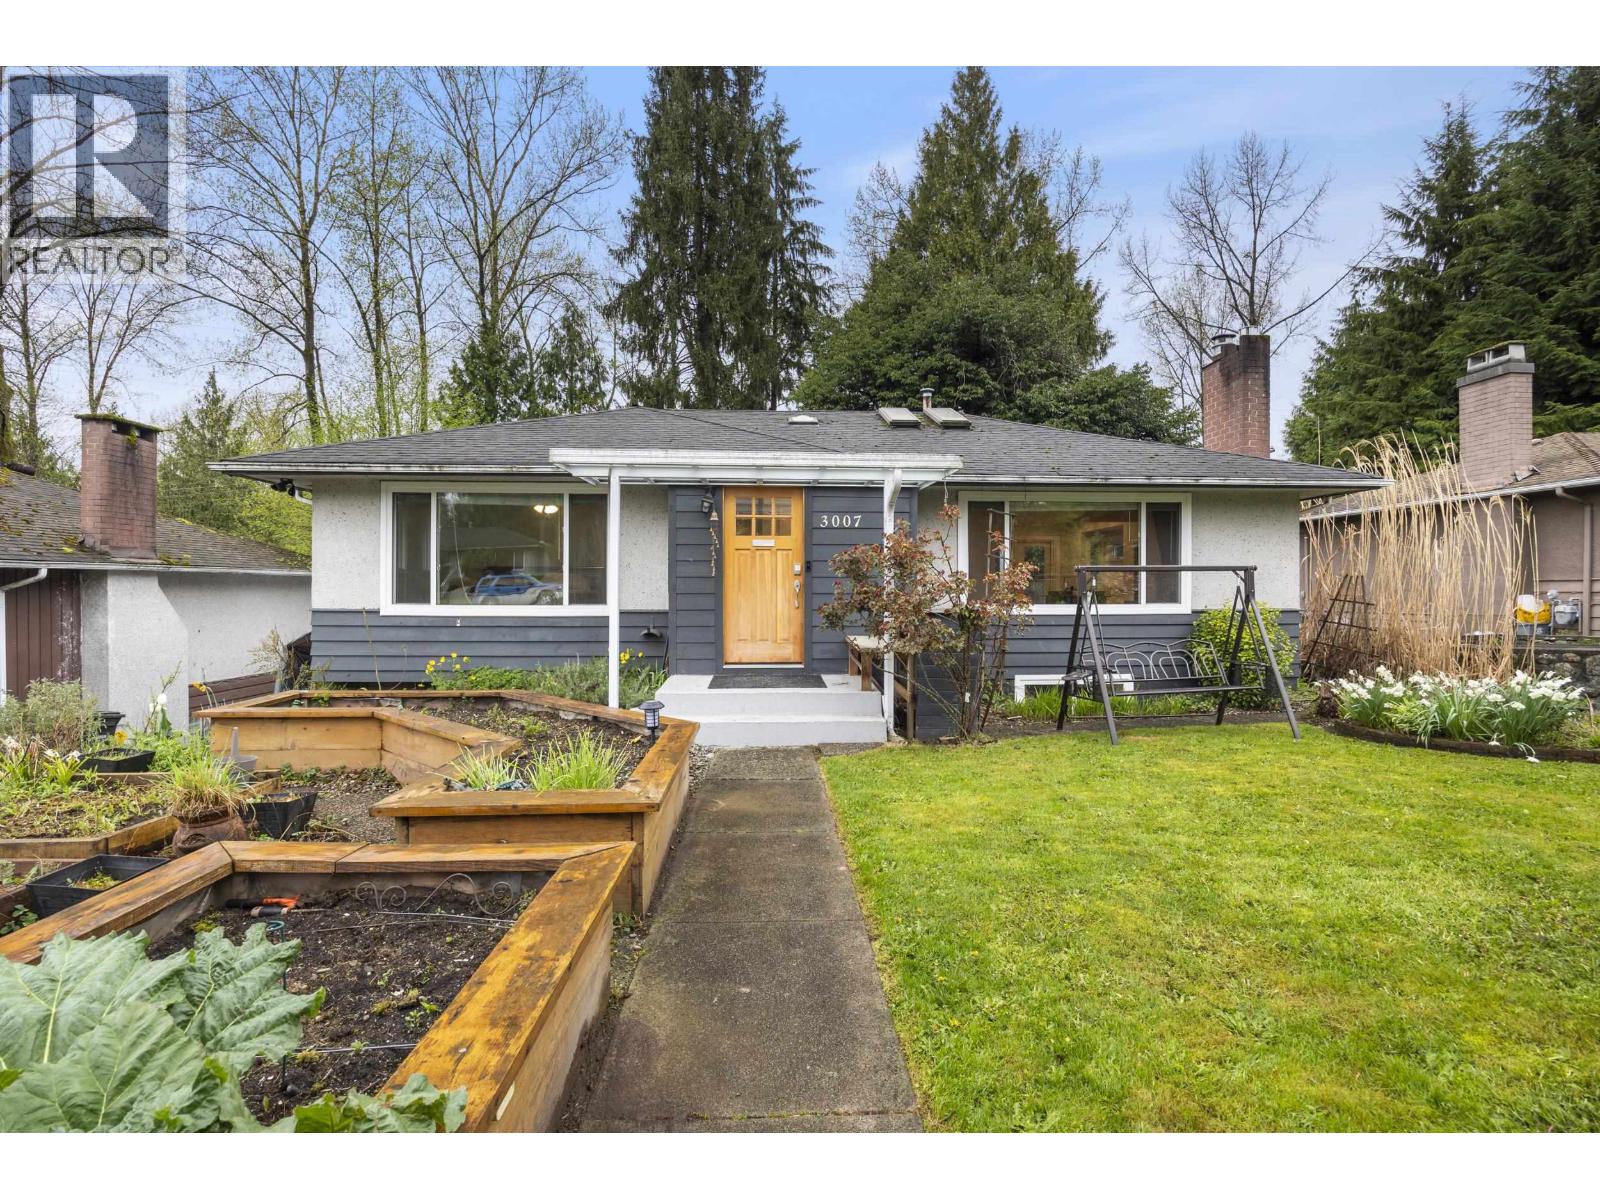
3007 Noel Drive
Burnaby, British Columbia
Greenbelt lot in Sullivan Heights! Tucked away on a quiet street, this home offers a number of thoughtful updates including a beautiful kitchen, newer windows, skylights and recessed lighting. The newly reno'd lower level features a spacious primary bedroom, a spa-like ensuite with separate tub and shower, a versatile office or sitting area, and a garden walk-out. You´ll also find a large media room, den or bed, laundry/utility room, and a separate entrance. Upstairs has two additional bedrooms, along with a bright living room and dining area. Step outside to an expansive deck with a hot tub and greenbelt view-perfect for relaxing or entertaining, with plenty of space for kids or pets to play. A central location with 10-15 minute walk to schools. Open House April 18 2-4PM! (id:65446)
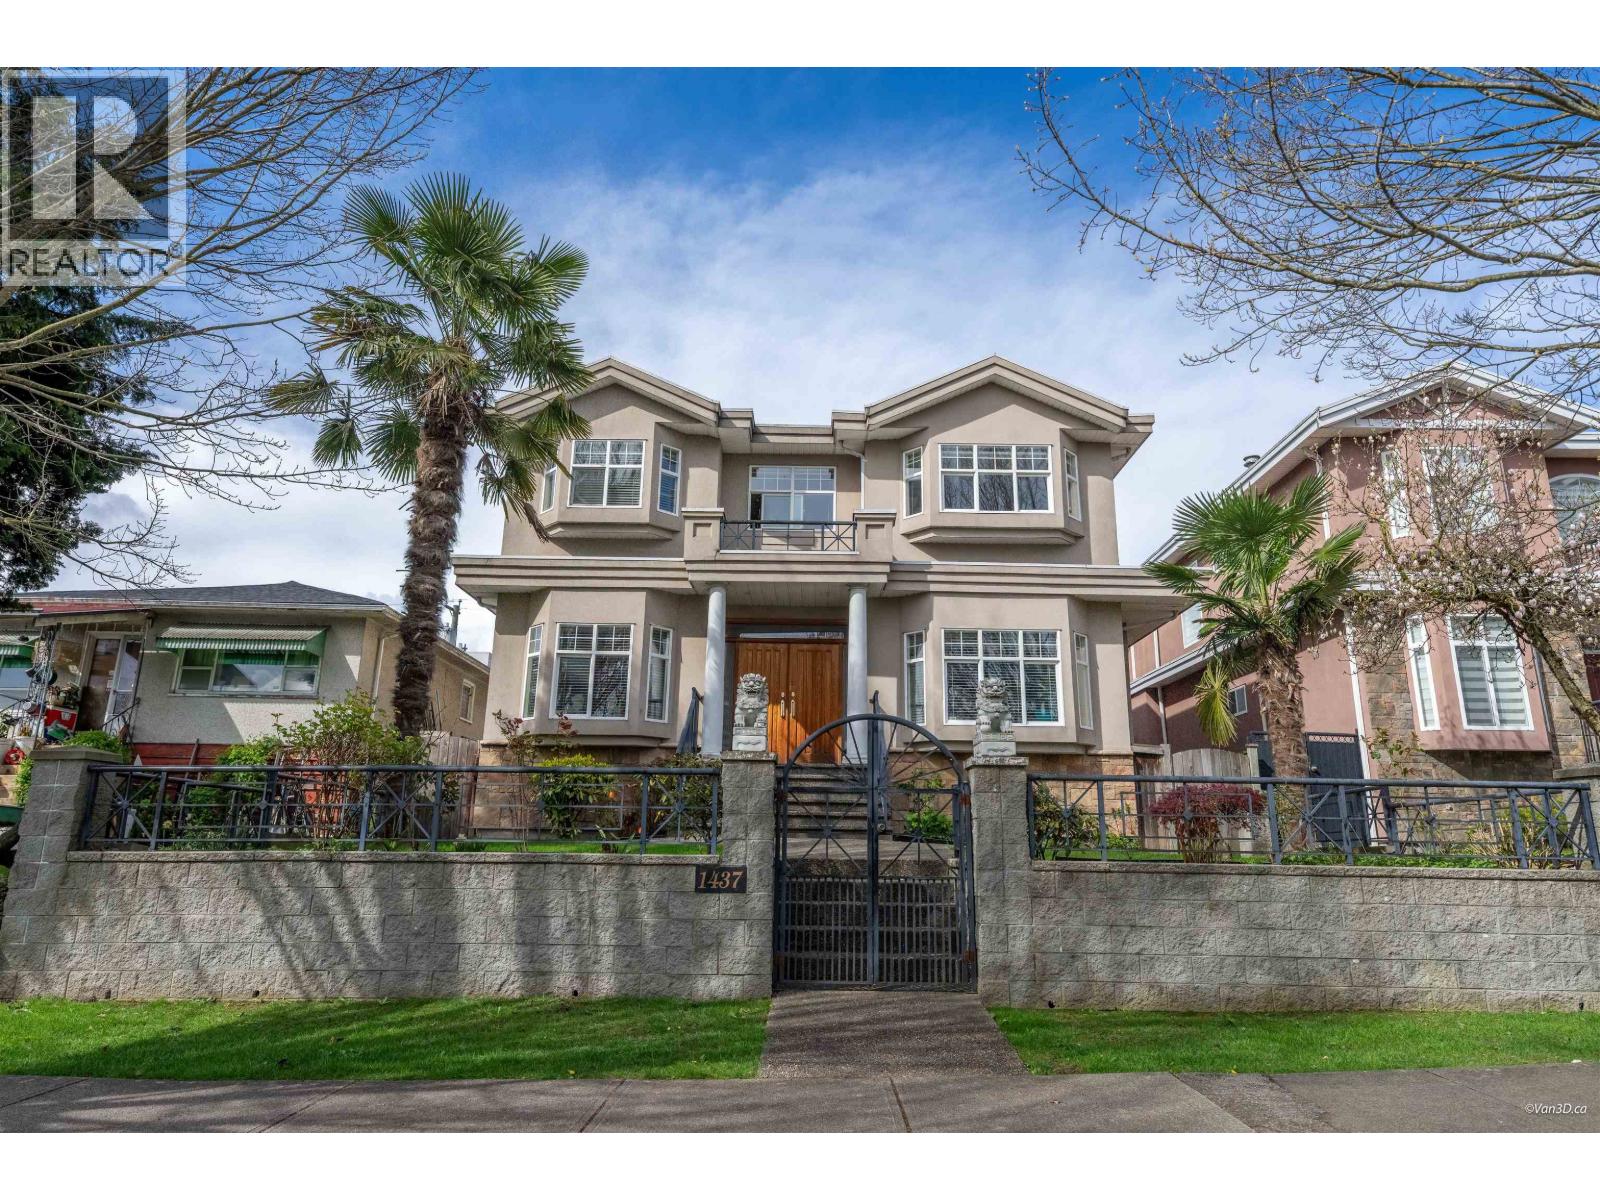
1437 E 58th Avenue
Vancouver, British Columbia
This well-maintained, South-facing home sits on a 43'x115'lot in the desirable Fraserview neighborhood. Offering 7 bedrooms&5 full bathrooms, it's ideal for large or multi-generational families. The upper floor features 4 bdrms plus a den, while the main floor includes a bedroom for added flexibility. A 2-bdrms basement suite w/separate entrance provides excellent mortgage-helper potential. This gated property offers privacy and security, enhanced by a tropical-style front yard w/palm trees. Inside features include bright, spacious living areas, granite flooring, radiant heating, and marble mantel gas fireplaces. The gourmet kitchen with eating area is perfect for family living. Includes a 3-car garage + open parking, and is conveniently located near schools, parks, shopping, and transit. (id:65446)
Interlink Realty
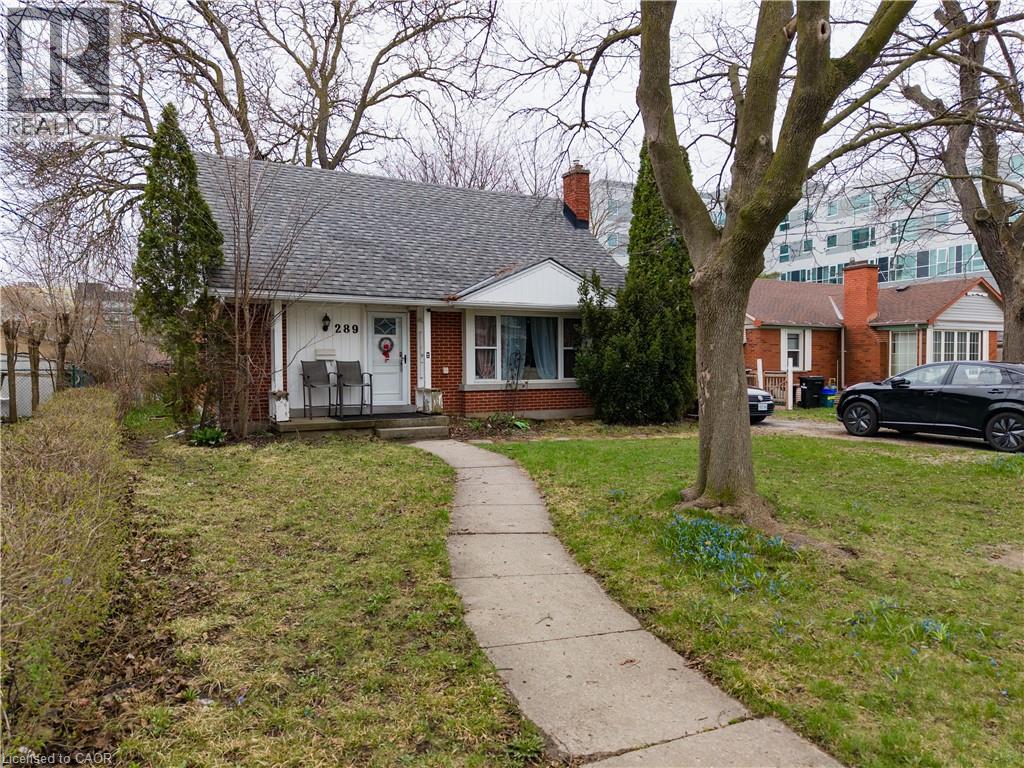
289 Albert Street
Waterloo, Ontario
Redevelopment Opportunity, Prime Location on High Traffic Albert Street. Can be purchased with 291 Albert Street. Adjacent properties at 285 and 293 Albert Street are also for sale for a larger parcel. Currently leased to provide income while you plan your redevelopment project. Zoning RN-6. Legal Duplex. Licensed for 7. Leased Until August 2027. (id:65446)
10844 Springmont Gate
Richmond, British Columbia
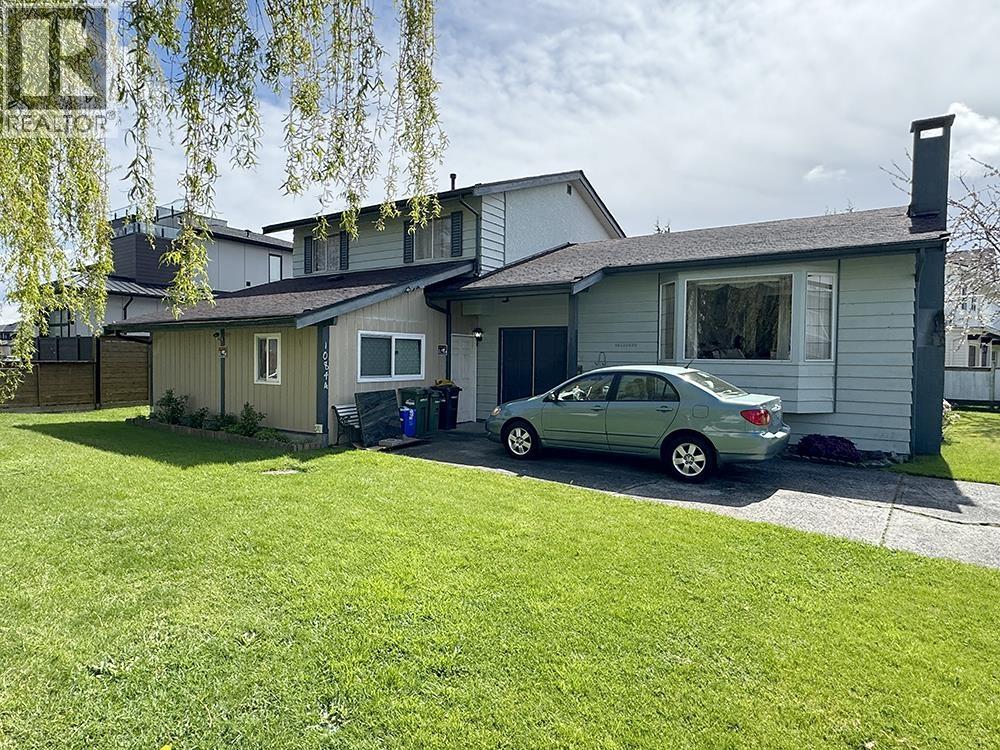
** OPEN HOUSE 2pm-4pm Apr 18-19 Sat-Sun ** YOUR NEXT HOME! A classic house design on a corner lot in wonderful Steveston North neighbourhood. Well-maintained front lawn, generous back yard for your barbecue or kids' parties! Elegant wood-burning fireplace and a large bay window makes the living room bright and happy! The 3 bedrooms on the upper level are big, double-sinks in the main bathroom and ensuite in the primary bedroom. Lower level has a 4th bedroom, washroom, laundry and a nice family room with sliding doors to the back yard. Attached storage at the end of the driveway can be converted into a covered garage. Potential to renovate and create a rental suite on the lower level. Convenient transit bus lines just steps away. School catchments Steves Elementary and Boyd Secondary. (id:65446)
13380 Mccauley Crescent
Maple Ridge, British Columbia
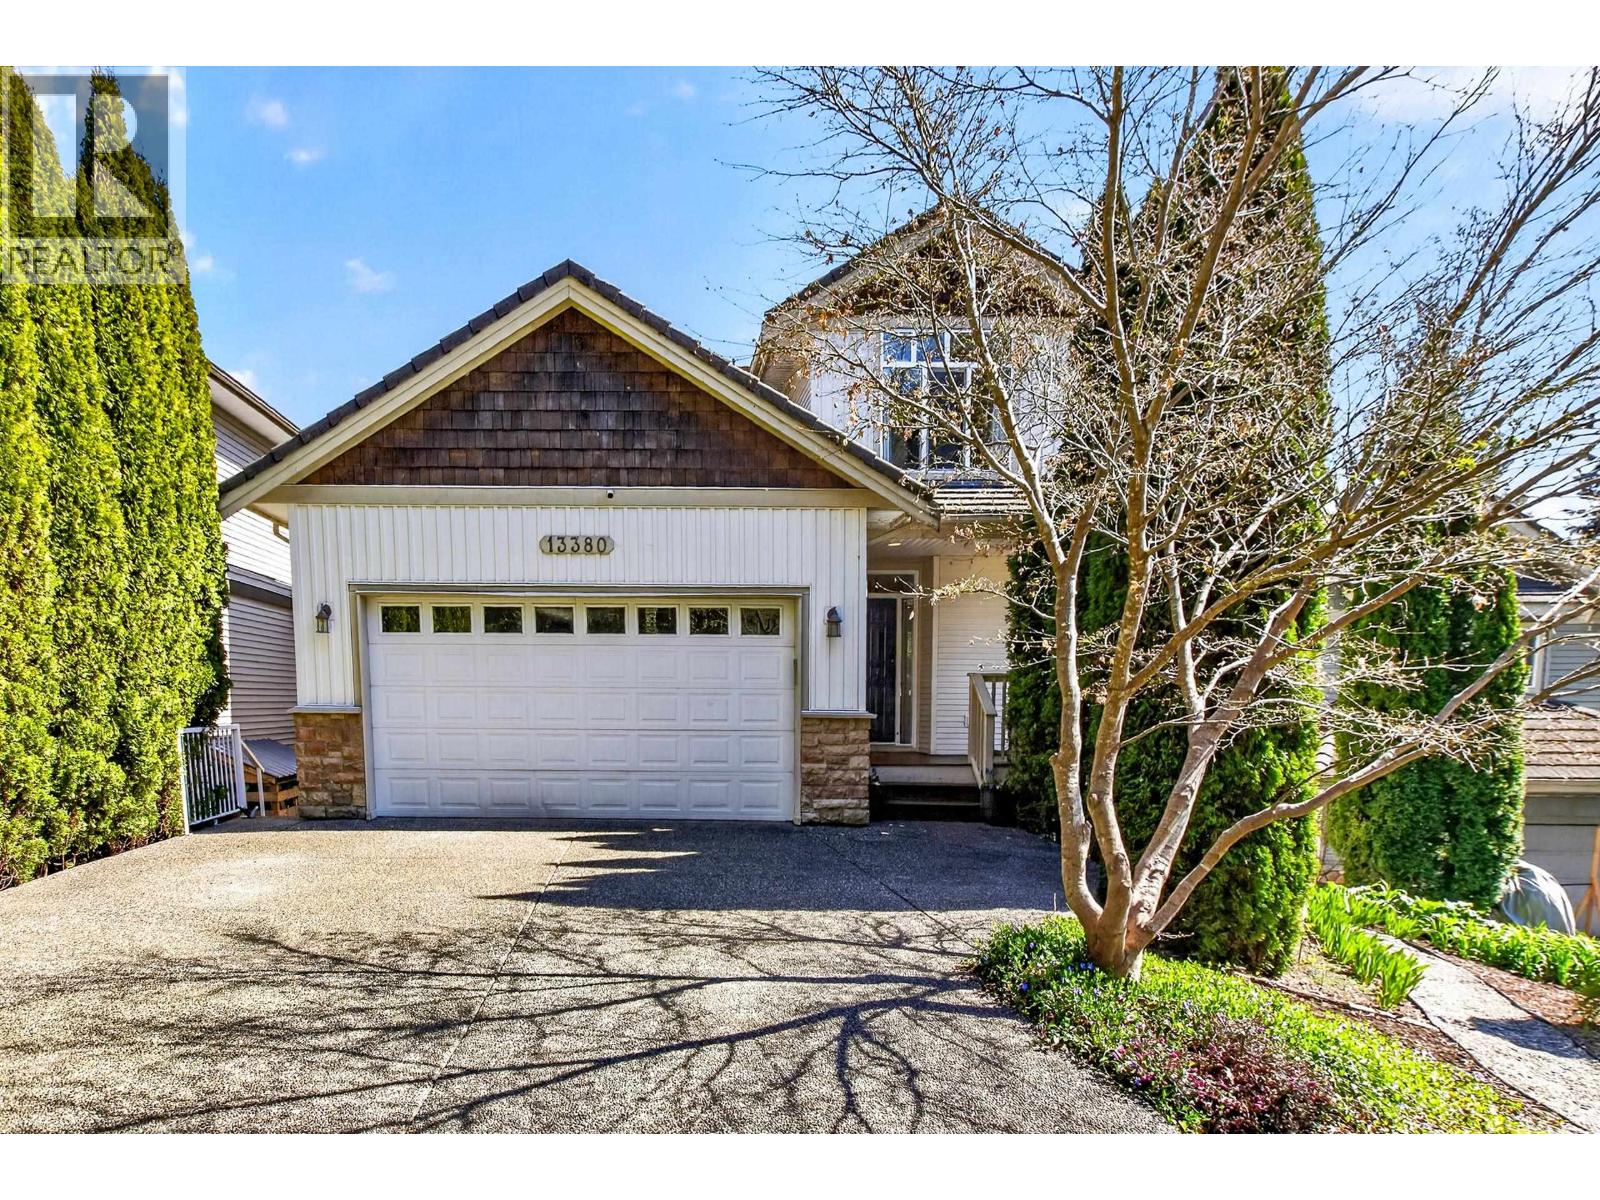
Situated on a rare, irreplaceable 18,083 square ft lot with fantastic views to UBC Research Forest and the mountains, this property delivers a true backyard retreat. Enjoy a 30´ x 15´ heated pool, hot tub, gazebo, and over 800 square ft of incredible decks designed for entertaining, gardening, and soaking in the views. The spacious 6 bed, 4 bath home features a bright open kitchen with large granite island, expansive windows, large den, and flex space. Includes a 2-bed suite below, ideal for extended family, guests, or added income potential. A rare opportunity to customize and create your dream home in an unbeatable setting. You can't miss this one! Welcome Home. OPEN HOUSE Sat April 18 - 12-2PM (id:65446)
235 5 Street
Drumheller, Alberta
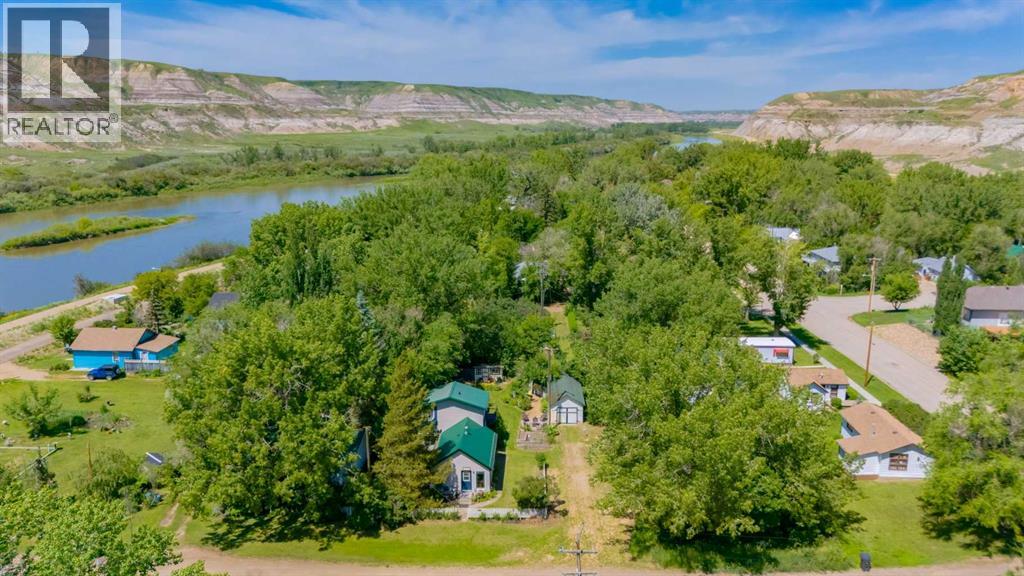
The property includes an ADDITIONAL ADJACENT Lot of approximately 5,000 sq ft, offering over 10,000 sq ft in total. BRAND NEW WINDOWS in upstairs Loft! This 1,246 sq ft home blends historic character with modern comfort. Originally built in 1946, the 2-bedroom, 1-bathroom residence has been thoughtfully expanded to include a spacious open main floor and a cozy loft with its own deck—perfect for soaking up the sounds and sights of the surrounding landscape. The upgraded tin roof not only adds charm but also creates a soothing ambiance during rainfall. Best of all, the home is move-in ready, so you can start enjoying your weekend getaways right away.Just a short drive from Drumheller and Calgary, East Coulee is the perfect retreat for those seeking both adventure and tranquility. The journey itself winds through Alberta’s breathtaking landscapes, setting the tone for a truly memorable escape. Nestled only half a block from the Red Deer River, this community is a haven for water lovers. The calm waters invite kayaking, canoeing, and peaceful afternoons spent gliding through nature. With over 200 bird species in the area, it’s also a paradise for birdwatchers and nature enthusiasts. Whether you dream of gardening, outdoor recreation, or extra space for your RV, there’s plenty of room to make it your own. East Coulee is a four-season destination with endless activities to enjoy year-round. In warmer months, explore the extensive trail network for walking, biking, or jogging, with the ongoing Rails to Trails project promising even more scenic connections across the Drumheller Valley. Autumn brings brilliant colours across the Badlands—perfect for photography and hiking. Winter transforms the area into a snowy playground for cross-country skiing and snowshoeing. Set in Alberta’s famous Dinosaur Valley, East Coulee is close to world-renowned attractions like the Royal Tyrrell Museum, the striking hoodoos, and the Atlas Coal Mine. Locally, you’ll find a vibrant community spi rit with events like the East Coulee Spring Folk Festival, pancake breakfasts, and neighbourhood gatherings that bring people together. Don’t miss this chance to own a piece of paradise in the heart of the Badlands. Contact us today—and be sure to check out the **BROCHURE** link or watch the **VIDEO** for a closer look! (id:65446)
4672 Neville Street
Burnaby, British Columbia
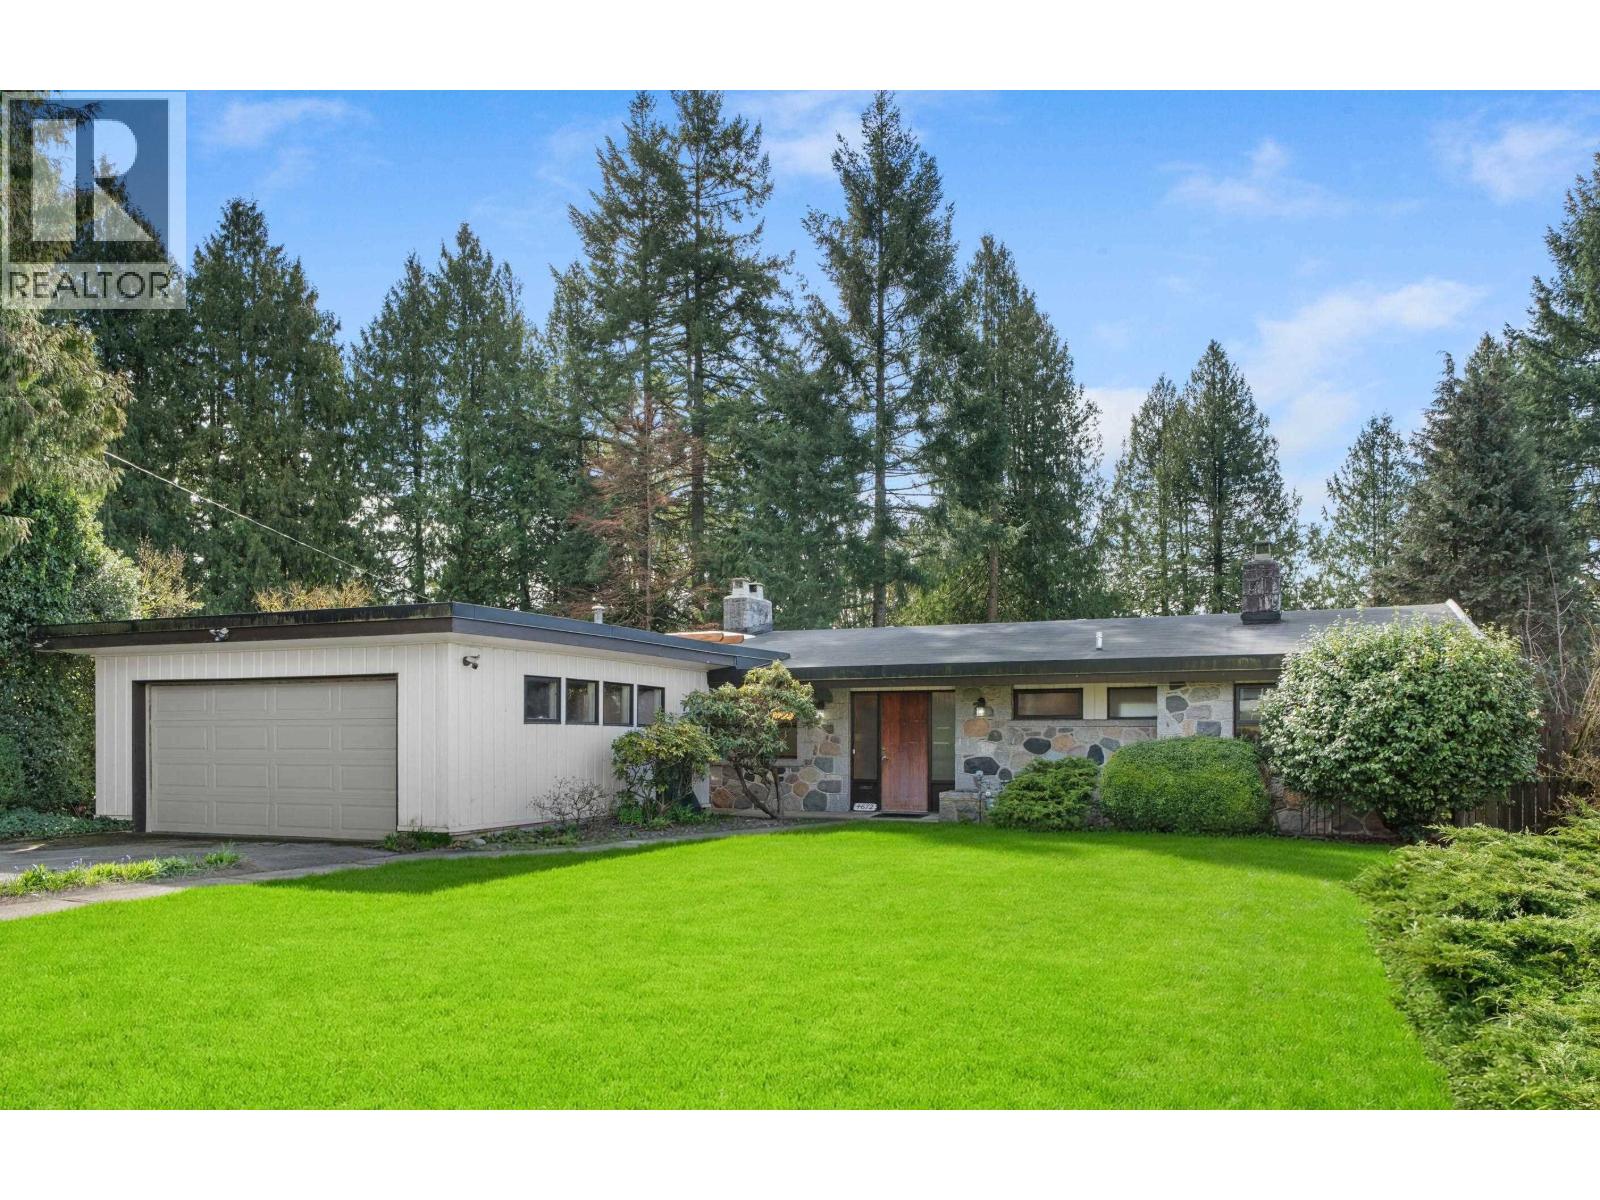
Welcome to 4672 Neville St! A MUST SEE WITH HUGE POTENTIAL! Nestled on a quiet cul-de-sac in Burnaby's highly sought-after South Slope, this EXPANSIVE 70 X 132 sqft LOT offers incredible potential for development, investment or comfortable family living. Set on a rare 9240 sqft lot, this home boasts 3780 sqft of bright, functional living space. This spacious 2-storey home features 9 bedrooms and 4 bathrooms, making it ideal for family or rental income potential. The large south facing balcony overlooks a private park-like backyard. CENTRALLY located just minutes from Metrotown, Central Park, schools and transit with unbeatable accessibility. Whether you're a builder, investor or homeowner, this is your chance to own this RARE GEM! OPEN HOUSE: Sunday, April 19 from 3:00pm - 5:00pm (id:65446)
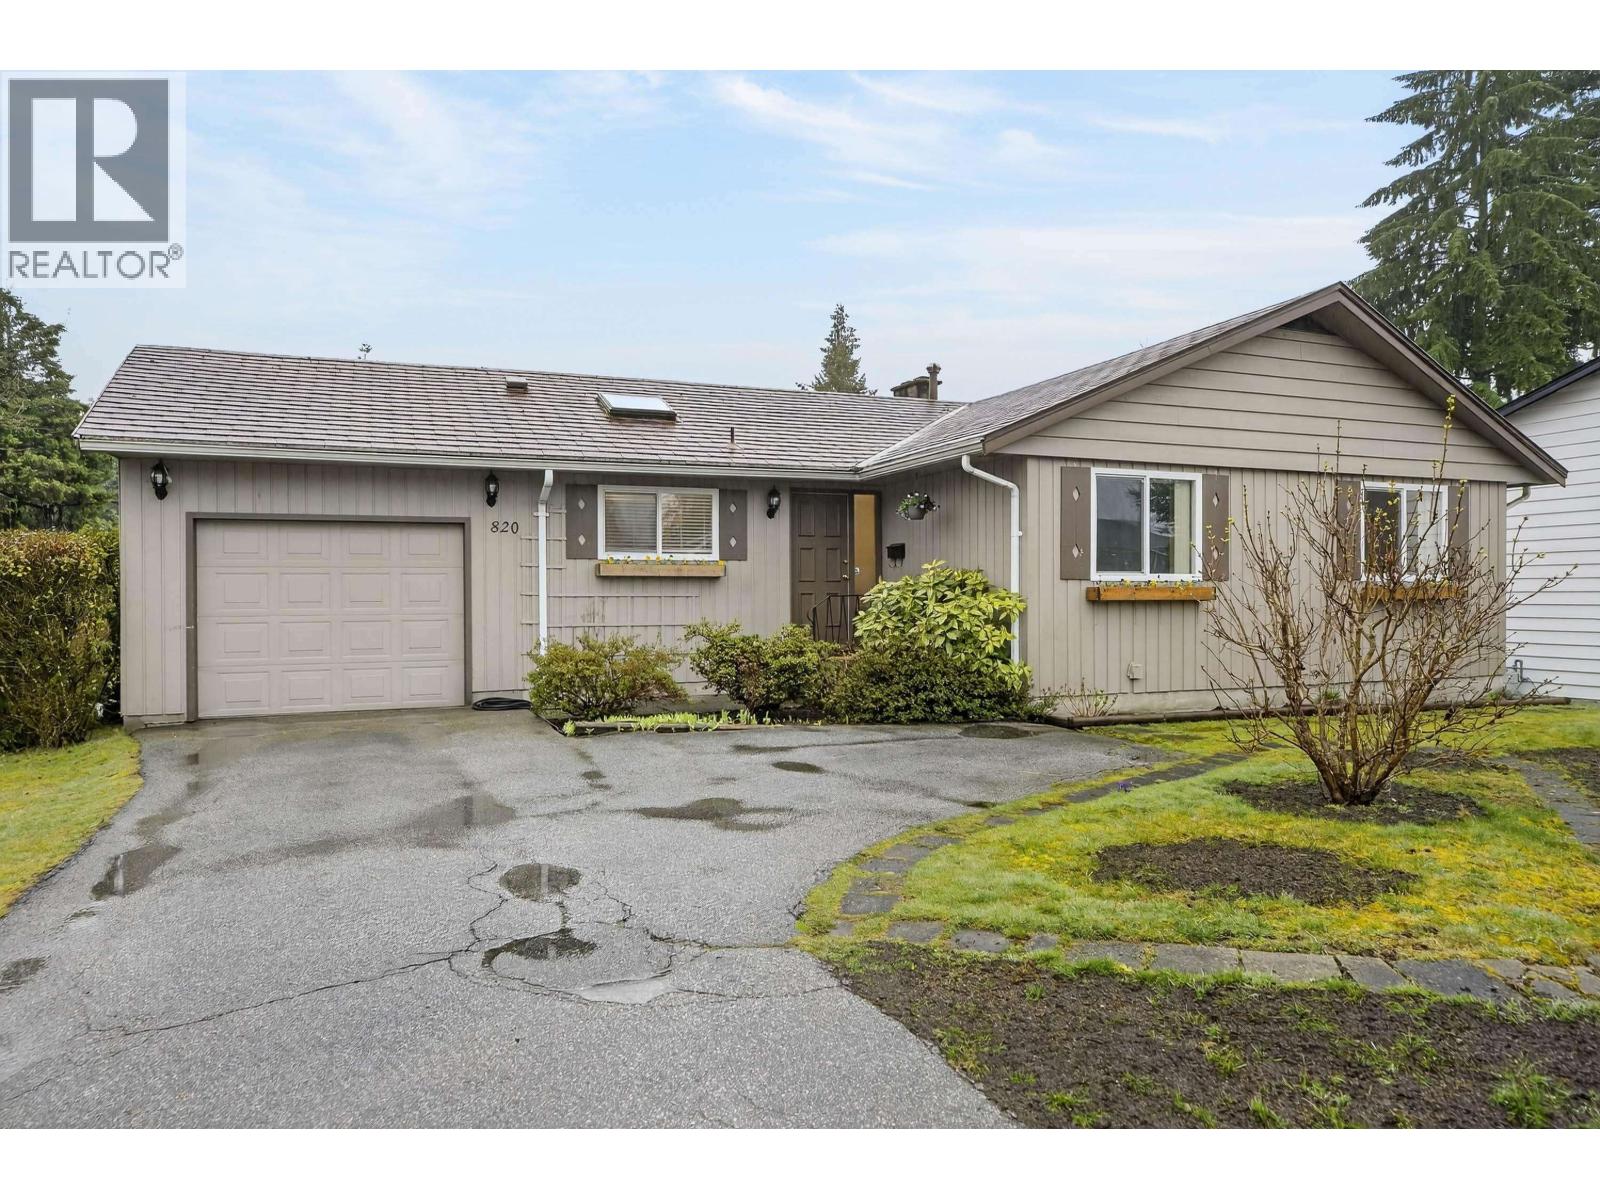
820 Ballantrae Court
Port Moody, British Columbia
Prime "GLENAYRE" 2 level bungalow with mortgage helper below to accommodate the larger family (if needed) basement was never rented throughout the past 33 years of ownership. . Same owners since 1993, super clean 4 bedroom basement home awaits you. Drive by a must, situated on quiet Cul de sac and located minutes to SkyTrain, Highway, shopping and all levels of Schools. Extras include near new appliances, 2 wood fireplaces, large rear solarium, single car garage, and a large 7676 square ft level lot. Rezoning possibilities to small lot RS -! Zone could be considered with proper applications and review by the city of Port Moody. (id:65446)
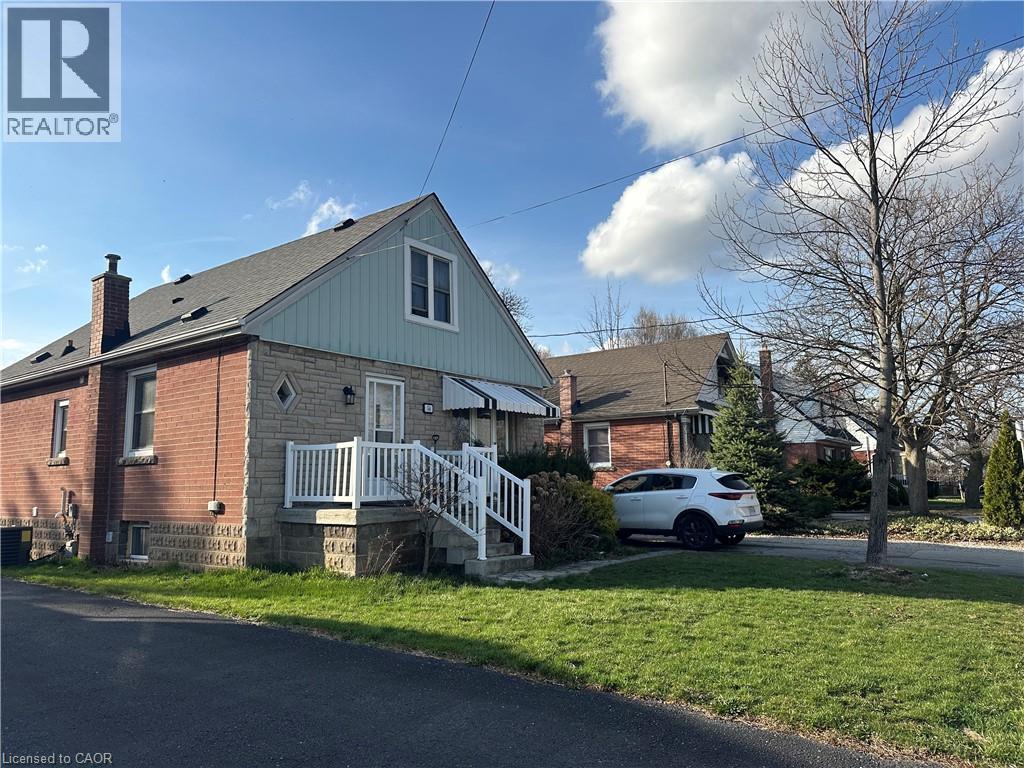
54 West 1st Street
Hamilton, Ontario
LEGAL DUPLEX in Hamilton’s desirable West Mountain close to Mohawk College, shopping and other amenities. The spacious main floor unit features 4 bedrooms and 1.5 bathrooms. About 2000 sq. ft of living space. Recent renovation of basement with underpin permit. More than 12 dug out to provide High ceiling for the basement. Professionally sound proofed and water proofed. new windows, new kitchen, new bathroom and new flooring. 2 large bedrooms, spacious living space with its own private entrance. 2 separate laundry. Main floor Rewired in 2025 with 200amps. Plumbing updated in 2024. Water proofed and sewer back up valve installed. Widened driveway provides parking space for up to 6 cars. (id:65446)
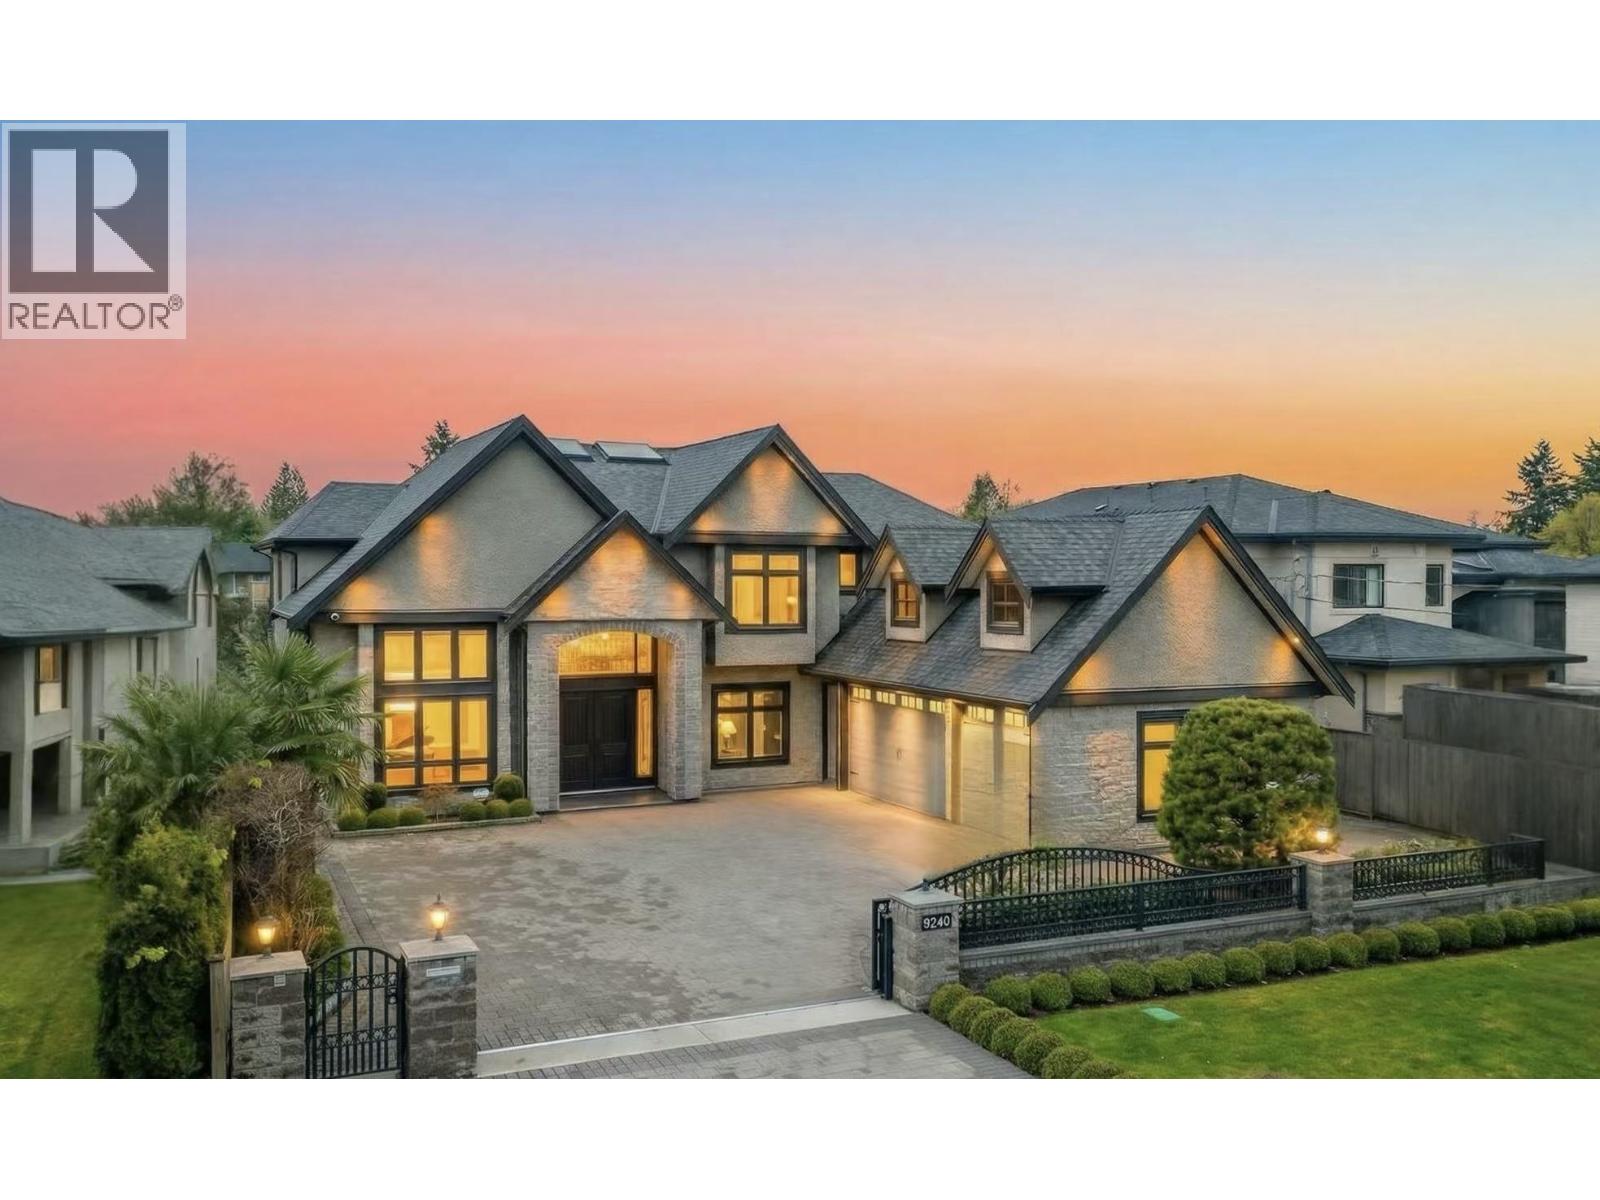
9240 Chapmond Crescent
Richmond, British Columbia
Custom-built European-style home on a 7,600 sq.ft. lot with 3,620 sq.ft. of living space in Richmond´s desirable Seafair area. Featuring an open-concept layout with 21-foot ceilings in the living and family rooms, this home offers 5 bedrooms and 6 bathrooms, including a separate-entry one-bedroom rental suite, 3 kitchens (main and spice), and a 3-car garage with EV charging rough-in. High-end stainless steel appliances, motorized window blinds, A/C, HRV, radiant floor heating, surround sound, and sprinkler system. Walking distance to the dyke, close to schools, shopping, and transit. School catchment: Dixon Elementary & Boyd Secondary. Open house: Apr 19, Sun, 2-4PM. (id:65446)
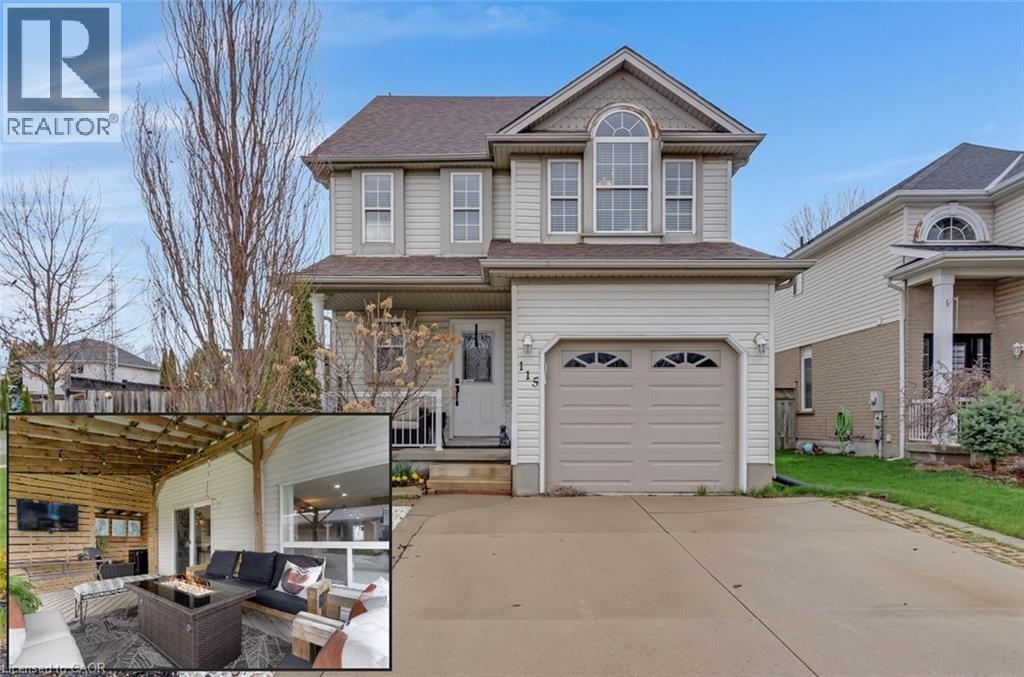
115 Sweeney Crescent
Cambridge, Ontario
EDGY DESIGN MEETS HESPELER LIVING. 115 Sweeney Crescent, where edgy modern aesthetics meet total family functionality. Set in one of Hespeler’s fantastic neighbourhoods, this 4-bedroom (including loft), 3.5-bath standout delivers over 2,300 sq. ft. of pure style. The open-concept main floor is a design-lover's dream, anchored by a show-stopping two-tone kitchen (2020) featuring a quartz waterfall island, matching backsplash, and high-performance black stainless appliances. From the sleek engineered hardwood to the moody architectural feature walls, every corner feels intentional, polished, and ready for its close-up. The luxury continues upstairs, where the third-floor loft offers a versatile escape and the updated baths (2 of which feature heated flooring), provide a daily spa experience. But the real wow factor waits outside. 2 sets of sliders open to a massive backyard sanctuary defined by a covered wrap-around deck. Whether you’re hosting a summer session with the gas BBQ hookup or soaking in the private hot tub (as is) while catching a game through the dedicated TV viewing window, this space was built for the ultimate entertainer. Wrapped in a fully fenced 49' x 115' corner lot with a massive 20' x 16' powered shed, this home is as practical as it is cool. Located just minutes from the 401 for an easy commute to GTA, Kitchener or Guelph, and walking distance to the Hespeler Arena, splash pads, and local trails. (id:65446)
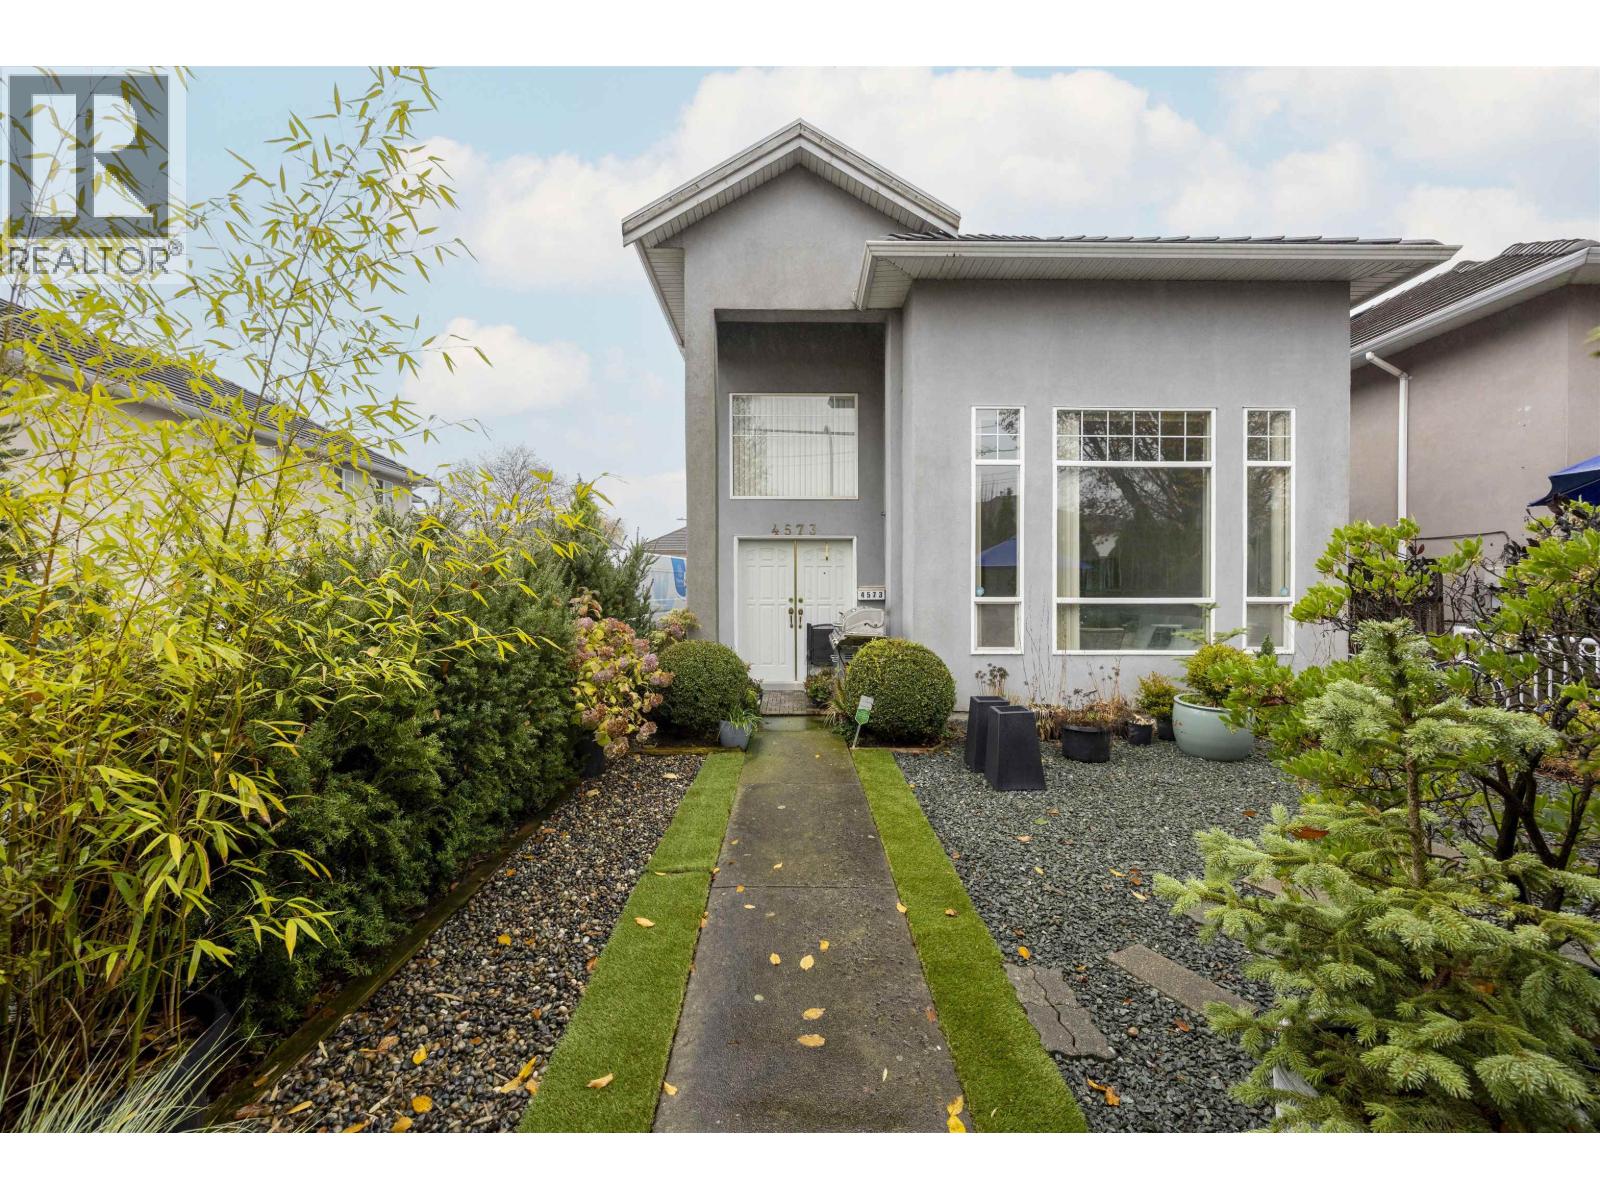
4573 No. 5 Road
Richmond, British Columbia
Welcome to this move in ready, well maintained home in the heart of Richmond along the sought after No. 5 Road corridor. The bright, functional layout features a striking double height living room, an open family room connected to the kitchen, and a flexible main floor bedroom or office. A separate 3 bed 2 bath suite with its own entrance is perfect for extended family or guests. Upstairs offers four spacious bedrooms, ideal for larger households. With numerous updates, a private yard, ample parking, and unbeatable convenience near transit, Hwy 99/91, Richmond Centre, Costco, Ironwood, schools, and parks, this is a rare opportunity not to be missed. Open House: Apr 19(Sun) 2-4pm. (id:65446)

5631 Chemainus Drive
Richmond, British Columbia
Beautifully designed and quality-built home in one of Richmond´s most prestigious neighborhoods. Sitting on a 7,000 sqft (70x100) south-facing lot, this 5-bdrm, 7-bath residence offers a spacious, functional layout with separate entry and two laundry areas-ideal for extended families or rental potential. Enjoy a private, landscaped backyard and impressive curb appeal on a quiet, tree-lined street with no ditches or overhead wires. Surrounded by multi-million dollar homes and just steps to Blundell Centre. School catchment: J.N. Burnett Secondary. Open house: April 18, Sat, 2-3PM. (id:65446)
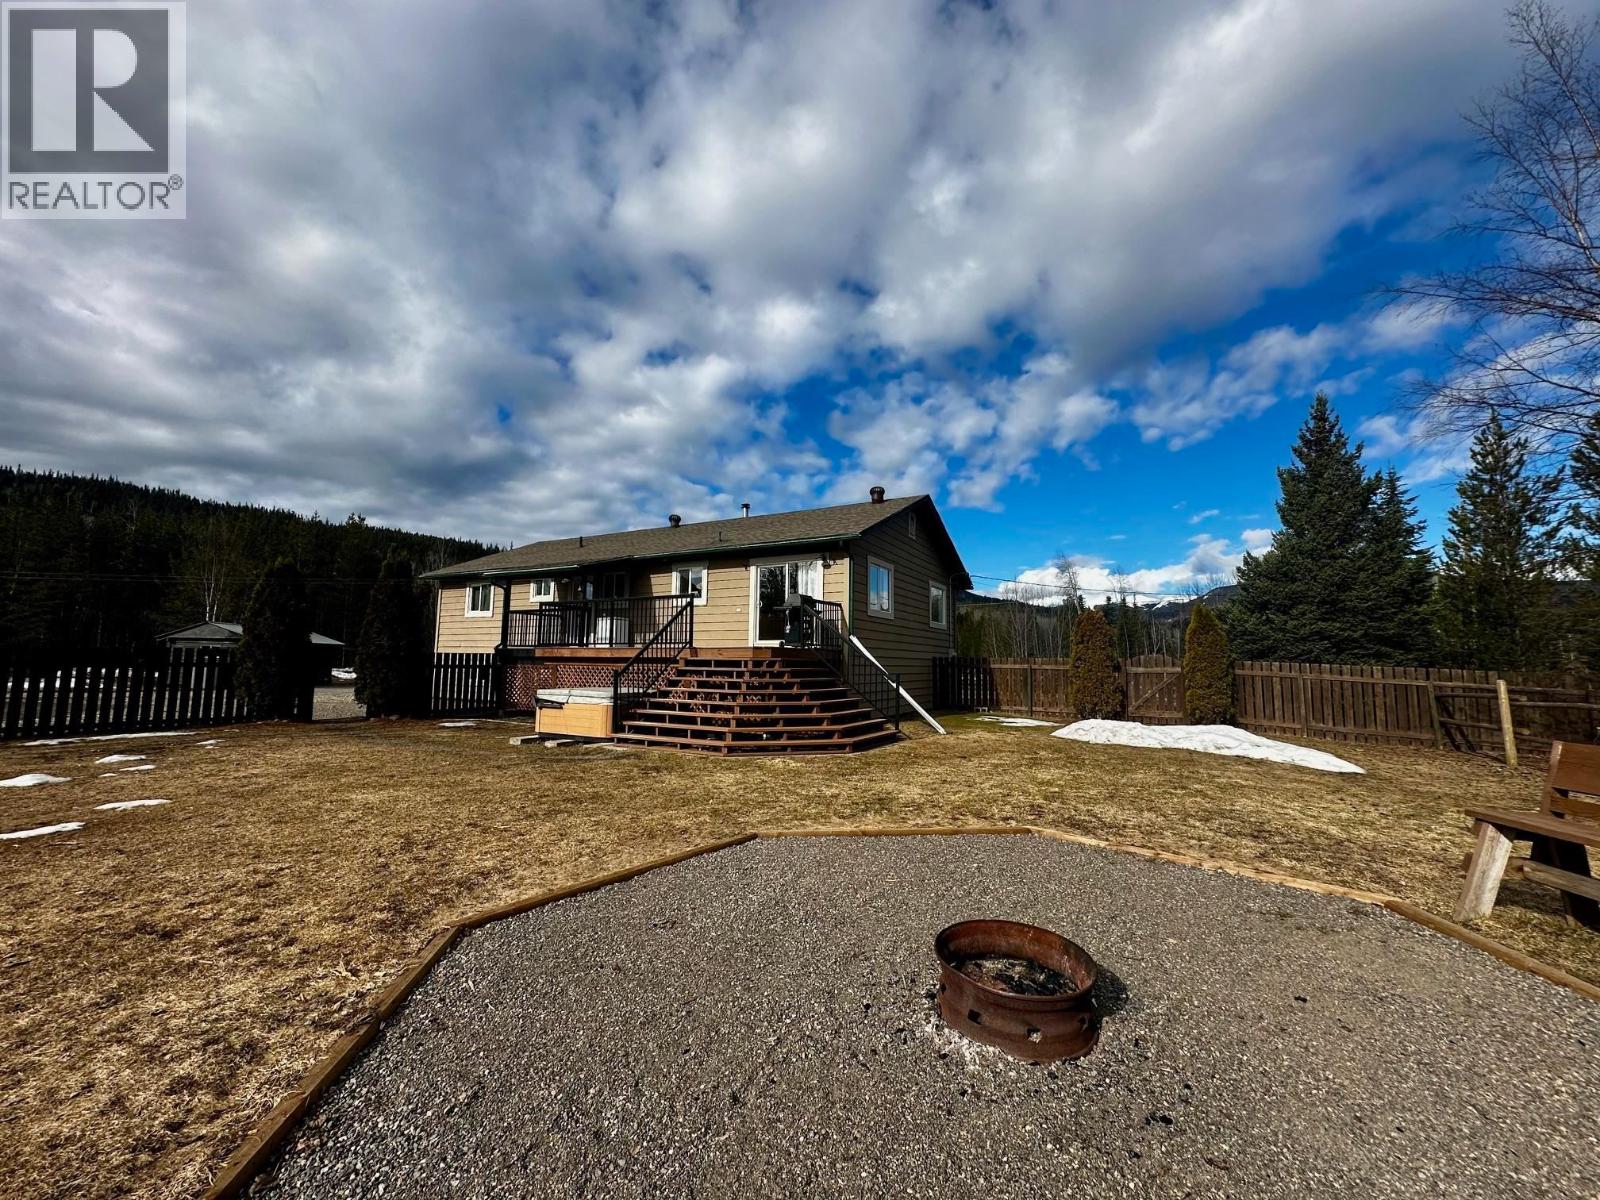
23998 River Road
Smithers, British Columbia
Private 5.41-acre property with beautiful views of Seaton Mountain and a short walk to the Bulkley River. This 4-bedroom, 3-bathroom home includes an in-law basement suite, offering excellent flexibility for extended family or guests. The home features an updated kitchen and a spacious primary bedroom with ensuite. Well set up for rural living with hay/RV storage, tack room, rail fencing throughout with automatic waterers in horse paddocks, a 20 GPM well, and concrete two-tank septic. Additional improvements include basement renovations, pellet stove, utility sheds, two new chicken coops, greenhouse, woodshed, and a 28’ x 25’ shop with lean-to—newly sided, wired and insulated. This is a private, functional acreage ideal for hobby farming or multi-generational living. (id:65446)
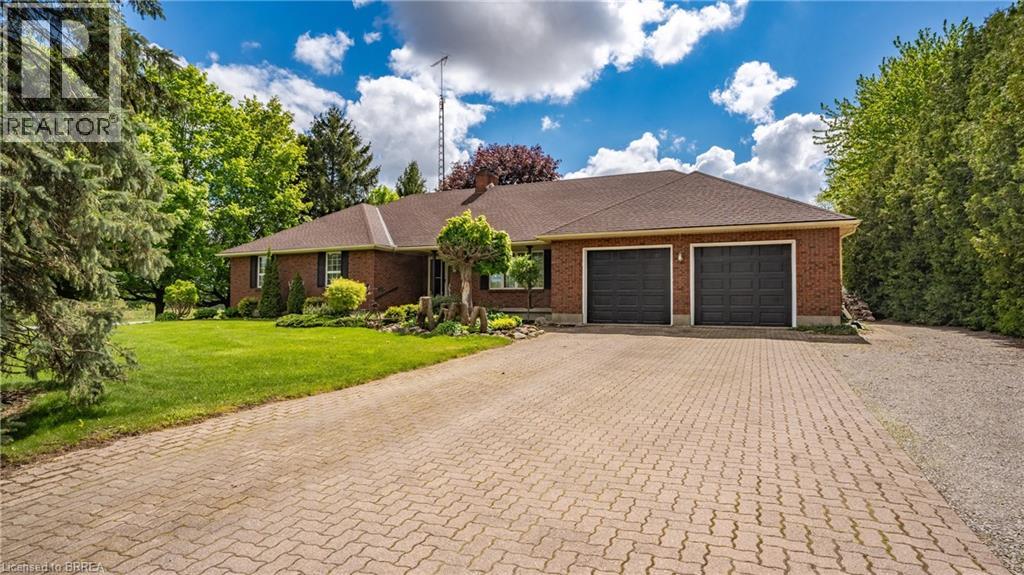
3 Huffman Court
Vanessa, Ontario
Imagine relaxing out back, watching the sun melt below the treetops as the sky ignites in soft oranges and pinks—pausing only to think, this is all mine. Welcome HOME to 3 Huffman Court. Nestled on a peaceful 2-acre cul-de-sac in the country, this property is the definition of tranquility, offering breathtaking views and a sense of calm that greets you every time you arrive. Step inside to a bright, inviting space filled with natural light and timeless character. The heart of the home is an updated farmhouse-style kitchen featuring stone countertops, an oversized island, walk-in pantry, and thoughtful finishes throughout. Solid hardwood floors with tile on the carpet free main level, oak baseboards, doors, and trim, combined with beamed ceilings and crown mouldings create a perfect blend of rustic charm and refined elegance. Cozy up by the wood-burning fireplace on chilly nights and enjoy that unmistakable feeling of HOME. The main level offers three well-sized bedrooms, two full bathrooms, with jetted tubs, a living room, family room, and walkout to the rear deck and main level laundry. Every bedroom features cedar-lined closets, adding both warmth and function. Downstairs, you’ll find a large finished rec room with a stone-topped wet bar, another wood-burning fireplace, and a spacious unfinished area ideal for bedrooms, offices, or storage. With private garage access, this level is perfect for extended family or secondary living space. And for those who say, “I need a bigger garage”... you're welcome. Along with an attached double garage and 16x24 detached garage, this property boasts a 35 x 75 MONSTER GARAGE with heat, water, electrical, 16’ ceilings, a 14’ bay door, and room for a transport truck inside and out. With two private driveway entrances, showcasing an interlocking main driveway, two detached shops, and over 2,000 sq ft, and a full attic/loft just waiting for whatever you can dream up, this is a property you must experience to believe. Welcome HOME. (id:65446)