

446 Mountain Tranquility Place
Canmore, Alberta
Experience unparalleled breathtaking views from this incredible south-facing homesite with direct views of the south and west. Situated on the best lot in all of Silvertip's newest luxury development, this lot offers direct views of the iconic Three Sisters in addition to the sprawling mountain range. Overlooking the valley, this property provides you with elevation, views and privacy all year long. Mountain Tranquility at Silvertip offers a prestigious homesite for you to build your custom home and this unique lot offers endless opportunities. Lot 14 backs onto a wildlife corridor, ensuring a tranquil and peaceful environment with stunning views all year long. This large homesite offers 12,630 square feet of space (0.29 acre) and is also one of a few within the development to include a private (not shared) driveway due to its exceptional frontage. Renderings of a home designed for the lot are included for inspiration but a much larger home could be built if desired. Build your dream home today and start enjoying a full time or part time mountain retreat with optimal sunshine and tranquility all year long. Surrounded by Silvertip golf course, wildlife corridors and mountain views from every angle, while being just minutes from Canmore's endless amenities, this is one of the best locations in all of Canmore. Development is well underway at Canmore's newest luxury development with roadways in place - meaning you can start building your dream home right away! (id:65446)
201, 1000 15 Avenue SW
Calgary, Alberta
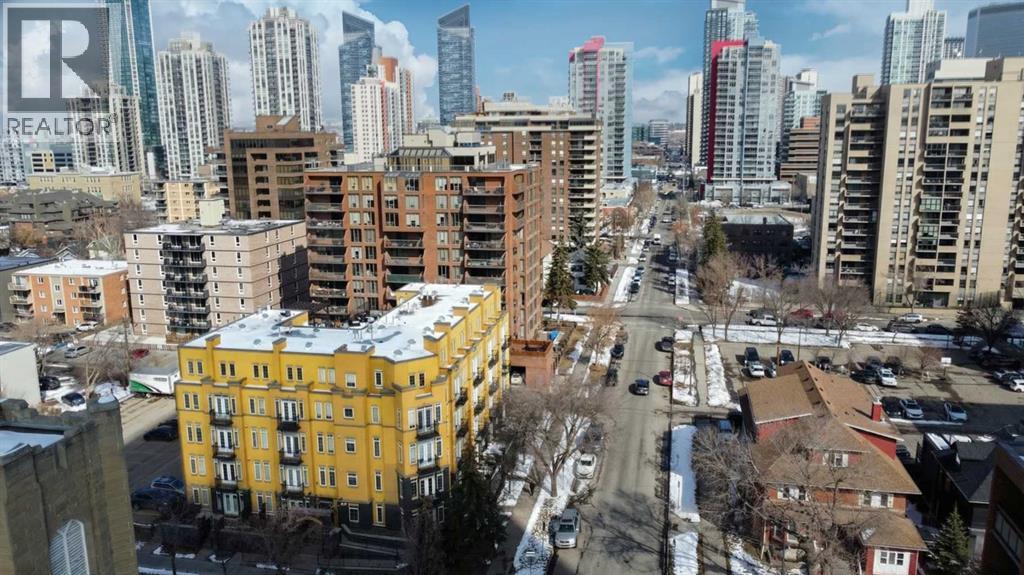
There is a 1 bed + den (flex room used as a 2nd bedroom) condo in Calgary Beltline with underground parking near both the business of downtown and lifestyle benefits of living withing walking distance to the dining and entertainment offered near 17 Ave. This 762 sq ft RMS unit offers a spacious layout, separate flex room, and walkable location that blends quiet residential living with immediate access to dining, shopping, and nightlife.Welcome to #201, 1000 15 Ave SW, a spacious and functional 1 bedroom, 1 bathroom condo in the heart of Beltline offering 762 sq ft RMS of living space. This well designed unit features an open concept layout with a bright living and dining area, a chef inspired kitchen with breakfast bar, and a large flex room with French doors that can be used as a home office, guest room, or additional living space. The primary bedroom is generously sized and includes a walk in closet, while the full 4 piece bathroom and in suite laundry room add everyday convenience. Step outside to your private balcony or take advantage of the building’s rooftop patio for added outdoor enjoyment. Additional highlights include titled, secure, heated underground parking and a well managed building with elevator access. Located across from Grace Presbyterian Church and just steps to 17 Avenue, you will enjoy unmatched walkability to restaurants, cafes, shopping, parks, and transit. Condo fees include heat, water, sewer, insurance, maintenance, and professional management, making ownership simple and predictable. An excellent opportunity for first time buyers, professionals, or investors seeking space, flexibility, and a prime inner city location. Book your private showing today. (Some photos have been enhanced virtually with AI) (id:65446)
211, 327 9a Street NW
Calgary, Alberta
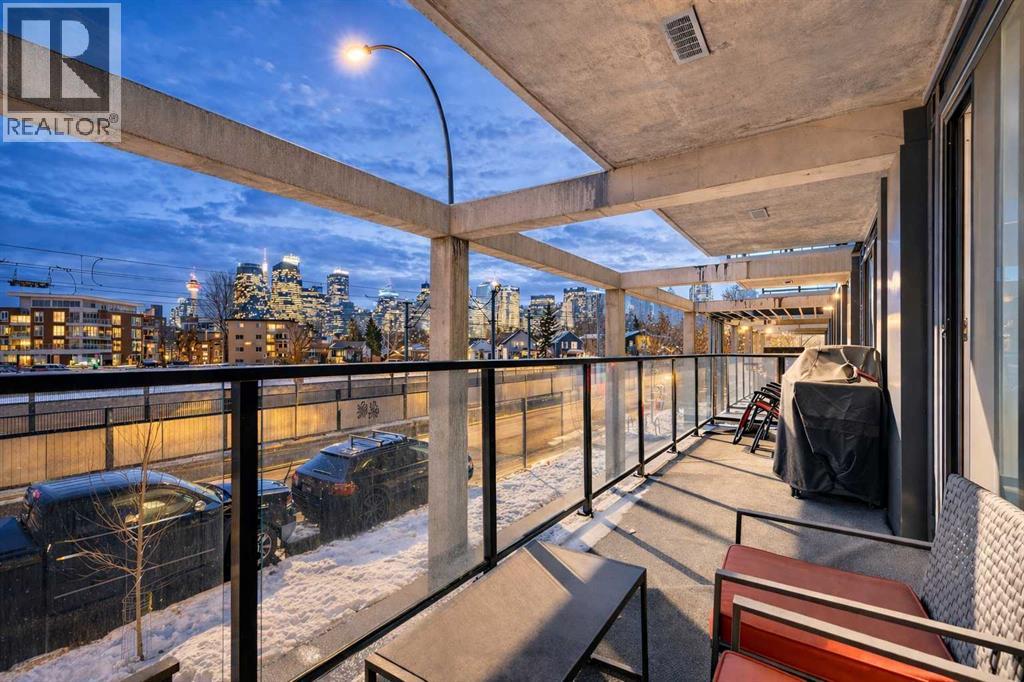
Welcome to The Annex in the heart of vibrant Kensington—one of Calgary’s most sought-after inner-city communities. This 2 BEDROOM, 2 BATHROOM corner residence by Minto Communities, designed in collaboration with award-winning Nyhoff Architecture, offers the perfect blend of modern design, lifestyle convenience, and investment flexibility.“The Essex” floor plan spans 900 sq. ft. with an expansive 160 sq. ft. balcony capturing the morning sun and downtown Calgary views. The thoughtfully designed open-concept layout is ideal for both everyday living and entertaining, featuring a sleek kitchen with high-end appliances, a gas stove, and a stunning waterfall quartz island. Large windows fill the space with natural light, creating a bright and inviting atmosphere throughout. The primary suite is complete with a dual-sink ensuite, while the second bedroom and full bath offer flexibility for guests or a home office.Located just steps from Sunnyside LRT, local cafés, boutiques, grocery stores, and the Bow River pathways, with a Walk Score of 94, this is urban living at its finest. Leave your car in the underground heated parkade and enjoy everything Kensington and downtown have to offer just minutes from your door. Residents enjoy premium amenities including a rooftop patio, perfect for relaxing or entertaining.Built to LEED standards with next-generation systems, The Annex is designed for long-term efficiency and lower condo fees—delivering both sustainability and value.Whether you’re seeking a vibrant inner-city lifestyle or a high-performing investment, this home offers the best of both. Book your showing today! (id:65446)
4;25;24;26 SE Range Road 251
Strathmore, Alberta
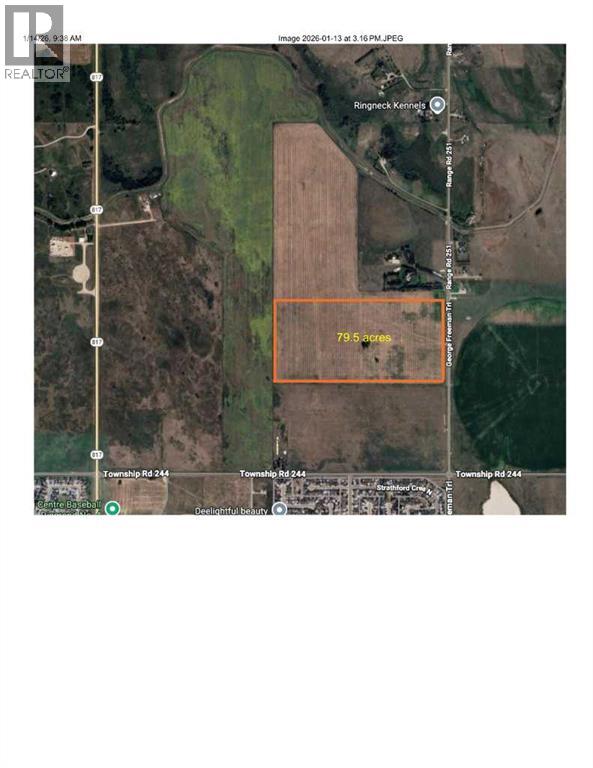
Located within the Town of Strathmore, a rare opportunity to own approximately 80 acres for future development. Town of Strathmore has an Area Structure Plan available. (id:65446)
14760 Mt Mckenzie Drive SE
Calgary, Alberta
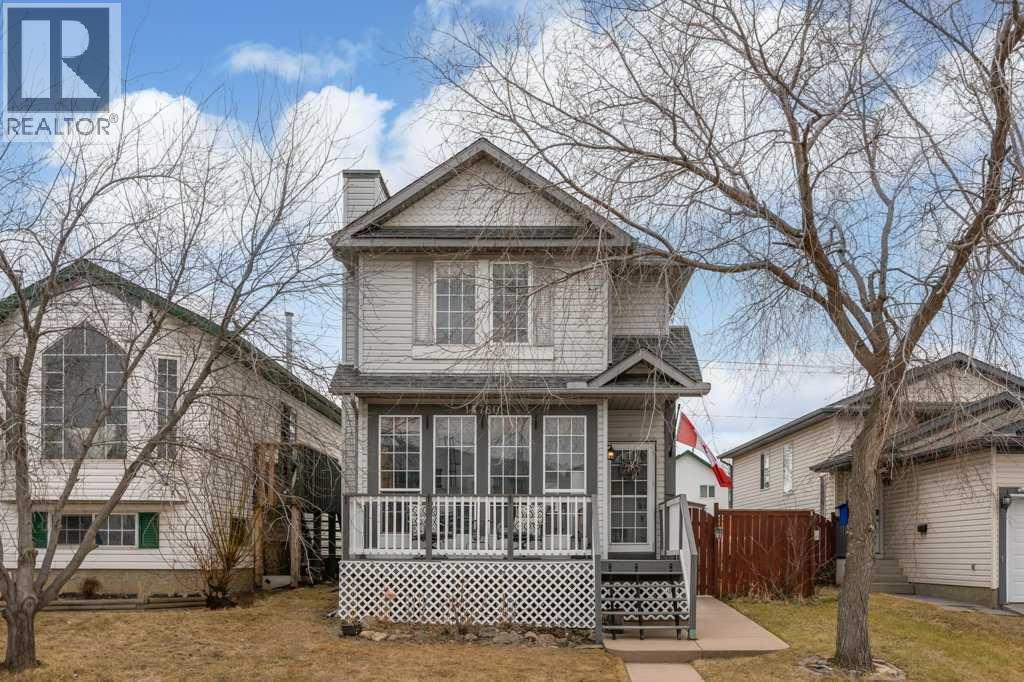
Ever dreamt of watching your kids walk across the street to school or play at the park right from your backyard? This home offers that rare lifestyle and so much more at an incredible price. Situated in the sought-after community of McKenzie Lake, directly across from Mountain Park School (Grades 6–9) and backing onto a large greenspace with a park, this home combines location and functionality beautifully. The spacious front living room features gorgeous hardwood floors and large windows that fill the space with natural light. At the back of the home, the bright and generous kitchen and dining area showcase heated tile flooring and overlook the southeast-facing backyard. A centrally located 2-piece bathroom completes the main floor. Upstairs, you’ll find the same stunning hardwood flooring, a large primary bedroom with a walk-in closet, a shared 4-piece bathroom with heated floors, and two additional bedrooms, including one that is perfect for a home office while also offering a Murphy bed and beautiful views of the greenspace and park. The fully finished basement provides a large recreation area, a spacious den ideal for a craft room with the laundry area, additional flex space and the utility room. Outside, the backyard offers plenty of room to enjoy with a concrete patio, abundant fruit trees, a large storage shed, RV parking and a double detached garage. Updates include some newer appliances, including the fridge (2023), washer (2025) and dryer (2017), updated attic insulation (2023), garage door (2026), bathroom sinks and faucets, and more. All of this with easy access to schools, parks, shopping, transit and major roads for commuting. Check out the 3D Virtual Tour and book your showing today! (id:65446)
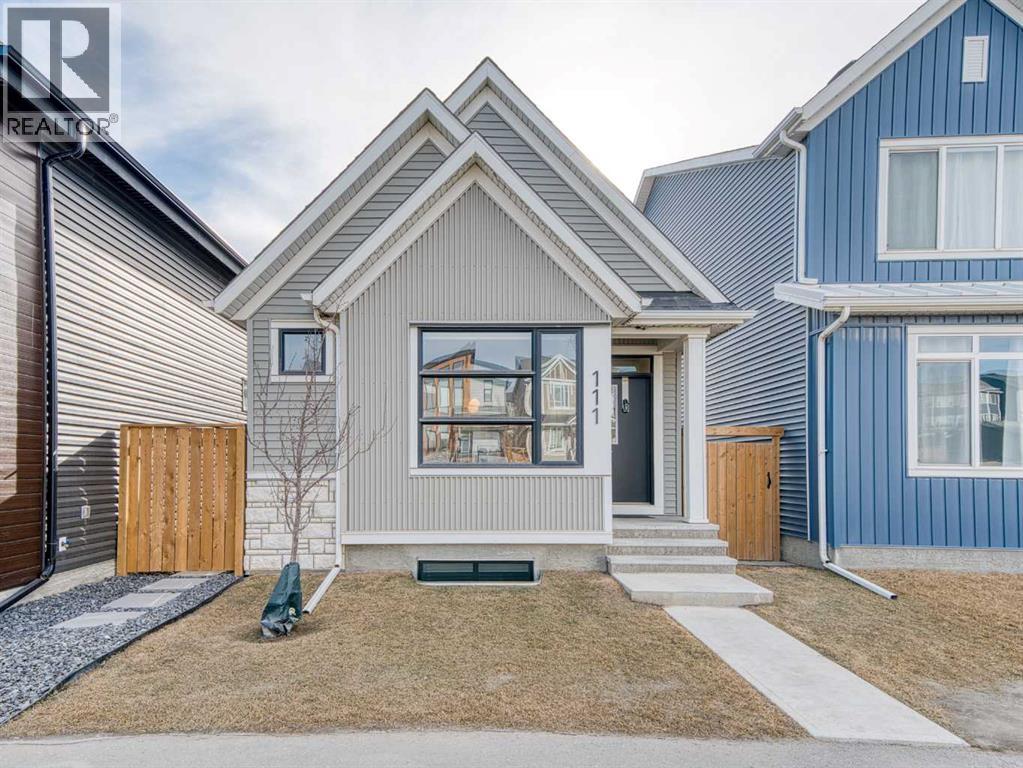
111 Haskayne Drive NW
Calgary, Alberta
In Northwest Calgary's new Rockland Park community, this Morrison Homes bungalow offers easy maintenance without condo board rules, restrictions, or fees. Minimal exterior upkeep—just the city sidewalk, short front path, tiny lawn patch, and small driveway to the rear garage. Perfect for downsizers. Offering over 1,954 sq. ft. of total living space, this 2022-built home features an open-concept main floor with vaulted ceilings from living room to kitchen and central air conditioning. Luxury vinyl plank flooring runs across the main level. The dining area sits adjacent to the kitchen, which has a quartz waterfall island with integrated sink and seating for four. The kitchen includes a stainless steel appliance package: gas cooktop, built-in oven, microwave, and dishwasher. Finishes continue into the primary bedroom with its ensuite bathroom featuring dual vanities on quartz countertops, hexagonal floor tile, glass-enclosed shower with dual fixtures, and soaker tub with tile surround. A large walk-in closet has built-in storage. The fully developed basement has a family room and two additional bedrooms, one used as a home office. Stacked washer and dryer are in an enclosed laundry area with storage for cleaning supplies. The basement bathroom matches the primary ensuite with tiled bathtub/shower and quartz vanity. The backyard has synthetic turf instead of grass. Steps from the back door is an oversized detached double garage, insulated and drywalled, with parking and storage space. Built in 2022, this home is protected by the Alberta New Home Warranty Program's 5- and 10-year warranties, covering building envelope, structural components, distribution systems (plumbing, electrical, heating), and more for peace of mind. Rockland Park owners enjoy exclusive lodge/park access (pool, hot tub, pickleball, playground, fire pit) plus proximity to Lynx Ridge Golf Course, walking paths, mountains, and highways. Schedule your showing today! (id:65446)
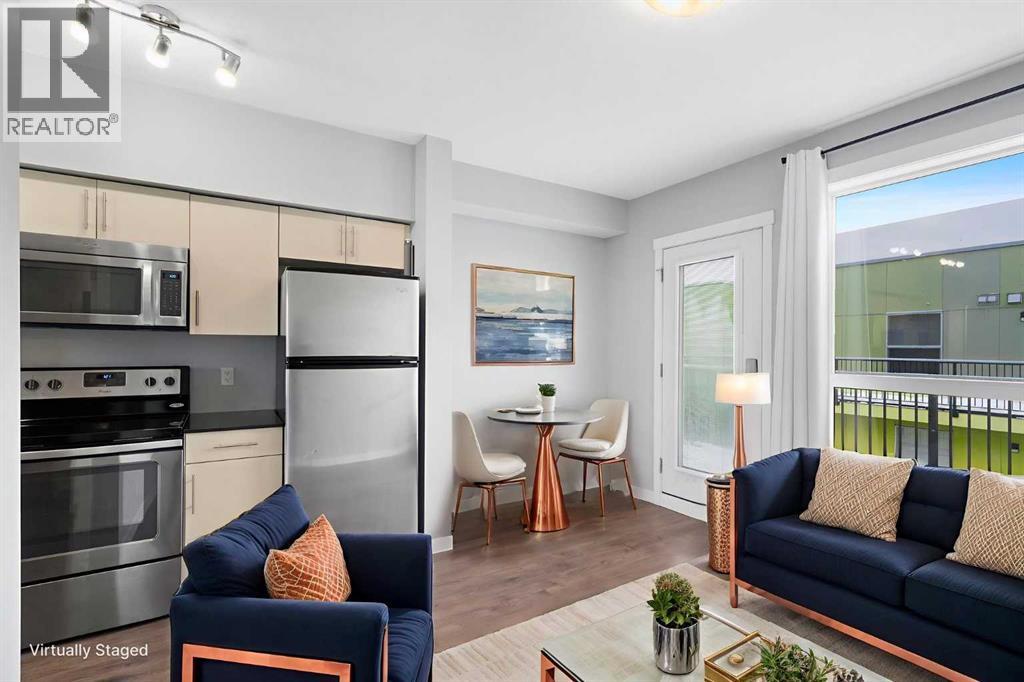
402, 1740 9 Street NW
Calgary, Alberta
In the heart of Mount Pleasant - a community known for its tree-lined streets, eclectic coffee shops, & unbeatable proximity to downtown - this TOP FLOOR condo is proof that big-city living doesn’t have to come with a big-city price tag. For UNDER $200K, Unit 402 offers the rare chance to own in one of Calgary’s most connected neighbourhoods without compromise. Inside, every detail has been thoughtfully designed to maximize space and style. The open-concept layout feels light & airy, with a modern galley kitchen featuring cream coloured cabinets, GRANITE countertops and STAINLESS STEEL APPLIANCES. A bright living area doubles beautifully as your entertaining space and retreat, while the sleek 4pc bathroom and IN-SUITE LAUNDRY keep life simple and efficient. Built in 2015, the complex offers peace of mind with secure access, elevator service, and a private courtyard to recharge after a busy day. And for those winter mornings? Heated underground parking stalls are available to rent from condo management for just $100/month so you can keep your car warm and ready year-round. Beyond your front door, Mount Pleasant invites you to live at the intersection of convenience and culture. Walk to SAIT, hop on the LRT for an effortless downtown commute, or stroll into nearby Kensington for dinner with friends. From weekend brunch spots to fitness studios to parks and green spaces, everything you need is at your fingertips. Affordable. Stylish. Connected. This is the perfect launchpad for your professional life in the city. At this price point, it won’t last. Book your showing today! (id:65446)
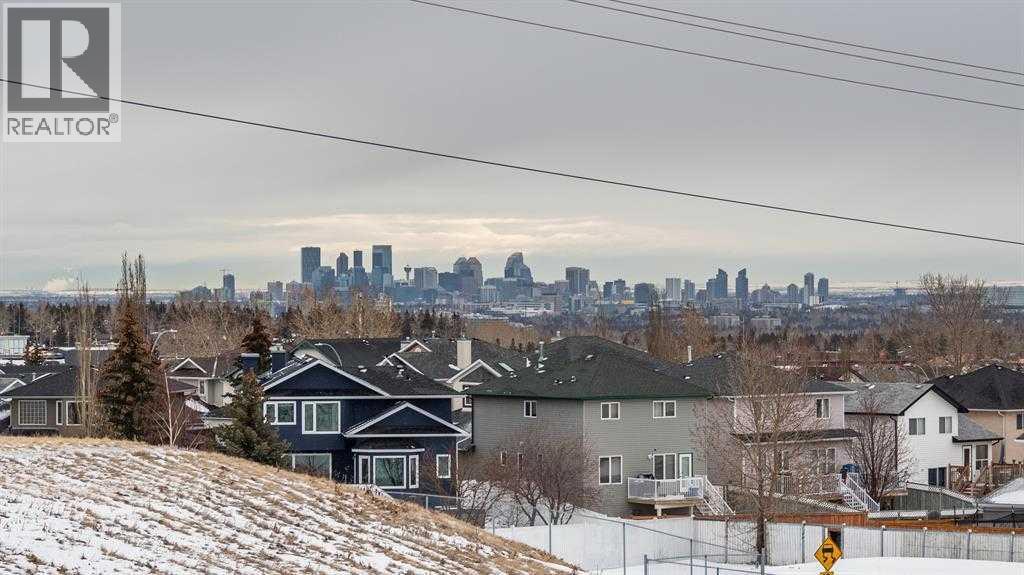
2218, 1010 Arbour Lake Road NW
Calgary, Alberta
Enjoy stunning downtown views from this well-appointed and affordable 1-bedroom + den apartment, ideally positioned facing green space. The unit offers a functional open-concept layout with a spacious foyer. The den features French doors along with a built-in desk and shelving, making it ideal for a home office or guest space.The kitchen includes ample cabinetry, a full-height tile backsplash, and a pantry/laundry room for added storage and convenience, opening directly into the bright living area with large windows and access to a private balcony complete with a gas BBQ line. The generously sized primary bedroom features a walk-in closet, while the 4-piece bathroom offers a deep tub, full-height tile surround, and great counter space.Heated under-slab flooring runs throughout the entire unit, providing consistent comfort and added value. The well-managed building offers excellent amenities, including resident lounges, a guest suite, bike storage, a workshop, and a landscaped courtyard. This unit also includes titled underground parking with a storage locker conveniently located directly in front. (id:65446)
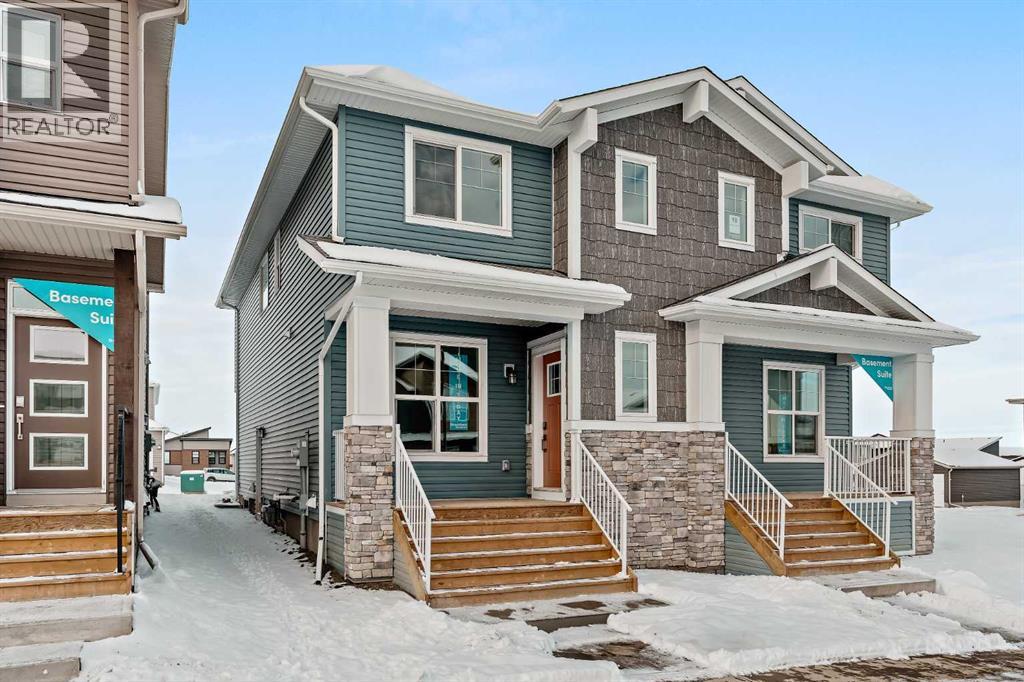
15 Herron Walk NE
Calgary, Alberta
Discover the comfort and ease of modern living in this beautifully crafted Wicklow model by Brookfield Residential, perfectly placed in the vibrant community of Livingston and ready for immediate possession. Thoughtful design and smart use of space define this nearly 1,700 sq. ft. home, offering 3 bedrooms, 2.5 bathrooms, an undeveloped basement with a separate side entrance, and a private single garage with an added parking pad. The main floor welcomes you with 9' ceilings that create an open, airy feel from room to room. The kitchen is both stylish and functional, featuring a built-in chimney hood fan, built-in microwave, and plenty of counter space for cooking and gathering. It flows effortlessly into the dining area, where patio doors extend your living space to the backyard, ideal for future summer evenings and weekend barbecues. At the front of the home, the bright great room showcases large windows that bathe the space in natural light, offering a warm and inviting setting for everyday relaxation. Upstairs, the layout has been designed with balance in mind. A central bonus room sits between the primary suite and the additional bedrooms, giving everyone a little more breathing room. The primary suite includes a generous walk-in closet and a polished 4-piece ensuite with dual sinks and a walk-in shower. Two additional bedrooms, a full bathroom, and a conveniently located laundry room complete the upper level with ease. The basement has direct access via a side entrance and is undeveloped but includes rough-ins for easy developemnt. Outside, the backyard leads to your single detached garage and extra parking pad, offering practical solutions for storage, vehicles, and guests. Peace of mind comes standard with coverage from both Brookfield’s builder warranty and Alberta New Home Warranty. If you’re looking for a fresh, well-planned home in a growing, amenity-rich neighbourhood, this Wicklow model brings comfort, style, and everyday functionality together in one a ppealing package. (id:65446)
320, 7110 80 Avenue NE
Calgary, Alberta
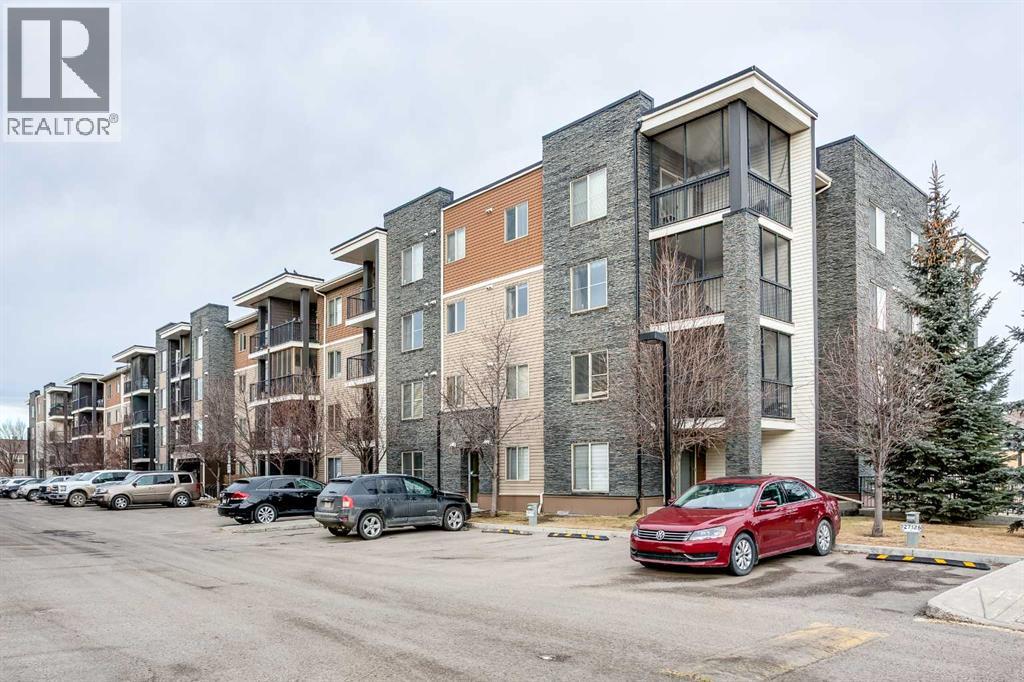
Calling all investors and homebuyers alike! Welcome to this spacious 2 bedroom, 2 bathroom + DEN apartment in Saddle Ridge. Upon entering, you’ll be impressed with the OPEN FLOOR PLAN and the large living room window allowing in an abundance of natural light. The kitchen is well equipped with GRANITE countertops, stainless steel appliances and plenty of cabinets for all your storage needs. A NEW sink fixture has been installed for added style and functionality. There are 2 generously-sized bedrooms with the primary bedroom featuring a WALK-IN closet and a 4-piece ensuite bath. A 2nd 4-piece bathroom and IN-SUITE LAUNDRY with a stacked washer / dryer are also included. The entire unit has been FRESHLY PAINTED! Your parking stall is conveniently located right by the front entrance door. Offering an easy commute to downtown Calgary via the C-train Staddletowne station which is within a 5 minute drive, this home is also located close to multiple shopping complexes with grocery stores and restaurants, the Genesis Centre, YMCA, the medical professional building and the Hugh A. Bennett (K-4) school, the Peter Lougheed (5-9) school and the Nelson Mandela high school. This unit is a must see! Call to book your private showing today. (id:65446)
131 2 Street NE
Vulcan, Alberta
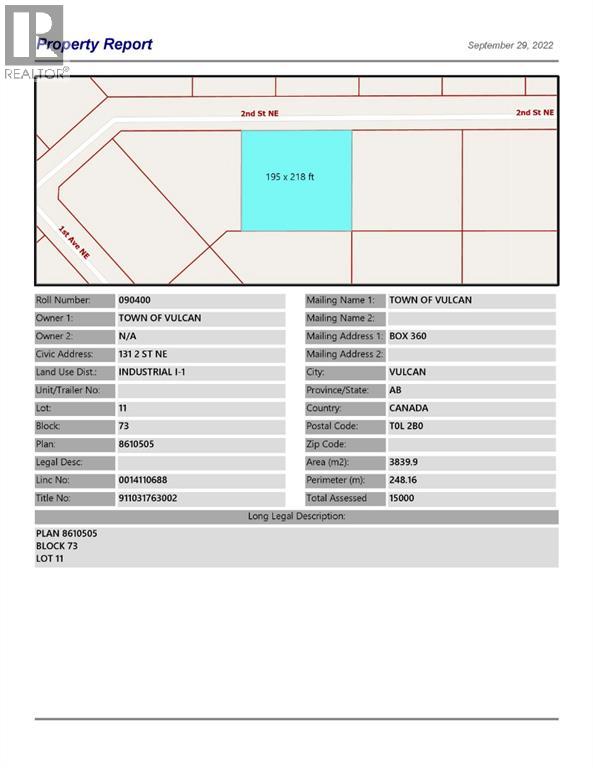
Industrial lot for sale in the Town of Vulcan Industrial Subdivision. Here is an opportunity to purchase one, or more industrial lots, at an affordable price to set up your business. Term of sale - within 12 months from the closing date, a development agreement is to be completed, and construction on the property shall commence within 12 months of the date of the execution of the development agreement. (id:65446)
1212 9 Avenue SE
Calgary, Alberta
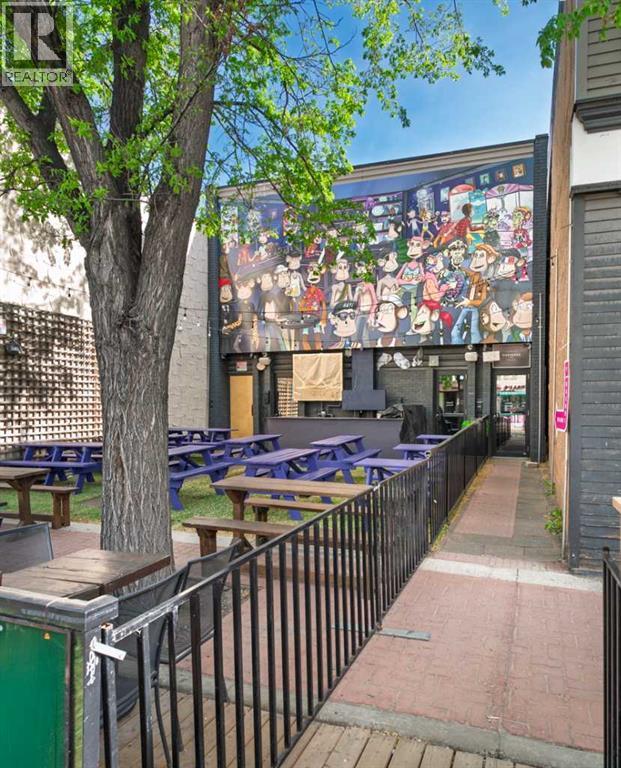
GREAT fully leased investment opportunity or an opportunity to owner-occupy with second floor, with a fully leased main floor. Offered at an attractive 6.00% CAP rate. Excellent location in the heart of Inglewood, one of Calgary's premiere retail communities. 2 tenant building fronting 9th avenue. Full service restaurant on main, tap room on second (tap room will relocate, if required). South facing 47 seat patio. See brochure for additional details. PLEASE RESPECT TENANTS PRIVACY. (id:65446)
5 Valarosa Park
Didsbury, Alberta
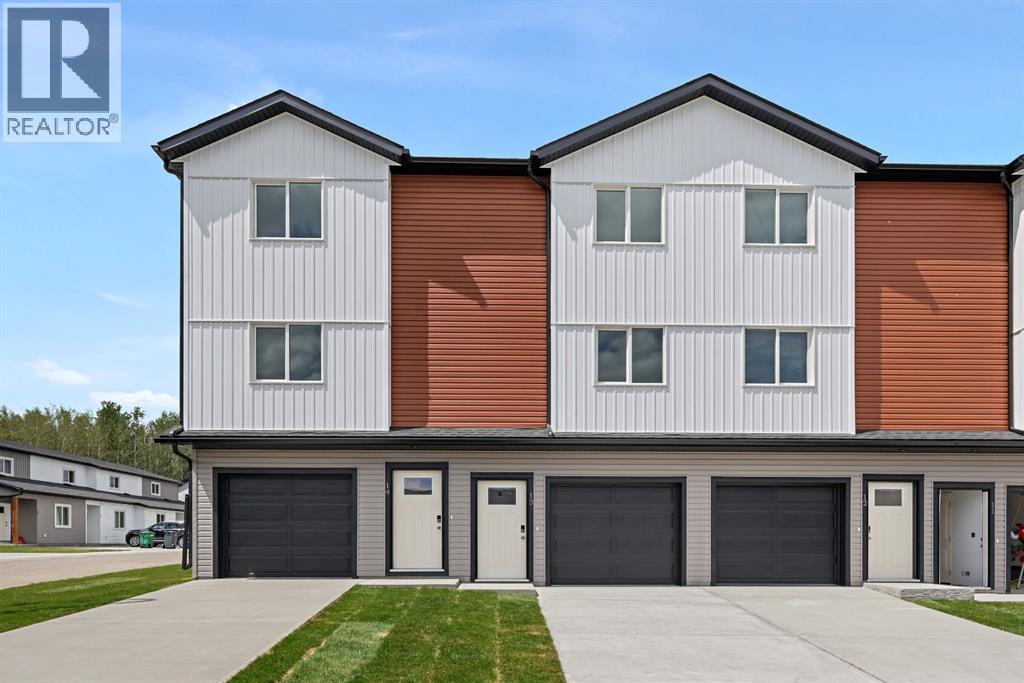
Welcome to this stylish and affordable freehold townhouse with no condo fees, built by Jonboyz Construction, a reputable localbuilder in Didsbury. Located in the desirable community of Valarosa, this soon to be completed home offers nearly 1,300 sq ft of functional living space with thoughtful design and family-friendly features. The main level includes an attached garage, utility room, and direct access to the backyard — offering both practicality and convenience. Upstairs, the bright and spacious main floor boasts an open dining area, cozy living room, and a modern kitchen complete with white soft-close cabinets, white quartz countertops, a pantry, and vinyl plank flooring in a warm, neutral tone. This level also includes a 2-piece bathroom and access to your private rear deck — ideal for relaxing or entertaining. On the third floor, you’ll find two generously sized bedrooms, a 4-piece bathroom, and a convenient upstairs laundry room. The primary bedroom features dual closets, providing excellent storage space. Carpet flooring adds warmth and comfort to the bedrooms and hallway. This townhouse offers a spacious backyard, and front yard — a rare find. The builder will also be including a fully fenced backyard, providing privacy, security, and a safe space for children or pets. Located just steps from a scenic protected forest area with walking paths and local wildlife, and close to a playground and baseball diamond, this home is perfect for families looking for space and community. Don’t miss your chance to own this well-crafted home in a peaceful, family-oriented neighborhood. (id:65446)
9e, 133 25 Avenue SW
Calgary, Alberta
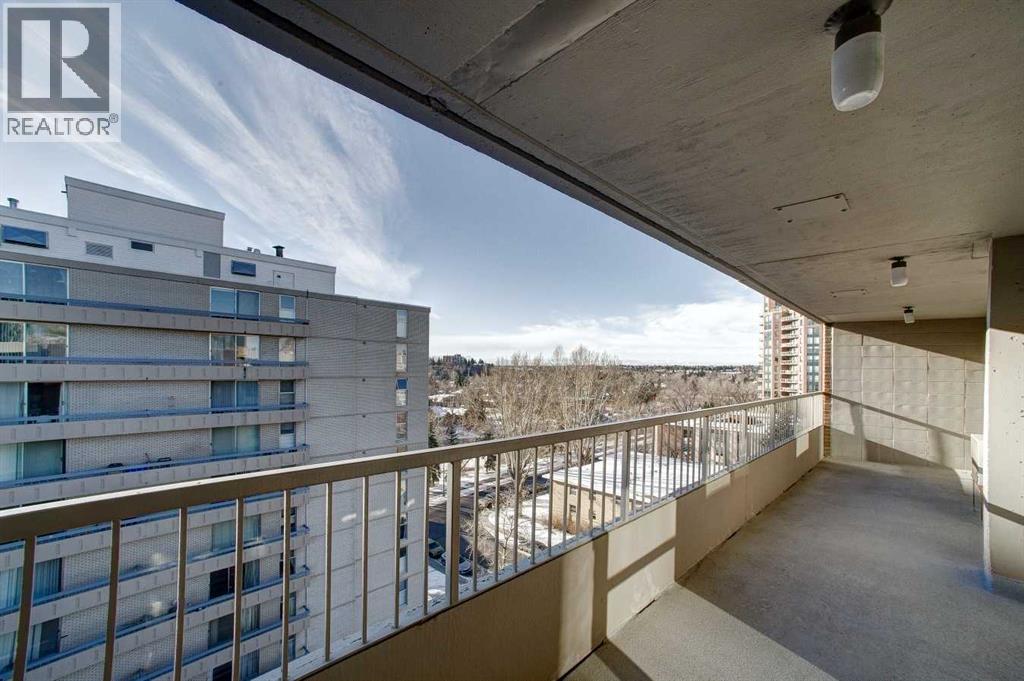
TOP FLOOR PENTHOUSE | 32ft Private Terrace | Concrete ConstructionNOW OFFERED AT $399,900 – UNBEATABLE MISSION VALUEThe Hook: Elevate your lifestyle in this rare Top Floor Penthouse at Hampton Court. Situated in the heart of Mission, this isn’t just a condo—it’s an oversized 1,043 sq. ft. urban retreat designed for those who value peace, space, and elite outdoor living.The "Wow" Factor: Step onto your massive 32-foot south-facing balcony running the entire length of the unit. Whether you’re hosting sunset cocktails or urban gardening, this private terrace offers a scale of outdoor living rarely seen at this price point.Quiet & Concrete: Leave the noise of wood-frame builds behind. Built with full concrete construction, Unit 9E offers "library-quiet" living. With recent building upgrades to windows and mechanical systems, you can buy with confidence.Interior Highlights:Chef’s Kitchen: Open-plan layout featuring granite countertops, a social island, a dedicated pantry, and a built-in wine fridge.The Vibe: A marble-clad fireplace serves as the soul of the home—currently being upgraded to a modern electric insert for effortless ambiance.King-Sized Living: Two spacious bedrooms, including a primary suite with a walk-in closet and private 4-piece ensuite.Practical Luxury: In-suite laundry, dedicated storage, and a heated underground parking stall.The Location: Live where the action is. Steps from the Elbow River pathways and the vibrant dining of 4th Street. While the Beltline struggles with congestion, Hampton Court offers a seamless experience for your guests with 9 visitor parking stalls—a true rarity!The Value: Monthly fees cover almost everything: Heat, Water, Natural Gas, and more. Why pay for a cramped new build when you can own a top-floor concrete penthouse for under $400k?Book your private showing today and see the value for yourself! (id:65446)
5212, 315 Southampton Drive SW
Calgary, Alberta
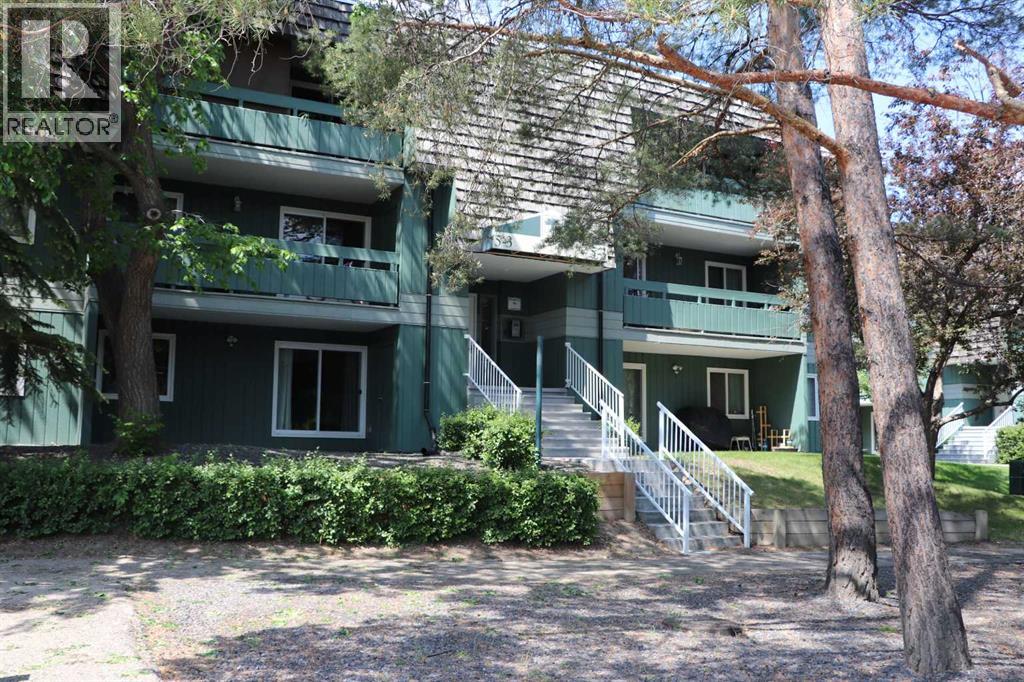
Welcome to this charming condo, offering an excellent opportunity for a first-time buyer looking to add their own style and upgrades over time. or savvy investor. We are offering a spacious two-bedroom layout, ample square footage, and a convenient four-piece bath. This home provides a solid foundation to make it truly your own!The inviting living room features a cozy wood-burning fireplace, creating a warm focal point for those cozy evenings. Vinyl plank flooring runs throughout, and the functional kitchen offers ample cabinet and counter space along with a newer dishwasher. Situated in a solid, well-established building with lower condo fees, this property delivers exceptional value. Residents enjoy fantastic amenities, including tennis courts, a fitness centre, a racquetball court, and a social area with a full kitchen, perfect for entertaining larger gatherings.Ideally located at Elbow Drive and Anderson Road, you’re just minutes from South Centre Mall, Stoney Trail, schools, and public transit including the LRT.A wonderful opportunity to get into the market and customize a home to your taste in a convenient, amenity-rich location. (id:65446)
100, 2909 17 Avenue SW
Calgary, Alberta
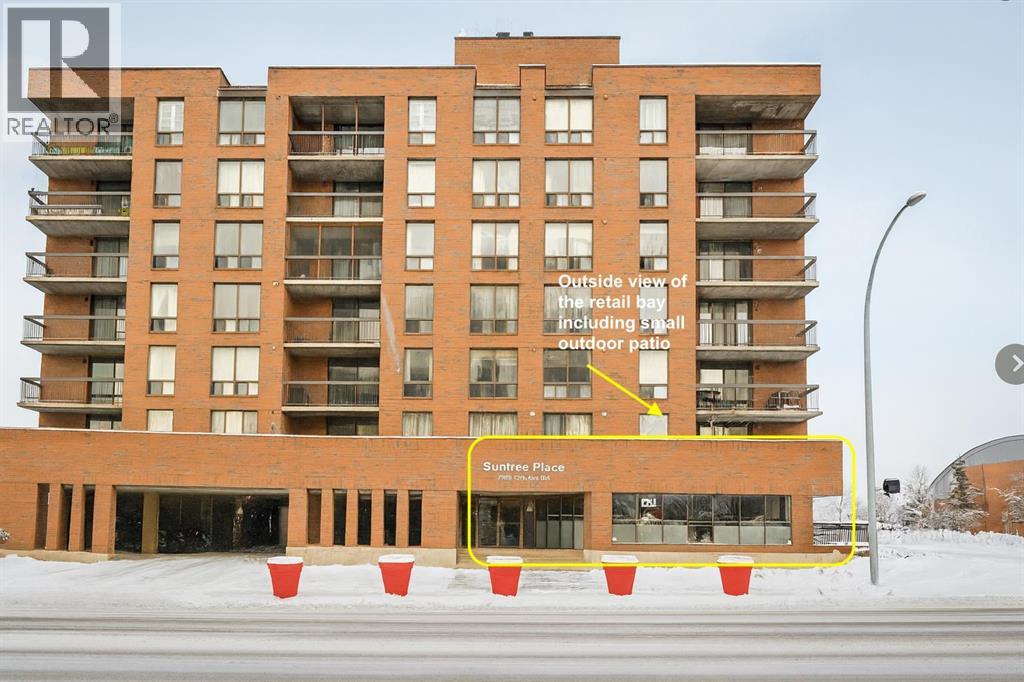
Position your business in one of Calgary’s most sought-after retail corridors. Located directly across from a newly completed residential tower and on the main floor of a well-established building, this street-front commercial unit offers exceptional visibility and steady foot traffic in a market where well-located, move-in-ready retail spaces are in high demand. Currently operating as an upscale, long-standing hair salon, this space provides a rare turnkey opportunity for another salon or spa—or an ideal chance to start, relocate, or expand your business into a vibrant, destination neighbourhood. Rising construction and build-out costs make fully improved spaces like this especially attractive in today’s market. Featuring **975 sq. ft. of main-floor retail** with **direct front-door access onto 17 Avenue SW** plus **an additional 328 sq. ft. of secure storage** conveniently located across the common hallway, the layout is practical, efficient, and designed for both customer flow and staff functionality. Surrounded by established retailers, new residential density, and continuous pedestrian activity, this location offers the stability and visibility that businesses are seeking in Calgary’s tight retail environment. A standout opportunity in the heart of the 17th Avenue district. For lease of for sale. (id:65446)
101, 4042 Highway 587
Rural Red Deer County, Alberta
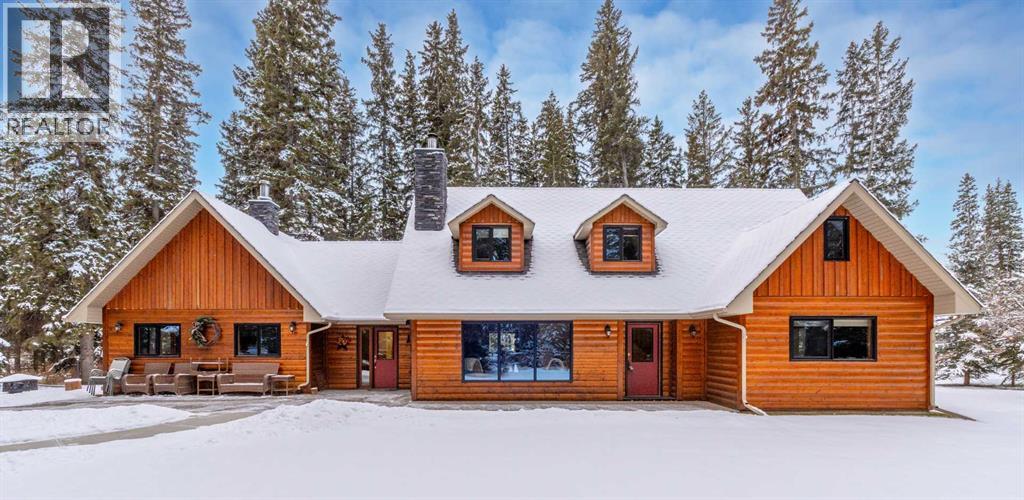
Welcome to your very own PRIVATE RETREAT! Offering 2,400+ Sq Ft of developed space in this 1.5 story home with 4 bedrooms & 3 Bathrooms! This inviting, lodge-style home is tucked among towering evergreens and wrapped in picture perfect tranquility. The exterior showcases warm half log siding, a striking stone chimney, and charming dormer windows, all framed by pristine forest views. There is an expansive rear concrete patio and this property is LANDSCAPED and WELL MAINTAINED. The main floor consists of beautiful HARDWOOD FLOORS and a wing design with the primary bedrooms and 4-piece ENSUITE on one side and another bedroom, 3-piece bathroom and family/rec room on the opposite side. Connecting the two is a spacious kitchen with center ISLAND, SS appliances and plenty of drawers, cabinetry and counter space. The kitchen is open to the cozy dining room and comfortable living space. Features: MAIN FLOOR LAUNDRY, plenty of STORAGE spaces and 3 FIREPLACES (2 wood burning & 1 gas in the primary ensuite). Upstairs houses 2 generously sized bedrooms, a storage/flex room and a 4-piece bathroom. The crawl space houses the utility components and offers even more storage. Outside you will find immaculately maintained landscape and a dedicated firepit area & GARDEN! The DETACHED GARAGE/SHOP was added onto and provides ample storage, parking, workshop space and is complete with 2-piece bathroom for added convenience. The STUDIO STYLE SUITE (Illegal, but County knows the suite is there) has an everything you need including a 3-piece bathroom. Great for guests accommodation! Great location just off pavement and just 15 minutes to Glennifer Lake and under 20 minutes to Bowden! Wheelchair accessible. (id:65446)

41 Sunrise Heights
Cochrane, Alberta
Welcome to 41 Sunrise Heights, Cochrane!This stunning family home is a must-see, offering a bright and cheerful atmosphere with thoughtfully chosen finishes throughout. From the moment you walk in, you’ll feel the warmth and comfort this home provides.At the heart of the home is the stylish kitchen, featuring quartz countertops, tall white upper cabinets paired with modern grey lowers, and a large flat island that blends beautifully into the overall design. The kitchen opens to a spacious dining room and a cozy breakfast nook—perfect for everyday family meals or entertaining guests. It’s the ideal gathering space, whether for quick weekday breakfasts or relaxed dinners with loved ones.The main floor is designed with family living in mind. A generous living room provides the perfect place to unwind, while the dining area includes a built-in desk—an ideal spot for kids to finish homework or for a convenient home office setup.Upstairs, you’ll find three well-appointed bedrooms. The primary suite is a true retreat, complete with a private ensuite that includes quartz counters, double sinks, a luxurious soaker tub, and a separate shower. The additional bedrooms are generously sized, making them perfect for children, guests, or flexible use such as a playroom or study.Step outside to discover a backyard that’s ready to be enjoyed. An oversized double detached garage offers secure parking, plenty of storage, and extra space for hobbies or a workshop. The outdoor area provides lots of room for kids to play, gardening, or hosting summer barbecues.Located just a few blocks from parks, walking paths, and biking trails, this home is ideally situated for families who love both comfort and an active lifestyle. (id:65446)
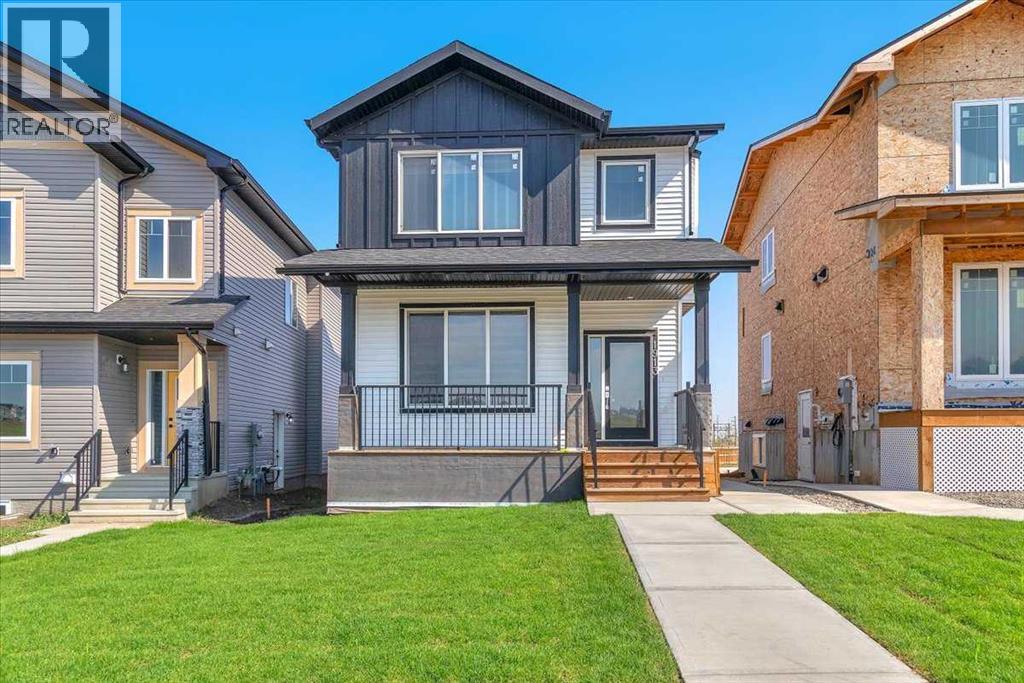
1975 Mccaskill Drive
Crossfield, Alberta
Experience the comfort and style of this custom-built home in the welcoming community of Crossfield. This pre-construction laned home offers 1,443 sq. ft. of smartly designed living space over two stories, with 9-ft ceilings on every level creating a bright, open feel.A charming front porch and a spacious backyard deck set the stage for relaxed summer evenings with family and friends. Inside, the open-concept main floor blends style with function. The kitchen features quartz countertops, a breakfast bar, stainless steel appliances, and textured cabinets. The great room is filled with natural light and highlighted by a sleek electric fireplace. Durable vinyl plank flooring and dual-pane windows add both style and efficiency. A convenient two-piece powder room completes the main floor.Upstairs, the primary suite includes a walk-in closet and a spa-inspired 4-piece ensuite. Two additional bedrooms share another full bathroom, and the laundry room with sink makes everyday living easier.Additional features include a double detached garage, landscaped backyard, and a roughed-in basement with a separate side entrance, giving you options for future development. Buyers also have the opportunity to personalize finishes to match their style.Iron Landing in Crossfield is a family-friendly community with parks, playgrounds, schools, shopping, and dining close by. Crossfield Elementary and W.G. Murdoch School are within walking distance, while Airdrie is less than 10 minutes away and Calgary just 25 minutes. (id:65446)
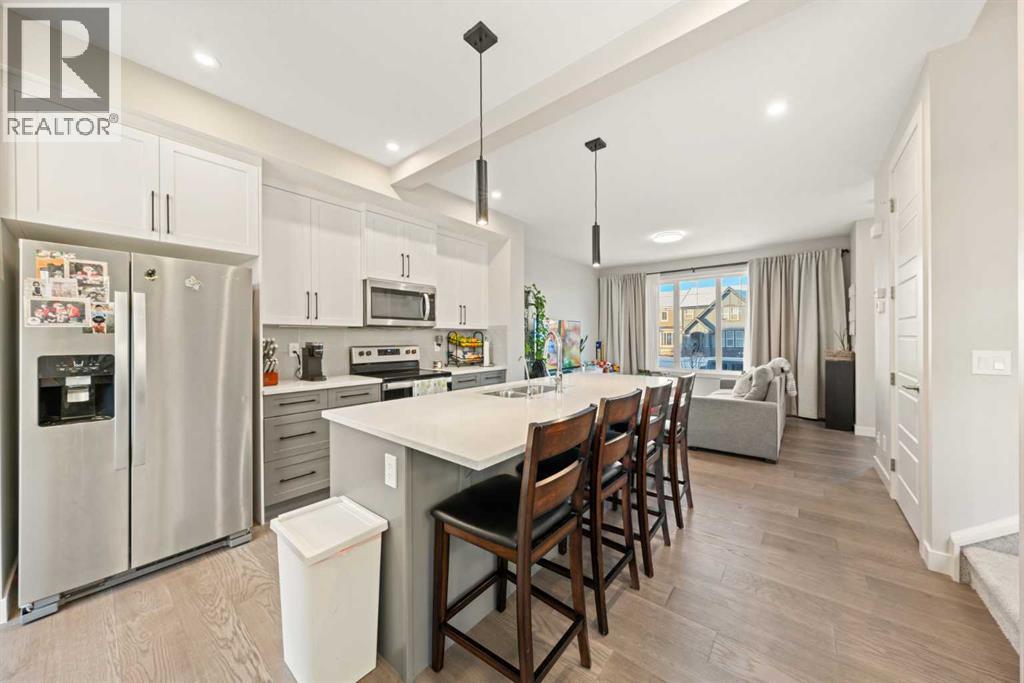
281 Waterford Boulevard
Chestermere, Alberta
Available for immediate possession! This barely lived-in 4-bedroom, 3.5-bath home in Waterford, Chestermere offers no condo fees and a fantastic layout for families. The bright, open main floor features modern finishes and a stylish kitchen with a fridge including water dispenser and ice maker. Upstairs, you’ll find a larger-than-standard washer and dryer, adding both function and convenience. The fully developed basement provides 595 sq. ft. of additional living space, complete with a wet bar, cabinetry, and rough-in for a secondary washer/dryer—perfect for guests or extended family. Enjoy the large fenced yard and double detached garage, offering plenty of space and comfort in a growing community.You’ll love being just minutes from Chestermere Lake, schools, parks, and Chestermere Station Shopping Centre. East Hills Shopping Centre in Calgary is only a 9-minute drive, giving you quick access to Costco, Walmart, and many other shops and restaurants. Easy access to Chestermere Blvd, Rainbow Road, and Highway 1 makes commuting a breeze.Move-in ready and perfectly located — this home truly checks all the boxes! (id:65446)
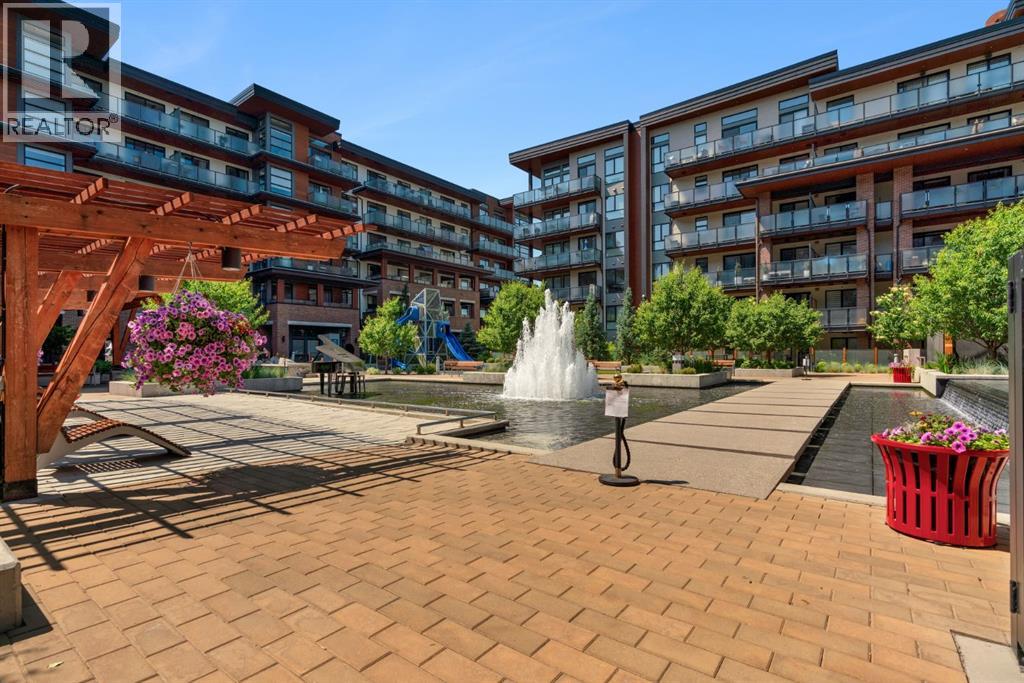
315, 11 Mahogany Circle SE
Calgary, Alberta
Welcome to Calligraphy with resort style living at Westman Village on Mahogany Lake. This fabulous corner unit has two bedrooms, 2 full bathrooms and two parking stalls, one with private storage. The former show suite updates add character in this well-appointed unit. The living/dining room combination has west facing windows to allow the sun to shine in. The kitchen features sliding drawers and a breakfast bar with built-in storage. The primary bedroom accommodates a king-sized bed with room for a dresser, and it has two closets and a 3-piece ensuite with a walk-in shower. The second bedroom is located at the other end of the unit and is great space for an additional sleeping, office, den or craft room and has a walk-in closet for additional storage. There is a 4-piece main bathroom adjacent to the second bedroom. Sliding doors off the dining room lead to a wrap-around, west-facing balcony overlooking the courtyard with a water feature. The unit has additional storage with a pantry and a laundry area. This unit also has two underground titled parking stalls; one has a private storage room. Now let’s talk about the 40,000SF Village Centre and its many amenities, it is a must see, ask the concierge for your tour. In the amenity center, you will be able to enjoy the lane pool, activity pool, hot tub, steam room, exercise room, full gymnasium, theatre, industrial kitchen, virtual golf, party room, billiards and darts, craft room, woodworking shop, library, green thumb room, walking track, wine room, fire pit, playground, car wash, dog wash and there are electric vehicle charging stations. Also located in the complex are your favourite retailers, award winning Chairman’s Steakhouse and Alvin’s Jazz Club, more restaurants, amenities. A 5-minute walk to Sobeys and more shops. The complex is located on Mahogany Lake with its unique pathways. You will be able to enjoy the Mahogany Beach Club and all it has to offer. Call today and come view this fabulous unit…. don’t just m ove to a condo, move to a lifestyle! Welcome Home! (id:65446)
4413, 60 Panatella Street NW
Calgary, Alberta
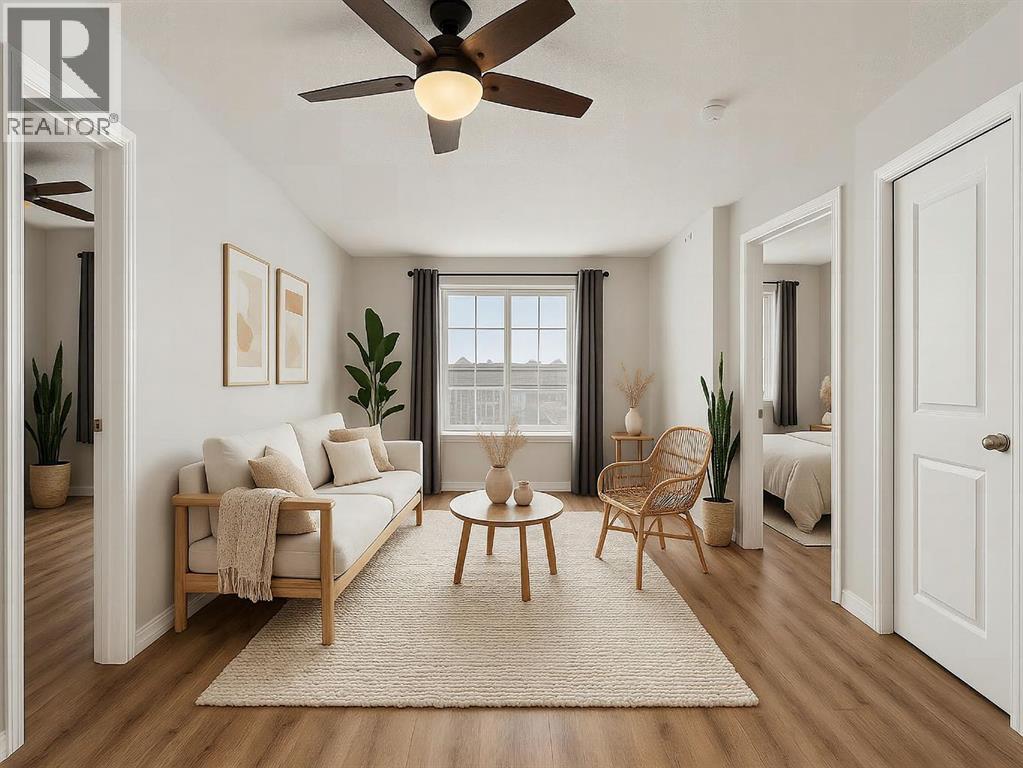
Welcome to this AWESOME UPDATED 2-bedroom, 2-bathroom PLUS DEN/OFFICE apartment located on the TOP FLOOR of a very well-managed building in the sought-after community of Panorama Hills. Whether you are an INVESTOR or a FIRST-TIME HOME BUYER, this is an excellent opportunity to enter the real estate market.This SOUTH-FACING unit offers LOTS OF NATURAL SUNLIGHT throughout the day. The flooring has been updated to LVP throughout the entire unit, and the kitchen features STONE COUNTERTOPS and an UNDERMOUNT SINK. The spacious primary bedroom includes a walkthrough closet and a private 4-PIECE ENSUITE. The second bedroom is a good size, and the large living room provides plenty of space to relax or entertain. The DEN/OFFICE is ideal for working from home or can be used as additional storage space.CONDO FEES INCLUDE ELECTRICITY, HEAT, AND WATER. The unit also comes with one assigned outdoor parking stall with a plug-in.Fantastic location with walking distance to a shopping plaza, beautiful Panatella Pond, and Buffalo Rubbing Stone School (K-5). You’ll also enjoy easy access to Stoney Trail, YYC Airport, Costco, and Nose Hill Park.MUST SEE. MUST BUY. Book your viewing today! Dogs are not permitted. Cats are ok. (id:65446)
1574 Chinook Gate Drive SW
Airdrie, Alberta
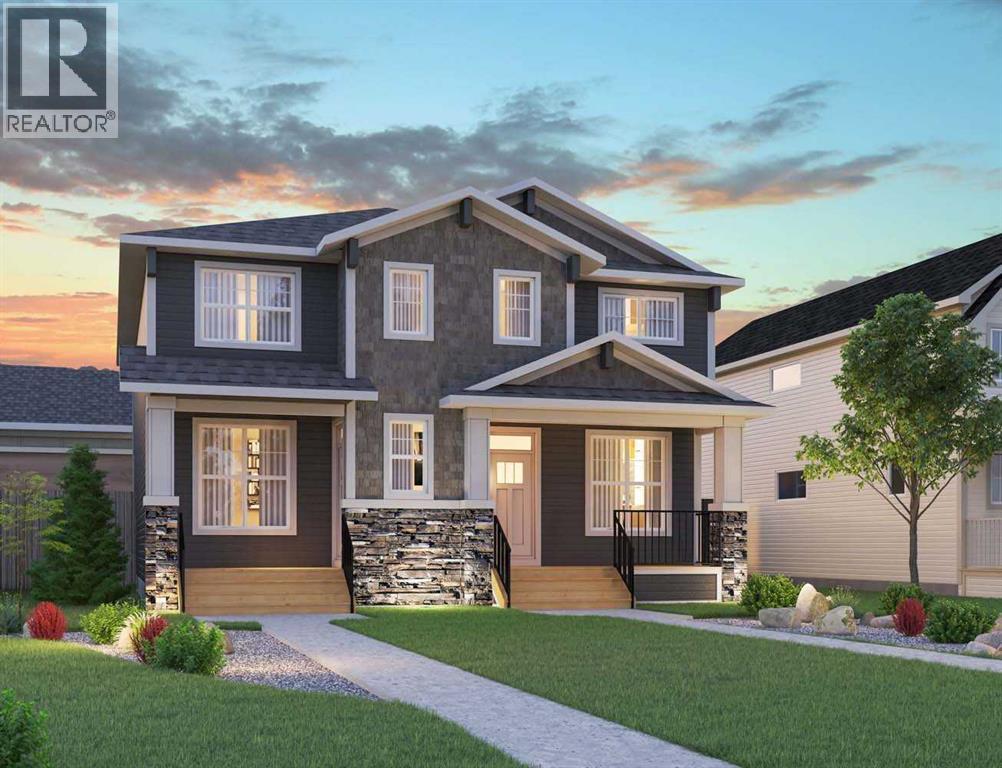
Welcome to the ‘Oak’ by Brookfield Residential, a beautifully crafted semi-detached home located in the desirable community of Chinook Gate in Airdrie. Thoughtfully designed to deliver exceptional functionality and modern style, this home is complete with a double detached garage and nearly 1,700 sq. ft. of above-grade living space. Featuring two spacious living areas, three bedrooms, and 2.5 bathrooms above grade, this home offers a smart and versatile layout ideal for today’s lifestyle. Nine-foot ceilings enhance the sense of openness throughout the main floor, while the central kitchen serves as the true heart of the home. The kitchen is both stylish and functional, showcasing a large island, spacious pantry, and a full suite of stainless-steel appliances, perfect for cooking, entertaining, and everyday living. The bright dining area overlooks the front yard through large windows that bring in abundant natural light year-round. At the rear of the home, the great room features a wall of southwest-facing windows overlooking the private backyard, creating a warm and inviting space to relax. A convenient 2-piece powder room completes the main level. Upstairs, a central bonus room provides separation and privacy between the primary retreat and the secondary bedrooms. The spacious primary suite includes a walk-in closet and a beautifully finished 4-piece ensuite with dual sinks and a walk-in shower. Two additional bedrooms, a full bathroom, and an upper-level laundry room complete this family-friendly second floor. The basement offers excellent future development potential, with ample space for a fourth bedroom, a full bathroom, and recreation room. It also features a private entrance, ideal for those considering a future basement suite (subject to permits and approvals). Outside, the sunny backyard provides the perfect setting for relaxing or entertaining during the warmer months. A rear double detached garage offers secure parking and additional storage year-round. L ocated in the heart of Chinook Gate, residents enjoy access to parks, playgrounds, green spaces, and convenient connections to major roadways — everything you need just minutes from your doorstep. Built with quality craftsmanship and backed by both a full builder warranty and the Alberta New Home Warranty program, this home offers style, comfort, and peace of mind in one exceptional package. (id:65446)
or rent
123 4 Street S
Lethbridge, Alberta
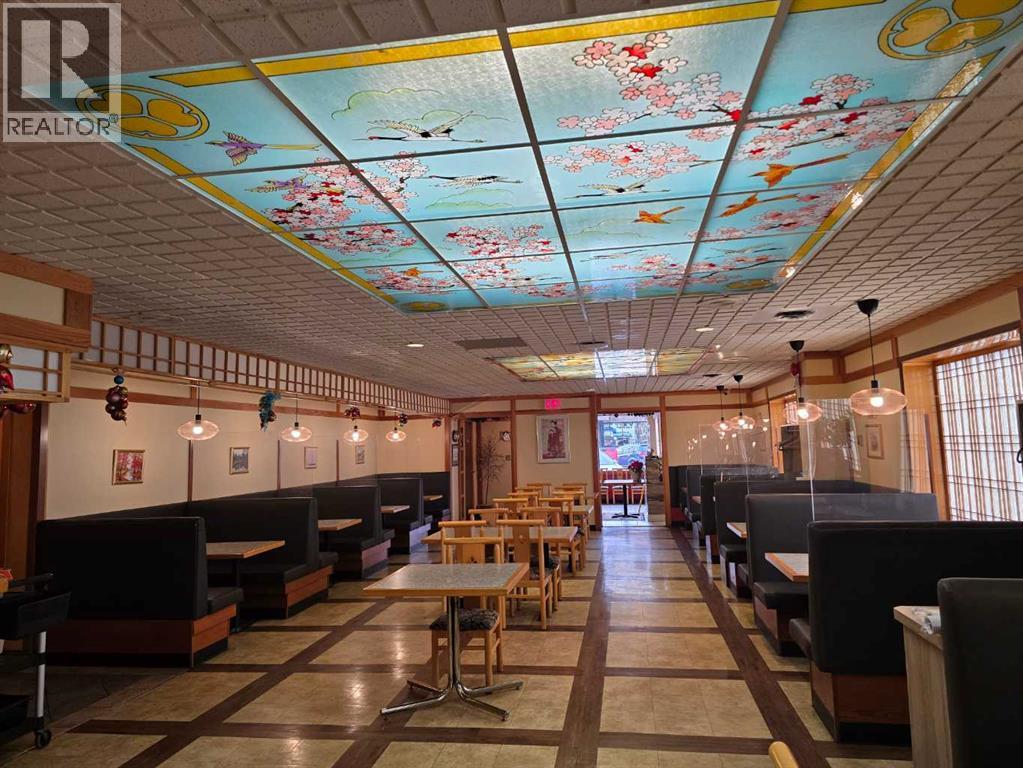
Prime downtown Lethbridge restaurant opportunity. Excellent location for a large, fully equipped restaurant in downtown Lethbridge. This established space offers seating for approximately 170 guests and is fully licensed to sell liquor.The restaurant features a spacious well-designed kitchen. Ideal for efficient prep and smooth staff movement. Includes two walk-in coolers and one oversized freezer, making it suitable for high-volume operations.The dining area offers a pleasant and inviting atmosphere with comfortable booth seating and tasteful décor that appeals to a wide range of customers. A steady clientele is already in place.Conveniently located near numerous office buildings, government offices, and the downtown mall. Providing strong daytime and evening traffic. The layout is well-suited for a large restaurant concept. The bar side is also available for lease. A strong opportunity for operators seeking a turnkey restaurant in a high-traffic downtown location. Please do not approach staff or the business directly. All showings must be arranged with a Realtor. Direct inquiries to the business will result in rejection of viewing requests. (id:65446)
209 1 Avenue SE
Langdon, Alberta

So much opportunity in this charming 5 bedroom home with good bones situated on an impressive .28 acres in desirable Langdon. Built in 1947 this home is ready for your design ideas and a little sweat equity to create your unique character dream home or maybe a house flip. The main floor is open and bright with a generous living room room & dining area that are open to the kitchen. There are 2 bedrooms located on this level including a nice sized primary with a walk -in closet. Both rooms have large windows for an abundance of natural light and they share the main bathroom. Upstairs you’ll find two more bedrooms. The sloped ceilings in these rooms are so charming making these rooms feel cozy and full of potential. There is hardwood flooring throughout this level and each bedroom has its own closet. You can access the huge upper deck from here. This is the perfect blank canvas to create a dreamy outdoor oasis where you can enjoy your peaceful surroundings. There is still more room in the finished basement where you’ll find a 5th bedroom, 3 pc ensuite bath, spacious recreation area and plenty of storage. This home is on a well so you won’t need to worry about paying for a monthly water bill. The shingles are 2 years old and there are newer appliances in the kitchen. This prime property offers endless opportunities for development - build your dream garage or shop, park your RV and other toys. You’ll also enjoy a large front deck, a second one off the back of the home and the shed is included. Don’t miss the opportunity to build equity and turn your vision into a reality with this great property. (id:65446)
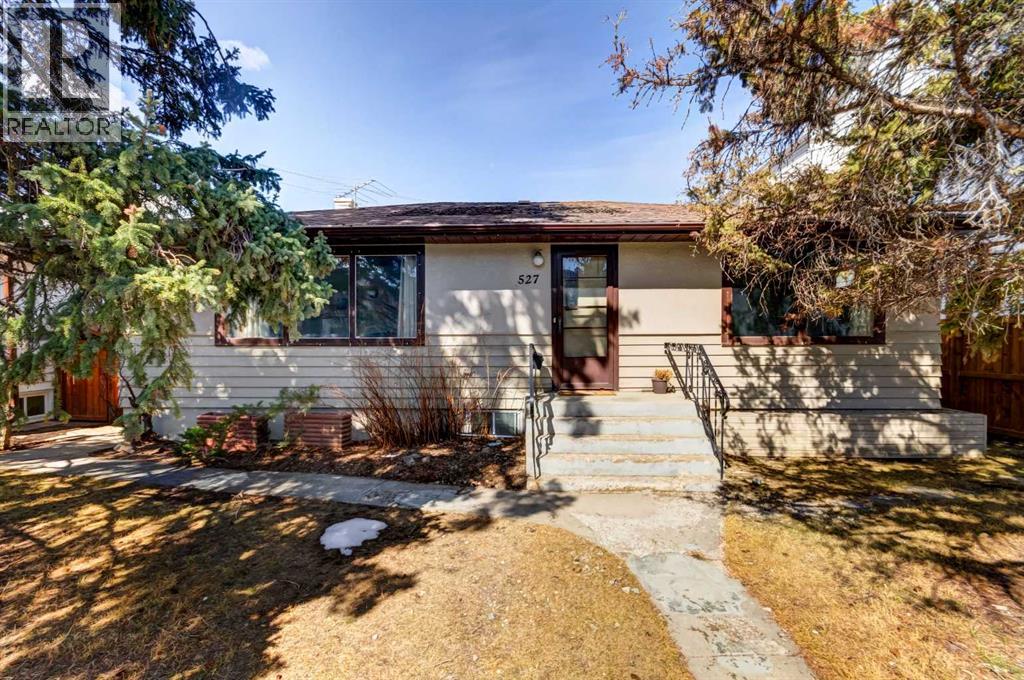
527 35a Street NW
Calgary, Alberta
Ideally located on a beautiful, tree-lined street in the highly sought-after community of Parkdale NW, this property offers an outstanding opportunity for investors, developers, or future homeowners. Just steps from Foothills Hospital and Memorial Drive, and within walking distance to the Bow River pathway system, the location is hard to beat. The home is move-in ready for new owners and is currently fully rented with excellent tenants, making it an ideal holding property or redevelopment opportunity in this established estate-style neighborhood. The main floor features three generously sized bedrooms, a full bathroom, and a large kitchen with an eating area—perfect for comfortable everyday living. The illegal basement suite, complete with a separate side entrance, offers a spacious living area with a gas fireplace, kitchen with custom maple cabinetry, a three-piece bathroom, and two large bedrooms. An additional living space or recreation room—currently used as a home office—adds flexibility and value. The shared laundry area is conveniently located in a common space. Outside, the fully fenced lot includes garden beds and a double detached garage, with a driveway that provides ample additional parking for both units. Ideally positioned close to downtown, Alberta Children’s Hospital, SAIT, the University of Calgary, and Market Mall, this property offers strong long-term appreciation potential and consistent rental demand. Whether you’re looking to live upstairs and rent below, accommodate extended family, or add a solid asset to your investment portfolio, this is a rare inner-city opportunity you won’t want to miss. (id:65446)
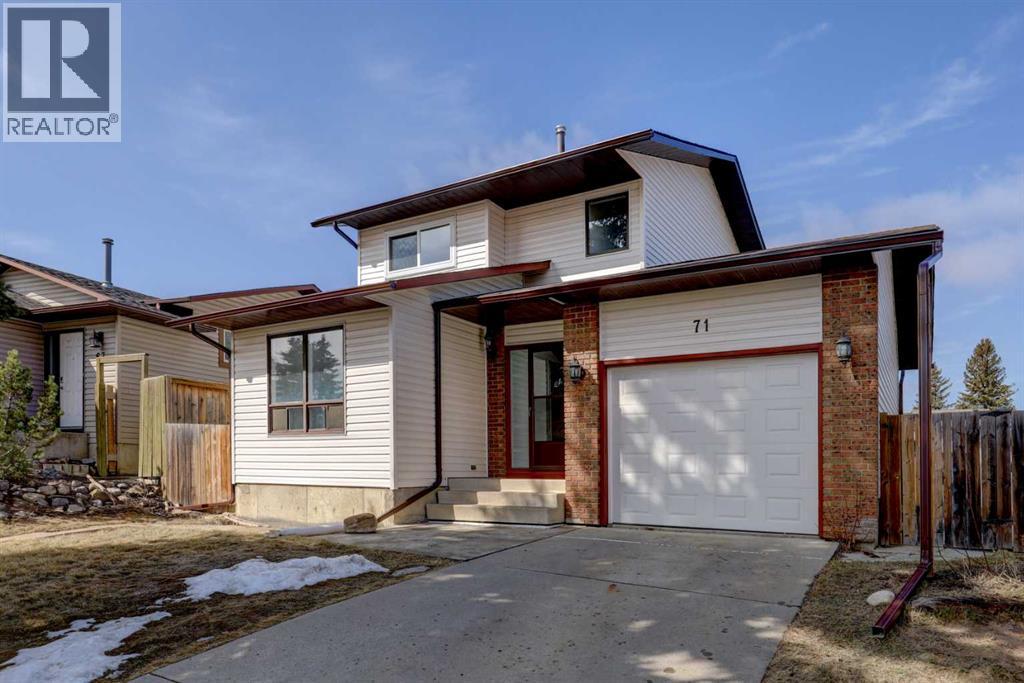
71 Beddington Rise NE
Calgary, Alberta
Aggressively priced $ 60K below City’s Assessment $ 583,500! Bright, clean & well kept in Move-in conditions - home with updating: (2026) new furnace, and new carpet on Main & Basement; (2025) new shingles / siding (replacing original metal wrap) / gutters & downspouts – value @ $ 37,720, & Garage Door. Plus, newer renovations few years back (2022) – quartz counter-top with undermount sink, paint / carpet / re-spray cabinets / light fixtures / toilets / few sealed Units (window) on Main ..… Affordable detached 2-storey with single garage, and a total of 2,040 SF living space. Main with Family & formal Dining Rooms; Upper has 3 bedrooms & 1.5 baths. Basement (built with sub-floor) with full bath, 1 bedroom & a Den (which might be used as 2nd Bedroom with IKEA closet) – and accessible via separate back / side entrance from Garage – flexible for a large family or, economical with roommates to subsidize mortgage & household expenses. Oversized backyard can accommodate detached Garage or potential for Back-Lane Home? Rear Fence with double door Gate catering for RV / Boat, or furniture moving via Patio door.Situated in a quiet Street with easy access everywhere, & close proximity to transportation [walk to Bus # 3 on Centre Street] / schools / shopping & all amenities. Realtors: Please note Private Remarks & details in Listing Supplements / Floor Plan + 3D Virtual Tour. (id:65446)
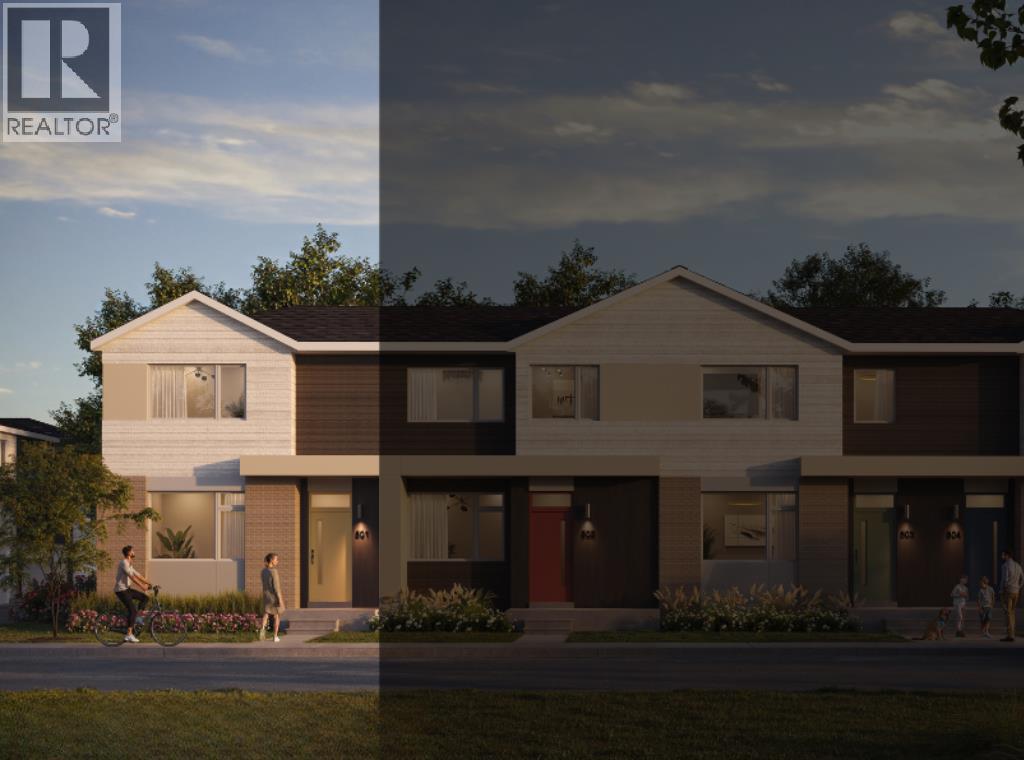
133 Eston Circle SE
Calgary, Alberta
NEW BUILD CORNER TOWNHOUSE | NO CONDO FEE | 3 BED / 2.5 BATH / 1600 SQ FT | REAR ATTACHED DOUBLE GARAGE | 9 FT CEILINGS | UNDEVELOPED BASEMENT | EST. Q2 2027 POSSESSION – Welcome to the Clover model by Minto Communities, an award-winning Canadian builder, located in East Hills Crossing, one of southeast Calgary’s fastest-growing and most convenient communities. These thoughtfully designed lane townhomes offer modern finishes, functional layouts, and long-term value in a location that truly stands out.The main floor features a bright, open-concept design with 9-foot ceilings, creating a spacious and airy feel throughout. At the front of the home is a generous living room and welcoming entryway complete with a front porch and at-grade patio—perfect for enjoying the outdoors or greeting guests. Toward the back, the kitchen serves as the heart of the home with a central island, stainless steel appliances, and contemporary finishes, seamlessly connecting to the dining area.A convenient half bath and mudroom are tucked away just off the kitchen, providing direct access to the rear attached double garage and helping keep daily life organized and efficient.Upstairs, you’ll find a thoughtfully designed upper level focused on comfort and flexibility. The spacious primary bedroom easily accommodates a king-sized bed and includes a walk-in closet and private 4-piece ensuite, along with extra storage and space for a desk.A large bonus room provides an ideal secondary living space for relaxing or entertaining. Two additional well-sized bedrooms are located nearby, along with a pocket office perfect for working from home or studying. A spacious laundry room and full bathroom complete the upper floor.The home also includes a full, undeveloped basement with rough-in for a 3-piece bathroom, offering excellent future potential to add a recreation space, home gym, or additional storage as your needs evolve.Ideally situated across from East Hills Crossing Shopping Centre and Costco, this location offers exceptional convenience with shopping, dining, and everyday services just steps away. Public transit is nearby, providing a quick commute to downtown Calgary. East Hills is a vibrant, well-connected southeast community known for its green spaces, pathways, and easy access to major roadways including 17 Ave SE.Combining modern design, a functional floor plan, and an unbeatable location, this is an excellent opportunity to secure a brand-new corner townhome in East Hills with estimated completion in Q2 2027. Book your visit at the presentation centre today for more details! *Photos are representative* (id:65446)
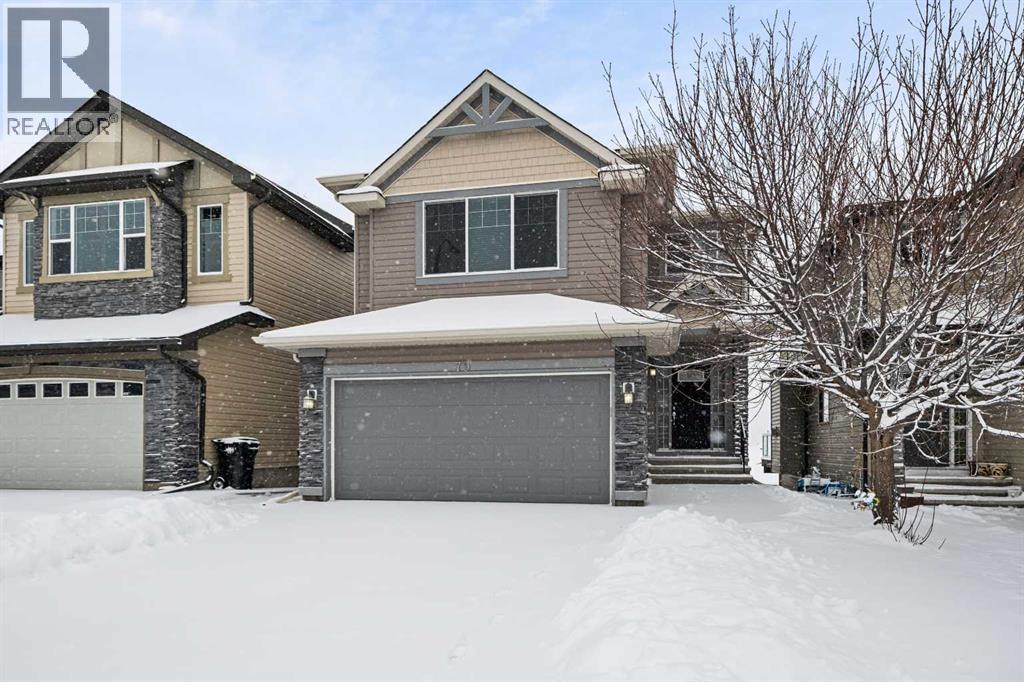
79 Pantego Way NW
Calgary, Alberta
Discover this beautiful 2-storey home situated on quiet Pantego Way NW. It has a bright open-concept floor plan flooded with natural light. Just off the front entrance there is a versatile bonus room and living area. Moving through the home, the kitchen features a large island for entertaining. The kitchen and back of the home offers an unobstructed view of Nose Hill with a large deck to enjoy it. The home also has a convenient attached double garage and a fully finished walkout basement, which leads to a private backyard. The home is located steps away from Captain Nichola Goddard School and the extensive Nose Creek Pathway system. (id:65446)
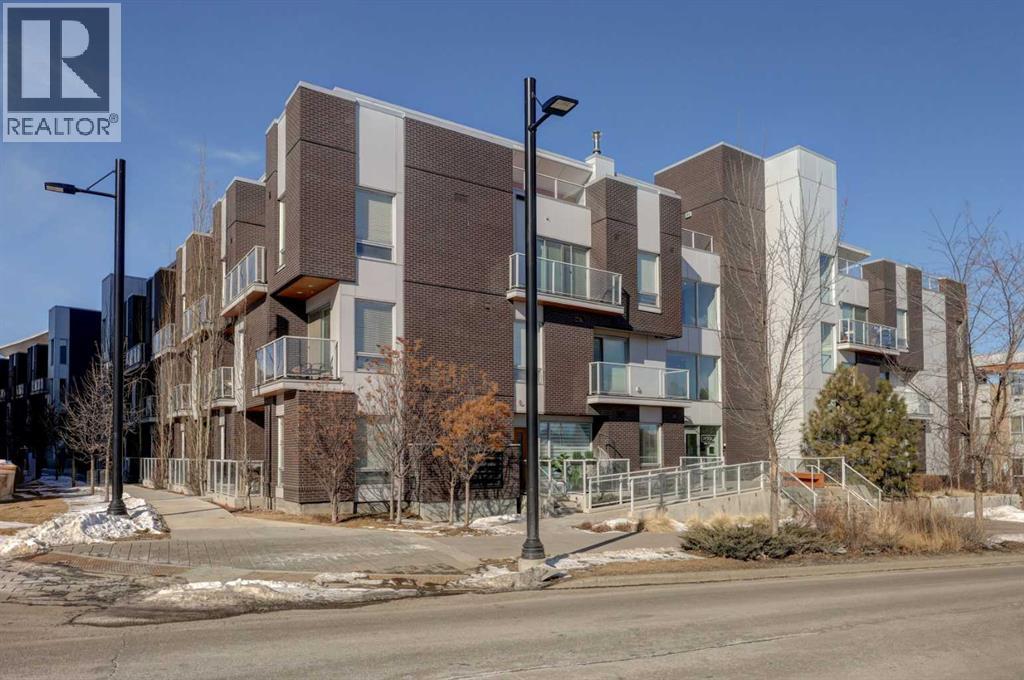
205, 3125 39 Street NW
Calgary, Alberta
Welcome to Calgary’s vibrant University District—an energetic, walkable neighbourhood designed for modern city living. Here we have a charming 1 bedroom unit with high ceilings, a modern kitchen with lots of counter space, a generous amount of cabinets and drawers, complemented by high end appliances and a bar. This unit offers you a bright and open concept living room with a work space corner, in-unit laundry and a private balcony. This unit includes an underground parking stall, a separate storage locker plus secure bike storage and access to a large rooftop patio. This location offers you easy access to bike paths and is within walking distance to the University of Calgary, Alberta Children's Hospital, the famous Market Mall, Landmark Movie Theatre, many popular restaurants, cafés, grocery stores, and lots of parks and green spaces as well as being conveniently located near public transport, buses and the c-train along with major routes like the Crowchild and Shaganappi Trail. Stylish, convenient, and perfectly located with so much to offer, this will not last so call today! (id:65446)
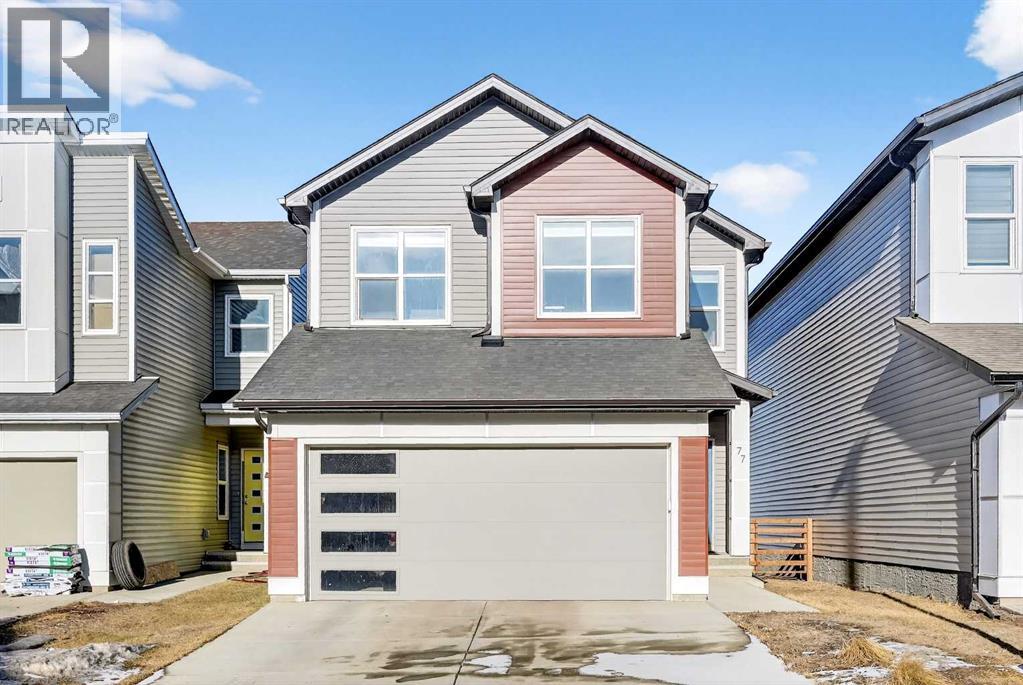
77 Belvedere Drive SE
Calgary, Alberta
Welcome to 77 Belvedere Drive SE, a beautifully designed detached home that perfectly balances modern luxury with a functional layout, situated on a premium lot backing onto an undeveloped pathway system. The main floor features an open-concept chef’s kitchen boasting elegant grey cabinetry, quartz countertops, a gas range, and a massive island with a breakfast bar, all supported by a convenient walk-through pantry. Hardwood and tile flooring lead you to an inviting living room anchored by a sleek linear gas fireplace with a contemporary tile surround. This level also includes a versatile flex room—ideal for a home office or guest bedroom—and a rear mudroom with a built-in bench. Upstairs, a massive bonus room offers the perfect family retreat alongside three spacious bedrooms, including a primary suite with a walk-in closet and private ensuite. The second-floor laundry is fully upgraded with quartz counters and a built-in sink. This move-in-ready home comes complete with blinds and a clean, undeveloped basement that provides a blank canvas for your future storage or development needs. Residents will enjoy unparalleled convenience, located just minutes from the East Hills Shopping Centre—home to Costco, Walmart, and Cineplex and within easy reach of the Peter Lougheed Centre. Perfectly positioned for families, the home is designated for Abbeydale School, Dr. Gladys M. Egbert School, and Forest Lawn High School, with immediate access to Stoney Trail and 17th Ave SE for an effortless commute. (id:65446)
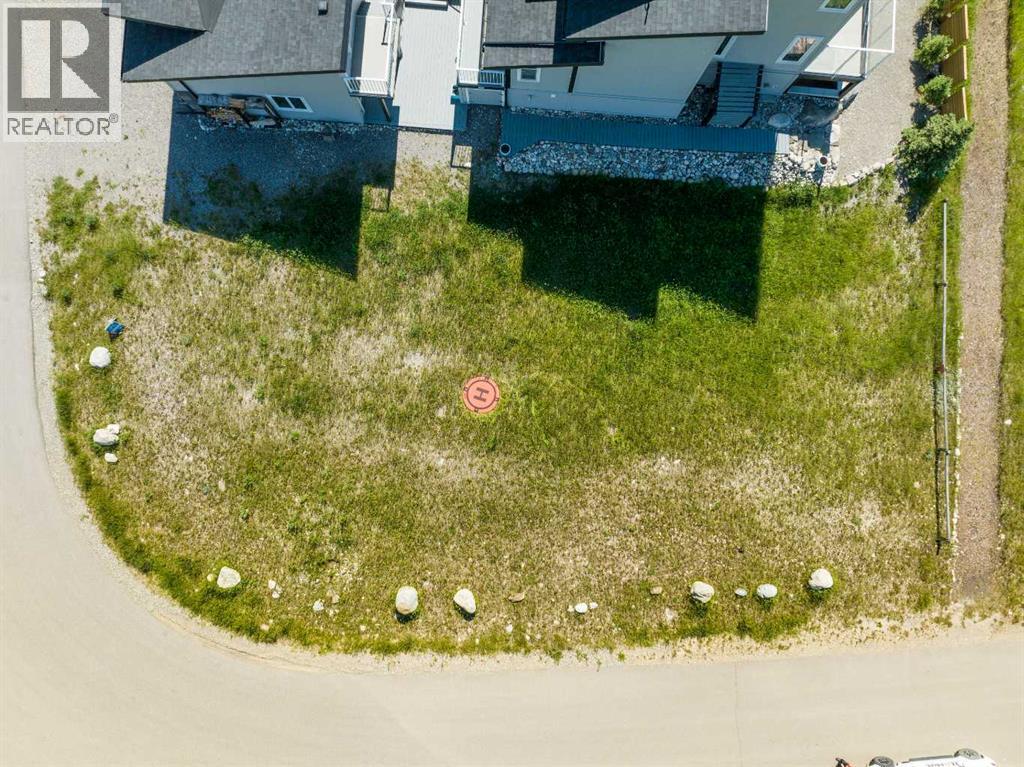
423 Cottageclub Cove
Rural Rocky View County, Alberta
Welcome to an incredible opportunity to own a premium corner lot in the sought-after Cottage Club at Ghost Lake, Alberta. Nestled just a 35 minute drive from Calgary, this stunning location offers the perfect balance of serene lake views, outdoor adventure, and luxury living. Whether you’re looking to build your dream getaway or a full-time residence, this lot provides the ideal canvas for your vision. Property Highlights: Size & Location: Generous corner lot with ample space, offering enhanced privacy and extra frontage. The lots prime positioning on the corner allows for potential for multiple entry points and a variety of layout options. Scenic Views: Enjoy breathtaking views of the surrounding natural beauty, including pristine lakes, rolling hills, and lush forests. The Cottage Club community offers both tranquility and adventure right at your doorstep. Outdoor Activities: Situated in close proximity to Ghost Lake, residents have easy access to a host of recreational activities such as boating, fishing, hiking, and cycling. In the winter, cross-country skiing and snowshoeing are popular options. Exclusive Community Amenities: The Cottage Club community is renowned for its family-friendly atmosphere and top-tier amenities. Enjoy access to a private clubhouse, tennis courts, a sandy beach, walking trails, and a peaceful environment perfect for relaxation and outdoor entertainment. Access & Infrastructure: Only 35 minutes from Calgary, this lot offers convenient access to the city while maintaining a sense of seclusion. Services and infrastructure are ready to support your building plans, including utilities and road access. Why Cottage Club at Ghost Lake? Cottage Club is not just a location; it’s a lifestyle. Known for its welcoming community and recreational offerings, it has become one of the most desirable places to live and vacation in Alberta. Whether youre looking to enjoy a weekend retreat or settle in a peaceful, nature-filled environment, this corner lot is the ideal place to create your future. Don't miss the opportunity to make your mark in one of Albertas most beautiful communities. Contact us today to learn more about this exceptional corner lot in Cottage Club at Ghost Lake. (id:65446)
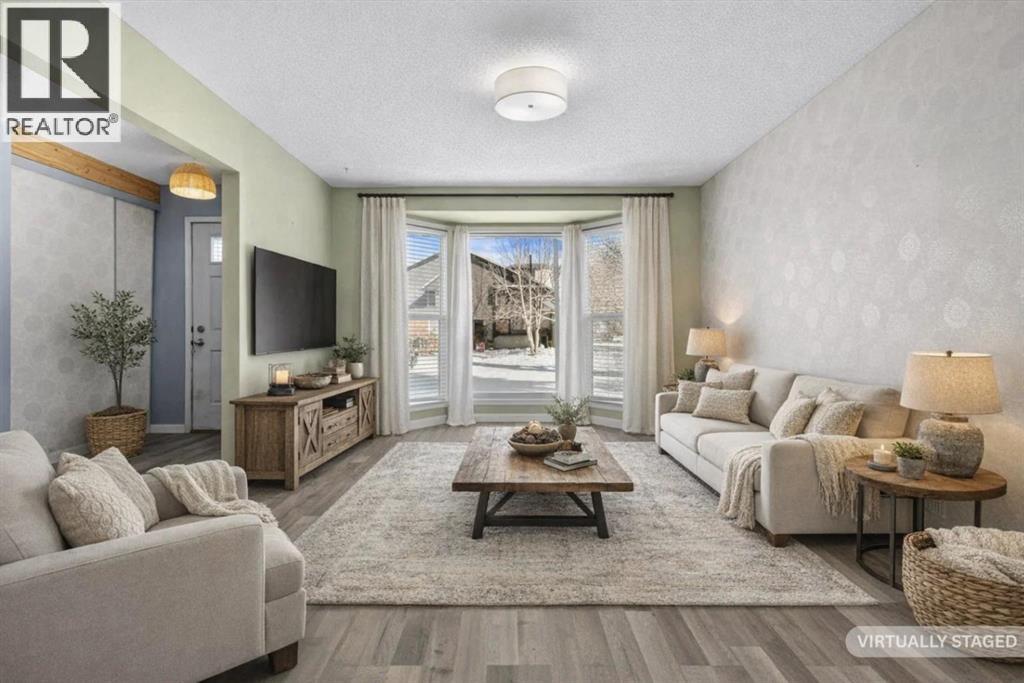
72 Marquis Place SE
Airdrie, Alberta
This super cute and charming bungalow is tucked into a massive lot, with the most beautiful Summer gardens, in the family friendly neighbourhood of Meadowbrook. This inviting home offers the perfect blend of comfort, convenience, and outdoor living. Inside, you'll find a functional and well-designed layout featuring three spacious bedrooms and two full bathrooms. The thoughtful and versatile design could be ideal for families, down-sizers, or anyone seeking single-level living. The bright and welcoming interior provides a warm atmosphere with plenty of natural light throughout. Outside, you’ll fall in love with the expansive yard—perfect for entertaining, gardening, or simply relaxing. Backing directly onto a peaceful green belt, this property offers added privacy and a serene backdrop with no rear neighbours, creating a true retreat right at home. The community of Meadowbrook is wildly convenient; within walking distance to all of your essential amenities including shopping, schools, parks, and pathways, making everyday living both easy and enjoyable. Whether you're looking for your first home, downsizing, or an investment property, this charming bungalow offers incredible value in a sought-after location. Don’t miss your opportunity to call this one home. We've incorporated a collection of virtually staged photos into the original media to showcase what the home looked like when it had a family collecting their own great memories living there. But, it's ready to be a home for somebody new now.... (id:65446)
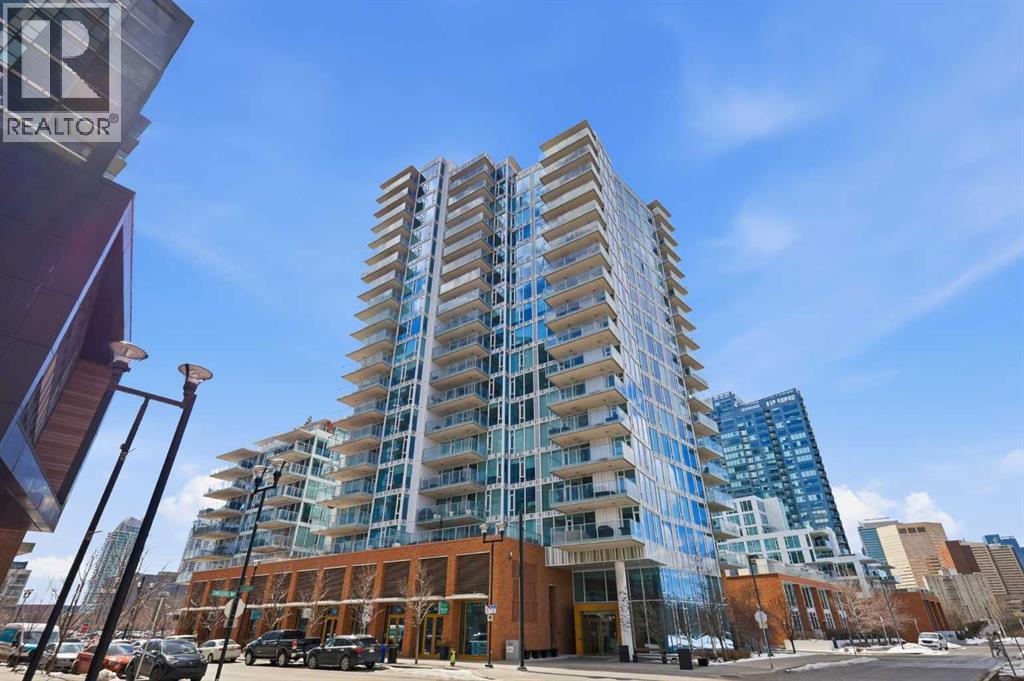
1606, 519 Riverfront Avenue SE
Calgary, Alberta
Stand on your 16th floor balcony and look out over the Stampede grounds with the Calgary Tower front and centre. This is one of those units where the view never gets old. South-facing, so you get great afternoon sun all year long. And the same view follows you into the bedroom, with floor to ceiling windows that bring it right in. Blackout curtains are there for when you actually want to sleep.The layout flows the way a good condo should. The kitchen has bar top seating, granite counters, and a gas range. New dishwasher and a new in-unit washer and dryer. It opens into a proper dining space with room for a real table, then into the living room which is big enough for a sectional. Walk straight out from there onto your balcony. Gas hookup for the BBQ is already there and you have enough space to actually sit out and enjoy it. The whole main living area connects without feeling cramped.The bathroom is set up better than most. Soaker tub, a separate stand-up shower, and the toilet and sink are tucked into their own water closet area. It feels like more bathroom than the floor plan suggests.The building is called Evolution and it delivers. Two gyms, a social lounge, a steam room, a sauna, and an outdoor patio. Concierge at the front desk and overnight security. Key fob access throughout the building. Your parking stall is underground and you have a storage locker in the parkade too. Condo fee covers heat. Central AC is in the unit.East Village is one of the better spots in Calgary right now. You are walking distance to the Riverwalk, the Simmons Building, Bridgeland, and Inglewood. Superstore is close. The C-Train is right there if you need it. Stampede is practically your backyard. (id:65446)
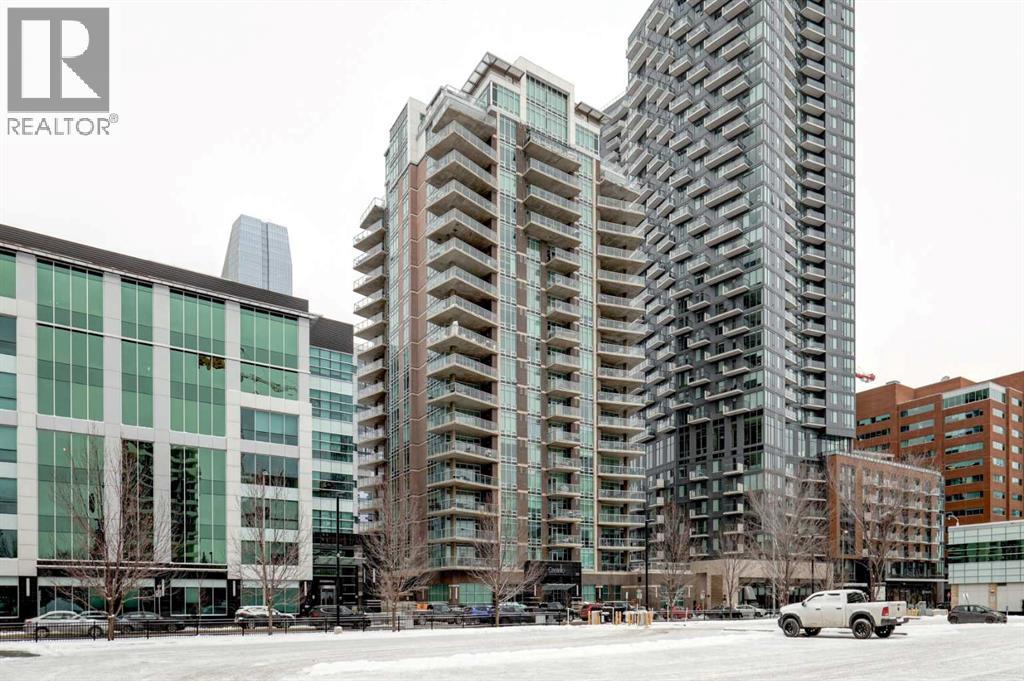
1002, 530 12 Avenue SW
Calgary, Alberta
Welcome to this beautiful, modern 2 bedroom, 2 bathroom Premium Beltline condo featuring panoramic views to the north & west and titled parking stall and storage unit. Spanning 1,116 sqft, the sophisticated corner layout is framed by floor-to-ceiling windows capturing sweeping sunset, mountain and city skyline views. A huge, almost 300 sqft patio, is an entertainer’s dream, ideal for summer barbeques, morning coffee or evening cocktails under Calgary’s glowing skies. Inside we have a sleek open-floorplan with luxury vinyl plank and tile flooring throughout, quartz kitchen countertops, 9 ft ceilings, stainless steel appliances, a wine fridge and convenient office/study corner with built-in desk and cabinets. The kitchen overlooks the living area with spacious countertop and cabinet space, pantry and stainless steel appliances. The serene primary suite features a generous walk-in closet and spa-inspired ensuite with dual sinks, while the second bedroom offers ideal flexibility for guests, roommates or a home office with its own access to a full bathroom. In-suite laundry and central A/C are an added bonus. Castello is one of Calgary’s premier executive buildings, offering residents a fitness centre, guest suite, concierge services, car wash, bike rack area and pets are welcome (with restrictions). Perfectly located in the heart of the Beltline, you’re steps from 17th Ave and 4th Street restaurants, shops and vibrant nightlife. (id:65446)
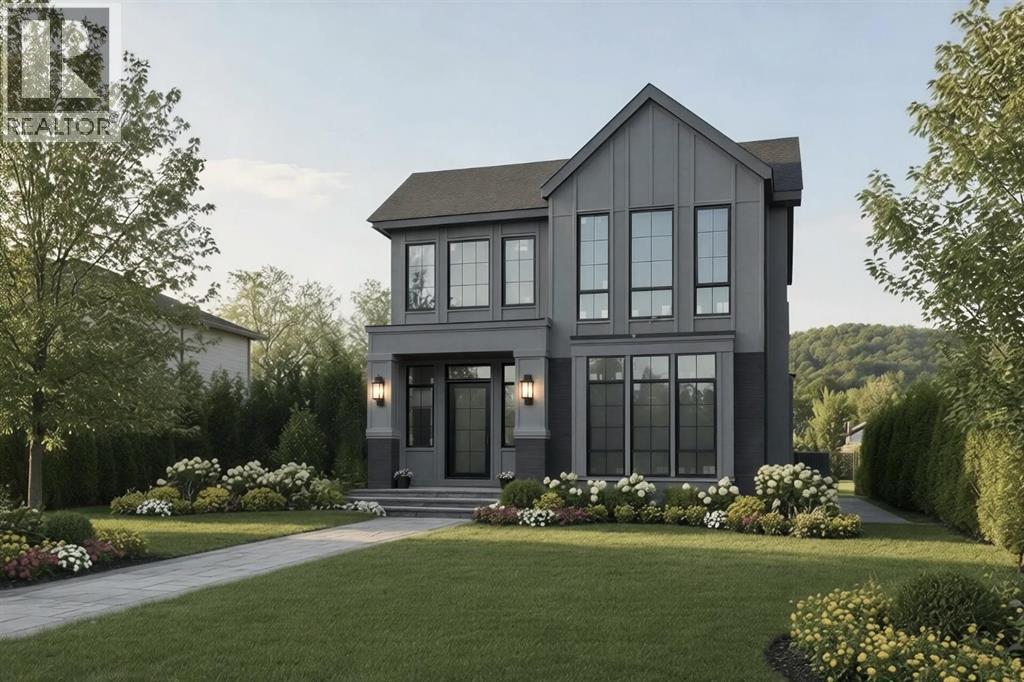
218 19 Avenue NW
Calgary, Alberta
Set on a tree lined non-through street next to Circus Park, this modern 5-bed, 4.5-bath DETACHED HOME captures the best of inner-city living: where timeless design meets everyday ease. It’s a home that feels both elevated and practical, nestled in a community known for its tree-lined streets, family-friendly parks, and coffee spots that still remember your name. Confederation Park and the Mount Pleasant Community Pool are a short bike ride away, and your minutes to 16th Ave or Center Street, keeping downtown close without losing that neighbourhood calm. With top-rated schools like King George, Balmoral, & Crescent Heights nearby, plus quick access to SAIT and the University of Calgary, it’s a location that fits every stage of life. Modern, bright, and thoughtfully laid out, this home feels effortless the moment you step inside. A quiet foyer creates a proper arrival with space to drop keys, hang a coat, and take in the natural light pouring through the front windows. Off the entry, a peaceful home office with a glass wall sets the tone for productive workdays, while a stylish powder room sits conveniently beside. The main floor is all about connection. The kitchen sits center stage with an OVERSIZED ISLAND for casual meals and prep, sleek quartz counters, full-height cabinetry, and a premium appliance package that makes weeknights & hosting equally simple. A WALK-THROUGH PREP KITCHEN & PANTRY carries groceries straight from the door to your shelves with an extra sink and full-size freezer, linking neatly to a mudroom that keeps daily clutter out of sight with a large walk-in closet. The dining area easily fits a big table for gatherings with a modern built-in buffet, and the rear great room is the spot for movie night, featuring a clean-lined GAS FIREPLACE and sliding glass doors that open to the backyard. Custom railings lead to the upper loft with a tray ceiling – perfect for a second living area, kids’ play zone, or quiet reading spot. The primary suite is a calm escape with an OVERSIZED WALK-IN CLOSET and a spa-style ensuite featuring DOUBLE VANITY, a glass steam shower, and a deep soaker tub. Two additional bedrooms have WALK-IN CLOSETS and their own 4-pc modern ENSUITES, and laundry is on this level with a sink and built-in linen closet. Downstairs is ready for game day or late-night hangouts. A large rec room leaves space for a sectional and media nook, the WET BAR elevates entertaining, and TWO ADDITIONAL BEDS with a full bath are perfect for guests or teens wanting privacy. Centrally located this community keeps everything within reach. Enjoy a round of golf at The Winston Golf Club or stop by Lina’s Italian Market for dinner inspiration. Quick routes to downtown, local restaurants, playgrounds, and green spaces make this pocket of the NW one of the most loved in the city. *Now under construction with an anticipated completion in February 2026—offering you a rare opportunity to customize every detail and create your dream home today! (id:65446)
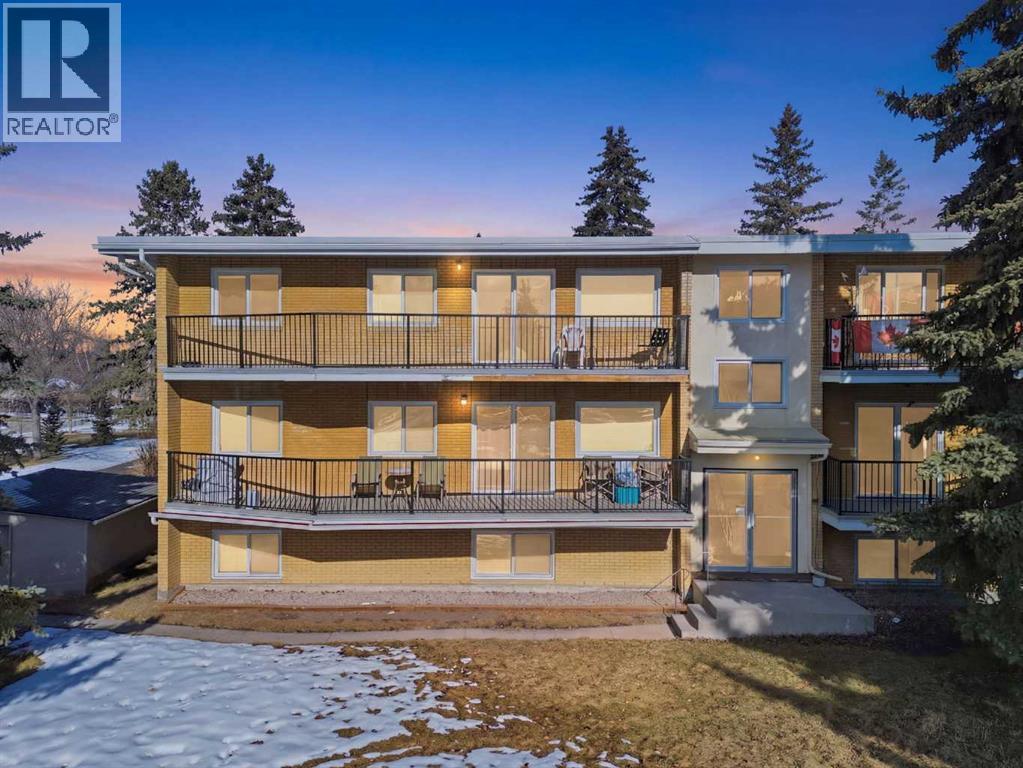
203, 3103 Blakiston Drive NW
Calgary, Alberta
Live the Brentwood lifestyle—where convenience meets comfort just steps from transit, shopping, dining, and parks. This bright and beautifully refreshed 1-bedroom condo offers 649 sq ft of functional living space on the second floor, ideal for first-time buyers, students, or savvy investors.Step inside to a generous, airy living room that offers plenty of space to relax or entertain, and opens seamlessly onto an oversized balcony—perfect for unwinding or hosting friends. The well-laid-out kitchen features plenty of space to cook and gather, complete with a dedicated dining area. A built-in nook adds flexibility for a home office or study zone.Freshly painted throughout and enhanced with upgraded recessed lighting, the unit feels modern, clean, and move-in ready. The spacious primary bedroom offers excellent comfort, while a full 4-piece bath, in-suite laundry, and additional storage round out the interior.Enjoy added value with condo fees of $346/month covering heat and water, plus an assigned parking stall and visitor parking for guests.Unbeatable location—just steps to Co-op, Market Mall, LRT, restaurants, pubs, and everyday amenities. Minutes to the University of Calgary, SAIT, Nose Hill Park, and major hospitals. A fantastic opportunity to own in one of Calgary’s most desirable communities. (id:65446)
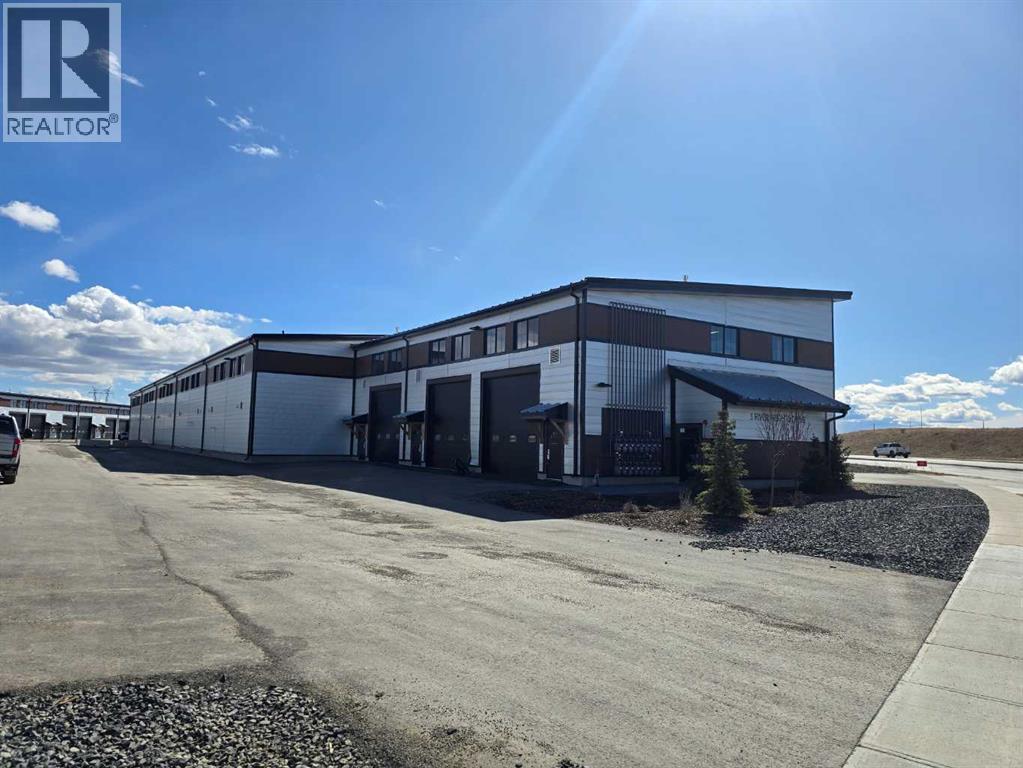
301, 5 River Heights Drive
Cochrane, Alberta
PHASE 3 NOW PRE-SELLING!! Welcome to Cochrane's Premier Lifestyle Storage Solution! Secure and safe storage for cars, boats, sleds and more with the opportunity to finish the interior to your own preferences. Bays come standard with a 500 square foot mezzanine roughed in for a 3 piece bathroom an 12'4" underside clearance. Finished 2 piece bathroom on the main level. Excellent access is provided through a man door and 14 foot overhead door. Extra height ceilings at 24' and well lit by 4 windows per bay. Each bay features a total 1,750 square feet of space which includes a 25' x 50' main floor and a 25' by 20' foot mezzanine. Access is easy, just off of Highway 22 on the south side of Cochrane. (id:65446)
1103, 3830 Brentwood Road NW
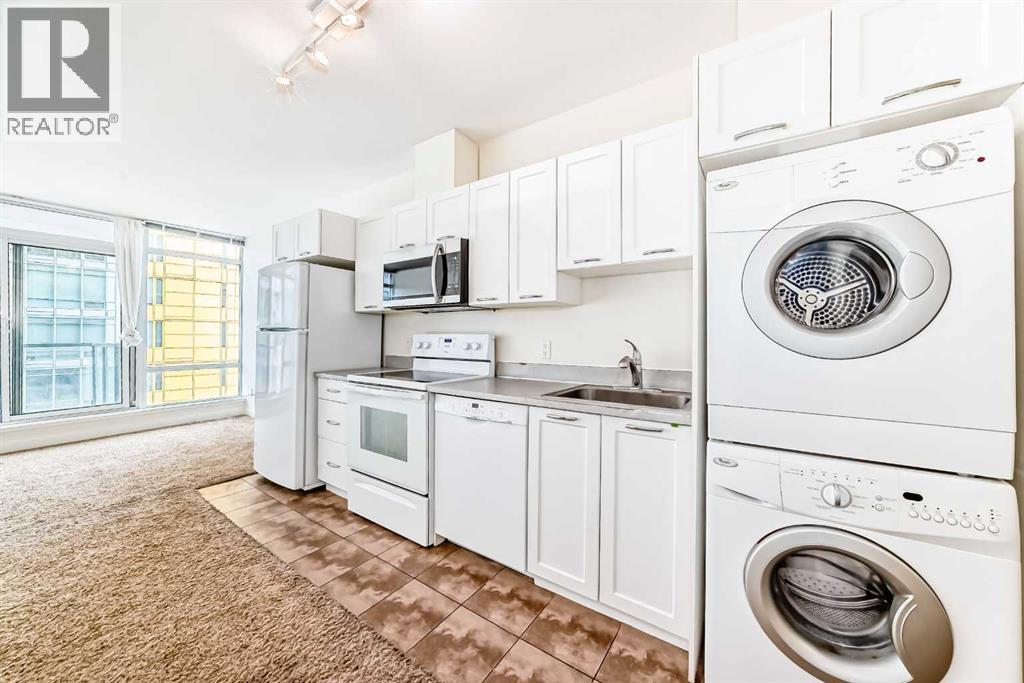
Calgary, Alberta
$44,500 Below 2026 Assessment | Titled Parking | CTrain at Door. Eleventh-floor southeast exposure with unobstructed sightlines toward the city — morning and midday sun fills the living area through floor-to-ceiling windows that span the full width of the unit. This 1-bedroom-plus-den layout in University City's Orange Building delivers 560 square feet of functional space: a bright open-concept living and dining area with nine-foot ceilings, a modern kitchen with full-size appliances, and a private balcony off the living room catching the southeast light — morning coffee with an unbroken city skyline. The dedicated den off the main living space features a full-height frosted glass panel that borrows natural light from the adjacent room — a design detail that keeps the space bright while maintaining privacy for use as a home office, study, or second sleeping area. Primary bedroom has an exterior window and full-width closet. Four-piece bathroom with tile surround. In-suite washer and dryer, central air conditioning, titled heated underground parking stall, and assigned storage locker — all included. Condo contributions of $479.34 per month cover heat, water, sewer, insurance, and professional management. At this price point, the combined monthly cost of ownership is comparable to current one-bedroom rental rates in the Brentwood area. The building sits directly adjacent to Brentwood CTrain station — platform access without crossing a street. University of Calgary, Foothills Medical Centre, and Alberta Children's Hospital are all reachable on foot. FreshCo, Co-op, and Brentwood Village Shopping Centre are within a five-minute walk. Nose Hill Natural Environment Park connects to an extensive trail network ten minutes north. Crowchild Trail provides direct vehicle access to downtown. Vacant and available for immediate possession. (id:65446)
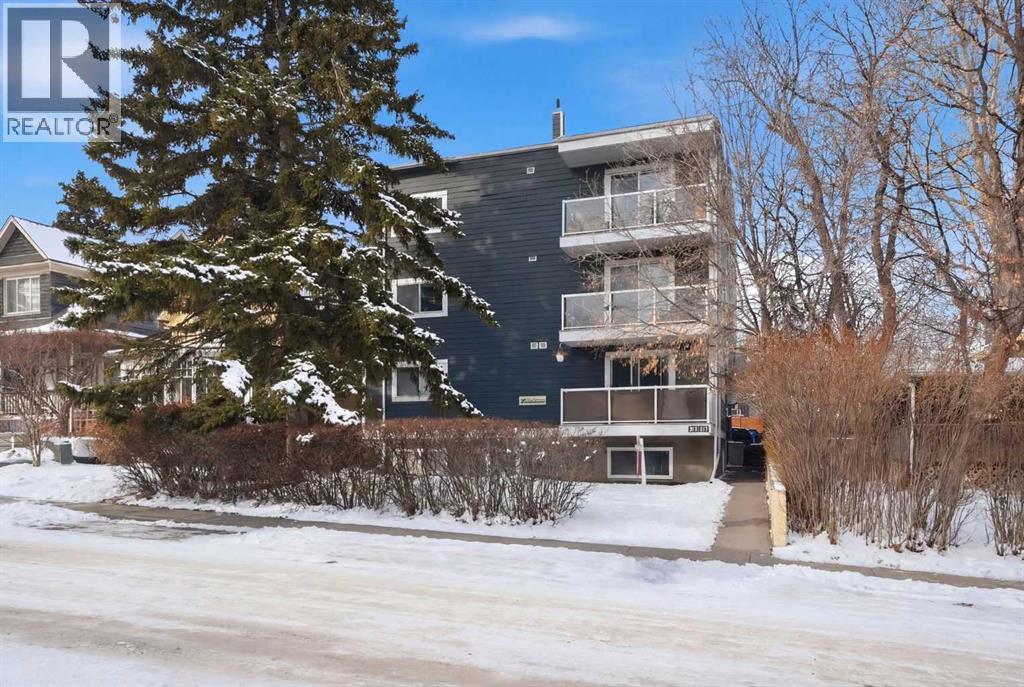
402, 2117 16 Street SW
Calgary, Alberta
Top-Floor Condo with Downtown Views – Pet Friendly!Bright top-floor unit in a desirable Beltline location, offering the ideal downtown lifestyle. Only two units on the floor, with a west-facing balcony featuring glass railings and enough space for outdoor seating. A large rooftop patio just steps away provides panoramic views of Calgary’s skyline.Inside, the open-concept floor plan includes a modern kitchen with tile backsplash, stainless steel appliances, and room for a small island. The sunny south-facing bedroom overlooks treetops, while the full bathroom features a soaker tub and tiled backsplash. Durable laminate flooring runs throughout for a clean, cohesive finish.Highlights include:Newer free laundry facilities on main floorAssigned parking stall with plug-inPrivate storage room (not a cage) one floor below Pet-friendly building (with board approval)Fantastic walk and bike scores. Close to 17th Avenue shops, Buckmaster Park, restaurants, and transit. Central, vibrant, and move-in ready! (id:65446)
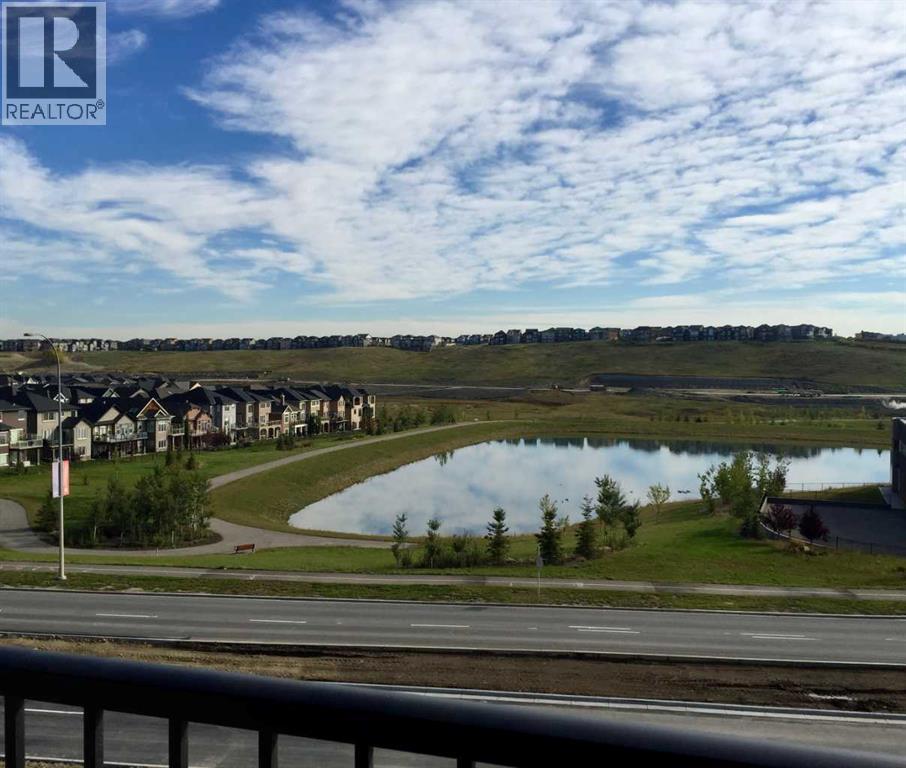
304, 4 Sage Hill Terrace NW
Calgary, Alberta
Welcome to Viridian in the vibrant community of Sage Hill. This top-floor 2-bedroom, 2-bathroom condo offers exceptional privacy, stunning east-facing pond views, and beautiful sunrise exposure. Inside, enjoy 9-foot ceilings, laminate flooring, and heated flooring throughout, and an open-concept layout with a sleek kitchen featuring stainless steel appliances, quartz countertops, a tile backsplash, and a central island perfect for casual dining or entertaining. The spacious primary bedroom includes a walk-in closet and a private 4-piece ensuite, while the second bedroom and full bath offer flexibility for guests or a home office. Step onto your private balcony to take in peaceful pond views and start your day with the morning sun. Additional highlights include in-suite laundry and titled underground parking. Ideally located steps from Sage Hill Crossing and Sage Hill Quarter, with quick access to Beacon Hill, Creekside, Stoney Trail, and transit, this move-in-ready condo delivers comfort, convenience, and lifestyle. Check out the video in the media link and book your private showing today. (id:65446)

404, 1113 37 Street SW
Calgary, Alberta
GREAT LOCATION.. Lovely TWO bedroom top floor unit in a nice building. Spacious living room and a great layout.. Good size 2 bedrooms and 1 bathroom with Insuite Laundry. This unit offers comfort and convenience. White and neutral color throughout. Upon entering the unit you will notice a very bright and modern living space and kitchen. Large bedroom with ability to fit a full-sized king bed..... washer/dryer has been added to this unit. Amazing location with super easy access to Westbrook Mall, and the LRT Station. Only 10 mins from downtown or Mount Royal University. This ground floor unit has its own walk-up private access and large oversized windows offering tons of sunlight. Perfect unit for investors, students, commuters or young professionals looking to live inner city close to 17th Ave. Assigned outdoor parking stall and pets allowed with Board approval. (id:65446)
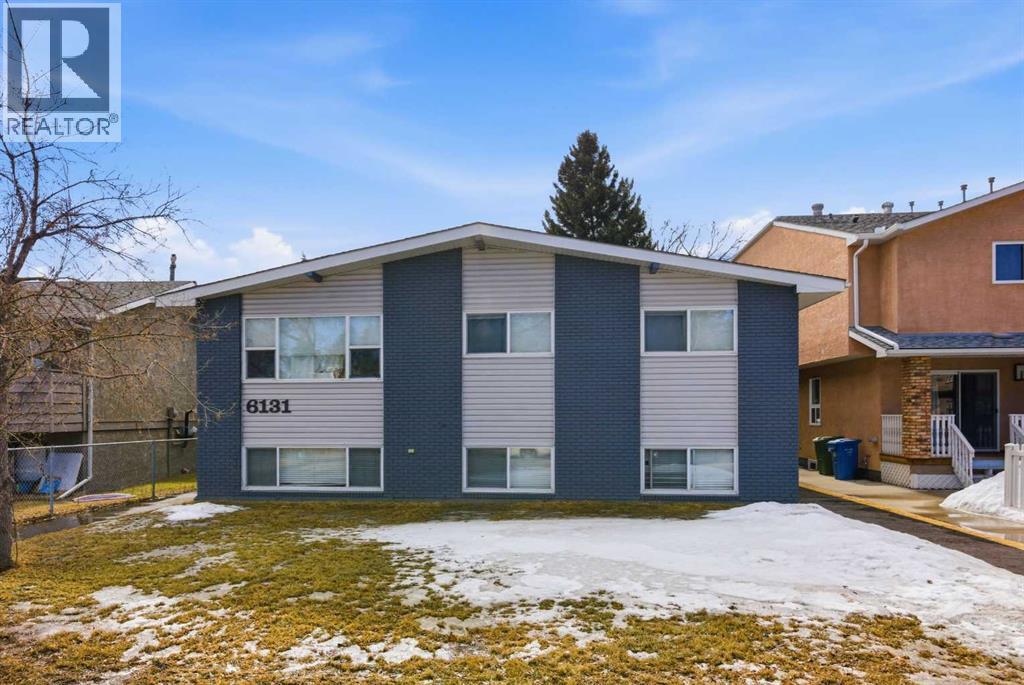
6131 Bowness Road NW
Calgary, Alberta
A fully conforming 4-plex in the heart of Bowness. This building (1969 build) boasts three 3-bdrm units and one 2-bdrm unit. One 3-bdrm suite recently renovated; attic ventilation improved with vents and fans (2025). All units off a central hallway system. There is a central boiler (serviced annually) for gas fired, hot water heating throughout the building and common laundry room in the basement. Property has been generating gross annual rental income of $90,000. All units are on fixed one year term leases and owner pays utilities. There is a parking pad in the back with 4 stalls. This meticulously owner-managed property provides an opportunity to boost revenue through further interior updates to achieve higher rents. Located in Bowness and easy access to bus, restaurants and shops. (id:65446)
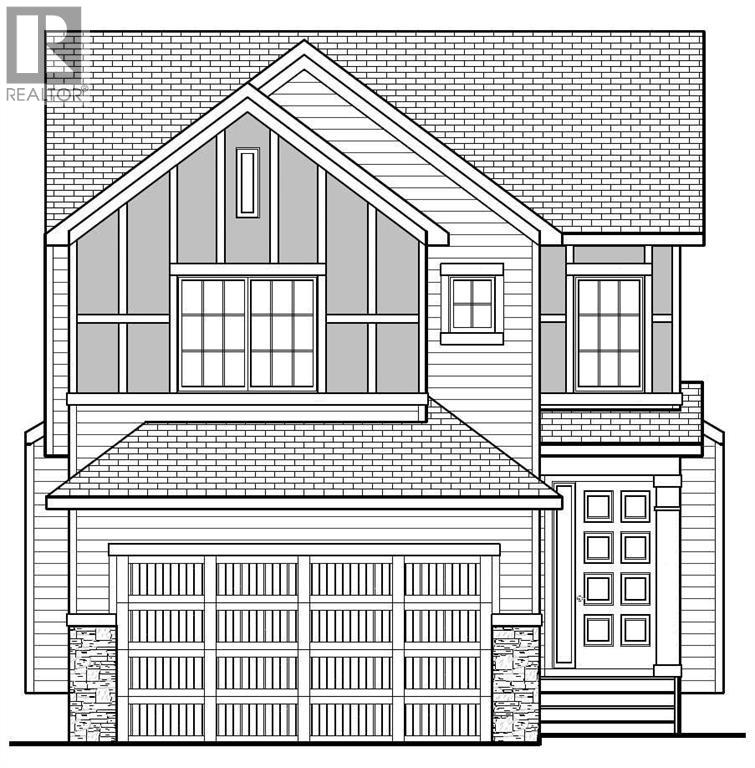
167 Corner Glen Crescent NE
Calgary, Alberta
READY IN APRIL 2026 / BRAND NEW / WALK-OUT BASEMENT / LOT BACKING ONTO WETLANDS / SPICE KITCHEN / MAIN FLOOR BEDROOM + FULL BATH / TOTAL 5 BED + 4 FULL BATH / DUAL MASTER BEDROOM / NEW HOME GST REBATE (Eligibility restrictions apply). Amazing Design! Unique in Features! Brand New Home! Over 2300+ SQFT of stylish design welcomes you into this stunning FIVE BEDROOM and FOUR FULL BATH home located in the beautiful community of Cornerstone. You're welcomed to a thoughtfully designed living space that maximizes every inch while offering an abundance of space for your whole family to enjoy! The gorgeous OPEN FLOOR PLAN with 9 feet ceiling, invites you in to discover a lovely kitchen that boasts beautiful QUARTZ counter tops, sleek stainless steel appliance package with an upgraded cooktop, French Door Fridge with Internal Water + Ice, Built in Wall Oven/Microwave Combo and a power pack built-in cabinet hoodfan. A large walk-in SPICE KITCHEN and beautiful extended over-sized flush centre Island that overlooks the generous great room and dining room-Ideal for all entertaining. The main floor has a beautiful view of the NATURAL WETLANDS from windows on back. A sizeable 5TH BEDROOM on the main floor, perfect for a large family or working from home, along with full bath adjacent to this functional space. A mudroom with storage gives a convenient space for the family to access to and from garage. Upstairs, you will discover FOUR MORE BEDROOMS with TWO MASTER Bedroom's, with the main one boasting a VAULTED CEILING, a 5pc en-suite with dual vanities, stand alone shower, over sized bath, window overlooking natural wetlands and large walk-in closet. A centralized BONUS ROOM with VAULTED CEILING offers an additional living space and another 3-pc full bath and LAUNDRY WITH SINK and storage complete this level. ADDITIONAL FEATURES: Upgraded Fit and Finish , ALL BATHROOMS having standing showers, Lot backing onto expansive wetlands, a 12 x 11 feet deck with open views of wetlands, ir on spindle railing added to stairs, and raised 9' basement ceiling height and 3-piece rough-in plumbing along with patio door on the back. Situated close to the International Airport with quick access to both Deer Foot Trail and Stony Trail along with new amenities being added to the community continuously, you will enjoy all Cornerstone has to offer. A brand new build with all of the difficult decisions decided along with a functional and intelligent floorplan for a large family. (id:65446)
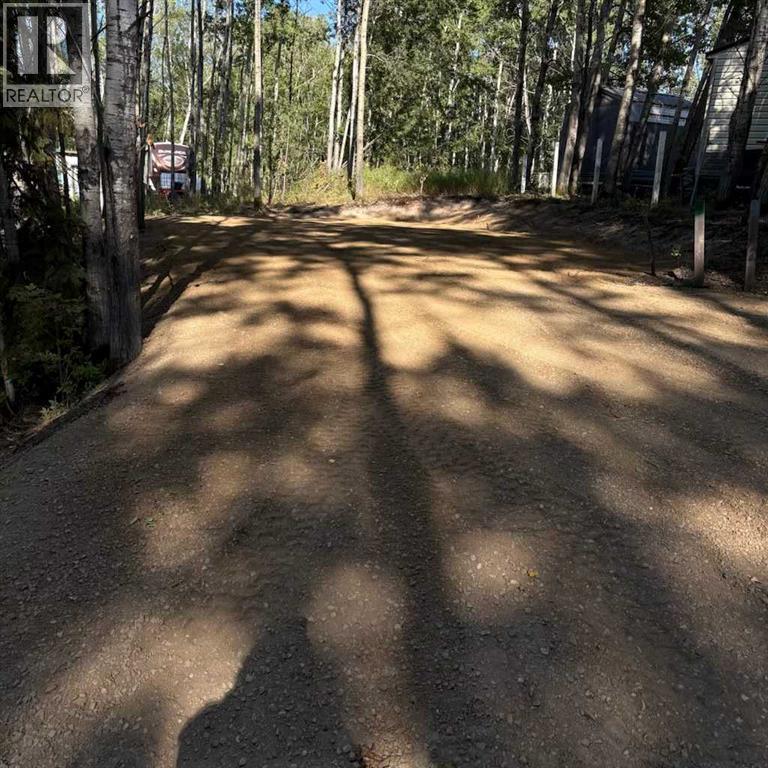
234, 15538 Old Trail
Plamondon, Alberta
Welcome weekenders! Here is a great place you can park your RV and come relax. Bayview Beach is a small subdivision on Lac La Biche lake with some full-time residents and other seasonal users. There is a boat launch and good access to a sandy beach and a brand new playground from the back of this lot via the municipal reserve area. Just a two-minute drive to the hamlet of Plamondon where you can find all amenities. Bayview Beach is a hidden gem and could be your weekend retreat or future full-time residence. Municipal water and sewer has recently been brought into the subdivision, so connection is possible. This lot has been opened up so it's ready for your camper and your family to start camping! This price is the lowest I've seen anywhere, and it won't last long! (id:65446)
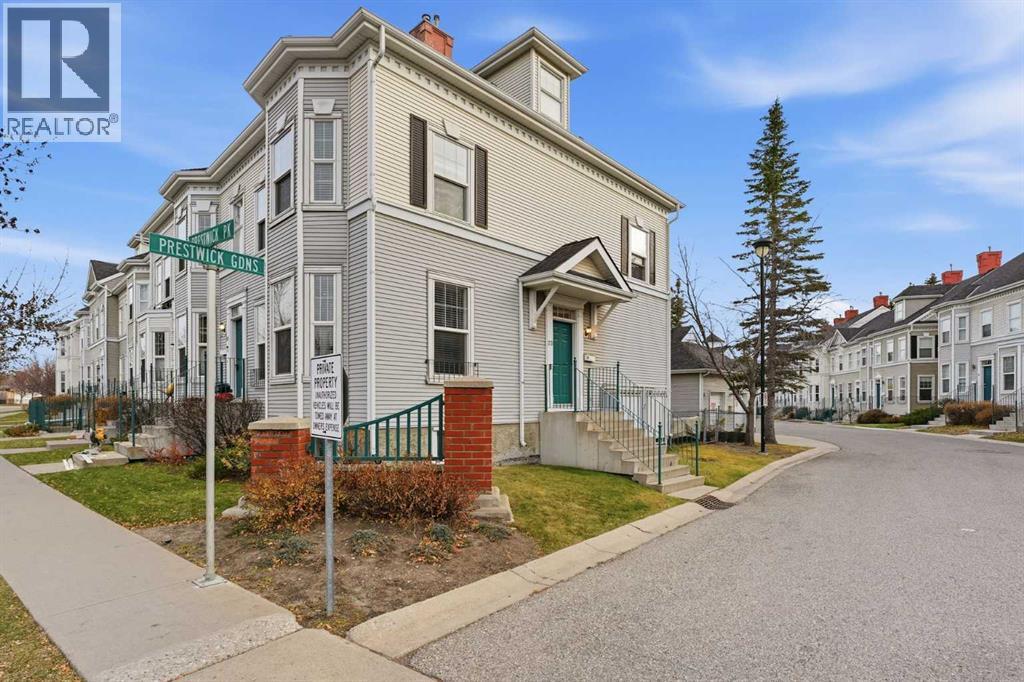
23 Prestwick Park SE
Calgary, Alberta
This beautifully updated end-unit townhouse is a must-see, featuring 3 bedrooms, 3.5 bathrooms, a fully finished basement, a sunny southwest backyard, and a private single-car garage. Recently renovated throughout, this home features a brand-new kitchen with stainless steel appliances, Stone countertops, new lighting, stunning porcelain tile flooring, and plush new carpet for a fresh, modern feel from top to bottom. Step inside to an abundance of natural light pouring through large windows, creating a warm, inviting atmosphere. The spacious living room is perfect for relaxing or hosting guests, complete with a cozy fireplace as the focal point. The newly renovated kitchen offers ample cabinetry, a functional island with seating, awesome Samsung appliances and a bright breakfast nook. Upstairs, the primary suite is your private retreat with a generous sitting area, a full ensuite, and a large closet. An additional upper-level bedroom also features its own ensuite bathroom, along with a conveniently located laundry room. The lower level offers fantastic flexibility with a spacious rec/flex room perfect for a gym, play area, or secondary living space, plus a third bedroom, a full bathroom, and plenty of storage. Outside, enjoy a fully fenced yard and a deck updated in 2022, and astro turf really makes the yard pop. A convenient gas line for your BBQ, plus low-maintenance living thanks to condo-managed grounds. The single heated garage will keep your car warm all winter. Nestled in desirable McKenzie Towne, you’re steps from a green space and playground, and just a short stroll to vibrant McKenzie Towne Centre, home to shops, restaurants, grocery, fitness, and transit options, including Park & Ride with express service downtown. Easy access to Deerfoot Trail, Stoney Trail, and nearby amenities ensures ultimate convenience. This one is move-in-ready and truly turnkey. Book your private showing today! (id:65446)
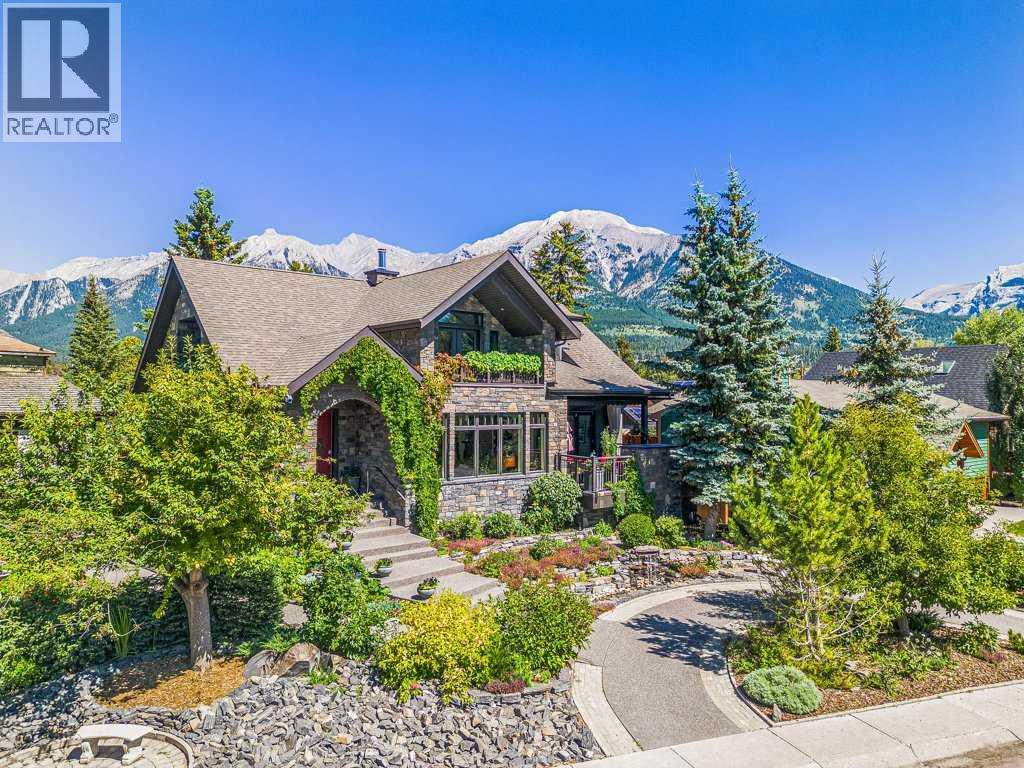
930 9 Street
Canmore, Alberta
This remarkable multigenerational executive home is a masterpiece of construction and design, featuring superior elements thatsignificantly exceed building codes. The triple-paned windows reduce heat loss by approximately 50% compared to double-paned windows,contributing to energy efficiency and passive solar benefits. The staggered stud construction ensures no thermal transfer, maintaining a consistentinterior temperature throughout the seasons. The home's infrastructure includes concrete, steel, and wood framing, with a solid concrete foundationreinforced by steel beams, preventing settling and structural squeaks. Most of the main floor walls are non-load bearing, allowing for easy removal tocreate a spacious, open floor plan tailored to your preferences. Fire safety is paramount, with a concrete core firewall between the main house andthe legal secondary suite. Low VOC paints and glues have been used throughout, and in-floor heating extends across the main and lower floors andgarage. Appliances include Sub Zero, Viking, Asko, Thermador, Miele and more. The exterior features locally quarried Rundle Rock, and all decks,except for a few, are concrete with snow melt systems installed. This home is prepped for solar energy, with a 200-amp panel suited for EVs andsolar installations, and it offers potential rental income that offsets operating costs and allows owners to remain compliant with incoming Canmoreproperty tax exemptions. Additionally, a rooftop forest fire suppression system is in place, enhancing the safety and resilience of this exceptionalproperty. (id:65446)
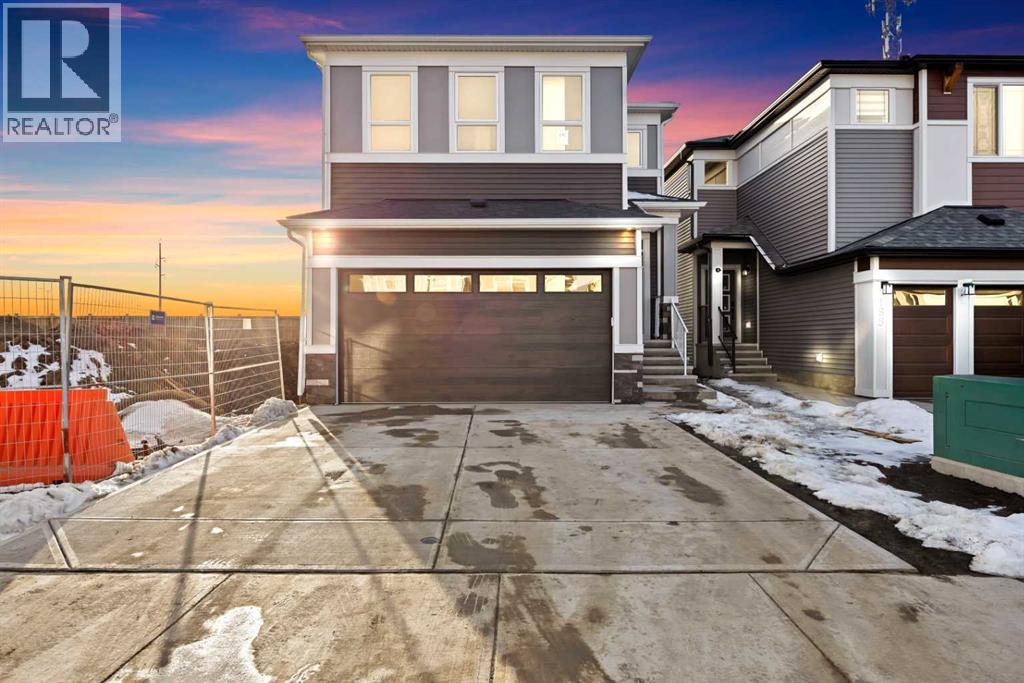
191 Homestead Common NE
Calgary, Alberta
Some of the key Features in this BRAND NEW HOME | LEGAL 2-BEDROOM BASEMENT SUITE | SPICE KITCHEN | MAIN FLOOR BEDROOM & FULL BATH | TWO PRIMARY SUITES | NO NEIGHBOURS BEHIND | 2 LIVING AREAS | RAILING ON THE STAIRS | DESIGNER LIGHTING. Located in the growing community of Homestead in NE Calgary, this beautifully built home offers an impressive amount of space and a layout designed for modern family living and multi-generational comfort. The main floor features a bright and open design with a welcoming front living room, a spacious kitchen with abundant cabinetry and prep space, plus a separate spice kitchen with a GAS RANGE for added convenience. A cozy family room with an Electric Fireplace with a Stone Wall next to the dining area, creating the perfect space for everyday living and entertainment. This level also includes a bedroom and a full 4-piece bathroom, making it ideal for guests, extended family, or a home office, along with a spacious foyer and access to the attached double garage. Upstairs offers four well-sized bedrooms, including a large primary retreat with a 5-piece ensuite and walk-in closet, while the second bedroom also enjoys its own private 4-piece ensuite and walk-in closet. Two additional bedrooms share another full bathroom, and the central bonus room provides flexible space for a media room, kids’ play area, or study lounge. A convenient laundry room completes the upper level. The fully legal basement suite features a separate entrance, 9-foot ceilings, two bedrooms, a full bathroom, a modern kitchen, a comfortable living area, and its own laundry setup—perfect for rental income or extended family accommodation. With no neighbours behind and in closer proximity to parks, pathways, and future amenities, this home presents an excellent opportunity in one of Calgary’s newest communities. Some photos are virtually staged. Book your showing today. (id:65446)