
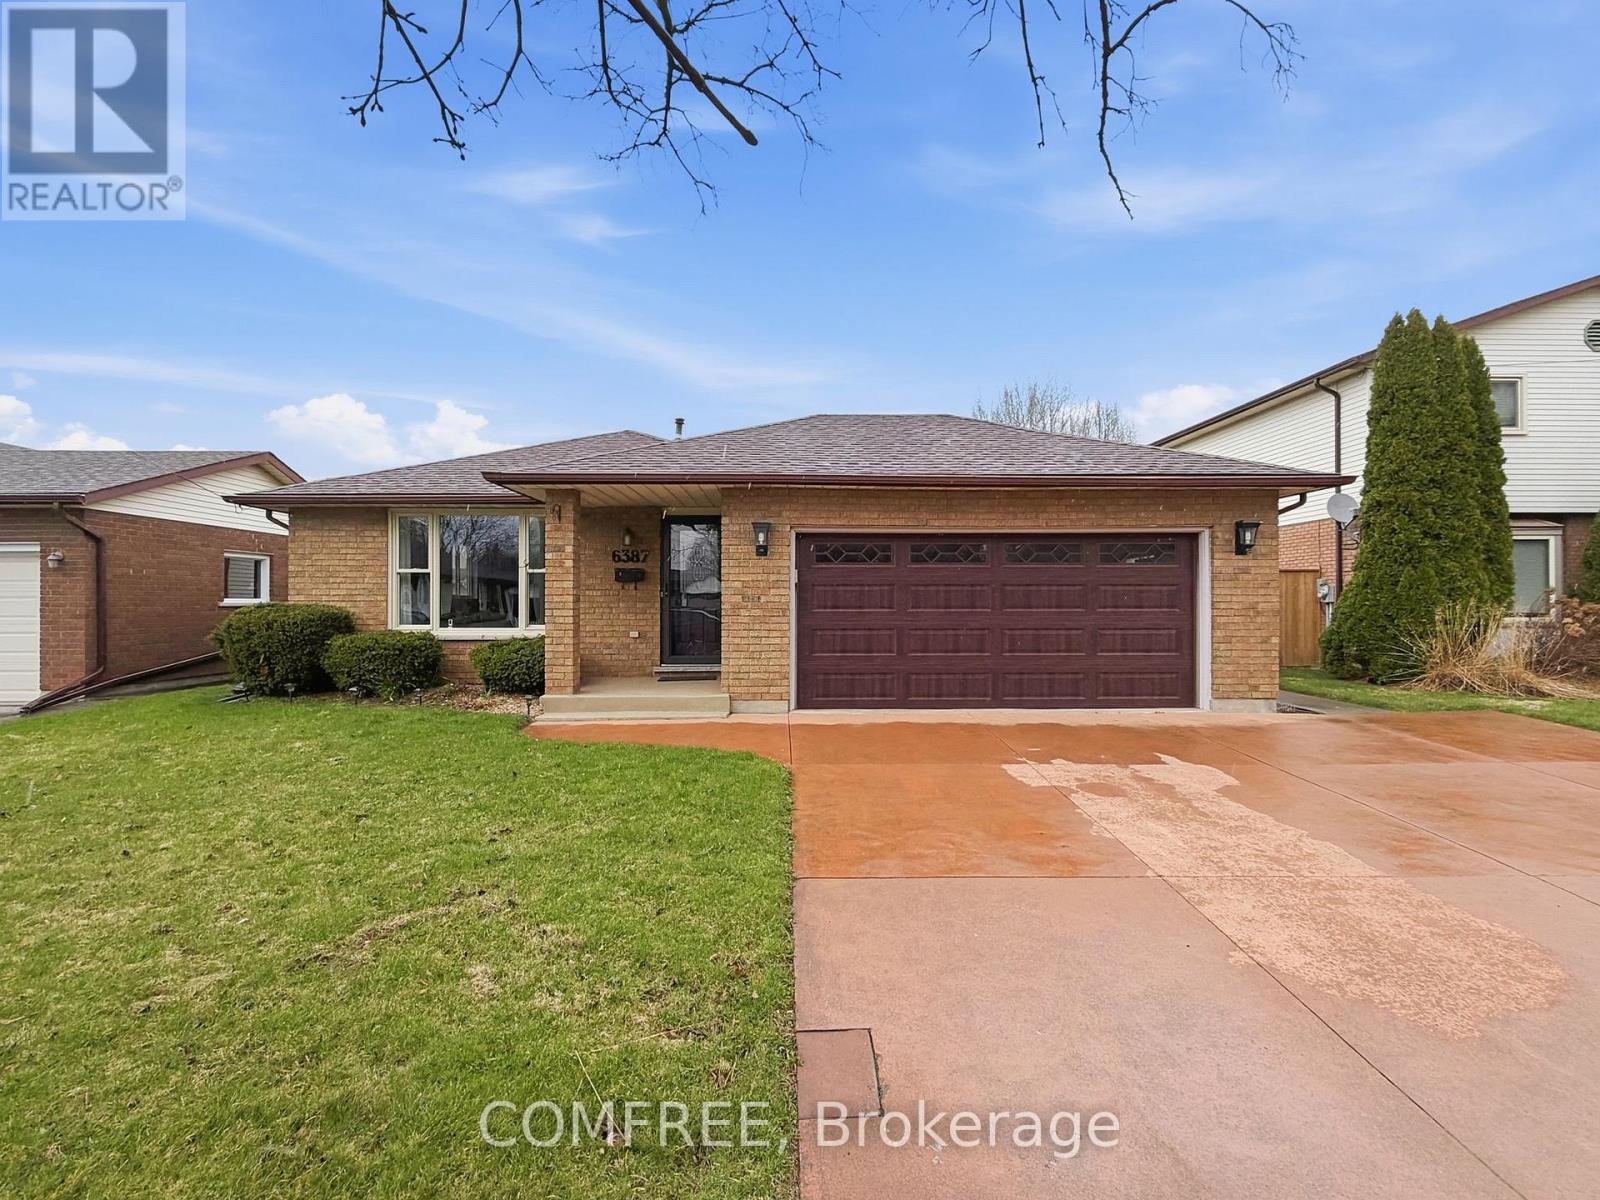
6387 Riall Street
Niagara Falls, Ontario
This 4 level back split is located in a highly desired north end neighborhood in Niagara Falls. Bright and spacious ,3 bedrooms, 2 three piece bathrooms. New vinyl flooring on first two floors, large backyard with vegetable garden. Heated and insulated double car garage with triple driveway, well maintained and ready to move in. New windows and front door and garage door. finished lower level with natural gas fireplace in very spacious rec room on lower level., located on a bus route, close to schools, parks, shopping, churches, close QEW access . Ample storage and living space with 1091sq.ft. above ground living space. New tile floor in laundry room . Basement with separate walkout to concrete pad in backyard (id:65446)
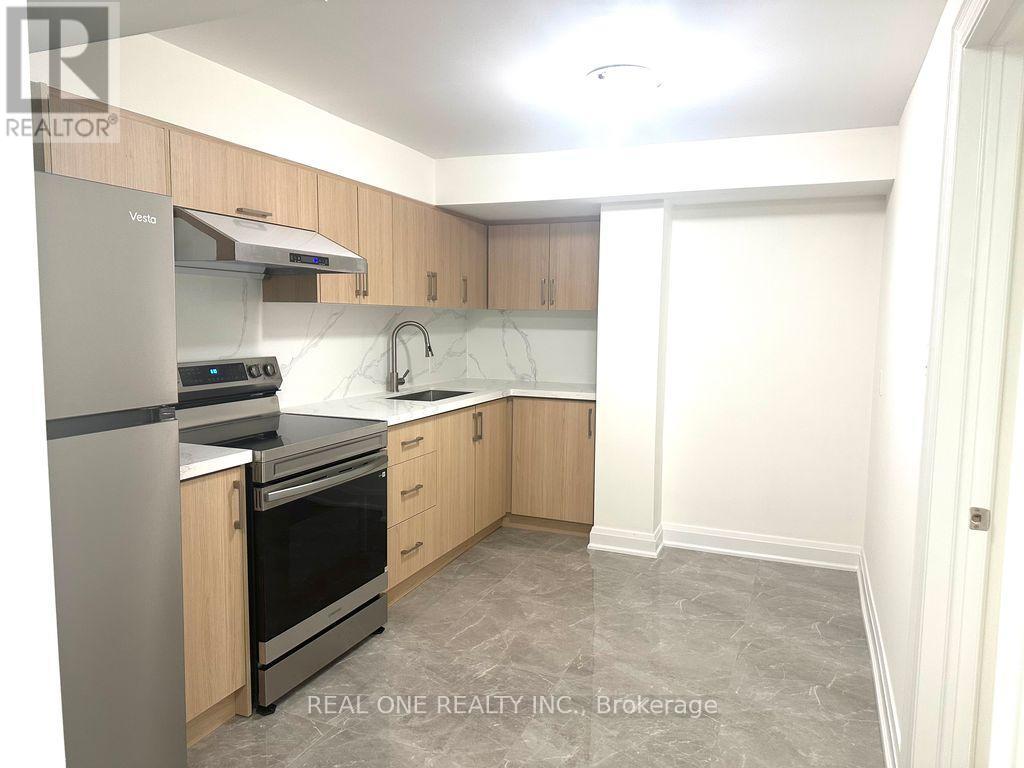
Basement - 58 Rakewood Crescent
Toronto, Ontario
2-Bedroom Basement Apartment with windows. Separate entrance, Full kitchen, full washroom and own laundry. One parking on driveway. Immediate move-in available. First and last month's rent required. No pets No smoking. Tenant to arrange their own Wi-Fi (id:65446)
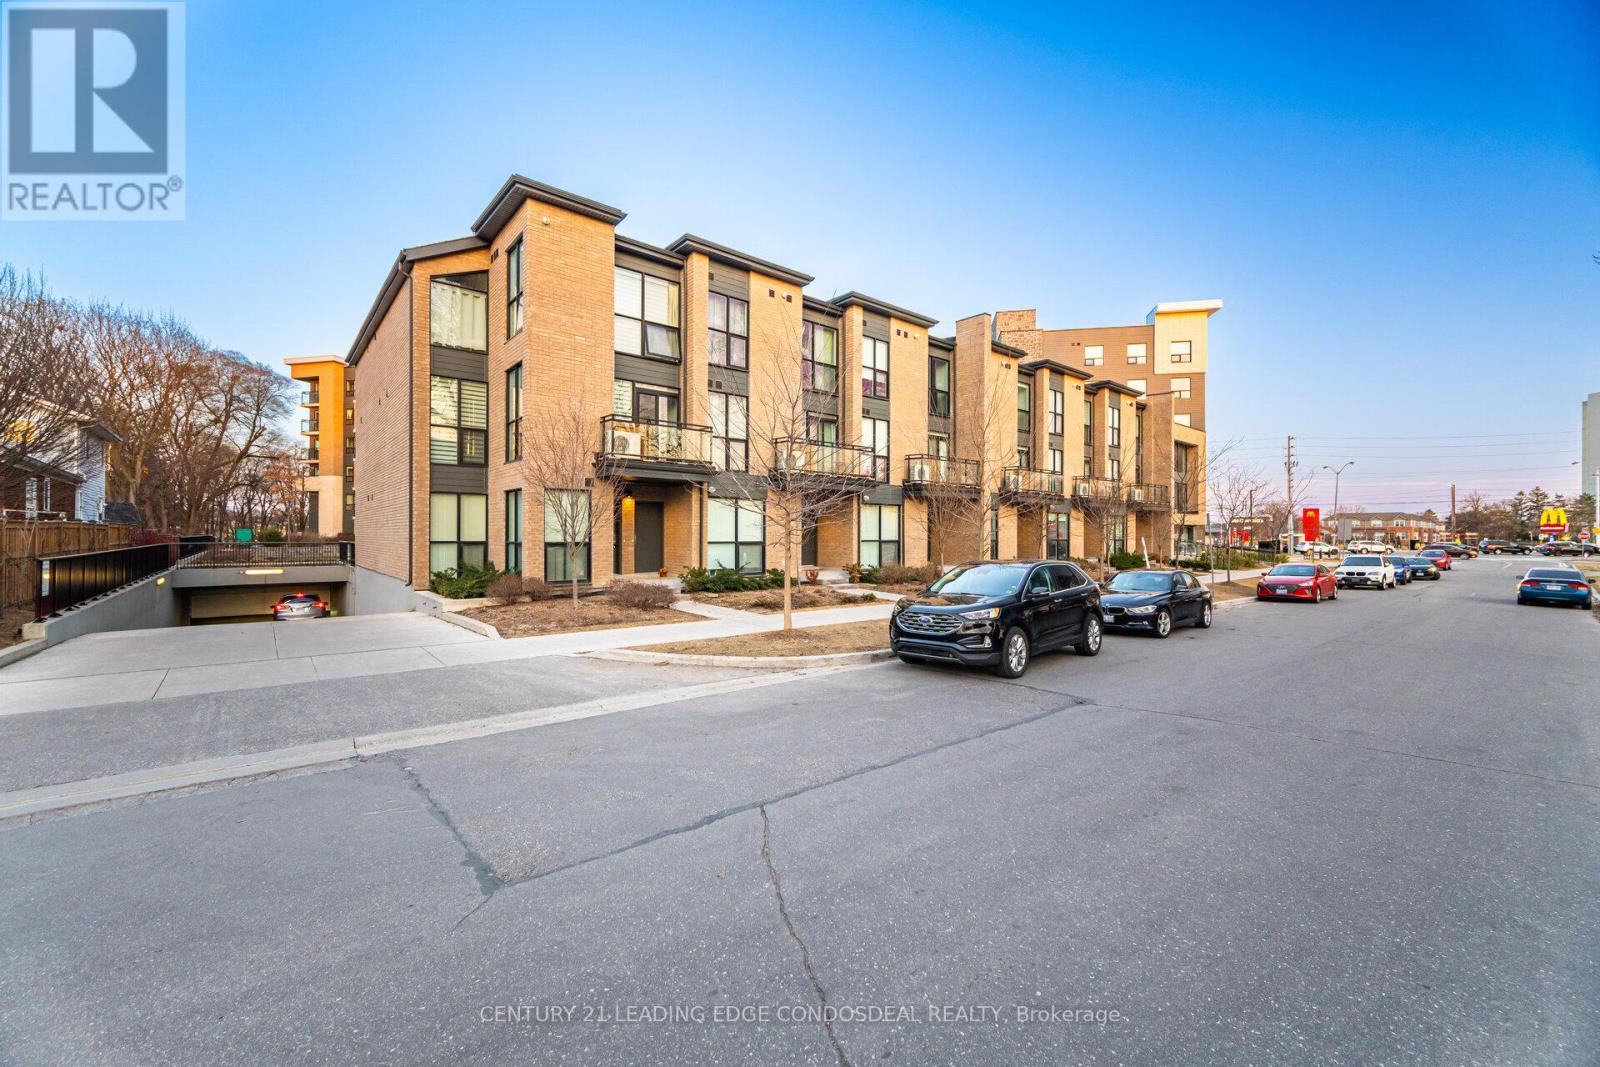
424 - 1 Falaise Road
Toronto, Ontario
Look no further - this is the one! Welcome to this bright and spacious over 1000 sq ft 3-bedroom, 2-bathroom condo in the highly sought-after West Hill community. Perfect for end-users or investors, this well-designed unit offers a functional layout with generous living space and modern finishes throughout.Enjoy a carpet-free interior with upgraded laminate flooring, creating a clean and contemporary feel. The open-concept living and dining area is filled with natural light and seamlessly connects to a modern kitchen featuring a large centre island, perfect for cooking,entertaining, or casual dining.All three bedrooms are generously sized, including a primary bedroom retreat with its own ensuite bathroom, while the additional full bathroom offers convenience for family or guests. Located just minutes from University of Toronto (Scarborough Campus) and Centennial College, this property is ideal for families, students, or investors looking to capitalize on strong rental demand. Close to TTC, Guildwood GO Station, shopping, restaurants, parks, and easy access to Highway 401-everything you need is at your doorstep.A fantastic opportunity in a growing neighbourhood-don't miss it! (id:65446)
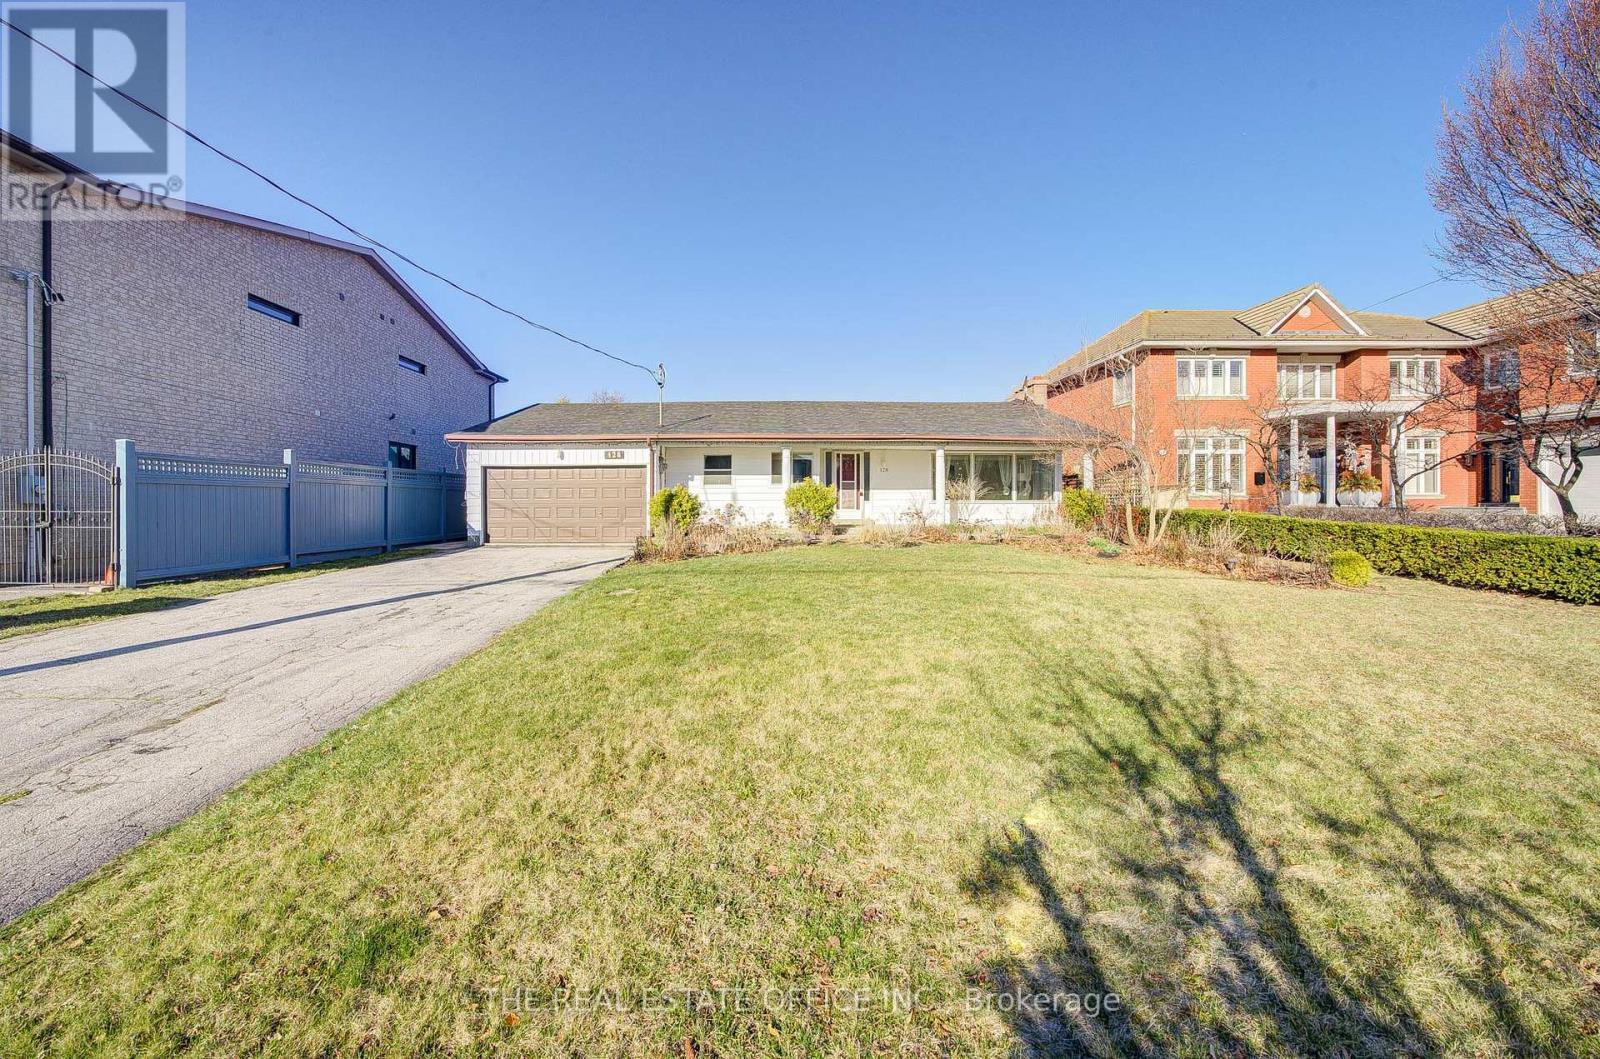
128 Fairglen Avenue
Toronto, Ontario
Rare opportunity to own a large bungalow on a massive 66 x 170 ft lot in a high-demand, family-friendly neighborhood. Featuring approximately 1,449 sq. ft. on the main floor plus a finished walk-up basement with a separate entrance, this freshly painted home offers incredible potential for end-users, investors, or builders. Its perfect for those looking to renovate or rebuild into a custom luxury residence, surrounded by million-dollar homes on the street. Conveniently located near top schools, TTC, and shopping, this property is also across from the highly regarded Fairglen Junior Public School, known for its Gifted Program and strong provincial ranking. Its also in the sought-after school zone for Macdonald Collegiate Institute and A.Y. Jackson Secondary School, both recognized for academic excellence. A fantastic investment with exceptional long-term value. Shovel-ready development opportunity with significant upside-designed by an architect and offering approximately 5,000 sq. ft. of gross floor area (excluding the basement), with additional potential to expand and maximize returns. This intelligently planned project includes a secondary rental suite in the basement, providing immediate income potential and the option to further optimize the layout for stronger cash flow.All zoning and required approvals are fully secured, eliminating entitlement risk and saving months-if not years-of time and carrying costs. The project is ready for an immediate building permit application, allowing a buyer to move straight into construction and accelerate timelines. A complete set of architectural drawings and supporting documentation is available, enabling a seamless transition and reducing soft costs. In addition, the site supports potential for multiplex development, unlocking higher density and significantly increasing long-term income and resale value. (id:65446)
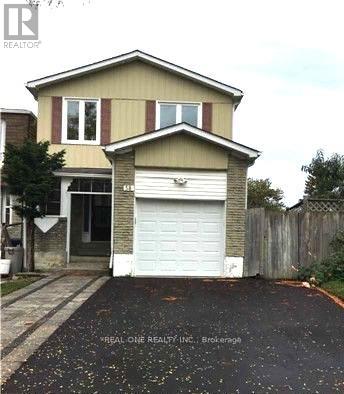
58 Rakewood Crescent
Toronto, Ontario
Main and Upper floor of the house. Basement is not included. Bright spacious open concept with hardwood flooring through out. Access to own laundry, backyard, garage and driveway parking.Tenant to pay all utilities include hydro, heat, water.Tenant is responsible for grass lawn, and snow removal. (id:65446)
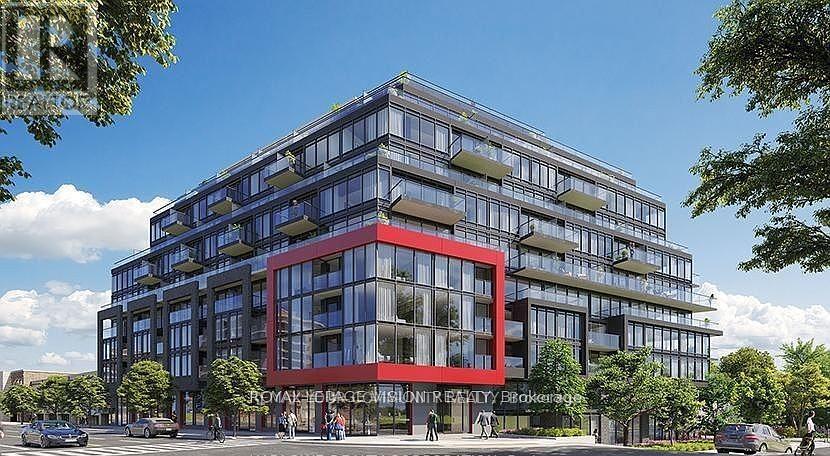
209 - 2 Manderley Drive
Toronto, Ontario
UTILITIES ARE INCLUDED! Luxury living at The Manderley by Nova Ridge in East Toronto's desirable Birch Cliff community. This bright 1 bedroom, 1 bathroom suite features a functional, well designed layout with plenty of natural light and a private patio for outdoor enjoyment. Conveniently located close to parks, the Beaches, shops, restaurants, and TTC transit, offering both accessibility and a welcoming neighbourhood setting. Building amenities include concierge service, fitness centre, rooftop terrace with BBQ area, party and meeting rooms, guest suite, pet wash station, and a children's play area. Simply move-in and enjoy! (id:65446)
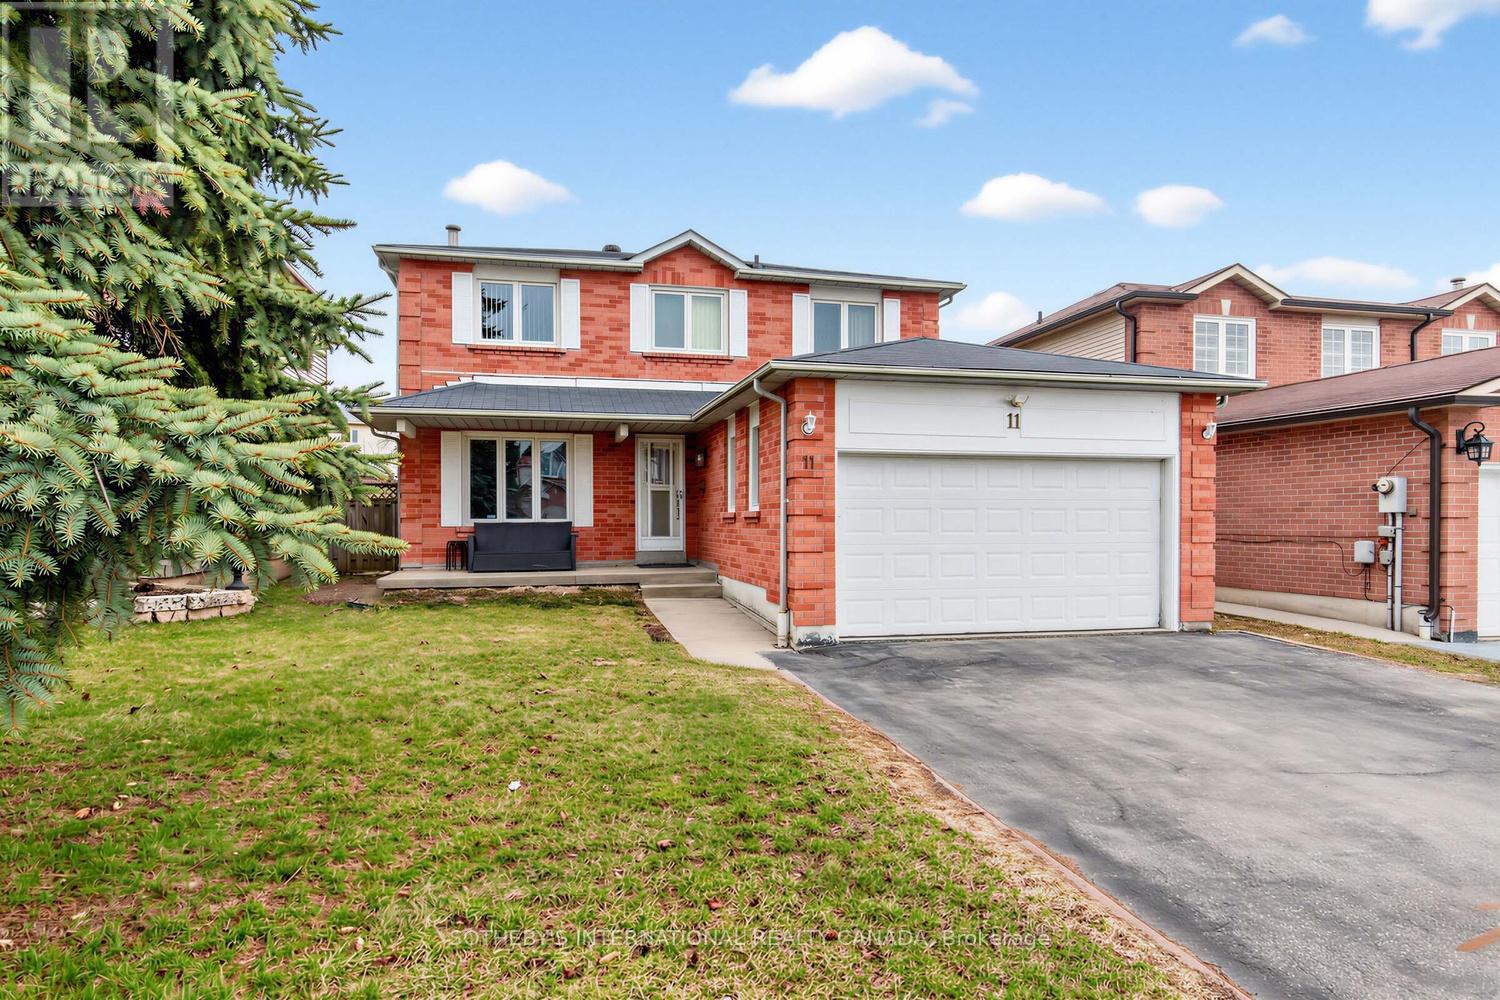
Basement - 11 Valley Centre Drive
Toronto, Ontario
Welcome home to 11 Valley Centre Drive, a newly renovated basement apartment with a separate entrance set in Toronto's East-end Rouge community. Freshly painted and equipped with new appliances, this well-planned suite offers three bedrooms, a living area and a den/dining area, two in-suite storage areas, one driveway parking space, and a practical layout finished with vinyl flooring throughout. The interior presents a clean, updated feel suited for comfortable everyday living. The suite features a functional layout with a renovated kitchen appointed with porcelain tile flooring, quartz countertops, generous kitchen cabinetry, new appliances, including a fridge, oven, and hood fan, along with a new washer and dryer. All three bedrooms include closets, while the additional den space can be used for living, dining, or office/study needs. Located in a peaceful, family-friendly pocket, this property offers unmatched convenience and access to nature. Families will appreciate being walking distance to the 10/10 ranked Heritage Park Public School, as well as the nearby St. Bede Catholic School. With Highway 401, public transit, the Cedar Brae Golf Club and the scenic trails of Rouge National Urban Park just minutes away, this location perfectly blends urban connectivity with outdoor recreation. (id:65446)
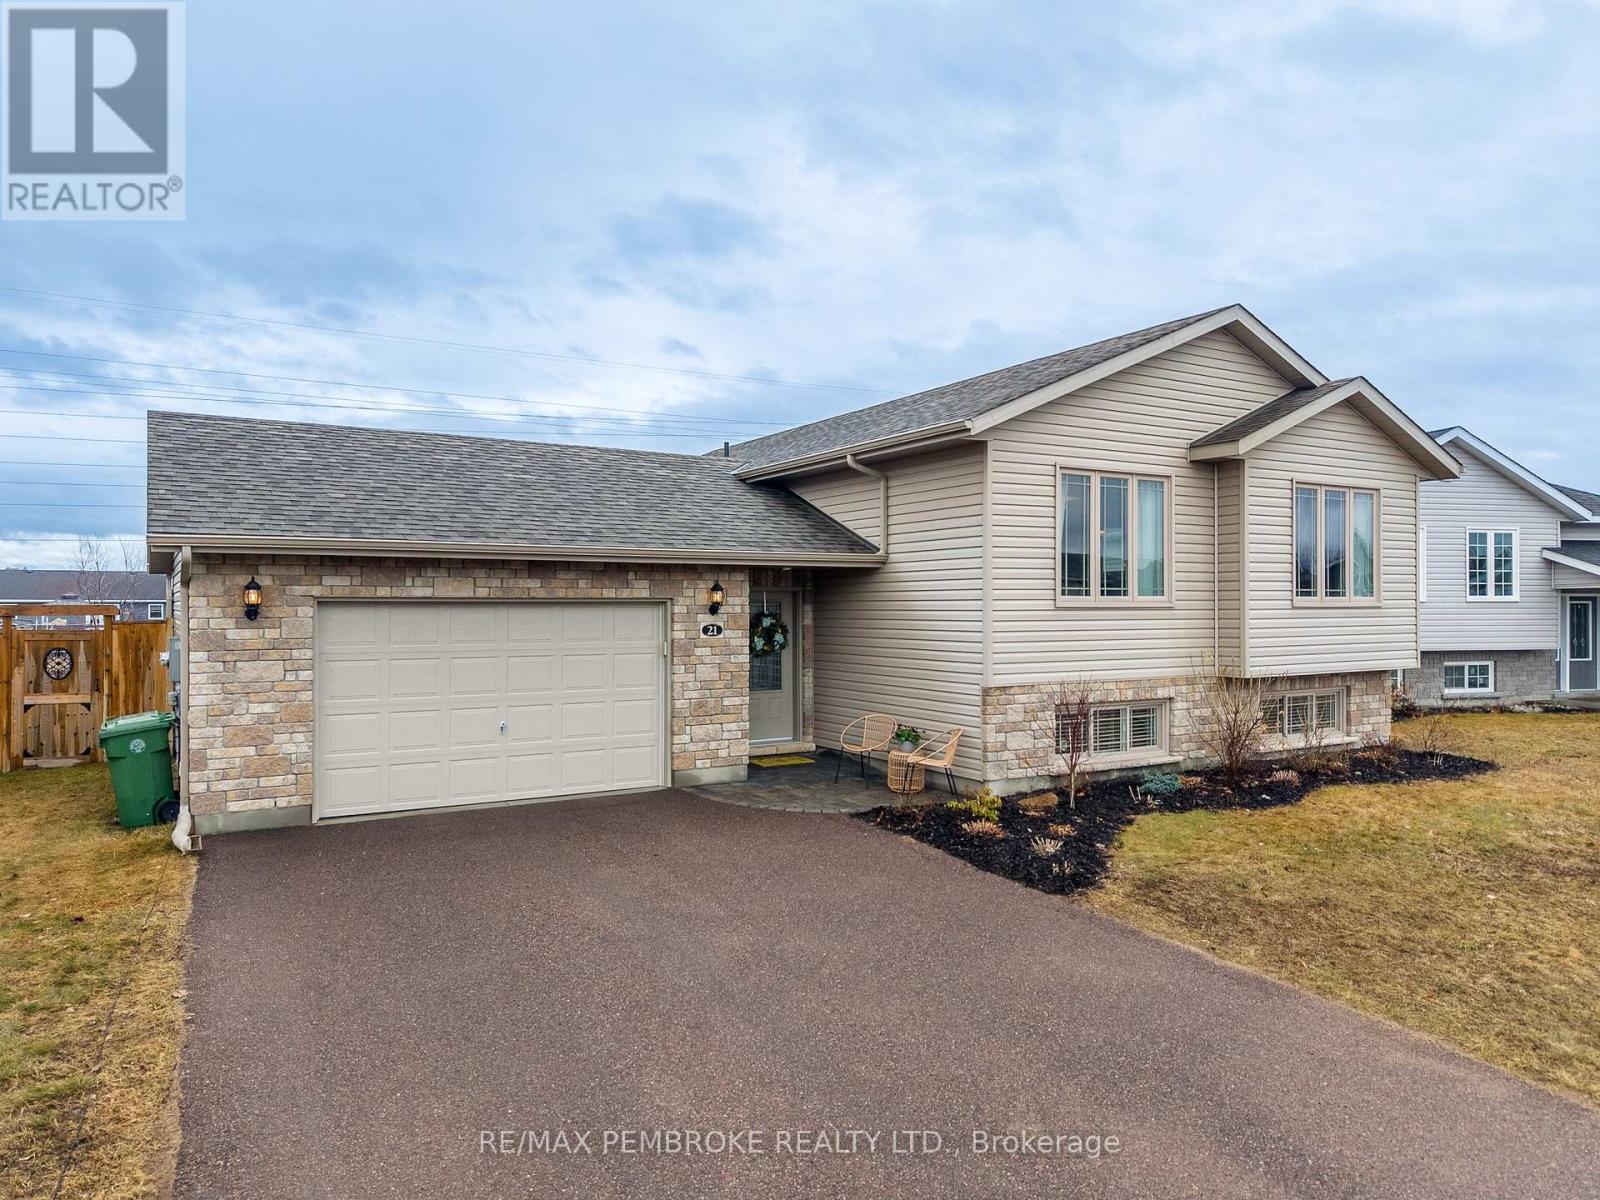
21 Newport Drive
Petawawa, Ontario
Located in the Highland Park subdivision, this home offers a blend of style, space, and location in a family-friendly neighbourhood. Set on a quiet crescent with no through traffic, this property provides a peaceful setting just minutes from walking trails, schools, restaurants, grocery stores, and only 2 km from Petawawa Point Beach. Beautifully maintained and showing like new, this carpet-free home features fresh neutral paint and a bright, modern feel throughout. A large welcoming foyer creates an inviting first impression, while hardwood staircases lead to both the upper and lower levels. Upstairs, hardwood flooring runs throughout the living areas and all three bedrooms, adding warmth and timeless appeal, with tile in the kitchen and bathrooms. The kitchen is both stylish and practical, featuring modern, ceiling-height cabinets for added storage, and a bonus cabinet tower at the end of the counter for extra function and elevated design. Kitchen appliances are included, making this home truly move-in ready. The layout is ideal for families, with three bedrooms on the upper level and two additional bedrooms in the fully finished lower level, offering flexibility for guests, teenagers, a home office, or hobby space. The bathrooms also feature modern cabinetry, while laminate flooring throughout the basement continues the smart design for easy maintenance. Outside, the fully fenced backyard is designed for both relaxing and everyday family life. Enjoy a sunny patio with pergola, natural gas hookup for the grill, and fire pit ready for summer nights. With no direct rear neighbours, the yard backs onto hydro lines used as a walking path connecting the neighbourhood to Petawawa Terrace Park, creating a rare sense of privacy and easy access to outdoor recreation. Complete with a double attached garage, this is a polished, spacious, and exceptionally well-located home that will appeal to buyers seeking comfort, function, and lifestyle. 24 hour irrevocable required (id:65446)
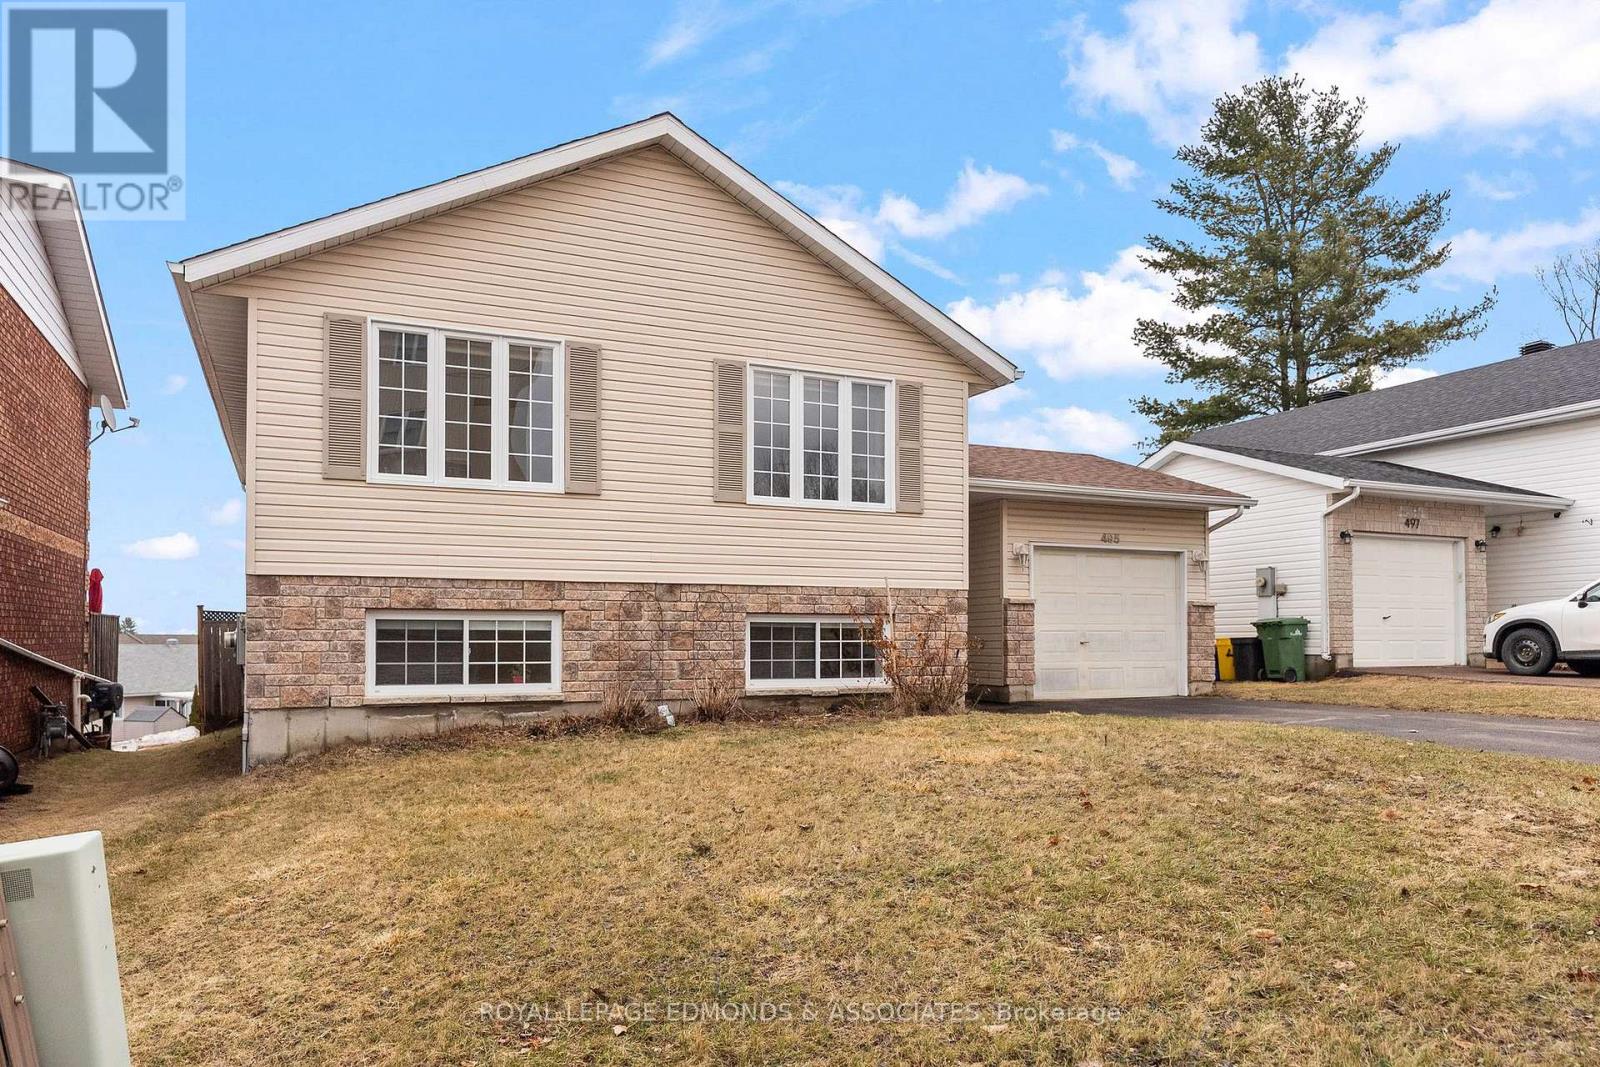
495 Angus Campbell Drive
Pembroke, Ontario
Welcome to this lovely move-in ready raised bungalow, perfectly located in the heart of Pembroke and within walking distance to the East End Mall, Canadian Tire, Walmart, and other major amenities. This well-maintained 4 bedroom, 2 bathroom home offers a fantastic blend of comfort, convenience, and space for the whole family. The bright and inviting main floor features an open-concept living, dining, and kitchen area, ideal for both everyday living and entertaining. The kitchen is finished with stainless steel appliances and a centre island, while large windows in the living and dining rooms flood the space with natural light. Three comfortable bedrooms and a full bathroom complete the main level, including two bedrooms with beautiful sunrise views over the Ottawa River. The lower level adds even more functional living space with a spacious rec room featuring tall ceilings and an electric fireplace, an additional large bedroom, and another full bathroom. Access to the attached garage with an elevated storage area is conveniently located in the entryway landing. Outside, a wooden deck leading to the fully fenced backyard with garden boxes, and greenspace directly behind the home for added privacy and a peaceful setting. Move-in ready and ideally situated close to everything, this charming home is a wonderful opportunity in one of Pembroke's most convenient locations. 24 hour irrevocable on all offers. (id:65446)
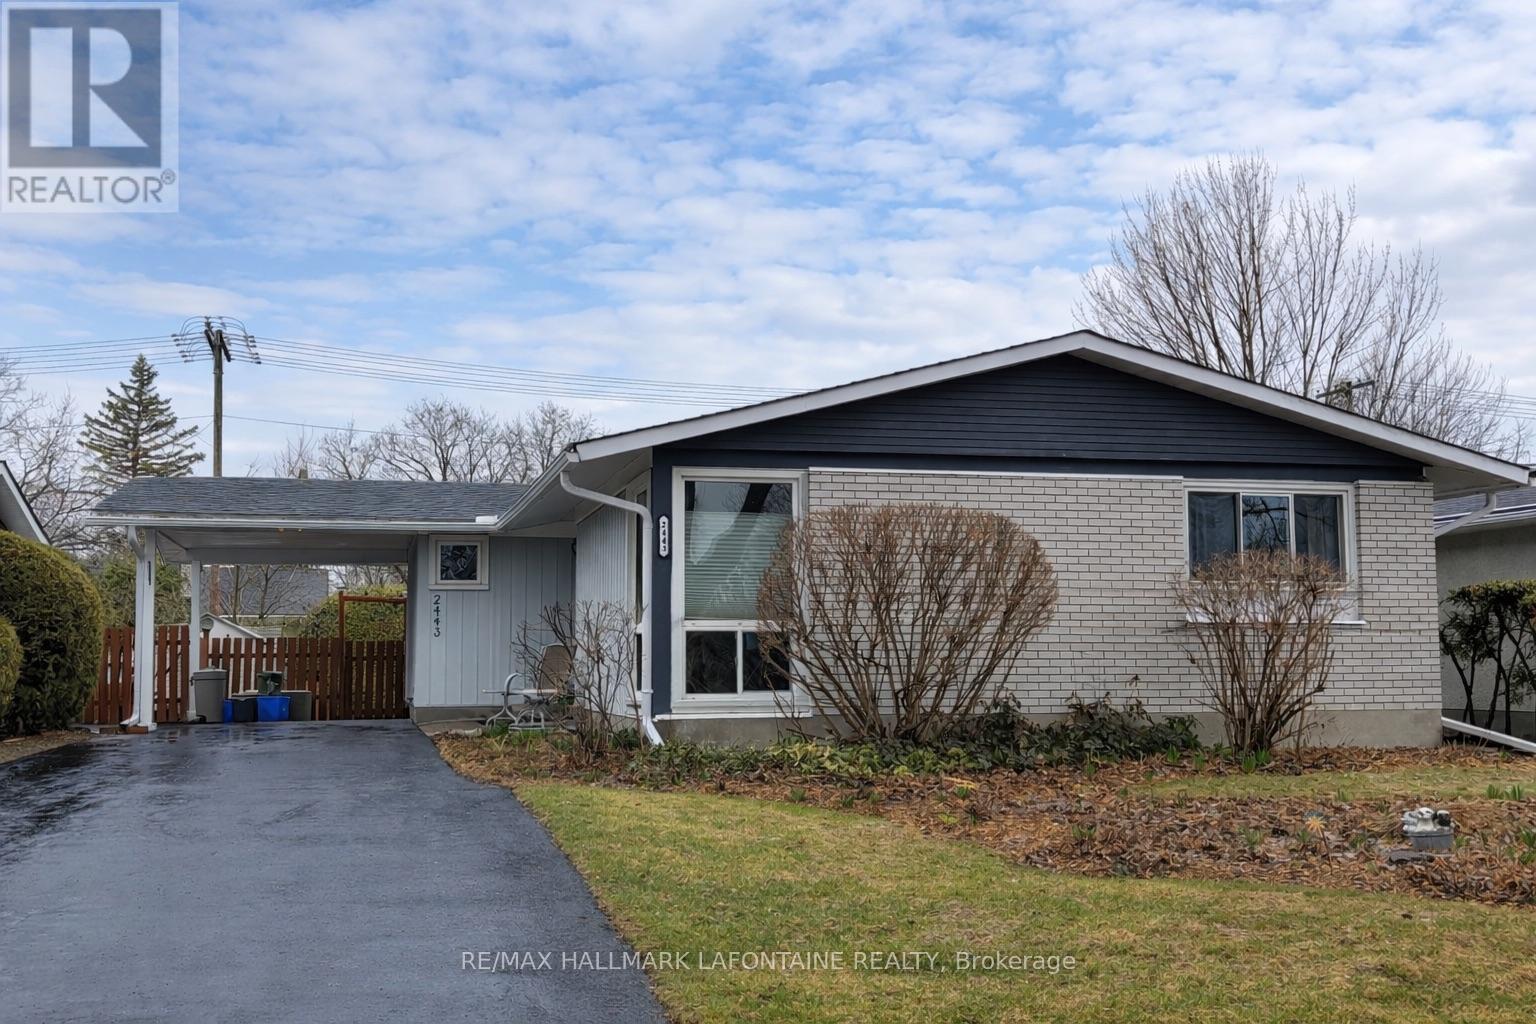
2443 Ogilvie Road
Ottawa, Ontario
Located in Beacon Hill North just a few doors down from the pathway to the Ottawa River, this well-maintained 3 bedroom bungalow offers an excellent balance of comfort, updates, and location. Very spacious living and dining rooms! The updated kitchen offers plenty of cupboard space, ceramic tile flooring, pantry, room for a kitchen table and overlooks the backyard. Convenient door leading to the side of the house and backyard. Easy care vinyl flooring in living, dining and bedrooms. Very well sized primary bedroom with a convenient 2-piece ensuite. Two additional bedrooms on the main level. The finished basement provides tons of additional living space with laminate flooring and includes a versatile den, suitable for a home office, hobby room, or guest area. Outside, the home offers a nicely sized yard, gardens, a shed and plenty of space to enjoy. Very long driveway that can accommodate up to 4 vehicles. Updated windows throughout the home. Set in a fantastic neighbourhood close to the river, parks, and offering access to excellent schools across all boards, this home is a great opportunity to enjoy all that Beacon Hill North has to offer. Furnace '12 | A/C '12 | Shingles '14 (id:65446)

295 Central Park Boulevard N
Oshawa, Ontario
A truly special offering, this 4-bedroom home has been lovingly owned and meticulously maintained by the same family since 1966. From the moment you enter, you'll feel the warmth and pride of ownership that has defined this home for decades. Beautiful hardwood floors run throughout the home, complemented by California shutters that add timeless character and charm. The kitchen features laminate flooring and comes complete with all appliances. The spacious bedrooms offer generous closet space, providing excellent storage throughout the home. The finished basement is a standout feature, a wonderfully preserved retro retreat that feels like stepping back to 1966, complete with large 22'10" rec room, bar, and stools, making it the perfect space for entertaining or relaxing. Practical updates include owned hot water tank and leaf guards on the main floor gutters. The very private backyard offers a peaceful setting to unwind and enjoy outdoor living. Ideally located close to schools and centrally positioned near Costco, Fresco, Dollarama and Tim Hortons, this well-cared for home combines vintage charm, with crown moldings and comfort, and everyday convenience in a sought-after location. Only 10 minutes to 401 or 407. (id:65446)
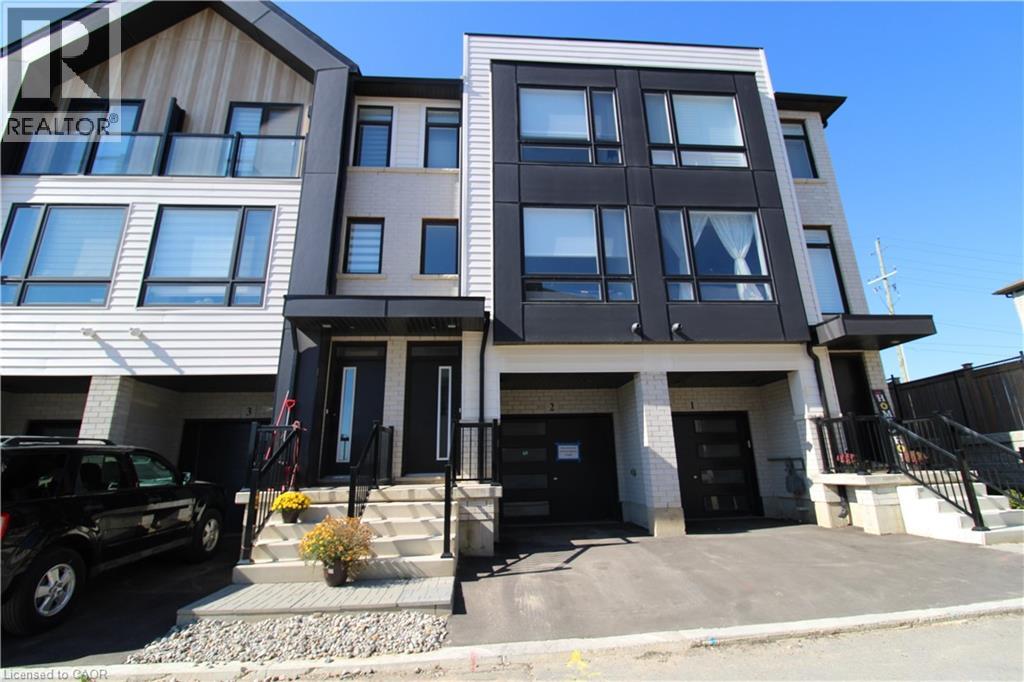
55 Tom Brown Drive Unit# 2
Paris, Ontario
Close to 403! Modern Farmhouse townhome with 3 beds, 2.5 baths and backyard. Park in your single garage with door to den with real wood look vinyl plank flooring, walk up stairs to second floor with 9' ceilings and vinyl plank flooring throughout great room, powder room, laundry kitchen and breakfast. Kitchen features quartz counter tops, undermount sink, extended height upper cabinets, dinette boasts sliders to the back yard. Continuing upstairs to the primary with walk-in closet and ensuite featuring shower with ceramic walls and sliding glass door. Other 2 bedrooms share the 4 pc main bathroom. Close to schools and shopping. Currently leased until April 30, 2027. For Investors wanting a tenant to remain only. (id:65446)