
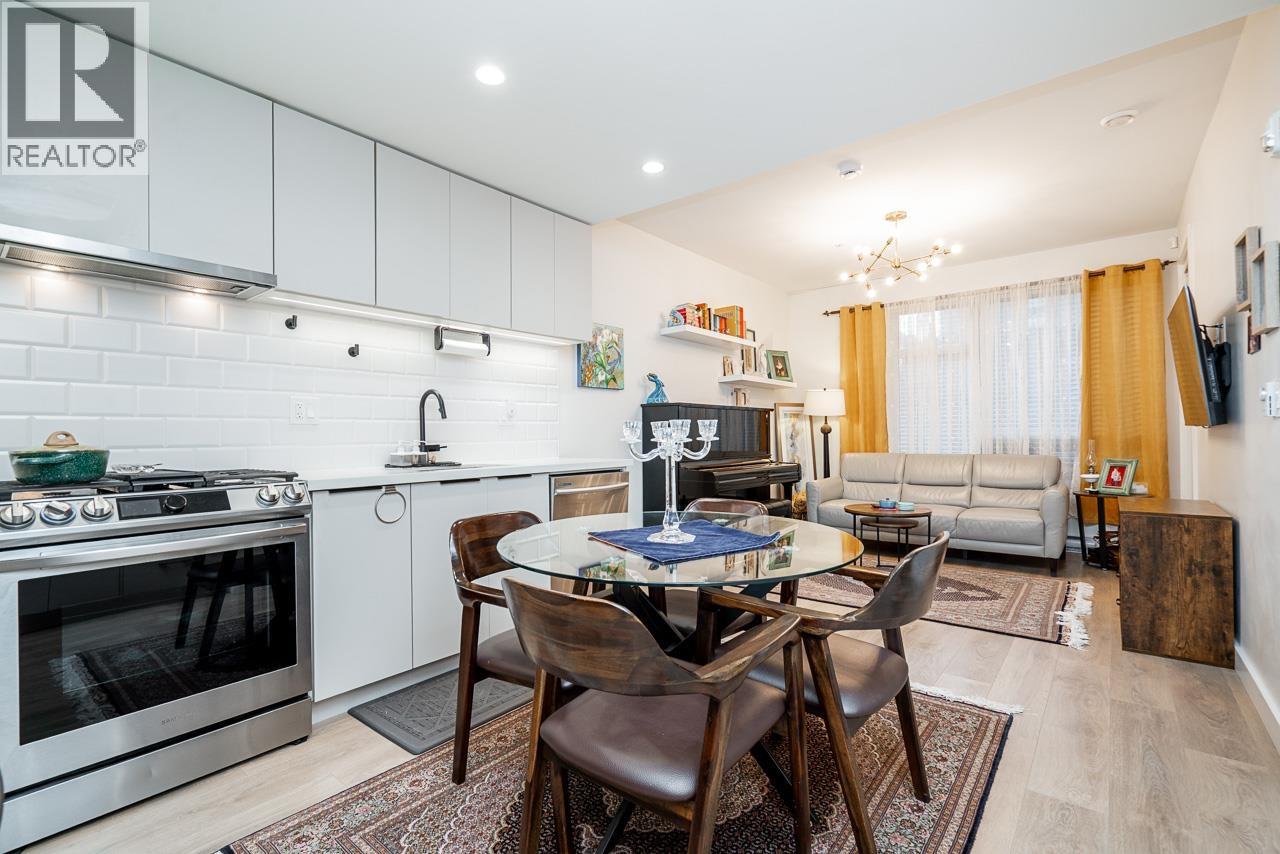
112 3038 St. George Street
Port Moody, British Columbia
WELCOME to THE GEORGE, quality-built by the reputable Marcon. Spacious 1 Bed + Large Den condo, Den can fir a Twin Bed. Large & Covered walk-out patio with bbq hookup, Modern Kitchen with S/S appliances & Gas Stove plus In-Suite Laundry. Located steps away from Moody Centre SkyTrain station, the West Coast Express, Moody Elementary/High School, Rocky Point Park, Brewers Row and restaurants. Well-managed complex with LOW strata fees including gas & hot water. 1 Parking & 1 Storage Locker. Pet friendly building with amenities like dog park, kids playground, party room with full kitchen, outdoor bbq and fire pit area, Meeting Room, Dog Wash & Workshop. Unit gets lots of natural Light and is FRESHLY PAINTED. Move in Ready! OPEN HOUSE Apr 19 2026 Sunday 2-4PM (id:65446)
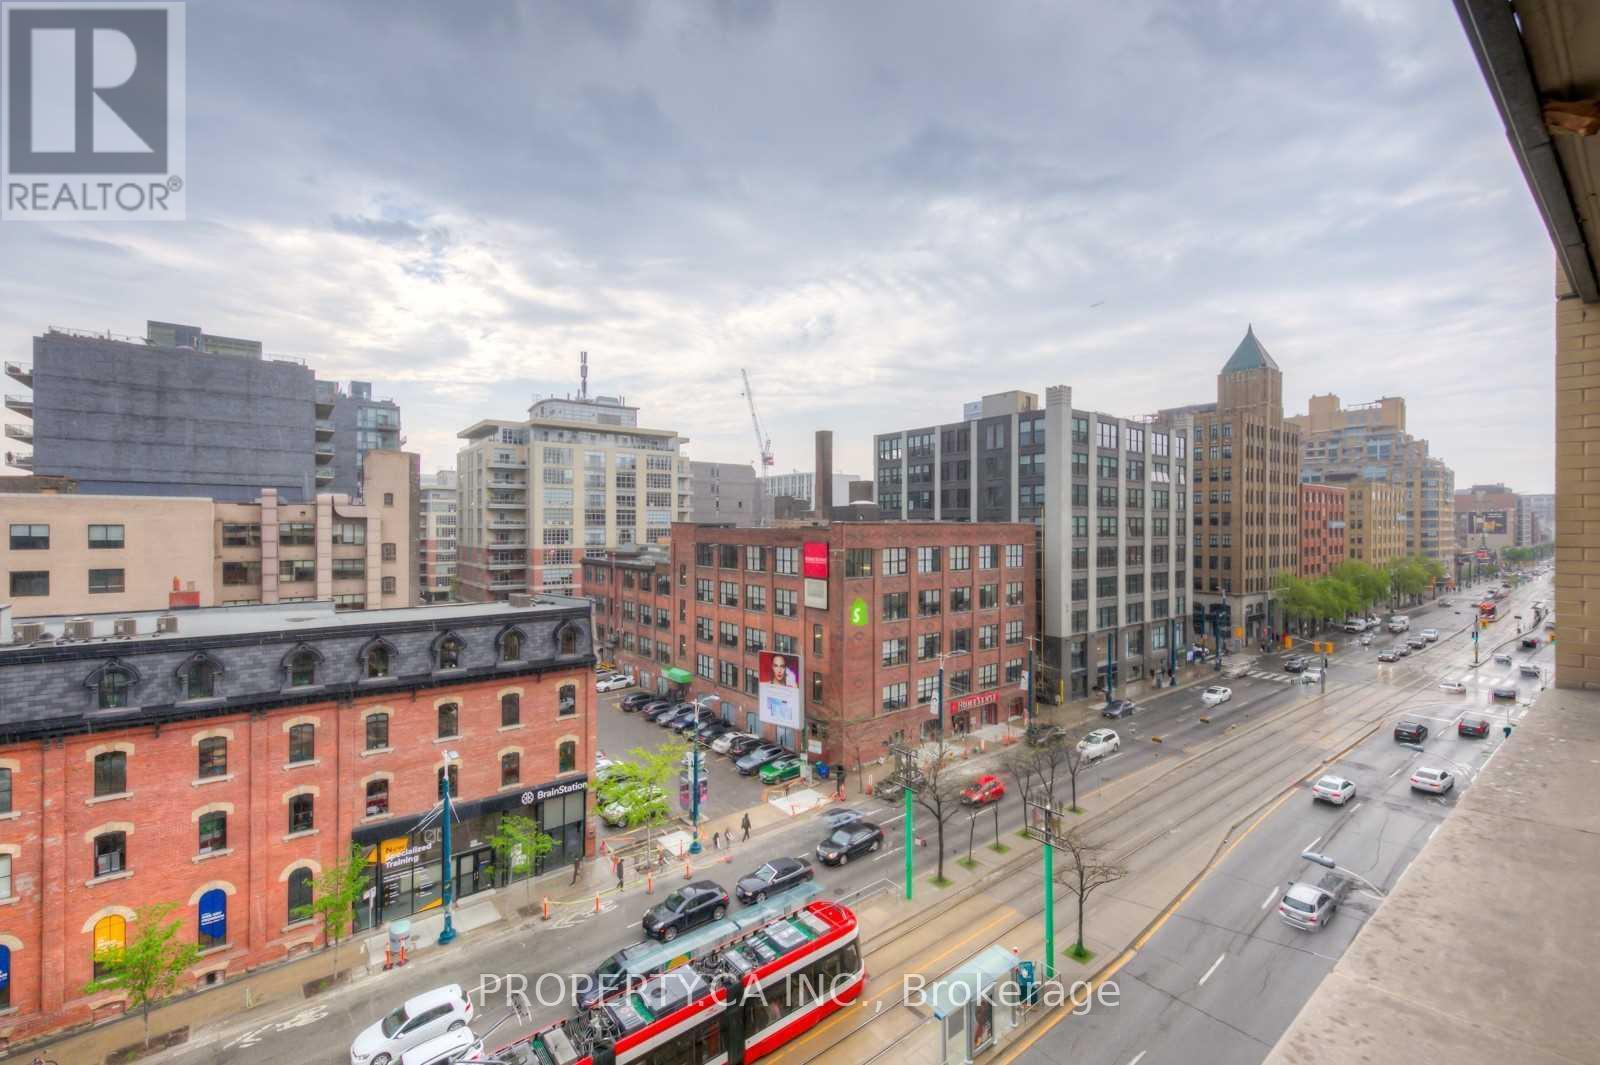
707 - 438 King Street W
Toronto, Ontario
The Hudson Is The Epitome Of A King West Luxury Condo! This Spacious (745Sf Appx) 1+1 unit Has a sizable den or office, and 2 Bathrooms. One of the best features of this unit is its spacious west facing balcony allowing beautiful afternoon/evening sun. Streetcar At Doorstep, Lakeshore Or Gardiner Within Minutes. Grocery Store & Bank At Street Level Of Bldg. Great Amenities: 24 Hr Concierge, Theatre, Party & Billiard Rooms, Gym, Sauna, Patio Bbqs, Visitor Prk. (id:65446)
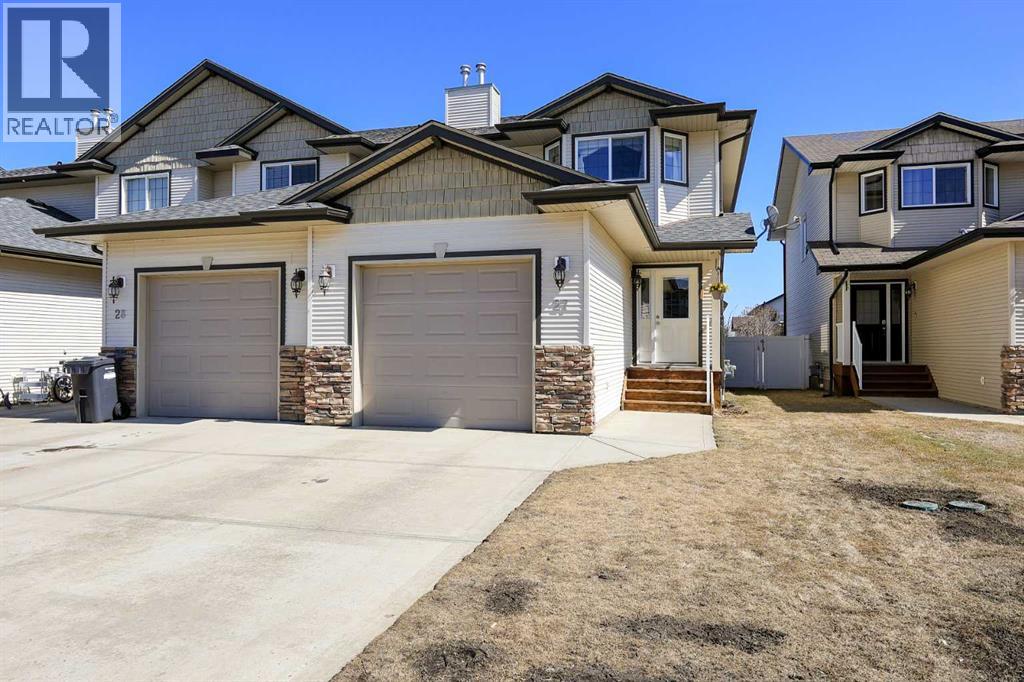
27 Legend Court
Sylvan Lake, Alberta
FULLY DEVELOPED 3 BEDROOM, 3 BATHROOM SEMI-DETACHED 2-STOREY ~ END UNIT~ ATTACHED GARAGE ~ NO CONDO FEES ~ Covered front entry welcomes you and leads to a sun filled tile foyer ~ Great features include; New roof 2025, central vacuum, open concept main floor ~ The u-shaped kitchen offers a functional layout and has plenty of white cabinets, ample counter space, full tile backsplash, stainless steel appliances, corner pantry, and a counter height eating bar that opens to the dining room where you can host large gatherings with ease ~ The living room features hardwood flooring, recessed lighting, floor to ceiling windows that fill the space with natural light, plus sliding patio doors to the deck and backyard ~ 2 piece main floor bathroom ~ Sun filled staircase leads to the upper level landing with a flex space that would make a great home office (currently used as a reading nook) ~ The primary bedroom can easily accommodate a king size bed plus multiple pieces of furniture and/or a sitting area, offers a large walk-in closet and a 3 piece ensuite with a walk-in shower ~ 2 additional bedrooms share a 4 piece bathroom with an oversized vanity ~ The fully finished basement has an L-shaped family room, tons of storage, laundry, and roughed in for a bathroom~ Attached garage is insulated, finished with drywall and has an extra long driveway ~ Partially covered deck has an awning, composite deck boards and aluminum railings ~ The backyard is landscaped with well established trees and shrubs, has plenty of grassy yard space and is fully fenced with vinyl fencing and back alley access ~ Located steps to parks, playgrounds, walking trails, dog park, shopping, and schools with easy access to Lakeshore/Downtown and the highway. (id:65446)
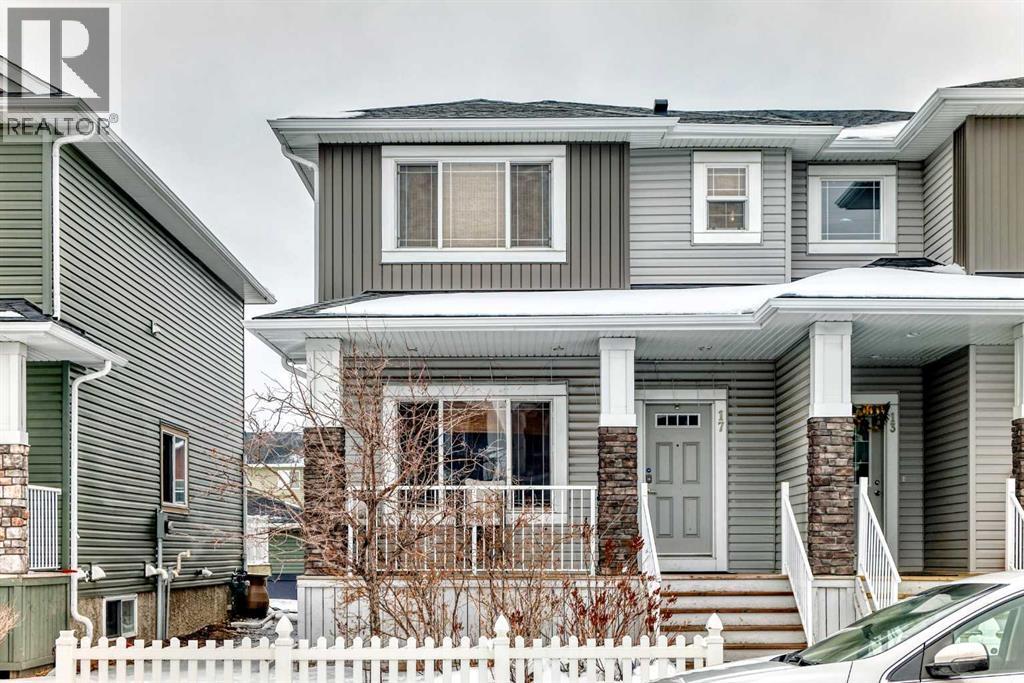
17 Redstone Common NE
Calgary, Alberta
Very nice 3 bedroom attached 2 Storey with double(20x20) detached rear garage, paved back alley, FENCED, LANDSCAPED. Main floor has Large front living room, laminate flooring from entry, thru living room, hallway, kitchen, dining area, stairs, and the bedrooms, 2 pcs powder room/ laundry area at rear entry. Attractive "peninsula" kitchen with granite counter tops, glass tile backsplash, eating bar, excellent stainless steel appliances inc. fridge, stove, dishwasher, microwave/hood/fan. Good size dining area with large window to rear deck (13x8). Upstairs includes 2 good size secondary bedrooms, 4pc main bath, and spacious primary bedroom with his n her closets, and 4pc ensuite bath with 2 sinks, lge. walk in shower with bench, and toilet. Central air-conditioner (AS-IS). Basement is undeveloped. Very nice home, priced attractively to the competition. Close to shopping, transit, park, and other amenities. (id:65446)

1120 Shea Road
Muskoka Lakes, Ontario
8 years new 3 bedroom 2 full bathroom country bungalow in immaculate condition on a quiet year round municipally maintained road on a 2.47-acre lot with open pastoral views and superb southern exposure, centrally located to Bracebridge, Huntsville, and Port Carling, just 600 meters from a nearby public boat launch on 3 Mile Lake. Canadian prefabricated bungalow features convenient one floor living with a large deck spanning the full length of the home and overlooks the generously sized back yard. Open concept living/dining/kitchen with centre island, S/S appliances, plus a family room, all flooded with natural light. Spacious primary bedroom enhanced by a walk-in closet and ensuite with jetted soaker tub and separate vanity area. Handy pantry, ample closets, dedicated laundry room, and multiple walkouts to the deck. Efficient propane furnace and central air. Multiple storage sheds, mature trees, in a sun-filled setting in a rarely offered and desirable Muskoka Lakes Twp. location. A terrific offering, appealing to a variety of buyers whether just starting out or retiring. Move-in ready, turnkey, with nothing left undone, and immediate possession available. (id:65446)
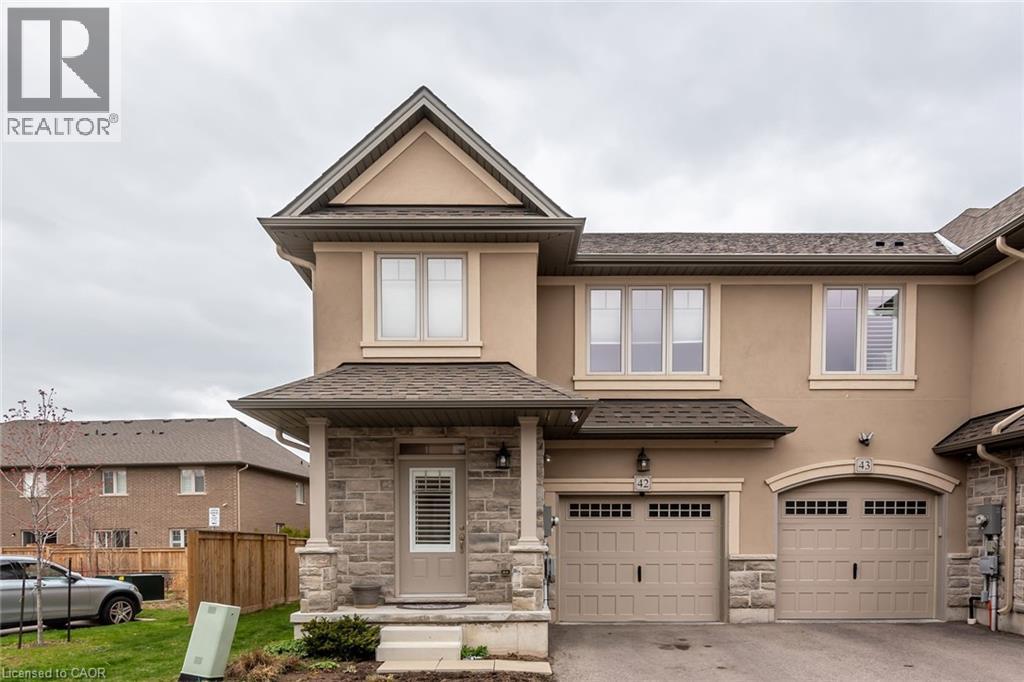
98 Shoreview Place Unit# 42
Stoney Creek, Ontario
This pristine, meticulously maintained 3 bdrms, 2 1/2 bath, town-home features modern and stylish finishes, located in one of most sought after sites “Shoreview Place”. Welcoming contemporary open-concept main floor provides vibrant space featuring elegant 9ft ceilings, luxury living room boasting stylish stone wall, engineering hardwood flooring, California shutters, pot lights, & high-end finishes. Modern open concept kitchen features upgraded extended white cabinetry, stainless steel appliances, granite countertops, large island with double sink, backsplash and ample cupboard space. An elegant oak staircase leads upstairs to second level with bedroom level laundry. Spacious primary bedroom features a 5-piece ensuite with separate shower, upgraded tiles, along with walk-in closet and large window for loads of natural lighting. 2nd floor also features 2 additional bedrooms and 4-piece main bath. An unfinished basement ideal for extra storage. Fantastic location in the desirable Stoney Creek lakefront community with steps to spectacular views of Lake Ontario. You can also take a walk along the Waterfront Trail or dip in the lake from the beach strip located just steps from a complex. Min 1 y lease, 1st and last deposit, letter of employment, recent 4 pay stubs, references, rental application, credit check (Full report Equifax) & ID. All files in PDF format. No smoking of any kind. Not pet friendly. Available June 1st. Pictures were taken before current tenant moving in. (id:65446)
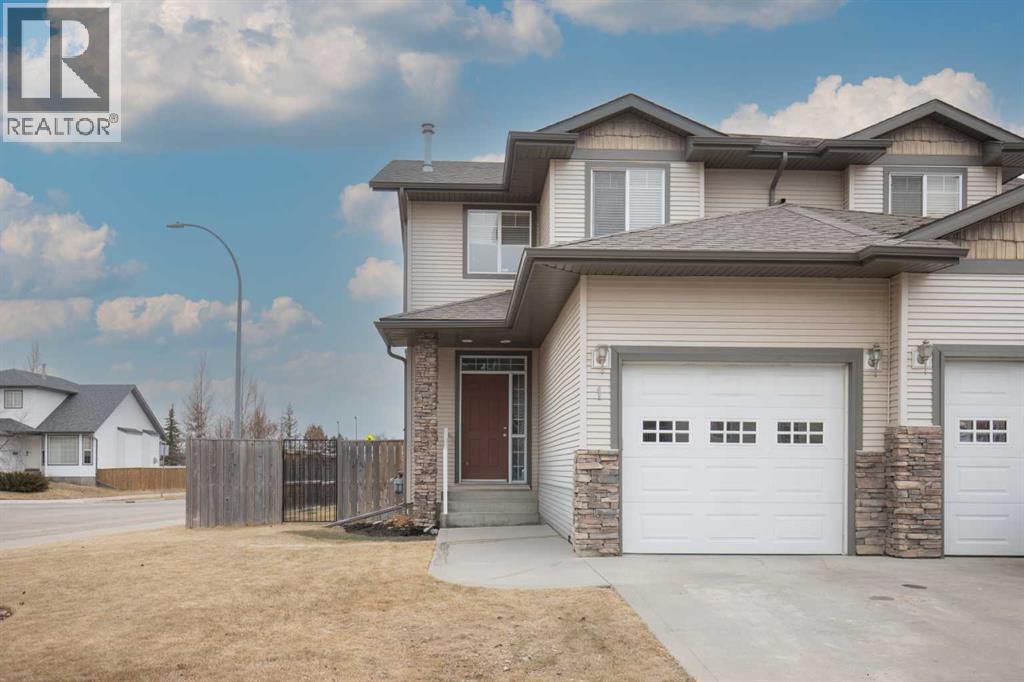
1 Ivey Close
Red Deer, Alberta
Whether you are looking for your first home or wanting to add to your portfolio, don’t pass up the chance to see this end unit half duplex with NO CONDO FEES!!! Inside, the main floor opens into a bright, airy layout. A spacious foyer leads into an open-concept living area where the kitchen, dining room, and living room flow together. The kitchen features an abundance of counterspace plenty of cabinetry, and a pantry. Also on the main level, there’s a 2 pc guest bath and entrance to the attached garage. Upstairs, you’ll find three more bedrooms. The primary suite is generous, with room for a king-sized bed, a walk-in closet. The two additional bedrooms are well-sized a full 4 pc bath completes the level. The fully finished basement offers another bedroom, 3 piece bath, laundry and a second living room for the kids. The backyard is one of the home’s standout features, large and versatile, with plenty of space for kids to play, pets to roam, or to add a garden, or even a fire pit area. It’s the kind of yard that invites summer barbecues and quiet evenings outdoors. Walking distance to schools, parks and shopping make this the perfect place to call home. (id:65446)
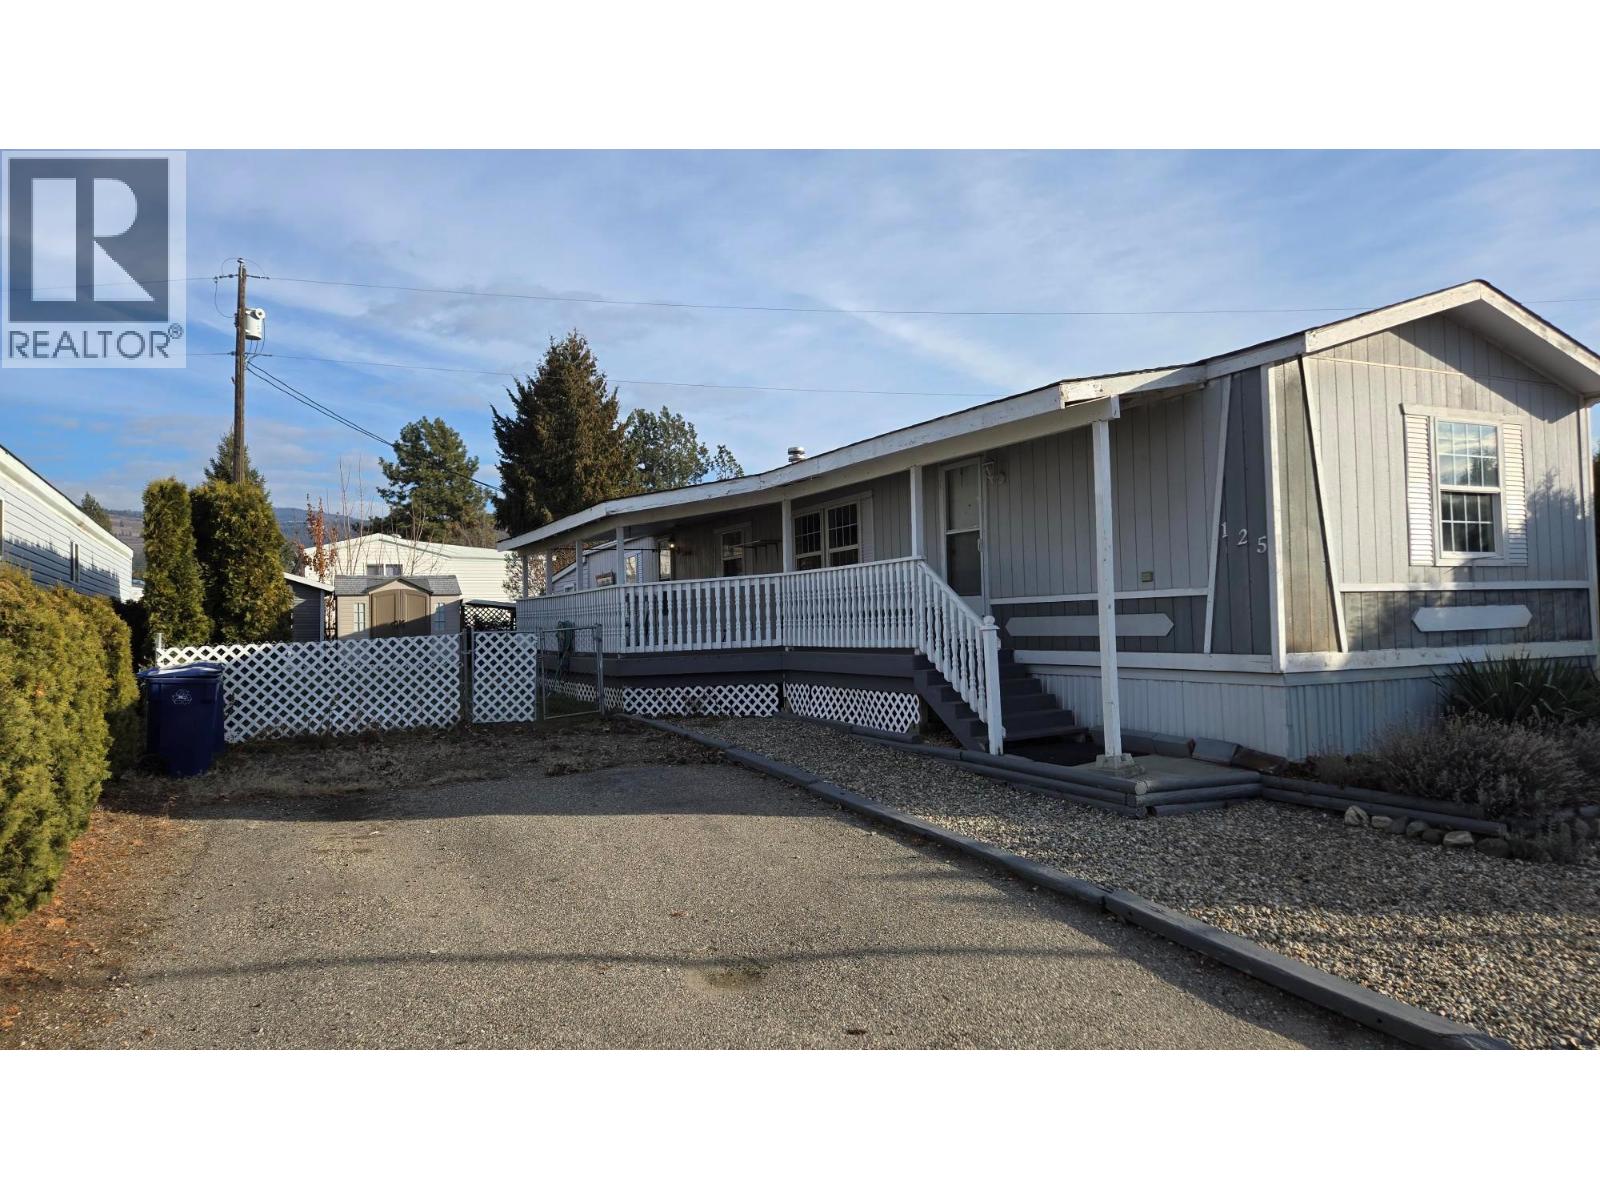
9020 Jim Bailey Road Unit# 125
Kelowna, British Columbia
Welcome to Unit 125 at Belaire Estates—an inviting 2-bedroom, 2-bath home nestled in the family-friendly Belaire Estates Manufactured Home Park. This well-designed home offers a functional and comfortable layout, ideal for everyday living and entertaining. The kitchen features generous counter space and flows seamlessly into the dining area, complete with built-in cabinetry, and onward to the living space—perfect for hosting or relaxing at home. Bedrooms are thoughtfully positioned on opposite ends of the home, providing excellent privacy. The primary bedroom includes a walk-in closet and a 3-piece ensuite with a tub/shower combo, while the second bedroom is spacious with a large closet and easy access to the main 3-piece bathroom. Living area is freshly painted. Step outside to enjoy the large covered patio and fully fenced yard, offering storage shed. A new roof was installed in 2021, adding peace of mind. Priced $168,000 below assessment! Belaire Estates is a pet-friendly community (one small dog or indoor cat permitted) and is conveniently located just minutes from Lake Country’s restaurants, cafes, and shops. A wonderful opportunity to enjoy comfortable living in a welcoming community. (id:65446)
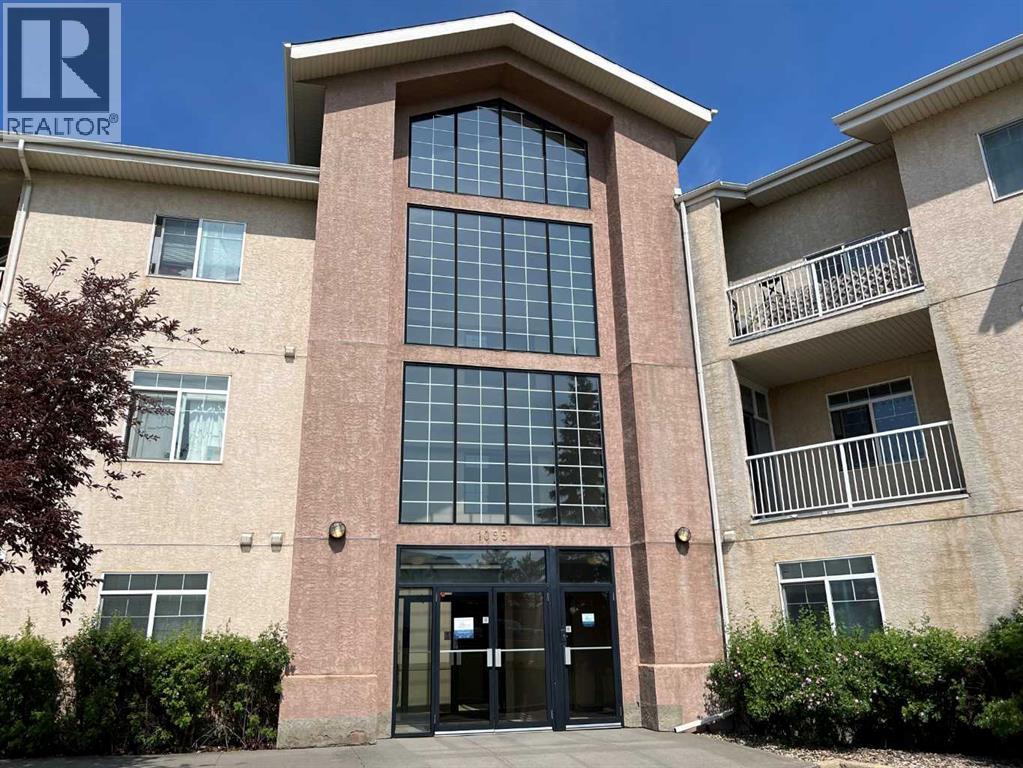
105, 1095 Timberline Drive E
Fort Mcmurray, Alberta
Welcome to Pinnacle Ridge, where luxury meets tranquility in the heart of Thickwood Heights and just steps from the Birchwood Trails. This stunning 2-bedroom, 2-bathroom apartment offers the perfect blend of modern elegance and comfortable living, ideal for anyone seeking a serene urban retreat. The expansive living room with gas fireplace flows into the dining area and kitchen, creating an inviting space perfect for both relaxation and entertaining. Large windows throughout the apartment allow for ample natural light, enhancing the bright and airy ambiance. Fine kitchen cabinetry, and a large island with seating make this kitchen a chef’s dream. The spacious prime bedroom features a walk-in closet and an ensuite bathroom with a luxurious soaking tub. The second bedroom is perfect for guests, a home office, or a growing family, the second bedroom offers generous closet space and easy access to the second full bathroom. Nestled in a quiet neighborhood, this apartment offers a peaceful living environment while still being close to all the action. Heated underground parking complete this exceptional opportunity. Easily access public transportation, major highways, shopping centers, dining, and entertainment options within walking distance. Don’t miss the opportunity to make this exceptional 2-bedroom apartment your new home. (id:65446)
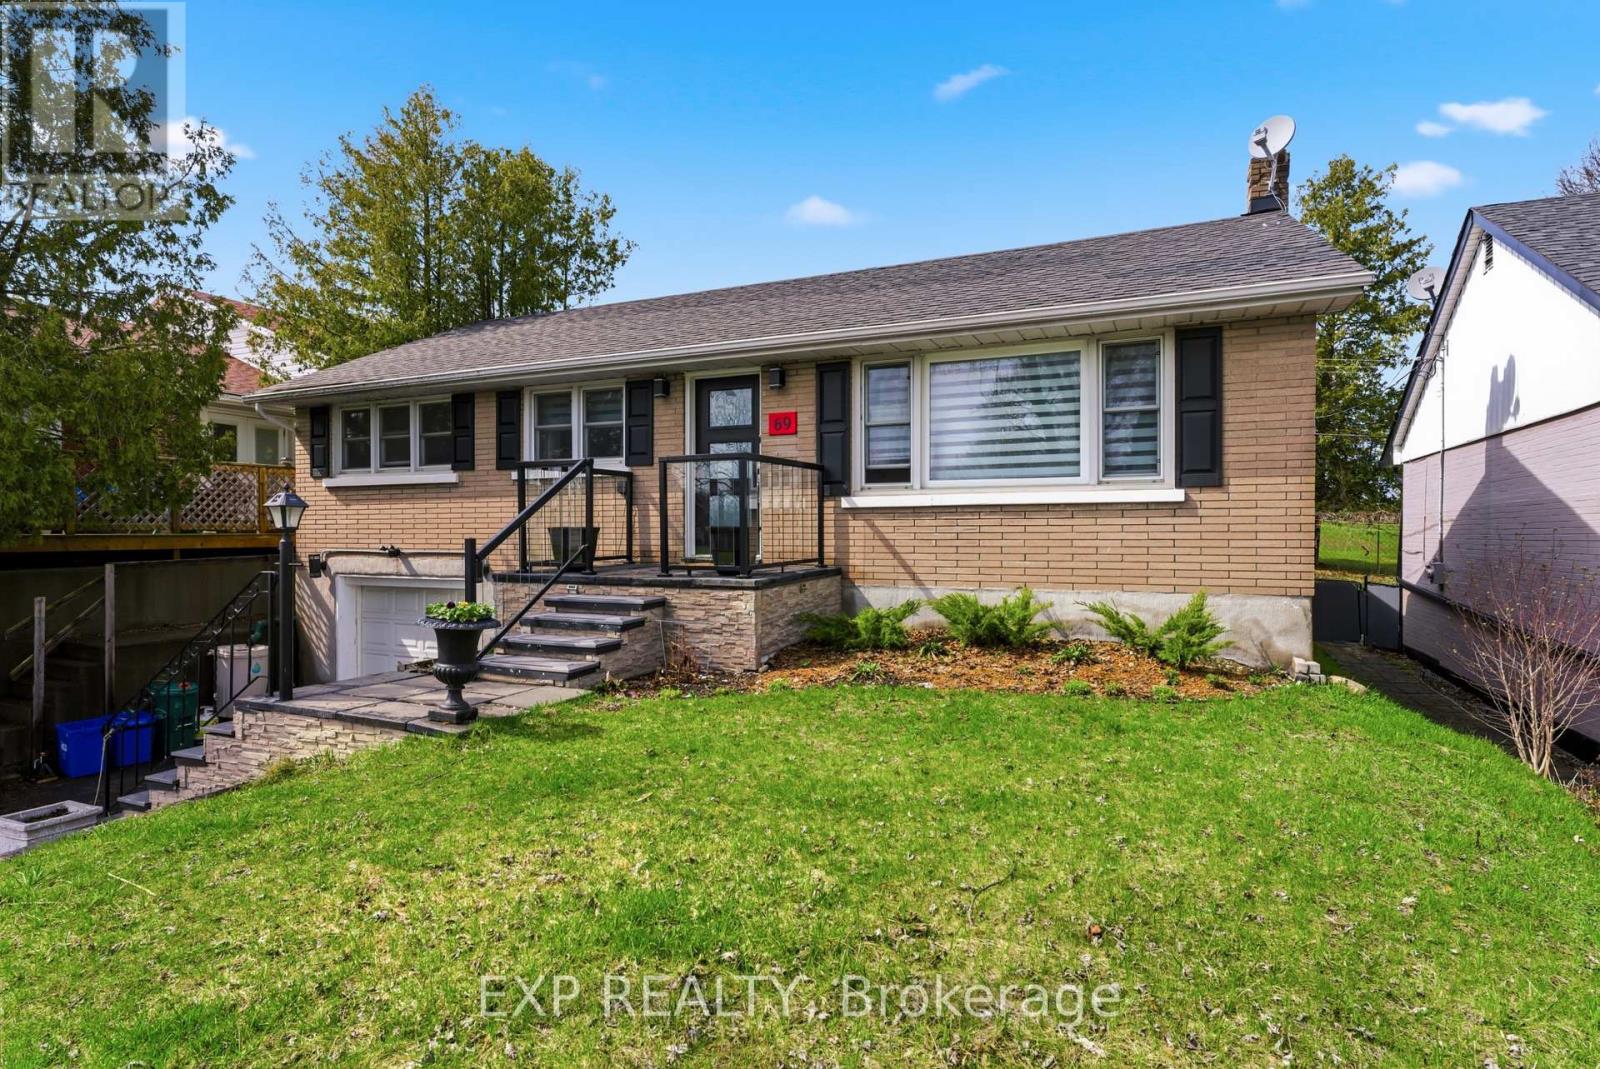
69 First Avenue
Quinte West, Ontario
Turnkey and move-in ready, this well-maintained 4 bed, 2 bath detached home with an attached garage is perfect home for your next chapter. Backing directly onto the golf course with no rear neighbours, you'll enjoy rare privacy and peaceful views in a quiet, mature, family-friendly neighbourhood. Inside, the home is spacious and functional, while outside features a fully fenced yard complete with a gazebo-ideal for relaxing or entertaining. Located within walking distance to Trenton High School, Trenton Memorial Hospital, the Trenton Golf Club, and multiple parks, and just minutes to CFB Trenton, this property is perfectly suited for first-time buyers, investors, and military families looking for a hassle-free home in a prime location. **New HWT 2024, New Furnace 2025** (id:65446)
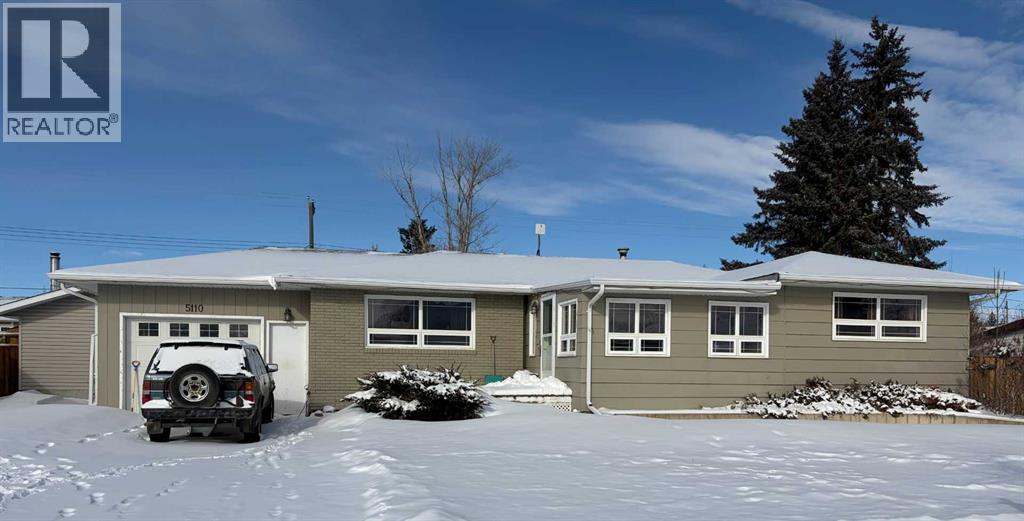
5110 51
Castor, Alberta
Welcome to 5110 51 Street in beautiful Castor Albert. This wide open and spacious bungalow was built in 1966, has 3 bedrooms 2 up and one in the basement as well as two bathrooms. The home and is conveniently located one block from downtown that has all your local amenities there. Off the back alley is the oversized 26x26 double garage with access to the backyard. The front entry is very large and flows into the living room with patio doors leading to the large and fenced backyard that is perfect for kids and pets. There is large kitchen and dining room has access through the attached single garage to help keep you warm in the winter months. The recently renovated bathroom features a new tub and shower enclosure. There are recently added Low E windows, soffit, fascia and the shingles with gutter guards were done in 2020. A high efficiency furnace and new air conditioner add additional value to this property. The home is located on Wide lots with back-alley access and a beautiful 26x26 detached garage out back perfect for trucks and toys to stay safe. This huge lot has plenty of room left over for even RV parking out front if you choose. Space is not an issue when it comes to this 1383 square foot home. (id:65446)
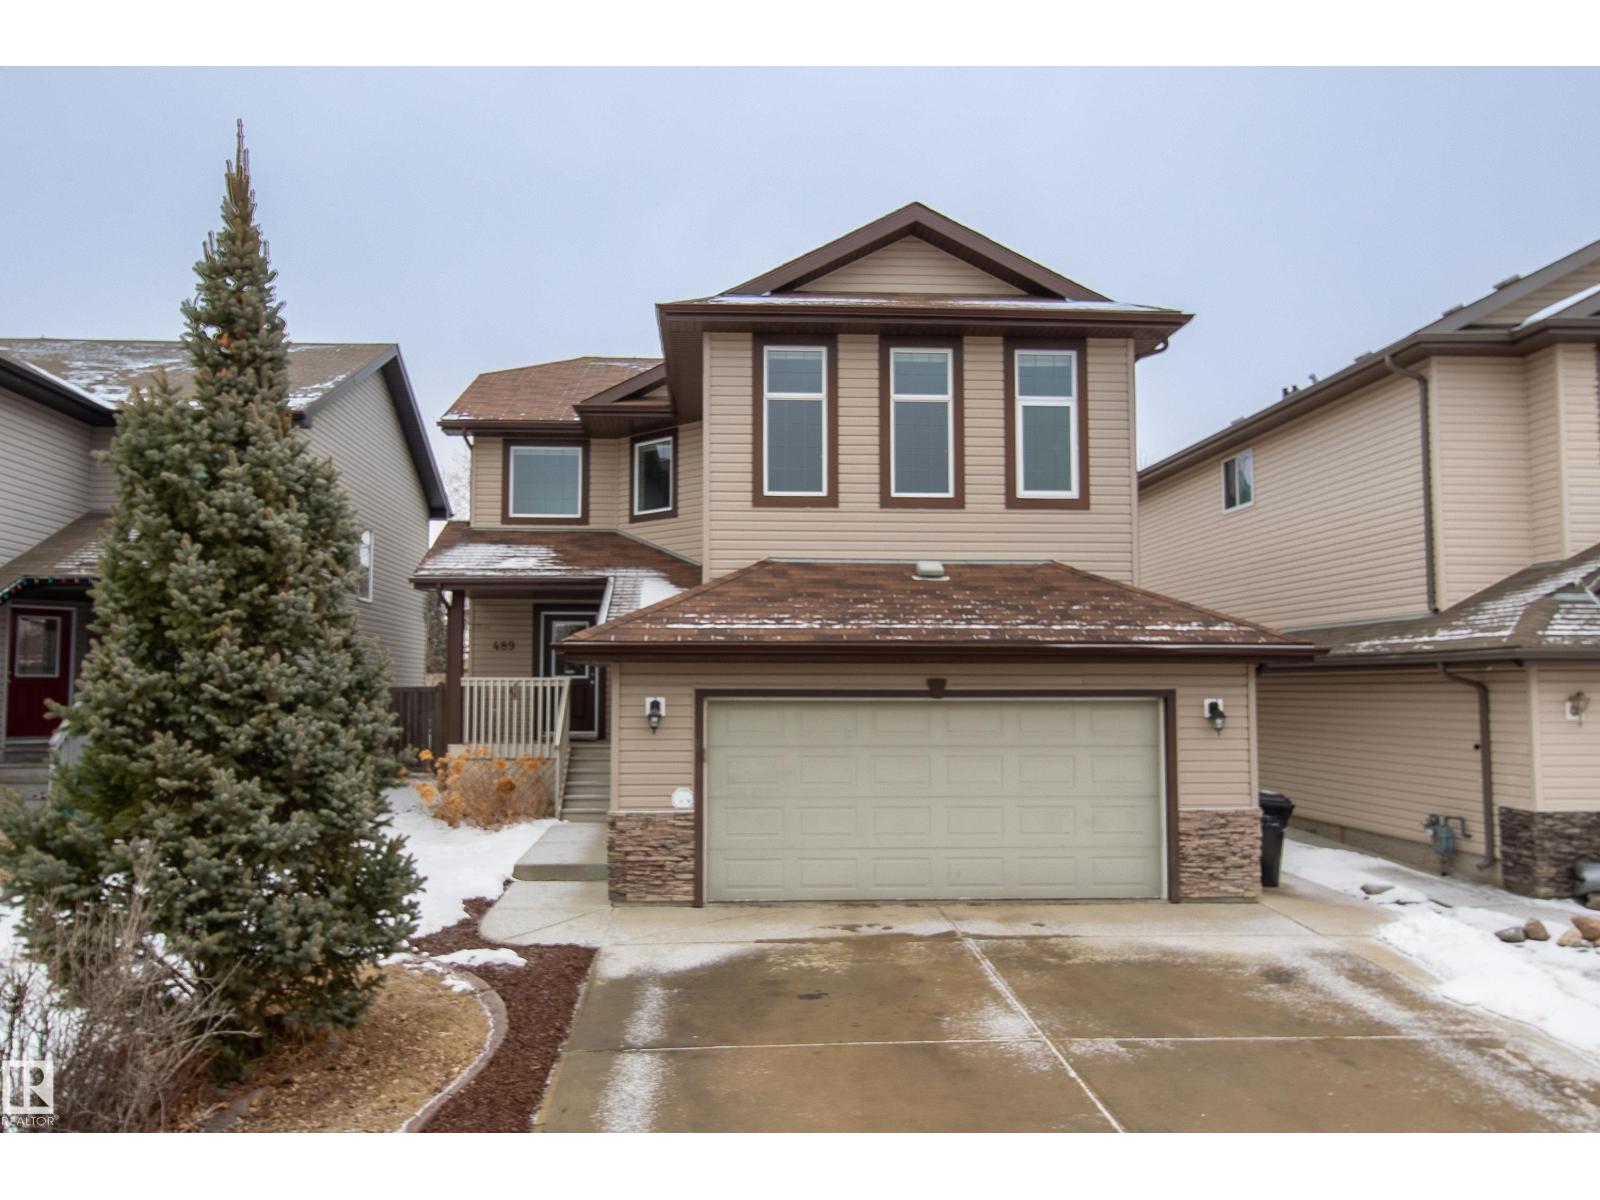
489 Davenport Pl
Sherwood Park, Alberta
Wonderful 2,200 sq. ft. immaculate condition home in exceptional location across from elementary school with playground and park. Newly decorated throughout. Bright entrance with vaulted ceiling. Spacious great room with fireplace and luxurious kitchen with granite counters and separate dining room. Off the kitchen is beautiful Suncoast screened room on maintenance free composite deck. Top level has all new carpets; 3 bedrooms plus huge bonus room. 4 pce. ensuite with separate shower and soaker tub. Features include: new energy efficient furnace with heat recovery system and central air conditioning, Hunter Douglas shades, backyard with paved edging providing low-maintenance for this private backyard that backs onto walking trail. Patio gas line. Garage with 220 volt outlet. Quality home in exceptional Location. (id:65446)