
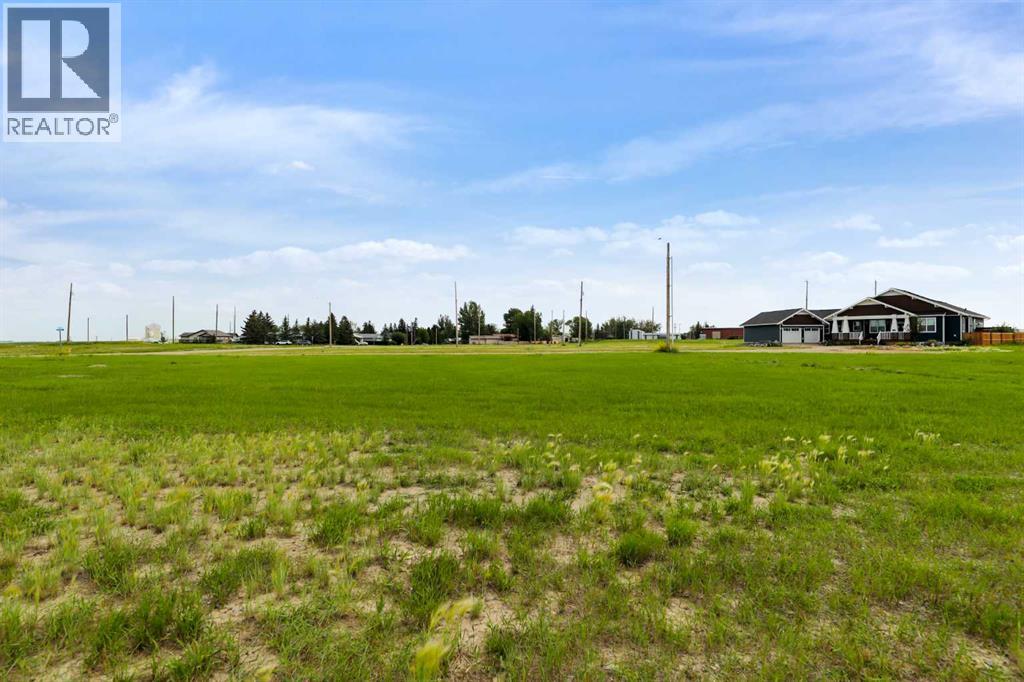
104 Mcgregor Close
Milo, Alberta
Escape the city and build your dream home or a getaway on a affordable 0.2323 acre lot! The Village of Milo is just over an hour away from the city and only 5 minutes from Lake McGregor where Sailing, wind surfing, water skiing, canoeing and fishing are popular activities. Enjoy a slower pace of life. Milo offers a grocery store, restaurant, bar, Alberta Treasury Branch, K-9 school, curling rink, community hall as well as a 24 hour access Cardlock fuel station and a number of other businesses. Take a look today and imagine the possibilities. (id:65446)

640 37 Street SW
Calgary, Alberta
This impressive brand-new, two-story home in the sought after family friendly neighborhood of Spruce Cliff. The pristine design entails modern finishings, exquisite attention to detail, and contemporary final touches. This main floor includes oversized windows that brightens the foyer, living room, formal open dining room, high-end kitchen, mudroom & natural light from front to back. The kitchen has designer finishes, quartz countertop that can seat 6 individuals, upgraded stainless steel appliances such as a gas cooktop, convection wall oven and microwave. The second floor invites you to explore three bedrooms, a full-size upper floor laundry room, five-piece ensuite, a four-piece bath, a lavish & relaxing master retreat w/custom walk in closet and magnificent ensuite with a large soaker tub, double vanity & custom shower. The lower level includes a well laid out family room, a full three-piece bath, rec room and 4th bedroom. This home is located mere minutes from downtown Calgary, Westbrook Mall, the shops in Marda Loop, gyms, boutique fitness facilities, schools, grocery stores & any other amenities that complete the perfect inner-city lifestyle. (id:65446)
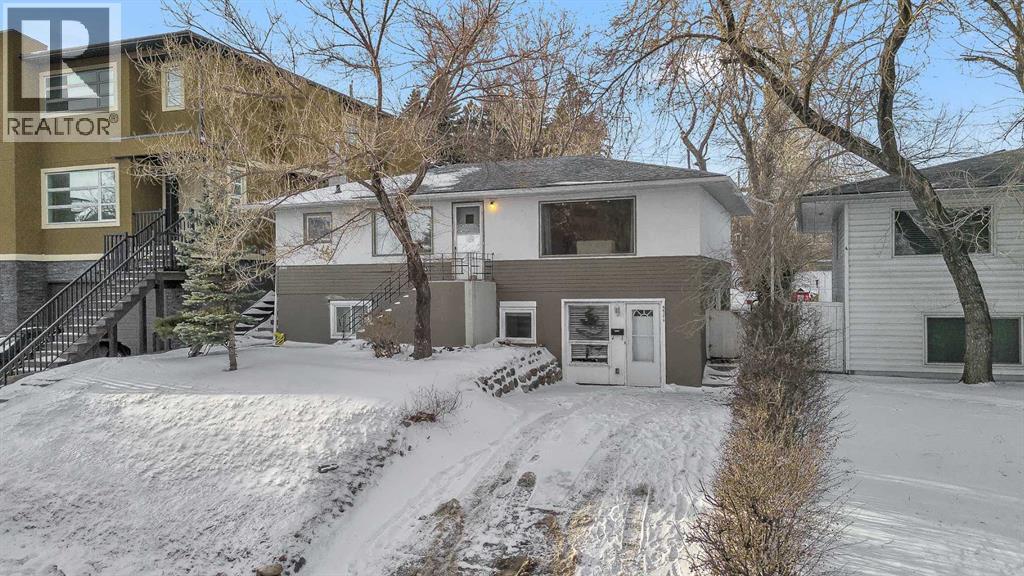
4617 Stanley Road SW
Calgary, Alberta
Prime investment opportunity in the heart of Elboya on a 50 ft x 120 ft R-CG lot. This raised bungalow with a legal walk-out suite offers dual rental income in one of Calgary’s most desirable inner-city communities, with excellent long-term holding and redevelopment potential.The main floor features two spacious bedrooms, a four-piece bathroom, a bright living room, dining area, and a well-appointed kitchen. The legal lower suite offers two additional bedrooms, a four-piece bathroom, and a full kitchen, with separate private entrances for each unit.Shared spaces include a large utility room with two furnaces, two hot water tanks, and common laundry. Utilities are split between tenants, helping reduce ownership costs. Both leases renew in June, and the tenants have expressed interest in extending their stay, providing immediate and stable cash flow for the next owner.Recent upgrades include new egress windows in the basement bedrooms, updated LVP flooring, hardwired smoke and carbon monoxide detectors, a sprinkler system in common areas, new alarm bells, furnace servicing, and yard improvements.The oversized lot offers a large private yard with mature trees, back alley access, and a parking pad. Combined with the front driveway, there is parking for up to six vehicles.Ideally located minutes from downtown, the C-Train, Chinook Centre, parks, schools, and everyday amenities. Whether you are looking to live upstairs and offset ownership costs by renting the legal suite, or secure a strong investment in a high-demand neighbourhood, this property delivers flexibility, income, and long-term value. (id:65446)
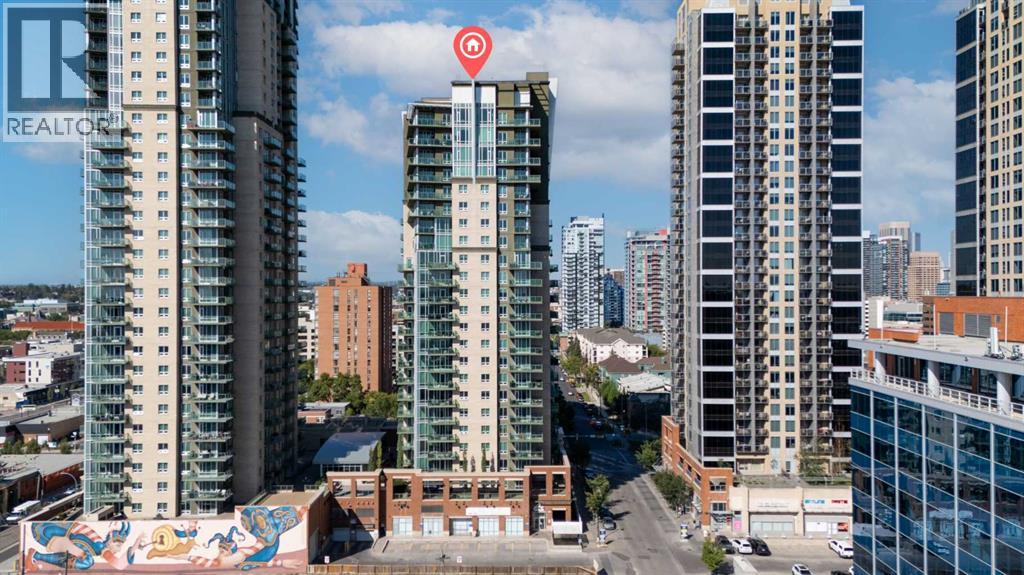
2202, 1410 1 Street SE
Calgary, Alberta
Incredible value and a rare opportunity! One of only two units of this kind in the entire building, this stunning sub-penthouse offers next-level condo living with spectacular downtown Calgary and Victoria Park views.This expansive 1-bedroom, 2-bath residence is meticulously maintained and features 11-foot ceilings, creating a bright and airy atmosphere throughout. The open-concept layout is centered around a fully upgraded chef’s kitchen complete with a Bertazzoni gas range, Sub-Zero refrigerator, granite countertops, and a large standalone island—perfect for entertaining.Gleaming hardwood floors extend throughout the living areas, complemented by tile in the bathrooms and laundry room. The spacious primary bedroom easily accommodates a king-sized bed and features a spa-inspired ensuite with separate shower and relaxing jetted tub.Enjoy incredible city views from the 200+ sq.ft. private balcony, ideal for morning coffee or evening relaxation. Additional highlights include a flex/office area, in-suite laundry with storage, and two titled heated underground parking stalls on P1. An assigned storage locker on the main level provides even more convenience.Residents of SASSO enjoy exceptional amenities including a fitness centre, hot tub, steam room, games lounge with bar, theatre room, and concierge service.Perfectly located just steps from the C-Train station, Sunterra Market, Shoppers Drug Mart, the Saddledome and of course new events centre, Stampede Grounds, 17th Avenue, the Elbow River pathways, and the MNP Community & Sprots Centre, this home offers the ultimate combination of luxury, lifestyle, and convenience in the heart of Calgary. (id:65446)
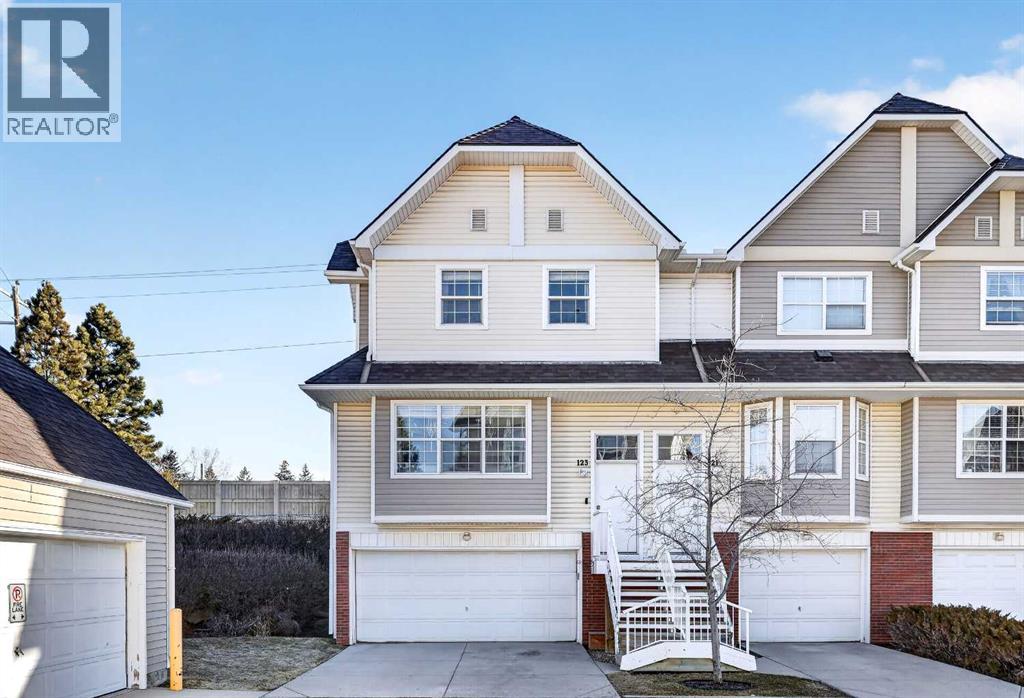
123 Tuscany Springs Gardens NW
Calgary, Alberta
Welcome to a home that truly stands out for its privacy, space, and thoughtful upgrades. This beautifully maintained 3-bedroom corner end-unit townhouse offers something rare—no neighbours beside or behind—giving you a quiet, peaceful setting to come home to every day. Step outside and you’ll find an extra-large, fully fenced backyard with sunny west exposure, perfect for evening relaxation, kids at play, or hosting summer get-togethers with friends and family.Inside, the home feels bright, open, and inviting. Hardwood and ceramic flooring add warmth and durability, while custom glass insert doors bring in natural light and a touch of character. The layout flows effortlessly, making everyday living both comfortable and functional.The kitchen has been tastefully updated with a stylish backsplash, enhanced pantry storage with custom shelving, and finishes that make it as practical as it is welcoming. Throughout the home, you’ll notice fresh updates, including newly painted bathrooms and cabinetry, creating a clean, modern feel. Storage has been thoughtfully maximized with custom shelving in the pantry, primary closet, and spare bedroom—everything has its place here. Additional upgrades like a new hot water tank, new dishwasher, and a new wood fence between units add both value and peace of mind.Complete with a double attached garage and located in a well-managed complex, this home offers the perfect blend of comfort, functionality, and low-maintenance living. It’s not just a townhouse—it’s a place you’ll truly feel at home. Come see it for yourself. (id:65446)
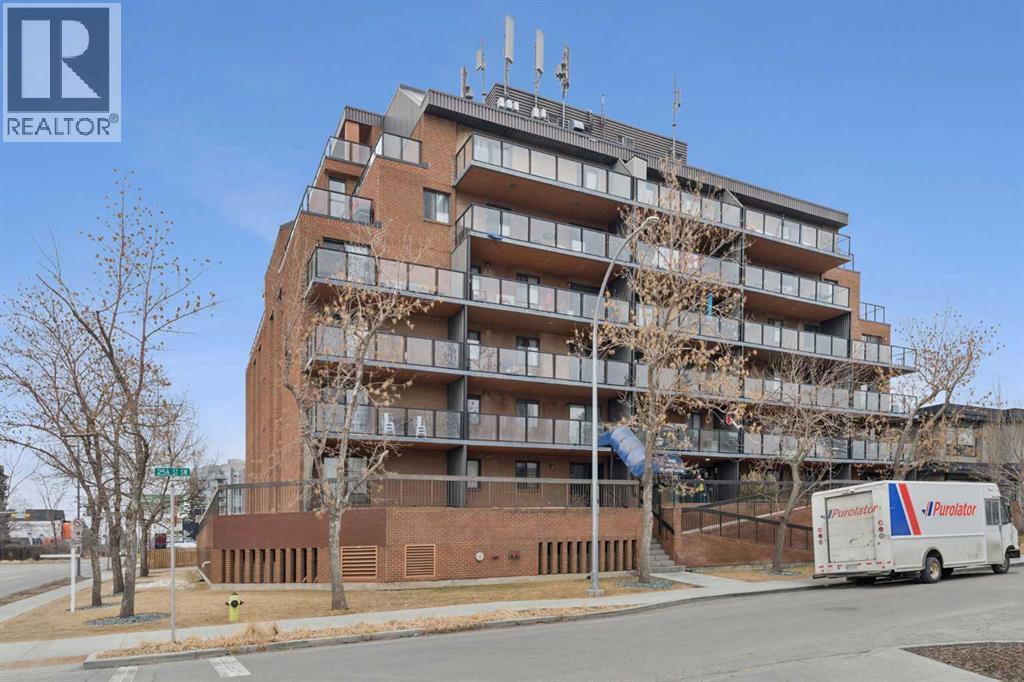
506, 1900 25a Street SW
Calgary, Alberta
This is a large 2-bedroom, 1 bathroom, 860 SQ foot, 5th floor CORNER UNIT condo, in a concrete building, just off trendy 17th Avenue, but far enough away to enjoy the tranquility of what the Killarney community has to offer. From the TWO PRIVATE BALCONIES you will get a great look at the downtown skyline and from the other, a panoramic south view as far as the eye can see ! Between the two there is about 300 square feet of patio, with one of them catching the Calgary sunshine all day. Recently updated with a brand-new kitchen, including new cupboards, counter tops, and new S/S appliances, the 4-piece bathroom also had an impressive re-fresh, and there is new Luxury Vinyl plank flooring throughout the entire space! You will appreciate how spacious each of the bedrooms are, as they will fit virtually any size bed and bedroom furniture! The living room/ dining area are open to the kitchen and can accommodate a full-size dining table and still give you lots of options of how to place your furniture! No need to downsize in this space, in fact you may want to go buy a bigger couch ! The IN-SUITE LAUNDRY area features a full-size stackable washer & dryer and is conveniently tucked away at the end of the hallway. With only 6 floors, there will be virtually no waiting for the two elevators to take you up to your corner unit, access to the 7th floor ROOF TOP PATIO, or down to your HEATED & SECURED UNDERGROUND PARKING STALL. And if you have a special furry friend, they are most welcome with board approval. The condo fees cover heat & water, your will only need to pay for electricity ! Killarney is a wonderful community home to walking & bike pathways, parks, a community garden, outdoor courts, the Killarney pool, skating rinks, shopping, transit, and dog parks, all within walking distance ! Also close by is the Shaganappi golf course, the C-train, trendy restaurants, coffee shops, yoga studios, and more ! With easy access to Crowchild trail and Westbrook mall, you won’t have to travel far for anything ! This is inner city living without all the problems of being downtown. Wheelchair access at the front will make moving in a breeze, so what are you waiting for? Call your favorite Realtor® and come see this one soon ! (id:65446)
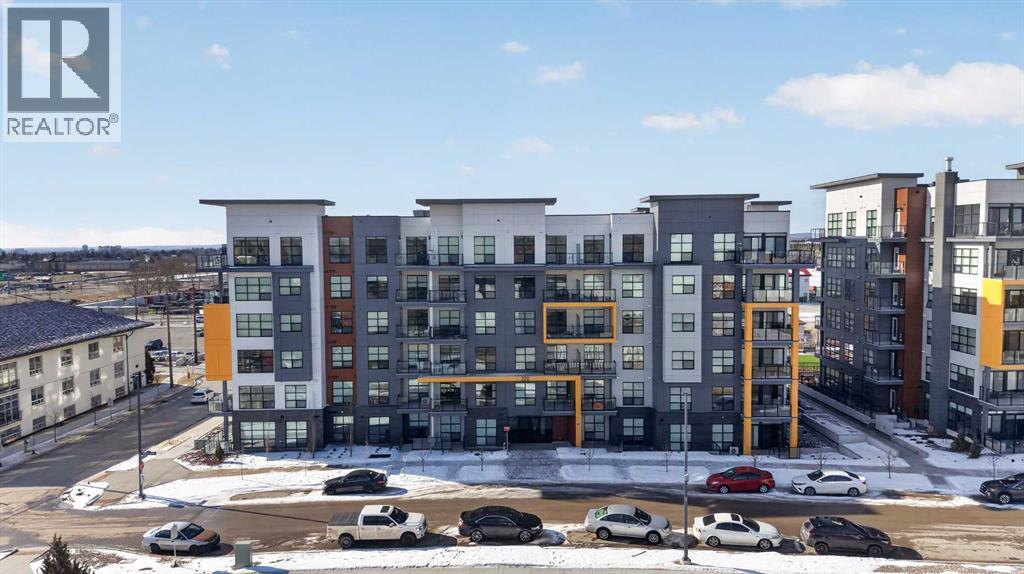
311, 370 Dieppe Drive SW
Calgary, Alberta
Welcome to this beautifully designed 1-bedroom + office/flex space condo offering nearly 689 sq. ft. of functional living in the highly sought-after community of Currie Barracks. Built by Rohit Communities, this unit stands out with its smart layout, modern finishes, and exceptional use of space—perfect for professionals, remote workers, or investors. The thoughtfully designed kitchen maximizes efficiency using the work triangle concept, while the oversized waterfall quartz island serves as the true centerpiece—ideal for cooking, dining, and entertaining. The open-concept layout flows seamlessly into the bright living area, enhanced by large windows that flood the space with natural light. A key highlight of this home is the dedicated office/flex space, offering the perfect work-from-home setup or additional storage—an increasingly rare and valuable feature in condo living. The spacious primary bedroom comfortably fits a queen-sized bed with room for nightstands, while the modern bathroom and in-suite stacked washer/dryer add everyday convenience. Step outside to your private deck, perfect for summer BBQs or relaxing evenings. This unit also includes one titled underground parking, providing security and comfort year-round, and a storage locker. Ideally located just 7–10 minutes to downtown, Mount Royal University, Marda Loop, CF Chinook Centre, and Glenmore Park, this home offers the perfect balance of urban access and community charm. With its generous size, functional layout, and added flex space, this is a standout opportunity in one of Calgary’s most desirable inner-city communities.The spacious primary bedroom comfortably accommodates a queen-sized bed with room for additional furnishings, while the modern bathroom and in-suite stacked washer and dryer add everyday convenience.Ideally located, you’re just a short 7–10 minute drive to downtown, Mount Royal University, Marda Loop, CF Chinook Centre, and Glenmore Park, offering the perfect balance of urban liv ing and community charm.An excellent opportunity for first-time buyers, professionals, or investors in one of Calgary’s most sought-after communities. (id:65446)
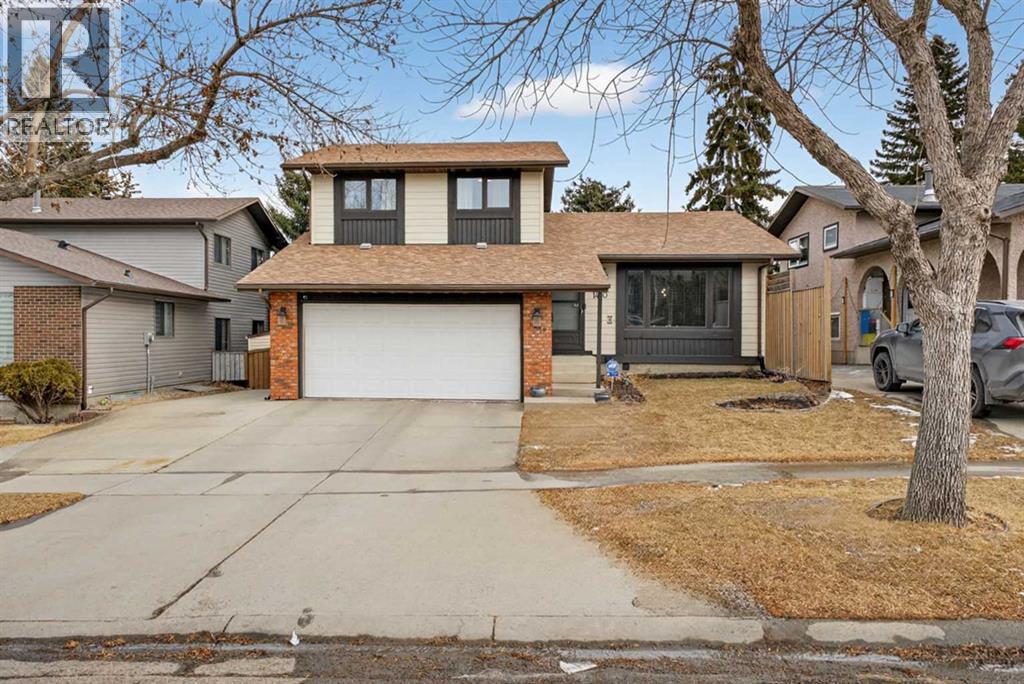
1480 Berkley Drive NW
Calgary, Alberta
Situated in the established community of Beddington Heights, this well-cared-for home combines a practical family layout with THOUGHTFUL IMPROVEMENTS TOTALING OVER $100K and a PRIVATE BACKYARD SETTING THAT BACKS DIRECTLY ONTO A WALKING PATH. Natural light pours into the west-facing front living room, creating a warm and inviting atmosphere that continues into the formal dining area enhanced by UPDATED LIGHTING for both daily use and gatherings. A peninsula-style kitchen is paired with an eating nook and patio slider, allowing for seamless indoor/outdoor connection. Just a few steps down, the sunken family room offers a comfortable place to unwind, centered around a GAS FIREPLACE with FULL STONE SURROUND, BUILT-IN SHELVING and an OVERSIZED WINDOW overlooking the yard. Tucked away for convenience, the main level also includes a powder room and a functional mudroom with washer and dryer along with ample storage. Upstairs, two additional bedrooms are complemented by a 4-piece main bathroom, while the primary retreat provides a quiet escape with DUAL CLOSETS and a private 3-piece ENSUITE. The FULLY DEVELOPED BASEMENT extends the living space with a spacious rec room featuring BUILT-IN SHELVING and a PUB-STYLE WET BAR WITH SEATING, plus a FOURTH BEDROOM and a 3-piece bathroom complete with a STEAM SHOWER. Additional storage is found in the mechanical room, which includes a WORKBENCH and BUILT-IN SHELVING. Outdoor living is well supported by a FULL-LENGTH TWO-TIERED DECK with a GAS BBQ LINE, a LARGE BACKYARD with VEGETABLE GARDEN, an OUTDOOR SHED and a fence replaced in 2017. Numerous upgrades include kitchen appliances (except dishwasher) within the past 5 years, ATTIC INSULATION TOP-UP in 2025, WASHING MACHINE in 2024, BASEMENT CARPET in 2021, WINDOWS in 2021 and 2024, HOT WATER TANK in 2020, TWO HIGH-EFFICIENCY FURNACES WITH HUMIDIFIERS in 2016, SHINGLES in 2016 and HAIL-RESISTANT HARDIEBOARD SIDING in 2025. Parking is accommodated by an INSULATED DOUBLE ATTACHED GARAGE with TALL CEILINGS and a GARAGE MAN DOOR, along with an EXTENDED DRIVEWAY that fits three vehicles. Convenient access to WALKING PATHS, NOSE HILL PARK, nearby schools, transit, local shopping, Deerfoot Trail, 14 Street and Stoney Trail keeps commuting simple, with downtown Calgary approximately 15 minutes away. (id:65446)
617, 20295 Seton Way SE
Calgary, Alberta
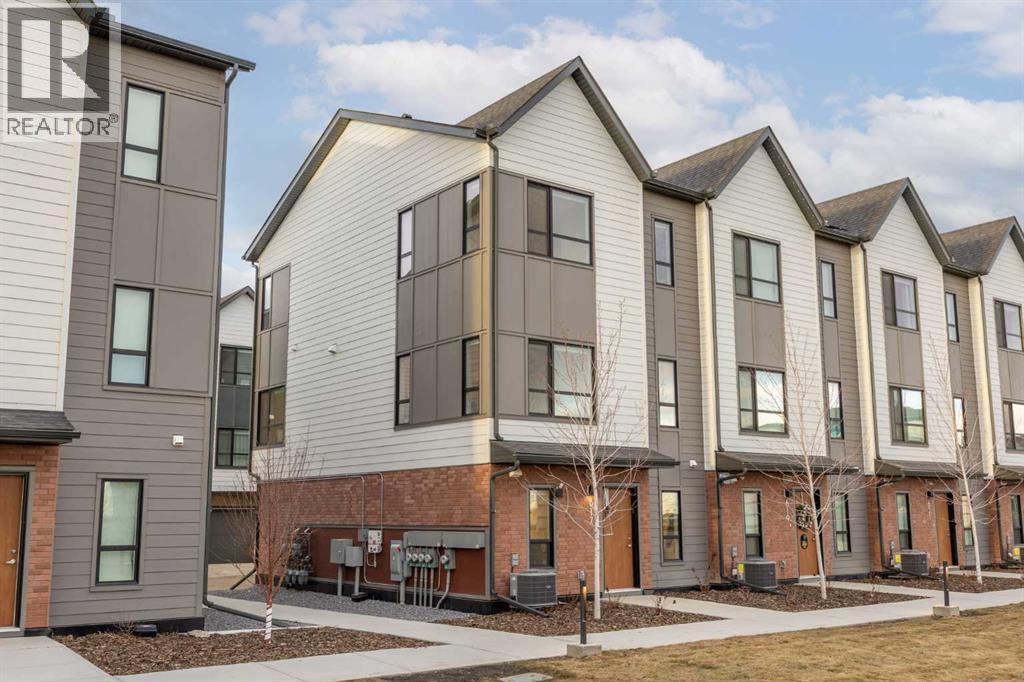
Wake up with the sun. Not a polite little beam through one window. The full performance. This east-facing corner townhome is basically a greenhouse for happy people. With windows on nearly every wall, you might actually forget where the light switches are.At 1,633 sq ft, this 3-bedroom home gives you space to live like an adult who has their life together. Or at least look like you do. The layout flows effortlessly, with room to host friends, stretch out on the couch, or dramatically announce, “This is why we needed the extra space.”Working from home? The main floor office is ready for Zoom calls, spreadsheets, or pretending to be on a serious business call while you are actually ordering lunch. Commute time is approximately 12 seconds.The oversized laundry room deserves its own appreciation post. Finally, a place where laundry can exist without taking over your entire personality. There is room to sort, fold, and still walk around like a civilized human.Summer heat will not win here. Central A/C keeps things cool while the sunshine pours in. You get the glow without the melt.Parking is equally drama free. An attached double car garage means no winter scraping marathons, and there is ample visitor parking right beside the townhome. Your friends have zero excuses now.Out back, there is a beautiful pond perfect for evening walks, deep conversations, or convincing yourself you are the outdoorsy type.And the location? Elite. You are minutes from the Seton VIP Cineplex for VIP movie nights, Real Canadian Superstore for “I only came for one thing” grocery runs, Community Natural Foods when you are feeling healthy, and the South Health Campus for peace of mind. Add restaurants, shopping, schools, and the YMCA Calgary and you may never need to leave the neighbourhood.Quick access to Deerfoot Trail and Stoney Trail keeps you connected to the entire city without turning your commute into a life reflection session.There is still coverage remaining under the A lberta New Home Warranty Program, which basically means you get that comforting “newer home” peace of mind.Pet friendly? Absolutely.• Up to 2 small or medium dogs• Or 1 large dog up to 35 kg• Up to 2 catsShort term rental friendly? Yes. Flexible is this home’s middle name.Bright. Spacious. Convenient. Slightly showing off.If homes had personalities, this one would be the confident friend who always picks the best restaurant.Come see it before someone else with great taste beats you to it. (id:65446)
114 Castledale Way NE
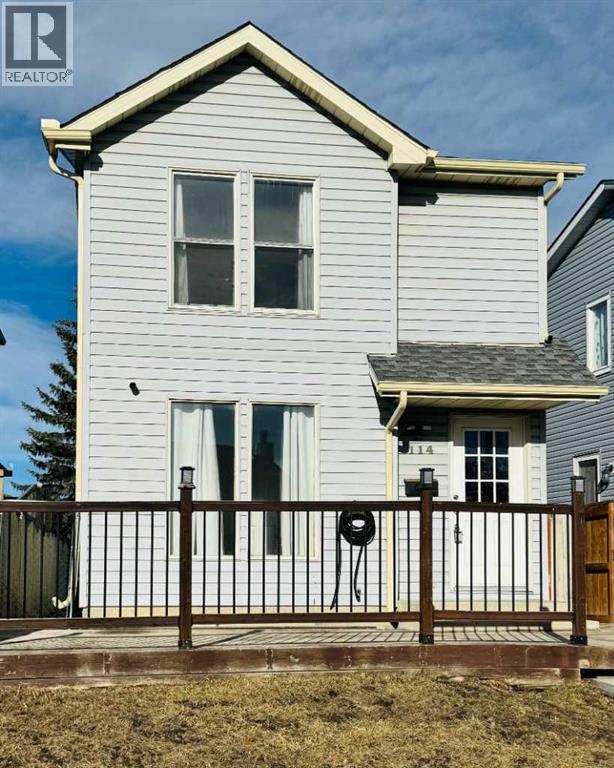
Calgary, Alberta
Coming soon (id:65446)
8318, 70 Panamount Drive NW
Calgary, Alberta
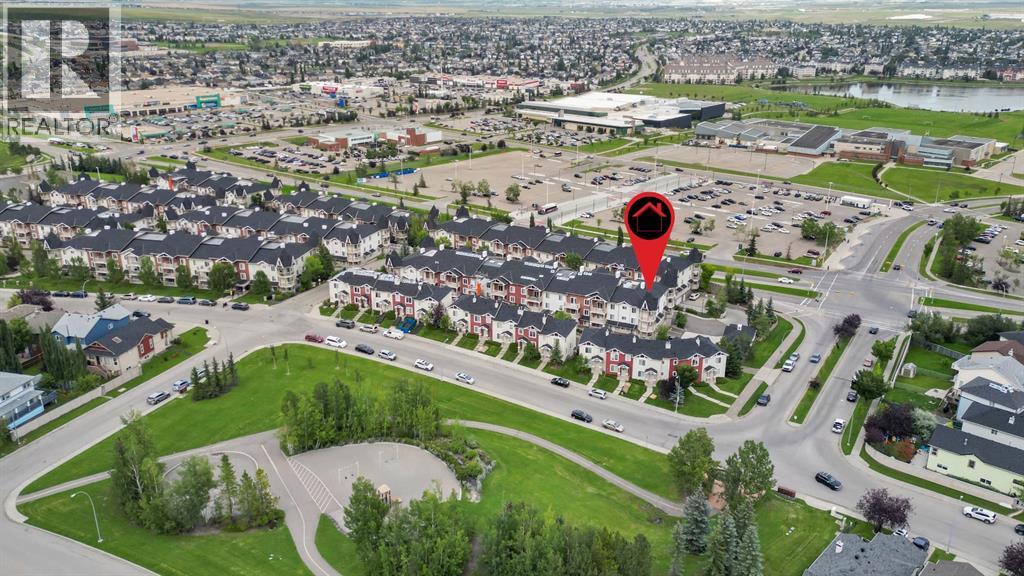
TOP FLOOR CORNER UNIT | 2 BED + DEN | 2 BATH | 878+ SQFT | HEATED UNDERGROUND PARKING + STORAGEWelcome to Unit 8318 in Panamount Place II—a rare top-floor, corner condo offering approximately 900 sq. ft. of bright, open living space. This thoughtfully designed home features 2 spacious bedrooms, 2 full bathrooms, plus a versatile den/home office—perfect for today’s lifestyle.The sun-filled living area opens onto an incredible 270-degree balcony with unobstructed views, complete with a gas line for BBQs. Enjoy soaring 9’–10’ ceilings that enhance the sense of space and light throughout. Condo fees cover electricity, heat, water, and gas—making this an excellent value for homeowners and investors alike. Additional highlights include: Heated underground parking stall (extra-wide) with designated accessible storage. Separate garbage disposal facility for added convenience.Quiet, top-floor location- This prime Panorama Hills location puts you within walking distance to everything: Schools (CBE: North Trail High, Captain Nichola Goddard, Panorama Hills School; Catholic: Notre Dame High, St. Jerome) Panorama bus terminal & public transitShopping centres, restaurants, theaters, and Vivo Recreation Centre.Don’t miss this opportunity to own a bright, corner top-floor condo in a highly desirable NW community! (id:65446)
237 Escarpment Drive
Rural Rocky View County, Alberta
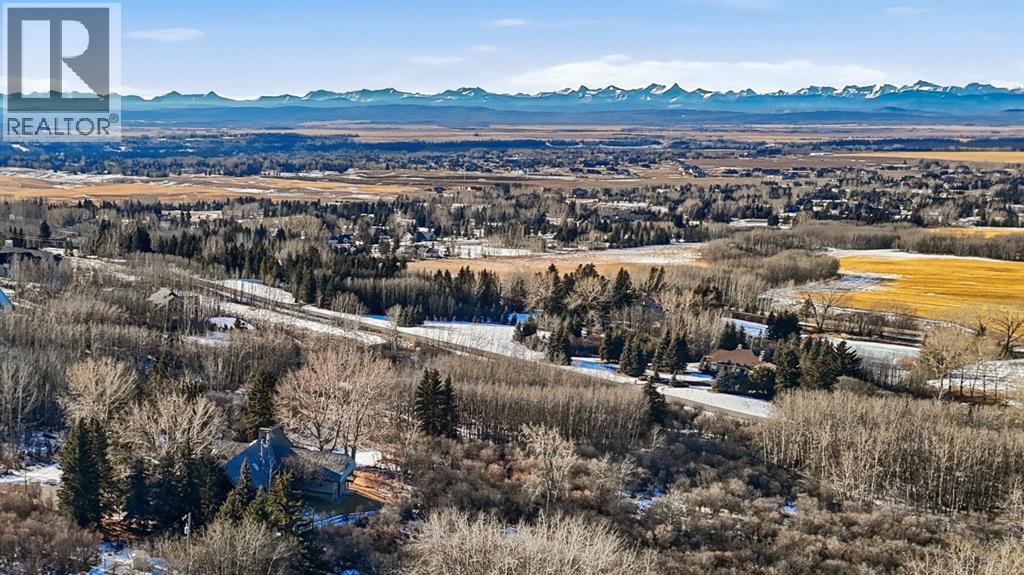
Room to breathe, every once in a while, an extremely RARE 20-Acre Ridge top legacy estate with SWEEPING Rocky MountainViews comes available. Experience an unparalleled blend of natural beauty, privacy, and potential with this exceptional 20-acre property perched highon the ridge along prestigious Escarpment Drive in Lower Springbank. Offering uninterrupted, PANORAMIC views of the majestic Rocky Mountains,from this one owner occupied property. This timeless ARCHITECTURAL masterpiece, spans over 6,600 sq. ft. and is surrounded by mature trees, atranquil pond and seasonable stream, and thoughtfully designed outdoor living spaces—each perfectly positioned to capture the awe-inspiring viewswhile maintaining complete seclusion. Inside, the vaulted foyer opens to a stunning great room with floor-to-ceiling windows framing the Rockies.Warm terracotta tile and light oak hardwood flow through the main level. The spacious formal dining room, with its elegant tray ceiling, while theSUNLIT updated kitchen features premium appliances, granite counters, a spacious dining area with full-height windows, and a generous butler’spantry for effortless entertaining. Outstanding owner’s retreat offers a serene escape with a mountain-facing primary bedroom, luxurious 5-pieceensuite, walk-in closet, and an adjoining office or sitting room with a gas fireplace and expansive windows. The WALKOUT lower level is designed forcomfort and hospitality, featuring three large bedrooms (one with ensuite), a 4-piece bath with steam shower and sauna, and a cozy family room witha fireplace built from rocks gathered on the property. French doors lead to a west-facing patio, the perfect spot to watch the sun set behind themountains. The upper level offers even more flexibility: a lofted family room with a Spanish-style wood-burning fireplace, a bright skylit den, a hobbyroom, a 3-piece bath, and a full billiards room with an authentic snooker table. This property is TREED, and the private acr eage is boundary fencedand brimming with potential and ripe for future development, equestrian pursuits, or simply preserving as untouched natural space. This ideallocation is just 5 minutes to Calgary’s west side amenities and Stoney Trail, close to downtown, and Rocky Mountains, IRRECPLACEABLE locationcombines convenience with seclusion. It’s also close to some of Canada’s top-ranked public and private schools, making it an ideal choice for familiesseeking a premier lifestyle. Whether you’re a visionary looking for a once-in-a-lifetime investment or a discerning buyer seeking an extraordinaryprivate estate, this property offers tons possibilities. This is more than a home—it’s a rare OPPORTUNITY to own a piece of Alberta’s mostbreathtaking landscapes and mountain views. (id:65446)
205, 370 Harvest Hills Common
Calgary, Alberta
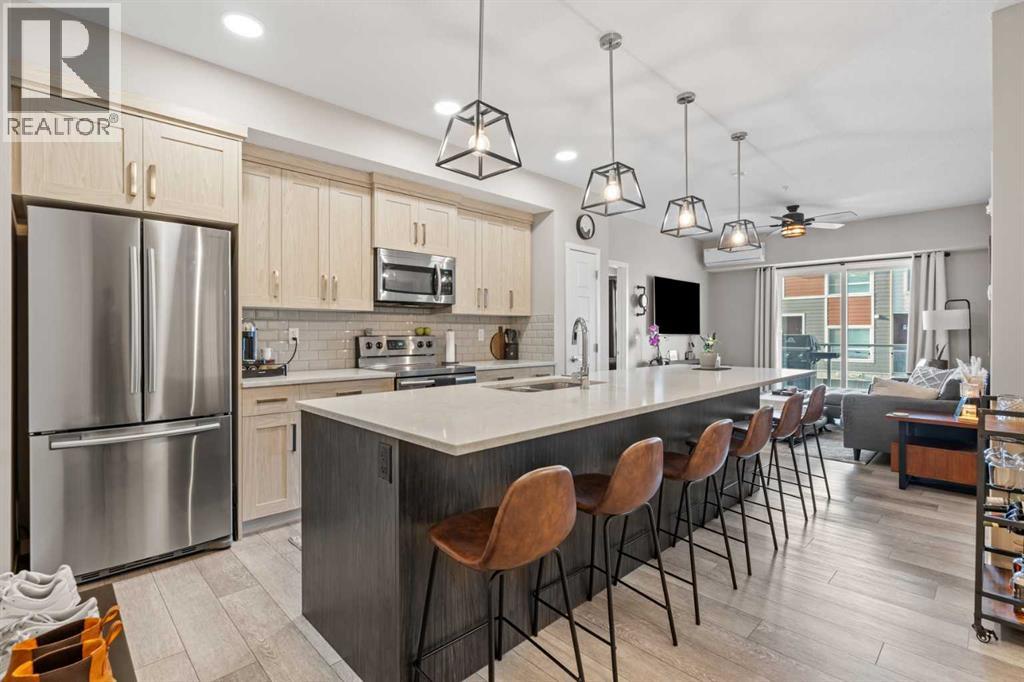
Step into this well-maintained 2-bedroom, 2-bathroom apartment in the sought-after community of Harvest Hills. Offering 840.63 sq ft of thoughtfully designed living space plus a private balcony, this unit features a clean, functional layout that has been lovingly cared for by its owners. The primary bedroom feels especially upscale with a beautiful walkthrough ensuite that flows seamlessly into a walk-in closet, creating a true retreat. A second bedroom and full bathroom provide flexibility for guests, a home office, or roommates.Located in the heart of Harvest Hills, you’ll enjoy easy access to scenic pathways, parks, and nearby tennis courts, along with a convenient shopping centre just minutes away. With quick connections to major roadways, transit, schools, and everyday amenities, this home offers the perfect blend of comfort, convenience, and lifestyle. Ideal for first-time buyers, downsizers, or investors looking for a move-in-ready property in a fantastic north Calgary location. (id:65446)
413, 8530 21 Avenue SE
Calgary, Alberta
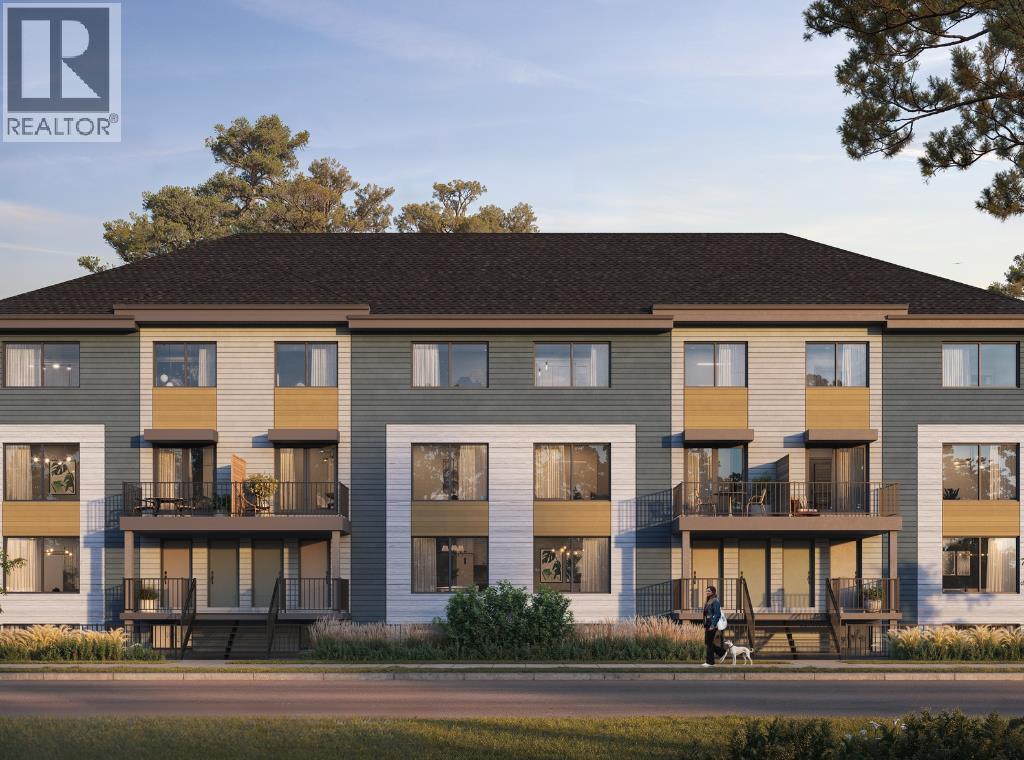
NEW BUILD | LOW CONDO FEES | 2 BED / 1.5 BATH / 1000 SQ FT TOTAL LIVING SPACE | TITLED PARKING STALL | EST. Q1 2027 POSSESSION – Welcome to the Link model at Metro Townhomes by Minto Communities, an award-winning Canadian builder with over 70 years of experience, located in East Hills Crossing, one of southeast Calgary’s fastest-growing and most convenient communities. These thoughtfully designed stacked townhomes offer modern finishes, functional layouts, and long-term value in a location that truly stands out.This lower-level unit features a smart and efficient floor plan designed for everyday comfort. The main level welcomes you with a spacious foyer that flows into a functional kitchen complete with stainless steel appliances, a central island, and ample storage space. Just off the kitchen is a massive living room, perfect for relaxing or entertaining. A convenient half bath is also located on this level, with the option to upgrade to a full 3-piece bathroom with a shower for added flexibility.Downstairs, you’ll find two well-sized bedrooms, a full bathroom, laundry, and plenty of storage space, creating a private and practical lower level ideal for homeowners or investors alike.The home includes a titled parking stall and low condo fees, adding to the overall value and affordability.Ideally situated directly across from East Hills Crossing Shopping Centre and Costco, this location offers unmatched convenience with shopping, dining, and services just steps away. Public transit is nearby, providing a quick and easy commute to downtown Calgary in minutes.East Hills is a vibrant, well-connected southeast community known for its thoughtful planning, green spaces, pathways, and easy access to major roadways and 17 Ave SE. Combining modern design, a functional floor plan, and an unbeatable location, this is an excellent opportunity to secure a brand-new home in East Hills with estimated completion in Q1 2027.Don’t miss your chance to be part of this excitin g community! Book your visit at the presentation centre today for more details! *Photos are representative* (id:65446)
1262 Township Road 391
Rural Red Deer County, Alberta
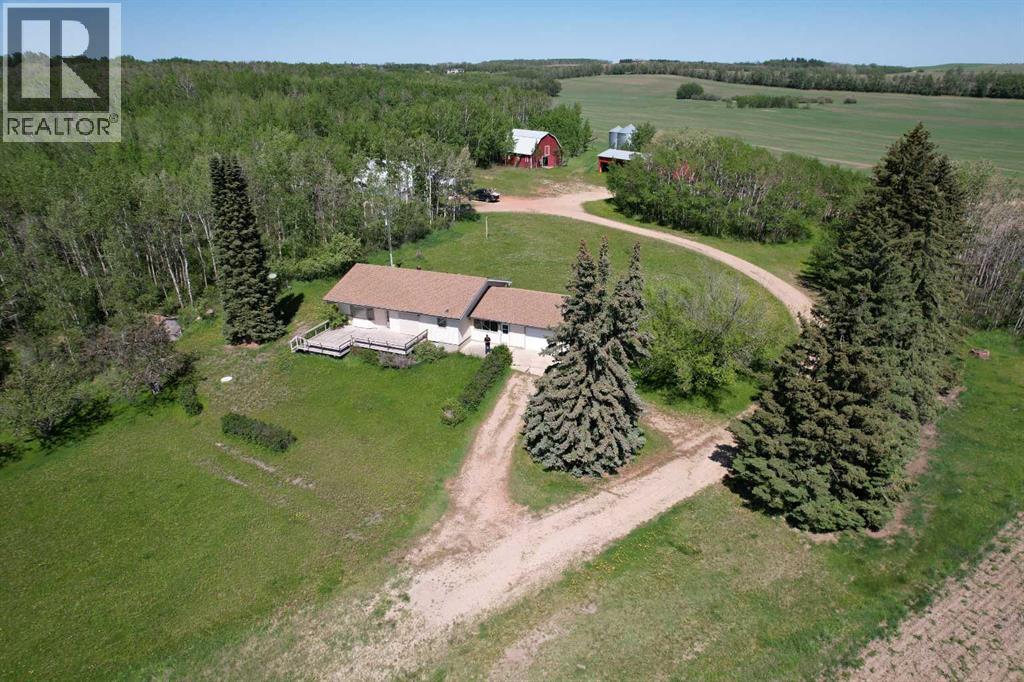
Perched high above the shimmering waters of Central Alberta’s premier recreation destination, this 15.96-acre estate offers a vantage point like no other. Imagine waking up to sweeping mountain, town, and lake views from your custom-built dream home or a masterfully renovated vintage farmhouse.This isn’t just a homesite; it’s a lifestyle and a savvy investment combined. The property features a classic 1964 bungalow with a solid foundation for renovation, a recently upgraded septic system, and a secure automatic entry gate. For the hobbyist or entrepreneur, the infrastructure is unparalleled: a heated 40'x56' arch-rib Quonset, a classic hip-roof barn, and multiple sheds.The Ultimate Bonus: Enjoy an immediate $9,000+ annual revenue stream from a Town of Sylvan Lake water well lease—featuring a 2% annual increase. Located steps from the public boat launch, world-class golf, and town amenities, this is the rare opportunity to own the "best seat in the house" while the land pays you to stay. (id:65446)
64 Eston Lane SE
Calgary, Alberta
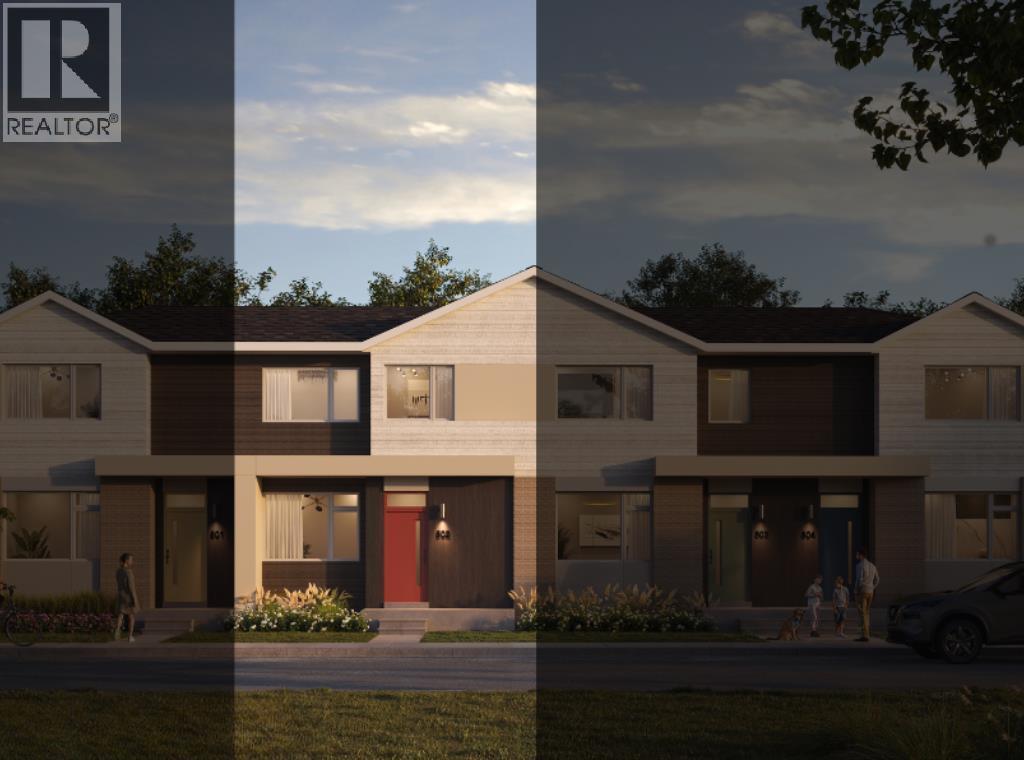
NEW BUILD TOWNHOUSE | NO CONDO FEE | 3 BED / 2.5 BATH / 1480 SQ FT | REAR ATTACHED DOUBLE GARAGE | 9 FT CEILINGS | UNDEVELOPED BASEMENT | EST. Q2 2027 POSSESSION – Welcome to the Briar model by Minto Communities, an award-winning Canadian builder, located in East Hills Crossing, one of southeast Calgary’s fastest-growing and most convenient communities. These thoughtfully designed lane townhomes offer modern finishes, functional layouts, and long-term value in a location that truly stands out. The main floor features a bright, open-concept design with 9-foot ceilings, creating a spacious and airy feel throughout. The layout opens into a generous living room, perfect for everyday living or entertaining. At the heart of the home is the kitchen, complete with a central island, stainless steel appliances, and contemporary finishes, seamlessly connecting to the dining area just off to the side. The front of the home features a large living room and a spacious entryway. At the rear of the home. A convenient half bath and mudroom are tucked away at the back, providing direct access to the rear attached double garage, keeping daily life organized and efficient. Upstairs, you’ll find a well-planned upper level designed for comfort and privacy. The primary bedroom is spacious enough to accommodate a king-sized bed and includes a walk-in closet along with a 4-piece ensuite. Adding even more appeal is a large private balcony located above the garage, an ideal spot to enjoy morning coffee or unwind in the evening. Two additional well-sized bedrooms, a full 4-piece bathroom, upper-floor laundry, and a linen closet complete this level. The home also includes a full, undeveloped basement with rough-in for a 3-piece bathroom, offering excellent future potential to add a large recreation space, and additional storage as your needs evolve. Ideally situated across from East Hills Crossing Shopping Centre and Costco, this location offers unmatched convenience with shopping, dining, and services just steps away. Public transit is nearby, providing a quick and easy commute to downtown Calgary in minutes. East Hills itself is a vibrant, well-connected southeast community, known for its thoughtful planning, green spaces, pathways, and easy access to major roadways and 17 Ave SE. Combining modern design, a functional floor plan, and an unbeatable location, this is an excellent opportunity to secure a brand-new home in East Hills with estimated completion in Q2 2027. Don’t miss your chance to be part of this exciting community! Book your visit at the presentation centre today for more details! *Photos are representative.* (id:65446)
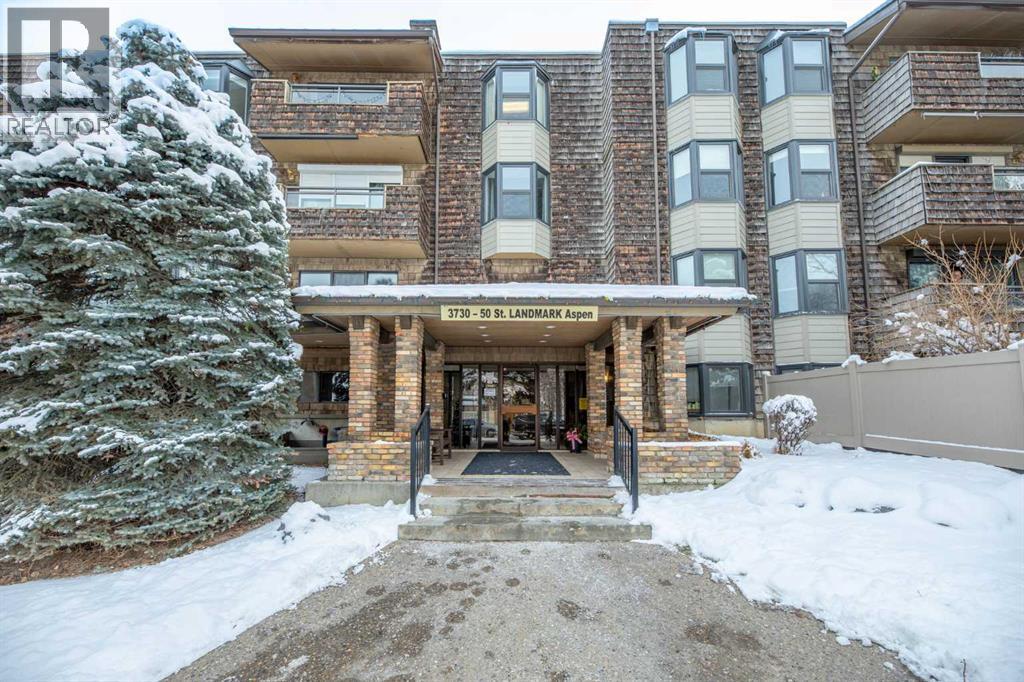
410, 3730 50 Street NW
Calgary, Alberta
Welcome to the next chapter of your life. Located in the Landmark complex in the Aspen building, is where you will find this TOP FLOOR 2 BEDROOM condo with UNDERGROUND PARKING and STORAGE SPACE. Vaulted ceilings invite you to the living room where you will warm up those cold winter nights with a wood-burning fireplace. The functional and warm cork flooring make this an easy choice for any point in life. The renovated kitchen adds to the appeal of this beautiful home with stainless steel appliances, granite countertops and modern backsplash. The bathroom has also been updated to give you a spa-like feel with new lighting, cabinetry and tub. The two spacious bedrooms are ifunctional with bay windows overlooking the quiet and tranquil courtyard. The balcony is nicely covered for you to enjoy your coffee in the mornings looking out at your serene view. There is also a good sized storage room located inside the condo. With the LAUNDRY ROOM only a few doors away and the puzzle/reading room only a few steps further, buying this condo won't just change your address but also your lifestyle. You are only 200 yards from Bowmont Park where you can walk for hours in the large natural environment park that lies along the northern bank of the Bow River. Walking across the street the other way can take you to your doctor at Market Mall Professional building or the shops and restaurants at Market Mall. University District and the Foothills Hospital are also minutes away. Call your REALTOR today so that you can enjoy the upgraded lifestyle in Varsity very soon! (id:65446)
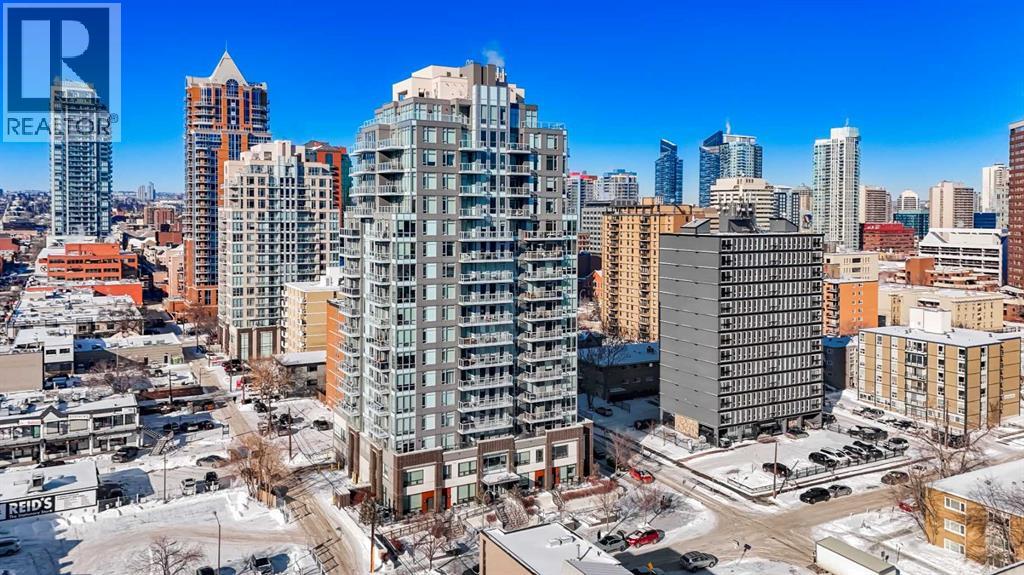
908, 1501 6 Street SW
Calgary, Alberta
*** Price just reduced by 15,000! *** Welcome to The Smith Building—where modern design meets unbeatable inner-city convenience. This exceptional one-bedroom condo is the perfect opportunity for a first-time buyer seeking stylish urban living or an investor looking for a turnkey rental in one of Calgary’s most vibrant communities.Located in the heart of the Beltline, you’re just steps from the energy of 17th Avenue, surrounded by hundreds of restaurants, cafés, boutiques, and nightlife options. Everything you need is right outside your door, making this home as convenient as it is desirable.Inside, the bright and thoughtfully designed open-concept layout is enhanced by soaring 9-foot ceilings and sleek custom laminate flooring throughout. The contemporary kitchen is both functional and elegant, featuring pristine quartz countertops, high-end stainless steel appliances (a new dishwasher was recently installed), and ample space for cooking and entertaining. The living area flows seamlessly to an expansive southwest-facing balcony—perfect for soaking up Calgary’s sunshine and enjoying warm evenings with city views. The spacious primary bedroom offers a serene retreat with amazing views, while the stylish 4-piece bathroom boasts heated tile floors for added comfort. With Low Condo fee’s of only $425.86 per month, TITLED Underground Heated Parking and a TITLED Storage locker as well as a Secure Bike Storage room and Party Room amenaties this Condo makes the short list for a Newer build in the Beltine of exceptional Value. This condo offers both style and functionality in an unbeatable location. Don’t miss your chance to own a beautifully finished home in one of Calgary’s most dynamic neighbourhoods (id:65446)
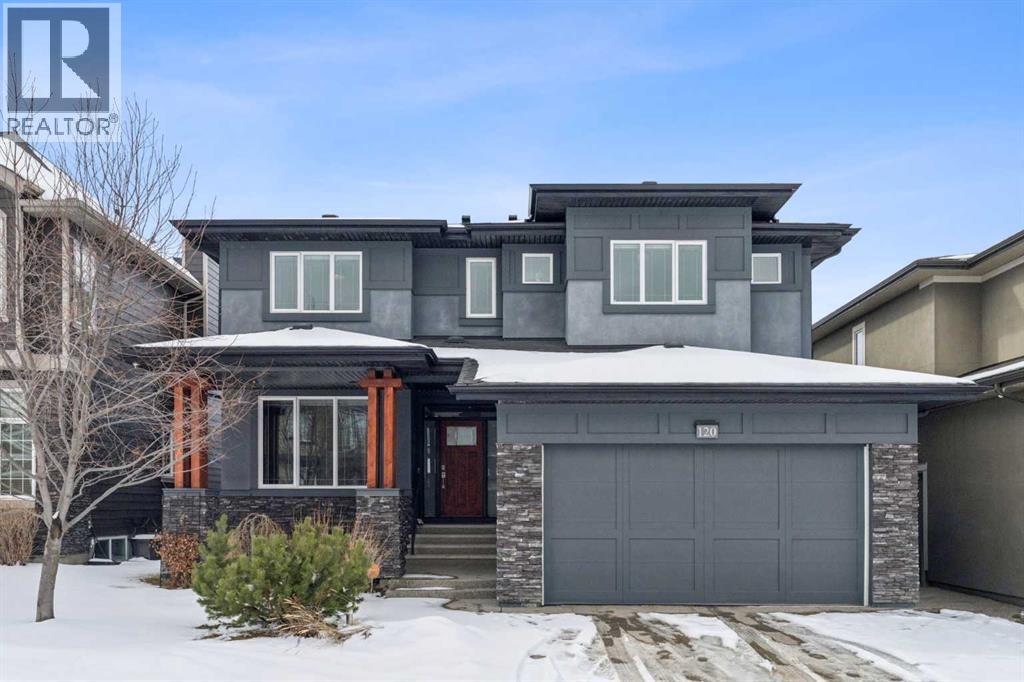
120 Aspen Dale Way SW
Calgary, Alberta
Beautifully positioned on a quiet crescent in Aspen Dale, this exceptional family home offers approximately 3,523 sq ft of refined living space across three fully developed levels. Built by Crystal Creek Homes, the residence features 4+1 bedrooms, an ideal layout for families, and is move-in ready. With its desirable east/west orientation, the home is filled with natural light from morning to evening, creating a warm and inviting atmosphere. The main level showcases 9’ ceilings, wide-plank hardwood flooring, designer lighting, custom window coverings, and quartz countertops throughout. The chef-inspired kitchen is the heart of the home, complete with a large central island with breakfast bar, stainless steel appliances, gas cooktop, and wall oven. A bright dining area overlooks the backyard, and a private home office provides the perfect work-from-home space. Upstairs, the spacious primary retreat features a luxurious 5-piece ensuite with quartz finishes and a generous walk-in closet. Three additional bedrooms—each with their own walk-in closets—share a well-appointed 5-piece bathroom. The fully finished lower level expands your living space with a large recreation and games area, a stylish wet bar with bar fridge, a dedicated fitness space, a fifth bedroom, and a full bathroom with heated floors—ideal for guests or extended family. Outdoors, the beautifully landscaped yard offers multiple spaces to relax and unwind. Enjoy your morning coffee on the private front porch, and take advantage of the west-facing backyard with mature trees—perfect for sunny afternoons, evening gatherings, or children at play. Completing the package is an exceptional location—just a short drive to Rundle College, Westside Recreation Centre, and the 69 Street CTrain Station, and close to downtown. It also offers quick access to Webber Academy and the amenities at Aspen Landing Shopping Centre, plus convenient routes for weekend escapes to the mountains. Discover this home—schedule your priv ate viewing today. (id:65446)
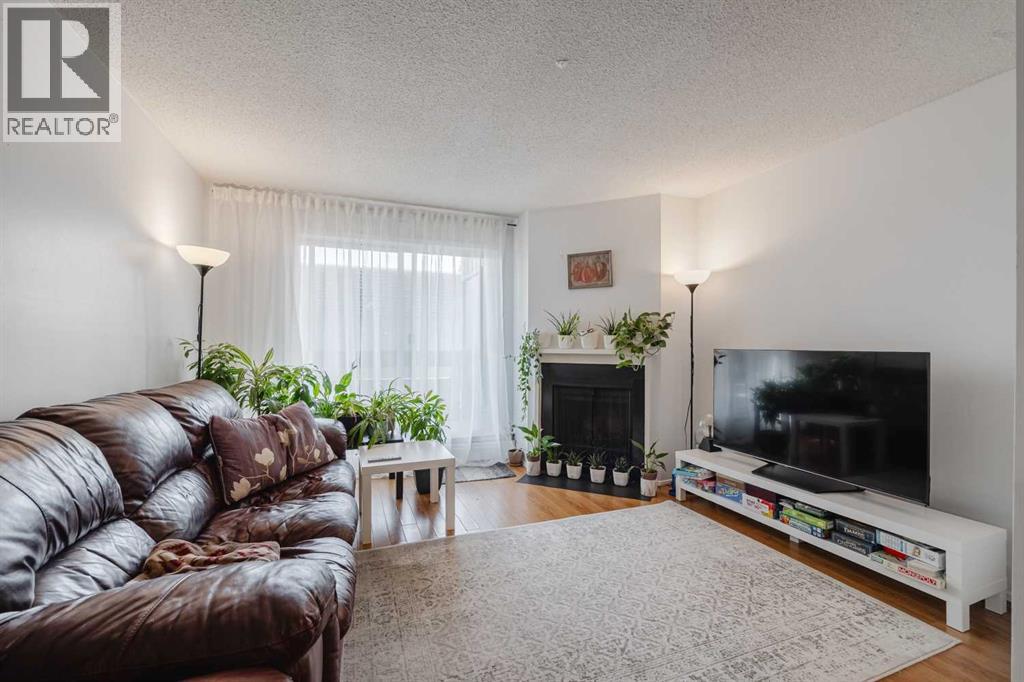
9208, 315 Southampton Drive SW
Calgary, Alberta
Experience the perfect blend of comfort and convenience! This 2 bedroom, 1 bathroom, corner condo features larger rooms than typically found at this price point, and maximizes every square foot. The light-filled, open-concept living area is anchored by a central fireplace and extends to an oversized balcony that’s ideal for morning coffee or container gardening. Additional perks include a secure private storage room and excellent complex amenities, including a social room, games room, indoor racket court, fully equipped gym and outdoor basketball/tennis courts. Being perfectly positioned only minutes from shopping, restaurants, parks, playgrounds, schools and major transit routes, you have found the one! Make it yours before someone else does! (id:65446)
3115, 4641 128 Avenue NE
Calgary, Alberta
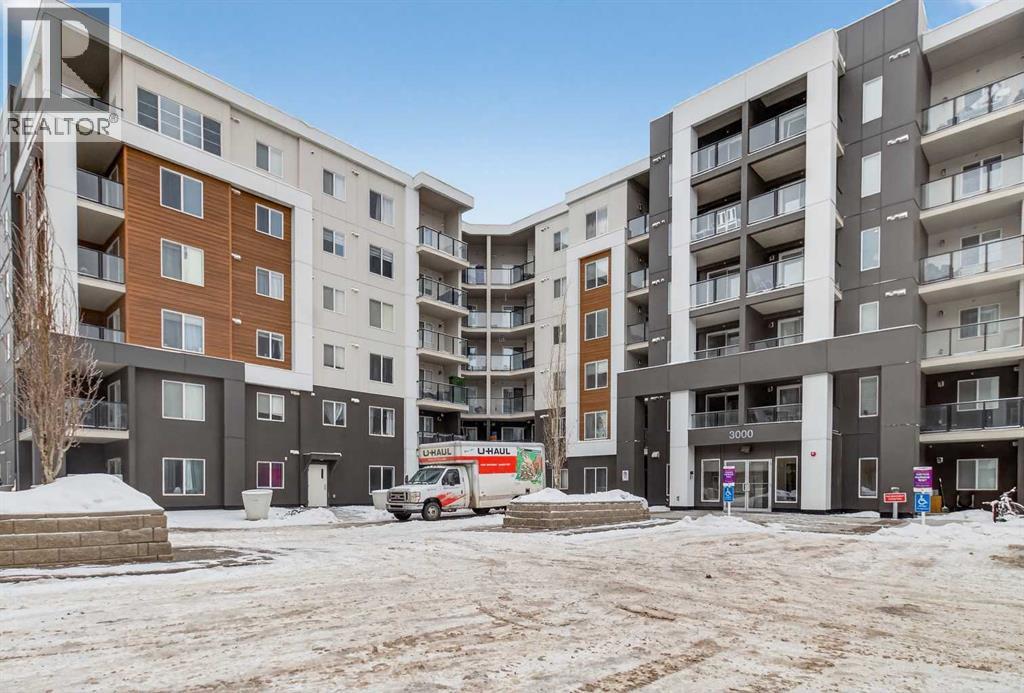
INVESTORS or FIRST-TIME HOME BUYERS — welcome to your NEW HOME in the desirable community of Skyview Ranch! This MAIN-FLOOR 2-BEDROOM, 2-BATHROOM condo is the perfect blend of COMFORT, CONVENIENCE, and VALUE, with VERY LOW CONDO FEES.The open-concept layout is ideal for easy living or generating strong MONTHLY RENTAL CASH FLOW. The kitchen features GRANITE countertops, STAINLESS STEEL appliances, and a LARGE ISLAND that doubles as a breakfast bar. It flows seamlessly into the living room, which leads to your private patio — a great spot to enjoy morning coffee or unwind with a book.Both bedrooms are well-sized and feature WALKTHROUGH CLOSETS, offering excellent functionality. The primary suite includes a private ensuite with a granite vanity, while the second bedroom has direct access to the main bathroom, making it feel like a SECOND PRIMARY — perfect for roommates or tenants.You’ll love the convenience of a TITLED, HEATED UNDERGROUND PARKING STALL — no more scraping snow or ice in the winter! The building also offers a FITNESS CENTER, on-site daycare, and plenty of VISITOR PARKING.LOCATION is truly UNBEATABLE: walk to shops, groceries, restaurants, and everyday essentials, with QUICK ACCESS to schools, parks, public transit, Stoney Trail, and the airport.Whether you’re looking for a reliable INVESTMENT at a GREAT price or the FIRST PLACE you call home, this MOVE-IN READY unit checks all the boxes. Call your favourite realtor and come see it today! (id:65446)
402, 1828 14 Street SW
Calgary, Alberta
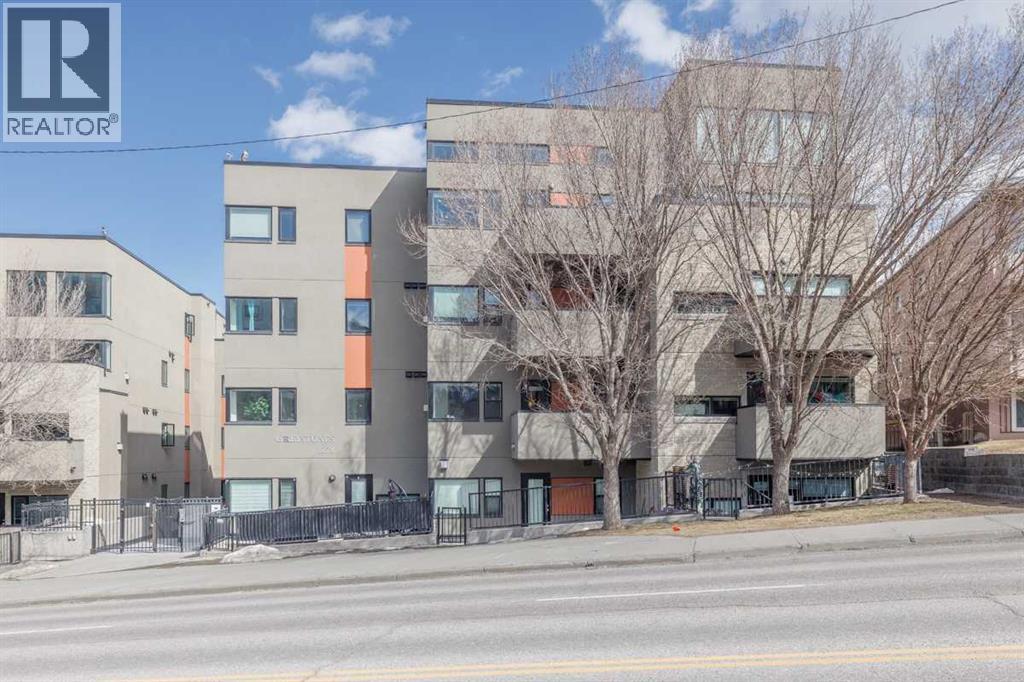
Step into urban sophistication with this stunning 2-bedroom, 1.5-bathroom residence in the heart of Lower Mount Royal. Perfectly positioned just a stone’s throw from the vibrant shops and dining of 17th Ave, this home offers an unparalleled "walk-everywhere" lifestyle. The moment you enter, you’ll be struck by the architectural grandeur of the rare 13-foot+ ceilings, creating an expansive, airy atmosphere that makes the floor plan feel incredibly spacious and bright.As a coveted top-floor unit, you can enjoy the ultimate peace and privacy of having no neighbors living above you. The gourmet kitchen is a chef’s dream, featuring sleek granite countertops, premium stainless steel appliances, and a gas range. Beautiful laminate floors flow seamlessly into the living area, where a cozy gas fireplace serves as the perfect focal point for relaxing evenings. For year-round comfort, the home is equipped with premium in-floor heating, ensuring a warm and inviting environment regardless of the season.The primary suite serves as a true private sanctuary, boasting a spa-like 4-piece ensuite complete with a large soaker tub designed for total serenity. Outside, the west-facing balcony offers a cozy spot to enjoy golden hour sunsets and afternoon light. This unit is completed with the ultimate urban conveniences, including titled underground parking and a large separate storage locker. Whether you are seeking a stylish executive retreat or a high-end investment in a premier Calgary location, this home delivers on every front. (id:65446)
314 Olympia Crescent SE
Calgary, Alberta

Welcome to 314 Olympia Crescent SE, a versatile and well-appointed home offering exceptional indoor and outdoor living. The main floor showcases warm hardwood flooring throughout the living and dining areas, creating an inviting and cohesive space. The updated kitchen is both stylish and practical, featuring stone countertops, stainless steel appliances, bright white cabinetry, and a striking stainless steel apron-front sink. Three comfortable bedrooms and a well-appointed three-piece bathroom complete the main level. The fully developed basement expands the home’s possibilities with a second kitchen, a spacious rec room, two additional bedrooms, a den, and another three-piece bathroom—ideal for extended family, guests, or multi-generational living. The exterior is thoughtfully designed with extensive raised garden beds, a charming pergola, and a wood deck—perfect for relaxing or entertaining. The backyard also features convenient alley access, a parking pad, and additional storage, adding both functionality and flexibility. Ideally located with quick access to Glenmore Trail, Barlow Trail, and Deerfoot Trail, this home also offers close proximity to the Bow River pathways, as well as a wide range of retail and dining amenities. A fantastic opportunity in a convenient and established southeast community. (id:65446)
280 Coopers Hill SW
Airdrie, Alberta
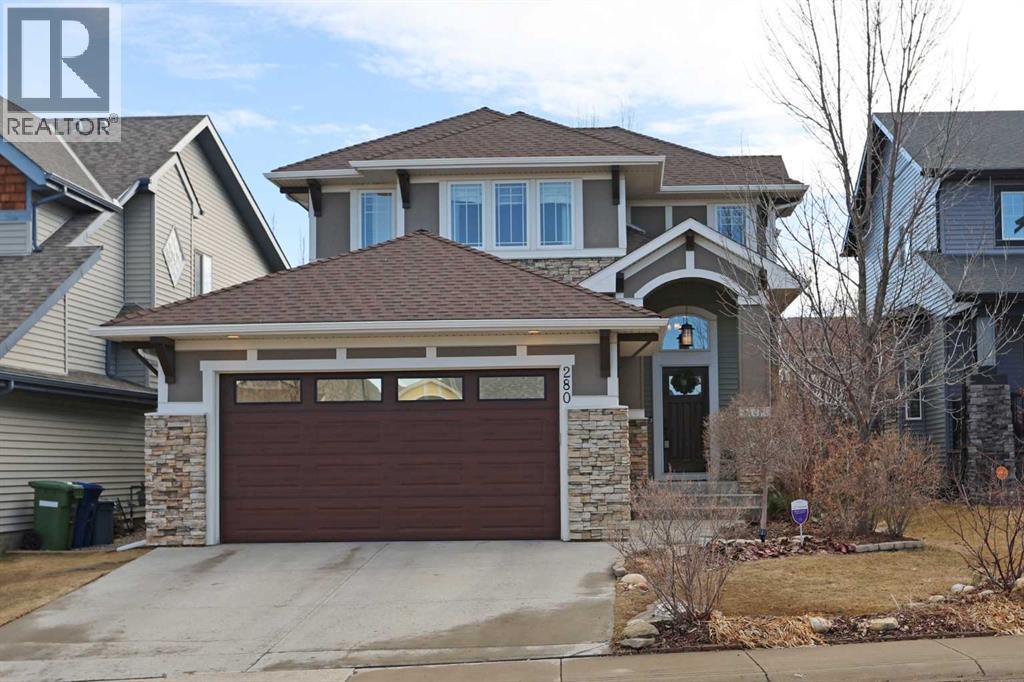
RARE HEATED 3-CAR GARAGE | FULLY FINISHED | WALK TO SCHOOLS. Welcome to this exceptionally well-maintained family home in Coopers Crossing, offering a combination of space, functionality, and features rarely found in this price range. What truly sets this home apart is the rare heated 3-car tandem garage, perfect for a home gym, workshop, or additional storage. The space is incredibly versatile, and gym equipment can be included as part of the sale - a unique opportunity for buyers looking for a ready-to-go setup. The main floor features a bright open-concept layout with hardwood floors, a spacious living area with fireplace, and a well-appointed kitchen with granite countertops, stainless steel appliances, and a large island ideal for everyday living and entertaining. Upstairs offers a generous primary retreat with a 5-piece ensuite and walk-in closet, along with additional bedrooms and a practical family-friendly layout. The fully finished basement provides even more flexibility with a large rec room, additional bedroom, and full bathroom - ideal for guests, teenagers, or a home office setup. This home has also seen key mechanical updates, including a new furnace (2025) and central air conditioning (2022), giving buyers confidence in the home’s long-term comfort and efficiency. Outside, enjoy a private backyard with a large deck, firepit area, and mature landscaping, perfect for relaxing or entertaining. Located within walking distance to multiple schools, parks, and pathways, this home offers a complete lifestyle package in one of Airdrie’s most desirable communities. (id:65446)
148 Legacy Point SE
Calgary, Alberta
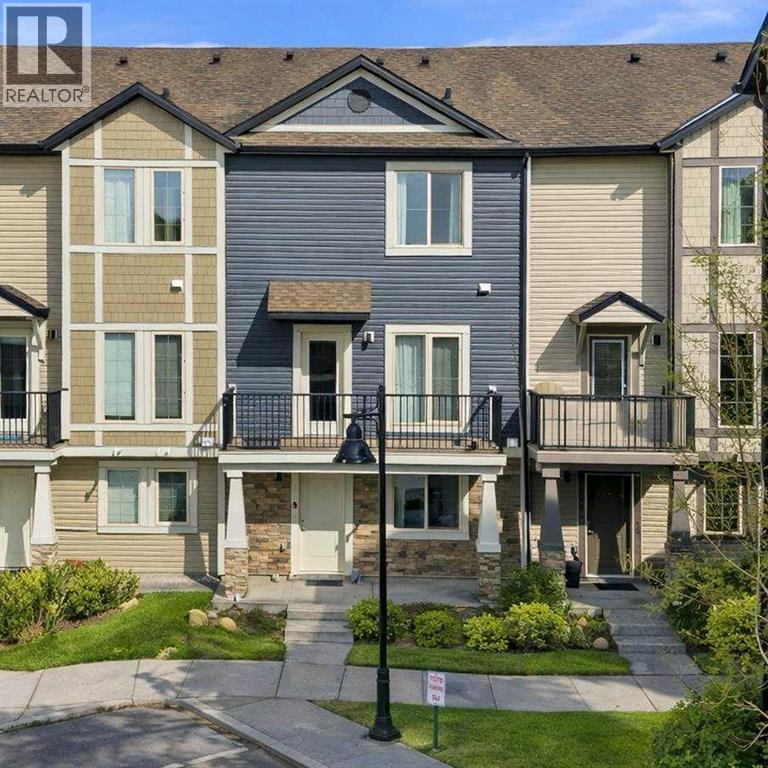
Welcome to the vibrant community of Legacy! This beautifully maintained 3-bedroom, 1,722 sq ft townhouse offers the ideal combination of comfort, space, and affordability.Step inside to a bright and welcoming entryway with built-in storage and a flexible space—perfect for a home office, study area, or playroom. The main level features an open-concept layout with 9-ft ceilings, making the home feel spacious and inviting. The modern kitchen is equipped with quartz countertops, stainless steel appliances, ample cabinet space, and a large island—perfect for everyday living and entertaining.Enjoy your morning coffee or summer BBQs on not one, but two private balconies with a gas line already installed. A convenient laundry area and powder room complete this level.Upstairs, you’ll find a comfortable primary bedroom with a walk-in closet and private ensuite, along with two additional bedrooms and a full bathroom—great for growing families or guests.The double attached garage plus driveway parking offers plenty of space for vehicles and storage. Located close to parks, schools, shopping, transit, and major routes, this home makes daily living easy and convenient.Whether you’re starting your homeownership journey or looking for a smart investment, this move-in-ready home is a fantastic opportunity you don’t want to miss! (id:65446)
414, 7180 80 Avenue NE
Calgary, Alberta
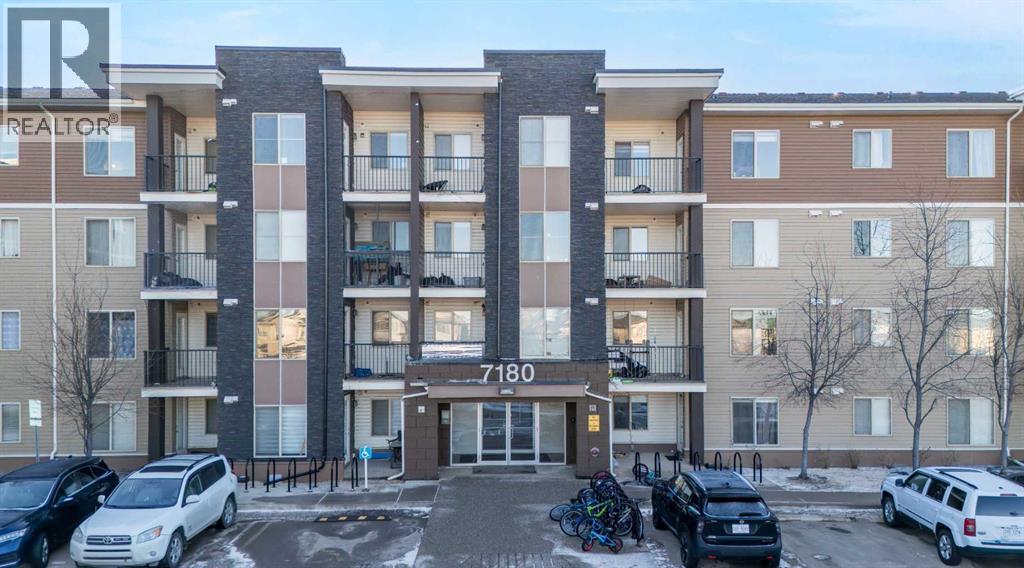
This bright top 4th-floor condo offers 507 sq. ft. of functional living space, conveniently located close to the elevator. The unit features a carpeted bedroom (8’11” × 11’4”) that fits a double size bed with side tables, a spacious living room, and a four-piece bathroom with a granite countertop sink. The kitchen boasts a granite breakfast countertop, double sink, stove, microwave, dishwasher, and a brand new fridge,. Additional highlights include a brand new in-suite washer and dryer and one titled underground parking stall (#463).Residents enjoy excellent convenience with a bus stop right outside, Tim Horton's, a gas station, and a strip mall including groceries just across the street. Genesis Centre, YMCA, and Saddletowne LRT are all within walking distance. Easy access to the airport, Stoney Trail, CrossIron Mills Mall, and Balzac make this location ideal for commuting and shopping. (id:65446)
152 Gleichen Street
Gleichen, Alberta
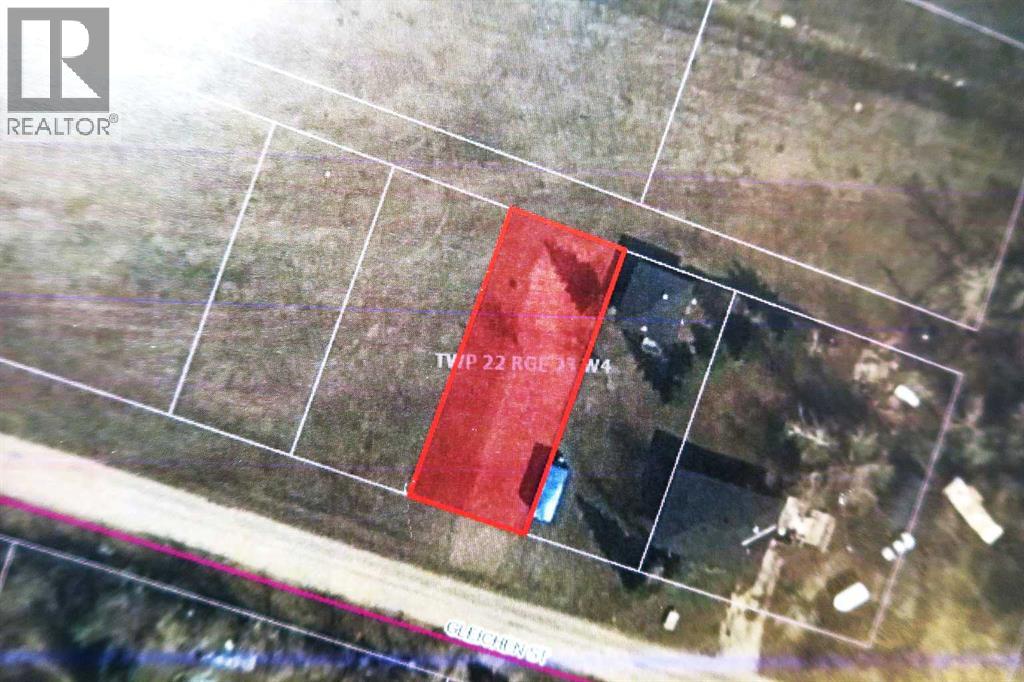
NO BUILDING COMMITMENT.****Rear alley Access*****,Backing onto Country Views. ****LOT is APPROX. 50x 124 =6200 Sq. Ft. of Land.****Zoned HRG(Hamlet Residential General) **** Newer Modular homes may be placed on LOT subject to Wheatland County Approval . ***Property is located in the Village with Municipal water ,sewer, Power, Gas, and Road . (id:65446)
2116, 4641 128 Avenue NE
Calgary, Alberta
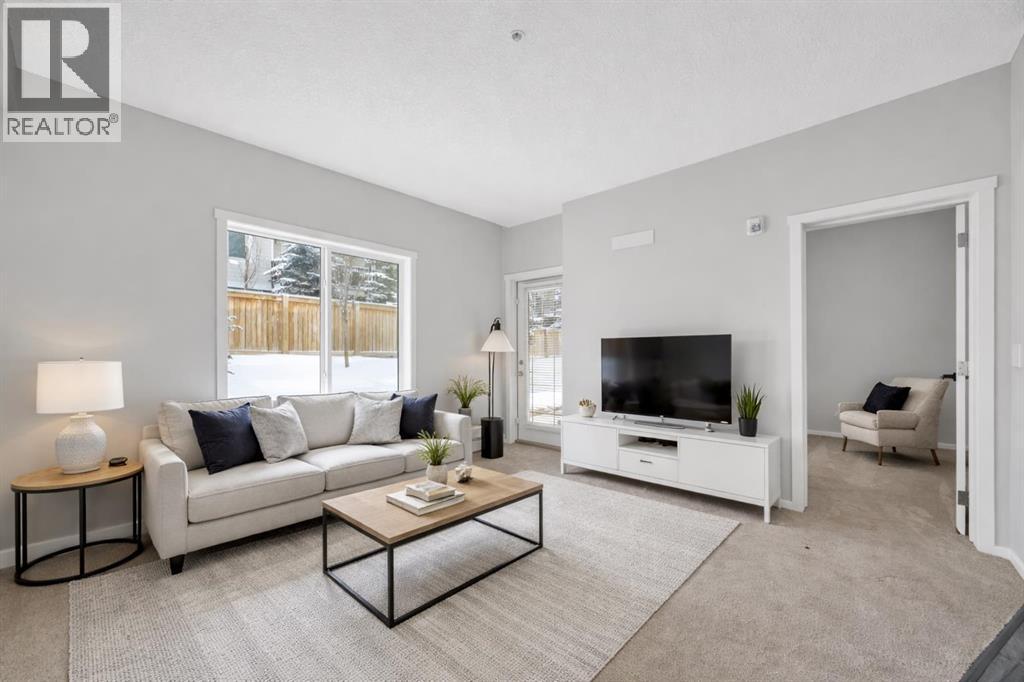
Welcome to this beautifully maintained main-floor unit in the vibrant community of Skyview Ranch! Located at 4641 128 Avenue NE #2116, this thoughtfully designed apartment offers the perfect blend of comfort, functionality, and value.Featuring 2 bedrooms—including one spacious primary bedroom and a generously sized flex room ideal for a home office, guest space, or second bedroom—this unit adapts effortlessly to your lifestyle. The bright and open layout is complemented by durable luxury vinyl flooring and a modern kitchen complete with granite countertops, offering both style and practicality.Enjoy the convenience of main-level living with easy access and added privacy. This well-managed building boasts low condo fees and fantastic amenities, including complimentary access to a fully equipped fitness centre and a party room—perfect for entertaining or staying active without leaving home.Whether you're a first-time buyer, downsizer, or investor, this is an incredible opportunity to own in one of NE Calgary’s most desirable and fast-growing communities. (id:65446)
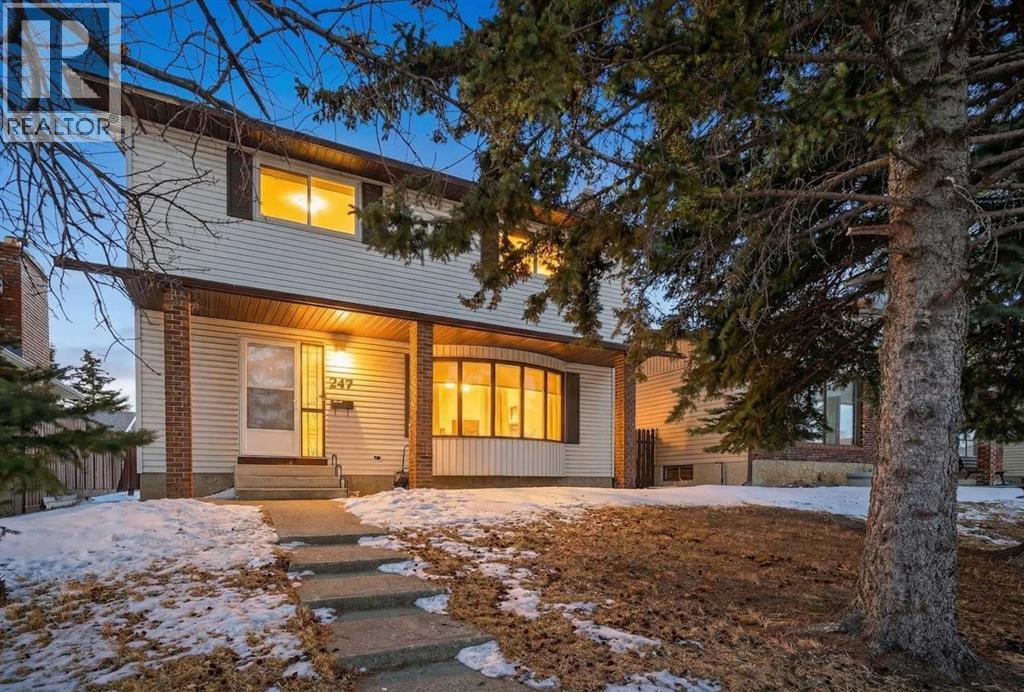
247 Templewood Road NE
Calgary, Alberta
Welcome to 247 Templewood Road NE, nestled in the heart of Temple, a well established and family friendly community in Calgary’s northeast. Situated on a quiet street, this beautifully maintained 4 bedroom, 2.5 bathroom home offers the perfect blend of comfort, space, and thoughtful upgrades throughout. From the inviting curb appeal to the spacious layout designed for growing families, every detail reflects pride of ownership. The generous living and dining areas are ideal for everyday living and entertaining, while the tastefully updated kitchen and bathrooms add both style and functionality. Newer windows fill the home with natural light and improve efficiency, and a brand new fence enhances privacy in the backyard, creating the perfect setting for summer gatherings, kids, or simply relaxing outdoors. The fully heated detached double car garage is a standout feature for Calgary winters, offering year round convenience, storage, or workspace. Located close to schools, parks, transit, shopping, and major roadways, this move in ready home delivers exceptional value in a strong, established community. (id:65446)
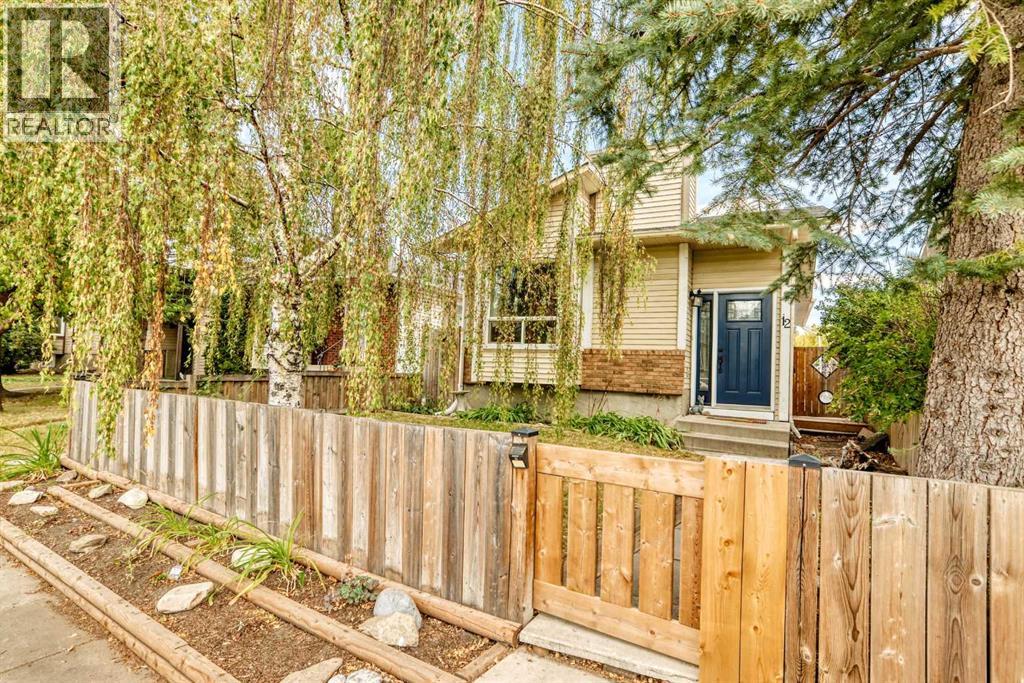
12 Taraglen Road NE
Calgary, Alberta
This thoughtfully updated bungalow offers an ideal balance of comfort, functionality, and flexible living—perfect for today’s modern household.From the moment you enter through the front gate, the home feels calm, welcoming, and well cared for. The main living area is spacious and adaptable, offering room to gather, unwind, or enjoy quiet moments in the charming window seat.The kitchen is both stylish and highly practical, featuring stainless steel appliances, granite countertops, and generous cabinetry—designed with everyday cooking and entertaining in mind. The adjacent dining area includes built-in bench seating, creating a warm and efficient space for shared meals. Three well-sized bedrooms and a beautifully renovated bathroom with dual sinks complete the main level.The fully finished lower level significantly expands the home’s versatility. With a large recreation space, a separate den or home office, a dedicated workout nook, and a wet bar, this level is well suited for entertaining, extended family use, or creating distinct zones for work and leisure. A 3-piece bathroom and separate laundry room add everyday convenience.Outside, the fenced front and back yards provide privacy and space for children, pets, or outdoor gatherings, while a storage shed keeps seasonal items neatly organized.Move-in ready and designed to adapt to a variety of living arrangements, this home offers comfort, space, and flexibility in a well-established neighborhood. Come see the potential for yourself! (id:65446)
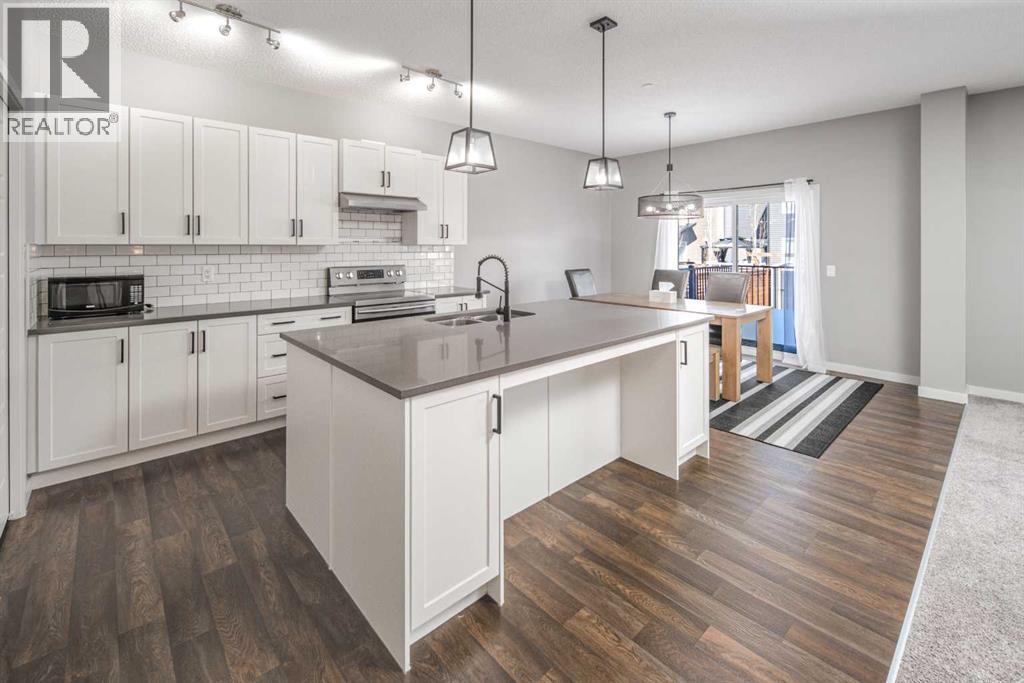
80 Howse Manor NE
Calgary, Alberta
Step into this beautifully crafted home in the sought-after community of Livingston—where style, comfort, and modern living come together effortlessly.From the moment you enter, you’re welcomed by a bright, spacious foyer designed with everyday convenience in mind. The main floor impresses with rich vinyl plank flooring, soaring 9-foot ceilings, and a thoughtfully designed open-concept layout that feels both elegant and inviting.At the heart of the home is a stunning contemporary kitchen, complete with sleek finishes, stainless steel appliances, and a large central island—perfect for entertaining guests or enjoying casual family meals. The adjacent dining area flows seamlessly onto a private deck and fully landscaped backyard, creating the ideal setting for summer gatherings and relaxing evenings outdoors.Unwind in the cozy living room, featuring a striking gas fireplace and plush carpeting that adds warmth and charm.Upstairs, a versatile bonus room offers the perfect space for a media area, home office, or playroom. You’ll also find two generously sized bedrooms, a full bathroom, and a convenient upper-level laundry room. The luxurious primary suite is your personal retreat, boasting a spa-inspired 5-piece ensuite with dual vanities and an expansive walk-in closet.Additional features include a double front-attached garage, built-in fire sprinkler system, and roughed-in solar panel wiring—offering both peace of mind and future-ready efficiency.This exceptional home truly has it all. Don’t miss your opportunity—book your private showing today before it’s gone! PLEASE CALL FOR KEY CODE!!! (id:65446)
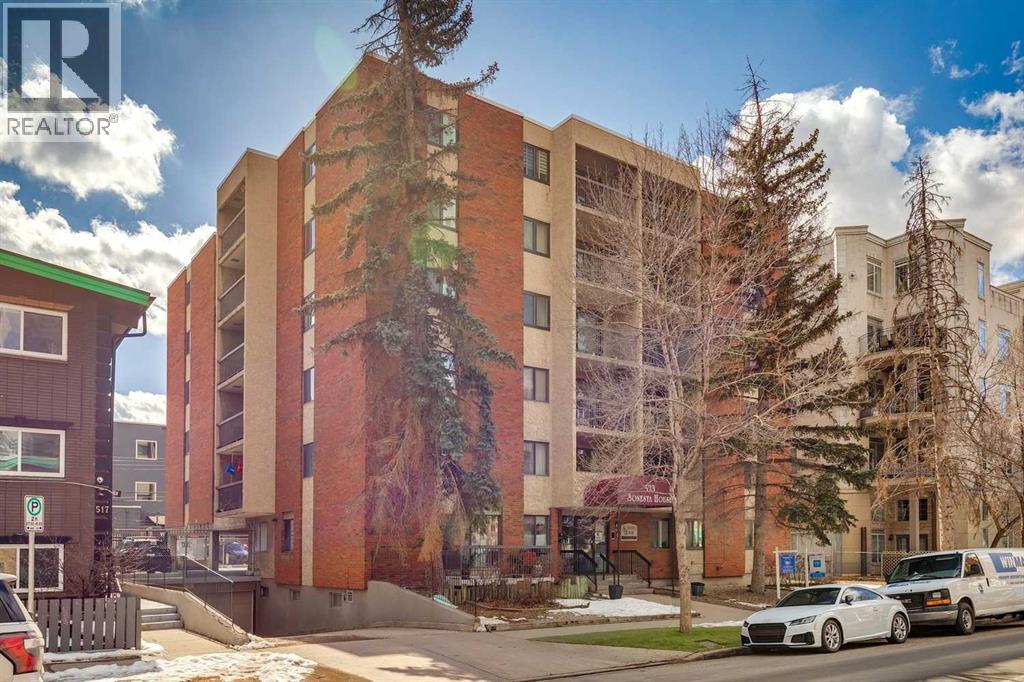
605, 523 15 Avenue SW
Calgary, Alberta
Perfectly positioned just steps from vibrant 17th Ave and a short walk to downtown, this bright & spacious 800+ sq ft TOP FLOOR end unit offers the ideal blend of sq ft, layout,, & inner-city lifestyle. Thoughtfully designed, the open concept floor plan features updated flooring throughout the main living areas & generously sized bedrooms. The kitchen has been opened up & flows seamlessly into the dining space & living area & is equipped with ample cabinetry, tile backsplash, metal counter-tops with integrated sink, & SS appliances. Both bedrooms are spacious, & enjoy large closets & beautiful views. The well-appointed 4pc bathroom includes built-in shelving & storage for added functionality. Additional highlights include in-suite laundry (Euro-style combo unit), dedicated storage, a secure parking stall, & a separate storage locker. This well maintained concrete building enjoys an unbeatable location & puts you right in the heart of the best of inner city YYC, with trendy restaurants, cafes, boutique shopping, & nightlife along 17th Ave all just a half block away. Whether you're a young professional, investor, or someone seeking an energetic urban lifestyle, this is a great opportunity. (id:65446)
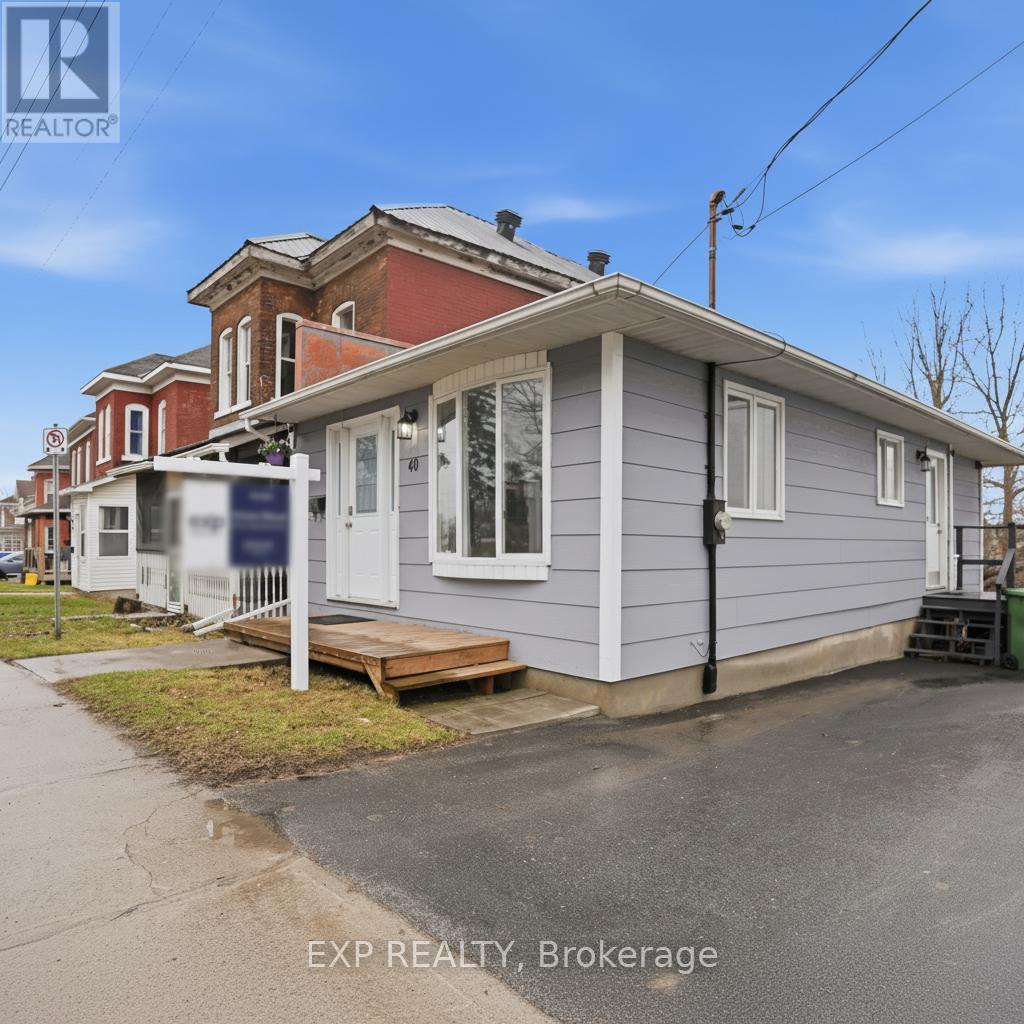
40 Elmsley Street
Smiths Falls, Ontario
Sun filled 1 bedroom, 1 bathroom bungalow in beautiful Smiths Falls. This charming home is perfect for first-time buyers, young families, investors or downsizers. The main floor offers a spacious open-concept kitchen and dining room with a separate living room, master bedroom, den/office and a large 4-piece bathroom. Fully finished basement suitable for gym, entertaining room, family room and storage.The home includes neutral earth tone paint throughout, laminate and vinyl flooring. The irregular sized lot offers room for a garden and patio area, with parking for 2 vehicles.Enjoy affordable living in a great neighbourhood, just a 40-minute drive to Kanata. Numerous upgrade since 2020 includes, driveway, kitchen floor, backsplash and counters. (id:65446)
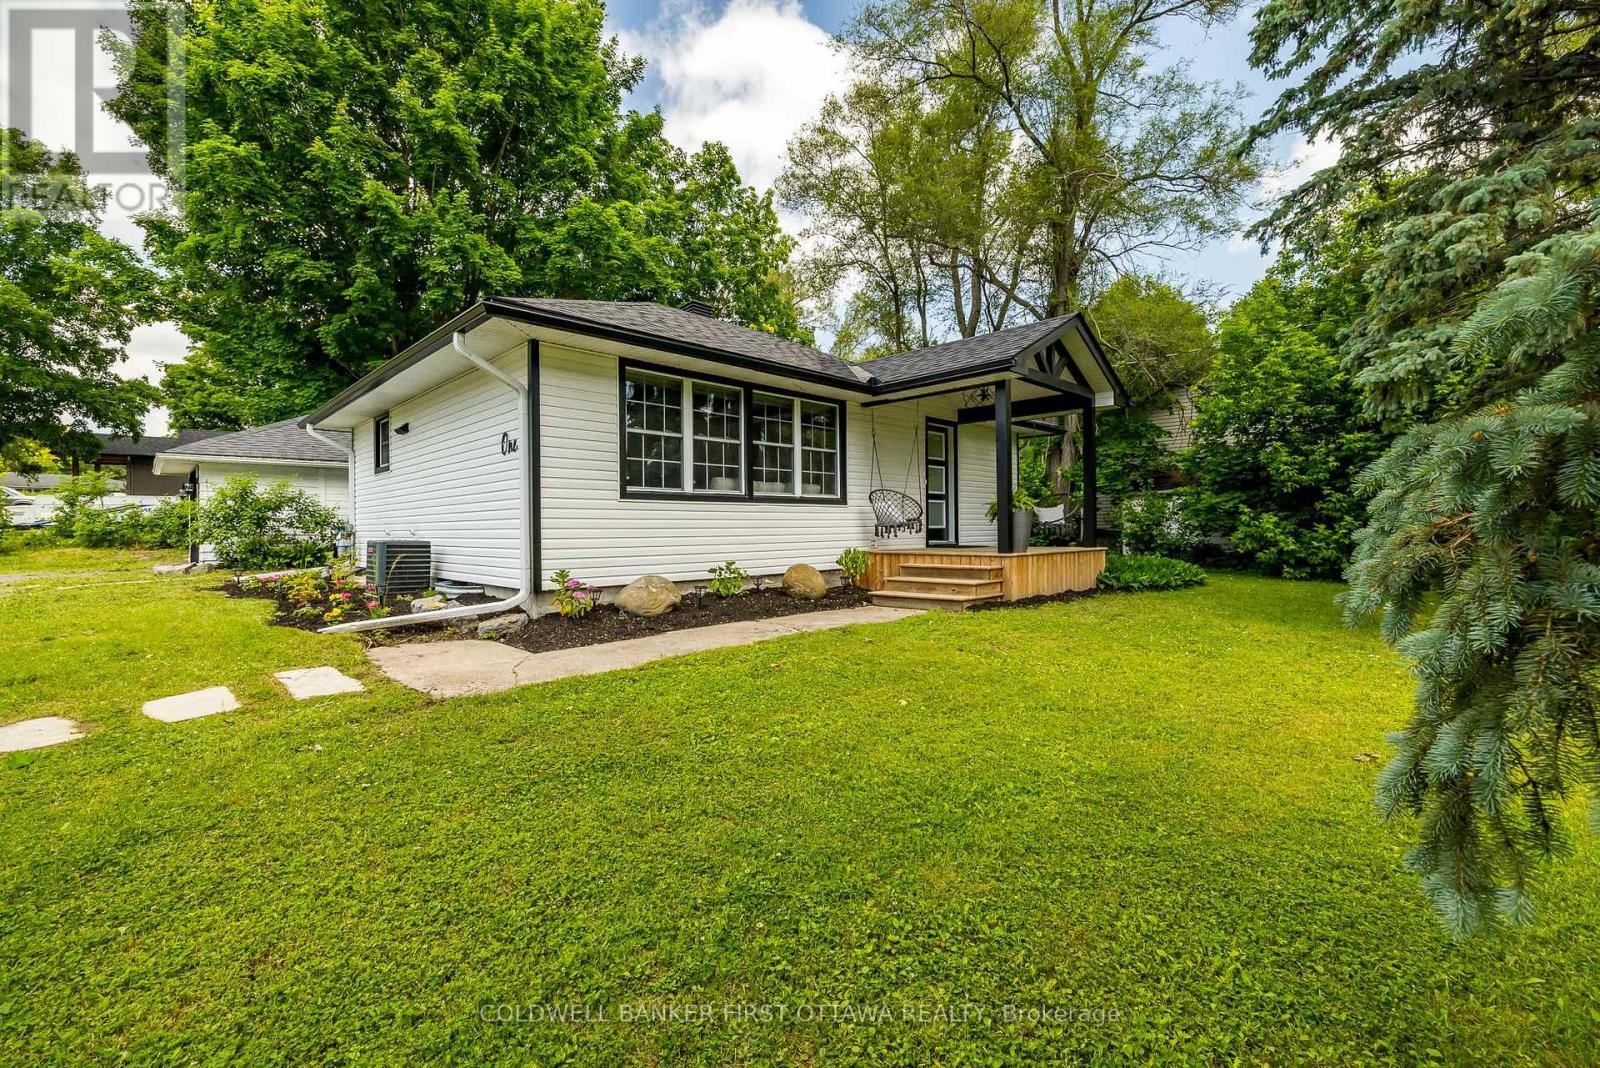
1 Porter Street
Ottawa, Ontario
PRE-INSPECTED AND MOVE IN READY! Welcome to this charming completely updated 2-bedroom, 2-bathroom bungalow, nestled on an expansive corner lot brimming with potential. Lower level recently finished with laminate flooring, lots of pot lights and a 3 piece bath. Separate area for laundry. This property offers endless opportunities. Main floor fully renovated in 2020, the home features a bright and inviting interior, modern finishes, and functional living spaces, a brand new finished basement with a 3-piece bathroom (2025), perfect for guests or additional living space complete this home. The detached garage has new siding, a new garage door, and a finished interior ideal for a workshop or storage, Ample parking with large circular driveway. Located just minutes from shopping, schools, parks, and transit, this home combines convenience with incredible future value. 24 Hour Irrevocable. Basement pics are virtually staged. (id:65446)
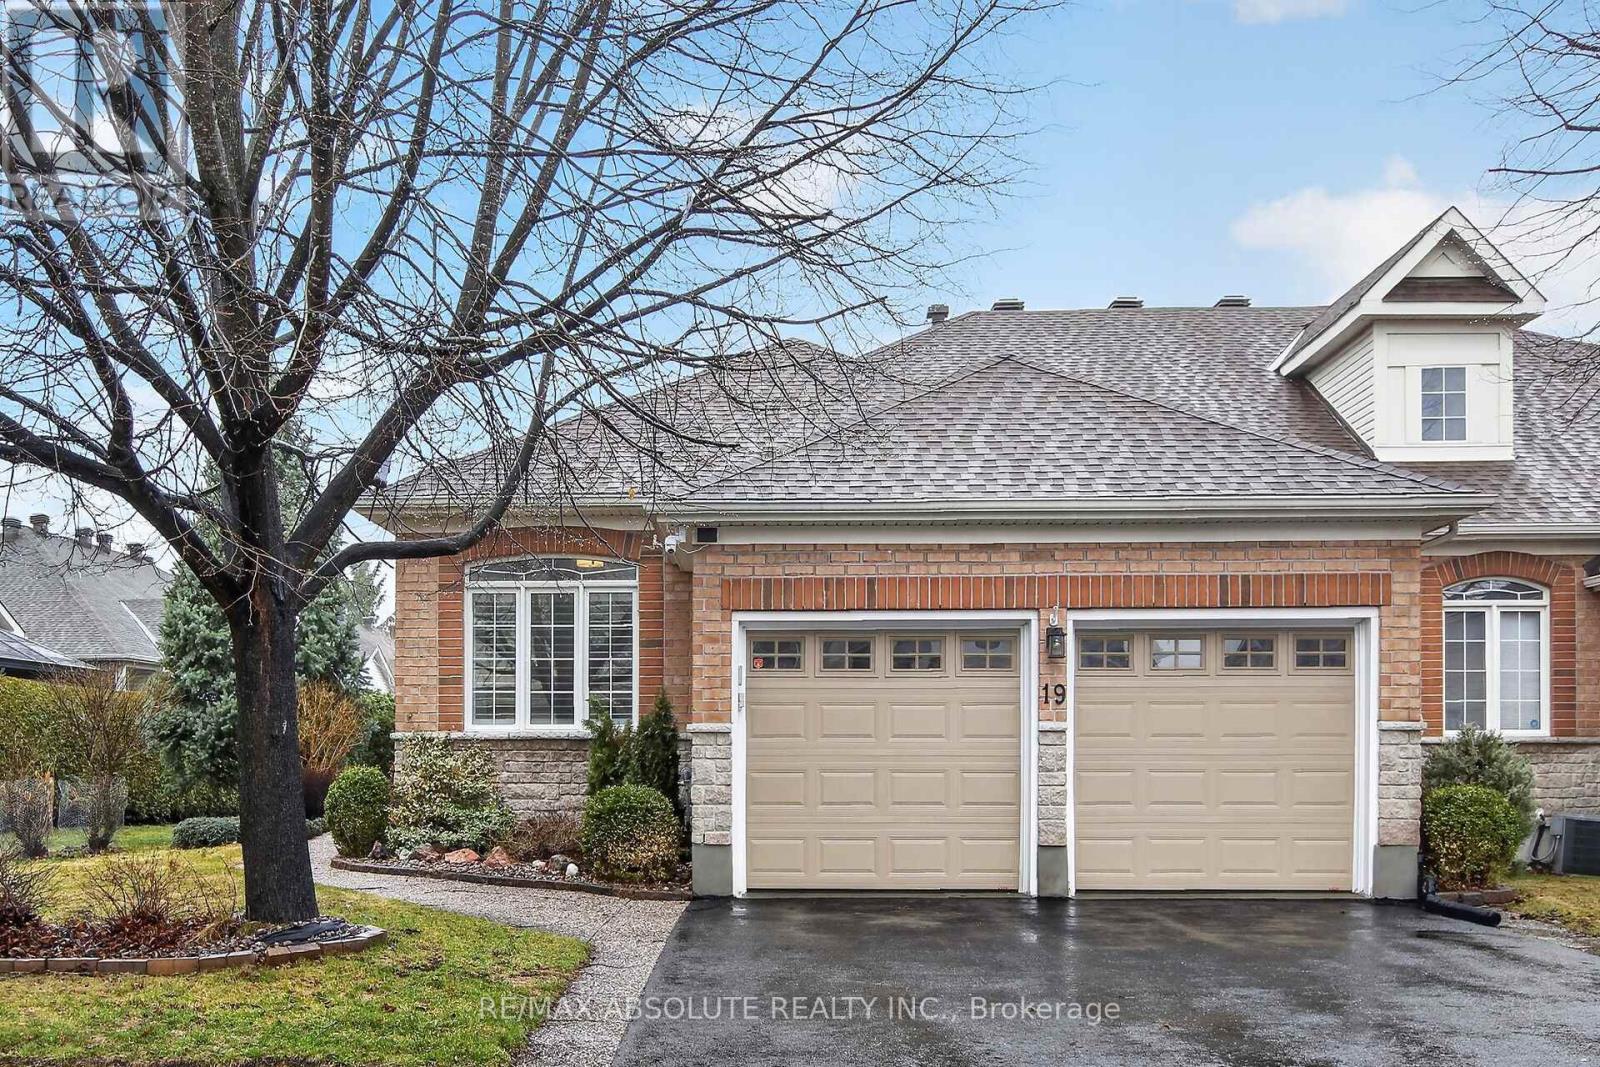
19 Goldora Private
Ottawa, Ontario
Adult living at its best! Beautifully maintained and extensively upgraded, this home offers a well-designed layout with 2+1 bedrooms and 3 full bathrooms. Gleaming hardwood floors and quality tile flow throughout the main level, complemented by freshly painted neutral décor. The updated kitchen features quartz countertops, abundant cabinetry, and newer stainless steel appliances, along with an eat-in area and patio doors leading to a private deck. The living room, complete with a gas fireplace, and the dining room provide an ideal setting for entertaining. The spacious primary bedroom includes a walk-in closet, comfortable sitting area, and updated ensuite bath. A main floor guest bedroom also serves perfectly as a home office or den with convenient access to the 4-piece family bathroom. Main floor laundry is equipped with newer washer and dryer and offers inside access to the fully drywalled 2-car garage. The recently finished lower level features a large family room with electric fireplace, a third bright bedroom, a hobby room, and a full 4-piece bathroom. Luxury vinyl flooring with new trim has been recently installed, and ample storage with workbench and built-in shelving enhances functionality. Additional features include an irrigation system and custom window shutters. Major updates include roof (2011) and furnace and garage doors (2020). The exterior is beautifully landscaped with mature gardens and hedging, offering exceptional privacy. Residents enjoy access to community amenities including a clubhouse, inground pool, and pickleball/tennis courts, with exterior maintenance that includes grass cutting and snow removal on laneways and walkways. Located in the sought-after adult lifestyle community of Tweedsmuir on the Park in Kanata Lakes. 24 hours irrevocable on offers. Avg monthly utility costs: gas $90.41; water $89.22; hydro $128.28; Association/co-tenancy fees $305/month (snow clearing, lawn care/gardening and clubhouse) (id:65446)
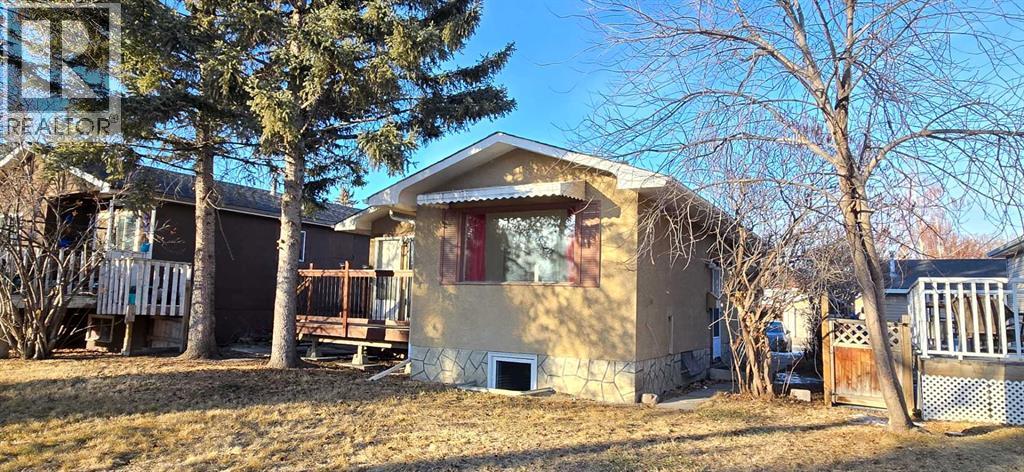
3431 30a Avenue SE
Calgary, Alberta
An exceptional opportunity for homeowners, investors, or developers alike. This family-friendly bungalow is filled with natural light and offers outstanding flexibility in a prime, established neighbourhood—just minutes from downtown, shopping, schools, transit, and recreation including swimming pools and tennis courts.Recently updated vinyl plank flooring runs throughout the main living areas and all bedrooms on both the main floor and basement, enhancing durability, style, and low-maintenance living. The main floor features three bright bedrooms, a full 4-piece bathroom, and a spacious kitchen with direct access to a front balcony—perfect for morning coffee or relaxing evenings.The main floor features three bright bedrooms, a full 4-piece bathroom, and a spacious kitchen with direct access to a front balcony—perfect for morning coffee or relaxing evenings. The fully developed basement has its own separate entrance and includes a large family room, an oversized bedroom with an egress window, a 3-piece bathroom, and additional space ideal for a home office, gym, or storage. This versatile layout is well suited for extended family living or potential rental income.Outside, the property is complete with an oversized single garage featuring a newer roof, overhead door, and opener, plus two additional parking stalls—offering ample space for guests or even an RV.Smart, affordable, and highly adaptable, this property presents a rare opportunity in a sought-after location. Book your private showing today. (id:65446)
4767 Montana Crescent
Calgary, Alberta
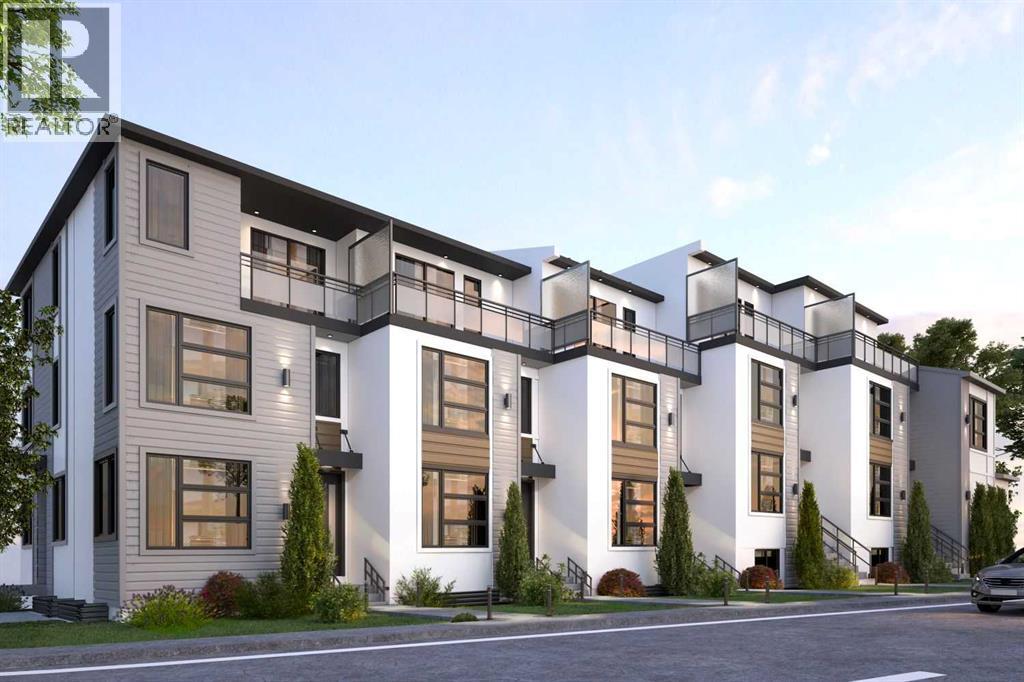
**Please Check the Pro-Forma in the Supplement attachment** Prime Multifamily Investment Opportunity in Montgomery Calgary Discover a rare opportunity to acquire a high-performing 10 Plex. multifamily with strong financials and unbeatable location. Perfectly situated , the property is university district, walking distance to Market Mall , few minutes to Foothills Hospital, and major Calgary activity hubs, this property combines modern living, exceptional views, and reliable income. Property Highlights Above Ground Area: 9,300 sq. ft. Total Livable Area: 11,500 sq. ft. Unit Mix: • Upper Unit – 3 Bedrooms | 1,650 sq. ft. • Legal Basement Suite – 1 Bedrooms | 600 sq. ft. Parking: 6 Garages spots Living: Private front and back yards for each unit Scenery: Financial Performance Investment Appeal This multifamily complex offers the perfect balance of stable income and long-term appreciation potential. With private outdoor space for each unit, covered parking, and a highly desirable location, it presents an exceptional opportunity for investors seeking both cash flow and asset growth (id:65446)
110, 8505 Broadcast Avenue SW
Calgary, Alberta
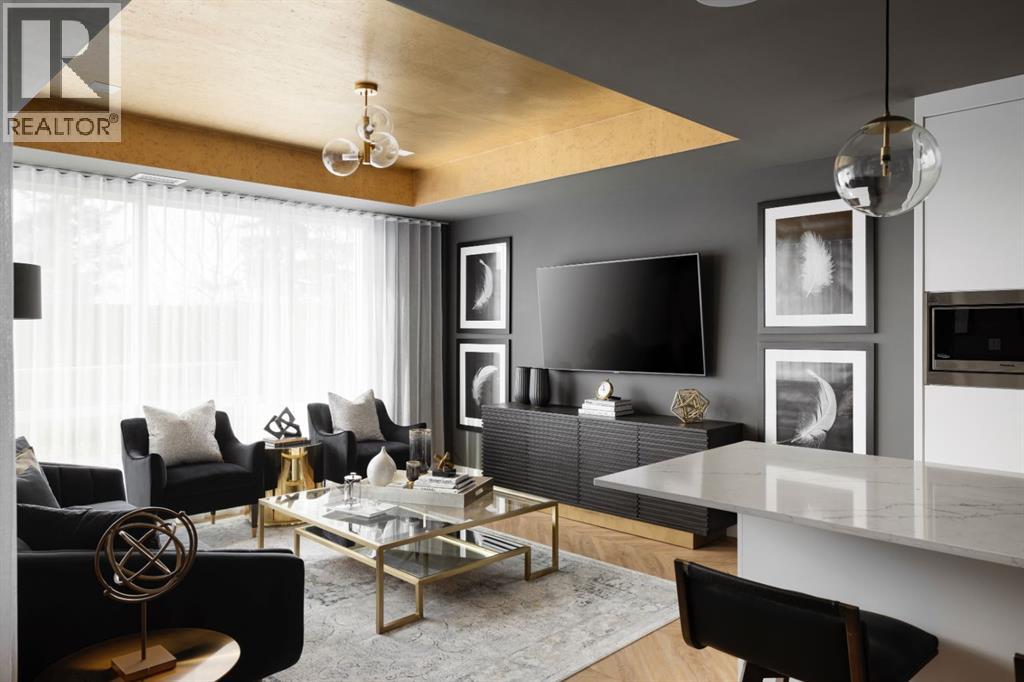
Welcome to Gateway, located in the vibrant, master-planned community of West District. This stunning concrete-constructed, two-level brownstone offers an exceptional combination of modern elegance and everyday convenience. Featuring 3 bedrooms, 3 bathrooms, plus main floor den, upper floor bonus room and the added bonus of 2 titled underground parking stalls, this home is the epitome of sophisticated urban living. Step inside to experience unparalleled craftsmanship and luxurious details at every turn. Year-round comfort is ensured with air conditioning, while Chevron wide-plank luxury flooring adds a touch of refinement throughout. Each bathroom is a spa-like retreat, enhanced by custom penny round mosaic tiles. The painted ceilings further elevate the ambiance, giving every space a polished and refined feel. The chef-inspired kitchen is the heart of this home. With its super matte finishes and striking brushed gold hardware, the kitchen is both stylish and functional. High-end appliances, including a gas cooktop, wall oven, and a spacious 36" Fisher & Paykel integrated fridge, make meal prep a pleasure. The paneled dishwasher, soft-close custom cabinetry, under-cabinet lighting, and quartz countertops with a matching backsplash complete this elegant culinary space, perfect for both cooking and entertaining. Designed with both comfort and practicality in mind, the open-concept floor plan features floor-to-ceiling windows that flood the home with natural light. These expansive windows open to a private patio, creating seamless indoor-outdoor living. The primary suite offers its own private balcony—ideal for enjoying a quiet morning coffee or a peaceful evening sunset. Two additional bedrooms, full bathroom, and versatile workspace complete the upper level. Additional conveniences include an in-suite washer and dryer, making laundry a breeze. Set in an exclusive community, Gateway offers the perfect blend of luxury, location, and lifestyle. Stay tuned for an u pcoming photo gallery that will showcase the beauty and elegance of this exceptional residence. (id:65446)
15 Rosery Drive NW
Calgary, Alberta
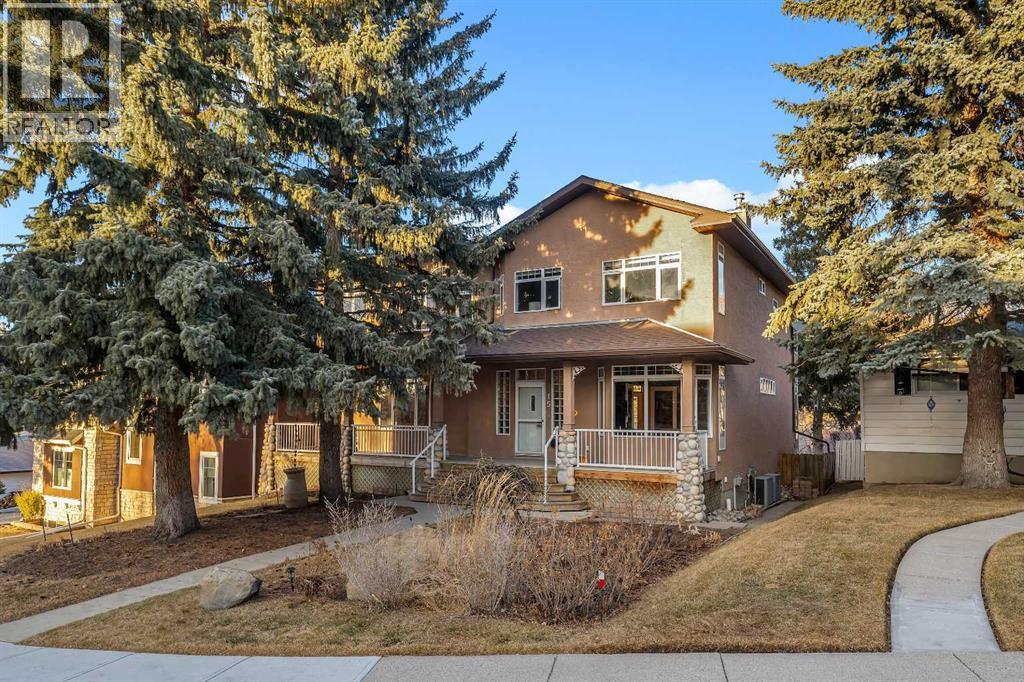
Located on one of the most sought after streets in Rosemont. This large executive style home is only steps away from the fabulous Confederation Park with wonderful walking and cycling pathways. Conveniently located close to public transit, easy access in and out of the community, and best of all there are great schools all the way from pre-school to University. This home features a total of four good size bedrooms which includes a bedroom on the main floor with it's own en-suite. A main floor office for those working from home, a wonderful open floor plan ideal for large family gatherings and entertaining. There is a huge expansive balcony/deck just off the living room; a great extension of entertaining space in the summer and a wonderful mudroom just off the kitchen. The kitchen features a built-in oven along with a gas cooktop and a warming drawer, and lots of cabinets for storage. The upper floor has three large bedrooms including a bonus room or TV room. The primary bedroom retreat features a large walk-in closet and a five piece en-suite and also has it's own fireplace; ideal for those cold wintry nights. The basement features a huge two part storage area just off the stairway; very unique feature indeed. The family or recreation room features all custom built-in cabinets. The mechanical room features two high efficiency furnaces, HRC unit and also has two A/C units for year round comfort. This home is in move-in condition; sit back and enjoy a morning coffee on the front porch or relax on the deck for a BBQ. Don't miss out on this opportunity to live on one of the best street in Rosemont. Call for your own private tour today. (id:65446)
81 Armstrong Street
Ottawa, Ontario
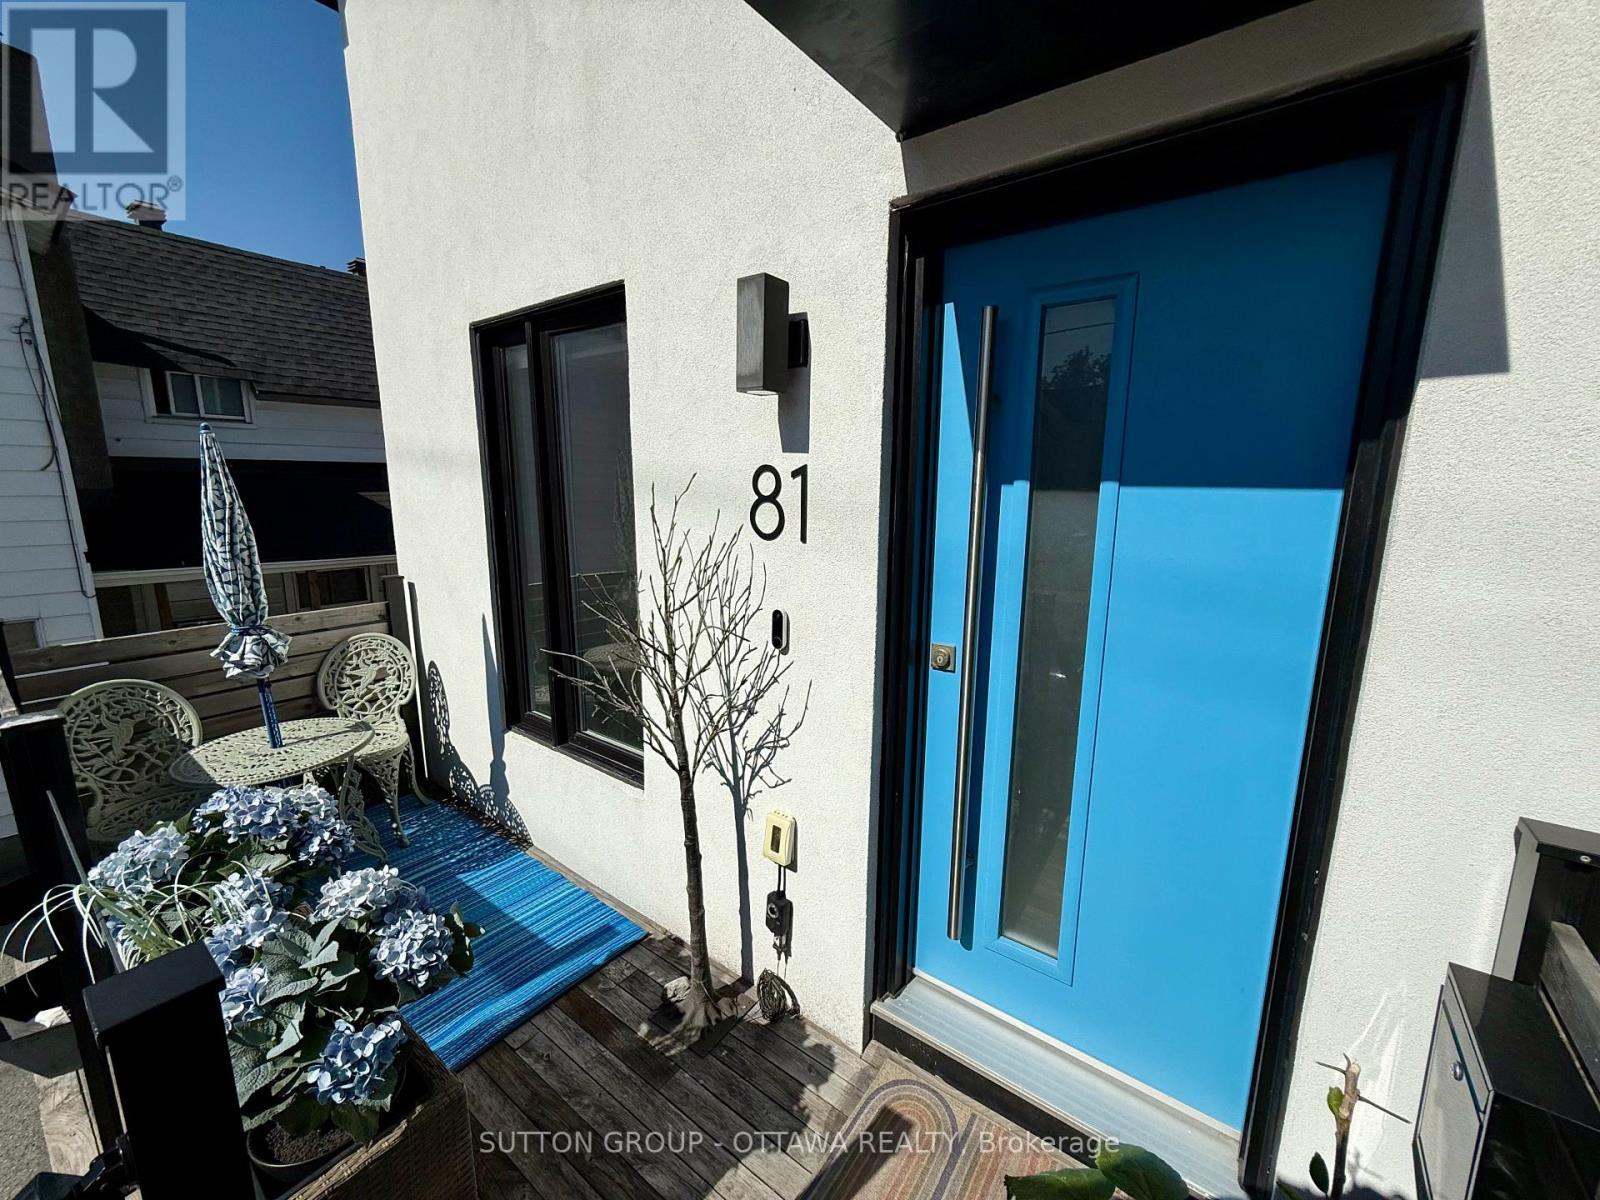
Welcome to 81 Armstrong where thoughtful design and everyday comfort come together in the heart of Hintonburg. Completely transformed from the underground up, this 2-bed, 2-bath home offers a rare opportunity to own a truly turnkey property in one of Ottawa's most vibrant neighbourhoods. This home was completely renewed and remodelled in 2021 by Sunter Homes, with every detail carefully considered to deliver a refined, modern living experience. The transformation began with digging out the lower level to 9 ft, removing the old foundation and installing ICF foundation and waterproofing. The home underwent a FULL re-frame on the main and 2nd level topped off with a double layer roof to prevent ice damming. All HVAC, mechanical, electrical, and plumbing were newly installed as part of the 2020/2021 transformation, ensuring long-term efficiency and peace of mind. Furnace and AC replaced in 2014. The exterior was also completely redone, complemented by new front and rear decking that enhances both curb appeal and outdoor living. The result is a space that feels both elevated and effortless. The kitchen is a true focal point-featuring premium Fisher & Paykel appliances (incl. a built-in espresso/coffee machine), sleek cabinetry, and subtle under-cabinet lighting that adds warmth and sophistication. Natural light fills the home throughout the day, enhancing the clean lines and high-end finishes across every level. Out back, a private yard and newer deck set the stage for relaxed evenings and easy entertaining, with wiring in place for outdoor speakers. It's the kind of space that offers just the right balance of lifestyle and low-maintenance living. Set just steps from some of the city's best cafés, restaurants, boutiques, and green spaces, Hintonburg is known for its energy, walkability, and strong sense of community. With parking right at your front door and nothing left to update, 81 Armstrong delivers a level of quality and convenience that's increasingly hard to find. (id:65446)
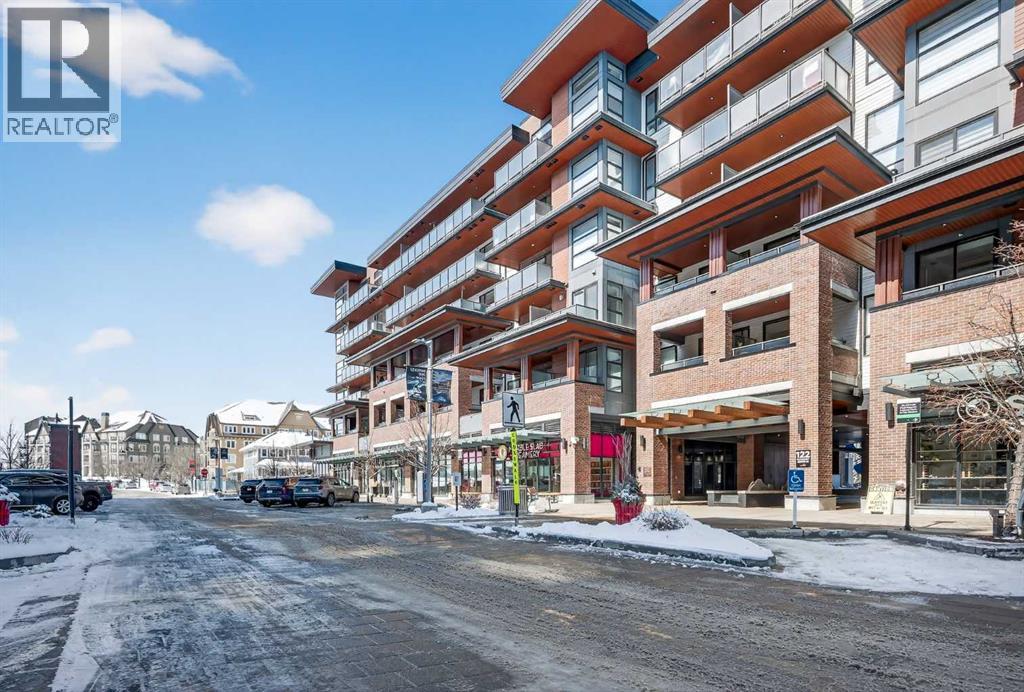
407, 122 Mahogany Centre SE
Calgary, Alberta
Impeccable 1 Bedroom Plus Den in Calgary’s Premier Lake CommunityExperience the pinnacle of sophisticated living in this meticulously maintained residence. Boasting contemporary finishings and a highly functional floor plan, this unit feels exactly like a professional show suite. The open concept layout is designed for both seamless entertaining and comfortable daily life. The gourmet kitchen serves as the heart of the home with quartz countertops, designer flat panel cabinetry, a large breakfast bar, and premium stainless steel appliances.The versatile layout includes a dedicated den perfect for a home office, a quiet study, or guest accommodations. The bedroom is bright, spacious and large enough for a king sized bed and comes complete with a full length closet. Additional interior highlights include a well appointed 4 piece bathroom and a generous in suite laundry and storage room. Outside, a sunny, south facing private balcony offers the ideal spot for morning coffee or evening relaxation. This home also comes equipped with integrated air conditioning for year round comfort and includes one titled underground parking stall.Westman Village sets a new standard for luxury with its 40,000 square foot Village Centre. Residents enjoy access to a world class array of fitness and health facilities including a state of the art gym, an indoor walking track, a full size gymnasium, and a swimming pool featuring a two story water slide and hot tub. For social and creative pursuits, the centre offers a golf simulator, a wine tasting room, a library, a demonstration kitchen, an arts and crafts room, a theatre, a social/games room and a fully equipped workshop. The community also provides 24/7 security and concierge services, 200 visitor parking stalls, and convenient +15 skywalk connections.Located on the shores of Mahogany Lake, the community’s main street puts everything you need at your doorstep. You can enjoy fine dining at Chairman’s Steakhouse or live muusic at Alvin ’s Jazz Club. Daily conveniences are abundant with local favorites like Analog Coffee, Diner Deluxe, and Pie Junkie nearby. The village also hosts a full suite of medical, dental, and professional services to ensure a truly walkable lifestyle. Not to mention full access to the lake, with tennis courts, fishing, swimming and skating. Welcome to your new home! (id:65446)
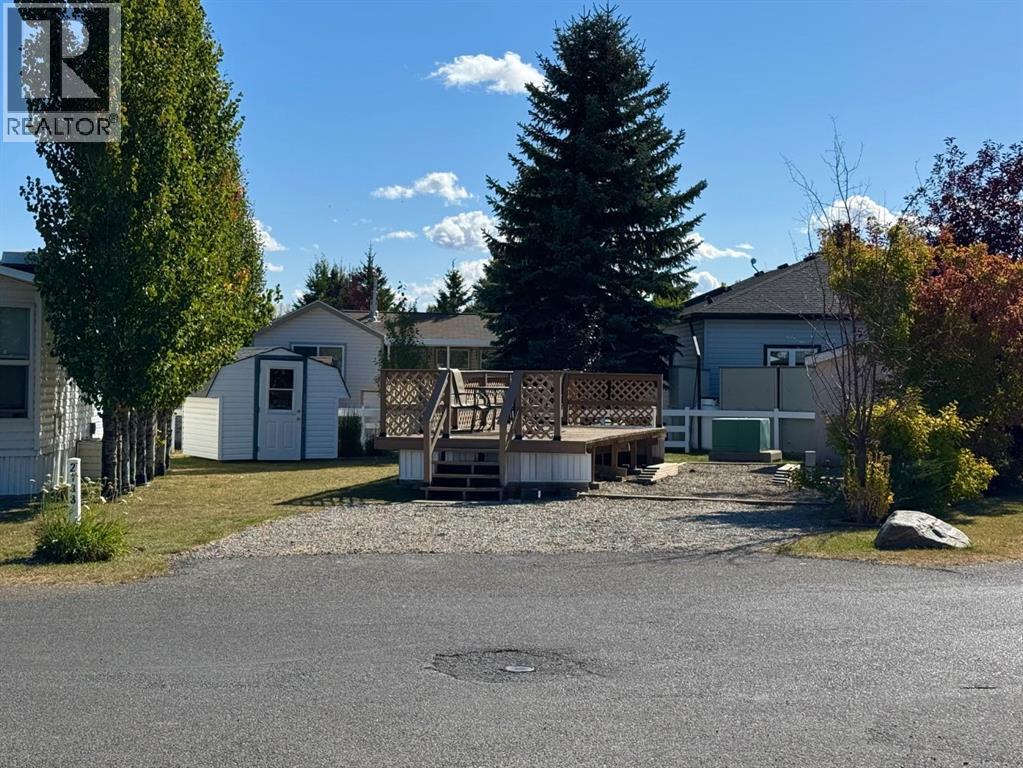
2133, 35468 Range Road 30
Rural Red Deer County, Alberta
Welcome to the desirable gated community of Gleniffer Lake Resort & Country Club, the perfect spot to escape city life and unwind. Nestled in the heart of quiet phase 2 on an end lot backing south, pull up your RV and relax; or make future plans to develop the lot. Lounge on the large deck, roast hot dogs and marshmallows over the firepit, with plenty of yard space perfect for kids and pets. With large, established trees on either side of the lot, it feels private and welcoming. Included with this lot is a shed, deck, dining table/chairs and 2 fob's. This lot has upgraded 50 amp service and fiber optic available. Phase 2 is surrounded by the 9-hole golf course and whether you're a beginner or pro golfer, you’ll enjoy yourself on the professionally designed course. In addition to the 9-hole, there is also a par 3 course mini links and disc golf area—great for enjoying with the family! After a round, head over to the clubhouse, sit on the patio with a drink and enjoy the views. Other resort amenities include tennis/pickleball/basketball courts, baseball diamond, horseshoe pits, dog park, beach volleyball and playgrounds. Head to the resort's main centre, the Landing, which features a licensed restaurant/lounge with a large patio overlooking the lake, indoor pool with hot tub, a games room with air hockey, pool table and board games, gym and laundry facilities. Cool off, unwind and soak up the sun at your choice of two outdoor pools, or if you prefer the sand between your toes, head to the private sandy beach, with a designated swimming area and watch the kids jump off the diving platform. Just down from the beach is a private, gated marina, with new breakwater installed in 2022. After an afternoon in the sun, walk to the General Store and indulge in ice cream cones, slushies or grab some snacks and staples you forgot to get for your bbq dinner. In the winter months, take in ice curling on the creek or head to the groomed ice pond for a leisurely skate. Since this reso rt operates year-round, you can utilize the indoor pool/hot tub, games room, gym and limited restaurant hours in the off season. Gleniffer Lake is located just 90 minutes from Calgary and 120 minutes from Edmonton—a quick drive for a weekend getaway. This resort is packed with fun, community spirit and just the right amount of relaxation. Life's better at the lake! (id:65446)
Paradise Realty
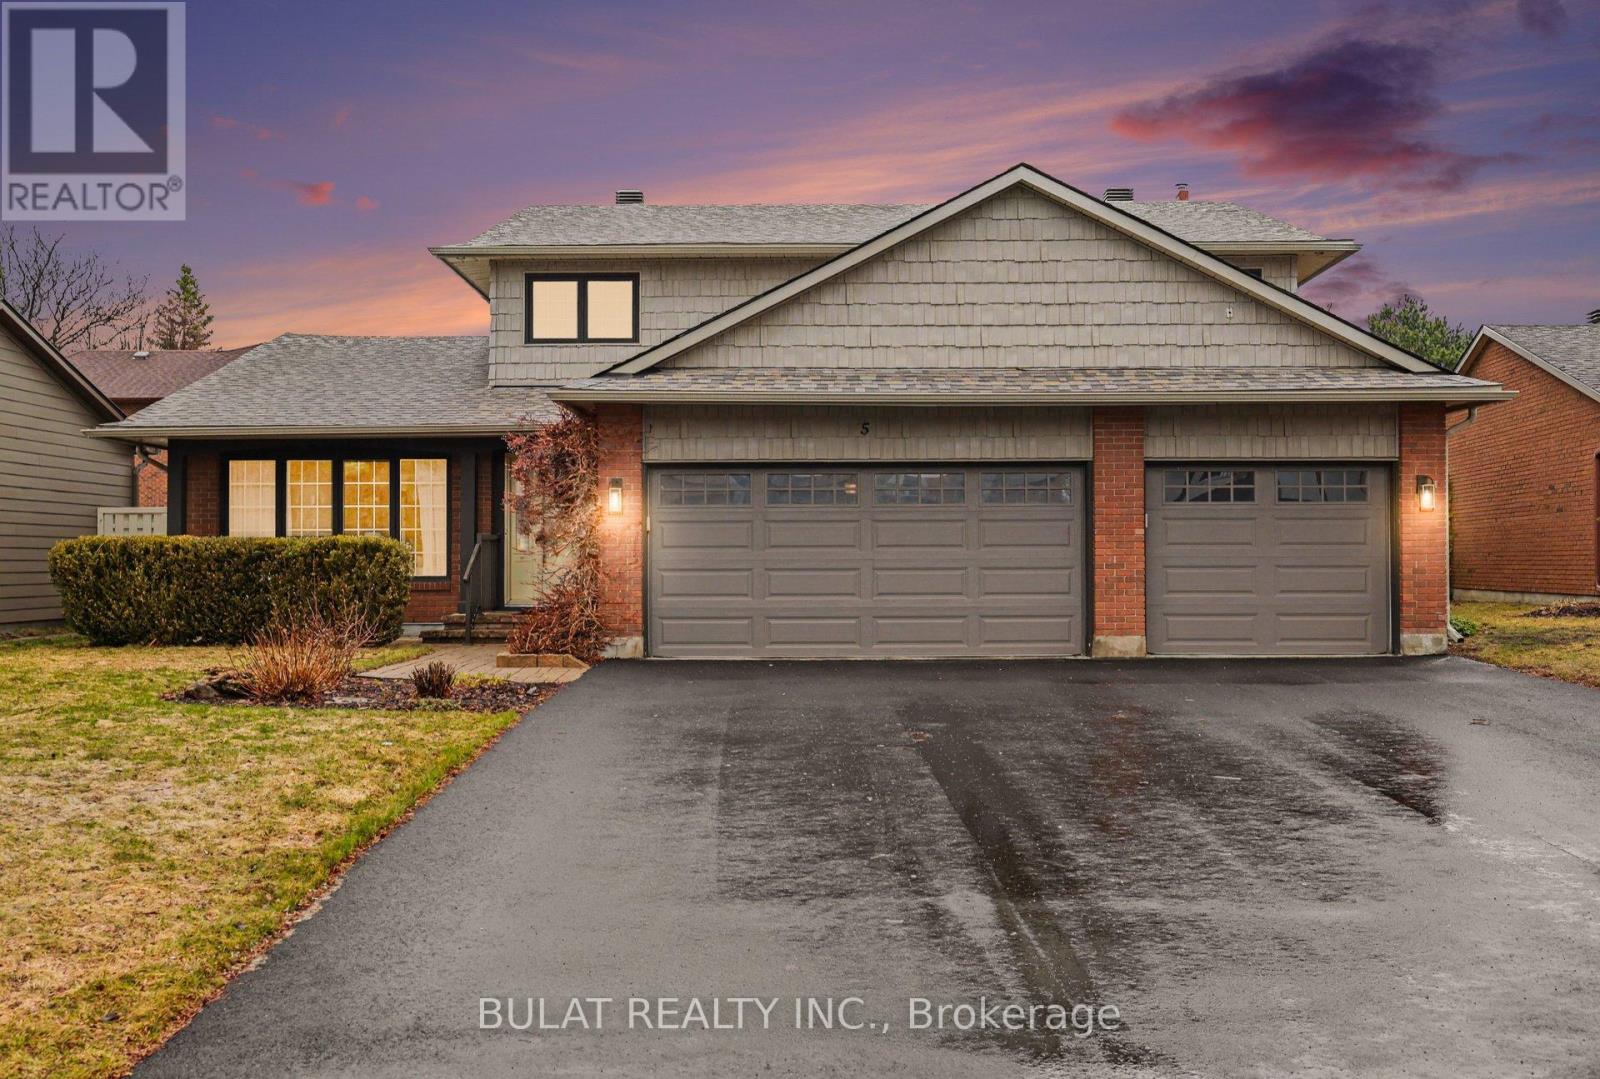
5 Woodthrush Green
Ottawa, Ontario
Bright, sunny, & welcoming, this executive family home in desirable Windsor Park Village offers 3+2 bedrms & 4 full baths has been professionally maintained inside & out-lovingly cared for over the years. A rare & highly sought-after feature, the main floor includes a versatile den or in-law bedroom w. a full bath right beside it-ideal for multi-generational living or working from home. Showcasing a spacious, modern color palette & true move-in readiness, this home blends comfort, style, & functionality in a quiet, mature, tree-lined neighbourhood where people buy & stay to raise their family.The open-concept main level is filled with natural light, highlighted by a stunning wall of windows & complemented by two cozy gas fireplaces. At the heart of the home is a chef's & entertainer's kitchen, beautifully refinished 2025 with built-in appliances, stone counters & large island perfect for gathering. Numerous upgrades over the years-see attachment for full list-includes shingles (approx. 2025), furnace (approx.2025), and A/C (approx.2020). Additional updates include kitchen bay window, all second-floor windows, patio door, & dining room French doors (approx.2025), all bathrooms have been updated reflecting pride of ownership throughout.Upstairs, the spacious primary suite offers a luxurious 5-piece spa-inspired ensuite & a walk-in closet with custom built-ins. The fully finished lower level adds even more living space with 2 additional bedrooms(not egress windows), a full bath, & a recreation area complete with a wet bar-perfect for family fun & entertaining.Step outside to your own private backyard retreat featuring an in-ground pool, professionally maintained gardens, auto sprinkler system & beautifully landscaped yard. Huge 3-car garage, easy access to anywhere in the city adds to the home's appeal. With a park at the end of the street, this meticulously maintained property truly has it all.Rarely offered & sure to impress-this is a home that won't last long. (id:65446)
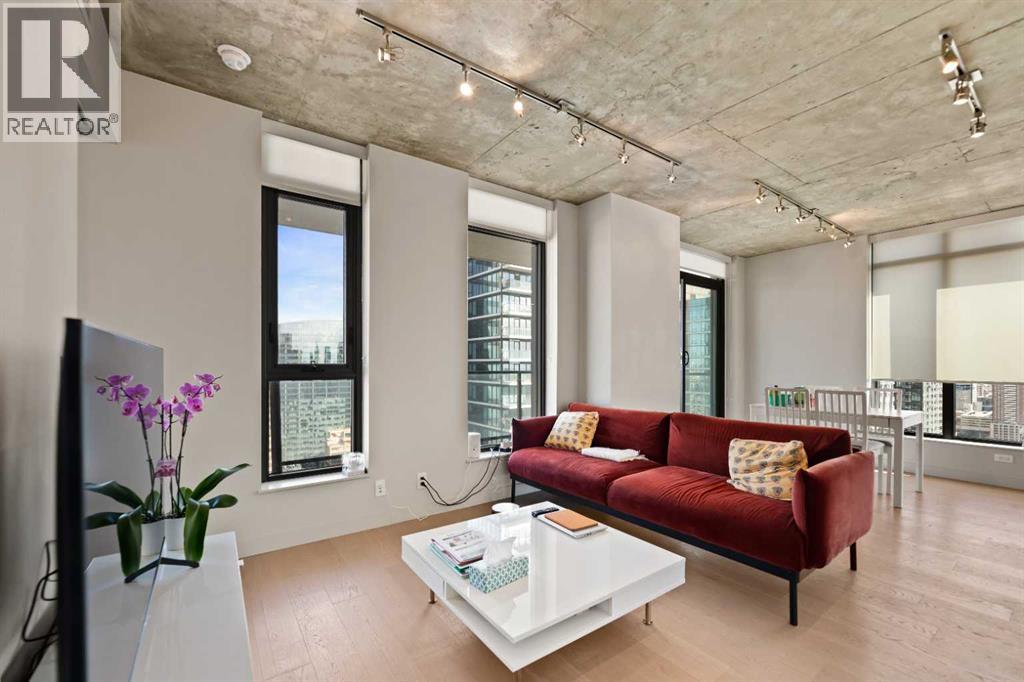
2806, 1010 6 Street SW
Calgary, Alberta
Experience elevated urban living in this stunning 2-bedroom, 2-bathroom corner unit on the 28th floor of the sought-after 6th and Tenth building in Calgary’s Beltline. Nearly floor-to-ceiling windows frame sweeping city and mountain views, filling the open-concept layout with natural light and highlighting its sleek industrial design.The modern kitchen features quartz countertops, a gas range, and stainless-steel appliances, seamlessly flowing into the living and dining areas. Step onto the large private balcony to unwind, entertain, or enjoy breathtaking sunsets over the skyline.Additional features include in-suite laundry, central air conditioning (for the hot summers), and one titled underground parking stall (near elevator). Residents enjoy premium amenities such as a fitness centre, outdoor pool, concierge service, and stylish recreation spaces. Each floor also offers a garbage chute—an uncommon convenience in most condo buildings.Located in the heart of downtown, you’re steps from top restaurants, shopping, entertainment, transit, and the Calgary Stampede grounds. The building is short-term–rental friendly, offering a rare turn-key opportunity for investors.Don’t miss your chance to own this exceptional high-rise home in one of Calgary’s most vibrant communities. (id:65446)
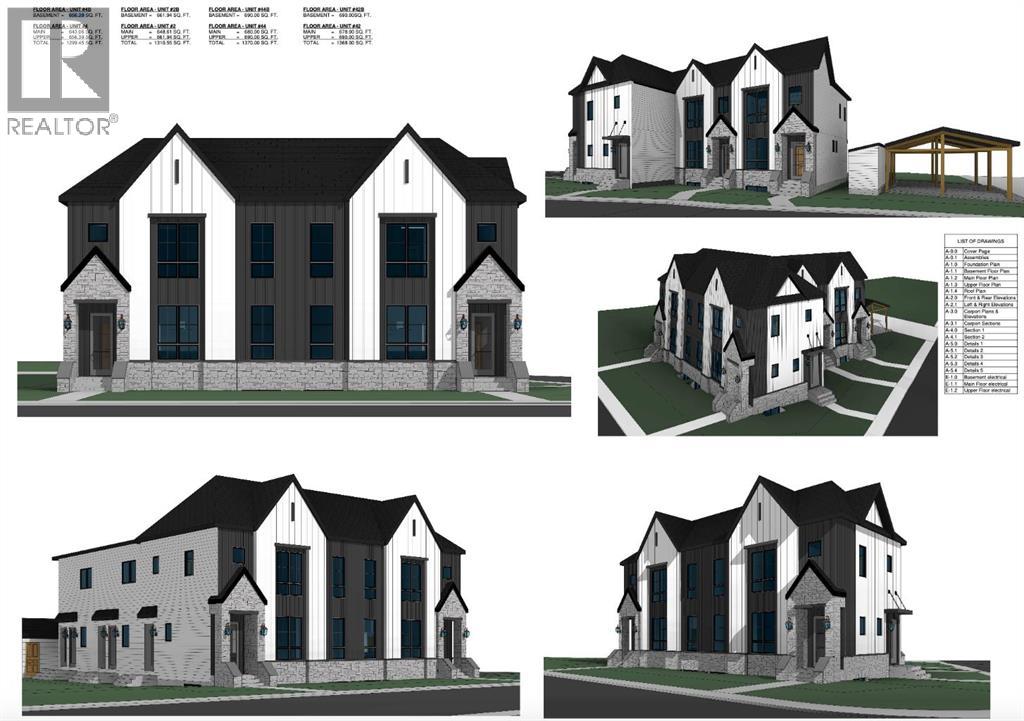
4 Rossburn Crescent SW
Calgary, Alberta
Exceptional Brand-New 4-Plex with 8 Self-Contained Units in Rosscarrock!Welcome to an extraordinary investment opportunity in one of Calgary’s most desirable inner-city communities — Rosscarrock. Perfectly positioned on a prime corner lot overlooking pristine green space, this brand-new 4-plex offers modern design, impeccable craftsmanship, and exceptional income potential with a total of 8 fully self-contained suites (4 main units plus 4 legal basement suites, subject to final City of Calgary approval).Each of the four main units is a beautifully designed two-storey home featuring 3 spacious bedrooms upstairs, open-concept main living areas, and a private detached garage with storage. The basement suites each feature 1 bedroom, a full kitchen, laundry, and separate private entrance, making them ideal for rental income or multi-generational living.From the ground up, this property showcases the finest in modern building materials and finishing details. You’ll find luxurious quartz countertops, rich hardwood flooring, designer ceramic tile, high ceilings, and elegant lighting throughout. The gourmet main kitchens boast gas cooktops with built-in ovens and microwaves, while the suites feature electric ranges with over-the-range microwaves, all complemented by stainless steel appliances and thoughtful layouts.Every unit has its own mechanical room and laundry, ensuring true independence and ease of maintenance — that’s 8 separate furnaces, 8 hot water systems, and 8 laundries.Adding to its innovation, this 4-plex features Tri-Filler by Biosenta, a revolutionary new anti-germ building product, enhancing long-term hygiene and durability. The property also qualifies for the CMHC multi-unit financing program, offering investors an attractive, low-risk entry into Calgary’s thriving rental market.Whether you’re an investor seeking turnkey revenue, or a developer adding a showpiece to your portfolio, this premium multi-family complex in Rosscarrock represents unmatched quality, location, and long-term value.Some Highlights:4 brand-new two-storey main units + 4 legal suites (8 total units)Each with private entrance, 4 garage units, storage & laundryQuartz counters, hardwood, tile, high ceilings, gas cooktopsAnti-germ Tri-Filler by Biosenta!CMHC loan program eligible!Corner lot with park frontage in RosscarrockYour next-level investment opportunity is here — a turnkey 8-unit 4-plex built for modern living, strong returns, and lasting value. (id:65446)
937 Reynolds Lane
Airdrie, Alberta
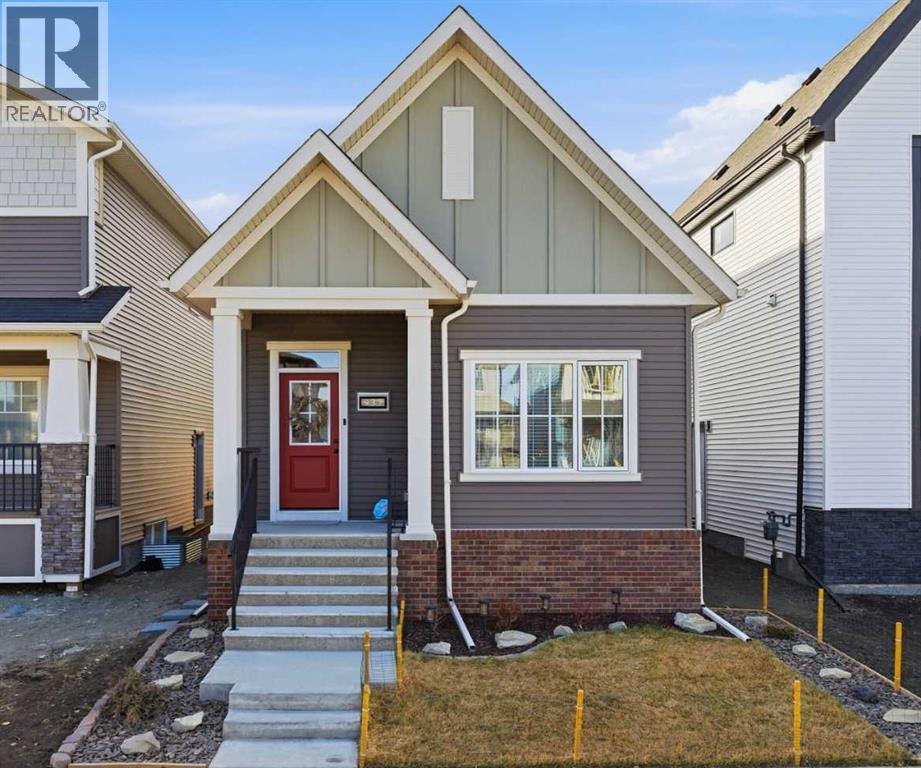
Welcome to an exceptional laned bungalow tucked into the award-winning community of Coopers Crossing in Airdrie where timeless design meets modern comfort in all the right ways.From the moment you arrive, this home makes a statement. Its charming laned configuration allows for a clean, welcoming front façade, while the rear double garage keeps the streetscape elegant and uncluttered. The low-maintenance landscaping frames the property beautifully, offering year-round curb appeal without demanding your weekends. Thoughtfully designed pathways and tidy greenery create a polished first impression that only gets better once you step inside.Open the front door and you’re greeted by soaring 10-foot ceilings on the main floor—an architectural feature that instantly enhances the sense of space and light. The expansive height amplifies every detail, from the modern lighting fixtures to the oversized windows that bathe the home in natural sunshine. The result is an airy, uplifting atmosphere that feels both luxurious and inviting.A Kitchen Designed to Impress. At the heart of the home lies a custom kitchen crafted for both everyday living and memorable entertaining. Beautiful cabinetry, sleek countertops, and thoughtful storage solutions combine style with functionality. A full set of appliances ensures you’re ready to host everything from intimate dinners to holiday gatherings. Whether you’re preparing a quiet morning coffee or a gourmet feast, this kitchen is as inspiring as it is practical.Above, a skylight draws in streams of natural light, adding warmth and brightness throughout the day. It’s the kind of detail that subtly transforms the mood of the entire living space—sunshine by day, soft stargazing ambiance by night.Comfortable & Cozy Living SpacesThe living area is anchored by a striking electric fireplace, offering both visual charm and effortless warmth. It’s the perfect focal point—ideal for cozy winter evenings or simply adding a touch of elegance to the ro om year-round.To ensure comfort in every season, the home is equipped with a central AC unit, keeping the interior refreshingly cool during Alberta’s warm summer months. Combined with the home’s thoughtful design, this creates an environment that feels just right, no matter the weather outside.Thoughtful Bedroom & Bathroom LayoutThis bungalow features 2 spacious bedrooms and 2 full bathrooms, all conveniently located on the main level for easy living.The primary suite is a private retreat—generous in size and designed for relaxation. Large windows provide natural light, while the adjoining full ensuite offers a spa-like experience with quality finishes and ample space to unwind.The second bedroom is perfect for guests, family, or even a stylish home office. A second full bathroom ensures comfort and privacy for everyone.Outdoor Living at Its FinestStep outside to discover a large rear deck—an extension of your living space that’s ideal for summer barbecues, morning coffee rituals, or quiet evenings (id:65446)
1115, 25 Wildwoods Court SW
Airdrie, Alberta
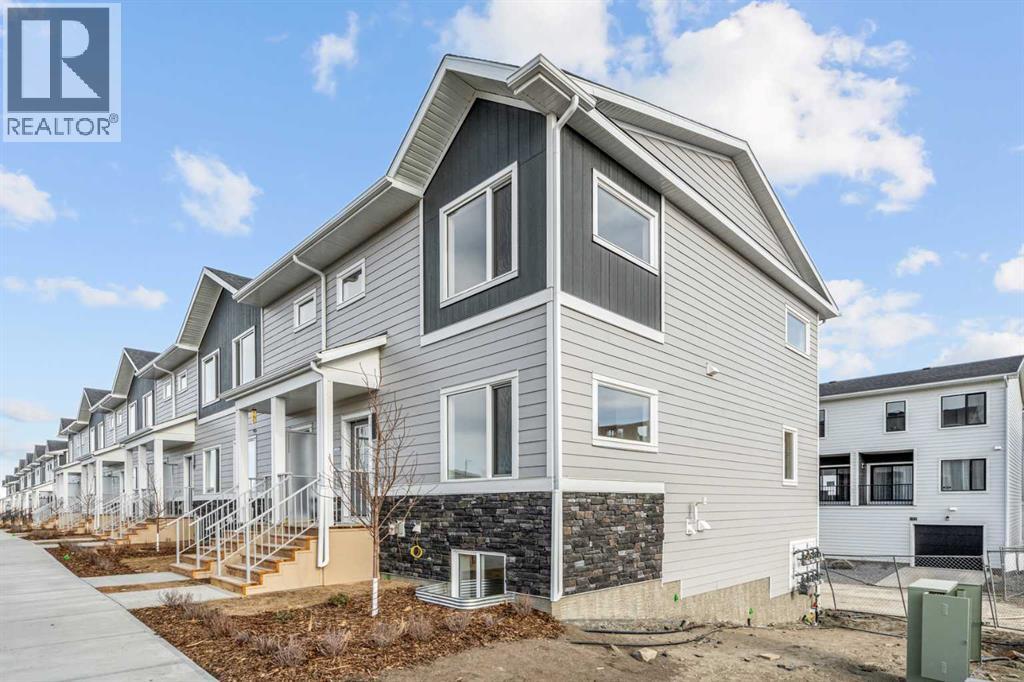
2 YEARS FREE CONDO FEES | NEW BUILD TOWNHOME | LOW CONDO FEES | 4 BED (3 UP, 1 DOWN) / 2.5 BATH / 1,327 SQ FT | ATTACHED GARAGE + DRIVEWAY | IMMEDIATE POSSESSION – Welcome to the Spruce 1 townhome by Minto Communities, an award-winning Canadian builder, located in Wildflower, proudly voted Best New Community in Canada. This vibrant, master-planned community in Airdrie is designed with lifestyle and connection in mind, offering a thoughtful mix of home styles in a neighbourhood built to grow with you.This brand-new townhome offers a spacious and functional layout ideal for families, professionals, or anyone looking for extra flexibility. The main floor features a modern kitchen positioned at the centre of the home, complete with a large island, stainless steel appliances, contemporary finishes, ample cabinetry, and storage. The dining area is located at the front of the home just off the foyer, creating an inviting space for everyday meals or entertaining. Toward the back of the home, the living room provides a comfortable retreat with direct access to a private balcony, perfect for enjoying fresh air. A convenient 2-piece bathroom completes this level.Upstairs, the primary bedroom offers a walk-in closet and private 3-piece ensuite. Two additional bedrooms, a full 4-piece bathroom, and discreet upper-floor laundry complete the upper level, providing excellent functionality for growing households or home office needs.The lower level features a fourth bedroom and direct access to the oversized single attached garage, offering versatility for guests, a home gym, or workspace. A full driveway provides additional parking, adding everyday convenience rarely found in townhome living.Residents of Wildflower enjoy exclusive access to The Hillside Hub, a standout amenity centre featuring Airdrie’s first outdoor pool, a hot tub, open-air sports court, and a variety of shared indoor and outdoor spaces designed for gathering, recreation, or quiet retreat. With nearby parks, pathways, amenities, and easy access to major routes, Wildflower delivers a truly well-rounded lifestyle.Combining award-winning community planning, modern design, low condo fees, and immediate possession, this is an outstanding opportunity to own a stylish new build townhome in one of Canada’s most celebrated communities. Don’t miss your chance to make Wildflower home! Book your visit today! (id:65446)
4210, 550 Belmont Street SW
Calgary, Alberta
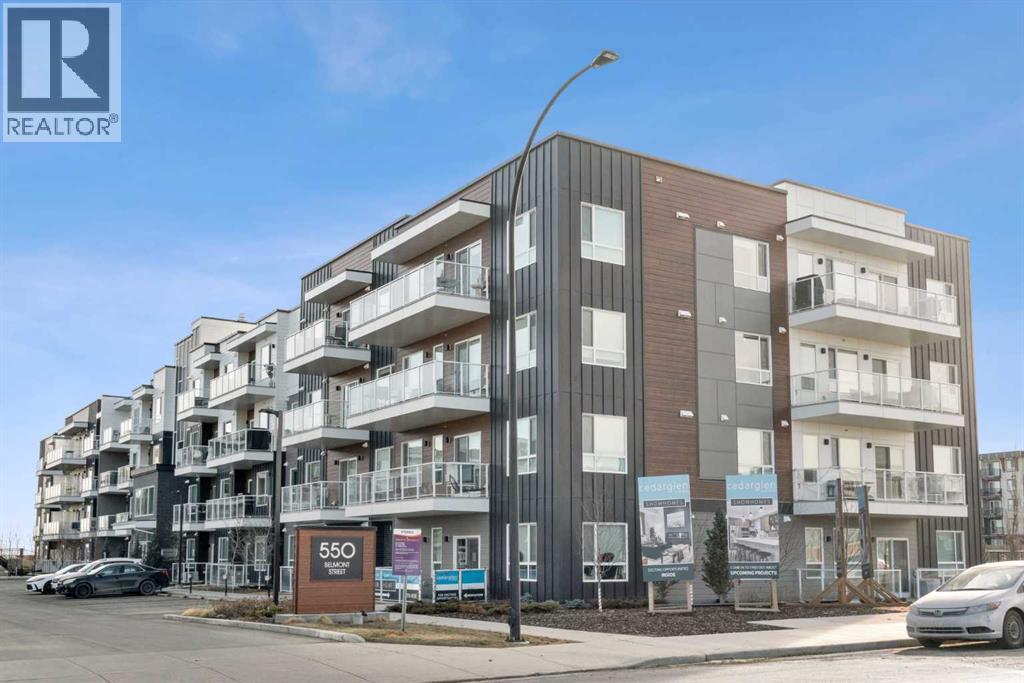
Welcome to Belmont, Calgary's fast-growing, master-planned community designed for modern living with easy connectivity and future growth. Enjoy parks, playgrounds, a growing network of pathways, with quick access to Macleod Trail and Stoney Trail for easy commuting. Belmont is rapidly evolving with major amenities underway, including a major fieldhouse, public library, and a large retail hub. Inside the unit you will find modern finishes, including a large quartz island in the kitchen, Lvp flooring throughout and south facing balcony. A 4pce bathroom and in-unit laundry complete the unit. An above ground parking stall is conveniently located outside the main door. Belmont is planned to become a true lifestyle destination with a future recreation center, schools and a proposed LRT station, positioning it as one of the most complete and convenient communities in Calgary's south. (id:65446)