
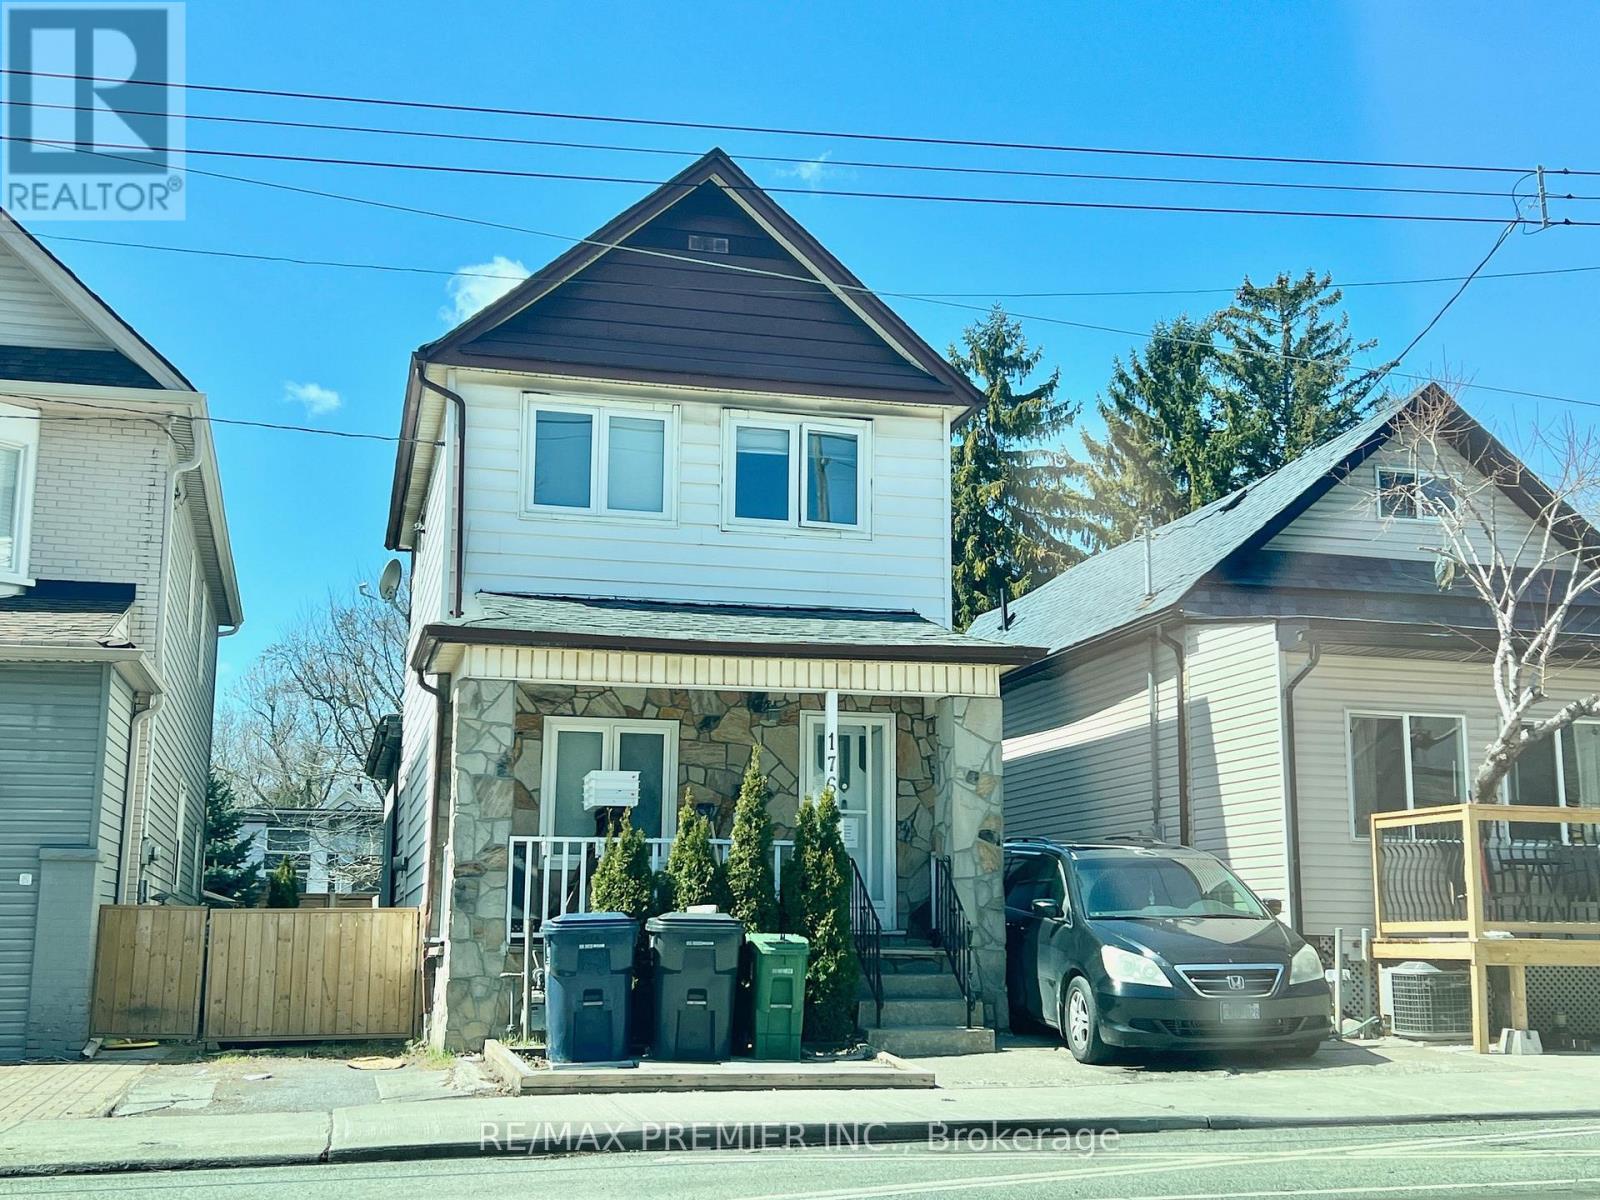
176 Coxwell Avenue
Toronto, Ontario
Convenience Location, Just Minutes From Woodbine Beach Area, Close To All Amenities: Schools, Parks, Shops, Supermarket. Shopping Mall, Plazas, Ez Access To Lakeshore & Qew. Ttc Stop Just Steps Away. Open Concept, Hardwood Floor, High Ceilings, Bsmnt Finished With Walkup Access To Backyard. Spacious Backyard Great For Family With Kids & Outdoor Activities. (id:65446)
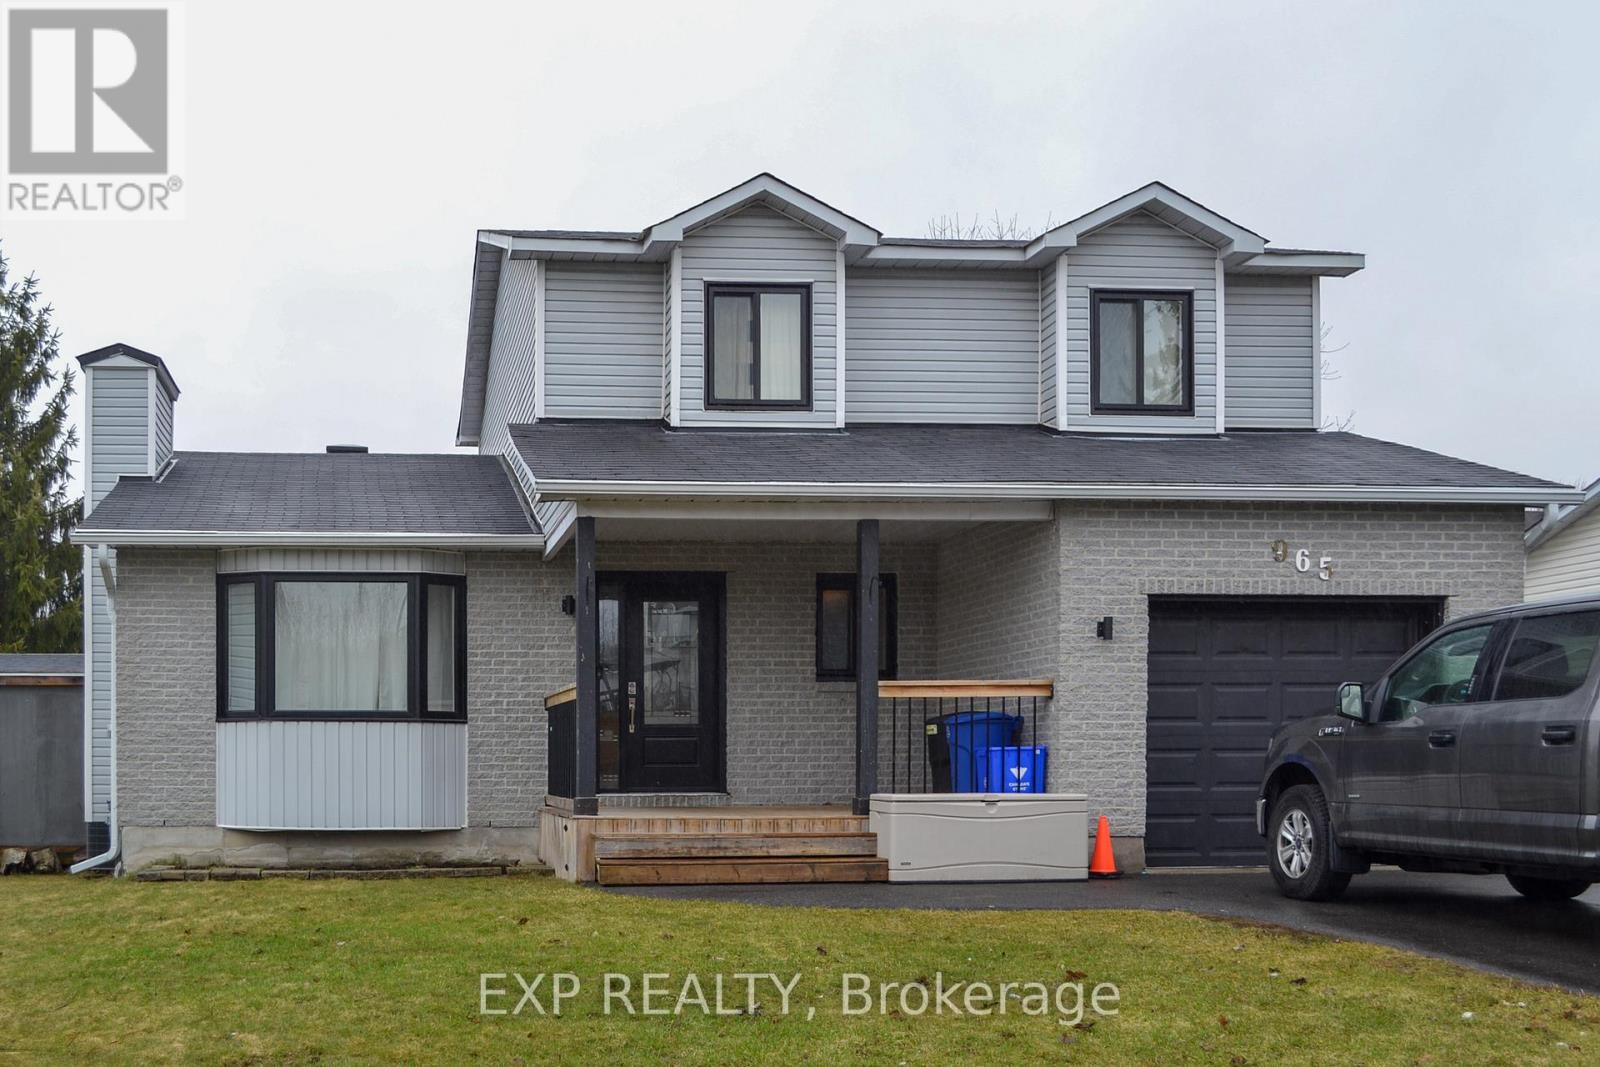
965 Belvedere Avenue
Clarence-Rockland, Ontario
A beautiful 3 bedroom 2-Storey Freehold House is now available! With brick and vinyl siding, this house is sure to stand out in its design. Step into a spacious living room with tons of natural light for the cool spring mornings and a built in modern fireplace for the cold winter nights! Set up a breakfast nook under the bay window or simply enjoy the outdoor views. The dining room holds even more space for a table big enough to fit the whole family. Enjoy the open-concept kitchen where you can entertain your guests while still preparing snacks and dinner! Perfect for the holidays! Take a quick break onto your modern-styled balcony ready for a summer bbq. With 3 large bedrooms, this house is perfect for a growing family or even professionals with home offices. Still not enough space? The fully finished basement offers limitless growth as a recreation room, a fitness room, or even just a hobby space! Book your viewing today! (id:65446)
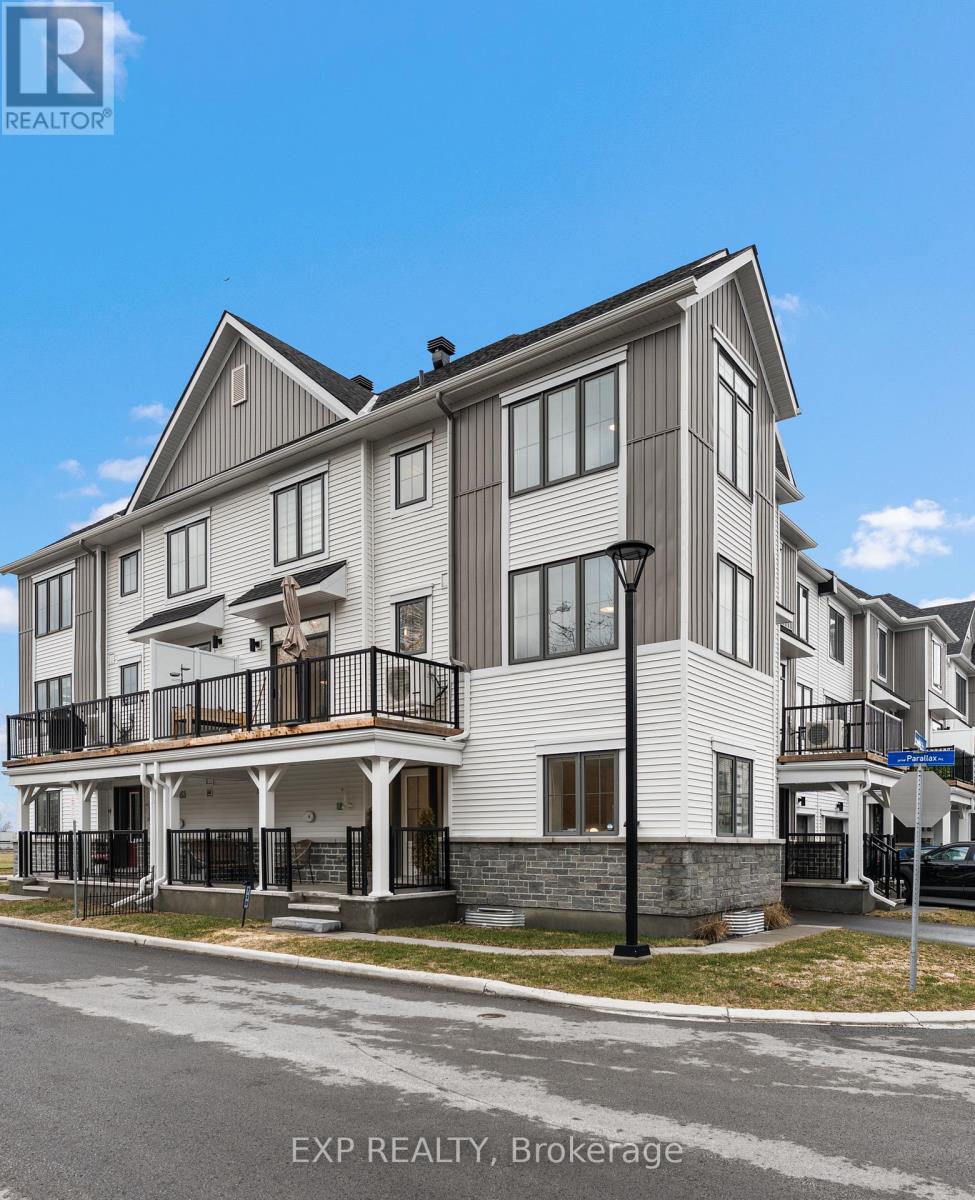
720 Hydrus Private
Ottawa, Ontario
Welcome to this practically new and move-in ready stylish end-townhome, built in 2023 and ideally located in a highly desirable neighbourhood backing onto a serene wooded sanctuary. Offering a premium location, this bright and spacious home is filled with natural light from its large windows on two sides of the home.The main floor offers functional design with inside access from the 19 foot garage, the office, laundry room and a rare basement level, providing valuable additional 320 sf of space for storage or future use.The second level features a modern open-concept layout with wide plank hardwood flooring, smooth ceilings, and pot lights throughout the kitchen and living areas. The quality upgraded kitchen includes quartz countertops, modern colour cabinetry, soft-close drawers and cabinets, and a stylish backsplash, flowing seamlessly into a cozy dining area and bright living space. Step out onto the large private balcony and enjoy peaceful views of the surrounding greenery perfect for those bird watchers. Upstairs offers well-appointed bedrooms, including a spacious primary suite with a 3-piece ensuite featuring quartz countertops, high cabinetry, and a wall-in glass shower. A full 4-piece main bathroom and an additional 2-piece powder room add convenience. Custom Silhouette blinds and upgraded doors and hardware are found throughout.With quality finishes, a functional layout, a rare basement, and a premium corner location backing onto green space, cozy front porch facing the natural preserve, this home is an exceptional opportunity. This over 2000 square foot home is Perfect for First-Time Buyers and Downsizes. (id:65446)
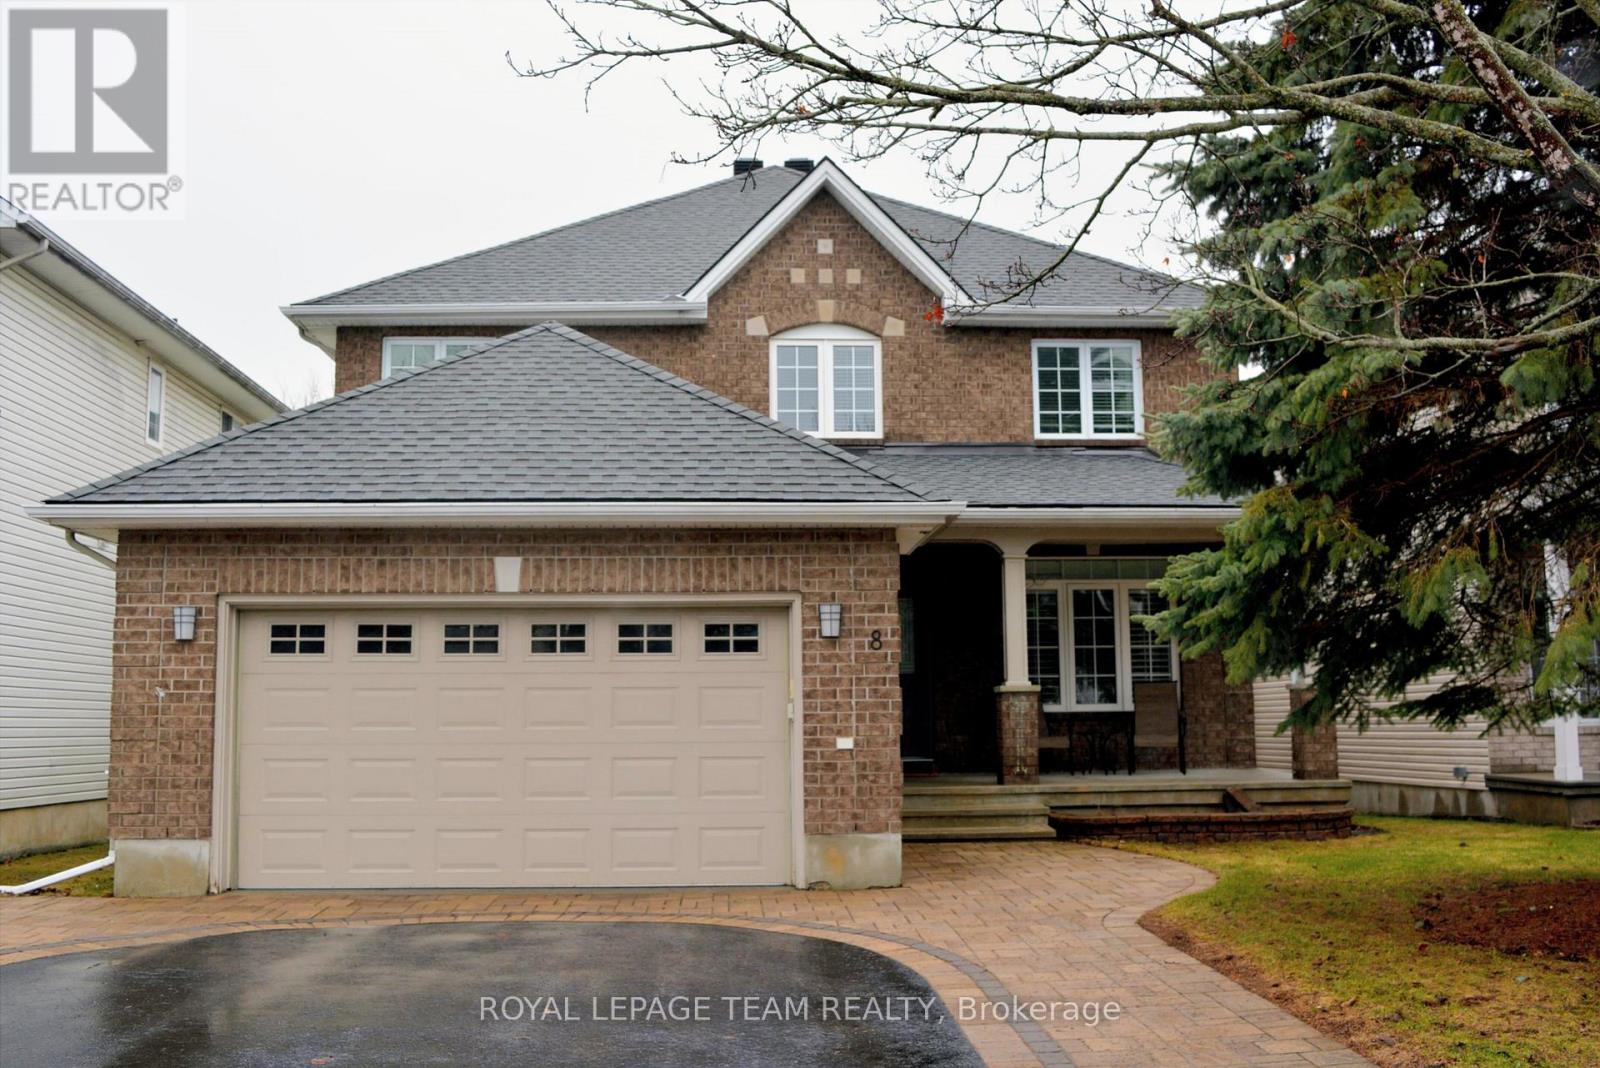
8 Thunderbird Crescent
Ottawa, Ontario
Welcome to a home where comfort, style, and thoughtful design come together in one of Bridlewood's most desirable neighbourhoods. With 4+2 bedrooms, a den, and a loft, this spacious two-storey offers over 4,000 sq.ft. of finished living space-perfect for families who value room to grow and places to gather.Sunlight pours through the south-west facing windows, creating a warm, inviting atmosphere. The updated kitchen is a true highlight, featuring quartz counters, abundant cabinetry, a walk-in pantry, and new tile flooring. It opens to a cozy family room with hardwood floors and a gas fireplace-your favourite spot for quiet evenings at home.Entertain with ease in the elegant living and dining rooms, or work comfortably from the dedicated main-floor office. A curved hardwood staircase leads to the second level, where four generous bedrooms, a den, and an updated main bath await. The primary suite feels like a private retreat, complete with a beautifully renovated ensuite overlooking the fenced backyard.The fully finished lower level expands your possibilities: two legal bedrooms, a full bath, a large rec room, a private office, and a stylish wet bar-ideal for guests, teens, or extended family.With no carpeting, a freshly painted garage, a new insulated garage door, and a redesigned driveway with eye-catching inlay brickwork, this home is truly move-in ready. Gazebo and shed included. (id:65446)
119 Sierra Woods Drive
Ottawa, Ontario

A magical setting in BEAUTIFUL Sierra Woods! Exceptional curb appeal from the extensive landscaping. Nestled on over 2.3 wooded acres, this well-maintained bungalow in desirable Sierra Woods offers an open concept floor plan for your lifestyle! Step inside to a bright and inviting layout filled with natural light. A spacious sunken living and sitting room with maple hardwood floors and large windows all overlooking this quiet neighborhood. Off the living area is the most magical room in the house with a raised 3-season screened in sun room. The dining area is ideal for everyday living and entertaining with a large window to capture the afternoon sun. The kitchen features plenty of cabinets and counter space, as well as a large 2 tier island. New fridge and stove with valid warranties. Off the kitchen are patio doors to a surround deck for BBQing and entertaining, overlooking the large, private backyard. Downstairs you will find a recreation area for entertaining and a large space with lots of storage. Included are fridge, laundry facilities and central vac. Front trek decking done in 2022. New kitchen/dining room and stairs to basement flooring in 2024. New roof in 2023. Additional highlights include, walk out patio doors to a luxurious hot tub, natural pond with bridge, raised gardens, beautiful Willow, interlocking walkways and tasteful landscaping. Don't miss your opportunity to enjoy peaceful, spacious living just outside the city. Country living but minutes to Greensmere golf course, 3k from the 417 and 10min from Kanata, Carp and Almonte. (id:65446)
107 - 83 Aspen Springs Drive
Clarington, Ontario
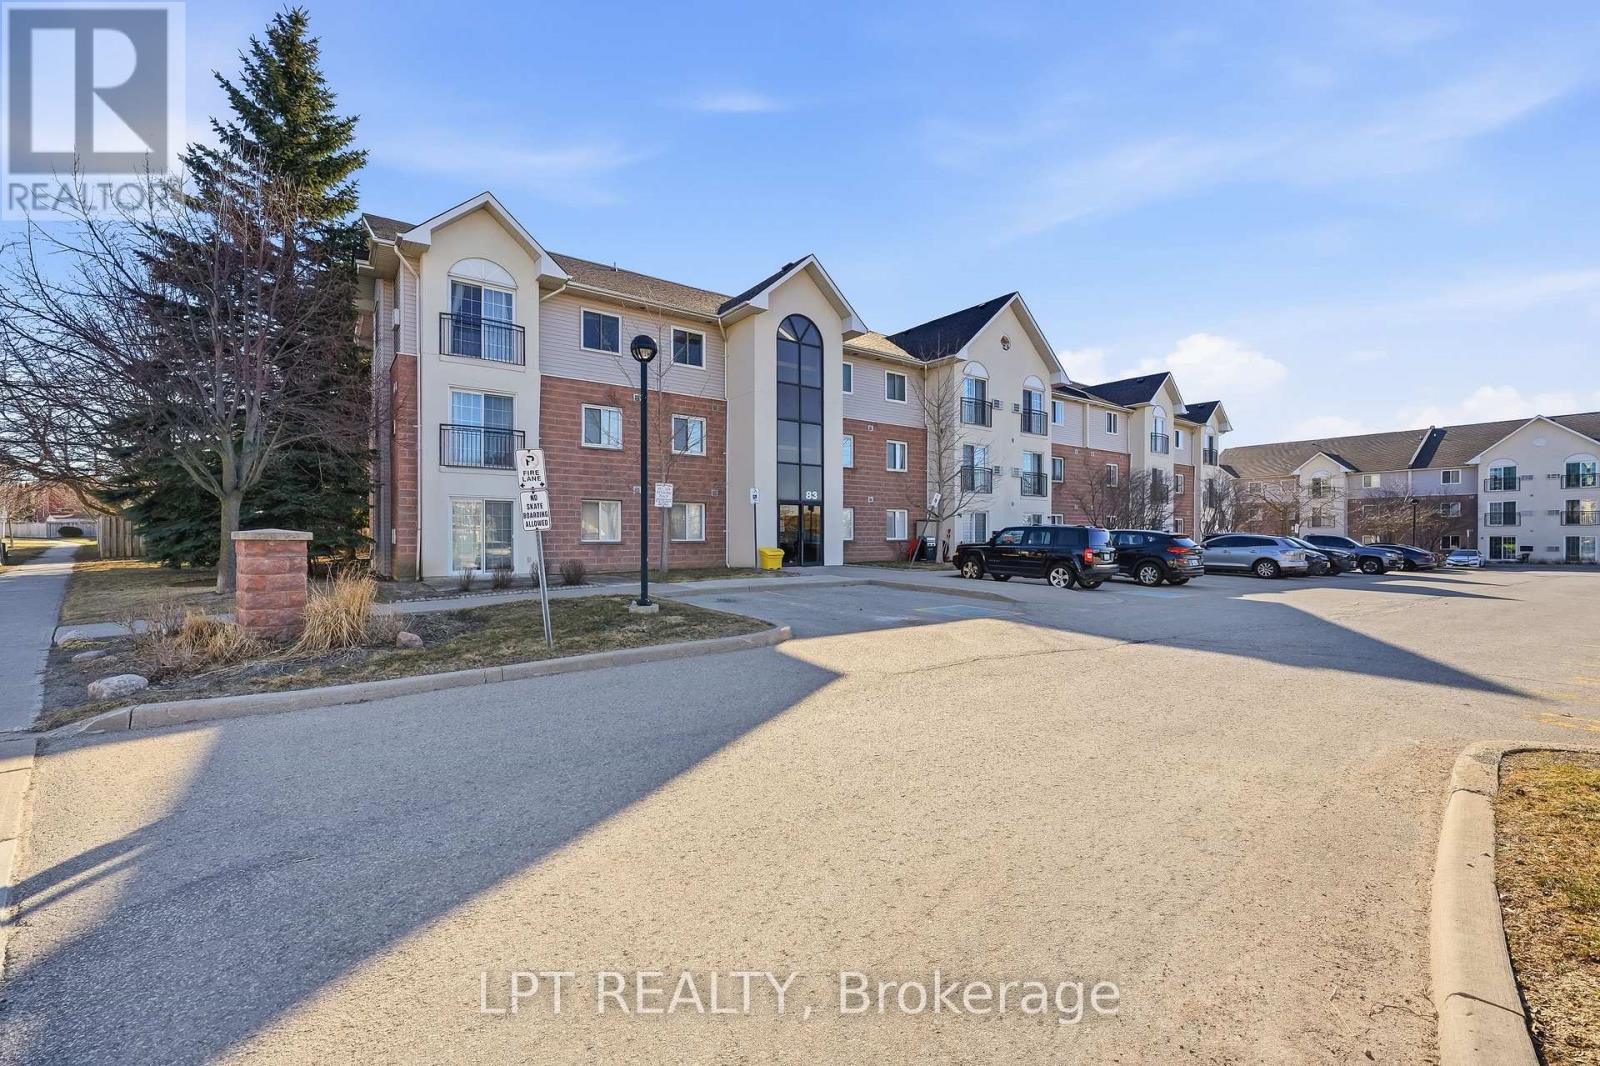
Welcome to this well-maintained 2-bedroom, 1-bathroom condominium apartment in the sought-after Aspen Springs community, where comfort meets convenience in one of Durham Region's fastest-growing areas. This bright and functional unit features an open-concept living and dining space with updated flooring, creating a warm and inviting atmosphere perfect for both relaxing and entertaining.The kitchen offers a practical layout with ample cabinetry and a breakfast bar, seamlessly connecting to the main living area. Step out to your patio and enjoy a quiet, tree-lined view that adds a rare sense of privacy and calm, a standout feature for condo living.Both bedrooms are well-proportioned with generous closet space, ideal for first-time buyers, small families, or those looking to downsize without compromise. The unit also includes in-suite laundry and convenient surface parking for added everyday ease. Located in a highly desirable Bowmanville neighbourhood, this property places you just minutes from shopping, restaurants, parks, schools, and major commuter routes including Highway 401, making it an excellent option for both homeowners and investors looking for strong rental appeal. If you're looking for an affordable condo that's - move-in ready - 2 bedrooms, and low-maintenance living, you'll immediately recognize the value this home offers. (id:65446)
423 - 1880 Valley Farm Road
Pickering, Ontario
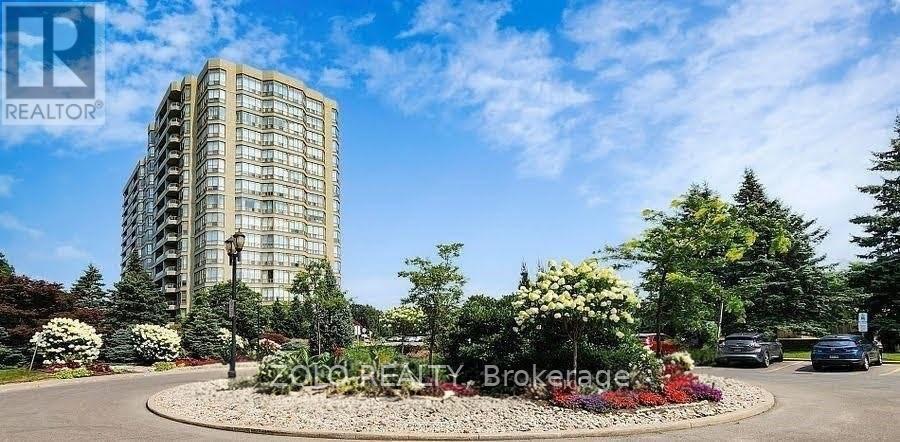
BEST MAINTAINED CONDO COMPLEX IN THE GTA -TRULY ONE OF KIND Expansive 1+1 Suite , Just Over 900sq' Of Stunning & Functional LivingSpace In This Beautifully Well Maintained Tridel Building In The Highly Desired Community Of Pickering Town Centre. Recently Updated And Is 100% Turn Key. NO NEED TO DO ANYTHING - High End Luxury Vinyl Flooring Throughout The Entire Unit Lending To A Seamless Flow & Openness Throughout. FreshlyPainted In Today's Soothing Colour Palettes, Love To Entertain? In Suite Laundry With Additional Storage. Kitchen Overlooks The Spacious Living Room The Open Concept Solarium Offers A Variety Of Possibilities; Need AnOffice Space With The Best Views & Natural Lighting? You Got it! OR Need Some More Living Space? You Got it! Turn It In To ASecond Bedroom/Den. The Possibilities Are Endless! The Primary Bedroom Offers A Great Comfortable Retreat With HugeWindows, 2 Closets, 1 Being A Large Walk In. This Building Offers The Ultimate in Maintenance & Recreational Services. AllUtilities INCLUDED!! Guest Suites Available, Indoor & Outdoor Pools, Gym, Gathering Room - Host A Baby Shower, Show OffYour Stamp Collection, Host A Book Club, Games Room With Puzzles, Movies & Cards. A Great Place To Meet & Mingle WithFellow Residents. Beautiful Grounds, 24/7 Gated Community With Security. Underground Parking & Very Accessible Moving IN& OUT Facilities. (id:65446)
B - 1765 Lamoureux Drive
Ottawa, Ontario
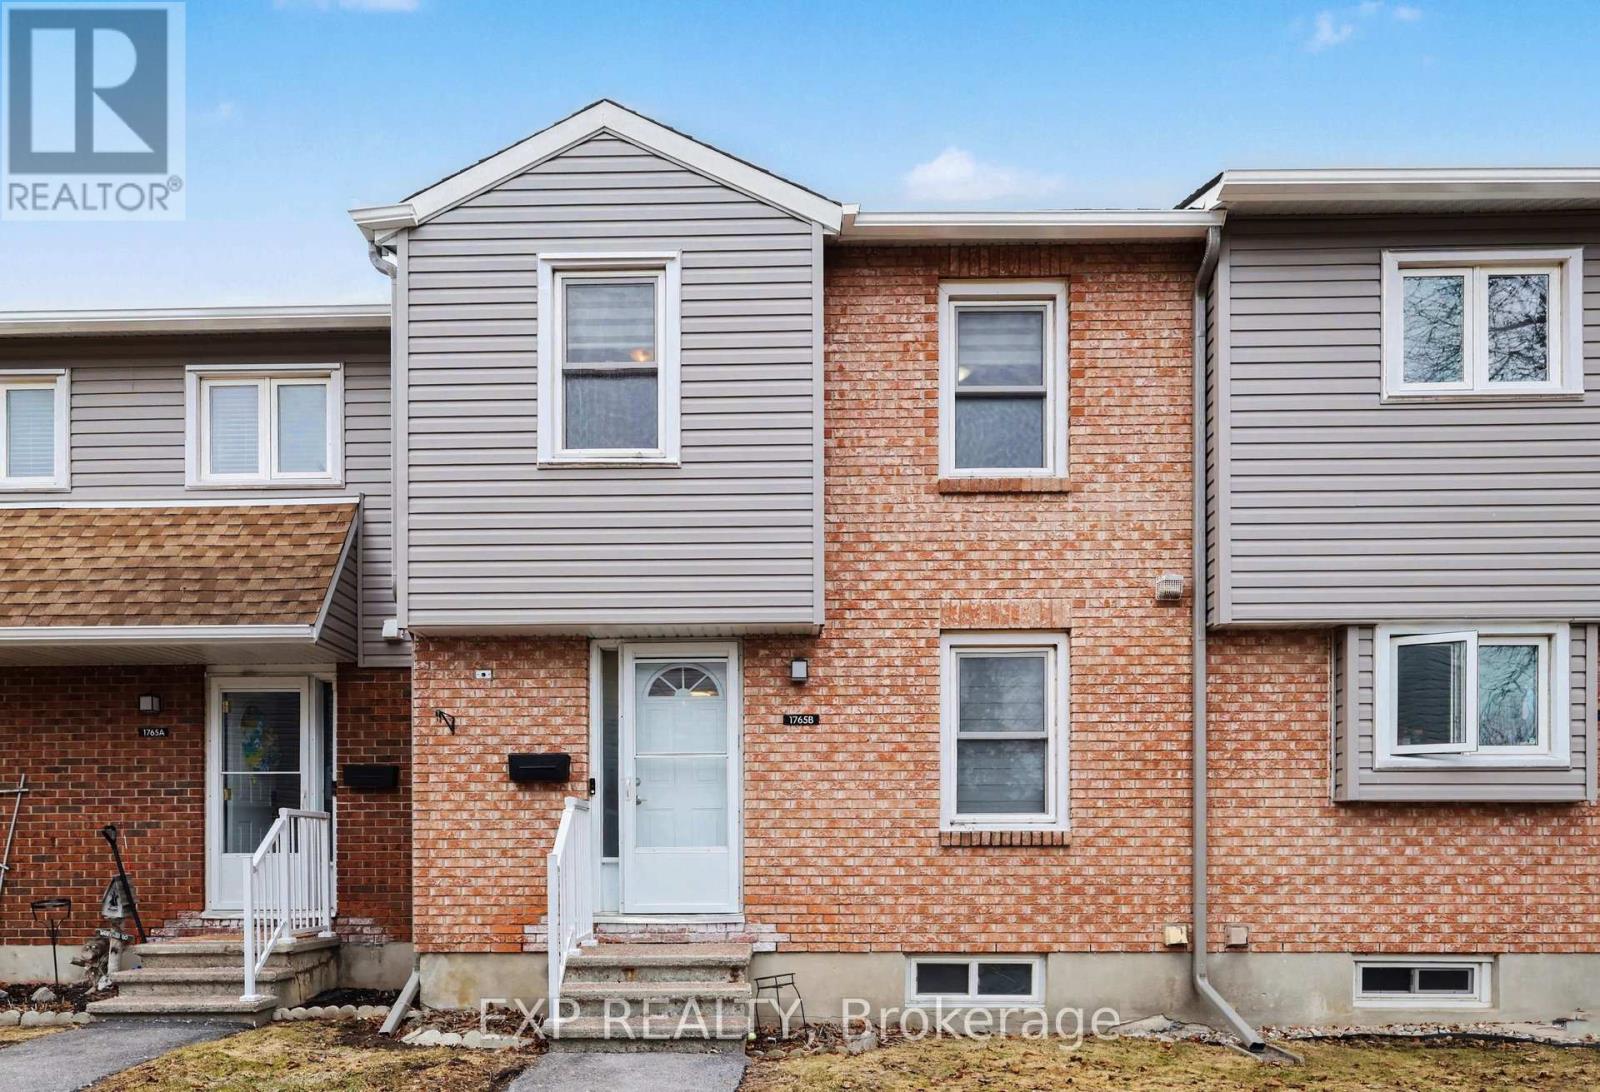
Some units arrive with a list of things to fix. This one arrives with the work already done.Located in Queenswood Heights, one of Orleans' most established neighbourhoods, this move-in ready end-unit townhouse has been thoughtfully updated throughout. The kitchen is the standout: white shaker cabinets to the ceiling, quartz countertops, subway tile backsplash, and a complete LG stainless appliance suite including French door refrigerator, slide-in electric range, built-in dishwasher, and over-the-range microwave.The main floor flows from the dining area with dark hardwood flooring into a sunken living room with sliding glass doors to the private fenced patio, backed by mature cedars. An updated powder room with dark wood vanity and quartz top completes the main level.Upstairs: three bedrooms including a primary with mirrored sliding closet doors and custom blinds, plus an updated four-piece bath with marble-topped vanity and tiled tub surround. The finished basement offers two carpeted rooms and a separate laundry room with LG front-load washer and dryer.Smart thermostat included. One parking spot. Playground on site. Tenth Line Road is steps away: GoodLife, groceries, and daily services right across the street. Place d'Orléans and Hwy 174 are minutes away. LRT East Extension (Place d'Orléans and Trim stations) opening 2026. Our Lady of Wisdom, Dunning-Foubert, and Sir Wilfrid Laurier Secondary all within walking distance. (id:65446)
4010 - 87 Peter Street
Toronto, Ontario
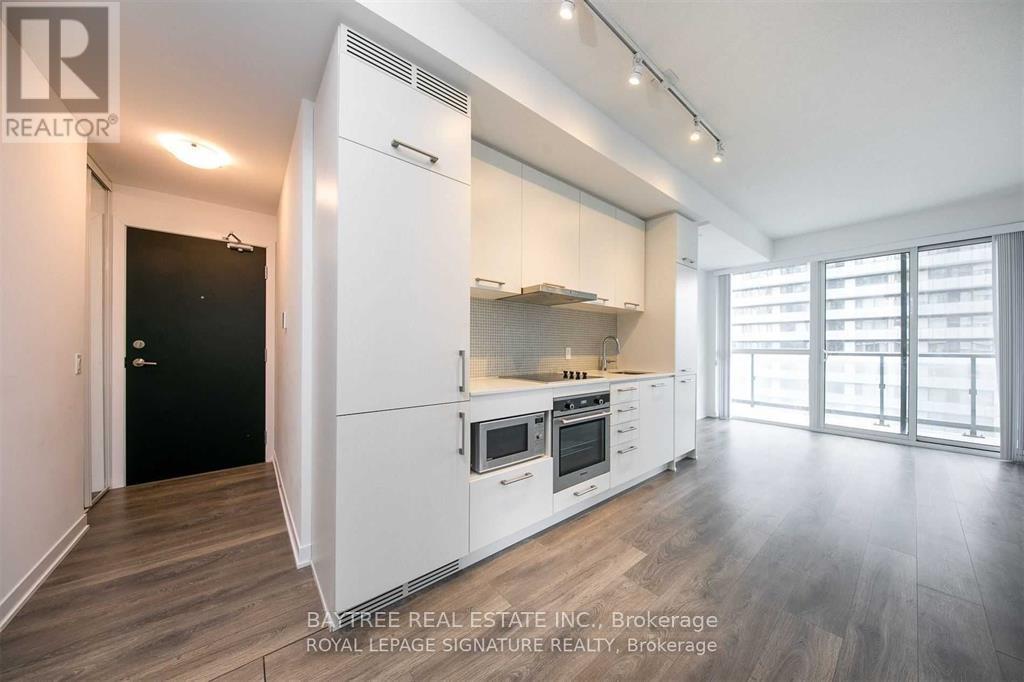
Hello, Central! Located at 87 Peter Street in Toronto's Entertainment District, this modern one-bedroom plus den suite in the Noir Residences by Menkes offers an ideal urban living experience. Features include hardwood floors, quartz countertops, built-in appliances (including a microwave), cascading and blackout roller shades, a Wi-Fi-enabled thermostat, and an open balcony. Building amenities include a 24-hour concierge and security, a fully equipped fitness centre, a sauna and steam room, a yoga studio, a water spa and hot tub, spa treatment areas, a billiards and games lounge, a private theatre/media lounge, party and meeting rooms, multiple lounges, and a rooftop patio/terrace. Enjoy unmatched walkability to Toronto's best dining, nightlife, theatres, shopping, transit, and cultural attractions, all just steps from your front door. This is a fantastic opportunity to experience luxury urban living in one of the city's most connected and dynamic neighbourhoods. See it today! (id:65446)
3006 - 87 Peter Street
Toronto, Ontario
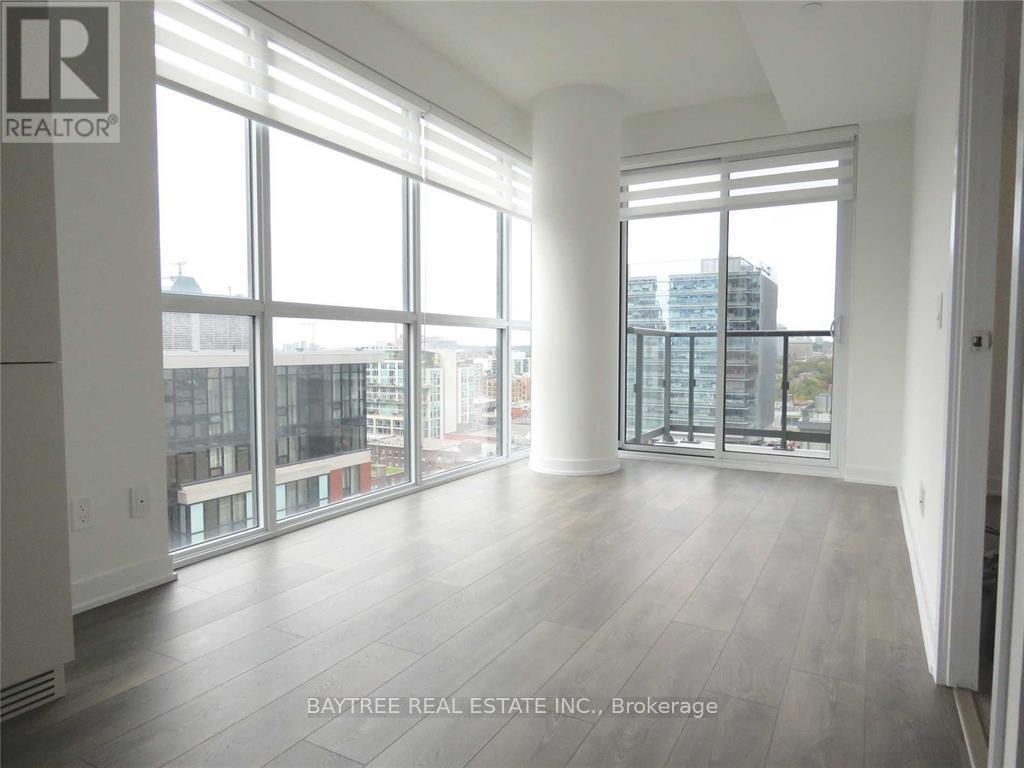
Welcome to Central Living at 87 Peter St, located in Toronto's vibrant Entertainment District! This brand-new, one-year-old one-bedroom suite is ready for MLS listing and includes all the building amenities you need.Step into modern urban living with hardwood floors throughout, quartz countertops, and seamlessly integrated built-in appliances, including a microwave. Enjoy cascading and blackout roller shades, a Wi-Fi-enabled thermostat, and a private open balcony perfect for soaking in the city views and fresh air.The building offers a range of amenities, including a 24-hour concierge, fully equipped fitness centre, party and lounge rooms, a rooftop terrace with BBQs and seating, co-working spaces, and a games and recreation room. Conveniently located just steps from restaurants, theatres, cafés, shopping, and public transit, everything downtown is at your doorstep.Don't miss this incredible opportunity to experience quality-built urban living in one of Toronto's most exciting neighbourhoods. See it today! (id:65446)
910 - 1 Avondale Avenue
Toronto, Ontario
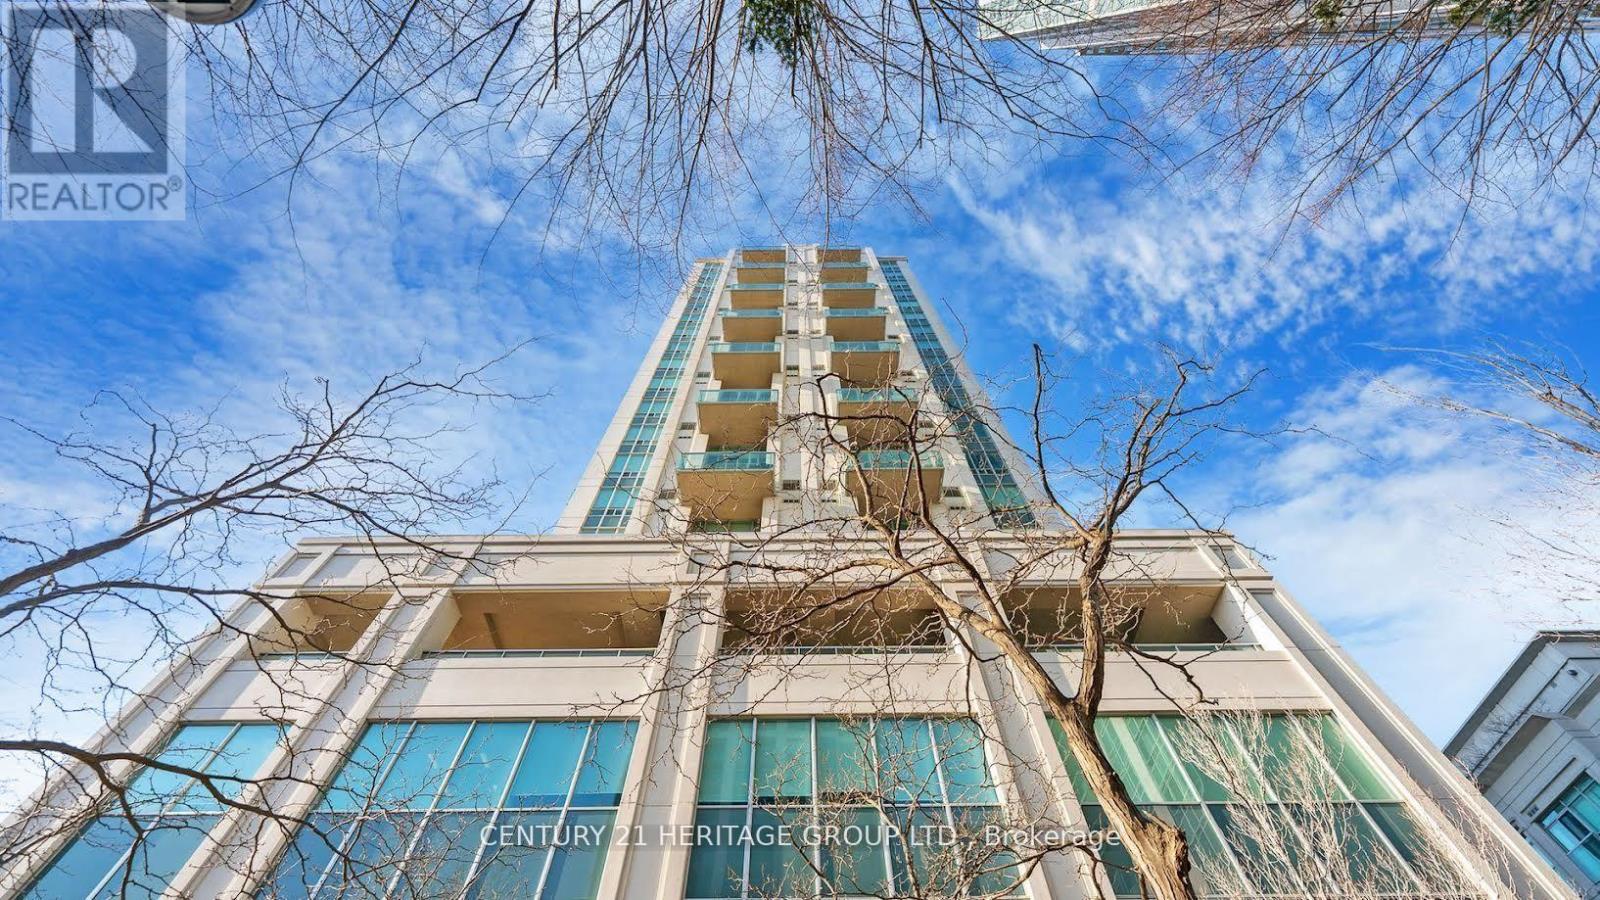
Welcome to this rarely offered, moderately renovated 2-bedroom luxury loft, nestled in the heart of Yonge and Sheppard. This exceptional unit combines modern design with functional elegance, offering an unparalleled living experience. The expansive open-concept main floor features soaring 19-foot ceilings, creating an airy, spacious atmosphere. Large windows bathe the space in natural light, with unobstructed southern exposure offering stunning, all-day sunlight and breathtaking views. The living room extends to a generous terrace, perfect for entertaining with a BBQ-friendly setup and a gas hook-up ready for your convenience. The designer kitchen is a chef's dream, complete with a new electric stove top, a modern porcelain sink and high-end finishes, perfectly integrated into the layout. The lower floor also boasts perfectly placed ambient lighting, setting the ideal mood for dining in the adjoining, generously sized living room. Upstairs, the loft offers a serene retreat with two bedrooms, including a large master suite with a walk-in closet and dressing area. The second bedroom, converted from a den, offers versatility and ample space. A newly renovated 4-piece bathroom and convenient second-floor laundry complete the top level, offering a house-like feel in the sky. Both bathrooms have been fully renovated with top-of-the-line finishes, ensuring every detail is impeccable. This low-density building adds to the sense of privacy and luxury. Located at the prime intersection of 401 and Yonge, you're just steps from public transit, fine dining, shopping, and top-rated schools. Enjoy easy access to highways and downtown, everything you need, right at your doorstep. This loft condo is truly a one-of-a-kind offering, with every inch thoughtfully designed for ultimate luxury and convenience. (id:65446)
L03 - 1365 Bayview Avenue
Toronto, Ontario
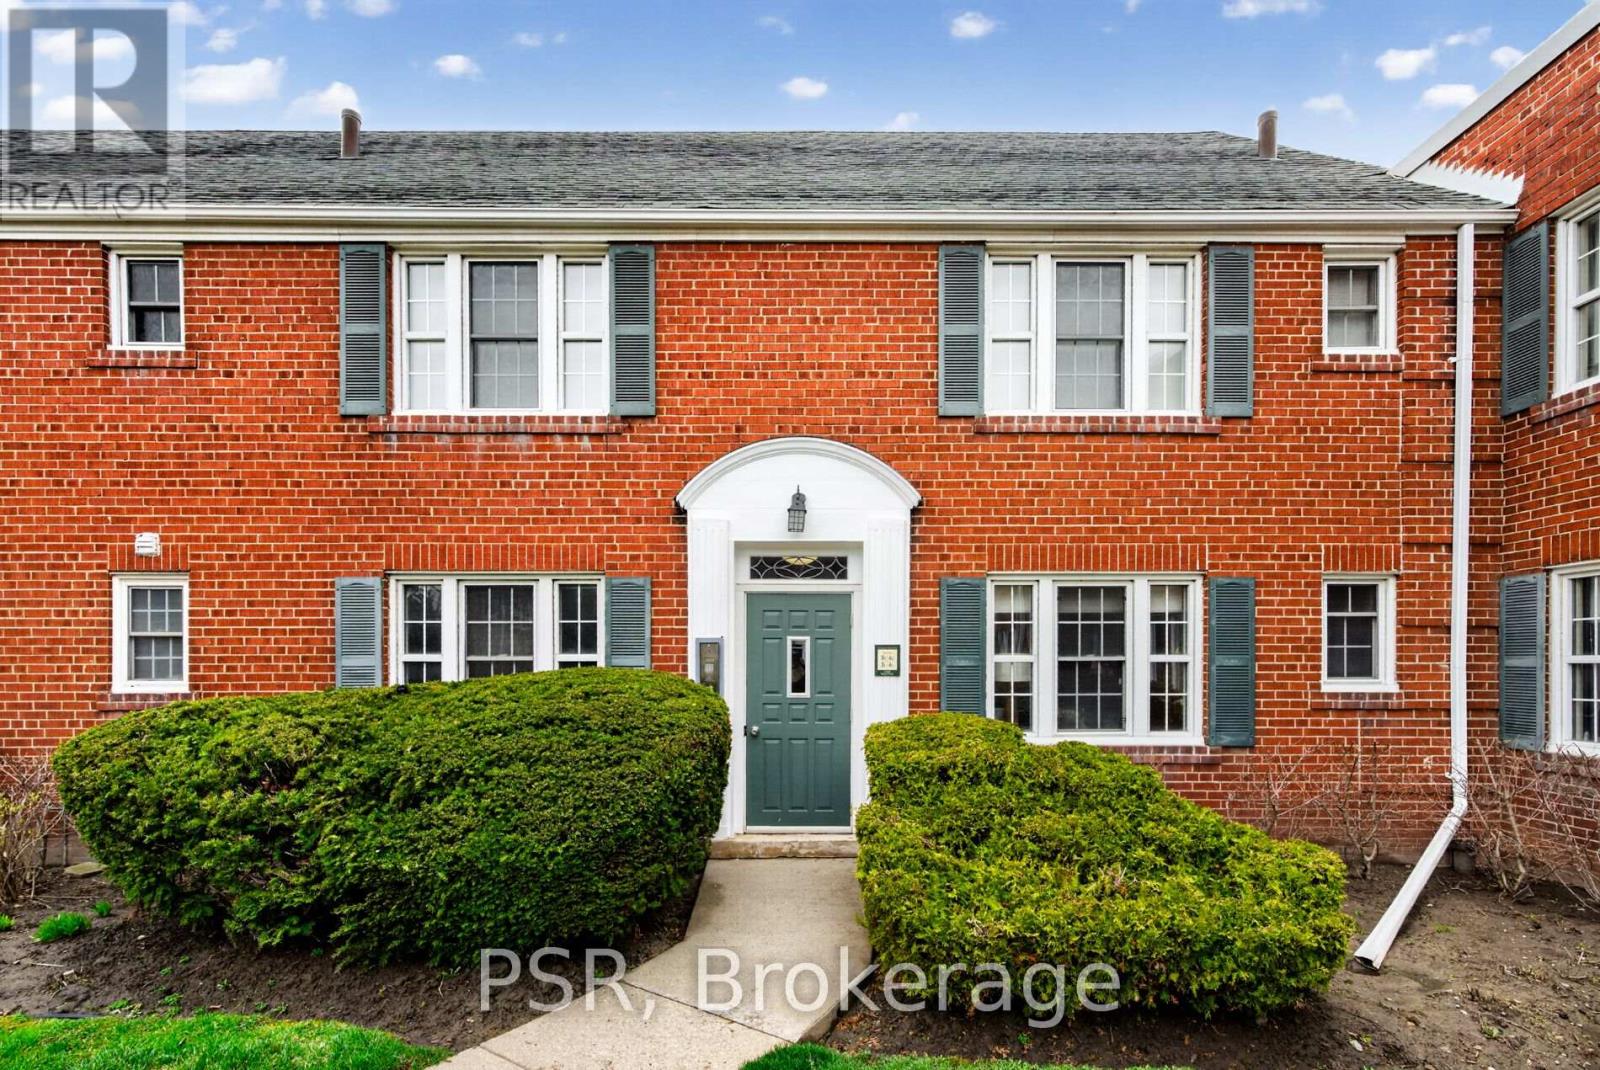
Limited Time Incentive - Apply Before May 1st To Receive 1 Month Free Rent*! Experience The Charm of The Kelvingrove Community! This Beautifully Finished, Ground Floor Bachelor Suite Is Located In The Heart Of The Highly Sought After Leaside Neighbourhood. Offering A Bright, Open Concept Layout With Functional Living Space. Modern Kitchen Boasts Full-Sized Stainless Steel Appliances, Stone Countertops, & Ensuite Laundry. Generously Sized 4pc Bathroom. All Light Fixtures & Window Coverings Included [Roller Blinds Throughout]. Suite Is Outfitted With Central A/C. Tenant To Pay Hydro. Enjoy All Leaside Has To Offer - Steps From Bayview Shops, Cafes, Restaurants, Schools, Parks, & TTC. *Incentive Is Offered On A 13 Month Lease Term, Free Rents Applied 2nd Month Of The Lease. (id:65446)