
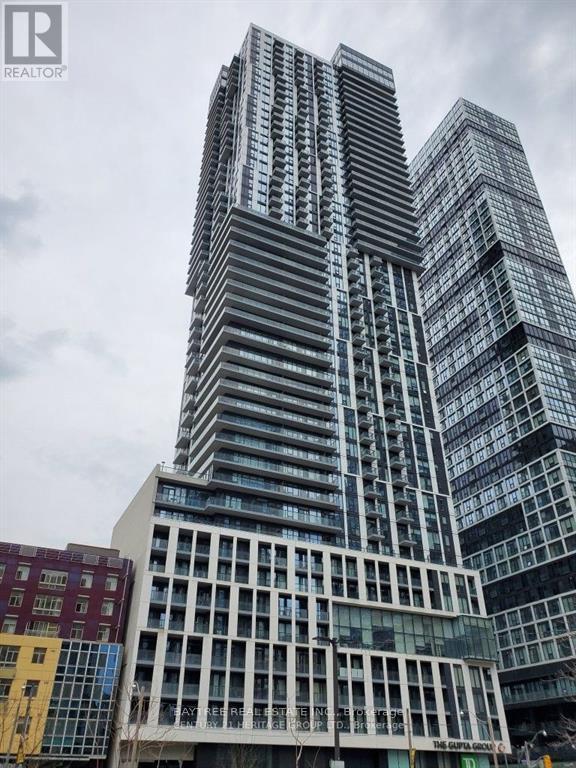
1003 - 251 Jarvis Street
Toronto, Ontario
Welcome to this bright and modern 1-bedroom + den suite at 251 Jarvis Street, in the heart of Toronto City Living at Dundas Square Gardens. This unit offers the perfect blend of comfort, style, and downtown convenience. The space features laminate flooring throughout, stainless steel kitchen appliances, and floor-to-ceiling windows that flood the room with natural light. The thoughtfully designed den provides flexible space, perfect for a home office, study area, or extra living space.Building amenities include a 24-hour concierge, a rooftop Sky Lounge and Pool, a large rooftop garden, a fully equipped fitness centre, a party room and games room, and more. Located just 7 minutes from Yonge Street, 4 minutes to Metro groceries, and steps from popular cafés like Starbucks, this unit offers unparalleled downtown accessibility. It's a fantastic opportunity to live in one of Toronto's most connected and vibrant urban neighbourhoods. (id:65446)
920 - 155 Yorkville Avenue
Toronto, Ontario
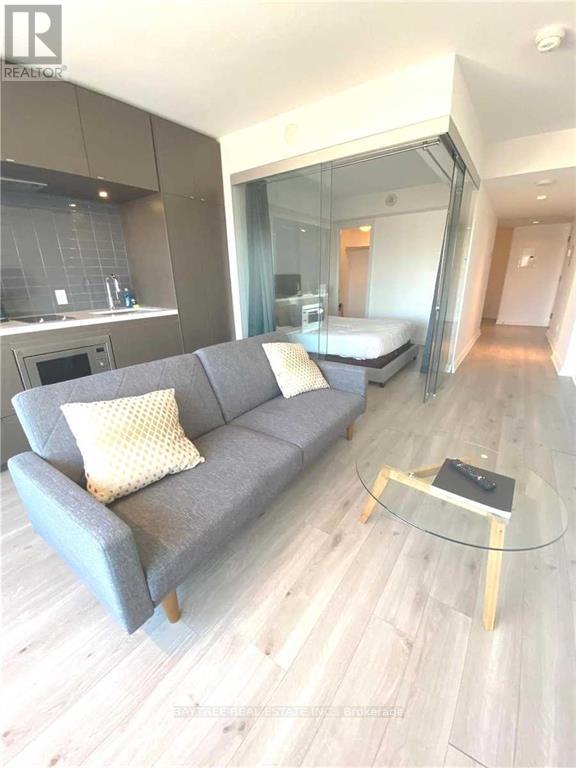
Welcome to Trendy Yorkville Living at 155 Yorkville Ave!Experience the ultimate in chic, downtown Toronto living with this 1-bedroom + den, north-facing condo in the heart of Yorkville. Bright and airy, the unit is drenched with natural light and offers completely unobstructed views, providing a serene retreat above the city.The thoughtfully designed layout includes a versatile den, perfect for a home office or extra living space. Enjoy the convenience of being steps from restaurants, boutique shopping, and the TTC, making it easy to embrace the best of downtown life.Residents benefit from building amenities designed for comfort and lifestyle, including a fitness centre, party/lounge room, rooftop terrace, and 24-hour concierge service.A rare opportunity to live in one of Toronto's most stylish and sought-after neighbourhoods. Ask for video footage to see this incredible unit in action! (id:65446)
2905 - 8 York Street
Toronto, Ontario
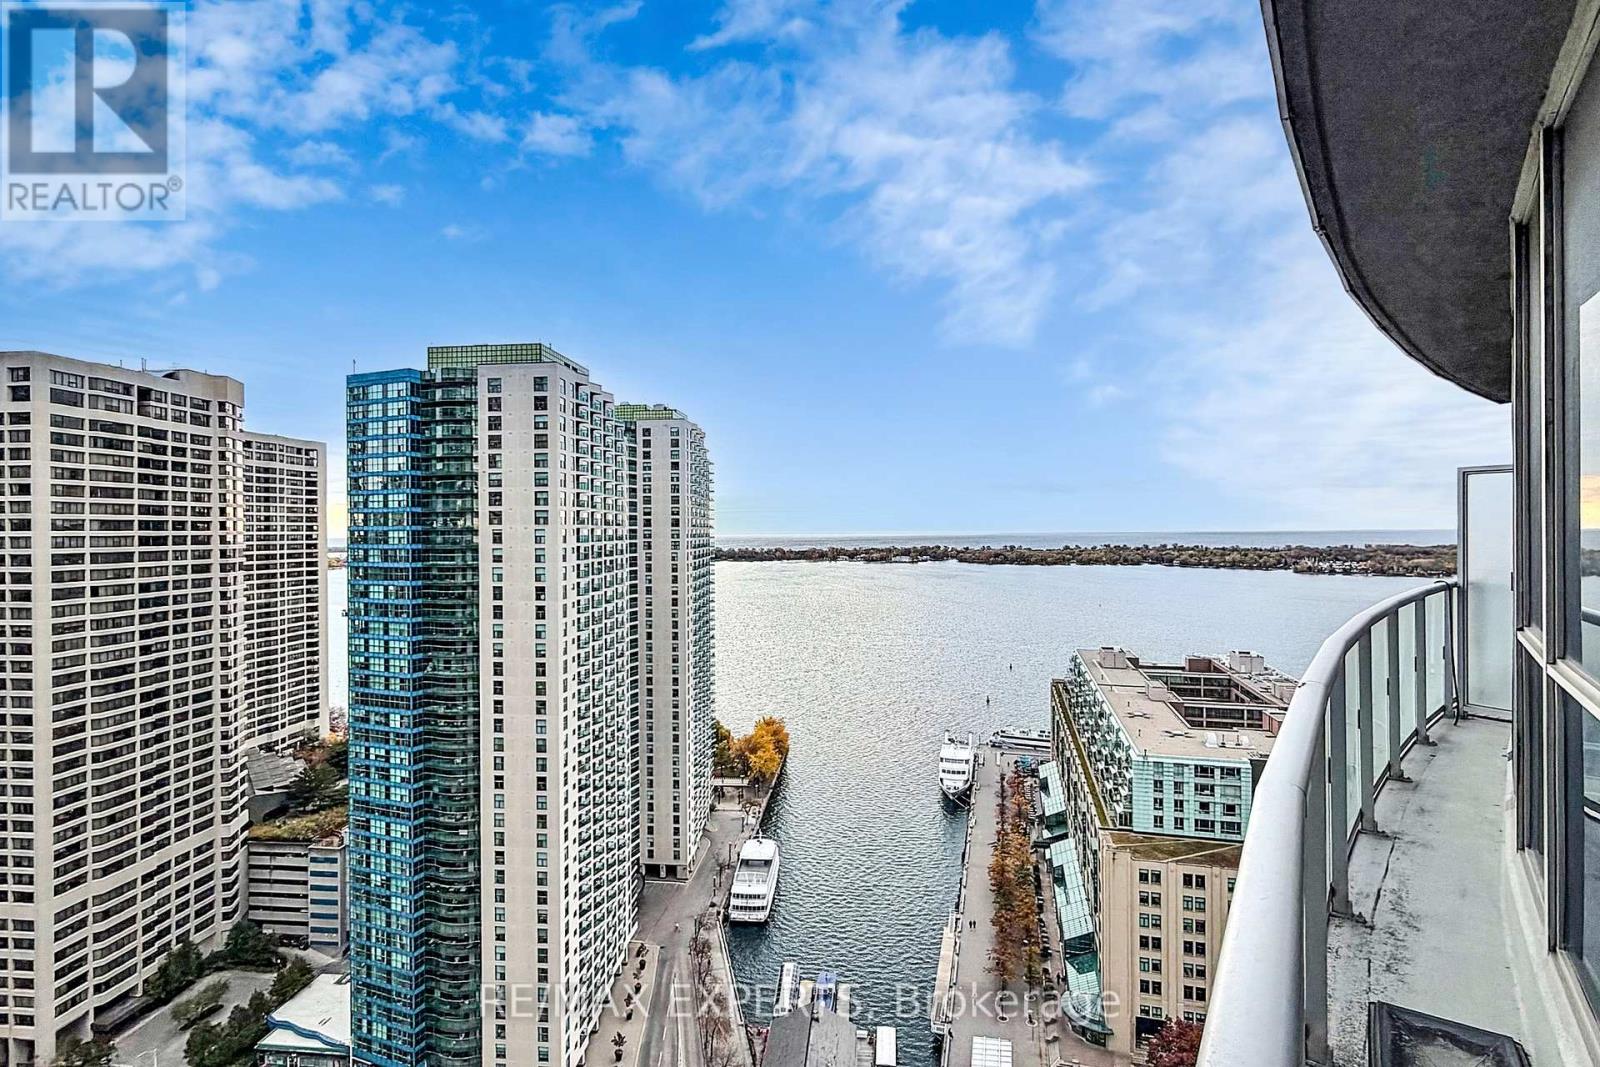
Welcome to 8 York Street - a standout opportunity in Toronto's waterfront where lifestyle meets a rare financial advantage. Here's what makes this truly unique: The seller is covering 12 months of maintenance fees. Intoday's condo market, that's a rare incentive - and a serious edge.This means:. Lower monthly carrying costs from day one. Stronger cash flow positioning. Time to comfortably adjust to ownership expenses. Reduced financial pressure in your first year. Whether you're a first-time buyer or investor, this is your chance to step in strategically -not stressfully. For investors, this translates into improved first-year cash flow and stronger rental positioning right out of the gate - with comparable units in the area commanding solid rental demand.This bright and efficient 1-bedroom suite offers over 600 sq ft of open-concept living, modern finishes, and floor-to-ceiling windows that flood the space with natural light while showcasing stunning lake views - a layout that feels both functional and elevated. Enjoy premium amenities including indoor & outdoor pools, fitness centre, sauna, party room, guest suites, 24-hour concierge, and visitor parking. With direct PATH access and steps to Union Station, commuting across the city is effortless. Surrounded by the waterfront, restaurants, cafes, and everyday essentials, this is downtown living done right - with an advantage most listings simply don't offer. Opportunities like this don't come often. Act fast. (id:65446)
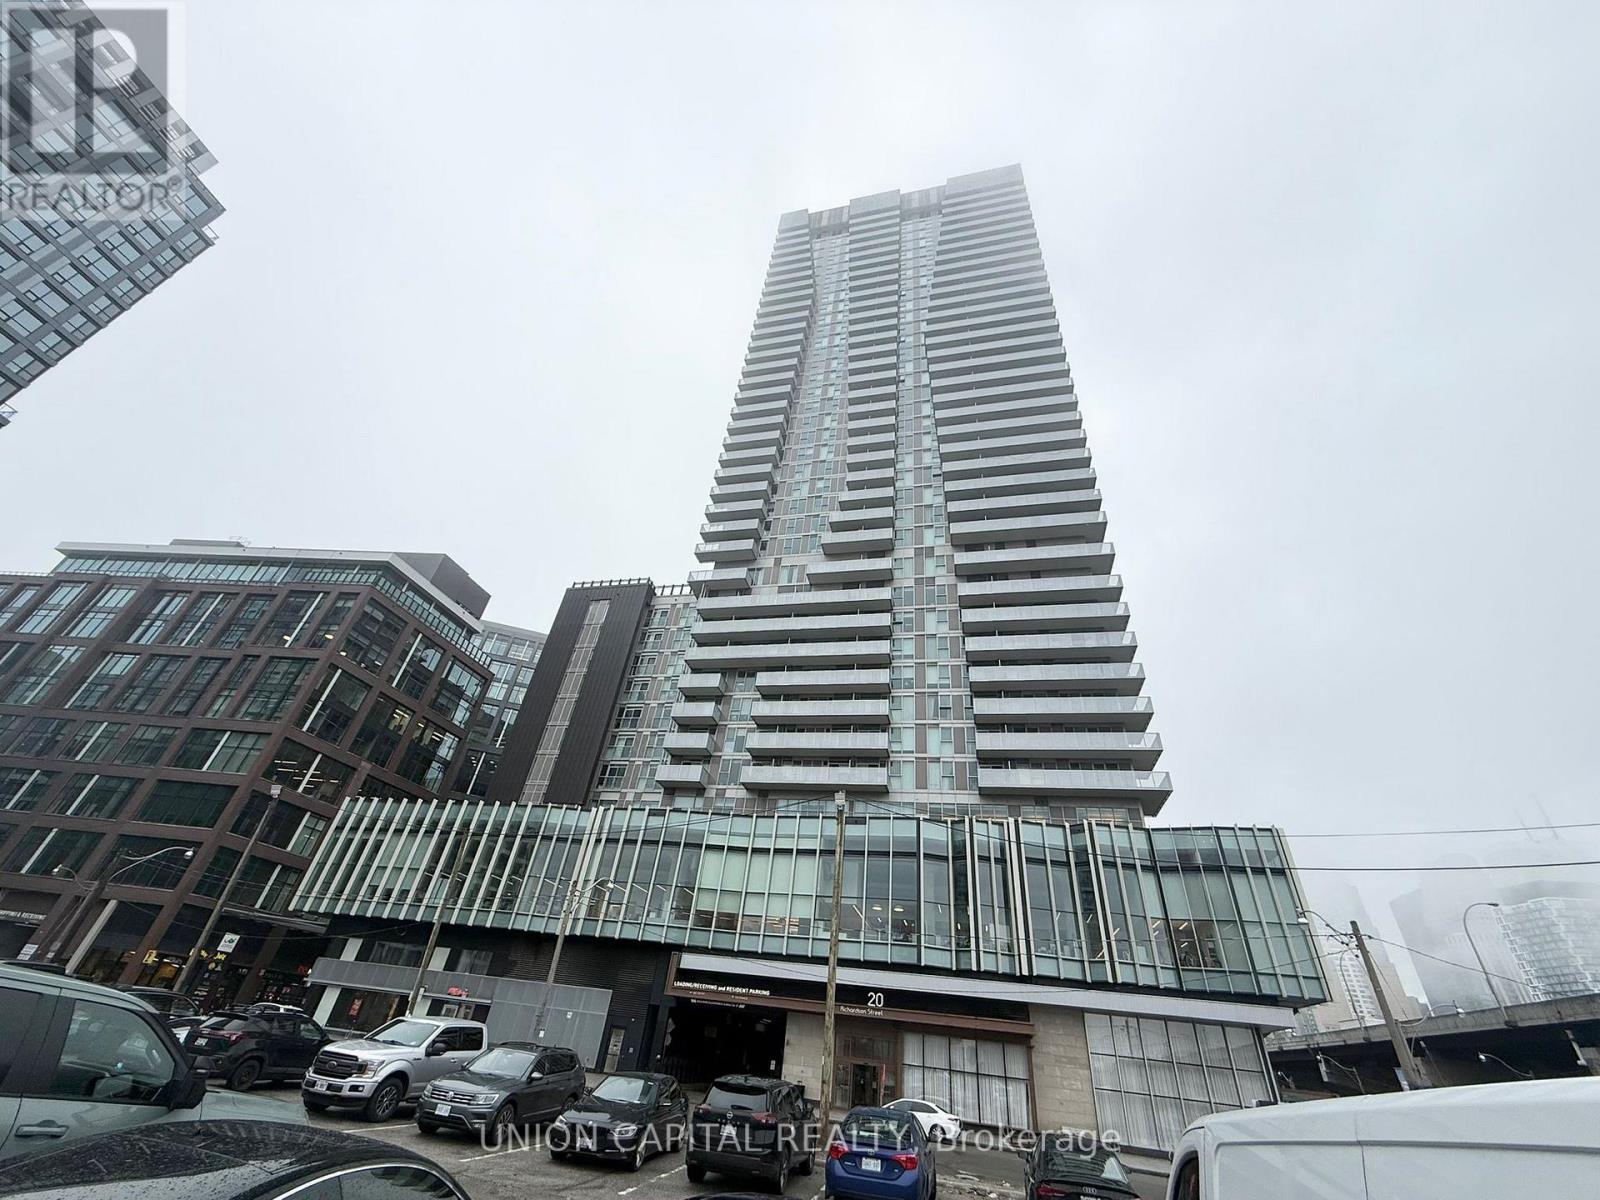
2506 - 20 Richardson Street
Toronto, Ontario
Fresh Studio Suite With Excellent Layout And No Wasted Space In Toronto's Newest Waterfront Community! Enjoy Stunning West-Facing Views From An Oversized Balcony On The 25th Floor. Bright & Functional Layout With Modern Finishes. Steps To Everything: St. Lawrence Market, Loblaws, Sugar Beach, The Lake, Transit & More. Ensuite Laundry Included. Locker Included For Extra Storage. Perfect For Professionals Seeking Vibrant Downtown Living! Available June 1st Or Flexible. (id:65446)
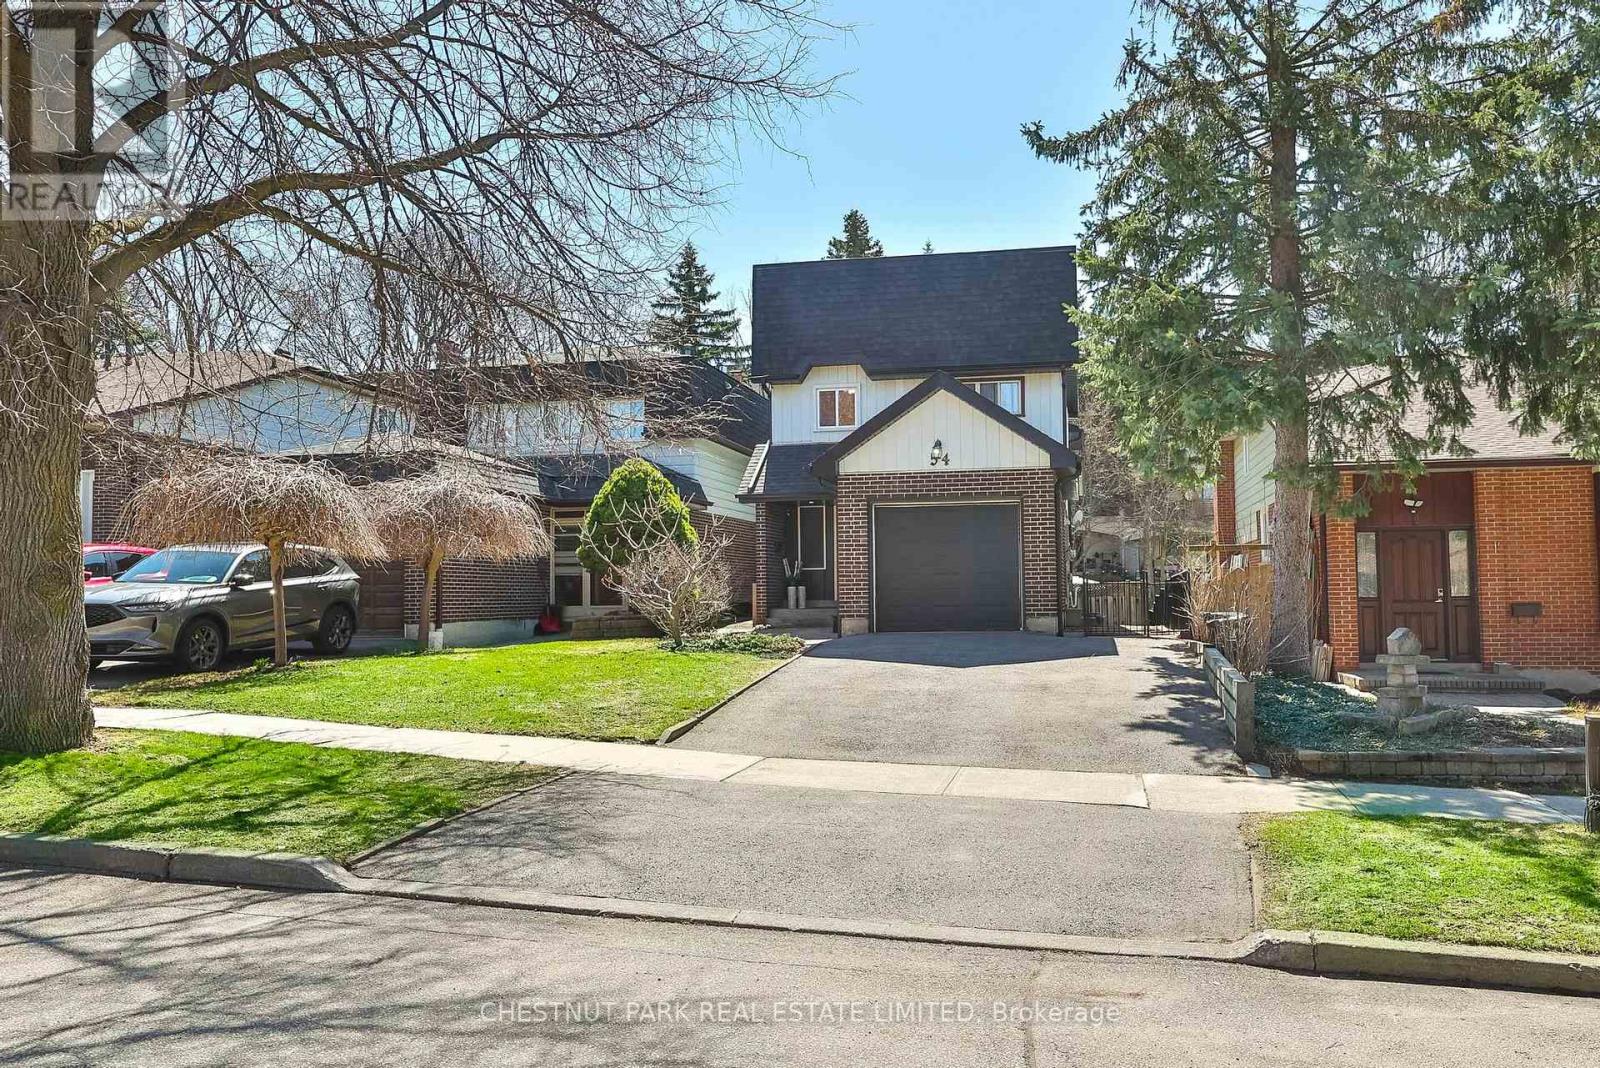
54 Loganberry Crescent
Toronto, Ontario
Tucked within a quiet enclave in the heart of Hillcrest Village, this home brings a little spark to family living. Set on a peaceful street and framed by mature greenery, it's the kind of place that just feels easy-comfortable, functional, and ready to keep up with real life. Spanning over 2,300 square feet of total living space, the layout is well-balanced and effortlessly adaptable. Bright, airy interiors are paired with a practical flow-generous principal rooms, versatile spaces, and a finished lower level that's perfect for movie nights, a home office, or hosting overnight guests. The kitchen keeps things crisp and connected, featuring stainless steel appliances and a convenient side walkout. It opens seamlessly into the dining and living areas, creating a natural hub for everyday living and entertaining-especially with easy access to the backyard when the weather plays nice. Upstairs, the bedrooms are comfortable and well-proportioned, offering privacy where you want it, while the lower level adds that extra layer of flexibility for growing families or visiting friends. Step outside and you're just moments from Duncan Creek Trail-perfect for morning walks, weekend wanders, or letting the kids burn off some energy. And for families thinking long-term, the home sits within the highly coveted AY Jackson Secondary School district.A move-in-ready home with great energy, in a quiet, community-oriented pocket-this is Hillcrest Village living with a little personality. ** This is a linked property.** (id:65446)
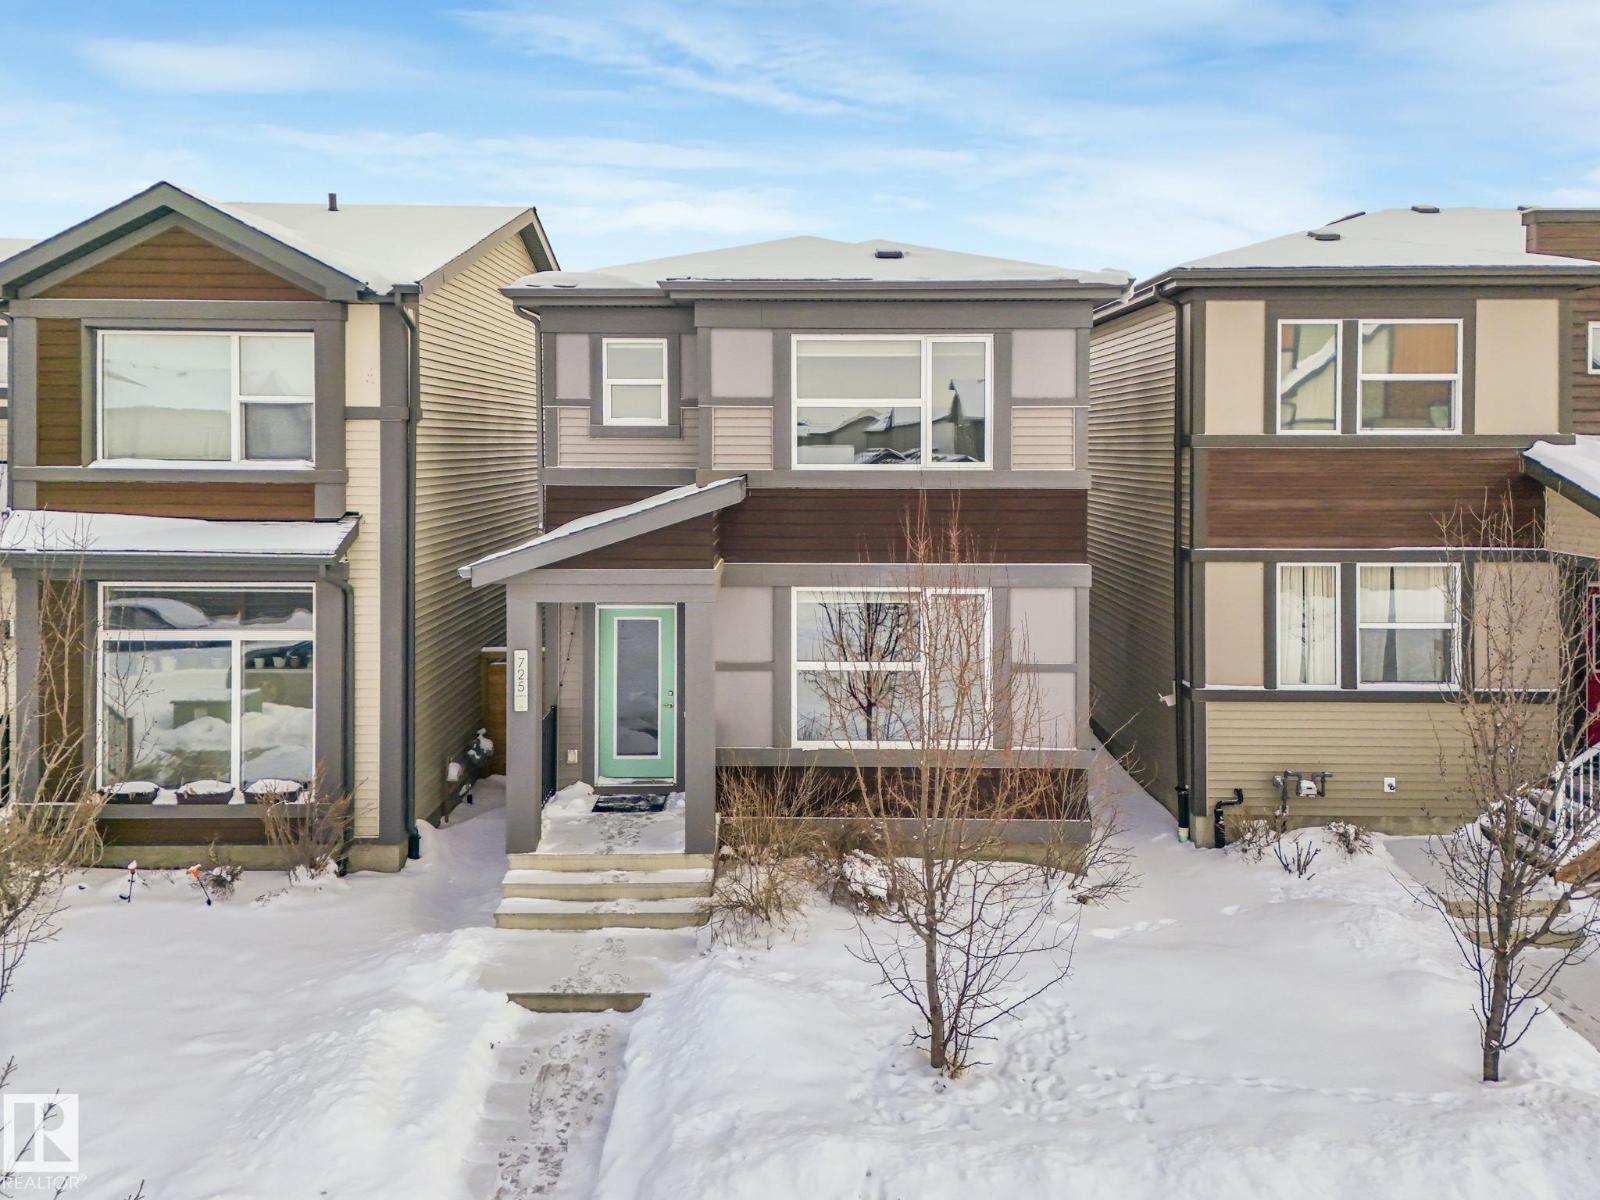
725 36 St SW
Edmonton, Alberta
Pristine modern 2 story home. Main floor open concept with a bright white kitchen with subway backsplash, stainless appliances and an island with room for seating. This home has large windows - sun in the kitchen in the morning and sun in the living room in the evening. Lots of space for a large dining table, and comfy living space. Thoughtful details throughout. Powder room is tucked at the base of the stairs. Primary bedroom suite has a beautiful decorative tiled black wall with built in sconces and side tables. All ready for your furniture. Full ensuite and walk in closet. Upstairs laundry is so convenient. 2 addl bedrooms are situated beside the full bath. The basement is ready for your personalization-tankless hot water system; solar panel rough in; HRV & 96% high efficiency furnace. Double garage in the private backyard. Located in the south east corner with great access to 50 st and the Henday. All amenities are located on and around 50 st. Charlesworth has excellent waling trails and parks. (id:65446)
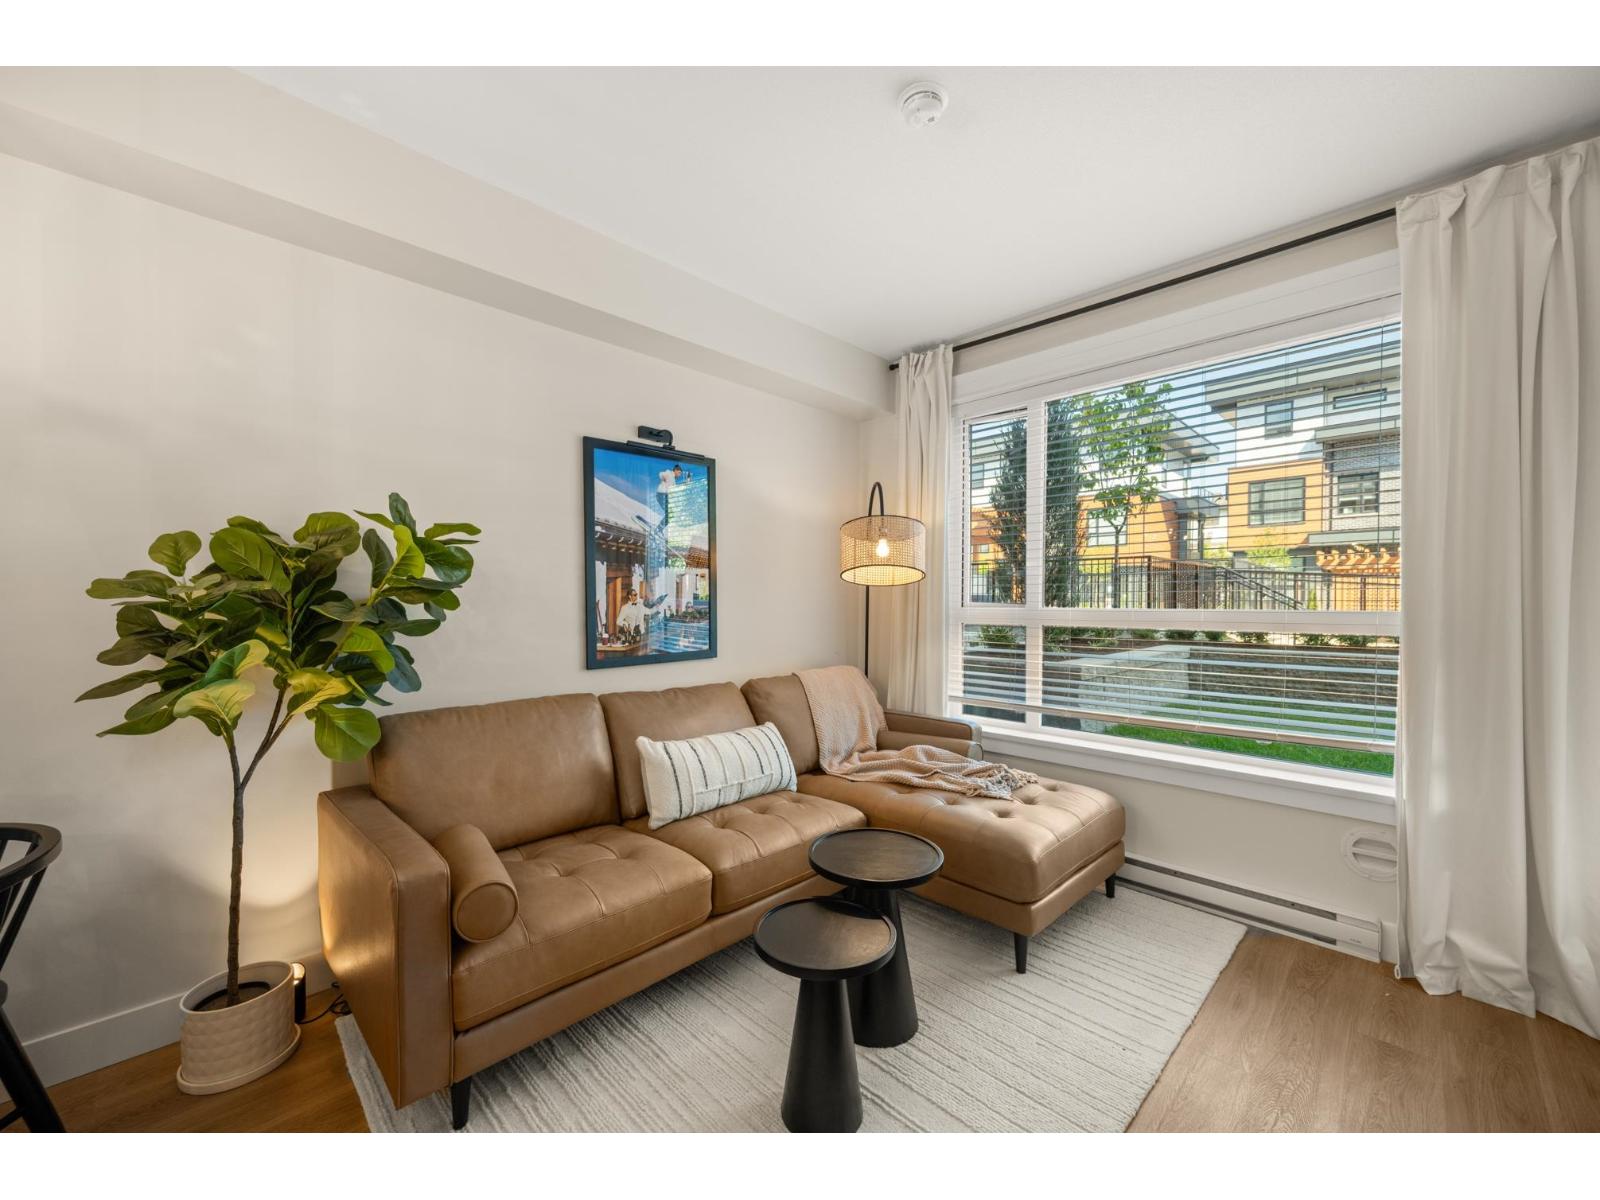
320 20926 83 Avenue Avenue
Langley, British Columbia
Welcome to Kensington Gate by Quadra Homes!!! This 2 Bed 2 Bath unit has 9 foot ceilings, A/C, Stainless Steel appliance package, white quartz countertops, white shaker cabinets, vinyl-plank floors throughout (heated tile floors in the bathroom), built in closet organizers, built in safe, HUGE storage locker and 2 parking stalls! Strata fees include natural gas for stove and BBQ hook up! Perfect location for schools, restaurants, shops, grocery stores and great access to the highway! (id:65446)
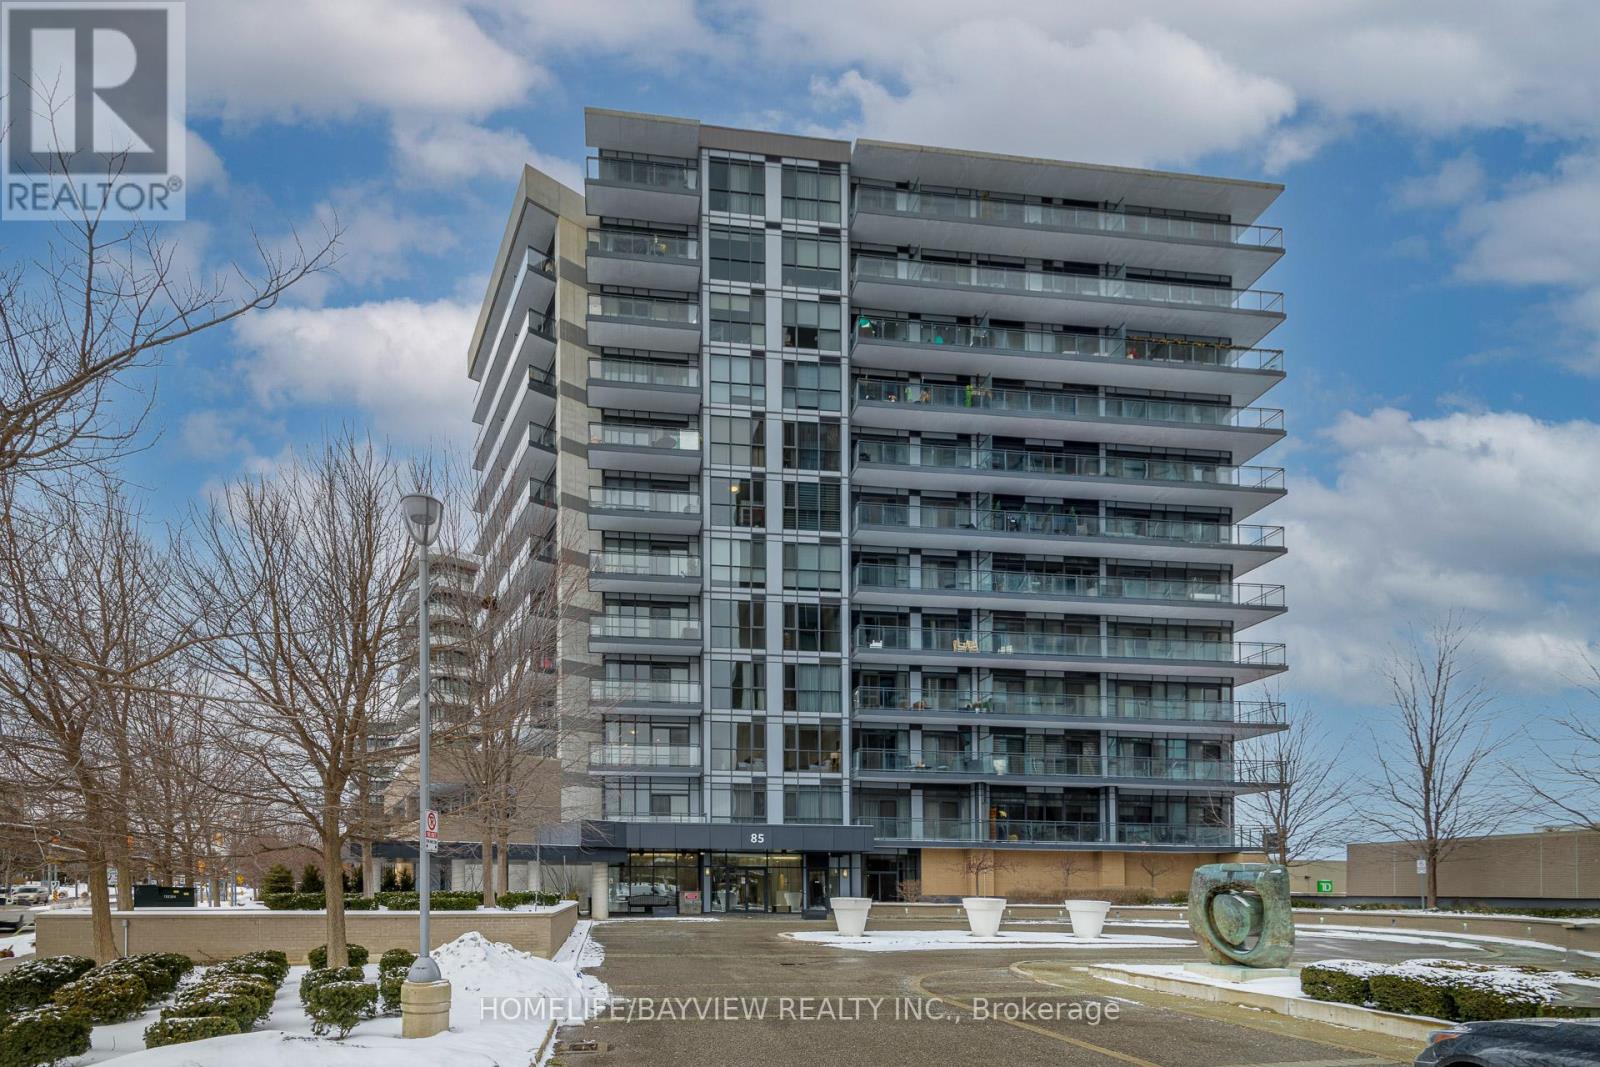
708 - 85 The Donway W
Toronto, Ontario
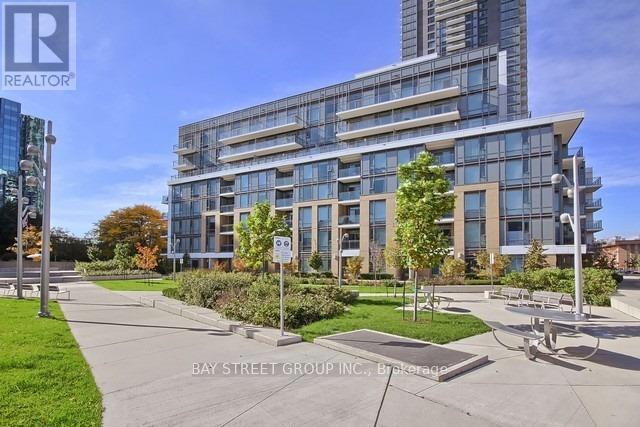
You can have it all! Located in the heart of the vibrant Shops at Don Mills, this spacious condo provides the perfect blend of comfort, convenience, and modern living. Situated in a boutique, low-rise building, this unit boasts an open concept layout with floor-to-ceiling windows, flooding the space with natural light. Highly coveted unobstructed west facing unit with stunning views of sunsets & city skyline! The glass panels on balcony allow for a clear expansive view. Feel at home in this truly spacious 1+den, 2 FULL washrooms, (813 sqft) condo- a truly well designed suite, 9' ceiling, loads of storage space & closets. Den can be closed off and used as a guest room, nursery or office. Step outside to discover the unparalleled convenience of living just moments away from world-class shopping, dining, and entertainment. Stroll on over to a fantastic & diverse range of restaurants, cafes, shops, Cineplex VIP Cinemas, grocery stores: Metro & Mcewen, Eataly, LCBO, banks & more! Take in the special events including art & music. Surrounded by trails & parks: local playground, Don Mills Trail, Edwards Garden, Charles Sauriol Conservation area. With easy access to major transit routes, DVP, 401, Don Mills transit hub- a bus ride away to 3 subway lines (1,2,4) and Eglinton LRT- this location offers the best of both worlds: urban living in a serene, boutique setting. Building features an exercise room and an inviting party room with a patio, visitor parking. Parking spot with nearby locker. Heat pumps allows for year round control of heat/cool. Turn-key option: most furnishings available for sale. Note: Photos of den with sliding door are virtually enhanced photos for illustration purposes. (id:65446)
1705 - 55 Ann O'reilly Road
Toronto, Ontario
Tridel's highly regarded Green Built , a "Smoke Free" Condo Residence in a Quiet North York Neighbourhood! Nestled in ush parkland, open green space and a park setting at Sheppard Avenue, just East of Hwy 404 on the North Toronto skyline. This 2 Bedroom +2 Bath + Den is A Corner Unit On High Floor that Boosts Infinity South View of Downtown Toronto and Amazing East View of Sunrise! Sunfilled, Quietness make this suite an ideal home in the busy North York lifestyle. A generous 752sq.ft. interior space encompasses 2 highly private bedrooms, a master ensuite and a almost 50sq.ft. Den as work space or recreation corner! Paired with 9ft Ceiling, Wood Flooring Thru-Out, Sleek Integrated Kitchen, Stone Counter, Modern Stainless Steel Appliances creates a functional & comfortable living! The building's splendid amenities include: Spa, Rooftop Terrace, Fireplace Lounge, Exercise Pool, Theatre Room, Board Room, Fitness Centre/ Yoga Studio, Bar, Billiards Room, Party Room with Kitchen Facilities...Bicycle Storage, 24 Hrs Concierge! This location offers easy access to Fairview Mall, Ttc, various stores, restaurants, and retail establishments, close to all major highways DVP/404 and Ttc network... (id:65446)
93 Westgate Park Drive
St. Catharines, Ontario
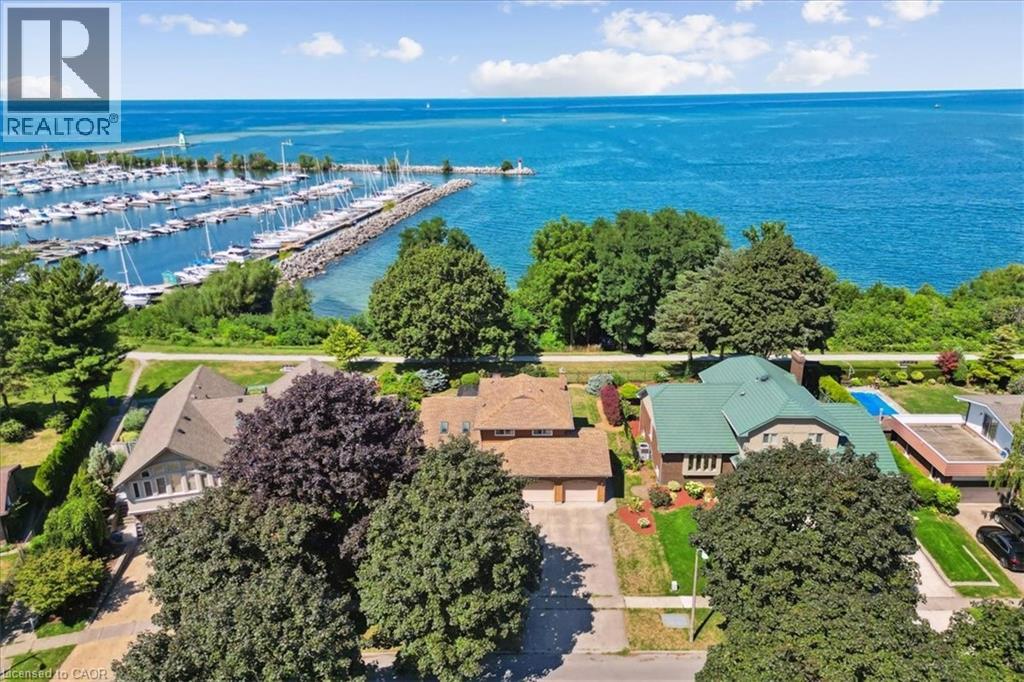
Here’s your chance for a beautifully renovated 3 bedoom, 2.5 bath, double car garage home, overlooking Lake Ontario and Port Dalhousie Marina. You’ll love the great room with cathedral ceilings, pot lights, and quality hardwood flooring, gorgeous kitchen with crisp white cabinetry, butcher block counters, and cerulean blue vistas through oversized kitchen windows. The sunken family room features built-in cabinetry, a gas fireplace and a walk out to an updated two tiered deck where you can watch the boats sail by and catch an awe inspiring sunset. The primary bedroom is an oasis with an abundance of closet space and a gorgeous water view. There is ensuite privileges to a bathroom that could be divided in two, plus two more large bedrooms with double closets. The lower level will make an ideal teen retreat or in-law/guest suite, with a kitchen area, a large luxurious new bathroom, a rec room or bedroom with high ceilings, pot lights, a large window, and a large furnace/storage room. Other features include inside entry to the double car garage, sprinkler system, perennial gardens, wrought iron fencing and access to walking trails. Minutes to Port Dalhousie Heritage District, Sunset Beach and the everyone’s favourite carousel. It’s not just a home, it’s a lifestyle. (id:65446)
1407 - 634 Church Street
Toronto, Ontario
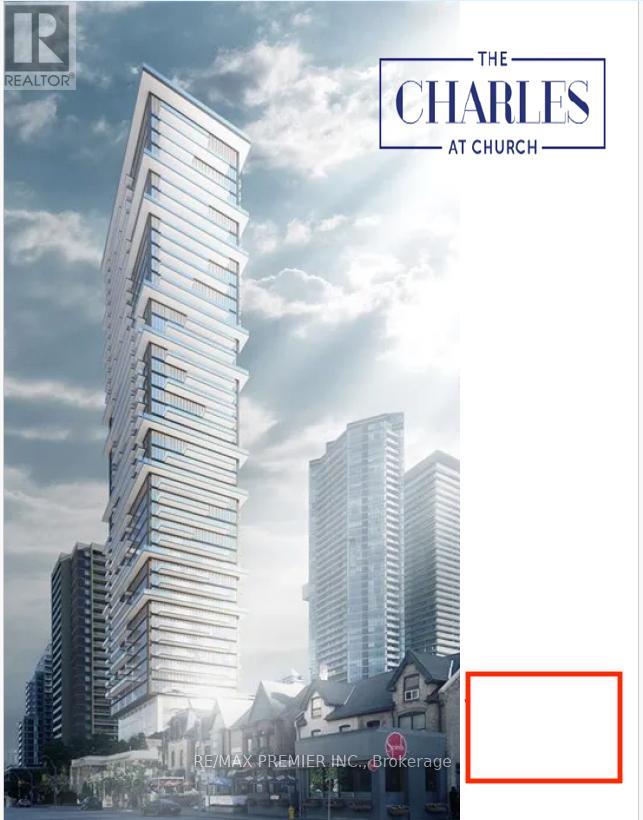
Welcome to The Charles at Church. This brand new, never-lived-in 1-bedroom plus den suite offers modern urban living in the heart of downtown Toronto. Featuring a functional open-concept layout with 9-ft ceilings and floor-to-ceiling windows, the unit is filled with natural light and showcases a bright east-facing exposure for beautiful morning sunshine. The well-designed layout includes a spacious bedroom with upgraded mirrored closet doors and a versatile den, perfect for a home office or additional living space. The contemporary kitchen features sleek built-in appliances, quartz countertops, and stylish finishes, seamlessly flowing into the open-concept living and dining area-ideal for comfortable everyday living and entertaining.Step out onto the private balcony to enjoy the sunrise with your morning coffee. Thoughtful finishes and modern design elements are featured throughout, creating a clean and sophisticated living space. Residents enjoy premium building amenities, including a fully equipped fitness centre, expansive outdoor terrace, party room, and chef's kitchen-perfect for hosting and relaxing. Located in the vibrant Church-Yonge Corridor, just steps to University of Toronto, Toronto Metropolitan University, subway stations, restaurants, shopping, and everyday essentials. Minutes to Yorkville, the Financial District, and major hospitals. Ideal for professionals seeking stylish, convenient, and upscale downtown living in a brand new residence. (id:65446)
4 Wolf Cr NW NW
Edmonton, Alberta
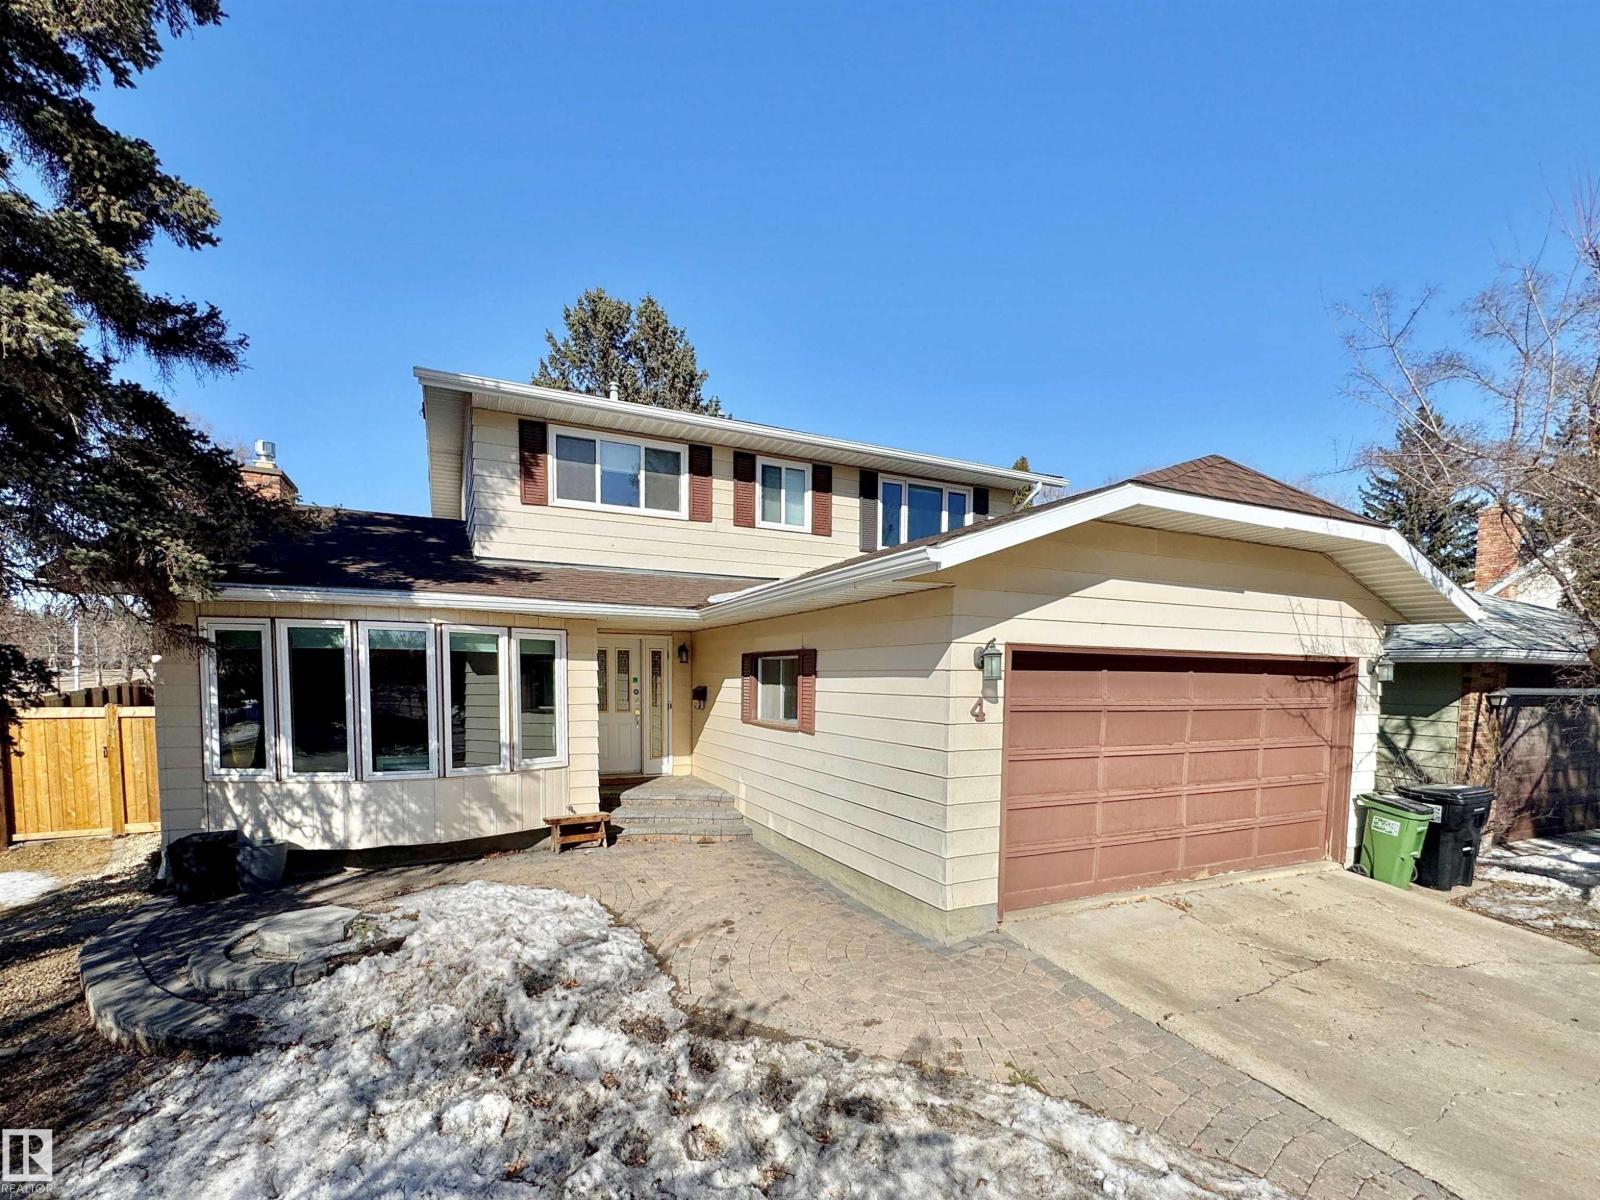
4 BEDROOMS UP 2 storey located in the family neighborhood of Westridge. Ravines & parkland abound. Many recent improvements & renovations make this property ready to move into. Custom designed kitchen by HEART KITCHEN with corian countertops, Thermador radiant countertop stove, sis KitchenAid double wall ovens, sis LG fridge & sis Miele dishawsher. Family room off kitchen with upgraded gas fireplace & Jeld-Wen patio door. Upgraded windows on top floor & living room bay. Many Hunter Douglas window treatments throughout. Mudroom & pantry development wl California Closets. Upstairs closets upgraded by California Closets. Basement fully redeveloped wl rec room, exercise room, flex room and 3-piece bath. New high efficiency furnace & central air conditioning. Upgraded electrical service panel. Upgraded shingles & eavestroughs. Huge backyard improvements: new fence, large composite deck, oversized shed, landscaping including retaining wall. Easy access to all major arterial roadways. Make this house you (id:65446)