
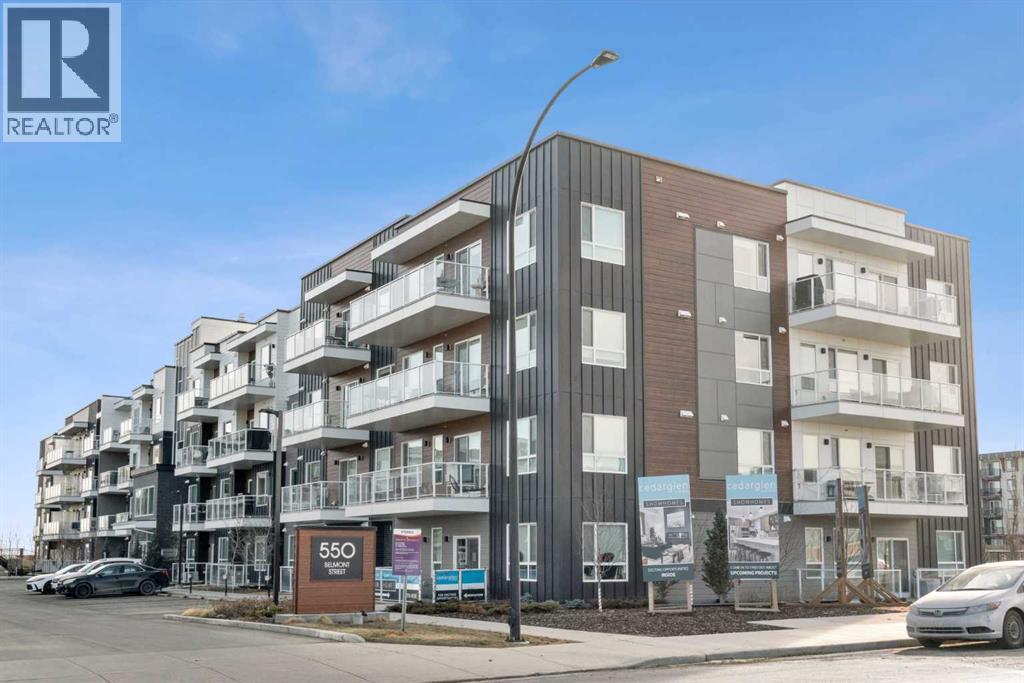
4210, 550 Belmont Street SW
Calgary, Alberta
Welcome to Belmont, Calgary's fast-growing, master-planned community designed for modern living with easy connectivity and future growth. Enjoy parks, playgrounds, a growing network of pathways, with quick access to Macleod Trail and Stoney Trail for easy commuting. Belmont is rapidly evolving with major amenities underway, including a major fieldhouse, public library, and a large retail hub. Inside the unit you will find modern finishes, including a large quartz island in the kitchen, Lvp flooring throughout and south facing balcony. A 4pce bathroom and in-unit laundry complete the unit. An above ground parking stall is conveniently located outside the main door. Belmont is planned to become a true lifestyle destination with a future recreation center, schools and a proposed LRT station, positioning it as one of the most complete and convenient communities in Calgary's south. (id:65446)

2111, 20295 Seton Way SE
Calgary, Alberta
***Please contact the listing agent for information regarding available units and current inclusions - estimated completion Summer/Fall2026*** PHOTOS ARE OF FORMER SHOW SUITE - ACTUAL UNIT FINISHES WILL VARY. Welcome to SETON SERENITY, a brand-new development by CEDARGLEN LIVING, 6x Customer Insight Builder of Choice Award winner. This “H” floor plan offers 839 sq. ft. RMS (899 sq. ft. builder size) with 2 beds+ 2 bath, and a bright open-concept layout with 9’ ceilings and upgraded LVP flooring throughout (no carpet). The modern kitchen features quartz countertops, an island, stainless steel appliances, undermount sink, upgraded pot drawers and pantry, flowing into the spacious living and dining area—ideal for entertaining. The primary bedroom includes a walkin closet, and 4pc ensuite with full height tile, while the second bedroom is thoughtfully positioned for added privacy near the 2nd 4pc bathroom. Additional highlights include Low-E triple-glazed windows, ERV fresh air system, A/C rough-in, BBQ gas line, in-suite laundry, sound-reducing membrane, glass patio railing, and 1 titled underground parking stall. Located steps to South Health Campus, the YMCA, shopping, and various resturants. Pet and rental friendly complex. ***Please contact the listing agent for information regarding available units and current inclusions - estimated completion Summer/Fall2026*** PHOTOS ARE OF FORMER SHOW SUITE - ACTUAL UNIT FINISHES WILL VARY. (id:65446)
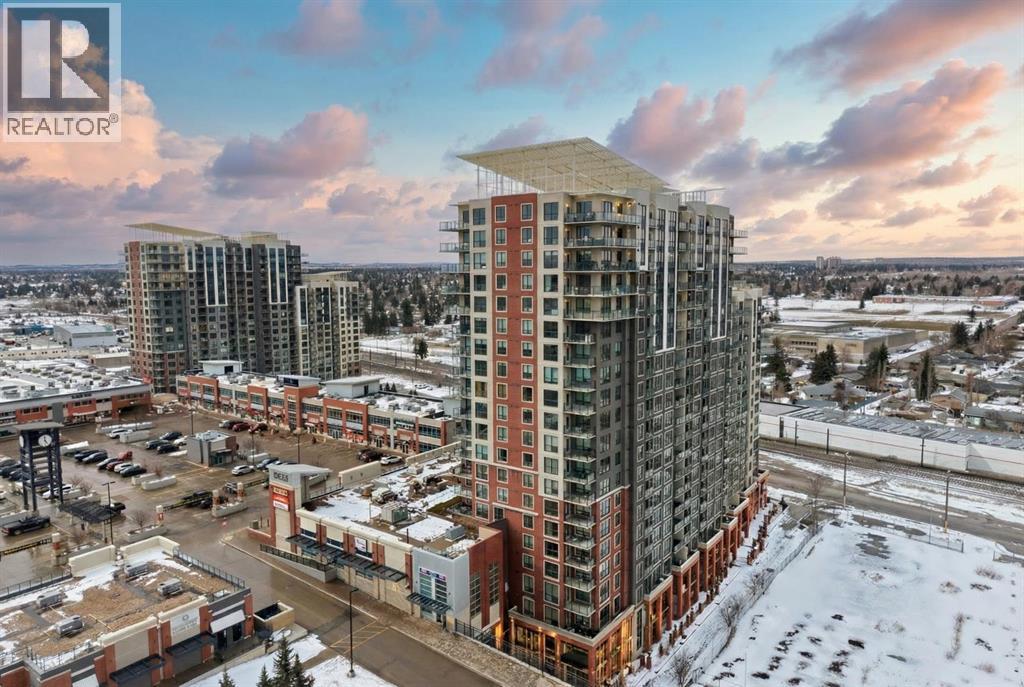
1507, 8710 Horton Road SW
Calgary, Alberta
Perched on the 15th floor with sweeping downtown views, this beautifully maintained 2-bedroom, 2-bathroom residence offers the perfect blend of comfort, convenience, and elevated city living. Thoughtfully designed with a functional layout, this bright and inviting unit is ideal for both everyday living and entertaining. Enjoy direct underground access to Save-On-Foods, along with the added benefit of a secure, well-managed building. Located just steps to the Heritage train station and surrounded by everyday amenities, this home offers effortless connectivity to the city. An exceptional opportunity for students, professionals, first-time buyers, investors, or those looking to downsize without compromise. Some upgrades include: line for AC, New boiler (2024), Freshly painted, New LVP flooring, New microwave range hood (2026), New washer and dryer (2024), upgraded lights in kitchen and dining room. (id:65446)
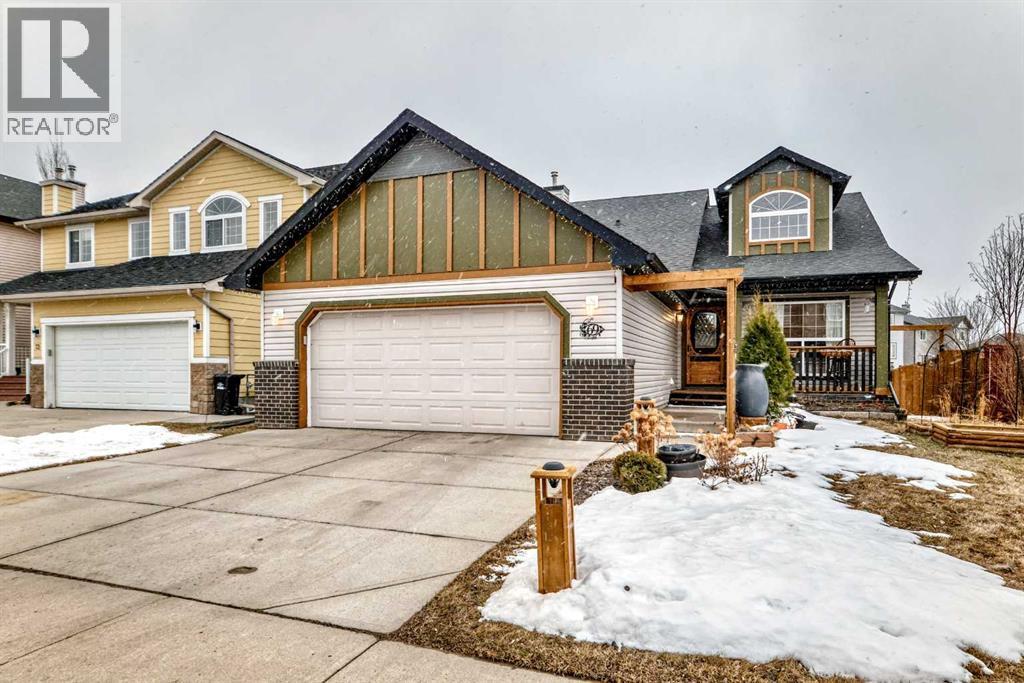
69 Canals Circle SW
Airdrie, Alberta
Hello, Gorgeous! Welcome to 69 Canals Circle SW in Airdrie… a beautifully maintained and thoughtfully updated bungalow backing directly onto a scenic walking path in the highly sought-after Canals community. Offering approximately 1,406 sq ft of bright, open-concept living space, this 3-bedroom, 2-bathroom home is ideal for first-time buyers, downsizers, or investors looking for a move-in-ready opportunity.The main floor features a spacious living room with a cozy gas fireplace and large windows that fill the space with natural light. The functional kitchen offers ample storage, updated appliances, and a convenient layout that flows seamlessly into the sunny dining area with direct access to the rear deck… perfect for everyday living and entertaining. A flexible front bedroom provides the option for a home office or guest space, while the primary bedroom includes a walk-in closet and private ensuite.This home has been extensively updated with key mechanical improvements, including a newer furnace and hot water tank (approximately 2 years old), along with updated appliances, fixtures, toilets, and faucets. Additional upgrades include fresh interior and exterior paint, a new fiberglass front door with decorative glass, new screen doors, and smart home features such as a Google Nest thermostat, smart plugs, and a motion-sensor kitchen faucet.The fully fenced backyard offers a private outdoor retreat backing onto the pathway system, complete with a rear deck, garden areas, greenhouse, and established strawberry, raspberry, and asparagus plantings. The unfinished basement provides over 1,300 sqft of future development potential to suit your needs.Located just steps from parks, playgrounds, canals, and walking paths, with shopping and groceries conveniently across the street, this home offers a perfect balance of lifestyle and location. (id:65446)
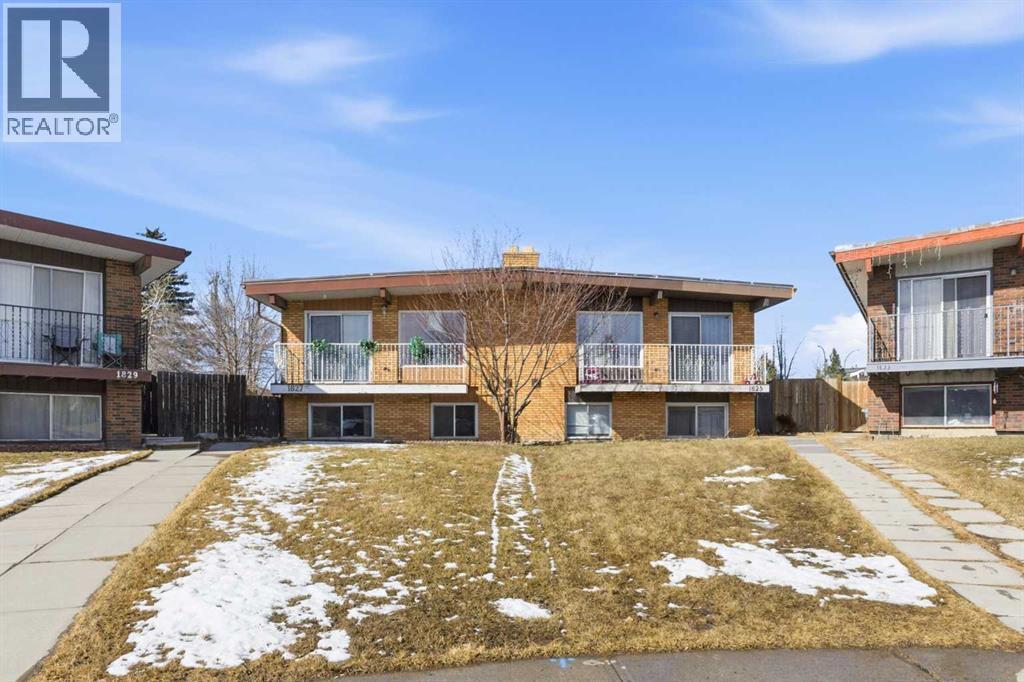
1827 46 Street SE
Calgary, Alberta
CALLING ALL INVESTORS & FIRST TIME HOMEBUYERS - Welcome to this well maintained 4 BED 2 BATH home with an illegal suite located on a quiet CUL-DE-SAC offering excellent value and functionality with NO CONDO FEES. The main floor features a bright and practical layout with 2 Bedrooms & 1 Bath, while the fully developed basement includes an additional 2 Bedrooms & 1 Bath, providing added flexibility for extended family or potential rental use. This property has seen over $30,000 in recent updates, including a NEW ROOF (2025) and an updated main floor kitchen (2024), offering peace of mind for future ownership. Currently tenant occupied, this home presents a great opportunity for investors seeking a property with stable occupancy, or for buyers looking to secure a home with future income potential. Conveniently located close to schools, parks, shopping, and transit, this property offers both lifestyle and investment appeal. Along with a back lane, the spacious private back yard provides excellent potential for a future detached double garage. Whether you’re looking to expand your investment portfolio or secure a home with added flexibility, this is an opportunity you won’t want to miss. Book your showing today! (id:65446)
73 Albright Drive
Rural Rocky View County, Alberta
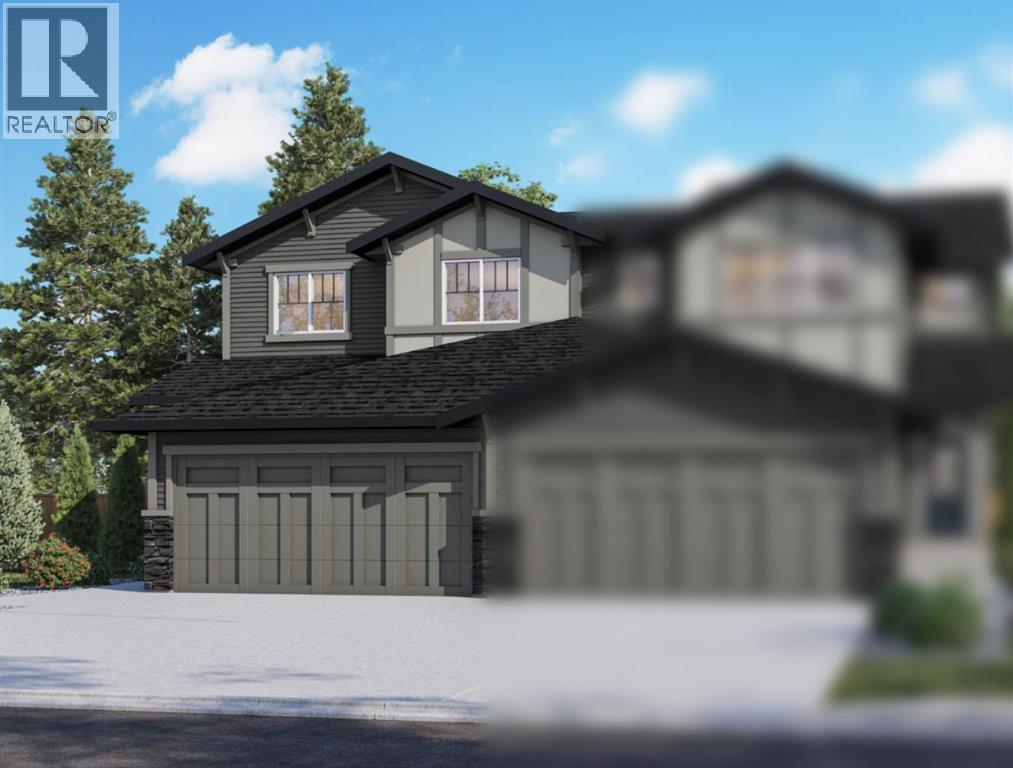
Welcome to 73 Albright Drive, presented by Genesis Builder Group, scheduled for completion in Spring 2026. The “George” is a fully finished duplex with over 2,500 sq ft of beautifully designed space, offering 5 bedrooms, 3.5 bathrooms, and a main-floor flex space and is situated on a desirable lot backing onto a walking path. Stepping inside to 9’ ceilings, luxury vinyl plank flooring that spans the open concept main floor. The spacious kitchen is equipped with beautiful cabinetry, sleek stainless-steel appliances, and a central island. The adjacent dining room is ideal for entertaining guests or enjoying family meals. The living room, with its inviting focal-point fireplace, seamlessly flows out to a rear deck and backyard. A convenient powder room completes the main level. Upstairs, a central bonus room offers additional separation and space for relaxation or family activities. The primary bedroom boasts an ensuite bathroom and a spacious walk-in closet, offering a private retreat. Two further bedrooms are generously sized and are complemented by a four-piece bathroom and an upstairs laundry for added convenience. This home has a builder-finished basement offering the 4th and 5th bedrooms, a full bathroom and a recreational room. Located in the vibrant community of Harmony, residents enjoy a wealth of amenities and outdoor recreational opportunities. The community features scenic walking trails, parks, and access to various recreational facilities, fostering an active and connected lifestyle. With its excellent location, Harmony offers easy access to shopping, dining, and entertainment, making it an ideal place to settle down or invest in your future. Don’t miss the opportunity to own a brand new home in this thriving community. *Photos are representative and are from a previous model. RMS has been converted from the builder's blueprints. (id:65446)
630 Iris Street
Rosemary, Alberta
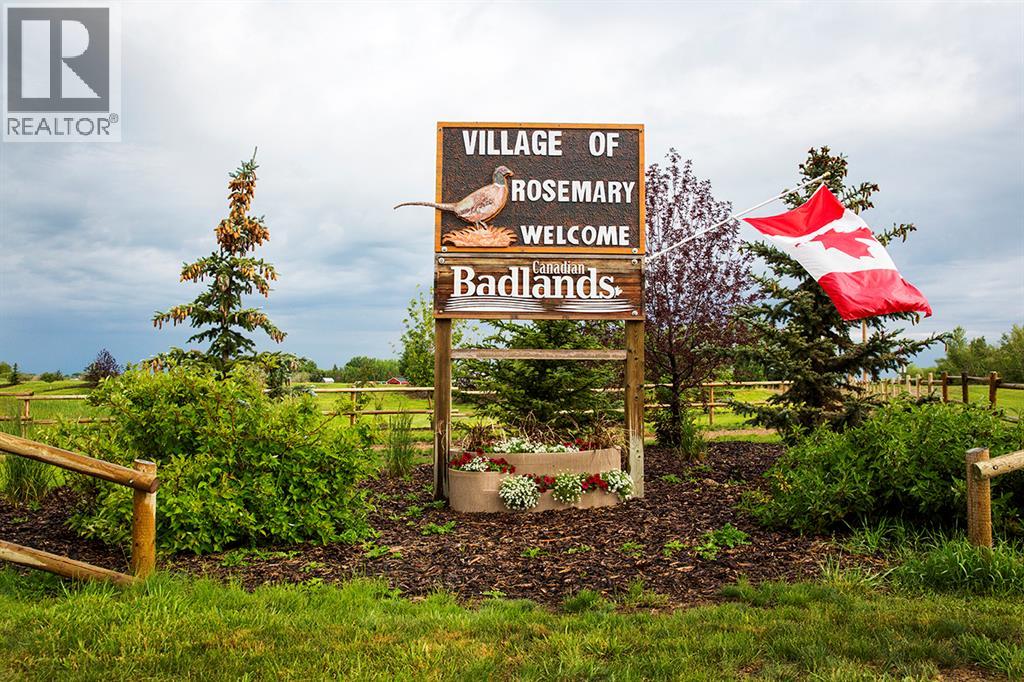
There is "LOTS" to enjoy in this charming village of Rosemary! This is what everyone has been asking for: Can I have A MODULAR HOME ( MINIMUM OF 25 FEET WIDE), Can I build a duplex for 2 families, Can I bring in a RTM? YES YOU CAN! Home must be a minimum of 1100 sq ft. NO TINY HOMES, AND NO SINGLE WIDE MOBILE HOMES. Additional building requirements upon interest. The community offers a K-12 school, Recreation/Arena Facility, Updated parks, convenience store, post office, bakery and a local butcher shop. A little hidden gem of a campground as well. With a shower/bathroom building, hook ups and large parking pads. Great for the extra family to stay while visiting! Come take a look, make your dream a reality! A complete development permit application must be submitted within six (6) months of signing a purchase agreement with the Village for the vacant lot. Taxable residential improvements, as per Bylaw #404-08, must be completed within twelve (12) months of the purchaser having received all applicable discipline permits. An additional allowance of 3 months may be granted by council on request due to weather conditions. (id:65446)
2412, 11 Mahogany Row SE
Calgary, Alberta
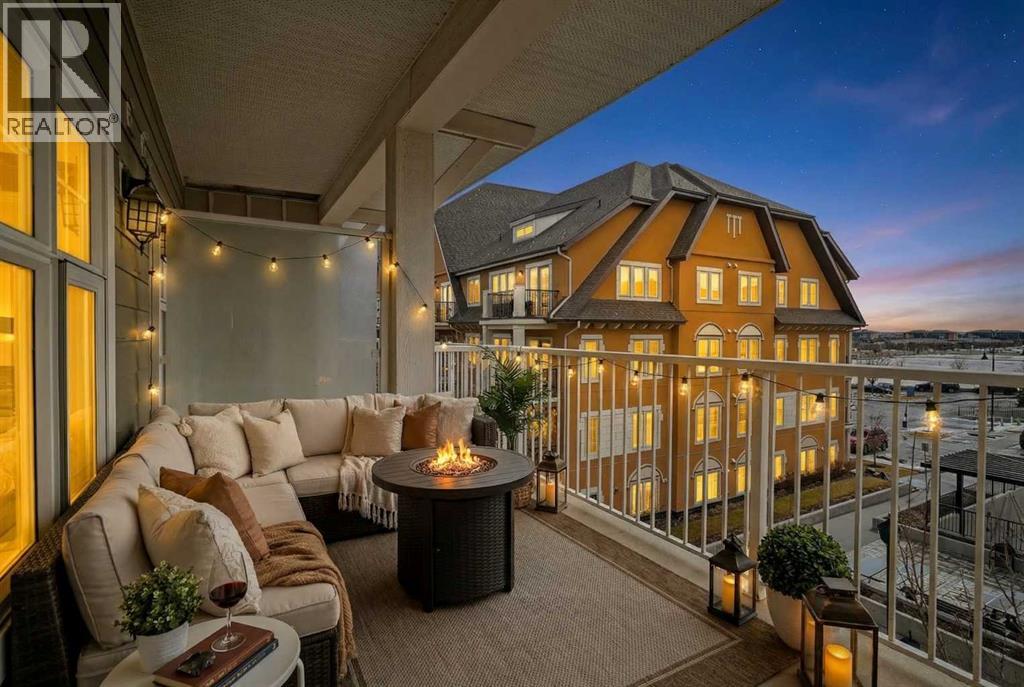
Welcome to 51 Oak. This gorgeous 2 bedroom, 1 bathroom top floor unit really does have it all!! As you enter you are greeted with an open floor plan designed with laminate floors throughout. Granite counter tops and stainless steel appliances line your chef inspired kitchen that opens to your dining area and living room making it the perfect space for entertaining or for quite nights at home with the family. The primary bedroom is a great size for all of your bedroom furniture and a window overlooking the courtyard. The second bedroom is also a great size and could also be the perfect space for a home office or gym. Your north-west facing balcony offers great views and is the best place for morning coffee or a glass of wine in the evening. With amazing shops, restaurants and Mahogany Lake within a few minutes walk from your front door, 51 Oak is one of Calgary's most desired complexes. Do not miss out on this opportunity to make this perfect unit your new home and obtain the lifestyle that comes with it. (id:65446)
105, 659 4 Avenue NE
Calgary, Alberta
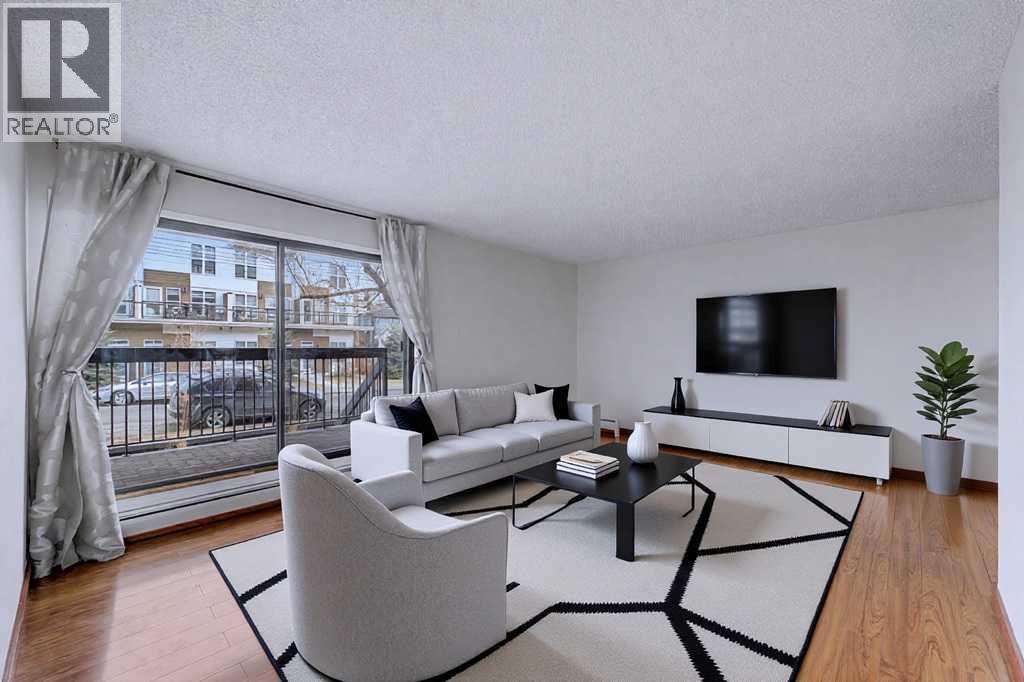
Welcome to this exceptional opportunity in the highly sought-after community of Bridgeland, perfect for first-time buyers or savvy investors seeking positive cash flow at an affordable price point. This well-maintained unit stands out with the rare combination of underground parking and convenient in-suite laundry, offering both comfort and practicality. Freshly painted, the home features a bright and functional layout including a spacious living room, a well-designed kitchen, a dedicated dining area, a large bedroom, full bath, and additional storage. Enjoy the added bonus of an extra-large, above-grade balcony—ideal for relaxing or entertaining. Situated in a vibrant, highly walkable location just minutes from downtown, you’ll love being close to boutique shops, trendy restaurants, Bridgeland’s Farmers Market, LRT, and everyday amenities, with easy access to the Bow River pathway system for endless walking and biking. The building also includes storage locker beside parking stall and a large bike storage room, making it easy to embrace an active, connected lifestyle. Photos are Virtually staged. (id:65446)
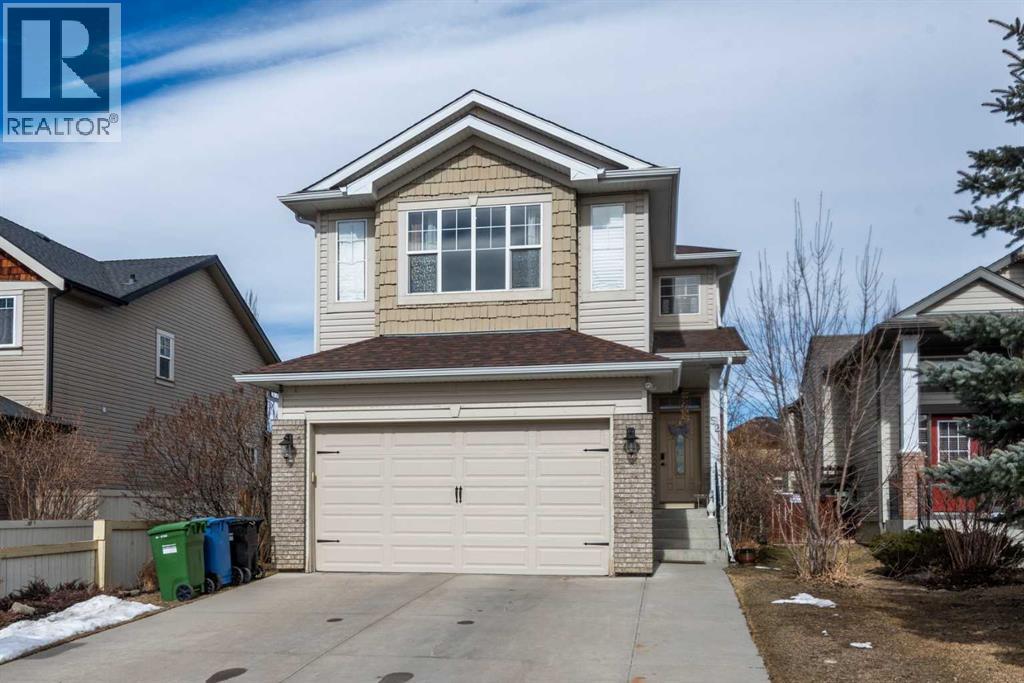
52 Bridlemeadows Common SW
Calgary, Alberta
Welcome to beautiful 2- storey house , Conveniently situated across from a park in the family-oriented SW community of Bridlewood. With the open layout on the main floor, featuring a bright living room with a gas fireplace. The stylish kitchen with a large island boasting a breakfast bar, plenty of cabinet space, a walk-through pantry, and a welcoming dining /breakfast nook. Laundry room and a 2- piece bath also located in the main floor. Upstairs, the primary suite offers ample space, complete with a large walk-in closet and a 4 -piece ensuite bathroom featuring a stand-up shower and a relaxing soaker tub. The upper level also includes a charming bonus room with vaulted ceilings , 2 additional bedrooms, an office space, and an updated 3-piece bath. The fully finished lower level provides flexibility with a recreation room, 2 additional bedrooms, a den/office, Dining room/servery. Step outside to the oversized , landscaped backyard, siding onto a walking path, and featuring a 2-tiered deck with a convenient gas hookup and a storage shed. Features includes a double attached garage, and recent upgrade like flooring. Previous owner ,in 2023 or before , has done the upgrades like new siding, roof, garage door, washer/dryer, and dishwasher. Conveniently located close to all amenities, including shopping, public transportation, parks, schools, and major roads, This house delivers great value. Book your private viewing today! (id:65446)
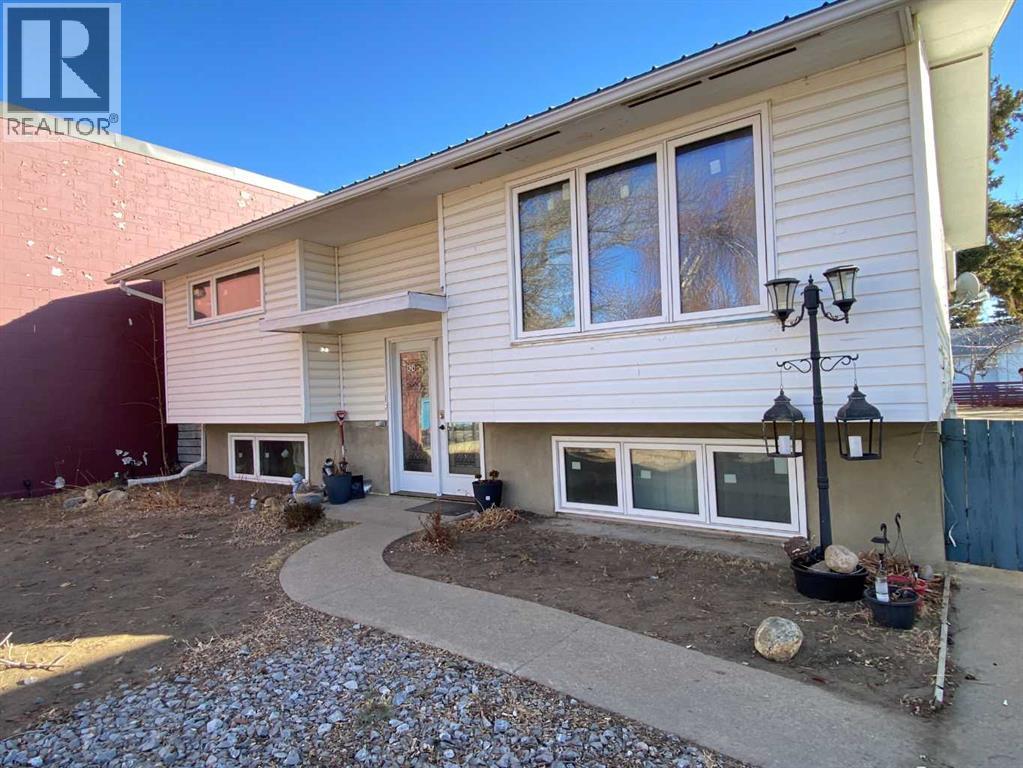
424 2 Street W
Brooks, Alberta
Opportunity awaits with this versatile six-bedroom property in the heart of Brooks. Thoughtfully configured as a roommate-focused residence, this home offers a practical layout designed to maximize rental potential and privacy. Featuring two kitchens and two full bathrooms, the remaining living areas have been efficiently converted into individual bedroom spaces, creating strong income possibilities or flexible multi-tenant living.Low-maintenance upgrades add long-term value and peace of mind, including a durable metal roof and newer windows. The sale also includes brand new upper kitchen cabinets, ready for the buyer to install and further enhance the space to their preference.Outside, convenience is key with a drive-through driveway and an additional four-car laneway parking pad—ideal for tenants or guests. Centrally located in Brooks, this property offers easy access to amenities, shopping, schools, and services.Whether you continue operating it as a roommate-focused property or convert it back into a comfortable (id:65446)
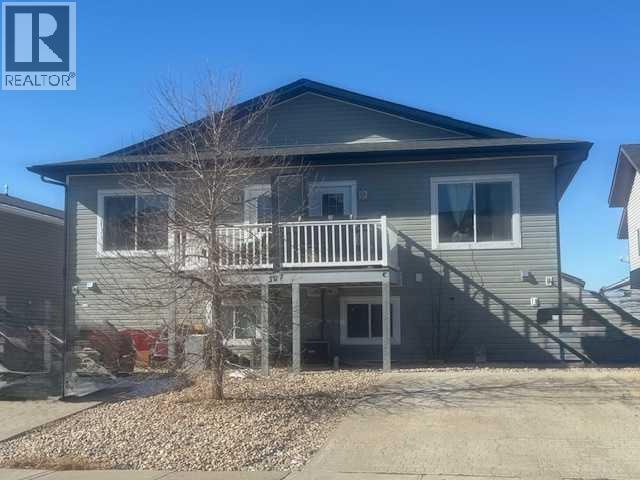
307 17 Street E
Brooks, Alberta
INTERIOR PICTURES COMING SOON! This is an excellent time to invest and start or expand your portfolio. This is an unique opportunity featuring four standalone units held under a single title.Each unit offers an identical bi-level layout with 1,400 square feet of total living space. The main level consists of a spacious, open-concept living area with hardwood floors and a well-appointed kitchen featuring a large sit-up island, a corner pantry, and granite countertops. A half-bath and a laundry room are also conveniently located on this level. The lower level includes three spacious bedrooms and a full four-piece bathroom.Every unit is equipped with central air conditioning, a private balcony, and two dedicated parking stalls. With all four units currently occupied and a low-maintenance yard, this property serves as a turn-key addition to your investment strategy. (id:65446)
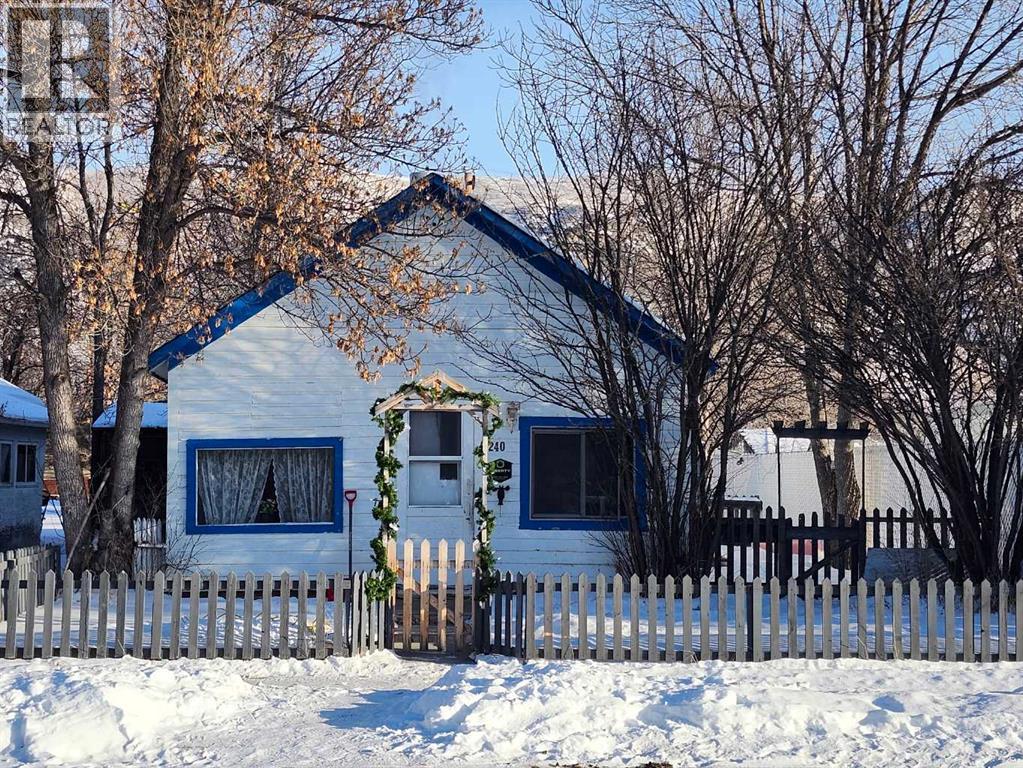
240 2 Avenue
Drumheller, Alberta
Good Vibes in East Coulee ! This cottage style home features Living room with good Art and furniture placement, open dining room so friends can gather. Kitchen with ample space. 4 piece bathroom is almost complete but functioning, and a large Bedroom that could accommodate multiple beds for a bunk room style or spacious enough for all your stuff. There is a nook that would be a good fit for laundry. New 100AMp Electrical panel, new flooring, Fresh paint and ready for new owners. With a fenced front yard and a landscaped back yard with shed and fire pit. East coulee has a potable water station at the entrance. Short walk to Community Hall, playground and Buffalo Trading post. (id:65446)
312, 204 17 Street E
Brooks, Alberta
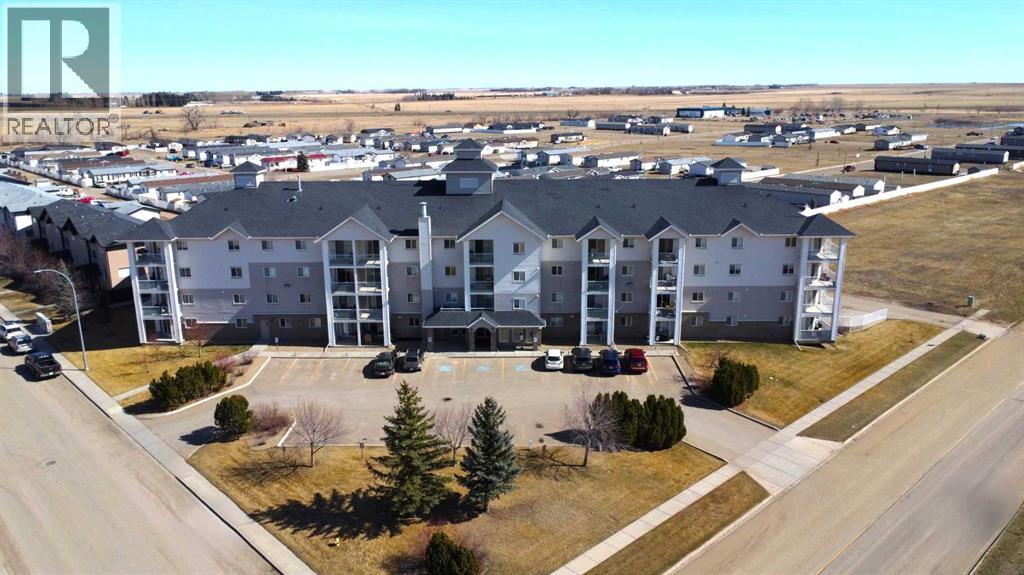
WELCOME HOME to this immaculate 2-bedroom, 1-bathroom condo offering comfort, style, and easy living in every detail. Perfect for young professionals, singles, couples, or retirees, this inviting space features a bright, functional layout designed for both relaxing and entertaining. Move-in ready and beautifully maintained, it’s an ideal opportunity to enjoy low-maintenance living in a warm and welcoming home. (id:65446)
626 Iris Street
Rosemary, Alberta
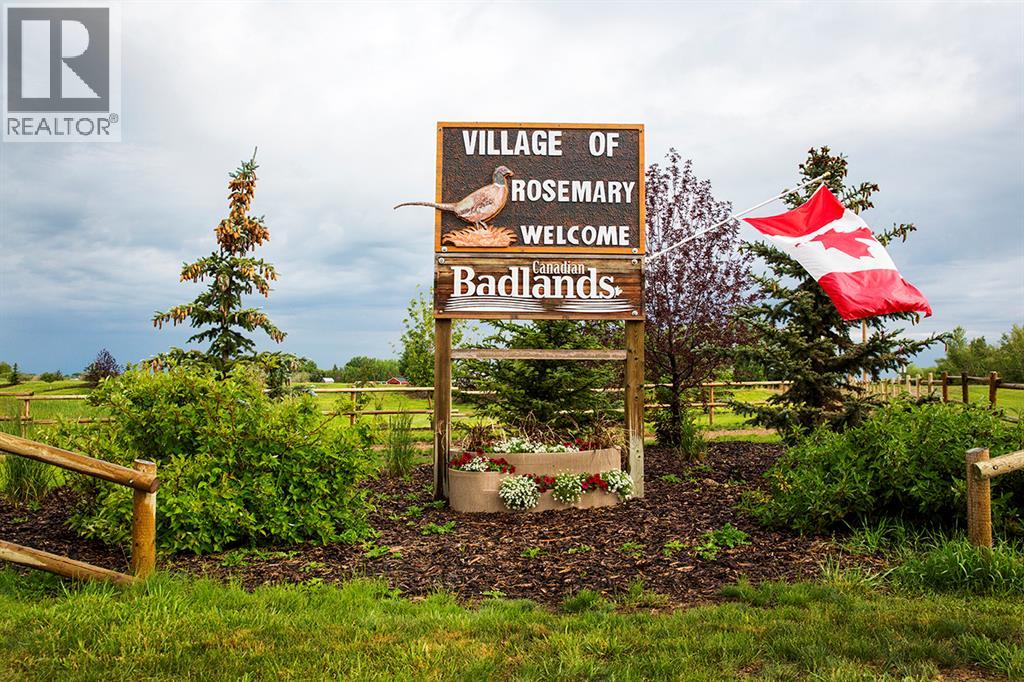
There is "LOTS" to enjoy in this charming village of Rosemary! This is what everyone has been asking for: Can I have A MODULAR HOME ( MINIMUM OF 25 FEET WIDE), Can I build a duplex for 2 families, Can I bring in a RTM? YES YOU CAN! Home must be a minimum of 1100 sq ft. NO TINY HOMES, AND NO SINGLE WIDE MOBILE HOMES. Additional building requirements upon interest. The community offers a K-12 school, Recreation/Arena Facility, Updated parks, convenience store, post office, bakery and a local butcher shop. A little hidden gem of a campground as well. With a shower/bathroom building, hook ups and large parking pads. Great for the extra family to stay while visiting! Come take a look, make your dream a reality! A complete development permit application must be submitted within six (6) months of signing a purchase agreement with the Village for the vacant lot. Taxable residential improvements, as per Bylaw #404-08, must be completed within twelve (12) months of the purchaser having received all applicable discipline permits. An additional allowance of 3 months may be granted by council on request due to weather conditions. (id:65446)
93 Huntstrom Drive NE
Calgary, Alberta
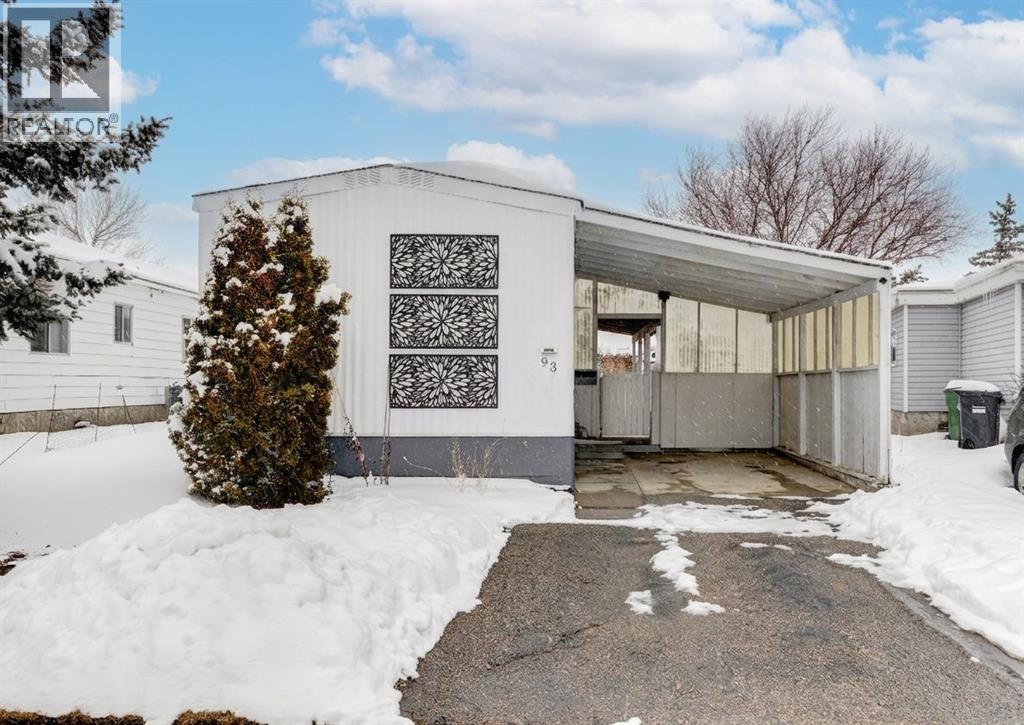
Home Sweet Home! Welcome to your little piece of paradise! Your new home is located on a quiet street with no one behind you and adjacent to a park out front. This lovingly well-maintained home is situated on a rare ridge with the living room situated at the back affording an east view over the greenspace and ridge so you can Enjoy watching the sunrise views!. Perfect for first-time buyers, downsizers, or investors. There is charming curb appeal, a convenient carport, and a large covered side deck. This open concept home offers a spacious Kitchen (with island, subway tile backsplash, sink that overlooks the side yard), Dining Room, Office/Flex area (2 large windows) and massive Living room (with sunny bay window, cozy wood-burning stove fireplace). Around the corner is a convenient laundry area with cabinets for additional storage and an updated 4pc bath (newer fixtures and vanity). There are 2 generous sized bedrooms. The jewel of this home is the lovely backyard with no neighbours behind making your yard very private. You'll also enjoy easy access to Stoney Trail and Deerfoot Trail making you close to the airport and downtown. You are also close to all amenities like shopping, schools, recreation centre and Nose Creek walking paths. There is also a large greenspace with a playground across the street! Your car will be well protected from the weather with the enclosed carport attached to the home. Recent Updates include a New furnace (2026), Updated plumbing & electrical (2025), new Hot water tank (2022), New roof (shingled in 2020), New exterior doors (2025), New LVP flooring (2025) and Fresh paint (2025). Unique features that you will love include the Carport, wood stove, umbrella clothesline, Sizable, fully fenced yard for maximum privacy, Shed, lots of perennials and fruit trees and the large covered deck. Investors this Home is currently rented for $1800/month and tenants are willing to stay on. Schedule your showing today! (id:65446)
103 Pheasant Road
Rosemary, Alberta
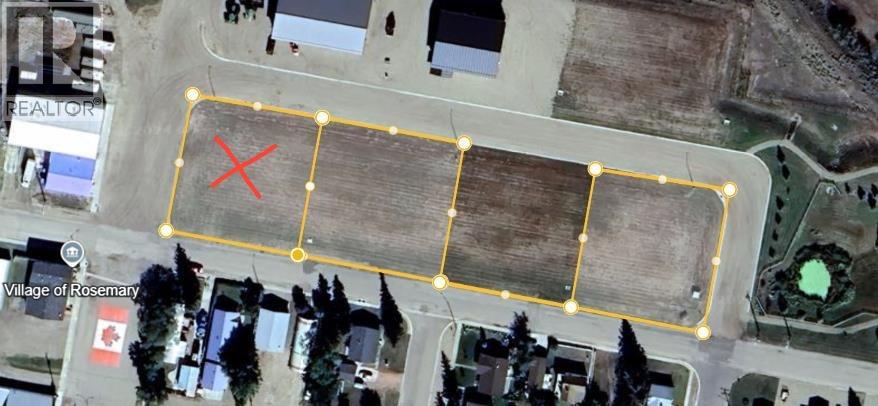
Look to the future, build a "Shouse" in Rosemary! A newly developed General Industrial subdivision on Pheasant Road is promoting a discretionary development of a “Shouse” or also known as a Live/Work development. The Village of Rosemary is offering a promotional price of $25,000 until December 31, 2025, with commencement of construction within 12 months of a signed purchase agreement date. The lots are a generous size of 125'x 146'. All utilities are available and easy to access. The community offers a K-12 school, Recreation/Arena Facility, Updated parks, convenience store, post office, bakery and a local butcher shop. A little hidden gem of a campground as well. With a shower/bathroom building, hook ups and large parking pads. There is also a $2000 Tax allowance that will be put towards the Municipal Taxes. (id:65446)
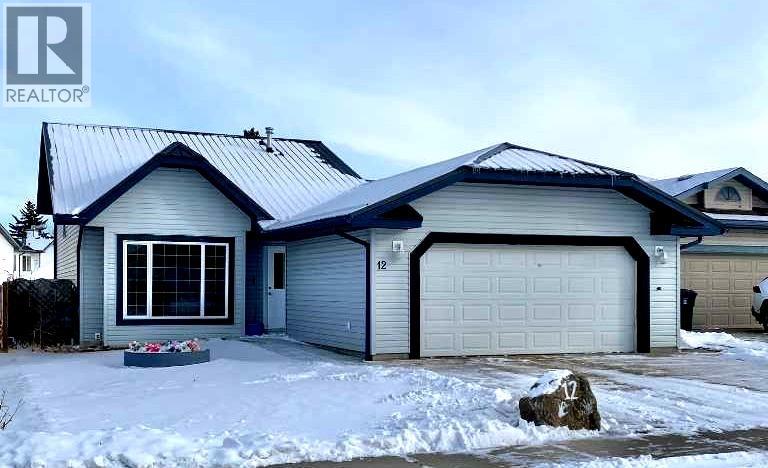
12 Pleasant Park Place W
Brooks, Alberta
Welcome to this spacious and versatile four-level front-to-back split, offering four bedrooms, three bathrooms, and endless potential to suit your lifestyle. The west-facing living room and kitchen are filled with warm natural light, highlighted by soaring ceilings that create an open, airy feel perfect for everyday living and entertaining.The functional layout provides flexibility for families, guests, or multi-generational living, with a convenient basement kitchenette and an opportunity to add a fifth bedroom if desired. The lowest level also offers abundant storage space, ensuring everything has its place.Outside, the home has seen valuable exterior updates, including a new metal roof and new siding for long-term durability and low maintenance. The exposed aggregate driveway adds curb appeal, while the large backyard features a covered patio—ideal for private relaxation or hosting gatherings in any season.With great bones, thoughtful features, and room to personalize, a few cosmetic updates will easily make this property into a place you’ll be proud to call home for years to come. Title insurance will be provided. (id:65446)

105 Pheasant Road
Rosemary, Alberta
Look to the future, build a "Shouse" in Rosemary! A newly developed General Industrial subdivision on Pheasant Road is promoting a discretionary development of a “Shouse” or also known as a Live/Work development. The Village of Rosemary is offering a promotional price of $25,000 until December 31, 2025, with commencement of construction within 12 months of a signed purchase agreement date. The lots are a generous size of 125'x 146'. All utilities are available and easy to access. The community offers a K-12 school, Recreation/Arena Facility, Updated parks, convenience store, post office, bakery and a local butcher shop. A little hidden gem of a campground as well. With a shower/bathroom building, hook ups and large parking pads. There is also a $2000 Tax allowance that will be put towards the Municipal Taxes. (id:65446)

302, 1724 26 Avenue SW
Calgary, Alberta
Welcome to 302, 1724 26 Avenue SW. Just a few blocks from downtown and steps to Marda Loop, this executive-style, south-facing 2-bed, 2-bath condo offers incredible space, natural light, and thoughtful upgrades throughout. Inside, you’ll find a bright, open-concept layout with every room feeling spacious and inviting. The kitchen has been beautifully updated with new cabinets, counters, backsplash, and a functional island with seating, flowing seamlessly into the dining and living areas—perfect for both entertaining and everyday living. The large living space extends onto a sun-soaked south-facing balcony, a rare feature that truly sets this home apart. The primary suite is generous in size and includes a walk-in closet and a private 4-piece ensuite—a luxury not often found in comparable units. The second bedroom is equally well-sized, with a second full bath just steps away. Recent updates include new luxury vinyl plank flooring and a new washer/dryer, adding style and convenience. Additional features include: radiant in-floor heating, in-suite storage, secure building entry, elevator access, heated underground parking, and plenty of visitor parking. This location can’t be beat—you’re minutes to shops, restaurants, coffee spots, parks, pathways, tennis courts, and public transit. If you’re looking for a bright, spacious, and upgraded condo in the heart of the city, this home is a must-see. (id:65446)
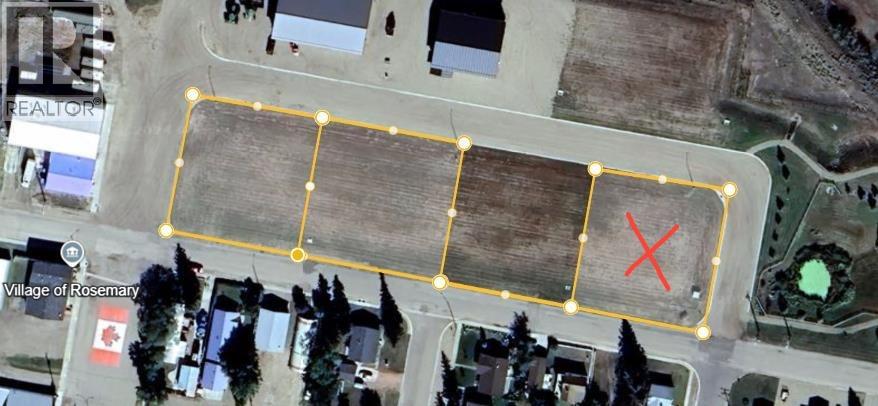
109 Pheasant Road
Rosemary, Alberta
Look to the future, build a "Shouse" in Rosemary! A newly developed General Industrial subdivision on Pheasant Road is promoting a discretionary development of a “Shouse” or also known as a Live/Work development. The Village of Rosemary is offering a promotional price of $25,000 until December 31, 2025, with commencement of construction within 12 months of a signed purchase agreement date. The lots are a generous size of 125'x 146'. All utilities are available and easy to access. The community offers a K-12 school, Recreation/Arena Facility, Updated parks, convenience store, post office, bakery and a local butcher shop. A little hidden gem of a campground as well. With a shower/bathroom building, hook ups and large parking pads. There is also a $2000 Tax allowance that will be put towards the Municipal Taxes. (id:65446)

1902 Hennessy Crescent
Ottawa, Ontario
Fall in love in Fallingbrook. Welcome to 1902 Hennessy Cr, a lovingly maintained 3 bed townhome situated nice and close to schools, parks and the amenities that your daily life requires (Starbucks and groceries am I right!). The main level has a welcoming foyer with a convenient powder room and access to the garage. The freshly painted main floor also offers laminate floors, a living/dining room area with a cozy gas fireplace, and a kitchen with loads of storage, stainless steel appliances and access to the back deck in the fully fenced yard. Newly carpeted stairs lead up to the refreshed main bath (2025), the primary bedroom with a walk-in closet, and the other 2 generously sized bedrooms. The finished basement is a versatile extension of the living space too! With an enlarged egress window it's currently used as a bedroom and rec room space, so you can tailor to your personal needs, and there's also a large laundry/utility room that offers extra storage for those seasonal items. Situated on a quiet crescent, this is the family friendly set up you've been looking for! (id:65446)
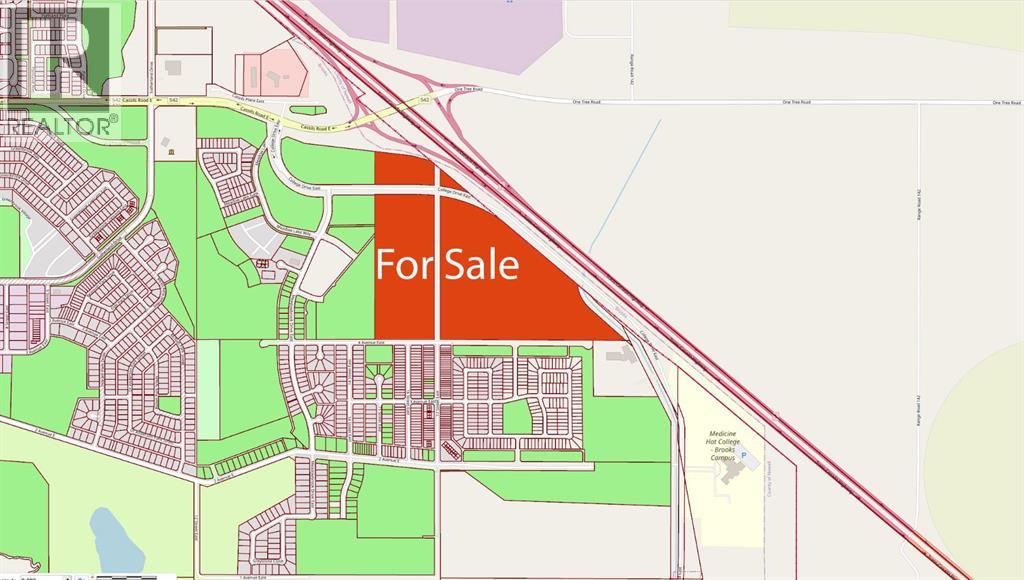
Portion Of NE 33 & NW 34 College Drive E
Brooks, Alberta
Prime 70.85 Acre Development Opportunity in Brooks. Seize this exceptional opportunity to develop 2 parcels totaling 70.85 acres of prime commercial, residential and multi-family land, strategically located on the south side of Highway 1 in the vibrant City of Brooks. Boasting Direct Control (DC) zoning, this property offers unparalleled flexibility, allowing for a wide variety of residential and commercial uses with a new Southeast Area Structure Plan now in place within the City of Brooks. Whether you envision a thriving mixed use community, commercial hub, or diverse residential development, these parcels are poised to accommodate your vision.Ideally situated near key amenities, including the Francophone School École Le Ruisseau, Medicine Hat College (Brooks Campus), and the established Meadowbrook residential neighborhood, this property is primed for growth. With its close proximity to Highway 1, it offers excellent visibility and accessibility, making it an attractive option for developers and investors.The surrounding area is experiencing new growth, presenting a strong market for both residential and commercial developments. Residential opportunities include single family homes, multi-family complexes, or a combination of both to cater to the needs of this thriving community. Additionally, the potential for commercial development ensures the creation of a well rounded and sustainable space.City of Brooks sewer lines run through this parcel.Explore the flexibility of Direct Control zoning and review the land-use bylaw and Southeast Area Structure Plan available in the supplement section of the listing for more details. Don’t miss out on this rare chance to shape the future of Brooks in a prime and expanding location! (id:65446)
622 Iris Street
Rosemary, Alberta
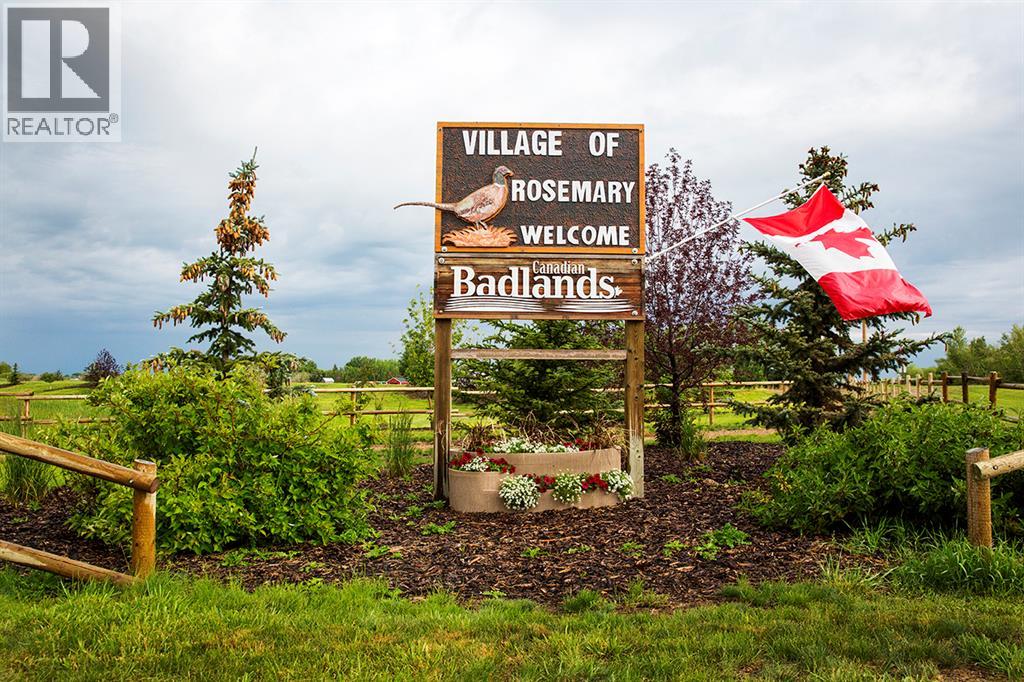
There is "LOTS" to enjoy in this charming village of Rosemary! This is what everyone has been asking for: Can I have A MODULAR HOME ( MINIMUM OF 25 FEET WIDE), Can I build a duplex for 2 families, Can I bring in a RTM? YES YOU CAN! Home must be a minimum of 1100 sq ft. NO TINY HOMES, AND NO SINGLE WIDE MOBILE HOMES. Additional building requirements upon interest. The community offers a K-12 school, Recreation/Arena Facility, Updated parks, convenience store, post office, bakery and a local butcher shop. A little hidden gem of a campground as well. With a shower/bathroom building, hook ups and large parking pads. Great for the extra family to stay while visiting! Come take a look, make your dream a reality! A complete development permit application must be submitted within six (6) months of signing a purchase agreement with the Village for the vacant lot. Taxable residential improvements, as per Bylaw #404-08, must be completed within twelve (12) months of the purchaser having received all applicable discipline permits. An additional allowance of 3 months may be granted by council on request due to weather conditions. (id:65446)
109 Corner Glen Green NE
Calgary, Alberta
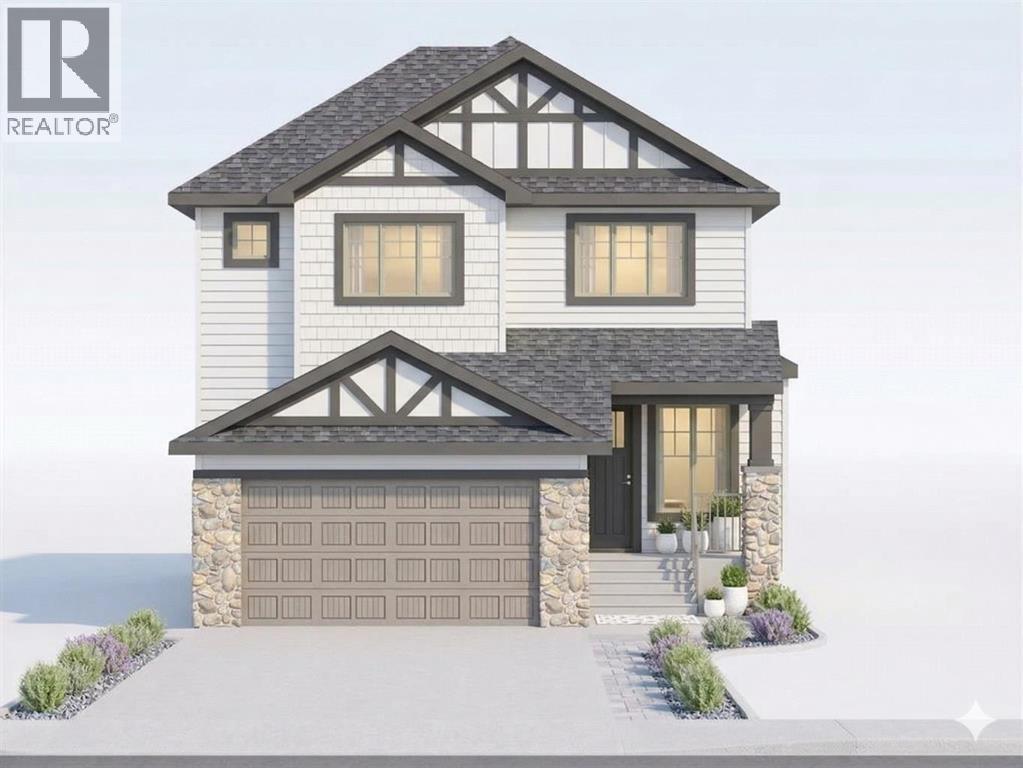
Stop settling for "almost perfect" and start building your dream. This is a rare opportunity to SECURE A PREMIUM, OVERSIZED PIE-SHAPED LOT IN THE VIBRANT COMMUNITY OF CORNERSTONE. With an IMPRESSIVE REAR WIDTH OF APPROXIMATELY 57 FEET, you finally have the space to create the sprawling backyard you’ve always wanted. Whether you have a vision from scratch or want a head start, we provide the flexibility to ensure your home fits your lifestyle perfectly. START WITH OUR POPULAR PRE-PLANNED MODELS AND MODIFY THEM TO SUIT YOUR FAMILY’S SPECIFIC NEEDS. All our pre-planned options already feature popular and much needed Main Floor Bedroom and Full Bathroom, Upstairs Bonus Room and customizations can be done to include Spice Kitchen, Front Facing Bonus Room and much more! THIS LOT IS JUST WALKING DISTANCE TO AN EXISTING PLAYGROUND and a few minutes from the future school site and the upcoming community recreation center. Cornerstone offers an effortless access to Country Hills Blvd and Stoney Trail, keeping the rest of Calgary within easy reach. Discuss with us about your need for a finished basement legal suite (subject to permits and City of Calgary approval). Don't miss this opportunity of building your dream home on a not so commonly available pie-shaped lot. (id:65446)
42085 River Heights Lane
Cochrane, Alberta
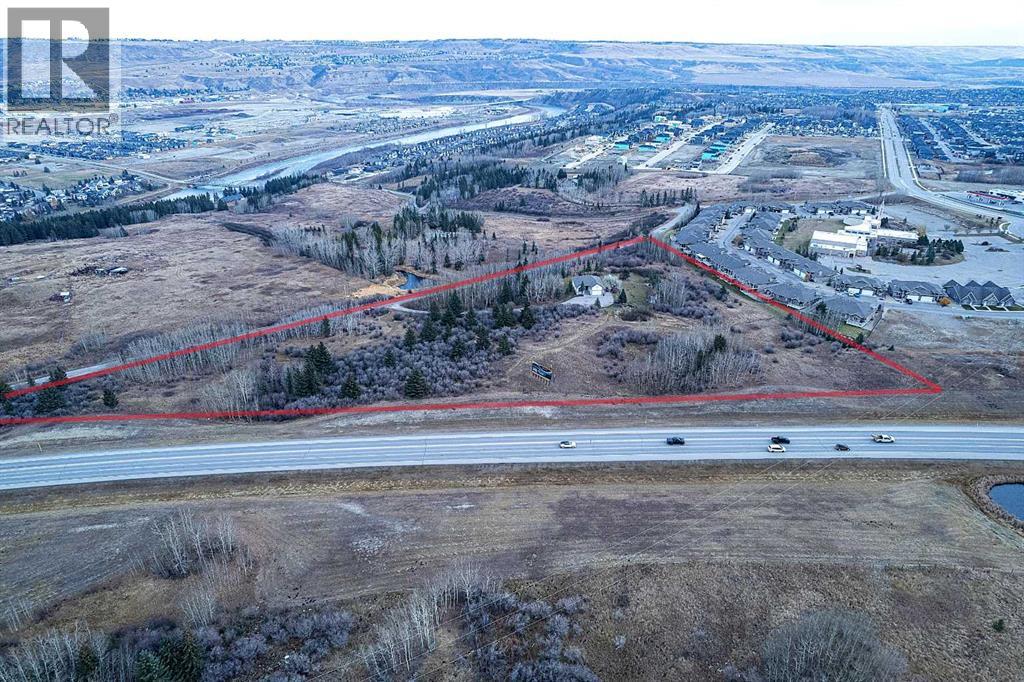
Great Opportunity to build multi-family in the booming market of Cochrane!! 6.0 acres of development land with R-MD (Residential Medium-Density District) land use in place. Beautiful views of the Bow River Valley and 600 meters from recreational walking and biking trail network along the Bow River. Well located within the newly developing River Ridge District of Cochrane. The current land use allows for a total development of up to 230 units. There is currently a house on the site leased to April 30, 2025. (id:65446)
0 Nw9-33-5w5
Sundre, Alberta
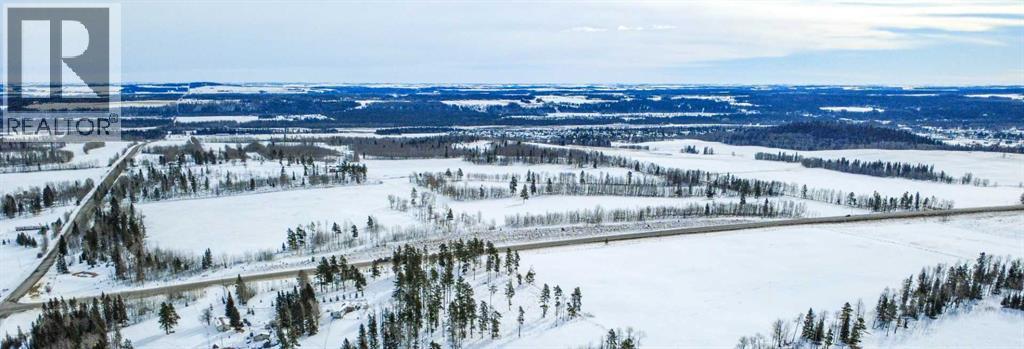
80 ACRES OF COMMERCIAL LAND! Boasting HALF A MILE OF HWY 22 FRONTAGE, this 80 acre parcel is part of the proposed Sundre Hills Area Structure Plan and offers the opportunity to be an integral part of the vision for this rural Alberta area. This portion of the ASP is designated for COMMERCIAL DEVELOPMENT and could host a variety of businesses to support the town as it grows. Sundre is ripe with potential, with a diverse economy that spreads across numerous sectors: Agriculture, Forestry, Oil & Gas, Aggregate, Health Services and Tourism. Don't miss out on this 80 acre ground floor opportunity to be a part of the future! (Subject to subdivision approval from the Town of Sundre. Reference A2253999 for the full quarter section which is available as a whole, and A2254000 and A2291063 for additional development opportunities adjacent to this parcel.) (id:65446)
Greater Calgary Real Estate
25 Blue Heron Bay
Lake Newell Resort, Alberta
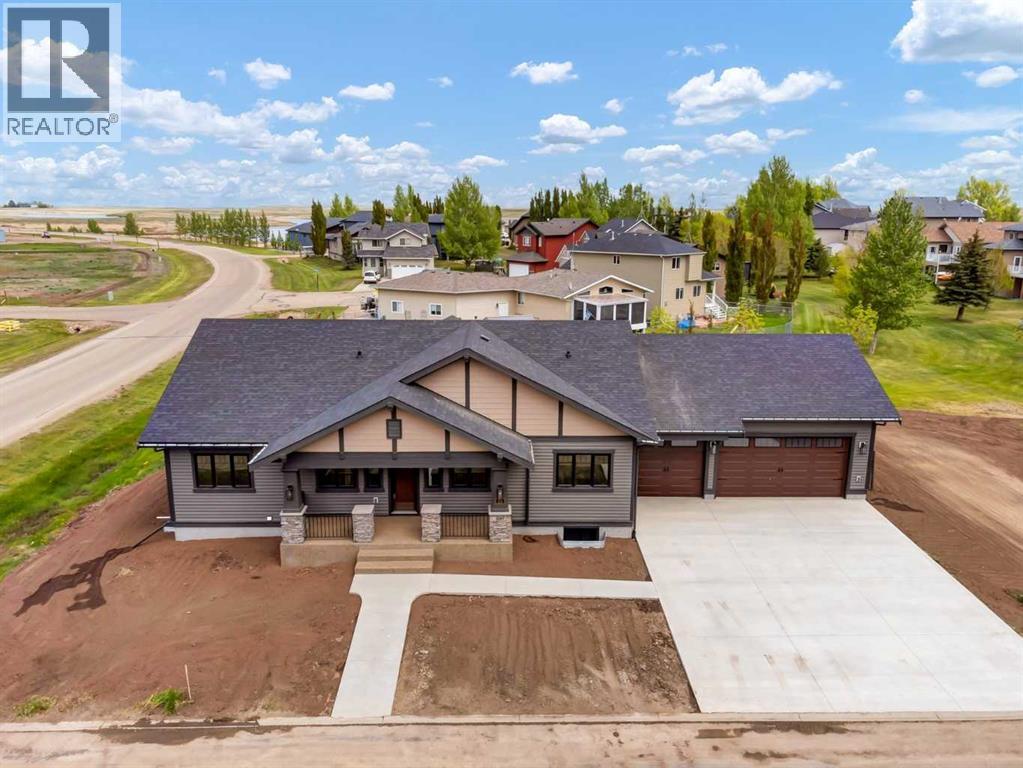
Come for the living and stay for the LIFESTYLE at Lake Newell Resort in Southern Alberta!! Reap the benefits of a brand new build, without starting from scratch yourself. This incredible 6 bedroom, 3 bathroom, FULLY finished home boasts over 3600 total square feet of living space with a TRIPLE car garage! A craftsman-styled open concept bungalow, thoughtfully designed to compliment a spacious expanse wouldn't fit on one lot, so its on 2! This floor plan will appeal to everyone with 3 bedrooms on the main floor and 3 in the basement. The primary bedroom is a sanctuary with a walk in closet and a spa like ensuite with heated tile floors. Vaulted ceilings in the great room are highlighted with striking beams. Enjoy the breathtaking surroundings year round and finally make time for the hobbies that you love! One of Southern Alberta’s best kept secrets, the deep, clear waters of Lake Newell play host to some of the finest fishing, sailing, boating, kite-surfing, water sports, swimming and pond hockey you’ll find! Just steps from the water, anchor your jet-ski or boat just offshore on sunny days! Located across the street from the racquet courts, park, playground and steps to the lake, enjoy your magnificent view and wonder what took you so long to get here! Lake Newell is just a quick drive from the city of Brooks, just minutes off of the TransCanada Highway between Calgary and Medicine Hat. This is your chance to own a property that you won’t ever want to let go of. The Lake is calling... (id:65446)
86 Coral Springs Close NE
Calgary, Alberta
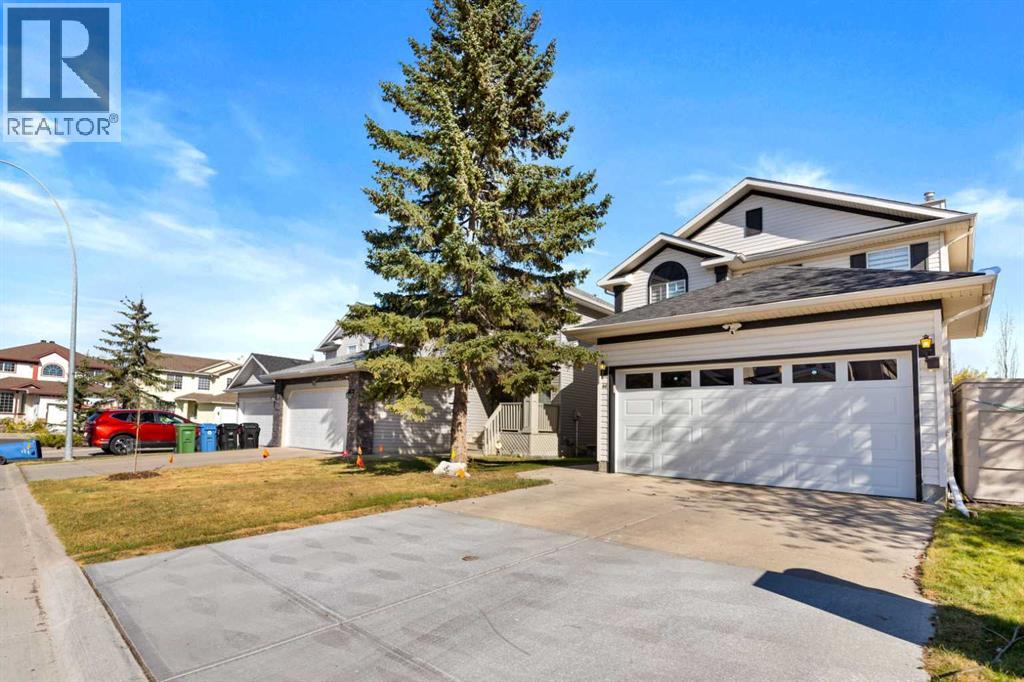
One-Owner Home in Desirable Coral Springs with Lake Access!Welcome to this meticulously maintained one-owner home, offering over 2,900 sq ft of total living space in the sought-after, family-friendly community of Coral Springs.This spacious two-storey home features:4 bedrooms upstairs plus an additional bedroom in the fully finished basement3.5 bathrooms, including a primary ensuiteAn updated main floor with a formal living room, cozy family room, elegant dining room, and bright breakfast nookA modern, functional kitchen with ample counter and cabinet spaceA large deck and spacious backyard — perfect for outdoor entertainingLocated on a quiet street in a peaceful setting, you'll enjoy exclusive lake access as part of this vibrant community.This is a rare opportunity to own a well-cared-for home in a premium location.Check out the virtual tour and schedule your private showing today! (id:65446)
122 2 Street NE
Vulcan, Alberta
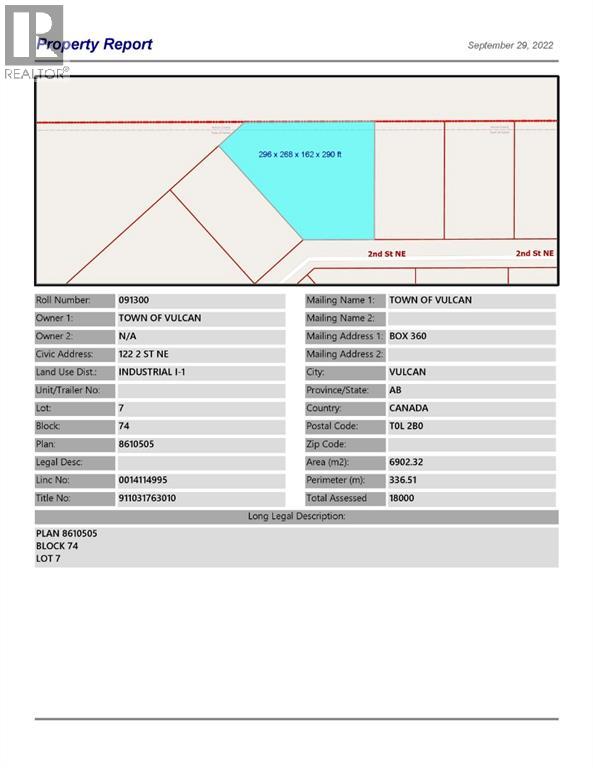
Industrial lot for sale in the Town of Vulcan Industrial Subdivision. Here is an opportunity to purchase one, or more industrial lots, at an affordable price to set up your business. Term of sale - within 12 months from the closing date, a development agreement is to be completed, and construction on the property shall commence within 12 months of the date of the execution of the development agreement. (id:65446)
1024 Cassils Road W
Brooks, Alberta
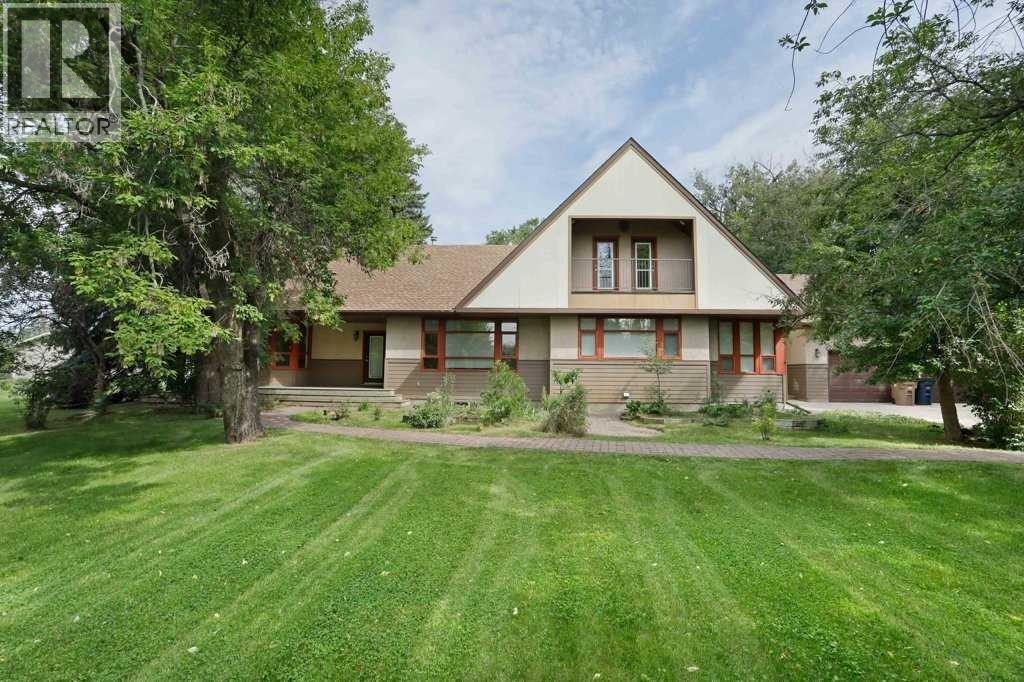
Tranquility at its Finest! A gorgeous 2 storey home, pleasantly located on one acre within City limits. The main level of this home presents a formal dining room, spacious kitchen with an abundance of cupboards, living room with a fireplace and a grand family room with fantistic views of the majestic yard. The primary bedroom, walk -in closet and 5 piece ensuite is very well designed. A large walk-in shower and jet tub make relaxtion time that much more tempting. The laundry and a 2 piece guest bathroom are conveniently located on the main level as well. The second storey offers a large 4 piece bathroom and 2 additional oversized bedroom. The construction of this home is second to none with stucco and composite board siding. The basement has not been developed, however you can see the construction of the home, it will not leave you disappointed. Additional features included, tons of parking, underground sprinklers, covered deck and balcony. If you are looking for privacy, a mature yard, 2500 sq ft of developed living space and a great location then this is your new home. Please enjoy the virtual tour offered. If you would like to view the property please call your Real Estate professional to make arrangements. (id:65446)

403, 70 Sage Hill Walk NW
Calgary, Alberta
NEW, NEVER OCCUPIED top floor Unit with the comfort of Air Conditioning, open living space, vinyl blank flooring throughout, white sleek cabinetry, quartz countertops, stainless steel appliances (3 door fridge, electric stove, dishwasher, microwave hood fan), and new blinds added to all the windows and the glass patio doors. The primary bedroom boasts a luxurious 5-piece ensuite with dual sinks and a walk-in closet. 2 titled underground parking stalls (number 358) and an underground private storage locker. The balcony with gas line for the barbecue provides perfect outdoor relaxation. Close to shopping stores (across the street from T & T Supermarket), restaurants and bus stop (at the East side of the building). Vacant for quick possession. (id:65446)
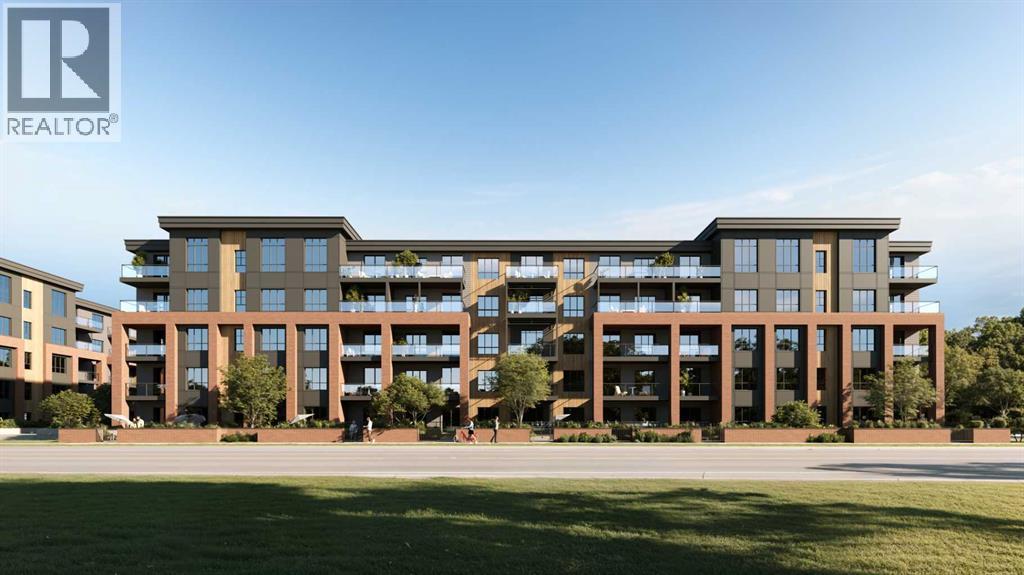
2213, 9655 Bowford Road NW
Calgary, Alberta
Welcome to The Ava, a well-designed 925 square foot, two-bedroom, two-bathroom condo in The Vintage by Partners, located in the sought-after community of Upper Greenwich. This home offers a functional layout with 9 ft ceilings, a spacious living room, and a dedicated dining area off the kitchen. The kitchen features quartz countertops, full-height 42 inch cabinetry, a large island, stainless steel appliances, full corner walk-in pantry, soft-close drawers and doors, full-height tile backsplash, and a waterline to the fridge. A separate laundry room with washer and dryer adds everyday convenience. Both bedrooms include walk-in closets, with the primary offering a private ensuite with double vanities. The protected SE-facing balcony includes a gas line for your BBQ and provides a comfortable outdoor space to enjoy throughout the day.Additional features include one titled underground parking stall, assigned storage locker, secure underground bike storage, blind package, forced air heating with optional cooling via fan coil with roughed-in AC, durable LVP, LVT, and carpet in designated areas, and a code-compliant sprinkler system. The pet-friendly building features an elevated exterior with full bed brick and fibre cement siding. Residents of The Vintage enjoy easy access to walking paths, the community canal, sports courts, playgrounds, shops, and dining, including Calgary Farmers' Market West just down the road. WinSport is close by, and the Rocky Mountains are within a 45-minute drive. A $25,000 upgrade allowance and free air conditioning are included, terms and conditions apply. (id:65446)
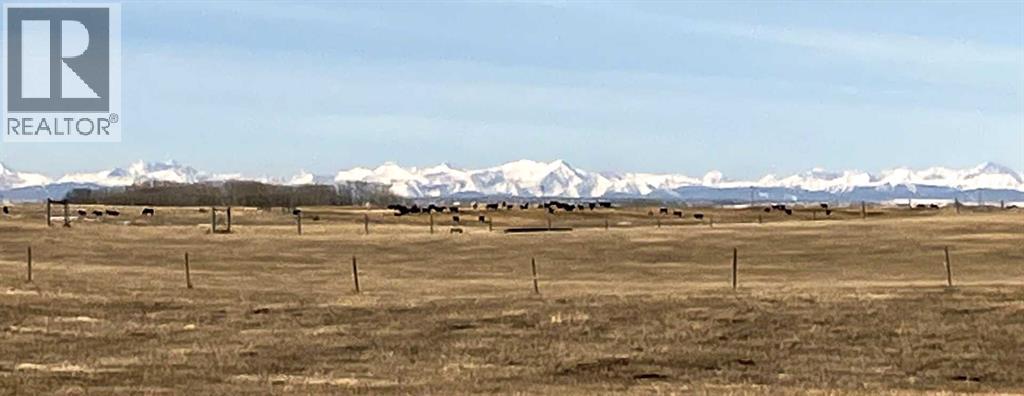
78 Acres Township Road 270
Rural Rocky View County, Alberta
78 Acres with Mountain Views, on Pavement, Minutes to Airdrie, Calgary + CrossIron Mills. Country Quiet, City Close! 78 Acres on PAVED Township Road 270 just east of Airdrie, Alberta. Combination of hay and pasture, with nice elevated building sites with Mountain, City and country views. Ideal for quiet country living and home based business (by permit), A-SML Agricultural, Small Parcel District. 1,300' frontage on Township Road 270. East from Airdrie on Yankee Valley Boulevard/Township Road 270 past Airdrie Airpark and past Range Road 290, first approach east of MD #285079 on south side of the road. Livestock on the property, do not access without permission. GST may apply. (id:65446)
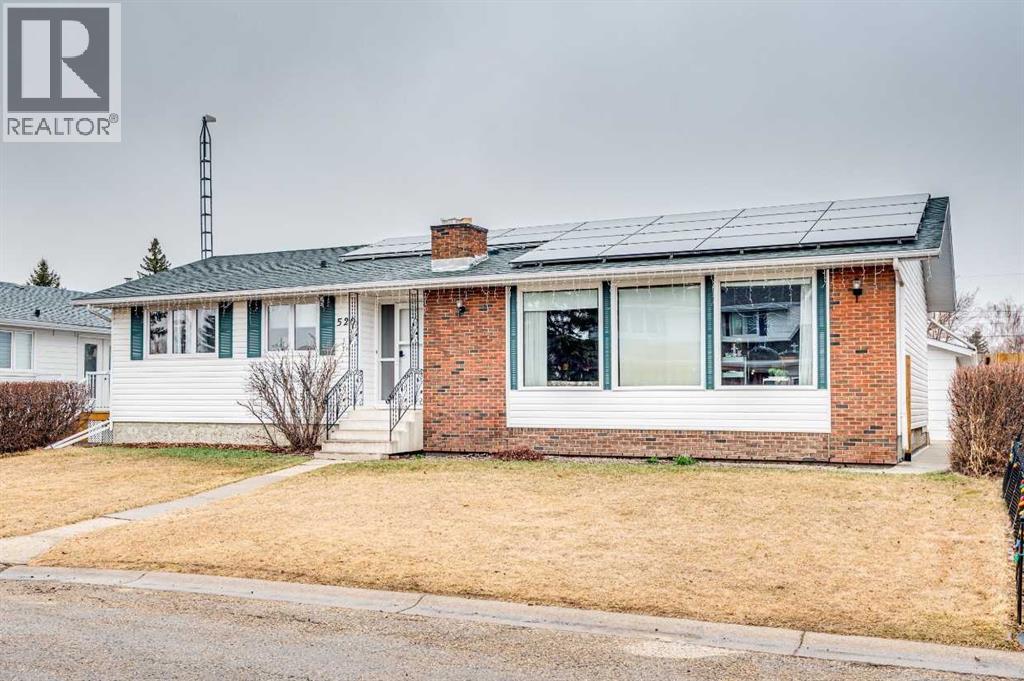
520 8 Street SE
Three Hills, Alberta
Welcome to this spacious and well-appointed bungalow located in a cul-de-sac—perfect, for a growing family! Offering 4 bedrooms (2 up, 2 down) and 3.5 bathrooms, this home combines comfort, functionality, and thoughtful updates throughout. The open-concept kitchen is designed for everyday living and entertaining, featuring ample counter space, quartz countertops, abundant storage, and convenient counter seating. The adjoining dinette leads directly to the back deck—ideal for summer BBQs and outdoor gatherings. A formal dining area flows into the sunken living room, highlighted by large windows that fill the space with natural light and a cozy corner fireplace. The main floor also offers the convenience of laundry, along with a primary bedroom complete with its own 3-piece ensuite. Downstairs, the fully developed basement features in-floor heating, additional bedrooms, bathroom, and plenty of space for family activities or guests. A standout feature of this home is the solar panel system, helping to keep electrical costs to a minimum. Recent updates, including vinyl plank flooring throughout and a refreshed kitchen, add modern appeal and value. Outside, enjoy a fenced yard and a bright double detached garage with in-floor heat and data run from the house—perfect for Alberta winters and year-round use. Located in the welcoming community of Three Hills, you’ll appreciate close proximity to schools, parks, playgrounds, walking trails, an arena, swimming pool, hospital, and all the amenities of a vibrant small town. A fantastic opportunity to enjoy space, efficiency, and comfort in a family-friendly setting! (id:65446)
5005 43 Street E
Sylvan Lake, Alberta
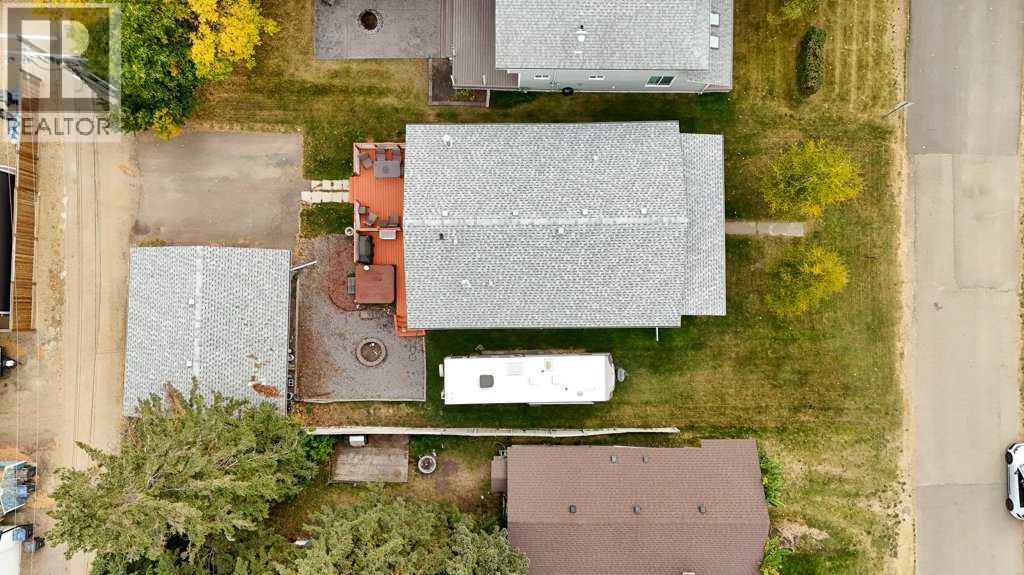
DESIRABLE COTTAGE AREA! Make your move to Sylvan Lake! Bring the RV, boat and paddle boards and start enjoying lake life. This 1439 sf bungalow is perfect for a fun seeking family located just 1 block from the lake and within walking distance to restaurants, shopping, ice cream shops, and beach activities.The home features 3 bedrooms, 2 bathrooms, a spacious kitchen open to the living room, and an additional family room with a cozy wood burning stove. Enjoy your morning coffee on the front verandah or host a BBQ on the back deck. The property sits on 2 large 30' x 125' lots, offering plenty of space to park an RV, or boat beside the house, plus a detached 24.6' x 26' garage, parking for 1 vehicle and extra storage or work space.. A perfect opportunity to enjoy everything Sylvan Lake has to offer! (id:65446)
107 Pheasant Road
Rosemary, Alberta
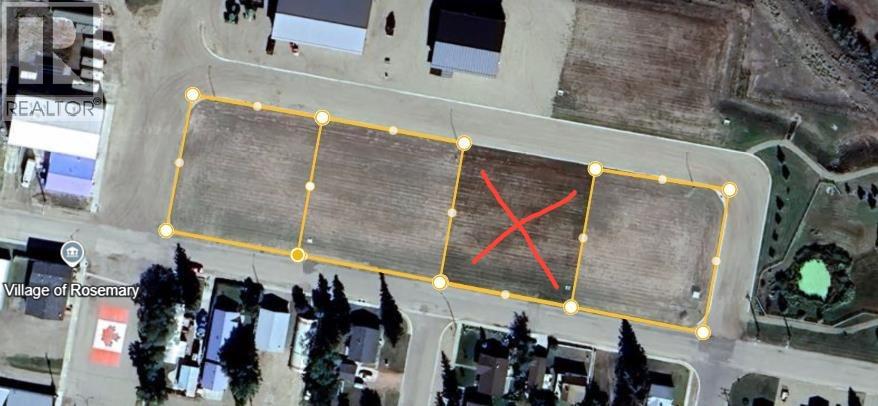
Look to the future, build a "Shouse" in Rosemary! A newly developed General Industrial subdivision on Pheasant Road is promoting a discretionary development of a “Shouse” or also known as a Live/Work development. The Village of Rosemary is offering a promotional price of $25,000 until December 31, 2025, with commencement of construction within 12 months of a signed purchase agreement date. The lots are a generous size of 125'x 146'. All utilities are available and easy to access. The community offers a K-12 school, Recreation/Arena Facility, Updated parks, convenience store, post office, bakery and a local butcher shop. A little hidden gem of a campground as well. With a shower/bathroom building, hook ups and large parking pads. There is also a $2000 Tax allowance that will be put towards the Municipal Taxes. (id:65446)
128 Pineson Place NE
Calgary, Alberta

128 Pineson Place NE | Spacious Three Bedroom Home Situated On An Oversized Pie-Shaped Lot | Large Living Room | Large Kitchen With East Facing Bay Window Overlooking The Fenced Backyard| Dining Room Features Large Window Leaving In The Morning Sun To Start The Day | Convenient 2 PCE Bath On The Main| Upper Level Has A Large Primary Bedroom | Bright 4 PCE Bathroom |Unfinished Lower Level Awaits Your Ideas With Access To The Large Back Yard & Additional Parking | Close To Schools, Parks, & Village Square Leisure Centre. Close To Parks & Schools. (id:65446)
5107 42 Street
Olds, Alberta
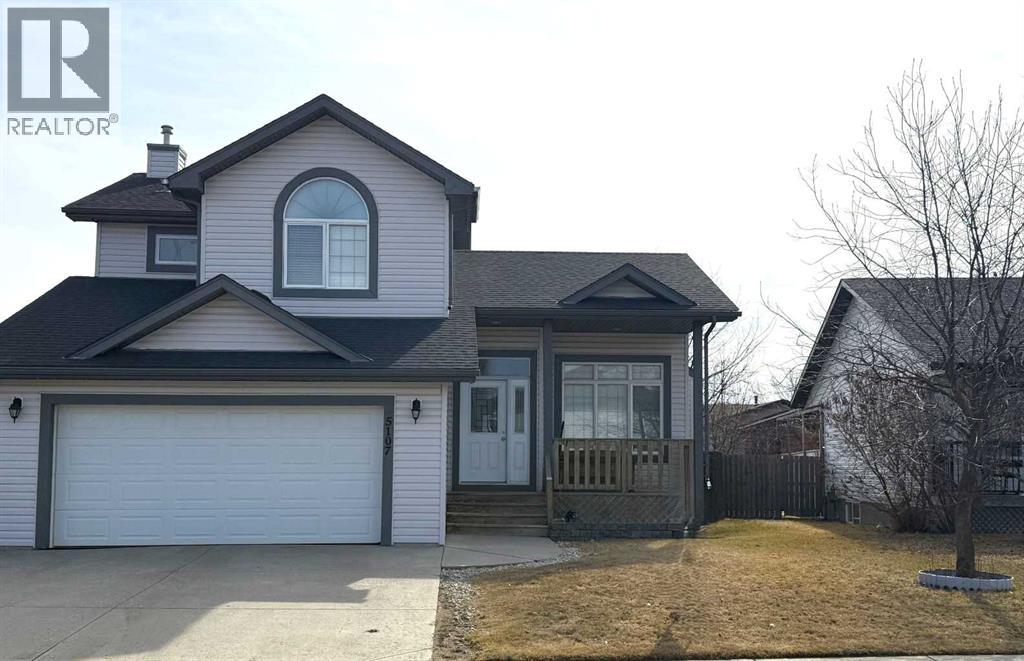
Welcome to this beautifully maintained two-storey home nestled in a quiet and family-friendly neighborhood. Featuring 3 spacious bedrooms, 4 bathrooms, and a double attached garage, this home offers comfort, space, and functionality for the modern family. Step inside to a bright and airy living room with vaulted ceilings and a cozy gas fireplace—perfect for relaxing or entertaining guests. The adjacent dining area flows seamlessly into a large, well-appointed kitchen with ample cabinetry, a large island, corner pantry, and a full suite of appliances including dishwasher, fridge and stove. From the dining area, step out onto the large deck overlooking a fully fenced and landscaped backyard complete with a shed. The main floor is completed by a convenient 2-piece powder room just off the kitchen. Upstairs, you’ll find two generous sized bedrooms, a full 4-piece bathroom, and the spacious primary suite featuring his-and-hers closets and a private 4-piece ensuite. The fully finished basement adds even more living space, including a large recreation room, a wet bar-style area with a mini- fridge, a 4-piece bathroom, and a laundry/mechanical room with tons of storage and a central vacuum system. The "Gem Stone" lighting around the front exterior and back deck of the home make it so you never have to hang lights again! This home truly has it all—room to grow and space to entertain. Don’t miss your chance to make it yours! (id:65446)
5116 54 Avenue
Viking, Alberta

Prime commercial opportunity in the Town of Viking, Alberta: three contiguous lots totalling approximately 150 ft x 140 ft with a shop and large quonset. The shop includes office areas suitable for administration or reception, a washroom with shower and kitchen area. The quonset features a bay door with a main shop area of about 68 ft x 32 ft, offering space for storage, light industrial work, or vehicle maintenance. There are additional useful work spaces attached to the quonset. The 150 ft frontage provides room for access, on-site parking, and signage. Zoned Commercial, the property offers flexibility for service businesses, trades, logistics, retail, or mixed shop/office uses. The Town of Viking has a population of roughly 1,000 and is located about 80 km (approximately 55 minutes) to Camrose and 135 km (about 1.5 hours) to Edmonton, providing regional connectivity. Nearby amenities include the Viking Carena Complex (ice arena, fitness centre, library, walking track), the Viking Museum with restored historical buildings from 1905–1938 (including a school, church, and hospital), and the Viking Inn hotel, along with local services that support residents and businesses. Subject to zoning and permitted uses with the Town of Viking. (id:65446)
8080r 9 Avenue SE
Calgary, Alberta
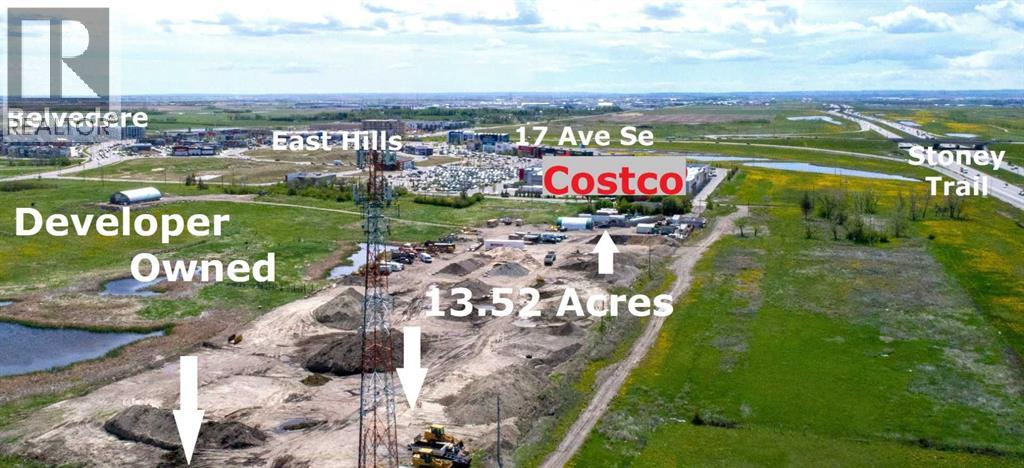
Calgary Belvedere 13.52 Acres Adjacent to East Hills Retail + Costco w/Stoney Trail Frontage. This prime piece of land is centrally located immediately north of East Hills Costco and the RioCan East Hills Shopping Centre and immediately adjacent to new development proposal (133 acres). Lots of growth underway in Belvedere with TriStar Communities Belvedere Rise, Minto East Hills and Genesis Huxley residential neighborhoods well underway, and the Memorial Drive Extension is coming soon. 13.52 Acres at $750,00/acre (12.26 acres with adjoining 1.26 acres) in Belvedere ASP with 2,000+ foot frontage to busy Stoney Trail Freeway. Services are nearby. Transit to downtown via Calgary Transit's MAX Purple rapid transit bus route service at East Hills Retail (across street from subject land). This 13.52 acre property is immediately north of the RioCan East Hills Calgary retail development which is located at 17th Avenue SE and Stoney Trail and includes major retailers Costco, Walmart, Cineplex, Marshalls, PetSmart, Michaels, Staples and many others under construction. The 13.52 acre property is currently S-FUD. Primarily Land Value (modular home has structural issues). Excellent elevated panoramic south and west mountain and city views. Tenant occupied with cell tower and tenant income, access by appointment only. (id:65446)
66 4th Street
Chatham, Ontario
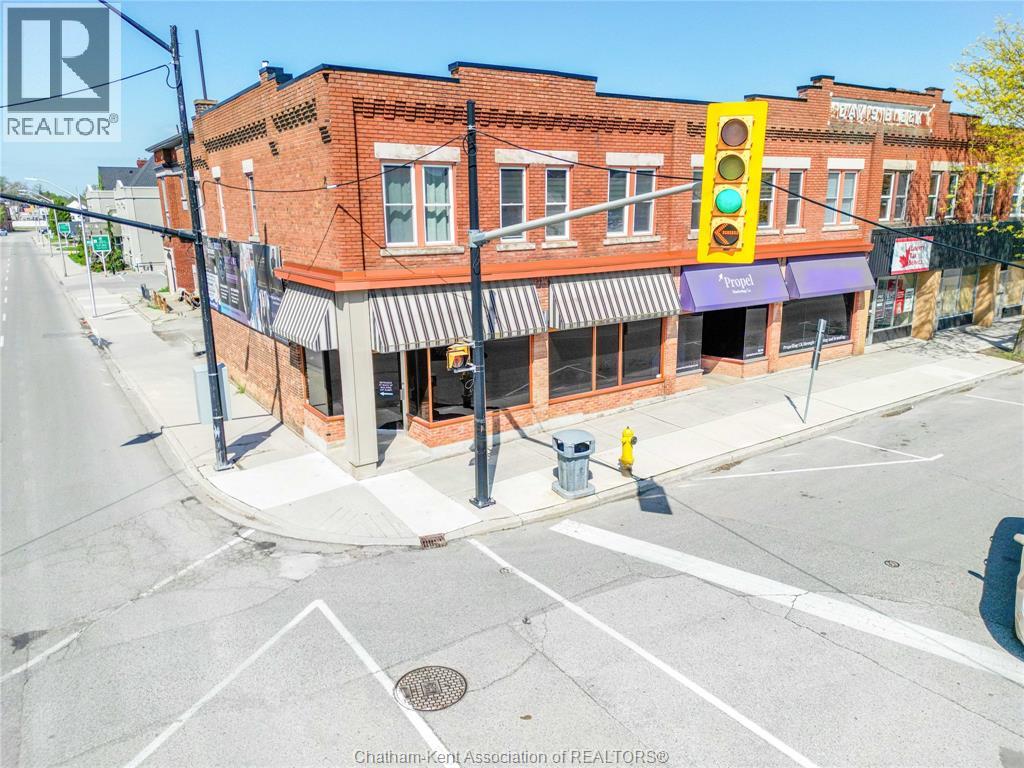
The iconic Davis Block in Downtown Chatham has been fully renovated from top to bottom and offers an exceptional mixed-use investment opportunity. Situated on a high-traffic corner, the property features two main floor commercial units, currently tenanted by a yoga studio and a marketing company. Both spaces showcase exposed brick, original tin ceilings, and high-end finishes that blend character with modern appeal. Each unit also benefits from basement access with a washroom and ample storage. Upstairs, you’ll find two fully renovated residential units, including one 3-bedroom and one 2-bedroom. One unit is currently tenanted, while the other offers flexibility for additional rental income or the option to live on-site and offset expenses. The property includes 2–3 designated rear parking spaces, along with abundant municipal parking nearby. As an added bonus, the prominent corner location generates additional income through an on-site billboard. A rare opportunity to own a standout, income-generating property in a prime downtown location. Message for interior photos. (id:65446)
7415, 302 Skyview Ranch Drive NE
Calgary, Alberta
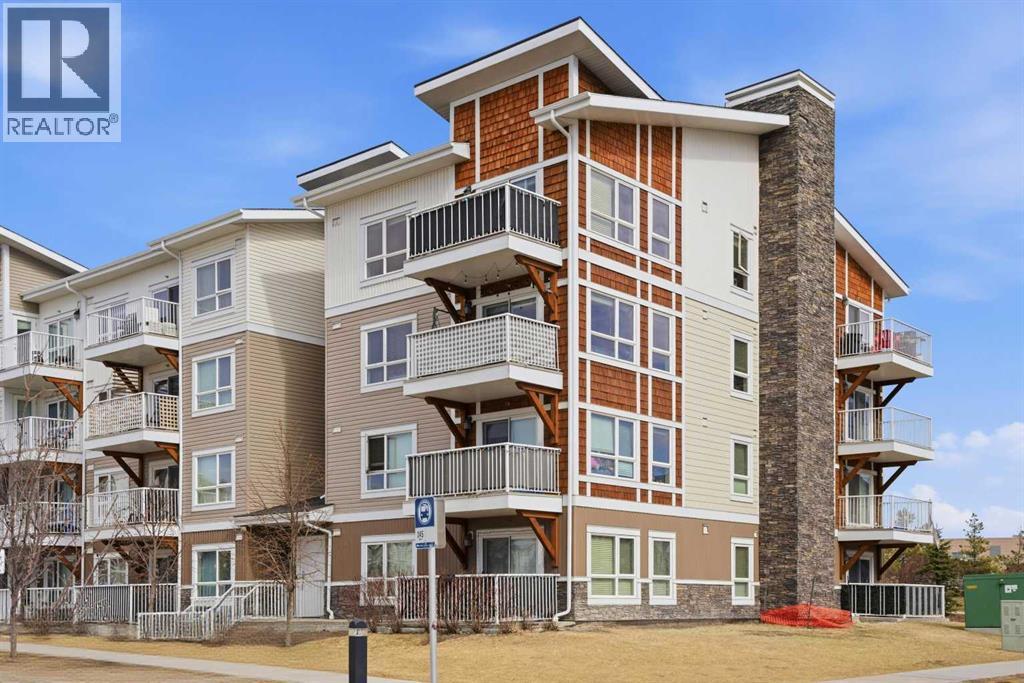
Welcome to this bright and beautifully maintained top floor, corner unit in the vibrant community of Skyview Ranch. Offering 2 bedrooms and 2 full bathrooms, this condo is ideal for first-time buyers, young professionals, or investors looking for a move-in ready opportunity. Freshly painted throughout, the open-concept layout is filled with natural light and features quartz countertops, modern finishes, and a functional design perfect for everyday living and entertaining. The primary bedroom includes a private ensuite, while the second bedroom and full bath provide flexibility for guests or a home office. Enjoy the added value of both an underground parking stall with storage and an additional outdoor parking stall. Located close to shopping, restaurants, schools, parks, and with quick access to major routes, this home offers convenience, comfort, and low-maintenance living in one of NE Calgary’s most popular communities. (id:65446)
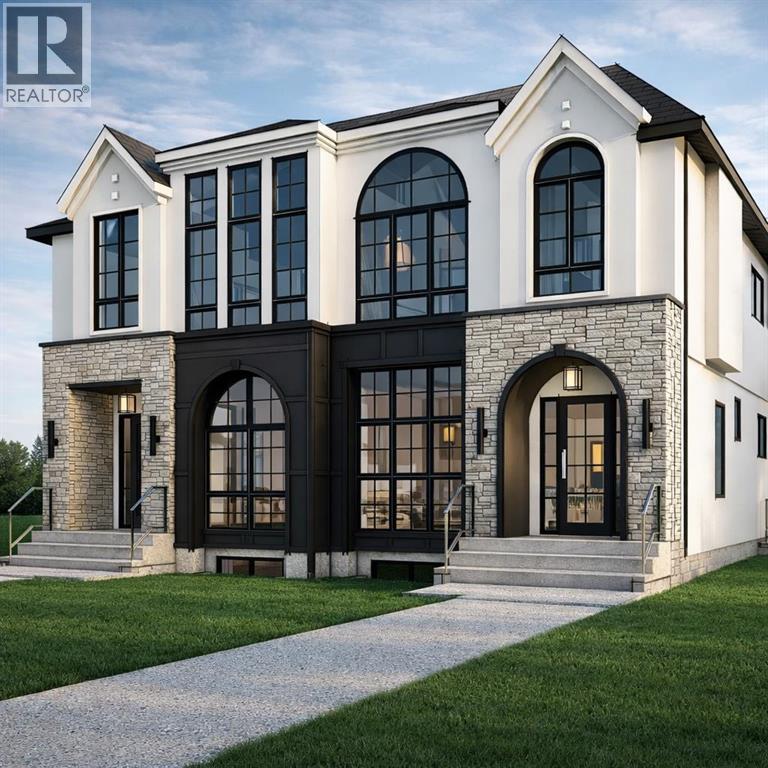
2212 35 Street SW
Calgary, Alberta
Presenting 2212 35 Street SW — a meticulously crafted luxury residence in Killarney, featuring over 4 bedrooms, 4.5baths and almost 2750sq/ft of living space!This home makes an immediate statement with expansive floor-to-ceiling windows and a light-filled open-concept main floor that blends form and function effortlessly. A fully enclosed glass office adds a striking architectural feature, while the chef-inspired kitchen is anchored by a dramatic 12-foot quartz waterfall island and wrapped in rich white oak detailing throughout. Thoughtfully selected designer tile, gas fireplace, custom millwork, soft archways, and premium hardwood flooring create a cohesive, high-end aesthetic rarely seen at this level.The upper level is intentionally designed with every bedroom offering its own private ensuite — delivering both comfort and privacy. The primary suite is a true retreat, featuring soaring vaulted ceilings, oversized windows, and a spa-caliber ensuite complete with heated floors, a steam shower, dual vanities, and a custom coffee bar. Separate his-and-hers walk-in closets complete the experience. Secondary bedrooms are finished with tray ceilings.The fully developed basement featuring in-floor heating, a separate entrance, a glass-enclosed gym, wet bar, full bedroom, and bathroom — perfectly suited for entertaining, extended family, or flexible living.Positioned in one of Calgary’s most sought-after inner-city communities, Killarney offers seamless access to downtown, premier schools, parks, and lifestyle amenities. (id:65446)
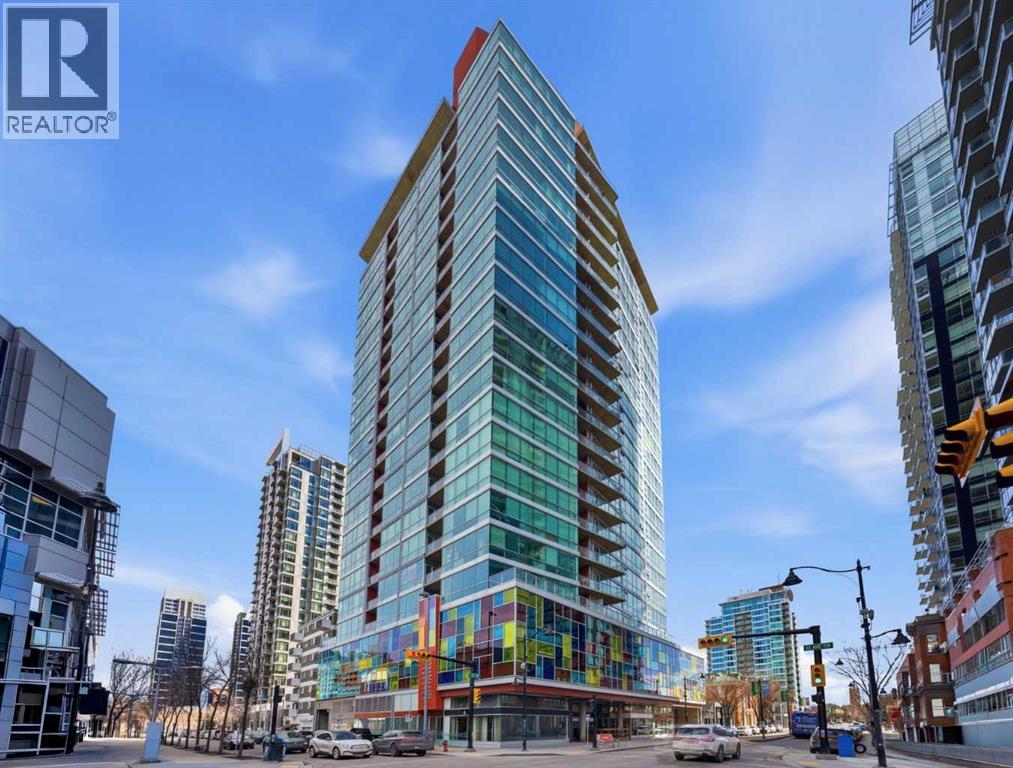
1411, 135 13 Avenue SW
Calgary, Alberta
Take a look at this stunning well priced 2 bedroom 2 bath unit located in the heart of Calgary - just steps away from some of the cities best restaurants, cafes, pubs and local shops. This condo perfectly incorporates modern city life with comfortable living. This future home takes convenience and functionality to the next level, with an in-unit laundry room, storage, and a titled parking stall. Gleaming polished concrete flooring runs throughout the entire unit. A large open-concept living room with floor to ceiling windows bathes the entire space in natural light, perfect for hosting or daily relaxation. The kitchen, equipped with modern upgrades that provide greater comfort and convenience. Approximately 1.5 yrs ago the kitchen was remodeled with extended height cabinets that now reach the ceiling, a larger pantry with pot drawers, all new back splash and a new stainless steel appliance package, including a french door fridge with a freezer drawer, hidden dishwasher with a cabinet panel and extra lighting. The kitchen is an ideal work space offering plenty of counter and tons of cupboard space. Both bedrooms are purposefully placed to provide maximum privacy and comfort for the owners or guests. The master suite includes a full 4-piece en-suite. Sliding glass doors open to the second bedroom (office or flex space) perfect for guests with a full 3-piece bathroom located just steps away. With Stampede Park and local cafes just minutes away, this unit provides a vibrant urban lifestyle that perfectly encapsulates modern downtown living and local convenience. This condo offers the flexibility perfect for first time buyers, young couples or investors. (id:65446)
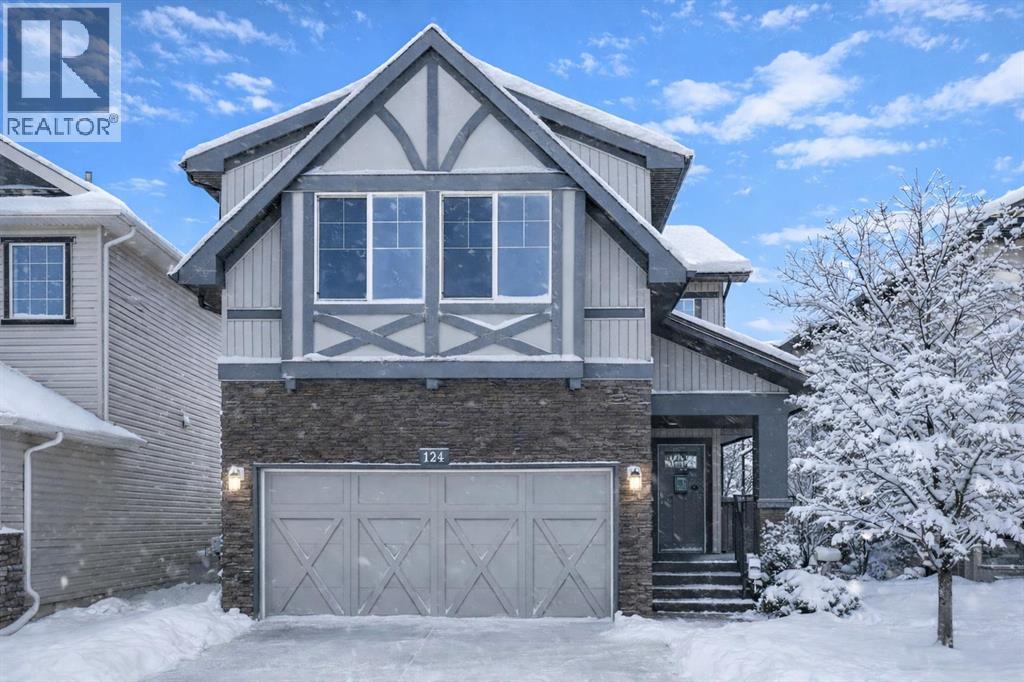
124 Kingsbridge Way SE
Airdrie, Alberta
Welcome to this exceptional 2-storey home in the highly desirable community of King’s Heights, offering over 3,047 sq.ft. of developed living space with 5 bedrooms, 3.5 bathrooms, and a spacious upper bonus room—designed for growing families. The bright, open-concept main floor is filled with natural light from oversized windows and finished with durable luxury vinyl plank flooring. The chef-inspired kitchen anchors the home, featuring an island, granite countertops, stainless steel appliances, and a walk-through pantry that connects seamlessly to the mudroom and insulated double attached garage—ideal for busy households. The inviting living room centers around a gas fireplace with tile surround, creating a warm, comfortable space. Upstairs, the generous bonus room offers the perfect setup for a media space, home office, or kids’ retreat. The primary suite is a true escape, complete with a walk-in closet, dual vanities with granite counters, a separate shower, and a spa-style soaker tub. Two additional bedrooms and a full bath complete the upper level. The fully finished basement expands your options with a large recreation room, an additional bedroom, full bathroom, and dedicated laundry area—ideal for guests, teens, or multi-generational living. Enjoy sunny days in the private backyard from the rear deck, or relax on the charming covered front porch. Located just steps from ponds, walking paths, parks, schools, and shopping, this home combines space, upgrades, and location in one of Airdrie’s most family-friendly communities. A complete package in King’s Heights—move-in ready and built to grow with you. (id:65446)
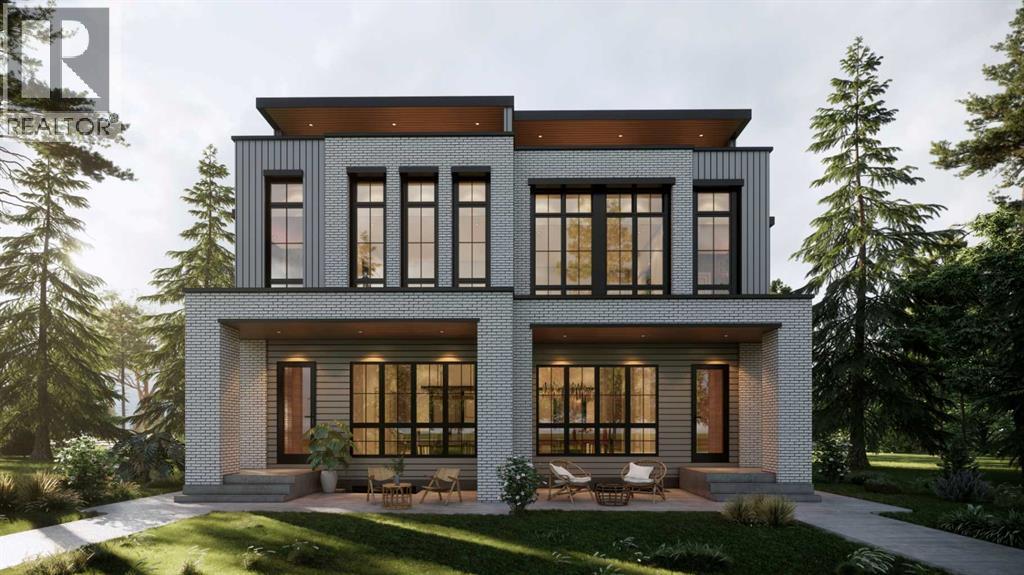
4009 15a Street SW
Calgary, Alberta
This gorgeous three-story duplex on a premier Altadore street offers an expansive floor plan meticulously designed for modern living. This build features two curated color palettes—light and dark. Please refer to photos of the builder's previous builds for a preview of both finish styles. The main level welcomes you with a formal foyer and an elegant dining room that flows into a chef-inspired kitchen featuring a massive quartz island, a walk-in pantry, and a dedicated pocket office—perfect for working from home. Relax in the sun-filled living room anchored by a sleek gas fireplace, which leads into a functional rear mudroom and a conveniently located powder room.The second level is thoughtfully laid out with three bedrooms and a separate laundry room. This floor includes a spacious secondary master bedroom with its own private ensuite bath and walk-in closet, a second bedroom also featuring a walk-in closet, and a versatile third bedroom. Highlighting the home's unique design, the entire third floor is a private primary retreat, offering ultimate seclusion with a private balcony, a massive walk-in closet with its own center island, and a spa-like ensuite featuring a deep soaker tub, double vanity, and custom shower. The fully developed basement adds even more value with a dedicated home gym, a spacious media room, a stylish wet bar, a fifth bedroom, and ample storage. This stunning property blends luxury and function, situated just steps from the vibrant shops of Marda Loop, top-tier schools, and local parks. (id:65446)
203, 4185 Norford Avenue NW
Calgary, Alberta

WELCOME TO MAGNA. Magna by Jayman BUILT got its name from the Magna Cum Laude distinction. It is the crown jewel of University District. The best of the best. Not only are these buildings a standout in this community – they showcase the highest level of finishings Jayman has ever delivered in any product. From the stunning water feature at the entrance to the European-inspired kitchens that almost know what you want to do before you do, it simply doesn’t get any better. And that’s the rule we’ve given ourselves with Magna: if it’s not the best we’ve ever done, it’s not good enough. We haven’t done this to pat ourselves on the back though; we’ve done this to pat you on the back. To give you a reward that hasn’t been available before. The others haven’t quite been good enough. They haven’t been Magna level. Welcome to Magna by Jayman BUILT. Live it to its fullest. Magna is the shining gem in an award-winning urban community. University District offers a bold, new vision for living in northwest Calgary. The community gracefully combines residential, retail, and office spaces with shopping, dining, and entertainment, all with inspiring parks and breathtaking natural scenery. University District is a pedestrian-friendly community, using bike lanes and pathways to connect you to your community. Magna offers the highest level of finishing ever offered by Jayman. Our suites come standard with European-inspired luxury kitchens, smart home technology, and the freedom to personalize your home. Welcome to some of the largest suites available in the University District, as well as the only concrete constructed residences. This is the best of the best. Imagine a home where the landscaping, snow removal and package storage are all done for you. Backing onto a picturesque greenspace, even your new backyard is a maintenance-free dream. Magna’s location was impeccably chosen to fit your lifestyle, without the upkeep. Magna is where high-end specifications and smart home technology me et to create a beautiful, sustainable home. Smart home accessories, sustainable features like solar panels, triple pane windows, and Built Green certifications all come standard with your new Jayman home...Introducing the stunning Isaac. Featuring the PLUS Specifications, Smoke Quartz palette, a 1 BEDROOM, 1.5 BATHS, and 1 Indoor tiled parking stalls. Enjoy luxury in an exclusive and sophisticated space that harmoniously combines comfort with functionality. Highlights • Floor-to-ceiling windows • 10-foot ceilings • underground visitor parking • Spa-inspired 5-piece ensuite with a large soaker tub with separate shower • Connected living, dining, and great rooms designed for large families and entertaining • Expansive kitchen area with an island, a walk-in pantry, and a dedicated storage space. MAGNIFICENT! (id:65446)