
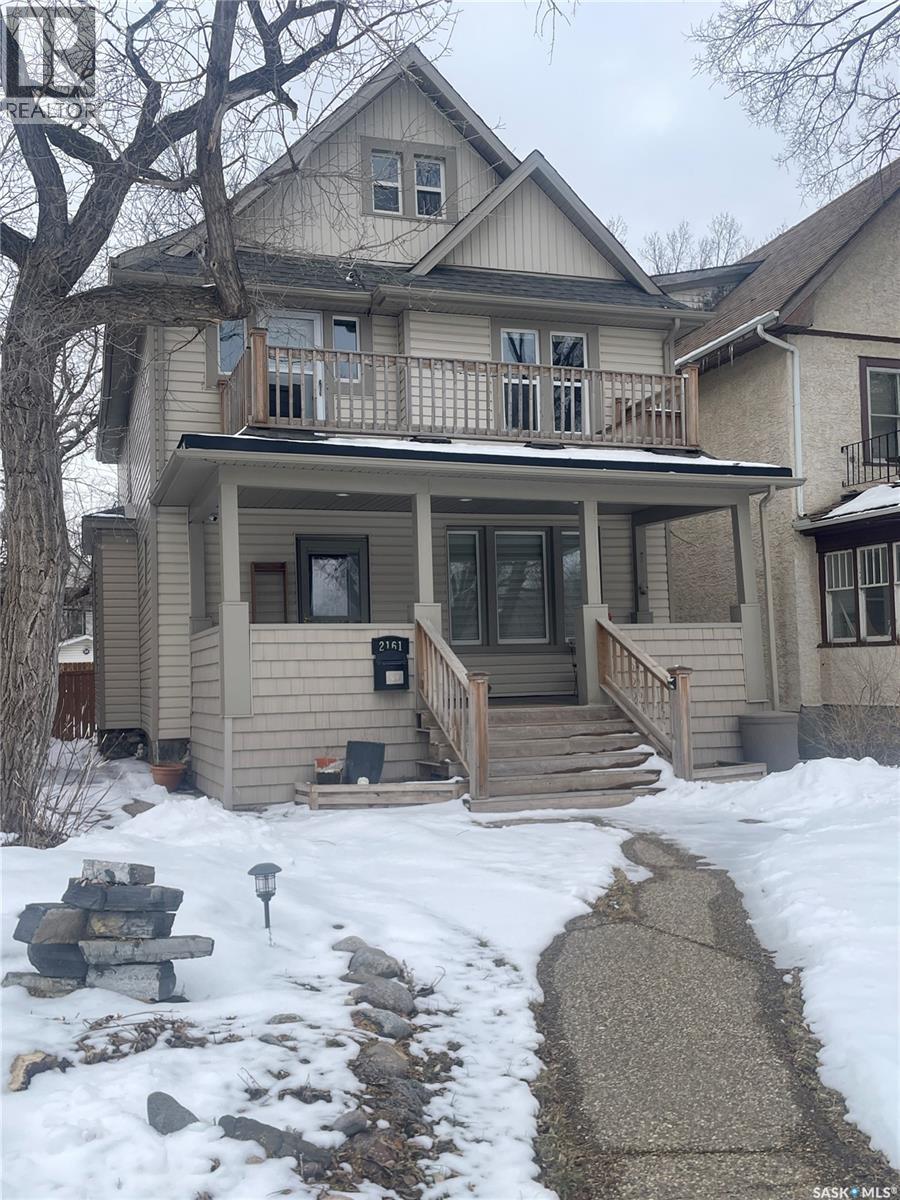
2161 Cameron Street
Regina, Saskatchewan
Welcome to 2161 Cameron Street, a beautifully maintained and thoughtfully upgraded character home just steps from the vibrant shops, cafes, and culture of 13th Avenue. This 2.5-storey gem offers the perfect blend of historic charm and modern convenience. Inside, you'll find a spacious and functional layout featuring a bright main floor office/den, a large kitchen with stainless steel appliances, gas range, and ample prep space—perfect for everyday living and entertaining. The second floor boasts three bedrooms, a full bathroom, and a convenient laundry room with custom shelving and plenty of storage. The top floor is a serene and versatile retreat—ideal as a primary bedroom, studio, or bonus living space. Downstairs is an ample storage area and a 3-piece bathroom for guests or extra family space. Recent updates include: Downstairs bathroom (2013), Fence (2015), Second floor bathroom and laundry shelving (2016), Shingles and front veranda (2018), 3rd floor primary suite (2018), Gas heater in garage (2023). The exterior features low-maintenance siding, a fully fenced and private backyard, and a double detached garage that’s fully heated—ideal for year-round use. Don’t miss your chance to own this unique, move-in-ready home in one of the city’s most desirable neighborhoods! (id:65446)
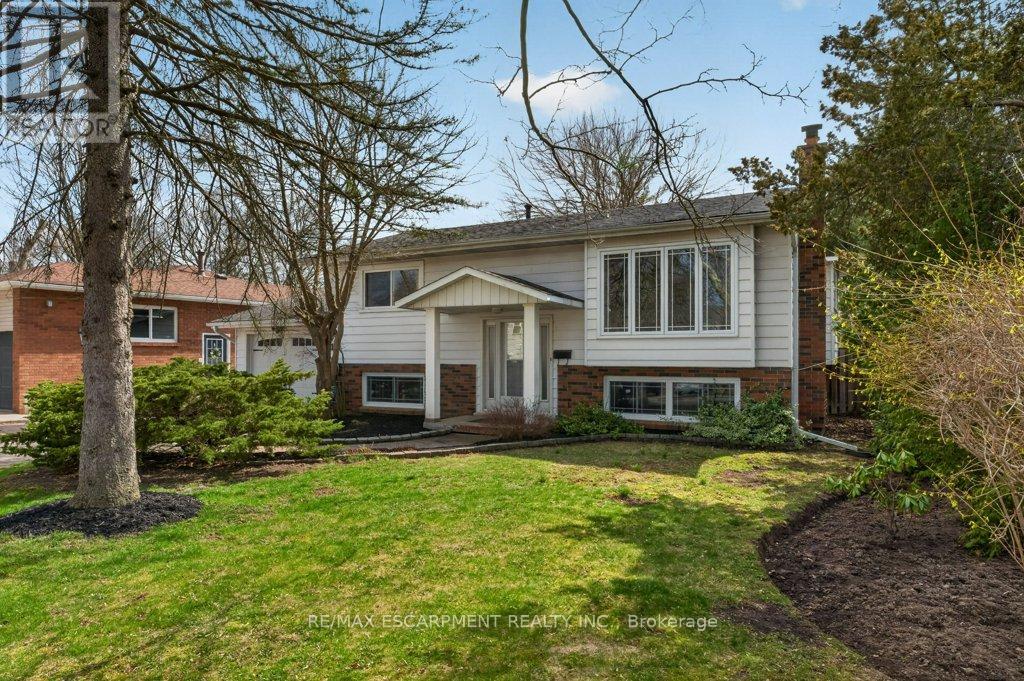
111 Mill Street
West Lincoln, Ontario
Opportunity awaits along Twenty Mile Creek in the heart of Smithville-where this rare, 260-foot deep lot that feels like a private cottage retreat right in town. Fully fenced and surrounded by mature trees, with two sheds for added storage, it's the perfect outdoor space for kids, pets, and entertaining.This immaculate raised bungalow features 2+1 bedrooms, a bright and welcoming living room, and a spacious eat-in kitchen ideal for family gatherings. The lower level is beautifully updated with a cozy rec room complete with a gas fireplace, plus a versatile den or home office space. Smithville is a warm, family-friendly community where year-round events bring many friends together at the arena with indoor walking track, pickleball courts, and a local librar -all just a short walk from your doorstep. Commuters wil appreciate quick access to the QEW and Red Hill Expressway. A unique property combining space, charm, and convenience-this is one you won't want to miss. ** This is a linked property.** (id:65446)
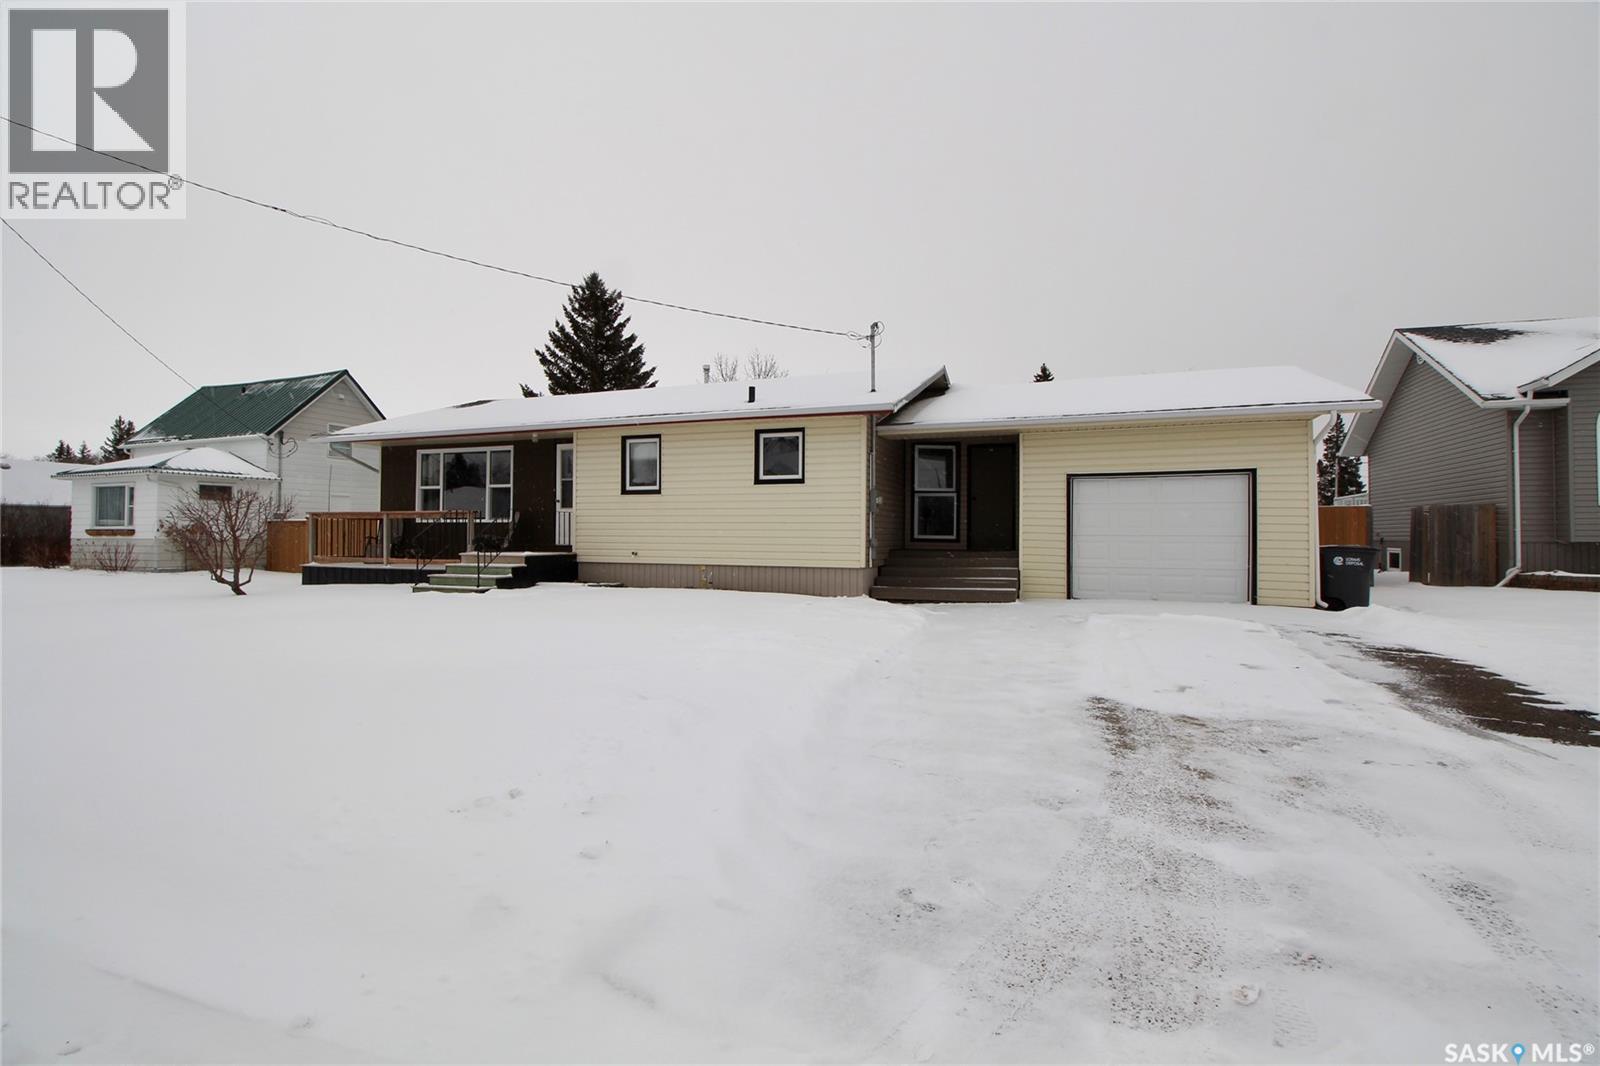
209 Edmonton Street
Rocanville, Saskatchewan
Welcome home to this well-maintained and thoughtfully updated property! The main floor features two comfortable bedrooms and a full 4-piece bathroom, along with a versatile bonus room that was previously used as main floor laundry—perfect for a home office, mudroom, or a spacious walk-in pantry. The bright U-shaped kitchen is both functional and stylish, complete with tile flooring and a beautiful backsplash. There's also a dining area and a large living room that ties the space together nicely! Downstairs, you’ll find a fully renovated basement that adds incredible value, offering two additional bedrooms and a stunning 5-piece bathroom showcasing a gorgeously tiled tub w/ shower. Additional updates include a new electrical panel and updated plumbing, giving peace of mind for years to come. NEW windows throughout the home enhance efficiency and natural light. Outside, the property continues to impress. Situated on a generous lot and a half, there’s plenty of room to enjoy the fenced yard, patio area, and convenient RV parking with back alley access. The attached single garage (with NEW overhead door) is connected by a breezeway, currently used as a 3-season room but with the option to be heated for year-round use. With ample storage throughout and a walk-out basement leading directly to the backyard, this home offers both practicality and comfort in one complete package. Don't miss out! (id:65446)
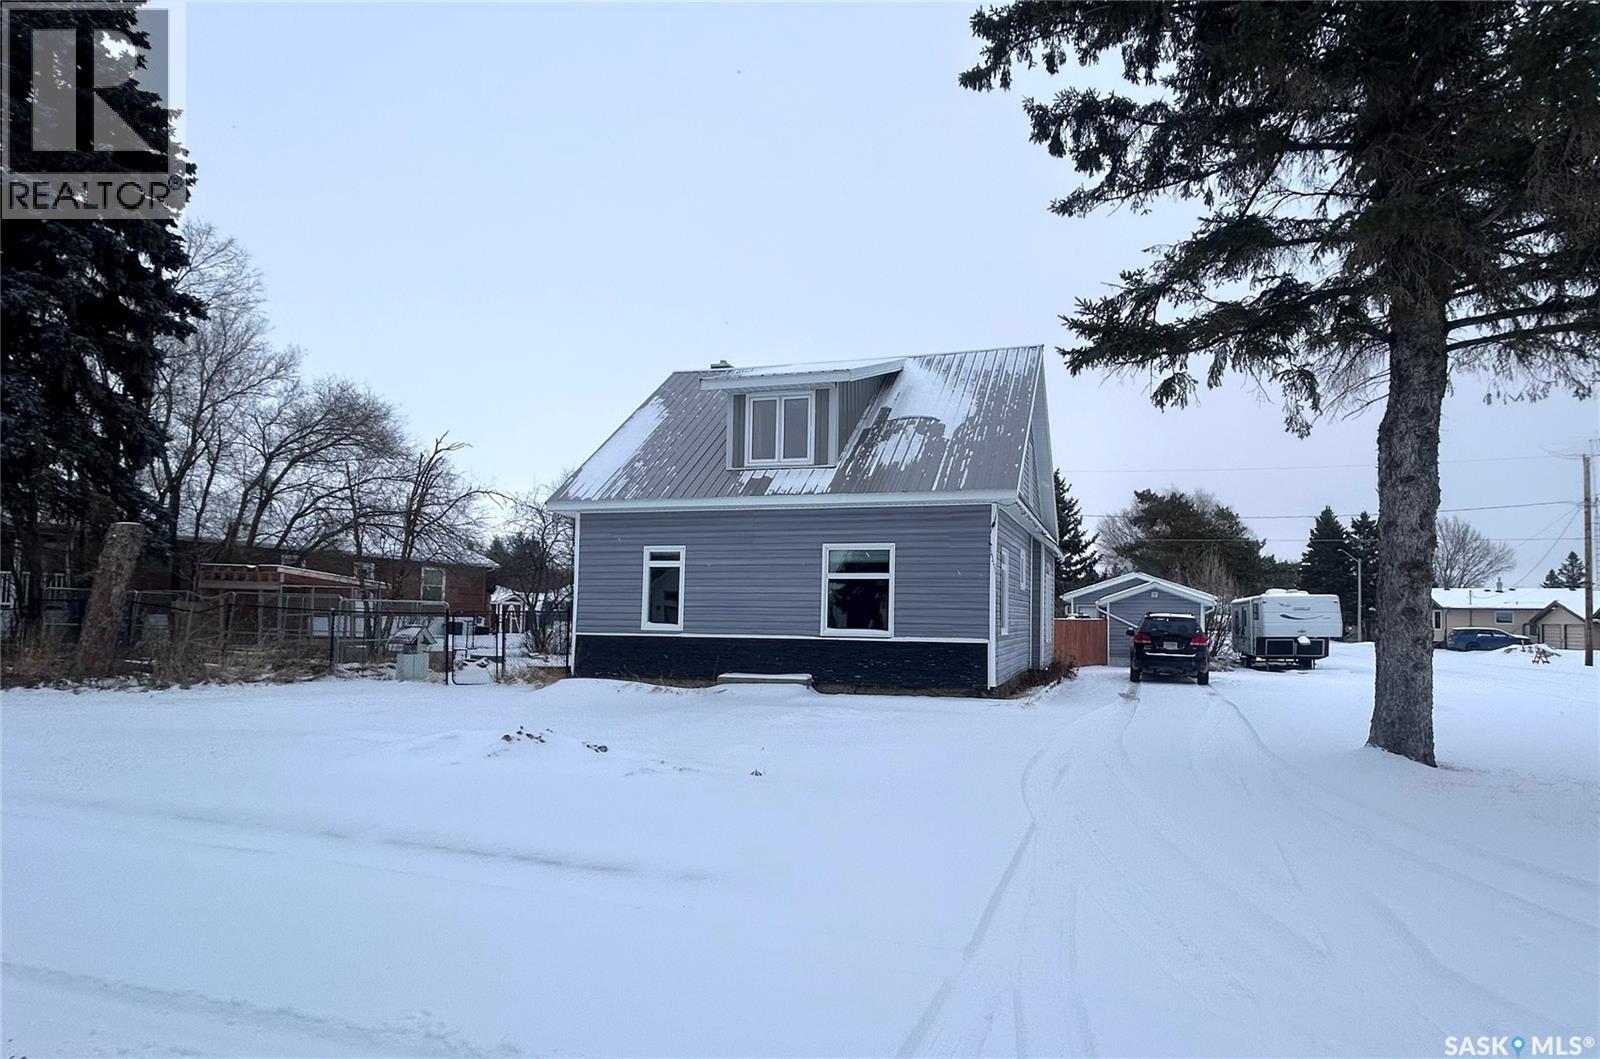
301 Pelly Street
Rocanville, Saskatchewan
Welcome to this charming 1.5 storey home that perfectly blends character with modern updates! With some renovations already completed, this property is truly move-in ready. Step inside to find new flooring throughout, complemented by a spacious and functional layout. The main level offers a bright, generously sized kitchen that flows nicely into the dining area, creating a great space for everyday living and entertaining. The large living room provides plenty of room to relax, while a versatile bonus room can easily serve as a home office, playroom, or hobby space. Convenience is key with main floor laundry paired with a 3-piece bathroom. Upstairs, you’ll find three comfortable bedrooms and a beautifully updated bathroom completed in 2020. This home has seen lots of upgrades, including new siding, windows, and a deck, along with updated wiring, a new panel box, and blown-in insulation. Outside, enjoy a fully fenced yard complete with a shed, play structure, and a dog run along the side of the home—perfect for pet owners. The detached garage is a standout feature, offering not only parking but an incredible “man cave” space to unwind or entertain. It also includes two 220V plugs, ideal for hobbyists or workshop needs. The u-shaped driveway adds both convenience and curb appeal, providing ample parking and easy access. This well-maintained and thoughtfully updated home is ready for its next owners—don’t miss your chance to make it yours! (id:65446)
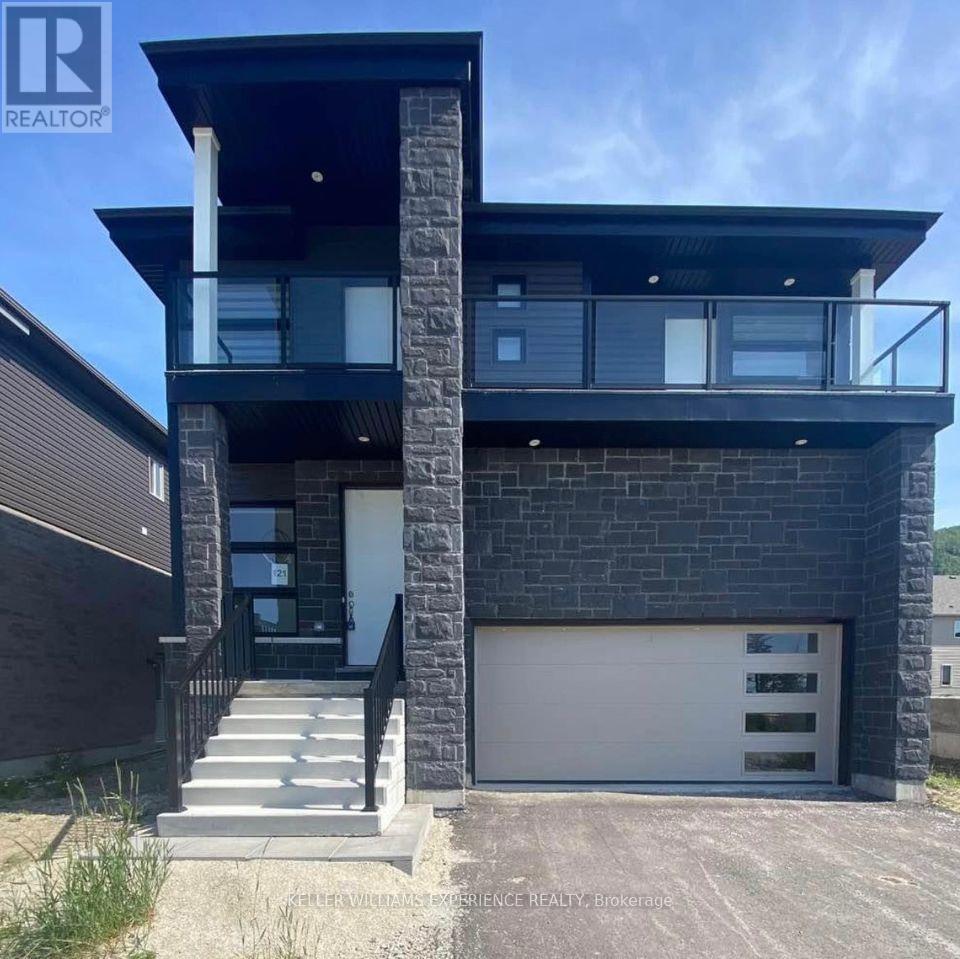
121 Sebastian Street
Blue Mountains, Ontario
Welcome to the Blue Mountains, where comfort meets lifestyle in this beautifully finished 4-bedroom, 3.5-bathroom home offering approximately 2,000 sq. ft. of living space and breathtaking views of Georgian Bay.Ideally located just 7 minutes drive to the Blue Mountain Village, this home provides easy access to year-round amenities including skiing, hiking trails, beaches, parks, shopping, and dining-perfect for those seeking both convenience and a vibrant outdoor lifestyle.Inside, the main floor features a bright, open-concept layout designed for modern living. The spacious living and dining areas are filled with natural light, creating a warm and inviting atmosphere. The kitchen overlooks the backyard, making it ideal for entertaining or everyday family life.The second level offers a well-designed layout with a generous primary suite complete with a walk-in closet and a 4-piece ensuite. Three additional bedrooms provide flexibility for family, guests, or a home office. Bedroom 2 includes a private terrace overlooking the bay along with its own ensuite-perfect for enjoying your morning coffee or unwinding in the evening. Bedroom 3 features a large terrace with stunning views of Georgian Bay, ideal for taking in beautiful sunsets. A conveniently located second-floor laundry room adds to the home's functionality.A double-car garage offers ample parking and storage.This is an annual rental for the upper level only; the basement is not included and there is no access. A rare opportunity to live in one of Ontario's most sought-after communities. (id:65446)
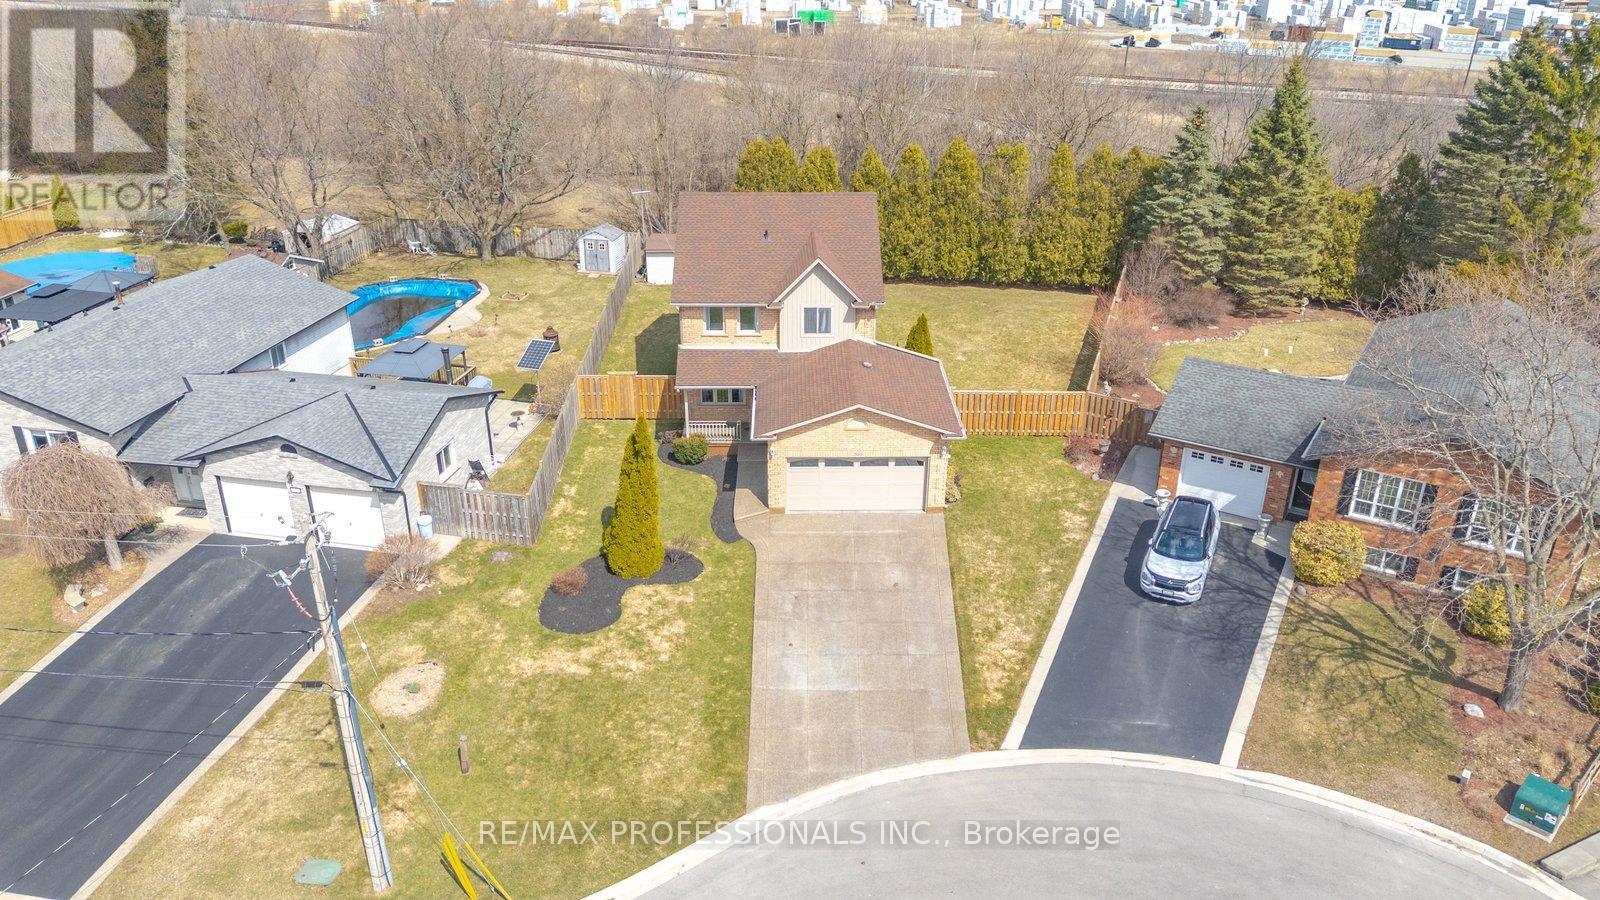
200 Morrison Drive
Haldimand, Ontario
Welcome to a rare opportunity in the heart of family-friendly Caledonia. A beautifully maintained, 3 + 1 bedroom home tucked away on a quiet cul-de-sac and proudly cared for by its original owners. In today's market, where quality homes on premium lots are increasingly hard to find, this property stands out with its exceptional setting and pride of ownership throughout. Situated on an oversized pie-shaped lot with no homes backing, this property offers privacy and space families crave. The backyard is a true retreat. Huge, pool size lot 85 Ft wide at the rear and 141 ft long. Newly fully fenced and beautifully landscaped, providing the perfect setting for summer barbecues, children's playtime, or simply enjoying peaceful mornings with a coffee while enjoying the privacy, surrounded by mature trees. Inside, the home offers a functional and welcoming layout designed for everyday family living. Bright principal rooms flow comfortably from one to the next, creating an inviting space for both quiet evenings and entertaining guests. The eat-in kitchen and family room serve as the heart of the home, while the finished basement expands the living space with a generous recreation room-ideal for movie nights, a home office, playroom, or gym. This home is just minutes from scenic walking trails along the Grand River, local parks, schools, and the charming shops and restaurants of downtown Caledonia. Commuters will also appreciate convenient access to major routes, including Highway 6 and the Queen Elizabeth Way corridor. With low inventory and growing demand for well-maintained homes in desirable neighbourhoods, opportunities like this are becoming increasingly rare. If you've been waiting for the perfect place to plant roots and enjoy the lifestyle that Caledonia has to offer, this could be the one. This special home won't last long. (id:65446)
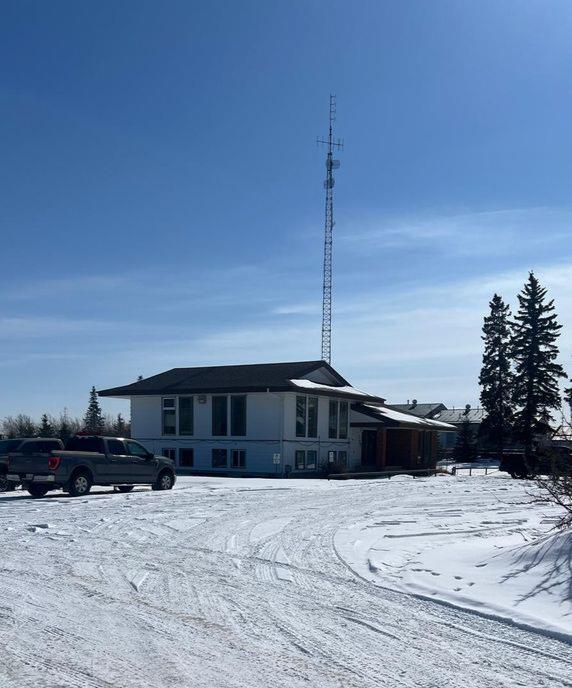
4612 44 St
Redwater, Alberta
On March 5, 2025, PricewaterhouseCoopers Inc. LIT was appointed as receiver and manager (Receiver) of Long Run Exploration Ltd. The Receiver has engaged Re/Max Excellence to market and sell the property municipally described as 4612 44th Street, Redwater, Alberta on an as is, where is basis. This is a unique opportunity featuring 5.87± acres of land located within the I‑DIP (Designated Industrial Park District), which includes an existing office space building and multiple workshop structures. This property offers strong potential for industrial users, developers, or investors seeking a well‑situated site with established improvements in Redwater. (id:65446)
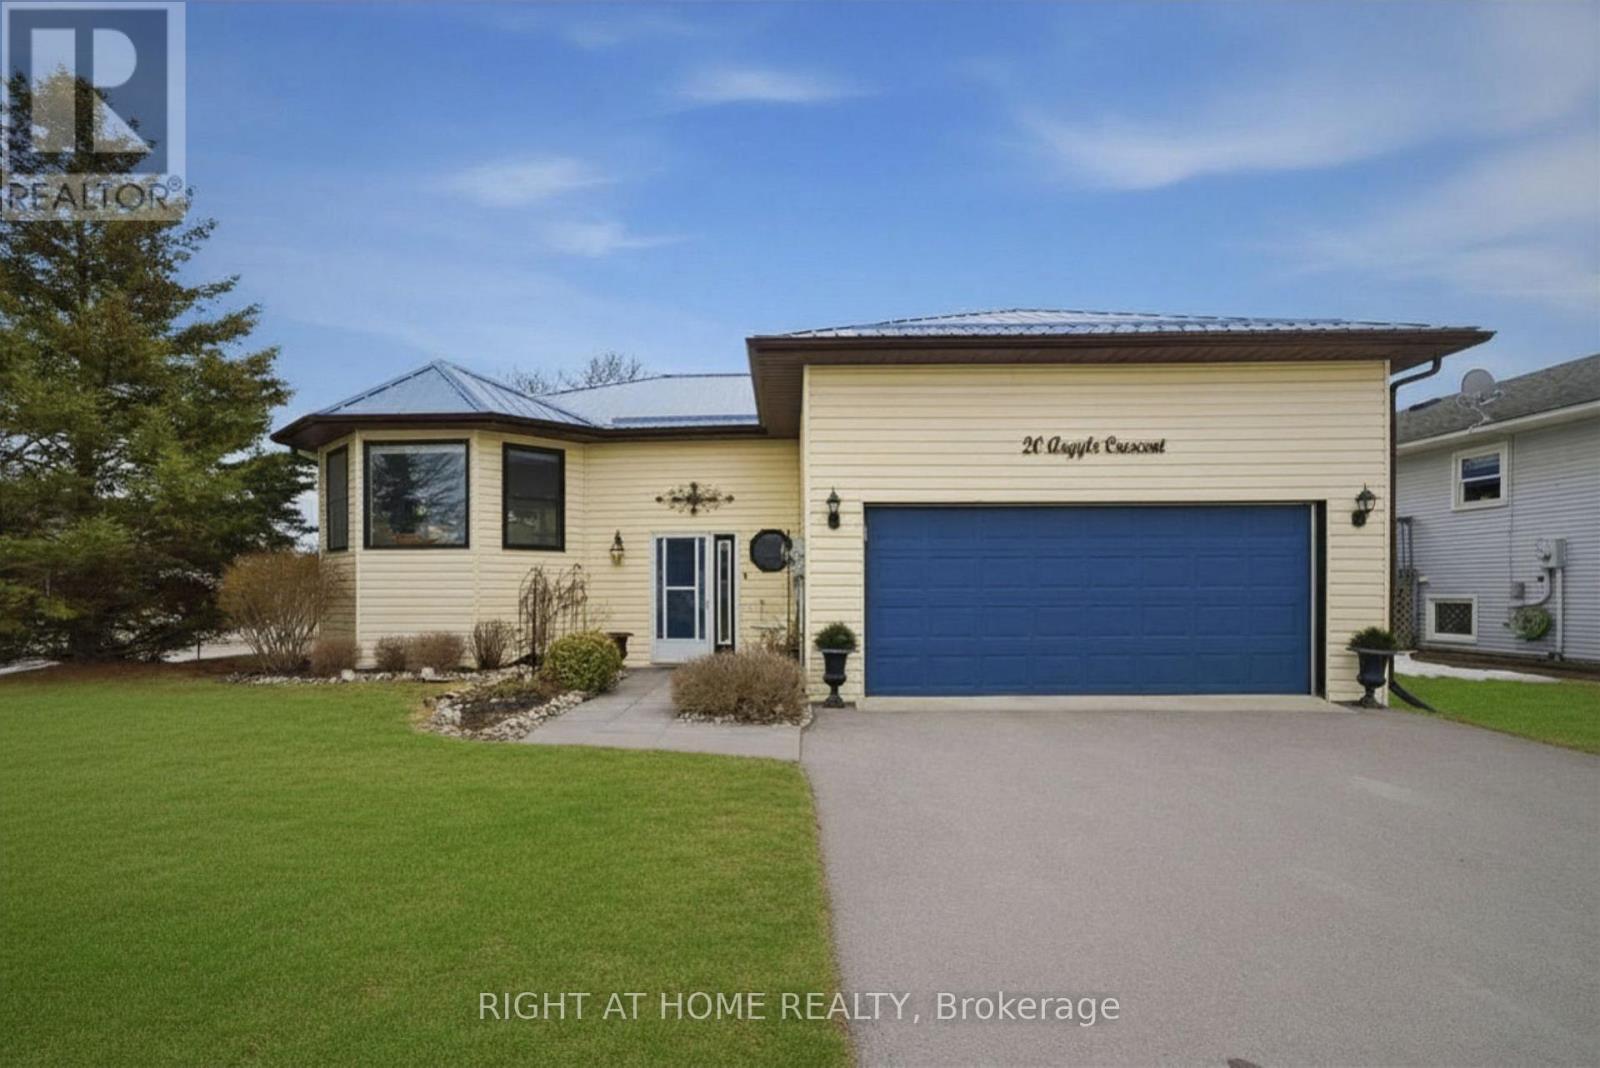
20 Argyle Crescent
Prince Edward County, Ontario
Welcome to 20 Argyle Crescent-where comfort, convenience, and peace of mind come together in the heart of Prince Edward County. Set on a quiet crescent just steps from Picton's vibrant Main Street and harbour, this move-in-ready home offers the lifestyle so many are seeking. The main floor is bright and inviting, featuring a beautifully renovated eat-in kitchen with a bay window, walk-out to a covered deck, and a fresh, contemporary feel. A spacious living room and separate dining area create an ideal setting for both everyday living and entertaining. With 3+1 bedrooms, including a flexible space currently used as an office, there's room to adapt as your needs evolve. The primary suite offers a walk-in closet and private ensuite. Front foyer has extra-wide staircase offering effortless passage up and down. The lower level expands your living space with a large, sun-filled recreation room complete with fireplace, a 4th bedroom with its own ensuite, and additional unfinished space ready for your ideas-whether that's an in-law suite, extra bedroom, or hobby area. Outside, enjoy a private landscaped property with a freshly stained well-constructed fully fenced (6'x6' posts) backyard, covered composite deck, and reinforced driveway built for durability. With majors already completed: Roof (2020) & Windows (2021/2022). This is truly a turnkey opportunity. All just minutes to beaches, wineries, trails, and everything that makes living in The County so special. (id:65446)
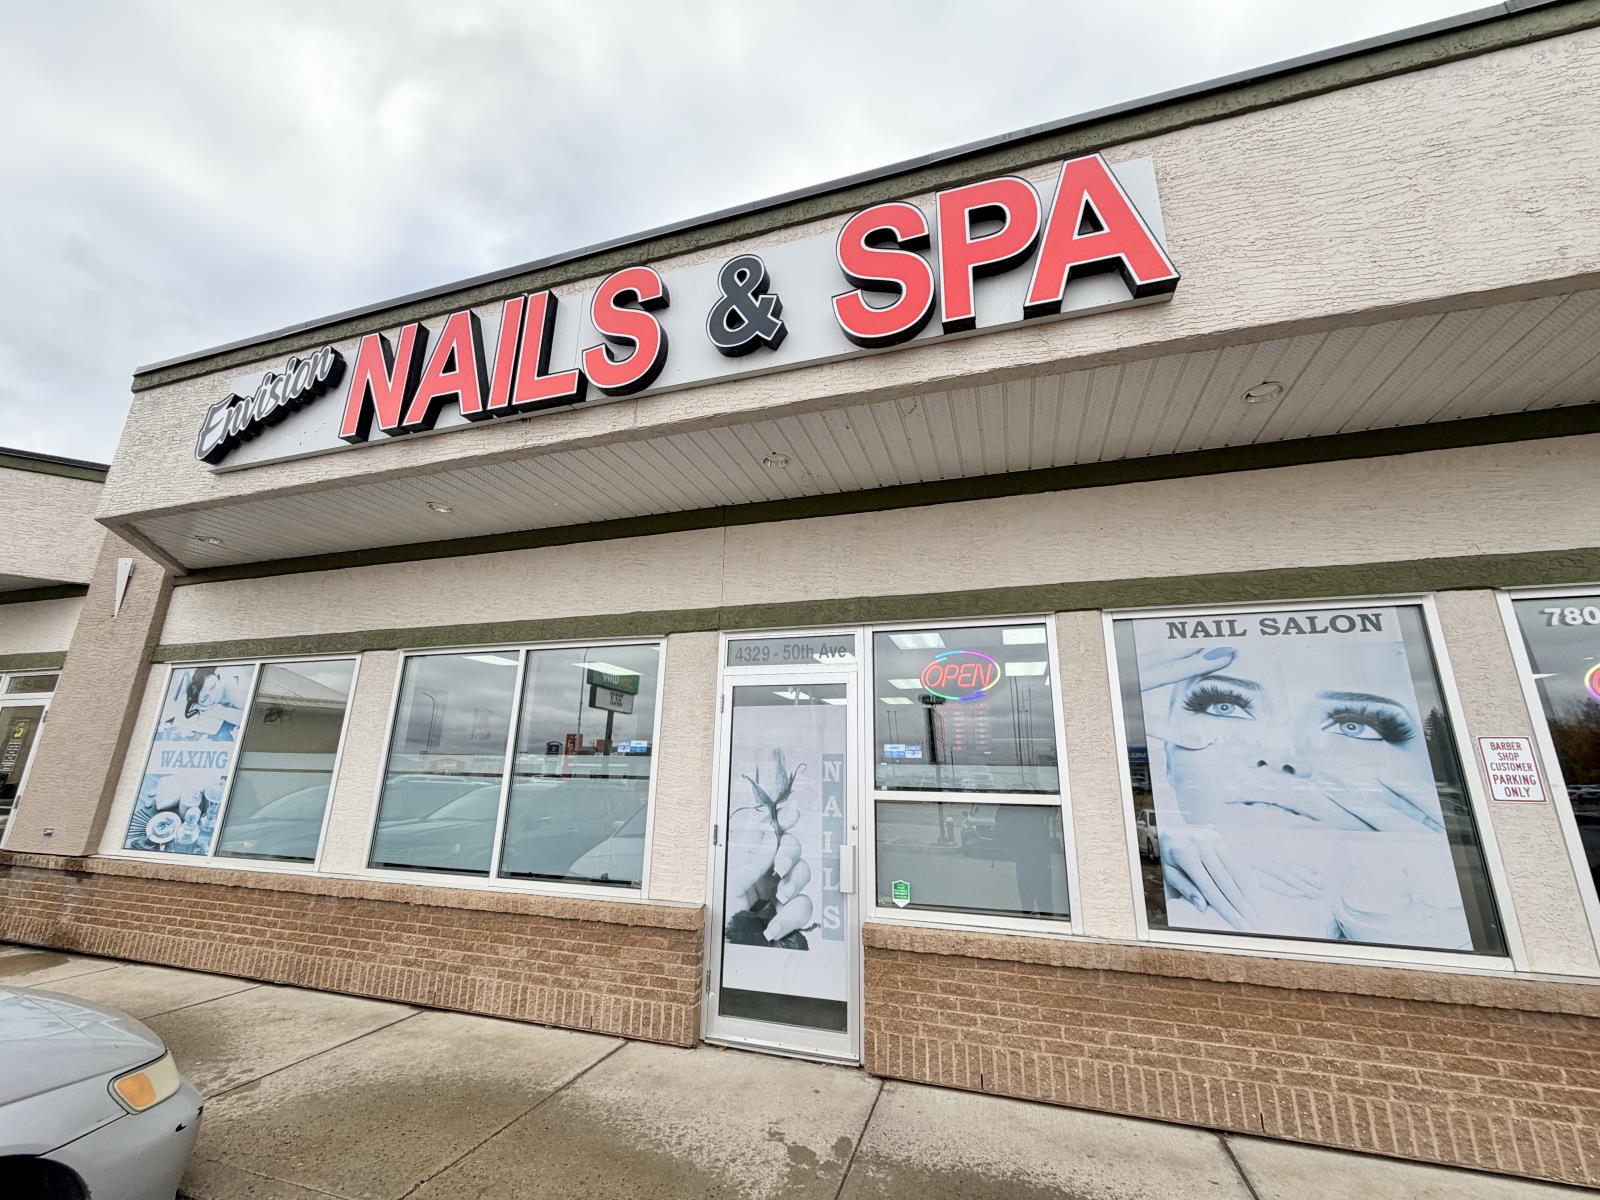
50 Ave
St. Paul, Alberta
Established NAILS SALON BUSINESS OPPORTUNITY in the heart of St. Paul! Located on main street in a high traffic strip mall, this turn key salon offers fantastic visibility and steady foot traffic. Be your own boss and step right into a well maintained, fully equipped space with all assets included - every thing you need to start operating right away. The salon has built a strong reputation with loyal clientele, offering a professional atmosphere and modern set up designed for comfort and efficiency. Whether youre an experienced nail technician ready to branch out on your own or an entrepreneur looking for a proven business model, this opportunity has it all. Take advantage of an established brand in a prime location and watch your business grow. Dont miss you chance to own a thriving salon thats ready for you to open the doors and start earning today! (id:65446)

707 65 Avenue NW
Edmonton, Alberta
Live, work, and grow all in the city, without compromising the city lifestyle.Rare 2-acre property with a beautifully sized home, functional yard space, and future medium industrial upside. Park your semi-trucks, use it for storage, or hold for future value. With city services and major infrastructure coming in 2026, this is a strategic investment with room to live and room to grow. (id:65446)
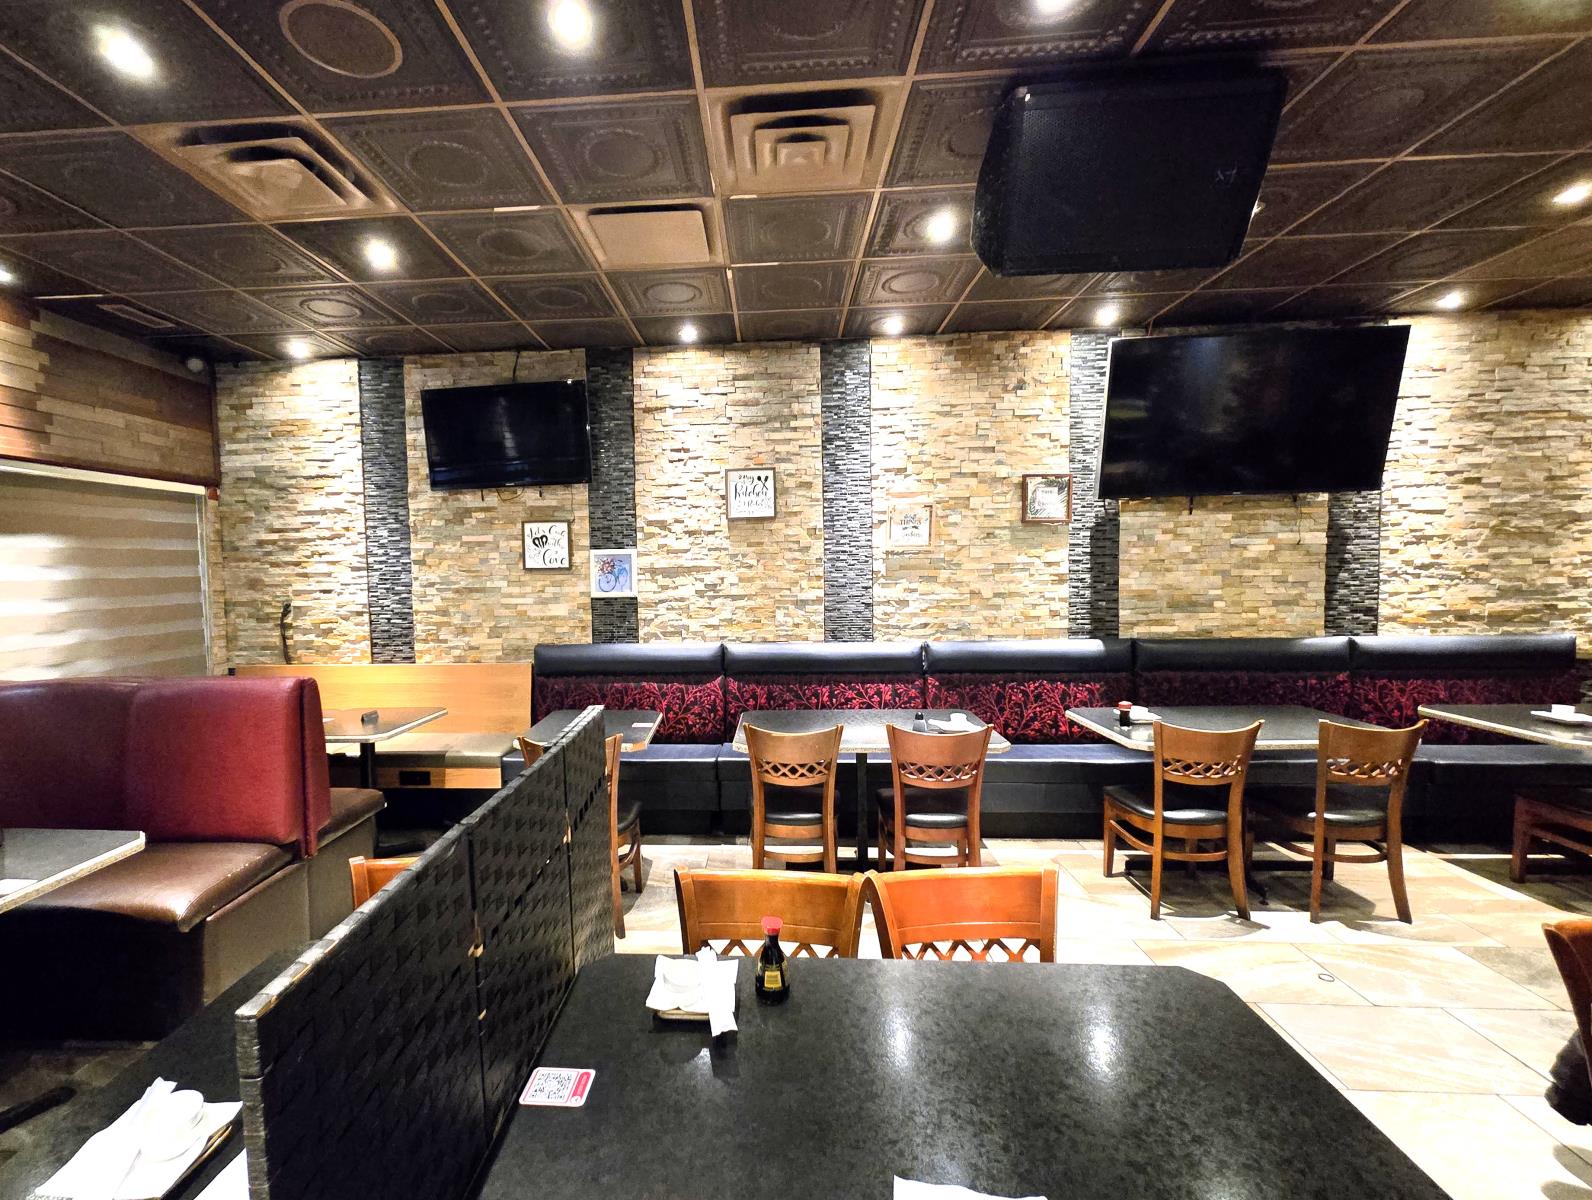
11850 145 Avenue
Edmonton, Alberta
Well-established and profitable Japanese restaurant ideally situated in a high-traffic strip mall with strong neighboring businesses and consistent customer flow. This approximately 2,440 sq. ft. space is thoughtfully laid out with 22 tables and seating for approximately 100 guests, providing an inviting dine-in atmosphere. The restaurant offers a traditional Japanese menu and has built a solid base of repeat clientele over time. Online reviews reflect strong customer satisfaction, with a 4.7/5.0 Google rating at the time of listing. The seller reports steady operating history and consistent business activity, with the restaurant being very busy in day-to-day operations and showing a trend of steadily increasing revenue. The premises operate under a lease with rent reported to be reasonable for the size and location. Training will be provided to qualified purchasers to support a smooth ownership transition. Financial statements and further business information will be made available to serious buyers upon execution of a confidentiality agreement. (id:65446)
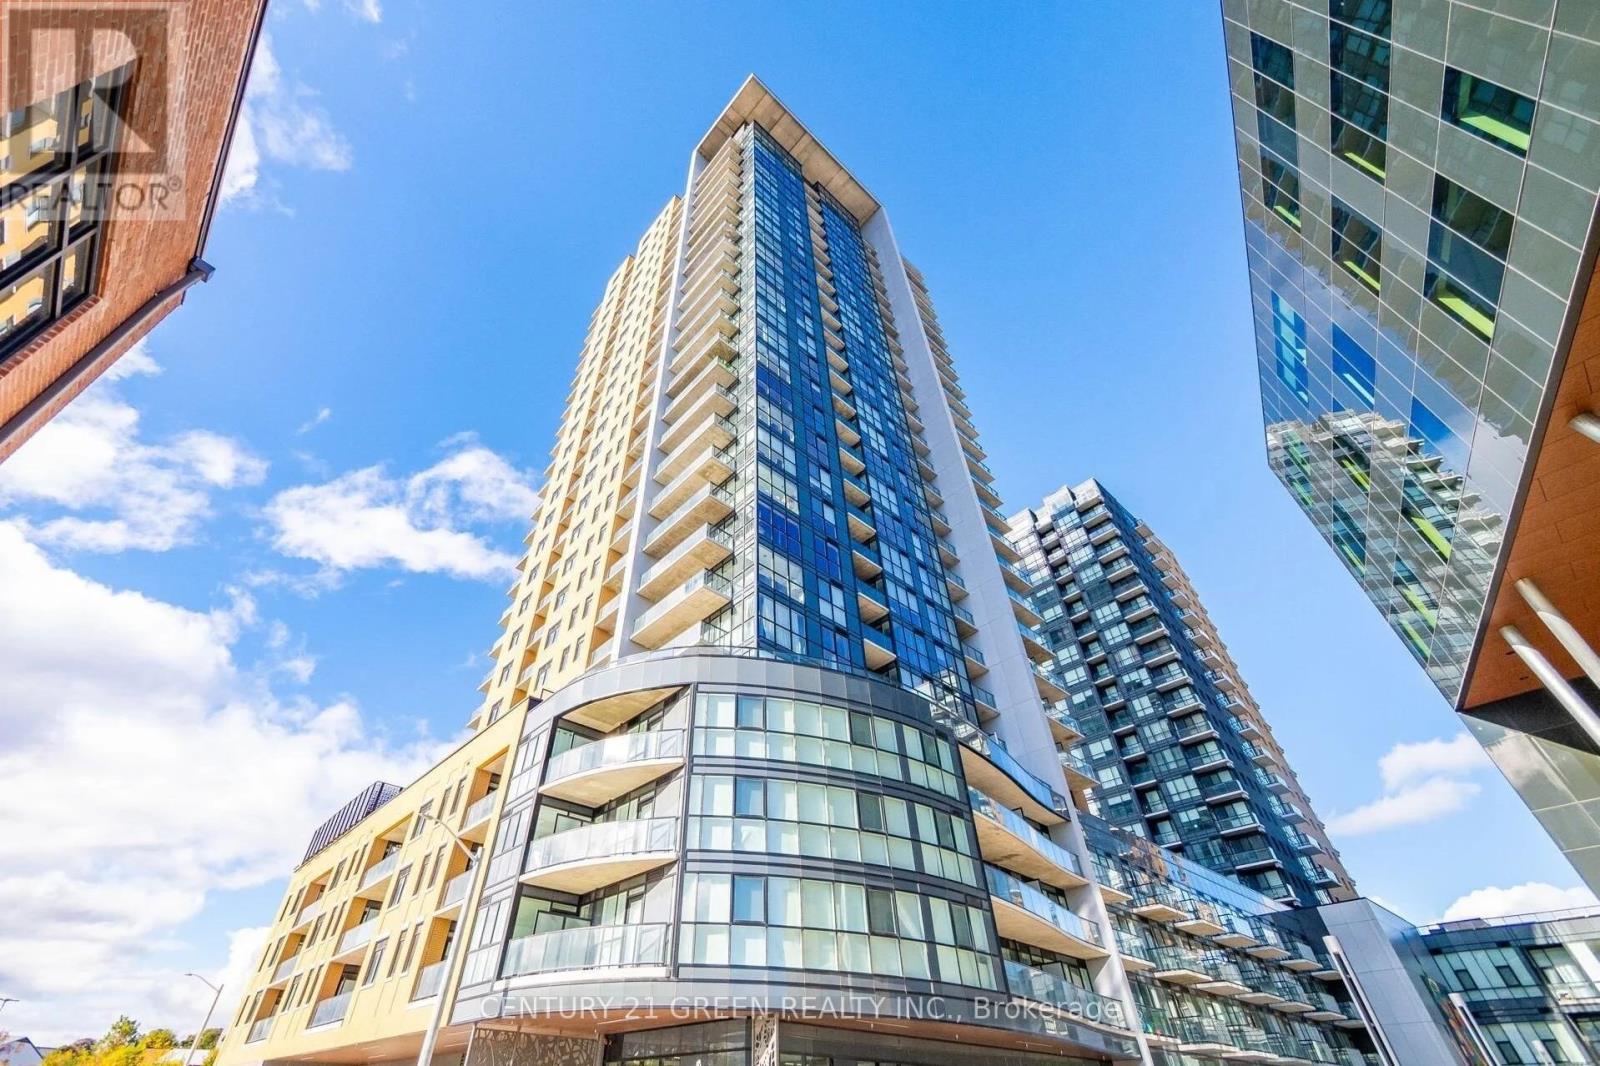
2709 - 108 Garment Street
Kitchener, Ontario
Welcome To Garment Street Condos! This is 587 Sf 1 Bedroom Unit Features Engineered Laminate Flooring With A Beautiful Open Concept Layout & The Kitchen Features Stainless Steel Appliances With Granite Countertops. Den Is Perfect Size For Home Office. Unit Has 9 Ft. Ceilings, Full Sized Balcony. Super Location In Downtown Kitchener Near Uw School Of Pharmacy, Mcmaster School Of Medicine, Ion, Go, Via, Google (id:65446)