
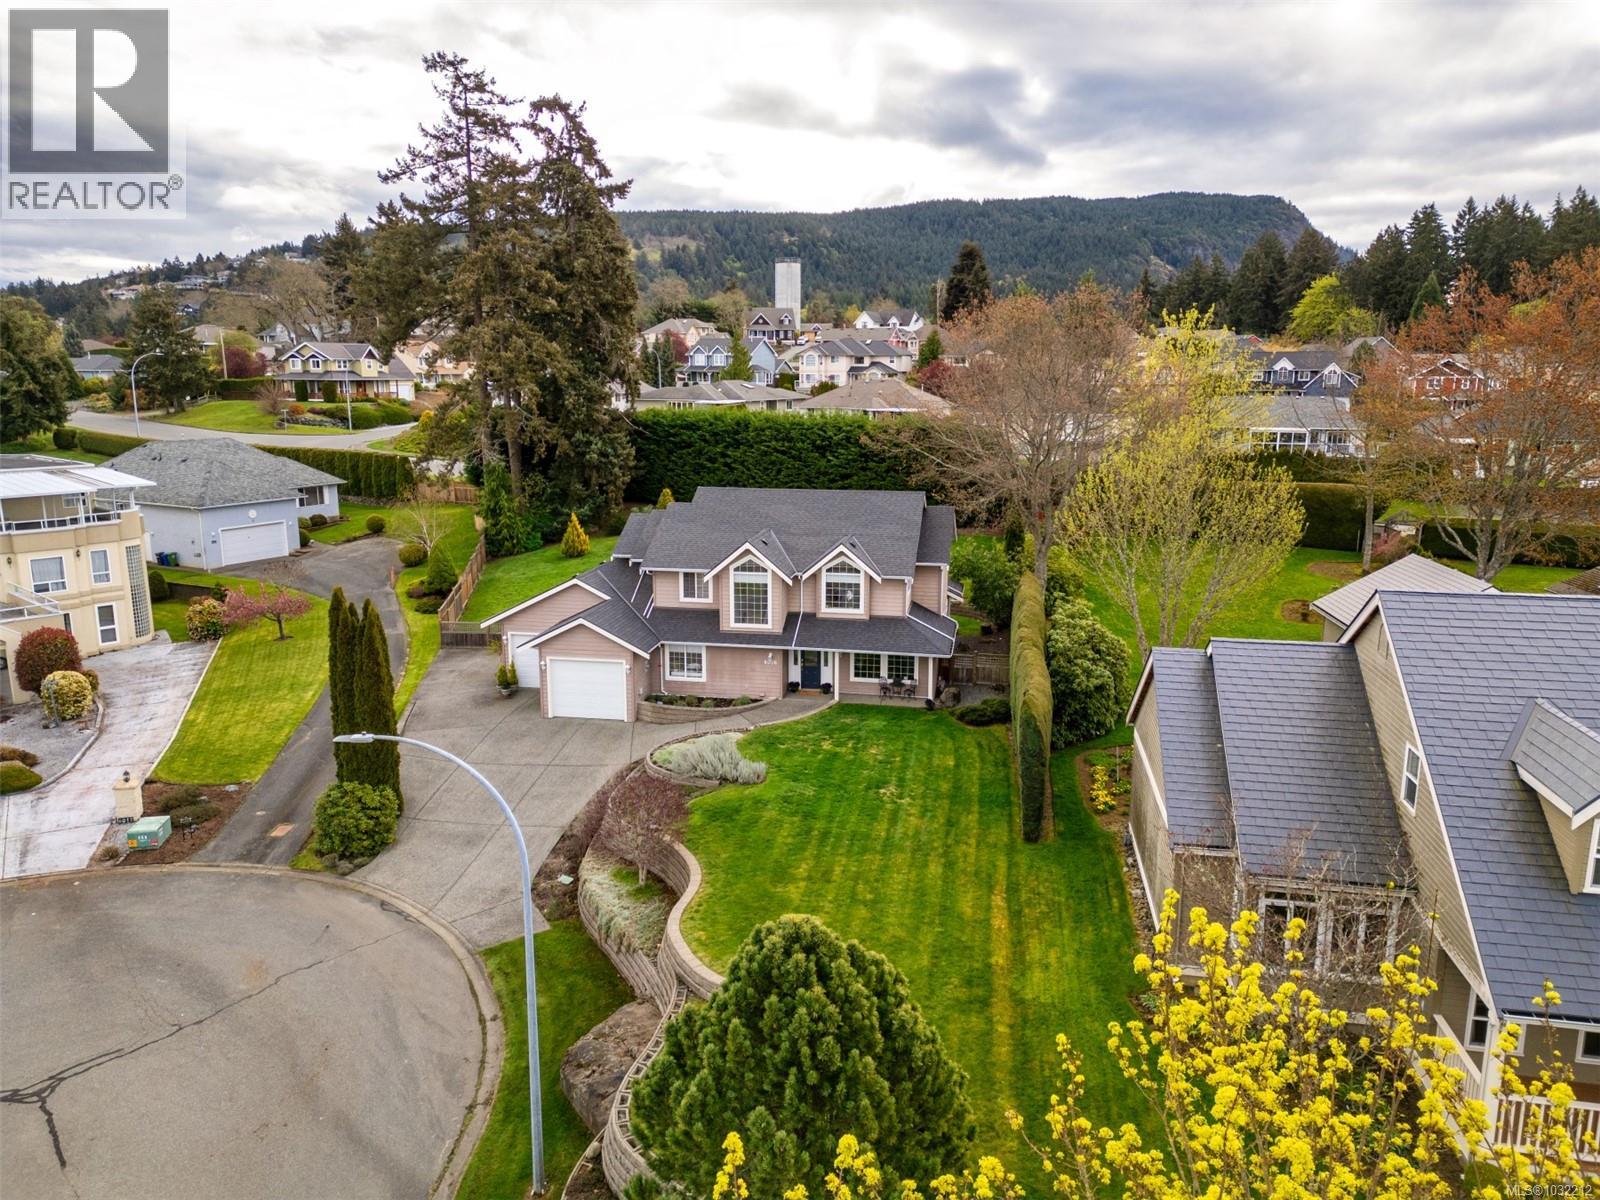
6026 Stonehouse Pl
Duncan, British Columbia
Well cared for 5 bed 3 bath family home on a half-acre tucked away at the end of a quiet cul-de-sac in Stonehouse Estates with sweeping views of Quamichan Lake and the Cowichan Valley. Quality craftsmanship and pride of ownership are very evident with many updates including newer roof, flooring, paint, and roller blinds. The main floor offers a combined living dining room with a double sided gas fireplace, the family room is adjacent to an open concept kitchen w/ stainless appliances, quartz countertops & direct access to the covered patio & private backyard. Easily work from home with an office/bedroom located next to the main entrance. Upstairs are 4 bedrooms including a large primary, ensuite with soaker tub & walk-in-closet. Double garage, work space, EV ready & RV/boat parking. Large back yard with plenty of room to kick a ball or throw a stick for the dog. Close to excellent schools, beaches, marina, trails, mountain biking, vineyards and shopping. (id:65446)
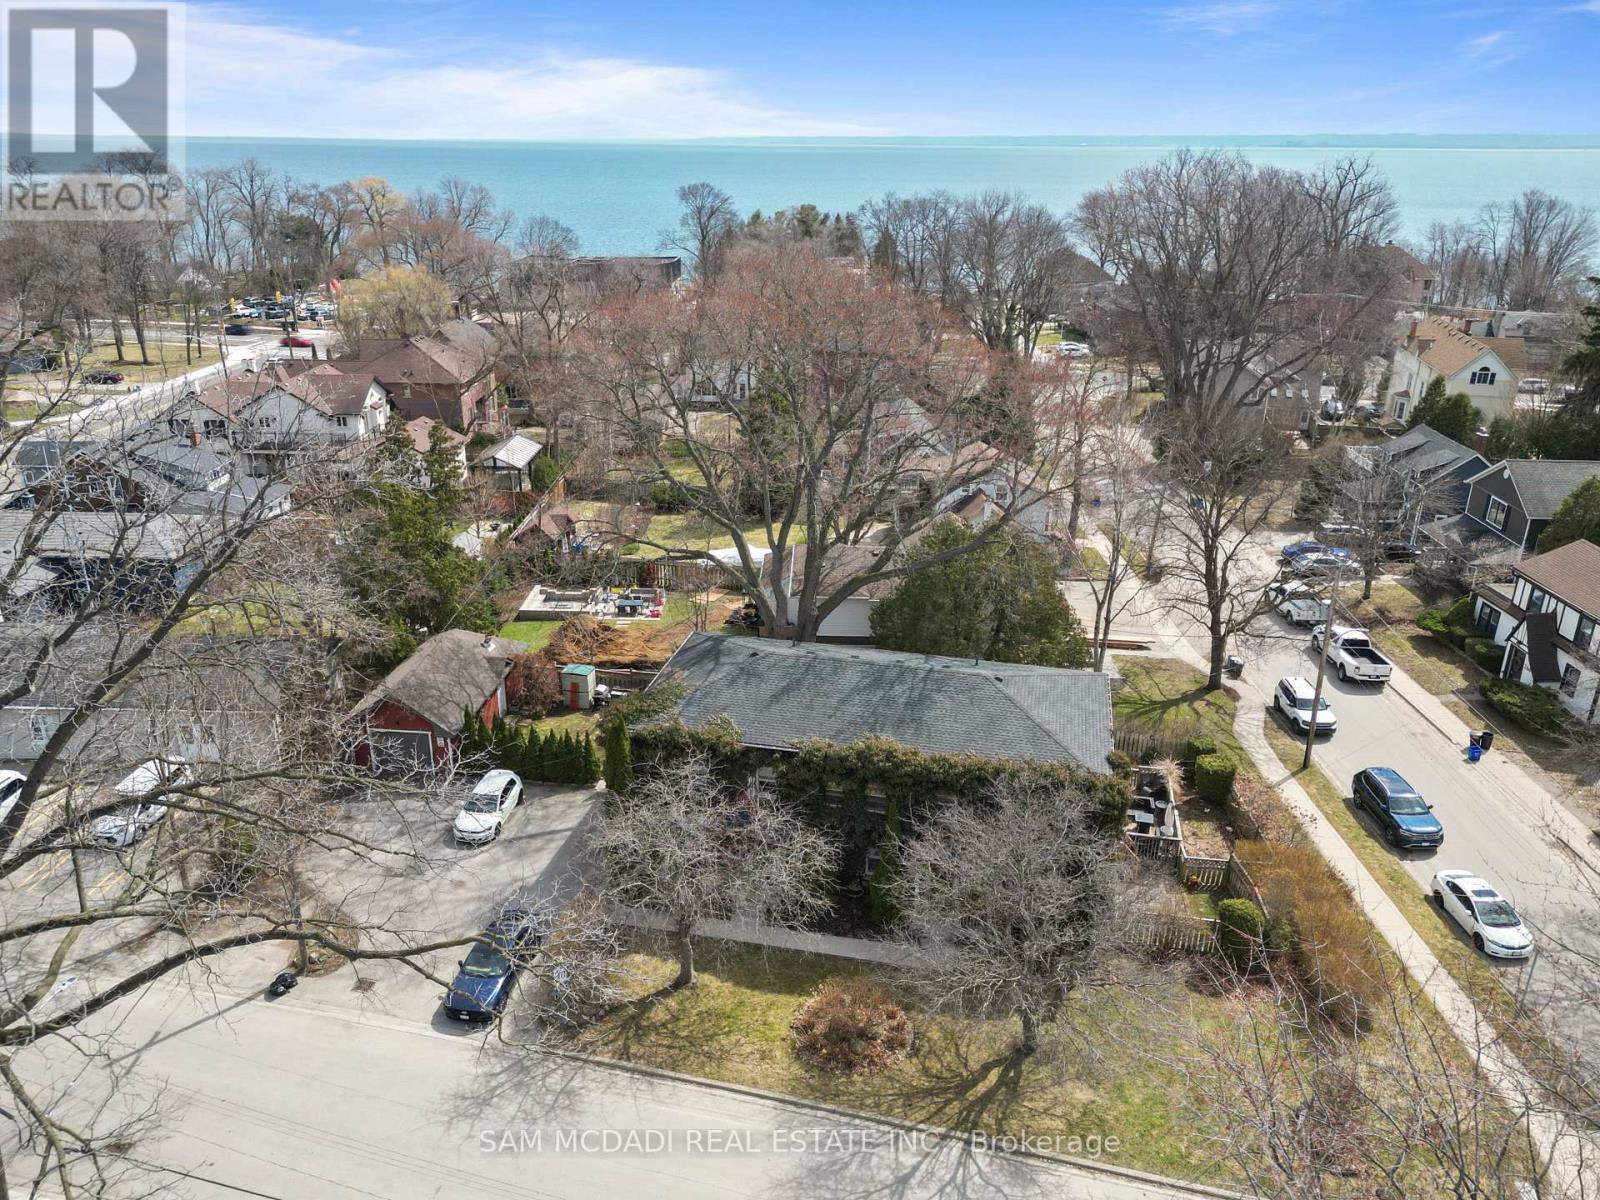
2430 - 2432 First Street
Burlington, Ontario
A rare and exceptional opportunity for investors and strategic buyers in one of Burlington's most desirable lakeside communities. Offering four self-contained two-bedroom apartments, 2432 First Street delivers immediate income with tenants already in place, allowing revenue generation from day one. Projected gross annual income exceeds $100,000. Each unit features a functional, well-proportioned layout with two bedrooms, bright living and dining areas, and in-suite laundry. Kitchens offer direct walk-out access, while upper units enjoy private outdoor deck space, an attractive feature for long-term tenant retention. Dedicated parking for each unit adds everyday convenience. Set on a quiet, tree-lined street just moments from Lake Ontario and the vibrancy of downtown Burlington, tenants benefit from walkable access to waterfront parks, trails, cafés, restaurants, shopping, and transit options. Conveniently located near the QEW, Hwy 403, and Hwy 407, offering easy access to Hamilton, Oakville, Mississauga, and the GTA. With RH1 zoning, the property may lend itself to future development possibilities, such as a potential 5-6 townhome configuration, offering compelling long-term upside. Whether expanding your portfolio or securing a property with both stable income and future potential, this is a rare offering in a high-demand location. (id:65446)
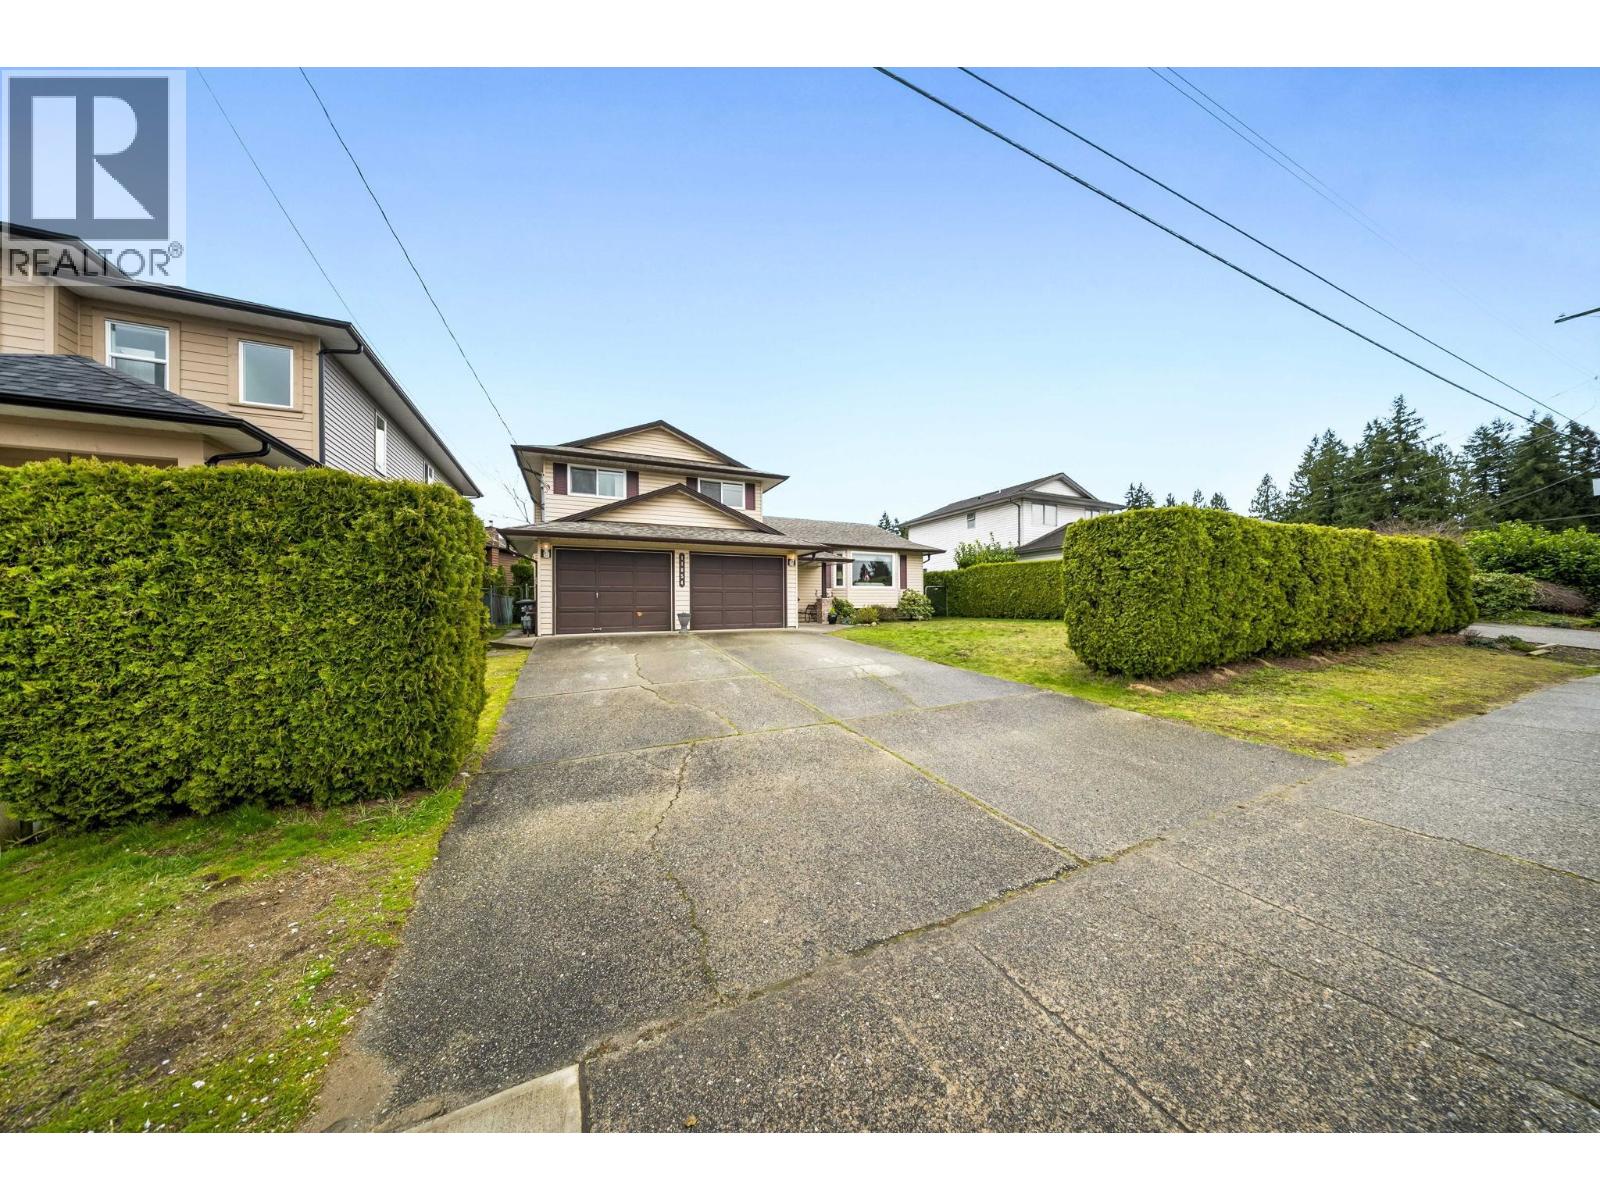
11854 Blakely Road
Pitt Meadows, British Columbia
FIRST TIME ON MARKET! Lovingly maintained by original family since 1987, this well cared for EAST-FACING home is ready for its next chapter. Designed for family living: functional layout & fully fenced backyard: ideal for kids, pets & entertaining. Live in & enjoy OR explore R6 zoning development potential up to 6 units. Main floor: features a bright livingrm flowing into a formal dining area. The kitchen overlooks the backyd w/easy access to both the yard & lower familyrm. Upstairs offers 3 spacious bedrms, inc a primary w/walk-in closet & 3 pc ensuite. Updates incl newer roof, windows, blinds & heat pump/AC. Ample storage w/double garage & heated/insulated crawl. LOCATION! Walk to schools, shopping, transit & West Coast Express! Easy access to G.E. Bridge. FENG SHUI #1 (id:65446)
Royal LePage Elite West
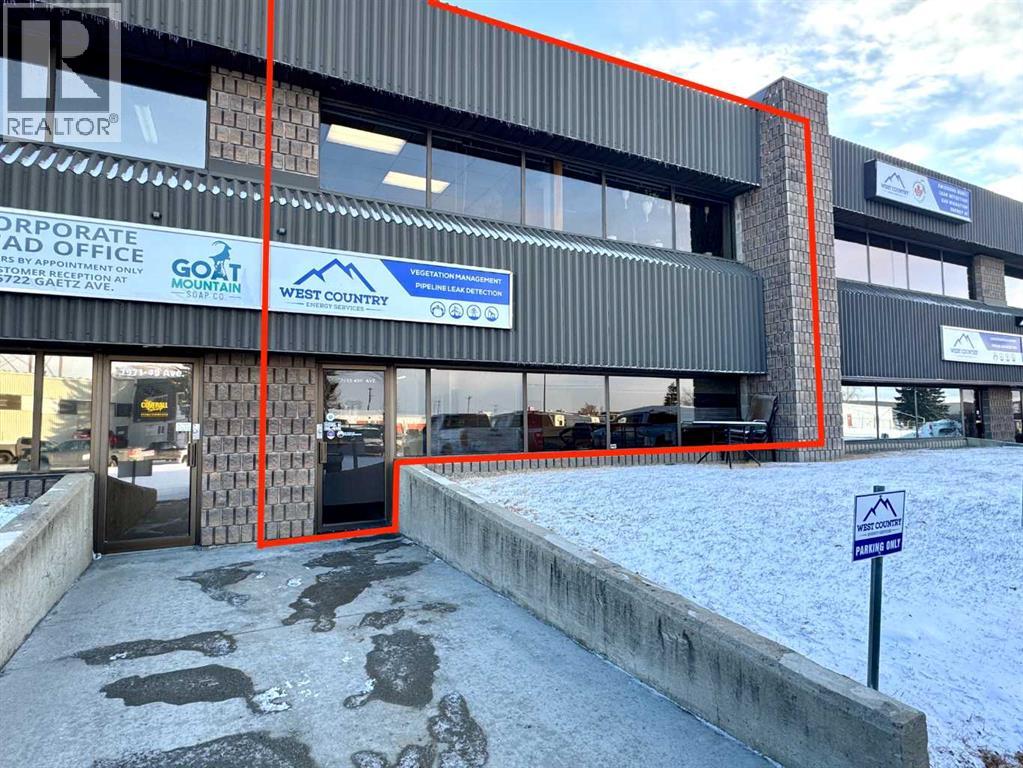
5, 7969 49 Avenue
Red Deer, Alberta
TURN-KEY Commercial/Industrial Unit w/ immediate AVAILABILITY!. SUBSTANTIALLY RENOVATED INDUSTRIAL BAY, Located in Northlands Industrial Park, this fully developed, HIGH-END 4,517 SQ FT light industrial bay features a total of 6 offices (3 upstairs), 3 baths (1 upstairs), and an executive-finished boardroom (1,265 SQ FT developed mezzanine space). At the back there's 1900 SQ FT +/- of shop/storage space at the back. (70'x28'W) with a total main-floor footprint of 3,252 SQ FT (28'x120'). A large 12'x14' overhead door w/ an automatic opener, ceiling height of 18' services the back. Partially paved back-alley access for easy loading/unloading and a generous helping of parking at the front & rear. A tremendous opportunity to lease this nicely built-out industrial condo! . All office spaces are air-conditioned. Operational expenses of $4.45/PSF or $1,675.05/month (2025), which include taxes, insurance, condo fees, and water & sewer. With a base rent of $3,387.75/month, this affordable commercial/industrial condo bay is at an asking price of $5,062.80/month or $13.45/PSF total rent on an introductory price! Easy to show during business hours. Possession can be immediate. (id:65446)
205, 260 Duston Street
Red Deer, Alberta
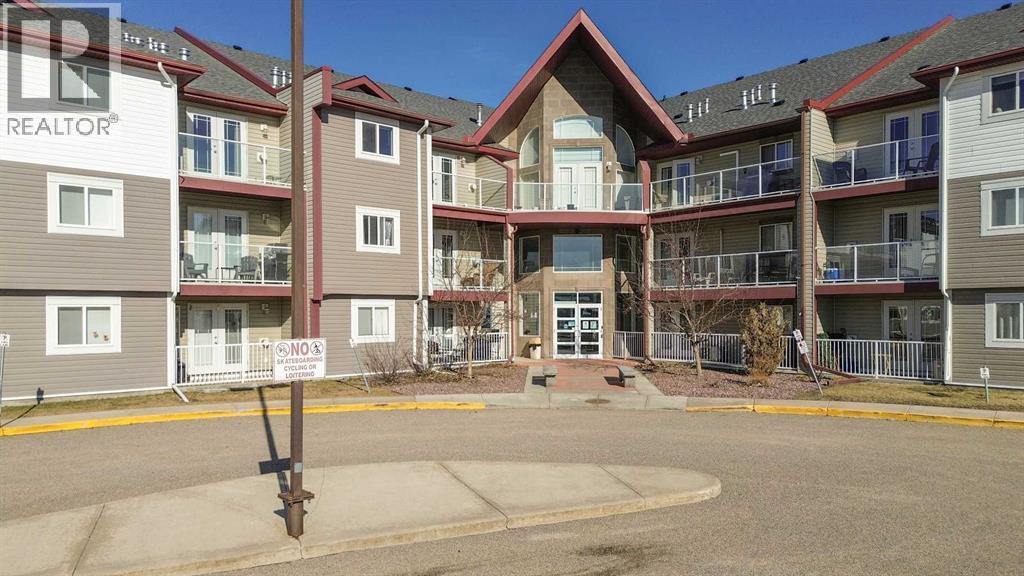
Don’t miss this bright, thoughtfully designed 2-bedroom plus den condo in one of Red Deer’s most sought-after neighbourhoods. As you enter, you’re greeted by laminate flooring, lots of natural light and an open-concept layout. The kitchen features oak cabinetry, ample counter space, and a large peninsula. Just beyond, the living room opens onto a large balcony offering scenic view of the surrounding greenspace as well as a gas hookup for your BBQ. This unit has 2 parking stalls and a storage unit! 1 titled underground heated parking stall, 1 surface stall that is assigned to the unit. Beyond the unit itself, the building is both both smoke free and offers excellent amenities. The social room provides a welcoming space to host gatherings or meet neighbors, complete with games, puzzles, pool table, ping-pong and more. The fully equipped gym complete with steam room makes it easy to stay active without leaving home. (id:65446)
575 Patricia Drive
Oakville, Ontario
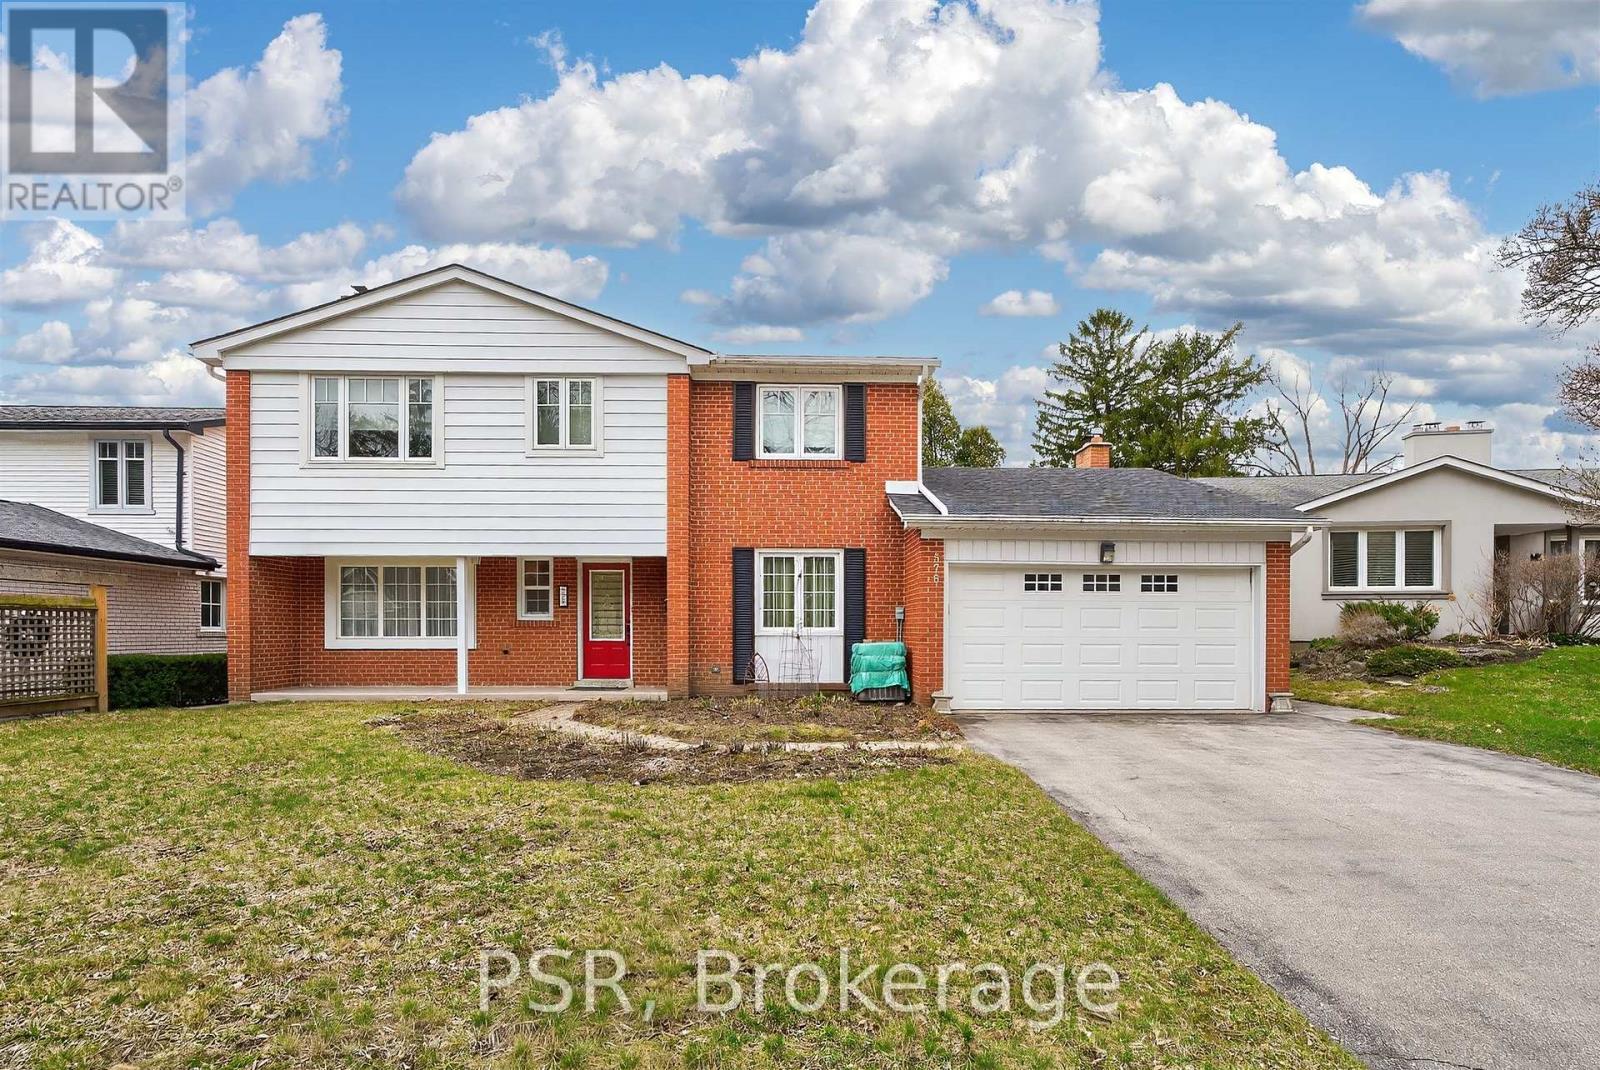
Welcome to 575 Patricia Drive, a charming home nestled in one of Oakville's most sought-after neighbourhoods, known for its convenient transit, peaceful, family-friendly atmosphere, and abundance of nearby green spaces. This beautifully maintained residence showcases exquisite millwork throughout and a thoughtfully designed custom kitchen featuring solid maple cabinetry, Cambria quartz countertops, and an elegant marble backsplash. A bright and inviting sunroom/family room addition with vaulted ceilings offers the perfect space to relax while overlooking the private backyard oasis, complete with a saltwater pool, ideal for entertaining or enjoying quiet summer days. Conveniently located within walking distance to top-rated schools, including Appleby College, Thomas A. Blakelock High School, and St. Thomas Aquinas Catholic Secondary School, as well as nearby parks such as Queen Elizabeth Park Community Centre and Brook Valley Park. Easy access to major highways, transit, and all essential amenities makes this home perfect for families and commuters alike. (id:65446)
9 Lyle Way S
Brampton, Ontario
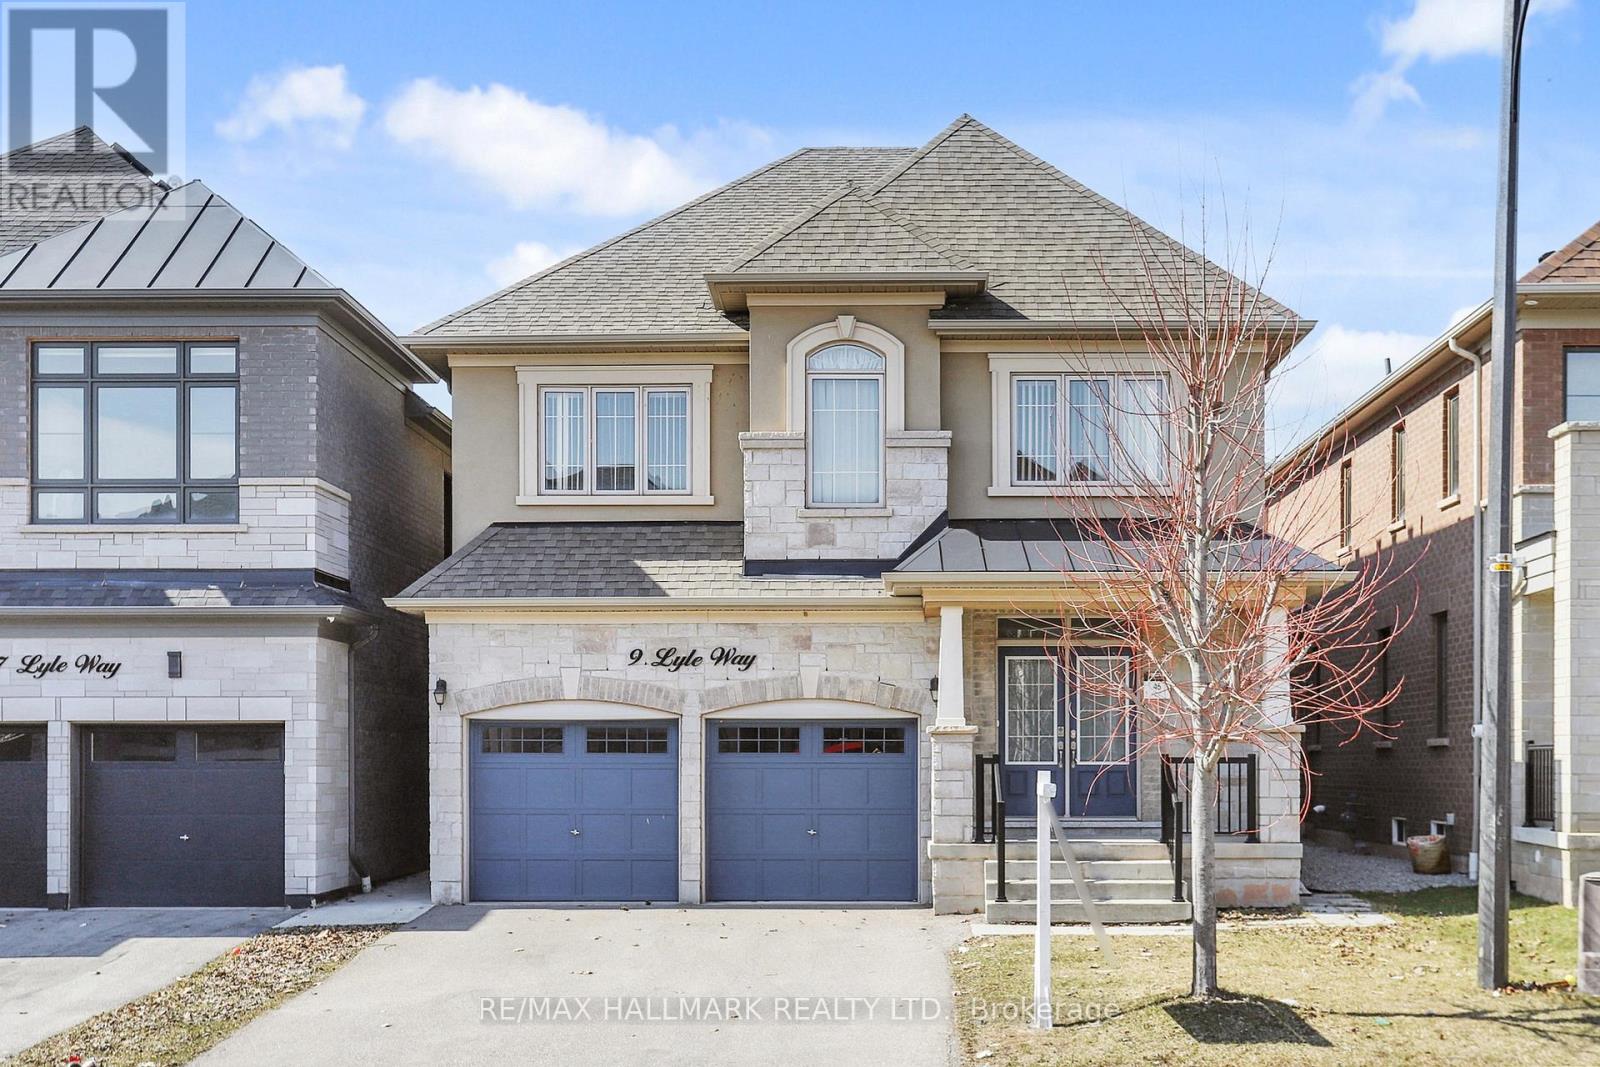
Welcome to 9 Lyle Way - a spacious and well-appointed home offering comfort, functionality, and exceptional potential in a highly desirable neighborhood. This property features 4 generously sized bedrooms and 4 washrooms, including 2 private ensuites, providing convenience and privacy for families of all sizes. The spacious bedrooms offer ample closet space and natural light, creating a warm and inviting atmosphere throughout. The main living areas are enhanced with beautiful hardwood flooring and a cozy gas fireplace, perfect for relaxing evenings and entertaining guests. The thoughtfully designed layout offers. both functionality and flow, ideal for everyday living.The kitchen provides plenty of cabinetry and workspace, with great potential for further upgrades to match your personal style. Situated on a sizeable lot, the home also offers excellent outdoor space and parking convenience. Located close to all essential amenities, including schools, parks, shopping, and major routes, this home combines space, features, and location A fantastic opportunity to own a well-structured home with strong features and the potential to make it truly your own. (id:65446)
403 - 130 Water Street
Gananoque, Ontario
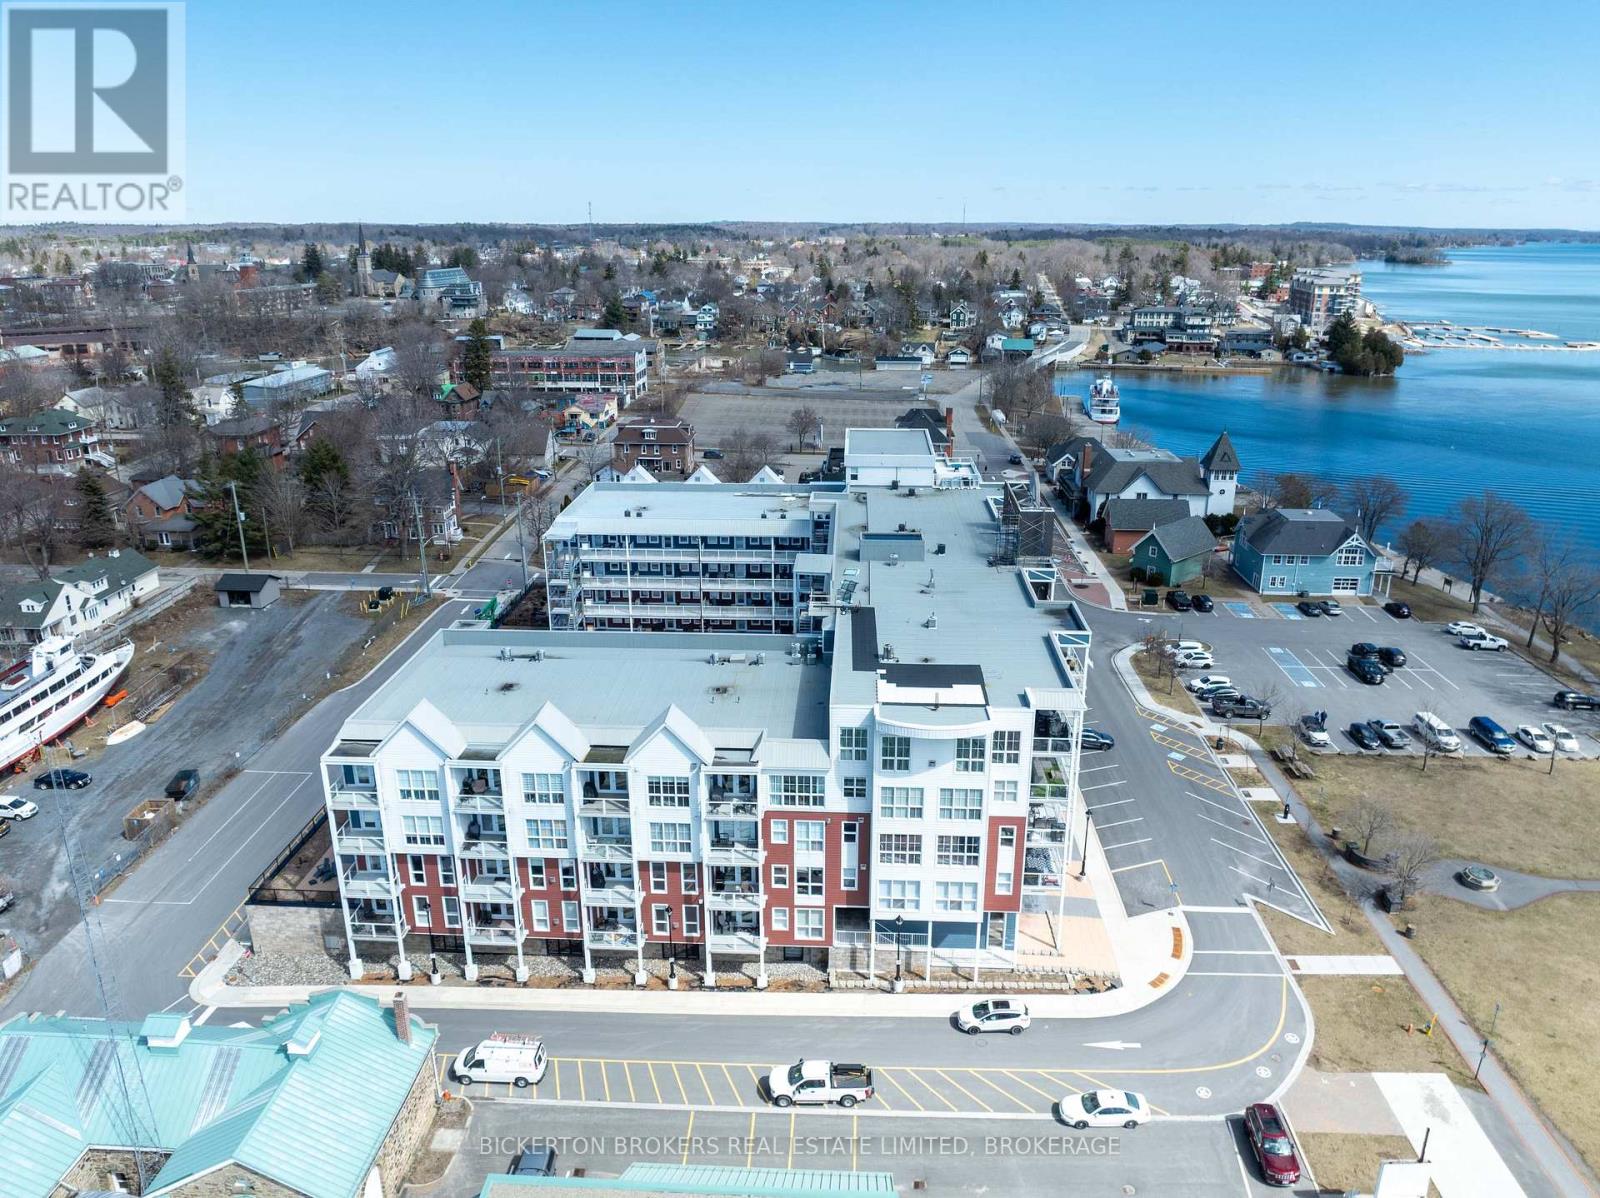
Gorgeous river views and sunsets await you in this magnificent top floor Condo situated at the pet friendly Island Harbour Club on the shores of the St Lawrence River in beautiful GANANOQUE. This bright and spacious Condo unit has many extras and features 2 bedrooms, 2 bathrooms and all the modern finishes and features you would expect in a new Condo including open concept living, quartz countertops, in-floor heating and gas fireplace. You will love the indoor parking space (EV) and close proximity to local shopping, pubs, marinas , walking trails and entertainment. Call today to book your personal showing. (id:65446)
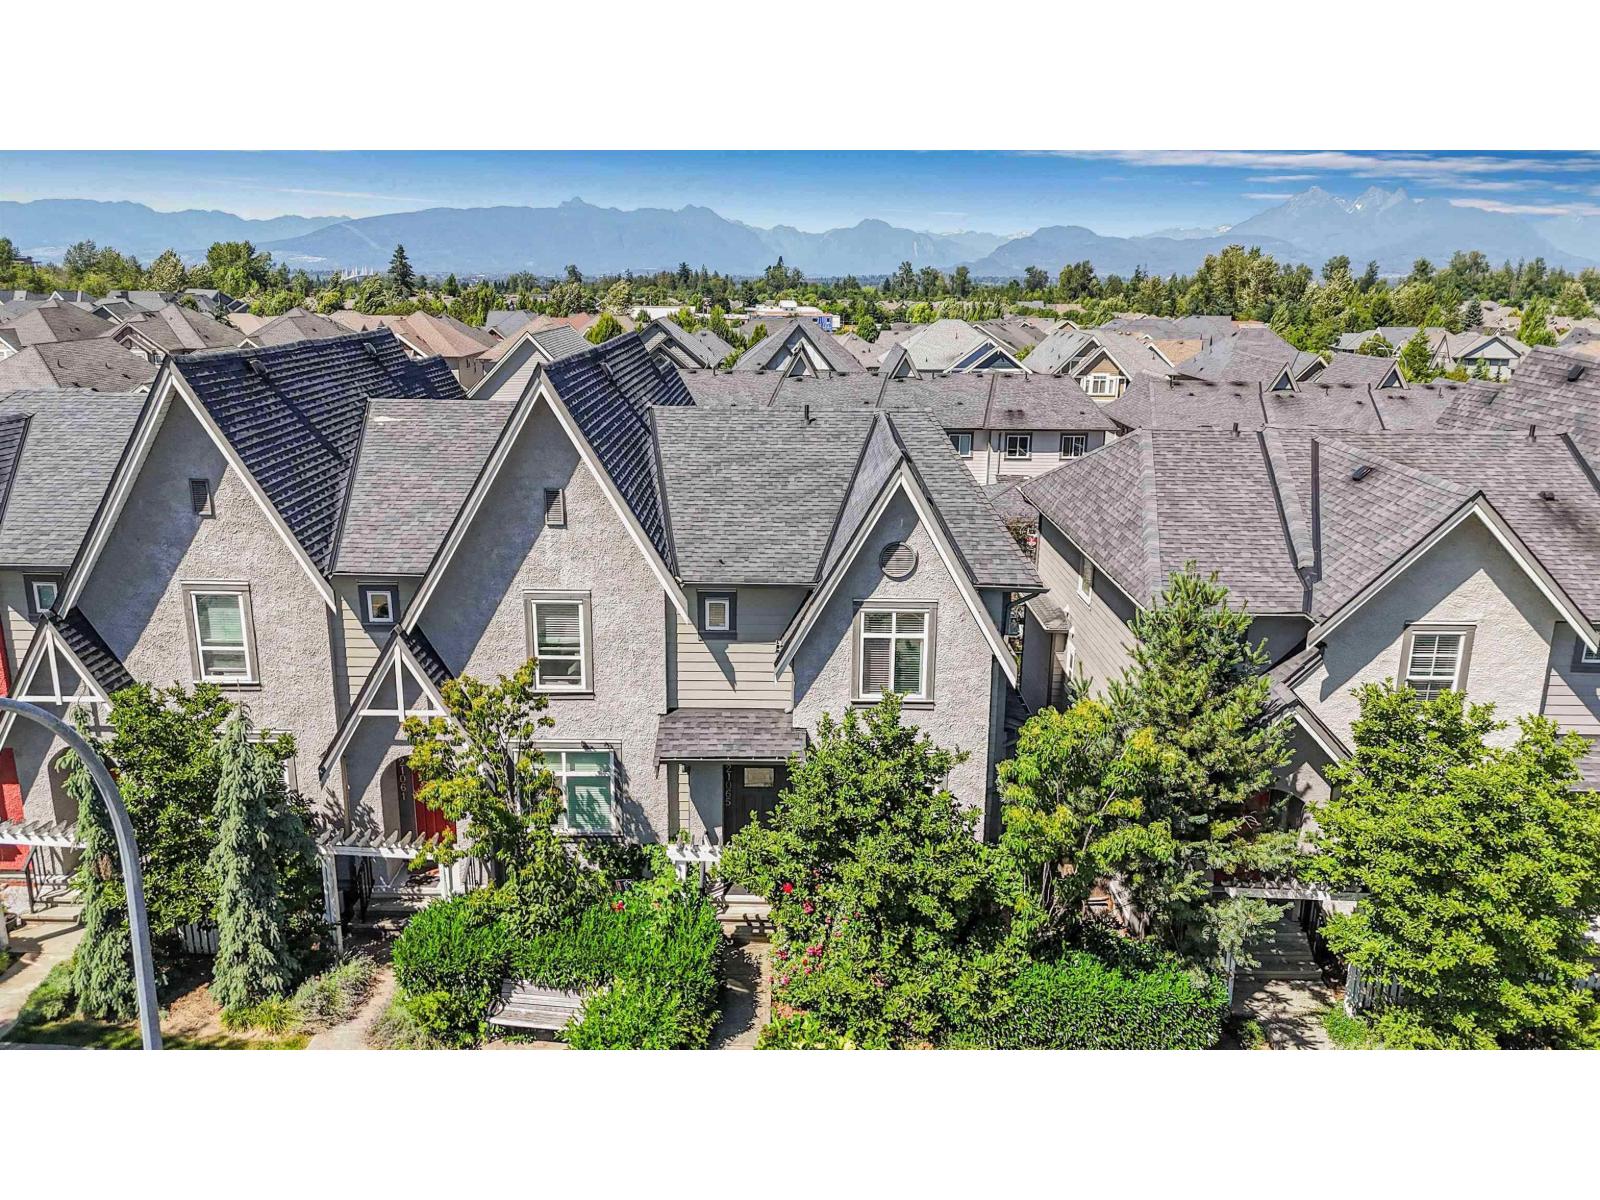
21065 80 Avenue
Langley, British Columbia
Located in Willoughby Heights, 5-bed, 4-bath corner-unit row home offers a perfect blend of space, sophistication, and functionality - all without the expense of strata fees. The well-appointed floor plan includes a self-contained 2-bedroom basement suite, providing an excellent opportunity for rental income or comfortable multi-generational living. Featuring three dedicated parking spaces, this home provides ample room for residents and guests alike. Set in a friendly, family-focused neighbourhood, it offers quick access to Highway 1, top-rated schools, and a wide variety of shopping and everyday conveniences. Offering the perfect balance of modern comfort and prime location, this home is an exceptional find for today's buyer. (id:65446)
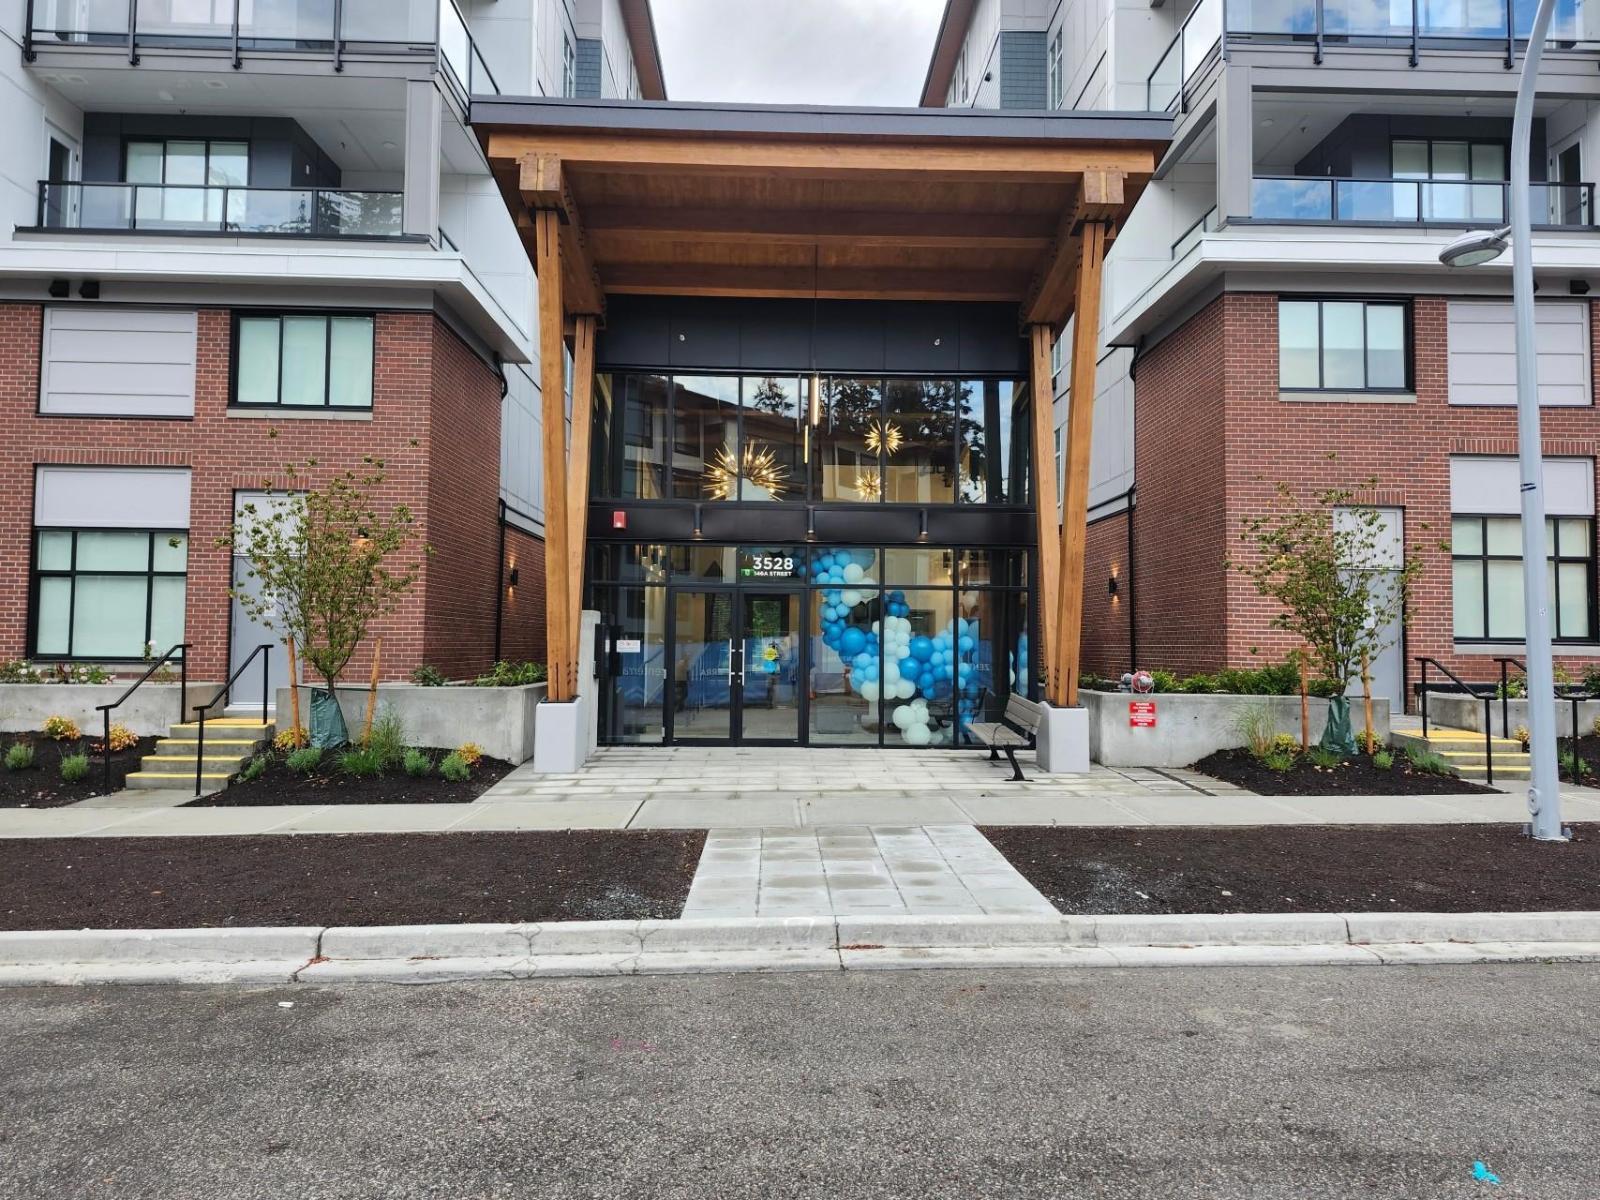
514 3528 146a Street
Surrey, British Columbia
Welcome to King + Crescent - a sought-after modern community in South Surrey. This well-appointed 2-bedroom, 2-bathroom residence features a bright, efficient layout with contemporary finishes and a private outdoor space. Designed for comfortable, low-maintenance living, the home offers a clean and modern interior in a professionally managed building. Ideally located near shopping, parks, and everyday amenities, with easy access to major routes. A great opportunity to enjoy newer construction living in one of Surrey's most desirable neighbourhoods. (id:65446)
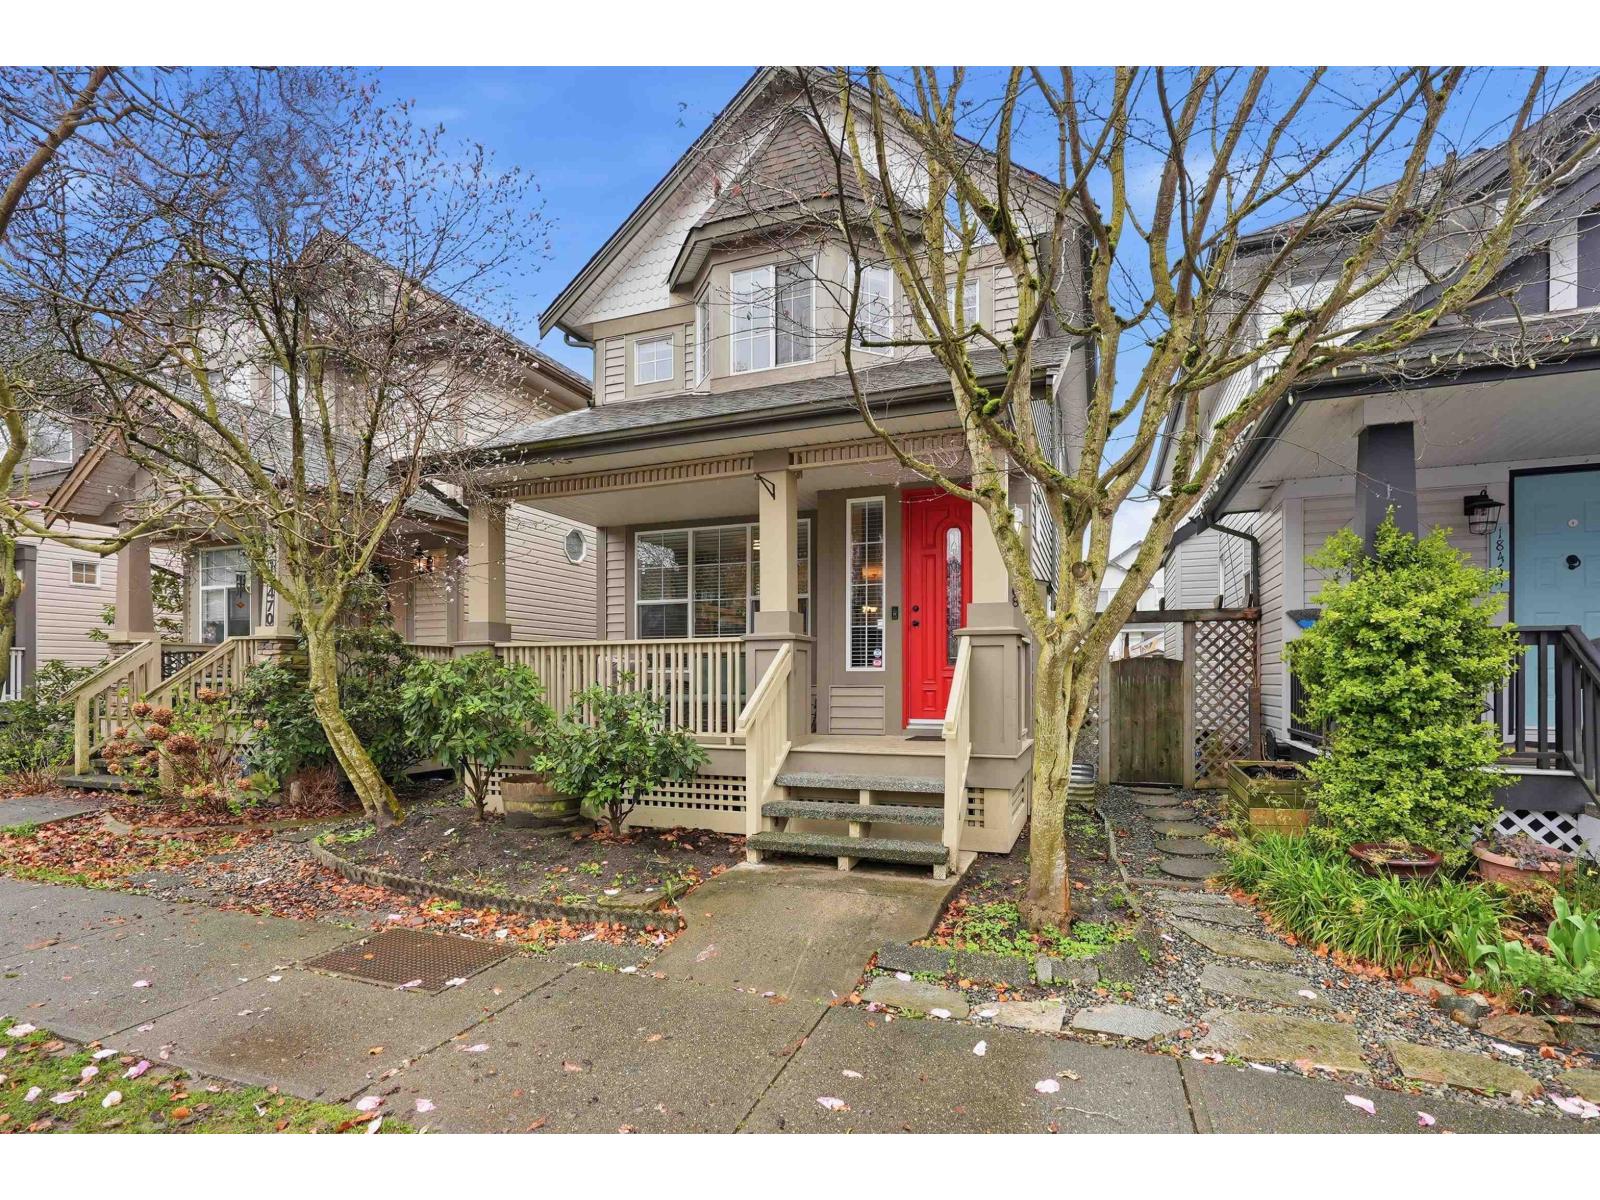
18468 66a Avenue
Surrey, British Columbia
Welcome to this beautiful 4 bed, 4 bath 2,252 sq ft family home with a GARAGE in the heart of Cloverdale! The open-concept main floor features a massive kitchen with a large island & tons of cabinet space flowing seamlessly into a generous dining area & spacious living room with a cozy gas fireplace - perfect for entertaining! Upstairs includes 3 spacious bedrooms & 2 bathrooms, highlighted by a large primary suite with vaulted ceilings, a huge walk-in closet, & a beautifully renovated ensuite. The basement offers excellent flexibility with a large rec room, 4th bedroom, & a 2-piece bathroom that can easily be converted into a full bath. Recent updates include a new roof (2025), furnace & hot water tank (2025), laminate flooring in the kitchen (2025), upstairs laminate (2020), & garage roof (2020). Enjoy a sunny south-facing backyard with a large deck, plus lane access to a GARAGE & driveway for 2 car parking! walking distance to schools, parks, shopping, and the upcoming SkyTrain station! (id:65446)
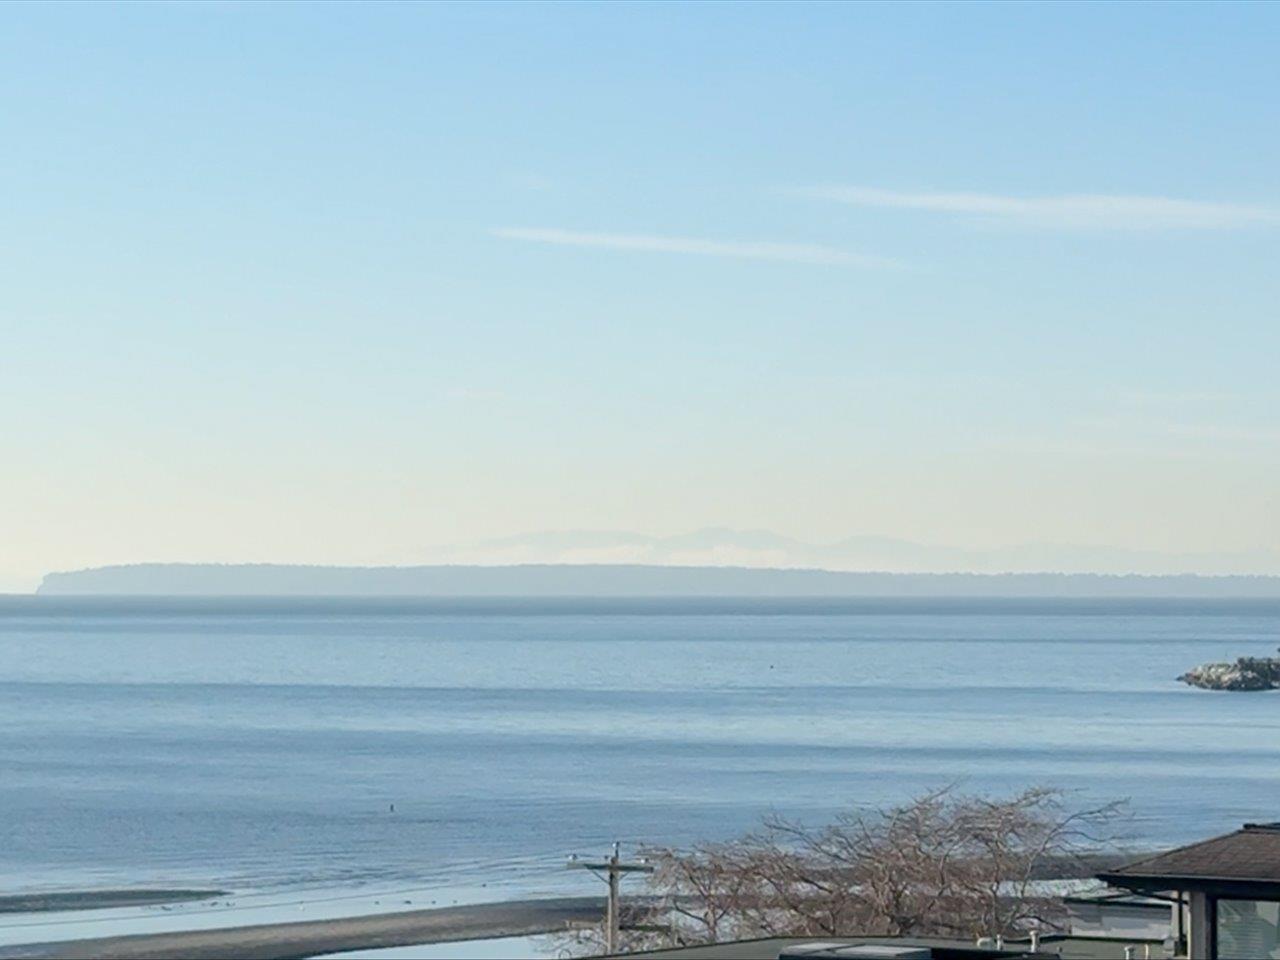
406 15621 Marine Drive
White Rock, British Columbia
Life looks a little different from the top! Stunning southwest ocean views take centre stage in this top-floor 1 bed + den, 2 bath home, filling the space with light and calm. Designed to feel elevated and welcoming, the flowing layout maximizes comfort and connection to the view. The updated kitchen features quartz finishes and premium appliances, blending style and function. A refined wood fireplace mantle adds warmth, while smart storage and custom wardrobes keep the home organized. The bedroom is a quiet retreat with plush carpeting and spa-inspired bathroom. Recent building upgrades include a new roof, gutters and air handling unit, plus refreshed interior common areas with new paint, carpets and furniture. Two parking stalls and a storage locker complete this elevated coastal home! (id:65446)