
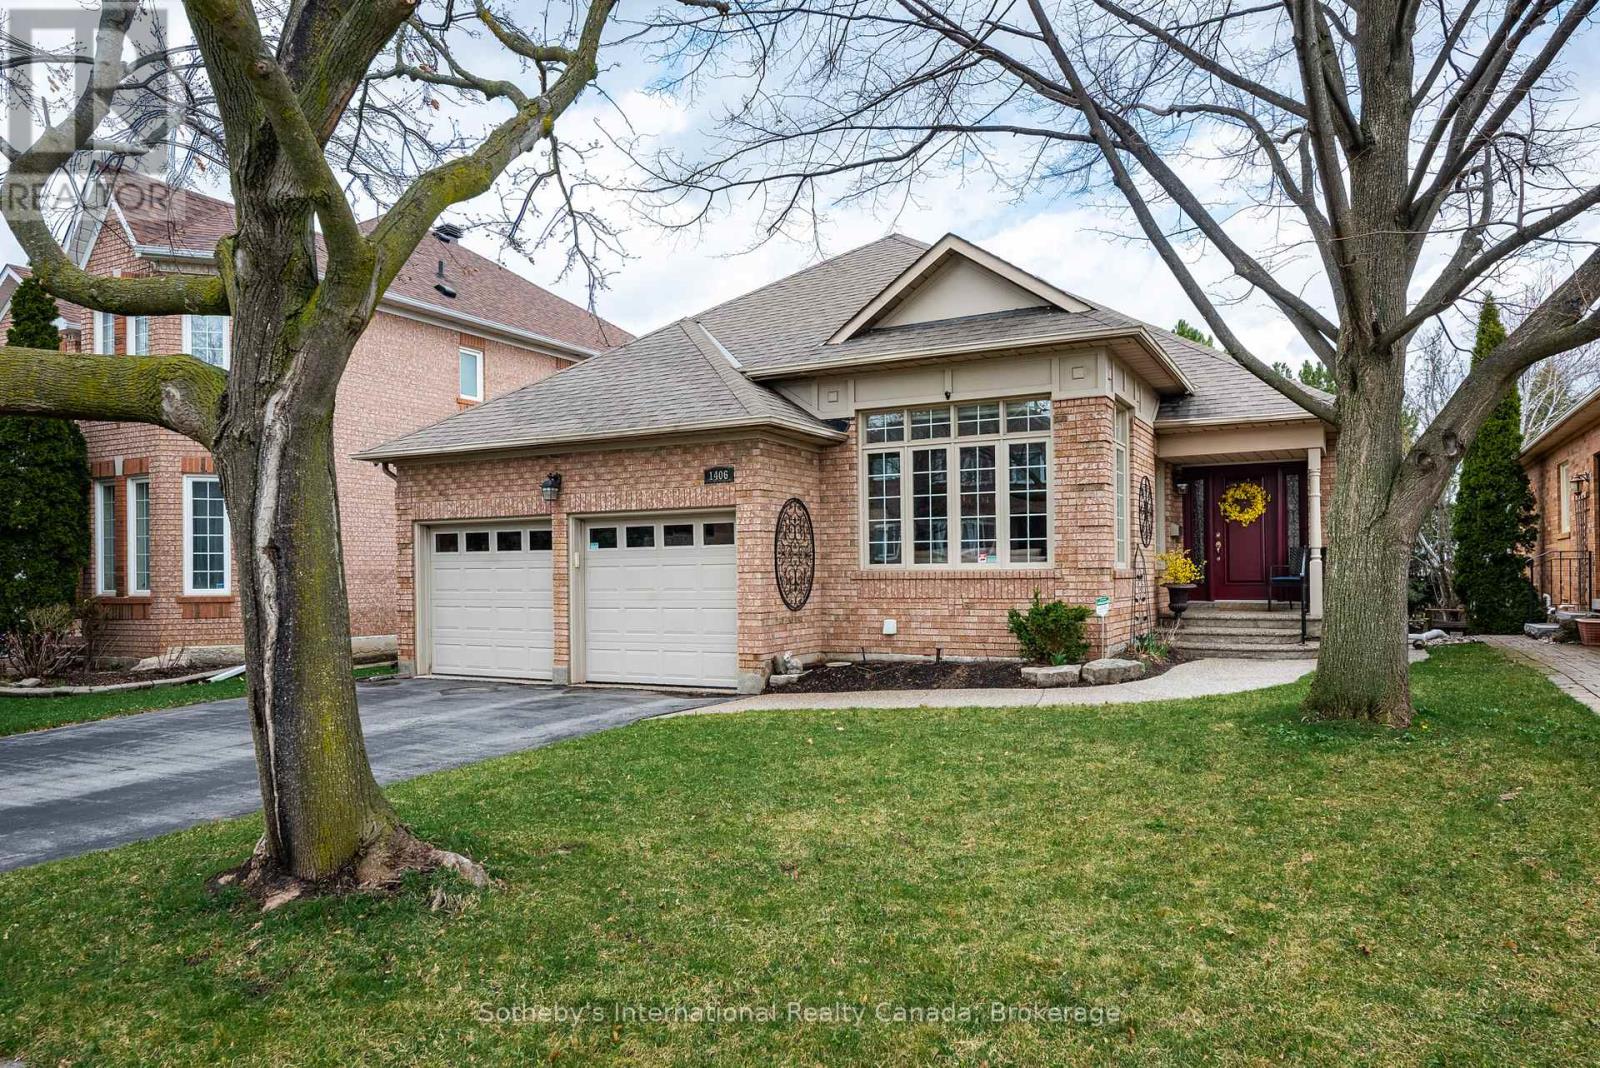
1406 Summerhill Crescent
Oakville, Ontario
Tucked away in Oakville's highly sought-after Joshua Creek community, this exceptional bungalow with a walk-out lower level offers a seamless blend of elegance, comfort, and convenience.With over 2,700 square feet of thoughtfully designed living space, the home showcases a bright, open-concept layout filled with natural light from expansive windows. Refined details-hardwood floors, crown mouldings, and a striking coffered ceiling in the dining room-add timeless sophistication throughout.The main level features formal living and dining rooms at the front of the home, while the updated kitchen and inviting family room overlook the private garden, creating an ideal setting for both everyday living and entertaining. Designed for effortless one-level living, this floor also includes two spacious bedrooms, two full bathrooms, and a convenient laundry room.The fully finished walk-out lower level extends the living space with a third bedroom, a full bathroom, and a second comfortable family room-ideal for guests, extended family, or hosting gatherings. An unfinished area (828sf) offers abundant storage or the potential to create a dedicated hobby space. A double-car garage completes the offering.Step outside to a serene, private backyard with no rear neighbours, featuring the choice of a screened-in gazebo or dining al fresco on the patio-both peaceful retreats for warm-weather relaxation and entertaining.Lovingly maintained and thoughtfully updated, this home reflects true pride of ownership. Located in a family-friendly neighbourhood known for excellent schools, nearby parks, and scenic walking trails, it also offers convenient access to major highways and the GO Train, making commuting effortless.If you're seeking the ease of single-level living without compromising on space, this is a rare opportunity to own a beautifully appointed home in one of Oakville's most desirable communities. (id:65446)
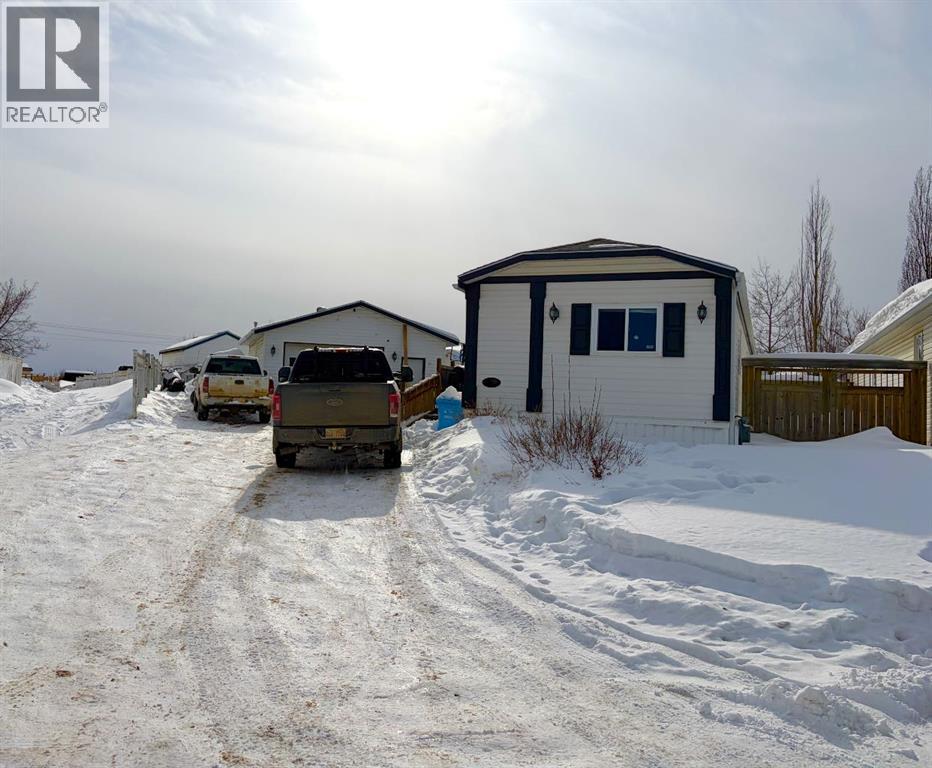
189 Couture Lane
Fort Mcmurray, Alberta
Welcome to 189 Couture Lane featuring a DOUBLE DETACHED GARAGE with infloor heating. Nestled in a quiet cul-de-sac on a spacious pie-shaped lot, it offers exceptional parking space—ideal for multiple vehicles, a boat, or even an RV. The oversized yard, adjacent to a walking path, is perfect for outdoor activities, with ample room for kids, pets, and your backyard dreams. Inside, you'll find 3 bedrooms, 2 full bathrooms, and easy-to-maintain laminate and lino flooring throughout—no carpet! The eat-in kitchen is equipped with sleek stainless steel appliances, making meal prep a breeze. Step outside to the fully fenced backyard, where a ground-level deck invites you to relax and enjoy the outdoors. Plus, no condo fees means more freedom and fewer monthly expenses! This is the perfect property for those looking for space, comfort, and flexibility. Available immediately and furnishings are negotiable. (id:65446)
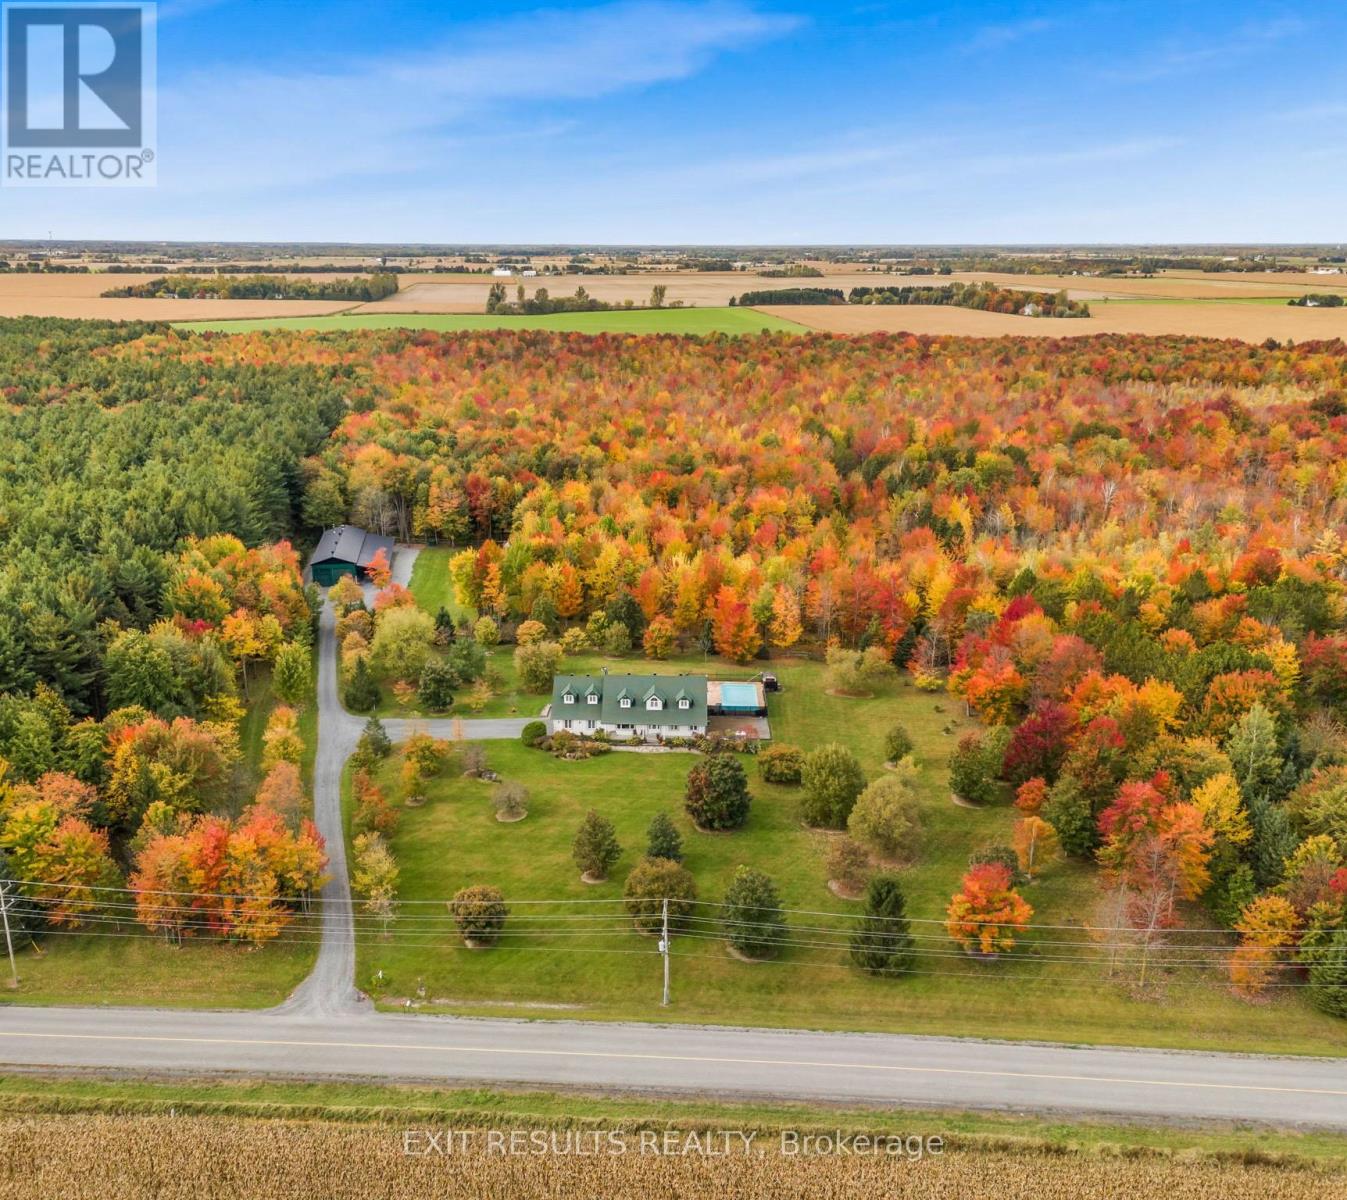
638 St Thomas Road
Russell, Ontario
Income potential! Welcome to an exceptional country estate offering privacy, versatility, and income potential on a breathtaking 25-acre property. This custom 2001 bungalow is thoughtfully designed with an open-concept layout, combining comfort and functionality with seamless flow throughout the main living spaces.Featuring 3 spacious bedrooms and 2.5 bathrooms, this home is enhanced by in-floor heating throughout, delivering year-round efficiency and comfort. The bright and inviting interior is ideal for both everyday living and entertaining, with expansive views of the surrounding natural landscape.Outdoors, this property truly sets itself apart. Surrounded by mature maple trees, it offers established maple syrup production potential, generating an estimated $20,000-$50,000 annually. A large maple lodge supports your operation, making this a rare opportunity for hobbyists or entrepreneurs alike.Additional highlights include a substantial heated shop-perfect for business use, storage, or projects-along with an outdoor wood stove to help optimize heating efficiency. The private setting ensures peace and seclusion, while still offering incredible functionality.In the warmer months, enjoy your heated saltwater in-ground pool, creating the perfect space to relax or entertain in complete privacy.Zoned A2, this property opens the door to a wide range of permitted uses, making it ideal for those seeking a live-work lifestyle, agricultural venture, or long-term investment.A rare opportunity to own a property that blends lifestyle, income, and endless potential-all in one remarkable package. (id:65446)
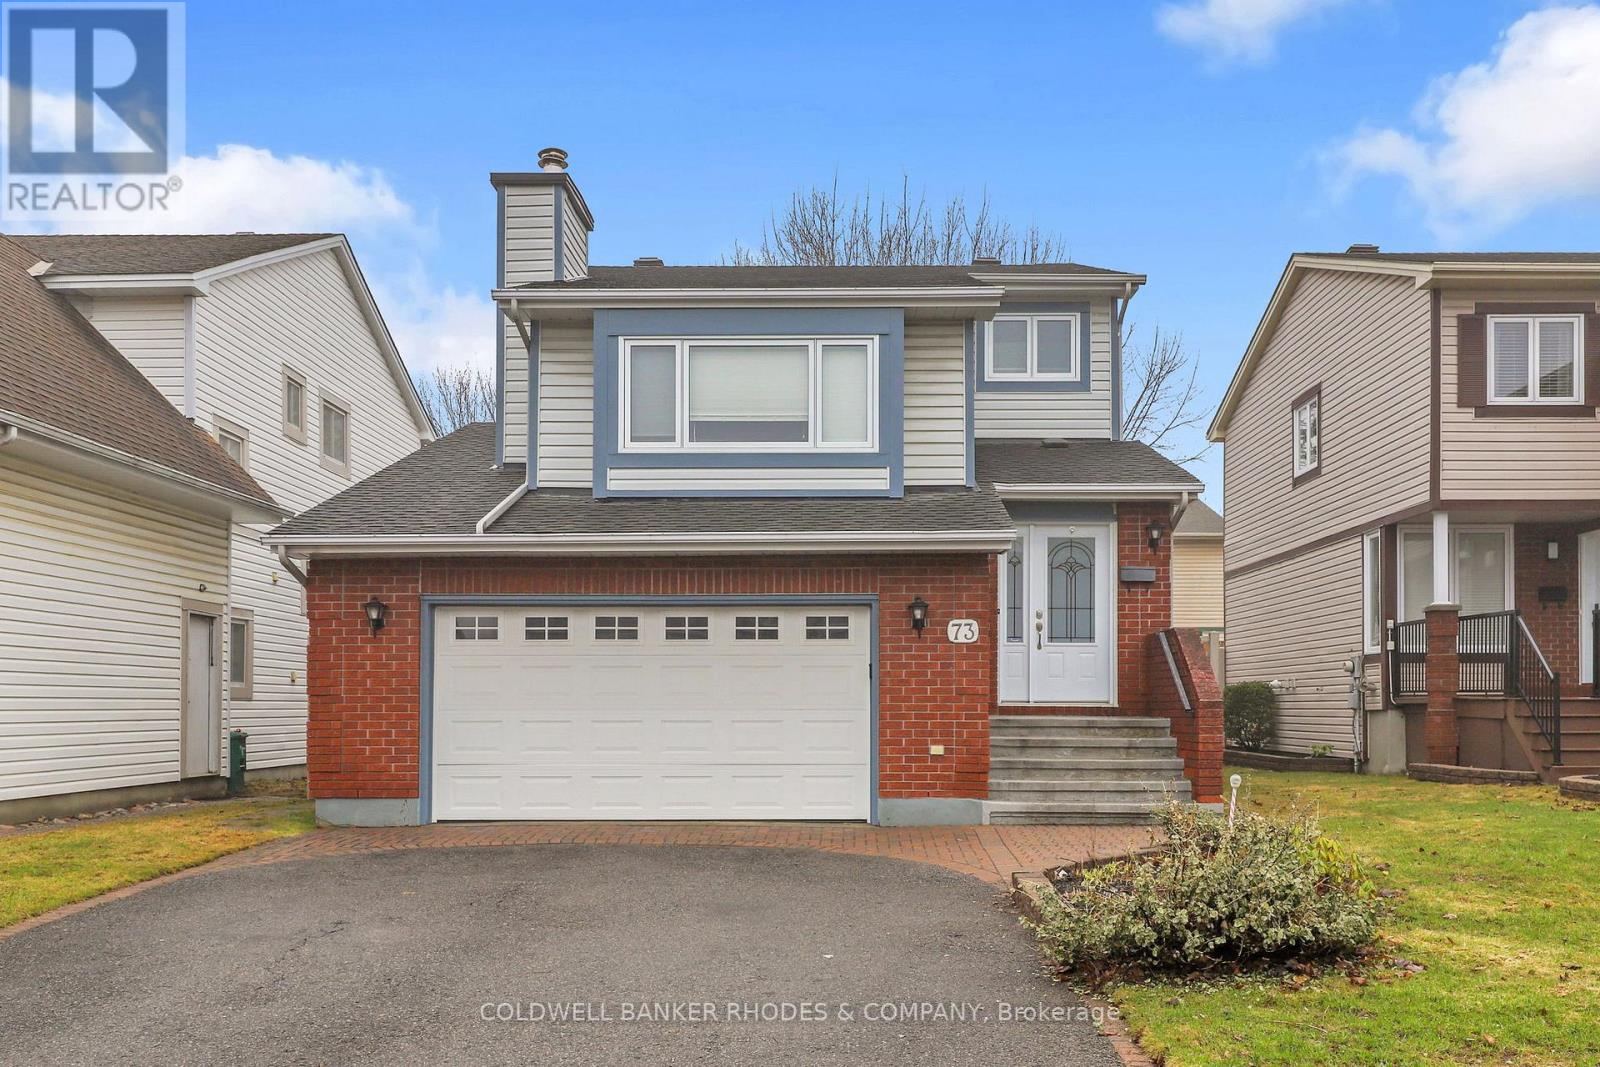
73 Bramblegrove Crescent
Ottawa, Ontario
Welcome to a terrific detached family home. This is an Estate Sale. The property is located on a quiet community oriented crescent, a block away from schools, and walking distance to many parks and greenspaces. The house has an large double garage with additional driveway parking and spacious back deck. Over 2000 sq feet ( MPAC) of light, bright, flowing space unified by custom real hardwood floors. A separate foyer ensures a private entry and convenient powder room. The large living room with french doors overlooks the garden and is adjacent to the dining room which in turn is open to the practical family sized kitchen. Go up a few stairs and you will find the large family . Impressive yet welcoming. The bedrooms are another few steps up. Lots of cupboard space in the large master with walkin closet, and 5 piece bath. Two other cozy bedrooms are located from the central landing which eases family traffic flow. Basement has a finished room and holds lots of future potential. Come have a look! (id:65446)
15 Marsh Sparrow Private
Ottawa, Ontario
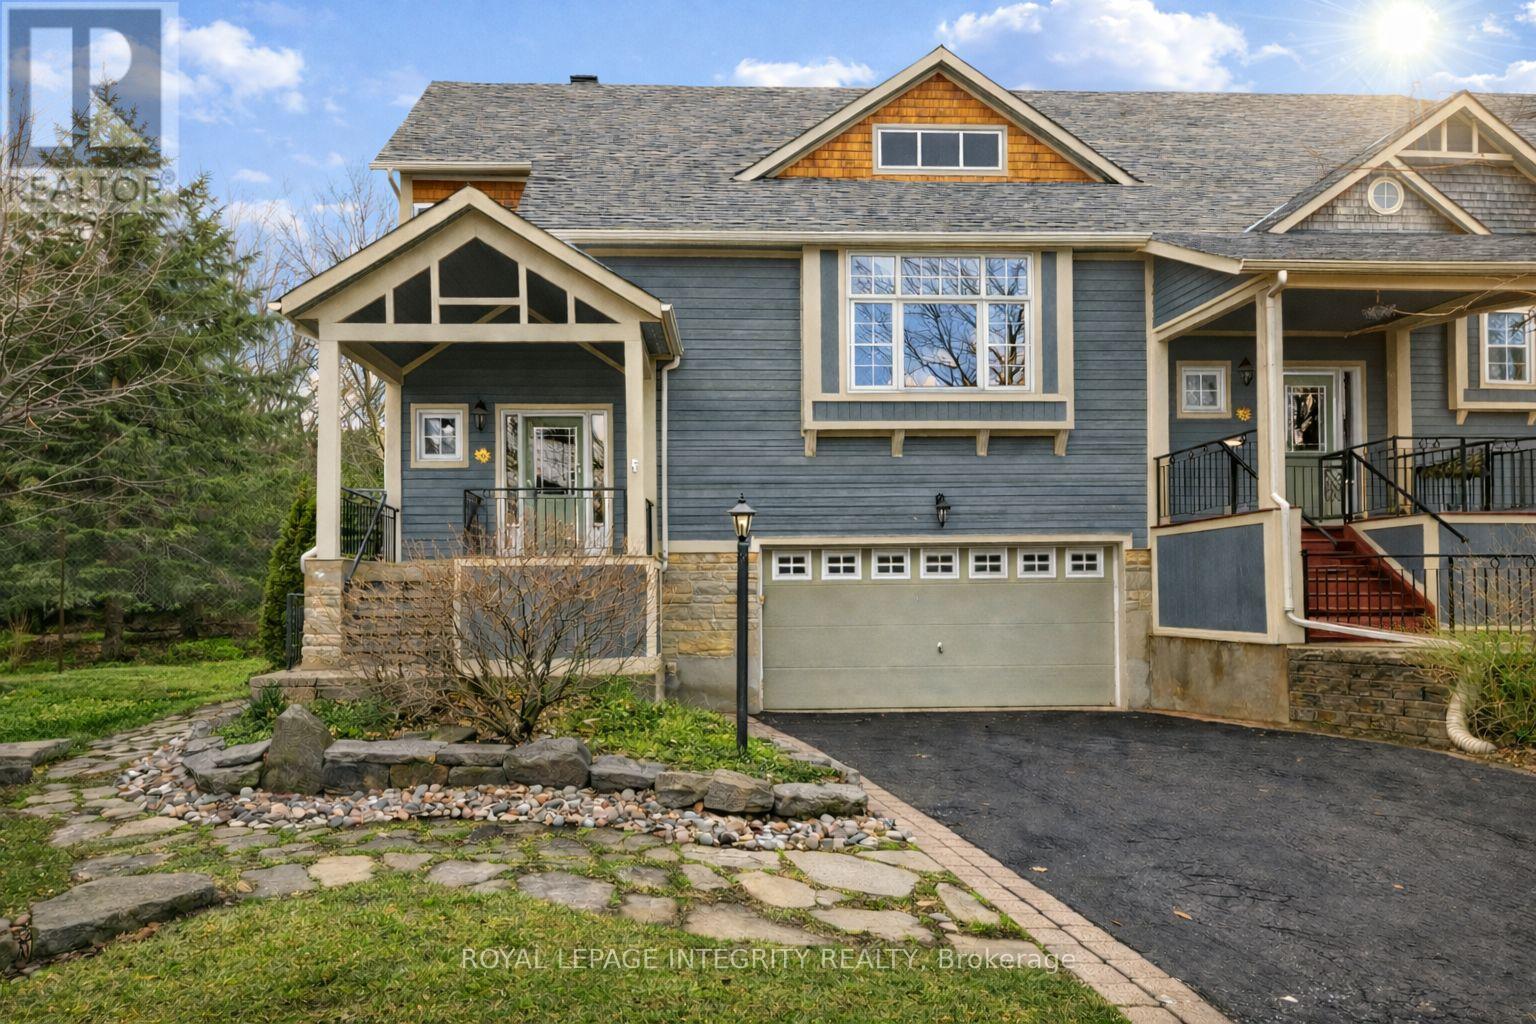
Discover this beautiful home in the prestigious Marshes Village-a luxury residence with a loft, ideally located near the Marshes Golf Course and surrounded by mature greenery. Nestled in one of Kanata North's most desirable communities, this elegant home blends refined design, spacious living, and a seamless connection to nature. The gorgeous main living area is filled with natural light, featuring oversized double-height windows, soaring ceilings, and beautiful hardwood flooring, with direct access to a deck overlooking the impressive backyard. An elegant fireplace creates a warm focal point, while the spacious dining area is perfect for family gatherings and entertaining.The chef's kitchen is sure to impress with new quartz countertops, stainless steel appliances, and a beautiful island, offering both functionality and style.The main-level primary bedroom is generously sized and features a walk-in closet and a luxurious spa-inspired ensuite. A versatile front room can be used as a home office or an additional bedroom, providing a quiet and flexible workspace.Upstairs, you will find an expansive loft retreat complete with two closets, a full ensuite bathroom, and beautiful views overlooking the great room below.The fully finished walk-out basement offers even more living space and great potential for an in-law suite, featuring a cozy recreation/family room, an additional bedroom, a full bathroom, and large lookout windows that fill the space with natural light, leading to a spacious backyard oasis surrounded by mature trees and vibrant greenery. Homeowners Association fee is $196/month, includes road snow removal, landscaping, general maintenance, insurance. (id:65446)
Lt 1 Harmony Road E
North Dundas, Ontario
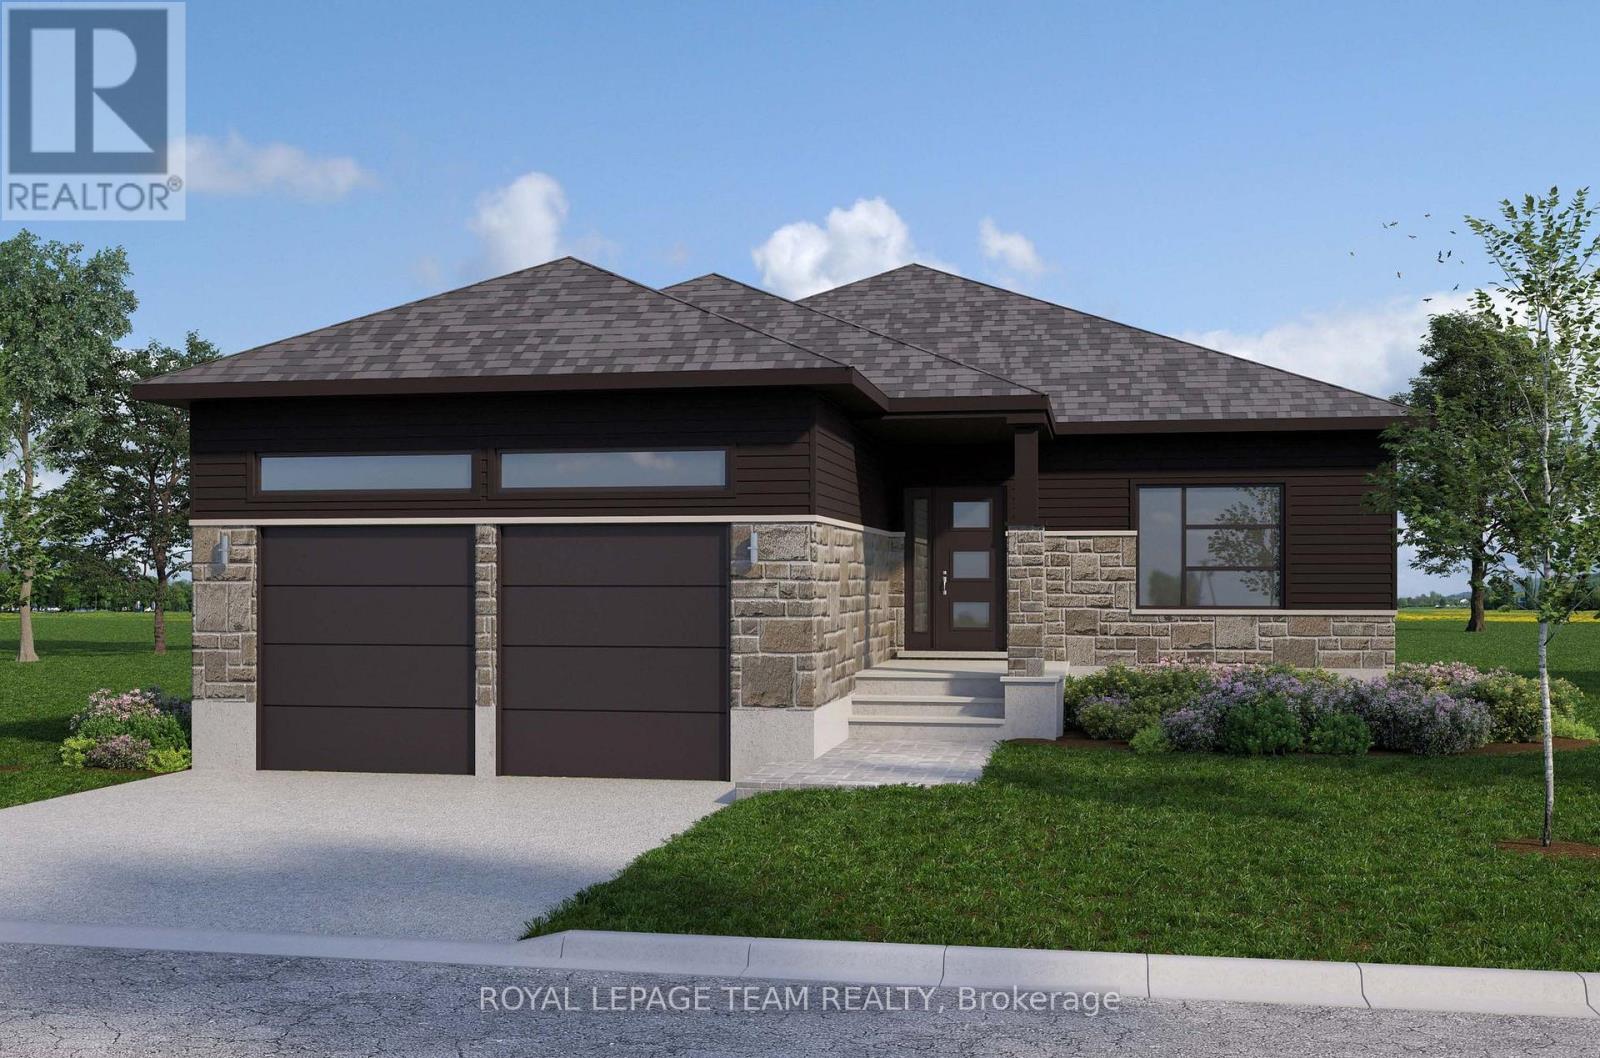
Build your custom dream home on Lot One in Winchester's Orchard Grove Development, a large 1+ acre site close to the quaint and vibrant town of Winchester and the City Ottawa. The featured "Maxime" model is approximately 1,400 sq ft bungalow with three bedrooms, two bathrooms,an open-concept layout, gourmet kitchen, 9-foot ceilings, double garage, and elegant stone-and-siding exterior. Envision starting your day in modern elegance with cozy comforts, surrounded by peaceful nature. This property offers ample tree coverage to ensure privacy,complemented by an apple orchard landscape throughout the development. Take advantage of this exceptional opportunity to build your future home in an idyllic setting. This property is also listed as vacant land under MLS#X12964160. (id:65446)
Lt 1 Harmony Road E
North Dundas, Ontario
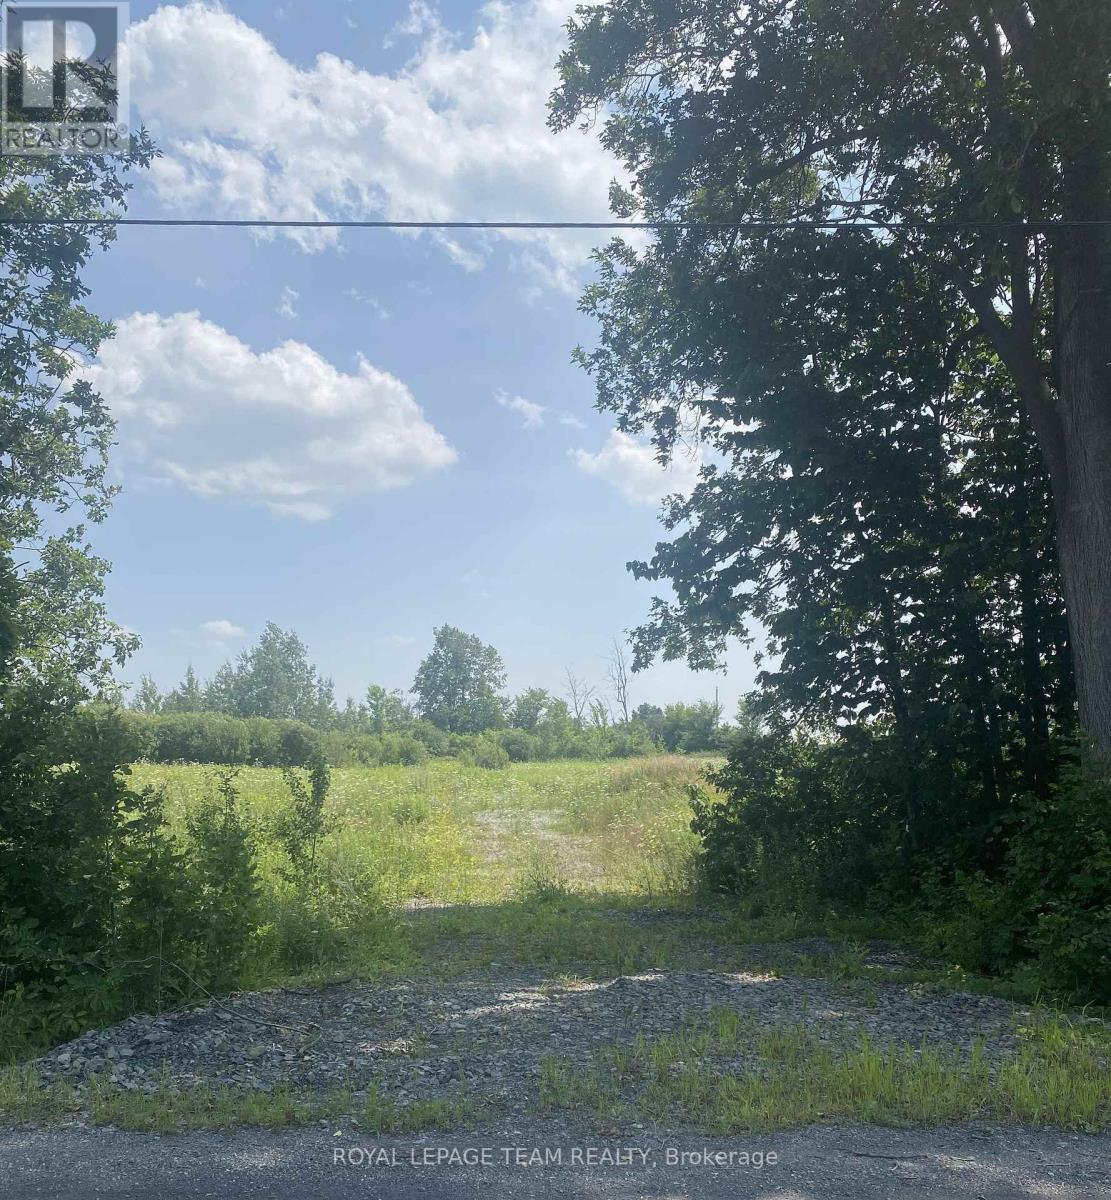
Build your custom dream home on Lot One in Winchester's Orchard Grove Development, a large 1+ acre site close to the quaint and vibrant town of Winchester and the City Ottawa. The featured "Matrix" model is approximately 1,500 sq ft bungalow with three bedrooms, two bathrooms,an open-concept layout, gourmet kitchen, 9-foot ceilings, double garage, and elegant stone-and-siding exterior. Envision starting your day in modern elegance with cozy comforts, surrounded by peaceful nature. This property offers ample tree coverage to ensure privacy,complemented by an apple orchard landscape throughout the development. Take advantage of this exceptional opportunity to build your future home in an idyllic setting. This property is also listed as a home to be built under MLS#X12972796. (id:65446)
140 Main Street West
Ridgetown, Ontario
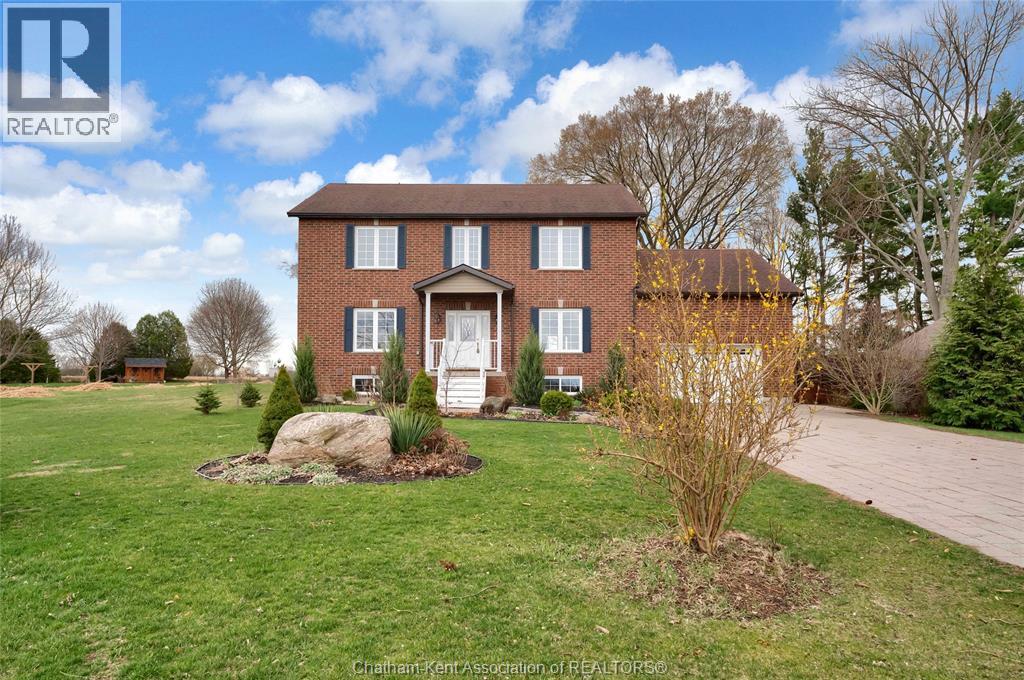
Discover peaceful country living at 140 Main St W, Ridgetown—a spacious modern home surrounded by nature and charm. Perfect for those who love the quiet of rural life with the conveniences of town just minutes away, this property offers room to breathe both inside and out. Set on over half an acre, it’s located only a short drive to the University of Guelph Ridgetown Campus, local shops, and restaurants, making it an ideal setting for families, professionals, or anyone seeking a more relaxed lifestyle. Built in 2014, this large, well-designed home features 5 bedrooms and 5.5 bathrooms, each bedroom complete with its own private ensuite and walk-in closet—a rare comfort that ensures everyone enjoys personal space. The open main floor brings together a bright kitchen, dining, and living area, complemented by a cozy office nook and a spacious primary bedroom suite. French garden doors open onto a beautiful backyard, perfect for barbecues, quiet mornings, or simply watching the sunset over your own slice of countryside. Downstairs, the property includes a self-contained 2-bedroom basement suite with a full kitchen, laundry, modern finishes, and a private entrance. This versatile space is ideal for extended family, or guests. Other conveniences include an attached 1.5-car garage, ample parking, and scenic surroundings that make everyday living feel tranquil and private. If you’ve been searching for a large rural-style home where comfort meets the calm of country living—without giving up town proximity—140 Main St W offers the perfect blend. Enjoy open skies, generous living spaces, and the relaxed lifestyle Ridgetown is known for. (id:65446)
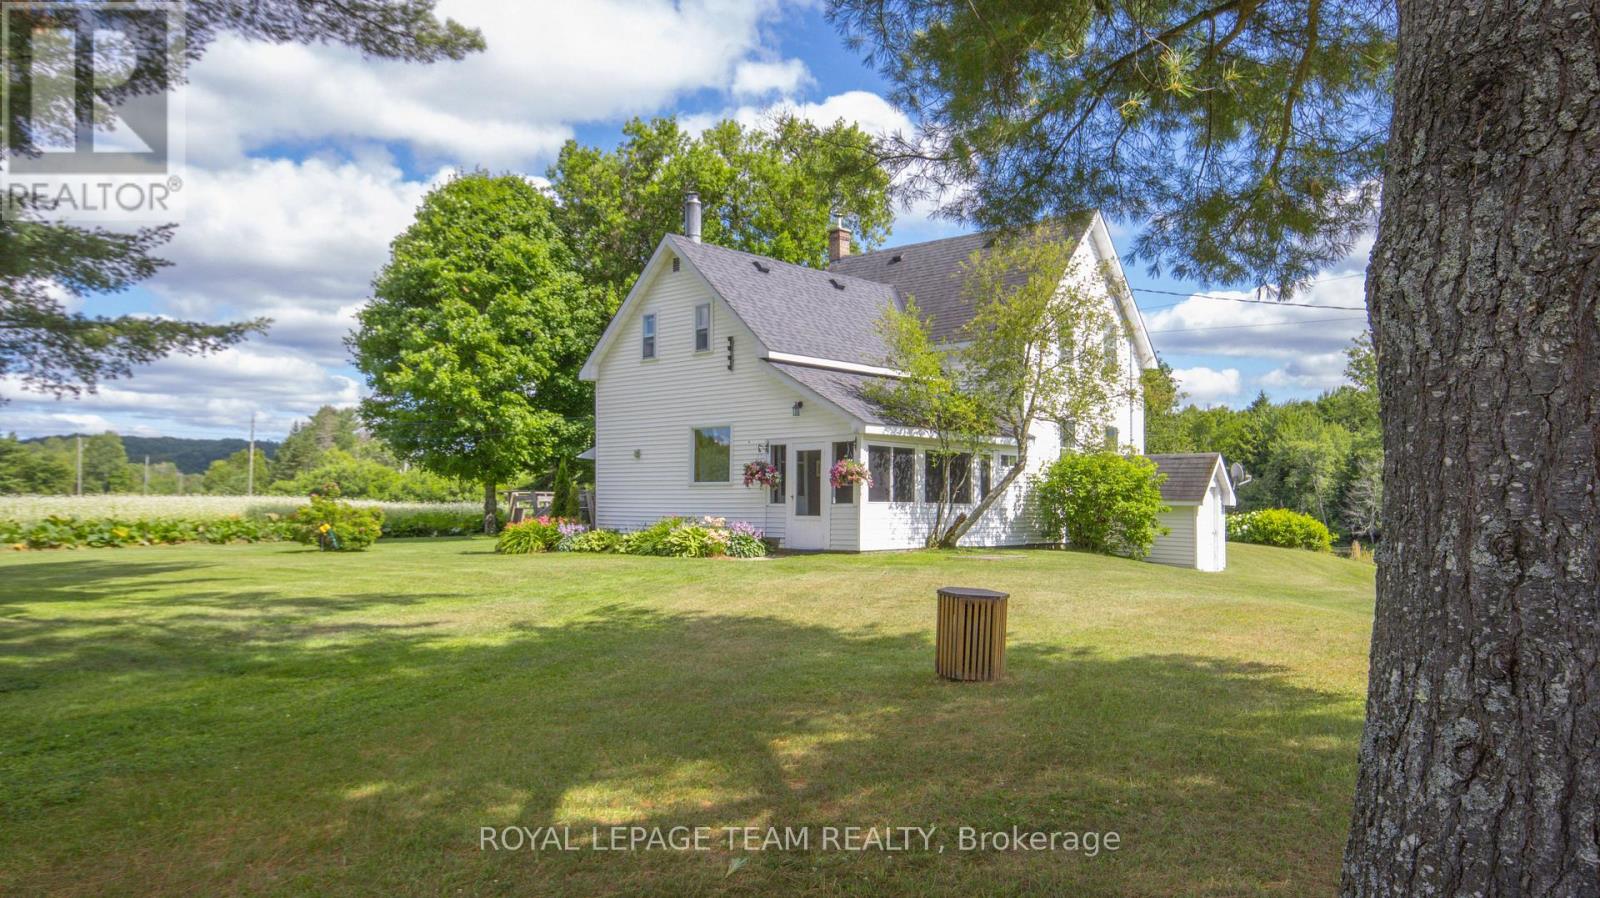
4822 Palmer Road
Brudenell, Ontario
Wow, it doesn't get any better than this. Sip your morning coffee sitting in the screened sunroom while looking over the Madawaska River or sit on the back deck and take in the views this one of a kind property has to offer. Then follow the navigable, winding creek with its sandy bottom, which meanders from a lake at the rear of the property through the 216 acres of this absolutely gorgeous acreage, out to the Madawaska River and enjoy all that nature has to offer including fishing, hunting, boating and canoeing. The home itself is a timeless beauty featuring 4 bedrooms, 2 baths and a large country kitchen. The property consists of approximately 32 acres of arable land with the balance of the property being a mix of cleared and treed land.. There are numerous outbuildings and a large barn to house hay, livestock, equipment or whatever you have to store. The home is heated with a wood/ oil furnace, the electrical has been updated with a new 200 amp panel, shingles were replaced a number of years ago. The basement has a walkout to the outside. Pride of ownership over the years is evident as this home has maintained its country charm and is in move in condition. The possibilities that this property has to offer are endless and only bound by your imagination. The property is being sold as is where is with no representations or warranties. (id:65446)
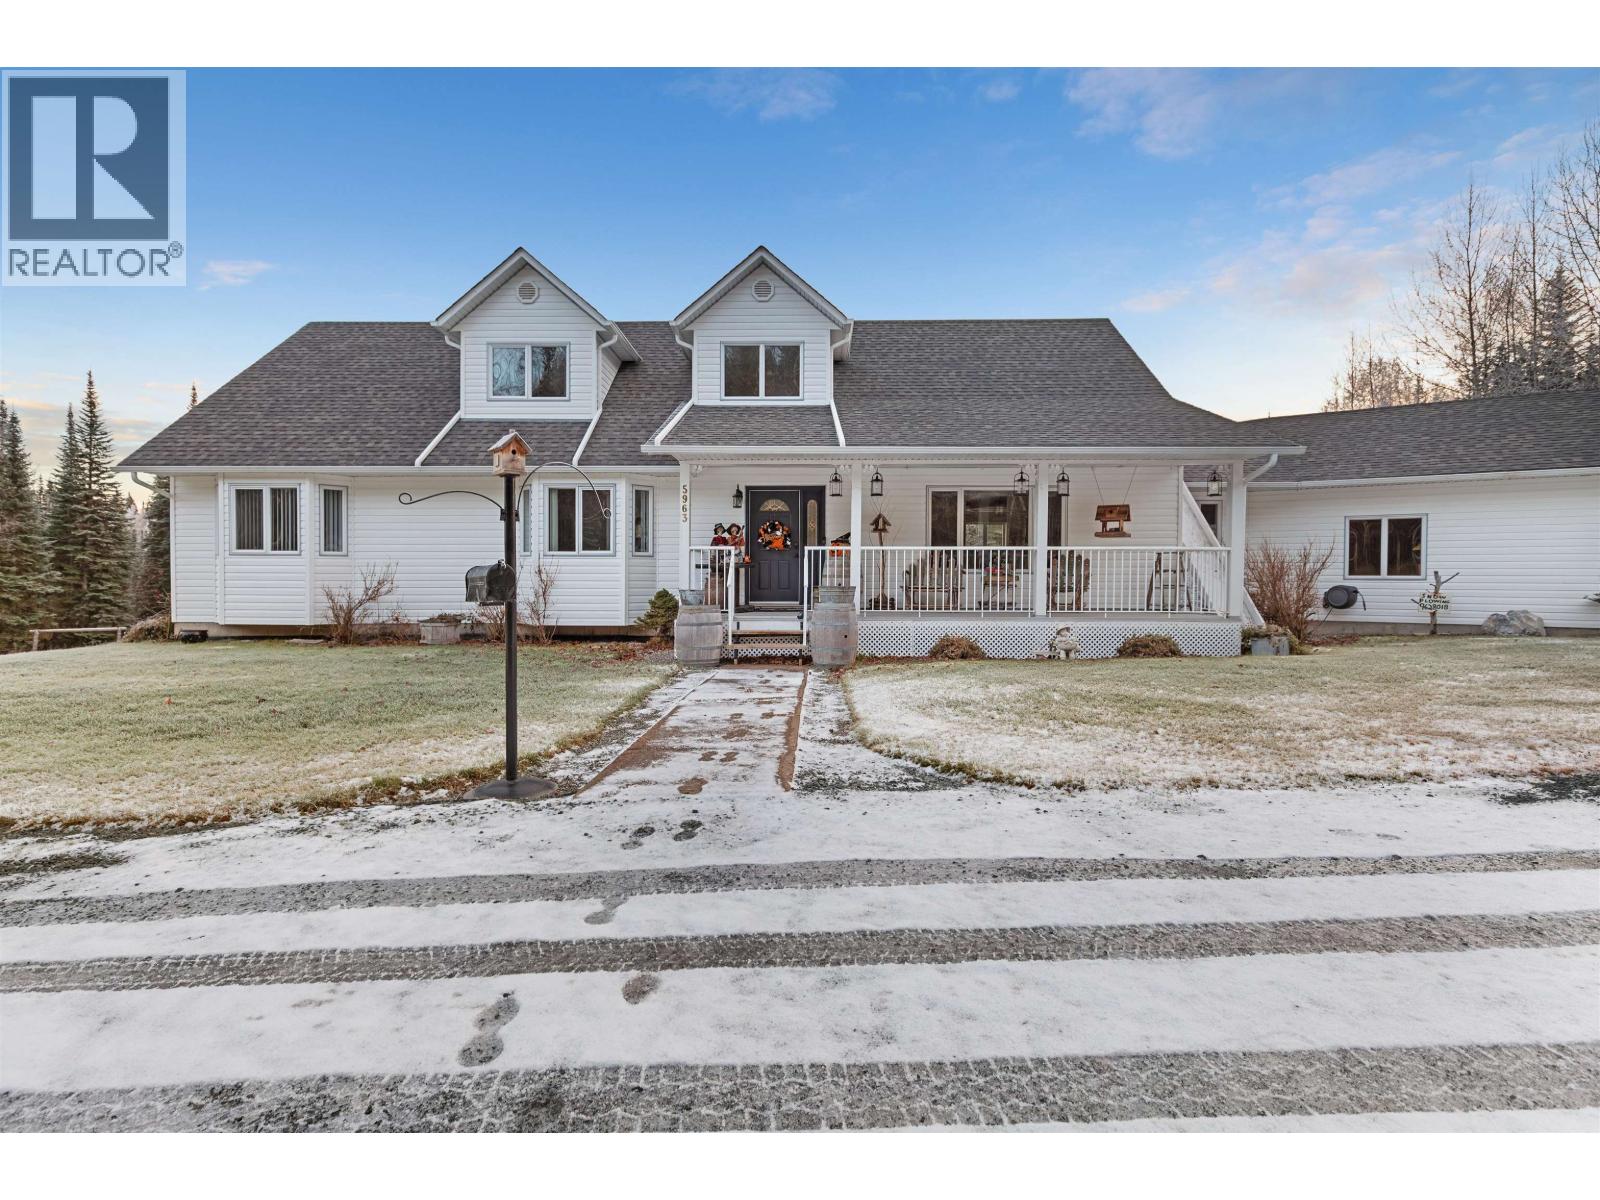
5963 Ferguson Lake Road
Prince George, British Columbia
Custom Cape Cod home on nearly 5,000 sq ft of timeless comfort, nestled on pristine, park-like grounds with 19-zone irrigation. Backing onto crown land and just steps from Ferguson Lake Nature Reserve, this one-owner gem features four bedrooms, five bathrooms, double heated-garage with basement entry, and loads of natural light. Impeccably maintained: roof (2020), new hot water tank, two high-efficiency furnaces, and updated bathrooms. Easily suitable if desired. Includes 16' x 24' shed, garden shed, appliances, and more. Licensed childcare-ready. A rare lifestyle offering! (id:65446)
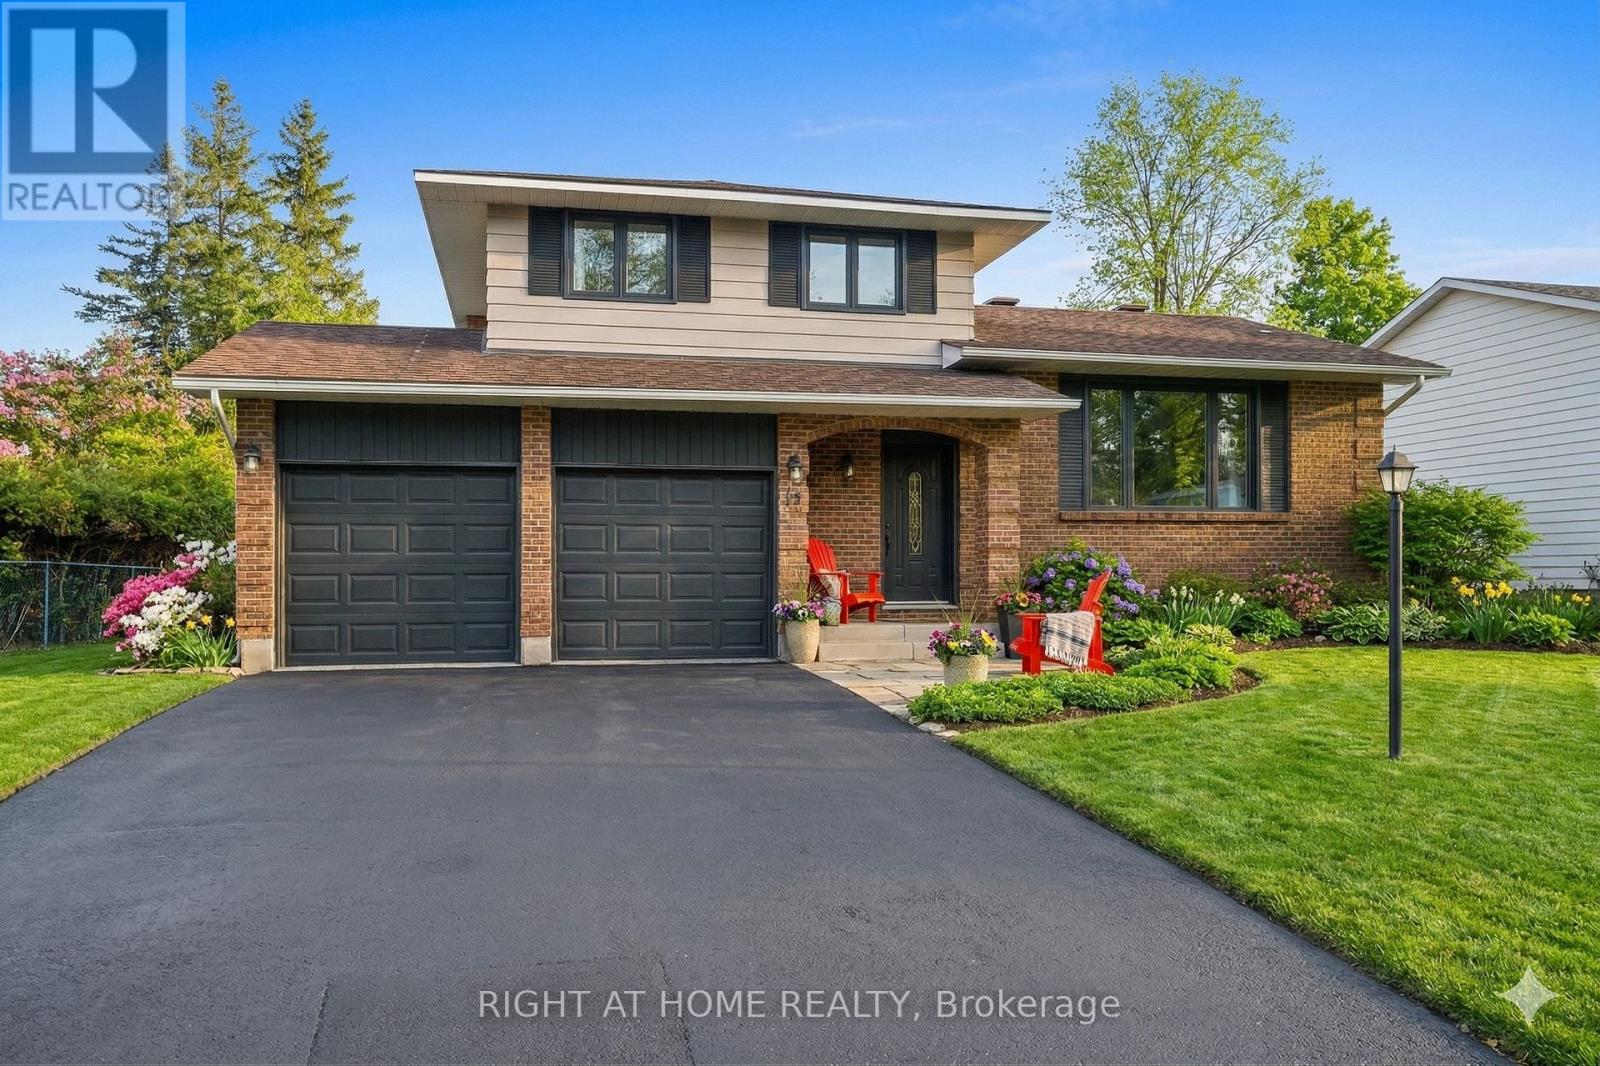
12 Butterfield Road
Ottawa, Ontario
Conditionally Sold! Open House has been Cancelled! Beautifully renovated and energy-efficient detached 3+1 bed, 3 bath home in charming Munster! This home offers the perfect balance of peaceful village living with easy access to the city. Step inside to a stunning full kitchen renovation featuring premium Heartland fridge, stove (43"it's not the camera lens...lol), dishwasher and range hood, pot lights in the kitchen and dining area, and a restaurant-style double sink with grates included. Updated flooring throughout, along with modern beautiful interior doors, trim, hardware, lighting and paint. These beautifully crafted, high-quality renovations feel even better than a brand-new build. Unwind in the inviting living room with a gas fireplace or step through garden patio doors to a large, landscaped backyard-ideal for entertaining and family time-complete with a fire pit and a large shed for extra storage. The finished basement includes an updated lower bathroom, while the walk-in-height storage area features improved venting. Comfort and efficiency shine with triple-pane windows throughout (including the basement), upgraded insulation (R60 attic), a tankless hot water system, and ultraviolet air purification. Smart home upgrades include an Eco bee thermostat and Wiser Whole Home Energy Monitor, allowing you to effortlessly track and manage your energy consumption. Double car garage with automatic openers and excellent storage. Love where you live-enjoy with nearby trails, community amenities, and local favourites like the Ashton Brew Pub. Munster truly offers a lifestyle that feels connected, charming, and relaxed! (id:65446)
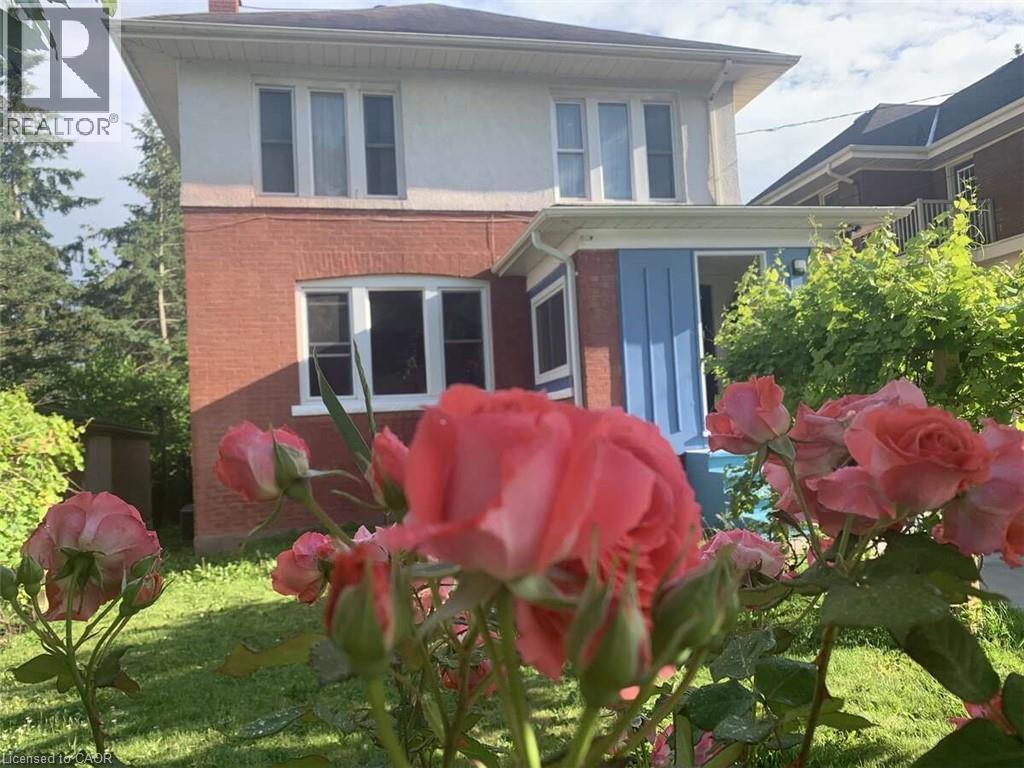
4322 Bampfield Street
Niagara Falls, Ontario
For more information, please click Brochure button. This home has a beautiful view of the Niagara gorge from the living room. Nestled in a quiet and well kept neighbourhood. Directly across from a heritage home the Bampfield estate. Ten minutes walk from downtown/ casinos / multiple restaurants and entertainment sources. Beautiful and bustling town. Yet with a small town feel. 1 hour commute to Toronto. Master bedroom has in suite stand alone bath tub. Hardwood threw out. Finished walk out basement apartment. Laundry room. Hardwood pocket doors on main floor. New energy efficient furnace and central air condition was installed last summer. This is a beautiful two story brick home and built to last. Beautiful area for walking and bike riding. A very private feeling property. There is also a micro vineyard on the front lawn that produces approximately 100 bottles of Pinot noir wine. The house is approximately 150 ft from the Niagara gorge and has a wonderful view of it, throughout the picturesque seasons. What it presents is tranquility at its finest. With the sound of Niagara Falls and gorge you'll relax with ease, and sleep in peace. A very beautiful spot! A brand new garage door was recently installed, including the front, and back double doors. (id:65446)
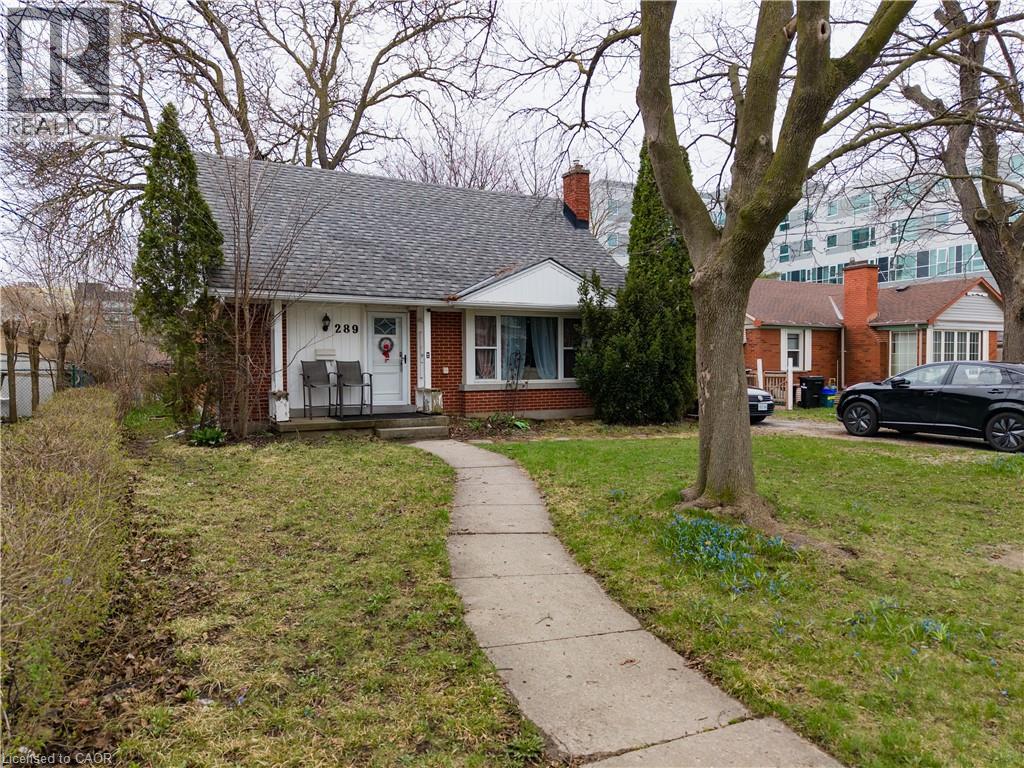
289 Albert Street
Waterloo, Ontario
Redevelopment Opportunity, Prime Location on High Traffic Albert Street. Can be purchased with 291 Albert Street. Adjacent properties at 285 and 293 Albert Street are also for sale for a larger parcel. Currently leased to provide income while you plan your redevelopment project. Zoning RN-6. Legal Duplex. Licensed for 7. Leased until August 2027. (id:65446)
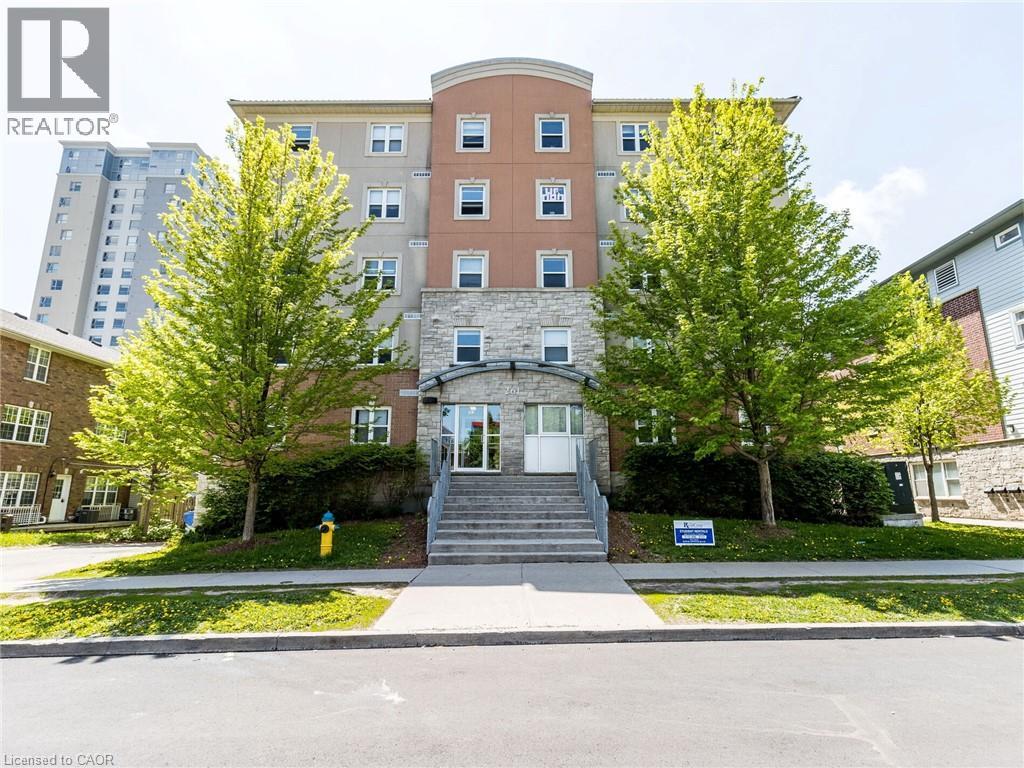
261 Lester Street Unit# 301
Waterloo, Ontario
Room #1 - $900, ending Aug 25, 2026, #2 - $750, ending Apr 30, 2026, #3 - $750, ending Aug 26, 2026, #4 - $750, ending Apr 30, 2026, #5 - $750, ending Apr 30, 2026. Incredible turnkey investment in the heart of Waterloo's university district! This purpose-built 5-bedroom, 2-bathroom condo at 261 Lester St has the potential to generate close to $50,000/year in gross rental income with positive monthly cash flow. Just steps to Wilfrid Laurier University and the University of Waterloo, this high-demand location ensures consistent tenancy. Features include a spacious open-concept living area, two full baths, included furniture, and professional property management options for a completely hands-off experience. Condo fees include heat and water, and the building offers parking, shared laundry, elevator access, and proximity to transit, shops, and amenities. Photos are virtually decluttered. (id:65446)
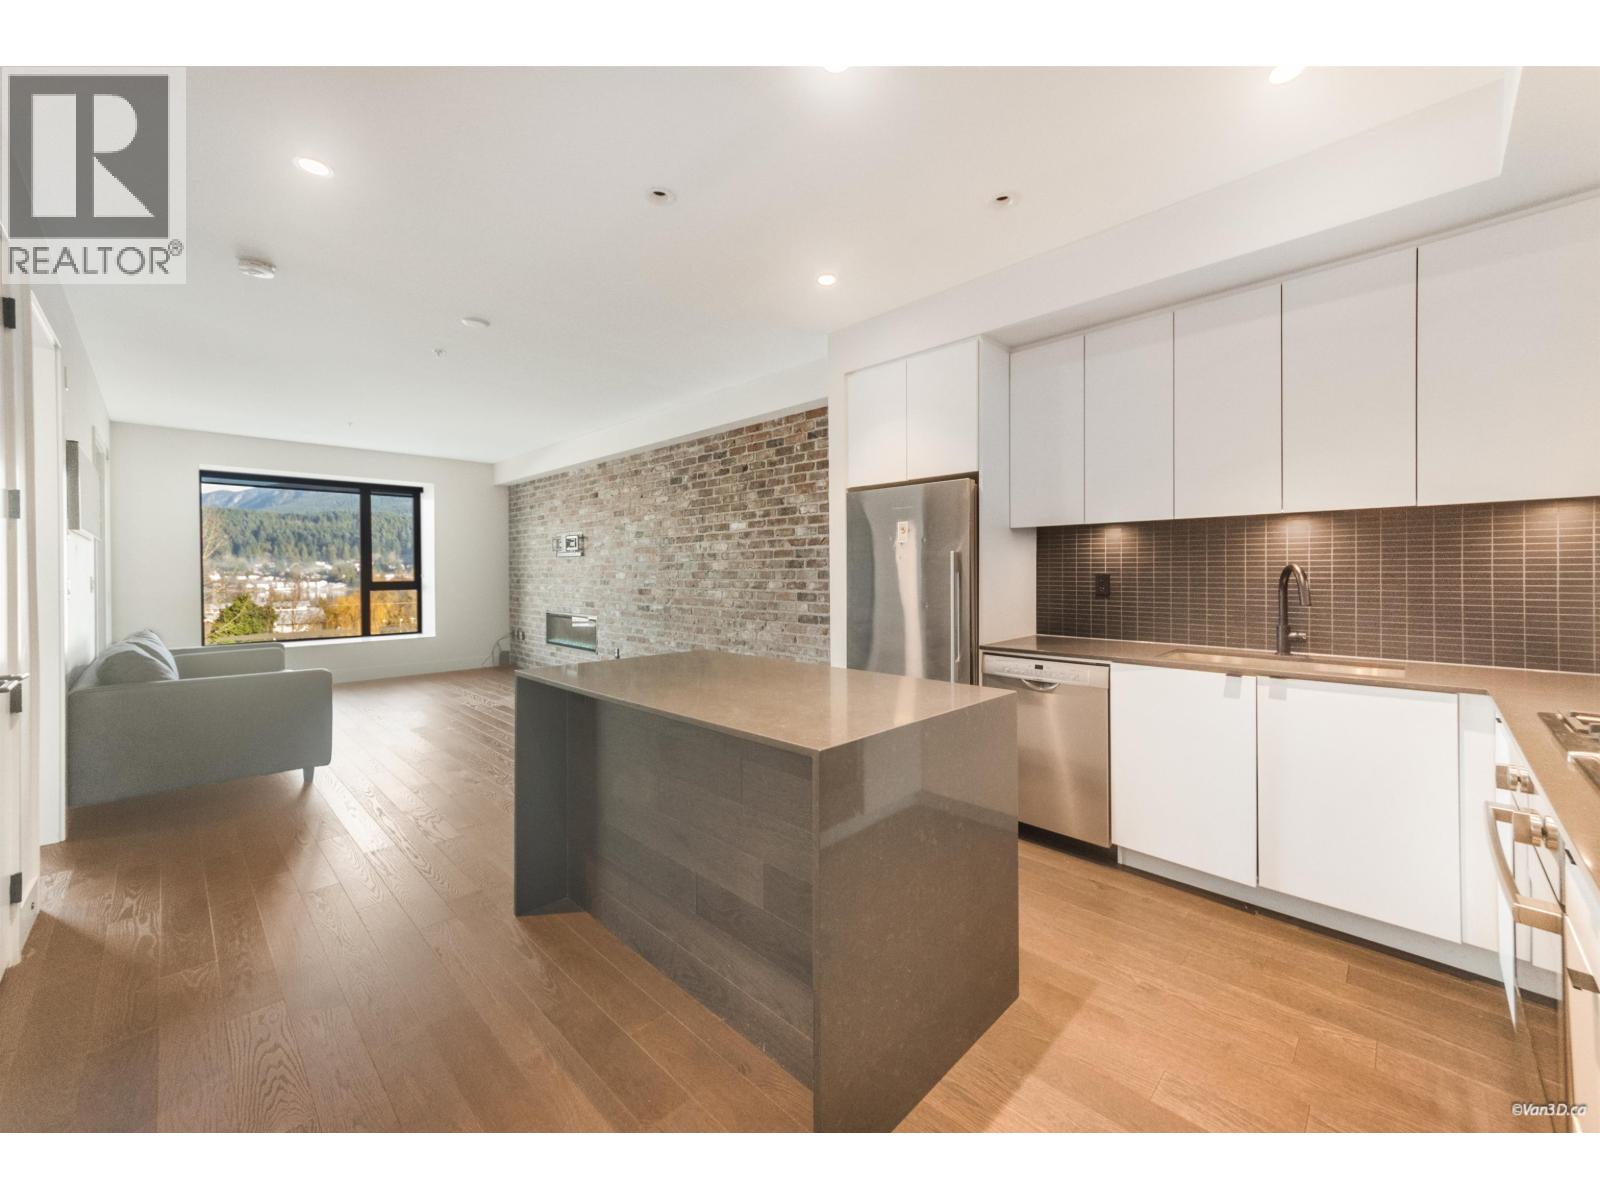
406 83 Moody Street
Port Moody, British Columbia
PLATFORM by ARAGON. Cool 1 bed, 1 bath home with Mountain & OCEAN VIEWS in the heart of Port Moody at Moody & Clarke. Owner occupied with hardwood floors, quartz countertops, 9´ ceilings, gas stove (gas/hot water included in fees), 74 square ft balcony, and a linear electric fireplace set in Aragon´s signature reclaimed brick wall. Unbeatable central Port Moody location steps to Rocky Point Park & Trails, Brewers Row, Moody Centre Station, West Coast Express, and Evergreen Line. Includes 1 EV parking stall and 1 large storage locker. This well-equipped complex offers a gym, underground visitor parking, and a landscaped courtyard with firepit and BBQ as well as many shops and services at your door step! (id:65446)
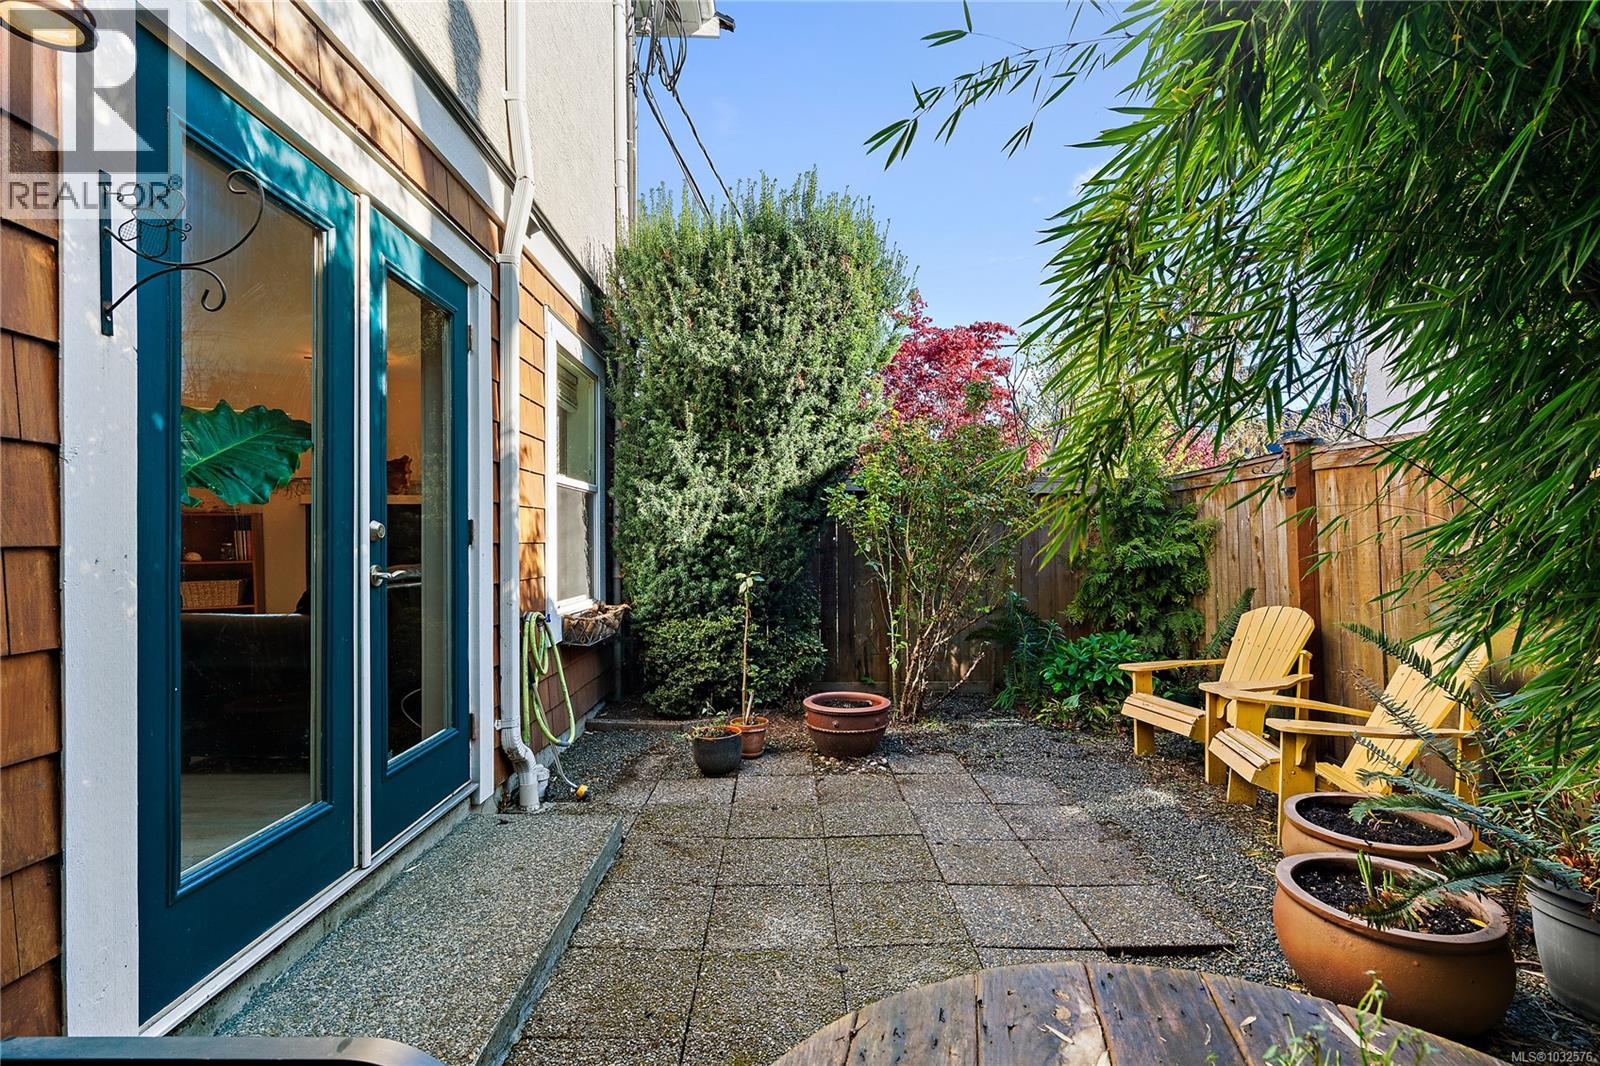
1 833 Princess Ave
Victoria, British Columbia
Welcome to a rare offering—ground-level living with exceptionally LOW STRATA FEES in a charming 1909 character conversion with NO PET RESTRICTIONS. This bright and spacious 1-bedroom home offers approximately 850 sq ft of well-designed living space, featuring a private, fully fenced garden patio with French doors for seamless indoor-outdoor living. Originally built in 1909 and converted to a 4-unit, self-managed strata in 2007, this home blends timeless character with modern comfort. The open layout includes a bright kitchen with eating bar, generous living and dining areas with a cozy electric fireplace, and large windows that fill the space with natural light. The spacious bedroom offers a walk-in closet and cheater ensuite, with in-suite laundry for added convenience. Located on a quiet, tree-lined street just steps to North Park Village, Crystal Pool, and the Save-On-Foods Memorial Centre, and within easy walking distance to downtown. Pet-friendly with parking and storage. (id:65446)
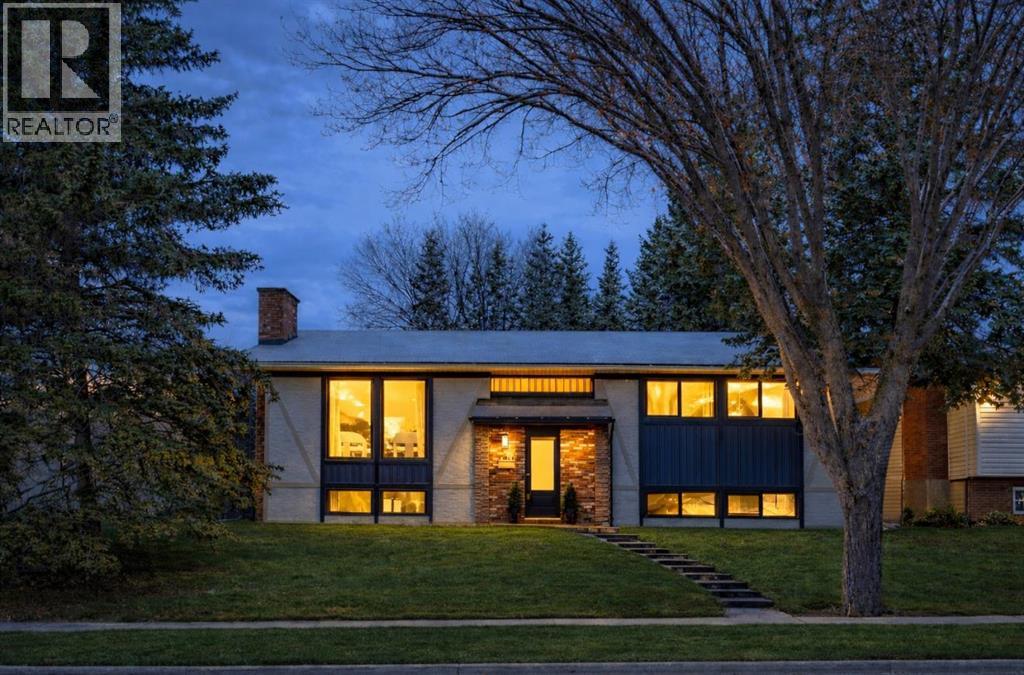
2416 Palliser Drive SW
Calgary, Alberta
Discover an exceptionally crafted, fully updated bi-level home positioned in the highly desirable community of Palliser, offering a seamless blend of modern upgrades and timeless practicality. Situated on one of the larger corner lots in the area, this property impresses with a completely remodeled interior that invites you to simply move in. As you enter the main living spaces, you are greeted by a cohesive layout anchored by a spectacular modern kitchen. This culinary space has been thoughtfully designed to accommodate quiet routines and lively entertaining, boasting an abundance of cabinetry and expansive preparation surfaces. Adjacent to the kitchen is an oversized dining area perfectly proportioned to host large family dinners and casual get-togethers. The flow continues into the welcoming living room, defined by a striking feature wall that provides the perfect backdrop for relaxed evenings. Beautiful luxury vinyl plank flooring runs consistently throughout the property, tying the spaces together with a clean, contemporary aesthetic. The main floor serves as a private retreat, featuring two well-proportioned bedrooms. The crown jewel is the primary suite, offering a serene escape complete with a custom walk-in closet and a spa-inspired ensuite bathroom featuring dual vanities, a deep soaking tub, and a sleek glass walk-in shower. Descending to the fully finished lower level, the home continues to overdeliver on space. Thanks to the bi-level design, massive windows flood the basement with natural light. This level introduces two additional large bedrooms perfect for family or guests, alongside a beautifully redesigned laundry room that makes household chores a much more pleasant experience. The centerpiece of the lower level is the expansive recreation room, perfectly equipped for unwinding or entertaining. It is highlighted by a convenient wet bar and a classic, WETT-certified wood-burning fireplace that brings wonderful warmth to the space. Beyond the walls o f this stunning home, the location is truly exceptional. The property directly faces open green spaces, local baseball diamonds, a playground, and Nellie McClung School. You will love the convenience of being just a short stroll away from local shopping, fantastic restaurants, and the scenic pathways surrounding the Glenmore Reservoir. This represents a remarkable opportunity to secure a completely turnkey, renovated home in an established neighborhood where every detail has been thoughtfully addressed. (id:65446)
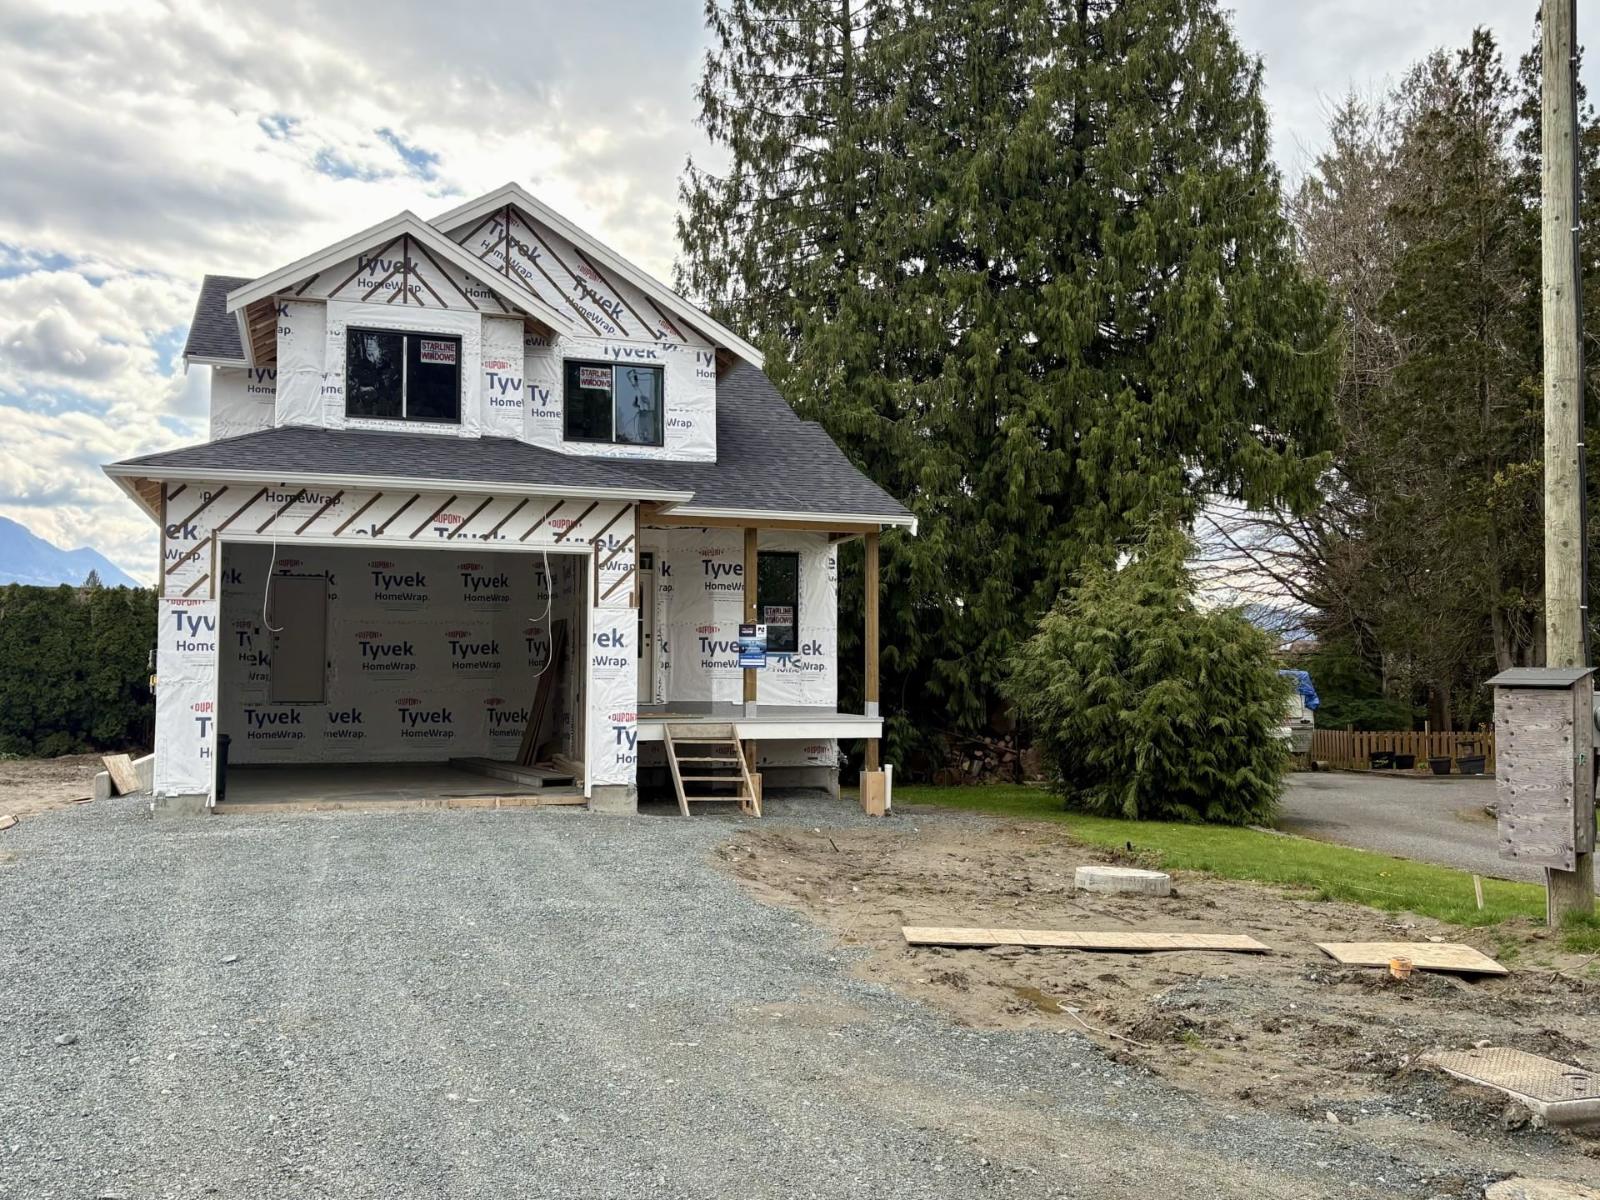
7033 Eden Drive, Sardis West Vedder
Chilliwack, British Columbia
Prime location on Eden Drive. Private, south facing back yard, and a 50-foot driveway. Huge kitchen, with quartz counters, large island, tile backsplash, undercabinet lighting and a coffee bar. Home office located conveniently beside the front door. Large great room with gas fireplace. 4 bedrooms upstairs, plus a rec room downstairs form the main part of the house. In addition, there is a 2-bdrm self contained legal suite in the basement with a separate hot water tank and separate utility meter. Quality built by local builder in a prime location, within walking distance of schools and parks. * PREC - Personal Real Estate Corporation (id:65446)

199 North Shore Road
Frontenac Islands, Ontario
Rare offering! St. Lawrence River waterfront with a period home, barn and workshop set on six private acres, all under 900K. One of Howe Island's oldest residences is now offered for sale. This original 19th century hand-hewn square timber log cabin is nestled on 6.48 acres including 48 feet of waterfront on the Bateau Channel of the St. Lawrence River. The expansive grounds include a small pine forest, several early apple trees, limestone outcroppings, lawn areas and fire pit. The original log cabin was dated by the previous owners to be built between1830-1840. In 1972, the foundation was underpinned and a Viceroy addition with full basement was built to take advantage of the view of the river and the grounds. The log cabin hosts a study and dining room on the main floor, and two bedrooms and a new 3-pc bathroom on the upper level. The addition is a fabulous open concept Great Room with vaulted ceiling, custom kitchen and a second 3pc bathroom. The finished basement hosts two more rooms, perhaps a rec room and study, as well as storage room and laundry area. The outbuildings include an expansive barn, driveshed, insulated workshop and bunkie, all with hydro. The waterfront features a floating dock suitable for two boats, and a limestone retaining wall. This piece of paradise has something for everyone, a place to host memorable family events and fabulous river days, yet also a tranquil place of retreat from a busy world, now seeking a new family to continue its history. Out-buildings: Barn (hydro), 10' x 10' bunkie, workshop (hydro, insulated), driveshed(hydro).Waterfront: floating dock, dock pergola, limestone retaining wall. Suitable for docking 24' boat. (id:65446)
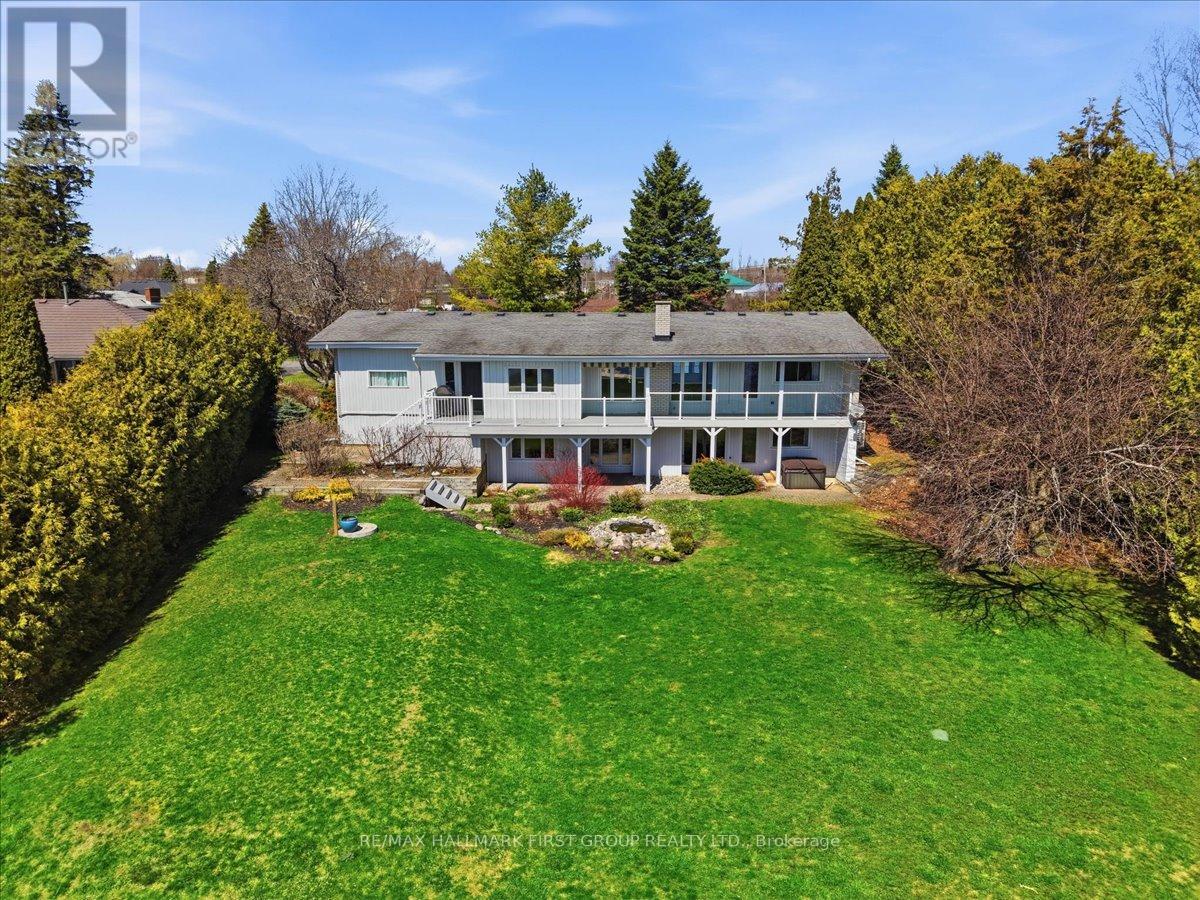
9 Dorthy Drive
Quinte West, Ontario
Live it up in this stunning waterfront home on the beautiful Bay of Quinte. Move-in ready, it's all set for you to enjoy summer days relaxing, swimming, or fishing right from your own property. This year-round bungalow offers a spacious layout with breathtaking lake views from both levels. The main floor boasts a bright living area with large windows overlooking the manicured grounds, a dining room with walkout to the deck, and a lovely eat-in kitchen with ample cupboards and built-in appliances. There are 2+2 bedrooms and two full baths. The finished lower level features a cozy family room with a gas fireplace, games area, wet bar, and walkout to a patio with a hot tub for a private spa-like retreat. Enjoy the soothing sounds of the waves, an attached garage with inside entry, and a level lot leading to your private dock-perfect for boating and sunset cruises. This homes offers potential for in-law suite with separate entry to lower level, added bonus for extra guests or in-laws! All this on Municipal water and Ideally located just minutes from Trenton and Belleville, this area is well-known for fishing and sailing. This is the treasure you've been waiting for-stop dreaming and make it yours today! (id:65446)
117 Erinbrook Drive
Kitchener, Ontario

***OPEN HOUSE SUNDAY, 2PM-4PM: Beautifully updated bungalow in a desirable neighbourhood! This move-in ready home offers 3+1 bedrooms &2 full bathrooms. The main floor features modern laminate flooring throughout and a stunning updated kitchen complete with granite countertops & centre island, a gas 6-burner stove, dishwasher, and wine fridge. Enjoy a separate dining room and a bright, inviting front living room. Major updates include windows (2018), water softener (2018), furnace & A/C (approx. 3 years), and roof (approx. 5 years). The fully finished basement adds valuable living space with an additional bedroom and flexibility for a rec room, home office, or guest suite.Step outside to a fully fenced yard, perfect for kids, pets, and summer gatherings. The property also offers parking for 3 vehicles, with an exposed aggregate driveway. (id:65446)
215, 200 Lincoln Way SW
Calgary, Alberta
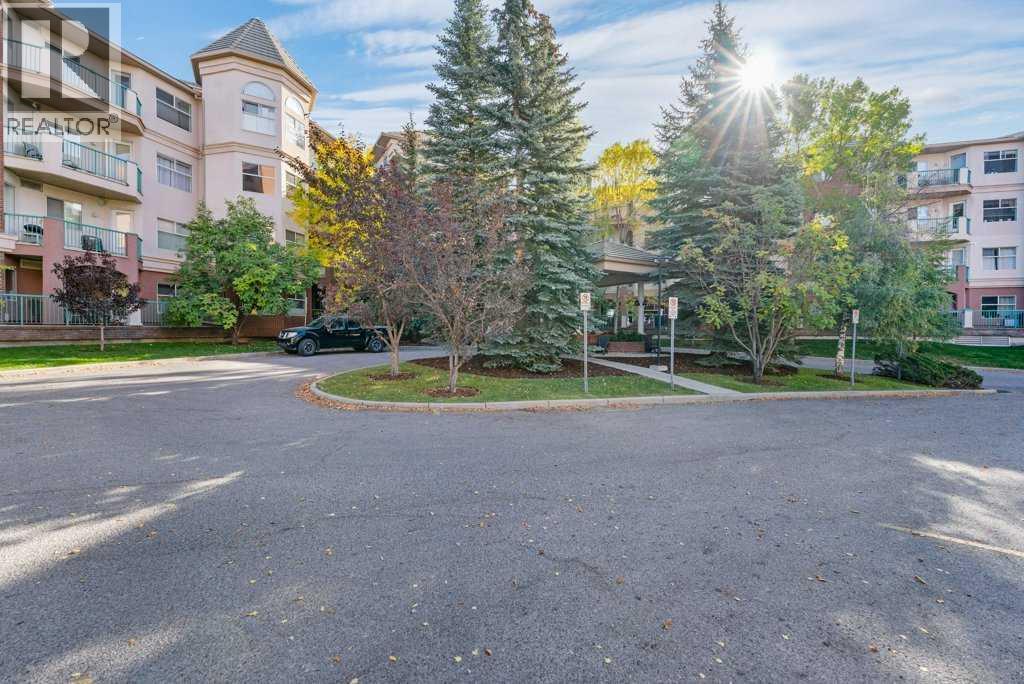
Welcome to College Gardens in coveted Lincoln Park—just steps from Mount Royal University. This well-managed, solidly built complex is known for its high-efficiency construction and an elegant lobby finished with granite tile, water features, and comfortable seating. You’re minutes to parks, shops, cafés, and transit. Great location for staff and students attending the schools in the area. This bright 2nd-floor home offers a spacious, open layout with a welcoming foyer, a full laundry room, and a well-appointed kitchen with a breakfast nook that flows into the sunny living room. Sliding doors open to a south-facing, private deck—perfect for morning coffee or evening unwinding. The generous primary bedroom includes a large walk-through closet and a private 4-piece ensuite. A second bedroom with its own walk-in closet has convenient access to the main 3-piece bath.Practical perks include assigned, heated underground parking and a secure storage locker (#10). Condo fees are all-inclusive (except electricity). College Gardens is a non-pet building and offers excellent amenities: a party room for larger gatherings, a recreation room to work out, play pool, or try your hand at shuffleboard, plus a woodshop.The location is outstanding—near MRU, Marda Loop, the Glenmore Reservoir, and with quick access to downtown via Glenmore Trail. Outdoor lovers will appreciate nearby North Glenmore Park, Sandy Beach Park, Galbraith Park, and the Weaselhead Flats, along with extensive walking and biking paths right outside your door. Everyday conveniences are close by, including Rockyview Hospital, Chinook Centre, the Taza district, and the Grey Eagle Events Centre.Comfortable, convenient, and close to everything—this is condo living at its best. (id:65446)
113 Tuscany Ridge Circle NW
Calgary, Alberta
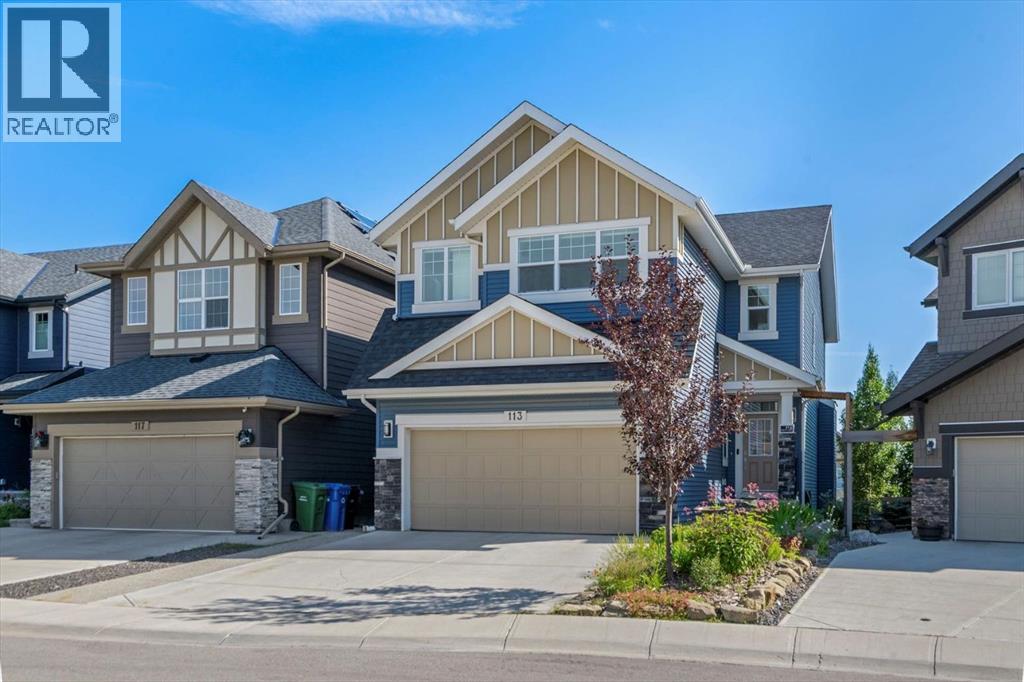
From the moment you arrive, this home makes a lasting impression: rich blue exterior, stacked stone accents, and striking gable detailing come together to create a home that stands out beautifully on this quiet Tuscany street. The mature landscaping and welcoming front entry only add to that first feeling, an unmistakable sense that this is a well-loved home, one that makes it easy to understand why the current owner has happily spent the past decade here.Inside, natural light moves effortlessly through the main floor, lending a warmth that settles in the moment you step inside. The kitchen is generous without ever feeling overstated; timeless white shaker cabinets, quartz countertops, classic subway tile, and stainless-steel appliances anchored together with ease. The breakfast nook and walk-through pantry sit right where you need them, adding to the rhythm of everyday life. Just beyond, the living room unfolds beneath soaring vaulted ceilings, and a home office sits tucked away, allowing the entire main floor to breathe as one, unhurried and connected. Upstairs, a flex space offers endless possibilities: a cozy reading nook, entertainment zone, or play area for the kids. The primary retreat is a true highlight, spacious and quietly refined, complete with a generous walk-through closet and direct access to upper-level laundry, a detail that makes daily life feel just a little more effortless. Two additional bedrooms and a well-appointed full bath round out the upper level, offering comfortable space for the whole family.Downstairs, the fully finished walkout basement adds another dimension of living. The wet bar makes it a natural gathering place, whether that means a lively game night or a quiet evening with a glass of wine. An additional bedroom and bathroom complete the lower level, a natural retreat for teens seeking independence or guests who deserve their own space.Step outside to a backyard the current owners have genuinely cherished. Mornings with coffe e on the patio, afternoons in the garden, evenings in the last of the light soaking in the sunset. The sunny southern exposure and thoughtful landscaping make it an extension of this home, you'll want to spend time in, season after season.This is a home that has held children's footsteps, countless quiet moments, and a decade of care. Its owners move on to their next chapter, and the next family is sure to enjoy thoughtful updates including solar panels, diligently maintained home systems, and a coveted address in one of NW Calgary's most desirable family-friendly communities. (id:65446)
2049 Elkridge Drive Unit# 1
West Kelowna, British Columbia
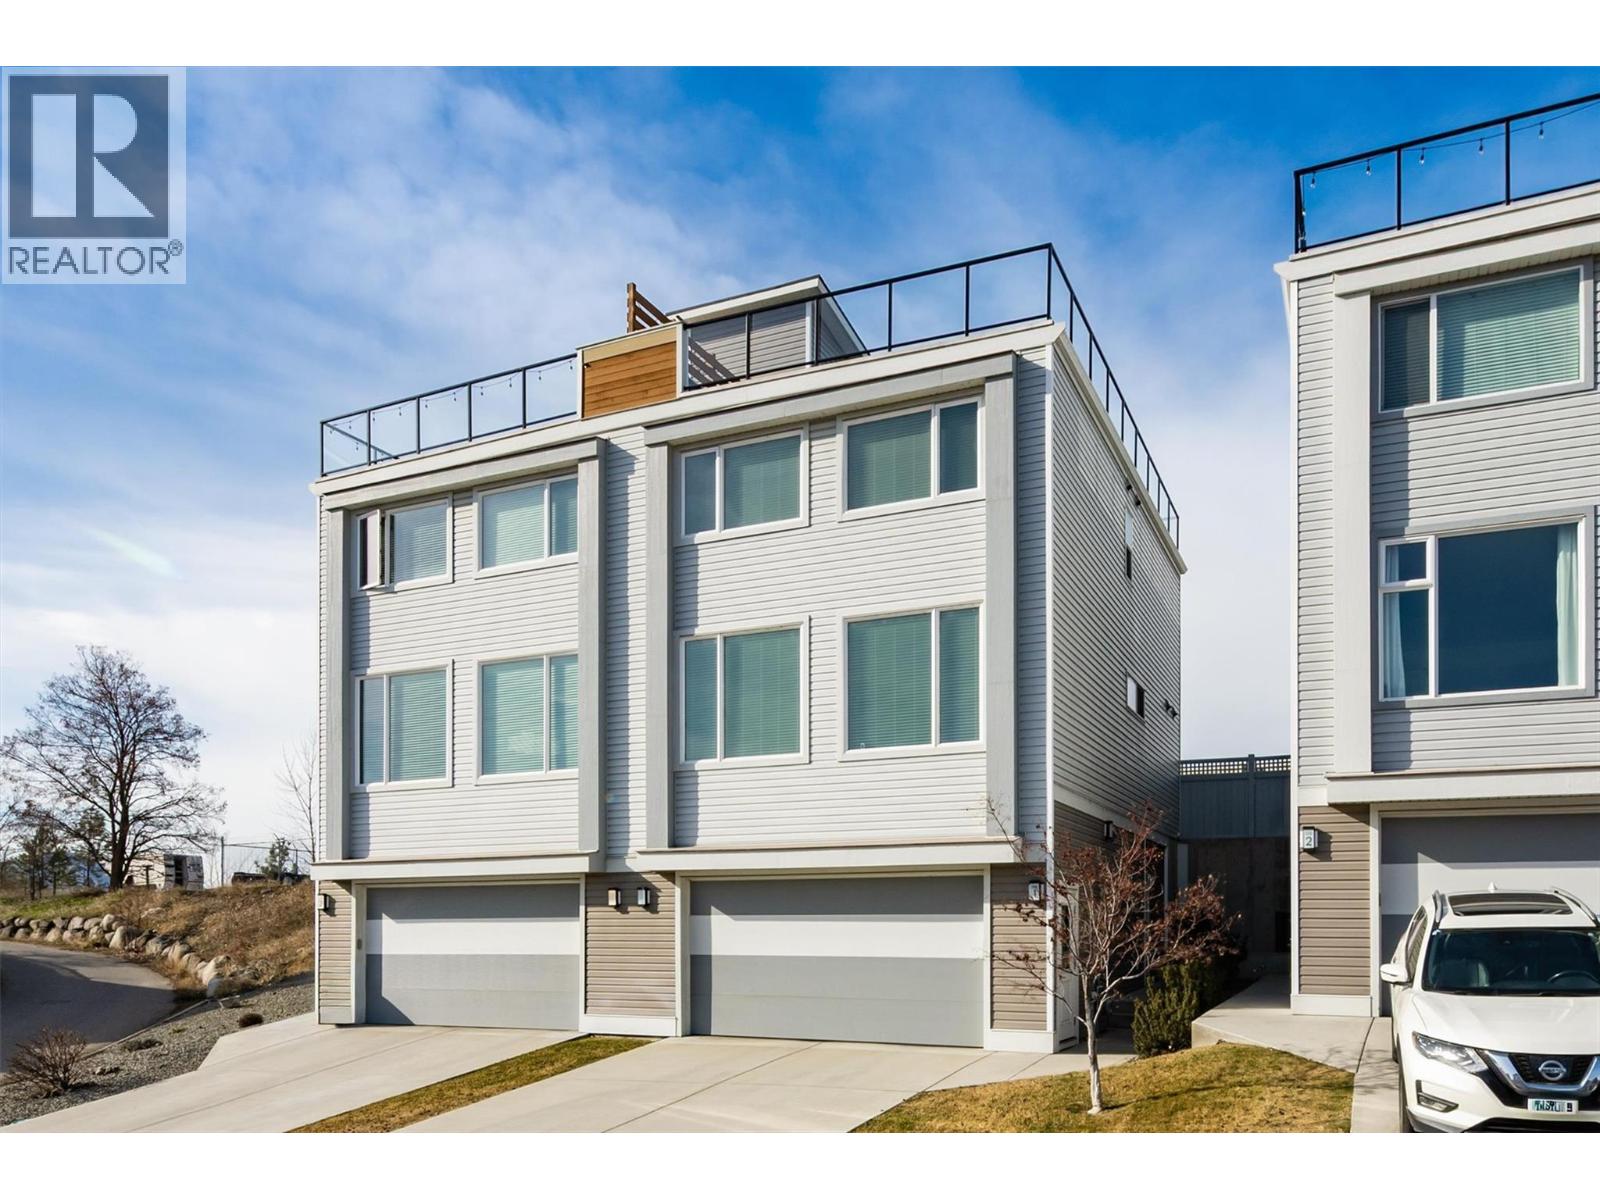
Welcome to Elkridge — a welcoming, family-focused community close to the lake, beaches, shopping, medical services, and everyday amenities. It’s a location that offers true convenience for busy families and professionals alike. Inside, you’ll find a bright, functional open-concept layout with 9-foot ceilings and large windows that fill the main floor with natural light. The kitchen blends style and practicality with high-gloss white cabinetry, quartz countertops, stainless steel appliances, and a generous pantry. Step directly from the kitchen into the fully fenced backyard — perfect for kids and pets. Upstairs offers two spacious bedrooms, each with its own ensuite and walk-in closet. A versatile flex room provides ideal space for a home office, hobby area, or quiet retreat. The 500+ sq. ft. rooftop patio extends your living space outdoors, showcasing beautiful mountain views — perfect for morning coffee or evening relaxation. Additional features include a double garage with storage, driveway parking for two more vehicles, prepaid lease through 2109, low monthly strata fees, no Property Transfer Tax, and no Lease Fees. Pet-friendly with a two-pet allowance and no size restrictions. A home that delivers comfort, lifestyle, and exceptional value — don’t miss it! (id:65446)