
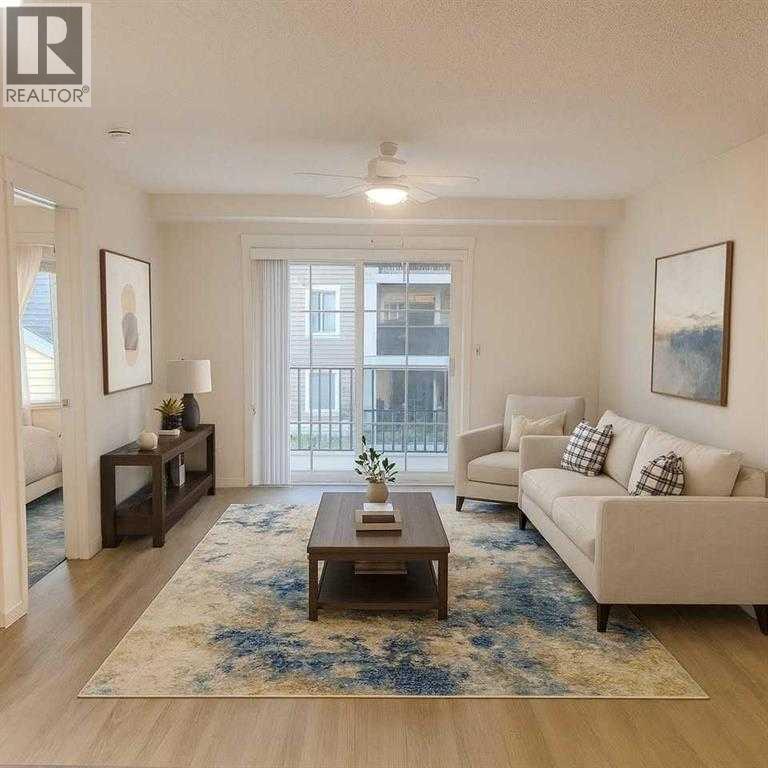
5206, 755 Copperpond Boulevard SE
Calgary, Alberta
Tenant-occupied and income-producing, this 2-bedroom, 2-bathroom condo in Copperfield offers immediate cash flow with a lease in place through to end of February 2027. Situated on the quiet side of the building, this second-floor, courtyard-facing unit is designed for long-term tenant appeal. The functional layout features two large bedrooms, each with its own ensuite—an ideal setup for shared living and reduced vacancy risk.Recent updates include brand-new luxury vinyl plank flooring, new bedroom carpet, granite countertops, and stainless steel appliances, including a new microwave hood fan. The open-concept design (just over 800 sq. ft.) is both practical and attractive to renters.Key investor advantages:TWO titled parking stalls (rare, increases rental desirability)Underground parking near entry (tenant convenience)Private positioning (only one adjacent unit)Courtyard-facing balcony with direct access to outdoor spaceIn-suite laundry (front-loading)The professionally managed building includes solar-assisted common systems, helping control condo fees and improve long-term operating efficiency.Located close to shopping, dining, medical services, parks, and transit, this is a low-maintenance asset in a high-demand rental corridor. (id:65446)
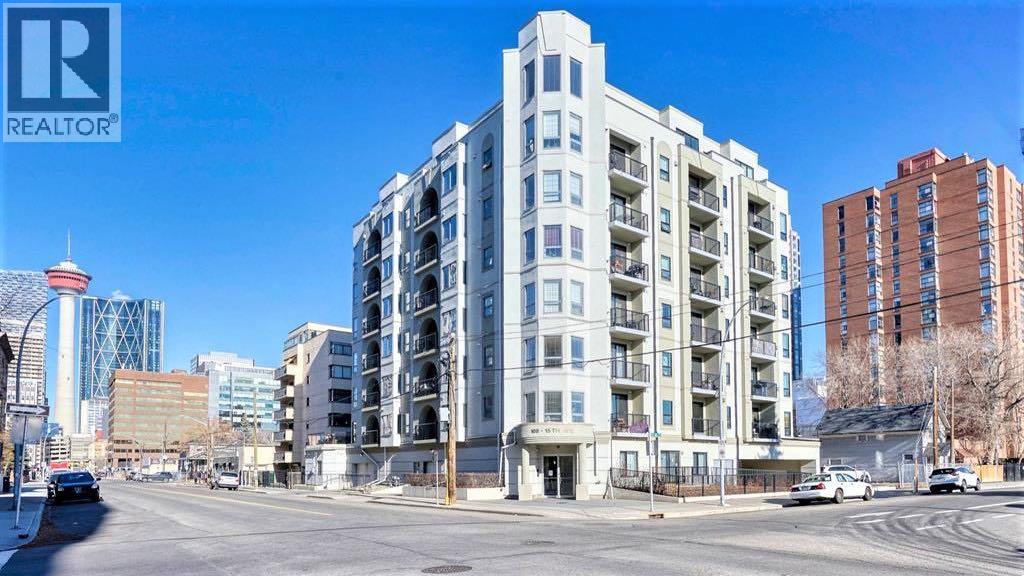
507, 108 15 Avenue SE
Calgary, Alberta
Welcome to this bright corner condo unit in this quiet concrete building in the heart of downtown. Quick possession is available in this 2 bedroom, 1 bathroom condo that has everything, spacious living area with hardwood flooring, gas fireplace, granite counters, maple cabinets, stainless steel appliances, in-floor heating, ensuite laundry room and storage space. Plus a titled parking stall in the heated parkade. The walk score is excellent in this location with Starbucks, HotShop Yoga, Safeway, and C-Train only a few minutes stroll away, 17th Avenue shops and dining just down the street as well as a quick morning commute into the downtown core. Don't miss out, Call your favourite Realtor today! (id:65446)
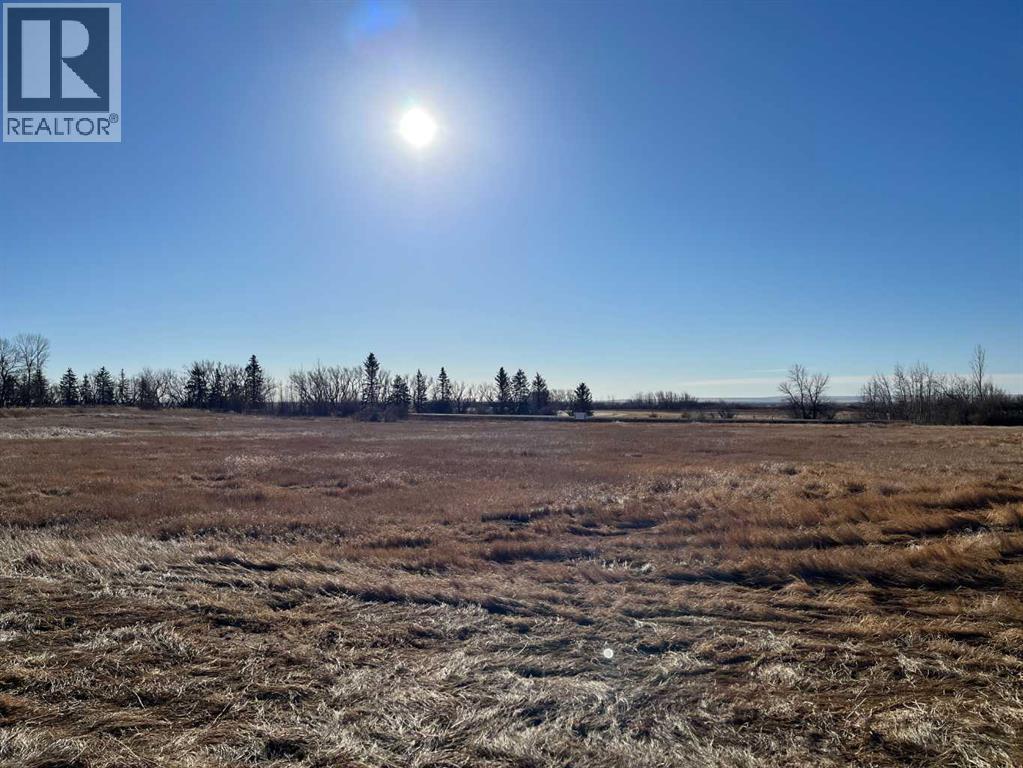
Township Road 222
Rural Wheatland County, Alberta
Build your dream home on this beautiful 7.84 acres, 2 blocks on 1 title. Well-cared-for pasture located just 20 minutes east of Strathmore. With plenty of space for horses and future stables, this property offers the ideal blend of peaceful country living and convenience. (id:65446)
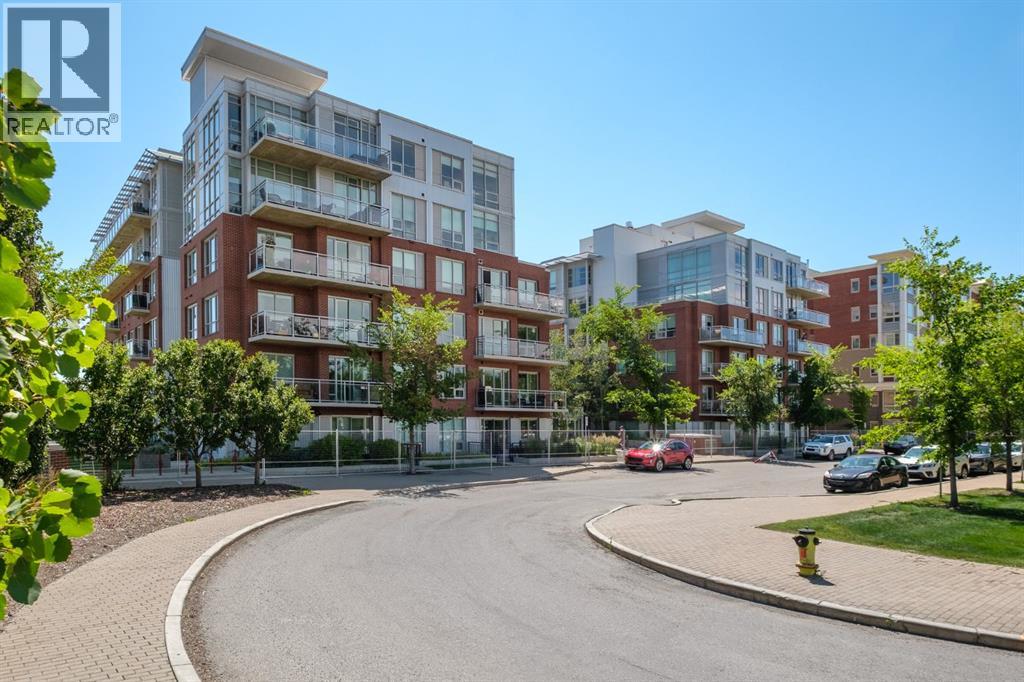
512, 63 Inglewood Park SE
Calgary, Alberta
Welcome to this FRESHLY PAINTED 2 bed, 2.5 bath condo in the highly coveted neighborhood of Inglewood. This south facing corner unit pours innatural light and boasts views of the Bow river and the mountains. The gourmet kitchen, gas range stove, balcony with gas hook-up and dining roomare ideal for cooking and entertaining. Stay comfortable with Air-Conditioning and convenient in-suite laundry with high end washer driers. Condoperks include concierge service, gym access, access to common space and billiards room, a heated underground titled parking stall and bike storage.The location can’t be beat, right on the Bow River pathway and close to Pearce Estate Park, Harvey Passage, and Inglewood Bird Sanctuary. Walkingdistance to trendy breweries, bars, and shops. The building is pet friendly for you and your furry friends. Ready to upgrade your lifestyle? Book yourshowing and step into SoBow living. (id:65446)
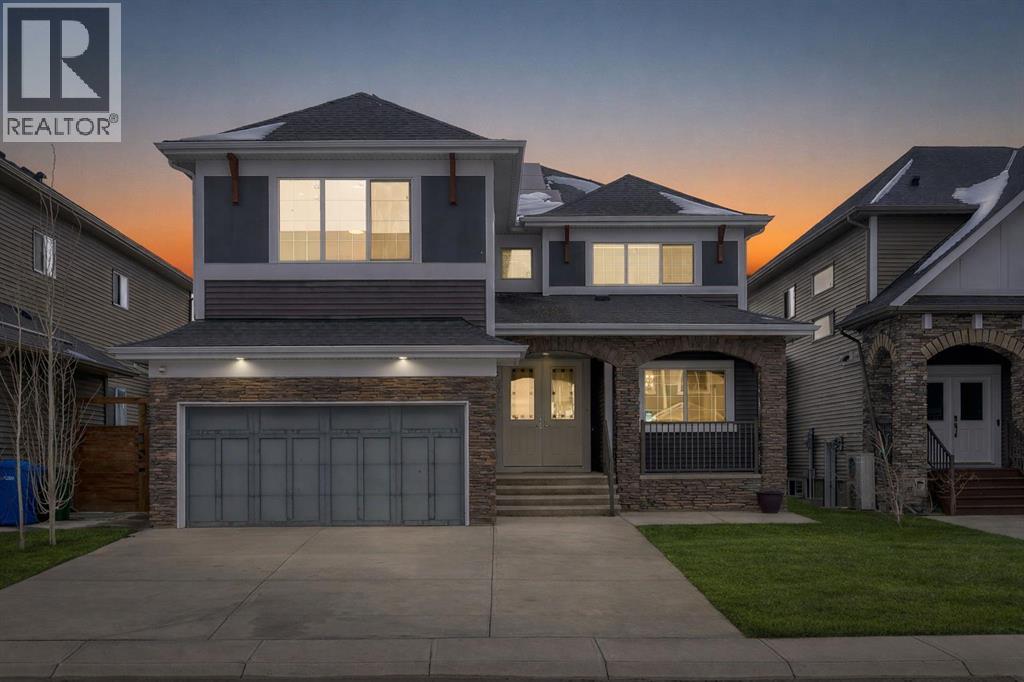
272 Aspenmere Way
Chestermere, Alberta
LEGAL SUITE WALKUP BASEMENT!! SEPARATE ENTRANCE!! SEPARATE LAUNDRY!! DOUBLE ATTACHED HEATED GARAGE!! 8 BEDROOM 6 BATH!! 4490+ SQFT OF LIVING SPACE!! MAIN FLOOR BEDROOM + FULL BATH!! 3 FURNACES!! 2 A/C UNITS!! EXTERIOR SOFFIT LIGHTING!! POWERED BY A 7.1 KW IN-GRID SOLAR SYSTEM!! FULL CONCRETE SIDEWALKS!! BACKYARD OASIS WITH CURBED LANDSCAPING, MATURE TREES FOR PRIVACY & A STUNNING ITALIAN-STYLE PATIO BUILT FOR ENTERTAINING!! Step into a bright and spacious main floor featuring a welcoming living area that flows seamlessly into the kitchen, dining, and family room. The kitchen is designed for both everyday living and entertaining with a HUGE ISLAND, ample cabinetry, and a dedicated spice kitchen. The dining area comfortably accommodates family gatherings, while the family room offers a cozy gas fireplace and direct access to the backyard. A main floor bedroom paired with a full 4PC bath adds flexibility. Upstairs, you’ll find 4 generously sized bedrooms and 3 full bathrooms. The PRIMARY BEDROOM features a 5PC ensuite and walk-in closet. The remaining 3 bedrooms are well laid out with access to two additional 4PC baths, plus the convenience of upstairs laundry. The walkup basement features a LEGAL SUITE with a separate entrance and its own laundry. This level includes a bright living area, full kitchen, 2 bedrooms, and a 3-piece bath — perfect for rental income. An additional bedroom, 4PC bath, and utility space are reserved for the owner’s use, offering extra flexibility. Additional upgrades include 3 furnaces for efficient climate control, 2 A/C units for added comfort, and exterior soffit lighting that enhances the home’s curb appeal. The double attached garage is heated. RARE OPPORTUNITY TO OWN A HIGH-INCOME GENERATING HOME WITH INCREDIBLE SPACE AND FUNCTIONALITY!! (id:65446)
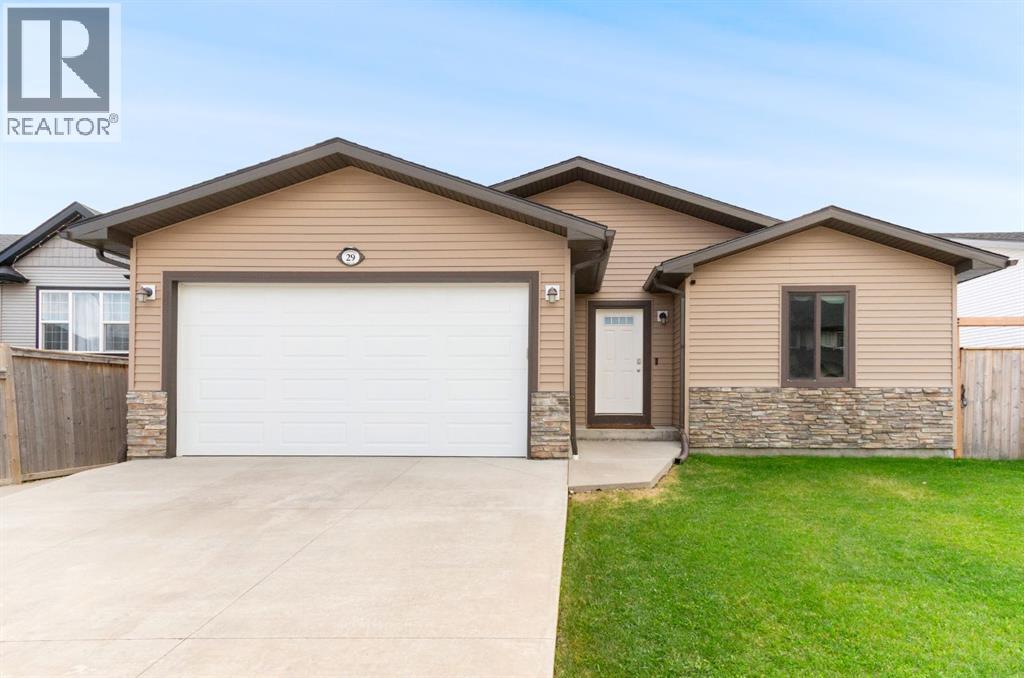
29 Sandpiper Drive
Didsbury, Alberta
Welcome to 29 Sandpiper Drive — nestled on a quiet street in a family-friendly neighbourhood, this property is just steps from Didsbury High School, making it an ideal choice for growing families. Built in 2012, this beautifully maintained open-concept bungalow offers over 3200 square feet of thoughtfully designed, fully finished living space, along with a heated double attached garage. The fully fenced, south-facing backyard is perfect for soaking up the sun or entertaining on warm evenings, offering both privacy and functionality. Step inside and be greeted by expansive windows that flood the home with natural light, enhancing the stunning warm white oak hardwood flooring and creating a serene, inviting ambiance throughout the large open main living space. The kitchen serves as a beautiful focal point, featuring stainless steel appliances, granite countertops, a walk-in pantry, and rich, warm wood cabinetry that brings both character and timeless charm.Two generously sized bedrooms are thoughtfully tucked away from the main living area, offering both privacy and tranquility. The primary suite is a relaxing retreat, complete with a walk-in closet and a private 3-piece ensuite featuring a luxurious steam shower. The secondary bedroom is bright and spacious, with convenient access to the main floor 4-piece bathroom. Downstairs, the fully finished basement is an entertainer’s dream, complete with infloor heating & a live wood burning stove for year-round comfort. This incredible space features a wet bar, pool table, dart board — all centered around a massive flex area perfect for hosting friends and family. Movie lovers and gamers alike will appreciate the fully wired media room, designed for immersive entertainment. The basement also includes a home office, a generous third bedroom, and another full 4-piece bathroom, making it ideal for friends and family! This incredible property offers the perfect blend of comfort, style, and functionality — Don’t miss your chan ce to make it yours ! Contact your favourite local real estate professional today to schedule your private tour and experience everything this beautiful home has to offer. (id:65446)
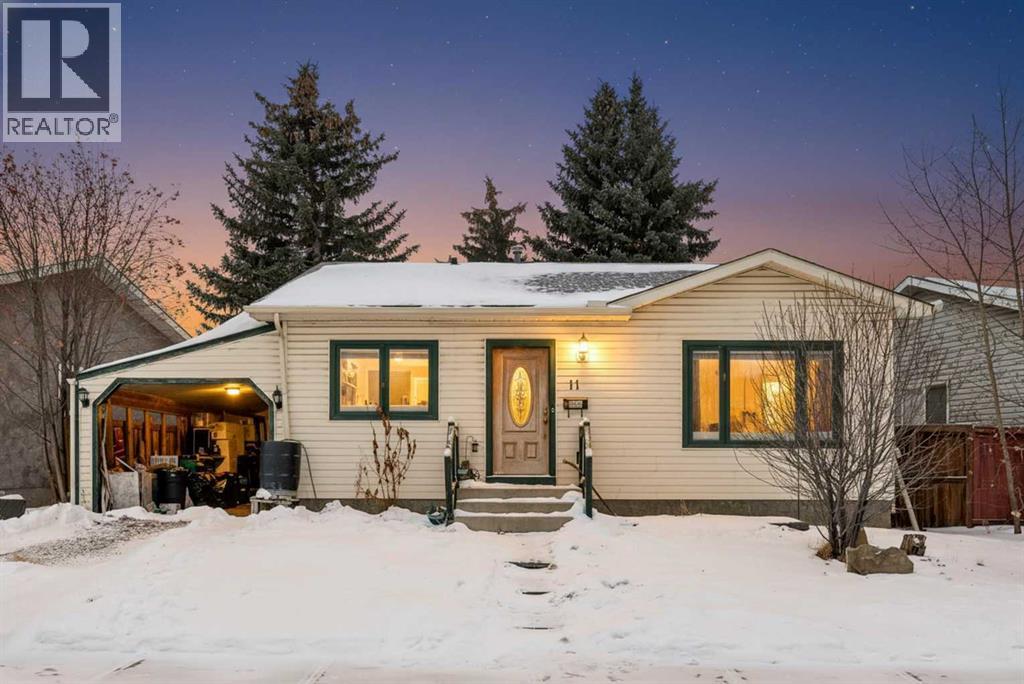
11 Ridgebrook Drive SW
Airdrie, Alberta
Location, Lifestyle & Potential in the Heart of AirdrieWelcome to this charming bungalow tucked into the established community of Ridgebrook, one of Airdrie’s most walkable neighbourhoods. Just over 1,000 sq ft, this 3-bedroom, 2-bathroom home offers a solid footprint, a finished basement, and endless potential for the buyer ready to make it their own.The true star here is the location. Step outside and enjoy being minutes from the brand-new Airdrie Public Library, the energy of downtown/Main Street, and all the parades, festivals, and community events that make this area so special. Morning strolls, evening bike rides, or weekend picnics are effortless with Nose Creek Park just a short walk away—one of Airdrie’s most loved green spaces.Inside, the classic bungalow layout offers comfortable main-floor living with three bedrooms and a full bath, while the finished basement provides additional living space, a second bathroom, and flexibility for a family room, home office, or guest area. The home is ready for updates and personal touches, making it an ideal opportunity for renovators, investors, or buyers looking to build equity in a prime central location.Whether you’re dreaming of restoring its charm or re-imagining it entirely, this Ridgebrook home is your chance to live close to everything that makes Airdrie feel like home. (id:65446)
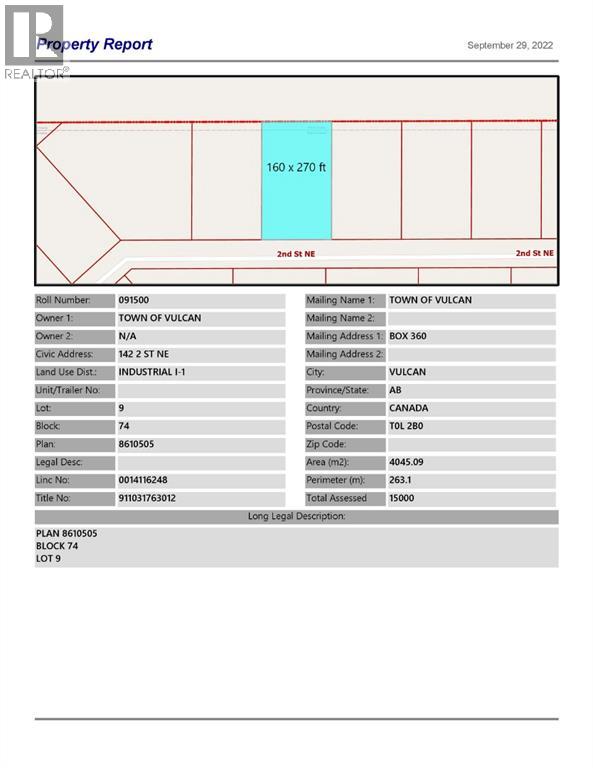
142 2 Street NE
Vulcan, Alberta
Here is an opportunity to purchase one, or more, industrial lots in the Town of Vulcan Industrial Subdivision, at an affordable price. Contact your favourite real estate agent for more information. Term of sale - within 12 months from the closing date, a development agreement is to be completed, and construction on the property shall commence within 12 months of the date of the execution of the development agreement. (id:65446)
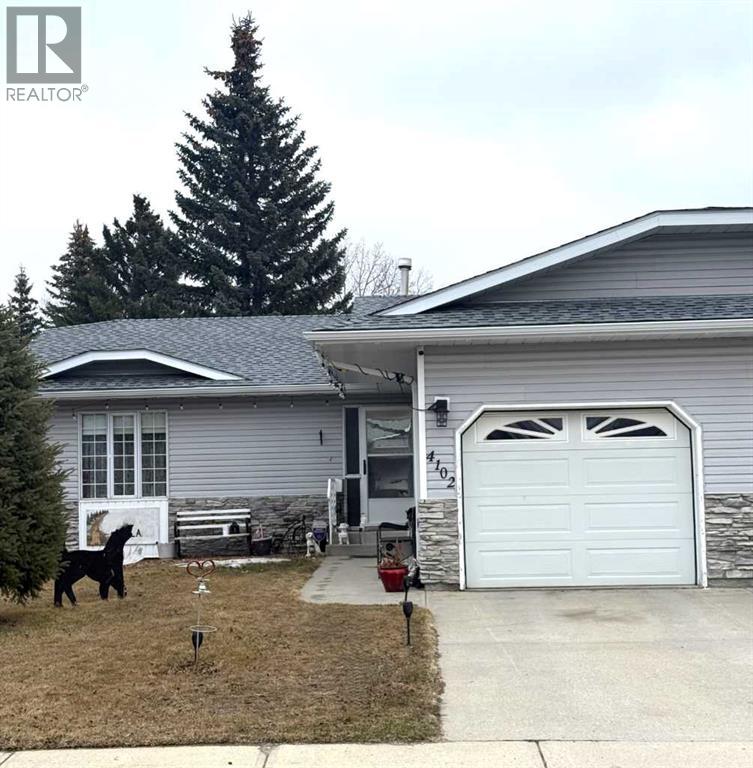
4102 Silverpark Estates Close
Olds, Alberta
Welcome to this well-maintained half duplex. This unit has 2-bedrooms, 2-bathrooms offering 927 sq.ft of comfortable living space in the quiet, sought-after area of Silverpark Estates Close. The main level features a bright and spacious living and dining area, a functional kitchen with two pantries, convenient in-hall laundry, and direct access to the attached single-car garage. Two cozy bedrooms and a 4-piece bathroom complete the main floor. Step off the dining room into the impressive 3-season sunroom—the perfect spot to relax, entertain, or enjoy your morning coffee. The lower level expands your living space with a huge recreation room, a 2-piece bath, utility room, and a large storage area. Outside, you’ll love the fully fenced and landscaped backyard, complete with a large east-facing deck—ideal for enjoying sunny mornings and peaceful evenings. If you’re looking to downsize this property offers comfort, practicality, and a serene location close to all amenities. (id:65446)
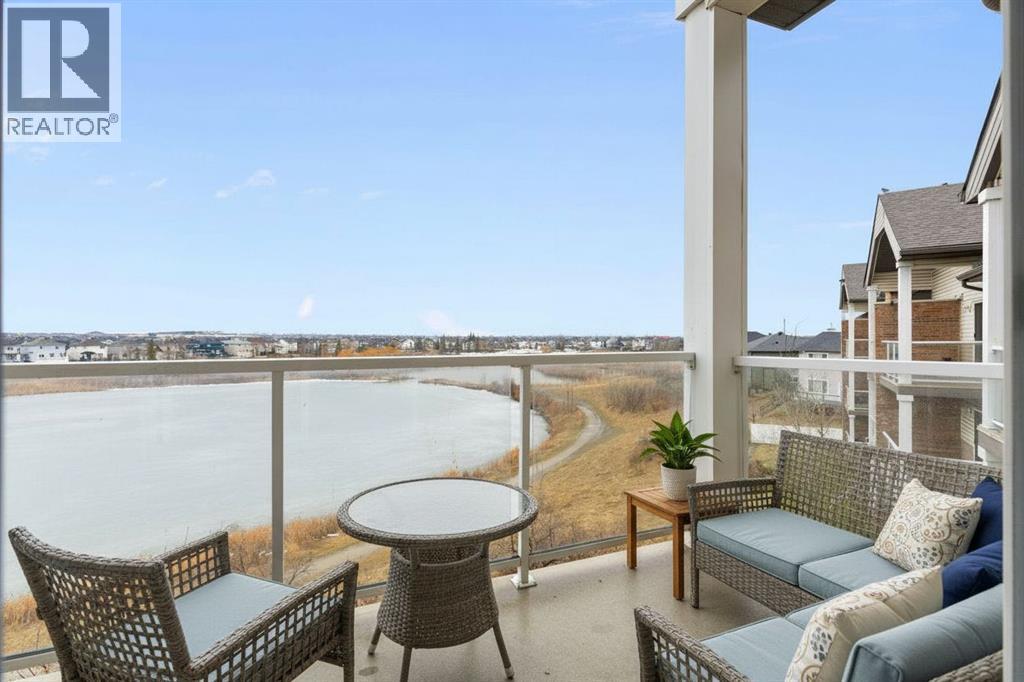
311, 92 Saddletree Court NE
Calgary, Alberta
Top-floor living with pond views and no neighbours above you. This 2-bedroom, 2-bathroom condo at Saddletree Court offers one of the best values in the building, with unobstructed views of Saddlecreek Pond from your private south-facing balcony. Slide open the glass doors and you are looking directly onto the water and the walking paths that follow it year-round. Whether you are enjoying a morning coffee or winding down after a long day, this balcony gives you a front-row seat to one of the most peaceful settings in the neighbourhood.Inside, the open floor plan makes the most of every square foot. The kitchen is well-appointed with plenty of cabinetry, a large pantry for extra storage, and a raised bar that connects naturally to the dining area. It is a layout that works equally well for quiet evenings in and casual entertaining. The living room flows seamlessly to the balcony, keeping the indoor-outdoor connection front and centre.The primary bedroom is a great size with a walk-through closet that leads to a private 4-piece ensuite. The second bedroom is a solid size, ideal for a guest room, a home office, or both. A full second bathroom serves the space with ease.In-suite laundry with a large storage room is an added bonus that apartment living does not always offer. The secure building features a buzzer system for guests and deliveries, a main lobby mailbox, elevator access, and a front ramp for easy entry. Your titled underground heated parking stall keeps your vehicle secure and warm year-round, and additional storage lockers are available to rent when you need the extra room.The location puts you close to everything. Saddletown LRT Station is nearby for a quick commute downtown. The Genesis Centre, YMCA, schools at both the elementary and high school level, shopping, bus stops, and a police station are all within easy reach. For road access, Stoney Trail, Deerfoot Trail, McKnight Boulevard, and the airport are all a short drive away. And right outside your building, the walking paths along Saddlecreek Pond are there whenever you need them.Quiet. Affordable. Move-in ready. This is top-floor condo living done right. (id:65446)
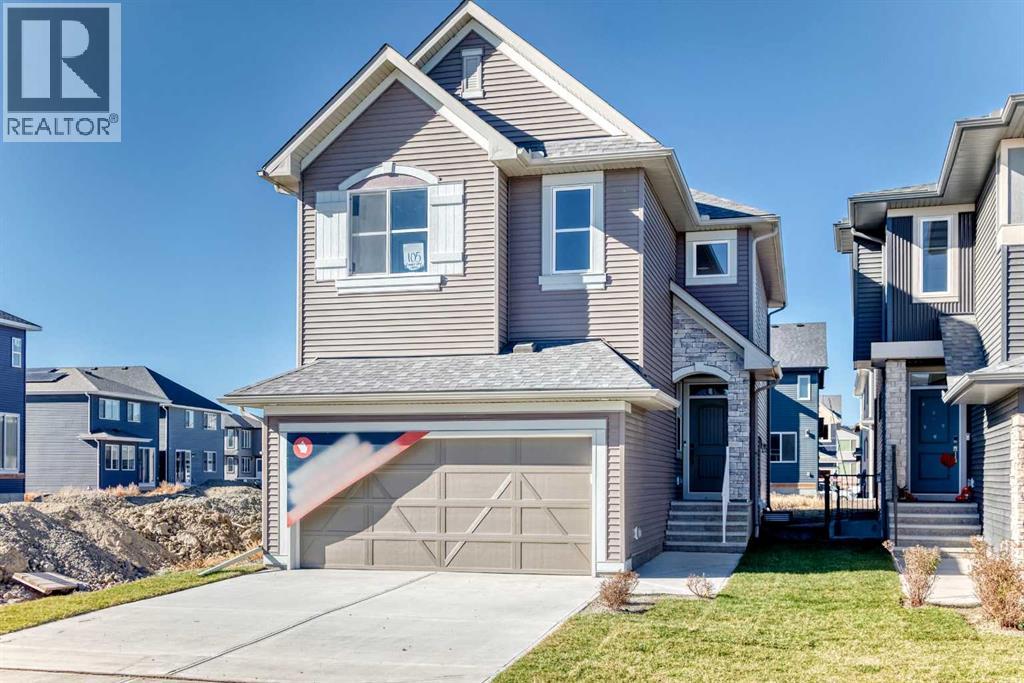
105 Corner Glen Green NE
Calgary, Alberta
Welcome to the Webster I by Morrison Homes – a stunning 4-bedroom, 3-bath detached home offering 1,901 sq. ft. of beautifully upgraded living space in the vibrant community of Cornerstone NE. Designed for growing families, this brand-new home features vaulted ceilings, a main-floor bedroom and full bath, and a bright, open-concept layout that blends comfort and style. The chef-inspired kitchen includes quartz countertops, Kingswood cabinetry, a Blanco Precis sink, tiled backsplash, and Whirlpool stainless steel appliances (to be provided by the builder upon possession).Upstairs, enjoy a spacious primary suite with a walk-in closet and private 4-piece ensuite, along with two additional bedrooms, another full bath, and convenient upper-floor laundry. Finished with premium dark vinyl siding, side entry, gas line on the deck, and a double-attached garage, this home offers both quality and flexibility for family living. Cornerstone is known for its excellent schools, parks, playgrounds, and shopping, plus quick access to Stoney Trail and Airport Trail. Experience modern design and everyday convenience—your family’s next chapter starts here at 105 Corner Glen Green NE. (id:65446)
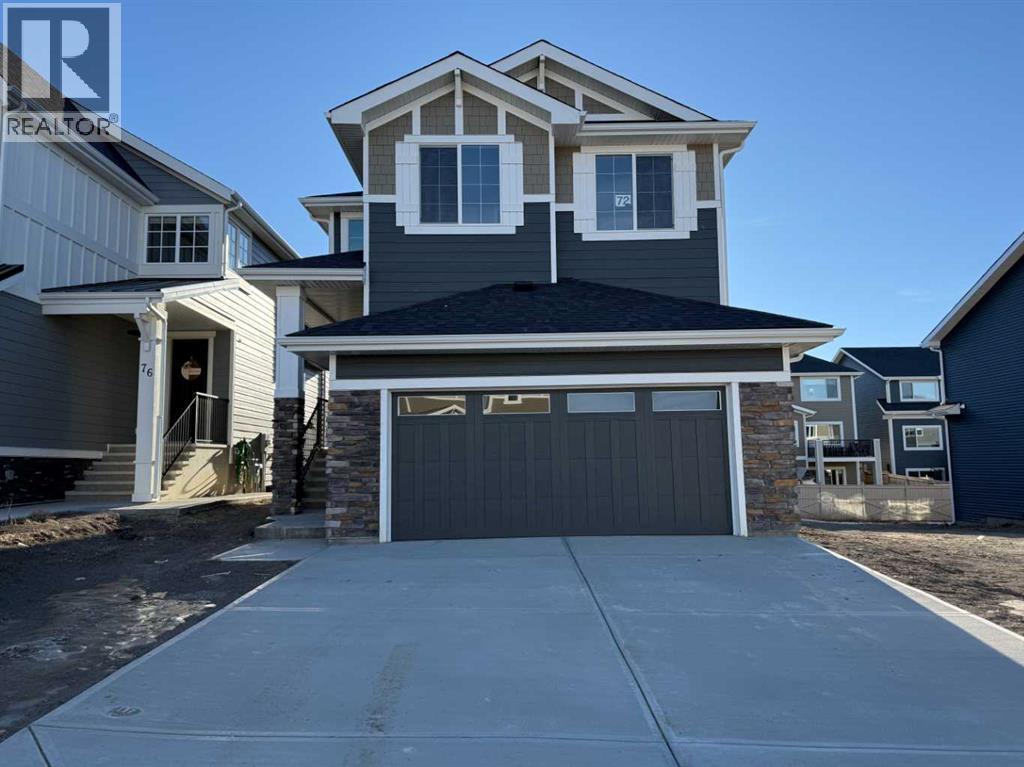
72 Sunrise Heath
Cochrane, Alberta
Builder’s $20,000 promotion has been applied to the list price! Exceptional value in Sunset Ridge || Introducing the Mount Rundle by Douglas Homes Master Builder — a thoughtfully designed two-storey home with a full 9-ft walk-out basement, 3 + 1 bedrooms, 3 full bathrooms, and a flex room on the main floor. With its 26-ft wide design, this home balances modern comfort and practical living. The main floor features 9-ft ceilings, engineered hardwood floors, a bright great room with an electric fireplace, and a well-appointed kitchen with quartz countertops and stainless-steel appliances. A full bath and flex room on this level add everyday versatility — ideal for guests or a home office. Upstairs, you’ll find a spacious loft and three bedrooms, including a primary suite with dual walk-in closets and a private ensuite with double vanities. A treated wood deck completes the rear yard for easy outdoor enjoyment.If you have a young family, RancheView School (K–8) is just a few blocks away and St. Timothy High School is only minutes down Sunset Boulevard. The future community centre and a third school, when that’s done, will be within short walking distance. Weekend escapes to the mountains are a scenic 40–45 minutes away, while your commute back to Calgary takes roughly 30 minutes — about the same to Costco and 45 to the airport. (id:65446)
1207, 1850 80 Street SW
Calgary, Alberta
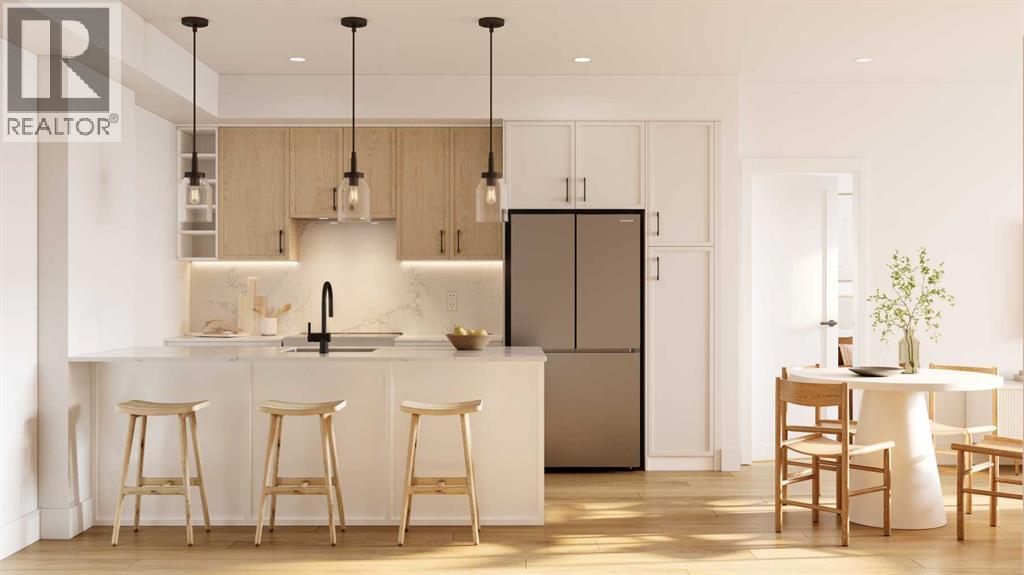
Welcome to Aspen Village by Vesta Properties! This is modern urban living in a thoughtfully designed 2-bedroom residence offering exceptional functionality, contemporary finishes, and a vibrant lifestyle setting. Featuring an open-concept layout, this home combines comfort and style with a spacious living area and designer kitchen ideal for both everyday living and entertaining. The sleek kitchen showcases quartz countertops, full-height cabinetry, under-mount sinks, and a large central island with pendant lighting. Energy-efficient stainless-steel appliances and a rare oversized in-suite laundry and storage room provide exceptional practicality and modern convenience. Two well-proportioned bedrooms offer flexibility for guests, a home office, or family living, while the elegant bathroom features clean modern detailing, quartz surfaces, and timeless fixtures. Durable luxury vinyl plank flooring flows throughout, complemented by curated interior palettes and contemporary ceiling finishes. Enjoy outdoor relaxation on your private balcony. Built with quality construction standards including triple-pane windows, engineered floor systems, and enhanced soundproofing, this home offers comfort, quiet, and energy efficiency. Residents will have the opportunity to join the members-only Aspen Club, a private amenity hub featuring collaborative workspaces, lounge areas, a state-of-the-art fitness centre and spin studio, yoga and games rooms, and beautifully designed rooftop gathering spaces. Aspen Village will also feature an Urban Village with over 60,000 sq. ft. of planned retail and services, offering pedestrian-friendly streets lined with boutique shopping, cafés, dining, wellness studios, daycare, medical services, and everyday conveniences—creating a vibrant and connected community atmosphere. Ideally positioned close to transit, parks, shopping, and key lifestyle amenities, this residence presents an exceptional opportunity for first-time buyers, downsizers, or investors seeking long-term value in one of Calgary’s most exciting emerging communities. Anticipated possession is scheduled for 2027. (id:65446)
9275 Saddlebrook Drive NE
Calgary, Alberta
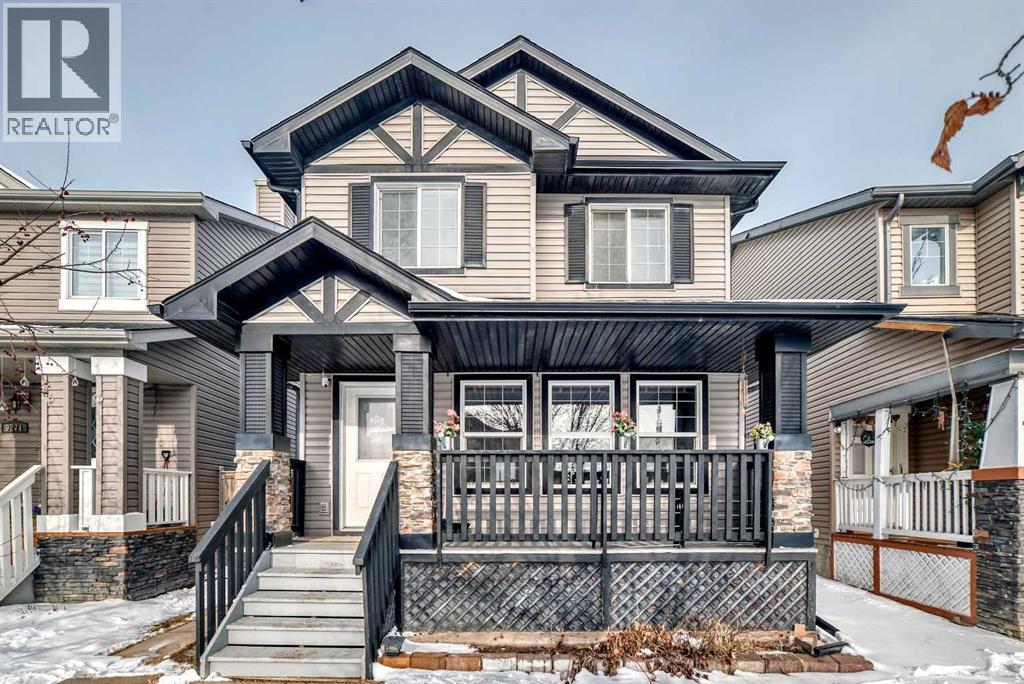
4 BEDROOMS | FULLY FINISHED 2-STOREY | DETACHED HOME | DOUBLE DETACHED GARAGE | SEPARATE ENTRANCE ILLEGAL BASEMENT SUITEWelcome to this spacious and well-maintained 4-bedroom detached home in the highly sought-after community of Saddleridge, ideally located directly across from a park and playground. Enjoy exceptional convenience with schools, transit, shopping, and everyday amenities all within walking distance, plus quick access to the Genesis Centre and Saddletowne Station just minutes away.The main floor features a bright, open-concept layout with a sun-filled dining area boasting east-facing windows, seamlessly flowing into a functional kitchen complete with a breakfast bar. The cozy living room, centered around a gas fireplace, offers the perfect space to relax, while the rear deck extends to your living area outdoors ideal for entertaining or unwinding.Upstairs, you’ll find a generous primary bedroom with a walk-in closet and private ensuite, along with two additional well-sized bedrooms and a full bathroom, providing ample space for family living.The fully finished illegal basement suite features a separate entrance, 1 bedroom, and 1 bathroom—perfect for extended family or additional living flexibility. (id:65446)
2501 17a Street NW
Calgary, Alberta

CORNER LOT!! LOW CONDO FEES!! 3 BEDROOMS!! 3.5 BATHROOMS!! SINGLE DETACHED GARAGE!! 1760+ SQFT OF LIVING AREA!! Step inside and you’re welcomed by a warm, inviting living room centered around a cozy FIREPLACE, flowing seamlessly into the dining area and a beautifully finished kitchen with a LARGE ISLAND, built-in features, and extensive cabinetry with premium finishes. A convenient 2-PIECE BATH and access to the PRIVATE BACK PATIO complete the main floor. Upstairs features TWO SPACIOUS BEDROOMS, EACH WITH THEIR OWN 4-PIECE ENSUITE AND WALK-IN CLOSETS — perfect for comfort and privacy. LAUNDRY ON THE UPPER FLOOR adds everyday convenience, along with a functional layout designed for modern living. The FULLY DEVELOPED BASEMENT offers even more space with an additional BEDROOM, 4-PIECE BATH, a HUGE REC ROOM, and a WET BAR — ideal for entertaining, guests, or extended family. Situated in CAPITOL HILL, just minutes from CONFEDERATION PARK, schools, shopping, and ONLY 10 MINUTES TO DOWNTOWN. A COMPLETE PACKAGE IN A PRIME INNER-CITY LOCATION—DON’T MISS THIS ONE!! (id:65446)
2102, 928 Arbour Lake Road NW
Calgary, Alberta
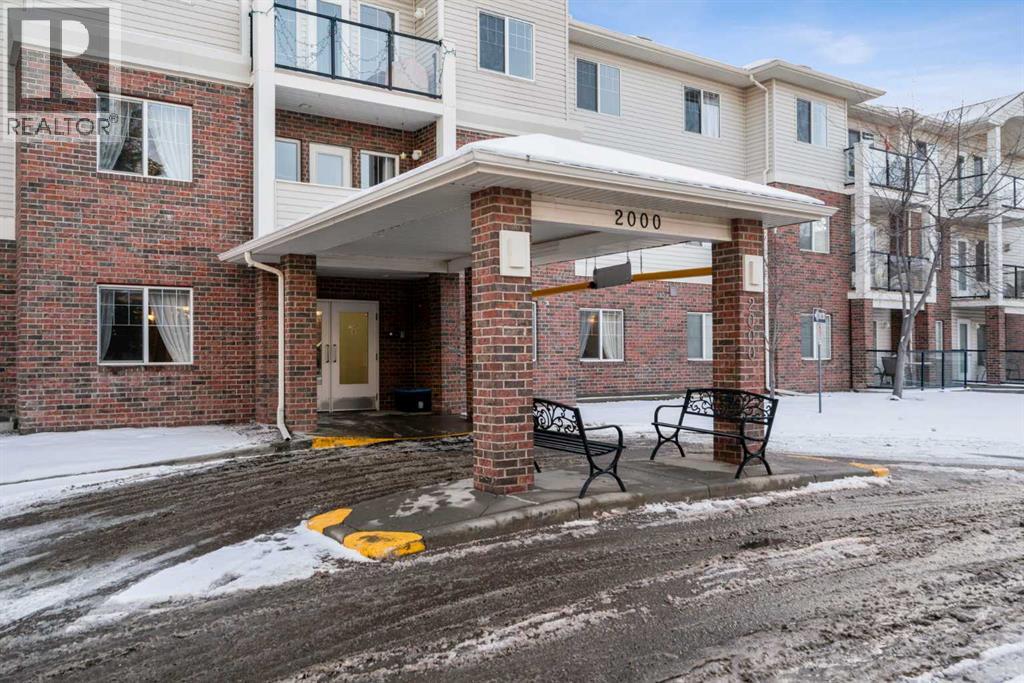
2102, 928 Arbour Lake Road NW | Welcome To This Immaculate Suite In The Highly Desirable 55+ Active-Living Complex, Calvanna Village, Located In Arbour Lake. Rare Opportunity To Own This Two-Bedroom Spacious Open Concept Floor Plan In The Complex. This Conveniently Located Main-Floor Unit Offers Plenty Of Natural Light And An Open Floor Plan In The Dining And Living Rooms. This Unique Floor Plan In This Complex Offers A Spacious Dining And Living Room Area, With Access To Your Private Patio With A Gas Line For BBQ. Spacious Primary Bedroom With Walk-In Closet, A Well-Appointed Kitchen With All Appliances Included, A 4-Piece Bathroom, And An In-Suite Laundry Room With Extra Storage Space. Calvanna Village Amenities Include A Freestanding Clubhouse With A Banquet Room With A Full Kitchen, An Exercise/Gym Area, A Recreation Area With A Pool Table And Shuffleboard, And 2 Guest Suites Available For Family Or Guests. Also, Enjoy The Arbour Lake Community With Lake Privileges. All Are Conveniently Located Close To Crowfoot Village. Included Is A Secure, Heated Underground Titled Assigned Parking Stall & Storage Area. There Is An Opportunity To Purchase A 2nd Underground Titled Parking Stall In Building 1000. Elevators | Condo Fees of $541.35 Include Common Area Maintenance, In-Floor Heating, Water, Sewer, Insurance, Maintenance Grounds, Parking, Professional Management, & Reserve Fund Contributions | NO PETS Allowed | Immediate Possession Available. (id:65446)
144 Merganser Drive W
Chestermere, Alberta
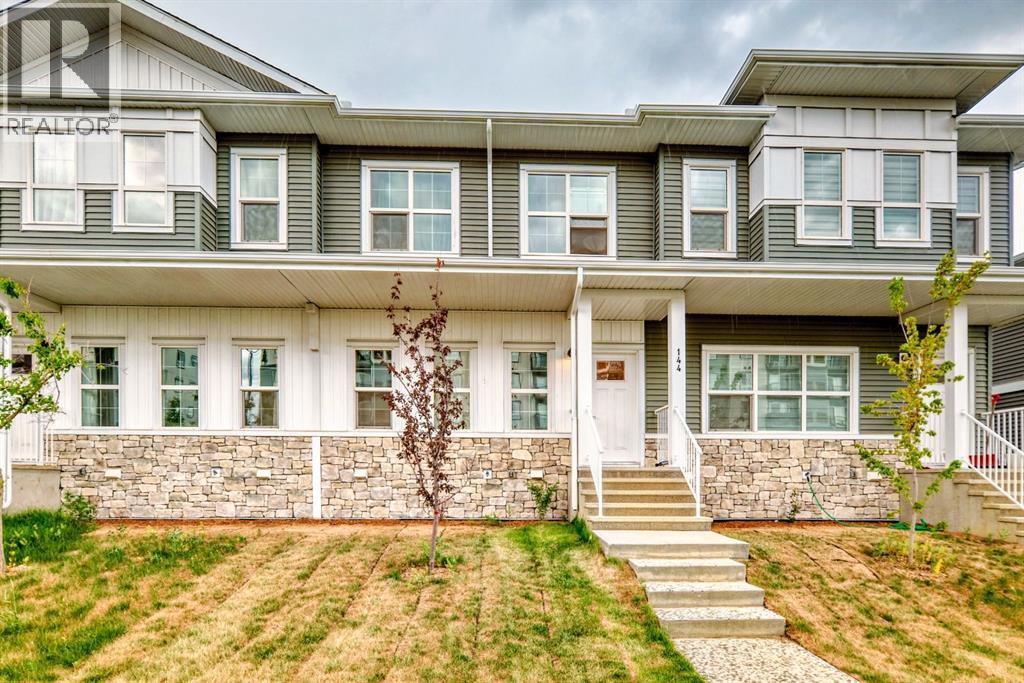
Welcome to this beautifully maintained, nearly new home in Dawson’s Landing in Chestermere, offering over 1,500 sq ft of thoughtfully designed living space with 3 bedrooms and 2.5 bathrooms. The bright, open-concept main floor features a modern kitchen with quartz countertops, stainless steel appliances, a large island, and ample cabinetry—perfect for both everyday living and entertaining. Upstairs, you’ll find well-sized bedrooms including a comfortable primary retreat with a walk-in closet and private ensuite. What truly sets this home apart is the fully completed front and backyard landscaping, delivering a true turnkey experience from day one, along with the added benefit of no condo fees, giving you the freedom of ownership without ongoing monthly costs. The unfinished basement offers incredible flexibility—whether you’re looking to create additional living space, add value over time, or customize it to your exact needs, it’s a blank canvas with future upside. A double detached garage and additional parking complete this fantastic opportunity, ideally located close to parks, pathways, schools, and everyday amenities. (id:65446)
336 Luxstone Place SW
Airdrie, Alberta
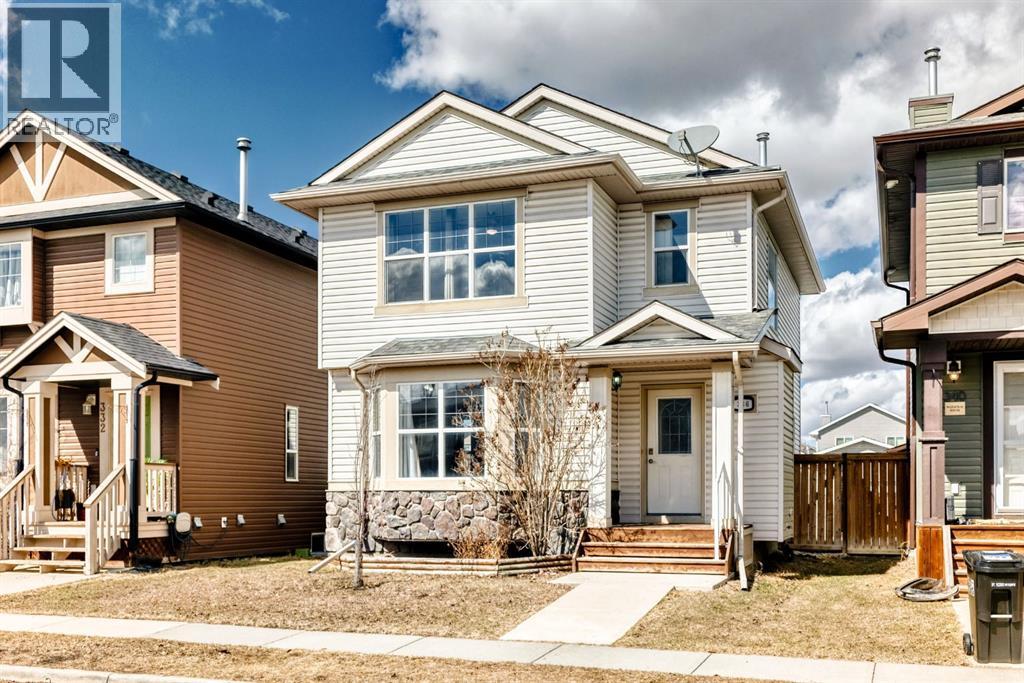
Welcome to this fantastic cul-de-sac location in Luxstone, offering a fully developed 2-storey home with 4 bedrooms and 3.5 bathrooms—an ideal setup for growing families. From the moment you step inside, you’re greeted with a bright open-concept main floor featuring durable laminate flooring throughout, a spacious living room with a cozy fireplace and bay window, and a large dining area—perfect for both everyday living and entertaining. The kitchen is well laid out with a corner pantry, ample counter space, and a raised eating bar, providing plenty of room for meal prep and casual dining. Upstairs, you’ll find a spacious primary bedroom complete with a walk-in closet and a private 3-piece ensuite, along with 2 additional generously sized bedrooms. The fully developed basement adds even more functional space, featuring a cozy family room, a 4th bedroom, a full 4-piece bathroom, and a good-sized utility room with laundry. Outside, the fully fenced backyard offers a tiered deck—perfect for summer BBQs and entertaining—plus plenty of room for kids to play. The double detached garage with rear lane access provides great parking and storage. Located close to schools, shopping, and with quick access to Highway 2, this is a solid home in a great family-friendly neighbourhood. Book your showing today! (id:65446)
5016 22 Street SW
Calgary, Alberta
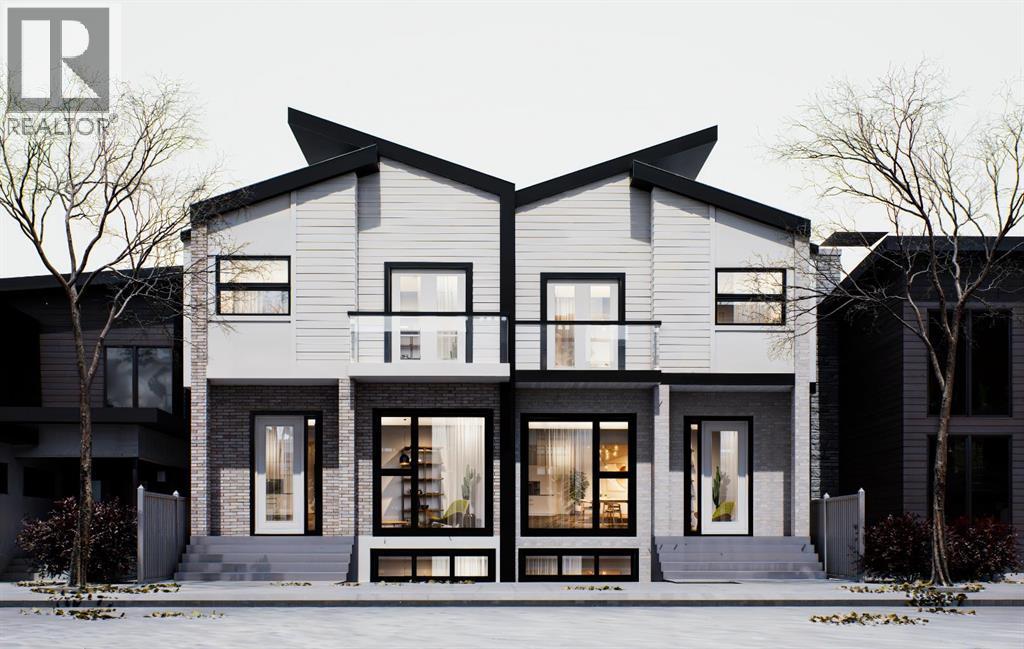
Welcome to this truly remarkable modern SEMI-DETACHED residence in the highly desirable community of ALTADORE, where contemporary architecture meets meticulous craftsmanship. With a stunning location that perfectly FACES THE PARK, this property seamlessly blends luxury and everyday functionality for an unparalleled living experience.From the moment you step through the door, you’ll be captivated by the bright, open-concept layout beautifully illuminated by CUSTOM LED LIGHTING. The front foyer offers a clean, welcoming entry that flows seamlessly into a main floor designed as an entertainer’s dream. The central kitchen is the true heart of the home, anchored by an oversized ISLAND, striking cabinetry, and a timeless BARN STYLE SINK. Whether you’re hosting dinner parties or enjoying casual meals, the layout feels incredibly intuitive and easy. Adjacent to the kitchen, the warm and grounded LIVING ROOM is flooded with natural light from large windows that pull the park views inside. A highly organized MUDROOM and an elegantly designed POWDER ROOM complete this level, enhanced with SMART FIXTURES for a touch of elevated modern luxury.The upper level continues to impress with its focus on luxury and comfort. The primary suite is a true retreat, feeling calm and refined while offering a stunning PRIVATE BALCONY that overlooks the park—an ideal, quiet sanctuary for your morning coffee. The spa-like ENSUITE is a masterpiece in itself, elevating your daily routine with a rejuvenating STEAM SHOWER and high-end SMART fixtures. Additional bedrooms provide comfort and sophisticated style for family members or guests, accompanied by a full bathroom and a centrally located LAUNDRY ROOM. The fully developed lower level effortlessly extends the home's living space, serving as both an entertainment hub and a wellness retreat. A spacious, open REC ROOM acts as the ultimate gathering space, complete with a stylish WET BAR and BUILT-IN CEILING SPEAKERS to set the perfec t mood for movie nights or hosting friends. Fitness enthusiasts will appreciate the dedicated HOME GYM area. This level is completed by a private GUEST BEDROOM and a full BATHROOM, providing a perfect and comfortable retreat for visitors or older children.Outdoor lovers will appreciate having park space right out the front door and more within walking distance in the community. It’s a setting that balances quiet residential living with vibrant city convenience, making this home as practical as it is impressive. (id:65446)
306, 1121 6 Avenue SW
Calgary, Alberta
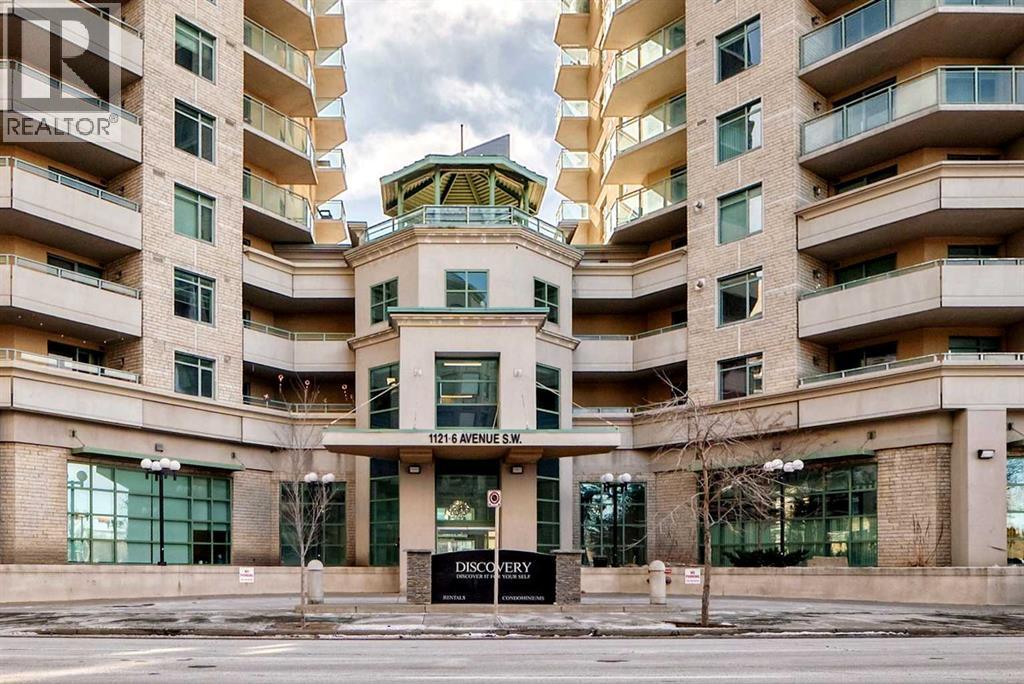
LOCATION, LIFESTYLE, and LUXURY — Welcome to Discovery Pointe! Nestled in the heart of one of Downtown Calgary's most desirable and walkable inner-city neighborhoods, the West End! This stunning 2-bedroom, 2-bathroom home is your gateway to vibrant urban living! Located on the third floor, this unit boasts a bright, modern aesthetic with high-end finishes throughout. The gourmet kitchen features sleek countertops, premium stainless steel & black appliances, and plenty of cupboard and counter space — perfect for the passionate home chef. A large breakfast bar opens to the dedicated dining area and a cozy living room complete with a gas fireplace — the perfect space to cuddle up to your favourite book or unwind with the latest Netflix binge. Step outside onto your oversized covered balcony — perfect for BBQs, hosting friends and family alike, or simply enjoying a quiet morning coffee in the fresh air. The primary bedroom is filled with natural light and connects to a generous walk-through closet leading to your 3-piece bathroom, complete with a glass-enclosed standup shower — a cozy retreat at the end of your day! The spacious second bedroom could easily serve as a den or office for quiet work and includes a 4-piece ensuite bath as well. Additional conveniences include concierge services, in-suite laundry, a TITLED underground parking stall, underground visitor parking, a massive party room for hosting special events, a games room with ping-pong and billiards, and an extremely well equipped fitness centre on the 3rd floor steps from your new home. This prime location offers unbeatable access to all the trendy shops, cafes, and restaurants of Downtown Calgary to satisfy whatever you're craving. Live steps from the Bow River pathways, parks, and C-Train station - with free transportation within the downtown core - this location offers the best of urban convenience and natural beauty. Don’t miss your chance to own in one of Calgary’s most coveted neighborhoods — call t oday to book your private showing! (id:65446)
12, 1230 Cameron Avenue SW
Calgary, Alberta
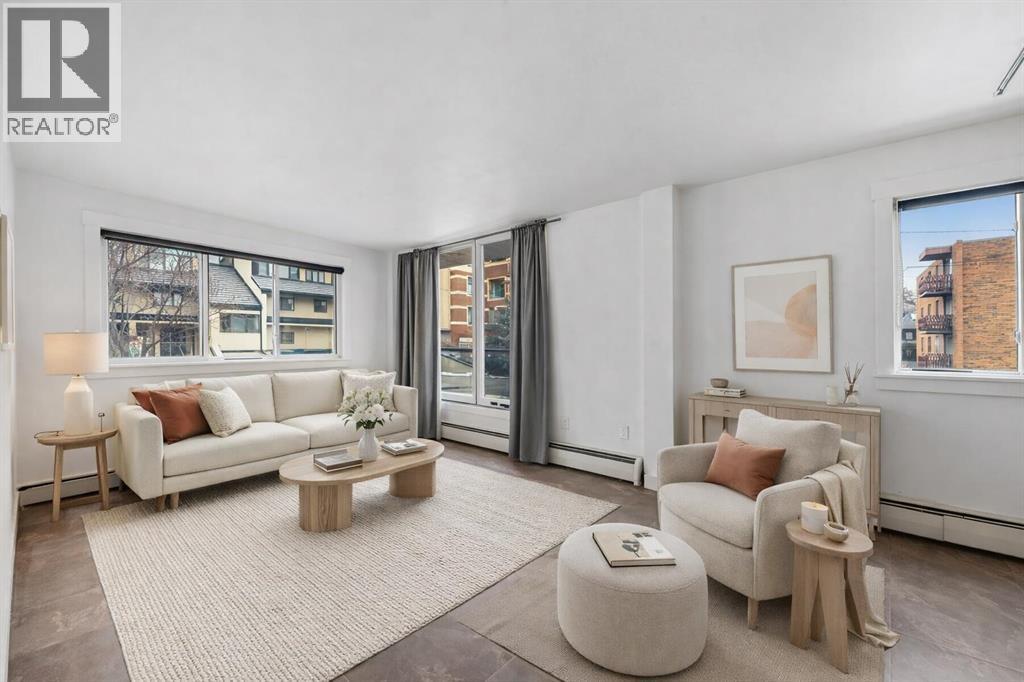
Vacant and available for immediate possession, this bright 2-bedroom, 1-bathroom condo offers an exceptional opportunity to enjoy life in one of Calgary’s most sought-after inner-city neighbourhoods. Ideally located in Lower Mount Royal on prestigious Cameron Avenue SW, this second-floor end unit offers added privacy, excellent natural light, and an unbeatable walkable lifestyle just steps from the shops, restaurants, cafés, and energy of 17th Avenue. Freshly painted and impeccably maintained, the home features attractive low-maintenance tile flooring throughout for a clean, cohesive look. The kitchen is well equipped with quartz countertops, rich maple shaker cabinetry, stainless steel appliances, an all-in-one washer/dryer, and generous prep space. The bathroom is equally well finished with quartz counters and a soaker tub. The spacious primary bedroom is complemented by a versatile second bedroom that works well for guests, a roommate, or a home office. Additional highlights include a private wraparound balcony, covered assigned parking conveniently located near the rear entrance, and a stylish, secure main entrance with beautiful character tilework. This pet-friendly building was extensively renovated in 2008 with updated windows and balconies, and also features a new roof completed in 2024. Exceptional value in a highly desirable inner-city location. (id:65446)
2240a 43 Street SE
Calgary, Alberta
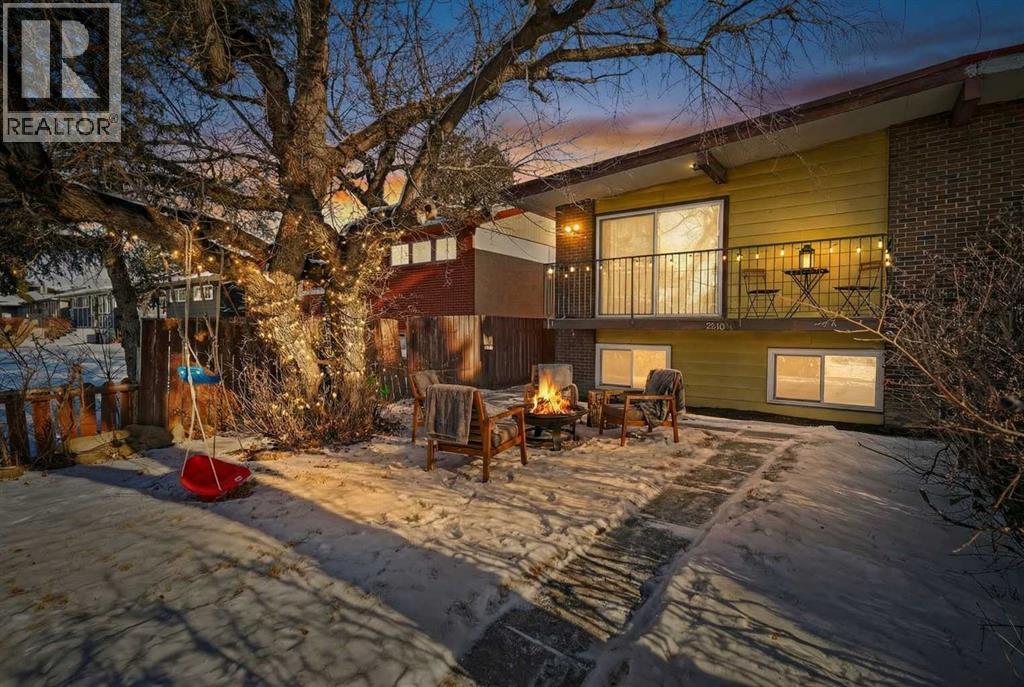
IMMEDIATE POSSESSION AVAILABLE! Welcome to this charming semi-detached duplex bi-level featuring 3 bedrooms and 2 full bathrooms with 1100 sq ft of total living space, ideal for a growing family. As you step inside, you'll be greeted by an inviting open-concept living room, bathed in natural light from the large west-facing windows. The cozy corner gas fireplace adds a touch of warmth and ambiance to the space, perfect for family gatherings. The living room opens up to a west-facing balcony, offering a delightful view of the front yard. The home boasts newer laminate vinyl plank flooring, providing a modern and durable finish. The spacious main floor 3 pc bathroom is a luxurious retreat with a deep soaker tub, allowing you to enjoy a spa-like experience at home. The bright kitchen and dining room area are perfect for family meals, with patio doors leading to an east-facing deck and a large backyard, perfect for children's playtime and outdoor activities. The single oversized garage is insulated and heated, making it a versatile space for a workshop or a cozy man cave. There's also a convenient side pad for motorcycle parking. The lower level features a bright primary bedroom with east-facing windows, two additional bedrooms, a 3-piece bathroom, and a laundry room with extra storage space. This home has been tastefully updated with new carpet (2026), vinyl plank flooring (2020), a new hot water tank (2018), a new washer (2023), and a newer roof (2019) on both the house and garage. With ample street parking available for visitors, hosting family and friends is a breeze. Located on a quaint street, this home is just steps away from a newer playground, making it ideal for families with young children. You'll also find nearby shops including Marlborough Mall and Walmart, public transit options including buses and the C-train, numerous schools, swimming pools, fitness centers, parks, grocery stores, and a variety of mixed cultural restaurants and shops along International Avenue (17th Ave SE). Enjoy the proximity to Elliston Park, perfect for watching fireworks at GlobalFest, and the convenience of being just 10 minutes from downtown Calgary and 15 minutes from the Calgary International Airport. For outdoor enthusiasts, the nearby River pathways offer a scenic route to the vibrant Inglewood shopping and entertainment district. Don't miss the opportunity to make this family-friendly home your own and create cherished memories for years to come! (id:65446)
152 2 Street NE
Vulcan, Alberta
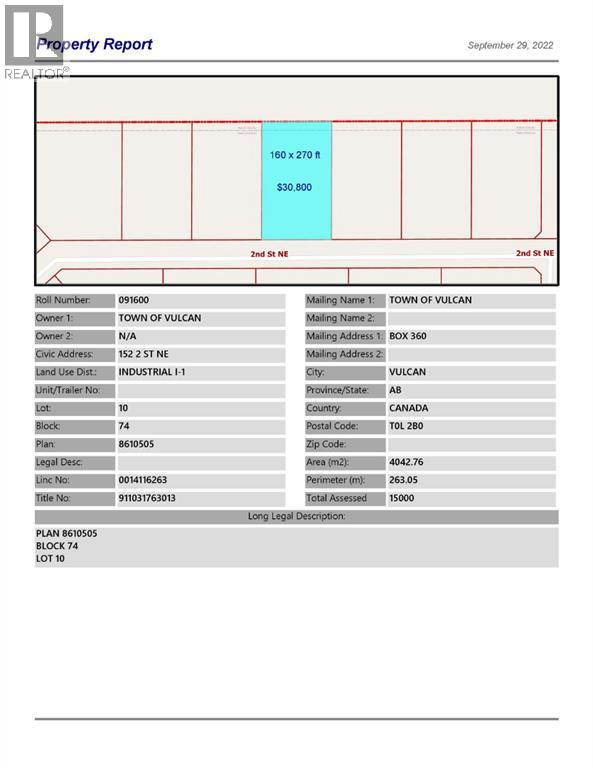
Industrial lot for sale in the Town of Vulcan Industrial Park. Here is an opportunity to purchase one, or more, industrial lots at an affordable price to set up your business. Term of sale - within 12 months from the closing date, a development agreement is to be completed, and construction on the property shall commence within 12 months of the date of the execution of the development agreement. (id:65446)
108 Monterey Bay SE
High River, Alberta

Welcome to the Delphina by Hopewell Homes! This 1346 sq. foot bungalow is on a pie-shaped walkout lot that is located at the end of a quiet cul-de-sac that backs onto the Montrose canal. The main floor of this home has a stunning kitchen that includes a chimney hood fan, quartz counters, stainless steel appliances, built-in microwave, an extra bank of drawers and a serving pantry. This level has 10’ ceiling height and features a mud room/laundry room, dining room, cozy living room, 4-piece washroom, and 2 bedrooms. The spacious primary has a walk-in closet and 5-piece ensuite with tiled walls and a niche in the shower. The fully finished basement has a 9’ foundation height and offers 798 sq feet of living space with one bedroom, bathroom, and large recreation room. There are many extras in this home including a 2’garage width extension, upgraded quartz countertops and cabinetry throughout, triple pane windows, exterior gas line, knockdown ceiling texture, and luxury tile and vinyl plank flooring, fully landscaping on the front, back and side yards! Located close to walking paths, Montrose Pond, the recreation centre, parks, tennis courts and schools, this family home is in a truly ideal location. Please click the multimedia tab for an interactive virtual 3D tour. (id:65446)
272 Seton Passage SE
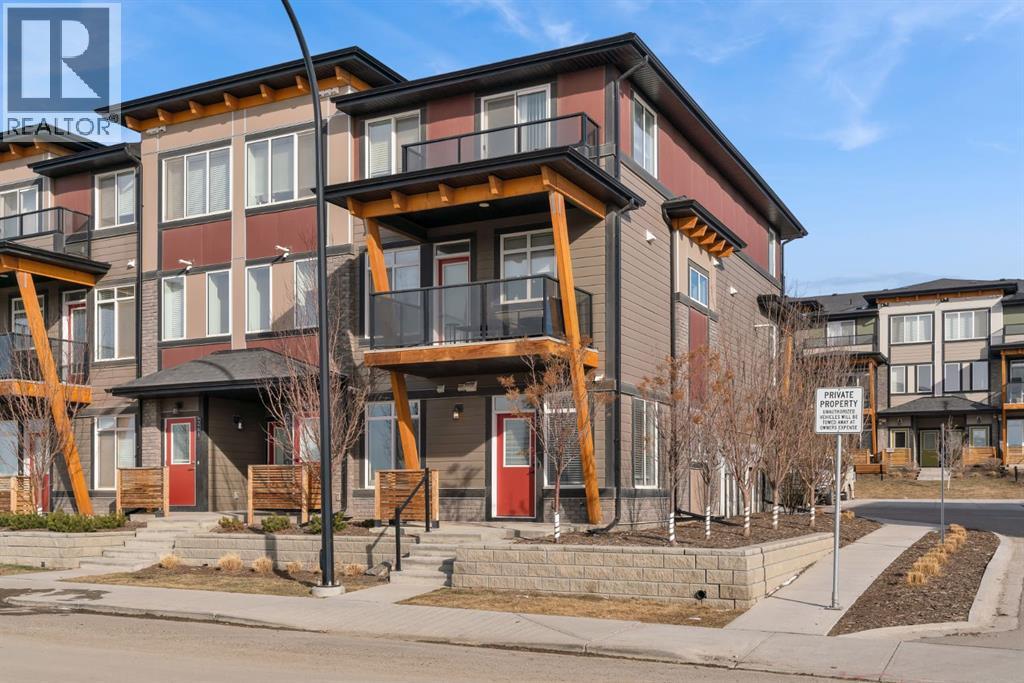
Calgary, Alberta
Welcome to 272 Seton Passage SE, where modern living meets exceptional value. This 1-bedroom, 1-bathroom ground-floor corner unit has additional windows for more natural light. The contemporary kitchen has sleek quartz countertops, custom cabinetry, and stainless-steel appliances, pantry and a sit up breakfast bar. The living area offers space or relaxing or entertaining, while the front patio provides the ideal spot to enjoy your morning coffee or unwind in the evening. The bedroom serves as a tranquil retreat with ample closet space and a large window; the modern bathroom features a convenient tub/shower combo and access to laundry room. Easy care engineered hardwood in main living area, with carpet in the bedroom. The unit has a titled parking stall. Being a standout ground-floor location offers easy access for walking the dog or to neighbourhood amenities. Located in the vibrant community of Seton, you’re steps away from the world-class YMCA, walking distance to South Health Campus, shopping, dining and amenities. Commuters will love the quick access to major roadways like Deerfoot & Stoney Trails, as well as public transit. Great low condo fees. Don’t miss out on this stunning blend of comfort, convenience and lifestyle in one of Calgary’s most desirable communities. Come have a look and Welcome Home! (id:65446)

234, 2233 34 Avenue SW
Calgary, Alberta
Sophisticated Inner-City Living in the Heart of Marda Loop. Experience refined urban living in this beautifully appointed property, ideally situated in the highly sought-after community of Garrison Woods. Overlooking a serene, professionally landscaped courtyard, this exceptional home offers the perfect balance of upscale comfort and unbeatable walkability. The chef-inspired kitchen is thoughtfully designed with stainless steel appliances, generously sized granite countertops, and abundant cabinetry—seamlessly blending style and functionality for both everyday living and entertaining. The expansive living room is anchored by a cozy gas fireplace which overlooks the west-facing, oversized private patio with private yet tranquil courtyard views—an ideal setting for morning coffee or evening gatherings. The spacious bedroom serves as a bright and peaceful retreat, complemented by a well-appointed four-piece bathroom. A versatile den provides the perfect space for a home office, guest area, or creative studio. Additional conveniences include in-suite laundry with dedicated storage. Further enhancing this property are one titled underground parking stall and one titled storage locker within a secure parkade, along with elevator access—perfect for a lock-and-leave lifestyle. Located literally just steps from Marda Loop’s vibrant mix of boutiques, cafés, restaurants, and transit, this residence truly embodies sophisticated inner-city living. Condo fees include Electricity, Gas, Water, Heat, Garbage, Snow Removal, Professional Management and more. Opportunities to own in a building of this calibre and unit size are rare—don’t miss your chance to call this exceptional property home. (id:65446)
13811 Deer Run Boulevard SE
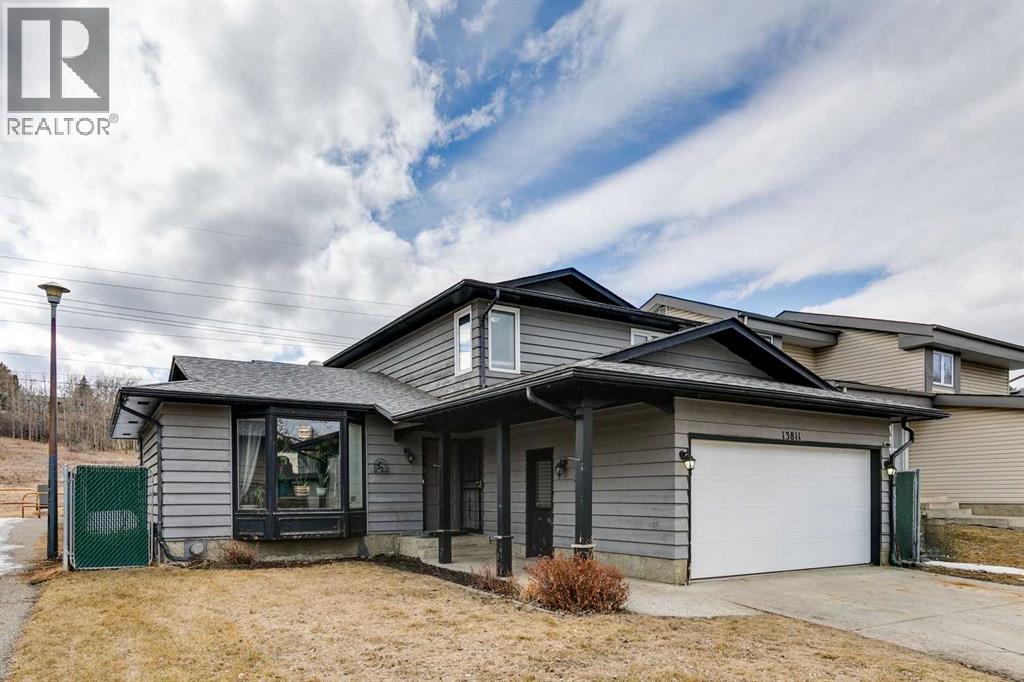
Calgary, Alberta
Wonderful family home in the heart of Deer Run, backing onto green space and just steps to Fish Creek Park. This well-cared-for home has been tastefully updated over the years and offers a functional layout for the whole family. The open-concept kitchen is the focal point upon entry, featuring stainless steel appliances, a large island, and a great flow into the main living spaces. A cozy family room with a wood-burning fireplace leads to the bright 3-season sunroom, creating the perfect spot to relax. A main floor office that could also be used as a bedroom completes the main level. Upstairs, you will find a spacious primary bedroom with a 3-piece ensuite, along with two more good-sized bedrooms and a 4-piece bathroom for the kids. The basement offers a large rec room with built-in cabinetry, Gas fireplace, and a 3-piece bathroom with a large soaker tub. The west-facing backyard is a great place to spend time and backs onto a large green space, offering added privacy and room to enjoy the outdoors. Close to schools, shopping, and Fish Creek Park, this home is ready for its next family. (id:65446)
112 Lakewood Crescent
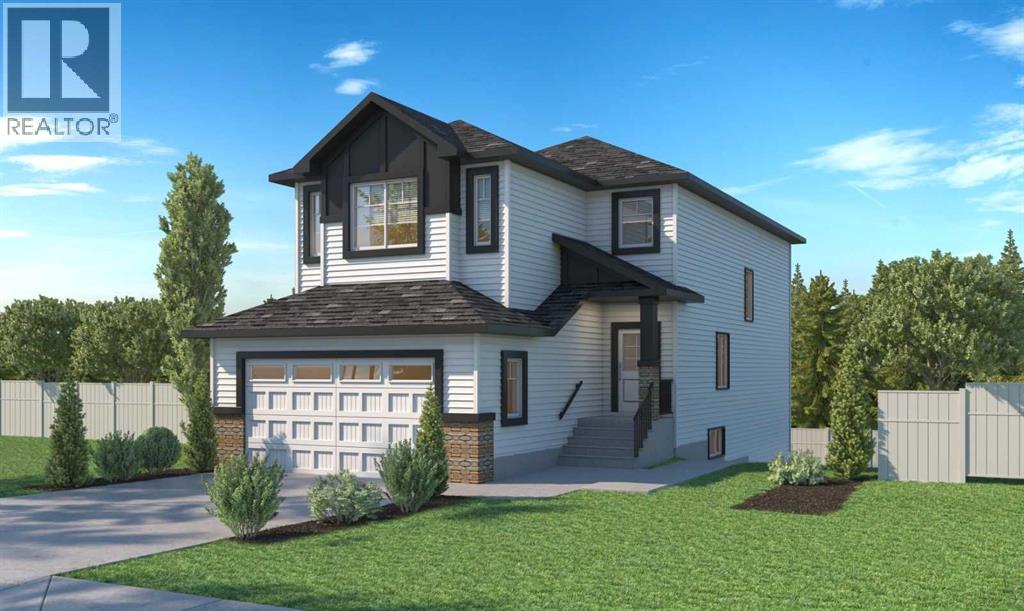
Strathmore, Alberta
This brand-new home by Stonecraft Homes scheduled to be ready for possession in June 2026 and thoughtfully designed with today’s modern buyer in mind. Backing onto Brave park, a walking path, and green space in a family friendly neighbourhood.Offering 2,194 sq ft of developed living space plus an unspoiled walkout basement, including a side entrance and rough-in for a future bathroom, providing exceptional value, and excellent potential for additional development. The bright, open-concept main floor features a contemporary kitchen with on-trend finishes and new appliances, a walkthrough pantry, mudroom, powder room, and a versatile den ideal for a home office. Upstairs you’ll find a well-designed laundry room, spacious bonus room, three bedrooms, and two full bathrooms, all finished with clean, modern touches that balance style and functionality. The builder is offering upgrades including full-height kitchen cabinetry to the ceiling (textured or high-gloss finish), quartz countertops, MDF built-in closets and pantry shelving, spindle hand railing, sleek black door and closet hardware, waterproof vinyl flooring, and a stylish electric fireplace. Buyers may have the opportunity to personalize interior finishes and colour selections, subject to construction stage and closing/builder timelines. The new owners will also receive a $1,000 credit to use toward moving costs, blinds, or a washer and dryer. This incentive package is available until March 31, 2026. Don't forget; First-time buyers can take advantage of the GST rebate. Appliance package and GST are included.Located in Strathmore’s desirable Lakewood community, residents enjoy access to walking trails, parks, and green space, along with convenient access to schools (with free busing and no catchment zones), shopping, and everyday amenities. Enjoy the ease of a quick commute to Calgary while living in a vibrant, growing neighbourhood designed for connected, active living.Contemporary design, smart layout, a nd outstanding value — don’t miss this opportunity. (id:65446)
1204 1 Street NE
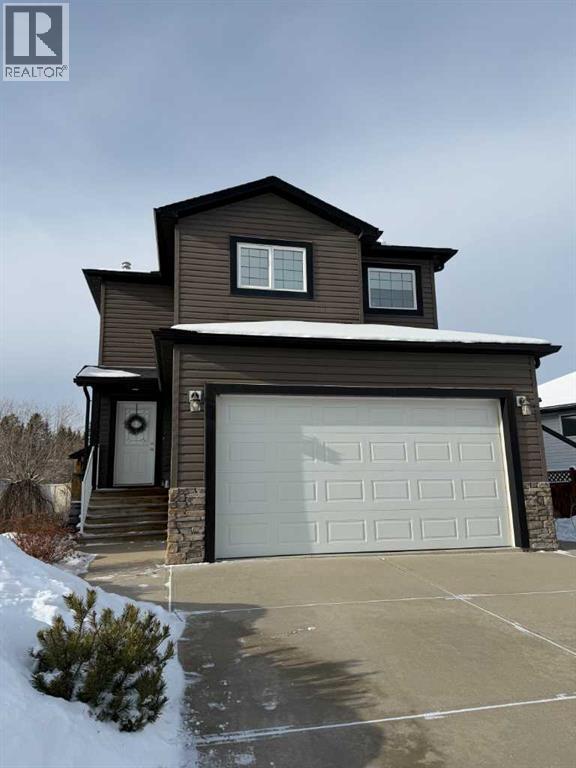
Sundre, Alberta
Are you looking for the perfect home for your family? WELL...This could be the one you've been waiting for! This gorgeous 1730 sq foot, 4 bedroom, 3 1/2 bath home has everything your family could need. From the moment you walk through the front door, you'll be impressed with how clean and bright this home is. From the awesome hardwood floors and custom blinds throughout, to the well thought out floor plan and the incredibly high ceilings in the living room, even the most discerning buyer will be impressed at how immaculate this beautiful home is. There are 3 bedrooms up with a 4 pc ensuite and walk-in closet complimenting the primary suite with an additional 4 pc upstairs and the 4th bedroom plus a 3 pc bath in the basement. Add the roomy family room with surround sound plus a spacious rec room and you have the whole enchilada for your family's enjoyment. Did I mention the central air conditioning? A short walk will take you to the schools, the pool, the hockey and curling rinks, the rodeo grounds and the wonderful trails on Snake Hill. The additional double carport out back will ensure that all your toys are in out of the weather. This is a stunning home with too many features to mention so don't delay! Call your favorite REALTOR and book a showing today! You won't be disappointed! Be sure to watch the video! (id:65446)
113, 2715 12 Avenue SE
Calgary, Alberta
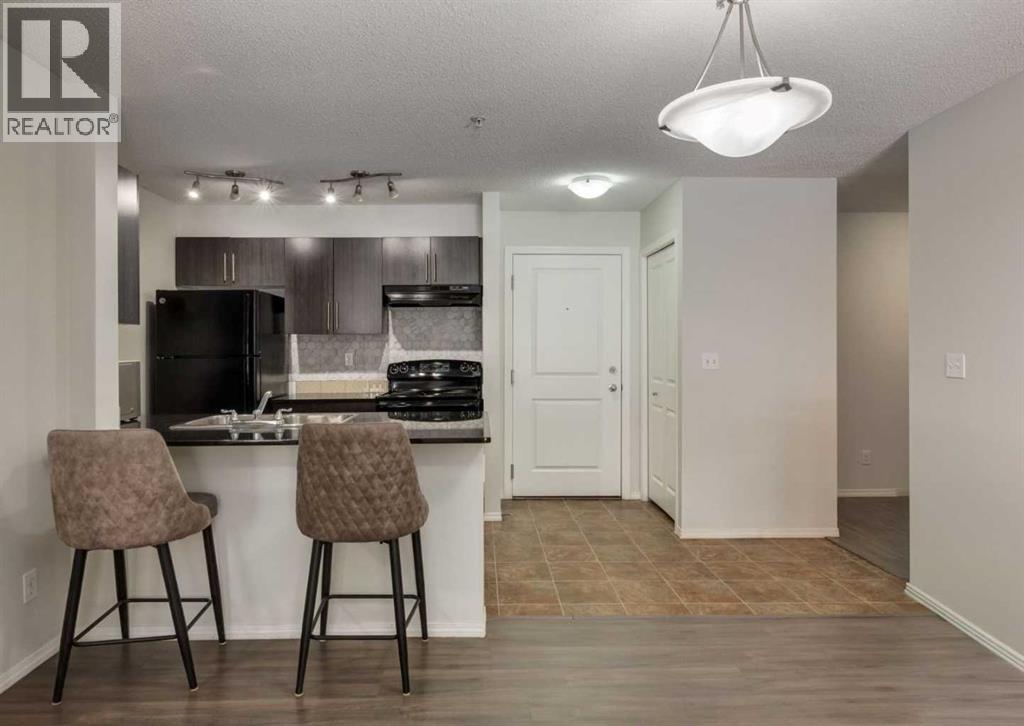
2 BED + DEN | 2 FULL BATHS | INNER-CITY LOCATION | BACKING ONTO GREEN SPACE | MAIN FLOOR | SOUTH-FACING | TITLED UNDERGROUND PARKING | NEAR LRT STATION | PET-FRIENDLY (UP TO 15KG) Enjoy the best of inner-city living just minutes from downtown in this bright and spacious main floor townhouse. This 2 bedroom + den home offers an ideal blend of comfort and functionality, with excellent access to major roadways, shopping, everyday amenities, and is minutes away from the Franklin LRT Station— perfect for a convenient urban lifestyle. The open-concept layout features a well-appointed kitchen with granite countertops, black appliances, and a central island with breakfast bar seating, flowing seamlessly into the living and dining areas. South-facing exposure fills the home with abundant natural light throughout the day, while the spacious private patio with convenient backdoor access is perfect for relaxing or stepping out to the adjacent green space. The primary bedroom includes a walk-in closet and private ensuite, complemented by a second bedroom and an open den—ideal for a home office or study area. Additional highlights include in-suite laundry, titled underground parking, and pet-friendly living (up to 15 kg). The fresh paint and laminate flooring create a clean, move-in-ready space. A perfect opportunity for first-time buyers, professionals, or investors seeking a low-maintenance inner-city lifestyle. *Some photos are virtually staged. (id:65446)
701, 38 9 Street NE
Calgary, Alberta
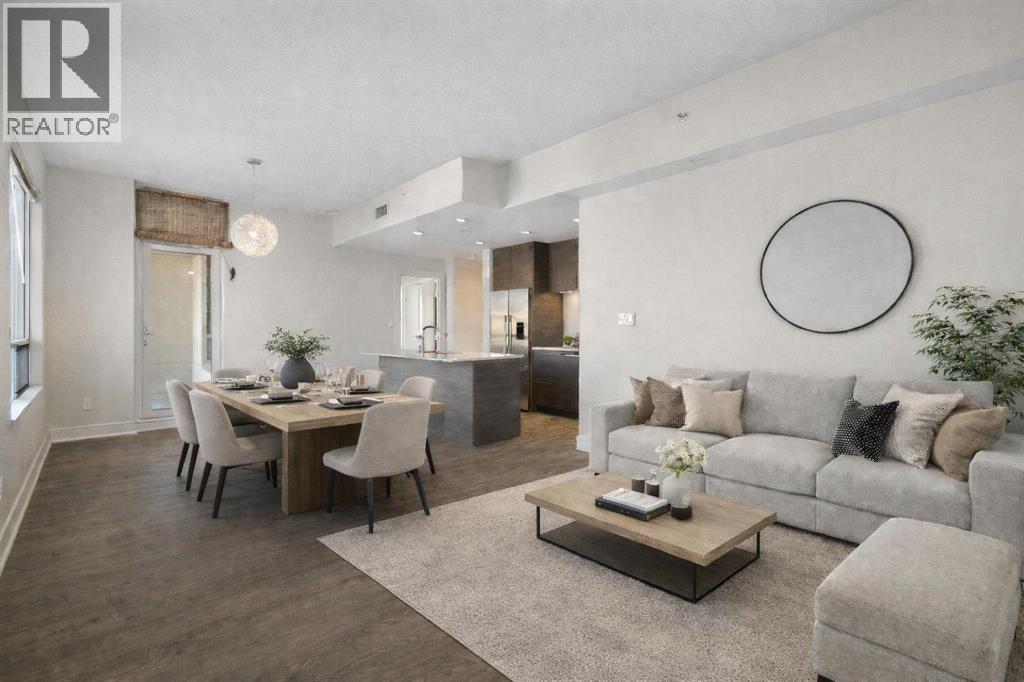
Located in the heart of Bridgeland, this 7th-floor, air-conditioned 1-bedroom condo offers functional urban living with elevated community views. Situated in an amenity rich building with easy access to public transit, downtown Calgary, and Bridgeland’s popular restaurants, cafés, and shops. This sought after unit features one of the building's best open concept layout, featuring a kitchen equipped with a large island and stainless steel appliances, ideal for everyday living. The bedroom is generously sized with two closets, and the 4-piece bathroom includes a soaker tub and shower combination.Enjoy outdoor space from the private balcony, perfect for morning coffee or unwinding at the end of the day. The Bow River and pathway system are just steps away for walking and cycling. Additional features include titled underground parking and ample visitor parking. A solid opportunity to live in one of Calgary’s most desirable inner city neighborhoods. (id:65446)
325, 383 Smith Street NW
Calgary, Alberta
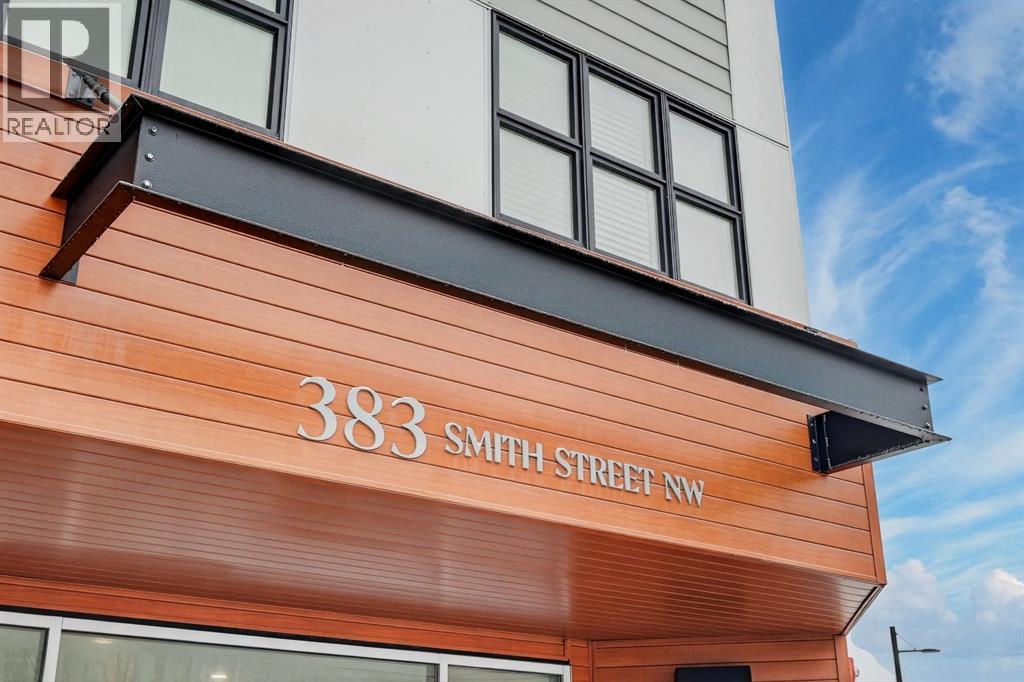
Live in The Maple! This southwest facing corner unit offers stunning, unobstructed views and unbeatable sunsets from your spacious covered third floor balcony! Well-designed for independent living in a vibrant 55+ community, this bright and open 2 bedroom, 2 bathroom home includes a white kitchen with full height cabinets, island and stainless-steel appliances (including a gas range), convenient in-suite laundry, wide plank vinyl flooring, and quartz counter tops throughout. The primary bedroom has walk through closet and 5-pce ensuite. Residents of the Maple enjoy titled underground parking, visitor parking, a separate storage locker, bike storage, garbage and recycling, landscaped courtyard, and access to amenities in the adjoining Brenda Strafford Centre, including a fitness centre, hair salon, bistro, and vibrant social activities. Walking distance to everything, the list of amenities that makes University District THE place to be is very long and includes a dog park, an ever-growing selection of restaurants, shopping, pubs, entertainment venues, and quick access to the highway, Foothills Medical Centre, Market Mall, the university, and all commuter roads. With all the space and services you need AND a location that can’t be beat, #325 in The Maple is ready to be your next home, today! (id:65446)
717 Sovereign Common SW
Calgary, Alberta
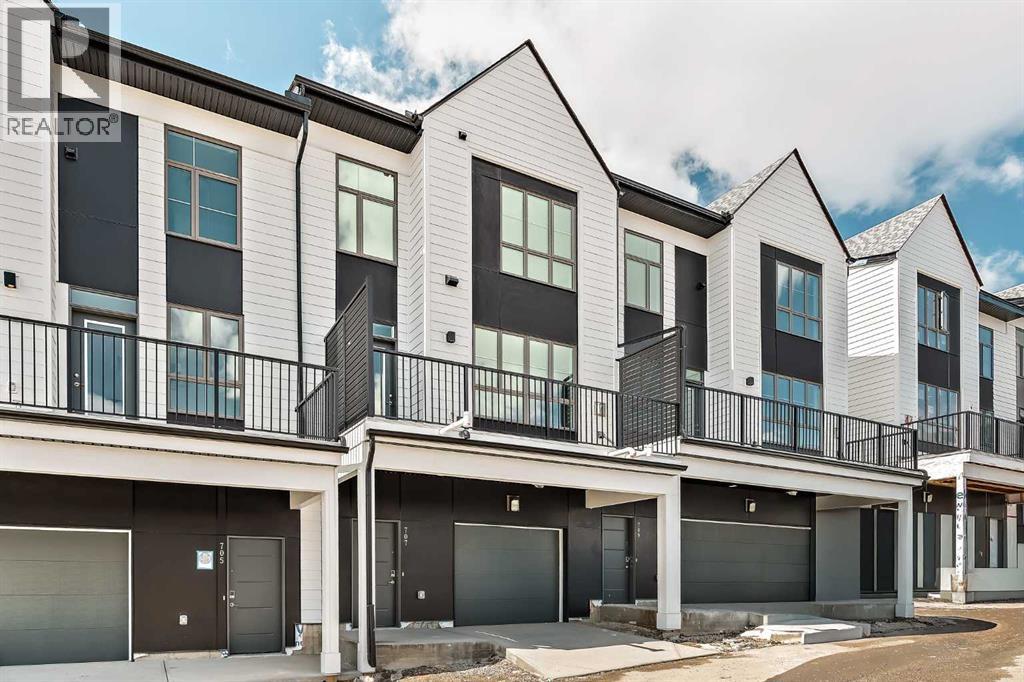
Welcome to one of the final opportunities to own a brand-new townhome at Crown Park, Calgary’s premier inner-city community. Offering over 1,300 sq ft of thoughtfully designed living space, this 3-storey home features 2 bedrooms, 2.5 bathrooms, and a private single attached garage. The open-concept main level is designed for modern living, with the central living area seamlessly connecting the kitchen and dining space, creating an ideal setting for both everyday living and entertaining. Soaring 9-foot ceilings enhance the sense of space, while large windows fill the home with natural light throughout the day. The kitchen is both stylish and functional, showcasing full-height cabinetry, quartz countertops, and a premium stainless-steel appliance package that includes an electric cooktop, chimney-style hood fan, and built-in wall oven and microwave. The efficient layout maximizes usable space and opens onto a spacious private balcony, nearly 19 feet wide, perfect for outdoor lounging or hosting. Upstairs, the primary suite offers a walk-through closet and a private en suite complete with a sleek walk-in shower. A second well-sized bedroom, an additional full bathroom, and upper-level laundry provide convenience and flexibility for a variety of lifestyles. The generous balcony, measuring approximately 19’ x 7’, is equipped with a BBQ gas line and A/C rough-in, extending your living space outdoors. The oversized single attached garage completes the home, offering secure parking and additional storage. Ideally located, Crown Park is highly sought-after for its proximity to Shaganappi Golf Course, easy access to downtown, and excellent connectivity to transit. Residents will enjoy nearby walking paths, parks, and a variety of local dining and entertainment options. This home also includes an extended 3-year workmanship warranty, full Alberta New Home Warranty coverage, and complimentary legal fees, providing added confidence in your purchase. Perfectly suited for professi onals or those seeking low-maintenance inner-city living, this home will be ready for possession this spring. Please note: Photos are from a similar unit and may not reflect exact finishes. Refer to the final image for specific interior selections. (id:65446)
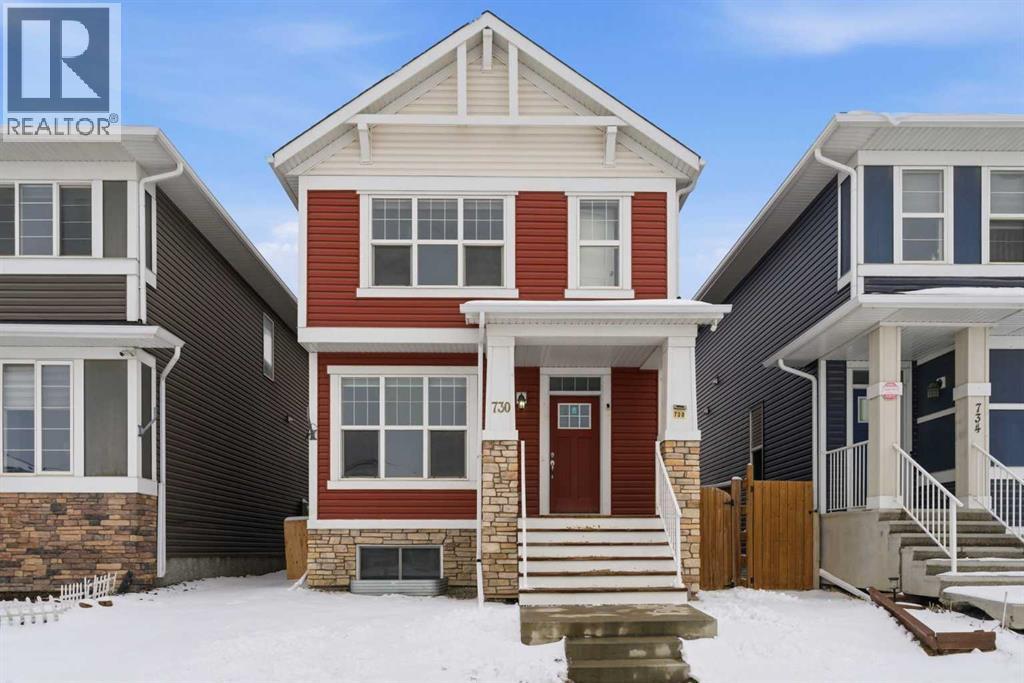
730 Redstone Drive NE
Calgary, Alberta
Welcome to this exceptional detached home in the vibrant community of Redstone—offering space, versatility, and incredible value. With approximately 1,630+ sq ft above grade, this thoughtfully designed home features a bright and open main floor with a spacious living area, large kitchen with ample cabinetry, pantry, and a dedicated dining space—perfect for everyday living and entertaining.Upstairs, you’ll find a well-laid-out second level complete with a generous bonus/family room, three bedrooms including a spacious primary retreat with walk-in closet and 4-piece ensuite, plus an additional full bathroom—ideal for growing families.The standout feature? A fully finished legal basement suite registered with the city, offering its own kitchen, living area, full bathroom, laundry, and multiple bedrooms—providing excellent income potential or multi-generational living. A rare and valuable find, especially when compared to many properties on the market with non-conforming suites.Situated on a desirable lot with a double detached garage, this home offers both convenience and functionality. Located close to parks, schools, shopping, and major roadways, Redstone continues to be one of Calgary’s most sought-after communities for homeowners and investors alike.Whether you’re looking to live up and rent down, or add a strong cash-flowing property to your portfolio, this home checks all the boxes—legality, layout, and exceptional value! (id:65446)
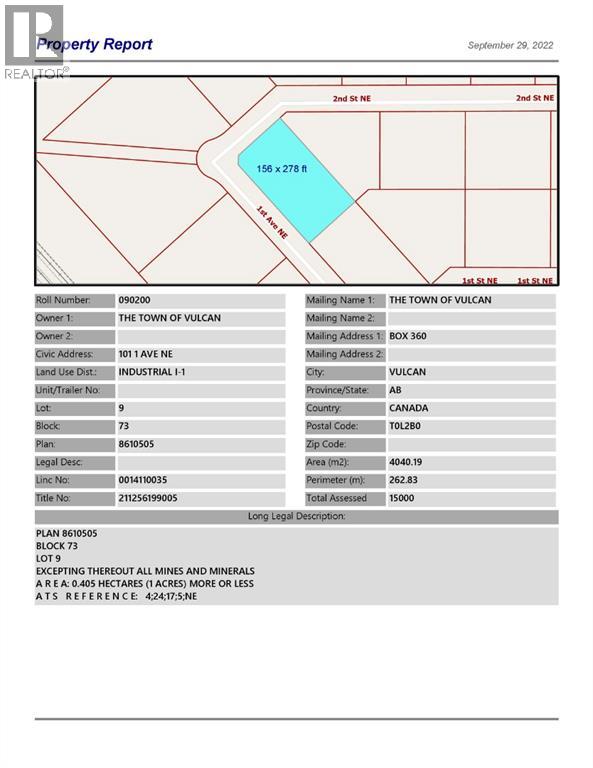
101 1 Avenue NE
Vulcan, Alberta
Large corner industrial lot for sale in the Town of Vulcan Industrial Subdivision. Here is an opportunity to purchase one, or more industrial lots, at an affordable price to set up your business. Term of sale - within 12 months from the closing date, a development agreement is to be completed, and construction on the property shall commence within 12 months of the date of the execution of the development agreement. (id:65446)
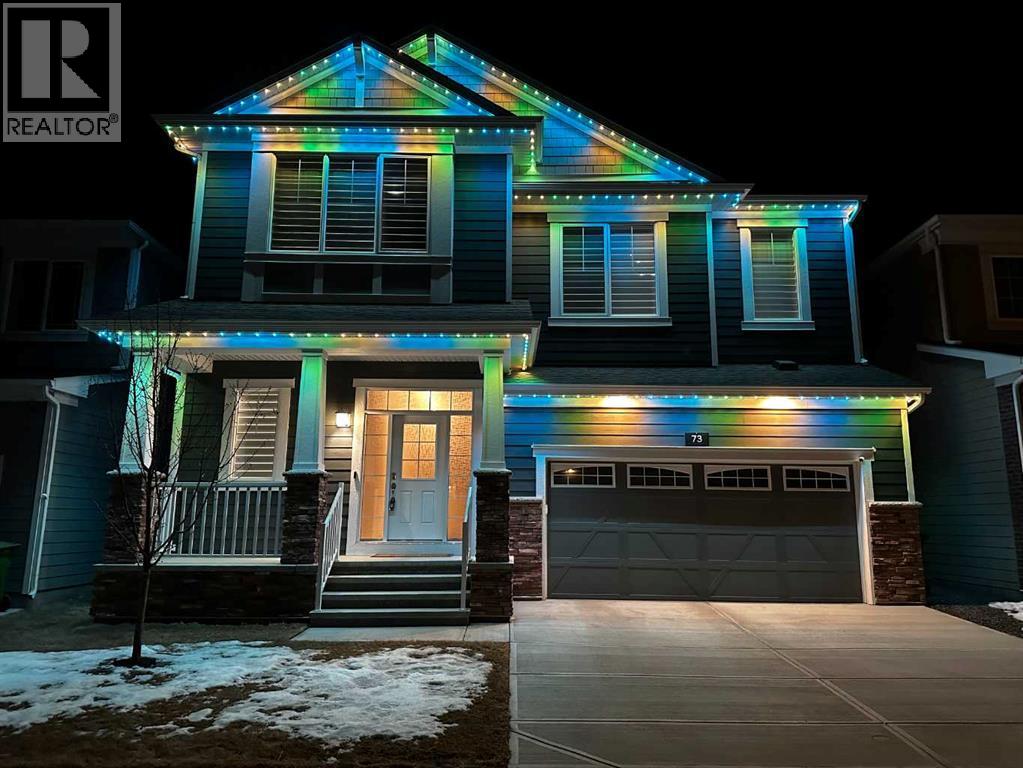
73 Yorkstone Heath SW
Calgary, Alberta
WOW! I don't even know where to start with this amazing home! So much space and room to grow in this IMMACULATE home that still shows like brand new! As you enter the home you are greeted with a spacious entrance and as you come up a few stairs to the main living areas you have a convenient private office space, a WIDE OPEN floor plan in the kitchen, living room and dining areas! The kitchen is a chefs dream with a HUGE island, quartz countertops, loads of cabinet space, cooktop, built in wall oven, central sink in the island, chevron style backsplash, a walk in pantry and upgraded lighting! The living room features a floor to ceiling stone wall where the gas fireplace ties in seamlessly, beautiful vinyl flooring throughout the main floor, a generous sized dining area that can accommodate a massive table if needed and there is access to the back yard from the living/dining areas! As we make our way upstairs you have a totally separate and HUGE bonus room with soaring vaulted ceilings and tons of natural light! As we keep going upstairs to the bedrooms there is an upper level laundry room with a sink , the primary bedroom is awesome and it has a sunny south exposure, a walk in closet that is massive and the ensuite bathroom has dual sinks, quartz counters, soaker tub and a separate shower! The remainder of the upper level features THREE more bedrooms (all a great size!) and another full bathroom with dual sinks as well! As if that wasn't enough we ALSO have a fully finished basement with a side entrance, kitchen area (no stove) but there is a second fridge, additional washer and dryer, tons of storage and a 5th bedroom as well as a large living area that could be suited in the future if needed. This home has it ALL - in addition to all of this there is also a professionally built dog wash area in the mudroom, south facing back yard that will have brand new sod installed soon, a double front attached garage, super close and convenient to all of the areas amenities, sc hools, parks, playgrounds, golf courses, Stoney and McLeod trails! This home is one of the special ones you don't see very often and is ready for the new owners to love it as much as the current ones do! Don't miss this one! (id:65446)
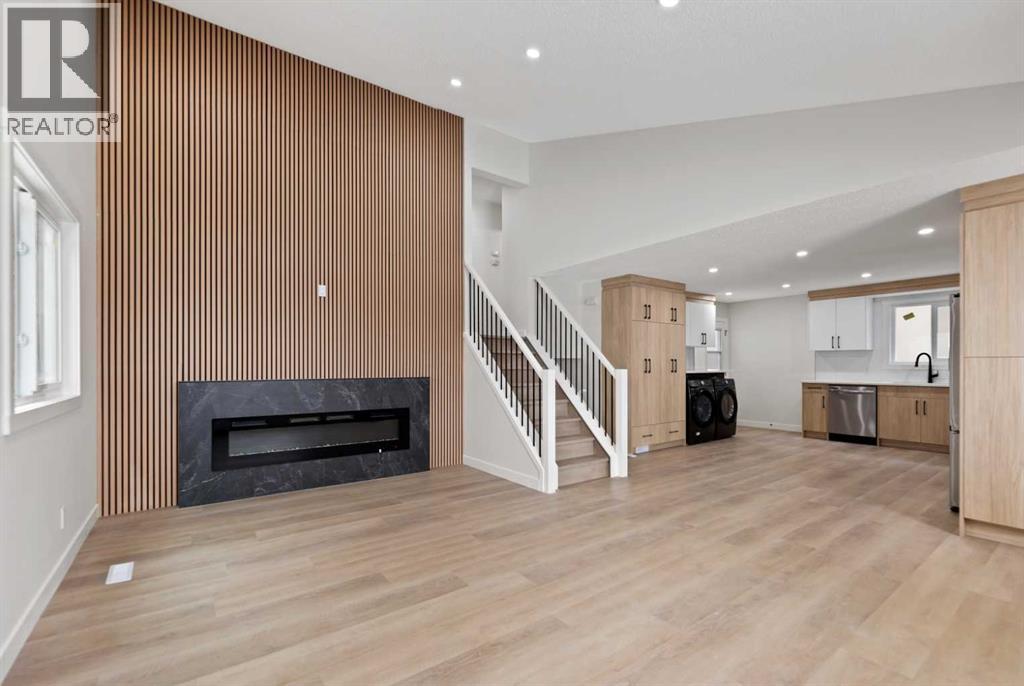
2031 24 Avenue NE
Calgary, Alberta
FULLY RENOVATED OPEN-CONCEPT 4 LEVEL SPLIT | DUAL KITCHENS & LAUNDRY | FULL WALK OUT WITH SEPERATE ENTRANCE | FACES GREENBELT | DOUBLE ATTACHED GARAGE| 1626 SqFt above grade, and almost 2200sqft of total living space - This 5 bedroom 2 Full bath home offers unmatched versatility with a fully developed walk-out lower level featuring a private entrance, its own brand-new kitchen, and a separate laundry—ideal for multi-generational families or a premium "mortgage helper." The main floor defines open-concept living with quartz countertops, Luxury vinyl plank flooring all through out, new custom cabinetry, and a designer fireplace accent wall. Enjoy total mechanical peace of mind with a NEW roof, NEW furnace, and NEW windows on main floor . a quiet backyard with patio. Centrally located with rapid access to Downtown and major routes—luxury, privacy, and function finally meet. book a showing. (id:65446)
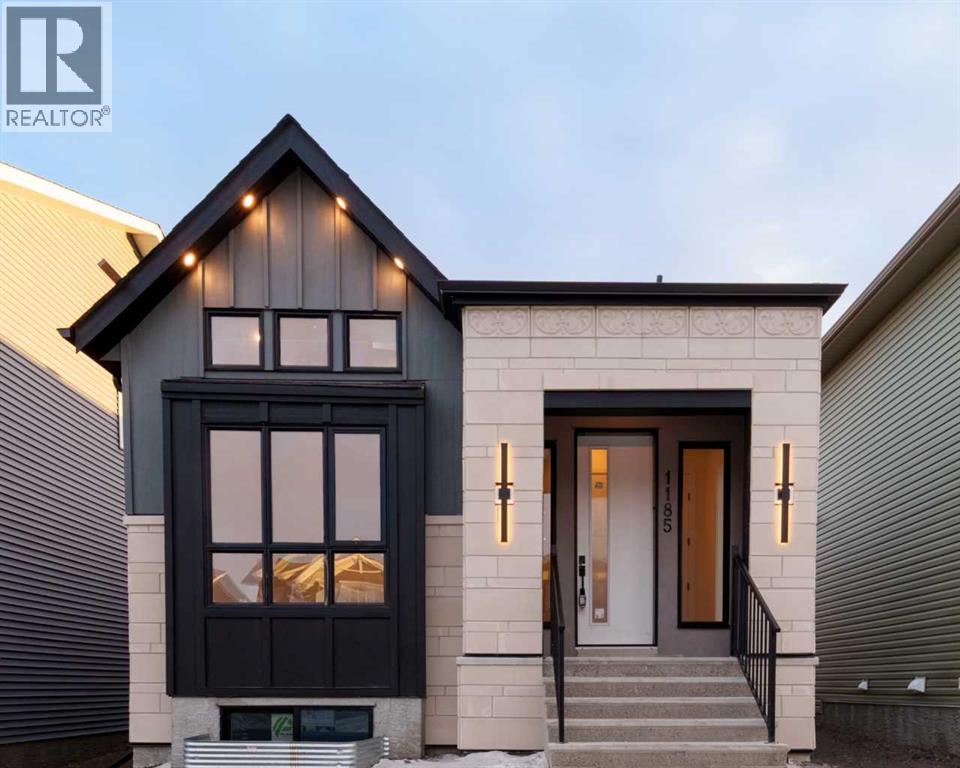
1185 Iron Ridge Avenue
Crossfield, Alberta
Take a look at this custom-built home in the family-friendly community of Crossfield. This brand-new bungalow offers a total of 2,353 square feet of well-designed living space, with 1,323 square feet on the main floor and 1,030 square feet in the finished basement.Inside, you’ll find 10 foot ceilings on the main level and 9 foot ceilings in the basement, giving the home a bright and open feel. The main floor features a covered front porch, a large deck in the backyard, and an open concept layout that’s perfect for both relaxing and entertaining.The kitchen comes fully loaded with a big island, quartz countertops, premium stainless steel appliances, black hardware, high end lighting, and solid plywood shaker cabinets. The living room has a modern Montigo gas fireplace, and the space is finished with durable luxury vinyl plank flooring, Maple wood touches, and black dual pane windows that give it a modern look.The exterior includes a mix of stucco and stone finishes, all part of the included upgrades.The primary bedroom is a great place to unwind. It comes with a five piece ensuite and a walk in closet. There’s also a second bedroom on the main floor, plus a full four piece bathroom and a laundry room with a sink.Head downstairs and you’ll find even more space including a third bedroom with a walk in closet, a home office, a large rec room with a built in media center and shelving, a wet bar, and a fourth bedroom. There’s also a separate side entrance, perfect for privacy or future rental potential.Outside, there’s a double detached garage, a fully landscaped yard, and plenty of room to enjoy the outdoors.This home is located in the growing Iron Landing area, close to parks, playgrounds, shopping, and schools like Crossfield Elementary and W G Murdoch School. You’re also just a short drive from Airdrie (under 10 minutes), 25 minutes to Calgary, and close to Highway 2 for an easy commute.The home still have the chance to choose some of the finishes to make it your own. Photos shown are from a previous build. Visit our show home to get a feel for the quality and style.Reach out today to learn more or to book a visit. (id:65446)
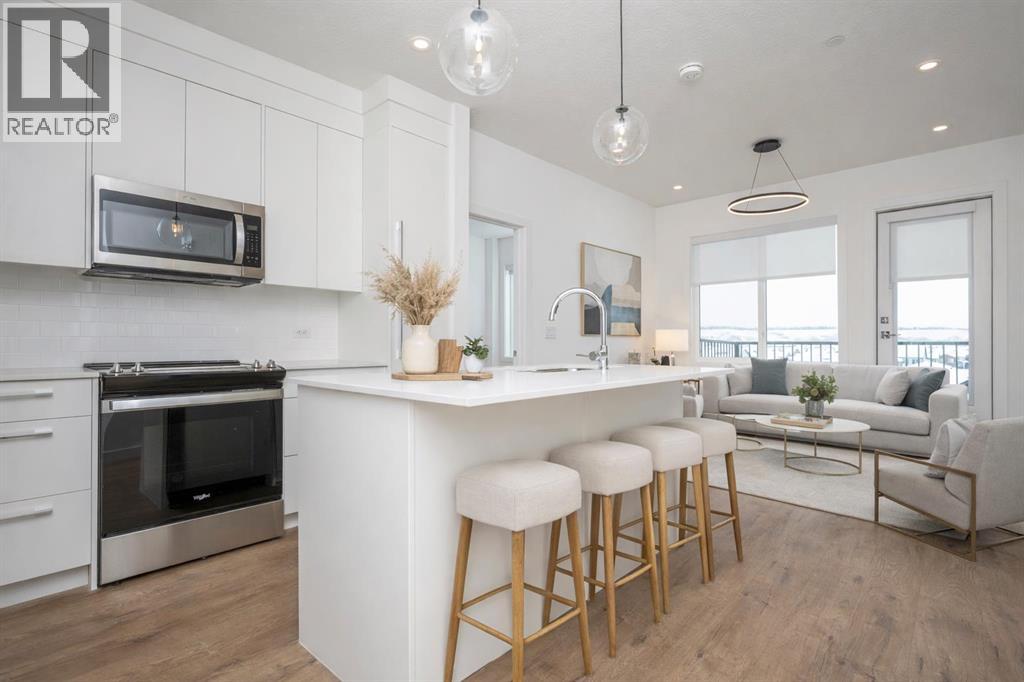
1406, 111 Wolf Creek Drive SE
Calgary, Alberta
A modern 2 bedroom + den, 2 bathroom condo is located in the desirable community of Wolf Willow. The open-concept layout features luxury vinyl plank flooring, oversized windows, and a stylish kitchen complete with stainless steel appliances, quartz countertops, full-height soft-close cabinetry, and a spacious island.Enjoy easy outdoor access from your private patio—ideal for pet owners or morning coffee. The primary bedroom includes a walk-in closet and 3-piece ensuite, while the second bedroom is conveniently located near the main 4-piece bathroom. A versatile den provides the perfect home office or flex space, and in-suite laundry adds everyday convenience.This unit includes titled parking. Pet-friendly building with amenities including a pet wash station and resident social spaces. Minutes from Bow River pathways, Fish Creek Park, schools, shopping, and quick access to Stoney Trail and Macleod Trail. Ideal for families, professionals, or investors. (id:65446)

3517 17 Avenue SE
Calgary, Alberta
BS"D 500-1000 SQ.FT Developed Office Space on high exposure corridor, minutes from downtown, below market gross rent available immediately. Fully air conditioned, male and female washrooms, ample storage, separate entrance, good site with a lot of improvements and area parking. Can accommodate many uses.Landlord might consider demising space into bigger units for strong Tenant. (id:65446)
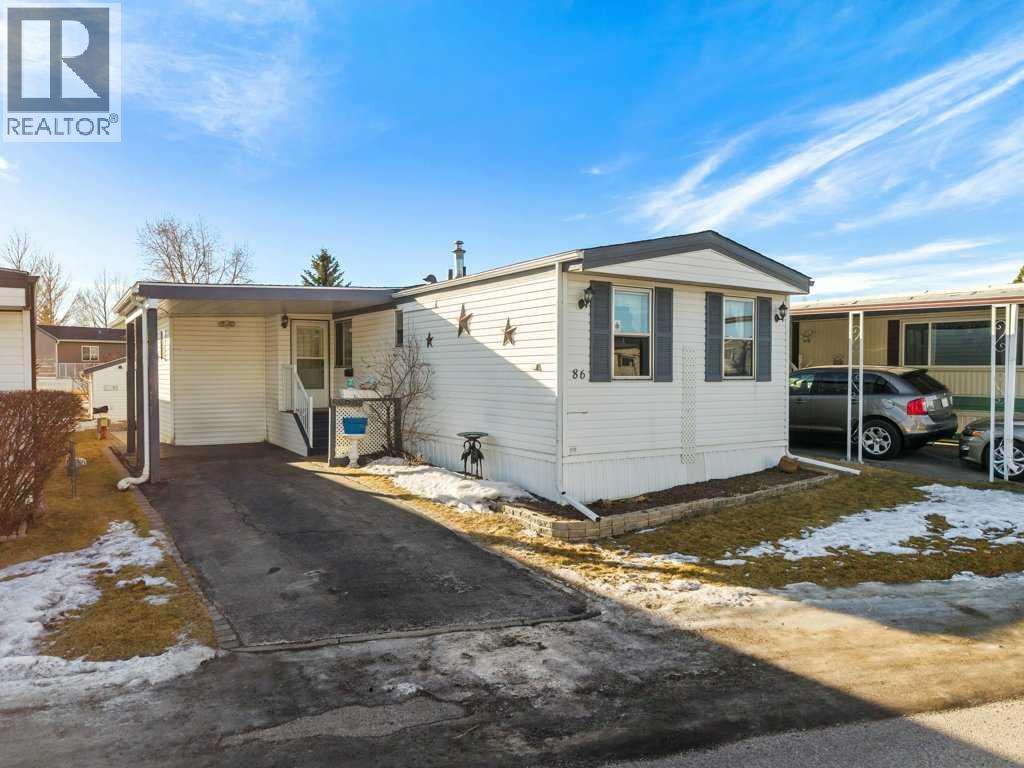
86, 99 Arbour Lake Road
Calgary, Alberta
Welcome to this beautifully maintained and thoughtfully designed mobile home located in the highly desirable Westgrove Mobile Home Park, offering a true sense of pride of ownership in one of Northwest Calgary’s most established communities. This spacious home features 2 bedrooms and 2 bathrooms, including a private ensuite with a walk-in shower and patio access to the South facing back deck. An exceptionally functional layout with two large living rooms and two separate dining areas—perfect for both everyday living and entertaining. A dedicated storage/wine room/den adds even more versatility. The large addition expands the living space to make the total open living space over 1400 square feet and includes brand-new temperature-regulating baseboard heaters and a cozy electric fireplace with adjustable temperature control to set your comfort level without worry creating a comfortable retreat year-round. The home has been meticulously cared for and shows beautifully. Step outside to enjoy the sun-filled south-facing backyard, accessible from two separate doors, featuring a solid wood deck and a lower stone patio—ideal for relaxing, entertaining, or enjoying warm summer evenings. The large storage shed includes an additional refrigerator, perfect for beverages and entertaining. Parking is effortless with a covered carport and additional driveway space for two more vehicles. Significant recent upgrades include a brand-new roof and all new plumbing beneath the home, complete with a self-regulating heat tape system and dedicated system, offering peace of mind and protection from freezing—no winter worries here. Located just two doors from the clubhouse, residents enjoy convenient access to the pool, games room, and community amenities, enhancing the lifestyle appeal of this welcoming neighbourhood. (id:65446)
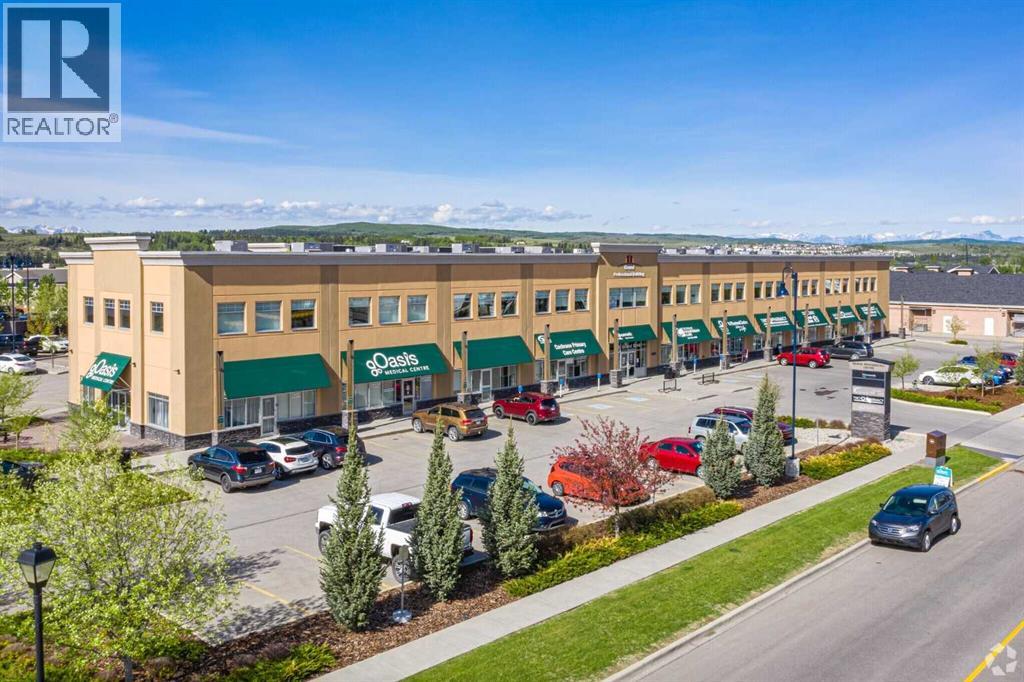
100 Grande Boulevard
Cochrane, Alberta
Looking for a quiet office or a medical space in the centre of Downtown Cochrane. Close to most amenities. This is the place for you! Only 1 units available 1250 sqft APPROX (id:65446)
32079 Willow Way
Rural Rocky View County, Alberta
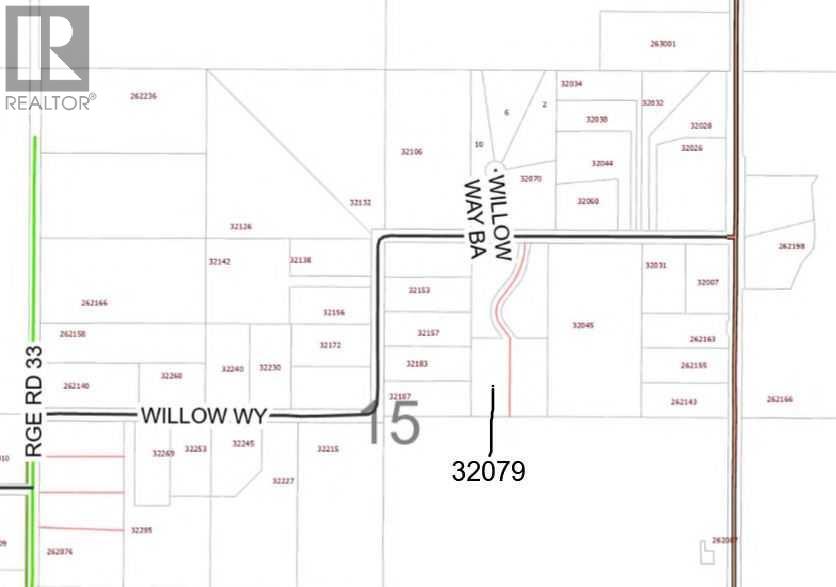
This is a new 4.74 acre lot in the Bearspaw Area, just west of Lochend Road. on Willow Way. This property has nice grassland. The Rocky View Water Coop capacity unit (paid for by the developer). This land has a private paved approach, gently rolling land, and is south sloping. There is no restrictive covenant, no building commitment, nor Home Owners Association. The smallest lots in this area are 4 acres in size. The lot corners are triple flagged, and the lot lines have single flags on the stakes. The fence line on the west side is inside the lot by a couple of meters. This is one of four lots on this subdivision. Three are sold. This is a peaceful tranquil setting adding a blend of privacy and open space. Perfect for Country Residential living tucked away in a beautiful setting and away from the main road traffic with no through traffic.Numerous build sites available on this lot, with a south backyard exposure. (id:65446)
4023 16a Street SW
Calgary, Alberta
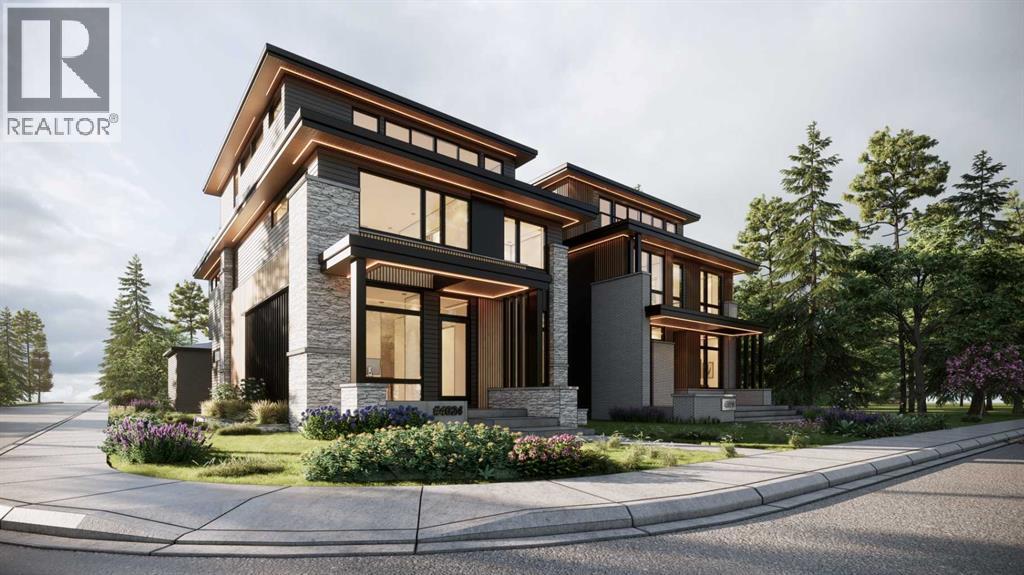
Bold design. Timeless execution. This modern 5-bed masterpiece by Alliance Custom Homes sits on a sunny corner lot in one of Calgary’s most desirable inner-city neighbourhoods. From the striking exterior to the thoughtful three-level layout, every detail is designed for elevated living.As you step inside, you’re welcomed by clean lines, curated lighting, and wide-plank hardwood floors. Just off the front entry, a glass-enclosed office offers a quiet, sunlit workspace with street views, ideal for remote work and welcoming clients. Right next to it, a stylish powder room is perfectly placed for both guests and everyday convenience.The dining space is front-facing with oversized windows bringing in morning light, ideal for hosting brunch or a holiday dinner. The chef’s kitchen is anchored by a massive central island with quartz countertops, sleek cabinetry that stretches to the ceiling, high-end appliances, and a designer pot filler over the gas cooktop. Just behind, a discreet butler’s pantry keeps your entertaining game sharp with added storage and prep space, with access to the dining room.Toward the back, the living room invites you to unwind. A full-height gas fireplace anchors the space, and oversized patio doors open to a private backyard retreat.Upstairs, three bedrooms and a laundry room are thoughtfully arranged for both comfort and privacy. The expansive primary suite is a true retreat, featuring a two-way gas fireplace, a luxurious ensuite with an oversized steam shower, freestanding tub, and double vanity, plus a massive walk-in closet with custom built-ins and pocket-door access to the laundry room. Two spacious secondary bedrooms complete the upper level, each with their own built-in closets and private ensuites.The third floor is your elevated entertainment zone. A built-in wet bar, full bathroom, and private flex space behind French doors create a perfect setup for movie nights, cocktail hours, or a tucked-away workspace. Step out onto the pr ivate balcony to take in the treetop views or enjoy a quiet moment in the sun.Downstairs, the fully developed basement expands your options even further. A large rec area provides plenty of space for games, movie marathons, or a kids’ hangout zone. A dedicated home gym sits behind a full glass wall, adding a stylish, functional edge. Two additional bedrooms and a full bathroom round out this level, ideal for guests, teens, or extended family.Set in Altadore, just minutes from the river pathways and Sandy Beach, this home is surrounded by parks, coffee shops, and great schools. You’re a short stroll to the Glenmore Athletic Park and River Park Off-Leash Area. Altadore School (K–6) and Rundle Academy (Grades 4–12) are nearby, with Central Memorial and Western Canada High just a short drive away. Grab coffee at Monogram, dine at Merchants or The Trop, and enjoy the boutiques of Marda Loop, all just a few minutes from your front door! (id:65446)

30339 Range Road 51
Rural Mountain View County, Alberta
Escape to the country with 146 acres of your own to call home! Bring your dreams and your animals and unlock the rural lifestyle you've imagined. This property features a lovely little home with two bedrooms, one bath, a spacious living room plus a massive deck with screened in solarium to enjoy your morning coffee. This land welcomes you with a winding driveway lined by trees and hedges. Caragana, spruce and lilacs make up the hedge rows, crabapple, mountain ash and choke cherry trees are found in the yard-site. With pasture and crop mix, this is the ideal setting for cattle or horses. The property features a great well and a new septic system. Live in this current home while you build your dream home or enjoy this private property as a retreat. Don't miss this rare opportunity to own a piece of paradise! Schedule a showing today! (id:65446)
1124 Chinook Gate Bay SW
Airdrie, Alberta
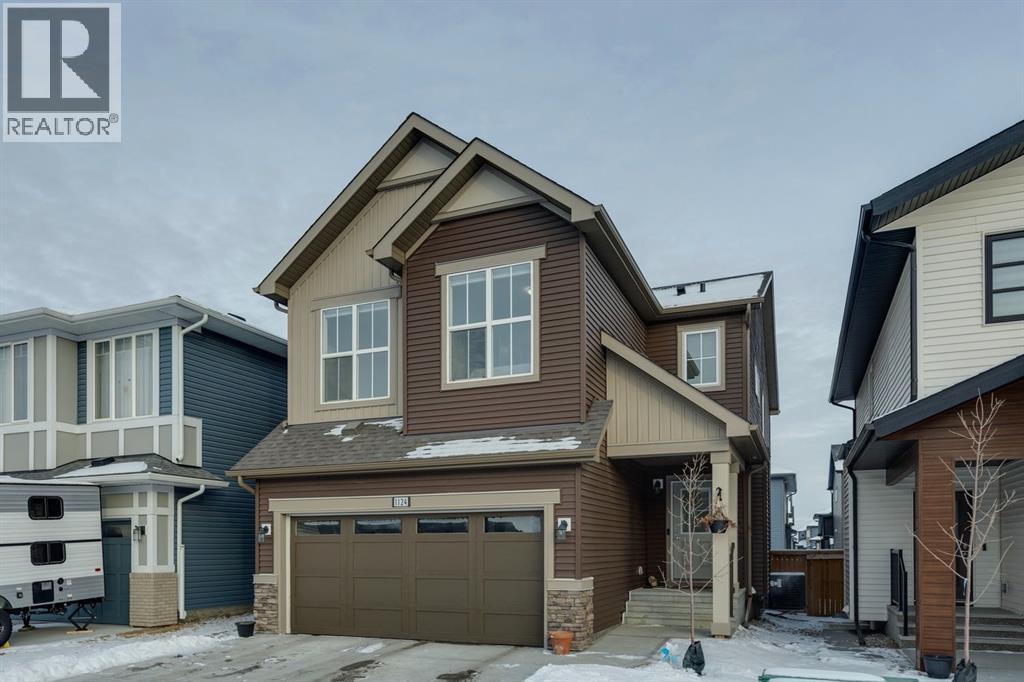
Welcome to #1124 Chinook Gate Bay SW, a beautifully upgraded, almost-new family home offering over 3,300 sq. ft. of fully finished living space in one of Airdrie’s most desirable, family-friendly communities. Proudly owned by the original owners, this turn-key property combines thoughtful design, upscale finishes, and an exceptional location just steps from Chinook Winds Regional Park. From the moment you arrive, you'll appreciate the nice curb appeal and convenience of the double attached garage. Inside, the bright, open-concept main floor features 9’ ceilings, pot lights throughout, and a layout perfectly suited for everyday living and entertaining. The huge chef’s kitchen is a showstopper, complete with quartz countertops, gas range, built-in appliances, stainless steel hood fan, and a rare full butler’s kitchen offering additional prep space, storage, and functionality. The open plan flows seamlessly into the dining and living areas, creating an inviting space for gatherings large and small. A main-level office with custom built-in cabinetry adds flexibility for working from home or study space. Additional highlights include remote-control blinds, central A/C, and a water softener, all adding comfort and convenience. Upstairs, you'll find four spacious bedrooms, a large central bonus room, upper-level laundry, and the unique bonus of direct laundry access from the primary walk-in closet. The primary retreat features elegant ceiling details and a spa-like 5-piece en suite designed for relaxation. With 3.5 bathrooms in total, the home is exceptionally well suited for growing families. The professionally finished basement expands the living space with two additional bedrooms, a generous recreation area, and ample storage, making it ideal for guests, teens, or multi-generational living. Outside, enjoy a fully fenced yard with planters ready for gardening, perfect for families and summer enjoyment. Located within walking distance to parks, close to all levels of schools, amenities, and offering easy access to main commuting routes, this home truly checks every box. Upgraded, spacious, and impeccably maintained, this is a rare opportunity to own a move-in-ready home in an unbeatable location. (id:65446)
109, 32 Varsity Estates Circle NW
Calgary, Alberta
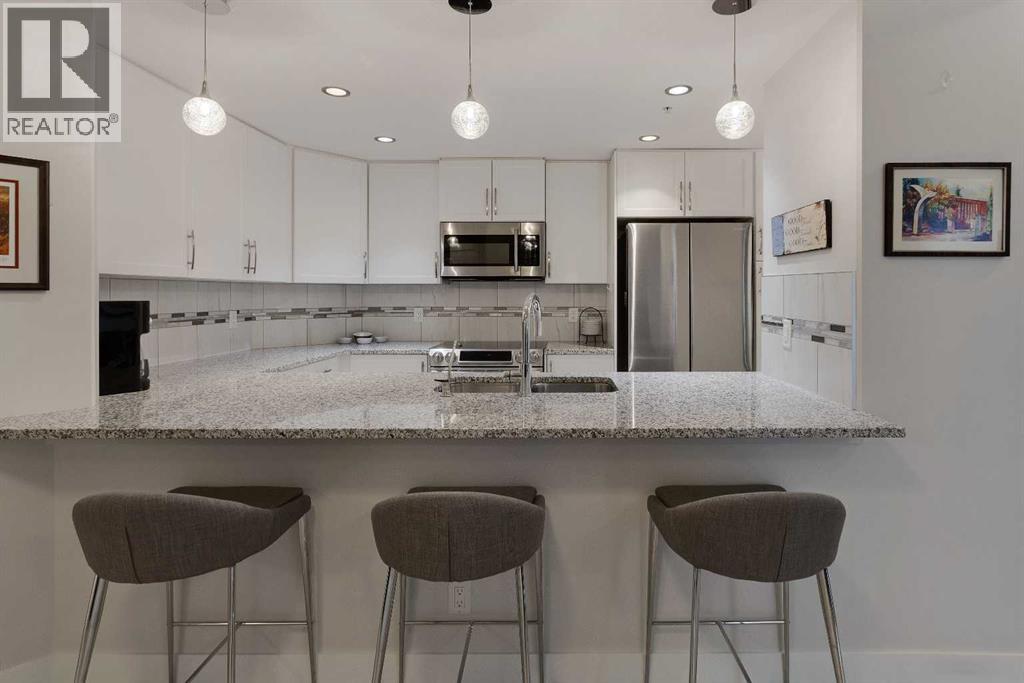
Welcome to stylish condo living in the highly sought-after community of Varsity Estates. This beautifully upgraded 2-bedroom, 2-bathroom main floor unit offers the perfect combination of style, comfort, and unbeatable convenience. Originally a former show suite, this home is loaded with upgrades including granite countertops, upgraded maple cabinetry, and beautiful flooring that create a modern feel throughout. The kitchen flows seamlessly into the bright living area, creating an inviting space for both everyday living and entertaining. Gorgeous laminate flooring enhances the main living area while the well-planned layout offers excellent separation from bedrooms for added privacy. The primary bedroom is a true retreat, featuring large south-facing windows that fill the room with natural light, a walk-in closet and a 5-piece bathroom, featuring dual sinks, a soaker tub and a separate shower. A second bedroom and full bathroom provide flexibility for guests, family or a home office. Step outside to enjoy the large patio space, offering covered and uncovered areas, perfect for morning coffee and summer evenings. Additional highlights include in-suite laundry, pantry, titled underground parking and a separate storage locker. Residents of the Groves of Varsity enjoy outstanding year-round amenities including a fully equipped fitness centre, steam rooms, meeting and party spaces and a spectacular roof-top terrace with mountain views. Located steps from coffee shops, parks, medical offices and shopping, this location truly offers everything at your doorstep. (id:65446)
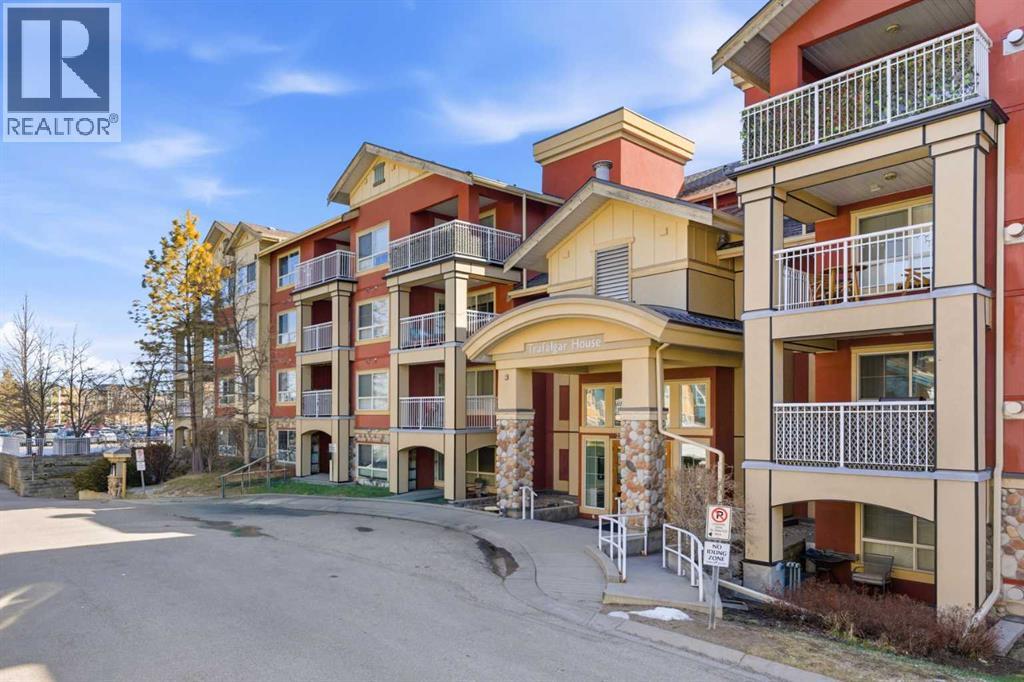
430, 22 Richard Place SW
Calgary, Alberta
Welcome to Trafalgar House in this beautifully maintained, west-facing top-floor unit. Offering 1 bedroom, 1 bathroom, and a thoughtfully designed open-concept layout, this home is filled with natural light thanks to expansive windows that create an inviting and airy atmosphere.The contemporary kitchen flows seamlessly into a cozy dining nook and a spacious living room, where a charming gas fireplace becomes the perfect focal point—ideal for relaxing evenings or entertaining guests. Step outside to your private west-facing balcony, complete with a gas line, making summer BBQs effortless while enjoying the quiet atmosphere.The bright and generously sized primary bedroom features dual closets and easy access to a well-appointed 4-piece bathroom. Additional conveniences include in-suite laundry with a newer washer & dryer, a titled underground parking stall, and an assigned storage space.As an original Owner of Trafalgar House, the Seller enjoys an impressive array of amenities, including a fully equipped fitness centre, an inviting social/party room, secure bicycle storage, a beautifully landscaped courtyard with gazebo, car wash bay, and ample underground visitor parking—all within a well-managed and desirable complexIdeally located within walking distance to Mount Royal University, close to public transit, and surrounded by an excellent selection of restaurants, cafés, and everyday amenities, this move-in-ready home is perfect for students, young professionals, investors, or anyone seeking a low-maintenance home in a well-managed building. (id:65446)