
48149 279 Avenue E
Rural Foothills County, Alberta
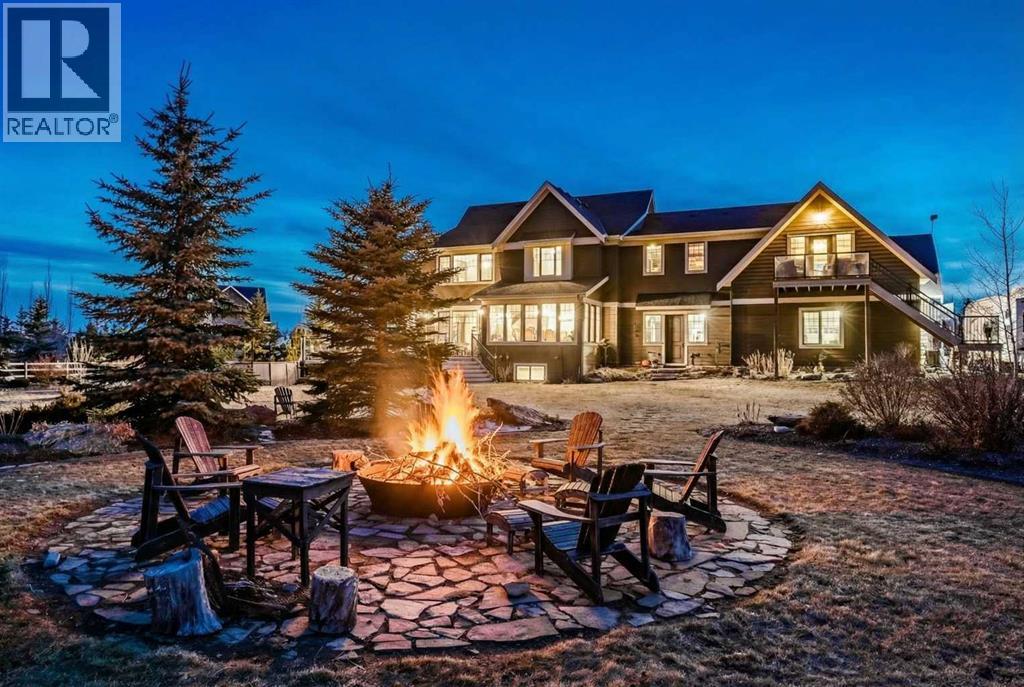
From the moment you arrive, there’s an immediate sense this property is something special. Set on 4.26 beautifully developed acres, it offers both presence and understated grandeur. A rare opportunity to enjoy acreage living this close to the city. Ideally positioned, this property offers the perfect balance of space, privacy, and everyday convenience. Just 10 minutes to South Health Campus, 25 minutes to downtown Calgary, and 18 minutes to the train, with nearby access to schools, recreation, a year-round indoor ice arena with walking/running track, the Okotoks Agricultural Society indoor heated arena, and river access. The home’s exterior showcases timeless shingle-style siding crafted from high-quality compressed wood, complemented by extensive board and batten detailing and steep gables—an architectural style carried consistently through the 5,589 sqft home and across the outbuildings. Expansive windows invite natural light and capture views in every direction, while the interior offers a sense of comfort and ease from the moment you step inside. At the heart of the home, a beautifully designed kitchen features hand-painted raised panel cabinetry, marble and granite surfaces, a statement double fridge/freezer, and a 48” dual fuel range. A walk-in pantry with bar fridge and copper sink adds functionality, while custom reclaimed wood shelving brings warmth and character. Rare oiled wide-plank hardwood, travertine, and copper fixtures are featured throughout. The main living areas extend seamlessly to a covered outdoor space with a vaulted wood ceiling and double-sided fireplace, creating a true indoor-outdoor experience. A custom open staircase connects all levels, leading to an upper level with dual primary walk-in closets and direct access to the laundry room for a practical circular flow. An attached nanny suite offers a private entrance, deck, full bathroom, and bar area—ideal for guests or extended family. The grounds are equally impressive, with extensive st onework, cobblestone pathways, mature landscaping, and a tranquil pond. Raised garden beds, a fully enclosed vegetable garden, and an insulated, powered chicken coop reflect the same level of care and design, while irrigation and power are distributed throughout for ease of maintenance. Perfectly suited for equestrian use, the property includes a barn with landscaped patio, dedicated recreation/pool table space, matching horse shelters, and additional fenced livestock areas. The oversized 1,500 sqft, in floor heated, garage offers built-in cabinetry, extensive paved parking, and RV parking with full power hookup. Built for long-term performance, the home features a triple furnace system for zoned heating, dual AC, boiler-based in-floor heat in the basement, and year-round water access in the garage. Where lifestyle meets convenience. This exceptional property offers the space and beauty of acreage living, without sacrificing access to everything that matters. (id:65446)
2305 Richmond Road SW
Calgary, Alberta
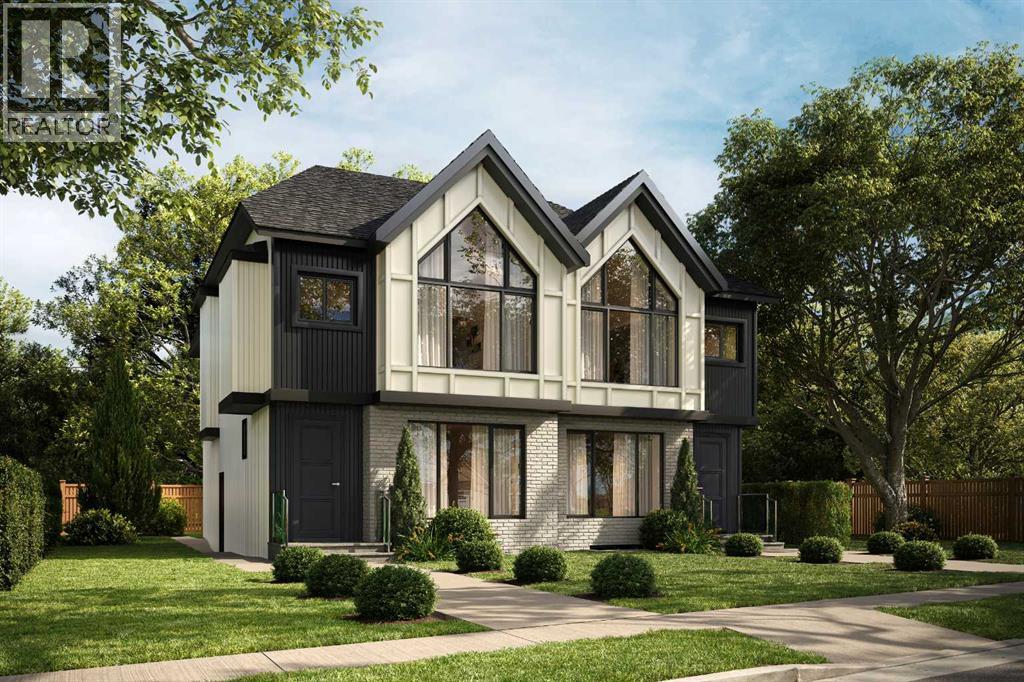
This UNDER CONSTRUCTION 3 STOREY home will be ready in August and offers refined design, elevated living & a location that blends luxury with city convenience. This exceptional semi-detached residence offers over four thoughtfully developed levels, including a fully finished legal suite, and is perfectly positioned BAKING ONTO A PARK with a sun-filled WEST-facing backyard—delivering both tranquility and rare inner-city views.Situated in the highly sought-after community of RICHMOND, this home places you moments from Calgary’s most desirable amenities while offering the serenity of park-side living. Enjoy direct access to green space, walking paths, and playgrounds just beyond your backyard, with effortless connectivity to downtown, top-rated schools, boutique shopping, and vibrant dining along 17TH AVE SW and MARDA LOOP.Step inside and experience a refined, modern interior where clean lines and intentional design create a sense of understated luxury. The welcoming FOYER opens to a bright dining room perfect for family gatherings or entertaining. A discreetly tucked away POWDER ROOM adds convenience without compromising flow.At the heart of the home, the main living area unfolds with seamless elegance. The kitchen is both functional and striking, anchored by an oversized island and complemented by a generous pantry—perfect for everyday living or elevated entertaining. The adjoining family room is warm and inviting, centred around a fireplace with custom built-in cabinetry, while expansive rear windows frame picturesque park views and fill the space with natural light.Step outside to the WEST-FACING BACKYARD, where a private patio is an ideal setting for sunset evenings, summer gatherings, or quiet morning coffee surrounded by greenery. A thoughtfully designed mud room with built-in storage ensures effortless organization.The second level is designed for comfort and retreat. The PRIMARY SUITE offers a serene escape with vaulted ceilings, a spacious walk-in c loset, and a spa-inspired ensuite featuring a freestanding tub and separate shower. Two additional bedrooms, each with walk-in closets, a full bathroom, and convenient upper laundry complete this level.Elevating the home even further, the THIRD LEVEL LOFT provides a truly standout space. This open-concept retreat features a built-in bar, a stylish 3-piece bathroom, and access to a large, sunny west-facing balcony overlooking the park. Whether used as an entertainment lounge, executive workspace, or private getaway, this level captures stunning elevated park views and unforgettable sunsets.Downstairs, the fully developed LEGAL BASEMENT SUITE offers exceptional flexibility and income potential. Complete with its own kitchen, spacious rec room, two bedrooms, bathroom & laundry, it’s perfectly suited for extended family, guests, or rental opportunities.Living in Richmond means enjoying a quiet, established inner-city neighbourhood with unparalleled access to Calgary’s best outdoor and urban amenities. (id:65446)
22 Greenwich Row NW
Calgary, Alberta
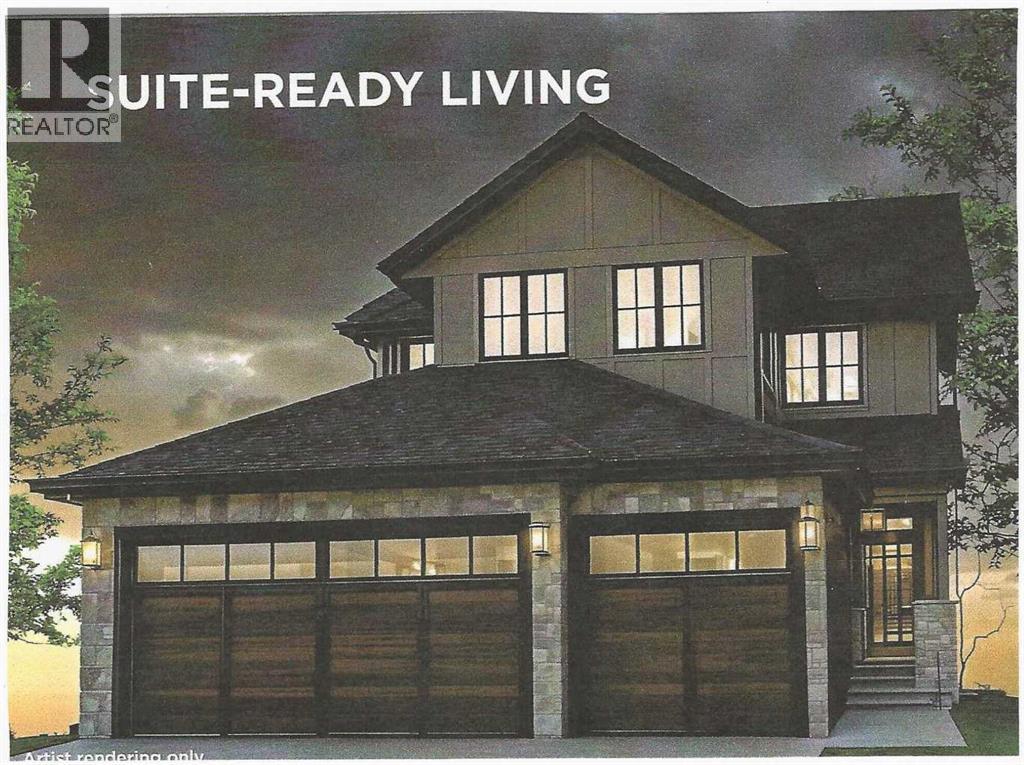
MULTI-GENERATIONAL LIVING/INCOME POTENTIAL! Experience the perfect blend of style and function in The Manhattan, a 2,300 ft2 two-storey home. The main floor features 1,137 sq. ft., including a dedicated den or bedroom with a full ensuite, ideal for working from home or as a quiet retreat. The upper floor provides 1,162 sq. ft. of living space, including 3 spacious bedrooms, 2 bathrooms, and a convenient laundry room. With an open-to-below design, enjoy the grandeur of the main living area from the upper floor. The fully developed basement of this home includes a finished recreation room for the main house and a complete 1-bedroom Legal suite with a separate entrance. (Legal Suite can be redesigned to make the home 'single-family' living.) The triple front drive garage ensures plenty of space for vehicles and storage.As a Custom Concepts’ Personalized Home this home offers the perfect balance of convenience and customization, allowing you to jump-start the build process by approximately six months. The initial design, permitting, foundation, and framing are already completed, so you can begin personalizing at the rough-in stage. If you're looking for a quicker build process and a faster move-in date with the added benefit of tailoring your home to your design preferences, our Personalized Homes might be the perfect choice for you.Upper Greenwich is a distinctive community nestled on the west edge of Calgary – an easy commute to downtown with quick access to the Rocky Mountains. Upper Greenwich is a lovely blend of sophisticated urban living in natural surroundings. Walking paths, sport courts, playgrounds and abundant greenspaces can be enjoyed right outside your front door. The HOA ensures upkeep of the amenities of the community and helps bring people together with seasonal celebrations and neighborhood events. Upper Greenwich is a community that is connected, active and thriving! (id:65446)
4904 15 Street SW
Calgary, Alberta
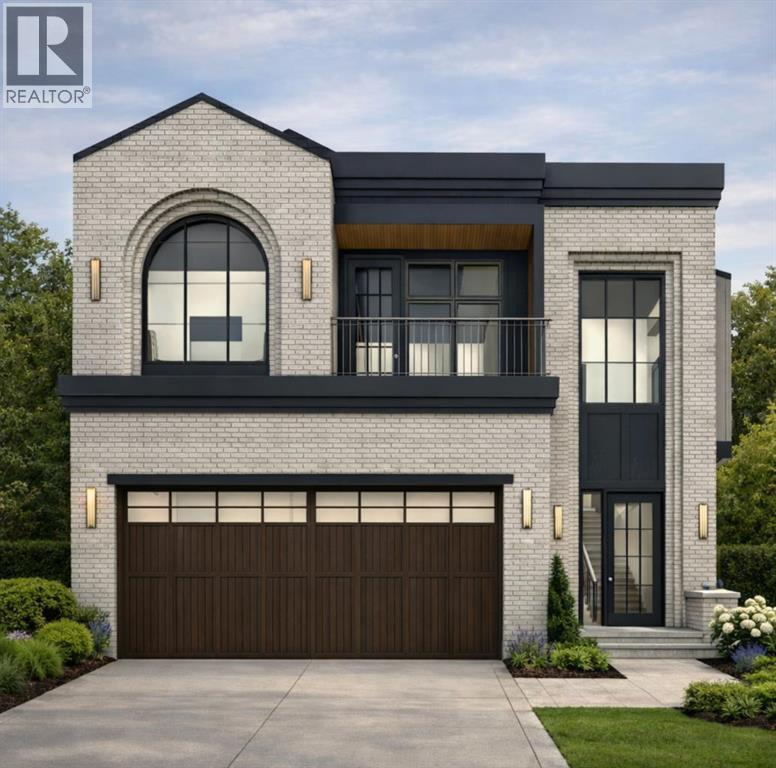
***BUILDER CAN ACCCOMODATE PLAN CHANGES AT BUYERS REQUEST***Welcome to Altadore. This exceptional pre-sale offering delivers the kind of thoughtful design, quality craftsmanship, and everyday livability that defines true inner-city luxury. Built by Jerry Homes, this brand-new custom residence offers over 4,200 square feet of beautifully curated living space tailored for modern family life. The exterior makes an immediate impression with bold brick and a grand entrance. Inside, soaring ceilings, expansive windows, and wide-plank hardwood floors create a bright, open atmosphere throughout the main level. The front entry leads you into an open living and dining space, designed for both comfort and entertaining, anchored by a stunning custom fireplace and oversized sliding doors that open to the backyard, filling the space with natural light. A bright breakfast nook connects seamlessly to the showpiece kitchen, featuring full-height custom cabinetry, a large quartz island, butler's pantry with 2nd dishwasher, and a premium built-in appliance package including a Sub-Zero refrigerator and Le Cornue range A designer powder room and a functional mudroom with custom lockers complete the main floor. Upstairs, the layout is exceptionally well planned with four generous bedrooms, three with their own ensuites, plus a dedicated laundry room with built-in storage and sink. The primary suite offers a true retreat with oversized windows, a private balcony, lounge area with built-in coffee bar, and a spa-inspired ensuite featuring a glass shower, freestanding soaker tub, dual vanities, and in-floor heating. The fully developed basement expands the home’s functionality with a spacious recreation area, custom wet bar, built-in shelving, glass-enclosed gym, 2 large guest bedrooms, and 4-pc bathroom — perfect for entertaining or everyday living. Located just steps from schools, parks, and the vibrant amenities of Marda Loop, this home delivers the perfect balance of modern design, pract ical layout, and elevated finishes in one of Calgary’s most sought-after communities. A rare opportunity to secure a truly standout property in Altadore. (id:65446)
Century 21 Bravo Realty
3103, 402 Kincora Glen Road NW
Calgary, Alberta
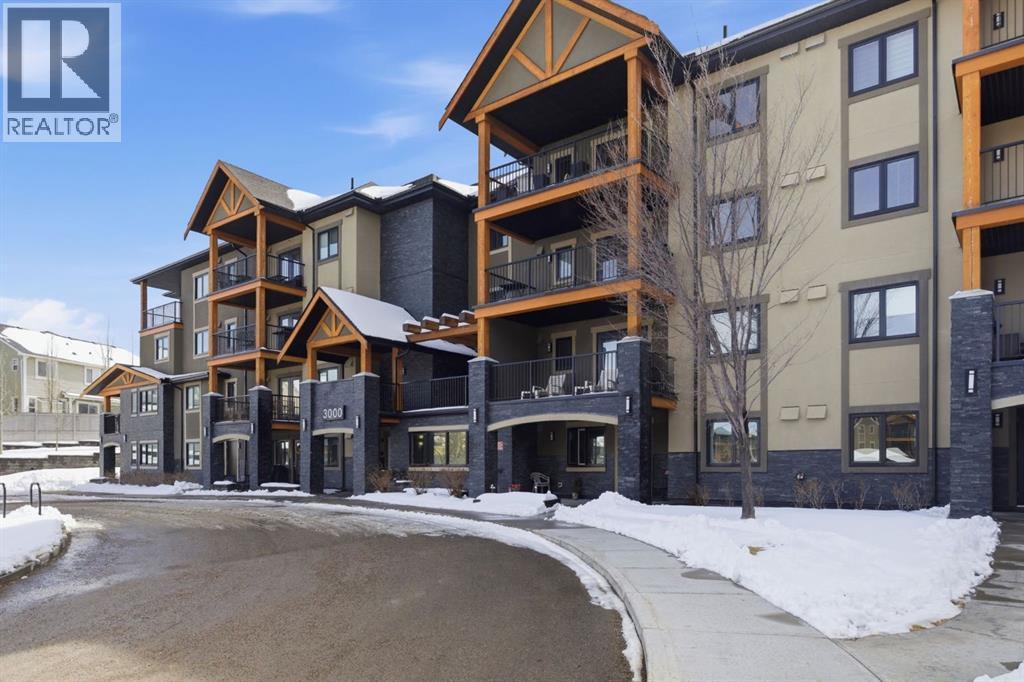
Welcome to this beautifully maintained 2-bedroom, 2-bathroom plus den corner unit in a highly desirable 18+ building in Kincora. Offering 1,153 sq. ft. of bright, open-concept living space, this home is filled with natural light from expansive corner windows and offers a private setting with no immediate neighbours.The modern kitchen features quartz countertops, stainless steel appliances, a pantry, and additional custom-built cabinetry for extra storage, along with custom window coverings. Additional highlights include two titled parking stalls, two storage lockers, and a private balcony with a gas BBQ hookup—perfect for summer evenings. Enjoy year-round comfort with air conditioning.Ideally located just minutes from Beacon Hill Shopping Centre with easy access to Costco, Walmart, restaurants, and major amenities. A perfect blend of comfort, convenience, and low-maintenance living. (id:65446)
3111, 3727 Sage Hill Drive NW
Calgary, Alberta
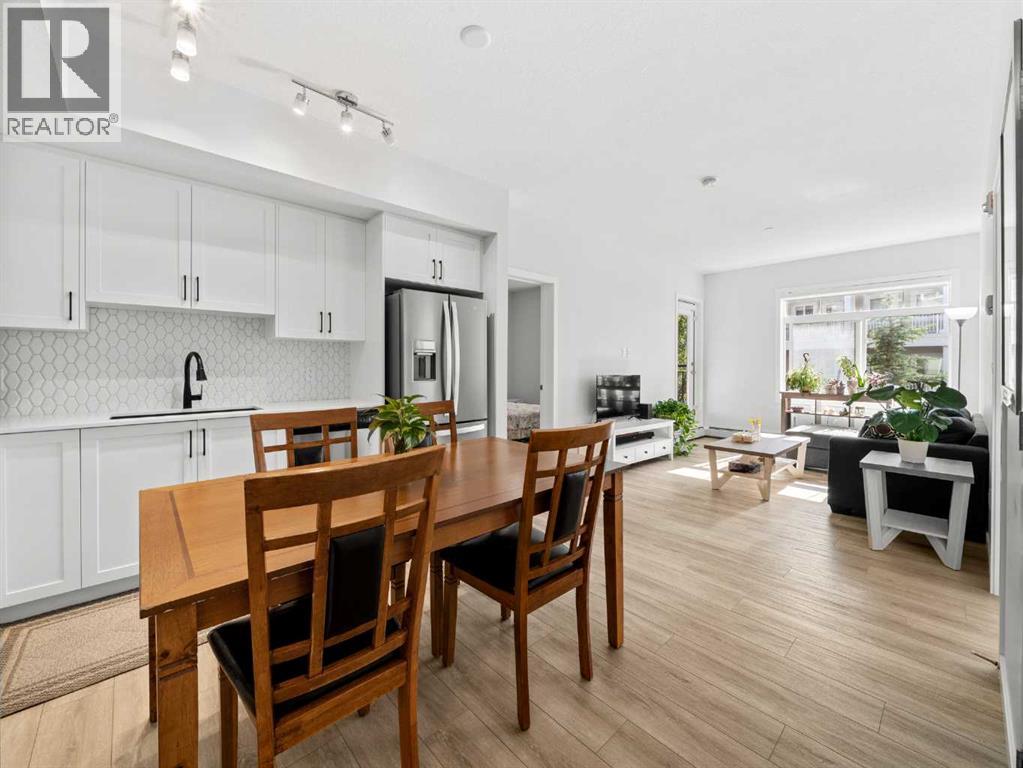
Investors, take note—this bright and well-appointed 2-bedroom, 2-bathroom main-floor condo in the sought-after community of Sage Hill presents a compelling opportunity to add a quality asset to your portfolio. With a tenant already in place, you can start generating rental income from day one.Located on the main floor of a well-managed building, this unit is designed for lasting tenant appeal: an open-concept layout, brand-new stainless steel appliances, luxury vinyl plank flooring, and in-suite laundry make it the kind of rental that attracts quality tenants and keeps vacancy low. The large balcony, ensuite with marble tile and stand-up shower, and two full bathrooms round out a suite that consistently stands out in the rental market.The included titled underground parking stall, assigned storage, and dedicated bike storage area only add to the unit's rental value—practical extras that tenants genuinely appreciate and that help justify strong rental rates.Sage Hill is one of NW Calgary's most desirable and stable rental communities, drawing consistent demand from young professionals, couples, and families alike. Walking paths, playgrounds, schools, daycares, and a full range of retail (Walmart, Co-Op, restaurants, and more) are all minutes away, with seamless access to Stoney Trail keeping the broader city within easy reach.Whether you're building a long-term buy-and-hold portfolio or simply looking for a low-maintenance, income-generating property in a high-demand area—this one checks every box. And when the current lease expires, it transitions just as naturally into an exceptional primary residence for an end-buyer or owner-occupant.Tenanted, move-in ready, and priced right. Opportunities like this don't sit long. (id:65446)
70, 111 Rainbow Falls Gate
Chestermere, Alberta
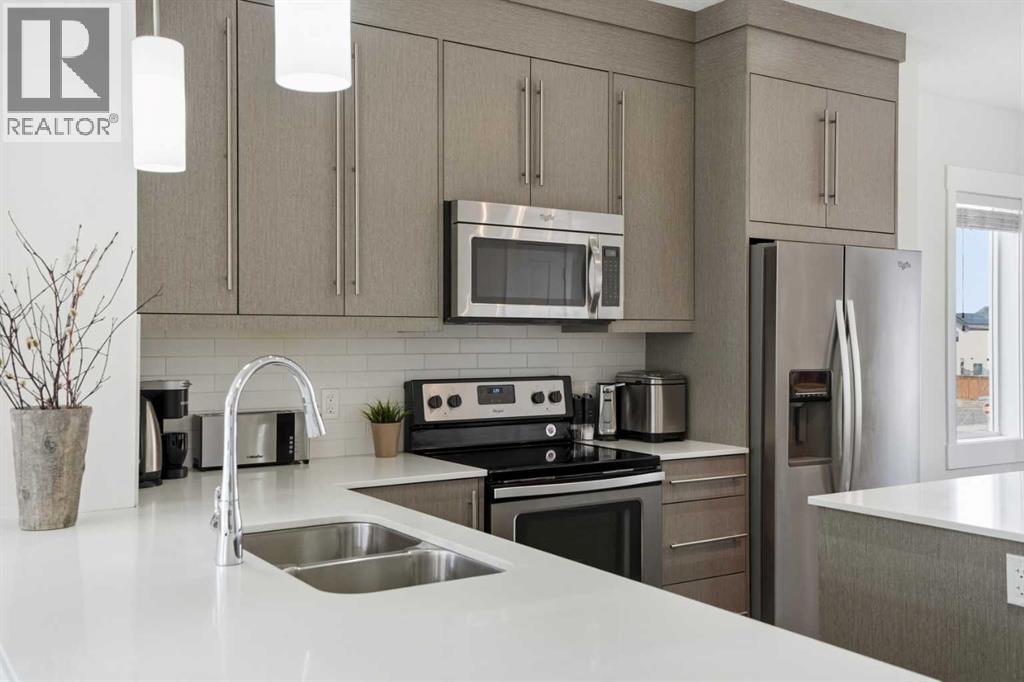
Welcome to this beautifully maintained 2-bedroom end-unit townhome located in the highly desirable community of Rainbow Falls in Chestermere.The private front patio is the perfect place to enjoy your morning coffee or unwind in the evening. Upon entry, you’ll find a versatile bonus room ideal for a third bedroom, home office, or fitness space; flexible living designed to suit your lifestyle. This level also offers direct access to the double attached heated garage, providing year-round convenience, along with a discreet utility room for added functionality. Air conditioning ensures comfort during the warmer summer months.The open-concept main level is bright and inviting, featuring a modern galley kitchen with quartz countertops, full-height cabinetry, stainless steel appliances, and a generous island, perfect for entertaining or everyday living. The spacious living room easily accommodates a large sectional, while large windows on both sides flood the space with natural light, creating a warm and airy atmosphere.Step outside through double sliding doors to a private upper deck overlooking green space and a playground. A gas hookup makes outdoor dining and summer BBQs effortless.Upstairs, you’ll find two spacious bedroom suites, each complete with a four-piece ensuite and walk-in closet. Large windows bring in an abundance of natural light, and a conveniently located laundry area between the bedrooms adds to the home’s thoughtful design.Ideally located just minutes from Chestermere Lake, this home is steps from scenic walking paths and within walking distance to the lake and grocery store. Enjoy easy access to parks, schools, and all the amenities that make Rainbow Falls one of Chestermere’s most sought-after neighborhoods. With its functional layout, modern finishes, and prime location, this exceptional townhome is ready to welcome you home. Book your private showing today! As an added incentive, the seller will cover one year of condo fees for th e new owner. Call for details. (id:65446)
312, 19500 37 Street SE
Calgary, Alberta
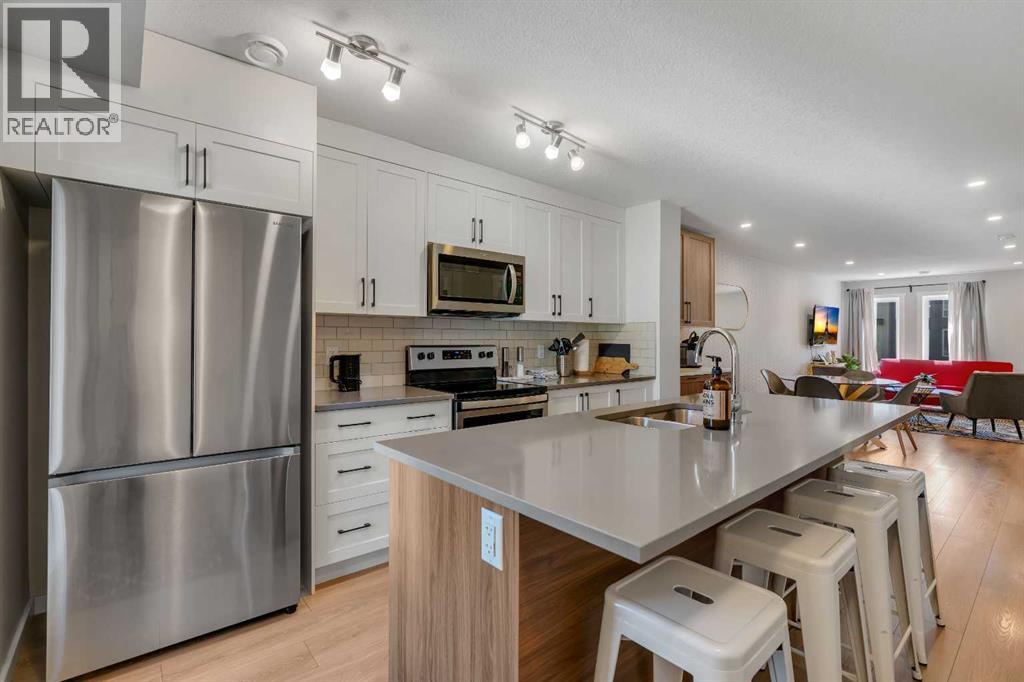
Welcome to 312, 19500-37 Street SE. A beautifully maintained, energy-efficient townhome in the sought-after Zen Urban District, ideally located in the vibrant heart of Seton. Offering over 1,500 square feet of thoughtfully designed living space across three levels, this home features 3 bedrooms, 2.5 bathrooms, and an incredible private rooftop patio with stunning mountain views. The open-concept main floor welcomes you with durable laminate flooring, a spacious living area, and a bright dining space that flows seamlessly into the modern kitchen. The kitchen boasts updated white cabinetry with a stylish blue-tone island, quartz countertops, stainless steel appliances, and an island with seating, all overlooking a fenced backyard. Upstairs, the primary suite features a 3-piece ensuite and a large closet, while the generous second bedroom is steps from a modern 4-piece bathroom. A convenient laundry closet is also on this level. Head up to the third floor to find a versatile loft-style third bedroom or flex space—perfect for a guest room, home office, TV room, or gaming area—along with direct access to the rooftop patio. Additional features that set this home apart include air conditioning for year-round comfort, designer wall treatments and upgraded window coverings for a polished aesthetic, and modern finishes throughout that make the home feel fresh and contemporary. It shows like new, reflecting the care and pride of ownership. Located in a prime interior spot within the complex, the home offers added privacy and quiet. Plus, with ZEN’s EnerGuide™ rating, you'll benefit from an average of 36% energy savings each month, ensuring long-term value and efficiency. Live steps from the South Health Campus, shops, restaurants, cafes, fitness facilities, a movie theatre, and all the amenities that make Seton one of Calgary’s most dynamic communities. (id:65446)
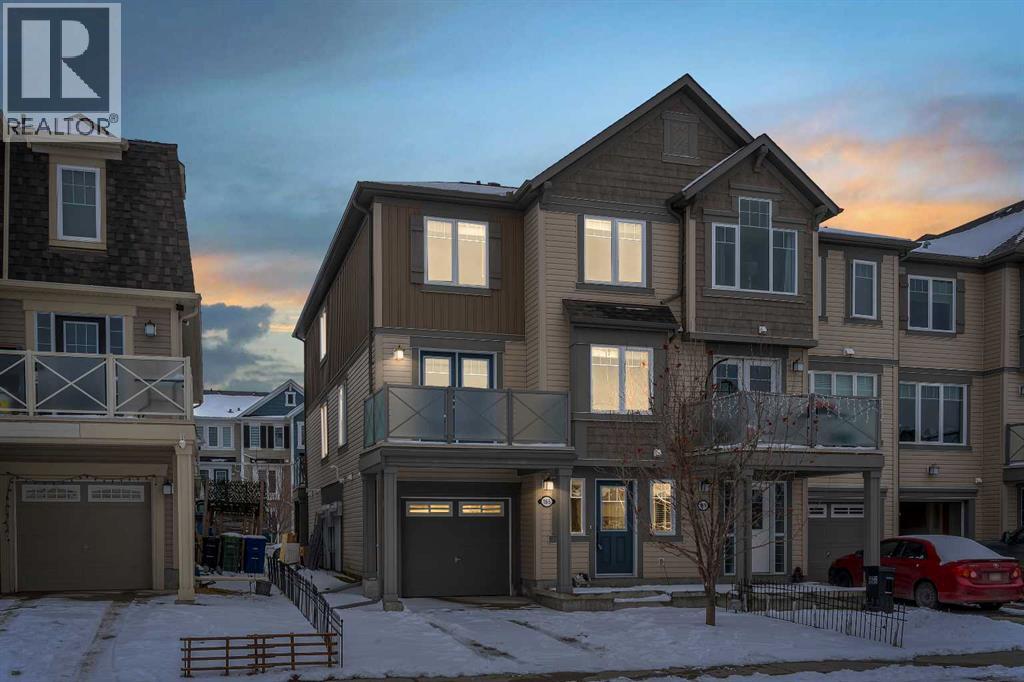
165 Windstone Avenue SW
Airdrie, Alberta
It's not often you find an End-unit townhome with no condo fees and over 1,400 sq ft of living space that's recently refreshed with new paint, carpet, and vinyl flooring. This home feels clean, updated, and move-in ready. The main living area is open and spacious, with a seamless flow between the living room, dedicated dining space, and kitchen. A functional breakfast bar adds extra seating, while large windows bring in plenty of natural light throughout the day. Step out onto the upper deck, perfect for enjoying summer evenings. Upstairs, the primary bedroom offers a comfortable retreat with a walk-in closet and easy access to the full bathroom. The second bedroom is well-sized and flexible, whether you need space for a roommate, kids, or a home office. The main level includes a convenient powder room, laundry area, and additional storage to keep everything organized. A solid option for anyone looking for low-maintenance living without condo fees, with a bright, functional layout. Located in the desirable neighbourhood of Windsong, close to schools, parks, ponds and pathways, and offering quick access in and out of Airdroe, as well as to shops and amenities. (id:65446)
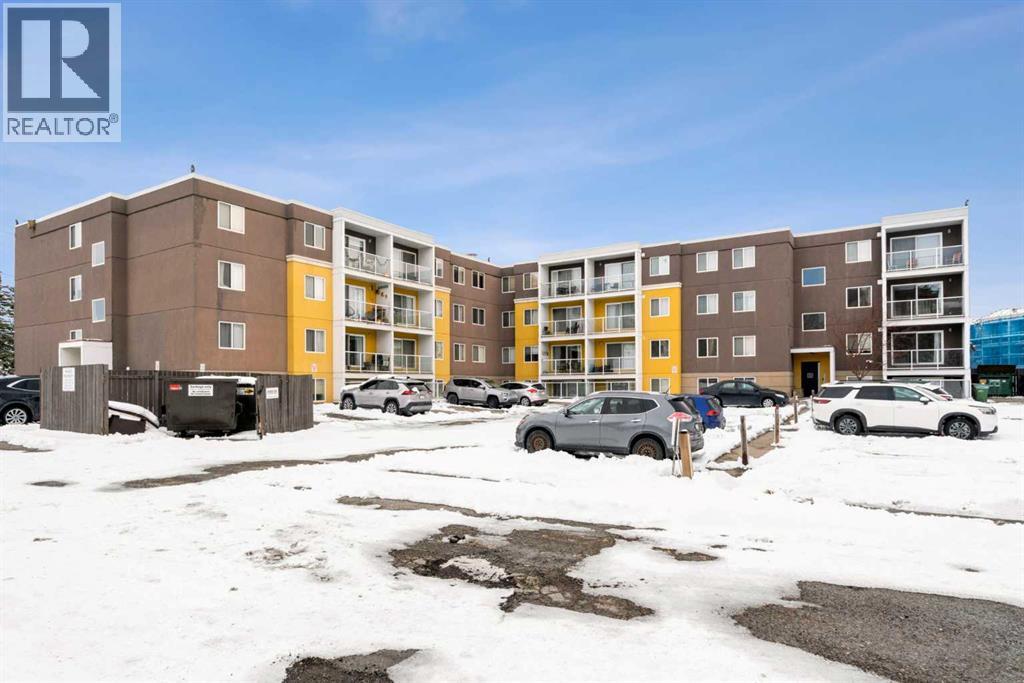
301, 4455a Greenview Drive NE
Calgary, Alberta
301, 4455A Greenview Drive NE | Welcome To This Bright, 2-Bedroom End Unit With East & West Exposure | Nestled In The Established Community Of Greenview | Open-Concept Living & Dining Area With Patio Doors To West Exposed Balcony | Well-Appointed Kitchen Offers Granite Countertops, A Subway-Tile Backsplash, Black Appliances | Spacious Primary Bedroom With East Exposure | 4-Piece Bathroom Granite Countertop & Combo Washer-Dryer | Generous Storage | Assigned Outdoor Parking Stall With Plug in | No Elevator | Condo Fees Of $507.14 Month Includes Heat, Water, Sewer, Insurance, Grounds Maintenance, Parking, Professional Management, Reserve Fund Contributions | Pets Allowed, Subject To Board Approval | Steps From Highwood Park, Tuxedo Park, & Winston Heights Park, With Easy Access To Major Roadways, Transit, Shopping, Schools, & The Shops & Restaurants Along Edmonton Trail, Centre Street, & 4th Street. (id:65446)
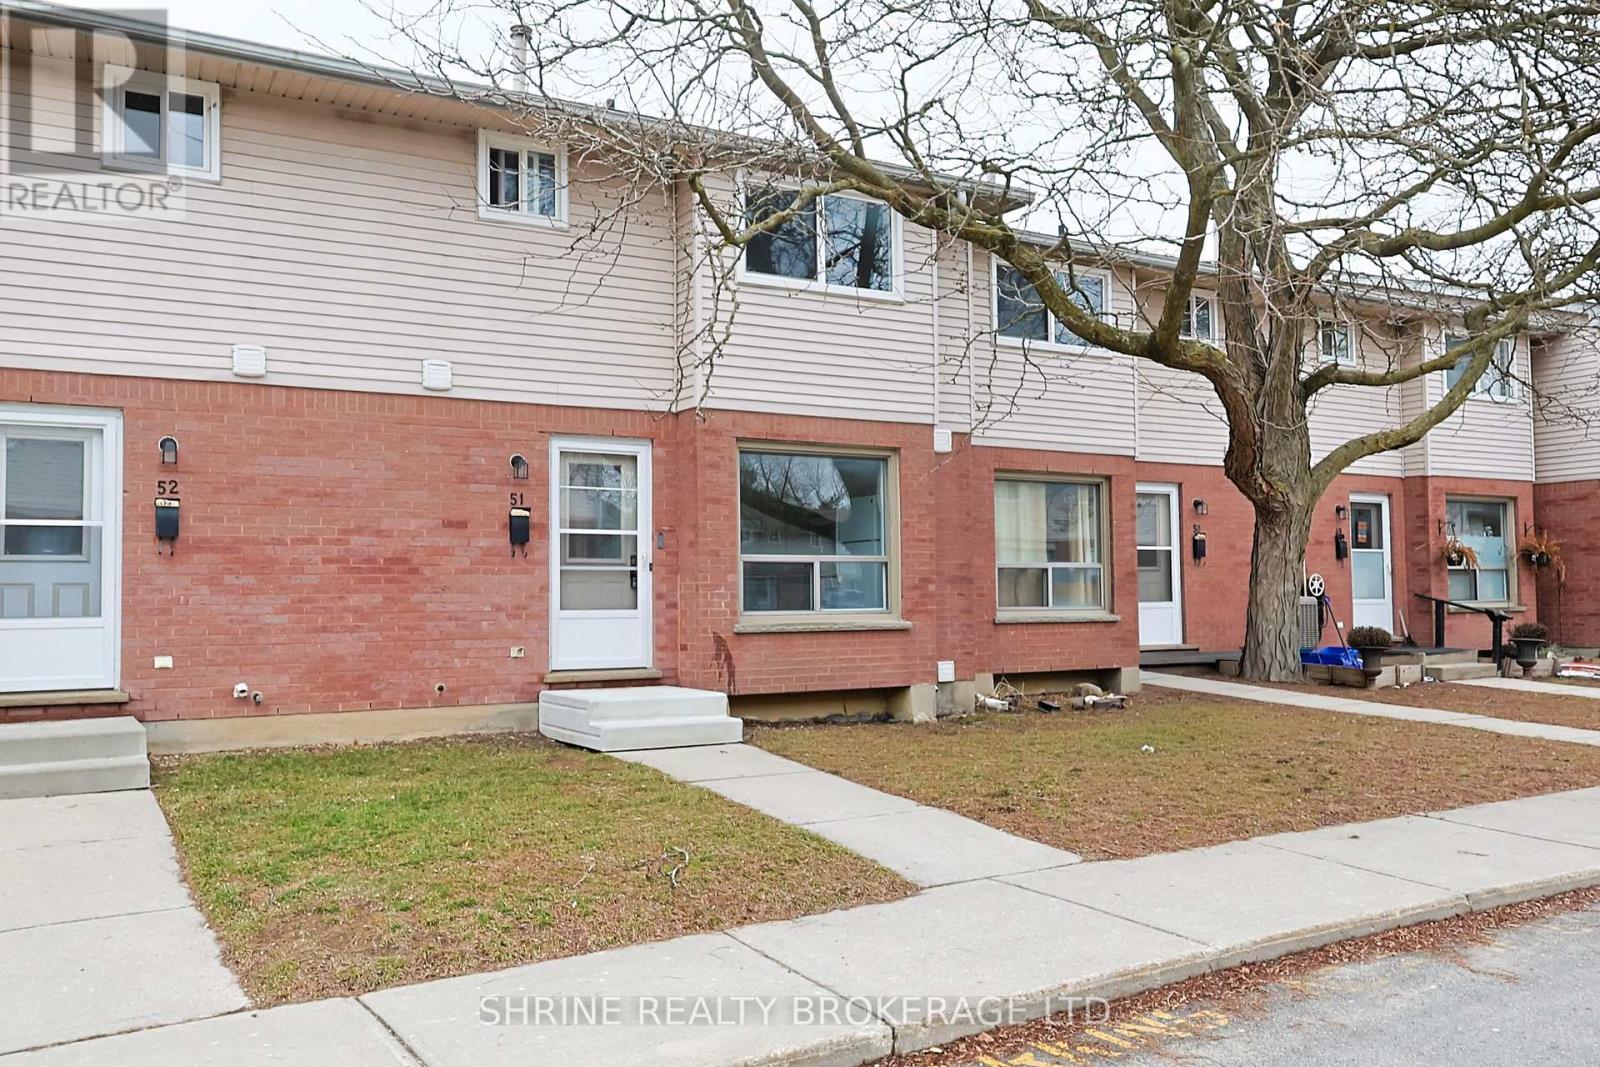
51 - 595 Third Street
London East, Ontario
Welcome to this beautifully updated 3-bedroom, 1.5-bath home-an ideal opportunity for first-time buyers, downsizers, or investors. Recent upgrades include fresh interior paint, updated kitchen appliances, modern bathroom vanities, and more. The home is perfectly located close to Fanshawe College, London International Airport, schools, shopping, restaurants, public transit, and offers quick access to major highways.The main level features a spacious living area highlighted by an electric fireplace, a comfortable dining space, and a warm, functional kitchen with an eat-in layout. The primary bedroom offers generous space, complemented by two additional well-sized bedrooms. The lower level includes a finished recreation room and an oversized utility area providing ample storage. One parking space is included, along with additional visitor parking. ** Some pictures are virtually staged. (id:65446)
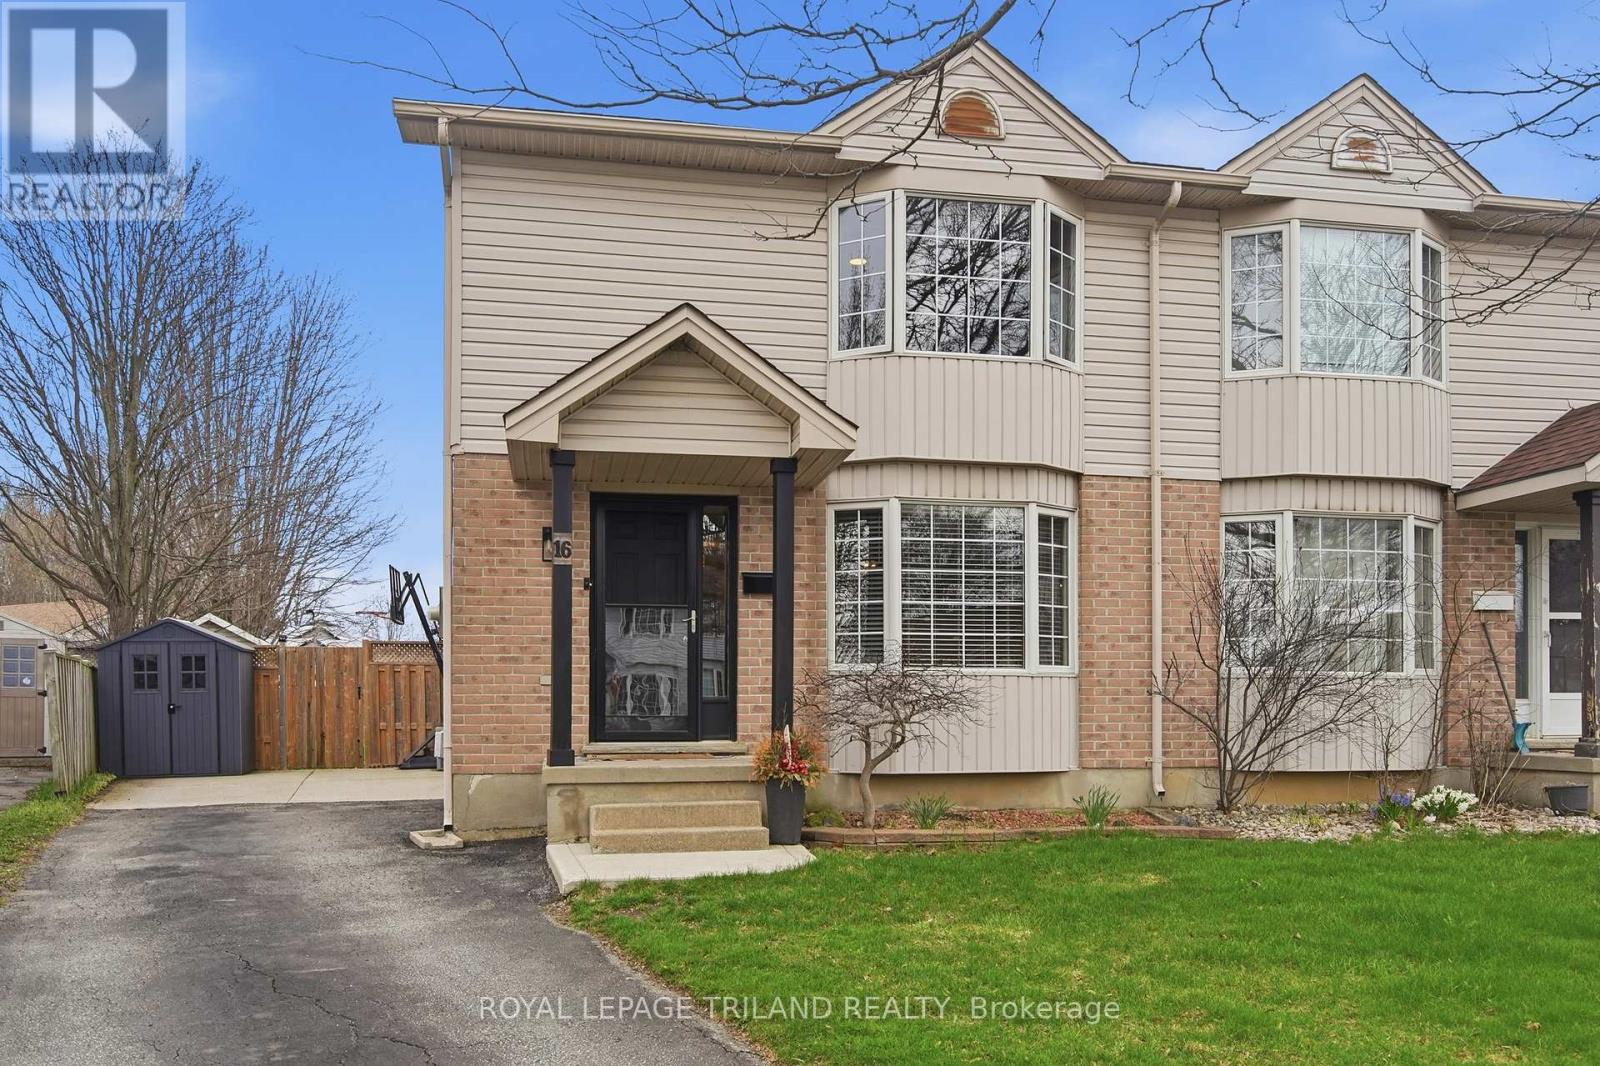
16 Bowcott Crescent
London East, Ontario
Welcome to this beautifully updated 2-storey semi-detached home nestled on a quiet crescent in the highly sought-after Trafalgar Heights neighbourhood. From the moment you step inside, the inviting entryway sets the tone-warm, welcoming, and instantly making you feel at home. This beautifully maintained, move-in-ready property is a true showstopper-spotless and freshly painted with updates galore. The open-concept living and dining area is filled with natural light from a large bay window and features new waterproof LVP flooring throughout, creating a bright and modern space perfect for everyday living and entertaining. The eat-in kitchen offers plenty of room for family meals and includes all appliances, with a convenient patio door leading directly to the backyard. Step outside to enjoy a large pie-shaped lot complete with a fully fenced yard, a storage shed, and a double deck which is ideal for summer gatherings and relaxing outdoor living. Upstairs, you'll find three well-appointed bedrooms, including a tranquil primary retreat designed for relaxation. The home features 1.5 bathrooms, highlighted by a stylishly updated powder room and a fully renovated cheater ensuite boasting a sleek plank-tiled shower with a stunning niche and modern finishes. Additional features include a private driveway with parking for two cars, and a furnace and air conditioning system that are just 3 years old for added peace of mind. Ideally located with quick access to Highway 401, and close to shopping, public transit, schools, and parks, this home offers the perfect balance of comfort, style, and convenience. Don't miss your opportunity to own this exceptional property-just move in and enjoy! (id:65446)
3808 49a Avenue
Innisfail, Alberta
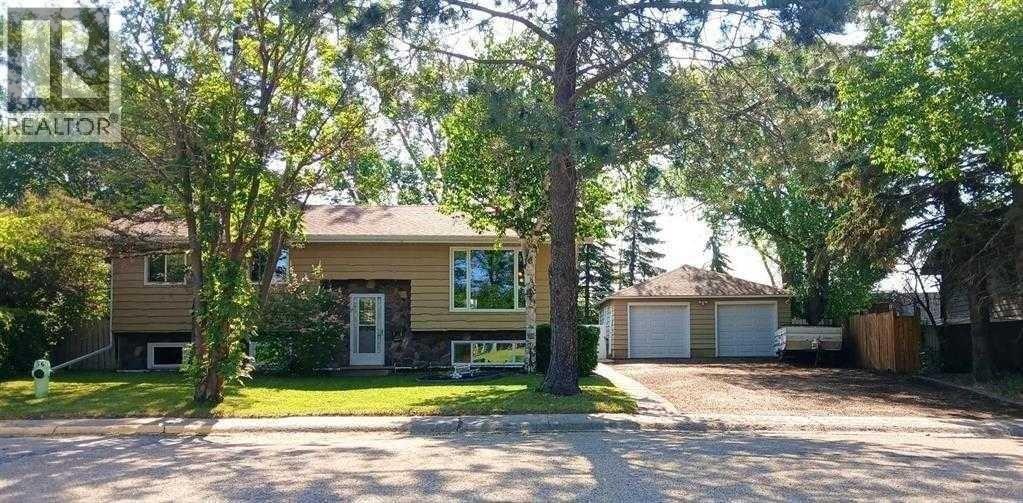
This bi-level home is perfect for large families that need lots of room or small families that are looking extra space and storage. This modernized dwelling has updated windows, a re-modeled kitchen with island, appliances that are around 3 years old (with the exception of the dyer) and a furnace that was new in 2019. The house received an EnerGuide Rating of 104 in February 2024 (putting it on the same level as a typical new home). With 2022 square feet of living space including 5 bedrooms (3 on main level and 2 in the finished basement), plus an extra room for office space, a utility room, multiple storage areas, large basement family room, and full bathrooms upstairs and down. Walk out your front door to Cannon Park Playground. You are within walking distance of schools, aquatic centre, baseball diamonds, and more! Other Property Features include: a 1/4 acre lot in a low traffic neighbourhood. Ample parking for an RV, trailer, boat, etc.. or up to 6 vehicles in the driveway, 24x24 double garage with built in shelving/storage, fenced backyard with deck and many mature trees including apple tree. (id:65446)
18 - 9826 Northville Crescent
Lambton Shores, Ontario
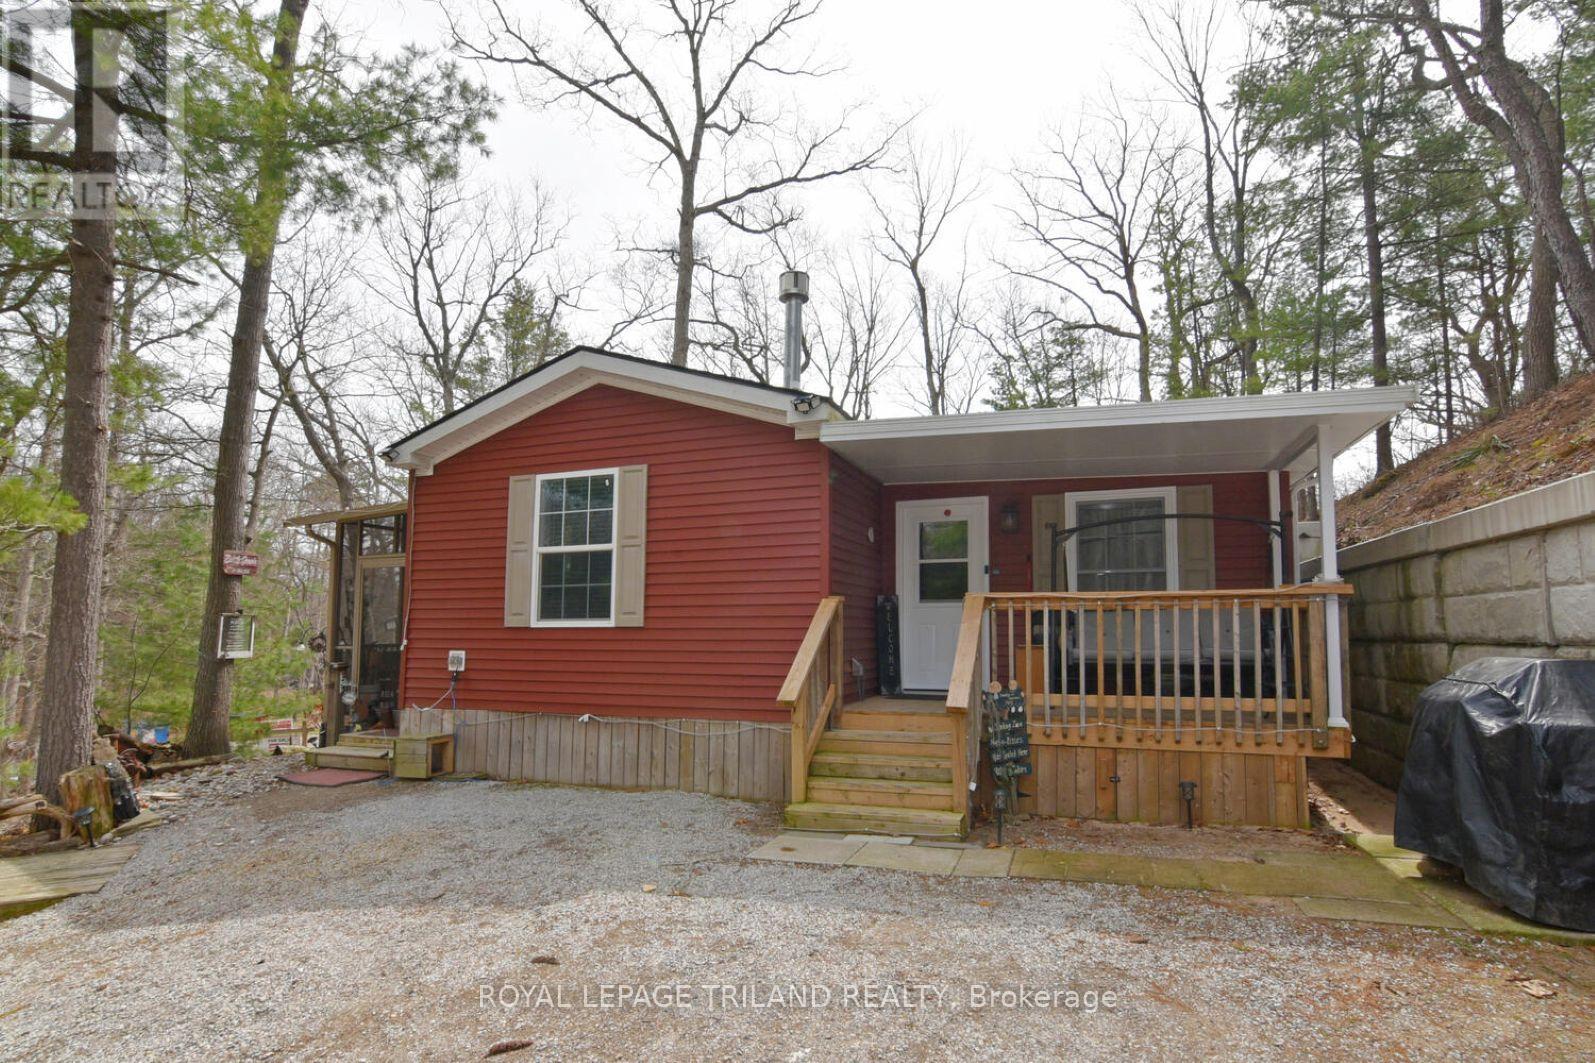
Four Season Modular Home in Northville Estates...a desirable 55+ Community in Lambton Shores. Built in 2016. Spacious unit with 3 bedrooms and 2 full bathrooms. Walk into the inviting living room with a cathedral ceiling and floor to ceiling gas fireplace featuring stone & barnboard. Beautiful white kitchen with stainless double oven, gas stove, fridge and dishwasher. Dining area can accommodate a large table. Large Primary bedroom with built-in vanity and a walkout to a private deck. Cozy 2nd bedroom and a lovely 3-piece bathroom with large shower stall. Laundry closet. LVP flooring and pot lights throughout. The add-on includes another living room with kitchenette, large bedroom with door to a deck, and a 3 piece bathroom with walk-in shower. Forced-air gas furnace and C/A. HWT owned. Outdoor features include a screened-in 3-season sunroom, covered front veranda, new shingles (2023) and shed. Monthly fees will be $645.69 which includes land lease, property tax, garbage fee and sewer testing. Water is metered and billed quarterly. Amenities include an inground pool, club house and playground for the grandchildren. Close to restaurants, wineries, golf and the beach! (id:65446)
Rr 281
Rural Rocky View County, Alberta
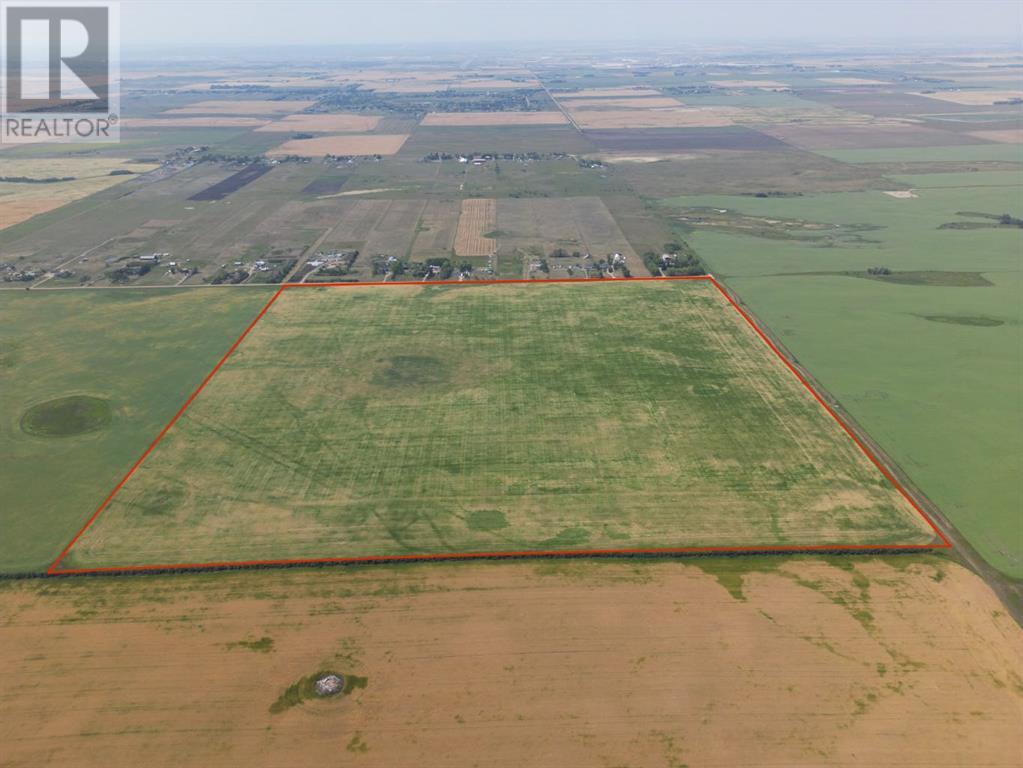
Great investment opportunity! This quarter section is 1.5 miles north of Country Hills Blvd (Highway 564) and 8 minutes from Stoney Trail. Income producer that's perfect for Investors/Developers. Located near the OMNI area structure plan and East of Prairie Royal Estates. Land has alternating crops of wheat and barley. (id:65446)
519 East Mile Road
London North, Ontario
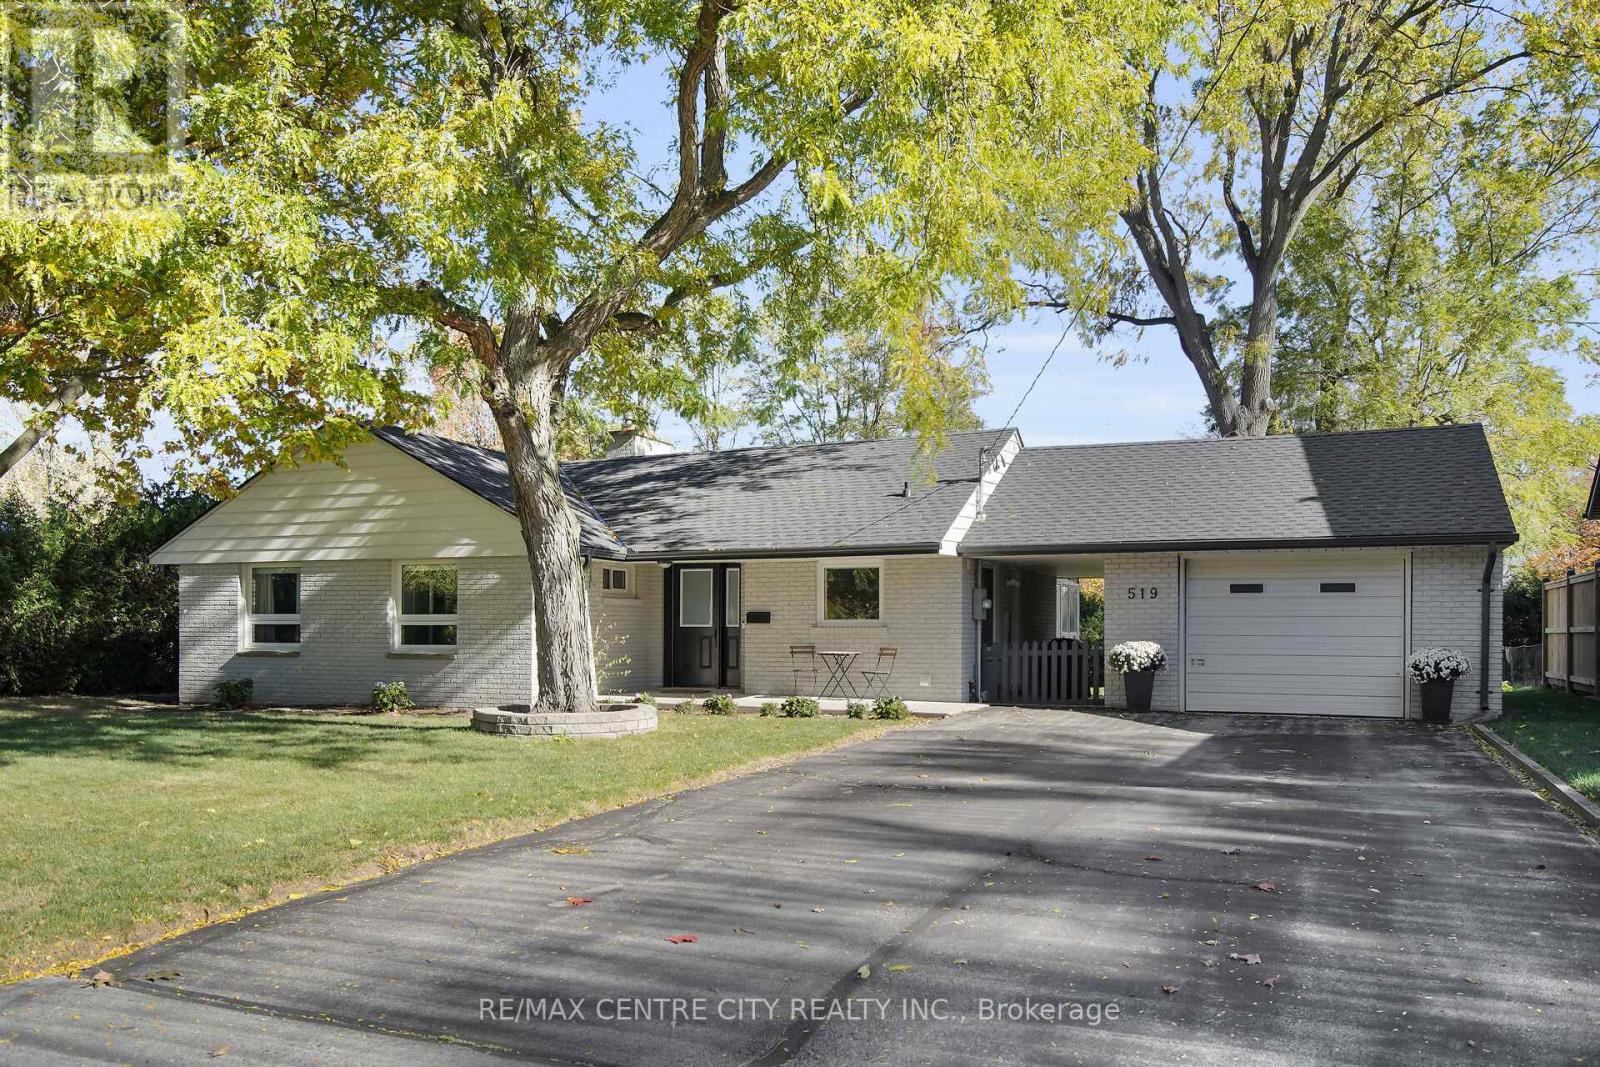
Discover 519 East Mile Road, located on one of Oakridge's most desirable streets. Ideal for first-time buyers, this beautifully updated ranch sits on a spacious, private lot and is move-in ready. The bright living room features a gas fireplace and flows into an open kitchen and dining area. The kitchen offers new white cabinetry, a breakfast bar, and newer appliances. A dining space opens through a patio door to a seasonal sunroom-an excellent spot for entertaining. Three comfortable bedrooms share a fully renovated bathroom. The lower level is partially finished and includes a generous laundry area and a large walk-in closet. Major 2018improvements include a new kitchen and bath, roof, furnace, central air, select windows, a new side door, sewer hookup, upgraded attic insulation to R50, and a modern electrical panel. An attached one-car garage with a breezeway complements the home, and the expansive, maturely landscaped backyard features a lovely deck for outdoor enjoyment. Move in, unwind, and enjoy! **HOUSE IS NOW CONDITIONALLY SOLD** (id:65446)
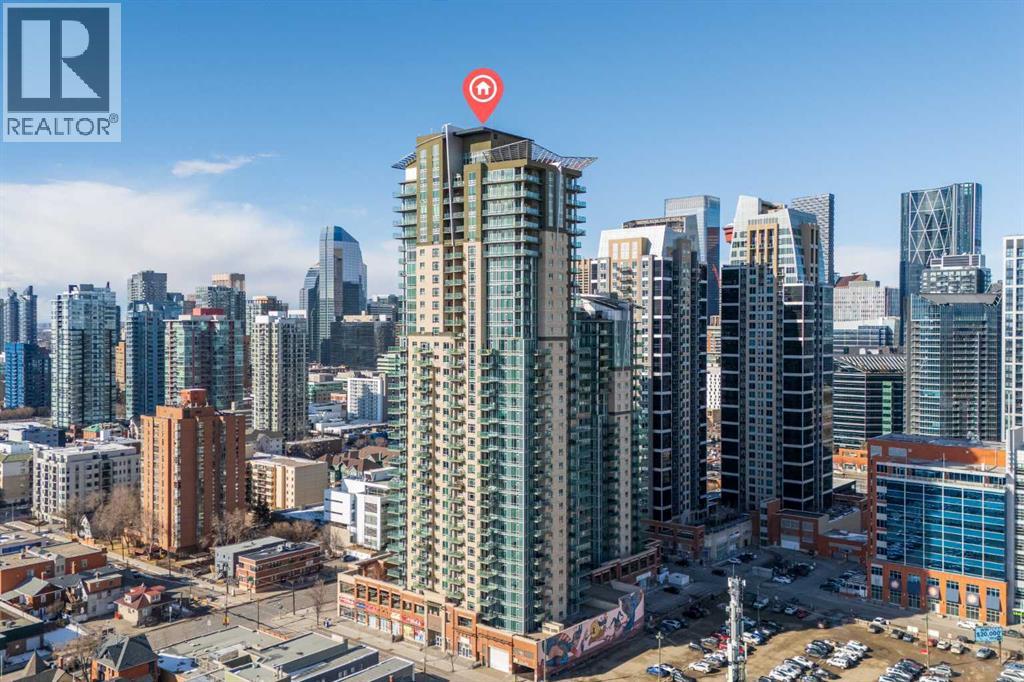
2603, 210 15 Avenue SE
Calgary, Alberta
Welcome to VETRO, one of Calgary’s premier high-rise buildings in the heart of Victoria Park. This stunning 26TH-FLOOR, 2-bedroom, 2-bathroom, 9 FOOT CEILING condo offers city views and modern urban living just steps from the best of downtown. The bright OPEN CONCEPT layout features large windows that flood the space with natural light, highlighting the contemporary finishes and open living areas. The kitchen is equipped with sleek cabinetry, stainless steel appliances, under cabinet lighting, and ample counter space, flowing seamlessly into the dining and living areas—perfect for both everyday living and entertaining.The spacious primary bedroom includes a walk-through closet and a private ensuite, while the second bedroom and full bathroom provide flexibility for guests, a home office, or roommates. Enjoy the convenience of in-suite laundry, along with the comfort of a well-managed building offering premium amenities including a fitness centre, hot tub, party room, and theatre room.Located just steps from Stampede Park, the Saddledome, BMO Centre, restaurants, shopping, and Victoria Park C-Train Station, this home offers unbeatable access to Calgary’s vibrant downtown lifestyle. Complete with titled underground parking and additional storage, this is an exceptional opportunity for professionals, investors, or anyone looking to enjoy elevated inner-city living! (id:65446)

4, 7419 50 Avenue
Red Deer, Alberta
One industrial bay, well maintained, in a great location. This is a semi retail space with lots of available parking at the front, including 2 assigned stalls. It is facing Gaetz Avenue, and has a C4 zoning. 21’ ceiling height. It has one 10' X 14' rear access drive in door and one man door beside it. There is an available 455 sq ft mezzanine. The lighting is LED and the space has HVAC. (id:65446)
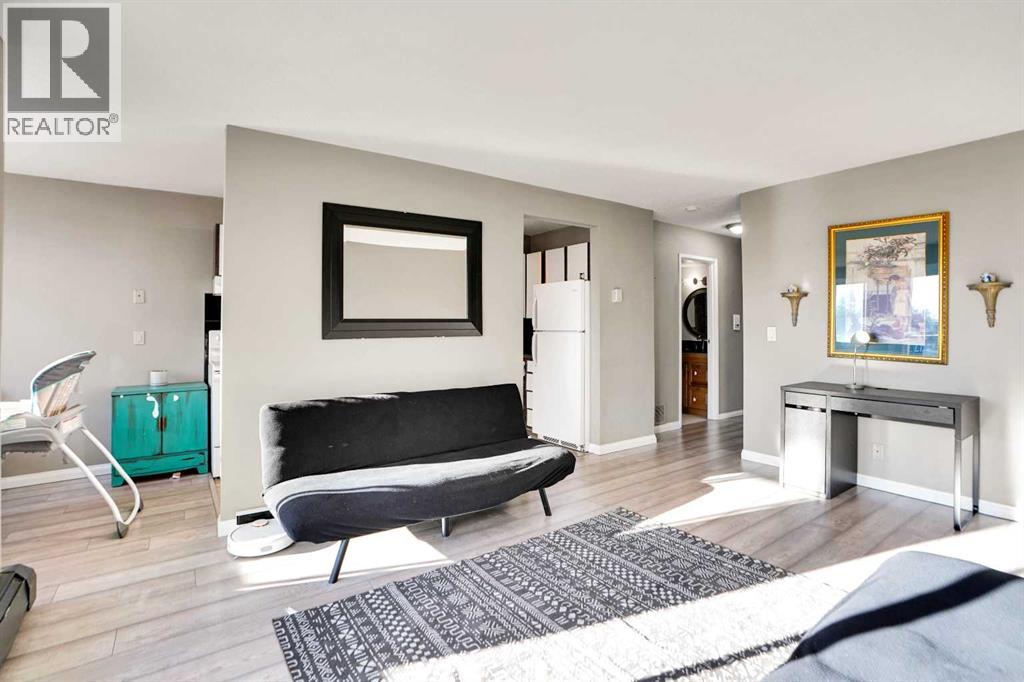
202, 1529 26 Avenue SW
Calgary, Alberta
This charming south facing one-bedroom, one-bathroom condo offers 643 square feet of comfortable living space that's perfect for first time buyers and investors looking to add a solid rental property to their portfolio. Located in a well-maintained building, this unit combines convenience with investment potential in one of Calgary's most desirable neighbourhoods. The thoughtful layout maximizes every square foot, creating a welcoming space that residents will love calling home. The primary bedroom provides a peaceful retreat, while the full bathroom features practical fixtures and good storage. The open concept living area flows naturally, making the space feel larger than its footprint suggests. What really sets this property apart is its fantastic location. You're just a stone's throw from vibrant 17th Avenue, where trendy cafes, restaurants, and shops create the kind of walkable lifestyle that keeps rental demand strong. This proximity to one of Calgary's most popular strips means you will have entertainment, dining, and shopping right at your doorstep. The building itself has been lovingly maintained, which means fewer headaches for property owners and a more appealing home for renters. Well-kept common areas and responsible building management create the kind of environment that attracts quality tenants and helps maintain property values over time. Parking is included, which is always a huge plus in this area. Combined with the in-suite laundry convenience, you will appreciate not having to hunt for street parking, pay extra fees, or trek to a laundromat, also making your unit a standout choice in the competitive rental market. The neighbourhood strikes that perfect balance between urban energy and residential comfort. Tree-lined streets and nearby parks provide green space for relaxation, while the bustling commercial strips ensure there's always something to do. Transit connections make commuting throughout the city convenient. For investors, this property r epresents an excellent opportunity in a proven rental market. The combination of desirable location, practical layout, and building quality creates strong fundamentals for consistent rental income. The area's continued growth and development suggest good long-term appreciation potential. The unit's size makes it ideal for young professionals, students, or anyone seeking a convenient urban lifestyle without the high costs of larger spaces. This demographic tends to be stable, responsible tenants who appreciate the location's benefits. Recent updates and ongoing maintenance mean you can focus on collecting rent rather than dealing with costly repairs. Whether you're a first time home buyer, a seasoned investor or just getting started in real estate, this property offers the kind of straightforward investment opportunity that builds wealth over time. Don't miss this chance to own in one of Calgary's most sought-after neighbourhoods!! (id:65446)
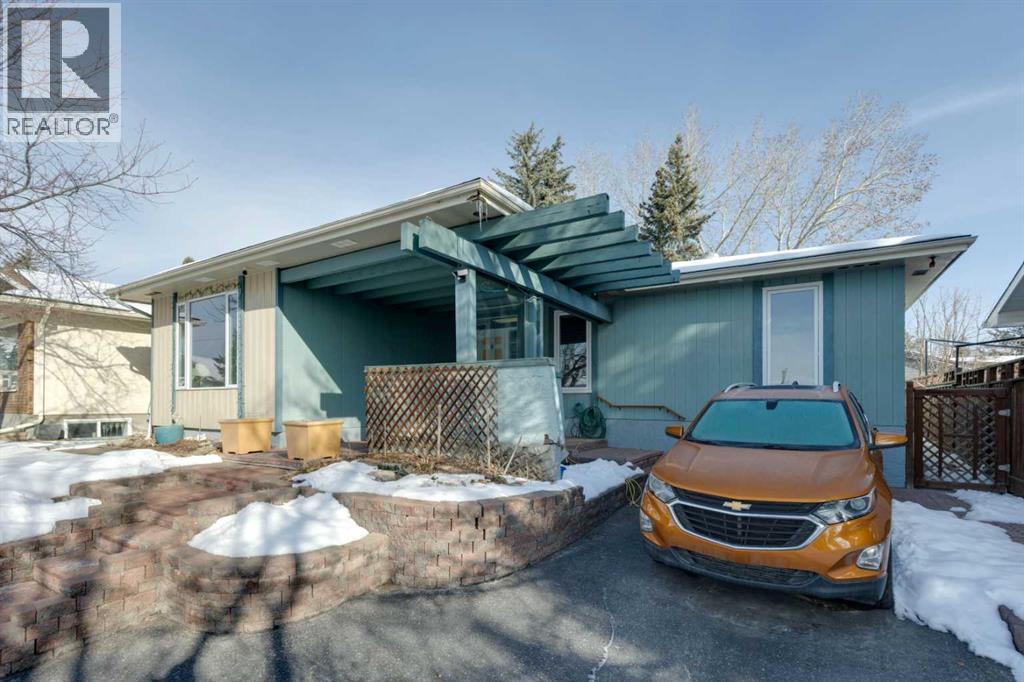
328 Norseman Road NW
Calgary, Alberta
This large 1562 sq.ft bunalow is ideally situated in the sought after community of Upper North Haven. The main floor features an expectionally large living /dining room combo, refurbished kitchen, sunny breakfast nook, family room with brick fireplace, 3 bedrooms, a primary bedroom with 3 pce ensuite, and hardwood floors The basement is fully developed and features a recreation room, sauna, workshop area, office and 3 piece bathroom. Plenty of room to build a garage in the backyard. Close to parks, schools, pathways and shopping. This special property is ideal for the growing family. Vacant and ready for Immediate Occupancy. Serveral of the pictures have been Virtually Staged. (id:65446)
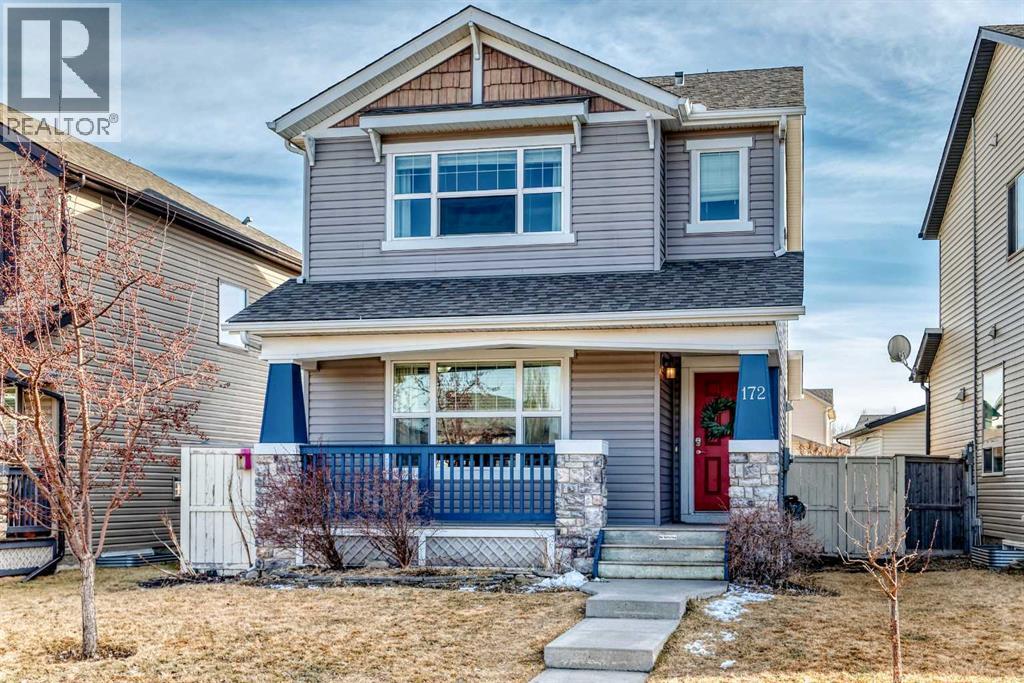
172 Morningside Manor SW
Airdrie, Alberta
Hello, Gorgeous! Welcome to this charming two-storey home located in the family-friendly community of Morningside, Airdrie. Situated on a quiet street directly across from a greenspace and playground, this home offers a functional layout and convenient access to nearby schools, shopping, and pathways. The main floor features hardwood flooring, an open-concept living and dining area, and a kitchen with granite countertops, a central island, and stainless steel appliances. A 2-piece bathroom completes the main level. Upstairs includes three bedrooms and two full bathrooms, including a primary bedroom with a walk-in closet and 4-piece ensuite. The basement is partially finished with framing in place for two additional bedrooms and a bathroom. The backyard includes a variety of fruit trees and garden space, along with a double detached garage. This home is within walking distance to schools, parks, and amenities, with easy access to Deerfoot Trail for commuting. (id:65446)
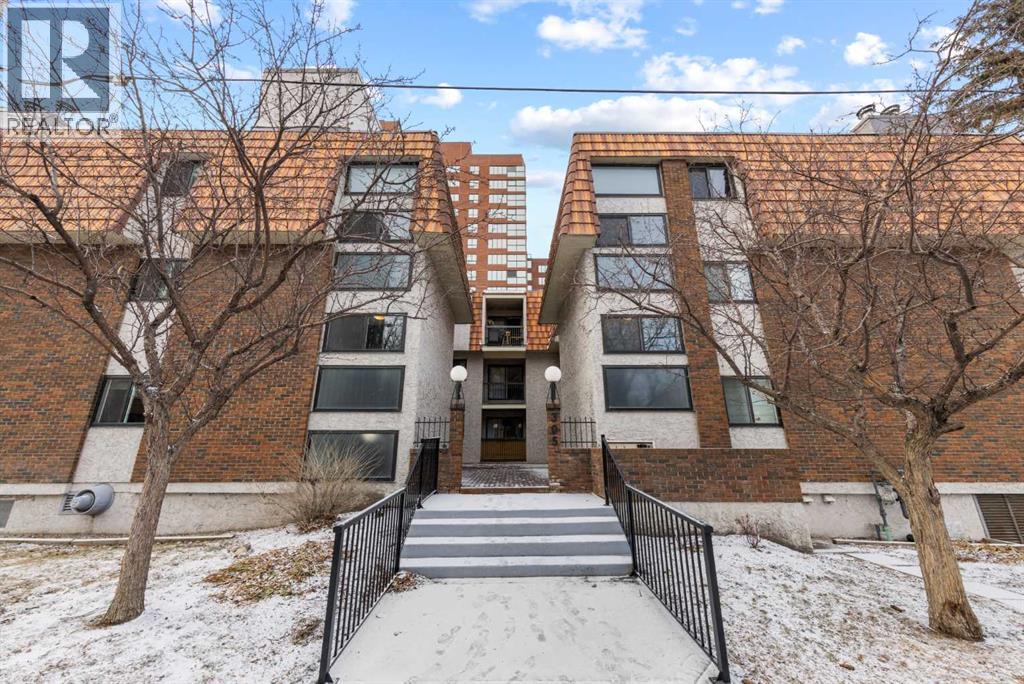
301, 305 25 Avenue SW
Calgary, Alberta
Welcome to Howsyth Court, the hidden gem of Mission, one of Calgary’s most vibrant and sought after inner-city communities. This top floor corner unit offers an exceptional layout with 2 bedrooms, 2 bathrooms, plus a spacious DEN that can easily function as a third bedroom or home office.Completely refreshed with all new granite countertops and updated hardware in both the kitchen and bathrooms, this home also features new kitchen cabinets, luxury fixtures throughout, and a custom closet organizer in the primary walk-in closet, elevating both style and functionality.With south exposure, this unit is flooded with natural light all day long, creating a bright and airy atmosphere. An additional east-facing window in the kitchen adds even more sunshine to the heart of the home. At an impressive 1,377 sq. ft., this is a rare find for condo living, offering space that truly feels like a home.The expansive primary bedroom includes a walk-in closet, a full 4-piece ensuite, and access to its own oversized private balcony. The kitchen provides ample storage, a built-in breakfast island, and now shines with its brand-new cabinetry and premium finishes. The living area flows seamlessly into the large den, ideal for flexible living. In-suite laundry with extra storage adds everyday convenience.Step outside and enjoy the unbeatable location, just moments from the Elbow River, scenic parks, 4th Avenue amenities, cafés, shops, restaurants, grocery stores, river pathways, the Stampede Grounds, and LRT station. The tennis courts ensure your view from the two massive balconies remains open and unobstructed.Complete with one heated underground parking stall, this beautifully upgraded condo delivers the perfect blend of space, luxury, and location.This is truly the ultimate inner-city lifestyle. (id:65446)
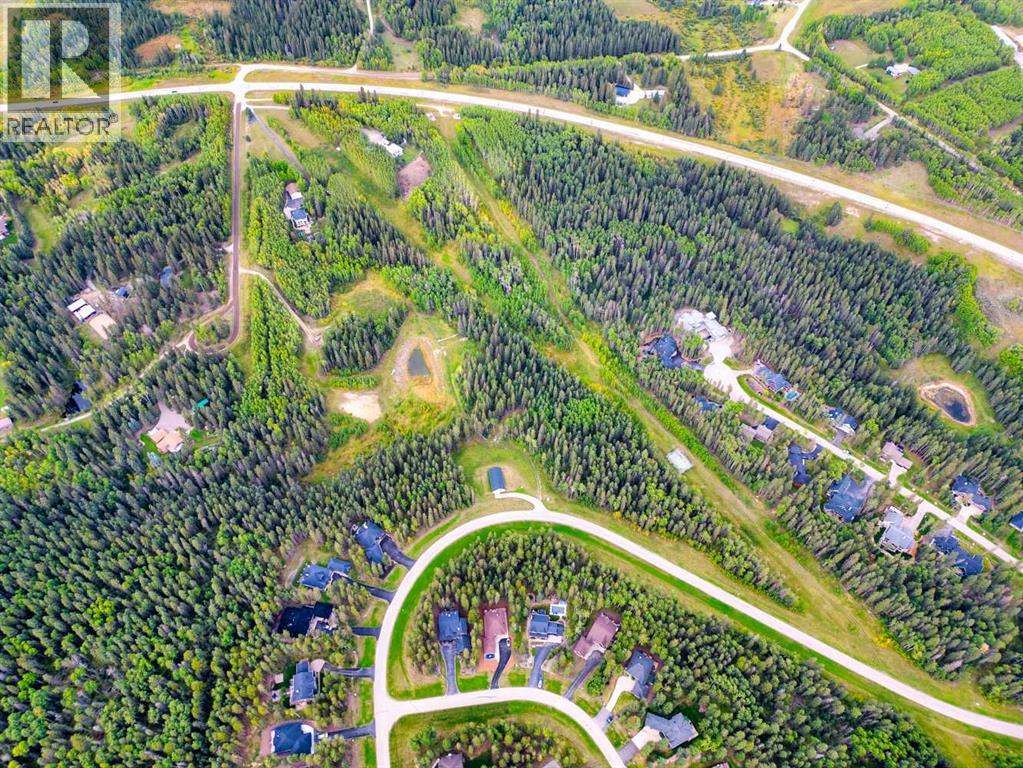
W:5 R:3 T:22 S:29 Q:nw Drive
Rural Foothills County, Alberta
Looking for ultimate privacy without a building commitment...Introducing a Priddis paradise, where nature's beauty and limitless possibilities converge. Nestled in the Foothills, this raw land parcel offers a rare opportunity to craft your dream escape, free from the confines of building commitments and architectural controls. Situated on a tranquil dead-end road, this pristine haven boasts all the elements of your country/forest vision. As you approach, a canopy of majestic trees welcomes you, promising the utmost in privacy and seclusion. The property's natural elegance is revealed through its abundant greenery, with towering trees providing shade and serenity. At the heart of this sanctuary lies a picturesque creek-fed pond, complete with a charming dock that beckons you to pause and soak in the tranquility. Here, you'll witness the ebb and flow of seasons, creating a canvas of ever-changing beauty. Survey the land, and you'll discover prime building sites that cater to both your residential and outbuilding aspirations. Whether you envision a cozy cottage or an expansive estate, this parcel offers the flexibility to bring your architectural dreams to life. A significant attribute of this property is its two wells, providing a reliable source of water to nurture your land and accommodate your future home. This haven is situated on a road less traveled, shared by only a handful of neighboring residences. Here, you'll find the serenity and solitude you crave, cocooned by nature's embrace. The absence of architectural controls empowers you to unleash your creativity, ensuring that your vision for the perfect rural retreat can become a reality. For those seeking an active lifestyle, the nearby Priddis Greens Members-Only Golf Course offers an exclusive opportunity to tee off amidst breathtaking scenery. In just 20 minutes, you will reach Calgary, making this property a commuter’s dream. Whether you yearn to escape the city's hustle and bustle, embrace a life where you r animals roam freely, or trail ride and explore on your very own property this Priddis gem is your perfect fit. It's a place where the possibilities are as endless as the Alberta skies and where your dream property awaits. Seize this opportunity and embark on a journey filled with natural beauty and endless potential. Property lines in photos are approximate. (id:65446)
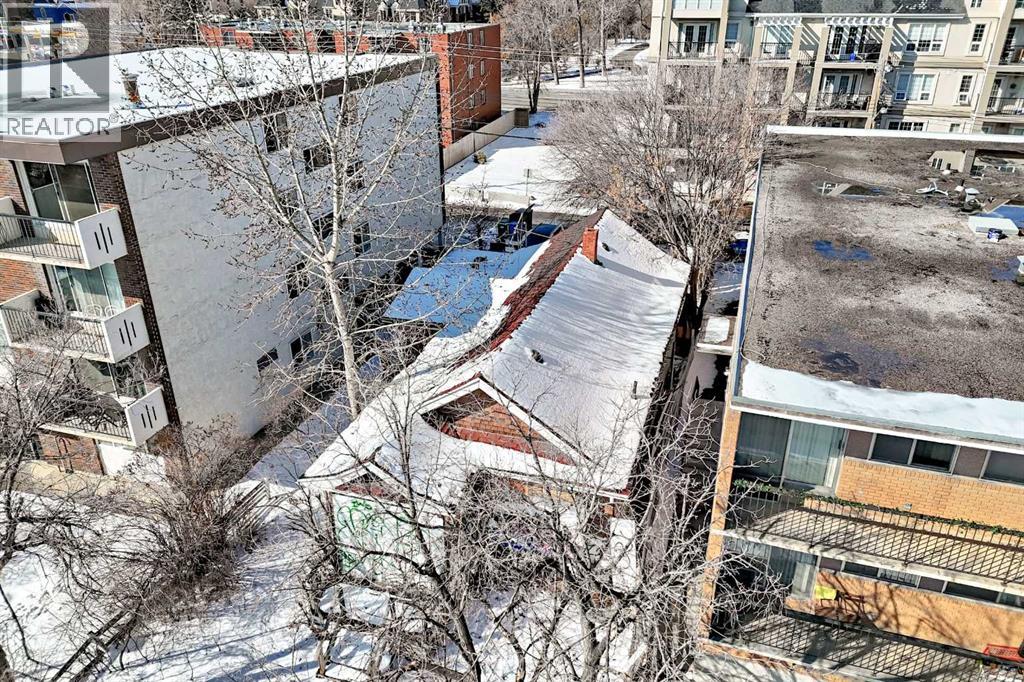
629 9a Street NW
Calgary, Alberta
Prime commercial M-C2 lot ideal for multi family development, 37 feet by 120 feet sitting between two apartment buildings and fronting onto the LRT tracks. This lot is steps away from Sunnyside LRT station, easy walking distance to Sait, Kensington and Sunnyside, Riley Park, and into downtown and the river, great walkable location. This sits smack in the middle of one of the BEST rentable areas in the city because of its location. M-C2 zoning allows for multi residential dwellings of varying heights, density and front setback area so really just use your imagination to figure out what you would like to do with this property. This could be a primo rental opportunity and or a use a trendy residential condos . PRICE IS RIGHT (id:65446)
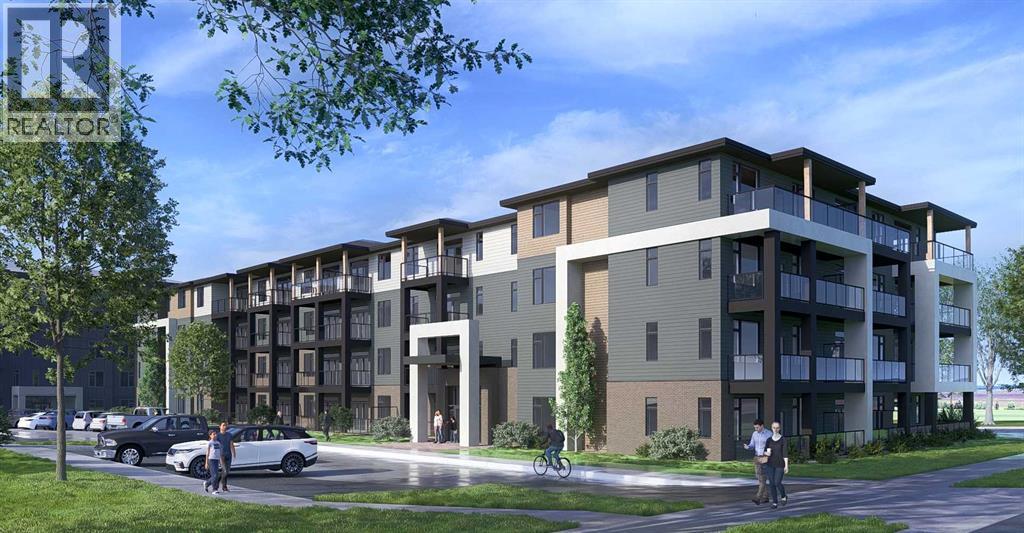
1212, 14910 1 Street NW
Calgary, Alberta
Logel Homes proudly presents the award-winning floor plan, The Atwood 3. Thoughtfully designed with both style and functionality in mind, this professionally curated interior offers premium finishes and modern comfort throughout. Features include air conditioning, 41” upper cabinetry with soft-close doors and drawers, luxury vinyl plank flooring, designer tile accents, stainless steel appliances, and contemporary pot lighting. An expansive 8-foot-wide patio door enhances natural light and indoor-outdoor flow, while a dedicated storage locker and titled parking stall provide everyday convenience.Homeowners will also appreciate Logel Homes’ award-winning Energy Recovery Ventilation (ERV) system and industry-leading sound attenuation technology, delivering exceptional indoor air quality, energy efficiency, and a quieter living environment.For a limited time, buyers can take advantage of an exclusive Pre-Construction Bonus offering $10,000 in complimentary upgrades plus one full year of prepaid condo fees — an exceptional opportunity to enhance both value and lifestyle.Located in the vibrant community of Livingston, residents enjoy access to the Livingston HOA amenities, including The Hub — a dynamic recreational facility featuring a water spray park, playground, tennis courts, skating rinks with change area, amphitheatre, banquet facility, community kitchen, indoor gymnasium, daycare space, meeting rooms, and versatile multi-use spaces.For added peace of mind, this home is backed by the comprehensive Alberta New Home Warranty program.Experience award-winning design, innovative construction, and an exceptional lifestyle with Logel Homes. (id:65446)
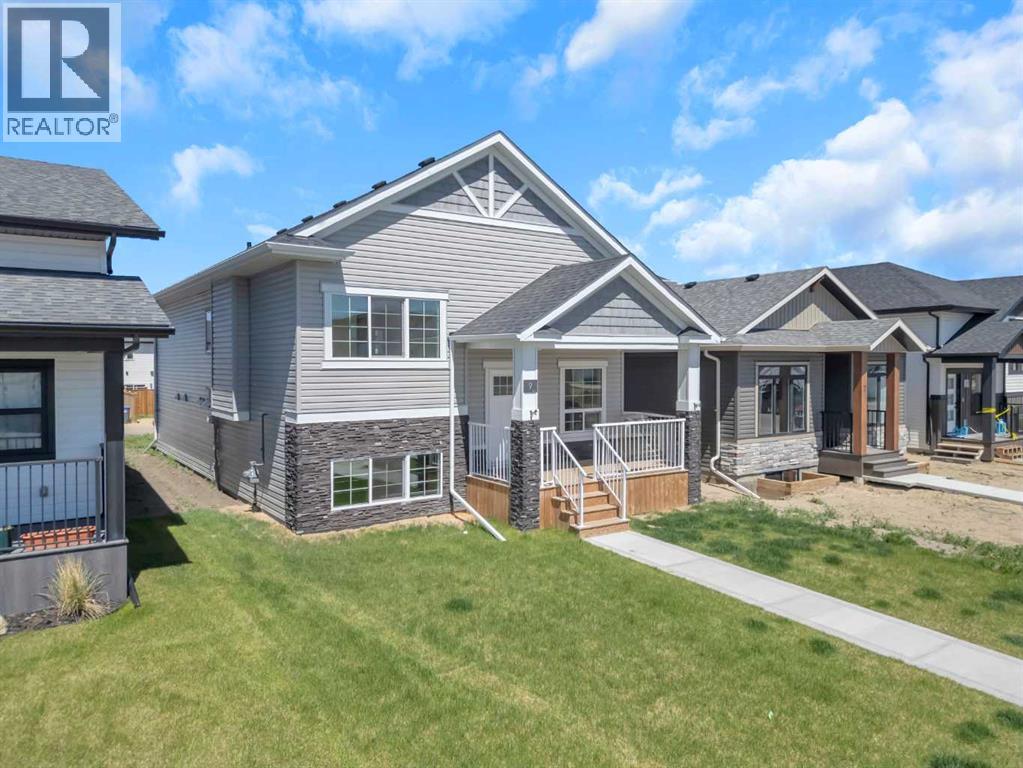
9 Ian Way
Sylvan Lake, Alberta
Thoughtfully built by Asset Builders Corp., named 2024 Builder of the Year, this modern family home is located on a quiet street in the established community of Iron Gate. Designed for everyday functionality, the open-concept main floor offers bright living and dining spaces flowing into a well-appointed kitchen with maple cabinetry, quartz countertops, stainless steel appliances, exterior-vented hood fan, and direct access to the backyard deck.The main level features a private primary bedroom with walk-in closet and ensuite, plus two additional bedrooms and a full bath. The bright lower level is undeveloped and ready for customization, with oversized windows and a layout planned for two more bedrooms, a bathroom, laundry/mechanical room, and a large family area.Highlights include vinyl plank flooring, cozy bedroom carpet, triple-pane windows, a brand-new double detached garage (Nov 2024) with paved alley access, large backyard, and remaining New Home Warranty. Bonus: seller includes a two-week stay at Prairie Moon Inn to assist with relocation.Minutes to all amenities and Sylvan Lake (id:65446)
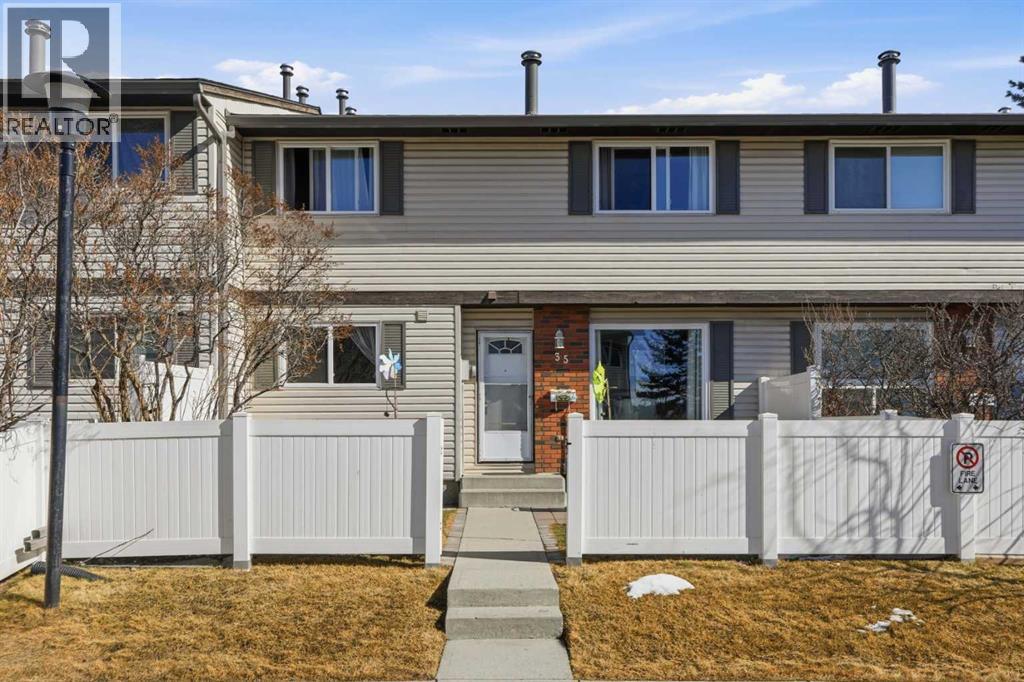
35, 740 Bracewood Drive SW
Calgary, Alberta
Welcome to this CHARMING 2-bedroom, 1.5-bath townhome, perfectly positioned in one of the city’s most established and sought-after communities of Braeside. With its desirable WEST-facing exposure and a park just steps from your front door, this home effortlessly blends EVERYDAY COMFORT with an inviting, lifestyle-driven setting. Step inside to discover a bright and welcoming interior, where natural light pours through large front windows, creating a warm and airy atmosphere throughout the main level. The SPACIOUS living room is an ideal space for cozy evenings or relaxed gatherings with family and friends. The kitchen is both FUNCTIONAL and inviting, featuring a bright west-facing window that fills the space with warm afternoon sunshine. Thoughtfully maintained, it offers a full set of WELL-KEPT appliances and timeless white cabinetry. The layout flows seamlessly into the large dining area, while a conveniently located powder room completes the main floor. Upstairs, you’ll find two GENEROUSLY sized bedrooms designed to accommodate a variety of lifestyles. The primary retreat stands out with its IMPRESSIVE proportions, offering plenty of room to unwind and recharge. A well-appointed full bathroom serves the upper level, combining practicality with comfort. The fully developed basement adds valuable versatility to the home, creating the PERFECT space for a media room, home office, fitness area, or creative studio. With in-suite laundry and additional storage, this lower level enhances both convenience and livability. Outdoors, your PRIVATE west-facing fenced front yard becomes a true extension of your living space. Enjoy a LARGE patio ideal for summer barbecues, morning coffee in the sunshine, or simply relaxing while overlooking a touch of green space - perfect for children or pets to play. An assigned parking stall, along with ample visitor and street parking, ensures ease for both homeowners and guests. This well-managed complex offers LOW CONDO FEES and peace of m ind, with notable updates including upgraded windows that add both efficiency and comfort. The surrounding community is known for its FRIENDLY, connected atmosphere, where neighbors become familiar faces and everyday living feels effortless. Located in the heart of Braeside, you’re surrounded by mature tree-lined streets, scenic pathways, and an ABUNDANCE of nearby amenities. Enjoy quick access to Southland Leisure Centre, Fish Creek Park, Southcentre Mall, Canyon Meadows Aquatic & Fitness Centre, and the Glenmore Reservoir. Parks, schools, off-leash areas, and local dining are all within walking distance, while convenient routes to Stoney Trail and public transit make commuting across the city simple. Whether you’re entering the market, expanding your investment portfolio, or downsizing without compromise, this is a RARE opportunity to own a home that perfectly balances location, lifestyle, and value - all in a community that TRULY feels like home. CALL TODAY to BOOK YOUR PRIVATE TOUR!! (id:65446)
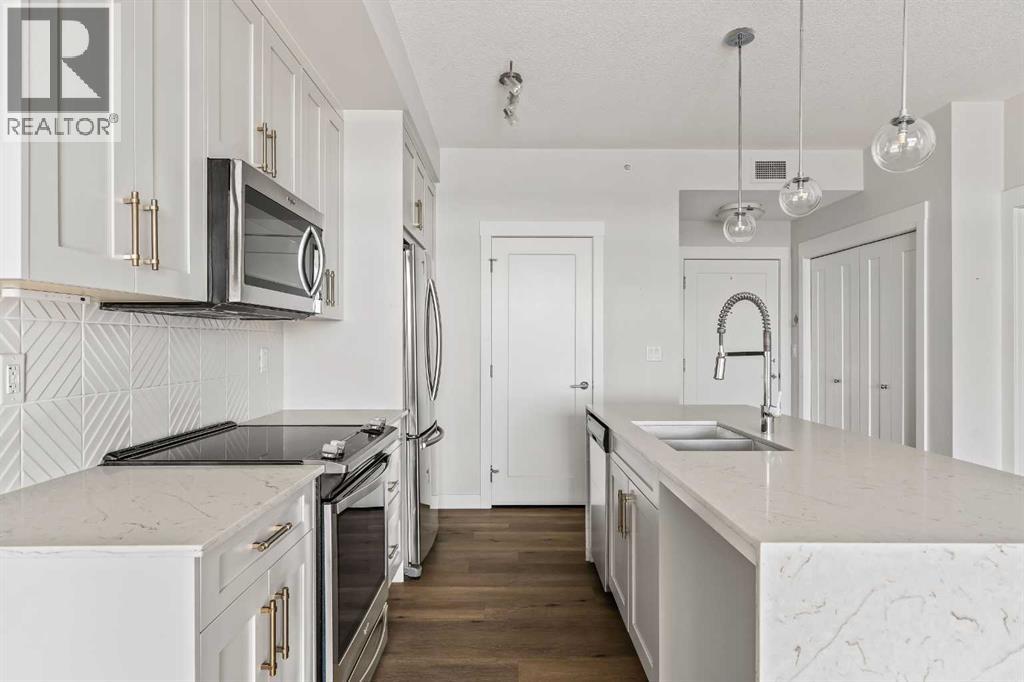
407, 300 Auburn Meadows Common SE
Calgary, Alberta
Perched on the top floor in Auburn Bay, this beautifully executed, south facing, two-bedroom, two-bath condo offers a bright, modern layout with thoughtful upgrades throughout and overlooks a lush greenspace. As you step in, vinyl plank flooring runs seamlessly through the home, creating a clean, contemporary look that’s as durable as it is stylish. The layout opens into the main living space, drenched in natural light, where the living and dining areas connect effortlessly to a well-designed kitchen, perfect for your everyday routines to easy entertaining. Crisp white cabinetry, quartz countertops, stainless steel appliances, and a striking geometric backsplash give the kitchen a fresh, polished finish, while the oversized island offers generous prep space and room to pull up a few stools. Just off the kitchen, the tucked-away laundry room with a stacked washer and dryer keeps the practical details out of sight, but close at hand. From the living room, step onto your private balcony overlooking an expansive greenbelt. With a gas line for your BBQ, the spacious balcony feels like an outdoor extension of the kitchen, perfect for casual dinners, morning coffee, or unwinding at the end of the day with a glass of wine. The primary suite is calm and comfortable, featuring a large window and plenty of closet space for streamlined storage, along with a luxurious ensuite bath. The second bedroom offers flexibility for guests, a home office, or a child’s room, and is conveniently located near the full main bath, complete with quartz counters. Air conditioning and a titled parking stall are understated conveniences you’ll appreciate year-round. The location is hard to beat: Auburn Bay offers coveted lake access, parks, playgrounds, schools (public and Catholic), a water park and tennis courts, plus quick access to South Health Campus, shopping, restaurants, Deerfoot, and Stoney Trail. (id:65446)
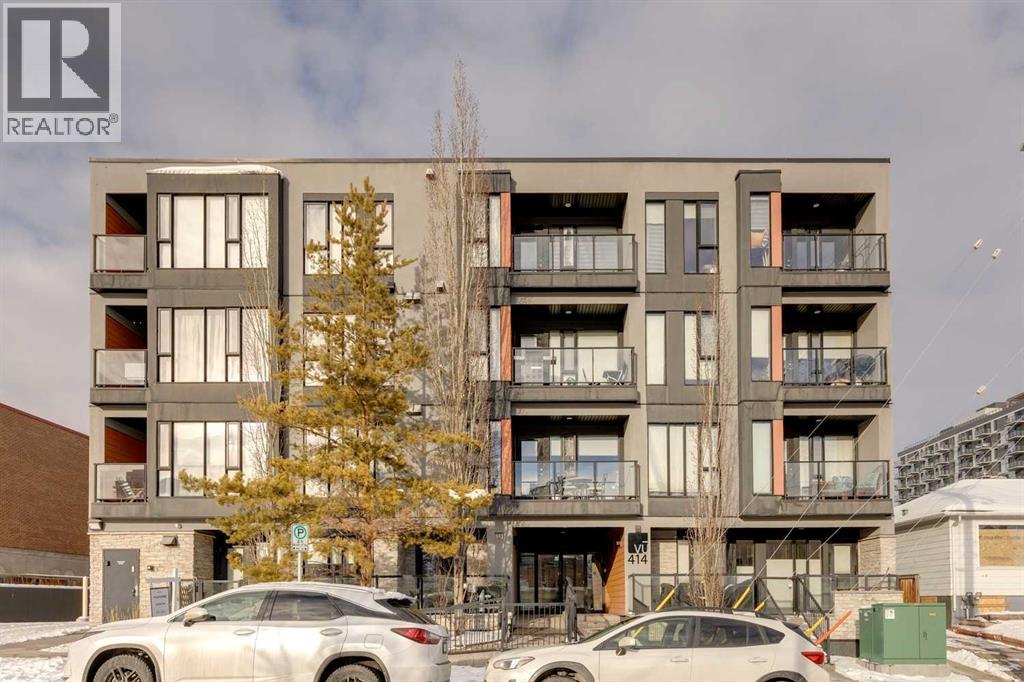
202, 414 Meredith Road NE
Calgary, Alberta
Amazing walkable location with unobstructed south-facing city and river views from this one-bedroom condo. Offering just under 650 sq ft, the bright open-concept floor plan is filled with natural light and designed for comfortable everyday living. The kitchen features quartz countertops, modern white cabinetry, and a large island ideal for both prep and entertaining. The well-appointed living area showcases stunning downtown and river views, providing an incredible backdrop day and night. The spacious bedroom also enjoys views of the river and city skyline. Step outside to your private south-facing balcony and take full advantage of Calgary’s summer months while enjoying even more breathtaking views. The unit includes heated titled underground parking, access to a common bike storage room, and ample underground visitor parking. Located in the desirable Vu building on a quiet dead-end street, traffic is minimal, creating a peaceful, destination-style setting. You’re just minutes from transit, Bridgeland, East Village, and downtown, offering the perfect balance of privacy and convenience. This home delivers an exceptional inner-city lifestyle with easy access to Calgary’s best amenities. A fantastic opportunity awaits. (id:65446)
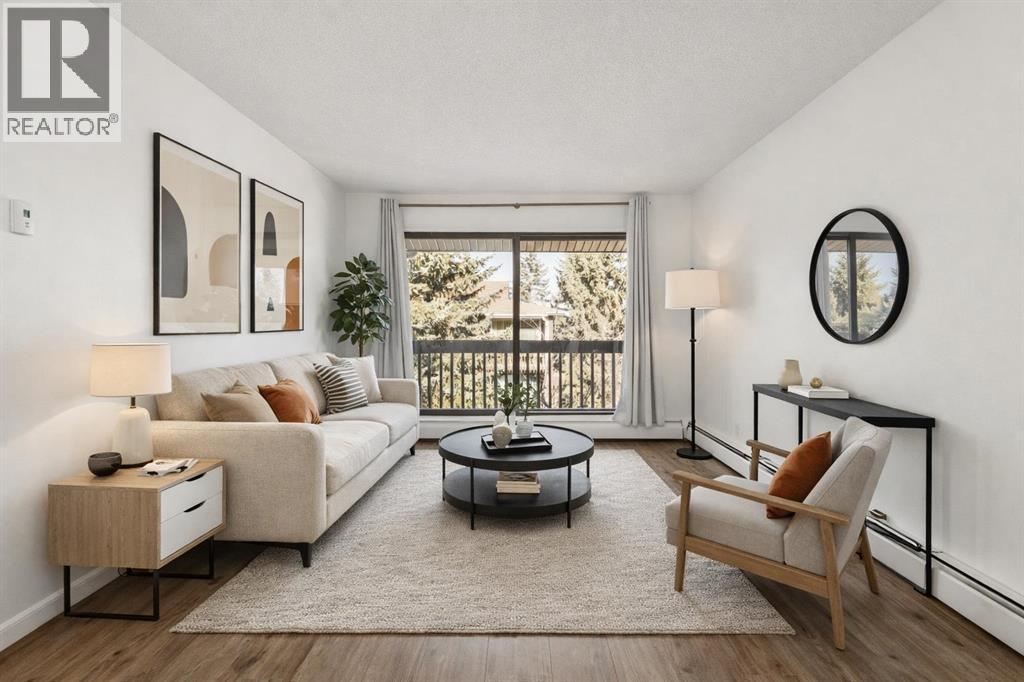
54, 366 94 Avenue SE
Calgary, Alberta
Discover a rare opportunity in the heart of Acadia. A beautifully updated two bedroom, one bathroom TOP FLOOR, END UNIT condo that blends modern comfort with exceptional convenience and value. Upgraded just a year ago, this home showcases contemporary finishings and a fresh, refined aesthetic that feels both stylish and move in ready. The top floor location not only enhances privacy but offers an added level of quiet enjoyment that is increasingly hard to find, creating a peaceful living environment above it all. Thoughtfully designed living spaces create an inviting atmosphere ideal for everyday living or entertaining, while the updated interiors provide the peace of mind today’s buyers are looking for. Step outside onto your private balcony, where tranquil views into a mature treed area create a calming retreat, the perfect setting for morning coffee or unwinding at the end of the day. From the moment you enter, the clean, modern design set this unit apart, a standout in a well this well established community. Situated in one of Calgary’s most connected neighbourhoods, you’ll enjoy immediate access to schools, shopping, parks, playgrounds, and a full range of amenities, and a short drive to downtown, making this location as practical as it is desirable. Whether you’re a first-time buyer, downsizing, or seeking a strong investment opportunity, this is a rare find that delivers both lifestyle and long term value. Note that there are washer and dryer hookups in the unit, but also FREE laundry located in the building. Contact your favourite realtor to book your showing today! (id:65446)
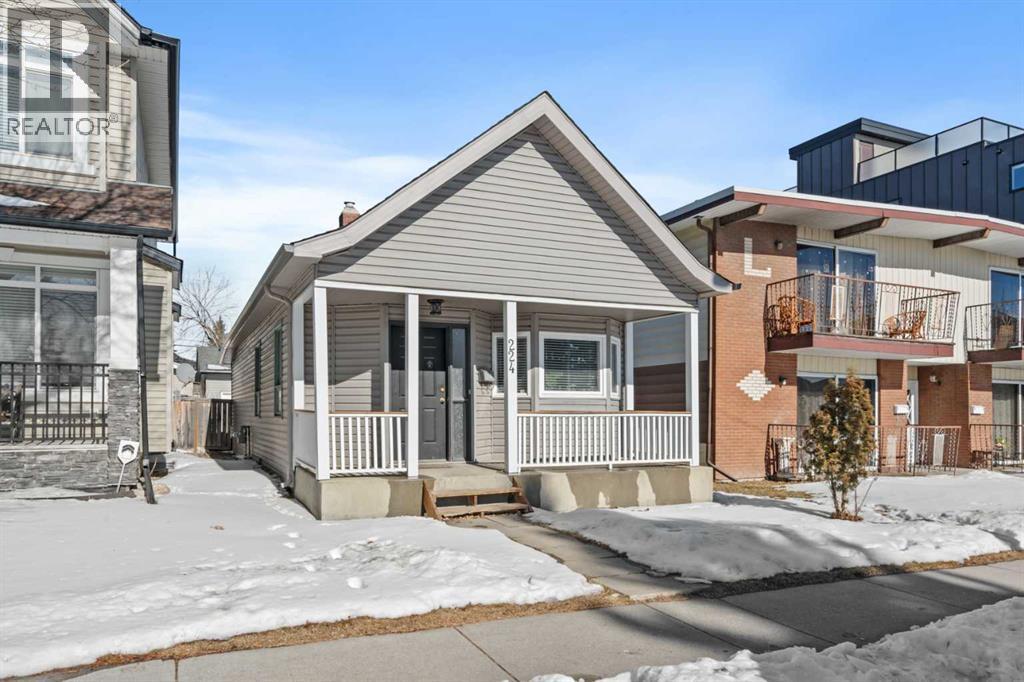
224 20 Avenue
Calgary, Alberta
Price Drop! New Furnace Just installed! Welcome to 224 20th Avenue NE!! A charming opportunity in the heart of the city, nestled in the highly sought-after community of Tuxedo Park.This 3-bedroom, 1-bathroom home greets you with a warm and cozy living room, the perfect space to unwind after a long day or host intimate gatherings with family and friends. Natural light pours in, creating an inviting atmosphere that instantly feels like home. The functional layout offers comfortable living with well-sized bedrooms, making it ideal for growing families, couples, or anyone looking for extra space for a home office or guest room.Living in Tuxedo Park means embracing inner-city convenience without sacrificing community charm. Located just minutes from downtown Calgary, you’ll love the quick access to major routes including 16 Avenue NE, where endless shopping, dining, and everyday amenities are right at your fingertips. From local cafés to major retailers, everything you need is close by. You’re also just moments from Southern Alberta Institute of Technology (SAIT), making this an ideal location for students, faculty, or those wanting quick access to post-secondary education.This property is perfectly suited for a young family or couple looking to enjoy the benefits of living close to downtown at an affordable price point. Enjoy shorter commutes, vibrant nearby communities, and the convenience of city living, all while planting roots in a welcoming neighbourhood. (id:65446)
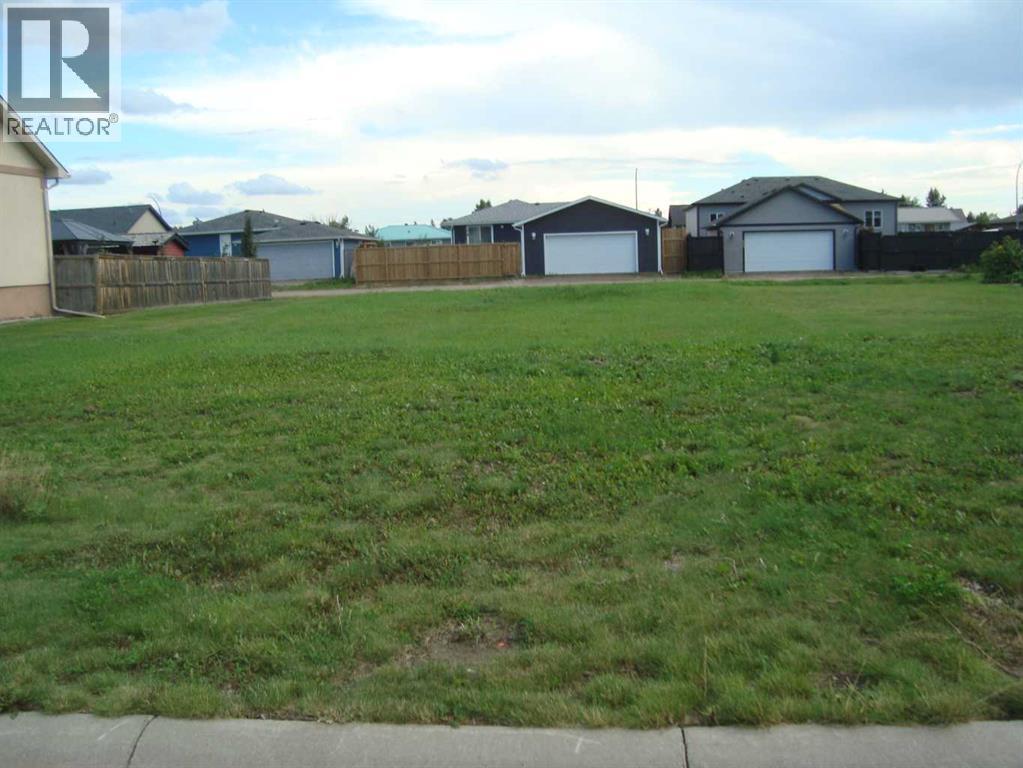
429 Canyon Court
Stavely, Alberta
Come build your dream home on this vacant Residential Building lot zoned RAC2 (Residential Architectural Control). This lot is 60' wide x 114' deep and has a back lane. Municipal water and sewer are on the lot and the Buyer will be responsible to pay $134.00 every two months to the Town of Stavely for this utility. The utility hook ups for gas and electricity are located at the lot line. Architectural controls are in place to protect your investment. Small town living with great access to Hwy 2. Just one hour south of Calgary and one hour south to Lethbridge. (id:65446)
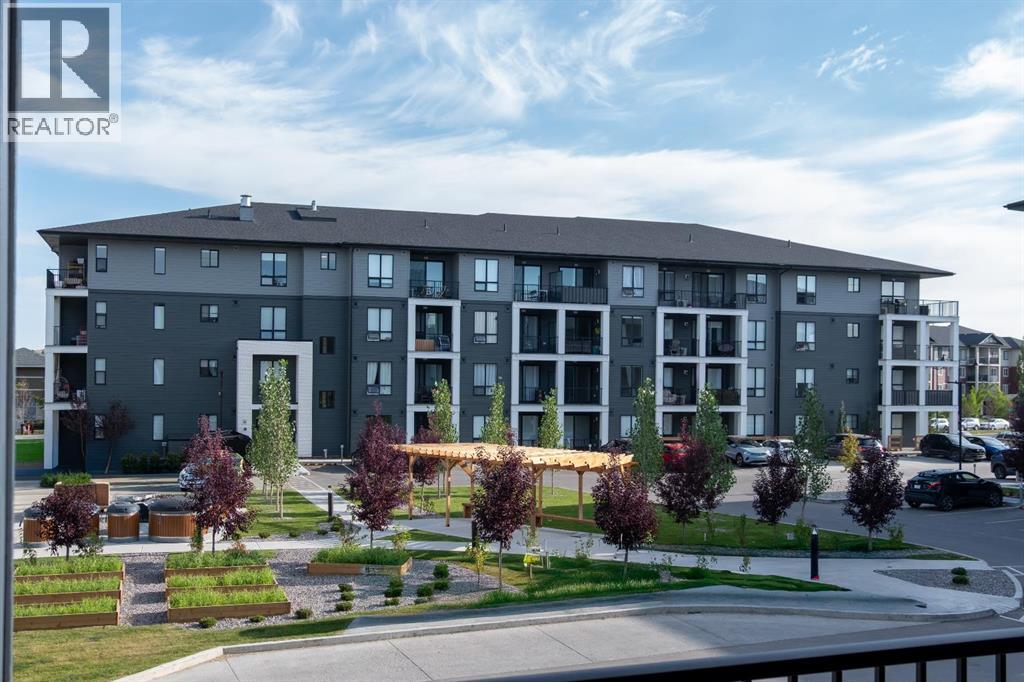
2310, 740 Legacy Village Road SE
Calgary, Alberta
Amazing New Condo in Legacy Park Encore – The Ashley Plan by Brad Remington Homes. Discover modern living in this beautifully crafted 2-bedroom, 2-bathroom condo in the sought-after community of Legacy. Designed with comfort and style in mind, the open-concept layout features 9-ft ceilings, luxury vinyl plank flooring, plush carpet in bedrooms, and air conditioning for summer comfort. The kitchen is stylish and super functional, complete with island, alaska bianca quartz countertops, soft-close cabinetry, and a full stainless steel appliance package — fridge, stove, built-in dishwasher, over-the-range microwave, plus a convenient in-suite washer & dryer. The primary suite offers a private ensuite, while both bathrooms feature sleek tile flooring for a modern touch. Added perks include a titled underground parking stall, individual storage unit, window coverings, and in-suite laundry and wrap around balcony. Step outside and enjoy Legacy Park Encore's unbeatable location, walking distance to green space, regional bike paths, schools, shopping & dining and transportation. Whether you’re a first-time buyer, down-sizer, or investor, this home delivers incredible value with everything you need right at your doorstep! (id:65446)
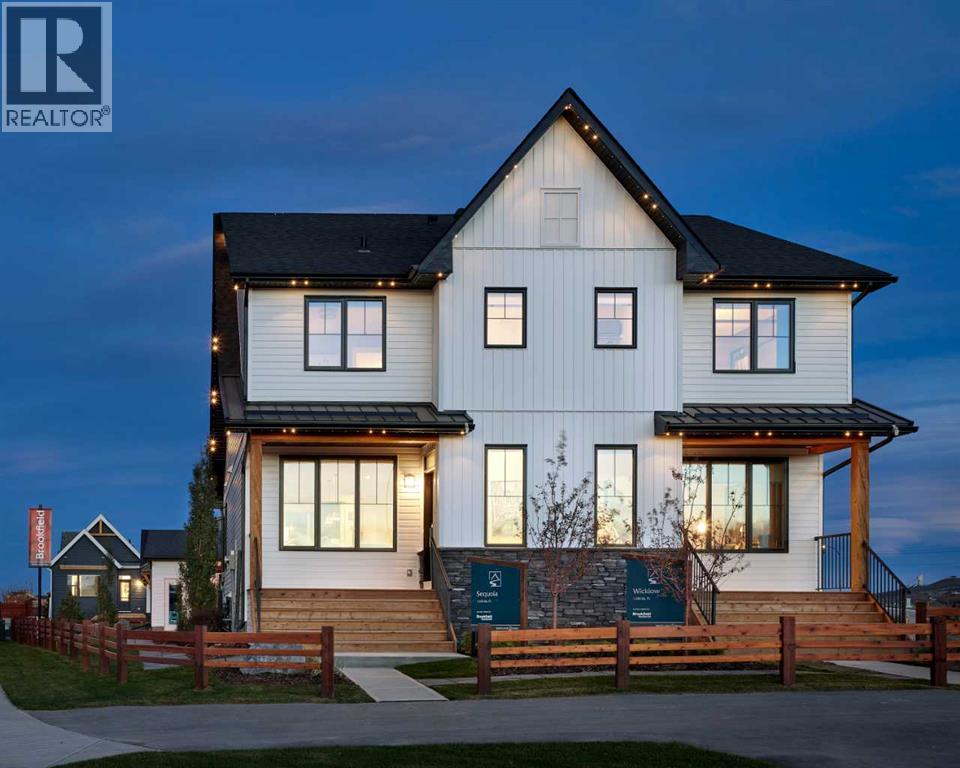
159 Royston Green NW
Calgary, Alberta
The Sequoia is one of Brookfield Residential’s most sought-after semi-detached floorplans, offering nearly 1,500 sq ft of well-designed living space across two levels. This thoughtfully laid-out home features 3 bedrooms, 2.5 bathrooms, and two distinct living areas, ideal for modern family living. The main floor showcases an open-concept design with a centrally positioned kitchen that seamlessly connects the dining area and front great room. The upgraded kitchen includes a full suite of built-in appliances, highlighted by a sleek chimney-style hood fan. At the front of the home, the spacious great room is framed by a wall of windows, filling the space with natural light throughout the day. Toward the rear, the dining area overlooks the backyard, and a convenient 2-piece bathroom completes the main level. Upstairs, an open railing leads to a versatile bonus room that separates the primary suite from the additional bedrooms, providing added privacy. The primary bedroom, measuring approximately 11' x 13', features a walk-in closet and a private ensuite with a tiled walk-in shower. Two additional bedrooms, a full bathroom, and a dedicated laundry room complete the upper level. The basement remains undeveloped, offering a blank canvas for future customization. Outside, the northwest-facing backyard is well-positioned to capture ample sunlight, and the home includes a private yard along with a double parking pad. This brand-new home comes with builder warranty coverage as well as the Alberta New Home Warranty for added peace of mind. Please note: Photos are from a show home and may not reflect the exact finishes of the property for sale. (id:65446)
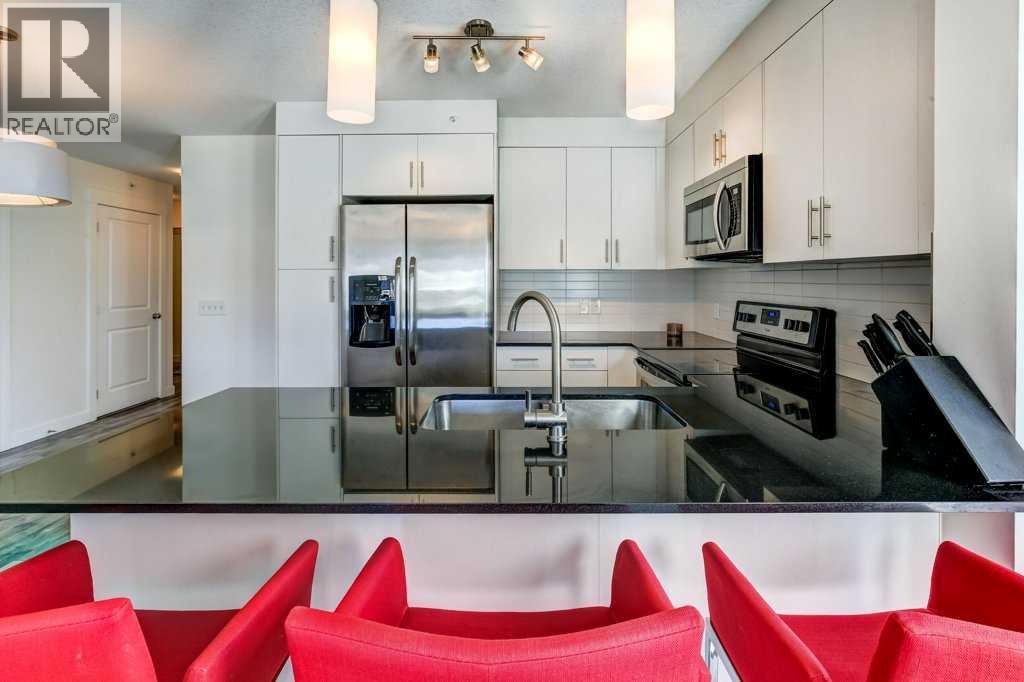
2406, 240 Skyview Ranch Road NE
Calgary, Alberta
Beautiful south facing corner unit on the top floor of Skymills in Skyview! The natural light in the living room, master bedroom, kitchen and on the balcony is breathtaking. You have enough space with 973 sqft to entertain, with guest parking available. The two bedrooms are separated by the main living area providing a sense of privacy. The master bedroom has a dual closet walk-through to a beautiful 4-piece en-suite bathroom. With in-suite laundry and underground parking stall you really can't miss this opportunity. This 2 bed, 2 bath condo is going to go quick! Located near shopping, schools, parks and a multitude of green spaces and pathways. Check out the 3D virtual tour to see all the condo's features. Book your showing today! (id:65446)
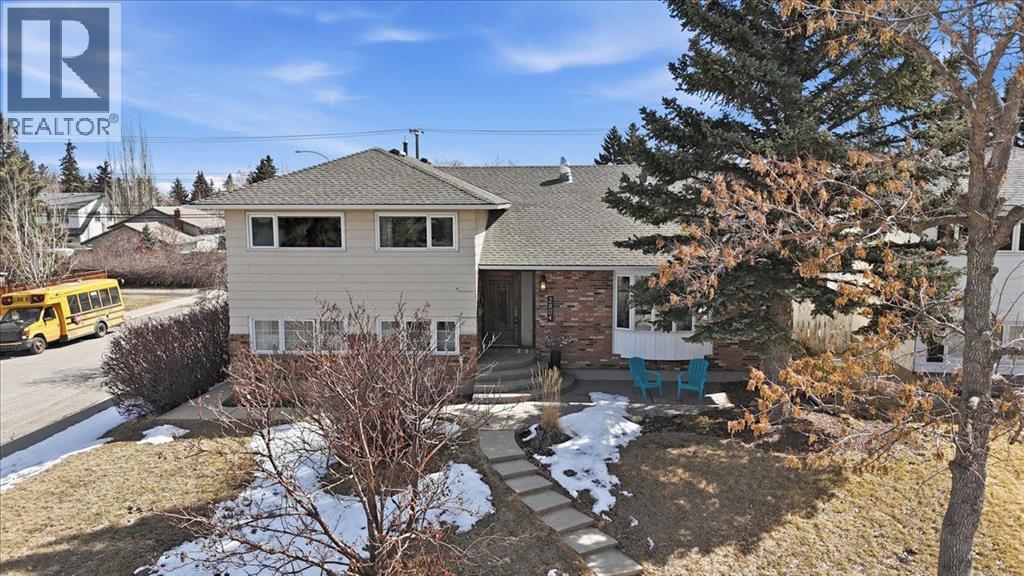
2804 49 Street SW
Calgary, Alberta
This is the kind of home families wait for — and it delivers in every way! Bright, spacious, and filled with natural light throughout the day, this standout property offers over 3600 SF OF DEVELOPED LIVING SPACE across four incredible levels!The main floor features an expansive living and dining area, highlighted by a large bay window that floods the space with sunlight. The kitchen is both functional and inviting, complete with a central island that’s perfect for everyday living, family time, or entertaining. It opens seamlessly to the dining area and a sunken family room, where you’ll spend countless nights cozying up to your wood-burning fireplace, watching shows or gathering with family and friends.Upstairs, you’ll find four generously sized bedrooms, a full bathroom and a flex space. The lower level offers a truly unique primary bedroom. It’s private, spacious, and thoughtfully designed with built-in bookshelves, room for a reading nook, dual closets, and a large 5-piece ensuite featuring double sinks, a tiled shower, and a soaker tub.You’ll also love the oversized laundry and mudroom - a must have for busy households, with plenty of space to keep everything organized and out of sight!The basement continues to impress with two separate rec rooms! One is set up as a classic games room with a pool table, darts, ping pong, and a wet bar — an incredible space for entertaining. The second offers flexibility for a home gym, or additional entertainment area. There’s also a large storage room with a window that could easily be converted into a SIXTH BEDROOM!Step outside to your beautiful backyard on a large corner lot, complete with an exposed aggregate patio, pergola, hot tub area, and plenty of room for kids to play. You’ll also love the double detached garage, a perfect finishing touch to this already impressive outdoor space.Lovingly maintained and updated over the years, this home offers exceptional space, flexibility, and a layout that truly works for real life.Located in the established and highly desirable community of Glenbrook, you’ll enjoy tree-lined streets, great schools, Optimist Park, easy access to transit and the LRT, and a quick 10-minute commute to downtown.Homes of this size and caliber rarely come available. This is a one-of-a-kind, unique property that you will feel proud to call home. (id:65446)
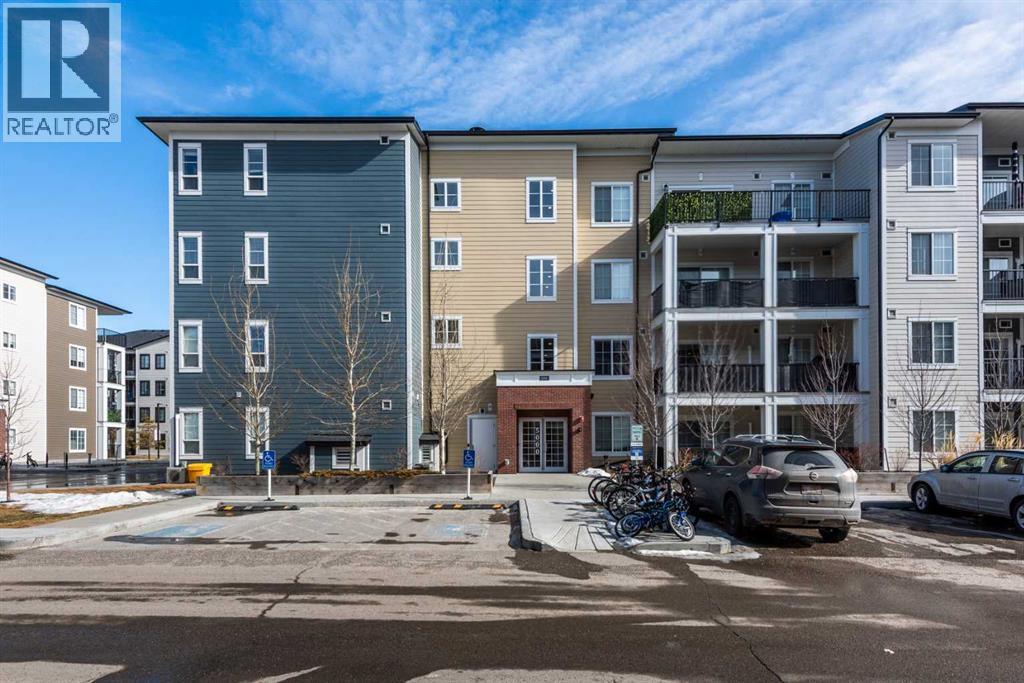
5309, 151 Legacy Main Street SE
Calgary, Alberta
Legacy living where city and nature meet. This modern unit (less than 5 years old) with 2 bedrooms and 2 bathrooms features in-suite laundry, a breakfast bar island, high ceilings, stone countertops, stainless steel kitchen appliances, and lots of cupboards! The bright south facing balcony is the perfect place to enjoy your morning coffee in the sunshine or have a relaxing glass of wine while grilling your steak dinner on your natural gas bbq, which is included with the sale. The primary bedroom features a walk-through closet and the ensuite is a full 4 piece bathroom. A second 4 piece bathroom and 2nd bedroom offer a flexible space to use as a bedroom or a home office that meets many lifestyles. You’ll love how convenient your dedicated storage cage in the parkade is and your own titled underground parking spot for easier loading and unloading. With both amenities and greenspaces nearby you get the charm of parks, water features and trails, as well as the conveniences of shopping, restaurants, and services. The pet friendly building (with board approval), and neighbourhood are the perfect place to walk your dog, enjoy a bike ride, or just step away from the hustle and bustle for some fresh air. The low condo fees that include water, gas, and heat make budgeting simpler whether you are a resident or an investor with tenants. (id:65446)
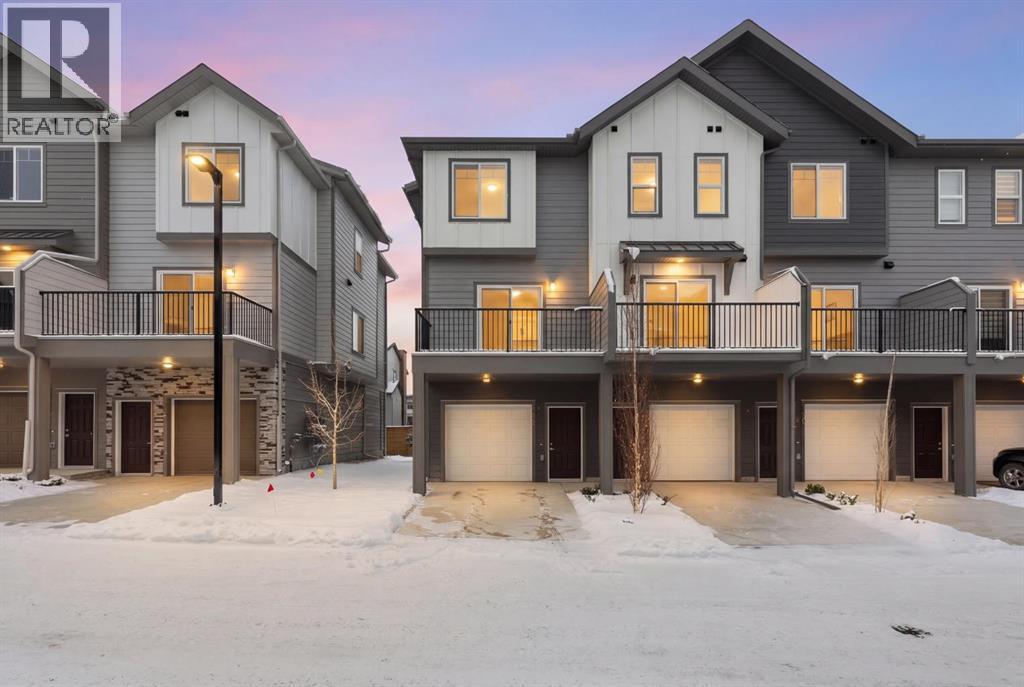
116, 2231 81st Street SW
Calgary, Alberta
*First Time Buyers save 5% off listing price!* IMMEDIATE OCCUPANCY AVAILABLE - Welcome to the Juniper Townhomes in prestigious Springbank Hill. This Heritage Model 3 Bedroom End-Unit offers a sophisticated design with an emphasis on natural light and functional space. The ground level features a private yet bright den/home office with a large window and closet, a convenient 2-piece powder room, and direct access to the oversized single attached garage (plus additional driveway parking). The main floor boasts an expansive open-concept layout with 9' ceilings and large windows. A modern chef-inspired kitchen is finished with quartz countertops, a breakfast bar, and professional-grade appliances. Luxury Vinyl Plank throughout! Adjacent to the dining area, large sliding glass doors lead to a full-sized balcony. Upstairs, the primary suite includes a double-access closet and a private ensuite with a glass-enclosed stand-up shower. Two additional bedrooms, a second full 4-piece bathroom, and upper-floor laundry complete the top level. Perfectly positioned for a quick commute with direct access to Stoney Trail and 17th Ave, with LRT just a short walk away and just across the road from the premium shopping and dining at Aspen Landing. Move-in ready and built for modern living. (id:65446)
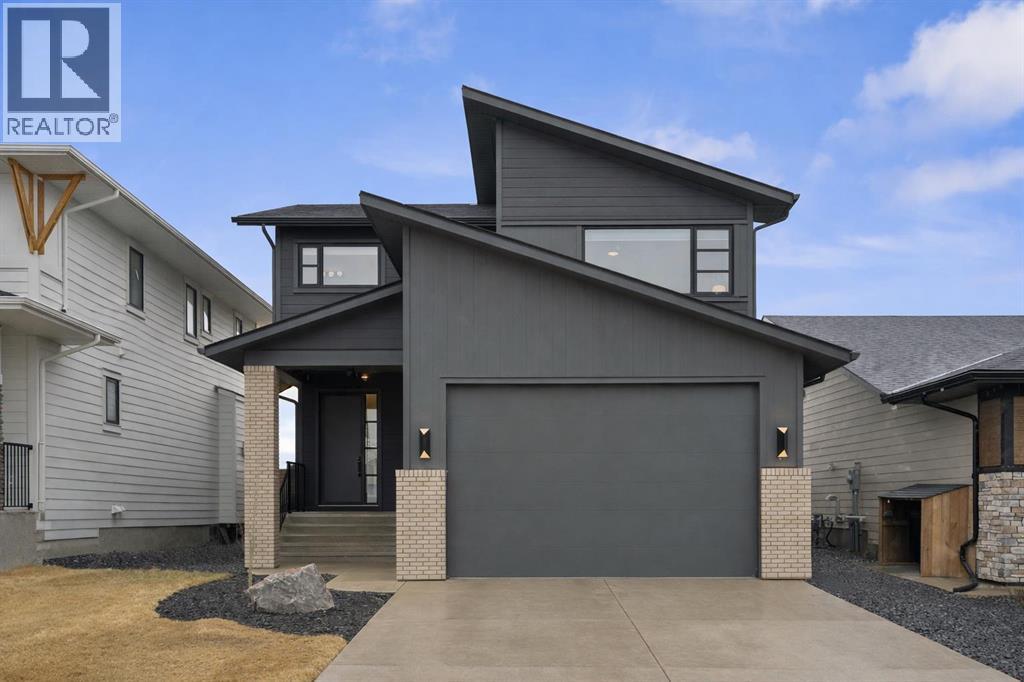
80 Grayling Road
Rural Rocky View County, Alberta
Welcome to this thoughtfully designed 2024-built, 1,975 ft² LIKE-NEW home offering 4 bedrooms, 4 bathrooms, and finished with PREMIUM UPGRADES throughout. The striking kitchen features matte black cabinetry, a matte quartz island, JennAir appliances including an integrated refrigerator, and a sleek modern aesthetic that anchors the main living space. Warm hardwood floors run throughout the home, including the staircase, creating a seamless and elevated feel.The inviting living room is centred around an oversized gas fireplace with a maple mantle and showcases expansive green views that stretch as far as the eye can see. Built-in speakers throughout the home add to the comfortable and modern living experience.Upstairs, the second floor offers a bonus room, two additional bedrooms, and a beautifully appointed five-piece ensuite in the primary retreat featuring a floating double vanity and refined finishes. The laundry room is thoughtfully designed for convenience with access from both the primary walk-in closet and the main hallway.The fully finished basement features impressive 10-foot ceilings, plush carpet, an additional bedroom, and a four-piece bathroom, creating the perfect extension of living space.Outdoor living is equally impressive on this premium lot with a covered composite deck backing onto green space, where a back gate provides direct access to the walking path and gorgeous morning sunrises over the golf course.Additional highlights include power blinds throughout, reverse osmosis water system, central air conditioning, and a water softener. The garage is equally impressive with a 10-foot door, 12-foot ceilings for additional storage, and an EV charger already installed. An aggregate driveway and walkway enhance the home’s beautiful curb appeal. Ask your agent for a full list of upgrades and features! (id:65446)
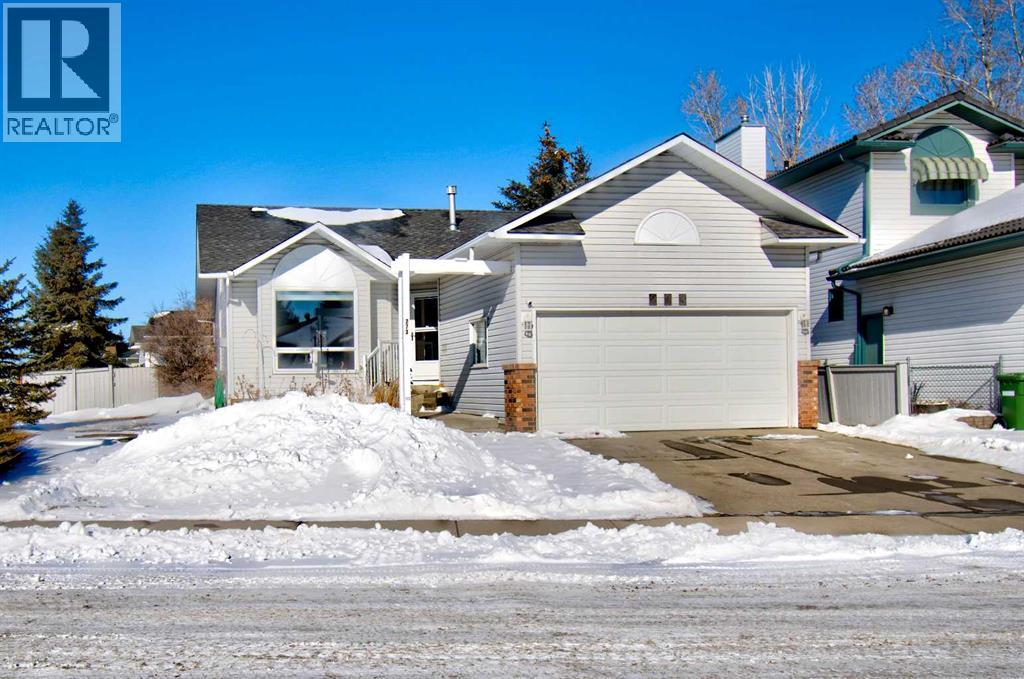
273 Woodside Road NW
Airdrie, Alberta
Rare opportunity in adult community in Airdrie! Situated on a CORNER LOT next to Wooside golf course, this property has a great layout and is on a fantastic lot. The Woodside COMMUNITY has lots of amenities and activities for the adult population! There is a clubhouse for the community a block away that hosts events throughout the year. The community also offers SNOW REMOVAL AND LANDSCAPING for a reasonable monthly charge. Upon entering you are greeted by VAULTED CEILINGS in the living room and an open floor plan. Thanks to the vaulted ceilings and strategically placed windows, the interior has lots of natural light. The living room also has a gas fireplace as a focal point. The open layout of the living spaces, combined with the seamless flow between indoor and outdoor areas, makes this home perfect for hosting gatherings and entertaining guests. The primary bedroom features an ENSUITE BATHROOM . The secondary bedroom is spacious and there is an additional 4 pce washroom. The ATTACHED DOUBLE GARAGE, provides ample space for vehicles and storage. There is a plenty of additional parking on the large driveway as well as the road. The finished basement offers additional living space, perfect for a variety of uses such as a recreation room, home office and offers a 3 pce ensuite. The HUGE backyard features a 12 ft long deck as well as a SHED for storage. The IN-GROUND SPRINKLER SYSTEM (“as is” as it has not been used in a couple years) offers added convenience. The appliances are newer, the blinds are 3.5 years old, the windows upstairs were changed in 2016, the shingles were changed in 2014. This property is a short walk from Woodside Golf Course. Conveniently located a short drive from Sobeys, Shoppers Drug mart, Original Joe’s Restaurant and many other amenities. At least one of the residents MUST be over 55 years old and no residents under 18 years old. This really must be seen to be appreciated! *Some photos have been digitally staged* (id:65446)
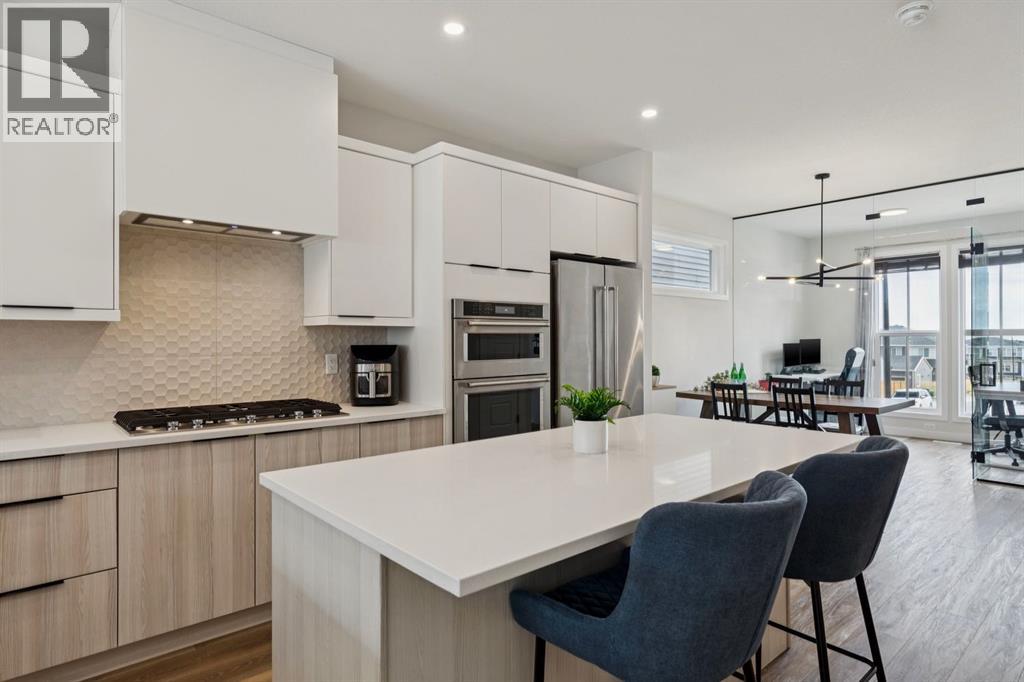
87 Aquila Way NW
Calgary, Alberta
This stunning Jayman home offers the benefits of a new build without theassociated costs. The property features over $90,000 in combined builder andowner upgrades and is ideally located near parks, future schools, and shopping.The unique main floor boasts an upgraded Stage 2 kitchen, a custom glass officewall with east-facing views, and 11-foot living room ceilings. Upstairs, you will findLVP flooring throughout, three bedrooms, and two full bathrooms—including afour-piece ensuite—all finished with quartz countertops. The basement alsofeatures 11-foot ceilings, offering significant potential for customization. Themechanical components are sure to impress, featuring six solar panels,BuiltGreen Canada certification, a high EnerGuide rating, a UV-C Air PurificationSystem, a Navien tankless hot water heater, a high-efficiency furnace with HRV, awater softener, and triple-pane windows. The exterior is fully landscaped with axeriscape yard, a patio, and a detached two-car garage featuring upgraded doors. (id:65446)
206, 4180 Kovitz Avenue NW
Calgary, Alberta
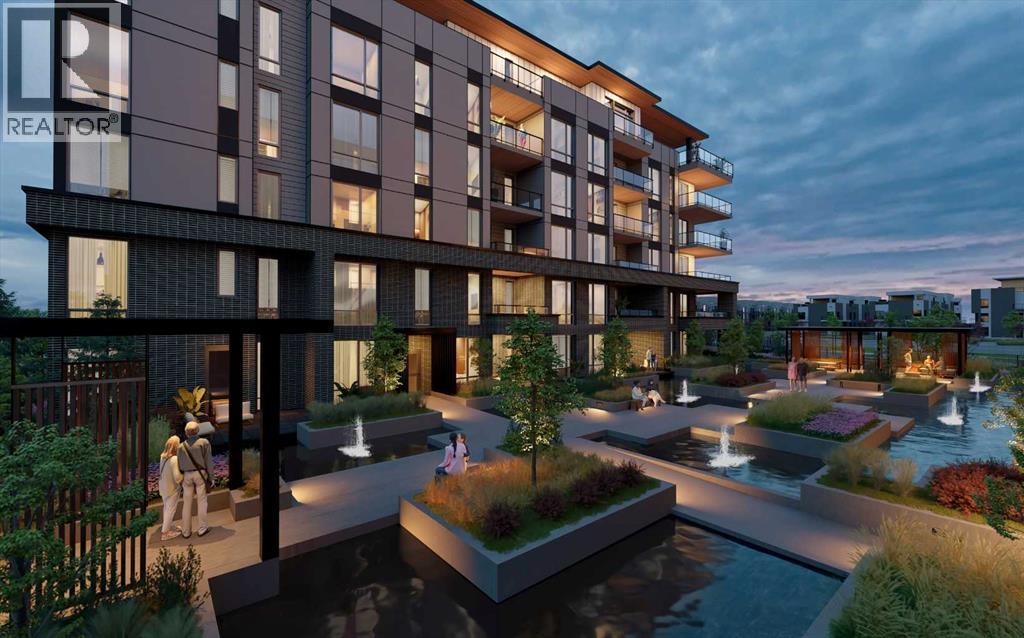
WELCOME TO MAGNA. Magna by Jayman BUILT got its name from the Magna Cum Laude distinction. It is the crown jewel of University District. The best of the best. Not only are these buildings a standout in this community – they showcase the highest level of finishings Jayman has ever delivered in any product. From the stunning water feature at the entrance to the European-inspired kitchens that almost know what you want to do before you do, it simply doesn’t get any better. And that’s the rule we’ve given ourselves with Magna: if it’s not the best we’ve ever done, it’s not good enough. We haven’t done this to pat ourselves on the back though; we’ve done this to pat you on the back. To give you a reward that hasn’t been available before. The others haven’t quite been good enough. They haven’t been Magna level. Welcome to Magna by Jayman BUILT. Live it to its fullest. Magna is the shining gem in an award-winning urban community. University District offers a bold, new vision for living in northwest Calgary. The community gracefully combines residential, retail, and office spaces with shopping, dining, and entertainment, all with inspiring parks and breathtaking natural scenery. University District is a pedestrian-friendly community, using bike lanes and pathways to connect you to your community. Magna offers the highest level of finishing ever offered by Jayman. Our suites come standard with European-inspired luxury kitchens, smart home technology, and the freedom to personalize your home. Welcome to some of the largest suites available in the University District, as well as the only concrete constructed residences. This is the best of the best. Imagine a home where the landscaping, snow removal and package storage are all done for you. Backing onto a picturesque greenspace, even your new backyard is a maintenance-free dream. Magna’s location was impeccably chosen to fit your lifestyle, without the upkeep. Magna is where high-end specifications and smart home technology me et to create a beautiful, sustainable home. Smart home accessories, sustainable features like solar panels, triple pane windows, and Built Green certifications all come standard with your new Jayman home...Introducing the stunning Leonardo I. Featuring the ULTRA Specifications, Drifted Sandstone Elevated palette, a 2 BEDROOM, Den, 2.5 BATHS, and 2 Indoor tiled parking stalls. Enjoy luxury in an exclusive and sophisticated space that harmoniously combines comfort with functionality. Highlights • Floor to ceiling windows • 10-foot ceilings • underground visitor parking • Spa-inspired 5-piece ensuite with a large soaker tub with separate shower • Second bedroom with an attached ensuite • Connected living, dining, and great rooms designed for large families and entertaining • Expansive kitchen area with an island, a walk-in pantry, and a dedicated storage space. MAGNIFICENT! (id:65446)
401 7 Avenue
Fox Creek, Alberta
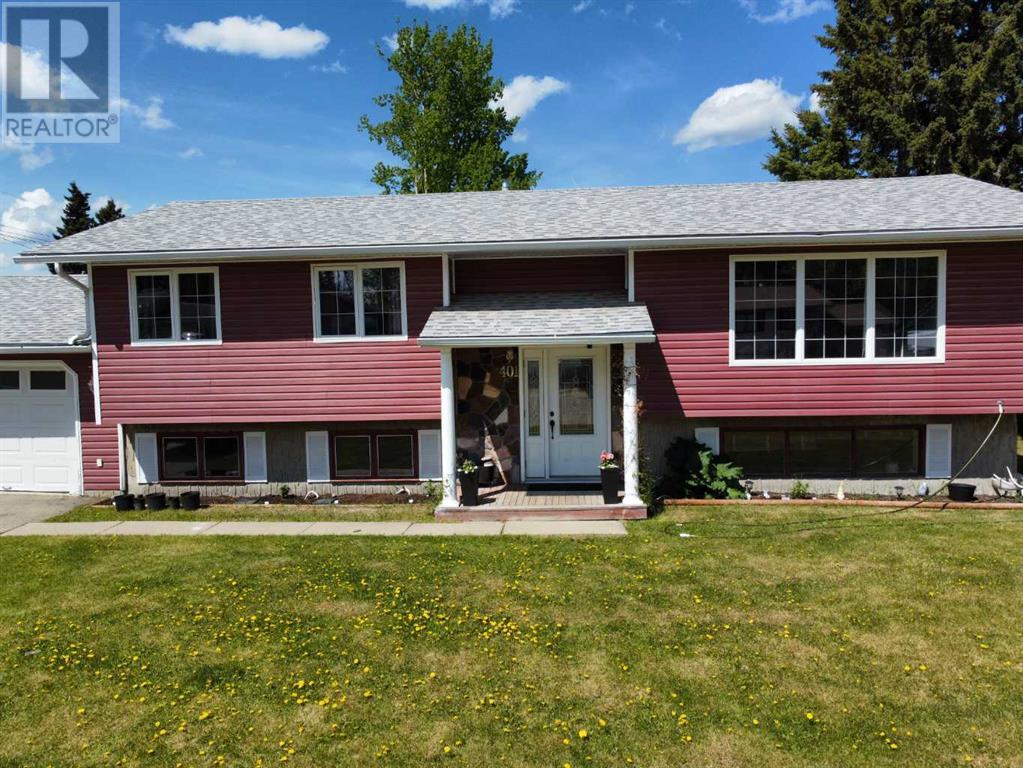
Welcome to this beautifully maintained and thoughtfully updated home, perfect for families and entertaining! Step inside to a spacious living room that offers comfort and versatility, with newer laminate flooring flowing throughout the entire upstairs. The kitchen features modern, updated cabinets that provide both style and functionality.Upstairs, you’ll find three generous bedrooms, including a primary bedroom with its own convenient 2-piece ensuite. The main bathroom boasts a relaxing jetted tub—ideal for winding down after a long day.This home is filled with natural light, thanks to newer vinyl windows upstairs and big windows in the bright, welcoming basement. The extra-large bonus room offers endless possibilities—use it as a playroom, home office, or media space. There’s also a large storage room to keep things organized.Enjoy outdoor living on the impressive 2-tier deck (37’ x 15’), perfect for summer gatherings. Additional highlights include an attached garage, a newer water heater, and new shingles installed in 2017.Don’t miss out on this move-in-ready gem with space, style, and updates throughout! (id:65446)
2303, 175 Panatella Hill NW
Calgary, Alberta
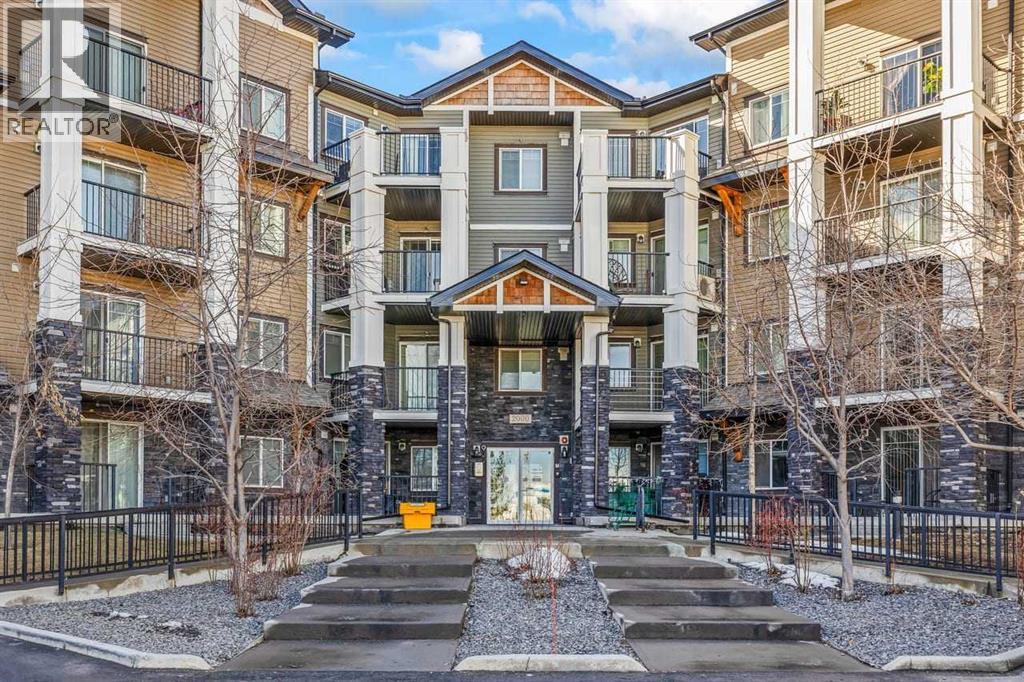
Welcome to 2303 - 175 Panatella Hill NW - beautifully presented third-floor condo in the heart of Panorama Hills, one of NW Calgary's most sought-after communities. This thoughtfully designed 2-bedroom, 2-bathroom unit offers 838 sq. ft. of bright and functional open-concept living that perfectly balances modern style with everyday comfort.Step inside to find a welcoming living area with large windows that flood the space with natural light, creating a warm and airy atmosphere throughout. The well-appointed kitchen comes fully equipped with a full suite of appliances so you can move in and get comfortable from day one. From the living room, step out onto your private balcony and take in the peaceful surroundings — a perfect retreat for your morning coffee or evening wind-down.The spacious primary bedroom includes a walk-in closet and a private ensuite, offering a true sense of sanctuary. The second bedroom is perfectly suited for guests, a home office, or a growing family, complemented by a full second bathroom conveniently located nearby. In-suite laundry adds an extra layer of everyday practicality.Additional highlights include heated underground titled parking and a private storage locker — everything you need for comfortable, low-maintenance living..Ideally situated close to shopping, restaurants, schools, parks, and Vivo Recreation Centre, with quick and easy access to Stoney Trail, Deerfoot Trail, Calgary International Airport, and CrossIron Mills — commuting and daily errands couldn't be more convenient.Don't miss out – it won't last long! Be sure to check out the 3D tour and reach out to your favorite real estate professional today. (id:65446)
4933 Dahl Drive
Whitecourt, Alberta
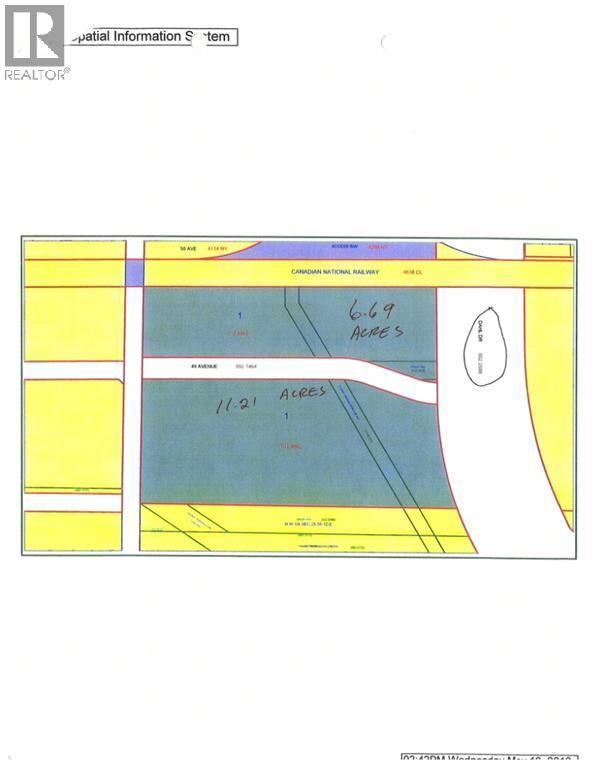
Prime downtown location with highway exposure. Dahl Drive and 49 Ave. Ideal for a strip mall, grocery chain, fast food, Motel service station or car dealership. Serviced to west end of property. lot across road is part of this legal adjacent 6.69 acres (id:65446)
29, 242 Benchlands Terrace
Canmore, Alberta
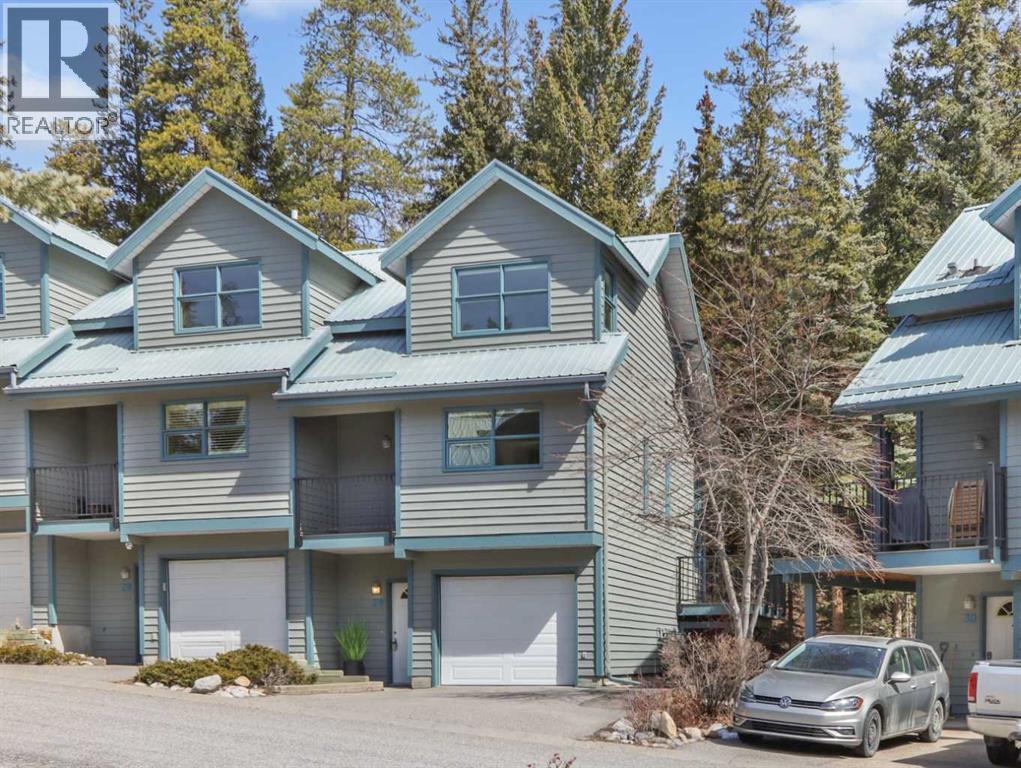
Immaculately maintained 1,574 square foot, 3-bedroom, 2.5-bath end-unit townhome in sought-after Benchlands, offering stunning mountain views, heated single garage, and two additional parking stalls. The thoughtful split-level design enhances the bright open flow and natural light throughout. The inviting living room features soaring ceilings, expansive windows, a wood-burning fireplace, and access to a large wraparound deck that enjoys a peaceful treed setting and breathtaking views, perfect for entertaining. A half level up, the spacious kitchen, which includes a huge pantry (with rough-in plumbing for a bathroom/laundry), opens to a second view deck, while the dining area overlooks the living room below. Upstairs, the primary suite offers a private ensuite and large walk-in closet. A second bedroom or ideal home office filled with striking views and natural light along with a bath/laundry completes this floor. The lower level includes a third bedroom with a 3 piece ensuite. (id:65446)
55 Belvedere Boulevard SE
Calgary, Alberta
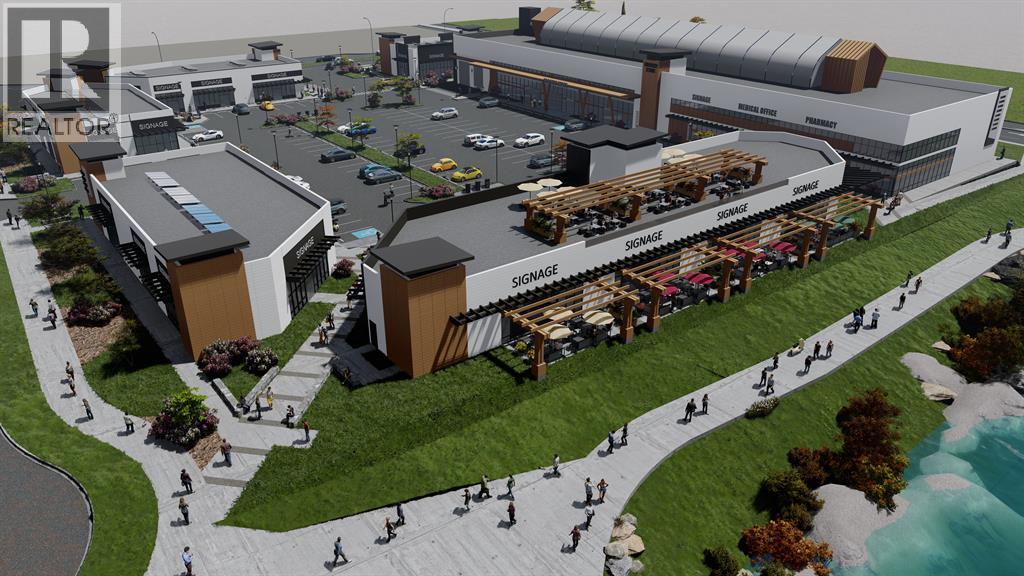
Belvedere Market, Calgary’s newest retail condo development—an exceptional opportunity for businesses seeking a prime, high-visibility location. Offering units from 899 to 15,455 sq ft, this C-C2–zoned project sits on 17 Avenue SE, just steps from Stoney Trail and adjacent to East Hills Shopping Centre. Permitted uses include dental and medical services, food services, grocery, general retail, professional services, and more. Six modern buildings feature large windows, abundant natural light, and contemporary design. West-facing restaurant units offer patios, overhead doors, and mountain views, ideal for pubs, food halls, and larger dining concepts. Investors may also purchase entire buildings. The site benefits from strong traffic, excellent access, and major shadow anchors including Walmart, Costco, Staples, SportChek, Marshalls, Bed Bath & Beyond, Cineplex, and more. Over 2,000+ homes are being built in Belvedere and the surrounding area by Minto, Crystal Creek Homes, Alliston at Home, DS Homes, and Belvedere Rise and the new Huxley Development by Genesis Development. Ample customer parking is provided throughout the development. Belvedere Market offers the rare option to purchase retail condominium units in a thriving growth corridor, ownership provides long-term cost control and equity building. Construction is underway with occupancy scheduled for Q1–Q2 2026. *** Exclusivity of uses is outlined in the condo documents. ***Available Units: Only Units 12, 14 (3,920 sq ft each), 16 (2,560 sq ft), 20 (3,073 sq ft), 22 (1,818 sq ft), and 26 (2,112 sq ft) remain—all other units are sold. | Units 12 & 14: Ideal for Medical & Pharmacy | Unit 16: Great for Hair Salon, Nail Salon, or Chiropractic | Units 20, 22 & 26: Designed for restaurants with west-facing patios. Starting Price is $695.00 PSF | Property Taxes: Estimated $8.50 PSF | Condo Fee (CAM): Estimated $5.93 PSF *** Don’t miss your opportunity to establish your business in this high-growth, amenity-rich communit y (id:65446)
3 - 362 Richmond Street
London East, Ontario
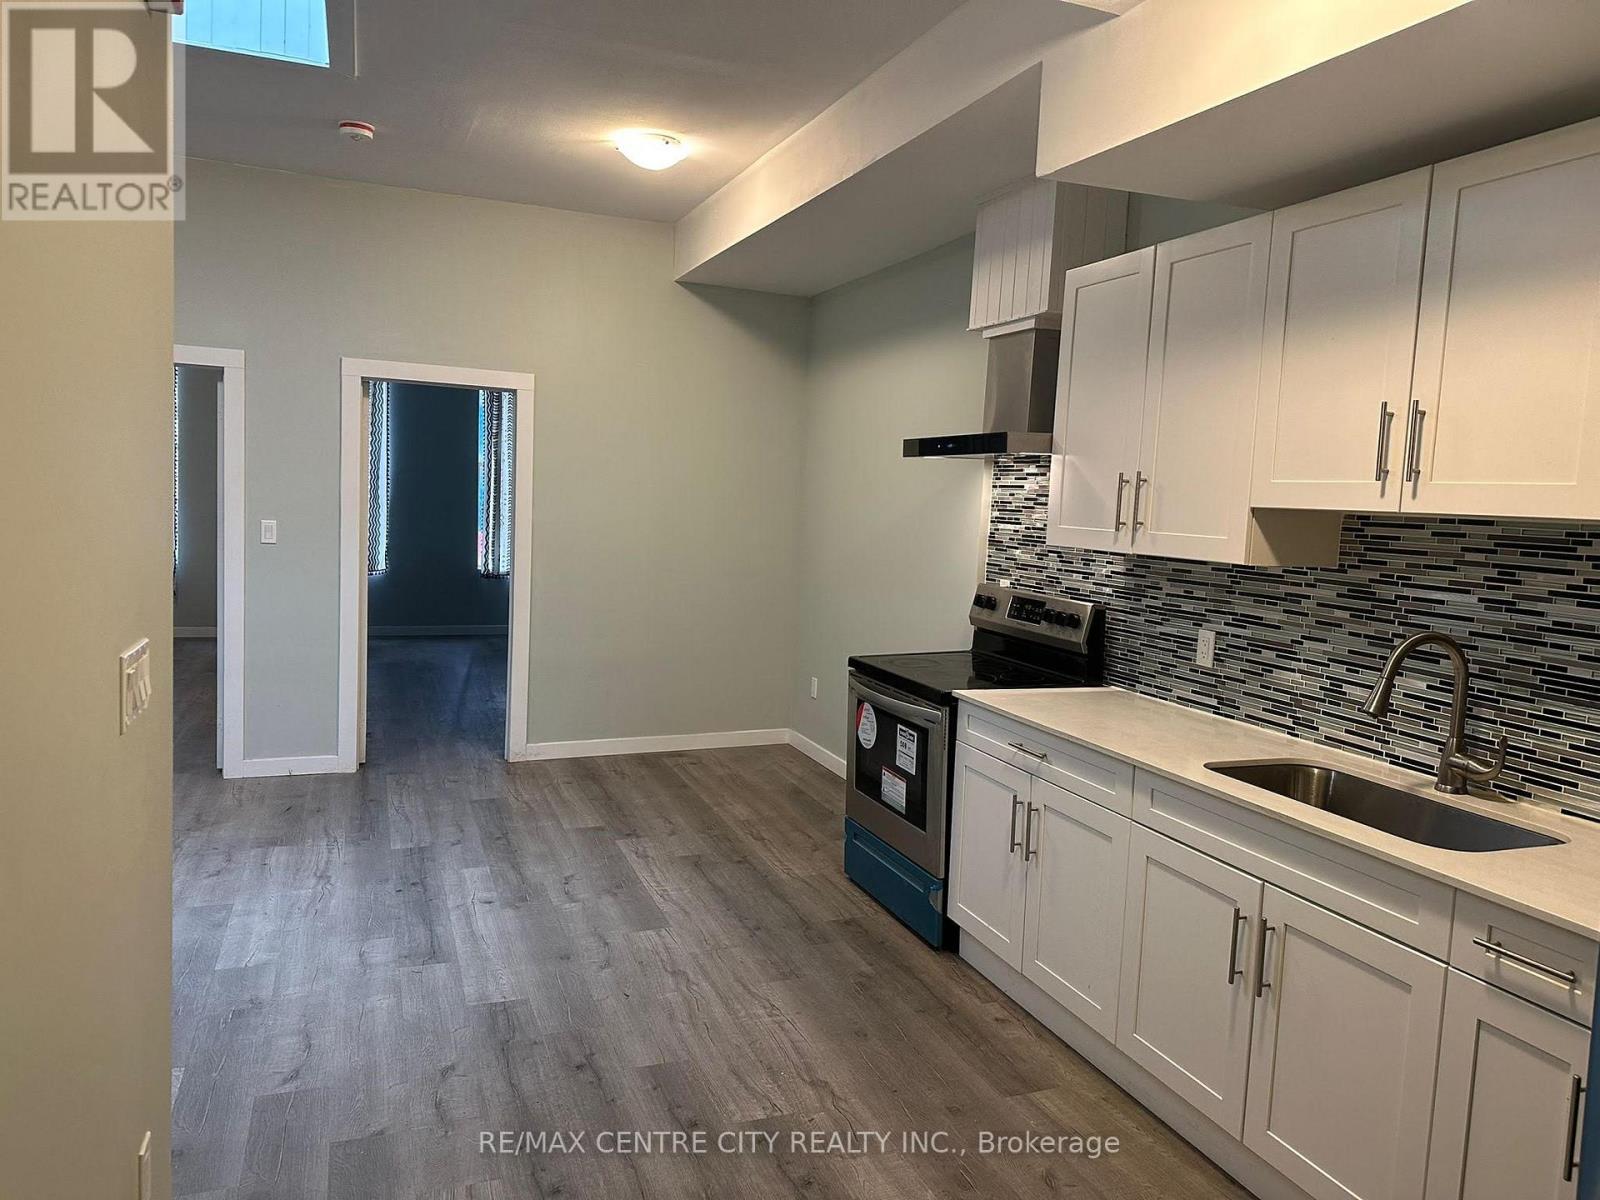
Welcome to this bright and versatile unit located in the heart of downtown **London. This well-maintained home offers 2 spacious bedrooms plus a large den, providing the flexibility for a home office, guest space, or additional living area. The thoughtfully designed layout features an open and inviting living and dining area, ideal for both everyday living and entertaining.The kitchen offers ample cabinetry and functional workspace, while the updated 3-piece bathroom adds modern comfort. The generous den is a standout feature, perfect for today's work-from-home lifestyle or multi-purpose use.Enjoy the convenience of living in a prime downtown location, just steps to restaurants, shopping, public transit, parks, and all the amenities the core has to offer. This is a great opportunity for professionals, students, or anyone seeking a vibrant and walkable lifestyle.Available for lease. Don't miss your chance to call this exceptional space home-book your private showing today. (id:65446)