
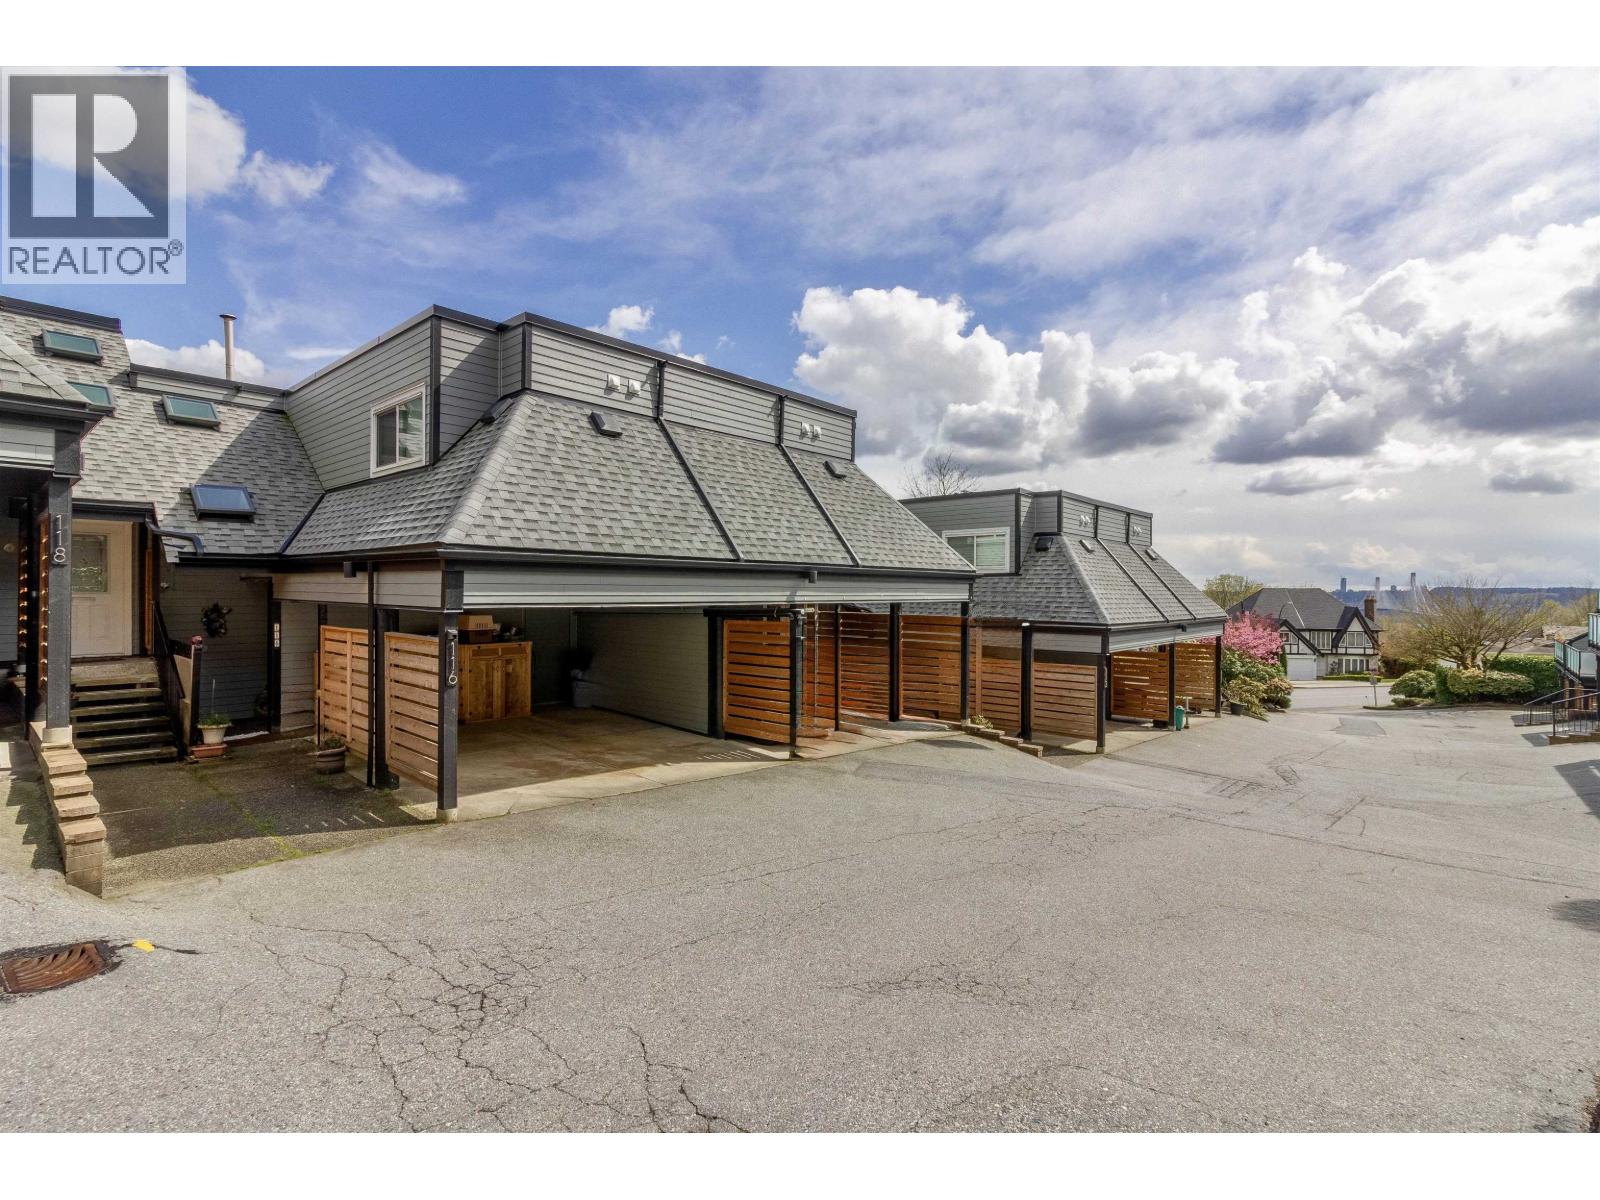
116 2721 Atlin Place
Coquitlam, British Columbia
Welcome to The Terraces. Rarely available bright and spacious 3-level townhome offering 3 beds and 3 baths in a proactive, well-managed strata. Enjoy two outdoor balconies with panoramic unobstructed eastern views of Mount Baker and the valley, plus a fenced yard ideal for kids and pets to play in. Interior updates were completed in 2015 by current owner, with recent major complex upgrades including roof, building envelope, windows, balconies and doors. Located in highly sought after Charles Best Secondary & Riverview Elementary catchments. Minutes to Coquitlam Centre, groceries, cafes, parks, and trails, with SkyTrain approx 8-10 mins drive and Simon Fraser University about 15-20 mins. A perfect blend of comfort, location, and long-term value. (id:65446)

2004 20 Avenue
Vernon, British Columbia
First time ever on the market! This 2000 plus sq ft East Hill home offers 4 beds and 2.5 baths with a functional, family friendly layout. Three bedrooms are conveniently located on the main floor, with a fourth bedroom and large recreation room downstairs, providing great space for teens, guests, or future suite potential. The primary bedroom offers a 2pc ensuite. The home has solid bones and is ready for your updating ideas, making it an excellent opportunity for first time buyers, young families, or savvy investors seeking a rental property in a prime location. Situated in Vernon’s sought after East Hill neighbourhood, you are just a short walk to Vernon Secondary School and close to Hillview Elementary School and Silver Star Elementary School. The Shops at Polson Park are within walking distance and only a minute around the corner is a neighbourhood park/playground. This is the perfect opportunity to settle into a well established community and enroll your children in top ranked local schools. Outside, you will appreciate the fully fenced backyard, ideal for children and pets, complete with garden beds for those with a green thumb. The 16 x 12 ft covered deck, redone in 2022, overlooks the yard and is perfect for summer BBQ dinners or relaxing evenings. Garden sheds provide plenty of additional storage. Do not miss this chance to own an affordable home in one of Vernon’s most family friendly neighbourhoods. (id:65446)
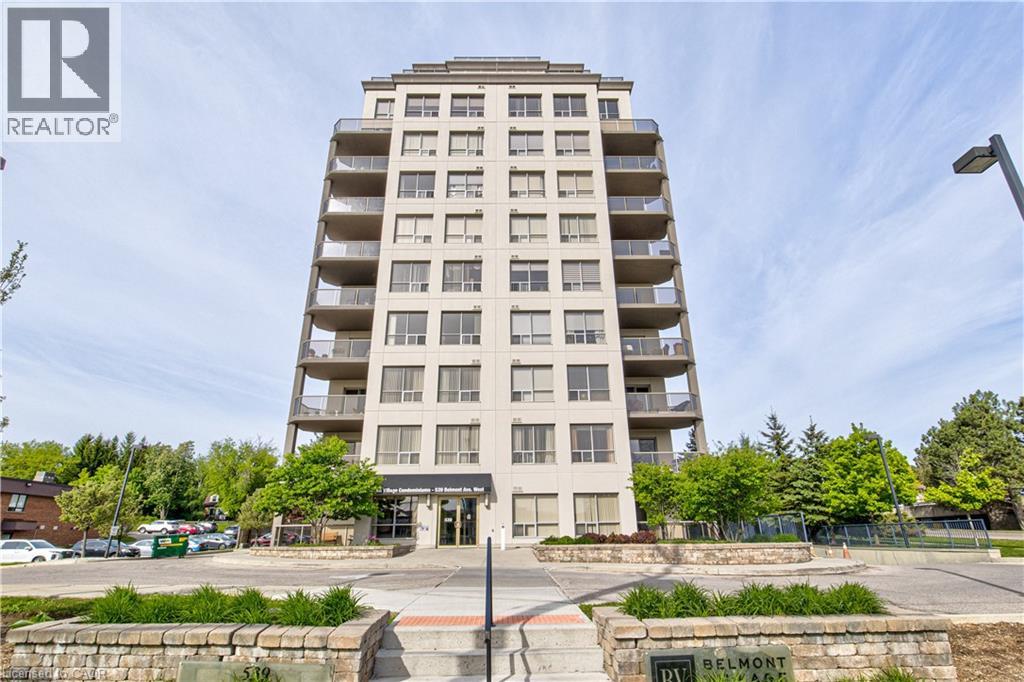
539 Belmont Avenue Unit# 1106
Kitchener, Ontario
Welcome to this bright and spacious top floor two bedroom, two bathroom condo offering privacy, quiet living, and elevated views in a highly desirable location just minutes from downtown. This well maintained unit features a modern open concept layout filled with natural light, along with a private balcony that is perfect for enjoying your morning coffee or unwinding at sunset. The kitchen flows seamlessly into the dining and living areas, creating an inviting space for everyday living or entertaining. The spacious primary bedroom includes a full ensuite and generous closet space, while the second bedroom is ideal for guests, family, or a home office. Additional features include in suite laundry, two owned parking spots, and a private storage locker, a rare and valuable bonus. Situated in a secure, well managed building near shops, cafes, public transit, and scenic walking trails, this top floor unit offers the perfect combination of urban convenience and natural surroundings. A fantastic opportunity for professionals, first time buyers, downsizers, or investors. (id:65446)
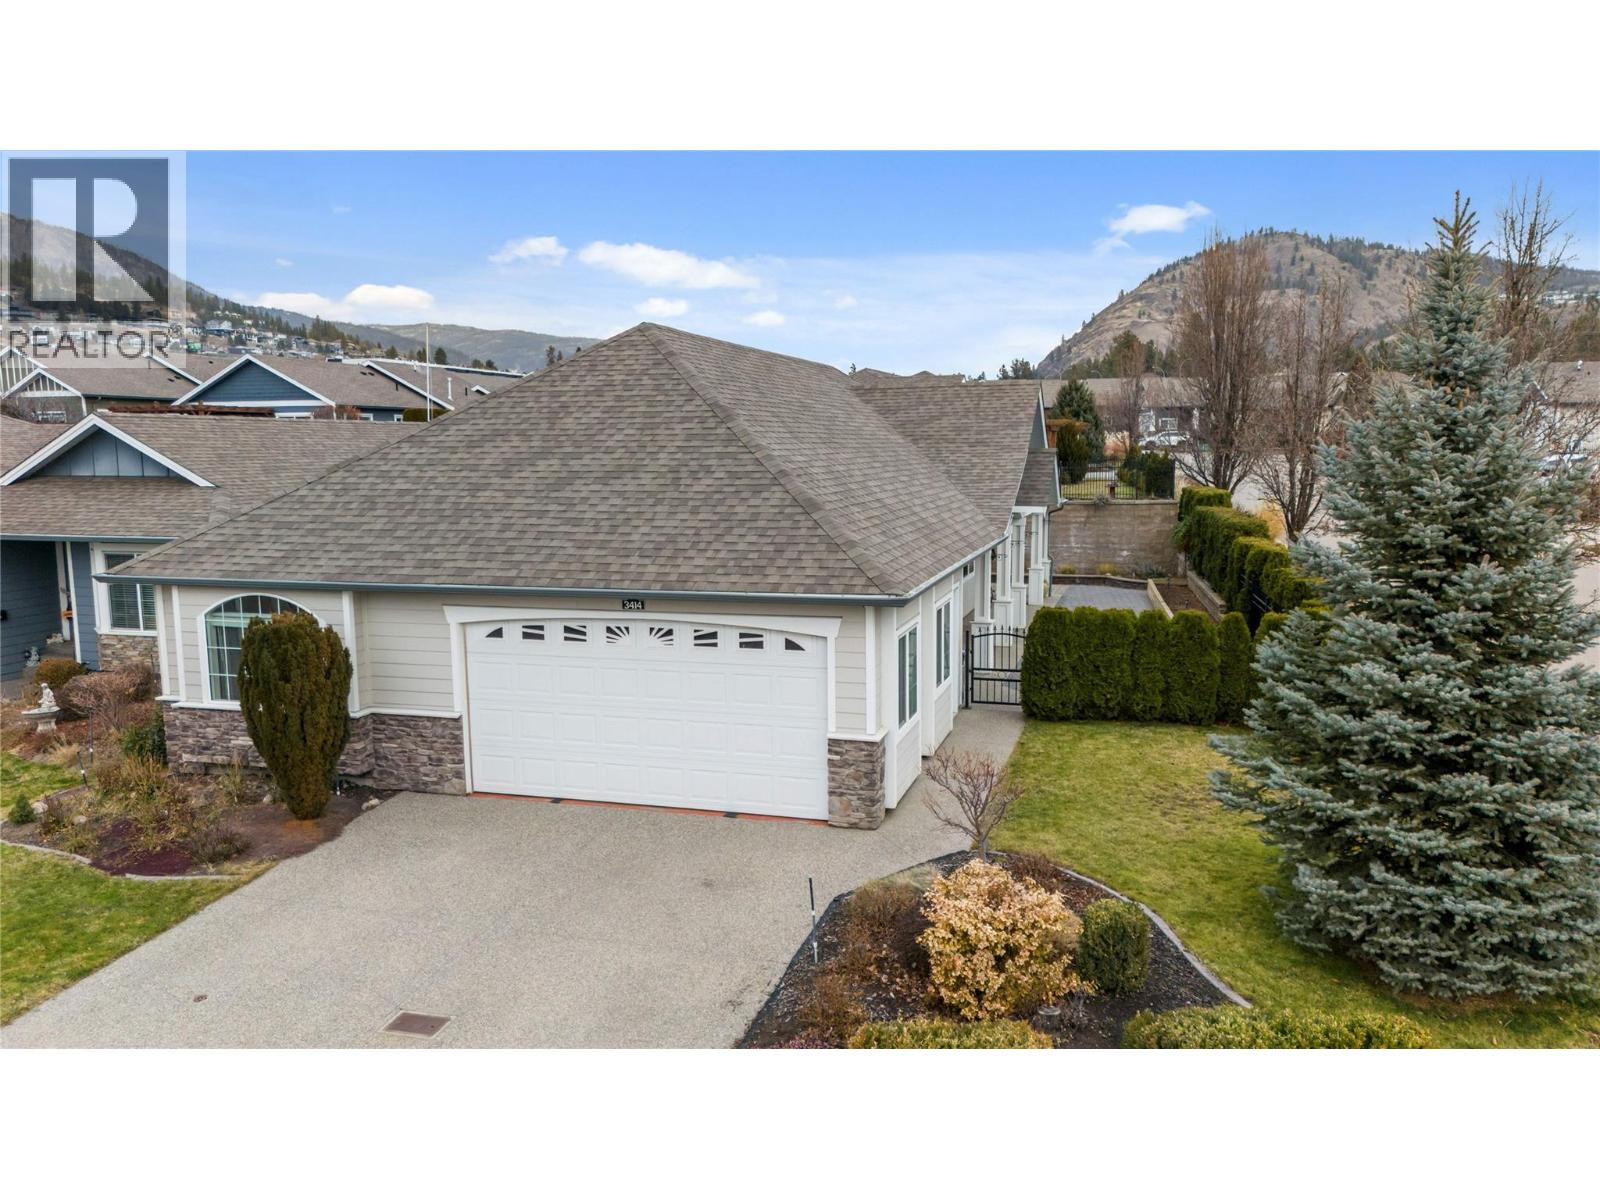
3414 Kingfisher Road
West Kelowna, British Columbia
Welcome to this exceptional home in the sought-after Sage Creek 45+ community. Enjoy the added benefit of no Property Transfer Tax or Speculation Tax in this beautifully maintained development, complete with a stunning custom clubhouse offering a gym, library, meeting room, and covered patio. This bright and inviting 2 - bedroom plus den corner home boasts outstanding curb appeal and an expansive, fully fenced yard - perfect for pets and gardening enthusiasts. The oversized patio features a custom timber gazebo, creating an ideal setting for summer evenings and outdoor entertaining. The open-concept great room showcases a cozy gas fireplace and flows seamlessly into the dining area and kitchen. A large skylight fills the kitchen with natural light, and a hot water on demand system adds everyday convenience. Additional highlights include a double garage, driveway parking, and guest parking directly across the street. Located just steps to golf, shopping, and essential services, this is downsizing done right - without compromise. (id:65446)
11 Little Bay Drive
Kawartha Lakes, Ontario
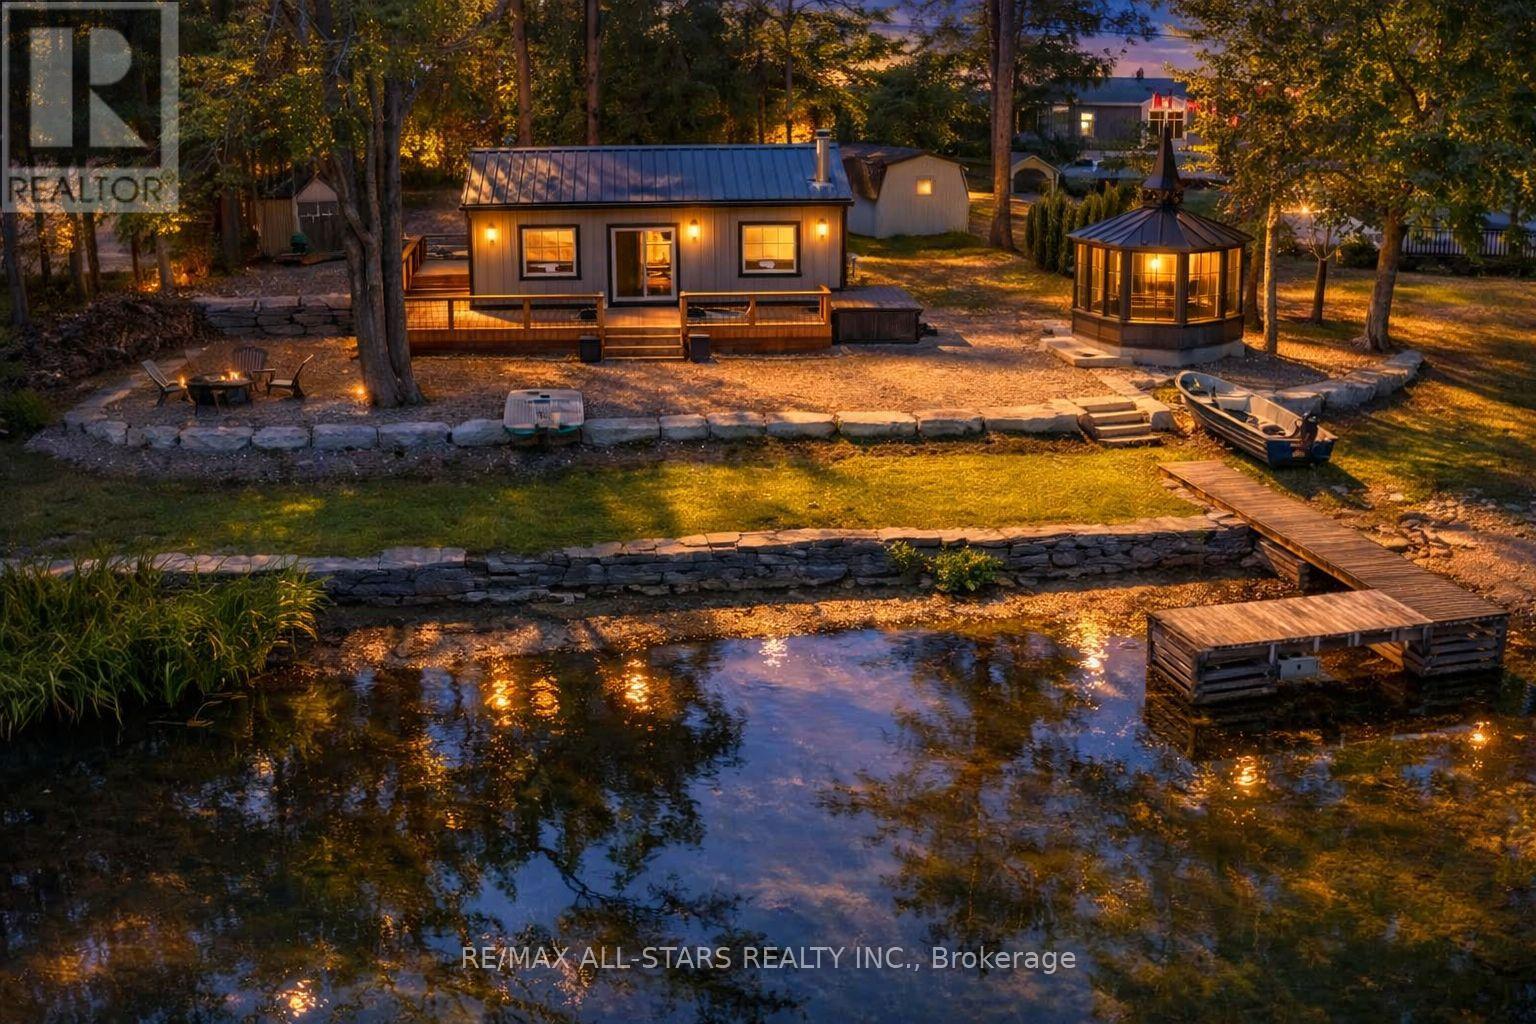
Adorable Turn-Key 4 Season Cottage/Home on the Gull River/Shadow Lake System. Welcome to your year-round retreat! This charming cottage/home is truly turn-key all the updates have been completed in 2023, so all you need to do is move in and start enjoying life at the lake. Nestled on the beautiful Gull River/Shadow Lake system, which also connects to Silver Lake, you'll have endless opportunities for boating, fishing, and hours of waterfront fun. Step inside and you'll find a cozy yet modern space with pine accents, brand new windows, pot-lights, and a welcoming fireplace. The home offers 3 bedrooms and an updated bathroom with a shower/tub combo, making it perfect for families or guests. With a new heat pump system, fresh insulation throughout, and even new furnishings included (beds ,sofa, TV,& more)comfort is built into every corner. Outside is where the magic truly happens a brand new wraparound deck with an 8-seater hot tub invites you to relax under the stars, while the new gazebo offers a perfect spot to sip your morning coffee or gather with friends. Evenings can be spent around the new fire pit with chairs, sharing stories and roasting marshmallows. Everything has been designed with easy living in mind: low-maintenance landscaping, a freshly updated driveway, and even RING security and high-speed Wi-Fi so you can stay connected. 2 sheds provide plenty of space one for storage and one for tinkering in the workshop. For fun on the water, a fishing boat with motor and paddle boat are included, so you're ready to explore the river and lakes right away .Located just minutes from Fenelon Falls and within half an hour to Lindsay, Orillia, and Minden, you'll enjoy the convenience of nearby shops, restaurants, schools, and medical facilities yet still feel tucked away in a family-friendly, community-oriented neighbourhood. Whether you're looking for a full-time home, a family getaway, or a place to create lifelong memories, this property is ready for you !! (id:65446)
218 2012 Fullerton Avenue
North Vancouver, British Columbia
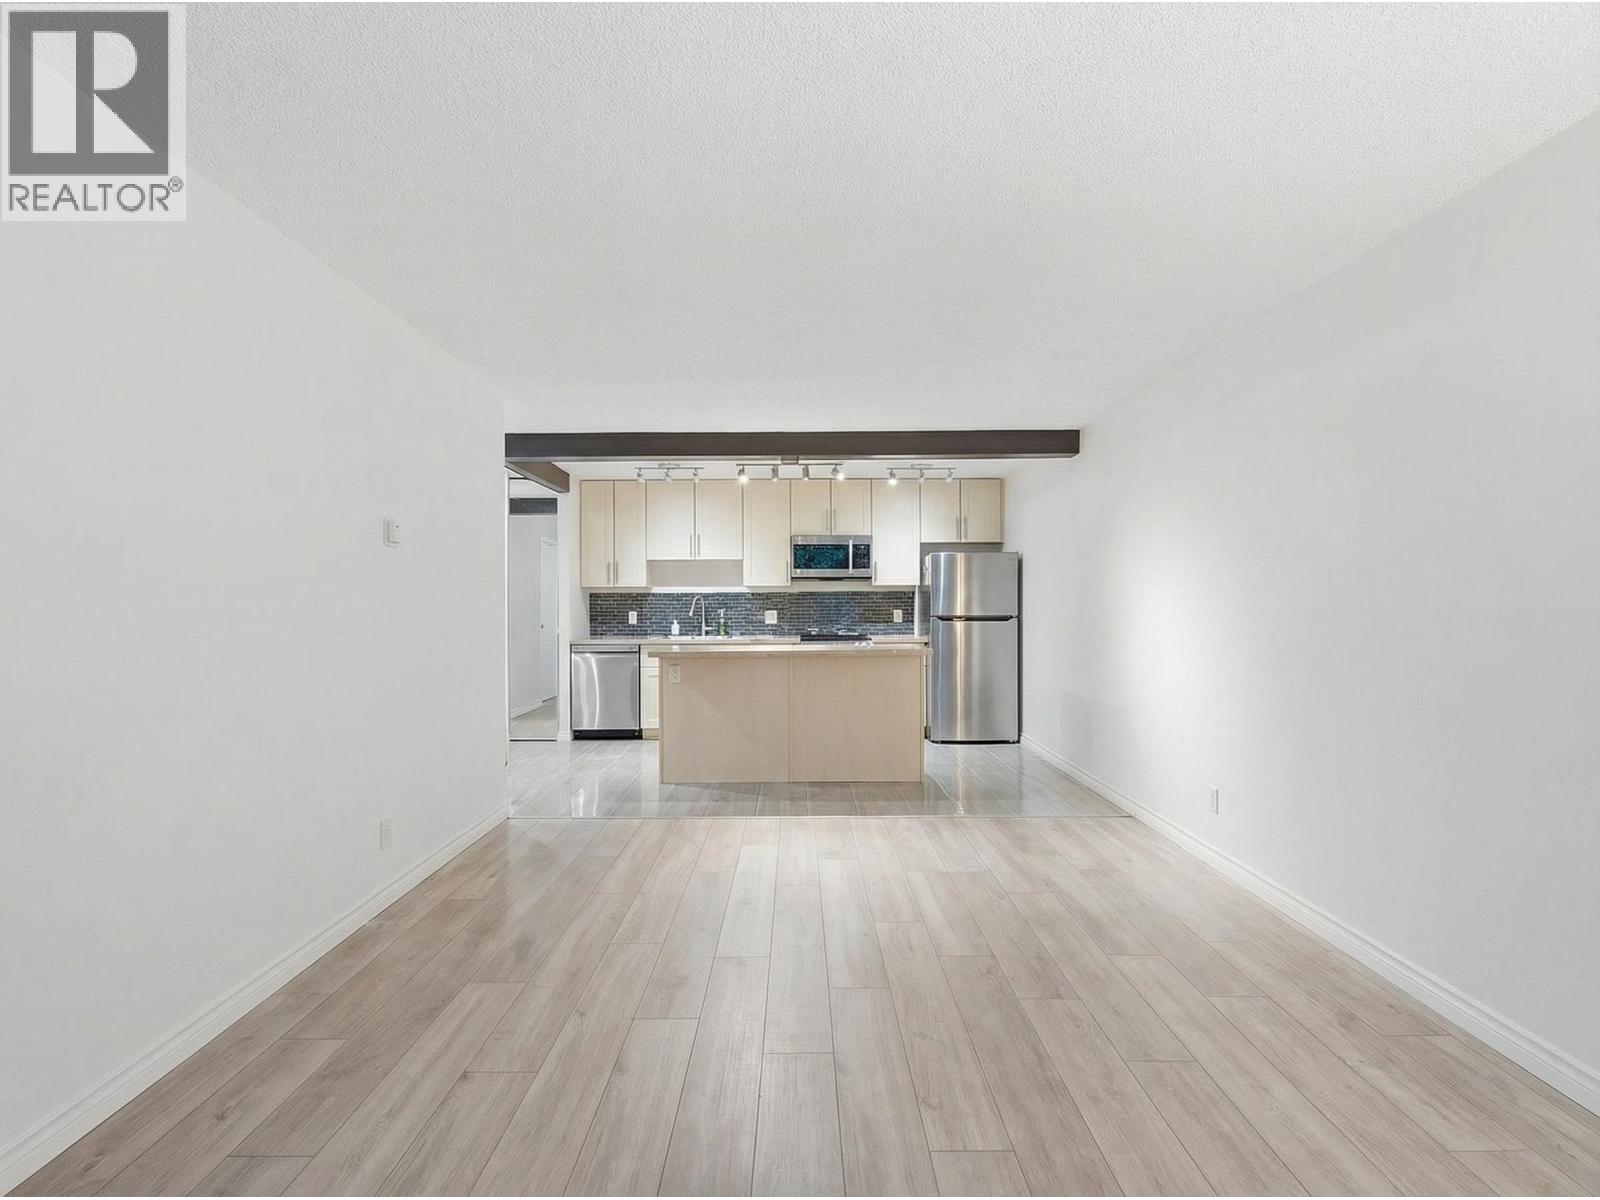
Beautiful fully renovated 1-bedroom, 1-bathroom home offering a great layout and excellent use of space. Enjoy a peaceful forest-facing setting with a lovely patio, perfect for relaxing and unwinding. This bright and inviting unit features a functional floor plan and a tranquil atmosphere, making it an ideal place to call home. (id:65446)
902 1565 W 6th Avenue
Vancouver, British Columbia
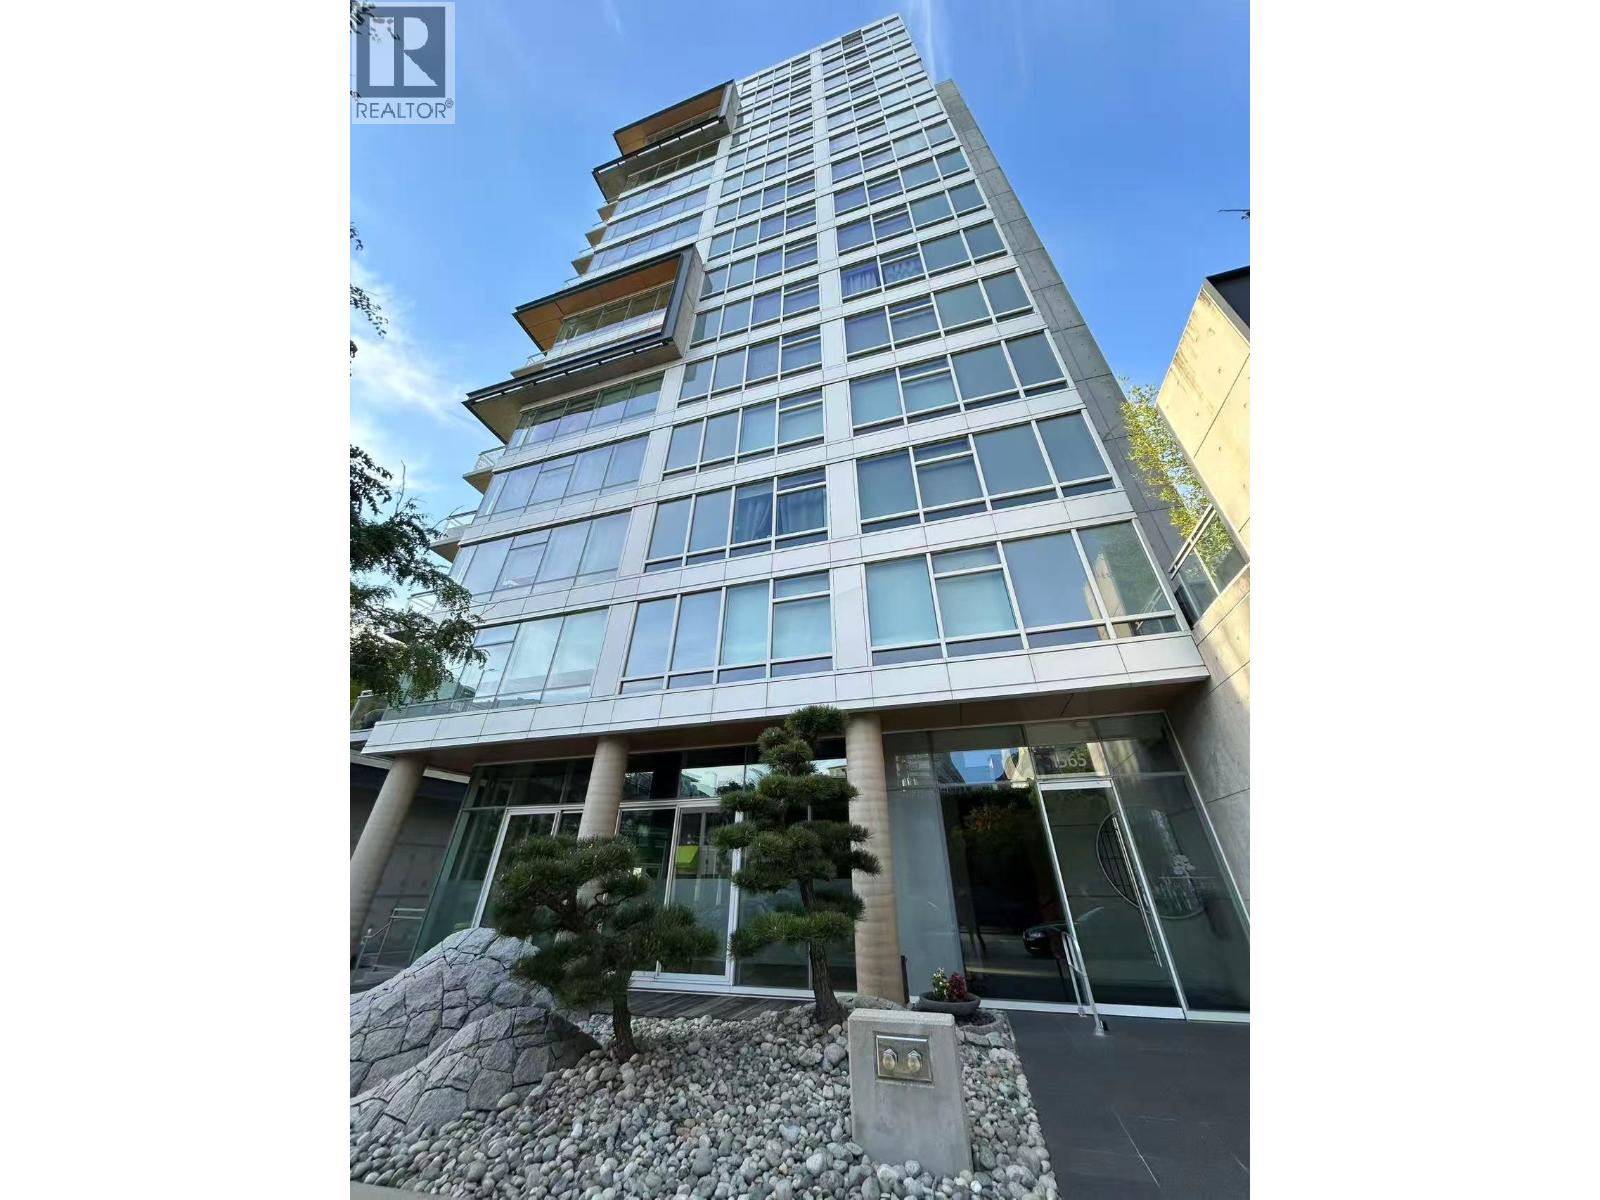
From the acclaimed development team behind Living Shangri-La, Fairmont Pacific Rim, TELUS Garden, and 700 West 8th, 6th & Fir presents a rare chance to own a stunning one-bedroom plus flex view home in a boutique high-rise where Kitsilano´s vibrant energy meets the upscale sophistication of South Granville. Near to Kitsilano Secondary, Henry Hudson Elementary. This west-facing residence showcases breathtaking views of English Bay and the North Shore Mountains. Designed with style and comfort in mind, it features a spacious open-concept layout, a gourmet Miele kitchen, floor-to-ceiling curtain wall windows, bamboo hardwood floors, marble bathroom flooring, and air conditioning. - At least one-year rental- Tenant Insurance required- No Smoking- Pet Friendly (id:65446)
319 11655 Fraser Street
Maple Ridge, British Columbia
. (id:65446)
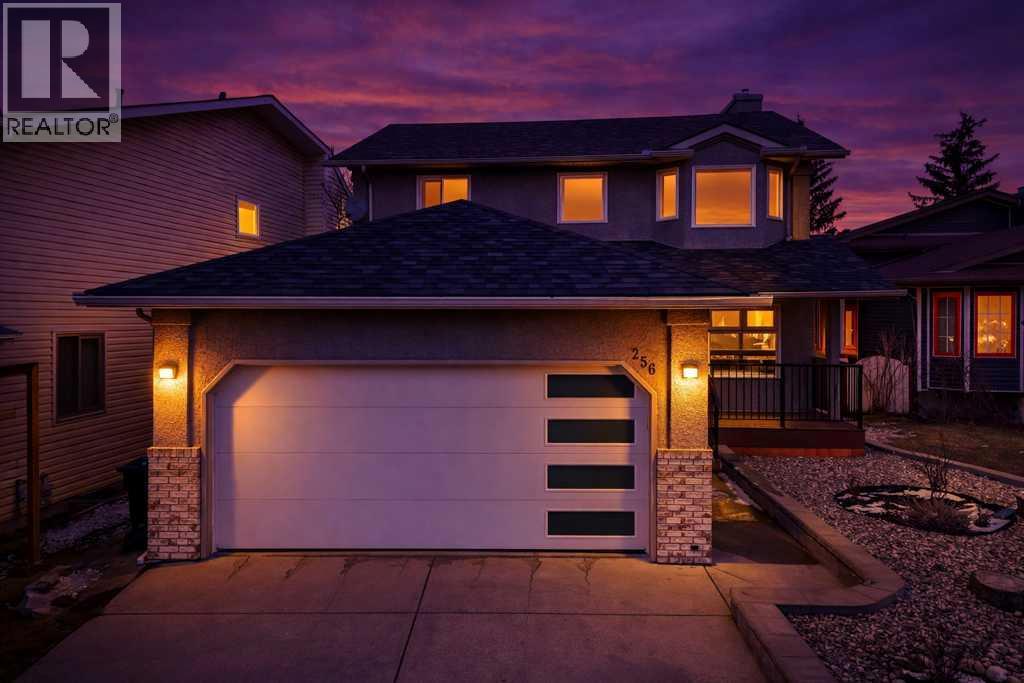
256 Riverside Mews SE
Calgary, Alberta
A fully renovated smart home, thoughtfully designed to deliver exceptional comfort, efficiency, and modern living. Seamlessly integrated systems allow for remote control of key features, creating a home that is not only convenient, but also energy-conscious and secure.Extensively upgraded over the years, this residence showcases a high standard of quality and attention to detail. Improvements include spray foam insulation throughout the main level, garage, and basement, new windows, replacement of all poly piping, dual water filtration system, high-efficiency furnace with tankless hot water combination unit, sump pump, and a mini-split heat pump system with air conditioning. Additional features such as central vacuum, updated ductwork, and a durable 30-year roof further enhance the home’s long-term value.Offering over 2,600 sq ft of developed living space, this 4-bedroom, 3.5-bathroom home is designed to maximize natural light from its desirable southern exposure. The interior blends functionality with refined finishes, including heated bathroom floors, app-controlled comfort systems, and a water softener. A striking linear gas fireplace anchors the living room, adding warmth and modern elegance.The kitchen is both sophisticated and highly functional, featuring a Jenn-Air refrigerator, Monogram induction oven, Braun downdraft ventilation, custom cabinetry, and waterfall dolomite countertops. Flowing effortlessly into the dining and living areas, the layout is clean, bright, and ideal for both everyday living and entertaining.The primary suite offers a private retreat, thoughtfully designed for relaxation, complete with a Bio Bidet toilet in the ensuite. The main bathroom features a jacuzzi tub with inline heater, while two additional bedrooms complete the upper level.The fully developed basement expands the living space with a gym or fourth bedroom, office, recreation room with projector and surround sound wiring, wet bar, full bathroom, and a second laund ry area.Exterior upgrades include stucco finished with water-resistant paint, an upgraded garage door, and a Chamberlain MyQ WiFi-enabled opener. Situated on a quiet cul-de-sac, the home is just steps from the Bow River pathways, parks, and Sue Higgins Dog Park, with convenient access to Deerfoot Meadows for shopping and dining. Quick connections to Glenmore and Deerfoot Trail provide easy commuting throughout the city.A rare opportunity to own a meticulously upgraded home that perfectly balances comfort, technology, and lifestyle. Some images have been virtually/digitally staged to illustrate possible furnishings and layout. (id:65446)
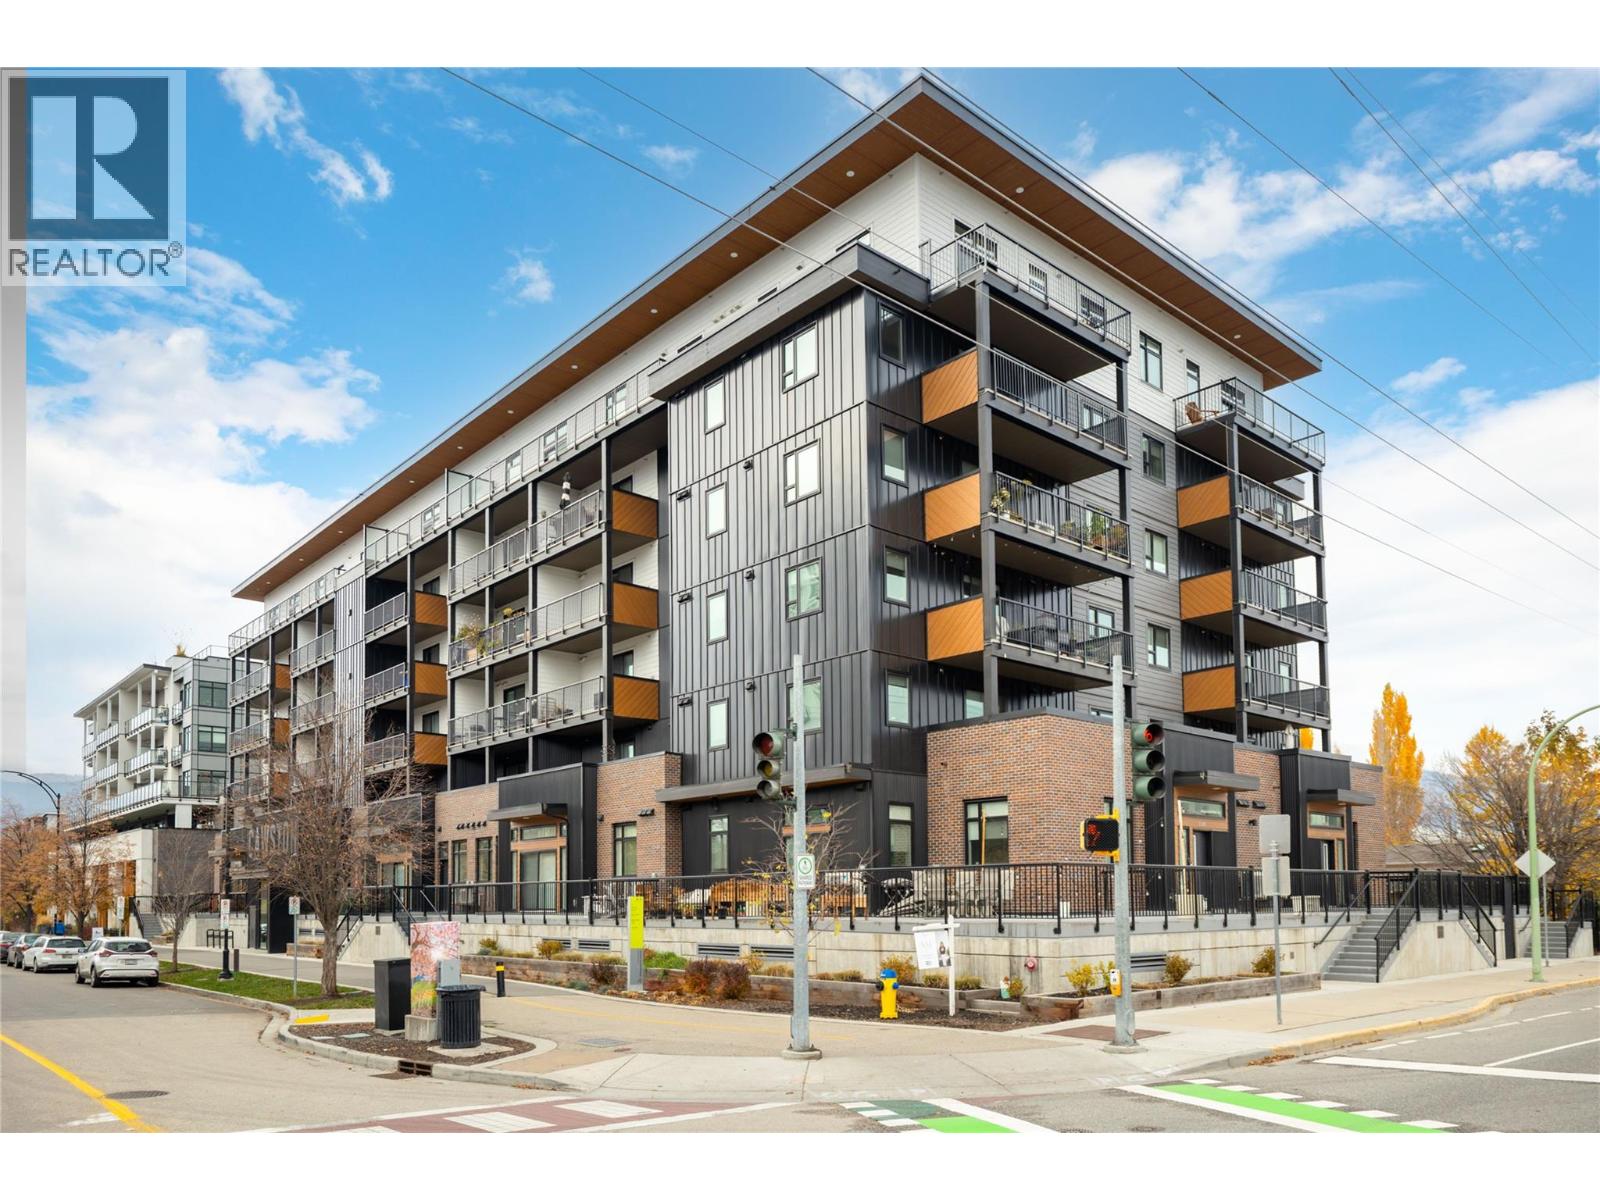
660 Cawston Avenue Unit# 105
Kelowna, British Columbia
Discover a rare blend of urban convenience & quiet comfort in this bright, contemporary 2 bedroom + spacious den residence positioned on a prime ground-floor corner. This is the kind of home that instantly feels easy—effortless access for morning walks, seamless entry for guests, & a private outdoor space that functions like an extension of your living room. It’s an ideal match for pet lovers, outdoor enthusiasts, or anyone craving a more grounded, connected lifestyle in the heart of the city. Inside, the layout is impressively versatile, offering generous living & working zones flooded with natural light thanks to 9 ft ceilings & large windows. The den provides excellent flexibility for work, hobbies, or additional guest space, complemented by its own walk-in closet-style nook. Both bedrooms feel calm & inviting, creating a true sense of retreat. Set steps from the new UBCO Downtown Campus, the location is unmatched. Stroll or bike to your favourite cafes, restaurants, breweries, boutiques & waterfront pathways—Downtown Kelowna living at its best. Despite its central setting, this home feels remarkably peaceful thanks to thoughtful soundproofing design noted in the Floor & Wall Assembly Schematic. Secure underground parking & a dedicated bike storage room add everyday convenience & complete this exceptional offering. A modern, move-in-ready home with unmatched walkability & a private outdoor haven—properties like this are increasingly hard to find. (id:65446)
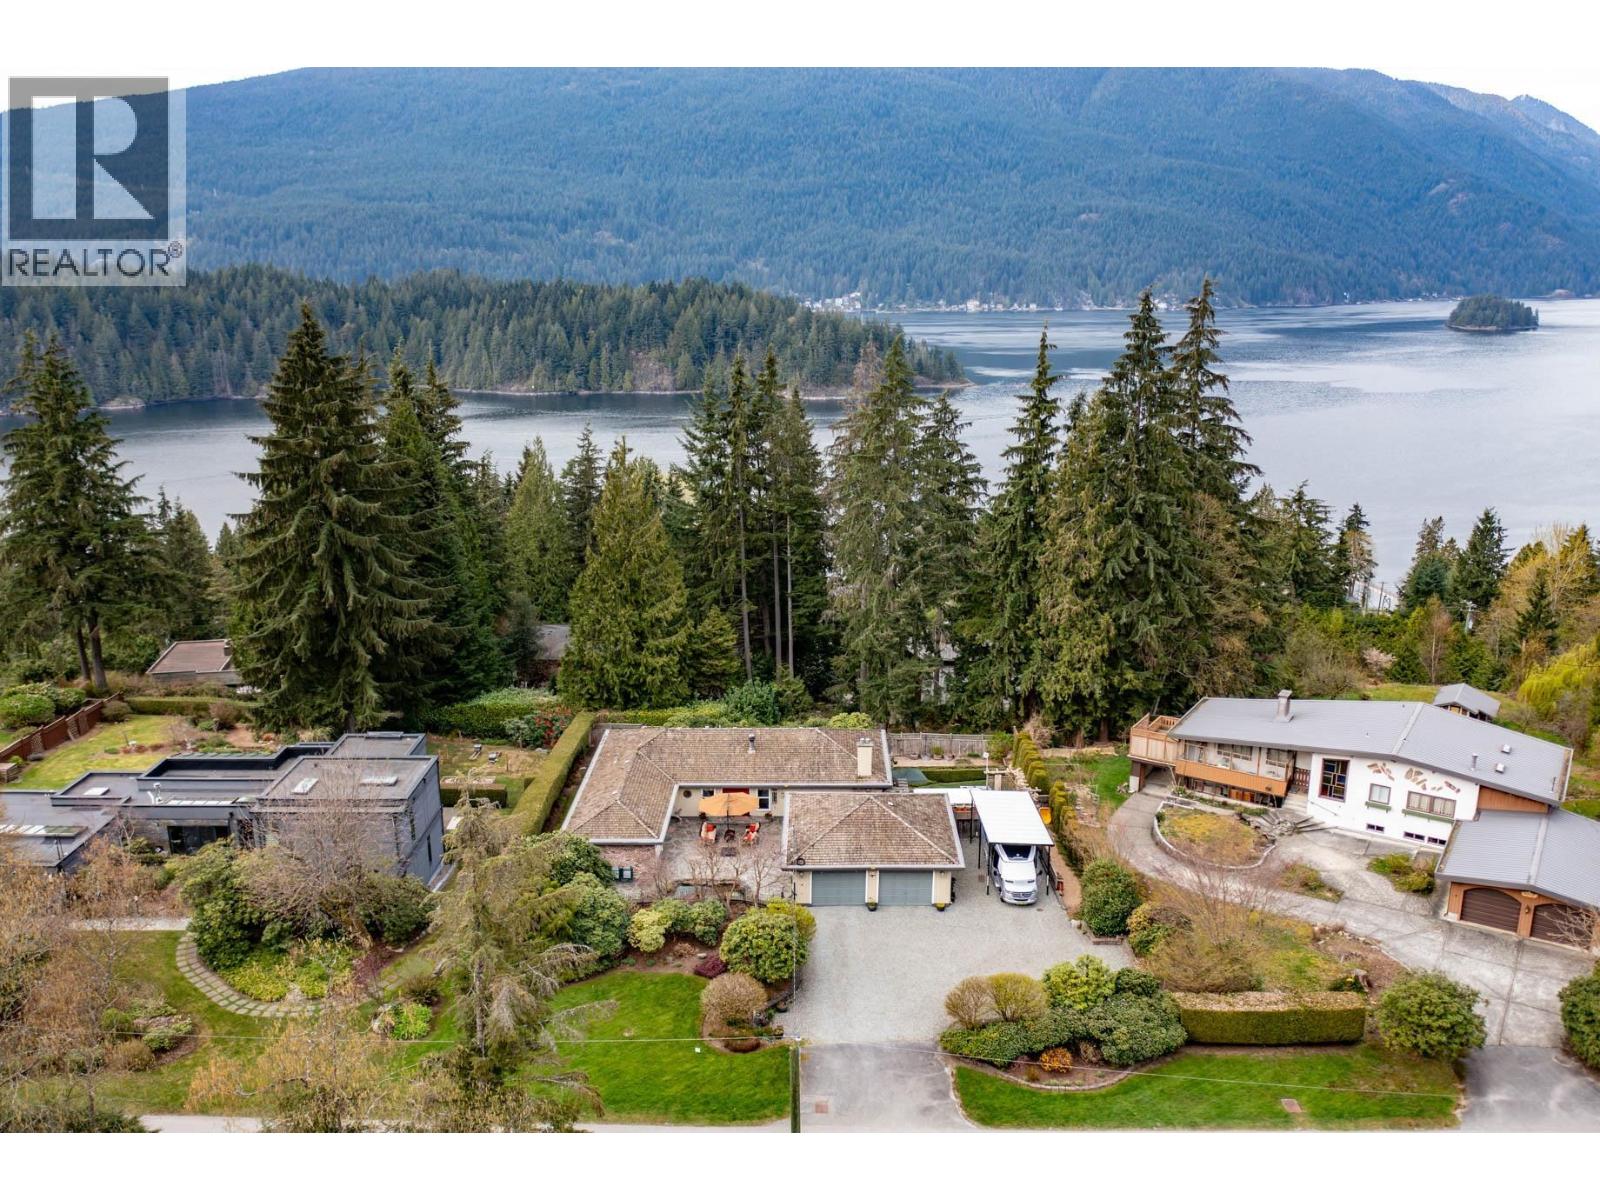
3535 Main Avenue
Belcarra, British Columbia
Tucked away on a flat, beautifully manicured 15,800 sq.ft. lot on the sunny side of a quiet Belcarra street, this thoughtfully updated 4 bed, 3 bath home offers a rare blend of lifestyle, function, and long-term value. A private courtyard sanctuary finished in Pennsylvania bluestone features a soothing waterfall with goldfish, creating a peaceful retreat that seamlessly blends indoor and outdoor living. The home flows to a sheltered balcony and 250 sq.ft. lower deck with serene garden outlooks and ocean views, plus potential membership in a nearby group dock. The main level offers a renovated kitchen with Miele appliances, a large Silestone island, and a stunning gas rock f/p, along with updated bathrooms. The walkout lower level with separate entry is ideal for a suite or Airbnb. Outside, manicured gardens and a swim spa complete the resort-like feel. Additional features include a 22KW generator, high-efficiency boiler, EV-ready outlet, irrigation system, workshop RV & ample amounts of parking. (id:65446)
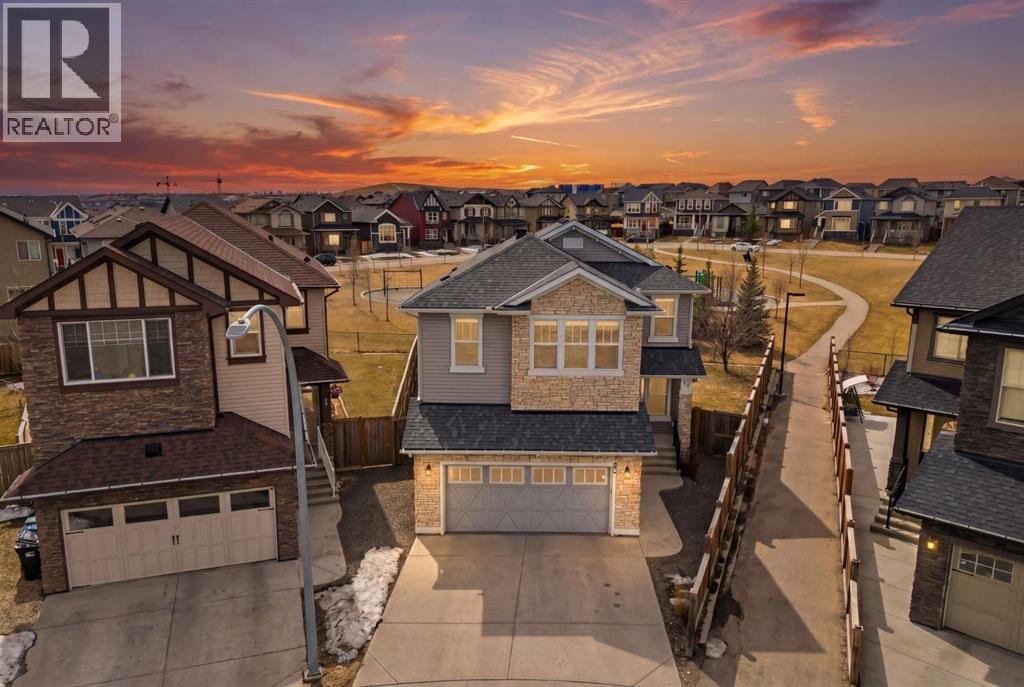
83 Nolanfield Court NW
Calgary, Alberta
Premiere Video Tour available. An exceptional residence offering over 3,000 sq. ft. of refined, design-forward luxury, perfectly set on a quiet cul-de-sac backing directly onto green space and a community field. This fully finished 2-storey home delivers a rare combination of privacy, prestige, and elevated family living. A double attached garage plus 2-car driveway introduces the home with presence and practicality, while the covered entry sets the tone for the upscale finishes throughout. Inside, soaring 9-ft ceilings and an open-concept layout create a light-filled, architectural main level,enhanced by upgraded designer lighting throughout. The chef-inspired kitchen is a true centerpiece, featuring a substantial granite island, bespoke dual-tone cabinetry, an upgraded cooktop, and extensive built-in storage designed for both function and entertaining. The great room is anchored by a dramatic two-way fireplace and elevated by a custom metal feature backdrop, seamlessly connecting to a private executive-style office framed by French doors. Outdoor living is equally elevated, with a composite deck, custom pergola, and a fully landscaped south-facing pie lot—offering uninterrupted views and an ideal setting for sophisticated entertaining. Exterior security lighting adds both ambiance and peace of mind. Upstairs, a thoughtfully designed bonus room with wet bar and beverage fridge provides a private lounge experience. The primary suite is a true retreat, featuring a spa-caliber ensuite with a corner soaker tub, dual rain-style shower heads, frameless 10mm glass enclosure, built-in bench, and custom makeup vanity. Two additional bedrooms, updated carpeting, upper-level laundry, and a designer vanity bath complete the upper floor. The professionally finished 9-ft basement extends the living experience with a spacious recreation lounge with a wet bar, guest bedroom, full bathroom, and flexible space for a home gym, theatre, or studio. Significant recent upgrades add long- term value and comfort, including central air conditioning and a new roof installed last year with additional ventilation fans. The garage has also been thoughtfully enhanced with fresh paint, upgraded flooring, and custom wall storage systems and hangers, offering both functionality and a polished finish. Highly sought-after family-oriented location close to premium schools, parks, and amenities. A residence defined by scale, craftsmanship, and elevated everyday living. Don’t miss this exceptional opportunity, book your private showing today. Homes like this don’t last! (id:65446)