
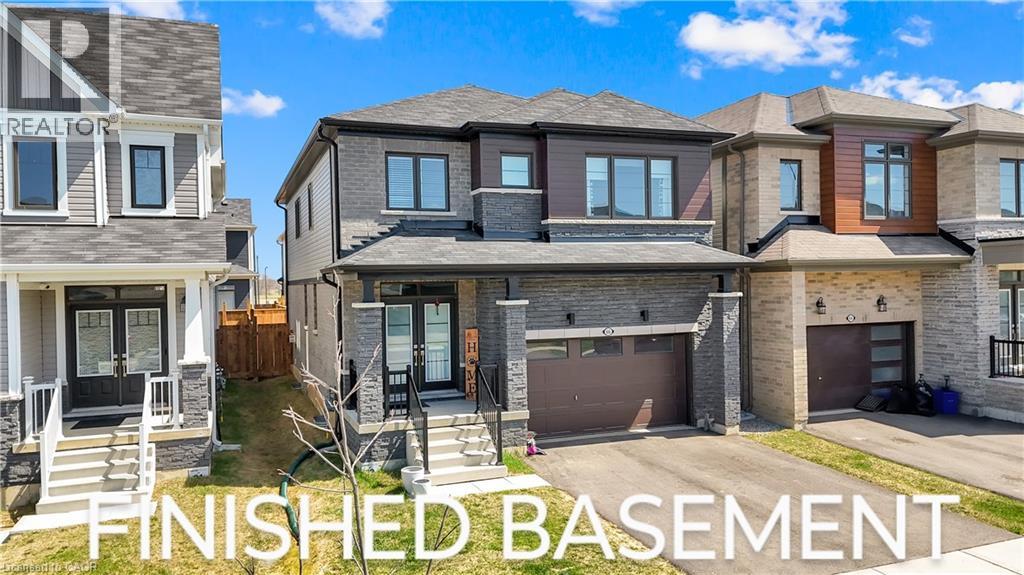
66 Lillian Way
Caledonia, Ontario
Welcome to this bright and spacious less-than-5-year-old contemporary home offering over 2700 sq. ft. of beautifully finished living space, with 2200 sq.ft. above ground and a finished basement! As you enter through the elegant double door entry, you’re greeted by a welcoming foyer with a large walk-in closet, setting the tone for the functional layout and upscale finishes throughout. The main floor boasts a stylish open-concept kitchen, a dedicated office space, and a sun-filled great room flowing seamlessly into the dining area, which opens through sliding glass doors to a fully fenced backyard—perfect for family gatherings and outdoor entertaining. Upstairs, you’ll find four generously sized bedrooms, including a luxurious primary suite with a 5-piece ensuite bathroom and a massive walk-in closet. The mostly finished basement offers even more flexibility, with ample space ideal for an in-law suite, recreation room, or home gym. This home features ample parking with a double-car garage and a double-wide driveway. Located in a vibrant new community, you’ll enjoy close proximity to the Grand River, scenic trails, and parks, making it ideal for nature lovers. Plus, a brand-new school just steps away adds incredible value for growing families. *Premium appliances and Gas stove* (id:65446)
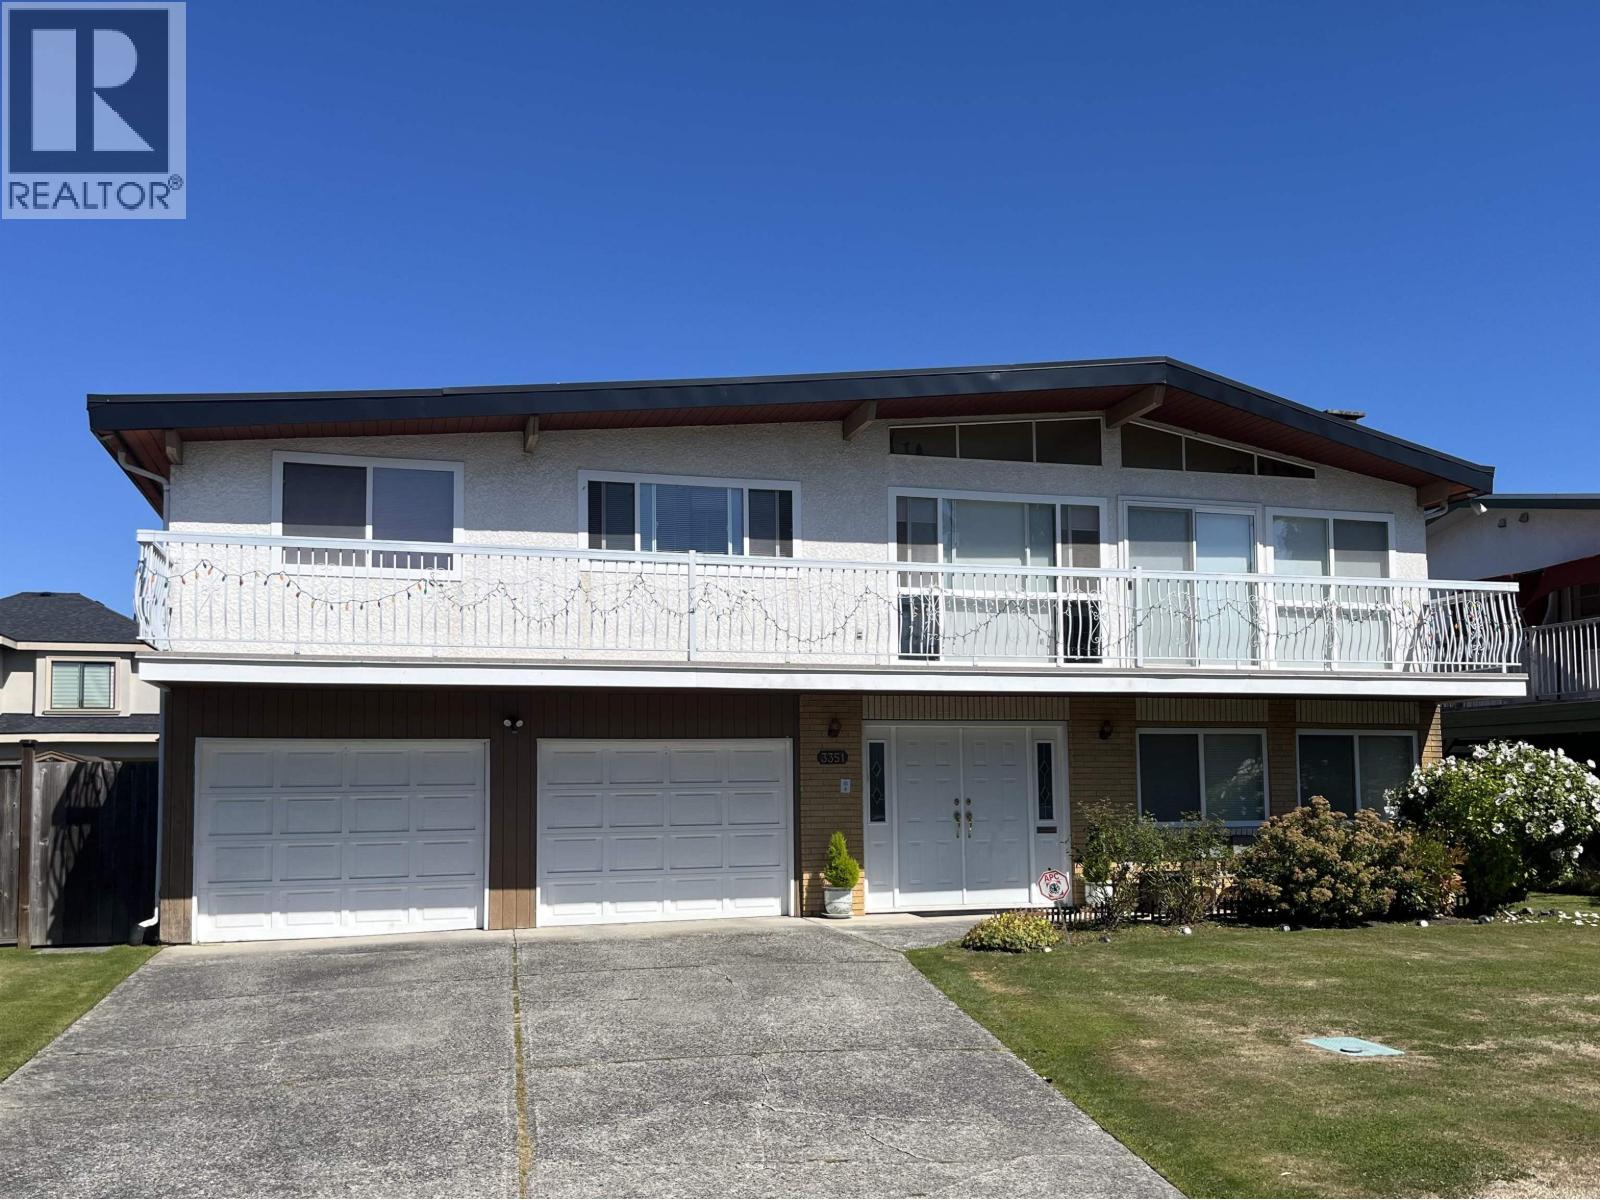
3351 Bentinck Place
Richmond, British Columbia
Large 2917 sf, south-facing house in a quiet cul-de-sac on a rectangular lot in West Richmond. Minutes drive to Quilchena Golf and Country Club, Terra Nova Village and Seafair shopping centres, West Richmond Community Centre, elementary and secondary schools. Spacious rooms. Large laundry room on the lower floor with separate entrance offers good potential to have a second kitchen for extended family or a rental suite. Large covered deck off the upstairs family room offers a great outdoor space to entertain your guests. Covered porch downstairs can be used as a large storage area or as a workshop. Original hardwood flooring beneath carpet in most areas of the main floor. October 2020 roof. Mostly updated vinyl windows. (id:65446)
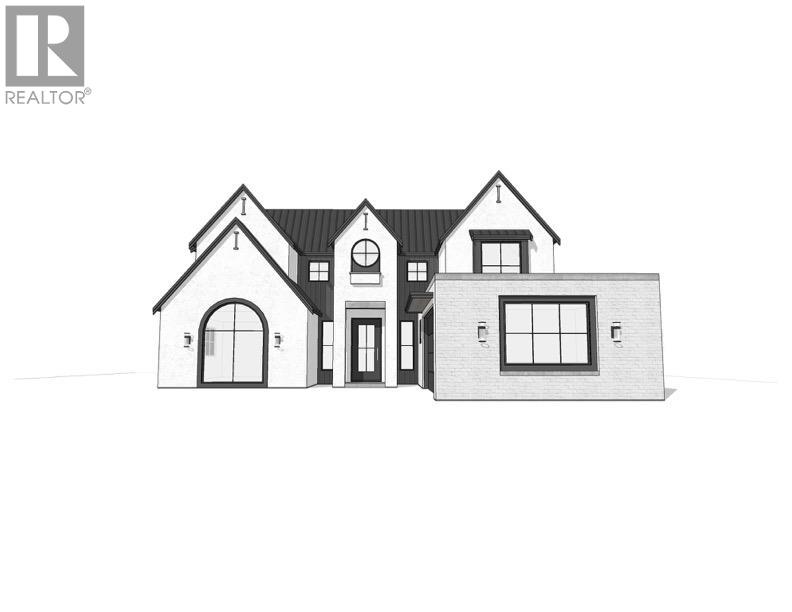
3566 Greentree Lane
North Vancouver, British Columbia
Rare opportunity to build your custom home in the highly sought-after Edgemont neighbourhood. This fully CLEARED lot features a custom two-level design by renowned architect ROBERT BLANEY and is at PERMIT stage-allowing you to skip lengthy design and approval timelines and move directly into construction. Significant time and cost savings with NO basement excavation required, enabling a faster, more efficient build. The thoughtfully designed home offers a practical, family-friendly layout. Ideally located on a quiet street just minutes to Edgemont Village, top-rated schools, parks, and trails. Turnkey, permit-ready opportunity. (id:65446)
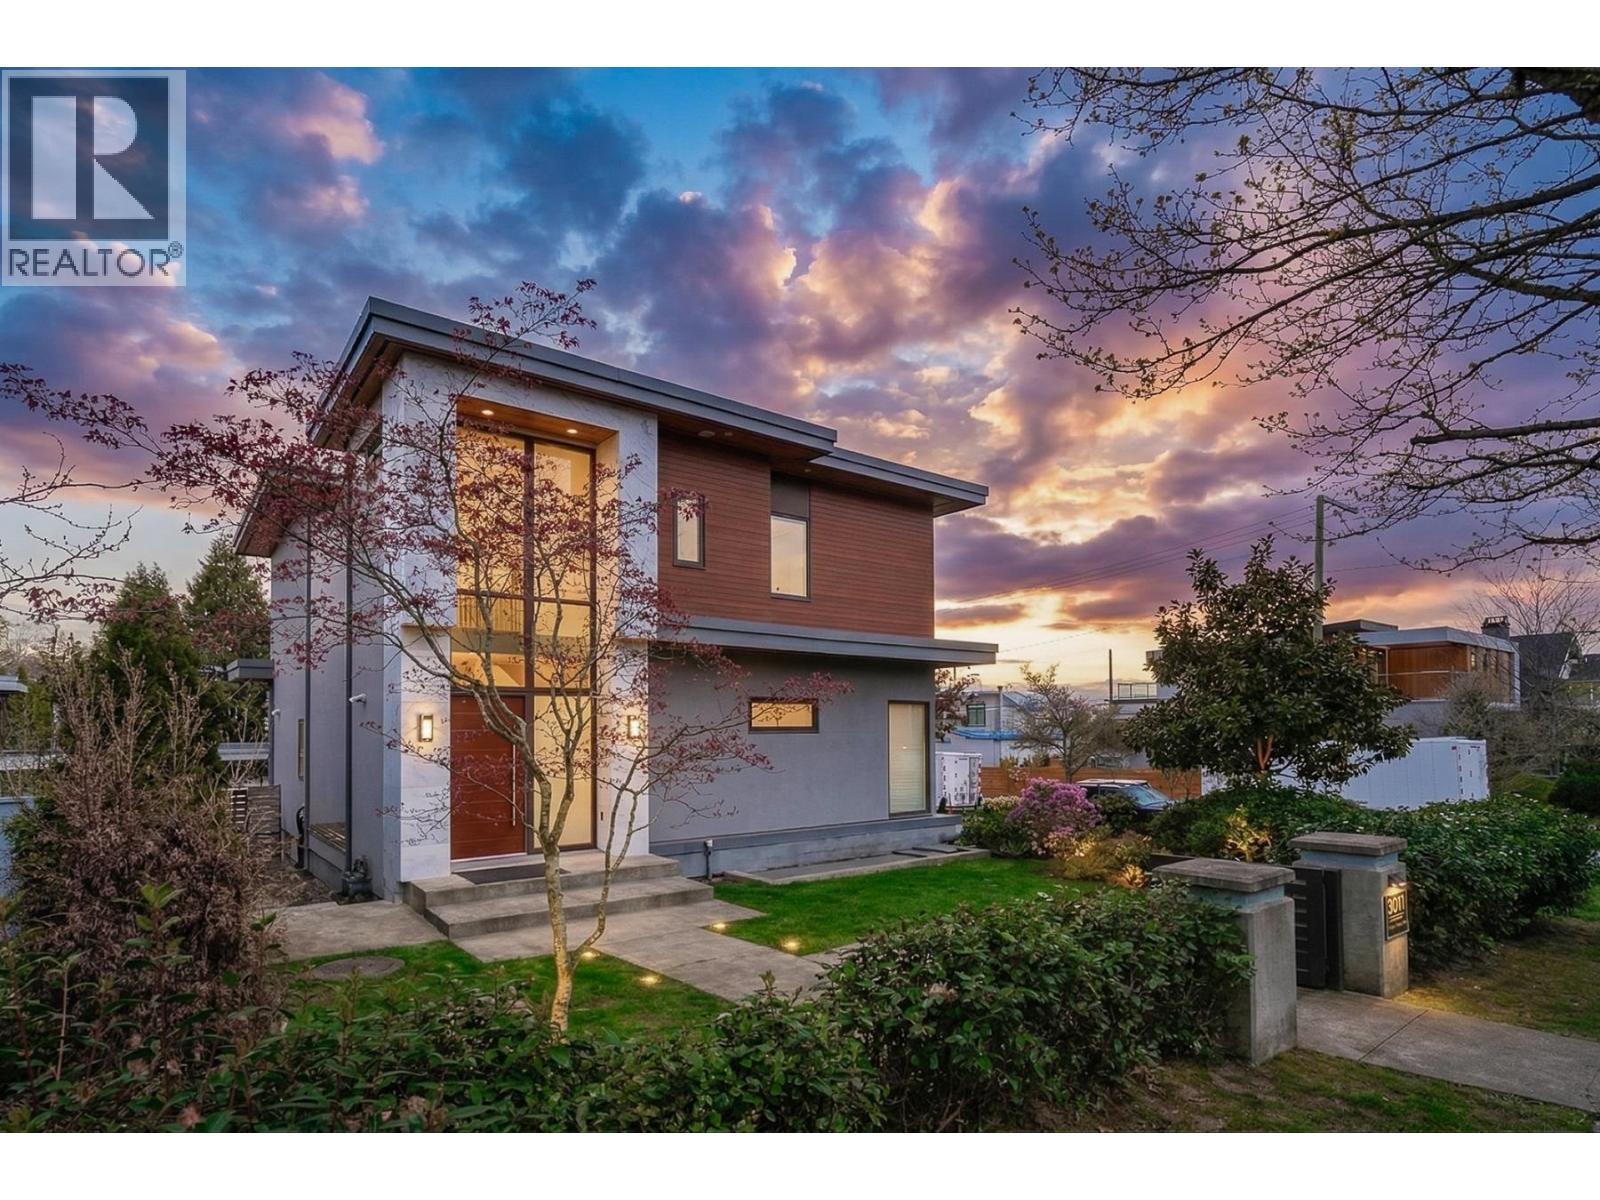
3011 W 27th Avenue
Vancouver, British Columbia
Rare corner-lot luxury in MacKenzie Heights. This custom 2016-built home delivers 180-degree city and mountain views, 4,001 square ft of impeccably finished living space, and an address that speaks for itself. Three ensuite bedrooms upstairs. A chef's kitchen with Miele appliances plus wok kitchen. Italian marble, crystal chandelier, glass-railed staircase. Lower level with 10'3" ceilings, home theatre, wine cellar, and expansive recreation space. Triple garage. Close to UBC, St. George's, York House, and Prince of Wales Secondary - one of Vancouver's most sought-after school catchments. Exceptional quality. Exceptional location. Ready for its next chapter. (id:65446)
707 Omineca Avenue
Port Coquitlam, British Columbia
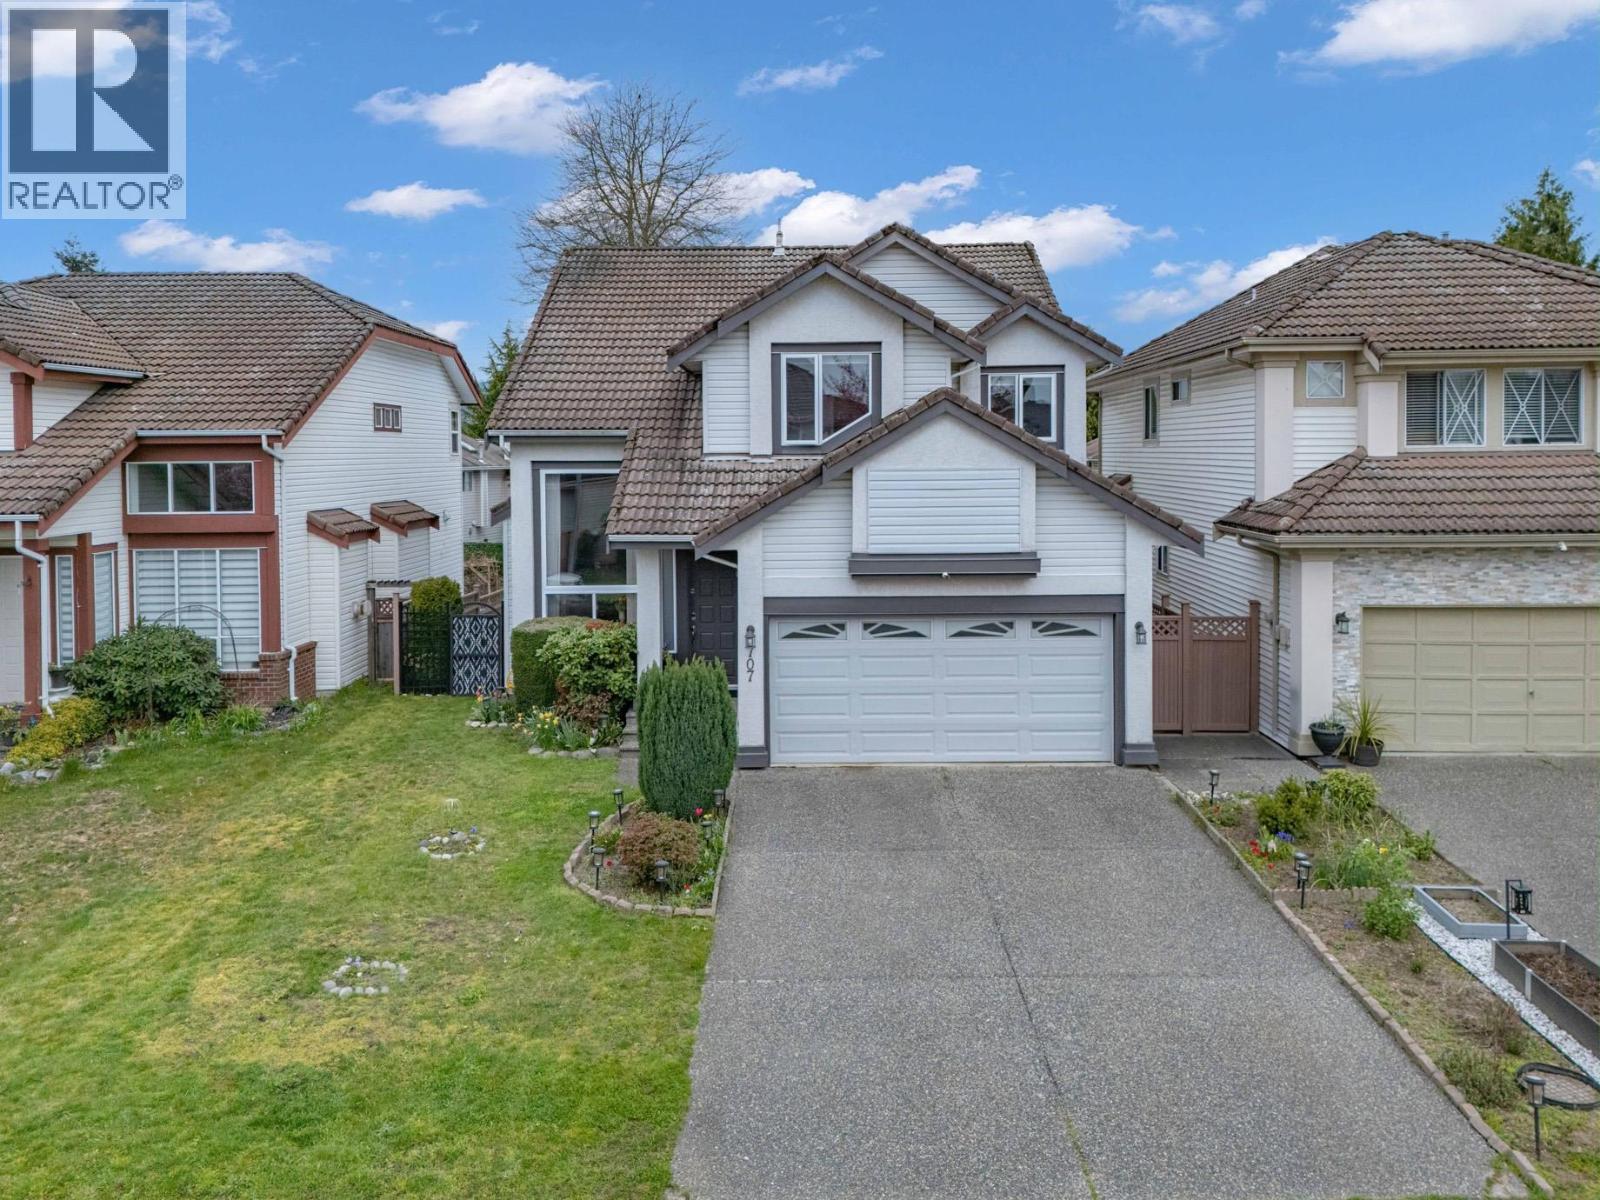
Rarely available!!! Sensational Parklane home in sought after Riverwood, one of Port Coquitlam´s most desirable family-oriented communities. Open concept residence impresses with grand 2-storey foyer, rich hardwood floors, abundance of natural light, oversized windows. Elegant living & dining spaces, spacious kitchen, cabinetry & counter space, large family room. Multiple updates include air-conditioning, furnace, tankless hot water system, windows, wood floor, laminate floor, tiles, garage door, extended covered rear deck. Location is next to none. Close to shopping, schools and nature. Walk to Costco & Save-on-Foods, Praire Elementary, Blakeburn Elementary, Terry Fox Highschool, Carnoustie Golf Club, Poco Dyke and Blakeburn Lagoon popular for bird watching and walking trails. Call today! (id:65446)
3973 Braemar Place
North Vancouver, British Columbia
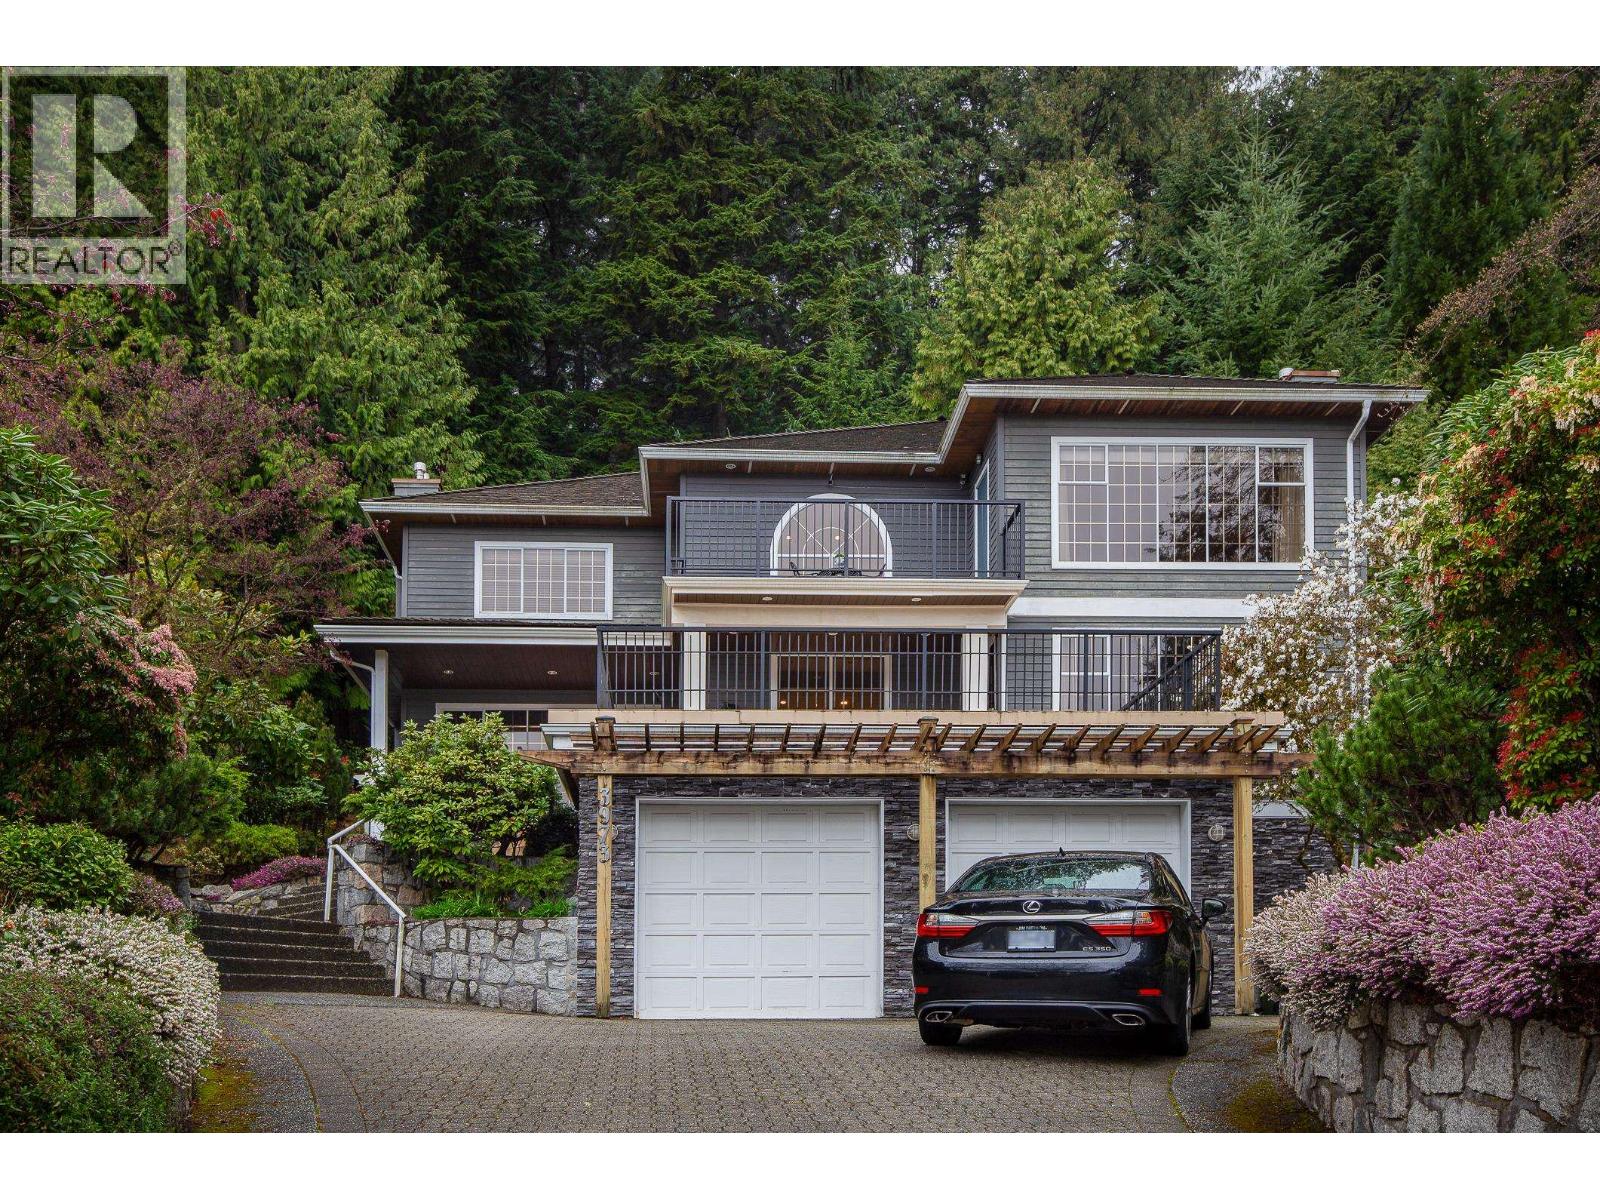
FEELS LIKE HOME! Tucked away in a quiet, sought after Braemar neighbourhood.This custom-built gem offers rare privacy backing onto a tranquil greenbelt. Only the second time on the market, this meticulously maintained 5BD/6BA home shines with pride of ownership and modern updates throughout.Grand foyer ceilings create an immediate sense of scale, leading to a spacious living area where wall-to-wall windows frame gorgeous views. The gourmet chef´s kitchen is an entertainer's dream, featuring a 6-burner gas range, convection oven, quartz counters, and a massive island overlooking a bright family room with a cozy gas fireplace.Upstairs, four spacious bedrooms include a primary retreat with a private view balcony and a spa-inspired ensuite with a jetted tub and heated floors. The bright, walk-out basement offers excellent nanny suite potential. Enjoy the tiered gardener´s paradise or host parties on the massive, partially covered front deck. Double garage, newer cedar roof, and moments to Carisbrooke Elementary. (id:65446)
4759 Laurel Avenue
Sechelt, British Columbia
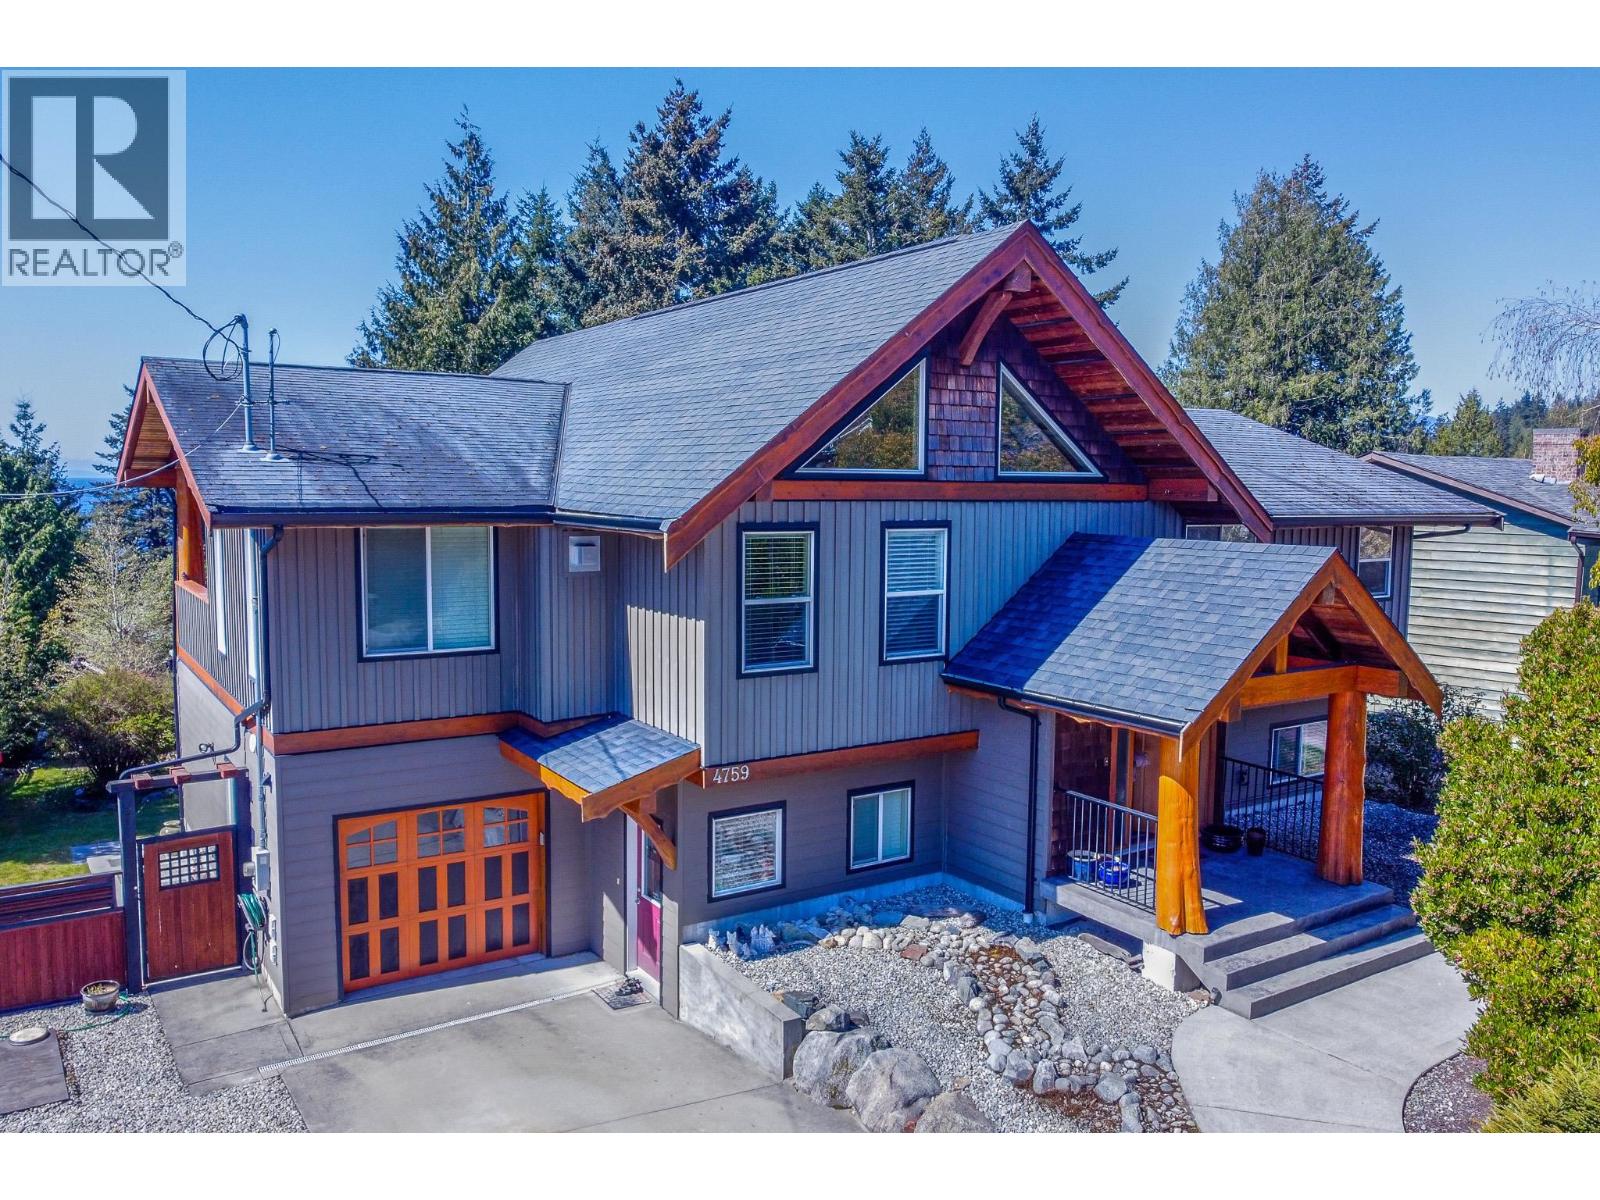
Stunning 4 bed, 3 bath custom home in sought-after Davis Bay, built in 2011 by award-winning West Coast Log Homes. Set on a 10,900 square ft corner lot with ocean views and beautiful sunsets over the Strait of Georgia. Featuring soaring vaulted ceilings, exposed wood beams, and a bright open-concept main living area. Enjoy a massive 513 square ft sundeck plus covered patio below. Includes mortgage helper/in-law suite. Lots of parking, plus workshop and garden shed. Beautifully landscaped with mature trees and gardens. Walk to the beach, Davis Bay Pier, cafés, and a 5-minute walk to Davis Bay Elementary School. (id:65446)
457 E 11th Street
North Vancouver, British Columbia
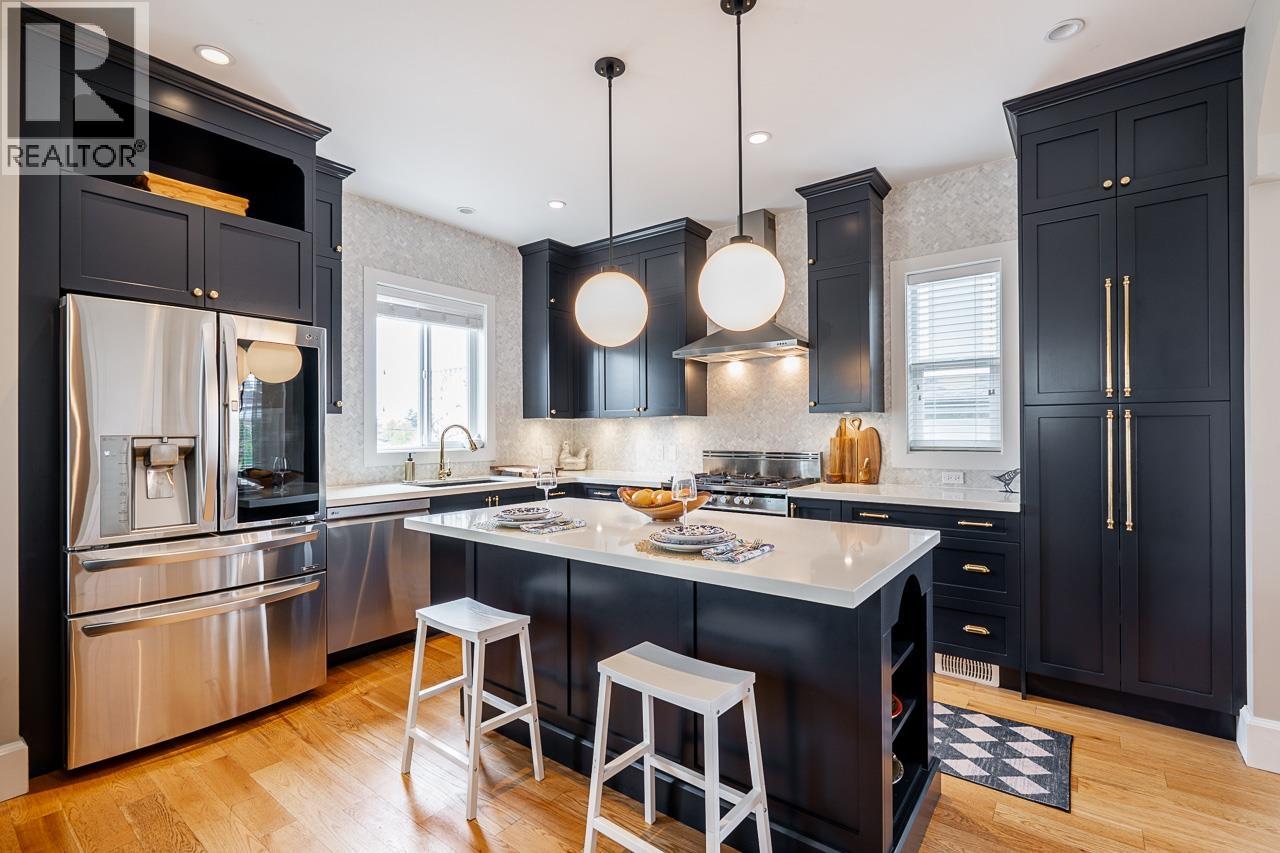
Featured on LOVE IT OR LIST IT VANCOUVER and in Style at Home, this beautifully updated character home blends timeless charm with modern upgrades in sought-after Central Lonsdale. Offering three finished levels, including a bright open-concept main floor with updated chef´s kitchen, quartz counters and premium appliances, two gas fireplaces, and seamless indoor-outdoor living to a large south-facing deck with city views. Upstairs includes two spacious bedrooms plus a skylit office nook, while the fully finished basement with separate entry, new bathroom, and kitchen rough-ins offer suite potential. The private backyard is a rare retreat with mature fruit trees, vegetable garden, pergola, and hot tub. High efficiency Furnace and On-demand H/W. Quiet Street. Open House SAT 2-4pm. (id:65446)
680 St. Andrews Road
West Vancouver, British Columbia
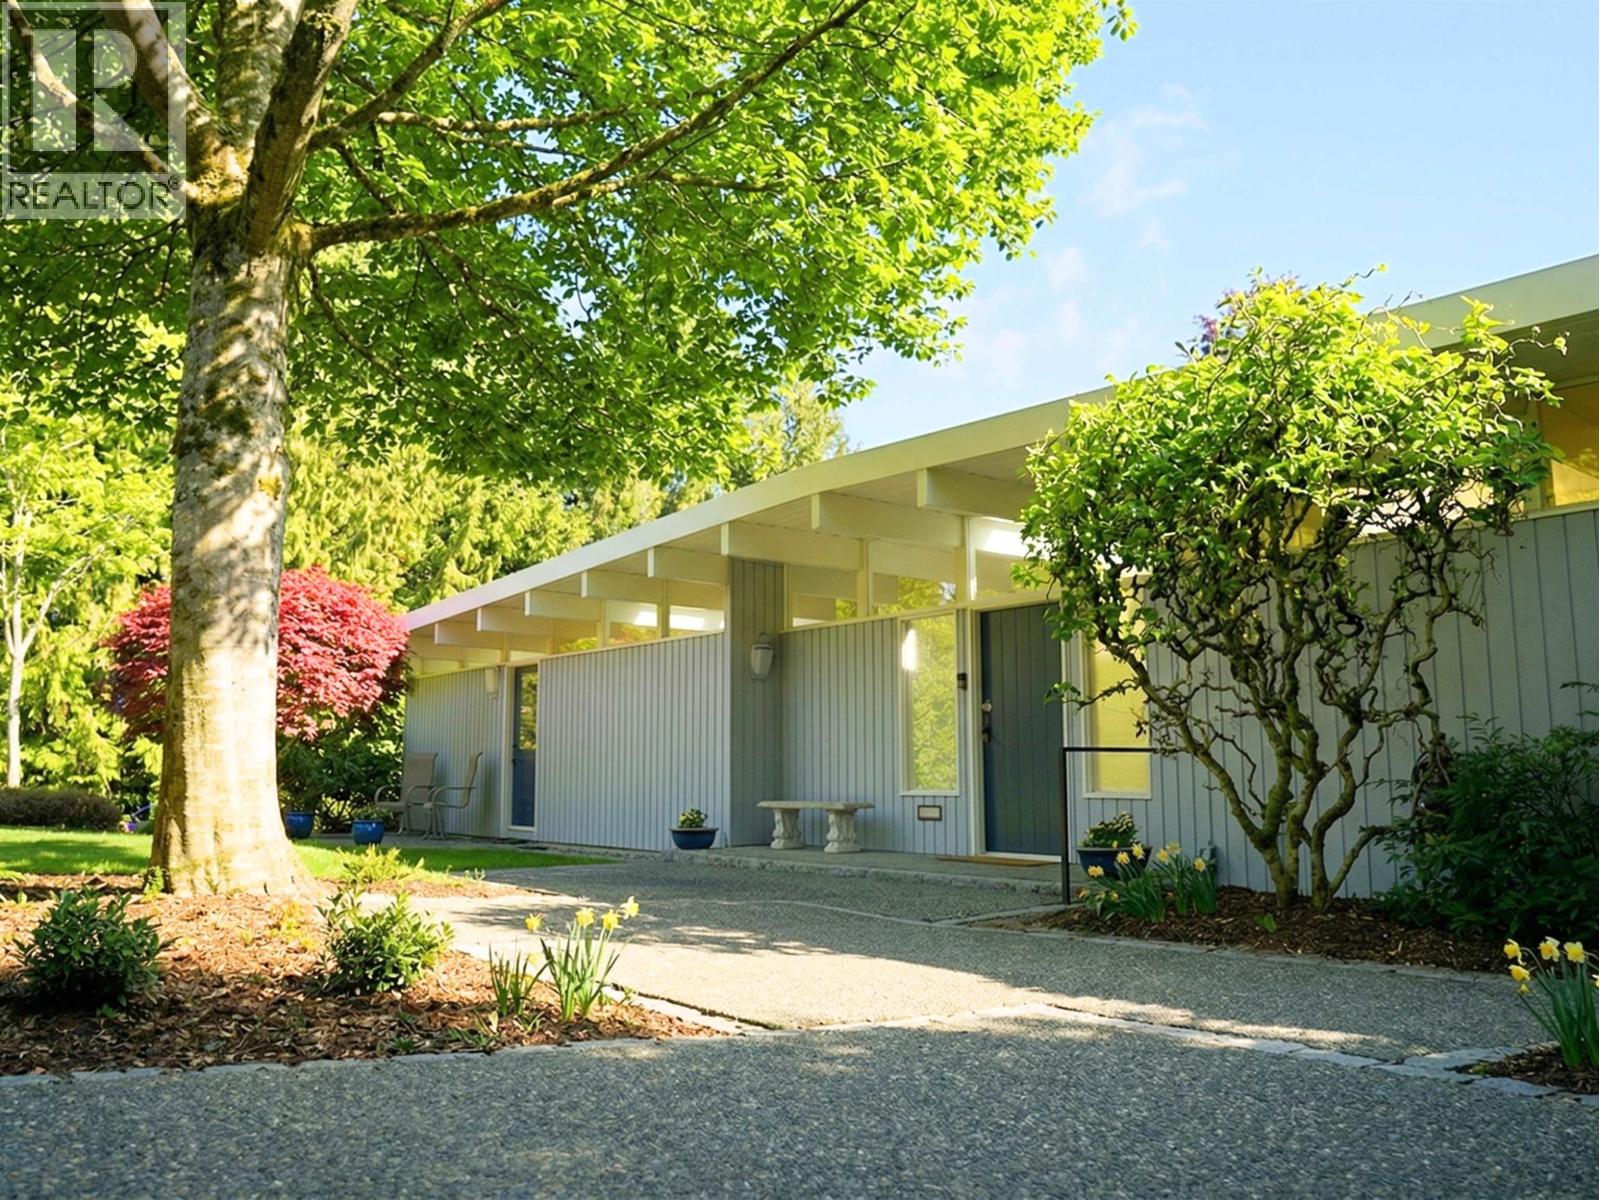
PRIVATE GENERATIONAL ESTATE spanning 27,249 sqft (.63 acres) with 2 street frontages. This stunning West Coast Contemporary Post and Beam home has been meticulously maintained and only awaits your personal cosmetic touches to bring it to the next level. Enjoy peek-a-boo City views from the main living area which opens onto a large sundeck and boasts a 9'6 ceiling, exposed beams and gas fireplace. The master bedroom situated on the main level has its own private sundeck, ensuite bath and a walk-in closet. Additional 2 beds down w/separate laundry and a huge recreation room w/wet bar all opening to a covered deck. The expansive South facing grounds bordering Hadden Creek feature mature landscaping, a soccer field sized lawn, pool and a power driveway gate offering complete privacy. Located just minutes away from Collingwood School´s acclaimed Senior Campus, the Capilano Golf and Country Club, Capilano River Regional Park and endless local hiking trails this is a unique lifestyle opportunity not to be missed. (id:65446)
1108 Nicolas Crescent
Cornwall, Ontario
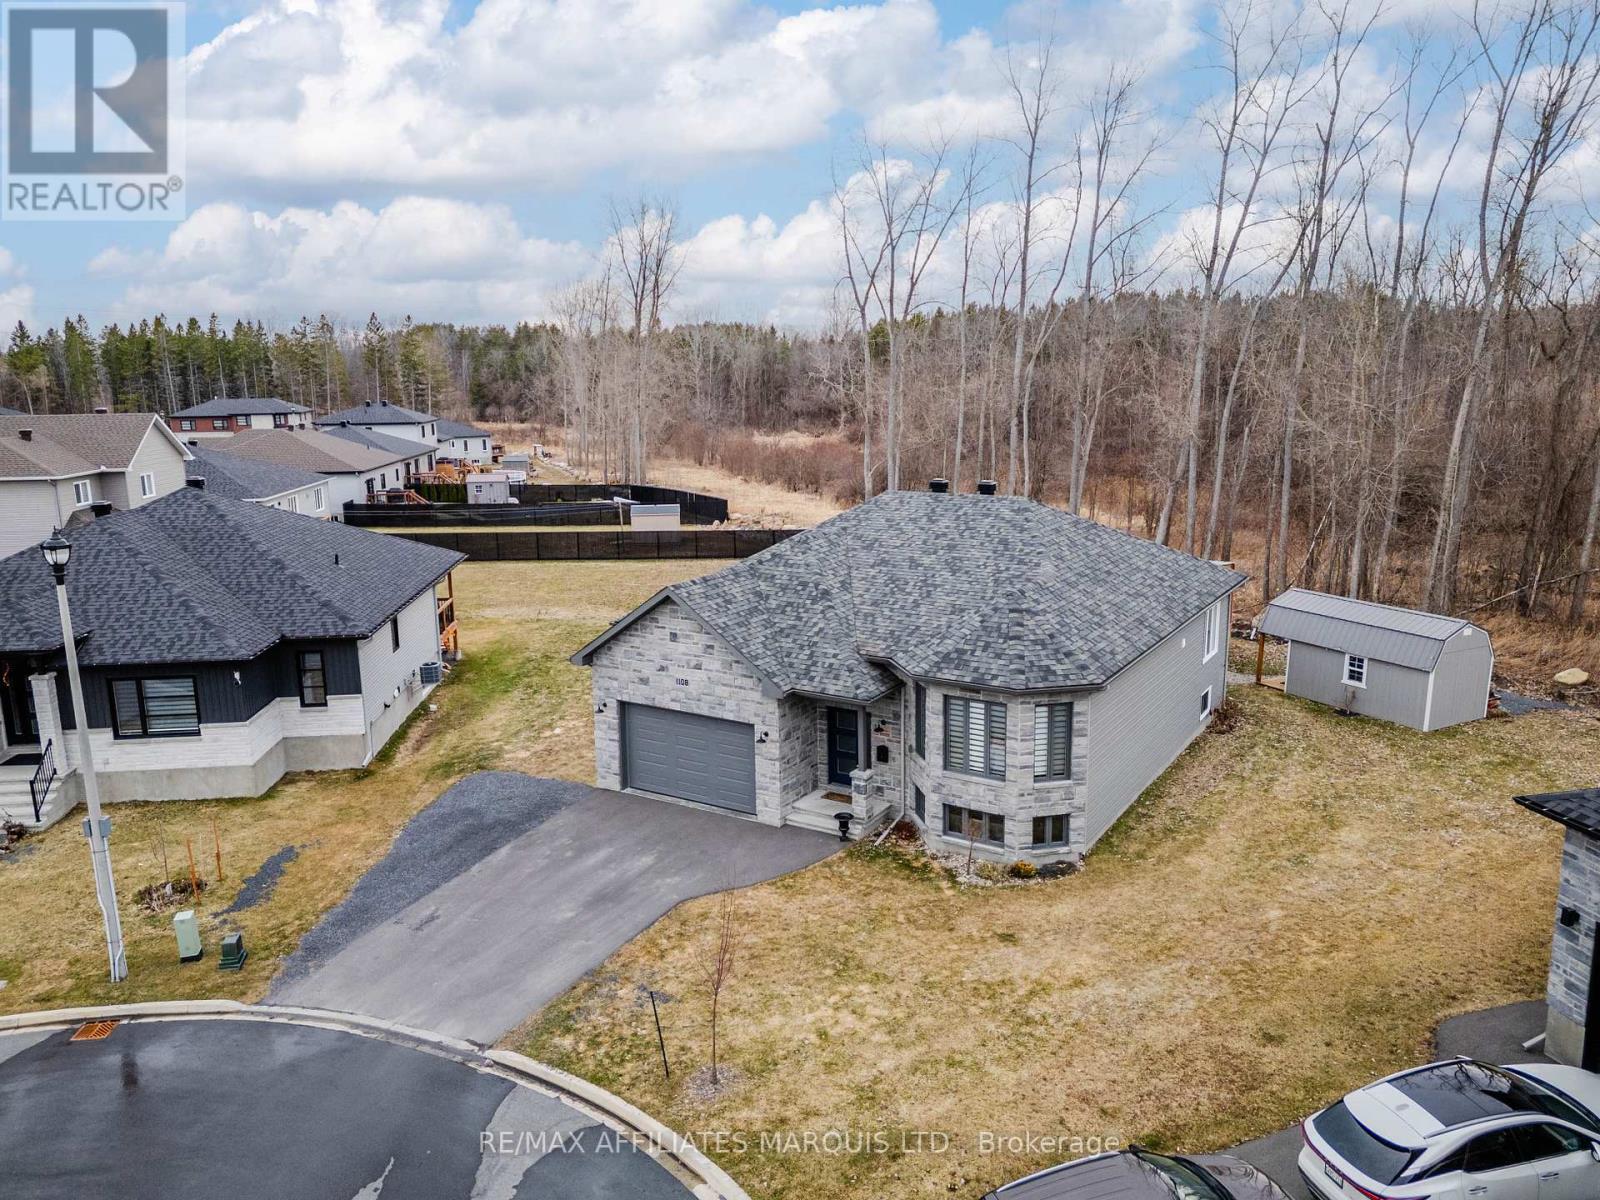
Welcome to 1108 Nicolas Crescent, a stunning 2022-built raised bungalow offering approximately 1,600 sq ft of thoughtfully designed living space, ideally situated on a quiet cul-de-sac in a desirable newer west-end neighbourhood with quick access to recreational trails and has no direct rear neighbours. This home immediately impresses with its bright, open-concept main floor, seamlessly connecting the living, dining, and kitchen areas-perfect for both everyday living and entertaining.The modern, spacious kitchen features ample counter and cupboard space, along with a large center island. Patio doors off the open dining area lead to a raised rear deck, ideal for outdoor dining and relaxation. The main level also includes a generous primary bedroom with ensuite, two additional well-sized bedrooms, a stylish 4-piece guest bathroom, and a convenient main-floor laundry area.The unfinished basement offers excellent potential, complete with a rough-in for a third bathroom, providing a blank canvas to customize to your needs. Set on an impressive 1/4 acre lot, the backyard features a 26' x 20' stone patio and plenty of green space to enjoy. (id:65446)
552 W 29th Street
North Vancouver, British Columbia
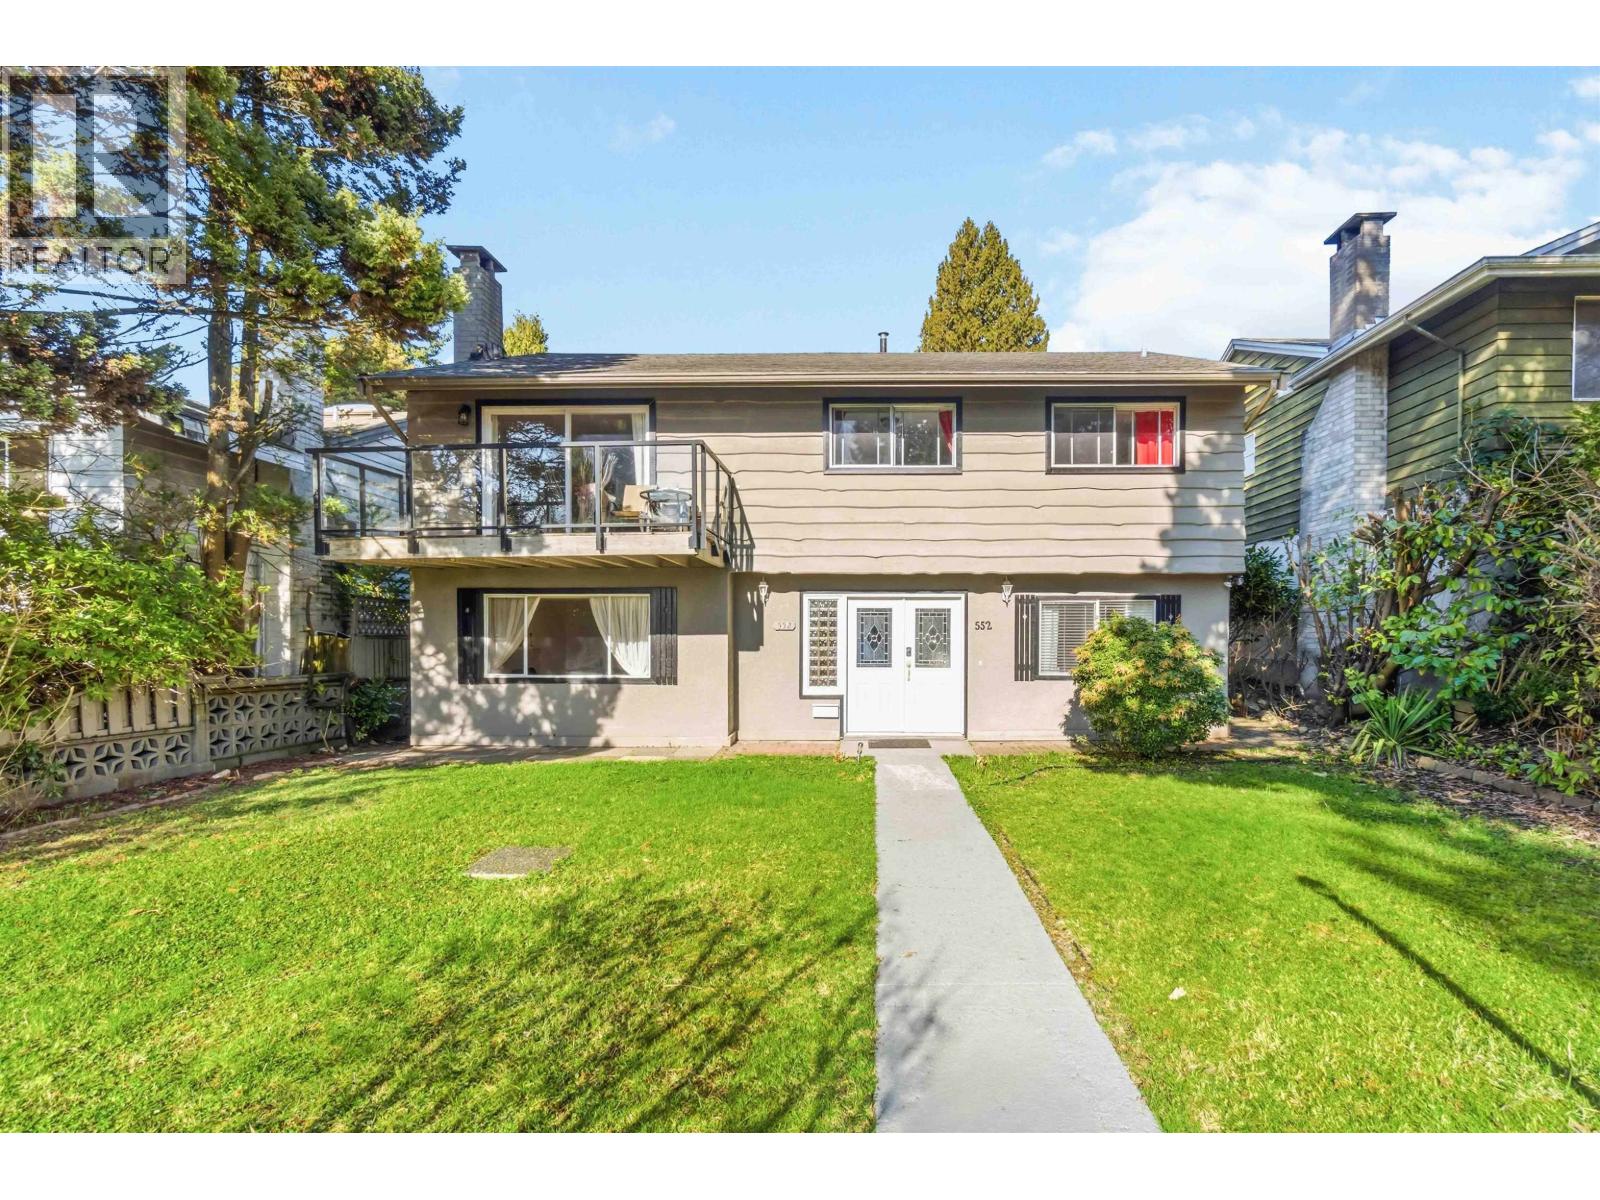
Location,Location,Location!Beautifully renovated 6bedroom,4bathroom family home situated on a quiet cul-de-sac in highly desirable Upper Lonsdale.This move-in ready residence offers an ideal layout with 3bedrooms and 2full bathrooms on the upper level,perfect for family living.The lower level features a fully finished 3bedroom,2bathroom suite-an excellent mortgage helper or extended family accommodation.Recent upgrades include a new roof,providing peace of mind for years to come.This warm and inviting home combines comfort, functionality,and flexibility for today´s lifestyle.Located just steps to French immersion schools,the new Delbrook Community Recreation Centre, tennis courts, scenic walking trails,Westview Shopping Centre,and offering easy access to Highway1&DT. (id:65446)
27 Everoak Bay SW
Calgary, Alberta
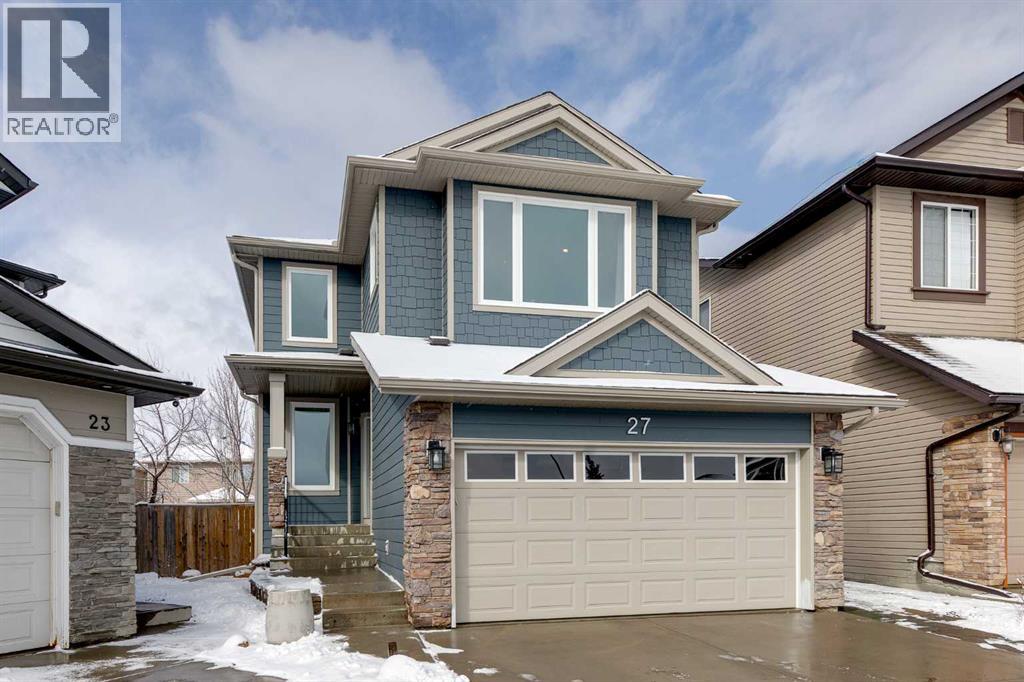
Located in the desirable community of Evergreen, this 4 bedroom, 3.5 bathroom two-storey walkout home offers over 3,000 sq. ft. of developed living space and is situated on a quiet cul-de-sac with a double attached garage. The main floor features durable luxury vinyl plank flooring, 9’ ceilings, and large windows that bring in an abundance of natural light. A spacious front entry provides a welcoming introduction to the home, complemented by a dedicated office or flex space with French doors. The open-concept layout connects the kitchen, dining, and living areas, creating a functional and cohesive space for everyday living and entertaining. The kitchen is stunning, featuring two-tone cabinetry, quartz countertops, stainless steel appliances, a stylish backsplash, a large island with seating, and a corner pantry providing excellent storage. A gas line rough-in is in place for the stove. The kitchen flows seamlessly into the dining and living areas, creating a true focal point of the home. The living room is anchored by a gas fireplace with built-in shelving, while the dining area offers direct access to the upper deck, complete with a BBQ gas line. A two-piece powder room and a mudroom/laundry area with direct access to the garage complete this level. Upstairs, a large bonus room with vaulted ceilings adds additional living space. The primary suite provides a comfortable escape, highlighted by a four-piece ensuite with a soaker tub and standalone shower, and a walk-in closet finished with custom built-in storage.Two additional bedrooms and a four-piece bathroom provide accommodations for family or guests. The fully developed walkout basement extends the living space with a generous recreation area and a wet bar complete with sink, full-size refrigerator, bar fridge, and dishwasher rough-in. A fourth bedroom and four-piece bathroom offer additional flexibility, along with ample storage. The backyard is fully landscaped and designed for both relaxation and function, fe aturing a covered patio, lower deck, two storage sheds, and open space suitable for play or outdoor enjoyment. Notable updates and features include central vacuum rough-in, triple-pane windows, Hardie Board exterior (2023), new roof (2022), new hot water tank (2025), and updated appliances including washer and dryer (2026) and refrigerator (2025). The heated garage is finished with two slat walls equipped with hooks, shelves, and brackets for organized storage. This home is ideally located near schools including Evergreen School, Marshall Springs School, Our Lady of the Evergreens, and Dr. Freda Miller. It is also less than 1 km from walking and biking pathways in Fish Creek Provincial Park, and close to parks, playgrounds, transit, and major roadways such as Stoney Trail and Macleod Trail. Everyday amenities are just minutes away, including shopping and services at Buffalo Run, home to Costco, as well as the surrounding retail hubs of Shawnessy, Millrise, and Bridlewood. Check out the 3D Tour! (id:65446)