
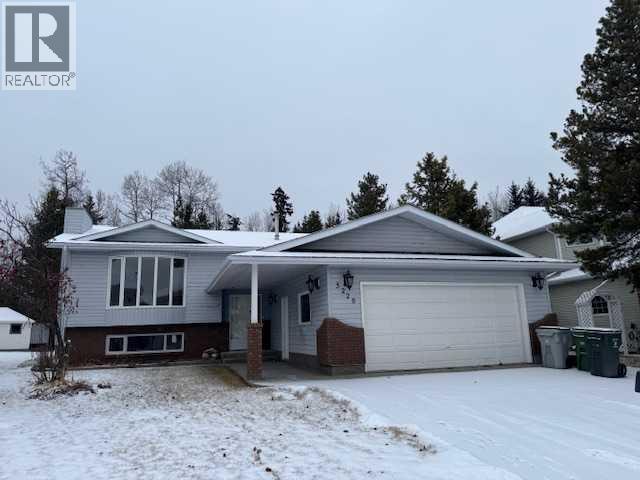
5226 18 Avenue
Edson, Alberta
Step into this beautifully updated 4-bedroom home showcasing a spacious open-concept design with elegant hardwood and ceramic tile flooring. A cozy corner gas fireplace adds warmth and charm. An abundance of light pours into this modern kitchen with new countertops and stylish backsplash and stainless steel appliances. The primary suite offers a striking barnboard look feature wall and a beautful brand-new 4-piece ensuite with granite countertops. The fully finished basement expands your living space with a large family room, an Oilers-themed wet bar, a 4th bedroom, a 3-piece bathroom, and a large laundry/storage area (could easily build a 5th bedroom if desired). Outside, enjoy a covered deck overlooking a treed greenbelt, shed and firepit area. A double attached garage with RV parking pad. Over $80,000 in recent upgrades: new roof, high-efficiency furnace, hot water tank, paint, flooring and fixtures. Located near schools and walking trails. Move-in ready and packed with upgrades and available for quick possession. It’s an absolute must-see for buyers seeking comfort, style, and convenience. (id:65446)
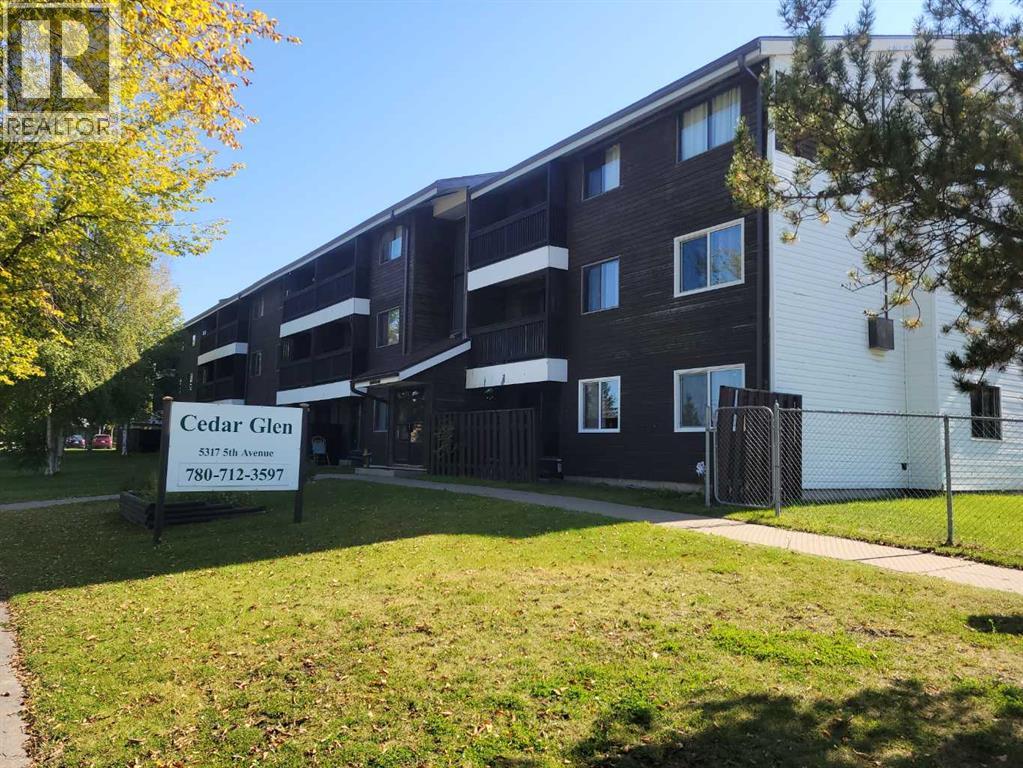
311, 5317 5 Avenue
Edson, Alberta
Investment Opportunity! This well-maintained 2-bedroom unit is located on the third floor of Cedar Glen Condos. The galley-style kitchen features upgraded appliances, including a refrigerator, stove, and built-in dishwasher. The spacious dining room flows into the living room, which has patio doors leading to the balcony. The unit includes good-sized bedrooms, and the updated 4-piece bathroom is a great addition. There's also an in-suite storage room. The carpets and linoleum were upgraded a few years ago, and the unit is in excellent condition. Amenities include a common laundry room, a parking lot with an assigned stall and plug-in, and additional visitor parking. The building's interior has been freshly painted, and the boiler has been upgraded. Cedar Glen is conveniently located in the Evergreen neighborhood of Edson, close to schools, parks, shopping, and various amenities. The unit currently has reliable tenants with a lease that runs until August 2026, and it is professionally managed, making this a stress-free investment opportunity. (id:65446)
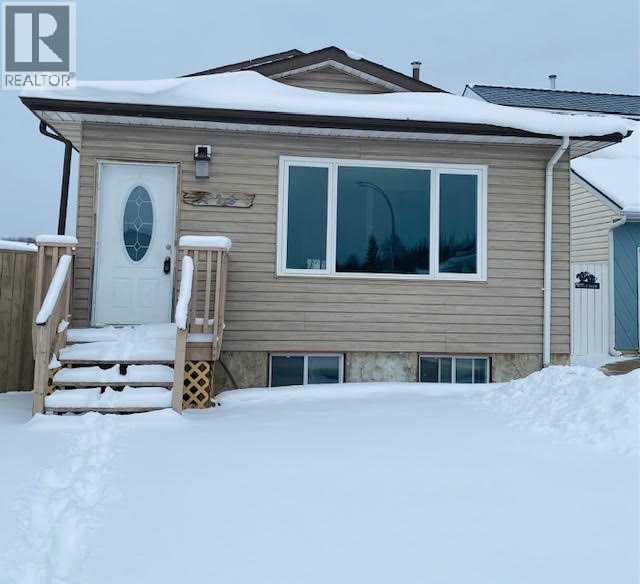
428 Boutin Avenue
Hinton, Alberta
Welcome to 428 Boutin Ave, a home in the desirable East Hardisty neighborhood of Hinton—offering space, functionality, and thoughtful updates throughout the years.This inviting 4-bedroom, 2-bathroom home features a bright and spacious open-concept main floor, seamlessly connecting the kitchen, living, and dining areas—perfect for both everyday living and entertaining. Just a few steps down, you’ll find a cozy family room complete with a convenient bathroom and laundry area, along with direct access to the expansive, fully fenced backyard—ideal for families, pets, and outdoor enjoyment.The lower level offers the fourth bedroom, a generous storage room, and approximately 452 sq ft of crawl space storage—providing ample room for seasonal items and organization.Recent upgrades include the shingles replaced in 2017 and a hot water tank updated approximately five years ago, adding peace of mind for future owners.At the rear of the property, you’ll appreciate the excellent parking options—perfect for multiple vehicles, recreational toys, or trailer storage.A fantastic opportunity to own a versatile and move-in ready home in a sought-after location—close to schools, parks, and all amenities. (id:65446)
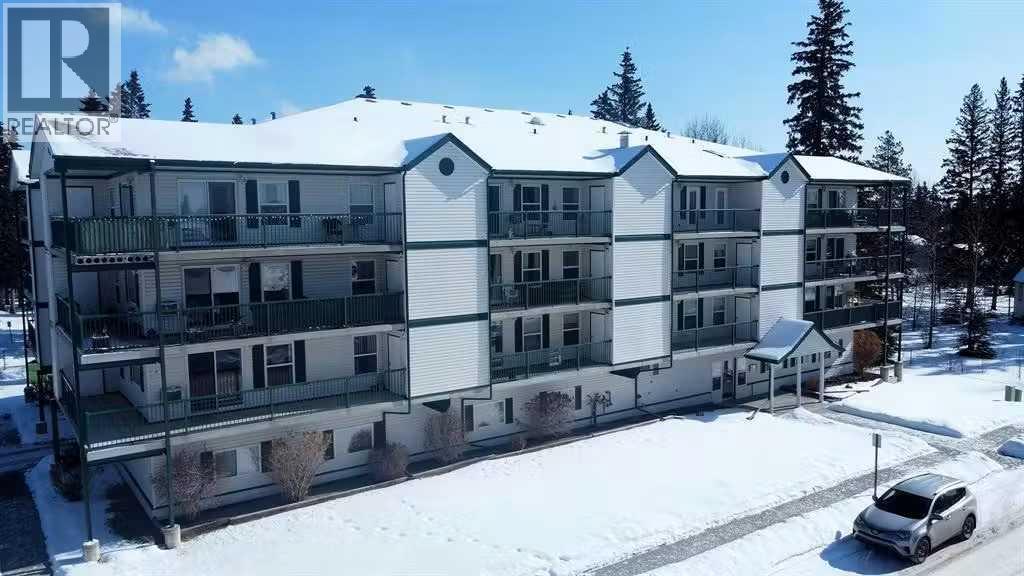
201, 777 48 Street
Edson, Alberta
Bright, 1 bed plus den and 1 bath condo. Large, open kitchen , dining and living area. This unit offers in suite laundry and an AC unit with ample space for your needs. Enjoy adult living in this building which has an elevator, access to 2 common entertainment areas and heated underground parking Spend time on the west facing balcony that has 2 large storage areas on either end. This home is located close to all amenities including parks, shopping, medical centre and the Pioneer Cabin. (id:65446)
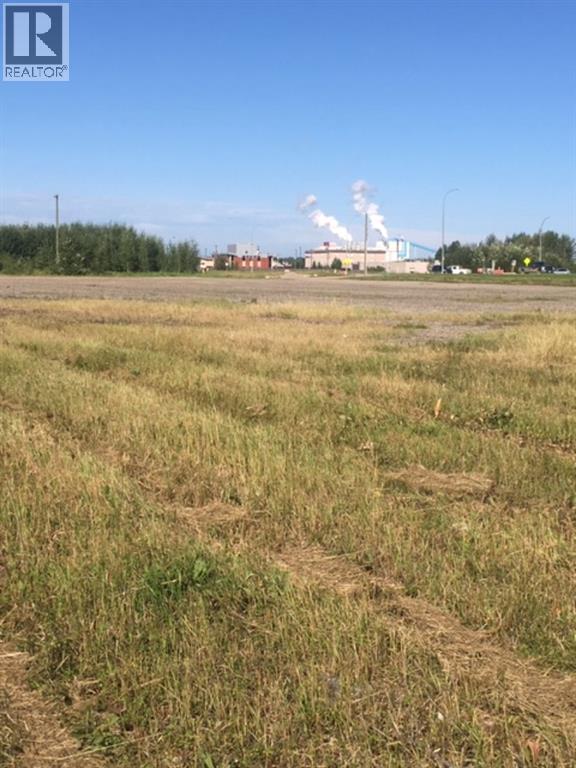
4933 Dahl Drive
Whitecourt, Alberta
Prime downtown location with highway exposure. Dahl Drive and 49 Ave. Ideal for a strip mall, grocery chain, fast food, Motel service station or car dealership. Serviced to west end of property. lot across road is part of this legal adjacent 11.21 acres. (id:65446)
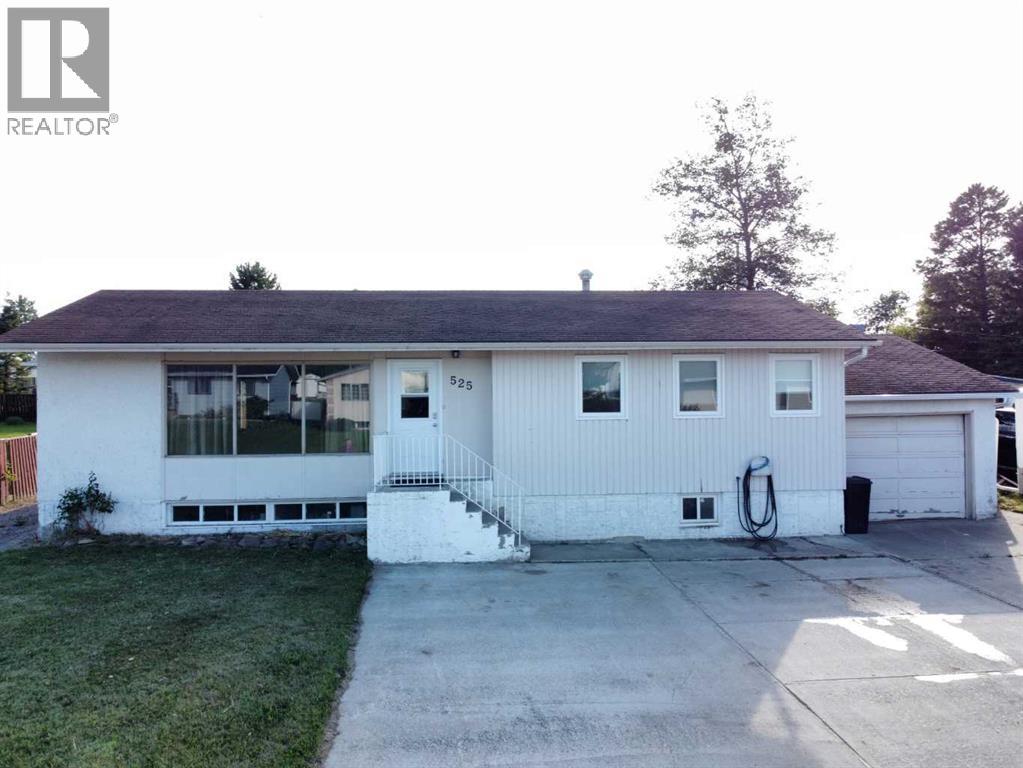
525 6 Avenue
Fox Creek, Alberta
Welcome to this charming and well-appointed bungalow that offers space, functionality, and outdoor living at its finest. Situated on a generous lot, this home features a 3- vehicle driveway with ample parking—including dedicated RV access to the backyard and a 30-amp RV plug tucked under the rear deck.Inside, the main floor boasts three comfortable bedrooms, a large 4-piece bathroom, and a bright, expansive living room perfect for relaxing or entertaining. The separate dining room opens onto a large rear deck, ideal for summer BBQs and gatherings. The kitchen comes equipped with all essential appliances: fridge, stove, dishwasher.Step outside to enjoy the fenced backyard, complete with a rock crusher cone firepit, large garden area, and plenty of space for pets, play, or peaceful evenings under the stars. The single attached garage adds convenience and storage.Downstairs, the fully developed basement offers incredible flexibility with a very large bedroom, a second bedroom, a dedicated office, and even a possible second office or hobby room. You'll also find a 3-piece bathroom, laundry/utility room, cold storage room, and under-stair storageWhether you're a growing family, a work-from-home professional, or someone who loves to entertain and garden, this home checks all the boxes. (id:65446)
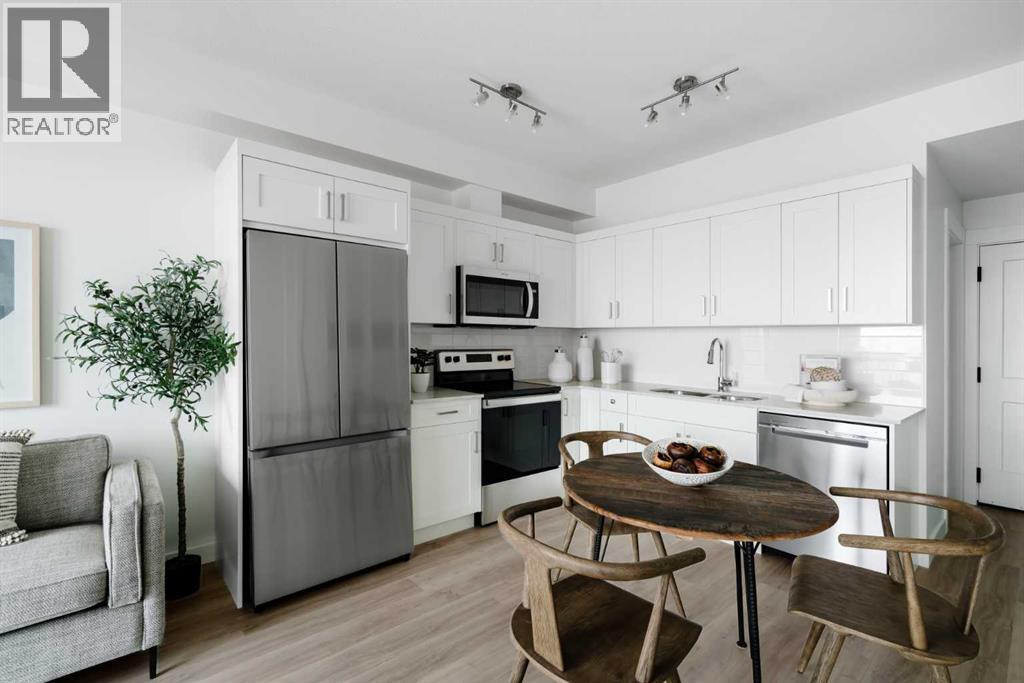
1316, 14910 1 Street NW
Calgary, Alberta
Welcome to the Curnoe 2 by Logel Homes—a well-designed unit featuring full-height cabinet fronts, quartz countertops, luxury vinyl plank flooring throughout, and tile in the bathroom. The upgraded kitchen includes a modern backsplash, a premium sink and faucet, and comes with stainless steel appliances. Enjoy year-round comfort with air conditioning, plus the convenience of an in-suite washer and dryer. Nine-foot ceilings and large windows provide plenty of natural light. This home includes a titled parking stall and is backed by the Alberta New Home Warranty. Located close to shopping, public transit, and major routes like Deerfoot and Stoney Trail, it offers easy access across the city. With affordable condominium fees, this is a great opportunity to own a well-appointed home in a convenient location. (id:65446)
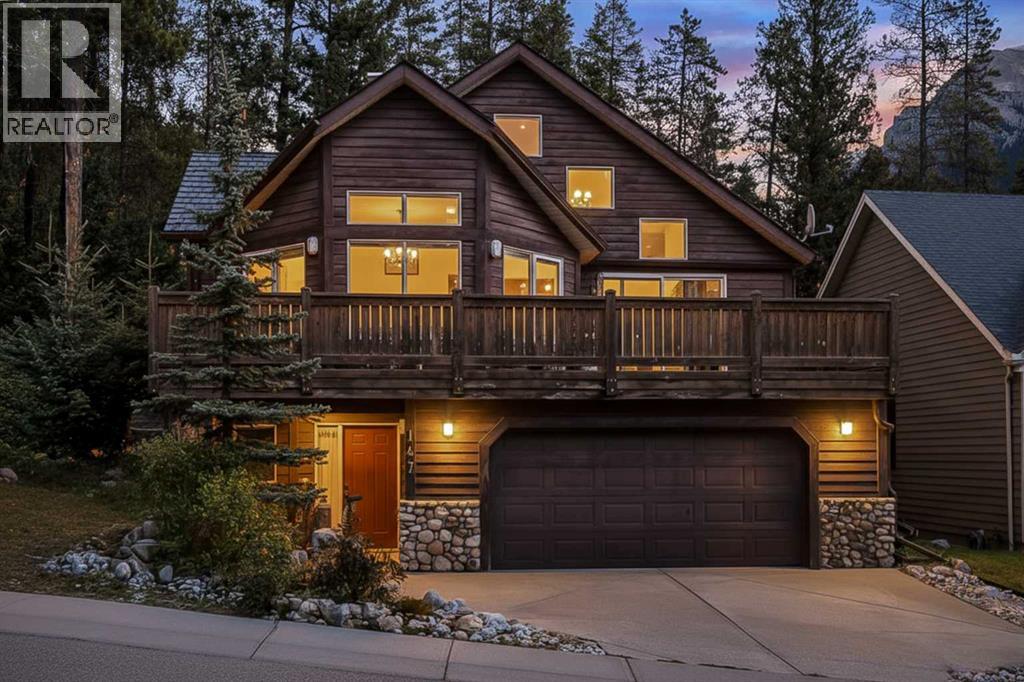
147 Benchlands Terrace S
Canmore, Alberta
Well maintained family home on the quiet side of the road. This home features 4 bedroom, 3 bathrooms. Outstanding views of the Three Sisters mountains and Rundle range. Extra large south facing front deck. In-slab flooring heating on the 1st level, Oversized garage to provide storage for all your outdoor gear plus room for 2 cars. A three minute drive to downtown Canmore or a 15 minute walk along the pathways. This house backs onto the protected wildlife corridor. Nothing will be built in front or behind this lot. Storage space under the stairs from a bedroom on the main level. There are trails between the houses on the north side. This home need to be viewed to appreciate all it offers (id:65446)
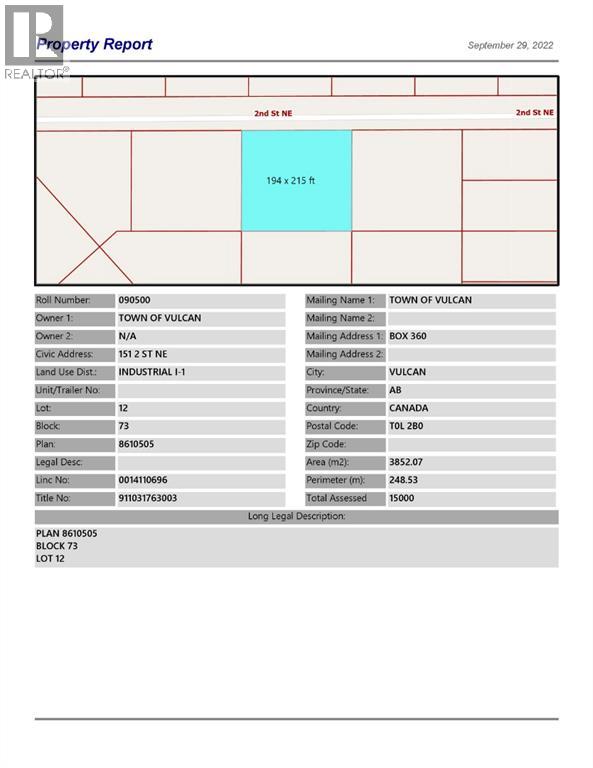
151 2 Street NE
Vulcan, Alberta
Industrial lot for sale in the Town of Vulcan Industrial Subdivision. Here is an opportunity to purchase one, or more industrial lots, at an affordable price to set up your business. Term of sale - within 12 months from the closing date, a development agreement is to be completed, and construction on the property shall commence within 12 months of the date of the execution of the development agreement. (id:65446)
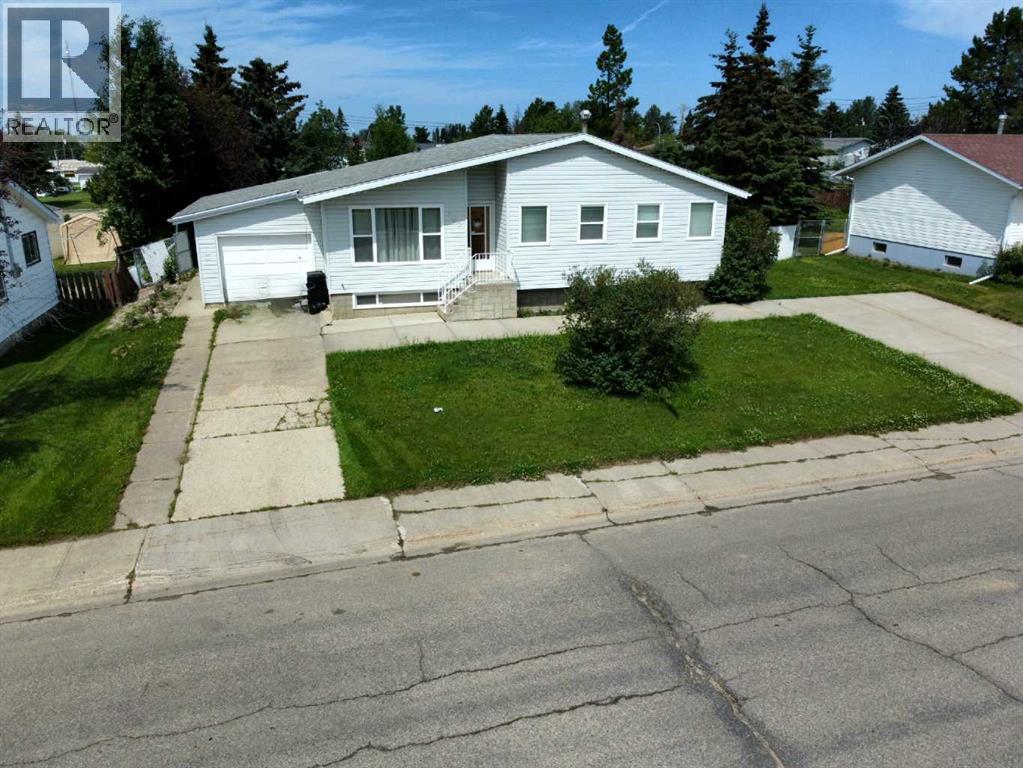
300 Hammond Drive
Fox Creek, Alberta
Beautifully renovated bungalow in a fantastic location! This home boasts a newly renovated 4-piece main bath, 3 bedrooms on the main floor, open living room and dining room with partial open kitchen, and an accent wall in the dining room. The kitchen features newer appliances, butcher block countertops, and a deep farmhouse style sink.The primary bedroom is generously sized, and each room has large closets with organizers. All windows throughout the home have been upgraded to newer models.In the basement, you’ll find a huge rec room, a 4th large bedroom with a renovated 3-piece ensuite, and a gigantic laundry/utility/storage room. There’s even a little open office area that could function as a basement bar! The home also comes equipped with central vac, and the electrical wiring has been upgraded to current standards.All renovations have been completed within the last 2-3 years, so everything is fresh and up-to-date. The garage even has a loft for extra storage space. The backyard is a great size and is fully fenced, with an 8 ft x 10 ft shed and a huge firepit for outdoor entertaining.With 2 driveways, including an RV gate on the second driveway leading to the backyard, parking is never an issue. The home is conveniently located just 2 blocks from a splash park and 2 blocks from a recreation center. Don’t miss out on this incredible opportunity to own a move-in ready home. (id:65446)
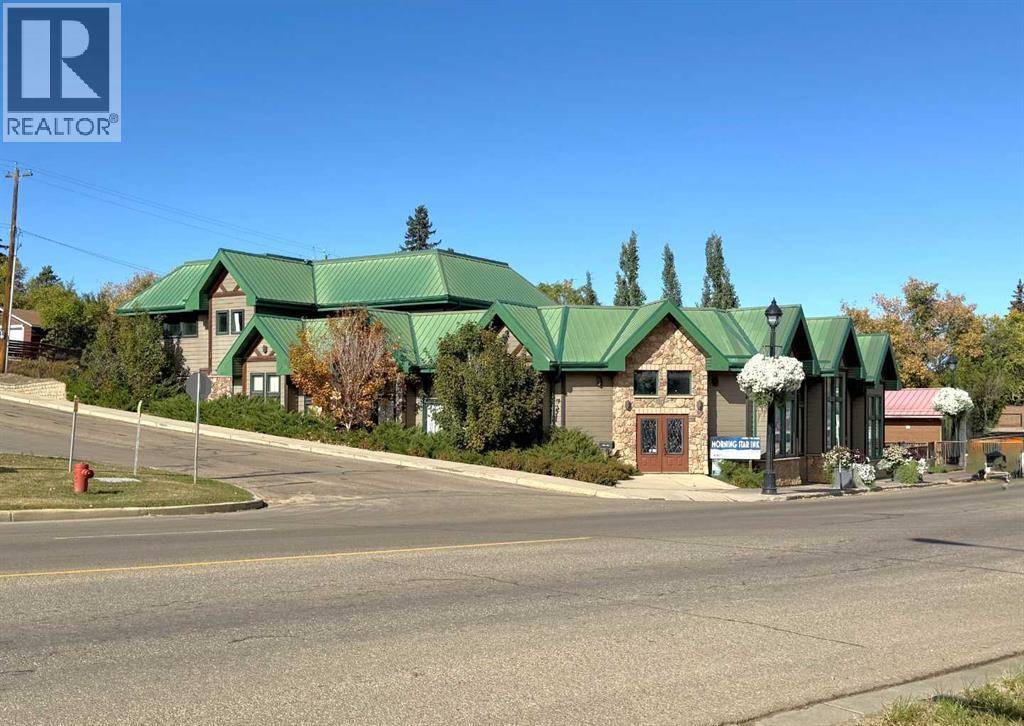
4803 50 Street
Athabasca, Alberta
One of Athabasca's signature retail/office buildings on two corner lots with Highway 2 frontage. Offering an elevated customer experience, no expense was spared on the details of this development. 12 ft high ceilings throughout, plus additional vault in Unit A to the open second level. Unit A is just over 4700 sq ft on the main level with a 1400 sq ft mezzanine. Additional enclosed room with enhanced ventilation, currently used as a printing room. Mezzanine with kitchen is wide open to the main level, showcasing the custom built solid log staircase and railing. Both Units B and C are just under 1000 sq ft, fully open and customizable spaces, with self contained kitchen and bathroom. Prime location on main street, spacious side boardwalk. Low maintenance building has a metal roof and hardy board siding, with river rock trim. In-floor heat throughout. (id:65446)
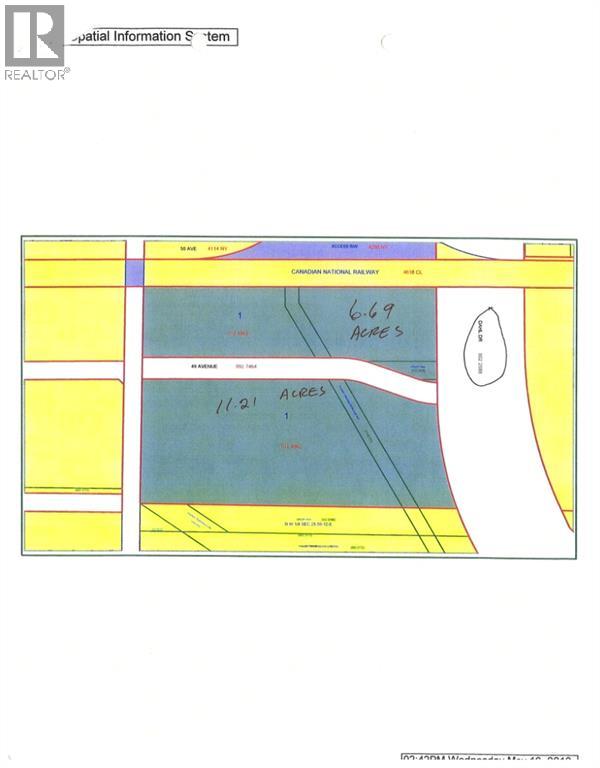
4933 Dahl Drive
Whitecourt, Alberta
Prime downtown location with highway exposure. Dahl Drive and 49 Ave. Ideal for a strip mall, grocery chain, fast food, Motel service station or car dealership. Serviced to west end of property. can be seperated to two lots of 11.21 and 6.69 (id:65446)
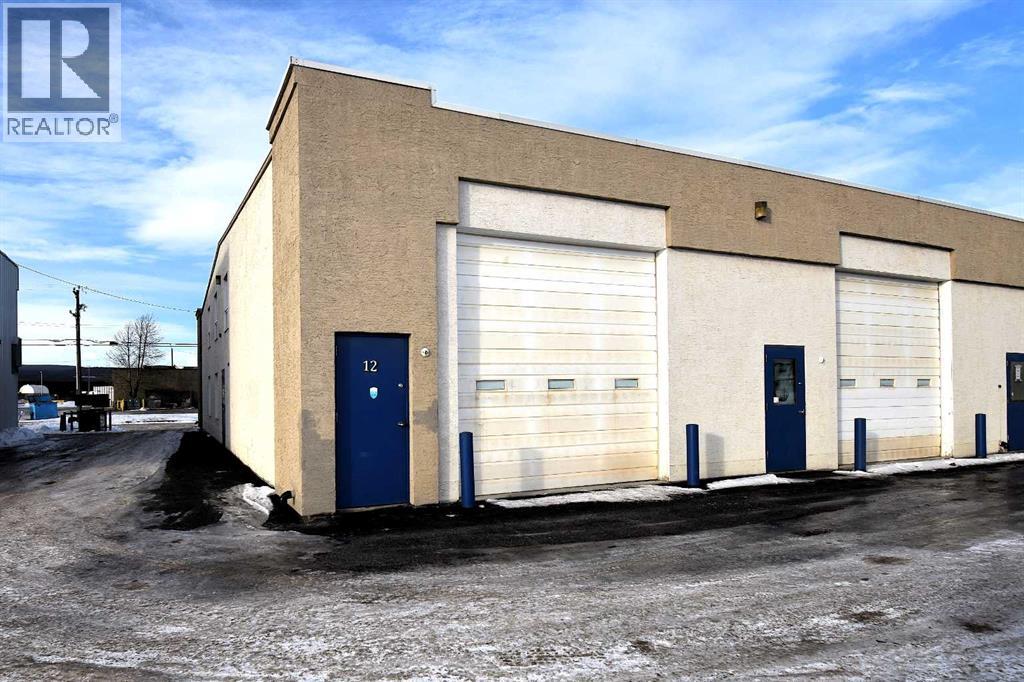
12, 107 Swanson Drive
Hinton, Alberta
Home business outgrown your home? This bay space may be just what you are looking for. It has an open garage space (approx 22'x24'), a mezzanine that can be used as an office or storage space, a 2 pc bath, has a man door & an overhead door as well. Low condo fees ($317.48). Located in the valley just off Switzer Drive, across from the mill. (id:65446)
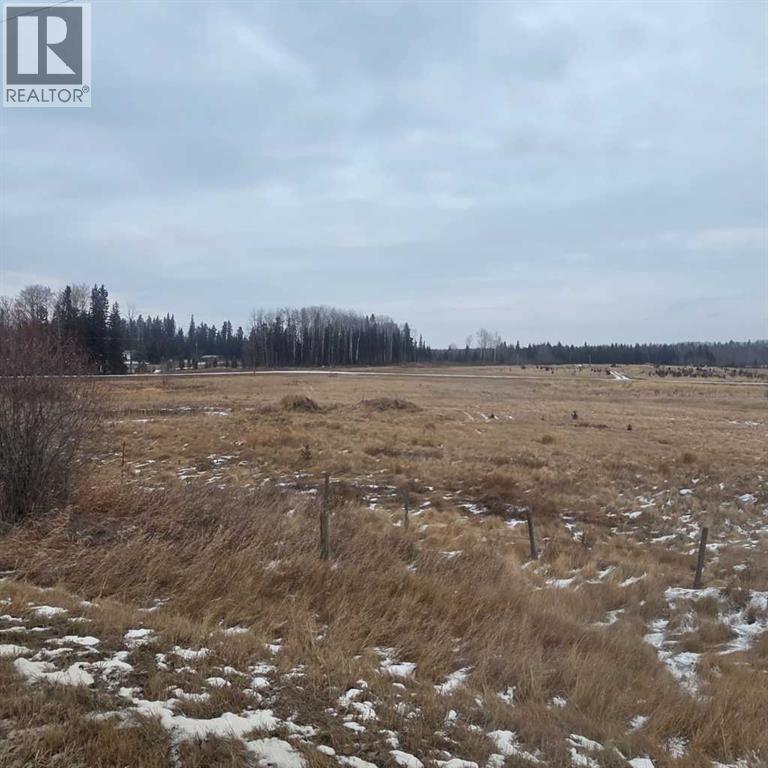
Lot 4 Range Road 175
Rural Yellowhead County, Alberta
Just 3.5 km from town, in a desirable area of acreages, you will find this 3.81-acre parcel is well suited for a modular home development. Zoned Country Residential, the subdivision offers excellent flexibility, with no registered restrictive covenants regarding architectural style, minimum square footage, or exterior finishes—ideal for buyers looking for a straightforward, cost-effective development. The lot features power along the west property line, with a natural gas line running through the property, providing convenient access to essential services. Small water source on property. Lot 4 is located at Range Road 175 and Township Road 540, with access off Township Road 540. To further support your development, the seller is open to assisting with arrangements for servicing the land, making this an even more attractive opportunity. Enjoy the privacy and space of acreage living while remaining close to town amenities. (id:65446)
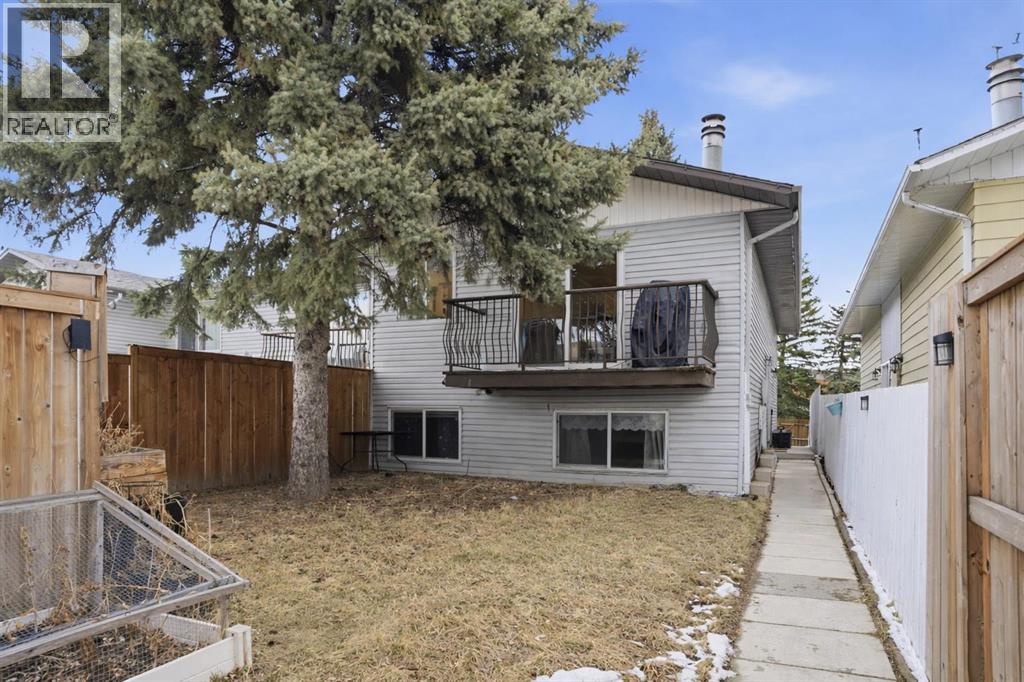
A, 1407 44 Street SE
Calgary, Alberta
Welcome to this 2 bedroom, 1.5 bathroom townhouse offering great value in a convenient SE Calgary location. Whether you’re a first-time buyer, investor, or looking for a practical place to call home, this one checks the boxes. The main floor features a bright and functional living space, along with a kitchen and dining area that work well for everyday living. A convenient half bath is also located on the main level. Downstairs, you’ll find two well-sized bedrooms and a full bathroom, creating a comfortable and private sleeping area separate from the main living space, along with ample storage space tucked under the stairs. Enjoy your own backyard, perfect for relaxing, pets, or a bit of outdoor space without the maintenance of a larger property. Located close to schools, shopping, public transit, and with easy access to major routes, this home offers both convenience and affordability. A solid option for getting into the market or adding to your investment portfolio. (id:65446)
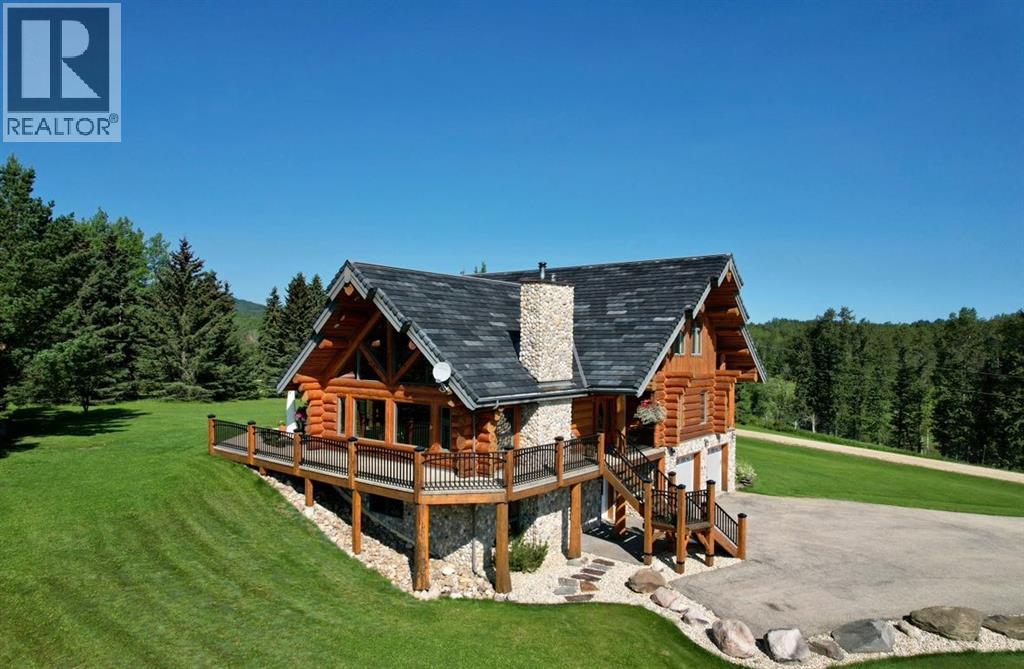
583030b Range Road 121
Rural Woodlands County, Alberta
An extraordinary opportunity to acquire a spectacular 158-acre ranch in the heart of Alberta's best wilderness. This rare offering features a custom-built, full-log luxury home and direct border access to thousands of acres of government Crown Land—perfect for the serious rancher, hunter, or recreational enthusiast.The ranch is currently home to a successful, world-class Elk operation. Pasture, fence, barn, and watering bowls in operation. These could also be converted for horses, cows, and other large livestock. The Main Home is a Masterpiece: a truly stunning full-log residence built with massive logs and featuring high, vaulted ceilings. Located high on the quarter section, providing maximum privacy and panoramic views. Spacious entertaining kitchen with an enormous island, walk-in pantry, and built-in, high-end appliances. Grand Great Room and dining area designed to host large gatherings. Main floor luxury Master suite with a heated-floor ensuite. Unique design with two central half-log staircases leading to three levels of living space. Heated double-car garage and a secure, paved asphalt driveway with Texas Gate entrance.Farm Infrastructure: In addition to the main residence, the property includes a second dwelling, a barn, a garden, and essential outbuildings, providing excellent operational support for an established ranching lifestyle. (id:65446)
5720 44 Avenue
Stettler, Alberta
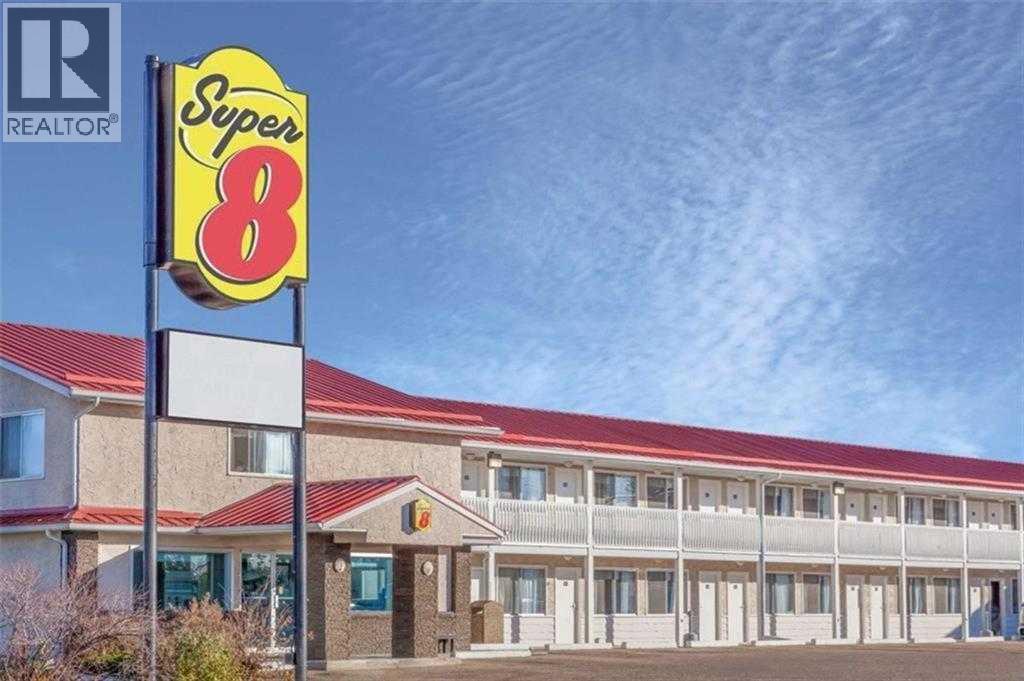
Strategically located limited-service Super 8 Hotel in Stettler, AB - The "Heart of Alberta" - This 49-key, two-storey property offers comfortable guest accommodations with a mix of Single Queen, Double Queen, King, and suite rooms featuring kitchenettes. Amenities include a complimentary breakfast room, business centre, and pet-friendly policy. Situated on 1.18 acres along Highway 56 at the south entrance to Stettler, the hotel provides excellent visibility and easy access to major routes serving Central Alberta. The stable Central Alberta market, supported by agriculture, energy, tourism, and regional events, delivers consistent demand from corporate, leisure, and drive-through travellers. Well-maintained and internationally branded, this fee-simple asset presents a compelling opportunity for investors seeking a turn-key hospitality property with strong upside potential through targeted capital improvements and management enhancements. A new metal roof was installed on both the hotel and restaurant approximately 5 years ago (valued at over $150,000)There is a free-standing leased restaurant/lounge located on the same lot. (id:65446)
155 Prominence Heights SW
Calgary, Alberta
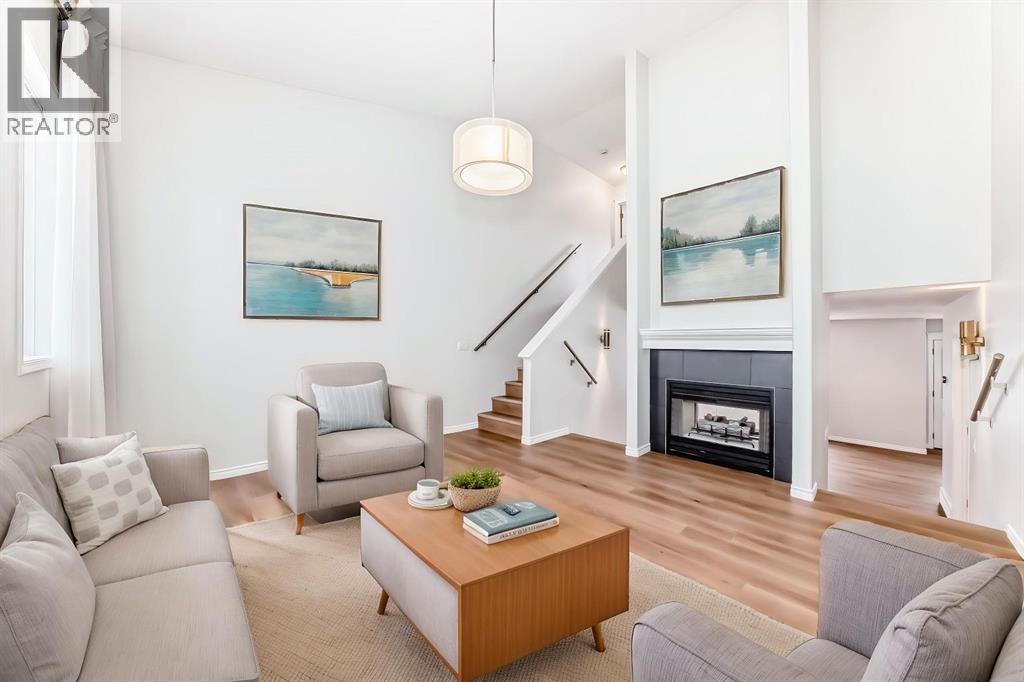
A beautiful townhouse in the very desirable and established community of Patterson. A floor plan that will allow you all sorts of flexibility. A formal entrance will lead you up to a large dining area and kitchen with stylish stainless steel appliances. A door leads to a private balcony overlooking a large green space. A double sided fireplace is featured and can be enjoyed in both the living room and the formal dining room, perfect for entertaining. The upper living room has soaring ceilings and oversized windows bringing in loads of natural light. A bedroom or office finishes this level. Your private primary suite is the entire top floor, with a full ensuite, and large walk-in closet. The fully finished walk-out basement is perfect for guests, including their own private entrance, bedroom and full bathroom. Beautiful Vinyl Plank flooring has been upgraded throughout the home. Central Air is incl. to help you enjoy your sunny West exposure. You'll have an easy commute to downtown and/or mountains, with parks, public transit, shopping, pathways all nearby. Don’t miss this opportunity and call for your viewing today! (id:65446)
#2, 506 41 Street
Edson, Alberta

Nestled in the north west corner on the bottom floor of this building you will find this cozy 1 bedroom, 1 bathroom apartment. There is a bright, open living, dining and kitchen area, a 4 pc bathroom and a good sized bedroom. There is also a large storage area for any extras you have to fins a place for! There is a common laundry room right next to this unit that is available for no charge. This is an excellent starter home or investment property! (id:65446)
415, 8375 Broadcast Avenue SW
Calgary, Alberta
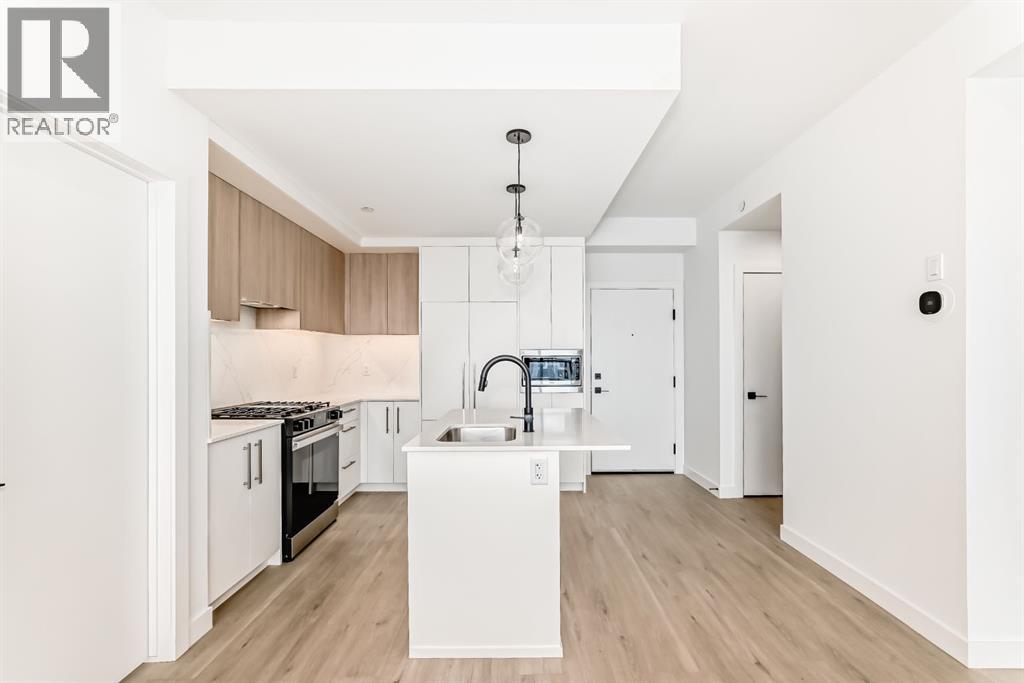
Welcome to Plaza, a brand-new condo located in the heart of the award-winning West District. This 2-bedroom, 2-bathroom residence with a spacious den offers modern urban living with a sleek, open-concept design and high-end finishes crafted to suit your lifestyle.The bright and expansive living area flows seamlessly into a contemporary kitchen, complete with premium appliances and abundant storage—perfect for both everyday living and effortless entertaining. A large patio extends your living space outdoors, creating the ideal spot to enjoy your morning coffee or unwind at the end of the day.The primary bedroom provides a peaceful retreat with its own beautifully appointed ensuite, while the second bedroom is perfect for guests, family, or a home office. The additional full bathroom is designed with the same attention to style and functionality. The versatile den offers even more flexibility—ideal for work, hobbies, or extra storage.This condo includes a Titled Underground Parking space for secure, convenient access to your vehicle.Residents of Plaza enjoy exceptional building amenities, including a fully equipped fitness centre and an inviting owners lounge—perfect for relaxing, working, or socializing.Located just steps away from shops, services, and the vibrant Central Park, this home delivers unmatched convenience in a dynamic community setting. Don’t miss your chance to live in the heart of one of Calgary’s most sought-after urban communities!Live Better. Live Truman (id:65446)
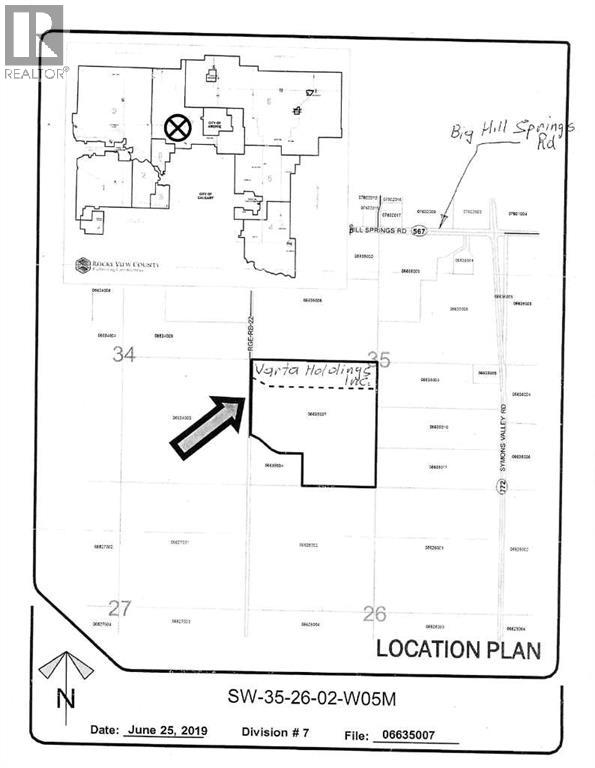
Rr292 Symon's Valley Road
Rural Rocky View County, Alberta
33 Acres suitable for building your dream home. Mountain View from the property. Electricity located at approach to property. Land is presently leased out. Listing offers sale of the Corporation, land is in Corporation Name, just need to change directors, but can be purchased without corporation. Rezoning needs to be done through the municipality of Rockyview. (id:65446)
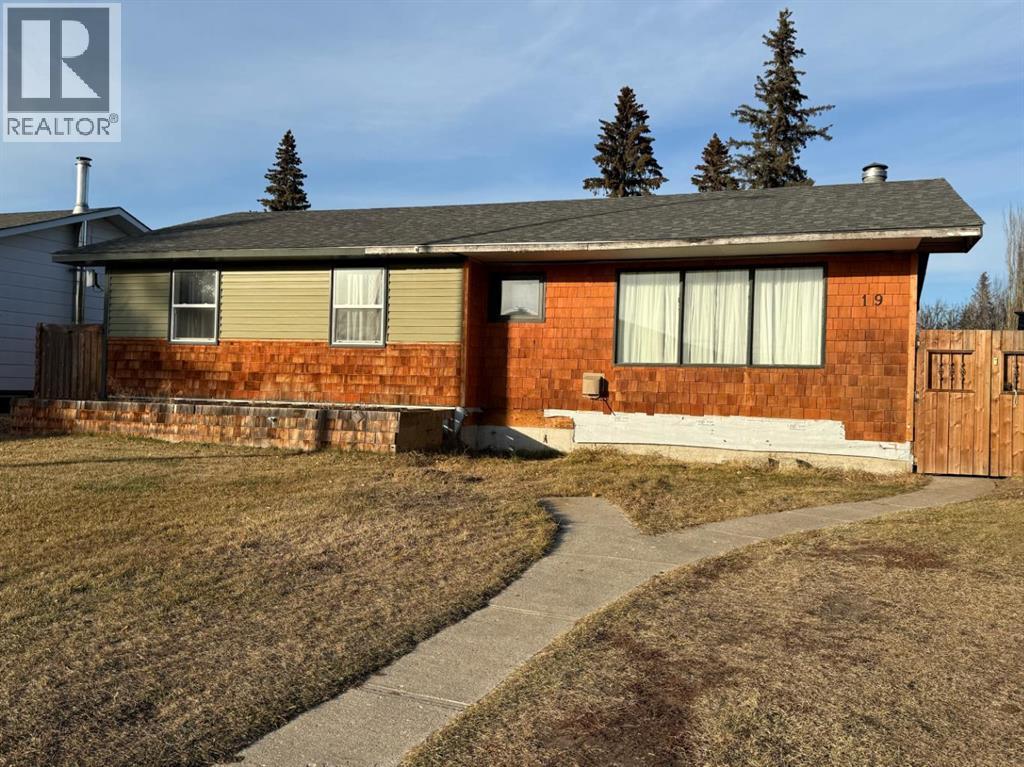
19 Kallbom Crescent
Whitecourt, Alberta
If you’ve been searching for a property with room to grow, custom features, and serious equity potential, this 1,145 sq ft home delivers 5 bedrooms plus an office, 4 bathrooms, and a long list of thoughtful upgrades already in place. For the right buyer, there is a major opportunity to build equity by completing the finishing touches on the remaining work—much of the heavy lifting has already been done.Inside, you’ll find loads of custom tile work, easy-maintenance flooring, and a smart layout with two laundry hookups (one off the kitchen and one in the basement). The kitchen is a standout—wainscotting, fresh paint, new windows, a sink in the island, a generous pantry, and an impressive appliance package including stainless steel appliances, a gas cooktop, and three wall ovens. Tons of counter space and natural light make it a perfect workspace for serious cooks.The primary bedroom features a 3-piece ensuite with a tiled shower, tile floor, copper ceiling, and an electric wall fireplace. A 5-stage water purification system is conveniently plumbed to both the kitchen and the ensuite. All plumbing has been upgraded to PEX, and the home has a brand-new electrical panel—with all work done to code.The lower level showcases an amazing custom wood accent wall along the stairs paired with an electric fireplace—warm, stylish, and unique.Step outside to a huge yard with fruit trees and bushes (apples, plums, cherries, chokeberries, saskatoons), a wheelchair-accessible ramp, and a large back deck leading to your summer kitchen with sink, gas BBQ, and three handy 4’ storage spaces under a pergola. The yard needs some TLC, but the potential is undeniable. There’s even room for an addition—the previous plan included a 12' x 20' front expansion with patio doors.Other great features include:20' x 24' detached garage with newer hot water tank for in-floor heatRV parking & gated alley accessFire pit area for evenings outdoorsFenced yardNew shingles (2024)Newer s offit & updated siding on three sidesWith 5 bedrooms, office space, room for a future addition, and major upgrades already completed, this home offers outstanding value. For the right buyer, finishing the remaining projects presents an incredible chance to build strong equity and turn this already impressive home into something truly extraordinary. (id:65446)
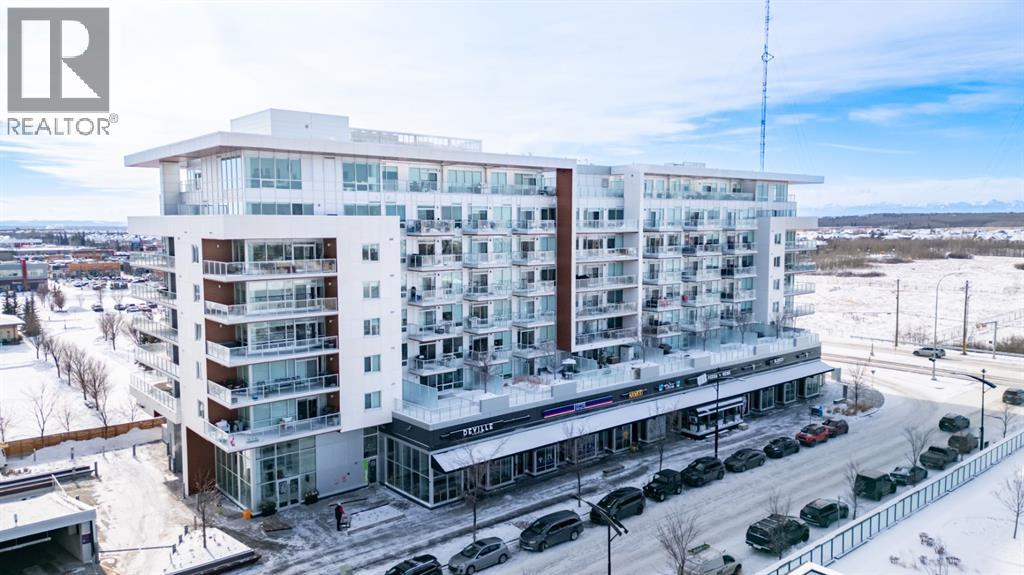
303, 8505 Broadcast Avenue SW
Calgary, Alberta
Welcome to unit 303, 8505 Broadcast Ave at the Gateway in West Springs. . Where elevated design meets everyday comfort in this beautifully crafted 2 Bed, 2 Bath condo with dedicated office space and additional storage. Located within one of Calgary’s most sought-after master-planned communities, this home delivers a refined living experience from the moment you step inside.You’re immediately greeted by soaring ceilings and striking chevron patterned wide plank luxury flooring that sets the tone for the sophisticated interior. The designer kitchen is a true showpiece, finished in a stunning super matte palette and accented with brushed gold hardware. Culinary enthusiasts will appreciate the premium appliance package, including a panelled 36” integrated Fisher & Paykel refrigerator, panelled dishwasher, gas cooktop, and built-in wall oven. Custom soft-close cabinetry, under-cabinet lighting, and quartz countertops paired with a full height quartz backsplash complete the upscale aesthetic.Expansive windows and a large sliding patio door flood the space with natural light while showcasing Calgary’s iconic big sky views. Step outside to a generously sized balcony with ample room for outdoor seating and dining, perfect for relaxing or entertaining.The spacious primary bedroom easily accommodates larger furnishings and features a walk-through closet that leads to a beautifully appointed ensuite with a separate oversized shower, quartz counters, and elegant flooring. The second bedroom is also well proportioned and located near the stylish four-piece main bath, complete with a deep soaker tub, quartz counters, and custom finishes. A convenient in-suite laundry room adds to the functionality of the home.Residents of Gateway enjoy exceptional amenities, including an Owner’s Lounge on the same level, a heated underground parkade with one titled parking stall and electric vehicle charging stations, and energy-efficient construction with advanced mechanical systems. The building also features a rooftop patio, social room, secure bike storage, main floor concierge service, and vibrant ground-level retail including restaurants, shops, and health and wellness studios.Families will appreciate being just steps from Calgary French & International School and only minutes to respected institutions such as Webber Academy, Rundle College, and Ernest Manning High School. With quick access to Stoney Trail, commuting is seamless and weekend escapes are effortless. (id:65446)
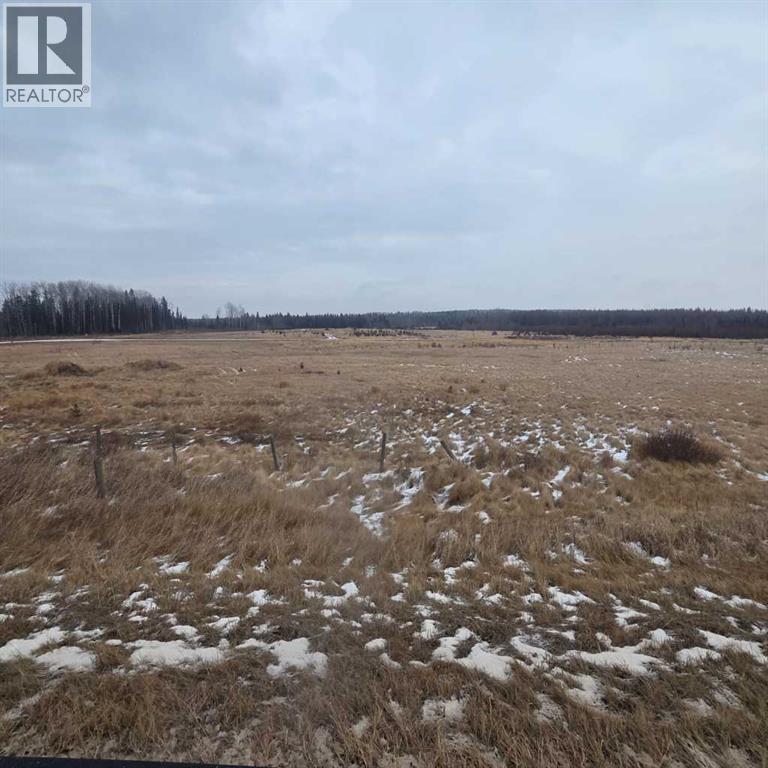
Lot 3 Range Road 175
Rural Yellowhead County, Alberta
Just 3.5 km from town, this 3.78-acre parcel is well suited for a modular home development. Zoned Country Residential, the subdivision offers excellent flexibility, with no registered restrictive covenants regarding architectural style, minimum square footage, or exterior finishes—ideal for buyers looking for a straightforward, cost-effective development. The lot features power along the west property line, with a natural gas line running through the property, providing convenient access to essential services. Lot 3 is located at Range Road 175 and Township Road 540, with access off Township Road 540. To further support your development, the seller is open to assisting with arrangements for servicing the land, making this an even more attractive opportunity. Enjoy the privacy and space of acreage living while remaining close to town amenities. (id:65446)
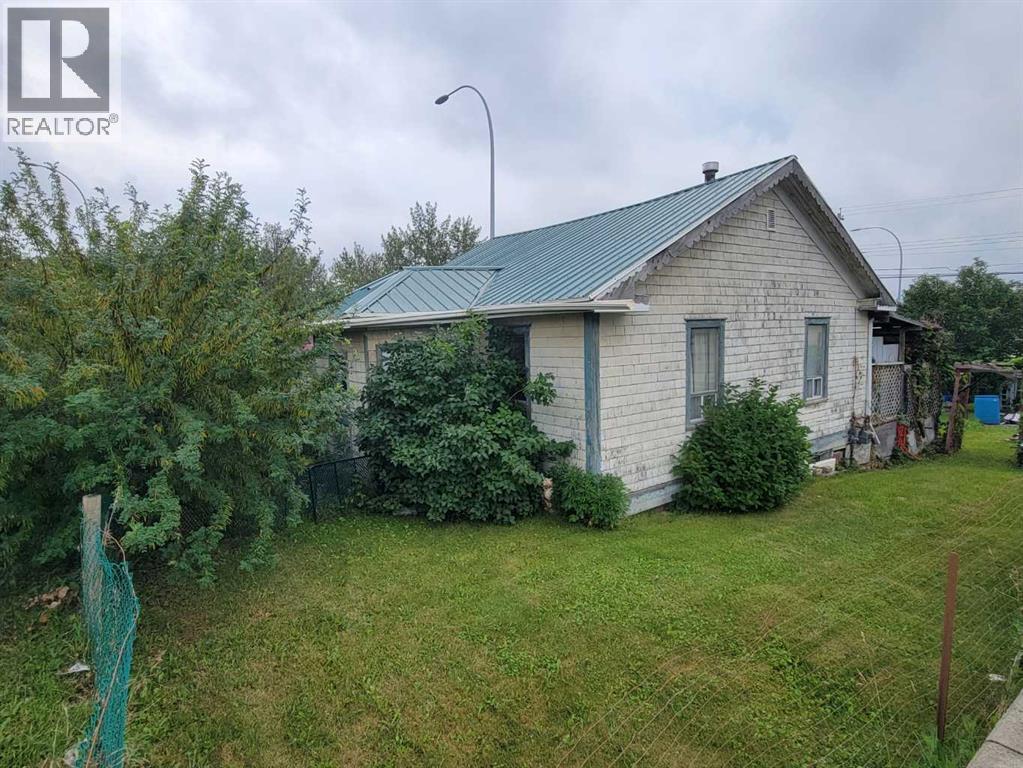
4901 4 Avenue
Edson, Alberta
Prime Commercial Development Opportunity! 7,000 sq. ft. commercial lot located on Highway 16 westbound, at the corner of 49th Street and 4th Avenue—just one block east of Main Street in Edson, AB. This high-visibility location offers excellent exposure for your business and is zoned C2 – Service Commercial, allowing for a wide range of potential uses. The property currently includes an older home and a large shed, is landscaped and partially fenced, with power, gas, water, and sewer services on site (not presently active). There’s convenient rear alley access with parking, plus additional street parking along 49th Street. A great location, great exposure, and endless potential—sold “as is, where is.” (id:65446)
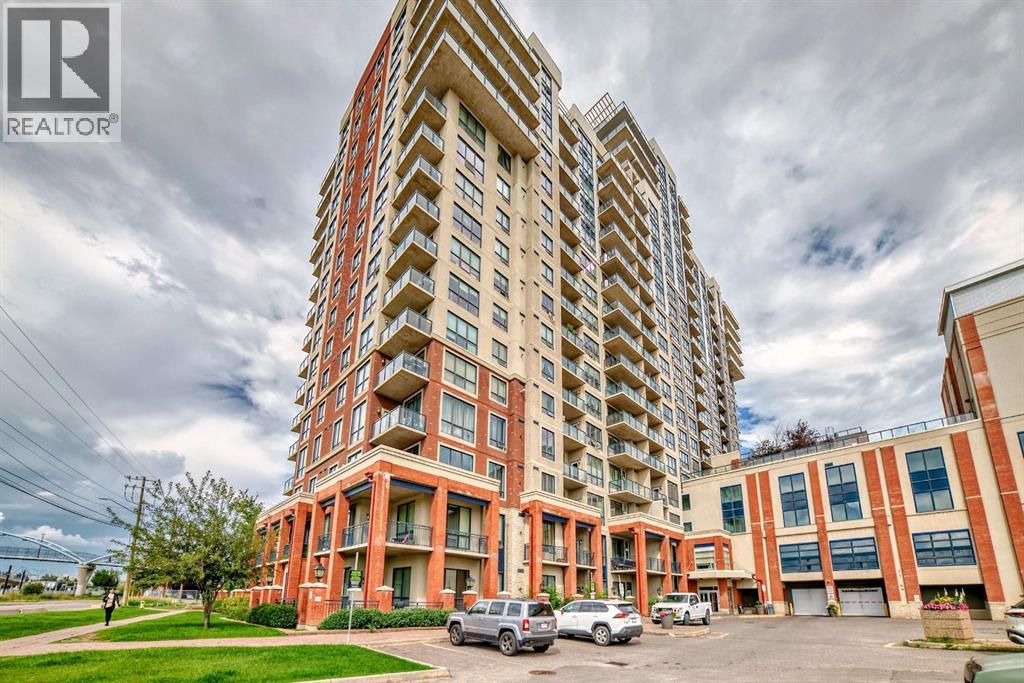
1116, 8710 Horton Road SW
Calgary, Alberta
Enjoy panoramic mountain views and an unbeatable location near the Heritage LRT Station in this bright and functional studio apartment located on the 11th floor of London @ Heritage Station. Offering approximately 500 sq ft of open-concept living space, this unit is perfect for first-time home buyers, professionals, or investors looking for a low-maintenance property in a highly accessible area. The modern kitchen features granite countertops, a tile backsplash, and ample cabinetry for storage. There’s plenty of space nearby for a living area setup, a flat-screen TV, and even a small home office. The 4-piece bathroom includes a soaker tub with an upgraded showerhead, and the spacious sleeping area is open and versatile to suit your layout preferences. One of the biggest perks of this building is the direct indoor access to Save-On-Foods via the 4th-level parkade—ideal for staying warm during colder months. Parking is hassle-free with access to the heated underground parkade, offering plenty of unassigned stalls so you never have to worry about finding a space. This well-maintained unit offers a fantastic opportunity to live or invest in a location that truly has it all—transit, shopping, restaurants, and services right at your doorstep. Call today for your private showing! (id:65446)
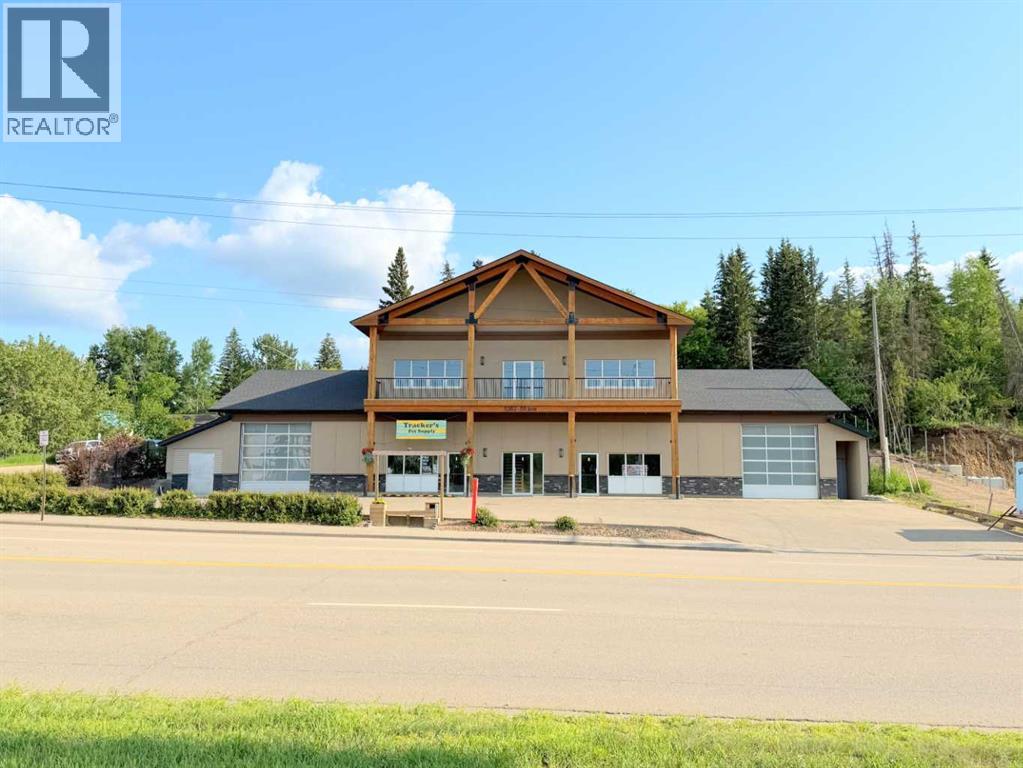
5302 50 Avenue
Athabasca, Alberta
Prime location close to the downtown core with high visibility on Highway 2. Over 6,000 sq ft of flexible space, this structure was developed to accommodate any type of business. Whether you require maximum open space for large projects, warehouse storage, studio style or separated office space, this building can deliver. Already separated into 3 units, if you require more space the upper and lower units could easily be combined for separate work and office space. Unit A - 2128 sq ft, is already occupied by an established long term tenant, providing stable income. Unit B – 1870 sq ft, ground level, has a finished front office space, back work area is mainly open with kitchen, 2 private bathrooms and utility. Unit C – 1967 sq ft, upper level, is a wide open, versatile space with a wall of windows facing the Athabasca River, creating a pleasant environment full of natural light. Private bathroom and utility. Could easily be sectioned into closed stations for privacy. With the prime highway frontage, the second level has an advantage of reduced road noise, and private balcony that’s only accessible from inside the unit. Large overhead doors on the ground level units provide easy access for vehicles or deliveries, or if not required still offer tons of natural light. Units A and C have central air conditioning. Raise the bar, this exceptional building will attract clients, and keep them wanting to come back. Seller is motivated and will consider trades for land or residential real estate. (id:65446)
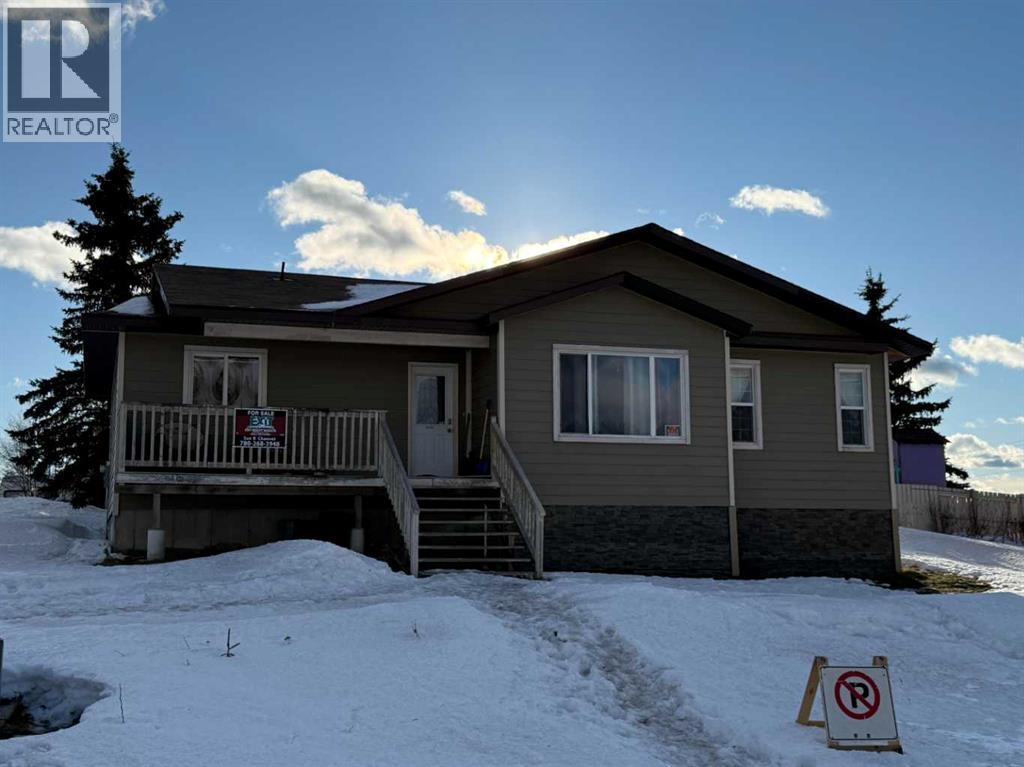
47 Tressa Street
Swan Hills, Alberta
Perched up on a hill, this 2009-built home in Swan Hills offers space, light, and solid bones—making it one of the newer builds in town and a great option for buyers looking for room to grow.The main floor is bright and open, with tall ceilings and large windows that flood the space with natural light. Hardwood floors run through the living area and primary bedroom, while the layout flows seamlessly from the kitchen with island and granite countertops, to the dining area, and out onto the covered 12’ x 7’ back deck—ideal for entertaining or quiet evenings outdoors. A front verandah adds another welcoming outdoor space and takes advantage of the elevated setting.There are three generous bedrooms on the main floor, including a primary suite with a 4-piece ensuite featuring a stand-up shower and corner soaker tub. The remaining two bedrooms are comfortably sized and carpeted, with a full 4-piece main bathroom nearby.Downstairs, the basement features 9’ ceilings, two large bedrooms with laminate flooring, and plenty of undeveloped space ready for your vision. Laundry is also conveniently located on the lower level. All interior walls are insulated for sound, adding comfort and privacy throughout the home.The property offers room to build a 24’ x 24’ garage, adding even more value and flexibility. The home does need some touch-ups—some trim, some interior doors, and replacement of the ensuite shower—which is reflected in the price and presents an excellent opportunity to add equity.A solid home with great layout, natural light, and entertaining space—just waiting for the right touch to make it shine. (id:65446)
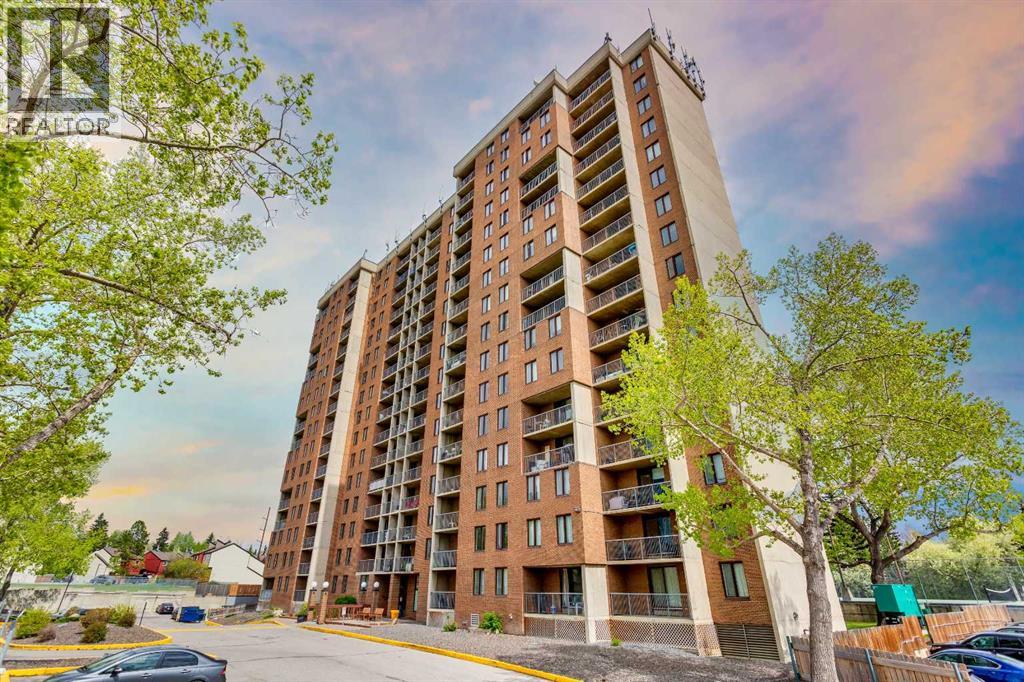
208, 4944 Dalton Drive NW
Calgary, Alberta
Welcome to your new home! This beautiful freshly re-painted 2-bedroom, 1-bathroom condo offers both comfort and convenience, ideally situated just moments away from shopping and transit, that has 2 parking stalls - with one of the stalls being a sought after covered stall, great for those snowy winters.The bright living space benefits from a south-facing orientation that allows for lots of natural light throughout the day and connects seamlessly to a private balcony, perfect for your morning coffee or unwinding with a book while soaking in the sunshine. The layout seamlessly connects the living and dining areas, perfect for entertaining or relaxing after a long day. The condo features two bedrooms, providing ample space for guests or a home office. The well-maintained bathroom is conveniently located and offers modern fixtures. Plus your very own storage room in-suite! Residents of this desirable building enjoy a wealth of amenities, including a refreshing pool for those warm summer days, a well equipped gym to help you stay active, and a tennis court for some friendly competition. The laundry facility on-site adds to the convenience of condo living, making chores a breeze.With shopping just a short stroll away and easy access to public transit, this location truly checks all the boxes. Don’t miss out on the opportunity to make this lovely condo your new home! Schedule a viewing today and experience the perfect blend of comfort and convenience. (id:65446)
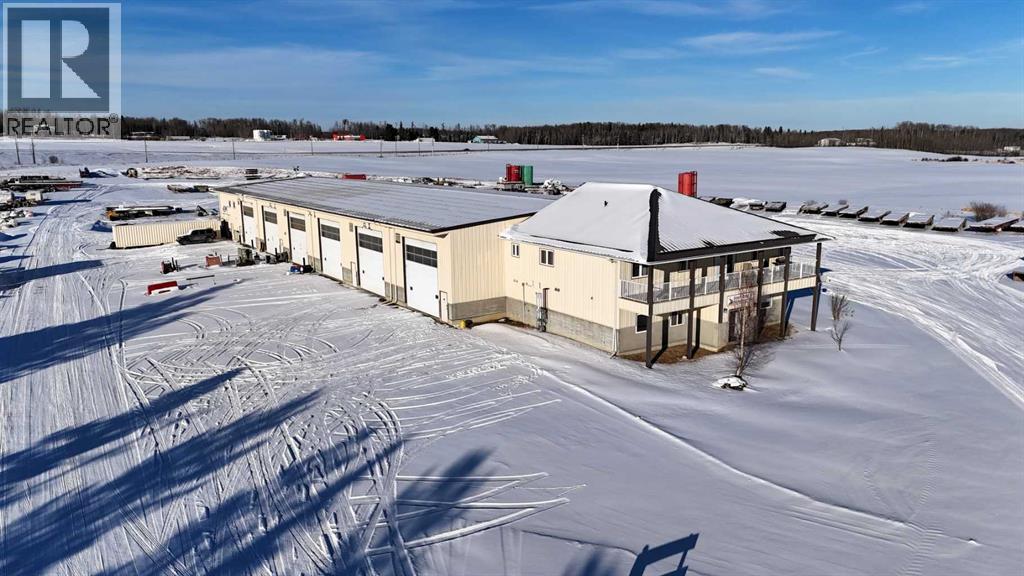
53119 Highway 47
Rural Yellowhead County, Alberta
Prime Industrial Investment Opportunity - Commercial Building and 126 acres zoned ID with Highway 16 & Highway 47 frontage, on pavement and just West of Edson. This 2008 built commercial facility sits on an 8.57 acre separately title parcel and offers exceptional functionality with expansion potential. The North portion of the building consists of 3 – 30’ x 80’ drive thru bays with 18’ x 18’ doors (1 with a mechanic’s pit), 30’ x 25’ receiving area, a storage cage and a washroom with a shower and laundry hookups. There’s plenty of office space on two levels (offices, file room, washrooms, conference area, kitchen, open office work area, supply storage area and reception area) heated with forced air and air conditioned. The South portion of the building consists of 3 - 30’ x 80’ bays with 18’ x 18’ doors, one is currently a drive thru bay with a 50’ mechanic’s pit, and the other two bays were constructed to be drive thru should it be required. The shop has a washroom with laundry machines, a foreman’s office, a parts room and access to the upper-level storage room and kitchen/meeting room. The front of the building hosts a spacious furnished office area with 4 offices, an open concept administration area, a lunchroom, storage room, and a washroom. The upper level is a 3-bedroom, 2 bathroom furnished surveillance suite with a large south facing deck that overlooks the yard entrance. The building has 400-amp power (277/480 volt), and each shop has a 220v plug, a compressor with several air line drops, water outlets, floor drains, and overhead radiant heat. Two excellent, long-term tenants currently occupy the building on month-to-month agreements. The yard is hard-packed gravel with ample space to accommodate heavy trucks and equipment. The northwest part of property is currently used for overflow equipment parking. The balance of the property is 118 acres on a separate title and is currently utilized as hay land, is fenced, has a preliminary industrial subdiv ision plan on file and earns pipeline revenue. Alberta Transportation is in the process of constructing a new access road off Highway 47 to service this property and the West Fraser Mill to the south — enhancing accessibility and future growth opportunities. Excellent opportunity for owner-users, investors, or future industrial development. (id:65446)
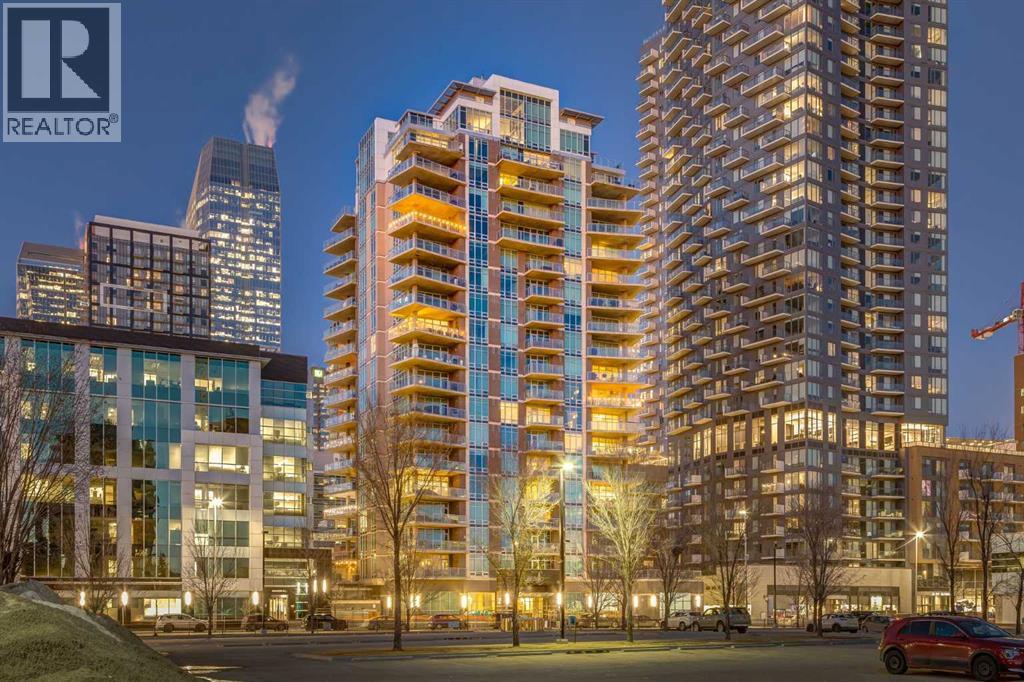
1306, 530 12 Avenue SW
Calgary, Alberta
WELCOME to this MOVE IN READY 13th Floor AIR CONDITIONED UNIT, w/1 BEDROOM, 1 ½ BATHROOMS, in a 908 Sq ft CONDO in the CONNAUGHT Area in the BELTLINE, w/1 TITLED Stall in the UNDERGROUND HEATED Parkade + 1 TITLED Storage Unit + GORGEOUS MOUNTAIN VIEWS from the SOUTH-FACING Balcony! Entering this EXECUTIVE SUITE is a spacious foyer leading into the main living area. You’re greeted by an EXPANSIVE open-concept floorplan that has 9' Ceilings all framed w/FLOOR-TO-CEILING Windows, creating a BRIGHT, AIRY SPACE. A seamless flow for EVERYDAY LIVING & ENTERTAINING. The MODERN Kitchen is designed to IMPRESS incl/STAINLESS STEEL WHIRLPOOL Appliance package, ELECTRIC STOVE, BUILT-IN DISHWASHER, MICROWAVE w/INTEGRATED HOOD FAN, FULL-SIZE FRIDGE + BEVERAGE FRIDGE. Enjoy the GENEROUS QUARTZ Countertops CEILING-HEIGHT Cabinetry w/Pull Out Drawers, a DOUBLE STAINLESS STEEL SINK + a COMMERCIAL-STYLE Pull-down Spray Faucet. The OPEN-CONCEPT Living & Dining Rooms provide a WELL-PROPORTIONED, INVITING space ideal for HOSTING Dinner Parties, RELAXING after a long day, or ENJOYING conversations w/FRIENDS — all while feeling COMFORTABLE, FUNCTIONAL + EFFORTLESSLY STYLISH. Enhanced w/DIMMER LIGHTING + WIRED-FOR-SOUND throughout, this space delivers BOTH AMBIENCE + ENTERTAINMENT at the touch of a button. Step outside to your SPACIOUS SOUTH-FACING BALCONY, w/a GAS LINE for BBQ's + perfectly positioned for ALL-DAY SUN + SWEEPING VIEWS w/RARE 3-DIRECTION VIEW CORRIDOR (SE, S, SW). Enjoy SUNRISE TO SUNSET, MOUNTAIN VIEWS, direct sight lines to CENTRAL MEMORIAL PARK + a PREMIUM vantage point for STAMPEDE FIREWORKS—all WELL ABOVE STREET ACTIVITY for ultimate privacy and comfort. A GUEST 2 pc powder room adds CONVENIENCE for hosting. The LARGE PRIMARY SUITE offers more FLOOR TO CEILING Windows + a GENEROUS CLOSET. RETREAT to the SPA-INSPIRED ENSUITE, DUAL SINKS, a SEPARATE SOAKER TUB, a FULLY ENCLOSED GLASS SHOWER + a PRIVATE WATER CLOSET, complemented by a STACKED Washer + Dryer for added CONVEN IENCE. The WELL-MANAGED CASTELLO BUILDING is BUILT w/CONCRETE, making this a QUIET, SOLID BUILDING. Enjoy a WELL-EQUIPPED ONSITE GYM, CAR WASH BAY IN THE PARKADE, SECURE UNDERGROUND PARKING + INDOOR VISITOR STALLS, w/FOB-CONTROLLED ACCESS to the building, elevators + amenities, all supported by VIDEO SURVEILLANCE + ON-SITE MANAGEMENT, adding PEACE OF MIND. The building is PET-FRIENDLY (Condo Board Approval Required). Located in the HEART OF CONNAUGHT, Castello places you STEPS FROM DOWNTOWN, 4th Street/Mission, 17th Avenue shopping + dining, Central Memorial Park, River Pathways, Cultural Venues, Transit, Protected Bike Lanes + Everyday Essentials. Enjoy TRUE WALKABLE URBAN LIVING w/all the energy of the city, WITHOUT THE CONGESTION + NOISE of other Beltline locations. Don't Miss Out! Book your showing NOW! (id:65446)
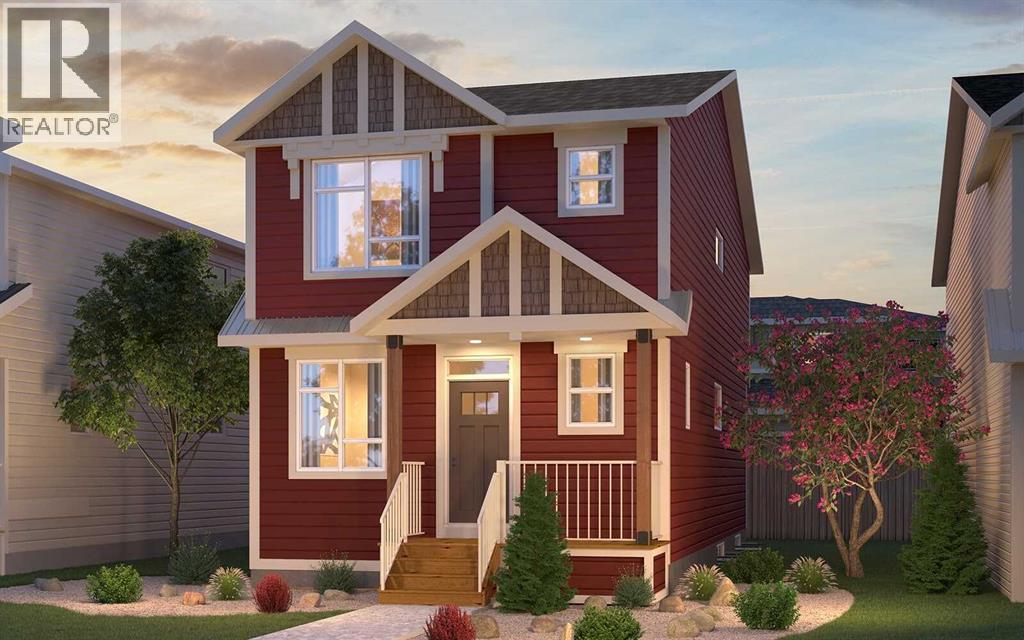
19818 41 Street SE
Calgary, Alberta
An exceptional opportunity to own a brand new, move-in ready ‘Carlisle II’ by Brookfield Residential in the highly sought-after community of Seton. Perfectly positioned on a bright, sunny lot, this home offers a private backyard and a thoughtfully designed layout ideal for modern living. Featuring 5 bedrooms (3 up, 2 down), 3.5 bathrooms, two distinct living spaces, and a fully legal TWO BEDROOM basement suite, this property delivers unmatched flexibility - whether for multi-generational living, rental income, or a savvy investment. Boasting over 1,800 sq.ft. above grade, the main floor showcases a contemporary open-concept design with 9’ ceilings, luxury vinyl plank flooring, and expansive windows that flood the space with natural light. The gourmet kitchen is both stylish and functional, complete with extended-height cabinetry, a large central island, chimney hood fan, built-in microwave, and a timeless palette and neutral backsplash. The spacious great room seamlessly connects to the kitchen and dining area, creating the perfect setting for everyday living and effortless entertaining. A versatile flex space - ideal for a home office or playroom - and a convenient 2-piece bathroom complete the main level. On the upper level, a central bonus room separates the primary suite from the secondary bedrooms, offering added privacy. The generous primary retreat features a beautifully appointed ensuite with dual sinks, and tub/shower, and ample space to unwind. Two additional bedrooms, a full bathroom, and upper-level laundry complete the upper floor. The professionally finished basement includes a fully legal 2-bedroom suite with 9' ceilings, its own full kitchen, living and dining area, full bathroom, and private laundry - ready to generate income or easily accommodate extended family. Built by Brookfield Residential, this home includes builder warranty and Alberta New Home Warranty for total peace of mind. A private backyard and double parking pad round out this excepti onal offering. **Please note: Photos are not an exact representation of the property for sale. (id:65446)
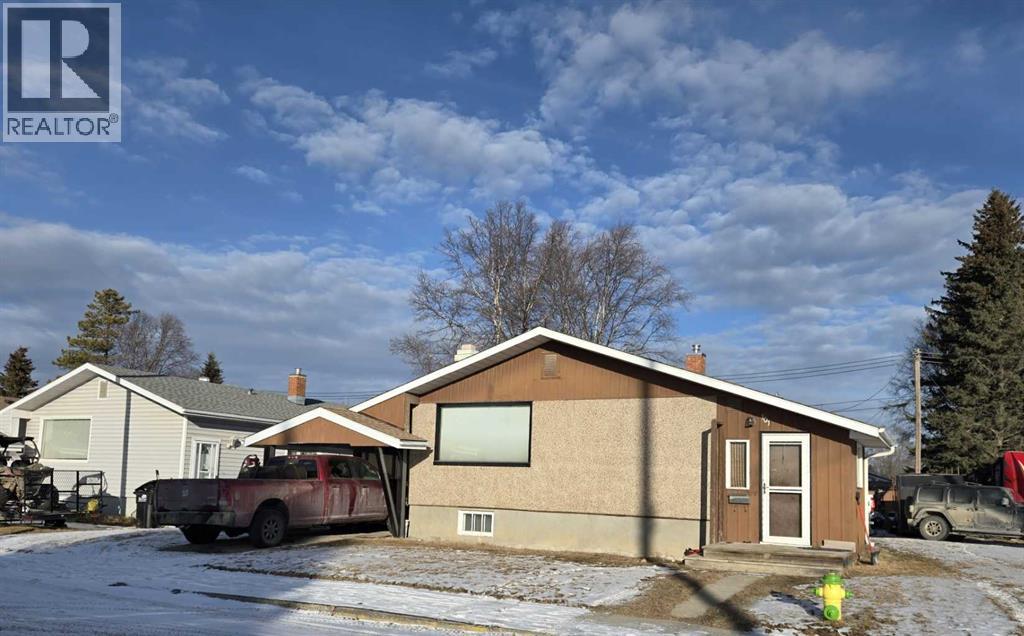
101 Simpson Street
Hinton, Alberta
Whether you are purchasing your first home, seeking an investment property, or looking to downsize, this updated bungalow offers an excellent opportunity. Enter into a large mudroom which includes the laundry facilities; conveniently located on the main floor. There are 2 bedrooms upstairs as well as the living room, dining room, kitchen and 4- piece bathroom. The main floor features new vinyl plank flooring in the living areas and original hardwood flooring in the bedrooms. The entire upper level has been freshly painted within the past few months, and a newly installed patio door provides access to a spacious deck. Major updates include a roof replacement in 2016 and a hot water tank installed in 2021. The partially finished basement includes a family room and a third bedroom, with additional space ready for your personal touch. Situated on a large corner lot, the property offers ample space to build a garage while still accommodating a garden or outdoor living area. Conveniently located close to schools, parks, and the shopping district, this home is well suited for families or investors alike. (id:65446)
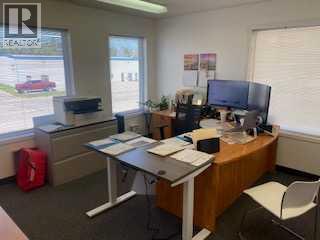
2b, 4213 42 Avenue
Whitecourt, Alberta
FOR LEASE, Recently renovated/upgraded.This upstairs unit has private entrance, 3 good size offices (all with windows), reception area, large boardroom, bathroom & storage room. This All-in Lease is a great price and no uncertain costs! Added bonus Tim Hortons is just around the corner! Will include some improvements. (id:65446)
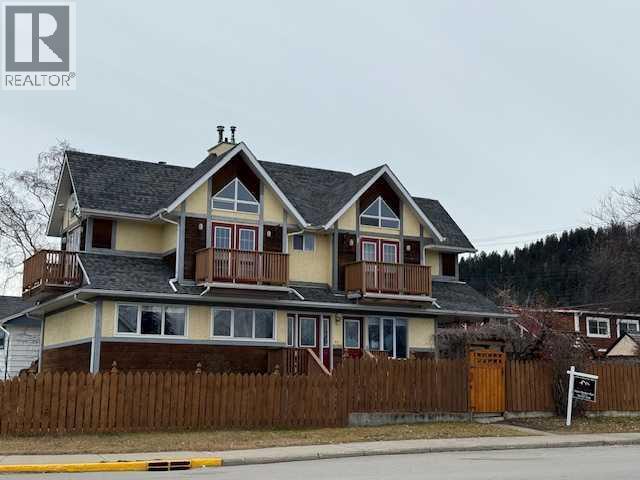
800 Connaught Drive
Jasper, Alberta
Rare Corner Lot in Jasper with Stunning Mountain Views Nestled on a desirable corner lot just two blocks from downtown Jasper, this unique property offers breathtaking mountain views from every window and incredible versatility with two separate living spaces.The main-level suite features 2 bedrooms, 1 bathroom, and its own private outdoor porch—perfect for guests, extended family, or rental opportunities.The second unit is a spacious 4-bedroom, 2-bathroom home with soaring vaulted ceilings, a cozy wood burning stove that is WETT approved, and multiple balconies to take in the surrounding peaks. On the Second level, you’ll find 3 bedrooms, a full bath with jetted tub, and a primary bedroom walk-in closet. The lower level boasts a beautifully updated kitchen with stainless steel appliances, natural gas stove, dining area, spacious bedroom, and bathroom with heated flooring. New Roof installed Nov 2025.Outdoors, enjoy a garden oasis with room to lounge, barbecue, host gatherings, or grow your own produce. A charming greenhouse completes the space.With its prime location near schools, shops, and downtown Jasper, this property combines the best of mountain-town living with income potential and multi-family flexibility. (id:65446)
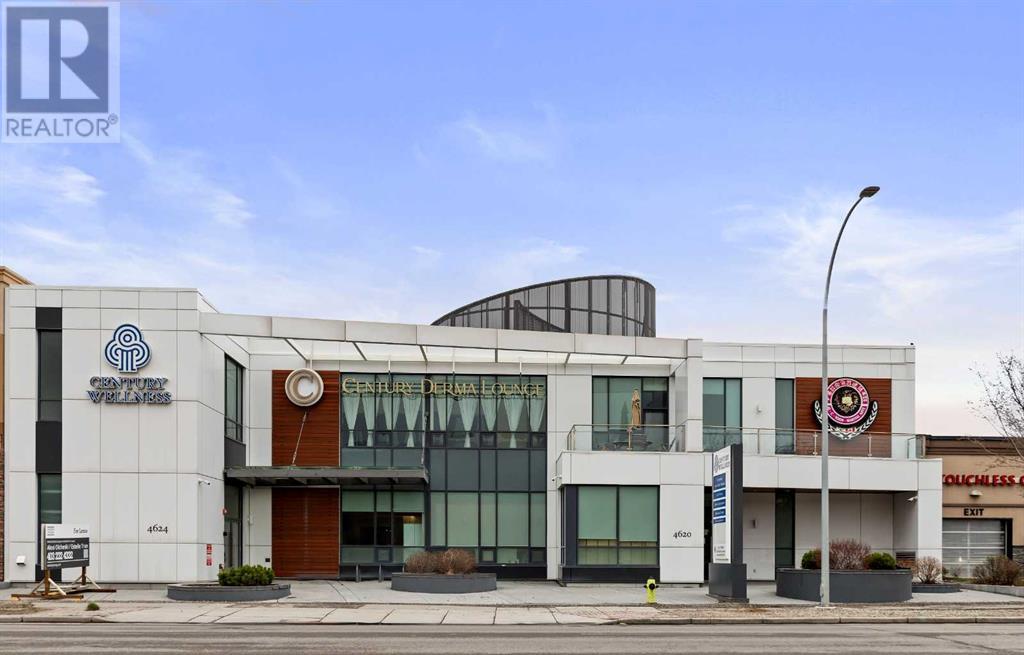
4620-4624 16 Avenue NW
Calgary, Alberta
The most luxurious, custom designed medical/professional office building featuring pristine attention to detail with top end finishes. Facing Trans Canada Highway with excellent 16 Avenue NW exposure to high traffic volume. C-COR2 Commercial Corridor 2 offers mixed use development with varied heights. Main floor offers 6,225 sq.ft of office office, 2nd floor offers 6,089 sq.ft including staircases while the basement parkade offers 9,377 sq.ft of underground heated parking consisting of 23 stalls plus 2 other surface parking stalls. This building is fully owner occupied. The seller is open to a leaseback of the main floor depending on buyer’s preference. Please refer to attached Brochure in Supplement. Thank you. (id:65446)
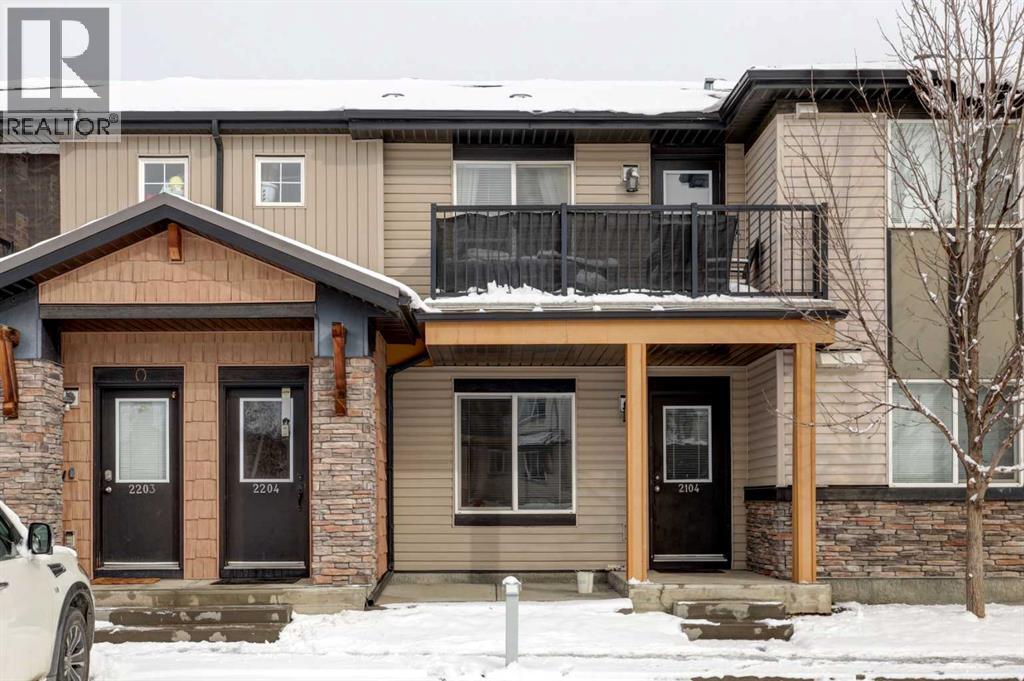
2204, 2781 Chinook Winds Drive SW
Airdrie, Alberta
Welcome to this bright and spacious 2 bedroom, 2 bathroom townhouse condo with vaulted ceilings in the living room and kitchen. The kitchen features granite countertops, pantry, quiet-close cabinetry, and a full appliance package including a fridge and dishwasher replaced in 2025. The primary bedroom includes a 4-piece ensuite, while the second bedroom and full bath offer great flexibility. In-suite laundry with stacked washer and dryer (new in 2025). Enjoy a south-facing balcony off the living room. Two portable air conditioning units are included for added comfort. Comes with two outdoor parking stalls — one titled and one assigned. (id:65446)
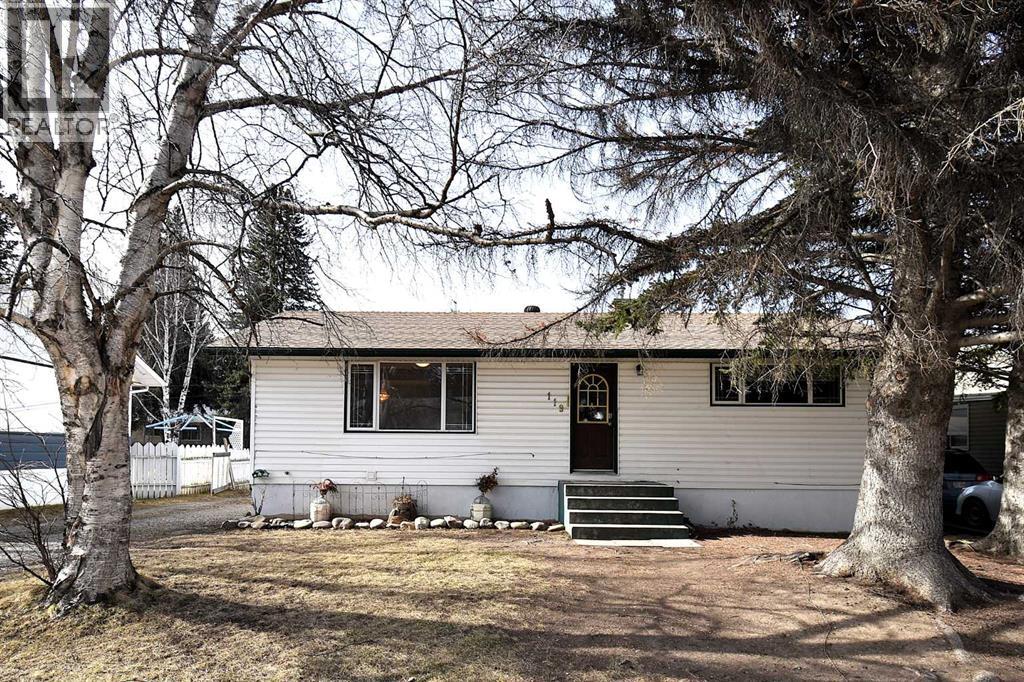
119 Lodgepole Drive
Hinton, Alberta
Well built mill home has much to offer! 2 big bedrooms upstairs, large living room, dining room, kitchen with new counters, sink, backsplash & appliances. The hardwood is in nice condition. Downstairs you will find the utility/laundry room, bathroom, 2 bedrooms & a family room. There is a 24x30 garage with power (approx ten years old), the back yard is fenced. This home is located in a wonderful, quiet, family neighbourhood - walking distance to everything you need - schools, shopping, medical, walking trail (with a creek), gym. (id:65446)
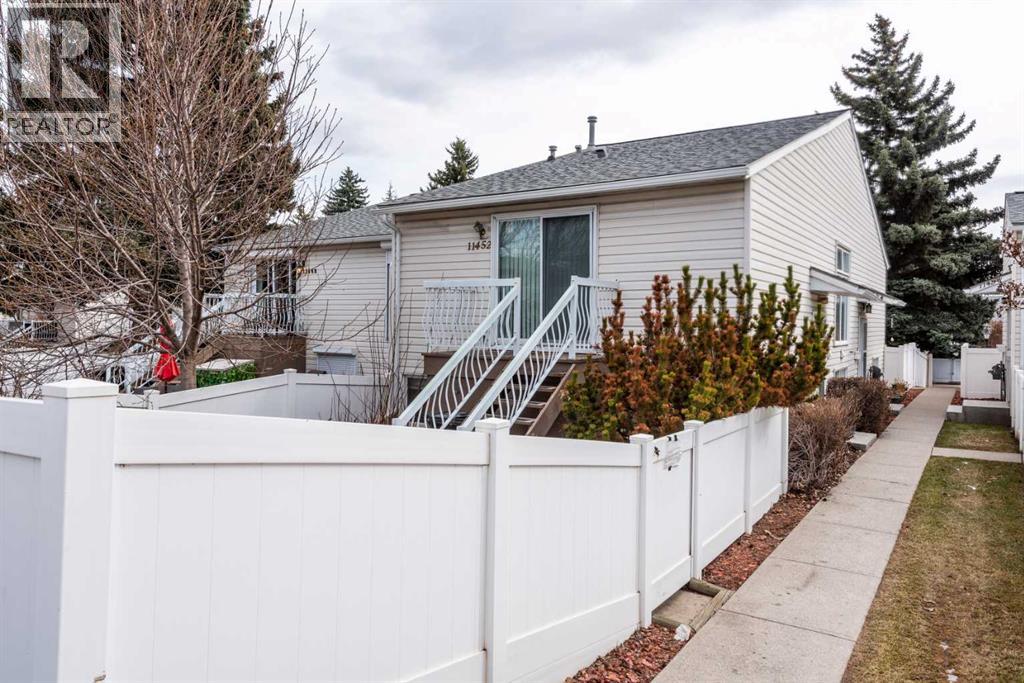
11452 8 Street SW
Calgary, Alberta
Welcome to this wonderful 3-bedroom townhouse in highly sought-after Sabrina Village in the community of Southwood. Offering over 1200 square feet of living space between the main floor and the developed basement, here you will see comfort, convenience, and value truly come together. Step inside to discover a bright, open-concept layout filled with natural light from large vinyl windows. The main living space is both warm and inviting, featuring durable tile and laminate flooring throughout, perfect for busy households and easy maintenance. The spacious living room offers plenty of room to relax or entertain, with a sliding glass door leading out to your private, west-facing deck and a fully fenced yard, ideal for enjoying sunny afternoons and summer evenings.The functional kitchen and dining area flow seamlessly, making everyday living and hosting a breeze. In the basement, there are 3 bedrooms along with a full bathroom, while a convenient main-floor half bath adds extra practicality. Both bathrooms have updated vanities, mirrors, and lighting. Storage is abundant, with cleverly designed spaces under the stairs, in the mechanical room, and even additional outdoor storage, ensuring everything has its place. A separate laundry room adds to the home’s thoughtful layout. The exterior features low-maintenance siding, helping to keep condo fees affordable, while the well-managed complex includes snow removal and lawn care, offering a truly stress-free lifestyle. Your assigned parking stall with plug-in is another added bonus for Calgary winters. Location is everything, and this home delivers. Situated in an established SW community, you’re within walking distance to Anderson LRT, Southcentre Mall, the Canyon Meadows Aquatic and Fitness Centre, schools, and parks. Commuting is effortless with quick access to Elbow Drive, 14 Street, Deerfoot Trail, and Stoney Trail, plus the #3 bus is just half a block away. Whether you’re a first-time buyer, downsizer, or investor, th is is an incredible opportunity to own in a prime location. Don’t miss your chance. Book your showing today and see the value for yourself. (id:65446)
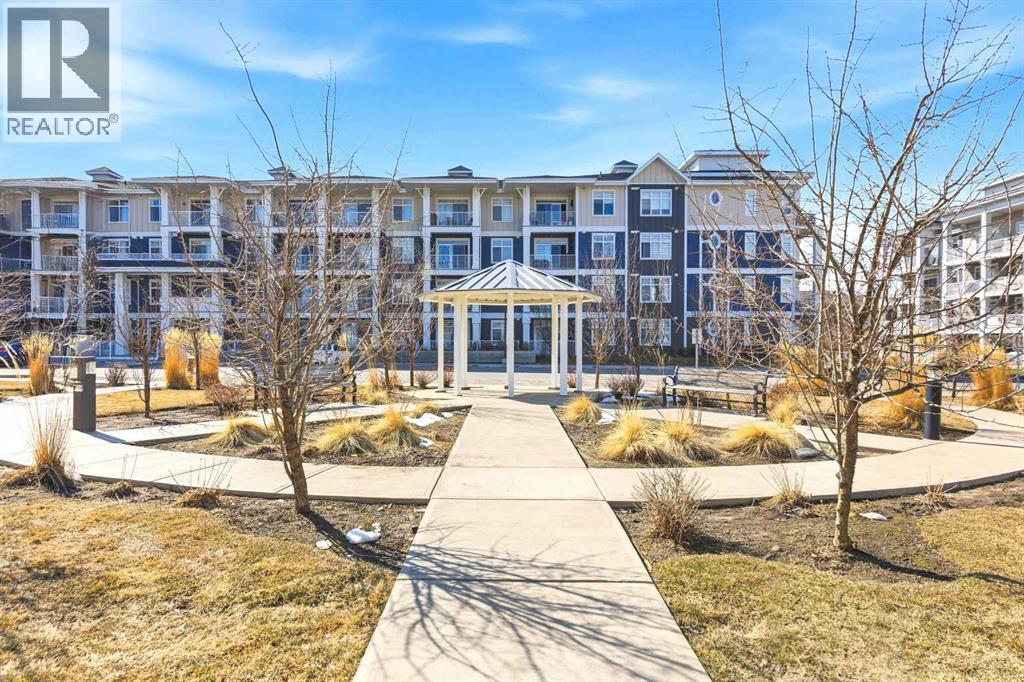
220, 400 Auburn Meadows Common SE
Calgary, Alberta
MODERN CONDO LIVING at it’s best in the highly desirable LAKE COMMUNITY of Auburn Bay! DON’T MISS OUT on this stunning 2 bed/2 bath with loads of UPDATES, including AIR CONDITIONING, underground TITLED PARKING, and a storage locker. PRIME LOCATION only steps away from shopping, restaurants, groceries, and all your local amenities... including NO NEIGHBORS behind you! Highlights of this immaculate unit include a bright & open layout, a modern light color design theme, updates to flooring | lighting | gas line | kitchen & bathroom undermount sinks | AC unit, QUARTZ counters, PANTRY storage, and loads more! This larger unit layout offers more width and length for the living spaces, allowing a more spacious feel. The luxury level of finishing shines throughout, with stunning kitchen and bathroom designs. There are 2 large bedrooms each with access to a bathroom, and a large balcony for your summer retreat. The complex has multiple outdoor spaces with benches all around. The storage locker is conveniently located in front of the underground parking stall. Enjoy the lake amenities all year around and the local conveniences that are only steps away! Come see this one before it’s gone! *Note: some images have virtual staging enhancements* (id:65446)
10212 7 Street SW
Calgary, Alberta
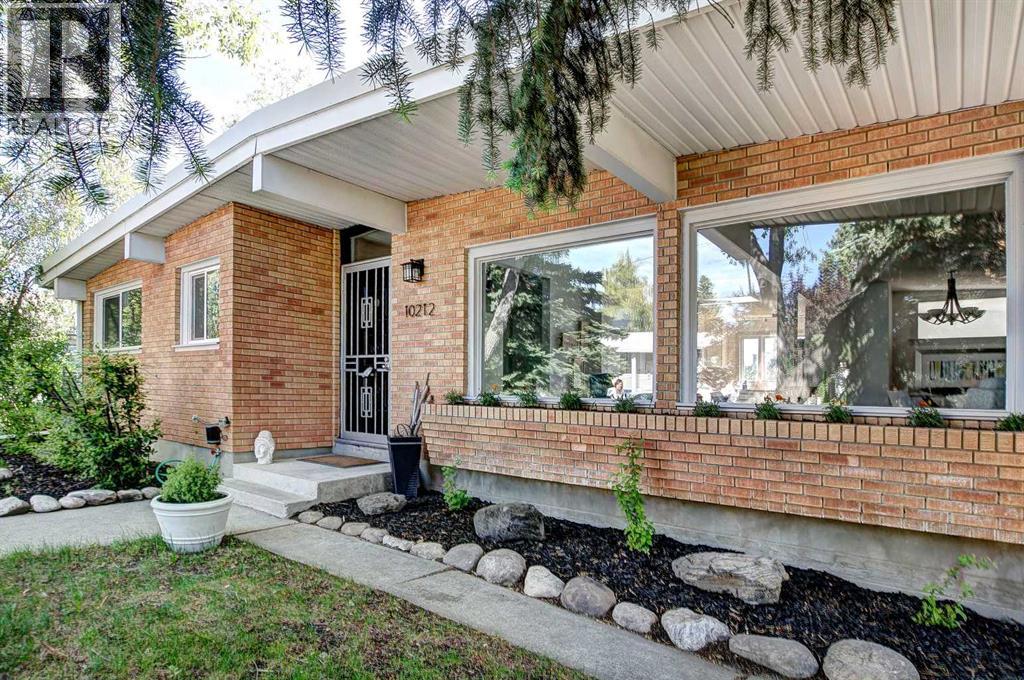
Welcome to this custom-built, four-sided brick mid-century bungalow offering 1,248 sq. ft. of beautifully renovated living space on a deep 130-ft lot, nestled in a quiet inner-city location just minutes from the Southwood C-Train Station.The bright and spacious main floor is highlighted by a dramatic scissor-truss ceiling in the expansive living room, centered around a cozy gas fireplace. Two skylights and updated windows throughout flood the space with natural light, creating a warm and inviting atmosphere. The modern kitchen features stainless steel appliances and ample room for an island—perfect for both everyday living and entertaining. Luxury vinyl plank flooring, updated bathrooms, and contemporary finishes complete the main level.Upstairs, you’ll find two well-appointed bedrooms, including a generous primary suite with a 3-piece ensuite. The oversized walk-in closet—previously used as a nursery—offers a versatile space ready to be transformed into your dream dressing area.The fully developed lower level provides exceptional additional living space, featuring two more bedrooms, a 4-piece bathroom, and a large recreation room complete with a wet bar—ideal for guests, family living, or entertaining.Step outside to enjoy the private, mature backyard with plenty of room for RV parking and future development. There is space to build an oversized double or even triple garage, in addition to the existing oversized single garage.Additional upgrades include a brand new furnace, updated electrical ready for future solar installation, and front and rear security doors with summer screens.Ideally located close to shopping, schools, transit, and downtown, this fully renovated mid-century bungalow offers the perfect blend of timeless character, modern upgrades, and peaceful inner-city living. (id:65446)
501h, 3000 Stewart Creek Drive
Canmore, Alberta
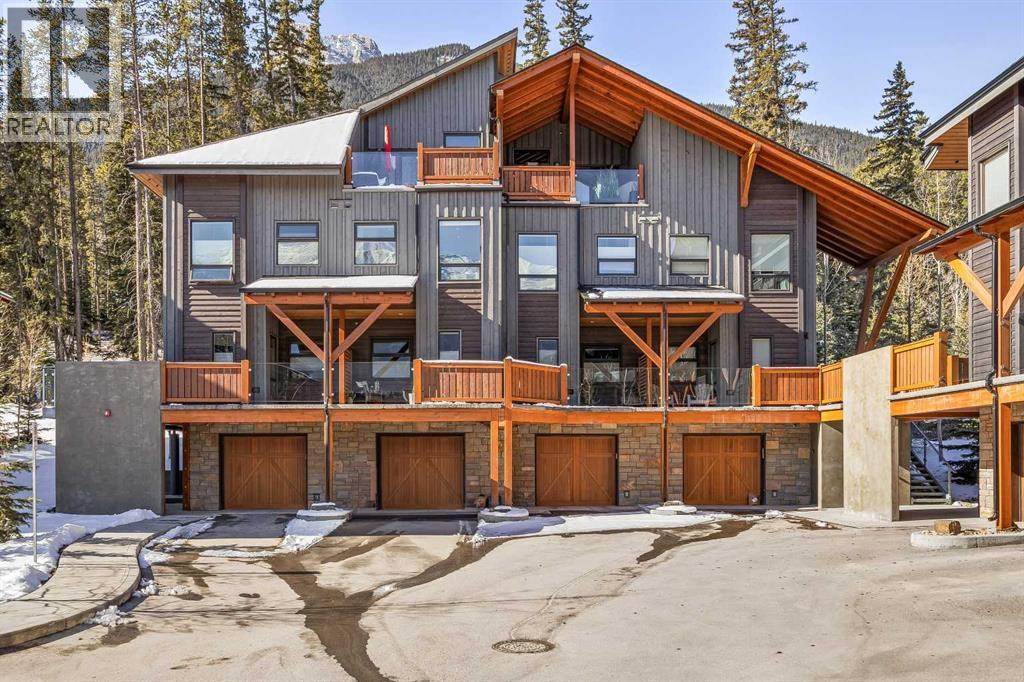
In a back row location, alongside a lovely treed hillside you'll find this well appointed, bright & spacious modern townhome. Over 3 storeys, with no one above or below you, this 1743 SF end unit provides serenity & pride of place in the Three Sisters of Canmore. On entry, vaulted ceilings & a glass bordered stairway leads up to the main level, or down to a handy flex space, laundry & single garage, perfect for active lifestyles. The middle floor offers 2 bedrooms, where the primary suite is an ideal respite with its own bath & generous closet space. A private balcony leads to the woods alongside. Upstairs, views are panoramic, where 3 walls of glass bring the outside in. A thoughtfully laid out kitchen sits together with the dining area & will be the heart of entertaining. Opposite, the living room inspires relaxation & calm under soaring ceilings. Finding inspired design which brings comfort & utility while also offering an environment that's "of" Canmore is a rare offering. We hope you agree! (id:65446)
7209, 1802 Mahogany Boulevard
Calgary, Alberta
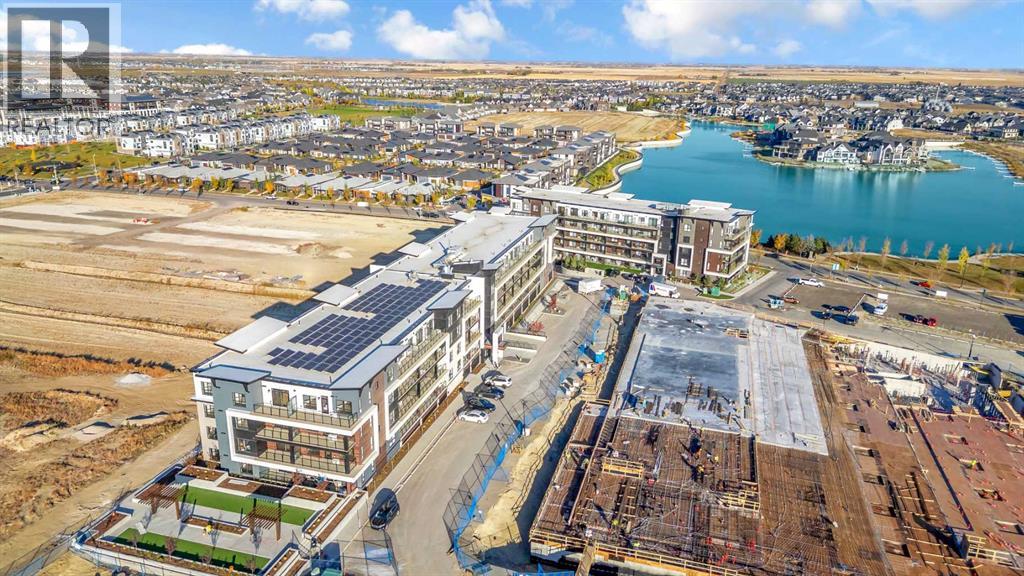
Step into refined lakeside living at Waterside Mahogany — one of Calgary’s most desirable waterfront communities. This beautifully finished 2 bedroom, 2 bathroom residence blends modern design with bright, open-concept spaces. Oversized windows invite natural sunlight throughout the home, while the private balcony all of 90 sqft (with gas BBQ hookup) offers serene views over future green space and the shimmering lake just steps away.With heated underground parking, private storage, and inclusive condo fees covering gas, water, and building maintenance, comfort comes built-in. The future community playground planned behind the building will bring additional vibrancy to an already active location.Surrounded by endless amenities, including Calgary’s largest lake, sandy beaches, scenic walking paths, boutique cafés, destination restaurants, and year-round recreational options — this home offers effortless luxury intertwined with community charm.Welcome to where everyday life feels like a getaway. This is Mahogany — and this is your next chapter! (id:65446)
404 Lakewood Drive
Strathmore, Alberta
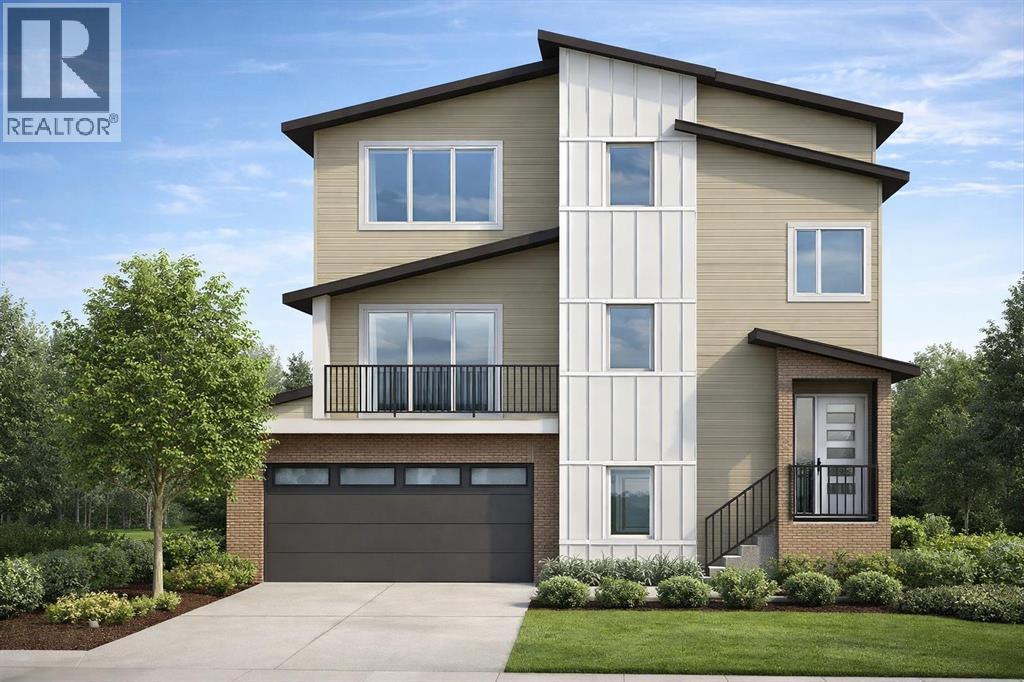
Welcome to 404 Lakewood Drive, a future build by Dhaduk Homes backing onto the canal in Lakewood. This 2,462 sq ft reverse walkout is thoughtfully designed for growing families who value light, views, and flexibility. Step into a bright main floor where expansive windows frame the living room and fireplace. A spacious office, full bath, and bedroom with walk in closet offer versatility for guests or multi generational living. The open dining area flows into a beautifully designed kitchen with a large island and access to the east facing patio overlooking the water. Upstairs, a west facing bonus room and primary bedroom captures stunning views over the ponds and lake, extending to the Rocky Mountains and beyond. The primary retreat features its own private balcony, walk in closet, and elegant five piece ensuite. Two additional bedrooms, a full bath, and a large laundry room with sink complete the upper level. The reverse walkout basement includes a 19 x 23 garage, finished mudroom, mechanical room, and future development space with two large windows. Whether for additional family living or a home based business, this layout grows with you. A rare opportunity to build backing onto the canal with elevated craftsmanship, intentional design, and breathtaking water and mountain views. (id:65446)
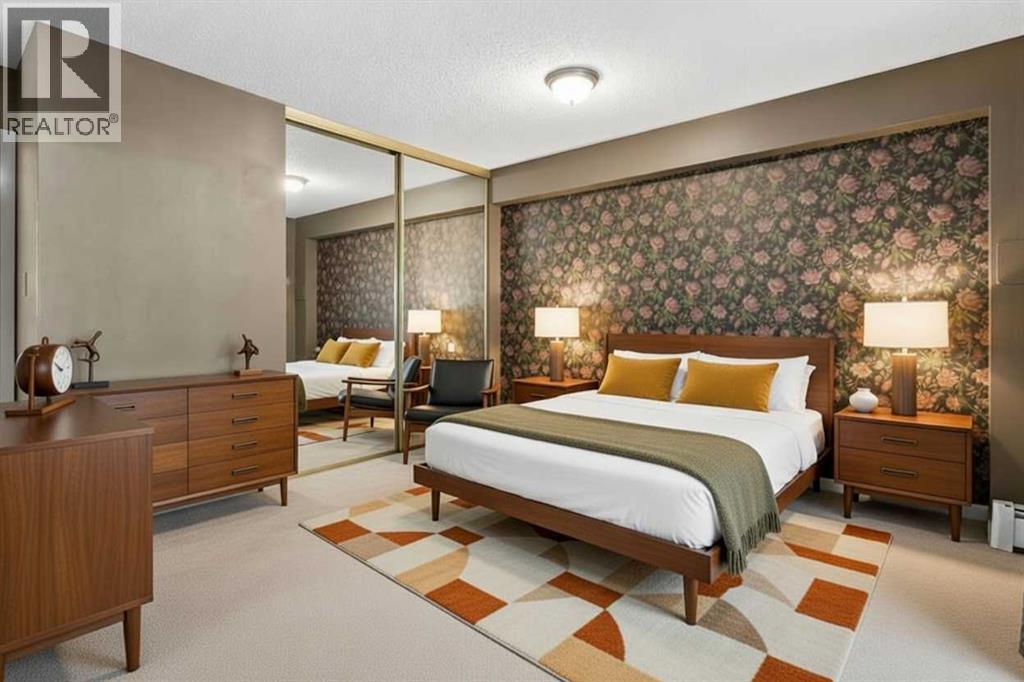
110, 816 89 Avenue SW
Calgary, Alberta
**SELLER is offering 3 MONTHS of FREE condo fees** Hey Y'all! Welcome to this charming ground-level 1 bed, 1 bath condo in the vibrant community of Haysboro! Offering 710 sq ft of comfortable living space, this unit features tasteful upgrades including modern vinyl plank flooring and a spacious layout with a storage room with potential to add in-suite laundry. Enjoy the convenience of your own private ground-level patio—perfect for relaxing or entertaining. Residents have access to outstanding amenities such as an outdoor pool, sauna, tennis and pickleball courts! Situated in a fantastic location close to shops, restaurants, and scenic walking/bike paths, this is a great opportunity for first-time buyers, down-sizers, or investors looking for a well-rounded lifestyle in a desirable neighbourhood. This unit is below grade, but has ground level access to the patio and outdoors. Don't miss out, book your showing today! (id:65446)
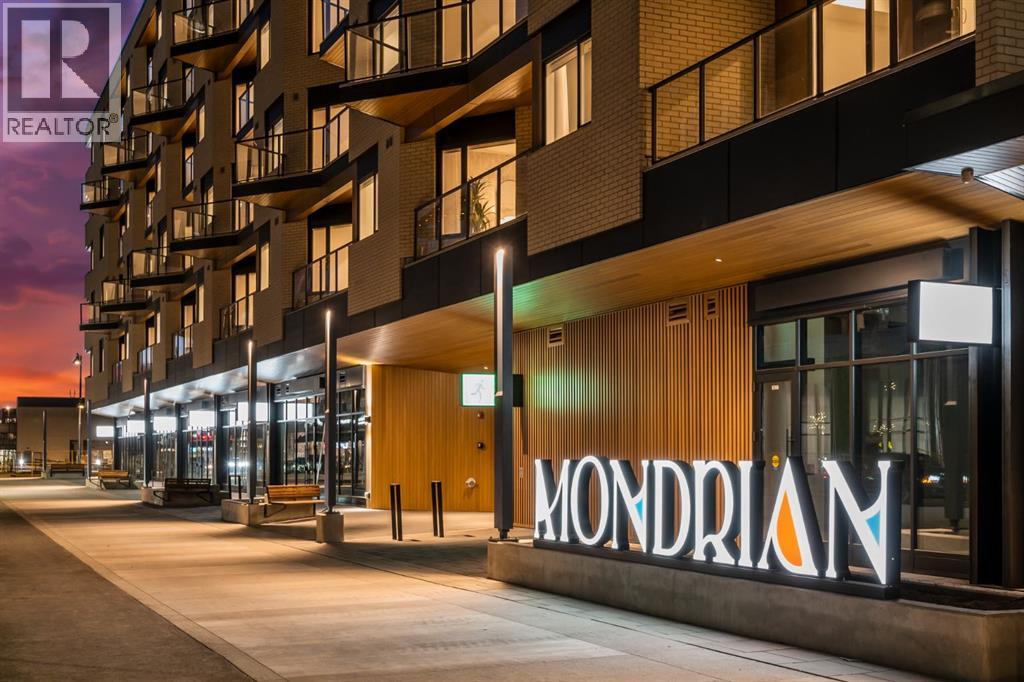
601, 8230 Broadcast Avenue SW
Calgary, Alberta
Experience modern urban living in the heart of West District at Mondrian. This well-designed 2-bedroom, 1-bathroom residence offers a smart use of space, combining functionality with contemporary style—perfect for those who value convenience and a vibrant community setting.The open-concept layout connects the kitchen, dining, and living areas, creating an efficient and welcoming space. The kitchen is outfitted with premium finishes and high-end appliances, including an integrated refrigerator, gas range, and built-in microwave—bringing both elegance and ease to everyday living.While compact, both bedrooms provide flexible options for a guest room, home office, or personal retreat. The centrally located 4-piece bathroom is easily accessible from all areas of the home.Additional highlights include in-suite laundry, air conditioning, and stylish window coverings. Step out onto your private balcony—ideal for a quiet morning coffee or an evening wind-down.Residents of Mondrian enjoy exclusive access to a rooftop terrace with breathtaking views, modern seating areas, and an ideal setting for entertaining or relaxing.Located steps from boutique shops, gourmet dining, parks, and essential amenities, this home delivers everyday convenience in one of Calgary’s most sought-after neighbourhoods. Titled underground parking ensures your vehicle remains secure and protected year-round.This is your opportunity to own a sleek, low-maintenance home in West District—discover the lifestyle that Mondrian offers today. (id:65446)
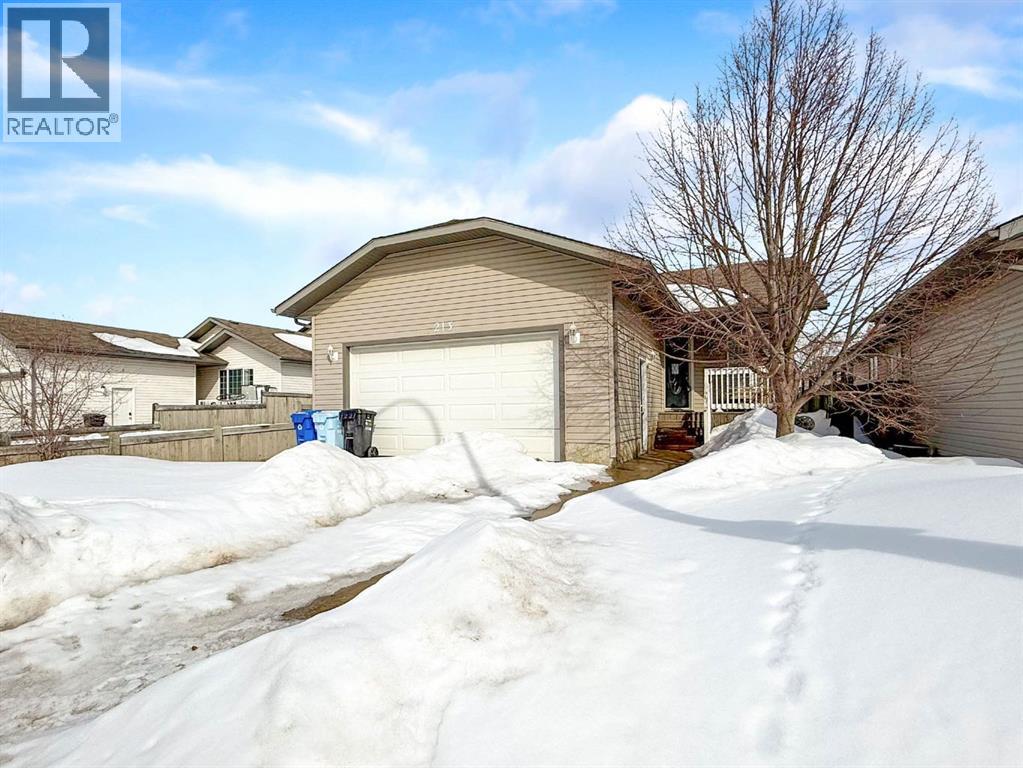
213 Swanson Crescent
Fort Mcmurray, Alberta
Backing onto a walking trail, this fully developed bungalow is designed for families who value space, comfort, and a layout that simply works. The open-concept main level is designed for both everyday living and entertaining, featuring vaulted ceilings and a spacious living room anchored by a cozy corner gas fireplace. The kitchen is equipped with ample counter and cabinet space, stainless steel appliances, and a timeless tile backsplash, seamlessly connecting to the dining and living areas. Enjoy the convenience of main floor laundry room with folding space that’s adds to the home’s practicality. The spacious primary bedroom offers a beautifully renovated full ensuite complete with a stand-up shower, along with a walk-in closet. Two additional bedrooms share a full bathroom, creating an ideal setup for families. The fully developed basement extends your living space with a large recreational room perfect for movie nights, play space, or hosting. You’ll also find 2 generous bedrooms and a renovated bathroom featuring a ceramic tile surround stand-up shower providing flexibility for guests or growing families. Step outside to a fully fenced and landscaped yard that backs directly onto a walking trail, offering added privacy and easy access to outdoor recreation. Located within walking distance to Syncrude Athletic Park and close to bus stops, this home combines lifestyle, comfort, and convenience in one complete package. Call to book your viewing today! (id:65446)
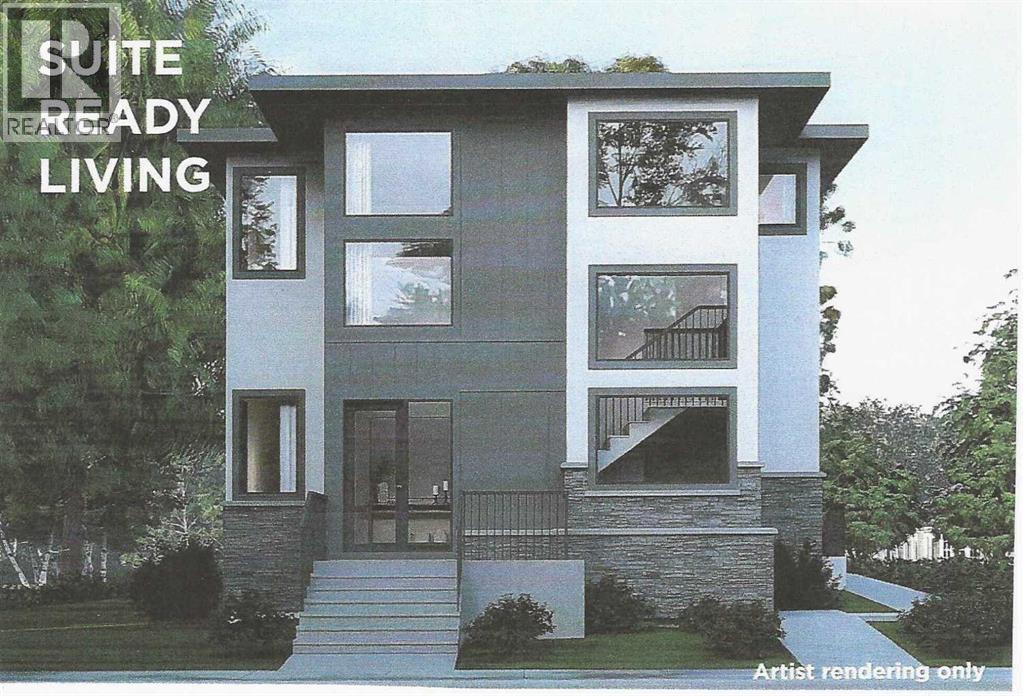
131 Greenwich Heath NW
Calgary, Alberta
MULTI-GENERATIONAL LIVING/INCOME POTENTIAL! The Nolita II offers 2,637ft2 of well-appointed living space. The main floor features a master bedroom with ensuite, an open concept living area that includes a great room, kitchen, and living room, as well as a generous mudroom. The upper floor includes two additional bedrooms, the main bath, and a spacious bonus room. The fully developed basement of this home includes a finished recreation room and full bathroom for the main house plus a complete 1-bedroom legal suite with a separate entrance. The property also includes a detached triple garage with a 2-bedroom fully finished garden suite above. (legal Suites can be redesigned to make the home 'single-family' living.)As a Custom Concepts’ Personalized Home this home offers the perfect balance of convenience and customization, allowing you to jump-start the build process by approximately six months. The initial design, permitting, foundation, and framing are already completed, so you can begin personalizing at the rough-in stage. If you're looking for a quicker build process and a faster move-in date with the added benefit of tailoring your home to your design preferences, our Personalized Homes might be the perfect choice for you.Upper Greenwich is a distinctive community nestled on the west edge of Calgary – an easy commute to downtown with quick access to the Rocky Mountains. Upper Greenwich is a lovely blend of sophisticated urban living in natural surroundings. Walking paths, sport courts, playgrounds and abundant greenspaces can be enjoyed right outside your front door. The HOA ensures upkeep of the amenities of the community and helps bring people together with seasonal celebrations and neighborhood events. Upper Greenwich is a community that is connected, active and thriving! (id:65446)