
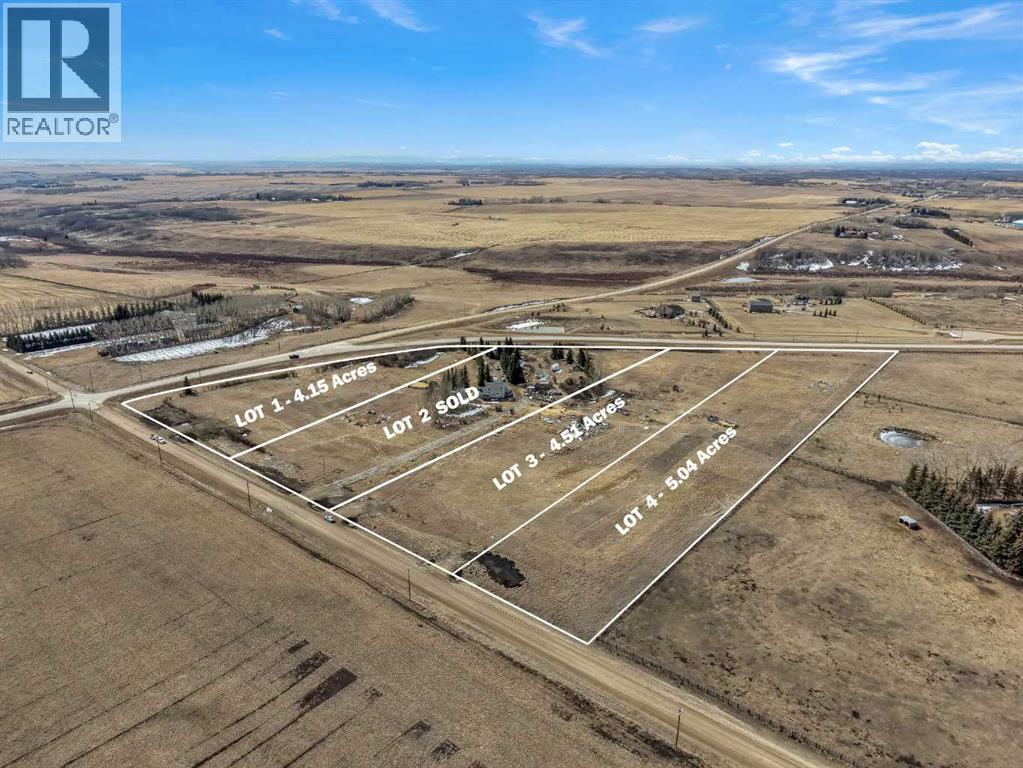
Lot 4 Range Road 22
Rural Rocky View County, Alberta
5.04 ACRE LOT!! SERVICED WITH WELL WATER!! NO RESTRICTIONS!! MOUNTAIN VIEWS!! PRIME LOCATION ON SYMONS VALLEY ROAD!! An incredible opportunity to own 5.04 acres in a highly desirable location with the perfect balance of convenience and space. Situated right on Symons Valley Road, this property offers easy access while still giving you the privacy and freedom of acreage living. Located just 15 minutes from Calgary’s north city limits and less than 15 minutes to Airdrie, you’re never far from amenities, shopping, and daily essentials. This lot is ready for your vision — with a water well already drilled, gas running through the ditch, and power conveniently located across the street. Even better, there are NO RESTRICTIONS and NO BUILDING TIMELINES — build when you want, how you want. Enjoy stunning mountain views and open space in every direction, creating the perfect setting for your future home. A RARE OPPORTUNITY TO SECURE PRIME ACREAGE WITH FLEXIBILITY, LOCATION, AND VIEWS — DON’T MISS IT!! (id:65446)
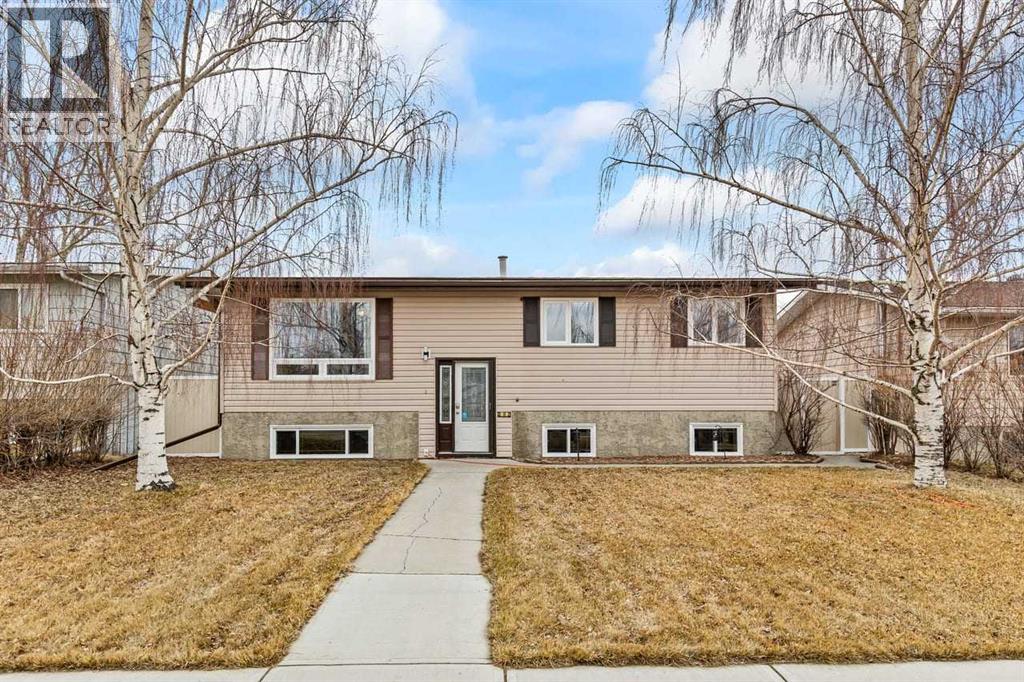
302 Stuart Street
Blackie, Alberta
Welcome to this immaculate and well taken care of 4-bedroom, 2.5-bath home designed for comfort, functionality, and relaxation. Perfect for growing families or those who love to entertain, this property offers an ideal blend of modern convenience and cozy charm.Step inside to find generous living spaces filled with natural light, along with a well-appointed kitchen and comfortable bedrooms that provide plenty of room for everyone. Enjoy the convenience of main floor laundry, with additional space available to relocate the laundry back downstairs if desired. The home is equipped with air conditioning to keep you cool during warm summer months.The walk-up basement adds versatility and potential, offering easy access and opportunities for additional living space, a suite, or a private entrance setup.One of the standout features is the dedicated hot tub room—your own private retreat where you can unwind year-round in comfort and privacy.Outside, you'll appreciate the impressive 22x24 finished garage, offering ample space for vehicles, storage, or a workshop setup.With its thoughtful layout, flexible features, and standout condition, this home delivers both everyday practicality and exciting potential. Don’t miss your chance to make it yours! (id:65446)
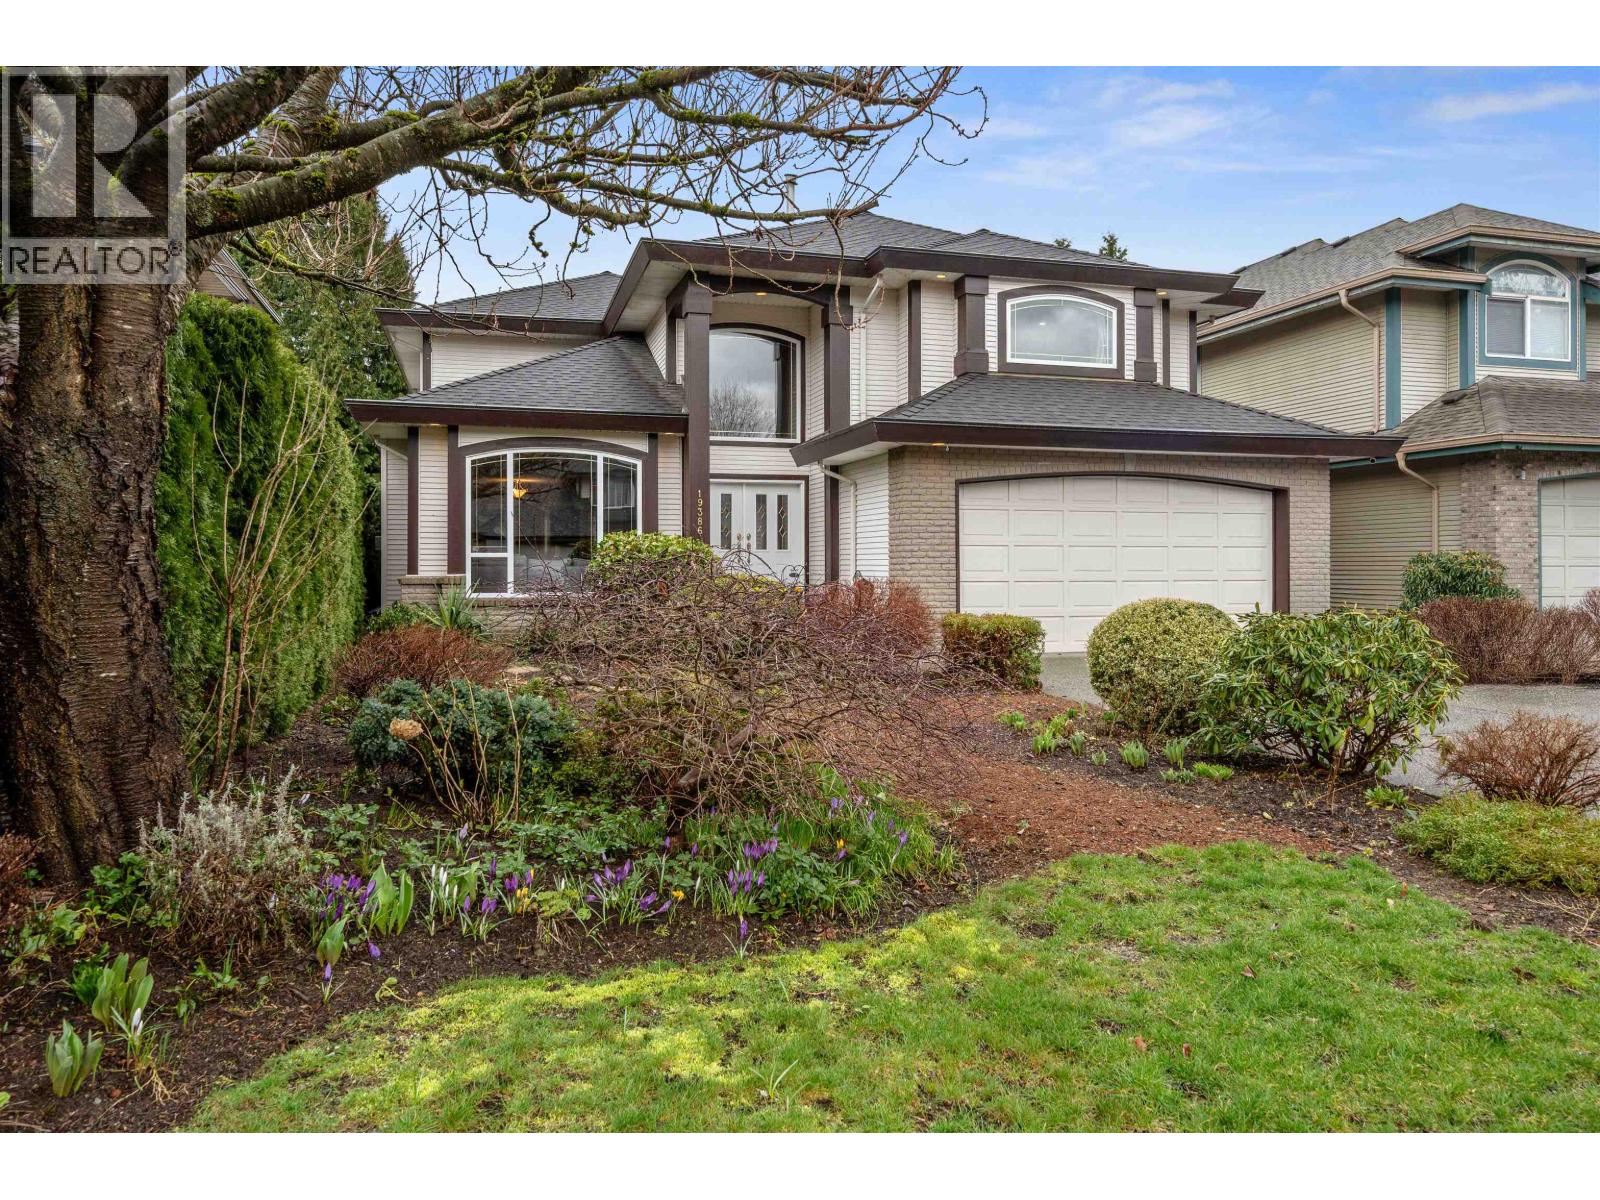
19386 123 Avenue
Pitt Meadows, British Columbia
Welcome to this stunning 2,570 sq.ft, 5 bdrm/3 bath home in the sought after Steven's Meadow. The grand foyer with 18ft ceilings lead to the formal living & dining rooms. The open concept kitchen boasts quartz countertops, cherrywood cabinetry, tiled floors, and seamlessly flows into the family room with patio access. A main floor bdrm, powder room & laundry add convenience. The four spacious upper bdrms include a luxurious primary suite with a spa like ensuite featuring double sinks, a soaker tub, a separate shower, and a walk in closet. The landscaped backyard offers a large patio & vibrant garden perfect for families & entertaining. Recent updates include the roof, furnace & AC. Located in a family friendly neighbourhood near schools, parks & shopping. Book your private showing today! (id:65446)
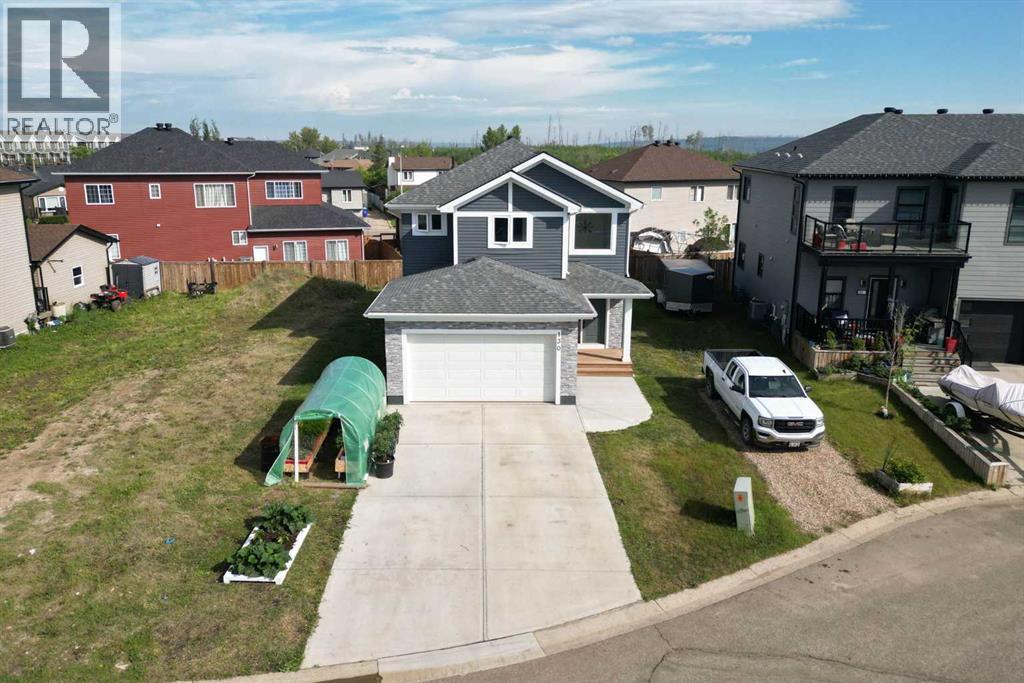
130 Arsenault Cove
Fort Mcmurray, Alberta
New Home Warranty start date is August 9, 2024 and is registered with the Government of Alberta! Remaining coverage will be transferred to the new owner! Welcome to 130 Arsenault Cove in Abasand. This 2 storey home gives your family the space you have been craving, with 1423 square feet of comfortable living space inside and a 4728 square foot lot outside to roam and grow. It sits on a quiet cul-de-sac where kids ride bikes until the streetlights come on and neighbours wave hello.Step inside and you will notice right away there is no carpet. No fighting with the vacuum or worrying about spills. The main floor is open and bright, with the eat-in kitchen as the heart of the home. The two-tone cabinets that reach to the ceiling give it a custom look, and the extra counter space makes meal prep feel less like a chore. There is even a beverage fridge to keep drinks handy for family movie nights or backyard BBQs.The living area flows nicely so you can keep an eye on the kids or chat with guests while cooking. This layout makes it easy to feel connected whether you are hosting the big game or having a quiet night in.Upstairs, the primary bedroom is your private spot to unwind. The walk-in closet means no fighting for hanger space and the ensuite is a treat with its tiled shower and double sinks so there is room for everyone to get ready in the morning. There is even a linen closet. The other three bedrooms give you lots of options. Space for the kids, a guest room for when family comes to visit, or a home office if you need it. The 4 piece main bath keeps the bedtime routine simple and there is a half bath on the main floor for guests.Downstairs, you will find a finished rec room that is perfect for a kids’ playroom, workout zone or that movie spot you have been dreaming about. There is also another bathroom downstairs so no more fighting over showers when everyone is trying to get ready at the same time.The backyard is partially fenced and ready for summer fun. Picture the kids and pets running free while you relax on the deck. There is space to grow a garden or add a firepit for those long summer nights under the stars. If you have an RV or extra toys, there is parking for that too. The attached double garage keeps your vehicles warm in the winter and has a plumbed gas line if you want to add a heater which is pretty handy in Fort McMurray winters.You will love the location. Abasand is a family-friendly neighbourhood known for its trails, playgrounds and easy drive to downtown. Schools, parks and shopping are close so you spend less time running around and more time making memories.Check out the detailed floor plans where you can see every sink and shower in the home, 360 tour and video. Are you ready to say yes to this address? (id:65446)
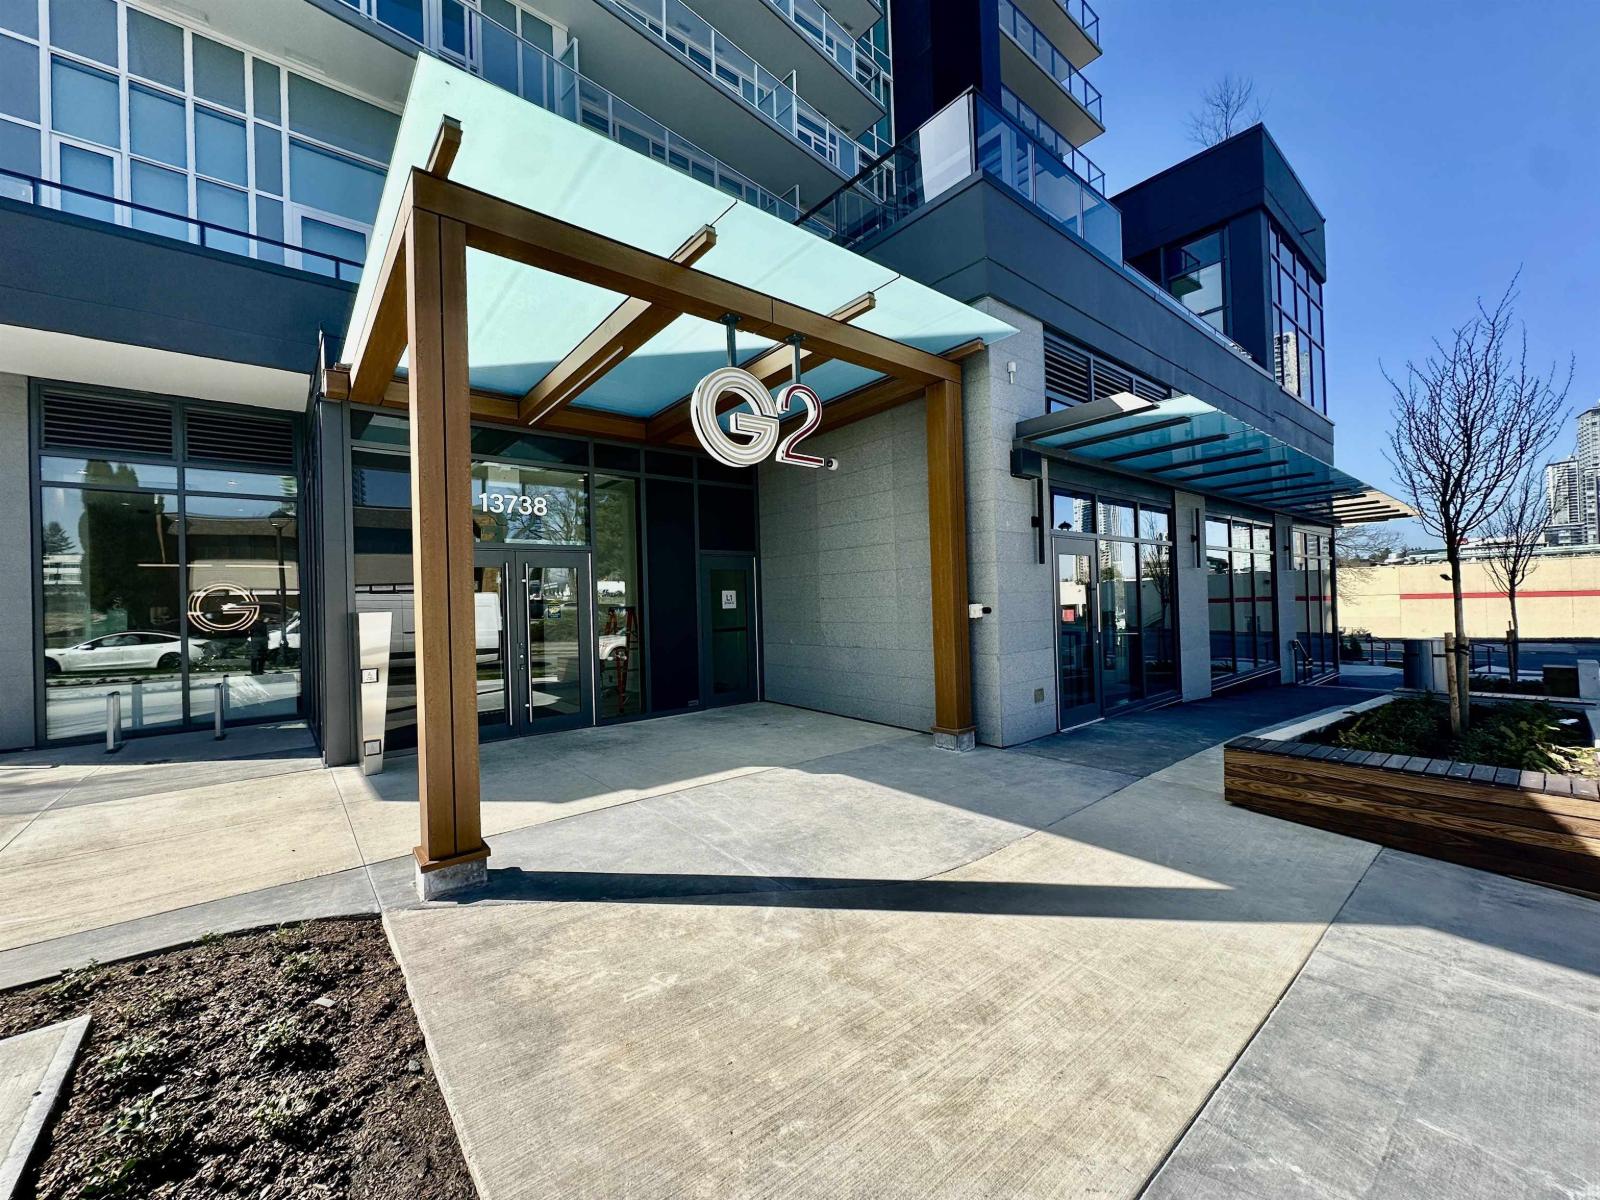
1306 13738 Central Avenue
Surrey, British Columbia
Experience elevated urban living in the second phase of Surrey City Center's Landmark Community. This bright, AC equipped east-facing studio is perfectly situated within walking idstance to Surrey Central skytrain, major retail hubs, and the academic core ( SFU, KPU, and the upcoming UPC campus ) ! come see it today! (id:65446)
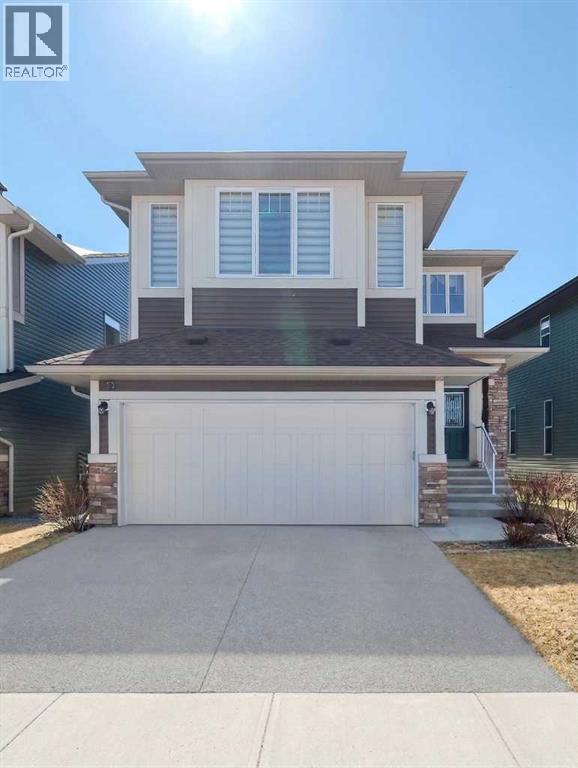
47 Saddlelake Way NE
Calgary, Alberta
If you like to live in Style and Luxury, this is the home for you!!!. Perfect location - backing onto green space and a water pond, the luxury is endless in this home. Built for you to enjoy life with family and friends. Fully finished 2324 sq ft home with 6 Bedrooms, 3 and 1/2 bathrooms, fully finished builder-built walk-out basement with space and convenience in mind. Double door entry welcomes you into the beautiful tiled Foyer of this impressive home. Elegant Dining room, large formal Living room, gourmet kitchen with a big Central island, Breakfast nook, Laundry, and a 2-piece guest bathroom on the main floor. The gourmet kitchen has High-end built-in appliances, lots of rich cabinets, and quartz countertops. The main floor has coiffured ceilings, which add a very special touch. You will enjoy the serene and amazing view of the green space, the water pond, and the nature habitat from the patio. The upper level has the Primary suite with a fireplace, a 5-piece en-suite, and a large walk-in closet. Here you can relax after a hard day's work. Very large Bonus room for the family to enjoy movie nights and spend quality time together. 3 more big bedrooms and a 4-piece main bathroom on this level. The lower walk-out level opens to the beautiful patio with BBQ hook-up, nice backyard looking onto the pathways, and the pond. This level has a party size Rec/games room, bar area, 2 more big bedrooms, and a 4-piece bathroom. Practical and well thought-out layout- this home has much to offer and is ideal for a large or small family. Double garage, Central Air conditioning, Custom window coverings, all for your enjoyment and convenience. Close to many amenities - Schools, Shopping, Dining, walking paths, Genesis center, Library, and Transit. A rare find, this home is a great value for you to call "Your Home". (id:65446)
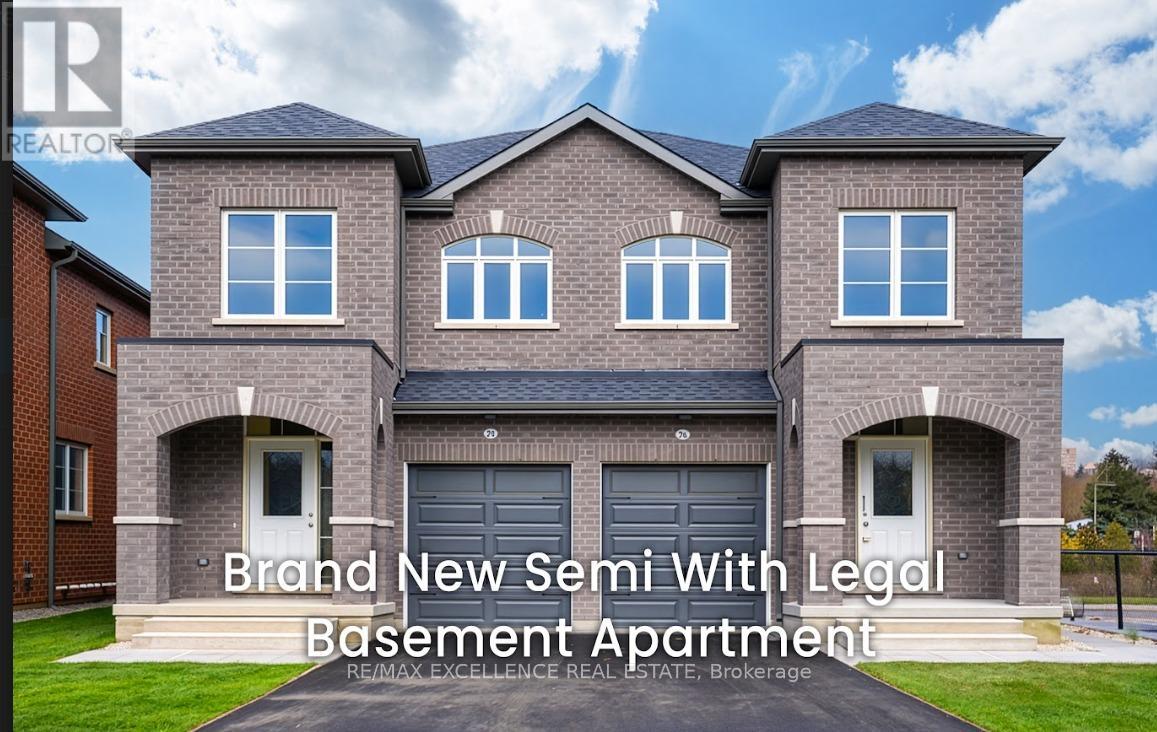
74 Allness Road
Brampton, Ontario
Brand-new semi-detached home eligible for the First-Time Home Buyer / Investor HST Rebate (13% HST eligible) located in a desirable Brampton neighbourhood. This 3-bedroom, 4-bathroom home features a legal basement apartment and no rear neighbours, offering a rare combination of privacy, modern design, and built-in income potential. The main floor offers a bright, open-concept layout with a natural flow between the living, dining, and kitchen areas-ideal for both everyday living and entertaining. Large windows bring in plenty of natural light, creating a warm and inviting atmosphere throughout. Upstairs, the primary bedroom features a spacious 5-piece ensuite, while two additional bedrooms provide flexibility for family, guests, or a home office. A second full bathroom and a main-floor powder room add to the home's overall convenience. The legal basement apartment adds significant value, offering a fully finished, self-contained space that is ready to use from day one, whether for rental income or extended family living, with no additional work required. Enjoy the added benefit of no homes at the back, providing a more open and private outdoor setting-something not often found in similar properties. Located in the highly desirable Fletcher's Meadow community, close to schools, parks, shopping, and everyday amenities. (id:65446)
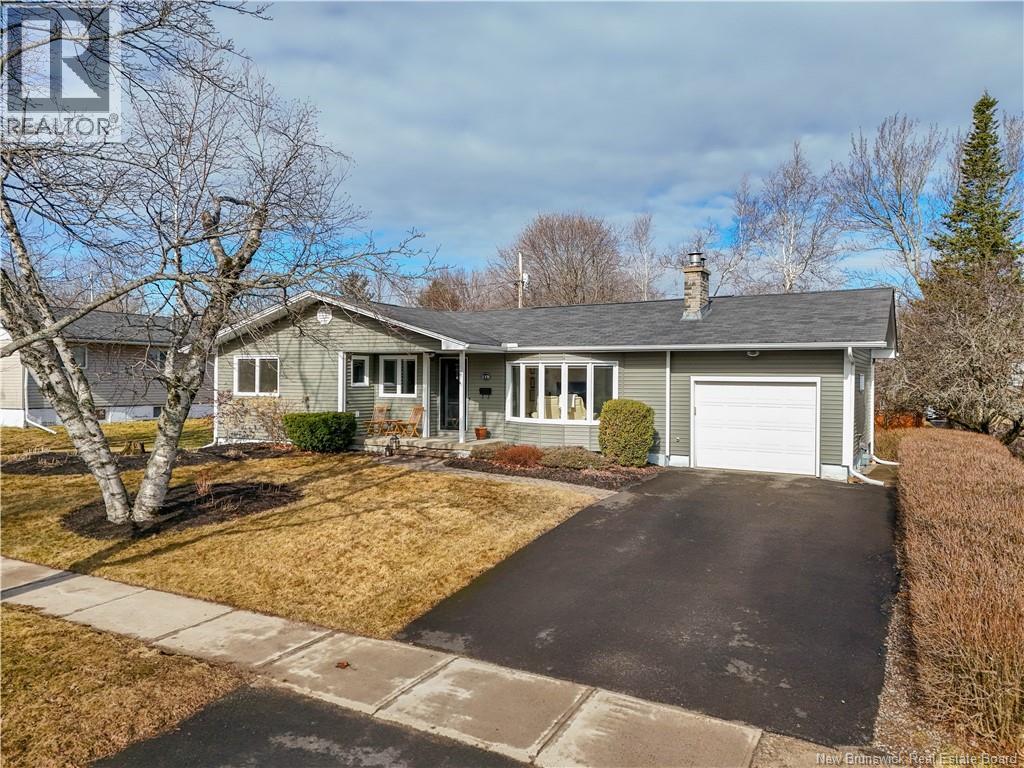
119 Stanley Street
Fredericton, New Brunswick
This upgraded bungalow with attached garage is ideally located on a quiet street within walking distance to all amenities including, shopping, schools, children's playground, and Odell Park. Paved driveway to covered front entry to large foyer with closet. Bright spacious living room has natural gas fireplace open to dining area. Fully upgraded kitchen features lots of dark wood cabinets, roll out pantry, and stainless-steel appliances. Back door to large stone patio in private backyard. Large master has 2-piece ensuite. Upgraded main bath features canopy tub and custom vanity with raised vessel sink. Two more good size bedrooms complete this level. Lower level has spacious family room to full bath with shower. Separate laundry area with washer and dryer included. 4th bedroom has a large storage closet (window does not meet egress). This home has loads of upgrades including full kitchen, windows (2026), siding (2023), exterior/interior doors, light fixtures, main bathroom, natural gas fireplace, hot water heater, freshly painted. Dont miss this move-in ready home in one of the best locations Fredericton has to offer. This property provides both everyday convenience and access to nature, all while being nestled in a quiet desirable neighborhood. (id:65446)
6717 141 Street
Surrey, British Columbia
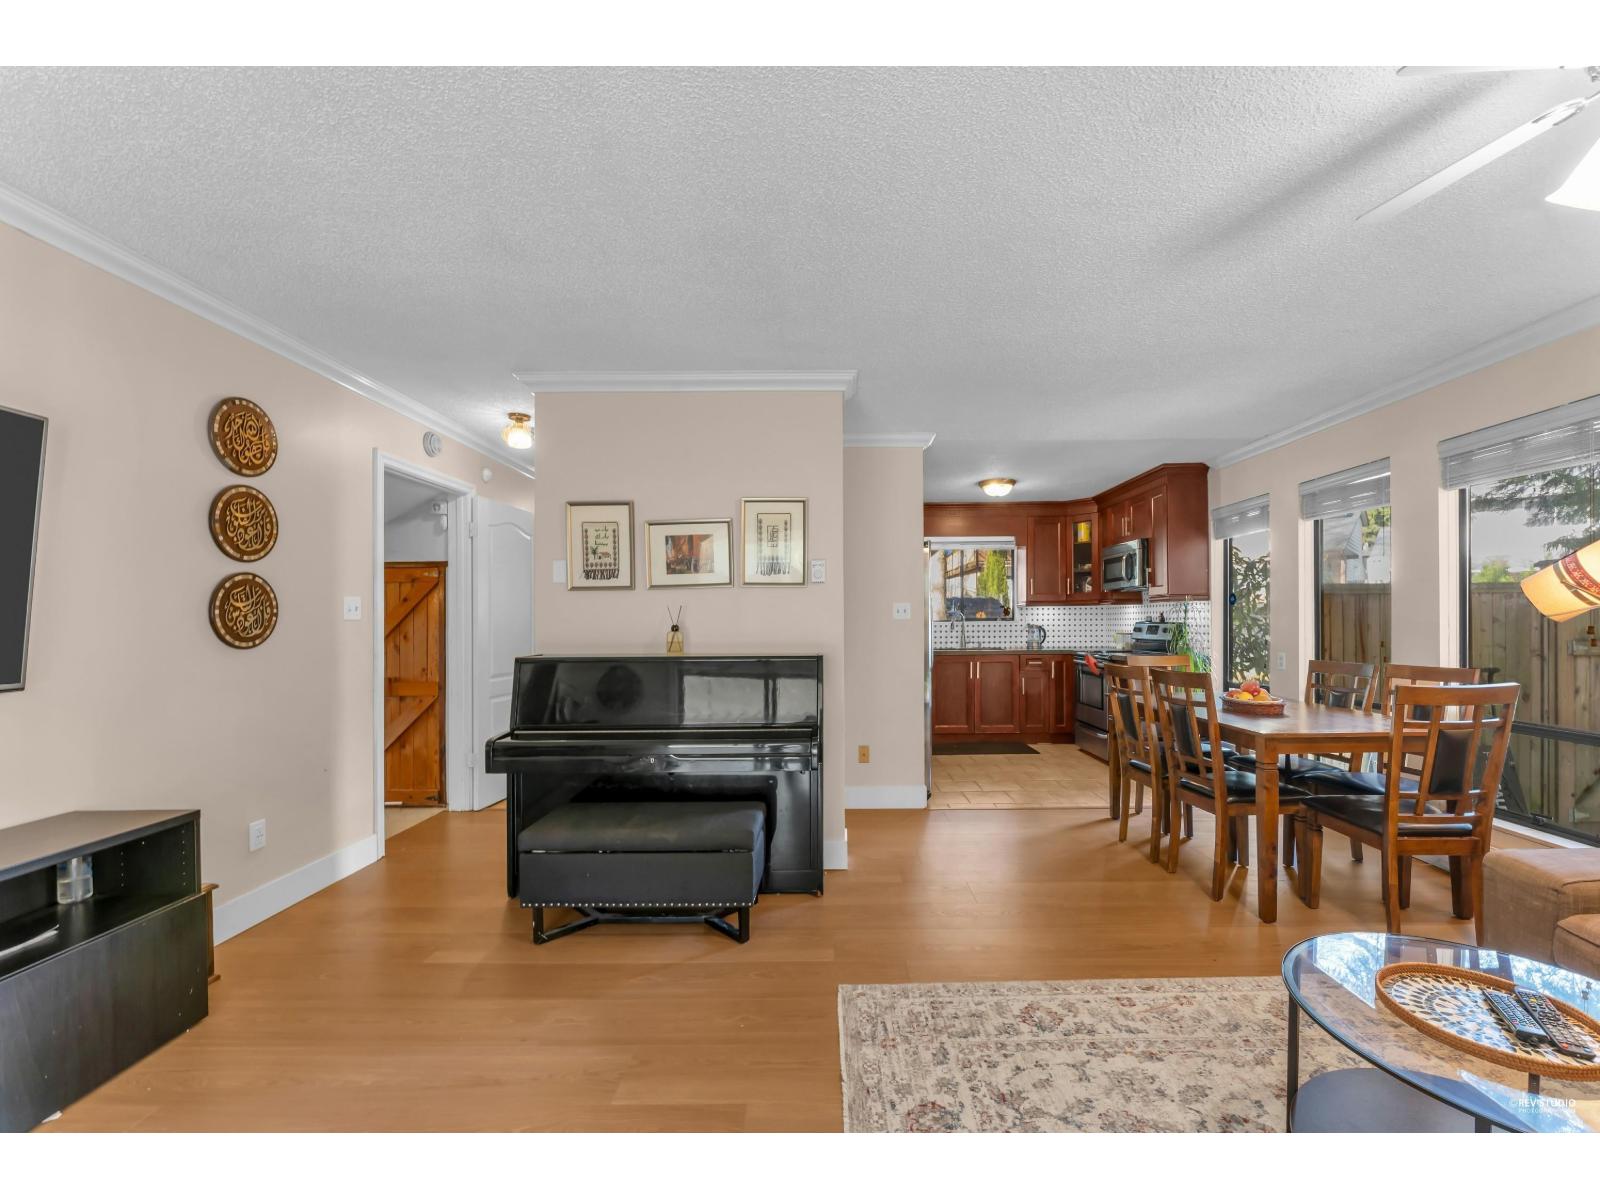
Welcome Home,Better than a townhouse! Nice, well-maintained 3-bed, 2-bath home on a 4,000 sq ft corner lot in family-friendly Hyland Creek. Bright open-concept layout with renovated kitchen flowing into the living and dining area, plus sliders to a covered 10x22 south-facing deck-perfect for entertaining. Separate family room offers flexible space for guests or a home office. Primary bedroom features vaulted ceilings and extra storage. Private backyard with ample parking. Easy maintenance with many updates. Updates include roof (2021), insulation, A/C, flooring, paint, and crown moulding. Close to schools, daycare, transit, and shopping including Superstore and Costco, with easy access to major routes. A great fit for first-time buyers, families, or those looking to downsize (id:65446)
2800 Front Road
Loyalist, Ontario
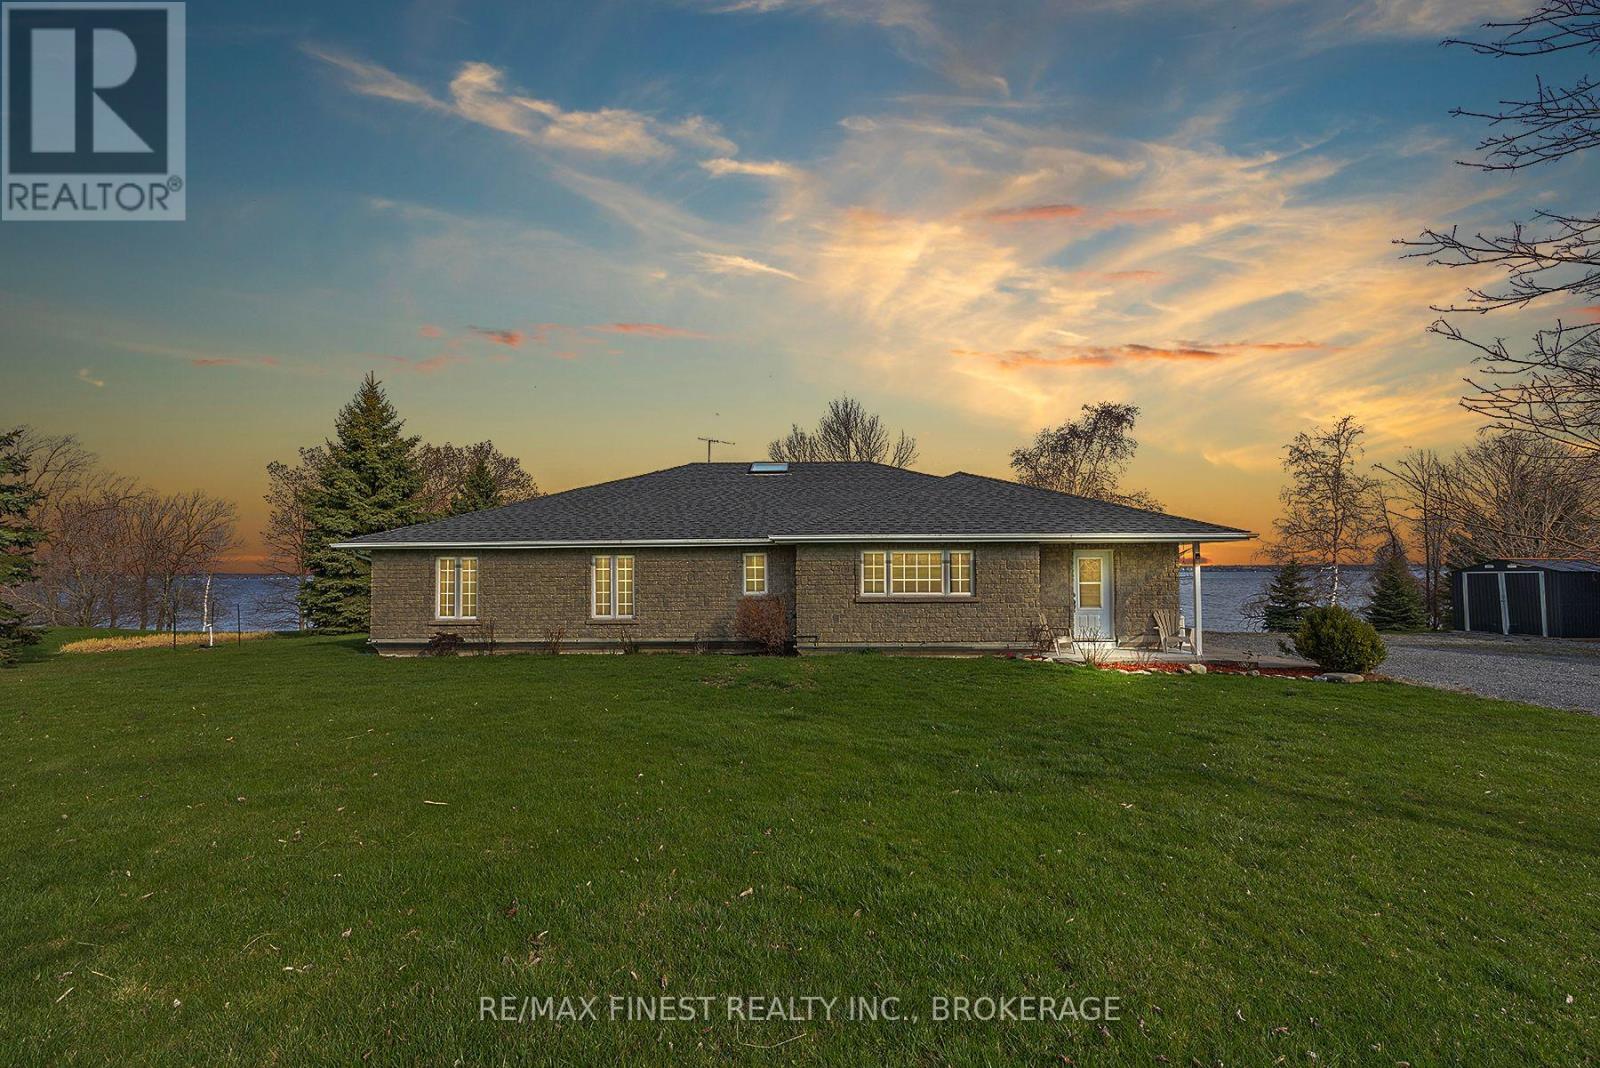
A boaters paradise on over 1.3 acres of gently sloping land down to over 260 feet of accessible waterfront, this spectacular 3 bed / 2 bath home is now on the market for the very first time. Less than five minutes east of the ferry in Stella, this property offers stunning views over the lake from both inside and outside the home and a detached heated garage / shop. The huge tiled kitchen is ideal for entertaining, offering plenty of room for a dining area and includes two stainless fridges, a gas stove, dishwasher and miles of counter top & food prep area. The enormous primary bedroom suite with a large walk-in closet and a private ensuite bath includes both a tiled and glass shower enclosure and a jetted tub. A great living room with more of those beautiful lake views also has a patio walk out to a private, covered deck with a sitting area and hot tub. Heated radiant floors in this slab on grade build with wide doorways throughout the home allow for anyone with current or future potential mobility issues to navigate the home with assistance of devices. The waterfront has some amazing improvements that include a concrete wharf base and shoreline walk way with boat cleats on the sheltered side, a cantilevered dock extending out beyond it into the lake and your own concrete boat launch for easy access into and out of your private berth. Enjoy peace of mind with an automated generator system tied into the home with an efficient electric boiler providing your heat, augmented by the gas fireplace in the living room. The heated and fully powered shop offers a pile of options for storage and projects in addition to room for a vehicle, plus two additional utility sheds for a boat, lawn tractor and more equipment. Loved and maintained in immaculate condition by the family that built it in 2002, this property offers beautiful lakefront living, amazing water access and solid workmanship providing easy island living and peace of mind. (id:65446)
6559 142 Street
Surrey, British Columbia
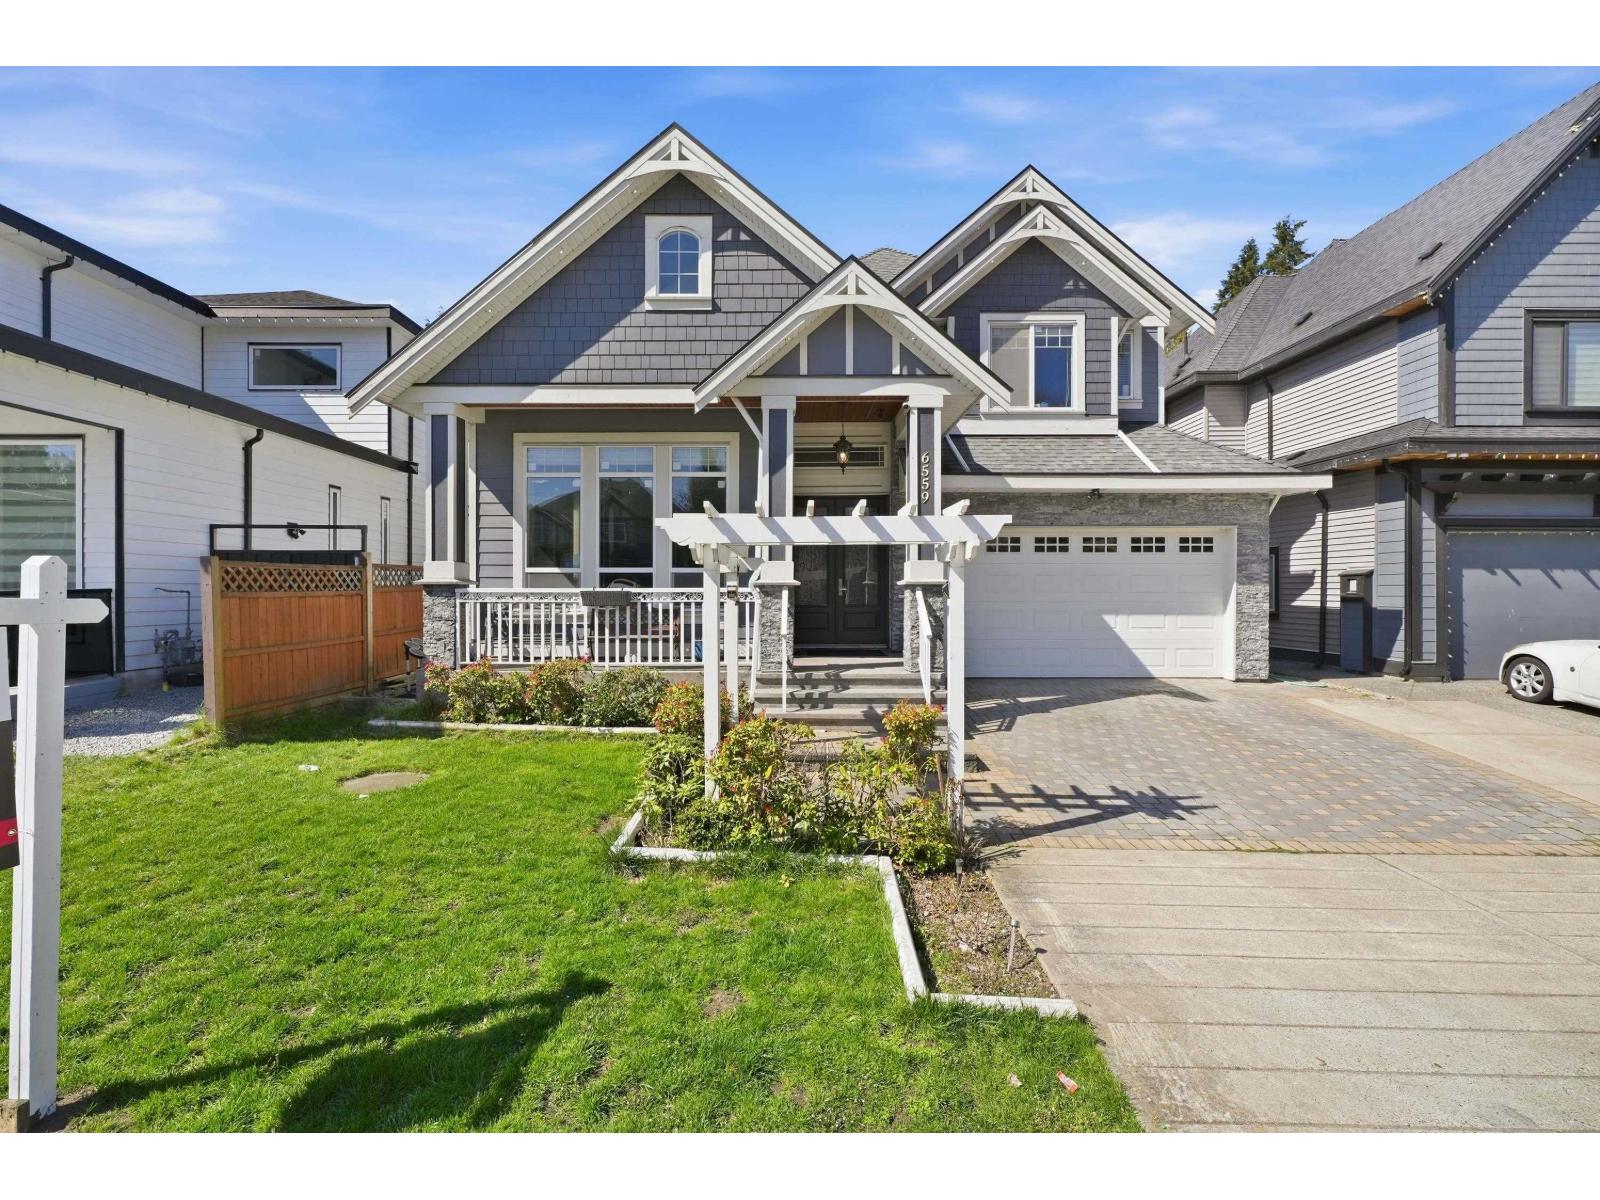
STUNNING CUSTOM-BUILT HOME in one of Surrey's MOST DESIRABLE neighborhoods! This 10-YEAR-YOUNG residence showcases HIGH-END FINISHINGS and EXCEPTIONAL ATTENTION TO DETAIL throughout. Step into a GRAND Living Area, FORMAL Dining, and a GOURMET Kitchen featuring quartz countertops, island, stainless steel appliances, and high end cabinetry, BONUS SPICE KITCHEN, and additional dining space-perfect for ENTERTAINING! The SPACIOUS family room invites gatherings, while upstairs offers 4 GENEROUS Bedrooms, including a LUXURIOUS PRIMARY SUITE, 3 FULL BATHS, and a VERSATILE DEN (easily a 5TH BEDROOM Upstairs). ADDITIONALLY there is a 1 Bed/1 Bath SUITE with SEPARATE ENTRY-ideal MORTGAGE HELPER! Close to SCHOOLS, PARKS & SHOPPING-THIS WON'T LAST! (id:65446)
821 Pillette Unit# 7
Windsor, Ontario
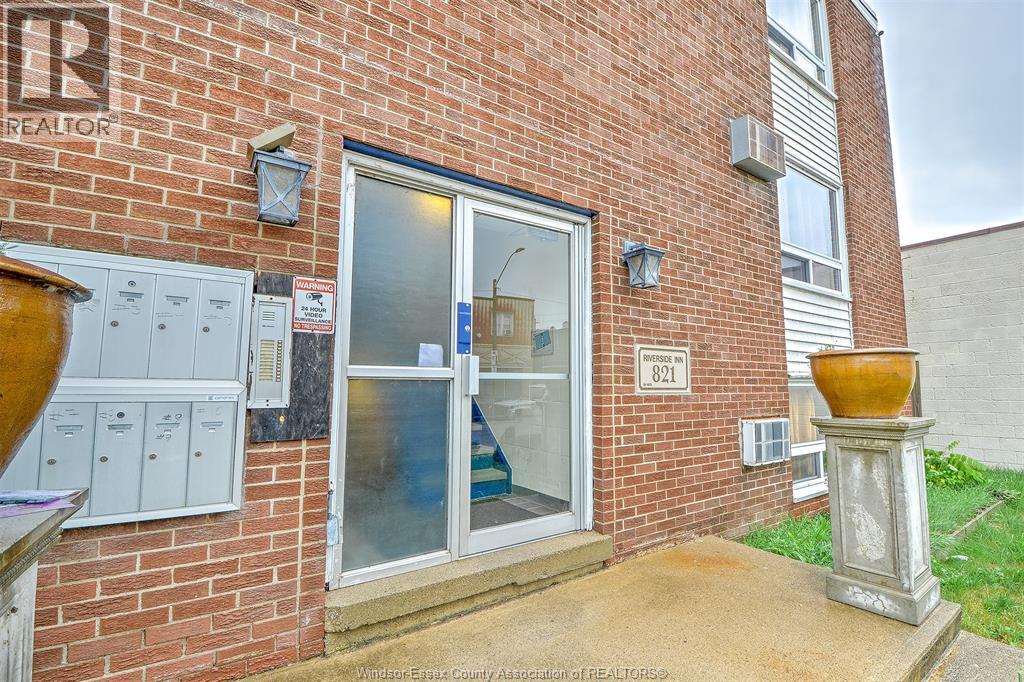
SHARP AND AFFORDABLE STUDIO SUITE AVAILABLE FOR LEASE IN GREAT EAST SIDE LOCATION. LOCATED ON A BUS ROUTE AND AVAILABLE IMMEDIATELY IN A SAFE AND QUIET BUILDING. PARKING AND WIFI AVAILABLE, HEAT AND WATER INCLUDED, HYDRO EXTRA, ON SITE LAUNDRY. WALKING DISTANCE TO COVENTRY GARDENS, WINDSOR'S BEAUTIFUL RIVERFRONT PARK. MAKE YOUR APPOINTMENT TODAY! (id:65446)