
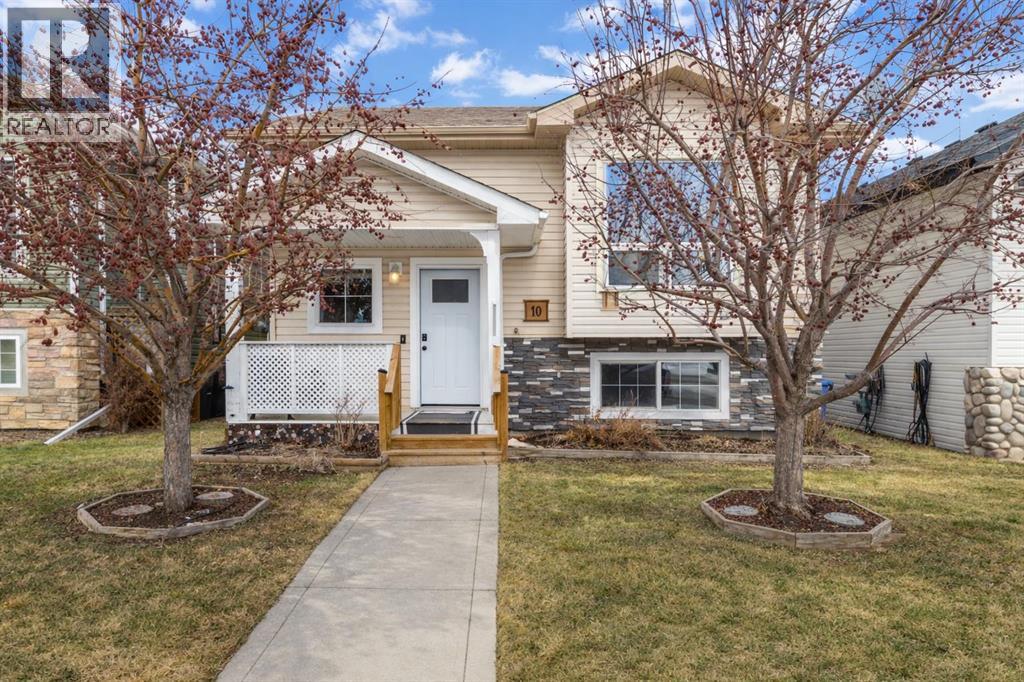
10 Hawthorne Way
Penhold, Alberta
Located in the welcoming and growing community of Penhold, this well-cared-for bi-level offers a comfortable layout and thoughtful updates throughout.From the moment you arrive, the covered front porch creates a warm first impression and a perfect spot to enjoy your morning coffee. Step inside to an inviting main floor where vaulted ceilings add a bright, airy feel to the living space and help open up the entire layout.The kitchen features a functional design with a dining area and a convenient pantry, making everyday living and entertaining easy. Tucked toward the back of the home for added privacy, the primary bedroom offers a quiet retreat and includes a spacious ensuite. A second bedroom and full bathroom complete the main level.The basement has been recently developed, creating a substantial amount of additional living space. Large windows bring in plenty of natural light to the expansive recreation room, while an additional bedroom, large office, and bathroom add flexibility for guests, hobbies, or working from home. The office space could easily serve a variety of purposes depending on your needs.Outside, the fully fenced backyard provides plenty of room for kids and pets to play, while the rear deck is a peaceful place to relax and enjoy the fresh air. The double detached garage offers excellent storage and protection from Alberta winters.Situated in a quiet area yet still within walking distance to local shops and amenities, this home offers a wonderful balance of small-town charm and everyday convenience. (id:65446)
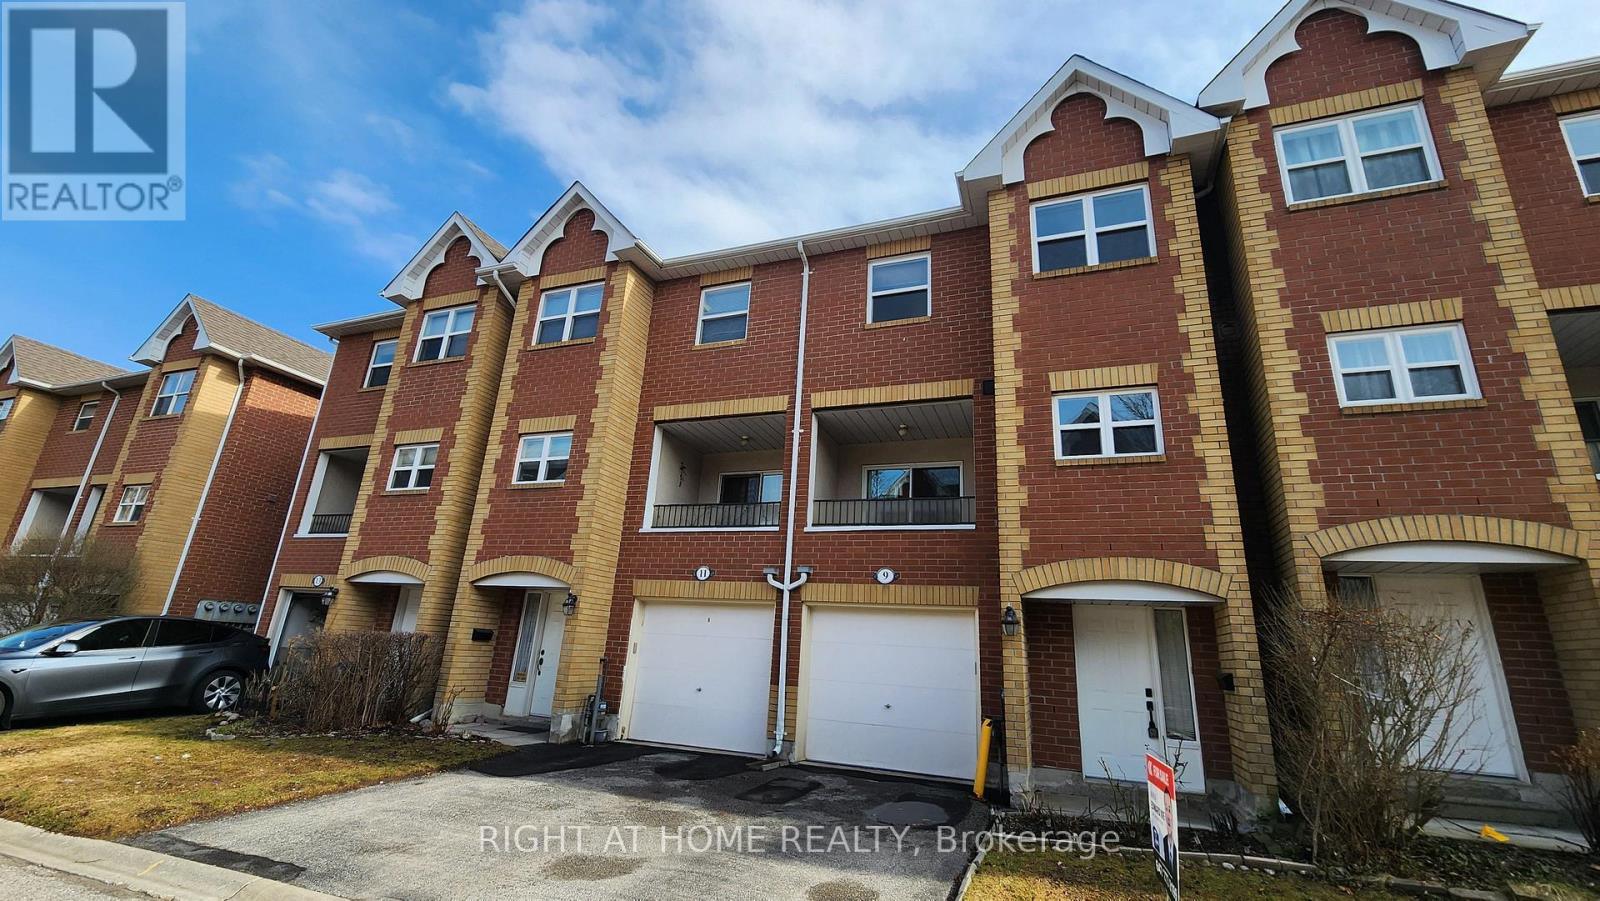
9 Maple Park Way
Markham, Ontario
Location! Location! Location! This Lovely Townhome Is Located In A High-Demand Area With Low Maintenance Fee. 9' Ceiling On Main Floor * Open Concept * Hardwood In Living And Dining * .Freshly Painted. Newer Windows. Newer AC. 3 Bright Br Plus 1 Br At Basement. EV Charger In The Garage. Hot Water Tank Owned. Close To Restaurants. School, Easy Access To Highway 407/404/401, Public Transit, And Pan Am Facilities. Must To See It! (id:65446)
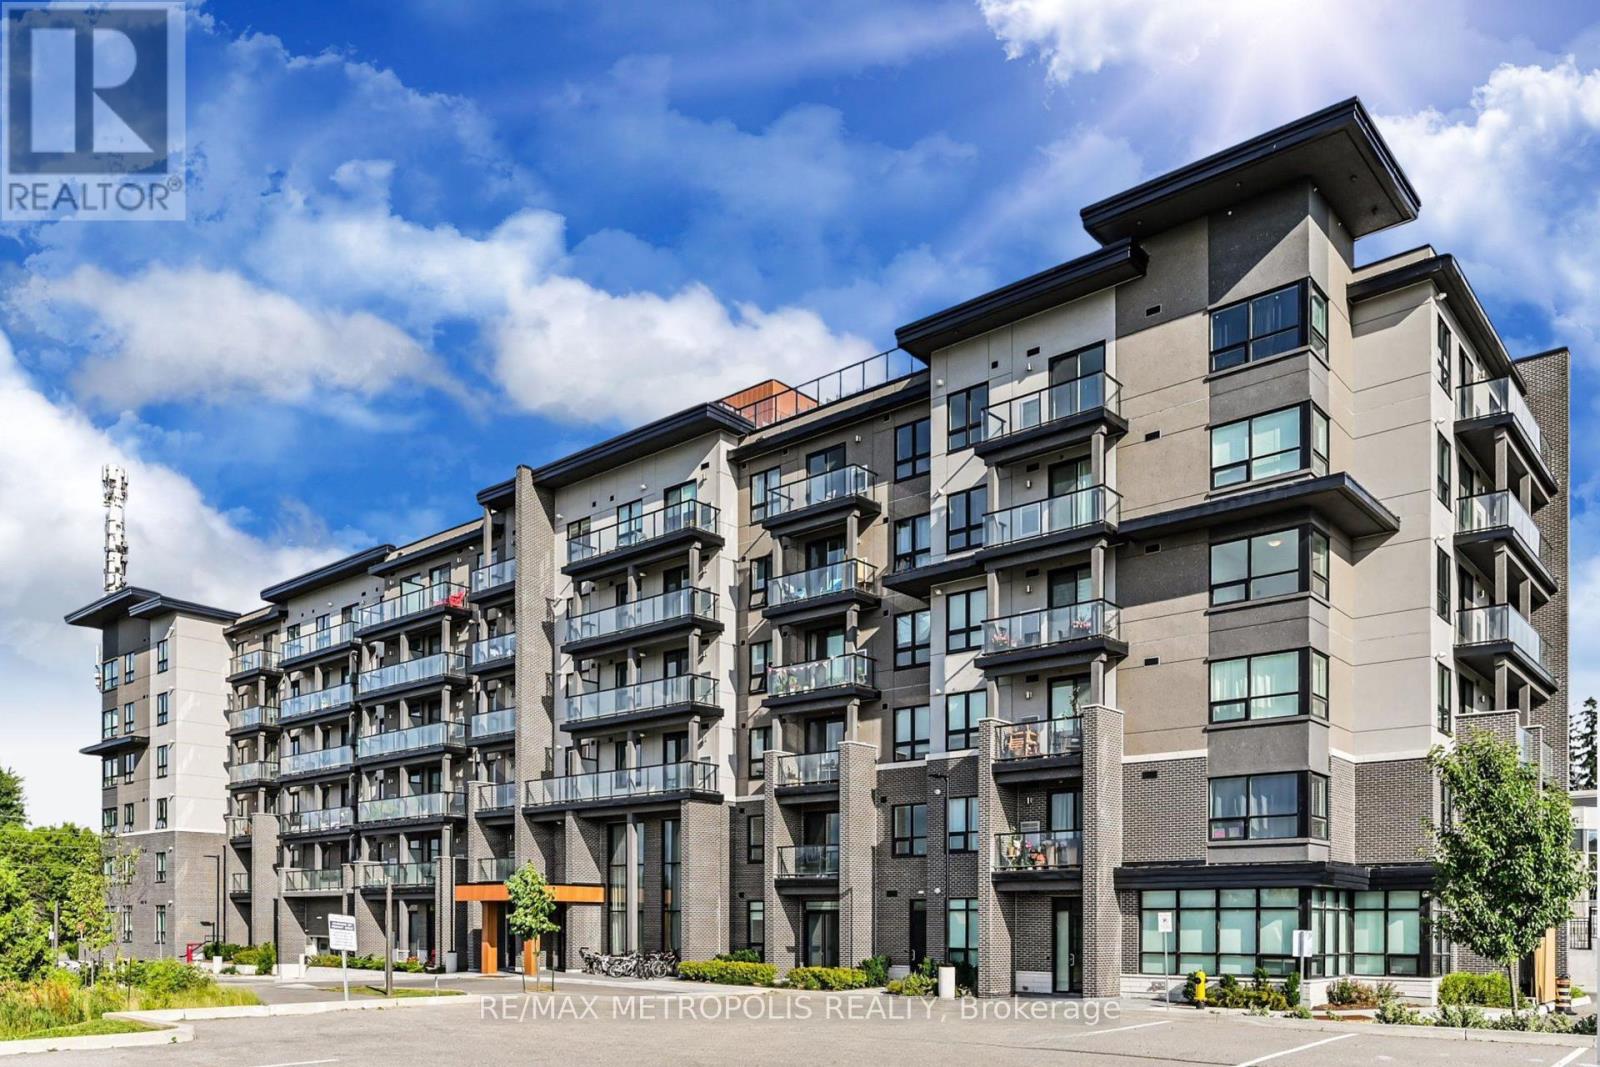
312 - 9700 Ninth Line
Markham, Ontario
Welcome to Unit 312 at 9700 Ninth Line, Markham where luxury meets convenience in this stunning 2-Bedroom 2-Full Bathroom Luxury suite. Offering an impressive 766 Sq ft of redefined living space with its stunning open-concept condo is bathed in natural light from large windows, with spacious bedrooms, smooth ceilings, sleek Zebra blinds, and fresh designer paint that create a polished, move-in ready feel. Upgraded kitchen is a show stopper, featuring high end stainless steel appliances, luxury countertop, extended cabinetry with ample storage and a seamless flow into the dining and living areas perfect for hosting or unwinding. Life here means enjoying first-class amenities: a fully equipped gym, stylish party room, a tranquil pond right out front, nearby park, community centre, 24-hour concierge, and secure building access. Step outside and you're minutes from everyday essentials and local coffee at Starbucks or Tim Hortons, shop at No Frills or Shoppers Drug Mart, enjoy dinner at Smash Kitchen & Bar or Folcos Ristorante, or pick up fresh treats from local bakeries. The Mount Joy GO Station/Viva transit, Markham Stouffville Hospital, Cornell Community Centre and Highway 407 are all close by, with scenic trails and parks for when you want to reconnect with nature. Minutes by bike from well-known top-rated schools Rouge Park PS 8.2, Bill Hogarth SS 8.4, St. & Joseph Catholic PS 8.0). This isn't just a condo it's a stylish home in a vibrant neighbourhood that truly has it all. (id:65446)
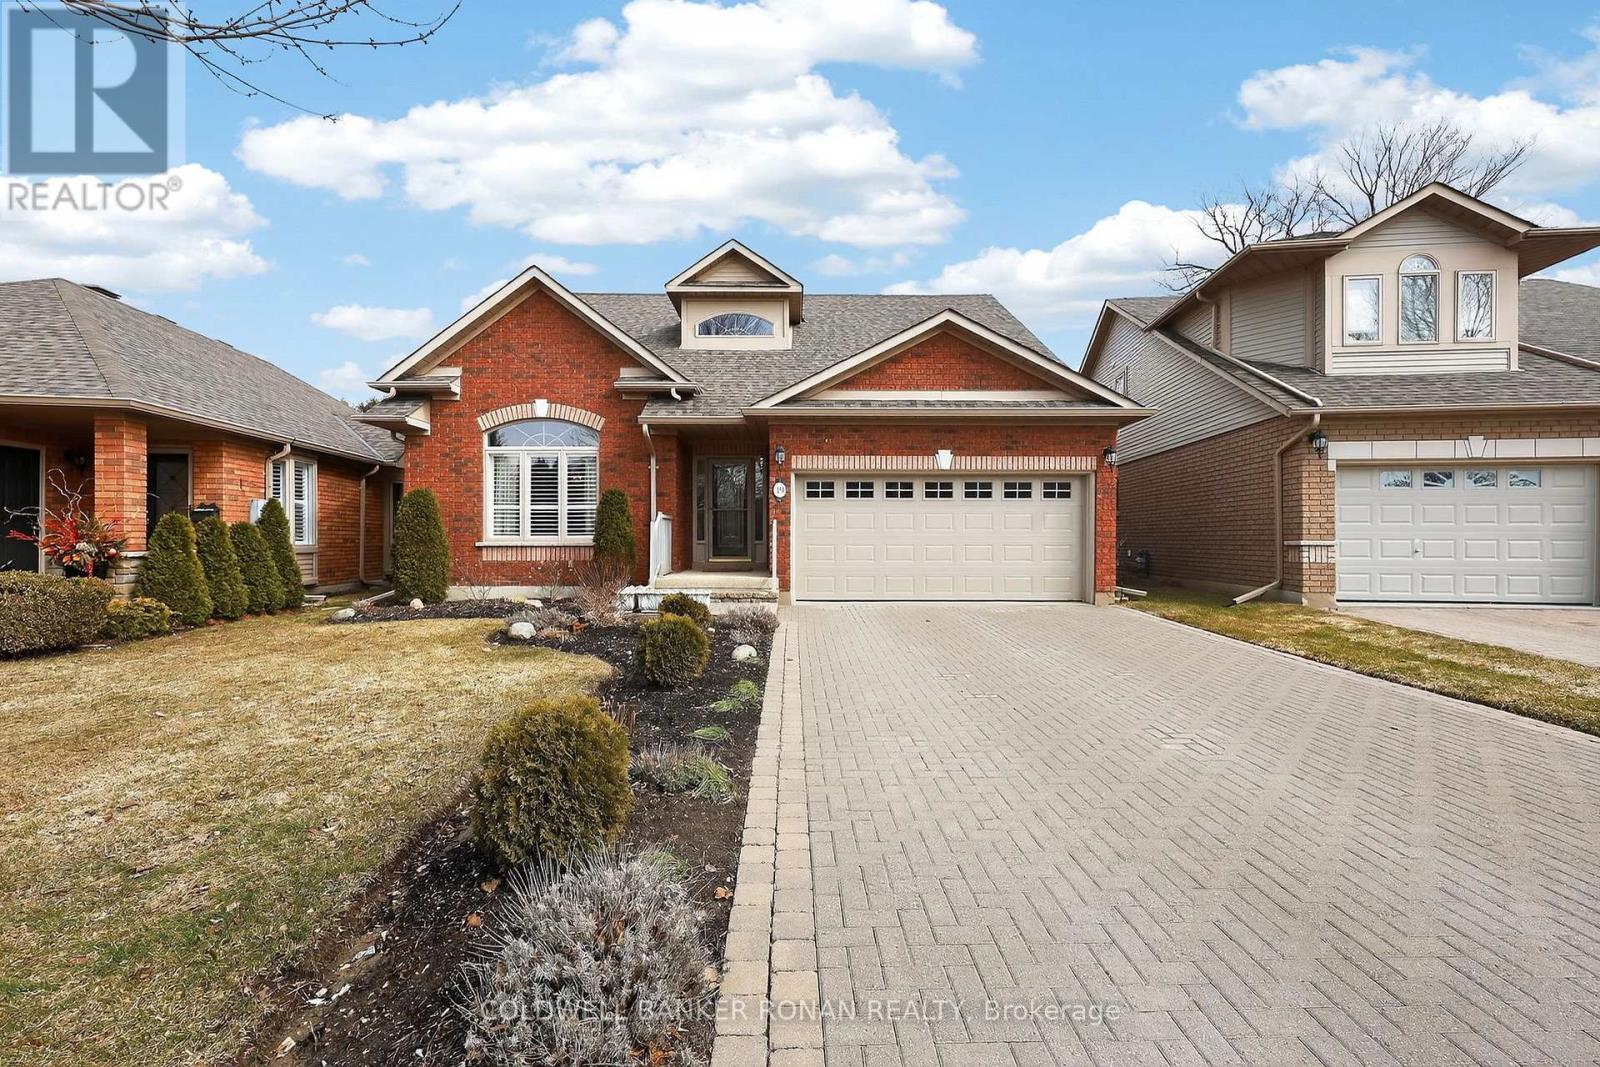
19 Bella Vista Trail
New Tecumseth, Ontario
Welcome to 19 Bella Vista Trail, a highly sought-after Monet bungaloft offering 3,505 sq ft of finished living space, tucked away on a quiet dead-end street in Briar Hill. Backing onto the Nottawasaga Golf Course and River, this home delivers exceptional privacy and breathtaking, uninterrupted views - a rare offering in the community. An extra-long, re-laid driveway (2025) accommodates up to four vehicles with ease, in addition to the garage with convenient inside entry. Step inside to a welcoming foyer that opens into a stunning two-storey great room with cathedral ceilings, a gas fireplace, and expansive windows framing the picturesque backyard. A formal dining room provides the perfect setting for hosting. The main floor primary suite offers a private retreat with a walk-in closet and 4-piece ensuite featuring a soaker tub. The kitchen includes a bright eat-in area with walkout to a new oversized deck (2025), complete with two awnings, creating a comfortable outdoor space to take in the views. Upstairs, the loft overlooks the great room and is ideal for a home office or sitting area, alongside an additional bedroom and 3-piece bath. The finished walkout basement extends the living space with a recreation room, wet bar, additional bedroom, 3-piece bath, and ample storage - perfect for guests or multi-generational living. Notable upgrades include new furnace (2025), new washer and dryer (2025), and insulated garage door (2022). Additional features include three gas fireplaces and custom California shutters, blinds, and drapery throughout. Enjoy access to Briar Hill's vibrant adult lifestyle community, with walking trails, a community centre, and close proximity to golf, dining, and amenities. A rare combination of privacy, views, and lifestyle - this is one you won't want to miss. (id:65446)
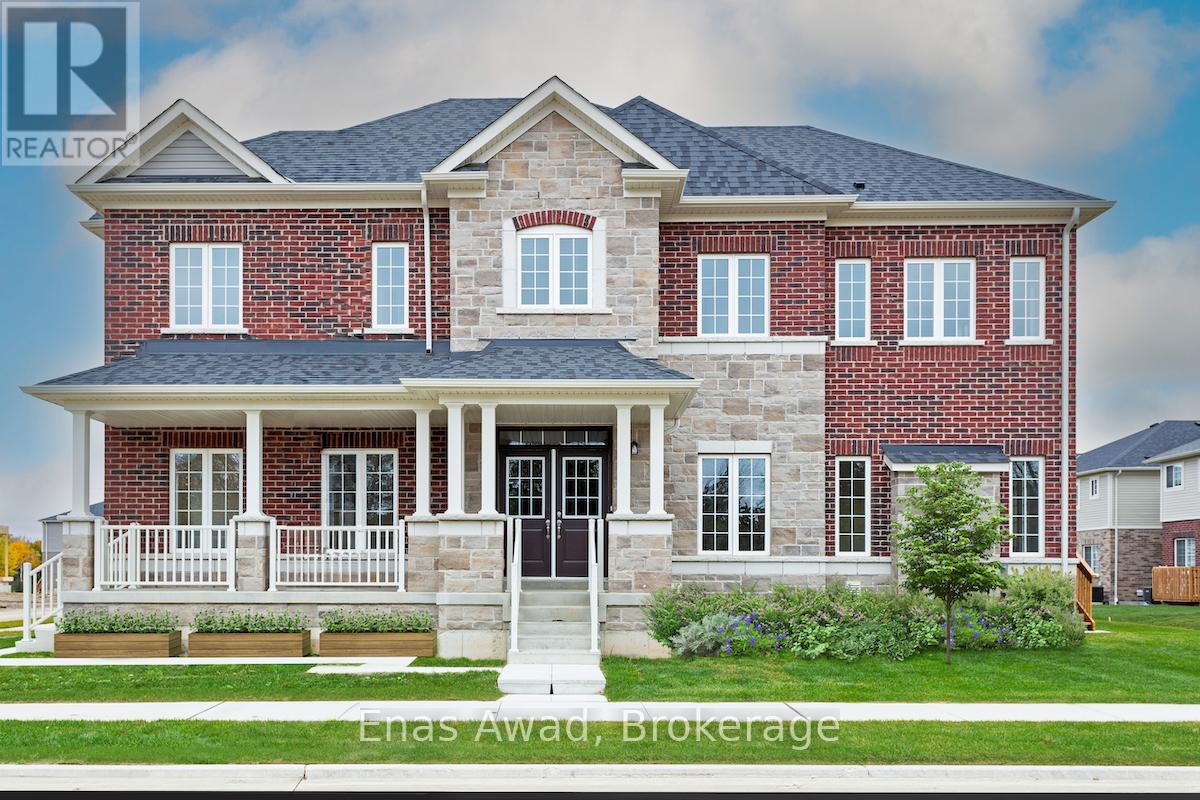
42 Hutchison Road
Guelph, Ontario
For Sale by Owner. Click on "More Information" Link Below. *HST Rebate Included for qualified purchasers. Stunning Sunny & Bright Brand-New Model Home in sought-after south end Guelph in the appealing Royal Valley community. 4 bed/4.5 bath detached home, open concept living area with multiple family/entertaining areas. Soaring 10' ceilings on the main floor with gorgeous waffle finish. Stylish kitchen with sleek quartz countertops along with a quartz backsplash. Beautiful oak staircase complete with designer wrought iron spindles. Large finished basement with full washroom. Thousands in upgrades included, too many to list. Close to all amenities & Guelph University. Tarion warranty applies. Closing costs may apply. Room measurements are approximate. "Some images have been virtually staged.". "Come check it out! (id:65446)
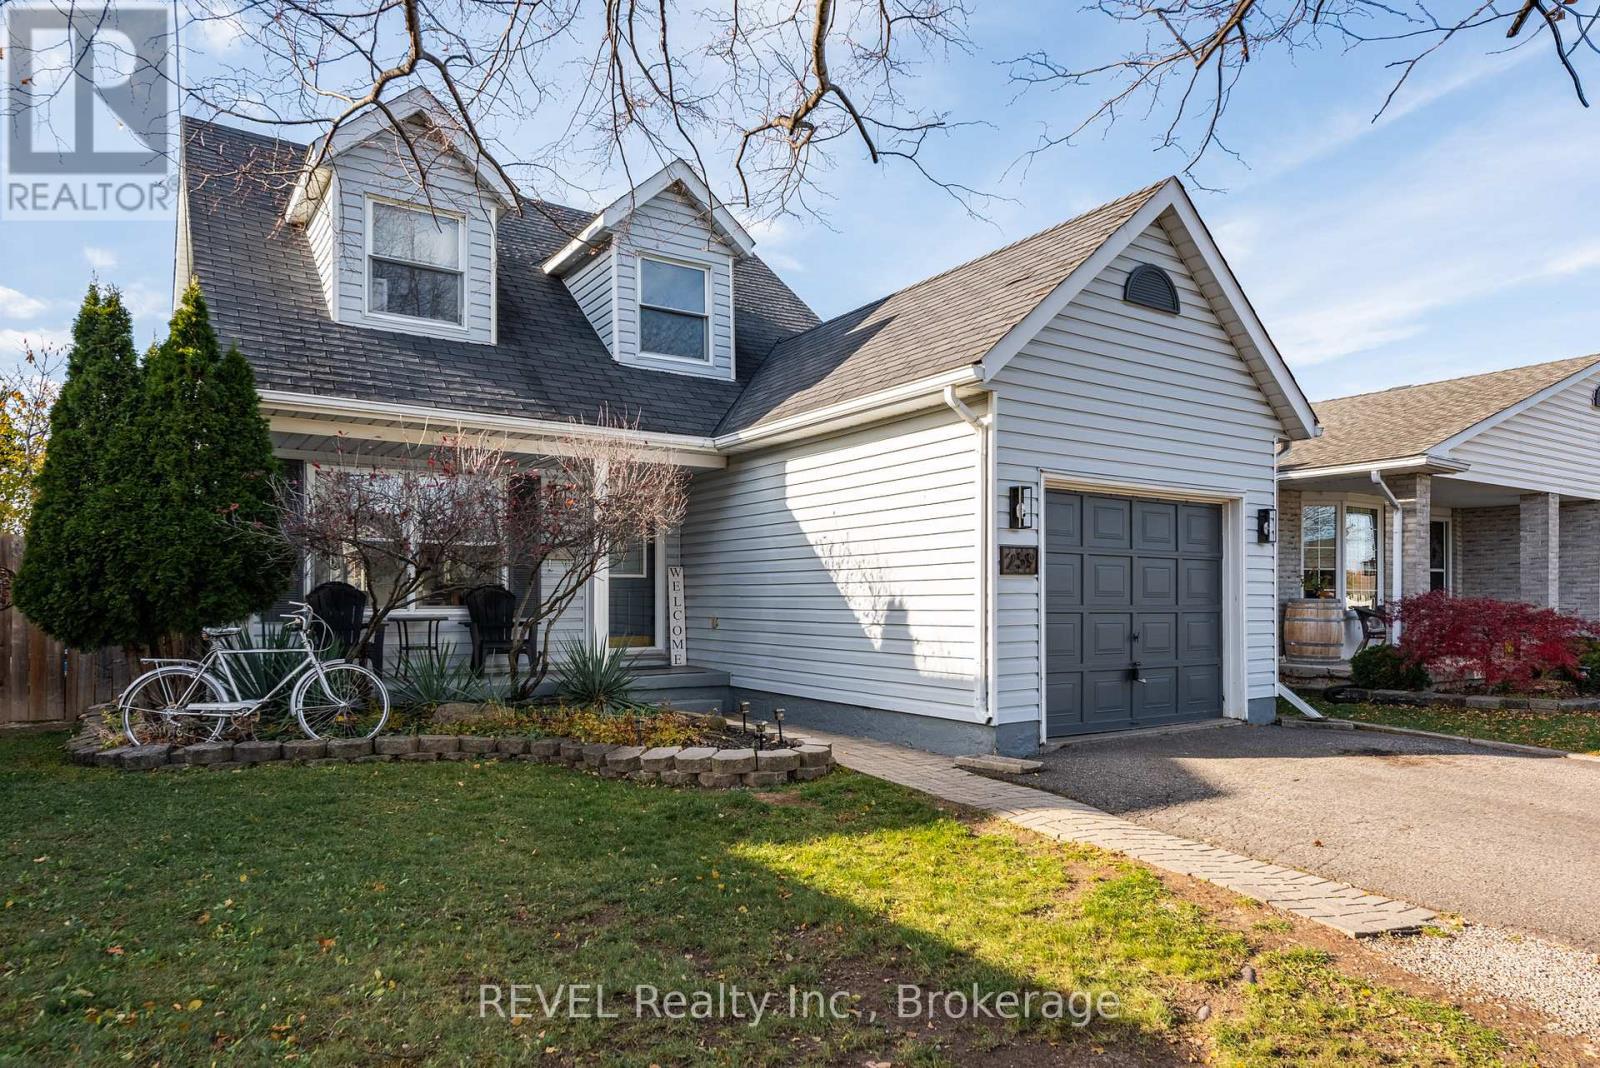
259 Vansickle Road
St. Catharines, Ontario
Prime location near the hospital, GO station, QEW, shopping, schools, and more, this spacious 3-bedroom, 3-bath two-storey home offers exceptional convenience and comfort. The main floor features a large foyer, 2pc bath, a light filled open-concept living and dining area, and a renovated eat-in kitchen with quartz counters, large island, stainless steel appliances. The glass sliding doors lead to a fenced backyard with deck, pergola, and hot tub. Upstairs, you'll find three generous bedrooms and a large 4 pc bathroom, while the lower level, accessible by a separate side entrance, offers a family room with games area, gas fireplace, laundry, workbench and a 2 pc bath. A single-car garage and double wide private driveway complete this well-appointed family home. (id:65446)
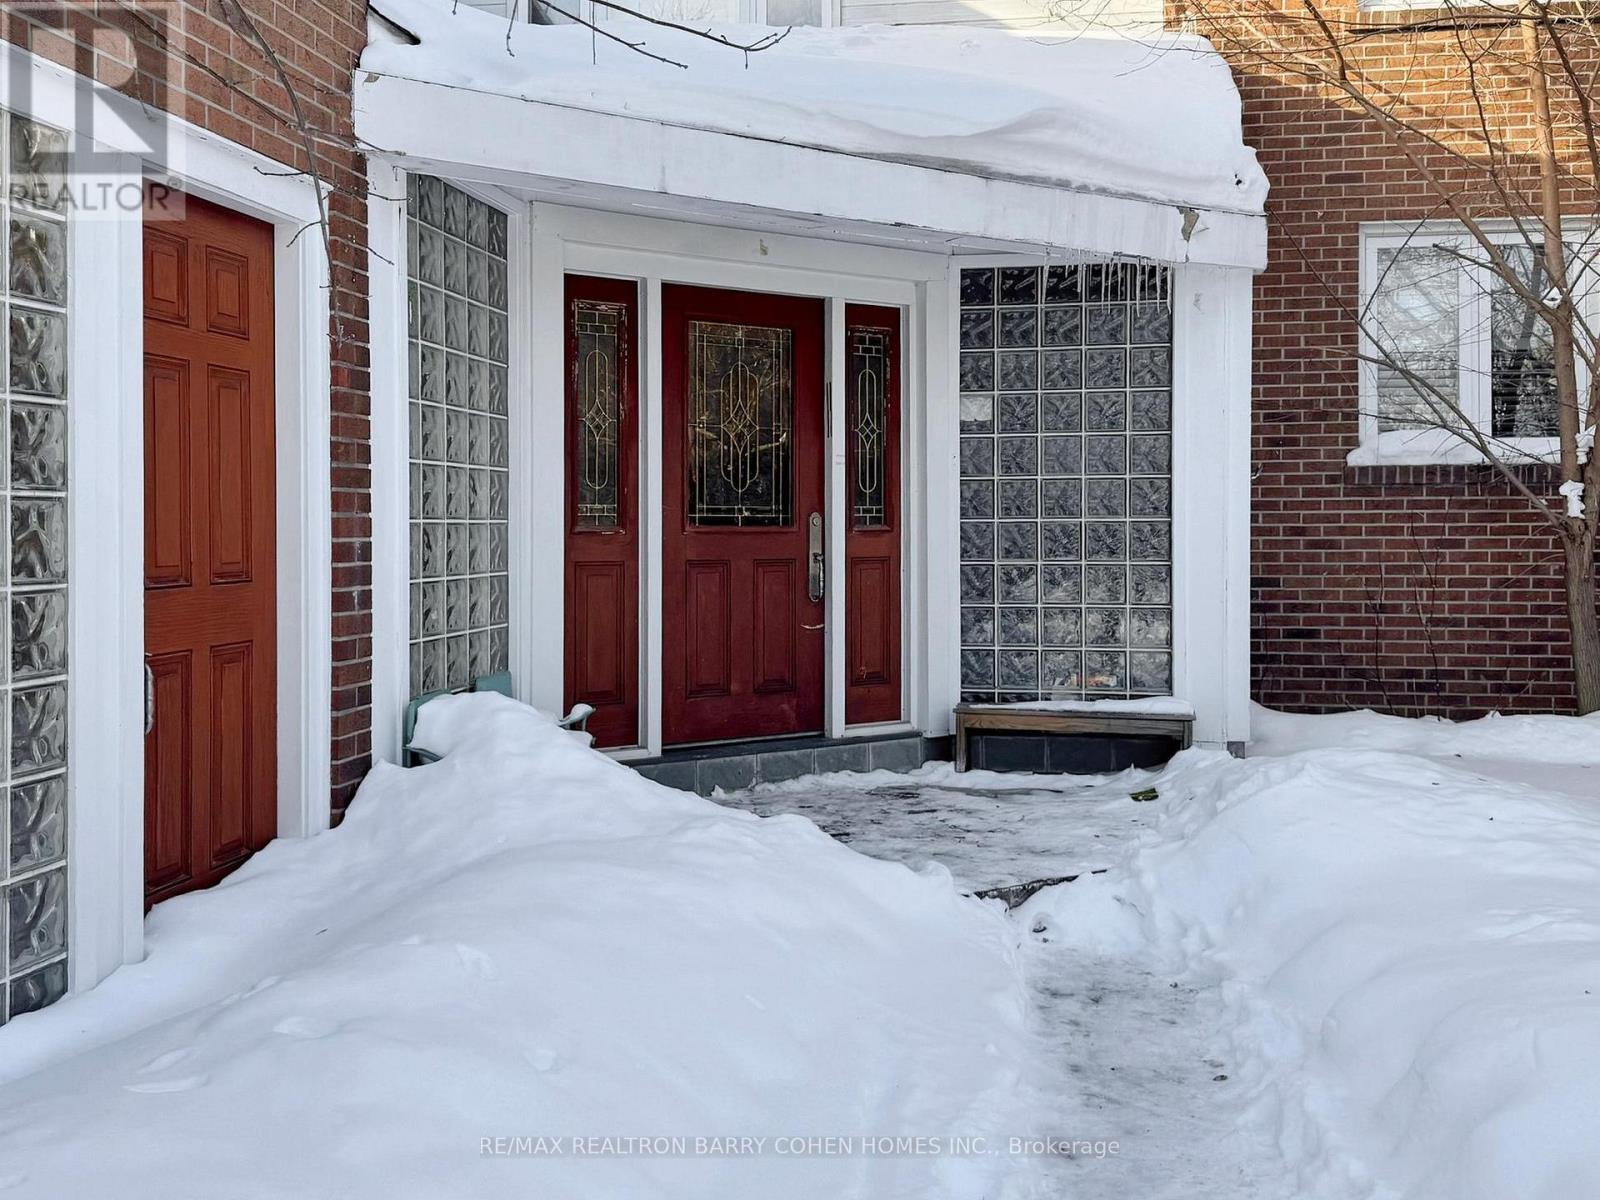
195 Rumble Avenue
Richmond Hill, Ontario
Rarely Available Mill Pond Lease On Spectacular 328 Ft Deep Lot Backing Onto Open Green Space! Prime Location Walking Distance To Yonge St, Mill Pond, Schools, Parks & Transit. Spacious Home Offering Over 4,300 Sq Ft Of Living Space With 5+1 Bedrooms, Main Floor Office & Finished Basement W/Rec Area & Bar. Gourmet Kitchen With Granite Counters, Tile Flooring, Built-In Pantry, Pot Lights & Walkout To Large Deck & Private Backyard Surrounded By Mature Trees. Inviting Family Room With Gas Fireplace, Built-In Entertainment Unit & Hardwood Floors. Formal Living & Dining Rooms Ideal For Entertaining. Property included, parking for up to 6 cars, California Shutters, Window Coverings, Existing Electric Light Fixtures & Appliances. This is your chance to live in a Spacious, Well-Maintained Home In One Of The Area's Most Desirable Neighbourhoods! (id:65446)
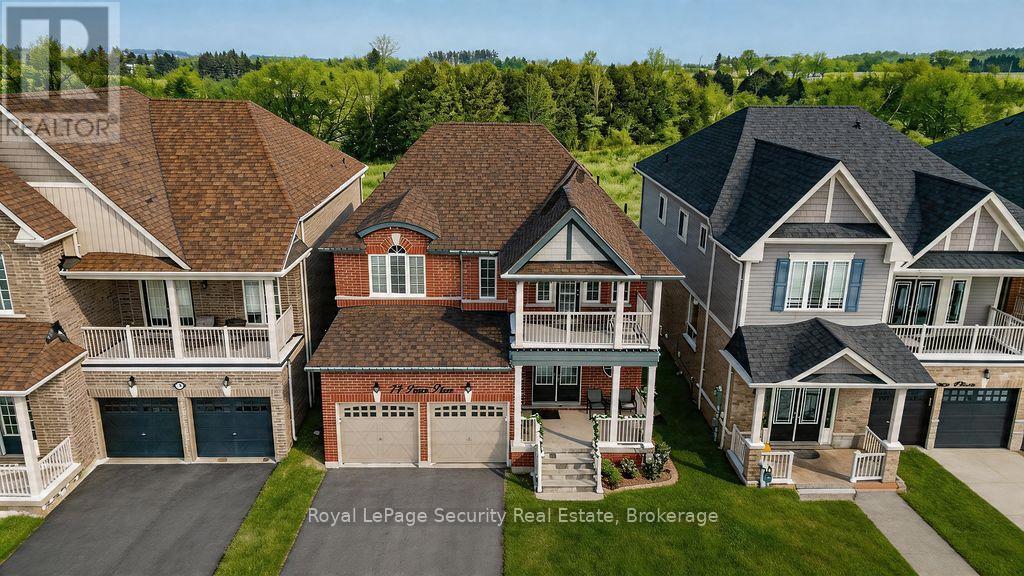
77 Pierce Place
New Tecumseth, Ontario
Tucked away on a quiet court in Tottenham, this beautifully renovated two-storey home offers 4spacious bedrooms and a walk-out basement with excellent potential for rental income. The private, fully fenced backyard backs onto open meadows, creating a peaceful and scenic setting. The home features all new appliances, smooth ceilings, upgraded lighting with pot lights, a gas fireplace, and elegant hardwood and ceramic tile flooring. The open-concept kitchen is designed for both style and function, complete with a center island, waterfall-edge quartz countertops, matching quartz backsplash, and a walk-out to the balcony-perfect for entertaining. All bathrooms have been upgraded with new quartz vanities. Additional highlights include new garage door openers, central vacuum, freshly painted and a well-thought-out layout ideal for families or investors alike. Conveniently located just steps to Pierce Park and close to all local amenities. (id:65446)
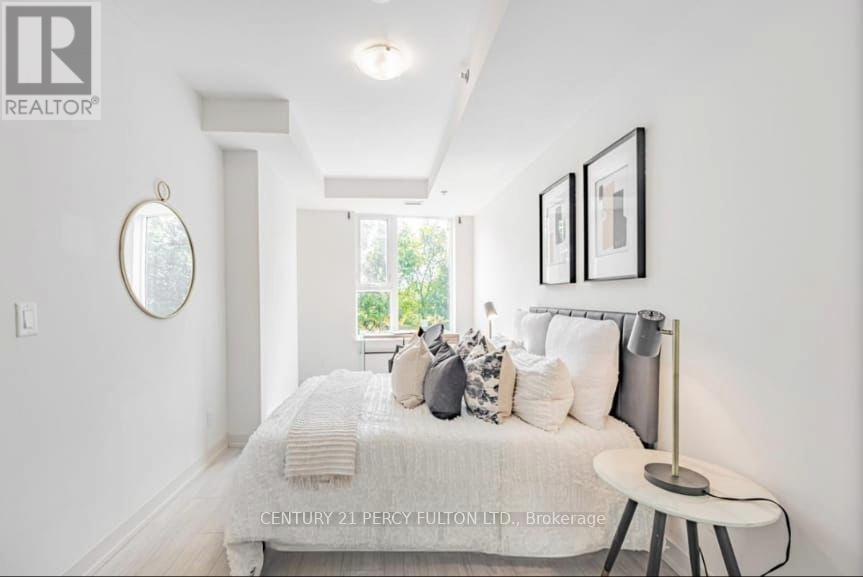
318 - 90 Glen Everest Road
Toronto, Ontario
Welcome to a modern luxury condo located south of Kingston Road in the vibrant Birchcliffe community. Only 3 years old, this beautifully designed 2-bedroom, 2 full bathroom unit comes with owned parking and a locker, offering the perfect blend of style, functionality, and comfort-just minutes from the Bluffs, shopping, TTC, and beaches. The unit features a sleek black-and-white kitchen with granite countertops and stainless steel appliances, ideal for both everyday living and entertaining. The spacious primary bedroom includes a large his-and-hers closet and a full ensuite bathroom. Enjoy a south-facing balcony with stunning views of Lake Ontario. The interior bedroom offers a versatile space, perfect for a home office or guest room. Two additional closets along the foyer provide ample storage, oversized laundry room. This pet-friendly building features exceptional amenities, including a media room, party room, dog wash station, and a fully equipped gym. Don't miss the spectacular rooftop terrace, complete with a BBQ area, cabanas, fire pit, and panoramic views of the lake and downtown skyline. A must-see opportunity for refined urban living. (id:65446)
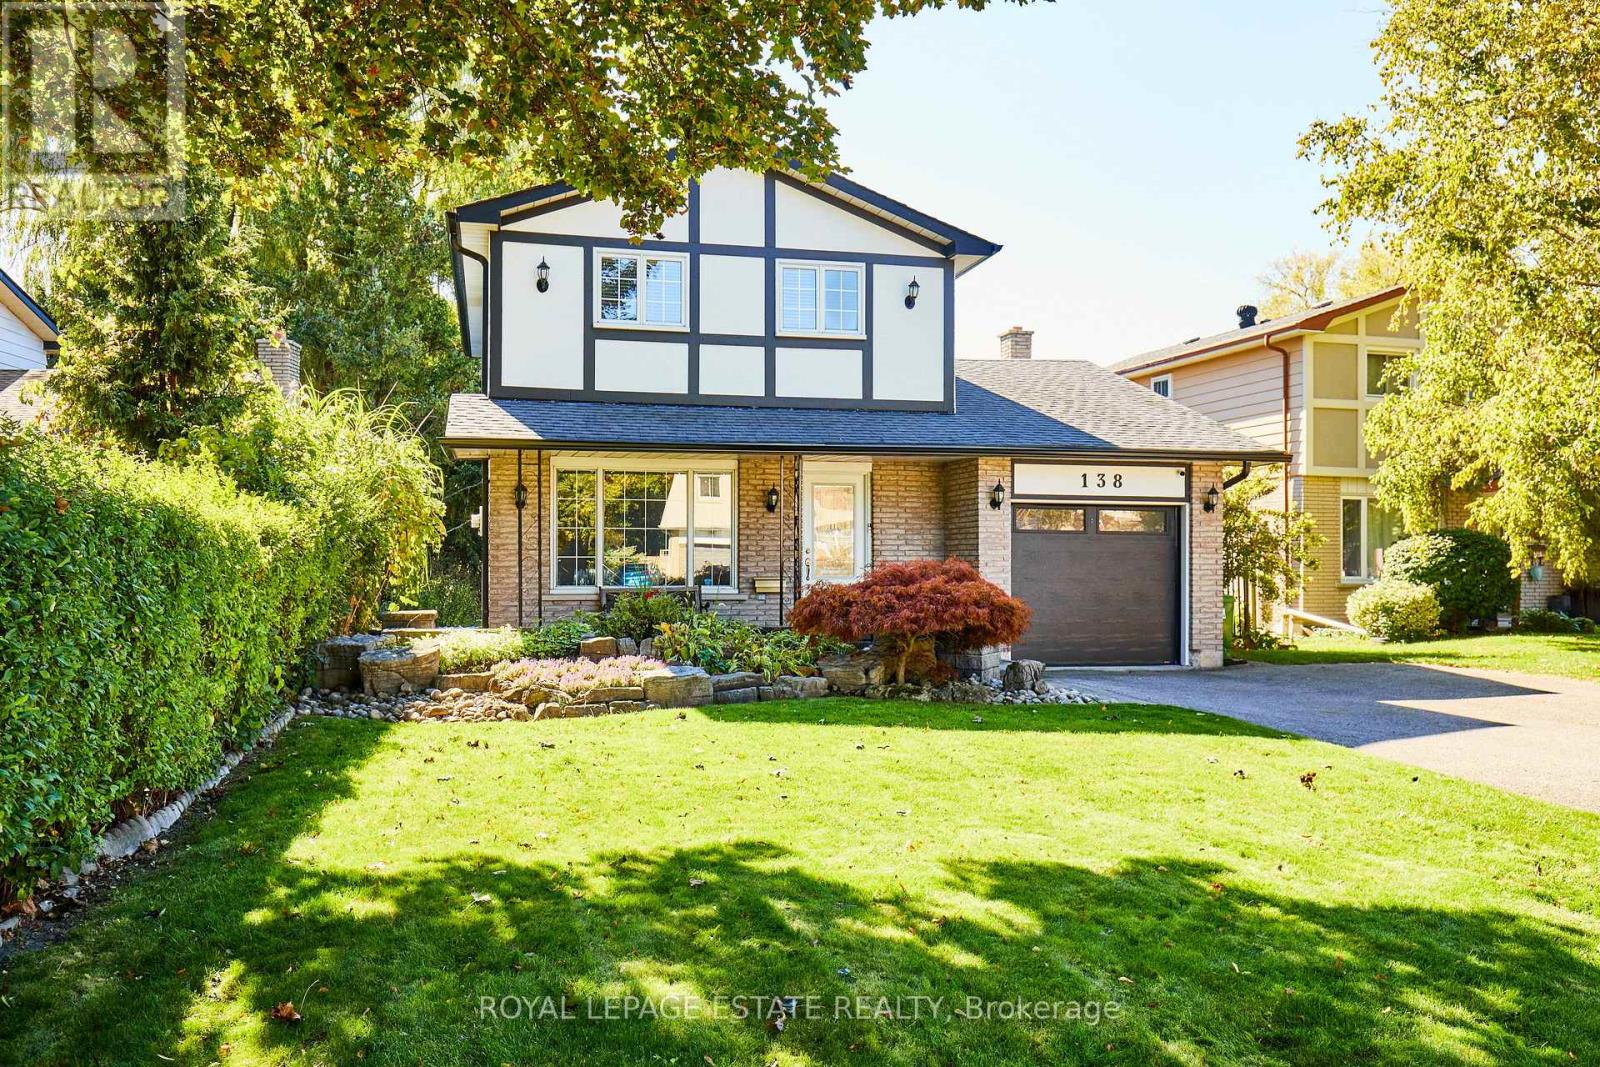
138 Beaverbrook Court
Toronto, Ontario
Nestled on a quiet cul-de-sac in the prestigious West Rouge community, this 3-bedroom, 3-bathroom gem offers the ultimate resort-style lifestyle. The main level features a functional layout designed for modern family life. A well thought out kitchen design with custom cabinetry has all of the storage and function a family needs. Enjoy the ultimate indoor-outdoor lifestyle with a dining room that features a seamless walk-out to a private deck. It's the perfect setup for family meals, offering the choice to dine elegantly inside or alfresco while overlooking your sparkling pool and lush gardens. The bright, family-centric layout features walk-out from the basement rec room that leads directly to a sprawling patio and a sparkling in-ground pool. Situated on a stunning deep lot, the property is a private oasis framed by meticulously manicured gardens-perfect for summer entertaining. Families will love the unmatched convenience of a private neighborhood walkway leading directly to the highly-rated West Rouge Junior Public School. Complete with an attached garage and easy access to the GO Station, waterfront trails, and Rouge National Urban Park, this home perfectly balances suburban tranquility with modern luxury. A rare find for those seeking a "cottage-in-the-city" feel! (id:65446)
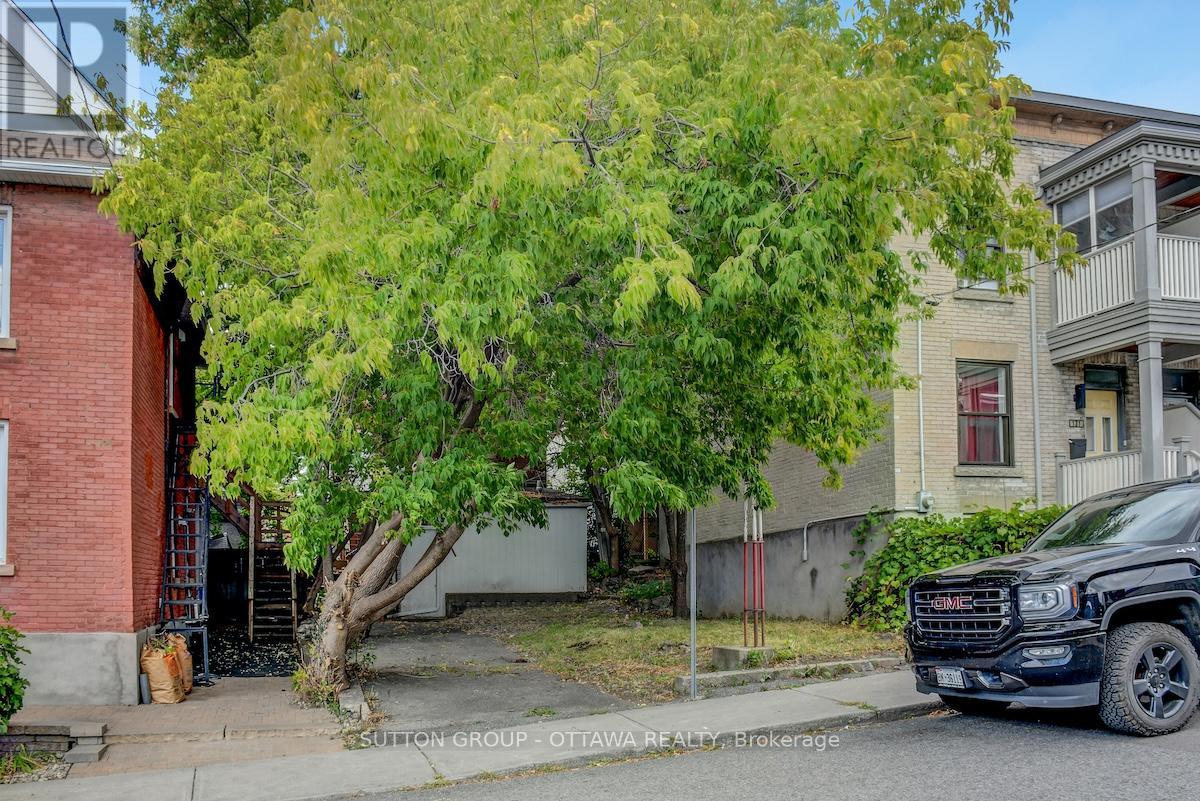
133 Eccles Street
Ottawa, Ontario
Ultra-rare opportunity to build on a lot in exciting Chinatown/Little Italy. Small lot28.94ft. x 45.44ft. zoned R4UD. Several different development scenarios possible with and without Minor Variances. The seller is an architect and has devised 2 development options, a single, and 2 semis. The seller is open toworking with the buyer and is experienced with municipal approvals. Take a lookat the attachments to get a sense for what would be possible. A ''Walker's Paradise'' and ''Biker's Paradise'' Walkscore of 97 and 95, this lot is only a 10-minute walk from the Pimisi O-train. Nearby dozens of amazing restaurants,shopping, community centre, schools, gyms and yoga studios as well as thedowntown core! The future of Ottawa is smaller and denser housing and this is agreat place to start building! (id:65446)
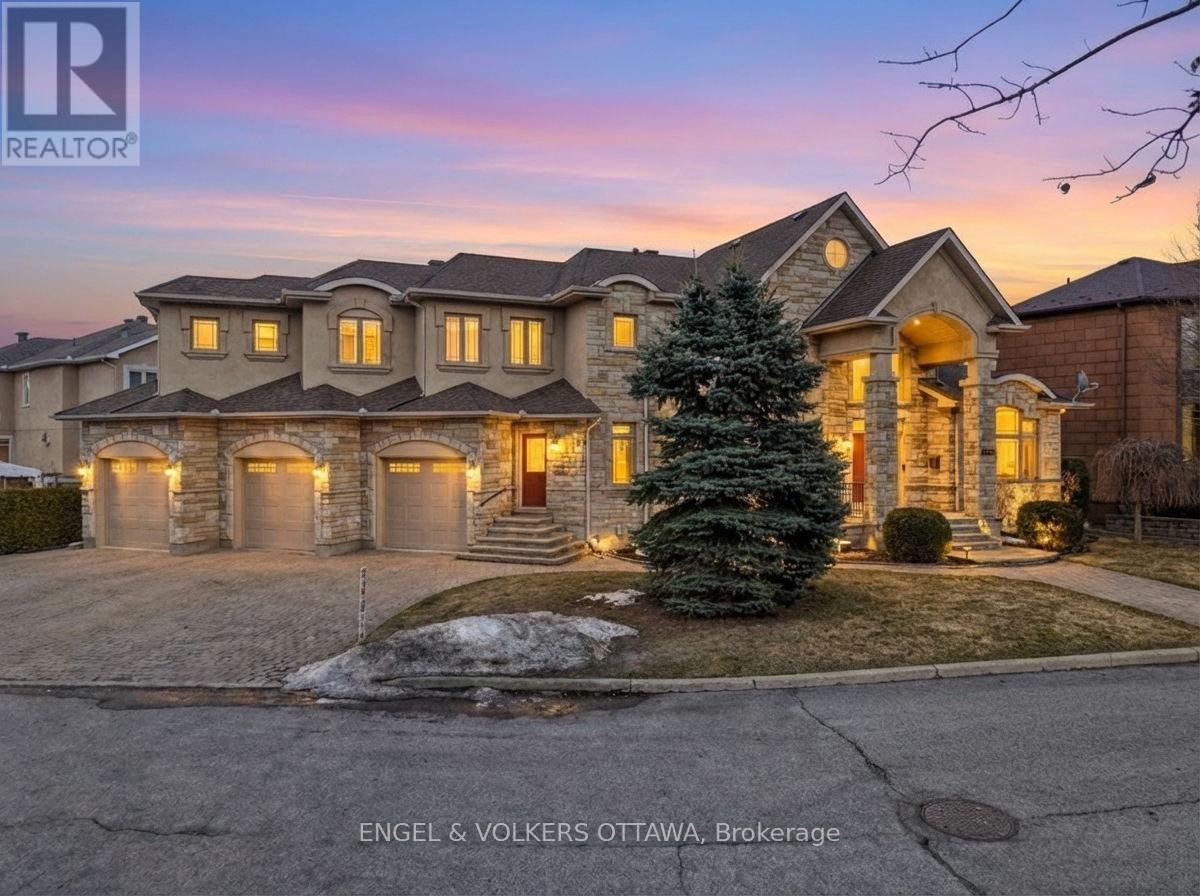
453 Rahul Crescent
Ottawa, Ontario
Welcome to 453 Rahul Crescent, a rare offering in Ottawa, ideally situated with direct access to the Rideau River pathways. This well-maintained detached home offers over 4,900 sq. ft. above grade plus a fully finished lower level-an exceptional opportunity for large or multi-generational families. The main floor features a grand living room, formal dining room, and a spacious open-concept kitchen with breakfast nook-well-suited for both everyday living and entertaining. A private office and additional flexible spaces accommodate work, study, or guest needs. Fresh paint and thoughtful updates create a bright, move-in ready interior. Upstairs, you'll find 4 generously sized bedrooms, including a spacious primary suite with walk-in closet and a 6-piece ensuite. A renovated Jack-and-Jill bathroom and second-floor laundry add everyday convenience. The fully finished basement includes a separate in-law suite with its own kitchen, 2 bedrooms, updated bathroom, and new flooring, along with additional recreation and media space-well-suited for extended family or independent living. Additional highlights include two newer furnaces, two newer A/C units, updated appliances, improved window caulking, and new garage doors. Set on a premium pie-shaped lot with a 3-car garage and parking for up to 8 vehicles, this home is just minutes from Mooney's Bay Park, schools, and transit. A rare combination of scale, flexibility, and setting in Ottawa's south end. (id:65446)