
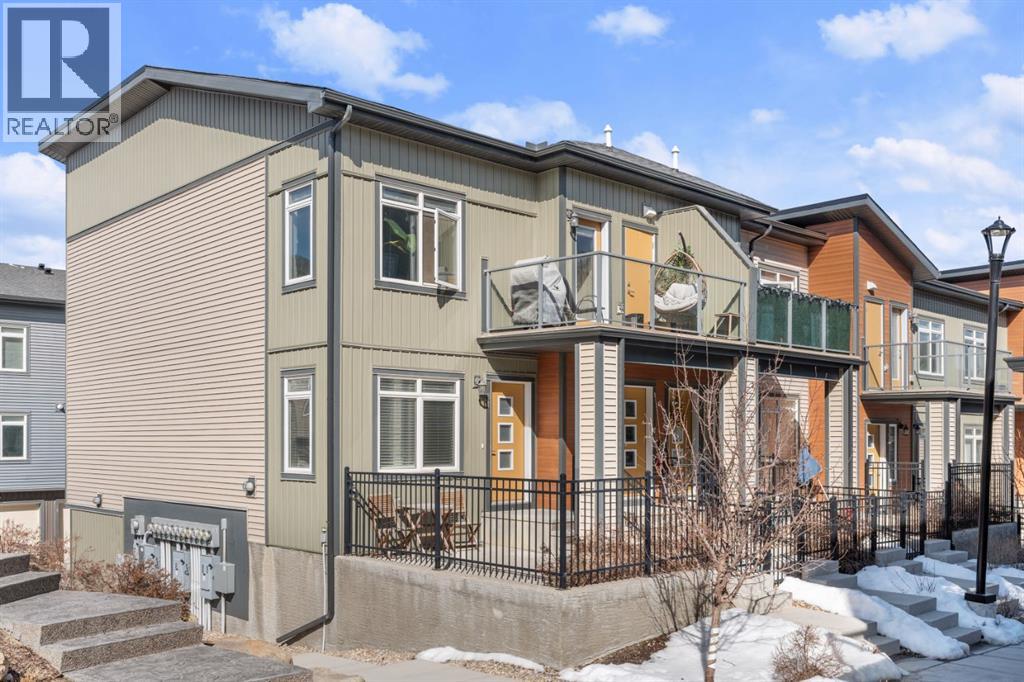
79 Sage Bluff Circle NW
Calgary, Alberta
Open House Saturday & Sunday 12pm to 3PM - Welcome to this stunning, low-maintenance Brookfield built RUBY model home. This BRIGHT END unit is situated next to parks, walkways, and a shopping plaza in the heart of Sage Hill.The main floor greets you with soaring VAULTED ceilings, creating an expansive, airy feel that enhances both space and light. As a TOP FLOOR corner unit, it offers true loft inspired design, and the rare combination of end unit positioning, top floor privacy, and SOUTH facing exposure bathes the home in natural light throughout the year. The kitchen features beautiful stainless steel appliances, a large CENTRE ISLAND ideal for gatherings, stunning QUARTZ countertops, and elegant cabinetry that ties the space together seamlessly. The primary bedroom offers a WALK-IN closet along with a comfortable space to unwind. The second bedroom is well suited for guests or a home office. Step outside onto the sun bathed, spacious balcony, thoughtfully curated for morning coffee or an evening beverage, with views of the professionally landscaped central courtyard. On the same floor, you’ll find an ELEGANT 4-piece bath along with stacked laundry. The ATTACHED GARAGE adds everyday convenience with direct access to your vehicle and additional STORAGE space under the stairs. Ideal for first time home buyers or downsizers, enjoy LOW CONDO FEES and a well managed complex. Book a showing with your favourite agent today! (id:65446)
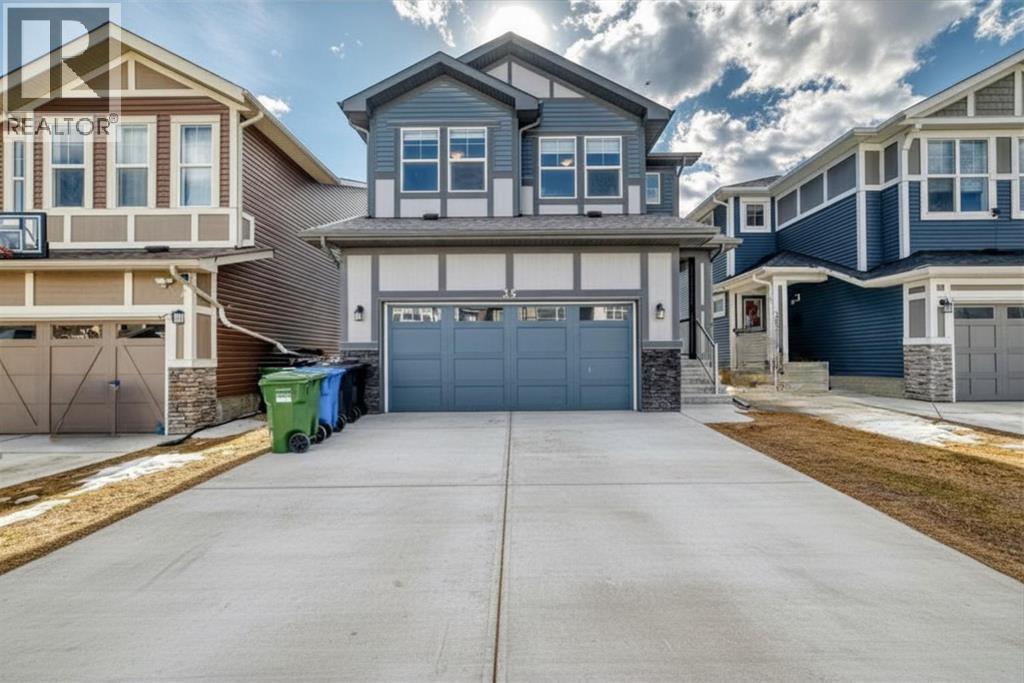
35 Lucas Terrace NW
Calgary, Alberta
Must See! Exceptional Family Home with a Walkout Legal Suite and a Spice Kitchen in the Highly Sought-After Community of Livingston NW Calgary. Welcome to this beautifully designed and spacious home offering approximately 2,240 sq ft of above-grade living space, plus a fully developed 2-bedroom legal basement suite on a walkout lot—perfect for multi-generational living or generating rental income.Boasting a rare 26 ft wide footprint in this price range (most of its competitors are 24 ft wide), this property offers a noticeably wider, more open and comfortable layout, enhancing both everyday living and overall functionality.Ideally located in one of NW Calgary’s fastest-growing and family-friendly communities, this home combines modern comfort with everyday convenience—just minutes from parks, future schools, shopping plazas, major roadways, and the Livingston Hub.Step inside to an inviting and functional main floor featuring large windows that lets in an abundance of natural light throughout. The open-concept layout is perfect for both everyday living and entertaining, centered around a stylish kitchen with ample cabinetry, a convenient island, and quality finishes, seamlessly connecting to the dining area and spacious living room. A versatile main floor flex room offers the perfect space for a home office, study, or additional guest area—ideal for today’s flexible lifestyles.Upstairs, you’ll find three well-proportioned bedrooms, including a comfortable primary retreat complete with a walk-in closet and private ensuite. Two additional good-sized bedrooms provide ample space for family members or guests, complemented by a versatile bonus room and convenient upper-level laundry for added functionality.Step out onto the elevated deck and take in beautiful mountain views—a rare and highly desirable feature that adds to the home’s appeal and creates the perfect setting for relaxing or entertaining.The fully developed walkout basement legal suite is a standou t feature, offering:2 spacious bedroomsA full kitchenSeparate living areaPrivate entrance—making it ideal for tenants, extended family, or additional mortgage support.Enjoy the added value of a large, fenced west facing backyard, perfect for relaxing or entertaining, with plenty of outdoor space to enjoy Calgary’s summer months with your pets. This property offers the perfect blend of modern living, income potential, and long-term value in a thriving community—an outstanding opportunity for both homeowners and investors alike. (id:65446)
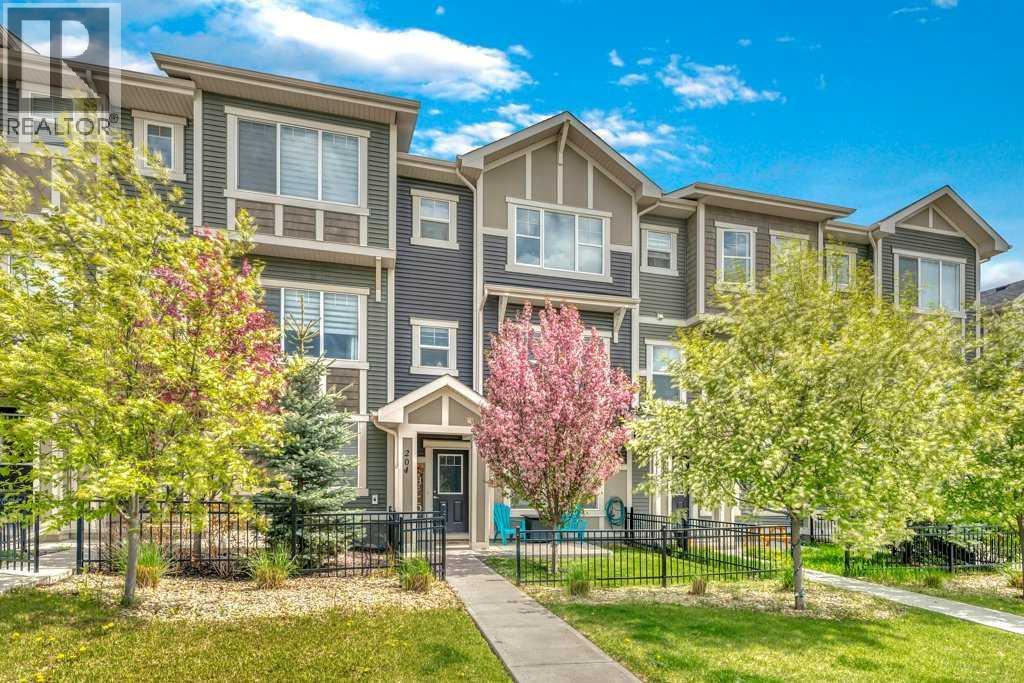
204 Sundown Road
Cochrane, Alberta
FORMER SHOWHOME // EXTENSIVE, PREMIUM UPGRADES // FULLY DEVELOPED // 4 BEDROOMS // 3.5 BATHROOMS // DOUBLE, ATTACHED GARAGE // AIR CONDITIONING // NO CONDO FEES // **OPEN HOUSES: SAT APRIL 18 & SUN APRIL 19 1:00-4:00PM!** Welcome to 204 Sundown Road! An impressive former Showhome thoughtfully designed and loaded with Premium Upgrades! Walk up to the Sunny, West facing Front Patio, which is fenced and beautifully landscaped - the perfect spot for relaxing in the afternoon & evening sun. Inside, the Front Entry is welcoming and provides access to a versatile fourth Bedroom - ideal for Guests, a second Home Office, and/or a Hobby Space. A Full Bathroom, Storage Room, Utility Closet, and direct access to the Double Attached Garage completes this Main Level. Upstairs, the Second Level showcases 9’ Ceilings, rich hardwood flooring, and expansive windows that fill the space with natural light. Designed with everyday living and entertaining in mind, the Open Floor Plan offers a warm and inviting Living Room with a cozy Fireplace and access to the Upper Deck, perfect for outdoor dining (gas line for BBQ included) and stargazing at night. The Kitchen is both stylish and functional, featuring white cabinetry, a large Centre Island, Quartz Counters with Undermount Sink, Stainless Steel Appliances to include French Door Refrigerator, Gas Stove & Built-in Microwave, and a separate Pantry for food & smaller appliance storage. The adjacent Dining Area easily accommodates a full sized Dining Table and is enhanced with Custom Built-In Cabinetry—ideal for an At Home Office or Workspace, Serving Area or additional Storage. A convenient Powder Room completes this level. The Upper, Third Level offers a spacious, private Primary Retreat with Walk-In Closet and 4-Piece Ensuite. Bedrooms #2 & #3, another 4-Piece Bath, and Upper Laundry provide comfort and convenience for the whole family. Additional highlights include: Central Air Conditioning, Quartz Counters in Upper Bathrooms, Built-In A udio Speakers, Paved Back Lane access with Private Driveway, and stylish Window Coverings including blinds, rods, and designer curtains. Located in the highly desirable Community of Sunset Ridge, this home is just steps from the Elementary School, Scenic Walking Paths, Ponds, and Playgrounds—making it an exceptional opportunity for families. A must see home - book a showing today! (id:65446)
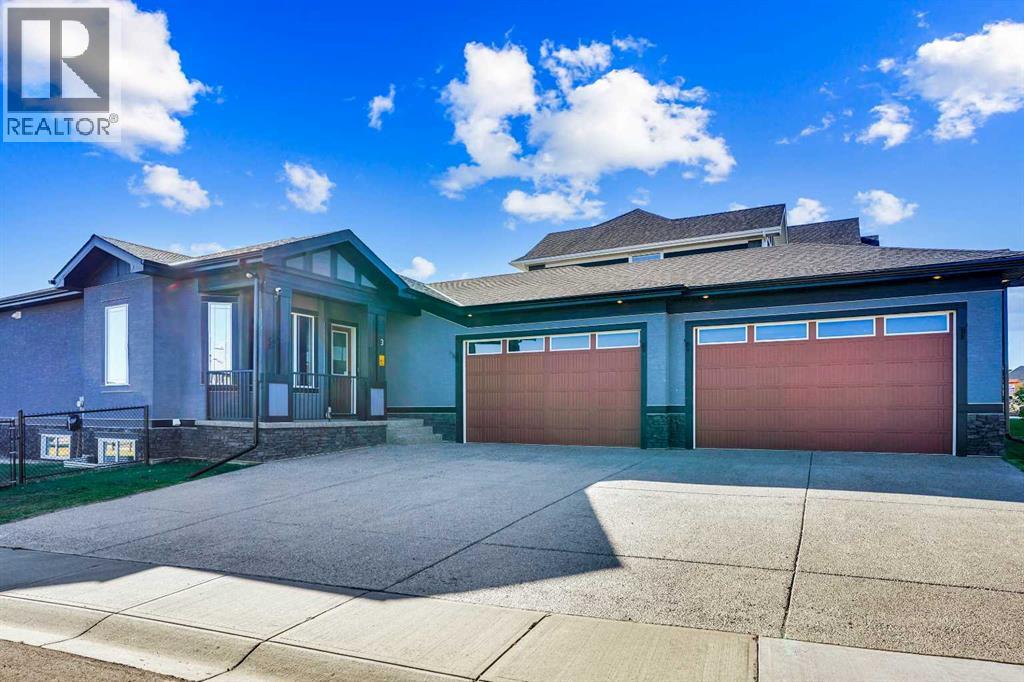
3 Muirfield Close
Lyalta, Alberta
Nestled within the prestigious Lakes of Muirfield community in Lyalta, this exceptional walk-out bungalow offers 3,773 sq.ft. of beautifully finished living space, complemented by an oversized, heated 4-car garage nearing 1,000 sq.ft.—a dream for car enthusiasts, hobbyists, and anyone craving extra room to create.From the moment you step inside, the home sets an elevated tone with engineered hardwood floors, 8' doors, and an expansive, thoughtfully designed main level. A spacious front den and a well-appointed laundry room add everyday convenience.The chef’s kitchen truly anchors the home, featuring a massive eat-up island, granite countertops, stainless steel appliances including double ovens, a gas range, Sub-Zero fridge, corner pantry, and extensive cabinetry. It flows seamlessly into the dining area and out to a private deck overlooking the 10th green—an ideal spot for morning coffee or unwinding at sunset.The bright living room, warmed by a double-sided fireplace, creates an inviting space for gathering. Just beyond, the primary suite becomes a true retreat, sharing the double-sided fireplace, offering direct deck access, and showcasing a spa-inspired 5-piece ensuite with dual sinks, a soaker tub, steam shower, and walk-in closet.A versatile second room on the main floor adds flexibility—perfect as a home gym, guest room, or easily converted into an additional bedroom with the addition of a wardrobe. A full 4-piece bath and extra storage complete the level.The fully developed walk-out basement is an entertainer’s haven, featuring a sprawling recreation area, a wet bar with a new wine fridge, two oversized sound-proofed bedrooms, a stylish 4-piece bath, and abundant storage. Step outside to the covered patio and enjoy a fully fenced corner lot backing onto green space, with views of the Lyalta grain elevator and the 10th green—an idyllic setting for sunrise coffees and peaceful evenings.Experience the serenity of country living—starry skies, northern light s, and quiet nights—while staying just 15 minutes from Strathmore, Langdon, and Chestermere, and only 20 minutes from Calgary’s city limits. This hidden gem blends luxury, space, and tranquility in a thriving golf community. (id:65446)
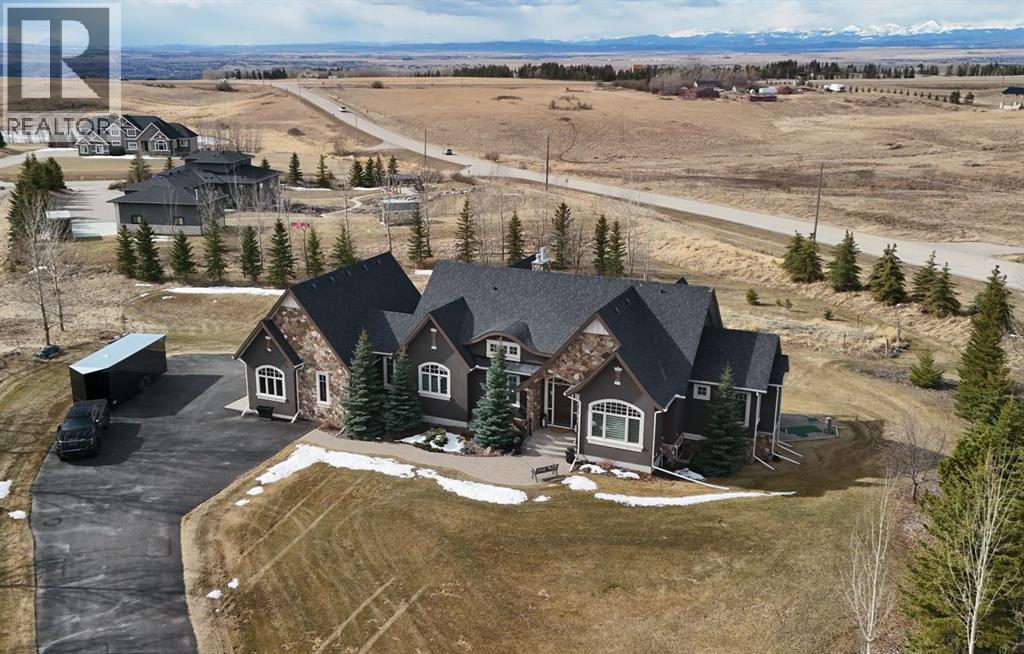
107 Willow Creek Summit
Rural Rocky View County, Alberta
Set within the Willow Creek enclave of Bearspaw, just a 7-minute drive to Calgary city limits, this 4,700 sq. ft. BUNGALOW welcomes you with a gated stone entry surrounded by mature, professionally landscaped grounds. Built in 2010 by Astoria Homes this previous showhome’s exterior architecture blends stone and brick with sculpted rooflines, while the interior features 12-foot ceilings, detailed millwork, and principal rooms oriented toward stunning MOUNTAIN VIEWS. The foyer showcases stone inlay set into hickory hardwood flooring, immediately reflecting the CRAFTSMANSHIP found throughout the home. A private office with bespoke built-ins and a leather-paneled coffered ceiling creates a refined, executive atmosphere. A fully integrated smart home Control4 system ensures seamless functionality. The main living area is anchored by a striking double-sided stone fireplace and soaring windows. Designed for entertaining, the kitchen centres around an oversized GRANITE island and features a full professional appliance package: Sub-Zero, Wolf, Miele brands including a built-in espresso machine. The kitchen boasts a dedicated wine service area offering seamless hosting to the bright dining space that opens onto a southwest-facing terrace, extending the living area outdoors. The laundry room is a retreat, including a statement island. The spacious primary suite offers private outdoor access and a luxurious ensuite with heated surfaces, a sculptural tub, and a multi-jet shower accented with marble tile detailing. A custom dressing room with pull-down rods adds both convenience and elegance, while marble tile and in-mirror televisions elevate the space. The walk-out lower level is designed for leisure and entertainment, featuring a theatre with a 4K PROJECTOR and full sound system, a billiards area, a fireplace lounge, a custom wet bar complete with microwave, dishwasher, and dedicated wine and beer refrigeration, a fitness room, and two additional bedrooms with a full bathroom . Thoughtfully positioned behind the bar is a WINE ROOM, ideal for the avid collector. Unique features such as inlaid countertop televisions and a steam bath further enhance the home’s luxury. Stepping out onto the back patio, you are welcomed by several spaces for relaxing either in the HOT TUB, down the hill to a fire pit area or up on the upper decks that overlook the landscaped yard. For maximum enjoyment of the beautiful native plants and trees the property has lawn and flower bed irrigation. The oversized 3-car garage with lots of overhead storage capacity also has a “man cave” with custom built-in cabinetry and TV and a private urinal. Recent upgrades include a newly redone driveway, fresh exterior paint, a Culligan WATER SYSTEM, full attic insulation, updated basement carpeting, and both electric and hydronic in-floor heating. This residence represents a rare combination of thoughtful design, high-end finishes, and advanced infrastructure in one of Bearspaw’s most established acreage communities. (id:65446)
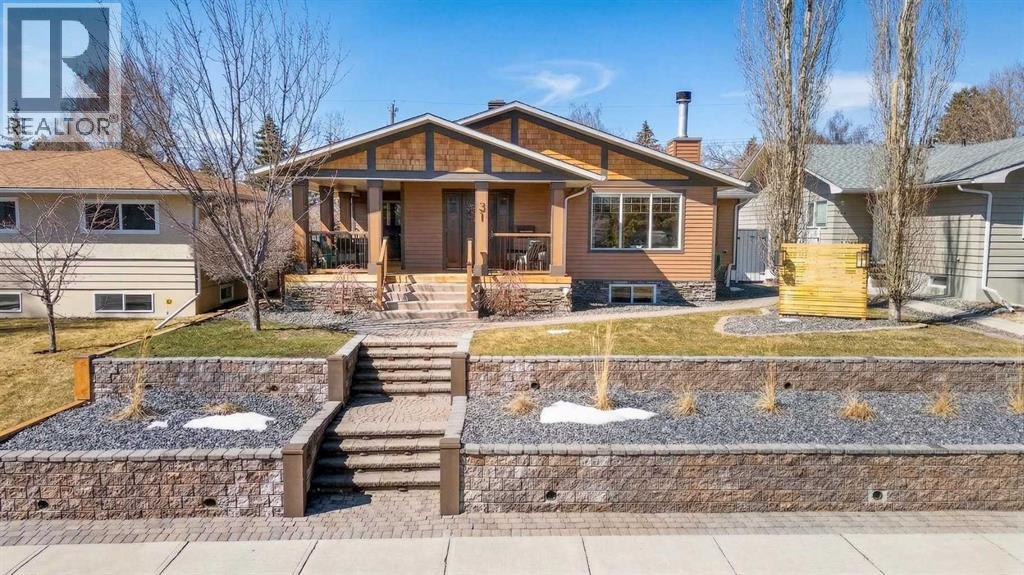
31 Rosetree Road NW
Calgary, Alberta
Behold…welcome to your new home! Located here in one of Northwest Calgary’s most exclusive neighbourhoods is this incredible estate home…a stunning showpiece of fine living with a total of 4 bedrooms, oak hardwood floors & maple kitchen with stainless steel appliances, oversized heated 3 car garage & private low-maintenance West backyard for your outdoor pleasure. Offering over 3400sqft of living space, this custom-crafted bungalow will take your breath away the moment you step through the front door, with its expansive great room with wood-burning fireplace & vaulted ceilings with engineered trusses, open concept dining room with built-in hutch for your formal entertaining & airy dining nook for casual family meals & breakfasts. Next to the kitchen is a fantastic mudroom/office area complete with built-in desk, walk-in closet, built-in shoe storage & lockers. At the heart of your new home is the beautifully appointed kitchen with bird’s eye maple cabinetry & granite counters, large centre island with raised bar & built-in wine rack, walk-in pantry & upgraded Bosch appliances including built-in convection oven & dishwasher, plus Dacor gas cooktop & Zephyr chimney hoodfan. The hardwood floors continue into the 3 main floor bedrooms which are highlighted by the owners’ retreat with walk-in closet, private access into the backyard & relaxing soaker tub ensuite with shower & granite counters. The amazing lower level is finished with a 4th bedroom & a 3rd full bathroom (with walk-in shower), office area with built-in cabinets & desk (which is included), bright games room with granite-topped wet bar, recreation/media room with entertainment centre (also included) & an exercise/lounge area. The detached 3 car garage is oversized & drywalled, with ducted heating, 9.5’ ceilings, workshop area with built-in shelving & prepped for 220V/20amp/30amp. Additional features include the lower level laundry room with Bosch washer/dryer & loads of cabinets, 2 furnaces & 2 hot water tan ks, irrigation system, wrap-around covered verandah – accessible from both the front door & dining room, fir construction walls strapped with extra 2” spruce (resulting in 2”x6” for added insulation) & 40year roof shingles (installed in 2013). The low-maintenance & fenced West backyard is your private outdoor sanctuary…with its sprawling 1000sqft+ brick patio & 2 sheds…one for storage & the other for your lawn equipment. Originally a side-by-side duplex, & converted in 2002 by Morrison Maurer into what you see today…completely stripped to the studs with all new plumbing, electrical & heating. A truly extraordinary home located across from a park, surrounded by a mixture of charming original & renovated mid-century homes as well as new builds, in this prime location in this mature established community close to neighbourhood schools & shopping, only a few short minutes to the Winter Club & Nose Hill Park, Confederation Park & quick easy commute to downtown. (id:65446)
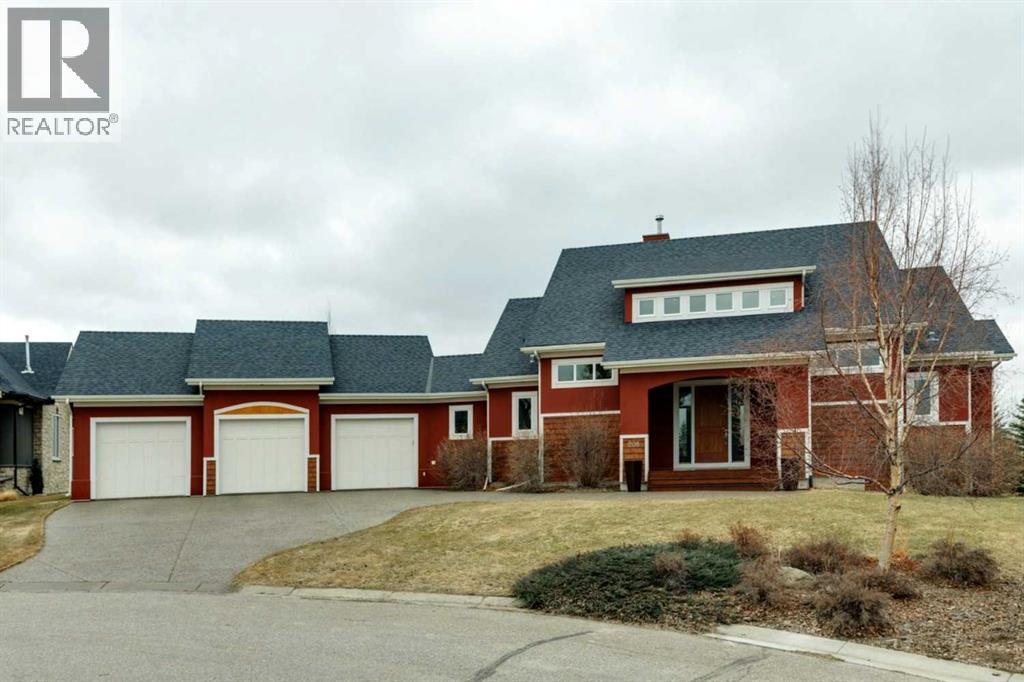
208 Leighton Court
Rural Rocky View County, Alberta
Welcome to 208 Leighton Court, an exceptional executive estate tucked quietly at the end of a private cul-de-sac in the prestigious community of Elbow Valley West, where over 4,000 square feet of beautifully refreshed living space sits on a massive 0.81-acre walkout lot offering the rare combination of space, privacy, and polished estate living that discerning buyers have been searching for. From the moment you step inside, elegant travertine tile and freshly refinished hardwood floors set an immediate tone of quality, flowing through bright, sun-filled living spaces anchored by a stunning stone veneered two-sided fireplace, the perfect focal point for both everyday comfort and memorable entertaining. The gourmet kitchen has been thoughtfully elevated with brand-new quartz countertops, a sleek new backsplash, custom cabinetry, premium stainless steel appliances, and an expansive island that invites connection, while the adjacent dining area opens to an oversized upper deck overlooking the manicured grounds and surrounding natural landscape. The main floor primary retreat offers a true sanctuary with a spacious walk-in closet and spa-inspired ensuite featuring a deep soaker tub, separate shower, and dual vanities finished with fresh quartz counters, while a generous mudroom and laundry room connect directly to the triple attached garage. Upstairs, two oversized bedrooms each enjoy their own private ensuite bathrooms and walk-in closets, offering the kind of space, comfort, and privacy that growing families and guests will truly appreciate, alongside a versatile bonus room ideal for media, play, or a home office. The fully developed walkout basement extends the living experience with a large recreation room anchored by a second fireplace and custom built-ins, a stylish wet bar, a fourth bedroom, and a full bathroom, all opening directly to a landscaped lower patio, charming fire pit area, and full irrigation system. Beyond the home itself lies the true magic of Elbow Valley West, one of Calgary's most coveted and established estate communities, known for its serene and peaceful setting, abundant green space, and access to nearby playgrounds and walking pathways that wind through 44+ hectares of beautifully maintained grounds. This is the lifestyle buyers dream of, space to breathe, room to entertain, and the chance to step away from the pace of the city without ever losing its convenience. Aspen Landing, West Springs, and the Westside Recreation Centre are minutes away, Calgary's top-rated public and private schools, including sought-after Springbank School, are right at your doorstep, and when the mountains call, Bragg Creek, Kananaskis, and Banff are just a short drive west via Highway 8. Homes of this size, on lots of this scale, in a community of this caliber are increasingly rare, and 208 Leighton Court offers the ideal blend of refined estate living and effortless access to everything Calgary's west side, and the Rockies beyond, have to offer. (id:65446)
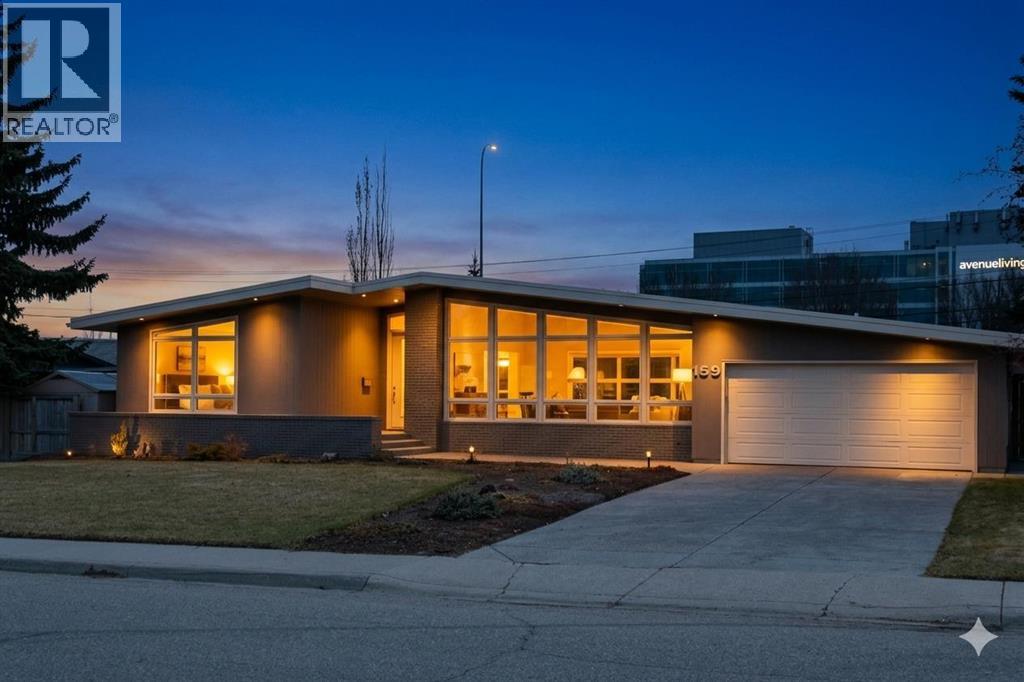
159 Malibou Road SW
Calgary, Alberta
Welcome to 159 Malibou Rd SW. This beautiful home sits on a lot that is almost 12,000 sq ft!! The stunning bungalow is situated in the southwest community of Mayfair, one of Calgary’s most sought-after neighborhoods for its quiet suburban feel whilst offering quick access to some of the city's major roads including Glenmore and Elbow Drive. Many amenities are at your fingertips including Chinook Mall, Britannia Plaza and only 15 mins to the downtown core. The home boasts an impressive curb appeal with soffit lighting, oversized front entry way door, custom California shutters and a beautifully landscaped exterior with aggregate concrete driveway and walkways. The huge backyard is south facing with an expansive deck and offers ample sunlight which pours into the kitchen and dining area of the home. The home faces a beautiful green space and park and has no backyard neighbors, giving lots of privacy. From your back gate is a biking/walking path, which takes you to some of the nicest views in the city.As you step inside the home, you’re greeted with stunning vaulted ceilings and exposed beams, which give a large open feel. The massive kitchen offers endless storage space with integrated appliances to give the space a seamless finish. All kitchen appliances are of the highest quality with Wolfe double wall ovens, microwave and counter cooktop, integrated Sub Zero fridge/freezer and an additional Subzero freezer within the kitchen island and Miele Dishwasher. All the custom cabinetry offers convenient custom pull outs for easy access. The master bedroom boasts tons of storage, large south facing windows and a big 3 piece ensuite and towel warmer. The upstairs is completed by a spacious main floor laundry room with side by side laundry, secondary bedroom and 4 piece main bathroom.Downstairs provides additional flexible space with a huge family room with gas fireplace, office, a bedroom and a hobby room that could easily be converted back into a 4th bedroom, gym sp ace and 3 piece bathroom with heated floors and steam shower. Houses in this community do not stay on the market long. Reach out to your favorite realtor today and book a viewing. (id:65446)
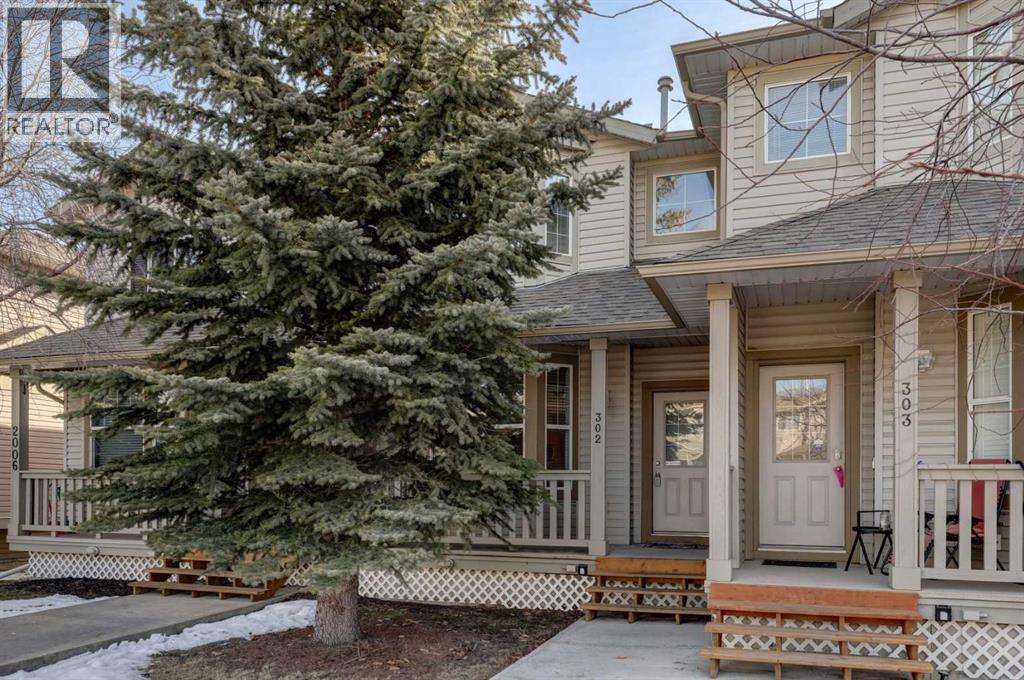
302, 2006 Luxstone Boulevard SW
Airdrie, Alberta
Welcome home to this beautifully fully finished two-storey townhome in the heart of Luxstone, where comfort, space, and convenience come together perfectly. From the moment you walk in, you’re greeted by an inviting open-concept main floor filled with natural light and enhanced by soaring 9-foot ceilings that create an airy, spacious feel. The living room offers a warm and welcoming space to relax or entertain, while the kitchen features plenty of counter space for cooking, gathering, and everyday life, seamlessly flowing into the bright dining area.Upstairs, you’ll find three well-sized bedrooms, including a spacious primary retreat complete with a private 3-piece ensuite and generous closet space, creating the perfect place to unwind at the end of the day. The fully finished lower level adds even more versatility with an additional living space that’s ideal for a family room, home office, gym, or guest area, along with the convenience of a full bathroom.Step outside to your private deck, perfect for morning coffee, summer BBQs, or simply enjoying some fresh air in your own outdoor space. With two parking stalls right out front and an unbeatable location close to shopping, schools, walking paths, and every amenity you need, this is the perfect opportunity to enjoy low-maintenance living in one of Airdrie’s most convenient communities. The home has been freshly painted and has a brand new electric stove and dishwasher.This one truly feels like home the moment you walk through the door. (id:65446)
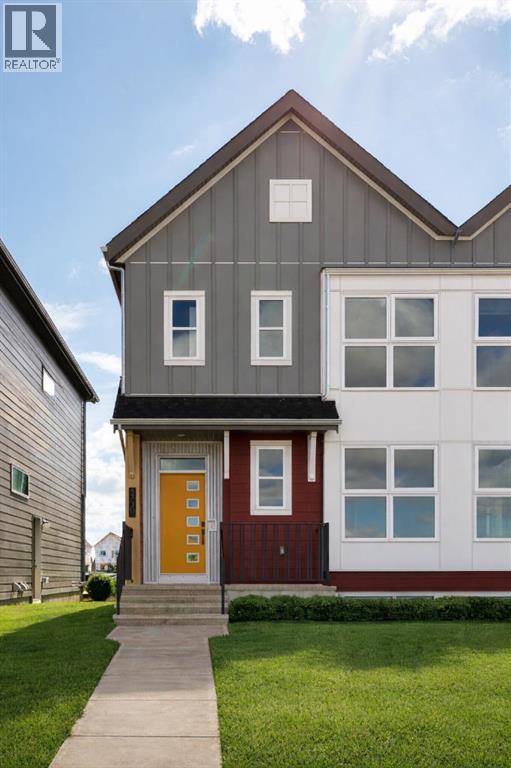
5730 Grey Eagle Boulevard SW
Tsuut'ina, Alberta
5730 Grey Eagle Boulevard | Taza Park, Tsuut'ina NationFirst Quick Possession in SW Calgary's Most Exciting New Community. Taza Park is one of Calgary's most anticipated new communities, and this pond-facing end unit by Homes by Avi — part of the Aurora development — is your rare chance to own here right now. No waitlist, no delays. Demand for this model has created a 12-month-plus backorder for the next phase. You get all the quality of a trusted Homes by Avi build with the immediate certainty of a quick possession. Pack your bags and move in now.Positioned at the crossroads of Tsuut'ina Trail and Glenmore Trail, Taza Park sits steps from Stoney Trail (the SW Ring Road), with Glenmore Trail running east into the city and a straight shot west toward the mountains. Commuting downtown, heading to the airport, or escaping to Banff for the weekend — you'll be hard to beat for getting anywhere, fast. Visit the Sales & Marketing Centre at Suite 150, 5894 Tsuut'ina Parkway.Wake up to serene pond views right from your front door, with direct ridge access to Weaselhead Flats — 586 acres of protected natural beauty with hiking trails, diverse wildlife, and a pathway connection through to North Glenmore Park.This end-unit row home offers 1,620 sq ft above grade with no condo fees — ever. Own your lot, with no condo board and no monthly fees eating into your budget. The open main floor features a bright kitchen, spacious mudroom, and tucked-away pocket office. Upstairs: 3 bedrooms plus a generous bonus room. Full Hardie board exterior throughout.A fully legal 2-bedroom basement suite with private side-door access makes this ideal for multigenerational families or buyers looking to offset their mortgage in one of Calgary's most desirable new addresses.GST has already been paid — zero surprises at closing. Front landscaping completed by the developer as weather permits. This model has a 12-month-plus wait in the next phase. Don't wait. (id:65446)
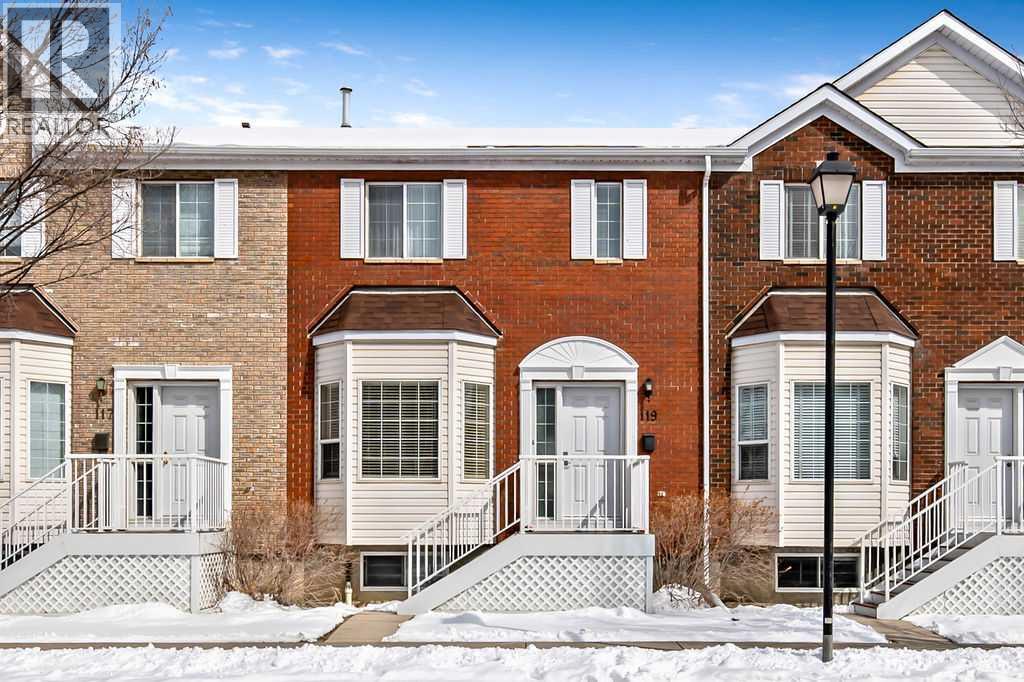
119 Citadel Lane NW
Calgary, Alberta
Welcome to this beautifully updated 1,347 sq ft townhouse, offering the perfect blend of timeless charm and modern comfort—all tucked into a quiet, family-friendly neighborhood with top-rated schools. The picturesque classic brick exterior sets a warm and welcoming tone. Inside, the home unfolds into a thoughtfully updated space featuring a newer kitchen with high end appliances and eating nook with storage. Main floor is complete with engineered flooring, and large windows. Living room is spacious enough for den area office or a formal dining room. All bathrooms have been renovated to a polished standard. Open, fresh and modern design throughout this home. Upstairs, you’ll find 3 spacious bedrooms designed for comfort and privacy. The master suite offers a walk in closet with a large luxurious bath. Additional 2 bedrooms placed close to a 3rd full bathroom. Citadel is full of schools, walking paths, close to Ctrain with a direct shuttle and handy access to the mountains. Easy commute to university or the hospital. GREAT neighbours on both sides! Convenient parking out front.Step outside to your sunny patio, surrounded by blossoming mature trees—a private little retreat ideal for summer evenings and quiet moments. Additional highlights include a double car garage and a location that puts you close to all amenities, walking paths, and everyday conveniences. A home like this is rare on the market and can be enjoyed for years to come. This is more than a townhouse—it’s a place to settle in and grow. (id:65446)
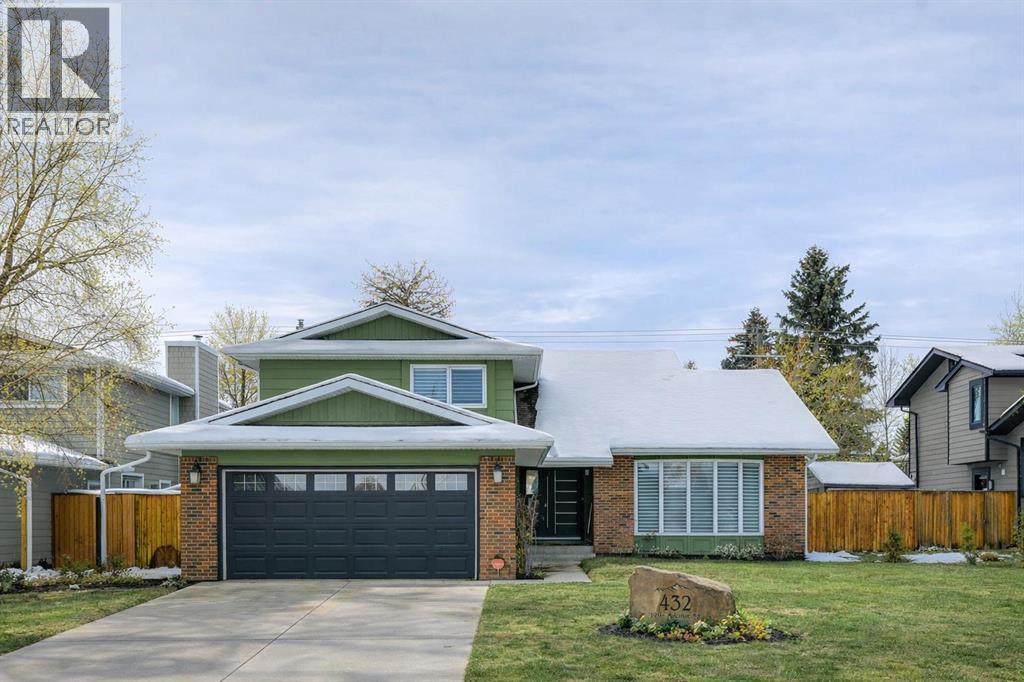
432 129 Avenue SE
Calgary, Alberta
Welcome to life in Lake Bonavista — where mature trees, timeless charm, and year-round lake access come together in one of Calgary’s most sought-after communities. Tucked away on a quiet street in the prestigious estates area, this beautifully refreshed two-storey home offers the perfect blend of space, style, and lifestyle.From the moment you step inside, soaring vaulted ceilings and an abundance of natural light create an inviting, airy feel. The main and upper levels have been thoughtfully updated with luxury vinyl flooring, fresh white paint, and modern lighting, giving the entire home a bright, cohesive look.At the heart of the home is the fully renovated kitchen, designed for both everyday living and effortless entertaining. Featuring quartz countertops, new cabinetry and hardware, a built-in pantry with pull-out drawers, and updated appliances, sink, and faucet — it’s as functional as it is beautiful. A sunny breakfast nook overlooks the backyard, while the formal dining room is ready to host holidays and gatherings with ease.The main floor offers exceptional versatility with two distinct living spaces — a formal front living room and a cozy sunken family room centered around a wood-burning fireplace. A main-floor bedroom provides the perfect option for guests or a home office, complemented by an updated powder room.Upstairs, you’ll find three generously sized bedrooms, including two with walk-in closets and built-in organizers. The upper level is complete with a refreshed five-piece main bathroom and an updated three-piece ensuite.The newly carpeted lower level expands your living space with a large recreation room, wet bar, hobby room, full bathroom, and plenty of storage — ideal for growing families or entertaining.Outside, the home continues to impress. The exterior and garage door have been professionally repainted, most windows upgraded to durable fiberglass with Hunter Douglas blinds, and LeafFilter gutter protection adds long-term peace of mind. The fenced, level backyard is both spacious and low-maintenance — perfect for summer BBQs, kids, pets — and includes valuable RV parking, a rare and desirable feature in this community.Additional highlights include a double attached garage, a statement designer front door, and a brand-new washer and dryer conveniently located on the main floor.Set on a generous lot and just steps from schools, playgrounds, and green space — plus exclusive lake access — this is more than just a home, it’s a lifestyle. Skate on the lake in the winter, spend summers by the water, and experience the kind of community people rarely leave. Book a showing today! (id:65446)
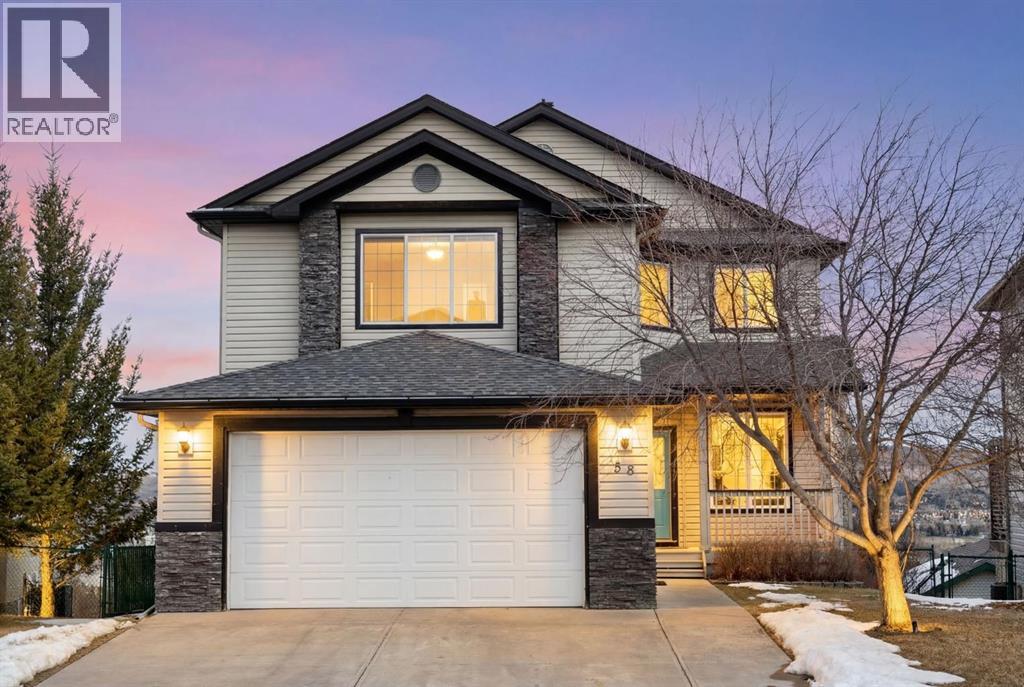
38 Bow Ridge Link
Cochrane, Alberta
Welcome to this beautifully maintained 2000-built home in the sought-after community of Bow Ridge. Thoughtfully designed with an open-concept layout, this home offers the perfect blend of comfort and functionality for modern living.The stunning two-tone, farmhouse-style kitchen is a true showpiece - combining timeless charm with everyday practicality. The kitchen and dining area are perfectly positioned to capture beautiful views, creating an inviting space for both daily living and entertaining. The cozy fireplace adds warmth and character, while the spacious deck provides the perfect place to relax and enjoy breathtaking scenery - including front-row views of the town’s New Year’s fireworks.You’ll appreciate the generously sized bedrooms, offering plenty of space for families or guests. The fully developed walk-out basement adds valuable living space and versatility, ideal for both everyday living and entertaining.This home is packed with thoughtful upgrades, including in-floor heating (also extended to the garage), a heated driveway and sidewalk for year-round convenience, and epoxy flooring in the garage completed just last year.A rare combination of comfort, quality, flexibility, and incredible views - This Bow Ridge gem is one you won’t want to miss - call your favourite agent to book a showing today and start loving where you live. (id:65446)
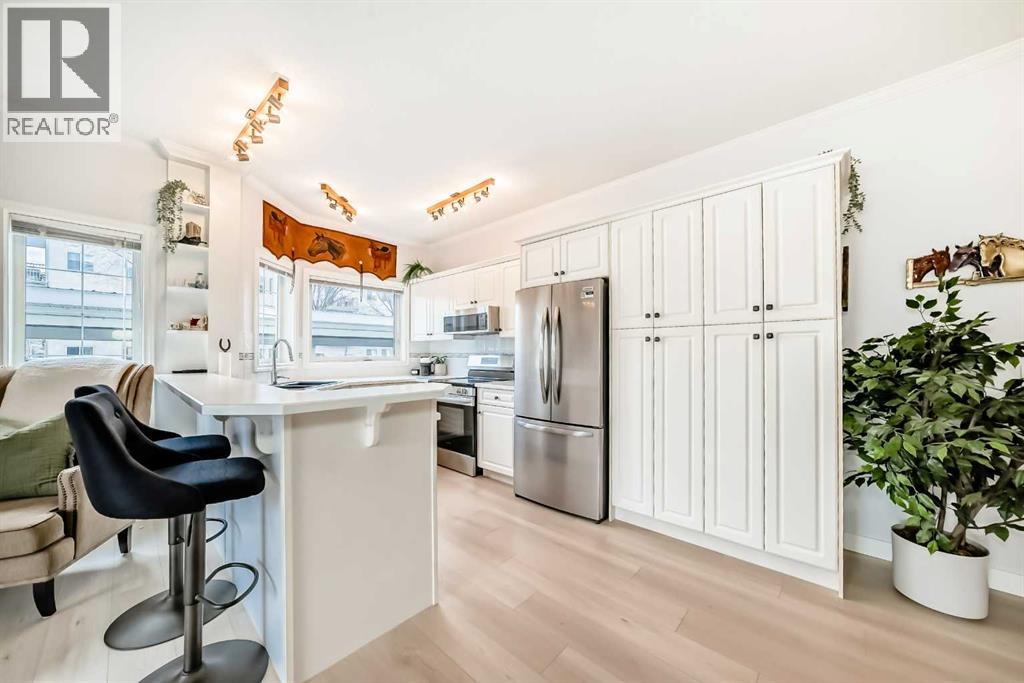
101, 15 Lineham Avenue
Okotoks, Alberta
**OPEN HOUSE - Saturday April 18th, 1 -3 pm.** Your search stops now! Welcome home to this quiet, pet-friendly, 45+ building, where a spacious and turnkey 2 bed 2 bath unit in the highly desirable area of Olde Town Okotoks awaits you. Enjoy walking distance to many shops, cafes, restaurants and riverside pathways. Lovingly updated, this gem has over $40,000 in renovations in the last year including new LVP flooring, stainless steel appliances, new washer and dryer, kitchen countertops, a new kitchen sink and faucet, new bathroom vanities, new toilets, and all light fixtures. Behind the scenes you also have a new furnace heating system and hot water heater. Plenty of windows to let in the eastern morning sun and it stays nice and cool in the summer without the need for AC. Take advantage of the large ground-floor walkout patio with a lockable fenced deck, steps from your assigned covered parking space with plug-ins - easy access to the street and no waiting for the elevator! Ample street parking and seven private visitor parking spots are available. Fall in love with the charm of downtown Okotoks and indulge in the many events and festivities year round right outside your doorstep that make it a wonderful place to live. (id:65446)
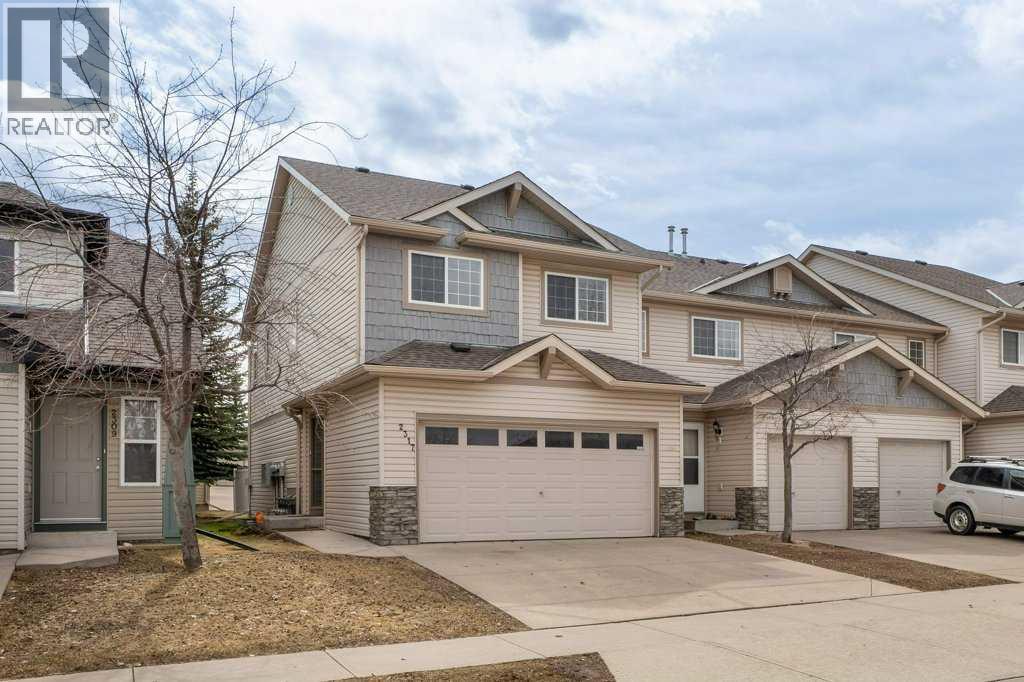
2317 Eversyde Avenue SW
Calgary, Alberta
OPEN HOUSES- Saturday and Sunday (April 18 and April 19) 2:00pm-4:00pm. This townhouse is truly one of a kind- featuring a FRONT DOUBLE ATTACHED GARAGE, and an END UNIT! It genuinely feels like a detached home, starting with a welcoming front entry that offers plenty of space for everyone to comfortably get in the door. The main floor showcases an open-concept kitchen, dining, and living area that flows seamlessly out to the back patio- made even better by having no direct neighbour behind, giving you added privacy and extra sunshine. As you head upstairs, you’ll immediately notice the BRAND-NEW CARPETS throughout. The primary bedroom is impressively sized, offering a walk-in closet, and a versatile nook perfect for a reading corner or home office. With two full bathrooms upstairs, mornings run smoothly with space for everyone. The upper level is filled with natural light, and the layout works beautifully for both families and couples alike.Hosting is easy here, with a double garage, double driveway, and ample street parking- plus visitor parking within the complex (although you likely won’t need it!).The basement is ready for your personal touch- whether you envision additional living space or simply need extra storage.Location-wise, it doesn’t get more convenient. You’re one or two minutes from everyday essentials like Starbucks, Tim Hortons, Shoppers Drug Mart and Sobeys, along with pubs, medical services, banks, and more. Plus, nearby ponds and walking/bike paths make it easy to enjoy the outdoors whenever you like. (id:65446)
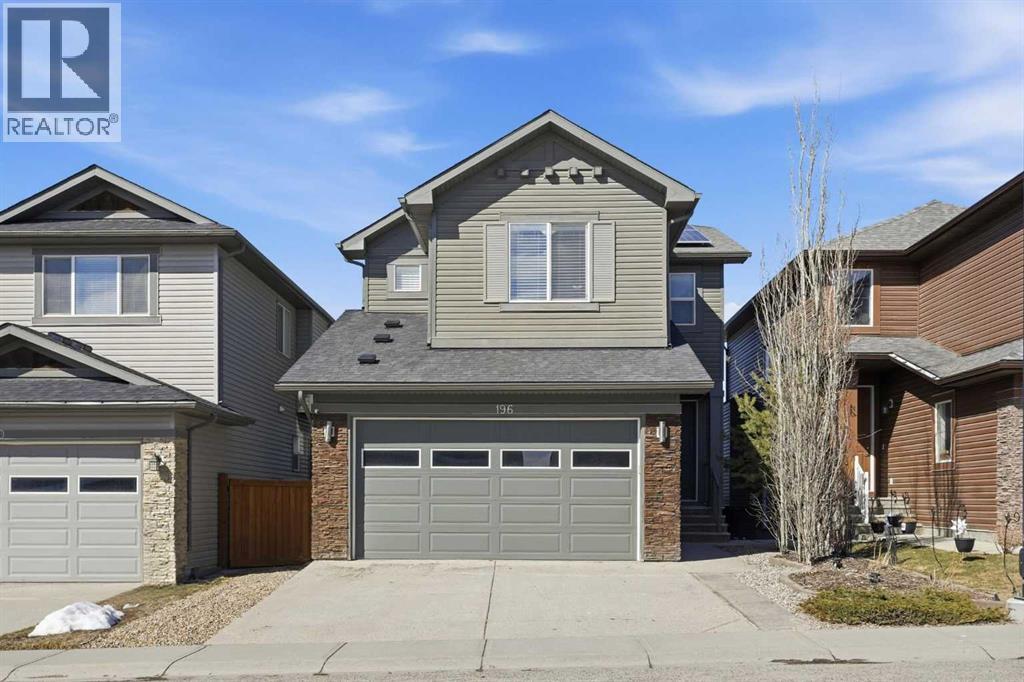
196 Evansborough Way NW
Calgary, Alberta
*OPEN HOUSE SUNDAY APRIL 19, 2 PM-4 PM* Welcome to 196 Evansborough Way NW! A beautifully maintained, fully finished home in the heart of Evanston, one of NW Calgary’s most family-friendly communities.Offering 5 bedrooms and 3.5 bathrooms, this home delivers the space and functionality today’s families are looking for. The main floor features a dedicated office, ideal for working from home or managing a busy household, along with a warm and inviting living room anchored by a gas fireplace.The kitchen is both stylish and practical, complete with a brand-new dishwasher and a seamless flow into your dining and living spaces, perfect for everyday living and entertaining alike. Step outside to soak up the sun on your expansive back deck, with stairs leading down to the yard and stone patio below. It’s an ideal setup for summer evenings, kids and pets at play, or simply enjoying your outdoor space.Upstairs, the primary sits at the back of the home with a freshly updated ensuite, creating a fresh modern feel where it matters most. The two generously sized upstairs rooms are separated by a large bonus room, giving you the extra space you need to entice all ages to relax and connect. The fully finished basement expands your living space with additional bedrooms and a full bathroom, offering flexibility for guests, older kids, or multi-generational living.This home is also equipped with a tankless water heater and solar panels, providing a rare energy upgrade.Located in Evanston, you’re surrounded by scenic pathways, parks, playgrounds, and schools, with quick access to major routes like Stoney Trail and Symons Valley Parkway. Shopping, dining, and everyday amenities are just minutes away, making this a location that truly supports an easy, connected lifestyle.This is a home that blends comfort, upgrades, and location… all in one of NW Calgary’s most desirable communities. (id:65446)
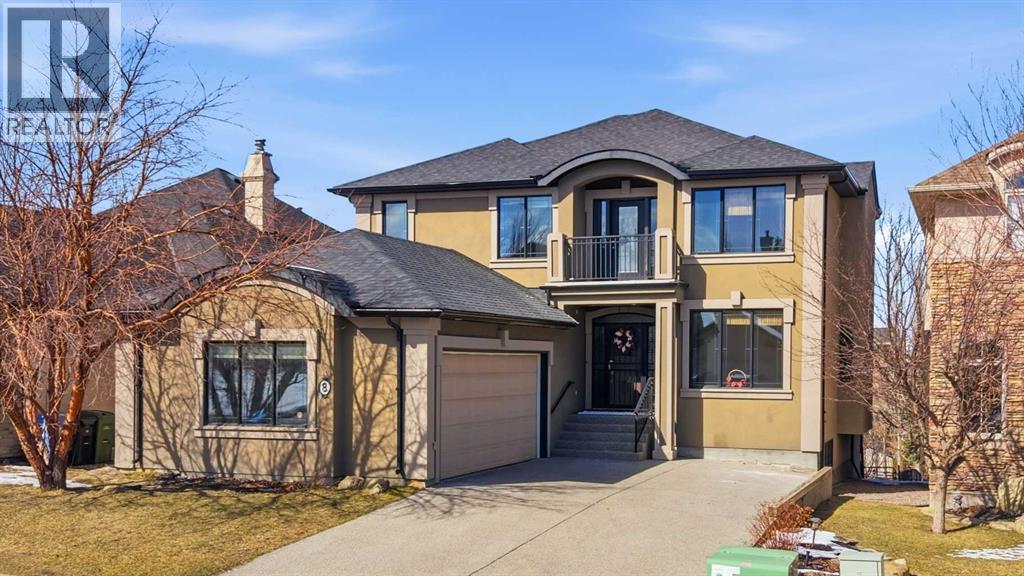
8 Coulee Park SW
Calgary, Alberta
Are you looking for a house like no other, with a unique floor plan? See it to believe it. An extraordinary custom built LUXURY HOME in Calgary’s most sought-after neighborhood. Just moments from the prestigious Calgary French International School, premier shopping, and convenient highways, this stunning 5-bedroom, 4-full, 2-half-bath residence spans over 4500 square feet of sun-filled living space.As you enter, a cozy foyer welcomes you into a world of sophistication. The UNIQUE OPEN SPIRAL STAIRCASE stands as a centerpiece, CONNECTING ALL THREE LEVELS IN A FREE FLOWING LAYOUT. Unlike typical basements, this home embraces an open, airy feel, NO CEILING CUTS THE BASEMENT OFF; instead, the basement, VISIBLE FROM THE TOP FLOOR, invites you into a UNIFIED living experience.The main floor dazzles with 2 expansive living areas, perfect for hosting, and a formal living room with a fireplace. The RENOVATED and UPGRADAED chef’s kitchen is a dream—granite countertops, mostly BRAND NEW APPLIANCES, and a separate SPICE KITCHEN. 3 BALCONIES in the house expand your living space, perfect for summer gatherings, while the home is bathed in natural light from LARGE WINDOWS. Upstairs, enjoy the convenience of a bedroom-level laundry, complete with a SKYLIGHT, while the secondary bathroom also boasts ANOTHER SKYLIGHT, ensuring brightness at every turn.Upstairs, 4 serene bedrooms await, with two sharing a RENOVATED luxurious spa-like bathroom, each with double vanity sinks. The master suite is a private haven, featuring a fireplace, double-door entry, and a spa-inspired ensuite with a jetted tub, steam shower, and walk-in closet. The home offers ample storage, and central air for comfort year-round.The walkout basement is an entertainer’s dream—a cozy living area with a fireplace, a wine cellar, wet bar, bedroom, and den—perfect for guests. With a large garage, a flex room, and abundant storage, every detail is designed for practicality. Bathed in positivity, with abundant windo ws, this home is a masterpiece—where openness, elegance, and a warm family vibe come together. You will appreciate the location of this home surrounded by grocery stores like Co-op, No Frills and Save-on foods and only 12 minutes to the Shouldice park. A great convenience of walking distance to the prestigious Calgary French & International School and just minutes to Webber Academy. Upscale living in a family friendly community, your search ends here..... (id:65446)
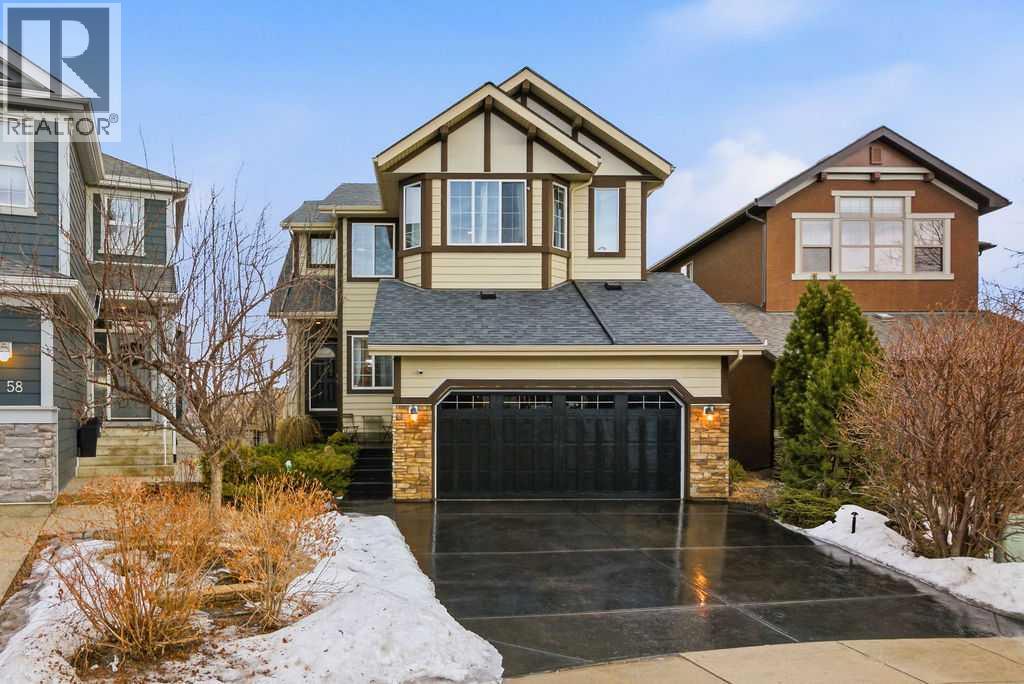
62 Chaparral Valley Grove SE
Calgary, Alberta
Step into this beautifully cared-for 4-BEDROOM, 3.5-bathroom two-storey WALKOUT home in the desirable community of Chaparral Valley, offering over 3,000 sq ft of total developed living space and set on an expansive PIE- SHAPED LOT. The main floor strikes the perfect balance between style and function. Rich refinished WALNUT HARDWOOD flooring flows throughout, complemented by a spacious family room, GAS FIREPLACE with CUSTOM MANTEL and UPGRADED VENTING. A large office provides the ideal work-from-home setup, while the chef-inspired kitchen impresses with STAINLESS STEEL APPLIANCES, custom CONCRETE COUNTERTOPS, upgraded faucet, DARK CABINETRY offering exceptional STORAGE, and a convenient pass-through pantry. Just off the kitchen, you’ll find MAIN FLOOR LAUNDRY and a large mudroom, designed for real life and busy households. Upstairs, the PRIMARY RETREAT is a true standout, offering OVER 325 SQFT of space—your own private oasis. The luxurious 5-piece ensuite features an OVERSIZED SHOWER, corner SOAKER TUB, upgraded CONCRETE COUNTERTOPS (carried throughout ALL BATHROOMS) with dual sinks, UPGRADED FAUCETS, a SKYLIGHT that floods the space with NATURAL LIGHT, and a WALK- IN CLOSET. A bright BONUS ROOM with VAULTED CEILINGS and oversized windows creates an inviting secondary living area, while two additional spacious bedrooms and a full 4-piece bathroom complete the upper level.The walkout basement boasts HIGH CELINGS and an EXPANSIVE RECREATION ROOM with ample space for movie nights, a pool table, or hosting game nights. The FOURTH BEDROOM easily accommodates a queen-sized bed and workspace, includes a walk-in closet, and connects to a full Jack and Jill style BATHROOM—ideal for guests or older children. Outdoor living truly shines here. The walkout level opens onto a REFINISHED LOWER DECK featuring a GAS FIREPIT and HOT TUB, 2 CUSTOM STONE PADS, one around the WOOD BURNING FIREPIT (with dedicated firewood storage) and the other next to the SHED. The upper deck has been upgraded with MODERN GLASS RAILINGS, and the PROFESSIONALLY LANDSCAPED backyard is FULLY IRRIGATED with an automated, app-based irrigation system, making maintenance effortless.This home has been meticulously UPGRAGED with long-term durability and comfort in mind, including NEW HAIL RESISTANT ROOF, SIDING and garage glass, central AIR CONDITIONING, upgraded black front rain gutters, ACID- STAINED DRIVEWAY, and a CUSTOM-BUILT SHED finished in matching exterior colours with CUSTOM STONEWORK. Inside, enjoy peace of mind with smoke and CO detectors in every room, CUSTOM BLINDS on two levels, NEW HOT WATER TANK (boiler), and DOORBELL CAMERAS at both the front and basement entrances. An upgradable TELUS ALAM SYSTEM (no contract) completes the package. This home is where quality craftsmanship, thoughtful upgrades, and exceptional indoor-outdoor living come together—a truly move-in-ready property in a family-friendly community close to parks, pathways, and everyday amenities. (id:65446)
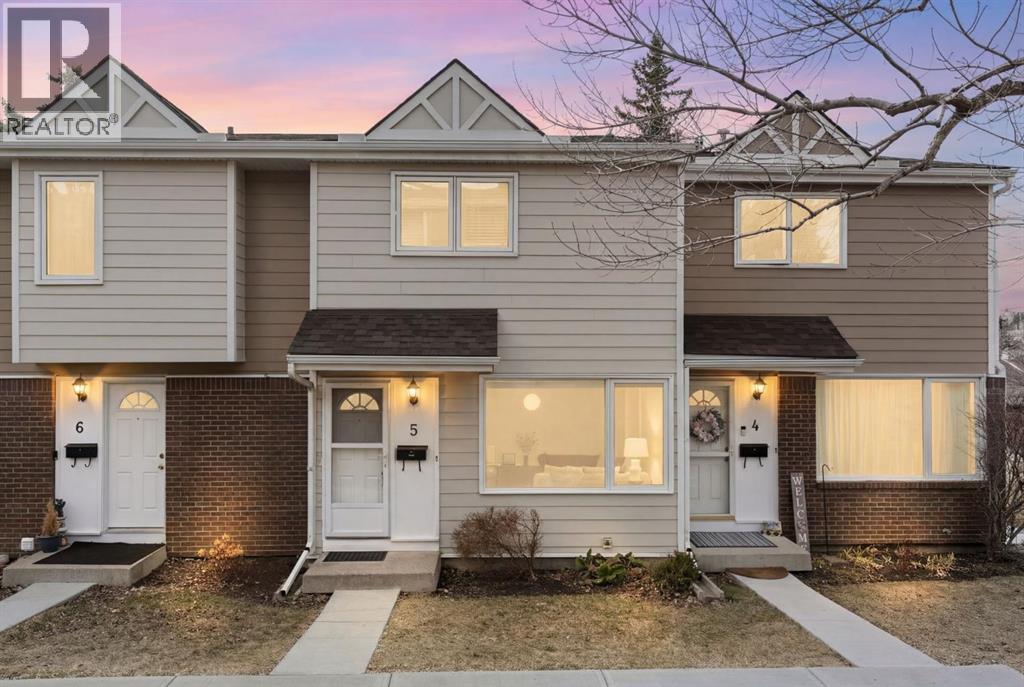
5, 3620 51 Street SW
Calgary, Alberta
OPEN HOUSES: SATURDAY, APRIL 18TH & SUNDAY APR 19TH, 11AM-1PM! Welcome to this charming 2 bedroom townhome in Glenbrook Estates, located in the desirable community of Glenbrook. Offering 870 sq ft of comfortable living space, this home has been freshly painted throughout and is a fantastic opportunity for first-time buyers, downsizers, or investors. Just steps from a park and playground, it perfectly blends convenience with inviting outdoor living. The main floor is bright and welcoming, with large windows that bring in plenty of natural light and durable laminate flooring throughout. The kitchen is both functional and practical, featuring tile flooring, a pantry, and patio doors that lead directly to the private, fully fenced west-facing backyard. Enjoy the patio space along with added privacy and a planter box, ideal for gardening or relaxing in the afternoon sun. Upstairs, you’ll find two well-sized bedrooms with cozy carpeting and a full refreshed 4-piece bathroom. The second bedroom offers beautiful mountain views, adding a unique touch to the space. The unfinished basement provides excellent potential for future development, perfect for additional living space, a home gym, or extra storage. Laundry is conveniently located on this level, and an assigned parking stall adds to the home’s everyday ease. This pet-friendly, well-managed complex features reasonable condo fees and has seen recent exterior updates, including windows, doors, siding (Hardie Board), fences, and sidewalks. Situated directly across from Glenbrook Park, this home is surrounded by green space and recreational amenities. Enjoy walking distance to local schools and nearby parks, with easy access to Optimist Athletic Park. Shopping and dining are just minutes away at Westhills and Signal Hill, and commuters will appreciate quick access to major roadways, public transit, and a short drive to downtown. A great opportunity to own in a vibrant and well-connected SW Calgary neighbourhood. (id:65446)
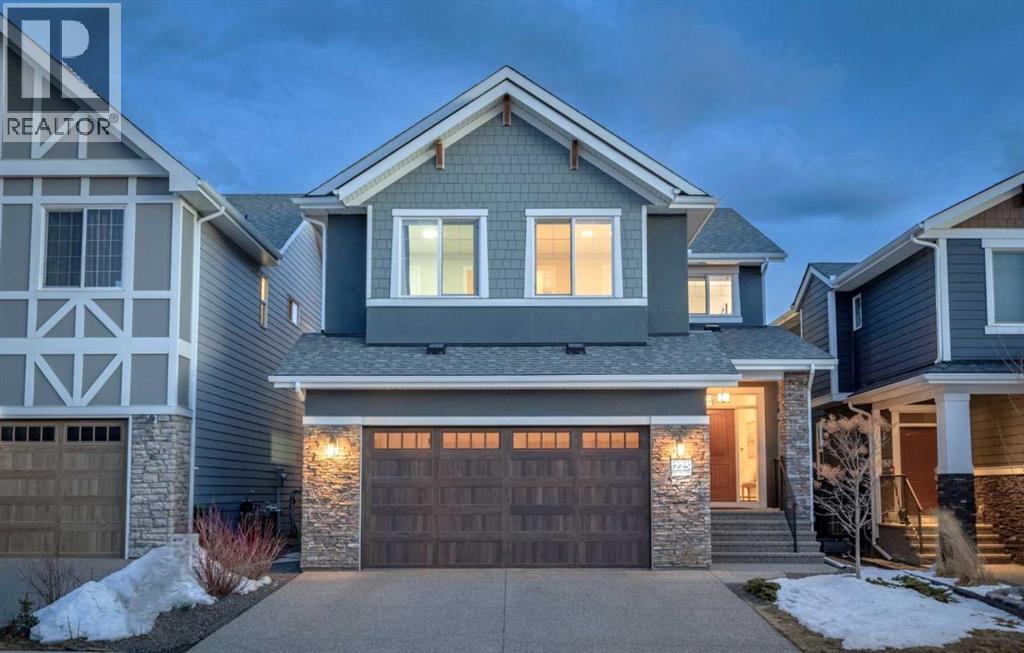
225 West Grove Way SW
Calgary, Alberta
STEPS TO THE PARK | SOUTH BACKYARD | FULLY UPGRADED | VAULTED CEILING Open House Saturday April 18, 2:30-4:30pm. This is an exceptional custom-built Albi Home where every element comes together perfectly. With over 3,600 sq ft of living space and more than $100k in upgrades, the Savona model offers a stunning 18 ft vaulted ceiling, expansive kitchen, main floor office/flex space and an inviting upstairs bonus room. Ideally situated on a quiet street, you are just steps to a park as well as a playground with a skating rink and a fire pit in the winter time. The whole family will enjoy the year-round fun right outside your door. Walking distance to St. Joan of Arc and close to other top-rated schools including West Springs, West Ridge, CFIS, Webber, Rundle and Calgary Academy. A spacious front foyer greets you and leads to the living room that makes a breathtaking impression. Soaring vaulted ceilings and sunny south exposure fill the space with natural light, creating an uplifting and airy space. The kitchen has been beautifully upgraded with built-in appliances - Bosch gas cooktop and dishwasher and a 600 cfm hoodfan. The kitchen shines with marble mosaic tiles, natural stone counters, glass upper cabinets and a Blanco silgranit sink. Your family will appreciate the walk-through pantry connecting seamlessly to the mudroom. Upstairs, a well-sized bonus room provides the perfect space for relaxing or play. The primary suite is a true retreat with heated ensuite floors, a tiled shower, soaker tub, dual vanities and a walk-in closet. The two additional upper bedrooms are in their own wing and spacious with walk-in closets and close by to a 5-piece main bathroom with dual vanities and a separated shower area. A professionally finished basement is ready to enjoy with 9 ft ceilings, a built-in bar, ideal open rec space, a 4th bedroom and full bathroom. The home is enhanced with two furnaces for comfort, air conditioning, a backyard shed and an oversiz ed garage with a gas line. Summer months just ahead will be savoured with the sunny south exposure, composite deck and parks just steps away. West Springs is a family friendly community with a wide array of amenities, dining options and grocery stores. Conveniently located with easy access out to the Rocky Mountains, a quick commute into Downtown and Stoney Trail nearby to get around the city. You will love where you live. (id:65446)
14 Carrington Road NW
Calgary, Alberta
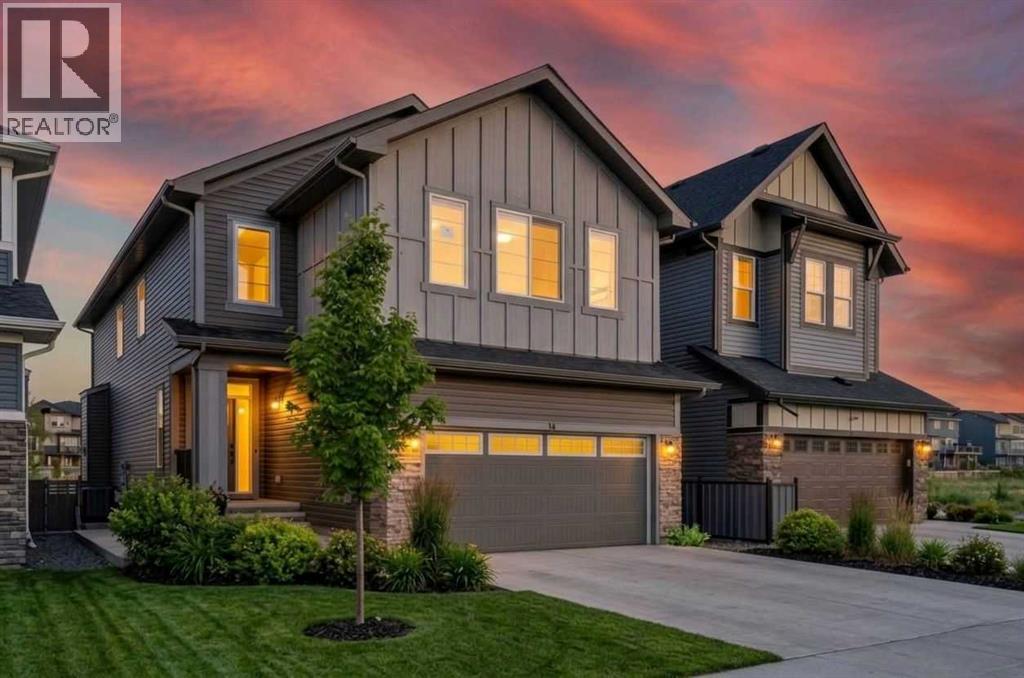
7 BEDROOMS | 5 FULL BATHROOMS | DUAL PRIMARY SUITES UPSTAIRS | MAIN FLOOR BEDROOM & FULL BATHROOM | LEGAL BASEMENT SUITE | BACKING ON TO POND-NO NEIGHBOURS BEHIND | 4100+SQ.FT. TRADITIONAL (CONVENTIONAL) LOT |Welcome to this exceptional 7-bedroom home in the highly sought-after community of Carrington, perfectly situated on an oversized lot backing onto a peaceful pond. Offering 2,661 sq. ft. of thoughtfully developed living space, this beautifully upgraded residence blends modern style with practical design, making it ideal for growing families or multi-generational living.Step inside to discover a bright, open-concept layout enhanced by 9-foot ceilings, elegant quartz countertops, upgraded lighting, custom window coverings, and premium stainless steel appliances. The main floor is both functional and inviting, featuring a versatile flex room, a spacious bedroom, and a full 3-piece bathroom, making it perfect for guests or a home office. The welcoming great room, complete with an electric fireplace, flows seamlessly into a gourmet kitchen that boasts a large island with seating and abundant cabinetry, creating an ideal space for both entertaining and everyday living.Upstairs, you’ll find four generously sized bedrooms, including dual primary suites with ensuite bathrooms, offering comfort and privacy for family members. A vaulted bonus room provides additional living space, while three full bathrooms and a conveniently located upper-level laundry room add to the home’s practicality and ease of living.The fully developed legal basement suite offers incredible flexibility, featuring two additional bedrooms, a full bathroom, a spacious kitchen, and ample storage. With its own separate side entrance and dedicated laundry, this space is perfectly suited for extended family or potential rental income.Additional highlights of the home include air conditioning for year-round comfort, laundry facilities on both the upper and lower levels, an oversized double attac hed garage, and large sunshine basement windows that allow for plenty of natural light. Outside, an expansive deck overlooks the serene pond, creating a perfect setting for relaxing or entertaining while enjoying the natural surroundings.Ideally located close to parks, green spaces, shopping, public transit, and all essential amenities, this remarkable home offers an outstanding combination of space, comfort, and location. Don’t miss your chance to own this incredible property in a well-established and family-friendly neighborhood. (id:65446)
788 Parkridge Drive SE
Calgary, Alberta
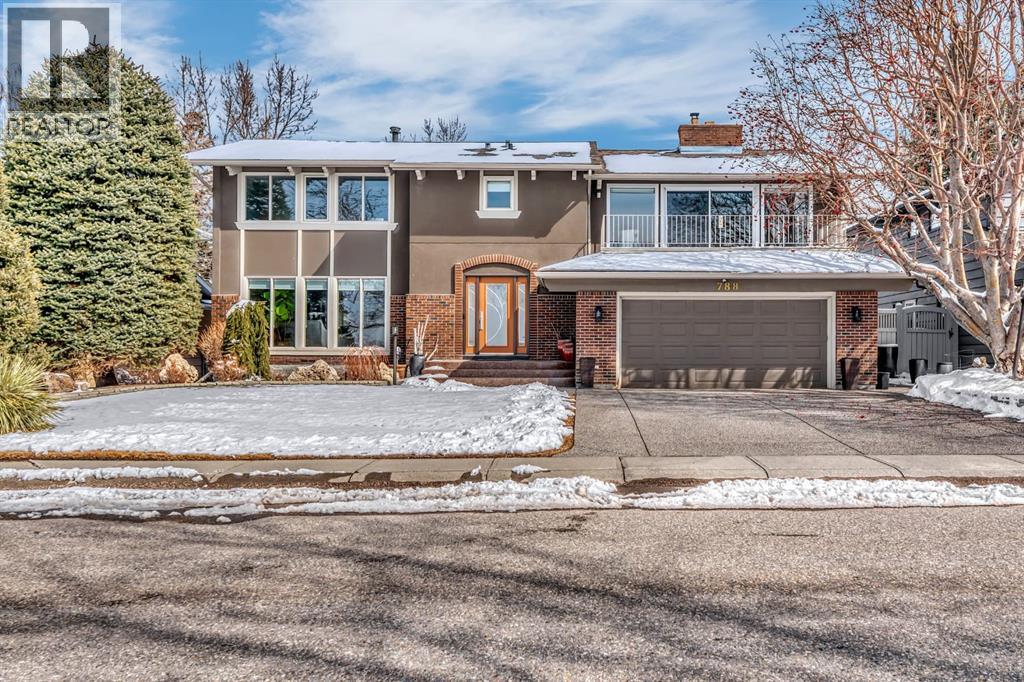
Offered for the first time ever on MLS, this exceptional ridge home sits on one of Parkland’s most desirable streets, delivering unobstructed panoramic views over Fish Creek Park with the Rocky Mountains stretching across the horizon.Extensively renovated throughout and meticulously maintained, the home offers 3,462 square feet above grade plus a fully developed basement with a wet bar area. Thoughtfully updated while preserving its warmth and character, the layout flows effortlessly for both everyday living and seamless entertaining.At the center of the home, the kitchen and dining area act as the true heart of the space, perfectly positioned for gathering and connection.Just beyond, the expansive sun-filled family room is nothing short of impressive, featuring vaulted ceilings, skylights, and a full wall of windows that flood the space with natural light. This space is anchored by a gas fireplace and opens directly onto the lower patio, creating a seamless transition to outdoor living.At the front of the home, a separate living room offers another stunning space, with a full wall of windows framing beautiful views over Fish Creek Park and carrying that same bright, open feel throughout.A large main floor den adds incredible flexibility, complete with a wood-burning fireplace, sliding doors to the lower patio, and a full bathroom just steps away. This space could easily be converted into a main floor primary suite if desired.Upstairs features three bedrooms, including a spacious primary retreat with a walk-in closet and a beautifully updated ensuite complete with a steam shower. Positioned between the bedrooms is an additional sitting area that overlooks the lower sunroom, adding yet another bright and inviting space within the home. Two large bonus rooms on this level each open to their own expansive patio. One captures breathtaking ridge views over Fish Creek Park and features a wood-burning fireplace, an incredible place to unwind and take in the set ting. The second overlooks the beautifully landscaped backyard, offering a more private and equally inviting outdoor retreat.Outside, the front and backyard are fully landscaped and meticulously maintained, offering privacy, beauty, and functionality that complement the home perfectly.This is a home that impresses at every turn, defined by its space, its light, and its setting.Homes of this caliber in this prime ridge location rarely come to market. This is a truly special opportunity in one of Calgary’s most sought-after communities. (id:65446)
6 Strathridge Way SW
Calgary, Alberta
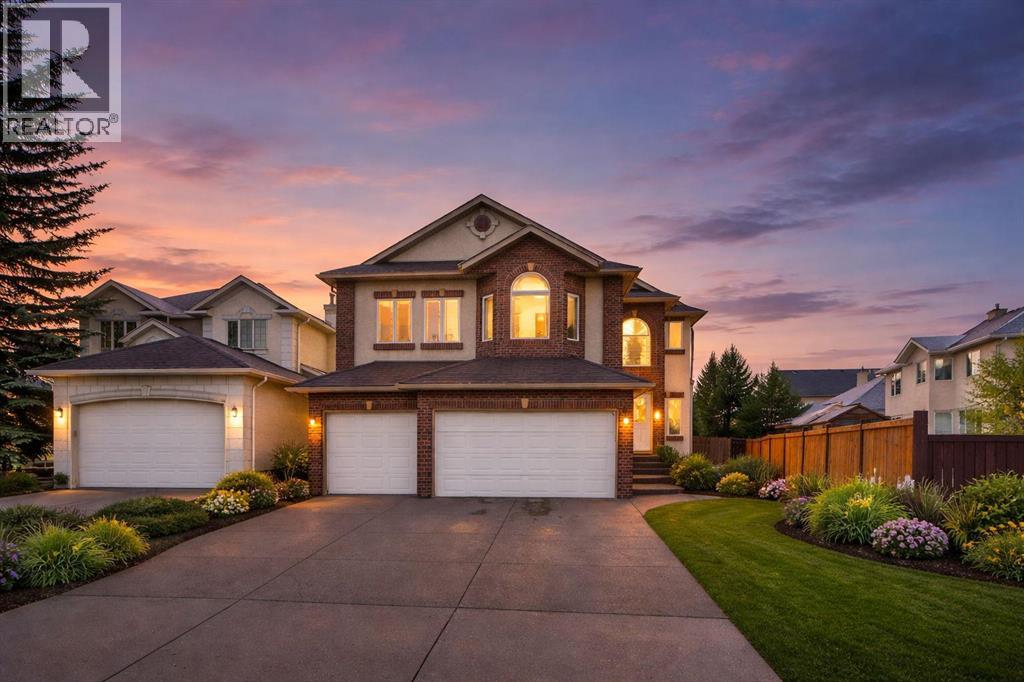
OPen House, this coming Saturday, April 11, from 10:00 am to 12:30 pm. Welcome to this beautifully updated two-storey home with a rare triple attached garage in the sought-after community of Strathcona Park. Recent upgrades include refinished hardwood floors, fresh modern paint, newly painted kitchen cabinetry, central air conditioning, designer wallpaper accents, and a redesigned living room feature wall with custom built-ins and new Fireplace stone work that creates a stylish focal point. The bright open-concept main floor offers an inviting living room with a fireplace, a functional kitchen with a large island, ample cabinetry, a pantry, and modern appliances, plus a versatile dining area that can also serve as a home office. A laundry room and a 2-piece bathroom complete this level. Upstairs features a spacious bonus room with another fireplace, three bedrooms including a generous primary suite with an ensuite, and an additional full bathroom. Hardwood flooring throughout the top two floors adds warmth and elegance. The fully developed basement includes two additional bedrooms connected by an ensuite, a flex space ideal for a gym or office, and plenty of storage. Enjoy the landscaped, fenced backyard with patio, perfect for summer gatherings. The triple-car garage with drive-through access to the backyard is a rare and valuable feature. Conveniently located near excellent schools, shopping, parks, and walking paths, this move-in-ready home offers space, comfort, and thoughtful updates in a prime location (id:65446)
108 Jumping Pound Common
Cochrane, Alberta
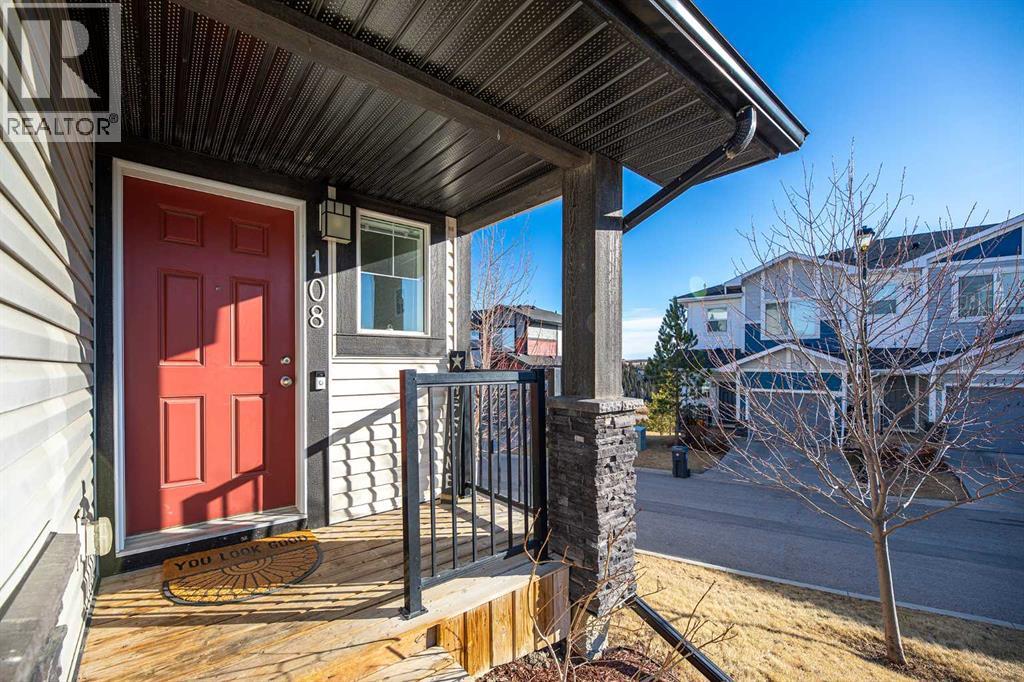
END UNIT | NO UNIT DIRECTLY BEHIND | BRAND NEW FURNACE & HOT WATER TANK | OVER 1600 SQFT OF FINISHED LIVING SPACE |Well positioned within the complex, with no direct neighbours behind, this end unit offers a nice balance of privacy, functional space, and easy access to the outdoors. With pathways and the nearby Nature Reserve & creek just steps away, it’s a location that makes getting outside feel simple - whether it’s a quick walk, a bike ride, or letting the kids explore. Inside, the layout is practical and comfortable, with over 1,600 sq ft of finished living space designed to fit everyday life. The main floor includes a convenient half bath tucked near the entrance, along with a bright and open living area. Upstairs, you’ll find three bedrooms, an ensuite, laundry, and another full bathroom, creating a great setup for families. The fully finished walkout basement adds even more flexibility, complete with an additional full bathroom - ideal for guests, older kids, or a separate hangout space. Parking is easy with both a garage and driveway, giving you that extra convenience day to day. And as a bit of a bonus, the top floor offers a unique vantage point of the town - perfect for catching the Canada Day fireworks from the comfort of home. 108 Jumping Pound Common is well-rounded home in a great location, offering space, function, and an easy connection to nature year-round. (id:65446)