

119 Lincoln Street Unit# 101
Welland, Ontario
Available Immediately 2 bedroom, 2 Full Washrooms, 2 surface Parking, Built by Rankin Construction. A Boutique Building Low Rise Condo. Located at the City's Rotary Park Along the old Welland Canal Recreation corridor, Close to shopping, dining, culture & recreational opportunities. Open concept Lay out Features 9’ Foot ceilings & quality finishes. Rental Application, Credit Score Report , Employment Letter ,Last 2 Pay stubs & Photo Id's. Tenant To Provide $350.00 Refundable Cleaning deposit. Pets allowed. (id:65446)
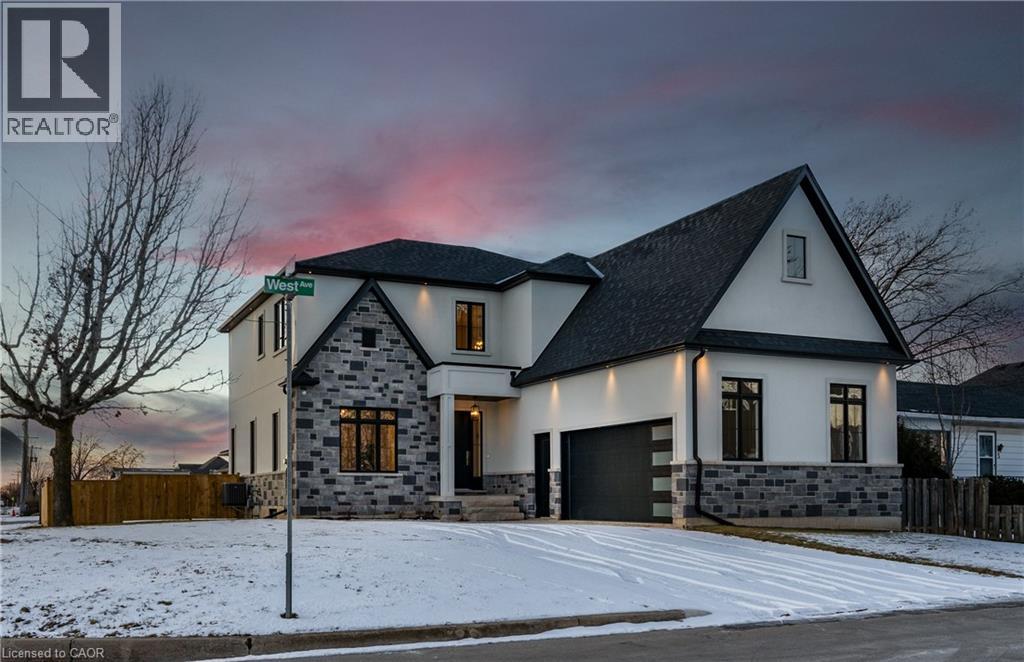
1 West Avenue
Winona, Ontario
Welcome to a stunning modern 4,500 sq. ft. masterpiece where luxury and craftsmanship unite seamlessly. This custom two-story home epitomizes contemporary sophistication, offering an unparalleled living experience defined by soaring 10-foot ceilings on the main level and 9-foot ceilings upstairs. At the heart of the home is a sleek, designer kitchen featuring custom cabinetry with pull-out drawers, a dedicated servery, and an oversized walk-in pantry—a perfect blank canvas awaiting your personal choice of premium appliances. Adjacent is the expansive, open-concept living area highlighted by a striking coffered ceiling, an elegant electric fireplace, and breathtaking windows that bathe the space in natural light. The main level also features a private office behind grand 8-foot doors, offering a quiet retreat or ideal workspace. The finished basement, complete with a 2-piece bathroom and 9-foot ceilings, adds versatile space for recreation or fitness. Upstairs, the primary suite serves as a serene escape with a spacious walk-in closet and a spa-inspired 5-piece ensuite. A second bedroom features a private 3-piece ensuite, while two additional bedrooms share a well-appointed 5-piece bathroom. Step outside to a private backyard oasis with a covered patio, BBQ gas hookup, and lush landscaping. Additional high-end features include an oak staircase with iron spindles, a hardwired security system, and Wi-Fi access points on each floor. Located in a sought-after neighborhood just minutes from the QEW, a future GO station, and top-rated schools, this exceptional home offers the perfect blend of luxury and location. (id:65446)
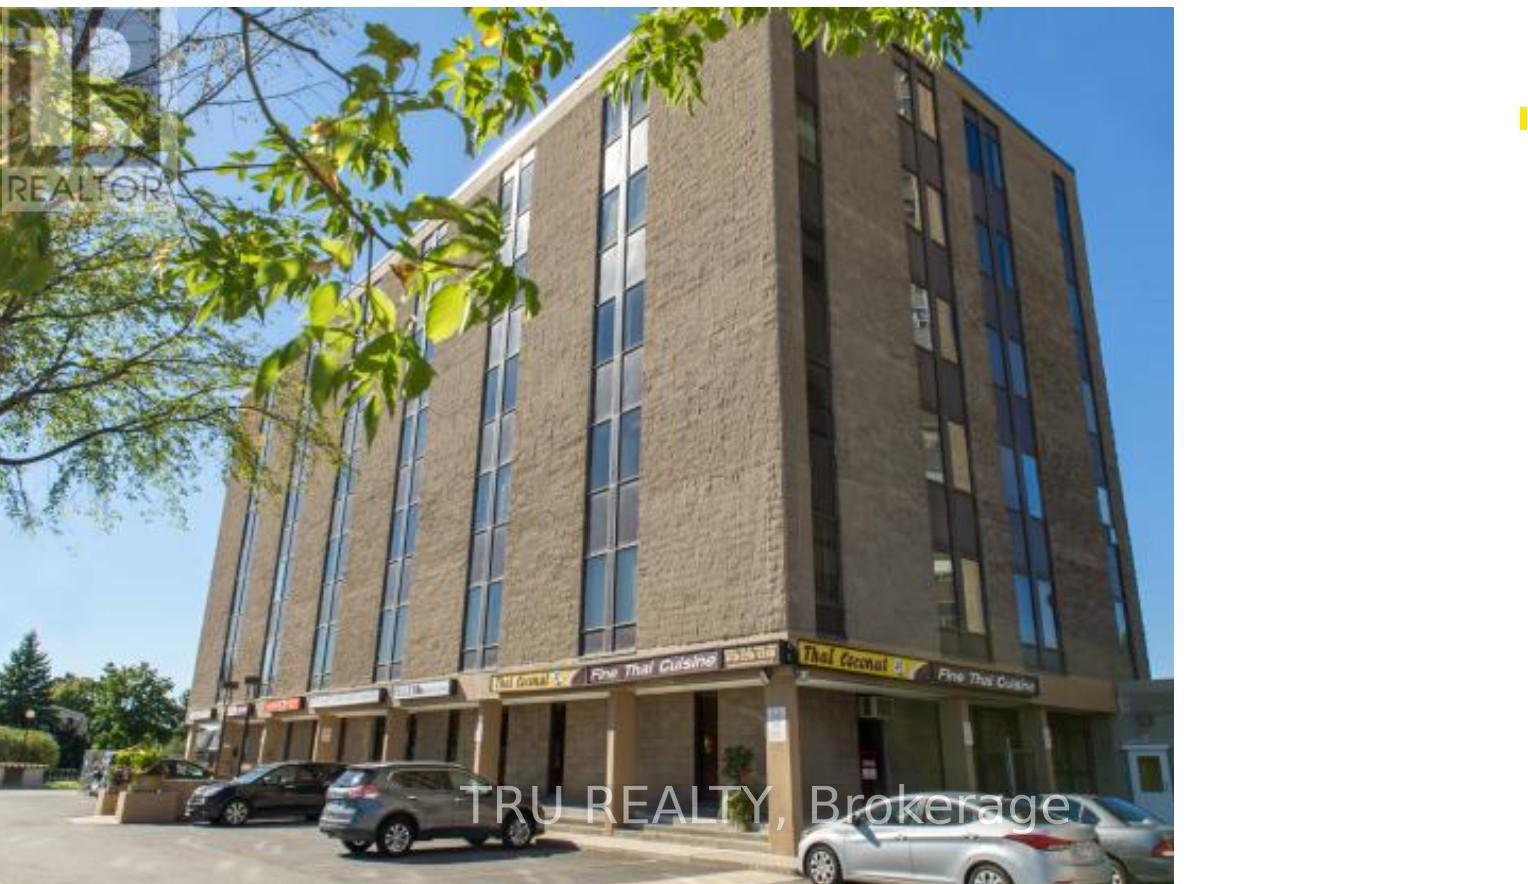
107,109 - 1390 Prince Of Wales Drive
Ottawa, Ontario
Two offices at 1390 Prince of Wales, . Unit 107 of 587 sq ft, and unit 109 of 907 sq ft. Ideal for your business in a perfect location. The office rent is 1700 for unit 107 and 2600 for unit 109. RENT INCLUDES: WATER&SEWER, HYDRO,HEAT,PROPERTY MANAGEMENT, PARKING, POOL ACCESS,PROPERTY TAX. Parking lots are available for $50 each. VERY DESIREABLE LOCATION ACCROSS HOGGS BACK, RIDEAU RIVER , CARLETON UNIVERSITY , EXPERIMENTAL FARM, MOONEYS BAY AND MULTIPLE RESTAURANT AND SHOPPING PLAZA. (id:65446)
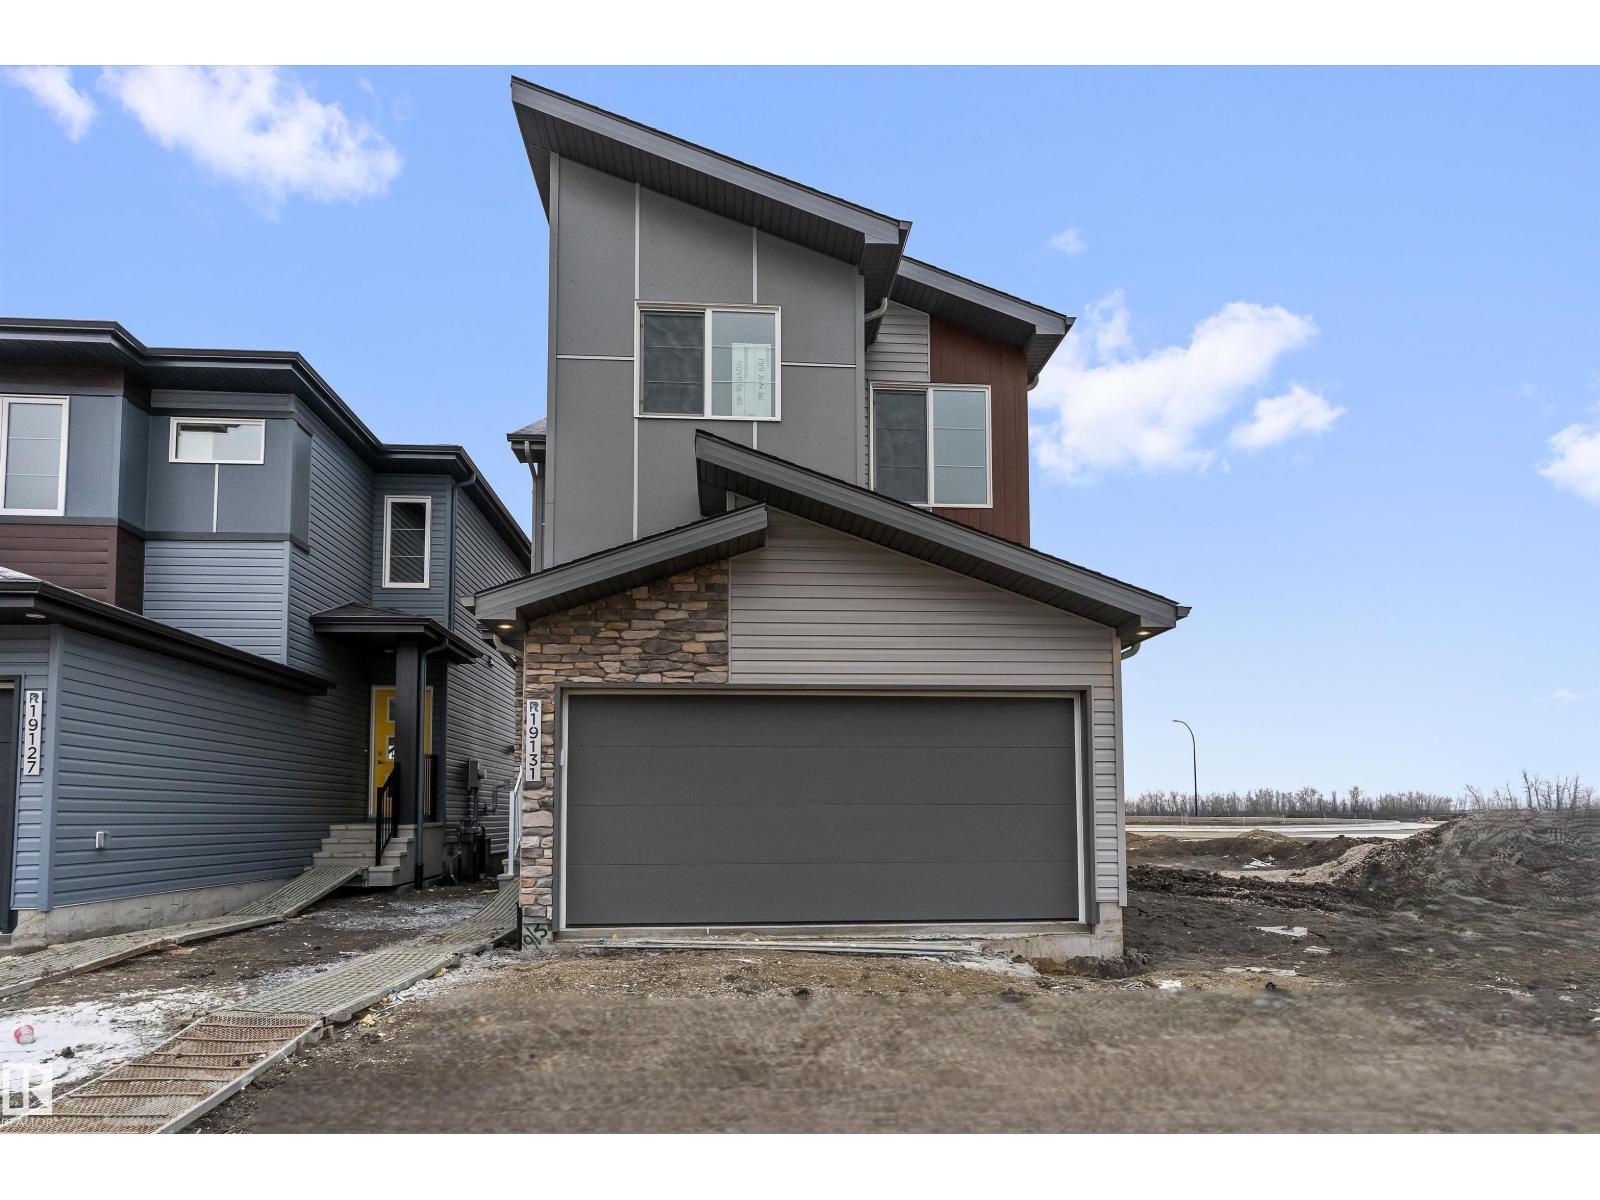
19131 20 Av NW
Edmonton, Alberta
Built by Sterling Homes, this front-attached home in Rivers Edge offers bright, modern living in a nature-inspired west Edmonton community. Triple pane windows and 9’ ceilings create an airy main floor that features a welcoming foyer and an open kitchen with quartz counters, a large island, built-in microwave, chimney hood fan, full-height backsplash, and a corner pantry. The great room includes an electric fireplace and large rear windows, with a garden door leading to the backyard. A half bath completes the main level. Upstairs, the primary suite offers a walk-in closet with a window and a 4-piece ensuite with double sinks and a glass-door shower. A bonus room, full bath, upper-floor laundry, and two additional bedrooms complete the layout. With luxury vinyl plank flooring, upgraded railings, a separate side entrance, a double garage with floor drain, and basement rough-ins, this home blends comfort and convenience in a growing riverside neighbourhood. (id:65446)
1173 Potter Drive
Brockville, Ontario
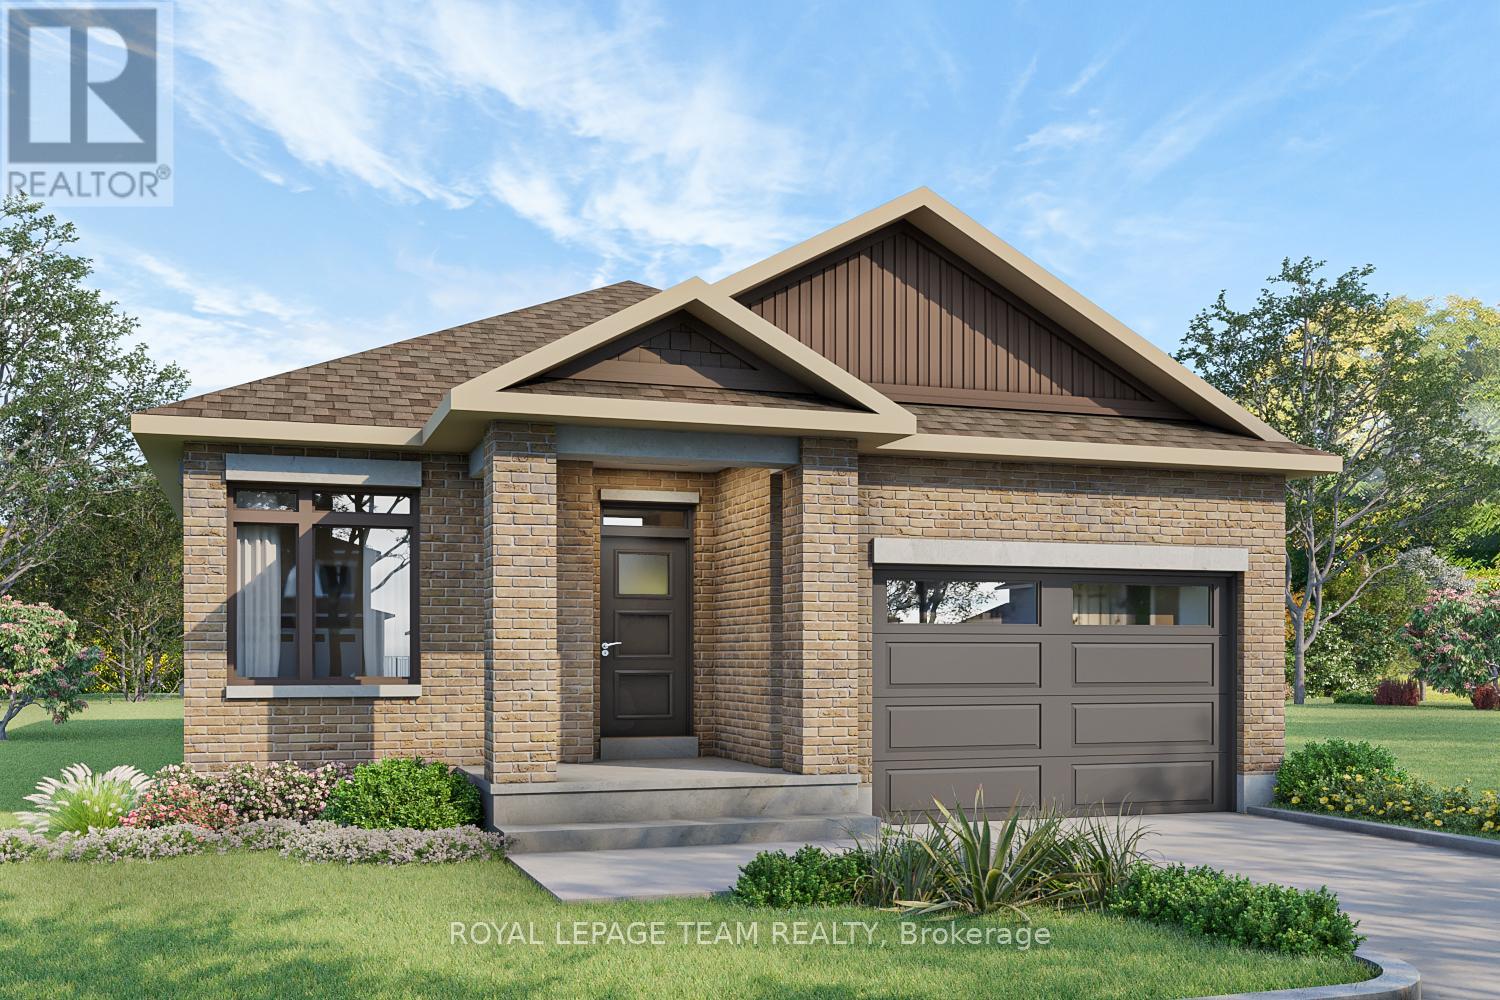
OPEN HOUSE Saturday & Sunday April 18th and 19th from 2-4pm. Welcome to Stirling Meadows! Talos has now started construction in Brockville's newest community. This model the "Amelia" a Single Family Bungalow features a full Brick Front, exterior pot lights and an oversized garage with a 12' wide insulated door. Main floor has an open concept floorplan. 9' smooth ceilings throughout. Spacious Laurysen Kitchen with under cabinet lighting, crown molding, backsplash, pot lights and quartz countertops and a walk in pantry for an added convenience. 4 stainless Kitchen appliances included. Large Open dining/living area with a cozy electric fireplace. Patio door leads you off the living area to a rear covered porch. Large Primary bedroom with a spa like ensuite and a WIC with a built in organizer with custom shelving by Laurysen. Main floor laundry with Laurysen Built ins and an additional bedroom complete this home! Hardwood and tile throughout. Central air, gas line for BBQ, designer light fixtures, upgraded 36" wide interior doors and a Garage door opener included too! Immediate Occupancy available. Photos are virtually staged. Measurements are approximate. (id:65446)
1156 Potter Drive
Brockville, Ontario
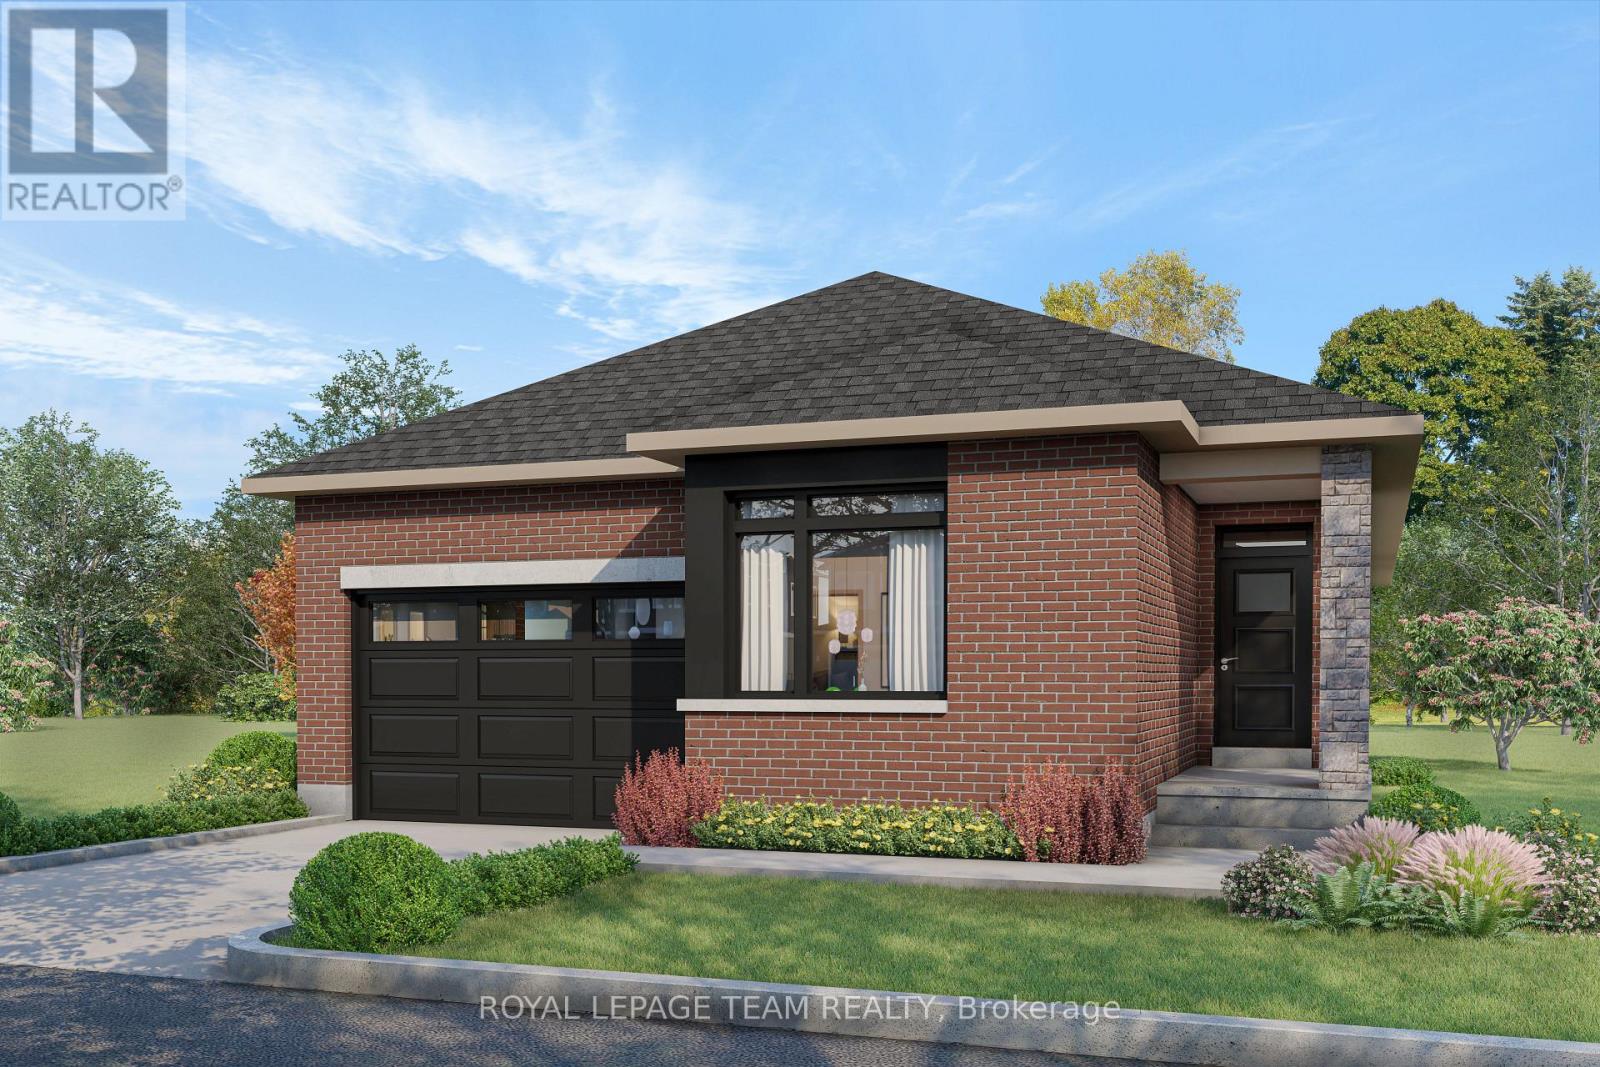
OPEN HOUSE Saturday & Sunday April 18th and 19th from 2-4pm. Welcome to Stirling Meadows! Talos has now started construction in Brockville's newest community. This model the "Jubilee" a Single Family Bungalow features a full Brick Front, exterior pot lights and an oversized garage with a 12' wide insulated door. Main floor has an open concept floorplan. 9' smooth ceilings throughout. Spacious Laurysen Kitchen with under cabinet lighting, crown molding, backsplash, pot lights and quartz countertops & a walk in corner pantry for added convenience. 4 stainless appliances included. Open dining/living with an electric fireplace. Patio door leads off living area to a covered rear porch. Large Primary bedroom with a spa like ensuite and WIC with built in organizer by Laurysen. Main floor laundry and 2 additional bedrooms complete this home! Hardwood and tile throughout. Lower level finished rec room as an added bonus! Central air, gas line for BBQ, rough in plumbing in bsmt for future bath, washer & dryer and Garage door opener included too! Photos are artists renderings. Measurements are approximate. Immediate occupancy available, home is complete. (id:65446)
#110 8315 83 St NW NW
Edmonton, Alberta
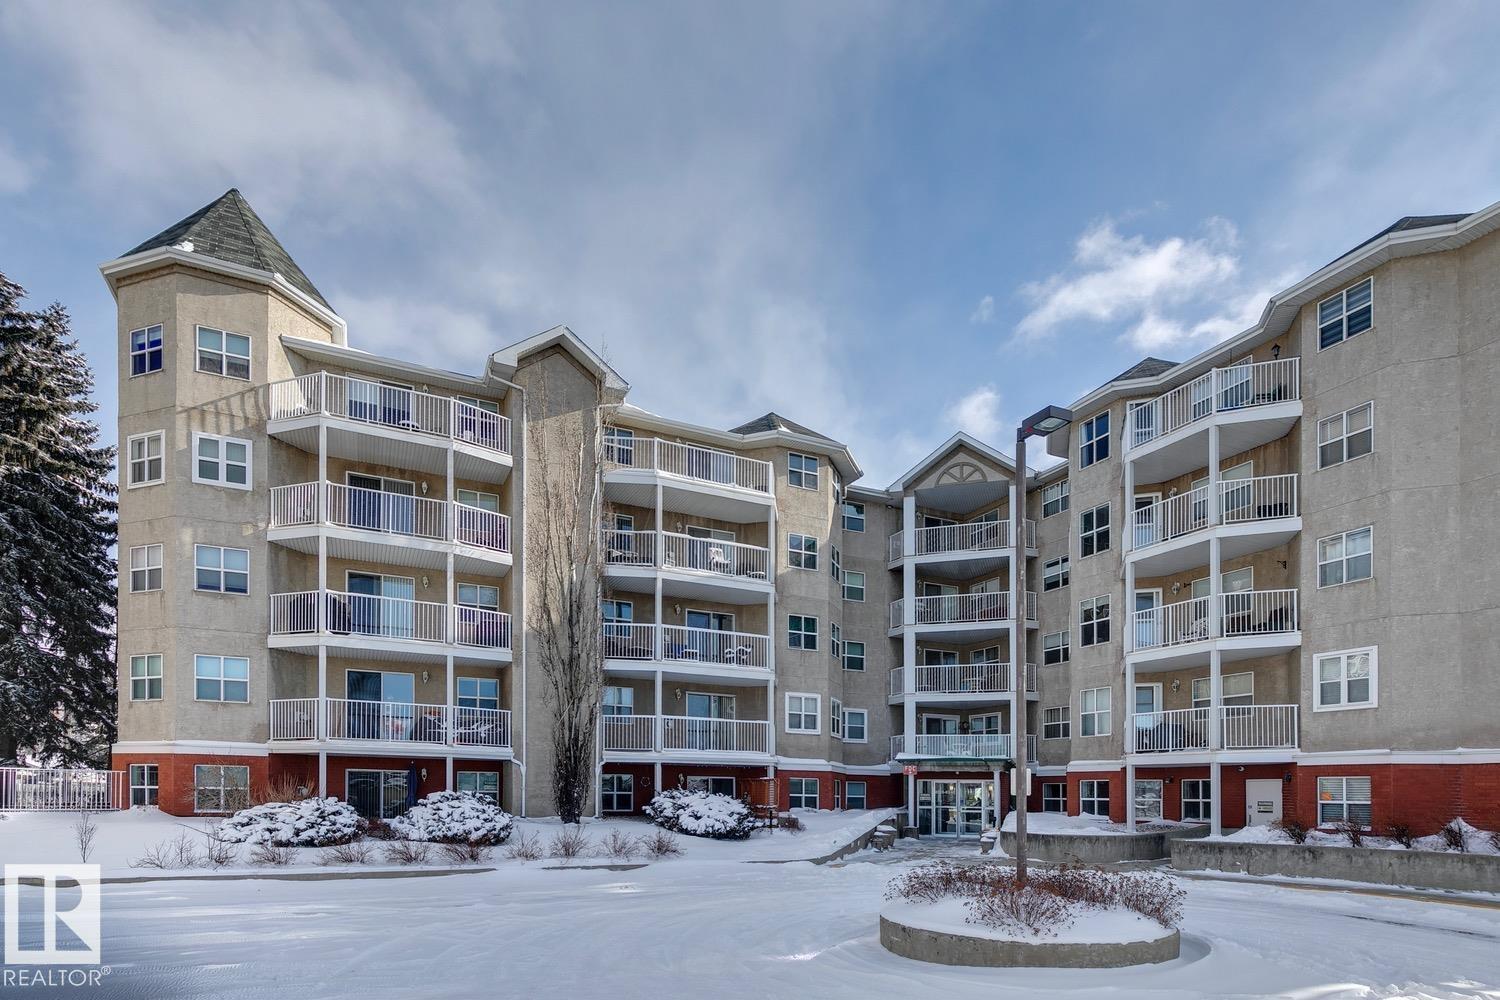
Welcome to this beautifully upgraded 2 bed, 2 bath condo in a well-maintained 55+ adult living building. Just steps to the LRT and bus stop, Bonnie Doon Mall and the University of Alberta. Newly renovated (2024) with new flooring, baseboards, freshly painted ceilings, refinished kitchen cabinets with new hardware, modern lighting, new sink and faucet, and newer fridge, convection/airfryer range, microwave, washer and dryer! Both bathrooms feature new toilets and faucets. New curtain rods and blackout curtains included. The fireplace has been regularly serviced. Bonus items that can stay include: four storage units with baskets in master, two exterior trellises with bench and storage racks, and a small upright deep freeze. Enjoy the northwest-facing balcony with afternoon sun. Includes one storage cage and one titled parking stall by the main garage door. Melrose Court offers a social room, kitchen, library, guest suite and self-serve car wash. Condo fees include internet and all utilities except power. (id:65446)
4 Bailey Ln
Elliot Lake, Ontario
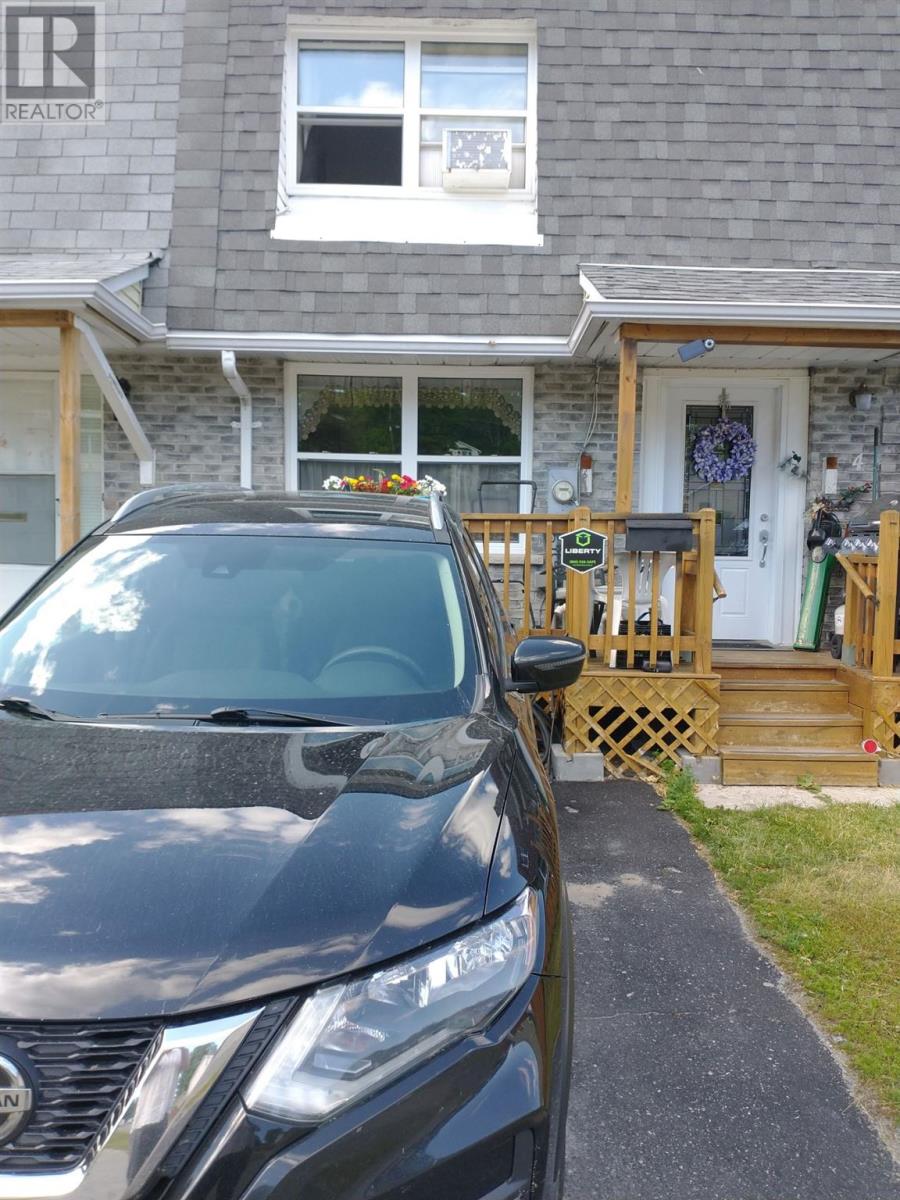
Fantastic Opportunity – Excellent Value! This beautifully updated townhome offers incredible value. Recent updates include (shingles installed in 2025). Improvements over the years such as windows, exterior door, fresh flooring throughout, a gas furnace. Appliances including the refrigerator, stove, washer, dryer, built in dishwasher and microwave hood. Conveniently located in a central, family-friendly neighborhood, this home sits on an no-through street, well away from busy traffic. It features a gas furnace and an owned electric hot water tank for added peace of mind and energy efficiency. The upper floor boasts three generous bedrooms, each with mirrored sliding closet doors, along with a full 4-piece bathroom. On the main floor, you’ll find a bright living room, a functional kitchen, and a comfortable dining area. The lower level offers a spacious family room, laundry facilities, and sliding patio doors leading to a fenced backyard with a storage shed. The backyard backs onto a peaceful greenbelt, providing privacy and a lovely natural setting. This well-maintained townhome perfectly positioned for comfortable living. Don’t miss this fantastic opportunity! (id:65446)
12026 91 St NW
Edmonton, Alberta
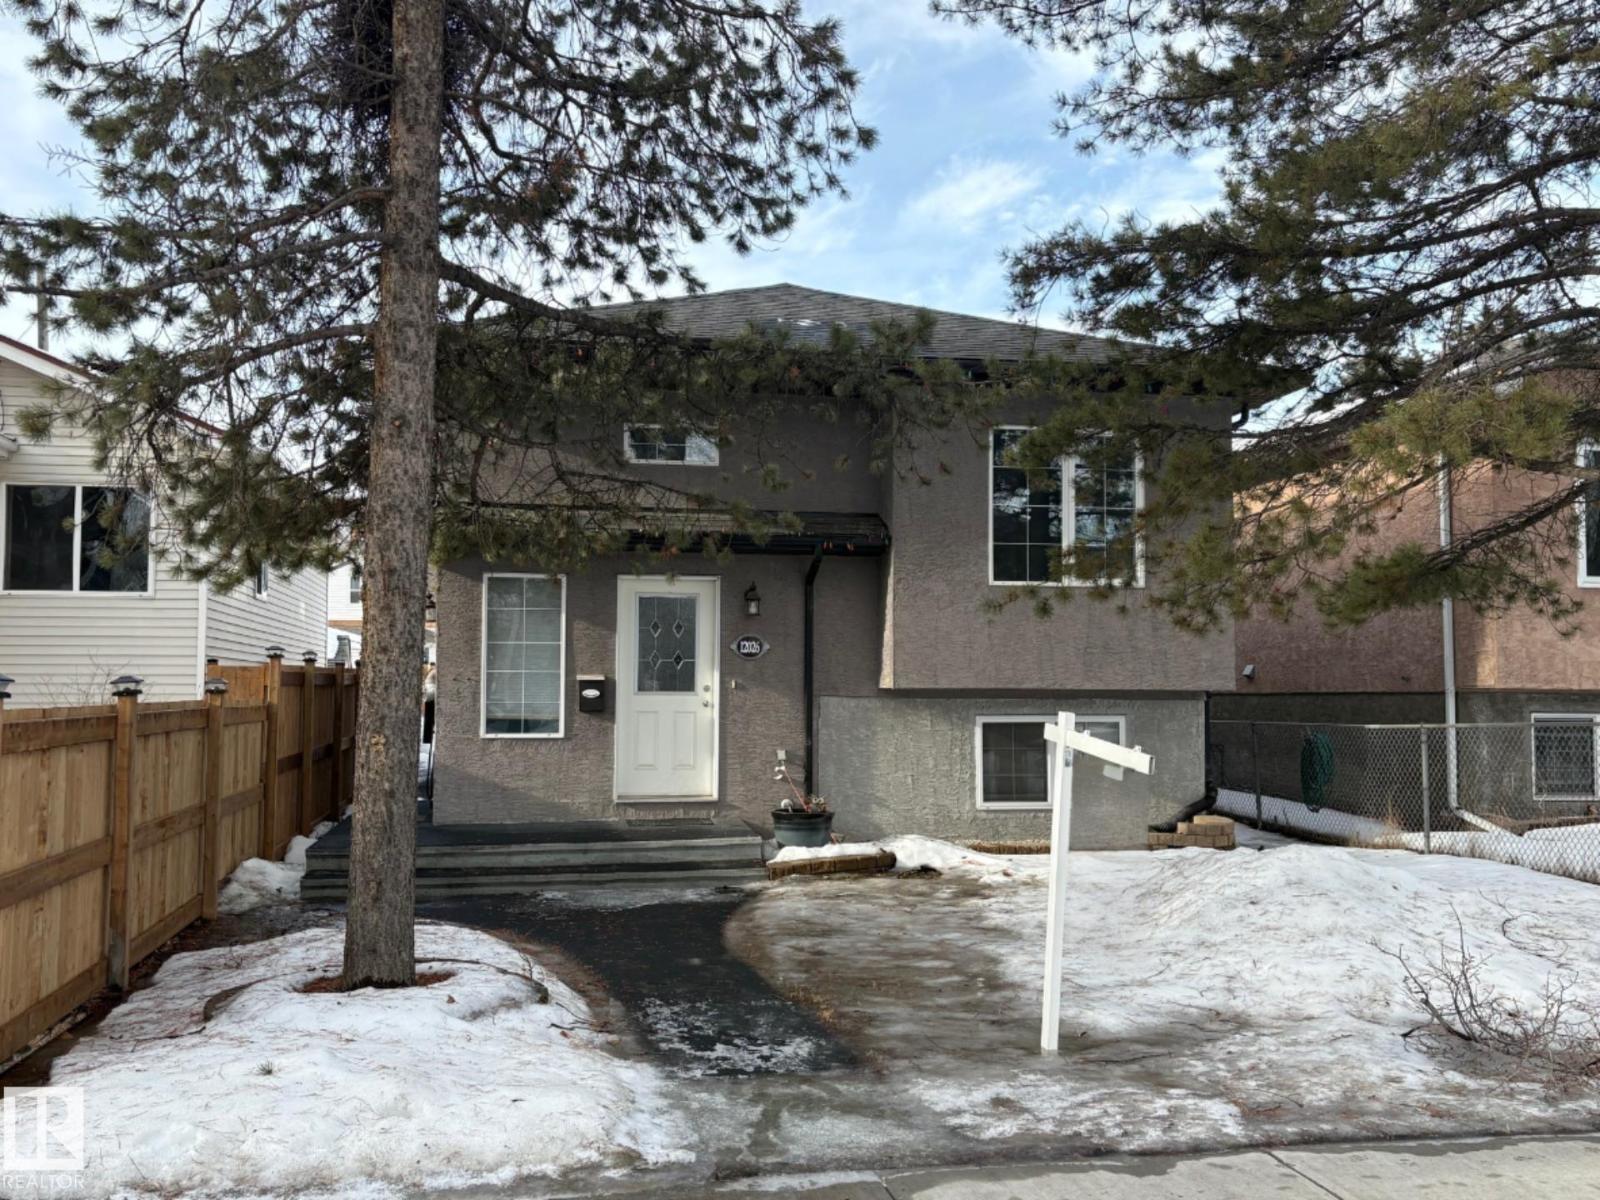
Welcome to this beautifully designed 1,095 sq ft bi-level home featuring a fully legal basement suite—perfect for investors, multi-generational families, or those seeking rental income potential. Both the main floor and basement have separate laundry and utilities for optimal privacy and convenience. The main level offers a bright and spacious layout with 3 bedrooms and 2 full bathrooms, including a private 3-piece ensuite in the primary bedroom. The basement suite boasts 2 generous bedrooms, 2 full bathrooms (including another ensuite), and a similarly stylish, modern open-concept design filled with natural light thanks to large windows. Enjoy the added bonus of a powered shed/workshop in the backyard—ideal for hobbyists, storage, or extra workspace. With thoughtful finishes, separate entrances, and exceptional functionality throughout, this home is a standout opportunity. (id:65446)
30 Drake Landing Common
Okotoks, Alberta
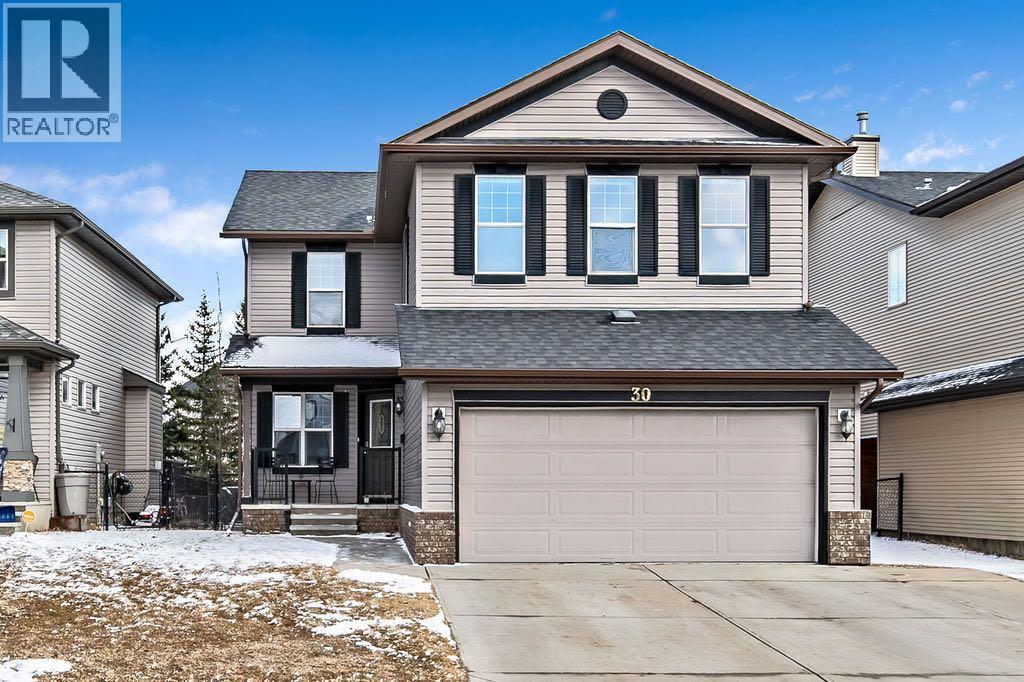
Welcome to this well appointed home in the desirable community of Drake Landing, offering a functional layout and versatile living spaces for today’s modern family. The main floor features a bright, open concept design with large windows that provide an abundance of natural light. A dedicated office or reading nook adds flexibility for those working from home or seeking a quiet retreat. The living, dining, and kitchen areas flow seamlessly, creating an ideal space for both daily living and entertaining.The upper level offers three spacious bedrooms, including a comfortable primary suite, along with a bonus family room perfect for a secondary living area, media space, or children’s playroom. Convenient upper level laundry adds to the home’s practical design.The fully finished basement includes two additional bedrooms, a full bathroom, and a generous family room, providing excellent space for guests, extended family, or recreational use. The exterior features a landscaped yard with seasonal annuals that bloom beautifully, creating an inviting outdoor space to enjoy throughout the warmer months. Ideally located close to parks, pathways, schools, and local amenities, this home offers a great balance of space, comfort, and convenience. (id:65446)
10705 101 Avenue
La Crete, Alberta
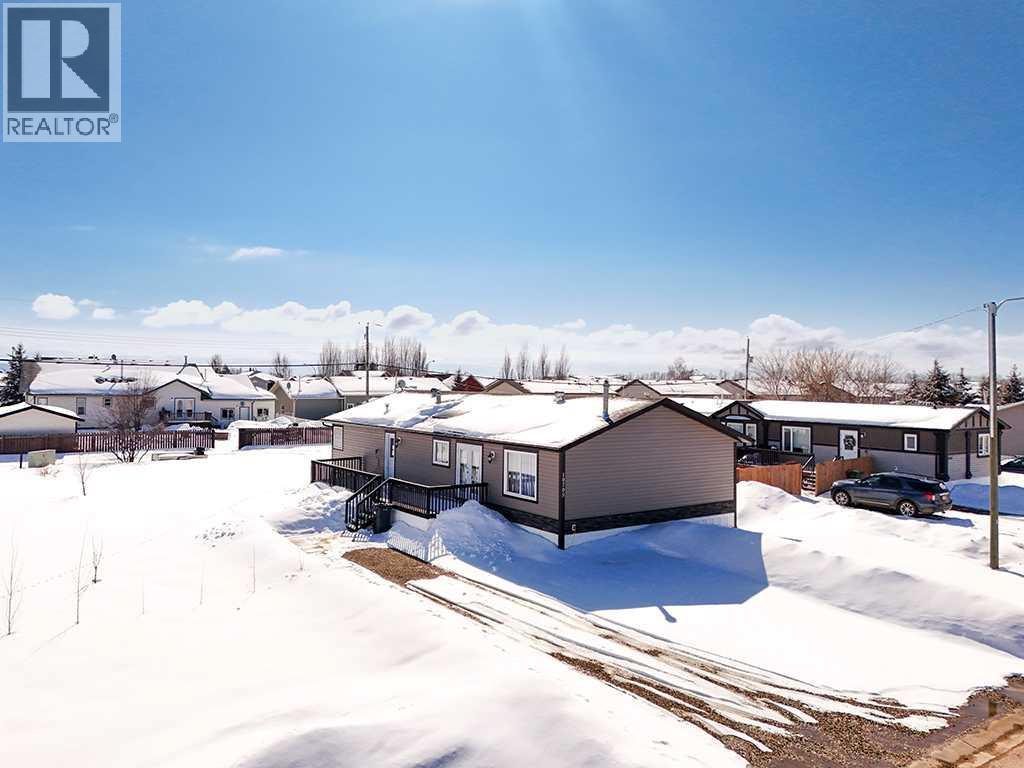
Take a look at this updated home. Most of the renovations were done in 2019. The home offers 3 bedrooms (with potential to add a bedroom) along with 2.5 bathrooms, 2 living rooms and 2 entrances. The main area is bright, open and features a large kitchen ready for any chef to cook their favorite meal. The primary suite is highlighted by a large bedroom, super spacious en-suite and a walk-in closet and is a great compliment to an already stunning home. This home should be viewed to appreciate how clean it is, the quality of the renovations and function and square footage of the floor plan. The yard is nicely landscaped and has a lot of space to do life in. Great home in a great location, take a look today. (id:65446)
120 Springvalley Crescent Unit# 203
Hamilton, Ontario
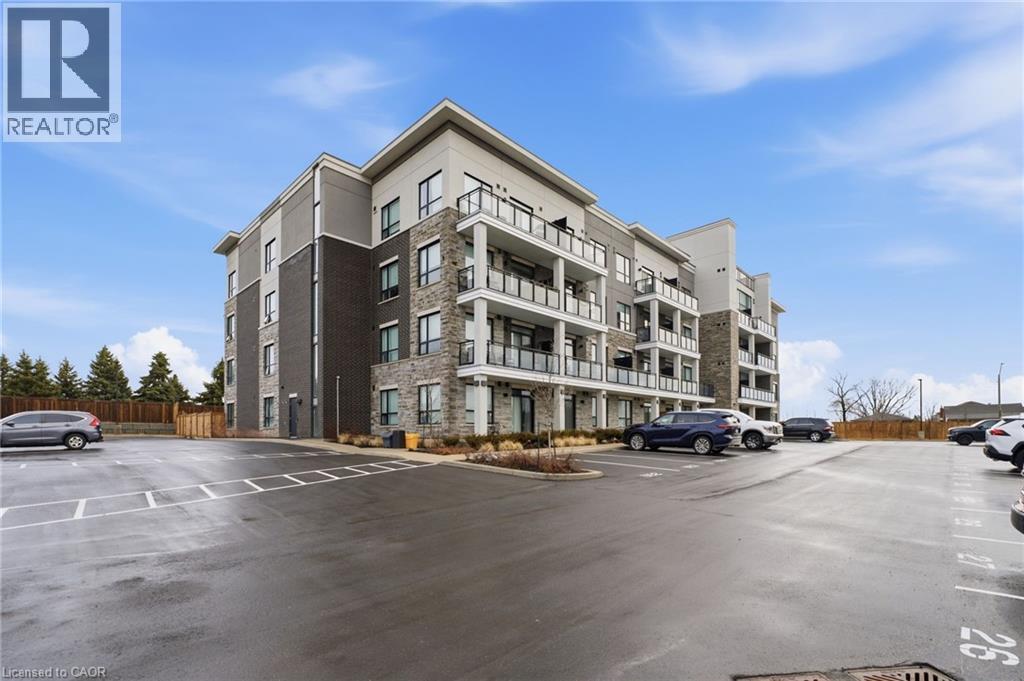
Welcome to this beautifully upgraded approximately 800 sqft affordable Hamilton Mountain condo with a balcony. 2-bedrooms, separate dining area that could function as an office, plus a balcony in a desirable neighbourhood close to the Linc. Ideal for young professionals who work from home or commute, and downsizers too! Offering a thoughtfully designed layout, this bright and inviting corner unit features spacious principal rooms, generous bedroom sizes, and an abundance of natural light throughout. The modern interior showcases stylish finishes, including sleek interior doors and trim, contemporary hardware, and wide plank vinyl flooring throughout. The upgraded kitchen is sure to impress with upgraded stainless steel appliances, quartz countertops, extended-height cabinetry, soft-close doors and drawers, and a functional layout perfect for both everyday living and entertaining. Enjoy the comfort of approximately 9-foot ceilings, large windows, and a seamless flow between living, dining, and kitchen spaces. Additional features include a stainless steel undermount sink, high-arc faucet, pendant lighting over the breakfast area, a full-sized washer and dryer, and motorized custom blinds, plus electric fireplace surrounded by custom built ins. Both bedrooms are well-proportioned and filled with natural light, while the overall unit has been meticulously maintained and shows exceptionally well, and is truly move-in ready. Located in a sought-after neighbourhood close to parks, shopping, transit, and all amenities, this move-in ready condo is perfect for first-time buyers, downsizers, or investors. A rare opportunity to own a stylish, only 2 year old low-maintenance condo in a prime Hamilton Mountain location—don’t miss it! This unit comes with TWO premium parking spots just outside of the front door. (id:65446)