
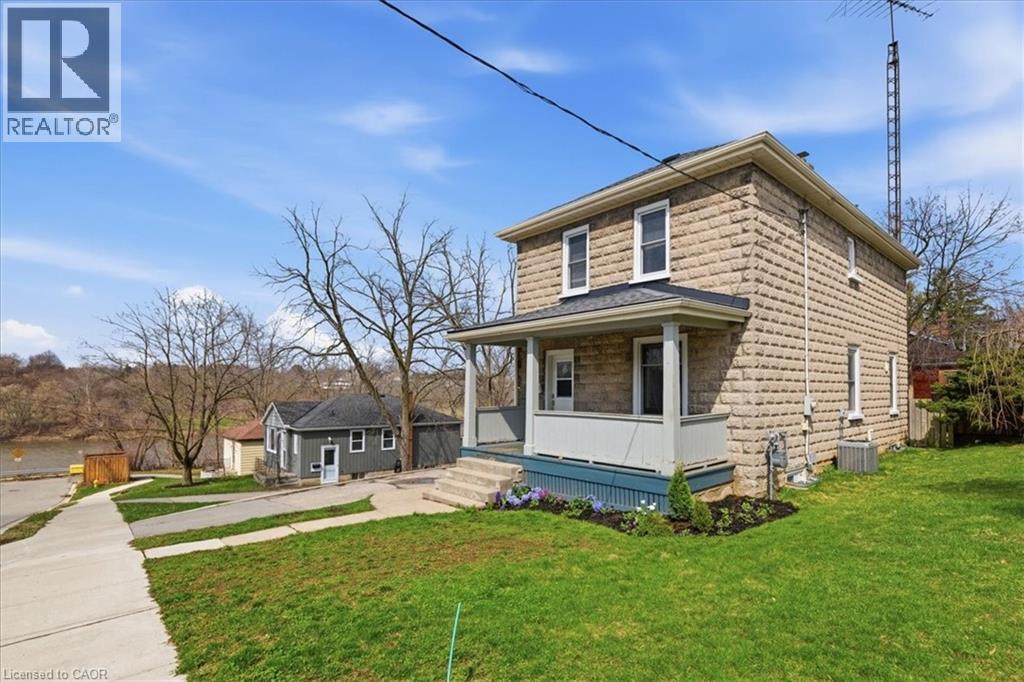
12 Todd Street
Cambridge, Ontario
Welcome to 12 Todd Street, Cambridge — a beautifully situated two-storey home on an impressive 66 ft x 111 ft lot, offering space, privacy, and charming river views from the front porch. This 4-bedroom residence is perfect for growing families, featuring parking for 4 vehicles and a large fully fenced yard ideal for children, pets, and outdoor entertaining. Enjoy the convenience of being close to excellent schools, scenic river trails, parks, and everyday shopping amenities, all while tucked into a peaceful, established neighbourhood. The generous lot size and picturesque setting create a rare opportunity to enjoy both lifestyle and location in one exceptional property. (id:65446)
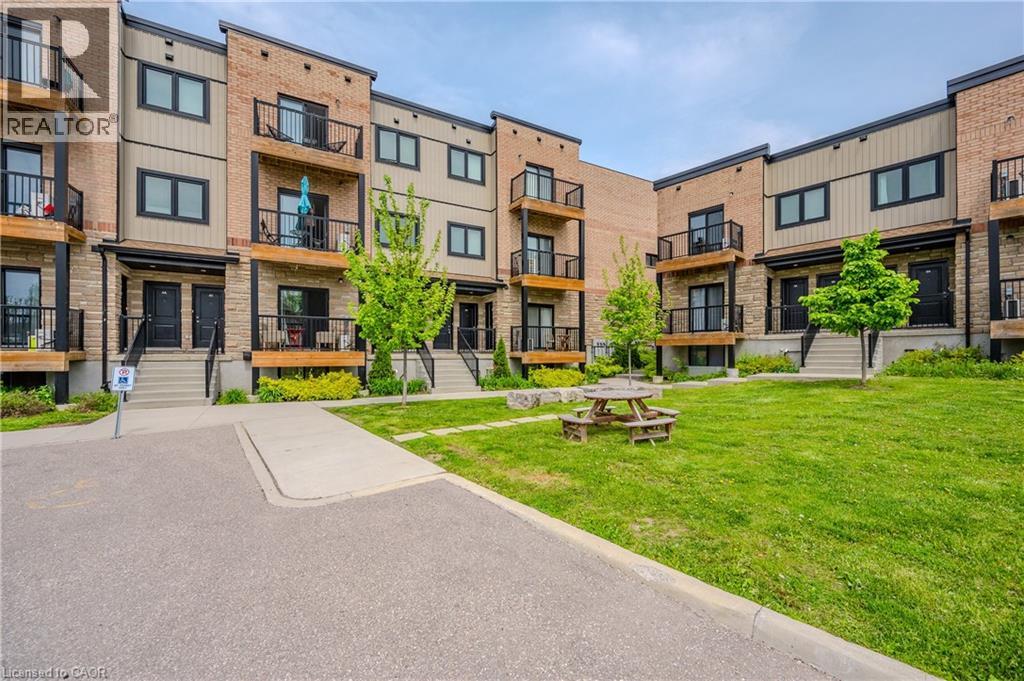
164 Heiman Street Unit# 5c
Kitchener, Ontario
Modern 3-Bed, 3-Bath Townhome in the Heart of Kitchener! Welcome to 164 Heiman St, Unit 5C—a stylish and spacious urban townhome offering exceptional value and contemporary living in a central Kitchener location. Perfect for families, professionals, or investors, this beautifully designed home features three bedrooms and three full bathrooms, with two upper-level bedrooms each offering their own private ensuite. Step inside to an inviting open-concept main floor that’s bright, airy, and ideal for entertaining. The seamless flow between the living, dining, and kitchen areas creates a warm and functional space for gatherings or quiet nights in. Off the main living area, enjoy your morning coffee or unwind after a long day on your private balcony. Located close to parks, schools, shopping, and major transit routes, this home offers both comfort and convenience. Ideal for first-time buyers, downsizers, or savvy investors, this thoughtfully designed townhome presents an exceptional opportunity in a growing community. Book your showing today and experience everything this beautiful property has to offer! (id:65446)

2250 Louie Drive Unit# 44
West Kelowna, British Columbia
Welcome to life at Westlake Gardens—a secure and welcoming gated community where neighbours connect and the clubhouse hosts social gatherings, events, and activities throughout the year. This well-maintained one-level detached rancher at 44–2250 Louie Drive offers 1,480 sq. ft. of comfortable living with 2 bedrooms and 2 bathrooms, plus a dry 4-foot crawl space providing an abundance of storage. The tiled entry welcomes you into a bright and inviting home featuring two cozy gas fireplaces and a skylight that brings natural light into the living space. The kitchen has been refreshed with new appliances, updated cabinet knobs, and a modern black sink. A separate laundry room with its own door also doubles as a practical storage space. The spacious primary bedroom offers a relaxing retreat with a large soaker tub and separate stand-up shower, while the generous second bedroom is perfect for guests, family, or a home office. The second bathroom has been fully updated with a new shower, vanity, and toilet, giving the home a fresh, modern touch. Additional upgrades include a one-year-old furnace, brand new hot water tank, and built-in vacuum system. Enjoy incredible walkability to coffee shops, restaurants, and everyday essentials including Walmart, Home Depot, Canadian Tire, Superstore, HomeSense, pharmacies, and medical clinics—all just minutes away in West Kelowna. Quiet, secure, and close to everything—this is easy living in a wonderful community. (id:65446)
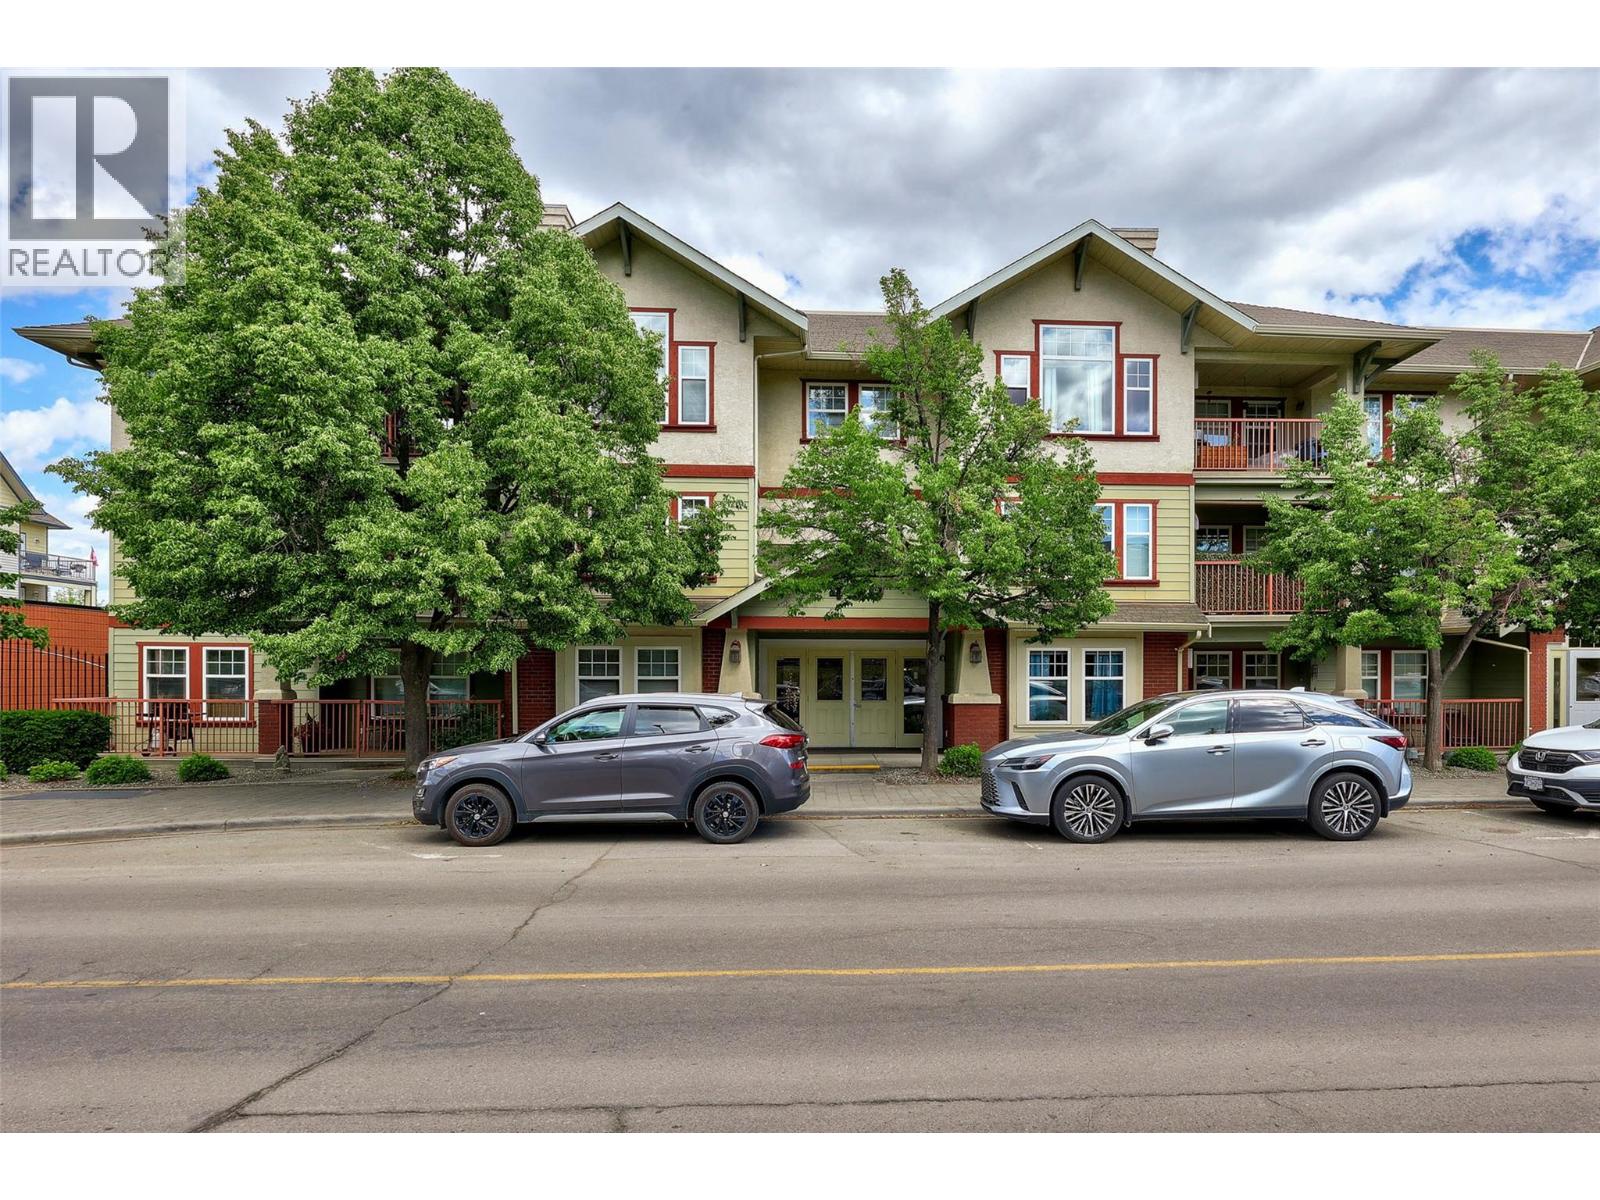
490 Lorne Street Unit# 203
Kamloops, British Columbia
This bright, second-floor 2-bed, 2-bath condo is perfectly located in the heart of downtown Kamloops, right next to the Sandman Centre and just steps from Riverside Park and the scenic Rivers Trail along the Thompson River. Located on the courtyard side, protected from road and train noise, this peaceful North East-facing corner unit has it all - close to shops, restaurants, and events, without giving up easy access to nature. The unit has been freshly updated with new quartz countertops, all brand new high-end appliances, including washer & dryer, new paint throughout, new flooring, new window trim, new light fixtures and beautifully renovated bathrooms. The unit also features a large walk-in closet through the en-suite in the primary bedroom, a spacious patio where you can sit back and enjoy the mountain views and an ambient gas fireplace in the living room for those cozy evenings in. Plenty of storage/closet space throughout, and a large storage locker is included, just steps away from the unit and with power, perfect for a deep freeze. The building has the benefit of a large meeting/library space which can be rented for private use, and 1 secure parking stall is included in the heated underground garage, in a prime location adjacent to the elevator entrance, with easy disabled access. Low-maintenance downtown living with modern finishes, in a highly sought-after strata development. (id:65446)
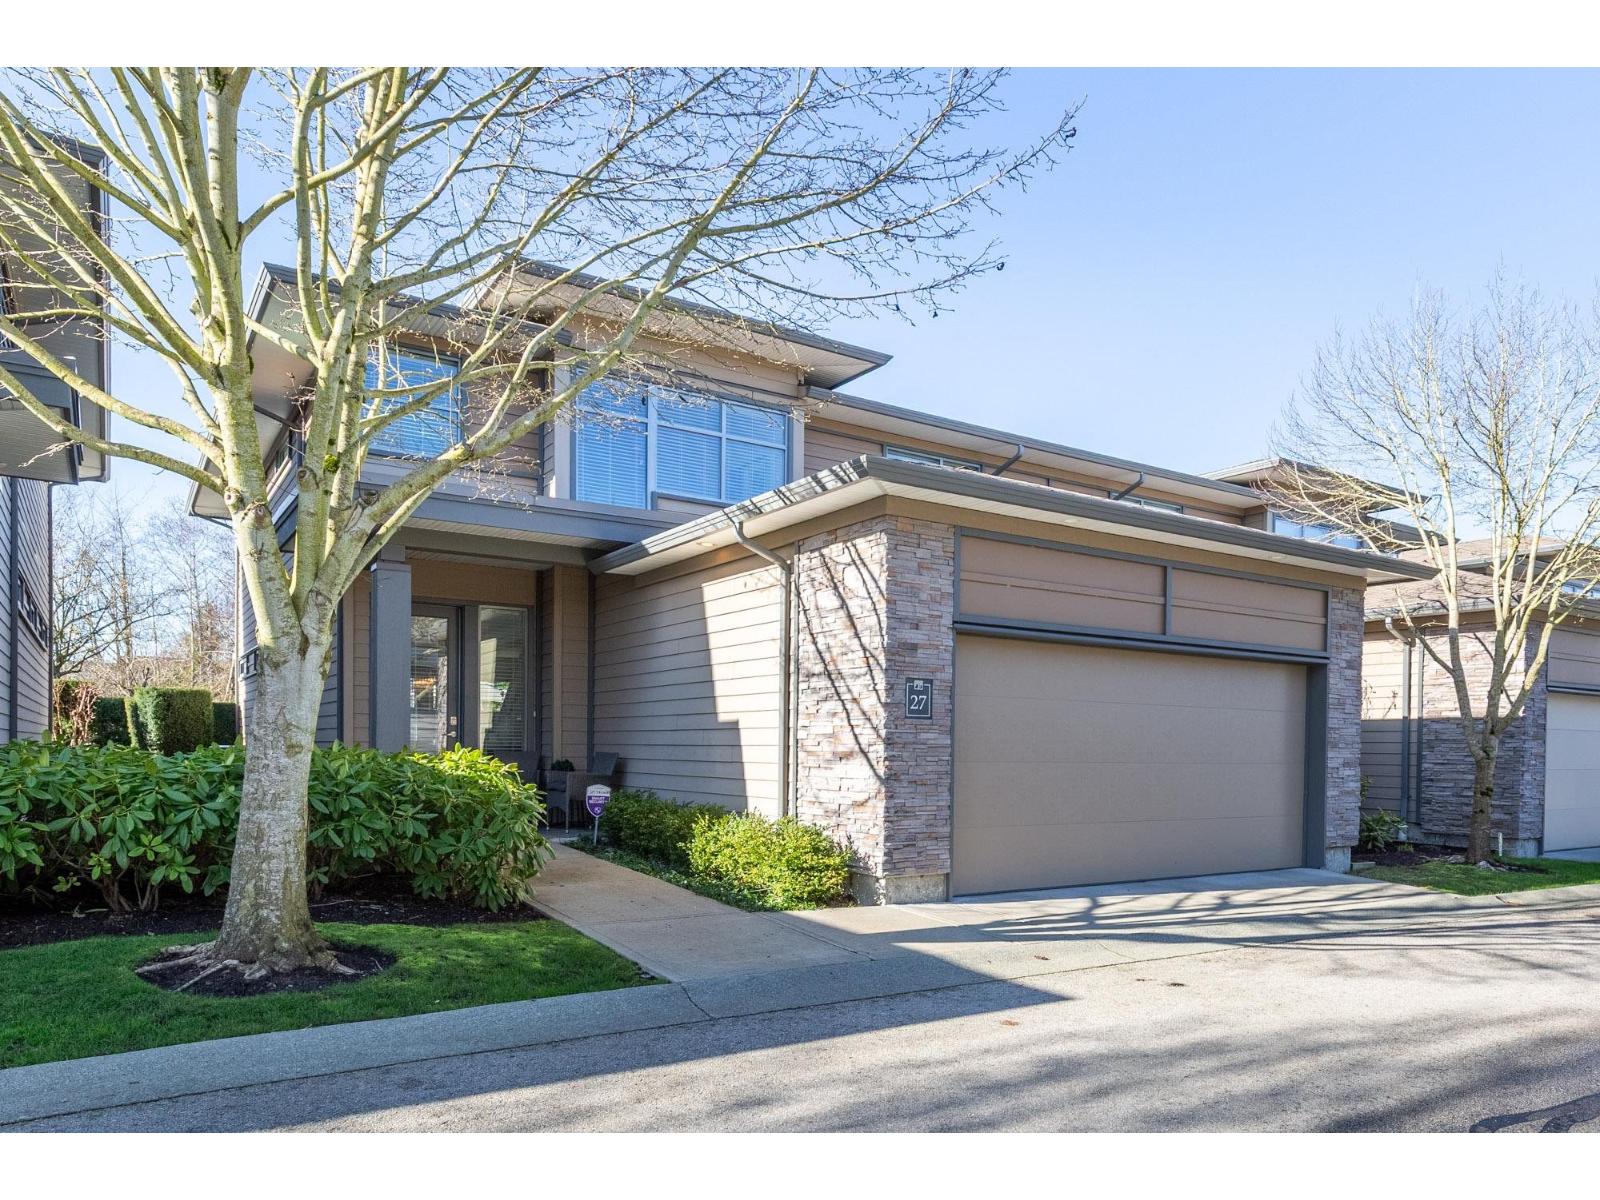
27 2603 162 Street
Surrey, British Columbia
Vinterra Villas-Executive Living. Prestigious location with Views & Privacy! Prime Location in Vinterra. Large,sunny,west facing rear yard backs onto private park,walking trails. Southwest patio ideal for evening BBQs. 3Bedroom+office+den+4Bath-3650sf. Luxury finishs with exceptional privacy! Chef's kitchen with designer upgrades throughout.Elegant dining & entertaining spaces are welcoming to guests year round! Hardwood floors,new carpet & designer paint. Spacious bedrooms all ensuited & thoughtfully separated in this great floorplan.18' ceiling heights on main. 9' ceilings up & down with large windows.Double garage. Minutes to shopping,recreation centre,sports venues,parks,transit,Private schools,etc.+++ Original owners.Move in Ready. Gym,Clubhouse,Outdoor Firepit,Vineyards.Show & sell ! (id:65446)
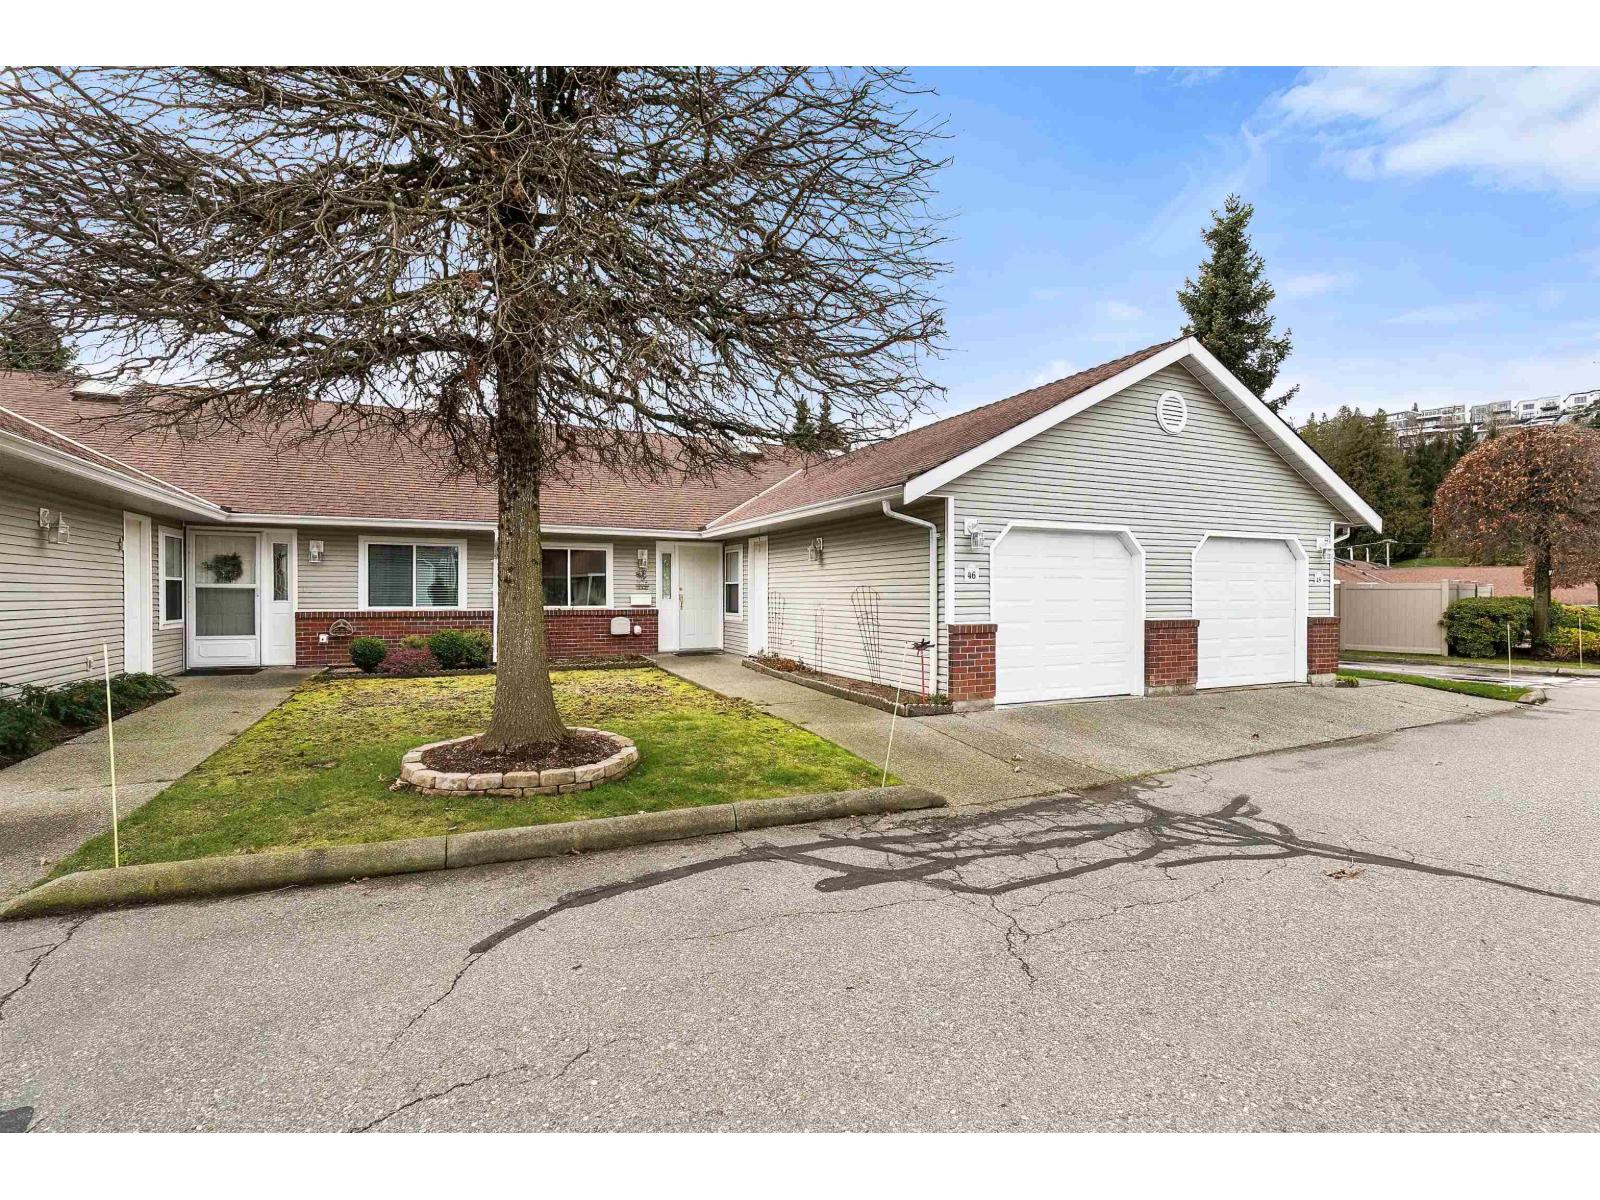
46 2081 Winfield Drive
Abbotsford, British Columbia
This well-maintained ranch style townhome is clean, comfortable, and ready for your personal touches. Functional layout with in-floor heating and a hot water on-demand boiler for year-round comfort. Recent updates include newer vinyl windows and blinds, giving you peace of mind while you plan future cosmetic updates. The 8'x17' covered patio is great for morning coffee, plus the convenience of a single garage. The pet-friendly complex has no age restrictions, making it ideal for first-time buyers, downsizers, or anyone looking for low-maintenance living. Enjoy access to amenities including an exercise room, sauna, games room, library, guest suite, and RV parking, all within a well-run strata. Centrally located with easy freeway access, shopping, parks, trails, and public transit. (id:65446)
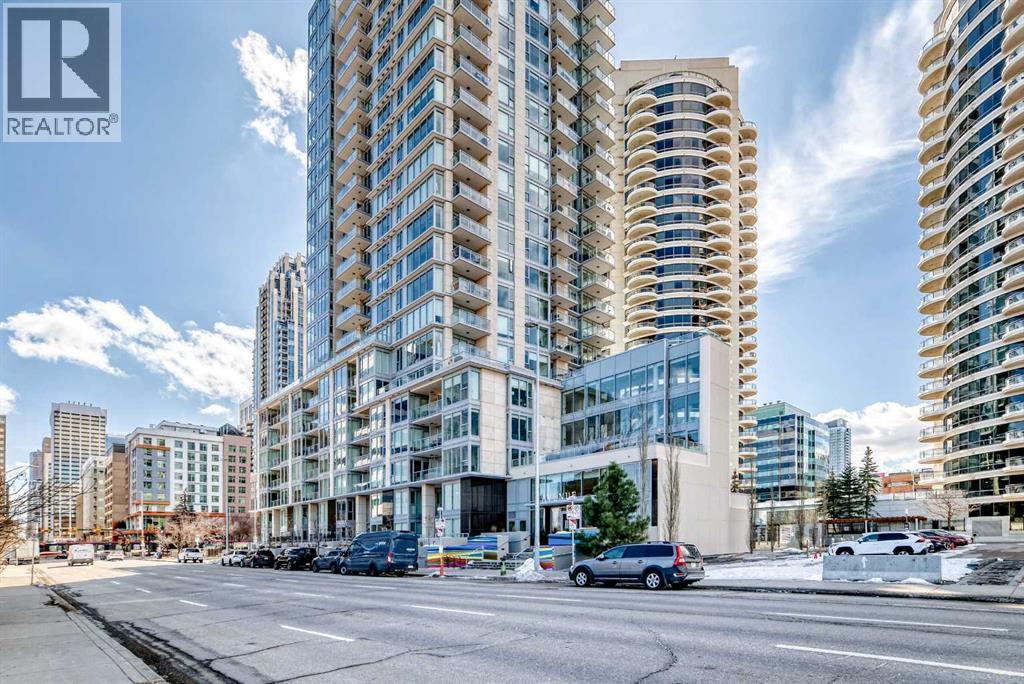
2001, 1025 5 Avenue SW
Calgary, Alberta
Experience elevated downtown living in this stunning corner unit at Avenue West End, offering breathtaking Bow River and Rocky Mountain views through expansive floor-to-ceiling window walls. This luxurious concrete building combines quality construction with exceptional urban convenience — just steps to downtown offices, river pathways, and Prince’s Island Park. This beautifully designed home features 2 bedrooms, 2 full bathrooms, plus a dedicated office/den, providing the ideal layout for professionals, downsizers, or investors. The gourmet kitchen is appointed with premium built-in appliances including a built-in refrigerator, high-end 5-burner gas stove, built-in microwave, quartz countertops, and sleek modern cabinetry. Rich hardwood flooring, quality carpet, air conditioning, and in-suite laundry complete the upscale interior. Enjoy your private balcony with panoramic river and city views, plus the convenience of titled underground parking, titled storage locker, and heated underground visitor parking. Avenue West End offers outstanding amenities including concierge service, security, fitness room and pet wash station. A rare opportunity to own a premium view unit in one of Calgary’s most sought-after downtown buildings — book your private showing today! (id:65446)
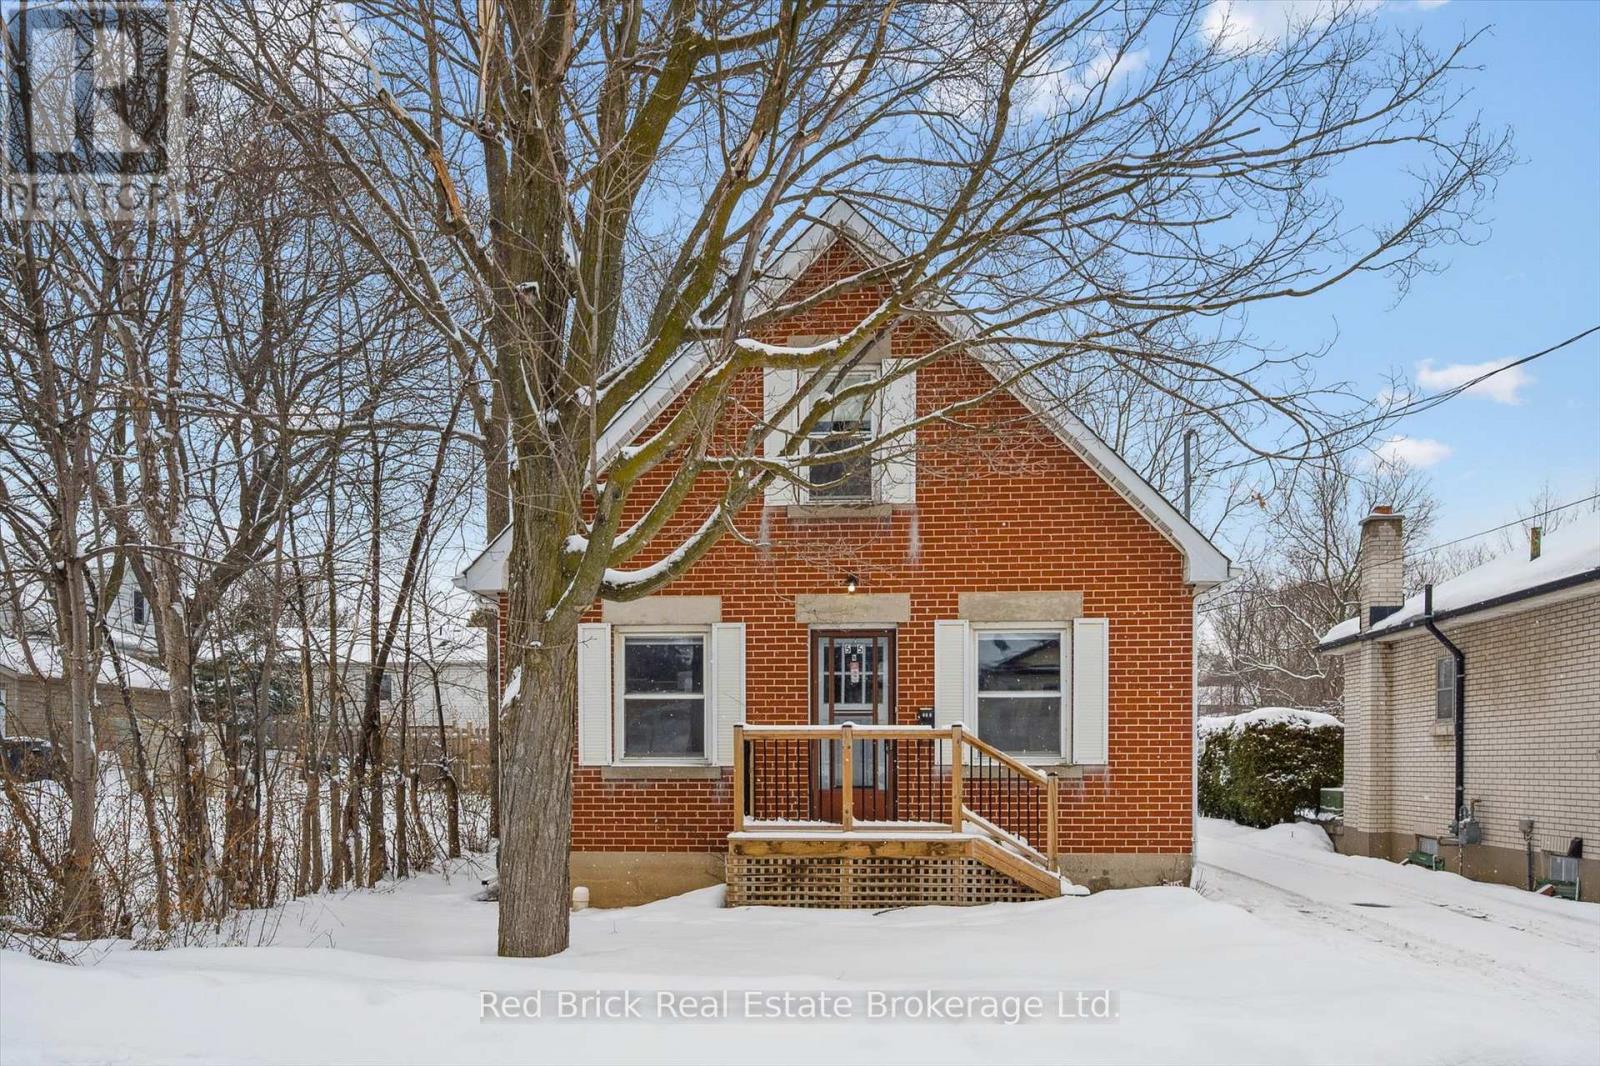
55 Stevenson Street N
Guelph, Ontario
Welcome to this charming detached 1.5-storey home, offering an excellent opportunity for first-time buyers, downsizers, or those seeking a property with room to grow. Thoughtfully laid out with three bedrooms - including one on the main floor and two upstairs - the home provides flexible living arrangements ideal for families, guests, or a dedicated home office.Upstairs, you'll find a freshly updated four-piece bathroom serving the bedroom level, combining modern finishes with comfort. With over 1,000 square feet of above-grade living space, the home feels inviting and functional, while the large unfinished basement presents excellent storage and exciting potential for future finished space. The true highlight of this property is the land itself. Set on an impressive 325-foot-deep lot, the backyard offers a rare sense of space, privacy, and possibility seldom found at this price point. Zoned RL.1, the property allows for a variety of low-density residential uses, opening the door to future options such as additions, accessory structures, or enhanced outdoor living - all subject to appropriate municipal approvals. Whether your vision includes gardens and chickens, a workshop, play space, or simply room to breathe, this lot provides a remarkable canvas.Completing the package is a spacious detached single-car garage, ideal for parking, storage, or hobby use. Centrally located close to schools, parks, grocery stores, fitness centres, banks, and other everyday amenities, with convenient access to a main commuter route, this home blends comfort, flexibility, and long-term potential. A wonderful opportunity to step into homeownership on a lot that truly sets itself apart. (id:65446)
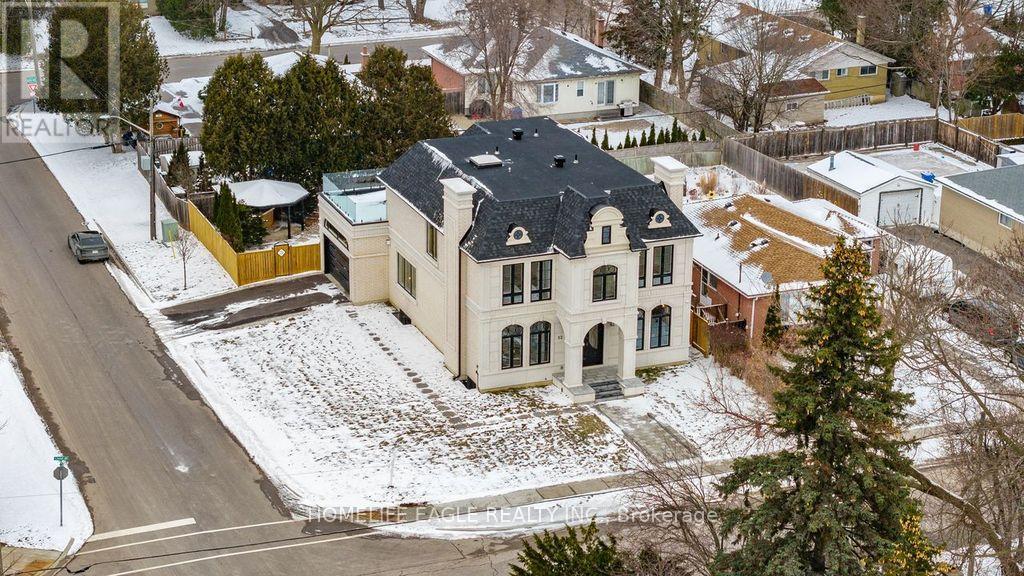
52 Child Drive
Aurora, Ontario
The Perfect 4+2 Bedroom and 7 Bathroom* Luxury Dream Home* Premium 61ft x 127ft Lot Size* Sunfilled Corner Lot* Beautiful Exterior Detailed W/ Brick & Precast Stone Surround & Grand Pillars* Enjoy 5,600 Sqft Of Luxury Living* Modern Architect Includes 10ft Ceilings On Main* 9Ft Ceilings On 2nd & Basement* 12ft High Ceilings In Garage - Perfect For Car Lift* Elevator On All Levels* Skylights & Modern Black Windows Throughout* True Chef's Kitchen W/ Coffered Ceilings* Built-In Speakers* High End JennAir & Dacor Built-In Apps* Panneled Refrigerator & Dishwasher* Gas Cooktop W/ Pot Filler* Wall Oven & Microwave* 2 Tone Design Cabinetry W/ Modern Hardware* 10ft Centre Island W/ Quartz Counters & Matching Backsplash* Under Cabinet Lighting W/ Recess Lighting* Butler's Pantry W/ Sink & Display Cabinetry* Breakfast Opens W/O To 20x20 Sundeck* Natural Gas For BBQ* Family Rm W/ Built-In Speakers* 70" Floating Gas Fieplace* Custom Marble Fireplace Wall From Floor To Ceiling* Built In Display Cabinetry* Large Dining & Living W/ Custom Millwork* Modern Chandelier* Gas Fireplace* Executive Office On Main W/ Built-In Shelving & Feature Wall* Floating Staircase W/ Glass Railing* Large Skylight* Strip LED Lighting* Primary Bedroom W/ 10Ft Ceilings & Floating Fireplace Feature Wall* Large 400sqft Balcony* Walk In Closets W/ Oraganizers* Spa-Like Ensuite W/ Heated Floors* Standing Shower* Rain Shower Head W/ Skylight* Linear Drain* Glass Enclosure & Custom Shower Bench* 24x48 Tiles From Floor To Ceiling* Floating Vanity & Free Standing Tub Positioned By Custom Window* All Bedrooms Fit A King Size Bed W/ Ensuites & Walk-In Closets* 2nd Flr Laundry W/ Built-In Linen Closet* Quartz Counters For Folding* Fin'd Bsmnt W/ Seperate Entrance* Outdoor Sitting Area* Large Windows* Huge Open Concept Multi-Functioinal Rec Area W/ Strip LED Lighting* Soundproof Theatre Room* Dry Sauna* Bedroom For Guests W/ 2 Bathrooms* Massive Backyard W/ Gazebo* Large Sundeck* Perfect Backyard Space* Must See! (id:65446)
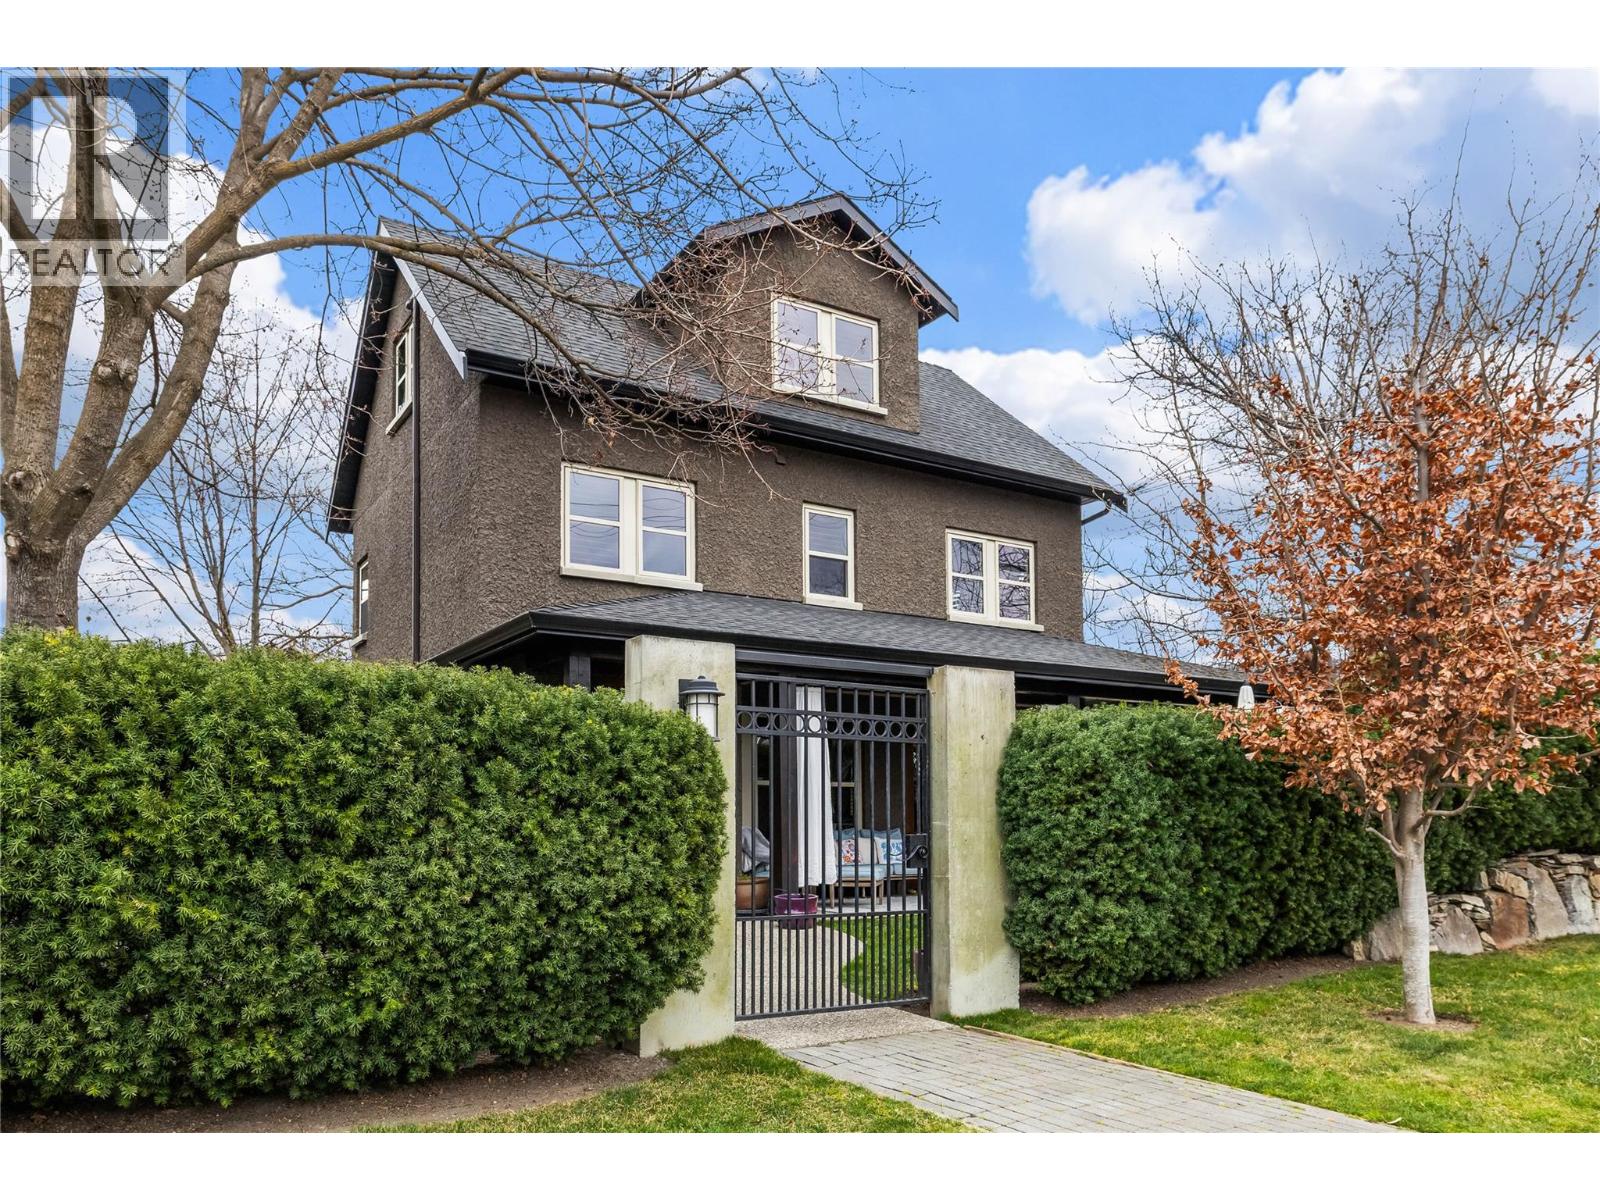
2683 Bath Street
Kelowna, British Columbia
Welcome to this truly unique 3-bedroom, 3-bathroom family home in desirable Pandosy area. The main floor features hardwood flooring a bright and inviting living area with a brick fireplace, seamlessly connected to a beautiful kitchen complete with stainless steel appliances, island and stone counter tops. A large dining area with french doors to the covered patio perfect for outdoor dining. A well appointed mud room with lockers and a powder room off the oversized double car garage. Upstairs, you’ll find a spacious primary bedroom with walk-in closet and a beautiful ensuite, 2 sinks, stand alone clawfoot tub and tiled shower. The layout for the 2 additional bedrooms is perfect for the kids. A jack and jill bathroom between bedrooms with a separate room for shower for additional functionality. The Laundry room plus a large walk in closet for additional storage complete this level. Upstairs enjoy a cozy family room that provides the perfect space to relax and read on the window seat with custom bookcases. Don't miss the office with built in storage. This upper level could easily be used as a 4th bedroom if needed. The South Pandosy neighborhood can't be beat! Walk to many quiet beach access's along Abbott St, Many parks, as well as shops, restaurants and schools. A truly special home you won’t want to miss. (id:65446)
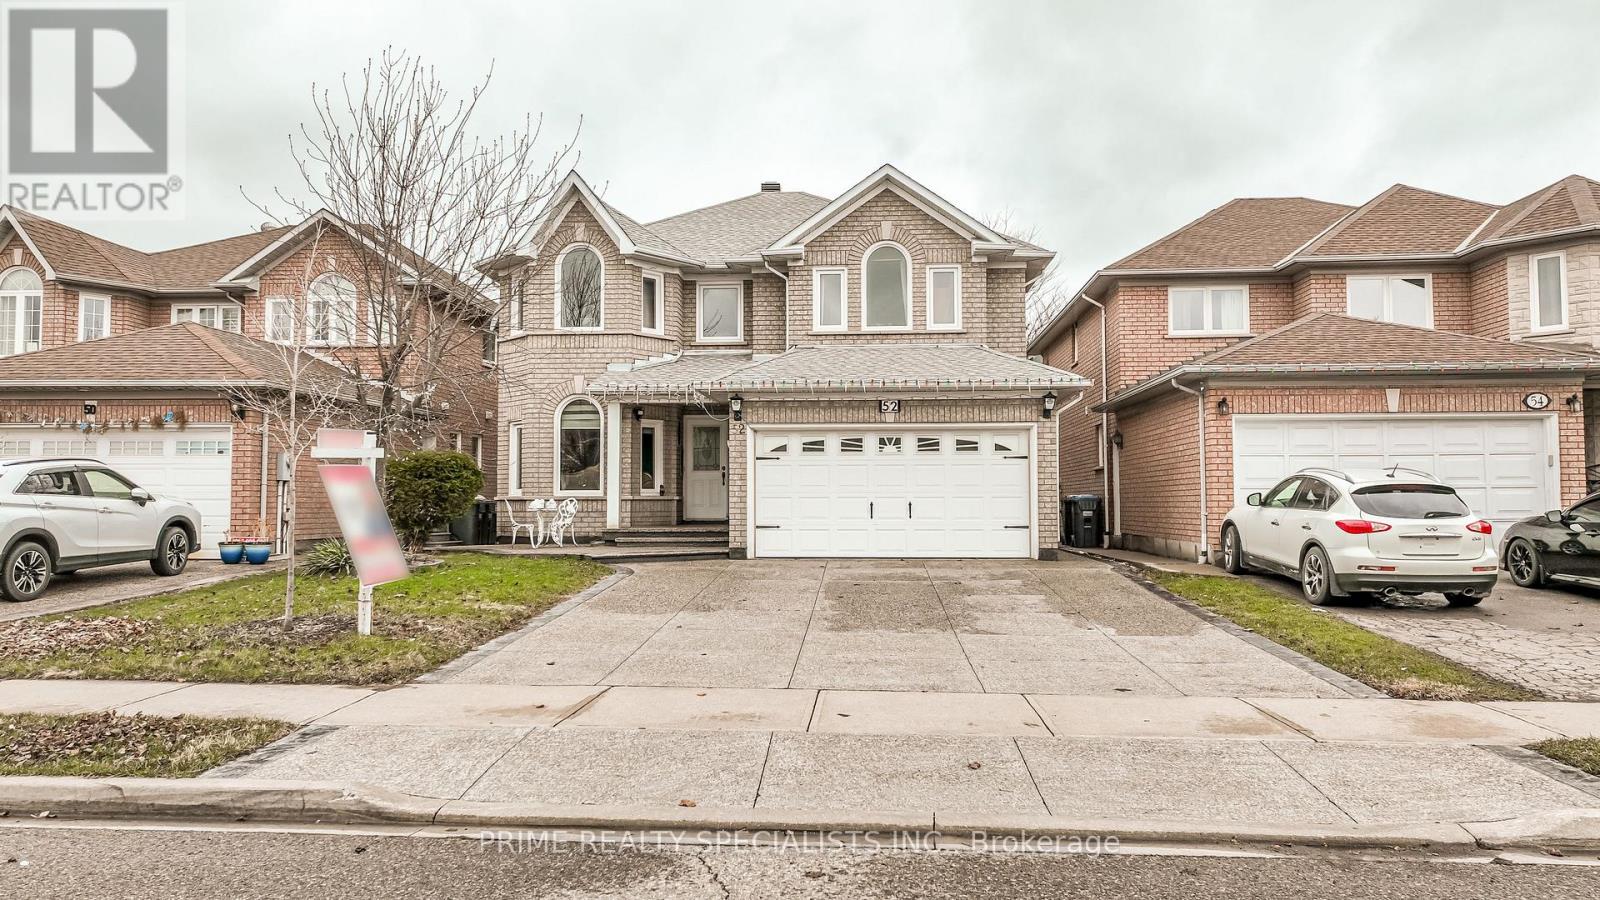
52 Deerglen Drive
Brampton, Ontario
Welcome To 52 Deerglen Drive, Brampton - An Exceptional Property Featuring Almost 3,000 Square Feet Of Sophisticated Living Space. This Beautiful 5-Bedroom Detached House Comes Complete With A 3-Bedroom Legal Basement Apartment, Offering Outstanding Investment And Lifestyle Opportunities. This Residence Boasts A Thoughtfully Designed Main Floor That Includes A Separate Living Room, An Elegant Dining Room, A Comfortable Family Room, And A Well-Appointed Eat-In Kitchen. The Kitchen Showcases A Generously Sized Breakfast Area, Perfect For Morning Gatherings And Casual Dining With Family And Friends. The Second Floor Encompasses Five Spacious Bedrooms, Each Offering Ample Natural Light And Comfortable Living Arrangements. The Master Bedroom Features A Luxurious Walk-In Closet And An Impressive 5-Piece Ensuite Bathroom, Providing A Private Spa-Like Retreat Within Your Own Home. The Property Features An Aggregated Driveway That Comfortably Accommodates Five Vehicles And A Double Car Garage, Ensuring Ample Parking And Storage Solutions For The Entire Family. The Backyard Is Beautifully Landscaped And Complete With A Substantial Patio Area, Perfect For Entertaining Guests And Enjoying Outdoor Activities. The Lot Backs Onto Ravine That Connects To A Trail, Offering Residents Direct Access To Nature And Recreational Opportunities. This Property Represents An Ideal Choice For Growing Families, Investors, Or Anyone Seeking A Premium Home With Exceptional Space, Amenities, And Natural Surroundings. (id:65446)
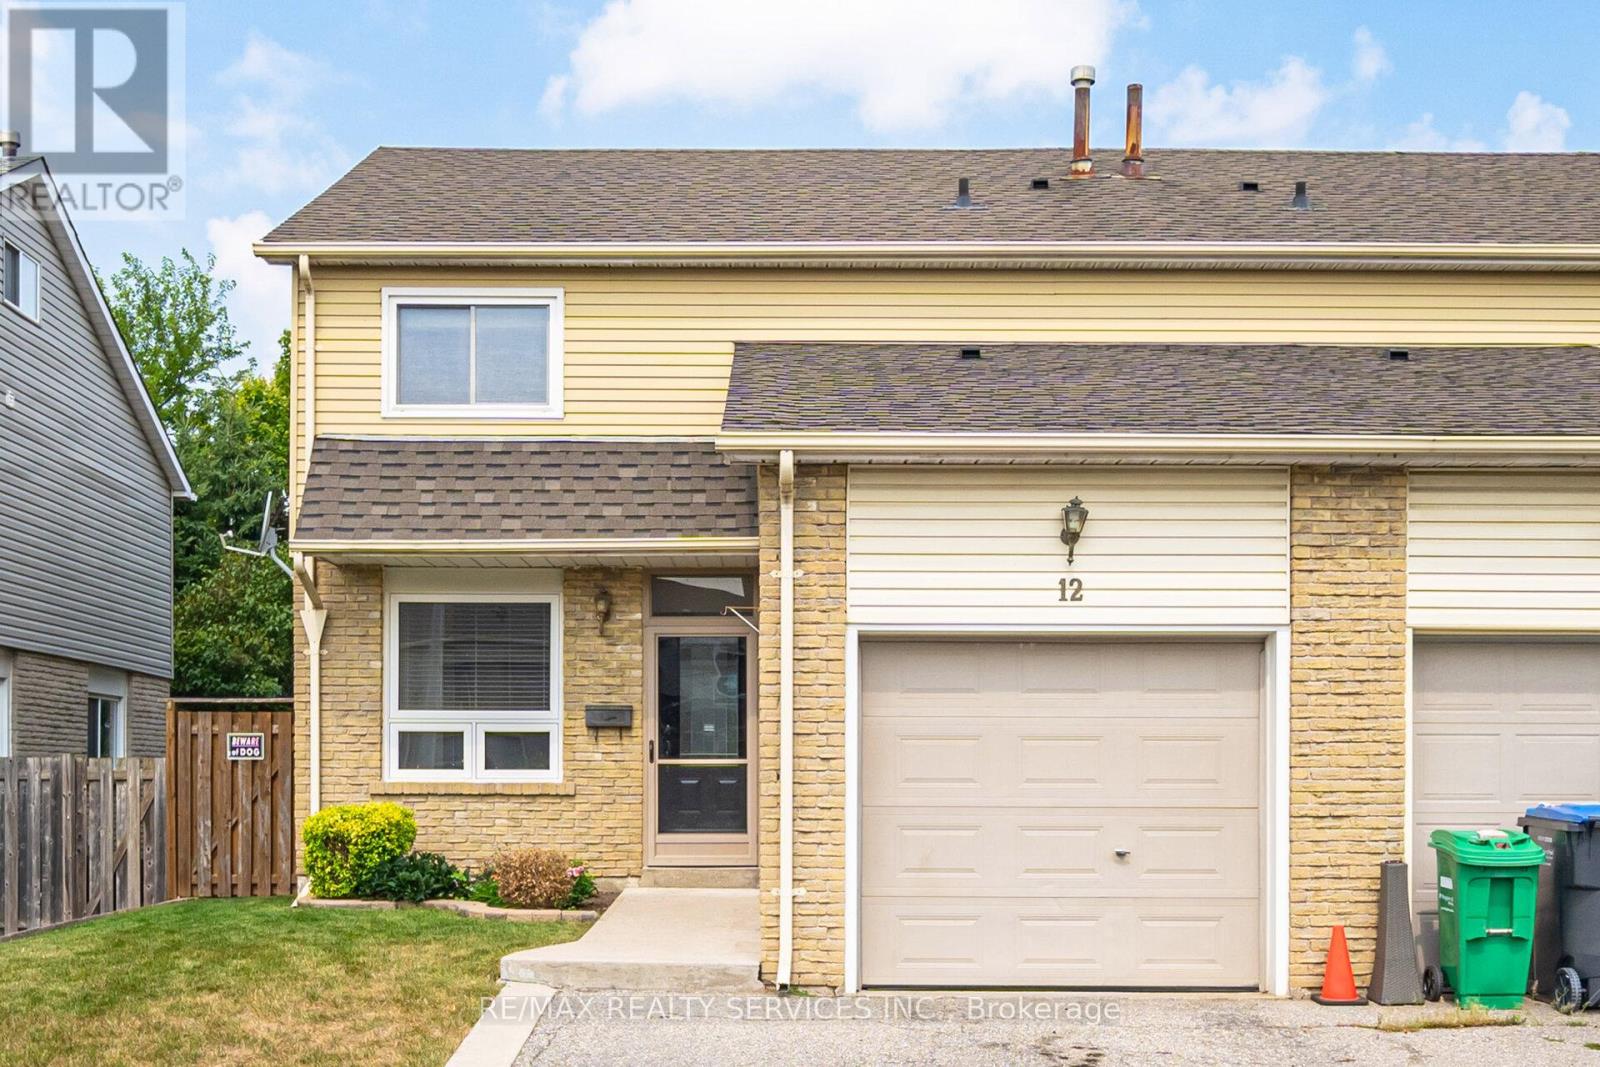
12 Sparklett Crescent
Brampton, Ontario
Don't miss this one!! Beautiful 3 bedroom, 2 bath family home located in the high demand area of "Heart Lake". This gem offers an inviting front entrance with large foyer. Gorgeous upgraded kitchen w/Corian countertops, undermount lights & sinks, stainless steel appliances/range hood, pot lights, ceramic floors & backsplash & an over sized wall pantry. Spacious living/dining room combo w/gleaming hardwood floors. Living room w/corner brick fireplace & walk out to rear yard . 2nd level offers 3 generous size bedrooms. Primary w/semi ensuite. 2nd & 3rd bedrooms w/gleaming laminate floors. Upgraded 4 piece with soaker tub. Lower level offers a great size finished rec room for the kids. Big unfinished laundry/storage area. Lovely landscaped lot w/fenced rear yard, deck, garden shed. Double width driveway w/french curb. Shingles (3D) approx. 9 yrs old. Conveniently close to schools, parks, shopping & 410 Hwy. Shows well!! (id:65446)