
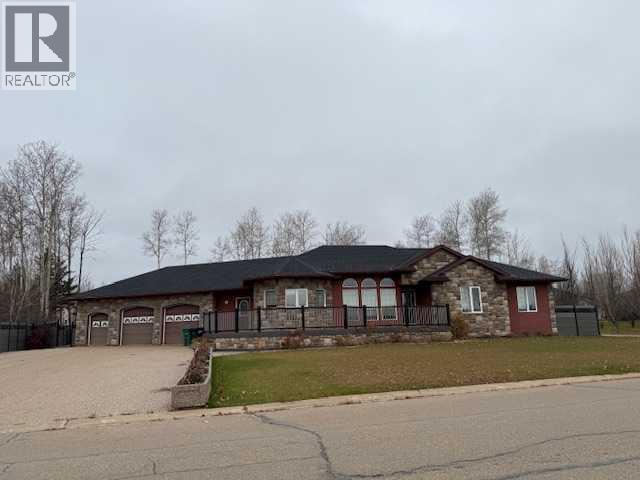
2 Chonkolay Drive
High Level, Alberta
Located on .4 acres, sits this incredible 1908 sq.ft. , 4 bdm home featuring a Great room concept, 3 full baths, HUGE family room & fully fence yard. From the minute you drive onto the exposed aggregate drive, pride of ownership is evident. The kitchen features an abundance of oak cabinets, breakfast bar/ island & stainless appliances. With the open concept, you are never far away from your family or friends who may be relaxing around the gorgeous rock faced WB fireplace or sitting in the large dining area. As you go down the hall, French doors lead to the Primary suite & 4 pce ensuite with a walk-in closet with laundry shute. 2 great sized bedrooms complete the main floor. The hardwood flooring throughout the main floor is gorgeous!! As you walk down the hardwood stairs to the lower level, note the steps are one solid piece of hardwood so you don't have that uncomfortable feeling you get with most stairs that have bull nosing on the edges. The size of the family room is pretty spectacular. You have room not only for a pool table, a games area & a great seating area to watch your favorite movies or just visit with friends , you also have a huge wet bar, allowing plenty of room for all your guests to sit around. Pretty amazing!! The laundry room? Top of the line washer & dryer, laundry sink, folding table & hidden behind the cabinet on the right of the washer? Is your laundry shute. The oversized bdm. on this level has access to the bathroom so in reality, they also have an ensuite. Located on the other side of the family room is your utility room & a storage room with TONS of shelving. Intentionally placed area rugs will add to the warmth of the family room which has vinyl plank flooring & in floor heat. Now for the outside. The pictures simply do not do justice to this impeccable yard. Exposed aggregate walkways, awesome greenhouse located right beside the large garden so you can easily transplant your seedlings, perennials, raspberries and the list goes on. The sp rinkler system ensures your grass & gardens stay green & healthy. Secured to the walkways is the oversized screened in gazebo as well as another gazebo with the firepit. Not sure if you noticed but just outside the detached, heated shop/sled or quad shed is the 22 kw NG generator so you never have to worry about power outages. A great feature of this 623 sq. ft. "garage" is the back door that opens up to the lane behind. The composite board fence is completely maintenance free. The wrap around deck at the front of the home is also composite decking. Central air ensures you will stay nice & cool during the summers and the wood burning fireplace will keep you nice & cozy. (id:65446)
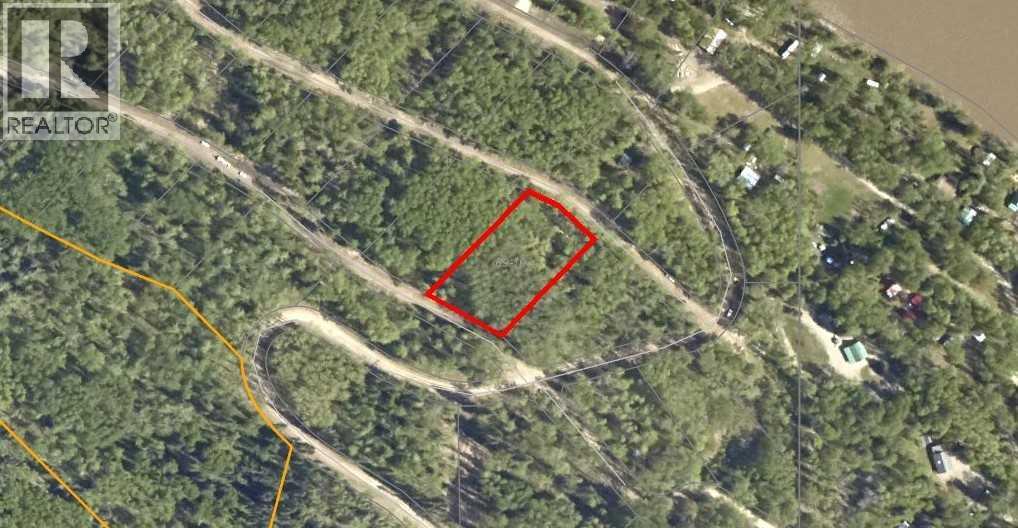
Lot 27, Wapiti River SW-21-69-10-W6
Rural Grande Prairie No. 1, Alberta
Breath-taking recreational lots on the Wapiti River; the only development of it's kind in the Peace Country! If you are looking for a tranquil spot to build the ultimate campsite or dream cabin; a place to get away from the hustle and bustle, this is the development for you, an ideal property for any River boater with access to neighboring boat launch. Location is stunning with mature trees, power at property lines, and well built all weather roads, private titled lots, architectural guidelines and covenants. There is common access to the sand and rock beach. Less than one hour from Grande Prairie and only 5.5 km off pavement! Developments like this are rare, and limited lots are available, call a Realtor to start your own recreation property life today! (id:65446)

4821 51st Avenue
High Prairie, Alberta
Ready for anything in High Prairie! This 870 sq ft bungalow is a proven money-maker with a successful Air BnB history, offering a turn-key investment opportunity that also works perfectly as a primary residence, home office, or small business space. The entire home is bathed in natural light from plenty of windows and brought to life with a fresh, colorful paint palette throughout. Inside, you'll find a fully modernized kitchen boasting all-new cabinets and countertops, complete with a practical shelved pantry. (Please note the back entrance is an unheated utility space.) This adaptable property is a fantastic opportunity to own a well-maintained asset with multiple potential uses. Potential of a quick possession and furniture available for purchase—call, text, or email now (id:65446)

26, 1st Avenue SW
Joussard, Alberta
A 2000-built home and detached garage in the lakefront community of Joussard, Alberta. This bi-level has 872 square feet of living space upstairs and the option to finish the 872 square feet downstairs. The downstairs is partially finished with wall petitions, drywall and a 75% finished second washroom. The open-concept living room, dining room, and kitchen have cathedral ceilings and large windows. The main floor laundry combo back entrance is an added functional bonus. The two-car garage will store your lake toys and the property has full RV hookups for added guests. If living at the lake is calling you: this may be the perfect property to call home. New shingles installed on house July 2025. Call, email, or text today to book your personalized showing. (id:65446)
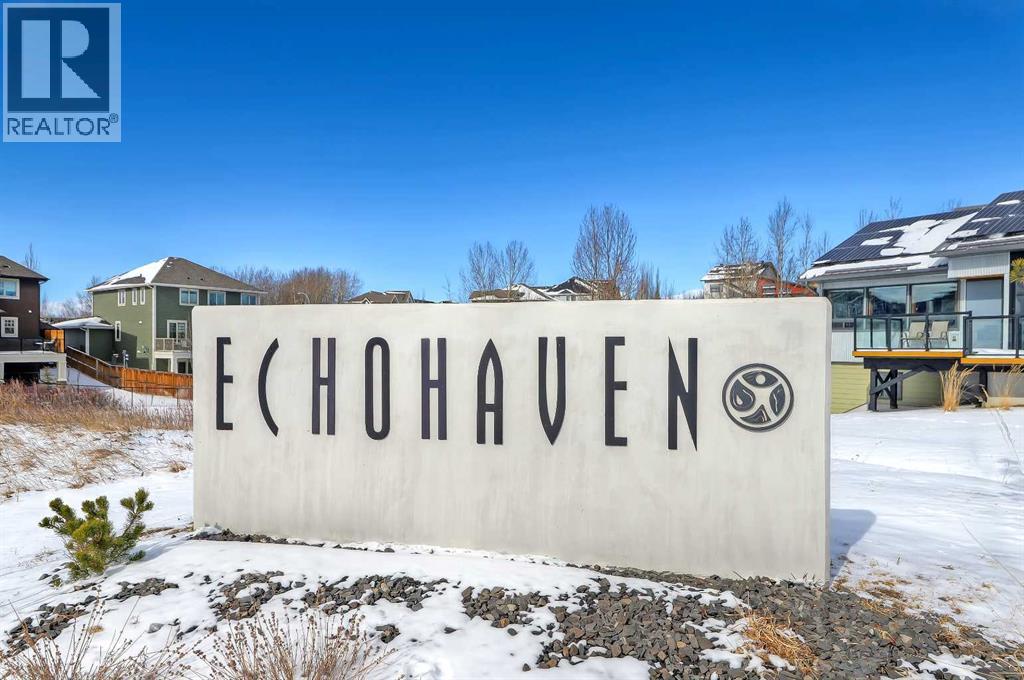
49 Rockhaven Green NW
Calgary, Alberta
This is the kind of home that feels different from the moment you step inside. A 2024 CUSTOM ECO-BUILD set in Rocky Ridge’s exclusive ECO HAVEN ENCLAVE, it pairs true ZERO-CARBON CONSTRUCTION with refined, high-end design.Located on a quiet CUL-DE-SAC with SOUTH EXPOSURE and a unique open-corner feel, the home stands out immediately with its modern architecture, metal roofing, and black aluminum-clad Low-E windows. Inside, wide-plank hardwood, custom millwork, and expansive windows create an atmosphere of quiet luxury. Light pours in from every direction, bringing warmth to the oak accents and a sense of calm to the home’s airy, open layout.Built as a true ALL-ELECTRIC RESIDENCE WITH NO GAS LINE TO THE PROPERTY, this home is designed for long-term sustainability and year-round comfort. 28 fully registered SOLAR PANELS produce more energy annually than the home consumes, per the EnerGuide report. A MITSUBISHI ELECTRIC HEAT PUMP provides efficient heating & cooling, supported by an upgraded Lifebreath HRV system for continuous fresh air circulation. Advanced insulation, airtight construction, TRIPLE PANE LUX windows, smart LED lighting, and high-efficiency appliances work together to create a whisper-quiet interior that stays warm in winter, cool in summer, and operates at roughly half the utility cost of a comparable home!The main floor is designed for connection & function. The showpiece kitchen features a waterfall quartz island, warm oak cabinetry, induction cooktop, wall oven, French door fridge, wine fridge, and POT FILLER. A hidden PREP KITCHEN keeps the main space streamlined and clutter-free. The dining area flows seamlessly into the bright living room with a modern fireplace & access to the South-facing balcony. A designer powder room completes the level.Upstairs, a central bonus room anchors the bedrooms. The primary retreat offers an 11-ft ceiling, private balcony with DOWNTOWN VIEWS, boutique-style walk-in closet, and a spa-inspired ensuite with h eated floors, dual vanities, freestanding soaker tub, and STEAM shower. Two additional bedrooms include walk-in closets and private 4-pc ensuites. A fully appointed laundry room adds practical convenience.The lower level expands the home with 9-ft ceilings and large windows that keep the space bright and welcoming. A spacious rec room with custom built-ins & wet bar creates the perfect setting for entertaining. A full bedroom and bathroom provide flexibility for guests, older children, or multigenerational living. Direct access to the FINISHED attached garage with EPOXY FLOORING & EV CHARGER enhances daily ease.Located across from a private pocket park with a picnic area and basketball court, and close to pathways, playgrounds, green space, and community gardens. Quick access to Crowchild Trail, Stoney Trail, the Rocky Ridge YMCA, and Tuscany LRT station makes commuting simple.This is modern luxury designed for the future: energy independent, architecturally refined, and built to stand apart. (id:65446)
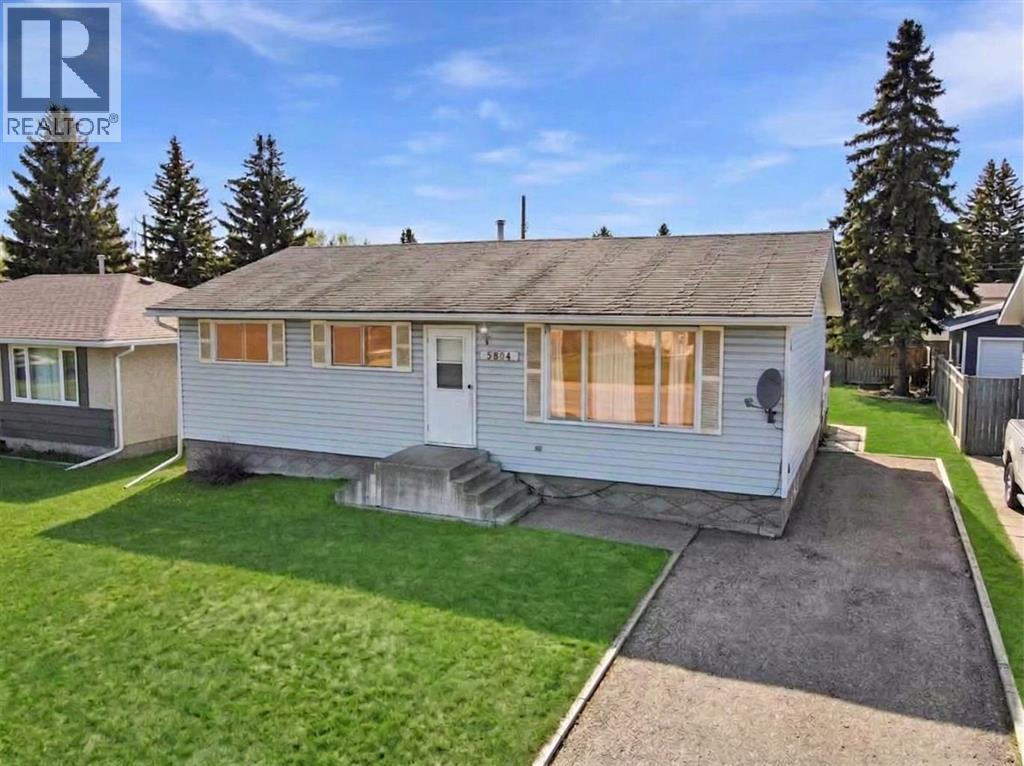
5804 48th Street
High Prairie, Alberta
1040 square foot bungalow with 5 bedrooms and 2 full bathrooms, an ideal home for a growing family. The main floor features the kitchen, dining area, and living room, all conveniently located on one side, perfect for entertaining and family gatherings. On the other side, you'll find three bedrooms. The main bathroom is thoughtfully designed with a separate vanity and tub, providing privacy from the toilet and convenient direct access from the primary bedroom. The fully developed basement significantly expands your living space, boasting two additional bedrooms, a large family room ideal for movie nights or a play area, ample storage, and a dedicated laundry area. A 3-piece bathroom completes the lower level. Step outside to a fenced backyard, providing a safe and private space for kids and pets to play. The back deck is covered by an extended roof overhang, perfect for enjoying your morning coffee or evening barbecues, rain or shine. Location is key as it's just a stone's throw from the public elementary school and a few blocks from both the public junior and senior high schools, making the morning commute a breeze. Call to book your viewing today! (id:65446)
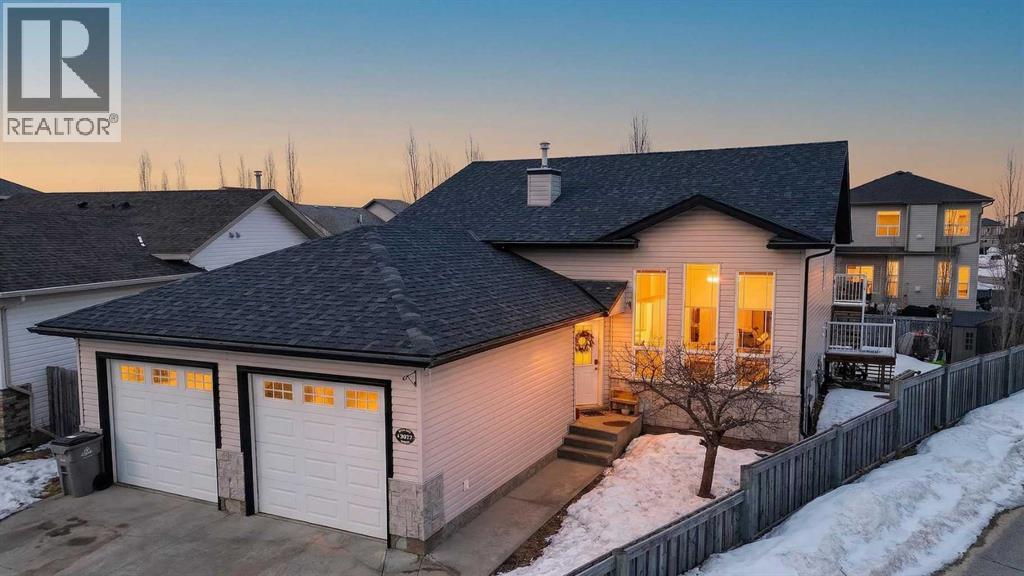
12822 88a Street
Grande Prairie, Alberta
Spring Listing in Crystal Lake Estates. Been missing out on multiples? Act today! Tucked into a quiet cul-de-sac on a pie-shaped lot, this fully developed 4-bedroom, 3-bathroom walkout home offers space, light, and a layout that works for everyday life. Motivated seller!The main floor is bright and open, with vaulted ceilings and large windows that carry natural light throughout. The kitchen is both functional and inviting, featuring maple cabinetry, updated appliances, ample storage, and a walk-in pantry—designed to keep up with a busy household or hosting nights in.The primary suite feels set apart, offering generous square footage, a well-appointed ensuite, and a walk-in closet with direct access. A second bedroom, full bath, and main floor laundry round out the upper level.Downstairs, the walkout basement opens into a spacious rec area centered around a cozy gas fireplace, with direct access to a covered patio—ideal for entertaining or giving everyone their own space. Two additional bedrooms (each with walk-in closets) and a full bathroom complete the lower level.Shingles redone in 2025! The 24’ x 24’ garage is fully insulated and heated, ready for Alberta winters.Set in one of Grande Prairie’s most established neighborhoods, you’re steps from walking trails, parks, schools, and Crystal Lake itself.Clean, functional, and in a location that continues to hold value—this is a home that makes sense now and later.3D tour available. (id:65446)

5206 52 Avenue
Valleyview, Alberta
If you’re looking for an affordable, move-in-ready home with nothing left to do, this refreshed 1,200sq ft 1997 home in Valleyview could be it. this property features three bedrooms, two full bathrooms and a comprehensive list of 2024/25 updates: new shingles, hot water tank, piping, drains, heat trace and belly insulation, plus fresh paint, new flooring, new front steps and new interior doors. Set on a large lot with a fully fenced yard and firepit, it’s also close to shopping and ready for quick possession. Valleyview is known for its friendly people and beautiful surroundings making this property ideal for first-time buyers or those looking to downsize or invest in a solid community. The seller may even include new appliances depending on the sale price. All that’s left is to move in and enjoy! (id:65446)
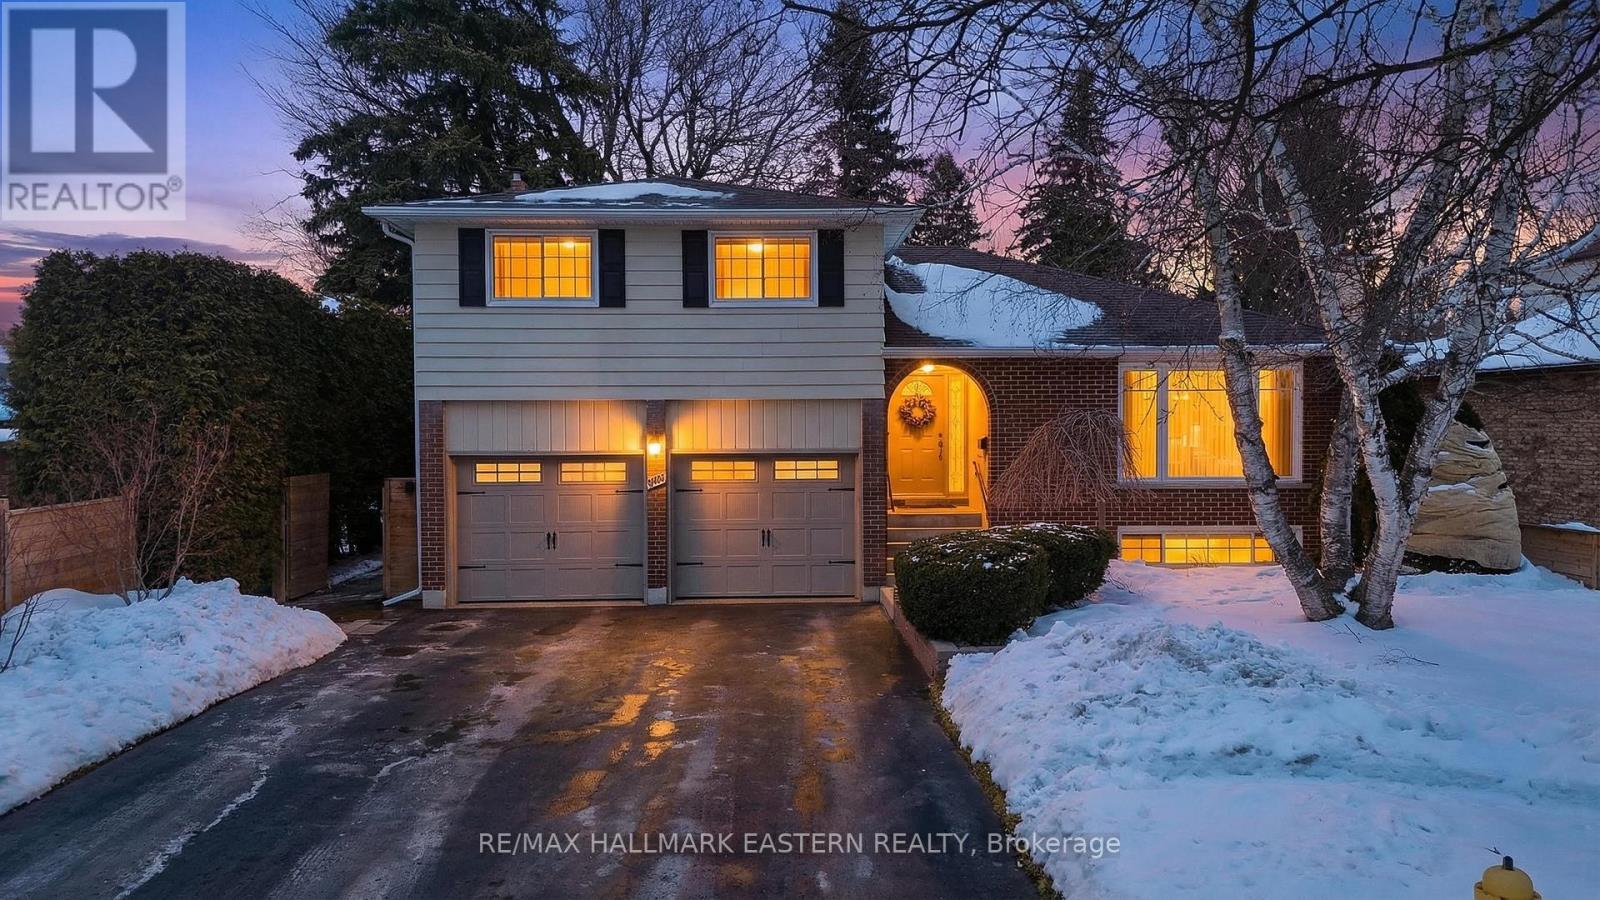
946 Beaufort Court
Oshawa, Ontario
Beautifully maintained, move-in ready home located in a highly sought-after mature neighbourhood. Offering 3 spacious bedrooms and 3.5 bathrooms, this home features a functional layout ideal for families. The primary bedroom includes a private ensuite, while the main floor showcases fresh paint, quality finishes flooring, and beautifully updated staircases throughout.The fully finished lower level offers oversized windows, a cozy fireplace, and a large recreation room-perfect for additional living space or entertaining.Extensive upgrades totaling nearly $200,000 have been completed, including professionally updated electrical with a 200-amp panel, new plugs and switches, updated doors and hardware, a renovated kitchen, and new flooring throughout. The home also features high-end finished staircases, an owned hot water tank, and a brand-new Mitsubishi Zuba central heat pump, providing efficient year-round comfort.The exterior is equally impressive, featuring beautifully finished stonework along the front, side, and backyard. An up-to-date survey is available. High-end Hunter Douglas blinds (over $10,000) are installed throughout.Enjoy a private backyard complete with a swing, as well as a double car garage with convenient interior access. Situated on a quiet court in a safe, family-friendly community, this home is within walking distance to schools, parks, tennis courts, restaurants, and offers easy access to Hwy 407, Hwy 401, GO Transit, and local transit.A must-see home offering exceptional value. (id:65446)
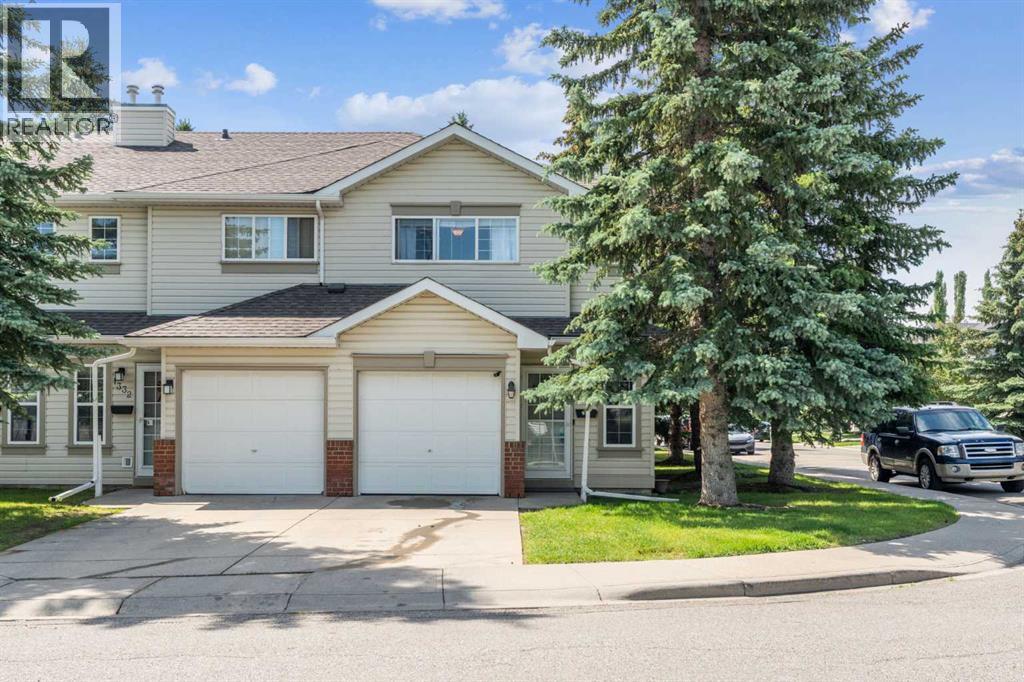
1336 154 Avenue SW
Calgary, Alberta
**OPEN HOUSE SAT APR 18 1030AM - 1PM** Welcome to your dream home, ideally located in the heart of Millrise! This gorgeous END-UNIT, 3-bedroom 1.5 Bath, 2-storey townhome is bursting with charm and modern updates that’ll make you fall in love at first sight. Step inside to find brand-new luxury vinyl plank flooring that shines under the flood of natural light pouring in, creating a bright and spacious vibe you’ll adore. NEW HOT WATER TANK 2026. The main floor is all about easy living: an open kitchen perfect for whipping up your favorite meals (complete with a sparkling new smart-stove!), a cozy living room with a corner fireplace to warm up those chilly Calgary nights and sliding doors that lead to a large south-facing patio—ideal for BBQs or soaking up the sun. Plus, there’s a handy 2-piece powder room for guests (or quick touch-ups before heading out!). Upstairs, you’ll find a roomy primary bedroom with a big walk-in closet with built-ins to store all your treasures, two more bedrooms for kids, guests, or a home office, and a 4-piece updated main bathroom that’s perfect for busy mornings. The fully finished basement is a versatile flex space currently set up as a bedroom, complete additional storage and laundry to keep things neat and tidy. Whether you need a home gym, media room, or extra sleeping quarters, this space has you covered. This gem comes with a single attached garage to keep your car snow-free and there’s room for one more on the driveway. This unit is part of an exceptionally well-run, pet-friendly complex with solid financials—so you can move in with peace of mind. Nestled in the beautiful Millrise community, you’re just a short stroll from schools, playgrounds, and transit, making life as convenient as it is functional. This home shows like a dream and is ready for you to make it your own. Don’t wait—come see it and start imagining your next chapter here! (id:65446)
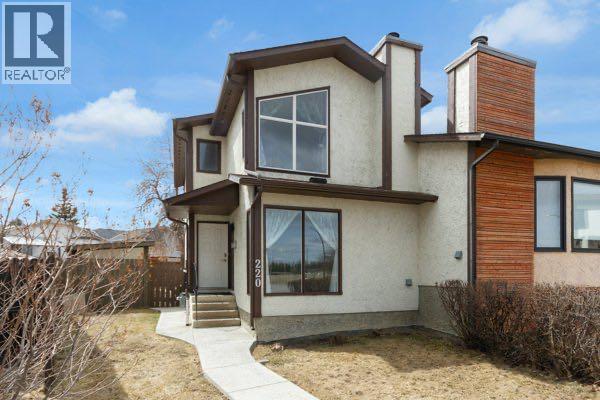
220 Cedarbrook Bay SW
Calgary, Alberta
OPEN HOUSE SUN APRIL 19th: 12 -3PM. This home checks the boxes! NO CONDO FEES! Many upgrades which include many brand new windows, and a brand new stainless steel fridge and stove, dishwasher in 2019, washer in 2021 and dryer in 2020. The roof shingles were new in 2019 and the furnace in 2020. The hot water tank was replaced in 2022. There are upgraded laminate floors, upgraded bathroom vanities and a beautiful new Bathfitter tub & surround in the upstairs bathroom. With LED lights, a fresh coat of paint throughout, and so many updates, this property will provide a safe and secure place to call home for years to come! There are a total of 4 bedrooms with one in the basement plus a recreation room that just needs the ceiling finished. Enjoy the big south facing deck off the new patio doors, and a big pie-shaped backyard with a covered pergola. The garden shed is powered with electricity. Previously, the occupants parked two cars off street behind the back fence, but there is plenty of room to build a garage or plan other off street parking on the lot, plus there is on street parking as well. The living room features a cozy woodburning fireplace and the primary bedroom features a vaulted ceiling and a modern ceiling fan. Located on a quiet cul-de-sac across from a huge park space, you'll appreciate that the community centre, schools, churches, playgrounds, shops, and bus are all within walking distance. Close to South Glenmore Park, Costco, Southcentre and so much more with easy access to the Stoney Trail ring road. (id:65446)
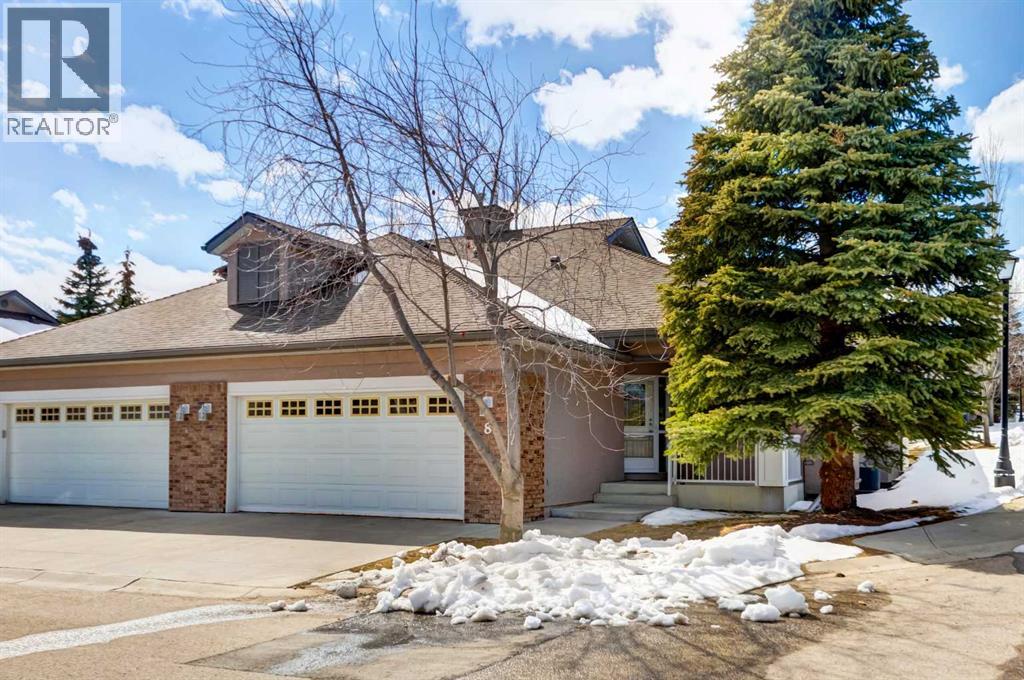
8 Straddock Villas SW
Calgary, Alberta
Welcome to this exceptionally maintained original-owner villa bungalow, offering over 2,700 sq. ft. of fully developed living space in the highly sought-after Straddock Villas—a hidden estate community prized for its peaceful ambiance, mature tree-lined streets, and exceptional sense of community. Situated on a desirable corner lot, this immaculate bungalow showcases true pride of ownership and an outstanding, well-designed floor plan filled with natural light, elegant arched doorways, and tasteful designer touches throughout. The home features three bedrooms and three bathrooms, ideal for both everyday living and entertaining. A large tiled foyer welcomes you inside and opens to a bright front bedroom currently used as a den, complete with large windows. Gleaming hardwood floors guide you through a wide hallway into the formal dining room—perfectly sized for hosting family and friends. The open-concept living area impresses with a custom kitchen featuring birch cabinetry, granite countertops with an eating bar, updated stainless steel appliances (stove 2025, dishwasher 2021), new lighting, abundant storage, and a sunny breakfast nook that opens onto the west-facing patio, ideal for afternoon sun and evening relaxation. The spacious living room is anchored by a cozy fireplace, creating a warm and inviting atmosphere. The king-sized primary bedroom offers a full walk-in closet and a private five-piece ensuite. A three-piece bathroom and convenient main-floor laundry with new washer and dryer (2026) complete this level. Downstairs, the grand staircase leads to a fully developed lower level featuring a third bedroom, a full bathroom, and a large entertainment and recreation area with a second gas fireplace. A dedicated pool table area (pool table included) and generous storage space in the utility room add both function and flexibility. Additional upgrades include a furnace (2019) and air conditioning (2024) and new high end Berber carpet in bedrooms and basement (2025 ). The double attached garage and double driveway provide ample parking and convenience. Minutes to great ravine walking and bike paths. Backs onto a small city green space. Access to a small playground with monkey bars etc for the grandkids. Five minutes walk to Strathcona Square Shopping Centre with grocery and liquor stores, bank, pharmacy, health professionals and restaurants and more. If you’ve been considering “right-sizing” or dreaming of a lifestyle that allows for easier travel and low-maintenance living, now may be the perfect time. This beautifully cared-for bungalow offers comfort, space, and peace of mind in an exceptional community with an active social committee that organizes get-togethers & the neighbours look after each other, especially when travelling- an opportunity rarely available and not to be missed. (id:65446)

353 Cobblestone Gate
Airdrie, Alberta
** OPEN HOUSE at Show Home - 1150 Cobblestone Blvd, Airdrie - Saturday, Apr. 11th 1 to 4pm and Sunday, Apr. 12th 1 to 4pm ** The Hudson by Rohit offers the perfect blend of style, comfort, and functionality. This home is designed to make everyday living effortless, featuring a rear concrete parking pad and thoughtful layout throughout. The main floor offers an open-concept living space with plenty of natural light, ideal for both relaxing and entertaining. Upstairs, you’ll find 3 well-sized bedrooms, 2.5 bathrooms, convenient upper-floor laundry, and a generous primary suite complete with a walk-in closet and beautifully appointed ensuite.The unfinished basement provides a rare opportunity to customize the space to your lifestyle—whether you envision a home gym, additional bedrooms, a rec room, or a private office. With its smart design, modern finishes, and flexible lower level, the Hudson is a standout choice for anyone looking for a home that can grow with them. (id:65446)
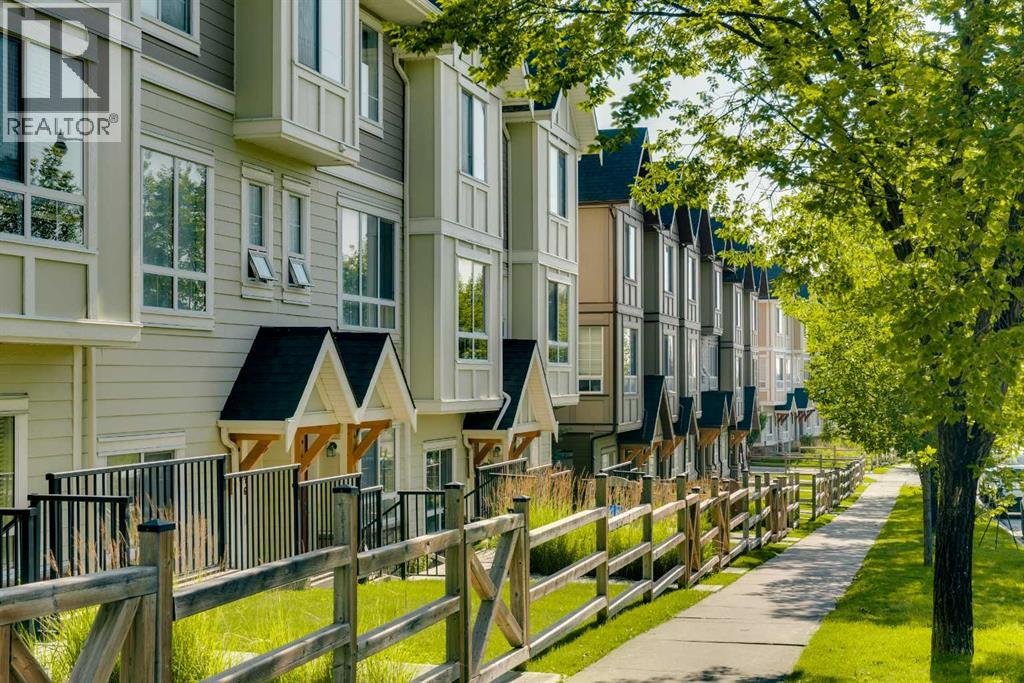
958 Sherwood Boulevard NW
Calgary, Alberta
OPEN HOUSE SATURDAY 12:00-4:00pm and Sunday 2:00-4:00pm Experience the perfect blend of style and lifestyle in this stunning 1,575 sq. ft. townhome, perfectly positioned in a vibrant, family-oriented community. Location is everything, and here you are literally steps from Blessed Marie-Rose School and only minutes from the premium shopping and dining of Costco, T&T, H-Mart, and Beacon Hill Shopping Centre. With effortless access to Stoney Trail, your morning commute just became the easiest part of your day.Step inside to a bright, open-concept main floor defined by soaring 9-foot ceilings and a flood of natural light. The chef-inspired kitchen is the heart of the home, featuring a sleek center island with an eating bar, polished quartz countertops, and a premium stainless steel appliance package—including a gas stove. Whether you’re hosting a dinner party or enjoying a quiet family meal, the space flows seamlessly to a private balcony with a gas hookup, perfect for summer grilling. A convenient 2-piece powder room completes this level, ensuring the space is as functional as it is beautiful.The upper level is a true sanctuary. The spacious primary suite offers a double-closet layout and a private 4-piece ensuite with quartz finishes. Two additional well-appointed bedrooms provide ample space for children or guests, served by a second 4-piece bath and the ultimate modern "must-have": upper-level laundry.On the entrance level, discover the versatility your lifestyle demands. This floor features a dedicated home office or private gym space with direct access to an extra-deep single attached garage. This isn’t just a parking spot—it’s a storage solution with room for a workbench, bikes, and seasonal gear. From the thoughtful layout to the move-in-ready finishes, this home offers outstanding value for growing families and first-time buyers alike. Welcome home. (id:65446)
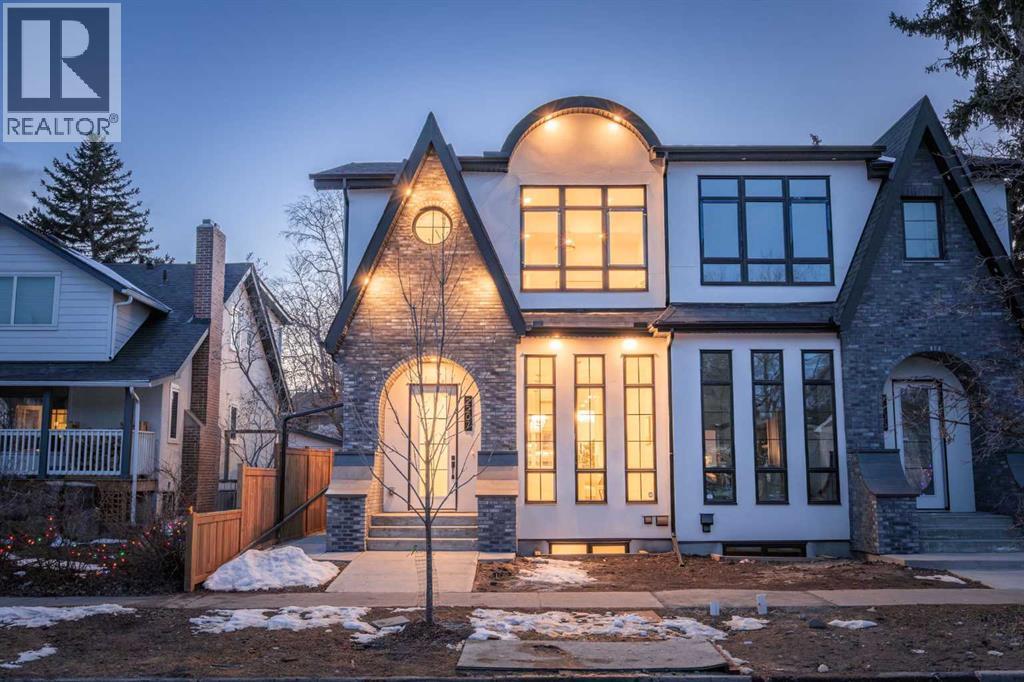
2207 26a Street SW
Calgary, Alberta
Welcome to 2207 26A Street SW, an exceptional newly built semi-detached infill in the heart of Killarney/Glengarry, thoughtfully designed for those who appreciate elevated craftsmanship, refined finishes, and timeless design. Set on a picturesque tree-lined street, this residence immediately stands apart with its extensive brickwork and limestone exterior—a rare and sophisticated combination seldom found in comparable homes.Inside, the home showcases an impressive sense of scale and elegance, with 10-foot ceilings on the main floor, rich engineered hardwood flooring, and a seamless open-concept layout tailored for both everyday living and upscale entertaining. The dining area flows effortlessly into the showpiece kitchen, where full-height custom cabinetry, built-in JennAir appliances, a pantry with pull-out drawers, and an extraordinary 12-foot waterfall island create a space that is both stunning and highly functional.The living room is warm yet striking, anchored by a fireplace with custom built-ins and oversized patio doors that open onto a 10' x 17' concrete patio, offering a beautiful extension of the living space for outdoor dining, entertaining, or quiet evenings at home.Upstairs, the primary suite is a true retreat, distinguished by vaulted ceilings and a statement white oak beam that adds warmth and architectural character. The spa-inspired 5-piece ensuite is beautifully appointed with dual vanities, full-height tile, a standalone soaker tub, and a custom steam shower with bench, while the spacious walk-in closet is complete with built-in organizers. Two additional generously sized bedrooms, a beautifully finished 4-piece bath, and an upper laundry room complete the second level with both style and practicality.The fully finished basement further enhances the home’s appeal with a beautifully designed 2-bedroom legal basement suite, complete with its own kitchen, living area, and laundry—ideal for extended family, guests, or additional income potent ial.Additional features include 8-foot doors, a fully fenced yard, a double garage with EV charging rough-in, built-in speakers, security rough-in, Vacu-Flo rough-in, A/C rough-in, and new home warranty for added peace of mind.Located in one of Calgary’s most desirable inner-city communities, Killarney/Glengarry offers an exceptional lifestyle with access to parks, recreation, shopping, dining, transit, and a quick commute to downtown. This is a rare opportunity to own a home that delivers both luxury and lasting value in one of the city’s most sought-after neighbourhoods.Schedule your private showing today and experience the exceptional quality and timeless elegance of this remarkable home for yourself. (id:65446)
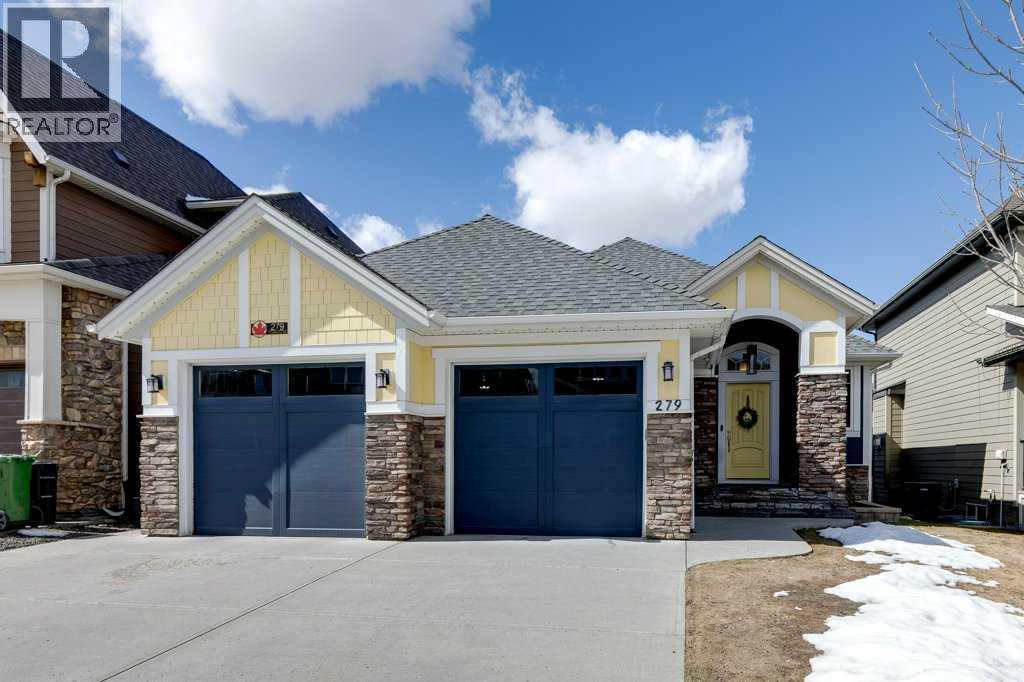
279 Coopers Hill SW
Airdrie, Alberta
Some homes don’t just check boxes—they change the way you live. This rare walkout bungalow in Coopers Crossing is one of those homes. Backing a peaceful greenspace with walking path, this west facing backyard is perfect for watching sunsets and listening to birds. From the moment you arrive, the home feels special. Stone pillars, a welcoming covered entry, and newly upgraded Hardi Board siding set the tone for what’s inside: warmth, comfort, and thoughtful design throughout.Step through the front door and the space opens up—soaring ceilings, large front entry walk in closet, hardwood, and beautiful railing leading you to the main living area. The primary suite is a sanctuary all its own. Heated floors greet your feet each morning, and the steam shower—wrapped in floor to ceiling tile with a rain head—becomes your place to unwind after long days. Across the hall, a flexible second bedroom with a Murphy bed adapts to your life, whether you’re hosting guests, working from home, or creating a hobby space. In the heart of the home, the gourmet kitchen brings people together. Dark wood cabinetry that stretches to the ceiling, granite countertops, hood fan built into custom cabinet, Stainless appliances (dishwasher and wall oven are 1 year old and cooktop is Miele), large island with Wine rack and a full wall of built in cabinets make this any home chef’s dream. The dining area opens to a massive west facing deck that spans the entire home, complete with gas line and spiral staircase to the back yard. The living room’s vaulted ceilings and stone fireplace create a cozy, airy space perfect for quiet mornings or lively gatherings. Hunter Douglas remote controlled blinds add comfort and ease.Then there’s the walkout basement—a space designed for connection. With in floor heat, a wet bar with wine fridge, a second stone fireplace, and double doors leading to a covered patio, it’s a place where celebrations happen, and memories are made. The outdoor fireplace is cozy and ch arming, and the patio with privacy wall is already set up for a future hot tub. There is also a second gas line on this level. Two additional bedrooms, another full bath, and a large laundry/utility room (with extra cold storage room) complete the lower level, offering space for family, guests, or hobbies.And the lifestyle upgrades continue: • furnace replaced 4 years ago • Whole home wired sound system • Triple garage with epoxy floors and 220V for projects and toys • Central A/C for summer comfort • Gemstone exterior lighting front and back • Underground sprinklers front and back • laundry can be moved to upstairs entry closet if desired • Solar panels (11.7 amp) and Energy Efficient Home designation for long term savings and sustainability. This truly is a one-of-a-kind treasure that fits the needs of any family. Close to schools, shopping, multiple parks and ponds. You can’t beat living in Coopers Crossing!! Call for your private viewing today!! (id:65446)
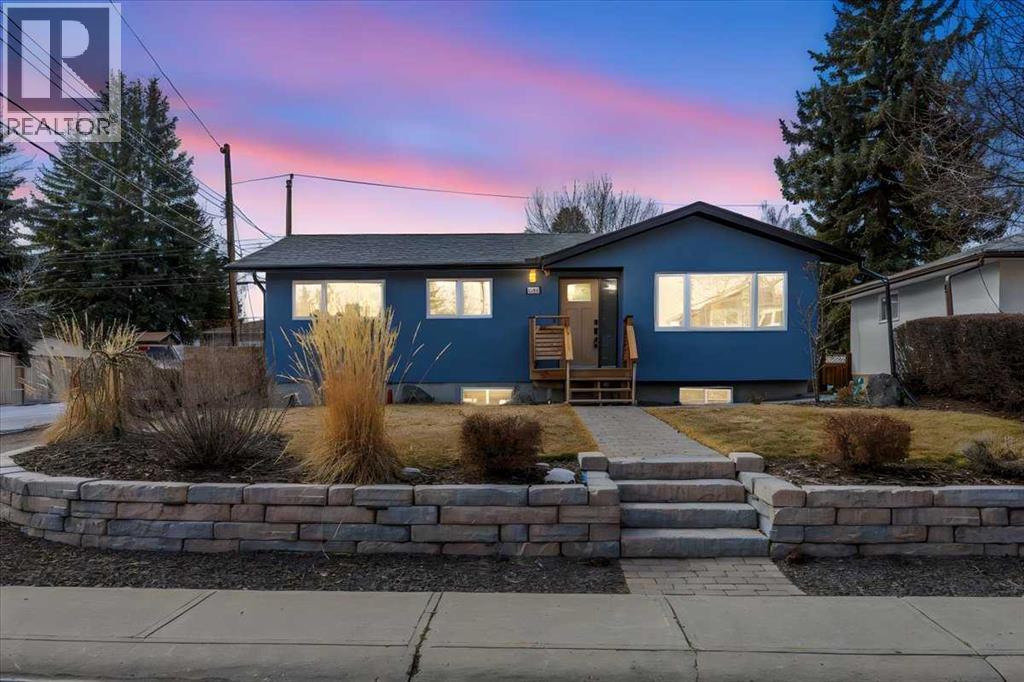
9743 Austin Road SE
Calgary, Alberta
Welcome to 9743 Austin Road SE. Fully Renovated Bungalow – Turnkey & Loaded with UpgradesThis beautifully renovated bungalow has been taken right down to the studs and rebuilt with quality and care throughout. Featuring all new electrical, plumbing, windows, doors, and a new electrical panel, this home offers peace of mind and modern efficiency from top to bottom.The main floor showcases a bright, open layout centered around a stunning kitchen with a massive custom island, perfect for entertaining or everyday family life. The island offers plenty of seating, while additional cabinetry provides exceptional storage and workspace—a rare find in homes of this style.You’ll also find one spacious bedroom plus a versatile den, along with 2 bathrooms, including a massive ensuite with double sinks and very generous walk in closet.Downstairs, the fully finished basement features two additional bedrooms (egress windows), a full bathroom, a large family room, and generous storage space—ideal for guests or a growing family.Step outside and enjoy over $60,000 in professional landscaping, complete with irrigation, new fencing, and a hot tub included—your own private backyard retreat.Additional features include: • Heated garage (electric heater) with gas line and electrical in place • Central A/C • Tankless hot water system • Vacuflo central vacuumA rare opportunity to own a truly move-in-ready home where all the major updates have already been completed. Close to shopping, schools and major roadways all on a quiet street with paved side and back alley ways (id:65446)
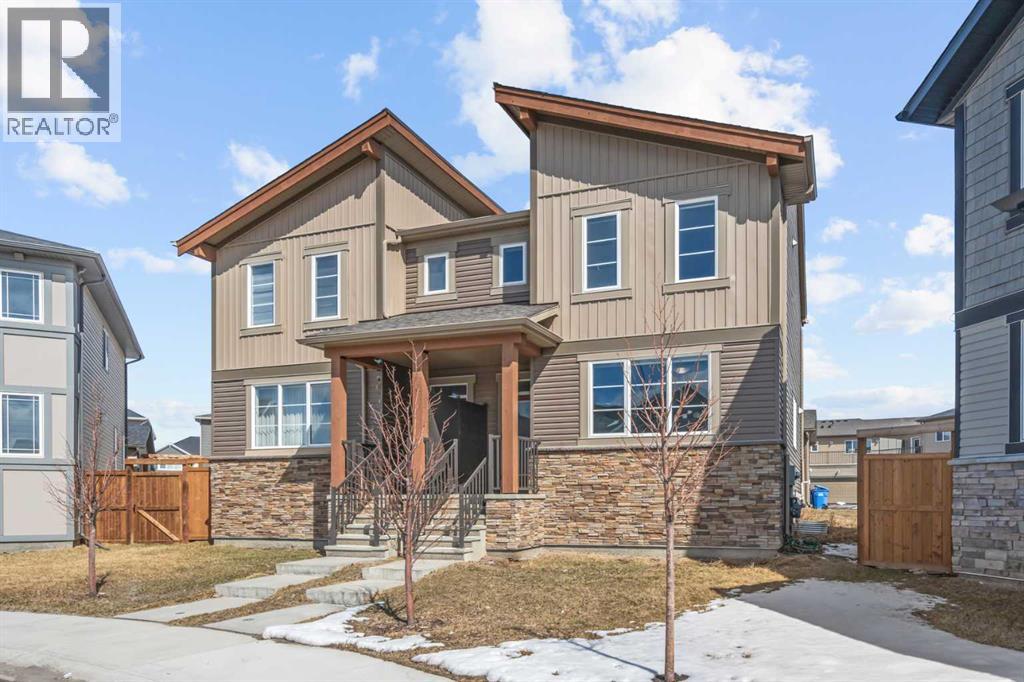
171 Carringham Road NW
Calgary, Alberta
This beautifully designed home built in 2023 offers modern style, thoughtful finishes, and a location that makes everyday living effortless. Large windows throughout allow natural light to pour into each room, creating a bright and welcoming atmosphere from the moment you walk in. The kitchen is both elegant and functional, featuring spacious quartz countertops, stainless steel appliances, and stylish gold hardware accents that add a touch of warmth and sophistication to the modern design. Whether you're cooking for yourself or hosting friends and family, the space feels open, polished, and practical. Outside, the home sits on a spacious pie-shaped lot, offering extra yard space and flexibility for your enjoyment. A double attached garage and parking pad in the rear provide plenty of room for multiple vehicles and storage, while the paved rear laneway adds both convenience and accessibility. Whether you seek additional living space, a home gym, or a media room, the undeveloped basement makes it easy to bring your vision to life. Located in a quiet and family oriented neighbourhood, you’ll enjoy quick access to the rest of the city via Stoney Trail only moments away, keeping your commute and extracurriculars simple. Plus, daily conveniences are close at hand, with multiple retail shops and restaurants nearby, as well as everyone's favourite wholesaler, Costco, just a short 10-minute drive away. Stop by for a showing today! (id:65446)
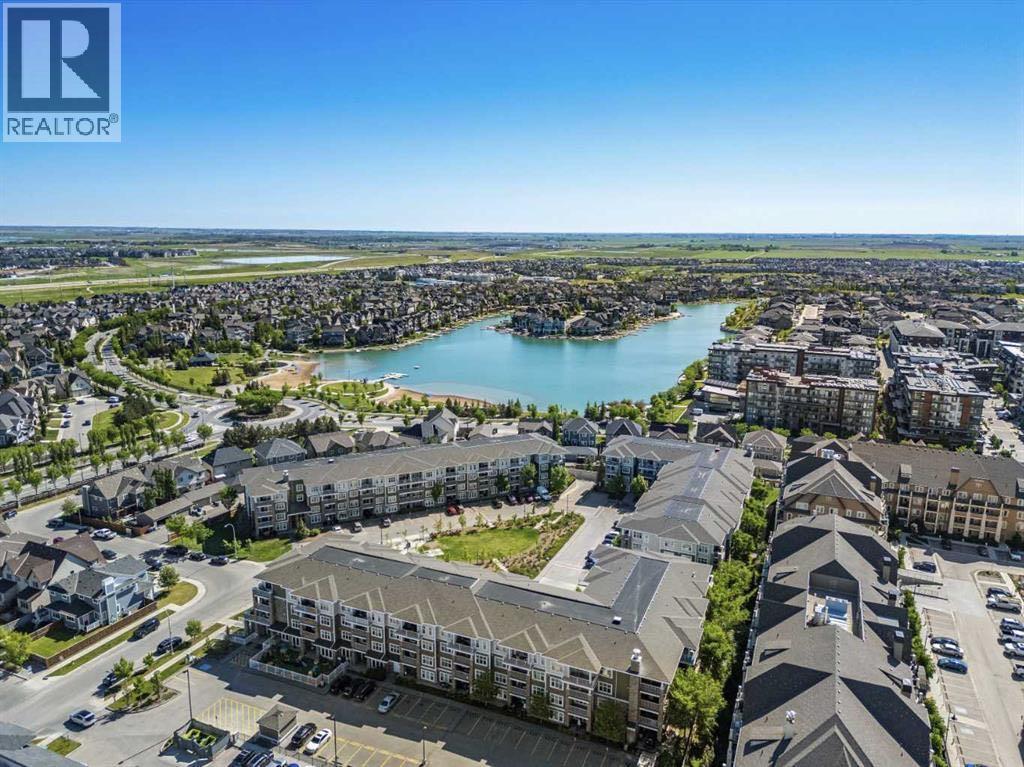
3104, 11 Mahogany Row SE
Calgary, Alberta
Open house this Sunday April 19th Sun 1-3pm. A Short walk to Mahogany Lake and its stunning West Beach! This contemporary 2 bedroom, 2 bathroom condo offers a bright and spacious layout with approximately 850 sq. ft. of thoughtfully designed living space. Welcome to this immaculate, like new home that blends modern design with warmth and comfort. The airy interior is filled with natural light and enhanced by luxury vinyl plank flooring, contemporary light fixtures, crisp white walls, and a stylish shiplap feature wall that adds character while maintaining a clean, open feel. The kitchen is a true standout, featuring sleek stainless steel appliances, ample cabinetry, generous counter space, and excellent storage perfect for everyday living or entertaining. The open concept living and dining area flows seamlessly, complemented by a convenient computer workstation/office space and in-suite washer and dryer. The primary bedroom with ensuite provides a peaceful retreat, complete with closet organizers for maximum functionality. A smart floor plan places the two bedrooms on opposite sides of the unit, offering excellent privacy and flexibility for roommates, guests, or a home office. Step outside to your large southwest facing patio with main floor access, ideal for pet owners and outdoor living. Enjoy a gas BBQ hookup and easy access to nearby shops perfect for summer evenings with friends. This home includes a titled, heated underground parking stall and a storage locker for added convenience and peace of mind. Located in one of Calgary’s most sought-after communities, Mahogany offers an exceptional lifestyle with lake access, parks, shopping, restaurants, public transit, and quick access to Deerfoot Trail, Stoney Trail, and South Health Campus. Whether you’re seeking relaxation or an active, vibrant community, this condo truly has it all. Don’t miss this incredible opportunity, schedule your viewing today! (id:65446)
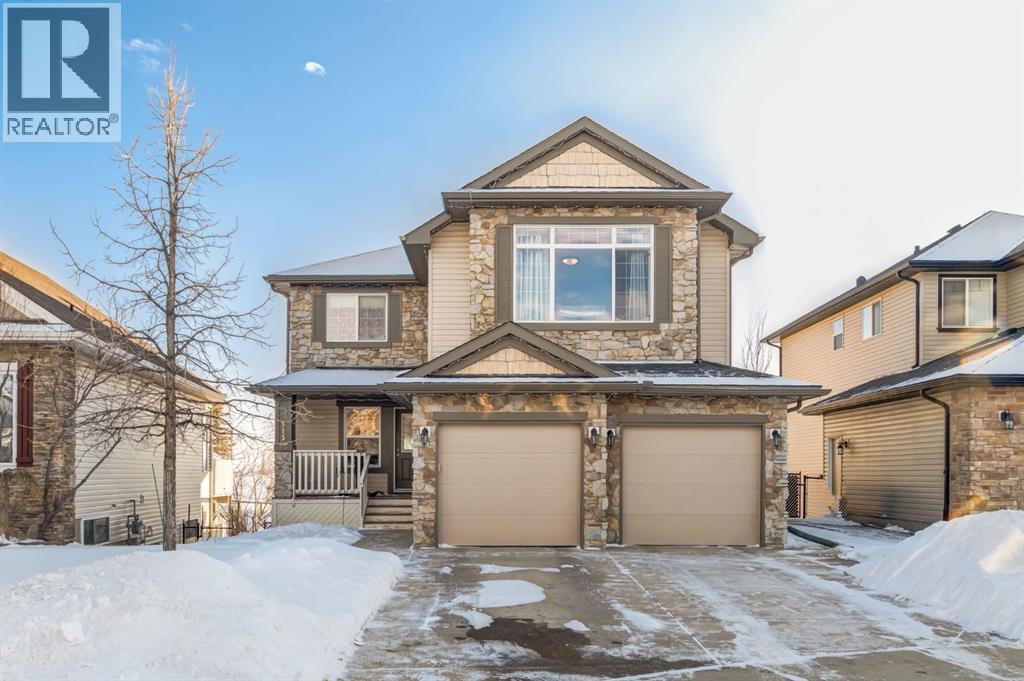
515 Crystal Green Mews
Okotoks, Alberta
Situated on a peaceful cul-de-sac in coveted Crystal Green this beautiful walkout home is in a perfect location and provides the added privacy and tranquility of backing south onto the golf course with mountain views. This stunning home features endless upgrades including hardwood flooring, central A/C, balconies spanning the length of the house on two levels and is flooded with natural lights through expansive south facing windows. Showcasing stunning curb appeal, and a large front porch, this executive home greets you with a spacious front entryway with room for bench seating. The first thing you notice when you enter this stunning home is a cheerful and bright feel as sun shines through your huge south facing windows that showcase nature. Main floor highlights include a sprawling kitchen with granite countertops, kitchen island with bar seating, and a massive walkthrough pantry with direct access from the oversized garage (with room for trucks, 220V electrical and a heater). The spacious living room boasts a cozy fireplace with tile surround and timeless mantle to creates the perfect place to relax and unwind. Step out from the kitchen onto your massive south facing deck with nearly 400sqft of space, aproviding an incredible oasis to relax, eat dinner, or BBQ in endless sunshine. The main floor is completed by a spacious dining area with room to host large gatherings, and a 2-piece bathroom. Upstairs displays a massive bonus room with soaring vaulted ceiling, which makes the perfect place to enjoy family movie nights. Down the hall contains laundry and your private primary suite with room for king-sized furniture, a massive 5-piece ensuite bathroom with dual vanities, a make-up area, large soaker tub, standup shower, and a patio door leading out to your top-level balcony. The second, sprawling bedroom has room for multiple beds, a desk, and boasts a large 3-piece ensuite, and sunny south facing windows with access to the top floor balcony. Downstairs has been recently updated to include brand new luxury vinyl plank flooring throughout, has multiple windows allowing light to stream into your home – making it feel nothing like a basement. The basement features two large, additional bedrooms, a 3-piece bathroom, and tons of storage. The basement level allows direct access to your backyard which contains a large patio space, landscaping, a spacious dog run, and tons of greenery in the summertime. This one-of-a-kind home is in an unparalleled location at the end of a dead-end street, backs south onto the golf course, showcases mountain views, multiple outdoor spaces, and has been lovingly maintained over the years. This home is steps from a greenspace with playground, is walking distance to multiple schools, Okotoks off leash park, shopping, and the amenities of Crystal Shores Resident’s association, which includes lake access, fishing, and skating activities. Additional upgrades include an HRV, A/C (2023), newer hot water tank, and a new furnace (2023). (id:65446)
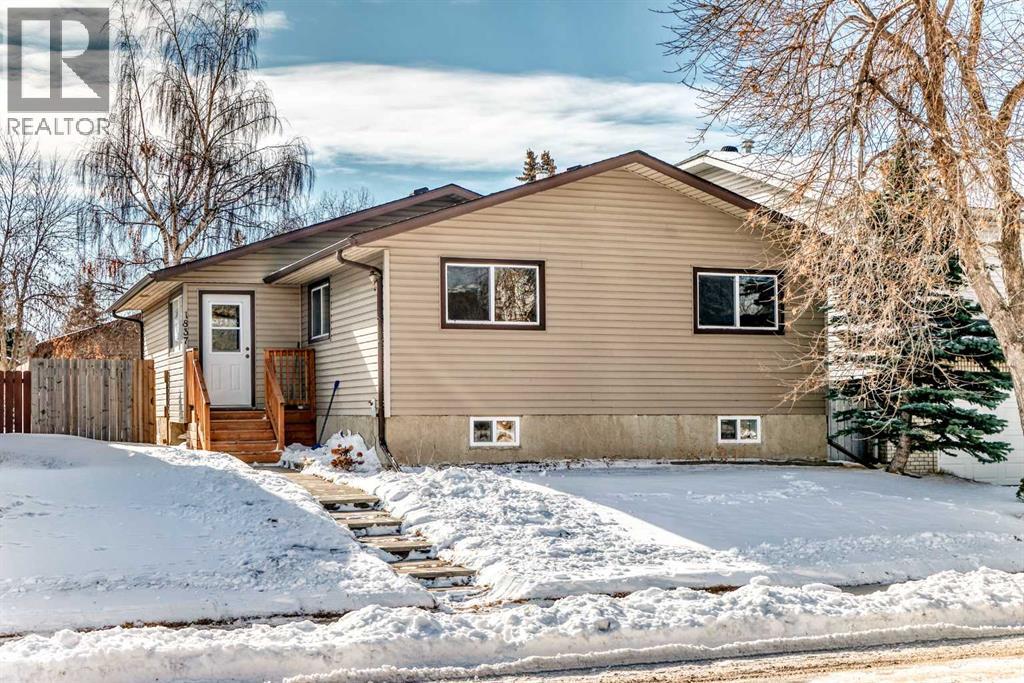
1837 Meadowbrook Drive SE
Airdrie, Alberta
Open House! Saturday, April 18th, 2026, from 11:00 AM to 2:00 PM. *** Price Improvement!*** Incredible 5 bedroom 2 bathroom BUNGALOW in family friendly Airdrie - Welcome home to 1837 Meadowbrook Drive. The main level showcases a bright, functional layout designed for easy living. Featuring 3 bedrooms and 1 full bathroom on main level & 2 additional bedrooms Plus Den on the lower level Including a full bath with soaker tub. The basement bedrooms do not have egress windows. Outdoors you will find the sunny south-facing backyard with level grassy space perfect for all your recreation needs! The backyard is complete with deck, swing & firepit for further enjoyment. The fully finished basement is a standout feature, offering multiple options for working, living & playing! For the hobbyist or commuter, the detached double garage and additional parking pad offer plenty of room for vehicles and storage. Featuring a prime location walking distance to multiple schools (with the added bonus of school routes being prioritized for snow plowing!), local shopping, restaurants, parks & pathways. Book your viewing today! (id:65446)
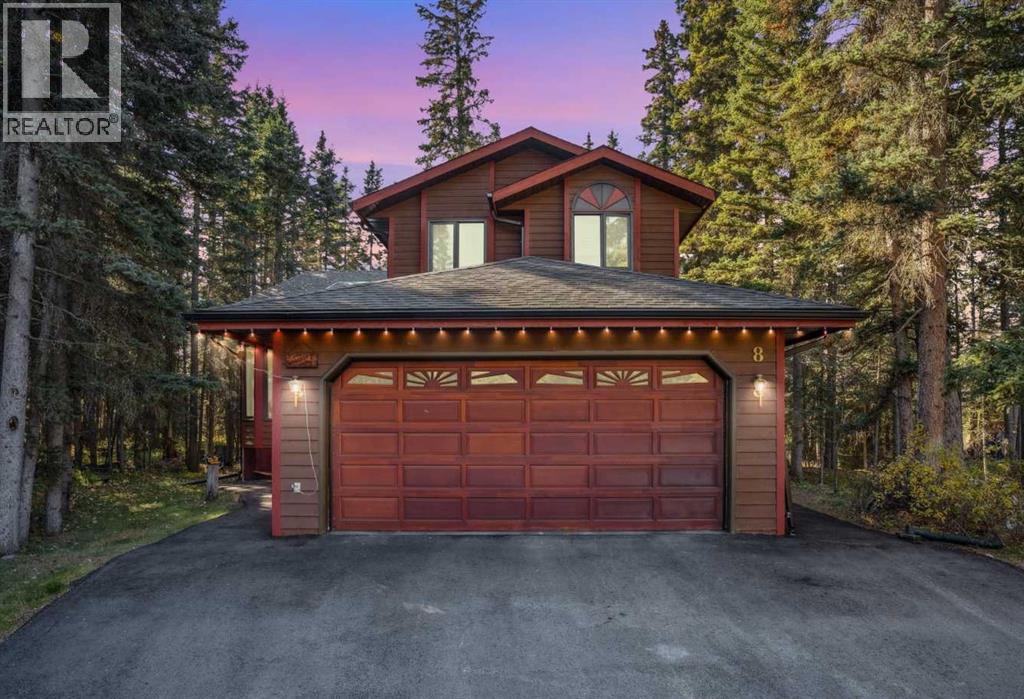
8 Manyhorses Close
Rural Rocky View County, Alberta
** * DOUBLE OPEN HOUSE EVENT, IN CONJUNCTION WITH #28 WOLF DR * * * SUNDAY APRIL 19th 1:00-4:30 PM*** Lovely family home on one of the nicest lots in Redwood Meadows! This half acre lot is located in a quiet cul-de-sac, and backs directly onto the Berm Trail and Elbow River beyond. Enjoy hiking trails, mountain biking, x-country skiing and fishing directly from your backyard. Entering the home you find a large open living/dining area with soaring ceilings and skylights that brighten this area and the kitchen beyond. A cute breakfast nook over looks the forest, and leads to a nicely appointed family room with hardwood floors and gas fireplace. The main floor also has a flex room that could be a bedroom or office, a laundry, and a 2-piece bath. Upstairs features the primary retreat, a large room with 4-piece en-suite bath, walk-in closet, and a wonderful private balcony overlooking the forest and river beyond. There are two more bedrooms and another bath on this level. The basement has a workshop/craft room plus providing potential for further development. The front steps, balcony deck, and back deck are built with solid California redwood! The back deck, recently re-stained, is not only private but has a great barbecue area and built in bench and table. Great for entertaining! The house is completed by a large double attached garage. You cannot beat this location- check out the attached 3-D tour, and then come see it in person! (id:65446)
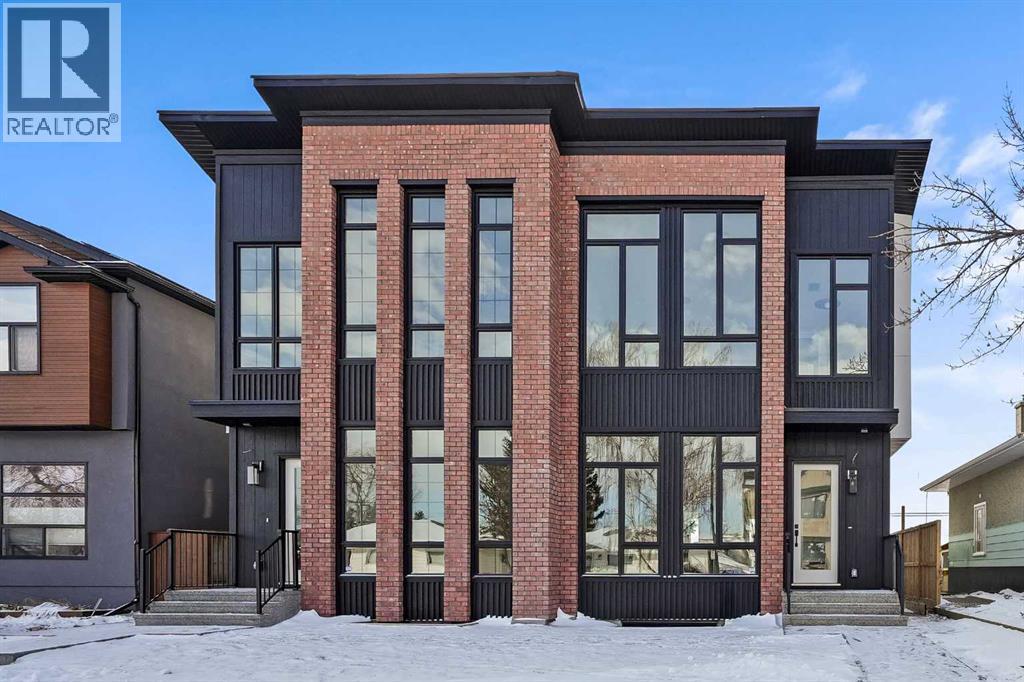
2421 25 Avenue NW
Calgary, Alberta
Don’t miss your opportunity to own a brand new luxury semi-detached infill in Banff Trail, NW Calgary featuring a 2-bedroom legal basement suite with private entrance. Built by Nova Custom Homes, this modern inner-city home offers over 2,850 sq ft of developed living space, 5 bedrooms, 3.5 bathrooms, an upper bonus room/home office, a butler’s pantry, and high-end custom finishes throughout. This property is ideal for buyers searching for a new construction home with income suite in Calgary, a mortgage helper property, or multi-generational living in a prime location.Located in Banff Trail near the University of Calgary, this home provides exceptional access to top amenities. Walk to West Confederation Park, Confederation Golf Course, William Aberhart High School, playgrounds, pathways, and transit. Just minutes to the University of Calgary, Foothills Medical Centre, Alberta Children’s Hospital, McMahon Stadium, and Foothills Athletic Park. Only 8 km to Downtown Calgary, with quick access to Crowchild Trail and 16th Avenue NW (Trans-Canada Highway), making commuting simple and convenient.The open-concept main floor features a chef’s kitchen with quartz countertops, ceiling-height custom cabinetry, large island with seating, designer lighting, tile backsplash, and walkthrough butler’s pantry. The spacious living room includes a gas fireplace with full-height tile surround and built-in millwork, while dual sliding glass doors connect to the rear deck and backyard for seamless indoor-outdoor living. A bright dining area with oversized windows completes the main level.Upstairs, the primary bedroom retreat showcases vaulted ceilings, large windows, a walk-in closet, and a spa-inspired ensuite, double sinks, quartz counters, freestanding soaker tub, and glass walk-in shower. Two additional bedrooms and a flexible bonus room or home office space provide functional family living. A modern 4-piece bathroom completes the upper floor.The self-contained legal basement s uite in NW Calgary includes a full kitchen with quartz countertops, custom cabinets, island with seating, separate laundry, two bedrooms, and a 4-piece bathroom. Perfect as a rental suite, investment property, secondary suite, or in-law suite.This new infill home in Banff Trail combines luxury design, rental income potential, and unbeatable inner-city convenience near parks, schools, hospitals, and major roadways! (id:65446)
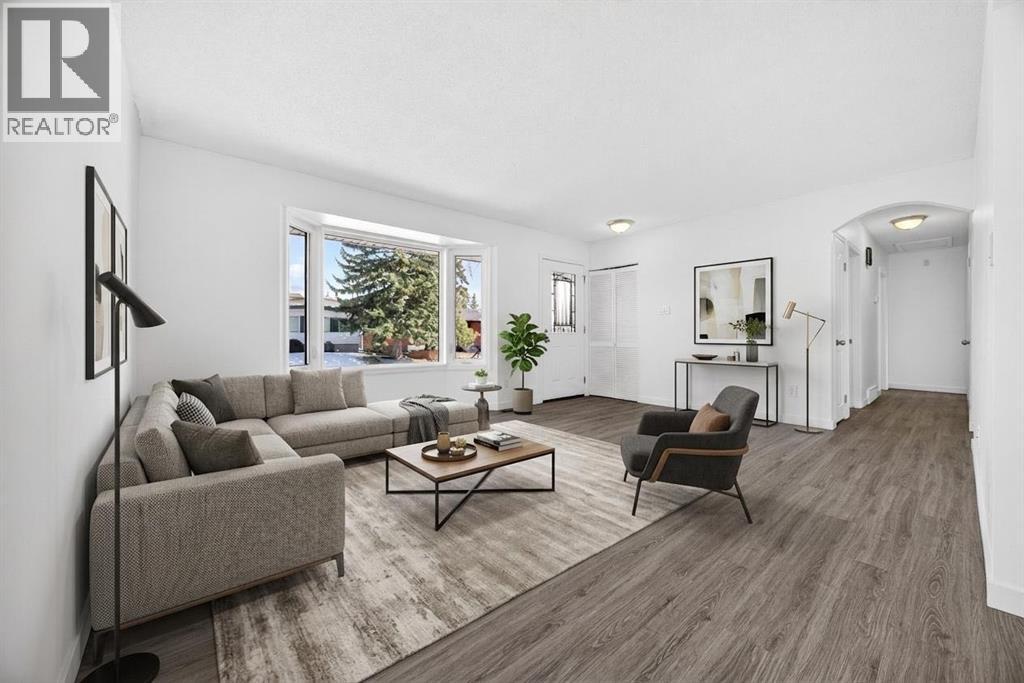
507 Mcintosh Road NE
Calgary, Alberta
Welcome to this beautifully renovated bungalow in the sought-after community of Mayland Heights, offering 1,946 sqft of developed living space on a large 5,500 sqft R-CG zoned lot. Perfectly positioned on a quiet street just minutes to downtown Calgary, this property presents an exceptional opportunity for first-time buyers, families, and investors alike. The main floor welcomes you with a bright and spacious living room highlighted by a large bay window that fills the space with natural light. Vinyl plank flooring flows seamlessly throughout the home, maximizing the homes contemporary and modern feel. The custom kitchen is both stylish and functional, featuring ample cabinet space, ceramic tile finishes, and a large window above the sink overlooking the expansive west-facing backyard. The kitchen and dining area connect effortlessly, making it ideal for everyday living and entertaining. This level is complete with three generously sized bedrooms and a well-appointed 4-piece bathroom. The fully developed basement offers exceptional additional living space, featuring a spacious recreation room and a separate family room with a cozy free-standing gas fireplace tucked neatly into the corner. A fourth bedroom, 3-piece bathroom, utility room with washer and dryer, and extensive storage space add even more versatility to the home. One of the standout features of this property is the separate side entrance with private access, creating excellent potential for a future suite development. The desirable R-CG zoning further enhances the long-term investment appeal, opening the door to future redevelopment or income-generating possibilities. An additional electrical sub-panel has also been wired for a proposed hot tub. Outside, enjoy the fully fenced west-facing backyard complete with a fire pit, plenty of room for outdoor entertaining, and ample space to build a future garage. Located within walking distance to parks, schools, and restaurants, and only minutes from downtown, t his property combines inner-city convenience with quiet residential living. (id:65446)
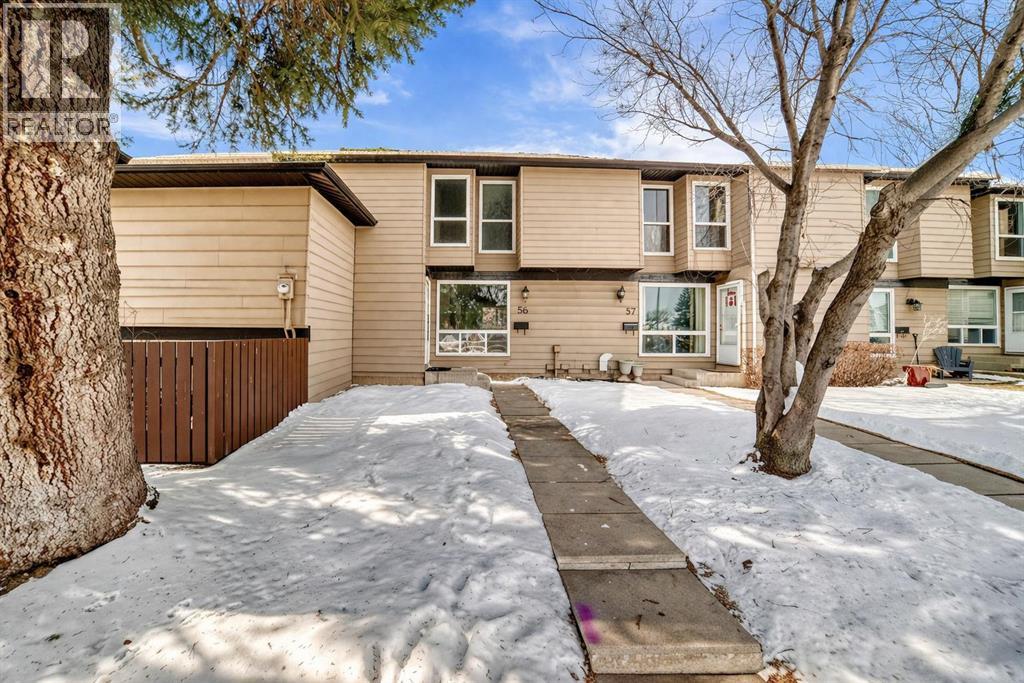
56, 7205 4 Street NE
Calgary, Alberta
Welcome to this beautifully renovated townhome in the desirable community of Huntington Hills—an ideal opportunity for first-time buyers, investors, or growing families. This move-in-ready home showcases new flooring, a brand-new kitchen, and fresh paint throughout, offering a modern and stylish living space.The stunning new kitchen features quartz countertops, contemporary finishes, and ample cabinet space, seamlessly flowing into a bright and open living area. The main floor is thoughtfully designed with a full bathroom, adding everyday convenience and flexibility.Upstairs, you’ll find three spacious bedrooms along with another full bathroom, making this home stand out with TWO FULL BATHROOMS—perfect for families or shared living.The fully finished basement offers a versatile family room, ideal for relaxing or entertaining. Enjoy the fenced backyard with space for gardening and a charming front yard that enhances the home’s curb appeal.Additional highlights include a brand-new furnace (2026) and hot water tank (2026), a dedicated parking stall, and abundant visitor parking. Located steps from a daycare, schools, shopping, Deerfoot Trail access, and just minutes to downtown—this home checks all the boxes.Don’t miss out—book your showing today! (id:65446)
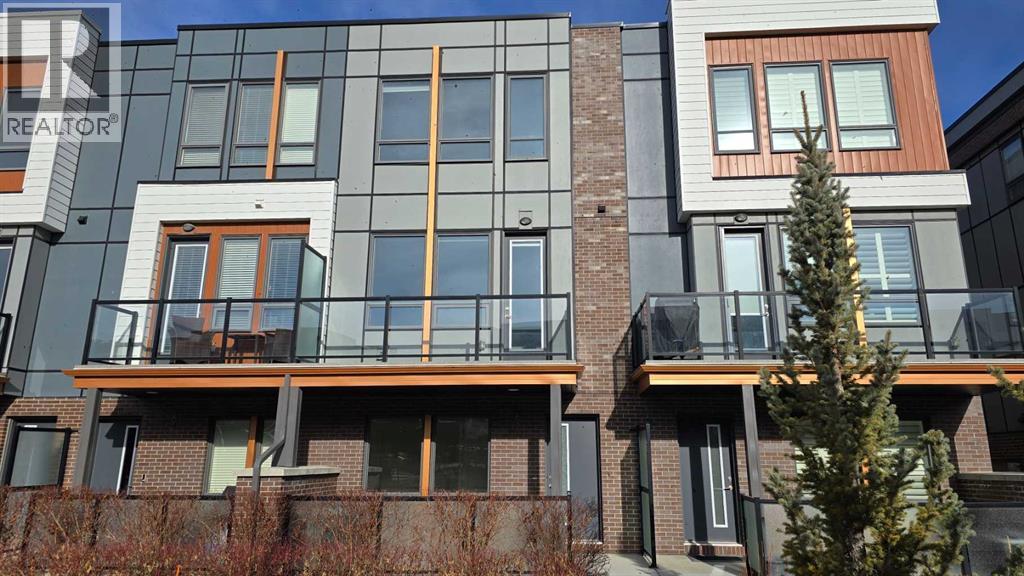
62 Norford Common NW
Calgary, Alberta
Experience modern, executive townhome living in the highly sought-after University District. This freshly painted home offers a spacious 1,660 sqft of meticulously designed air conditioned space., overlooking the quiet inner courtyard. The ground floor provides direct entry from the double attached garage into a spacious den/office. This versatile flex space is perfect for a home-based business, gym, or additional storage. The main living level is an entertainer's dream, featuring high ceilings and an open-concept layout. The gourmet, U-shaped kitchen is highlighted by a gas stove, sleek quartz countertops, a generous breakfast island, and premium Bosch stainless steel appliances. The spacious dining and living areas lead to your private deck, which offers a view over the complex’s inner courtyard and community playground. A stylish two-piece powder room completes this level. The top floor is dedicated to rest and convenience. It features a practical upper-level laundry and the executive Dual Primary Suite layout—a premium feature consistent with the complex's top-selling homes. The main suite offers a double closet and a luxurious four-piece ensuite with a dual-sink vanity and walk-in shower. The second master retreat also features its own private four-piece ensuite and ample closet space. The added bonus is the well run complex is also pet friendly. Located in Calgary’s vibrant University District, this home provides an unmatched urban lifestyle. Enjoy walking distance to the U of C, Foothills Hospital, and a growing list of premium retail amenities. University District's popular main street offers an anchor Save-On-Foods, Cineplex VIP Theatres, OEB Breakfast Co., Analog Coffee, and more. This is a turn-key opportunity in an established, popular community. (id:65446)

1223, 2461 Baysprings Link SW
Airdrie, Alberta
TOP FLOOR CORNER UNIT | | HIGH CEILINGS | OPEN PLAN | PRIVATE DECK! These are ALL AMAZING FEATURES of this beautifully appointed townhouse in Meridian 114! This well maintained townhouse offers an OPEN FLOOR PLAN featuring a large KITCHEN WITH ISLAND AND SEATING BAR, ample counter space with gleaming QUARTZ COUNTERS! Enjoy STAINLESS STEEL APPLIANCES and gorgeous tile back splash lending to a clean modern palette. The SPACIOUS DINING ROOM comfortably accommodates a good sized table for family dinners and the Great Room is a perfect size allowing for larger furniture as a fantastic space to entertain! This townhouse features 2 LARGE BEDROOMS - the PRIMARY BEDROOM is your private oasis with a 3 PIECE ENSUITE with QUARTZ COUNTERS, LARGE SHOWER and large WALK-IN CLOSET! The 2nd bedroom also has a large closet for your younger fashionista with a 2ND FOUR PIECE BATH steps down the hall also featuring quartz counter, shower and tub to wind the day away! Convenience is key with this well thought out floor plan with a stacked LAUNDRY CLOSET in the hall and STORAGE is a breeze when it's discretely tucked away with it's own door to keep things out of plain view. LUXURY VINYL PLANK FLOORING throughout is easy to maintain and is extremely pet friendly. LARGE WINDOWS allow for natural sunlight all day long for a bright and inviting vibe! This townhouse is located in the most perfect spot with a PARK | GREENSPACE just 10 steps from your front door and your ASSIGNED PARKING SPOT is right beside your townhouse with your vehicle viewable from your dining room and deck! You couldn't ask for more...low condo fees, excellent location on the TOP FLOOR lends to tons of privacy. Surrounded by tons of amenities, schools, green space, bike paths and access to major routes and Deerfoot Trail in just a few minutes. Pets are welcome with Board Approval! COME SEE.......... (id:65446)
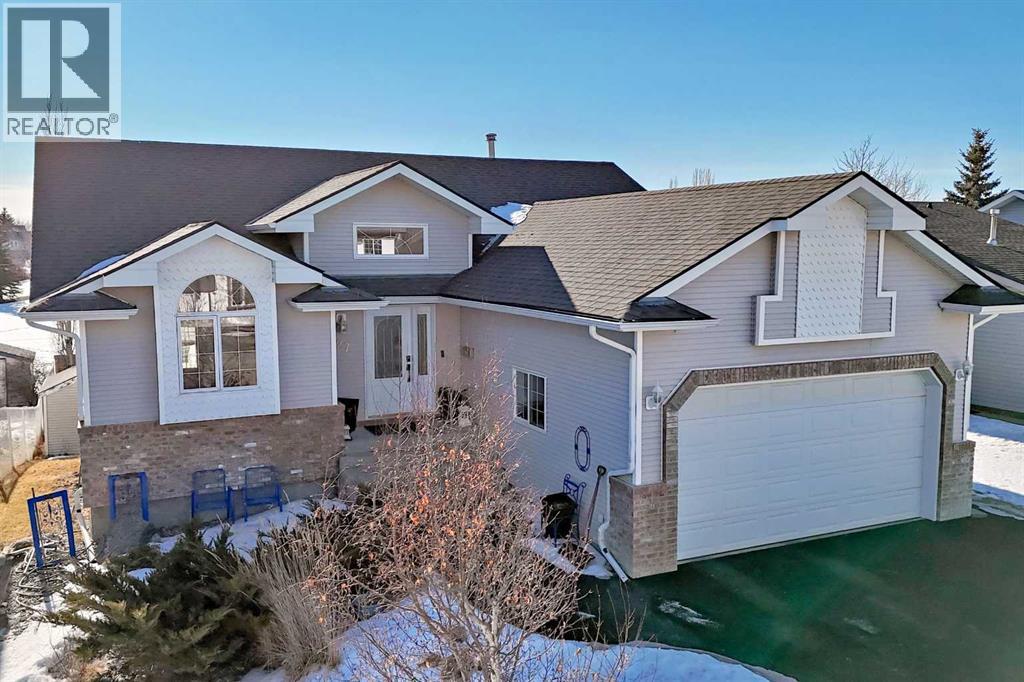
127 Duston Street
Red Deer, Alberta
Welcome to this beautifully renovated home in the highly sought-after Deer Park Estates community in Red Deer. This quiet, family-friendly neighborhood is just minutes from excellent public and Catholic schools, shopping, parks and the renowned Collicutt Centre.This stunning walkout home has been extensively renovated and thoughtfully refreshed, offering the perfect blend of warmth, style and functionality. The recycled rubber driveway provides standout curb appeal while delivering durability and low-maintenance performance.Inside, you will immediately appreciate the bright, welcoming atmosphere enhanced by all-new lighting throughout. The hardwood floors have been professionally refinished and restored, bringing rich character and timeless elegance back to the main living spaces. Every detail has been carefully considered to create a move-in-ready home that feels both modern and inviting. The bathrooms have also been tastefully renovated with contemporary finishes, offering both style and functionality for busy families or those who love to entertain.The spacious layout is ideal for families and entertaining alike. Large windows frame peaceful views of the green space behind, filling the home with natural light. The walkout basement complete with in floor heating offers incredible flexibility — perfect for a family recreation area, home office, gym or guest retreat — with seamless access to the backyard.Backing directly onto green space, this property offers exceptional privacy and a beautiful natural backdrop. Enjoy morning coffee with serene views, summer evenings in the yard and the convenience of nearby walking paths and parks just steps from your door.Located in one of Red Deer’s most desirable neighborhoods, you are close to everything while still enjoying the quiet comfort of an established community. Homes in Deer Park Estates are highly coveted for their mature surroundings, accessibility and strong sense of community — and this beautifully renovated walkout is no exception.A rare opportunity to own a turn-key home in a premier location. Pride of ownership shines throughout — simply move in and enjoy. (id:65446)
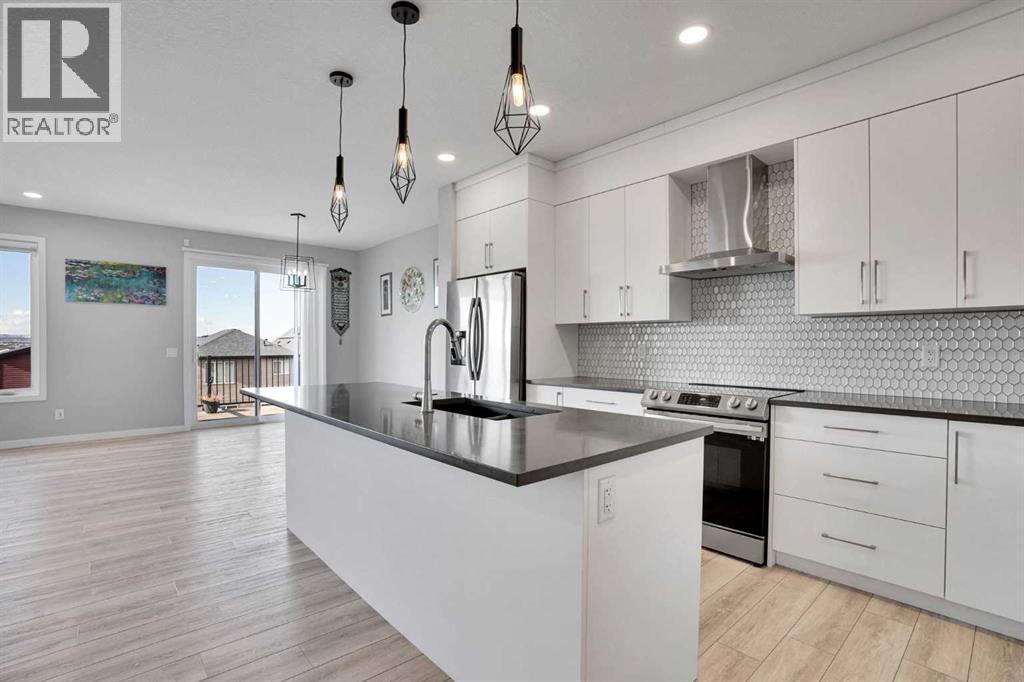
179 Lucas Heights NW
Calgary, Alberta
*** EXCEPTIONAL DEAL IN LIVINGSTON ***TOTAL 7 BEDROOMS HOSUE*** TWO BEDROOMS LEGAL WALKOUT SUITE (Never rent out, like brand new)*** CONVENTIONAL WALKOUT LOT ( NO ZERO LINE LOT)| 4 BEDROOMS WITH BONUS ROOM UPSTAIR| ONE BEDROOM AT MAIN LEVEL WITH FULL WASHROOM| SPICE KITCHEN| CENTRAL AIR CONDITIUONER| 8 FT DOORS AT MAIN LEVEL| EXTENDED LIVING ROOM| Welcome to this absolutely stunning show home-style residence that blends luxury, space, and functionality in every detail! This immaculate and spotless home offers 7 spacious bedrooms and 4 full bathrooms, including a rare main-floor bedroom with a full bath—perfect for elderly parents or guests. As you enter, you’re greeted by a beautifully upgraded kitchen featuring stainless steel appliances, elegant cabinetry, and modern finishes, along with a chef’s dream spice kitchen complete with a gas stove and abundant storage. The extended living room flows seamlessly into the dining area, creating an inviting open-concept layout with luxury vinyl plank flooring throughout the main level, and patio doors leading to the deck—ideal for summer BBQs while enjoying scenic views and family gatherings. Upstairs boasts a bright vaulted-ceiling bonus room, a luxurious primary retreat with an upgraded 5-piece ensuite and a huge walk-in closet, three additional generously sized bedrooms, main washroom, and a convenient upper-floor laundry, all complemented by cozy carpeting. The fully finished walkout basement features a legal 2-bedroom suite with a separate entrance, full-size kitchen, spacious living/recreation area, and full bathroom, stacked washer & dryer—perfect for extended family or excellent rental income potential. This exceptional home truly has everything you’ve been dreaming of—don’t miss this incredible opportunity and book your private showing today! (id:65446)
57 Crestridge Bay SW
Calgary, Alberta
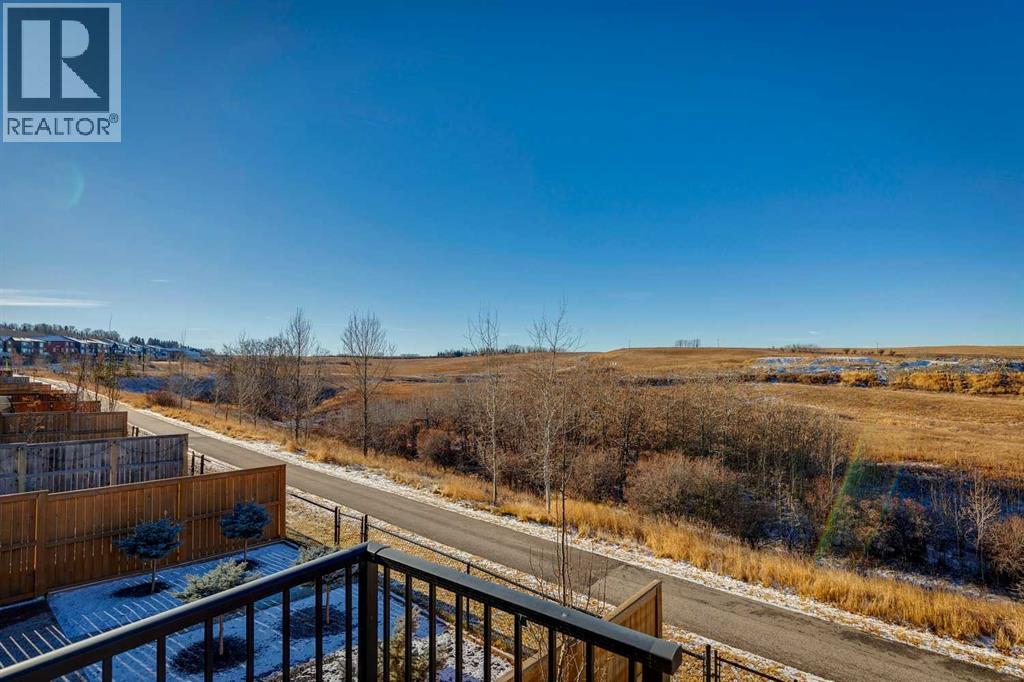
Welcome home to your private oasis in the highly accessible and family-friendly community of Crestmont. This immaculate Homes by Avi built residence features 4 bedrooms up, 3 bathrooms, striking architectural details, and quality upgrades throughout. From the soaring ceilings to the unobstructed west-facing views, this is a home that truly takes your breath away. An abundance of natural light welcomes you the moment you step inside, flowing effortlessly through the open and inviting main level—designed to impress both growing families and enthusiastic entertainers alike. The living room is anchored by a cozy corner gas fireplace with custom tile surround, creating a warm, welcoming atmosphere. The chef-inspired kitchen is equipped with an oversized island, quartz countertops, stainless steel appliances, a tiled backsplash, upgraded full-height cabinetry, and a convenient corner pantry. Just off the main living space is a flexible room ideal as a home office, den, or even an additional main-floor bedroom, paired with a full 4-piece bathroom for added convenience. Enjoy seamless outdoor living on the west-facing deck, perfect for relaxing while taking in the stunning views. Upstairs, the spacious owner’s suite features a spa-like 5-piece ensuite and a dedicated walk-in closet. A well-appointed laundry room—with triple-capacity front-load washer/dryer and ample shelving—sits adjacent to the primary suite. The upper level also includes three additional generous bedrooms, a large centrally located bonus room that separates the kids’ wing from the primary suite, and a second 4-piece bathroom with a separate tub/toilet area for family functionality. The walk-out lower level is undeveloped and ready for your custom vision. Outside, the fully fenced backyard includes a gate with direct access to the community bike path system. Completing this exceptional property is an attached double garage. Homes on this street are rarely offered—don’t miss this incredible opportunity. Eas y access to local amenities shopping, schools, the Trans-Canada Highway and Stoney Trail. (id:65446)
48 Carnarvon Way NW
Calgary, Alberta
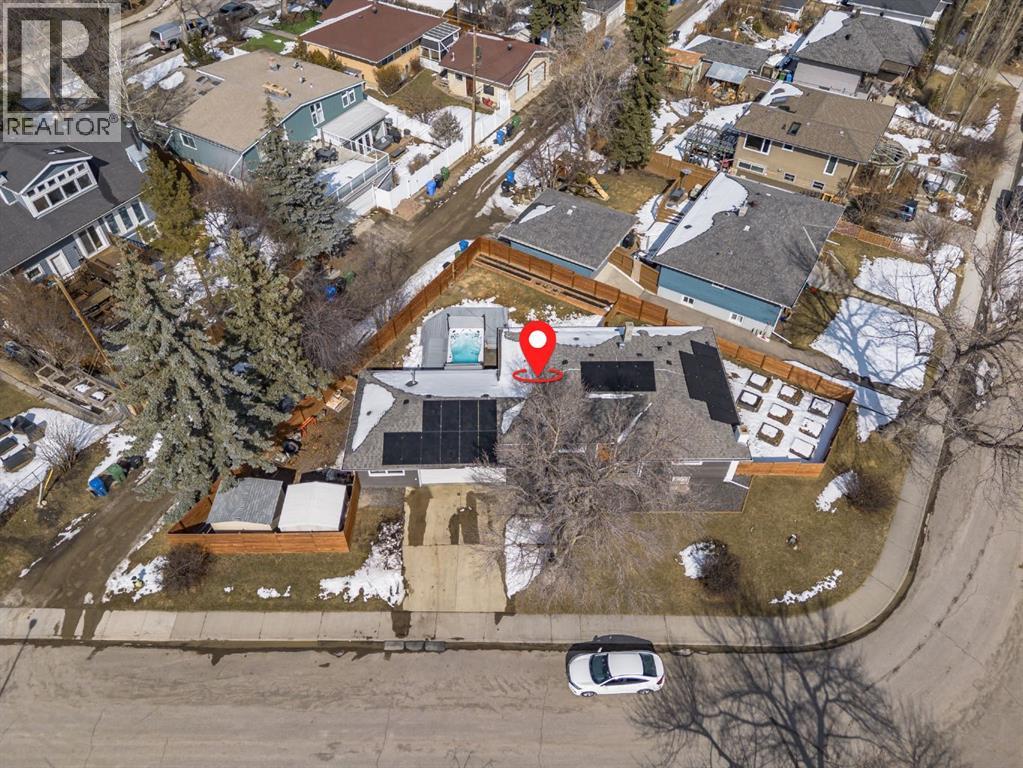
*Open House Saturday April 18th 12-2PM* RARE RC-G CORNER LOT | 7,298 SQ FT | OVERSIZED HEATED GARAGE | FLEXIBLE LIVINGSituated on a quiet, tree-lined street in highly sought-after Cambrian Heights, this well-maintained bungalow offers beautiful curb appeal and sits on an expansive 7,298 sq ft RC-G zoned corner lot, providing exceptional space, privacy, and long-term redevelopment potential (subject to City approval) in a prime inner-city location.The main level features a bright, functional layout with hardwood flooring and large bay windows that fill the living and dining areas with natural light while offering views of downtown. The spacious primary bedroom also enjoys these views and features a beautifully updated 5-piece ensuite complete with a steam shower and in-floor heating, creating a relaxing, spa-like retreat. Freshly painted throughout, the home presents a clean, move-in ready feel.The fully developed basement adds incredible flexibility with a large recreation area, a second kitchen, two additional bedrooms, a full bathroom, and separate access — ideal for extended family, multi-generational living, or future suite potential (subject to approval and permitting).Step outside to a generous, private backyard designed for both relaxation and functionality, featuring a top-of-the-line swim spa, mature trees, fruit trees, garden planters, and two storage sheds. The oversized double heated garage provides exceptional space for vehicles, storage, or a workshop.Additional highlights include solar panels for improved efficiency, adding long-term value and sustainability.This RC-G zoned property presents a rare opportunity for builders, investors, or buyers looking to secure a premium inner-city lot with future upside.Located in one of Calgary’s most desirable inner-city communities, just minutes to Confederation Park, schools, and downtown. (id:65446)
54 Wentworth Common SW
Calgary, Alberta
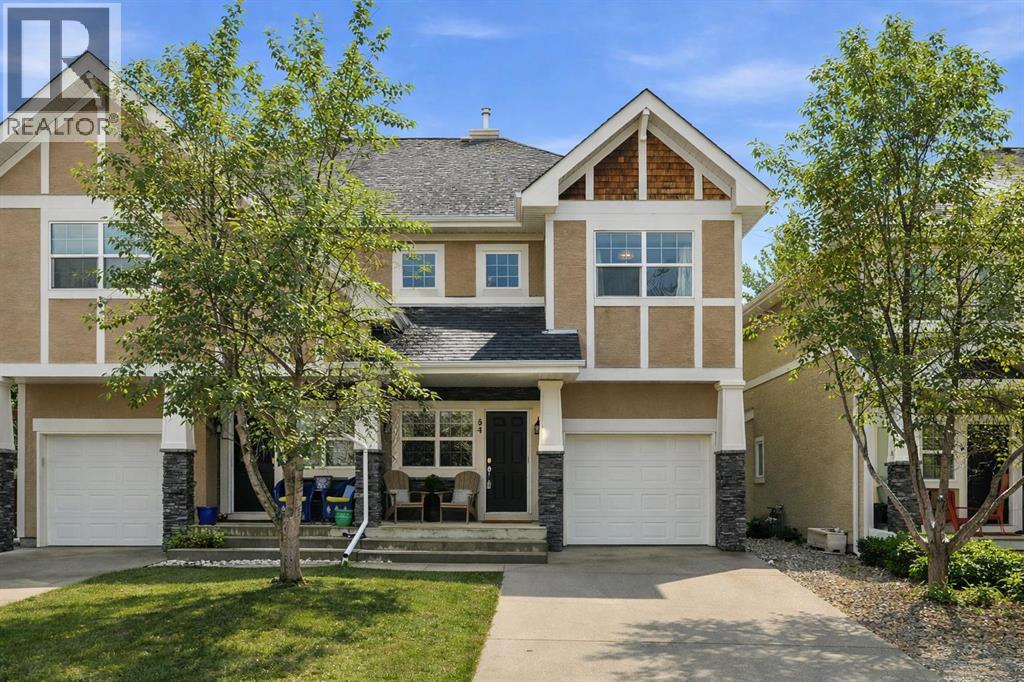
OPEN HOUSE Sunday April 19th 1-3pm.Welcome to a home that doesn’t just check boxes, it sets the standard. This beautifully refined semi-detached townhouse in the heart of West Springs is a rare blend of style, substance, and soul.The kitchen is a so functional, sleek quartz surfaces, striking marble backsplash, stainless steel appliances, and a gas range come together around the island that invites gathering and conversation. The main floor is bathed in natural light, with 9’ ceilings, rich hardwood flooring, and expansive windows creating an airy, elevated living experience. The dining and living areas flow effortlessly, anchored by a cozy gas fireplace and accented with upscale finishing and lighting throughout.Upstairs, you’ll find three generously sized bedrooms and two full baths, including a tranquil primary retreat complete with a walk-in closet, private ensuite, and a charming nook perfect for quiet mornings or evening unwinds with a good book.The fully finished lower level expands your living space with an oversized family room, ideal for movie nights, a home gym, or entertaining. Outside, the private patio with gas BBQ hookup and perennial landscaping creates a low-maintenance summer oasis.An insulated, finished oversized single attached garage adds both convenience and comfort year-round.Location? Exceptional. Just one block from three schools, multiple sports fields, playgrounds, and an abundance of shopping. With quick access to Bow Trail and only 3 km to the LRT, this home effortlessly connects you to everything you need.A standout property in every sense, stylish, functional, and truly move-in ready. (id:65446)
2, 1620 27 Avenue SW
Calgary, Alberta
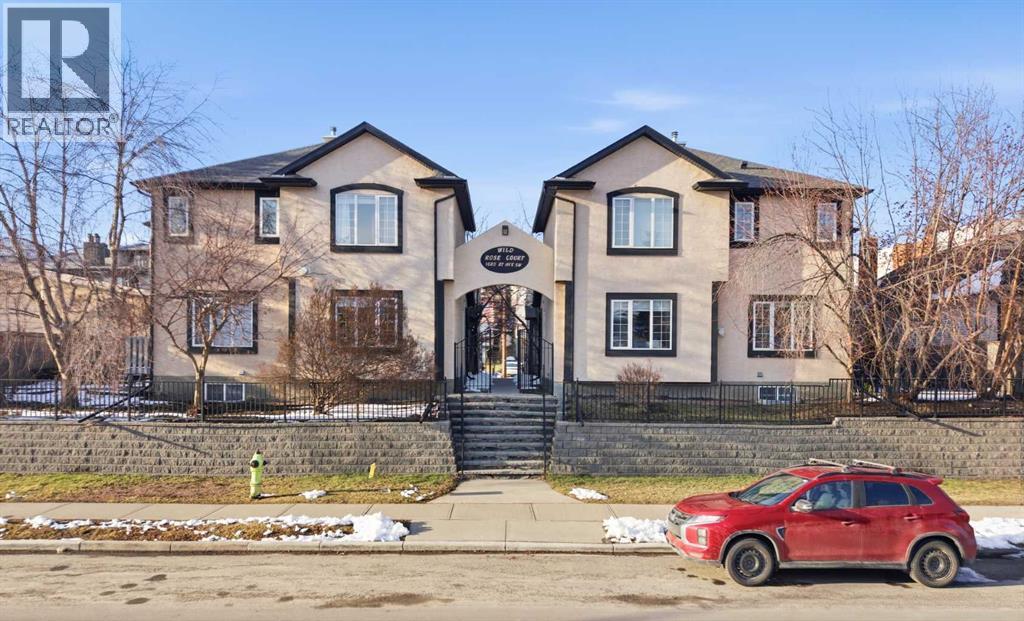
Welcome to inner-city living in the heart of South Calgary, just minutes to Marda Loop, downtown, and all the energy of Calgary’s vibrant urban lifestyle. This well-designed townhome offers the perfect blend of convenience, comfort, and low-maintenance living in one of the city’s most sought-after locations.The upper level features 2 spacious bedrooms, each paired with its own full bathroom, creating an ideal layout for professionals, roommates, or guests. The main floor is bright and functional, offering a comfortable living room, a dedicated dining area, and a well-appointed kitchen, plus the convenience of a 2-piece powder room for guests.The DEVELOPED BASEMENT provides additional finished living space, perfect for a family room, home office, workout area, or media space, giving you extra flexibility to suit your lifestyle.Step out the back door to your private patio area, ideal for enjoying your morning coffee or unwinding after a long day. This home also includes 1 DEDICATED PARKING SPACE within a shared garage, providing secure and convenient year-round parking.Enjoy being just steps from local cafes, restaurants, shopping, parks, and transit, while still having quick access to downtown for work or nightlife. Whether you're looking for your first home, an investment property, or a low-maintenance lifestyle close to everything, this South Calgary townhome delivers exceptional value and location.Don't miss your chance to own in one of Calgary’s most desirable inner-city communities. (id:65446)
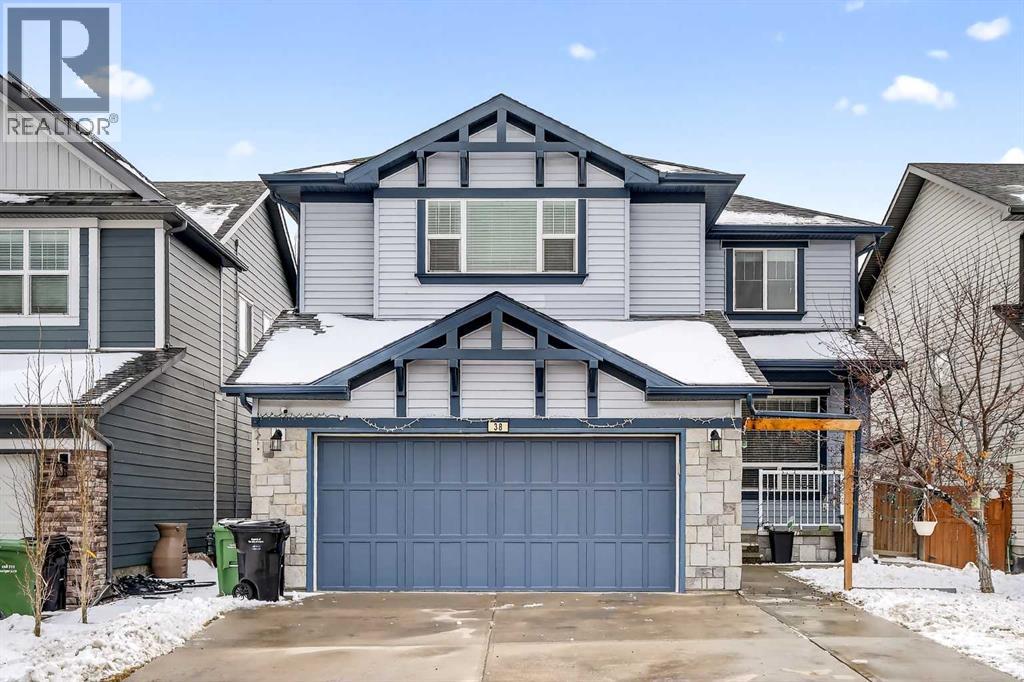
38 Silverado Skies Crescent
Calgary, Alberta
Welcome to this large two-storey family home in the sought-after community of Silverado, offering a perfect blend of comfort, space, and functionality.Step inside to a bright and inviting main floor featuring rich hardwood flooring, large windows, and a thoughtful layout designed for everyday living and entertaining. The spacious living room is anchored by a stunning double-sided fireplace that flows seamlessly into a versatile bonus room—ideal as a family lounge, playroom, or home office. The chef-inspired kitchen boasts granite countertops, a large central island, electric cooktop, built-in oven, and a convenient walk-through pantry, all complemented by ample cabinetry and storage.Upstairs, you’ll find three generously sized bedrooms, including a well-appointed primary retreat, an additional bonus room and full bathroom plus dedicated office space—perfect for growing families or those working from home.The fully finished basement expands your living space with high ceilings, a cozy fireplace, a large bedroom with a connecting bathroom, laundry room with sink and abundant storage options.Enjoy the sunny south-facing, fully fenced backyard, complete with a deck and mature trees. Freshly painted and move-in ready, this home also features a double attached garage and was designed to meet the needs of modern family living for those looking to be in the incredible community of Silverado- with multiple schools nearby and great access to major shopping and traffic routes. (id:65446)
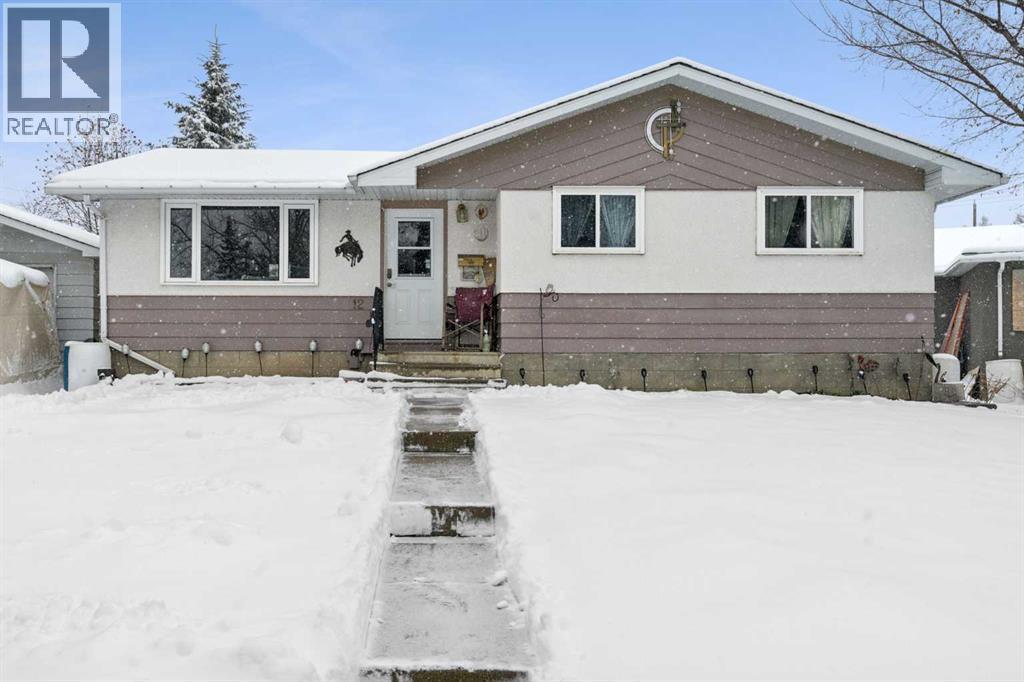
12 Westwood Crescent SW
Calgary, Alberta
**OPEN HOUSE: SUN APR 19, 12 - 2 PM** Set on a massive 908 sq m lot with green space directly across the street, this property offers rare privacy and exceptional potential in a sought-after inner-city location. The R-CG zoning allows for future redevelopment, including the potential for a triple-car garage with carriage house, while still providing a solid home to live in or hold.The outdoor space is a true highlight, featuring a greenhouse, fenced vegetable garden, and established flower beds on three sides, creating a private, gardener’s paradise that’s hard to find this close to the core.Inside, the main floor features three bedrooms, a 4-piece bathroom, and a functional layout with a bright living room, central kitchen, and dining area that opens onto the back deck. Hardwood flooring runs throughout the main living areas and bedrooms, adding warmth and continuity. The kitchen offers white cabinetry and a modern backsplash, creating a clean and practical space that connects seamlessly to the dining area.Downstairs, the home offers a finished family room and a separate recreation area, providing flexible space for relaxing, hobbies, or entertaining. This level also includes a fourth bedroom, laundry area with sink and bathroom, and additional storage, adding to the overall functionality of the home.Located in the well-established inner-city community of Westgate, just minutes to Edworthy Park, Bow River pathways, schools, shopping, and transit, with quick access to downtown and the mountains. (id:65446)
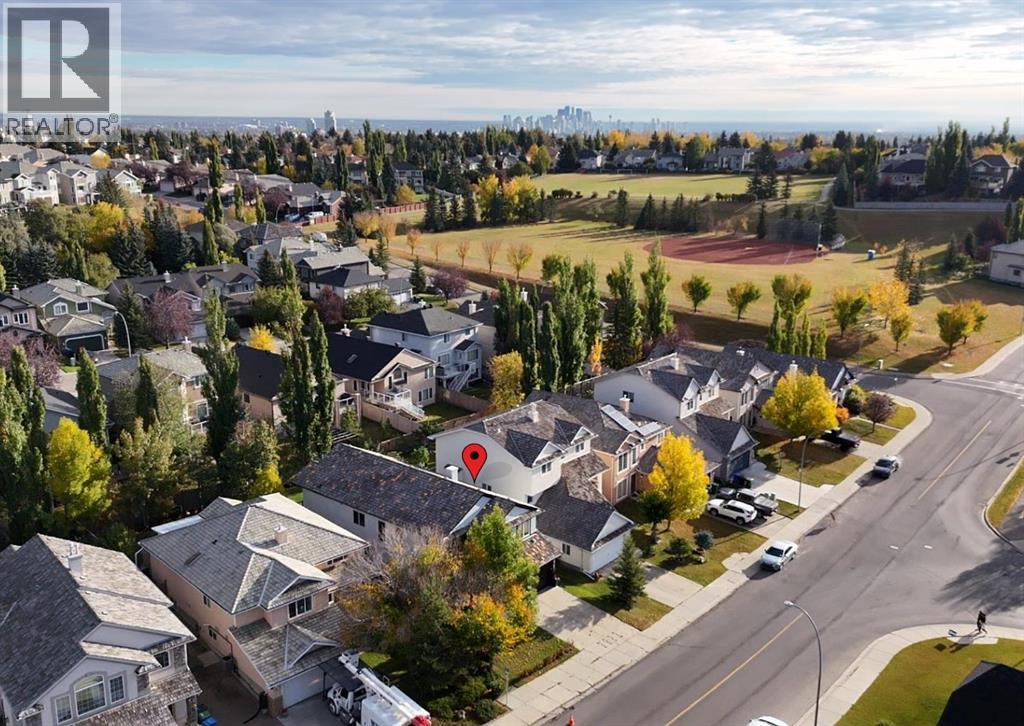
3223 Signal Hill Drive SW
Calgary, Alberta
We are proud to present this massive, exquisitely renovated front walkout bungalow in the prestigious community of Signal Hill. The lower-level garage gives the ability to maintain a sprawling main floor, while offering 4 bedrooms and 3 bathrooms, this exceptional residence showcases 2,938ft2 of total refined living space across two beautifully designed levels, including 1,596ft2 on the main floor. At the heart of the home is a truly showstopping open-concept kitchen—a space that must be experienced to be fully appreciated. Designed for both everyday living and elegant entertaining, it features a 36" induction range, expansive quartz island with eating bar, custom hood fan, pot filler, striking backsplash, and sleek new cabinetry. The primary retreat is a private sanctuary, complete with a spacious walk-in closet and a spa-inspired ensuite. Indulge in the freestanding soaker tub, oversized walk-in shower, rustic vanity, and exquisite tilework—every detail thoughtfully curated to create a calming, luxurious escape. Additional premium features include a heated garage, central air conditioning, modern fireplace, engineered hardwood flooring, triple-pane windows, instant hot water system, new blinds throughout including some with motors, and a high-efficiency furnace with UV air filtration. Privacy film on the windows enhances comfort without sacrificing natural light. A large, secure locked storage room in the basement is available for buyer inspection. Signal Hill has long been one of the city’s most sought-after neighbourhoods, rich in both prestige and history. The home’s address pays homage to the four Alberta battalions of World War I, who trained at the base of Signal Hill—an enduring legacy commemorated by the iconic geoglyphs visible from Stoney and Sarcee Trail. Enjoy breathtaking mountain views from the west-facing balcony, along with proximity to excellent schools, effortless access downtown, and a direct route west to the Rocky Mountains. This is a rare and remarkable offering—a true gem in an iconic location. All permits are in place and available, including electrical, gas, plumbing, framing, and engineering permits. We would be delighted to accommodate your private showing.\ (id:65446)
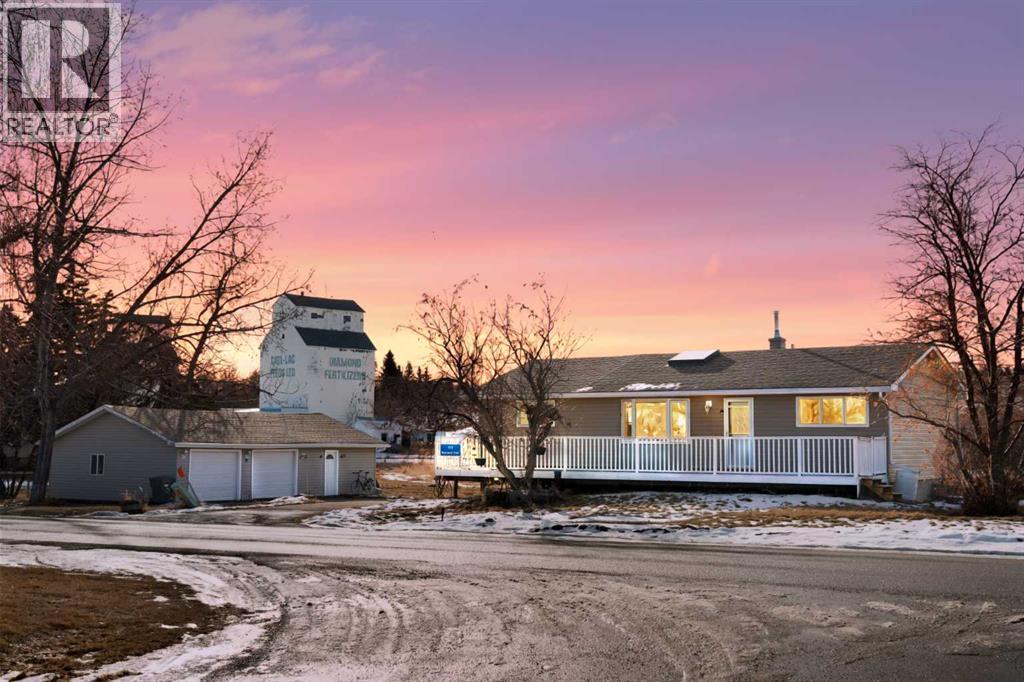
111 Macleod Trail E
Rural Foothills County, Alberta
Immaculately revamped, move-in ready bungalow on a private 1-acre acreage in the heart of De Winton in the Hamlet . A rare rural property with city access, offering true country living with quick access to Calgary (8 min) and Okotoks (10 min). Enjoy quiet country nights, clear skies, scenic countryside views, a historic view of the original Macleod Trail, and local wildlife, all while being steps from the community centre, playground, and local amenities. Minutes to Millarville Farmers Market, Saskatoon Berry Farm. The land also offers potential for future business, commercial, or mixed-use opportunities, subject to Foothills County verification and re-designation approval. The bright, open-concept main floor features a skylight with a baby cathedral ceiling skylight, a huge length front porch, and an open kitchen and dining layout ideal for family living and entertaining. The updated kitchen includes a new dishwasher and induction stove. A warm family room with a cozy corner fireplace opens through new patio doors to an updated, spacious double deck overlooking a sunny south-facing yard, creating seamless indoor-outdoor living and great entertaining space. New air conditioning adds year-round comfort. Two generous bedrooms on the main floor plus a flexible basement room currently used as a game lounge and den. The primary suite comfortably fits a California King and boasts a newly renovated, bright 5-piece ensuite with oversized tub, plus a fully updated 3-piece main bath. The second bedroom easily accommodates a queen and works perfectly as a home office, guest room, or flex space. The unfinished basement includes a newly created game lounge, a large egress-style window, and is an easy conversion to an additional bedroom, media room, or recreation space. Major infrastructure upgrades provide excellent peace of mind, including new interior weeping tile, new sump pump, new 2x115 gal cisterns tanks(2021) new water filtration system, (water softener, Reverse Osmos is and Iron filter). Repaired and relocated well line, repaired septic system, new electrical panel with repairs, and a radon mitigation pump. The refreshed utility room includes a newer washer, dryer, utility sink, and mini fridge and AC. Truly turnkey and worry-free.A massive 996sq. ft. oversized double detached garage (39.1x25.6) with workshop space is ideal for storage, hobbyists, mechanics, or equipment, and is large enough to convert into a triple car garage. A rare hidden gem for updated countryside living in the beautiful community of De Winton! Hurry before it's gone! (id:65446)
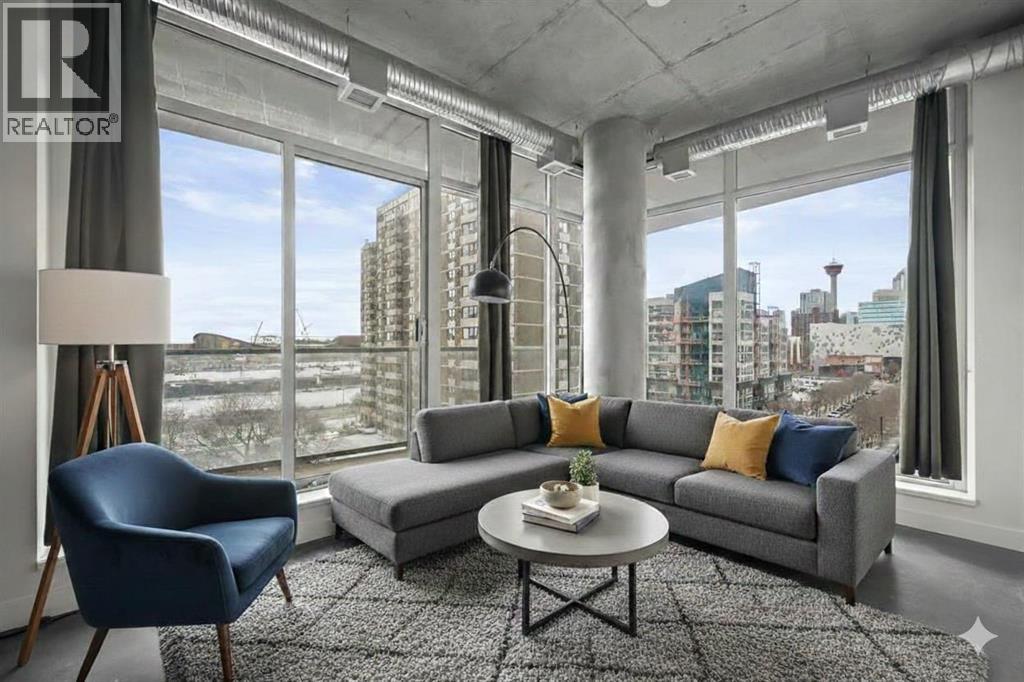
608, 624 8 Avenue SE
Calgary, Alberta
OPEN HOUSE - 12/04/2026 - 11AM-2PM. Welcome to this stunning 2-bedroom, ultra-modern corner condo offering breathtaking panoramic views and an unbeatable inner-city lifestyle. Designed with both style and functionality in mind, this bright and spacious home features 9-foot ceilings, floor-to-ceiling windows, and a spectacular balcony perfect for enjoying Calgary’s skyline and unforgettable sunsets. From the moment you enter, you’re greeted by unobstructed views of the Calgary Tower, Central Library, and Stampede Grounds, creating an instant wow factor. The open-concept layout is flooded with natural light and showcases contemporary finishes throughout, including a sleek kitchen, modern bathroom, and thoughtful design that maximizes both space and comfort. The southwest exposure enhances the airy feel, while the partially covered balcony allows for year-round enjoyment. Additional highlights include concrete construction for superior soundproofing, in-suite laundry, a spacious foyer, central storage closet, titled heated underground parking, and assigned storage. The building offers exceptional amenities, including a rooftop social lounge and patio ideal for watching Stampede fireworks or enjoying views of the Bow River and downtown skyline, as well as a bike storage room with repair station and a dedicated dog wash. Ideally located on a quiet, low-traffic street yet steps from downtown, transit, river pathways, shops, restaurants, and entertainment, this move-in-ready home delivers the perfect blend of modern living, walkability, and vibrant urban lifestyle. (id:65446)
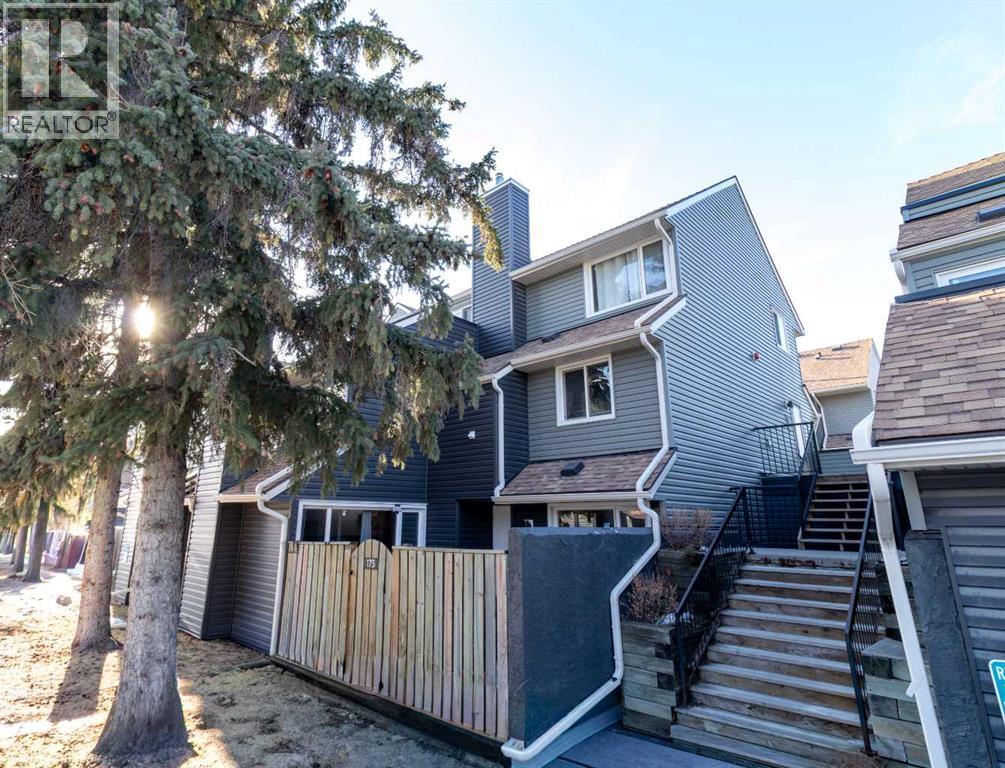
175, 77 Glamis Green SW
Calgary, Alberta
Welcome to this well-maintained two-storey townhome in Glamorgan, perfect for families and first time home buyers. The home features 3 bedrooms, 1.5 bathroom, a balcony off of the primary bedroom, 2nd level laundry. On the main level a bright living room with a cozy fire place, designated dining room, kitchen and attached garage. The front patio is large enough to host, play and enjoy. The hot water tank is 5 years old same as the humidifier. (id:65446)
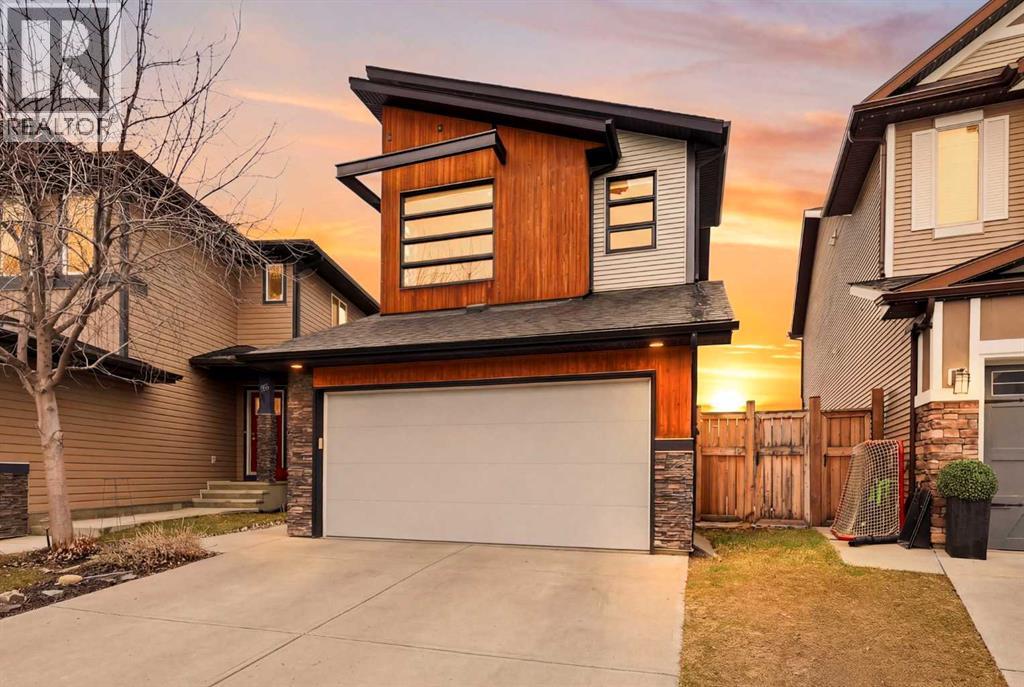
62 Walden Court SE
Calgary, Alberta
**Open House April 19th 2:30PM-5:00PM** There’s a reason homes like this don’t come up often in Walden. Tucked into a true cul-de-sac, this is the kind of street people move onto and stay. Quiet, family-oriented, and genuinely connected, it offers a lifestyle that goes beyond the home itself. Walden continues to stand out in SE Calgary for its walkability, access to pathways and green space, and proximity to everyday amenities, along with schools like Dr. Freda Miller that add real value for families. From the moment you walk in, the home feels right. Bright, open, and highly functional, the main floor is anchored by a modern kitchen that flows seamlessly into the living and dining areas, with large windows pulling in natural light throughout. It’s clean, updated, and well cared for in a way you notice immediately. Upstairs, the bonus room is a standout, catching beautiful afternoon sun and giving you a space you’ll actually use, whether that’s for relaxing, working, or family time. Over the years, the owners have made meaningful upgrades including air conditioning, updated appliances, composite decking, LVP flooring, smart dimmers, and upgraded lighting, creating a level of comfort that’s hard to replicate at this price point. The backyard is private, low maintenance, and functional, with mature trees and a fully paved back lane adding long-term durability and convenience. Now here’s where this property separates itself. The basement is a fully legal secondary suite, properly permitted and registered with the City, with its own entrance, yard space, and parking. And it shows like it should. Full kitchen, clean finishes, great natural light, and a layout that a tenant will actually want to stay in long term. This isn’t a makeshift setup, it’s a true independent living space that performs. What that means is simple. You’re not just buying a home, you’re buying a stronger financial position. Whether it’s offsetting your mortgage or increasing what you can comfortably afford, this suite gives you leverage that most properties in this price range simply don’t have. The exterior ties it all together with clean lines and strong curb appeal that feels more aligned with homes at a higher price point. At $735,000, this is a rare combination of location, layout, upgrades, and real income potential in one of Calgary’s most complete communities. If you’ve been waiting for the right mix of home and income potential, this is one worth seeing in person. (id:65446)
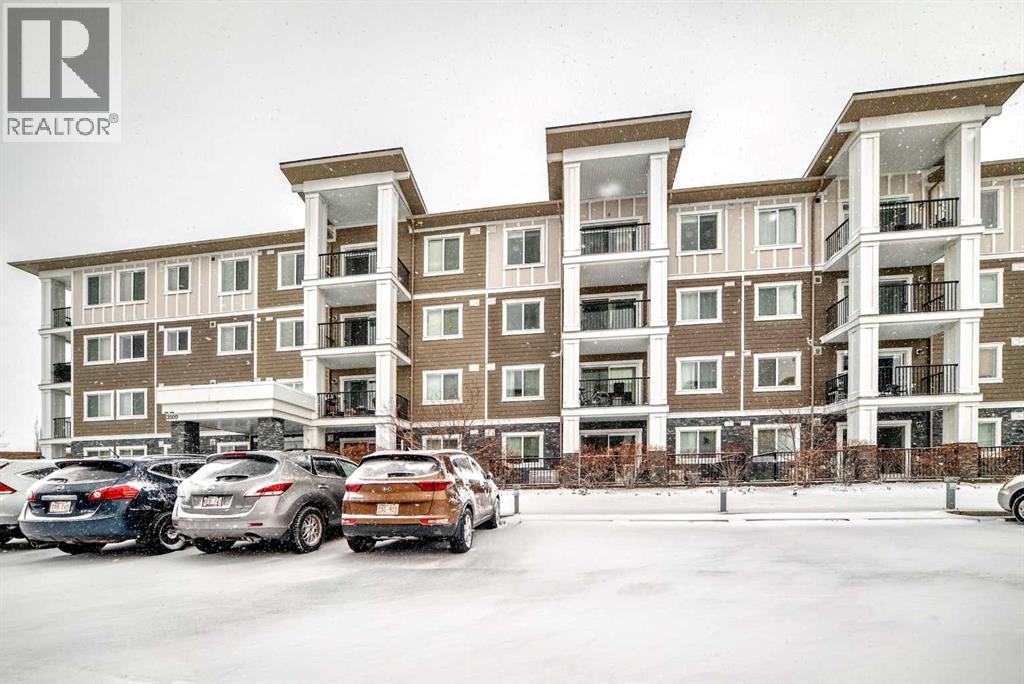
3410, 450 Sage Valley Drive NW
Calgary, Alberta
This stunning 2-bedroom, 2-bathroom, 2 parking stalls condominium at Sage Hill is a rare find in one of NW Calgary’s most desirable addresses. The layout is just under 1000 sq ft, thoughtfully designed with an open concept and a spectacular view. As you open the door, you’ll feel an open, airy, and comfortable unit from the moment you walk in. Every detail speaks to quality craftsmanship and a home that has been genuinely cared for. You’ll find wall to wall vinyl flooring in the main area of the living space. A stunning 4-pieceappliance in the spacious kitchen with granite countertop large enough to fit 4 stools to accommodate any family. The Master bedroom comes with its own ensuite and a walk-through closet. The 2nd bedroom is big enough to have a queen size bed that any guest or a child will find enjoyable. In this unit, you’ll also find an AC for the hot summer months, its own laundry room with a washer and dryer, a second bathroom and a gas line on the balcony for those nice BBQ days. The location only adds to the appeal. Where this unit is in Sage Hill sits directly across the street for groceries, dining, and daily essentials. Stoney Trail is just minutes away for seamless city access, and the surrounding pathways and green spaces make this as peaceful as it is convenient. A beautifully appointed home in a community that continues to grow in value and desirability. This one won’t last.You’ll be happy to call this unit your new home. Call today! (id:65446)
616 Coopers Crescent SW
Airdrie, Alberta
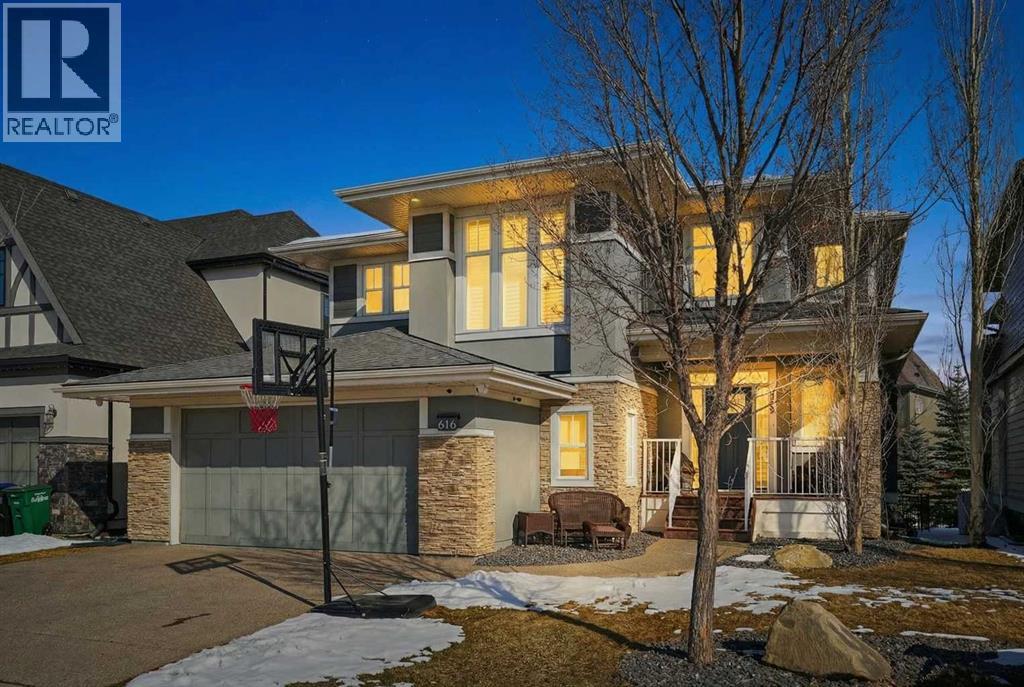
This former Crystal Creek show home is the definition of opulence and luxury. Located directly across the street from Coopers Pond, this 4 bedroom, 3.5 bathroom stunner truly has it all. Curb appeal is evident as you approach the home welcoming you before you even enter. As you come inside, you are immediately greeted with high ceilings and gorgeous wood floors that span the main level. Your eyes will be drawn to the infinite details that are impossible to miss such as the wood beams on the ceiling above your dining room, which is framed with a double-sided fireplace set into a stone wall and accompanied by a classy wine bar. The kitchen is a chef's dream equipped with ultra-high-end Viking stainless steel appliances, 2 different types of stone countertops, tons of cabinetry and drawers featuring every upgrade available when the home was constructed. The open floor plan flows from your kitchen into your dining room and through to your large living room overlooking the north facing back yard making this the perfect space for entertaining or for quiet nights at home with the family. A beautiful sliding door allows for ease of access to your large, covered deck, creating the best indoor/outdoor cooking and dining experience. Your half-bathroom with custom wallpaper and a fully equipped laundry room finish off the main level before heading upstairs. With a truly unique design feature exclusive to this home, the home office is a show piece in itself, featuring a gorgeous feature wall framing 3 large south facing windows looking over Coopers Pond and bathing the space in natural light. Your home office has been taken to a level you have never seen before! The bonus room is a great size for family movie nights and offers you a built in desk area for homework or arts and crafts. The primary suite is something you would see in a high end New York hotel and is the perfect space to make your own retreat. The bedroom itself is huge and will easily fit your king-size bed and al l of the accompanying bedroom furniture. The spa inspired ensuite is to die for with gorgeous tile floors, an upgraded dual vanity, a massive soaker tub, and a walk-in shower with custom tile work and a seat. Your large walk in closet finishes off the primary suite before heading to the second and third bedrooms which are in a separate wing upstairs. Both are a great size and have direct access to the 4 piece bathroom located between the two bedrooms. The basement is fully finished and is an entertainer's dream. You have your own wet bar with a fridge as well as a games area and large living space making it optimal to host friends and family for the big game or just a game night at home. The guest bedroom is a great size and is tucked into a private corner of the basement right beside another full bathroom. This home has dual furnaces, dual air conditioners, in floor heating, a triple tandem garage ,and hot water on demand. The large lot gives you a tranquil back yard backing on to green space. (id:65446)
14 Reunion Grove
Airdrie, Alberta
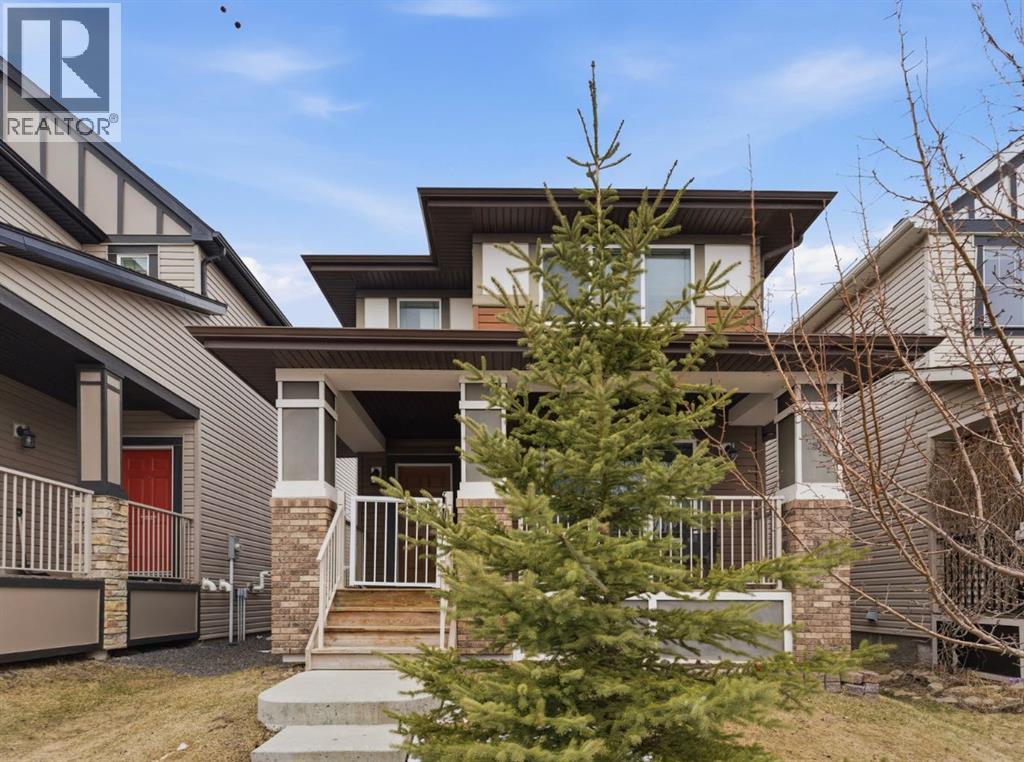
3 Bedrooms | 2.5 Bathrooms | Finished BasementFrom the moment you arrive, there’s just something about it… that quaint covered front porch sets the tone—peaceful, welcoming, and the perfect place for your morning coffee or a quiet reset at the end of the day. The back deck has hookup for gas BBQ.Inside, this home just feels right. The warm, open main floor flows beautifully, and the finished basement gives you that extra rec space for movie nights, kids chaos, or your own retreat.Upstairs, you’ve got 3 bedrooms including a primary that feels like an exhale at the end of your day.And the location… Family-friendly, surrounded by parks + pathways, close to great schools—and just a short drive to Calgary, the airport, and weekend escapes to the mountains.This is one of those homes where life just flows a little easier. (id:65446)
516, 8230 Broadcast Avenue SW
Calgary, Alberta
BRAND NEW, NEVER OCCUPIED 2-BEDROOM unit on the 5TH FLOOR with SUNSET AND MOUNTAIN VIEWS and WINDOWS NOT FACING OTHER BUILDINGS, offering added privacy and natural light. Bright and open layout with LARGE WINDOWS, 9-FT CEILINGS, and MODERN WINDOW COVERINGS throughout.Contemporary kitchen with QUARTZ COUNTERTOPS, GAS RANGE, and PANEL FRIDGE. Includes CENTRAL A/C, IN-SUITE LAUNDRY, TITLED HEATED UNDERGROUND PARKING, SEPARATE STORAGE UNIT, and BIKE STORAGE.Enjoy LOW CONDO FEES (UTILITIES INCLUDED EXCEPT ELECTRICITY), CLEAN WIDE HALLWAYS, and a ROOFTOP PATIO WITH PICNIC AREA. Located in WEST DISTRICT with WALKING DISTANCE TO RESTAURANTS, GROCERY STORES, AND PARKS, QUICK COMMUTE TO DOWNTOWN, and EASY ACCESS TO BANFF, BRAGG CREEK, AND THE MOUNTAINS. (id:65446)
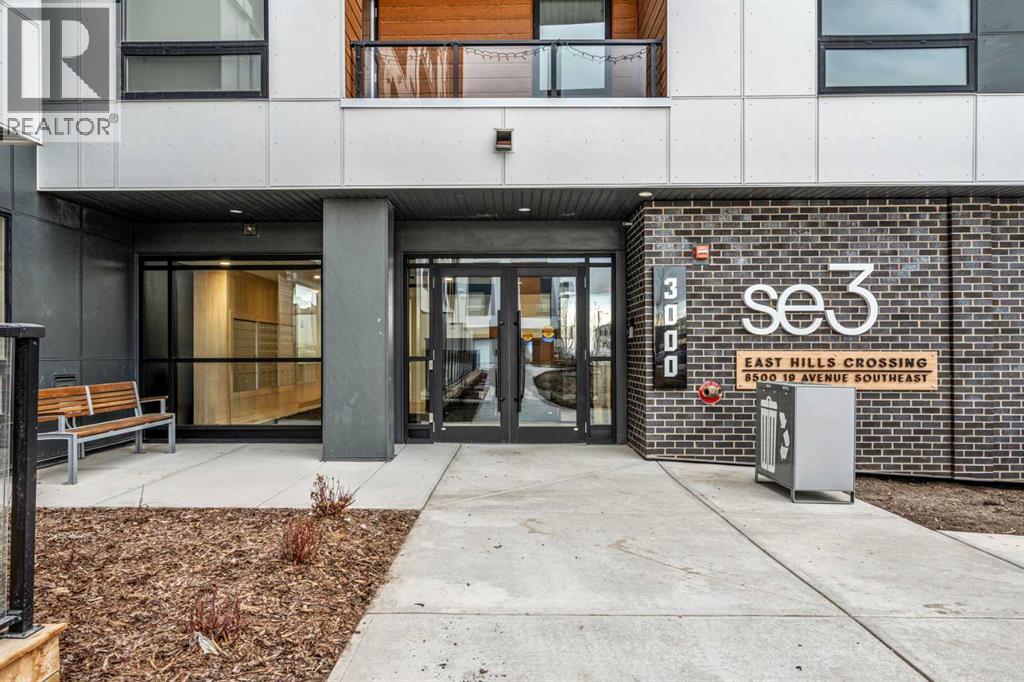
3316, 8500 19 Avenue SE
Calgary, Alberta
BRAND NEW | 1 BED / 1 BATH / 502 SQ FT | MODERN FINISHES | LOW CONDO FEES | TITLED PARKING – Welcome to East Hills by Minto Communities, an award-winning Canadian builder with over 70 years of experience. This condo complex is located in the growing community of Belvedere, just steps from East Hills Shopping Centre. Designed to foster a true sense of community, East Hills features pedestrian pathways, nearby greenspace, and a walkable, neighbour-friendly layout. Enjoy unbeatable convenience with Costco, Walmart, banks, restaurants, and everyday essentials right across the street, along with quick access to major roadways and public transit for an easy commute downtown or around the city.This brand-new 1 bedroom, 1 bathroom condo offers a smart and efficient layout with 560 sq ft of well-designed living space and modern finishes throughout. As you enter the home, the kitchen is located at the front on the left and features a functional island, stainless steel appliances, ample cabinetry, and convenient storage. The open-concept layout flows seamlessly toward the back of the home into the living area, where you’ll find access to a private balcony—perfect for relaxing or enjoying warm summer evenings.The bedroom is located just off the living room and offers a comfortable retreat, complete with a walk-through closet that leads directly into the bathroom. The bathroom is thoughtfully designed with dual access from both the primary bedroom and the foyer, adding convenience for guests. In-suite laundry is also located here, maximizing functionality without sacrificing space.Additional highlights include titled parking, a pet-friendly building (with restrictions), access to an on-site fitness centre located in Building 3000, and a rooftop patio in Building 1000—both available to all residents—enhancing the lifestyle appeal of this low-maintenance home. With modern design, low condo fees, and an exceptional location, this is an excellent opportunity for first-time buyers , investors, or those looking to downsize in one of southeast Calgary’s most convenient communities. Contact Minto’s sales staff and book your visit today! (id:65446)
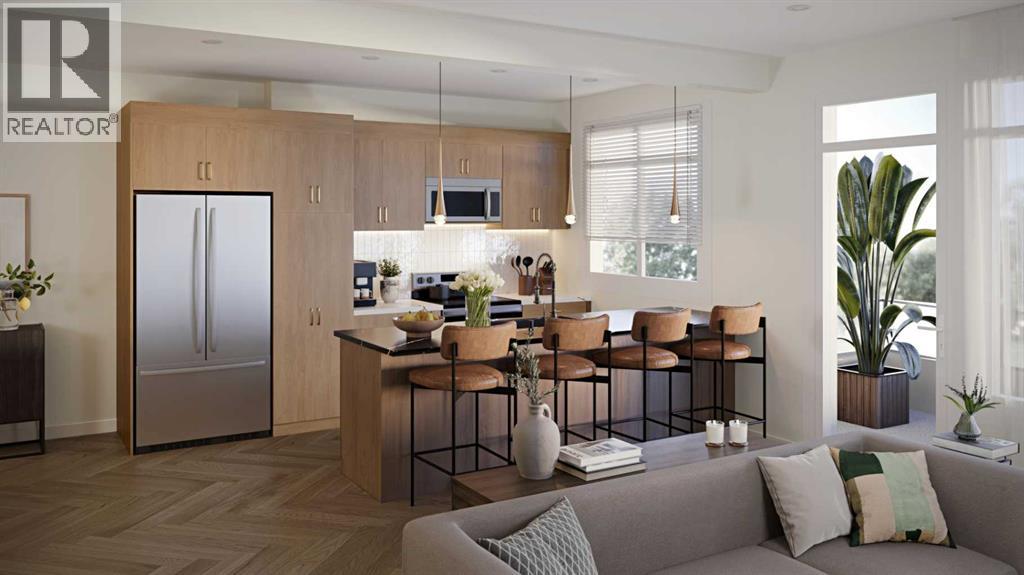
202, 14800 1 Street NW
Calgary, Alberta
** Open House at Rohit Livingston Showhome located at: 14798 1 Street NW - Thursday, April 16th 3-7pm, Friday, April 17th 5-7pm and Saturday, April 18th 12-5pm ** Discover the Ferrera by Rohit Homes, a pre-construction 3-bedroom, 2.5-bath townhome that blends refined design, everyday functionality, and an unbeatable location in the vibrant community of Livingston. With 1,475 sq ft of stylish living space, this thoughtfully designed home features two private balconies, an attached single garage, and an open-concept layout ideal for professionals, families, or investors looking for low-maintenance, high-style living.This home features Rohit's Neoclassical Revival Designer Interior™, where classic elegance meets modern comfort. Expect layered textures, sophisticated finishes, and timeless tones throughout.Inside, enjoy soaring 9' ceilings and an efficient main floor layout. The kitchen offers upgraded cabinetry with crown molding, quartz countertops, a contemporary tile backsplash, and stainless steel appliances, all flowing seamlessly into the bright dining and living areas. A private balcony adds outdoor flexibility.Upstairs, the spacious primary suite includes a walk-in closet and elegant ensuite. Two additional bedrooms, a full bath, and upper-floor laundry with washer and dryer offer function and convenience.You’ll benefit from Rohit’s new home warranty (1-2-5-10 years), low-maintenance landscaping, and shared green space, all designed for stress-free living.Located in Livingston, a connected, amenity-rich community with over 200 acres of green space, off-leash areas, bike tracks, and the 35,000 sq ft Livingston Hub, featuring a gym, splash park, skating rink, tennis courts, and more.With easy access to Stoney Trail, Deerfoot, and the Calgary Airport, plus nearby schools like Cambrian Heights (K–6), Colonel Irvine (7–9), and James Fowler (10–12), this is a smart investment for today and the future.Reach out today to learn more about available units, f loorplans, and possession timelines, secure your spot in Calgary’s thriving north! (id:65446)
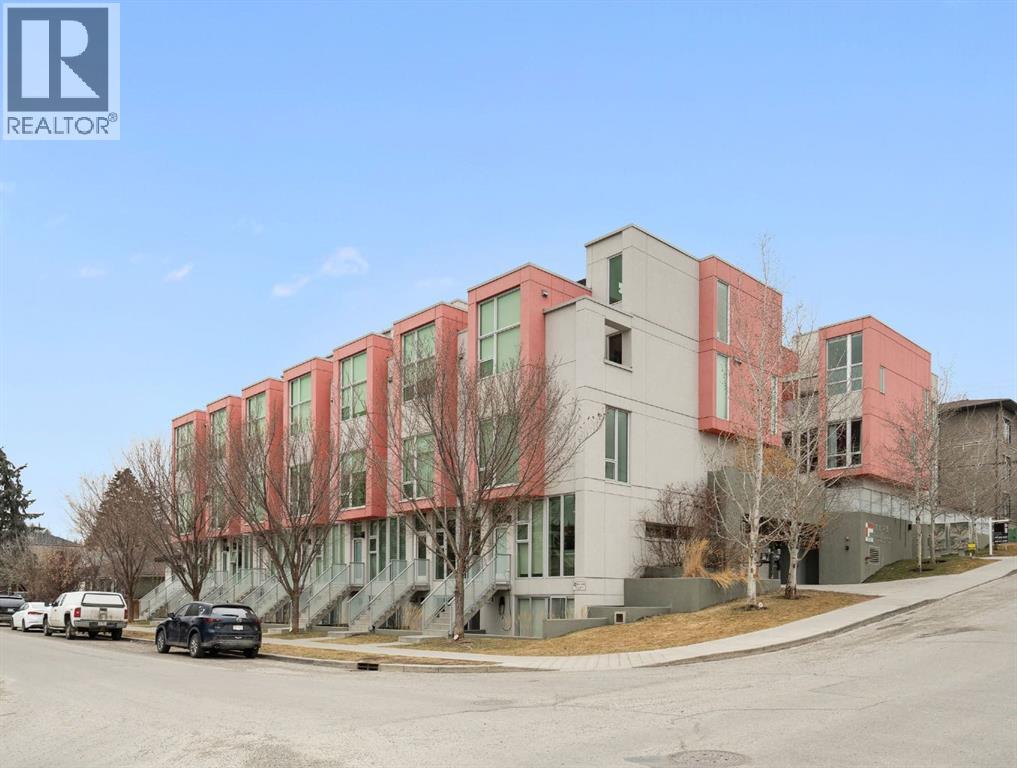
102, 1808 27 Avenue SW
Calgary, Alberta
Looking for a contemporary inner city home, but with an architectural twist? You won't want to mis this amazing Jeremy Sturgess designed place, offering just under 650 sqft of living space, in one of the most sought after locations in the inner city. Welcome home to GLAS. This is a home set apart from the others with its durable concrete and steel construction, providing enhanced fire safety, soundproofing and eco-sustainability. Enjoy the radiant in-floor heating system and the floor-to-ceiling windows, which bring the outside in; this south facing unit is awash with natural light and views of the peaceful, tree-lined streetscape. Step through the private front door into the open floorplan with hight ceilings, hardwood floors, and an amazing kitchen that boasts stone counters, stainless steel appliances, solid maple cabinetry, and a breakfast bar. On the lower floor, there is a gorgeously appointed four piece bathroom, a storage/laundry room, and a massive bedroom that opens onto a large walk-out patio. Everything is top end with smart wiring for remote work, in suite laundry, low condo fees for hassle-free, maintenance-free living. Situated in the heart of Marda Loop, you're just steps from the neighbourhood shops, pubs, and restaurants. A few more steps and you're right in the action of 17th Ave, and The Core awaits just beyond. Looking for something a bit more elevated in the market? Tired of seeing the same tired layouts again and again? Maybe it's time to check out GLAS. (id:65446)
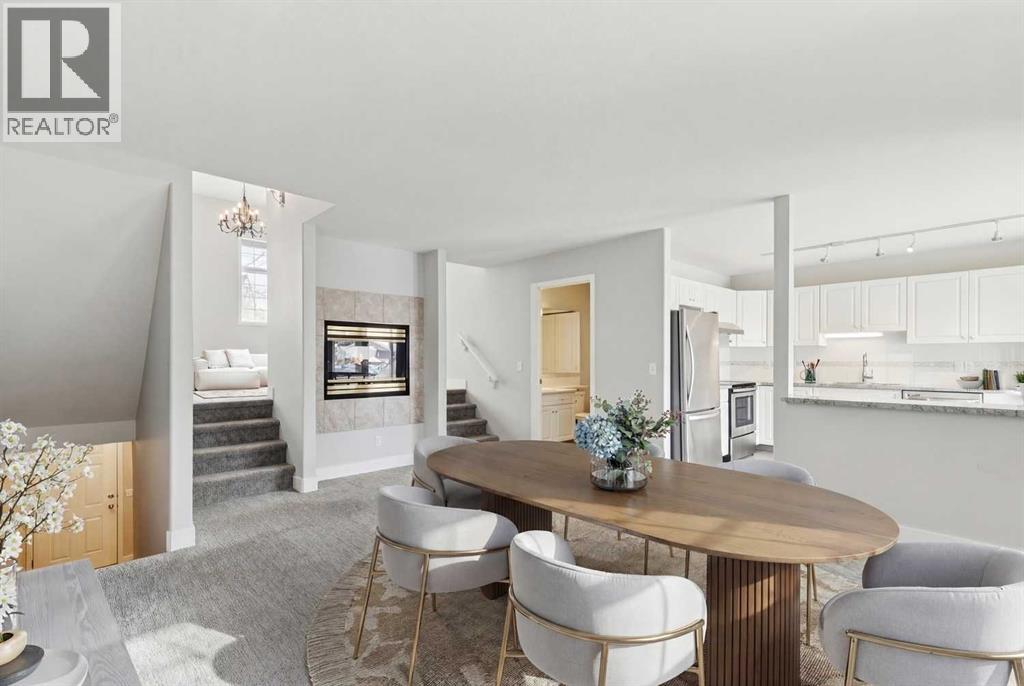
328 Prominence Heights SW
Calgary, Alberta
Tucked into a quiet corner of Patterson, this spacious townhome offers a perfect blend of comfort, style, and functionality. Featuring a sunny south-facing yard and rear deck, along with a fully developed walkout lower level, this home is ideal for both relaxing and entertaining. The double attached garage includes additional storage, adding to the home’s practicality. Inside, the living room impresses with soaring ceilings and large windows that flood the space with natural light. A two-sided fireplace creates a warm and inviting atmosphere, shared between the living room and the dining area. The kitchen features a convenient breakfast bar overlooking the spacious dining room, or you can step out to the unique balcony set into the roofline—surrounded by mature trees for a private outdoor retreat. An additional bedroom on this level offers flexibility and works perfectly as a home office. The top floor is dedicated entirely to the primary suite, showcasing an open-concept design with a luxurious ensuite complete with a soaker tub, tiled shower, and built-in vanity, plus ample space for a seating or makeup area. Downstairs, the walkout lower level includes a generous rec room—perfect for movie nights or entertaining—as well as a third bedroom and a 3 piece bath, creating a comfortable and versatile living space for family or guests. The furnace was serviced, a new humidifier installed , and a hot water tank replacement completed in 2023. (id:65446)