
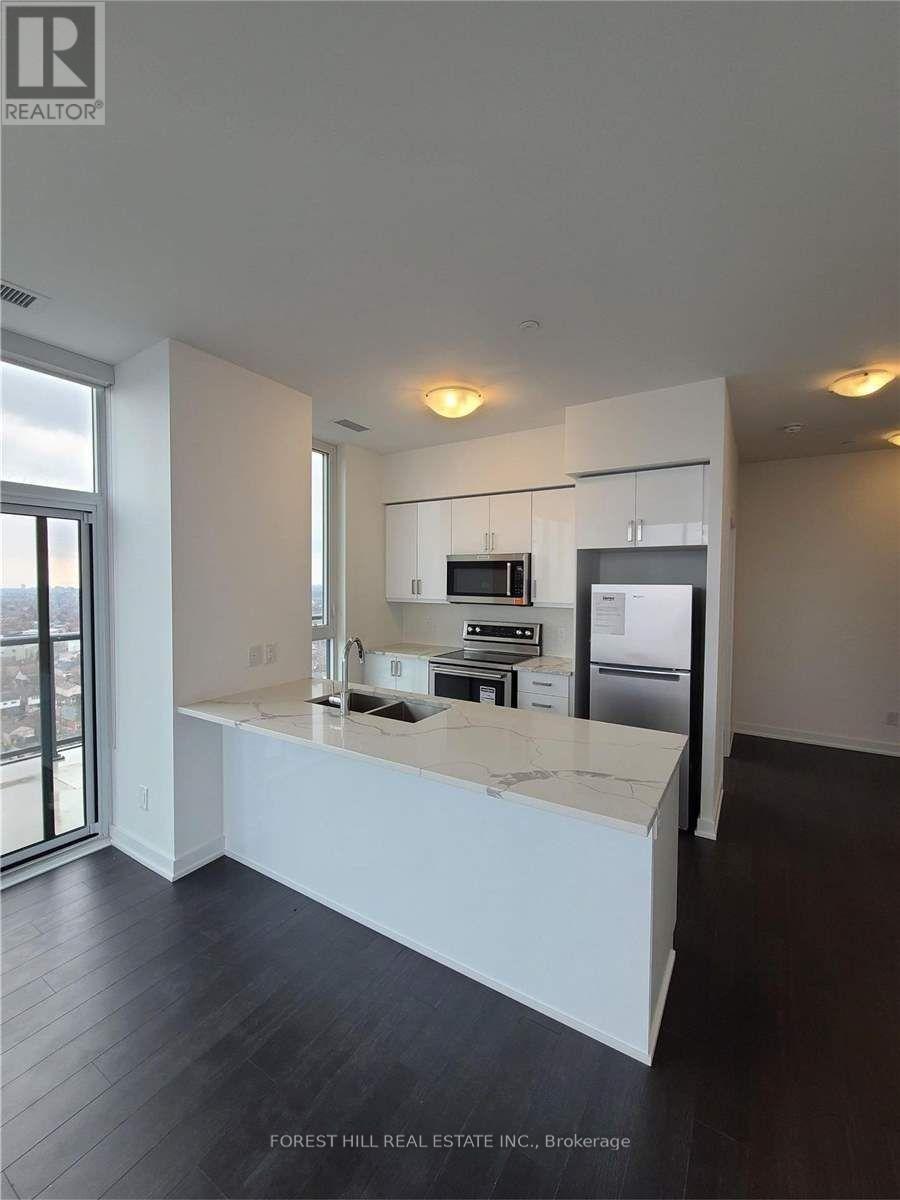
1603 - 1603 Eglinton Avenue W
Toronto, Ontario
LRT NOW OPEN!! Rarely Available!! Penthouse Corner Unit, Approx 960 Sq.Ft, 2 Bed + Den, 2 Bath , 1 Parking And 1 Locker, Completely Unobstructed Southwest Views (id:65446)

407 - 350 Lonsdale Road
Toronto, Ontario
Forest Hill sophistication. The perfect canvas in prime location. Discover the ideal balance of space, light and potential in this rarely available, two bedroom, two bathoom almost 1,200 sq ft suite. Situated on the south side of this highly sought-after boutique building, suite 407 offers a serene living experience simply steps to the heart of Forest Hill Villlage, the ravine and walking trails, the TTC, great shopping and trendy restaurants. Bathed in natural light, the expansive south facing orientation ensures a bright airy atmosphere from the moment you cross the threshold of the suite's front double doors. Enjoy the thoughtfully designed floor plan with a generous amount of space dedicated to both the private sleeping areas as well as the open concept living areas - perfect for hosting and entertaining guests and even more wonderful for daily life. Step out into your balcony, a wonderful extension of the indoors, to enjoy a leafy view all summer long. While move-in ready, grab this golden opportunity to customize this suite to your exact specifications and taste. Of course, desired and delivered is a prime wide parking space and large locker for all those things you may want to store. This gem is in the Lonsdale House located at the corner of "Prestige & Convenience", with lovely amenities including and not limited to a first-rate concierge service and an indoor pool at the top floor. Come and experience this unique moment and see what you've been missing. (id:65446)
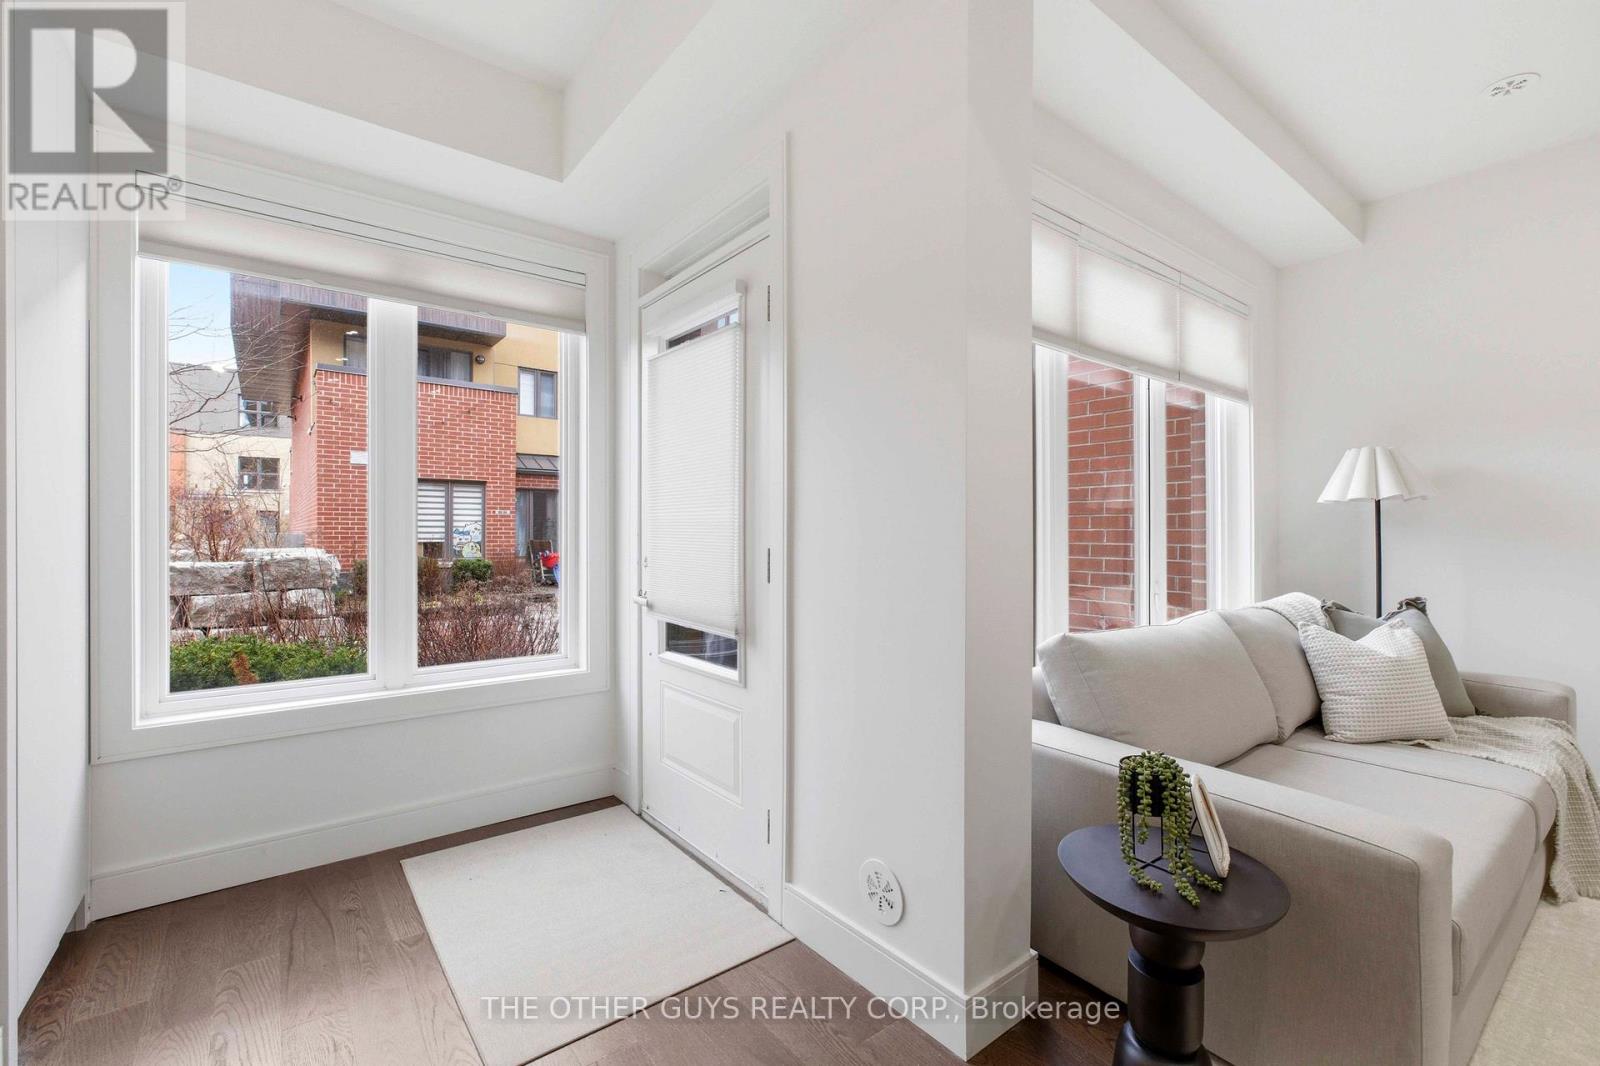
18 - 9r Clintwood Gate
Toronto, Ontario
Not your average Townhome! If you're looking for something extraordinary, well-thought-out yet cozy with great value, you've come to the right place. Bright and cheerful rooms. This never lived in Townhome is presented with mainly custom finishes throughout instead of typical builder grade finishes and appliances. *Check out the Solid doors and the cool baseboards and window casings. ***Check out the potlights throughout. ***Check out the oversize custom kitchen with tons of storage including coffee/microwave station and brand name appliances. *Check out the 36" fridge. ***Check out the 36" gas stove and range hood. ***Check out the larger kitchen sink with stunning faucet. ***Check out the custom closets in foyer and built in closets in bedrooms (primary suite has built ins on 2 sides). ***Check out the custom heated tiled bathrooms with TOTO Toilets including a wall mounted TOTO in Powder room. ***Check out the vanities and mirrors. ***Check out the engineered floors throughout. ***Check out the basement storage area right off the garage with tile floors. ***Check out the specialty blinds that move bottom up/top down or both for amazing light and privacy. ***Check out the rooftop deck with gas fittings for your gas BBQ. Tarion Warranty. (id:65446)
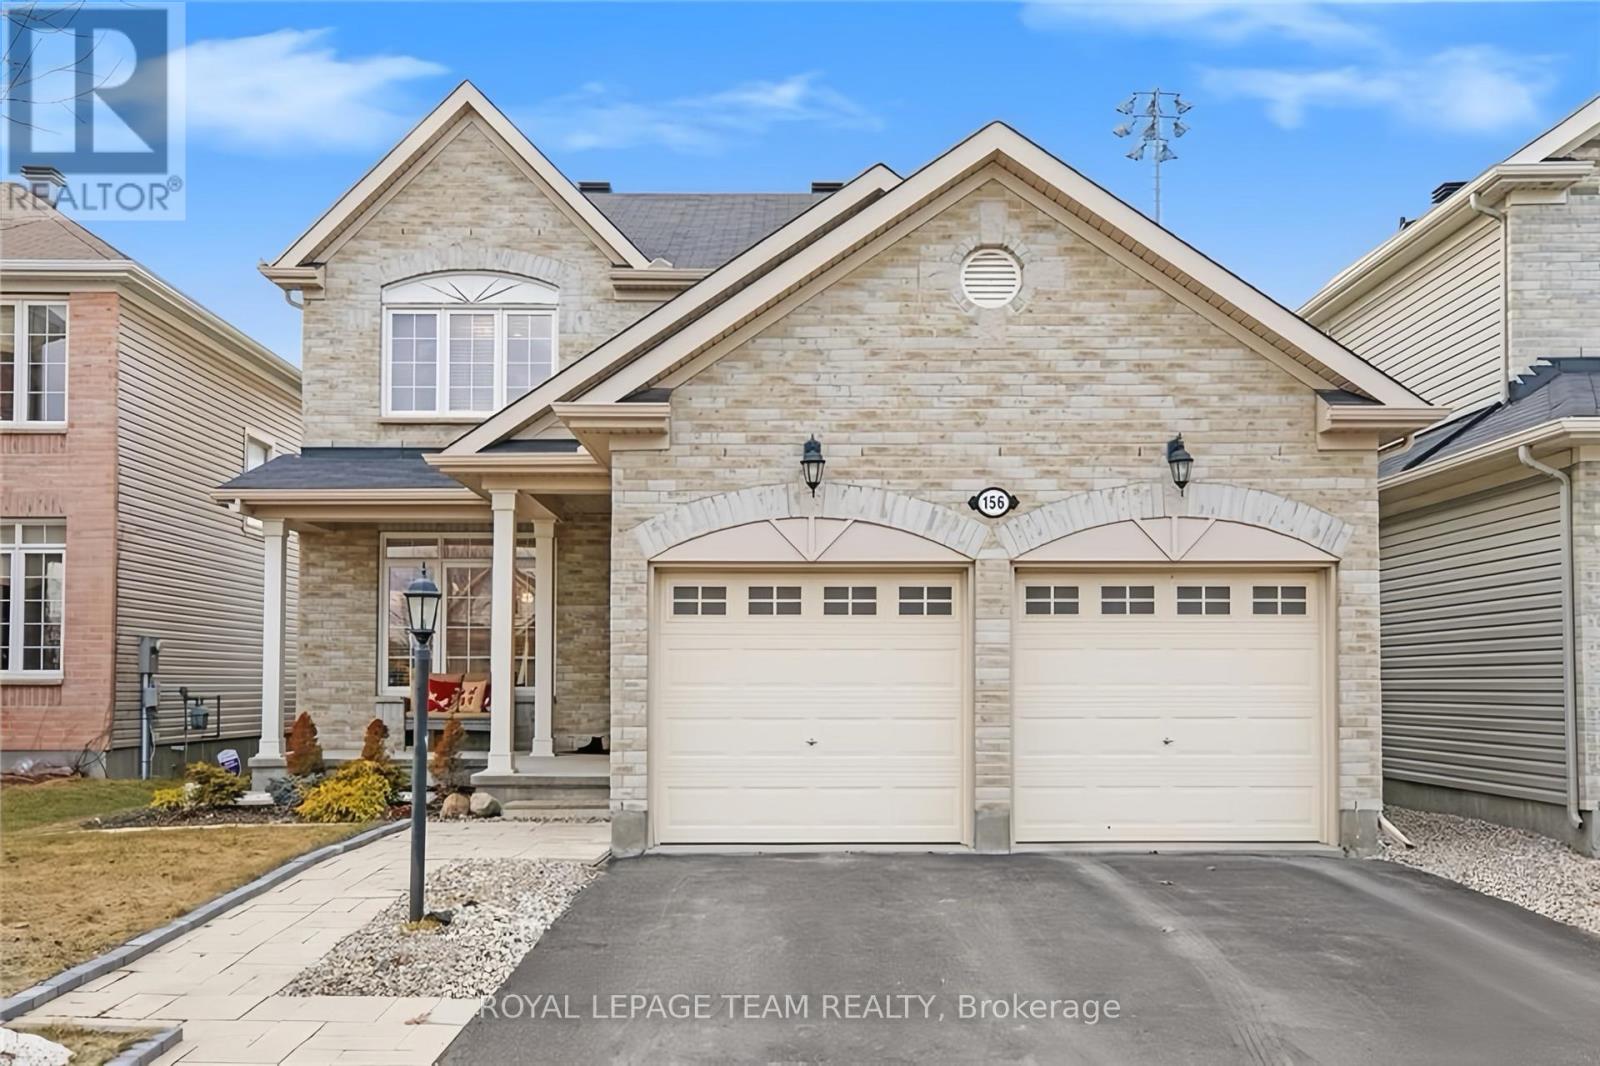
156 Sunita Crescent
Ottawa, Ontario
Welcome to this beautifully upgraded home in the highly sought-after Stonebridge community of Barrhaven. From the moment you arrive, the inviting front porch offers the perfect place to relax with a morning coffee or unwind in the evening.Inside, the main level features maple hardwood flooring, a bright family and dining area with a stylish feature accent wall, and a modern kitchen complete with quartz countertops, mosaic backsplash, and upgraded lighting. The living room is highlighted by a stunning floor-to-ceiling fireplace feature wall, creating a warm and elegant gathering space.Upstairs offers three spacious bedrooms with updated lighting and a comfortable layout for family living. The fully finished basement adds over 700 sq ft of additional living space, featuring a fourth bedroom, 3-piece bathroom, and walk-in closet, ideal for guests, extended family, or a home office.Step outside to enjoy the private backyard with no rear neighbours, featuring a large deck with pergola, PVC fencing, and a storage shed - perfect for entertaining or relaxing outdoors.Located just steps from parks, green space, the Minto Recreation Complex, and minutes to the Stonebridge Golf Club, this home also offers access to excellent schools and a vibrant family-friendly community. A fantastic opportunity to own a move-in ready home in one of Barrhaven's most desirable neighbourhoods. (id:65446)
23 Charles Street
North Stormont, Ontario
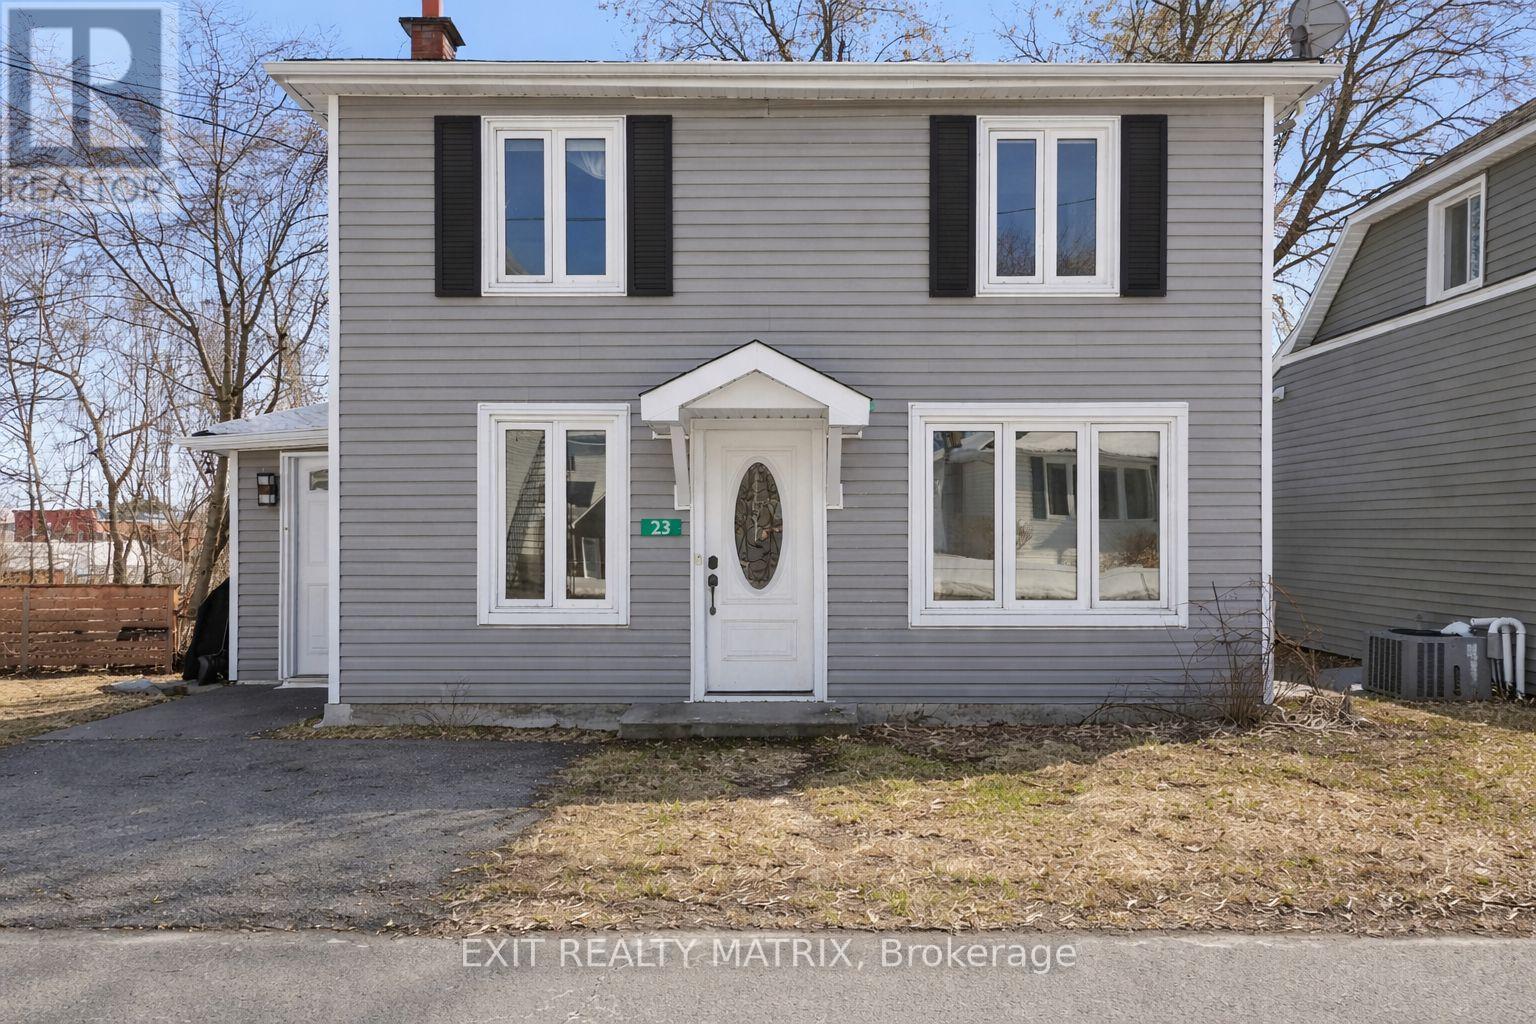
**OPEN HOUSE Sun Ap 19, 2-4pm** Step into timeless charm with this beautiful waterfront century home offering warmth and character. The inviting foyer welcomes you into a spacious main level featuring a bright kitchen with ample cabinetry, a sun-filled dining area, and a cozy living room complete with a large bay window and patio doors leading to your private back deck. A convenient 2-piece bathroom and main floor laundry add everyday functionality to this charming layout. Upstairs, you'll find a generous primary bedroom with a walk-in closet, a comfortable second bedroom, and a well-appointed 4-piece bathroom. Outside, enjoy a peaceful backyard retreat with a deck, mature trees, and two sheds - the perfect setting for relaxing or entertaining. Ideally located near parks, recreation, and schools, this home offers country living at its finest while keeping you close to all amenities. (id:65446)
1206 - 100 Hayden Street
Toronto, Ontario
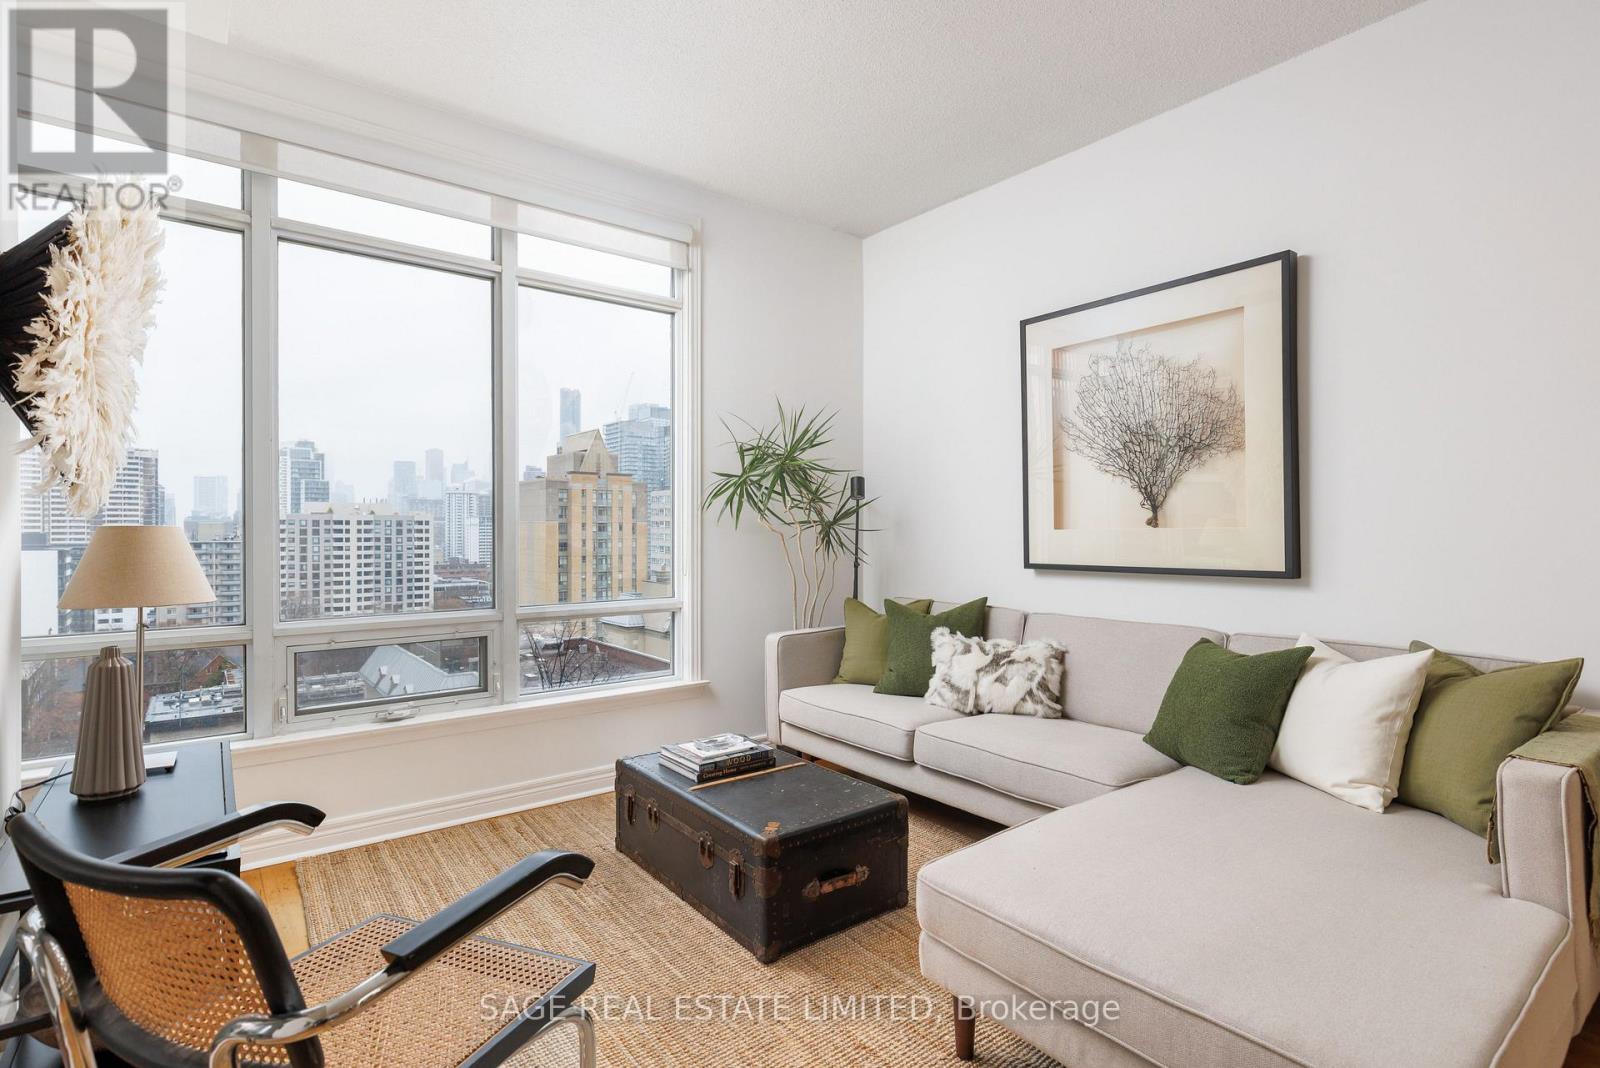
Bloor Walk is a boutique condominium building tucked away on a quiet cul-de-sac at 100 HaydenStreet, and Suite 1206 offers an exceptional opportunity to live in one of Toronto's most coveted neighbourhoods. Just steps from the iconic Yonge & Bloor intersection, the area serves as a gateway to world-class shopping, vibrant entertainment, cultural experiences, direct access to major transit lines, and everyday convenience. It is widely considered the point marking a seamless transition from the city's downtown intensity to the more refined, lifestyle-driven atmosphere of Midtown. Spanning over 850 square feet, this rare residence is one of only three units with this highly sought-after layout. Soaring 9-foot ceilings and floor-to-ceiling windows enhance the sense of space, while the coveted south-east exposure floods the suite with natural light throughout the day. Enjoy unobstructed panoramic skyline views overlooking a beautifully landscaped courtyard - your own private urban retreat. A welcoming foyer leads into an expansive open-concept living and dining area, perfect for both relaxing and entertaining. The well-appointed kitchen boasts a rarely-seen integrated pantry cabinet and a convenient breakfast bar that seamlessly connects the space. The thoughtfully renovated 4-piece bathroom is a standout feature. Nearly spanning the length of the unit, it was remodelled to enhance the functionality and flow of the space. It can easily function as a guest powder room while still serving as a private ensuite to the primary bedroom. The generously sized primary bedroom is a true sanctuary, complete with modular closet organizers and large windows adorned with California shutters. Additional highlights include parking and a large locker room for ultimate convenience. Residents enjoy an impressive array of amenities, including 24-hour concierge service, an indoor pool, a state-of-the-art gym, and communal BBQs on the rooftop deck. ** Open House Cancelled Sold Conditional ** (id:65446)
308 - 15 Murray Street
Ottawa, Ontario
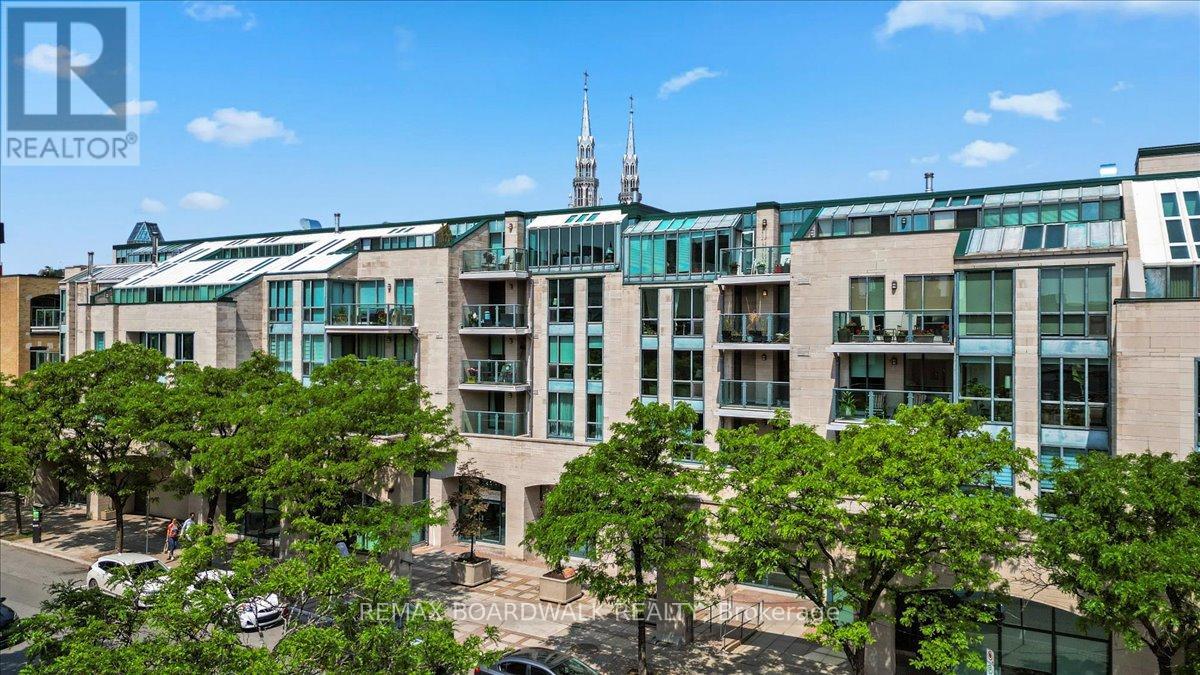
Luxury 4-Storey Condominium in Downtown Ottawa! This charming and quiet condo building is built to last in one of Ottawa's most historic regions. Upon entering the unit, you are welcomed by a bright and simple layout. Leading into the highly functional U-shaped kitchen, you have a raised bar with dark granite durable counters, light subway backsplash, stainless steel appliances and crispy white cabinets surrounding the double-basin sink and cooking space. This stands center nearing the ideal in-unit laundry nearing the front oversized closet space. Flow into the open and sun-lit living and dining area with an electric fireplace angled off of the glass door, balcony access. The 4-piece bathroom has a focal piece vanity with a gooseneck faucet on a gold vessel sink. King-sized possibilities in the main bedroom with deep double closets .This location has it all. Top-rated schools nearby, raving eateries, coffee shops & pubs, Rideau Centre Mall, Embassies and Museums, Major Hill Park, NAC and Byward Market. An inviting private lifestyle for all. Underground Parking + Storage + Central Air + In-Unit Laundry. (id:65446)
278 Elgin Street W
Arnprior, Ontario
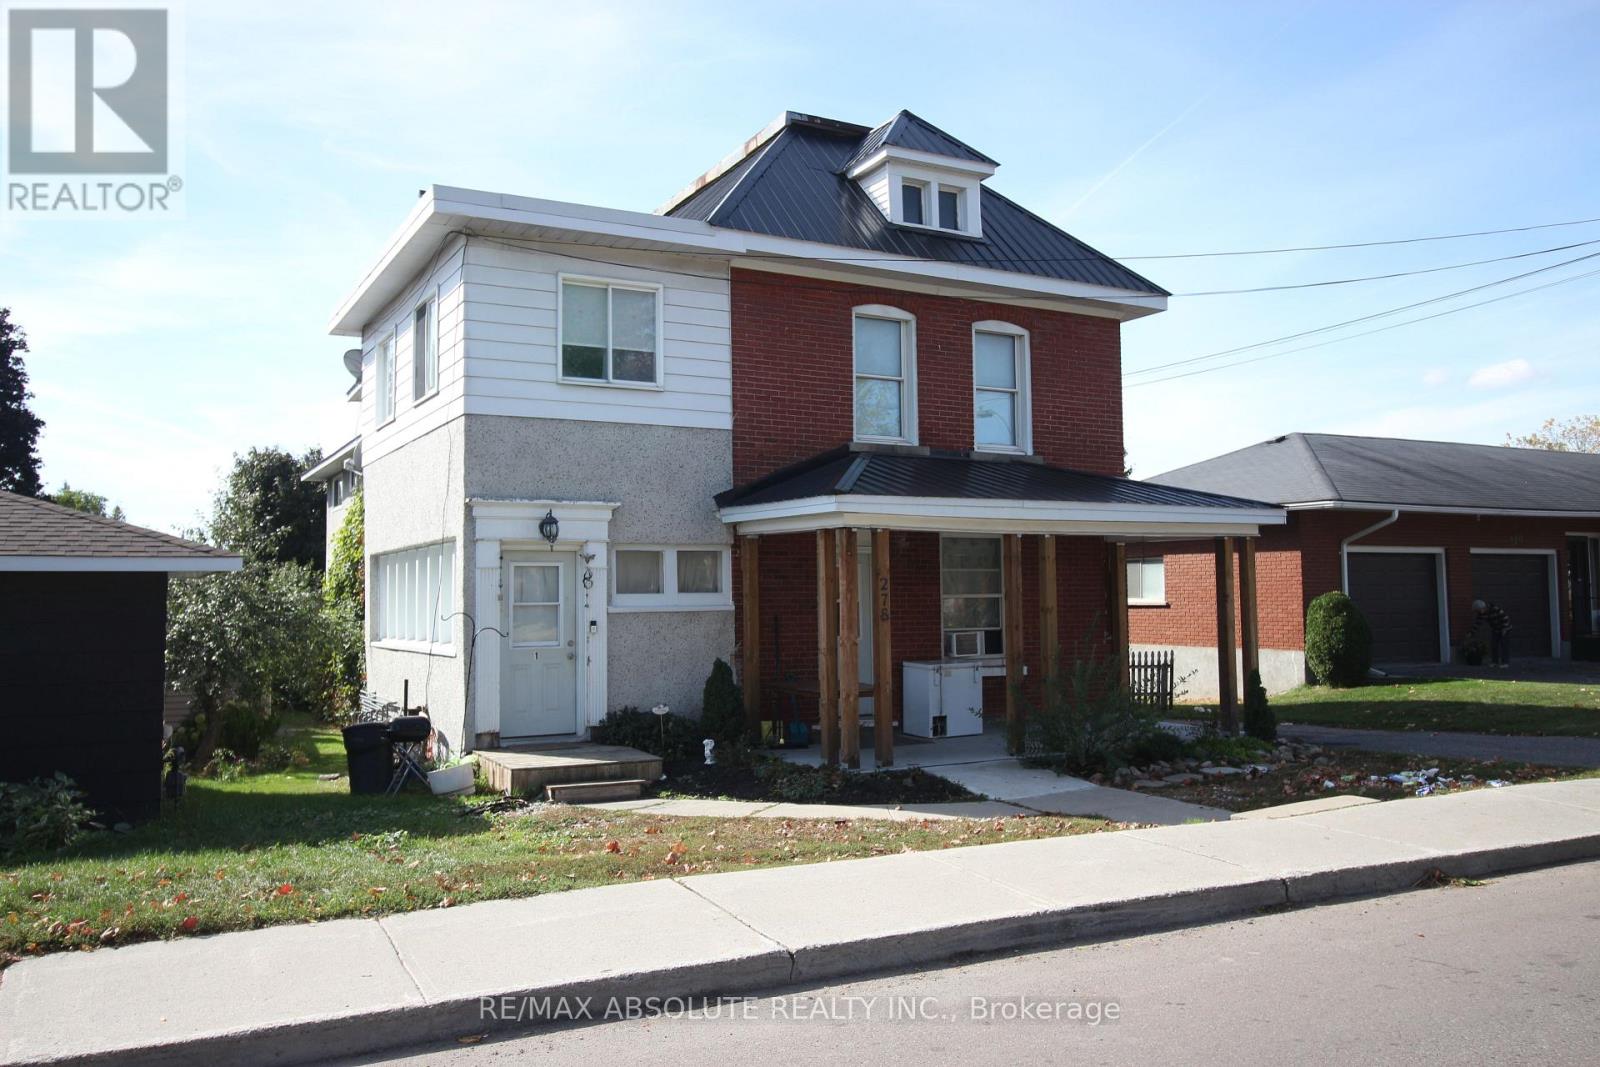
Welcome to 278 Elgin Street West Arnprior! This 5 unit multi family building is ideally located within walking distance of downtown Arnprior. A century home in the front houses 2 large units and a purpose built addition on the back offers 3 more units. Tenants share a common coin operated laundry in the lower level. UNIT 1 in the front section boasts 2 bedrooms, original hardwood floors, large windows and a sun room ($ 1,070.00 per month).UNIT 2 (id:65446)
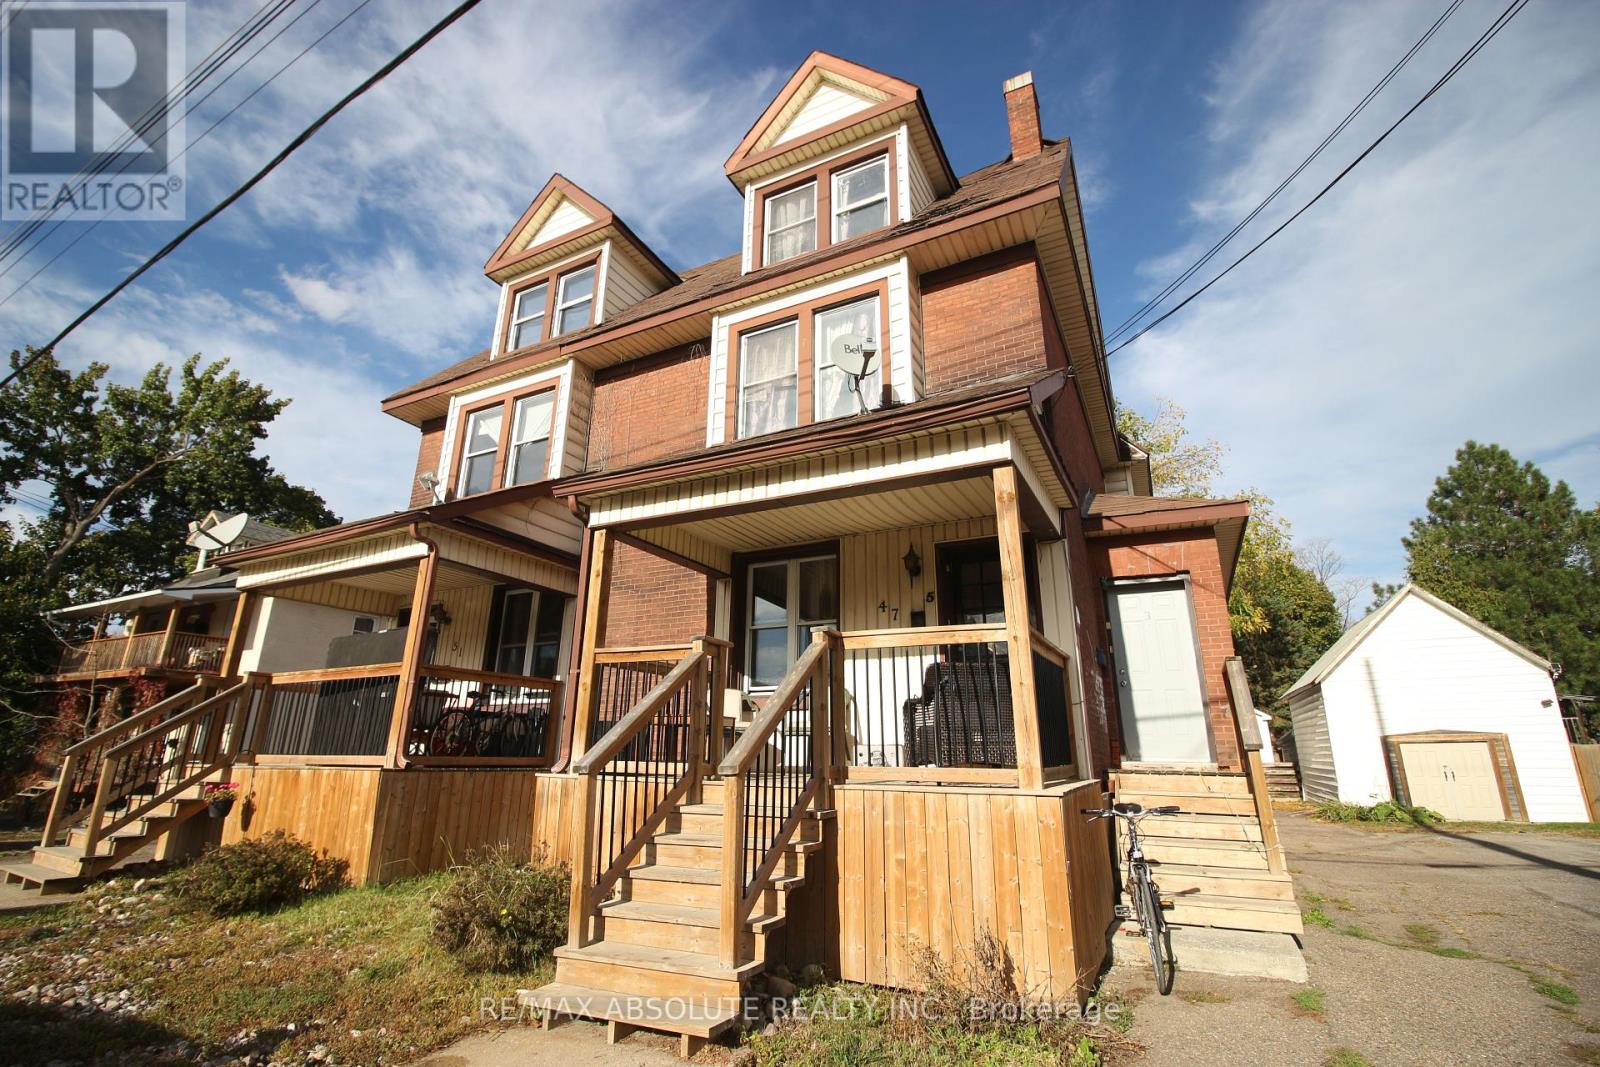
47 - 51 Raglan Street N
Renfrew, Ontario
6 UNIT Building for sale. Great opportunity for investors....this 6 unit building is in a great location within walking distance of downtown Renfrew. 2 two bedroom units + 4 one bedroom units. No vacancy. Coin operated laundry in the basement. Gross yearly income of $63,840. Income break down and expenses are available. 24 hours notice for showings. (id:65446)
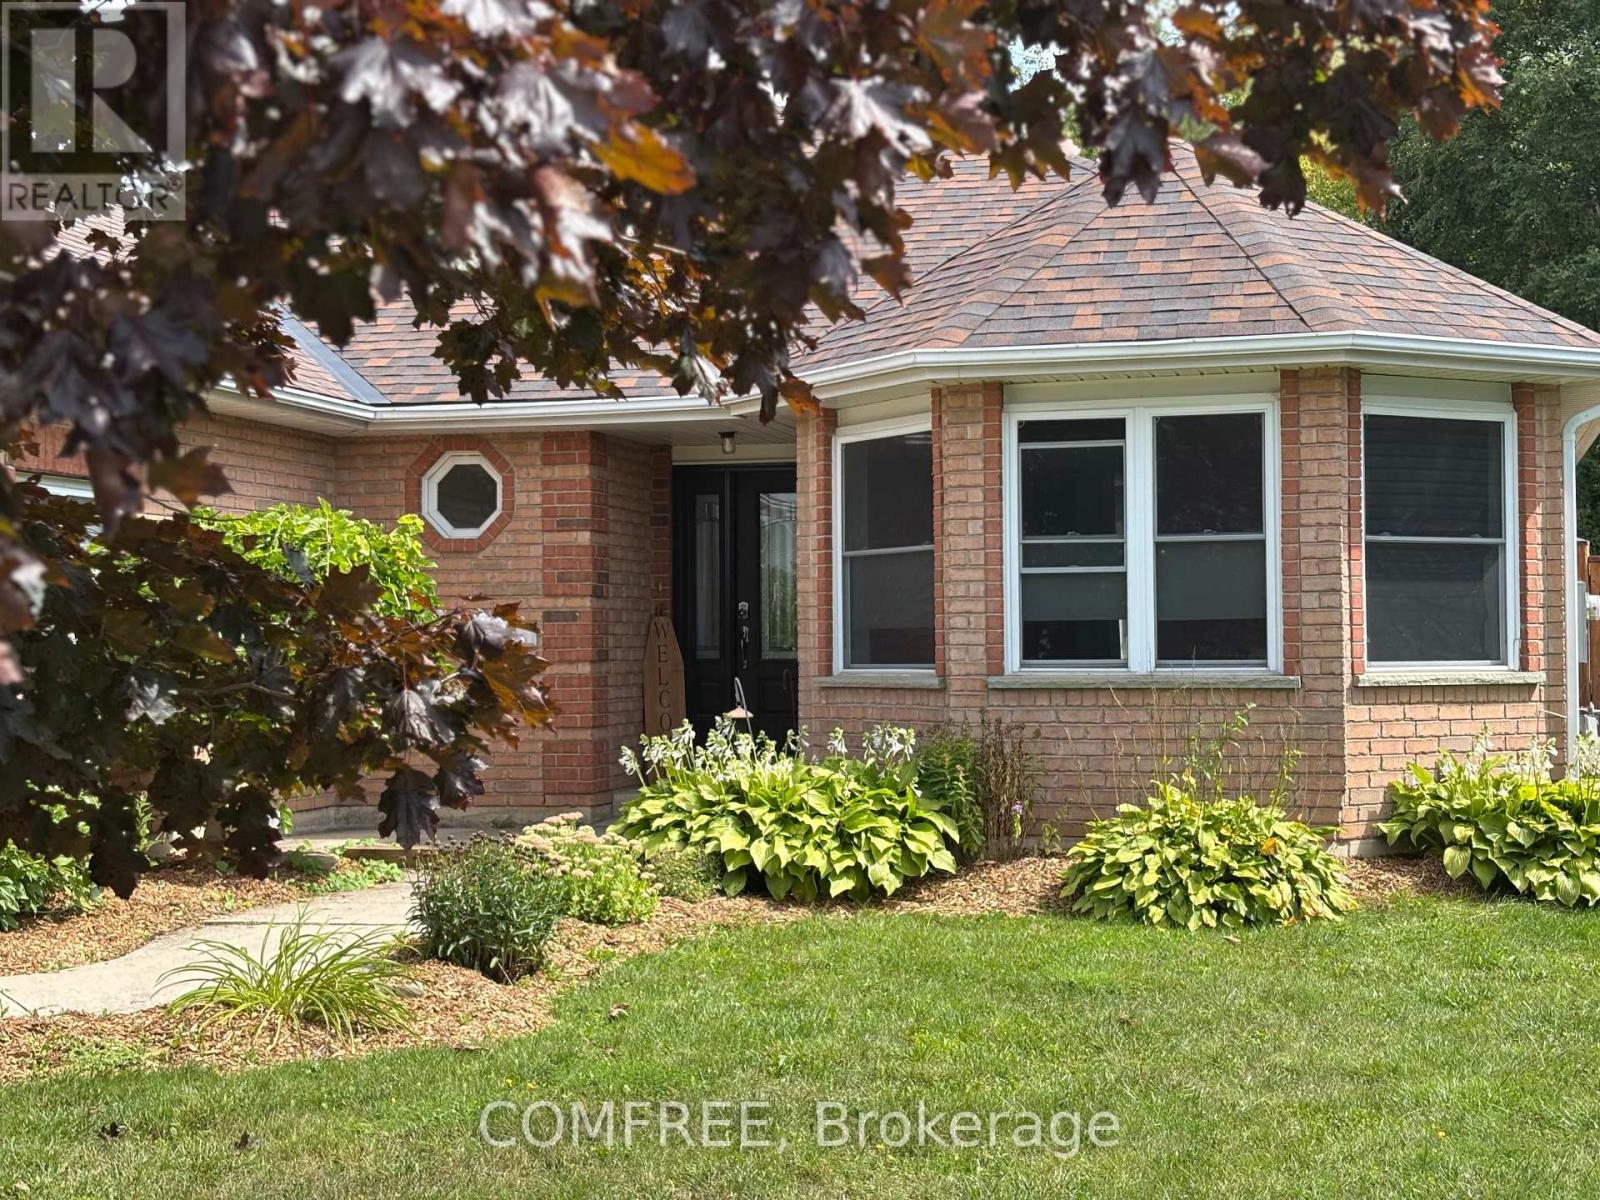
25 Mcgregor Court
Southgate, Ontario
Welcome to this spacious 1,700 sq. ft. bungalow situated on a huge irregular 10,890 sq. ft. lot. This home features 3 bedrooms, including a primary suite with a 3-piece ensuite, plus an additional 3-piece main bathroom. The layout offers 8 rooms in total, with the convenience of main floor laundry. Recent updates include new flooring, fresh paint throughout, Furnace, Air conditioning, Roof, Generac generator and Back deck . The home also provides an attached garage, brick exterior, and a beautifully landscaped yard. Located on a quiet cul-de-sac with a nearby trail leading to a park, this property backs onto a park and recreational area, making it an inviting and well-situated place to call home. (id:65446)
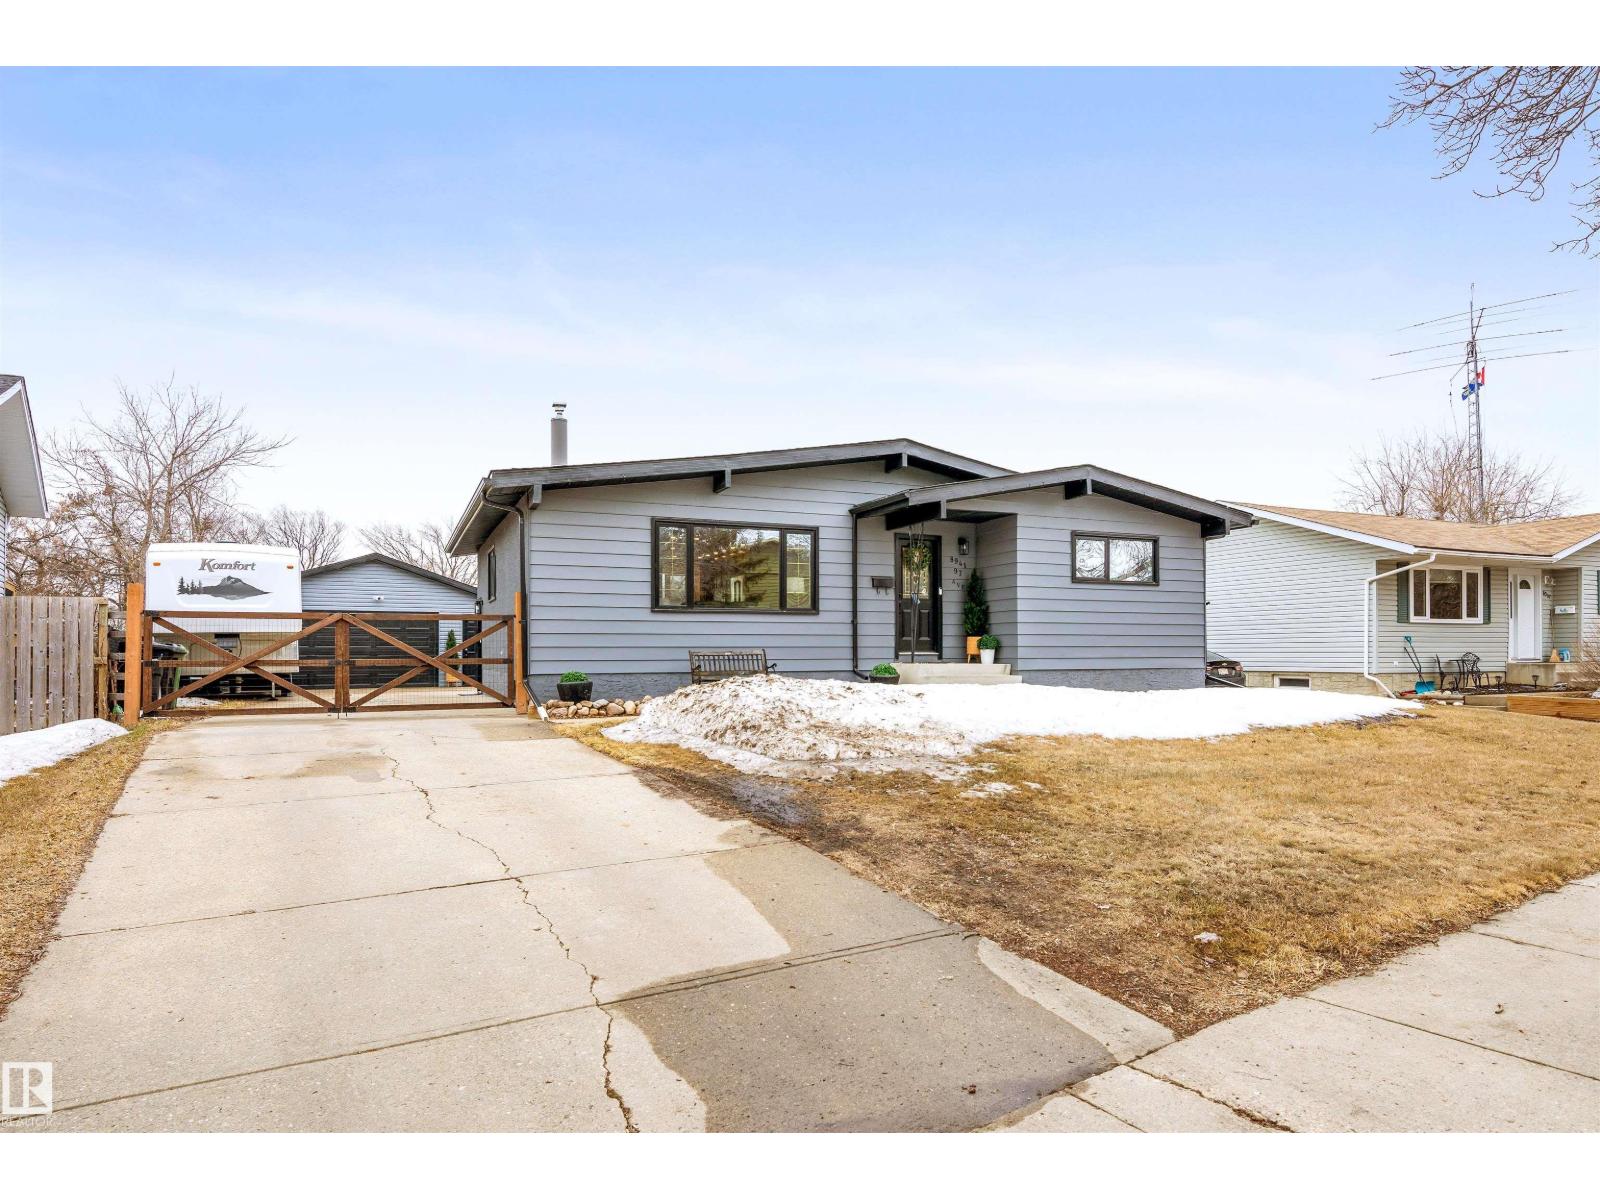
8941 97 Av
Fort Saskatchewan, Alberta
On a mature street in Pineview, discover this FULLY RENOVATED & spacious BUNGALOW. The entrance welcomes guests w/ laminate flooring that spreads through most of the main floor. There are soaring VAULTED CEILINGS w/ open beams in the main living areas. The living room has a corner gas f/p. The chef's kitchen feat a huge eating bar island, pantry, built-in oven, GRANITE countertops, full height cabinetry w/ crown trim, pot lighting, tile backsplash, pot/pan drawers & tile flooring. The dining room can accommodate large entertaining, as it is opens to the living room to expand the table. The renovated main 5pce bath has double sinks. There are 3 bedrooms. The primary bedroom has a 2pce ensuite. The basement has a large rec room, space for a gym & so much more. The media room has a ELECTRIC F/P. There is a 3pce bath w/ a JETTED TUB, under-stair storage & a mech/laundry room. The double detached HEATED garage (25x23) has OSB lined walls & a newer garage door. Enjoy privacy w/ a fully fenced & gated yard! (id:65446)
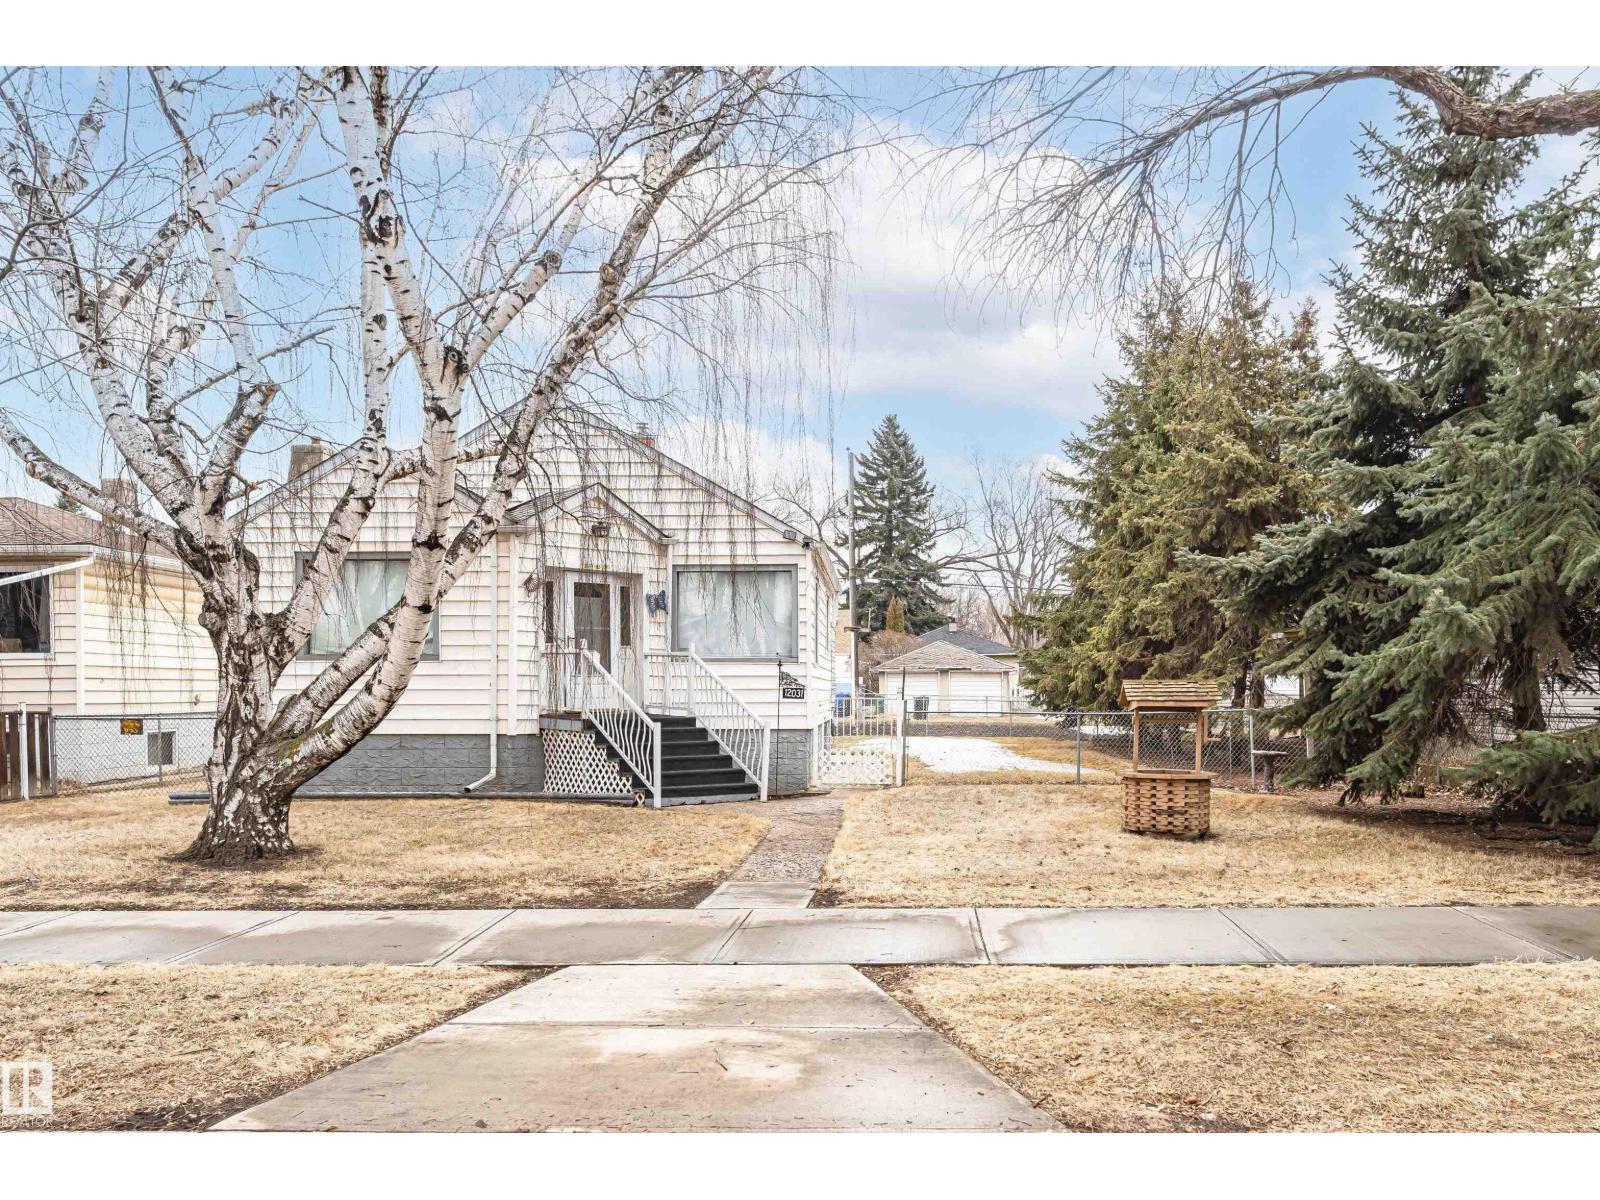
12031 65 St NW
Edmonton, Alberta
This exudes charm, and comfort, it feels like a welcome hug, just walking in the front door. This home is ready to welcome new people who are sure to love being at home here. With 2 bedrooms up, 2 bedrooms down, 2 kitchens, 2 baths, 2 living rooms, a 2 car garage and 2 full lots, it is not 2 much, it is 2 perfect! Montrose is a delightful mature area that is experiencing a bit of a rebirth, with close proximity to downtown, the river valley and The Highlands community, this part of the city is home to a new generation of families who love where they live. (id:65446)