
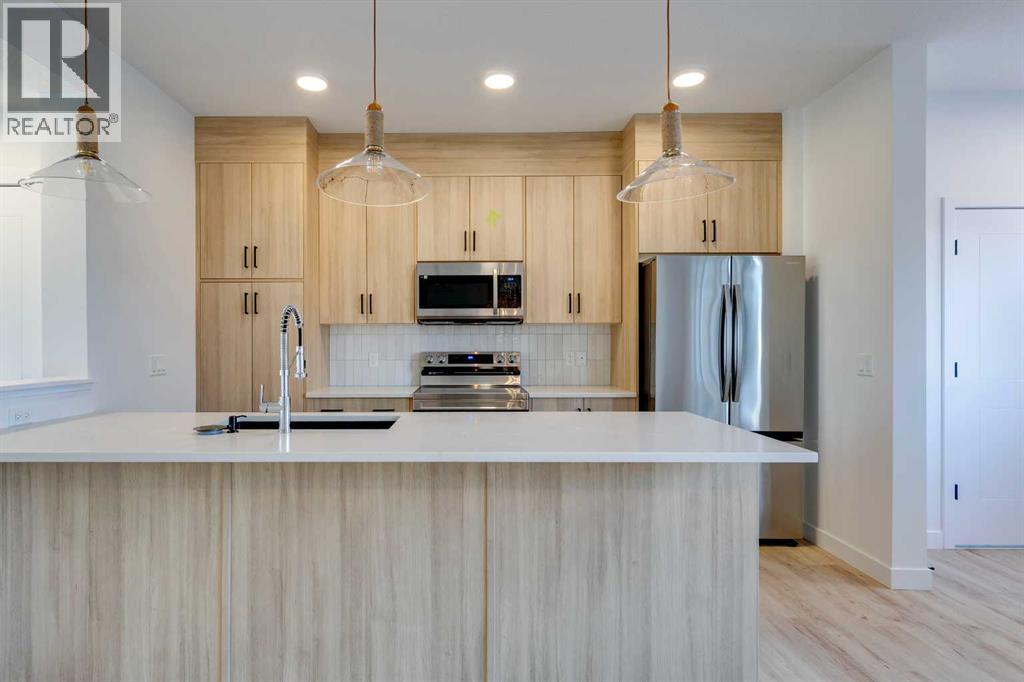
2425 Creeker Lane
Airdrie, Alberta
** OPEN HOUSE at Show Home - 180 Cobblestone Gate, Airdrie - April 17th 3-6pm, April 18th 1-4pm and April 19th 12-2pm ** Welcome to this beautifully crafted townhome, Talo model by Rohit Homes, situated in the vibrant and rapidly growing community of Cobblestone Creek in Airdrie. This home is an excellent fit for families, first-time buyers, or anyone looking to right-size without compromising on style or versatility.Offering 3 bedrooms, 2.5 bathrooms, and 1,520 sq. ft. of well-designed living space, this brand-new home features a bright, open-concept main floor with 9' ceilings and a seamless connection between the kitchen, dining, and living areas—ideal for both daily living and entertaining.The contemporary kitchen serves as the focal point, complete with quartz countertops, a central island, and modern cabinetry that blend practicality with sophisticated design and includes a double parking pad in back.Upstairs, the spacious primary suite includes a private ensuite and generous closet space, complemented by two additional bedrooms and a full bathroom—ideal for kids, guests, or a home office. A convenient upper-floor laundry room adds to the everyday ease of living. Set in the dynamic community of Cobblestone Creek, you'll enjoy quick access to parks, schools, scenic pathways, local amenities, and major routes—making commuting to Calgary or weekend escapes to the mountains a breeze. Don’t miss your chance to live in this stylish and functional duplex in one of Airdrie’s most desirable new neighbourhoods—schedule your private showing today! (id:65446)
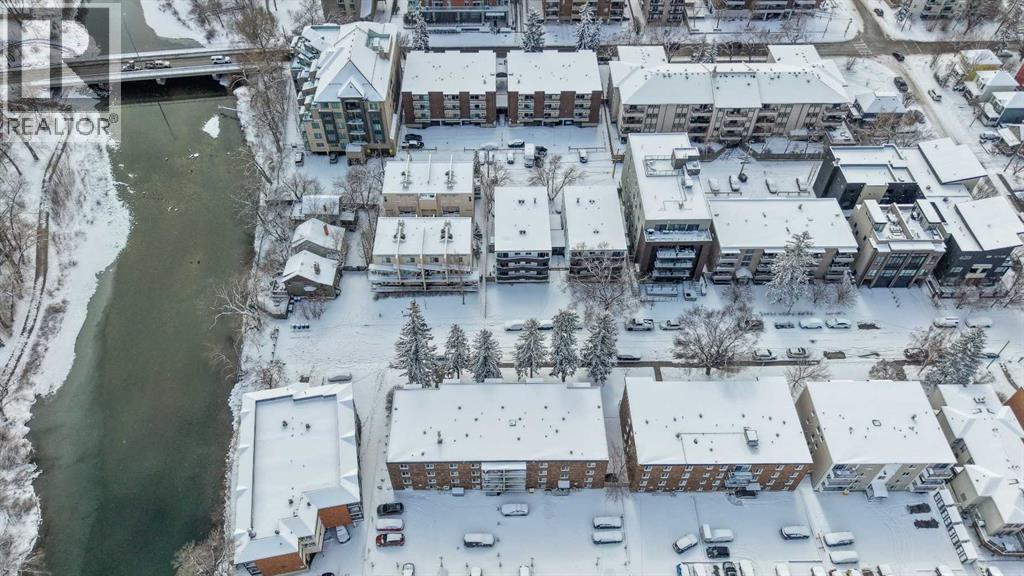
105, 123 24 Avenue SW
Calgary, Alberta
Low condo fees that include all utilities except electricity! Come and check out this updated unit that includes all furnishing and decor in the sale of the property. You won't believe the location either! Literally under a minute to the river front (~100m), and less than a 10 minute walk (~850m) to the Erlton Entrance for Stampede! Nestled on a quiet street, you won't have to worry about traffic noise. From the corner of the block, you can see Calgary Tower a few blocks away, and the community garden is less than a block away. This unit was recently given a refresh and is ready for a loving new owner to enjoy their new boho sanctuary in the middle of the city! Don't wait, schedule your showing today. (id:65446)
5020 21a Street SW
Calgary, Alberta
Located on a quiet street in Altadore, this luxury Scandinavian-inspired home offers refined inner-city living in one of Calgary’s most sought-after neighbourhoods. Built by Homes by Mountain View and curated by House of Bishop, this move-in-ready modern residence combines premium craftsmanship with timeless design.Thoughtfully designed across three fully finished levels, the home features 4 bedrooms and 4.5 bathrooms, offering exceptional comfort and flexibility for family living and hosting. The bright open-concept main floor is anchored by a chef-inspired kitchen with high-end finishes and a custom two-level island, providing a generous prep area and a table-height seating space ideal for casual dining and entertaining.The adjacent living room showcases custom built-ins and a gas fireplace, with expansive sliding doors opening to a private rear deck—perfect for outdoor relaxation. A discreet mudroom with built-in storage and an elegantly finished powder room add everyday convenience to the main level.Upstairs, the primary bedroom retreat features a spa-inspired ensuite with a freestanding soaker tub, glass-enclosed shower, and dual vanities, along with 21 FT long walk-in closet with custom cabinetry. Two additional bedrooms, one with a private ensuite, plus a large upper-level laundry room complete the floor.The fully developed basement includes a versatile entertainment space with a wet bar and a dedicated home office, ideal for hosting or working from home. Throughout the home, premium finishes and clean architectural lines create a timeless modern aesthetic.Enjoy an exceptional Altadore lifestyle with walkable access to top-rated restaurants, boutique shopping, cafés, fitness and wellness studios, and everyday amenities. Outdoor enthusiasts will appreciate proximity to River Park, Sandy Beach, and the Elbow River pathway system. Families benefit from excellent nearby schooling, including Altadore School (K–6), Dr. Oakley School (Grades 3–9), as well as easy access to Mount Royal University, Rundle Academy, Lycée Louis Pasteur, Central Memorial High School, and St. James. This luxury new build in Altadore offers modern design, family-friendly living, and a premier inner-city location—a rare opportunity in Calgary luxury real estate. (id:65446)
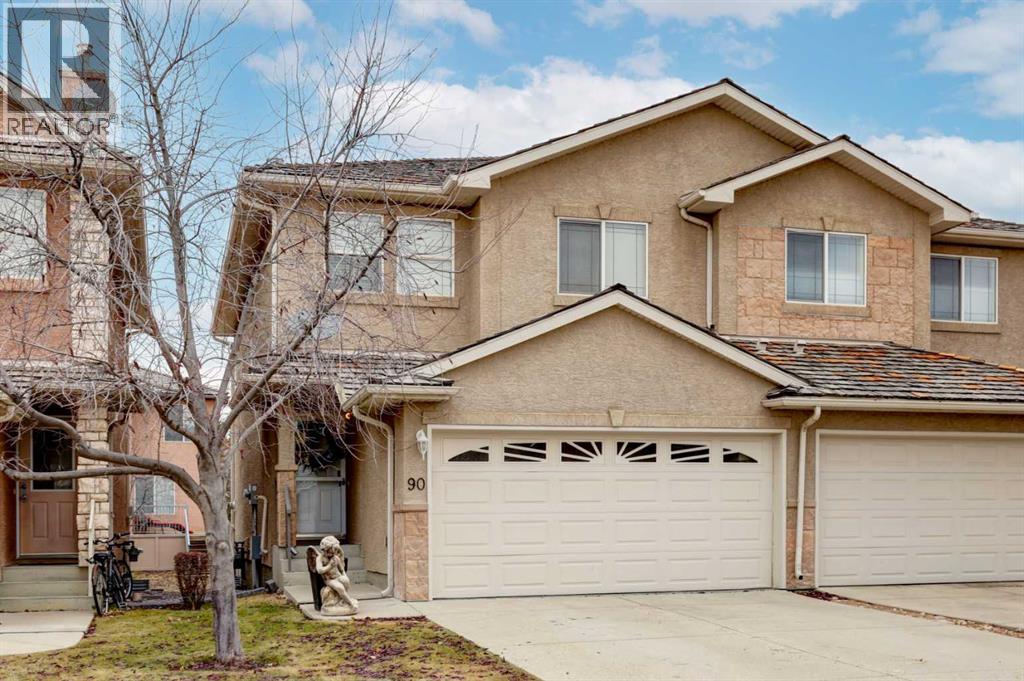
90 Royal Crest Point NW
Calgary, Alberta
Welcome to this beautifully updated two-storey duplex in the highly sought-after community of Royal Oak. Meticulously maintained and showing true pride of ownership, this home offers 3 spacious bedrooms, 2.5 bathrooms, and thoughtful upgrades throughout. Step inside to a bright and welcoming foyer that leads into an open-concept main floor designed for both everyday living and entertaining. The stunning upgraded kitchen features newer stainless steel appliances, custom cabinetry, a raised breakfast island, and a convenient corner pantry for all your storage needs. The adjoining dining area is warm and inviting, enhanced by a stylish feature wall and designer lighting, with easy access to the backyard deck — perfect for indoor/outdoor gatherings. The living room offers a comfortable and airy feel, highlighted by a cozy corner fireplace. A convenient half bath and laundry area complete this level. Upstairs, you’ll find a serene and spacious primary suite with a charming retreat area, a large walk-in closet, and a luxurious ensuite featuring a relaxing soaker tub and separate stand-alone shower. Two additional generously sized bedrooms and a well-appointed main bathroom provide plenty of space for family or guests. The home also includes a double attached garage for your convenience. Set in a wonderful neighborhood surrounded by parks, playgrounds, schools, and shopping, and just minutes from public transit — all with beautiful Rocky Mountain views in the distance. This is your chance to own an upgraded, move-in-ready home in one of Northwest Calgary’s most desirable communities. Don’t miss out — schedule your private showing today! (id:65446)
102, 101a Stewart Creek Rise
Canmore, Alberta
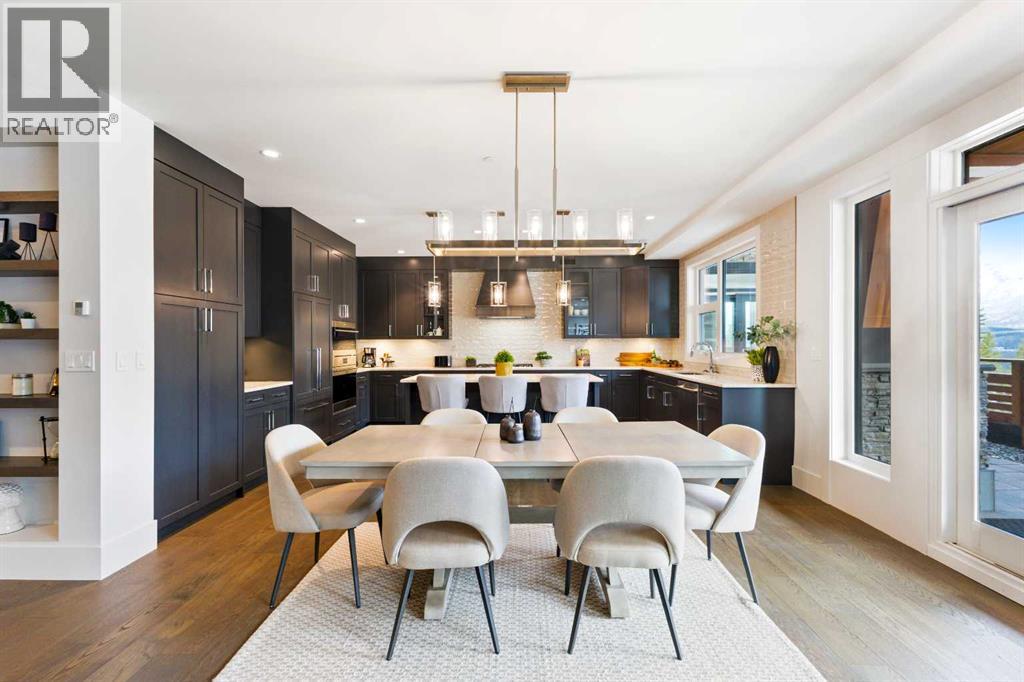
Welcome to this beautifully appointed 3-bedroom, 3-bathroom ground-level residence in the prestigious Abruzzo Building at Canmore Renaissance. Offering over 2000 Sq Ft of thoughtfully designed living space, this recently renovated home combines refined mountain style with the convenience of walk-out accessibility and sweeping mountain views. The open-concept kitchen and living area is flooded with natural light and anchored by a cozy gas fireplace. The chef’s kitchen features Wolf built-in appliances, granite countertops, an oversized island, and elegant custom cabinetry with abundant storage, making it ideal for both everyday living and entertaining. The spacious primary suite includes a walk-in closet and a spa-inspired 5-piece ensuite with a stand-alone soaker tub and walk-in shower. Two additional guest bedrooms, a full 4-piece bath, a powder room, and a large dedicated laundry room provide excellent separation and functionality for families, guests, or extended stays. Additional features include engineered hardwood flooring with in-floor heating throughout, a large private ground-level patio with gas BBQ rough-in, and direct access to the fitness center and recreation lounge just steps from your door. Elevator access leads to the heated underground parkade with an assigned double tandem parking stall, plus convenient street parking for guests. Set within one of Canmore’s most desirable luxury developments, this home offers the rare combination of single-level living, premium finishes, outdoor access, and mountain views. This is an exceptional opportunity to own a luxury residence at Canmore Renaissance. Contact us for availability and to arrange your private showing. (id:65446)
3407, 81 Legacy Boulevard SE
Calgary, Alberta
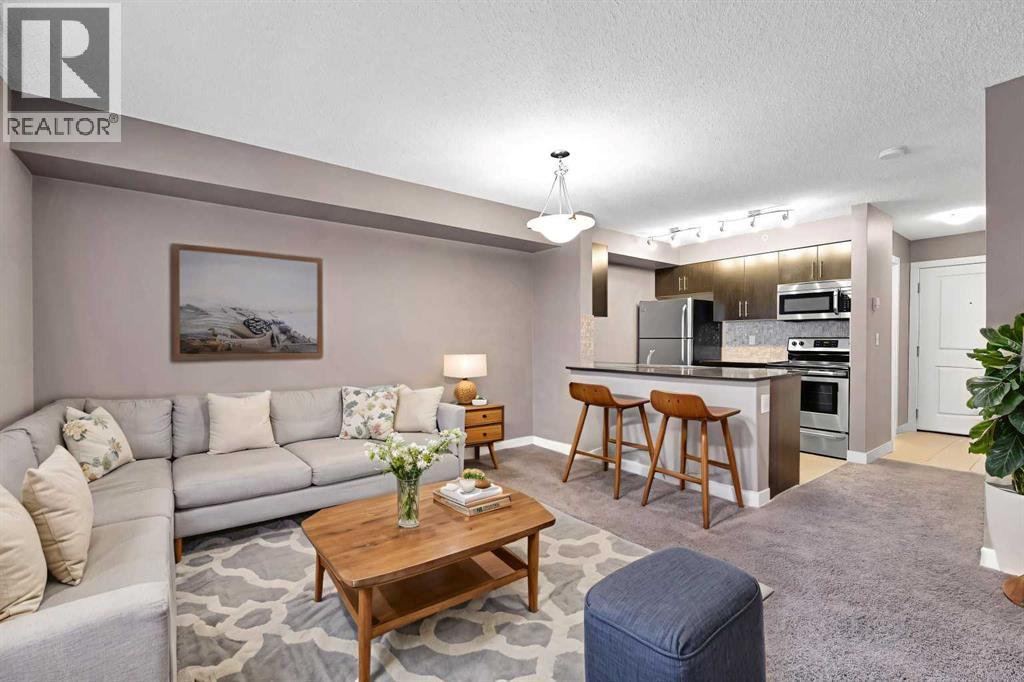
Top-floor *** No facing windows *** No direct neighbors *** Open concept *** Stainless appliances *** Granite counters *** Kitchen island *** Bright *** Large balcony *** In-unit laundry *** Very low condo fees with Heat & water included *** Pet friendly *** Elevator building *** Visitor parking *** Community gardens *** Walking paths *** Playground nearby *** Quiet low-rise *** Well-managed complex *** Legacy community *** Newer Built in SE Calgary *** Parks nearby *** Top Schools *** Shopping nearby *** Easy Macleod and Stoney Trail access *** Walkable neighborhood *** Strong value (id:65446)
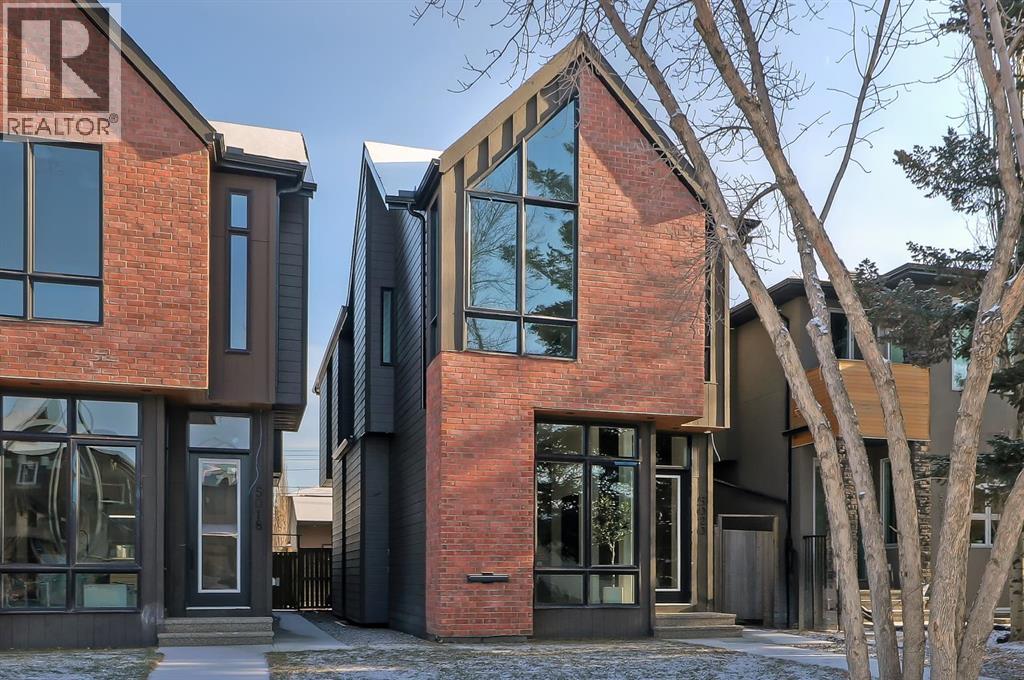
523 55 Avenue SW
Calgary, Alberta
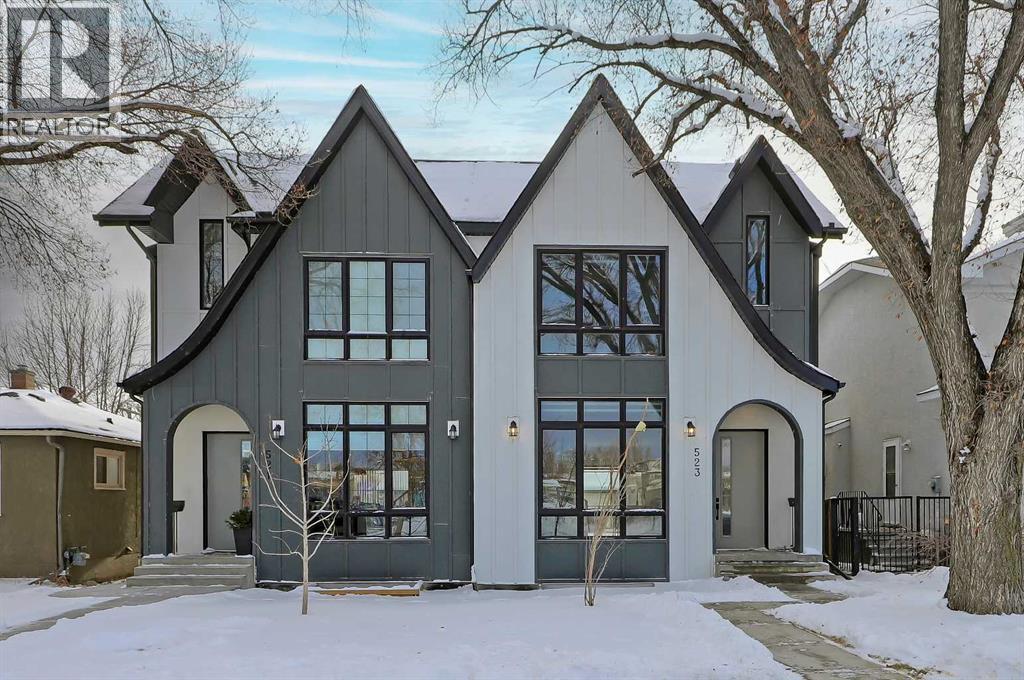
Discover a beautifully designed, custom SEMI-DETACHED home in the heart of WINDSOR PARK! Positioned on a quiet, tree-lined street FACING A GREEN SPACE, this home blends architectural vision with warm everyday comfort. The main floor opens with a refined dining room wrapped in natural light, complete with feature-wall detailing that sets a welcoming, upscale tone. Just beyond, the chef’s kitchen steals the spotlight with a large quartz island, custom cabinetry, and upgraded appliances that make day-to-day cooking feel easy and entertaining feel effortless. A smooth flow leads into the spacious living room, where a full-height tiled gas fireplace adds texture and warmth, balanced by oversized windows framing the south-facing backyard.At the rear, a well-planned mudroom keeps life organized with built-ins for coats, bags, and sports gear, and the powder room offers a stylish touch for guests with modern finishes and a clean, elegant aesthetic.Upstairs, the primary suite feels like a true retreat, starting with vaulted ceilings and a dedicated coffee bar that adds a boutique-hotel feel to your mornings. Two walk-in closets offer exceptional storage, while the spa-inspired ensuite features a freestanding soaker tub, double vanities, and a glass-enclosed shower finished in soft stone tones that echo throughout the upper level. Down the hall, two additional bedrooms share a beautifully designed Jack-and-Jill bathroom with a dual vanity and contemporary fixtures, giving everyone the space they need. A separate laundry room completes the upper level with added convenience.The lower level adds another dimension to the home. The expansive recreation room features a built-in media centre and open shelving, making it the perfect zone for movie nights, gaming, or relaxed gatherings. A sleek wet bar with a beverage fridge and sink elevates the space for entertaining, and an additional bedroom with a full bathroom provides comfort and privacy for guests. Ample storage keeps clutter tucked away, preserving a clean, open feel throughout.Outside, the south-facing backyard offers a sunny retreat for summer evenings, weekend barbecues, or quiet morning coffee on the deck. The double detached garage with rear-lane access keeps vehicles protected and provides easy in-and-out access year-round.Windsor Park continues to be one of Calgary’s most desirable inner-city neighbourhoods for its accessibility and charm. From this address, you’re minutes from Chinook Centre, the boutiques and dining of Britannia Plaza, and local favourites like Monogram Coffee, Village Ice Cream, and Sunterra Market. Green spaces such as Sandy Beach and the Elbow River pathways are close by, along with excellent schools, including Elboya School, Western Canada High School, and St. Augustine. Commuting is effortless with quick access to Macleod Trail, Glenmore Trail, and Elbow Drive for whole city access. (id:65446)
159 Shawglen Road SW
Calgary, Alberta
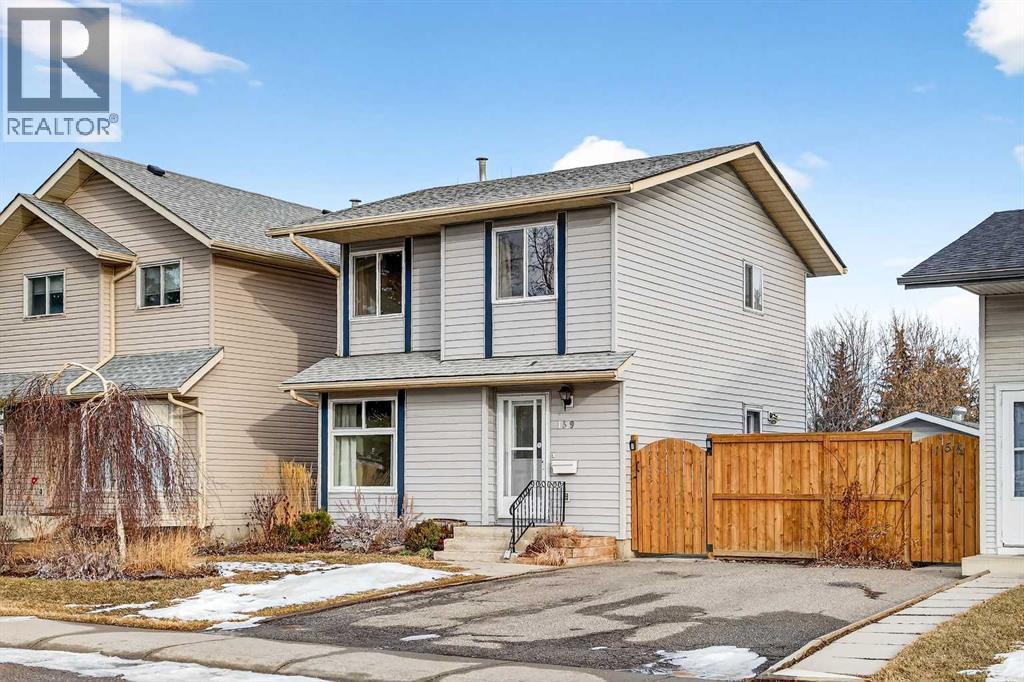
***OPEN HOUSE APRIL 19th 10am - 12 pm*** Welcome to 159 Shawglen Rd SW in the highly sought-after community of Shawnessy—a family-friendly neighborhood known for its convenience, amenities, and excellent transit access. This well-maintained property offers 3 spacious bedrooms and a functional layout ideal for families or first-time home buyers. The main floor features durable laminate flooring throughout, complemented by excellent natural lighting that creates a bright and welcoming atmosphere. The spacious kitchen provides ample cabinetry and workspace and plenty of room for a dining table, perfect for everyday living and entertaining. A convenient 2-piece (half) bathroom completes the main level. Upstairs, you’ll find three well-sized bedrooms along with a full bathroom, offering comfortable accommodation for the whole family. The partially finished basement adds valuable extra space for a recreation area, home office, or storage, with laundry located in the utility room for added practicality. Step outside to enjoy a spacious private backyard, ideal for relaxing or hosting gatherings. The property also includes a detached double garage backing onto an alley, providing secure parking and easy access, plus an additional front parking pad for extra convenience. This home offers the perfect combination of comfortable living space, functional features, and an unbeatable location—close to everything you need while still enjoying a peaceful suburban setting. Call your favorite Realtor today! (id:65446)
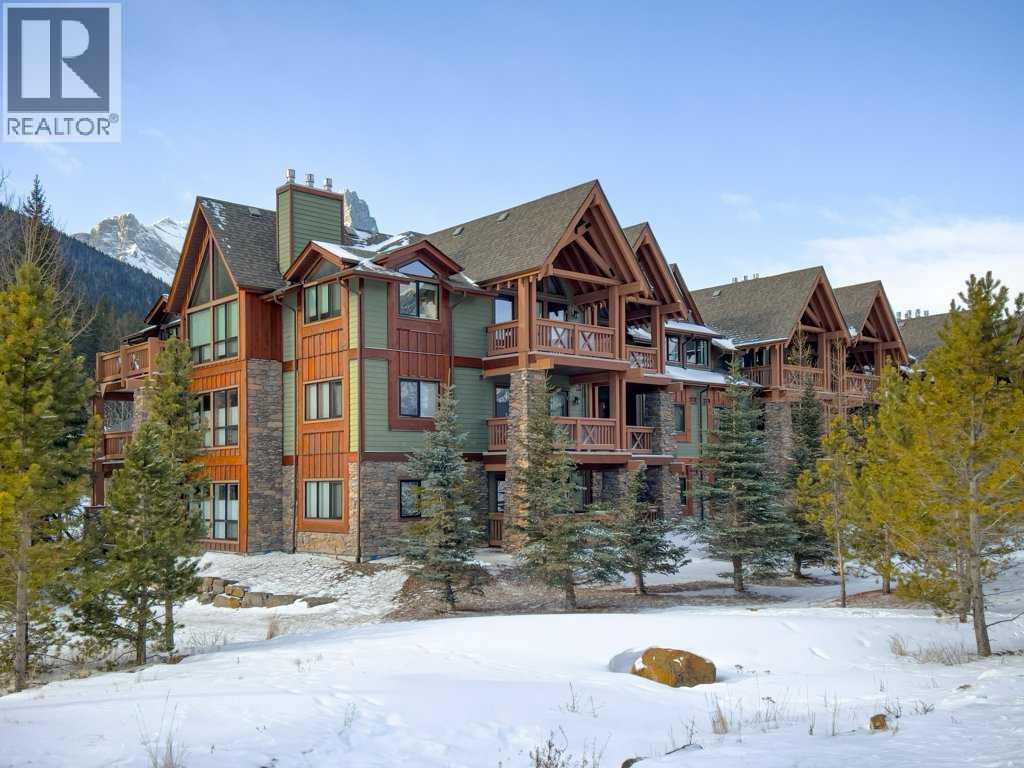
222, 106 Stewart Creek Landing
Canmore, Alberta
This inviting 2-Bedroom , 2-Bath residence offers 921 sq. ft. of thoughtfully designed living space, blending comfortable gathering areas with private retreat zones. Beautifully upgraded throughout, the home features a modern kitchen and bathrooms enhanced by custom wood cabinetry and quality finishes that add warmth and character. Sold fully furnished, this turn-key property is ideal for personal or family use, or as a long-term rental mountain retreat. You will love being able to entertain in the main living area which seamlessly blends living space with meal prep and dining – perfect for building memories! The primary bedroom serves as a relaxing sanctuary complete with an updated ensuite, while the den’s murphy-style bed allows that space to function seamlessly as both a home office and an additional bedroom. Located in the highly sought-after Serenity Ridge development in Stewart Creek, residents enjoy a quiet, peaceful setting with easy access to walking and biking trails, golf, shopping, and schools. The building offers excellent amenities including secure underground parking, onsite storage, a hot tub, and an owner’s lounge. With its stylish design, flexible layout, quality finishings, added storage, and exceptional location, this move-in-ready home deserves a place on your short list—come see for yourself: the Canmore lifestyle is calling you “HOME”. (id:65446)
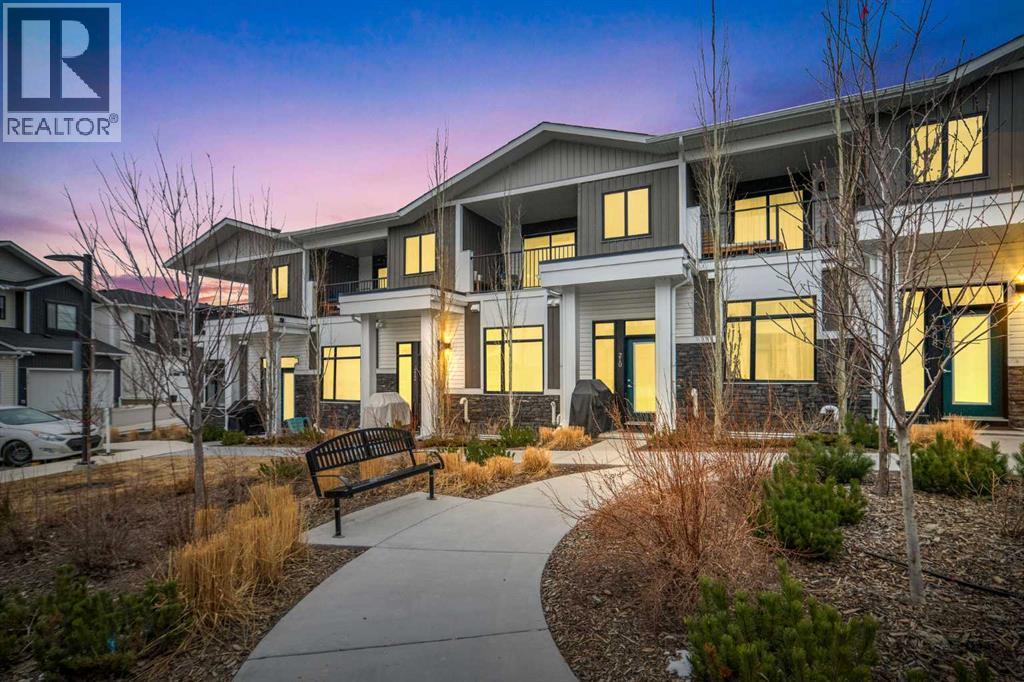
210 Crestbrook Common SW
Calgary, Alberta
Discover elevated living in the prestigious & established community of Crestmont. Perfectly positioned in the heart of the complex, your private retreat overlooks a tranquil garden courtyard—the ideal backdrop for a morning coffee on the bench. This exceptional two-storey townhome perfectly blends a low-maintenance lifestyle with 10-foot ceilings and larger windows. Boasting 4 spacious bedrooms and 3.5 bathrooms, this home is thoughtfully designed with a fully finished basement and the comfort of A/C. Complete with a finished double attached garage, it offers the space of a detached house with the ease of condo living .Boasting 2,023 sq. ft. of thoughtfully designed living space, this beauty welcomes you with an inviting foyer, and an open-concept main floor that is ideal for both entertaining and everyday living, seamlessly connecting the living and dining areas to create a warm and functional gathering space.The well-appointed kitchen showcases a large quartz island and countertops, soft-close cabinetry with abundant storage, a built-in microwave, Bosch dishwasher, fridge with waterline and an electric stove (there is a gas line for a future upgrade to gas stove)—perfect for both casual meals and hosting guests. A gas line for BBQ is also located just outside the front door. A conveniently located half bath and direct access to the double attached garage along with a utility closet and shoe closet complete the main level. Upstairs, a bright and versatile nook for a home office or sitting area complements the wide hallways. The spacious primary bedroom comfortably accommodates a king-sized bed and features a private covered balcony with mountain views, a walk-in closet, and a 4 piece ensuite with dual quartz vanities. This level also includes a dedicated laundry room, a full 4-piece bathroom, and two additional bedrooms, each offering walk-in closets and large windows that fill the space with natural light.The fully developed lower level is ideal for a growing family or accommodating guests, offering a large recreation area with ample storage, a spacious fourth bedroom with built-in features in the walk-in closet, and a 4-piece bathroom with in-floor heating.Residents of Crestmont enjoy convenient access to an array of amenities, including nearby shopping at the Calgary Farmers' Market West, Calgary Climbing Centre, COP, Valley Ridge Golf course, outdoor recreation along the Bow River pathways, and proximity to destinations such as Canmore and Banff. The community itself offers a variety of exclusive amenities, including parks, playgrounds, walking and biking paths, a spray park, and Crestmont Hall. (id:65446)
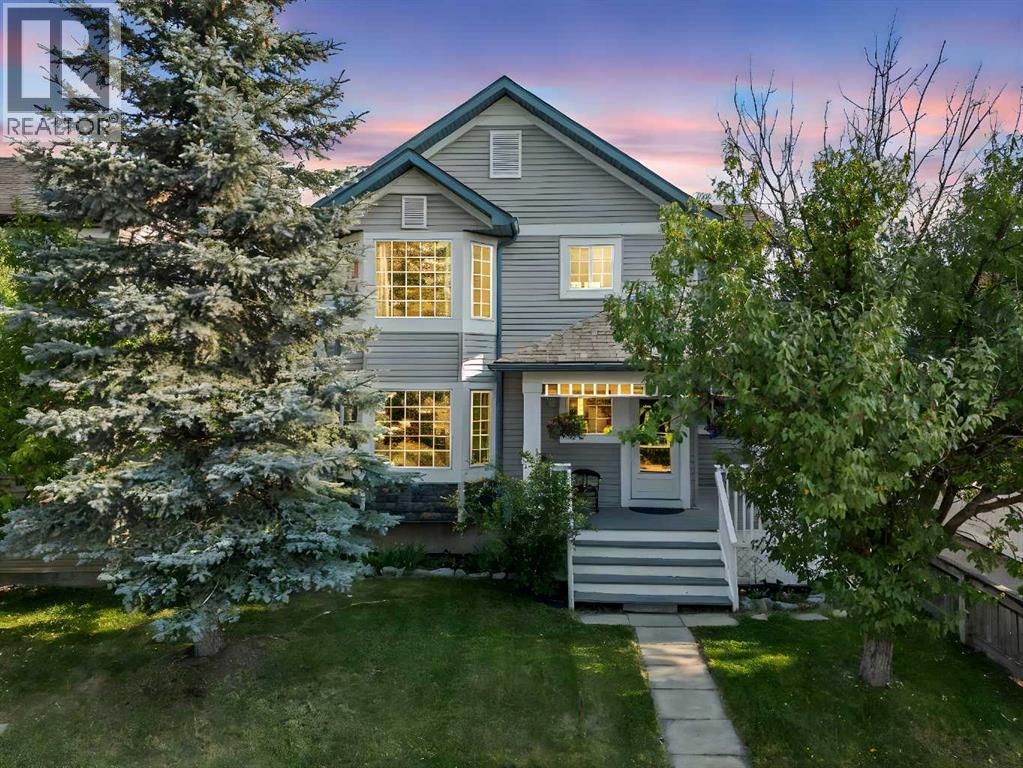
30 Martha's Haven Manor NE
Calgary, Alberta
OPEN HOUSE Sunday, April 19th 2:00-4:00pm! Welcome to the perfect family home in Martindale! This charming 2-storey, 1,380 sq ft single-family home has been lovingly cared for by the same family for over 20 years and is ready for its next chapter. With 3 spacious bedrooms, 3 bathrooms, and thoughtful updates throughout, it offers the space and comfort growing families are looking for. Step onto the welcoming front porch to start your mornings, or gather for family BBQs on the large back deck that overlooks a park and greenspace—perfect for playtime right out your back door. Inside, the main floor features a bright, open living room with a cozy fireplace, ideal for family movie nights. The large kitchen offers refreshed cabinets, stainless steel appliances, and a peninsula for extra prep space, while the dining area easily accommodates family meals. A convenient powder room with quartz countertop and main floor laundry make busy days easier. Upstairs, the private primary suite includes a walk-in closet and a 4-piece ensuite with a spacious vanity—your own retreat after the kids are tucked in. Two additional bedrooms (one with a large walk-in closet) and a refreshed 4-piece bath with new tile surround provide comfortable spaces for kids of any age. The unfinished basement with bathroom rough-in offers plenty of potential for a playroom, teen hangout, or extra bedroom as your family grows. Recent updates include fresh paint, flooring (upper level 2023, main floor, March 2025), light fixtures, updated cabinet hardware, and a new roof on the home, shed, and garage (Oct 2024) along with new eavestroughs (March 2025). The oversized single detached garage includes 220v wiring, insulated walls, and extra attic storage—ideal for sports gear, bikes, and tools. Best of all, the home backs directly onto a park and green space with pathways, giving kids room to play while you enjoy peace of mind. The partially fenced yard and garden shed add to the functionality of the home. Mar tindale is a vibrant, family-friendly community with multiple schools nearby (Public, Catholic, and Francophone), playgrounds, Genesis Centre, Dashmesh Centre, public library, and shopping all close by. Commuting is a breeze with a C-train station just a few blocks away and quick access to Metis Trail. This home truly combines comfort, convenience, and community for the whole family. Don’t miss your chance—book a showing today! (id:65446)
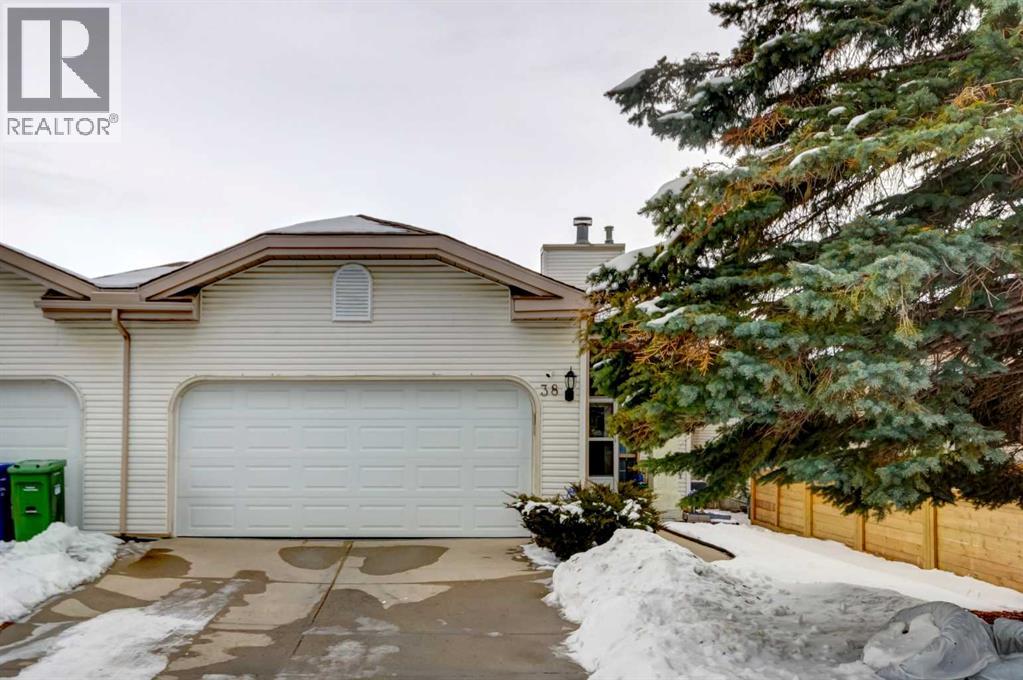
38 Millbank Hill SW
Calgary, Alberta
Welcome to this Stunning, open, bright and immaculate home in Millrise SW! Villa style Bungalow, Fully developed with WALKOUT BASEMENT. Features No condo fees OR HOA fees! The main floor boasts a large entry with closets, open dining and LARGE living area with gas fire place & spacious kitchen opening on to a large deck with great views! The oversized master bedroom offers a full bath & walk in closet. Master bedroom is currently using for the Airbnb. A combine laundry & mud room area also on the main level. A den or office with a bright skylight located on the main floor. Down stairs you will find a huge family room complete with bar area and 2nd bed room, 2nd full bath, ample storage and a reading room/den. The walkout patio is perfect spot for entertaining! New windows, flooring, (downstairs, staircase, upstairs' bedroom and A/C installed in 2023. With a prime location close to the LRT, Fish Creek Park, Shopping, restaurants, bank, schools, and more, This house truly has it all. (id:65446)
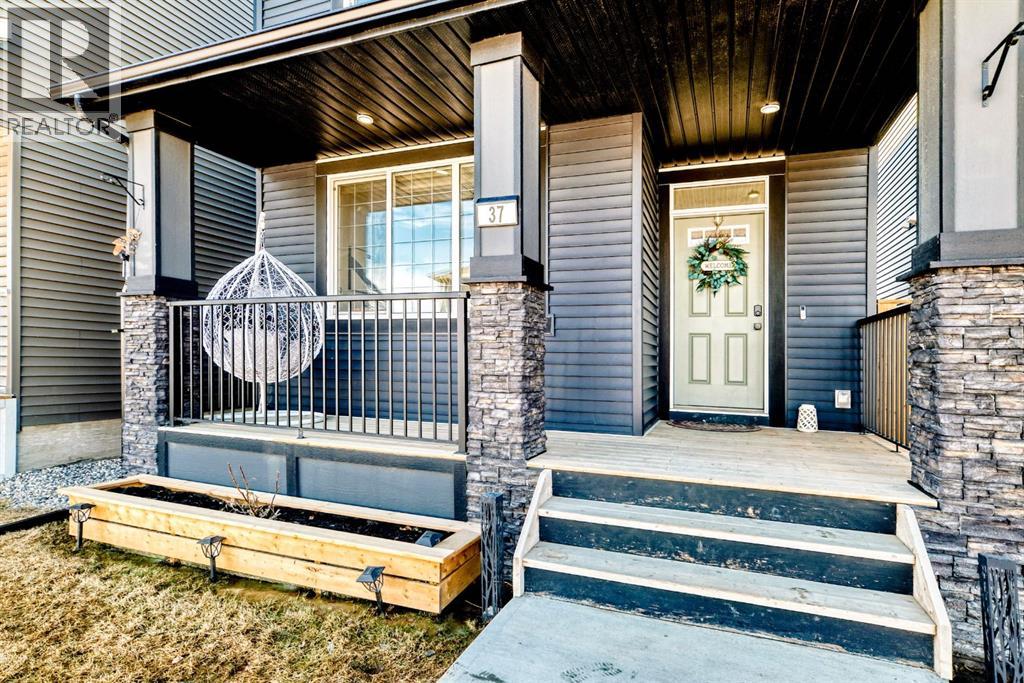
37 Legacy Glen Point SE
Calgary, Alberta
"" OPEN HOUSE: SSUNDAY, APRIL 12, 2:00 -4:00 PM "". Excellent, pristine, quality built, fully developed family home with heated detached garage. Open main floor plan, quartz kitchen with island, lots of cabinetry, beautiful great room with electric fireplace. Spacious dining room overlooking a nicely finished backyard (patio deck with gazebo. Upper floor featuring 3 comfortable bedrooms, primary bedroom with 5 piece ensuite (quartz countertop), upper laundry room. Quality upgrades throughout (id:65446)
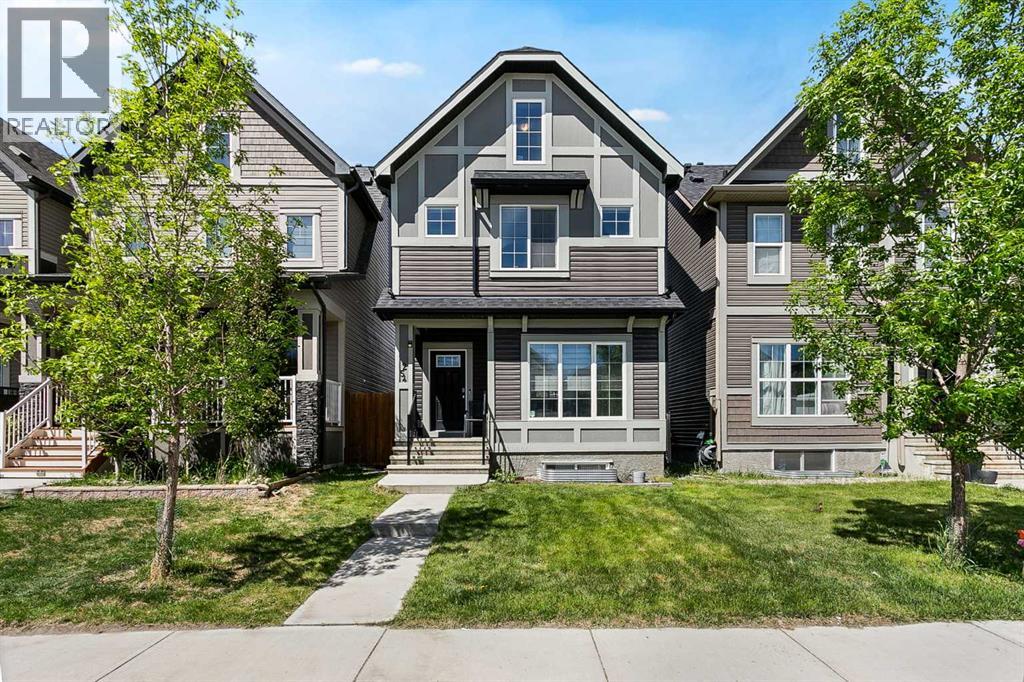
254 Walgrove Terrace SE
Calgary, Alberta
Looking for a place that just feels right the second you walk in? This is it. Bright, welcoming, and full of functional space, this Walden home offers three finished levels, four true bedrooms, and enough room for everyone to have their own little corner to crash, create, or chill. Walk up the charming front porch and step into a main floor that was made for real life. It’s open and airy, with big windows and a layout that just makes sense. The classic white kitchen features granite countertops and a generous pantry, flowing easily into the living and dining areas. There’s even a half bath and a mudroom tucked off the back entrance to keep the daily chaos out of sight but close at hand. Upstairs on the second level, the spacious primary suite includes a walk-in closet and private four-piece ensuite. Two more bedrooms, a full bathroom, and laundry are also on this floor. Yes, the laundry is upstairs, right where you want it. One more level up, you’ll find the kind of flexible bonus space you didn’t know you needed. Whether it’s a teen hangout, office zone, guest retreat, or creative studio, this upper floor has a large fourth bedroom, another full bathroom, and a cozy nook perfect for working, relaxing, or just taking five minutes to yourself. The basement is currently partially finished with drywall and offers loads of potential. With an exterior stairwell entrance and plumbing already roughed in, it’s ready for whatever you dream up. Think in-law’s, home gym, games room, or storage that keeps your main floor clutter-free. Outside, the fenced backyard has room to play, garden, or unwind. There’s a raised deck for morning coffees or evening drinks and a poured concrete parking pad ready for your future garage. Walden is one of Calgary’s newer southeast communities and is known for its modern vibe, walkable paths, and convenient access to nature and amenities. You’ll find schools, shops, parks, and restaurants all close by, plus quick routes to wherever else life ta kes you. (id:65446)
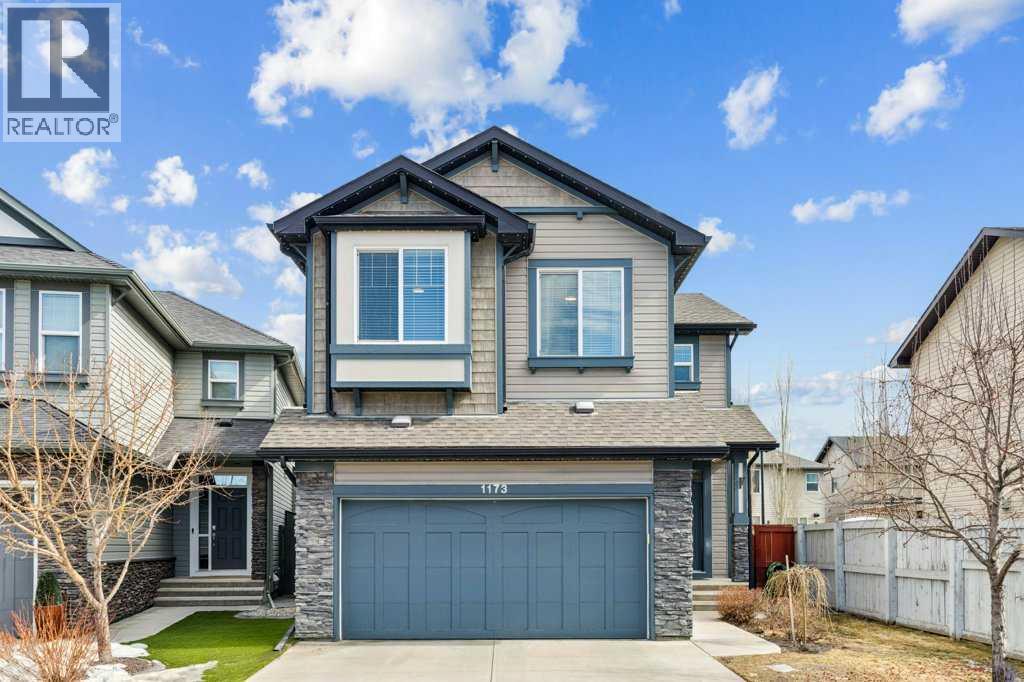
1173 Brightoncrest Common SE
Calgary, Alberta
Don't miss this impeccably maintained home in the family friendly community of New Brighton! Boasting a spacious layout with 9' ceilings and Maple hardwood floors, this home is designed with you in mind - The main floor features an office/computer room with French doors and a bright living room centered around a beautiful marble gas fireplace. The kitchen is finished with granite counters, rich mocha cabinetry, under-cabinet lighting, limestone backsplash, and a walk-through pantry. Upstairs, you'll find a versatile, well-sized bonus room and a dedicated laundry room with a folding counter. The huge primary suite features a 5-pc ensuite with a soaker tub and walk-in closet, while the two additional upper bedrooms are all generously sized. The outdoor space features a huge composite deck with glass privacy panels and perennials. This home is perfectly located within walking distance to new schools, transit, and the New Brighton clubhouse offering a splash park, hockey rink, tennis/pickleball courts, and a 12-acre pond. RECENT HIGH-VALUE UPDATES INCLUDE - professionally developed basement (2023), fireplace (2021), washer and dryer (2023), furnace (2022), composite deck (2025), entire home painted/sprayed including all walls, baseboards, casings and cabinetry(2025), central air conditioning, TANKLESS water heater, nest thermostat, and GEMSTONE lighting. This is the ultimate move-in-ready family home! (id:65446)
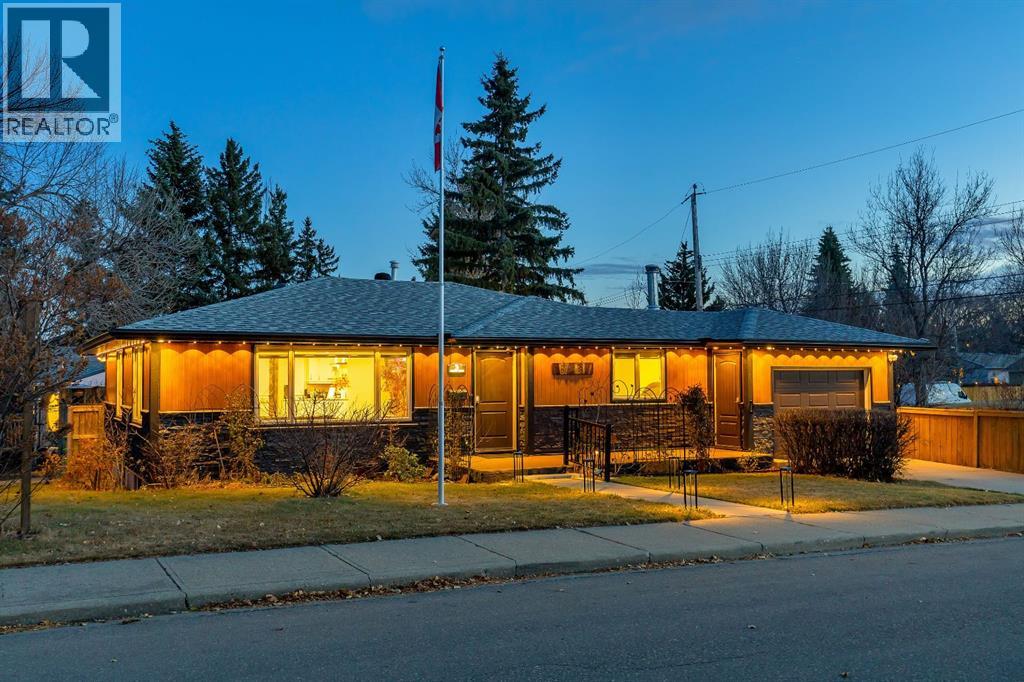
3 Cardiff Drive NW
Calgary, Alberta
Welcome to 3 Cardiff Drive NW – Rare Inner-City Corner Lot with Park-Side Living and RCG Zoning.Renovated in stages, Lux detached home on a rare 100-foot-wide elevated corner lot in a quiet cul-de-sac. With parks on both sides, mature trees, this property offers privacy, ample sunlight, and serenity just few minutes from downtown Calgary.The house features 4 bedrooms and 3 custom full bathrooms with natural granite stone and ceramic tiles covering around 2226 sq feet of luxurious livable space.Main floor: 2 bedrooms 2 full bathrooms, open-concept layout, hardwood flooring, and a custom kitchen with natural granite with sit-up island, soft-close cabinetry. SS appliances, The primary suite includes anensuite. All New energy efficient windows as per city guidelines and new blinds, Updated electric panel and sanitary lines. Basement: provides 2 bedrooms and a family area with cabinetry and built-in shelving, dedicated office and study, laundry room and 1 full bathroom with Jack-and-Jill access.Recent $- upgrades: and upkeep include: two low-maintenance composite panel decks, smart home security with Schlage locks and premium video doorbell operable remotely from anywhere, full audio-video camera system with screen for indoor monitoring, energy efficient new air conditioning (Permit approved), upgraded lighting: (includes premium fixed smart, automated interior and exterior FIXED SMART LIGHTING, two premium electric fireplaces with realistic flames look, new cooking range, upgraded washroom fittings, TV and bracket, and changed layout, new rich carpet with thick pile in basement and much more.... Immediate real value & investment potential (subject to city approvals): convert the basement to a legal suite, transform the existing garage into additional main-floor living space with 3rd bedrooms, with ensuite, a sauna and laundry to make this property 3 bedrooms and 3 washroom on main floor (with 2 ensuites and a sauna and build a triple heated garage with st orage and professionally designed patio above the garage will place this property next to impossible to find and unlocking its true value forthwith. Above all its Airbnb ready, you don’t need to buy anything for short term rental. The RCG zoned Lot also allows for future multi-home development for sale or rental prospects.Outdoor features: include a professionally landscaped yards getting air and sunlight from every possible directions, decks, fire pit along with newly purchased (very less used) backyard furniture, BBQ, and patio heater and storage shed included.Location highlights: walking distance to Confederation Park, shopping plazas, baseball court, with University of Calgary and SAIT College just minute’s drive away. Central Calgary location offers easy access to downtown, parks, schools, and all city amenities.This turn-key home combines vintage vibe, modern style, smart home technology, outdoor living, and exceptional investment potential — a truly rare opportunity to call it a home. (id:65446)
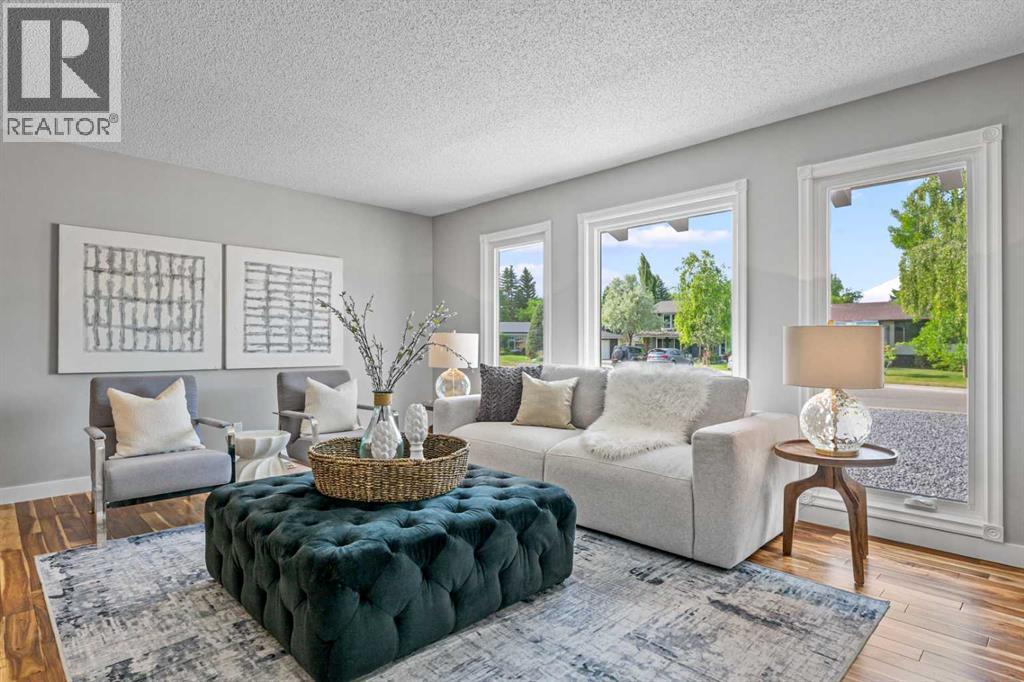
308 Parkridge Green SE
Calgary, Alberta
Rare opportunity too live on a 8,900sf CORNER LOT, JUST STEPS FROM FISH CREEK PARK. Nestled on one of the most sought after locations in PARKLAND, this FULLY RENOVATED property offers a once in a lifetime opportunity to live a few short steps from Fish Creek Park. Residences in this location FRONTING a GREENBELT, RARELY COME TO MARKET, and it is easy to see why. From the moment you arrive, you will feel the undeniable charm of this executive home, set against a stunning backdrop of mature trees and landscape, lush greenery, and steps to BREATHTAKING PARK VIEWS. With over 2,300sf of elegantly developed living space, this gem has been RENOVATED THROUGHOUT, blending modern comfort with the serenity of nature. Step inside to a bright and airy living space, where oversized picture windows flood the home with natural light, creating the perfect spot to sip your morning coffee. Beyond the inviting entryway, the spacious living and dining rooms seamlessly transition into a modern inspired kitchen, designed to bring people together. This functional space features granite countertops, gas stove with a professional hood fan, and ample storage. Whether you are cooking a family meal or hosting a dinner party, this room was designed for connection and conversation. The adjoining family room becomes a cozy retreat, centered around a GRAND STONE WOOD BURNING FIREPLACE. On warm summer evenings, slide open the door and step onto the custom designed cobblestone patio in the PRIVATE SOUTH FACING yard, where the sounds of nature and a cool breeze invite you to enjoy dinner al fresco or relax with friends around the barbecue which features a gas hook up for your convenience. A third bedroom and new 3-piece bathroom completes the main level. Ascend to the upper floor, where the large primary suite feels like a private retreat with oversized windows framing stunning garden views and featuring a spa inspired 4-piece bathroom and a large walk-in closet in addition to custom built in shelvin g and drawers, ensuring that everything is tidy and within reach. A second generously sized bedroom with an en-suite offers a bright and comfortable space for family or guests. The thoughtfully designed fully finished lower level presents even more space to enjoy. A large family room makes it the perfect place for movie nights or future gym and workout area as well as ample storage space. This meticulously maintained home offers many upgrades including, an impressive custom cobblestone driveway, pathways and backyard patio, double and triple pane windows, copper wiring, new fencing and exterior painting in 2021 in addition to new Harwood, Luxury Plank, Ceramic flooring and brand-new carpets. The backyard provides outstanding potential for a SOUTH-FACING garden suite for extended family or a large garage with a guest suite above. Step outside to FISH CREEK PARK and enjoy Parklands community amenities, including tennis, pickleball and basketball courts, barbecue pits, skating and hockey rinks, and more. (id:65446)

125 Discovery Place SW
Calgary, Alberta
Designed with intention. Rebuilt with precision. Finished for timeless living.In a world of “standard,” this home is anything but. Completely rebuilt and reimagined, this bespoke residence was designed for those who believe a home should be a sanctuary of elevated living.This was not a surface renovation — it was a full architectural transformation. Fully permitted and engineered, every detail was refined to improve flow, scale, material quality, and everyday livability, resulting in a timeless design.Outside, the upgrades immediately impress: resurfaced walkways, a rebuilt deck, finished under-deck patio, epoxy-coated garage floor, repaired retaining wall, fresh exterior paint, and an enlarged window that enhances both natural light and architectural presence. Finished in an Organic Modern aesthetic with Mid-Century Modern roots, the interior reflects a thoughtful balance of warmth, structure, and refined simplicity. Custom slatted details, beamed ceilings, and a reimagined stairwell elevate everyday living. The designer kitchen is the heart of the home, featuring custom rift-cut oak cabinetry, Taj Mahal quartz countertops, a waterfall island with curved fluted detailing, and a full Bosch stainless steel appliance package. The living room is anchored by an impressive 18 ft. floor-to-ceiling lava-slate fireplace. Flooring includes Italian porcelain tile on the main and wide plank oak hardwood on the upper. All bathrooms are fully rebuilt with premium imported tiles, frameless glass showers, floating vanities, and modern fixtures, with heated floors featured exclusively in the primary ensuite.The fully developed basement is thoughtfully designed as a luxury Air-Bnb style space, offering boutique finishes, a private and comfortable layout, and exceptional versatility. It features a flexible media room with a multi-sided fireplace, terrazzo tile flooring, a fully equipped wet bar, dishwasher, and bar fridge. A full bathroom with glass-tiled walk-in shower wit h a bench, enhances ease of access without compromising luxury. Ideal for short-term rental potential, hosting guests or multi-generational living, this space delivers both lifestyle appeal and income opportunity. Offering almost 2,900 square feet of total living space, this home is ideally situated on a quiet cul-de-sac, set on a large pie-shaped lot backing onto a lush green belt with a private, fully landscaped yard surrounded by mature trees and shrubs. Just steps from Griffith Woods Park, residents enjoy immediate access to scenic river pathways and forested trails. With gateway access to the Rocky Mountains and Kananaskis Country, 1 min access to Stoney and Glenmore Trail, and downtown Calgary in just 12 minutes, this location delivers the perfect balance of City & Country living. Close to top-ranking schools, extensive pathway systems, shopping centres, restaurants, and cafés, this is an outstanding and truly rare opportunity. (id:65446)
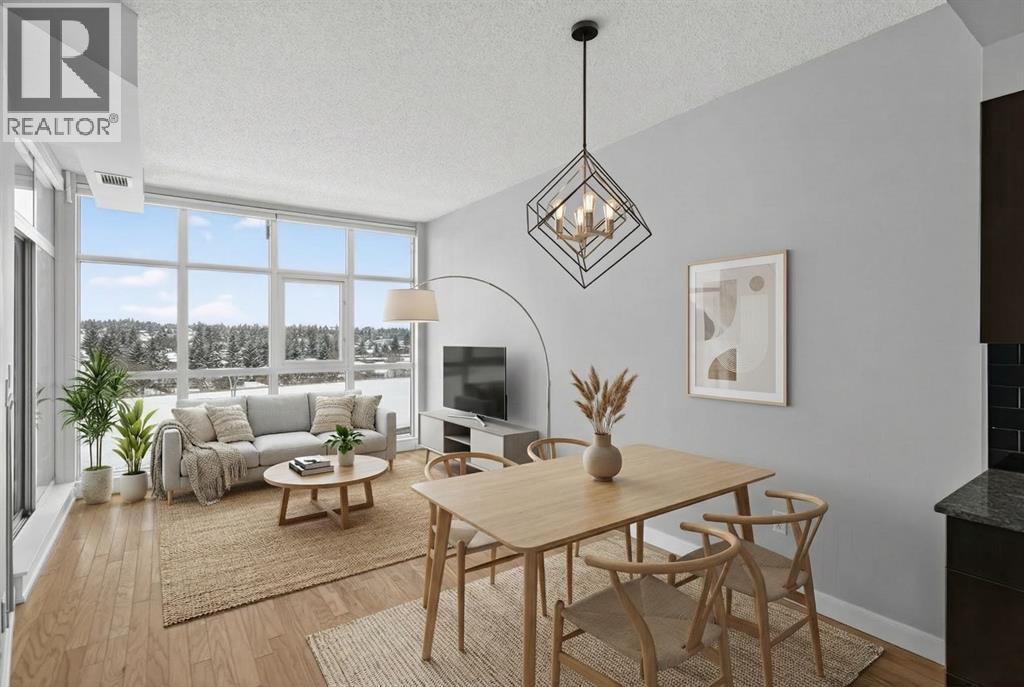
6409, 11811 Lake Fraser Drive SE
Calgary, Alberta
**OPEN HOUSE** Sunday April 19th 12:00-2:00PM-Experience the perfect blend of comfort and convenience in this bright and airy 1-bedroom, 1-bathroom top-floor sanctuary. Located in the highly sought-after community of Lake Bonavista, this unit offers a quiet, elevated living experience with no neighbour's above you.The open-concept layout is designed for modern living, featuring convenient in-suite laundry and a spacious feel. Forget scraping ice off your windshield; this home includes one titled underground parking stall with a dedicated storage locker located directly in front for maximum convenience. Stay active year-round with the in-building gym, or head outside to explore the natural beauty of nearby Fish Creek Park. You’re just minutes away from premier shopping at Southcentre Mall and the Avenida Food Hall, plus top-tier schools and transit. Whether you’re a professional on the go or looking to simplify, this top-floor gem is the ultimate home base. (id:65446)
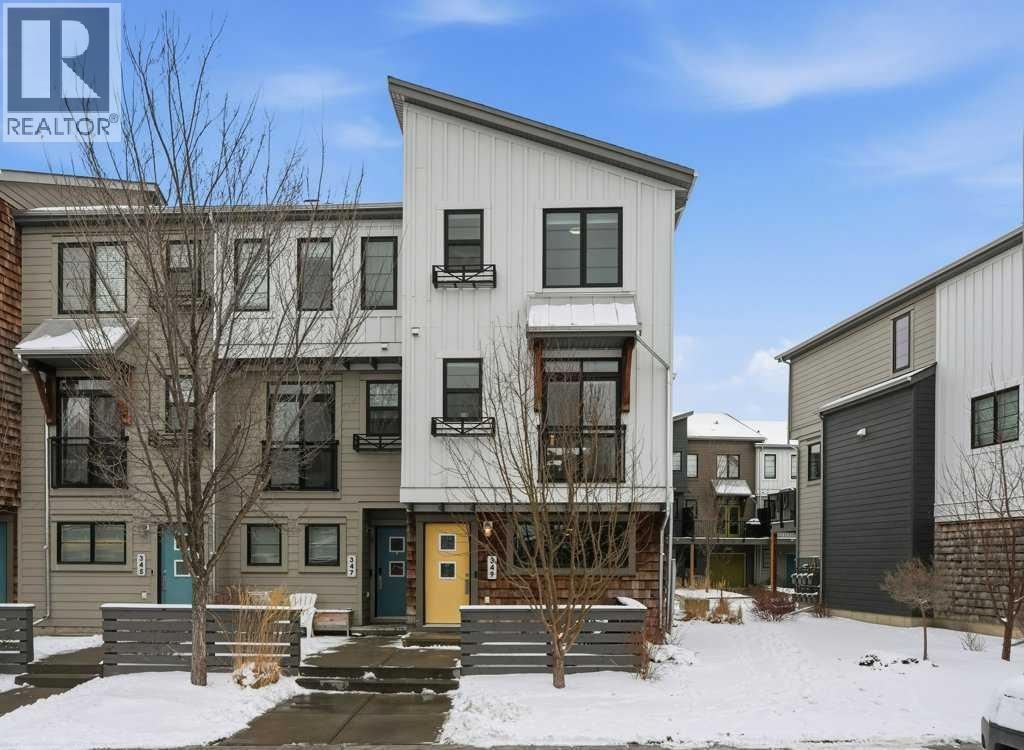
349 Walden Drive SE
Calgary, Alberta
Welcome to this spacious end-unit townhouse in the desirable community of Walden, located just steps from shopping, restaurants, transit, parks, and pathways. This home features a double-attached tandem garage with a driveway, plus ample street parking nearby. Step inside to the bright main floor with hardwood flooring and custom blinds throughout. The dining area is filled with natural light from large windows and a glass door leading to your private balcony with BBQ gas line. The kitchen features stainless steel appliances, quartz countertops, and a large island with breakfast bar, perfect for entertaining. The west-facing living room is flooded with natural light, creating a warm and inviting space to relax. A convenient 2-piece bathroom completes this level. Upstairs, you’ll find three bedrooms with blackout blinds, including a primary bedroom with a walk-in closet and private ensuite. One of the secondary bedrooms also features its own walk-in closet. This level also includes a second full bathroom and convenient laundry area.The double attached tandem garage is fully finished with drywall, paint, textured ceilings, and two windows, offering excellent additional storage space. The Edison is a well-maintained complex in the heart of Walden, featuring beautifully maintained landscaping and convenient access to nearby amenities. Book your showing today! (id:65446)
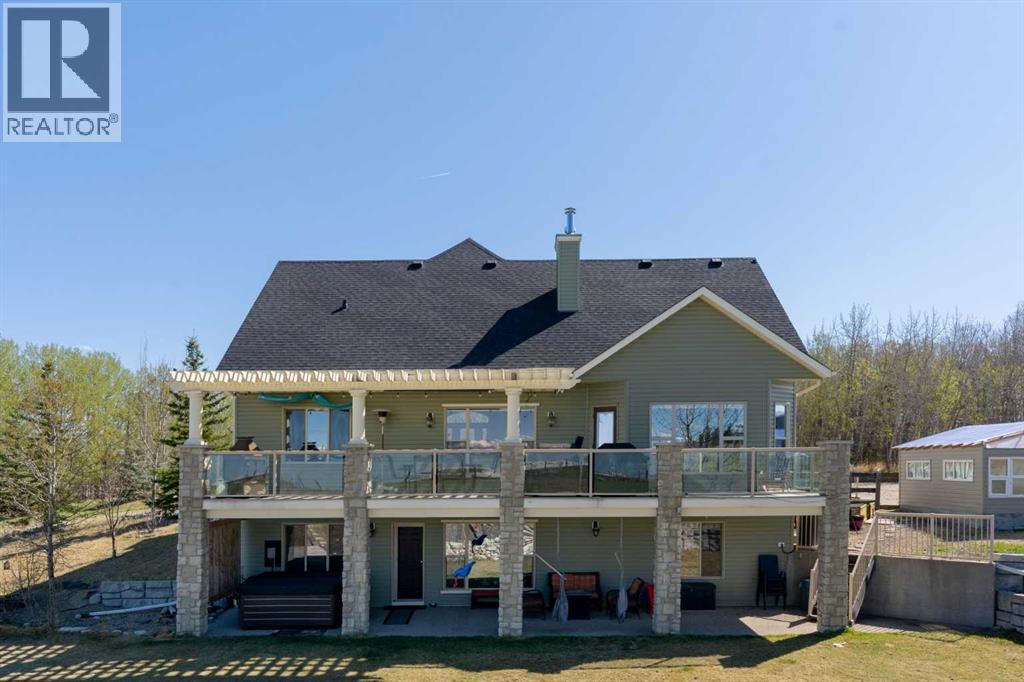
281238 Range Road 42
Rural Rocky View County, Alberta
***OPEN HOUSE THIS SATURDAY, APRIL 18th, FROM 1-4PM*** ** MOUNTAIN VIEWS** BUNGALOW** Welcome to this sensational estate nestled on 2.58 acres, offering breathtaking mountain views from your very own WEST FACING rear deck. From the moment you step inside this home you’re welcomed by a grand entrance featuring soaring ceilings and an abundance of natural light. The main level boasts a spacious mudroom leading to a secondary entrance, a convenient 2-piece powder room, a luxurious primary suite, and meticulous craftsmanship that is immediately apparent with the intricate crown moulding throughout . The primary bedroom features a European-inspired 4-piece ensuite bathroom designed for ultimate comfort and style. The kitchen is a showstopper with a stainless steel refrigerator and dishwasher updated in(2021), a beautiful ceramic tile backsplash, granite countertops, and a new oversized gas range(2024) with exquisite stone surround that is sure to take your breath away. Enjoy meals in the large dining area or step out onto the covered deck for al fresco dining with those highly sought after mountain views. You can also work from home in the beautifully appointed main-level office, complete with a cozy gas fireplace with a stunning hand crafted wood surround. Continuing the theme of comfort and elegance, the main level also features in-ceiling speakers and a sprawling living room anchored by another striking fireplace boasting a natural rock surround—perfect for entertaining. Upstairs, you'll find two generously sized bedrooms, a full 4-piece bathroom, and a large storage space—ideal for family living. The walkout basement is a true retreat, highlighted by a dramatic natural rock wall and a unique wooden door leading to your private in-home theatre. Additionally, this level offers three more spacious bedrooms, another 4-piece bathroom, and a massive recreational room—ideal for guests or extended family. The oversized double attached garage is a hobbyist’s dream with in-fl oor heating and 40-amp service. Comfort is ensured year-round with air conditioning installed in 2024, a shingle replacement in 2017, and recent furnace upgrades that include a new flame sensor and gas valve and new DuradeK in 2025. This home offers the perfect blend of rustic charm, modern luxury, and functionality—truly a must-see. Book your private showing today! (id:65446)
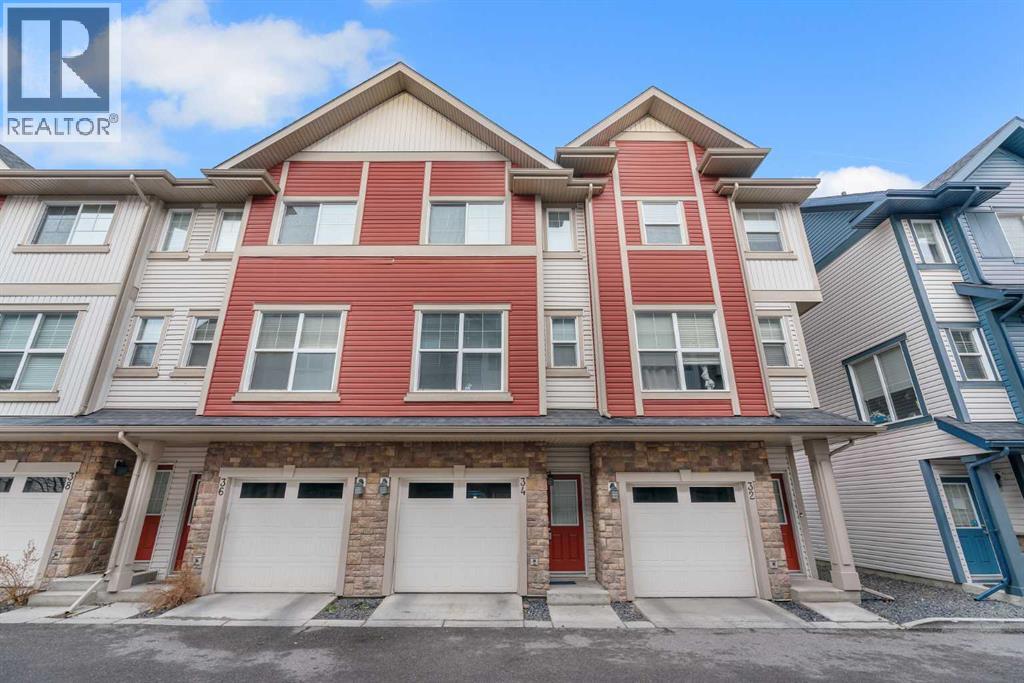
34 New Brighton Point SE
Calgary, Alberta
**MOVE IN READY - BACKING GREEN SPACE - DOUBLE PRIMARY SUITES** Discover this immaculate townhome perfectly situated in a quiet location, backing onto beautiful green space with panoramic views. Flooded with natural light, the home features large windows throughout and a bright, open-concept layout. The spacious kitchen offers sleek modern cabinetry, contemporary countertops, a stylish backsplash, updated stainless-steel and black appliances, plenty of storage, and workspace. Imagine enjoying your morning coffee on your private balcony overlooking the expansive green space, watching the wildlife. An inviting dining area flows into a large Great Room—ideal for both everyday living and entertaining. Upstairs, you’ll find two generous bedrooms, each with its own ensuite bath and walk-in closet, along with the convenience of upper-floor laundry.Additional highlights include a double attached tandem garage and LOW MONTHLY CONDO FEES. Plenty of monitored visitor parking is available. Close to schools, shopping, and recreation, with easy access to major transportation routes, this home delivers comfort, style, and an unbeatable location. City living with a country feel! (id:65446)

99, 99 Arbour Lake Road NW
Calgary, Alberta
Ready to downsize but still need space? This well maintained double wide in the adult (45+) mobile home community of Watergrove has the spaciousness of a bungalow with the convenience of mobile home community living. Stepping in to the home, you'll see a family room on one side and a living room on the other. Imagine the family gatherings you can host. The galley kitchen still has plenty of storage and counter space, all conveniently located within easy reach. A formal dining room off the kitchen provides room for a entertaining. The primary bedroom has room for larger furniture with a walk thru to the ensuite with a low step in tub. At the other end of the home are two more bedrooms. The deck has a natural gas hook up for your summer BBQs. Several big ticket updates were done around 2012 including newer carpet, vinyl windows and furnace. Lot fee is $915/month which includes water, sewer, waste and recycling. Watergrove community has an active community association with dances, fitness groups, bingo, cards and more. The clubhouse has a games room, library, exercise room, dry sauna, hot tub and, in summer, an outdoor pool. Pet restrictions are 2 pets per home and dogs must be less than 15 inches at shoulder when fully grown. (id:65446)
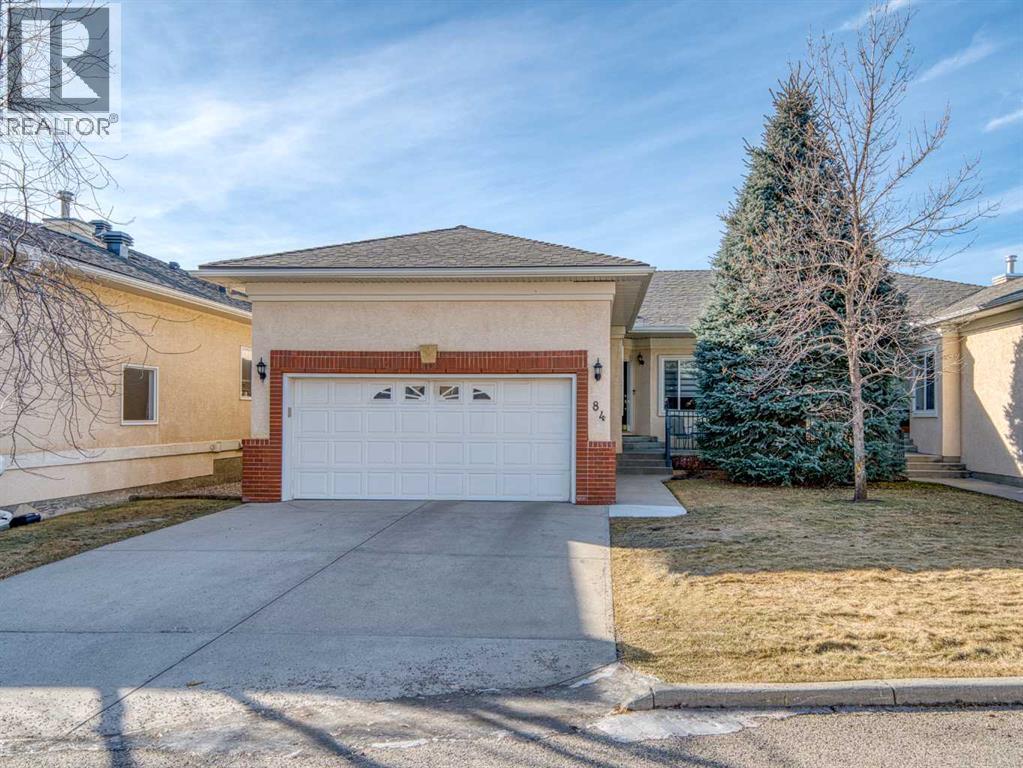
84 Sierra Morena Landing SW
Calgary, Alberta
***Open House: Saturday, April 18th 2pm to 4pm*** This well-maintained bungalow villa in Signal Hill offers a bright, open-concept layout with vaulted ceilings, hardwood flooring, and plenty of natural light. The upgraded kitchen features granite countertops, stainless steel appliances, and a skylight, and connects to the breakfast nook and living room with a gas fireplace. From the breakfast nook, step out to a large deck with an awning and enjoy elevated southwest-facing views. The deck is designed to waterproof the covered patio below, extending outdoor living space.The primary bedroom includes a walk-in closet and a four-piece ensuite with stone countertops, a soaker tub, separate shower, and an additional skylight.At the front of the home, a formal dining room is ideal for entertaining, while a second bedroom (currently used as an office) adds flexibility. A two-piece powder room with an upgraded vanity completes the main level.The mudroom leading to the garage offers stacked laundry, counter space, and cabinetry for extra storage. The double garage is insulated and drywalled.The fully developed walkout basement features radiant in-floor heating supplied by a boiler system, upgraded carpet, a second fireplace, and a large living and recreation area. There is also a bedroom, a four-piece bathroom with stone countertops, and a gym with professional flooring that could be converted to a fourth bedroom. The walkout opens to a covered patio below the upper deck, providing shade in summer. The backyard includes one of the few private gardens in the complex, where owners can plant freely. Additional features include newer central air conditioning, a newer hot water tank, water softener, central vacuum, and ample storage. Excellent location with quick access to Westhills Town Centre Shopping & Restaurants, Aspen Landing Shopping Centre, the LRT, and major routes. (id:65446)
105, 55 Wolf Hollow Crescent SE
Calgary, Alberta
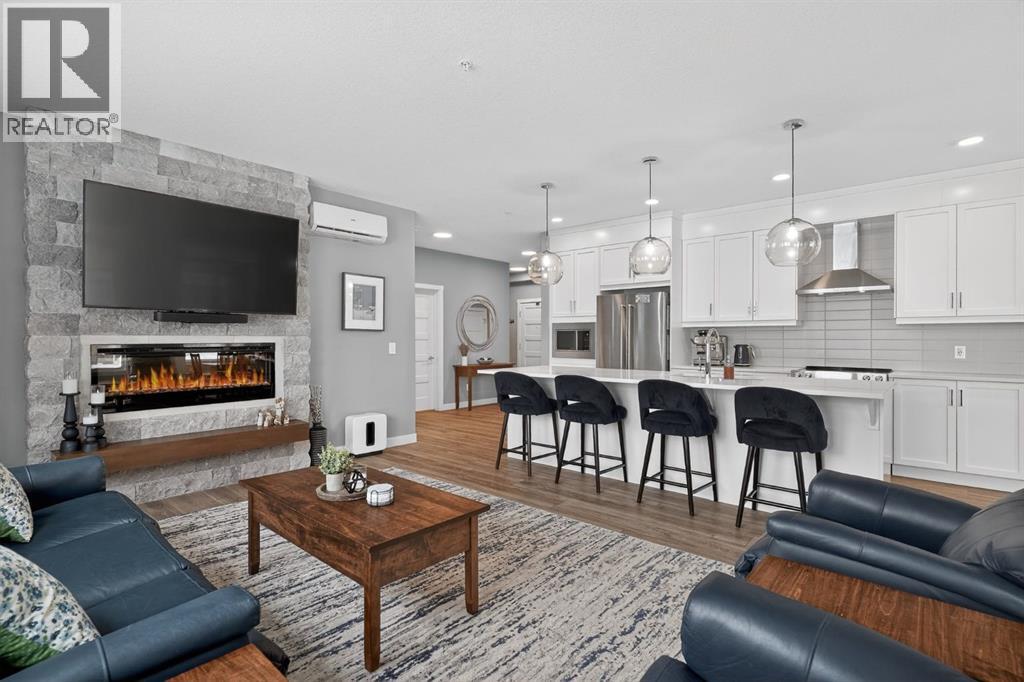
**Open House Sunday April 19 12-2PM** Bright southwest corner unit with park views. One of the largest floorplans in Bow360, offering 1,174 sq ft of beautifully designed living space. Positioned on a desirable corner with windows on multiple sides, this home enjoys abundant natural light throughout the day and a more open, private outlook than many units in the building.Step outside to the expansive southwest wraparound patio with gas hookup, the perfect place to relax, entertain, or enjoy warm summer evenings while overlooking the surrounding green space.Inside, the open-concept layout showcases wide-plank luxury vinyl plank flooring, a striking floor-to-ceiling stone fireplace, and large windows that create a warm yet modern living environment. The seamless flow between the kitchen, dining, and living areas makes this home ideal for both everyday living and entertaining.The kitchen is thoughtfully appointed with upgraded cabinetry, quartz countertops, designer tile, stainless appliances, and a spacious central island, offering both functionality and style.The spacious primary bedroom comfortably accommodates a king-size bed and features a walk-in closet along with a private ensuite complete with dual sinks and an upgraded walk-in shower. A second bedroom and versatile den provide flexible space for guests, a home office, or hobbies.Additional highlights include remote blinds, air conditioning, in-suite laundry, titled underground parking, and quality finishings throughout.Located just steps from Fish Creek Park, the Bow River, Blue Devil Golf Course, extensive walking and biking paths, and a large off-leash dog park, Bow360 offers the perfect balance of nature and convenience with quick access to Stoney Trail and nearby amenities.One of the brightest corner locations in the building, this home offers exceptional space, natural light, and outstanding value in Wolf Willow. (id:65446)
106 Luxstone Way SW
Airdrie, Alberta
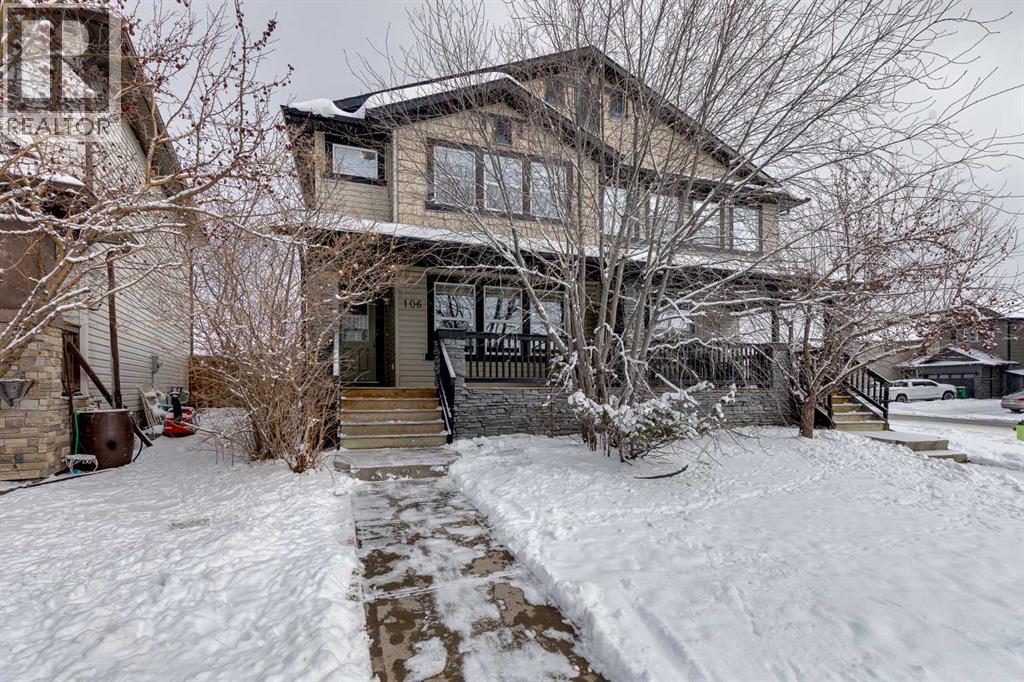
Inviting 3 Bedroom, 2.5 bathroom side-by-side Duplex with a Double Oversized Detached Garage backing the alley, on a great street lined with mature trees. Boasting FRESH PAINT, NEW CARPETS, Refinished HARDWOOD floors AND a new furnace! This home has a crisp & refreshed feeling — all ready for immediate possession! A cute front pathway and stonework highlight the covered SW facing Front Porch, privately framed by trees and landscaping—an ideal spot to enjoy quiet mornings. Inside, the tiled Foyer hosts an organized closet, and steps into the front Living Room with 3 large windows that flood the space with sunshine. The Kitchen boasts granite countertops, tile backsplash, rich dark cabinetry with lots of storage, an eat-up Kitchen Island, and a convenient Pantry— with a window above the sink overlooking the Backyard...Who is going to love doing dishes?! The Dining area is adjacent, with another large window, creating a comfortable place to gather and easy space to entertain in. At the back entrance you’ll find tile flooring, an organized closet, and a convenient private 2-pc Powder Room with vanity storage. This upper level is impressive, with BRAND NEW CARPET throughout for added comfort and style. ALL 3 Bedrooms include WALK-IN CLOSETS, along with a walk-in Linen Closet for extra storage. The Primary Bedroom also features a 4-pc Ensuite with tiled floors and tub/shower combo. The additional 2 spacious Bedrooms share a tiled 4-pc Bathroom with organized shelving. The Basement already includes two large windows, Laundry area, ROUGH-IN plumbing for your future Bathroom, and provides excellent potential for future development! Stepping outside where this property continues to impress, with a private fenced backyard with loads of potential. The INSULATED 21' x 19' DOUBLE DETACHED GARAGE that backs onto the PAVED ALLEY, adding both secure parking & additional storage. The community of Luxstone is known for its neighbourhood parks and playgrounds, walking and cycling pathw ays throughout the greenspaces, nearby schools, great local amenities, and several easy commuting / public transit options. This home sits in a fantastic location within this great community, and checks all the boxes… Schedule your private viewing asap! (id:65446)
Real Broker
151 Hawkmere View
Chestermere, Alberta
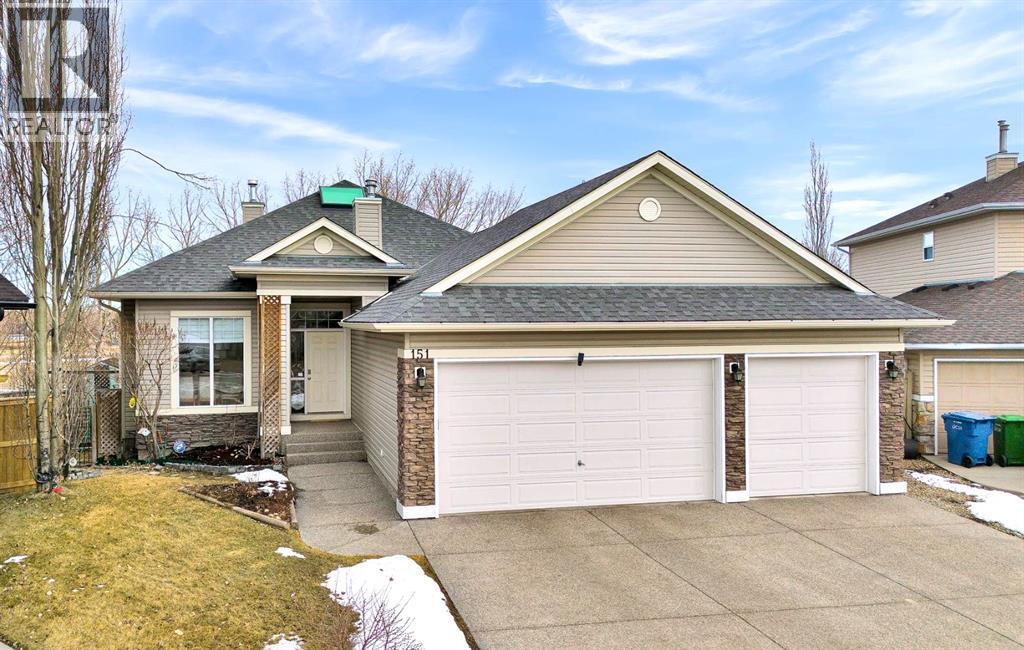
RARE OPPORTUNITY!! For sale for the first time in over 20 years by the ORIGINAL OWNER, this METICULOUSLY MAINTAINED 1578 sq. ft. FULLY- DEVELOPED BUNGALOW with TRIPLE ATTACHED GARAGE, situated on a generous 8679 sq ft. private, landscaped lot with NO HOMES DIRECTLY BEHIND presents a unique opportunity in Chestermere. Enjoy peace of mind knowing that numerous big-ticket investments have recently been made, including a NEW ROOF in 2022, NEW DUAL HOT WATER TANKS in 2023, NEW CENTRAL AIR CONDITIONING in 2023, NEW WASHER and DRYER in 2025, NEW STOVE in 2025, NEW FRIDGE in 2026, NEW GARAGE OPENER (double side) in 2025, FRESH GARAGE DOOR AND EXTERIOR TRIM PAINT in 2025 and a FRESH COAT OF PAINT throughout the main floor entry and hallways in 2026. This home is move-in ready and pride of ownership is evident. The main floor welcomes you into a spacious entry with an adjacent flex space that could be used as a formal dining room or den. The open-concept kitchen, dining area and living room is the heart of this home and the living room features a corner gas fireplace, 10 ft. high ceilings and a wall of large windows overlooking the serene back yard. Large skylights flood the main floor with sunlight. The kitchen features stone counters, plenty of counter and cabinet space and a convenient corner pantry. The primary bedroom offers a large walk-in closet and PROFESSIONALLY RENOVATED ENSUITE in 2023, with separate shower and soaker tub, dual sinks and a private water closet. A bright second bedroom and 2 piece powder room complete the main floor. The finished basement offers 2 additional bedrooms, a large recreation/entertainment area, a laundry room and plenty of space for storage, a home office, a media room and crafting or hobby area. The tranquil back yard receives privacy from numerous mature trees. You’ll enjoy the open views with NO NEIGHBOURS DIRECTLY BEHIND YOU. The tiered decks give you plenty of space to enjoy the peaceful outdoor setting and entertain family and friends. A gas BBQ line is plumbed for convenience. Located on a quiet street close to parks, off leash parks, schools, shopping, Chestermere Lake, the Public Library and numerous other amenities, with quick access to the Trans Canada highway, you'll enjoy the blend of lifestyle and convenience that this property offers. (id:65446)
108, 9449 19 Street SW
Calgary, Alberta
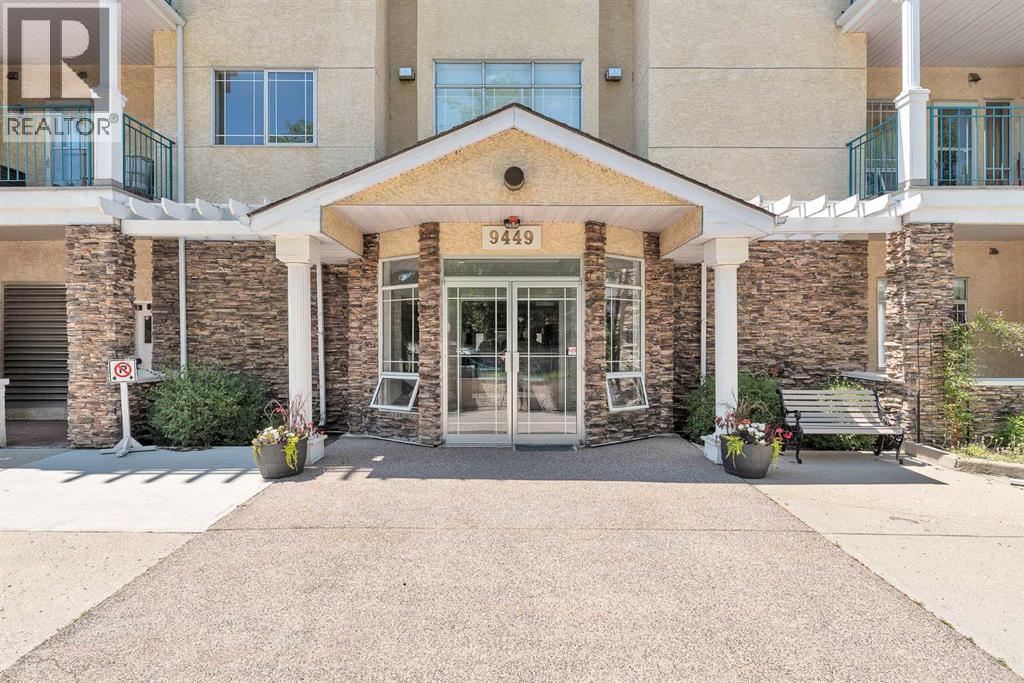
Located in the highly desirable community of Palliser, this well-maintained complex offers the perfect blend of comfort and convenience. Just minutes from Glenmore Landing Shopping Centre, the Southland Leisure Centre, South Glenmore Park, Oakridge CO-OP, public transit, and scenic walking and biking paths, everything you need is within easy reach. This air-conditioned window unit features a spacious open-concept layout with a functional kitchen, a dining area, and a bright living room—ideal for both everyday living and entertaining. The primary bedroom is generously sized and located next to a well-appointed four-piece bathroom. An in-suite laundry and storage room provides added practicality and convenience. Included with the unit is a titled underground parking stall (stall #72) conveniently located near the elevator, along with a private storage locker (#22). Residents also enjoy access to a variety of amenities including a guest suite, a party room with a full kitchen, a sunroom, a fitness room, a car wash bay, a workshop, and secure bike storage located in the electrical room. This is a no-pets building, offering a quiet and serene living environment. Call today to schedule your private viewing and experience everything the Manors at West Park has to offer. (id:65446)
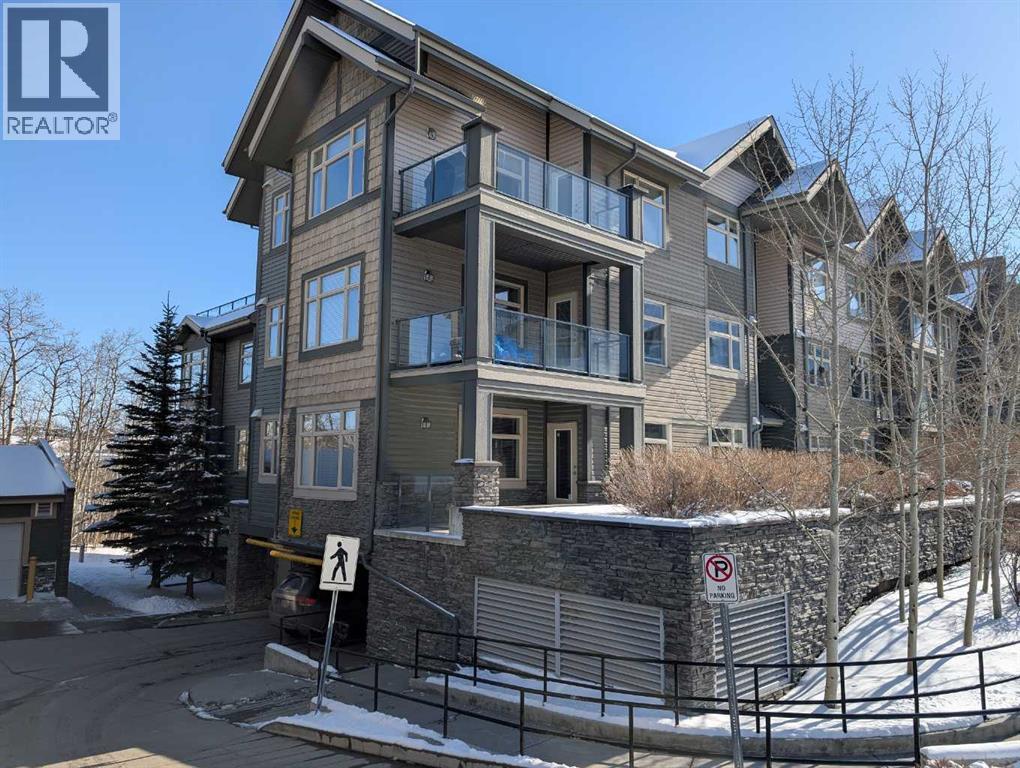
203, 35 Aspenmont Heights SW
Calgary, Alberta
*** OPEN HOUSE Saturday April 18 between 1pm - 4pm *** This impressive end corner unit in sought after Aspen Woods welcomes you with windows on two sides, filling the home with beautiful natural light throughout the day. One of its standout features is the private, patio style entrance, giving the home a townhouse like feel and offering exceptionally convenient outdoor access.Step inside to a spacious, well designed kitchen showcasing granite countertops, a large central island with an undermount sink, stainless steel appliances, pendant lighting, and abundant cabinetry. The open layout flows seamlessly into the living and dining areas—perfect for entertaining or enjoying quiet evenings at home.The covered patio, visible from your dining space, extends your living outdoors. With views of well maintained landscaping and privacy enhancing bushes, this inviting space is ideal for morning coffee or unwinding at the end of the day. Direct access from the patio also makes coming and going incredibly convenient.The unit features 9 foot ceilings and a smart split bedroom design, offering two spacious bedrooms—each with its own ensuite—making it an excellent setup for guests, family, or a dedicated home office.A wonderful added perk: the building offers a guest suite for visiting friends and family. Reservations are required and can be arranged directly through condo management, providing comfortable accommodations just steps away.Location is another major highlight:•Quick, seamless access to Stoney Trail, making trips to the mountains, the airport, or anywhere in the city a breeze.•Steps to Aspen Landing Shopping Centre, with cafés, restaurants, groceries, and boutique retail.•Only minutes to the nearby C Train station for easy downtown commuting.Clean, bright, and exceptionally well maintained, this home truly stands out. (id:65446)
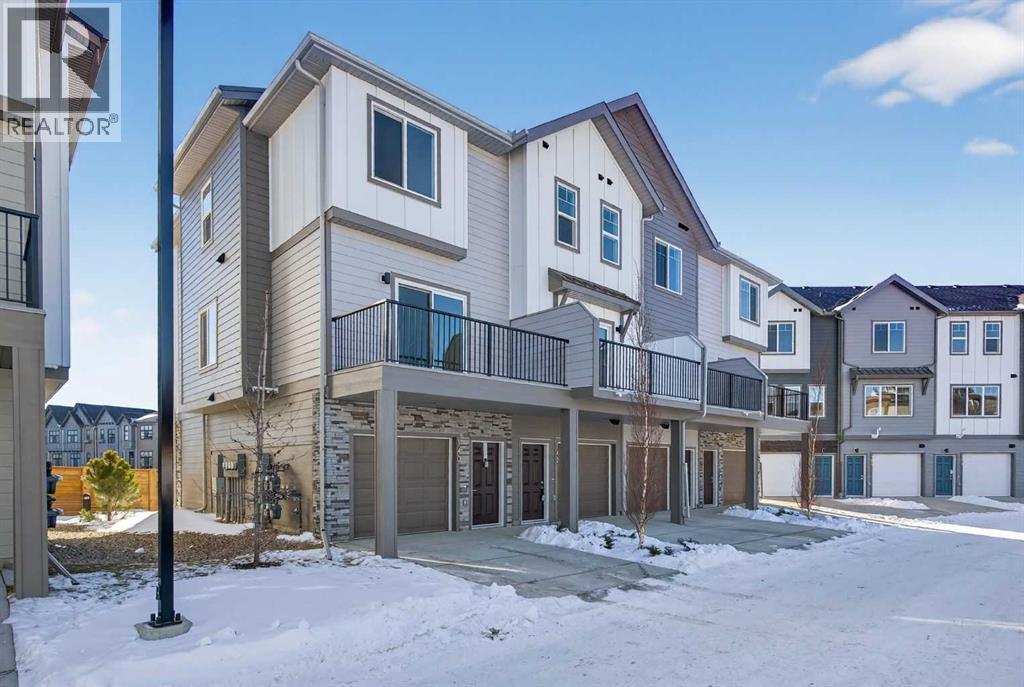
142, 2231 81 Street SW
Calgary, Alberta
Welcome to Juniper Townhomes in prestigious Springbank Hill, where modern design meets an unbeatable west side location.This bright and stylish townhouse is built for today’s lifestyle. The entry level features a private den or home office, perfect for working from home, plus a convenient 2 piece bath.Upstairs, the open concept main floor is filled with natural light, showcasing 9 foot ceilings, large windows, and Luxury Vinyl Plank flooring throughout. The sleek kitchen shines with quartz countertops, stainless steel appliances, and a spacious breakfast bar that is ideal for entertaining. Step out from the dining area onto your full size balcony and enjoy your morning coffee or evening unwind.The upper level offers a comfortable primary retreat with double closets and a private glass shower ensuite, along with a second bedroom, a full 3 piece bath, and convenient upper floor laundry.Located just minutes to downtown, Stoney Trail, and quick mountain getaways, plus shopping and dining at Westhills and Aspen Landing, and access to some of Calgary’s top rated schools, this is west side living at its best.Move in ready, low maintenance, and packed with value. Don’t miss it. (id:65446)
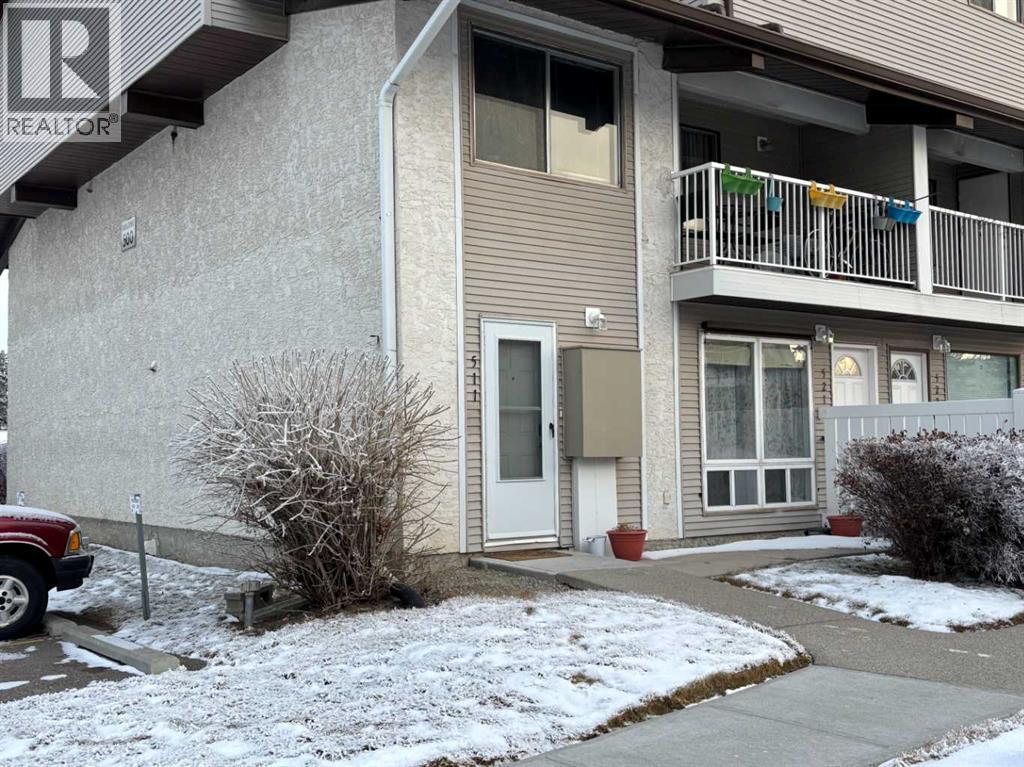
511, 200 Brookpark Drive SW
Calgary, Alberta
This 2 bedroom bungalow style condo is an end unit, backs onto green space (bedrooms-nice and quiet) and is located within walking distance to shopping, public transit, schools and playgrounds. This awesome location features a short drive to South Glenmore Park, Glenmore Landing, Southland Leisure Centre, Heritage Park, Rockyview Hospital, Southcentre Mall, and many other services and amenities. The open layout features a sizeable living room, dining room and kitchen with ample countertops and cupboard space, fridge, stove and hood fan. The large utility room includes laundry and storage and features shelving, washer, dryer and freezer. There's a full bathroom, hallway storage with shelving, primary bedroom with walk-in closet and second bedroom. The furnace and hot water tank were both replaced in September 2024. The condo comes with an assigned parking stall (#511). The City of Calgary 2026 Property Assessment is $$266,500. (id:65446)
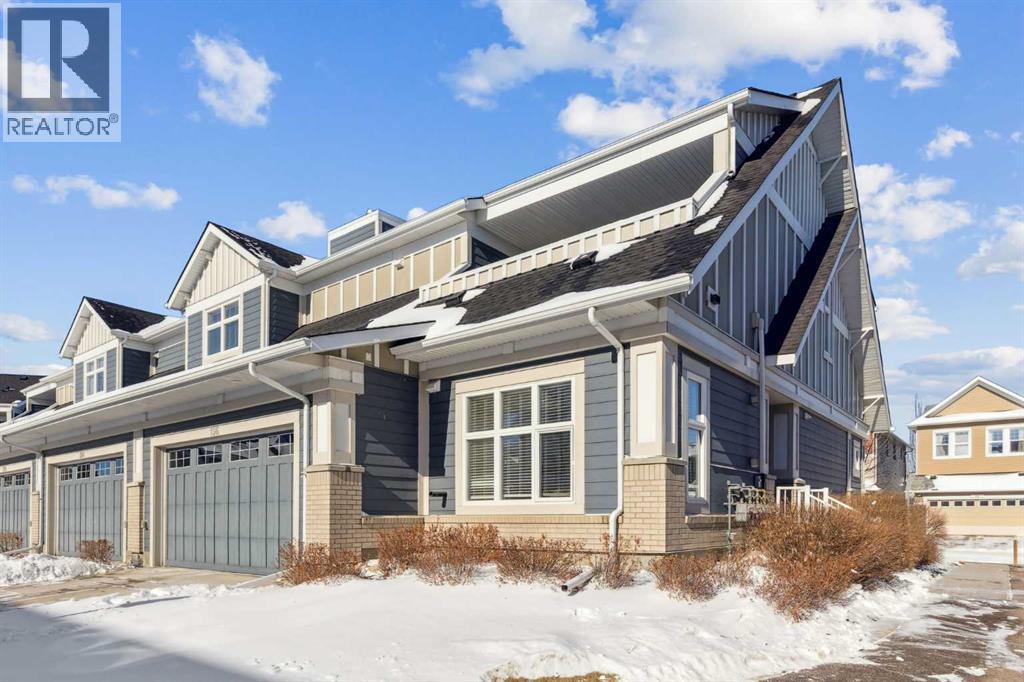
196 Silverado Plains Park SW
Calgary, Alberta
This is the kind of home that makes you exhale the second you step inside. Welcome to effortless bungalow living in the heart of Silverado. A home that perfectly blends comfort, style, and low-maintenance ease in one beautifully designed space. From the moment you walk in, you’ll feel the warmth and openness of this bright 3-bedroom villa, where natural light pours through large windows and an inviting open-concept layout creates a sense of calm and connection throughout. The main living area is both stylish and welcoming, anchored by a stunning gas fireplace and a striking focal wall with custom built-ins that add character, function, and a beautiful architectural statement. Warm hardwood floors flow seamlessly through the space, while the thoughtful layout makes everyday living and entertaining feel completely effortless.At the heart of the home, the kitchen is truly designed for gathering. Featuring extensive cabinetry, sleek quartz countertops, stainless steel appliances, a brand new gas range, and a massive central island, this space is equal parts beautiful and practical. Whether you’re hosting friends, preparing meals, or enjoying a quiet morning coffee, the generous design provides exceptional functionality without sacrificing style. The adjacent dining area is filled with natural light and opens directly onto a spacious covered deck, the perfect extension of your living space and an ideal setting for summer evenings, morning sunshine, or simply relaxing outdoors in comfort.The primary bedroom offers a peaceful retreat, thoughtfully designed with large windows and a calming atmosphere that makes it easy to unwind at the end of the day. The elegant 4-piece ensuite features dual sinks, quartz counters, modern finishes, and a glass walk-in shower, creating a spa-like experience at home. Two additional bedrooms provide flexible space for guests, a home office, or hobbies, along with a beautifully finished second full bathroom.This home truly shines in its thoughtful design and ease of living, offering the convenience of single-level living without compromising on space or style. The double attached garage provides secure parking and additional storage, while extra driveway parking ensures convenience for visitors. The covered deck adds valuable outdoor living space, creating a private and comfortable place to enjoy Calgary’s seasons while embracing a low-maintenance lifestyle.Perfectly located in Calgary's South West community of Silverado, you’ll enjoy peaceful surroundings, scenic walking paths, nearby parks and amenities, and quick access to major routes for an easy commute. Beautifully maintained and move-in ready, this home offers the perfect opportunity to simplify your lifestyle while elevating your everyday living experience. (id:65446)
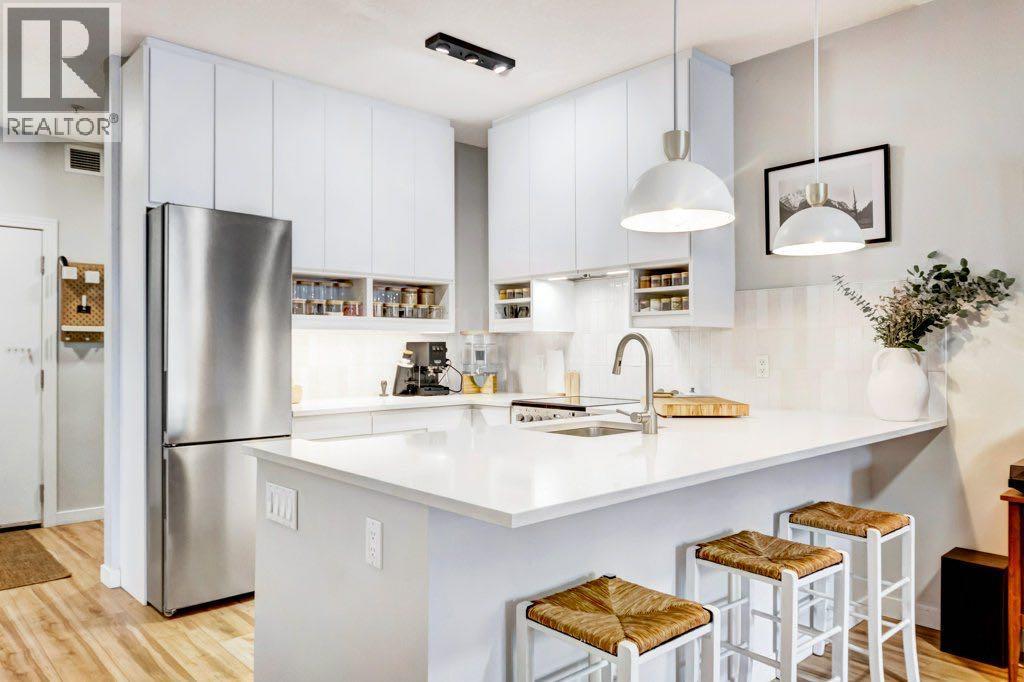
109, 1408 17 Street SE
Calgary, Alberta
OPRN-HOUSE SUN APRIL 19TH, 2 TO 4PM. Welcome to the best of INNER-CITY LIVING in the vibrant community of INGLEWOOD. If LIFESTYLE and CONVENIENCE living are high on your list, look no further. This TOTALLY RENOVATED one-bedroom, plus a DEN condo offers just under 700 SQ.FT. of beautifully refreshed living space and feels almost “NEXT TO NEW.” From the moment you step inside, you will appreciate the bright, open layout, tasteful modern finishes, and abundant NATURAL LIGHT that create a warm yet refined atmosphere. Located on the MAIN FLOOR, this home offers the rare advantage of TWO ENTRANCES, including DIRECT ACCESS TO THE OUTSIDE, providing exceptional convenience for guests, quick outings, and everyday living. The thoughtfully designed kitchen features generous counter space and flows seamlessly into the living and dining areas, creating an elegant yet comfortable setting for both relaxing evenings and entertaining friends. The spacious and private BEDROOM offers a peaceful retreat with ample closet space and easy access to the bathroom. Additional highlights include TITLED UNDERGROUND PARKING and a PRIVATE STORAGE LOCKER conveniently located right in front of the parking stall. Facilities include a SOCIAL, PARTY ROOM with a KITCHEN perfect for gatherings, a WELL-EQUIPPED FITNESS ROOM so you can SAVE ON GYM MEMBERSHIP FEES. Best yet, we are PET FRIENDLY, making it ideal for animal lovers. Imagine finishing work, grabbing your bike, heading straight to the nearby BOW RIVER PATHWAYS for a scenic ride along the river or taking your furry friends for a walk. Living in INGLEWOOD means being surrounded by character, culture, and some of Calgary’s best local cafés, restaurants, boutiques, and LIVE MUSIC venues along 9TH AVENUE, all just steps from your door, while DOWNTOWN is only minutes away. Perfect for FIRST-TIME BUYERS, PROFESSIONALS, or INVESTORS, this move-in-ready home offers the perfect blend of STYLE, COMFORT, and URBAN LIFESTYLE in one of Calgary’s mos t sought-after historic neighbourhoods. (id:65446)
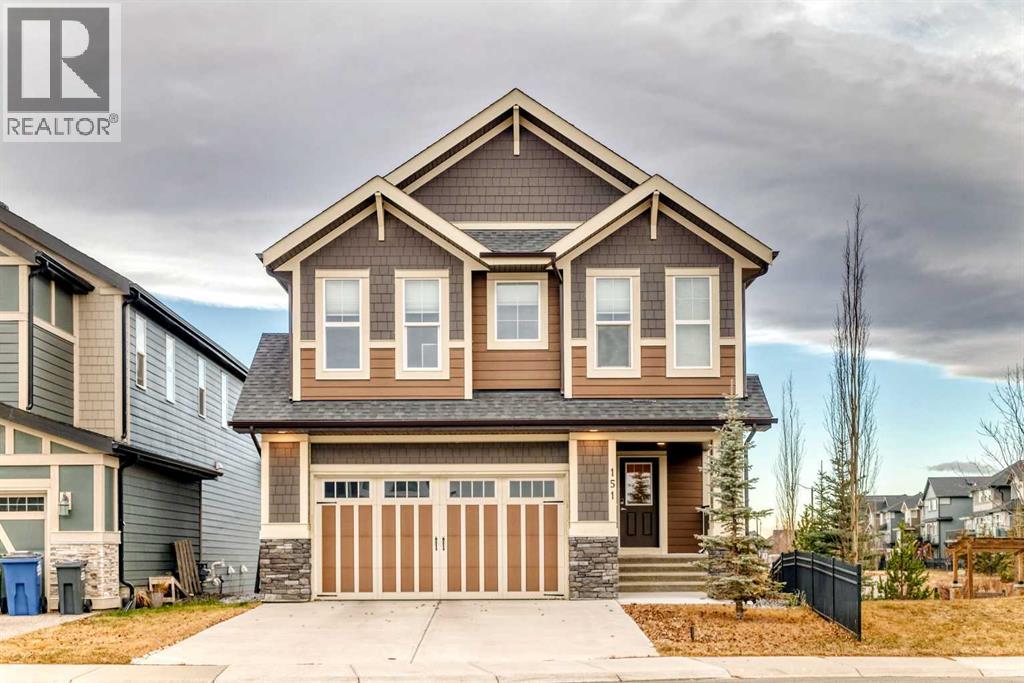
151 Sundown Way
Cochrane, Alberta
Welcome to 151 Sundown Way, a beautifully finished 5 bedroom family home in the highly sought-after community of Sunset Ridge. Backing onto open space with no neighbor on one side, this property offers a rare level of privacy while still being surrounded by Cochrane’s stunning natural scenery. Step inside to an inviting main floor with 9-ft ceilings, engineered hardwood, half bath and a bright, open layout. The upgraded kitchen features sleek quartz countertops, large pantry, premium cabinetry, and a spacious island—perfect for family gatherings and entertaining. Large deck odd dining room.Upstairs, you’ll find 4 generous bedrooms and a thoughtfully designed layout that gives every family member their own space. Bonus room on the upper level perfect for movie nights. Upper floor laundry room with access to the primary bedroom walk-in closet. The fully finished walk-out basement extends your living area and creates endless possibilities: a recreation space, guest suite, home office, or private hideaway. Additional bedroom and full bathroom complete the lower floor. With direct access to the west-facing backyard, you can enjoy golden-hour evenings, outdoor dining, and uninterrupted sunset views.With over 2,260 sq. ft. of carefully crafted living space, this home delivers comfort, functionality, and style. Double attached garage and two parking spots on the pad in front. Hardy board siding. Located in family-friendly Sunset Ridge, you’re steps from walking paths, Ranchlands k-8 school, parks, and convenient commuter routes—making daily life as easy as it is enjoyable. This is a rare opportunity to own a move-in-ready home in one of Cochrane’s most desirable communities. (id:65446)
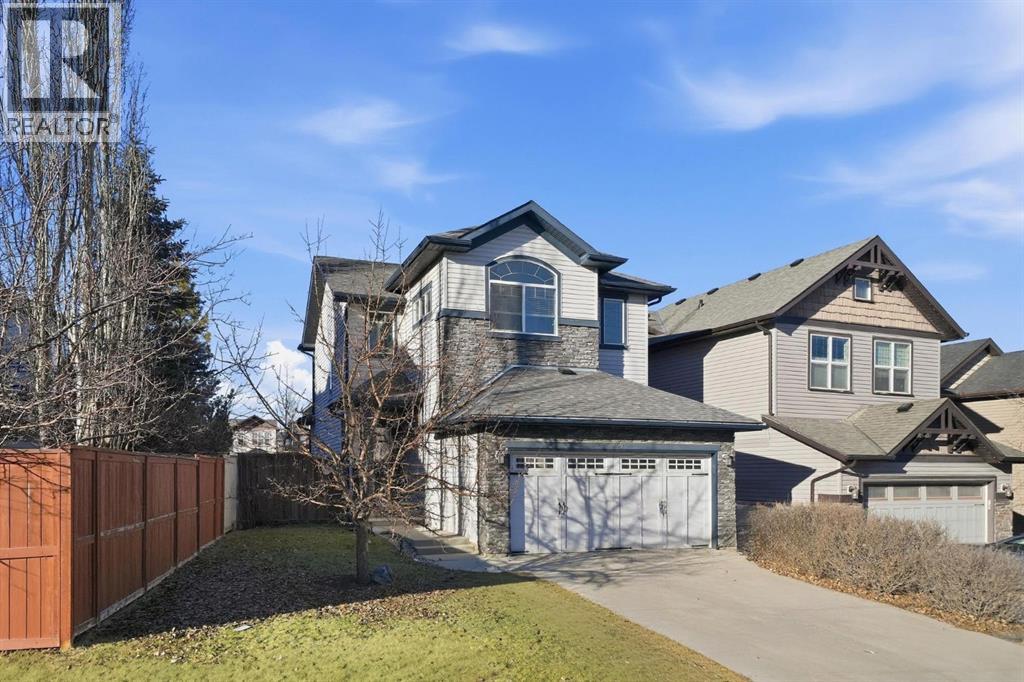
99 Sage Valley Park NW
Calgary, Alberta
Open House April 11th from 2-4PM! Welcome to 99 Sage Valley Park NW - a beautifully appointed residence where comfort, style, and community come together in one of Calgary’s most desirable neighbourhoods. With over 2,250 sq. ft. of thoughtfully developed living space, this family home offers an inviting first impression. Gleaming hardwood floors lead you through the open-concept main level, seamlessly connecting the living, dining, and kitchen areas. The bright kitchen features a spacious pantry, a breakfast bar accented with custom wainscotting, and an expansive dining space perfect for gathering with family and friends. The living room is warm and welcoming, centred around a cozy gas fireplace. A convenient powder room and main-floor laundry complete this level. Step outside and experience one of the home’s standout features: a generous 4,477 sq. ft. landscaped backyard. Enjoy summer evenings on the two-tiered deck complete with a BBQ gas line, relax under the pergola, and admire the established perennials, beautiful all season long with no annual planting required. Added trees provide both charm and privacy. Back inside, ascend the elegant staircase to your serene primary retreat, showcasing vaulted ceilings, large windows, a walk-in closet, and a luxurious 5-piece ensuite. Down the hall are two well-sized bedrooms and a 4-piece bathroom. A bright, open flex space at the top of the landing offers the perfect setting for a home office, craft area, or reading nook. The fully developed lower level features a fourth bedroom and an inviting entertainment space complete with a 65” TV and Bose sound system, also wired to the garage, ideal for movie nights or hosting guests at the built-in bar. A dedicated storage room and a rough-in for a future bathroom offer added convenience and value. Sage Valley is a community celebrated for its picturesque pathways, abundant green spaces, and family-friendly parks, perfect for evening walks, morning runs, or weekend adventures. Yo u’ll appreciate being just minutes from Sage Hill Crossing and Creekside Shopping Centre, where cafés, restaurants, groceries, and everyday amenities are all within easy reach. Top-rated schools, nearby fitness facilities, and quick access to major routes ensure a lifestyle of ease and convenience. At 99 Sage Valley Park NW, you’re not just purchasing a home, you’re embracing a vibrant community you’ll be proud to be part of for years to come. (id:65446)
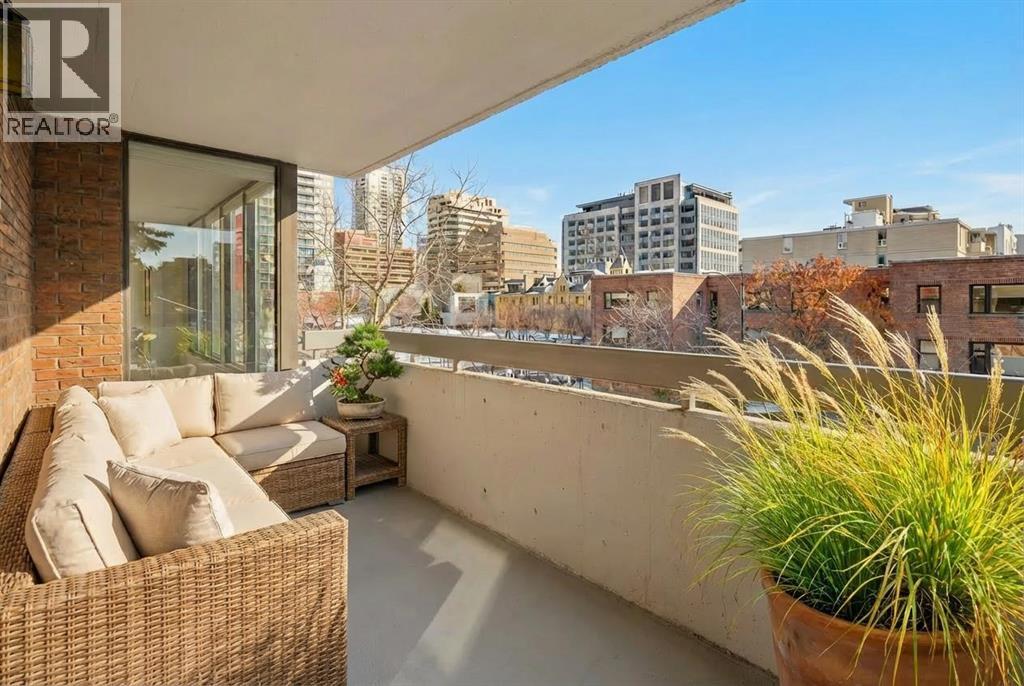
310, 1001 13 Avenue SW
Calgary, Alberta
Looking for space and Location? This is the one.With 1,567 sq ft, the first thing you’ll notice is how big everything feels — real rooms, real space, and windows everywhere bringing in natural light all day long. This corner unit at The Royal Oak is anything but typical Beltline condo living. The living room isn’t squeezed in — it’s a full, comfortable space that actually fits your furniture. Same goes for the dining area, with plenty of room to host without feeling tight. The kitchen has been updated and opens right into the main living space, making it easy whether you’re entertaining or just going about your day.Step outside to the wrap-around south-facing balcony, and this is where the unit really separates itself. It’s large, private, and gets sun all day — not just a small outdoor spot, but a space you’ll actually use.The primary bedroom is massive — over 300 sq ft — with more than enough room for a king bed, additional furniture, and still space to move. It includes a walk-in closet and a clean, updated ensuite with a walk-in shower.The second bedroom is also a great size — perfect for guests, a home office, or both — without having to compromise.You’ll also appreciate the central air conditioning (not common in many condos) and a large in-suite laundry room with real storage space, something you don’t often see.The Royal Oak is a well-run, mostly owner-occupied building with a strong reputation. Amenities include a fitness room, social room, guest suite, and bike storage.And the location works. You’re just off 17th Avenue — close to everything — but far enough removed that it’s actually quiet, with a park across the street and tree-lined surroundings.If you’ve been frustrated by small condo layouts, this one will feel completely different. (id:65446)
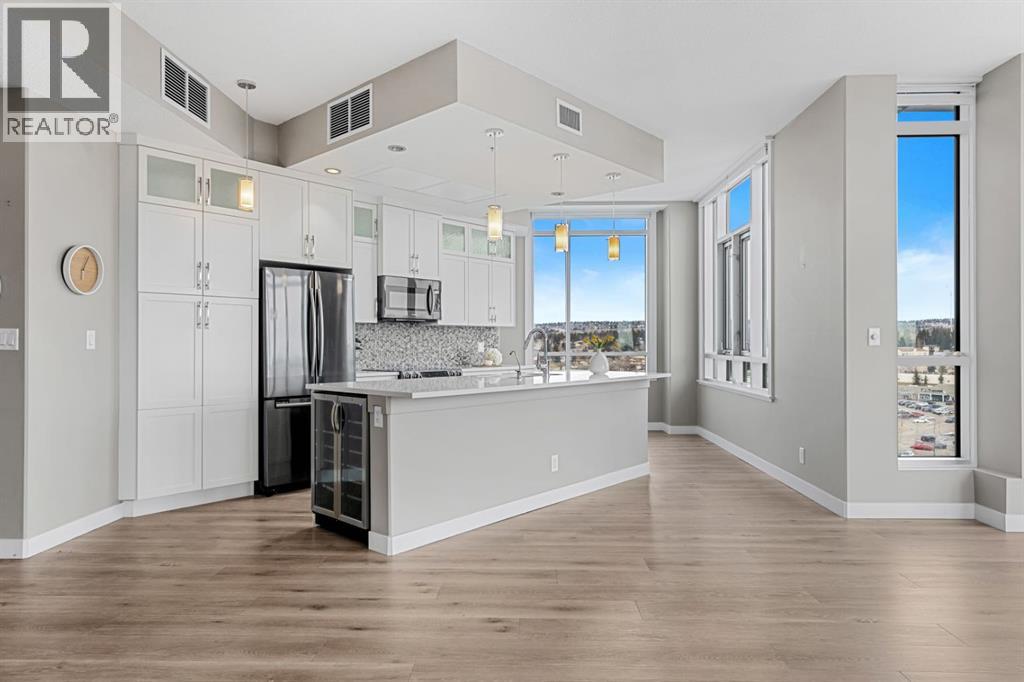
1205, 32 Varsity Estates Circle NW
Calgary, Alberta
Welcome to penthouse living at the Groves of Varsity. Situated on the top floor, this corner suite captures unobstructed downtown views, beautiful natural light, and a layout that truly lives well day to day. With 10-foot ceilings and expansive windows, the space feels open and bright throughout. The private balcony, included in only select corner units, offers a gas BBQ hookup and two separate access points: one from the main living area and another from the secondary bedroom. It’s the perfect spot for morning coffee, fresh air, or evening city views. This thoughtfully designed 2-bedroom + den home offers exceptional privacy, with both bedrooms featuring walk-through closets and their own ensuite bathrooms. The primary suite includes double sinks and a glass shower, while the secondary ensuite offers a tub/shower combination, making it ideal for guests. A separate 2-piece powder room is a rare and practical addition for condo living. The kitchen is finished with quartz countertops, induction cooking, sleek cabinetry, and quality appliances. Luxury vinyl plank flooring runs throughout, complemented by custom built-ins and well-planned storage solutions. The secondary bedroom is equipped with a built-in Murphy bed and integrated desk, allowing the space to transition seamlessly between guest room and home office. Hunter Douglas window coverings and dual-zone central A/C ensure comfort year-round, and the in-suite Miele washer and dryer add everyday convenience. This unit includes two titled underground parking stalls that are side-by-side (not tandem), along with a rare double-sized assigned storage locker. Dedicated bike storage is also available in the parkade. Built with steel and concrete construction, the building offers a solid and quiet living environment. Residents enjoy rooftop amenities including a fully equipped fitness centre, steam rooms, an owner’s lounge that hosts yoga classes, and a large terrace with BBQ areas. An attached professional building prov ides exceptional convenience with a pharmacy, medical and dental clinics, and a coffee shop just steps away. Groceries, restaurants, shopping, banking, and the LRT are all within walking distance. Top-floor, corner location, skyline views, side-by-side parking — a rare opportunity in one of NW Calgary’s most sought-after buildings. (id:65446)
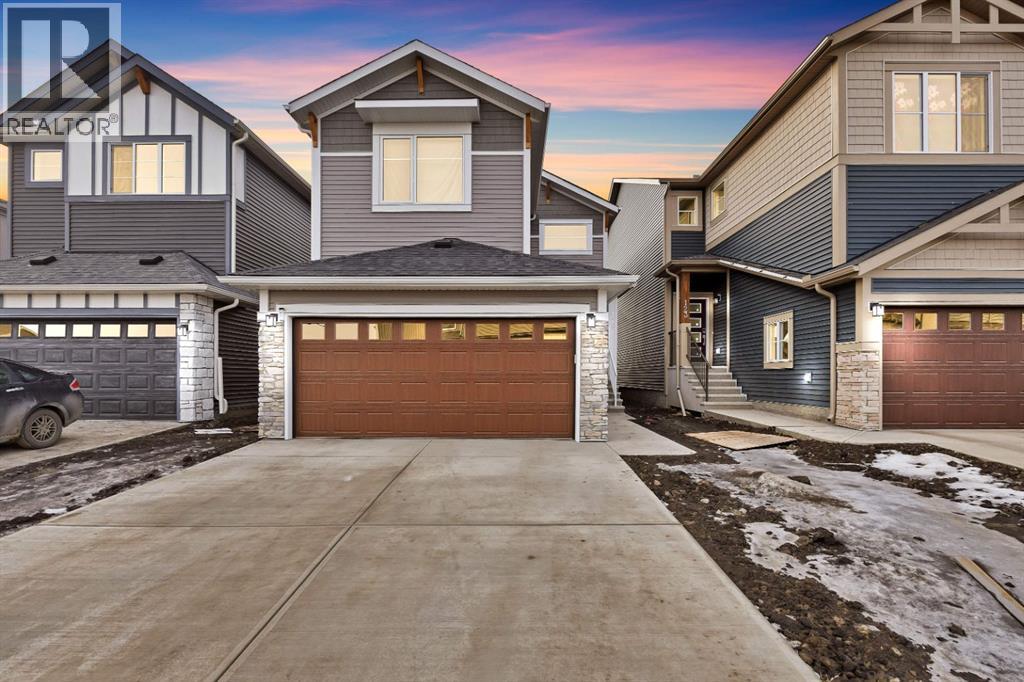
119 Homestead Common NE
Calgary, Alberta
"LEGAL SUITE, MAIN FLOOR BED + BATH, 3-CAR GARAGE SPACE" Welcome to this beautiful, brand-new, east-facing home featuring a 3-car garage, 6 bedrooms, and 4 full bathrooms, including a main floor bedroom and full bath. The grand open-to-below entrance creates a stunning first impression. Upstairs, you’ll find 3 large bedrooms and a bonus area. The home also offers a side entrance to the basement, 9-ft ceilings, and extra windows throughout. From the moment you arrive, the long driveway and triple tandem garage set the tone. The main floor offers a spacious bedroom and full bathroom, leading into an open-concept living space with soaring open-to-below ceilings. The gourmet kitchen is equipped with a large walk-in pantry, sleek cabinetry, a built-in microwave, and ample counter space. The adjoining dining and living areas flow seamlessly together. Upstairs, you’ll find 3 generously sized bedrooms, a huge bonus area, and a laundry area, including a luxurious primary suite with a 5-piece ensuite. The home also features a legal secondary suite with 9-ft ceilings. With immediate possession available, this is your opportunity to own a truly remarkable property that combines style, space, and convenience. Don’t wait—book your private showing today. (id:65446)
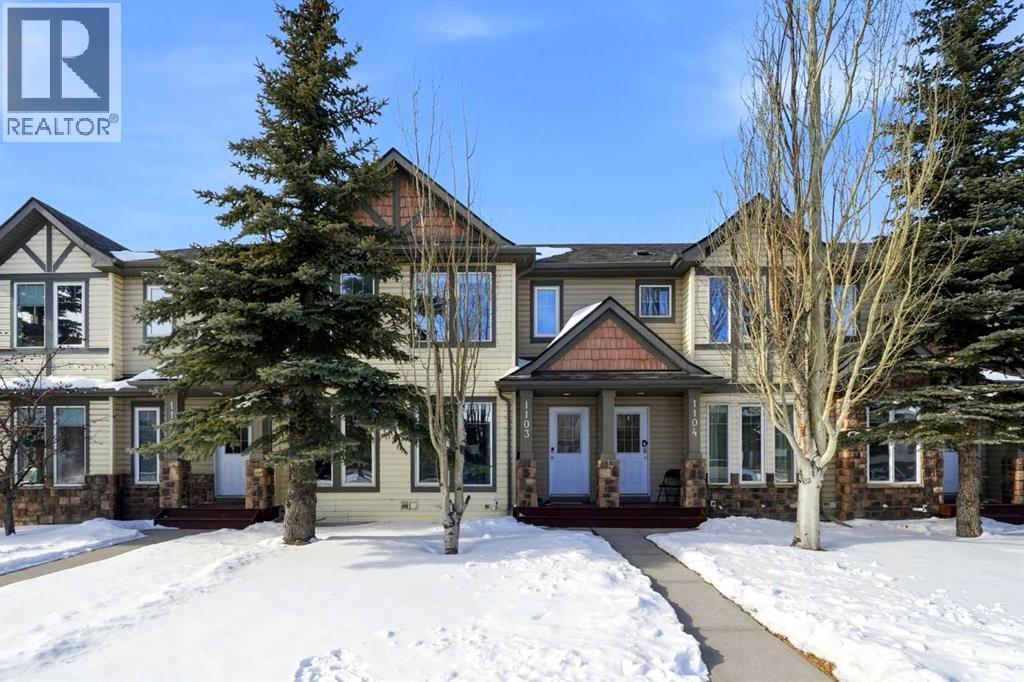
1103, 2445 Kingsland Road SE
Airdrie, Alberta
Rarely do townhomes offer this much space and versatility. This bright Kings Heights gem stands out as a premium unit with a thoughtfully designed 3-level floor plan. The main floor boasts seamless flow, featuring a spacious dining area and an eat-in kitchen with ample cabinetry, counter space and stainless steel appliances.Upstairs, discover two massive bedrooms, each equipped with its own dedicated ensuite—perfect for roommates or guests. The professionally developed basement expands your living space significantly with additional storage, laundry room and a cozy recreation area. Additional highlights include a west facing fenced backyard, a pet-friendly community, and your parking stall conveniently located directly behind the unit. With low condo fees, this home is a high-value opportunity in a prime location well positioned close to schools, green space and shopping. Send me a message to schedule a viewing, or contact the realtor you are working with to schedule one for you. (id:65446)
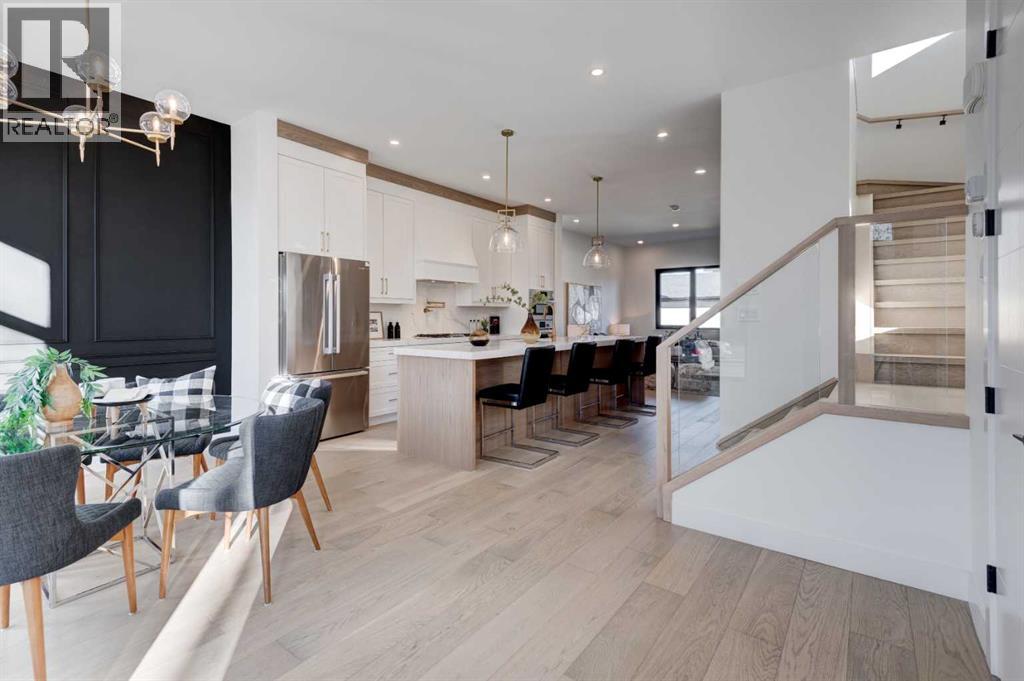
3716 44 Street SW
Calgary, Alberta
Welcome to 3716 44 Street SW, a brand-new, beautifully designed duplex with a fully legal basement suite located in the highly desirable community of Glenbrook. This thoughtfully built home offers over 2,600 sq. ft. of professionally developed living space and is perfectly suited for families, professionals, or investors seeking modern inner-city living with income potential. Built with quality craftsmanship and attention to detail, the property comes complete with comprehensive New Home Warranty coverage, providing peace of mind and long-term value.From the moment you arrive, the contemporary exterior design makes a strong first impression with clean architectural lines, large windows, and modern finishes that blend seamlessly into the neighborhood. The landscaped front approach welcomes you into a bright and functional interior designed for everyday living and entertaining. The main floor features a spacious open-concept layout and wide-plank engineered hardwood flooring that enhances the sense of space and warmth throughout. The front living area is highlighted by an elegant fireplace feature wall and oversized windows that allow natural light to pour in, creating an inviting atmosphere.The dining area transitions effortlessly into a stunning chef-inspired kitchen that serves as the heart of the home. Complete with quartz countertops, custom cabinetry, soft-close drawers, under-cabinet lighting, premium stainless steel appliances, and a large central island, this kitchen provides ample prep space and seating for casual dining or entertaining guests. The thoughtful layout ensures both style and functionality, making it ideal for hosting gatherings or enjoying family meals. A well-appointed two-piece powder room completes the main level.Upstairs, you will find three generously sized bedrooms, each offering privacy and comfort. The primary bedroom is designed as a luxurious retreat featuring a spacious walk-in closet and a spa-inspired ensuite complete with du al vanities, a freestanding soaker tub, a fully tiled glass shower, and heated flooring in the ensuite bathroom for added comfort during colder months. The additional bedrooms are well-proportioned and ideal for family members, guests, or home office use. Convenient upper-level laundry adds to the practicality of the layout.One of the most valuable highlights of this property is the fully developed legal basement suite, built to city standards with a separate private entrance. The suite includes its own modern kitchen, comfortable living area, spacious bedroom, full bathroom, dedicated laundry. Whether used as a mortgage helper, rental income opportunity, or private space for extended family, the legal suite significantly enhances the versatility and financial appeal of the home.This property has been constructed with comfort and efficiency in mind, incorporating energy-efficient windows, modern insulation (id:65446)
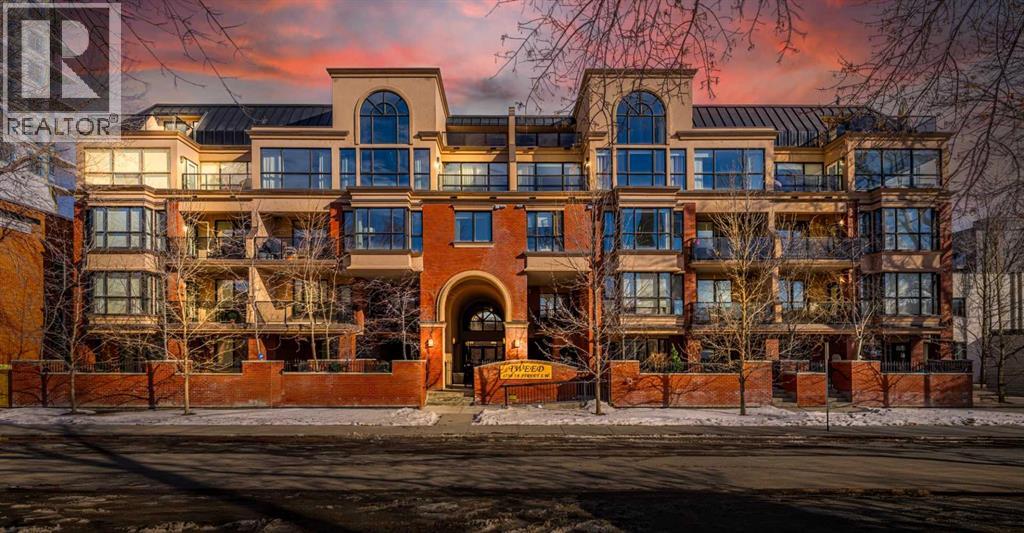
402, 1730 5a Street SW
Calgary, Alberta
This one of a kind, top floor, two storey, west facing corner unit offers over 1,400 sq ft of a thoughtfully designed layout. Located in Cliff Bungalow, one of Calgary’s most historic and sought after communities, this former show suite presents exceptional value and a rare combination of size, privacy and views.The unit features an impressive open concept layout highlighted by the expansive windows, espresso hardwood flooring throughout and a dramatic 20 foot ceiling in the dining area. At the heart of the unit is a central gourmet kitchen complete with custom solid wood cabinetry, stainless steel appliances, and a large island with eat up bar, ideal for both everyday living and entertaining. The living room is filled with natural light from the expansive floor to ceiling corner windows and features a fireplace along with direct access to a private balcony. The primary retreat is generously sized and offers double closets, dual sinks, and linen storage. The second bedroom enjoys partial downtown views, double closets, and direct access to a full bathroom, making it a secondary primary suite.Upstairs, the open to below loft provides flexible space for a family room, gym, or home office, and includes direct access to a large, west facing top floor balcony. During the summer months, the outdoor space is often described as a treetop oasis. With its outlook over Western Canada High School, the unit benefits from unobstructed views and exceptional privacy—a rare find in the downtown core. Additional highlights include laundry room with storage, assigned storage locker uniquely located on the same floor, air conditioning, one secure underground parking stall with an additional storage cage. The well maintained small community feel building offers two elevators and a heated parkade, further enhancing everyday comfort and convenience. Request a viewing of one of the best valued units on the market today! (id:65446)
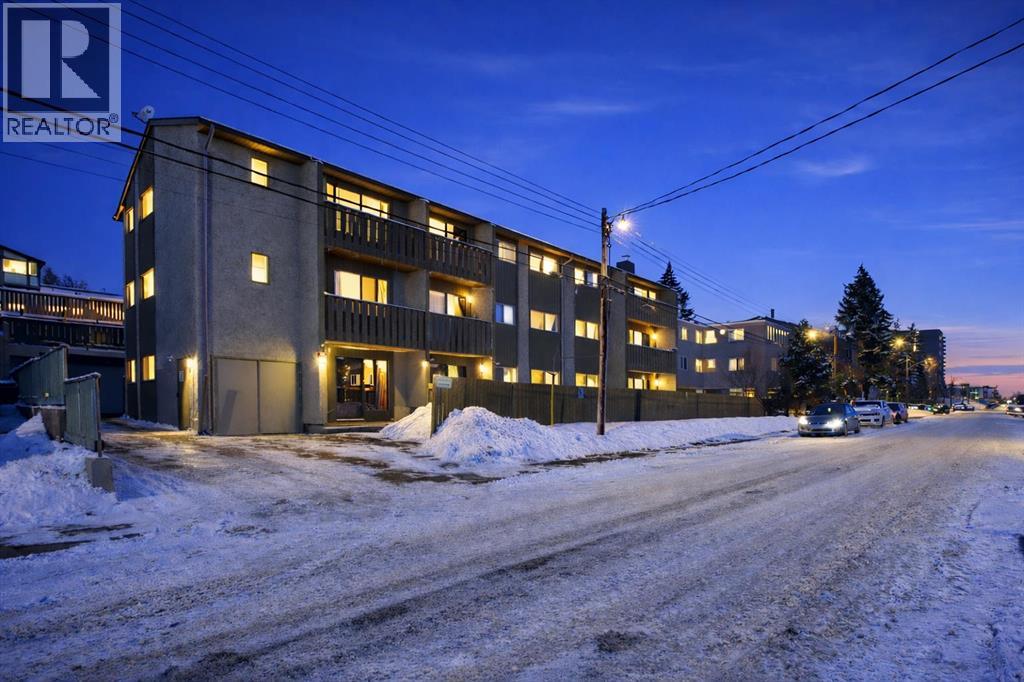
10, 3911 1 Street NE
Calgary, Alberta
This is an excellent opportunity to own a top floor affordable and well maintained condo in a vibrant and convenient inner city location. Priced at $185,000, this property is perfectly suited for first time buyers, young professionals, or investors looking to enter the market with confidence and long term upside. Offering a functional layout with approximately 714 sq ft of living space, this home provides a comfortable and low maintenance lifestyle in a well connected community. Inside, you’ll find a bright and practical living space designed for everyday living, featuring durable flooring throughout and a thoughtfully updated kitchen. At the end of the kitchen you have ample storage including a rare walk in pantry. The open layout allows for seamless flow between the kitchen and living areas, creating a space that feels both inviting and efficient. Large windows bring in natural light, while the private east facing balcony offers the perfect spot to enjoy morning coffee and sunrise views. This unit also includes the convenience of free in building laundry and a secure underground (EV Friendly)parking stall, adding everyday comfort and functionality. The building is well located with quick access to major roadways, transit, schools, shopping, and a variety of local restaurants and amenities, making it ideal for those who value convenience and an active urban lifestyle. Whether you are looking for your first home, a low maintenance lifestyle, or a smart investment property, this condo offers a compelling combination of affordability, location, and long term potential in Calgary’s established community. (id:65446)
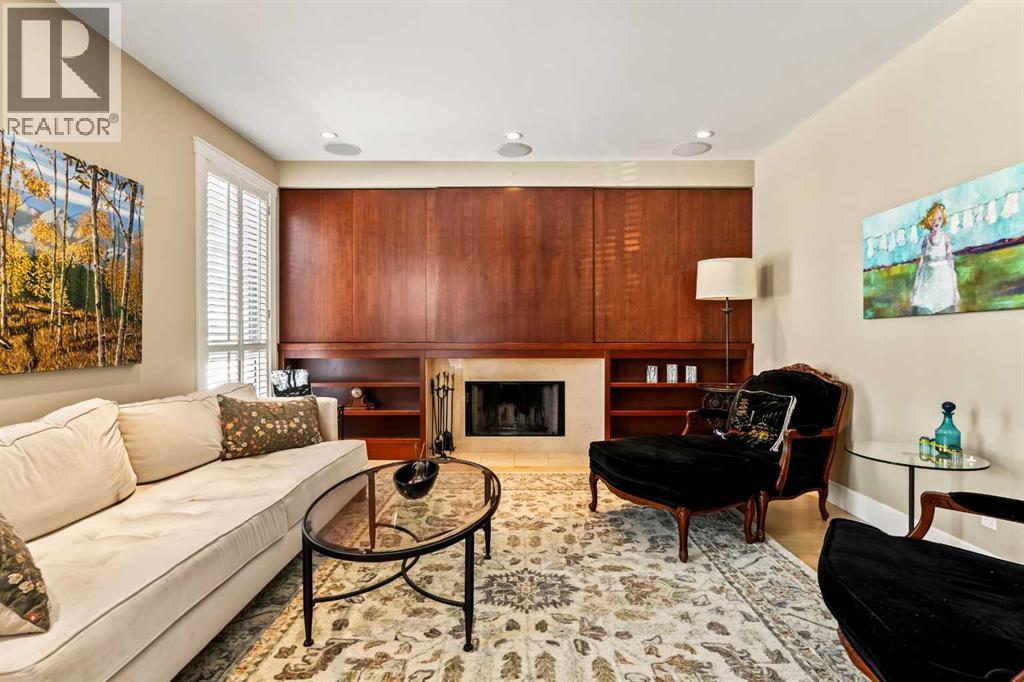
1428 9 Street NW
Calgary, Alberta
Open house Saturday 12:00-2:00 and Sunday 2:00-4:00. From the front veranda, step inside to a space defined by quiet sophistication, clean contemporary lines, warm maple hardwood, and an abundance of natural light filtering through expansive windows in this fantastic bungalow style living property. From the front entry, the home opens into the living room where a wood-burning fireplace creates a striking focal point, complemented by upgraded built-in speakers and a cleverly concealed “peek-a-boo” TV door that keeps the space polished when you’re entertaining. Just beyond, the dining room is perfectly positioned for hosted evenings and holiday gatherings, flowing seamlessly into the beautifully updated kitchen, designed for both style and function with generous cabinetry, ample prep space, and a new Sub-Zero fridge anchoring the stainless-steel appliance package. Continue through to the family room, an inviting space to unwind with its own fireplace and an effortless connection outdoors through garden doors leading to the covered deck with heat lamps, ideal for outdoor dinners, morning coffee, and evenings spent under the lush canopy of mature trees and the stars. Tucked nearby, the den offers a cozy, elevated space, perfect as a reading room, home office, or intimate sitting area. The primary bedroom is a true sanctuary, complete with a recently renovated ensuite featuring a luxurious steam shower. A second main-floor bedroom offers excellent flexibility for guests or family, paired with the convenience of additional bathroom access that makes everyday living feel effortless. Upstairs, loft unfolds with peaked ceilings and dormer windows, creating a private bedroom suite with a full bath, an ideal space for teens, visitors, creative work, or a quiet escape that feels entirely its own. Downstairs, the basement expands your lifestyle options with a spacious family/rec room anchored by a gas fireplace, plus a Murphy bed setup for comfortable overnight guests. A large s torage room keeps everything organized and out of sight. There is a total of 4,145 sqft of space across the three levels. A few standout upgrades from the home’s extensive list include a new high-efficiency furnace, a new A/C unit, a new hot water tank, a soft water system, insulation (2024), new loft window glass, and freshly painted fencing, all delivering modern comfort, energy efficiency, and true peace of mind. And with the rare luxury of a triple attached garage in this location, this is a truly special, high-end Rosedale home, beautifully curated, exceptionally maintained, and designed to be lived in with ease. (id:65446)
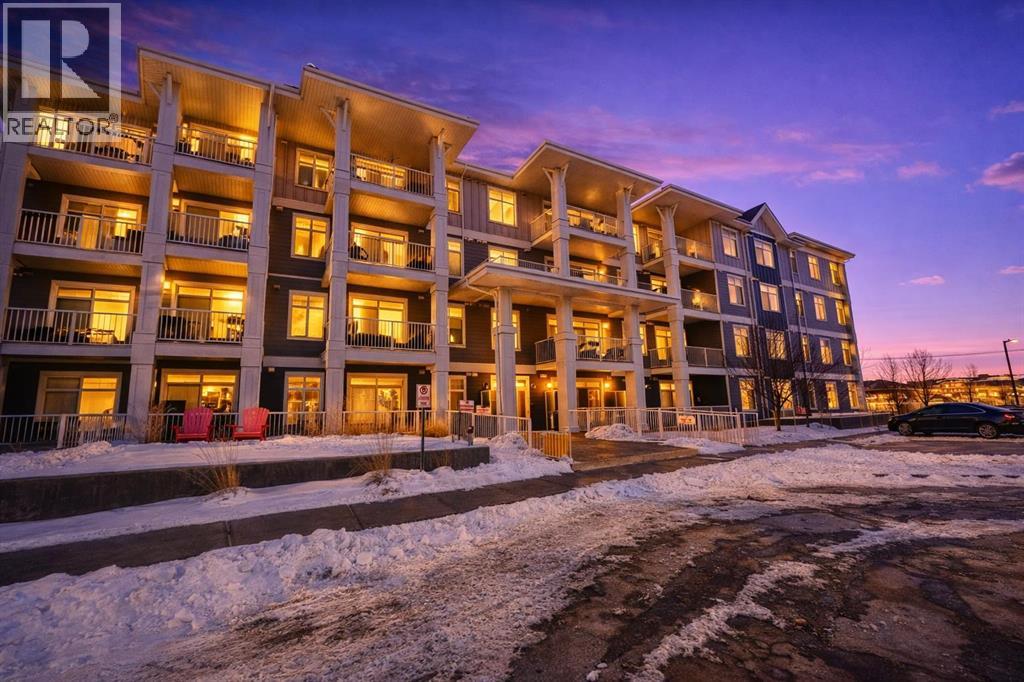
305, 100 Auburn Meadows Common SE
Calgary, Alberta
Built by Logel Homes, an award-winning multi-family builder, this 1 bedroom, 1 bathroom condo is in the lake community of Auburn Bay.You get a smart open layout with a modern kitchen and bright living area, plus in-suite laundry. The bathroom and laundry area feature upgraded tile, which is durable, easy to clean, and great for everyday use. The bedroom has upgraded flooring with no carpet, so it’s easier to keep clean and can feel better for allergies.Step out to your covered balcony with a gas line for your BBQ. This home also comes with a TITLED parking stall and assigned storage.Great location near shopping, groceries, restaurants, South Health Campus hospital and the amenities in Seton and Mahogany, plus quick access to Stoney Trail. Lake access completes the lifestyle. (id:65446)
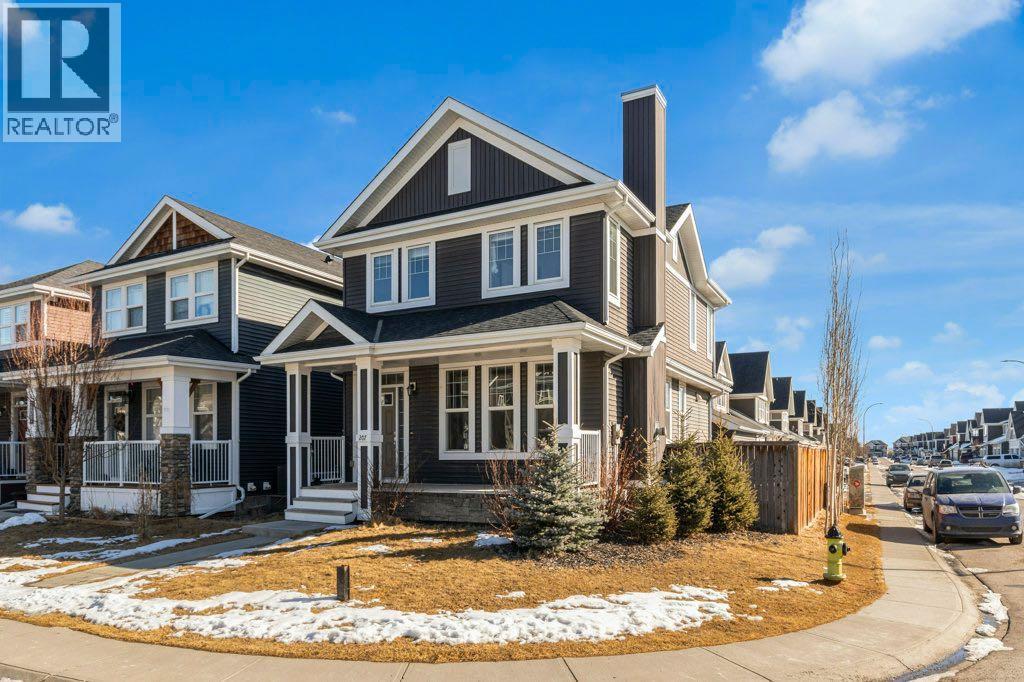
207 River Heights Crescent
Cochrane, Alberta
Welcome to this MOVE-IN ready single-family detached home on a desirable CORNER LOT in the sought-after community of Riversong in Cochrane. Offering a functional layout, incredible outdoor space, and a prime location, this property is one of only a few corner lot homes currently available on the market, making it a rare opportunity for buyers seeking extra space and privacy.Step inside to discover a bright, WIDE-OPEN main floor designed for comfortable living and effortless entertaining. The welcoming front foyer features a spacious coat closet and convenient powder room, leading into a generous main living area that flows seamlessly through the living, dining, and kitchen spaces—perfect for hosting family and friends.Upstairs you’ll find THREE well-appointed bedrooms, including a spacious primary retreat complete with his-and-her sinks, a relaxing corner soaker tub, stand-up shower, and a walk-in closet with built-in organizer. The convenient upstairs laundry adds everyday functionality and ease.The home also features a 665 sq ft unfinished basement, offering excellent potential for future development and the opportunity to customize the space to suit your needs.Outside is where this property truly shines. Enjoy over 700 sq ft of DECK SPACE, creating an incredible outdoor living area ideal for summer barbecues, entertaining guests, or relaxing evenings under the stars. The yard is hot tub ready, and there is additional parking space for a camper or RV.Car enthusiasts and hobbyists will appreciate the INSULATED 543 sq ft DOUBLE DETACHED GARAGE, providing ample room for vehicles, storage, or a workshop.Located in Riversong, this home is close to schools, parks, and some of Cochrane’s most beautiful walking and biking trails. You’re just minutes from downtown Cochrane, the Spray Lakes Sawmills Family Sports Centre (SLS Centre), and countless local amenities.Commuters and outdoor enthusiasts will love the location—less than 30 minutes to Calgary, 45 minutes to C anmore, and approximately 1.5 hours to Banff, giving you quick access to both city conveniences and world-class mountain adventures.With immediate possession available, this move-in ready home truly offers the best of space, lifestyle, and location.Contact your favourite REALTOR® today to schedule your private showing. (id:65446)
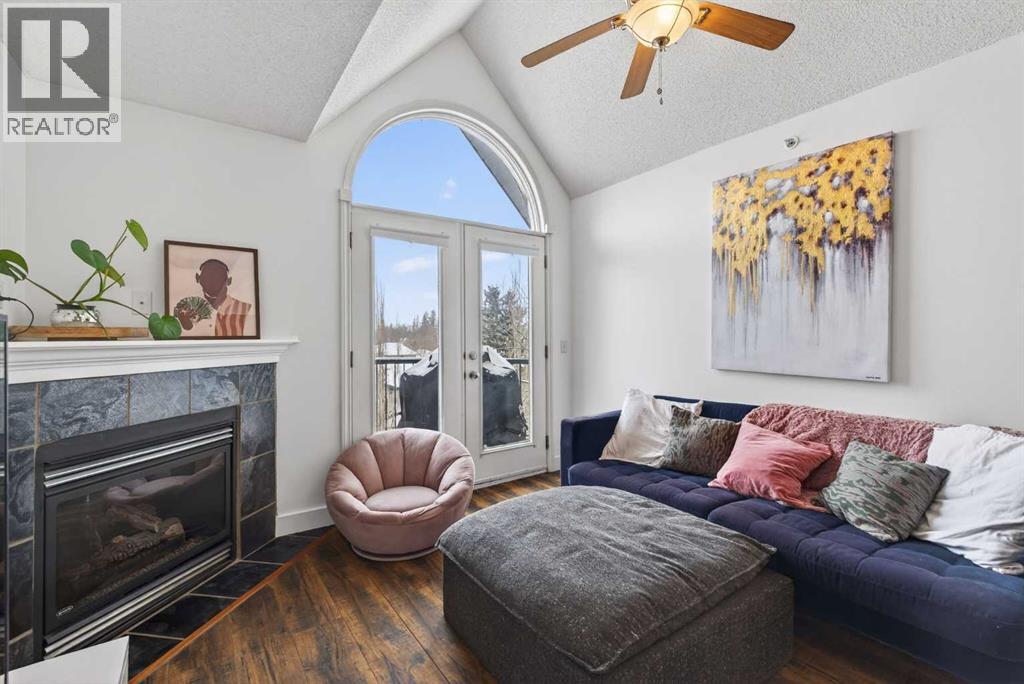
401, 735 56 Avenue SW
Calgary, Alberta
Welcome to this bright top-floor condo offering an open-concept layout and an unbeatable location. The spacious design creates a comfortable flow between the kitchen, dining, and living areas—perfect for everyday living or entertaining.The home has seen several recent upgrades, including a new washer, dryer, fridge, and stove all replaced within the last 18 months, giving peace of mind and modern convenience.The primary suite is a standout feature, complete with a spa-inspired ensuite featuring six shower heads—including an overhead rain shower, handheld wand, and four body jets—surrounded by tile and glass doors for a true retreat feel. A bathroom heat lamp adds extra comfort on cooler mornings.Enjoy the benefits of top-floor living, plus easy access to everything the neighbourhood offers. Located close to Britannia shopping, cafes, restaurants, and everyday amenities, with beautiful walking paths nearby and quick access to downtown for an easy commute.A fantastic opportunity for buyers looking for comfort, upgrades, and convenience in one great package. (id:65446)
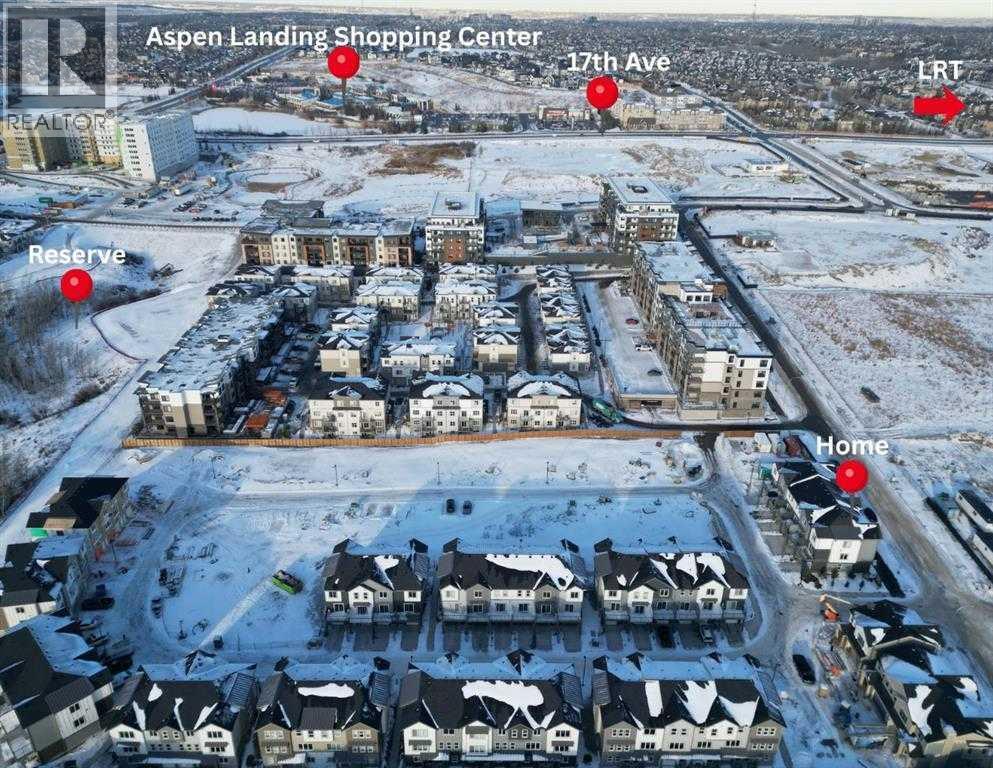
2221 81st Street SW
Calgary, Alberta
*First Time Buyers save 5% off listing price!* IMMEDIATE OCCUPANCY AVAILABLE –Welcome to the Juniper Townhomes in prestigious Springbank Hill/Aspen. This 2-bedroom townhome offers a sophisticated design with an emphasis on natural light and functional space. The ground level features a private yet bright den/home office with a large window and closet, a convenient 2-piece powder room, and direct access to the oversized single attached garage (plus additional driveway parking). The main floor boasts an expansive open-concept layout with 9' ceilings and large windows. A modern chef-inspired kitchen is finished with quartz countertops, a breakfast bar, and professional-grade appliances. Luxury Vinyl Plank throughout! Adjacent to the dining area, large sliding glass doors lead to a full-sized balcony. Upstairs, the primary suite includes a double-access closet and a private ensuite with a glass-enclosed stand-up shower. An additional large bedroom and a second full 4-piece bathroom, as well as upper-floor laundry complete the top level. Perfectly positioned for a quick commute with direct access to Stoney Trail and 17th Ave, with LRT just a short walk away and just across the road from the premium shopping and dining at Aspen Landing. Move-in ready and built for modern living. (id:65446)
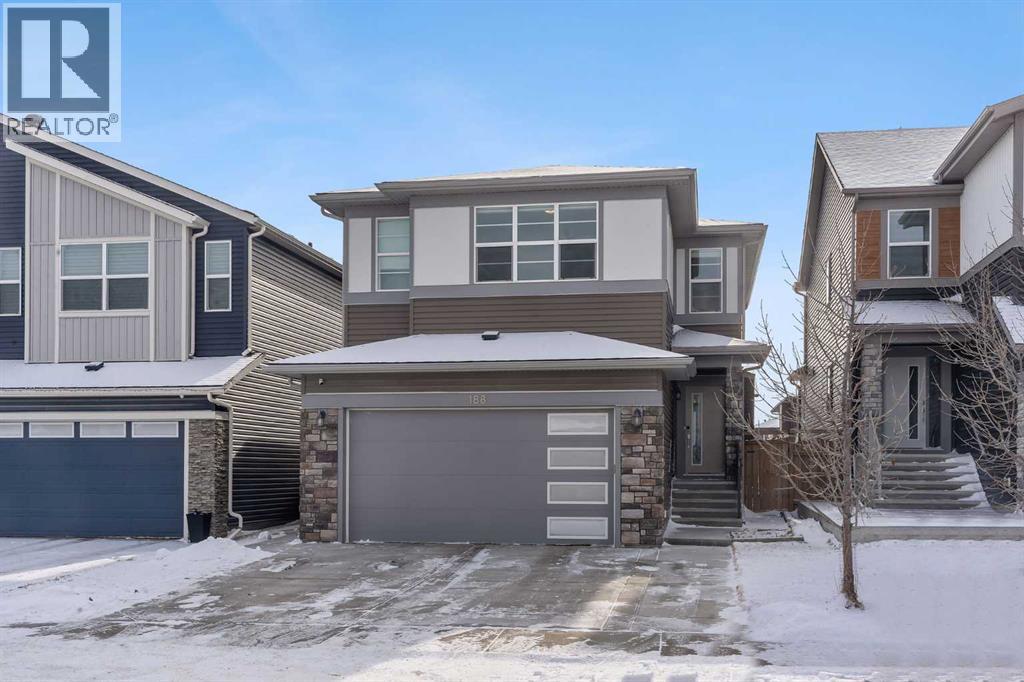
188 Cornerstone Circle NE
Calgary, Alberta
DETACHED HOME IN CORNERSTONE!! SEPARATE ENTRANCE WALK-UP BASEMENT!! ILLEGAL SUITE!! SEPARATE LAUNDRY UP & DOWN!! DOUBLE ATTACHED GARAGE!! 2,960 SQFT OF LIVING SPACE!! 5 BED 3.5 BATH!! Welcome to this spacious and well-designed detached home in the heart of Cornerstone. The main floor features a bright living area with a gas fireplace and a modern kitchen complete with a large island, built-in features, walk-in pantry, and tons of cabinetry. The dining area opens directly onto the backyard deck — perfect for summer hangouts and family BBQs. Upstairs offers 3 bedrooms & a family bonus area, including a generous primary bedroom with walk-in closet and 4-piece ensuite. The two additional bedrooms share another full 4-piece bath, and you’ll love the convenience of upper-floor laundry. The walk-up basement with separate entrance is fully developed with 2 bedrooms, a 3-piece bath, kitchen, and its own laundry — perfect for extended family or mortgage helper potential. Located close to schools, playgrounds, and everyday amenities in one of NE Calgary’s fastest-growing communities. (id:65446)