

1510 W 33rd Avenue
Vancouver, British Columbia
Shaughnessy 7,748sf impeccable mansion on a beautiful dimension 95' x 141' lot. Privately gated with a nice wrap-around circular paved driveway. 20'-high ceiling foyer & living room adorned with an elegant chandelier. Mountain-top & tree-top views can be seen from many rooms. 6 bedrooms of which 5 are ensuited. Central air-conditioning, radiant heat. Mini pool/spa, sauna room, steam room; wet bar, recreation room & games room. Great layout design. New skylights, lighting system & radiant heat system in 2017. New triple-glazed, double-glazed & 1+1 single glazed windows in 2021. Backyard patio upgraded in 2017 & 2021. Uniquely 2 separate garages: a 2-car attached & a 3-car detached. INCREDIBLY WELL PRICED!! Open house 2pm-4pm Sunday April 19. (id:65446)
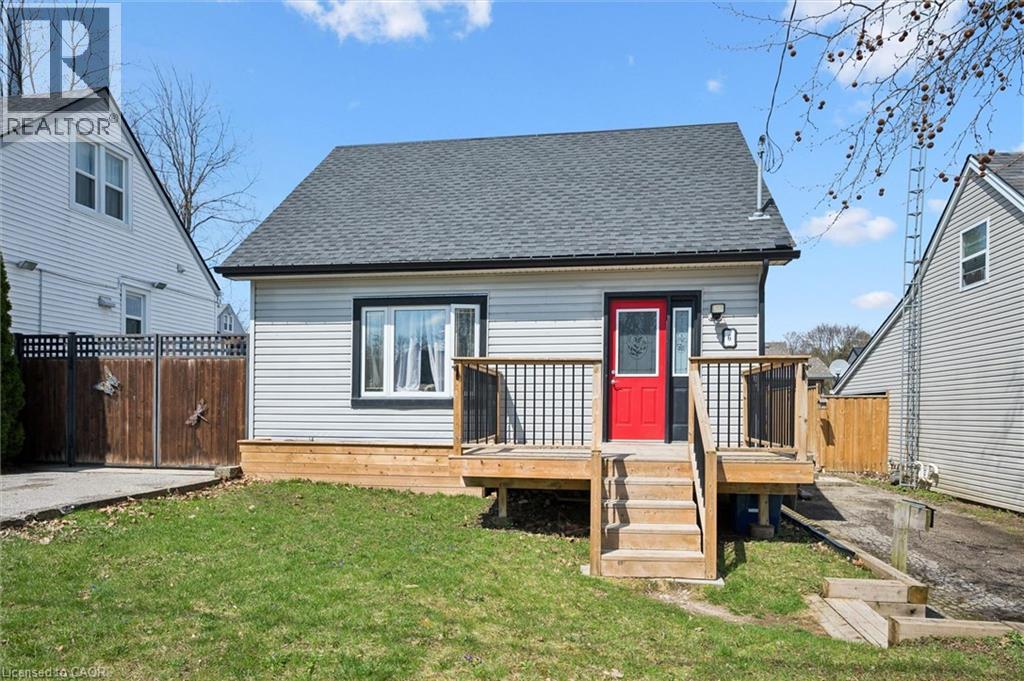
6 Second Avenue
Cambridge, Ontario
Welcome to this charming 1.5-storey home in desirable West Galt! Featuring a bright and open main floor layout, this freshly painted home offers flexible living options with a dining room that could easily be converted into a main floor bedroom. Upstairs you’ll find two comfortable bedrooms, with an additional bedroom in the basement—perfect for guests, a home office, or growing families. The kitchen was refreshed in 2017 and the bathroom tastefully renovated in 2018, giving you modern updates while maintaining character. Many rooms feature new drywall, adding to the home’s clean and updated feel. Step outside to a spacious yard, ideal for entertaining, gardening, or relaxing. The driveway retaining wall was completed in 2020, adding both function and curb appeal. A great opportunity to own a move-in-ready home in a sought-after neighbourhood close to amenities, schools, and parks! (id:65446)
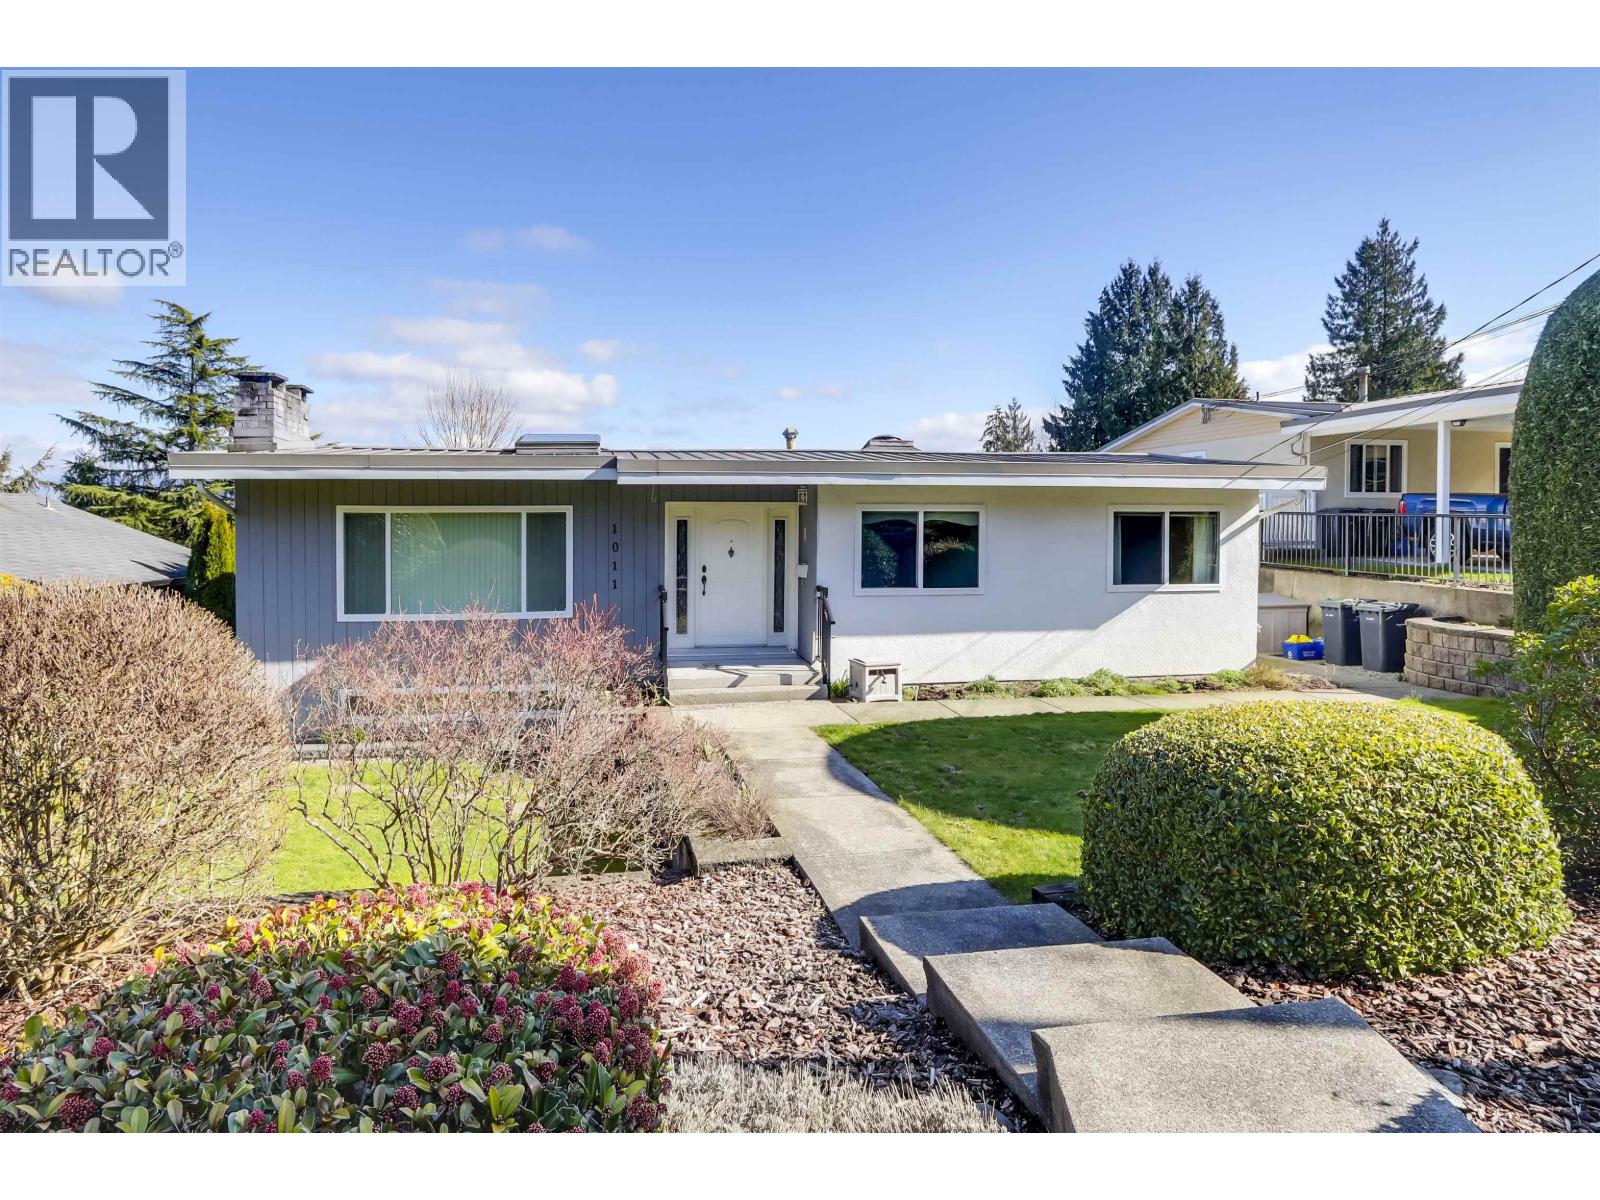
1011 Palmdale Street
Coquitlam, British Columbia
Great family home in highly SOUGHT-AFTER RANCH PARK, Coquitlam! Ideally located close to excellent schools, including FRENCH IMMERSION, TRANSIT, SKYTRAIN, and COQUITLAM TOWNE CENTRE shopping. This property offers fantastic POTENTIAL as a comfortable home or INVESTMENT OPPORTUNITY and is located within the TOA AREA for possible FUTURE REDEVELOPMENT. Enjoy MOUNTAIN AND CITY VIEWS from the ENORMOUS ENTERTAINMENT SIZED DECK (24 x 25)off the kitchen, complete with electronic AWNING. Features include a bright living room with LARGE SKYLIGHT, METAL ROOF, 2 GAS FIREPLACES, NEWER WINDOWS, and A/C. Bring your updating ideas and explore SUITE POTENTIAL. Convenient BACK LANE access to carport parking. RV PARKING. QUICK MOVE-IN AVAIL. OPEN HOUSE Sat Apr 11, 2-4. (id:65446)
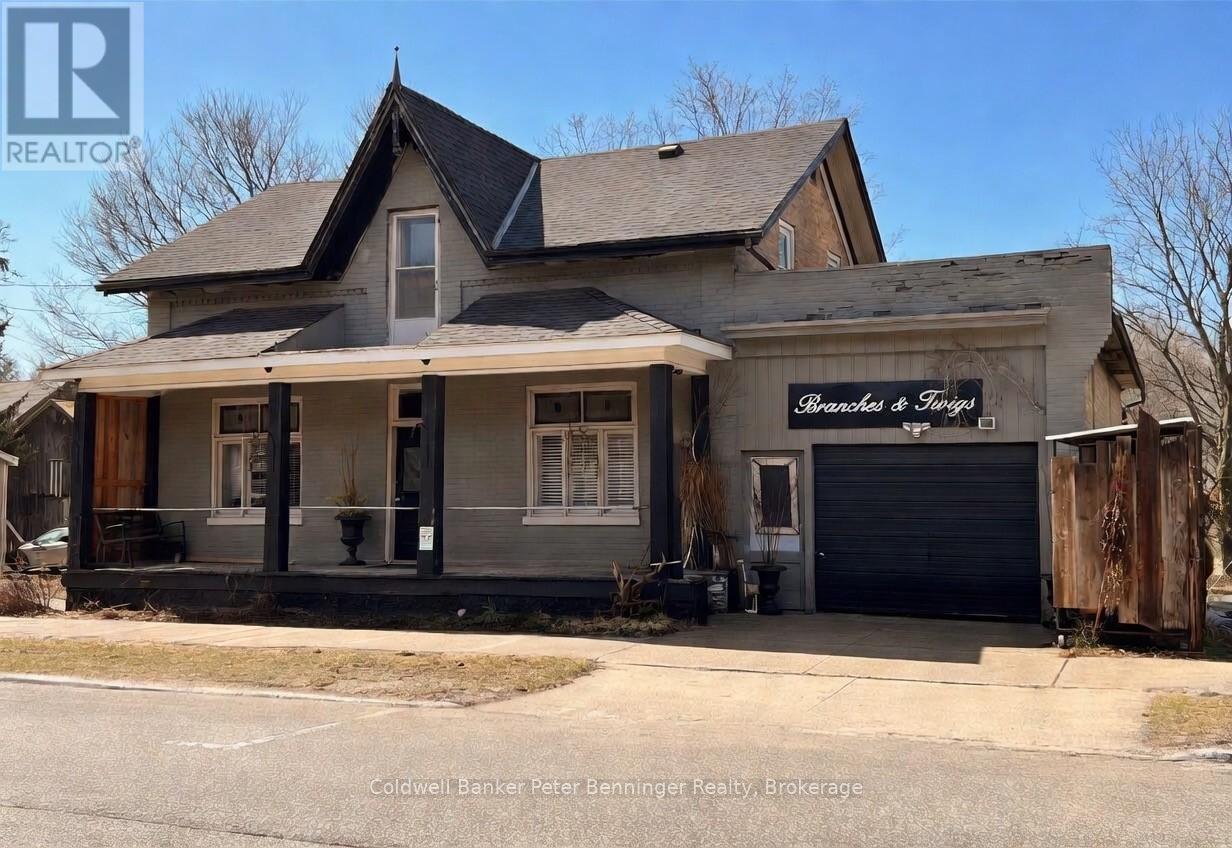
521 Mill Street
West Grey, Ontario
Charming detached brick home located in the historic village of Neustadt. The home offers the flexibility of 2 bedrooms on the second floor and 2 bedrooms on the 1st floor along with 2 renovated bathrooms. Set on a generous lot with two outdoor spaces with a large rear yard and deck and an inviting new front porch, perfect for morning coffee. Freshly painted kitchen and main-floor living areas, carpet free, with new kitchen appliances. So many special details including an interior exposed brick wall, historic tin trim and original built in bread boards in the kitchen, a built-in linen cupboard and some beautiful stain glass windows. The attached garage with additional space is ideal for a workshop or potential retail/business use. A great opportunity for families or entrepreneurs looking to be part of an emerging destination known for its boutique shops, restaurants, and local brewery. Do not miss this amazing opportunity to live and/or work in the historic Village of Neustadt! (id:65446)
5754 16a Avenue
Delta, British Columbia
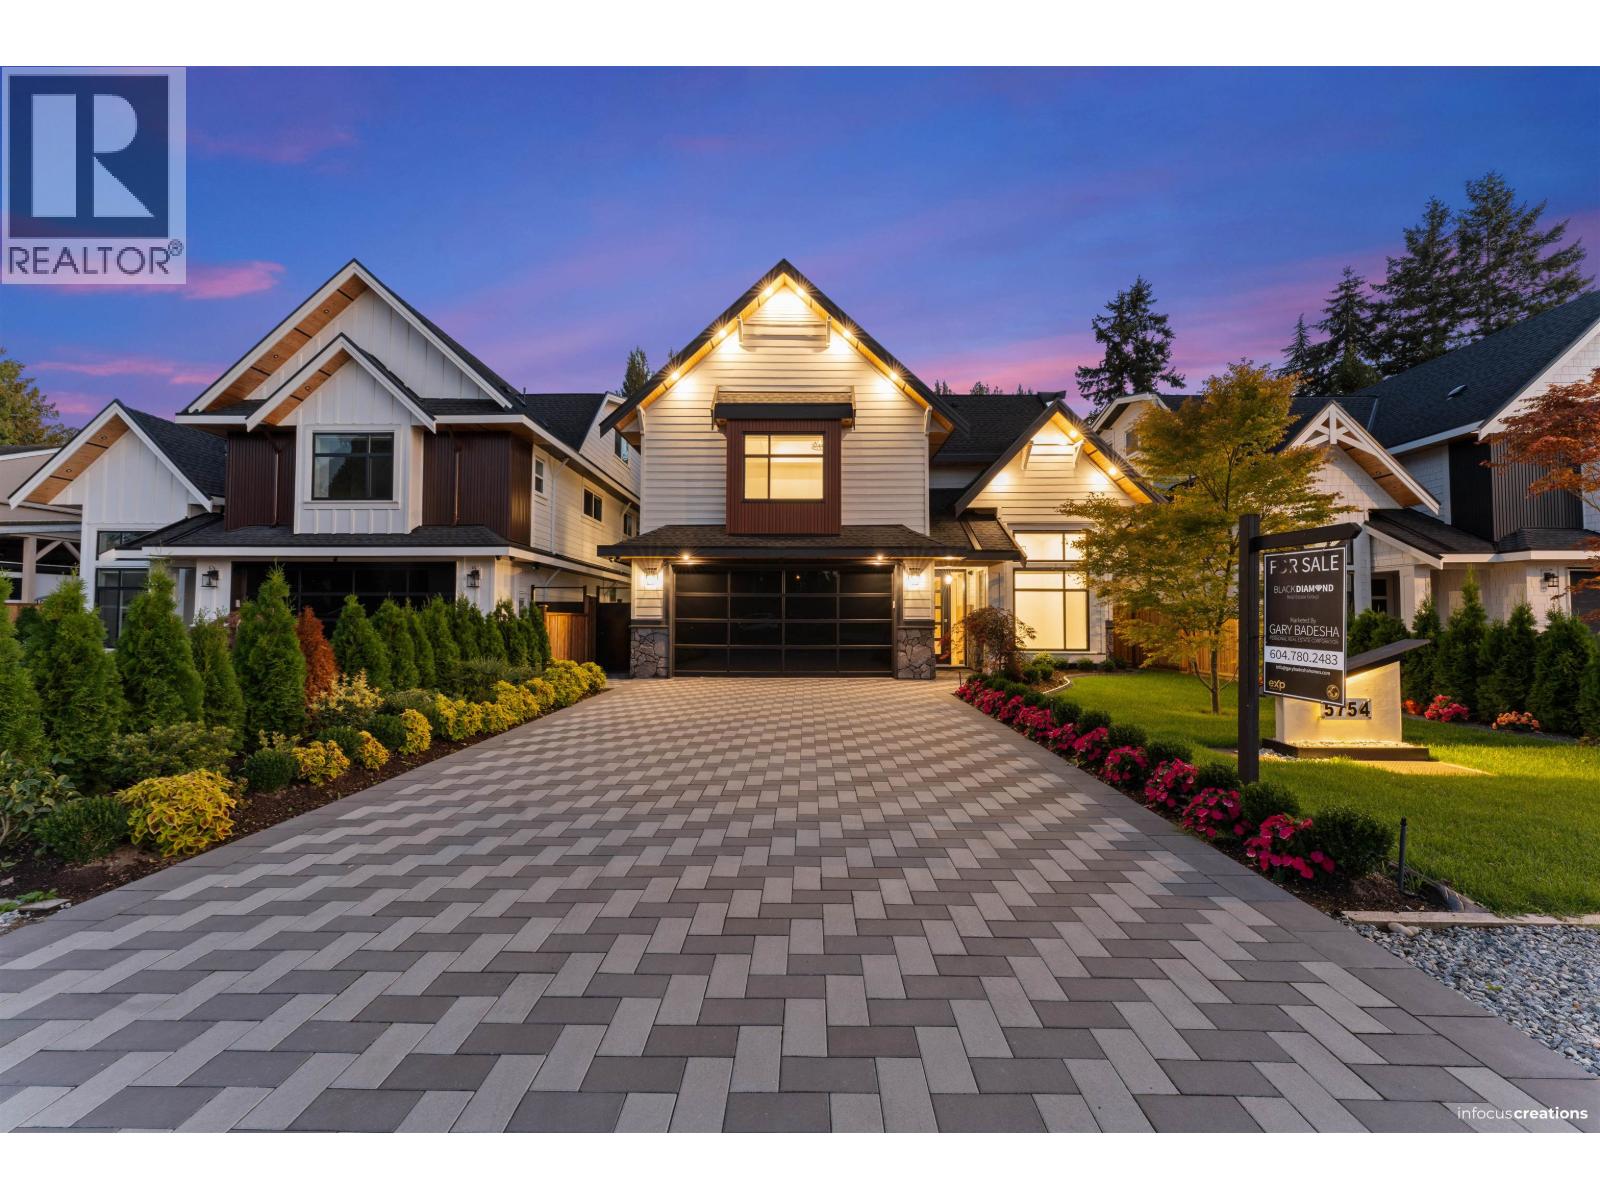
Welcome to this exceptional custom home in Beach Grove. This 5-bed, 5-bath residence includes a den and a spacious entertainment/theatre room with a bar, perfect for hosting. The family and living rooms feature soaring 14-ft ceilings, enhancing the open-concept design with abundant natural light. The primary suite offers a private balcony overlooking the beautifully landscaped backyard. A gourmet kitchen boasts high-end appliances, while 328 sqft of crawl space provides extra storage. Outdoors, enjoy a built-in BBQ and burner, plus epoxy flooring in the garage and patio. Walking distance to the beach, transit, Beach Grove Elementary, Southpointe Academy, and the town centre. OPEN HOUSE APRIL 18th & April 19th (SATURDAY & SUNDAY) 2:00 - 4:00PM (id:65446)
305 - 12 Beckwith Lane
Blue Mountains, Ontario

Welcome to 12 Beckwith Lane, Unit 305, a stunning third floor loft in the sought-after Mountain House community with breathtaking views of Blue Mountain. Being sold fully turn-key with all furnishings included, this spacious three-bedroom, two-bathroom condo in the Aspire building offers one of the largest floor plans in the complex. The open-concept living space features soaring cathedral ceilings, a cozy stone fireplace, and expansive windows that capture spectacular mountain views of sparkling ski hills in winter and lush greenery in the warmer months. Mountain House residents enjoy exclusive access to Zephyr Springs, the community's Nordic-inspired amenity centre with year-round heated outdoor pools, sauna, fitness centre, and yoga/relaxation spaces. The Après Lounge, with indoor and outdoor fireplaces and panoramic mountain views, is perfect for gathering with friends and family. Ideally located steps to the Scandinave Spa and just minutes to Blue Mountain Village, golf, beaches, and downtown Collingwood, this is the perfect opportunity to enjoy four-season living in one of the area's most desirable communities. (id:65446)
2309 Wuthering Heights Way
Oakville, Ontario
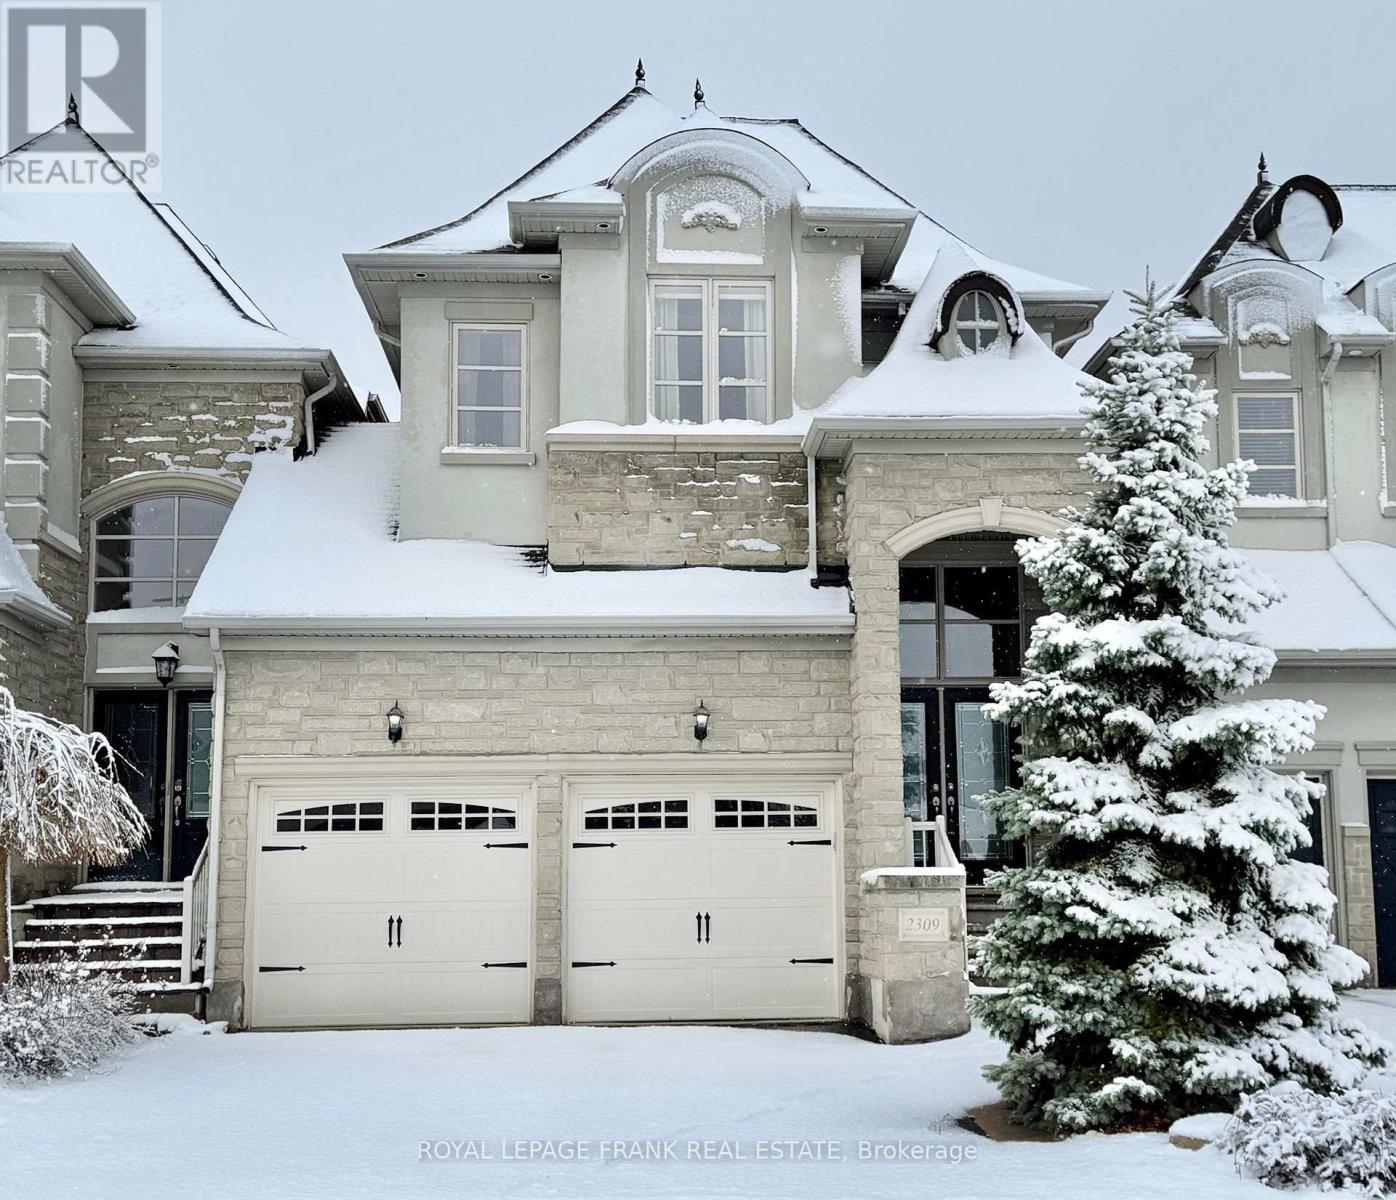
This spacious, conveniently located family home offers many lifestyle options with room to live, relax and entertain family and friends, with ample space inside and out. Luxurious finishes make this home move-in ready. The great room leads out to the patio, backed by trees and walking trails. The generous kitchen and breakfast area complement the formal dining room with loads of space. Professionally finished basement with high ceilings and natural light allows for many options, as a recreation room with space for overnight guests, including a three piece bathroom. Convenient storage room in basement. Man door from garage to backyard makes maintenance access easy. All services and amenities nearby, convenient to downtown Oakville and all it has to offer. (id:65446)
2216 35 Street SW
Calgary, Alberta
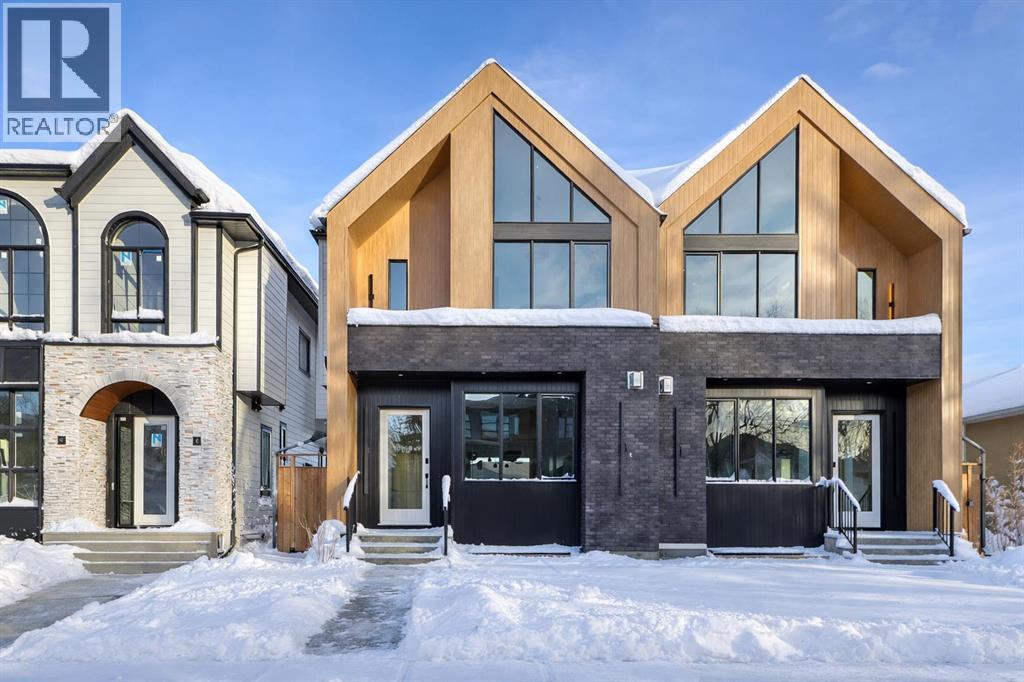
This architecturally striking semi-detached infill in Killarney is a refined expression of modern Scandinavian design, thoughtfully layered with mid-century modern elements. Clean lines, warm wood tones, minimalist detailing, and intentional functionality come together in a home that feels both sophisticated and welcoming. With three fully finished levels and an RARE EXTENDED BASEMENT featuring a legal 2-bedroom suite, this residence offers elevated design, smart versatility, and exceptional income potential in one of Calgary’s most desirable inner-city communities.Step inside to a bright, airy foyer where clean millwork and a built-in bench create an organized and understated welcome. A discreet, hidden door conceals the powder room, maintaining the seamless, minimalist aesthetic that defines the main floor. The open-concept layout is enhanced by 10-foot ceilings, oversized windows, and warm natural finishes that reflect Scandinavian simplicity while mid-century inspired lighting and architectural detailing add depth and character.The living room is anchored by a sleek fireplace and flows effortlessly into the kitchen — a space designed as beautifully as it performs. Quartz countertops, full-height custom cabinetry, a built-in pantry & coffee station, and stainless steel appliances offer both style and functionality. The oversized island invites gathering & connection.The dining area is a standout architectural feature, complete with a built-in decorative buffet showcasing full-length shelving with integrated lighting & elegant fluted glass cabinetry. This thoughtfully designed focal point adds warmth, texture, and curated display space while enhancing the home’s cohesive Scandinavian aesthetic. Expansive sliding doors open from the dining space, seamlessly extending the living area onto the rear deck and backyard — creating effortless indoor-outdoor flow ideal for entertaining and everyday living.At the back of the home, a mudroom with sleek built-in stora ge & bench seating adds everyday convenience without compromising the streamlined design.Upstairs, the primary retreat offers a vaulted ceiling, private WEST facing balcony, and a spa-inspired ensuite with dual vanities, a soaker tub, and glass-enclosed tiled shower with body jets. Two additional bedrooms, a full bath, and upper laundry complete the level.The extended basement is fully developed into a self-contained legal 2-bedroom suite featuring HERRINGBONE floors, a full kitchen with quartz counters, island with seating, separate laundry, a 4-piece bath, and an oversized living & dining area that create a space that feels open, comfortable, and far above typical lower-level living.Walking distance to Shaganappi LRT, local amenities, schools, parks, and the Killarney Aquatic Centre — with quick access to downtown & major routes — this home offers the perfect balance of timeless design and everyday functionality. Experience elevated inner-city living in Killarney — book your private showing today. (id:65446)
226 Roseborough Court
Scugog, Ontario
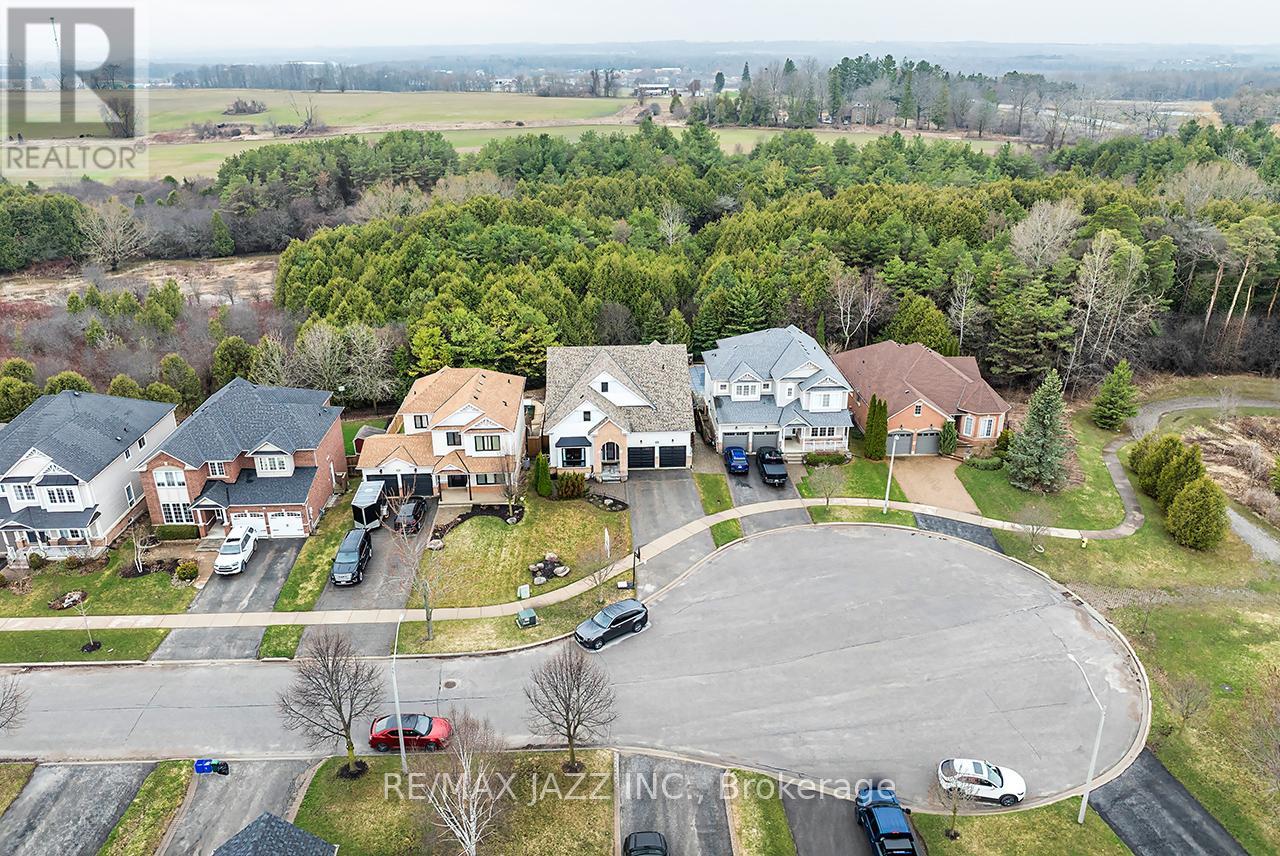
Seldom found ultra premium stunning ravine lot + child safe court location! This one has it all! Magnificent 4 + 2 bedroom home complete with a full walk-out basement in-law suite. This one shines top to bottom with 9 foot ceilings, impressive open concept design with formal living/dining areas, beautiful family-sized kitchen with granite counters, stainless steel appliances and breakfast bar that is open to family room and overlooks the lush ravine lot with huge deck and gazebo - the perfect tranquil spot to watch the sunsets and listen to nature right in your back yard! Insulated double car garage with indoor access, convenient mud room, rich hardwood flooring, main floor den with French doors - the ultimate home workspace, impressive foyer open to the 2nd floor, huge 66 x 138 foot lot with no sidewalk, convenient 2nd floor laundry, large primary bedroom with full 5-piece ensuite bath, large soaker tub and walk-in closet. Incredible super bright walk-out basement featuring 2 full bedrooms, full kitchen, 4-piece bath and family room area all overlooking the ravine lot complete with its own laundry area. This home is not to be missed! The ultra private backyard backs onto Cawkers Creek with new children's play structure and is complete with covered hot tub area! There are too many upgrades to list: All new windows and doors 40 k (except 1 front), beautiful oversized 24x24 tiles throughout the main floor, updated light fixtures, top of the line water softener, 2 natural gas bbq hookups, large composite deck, upgraded kitchen back-splash, new gazebo with bug netting, water on demand, interlock front walkway and so much more. This beautiful home has approximately 4000 sqf of finished living space and is surrounded by nature with walking trails and forests - giving you year-round cottage vibes in the heart of Port Perry its a perfect 10! Must see HD video for all of this homes fine features! (id:65446)
1067 Maury Crescent
Pickering, Ontario
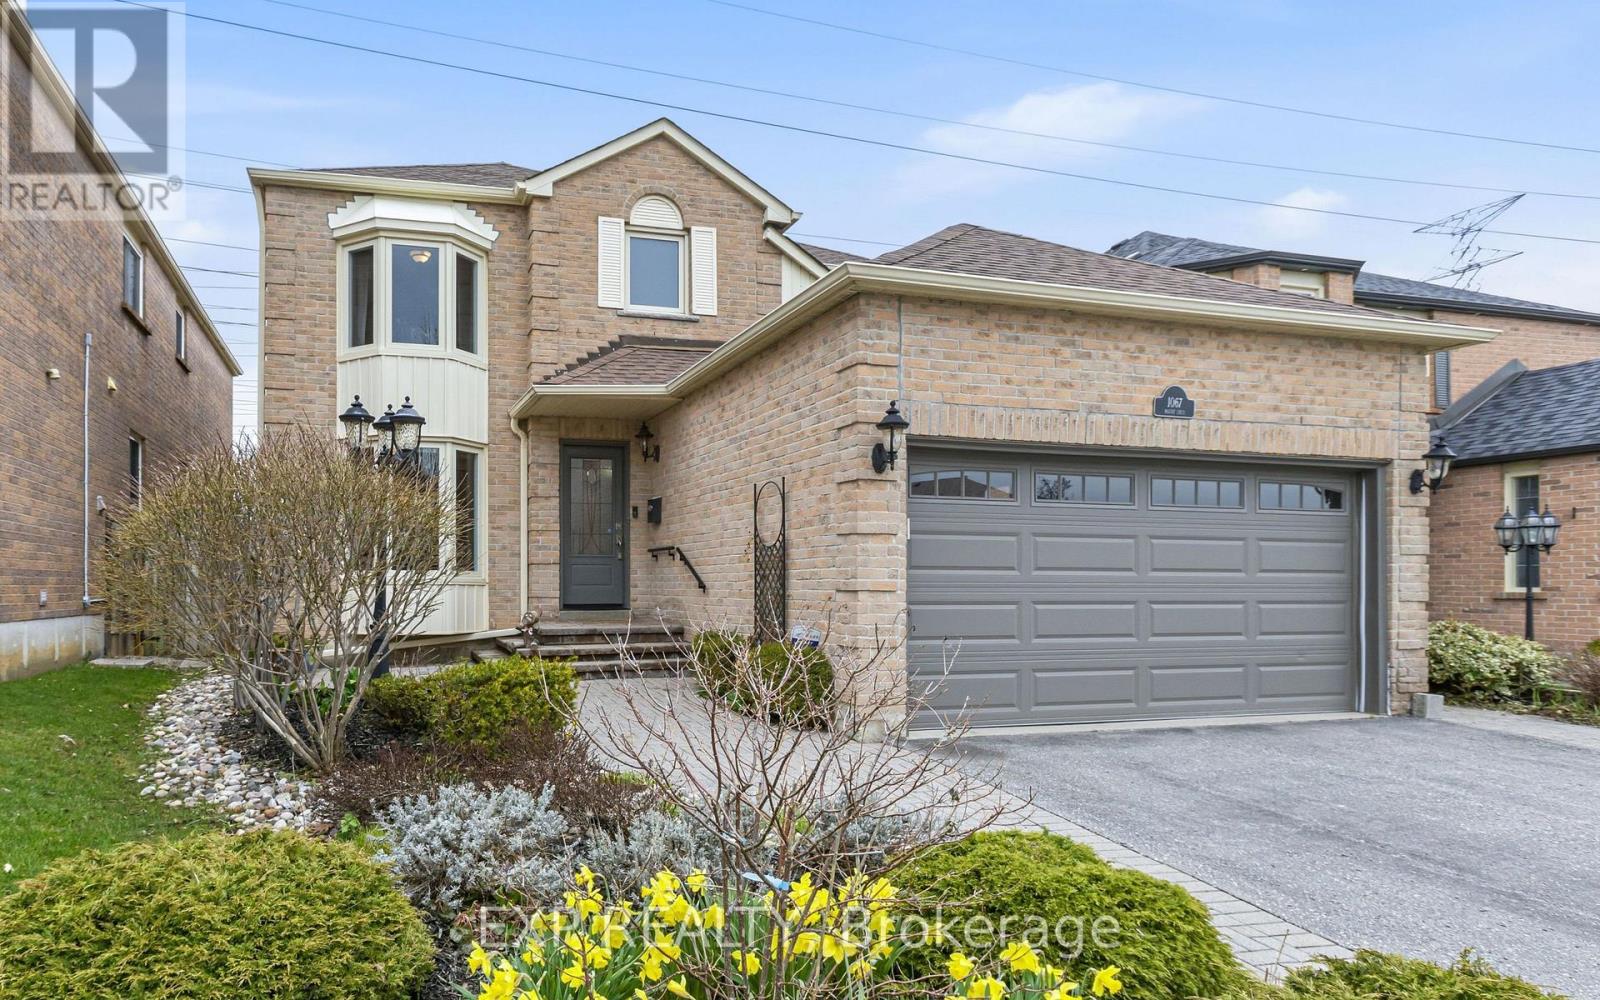
Welcome to this beautifully maintained all-brick detached 2-storey home in a sought-after family-friendly neighbourhood of Pickering. Proudly owned by the same family since it was built in 1986, this 4-bedroom, 3-bathroom home offers approximately 2025 sq ft above grade and reflects true pride of ownership throughout, making it an ideal choice for growing or multigenerational families seeking comfort, space, and lasting value. Step inside to find engineered hardwood flooring on the main level, a bright living room with a charming bay window, and a formal dining room perfect for hosting family gatherings. The fully updated kitchen is the heart of the home, featuring quartz countertops, a large island with seating, pot lights, stainless steel appliances, induction cooktop, and a stylish backsplash, all overlooking a sun-filled breakfast area with walkout to the backyard. The adjacent family room offers a cozy space to unwind, complete with a fireplace and seamless indoor-outdoor flow. Upstairs, you'll find new broadloom throughout and four generously sized bedrooms, including a spacious primary retreat with a beautifully updated ensuite featuring a heated floor for added comfort. The main floor laundry room with direct access to the double car garage adds everyday convenience. The full unfinished basement offers another 975 sq ft of additional space, providing incredible potential for future living space, recreation, or in-law suite possibilities. Situated on a large lot with no sidewalk, enjoy parking for up to 6 vehicles and added privacy backing onto a hydro field with no direct rear neighbours. Located close to parks, schools, shopping, and commuter routes, this is a fantastic opportunity to settle into a welcoming community and create lasting family memories. (id:65446)
4343 11th Avenue
Vancouver, British Columbia
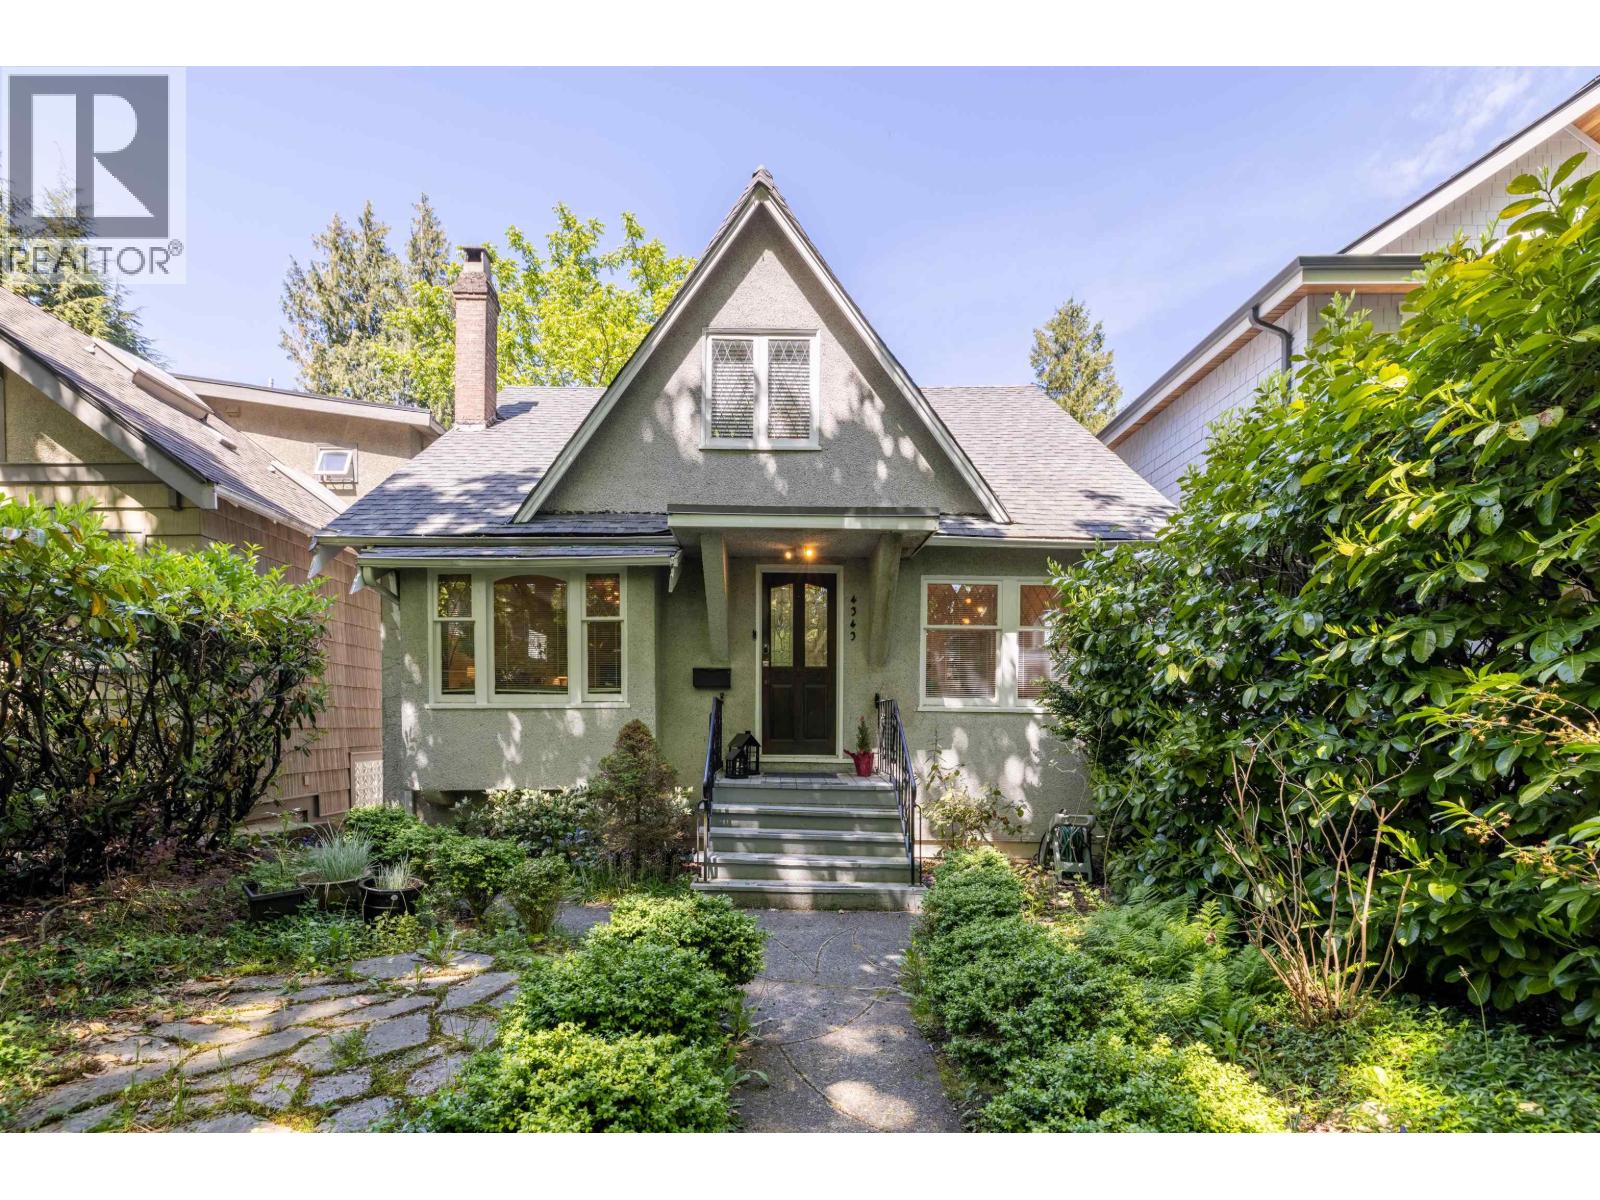
Rarely available three floor character home in Point Grey. This property boasts an ideal blend of family comfort and investment potential. The well-maintained 5-bedroom, 3-bathroom home is surrounded by gardens and a charming private terrace. Functional layout features two generously sized bedrooms and a bathroom upstairs, complemented by another bedroom on the main floor. Rich oak hardwood floors adorn the main level, where a cozy -burning fireplace graces the living room, a separate dining room invites gatherings, and a bright kitchen with an eating area leads to a spacious deck overlooking the private backyard. The lower level accommodates two bedrooms with a separate private entrance, complete with an easting area and laundry facilities, fully licensed airbnb generating great income. (id:65446)
2794 Sunset Drive
Kamloops, British Columbia
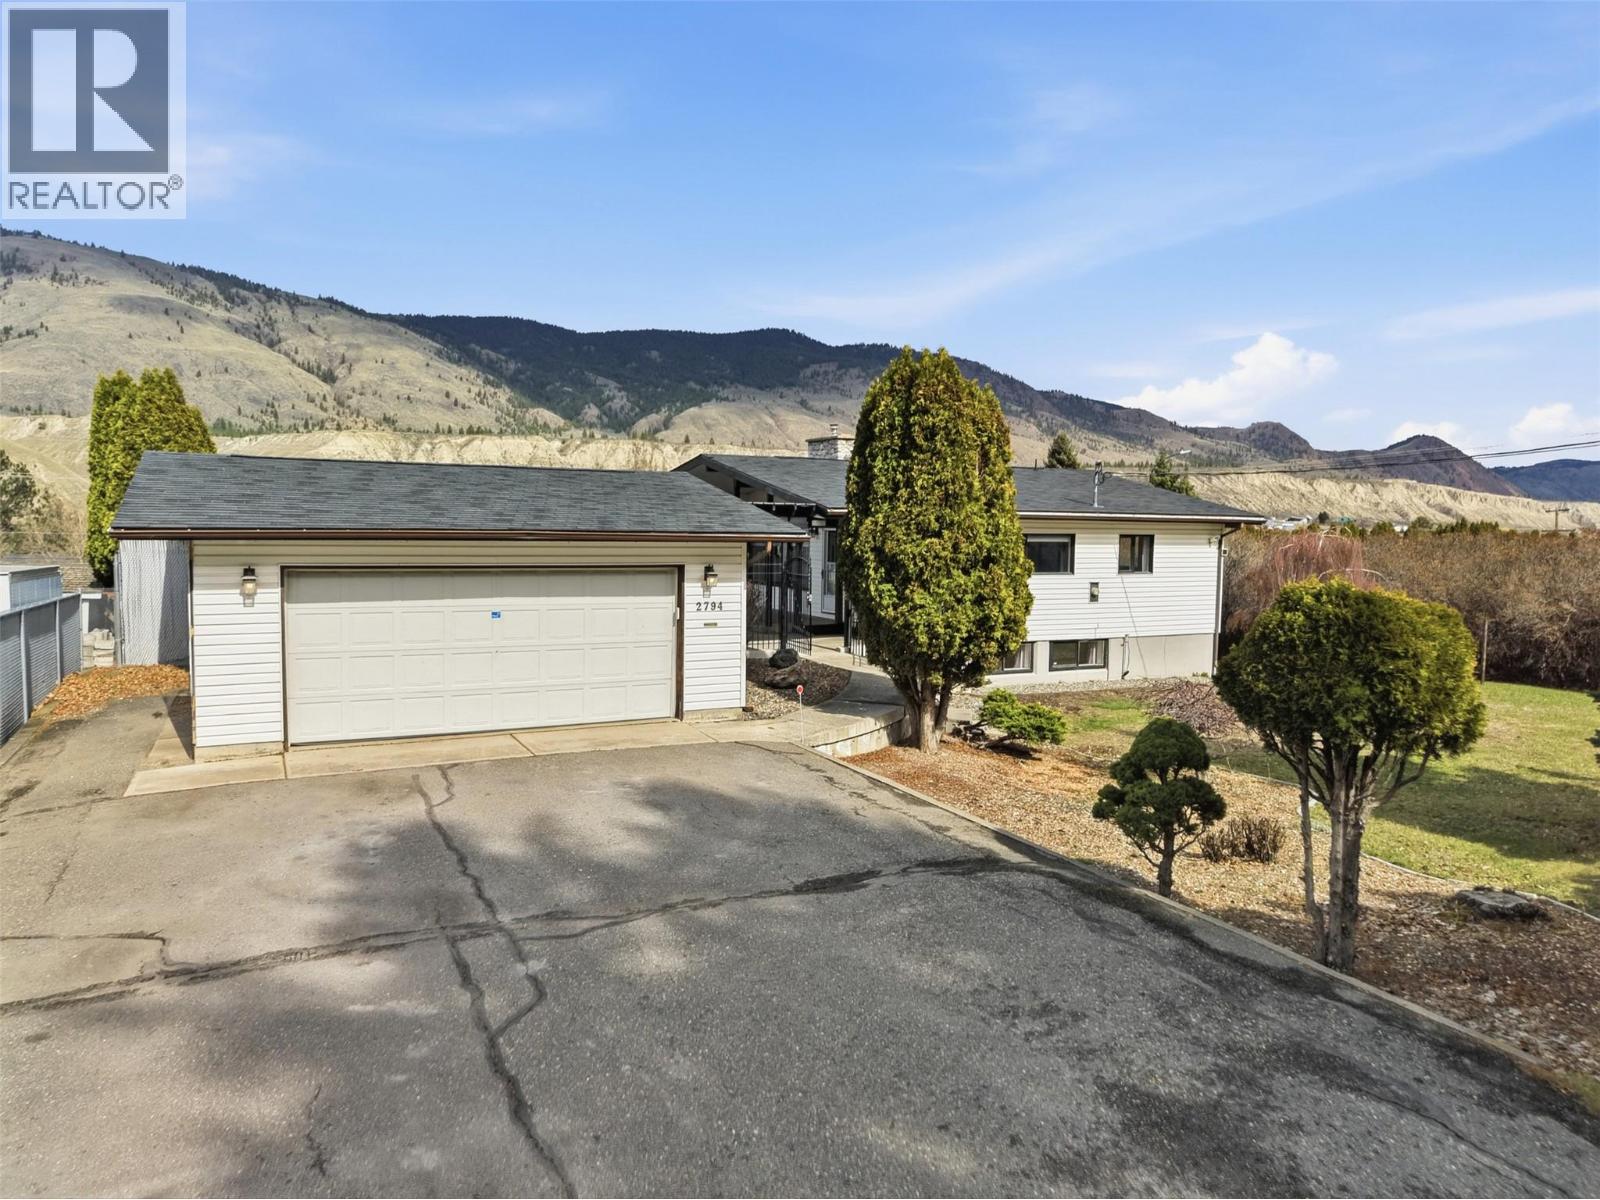
Beautiful home in VALLEYVIEW located at the end of a no-through street with panoramic MOUNTAIN VIEWS. This LARGE 17,316 SQ FT LOT HAS R2 ZONING and allows for FUTURE DEVELOPMENT POTENTIAL with potential for up to 4 dwelling units (check with city). This large 2,600 sq ft family home has been well cared for and comes complete with a 2-BEDROOM IN LAW SUITE downstairs giving you great rental income for the savy investor who wants to develop in the future. This home has 2-bedrooms and 1-bathroom on the main level, with a spacious open concept living room and kitchen with sweeping mountain views. Living room has vaulted ceilings with exposed beams & a real wood burning fireplace with floor-to-ceiling stone. Downstairs there is a shared laundry room, and a 2-bedroom 1-bathroom basement suite. Upstairs and downstairs each have their own natural gas furnaces with separate controls. Upstairs had a new high efficiency furnace installed in 2021. Hot water tank replaced in 2022. Home has central A/C and was replaced in 2023. This home has a large 26' x 22' DETACHED GARAGE & WORKSHOP ready for your projects or for the car enthusiast. Home has 200-amp electrical service, and a separate 30-amp service for the shop. Huge driveway can accommodate up to 6 cars & RV parking. The huge backyard has a large 16' x 36' swimming pool with a new liner installed recently. This home is waiting for its new owners, and could use some updates to make it perfect. Call today! (id:65446)