
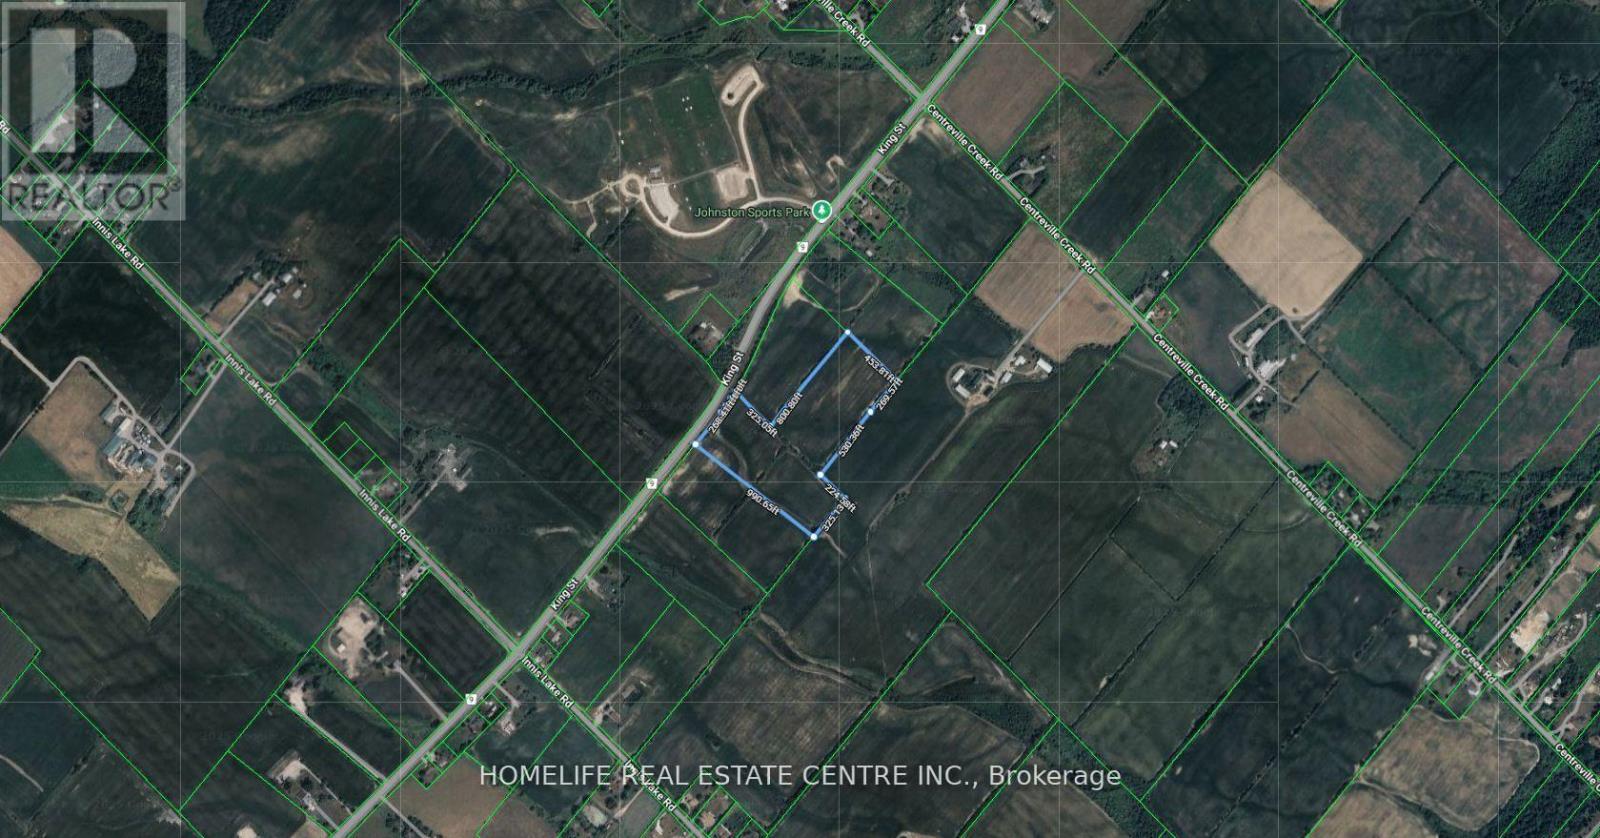
0 King Street
Caledon, Ontario
Ideally located 14.5-acre parcel on King Street, offering a prime land banking opportunity in Caledon. Featuring wide frontage and situated just north of the planned Highway 413 corridor, this property presents outstanding future development potential. It lies outside the Greenbelt, Oak Ridges Moraine, and Niagara Escarpment, ensuring a smoother path toward development approvals. With excellent exposure, accessibility, and strong long-term growth prospects, this is an exceptional investment for developers or investors looking to secure a key position ahead of Caledon's next growth phase. Please refer to pictures for directions. (id:65446)
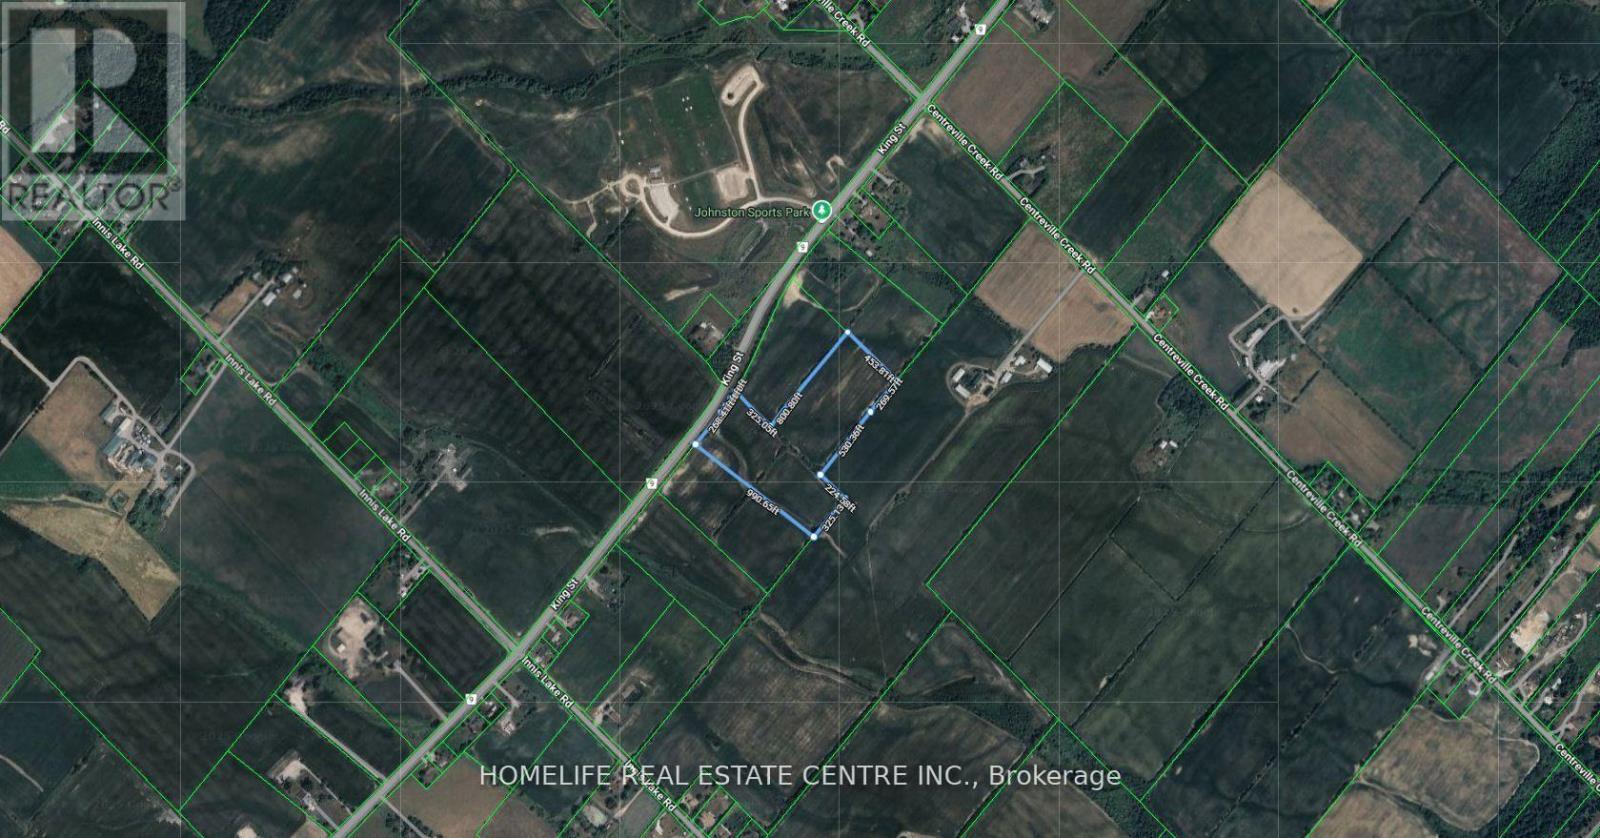
0 King Street
Caledon, Ontario
Ideally located 14.5-acre parcel on King Street, offering a prime land banking opportunity in Caledon. Featuring wide frontage and situated just north of the planned Highway 413 corridor, this property presents outstanding future development potential. It lies outside the Greenbelt, Oak Ridges Moraine, and Niagara Escarpment, ensuring a smoother path toward development approvals. With excellent exposure, accessibility, and strong long-term growth prospects, this is an exceptional investment for developers or investors looking to secure a key position ahead of Caledon's next growth phase. Please refer to pictures for directions. (id:65446)
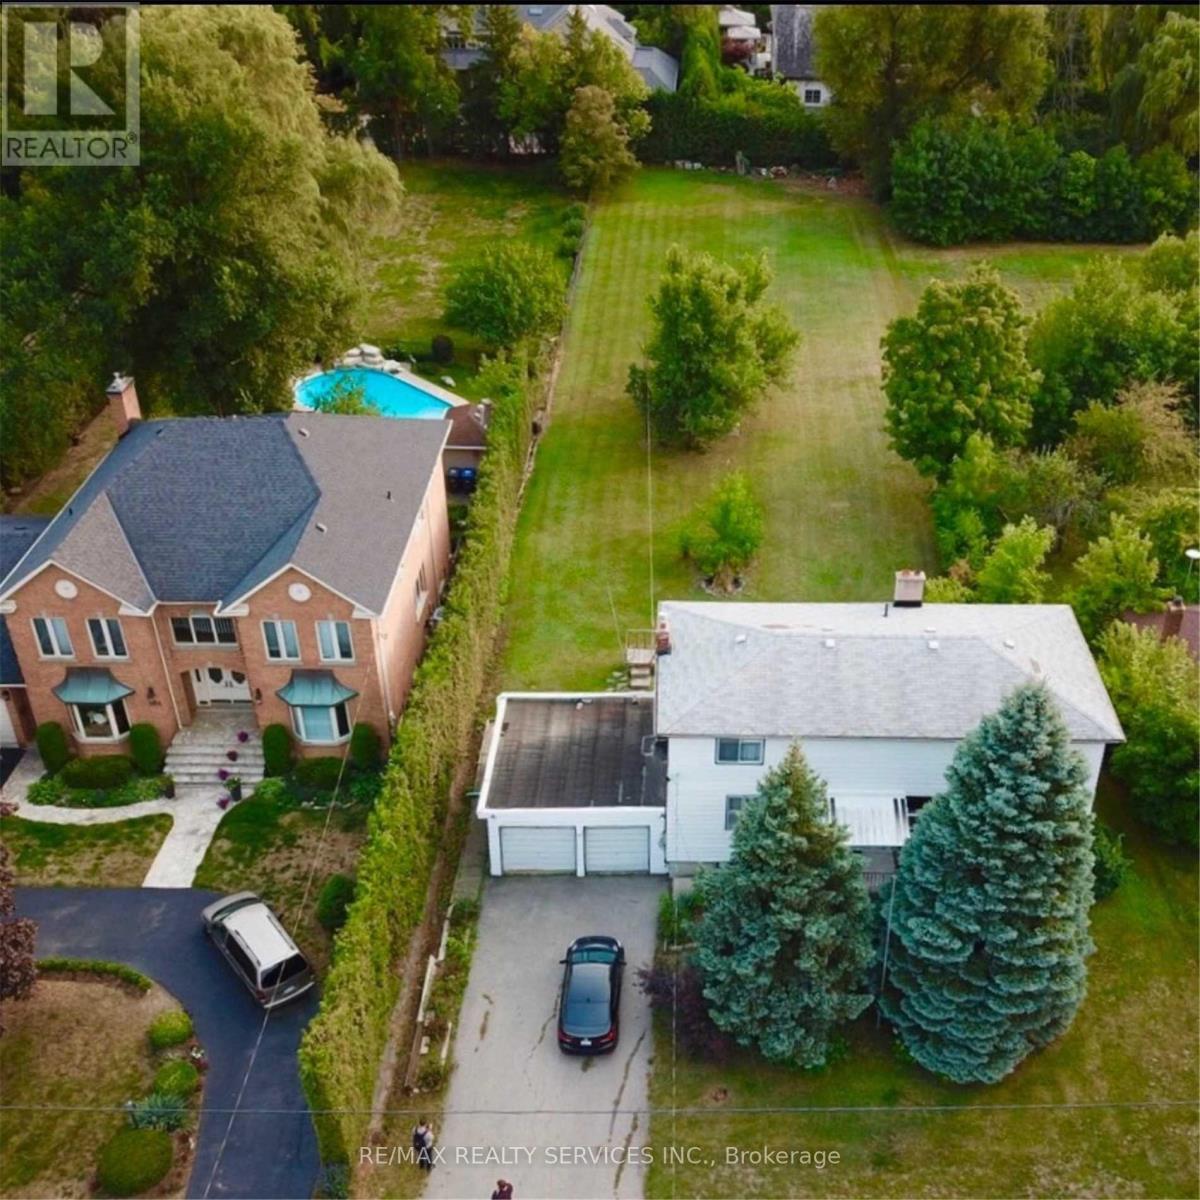
1524 Indian Grove
Mississauga, Ontario
Attention Builders/ Investors!!! An extraordinary offering in the heart of prestigious Lorne Park area of South Mississauga's distinguished enclaves. This rare rectangular lot presents are markable opportunity to craft a bespoke residence in one of sought after neighbourhood of Lorne Park. Set on an expansive parcel with commanding frontage and depth, the property is framed by mature trees and surrounded by elegant custom homes, offering both privacy and prestige. Moments from top-tier schools, scenic parklands, Mississauga Golf & Country Club and minutes to the refined charm of Port Credit's waterfront, fine dining, and boutique shopping, this location embodies an elevated lifestyle. With effortless access to major highways, GO Train/Transit, and Pearson Airport, convenience meets sophistication. A truly exceptional canvas for those seeking to build, invest, or create a legacy home in a coveted neighbourhood. Offered As is, where is. (id:65446)
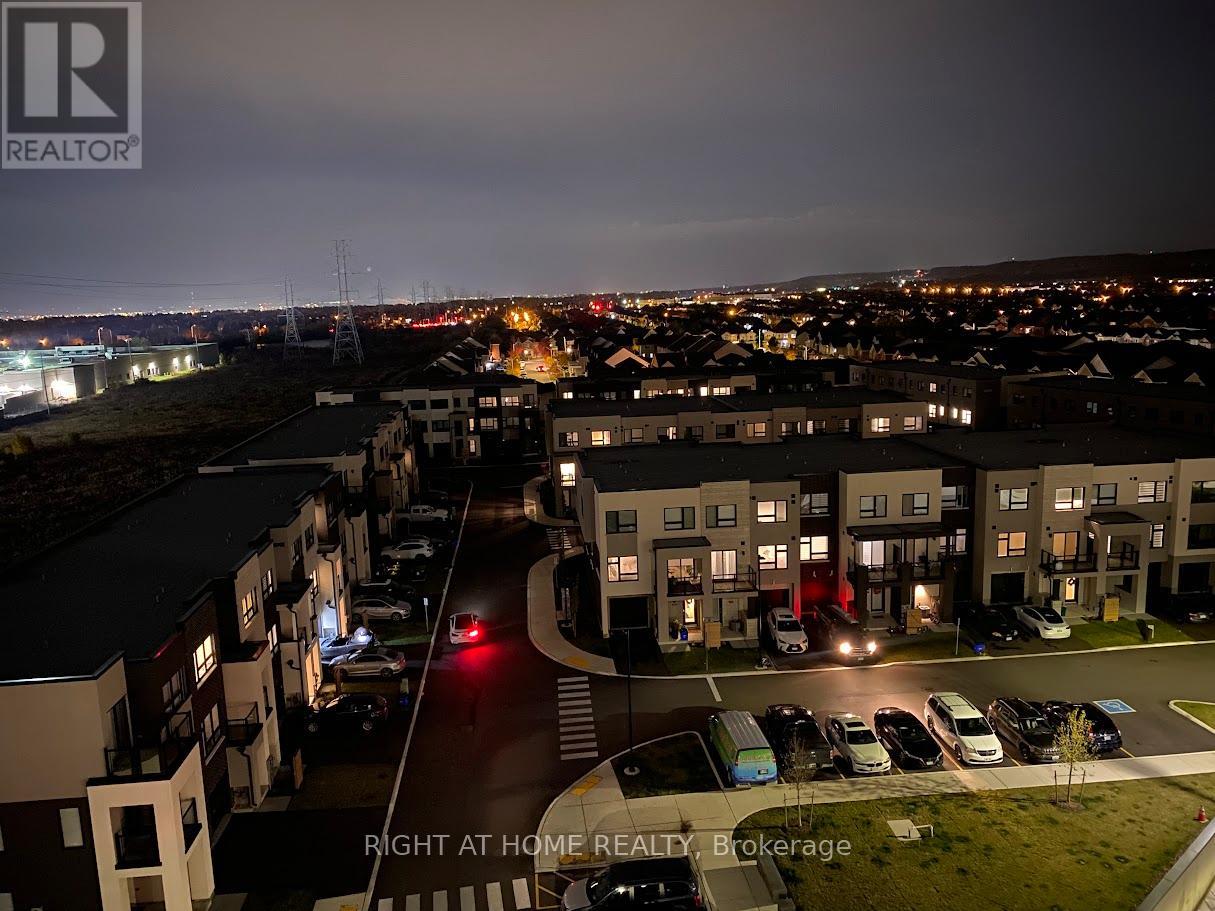
B815 - 3200 Dakota Common
Burlington, Ontario
Welcome to Valera Condos - Contemporary Living in Uptown Burlington! This bright and stylish 1-bedroom, 1-bathroom suite offers 497 sq. ft. of thoughtfully designed interior space plus a 43 sq. ft. balcony (540 sq. ft. total). The open-concept layout features carpet-free wide-plank flooring, 9-ft ceilings, and floor-to-ceiling windows that flood the space with natural light and showcase clean, modern lines throughout. The sleek kitchen features quartz countertops and stainless steel appliances, with matching quartz finishes in the bathroom as well. Additional highlights include in-suite laundry, ADI Home Smart Suite technology, and 1 underground parking spot. Valera offers resort-style amenities including a rooftop lounge with pool and BBQ, fully equipped fitness and yoga facility, steam/sauna room, party room, entertainment lounge, and 24/7 concierge. Ideally located just minutes from shopping, restaurants, parks, major highways, and the GO Station - move in and experience upscale condo living at its finest! (id:65446)
2214 Hampstead Road
Oakville, Ontario
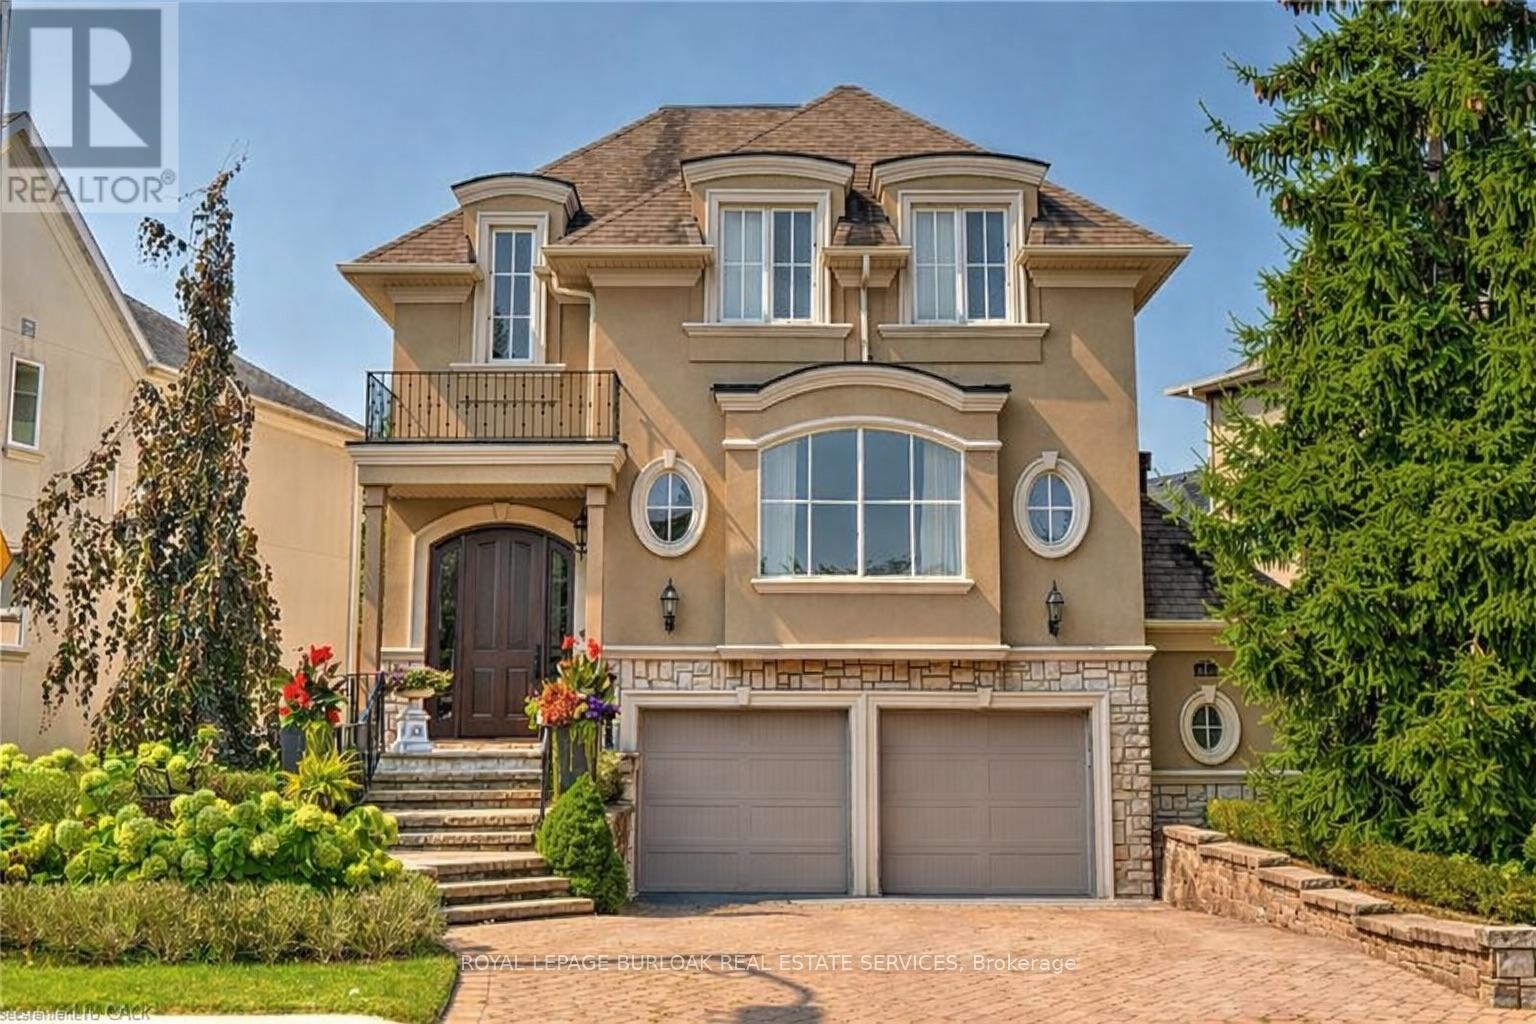
Nestled in River Oak's Woodhaven enclave, this traditional French Provincial home has undergone a complete transformation with luxurious finishes throughout, seamlessly blending romantic charm with upscale contemporary design. Featuring extensive use of natural stone and meticulously manicured gardens, the exterior exudes elegance. Inside, the finely styled interior boasts expansive windows, rich hardwood floors, custom millwork, and arched entranceways. Dual gas fireplaces in the formal living room and family room add warmth and character. The Downsview kitchen caters to culinary enthusiasts with its full-height cabinetry, commercial-grade appliances, and a sizable central island perfect for both meal preparation and casual gatherings. Glass French doors in the family room lead to an upper-level deck, offering a serene setting for outdoor dining. The primary retreat features vaulted ceilings, a wall of windows, a spacious walk-in closet & lavish ensuite. Two additional large bedrooms, luxurious main bath, and convenient laundry complete the stunning second level. The lower level offers a guest suit with living room, large bedroom and 3 piece bath. Additionally the lower level boasts oversized egress windows, heated flooring and interior garage access. With a low-maintenance exterior, including a stone lounge area, upper cedar deck, and perennial gardens, the private rear yard overlooks protected greenspace. (id:65446)

3068 Morning Star Drive
Mississauga, Ontario
Welcome to this beautifully updated semi-detached bungalow in the desirable Malton neighborhood. Combining modern finishes with timeless appeal, this three-level split home offers a practical and spacious layout-ideal for families, first-time buyers, or downsizers.The home has been thoughtfully renovated with contemporary touches throughout, including new flooring, a refreshed kitchen equipped with stainless steel appliances, and upgraded bathroom features.Enjoy bright and airy living and dining areas with an open-concept design, perfect for entertaining guests or relaxing with family.This is a fantastic opportunity to own a move-in ready home in a well-established community. Don't miss your chance to make it yours-book your showing today (id:65446)
113 Victoria Street E
Amherst, Nova Scotia
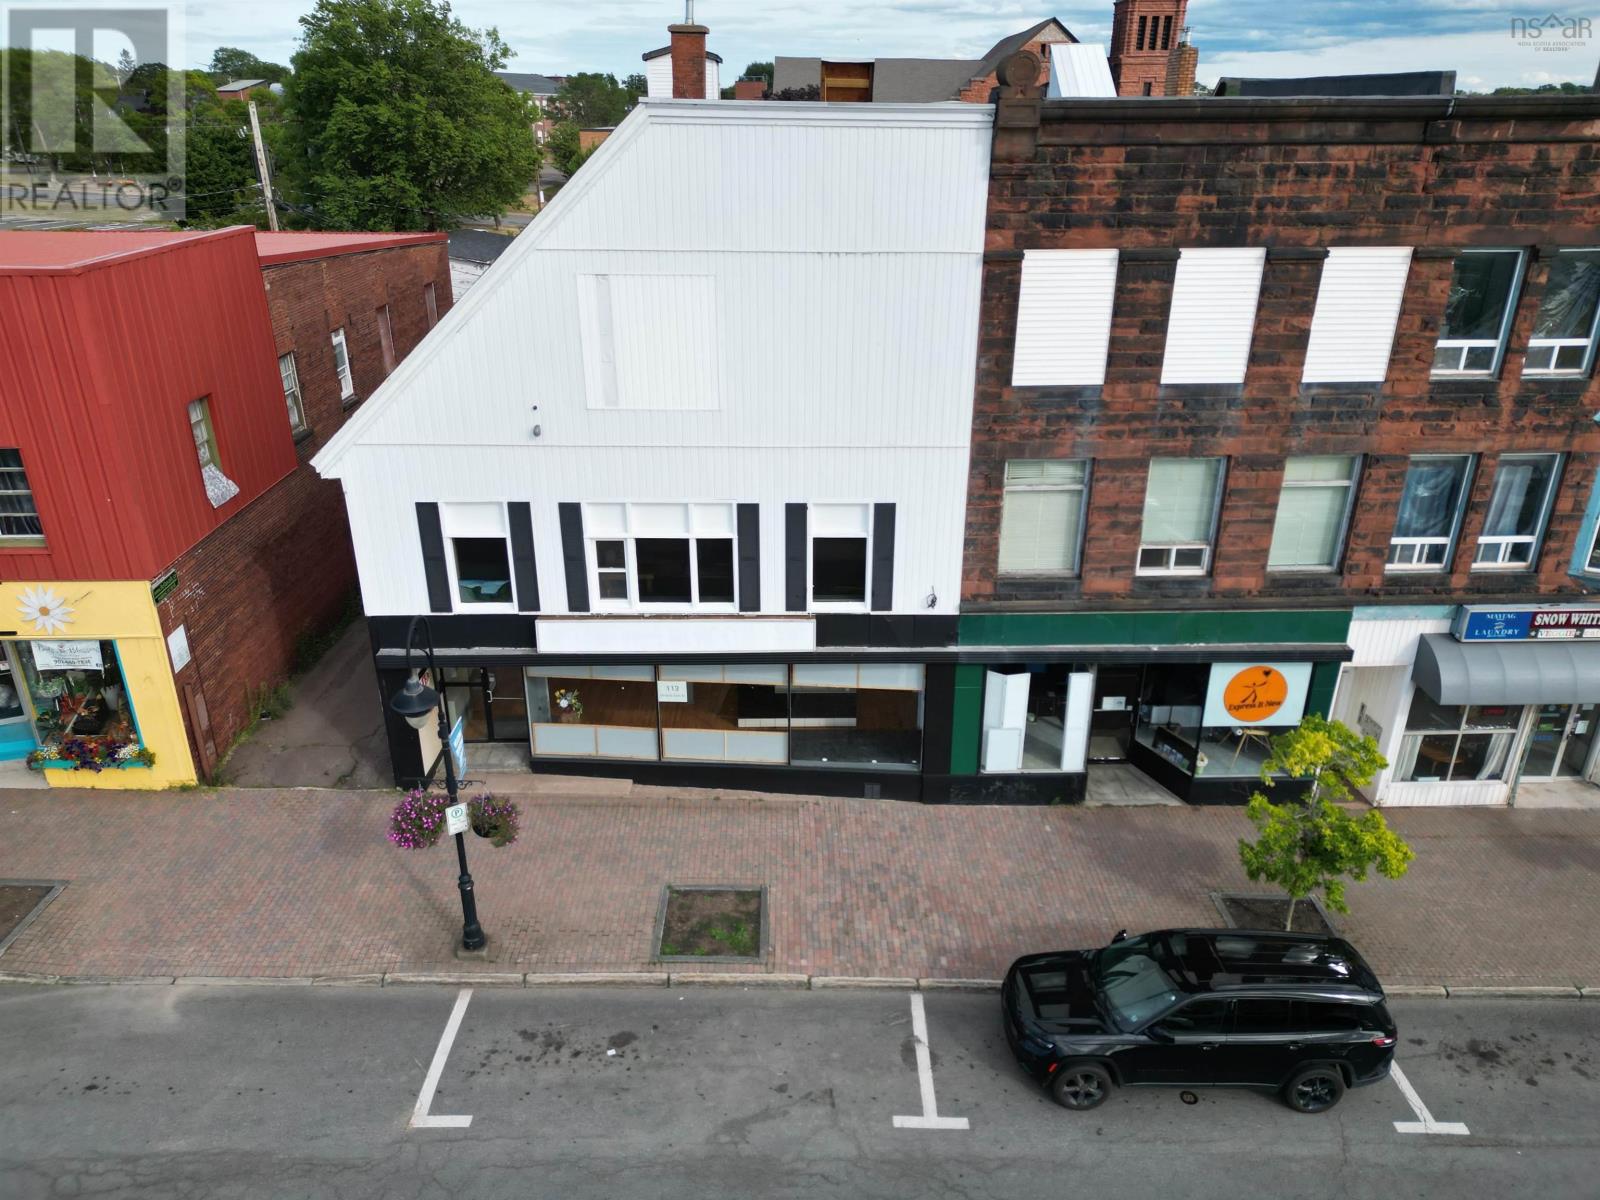
Visit REALTOR® website for additional information. Located in the heart of Amherst, this 5,148 sq ft commercial retail building offers prime visibility with over 30 feet of storefront display. The main floor features spacious retail space with rear access, loading dock, storage, and bath, plus both street and paved lot parking. The second level provides flexible options for offices, studios, or apartments, while the upper floors and full basement offer plenty of undeveloped storage or future expansion potential. Set on a 7,586 sq ft lot in a high-traffic area, this property is a rare opportunity for investors, business owners, or developers to create something exceptional in downtown Amherst. (id:65446)
Upper - 137 Broadway
Orangeville, Ontario
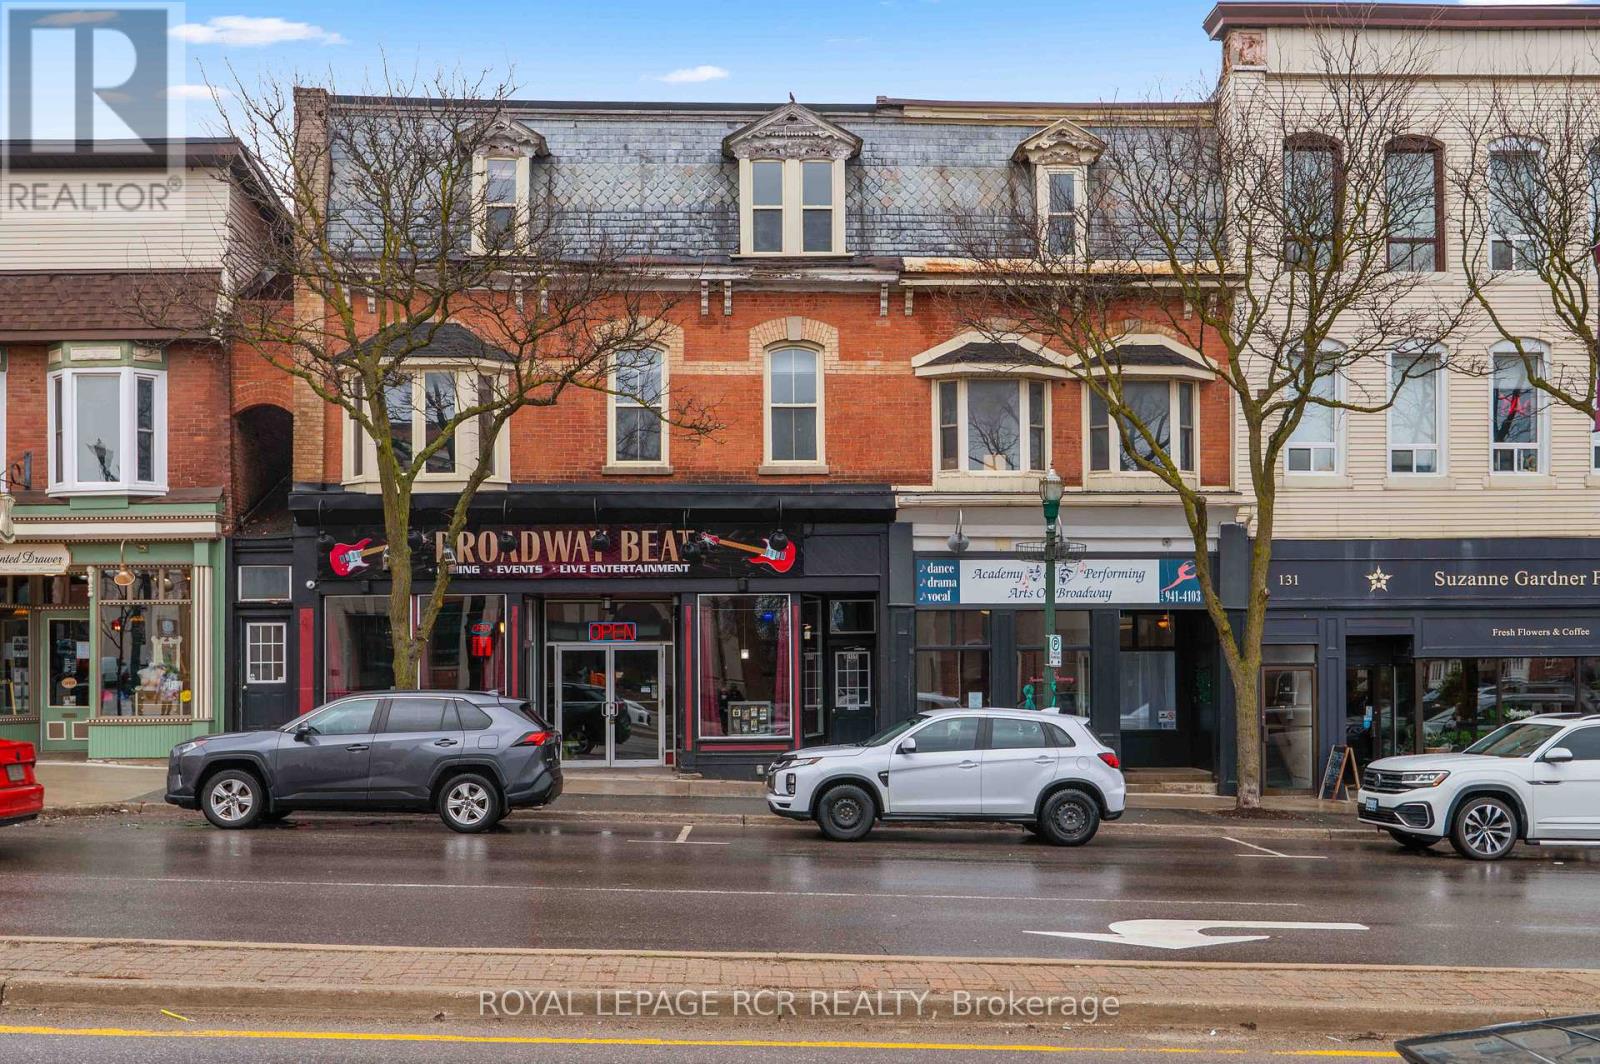
Positioned in a highly convenient and walkable area in Orangeville, 137 Broadway Upper presents a well laid out 2 storey unit offering approximately 1,215 square feet of functional living space. With a private separate entrance and a flexible interior layout, this upper unit is well suited for tenants seeking both comfort and versatility. The main level features a practical combination of kitchen, dining, and living areas designed for everyday use. A separate room on this level provides added flexibility, ideal for a home office, guest space, or additional bedroom depending on your needs. Upstairs, the open loft style level is enhanced by multiple windows that bring natural light into the space. This upper level functions well as a primary bedroom, offering a more open and airy feel compared to a traditional enclosed layout. With 2 bedrooms and 1 bathroom across two levels, the unit provides a layout that balances open space with defined areas. Situated on Broadway in Orangeville, you are within close reach of local shops, restaurants, and everyday amenities, supporting convenient day to day living. A well located upper unit offering practical living space, a unique loft design, and direct access to the core of Orangeville. Utilities are in addition to. (id:65446)
2152 Heidi Avenue
Burlington, Ontario
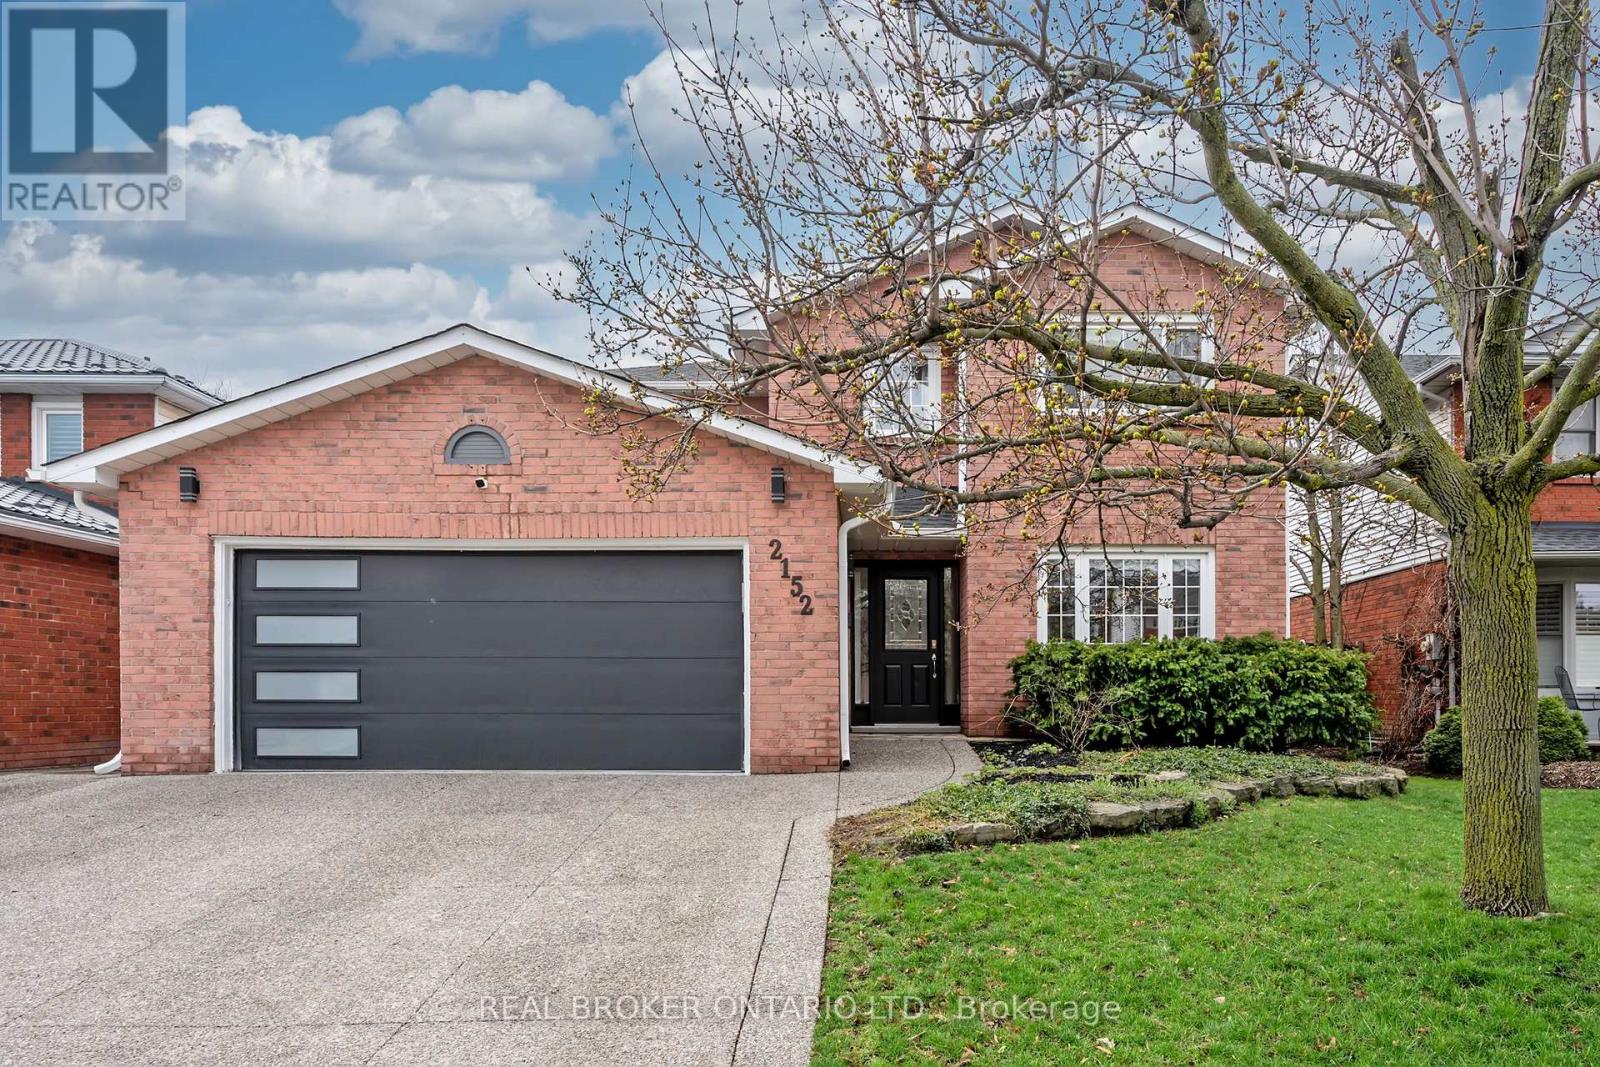
Worry-free living starts here. A 2,422 sq ft, move in ready home with fantastic upgrades and room to make it your own. You can move in with confidence knowing the major upgrades are already complete, from the Furnace and A/C to the water heater, shingles, eavestrough, triple driveway, garage door, kitchen appliances, washer, dryer, and pool equipment, it's all been done and there is absolutely NO RENTAL EQUIPMENT! Offering Hardwood floors throughout, family room, 4 spacious bedrooms and 3 bathrooms. The main floor shines with brand new tiles and flows into a warm family room featuring a new gas fireplace. The updated kitchen with new appliances and quartz countertops makes cooking and hosting a breeze. Outside, your private backyard oasis awaits, complete with an inground pool and 5-person spa hot tub, ideal for summer fun and weekend unwinding.A two car garage adds everyday convenience, while the unfinished basement offers endless potential to create the space of your dreams: home gym, rec room, or extra living area (1,211 sq ft). This home truly has it all. All that's missing, is you! (id:65446)
317 Rathburn Road
Toronto, Ontario
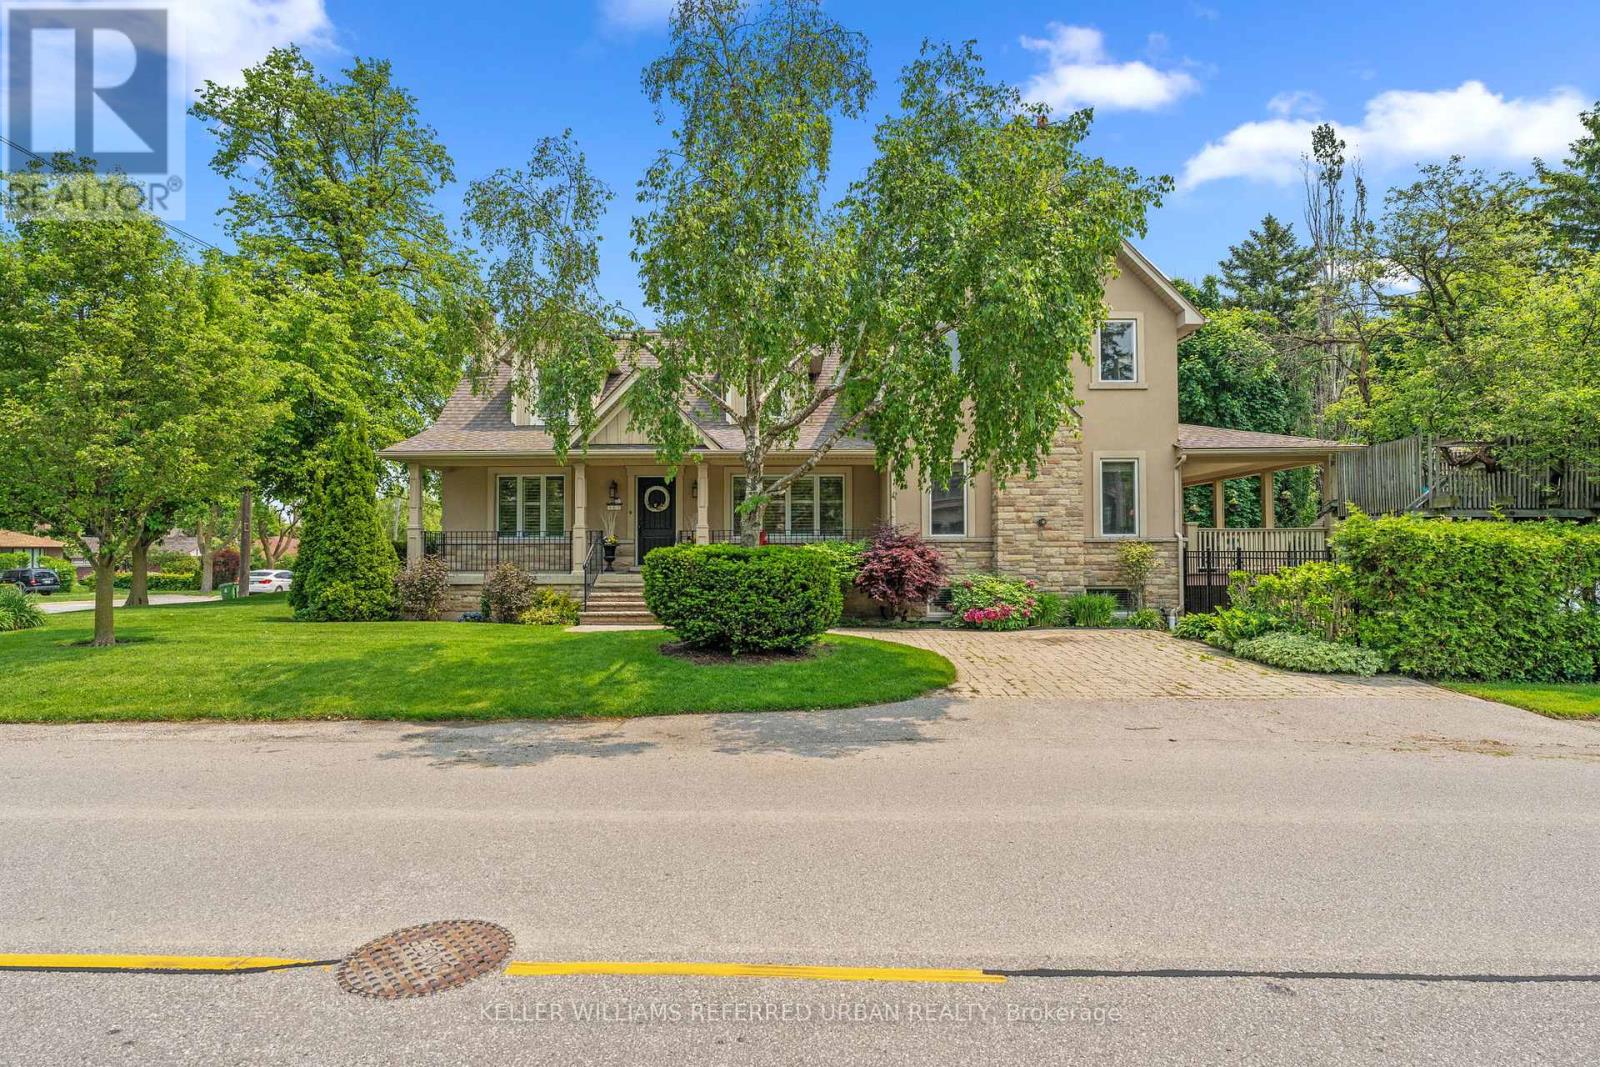
Welcome to 317 Rathburn Road - a beautiful and significantly updated 5-bedroom detached family home that truly checks the boxes for modern family living. Offering over 3,000 sq ft of living space above grade and over 1700sqft of finished space in the basement, this home features bright, spacious principal rooms perfect for both everyday life and entertaining, along with a functional eat-in kitchen that walks out to a private backyard ready for summer barbecues and family gatherings. Upstairs, four well-sized bedrooms provide comfortable retreats for everyone, while the finished basement adds valuable living space with endless possibilities with a large recreation room, TV area, playroom, home office, wet bar and includes a brand-new bathroom and laundry room for added convenience. The huge Primary Bedroom boasts a 4pc en-suite bathroom, a walk in closet with bonus attic storage! Set on a generous 50 x 150 ft lot with a double garage, this move-in-ready home is located in a welcoming, family-friendly Etobicoke neighbourhood with schools nearby, shopping close-by, parks, and easy access to major highways and transit - making day-to-day living simple and connected. (id:65446)
6066 Douguy Boulevard
Mississauga, Ontario
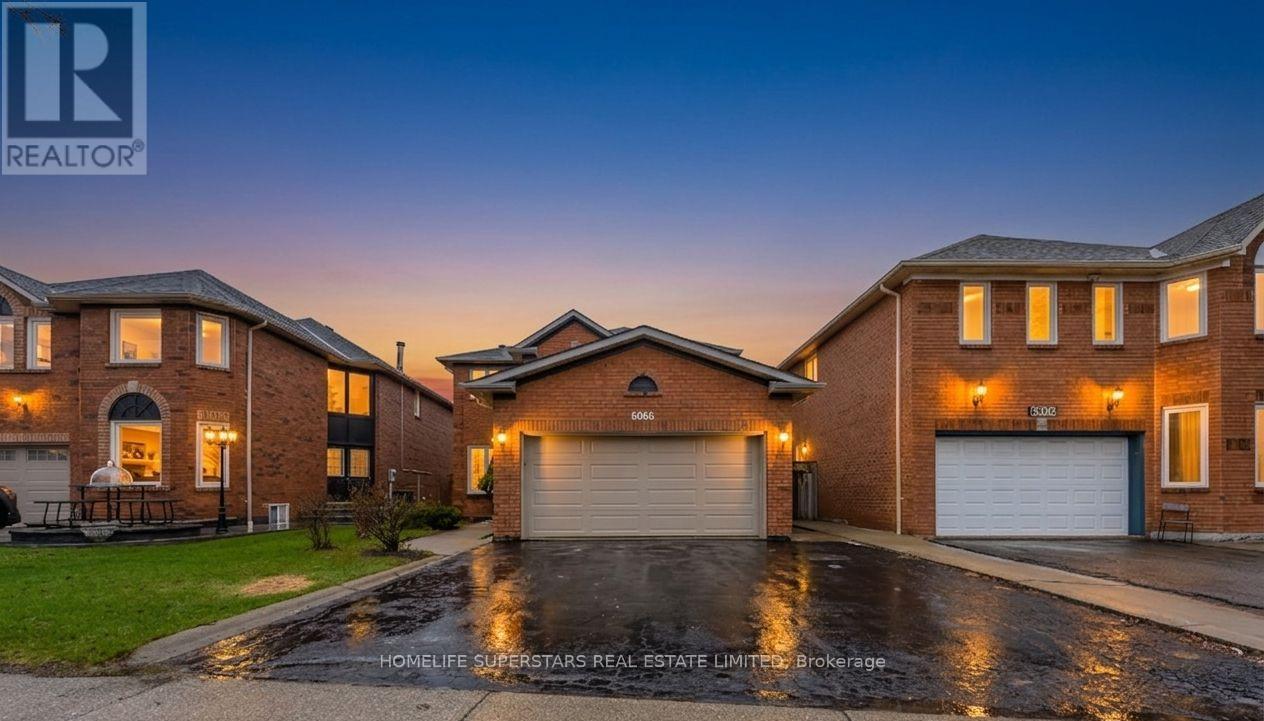
Welcome To This Beautifully Maintained, Original Owner Home Showcasing True Pride Of Ownership In One Of Mississauga's Most Desirable Family-Oriented Neighbourhoods. This Spacious 4-Bedroom Detached Property Offers The Perfect Blend Of Comfort, Functionality, And Investment Opportunity-Ideal For First-Time Buyers, Growing Families, Or Savvy Investors. Step Inside To A Bright And Functional Layout Featuring Generous Sized Rooms, Large Windows, And A Warm, Inviting Atmosphere Throughout. The Updated Kitchen Cabinetry(2026), Kitchen Quartz Countertops (2026), Perfect For Everyday Living And Entertaining. Upstairs, You'll Find Four Well-Appointed Bedrooms-Perfect For Families Needing Space To Grow. The Home Has Been Thoughtfully Maintained With Key Upgrades As Per Seller, Including Windows (2021), Furnace (2022), Roof (2020), Main Washroom Flooring (2021), And New Blinds (2026)-Offering Peace Of Mind For Years To Come. Generate Income With A Fully Legal 2-Bedroom Basement Apartment With Separate Living Space, Providing Excellent Rental Income Opportunity Or Multi-Generational Living. Located In A Vibrant, Family-Friendly Community Surrounded By Parks, Schools, And Everyday Amenities, Close to Square One Mall, Heartland Town Centre, and Easy Access To Major Highways Including Highway 401, Highway 403, Abundant Green Spaces, And Excellent Transit Connectivity. (id:65446)
18 Old Credit Union Crescent
Union Corner, Prince Edward Island
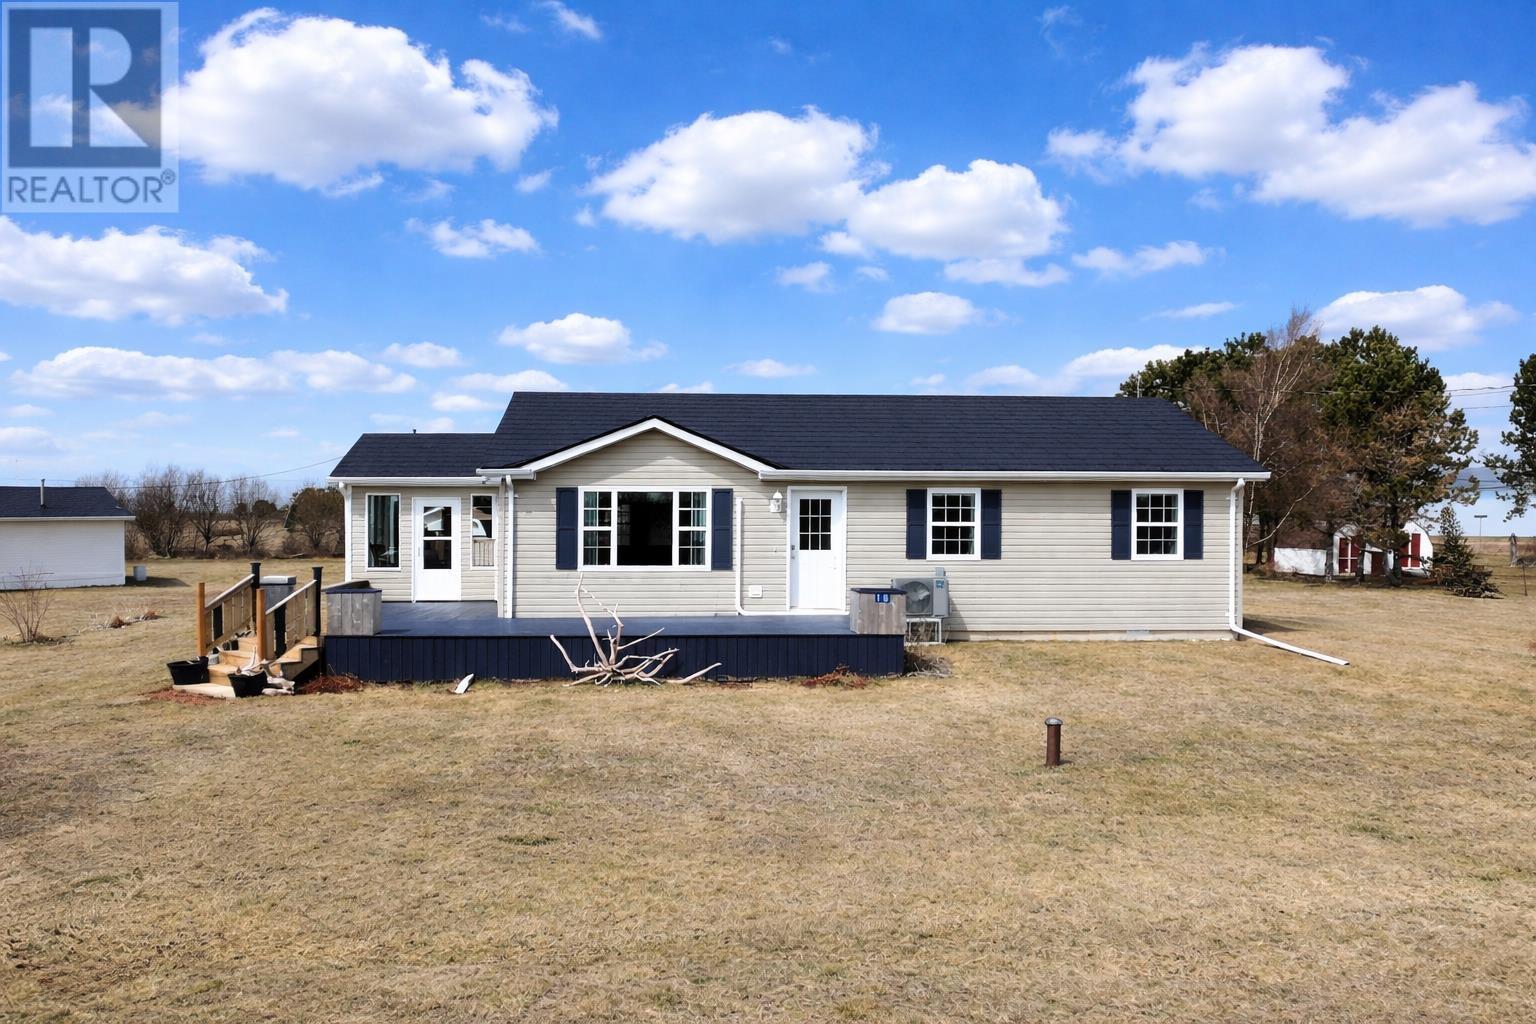
This home offers the perfect blend of coastal charm and year round comfort set on a generous 0.58 acre lot with beautiful water views. Whether you are looking for a full time residence a seasonal escape or an income property this move in ready home checks all the boxes. Extensively updated the property features a new steel roof and energy efficient heat pump (2023) foam insulation in the crawl space by Greenfoot Energy and a new hot water tank giving peace of mind and improved efficiency. Outdoor living shines with a brand-new 28x12 back deck (2024) and new front steps (2025) perfect for relaxing entertaining and soaking in the coastal air. The property also includes two sheds providing excellent storage for tools beach gear and outdoor equipment. Inside the home has been freshly painted throughout with new flooring in the sun porch and a bright welcoming feel. The layout includes 3 bedrooms and 1.5 baths plus convenient updates such as a new washer and dryer (2024) and new dishwasher (2025). Located just steps from a stunning beach you can enjoy easy access to shoreline walks and breathtaking sunsets. Only 7 minutes from Wellington with grocery, gas, pharmacy, and essential amenities nearby, and just 15 minutes to the City of Summerside. A fantastic opportunity to own a turn key coastal property in a highly desirable setting. (id:65446)
12407 County Rd 503
Tory Hill, Ontario
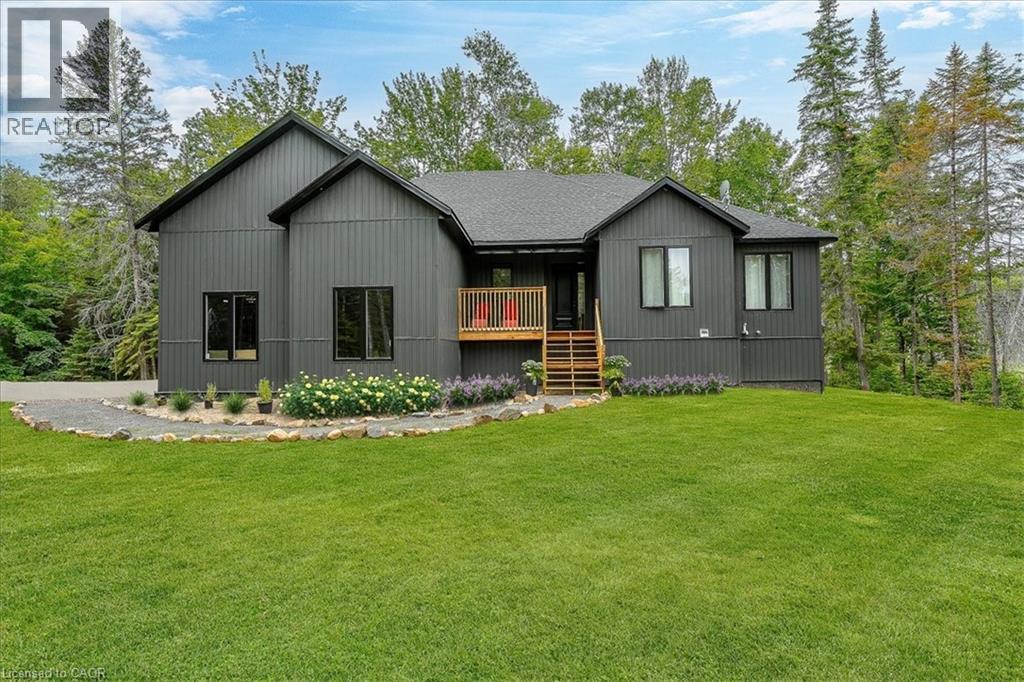
Motivated Sellers – Priced at $849,000 (Appraised at $1.1M in March 2026). This 3+1 bedroom bungalow, built in 2023, sits on nearly 13 acres with over 1,400 feet of frontage near the Village of Haliburton. The property offers direct access to ATV/snowmobile trails and is located on a year-round road minutes from public boat ramps and village amenities. The main floor features 9-foot ceilings and an open-concept layout where a massive wall of windows frames the forest beyond. The home’s open layout and connection to the surrounding forest create a rare sense of calm and breathing room for those seeking a true escape. The custom kitchen includes quartz countertops, a breakfast bar island, and smudge-free stainless appliances. The master suite features a walk-in closet and a double-sink ensuite, while the additional main-floor bedrooms include oversized floor-to-ceiling windows. Walk out to the covered porch with hot tub and bbq or bask in the morning sun on the front covered porch. The finished basement with 8 foot ceilings includes a fourth bedroom, a full bath, a gym, and a brand-new projection TV system, offering excellent potential for a future in-law suite. Infrastructure highlights include a high-performance well yielding 15 gallons per minute and a 750 sq. ft. finished and insulated garage with 15-foot ceilings. (id:65446)
121 Honey Harbour Road
Port Severn, Ontario
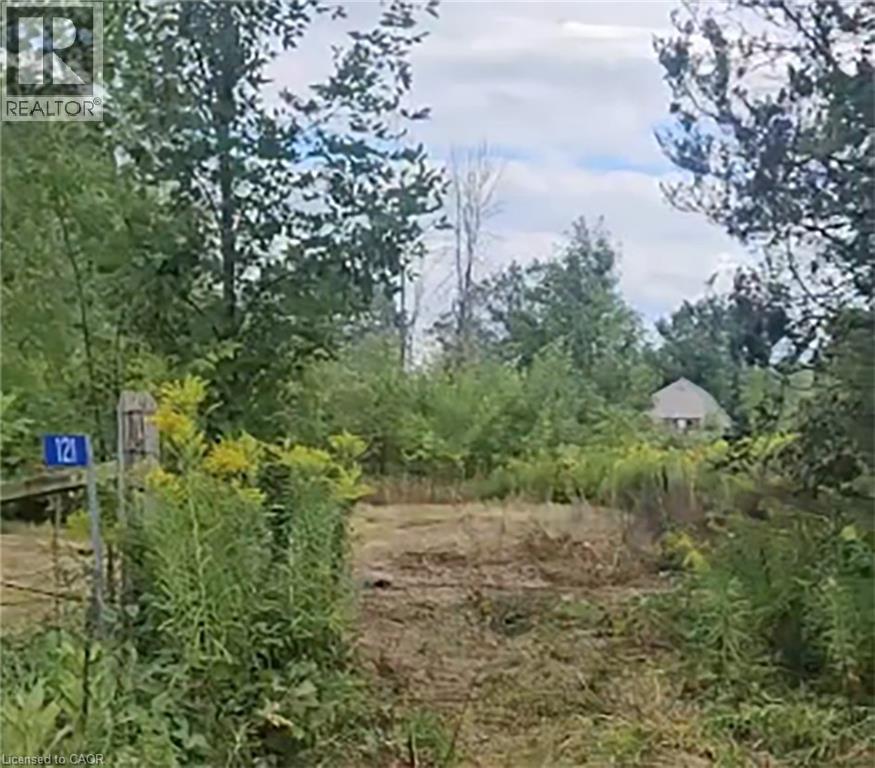
Prime development land in the heart of Port Severn, just 1 minute from Hwy 400 with excellent accessibility and exposure. This 1.924-acre vacant lot offers approximately 244 ft of frontage on Honey Harbour Road, a municipal year-round road. The property is fully cleared and ready for redevelopment, providing an excellent opportunity for investors, builders, or developers. Municipal services are available including water, sewer, electricity, and garbage/sanitary collection. The municipality has shown receptiveness to potential mixed commercial development for this site, making it a strong candidate for a variety of future uses Located within walking distance to the Trent-Severn Waterway and the Georgian Bay Heritage Coastline, and only about 1.5 hours north of Toronto. Port Severn is a rapidly growing destination with increasing tourism, boating activity, and new developments underway, making this property a strategic investment opportunity. (id:65446)
1249 5a Avenue S
Lethbridge, Alberta
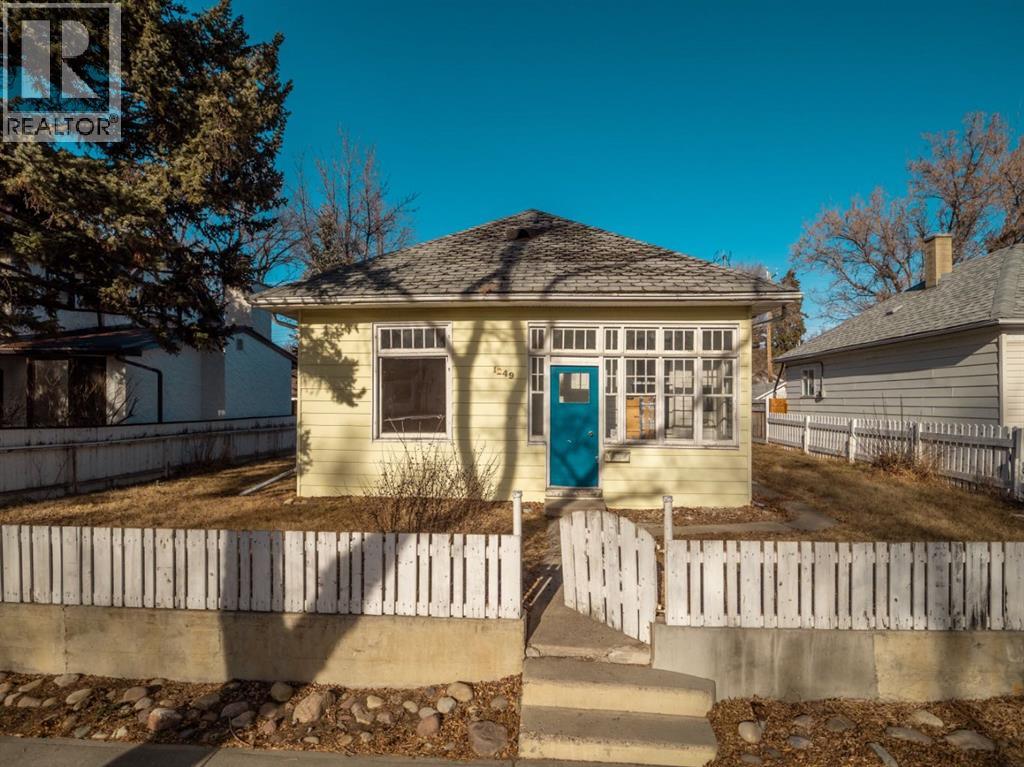
Prime London Road investment opportunity! This 1,000+ sq. ft. bungalow offers 3 bedrooms, 1 bathroom, 10-ft ceilings, spacious layout, and ample storage, set on a fully fenced 6,200+ sq. ft. lot with paved rear lane access and excellent potential for future garage development. Priced to reflect updates needed, this home is an ideal opportunity for buyers looking to build equity, investors, or those who are handy and want to customize a home in a highly desirable location. The functional layout and generous floor space provide a solid foundation for renovation, while the lot size and location add long-term value and potential. Appliances include a gas stove, fridge, washer and a newer dishwasher and dryer. Conveniently located close to parks, schools, shopping, and amenities. Here’s a smart opportunity to add value and maximize potential in one of the city’s most established neighbourhoods. (id:65446)
405 5 Avenue
Warner, Alberta
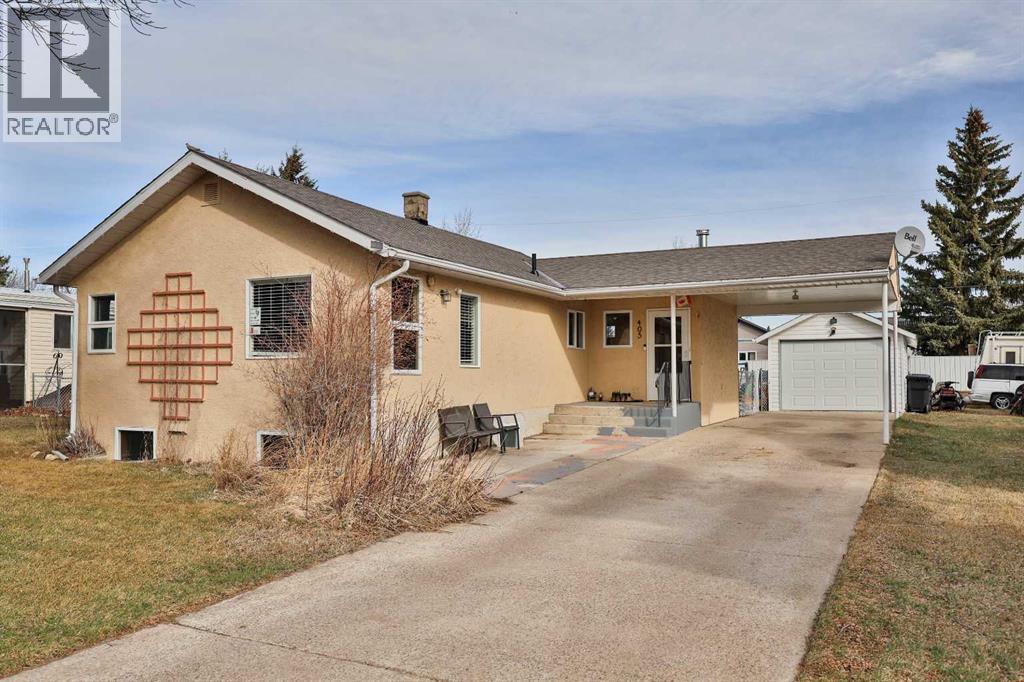
Get ready to fall in love with this Warner gem—packed with charm, space, and endless potential! This 3-bedroom, 1.5-bathroom home is bursting with features that make it perfect for young families or first-time home buyers looking to put down roots. Step inside to find beautiful fir hardwood floors, a certified wood-burning stove and a massive full bathroom you’ll absolutely appreciate. The spacious primary bedroom and built-in shelving and storage throughout helps keep everything organized and functional. Downstairs offers incredible versatility with a large family room and a convenient kitchenette with vinyl plank flooring throughout the basement. The roof was just replaced in 2025, there are newer windows and a brand new hot water tank so you can take comfort in knowing some of the big things are already taken care of. Outside is where this property truly shines—situated on a back alley with a huge fenced backyard, you’ll have all the space you need for kids, pets, and entertaining, plus a single detached garage, carport, loads of off-street parking, and not one, not two, but THREE sheds for all your storage needs! This home truly has it all and then some—don’t miss your chance to make it yours, call your REALTOR® and book your showing today! (id:65446)
2101 - 6 Eva Road
Toronto, Ontario

Welcome to 6 Eva Rd - A Tridel Built One Bedroom Plus Den at The West Village Condos. Featuring A Sun-Filled, Beautifully Laid Out Floor Plan, Laminate Flooring, Kitchen With Quality Appliances, Breakfast Bar, Quartz Counters, and Ceramic Backsplash. Large, Separate Open Concept Den. Private Balcony with Amazing North Airport Views. Strategically located for convenience, with easy access to major routes, mere minutes from Pearson International Airport, and a short 20-minute commute to downtown Toronto. Building Features Resort-Style Amenities, Including An Indoor Swimming Pool With Spa And Steam Room/Sauna, State-Of-The-Art Fitness Centre/Gym, 24-Hour Concierge And Security Guard, Party Room/Lounge, Private Movie Theatre/Media Room, Guest Suites For Visitors, Whirlpool/Jacuzzi, Outdoor Lounge/BBQ Area (Part Of A Rooftop Terrace/Sundeck In The Community), Billiards/Games Room, Visitor Parking. (id:65446)
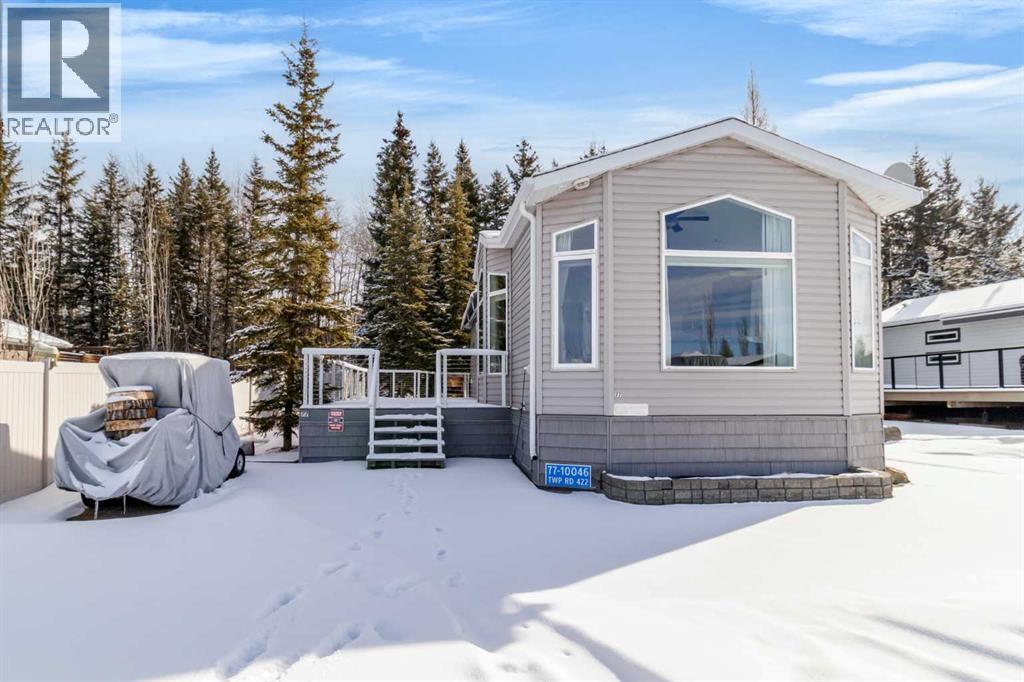
77a, 10046 Township Road 422
Rural Ponoka County, Alberta
Welcome home to this stunning property, thoughtfully designed for year-round living and enjoyment!This home was personally customized down to every last detail. Starting with a solid RTM frame, the owners then added beautiful custom cabinetry, quality flooring, stylish lighting, elegant drapery, and so many other thoughtful finishes that make it feel truly one-of-a-kind.The heart of the home is the bright, inviting kitchen, featuring a large center island, generous dining space, and tons of natural light pouring in through the many picture windows. It’s the perfect spot for morning coffee, family meals, or casual entertaining.You’ll love the primary bathroom with its dual sinks and extra storage, and the spacious primary bedroom tucked at the back, offering peaceful views of the treed yard. Step outside onto the low-maintenance composite deck and relax in the sunroom while overlooking the cozy firepit area and your beautifully manicured backyard — complete with artificial turf and interlocking brick for easy upkeep.This home sits in the wonderful community of Raymond Shores, where owners enjoy access to a fantastic clubhouse, indoor pool, private beach, marina, walking trails, and pickleball courts. It’s truly a lifestyle property with something for everyone. Boat slip in the Outland Marina is available.Bonus opportunity: The two adjacent lots with homes are also available for purchase — making this an incredible chance for family or friends to buy together and create something special side by side.If you’re looking for a move-in ready home with thoughtful custom touches in a welcoming lakeside community, this one is not to be missed. (id:65446)
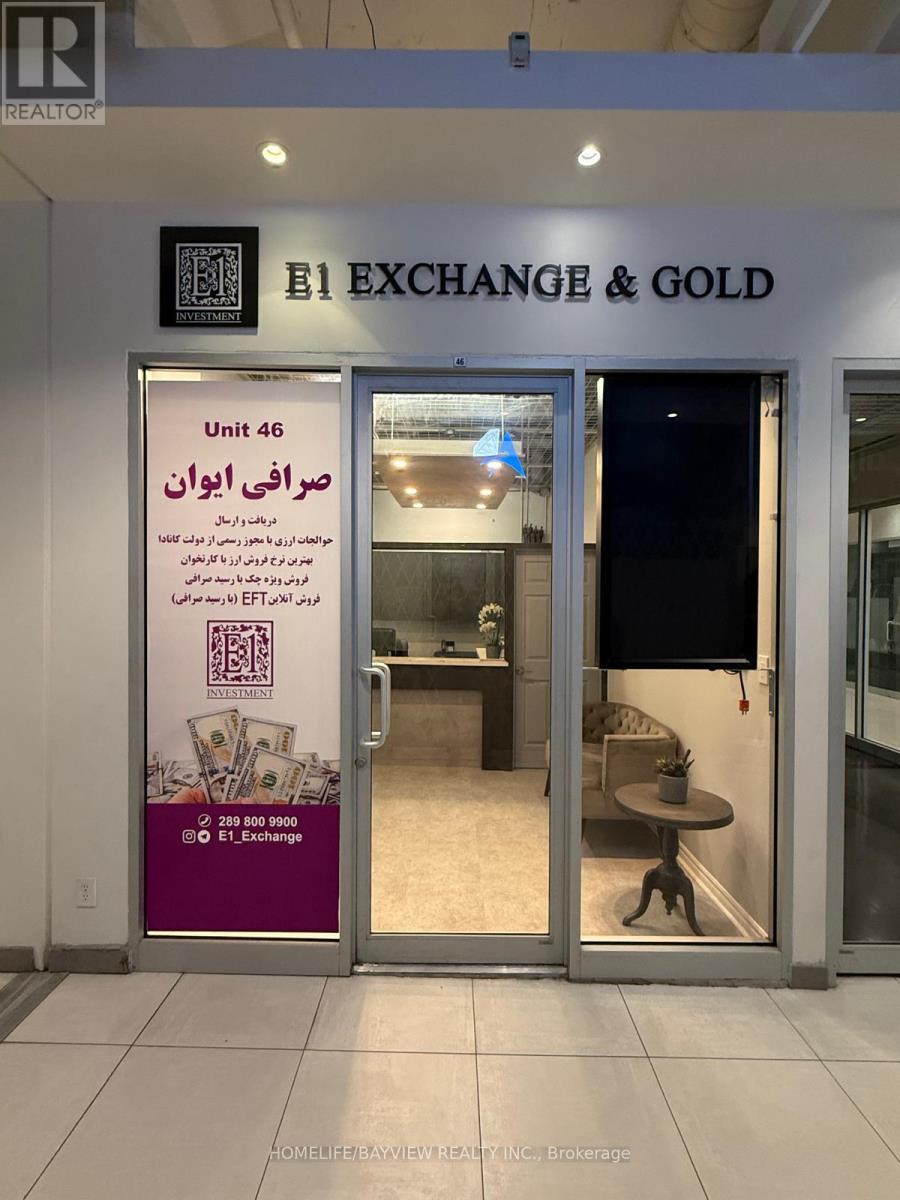
46 - 7181 Yonge
Markham, Ontario
Great retail unit located at Shops on Yonge (Yonge & Steeles), ideal for both investors and business owners. The unit is on the main floor, just steps from the main entrance, offering excellent exposure and steady foot traffic. Approximately 298 sq. ft., the space is well laid out and feels spacious, suitable for a variety of retail or service uses. The unit is fully renovated and move-in ready. Previously used as a currency exchange business. The owner is also open to selling the business together with the unit at an agreed price. (id:65446)
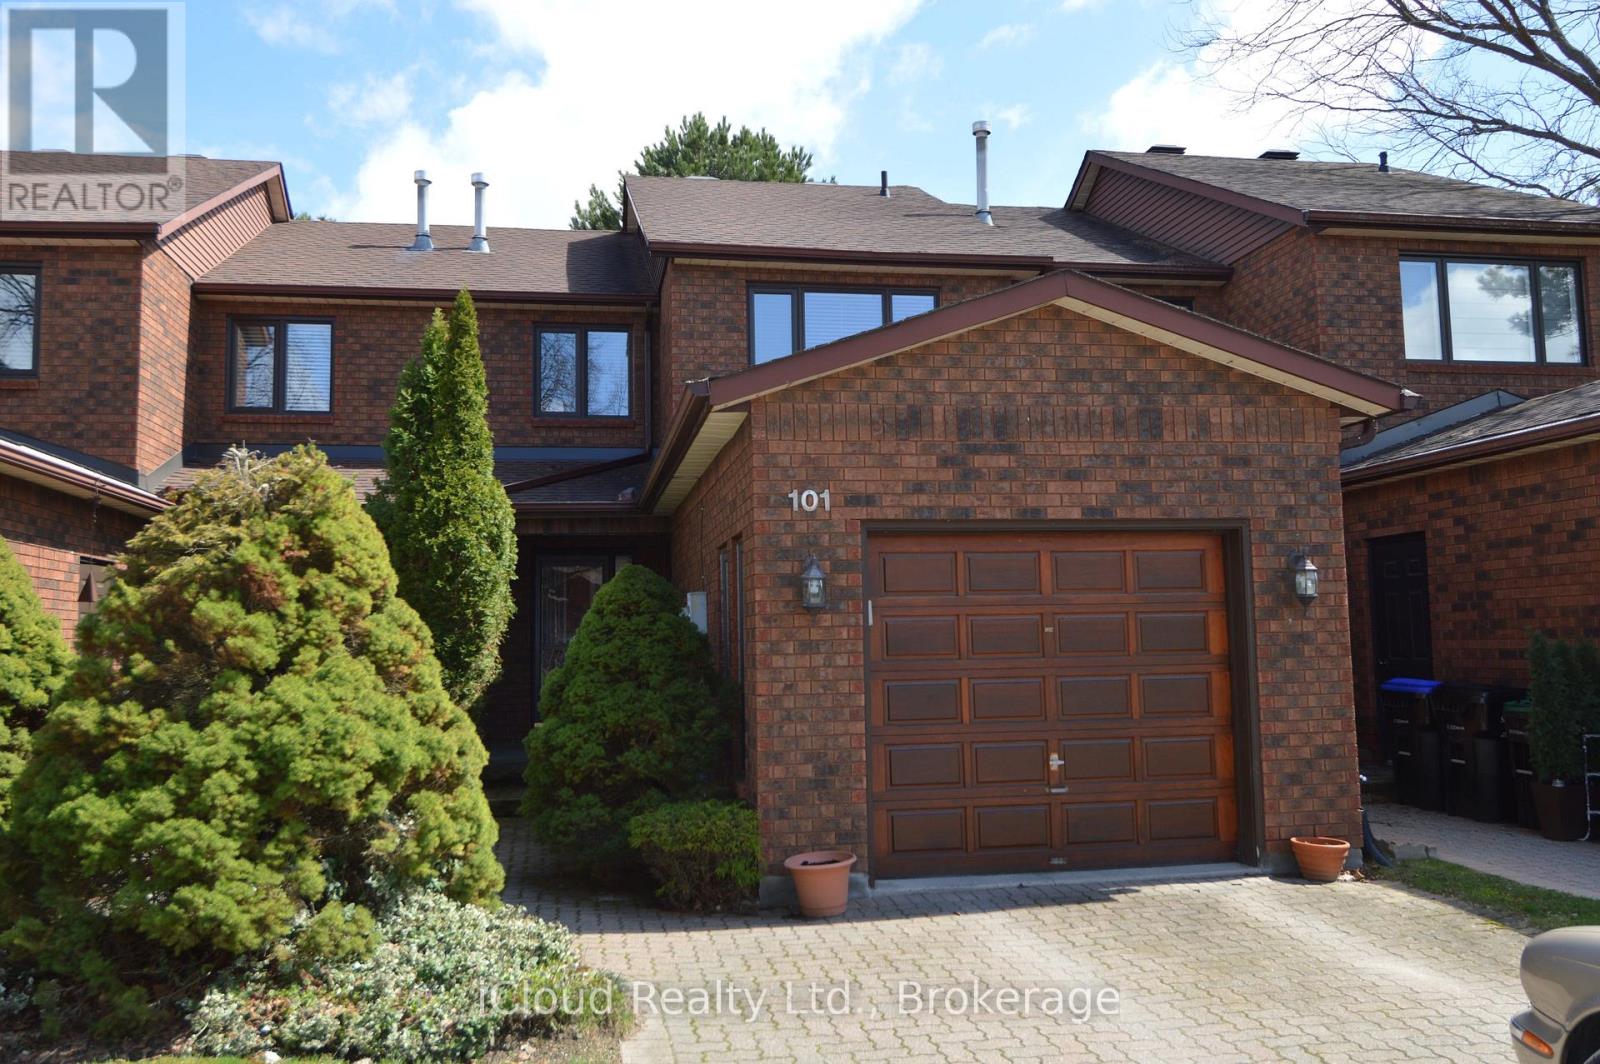
32 - 101 Riverview Road
New Tecumseth, Ontario
Welcome to Greenbriar, an established sanctuary, quiet and safe with marvelous neighbours. This lovingly cared for and very affordable townhouse offers two large bedrooms upstairs, and a third bedroom or family room with above grade windows in the basement with it's own three piece bathroom for guests or more family members needing some privacy. The upstairs bathroom has been fully renovated. (id:65446)
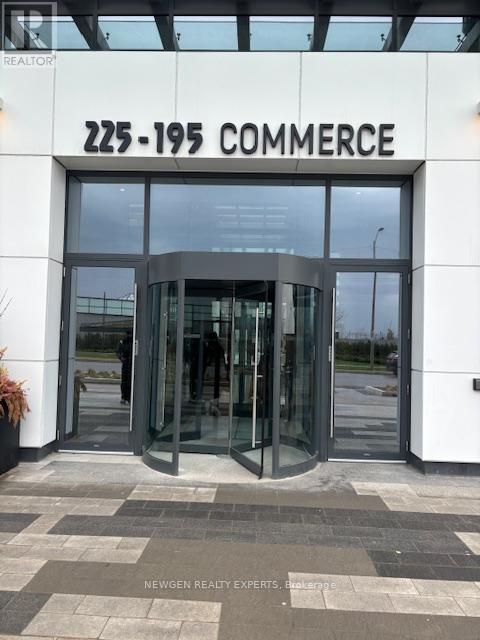
5002 - 195 Commerce Street
Vaughan, Ontario
Festival Tower B - Sun Filled Unit is Located In The Heart of Vaughan Metropolitan Centre. I Bedroom & 1 Bathroom, Stainless Steel Kitchen Appliances, Modern Open Concept Living/Dining Area, Engineered Hardwood Floors. 1 Locker Included. Amazing East-South Views From Balcony. Just steps to Subway, VIVA And ZUM Lines, Close to Highways 400 & 407. A Must See! (id:65446)
36 Moore Avenue
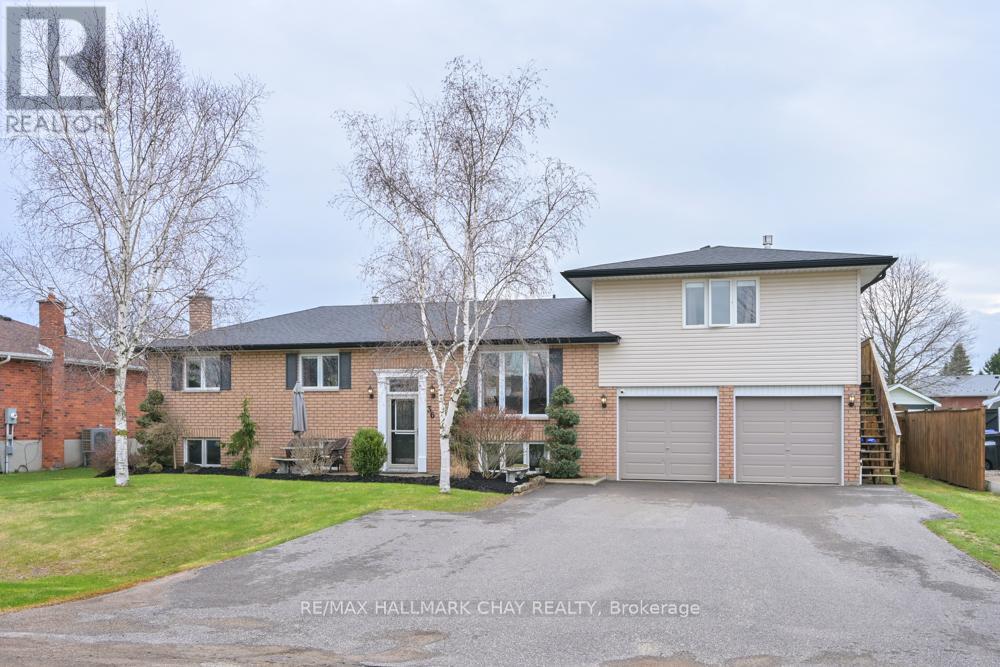
Adjala-Tosorontio, Ontario
Buyers will love this exceptional turn-key bungalow in Everett offering a lot of perks to enjoy! Set on a generous lot, this beautifully maintained home is immaculately kept and reflects true pride of ownership throughout. With loads of space for active or extended families, this is truly a gem to view! The fully finished basement expands your living space even further, complete with a 4th BR, great rec room with gas fireplace and a sauna-your own private place to unwind at the end of the day! Ideal for extended families or added income, the legal 1 BR apartment (not in the basement!!) offers flexibility and peace of mind, whether accommodating loved ones or generating rental revenue. Additional features include a double garage with its own separate furnace, inground sprinkler system, and a sandpoint well for keeping the grounds lush and green all season long. Step outside and you will find a huge yard that's truly a standout feature with plenty of room for the kids and pets to enjoy, host summer barbecues, or simply enjoy the luxury of in town living with a country feel! (id:65446)
32 Orchid Road
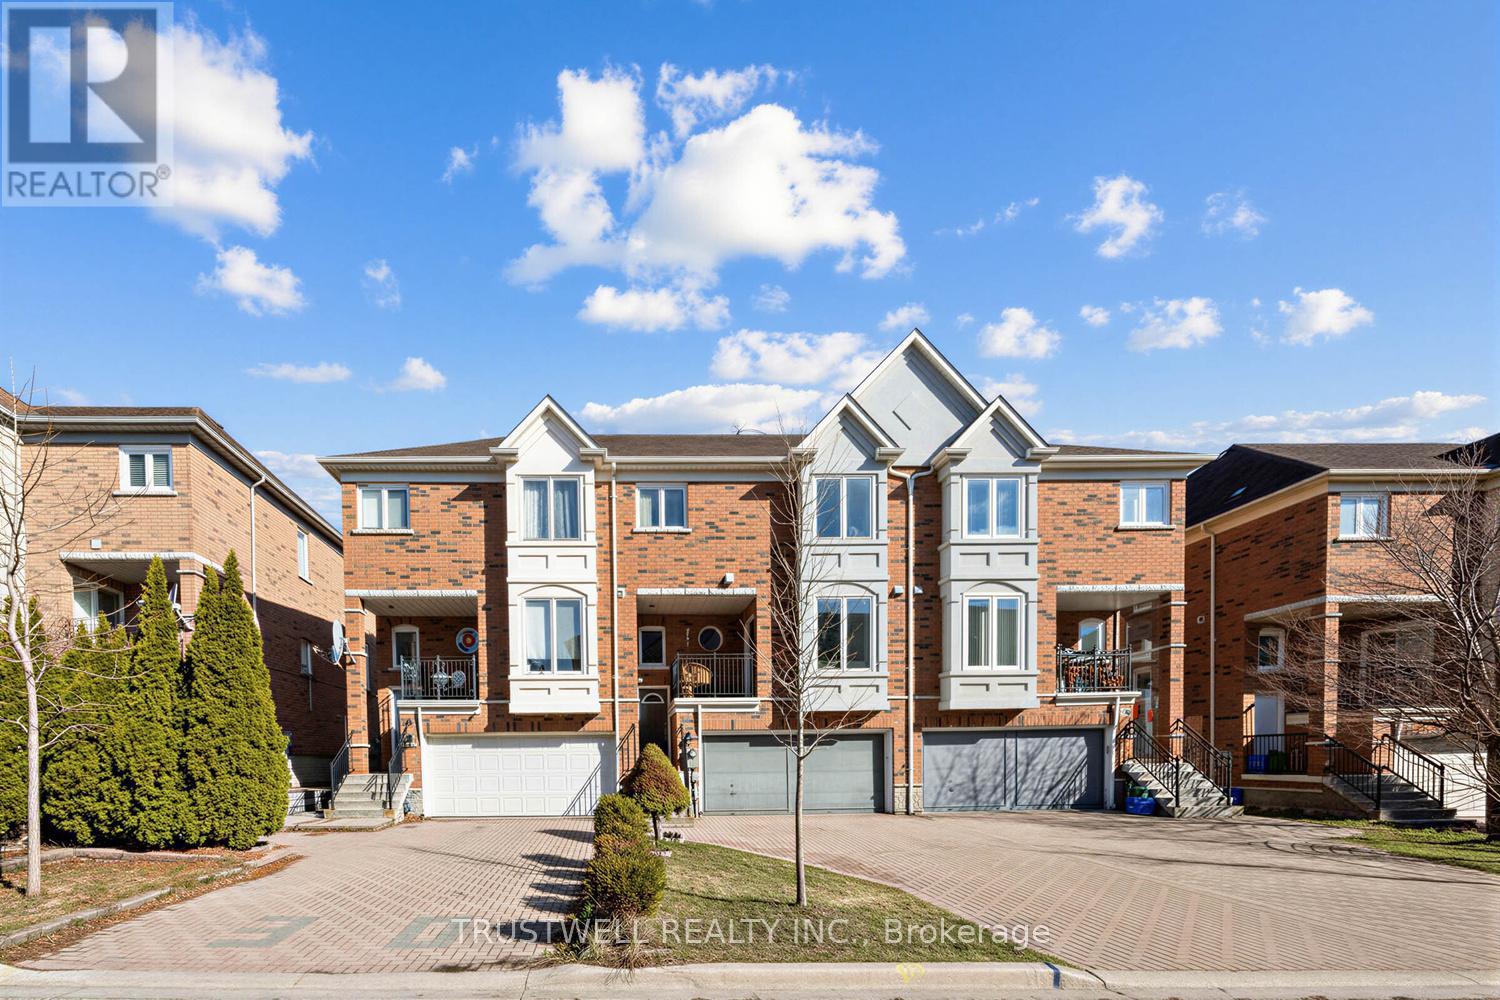
Markham, Ontario
Location is everything-and this freehold townhouse delivers at the highest level. Offering approximately 2,160 sq ft of thoughtfully designed living space, this home is set in an unbeatable location with effortless access to Hwys 407 & 404, transit, and every daily convenience, just minutes from shopping, dining, parks, and top-rated schools-truly at the center of it all. Step inside to a bright, open interior where light and space take center stage. The thoughtfully designed layout offers seamless flow, perfect for both comfortable living and stylish entertaining. Main living areas are elevated by 9 ft smooth ceilings, hardwood flooring, pot lights, and crown moulding, creating a warm yet refined atmosphere. The eat-in kitchen is both striking and functional, featuring quartz countertops, an expansive prep surface, abundant cabinetry, and a layout that overlooks the heart of the home. A desirable south exposure floods the space with natural light throughout the day. Upstairs, enjoy the convenience of second-floor laundry and retreat to a sun-filled, generously sized primary suite complete with a 4-piece ensuite and a walk-in closet with custom organizers, along with two additional well-proportioned bedrooms. A rare opportunity to own a home that perfectly balances lifestyle, comfort, and an exceptional location. St Robert CHS Catchment! (id:65446)
1530 Harker Street
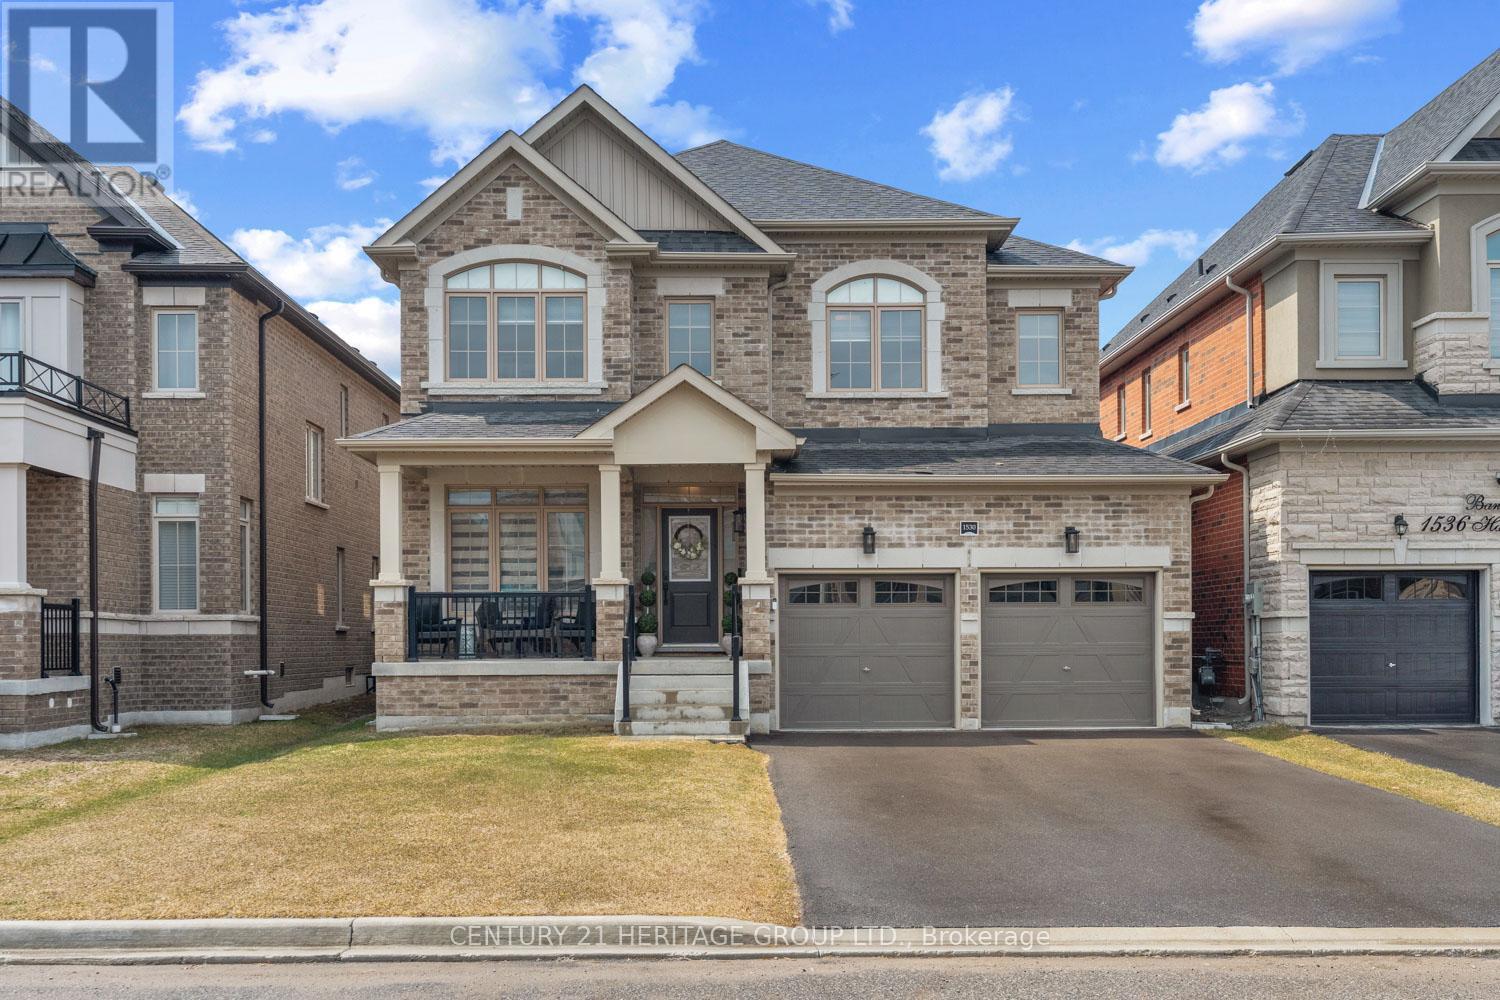
Innisfil, Ontario
Welcome to 1530 Harker Street in beautiful Innisfil. This exceptional 3,300 sq ft family home offers five bedrooms and four bathrooms providing ample space for a growing family. Situated on a premium 42 x 115 ft lot, this home features a brand new fence on a pool-sized lot! There is a double car garage with no side-walk, allowing for six total parking spots. With over $80,000 in upgrades, this home includes: portlights throughout the main floor, upgraded interior and exterior light fixtures, all brand new high end stainless steel appliances+ a new professionally installed gas line ! The kitchen includes a large center island with added storage, complimented by a brand new artisan backsplash and undermount cabinet lighting. Upstairs, the primary suite features a walk-in closet and a 5 piece ensuite. 4 additional large bedrooms each having direct access to one of two spacious 5 piece bathrooms, both offering private bedroom entry. Stepping into the backyard, no expense was spared with a brand new professionally installed 650 sq ft stone patio, ready for your enjoyment. Never loose power, with a professionally installed Generac generator, giving you added peace of mind, value and security. ($20,000 value) This home is located on a quiet street, just minutes from the Innisfil waterfront, shops, restaurants and highways, and walking distance to local schools! This home is also steps away from a sprawling new park which will feature, trails, splash pad, playground and more. Come see everything this stunning home has to offer! (id:65446)