
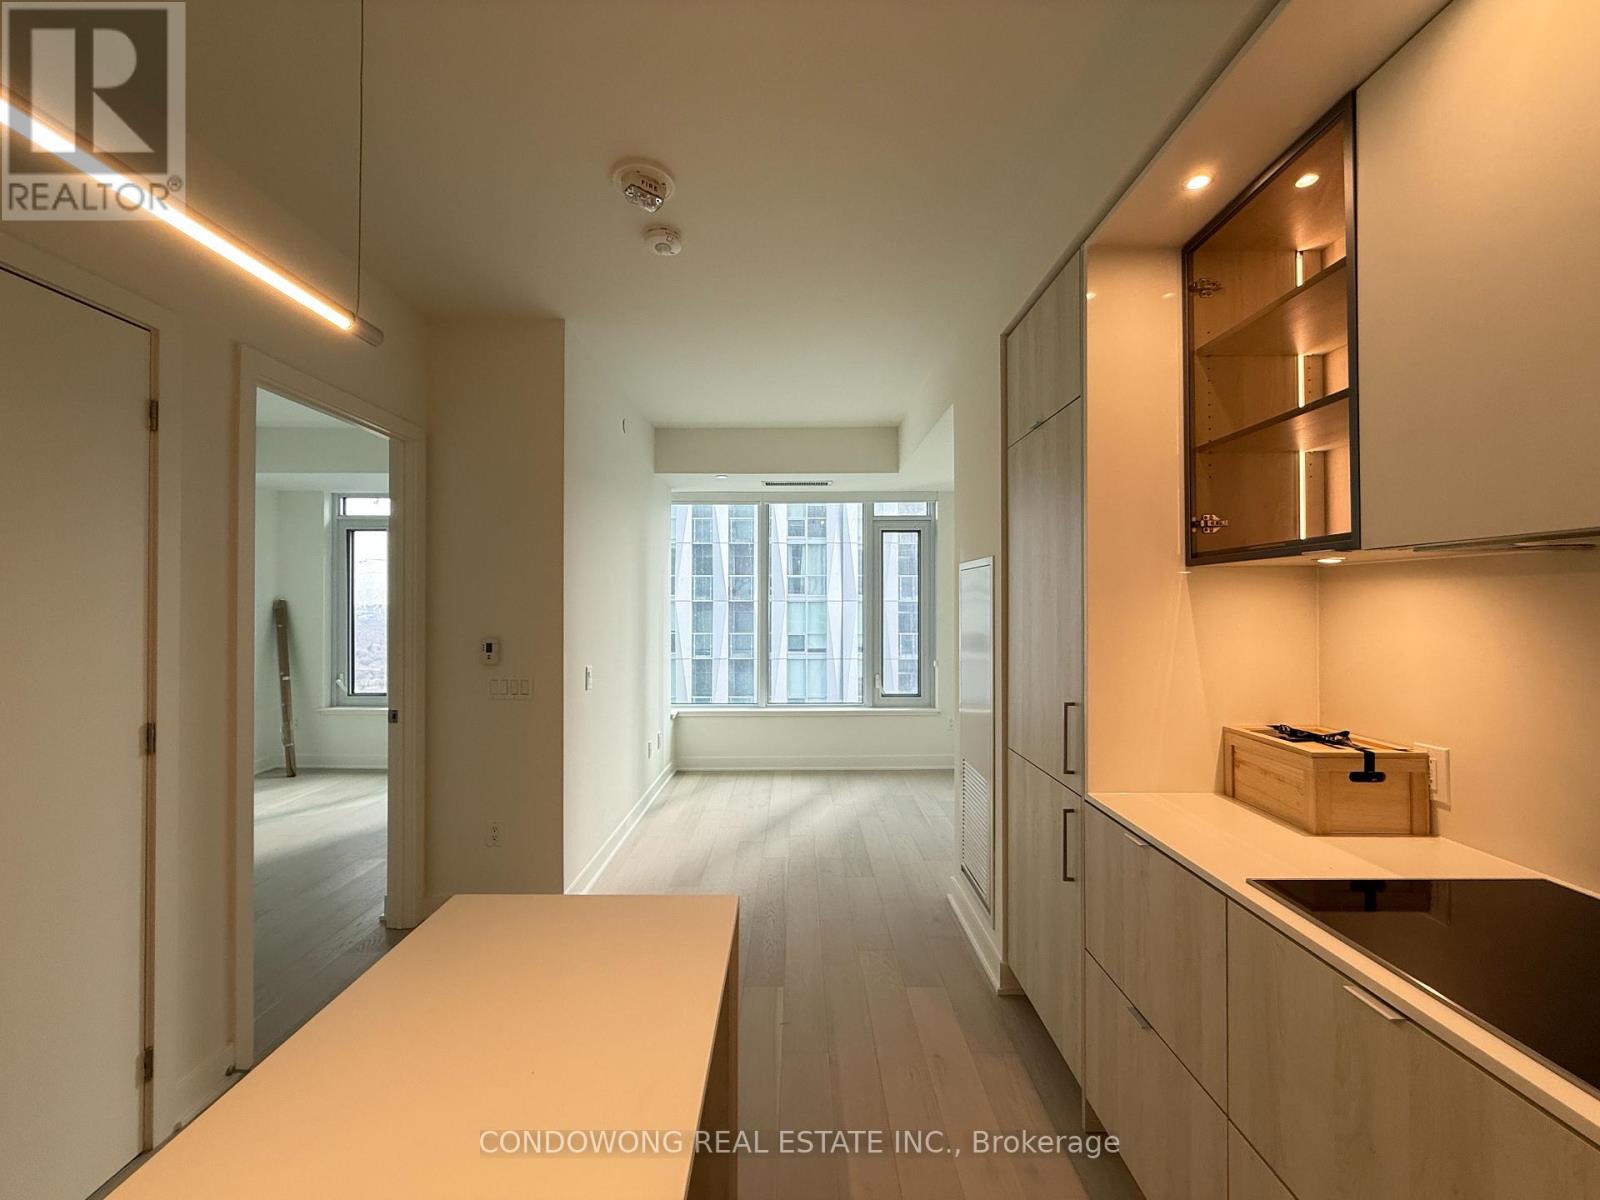
3105 - 11 Yorkville Avenue
Toronto, Ontario
Experience Luxury Living In The Prestigious 11 Yorkville Condos By Metropia. This Elegant 1-Bedroom Suite Offers High-End Finishes And Modern Design, With Access To A Host Of Premium Amenities Including A Fitness Studio, Outdoor Terrace, Wine Tasting Room, And More. Located In The Heart Of Yorkville, You'll Be Steps Away From The City's Finest Restaurants, Boutique Shops, And Cultural Landmarks. Enjoy A Leisurely Stroll Through Yorkville Park Or Explore The Royal Ontario Museum Nearby. With Bloor-Yonge Subway Station Just Minutes Away, The Entire City Is At Your Doorstep. Live In One Of Toronto's Most Coveted Addresses. (id:65446)
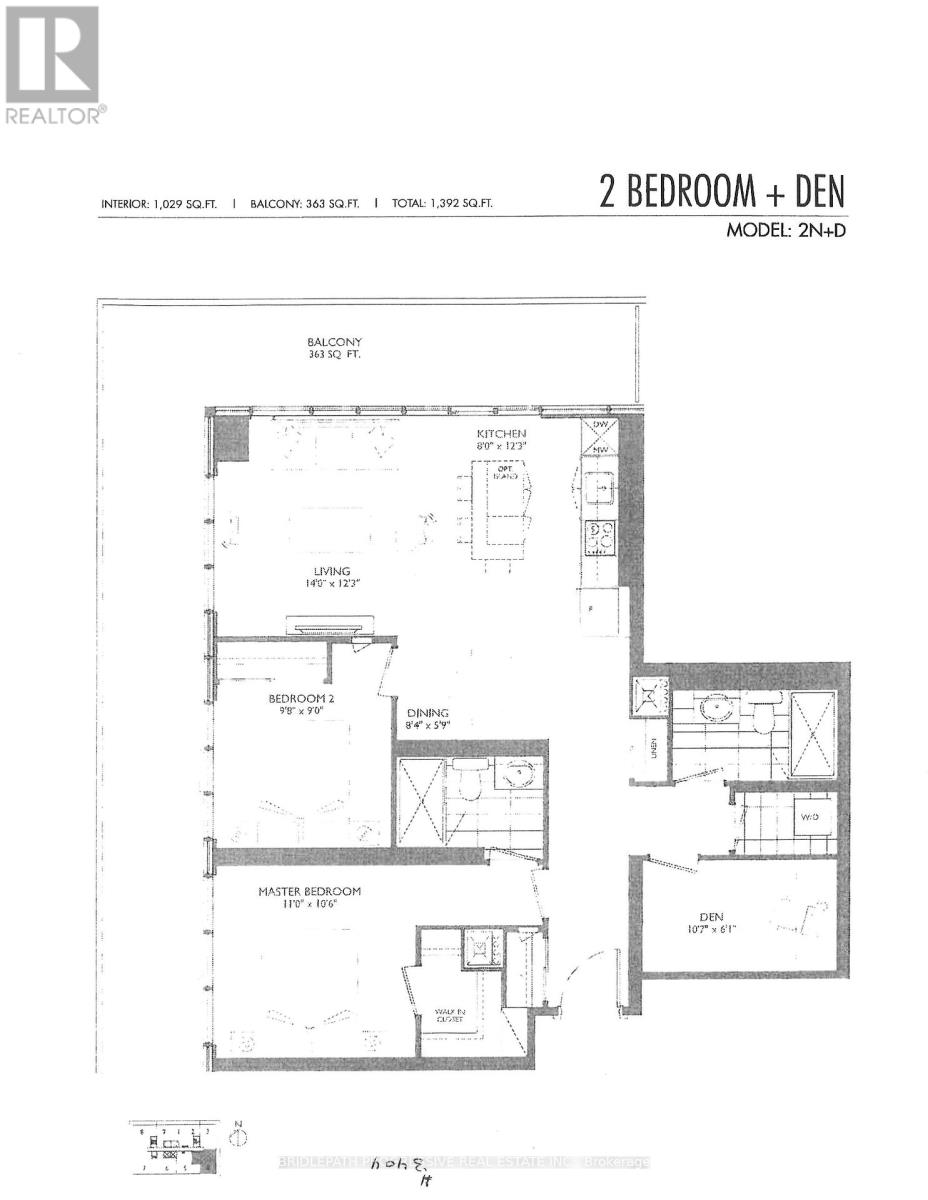
3404 - 65 Broadway Avenue
Toronto, Ontario
Step into refined urban living at 65 Broadway Avenue by Times Group, a newly built condominium perfectly positioned in the heart of Midtown's highly sought-after Yonge & Eglinton corridor. Designed for modern family lifestyles, this expansive 2 Bedroom + Den corner suite combines comfort, elegance, and everyday convenience in one exceptional residence. Bathed in natural light, the home is defined by soaring floor-to ceiling windows and a highly functional layout that opens onto a large 363 sq.ft. wrap around balcony. Inside, enjoy a contemporary kitchen with integrated appliances, quartz countertop and refined modern finishes throughout, complemented by in-suite laundry for added convenience. Residents benefit from a premium amenities, including a 24 - hour concierge, rooftop terrace with professional BBQ stations, a fully equipped fitness centre, a tranquil study room, a vibrant children's playroom, a stylish gallery lounge with pool table, as well as an elegant party room with chef's table, ideal for entertaining. Perfectly connected just steps from Eglinton Station and the future LRT line, and surrounded by premier dining, shopping, and entertainment, this address delivers unmatched urban convenience. A rare opportunity to enjoy a seamless, high-end family lifestyle in one of Toronto's most dynamic neighbourhoods. (id:65446)
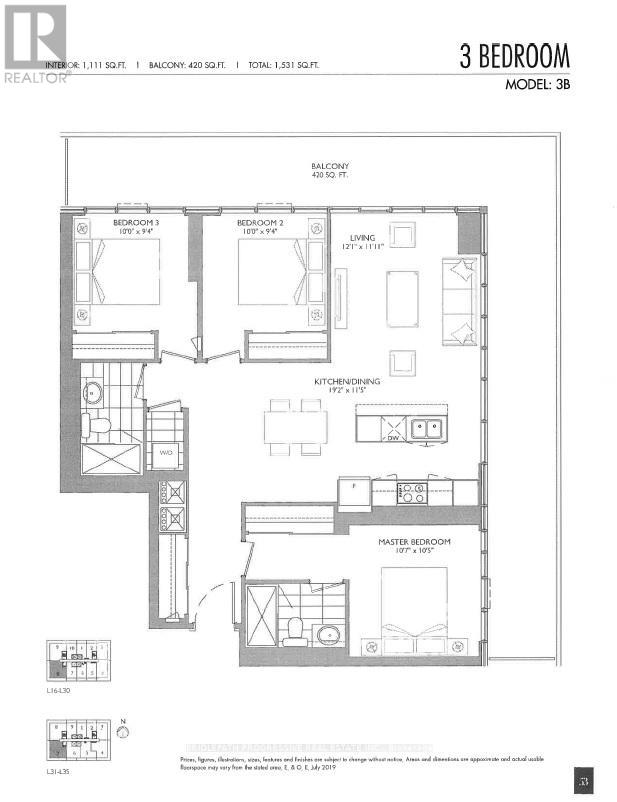
3407 - 65 Broadway Avenue
Toronto, Ontario
Step into refined urban living at 65 Broadway Avenue by Times Group, a newly built condominium perfectly positioned in the heart of Midtown's highly sought-after Yonge & Eglinton corridor. Designed for modern family lifestyles, this expansive 2 Bedroom + Den corner suite combines comfort, elegance, and everyday convenience in one exceptional residence. Bathed in natural light, the home is defined by soaring floor-to ceiling windows and a highly functional layout that opens onto a large 363 sq.ft. wrap around balcony. Inside, enjoy a contemporary kitchen with integrated appliances, quartz countertop and refined modern finishes throughout, complemented by in-suite laundry for added convenience. Residents benefit from a premium amenities, including a 24 - hour concierge, rooftop terrace with professional BBQ stations, a fully equipped fitness centre, a tranquil study room, a vibrant children's playroom, a stylish gallery lounge with pool table, as well as an elegant party room with chef's table, ideal for entertaining. Perfectly connected just steps from Eglinton Station and the future LRT line, and surrounded by premier dining, shopping, and entertainment, this address delivers unmatched urban convenience. A rare opportunity to enjoy a seamless, high-end family lifestyle in one of Toronto's most dynamic neighbourhoods. (id:65446)
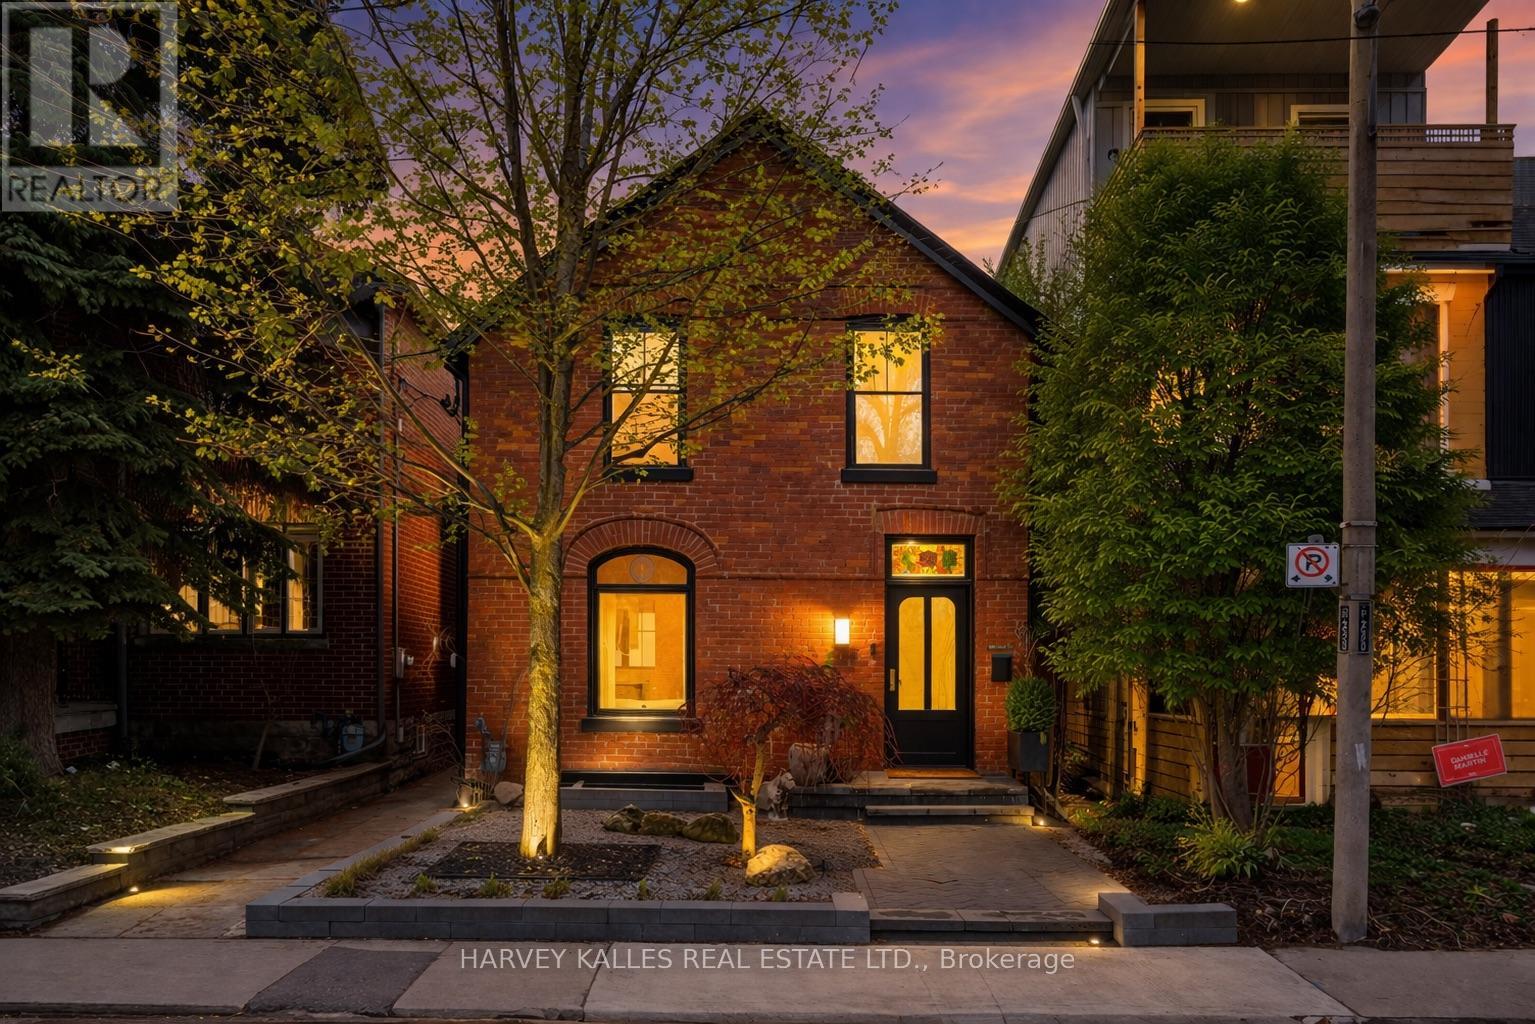
239 Borden Street
Toronto, Ontario
Experience a truly exceptional, fully rebuilt residence in the heart of the Annex, where timeless character meets uncompromising modern design. Completed in July 2023, this home retains only its original façade, with every other element thoughtfully reimagined to deliver over 3,400 square feet of refined living space across four levels. Inside, the home offers 3 spacious bedrooms on the second level, including a stunning principal retreat with a luxurious 5-piece ensuite, while a fully self-contained lower-level suite provides a fourth bedroom or ideal in-law accommodation with its own kitchen, laundry, and private walkout. In total, five beautifully appointed washrooms serve the home, each finished with elevated materials and meticulous attention to detail. Designed by Lyndsay Jacobs Interiors and featured in House & Home and Timeless Living, the interiors showcase custom millwork, restored 1878 stained glass, white oak herringbone floors, and hand-selected marble and limestone finishes imported from Greece. A dramatic three-storey staircase, illuminated by skylights, fills the home with natural light, while curved architectural lines and premium fixtures from Waterworks, Kallista, and Forbes & Lomax create a cohesive, elevated aesthetic throughout. The kitchen is both functional and striking, anchored by custom cabinetry, a 17-foot floating Nero Borghini marble shelf, premium Thermador appliances, and seamless indoor-outdoor flow through a 10-foot bifold door. The living spaces extend outdoors to a beautifully landscaped yard designed for entertaining, as well as a rooftop terrace complete with a saltwater hot tub and gas hookup-offering breathtaking treetop and CN Tower views. The lower level is equally impressive, featuring a custom media room with integrated Bowers & Wilkins surround sound, a 400-bottle climate-controlled wine cellar, and thoughtful additions such as a dog wash station and extensive built-in storage. (id:65446)
1708 - 100 Upper Madison Avenue
Toronto, Ontario
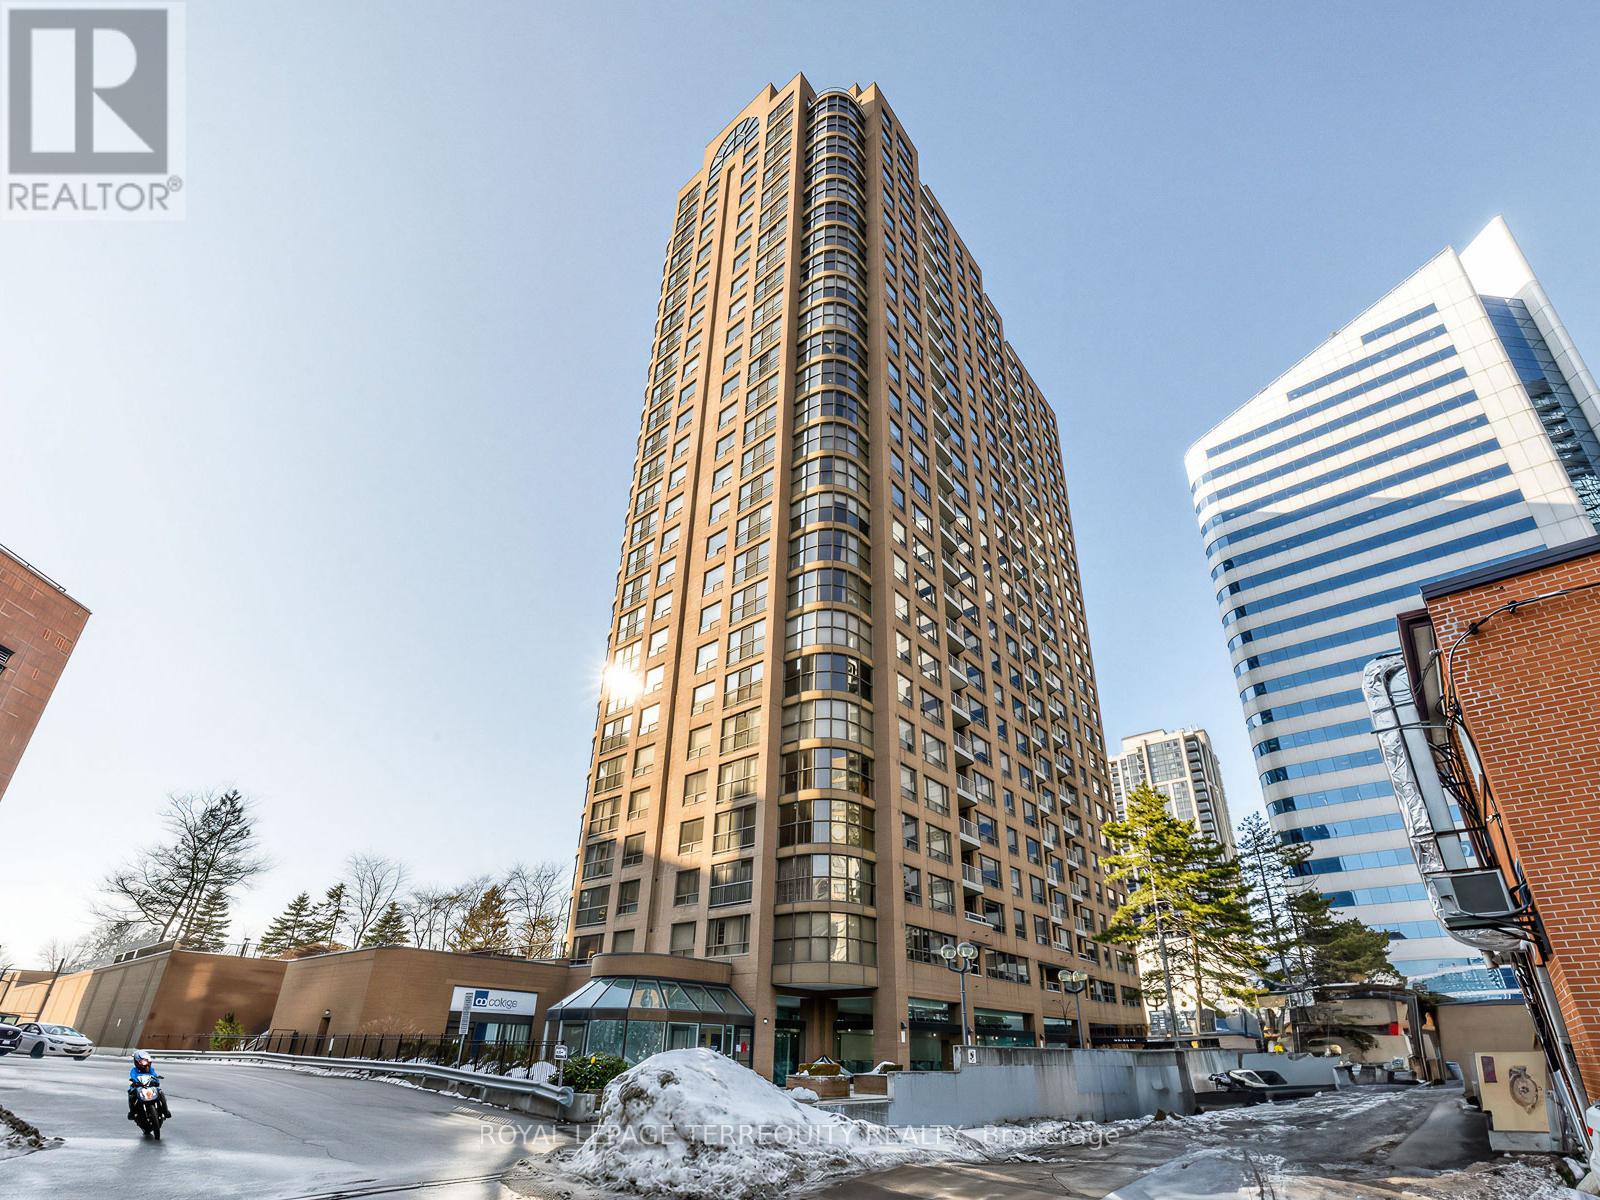
Bright Corner Suite With Amazing South and Unobstructed West City Views. Located At The Residences Of The Madison Centre. This Large Two Bedroom Plus Den, Two Bathroom Suite Offers Ample Space For Comfort And Functionality, Ideal For Both Living And Entertaining. Enjoy Spectacular Sunsets From The Generous Dining Area Or Cozy Breakfast Nook In Your Kitchen. The Versatile Den Can Be Used As An Office Or A Guest Bedroom And It Features A Juliette Balcony And Double French Doors. Both Bedrooms Are Generously Sized And Each Can Comfortably Accommodate A King Size Bed. Primary Bedroom Has a Large Double Closet And A Private Ensuite Bathroom. The Second Bedroom Is Thoughtfully Located On The Opposite Side Of The Unit With The Second Bathroom Conveniently Located Right Beside. Spacious Laundry Room Provides Additional Storage Options. Expansive Windows Flood The Suite With Natural Light. For Added Peace Of Mind, The Unit Comes With An Alarm System. This Well Maintained Building Offers Lots of Amenities and Unbeatable Convenience. Outstanding Amenities Include Outdoor Swimming Pool, Outdoor BBQ Area, Beautifully Landscaped Open-Air Retreat, Sauna, Gym, Indoor Squash Court, Library, Games Room, Party Room, 24 Hr Security/Concierge. Convenience Includes Direct Underground Access to TTC Subway Yonge Line, Madison Centre, Galleria Supermarket, and An Array Of Shops And Services. Maintenance Fee Includes All Utilities, Cable, and High-Speed Internet (id:65446)
696 Vivera Place
Ottawa, Ontario
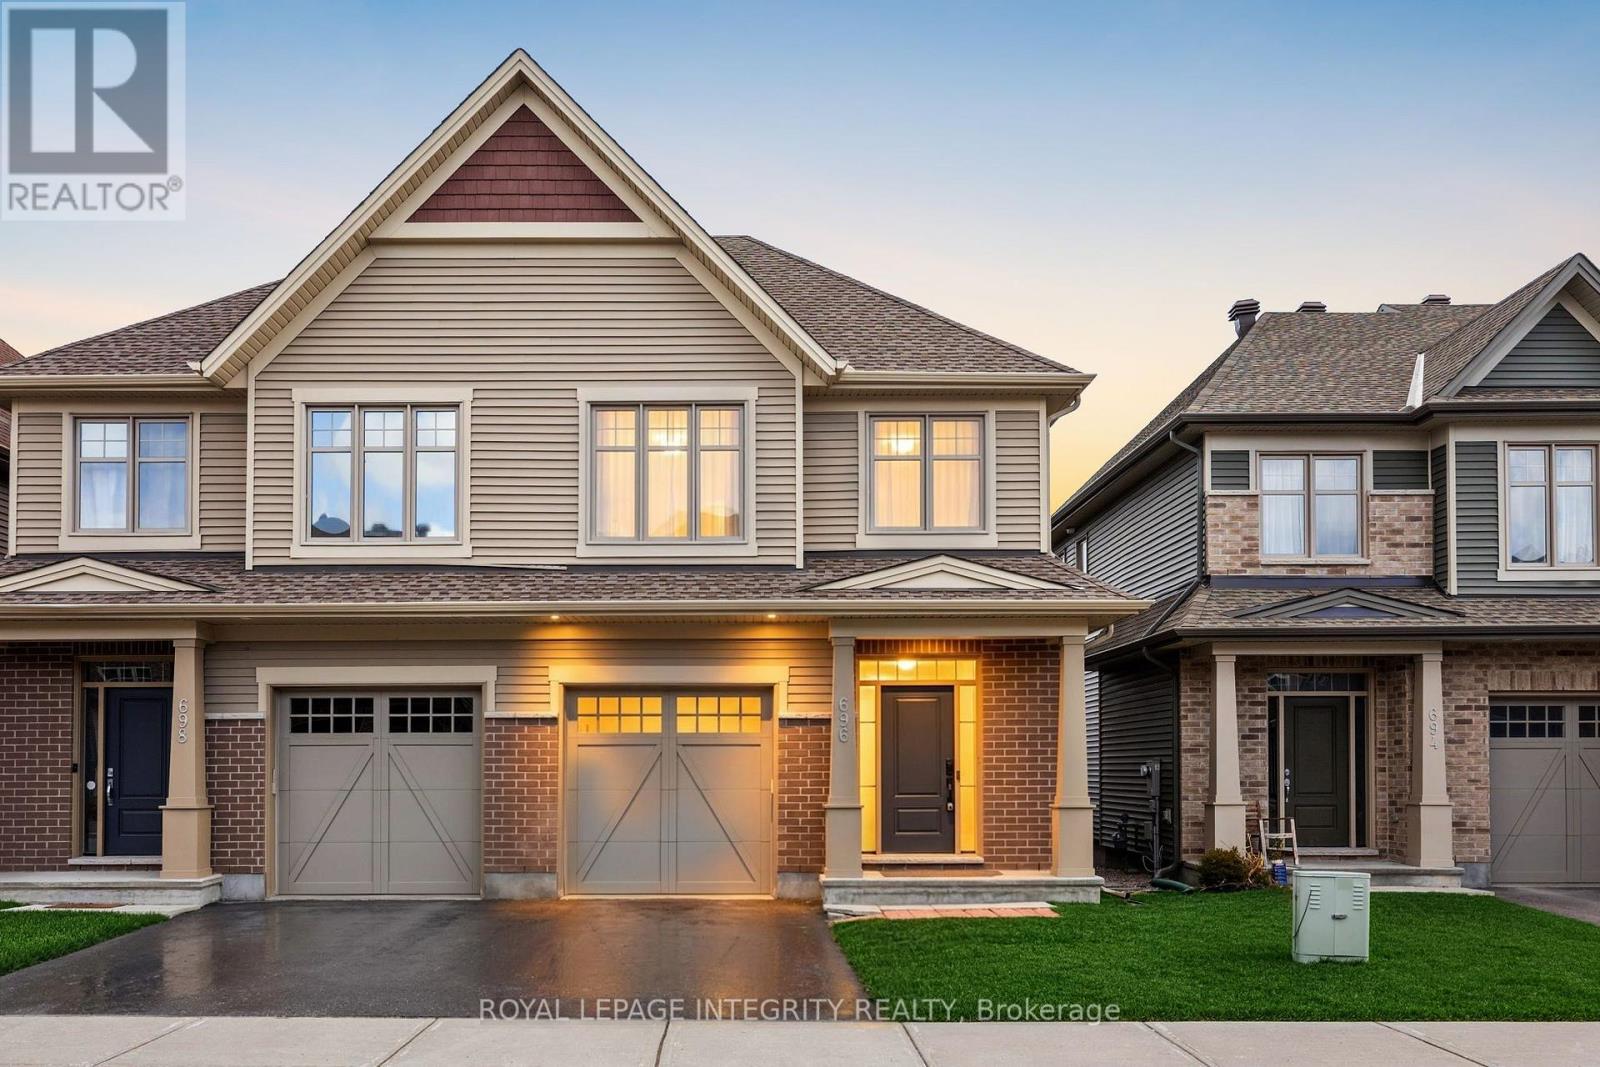
Welcome to 696 Vivera Place, a beautifully maintained 3 bedroom + den, 2.5 bath semi-detached home offering the perfect balance of space, comfort, and functionality. The bright and inviting main floor features a seamless layout ideal for both everyday living and entertaining. The kitchen flows effortlessly into the dining and living areas, creating a warm and welcoming atmosphere for gatherings with family and friends. Upstairs, you'll find three generously sized bedrooms, including a spacious primary retreat complete with a walk-in closet & private ensuite. A versatile den provides the perfect space for working from home. The fully finished basement adds valuable living space, ideal for a recreation room, home gym, or playroom. Step outside to enjoy the fully fenced backyard, perfect for kids, pets, or summer entertaining. Whether hosting BBQs or enjoying a quiet evening outdoors, this private space is ready to enjoy. Located on a quiet street close to parks, schools, and everyday amenities, 696 Vivera Place is a fantastic opportunity to own a move in ready home in a desirable neighbourhood. (id:65446)
804 - 39 Parliament Street
Toronto, Ontario
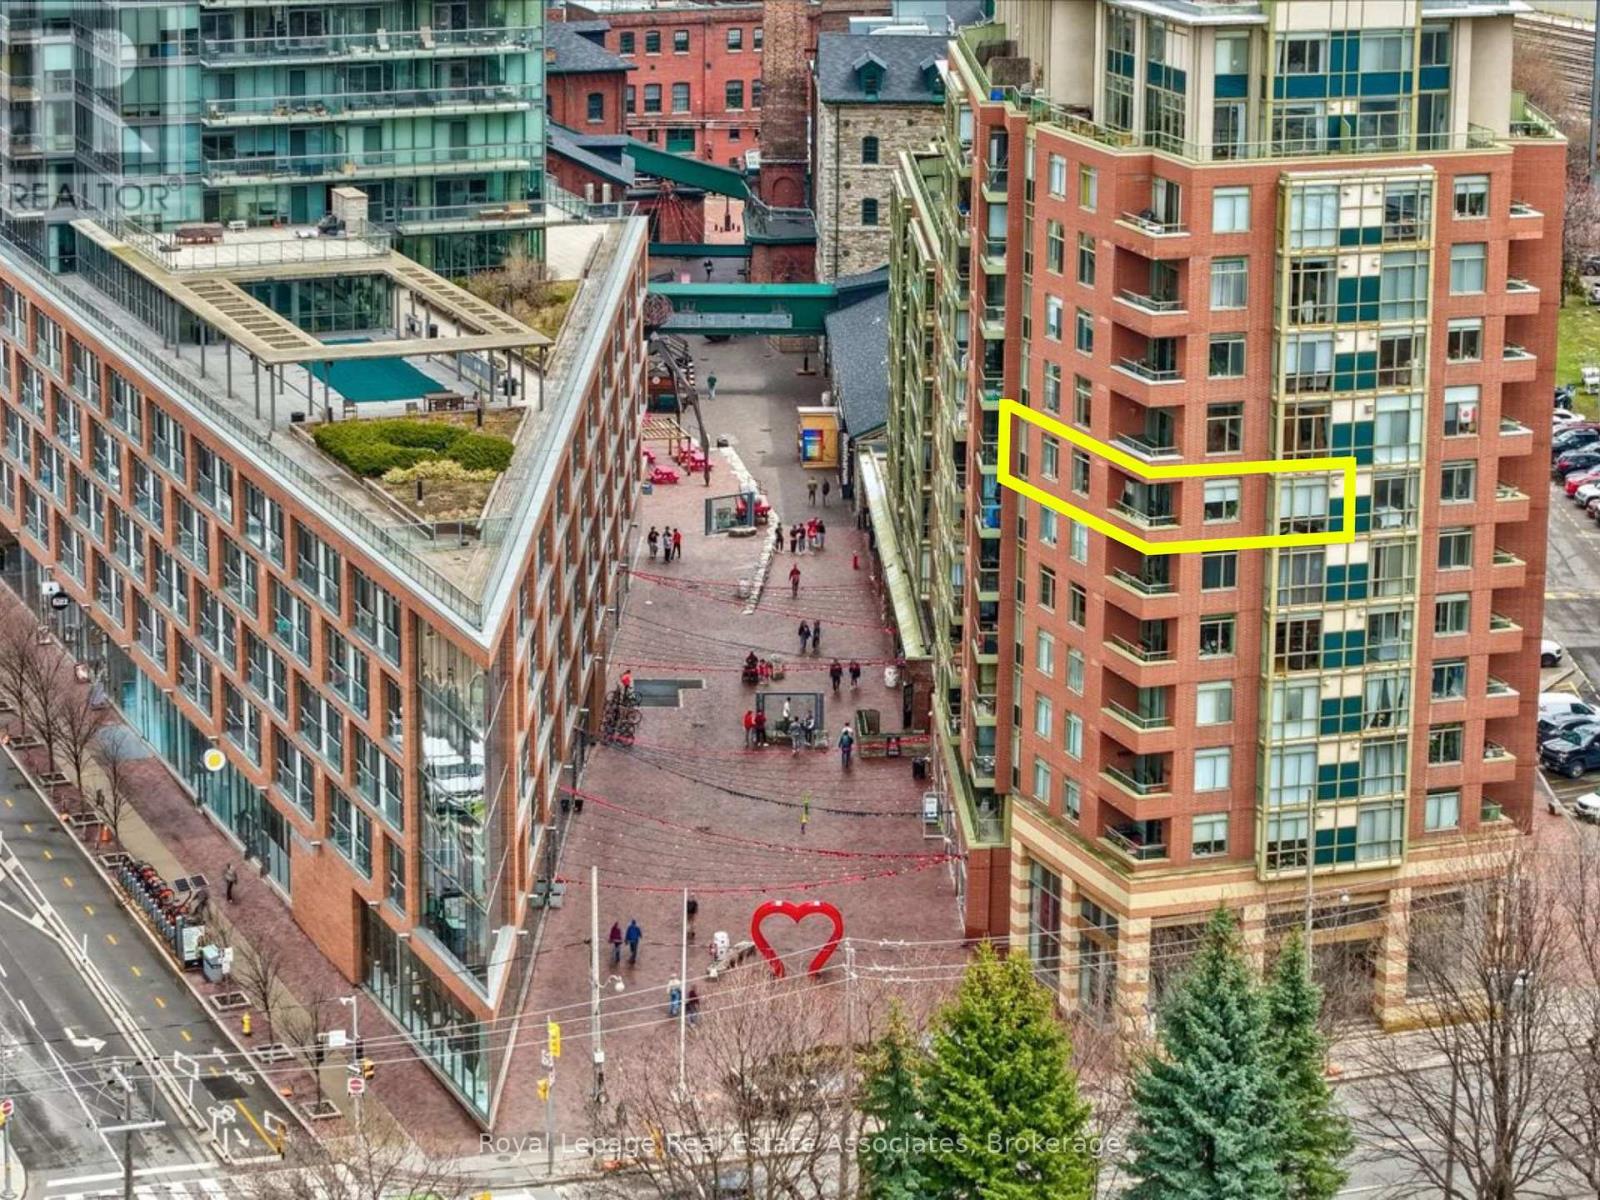
Welcome to the Distillery District, where life is always on tap and culture is poured into every street. This is small-batch living with big city energy - curated, creative, and impossible to replicate. Steps from enjoying curated menus or shopping at the St Lawrence Market. Originally a three-bedroom, this residence has been strategically reimagined into a sprawling two-bedroom layout with dining room. Think openness, flow, and flexibility - with the option to convert back as your lifestyle evolves. At the centre, a kitchen that doesn't just look good - it performs. Fully renovated in 2020 with quartz countertops, matching backsplash, stainless steel appliances, and a statement island built for everything from morning espresso to late-night wine. It opens seamlessly into a true dining space - because here, every night feels like a tasting menu - and a living area anchored by a fireplace, custom built-ins, and natural light that pours in. This is boutique living at its finest - where every corner is curated and every detail matters. Designed for those who appreciate character over cookie-cutter, and a lifestyle that's meant to be experienced, not just lived in. Step outside and you're surrounded by it all - galleries, cafés, craft breweries, fine dining, and waterfront trails. A neighbourhood that serves. A place where you can raise a glass, grab a table, and discover something new every single day. Whether you're downsizing without compromise or stepping into your next chapter with intention - this is where it happens. (id:65446)
1211 - 21 Pirandello Street
Toronto, Ontario
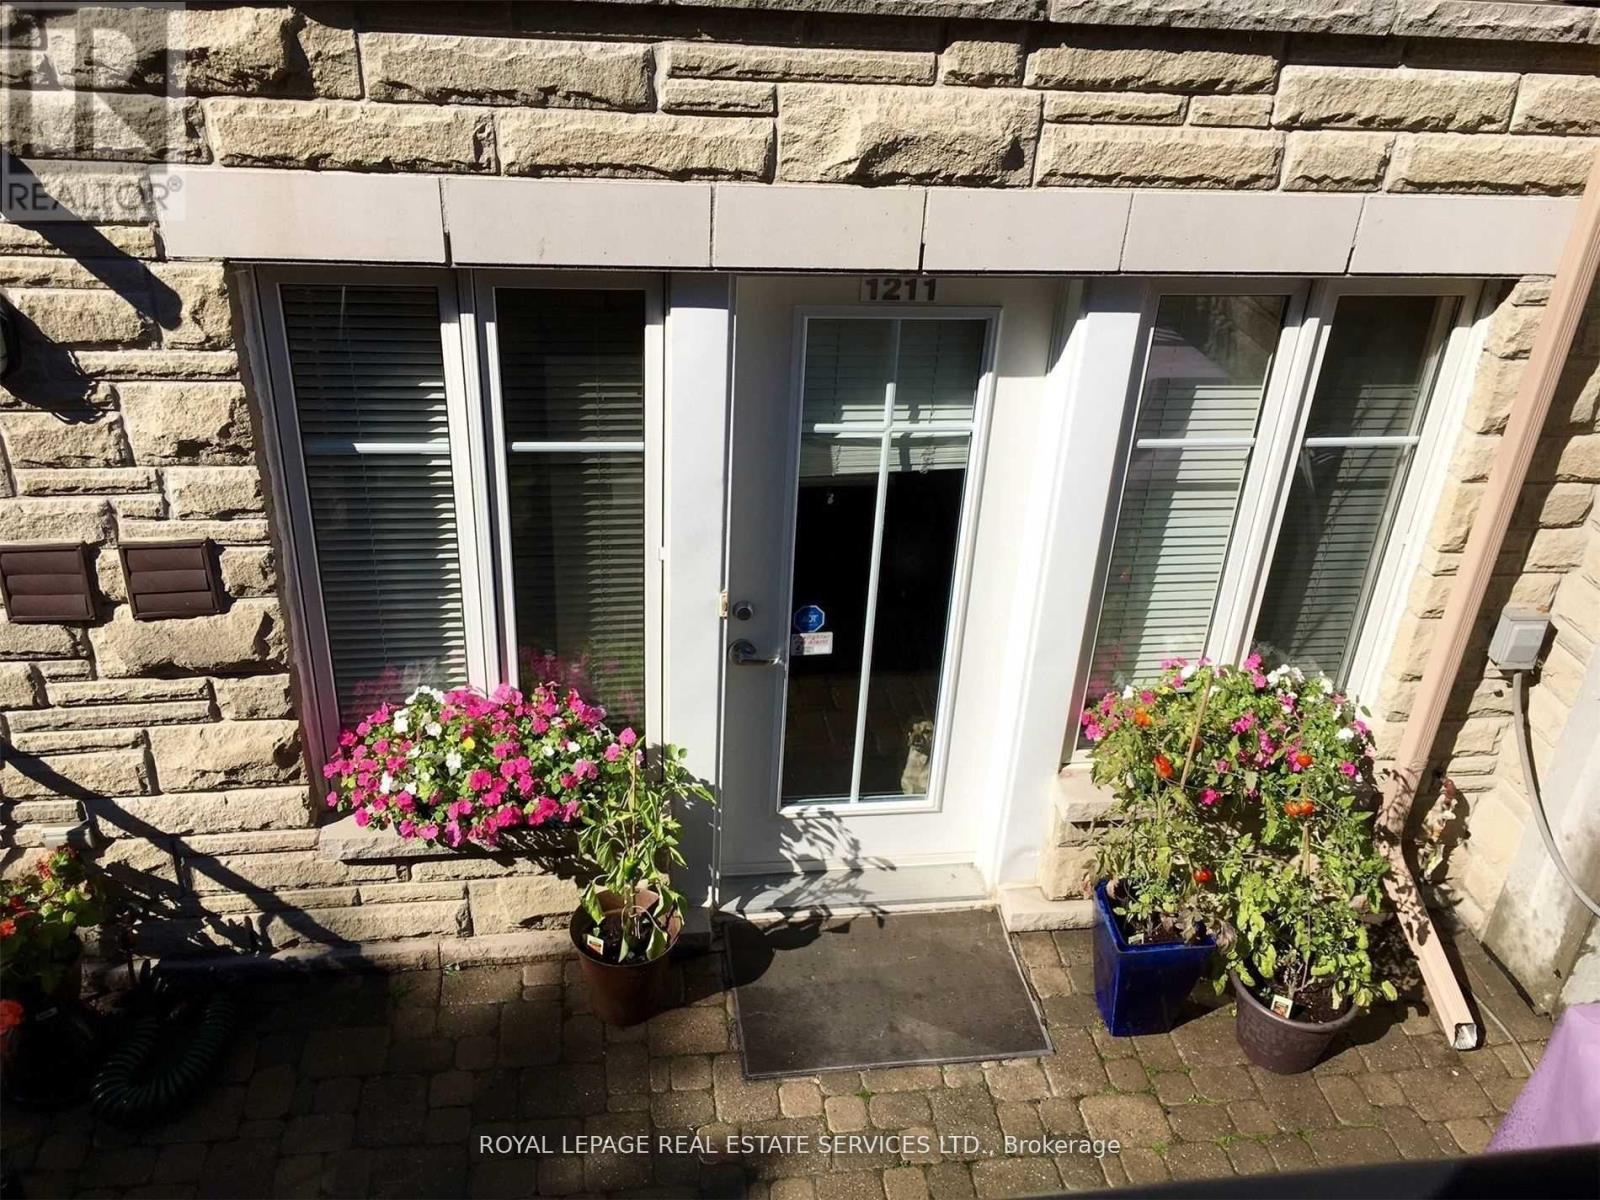
Looking For Your Own Home With Private Entrance, Private Outdoor Space, And Lots Of Natural Light In Liberty Village? How About A Terrace With A Spot To Put Your Gas Bbq Hook-Up And Private Outdoor Space? Maybe You Want Ensuite Laundry, A Built-In Closet, Dedicated Parking And A Locker? How About A Quick Walk To Groceries, Restaurants, Parks Or Transit? If Yes, Than This Is The Place For You! This Is A Fantastic Location; 5 Minute Walk To Groceries And All The Great Restaurants In Liberty Village; 5 Minute Bike Ride To Ontario Place Or The Lake; And Easy Access Out Of The City Perfect Location To Enjoy The City. Rent is plus heat and hydro, water is included. (id:65446)
507 - 3800 Yonge Street
Toronto, Ontario
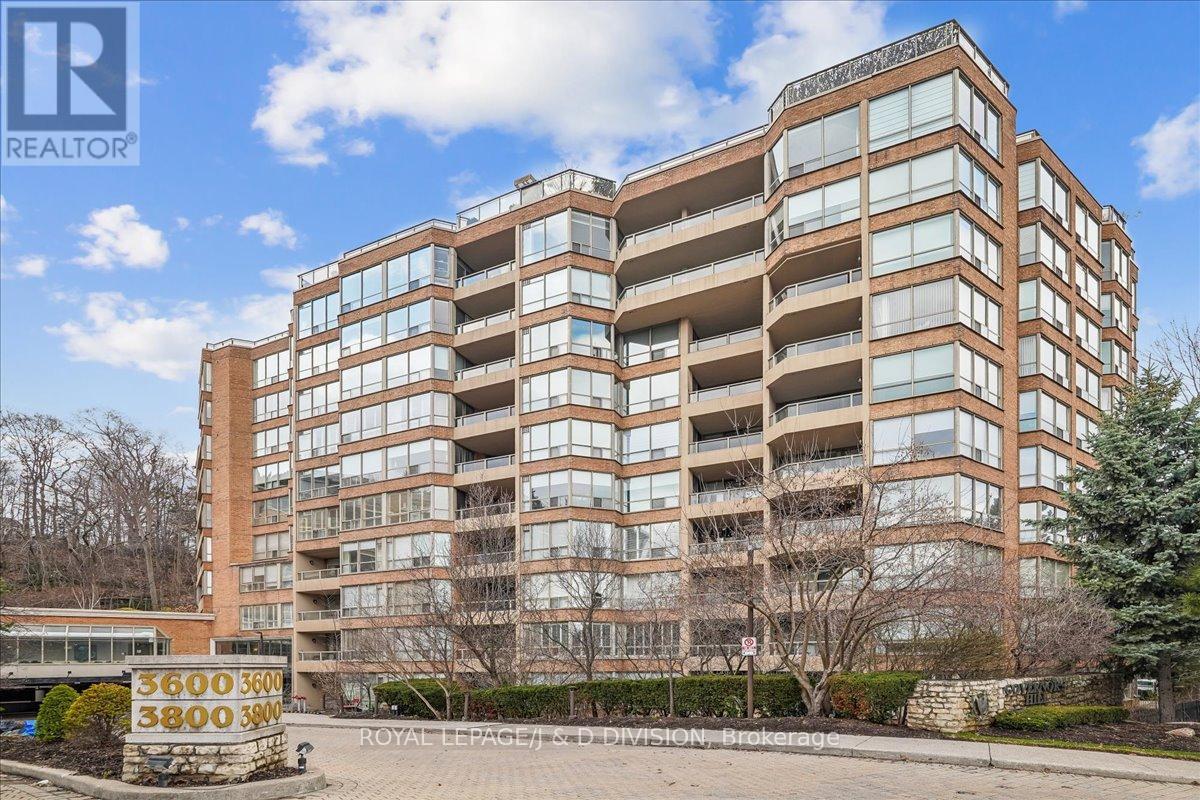
Welcome to Governor's Hill where timeless design meets an effortless lifestyle in the heart of Hogg's Hollow - one of Toronto's most admired and enduring communities. This 2023 sq. ft. TRIDEL residence features light-filled principal rooms, elegant proportions, a split-bedroom layout balances flow and privacy, and distinct spaces for relaxation and entertaining. The primary suite is a retreat of its own, with two huge walk-in closets, a double closet & spacious ensuite bathroom. You will love the sunny family room right off the kitchen with built-in entertainment unit. Complete with two parking spaces, ensuite storage in the laundry room, and 24-hour concierge with 24 hour staffed gatehouse add convenience and confidence. At Governor's Hill, every comfort is considered along with a true sense of community unlike anywhere else. Enjoy resort-style amenities including a saltwater pool with hot tub, steam and sauna rooms, gym, exercise classes, indoor squash/pickleball court, library, and games lounge - all surrounded by lush, manicured grounds that feel worlds away from the city, yet just set back from Yonge Street, and minutes to the subway, Hwy 401 and shopping. Included: Building insurance, Building & Grounds Maintenance, CAC, Heat, Hydro, Cable TV, 2 Parking are all included in the monthly maintenance fee. (id:65446)
49 Olive Avenue
Toronto, Ontario
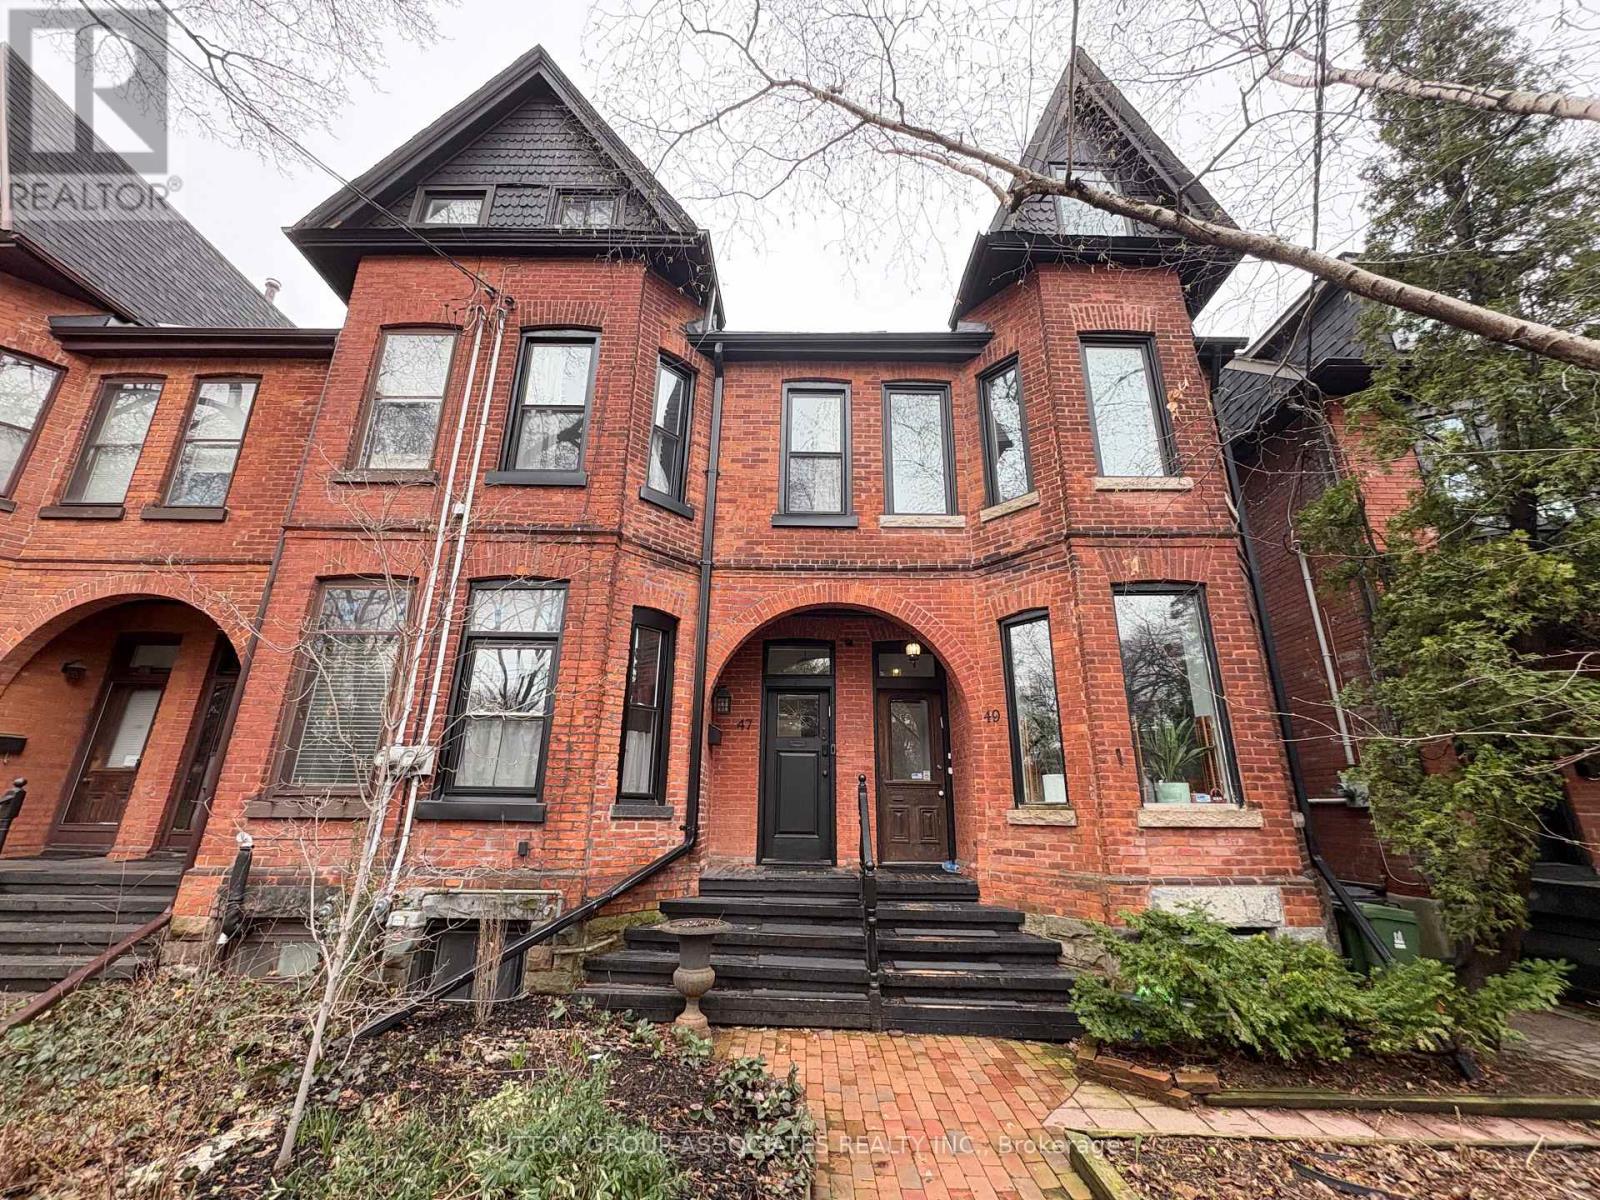
Stop Scrolling! This stunningly renovated and sexy 2-bedroom, 2-bathroom rental spans the 2nd and 3rd floors of a classic Victorian in the heart of Seaton Village, offering the perfect mix of charm, style, and everyday convenience. Thoughtfully updated from top to bottom for the owners' personal use and perfect for the downsizer, young professional and starter family.The main level is bright and inviting, with hardwood floors, pot lights, and a sleek open-concept kitchen featuring stainless steel appliances, a gas range, and a generous island with overhang seating - perfect for casual meals, morning coffee, or happy hour at home. Upstairs, the primary retreat is a true standout, complete with vaulted ceilings, floor-to-ceiling windows, an open-concept ensuite, a dedicated office nook, and a walkout to a private south-facing terrace. Across from Vermont Square Park and just steps to the best of Seaton Village, this location delivers unbeatable lifestyle appeal. Enjoy the dog park, playground, and community amenities nearby, including Bill Bolton Arena and St. Albans Boys and Girls Club, all while being just a 9-minute walk to Bathurst Station and 13 minutes to Christie Station, plus easy walk to FOUR grocery stores: Loblaws, Farm Boy, and Fiesta Farms and Summerhill Market. This is city living at it's finest, with a true neighbourhood feel. Hydro, gas & water is included in the lease! (id:65446)
245 Somerset Way SE
Medicine Hat, Alberta
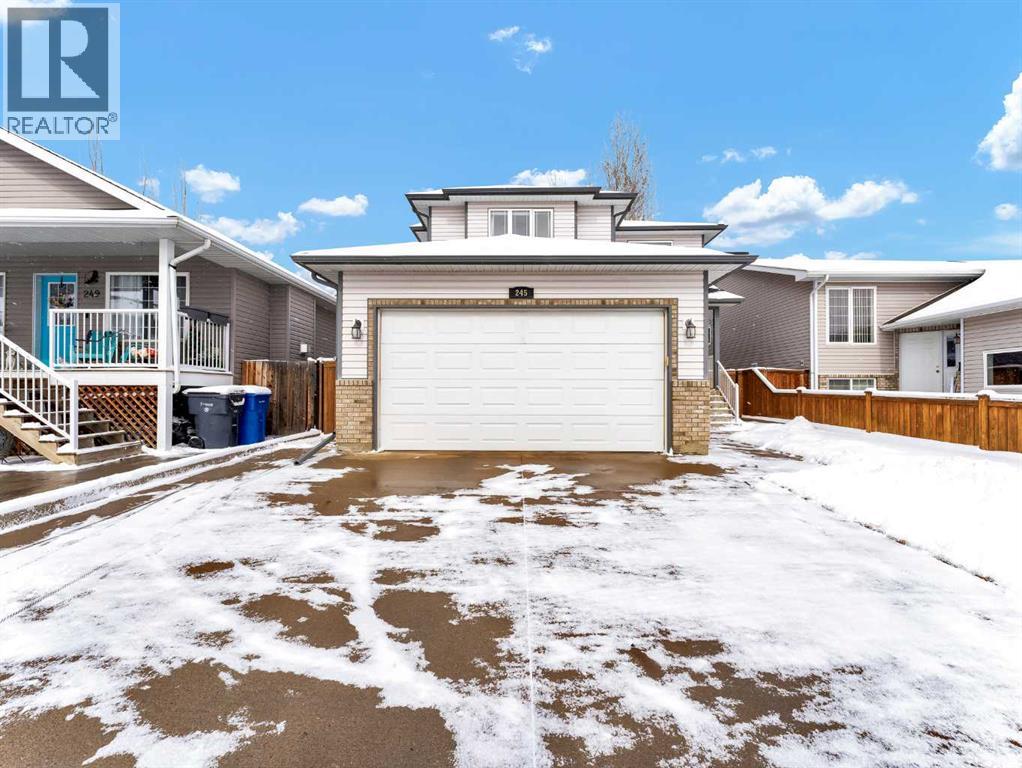
Move-In Ready 2-Storey in a Family-Friendly Location! Welcome to 245 Somerset Way SE—an exceptionally well-maintained home ideally located close to parks, schools, and all amenities.The main floor offers a bright open-concept layout with durable vinyl plank flooring and a spacious living room featuring a stunning new stone gas fireplace. The beautifully updated kitchen showcases painted white and blue cabinetry, quartz countertops, a large centre island with eat-up seating, and a corner pantry. The generous dining area provides access to the covered back deck with gas line for your BBQ, overlooking the fully fenced and landscaped yard complete with underground sprinklers and a shed. A convenient 2-piece bath and main floor laundry with access to the attached heated double garage complete this level. Upstairs, you’ll find 3 comfortable bedrooms, including the primary suite with walk-in closet and 3-piece ensuite, plus a full 4-piece bathroom. The fully developed lower level features a large family room wired for surround sound, an additional bedroom (perfect for a home gym, office, or playroom), and a 3-piece bathroom with jetted tub and heated floors. Recent updates include new shingles (2021), hot water tank (2021), and newer A/C—offering peace of mind for years to come. Average utilities are approximately $350/month. This is a fantastic opportunity to own a truly move-in ready home in a great neighbourhood! (id:65446)
1400 Lassiter Terrace
Ottawa, Ontario
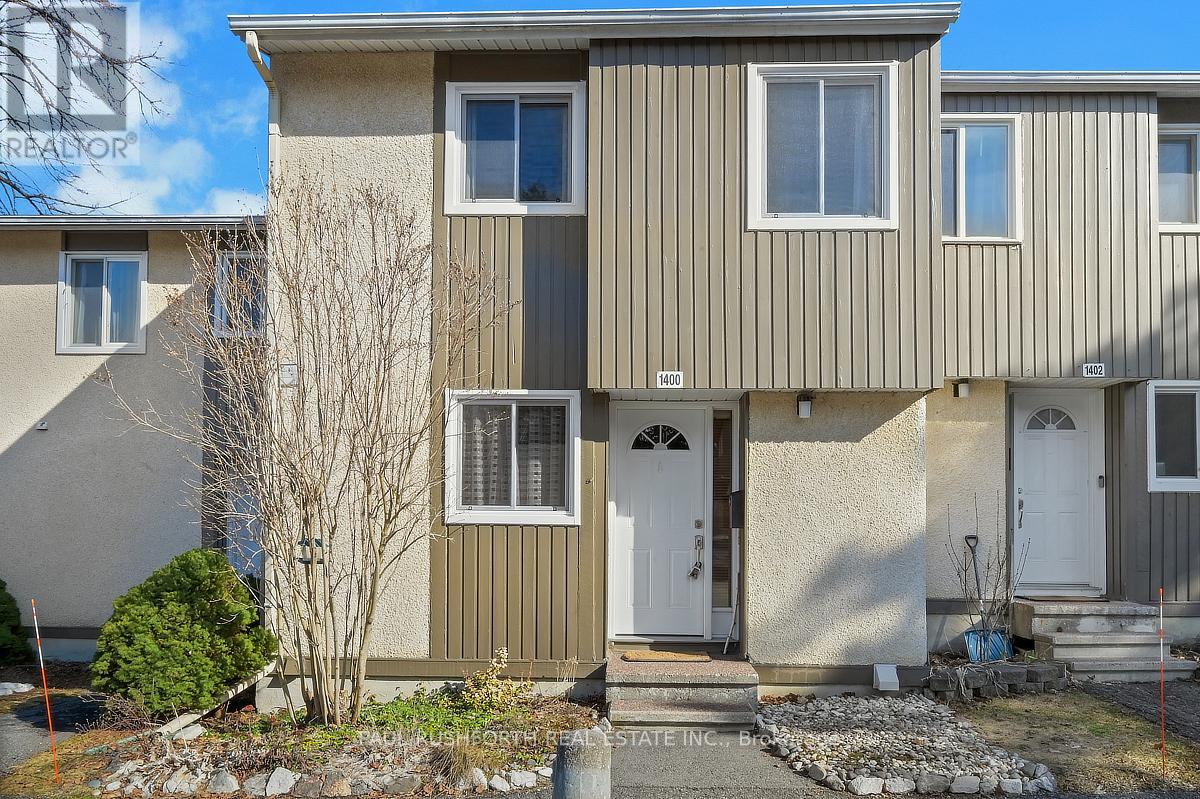
Located in the highly sought after Beacon Hill North neighbourhood, known for access to top ranked schools including Colonel By Secondary School and its IB program, this home offers a prime setting close to parks, the Ottawa River pathways, shopping, transit and an easy commute to downtown. This renovated townhouse features a functional and well laid out design with hardwood flooring throughout the main and second levels. The main floor offers a spacious open concept living and dining room overlooking the private, low maintenance yard, a well designed eat in kitchen with maple cabinetry and stone counters, and a convenient powder room. The second level includes a large primary bedroom with a full wall of closets, two additional well sized bedrooms, and an updated 4 piece bathroom. The finished basement adds a generous rec room along with a large storage area. A great opportunity to own in one of Ottawa's most consistently in demand neighbourhoods for both families and investors. (id:65446)