
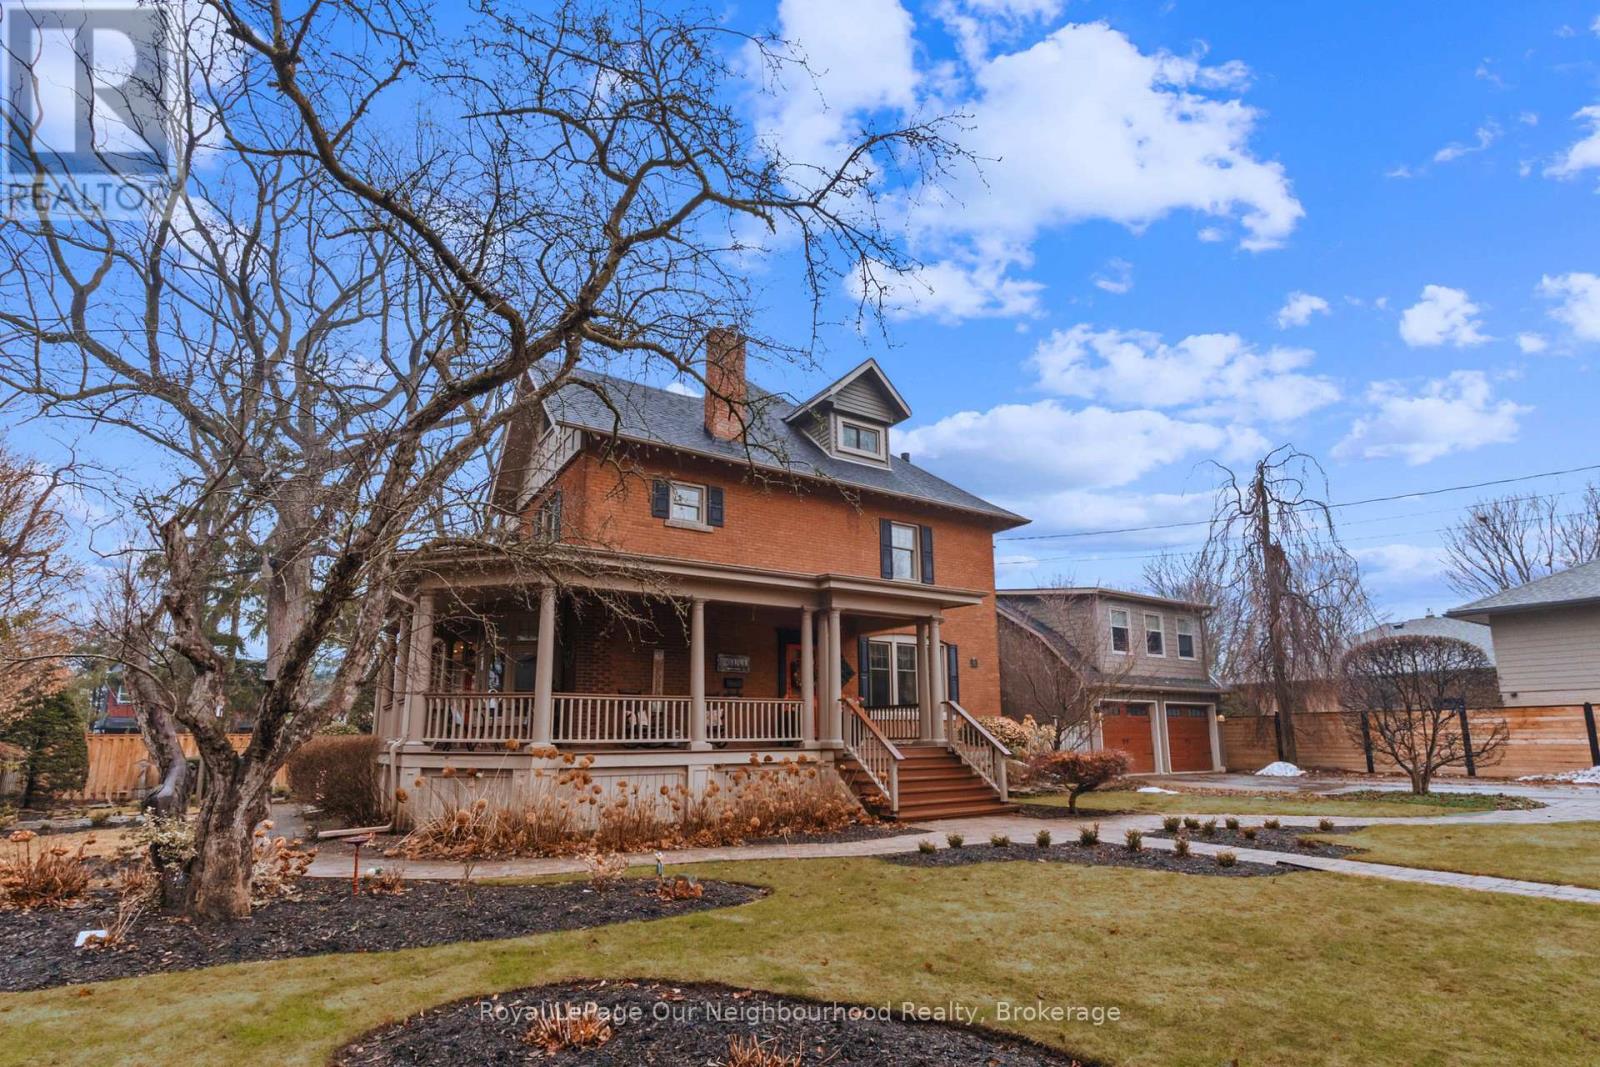
305 Trent Street W
Whitby, Ontario
Create your very own Downton Abbey and experience the perfect blend of historic charm and contemporary elegance. This remarkable residence showcases timeless character alongside modern finishings, inviting you to live your best life surrounded by beauty and sophistication.From the moment you enter, soaring grand ceilings on both the main and second floors set the tone for the home's stately presence. Original hardwood floors span the first two levels, preserving the rich charm of yesteryear, while tasteful decor and oversized rooms create an atmosphere of refined comfort.The beautifully appointed kitchen features travertine flooring, an inviting eat-in area, and a walkout to the backyard oasis. Enjoy quiet mornings or evening gatherings on the cozy wrap-around porch with pot lights, or in the enclosed sunroom overlooking lush, English-inspired gardens and a tranquil babbling brook pond.Upstairs, each spacious bedroom offers walk-in closets and grand ceilings, while the large laundry room-with its own walkout to a deck-makes chores a pleasure. The deck connects to a private gym and 3-piece bath located above the heated garage.The third floor is your private master retreat-a true sanctuary featuring a wraparound walk-in closet with custom built-ins, corner gas fireplace, and a stunning en-suite. Relax in the claw-foot tub or steamer shower, warmed by the gentle glow of a Napoleon electric fireplace. The large heated loft garage includes hydro, a garage door openers with remotes, and access from both the backyard and laundry room.Outdoors, the property is an absolute haven. Set on a rare double lot, the backyard offers mature perennial gardens, two ponds, a serene fire pit area, and a new fence providing privacy and peace. Enjoy natural gas hookups for your BBQ and future outdoor fireplace-perfect for entertaining in every season. New Fencing installed Fall 2024. Survey on File 2023. Walking distance to Trafalgar Castle (Private School) and Henry St High. (id:65446)
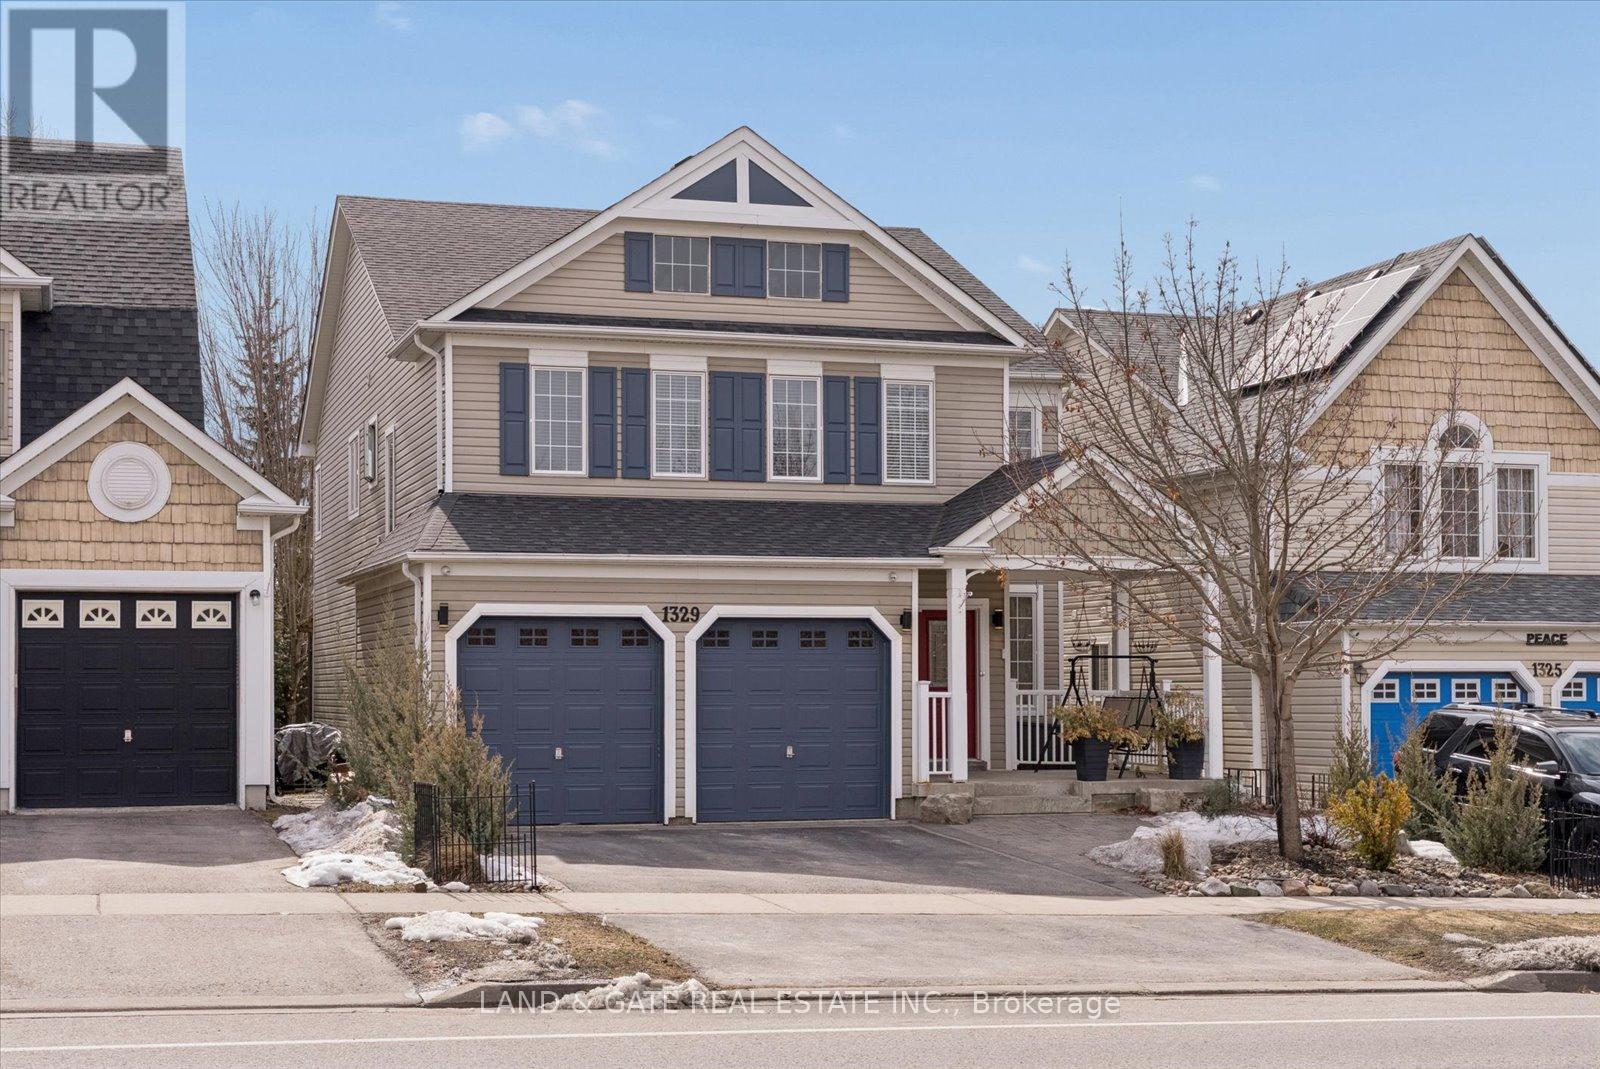
1329 Coldstream Drive
Oshawa, Ontario
Welcome to the Ridgewood model by Tribute Homes, a spacious and well-designed 4-bedroom family home offering approximately 2,925 sq ft of living space, located in Oshawa's desirable Taunton community. Thoughtfully laid out for modern living, this residence features a main floor living room, a separate family room with fireplace, and a dedicated office-ideal for working from home. The kitchen is equipped with stainless steel appliances, quartz countertops, pantry, and a bright breakfast area with walk-out to deck, perfect for everyday living and entertaining. The second level boasts a large great room, providing additional living space for families. All four bedrooms are generously sized. The primary bedroom includes a 4-piece ensuite with soaker tub. Recent updates include furnace and roof (2020), hardwood flooring (2016), and updated toilets (approx. 5 years). Unfinished basement offers excellent potential for future development. Double car garage with ample parking. Conveniently located close to schools, parks, shopping, restaurants, transit, and all major amenities. (id:65446)
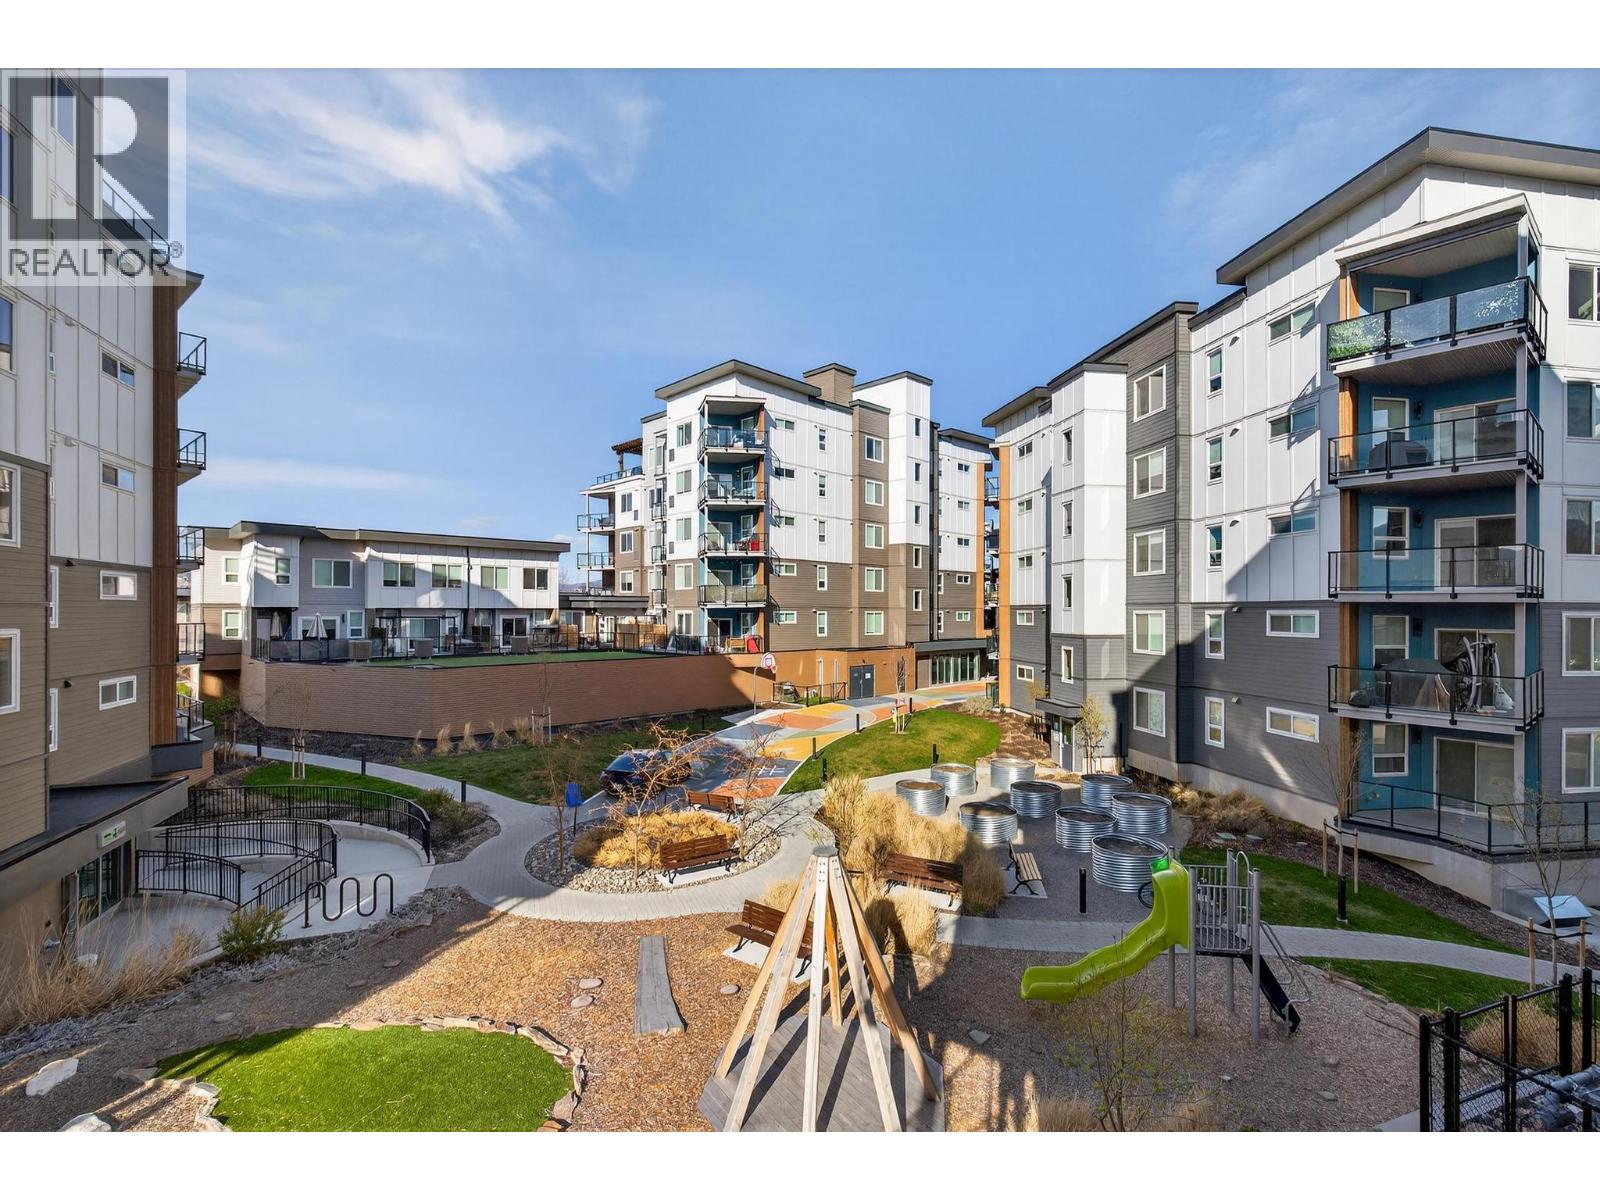
3642 Mission Springs Drive Unit# 302
Kelowna, British Columbia
Welcome to this well-maintained 2 bed, 2 bath condo in Kelowna’s highly sought-after Lower Mission. This home features a full kitchen, in-suite laundry, and a smart split-bedroom layout for added privacy. The spacious primary bedroom includes an ensuite, while the second bedroom is perfect for guests or a home office. Enjoy the large private balcony with gas BBQ hookup and peaceful views of green space and mountains. This pet-friendly building offers great amenities including a fitness room, bike storage, underground parking, rooftop patio, and community gardens. Ideally located just 2 blocks from Rotary Beach and Manteo Marina, and minutes to Okanagan College, H2O Adventure + Fitness Centre, Kelowna General Hospital, plus parks, trails, restaurants, and shopping. A fantastic opportunity for first-time buyers, investors, or those looking to enjoy the Okanagan lifestyle! (id:65446)
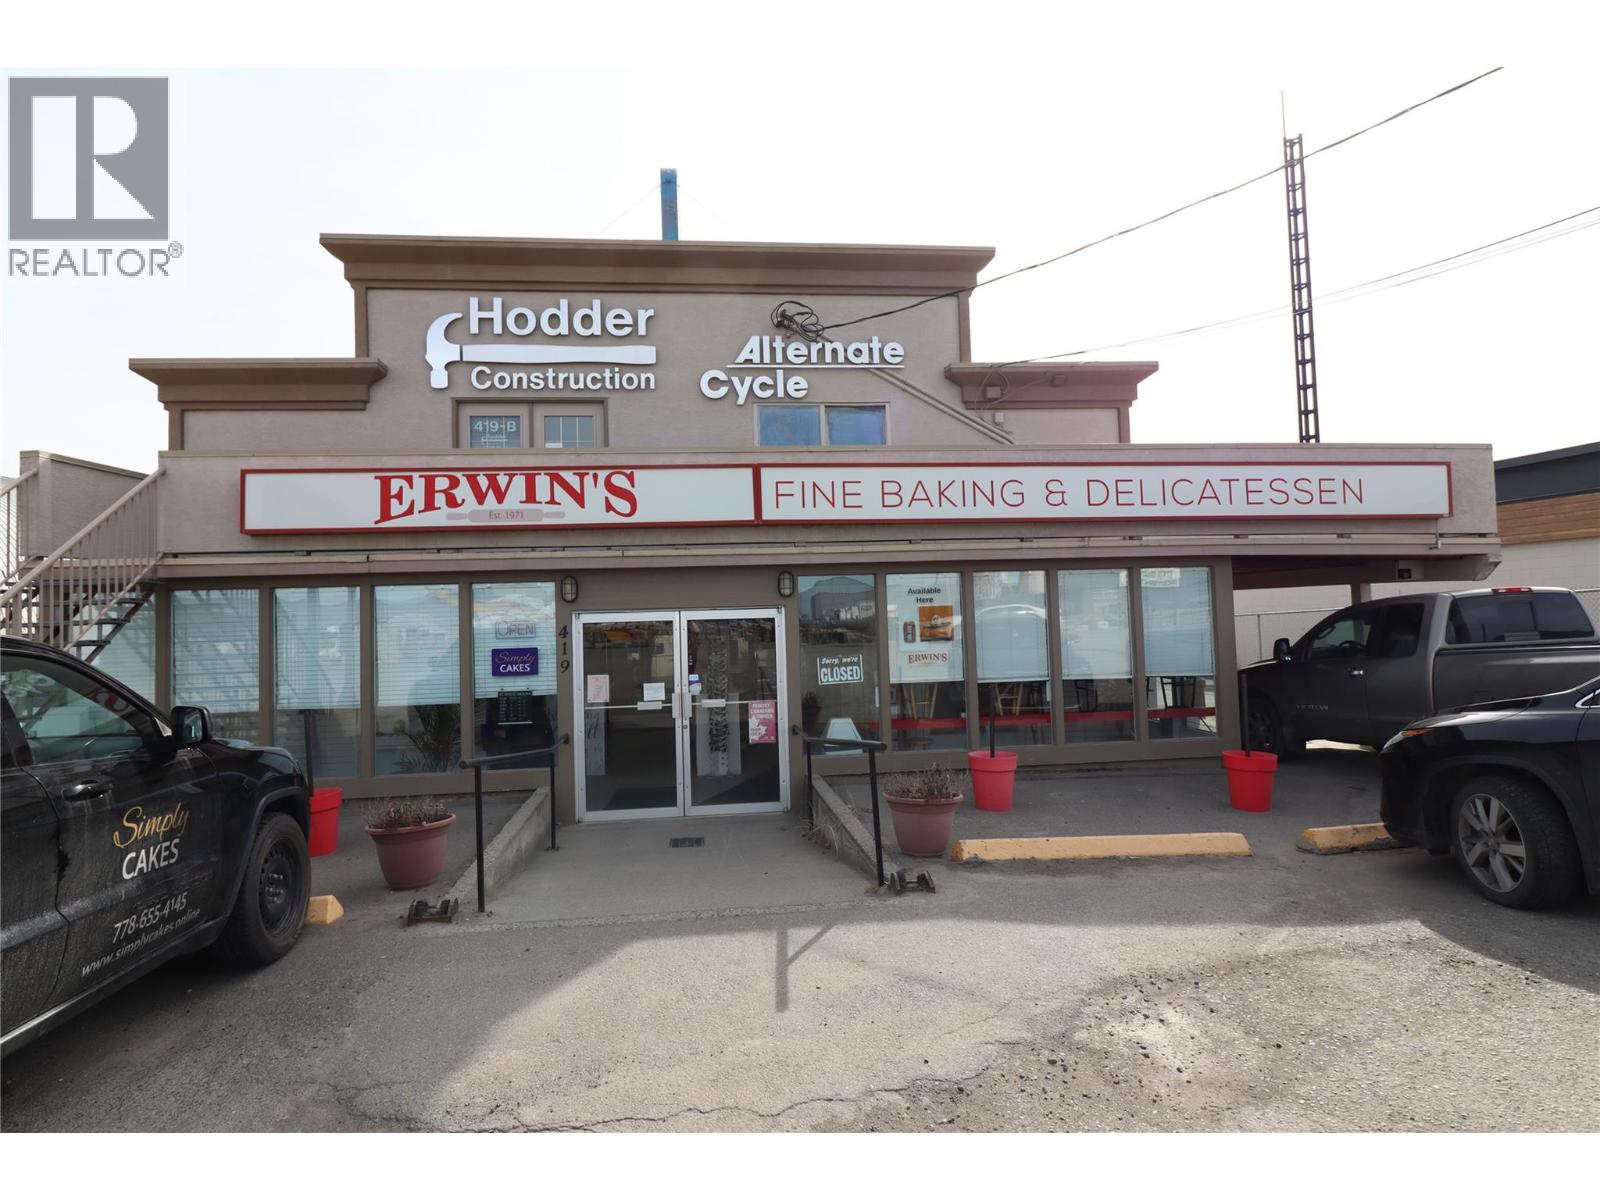
419 Mt Paul Way
Kamloops, British Columbia
Great opportunity to operate a long established successful Kamloops bakery. Great location and loyal clientele. This business has great potential for long term growth. Call listing agent for more information. (id:65446)
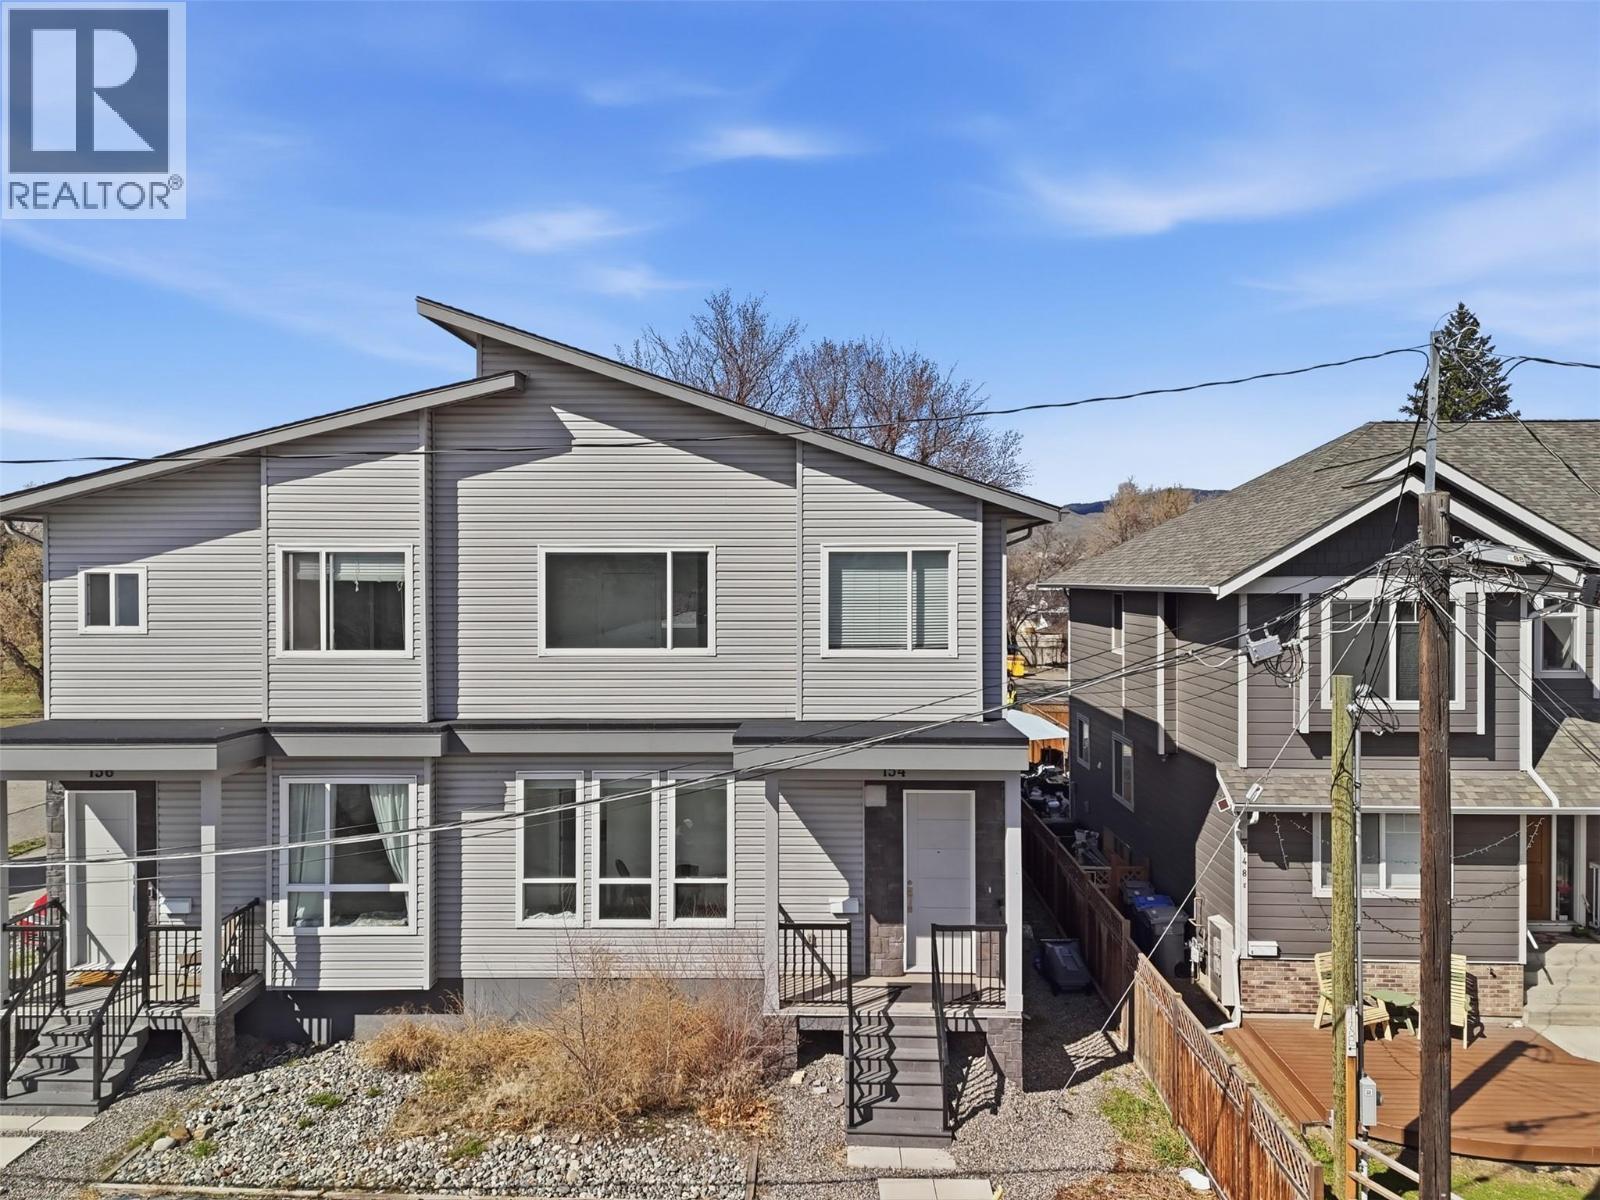
154 Williams Street
Kamloops, British Columbia
Spacious half duplex offering nearly 2,600 sqft with a detached single garage. The main floor features a large foyer, bright living room, and custom kitchen with quartz countertops and a large island. A main floor bedroom with ensuite adds flexibility. Upstairs offers a well-sized primary bedroom with walk-in closet and ensuite, plus 2 additional bedrooms, a full bathroom, and a generous family room. (id:65446)
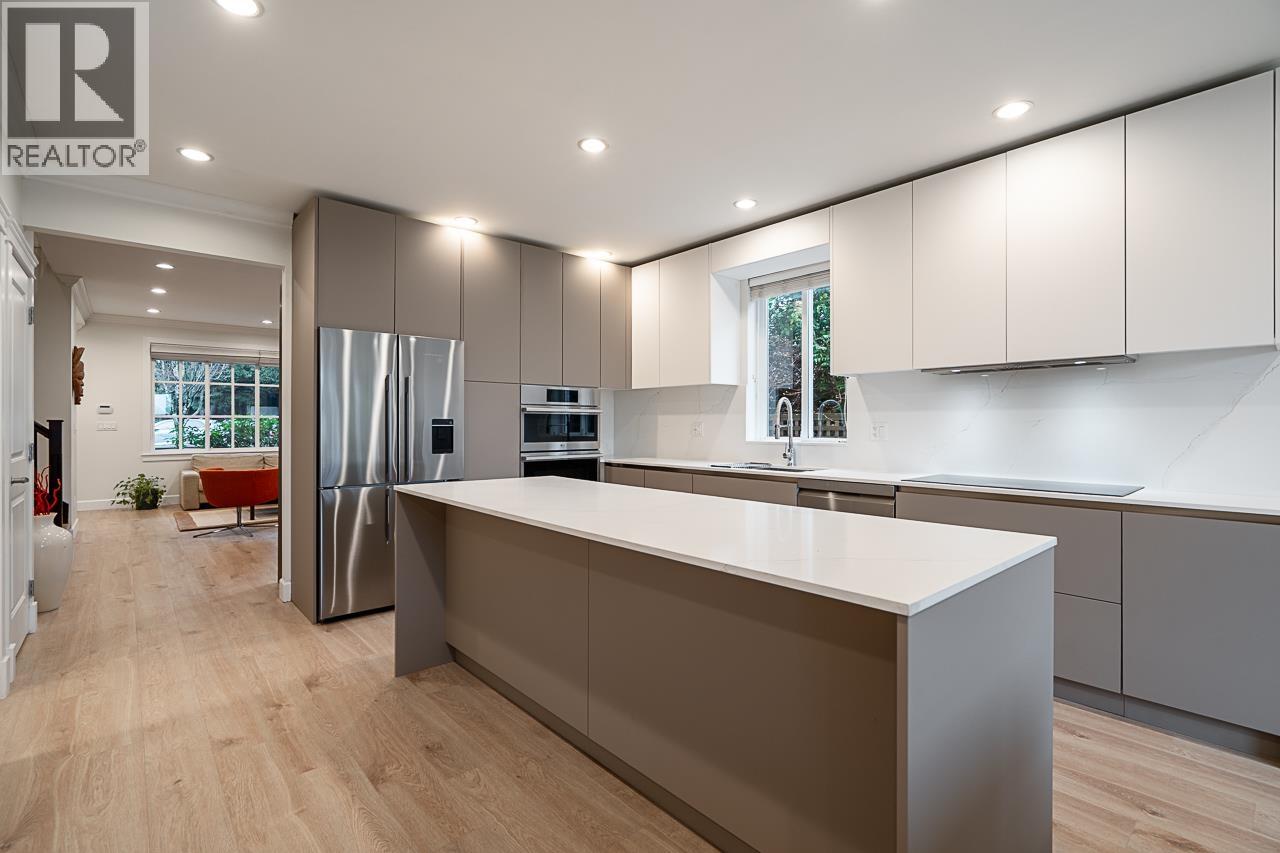
359 E 13th Street
North Vancouver, British Columbia
BETTER THAN BRAND NEW PLUS NO GST Discover this stunning Prime Central Lonsdale 1/2 Duplex, offering 5 bedrooms and 4 bathrooms with 2,732 sq. ft. of thoughtfully designed living across three levels. Completely renovated in 2024 with all the latest finishes, this home features soaring 9-foot ceilings, sleek stainless steel appliances, elegant granite countertops, and rich hardwood floors. Entertain in style in your private, fully fenced backyard or take advantage of the one-car garage plus spacious parking area with lane access, perfect for a small rv or boat. Walking distance from the hospital, shops, and local amenities. The basement includes a turnkey 2-bedroom in-law suite with separate access-ideal for guests or rental income. Book your showing today! (id:65446)
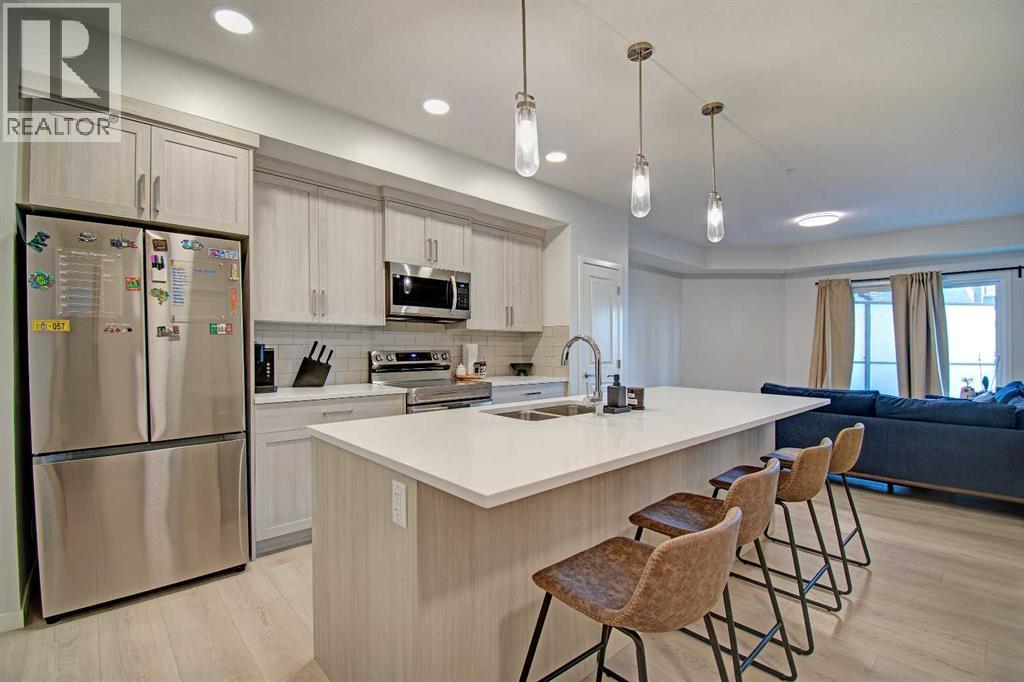
5119, 20295 Seton Way SE
Calgary, Alberta
Welcome to this beautifully appointed ground floor condo in the vibrant community of Seton. Built in 2025, this modern 1 bedroom, 1 bathroom unit offers stylish and functional living, perfect for first time buyers, downsizers, or investors.Step inside to discover durable luxury vinyl plank flooring throughout and a bright open concept layout. The contemporary kitchen features sleek white quartz countertops, stainless steel appliances including fridge, stove, and dishwasher, and ample cabinetry, making it both elegant and practical. Enjoy the convenience of in unit stacked laundry for added ease.The spacious bedroom is complemented by a well designed bathroom, while the large ground floor balcony provides the perfect outdoor space for relaxing or entertaining. Ideal for those with mobility considerations, this unit offers easy access with no stairs required.Additional highlights include one assigned surface parking stall and a prime location close to shopping, dining, amenities, and transit in one of Calgary’s most sought after communities. (id:65446)
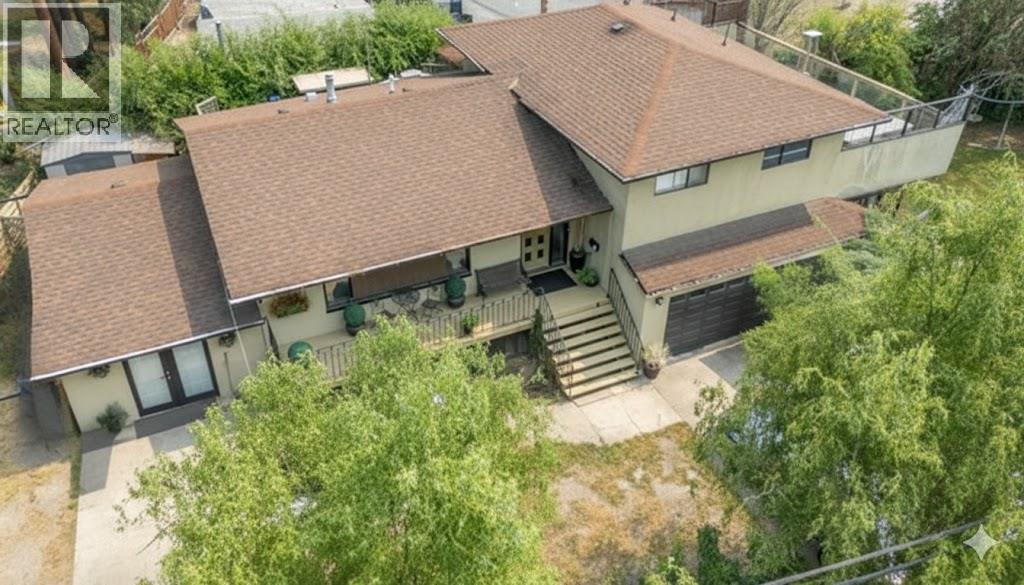
599 Clifton Road S
Kelowna, British Columbia
Exceptional 9,975 sq ft corner lot in one of Kelowna’s most sought-after urban areas, offering space, privacy, and versatility. This beautifully updated split-level home is thoughtfully positioned on one portion of the lot, creating a sense of openness with mature landscaping and room to enjoy both indoor and outdoor living, while also allowing for future development or the opportunity to redevelop the entire site. Move-in ready, the home features 3 bedrooms, 3 bathrooms, and a beautifully renovated kitchen with wood cabinetry and high-end appliances. The main level opens to a spacious living and dining area with seamless access to a private patio—ideal for indoor-outdoor living. Upstairs includes three large bedrooms, including a primary suite with walk-in closet and ensuite. The lower level has a cozy family room with a custom stone wood-burning fireplace and access to a covered wraparound patio. A rec room, built-in office, laundry, and storage room complete the basement—perfect for guests, workspace, or relaxing and so much storage space.. Parking is ample with a double attached garage, single garage converted to storage room, and circular driveway for RVs or recreational vehicles. The landscaped yard features mature trees and lush gardens, creating a private outdoor retreat. Zoned MF1, the property also offers future flexibility and long-term potential in a prime central location. (id:65446)
2924 County Road 8
Prince Edward County, Ontario
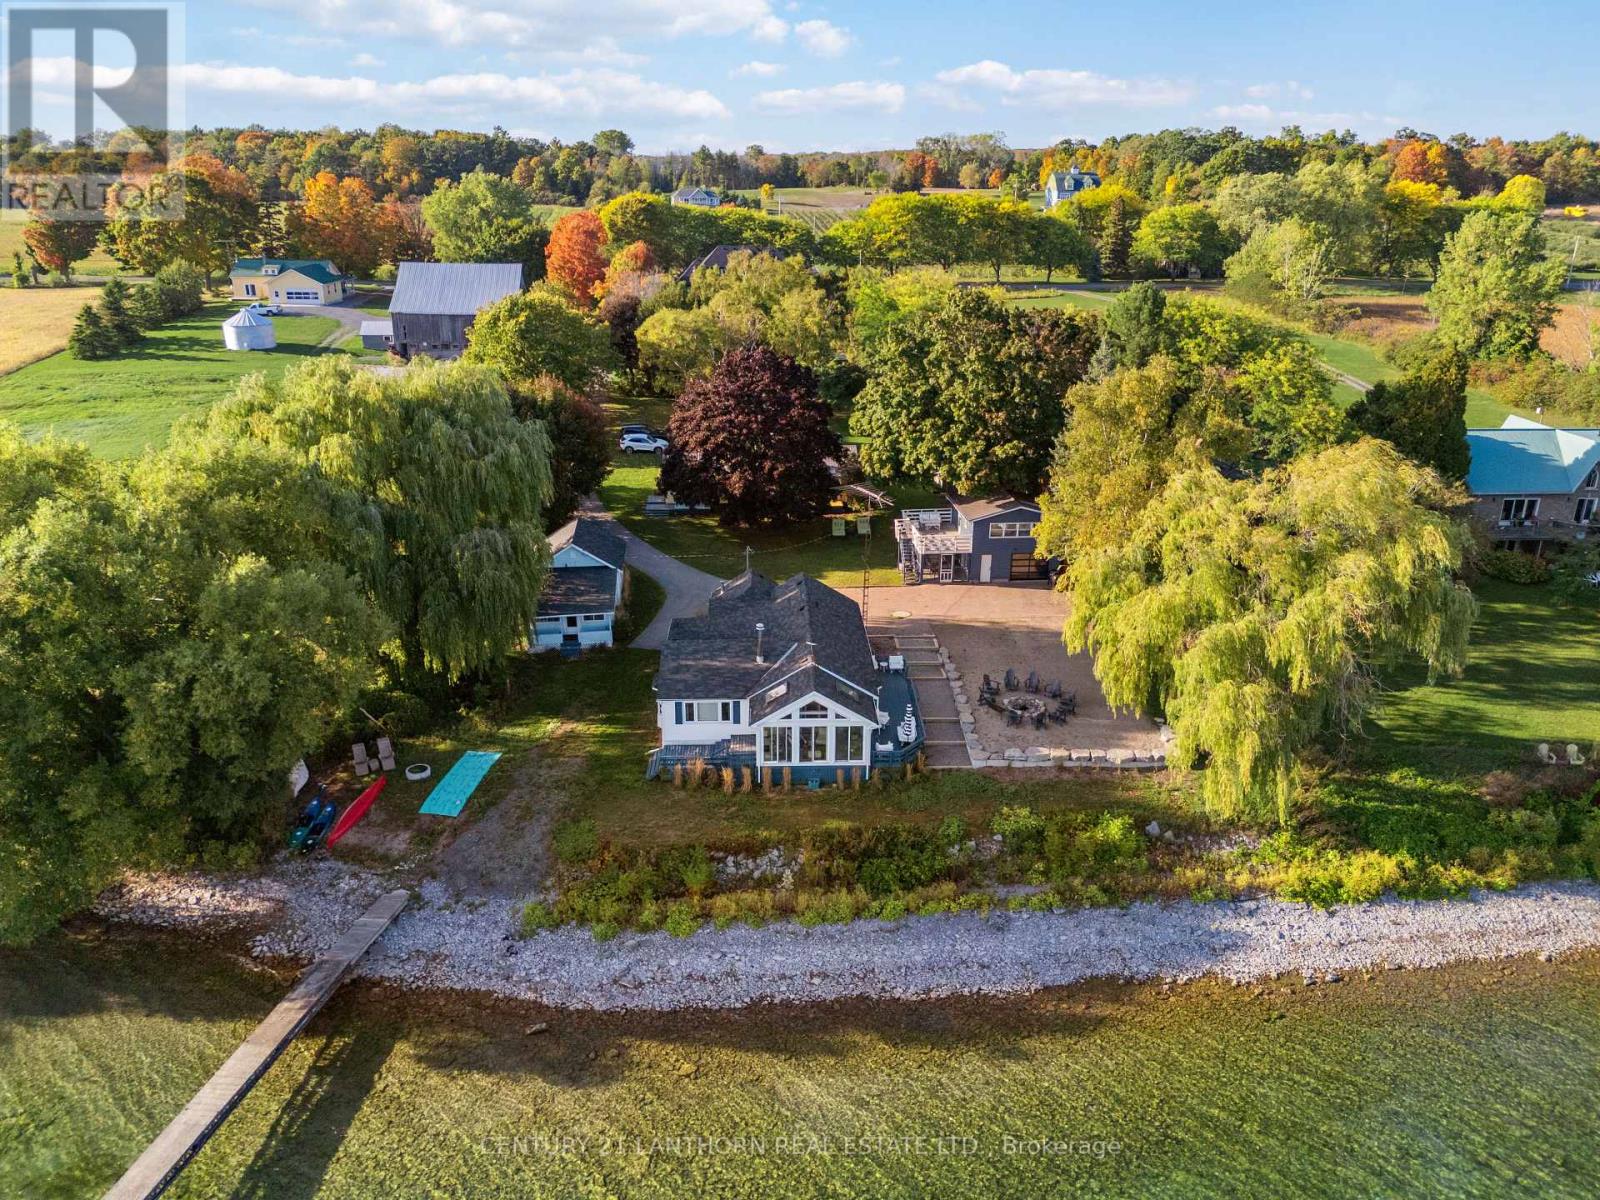
Overlooking Waupoos island and with breathtaking sunrises, this rare 1.7 acre waterfront retreat offers privacy, flexibility, and a thriving five-star short term rental business. Zoned Tourist Commercial, its ideal as your personal getaway, income property, or intimate event venue. The property features five charming cottages with a total of 10 king bedrooms, comfortably sleeping 20 guests. Each cottage blends cozy charm with modern comfort, inviting sitting areas and stylish bathrooms. The main cottage sits right on the waters edge, offering three bedrooms, two baths, a full kitchen, washer/dryer, and sunroom for your year-round enjoyment. The four additional cottages each have their own character, from peaceful balconies with lake views to bright, cheerful interiors including a chef's kitchen complete with a restaurant sized stove, two ovens, fridge, sink and stainless steel counters. Outside you'll find multiple areas to relax. After a long day on the water, rinse off in the outdoor shower, warm up by the campfire or enjoy a delicious meal in the enclosed dining area. Just a short stroll from local restaurants and food trucks in Waupoos, this property combines serene seclusion with convenient access to everything Prince Edward County has to offer. Whether kept as a personal retreat or continued as a successful rental operation, this exceptional property delivers an unmatched blend of privacy, profitability, and natural beauty on the Bay. (id:65446)
2134 22 Street
Didsbury, Alberta
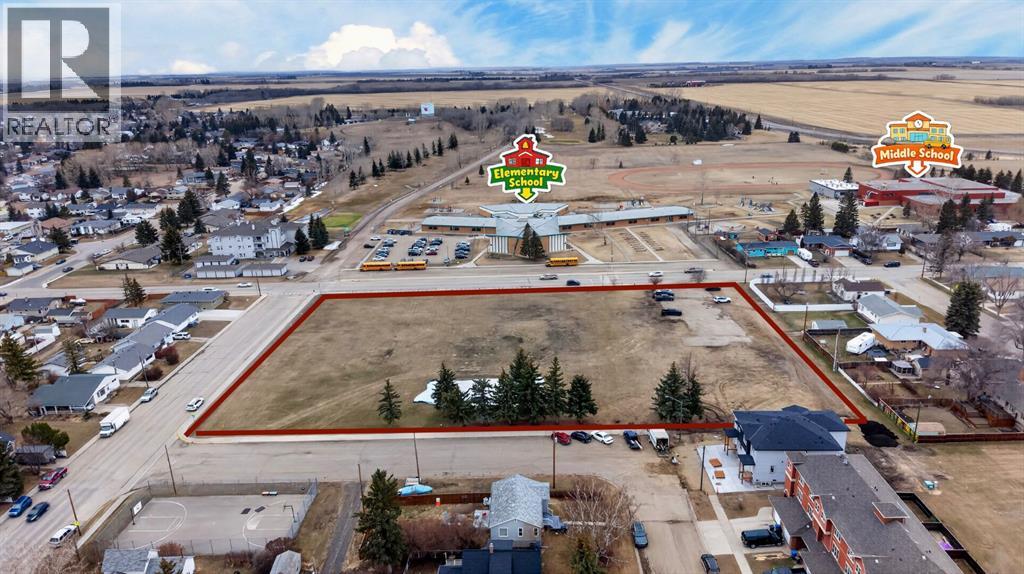
Prime 3.16-acre development opportunity in a highly desirable location in Didsbury. Ideally situated directly across from both a middle school and elementary school, this property offers exceptional potential for residential development, including multi-family housing.Currently zoned Institutional, the Town of Didsbury has expressed a willingness to rezone the property to residential to accommodate a variety of development concepts, making this a flexible and attractive option for builders and investors alike.Surrounded by established amenities, this site is just minutes from a local museum, golf course, and other community features, enhancing its appeal for future residential use. The location provides strong fundamentals for long-term growth, with demand for housing in the area continuing to rise.With its strategic positioning, generous size, and rezoning potential, this property presents a rare opportunity to secure a high-potential parcel in a growing community.An excellent opportunity for developers, investors, or builders looking to capitalize on a well-located land holding with strong upside. (id:65446)
1724 4 Avenue SE
High River, Alberta
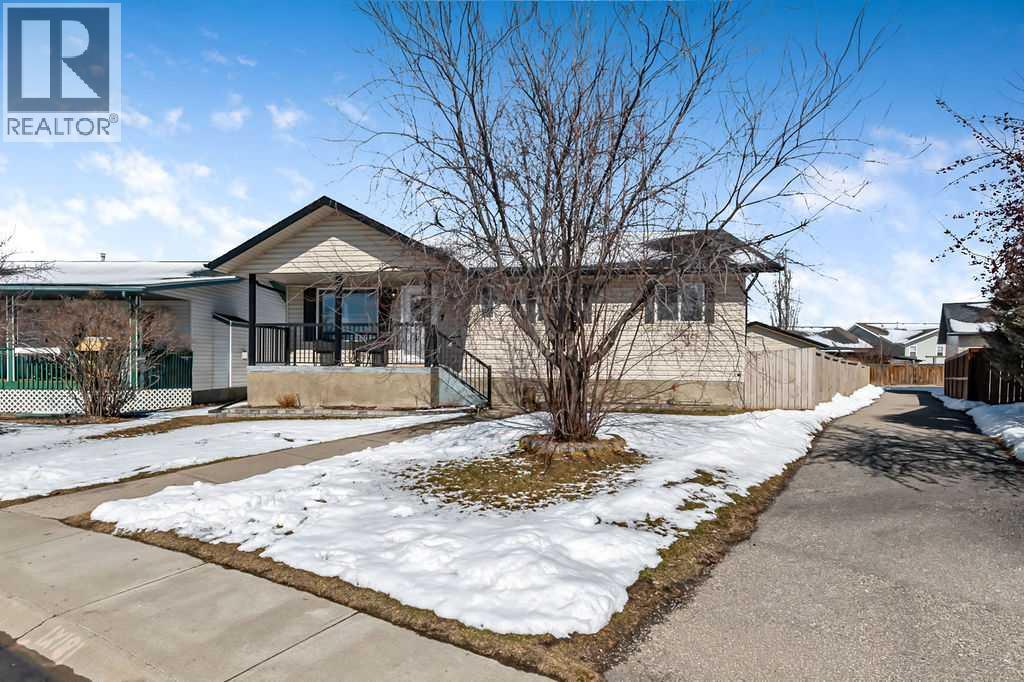
Welcome to this fantastic family home in a quiet SE High River location, just steps from Sunshine Lake and the scenic Happy Trails walking paths. Set on a peaceful street, this property offers the perfect blend of small-town charm and everyday convenience, with parks, playgrounds, and Holy Spirit School all nearby. Sitting on a large pie-shaped lot, there is no shortage of outdoor space, whether it's kids playing, hosting summer gatherings, or simply enjoying the yard. The detached double garage and rear alley access add both functionality and flexibility. Inside, the home offers over 2,000 sq ft of developed living space, with 1,150 sq ft above grade. The main floor features thoughtful renovations, creating a warm and inviting space for everyday living. You'll find 3 bedrooms and 2 bathrooms, ideal for families or those needing extra space. The mostly finished basement adds incredible value, with 2 additional bedrooms, an office, and plenty of room for family activities. The bathroom is already framed, plumbed, and drywalled is available to complete, just waiting for your finishing touches. With quick east access out of town, this is an excellent option for commuters while still enjoying everything High River has to offer. (id:65446)
3227 Woodrush Dr
Duncan, British Columbia
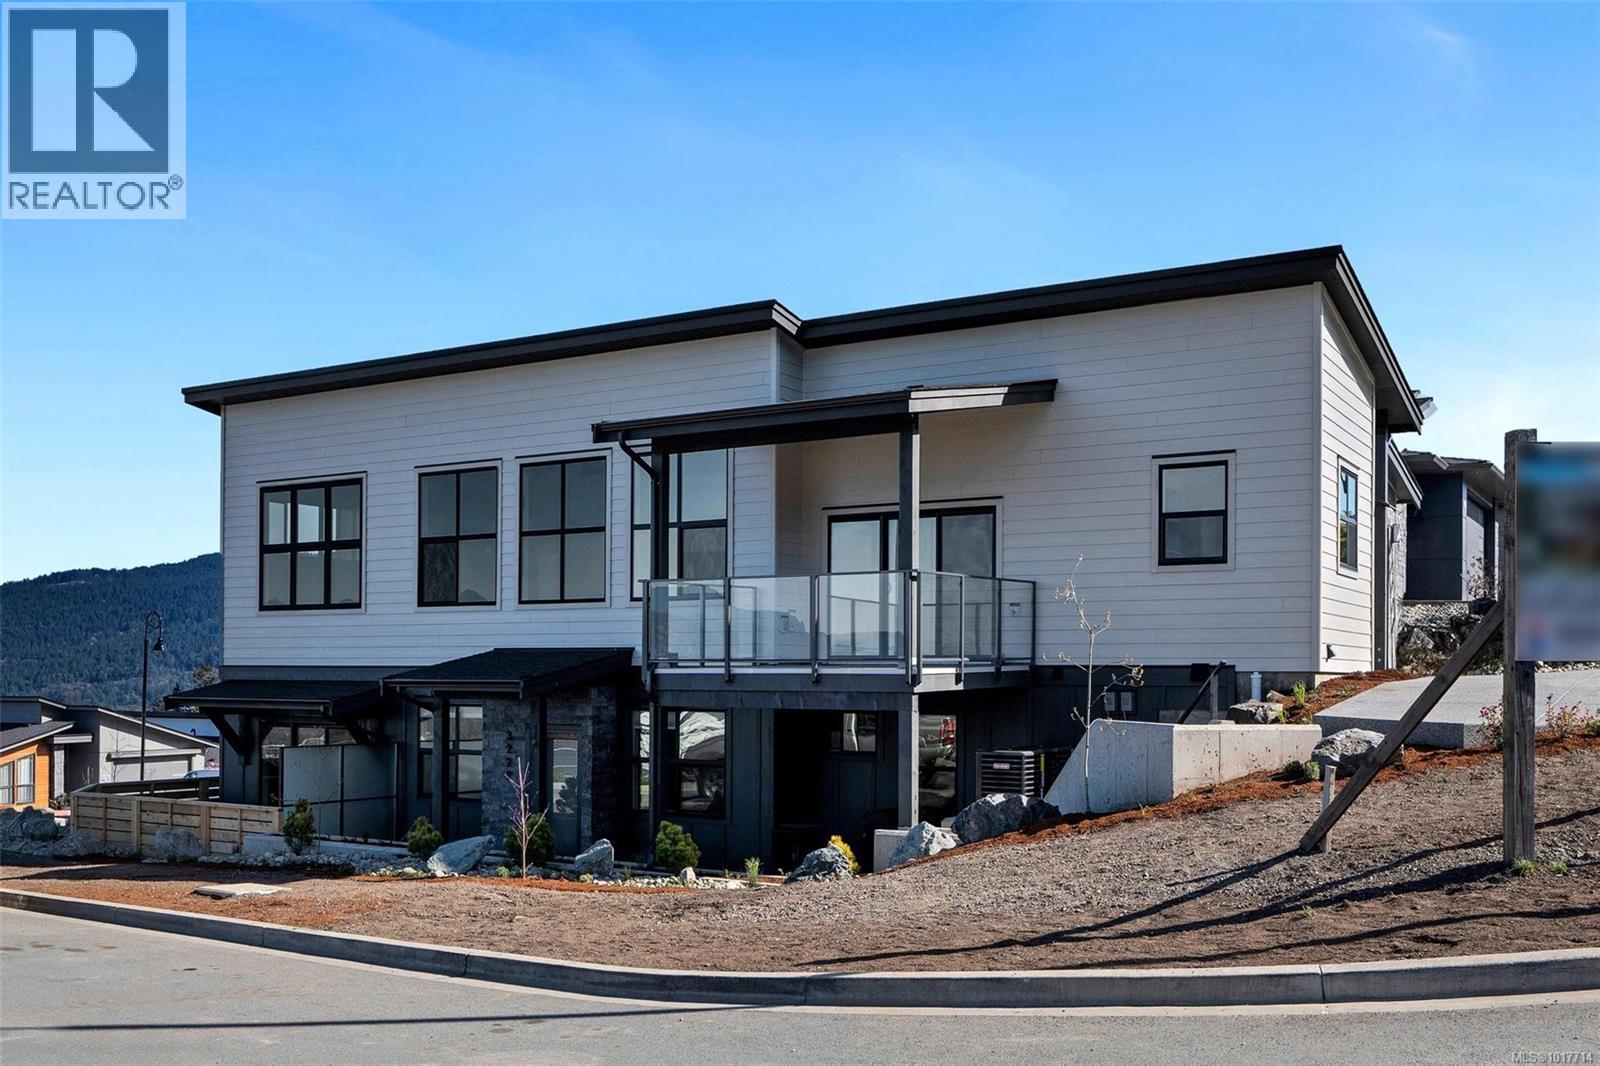
Premier single-level residence offering refined, high-quality living with stunning mountain and lake views. This bright, open-concept home features thoughtful design with no wasted space, a private deck, and exceptional privacy. Built with quality craftsmanship and attention to detail, ideal for downsizers or professionals seeking comfort, efficiency, and low-maintenance living. Includes one secure garage parking space plus ample street parking. Located in a quiet, highly desirable neighbourhood close to hiking trails, nature, and everyday amenities. Move-in ready. Built to modern construction standards with contemporary finishes, efficient systems, and low-maintenance design. Independently addressed with direct access from Woodrush Drive, offering privacy and ease of access. An excellent option for owner-occupiers or investors seeking quality new construction. (id:65446)