
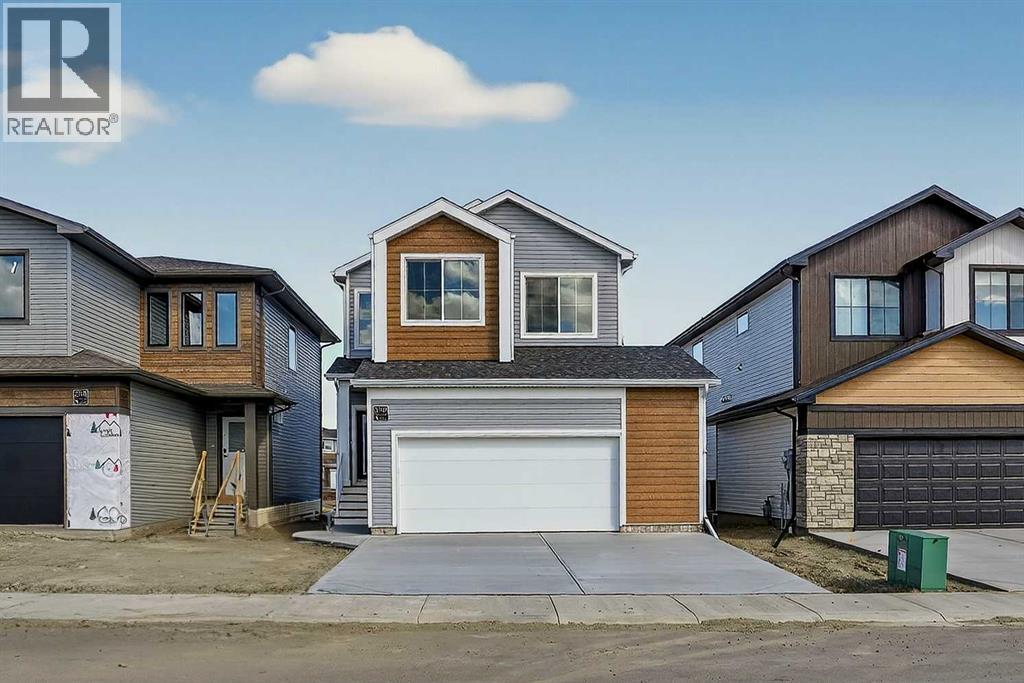
3109 44 Street S
Lethbridge, Alberta
Welcome to the Comerie by Stranville Living Master Builder, a brand new home in Southbrook that backs directly onto one of the community's scenic ponds. That pond view is the first thing you notice when you step inside — the living room is surrounded by windows that frame the water and fill the space with natural light, creating an atmosphere that is genuinely hard to replicate in this price range.The main floor features a thoughtfully designed open-concept layout that manages to feel spacious and connected while still maintaining distinct, well-defined spaces. The kitchen is a standout and showcases Stranville's signature finish quality, complete with a paneled Fisher & Paykel fridge that blends seamlessly into the cabinetry, a paneled dishwasher, sleek induction cooktop, built-in oven and microwave combo, quartz countertops, slow-close cabinetry, and a walk-in pantry that adds serious everyday storage. It's modern, clean, and designed for both daily living and entertaining without feeling like you're compromising on either.Upstairs, the primary bedroom is a comfortable retreat featuring a spacious walk-in closet and a well-appointed ensuite with dual vanities and a tiled walk-in shower. Two additional bedrooms offer generous sizing, and a full-size laundry room with plenty of storage keeps everything practical and convenient on the same level. A half bath on this floor rounds out the layout nicely.Set in Southbrook with pond-side living and Stranville's elevated build quality throughout, this home delivers a strong combination of lifestyle and long-term value. GST is included in the purchase price and the home is backed by a 10-year new home warranty for added peace of mind. (id:65446)
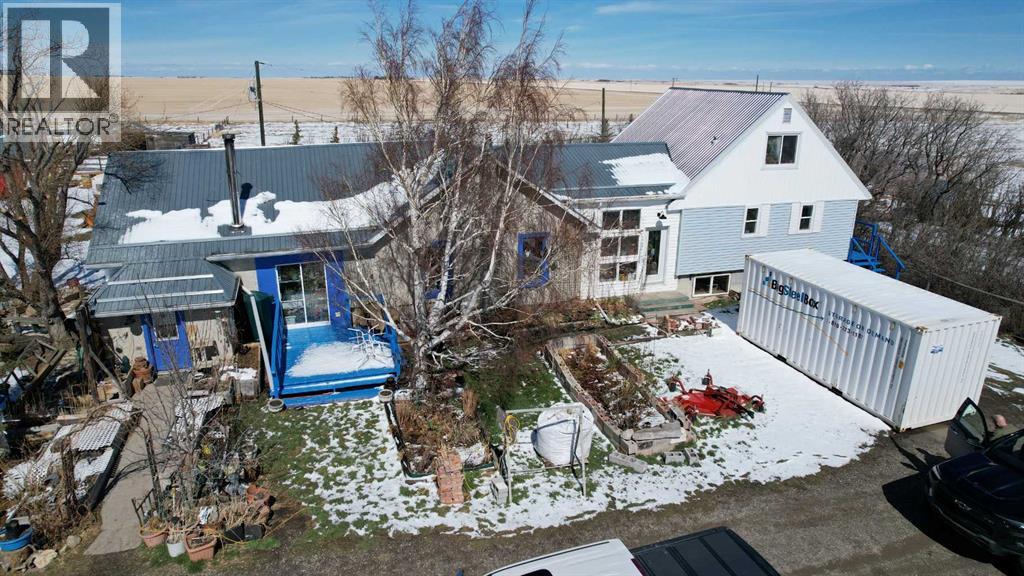
70078 Rr 253
Fort Macleod, Alberta
Just over 8 acres of private land with beautiful views of the mountains! Located south of Fort Macleod east of Highway 2, this acreage is a perfect place to live your best country life! Lot's of room for your chickens and animals! This is a unique country home with lots of character, check out the antique stove in the kitchen! One side of the home is set up with the potential for an in-law suite with separate kitchen and laundry. Lot's of storage both in the home and outside with numerous outbuilding's, chicken coops and a lovely greenhouse. Plenty of space for the whole family to enjoy life in the country! (id:65446)
Real Estate Centre - Lethbridge
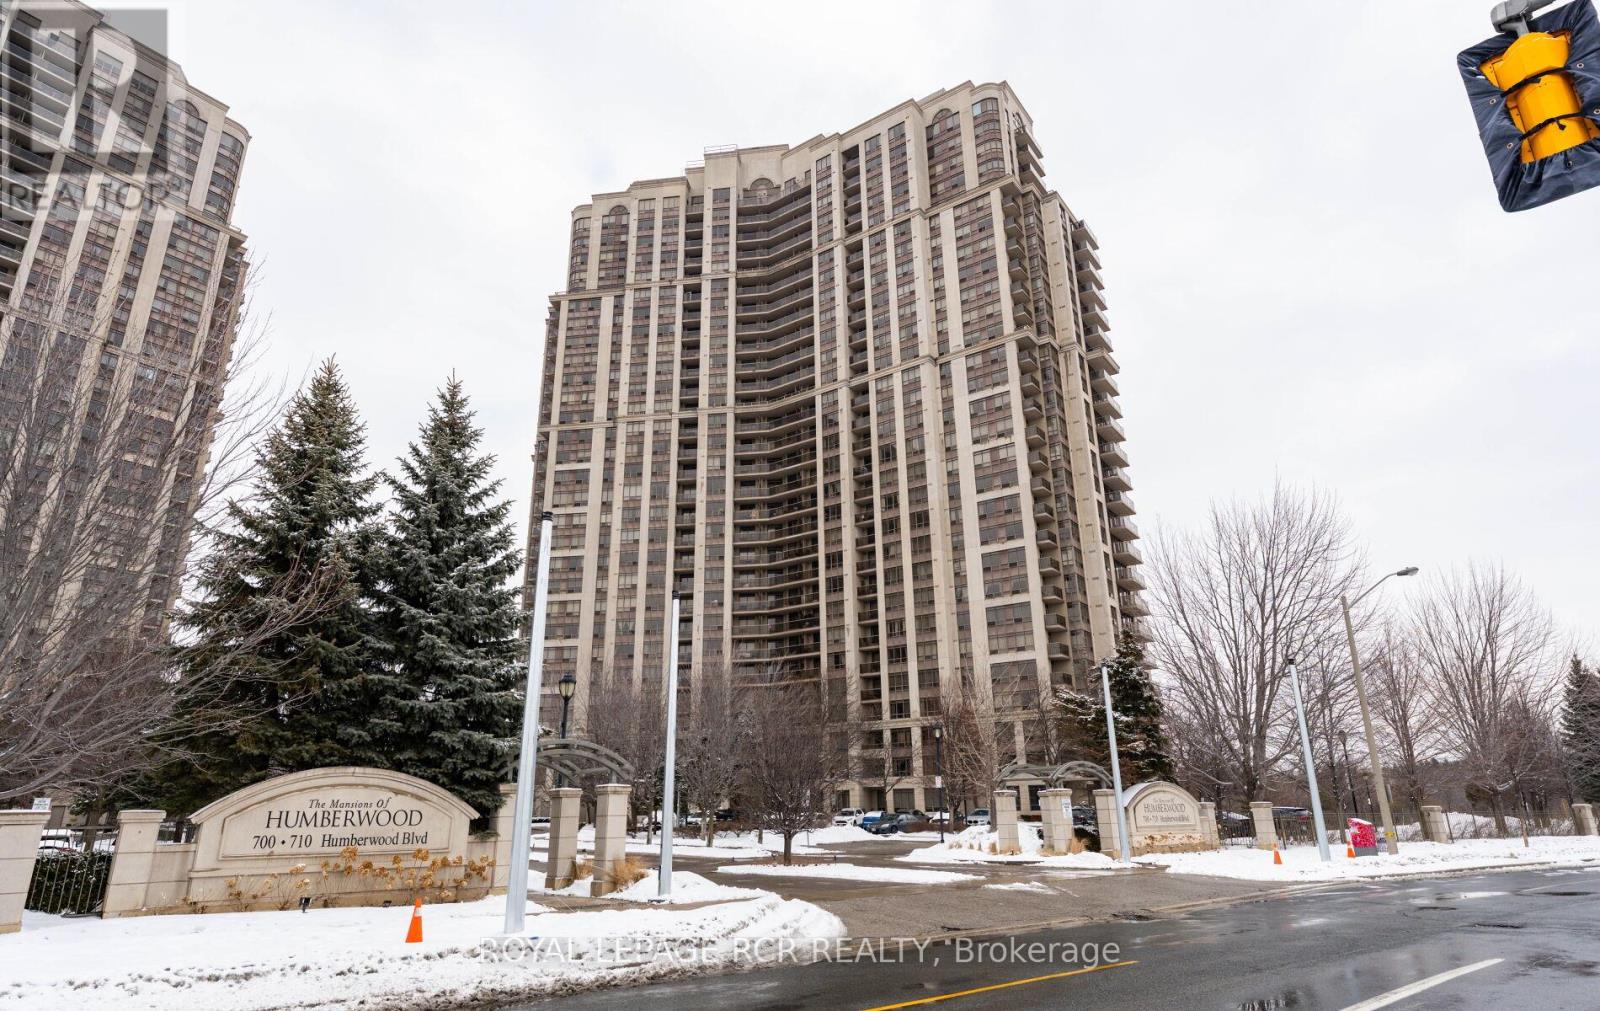
206a - 710 Humberwood Boulevard
Toronto, Ontario
Forget those tiny balconies, step out to your own private, massive terrace, 1000 sqft (approx). Ideal for entertaining, outdoor dinner parties,morning coffee, Sunday brunch. This elegant terrace essentially more than doubles your total living space. The possibilities are endless. ++2PARKING SPOTS++ & terrace are extremely hard to find. This beautiful 2-bedroom condo boasts tasteful, recently renovated bathroom &gourmet kitchen featuring extended stone countertop, high end SS appliances, flooring, fresh paint through out, immaculate! Bright spaciousopen-concept living/dining/breakfast bar. Spacious bedrooms no carpet. The Mansions of Humberwood is resort style living, backing onHumber River (green space), walking on trails for miles. Amenities include: indoor salt water pool, exercise room, sauna, tennis courts, billiardsroom, party room, BBQ, guest suites, visitor parking, 24-hour conceirge/security. Exceptional location: Pearson Airport, Humber Hospital, TTC,Hwy 427, 401. (id:65446)
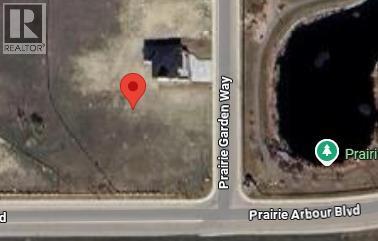
306 Prairie Garden Way S
Lethbridge, Alberta
Welcome to Prairie Arbour Estates! This community is the premier destination for estate living in south Lethbridge and serves as the benchmark for upscale developments in southern Alberta. Prairie Arbour Estates boasts unrivaled views of Sixmile Coulee and easy access to walking trails and the spectacular Prairie Arbour Park. This 0.37 acre lot sits across from the beautiful park and pond area and has early morning sunrise views from the front and sunset views at the rear. Pond view lots are in limited quantity and lots of this depth and size are even more limited. Comparative market value for a lot of this size and location makes this property a tremendously valuable investment. (id:65446)
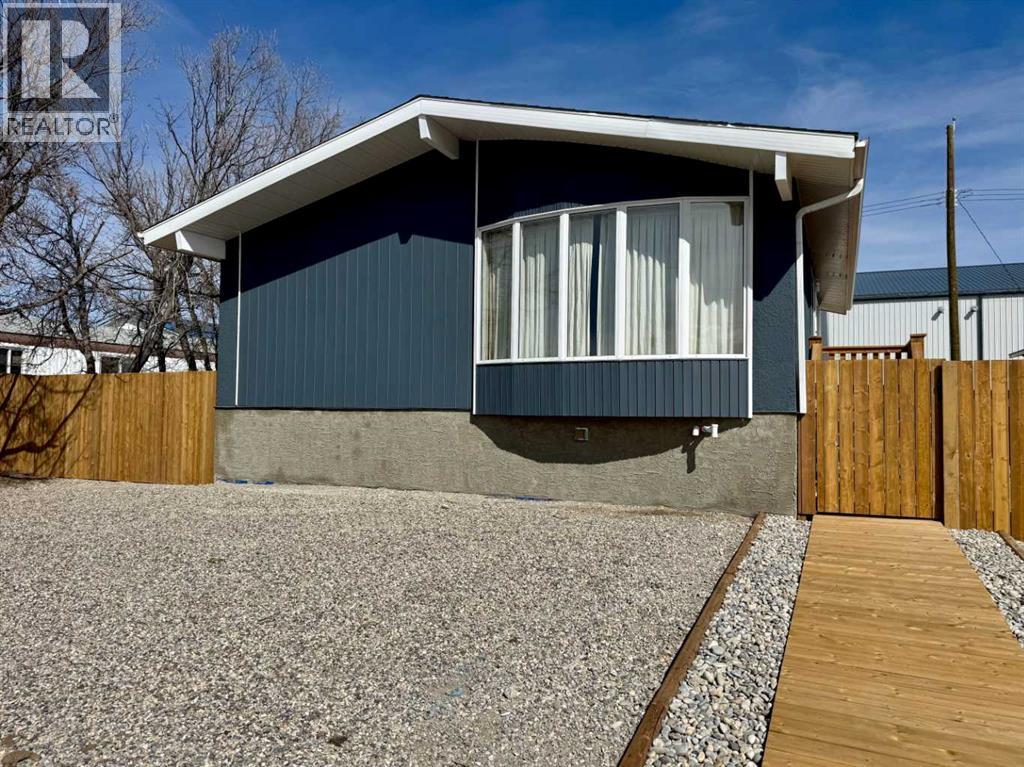
327 11 Street
Fort Macleod, Alberta
Very nicely updated home on a new foundation! This bright and open home Features 5 bedrooms with space for the whole family! Upstairs you have 3 Beds with a full bathroom and large living room with big windows. The kitchen has lots of counter space and an feature eat up bar. Downstairs are 2 more big bedrooms, living room, laundry and a new bathroom! Lot's of useable space outside with a new deck, zero maintenance yard and extra parking in the back. Bonus features include the Central A/C and a great big storage room downstairs! (id:65446)
Real Estate Centre - Fort Macleod
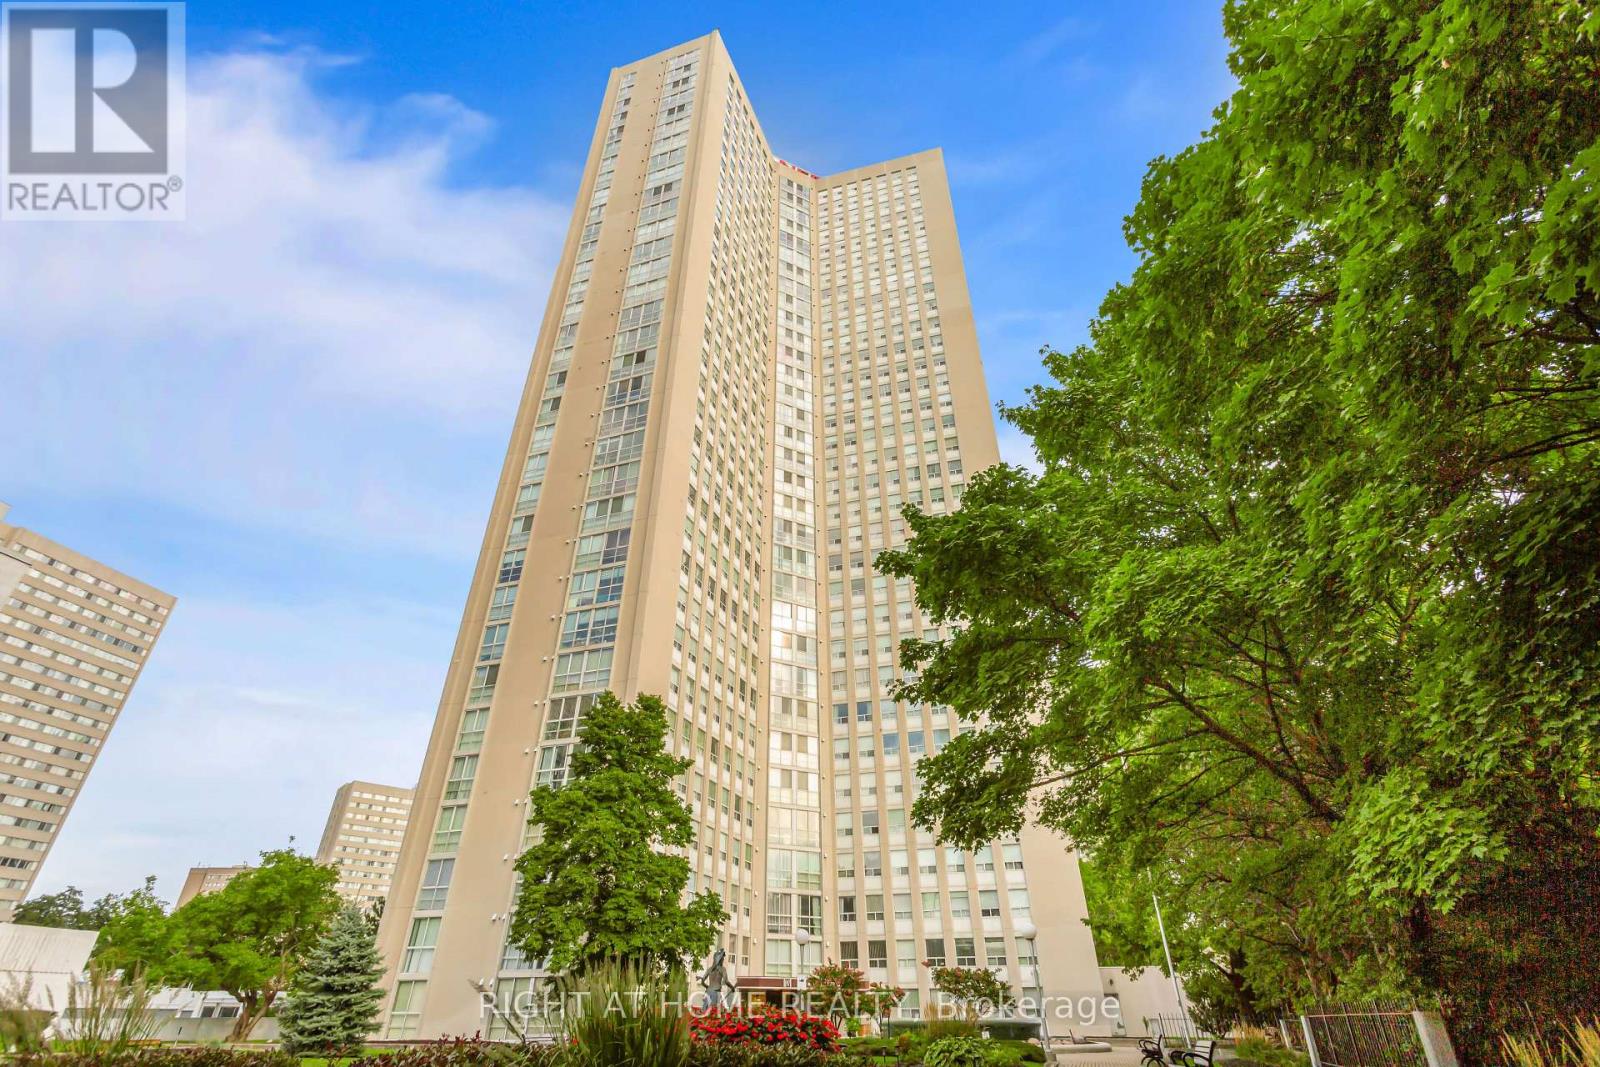
Ph6 - 3650 Kaneff Crescent
Mississauga, Ontario
Live among the clouds in this stunning condo penthouse! Large (1300 sq ft) & bright with 2 generous sized bedrooms + 2 bathrooms! Ensuite laundry! Ensuite storage! Tons of living & dining space! Super clean & freshly painted! Amazing amenities to enjoy! Indoor salt water pool, his and hers exercise rooms, tennis courts, billiard room, party room, library + much more! Second parking available at additional cost ($100/month).Take in the serene and beautiful gardens surrounding the building. The perfect place to read or just relax and catch some rays. Fabulous location close to Square One, parks, schools, public transit, and major highways. Freezer included! (id:65446)
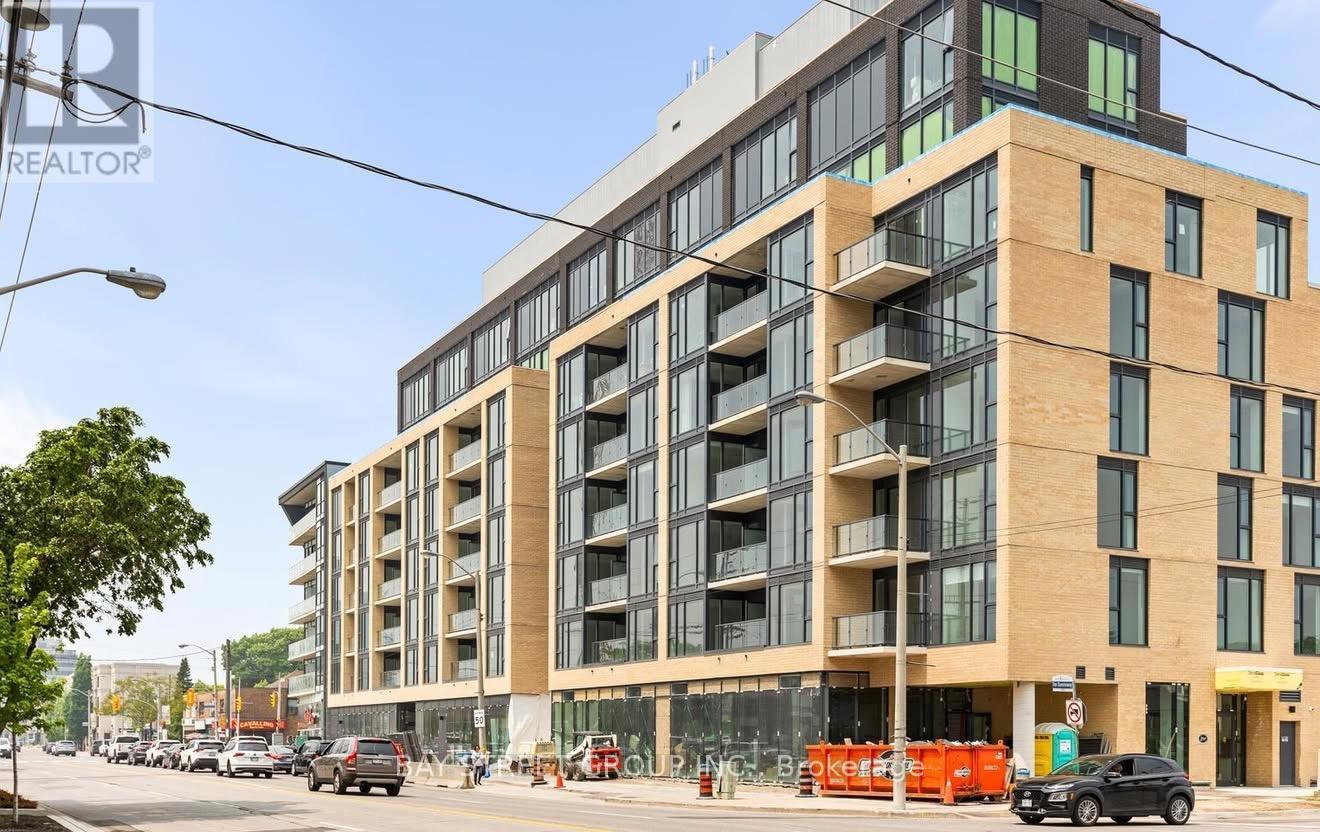
Ph7 - 6 Chartwell Road
Toronto, Ontario
Don't miss this brand-new, two-story penthouse featuring a spacious 1+Den layout and 2 washrooms. Located in the heart of vibrant South Etobicoke, this unit boasts high-end modern finishes, quartz countertops, stainless steel appliances, and soaring floor-to-ceiling windows. Unique to this home are two expansive terraces-one on each level-offering breathtaking North and South views and abundant natural light. Prime Location: Steps from restaurants, TTC/Transit, Cineplex, and Sherway Gardens. Easy Commute: Quick access to major highways (Gardiner/QEW/427). One parking spot included! (id:65446)
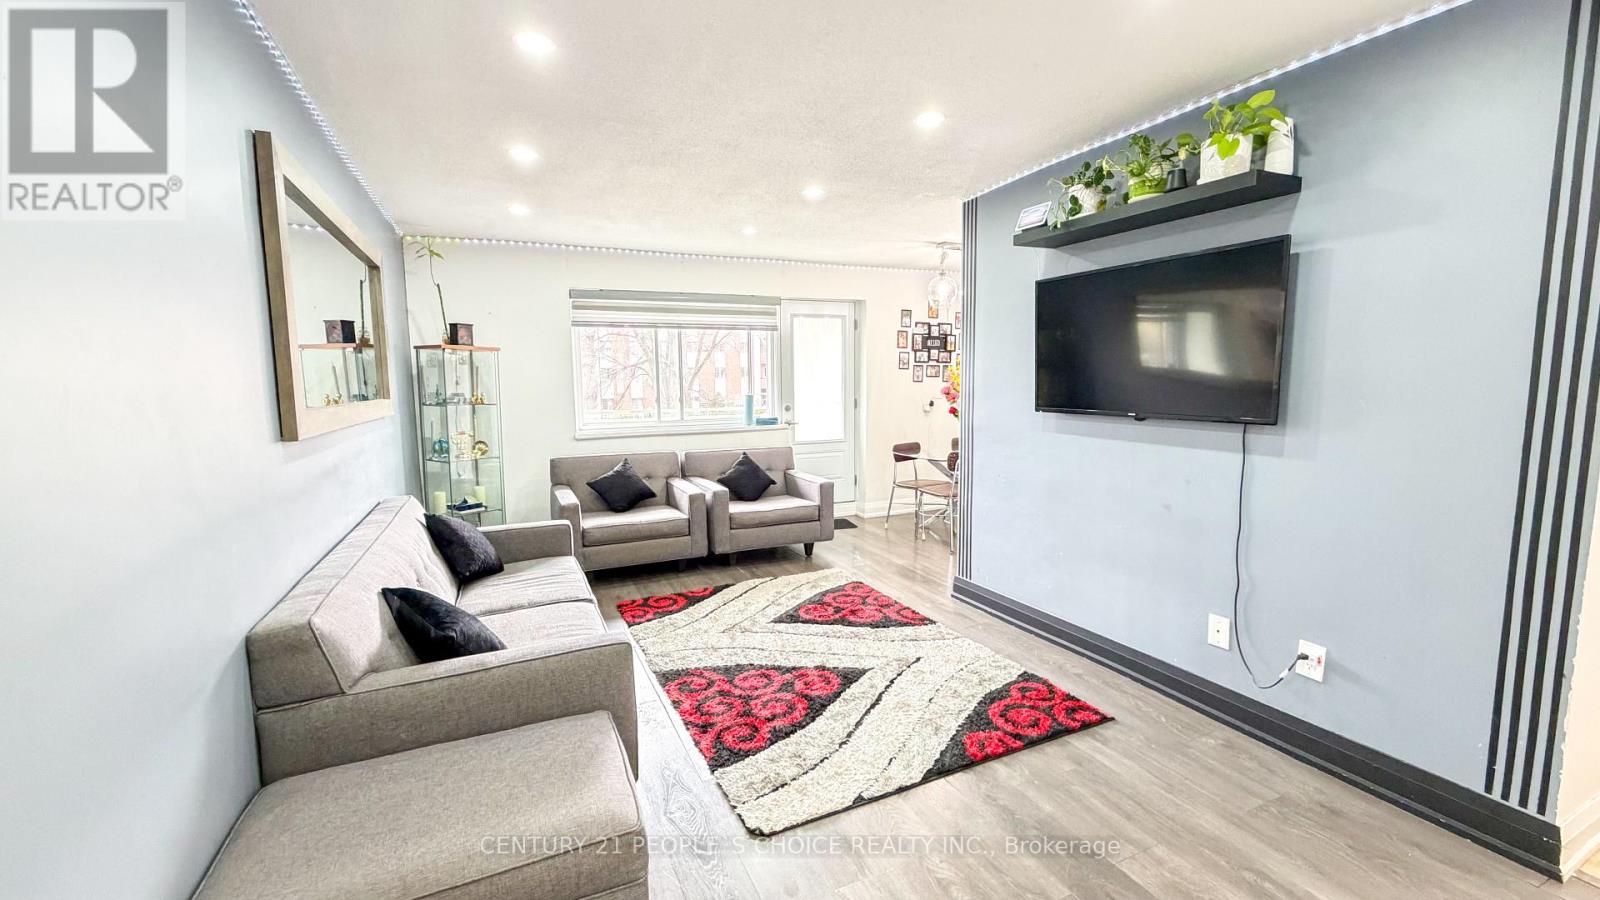
201 - 2485 Woking Crescent
Mississauga, Ontario
Sun-filled 3-bedroom corner unit featuring a fully renovated, open-concept layout designed for modern living. This bright and spacious home offers abundant natural light from multiple exposures, a stylish updated interior, and a seamless flow perfect for both everyday living and entertaining. Move-in ready and thoughtfully upgraded throughout-this is a rare opportunity you don't want to miss.There is a small office space within the primary bedroom, which is great for work-from-home use. New pot lights have been installed in the living room, providing a modern and bright look. Light fixtures have been updated in the dining area. The main door features a smart lock for added convenience and security. This Condo Is Just A Short Walk To Schools, And Its Close To Shopping, Bike Trails, Public Transit, As Well As Major Highways Including Hwys 403, QEW, And A Nearby GO Station. Don't Miss Out On This Rare Gem!Brokerage Remarks (id:65446)
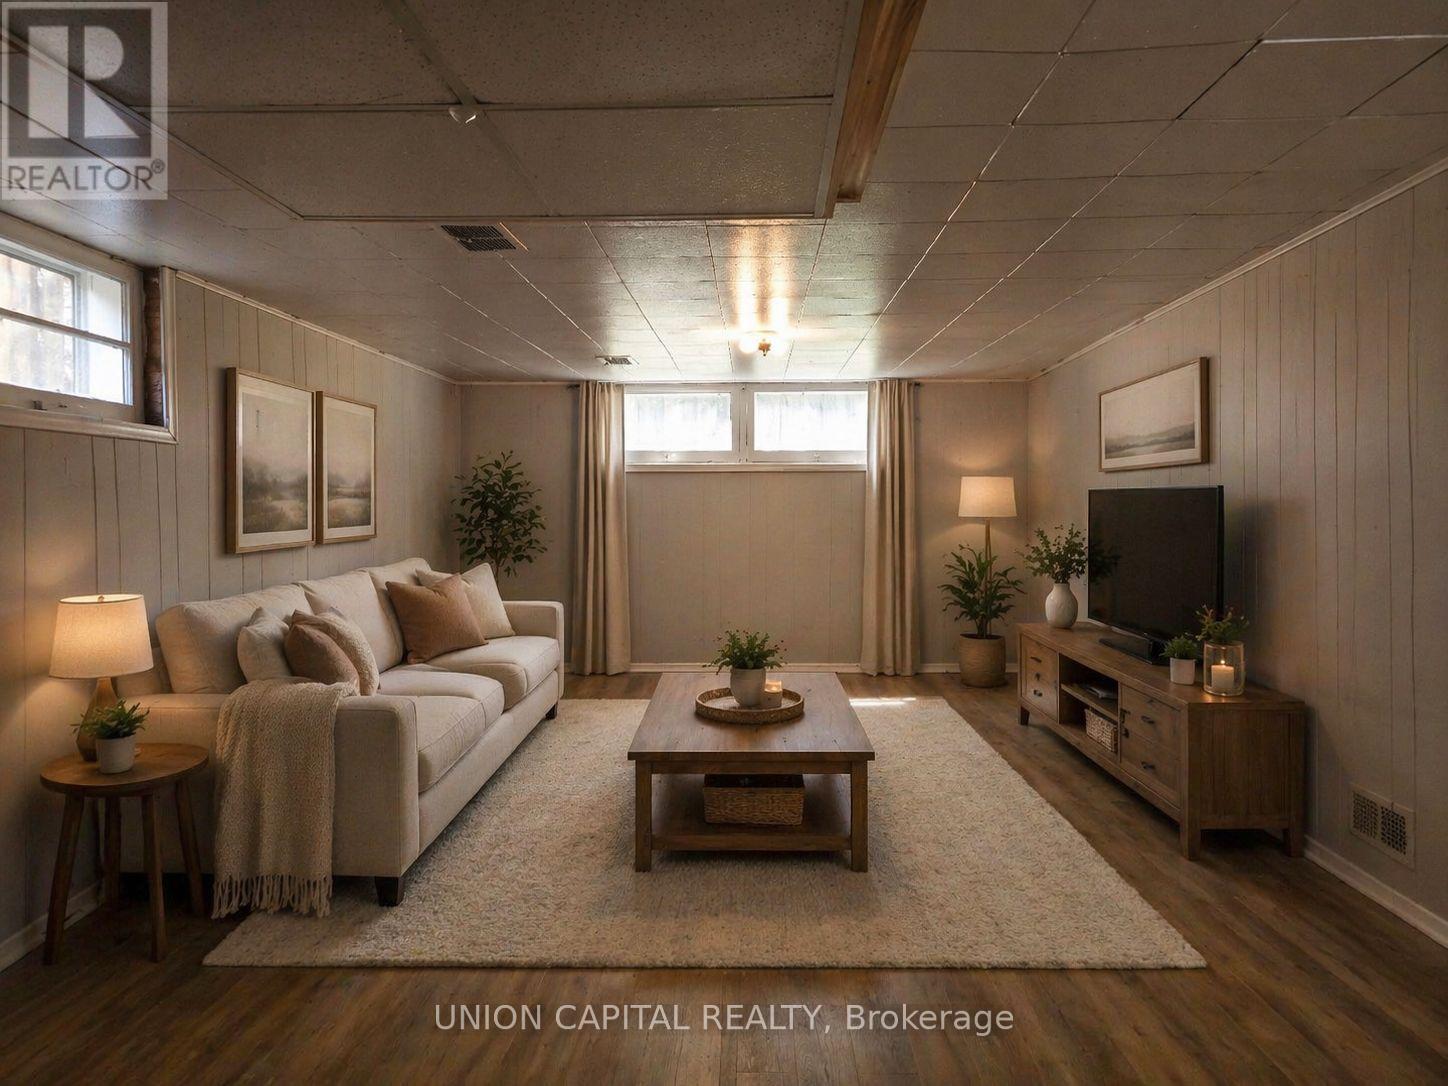
6 Galewood Drive
Toronto, Ontario
Spacious 2-bedroom basement suite featuring a large living/dining area, 3-piece bathroom, and kitchen with stove and fridge. Private separate entrance and 1 parking spot included.Located in a family-friendly neighbourhood near Pelmo Park Public School and close to shopping, groceries, and everyday amenities.New immigrants, PRs, and students welcome. Good employment and stable income required. Weston Laundromat located 4 minute drive away. *Photos are virtually staged. (id:65446)

4015 Mayor Magrath Drive S
Lethbridge, Alberta
Fantastic Opportunity to acquire one of the last pieces of commercial land with frontage to Mayor Magrath Drive S. In Lethbridge - This property is 8 acres with 1.5 acres positioned in the Coulees(unusable). The usable 6.5 acres is located in the largest commercial corridor of the city. Ideas for use that come to mind could be retail, hotel, medical, mixed residential/commercial use, or other opportunities that would benefit from the current 25,000-30,000 VPD that this location sees. This property is surrounded immediately to the north by many big box stores(Walmart, Costco, Rona, Ashley Furniture, Best Buy, Home Depot, Superstore, Home Sense, The Brick, etc.), retail shops, restaurants, medical, and additional services. On a clear day you can see the mountain range(Chief Mountain) in the distance, and the topography of the coulees adds to the views that could be created from a multi-story building on this land. This location serves as the south end entrance to the city surrounded by some of the most expensive homes and real estate that Lethbridge has to offer, including two executive residential neighbourhoods($1million + homes) in South Ridge and Arbour Ridge Estates. It is also adjacent to Southgate which offers more homes that are traditionally higher priced than other locations in the city for the similar size properties. Suitable for a developer looking to own a nice piece of Lethbridge in a PRIME location. Buildings includes are a 8072 sf footprint building with 1678 sf in upper level offices/boardroom/mezzanine. There is also a 4 bed, 2 bath bungalow home with 3 car garage on the property that had extensive renovations in 2020, and has a month to month tenant. PLEASE DO NOT APPROACH ANYONE AT THE BUSINESS ON PROPERTY ABOUT A SALE! Call your Realtor® for more info. Land & Buildings Sale only. (id:65446)
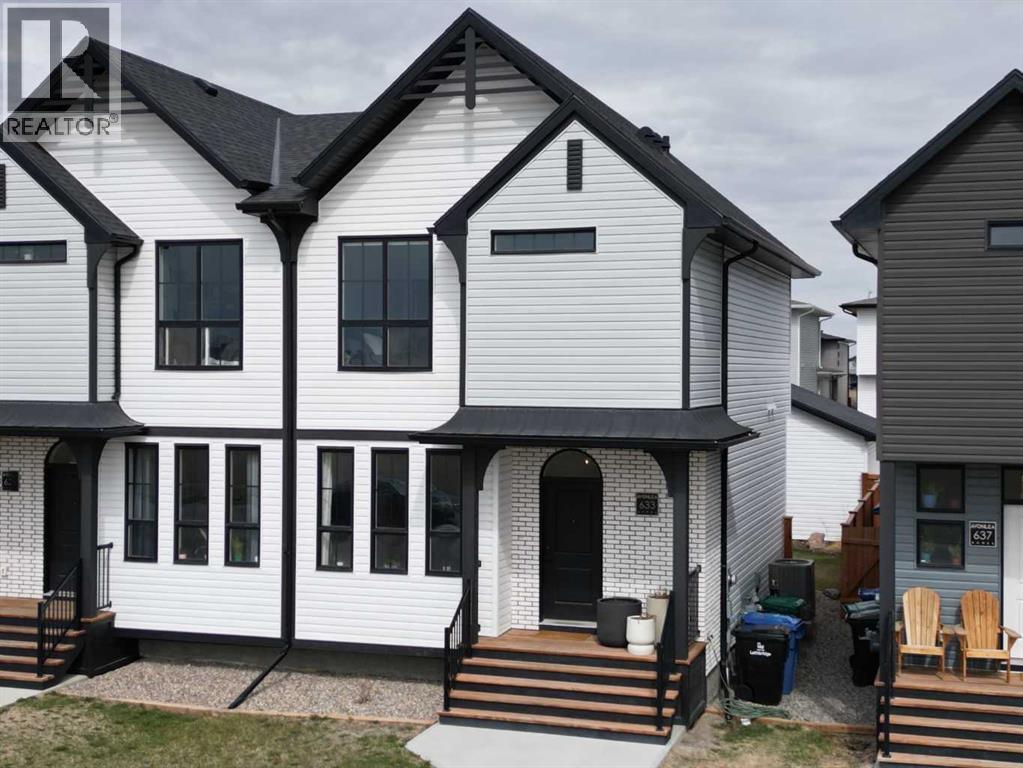
633 Blackwolf Boulevard N
Lethbridge, Alberta
Welcome to this recently built half-duplex in the desirable Blackwolf community on Lethbridge’s north side. This modern 3 Bedroom, south-facing home offers a bright, functional layout with plenty of natural light throughout—and the added comfort of central air conditioning for those warm summer days.A standout feature is the detached double garage, providing ample parking and storage. The landscaped yard includes a fenced backyard, and the home is located within a 15-minute walk to Legacy Park—offering expansive green space and scenic walking paths. You’ll also enjoy convenient access to nearby shopping and everyday essentials.A fantastic opportunity in a growing, family-friendly neighborhood. (id:65446)
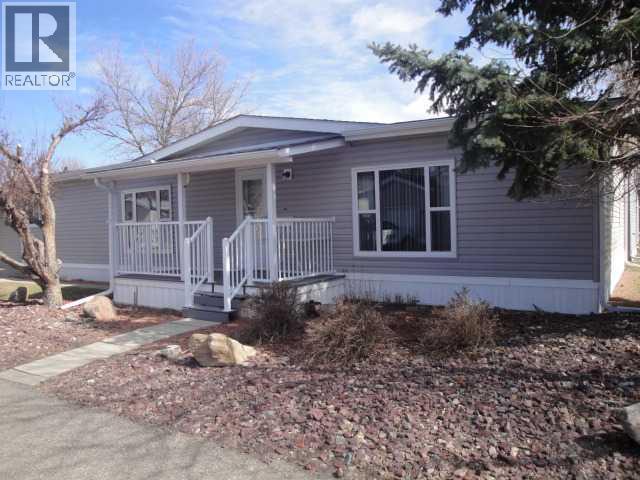
2902 30th Avenue S
Lethbridge, Alberta
This spacious 1,456 sq ft double-wide home in the sought-after active-adult community of Parkbridge Estates offers 3 bedrooms and 2 bathrooms, highlighted by a large living room, a huge kitchen with abundant cabinetry, and an ample dining area perfect for gatherings. The generous primary bedroom includes a roomy ensuite with a walk-in shower, while vaulted ceilings throughout add an airy, open feel. Situated on a unique corner lot facing the street, the property features central air conditioning, underground sprinklers, a 22' x 24' attached double garage with a double driveway for extra parking and convenient inside access, plus a spacious laundry room and a cozy morning-coffee deck. This well-designed home blends comfort, functionality, and an exceptional location within a welcoming 55+ community. Buyer must be approved by Parkbridge Estates management. (id:65446)
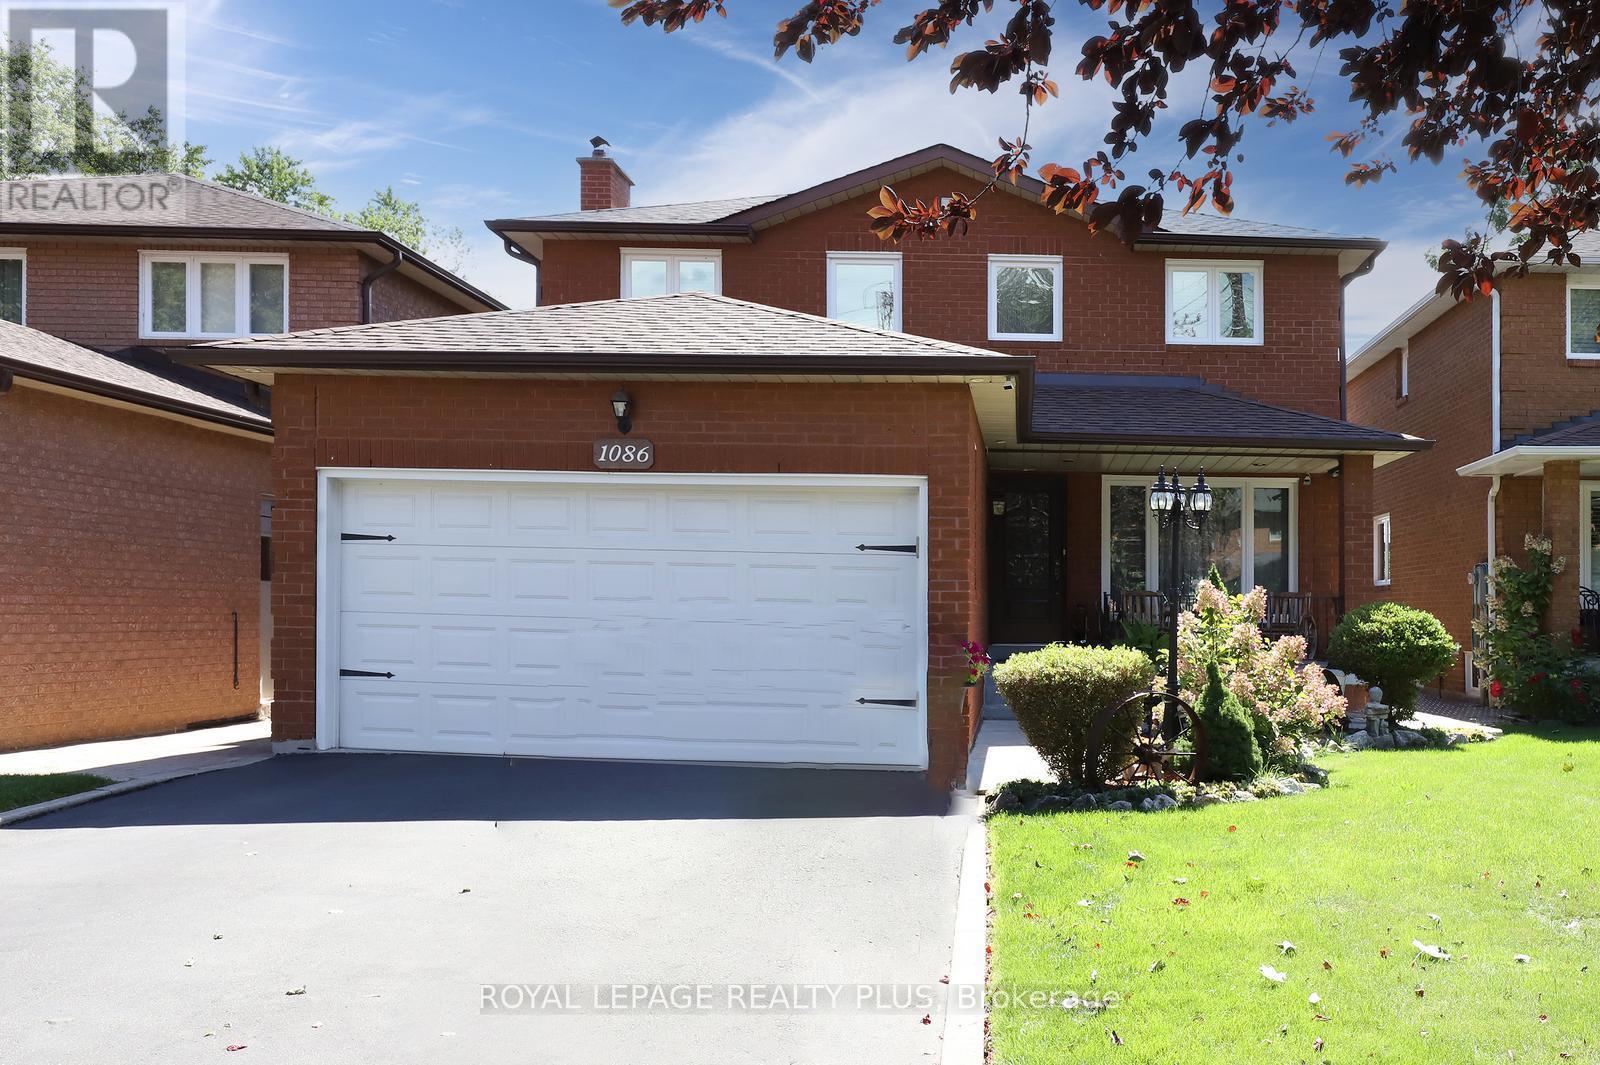
1086 Hedge Drive
Mississauga, Ontario
All brick detached 2-storey family home, a nearly 160x40-foot lot in the highly sought after Applewood Acres community, offering the perfect blend of space, comfort, and privacy. This home features 4+1 bedrooms and 4 bathrooms, ideal for families. The heart of the home is the custom kitchen, complete with a large granite-topped island with seating for seven, perfect for family meals, homework time, or entertaining. The main floor offers a thoughtful layout with a cozy family room featuring a wood-burning fireplace, along with bright, open-concept living and dining spaces designed for everyday living and special gatherings. Upstairs, the spacious primary bedroom provides a peaceful retreat with its own private ensuite. Three additional generously sized bedrooms offer plenty of space for kids or guests and share a well-appointed main bathroom with a deep soaker tub. The fully finished basement extends your living space with a fifth bedroom, a large rec room for movie nights or playtime, a full bathroom, a gas fireplace, and a wet bar with potential for an in-law suite or second kitchen. Step outside to a beautifully landscaped, a large two-tier deck spanning over 350sqft, interlock patio, wood-burning pizza oven, and firepit-perfect for making lasting memories year-round. Complete with a double-car garage, ample parking, and a prime location close to top-rated schools, parks, shopping, transit, and major highways, this is a home (id:65446)
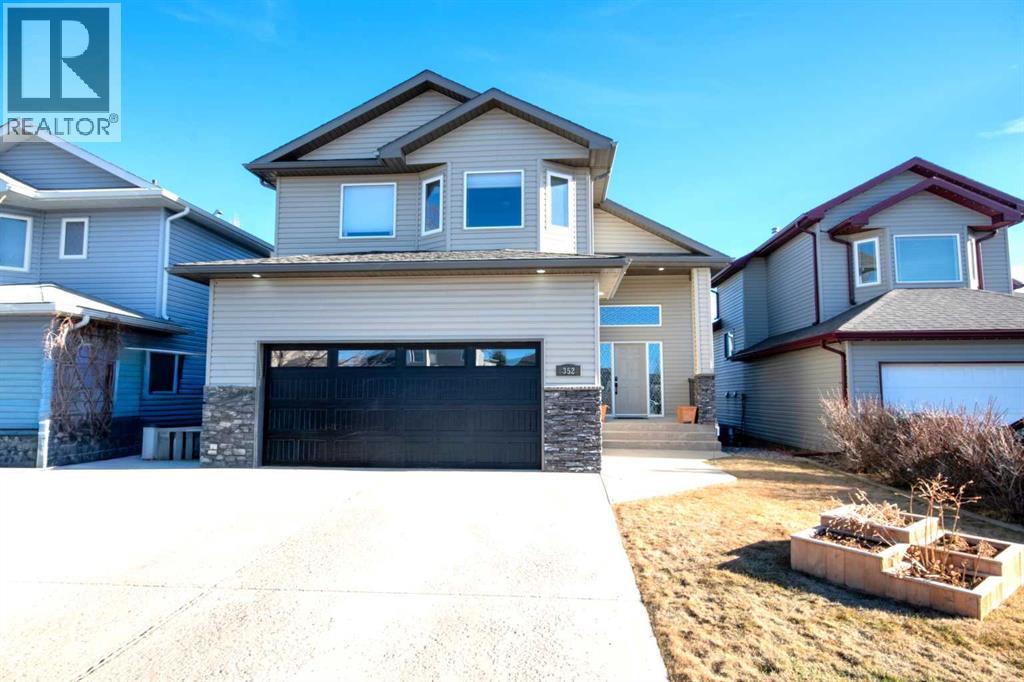
352 Tartan Circle W
Lethbridge, Alberta
This modified bi-level home offers a balanced layout that prioritizes both natural light and personal privacy. The main floor features airy vaulted ceilings and durable slate flooring that runs through the primary living areas, anchored by large windows that bring in sun throughout the day. A standout feature of the floor plan is the master suite, which is positioned privately above the double attached garage and includes its own four-piece ensuite. Two additional bedrooms and a second full bathroom complete the main level, providing plenty of space for family or guests.The home continues to impress in the bright walkout basement, which leads directly to a recently landscaped backyard. This lower level adds a fourth bedroom, a beautiful three-piece bathroom, and a dedicated office space perfect for a quiet work-from-home setup. With a double attached garage and a functional, uncrowded design, this home offers a practical and inviting environment both inside and out. Situated in a quiet neighborhood, this home is just a short walk from a local park and within easy reach of nearby shopping an d amenities. This location offers a perfect balance of community convenience and a peaceful residential feel. (id:65446)
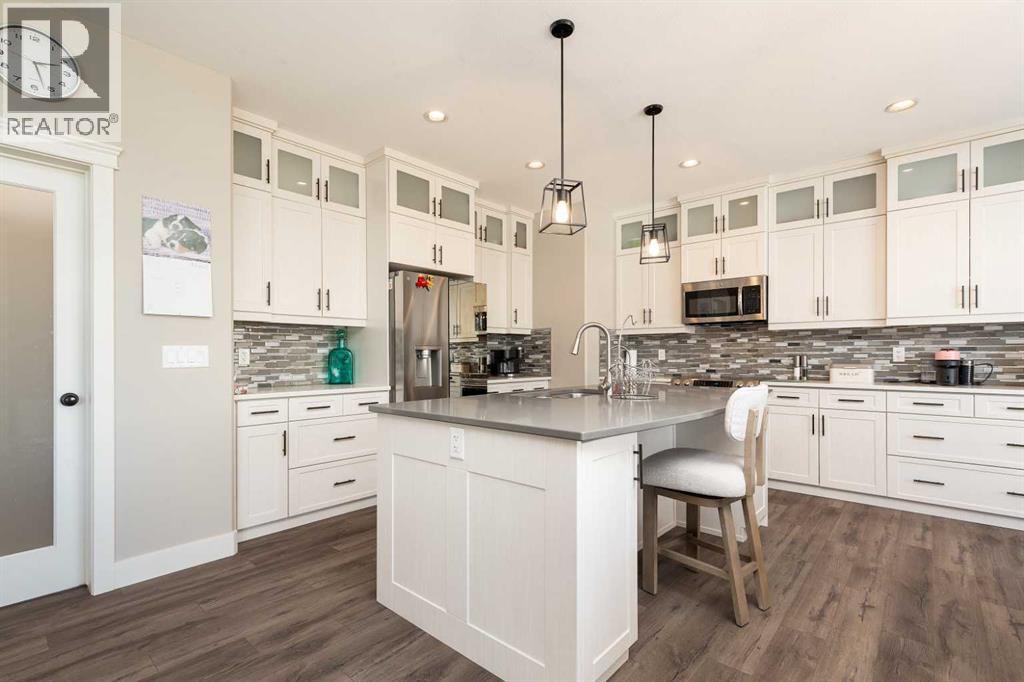
129 Sixmile Bend S
Lethbridge, Alberta
Welcome to this stunning, fully developed home in desirable Southgate, offering space, style, and high-end finishes throughout.Step inside to a stunning open-to-above entrance that immediately set the tone. The main floor features a massive kitchen with quartz countertops, updated appliances, dual ovens, and cabinetry that wraps seamlessly into the dining area. A convenient walk-through pantry connects directly to the garage. The inviting living room showcases a gas fireplace with floor-to-ceiling built-in shelving, while a versatile office or spare bedroom and a 2-piece bathroom complete the main level.Upstairs, you’ll find a spacious primary retreat with a luxurious 5-piece ensuite, including dual sinks, quartz counters, a jetted tub, stand-up shower, heated tile floors, and a walk-in closet. This level also offers a large bonus room, two additional well-sized bedrooms, a 4-piece bathroom, and a dedicated laundry room.The fully finished basement is perfect for entertaining, featuring a large family room with a wet bar, quartz countertops, bar fridge, and a second gas fireplace. Two more bedrooms and a 4-piece bathroom complete the lower level.Outside, enjoy a beautifully landscaped backyard with mature perennials, a circular patio with a water feature, a covered deck with natural gas hookup, and a lower stone patio. The property backs onto an alley and includes a true double garage with impressive 10’ doors, plus permanent outdoor LED lighting.This home checks all the boxes—space, upgrades, and incredible outdoor living. Seller will take TRADES (planes, trains & Automobiles... what do you have?) (id:65446)
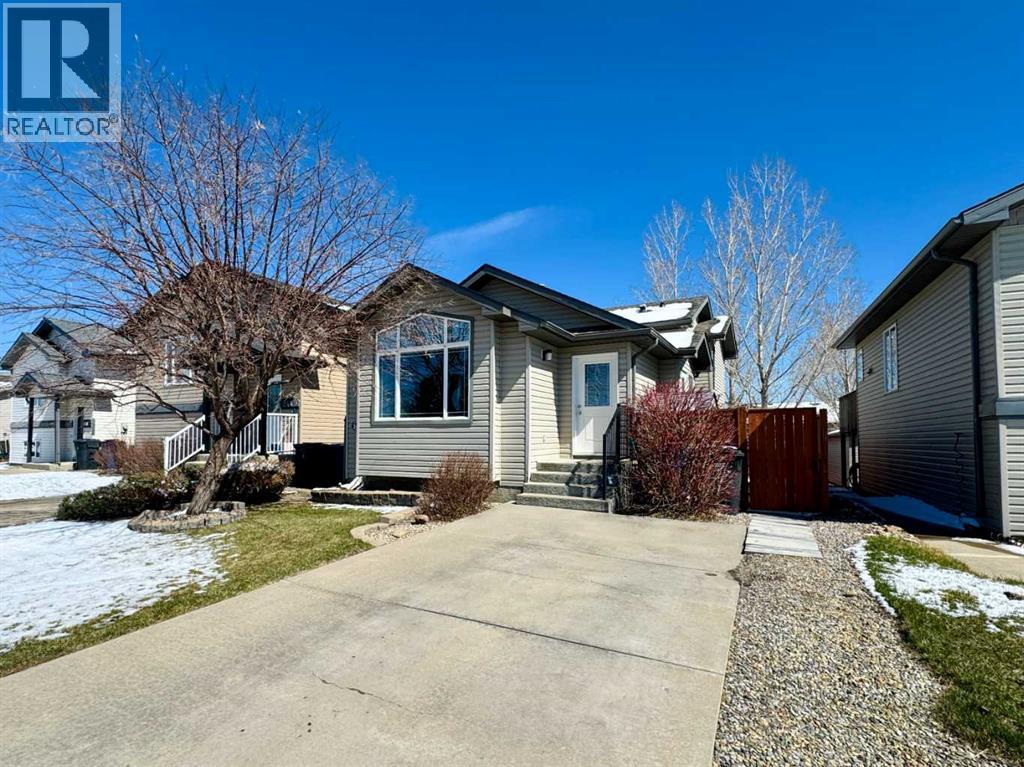
248 Aberdeen Road W
Lethbridge, Alberta
Welcome to 248 Aberdeen Road W, a fully developed 4-level split offering comfort, space, and a functional layout in a desirable West Lethbridge location. This home features 3 generously sized bedrooms and 2 full bathrooms. The main floor offers a bright LDK! The living room is highlighted by a large sunlit window, along with a stylish maple kitchen and a dining nook with direct access to the outdoor grill area. The main living area is enhanced by vaulted ceilings and large windows, creating a bright and welcoming atmosphere. On the second floor, you’ll find 2 bedrooms, including the primary bedroom with a large walk-in closet, along with a 4-pc bathroom. The lower level features a spacious family room with a large window overlooking the backyard, a convenient back entrance, a storage room, and a cosy reading nook. The basement includes a third bedroom, another 4-piece bathroom, a laundry room, and a utility room, adding to the home’s overall functionality. Outside, you’ll find a fully fenced and landscaped yard with a patio, perfect for relaxing or entertaining. Located just steps from a growing number of amenities, including grocery stores, banks, restaurants, and highly accessible to University Drive, 248 Aberdeen Road W offers a practical and flexible living option for families and buyers seeking both comfort and convenience. Please view the video walkthrough in the links tab or on YouTube by searching for the home address; this is a home you’ll want to experience in full. (id:65446)
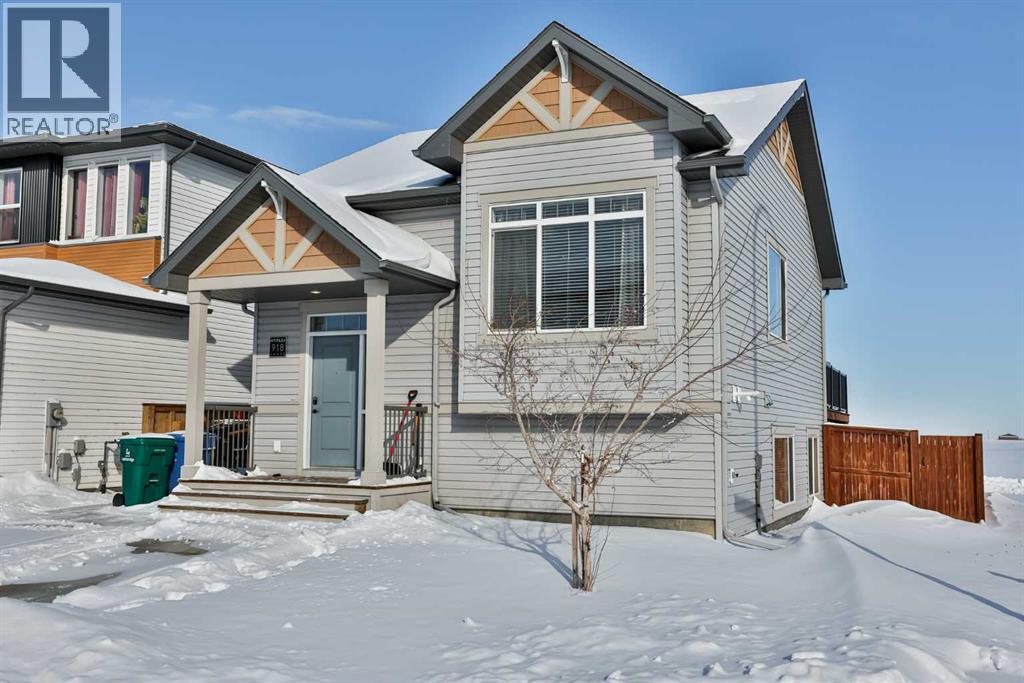
918 Greywolf Run N
Lethbridge, Alberta
Opportunity knocks with this legally suited bi-level in the sought-after community of Blackwolf! Whether you’re looking to expand your investment portfolio or live upstairs while having someone else help pay your mortgage, this property checks all the boxes. Featuring a legal basement suite with separate entrance, this home offers two fully self-contained living spaces — each with its own kitchen, laundry, and appliances. The upper suite includes a bright, open-concept layout with 2 bedrooms, including a primary bedroom with ensuite and walk-in closet, while the lower suite offers 2 bedrooms and a functional, well-designed layout ideal for long-term tenants.With separate living quarters, investors can maximize rental income from both levels, or homeowners can offset ownership costs by renting out the lower suite. This is true mortgage-helper potential.Additional highlights include: Double detached garage, Corner lot with alley access, Backs onto a field, Bi-level design allowing natural light in both units, All appliances included (2 sets), Strong rental configuration with proven income potential!Located in a family-friendly northside neighbourhood close to parks, schools, and amenities, this property appeals to tenants and owners alike.Whether you’re looking for cash flow, multi-generational living, or a strategic house-hack opportunity, this legally suited property delivers flexibility, revenue, and long-term value. (id:65446)
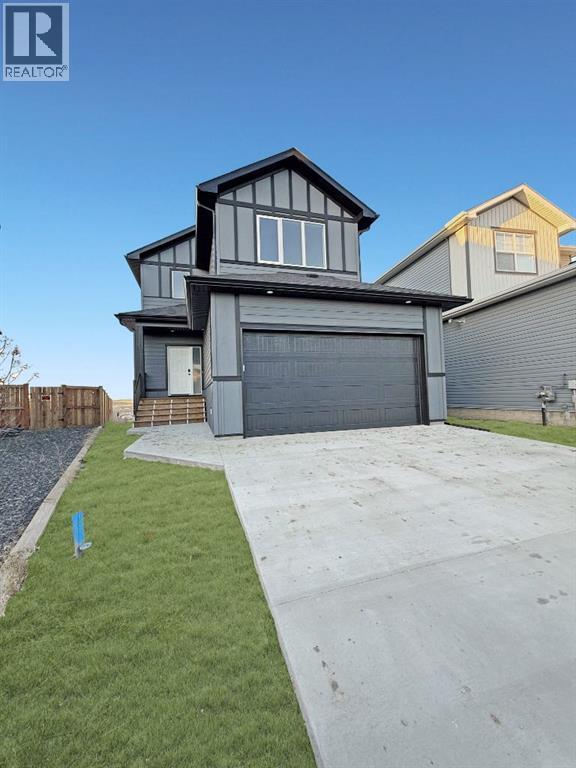
951 41 Avenue N
Lethbridge, Alberta
Welcome to 951 41 Ave North! This stunning, brand new two-storey home offering 4 bedrooms and 3.5 bathrooms with a fully developed layout designed for modern family living. The open-concept main floor seamlessly connects the kitchen, dining, and living areas, creating a bright and inviting space ideal for entertaining. This home features three separate living areas, providing flexibility for a family room, media space, home office, or playroom. The fully developed lower level adds even more functional living space. Upstairs bedrooms are spacious and well-appointed, including a comfortable primary retreat with its own ensuite. Enjoy a good-sized backyard perfect for outdoor gatherings, along with the convenience of a double attached garage. Located in a new and upcoming community, this home is just a 5-minute drive to Walmart and only 9 minutes to downtown, offering the perfect balance of growth, convenience, and accessibility. Move-in ready and built with today’s lifestyle in mind—this is a fantastic opportunity in a thriving neighborhood so don't waste your time and call your REALTOR® today! (id:65446)
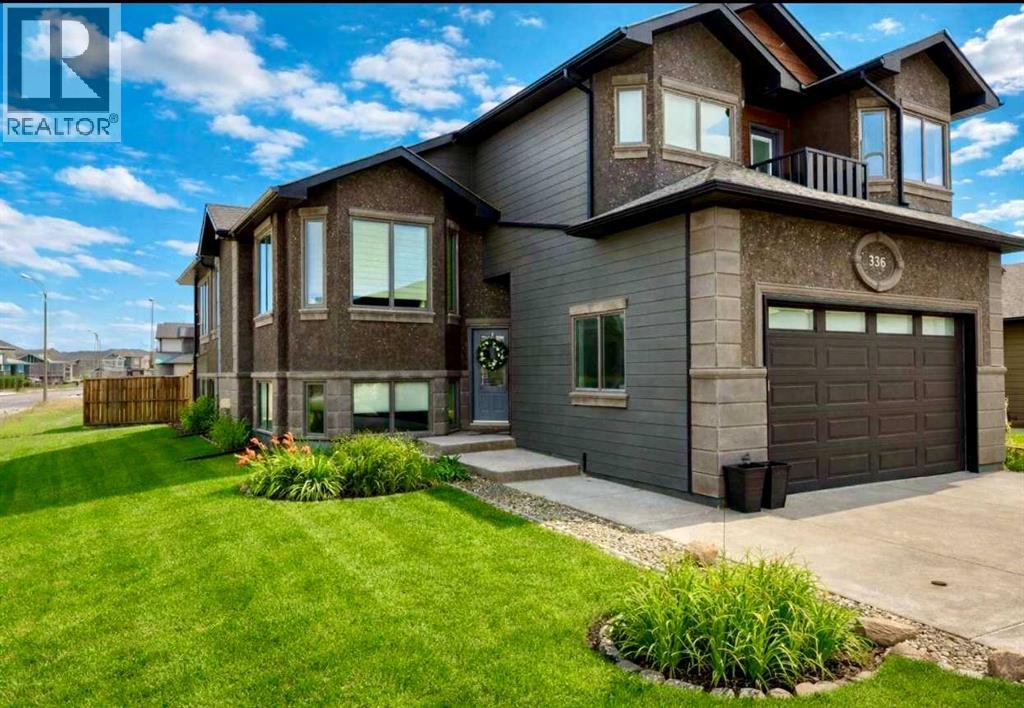
346 Sixmile Ridge S
Lethbridge, Alberta
Certified appraisal for $695,000!!! Here is your opportunity to own a custom-built former show home located in the prestigious Southgate community. This exceptional bilevel offers 3,230 sq. ft. of total living space and presents a flawless blend of luxury, comfort, and thoughtful design. The main floor showcases pristine high-end finishes throughout, including hardwood floors, granite countertops, and a bright open-concept layout ideal for both everyday living and entertaining. The home offers 5 generously sized bedrooms and 3 full bathrooms, plus a versatile den—perfect for a home office, study, or additional flex space if you need more room. The spacious primary suite is a true retreat, featuring a walk-in closet and a beautifully appointed ensuite. Downstairs, the basement continues the home’s immaculate presentation and features a second kitchen, separate walkout entrance, cozy gas fireplace, dedicated gym area, and exceptional flexibility for extended family, guests, or potential supplemental income. Additional highlights include a double attached garage, outstanding curb appeal, and a prime location just minutes from shopping, schools, and an abundance of amenities. This meticulously cared-for home is truly move-in ready and shows pride of ownership throughout. (id:65446)
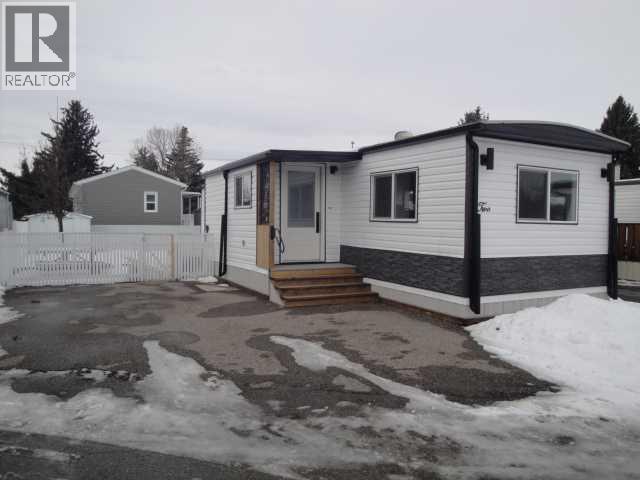
2, 2300 13th Street N
Lethbridge, Alberta
This beautifully renovated 764 sq ft manufactured home offers modern comfort and affordable living in a convenient location. Featuring 2 bedrooms and a upgraded 4 pc bathroom, the home has undergone an almost total renovation including new vinyl plank flooring, updated plumbing, upgraded electrical, new lighting, fresh drywall and paint, new doors, and a rebuilt furnace with central air conditioning. The kitchen is equipped with newer fridge, stove, a new dishwasher and a movable kitchen island . In the laundry room you will find a new washer, and dryer. All the living spaces are bright and welcoming. Step outside to enjoy a brand-new deck, large fenced yard, off-street parking, and a storage shed. With thoughtful upgrades throughout and move-in ready condition, this home is perfect for downsizers, first-time buyers, or anyone seeking affordable one-level living with modern finishes. Buyer must be approved by Bridge Villa Estates management. (id:65446)
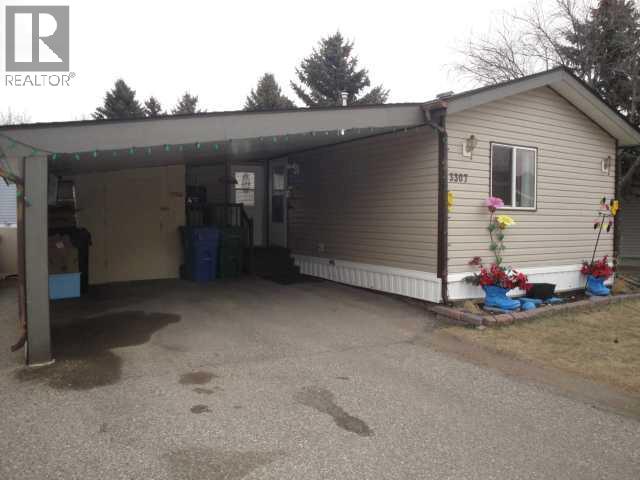
3307 31st Street S
Lethbridge, Alberta
Welcome to this beautifully maintained 1216 sq ft mobile home, nestled in a vibrant 55+ community. Designed for comfort and ease, this home features three generously sized bedrooms and two full bathrooms, including a serene 4-piece ensuite. The open-concept layout with stylish laminate flooring offers a fresh, modern feel, while central air conditioning keeps things comfortable year-round. The kitchen is equipped with a newer stove and dishwasher, making meal prep and cleanup a breeze. A spacious enclosed carport with extra storage and an oversized deck provides the perfect space for enjoying sunny afternoons or hosting gatherings. Additional highlights include abundant natural light throughout and a handy storage shed. Located just minutes from shopping and essential amenities, this low-maintenance home is a wonderful opportunity to downsize without compromise. Buyer must be approved by Parkbridge Estates management. (id:65446)
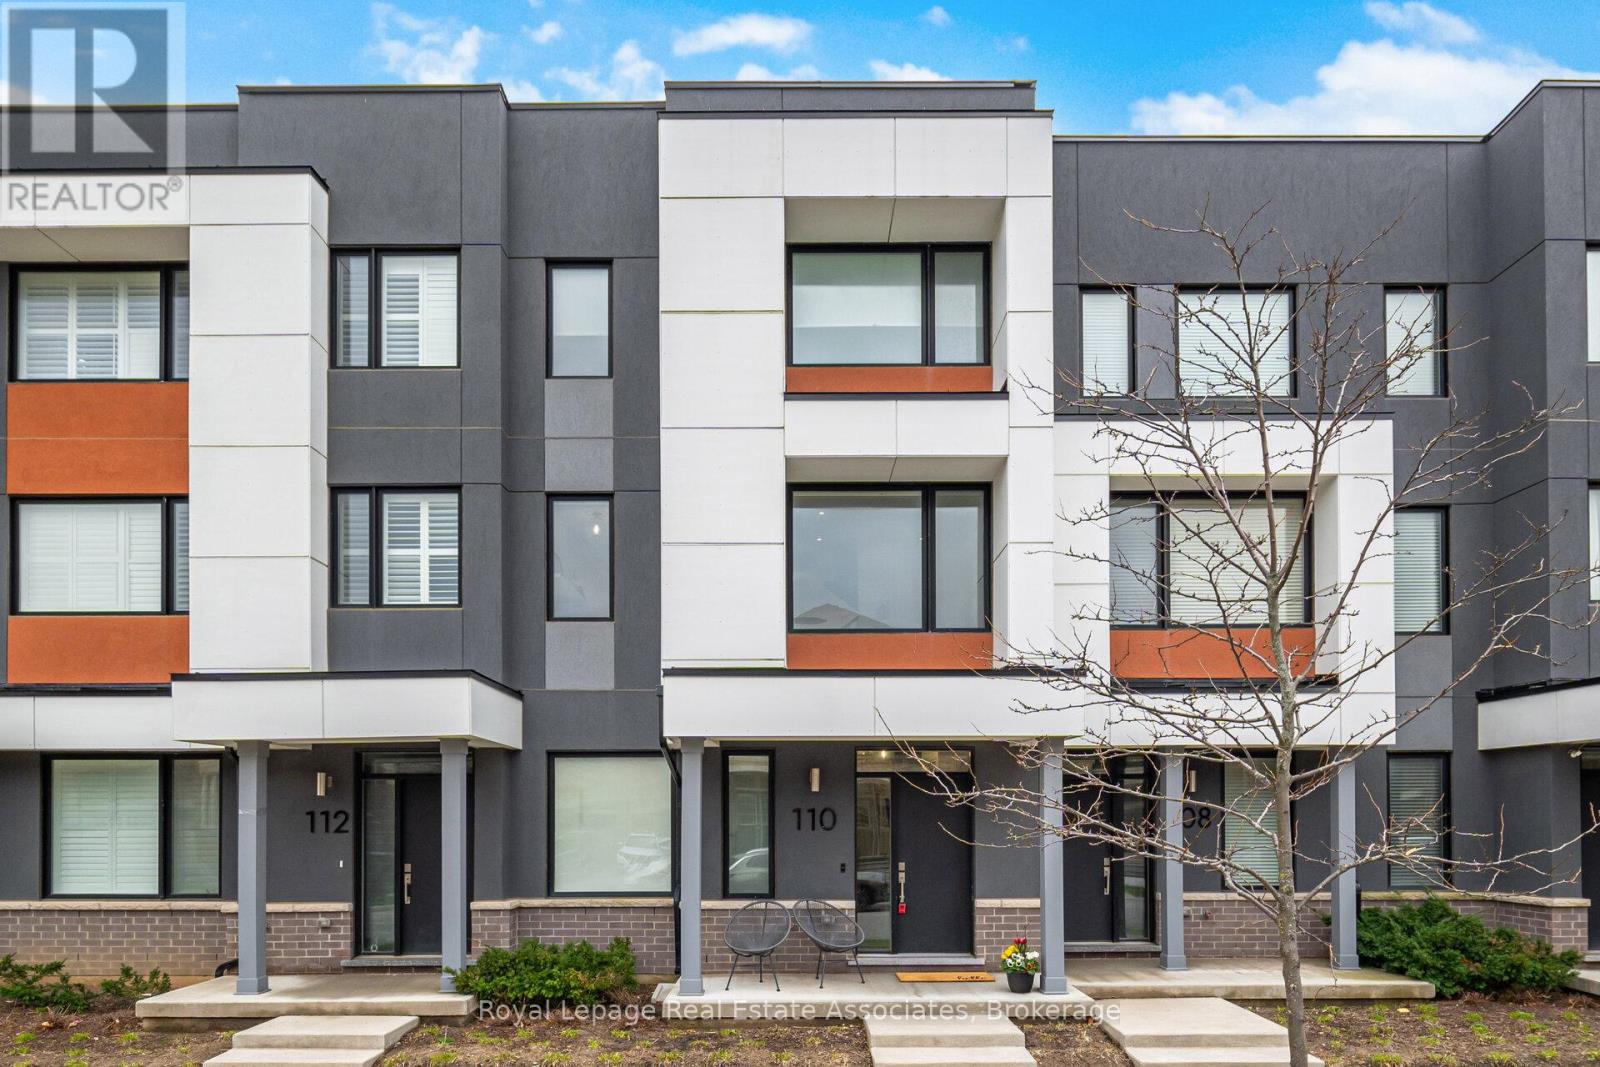
110 Huguenot Road
Oakville, Ontario
Welcome to this exceptional H O M E in the prestigious Joshua Meadows / Uptown Core community of North Oakville, where refined design meets modern convenience with 2064 SQFT. A Perfectly positioned just moments from major highways, top-rated schools, upscale shopping, dining, and scenic parks and trails.This beautifully curated home showcases a sophisticated, carpet-free main and second level, complemented by 9-foot ceilings and an upgraded staircase that adds architectural elegance. The space is further enhanced by pot lighting and designer light fixtures throughout, creating a bright and elevated atmosphere. The main floor offers a seamless blend of style and functionality, complete with a chic powder room featuring a contemporary vanity, and remote-controlled window coverings for added comfort and convenience.At the heart of the home is a stunning, chef-inspired kitchen featuring premium GE Café appliances, including a 6-burner gas range, double-door refrigerator, dishwasher, and sleek range hood - perfect for both everyday living and upscale entertaining. The space is further elevated with a walk-out to a spacious private balcony, offering an ideal setting for outdoor dining, relaxation, or hosting guests. Walk up to the 3rd level Retreat to the luxurious primary suite, complete with remote-controlled window coverings, a spa-inspired 3-piece ensuite, and a custom-designed walk-in closet with built-in organizers. Additional bedrooms are thoughtfully appointed, offering both comfort and practicality, along with access to a beautifully finished 4-piece bathroom.Additional premium features include an Ecobee smart thermostat, three mounted TV brackets, garage door opener, and a well-equipped two-car garage with integrated tire storage. An exceptional opportunity to own a refined, move-in-ready home in one of Oakville's most desirable and rapidly growing communities. (id:65446)

3304 29th Street S
Lethbridge, Alberta
Welcome to this bright and spacious 1,520 sq ft 3-bedroom, 2-bath home in a vibrant 55+ active adult community. Enjoy an open floor plan filled with natural light, laminate flooring through main areas, and a second living room or cozy den for added flexibility. The main bathroom features a walk-in shower, while the dining area opens through patio doors to a large south-facing deck—perfect for soaking in mountain and sunset views on clear days. With central air conditioning, a dedicated laundry room, and a detached 16' x 20' garage, this home offers comfort, convenience, and stunning scenery in one inviting package. Buyer must be approved by Parkbridge Estates management. (id:65446)
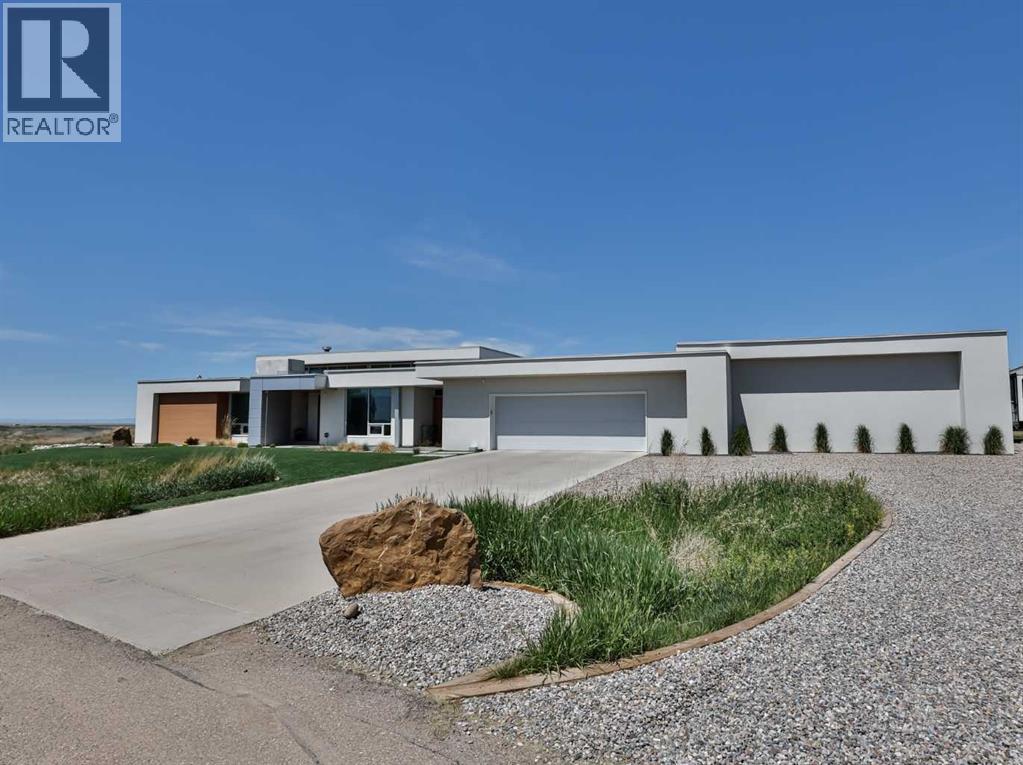
403 Meadow Lark Drive
Rural Lethbridge County, Alberta
This property is as close to *Selling Sunset* as you'll find in Southern Alberta! This sprawling modern bungalow will capture your attention with the breathtaking view of the coulee in the distance. Stepping through the impressive wood pivot door, you know you're in for a treat. The main floor features 14-foot ceilings, complemented by floor-to-ceiling triple-pane commercial glass windows that will leave you speechless! The open-concept layout seamlessly combines the dining, living, and kitchen areas, with polished concrete floors being warmed by light wood cabinetry. The sleek white, quartz countertops, showcase your kitchen and island area, with windows that create a delightful connection between your indoor and outdoor spaces. The impressive appliance package, featuring a gas cooktop, a cabinet-paneled oversized fridge, a built-in microwave and oven, and a wine fridge. A coffee lover's dream, a built-in Miele espresso machine rivals even the best cafés. A cleverly hidden pantry door adds an extra touch of seamlessness! The living room is anchored by an oversized wood-burning fireplace, transom windows fill the space with natural light. There is an office with stylish floating shelves sits off of the Living room. The primary suite, features floor-to-ceiling windows that wrap the corner, providing spectacular morning & sunset views right from your bed. The walk-around closet is a shopper's dream, while the bright and airy ensuite features double vanities and a luxurious steam shower. Off the kitchen lies a spacious laundry/all-purpose room perfect for sewing or supervising homework while you prepare dinner. In the east wing, you’ll find three spare bedrooms. One has its own ensuite bathroom, while the other two share a Jack and Jill bathroom with a beautifully tiled shower, double vanities, and a skylight that invites natural light. Continuing down the hallway, another floor-to-ceiling glass panel reveals your very own gymnasium, measuring an impressive 32 x 40 fee t with 20-foot ceilings, complete with built-in basketball hoops, pickleball court & 3 wide closet for organizing all your sports gear. Floating wood stairs with striking black railings lead you to the basement living room, perfect for movie nights, and entertaining with your side bar. With large windows typical of a walkout basement, this space feels open and bright, completed by a half bath. Outside the gym exit, is a newly installed large sunken patio that blends with the home’s aesthetic. Complete with double gas fireplaces, a pergola, and oversized hot tub. The main patio off the kitchen features a covered deck, built-in speakers, a gas fire pit, and views that are unmatched in all of Southern Alberta. Equipped with cutting-edge technology, most lights, blinds, heating, cooling, and music can be controlled via a control panel or your phone—an upgrade valued at $100,000! The home also offers both forced air and indulgent in-floor heating. Call your REALTOR® for a private viewing today! (id:65446)
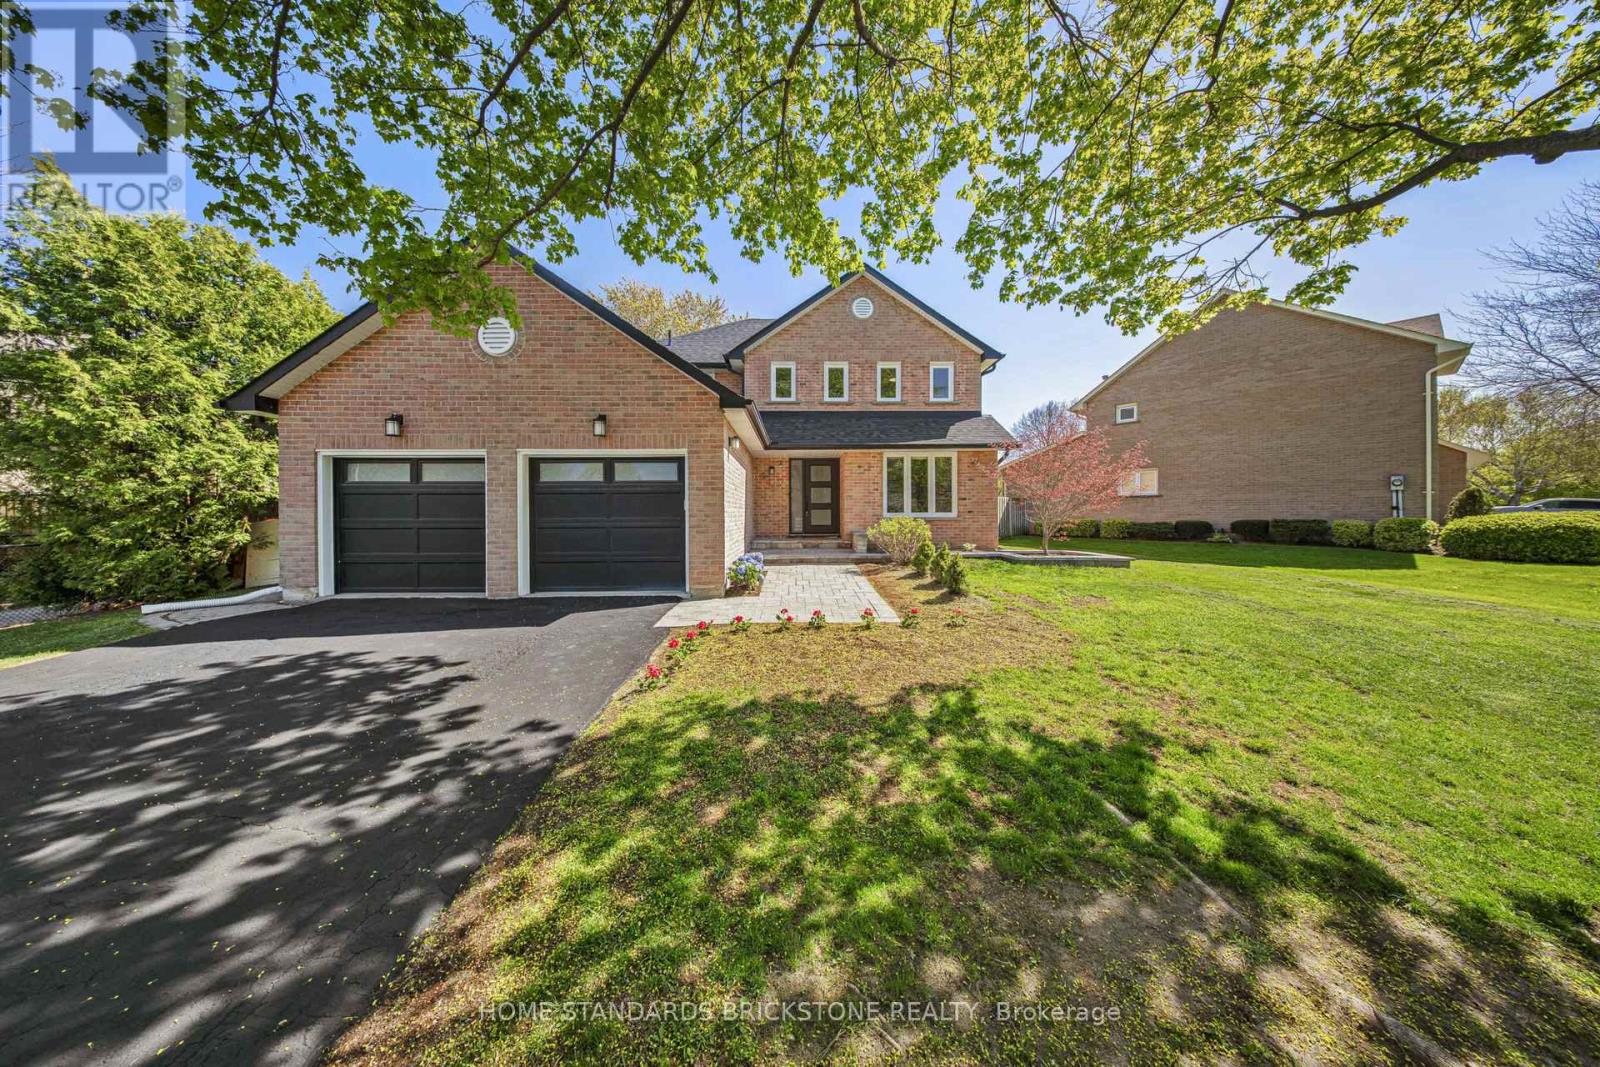
460 Aspen Forest Drive
Oakville, Ontario
Nestled in a highly sought-after Oakville neighborhood, this fully reimagined home has been meticulously renovated from top to bottom, offering designer touches and thoughtful upgrades all around! Step into a warm and inviting space, featuring a brand-new kitchen complete with a spacious island and high-end appliances (2024). The home has been updated with fresh paint (2024), elegant new hardwood flooring and stairs (2024), new doors throughout (2024), and modern, updated bathrooms, including a master ensuite, second-floor bath, and a convenient powder room. Enjoy the added convenience of a new second-floor laundry room with a new washer/dryer (2024), and mostly new windows (2024), as well as a stunning new main entrance door (2024). Rest easy knowing that the home is equipped with a new luxury roof shingle and plywood (2024), upgraded attic insulation (2024), and all new blinds and curtains (2024-2025).The lower level is an exceptional space, almost like a self-contained suite. With its brand-new private entrance and vinyl plank flooring (2025), this fully renovated area includes one bedroom, one bathroom, a kitchen, a living room, and plenty of storage. The space has been further enhanced with new insulation, windows, and an energy-efficient cold room door (2025). The basement is designed with maximum efficiency, offering ample room for a private area. It could serve as a storage unit or a recreation room for movie nights and sports. This area is separate from the suite, offering flexibility for use. Brand new Asphalt Driveway installed(2025). Ideally located across from Aspen Forest Park, and just minutes from top-rated schools, major highways, and Go Stations, this home is also surrounded by parks, trails, a splash pad, and is close to the lake. Offering both luxury and convenience, this beautifully renovated home presents an exceptional opportunity in a prime Oakville location. (id:65446)
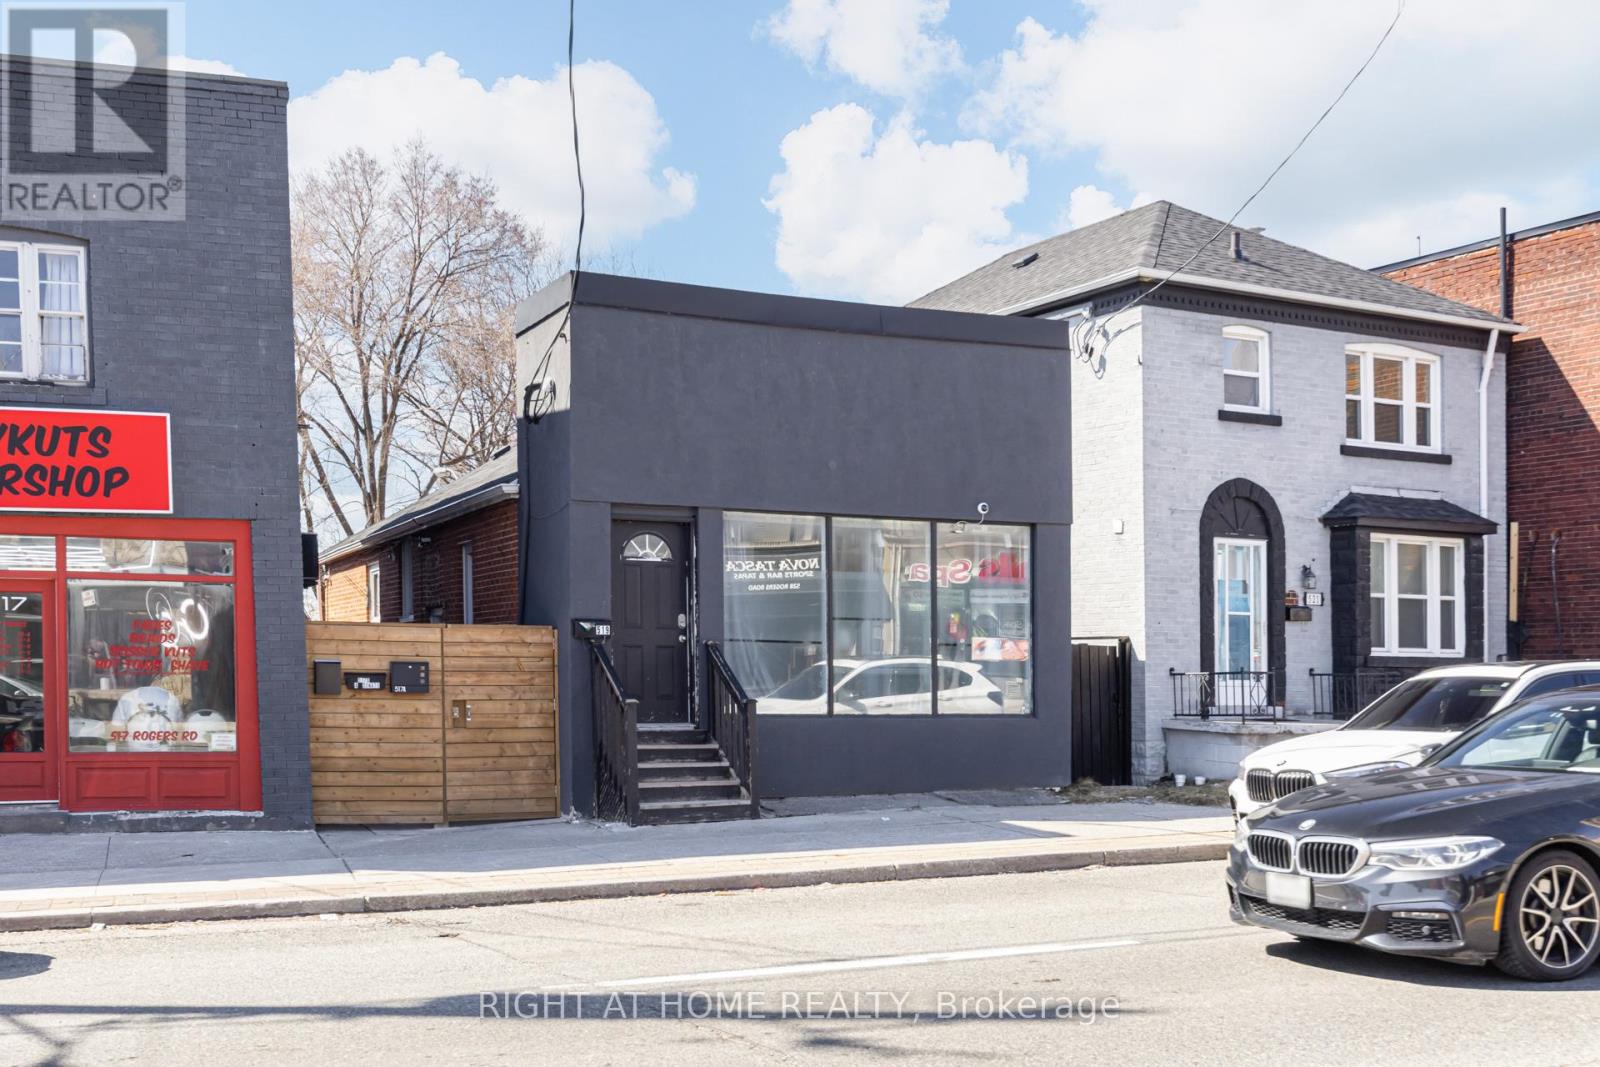
519 Rogers Road
Toronto, Ontario
Turn-key triplex investment opportunity delivering strong, immediate cash flow in a high-demand rental area. Generating $6,500/month with a 7.2% cap rate, this fully leased property offers a well-balanced unit mix: a one-bedroom main floor unit ($1,850), a two-bedroom main floor unit ($2,450), and a two-bedroom basement unit ($2,200). The property features ample on-site parking with a spacious multi-car driveway, along with a recently installed gate that enhances privacy and creates a quiet, secure environment. A separate entrance provides convenient access to the units, adding to tenant appeal and functionality. Ideally located near restaurants, grocery stores, schools, and with public transit directly at the doorstep, this property offers both stability and long-term growth potential. A rare, income-generating asset positioned for investors seeking reliable returns. (id:65446)
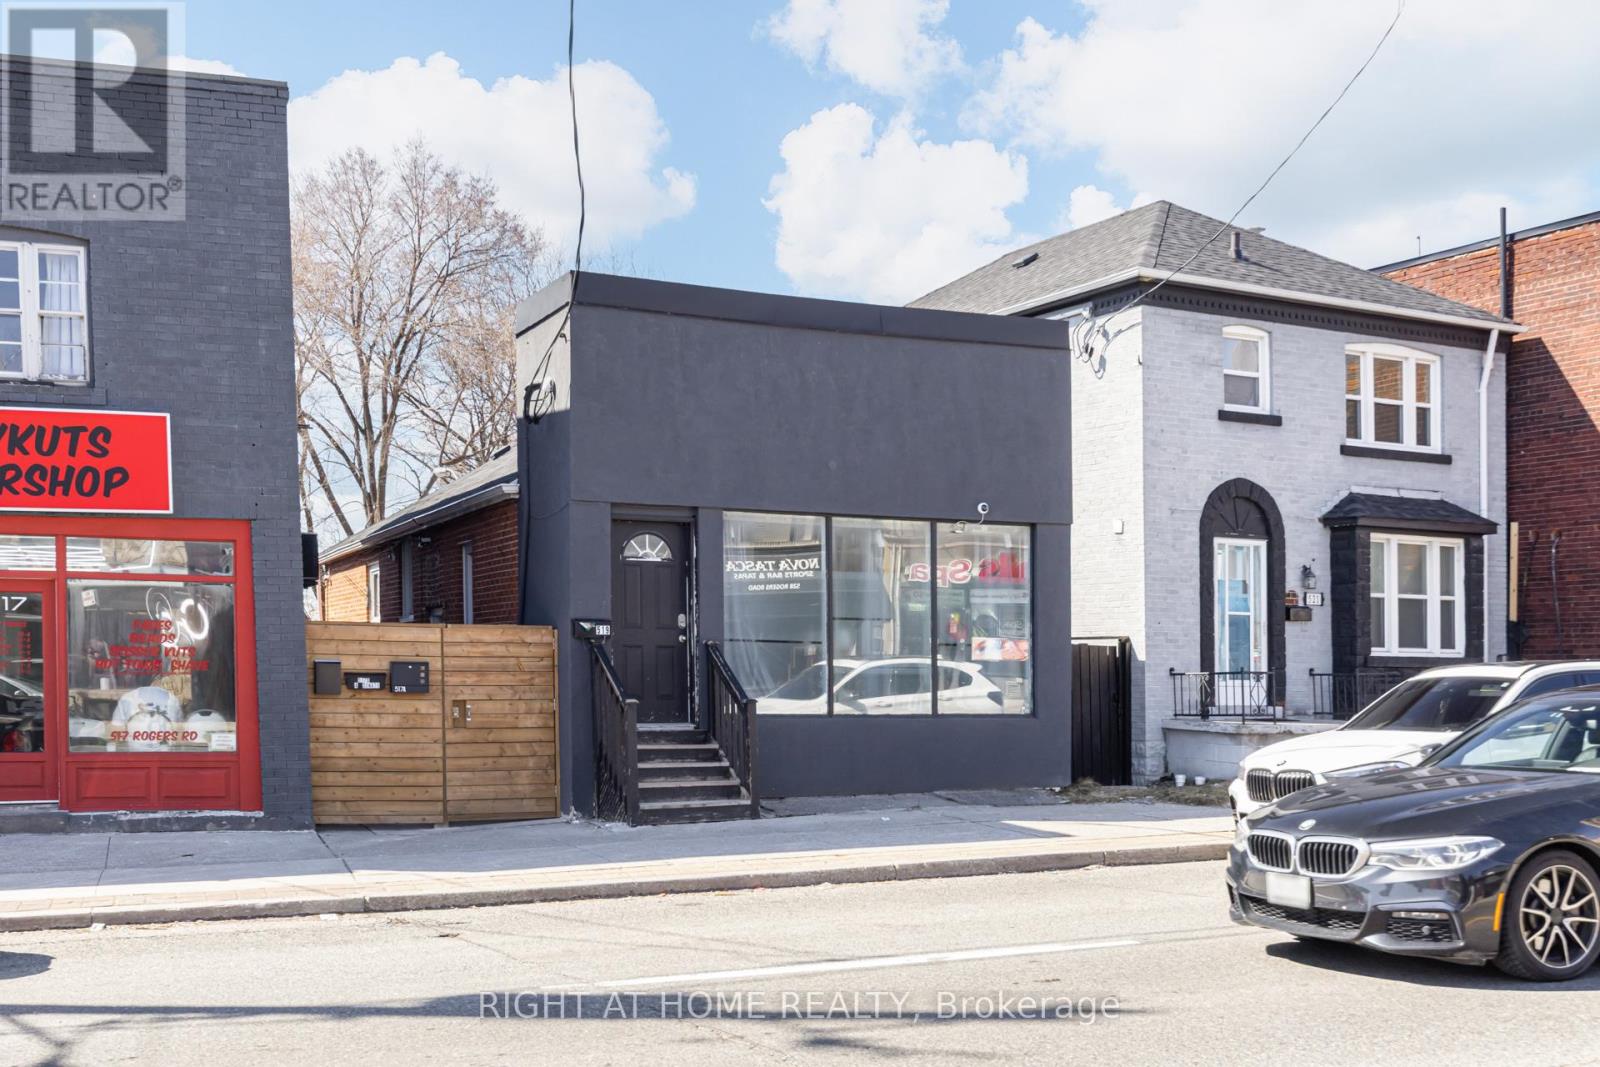
519 Rogers Road
Toronto, Ontario
Turn-key triplex investment opportunity delivering strong, immediate cash flow in a high-demand rental area. Generating $6,500/month with a 7.2% cap rate, this fully leased property offers a well-balanced unit mix: a one-bedroom main floor unit ($1,850), a two-bedroom main floor unit ($2,450), and a two-bedroom basement unit ($2,200). The property features ample on-site parking with a spacious multi-car driveway, along with a recently installed gate that enhances privacy and creates a quiet, secure environment. A separate entrance provides convenient access to the units, adding to tenant appeal and functionality. Ideally located near popular restaurants, grocery stores, schools, and with public transit directly at the doorstep, this property offers both stability and long-term growth potential. A rare, income-generating asset positioned for investors seeking reliable returns. (id:65446)
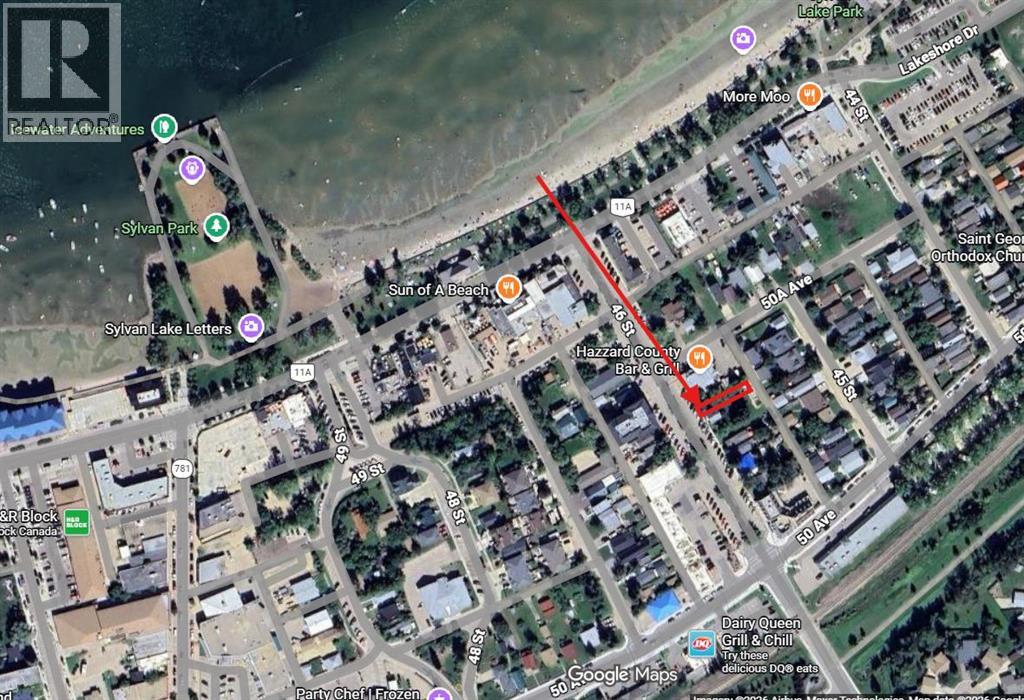
5027 46 Street
Sylvan Lake, Alberta
Prime development opportunity in the heart of downtown Sylvan Lake, located next to White Frog Cafe. This centrally positioned lot offers exceptional potential for a mixed-use build, with commercial retail space at street level and residential living above. High visibility, strong foot traffic, and close proximity to the lake, shops, and amenities make this an ideal location for entrepreneurs and investors alike. Take advantage of the vibrant downtown atmosphere and bring your business vision to life in one of Central Alberta’s most desirable lake communities. Lot is not serviced. (id:65446)
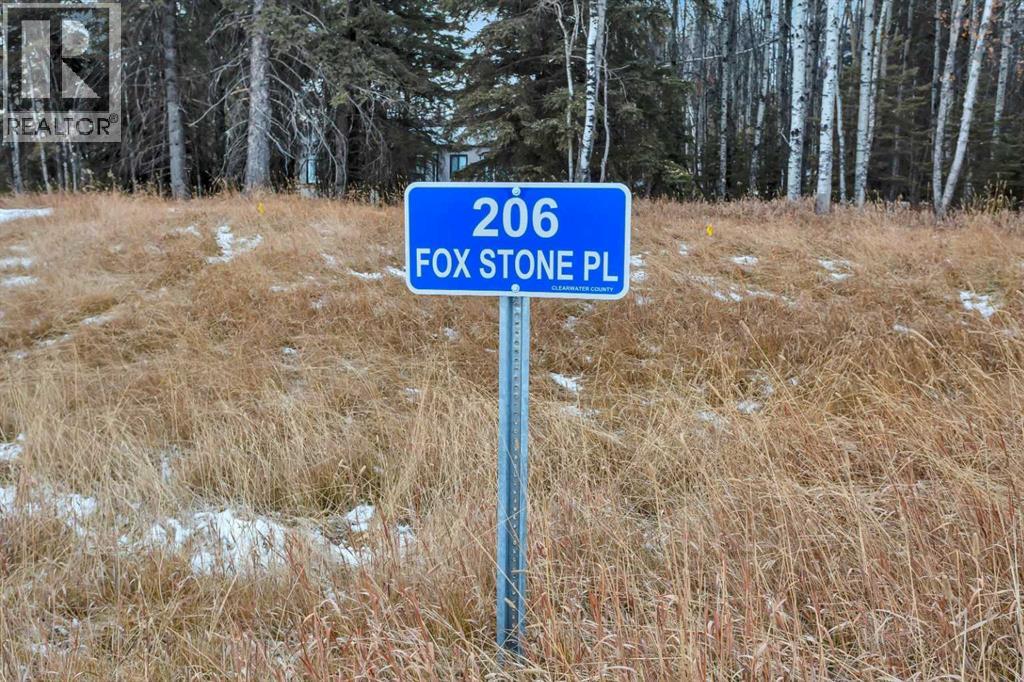
206 Fox Stone Place
Rural Clearwater County, Alberta
INTRODUCING FOX RIDGE ESTATES! - 206 FOX STONE PL. (Plan 2221345 BLK 2 LOT 38) 2.9 Acres - Located west of Rocky Mountain House just off Old HWY 11A an easy 8-minute commute from town limits. Services (power, gas) are at the property line, and private well and septic systems are to be installed by the purchaser. Zoned COUNTRY RESIDENCE DISTRICT “CR”, with no building timeframes, (not intended for recreational use). Adjacent with the Ferrier community with amenities such as a community hall, outdoor rink, basketball court and playground. Close proximity to the North Saskatchewan River, Pine Hills Golf Course & Crimson / Twin Lakes. The location of this subdivision offers a perfect retreat from the hustle and bustle with amenities of town only minutes away. AWAITING YOUR DREAM HOME! (id:65446)
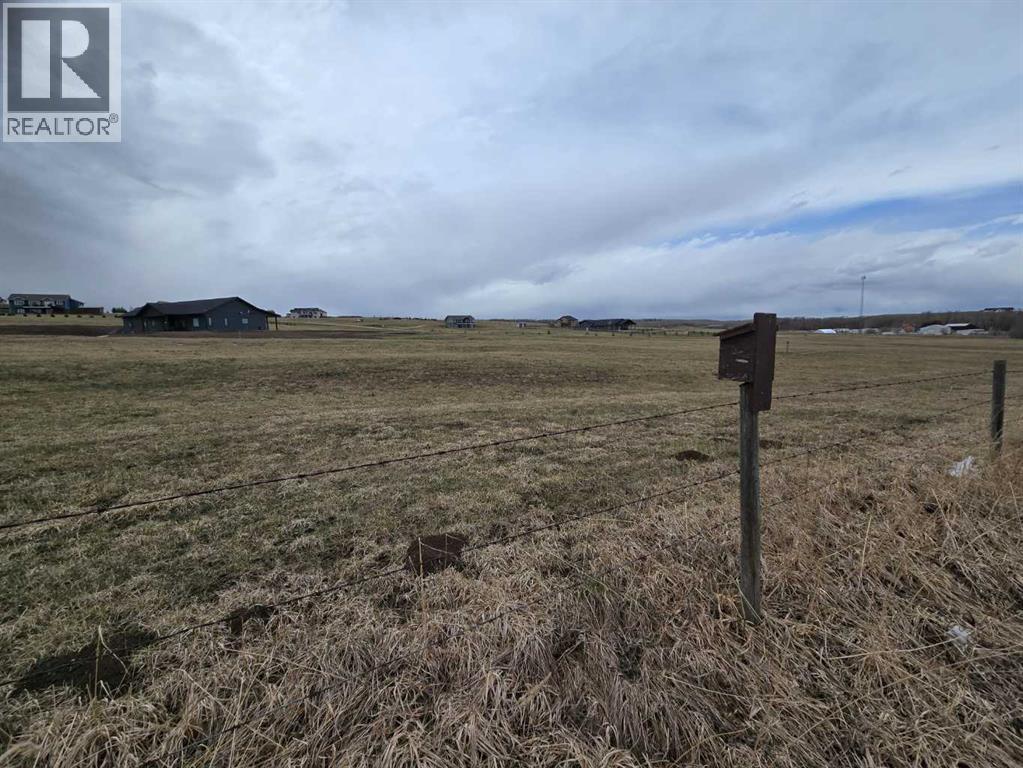
140 Bruhn Boulevard
Rural Ponoka County, Alberta
STUNNING ACREAGE (1.80 +/- acres) situated in Westlake Estates, with views of Gull Lake. Located across from the summer village of Parkland Beach, the Community of Sunnyside with the Gull Lake Golf Course, RV Heaven and Marina, Stoners Landing Boat Launch, Jorgy's Hotspot Convenience store and a public beach. Lots of activities to enjoy within close proximity while still maintaining your own space and privacy. Spring and stream fed Gull Lake has a stabilization system to pump water from the Blindman River to maintain its level. Gull Lake offers natural beauty, wildlife, and recreational opportunities that are unmatched - see one sunset on the lake and we are sure you will agree!!! Nearby are the full-service communities of Ponoka, Rimbey, Lacombe, Bentley, and red Deer where festivals, rodeos, shopping, dining and entertainment options are endless. This lot has existing 3 strand barb wire fence on the backside. Conveniently located on paved secondary highway 771. The subdivision is architecturally controlled with restrictive covenants in place to ensure quality of future developments, with oversight through an HOA (Home Owners Association) ($50.00/ann.) Utilities are at front of property. (id:65446)

71 Palmer Circle
Blackfalds, Alberta
Built in 2018 and exceptionally well maintained, this 3-bedroom, 2.5-bath townhouse in Panorama Estates, Blackfalds offers nearly 1,350 sq ft of functional, modern living with NO condo fees. The bright open concept main floor features 9’ ceilings, recessed lighting, and durable luxury vinyl plank flooring throughout. The kitchen, dining, and living areas flow seamlessly, with direct access from the kitchen to the south facing 10x12 back deck, complete with a gas line for your BBQ. With no current development behind, you’ll enjoy added privacy and quiet while relaxing or entertaining outdoors. Upstairs offers 3 spacious bedrooms, including a primary suite with walk-in closet and private ensuite. The unfinished basement includes a bathroom rough-in and is a blank canvas, ideal for your own future development, a rec room, or additional storage. The home is also roughed-in for central vacuum. Built by Abbey Platinum Master Built, additional features include triple-pane Low-E argon windows, R50 attic insulation, upgraded trim, and an attached single garage. A clean, well cared for home! Tenant occupied lease in place to October 31, 2026. Rent is 2150 + utilities. Opportunity for an investor looking for a property with a good return and tenants in place. (id:65446)
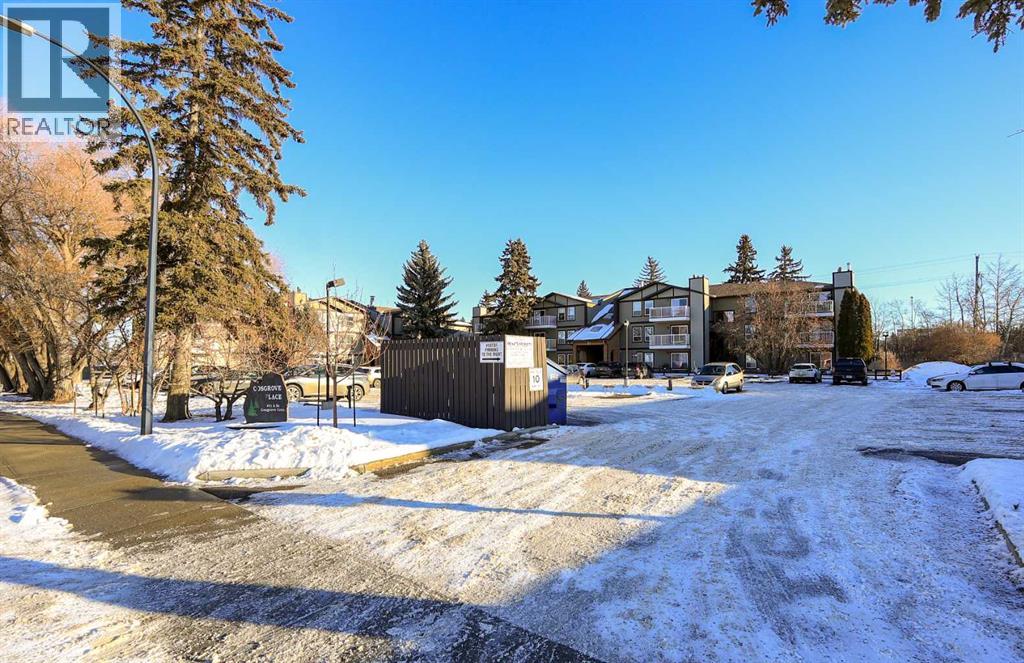
108, 71 Cosgrove Crescent
Red Deer, Alberta
IMMEDIATE POSSESSION AVAILABLE ~ RENOVATED THROUGHOUT & MOVE IN READY ~ 2 BEDROOM, 1 BATHROOM MAIN FLOOR UNIT ~ LOW MAINTENANCE, ADULT LIVING (18+) ~ Recent updates include; new vinyl plank flooring throughout , neutral paint throughout, updated lighting, closet doors, hardware, kitchen cabinets, countertops, and backsplash ~ The living room features a corner fireplace with floor to ceiling stone, a raised hearth, and mantel, plus sliding patio doors to the covered patio ~ Outside the patio has plenty of space for outdoor furniture and overlooks mature trees with no neighbours behind ~ The dining space opens to the galley style kitchen with white shaker style cabinets, textured tile backsplash, granite composite sink with an updated faucet, and ample counter space ~ Two bedrooms are both a generous size and offer plenty of closet space ~ In unit stackable laundry is conveniently located next to the 4 piece bathroom that has tile floors and a soaker tub ~ Monthly condo fees are $492.62/month and include; Common area maintenance, heat, insurance, maintenance grounds, parking, professional management, reserve fund contributions, sewer, snow removal, trash, and water offering a low maintenance lifestyle ~ 1 assigned powered parking stall with ample visitor parking available ~ This well managed, quiet adult condo is located steps to wetlands and walking trails that connect to Red Deer's extensive Mackenzie trail system, with multiple schools, parks, playgrounds, transit and shopping all close by. (id:65446)
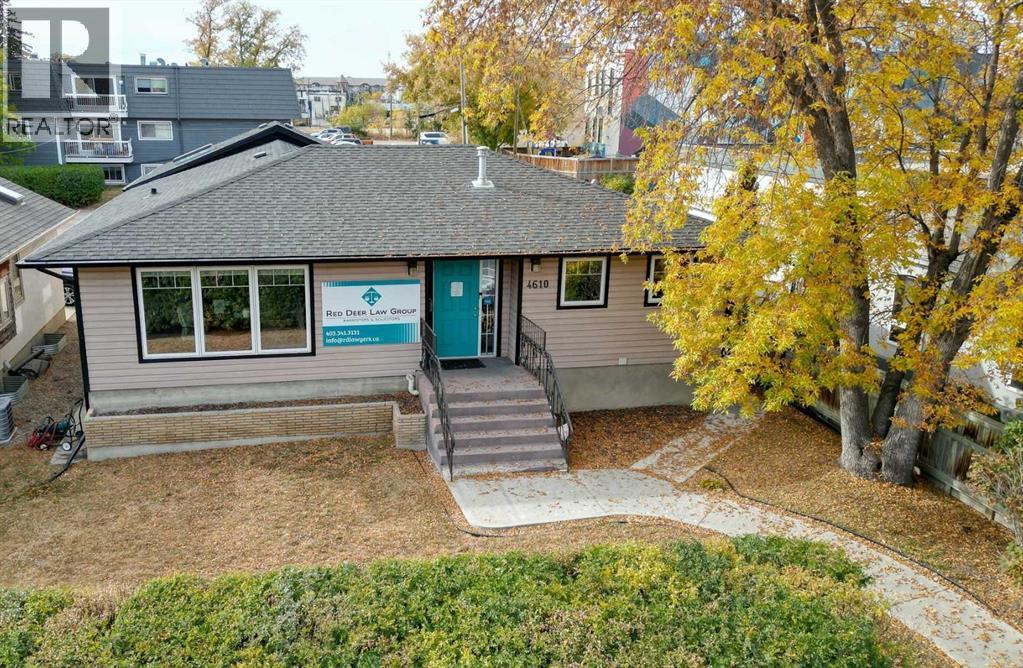
4610 48 Avenue
Red Deer, Alberta
Great opportunity to own this strategically located turn key office space on the edge of downtown, with close proximity to Red Deer city hall and the new courthouse. Currently being occupied as a law office, this C1 zoned commercial property (50X130FT LOT) is ideal for any number of business opportunities. Up to 11 offices with open reception area. Parking in the rear and off street (up to 11 stalls). Wheel chair accessible. A great opportunity at an affordable price. Relatively quick possession is available. (id:65446)
205 Fox Stone Place
Rural Clearwater County, Alberta
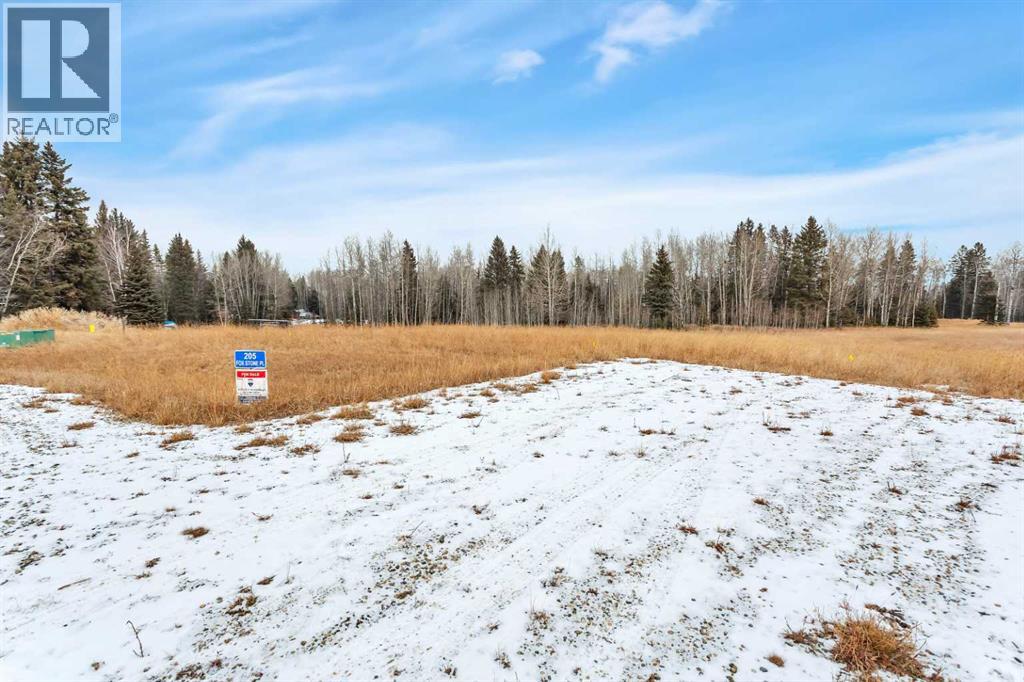
INTRODUCING FOX RIDGE ESTATES! - 205 FOX STONE PL. (Plan 2221345 BLK 2 LOT 36) 2.5 Acres - Located west of Rocky Mountain House just off Old HWY 11A an easy 8-minute commute from town limits. Services (power, gas) are at the property line, and private well and septic systems are to be installed by the purchaser. Zoned COUNTRY RESIDENCE DISTRICT “CR”, with no building timeframes, (not intended for recreational use). Adjacent with the Ferrier community with amenities such as a community hall, outdoor rink, basketball court and playground. Close proximity to the North Saskatchewan River, Pine Hills Golf Course & Crimson / Twin Lakes. The location of this subdivision offers a perfect retreat from the hustle and bustle with amenities of town only minutes away. AWAITING YOUR DREAM HOME! (id:65446)
19252 462 Township
Rural Camrose County, Alberta
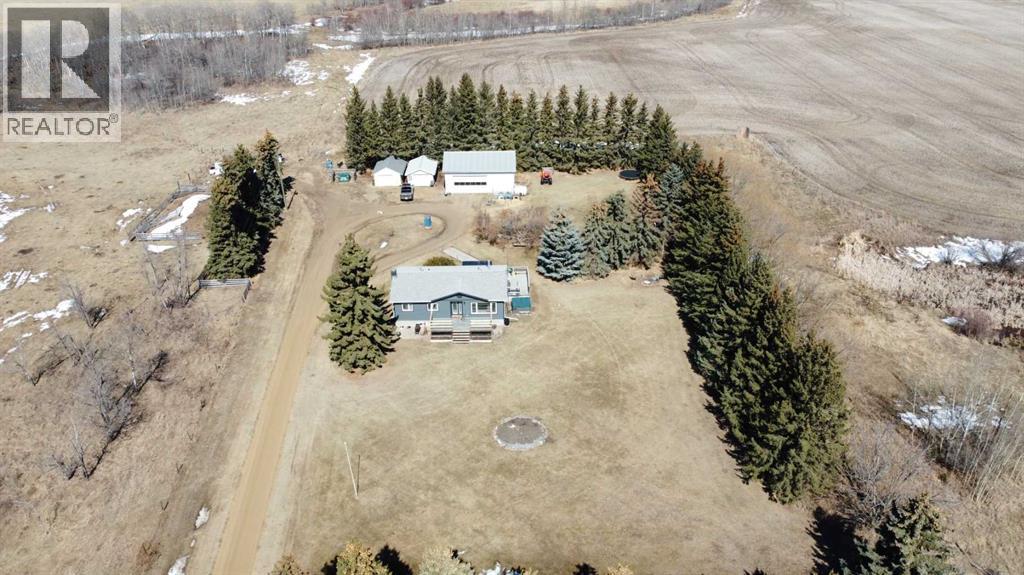
Step into the acreage life with this well-located home on just over four acres only 11 minutes southeast of Camrose. This acreage comes complete with a 1060 square foot home, a 36x30 heated shop and two 22x14 storage sheds. First the home; this house has seen numerous updates in the last 3 years from new windows on the main floor, new front deck, fresh vinyl flooring in the living room, main bath, primary bedroom and hallway and new composite siding with added exterior insulation to make the home more energy efficient! This updated home features three bedrooms on the main floor including a primary with walk in closet, a large living area, spacious kitchen, and dining area along with a four-piece bath. In the basement you will find an added bedroom, three-piece bath, large laundry room, a cold room, and an enormous family room with a gas fireplace! In the 36x30 heated shop, you will find all sorts of room to tinker with its 13-foot-high ceilings and 220 wiring. The yard is also complete with two 22x14 sheds, a newly fenced pasture on the east side of the property which is perfect for a couple of animals and a great fire pit area. The long driveway adds to the privacy of this amazing acreage. With its many updates and short drive to Camrose, the acreage life is truly calling with this property. (id:65446)
202a 10046 Township Road
Rural Ponoka County, Alberta
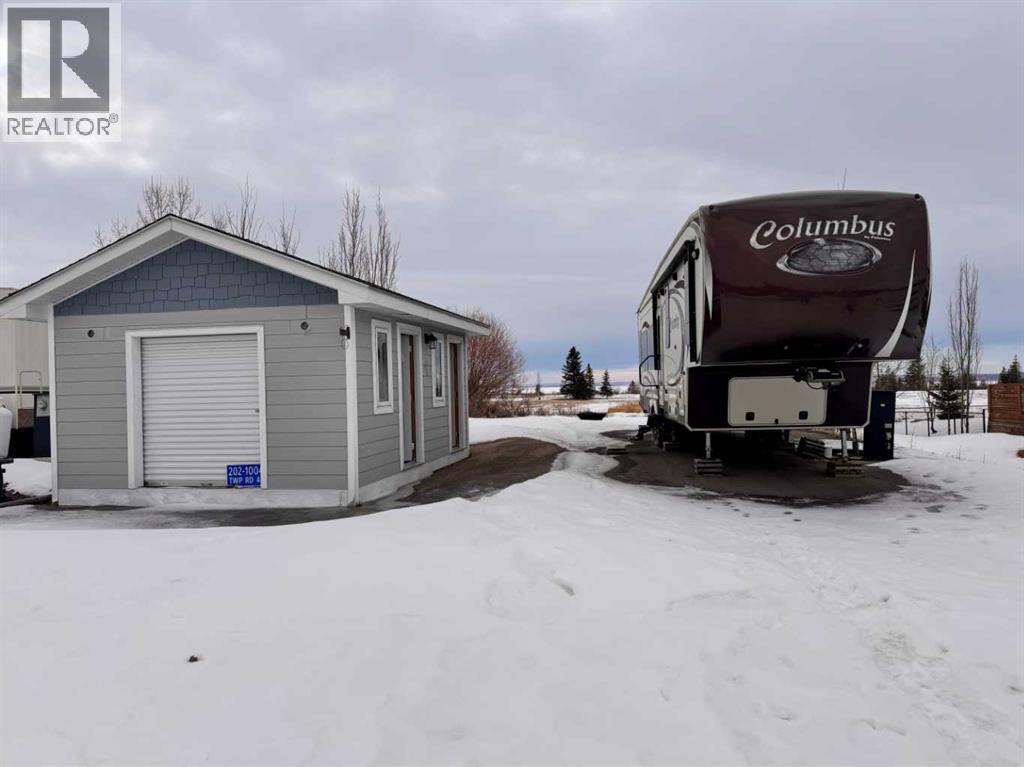
Prime Lakefront RV Lot – Your Ready-to-Enjoy Lakeside Retreat!Discover this exceptional lakefront parcel in a vibrant, gated resort community—perfect for RV enthusiasts or those seeking a turnkey vacation property. This rare, fully serviced lot offers city-sized space with direct lake views and immediate usability.The property features beautifully landscaped grounds, including interlocking brick surrounding a charming firepit—ideal for evening gatherings as you watch the sunset over the water. A spacious garage provides ample storage, with half thoughtfully converted into a comfortable bunkie for overflow guests or extra living space. The front driveway is fully paved for easy, low-maintenance access and parking.Backing onto serene green space and bordered by a gentle creek on the north side, this lot delivers privacy and natural beauty rarely found in lake communities. No more chasing seasonal camping spots or advance bookings—simply arrive, set up your RV, and start creating memories.The resort boasts an outstanding array of amenities: a welcoming clubhouse, swimming pool, hot tubs, theatre room, ping pong tables, pickleball courts, beach volleyball, and two marinas for boating and fishing. As an added bonus, this lot includes a dedicated boat slip (#22) at the Outland Marina—your gateway to effortless lake adventures.Embrace year-round community spirit with events and activities for all ages. This is more than a lot—it’s your personal piece of lakeside paradise, ready for immediate enjoyment.Don’t miss this opportunity to own prime waterfront living without the build. (id:65446)
2, 2660 22 Street
Red Deer, Alberta
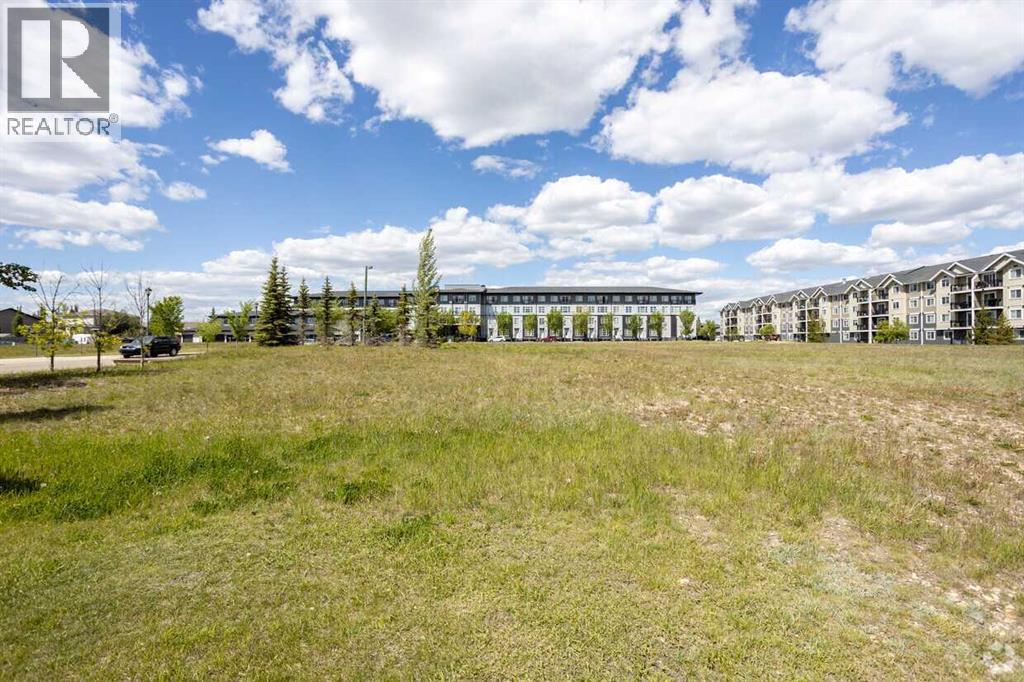
**The site is permit-ready for the development of 77 townhomes with full construction plans and a development permit in place** Multifamily Development Land! 4.35 acres (3.91 net developable) zoned R2 (med. density), this is a prime location in the City of Red Deer! The Red Deer market is in need of two things; affordable housing and new rental accommodation, this site can serve one or both of these categories. Well located in S.E. Red Deer in a new growth area that provides all essential services, schools, shopping, trail systems, and the largest recreation center in Red Deer. This is an area where people prefer to live. (id:65446)
7, 4801 51 Avenue
Red Deer, Alberta
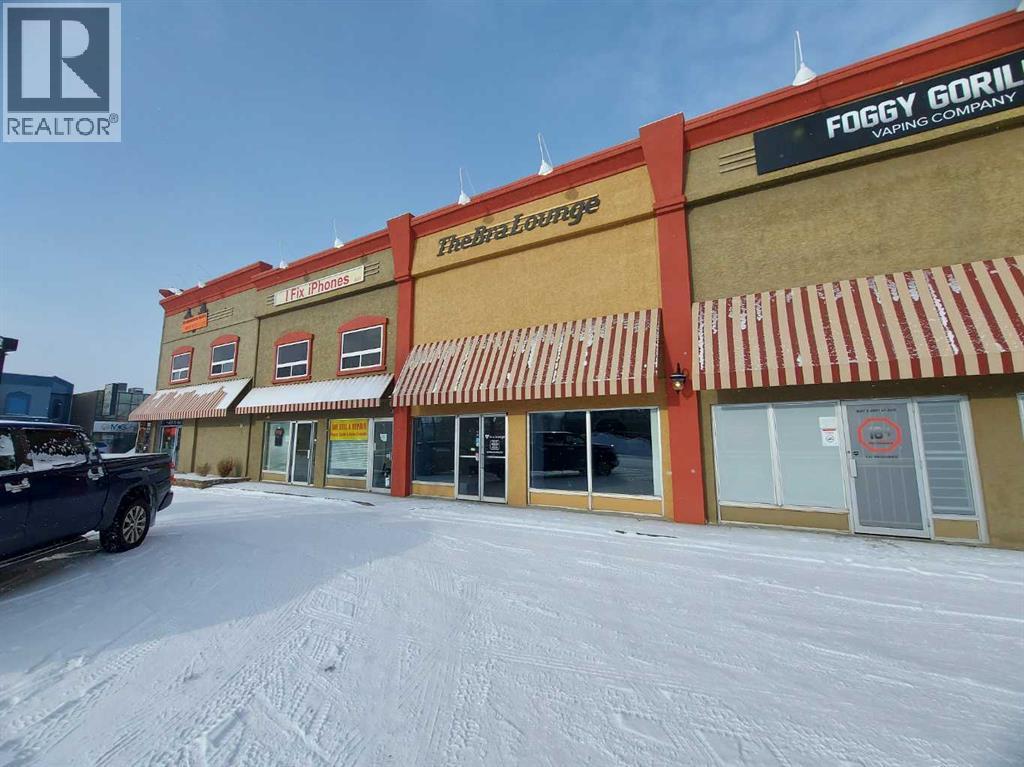
Located in the heart of downtown Red Deer, this well maintained 1,790 SF unit is perfect for retail or office use. The space is comprised of an open storefront with a built-in counter, a secondary open area with partial separation walls, two additional rooms that could be used for fittings rooms or storage, and one washroom in the unit. There is also access to the common hallway, with one washroom that is shared with neighbouring tenants of the building. Large windows in the front of the unit provide lots of natural light. Pylon signage with exposure to 51 Avenue is available for $55.00/month, plus GST. Parking on the property is for customers only, however there are several public parking facilities located nearby for tenants and staff. Additional Rent is estimated at $8.84 for the 2025 budget year. (id:65446)
4830 78 Street
Red Deer, Alberta
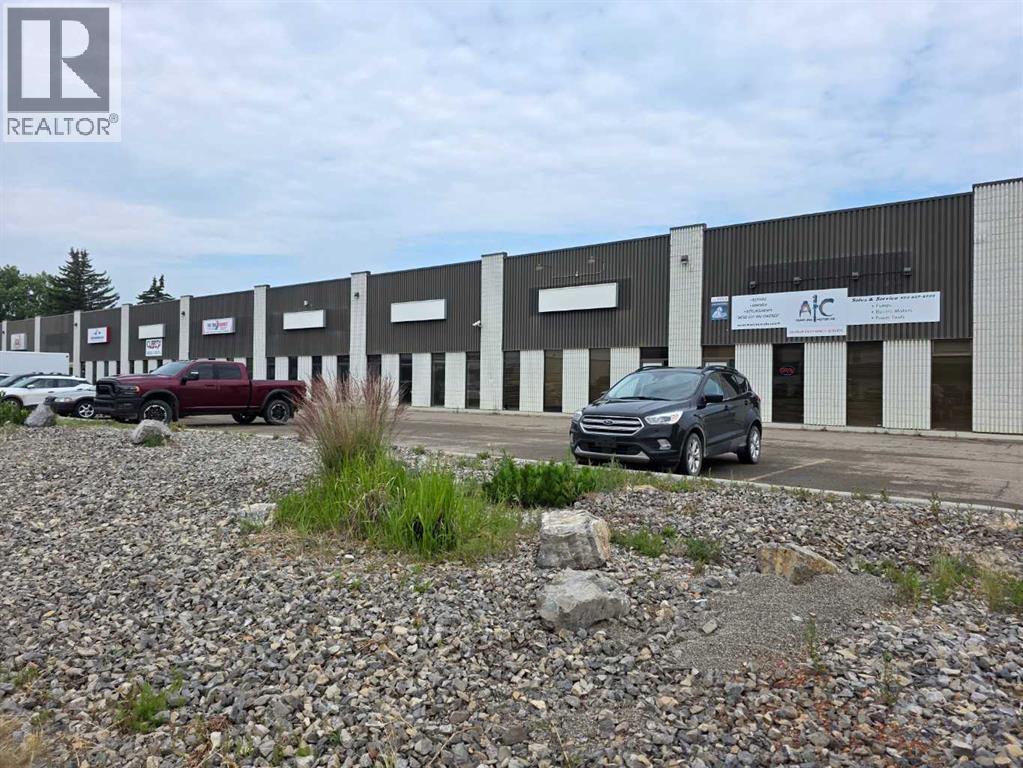
Part of a multi-tenant building in Northlands Industrial park. Main floor front area has large storage area with windows and a washroom. Currently the mezzanine in the shop is wide open but can be framed in for 2 rooms. The shop has a separate washroom, infrared heating, florescent lighting, sump and 12’x14’ overhead door with Lexan panels. The shop has an approximate 19’ ceiling height. with a shared graveled rear yard. Estimated NNN is $3.40/sq.ft. The landlord is willing to negotiate 3 months free basic rent on an accepted 3-5 year lease!!! (id:65446)
153 Emerald Drive
Red Deer, Alberta
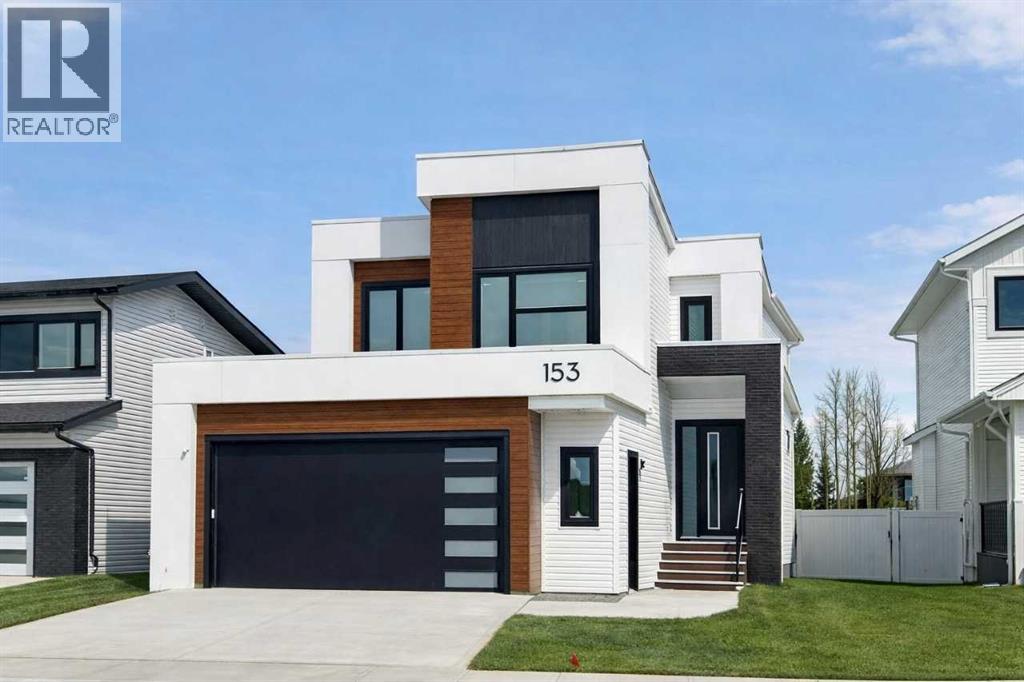
Open concept living with attached oversized double CAR GARAGE, featuring a SPACIOUS kitchen with a large island, QUARTZ countertops, soft close cabinets, STAINLESS STEEL appliances, and a walk thru PANTRY. 9’ ceilings on the main level with large windows allow for lots of natural light. Plenty of closet space, and a MUDROOM, for increased organization. The upper level features a BONUS ROOM, SECOND FLOOR LAUNDRY, 2 bedrooms, full bath with quartz, PLUS a generous Primary bedroom w/ ensuite. The 4 pc ENSUITE features quartz countertops, DUAL SINKS and vanities, a MAKE-UP DESK, and 2 WALK-IN CLOSETS. High efficiency hot water tank and furnace, HRV, Lutron Caseta SMART HOME TECHNOLOGY, TRIPLE PANED low E windows, R50 insulated attic, basement in-floor heat rough in, and wi-fi compatible garage door opener are also included. Central AC, fully fenced and landscaping compete! (id:65446)
21, Ricinus Ridge Drive
Rural Clearwater County, Alberta
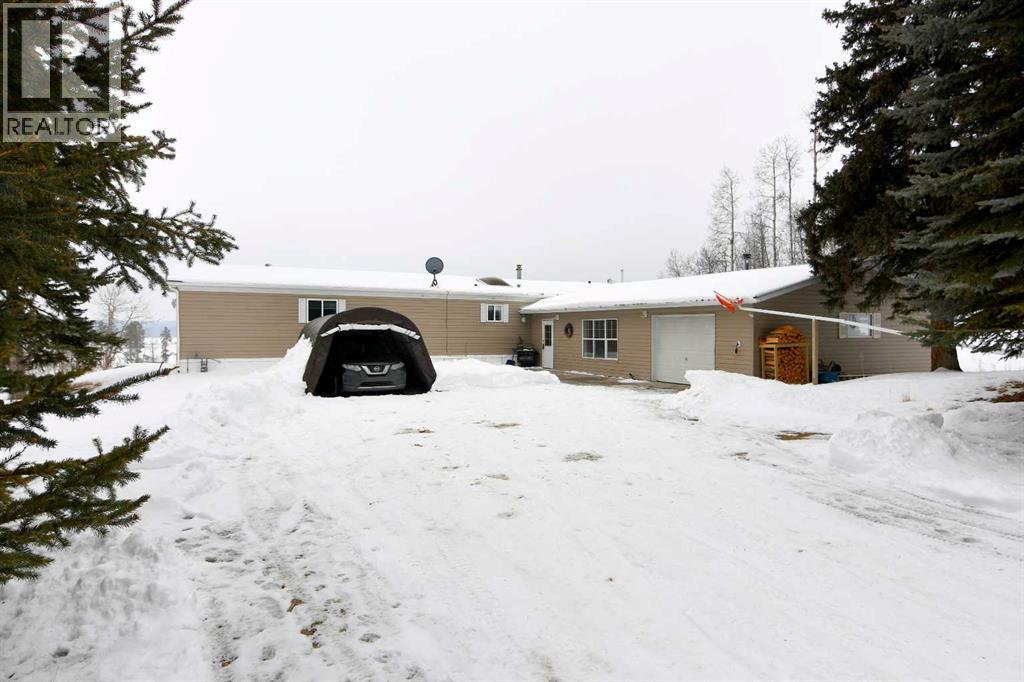
If you are looking for a quiet rural setting with incredible natural surroundings and close access to the west country forest and Crown Land-this ridge side property is perfect for you! A scenic wooded drive to the wooded frontage, and your own ravine which borders one side of the property-a natural setting where wildlife frequents. The home is situated on the edge of a ridge with sweeping south facing views and a focus on being a natural setting with less yard work. Home has just had all plumbing lines upgraded to PEX. The spacious home includes a substantial addition of 30 x 40 ft which allows flexibility and generous space to the property. The addition is heated by a newly installed wood stove in 2022 (WETT certified). It is currently being used as a large living room, extra bedroom, storage room, and an attached garage. The 30 ft length of garage allows space for sports equipment, tools, and/or vehicle. It does have a gas line for a heater. From the large south deck enjoy wildlife moving through the valley and mountain views. This property provides the perfect balance of privacy and accessibility-with lakes, forest and Crown Land nearby-perfect for hiking, hunting, fishing, quadding, snowmobiling, and year round recreation. 10 minutes to town for groceries and the well loved Caroline Supplies. Nearby larger center options are Sundre or Rocky Mountain House. (id:65446)
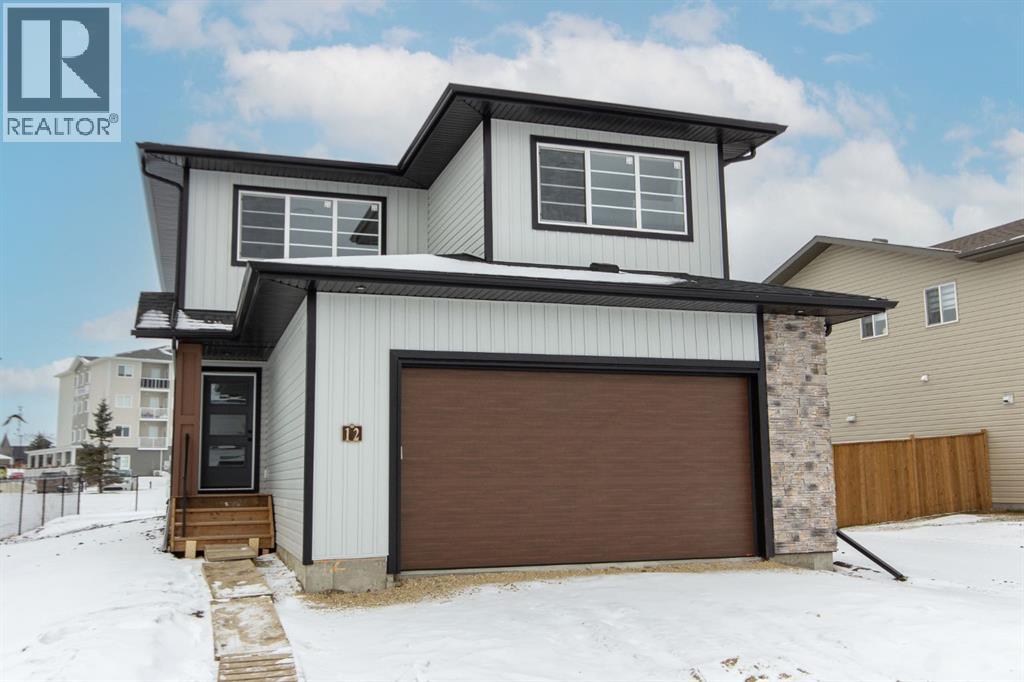
12 Trinity Street
Lacombe, Alberta
Situated just steps from a large green space, parks, playgrounds, Terrace Ridge school, and scenic walking paths, this brand new Laebon built home in the desirable subdivision of Trinity Crossing is ready for its new family! The Harlow is a spacious 1860 sq ft plan offering a wide open living space with vinyl plank flooring, large windows, and modern finishes throughout. A nicely appointed kitchen offers raised two toned cabinetry, stainless steel appliances, quartz countertops, a large island with an eating bar, and a convenient walk in pantry. The living area is bright and spacious, and the adjacent dining area offers access to the back deck through large sliding patio doors. Upstairs you'll find a spacious bonus room, two nicely sized kids rooms each with their own walk in closet, a shared 4 pce bathroom, and conveniently located laundry. The large primary suite offers a private 3 pce ensuite with walk in shower and a spacious walk in closet. The attached garage is insulated, drywalled, and taped. If you need more space, the builder can complete the basement development for you, and allowances can also be provided for window coverings as well as a washer and dryer to make this a completely move in ready package. Poured concrete front driveway, front sod, and rear topsoil are included in the price and will be completed as weather permits. 1 year builder warranty and 10 year Alberta New Home Warranty are included. Taxes have yet to be assessed. Immediate possession available! (id:65446)
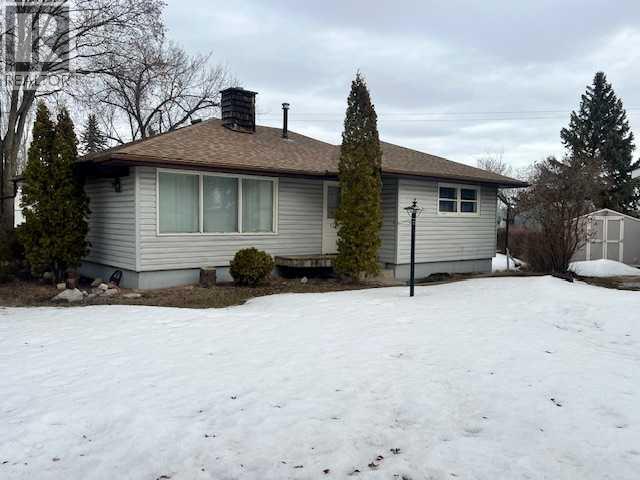
5117 49 Avenue
Forestburg, Alberta
This charming home sits on a mature corner lot just two blocks from Main Street. The main floor features three generously sized bedrooms, a full 4 piece bathroom, and laminate flooring throughout, with tile in the kitchen. The lower level offers a spacious laundry room along with areas suitable for an office and a cozy family room. The detached garage can accommodate a small car and currently has a dirt floor. (id:65446)
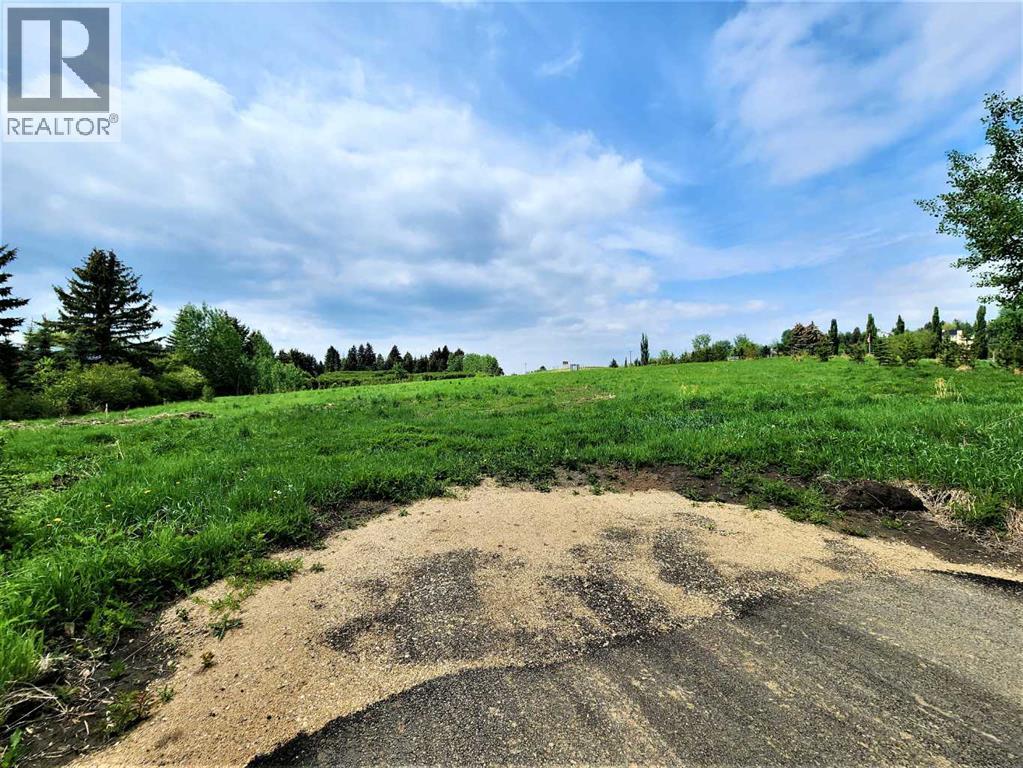
Lot 24, 26553 11 Highway
Rural Red Deer County, Alberta
Are you looking for Country Living with the convenience of City Amenities? This vacant lot is literally right on the edgeof the City Limits. 1.31 Acres that would work for a Walk Out Bungalow and with Pavement right to your Access. Along with the convenientaccess to City Amenities, you would be within walking distance to the Balmoral Golf Course and less than 10 minutes to the Canyon Ski Hill and Recreation Center. The owners have completed soil testing for a Septic Tank and Field, plus a Building Envelope that has County Approval. Perfect size Acreage that is extremely rare to find. (id:65446)
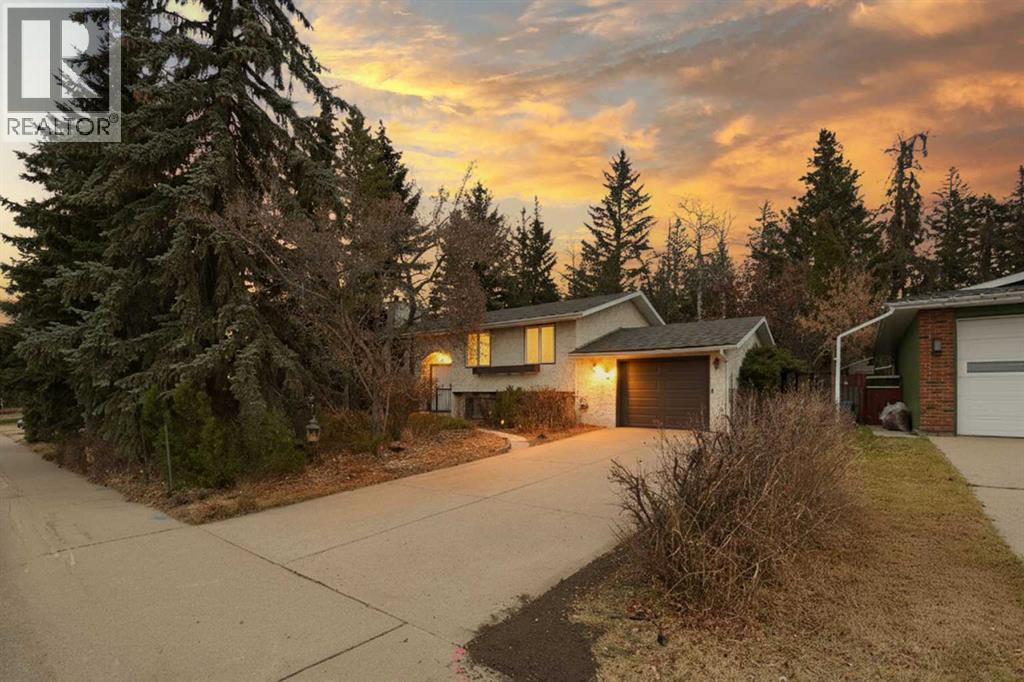
49 Pamely Avenue
Red Deer, Alberta
Incredible location! This home sits on a huge 70x143 that backs onto a wooded area and has a very private backyard with lots of huge trees. The home has a good sized living room. The kitchen has an abundance of pine cabinets and an island. The eating area has patio doors out to the deck and there is also a separate back entry. There is a 4 pce bath on the main and 3 bedrooms; the primary has a 2 pce ensuite. Downstairs has a good sized family room with 2 big windows, 2 flex rooms and a laundry area. The attached garage is 16x24. (id:65446)
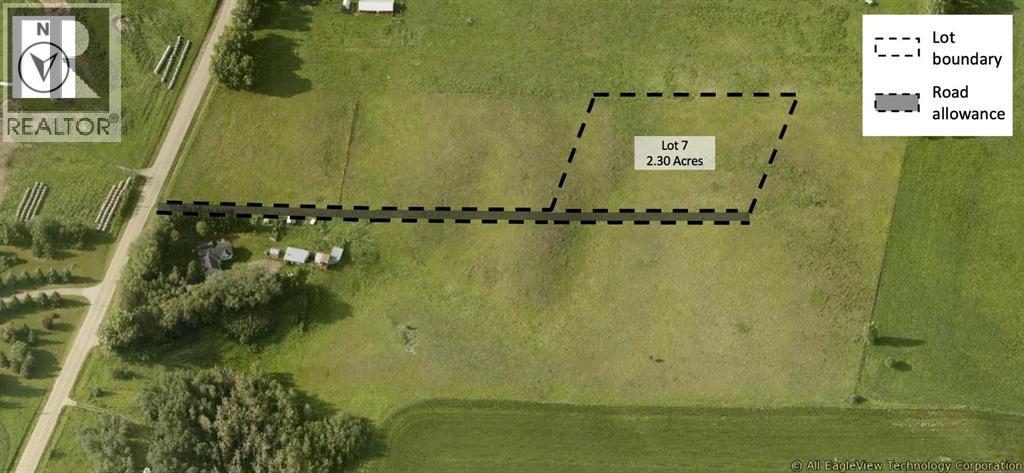
#7 C&e Trail North Of Blackfalds
Rural Lacombe County, Alberta
Welcome to Valleydale Estates. This is a rare opportunity to secure a premium acreage in an exceptional location. If you’ve been waiting for the right place to build, this could be the perfect setting to begin the next chapter for you and your family. The location truly speaks for itself. With pavement right to the subdivision, this central location makes commuting to work, school, and amenities simple and convenient. It is located just 3 minutes from Blackfalds, 7 minutes from Lacombe, and only 15 minutes from Red Deer. Each lot offers approximately 2.3 acres of space, to design and build your dream acreage property. The gentle slope of the land provides excellent options for either a standard foundation or a walkout home, and there is plenty of room for a shop or additional garage to store recreational toys, equipment, or extra vehicles. The land’s natural contours make development and landscaping straightforward and well suited for acreage living. Natural gas and power will be brought to the property line on the north side of each lot, accessed from the subdivision road. Buyers will install rural water and septic systems to suit their home design. Zoned Country Residential within Lacombe County, the properties offer flexibility for a variety of residential possibilities while maintaining the charm and character of rural living of life for the family! (id:65446)
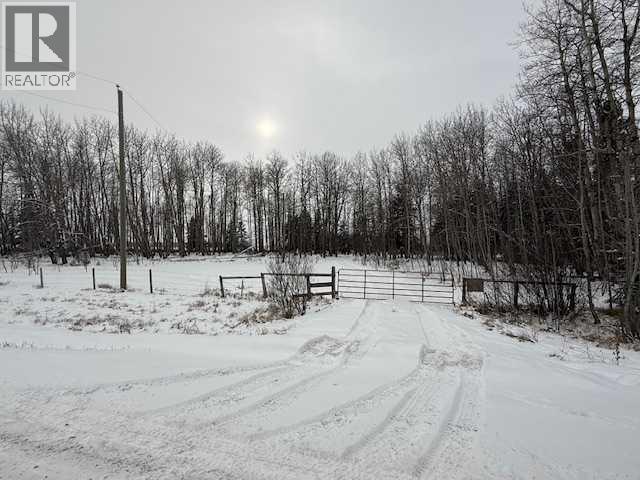
Rr 55
Rural Clearwater County, Alberta
151.98 acre property ideally situated in the heart of the west country that is ready for your use, whether it be for your livestock or a private retreat. The land is fully fenced and cross fenced , providing excellent pasture management and rotational grazing options. Well equipped for cattle, the property can support between 35-40 pairs and features 2 dugouts for water access. A working corral system is already in place, along with an open-faced shed for shelter and storage. Power is available on the property- just requires a meter installation- making future development straightforward. A strong combination of functionality, location and potential- this is a solid opportunity to expand your agricultural operation or invest in Alberta's sought-after West County. (id:65446)
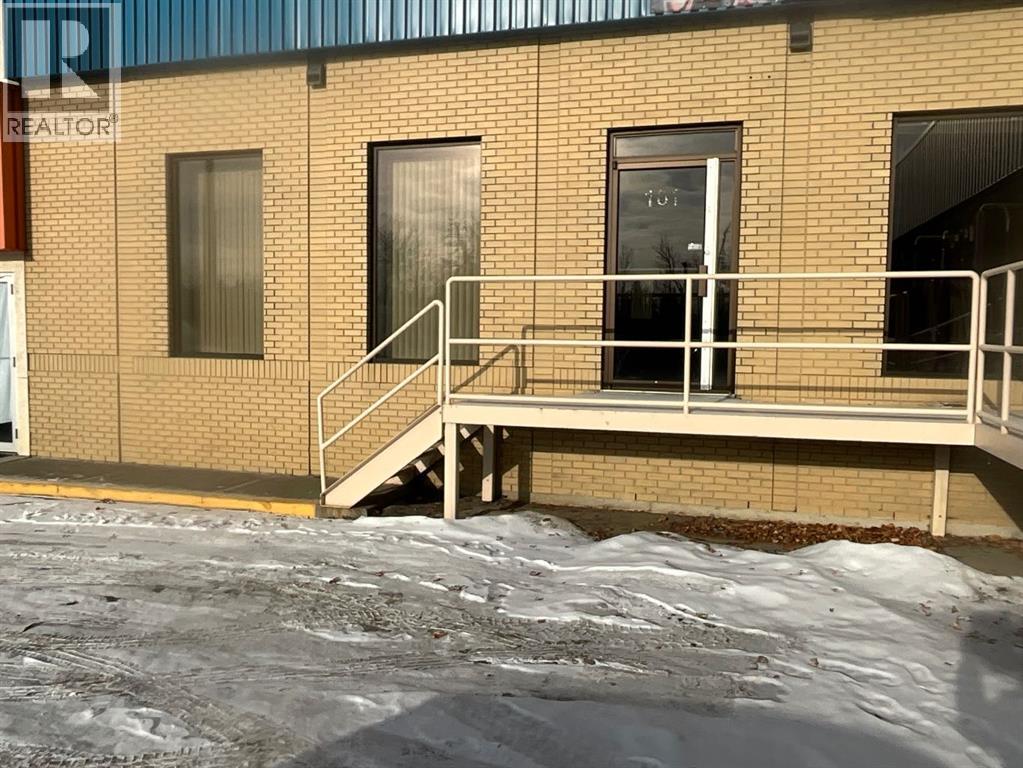
101, 4770 Riverside Drive
Red Deer, Alberta
AVAIABLE NOW: A spacious 1,250 sq. ft. commercial space featuring two private offices and an abundance of natural light from south-facing windows. This inviting space features , a convenient coffee station, perfect for fostering productivity and comfort. Located just off Gaetz Ave. in a high-traffic corridor, this property offers excellent visibility and potential for your business. This is.a sublet and Monthly rent includes common area costs, property taxes, and utilities. (id:65446)