
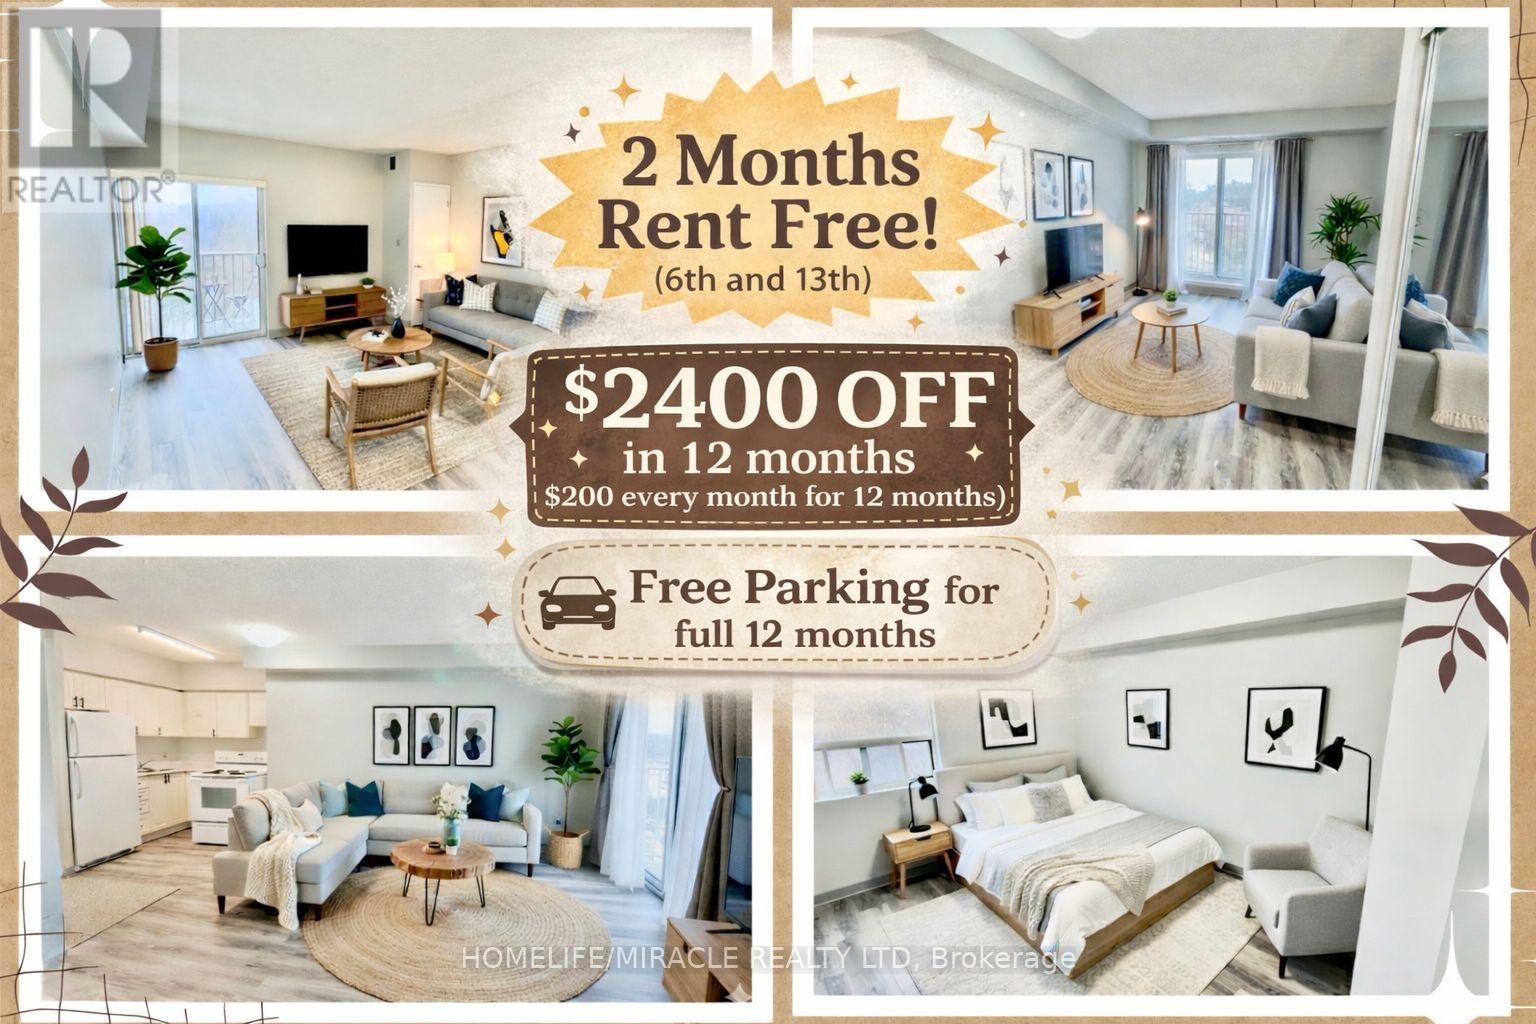
804 - 274 Erb Street W
Waterloo, Ontario
BIG BONUS**** 2 MONTHS RENT FREE(6th and 13th) + $2,400 RENT DISCOUNT in first 12 Months($200 every month on original rent $1,895 for first 12 months) that makes the rent $1695 + Utilities. Additionally, 1 spot FREE Surface PARKING for full 12 months, that's $6,870 in savings! Welcome to this newly renovated 274 Erb St W, Unit 804, where comfort and convenience come together in this beautifully designed apartment in Kitchener. Perfect for families and professionals, these apartments offer a modern lifestyle in one of the city's most desirable neighborhoods. Step into this spacious, open-concept unit, featuring a bright living room, a dedicated dining area, and a well-appointed kitchen with ample storage. The apartment includes two generous bedrooms and a sleek 4-piece bathroom, designed for both functionality and style. Enjoy the convenience of in-building laundry facilities. Whether you're relaxing at home or exploring the community, you'll appreciate the thoughtful design and attention to detail in this unit. Situated in a prime location, this property is close to local parks, highly-rated schools, shopping, and public transit, offering easy access to everything Waterloo has to offer. Utilities are extra: Hydro, water, and gas are the responsibility of the tenant. Key deposit is $150. With a blend of modern features and unbeatable location, this apartment is ideal for anyone looking to elevate their living experience. Don't miss your chance to call 274 Erb St W, Unit 804, your new home. Available immediately, listed rent is the discounted rent $1,695, virtual Stagging is added to some of the pictures in this listing and unit comes unfurnished! (id:65446)
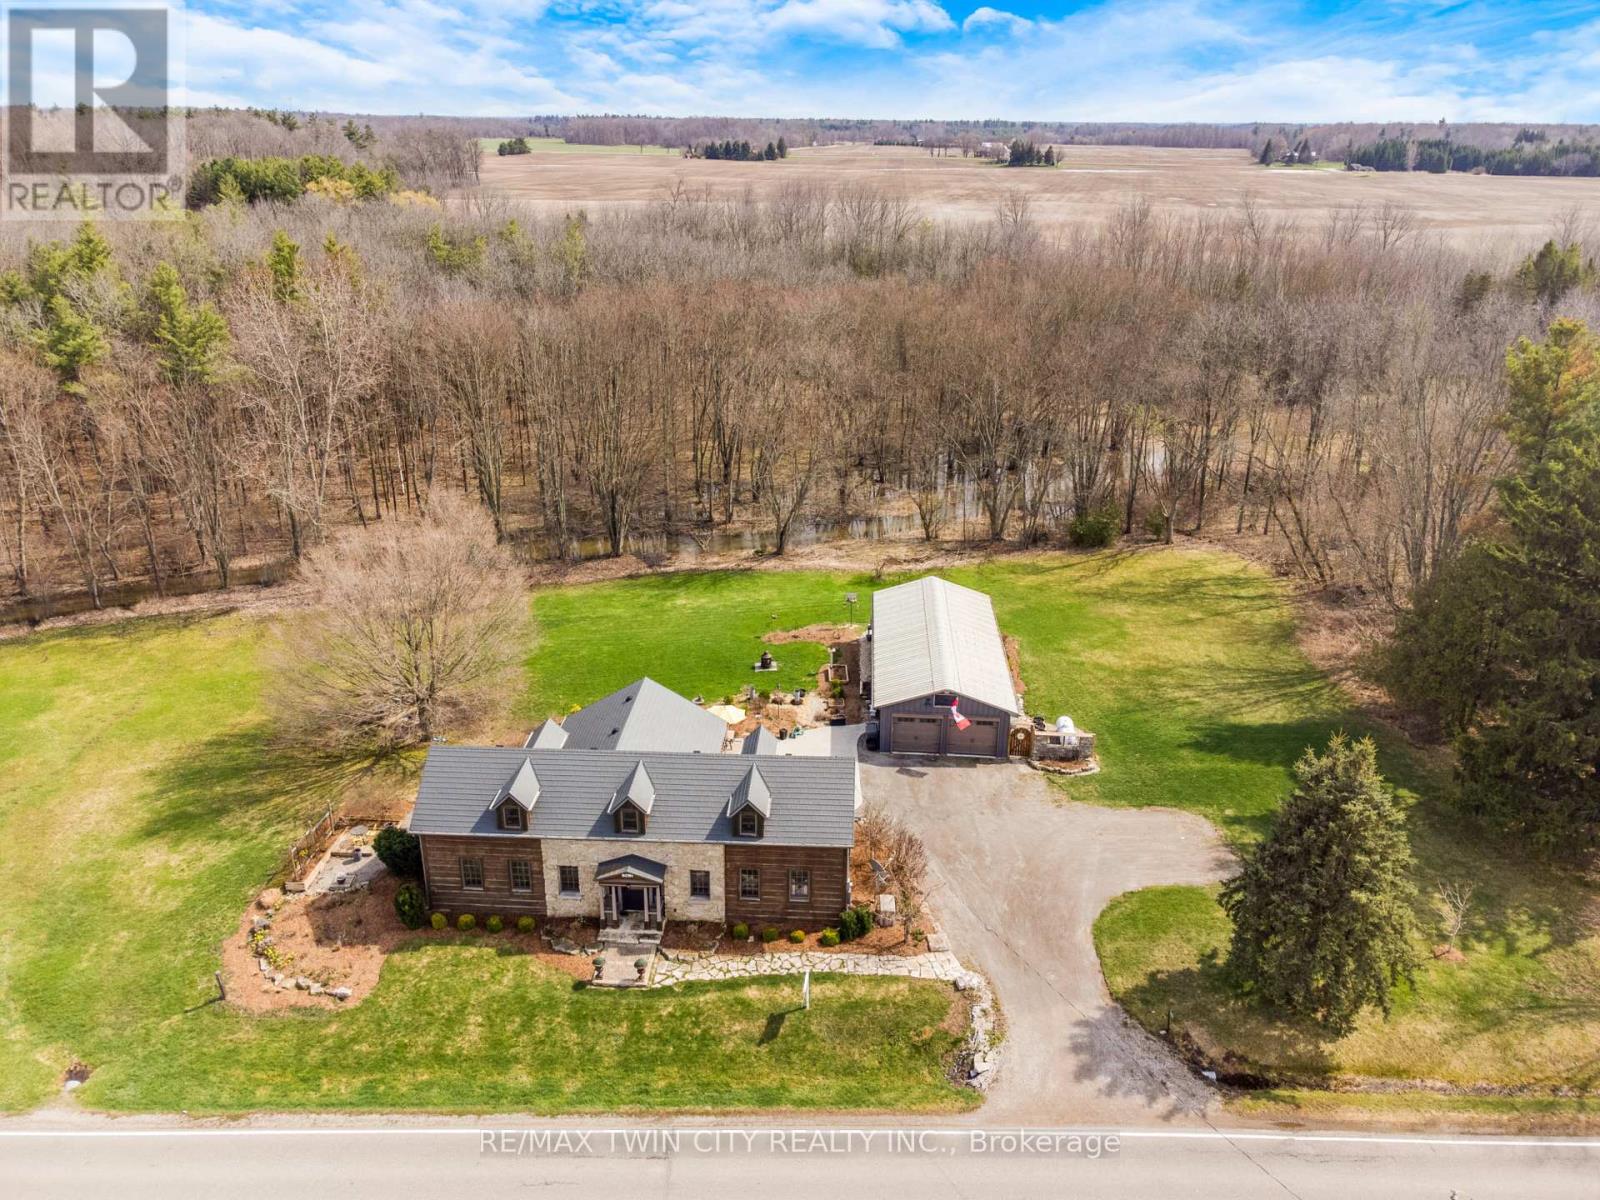
3612 Indian Trail
Hamilton, Ontario
Nestled on the edge of Brantford in Ancaster, this beautifully updated country home is rich in warmth, history, and timeless charm. Originally built in 1845, this bungalow with loft blends historic character with modern comfort, while preserving treasured original details including some hardwood flooring and the original front door. Extensively renovated between 2015 and 2020, the home offers over 3,000 sq. ft. of finished living space, along with a new septic system installed in 2020 and a full Generac generator for added peace of mind. Inside, you'll find rich wood trim, wide plank floors, granite counters, 2 bathrooms, 3 bedrooms, and a spacious loft with room for additional beds, offering flexible space for family and guests. A durable metal roof and country beauty throughout add to the home's lasting appeal. Set on a picturesque property surrounded by nature, the peaceful setting features views of the stream, fields, forest, and abundant birdlife, along with extensive gardens and multiple outdoor sitting areas to relax and take it all in. A true highlight is the impressive detached 4-car garage/shop with hydro, concrete floor, two garage doors, and a rear sliding door - ideal for the hobbyist, car enthusiast, or anyone in need of exceptional workshop space. With its beautiful rural views, large driveway, modern updates, and preserved historic charm, this is a rare opportunity to own a truly special country property. See video and floor plans (including garage) (id:65446)
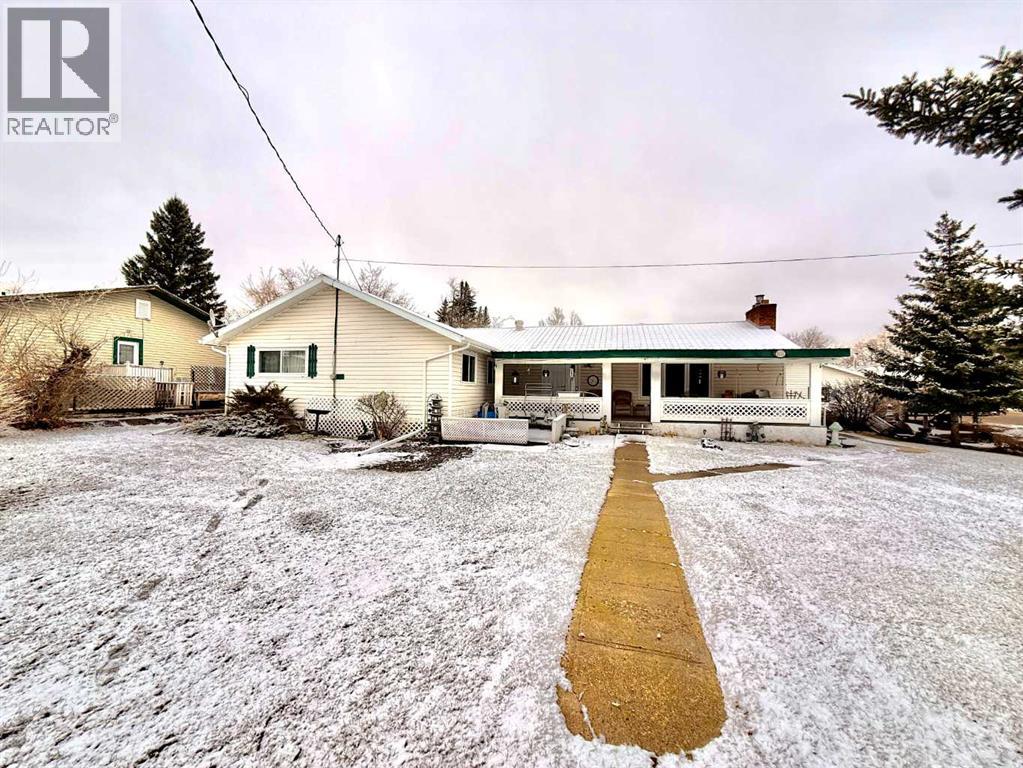
5111 49 Street
Irma, Alberta
Charming, renovated home located in the welcoming Village of Irma! This spacious property, complete with a thoughtfully designed addition, offers an impressive 1,977 sq ft of living space, featuring 3 bedrooms, a full bathroom, and convenient main floor laundry.Extensively updated throughout, this home showcases numerous renovations including doors, windows, flooring, and upgraded water lines—providing both modern comfort and peace of mind. The expansive living room is filled with natural light, creating a warm and inviting atmosphere that’s perfect for large families or entertaining guests. The generously sized kitchen offers ample storage and plenty of workspace, making it ideal for preparing meals and gathering with loved ones. Situated on a massive 16,800 sq ft lot, the outdoor space provides endless opportunities for kids to play, entertaining, or enjoying a variety of outdoor activities. Completing the property is a heated double detached garage, adding both convenience and functionality.This home combines small-town charm with thoughtful updates—ready for you to move in and enjoy. Don’t miss your chance to view this one-of-a-kind property—call your favorite agent today to book a showing! (id:65446)
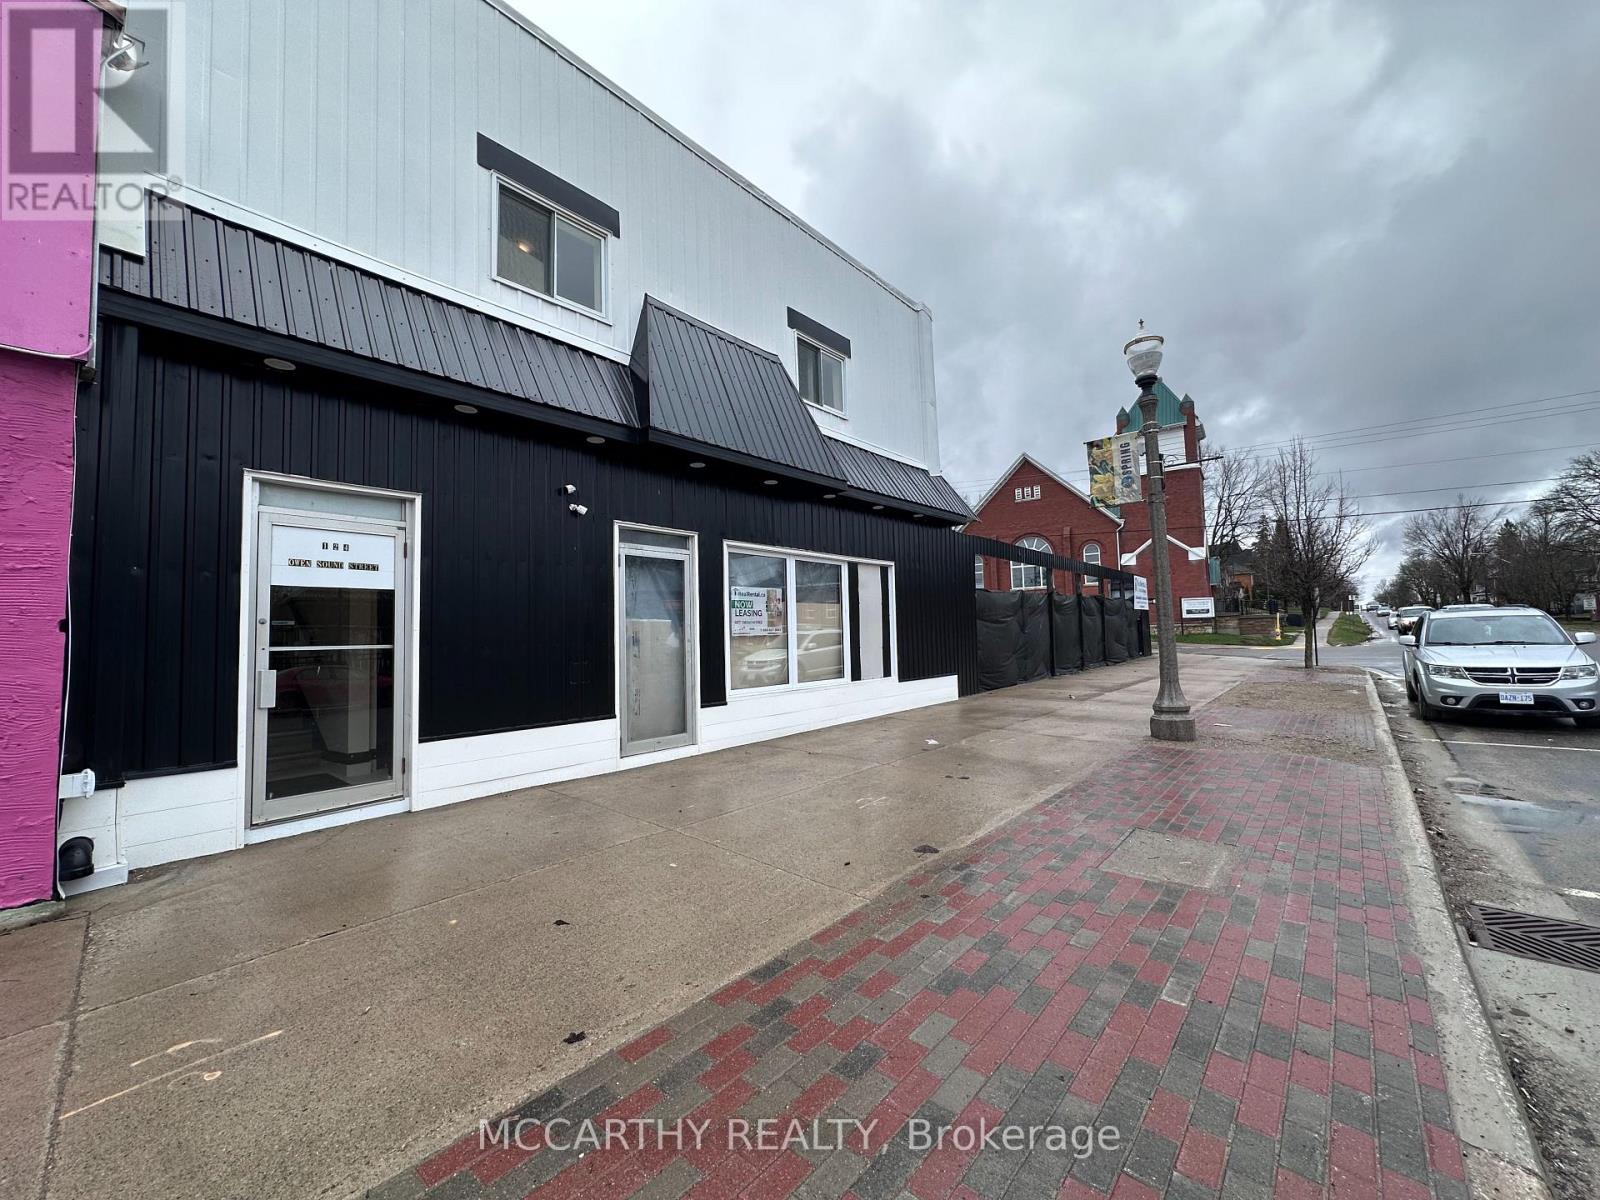
124 Owen Sound Street
Shelburne, Ontario
Approx. 4,500 sq. ft. of prime retail space available in the heart of downtown Shelburne. This expansive property spans two units and can be fully customized to suit your business needs. Ready for build-out, it presents a rare opportunity to design a space tailored to your operations. With excellent flexibility and strong growth potential, this location is ideal for businesses seeking high visibility, steady foot traffic, easy client access, and efficient logistics for deliveries and distribution. Downtown Shelburne - across from RBC and Alterna Bank. Ample space for signage to Advertise your business - Owen Sound Street and First Ave. Don't miss this outstanding opportunity to establish or expand your business in a thriving Downtown setting. (id:65446)
570b Glen Forrest Boulevard
Waterloo, Ontario
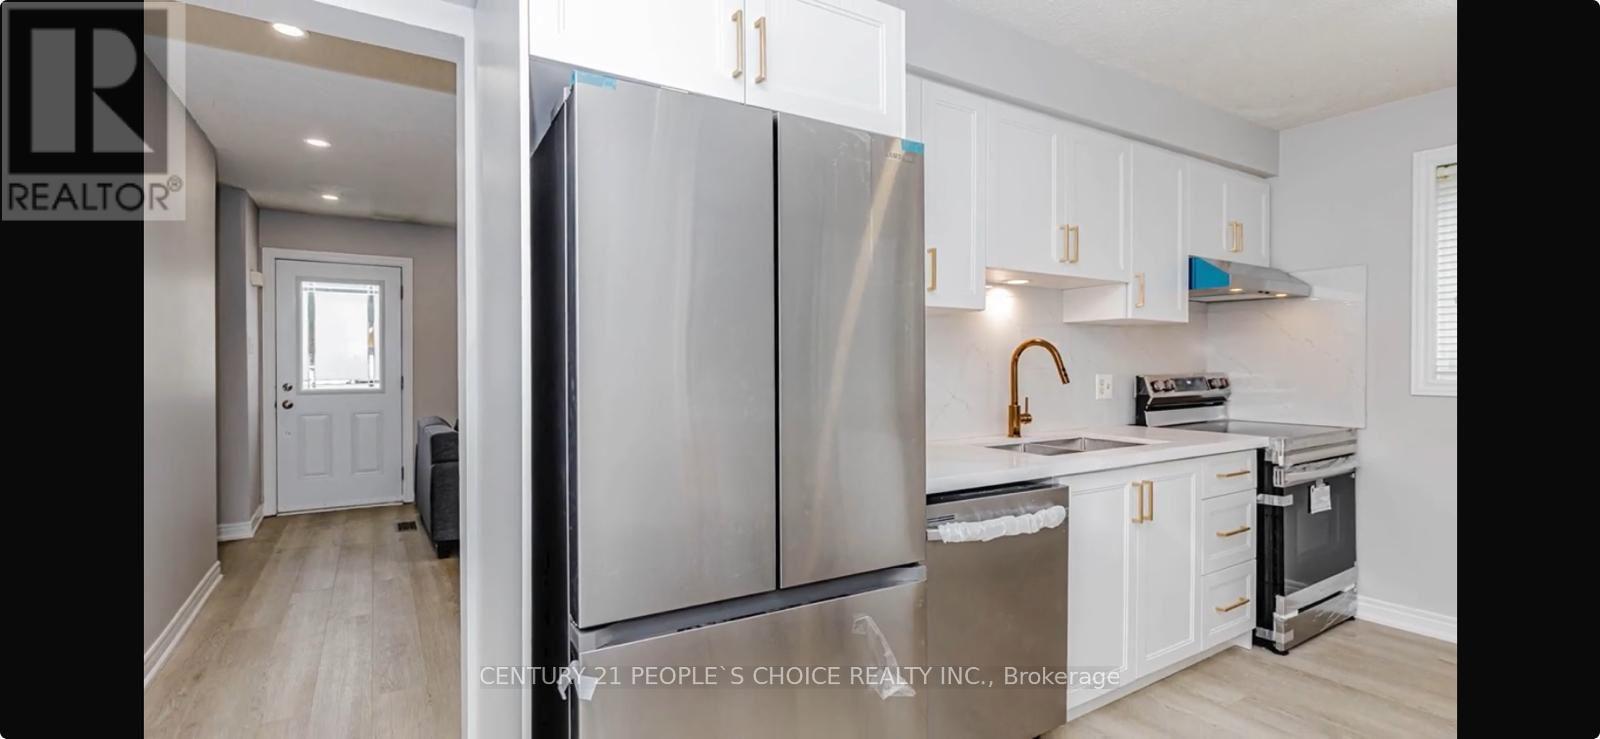
Welcome to 570B Glen Forrest Blvd, located in the desirable Lakeshore Village in city of Waterloo. This fully renovated 'smoke-free & pet-free' home offers 3 bedrooms and 2.5 bathrooms-perfect for first-time buyers or growing families. Features include a modern kitchen with beautiful gold-appealing theme, new backsplash, new appliances, plus luxury vinyl flooring on main and upper floors. Powder room in main floor. Stairs leading to upper floor have been renovated matching the new flooring. The ground level offers a walk-out to a private, fenced backyard featuring two decks to host large gatherings/BBQ. Upper floor has 3 bedrooms and a full bath renovated featuring a marble vanity & standing shower. Finished basement acts as an independent unit with kitchen, rec room, and 3-piece bath-ideal for extended family or nanny suite. Widened concrete Driveway fits up to 4 cars. Freshly painted too. Prime location near University of Waterloo, schools, parks, places of worships, shopping, transit, and highways. Don't miss this opportunity to own a 'feature-rich' and 'move-in' ready home durable for years to come ! (id:65446)
88 Masters Way SE
Calgary, Alberta
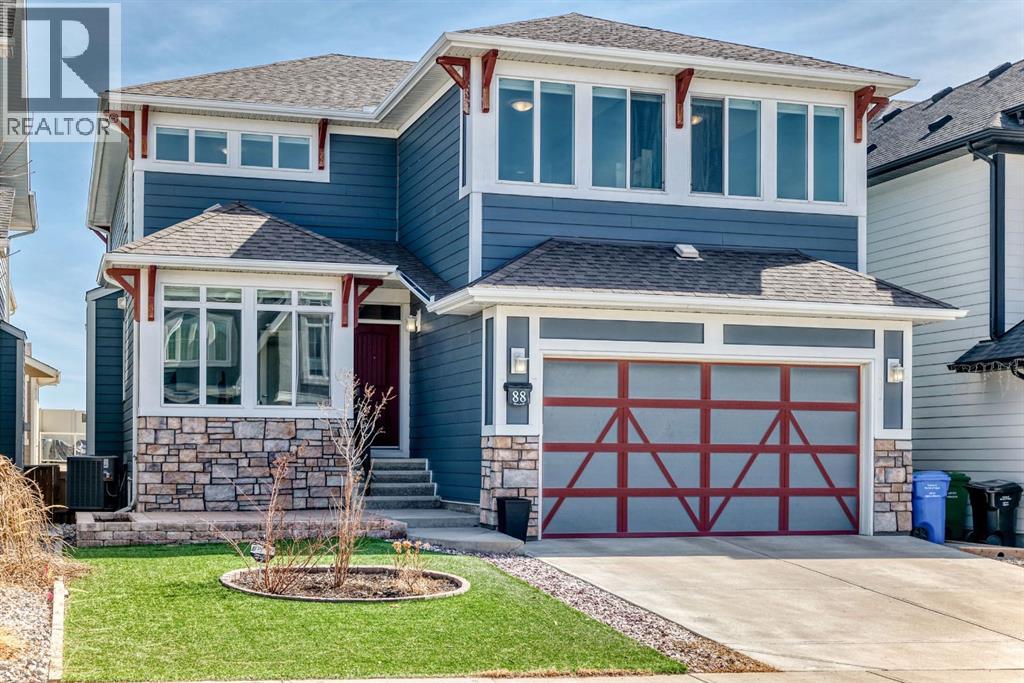
Exceptional 3077 sq. ft. 4-bedroom home in the award-winning lake community of Mahogany offering rare semi-private gate access just a 5-minute walk to the Main Mahogany Beach Club, 63-acre lake and extensive beachfront. This is a premier Mahogany location with tennis and pickleball courts and a dedicated skating rink directly across the street, plus basketball, playgrounds and the beach house all just steps away. The home features a spacious open-concept main floor with bright breakfast area, dedicated office and a well-appointed kitchen with large island ideal for entertaining. Functional mudroom with custom bench and walk-in cloakroom adds everyday practicality. Upstairs, a striking spiral staircase leads to a generous family/TV room. The primary bedroom offers a comfortable retreat while two west-facing bedrooms capture beautiful sunset views. Built-in speakers throughout the main floor, patio and upper ensuite enhance the living experience. Oversized double garage with high ceilings and epoxy finished flooring provides excellent storage or workspace potential. The walkout basement is undeveloped and ready for future customization, ideal for additional living space or income potential. Enjoy an east-facing backyard with sunrise views, plus a landscaped front yard with artificial turf, stone patio and raised flower bed. Located close to Mahogany wetlands, pathways, shopping and dining, and minutes from multiple gyms, golf courses and Calgary’s largest YMCA, this home combines space, functionality and one of the most desirable amenity-rich locations in Mahogany. (id:65446)
32a - 1568 Garth Street
Hamilton, Ontario
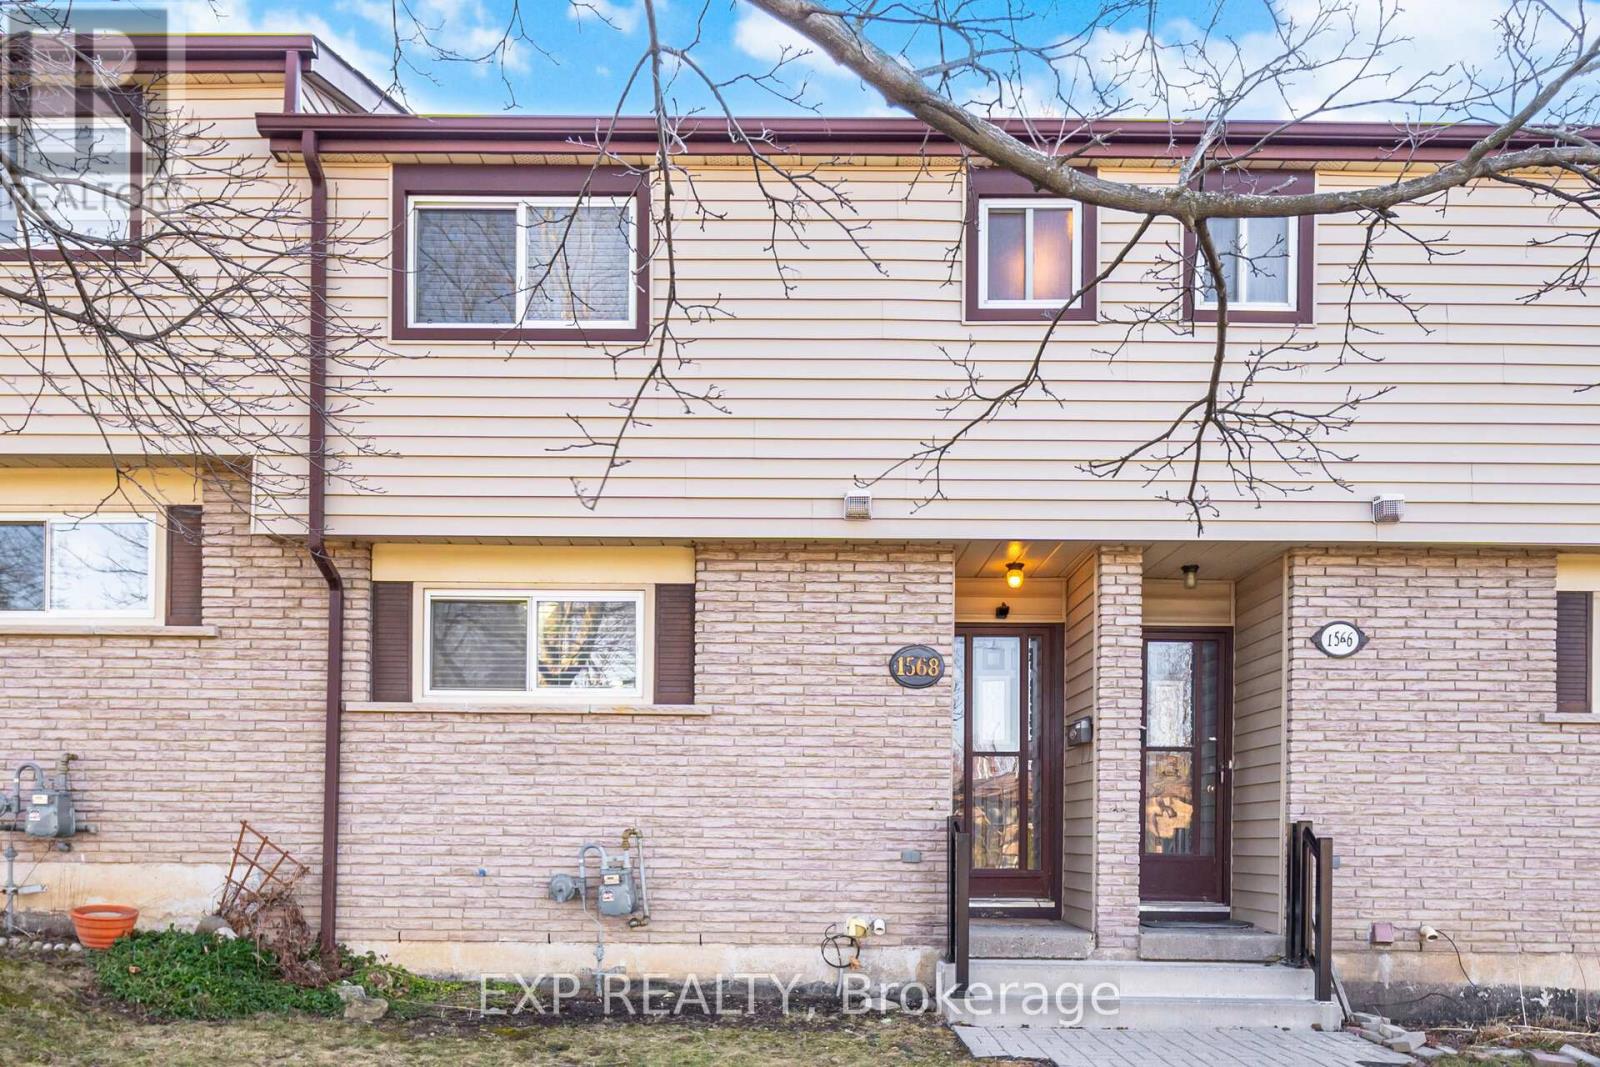
Located on desirable Hamilton Mountain, this property offers an excellent opportunity in a well-established and family-friendly neighbourhood known for its quiet residential streets and convenient access to everyday amenities. The area provides close proximity to parks, schools, public transit, shopping and dining, including Limeridge Mall, grocery stores, and major routes such as Upper James Street and the Lincoln Alexander Parkway, making commuting throughout Hamilton and to surrounding highways convenient.The home has undergone extensive recent improvements, including a fully renovated kitchen with new appliances and cabinetry, new flooring and baseboards throughout the main floor, new flooring on the stairs to the second floor, and fresh paint on both the main and second levels. The property also features a new heating and cooling system, a new water heater tank, and a new washing machine. A key benefit is that nothing in the home is rented, providing peace of mind and added value for the new owner. (id:65446)
12 Fairway Lane
Guelph, Ontario
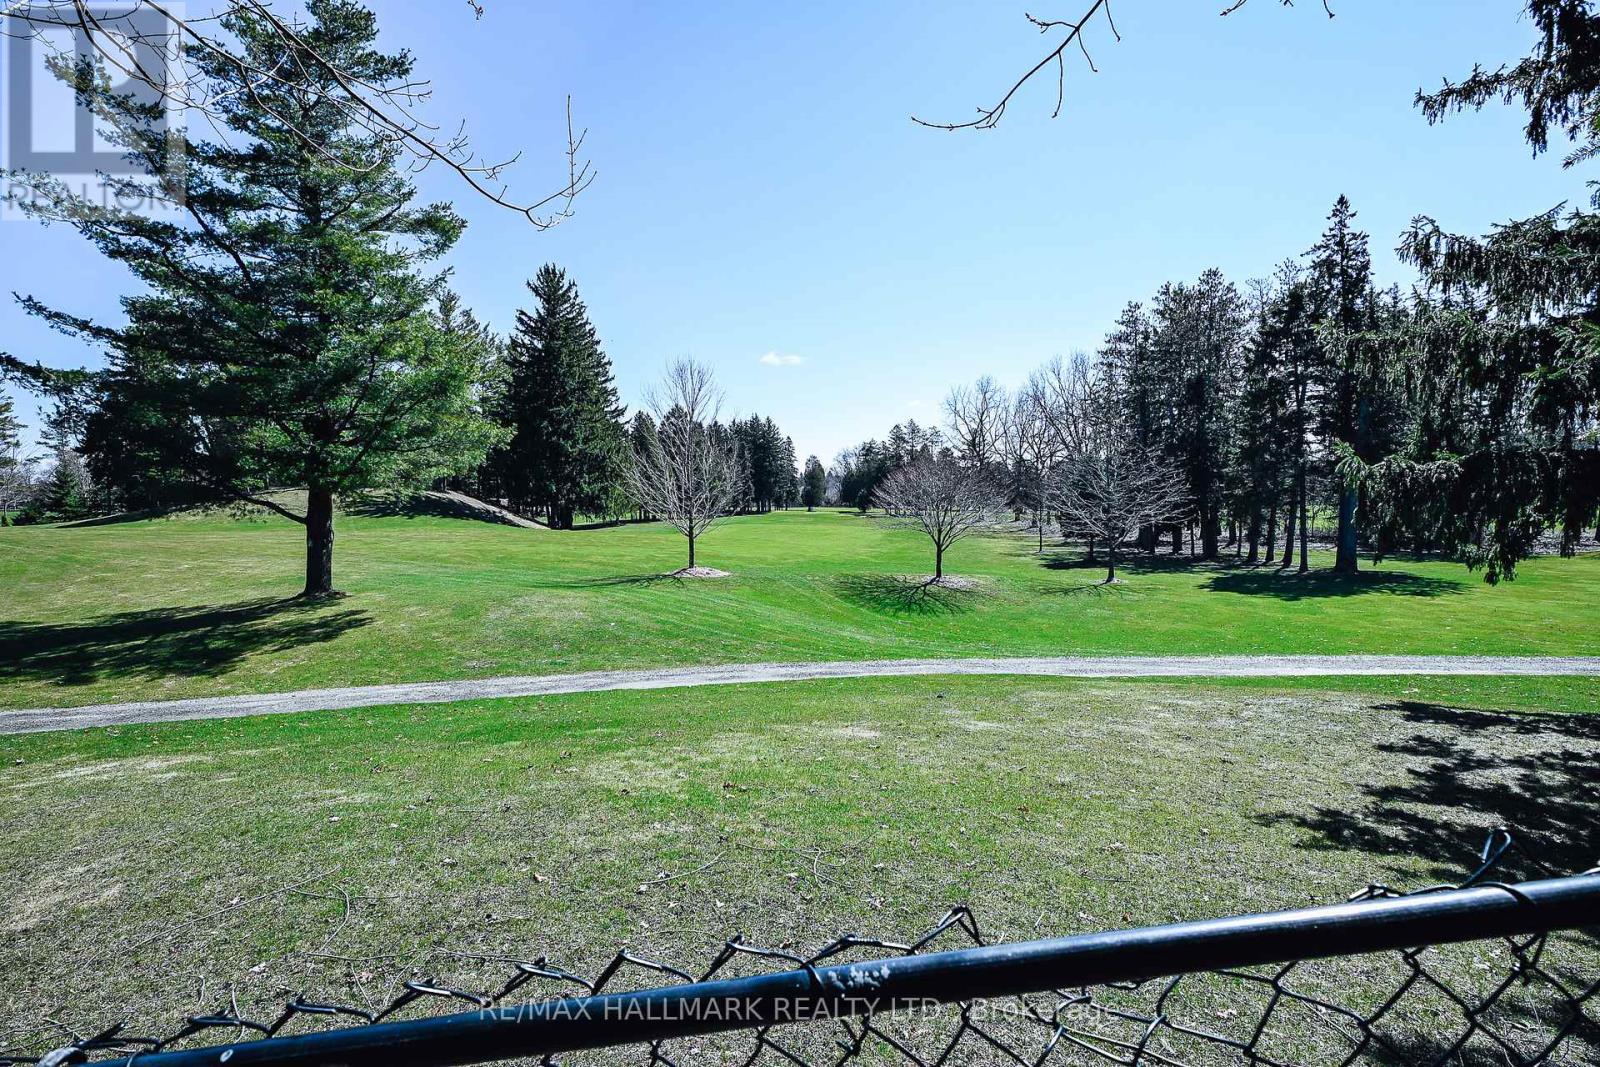
Some addresses are just coordinates. This one backs directly onto the Guelph Country Club. Welcome to The Fairways - 38 executive residences, private rear yards, double garages, and a setting that genuinely earns the name. This bungalow-style condo delivers over 3,000 sq ft of finished living across two levels, designed for the life you've actually earned.The main floor surprises immediately. A renovated kitchen with navy blue shaker cabinetry, quartz countertops, geometric mosaic backsplash, under-cabinet lighting, and stainless appliances. An open-concept great room with a stone-surround gas fireplace on a shiplap feature wall. Crown moulding, dark hardwood, a dining room with a sliding barn door. Main floor laundry. Main floor primary suite with walk-in closet and a fully renovated ensuite - floor-to-ceiling marble tile, frameless glass slider, vessel sink on black granite, matte black hardware. No stairs required. The lower level delivers more than expected: a TV lounge, dedicated music studio, exercise room, guest bedroom with sitting area, and a full bathroom. This doesn't feel like a basement. It feels like a bonus. Step outside to the private deck - two chairs, a gas grill, and the fairway rolling out behind you. Lawn, snow, exterior - handled. Your Sundays are yours again. (id:65446)
RE/MAX Hallmark Realty Limited
312 5301 Universal Crescent
Regina, Saskatchewan
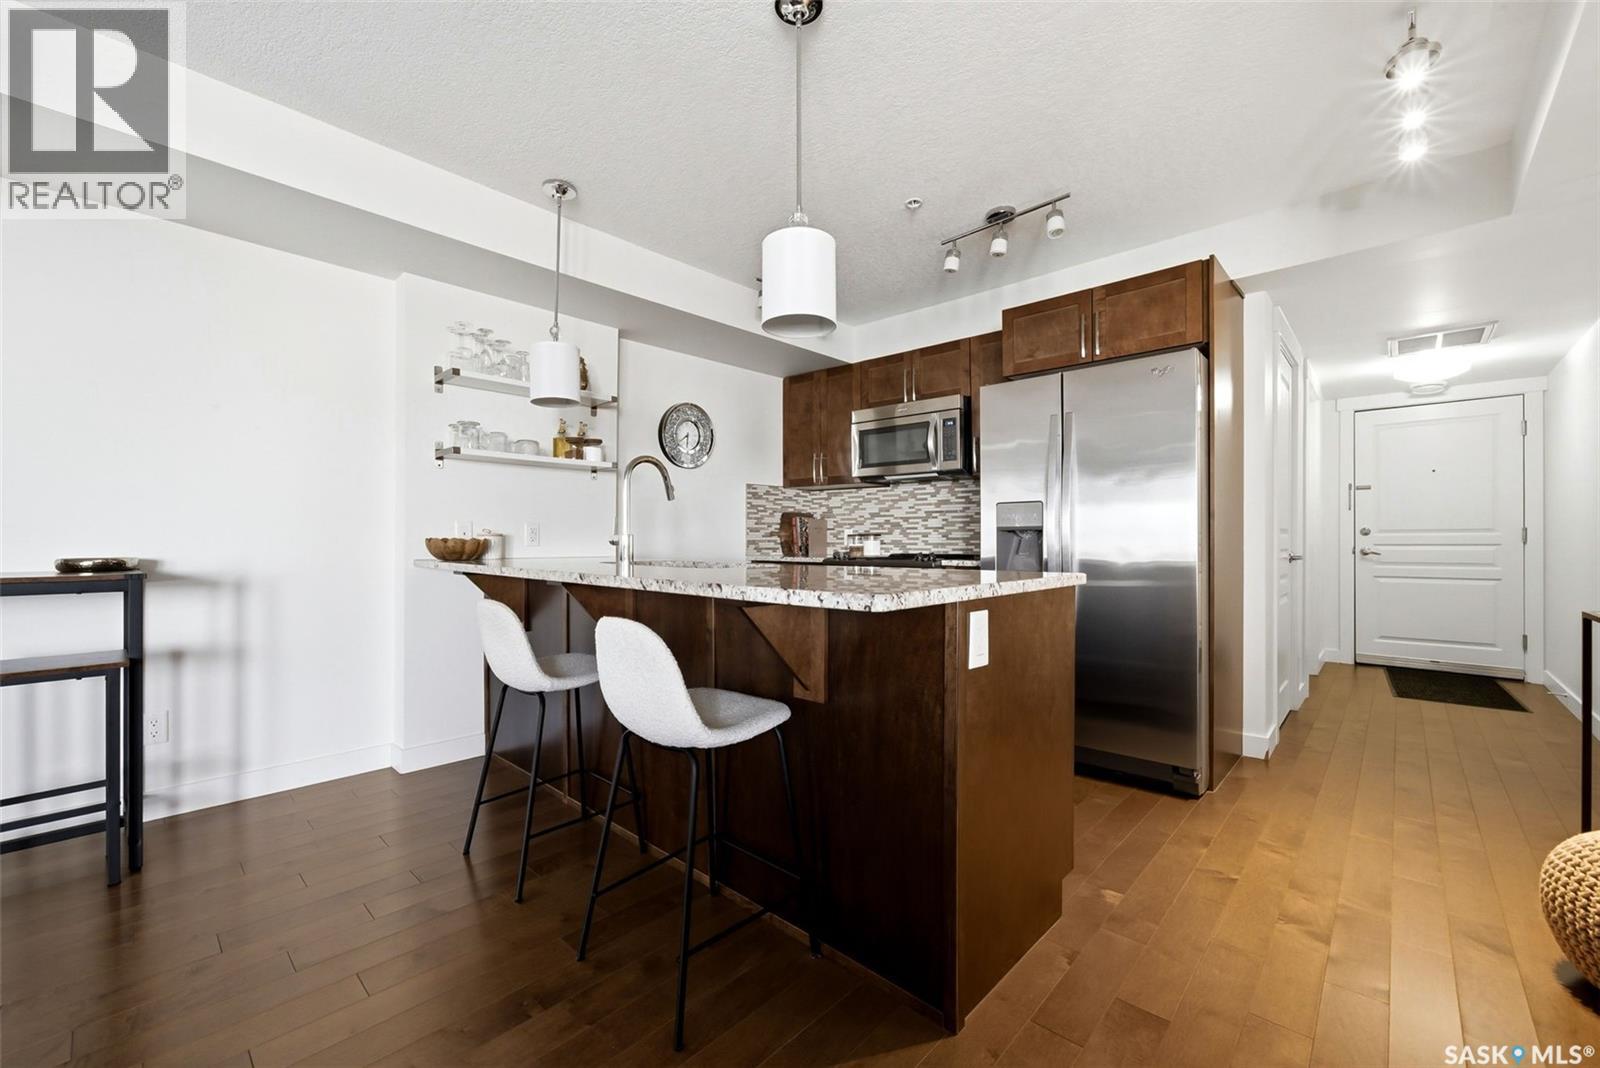
Meticulously maintained and move-in ready, this is one of the more spacious one-bedroom suites Fontaine Bleu has to offer. The open-concept layout flows seamlessly from the kitchen through the dining and living areas, all finished with beautiful hardwood flooring. Complete with high-end finishes the kitchen features maple cabinetry, stone countertops, tile backsplash, matching appliances, and a large island. The bright living room opens onto a generous west-facing balcony with a natural gas BBQ hookup, ideal for enjoying Saskatchewan summers. Down the hall, the comfortable primary bedroom offers ample closet space, complemented by an adjoining four-piece bathroom with tile floor. To top it all off, you'll enjoy the peace of mind of a heated underground parking stall, a dedicated storage locker, and condo fees that cover both heat and water. The building itself offers a fantastic range of amenities including a theatre room, gym, carwash bay, bike storage, and even a dog washing room, everything you need right at home. The perfect option for anyone seeking low-maintenance living in South Regina. (id:65446)
703 Gowan Road
Warman, Saskatchewan
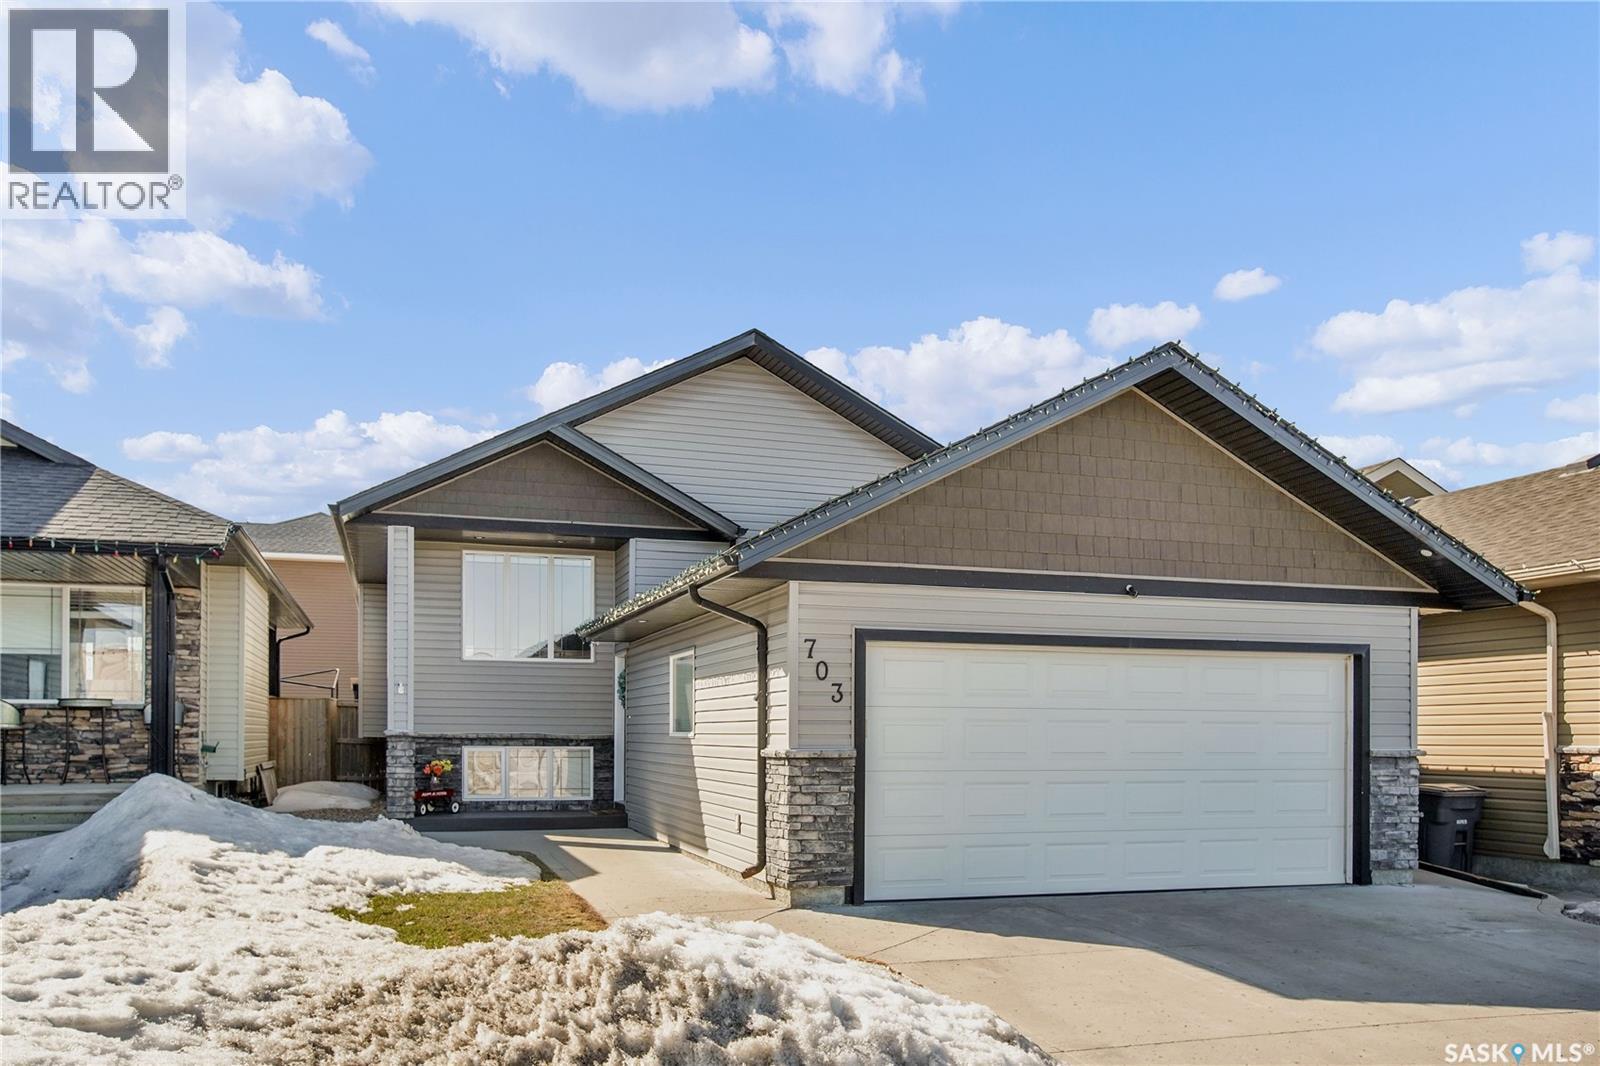
Welcome to 703 Gowan Road in Warman—a meticulously cared-for 1,222 sq. ft. bi-level, ideally located near the Warman Recreation Centre, middle school, walking paths, and local amenities. From the moment you arrive, you’ll notice the thoughtful design, starting with the east-facing front deck, perfect for enjoying your morning coffee and the sunrise. Inside, the oversized entryway offers convenient hooks and storage for busy families, along with direct access to the double attached heated garage, complete with a stylish epoxy floor. The garage door openers are Wi-Fi enabled, and the motor includes a battery backup for added peace of mind. The main floor features an open-concept layout, ideal for both everyday living and entertaining. The spacious kitchen includes stainless steel appliances, is wired for a garburator, offers ample island seating, and provides clear sightlines to the backyard deck-perfect for keeping an eye on kids at play. With five bedrooms and three bathrooms, this home offers plenty of space to grow. You’ll also appreciate the modern feature walls and thoughtfully designed shelving throughout. The fully developed basement includes a large family room with space for a play area, home gym, and additional storage. Enjoy the west-facing backyard, featuring a partially covered deck for those who prefer shade, along with a second tier designed for relaxing in the hot tub. The yard is low maintenance, complete with raised garden beds and space for kids or pets to enjoy. This is a fantastic opportunity to own a well-loved home in a family-friendly location. Contact your favourite REALTOR® today to book your showing! Form 917 In Effect Until: 16-Apr-2026 at: 1300 (id:65446)
Schmaltz Pasture Land
Webb Rm No. 138, Saskatchewan
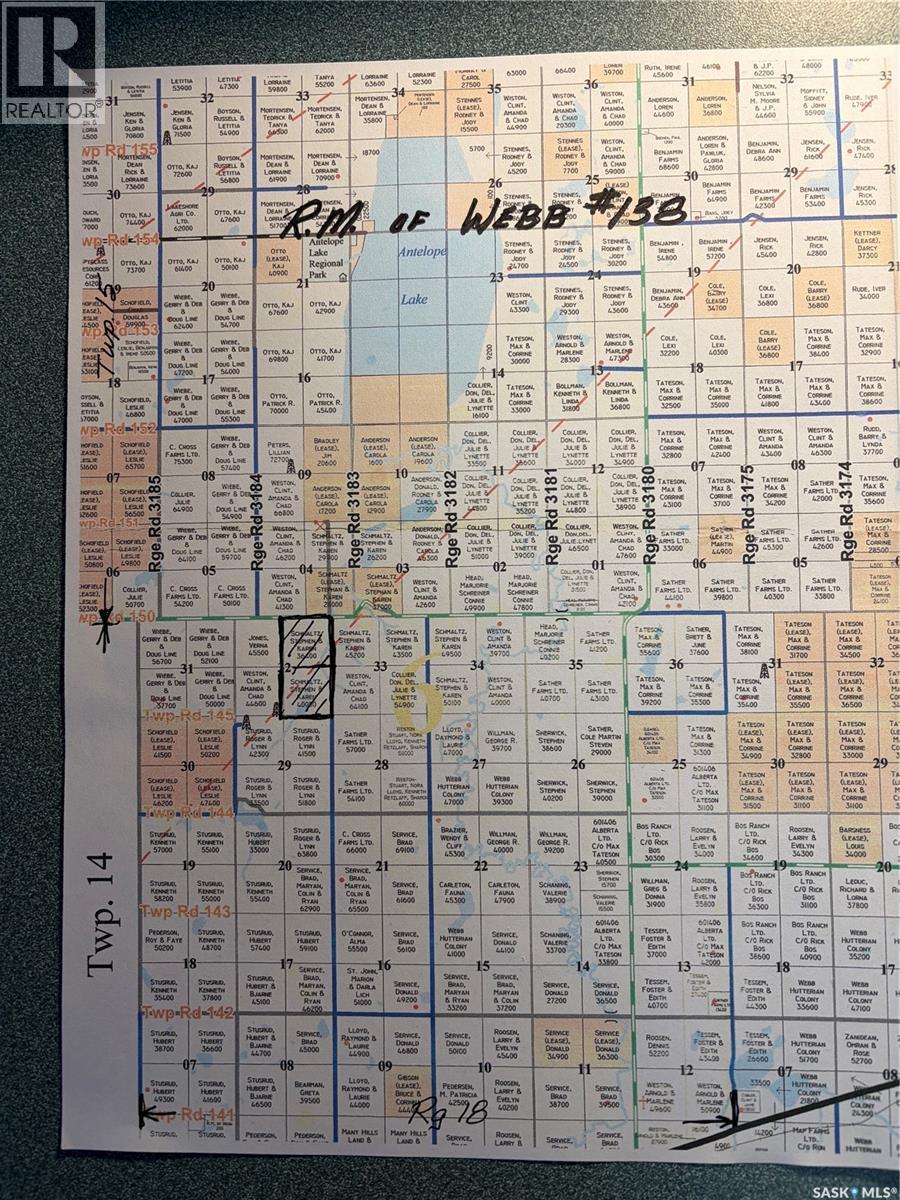
EXCELLENT 1/2 SECTION OF GRASS. This property was not grazed in 2025 and had only 6 pairs on it in 2024. As a result here's a package with top notch grass which pretty much the entire 1/2 section faces east. You can drive by on the north south road and check cows from the truck window. There is a large dam almost in the middle of the east 1/3 of property which is filled with spring run-off, so no problem with water. There is a small catch pen and mounted brush oiler. With cattle prices up there are a few of these kind of parcels becoming available but not many of this quality. Don't Hesitate or You'll Miss this One. Book a viewing and check it out. (id:65446)
222 Baldwin Drive
Cambridge, Ontario
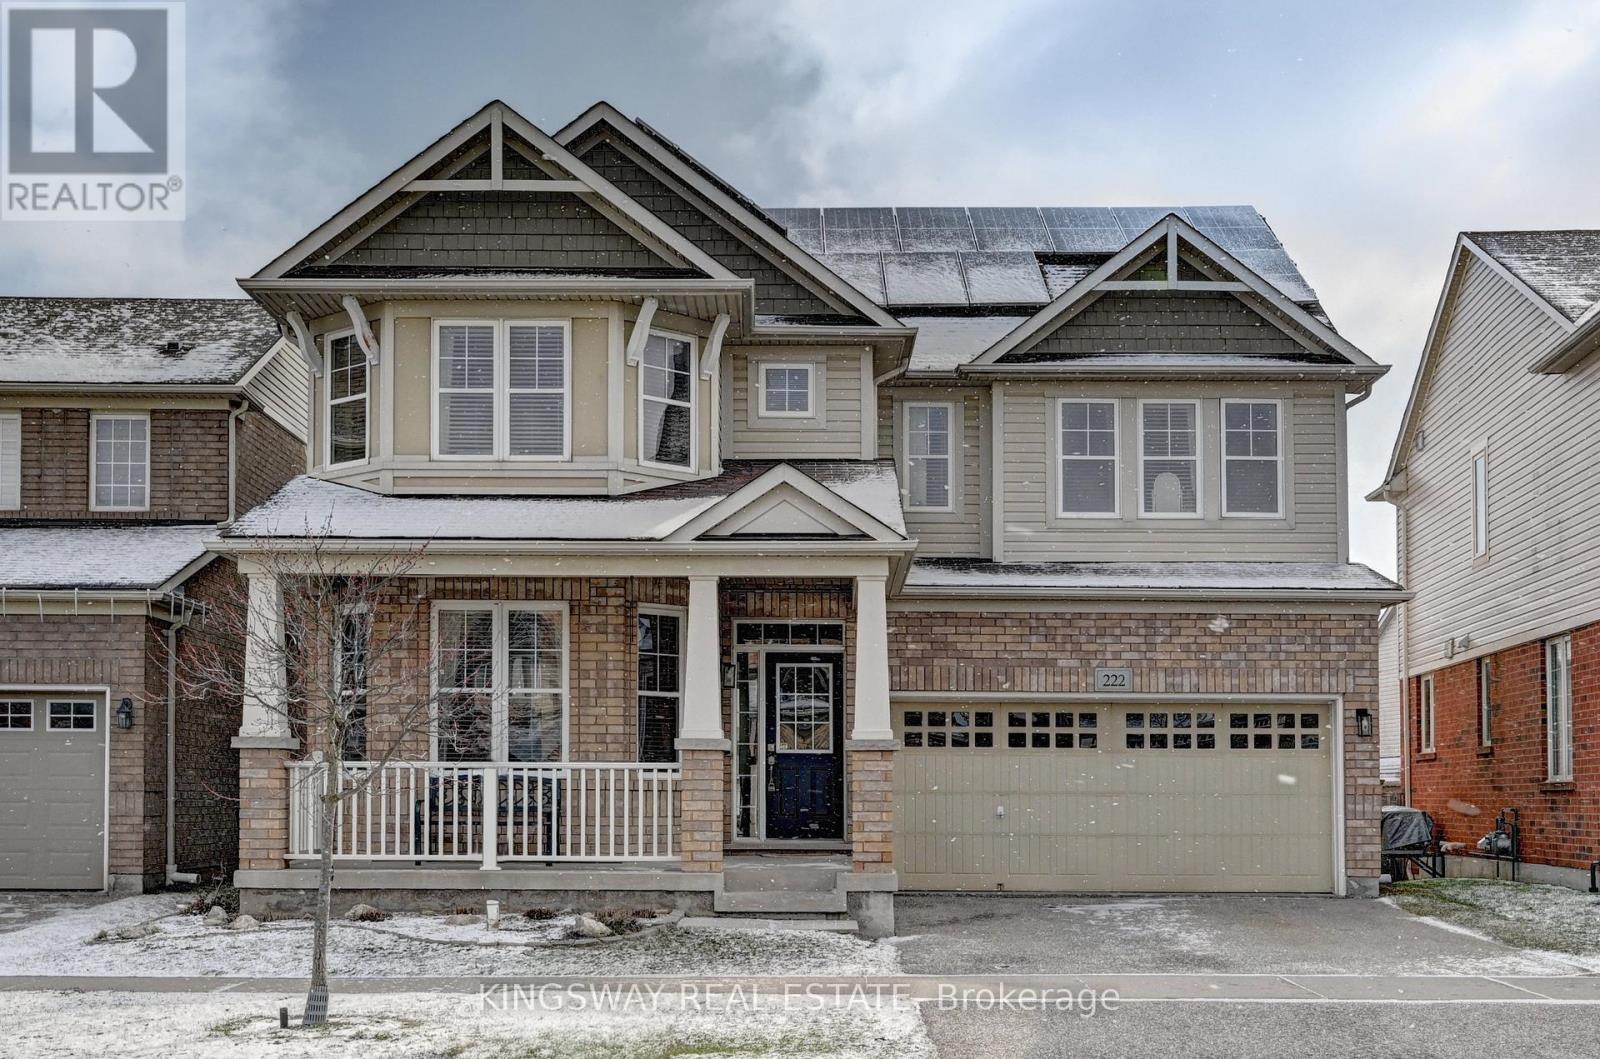
Simply Stunning!! A Fully Finished Perfectly Laid Out Family Home With 5 Bedrooms & 5 Washrooms Including a Fully Finished In-Law Suite. Large Mattamy-s -Riverside- Model (Over 3500 Sq. Ft Of Finished Space) 2460 + 1050 Sq. Ft Finished Basement. Located In The Sought After Community Of Millpond Surrounded By All Large Homes .Features An Inviting Front Porch. Meticulously Kept Spectacular Bright & Open Concept Layout With Large Principal Rooms. 9' HIGH CEILINGS ON MAIN . Modern wood Flooring In The Living, Dining & Great Room. Gorgeous Large E/I Kitchen with a Centre Island,Custom BAcksplash. Upgraded Gas Stove. Upgraded Brand New Broadloom on the StairCase. Upper Level With 4 Large Bedrooms All With W/I Closets, Huge Primary Bedroom With A Walk in Closet Plus a Sweater Closet. Huge Ensuite With a Soaker Tub & A Stand Up Shower. Upg. Convenient 2nd Floor Laundry Room With Upgraded Vanity & Tub. 3 Full WashRooms Upstairs. Walk out from dinette to a huge Two Tier deck. Fully Fenced Backyard With a Super Large Shed. Fully Finished Look Out Basement with a Gym Plus An In-LAw Suite With A Huge Great Room + Kitchen With A Hot Plate , 5th Bedroom & A Full 3 Pce Washroom. A Walk In Pantry + Extra Storage. Great Millpond Location Where You Can Walk to 3 Parks, 2 Schools, The River & TRail System, Within A few Minutes Away From Hwy 40, Hespeler's Quaint Yet thriving Downtown Core With Restaurants & Family Friendly Events . (id:65446)