
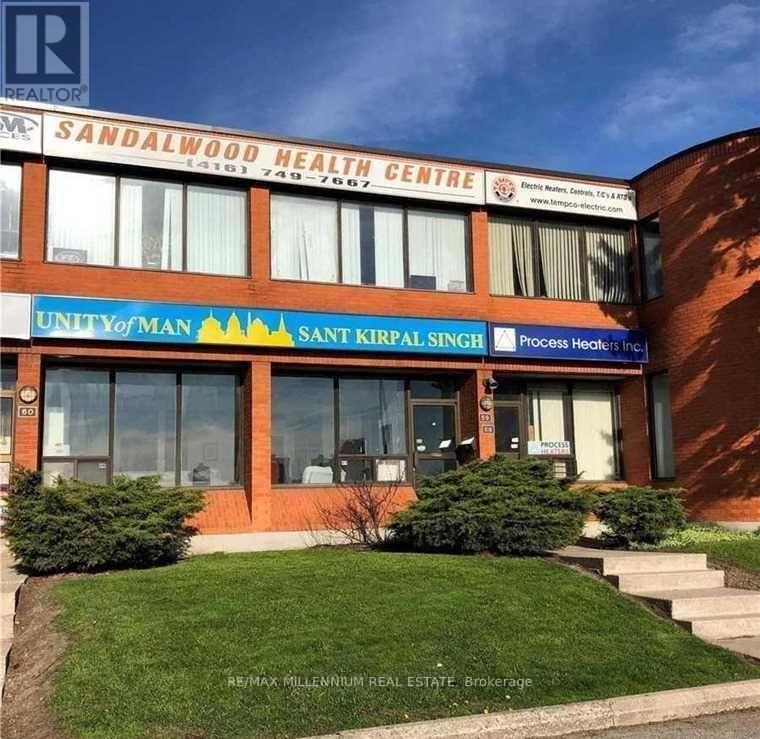
58 - 750 Oakdale Road
Toronto, Ontario
!! Prime Location, Exposure To Hwy/400.location and extremely rare Highway 400 signage visibility for this functional industrial space. Main Floor unit !!! Private Entrances. 2 Office Rooms and Large open area. Drive in door. Great access to transportation routes, steps to TTC and Finch LRT. Very functional Layout with One washrooms. Well managed complex with flexible zoning that allows a variety of uses. Retail Store, Social Club, Financial Institute, Laboratory (Lab), Medical Dental, Beauty Salon, Artist Studio, Carpenter Shop, Production Studio, Service Shop, Police Station, Ambulance Depot., Automated Banking Machine. Community Meeting Centre. (id:65446)
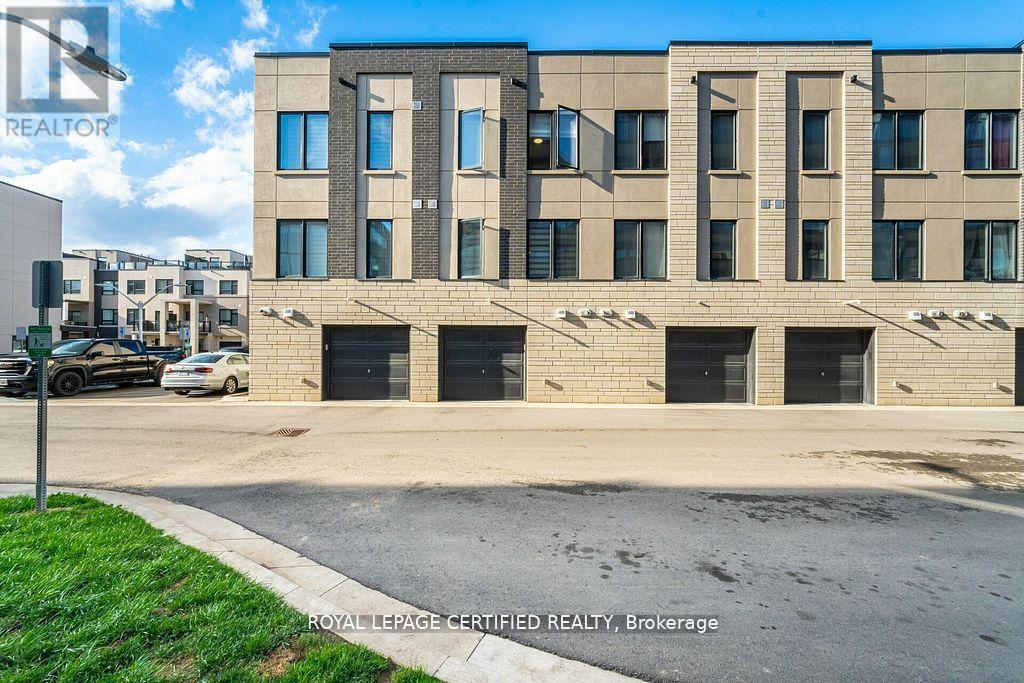
31 - 1095 Cooke Boulevard
Burlington, Ontario
Best Deal In town, Welcome to your dream house located at a prime location in Burlington. Soho Model 1621 sq ft (as per builder plan)steps to Aldershot Go station, LaSalle Park and Lake. open concept living room and dining room with 9 ft ceiling. upgraded kitchen with a center island and a large eat-in area. spacious 2 bedrooms with 4pc ensuites, 3rd floor laundry room. rooftop Terrace For Personal Entertainment enjoy your view and summer. close to hwy 403, 407, qew. Oversized 2-Car Garage With Large Storage Area. **EXTRAS** Existing Fridge, stove, dishwasher, washer & dryer all existing lights and fixtures. Maintenance Covers Lawn And Snow Removal and heating (id:65446)

4723 44 St
Rural Lac Ste. Anne County, Alberta
Awesome 1158 sf bungalow, set close to the lake and the golf course in Alberta Beach. This house is 2 bedrooms plus a huge den, bright big living room, kitchen and 4 pc bath. Double detached garage also included. Walking distance to all amenities including the restaurants, post office, library, main beach and shopping, Only 35 minutes west of Edmonton, Some upgrades over the last few years include shingles furnace 2 years ago, hot water tank 6 months ago, shingles on garage this past summer, painted throughout. Great neighbors, good area, easy commute or nice retirement home (id:65446)
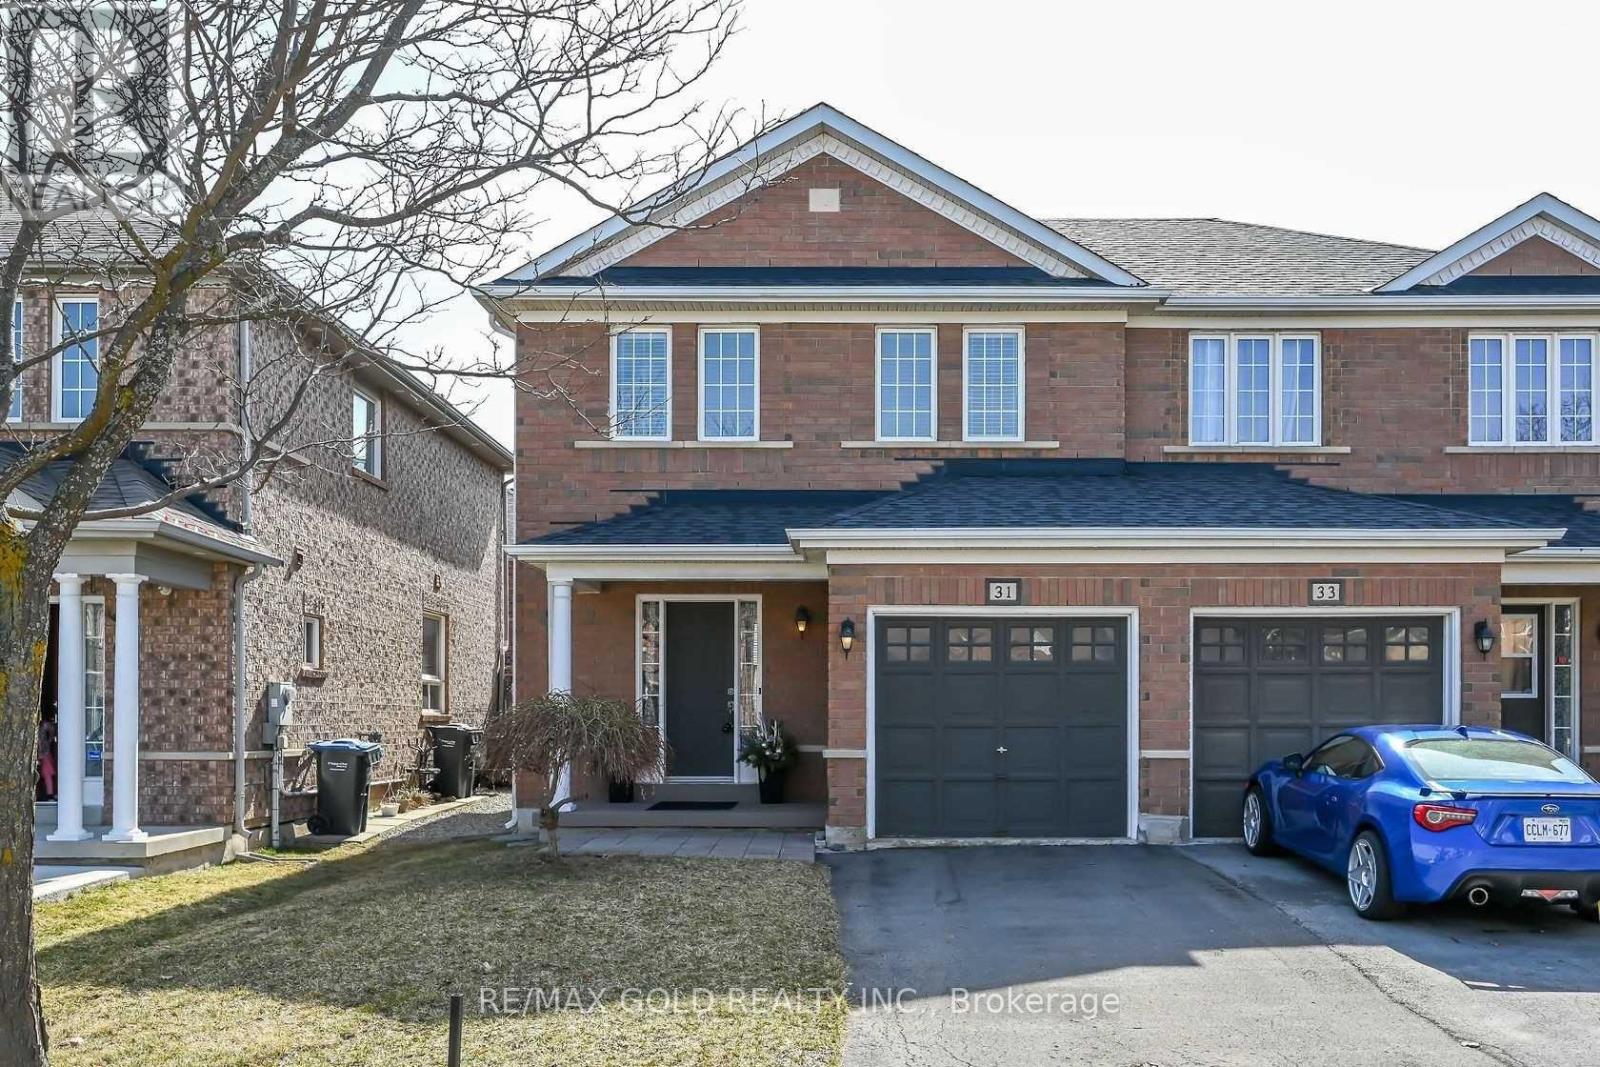
31 Mistdale Crescent
Brampton, Ontario
Welcome to this beautifully maintained semi-detached home featuring a located in a highly sought-after family-friendly neighborhood. This spacious 3 bedroom home offers a practical open-concept layout with a stylish upgraded chef's kitchen complete with quartz countertops, backsplash and stainless steel appliances.The cozy living with dining area. Enjoy a well-maintained backyard perfect for entertaining. The primary bedroom boasts walk-in closet, while two additional generously sized bedrooms. Ideally situated close to schools, parks, shopping plazas, Mall, this exceptional property is a fantastic opportunity not to be missed. (id:65446)
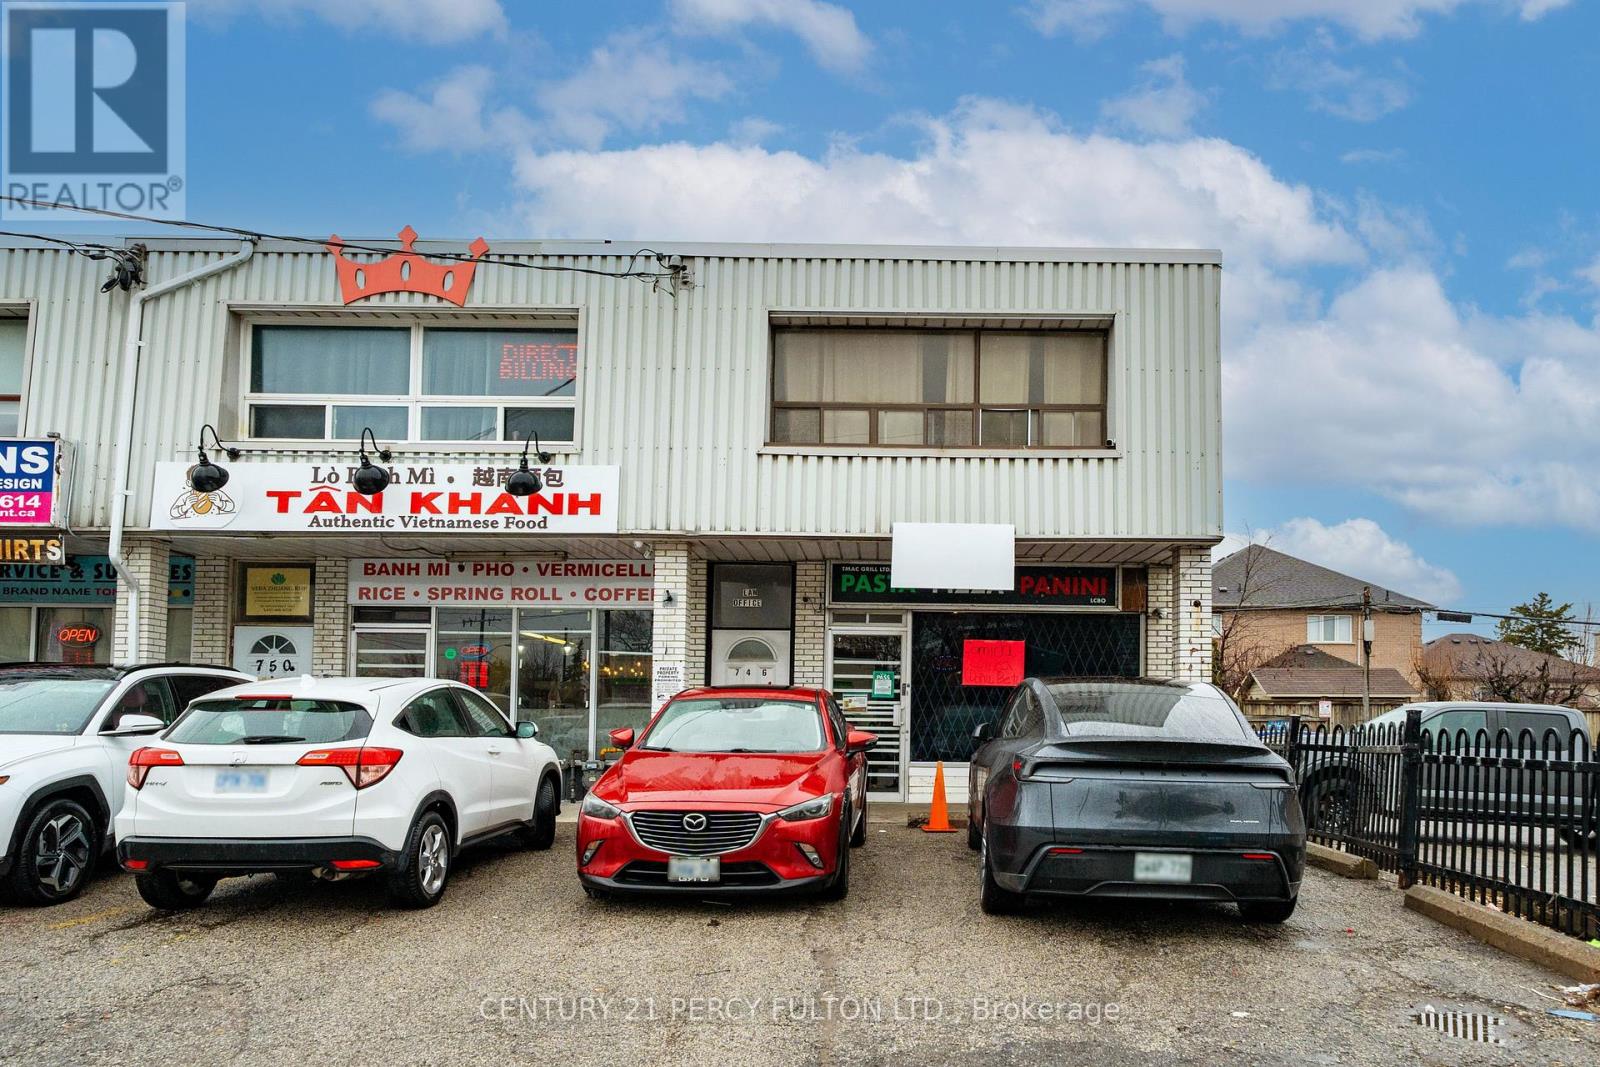
744-746 Wilson Avenue
Toronto, Ontario
This Property Represents An Outstanding Investment Opportunity, A Versatile Mixed-Use Property Rare For Both End Users And Investors. Property Is Located In A High Traffic Area With 4 Parking Spaces. The Upper Level Features Two Spacious Bedroom, One Bath, Spacious Living Room And A Kitchen, Perfect For Those Looking To Live And Run A Business In One Location Or An Investor. The Main Floor Features A High Exposure Retail Storefront That Offers Excellent Visibility In A Busy Plaza Surrounded By Businesses. The Finished Basement, Add More Value With 1 Bedroom, 2 Washroom (1 His, 1 Her) Currently Occupied By A Tenant (Running A Business), With No Lease, Idea For Additional Income. Separate Hydro Meters In Each Unit - Upstairs And Lower Level. Conveniently Located With TTC Stop In The Front, Mins From Hwy 401, Yorkdale Mall, Wilson Subway Station, School, Humber River Hospital & Other Amenities. (id:65446)
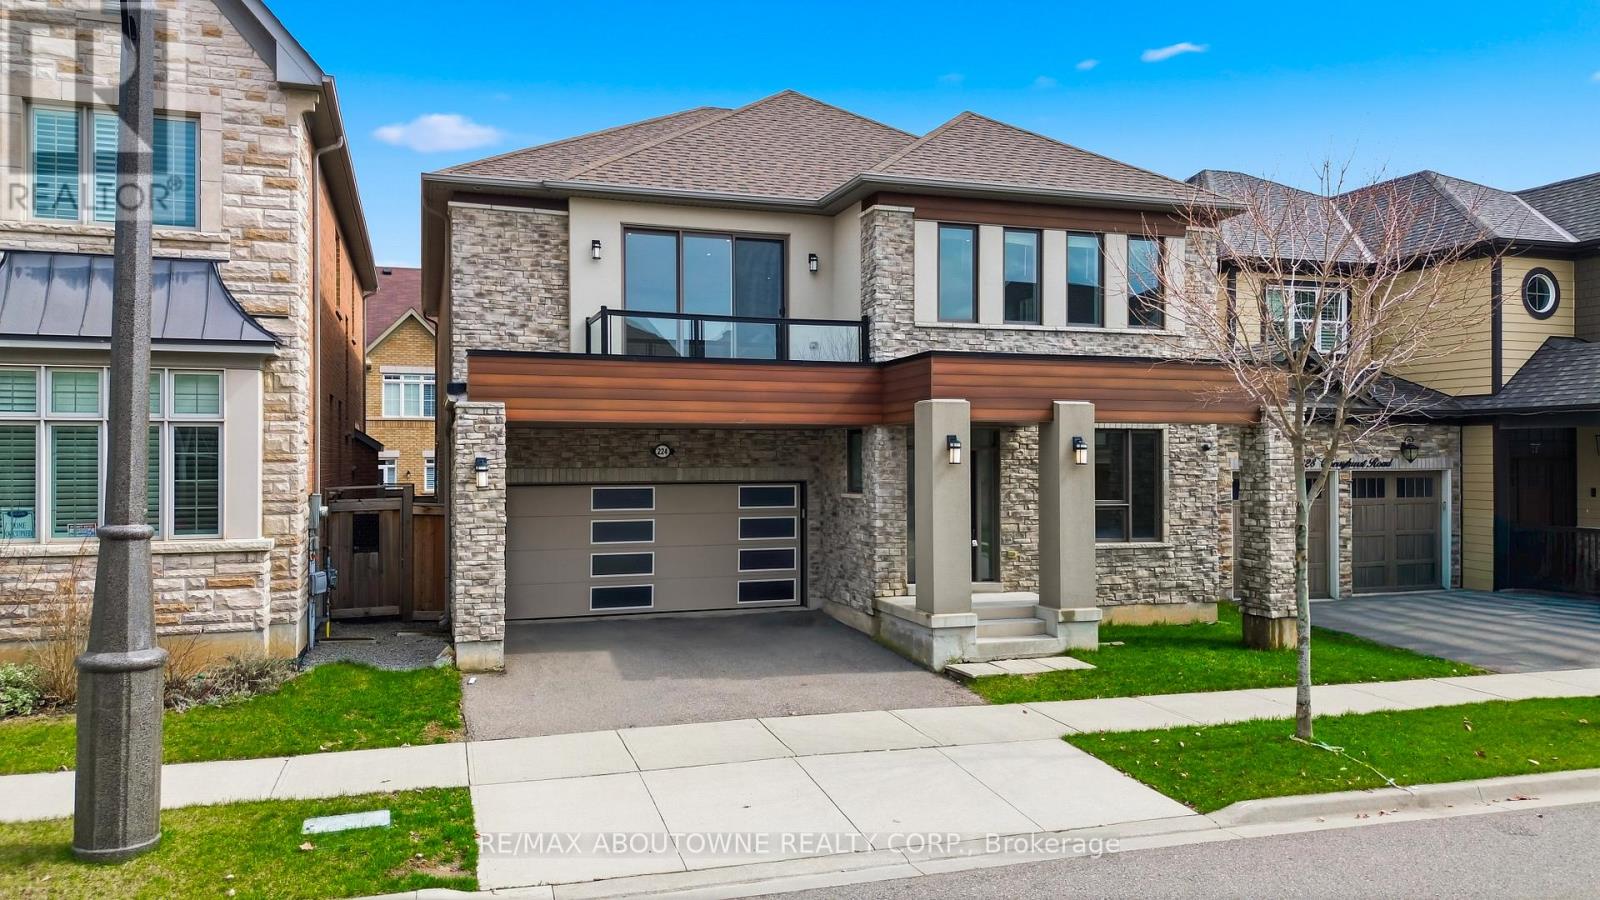
224 Cherryhurst Road
Oakville, Ontario
Over $200,000 in upgrades elevate this exceptional 3,700+ sq ft detached home "Snapdragon Model" , offering 5 bedrooms and 4.5 washrooms. Situated on a premium 45 ft lot on a quiet, family-friendly street in the highly sought-after Preserve/Glenorchy community, this home is designed for refined living. Featuring 10 ft ceilings on the main floor and 9 ft ceilings on the second level, it offers a bright, spacious atmosphere throughout. The elegant main floor showcases a formal dining room and a stunning great room with a waffle ceiling, perfect for both entertaining and everyday living. The chef-inspired kitchen is equipped with a large centre island, granite countertops, stainless steel appliances, and upgraded cabinetry, offering both style and functionality. A main floor bedroom with a 3-piece ensuite provides flexibility for an in-law suite or private home office. Upstairs, you'll find a well-designed layout with 4 additional bedrooms, each with access to full bathrooms, along with a convenient second-floor laundry room. The spacious family room opens to a large balcony and can easily serve as a media room, office, kids' lounge, or study area. The primary suite is a true retreat, featuring two walk-in closets and ample space to unwind. Additional highlights include coffered ceilings, extensive pot lighting throughout, and a desirable north-facing main door exposure. Ideally located close to Oakville Trafalgar Memorial Hospital, top-rated schools, parks, shopping, Walmart, Costco, and with easy access to highways 407, 401, 403, and QEW. A perfect blend of luxury, space, and location. **Some photos are virtually staged** (id:65446)
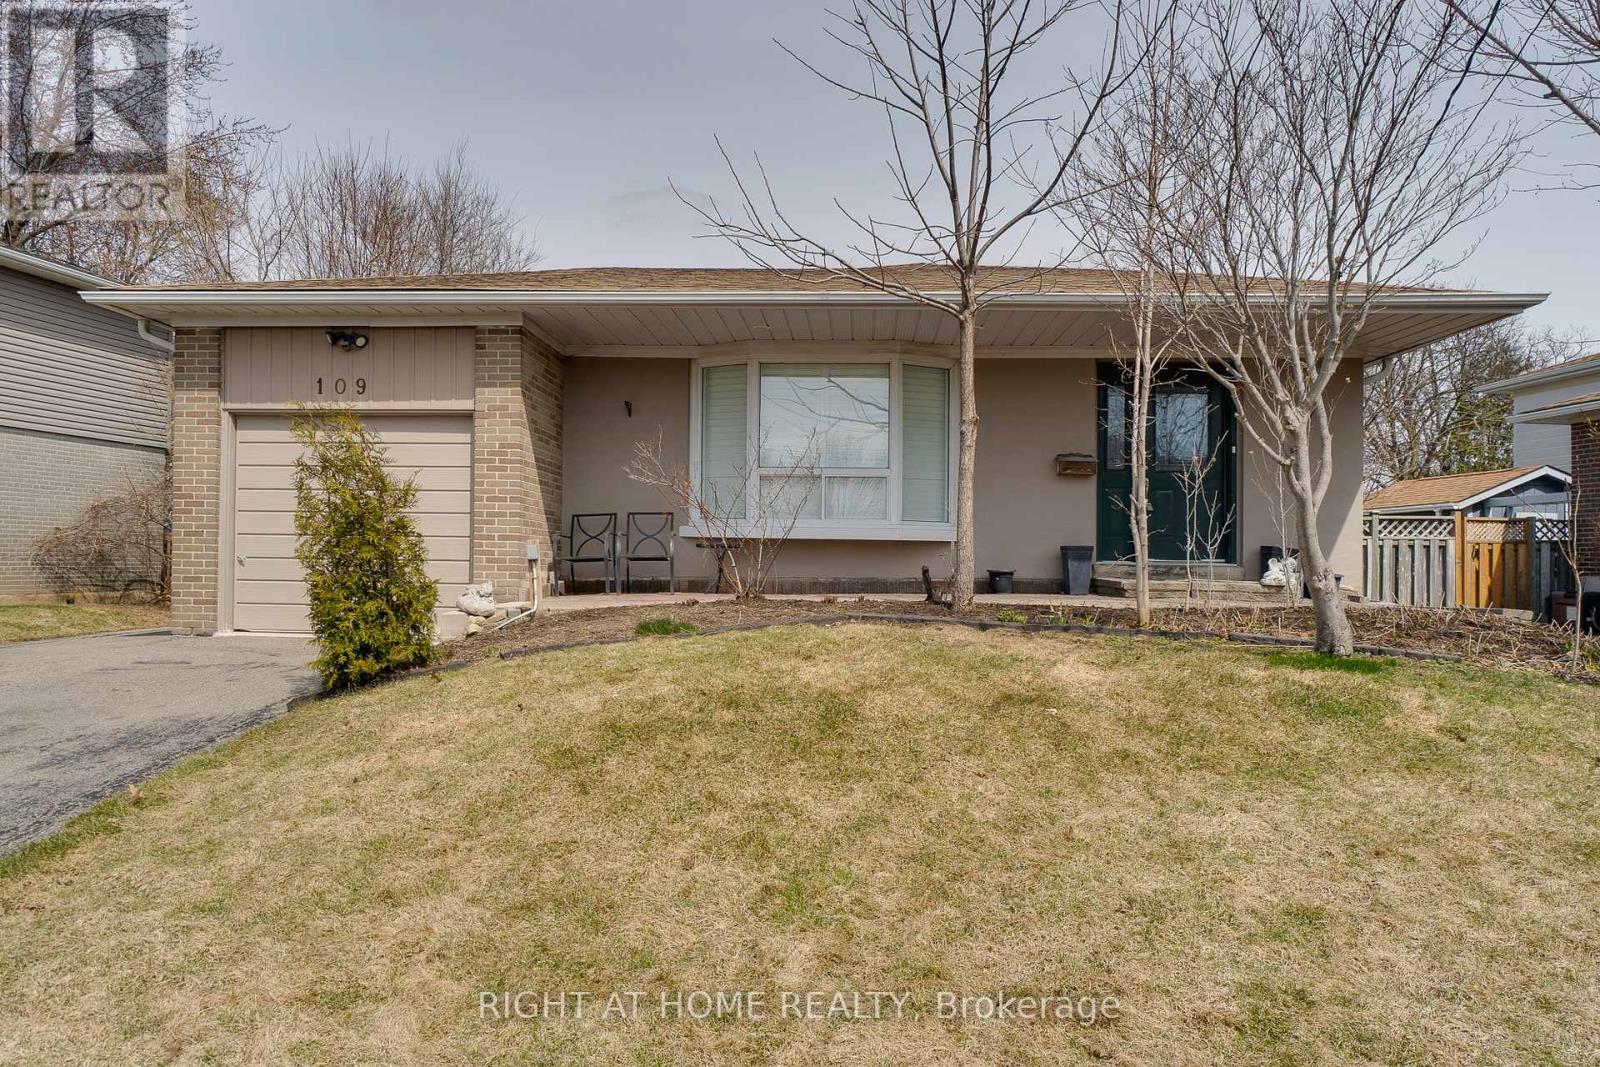
109 Rexway Drive
Halton Hills, Ontario
Welcome to 109 Rexway Drive, a well-maintained 4-bedroom, 3 bathroom bungalow nestled in the highly desirable Georgetown community. This inviting home offers exceptional value and versatility, perfect for families, investors, or those seeking additional living space.The main level features a functional layout with generous living areas and ample natural light throughout. The property boasts a large, private backyard, ideal for outdoor entertaining, gardening, or simply enjoying a quiet retreat.A separate side entrance leads to a fully finished basement, offering incredible flexibility. This lower level includes a spacious recreational area with a cozy fireplace, an additional bedroom or office, a dedicated workshop, laundry area, and abundant storage space, perfect for extended family living or potential in-law suite use. The property is ideally located close to all amenities, including schools, parks, shopping, and transit, making it a prime location for comfortable living.This home is currently vacant and is being sold "as is, where is". Don't miss this opportunity to own a solid home in a sought-after neighborhood with endless potential. (id:65446)
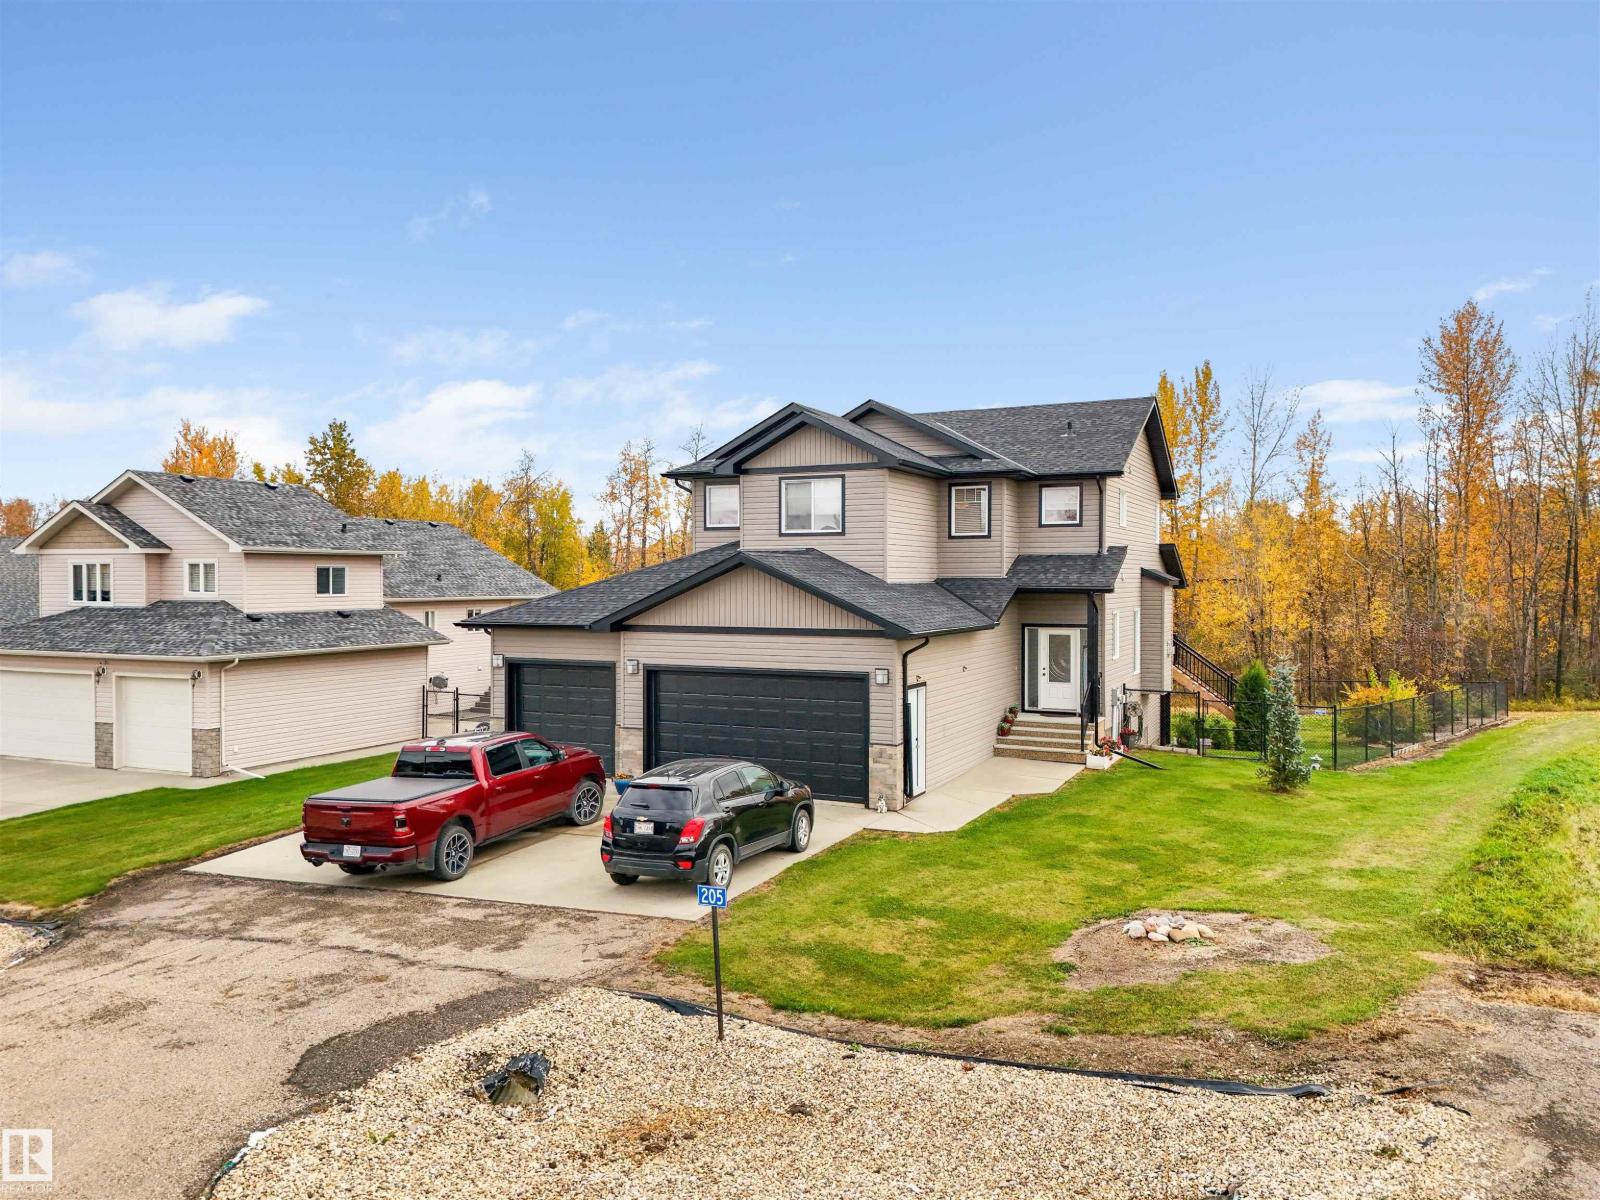
205 49119 Rr73
Rural Brazeau County, Alberta
Meticulously maintained in River Ravine Estates! This beautiful two storey home with walk out basement needs to be seen to fully appreciate it! The main floor exhibits a warm atmosphere for entertaining with its open concept kitchen, dining and living room with gas fire place and a large deck to the south facing back yard to enjoy the view of the ravine. Additionally there is a walk through pantry, a 2 pc powder room and access to the triple attached heated garage. Moving upstairs you have a great bonus room over the garage, a 4 pc bath, huge laundry room, 2 great sized bedrooms as well as the primary bedroom where you'll find a large bright ensuite with corner tub, walk in shower and walk in closet. Now onto the basement level we have two roomy bedrooms, a 4 pc bathroom, a rec area, utility room and additional storage room. Outside you have a level yard that is beautifully landscaped and a large shed for those extras. Air conditioned and in-floor heat, try find a season you won't enjoy in this home. (id:65446)
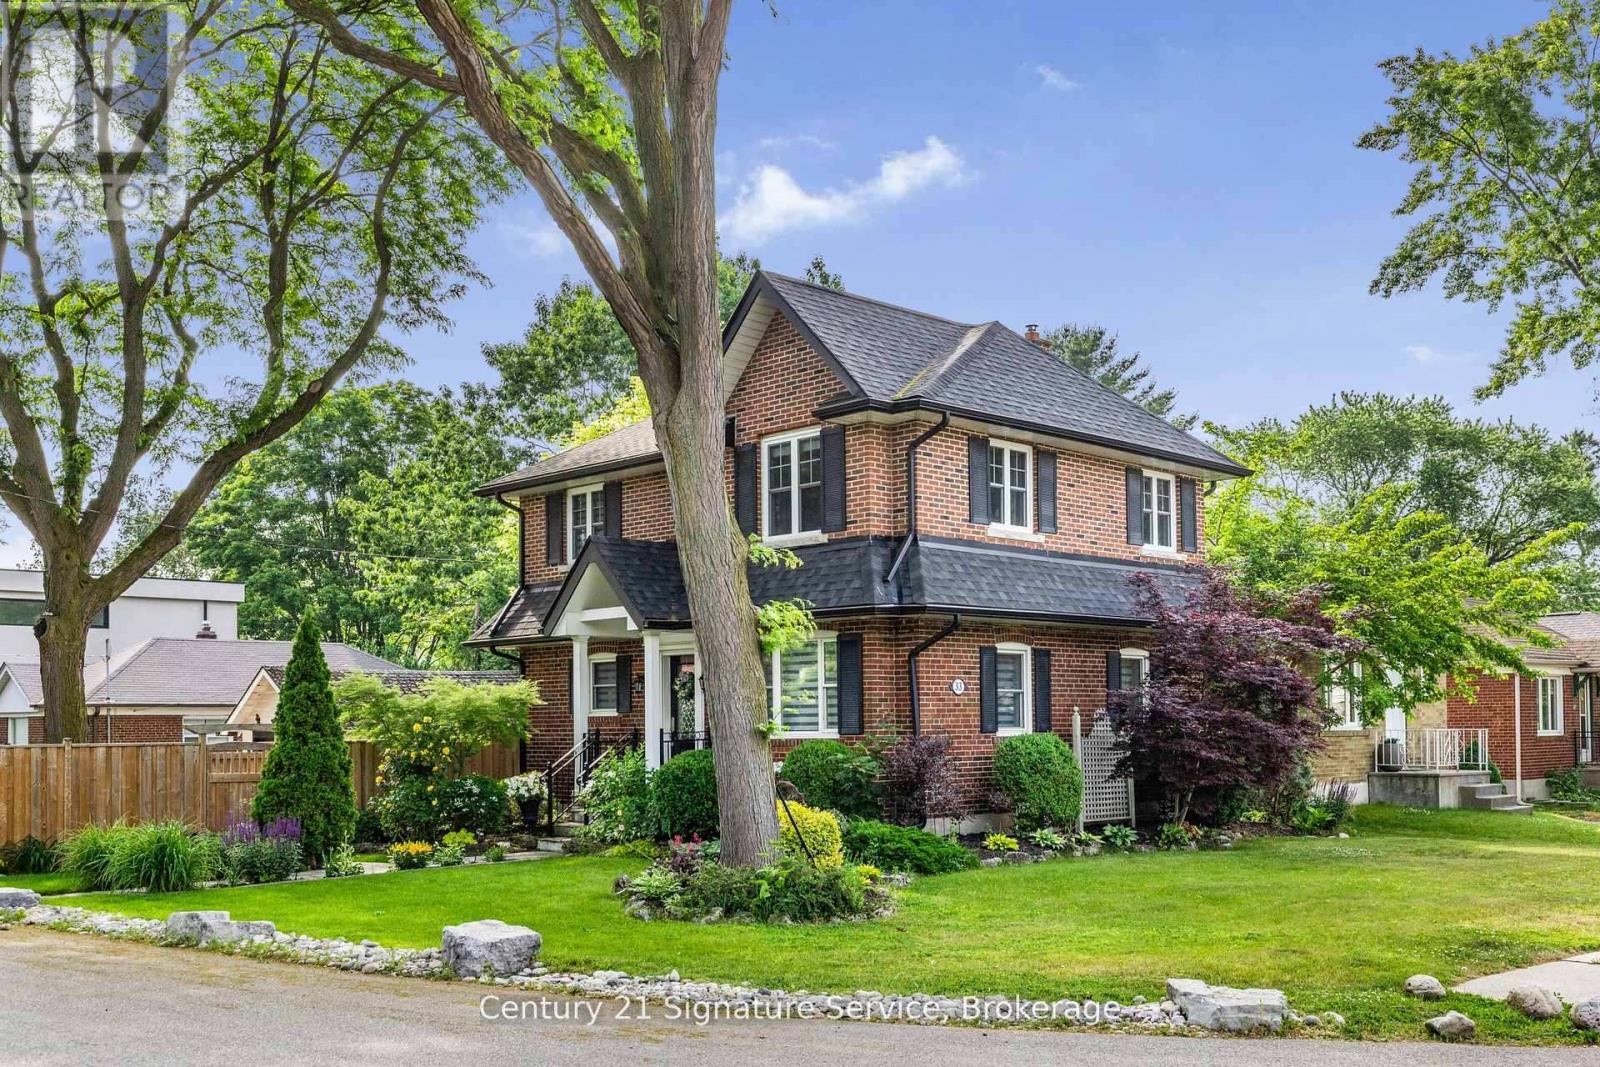
33 Mcintosh Avenue
Toronto, Ontario
Welcome to this beautifully renovated 3+1 bedroom, 4 bathroom home in the desirable Stonegate-Queensway community. Featuring a modern interior with an open-concept main floor, this home is filled with natural light and designed for comfortable living and entertaining. The contemporary kitchen includes upgraded appliances and overlooks a spacious living/dining area. A separate side entrance offers flexibility for an in-law suite or potential income opportunity. Upstairs, you'll find well-sized bedrooms and stylishly updated bathrooms. The home is equipped with a new furnace installed (2025) Featuring medical-grade air filters and HRV system, new home roof (2023) for peace of mind. Conveniently located close to highways, the lakefront, walking distance to transit, Jeff Healy Park, highly regarded school districts, shops and restaurants on The Queensway, this is a rare opportunity to own a move-in-ready home in a prime west Toronto neighbourhood. (id:65446)
#206 9938 104 St NW
Edmonton, Alberta
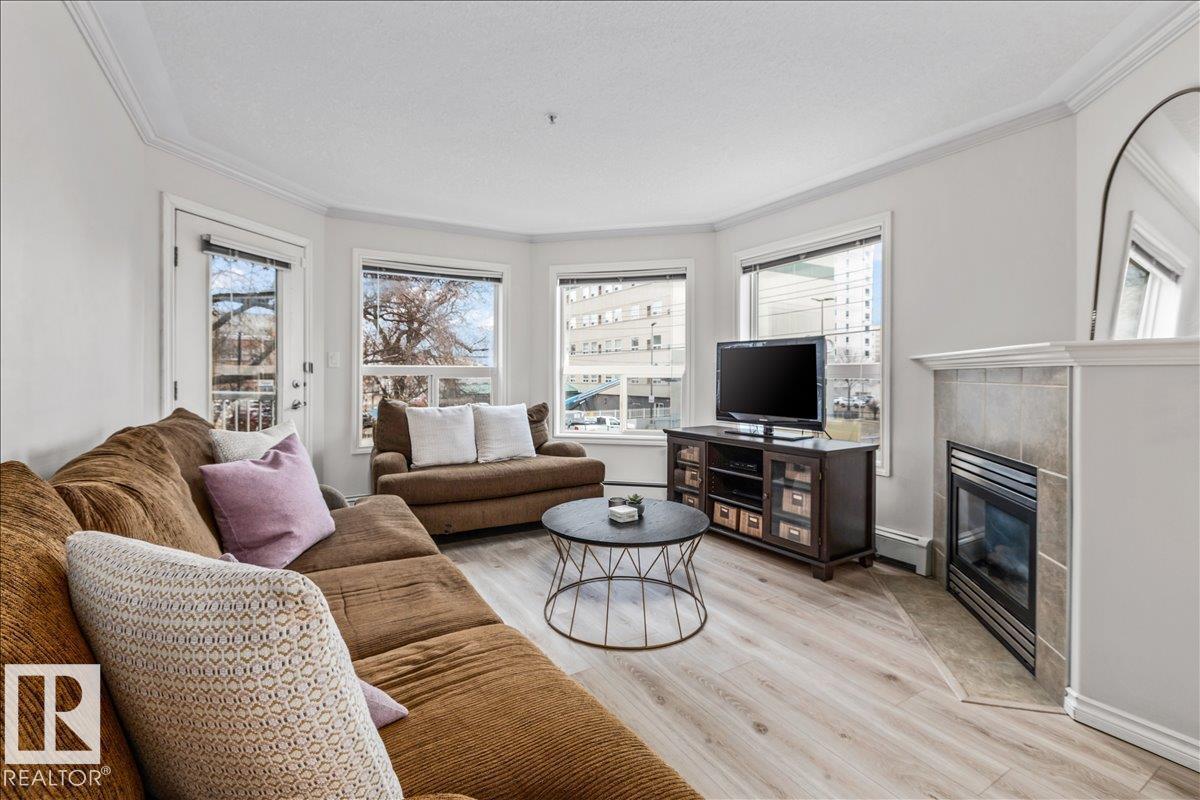
This updated 2 bed, 2 bath, condo is just the one. The thoughtful layout highlights this units many features. The kitchen is finished with updated cabinets and plenty of cupboard space with a raised eating bar that looks out onto the dining area, featuring wall to wall windows letting in loads of natural light. Then head into the spacious living room with a corner fireplace. The master bedroom features a large walk in closet with built in organizers and 4pc ensuite. The 2nd bdrm and bath is perfect for a roommate, office or guests. The south facing balcony is sunny and feat a BBQ gas line. In suite washer and dryer are located in the storage room. The unit is complete with a heated parking stall with a car wash in the parkade. Convenient Downtown location that is only 1.5 blocks to the LRT for easy access to the U of A, NAIT and walking distance to shopping, restaurants, coffee shops and the extensive river valley walking/biking trails. This unit has it all. (id:65446)
704 - 1040 The Queensway
Toronto, Ontario
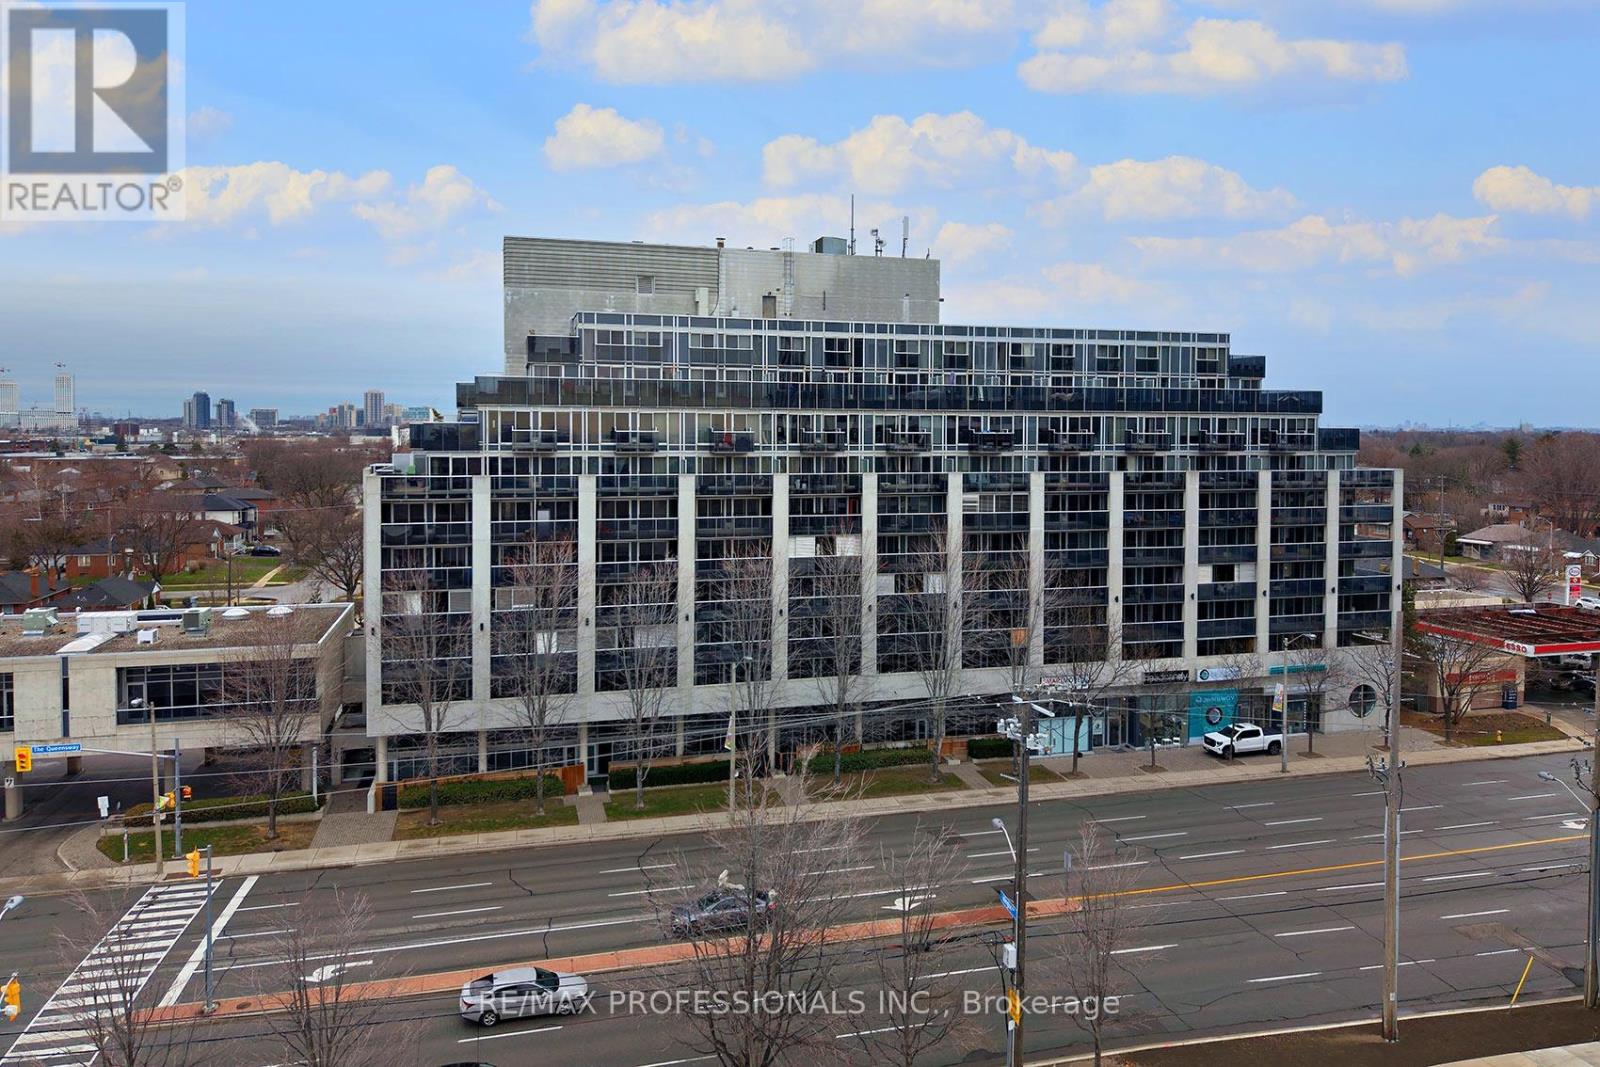
Fabulous Loggia Condominiums In An Excellent Location!! Oversized One Bedroom, High Demand Open Concept Layout Facing Residential Area. Quiet Side Of The Building with Never-Ending Views! Close To Qew, Walk To Public Transit! Easy Commute Downtown + Pearson Airport. Close to Sherway Gardens, Restaurants, Cineplex Movie Theatre, Schools and More. This Updated One Bedroom One Bath Suite Includes One Parking and One Locker! Extra Wide Private Balcony Includes Two Walkouts. Great Value. Building Amenities Include Gym, Lap Pool, Sauna, Party Room, 24 Hr Security, and Visitor Parking. Click on the Virtual Tour Link for more photos. video and floor plan. (id:65446)
18312 91 Av NW
Edmonton, Alberta
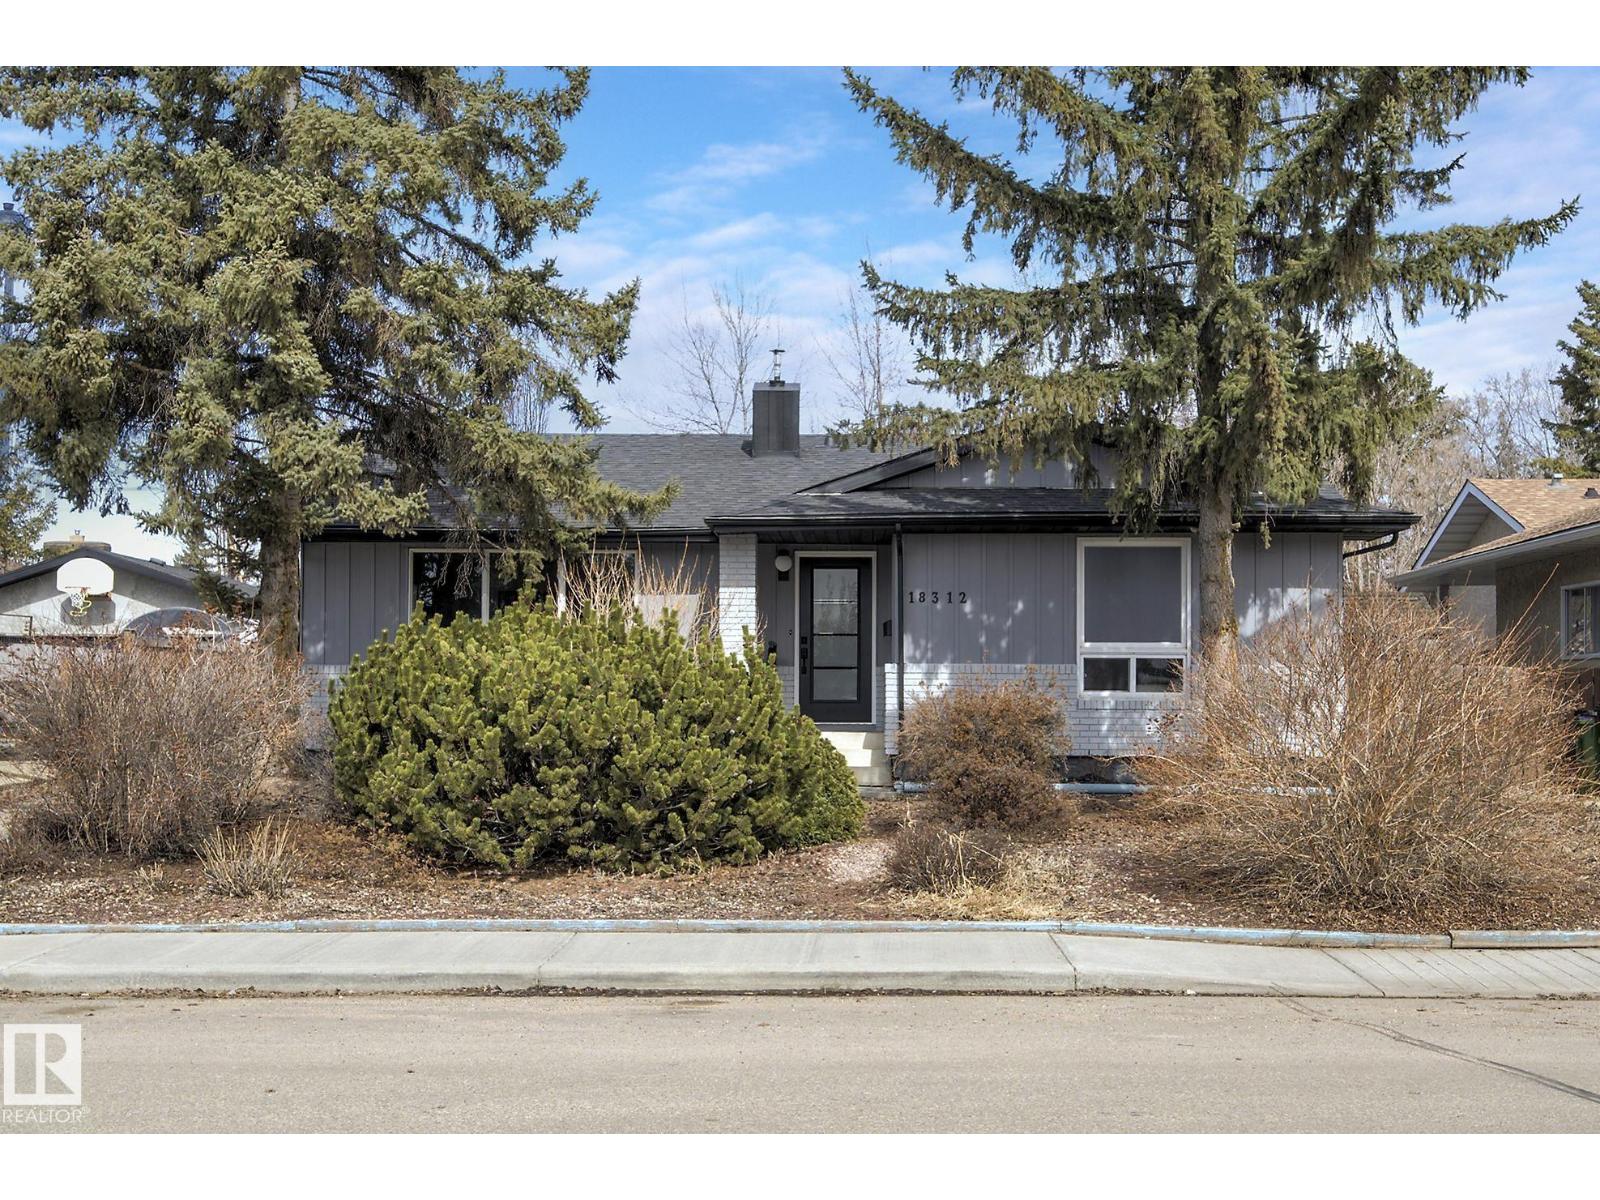
Situated in the family-friendly community of Belmead, this beautifully renovated home offers over 2,880 sq ft of finished living space. The open layout is featuring a spacious living room with an electric fireplace, a modern kitchen with stylish cabinets, tile backsplash, SS appliances, quartz countertops, pantry, and dining area adjacent to the kitchen. For convenience, a main floor laundry combo. The master bedroom is bright and roomy, complete with its own 3PC ensuite. Two additional bedrooms and a 4PC main bathroom. The fully finished basement includes two large bedrooms, 3PC bath, a second kitchen, full laundry, and a family room. All new basement windows, Roof 2023, Furnace 2022, HWT 2023, updated attic insulation, copper wiring, and Central AC. The oversized double garage offers workshop potential, and the long driveway provides RV parking. Spacious yard with flower and vegetable boxes perfect for gardening enthusiasts. This home is conveniently close to schools, shopping, and the future LRT. (id:65446)