
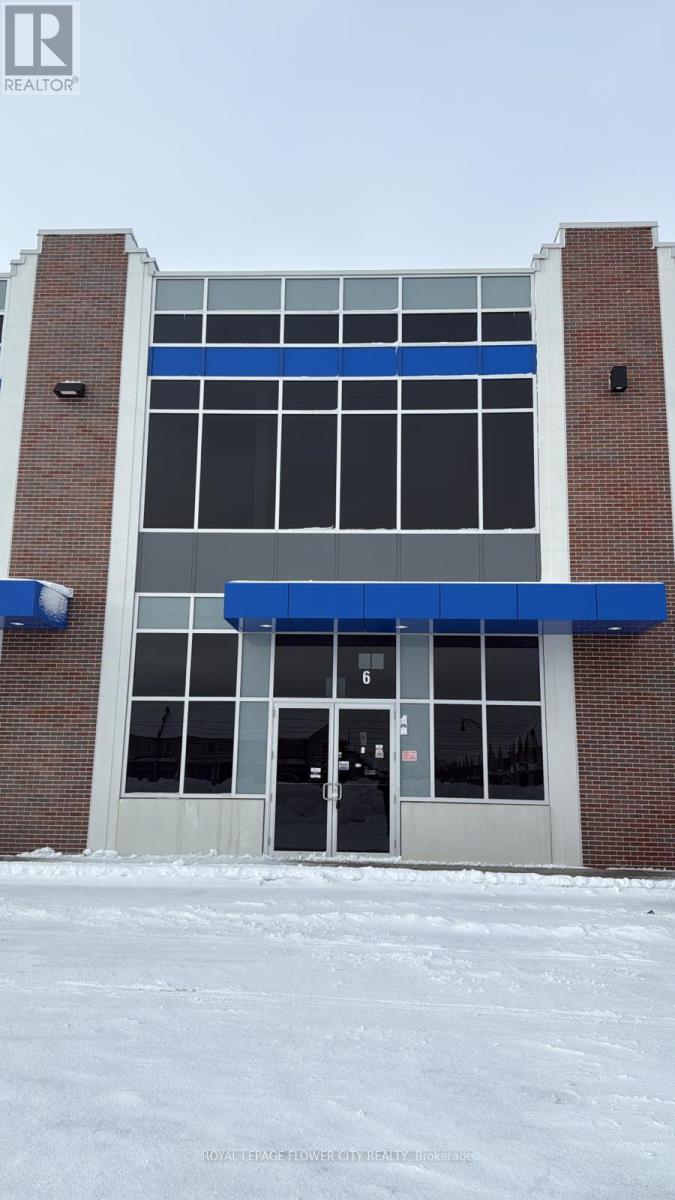
B6 - 10910 Dixie Road
Brampton, Ontario
Prime location industrial unit suitable for a large variety of uses with Ml zoning. Retail, recreational, industrial, light manufacturing, warehousing, and more. 28' Clear height, 30'Clear span, easily accommodates 53' trailer, functional width and depth, easy access to400-series highways, lots of parking available. Facing Dixie Rd with great exposure on a high traffic rd. Brand new unit, never used. (id:65446)
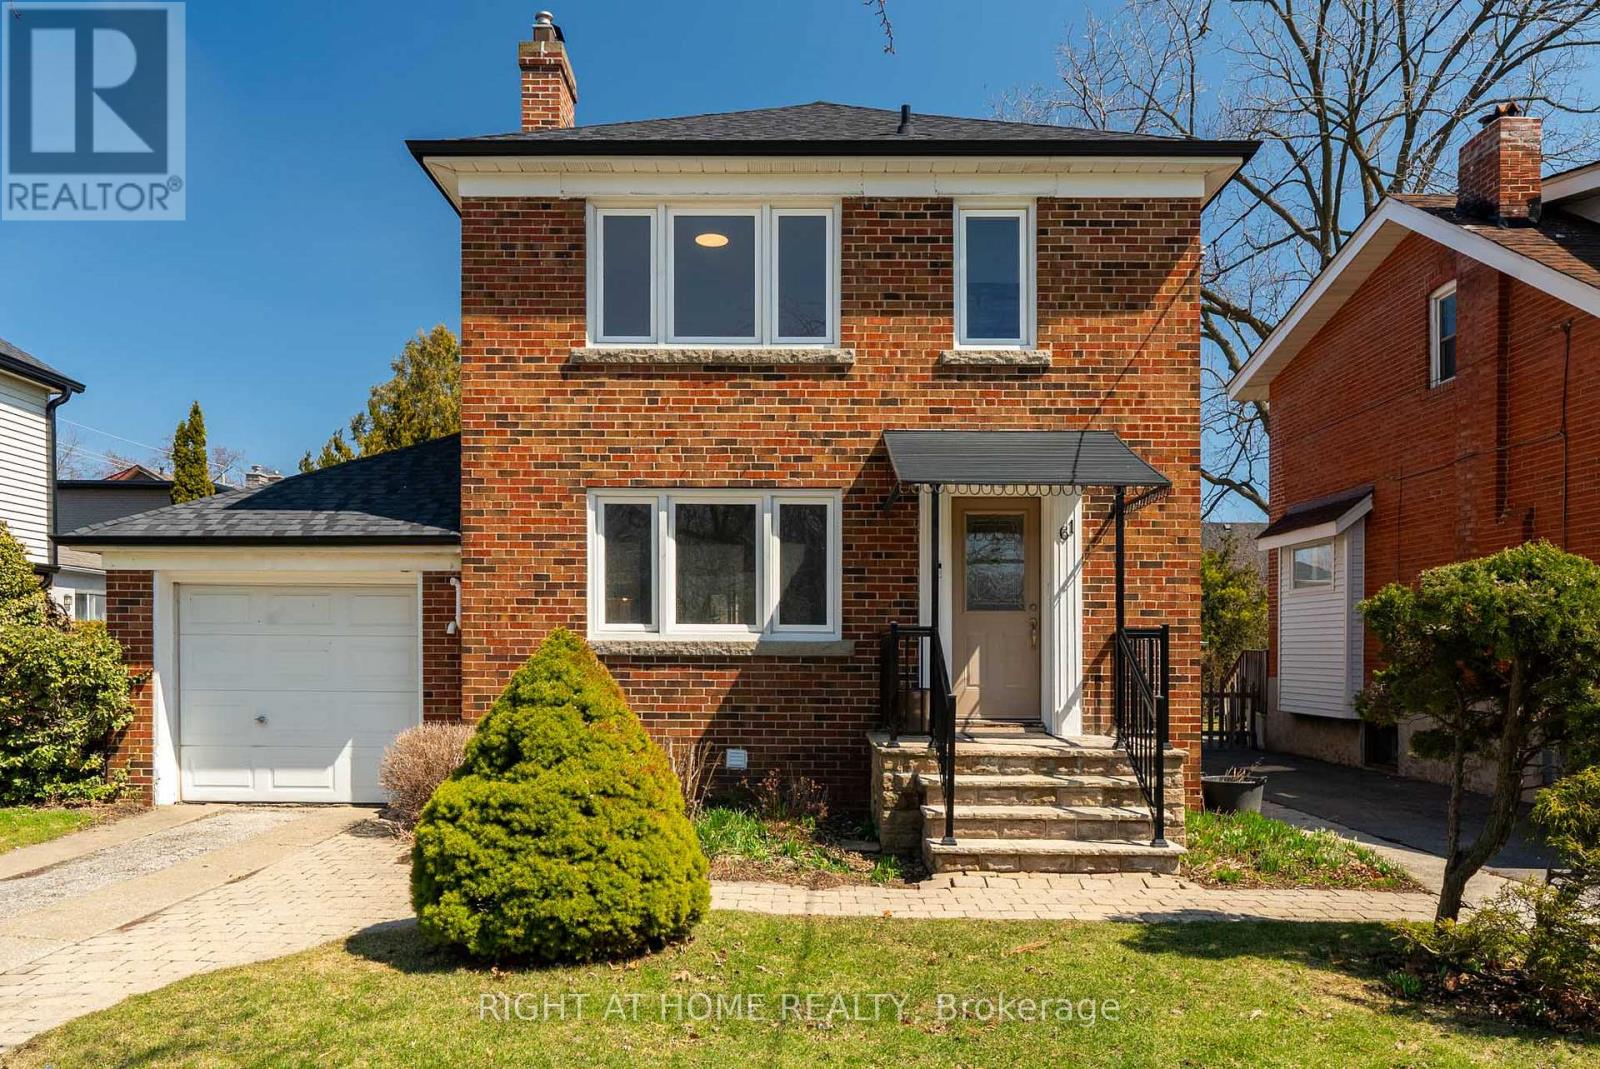
61 Central Street
Toronto, Ontario
Cherished by the same family for nearly 25 years this beautifully maintained three bedroom and two bathroom detached home is sitting right on the edge of the park in one of the most desirable pockets of Mimico is ready for its next chapter. Thoughtfully designed for how people actually live this home features a custom solid wood chef's kitchen with a breakfast bar and professional grade appliances which was laid out, equipped and used on a daily basis by a culinary professional with serious restaurant credentials. The generous family room and formal dining area flow seamlessly to a private backyard oasis and an oversized deck for those warm summer evenings and BBQ get togethers. A real wood burning fireplace anchors a spacious living room with warmth and character all while overlooking a park. Three airy and sun-filled bedrooms upstairs with plenty of storage and updated bathroom. Original hardwood throughout. Plus a finished and spacious basement with a separate side entrance offering additional flexible living space. Attached garage with ample storage and future addition potential. Sitting on an oversized park-facing lot with plenty of parking and a Walk Score of 90 this home is a true paradise for an urban family. Playgroun is across the street and the school is just around the corner. Steps away from the shores of the Lake Ontario and Humber Bay Park. Mimico GO Station is only 15 minute walk away for quick commutes to downtown. Right around the corner from cafes and bakeries of Royal York Village or restaurants and shops on Lake Shore Blvd W. Turn-key and move-in ready. Come see why this welcoming and tight-knit neighbourhood holds people for generations. (id:65446)
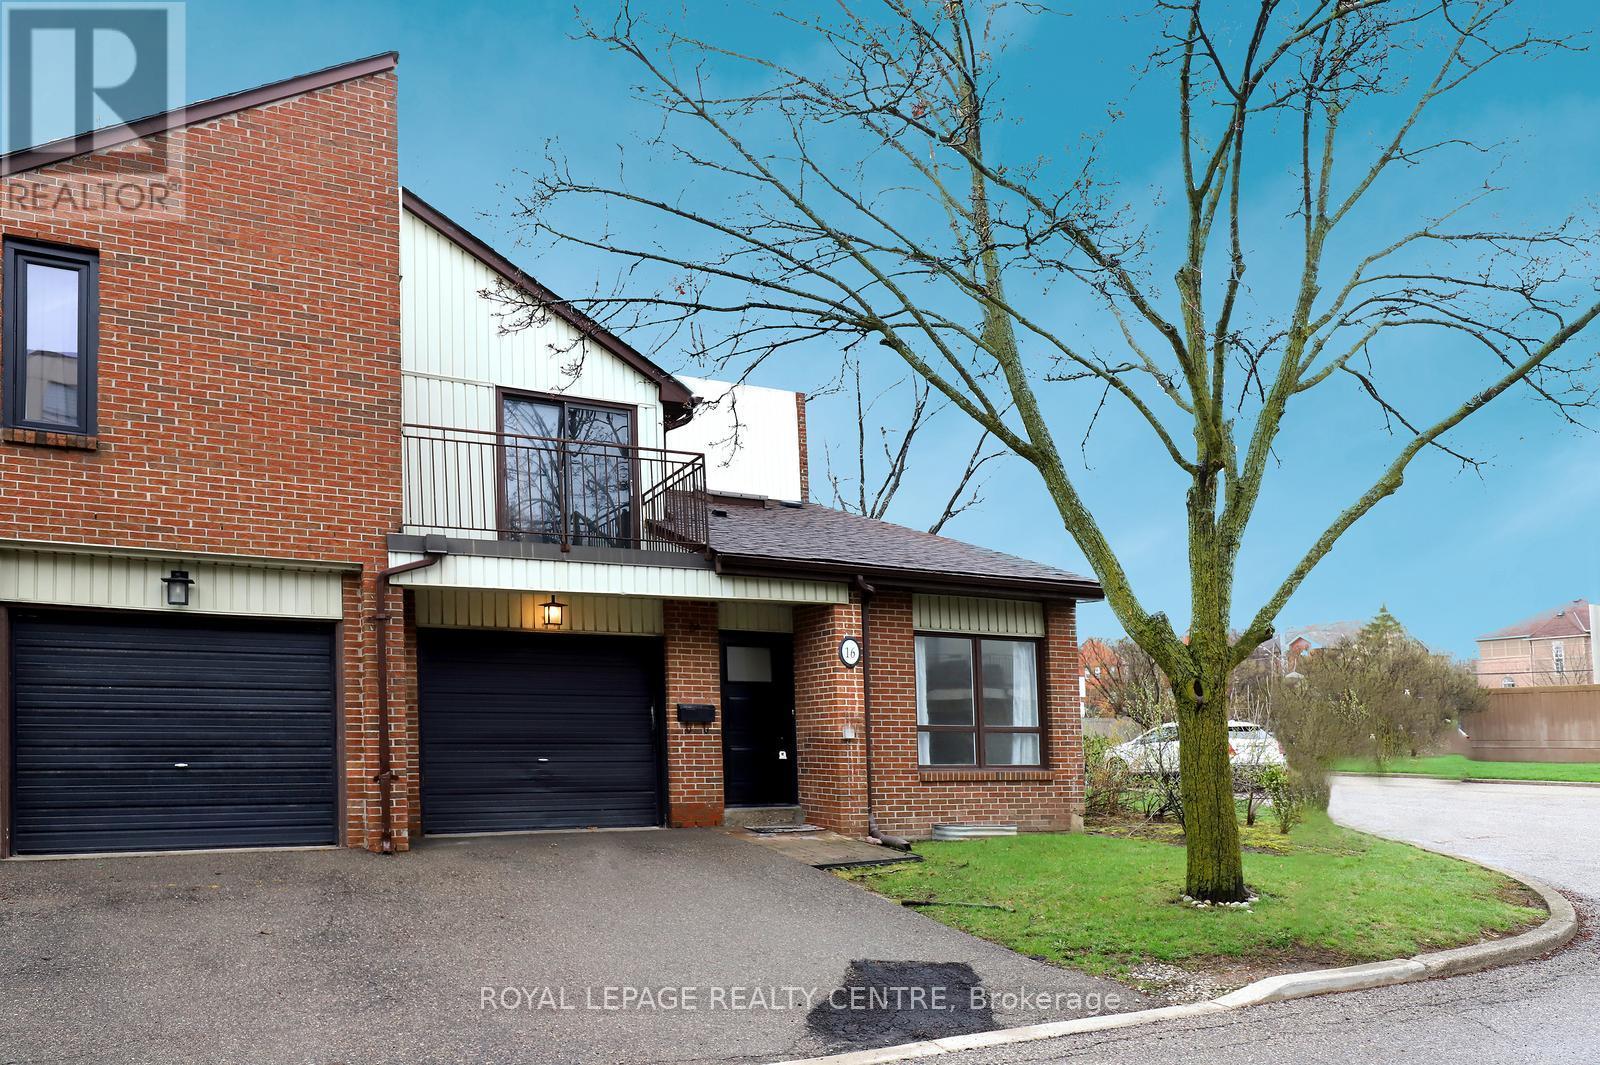
16 - 1021 Cedarglen Gate
Mississauga, Ontario
Look No Further!! Spacious 3+1 Bedroom End Unit Townhome In Cozy Small Complex With Only 28 Units. Conveniently Located Right Next Door to Visitors Parking. This Property Features Hardwood Floors and Ceramic Tile Through-Out Main and Second Levels. Living Room Has Amazing Cathedral Ceiling With Skylight. Hand Carved Cordova Cream Texan Limestone Fireplace In Family Room With Walk-Out To Private Backyard Patio Constructed With Pennsylvania Flagstone And Raised Planter Bed Built From Indiana Limestone. Kitchen Includes Stainless Steel Appliances and Indiana Limestone Counter Tops. Custom Cabinet In Breakfast Area With Indiana Limestone Countertops. Primary Bedroom Has Walk-Out To Sun Deck Balcony. Upstairs Bathroom Has Italian Marble With Heated Floor. Finished Basement With 4th Bedroom And Updated 3 Piece Modern Bathroom With Turkish Marble Floor And Big Shower. Large Laundry Facilities, With Front Load Washer And Dryer. Ideal Location With Transit, Mall, Both Catholic And Public Schools, Parks, Golf Course, River, Etc. Note: Brand New Air Conditioner Installed in 2025 and Furnace Replaced 2014. A Short Distance To U.T.M., Erindale GO Train, The Credit River, Huron Park, Erindale Park, Riverwood Conservation Area, Square One Shopping Centre, St. Martins of Tours Catholic Church, The Woodlands School, HWY's 403, QEW, Etc. (id:65446)
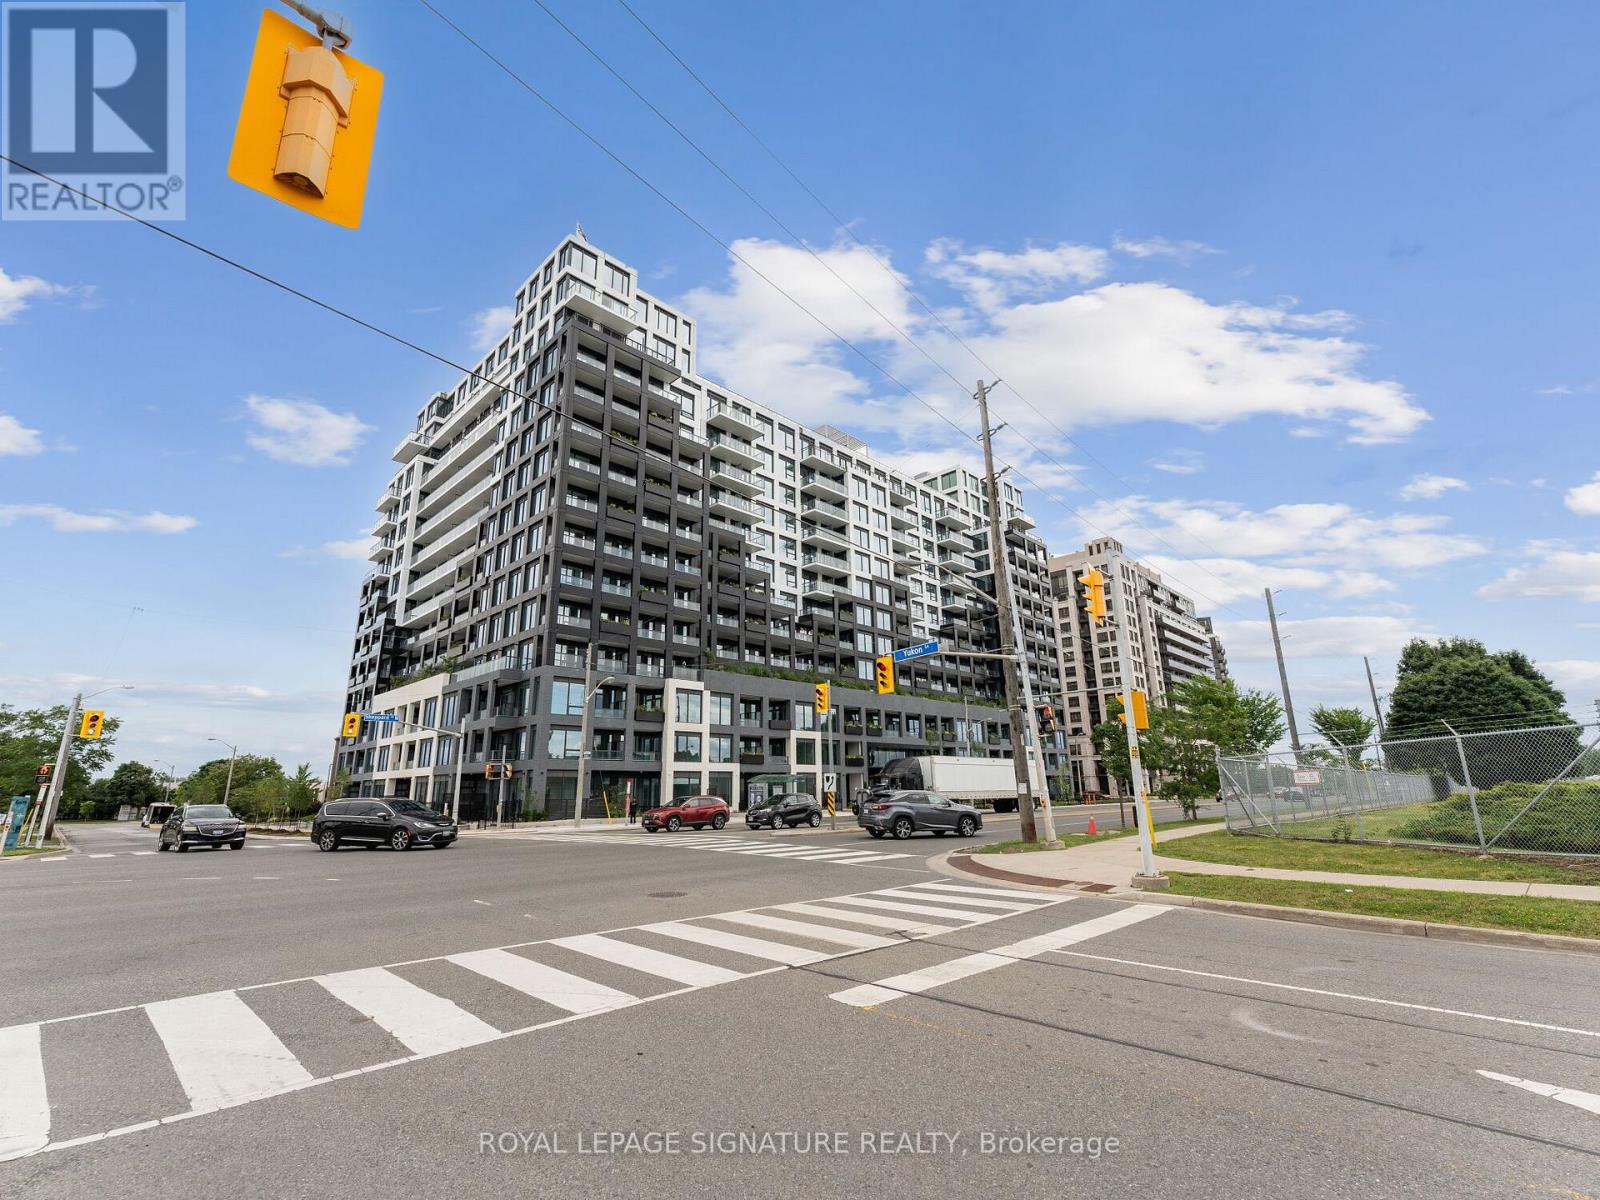
1021 - 1100 Sheppard Avenue W
Toronto, Ontario
Step into modern urban living with this bright 1 bedroom + den condo. The den, featuring a sliding door offers flexibility as a second bedroom or home office. Enjoy high ceilings adorned with pot lights throughout. Conveniently located steps from Sheppard West Subway station, with TTC at your doorstep, commuting is effortless. Amenities include 24-hour concierge service, a gym, and a Pet SPA room. Easy access to Highway 401, Yorkdale Shopping Mall, Downsview Park, Costco, and York University completes this ideal urban lifestyle. (id:65446)
530 - 1185 Dupont Street
Toronto, Ontario
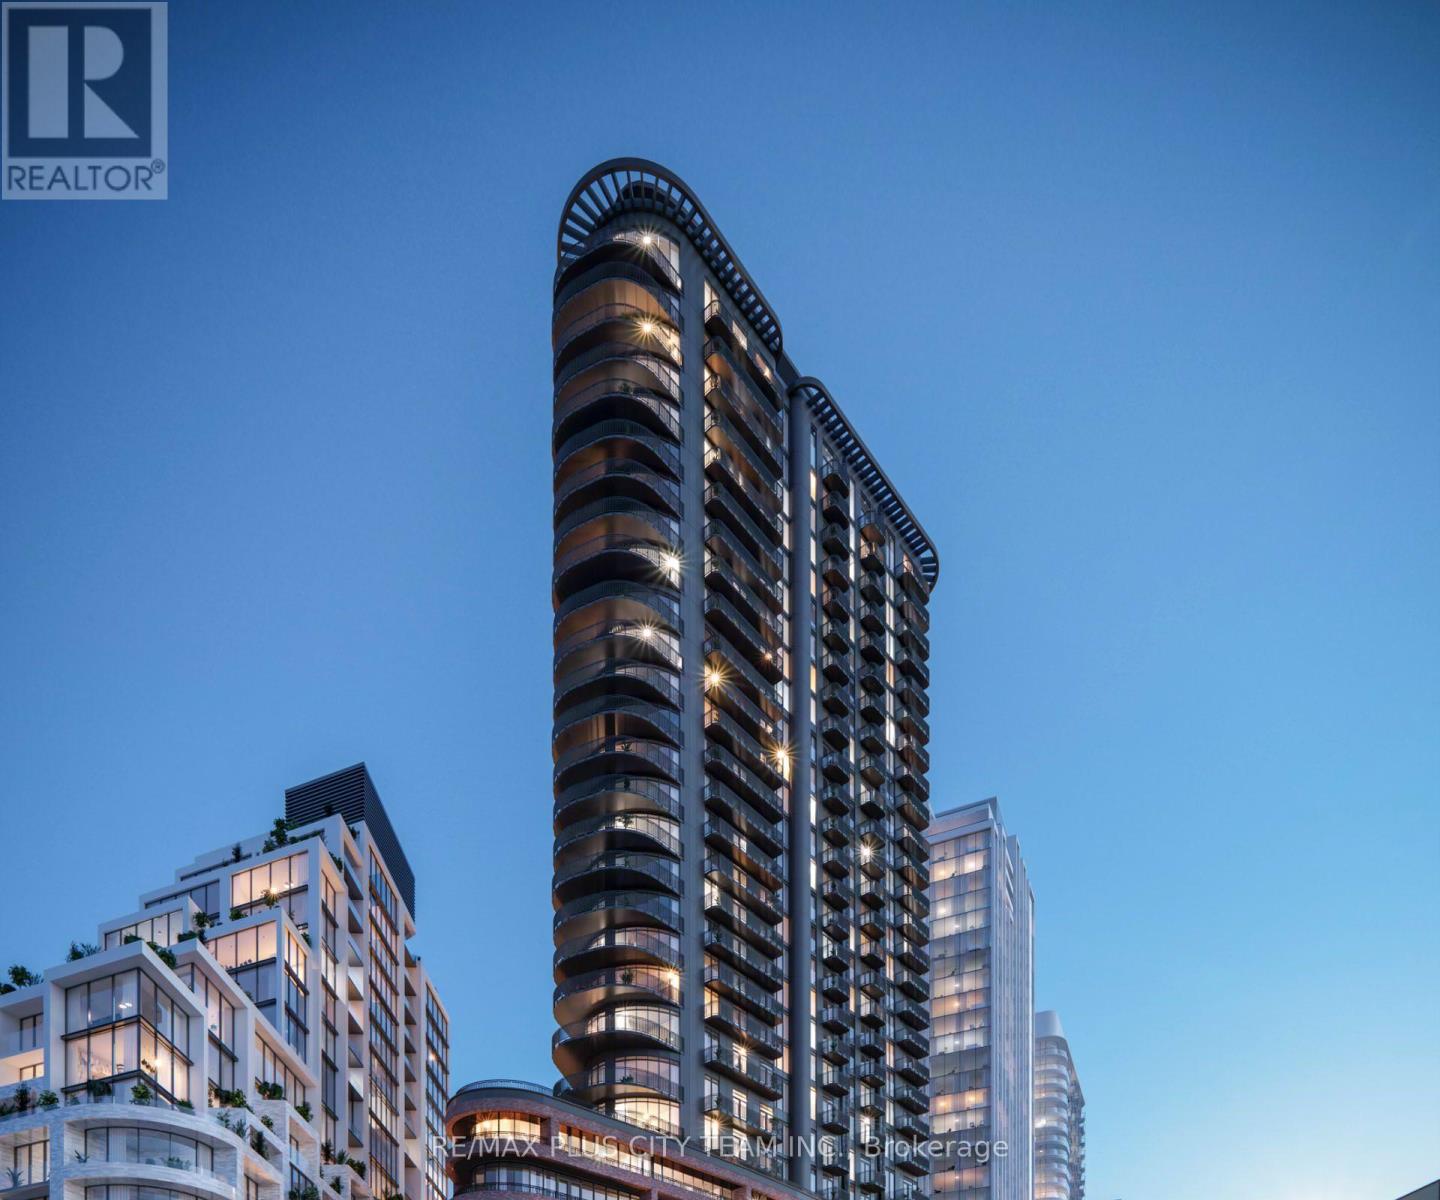
Be the first to experience elevated living at Galleria on the Park with this brand-new 2-bedroom + den, 2-bathroom suite designed for modern comfort and style. This thoughtfully designed layout offers a seamless open-concept living and dining space, complemented by large windows that flood the unit with natural light. Contemporary finishes and wide-plank flooring run throughout, creating a bright and inviting atmosphere. The modern kitchen features sleek cabinetry, built-in appliances, and clean, minimalist lines-perfectly blending form and function. Both bedrooms are well-proportioned, with the primary suite offering a private ensuite, while the versatile den provides the ideal space for a home office or additional living area. The modern kitchen features sleek cabinetry, built-in appliances, and clean, minimalist lines-perfectly blending form and function. Both bedrooms are well-proportioned, with the primary suite offering a private ensuite, while the versatile den provides the ideal space for a home office or additional living area. Residents enjoy access to premium amenities including 24-hour concierge, fitness centre, and more. Located in the vibrant Galleria on the Park community, just steps to TTC transit, Dufferin Station, parks, shopping, dining, and everyday essentials. (id:65446)
5 - 2303 Hill Ridge Court
Oakville, Ontario
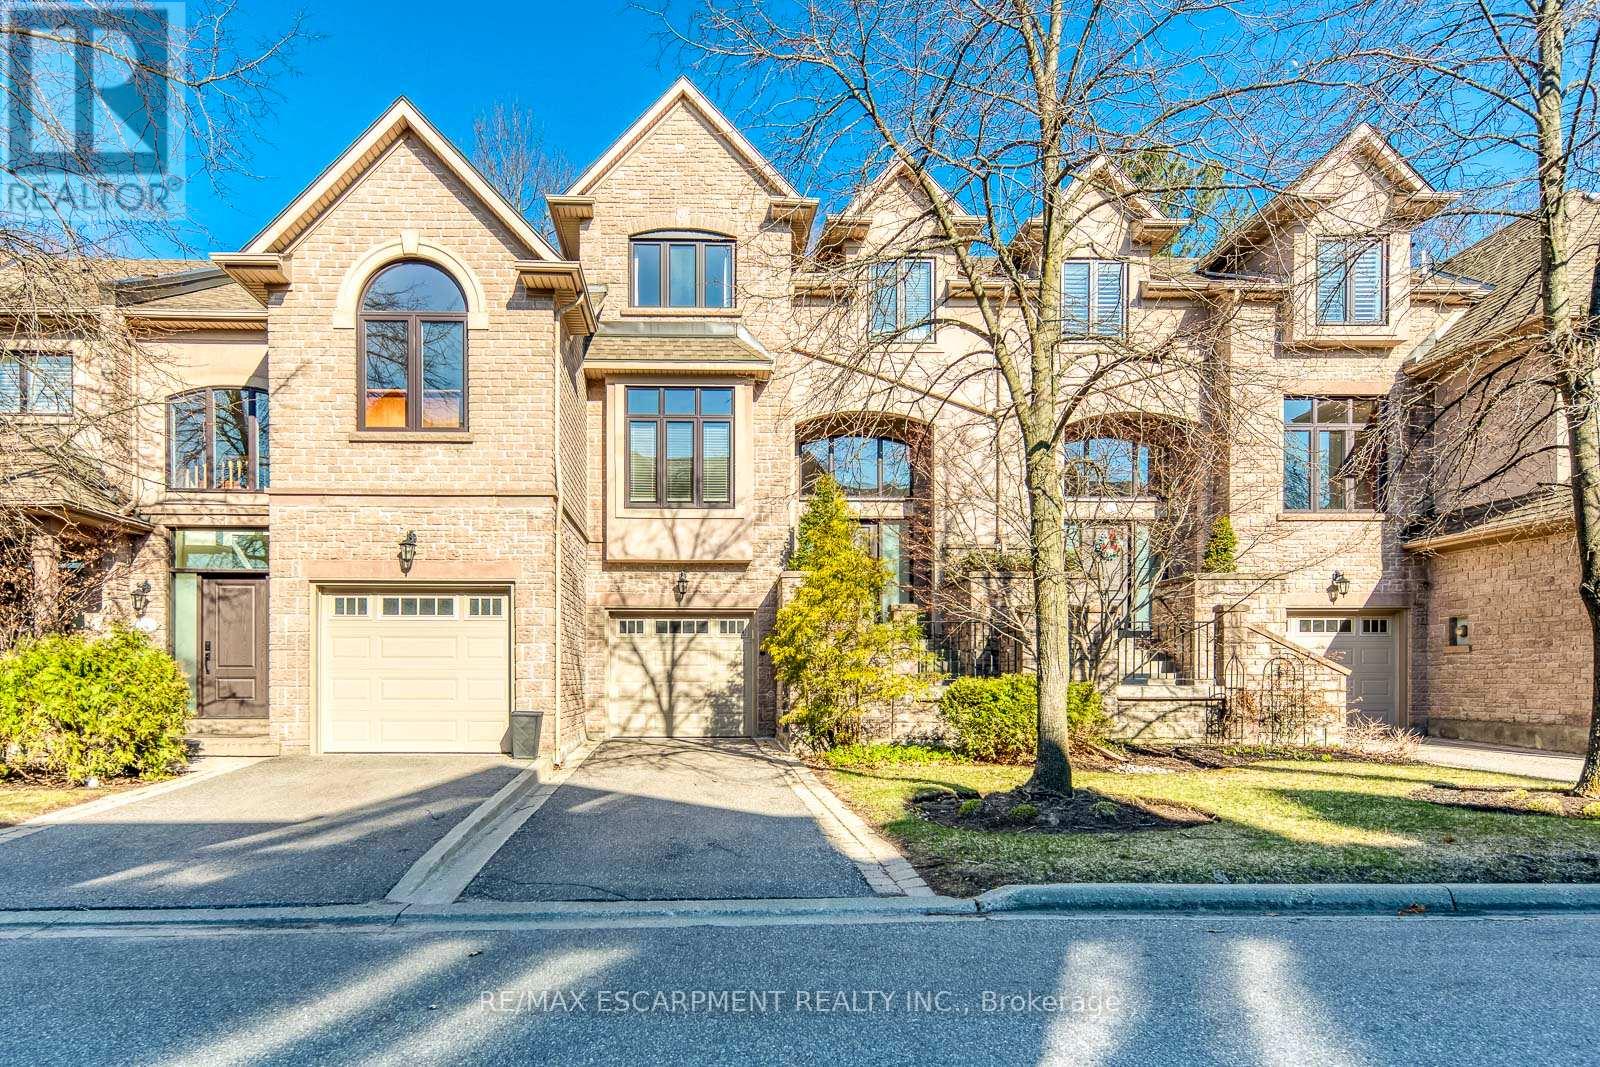
Luxury executive 3-bedroom townhome in an exclusive private enclave by award-winning Glen Orchard. Gorgeous forest views, backing onto the scenic Sixteen Mile Creek ravine. Bright, spacious layout with 9' ceilings, crown mouldings, and hardwood flooring throughout. The double-height ceilings with an oversized transom window bring in natural light into the entrance, while the open staircase from the lower level to the second level allows additional natural light from a skylight. The eat-in kitchen features white cabinetry, granite countertops, a built-in pantry wall, and ceramic flooring, along with oversized windows in the breakfast area. The massive family room overlooks forest views, while the dining room-with Butler's access to the kitchen-walks out to a raised deck, perfect for entertaining. The primary suite offers a large walk-in closet and a spa-inspired ensuite with double sinks, whirlpool tub, separate shower, heated floors, and a towel rack. Two additional bedrooms share a full bathroom with a skylight. Step down into the lower level, where you will find a large mudroom with closets and access to the double-car tandem garage, along with a French door leading to the lower-level rec room with walkout access to the backyard. Enjoy additional storage in the unfinished basement with loads of potential. Recent upgrades include engineered hardwood on the third floor (2020), interior painting (2020), all toilets (2020), washer/dryer (2020), hot water tank (2022), garage door (2023), front-side windows (2025), main entry door (2025), water softener (2026), dishwasher (2026), refrigerator (2026), and second bathroom vanity (2026). Prime Oakville location with direct access to Sixteen Mile Creek trails just steps away. Enjoy picturesque views from multiple rooms and sun-filled interiors year-round. Close to top-ranked schools, including Garth Webb Secondary School (AP programs beginning 2026-2027), as well as parks, trails, hospital, and everyday amenities. (id:65446)
511 Coleen Drive
Oakville, Ontario
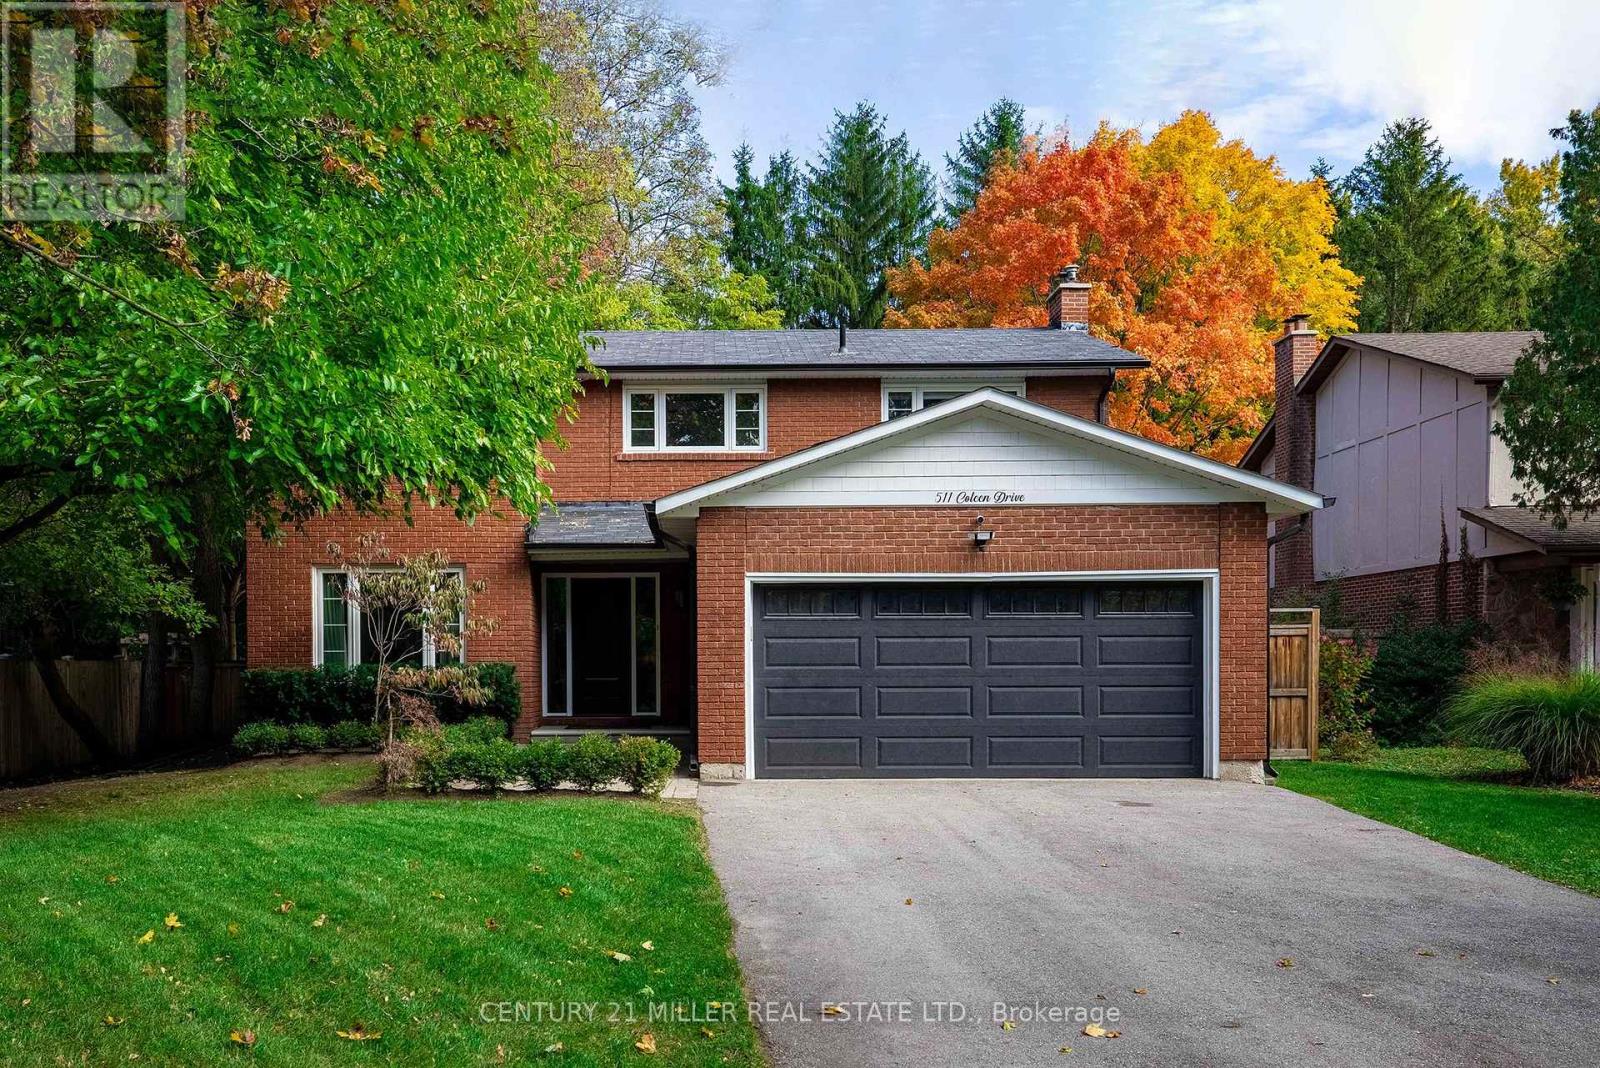
Completely redesigned from top to bottom in 2019, this stunning family home in the Morrison neighbourhood offers over 3,100 sq ft of refined living space on a premium 181' deep lot.The main level impresses with wide plank oak hardwood floors, decorative wrought iron railings, and new lighting and trim work throughout. The custom kitchen features Calcutta gold quartz countertops, a La Cornue dual fuel range, integrated Fisher & Paykel and Bosch appliances, breakfast counter and a servery with walk-in pantry and beverage fridge. The formal dining room showcases custom wall panelling, while the family room centres around a custom fireplace mantel with direct access to the rear yard.Upstairs, four generous bedrooms include a primary retreat with a walk-in closet and spa-inspired 4-piece ensuite featuring Statuario porcelain tile and a seamless glass shower. Three additional bedrooms share a beautifully appointed 5-piece bath with Carrara marble finishes and a deep soaker tub.The fully finished lower level adds a spacious rec room, a bonus office or gym, a 5th bedroom, and a stylish 3-piece bath with seamless glass shower; perfect for a growing family.Outside, enjoy a professionally landscaped yard with irrigation and interlock patio. Major 2019 updates include privacy fence, asphalt driveway, windows, doors, garage door, eaves/soffits, and downspouts, along with a new furnace in 2025, security window film 2025.Minutes to Oakville Trafalgar High School, top-rated private schools, Oakville GO, and vibrant downtown Oakville. (id:65446)
8915 99 St NW
Edmonton, Alberta
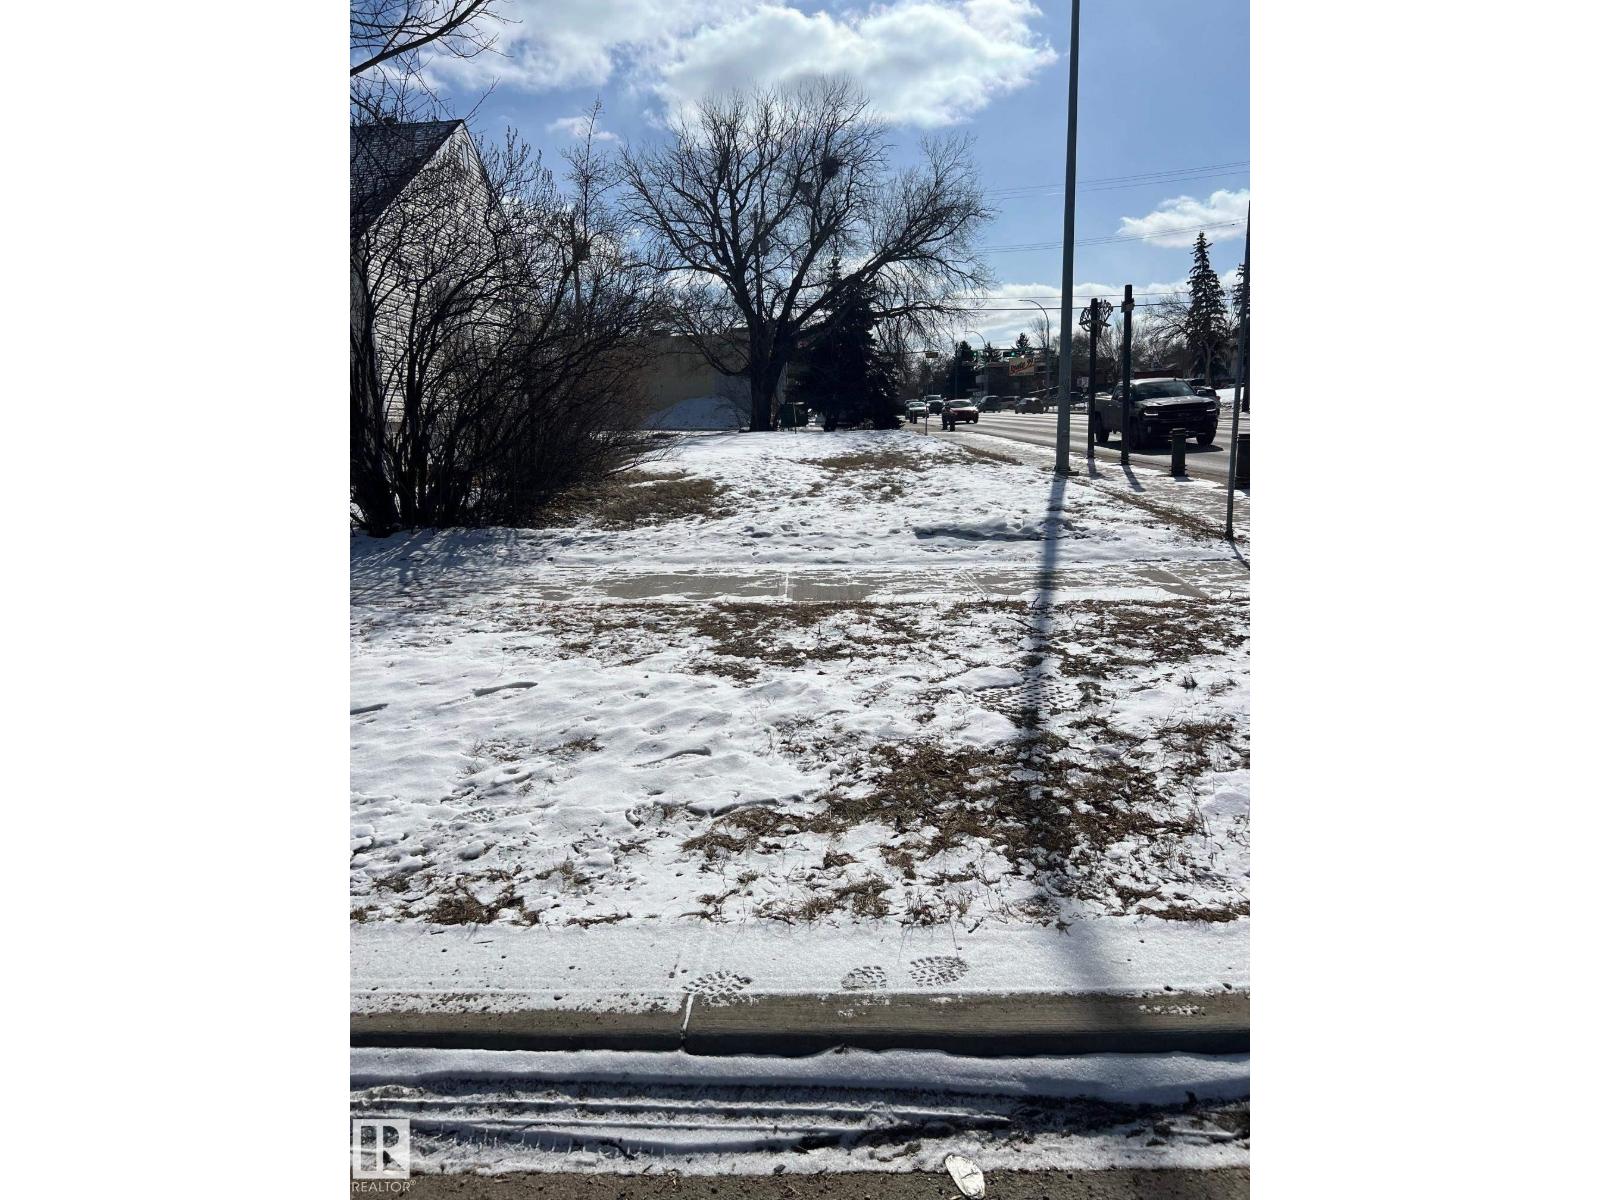
OPPORTUNITY KNOCKS-MOTIVATED SELLER!!! This 4363sf CORNER LOT is zoned for mixed use commercial with paved parking pad out back, in the highly sought after Strathcona area. Build your dream home or invest in a multi-family build-possibilities abound! Incredible location on 99st near Mill Creek Ravine and minutes from bustling Whyte Avenue to the south with downtown Edmonton to the north. IMMEDIATE POSSESSION!!! Listed well below the city appraised value of $423,000 this one is priced to sell! (id:65446)
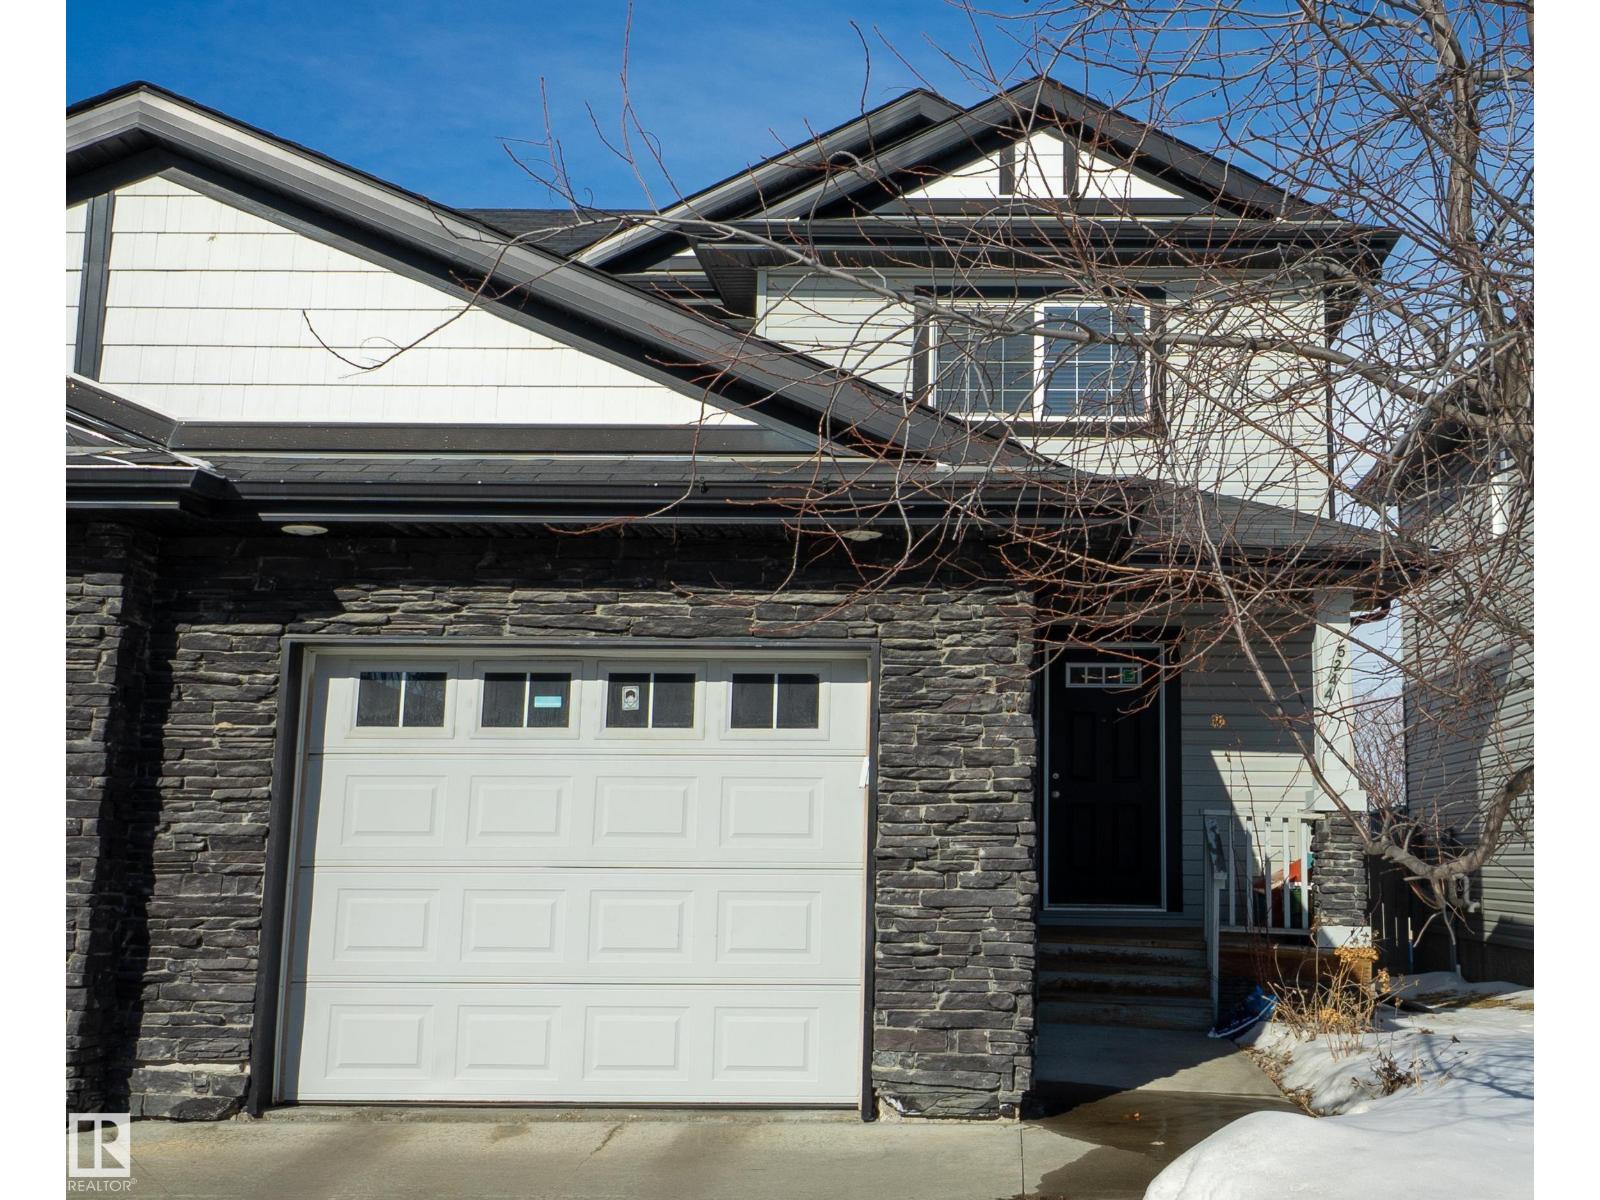
5244 1a Av SW SW
Edmonton, Alberta
Welcome to this immaculate half duplex in the desirable community of Charlesworth! This bright and spacious home features an open-concept layout with a single attached garage and a welcoming front entry with convenient garage access and a 2-pc powder room. The kitchen offers ample cabinetry, a functional island with bar seating, and patio doors leading to the backyard — perfect for entertaining. The sun-filled living room provides beautiful views and added comfort with main floor laundry. Upstairs you’ll find 3 generous bedrooms, including a spacious primary suite with TWO walk-in closets and a private ensuite. The other two bedrooms share a full bathroom, ideal for family living. The partially finished basement is ready for your personal touch and future development. Step outside to enjoy a two-tiered deck, a lush backyard, and green space access behind — offering extra privacy with no direct rear neighbors. A perfect home for first-time buyers, families, or investors! (id:65446)
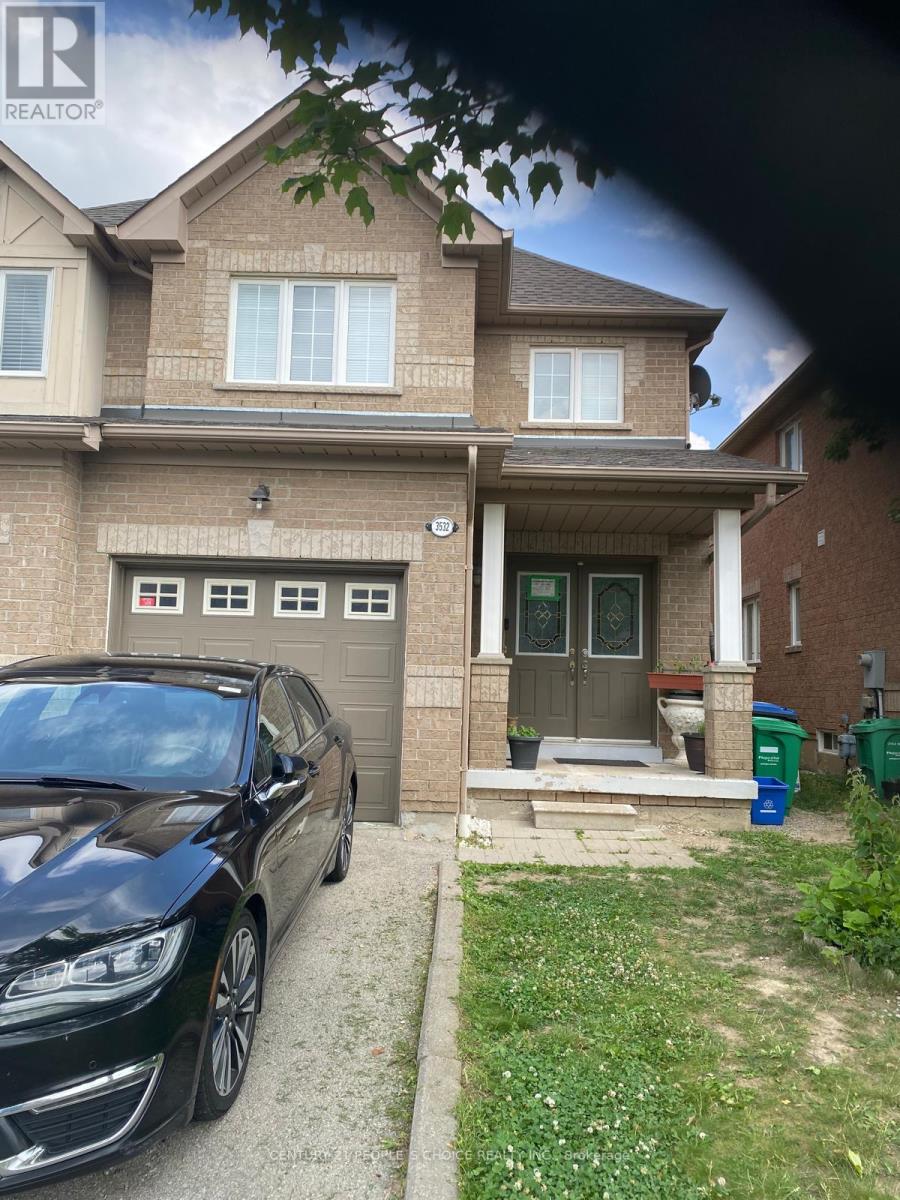
3532 Southwick Street
Mississauga, Ontario
Welcome to the beautiful semi-detached in the highly sought after family friendly Churchill Meadows community. Large three bedrooms and two full bathroom on the second floor. Main floor spacious living room. No carpet in the house. Attached garage and one car parking outside on the driveway, no sidewalk. Legal finished basement with separate laundry and separate side entrance currently leased. Upper floor and Basement tenants will share 70/30 utilities. Close to all amenities, school, transit, shopping, places of worship. AAA tenants only, Full credit history report, Job letter, Pay stub, Legal ID's, References required. (id:65446)
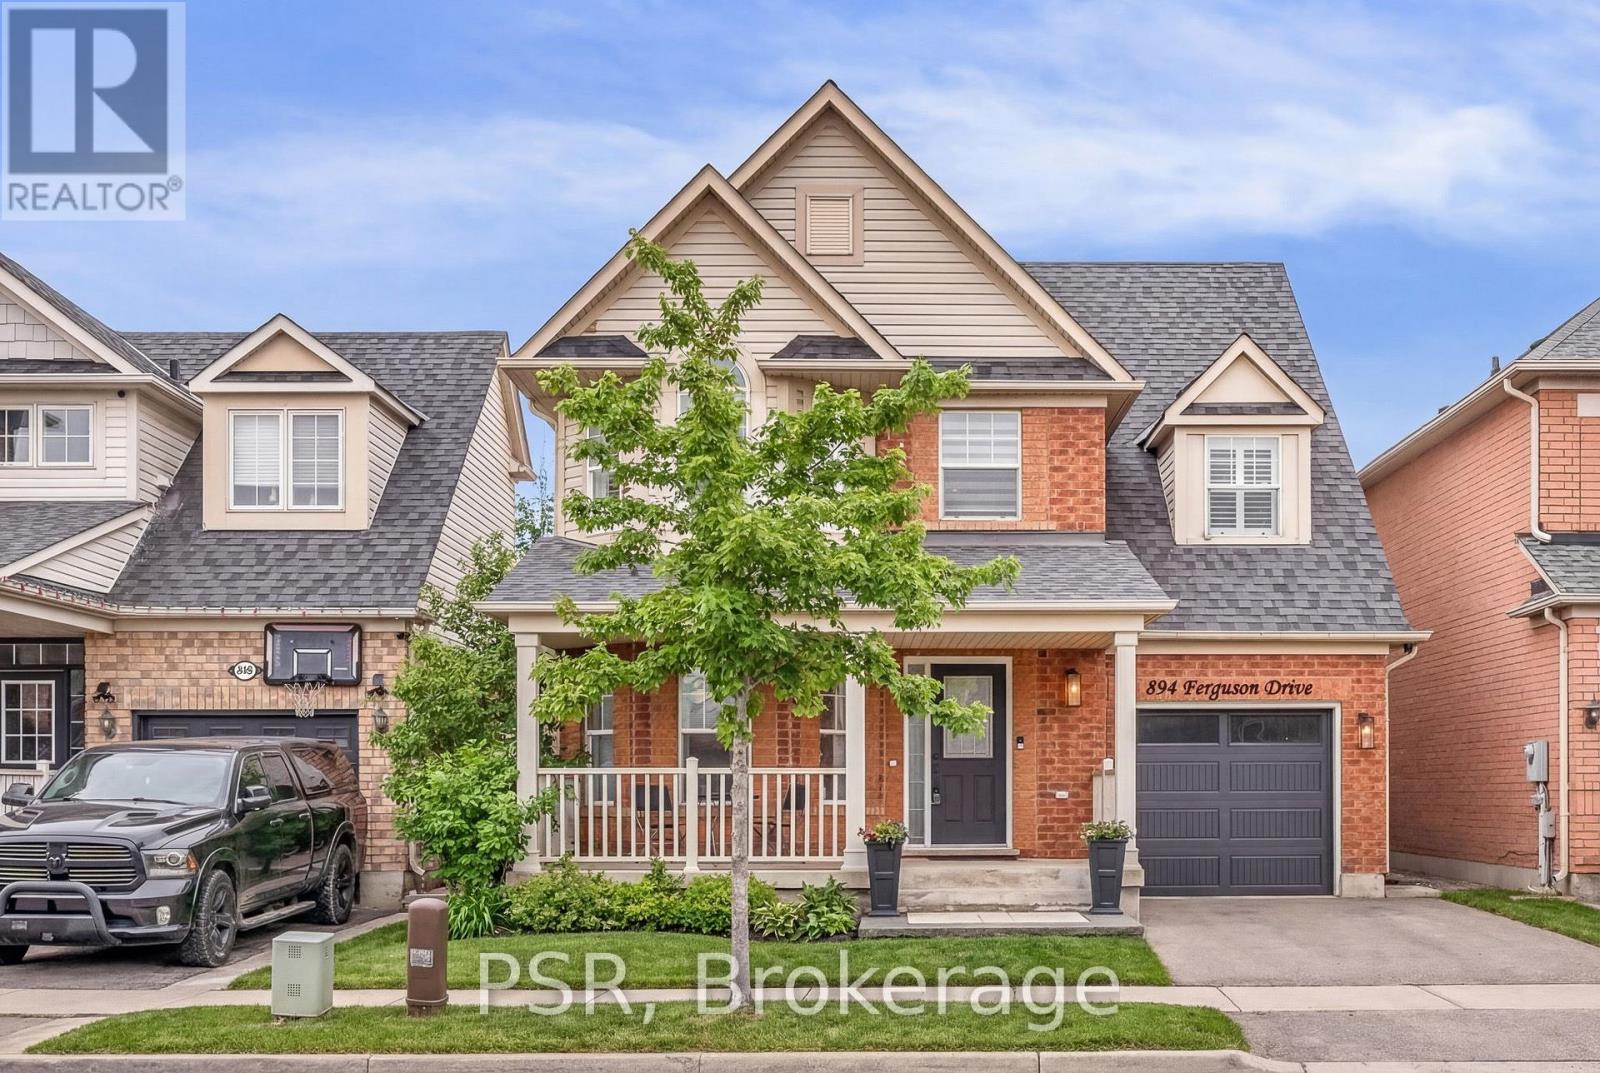
894 Ferguson Drive
Milton, Ontario
***OPEN HOUSE *** Sunday April 19th, 2026, 1pm-3pm ****. Come Home To Your Own Oasis! Welcome To The Perfect Family Home In One Of The Most Sought After Areas In Milton. This Meticulously Maintained, Solidly Built Residence Offers Almost 2000 sqft of Upgraded Modern Living. Enjoy over $100k of Interior and Outdoor Upgrades incl. Custom Double Sided Fireplace Wall And WIndow Coverings, Centre Kitchen Island, Fire Pit, Gazebo, Irrigation System. Deck and Landscaping in Your Font & Back Gardens) Making This The Ideal Home To Entertain Family and Friends.Just Steps To Tranquil Parks and Trails. Providing The Perfect Space For Entertaining. The Modern Kitchen, With A Beautiful View Of The Backyard Fire Pit and Custom Stone Entertaining Area. Transforms Entertaining Into A Memorable Experience. Conveniently Located Near Amenities,Restaurants, Schools, And Scenic Trails, This Home Combines Comfort And Recreation. The Functional Floor Plan And Large Windows Flood The Interior With Natural Light, Creating A Vibrant And Welcoming Atmosphere On Every Level. Landscaping (2023) Existing Stainless Steel Fridge, Stove, Dishwasher and Hood Fan (Appliances 2022). 5" Hardwood Flooring , Crown Molding, Wide Door Trims and 6" Modern Baseboards Throughout (2022). All Existing Electric Light Fixtures and Window Coverings and all Related Hardware. Custom Built Kitchen Centre Island (2022). Roof (2023). Central Air Conditioning & Furnace (2025)Irrigation System (2023) New Garage Door (2024) Wainscotting (2022) (id:65446)
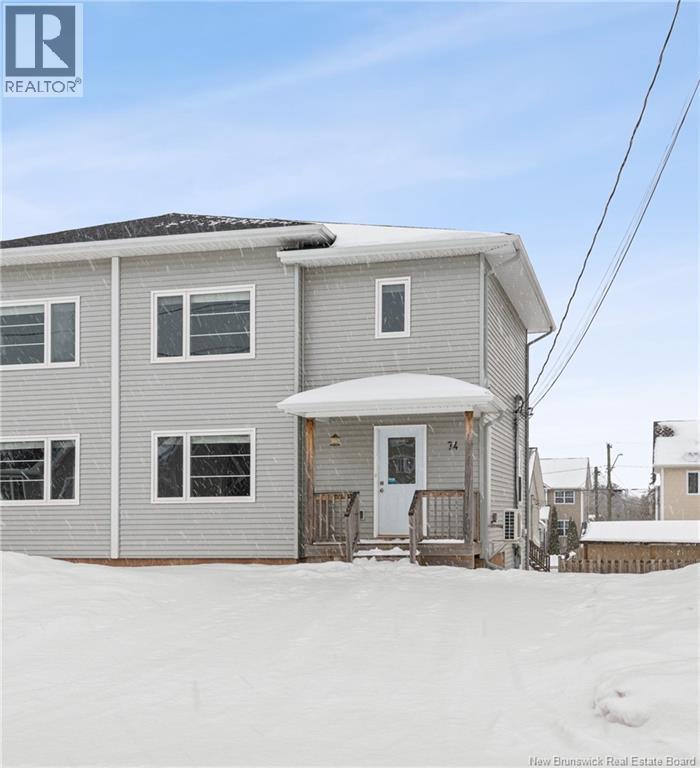
74 Edington Street
Moncton, New Brunswick
Welcome to 74 Edington Street! This 2-storey semi-detached home features 3 bedrooms and 1.5 baths, offering a great opportunity for first-time buyers or investors. The main floor includes a bright, combined living and dining area with large windows, and a functional kitchen ready for your personal touch. A convenient main floor powder room completes the space. Upstairs, youll find a spacious primary bedroom with a walk-in closet, two additional bedrooms, and a 4-piece bathroom with laundryadding everyday convenience. The unfinished basement offers plenty of potential for a rec room, office, or in-law suite. Located on a quiet, family-friendly street, the home is vacant and ready for immediate occupancy, allowing for a quick close. With driveway parking and a practical layout, the possibilities are endless. Just steps from schools, parks, public transit, and shopping, 74 Edington Street is a smart choice in a well-established neighbourhood. Don't miss your chance to add value and make it your own! (id:65446)