
1701 - 5 York Garden Way
Toronto, Ontario
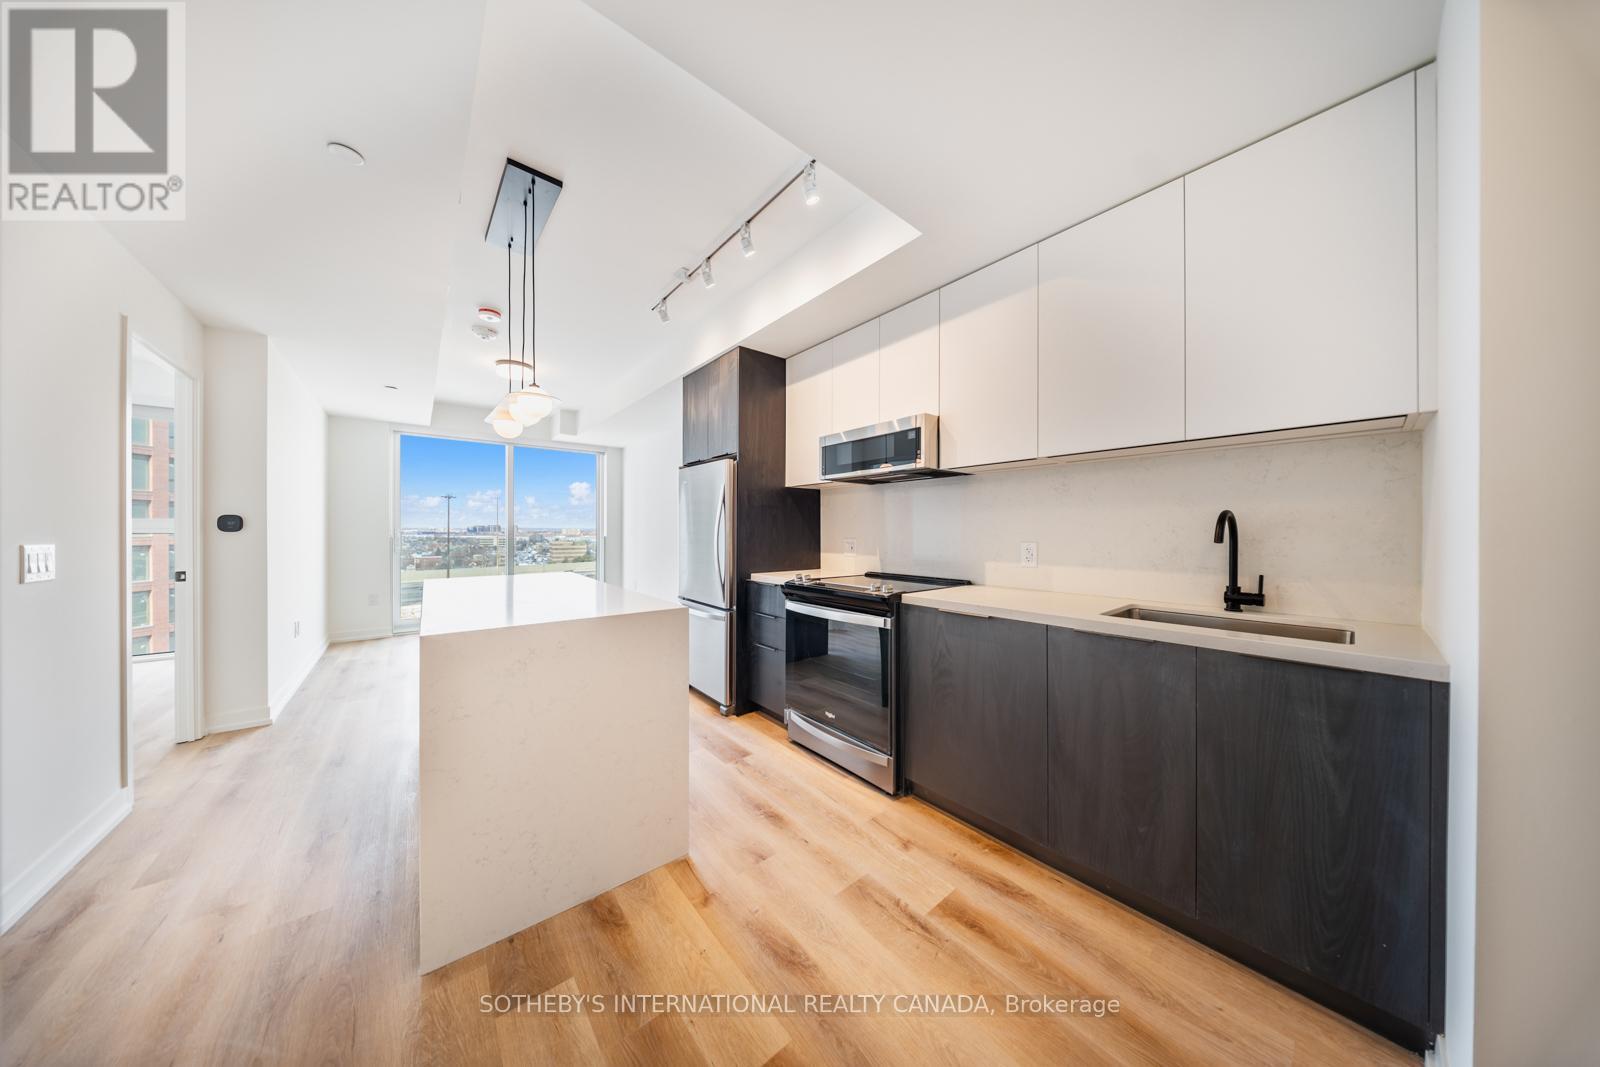
Welcome to Sloane - South Tower, a sophisticated rental residence by Fitzrovia, located moments from Yorkdale Shopping Centre. Designed as part of a three-tower community, the South Tower offers a refined, residential atmosphere, blending contemporary architecture with elevated interiors and a strong focus on lifestyle and service. Suites feature smart, efficient layouts with high-end finishes, including stainless steel KitchenAid appliances, quartz countertops with slab backsplashes, paneled dishwashers, custom millwork, luxury vinyl flooring, nine-foot ceilings, keyless smart entry, and in-suite laundry. Select suites offer kitchen islands with quartz waterfall counters and walk-in closets. Pet-friendly building with complimentary in-suite gigabit internet. Residents of the South Tower enjoy exclusive amenities, including a fully equipped fitness center, party room, games room, co-working spaces, and a dedicated children's room. Shared community amenities include landscaped courtyards, panoramic terraces with BBQs, outdoor dog run, and a lobby featuring 10 DEAN Café & Bar. Residents also benefit from complimentary virtual healthcare access through Cleveland Clinic Canada, 24-hour concierge, and professional on-site management. Ideally situated with immediate access to Yorkdale Mall, Highway 401, Allen Road, TTC, parks, dining, and top schools, Sloane offers elevated rental living in one of Toronto's most connected neighbourhoods. (id:65446)
703 - 5 York Garden Way
Toronto, Ontario
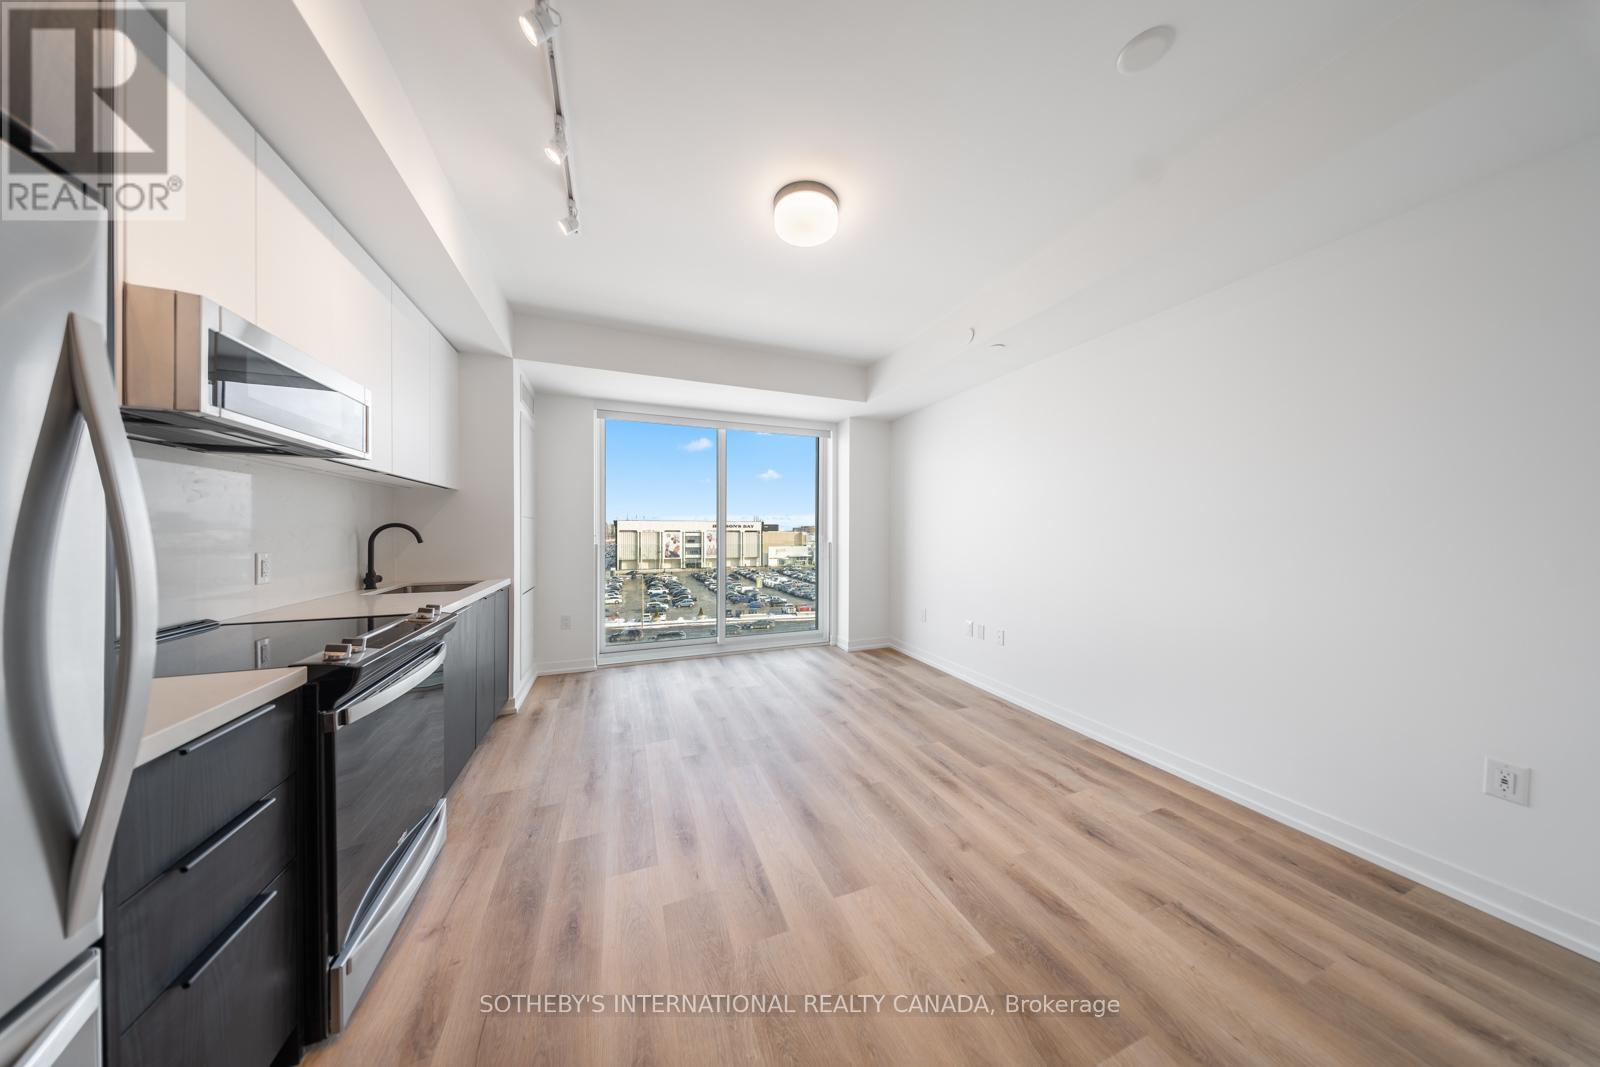
Welcome to Sloane - South Tower, a sophisticated rental residence by Fitzrovia, located moments from Yorkdale Shopping Centre. Designed as part of a three-tower community, the South Tower offers a refined, residential atmosphere, blending contemporary architecture with elevated interiors and a strong focus on lifestyle and service. Suites feature smart, efficient layouts with high-end finishes, including stainless steel KitchenAid appliances, quartz countertops with slab backsplashes, paneled dishwashers, custom millwork, luxury vinyl flooring, nine-foot ceilings, keyless smart entry, and in-suite laundry. Select suites offer kitchen islands with quartz waterfall counters and walk-in closets. Pet-friendly building with complimentary in-suite gigabit internet. Residents of the South Tower enjoy exclusive amenities, including a fully equipped fitness center, party room, games room, co-working spaces, and a dedicated children's room. Shared community amenities include landscaped courtyards, panoramic terraces with BBQs, outdoor dog run, and a lobby featuring 10 DEAN Café & Bar. Residents also benefit from complimentary virtual healthcare access through Cleveland Clinic Canada, 24-hour concierge, and professional on-site management. Ideally situated with immediate access to Yorkdale Mall, Highway 401, Allen Road, TTC, parks, dining, and top schools, Sloane offers elevated rental living in one of Toronto's most connected neighbourhoods. (id:65446)
23 6a Rose Way
Dartmouth, Nova Scotia
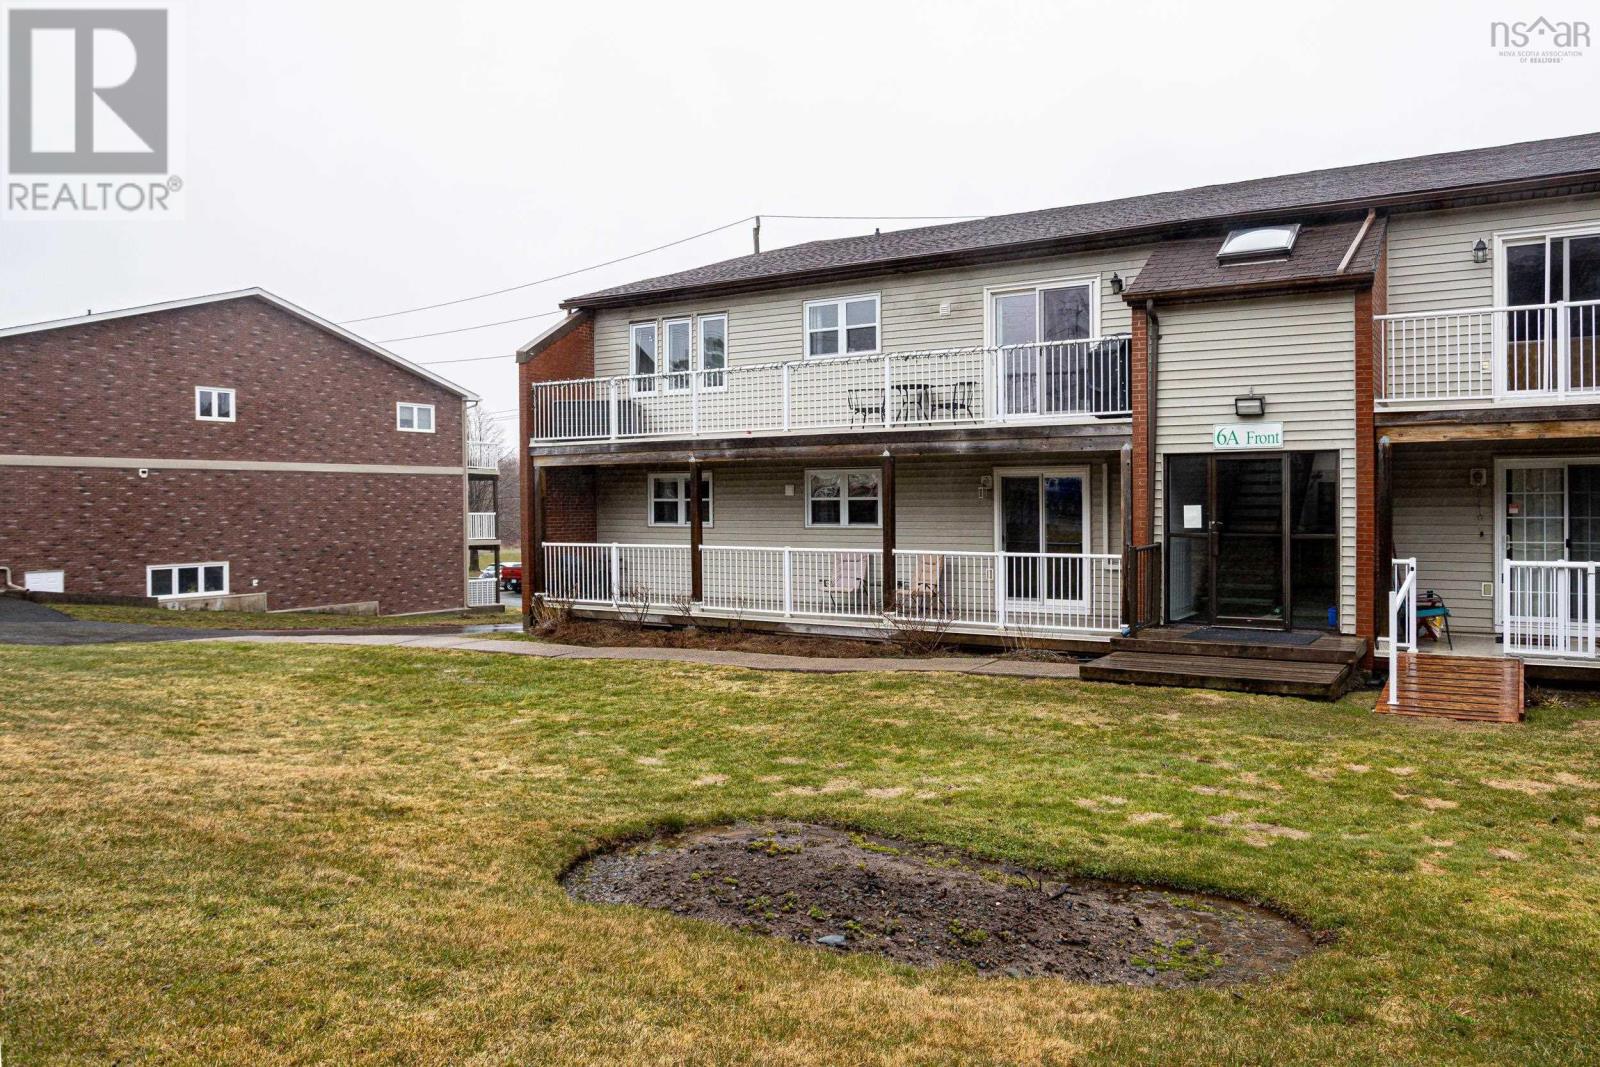
Welcome to this beautifully maintained entry floor condo in Manor Park! Open concept main living area with durable laminate flooring offers patio doors to a covered balcony ideal for indoor-outdoor living and year round enjoyment. Kitchen features new lighting, appliances and a moveable sideboard. The addition of a heat pump provides affordable heating, cooling and year round comfort. Retreat to a large primary bedroom featuring walk-through closet and ensuite with soaker tub. A spacious secondary bedroom offers ample closet space, and the main bath features a luxurious walk-in shower. In suite laundry with washer-dryer adds convenience. All this in a great community close to public transit, Brownlow Park and a walk to Penhorn Plaza for groceries, shopping and dining. Condo fees include water and exterior maintenance/snow removal for easy living. Spotlessly clean and ready to move right in! (id:65446)
838 - 46 Western Battery Road
Toronto, Ontario
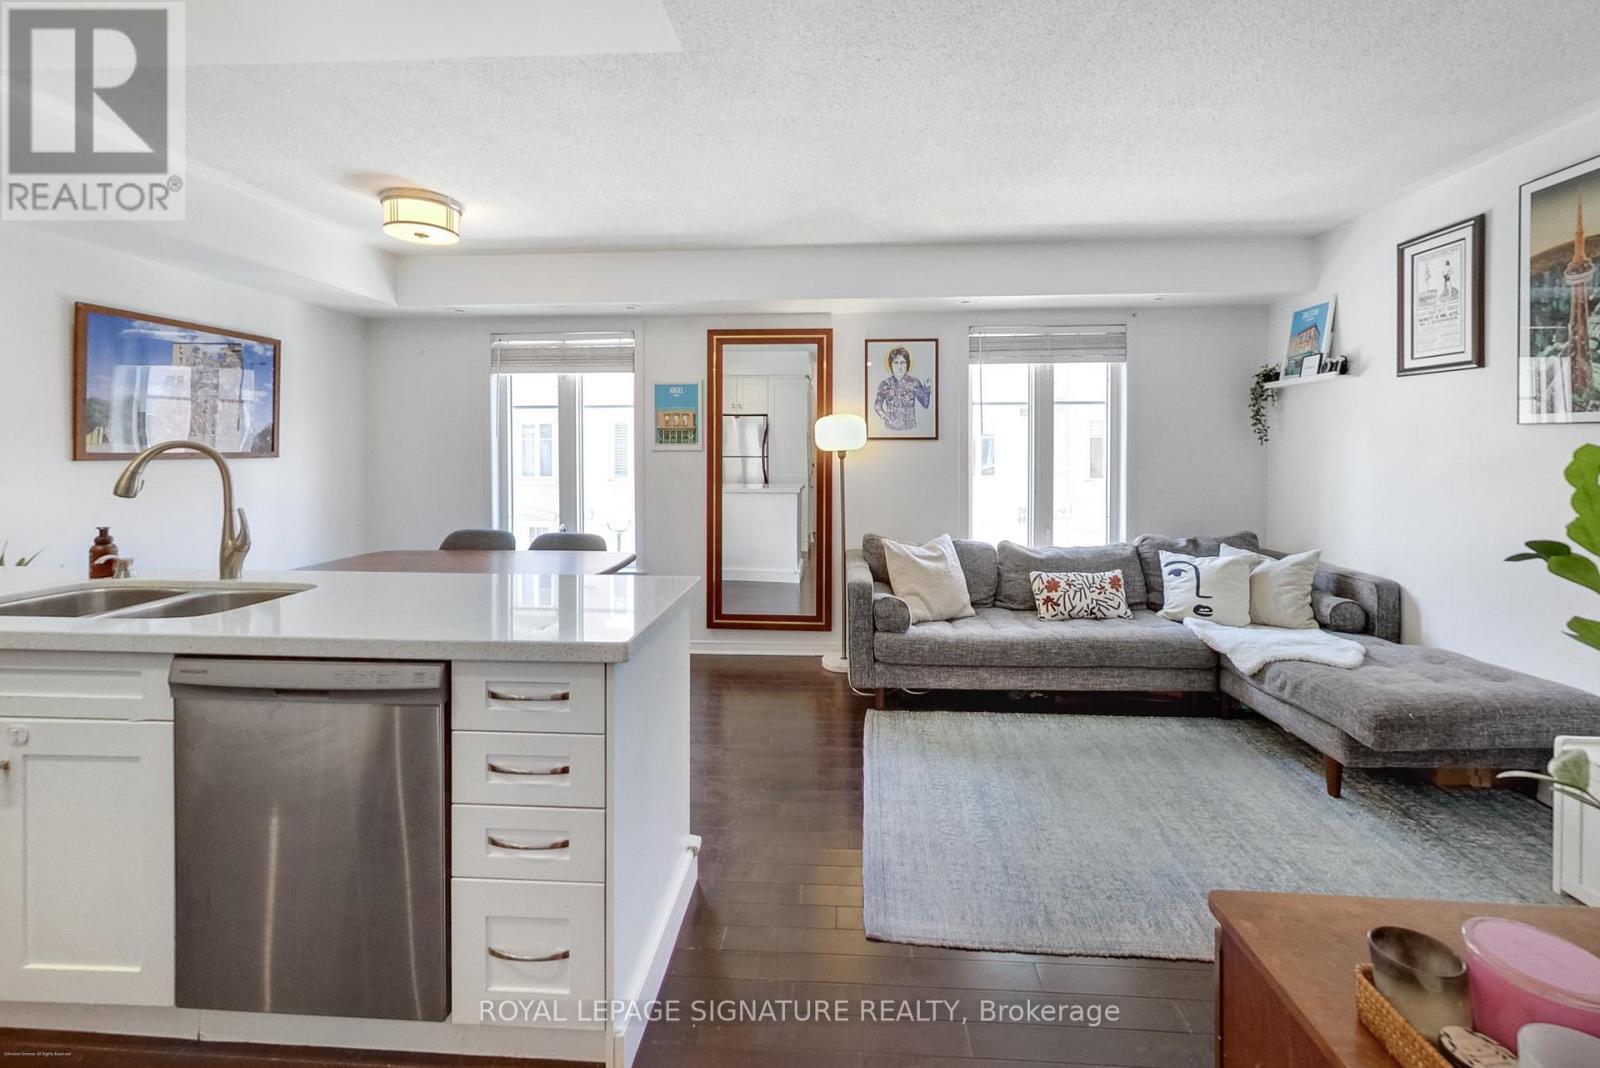
Discover exceptional value and lifestyle in this beautifully updated 3-storey, 2-bedroom townhouse in the heart of Liberty Village. Offering approximately 970sqft of bright, thoughtfully designed living space, this sun-filled home features a rare private entrance in a tranquil and landscaped setting. A rare balance between the feel of a freehold home and the ease of condo living. Located in a lush, well-managed townhome community.The upgraded kitchen is the heart of the home, complete with quartz countertops, tile backsplash, stainless steel appliances, and ample cabinetry-perfect for everyday living and entertaining. Both bathrooms have been stylishly updated, including a convenient main-floor powder room. Two generous bedrooms feature double closets and windows. Crowning the home is an expansive 240+ sqft private rooftop terrace with gas BBQ hookup, a rare, sun-soaked outdoor retreat ideal for relaxing or entertaining above the city. Added conveniences include ensuite laundry, underground parking, and an owned locker. Steps to parks, cafes, gyms, restaurants, boutique shops, transit, waterfront trails, and easy highway access. Whether you're upgrading from a condo or buying your first home, this turnkey townhouse delivers space, privacy, outdoor living, and an unbeatable Liberty Village location. Move in and enjoy the lifestyle. (id:65446)
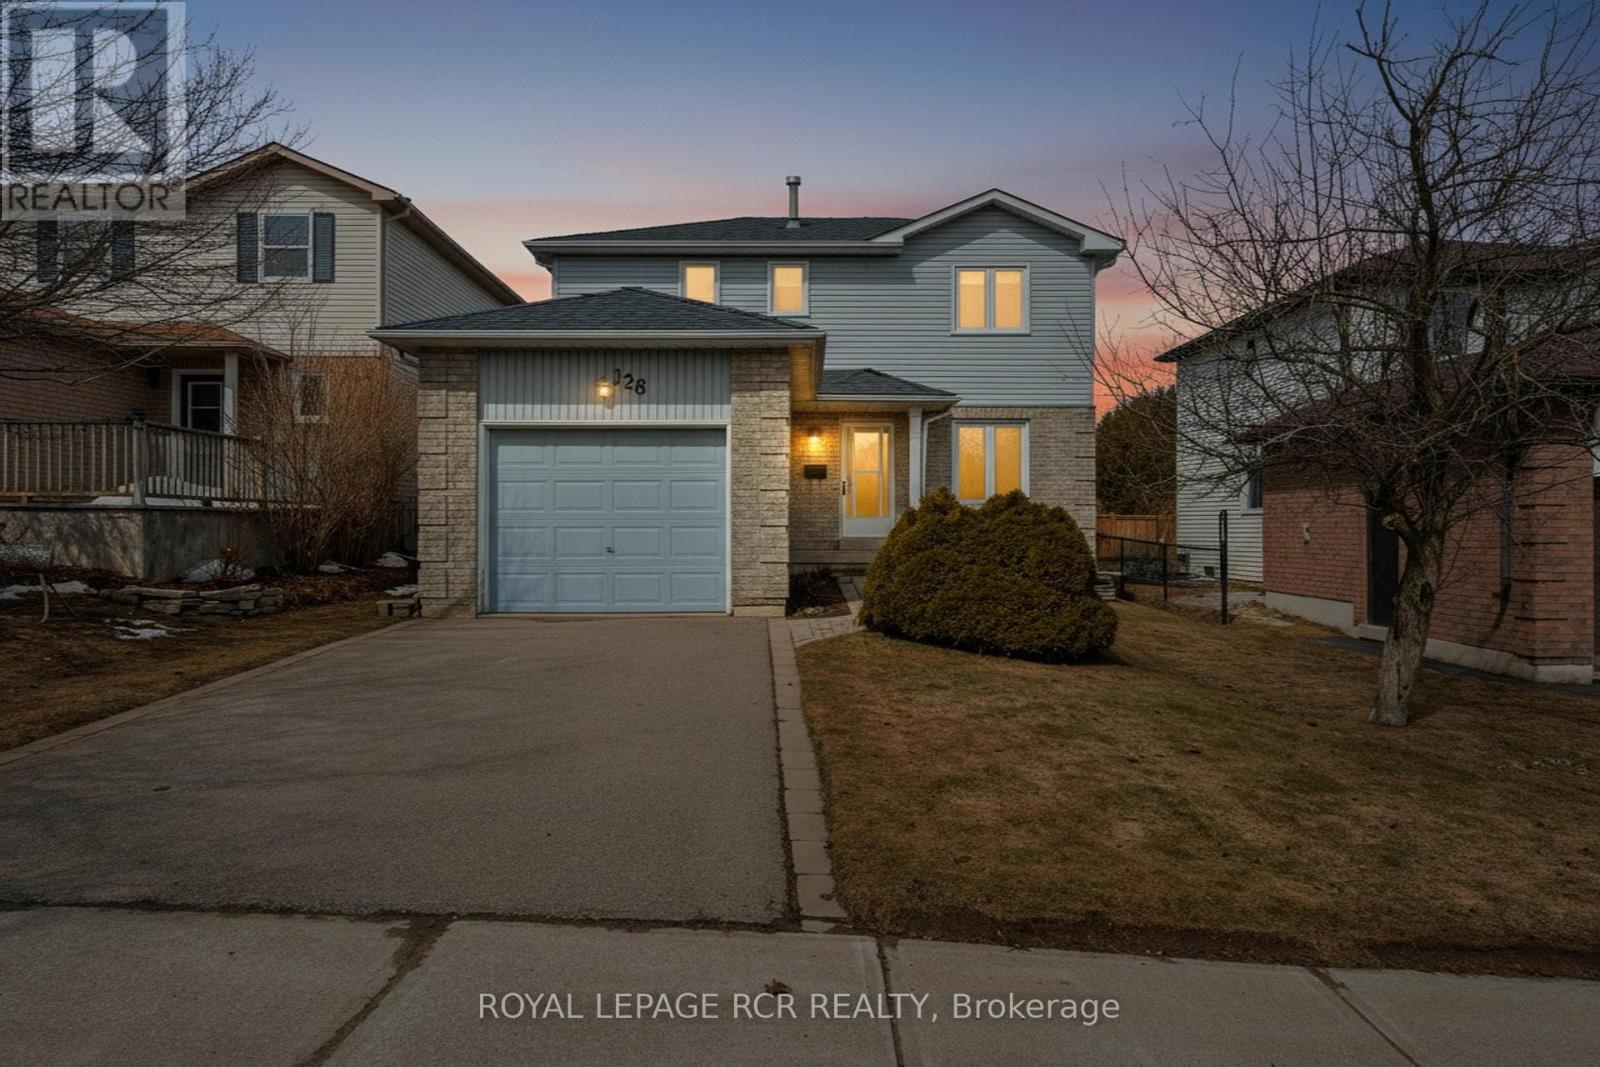
128 Courtney Crescent
Orangeville, Ontario
If you've been waiting for the right family home in the right neighbourhood-this is it. Welcome to 128 Courtney Crescent, Orangeville, ideally situated on a desirable, family-oriented crescent in a well-established community. Fresh to the market just in time for Spring, this is an excellent opportunity for buyers ready to make a move, with a flexible and quick closing available. This home is perfect if you...LOVE a true family-friendly neighbourhood where kids ride bikes, neighbours connect, and there's a genuine sense of community. WANT to be within walking distance to highly sought-after schools, parks, playgrounds, and trails-making everyday living both convenient and enjoyable. APPRECIATE a functional 2-storey layout offering 3 bedrooms, 3 bathrooms, and a garage with convenient access directly into the home-perfect for busy families. Enjoy carpet-free living throughout, providing a clean, modern feel with easy maintenance. NEED a move-in-ready home with some updates already completed, including an updated primary ensuite with a heated floor. The finished lower level features a cozy Napoleon gas fireplace, custom built-in entertainment centre and workstation, and versatile space ideal for a home office, Rec Room, playroom, or relaxing movie nights. DREAM of a fully fenced backyard where kids and pets can play safely, complete with a walk-out from the kitchen to the deck-perfect for summer BBQs, entertaining, or enjoying your morning coffee with seamless indoor-outdoor living. More to Love: Built in 1991, this home offers solid construction and a practical, well-designed floor plan, with plenty of opportunity to personalize over time-ideal for buyers entering the market or taking the next step. You'll enjoy the charm of small-town living with all the conveniences nearby-vibrant downtown shops and restaurants, year-round community events, and an abundance of parks, trails, and green space that make this such a special place to call home. (id:65446)
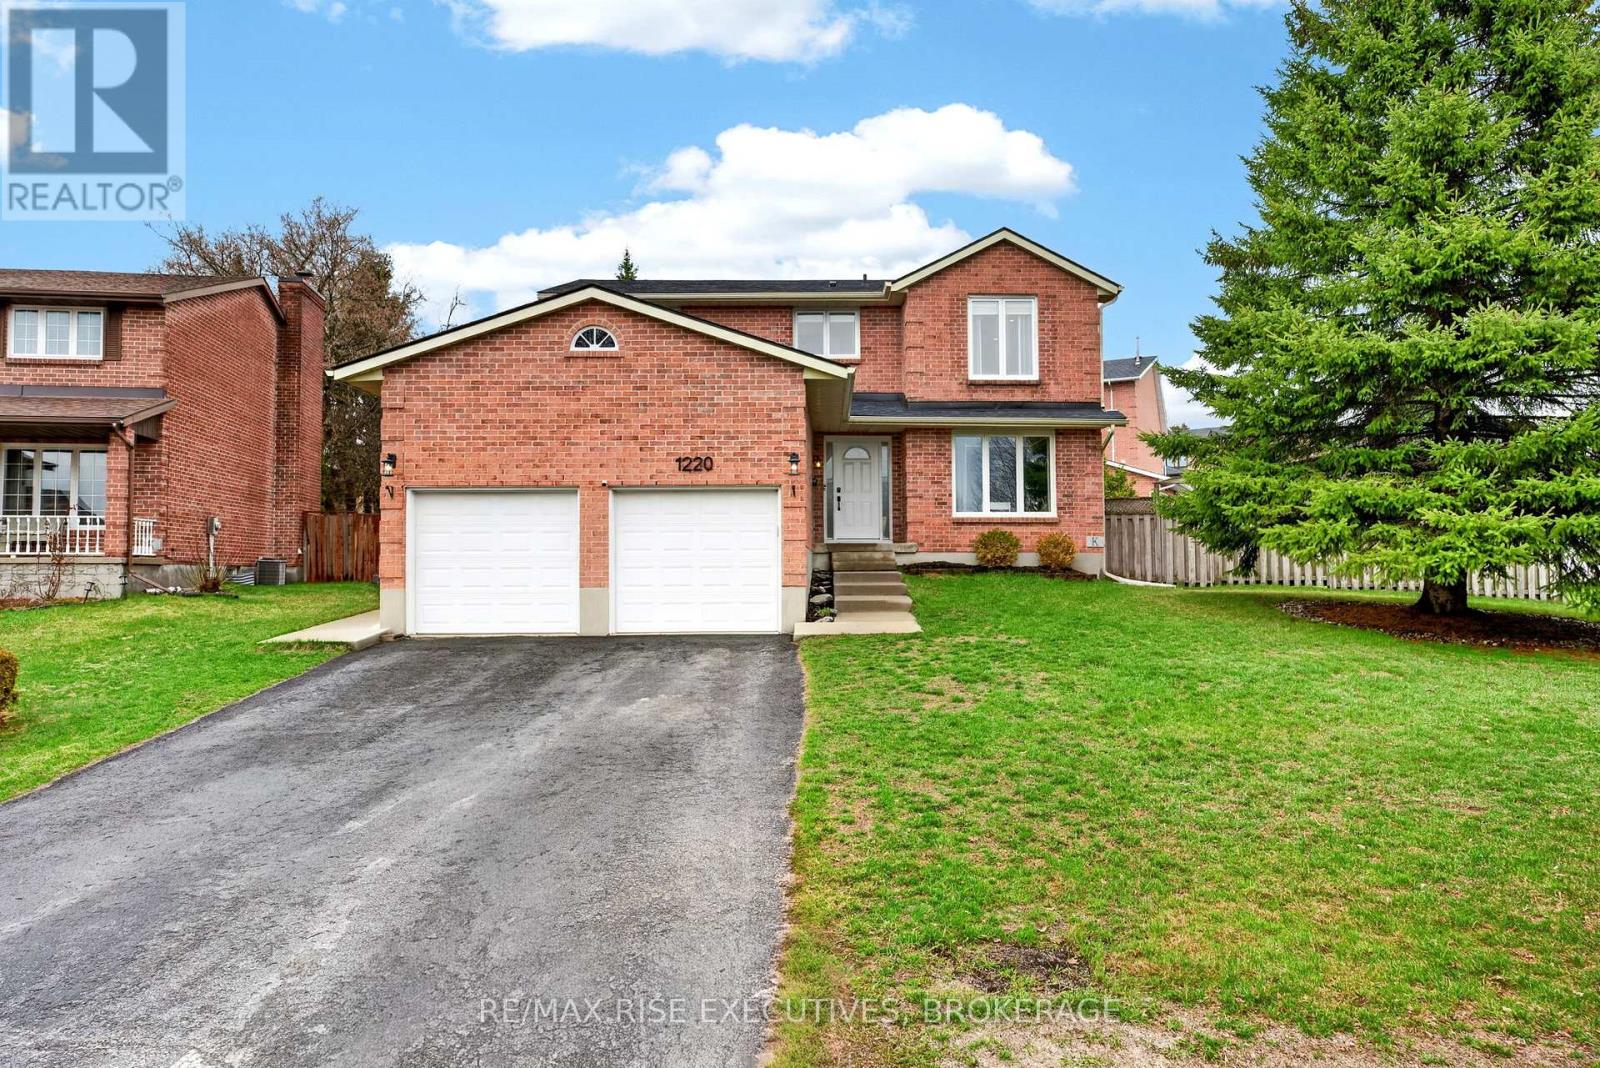
1220 Humberside Drive
Kingston, Ontario
This well-maintained family home offers over 2,600 sq. ft. of finished living space, with 4 + 1 bedrooms and 4 bathrooms, in the established Westwoods neighbourhood. Thoughtful upgrades completed just over a year ago brought a more modern and refined feel throughout the home, while maintaining the character of the area .Highlights include a custom Hawthorne kitchen with a dedicated drink bar, updated main floor laundry, refreshed bathroom vanities, Aaben windows, Ashwood luxury vinyl flooring, and a redesigned staircase with wrought iron railing by TFP. The roof was also replaced by McConnell Exteriors during that time. Major mechanical improvements completed in the same period include a heat pump, high-efficiency furnace, and hybrid on-demand water heater, offering added efficiency and peace of mind. Located within walking distance to highly regarded schools, parks, and just minutes to west-end amenities, this home presents a great opportunity to enjoy an established neighbourhood with many key updates already in place. (id:65446)
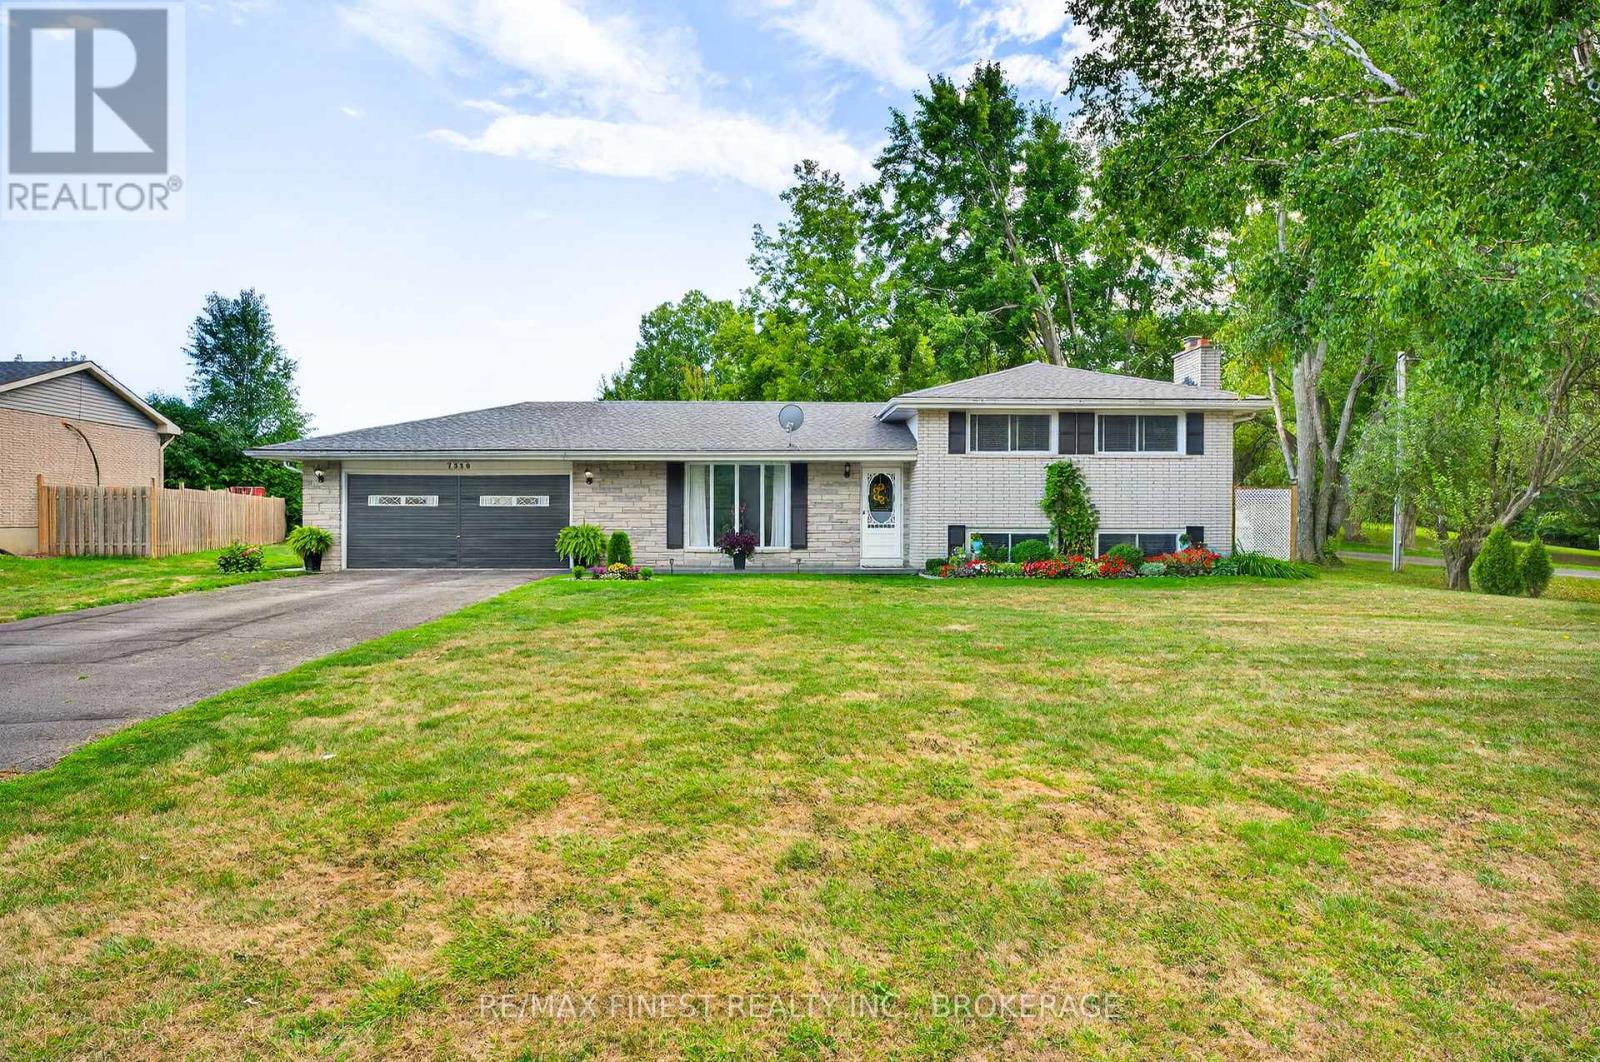
7350 County Road 2
Greater Napanee, Ontario
Welcome to 7350 County Road 2, a delightful bungalow in Greater Napanee offering the perfect balance of rural serenity and in-town convenience! Just minutes from downtown Napanee and an easy commute to Kingston, this home provides comfort, functionality, and a lifestyle that suits families, first time buyers, or anyone seeking peaceful country living without sacrificing amenities. This well cared for 3 bedroom home features a bright main level and a beautifully updated 5 piece bathroom complete with a relaxing soaker tub. The fully finished lower level expands your living space with a warm and inviting family room, highlighted by a cozy fireplace and a seamless walkout to the backyard making it ideal for movie nights, gatherings, or quiet evenings in. A convenient 2 piece bathroom and dedicated laundry room enhance the practicality of the layout. Outside, the landscaped property offers attractive curb appeal and a tranquil setting for outdoor enjoyment. Whether you envision barbecues, gardening, or simply unwinding in the fresh country air, the lot provides the space and atmosphere to enjoy it all. With proximity to schools, parks, shopping, and all major town amenities, this home delivers the comfort of the country with the convenience of town living. Move-in ready and full of potential, this charming bungalow welcomes you to start your next chapter! (id:65446)
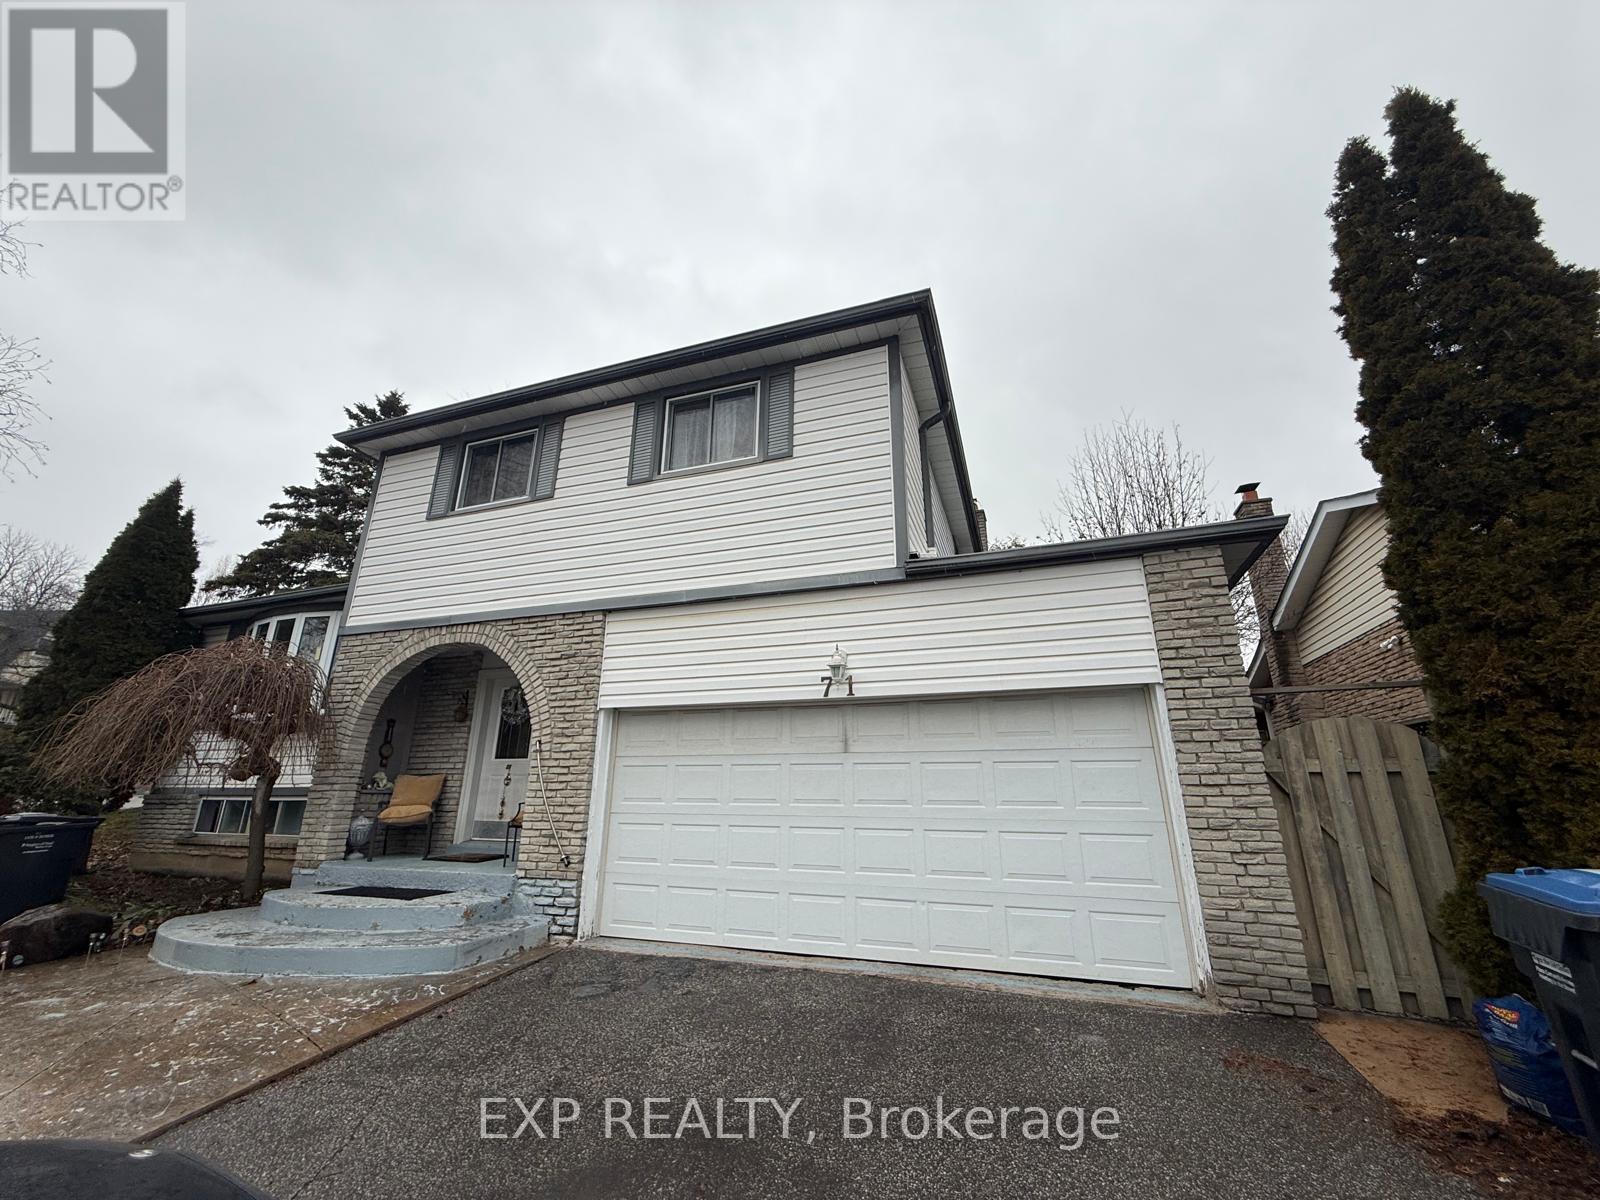
Lower - 71 Sherin Court
Caledon, Ontario
Spacious lower-level studio apartment for lease in a mature, family-friendly Bolton neighbourhood. Features impressive 10-ft ceilings, a large open-concept layout, private bathroom, kitchen with induction cooktop, fridge and freezer, plus generous storage space. Some furniture included for added convenience. Shared entrance and shared laundry. Tenant to pay 50% of utilities. Excellent location close to amenities, transit, parks, and shopping. Single occupant only. (id:65446)
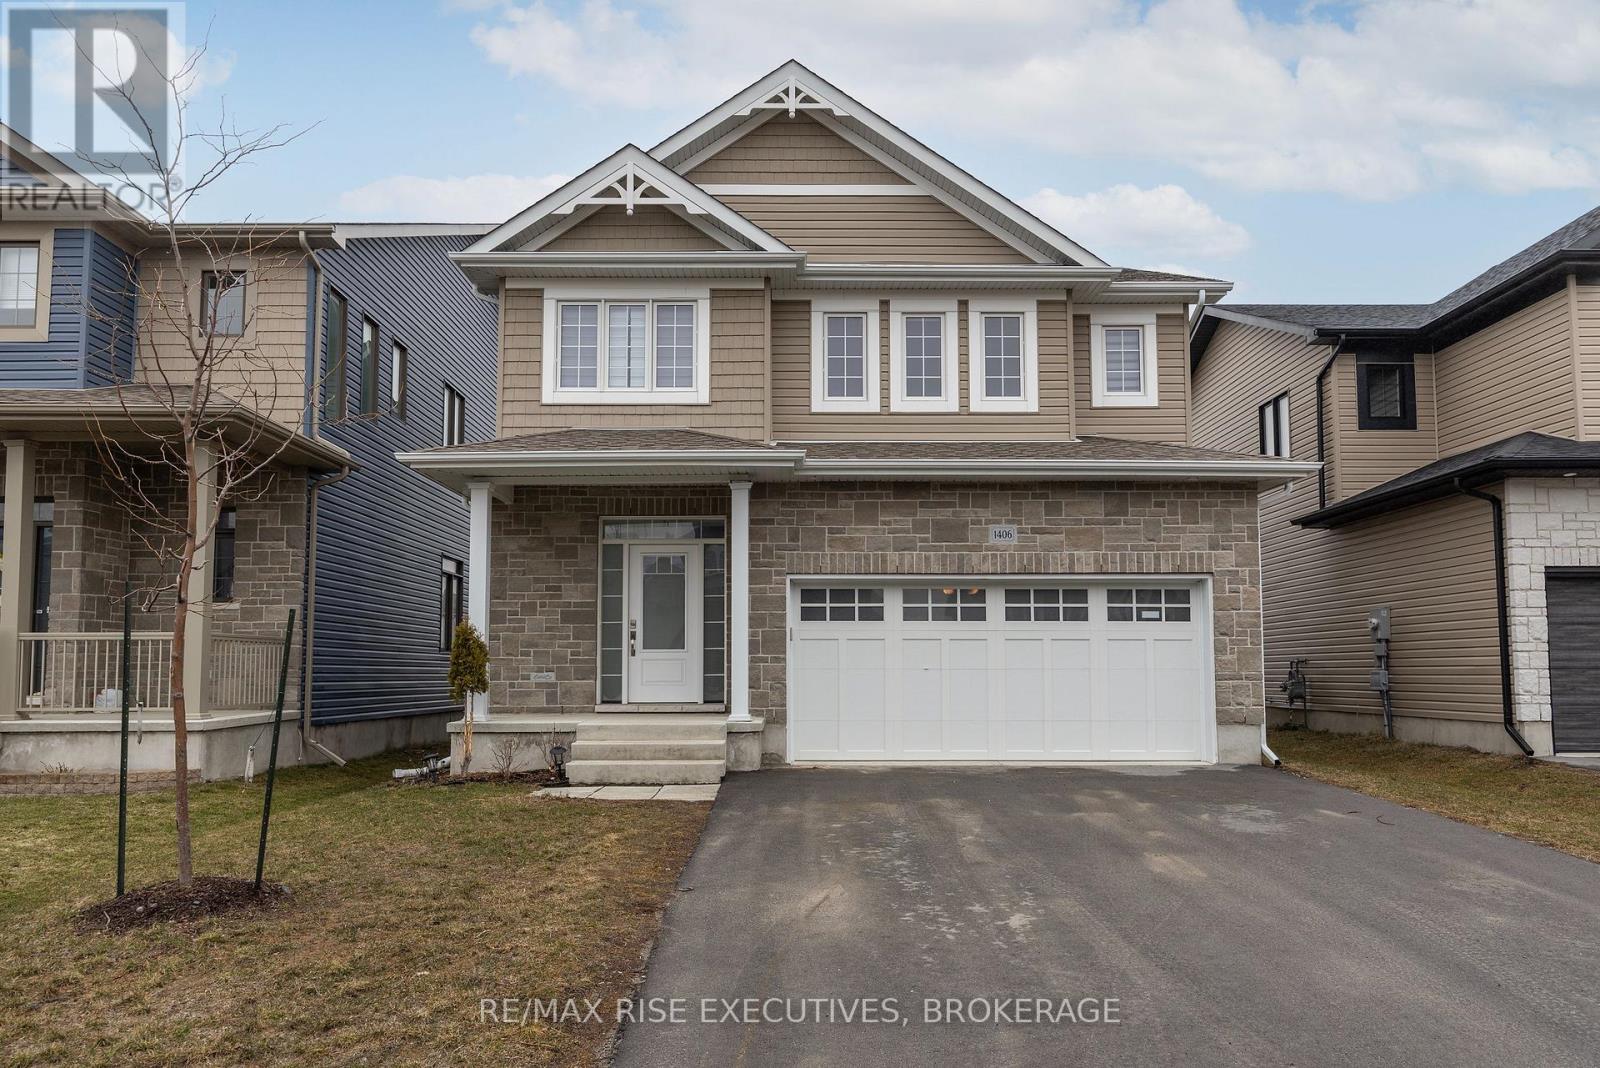
1406 Tulip Drive
Kingston, Ontario
Welcome to 1406 Tulip Drive. A bright, open-concept home set on a premium lot in Woodhaven, backing directly onto the yard of St. Genevieve School - a rare find for families. This 3 bed,2.5 bath home offers 9' main floor ceilings, quartz countertops throughout, a large kitchen island, walk-in pantry, and stainless steel appliances. Upstairs, you'll appreciate the hardwood hallway, along with a spacious primary suite featuring a walk-in closet and ensuite with double sinks and a glass/tile shower. Two additional generously sized bedrooms and convenient second-floor laundry complete the upper level. Additional features include a double car garage, central air, HRV, and a basement bathroom rough-in for future potential. Move-in ready and ideally located in one of Kingston's most popular west-end communities - just minutes to shopping, restaurants, and everyday amenities. Book your showing today! (id:65446)
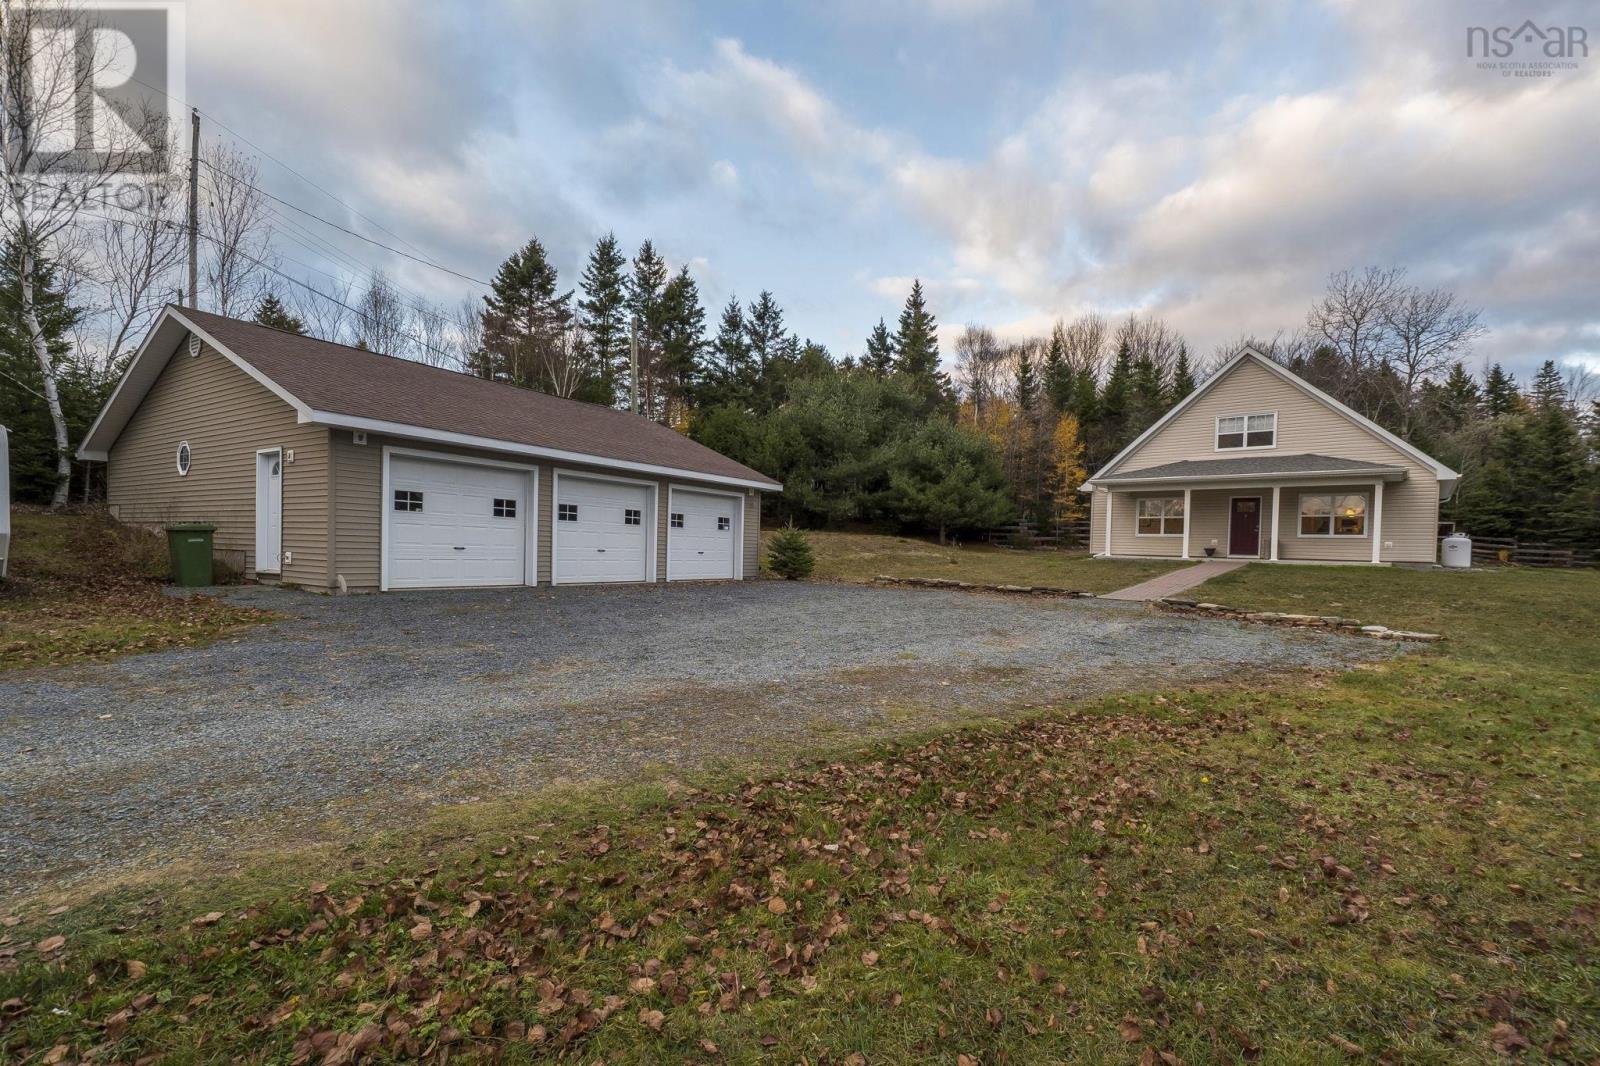
21 Tanner Frederick Road
Glen Haven, Nova Scotia
Relaxed contemporary living with seaside appealthis inviting two-bedroom, two-full-bath charming home is set on a private lot, offering comfort, warmth, and versatility. Only five years young, the thoughtfully designed interior features a sun-filled open-concept layout, ideal for both daily living and entertaining. The main level showcases in-floor heating, delivering consistent, energy-efficient warmth throughout, while the well-equipped kitchen boasts stainless steel appliances and stone countertops, combining style with practicality. The primary suite on the main floor offers convenient one-level living with a spa-like bathroom. The upper level features a generous and welcoming bedroom complete with its own full bathroom and ample closet space. This level is perfect as a guest suite, home office, creative studio, or private retreat. A standout element of the property is the spacious three-bay detached garage, perfect for auto enthusiasts, collectors, workshop projects, boats, or recreational vehicles, offering rare and versatile storage options. Ideally located, the home is just steps from a charming café and a picturesque walk along the ocean to a serene beach, perfect for enjoying sun and sand. Close to the St. Margarets Bay Sailing Centre, Rails-to-Trails, schools, and local amenities, with under 30 minutes to Halifax and 40 minutes to the airport, it blends peaceful coastal living with everyday convenience.This exceptional property combines style, comfort, and coastal lifestyle, ready for its next owners to enjoy. (id:65446)

158 Summerside Drive
Frontenac, Ontario
Nestled just minutes north of Kingston, this luxurious estate-style home combines timeless craftsmanship with modern sophistication. Built on a solid ICF foundation and wrapped in a full masonry exterior, it stands as a true testament to elegant and enduring design. Step through premium doors into a grand foyer with soaring ceilings, where Gaylord hardwood floors flow throughout the home. The open-concept main level is anchored by a striking gas fireplace in the living room-creating warmth and ambiance that beautifully complement the home's architectural character. At the heart of the home, a gourmet kitchen worthy of a magazine spread features a waterfall island, custom cabinetry, and stainless steel appliances, including a full-sized fridge and stove. Upstairs, glass railings and hardwood staircases showcase the fine attention to detail, leading to a spa-inspired primary ensuite with a glass-enclosed shower-your private retreat at the end of the day. Outside, a covered rear deck overlooks the expansive backyard, offering a perfect setting for entertaining or quiet evenings outdoors. With a three-car driveway, premium construction, and the reassurance of a Tarion new-home warranty, this home blends style with long-term confidence.This is estate-style living at its finest-a statement residence that balances grand design, premium finishes, and lasting quality in a serene, highly desirable location. (id:65446)
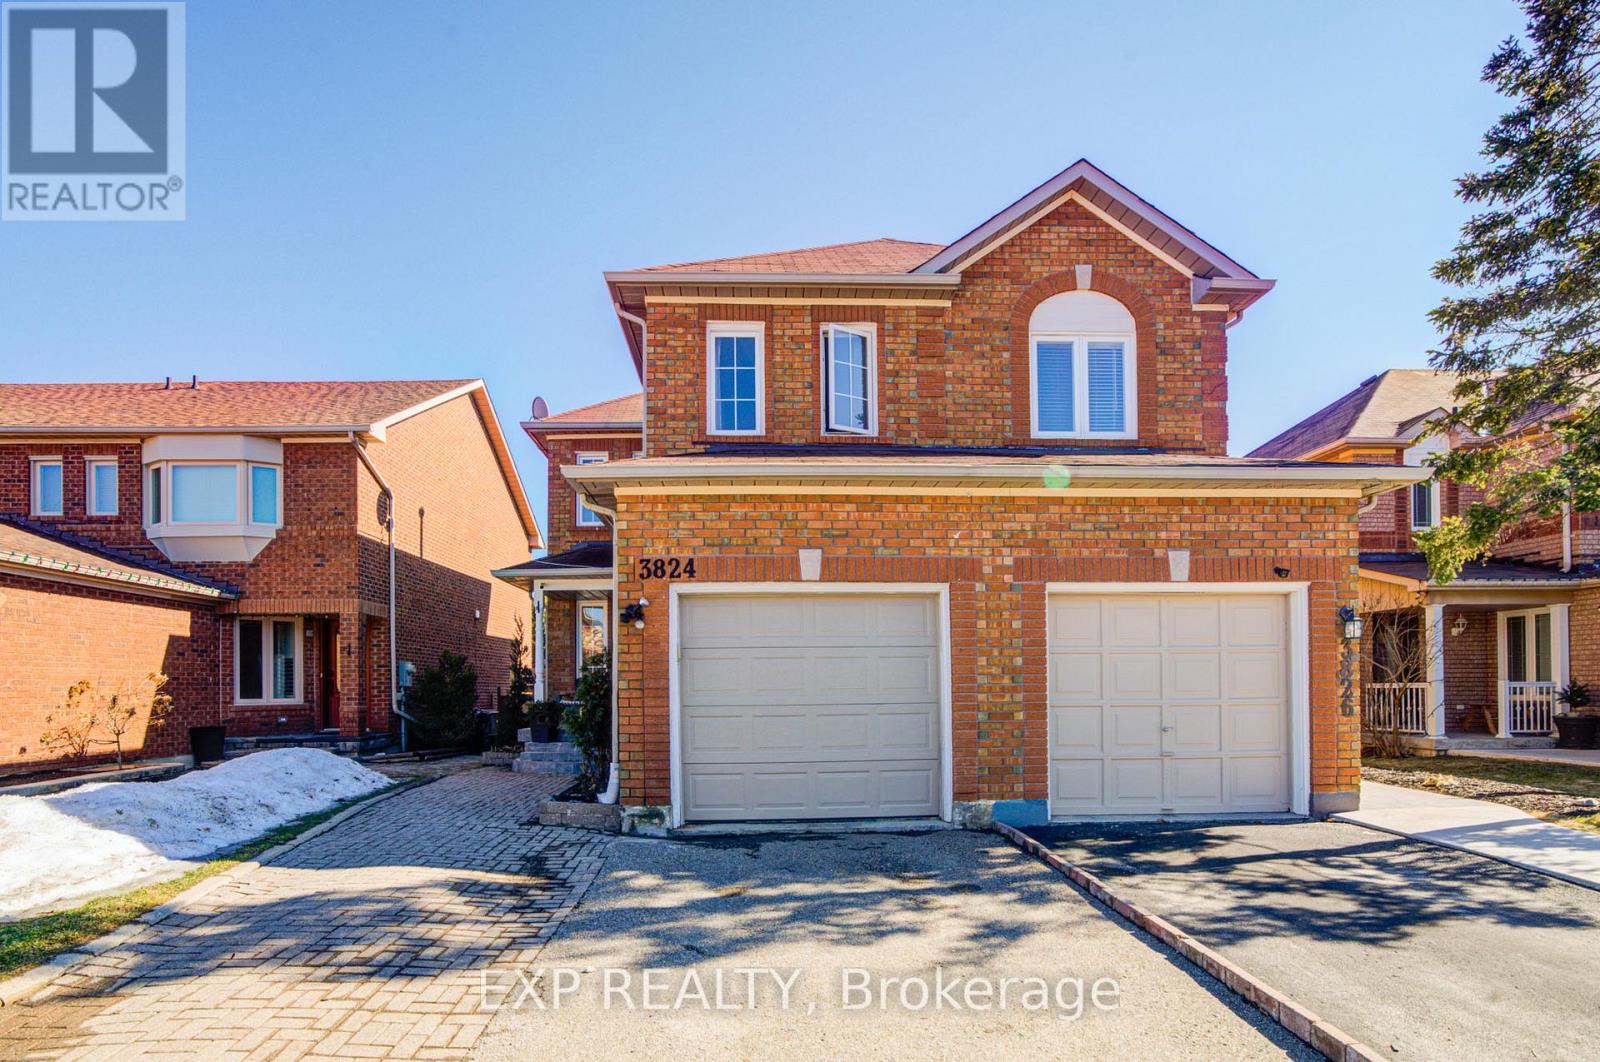
3824 Allcroft Road
Mississauga, Ontario
Welcome To This Bright And Spacious Semi-Detached Home In The Highly Desirable Lisgar Neighbourhood! Featuring 3+1 Bedrooms And 3 Full Bathrooms *This Well Maintained Home Offers A Functional Layout With A Second-Floor Family Room That Can Easily Serve As A Home Office Or Fourth Bedroom *Enjoy Open-Concept Living And Dining Areas Filled With Natural Light, Hardwood Flooring Throughout, And A Beautifully Updated Kitchen With Eat-In Area, Top-Grade Porcelain Floors, Stylish Cabinetry, And Stainless Steel Appliances *Walk Out To A Private Backyard With Deck-Perfect For Relaxing Or Entertaining *The Finished Basement Apartment With Separate Entrance Provides Excellent Potential For Extra Income Or Extended Family Living *Conveniently Located Close To Transit, Schools, Grocery Stores, And Everyday Amenities, Making It A Perfect Blend Of Comfort And Convenience! (id:65446)