
605 Sovereign Common SW
Calgary, Alberta
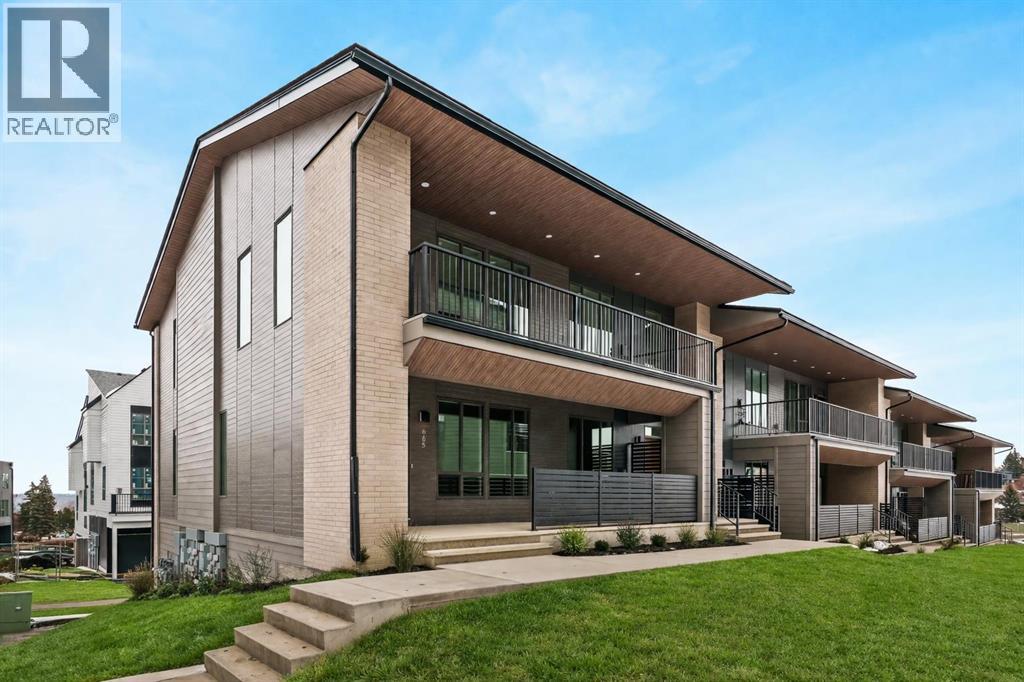
The Regent at Crown Park: the VERY LAST brand new opportunity for this bungalow-style townhouse within Calgary's coveted inner-city development. This beautifully executed END-UNIT bungalow-style townhome offers true single-level living without compromise. Designed with downsizers in mind, this rare floor plan delivers the ease of a bungalow lifestyle while preserving what matters most: space, storage, and an oversized private double attached garage - all within a beautiful and bright space designed for entertaining. Ideal for travelers or those seeking simplicity, this offers maintenance-free, lock-and-leave living at its best: no landscaping or snow removal required. This thoughtfully designed home offers 1,348 sq. ft. of well-planned living space on a single level, with an additional lower level featuring extensive storage / hobby room and direct access to the oversized double garage. At the heart of the home, a stunning open-concept living space is designed for both everyday comfort and effortless entertaining. The central kitchen seamlessly connects to the living and dining areas, and a full wall of southwest-facing windows fills the home with natural light. Timeless finishes include warm-toned flat-panel cabinetry with an accent island, white quartz countertops, and a premium built-in appliance package featuring a gas cooktop, built-in oven, and chimney hood fan - ensuring the kitchen is as functional as it is beautiful. A striking central fireplace anchors the great room, creating a warm focal point and inviting gathering space, while the generous dining area easily accommodates a full-size table and buffet. Privately positioned at the rear of the home, the primary retreat offers a quiet, secluded escape, complete with a large walk-in closet and a spa-inspired ensuite featuring dual vanities and a tiled walk-in shower with 10mm glass. A centrally located laundry room with upper cabinetry separates the primary suite from the secondary bedrooms. Two additional b edrooms and a full bathroom provide flexibility for guests, a home office, or a media room, ensuring the home adapts effortlessly to your lifestyle while maintaining strong long-term resale appeal. The lower level continues to impress with an oversized utility space (approx. 17' x 7') perfect for additional storage / hobby space. These features, along with direct access to the oversized double attached garage, are rarely found in a bungalow-style townhome. Outdoor living is equally exceptional with a private, covered southwest-facing patio spanning over 26 feet. Overlooking the central park and complete with a gas line, hose bib, and A/C rough-in, this design offers comfort today and flexibility tomorrow. Situated just minutes from downtown and surrounded by established amenities, Crown Park offers the confidence of a mature community paired with the comfort of a brand-new home. This is the final opportunity - don't wait! (id:65446)
1424 109 Avenue SW
Calgary, Alberta
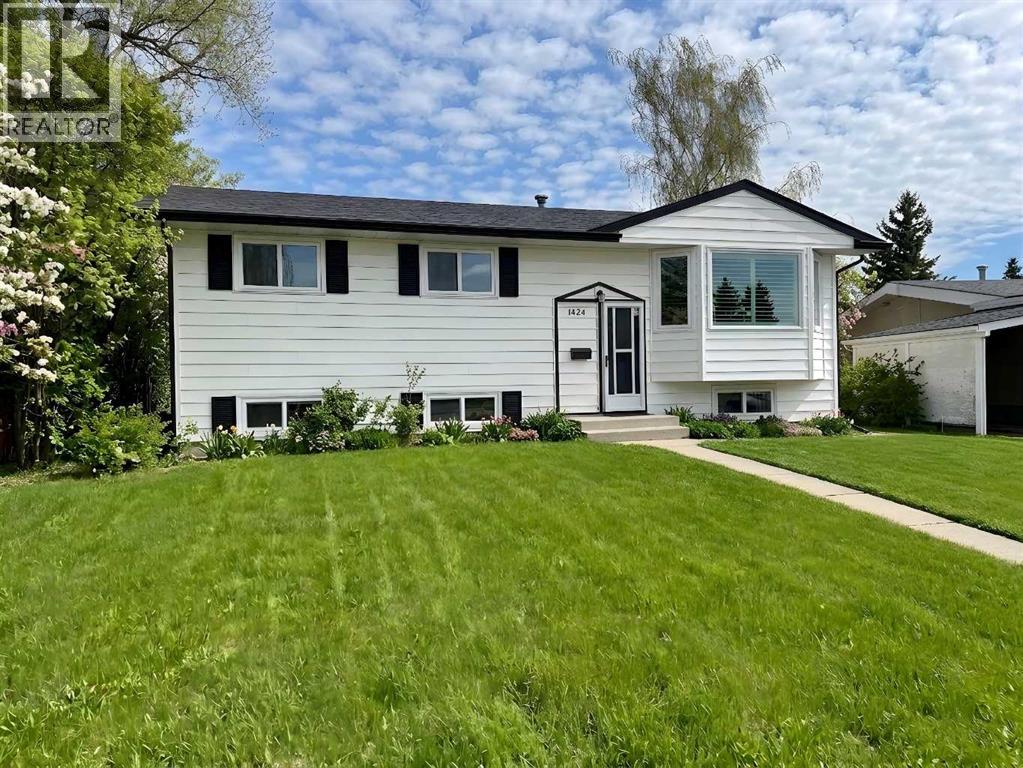
***Open House Sunday, April 19; 12:00 - 2:00*** Stress-free living starts here, with a long list of major updates already taken care of. A newer (2016) roof, brand new windows, a new furnace and hot water tank, plus updated sewer and water lines means the heavy lifting of homeownership has already been done, leaving you free to focus on making the space your own. Inside, natural light pours through large south-facing windows, reflecting beautifully off the original hardwood floors and creating a warm, inviting main living space. The updated kitchen offers a modern touch, while the adjoining eating area gives you clear sightlines to the backyard, perfect for keeping an eye on kids as they play. Step outside and enjoy a quiet, family-friendly cul-de-sac where kids can safely ride bikes, explore nearby parks, or play with neighbours. The pie-shaped lot provides a spacious backyard ideal for gatherings, while the oversized single garage keeps vehicles and gear organized. Upstairs, generous bedrooms are centered around a well-appointed 4-piece bathroom, with the option to easily convert to a 5-piece layout thanks to the already upgraded shower and toilet. Downstairs, unwind in your own private retreat featuring a cozy fireplace, a large rec room for family time or workouts, and even a sauna to support your health and wellness goals. All of this within walking distance to schools, off-leash parks, and local shopping. A well-cared-for home in Southwood where the big-ticket items are done, so you can simply move in and enjoy. Don't wait, call today for your private viewing! (id:65446)
135 Covewood Close NE
Calgary, Alberta
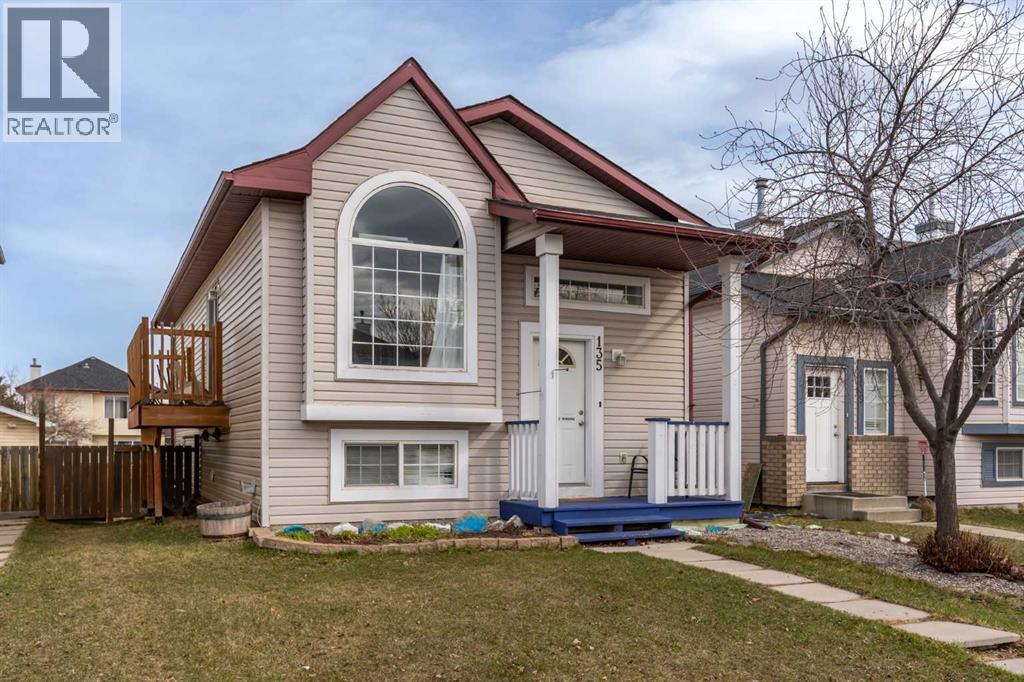
*** OPEN HOUSE SATURDAY APRIL 18TH & SUNDAY APRIL 19TH: 1:00 PM - 4:00 PM *** This beautifully maintained walk-out bi-level home in the heart of Coventry Hills offers an impressive 1,535 sq. ft. of fully developed living space. The residence boasts a bright and airy main floor defined by high-beam ceilings and massive windows that bathe the living area in natural sunlight. The heart of the home features a generous kitchen equipped with classic oak cabinetry and ample counter space, flowing seamlessly into a charming dining area. The primary suite is complete with a walk-in closet and an oversized window overlooking the rear grounds. A second bedroom and a clean four-piece bathroom complete the upper level. Descending to the lower level, you will find a vast family room characterized by expansive windows that eliminate any "basement" feel. This level also includes a third bedroom, a three-piece bathroom, and dedicated utility and storage rooms. One of the standout features is the seamless transition to the outdoors via a beautiful walk-out entrance. This leads to a fully fenced backyard featuring a large deck and convenient alley access to the detached garage. The property has been outfitted with a brand-new roof, new furnace, and newer hot water tank (2019). Perfectly situated on a quiet close, this turn-key home is just steps from local parks and within easy walking distance of St. Claire and Coventry Hills schools. This property offers a sophisticated blend of modern style and a premier location, don’t miss out on this fantastic offering! (id:65446)
716, 5204 Dalton Drive NW
Calgary, Alberta
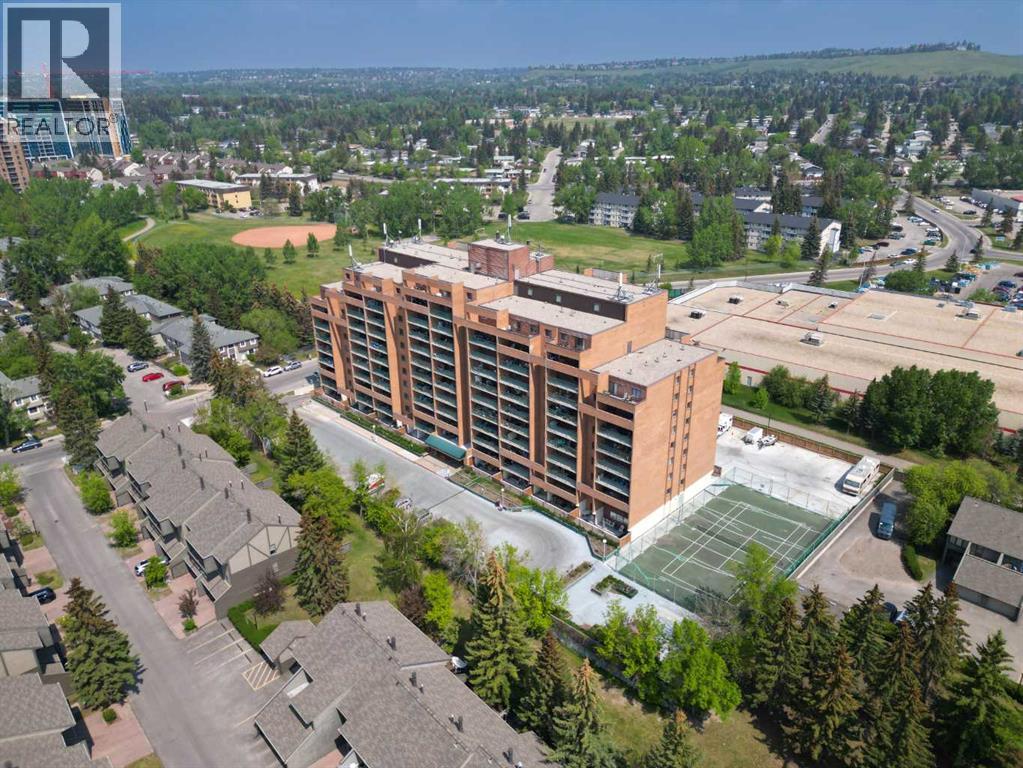
716, 5204 Dalton Drive NW | Location! Location! Location! | Vista View Is A Quiet, Well Maintained Concrete Building | In Sought After Community Of Dalhousie | 712 Sq Ft One Bedroom, Located On The 7th Floor | Spacious Kitchen & Living Room With Patio Doors Leading To A Huge Private North Facing Balcony With View Of Nose Hill Park | Large Primary Bedroom with Walk-in Closet | Common Laundry | It Is All About Amenities - No Gym Membership Required: Weight Room Gym, Sauna, Games Room, Social Room, Tennis Courts, Secured Bike Storage, Outside RV Parking, Ample Visitor Parking, One Underground Secured Heated Parking Stall | Enjoy A Beautiful Community Garden | 5 Minute Walk To CO-OP, Canadian Tire & 10 Minute Walk To Dalhousie LRT Station & Northland Mall | Steps Away To Bike Pathways | Close To Market Mall, University District, U Of C, Foothills & Childrens Hospital | Easy Access To Major Routes Shaganappi Trail, Crowchild Trail, Sarcee Trail & John Laurie Blvd | Condo Fees $503.35/Month Includes: Common Area Maintenance, Electricity, Heat, Insurance, Maintenance Of Grounds & Snow Removal, Parking, Professional Management, Reserve Fund Contributions, Water & Sewer | No Pets Allowed - Except Up To 2 Birds & One 10 Gal Aquarium With Fish Only! (id:65446)
152 Crimson Ridge Place
Calgary, Alberta
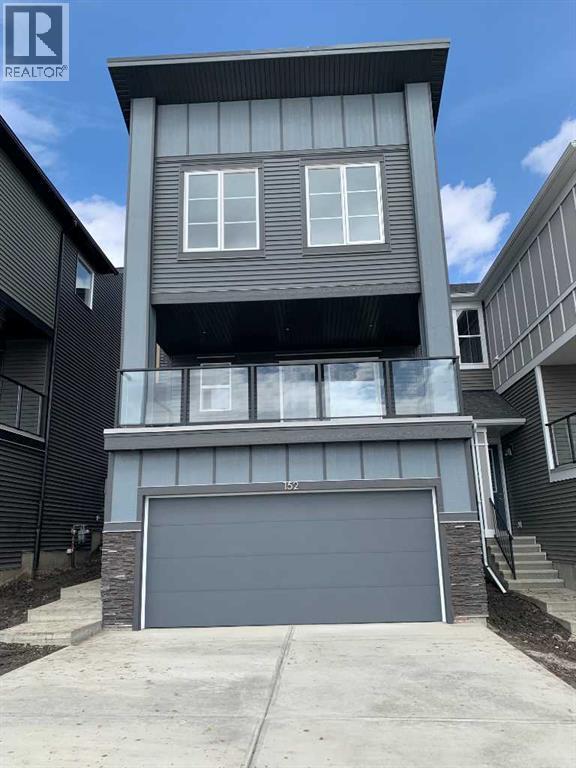
Welcome to The Winslow a masterfully designed reverse walkout home by Douglas Homes, nestled in the highly sought-after community of Crimson Ridge.Backing onto the prestigious Lynx Ridge Golf Course and walking paths, this home offers a rare combination of luxury living and natural beauty. Spanning over 2,000 sq. ft., this beautifully appointed new build features an open-concept layout with modern elegance and quality finishes throughout. Hardwood flooring flows seamlessly across the main level, where you'll find a spacious great room anchored by a sleek electric fireplace, an elegant dining area, and a chef-inspired kitchen. The gourmet kitchen boasts an oversized 9' island, quartz countertops, stylish cabinetry, and five stainless steel appliances, including a gas range. Main floor flex room provides the perfect space for a home office or den. Step out onto the expansive 20' x 10' covered patio, ideal for entertaining or enjoying the peaceful surroundings of Crimson Ridge. Upstairs, discover three generous bedrooms, a versatile loft-style bonus room, and a convenient laundry area. The luxurious primary suite is your private escape, complete with a spa-like 5-piece ensuite featuring a deep soaker tub, stand alone shower, dual vanities, and a large walk-in closet /pass through to laundry. The fully finished basement expands your living space with a spacious recreation room, an additional bedroom, and a full bathroom, perfect for guests, teens, or multi-generational living. Surrounded by nature yet just minutes from everyday amenities, this is a rare opportunity to own a Douglas Home in one of the area's most desirable locations. (id:65446)

30 Edgeview Road NW
Calgary, Alberta
Welcome to this spacious two-storey home that is ideally located on a large corner lot in an exclusive enclave in the desirable community of Edgemont. Offering over 2,400 sq ft, 5 bedrooms, hardwood flooring on both levels and a layout that’s ready for a fresh vision. Step inside and you’ll fall in love with the functional layout, which boasts vaulted ceilings and large windows that bring in plenty of natural light. The front living room is spacious and bright with hardwood floors, and the formal dining room is a great space for hosting family dinners and holidays. The kitchen is centred around an island and connects easily to the breakfast nook and family room. A wood-burning fireplace and built-in shelving make this a comfortable space to unwind at the end of the day. There’s also a main floor bedroom/office along with laundry area and a 2-piece bath. Upstairs, you’ll find four good sized bedrooms, including a primary suite with a walk-in closet and ensuite. The basement is unfinished and ready for your development ideas. Recent updates include hardwood flooring, most of the window glass has replaced, Poly B removal, a radon mitigation system installed, and central air conditioning added for your comfort during those warm summer months. Outside, the spacious corner lot gives you a spacious yard with beautiful, mature trees and a double attached garage. This great home is walking distance to Edgemont school and has great public transportation options including 2 bus stops nearby and the Crowfoot and Dalhousie c-train stations just minutes away. Edgemont is one of northwest Calgary’s most established communities, known for its schools and convenient access to major routes and the stunning Nosehill Park and several great shopping areas! (id:65446)
7 Evansglen Park NW
Calgary, Alberta
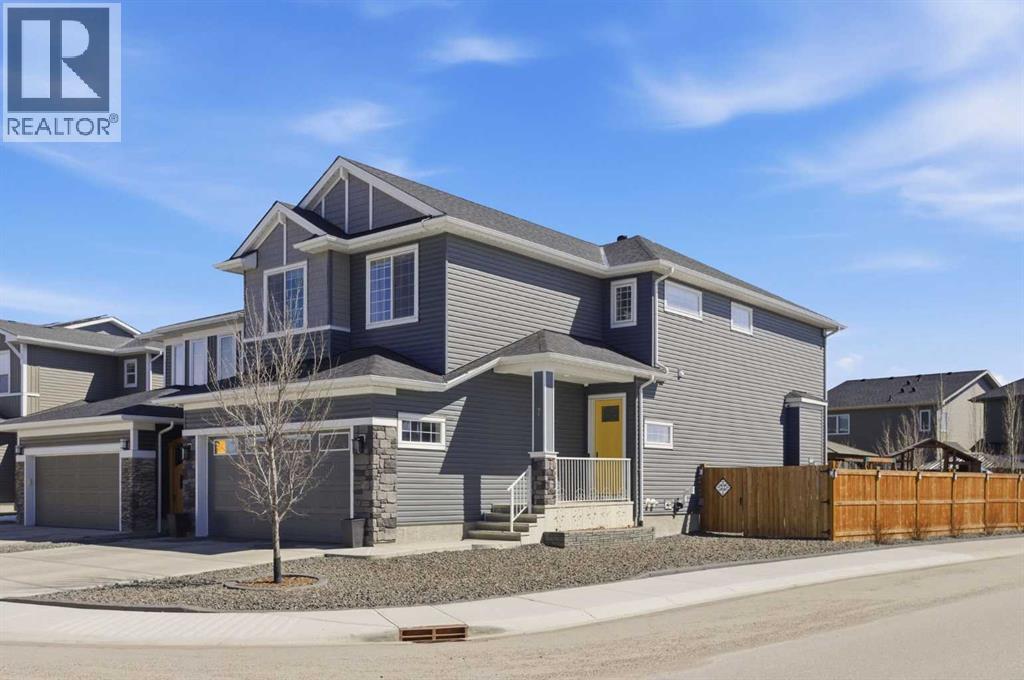
Open house cancelled-Welcome to 7 Evansglen Park NW, a beautifully maintained corner-lot home located just steps from green space and park in the established, family-friendly community of Evanston. Offering over 3,000 square feet of developed living space, this fully developed property delivers the perfect blend of comfort, functionality, and thoughtful upgrades.Pride of ownership is evident throughout, with the original owners having meticulously cared for and maintained the home. The fenced and landscaped backyard is designed for both relaxation and entertaining, featuring gemstone lighting, a low-maintenance lawn supported by an in-groundsprinkler system, and outdoor hot and cold taps — creating an ideal setting for family gatherings and summer evenings.Inside, sprawling ceilings and expansive windows fill the main living area with natural light, while powered blinds add comfort and convenience. The kitchen is beautifully appointed with quartz countertops, a gas range, and top-end appliances, making it both functional and stylish for everyday living.With 4 bedrooms, 3.5 bathrooms, and air conditioning, the home offers ample space and year-round comfort for growing families. Recent maintenance includes furnace and vent cleaning, along with professionally cleaned carpets, offering added peace of mind and move-in-ready convenience.The heated double garage is a true standout, featuring an oversized 8-foot door, polyaspartic flooring, dual 220-volt power, 9 plugs, a floor drain, upgraded insulation, an upgraded garage door, and a garage sink — the ultimate hangout, workspace, and everyday setup. RV parking adds even more flexibility and value.Security and functionality are also thoughtfully addressed with a 9-foot entry door featuring three locking pins and six hardwired exterior cameras installed during construction, adding an extra layer of peace of mind.Major exterior updates include roof, siding, and eaves replaced in 2025, further enhancing the home’s long-term value and durability.Families will appreciate the excellent school access, with three established schools nearby and a fourth school scheduled to open in Fall 2026. Ideally located minutes from shopping, amenities, schools, and Stoney Trail, this home offers exceptional access while still enjoying the benefits of a mature, established neighbourhood.This is a rare opportunity to own a fully developed, meticulously maintained home in one of northwest Calgary’s most sought-after communities. (id:65446)
22899 Highway 7 Highway
Tay Valley, Ontario
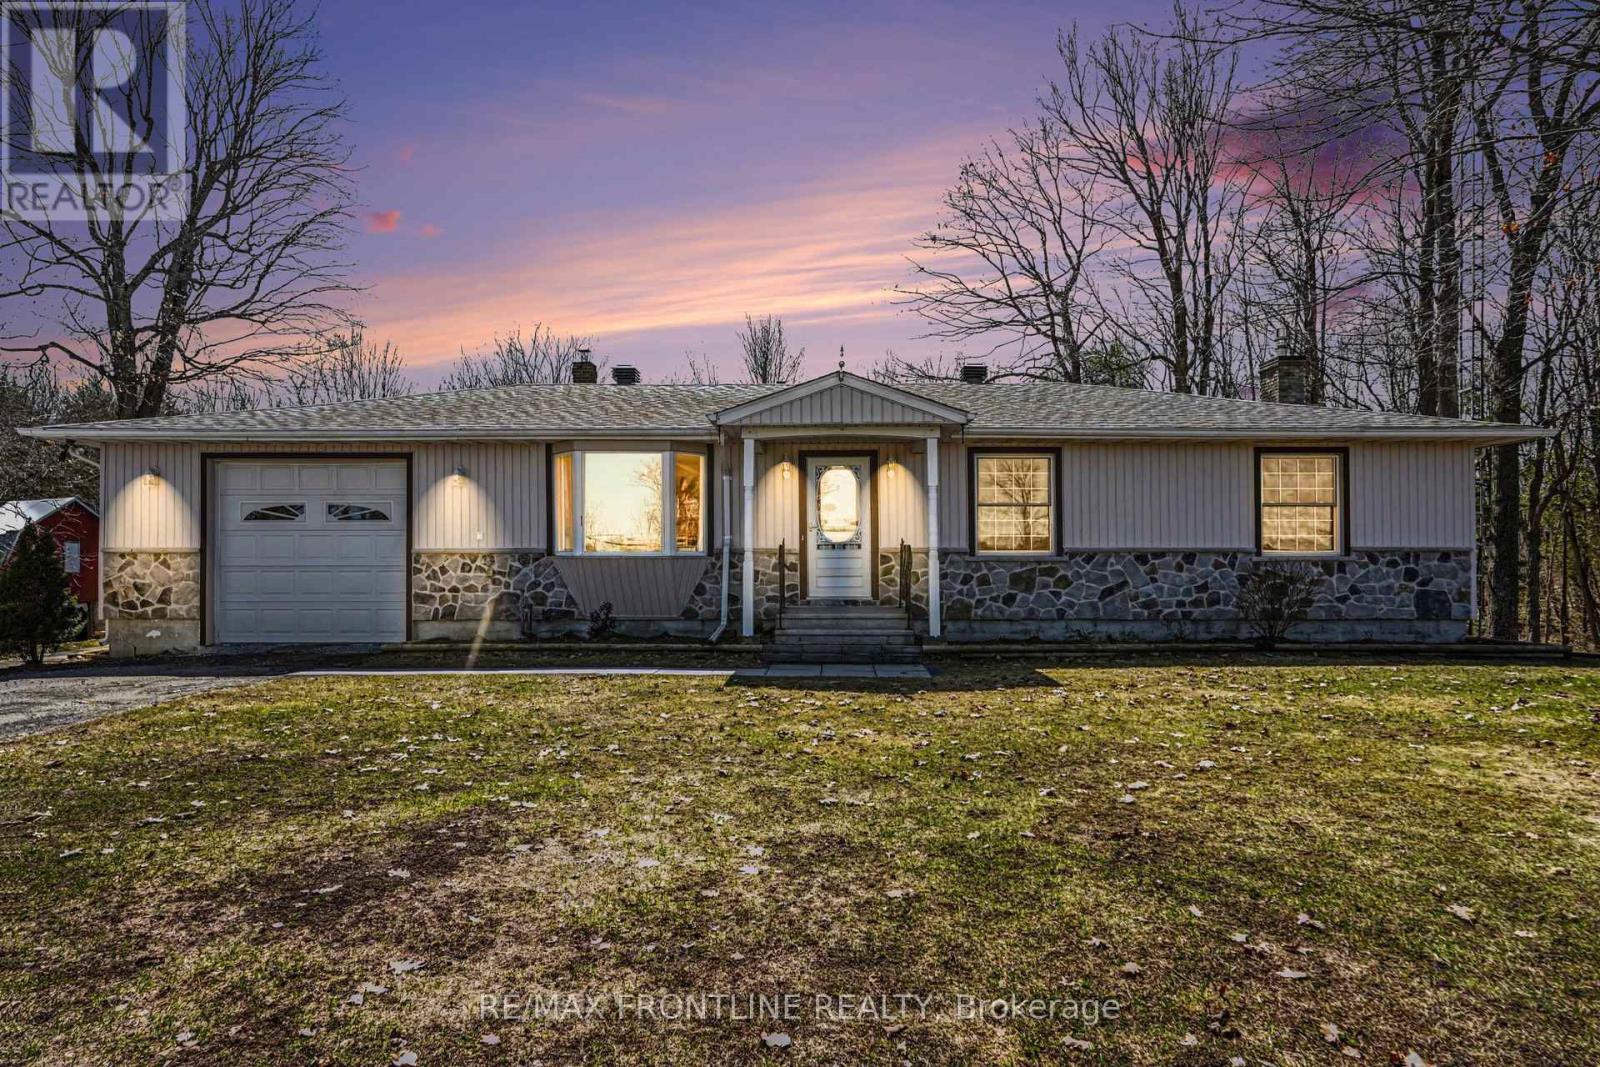
Charming Bungalow Across from Silver Lake with Cottage & Barn: Welcome to this truly special property, perfectly situated across approx 100' from the beautiful Silver Lake. This charming bungalow offers the ideal blend of comfort, character, and versatility. A new deck and sunroom for those summer days. The main home features three well-sized bedrooms and 2 bathrooms, with a warm and inviting layout throughout. A finished walkout basement adds valuable living space-perfect for a family room, guest area, or home office-with direct access to the outdoors. What truly sets this property apart from the rest is a separate, two-bedroom country cottage that adds charm and flexibility with deal for extended family, guests, or potential income. Completing the package is a beautiful barn, full of character and endless possibilities for hobbyists, storage, or creative use. Set in a scenic location just steps from Silver Lake, this unique property offers space, privacy, and opportunity-all in one. This property offers a home, cottage, barn and view of Silver Lake! (id:65446)
61 Cityscape View NE
Calgary, Alberta
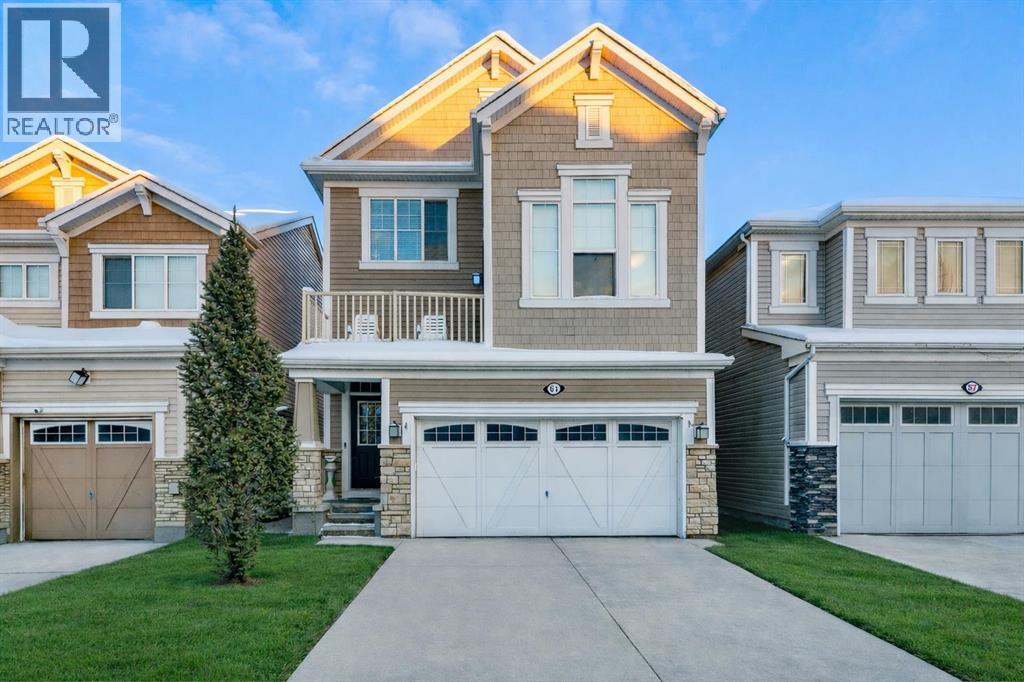
** OPEN HOUSE Sat Mar 28, 1 PM to 3 PM ** SHOWS 10/10!!! COME and SEE this STUNNING 2-STOREY home that has been built to the HIGHEST STANDARDS. Every ASPECT of this BEAUTIFUL HOME has been THOUGHTFULLY DESIGNED to create a PERFECT BLEND of LUXURIOUS FINISHES and a PRACTICAL LAYOUT. As you step inside, you will be greeted by a BRIGHT and SPACIOUS LIVING ROOM, ANCHORED with a GAS FIREPLACE, creating the PERFECT SETTING for CHERISHED FAMILY GATHERINGS. The OPEN-CONCEPT Design FLOWS SEAMLESSLY to a GORGEOUS, UPGRADED KITCHEN EQUIPPED with STAINLESS STEEL APPLIANCES that make cooking a joyful experience. The kitchen features Beautiful MODERN WHITE CABINETRY, ENDLESS QUARTZ COUNTERTOPS, a Gleaming backsplash, and a BUILT-IN MICROWAVE HOOD RANGE. All that is left to do is MOVE IN and EMBRACE the ELEGANCE of this MODERN HOME! The DINING AREA can easily ACCOMMODATE large family gatherings and has door access to a GOOD-SIZED DECK, complemented by a FULLY FENCED and maintenance-free backyard. After a long day at work, UNWIND in the COMFORT of the SPACIOUS BONUS AREA. You can also STEP OUT and RELAX on the PRIVATE BALCONY, which OFFERS VIEWS of the PARK and AMPLE SPACE for a table and chairs. This beautiful home comes with THREE GENEROUSLY SIZED BEDROOMS UPSTAIRS, each EQUIPPED with WALK-IN CLOSETS, ENSURING that everyone in your family has their OWN PERSONAL OASIS. The UPGRADED MASTER ENSUITE bathroom is perfect for UNWINDING after a long day. There is no need to go to the basement for Laundry, as a LAUNDRY PAIR is CONVENIENTLY LOCATED on the upper level. ENJOY THE BEAUTY of CITYSAPE'S PONDS, PLAYGROUNDS, and SCHOOL PARKS at your Doorstep. Plus, a QUICK DRIVE will take you to CROSS IRON MILLS Mall, STONEY TRAIL, and Country Hills BLVD, where you'll find PLENTY of AMENITIES. DON'T MISS THE OPPORTUNITY to experience " Modern and Quality Living ". CONTACT your favourite REALTOR TODAY for inquiries and to schedule a PRIVATE VIEWING !!! (id:65446)
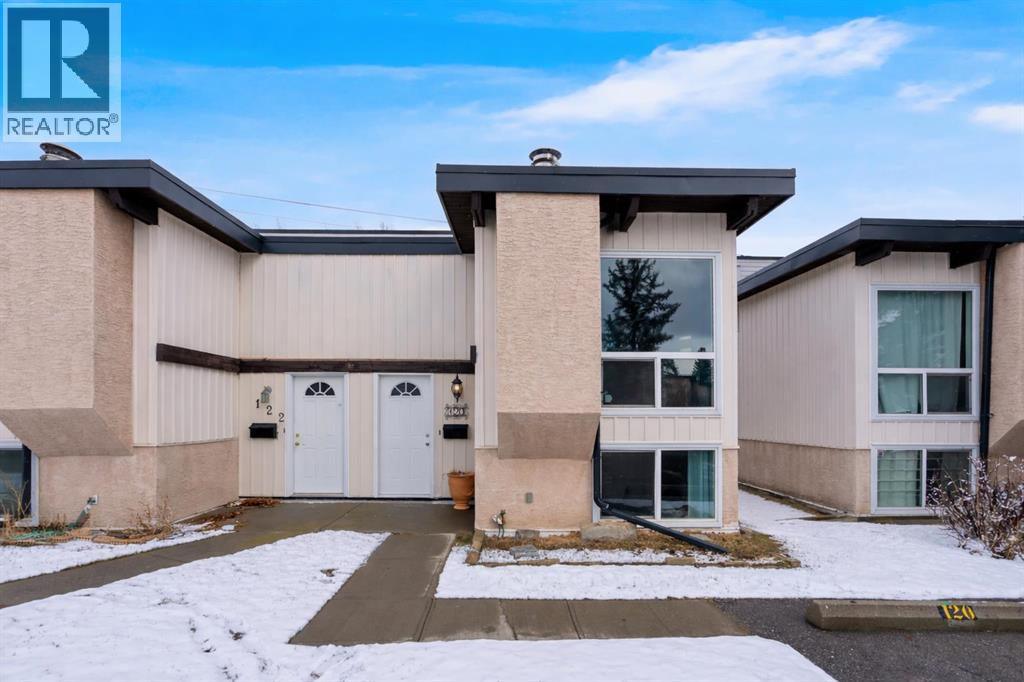
120 Oaktree Lane SW
Calgary, Alberta
OPEN HOUSE SATURDAY APRIL 18th FROM 11-1PM. Welcome to your fully reimagined home in the heart of Oakridge—where modern design meets everyday functionality.This stunning semi-detached property has been EXTENSIVELY RENOVATED from top to bottom. Offering a fresh, contemporary feel the moment you walk through the door. This property features NEW VINYL PLANK FLOORING, CARPET, and STYLISH TILE THROUGHOUT, every detail has been thoughtfully updated. The heart of the home—the kitchen—shines with NEW QUARTZ COUNTERTOPS, NEW STAINLESS STEEL APPLIANCES, and a modern tile backsplash. NEW LIGHTING throughout the home perfectly balances style and practicality. The living space is anchored by a beautifully REDESIGNED WOOD BURNING FIREPLACE, creating a warm and inviting focal point. The main floor is complete with a 2 PC modern and updated bathroom.Downstairs, the fully developed basement offers two large bedrooms, the primary includes a NEW WALK-IN CLOSET. An ADDITION of a gorgeous NEW 4-piece bathroom, and convenient laundry makes this property feel like seamless living. Step outside to your FULLY FENCED BACKYARD, where you’ll enjoy the rare benefit of backing directly onto GREEN SPACE. Just beyond your yard is a paved walking and biking path that seamlessly connects you to Calgary’s extensive pathway system—perfect for an active lifestyle right at your doorstep.To top it all off, this home includes TWO ASSIGNED PARKING STALLS, offering both convenience and value and a NEW HOT WATER TANK.This is more than just a home—it’s a turnkey lifestyle in one of Calgary’s most established and sought-after communities. This property is located near South Glenmore Park and is also a short distance away from the Glenmore Reservoir. Don't miss your chance to own this gem of a property. (id:65446)
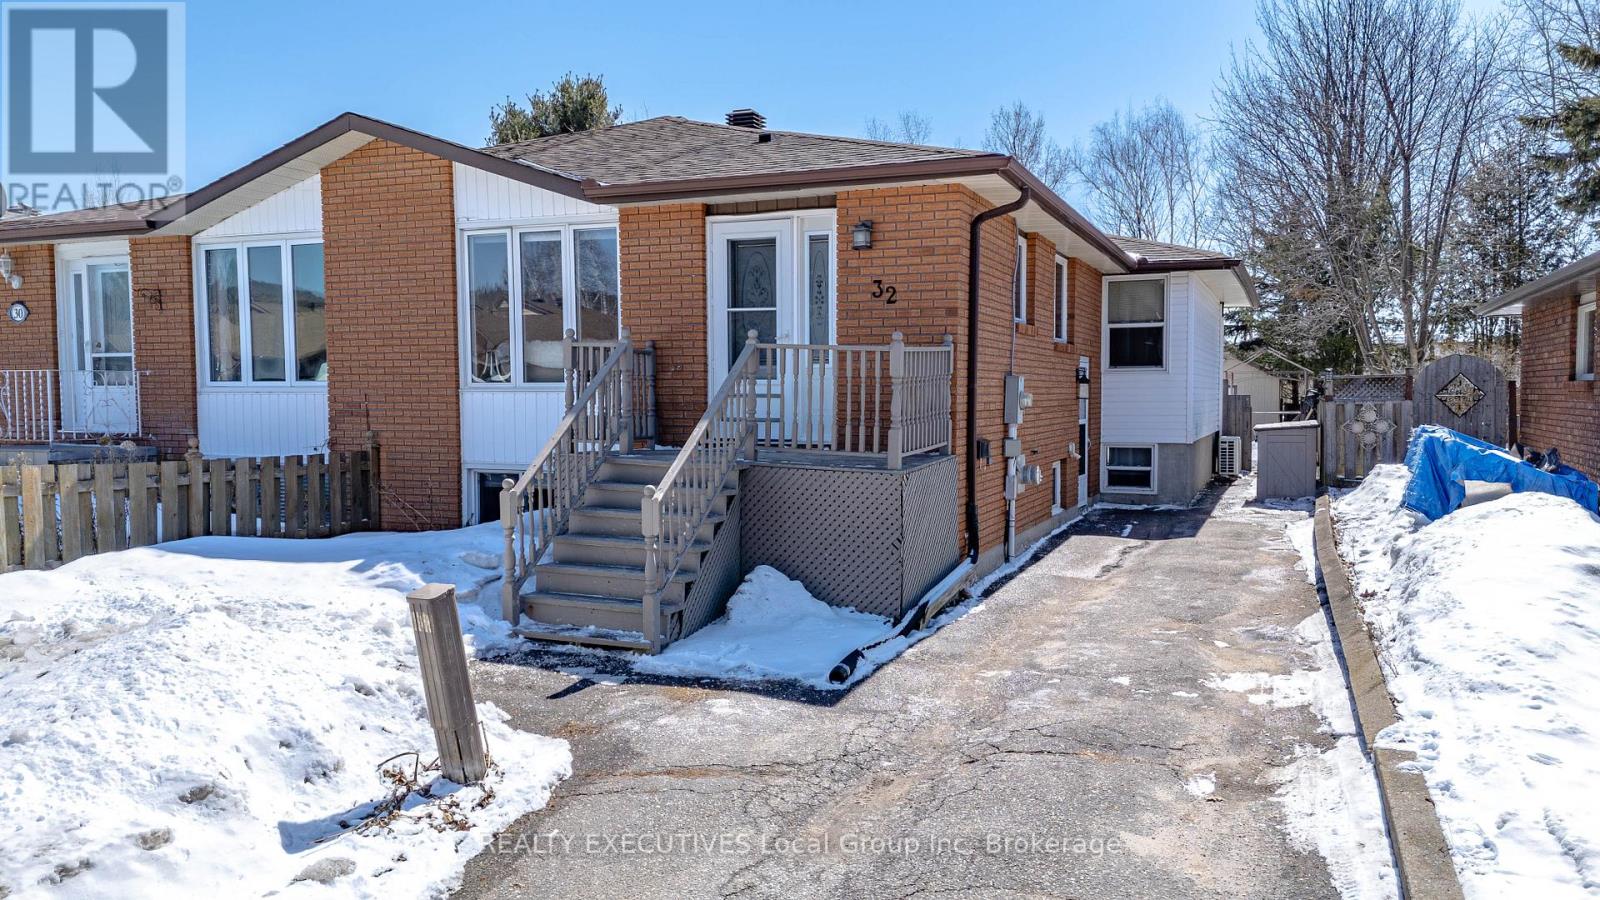
32 Oakdale Road
North Bay, Ontario
32 Oakdale Road - North Bay 3+2 bedrooms 2 bathrooms separate entrances fenced yard College Heights location. If being close to everything matters, 32 Oakdale Road puts you right where you want to be. Located in the College Heights neighbourhood, puts you close to Nipissing University, Canadore College, shopping, restaurants, and public transit. The hospital is also just minutes away, making this a convenient and well-connected area. This semi-detached bungalow offers a functional 3+2 bedroom, 2 bathroom layout with an open-concept main living space. The kitchen features an eat-at island and flows into the dining and living areas. Down the hall are three bedrooms and a four-piece bathroom on the main level. Downstairs adds more usable space with a rec room featuring a gas fireplace, two additional bedrooms, and a three-piece bathroom, along with the laundry and utility area. The home has two separate entrances, a front entrance with a hall closet and a side entrance that provides access to both levels, adding flexibility to how the space is used. Outside, the backyard is fully fenced with a deck and storage shed, and the paved driveway accommodates two vehicles. This home is heated by a gas forced-air furnace and has A/C. A solid option in a location that continues to be in demand, close to schools, amenities, and everyday essentials. (id:65446)
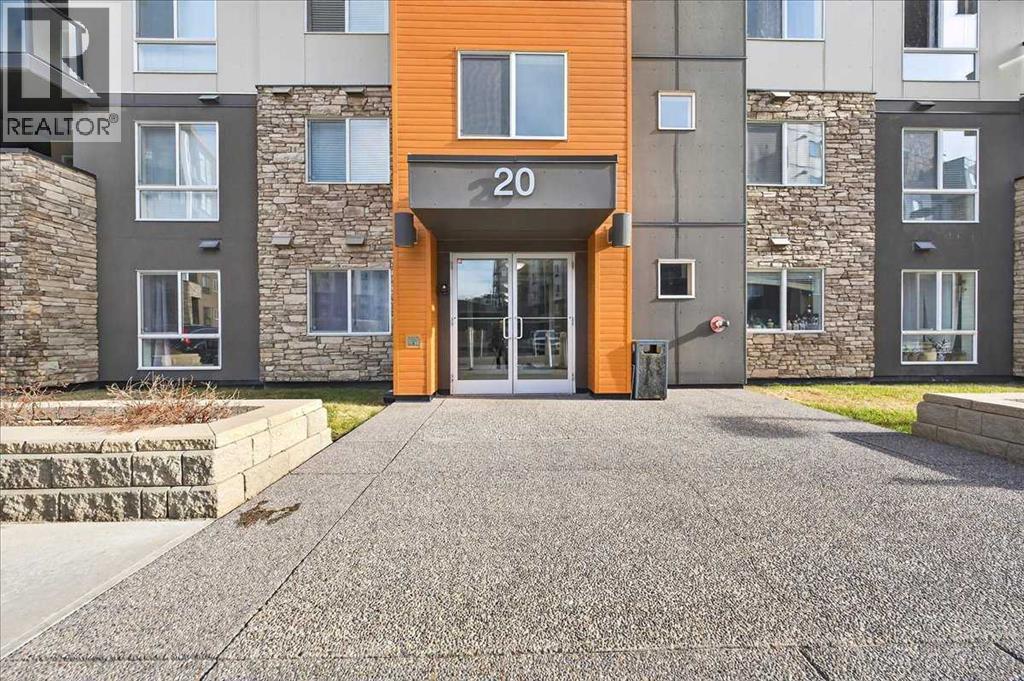
514, 20 Kincora Glen Park NW
Calgary, Alberta
** OPEN HOUSE SAT APRIL 11th 2PM - 330PM** **QUIT PAYING YOUR LANDLORDS MORTGAGE** Own for less in this smartly designed 2-bed, 2-bath condo in Emerald Sky, Kincora. With bedrooms on opposite sides, this 697 sq ft layout is perfect for singles wanting a home office or roommate privacy. The north/northeast exposure keeps the unit cool on hot days...no extra costs for AC needed! The modern kitchen features granite countertops, stainless steel appliances, and soft-close cabinets, opening to a cozy balcony with faux turf and string lights. Plus, the in-suite laundry is tucked away from the bedrooms, so you can run loads at night without losing sleep. In-suite laundry room, luxury vinyl plank flooring, and a heated underground titled parking stall (fits a full-size truck!) add everyday ease and comfort. Enjoy access to the private, east-facing rooftop patio on the 7th floor, exclusive to unit owners.... catch the sunrise with your morning coffee or unwind in the sun when you want it. Whether you drive or not, this location works: groceries, Dollarama, and your caffeine fix are just a few minutes away by foot, and for families with one car, it’s even more convenient.Your total monthly costs (mortgage + property taxes + utilities) can be less than renting nearby, making this a smart investment into your own future. The complex is pet-friendly, well-managed, and built with concrete for soundproof, peaceful living. Live minutes from Costco, Beacon Hill Centre, major roadways, and everything you need.Start living smarter ... book your private showing today! CHECK OUT THE VIDEO!! (id:65446)

122 Sutherland Close
Red Deer, Alberta
Turn-key and in exceptional condition, this impressive 1,764 sq ft home offers 5 bedrooms and 3 full bathrooms—an ideal fit for a growing family seeking space, comfort, and a location that truly delivers. From the moment you arrive, the care and pride of ownership are evident throughout.Inside, the home is bright and welcoming, highlighted by large windows, spacious rooms, and quality finishes. The main level features Hardwood flooring and a warm, inviting living room centered around a gas fireplace—perfect for everyday living and gathering with family. The kitchen and living areas flow naturally, and with all appliances replaced within the last five years, the home offers both style and peace of mind. Covered front and rear decks extend your living space, making it easy to enjoy every season.The fully developed lower level adds flexibility and function, complete with a dry bar with a bar fridge that’s ideal for entertaining or relaxing evenings, along with generous living space and excellent storage throughout—something this home delivers in abundance.Step outside and the setting truly sets this property apart. The oversized pie-shaped lot is beautifully landscaped with mature features, vinyl fencing, and plenty of room to move without feeling crowded. Backing directly onto walking trails, the yard offers privacy, open space, and a connection to nature that’s hard to find. A sport court, children’s play set, and additional front parking pad complete an outdoor space designed for both activity and relaxation.The fully finished, insulated, and heated garage with sump drain is ready for year-round use, whether for projects, storage, or everyday convenience.This is a home where everything has been thought through and taken care of—offering space, upgrades, and a setting that makes everyday living easy. Simply move in and enjoy. (id:65446)
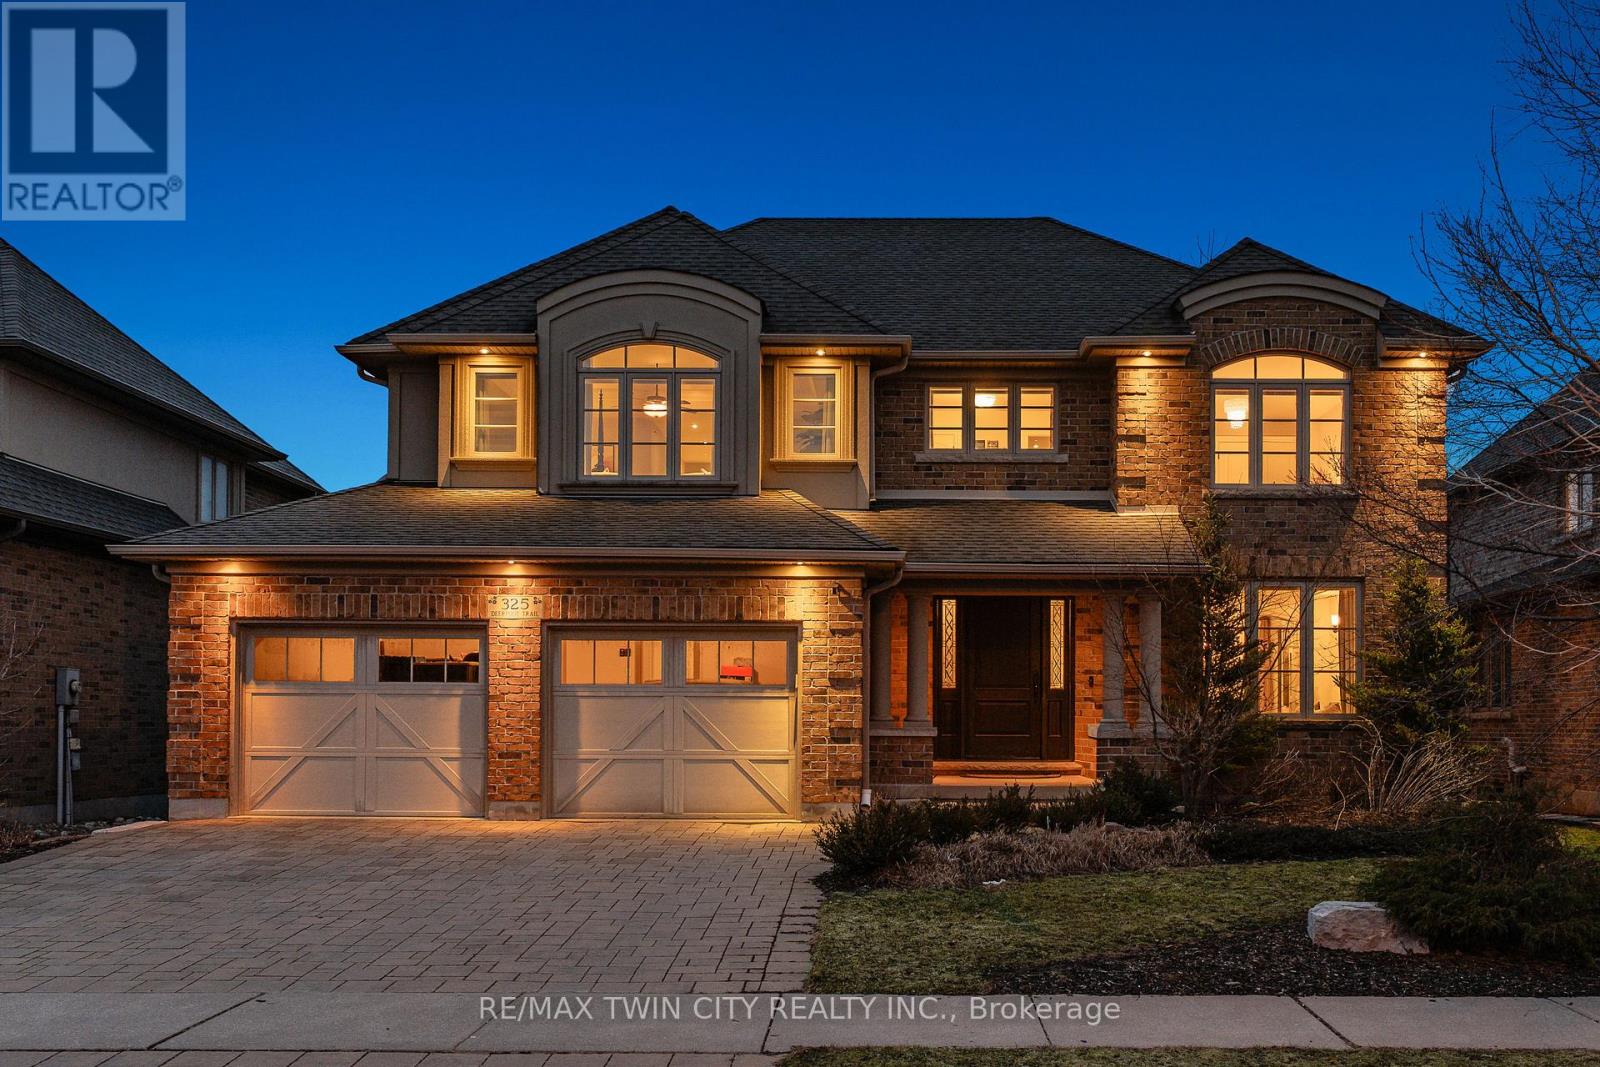
325 Deerfoot Trail
Waterloo, Ontario
This is your Carriage Crossing dream home. Welcome to 325 Deerfoot Trail, located in one of Waterloo's most sought-after communities. This custom Klondike-built home offers 5,300+ SF of beautifully finished living space, with 4+1 bedrms & 4 bathrms, thoughtfully designed with quality craftsmanship, timeless finishes, & functional family living. Step inside the grand entry opening to formal living & dining rms with coffered ceilings & detailed millwork. The home is anchored by a stunning 2-storey great rm with gas fireplace & oversized windows flooding the space with natural light. The well-appointed Chervin kitchen features a lrg centre island, granite counters, premium appliances, under-cabinet lighting, backsplash, & a bright breakfast area with walkout to the backyard & covered back porch. The main flr also offers a private office/potential 6th bedrm, mudrm/laundry rm, & powder rm. Upstairs offers 4 spacious bedrms, including an expansive primary retreat with tray ceiling, feature wall with linear electric fireplace, sitting area, walk-in closet with built-ins, additional dual closets, & a 5-pce ensuite with dual vanities, tiled glass shower, & jacuzzi tub. 3 additional sizable bedrms & a 5-pce main bathrm complete the upper level. The fully finished lower level features a lrg rec rm with electric fireplace, additional bedrm, 3-pce bathrm, wet bar (in-law potential), & ample storage. Hardwood & natural stone flring, custom ceiling treatments, crown moulding, curated millwork, & custom window coverings throughout. Set on a professionally landscaped lot with interlocking driveway, covered back porch, expansive patio, & fully fenced private backyard with mature trees, hardscaping, & perennial gardens. Located just mins to top-rated schools, U of W & Wilfrid Laurier University, RIM Park, Grey Silo Golf Club, trails, St. Jacobs Market, & major commuter routes. A rare opportunity to own a beautifully finished home in one of Waterloo's most desirable neighbourhoods. (id:65446)
20, 27380 Township Road 373
Rural Red Deer County, Alberta
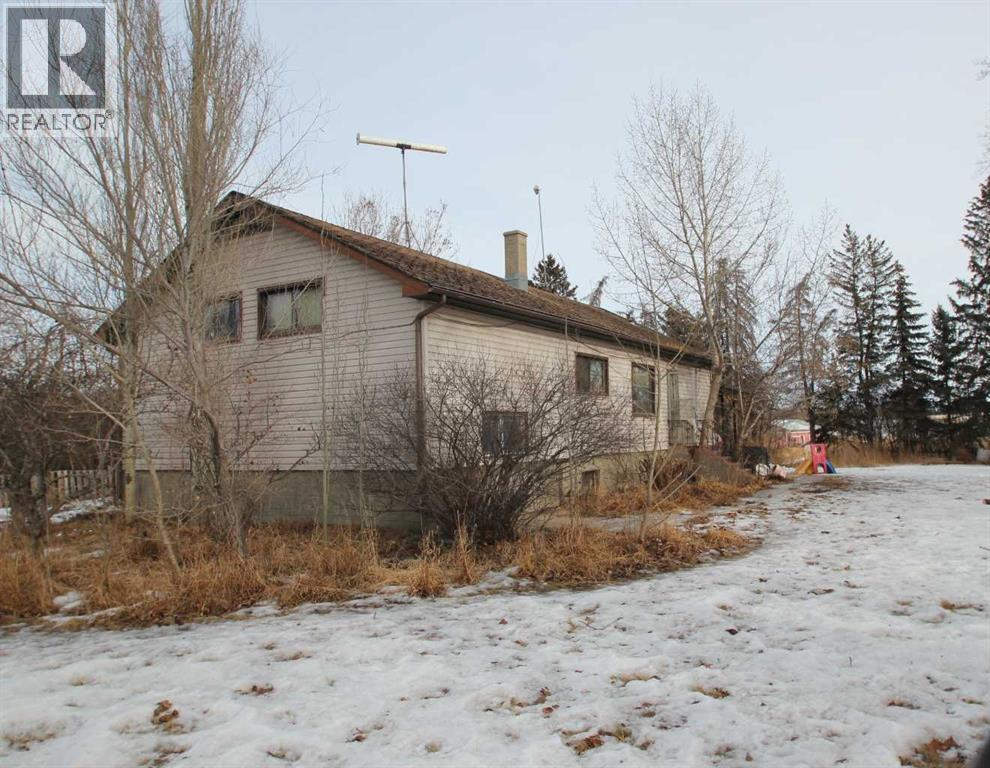
LOCATION - LOCATION - LOCATION. This 15+ acre acreage sits in a PRIME LOCATION bordering Red Deer with exceptional exposure from Highway 2 (QEII). Offering a mix of usable land, large outbuildings, and tremendous potential, this property is ideal for those looking for space or a strategic home-based business setup.The 1304 sq ft home and the land would benefit from some updating and care, giving the next owner a chance to build value. The real highlights are the 50' x 104' shop and the 32' x 110' secondary building with a developed 1230 sq ft second living space.The main shop 50' X 104' provides a huge open area perfect for storage, mechanics, equipment, or unique personal uses. The second building adds even more versatility with a 1230 sq ft suite, heated garage area, and additional storage options.If you're looking for room to grow, a location that supports business visibility, or a property with flexible living and workspace potential, this acreage offers a rare opportunity. (id:65446)
52 Emmett Crescent
Red Deer, Alberta
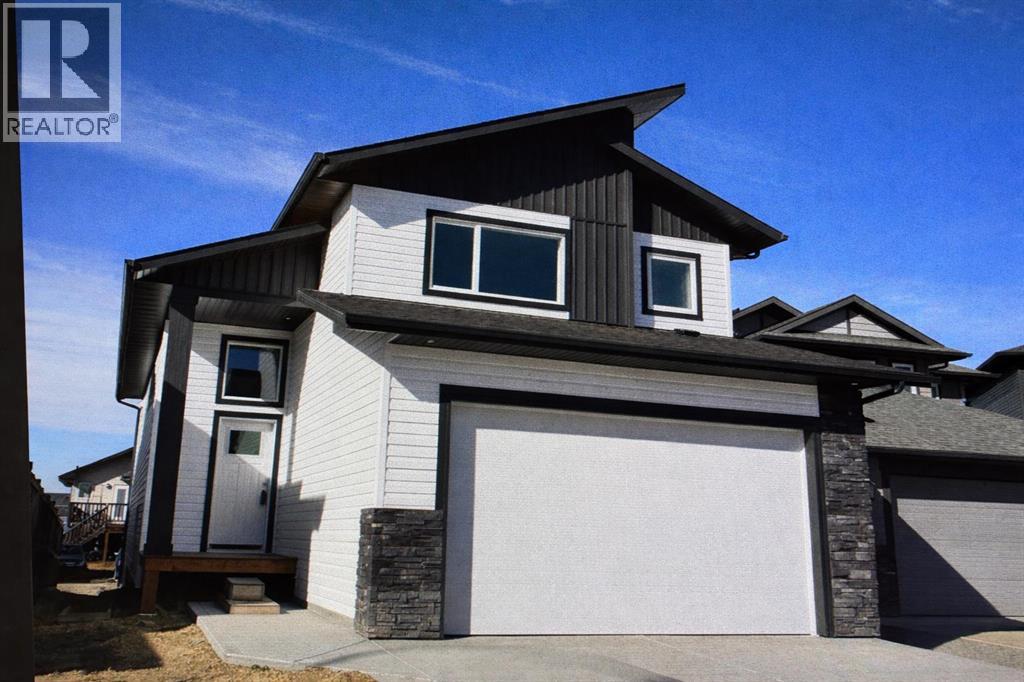
WELCOME TO THIS GORGEOUS NEW BUILD MODIFIED BILEVEL IN THE DESIRABLE AREA OF EVERGREEN! FANTASTIC SUNSET VIEWS ACROSS COUNTRY FIELDS FROM YOUR WEST FACING 14' X 10' DECK! Within easy walking distance to the surrounding walking/biking trails and water feature plus five minutes north to the Riverbend Golf and Recreation Center and five minutes south for all your shopping needs! Enter this SPECTACULAR HOME to a spacious and tiled entry leading to the Main Level Sunny and Bright West Facing Open Plan Living/Dining/Kitchen with Luxury Vinyl Plank Flooring, Vaulted Ceilings and an Eye-Catching Electric Living Room Fireplace with a Cream Accented Floor-To-Ceiling Stone Surround! Impressive and Functional Dream Kitchen with TFL cabinetry, quartz countertops, center island with extended breakfast bar, pantry and all stainless steel appliances included (fridge with water)! The Dining Area, adjacent to the kitchen, is a generous size with a garden door out to the West Facing Deck which will have a metal railing surround! The Two Secondary Bedrooms and the 4 Pce Main Bath are situated on the main level. The Upper Level Primary Bedroom is a great size with a walk-in-closet and 4 pce ensuite with quartz countertop and tile floor! The basement is open for development with 9 ft ceilings and is "roughed in" for infloor heat. BONUS: PAVED BACK ALLEY ! TAXES NOT YET ASSESSED.... (id:65446)
507 26 Avenue NE
Calgary, Alberta
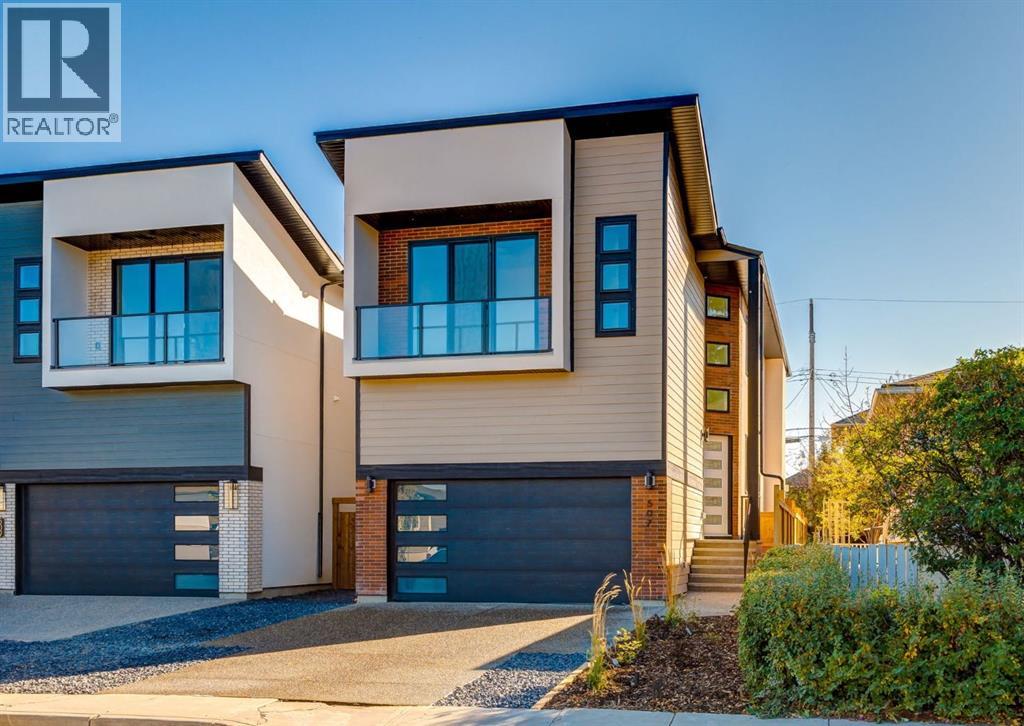
ONLY ONE HOME REMAINING and quick possession is available! Spectacular custom built home situated on a WIDE 30+ foot lot in the heart of Winston Heights with over 3750 SF of living space. This stunning new build combines thoughtful design, high-end finishes, and a sun-filled SOUTH-facing backyard. The open-concept main floor showcases engineered hardwood, a chef-inspired kitchen with curved island and hood fan, striking quartz countertops, designer tile backsplash, commercial gas range plus an additional wall oven with built-in microwave, 65” of refrigeration, a walk-in pantry, and custom locally made cabinetry with under cabinet and toe-kick lighting. The full-width family room is anchored by an inviting gas fireplace, and large windows frame views of the backyard. Upstairs you’ll find three bedrooms—each with a walk-in closet—plus a bright bonus room (can be converted to an additional bedroom), convenient laundry with sink, and hardwood throughout. The primary suite is designed for relaxation, featuring a spa-inspired ensuite with heated floors, freestanding tub, oversized shower with bench, large format tiles, and dual vanities. The fully finished basement offers a spacious rec room with wet bar, guest bedroom with walk-in closet, dedicated gym, guest bath, and is roughed-in for hydronic floor heating. Many upgrades including SOLID CORE doors, ceiling speakers, 2 furnaces, flat painted ceilings, and much more! The oversized ATTACHED double garage impresses with 14’1” ceilings, insulation (ceiling is spray foamed), drywall, gas heater, and aggregate concrete driveway. Enjoy Calgary’s sunny days in the landscaped backyard featuring lush grass, and a full-width Dura Deck with glass railings. Move-in ready and backed by new home warranty, this home blends luxury, functionality, and peace of mind — walk to The Winston Golf Club, Lina’s Italian Market, Co-op, local school, and so much more. Floor plans and a 3D tour are readily available, providing a glimpse into this stylish home! (id:65446)
380 Hall Road
South Greenwood, Nova Scotia
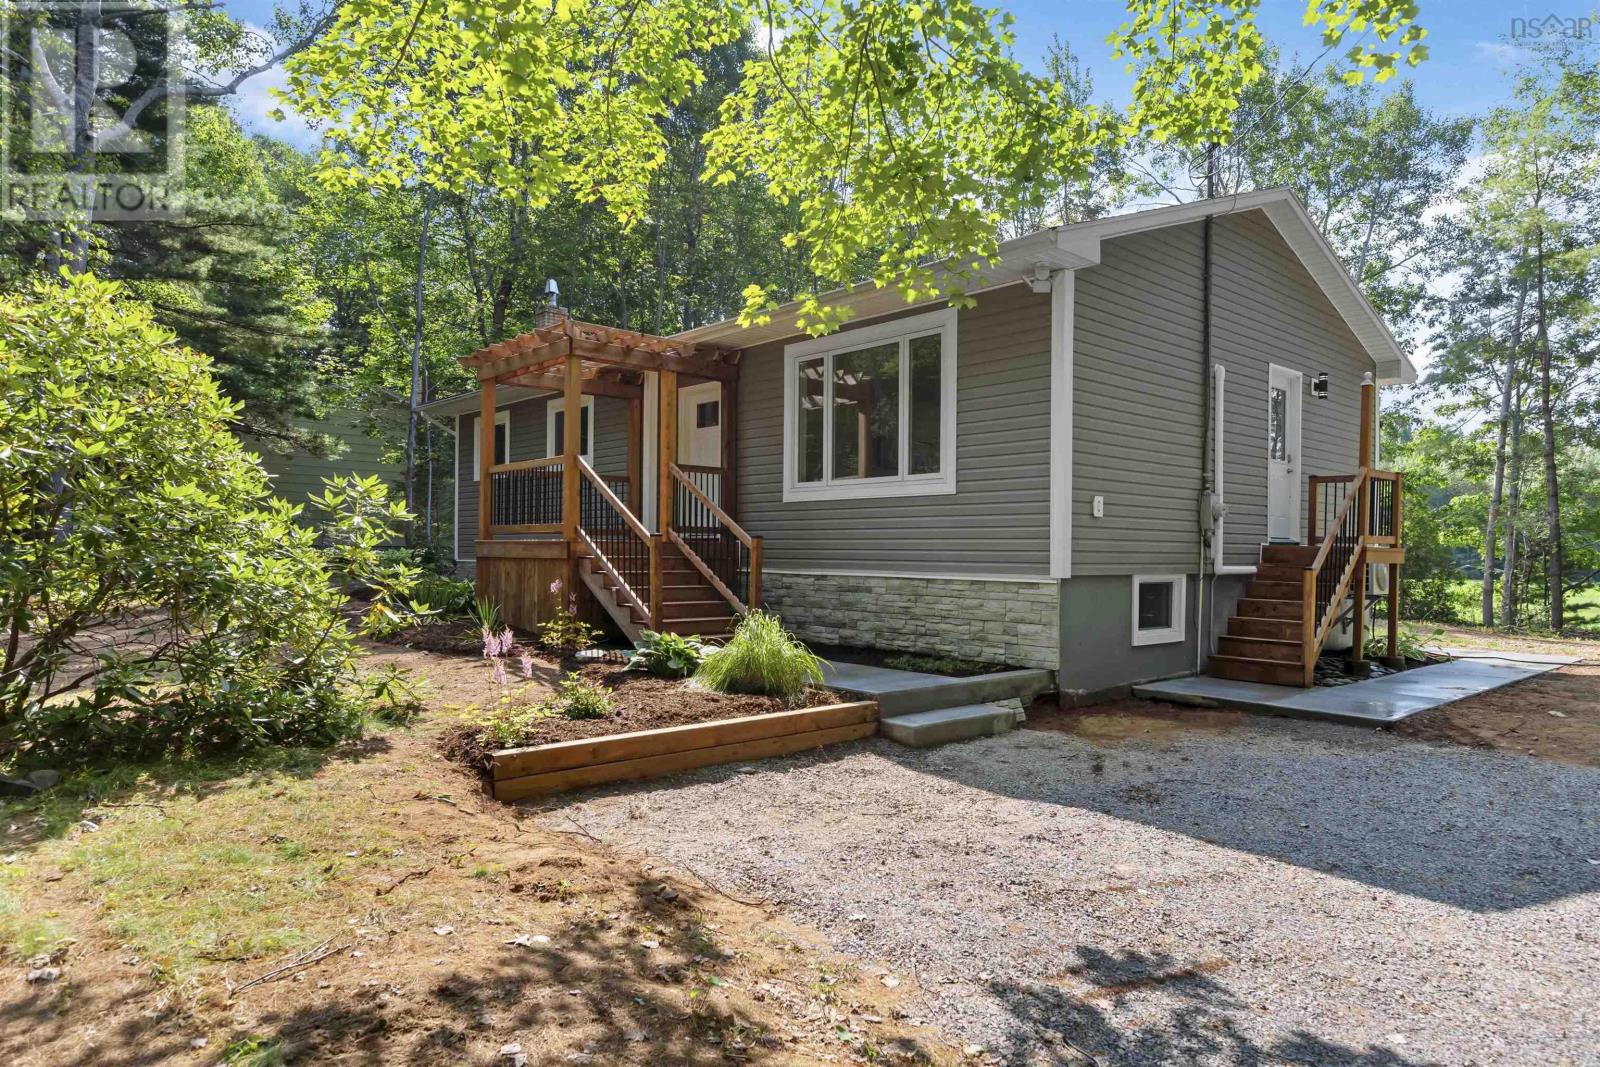
Visit REALTOR® website for additional information. Fully Renovated, Energy-Efficient Home - 4 Bedrooms | Country Living Just 6 km from 14 Wing Greenwood Perfectly blending modern comfort with long-term savings, this beautifully renovated, move-in-ready home offers the best of country living with convenient access to 14 Wing Greenwood. Ideal for families or professionals seeking turnkey living with smart features and thoughtful design. The bright main floor offers an open-concept layout with a stylish kitchen featuring quartz countertops, a large breakfast bar, ample cabinetry, pantry, and added storage. Bedrooms include custom closet systems, while the main bath offers a double quartz vanity, designer lighting, and ensuite access from the primary. A separate powder room adds convenience. The fully finished lower level adds flexibility with two more bedrooms, a full bath with 38" shower and quartz vanity, spacious rec room with WETT-certified wood stove, laundry, and storage. Highly efficient, this home is rated 25% more energy-efficient than a typical new build by Efficiency Nova Scotia. Enjoy reduced utility costs, year-round comfort, and smart features that control lighting and thermostats from your phone. Highlights: Quartz kitchen with breakfast bar, pantry & storage Custom closets throughout Ensuite-access main bath + powder room Finished lower level with 2 bedrooms & full bath Rec room with WETT-certified wood stove R24 insulation (main/basement), R40 attic New siding (R4), windows & doors Concrete walkway, heat pump Smart lighting & Wi-Fi thermostats. A rare opportunity to own a stylish, energy-conscious home-just move in and enjoy. (id:65446)
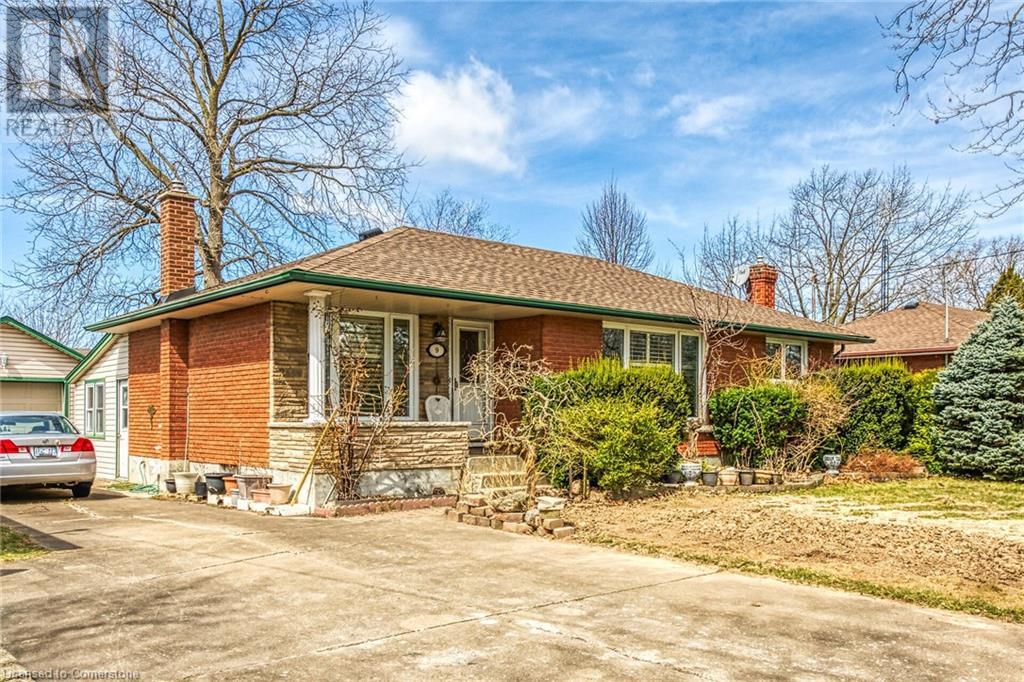
9 Gavin Drive
St. Catharines, Ontario
THIS WELL MAINTAINED 4 (3+1) BEDROOM,FEATURES 2 FULL BATH BUNGALOW IS NESTLED in a picturesque and HIGHLY DESIRABLE TREE-LINED STREET, IN A SOUGHT AFTER NEIGHBORHOOD, THIS HOUSE SITS ON A WIDE LOT WITH EXTRA LONG DRIVE WAY ALLOWING FOR A LOT OF PARKING ROOM. ADDITIONALLY THERE IS A LARGE DETACHED GARAGE AND A BEAUTIFUL SUN-ROOM. This house boast refinished HARDWOOD FLOORS, fully finished basement and large windows. THE ROOF IS NEWLY REPLACED, CENTRALLY LOCATED WITH EASY ACCESS TO MAJOR HIGHWAY, RESTAURANTS, PARKS, SCHOOLS AND SHOPPING CENTRES. (id:65446)
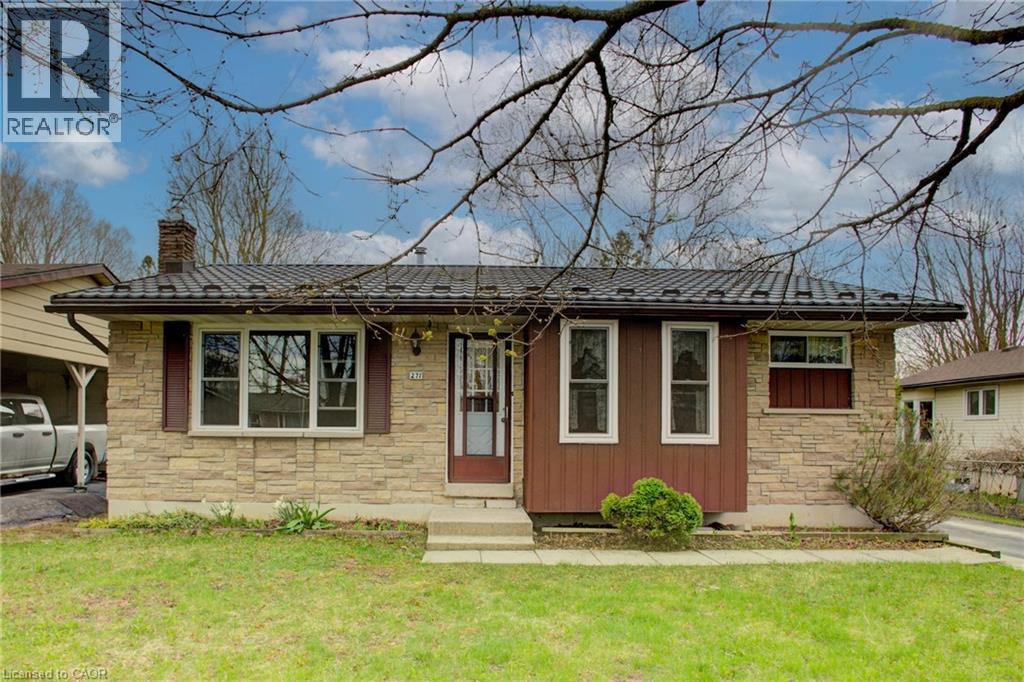
271 Forest Glen Crescent
Mount Forest, Ontario
Welcome to this lovely, move-in ready 3+1 bedroom bungalow nestled in a quiet, mature neighbourhood! Perfectly located just steps from nearby baseball diamonds, a splash pad, and a walking track—this home offers the ideal blend of community charm and everyday convenience. Inside, you’ll appreciate the bright and functional layout, featuring a cozy gas fireplace (new in Jan 2025), an updated kitchen (2016), and double-hung windows in the primary bedroom, kitchen, and living room (2009). The finished lower level provides extra space for a fourth bedroom, home office, or rec room—perfect for growing families or guests. Major updates include a metal roof with a lifetime warranty (2017), a high-efficiency furnace (2021), and Gutter Guards (2022) for low-maintenance living. With Wightman Fibre Optic internet available, you can enjoy fast, reliable service for work or streaming. With Mature trees the back yard has more than enough space for the whole family to enjoy. Just under an hour to Waterloo, Guelph & Orangeville this home offers small town living benefits while still being close enough to all amenities. If you are looking for a small town atmosphere, friendly people, and a lot of opportunity, then Mount Forest is the right place to call home. This well-maintained home is a must-see—don’t miss your chance to settle into a peaceful and family-friendly neighbourhood! (id:65446)
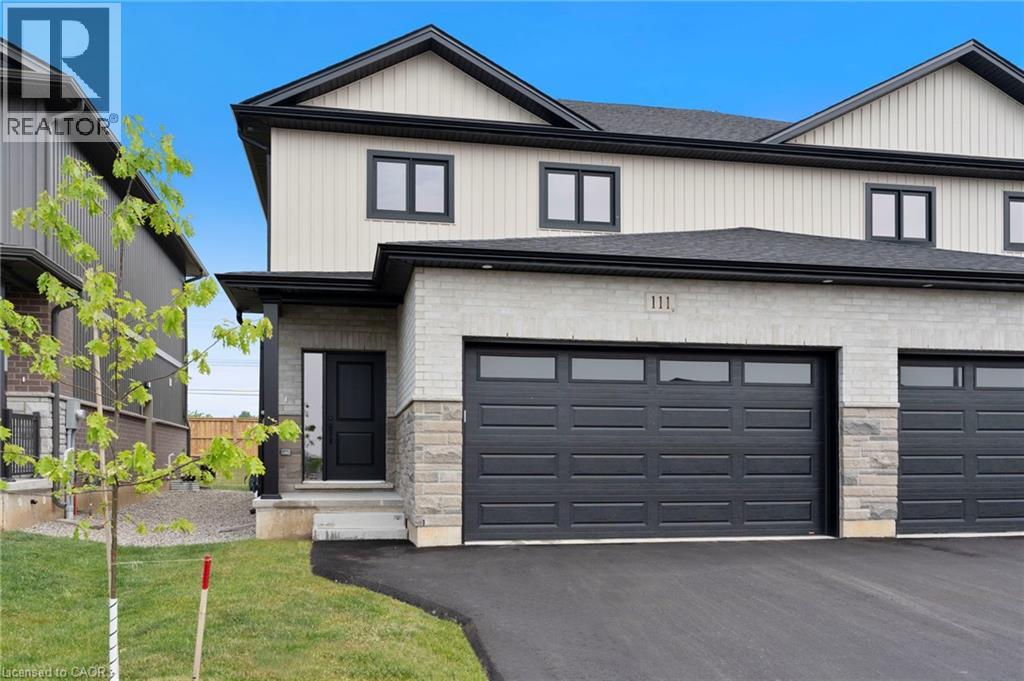
111 Amber Street
Waterford, Ontario
The AMBROSE-LEFT, a stunning new semi-detached 2-storey home with attached double-car garage in the Villages of Waterford! Offering 1,799 sq ft of modern living space, this home is perfect for families seeking comfort & style. The home welcomes you with a covered front porch leading to a spacious foyer to an open concept kitchen, dining nook & great room. The kitchen features custom cabinetry with pot & pan drawers, pull-out garbage & recycle bins, soft-close drawers & doors, quartz countertops, a breakfast bar island & a pantry. Luxury vinyl plank flooring is featured throughout the main floor, upper-level bathrooms & the upstairs laundry room, which comes complete with a sink. The second floor features 3 spacious bdrms, including the large primary bdrm with a 4-piece ensuite (tub/shower combo) & a walk-in closet. With 9 ft ceilings on the main floor & 8 ft ceilings in the basement, the home is airy & open, providing plenty of space for your family to enjoy. The attached double-car garage comes with an 8 ft high door, & there’s room for 2 more cars on the asphalt driveway. The partially developed basement features large windows & a bathroom rough-in. The home includes front & rear landscaping, rear fenced yard, central air conditioning, tankless hot water & rough-ins for central vacuum. Thoughtful details such as contemporary lighting, pot lights & a brick, stone & vinyl exterior add to the home's charm & durability. Comes with New Home Warranty. Bonuses: fibre optic internet, programmable thermostat & no rental equipment. The home is conveniently located near schools, the library, shopping & grocery stores. Licensed Salesperson in the Province of Ontario has an interest in Vendor Corp. Listed Price assumes the Buyer will occupy the unit as their primary residence & is eligible for the 13% H.S.T. New Housing Rebate which will be assigned back to the Builder (applies to purchase agreements signed from Apr 01/26-Mar 31/27, subject to passage of federal legislation). (id:65446)

1052 Walton Avenue
North Perth, Ontario
NEW HOME HST REBATE. GET SIX FIGURES OFF LIST PRICE!!! Build your dream home on a stunning, half-acre private lot! This exceptional 69ft wide x 317 ft deep lot offers a rare opportunity to create a custom home in the charming community of Listowel. Nestled in a picturesque setting at the end of a cul-de sac and set back from the road, this expansive property provides the perfect canvas for a thoughtfully designed residence that blends modern luxury with functional living. You have the opportunity to craft a home that showcases architectural elegance, high-end finishes, and meticulous craftsmanship. Imagine soaring ceilings and expansive windows that capture breathtaking views, an open-concept living space designed for seamless entertaining, and a chef-inspired kitchen featuring premium cabinetry, quartz countertops, and an optional butler’s pantry for extra storage and convenience. For those who appreciate refined details, consider features such as a striking floating staircase with glass railings, a frameless glass-enclosed home office, or a statement wine display integrated into your dining space. Design your upper level with spacious bedrooms and spa-inspired en-suites. Extend your living space with a fully finished basement featuring oversized windows, a bright recreation area, and an additional bedroom or home gym. Currently available for pre-construction customization, this is your chance to build the home you’ve always envisioned in a tranquil and scenic location. MODEL HOME LOCATED AT 1060 WALTON AVE. (id:65446)
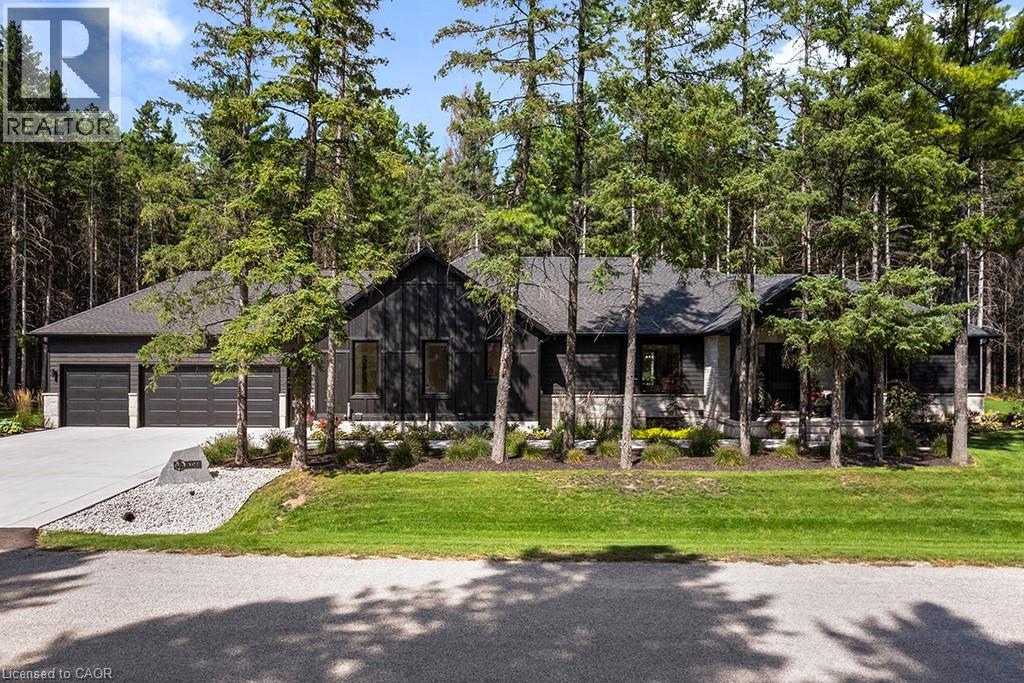
107 Louise Creek Crescent
Elmwood, Ontario
Welcome to 107 Louise Creek Crescent, a stunning 5-bedroom plus den, 5-bathroom bungalow perfectly situated on a quiet, tree-lined street in Elmwood. This custom residence showcases a captivating wood and Shouldice designer stone exterior, blending timeless elegance with modern design. Inside, you'll find wide plank hardwood floors, soaring 10 ft ceilings on the main level, and 8 ft doors that create a sense of space and luxury throughout. The open-concept kitchen, living, and dining area is ideal for both everyday living and entertaining, featuring top-of-the-line appliances and abundant natural light. Step outside to your own private treed oasis, where a covered back porch with a stone wall and double-sided fireplace creates the ultimate atmosphere for year-round enjoyment. The spacious primary suite offers a luxurious ensuite retreat complete with heated floors, while all additional bedrooms are generously sized to accommodate the whole family. An oversized heated 3-car garage with direct stairs to the lower level adds unmatched convenience and functionality. Conveniently located steps from Boyd Lake and scenic walking trails, with school bus route access, this home is the perfect blend of comfort, style, and practicality. (id:65446)
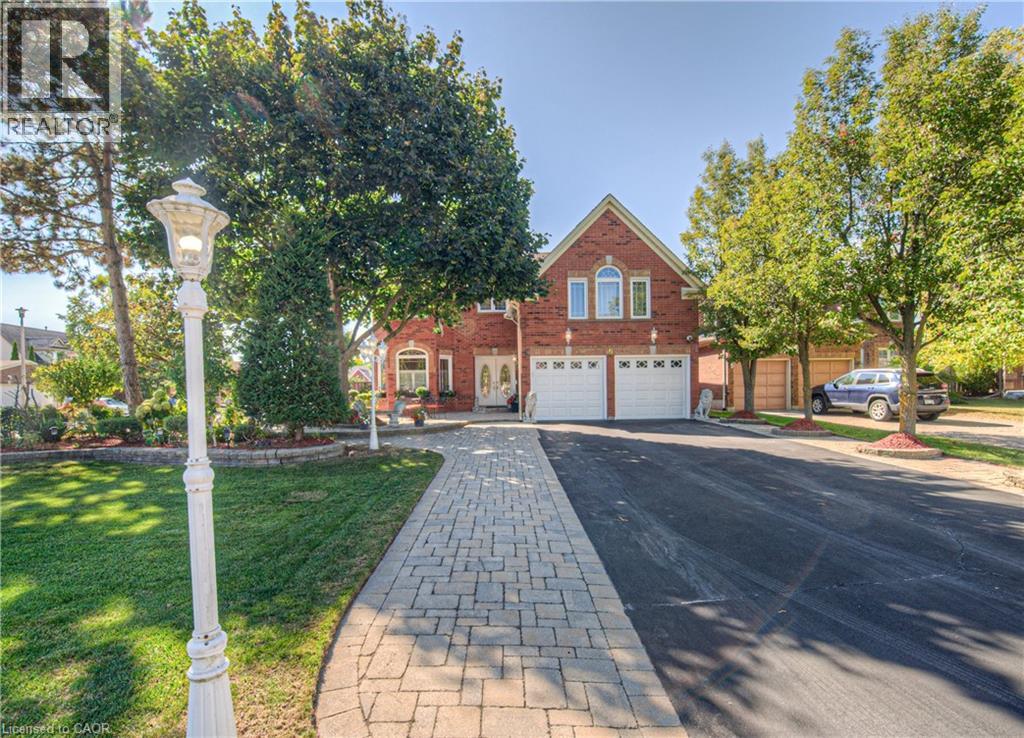
6 Osprey Court
Cambridge, Ontario
Former Model home occupied by loving original owners! Absolutely stunning home with In-law or Teenager's suite on a private side of the home with walk-in closet and full bath! Meticulously maintained Feng Shui oriented home with a Heated Sunroom and a Stunning staircase built to size in the home! You will be charmed by the elegance and charm of this home with extensive Crown molding, Hardwood, Wrought iron special designed mirrors & cabinetry, Extensive Granite & Marble as soon as you step into this home that just keeps going on and on. The home spans over 5,000 sqft of living space with 5 bedrooms, 3.5 bathrooms, amazing Sunroom with gas fireplace and heated marble flooring open to both sides of the yard with sliders, 4 bedrooms on second level with 3 full baths, Master bedroom with two Walk-in closets or make one into Nursery plus a Spa like ensuite with a Soaker tub, Glass shower, Heated towel bar, His & Hers sinks, marble heated floors; Fully finished basement with oversized L-shape Rec room with gas fireplace, Exercise room, extra pantry/wine cellar. The main floor has an elegant office with wood paneling, Formal dining room with a beautiful one piece special design mirror, Living room/working room for home business, Family room/Den with a cozy gas fireplace, modern Chef's kitchen with marble countertops with top of the line appliances! The yard is fully fenced, has mature trees and is full of beautiful perennials. The home was fully renovated in 2018-19 Kitchen, Basement, Sunroom, Mudroom, Spa Ensuite, Powerless Kinetico water softener with torking system, RO, Eaves Guard, All new potlights, All windows, Front door. Other updates include: Roof 2012, AC 2017, Central Vacuum, Furnace & Hot water heater Nov 2024, Gas hook up for BBQ. Double garage plus the interlock driveway can park 6 cars! Just minutes from 401, Shopping, Schools, Trails. This home is a rare find that offers a perfect blend of luxury and elegant living style in a family oriented neighborhood. (id:65446)