

30 Sage Close SE
Medicine Hat, Alberta
This spacious home offers 2 bedrooms up and 2 down, along with a full ensuite and two additional full bathrooms—perfect for families or guests.Step inside to a bright, open layout featuring large windows and impressive high ceilings between the kitchen and living room, creating an airy and inviting feel. The wide staircases provide easy access to both levels and add to the home’s functional design.Outside, you’ll find a covered deck, a double heated detached garage, ideal for our Alberta winters. Recent updates provide peace of mind, including a newly heated garage, new roof, new carpet, new air conditioning, and new appliances.Located in a fantastic neighborhood close to schools, shopping, and everyday amenities—this is a home you won’t want to miss! (id:65446)
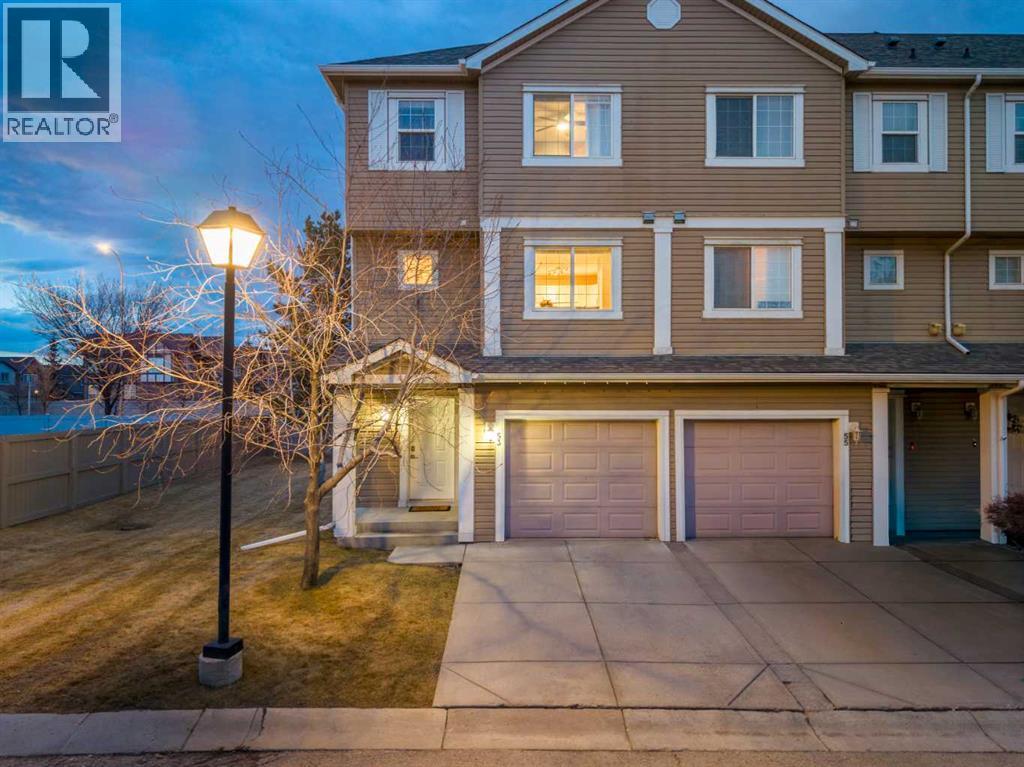
53 Copperfield Court SE
Calgary, Alberta
A show home–worthy townhome, this rare, five level split hosts over 1,500 square feet of developed living and is suited for families, those looking to right-size, or young professionals! From the moment you walk-in, you will feel at home, with a formal front entrance, this configuration feels more like a house than a townhome. Ascend a few stairs and step into your extraordinary family room, this room is the crown-jewel of this floorplan, showcasing a split-level design with soaring 10’ ceilings alongside an ambient gas fireplace. You will love the plethora of natural light gleaming over your new vinyl plank floors, as the main living quarters are located on the second storey, which allows for more sunlight, and corner units are the only units with windows on multiple sides, a memorable space for you and your plants. From the family room you have access to your patio where you can dine alfresco and take in the sunset! This end unit allows the adjoining greenspace to feel as if it is all yours, and the view is private, a rare perk as this unit does not look into neighbouring townhomes. Step into your culinary retreat, curated with timeless white cabinetry, elevated quartz countertops and a top-tier appliance suite including a dual oven and microwave range. The kitchen hosts ample cabinetry with a sophisticated wine rank, a silgranit sink and a pantry. The kitchen seamlessly integrates into the beautiful sunlit dining room, awaiting intimate dinners. Your guests have access to a private powder room with laundry, enhanced with a laundry sink and newer washer and dryer. Upstairs, features a ‘dual primary configuration’. The lavish primary bedroom hosts a boutique worthy walk-in closet, so generous in size, half this room has been divided into an office. The four-piece ensuite is recently remodelled with a gorgeous extended vanity with quartz counters, plus there’s a linen closet too! The second bedroom is down a few steps, ideal for privacy, and its generous design feat ures its own walk-in closet and renovated three-piece ensuite! This set-up is preferred by families who want larger more functional bedrooms, and it is perfect for roommates or guests too! The lower level features a flex room that can become a kids retreat, gym, office, or guest quarters! Did I mention that an end units mean no neighbours on one side? This residence showcases an oversized, single, attached, garage. The unit is situated directly on top of the garage, allowing your vehicle to be warm in the winter months, and for those of you with a second vehicle, you will love the full-sized driveway. This complex has ample visitor parking and has had major improvements done in recent years such as the roof, vinyl siding and eavestroughs (2021). Copper field is a desirable community with access to amenities, schools, shopping and pathway’s leading to multiple ponds, parks, community rinks and fields! This residence offers elevated living and is waiting for a connoisseur of fine living to call it home. (id:65446)
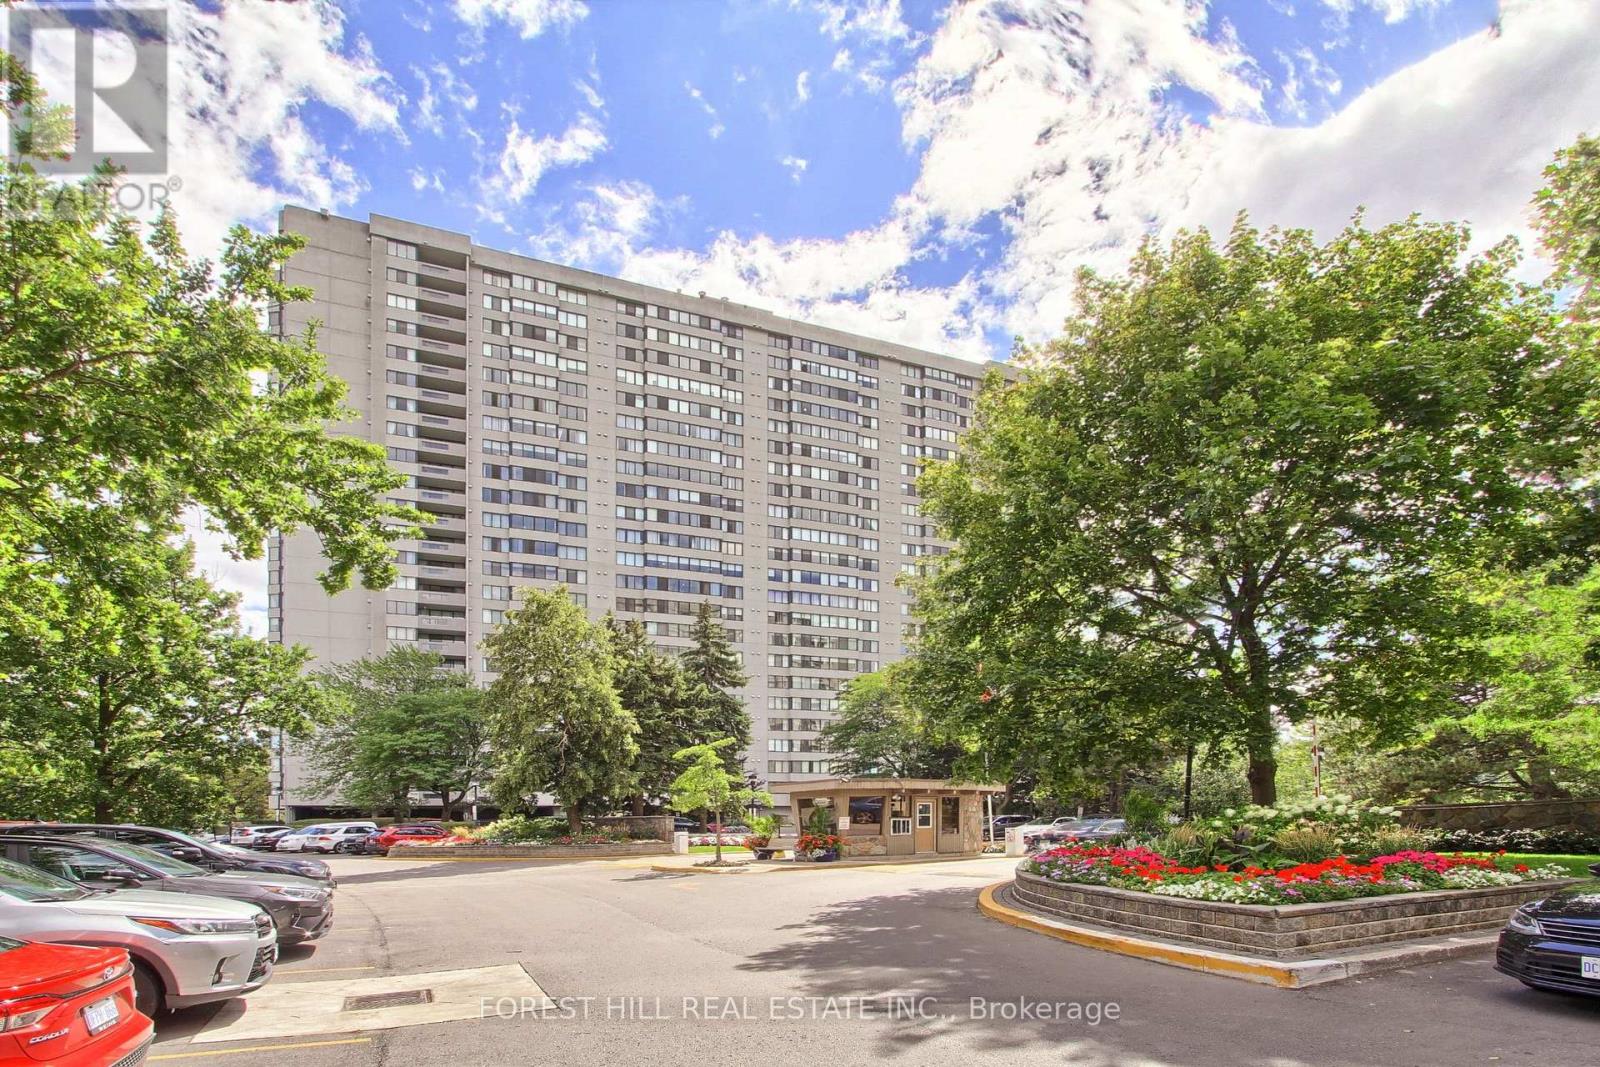
1909 - 2330 Bridletowne Circle
Toronto, Ontario
Welcome to the luxurious "Sky Garden 2," offering over 1,700 sq. ft. of beautifully designed living space with stunning, unobstructed northeast views. This bright and spacious unit features 2 generously sized bedrooms, each with its own full ensuite bathroom, along with a large living and dining area perfect for entertaining. Enjoy a huge family room seamlessly connected to an expansive kitchen, ideal for everyday living. The primary bedroom boasts floor-to-ceiling windows and two oversized walk-in closets, providing both comfort and ample storage. A convenient storage room is located right at the entrance of the unit. Freshly painted and move-in ready, this condo includes two premium parking spots on Level 1, ideally situated near the elevator exit. Appliances include fridge, stove, dishwasher, washer, and dryer. Residents of Sky Garden 2 enjoy exceptional resort-style amenities, including indoor and outdoor swimming pools, a fully equipped gym, billiards room, BBQ area, squash and table tennis courts, and two tennis courts. Additional features include a library and gated security for peace of mind. Conveniently located close to Bridlewood Mall, parks, schools, hospitals, TTC transit, and with easy access to Highways 401 and 404, this home offers the perfect blend of luxury, space, and accessibility. (id:65446)
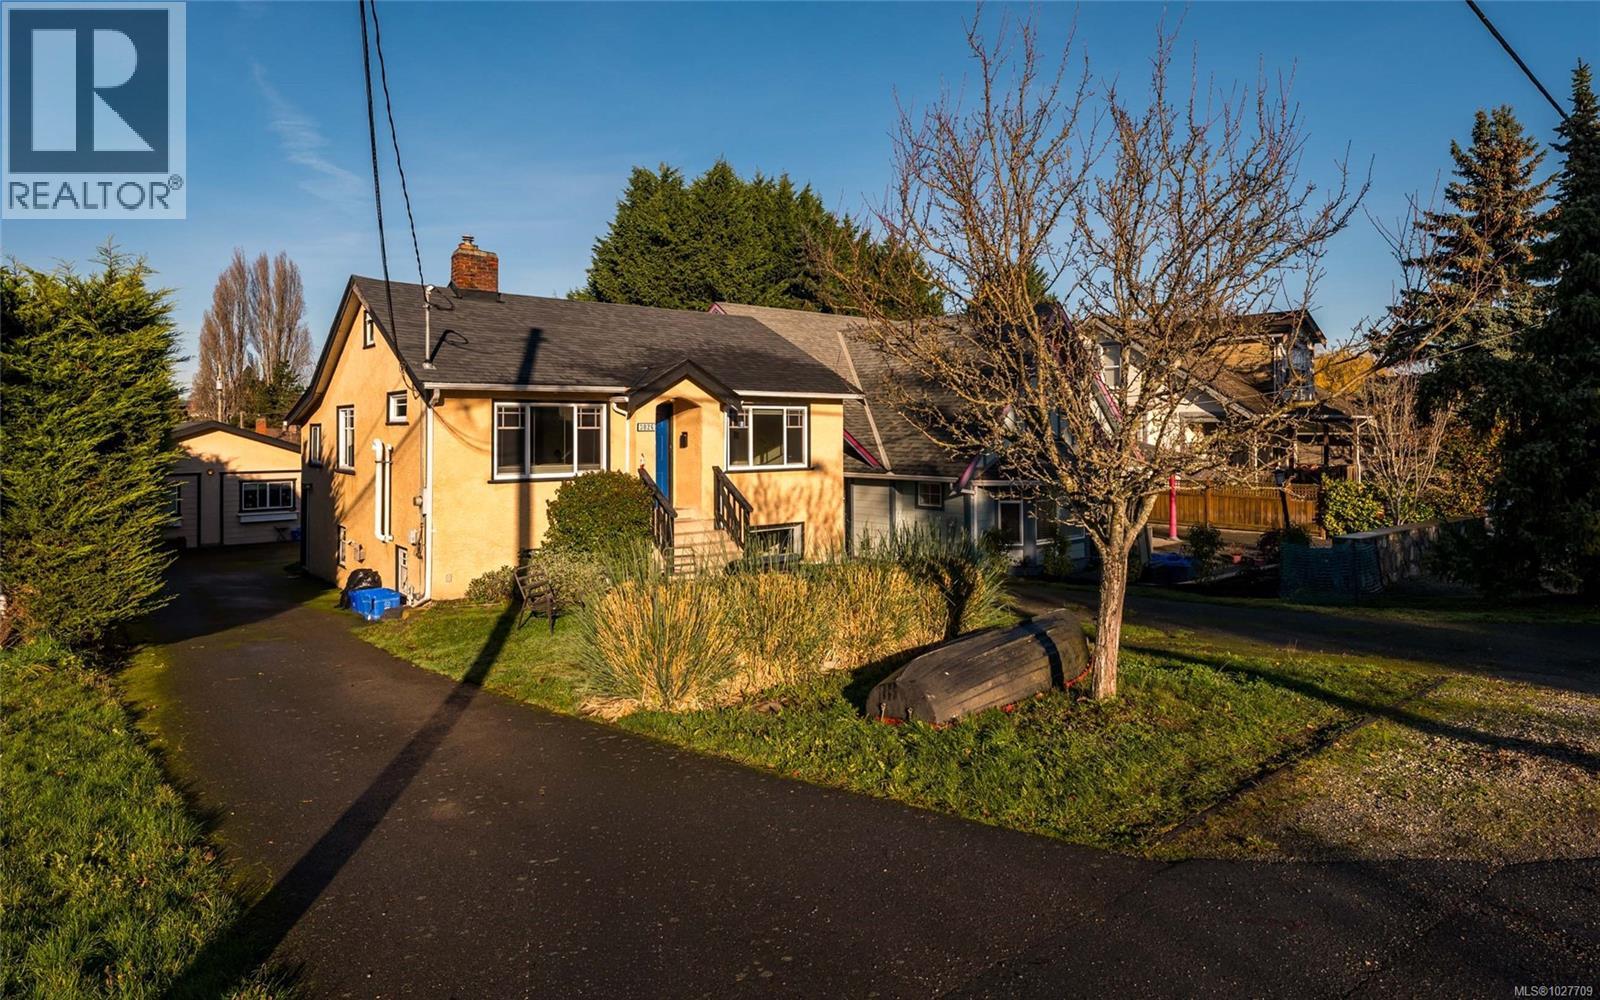
3026 Donald St
Saanich, British Columbia
A rare blend of charm, versatility and impressive income potential. This 1937 character home offers three self-contained suites and grosses over $73,500 annually—ideal for investors or owners seeking valuable mortgage support. The bright upper-level main suite features three bedrooms, timeless detailing and abundant natural light throughout. The lower-level suite provides a spacious one-bedroom + den layout with its own entrance, generous windows and a private covered patio with fenced area. A standout modern detached garden suite, with its own laundry, adds exceptional flexibility and premium revenue. Thoughtful updates include windows, roof, 200-amp electrical, high-efficiency gas heating and updated gas hot water. Set on a generous lot with ample parking, raised garden beds and storage, all just minutes from the Gorge Waterway, Tillicum Centre, SilverCity, shops, parks, and transit. A unique offering of character, comfort and income strength. Definitely one to be seen! (id:65446)
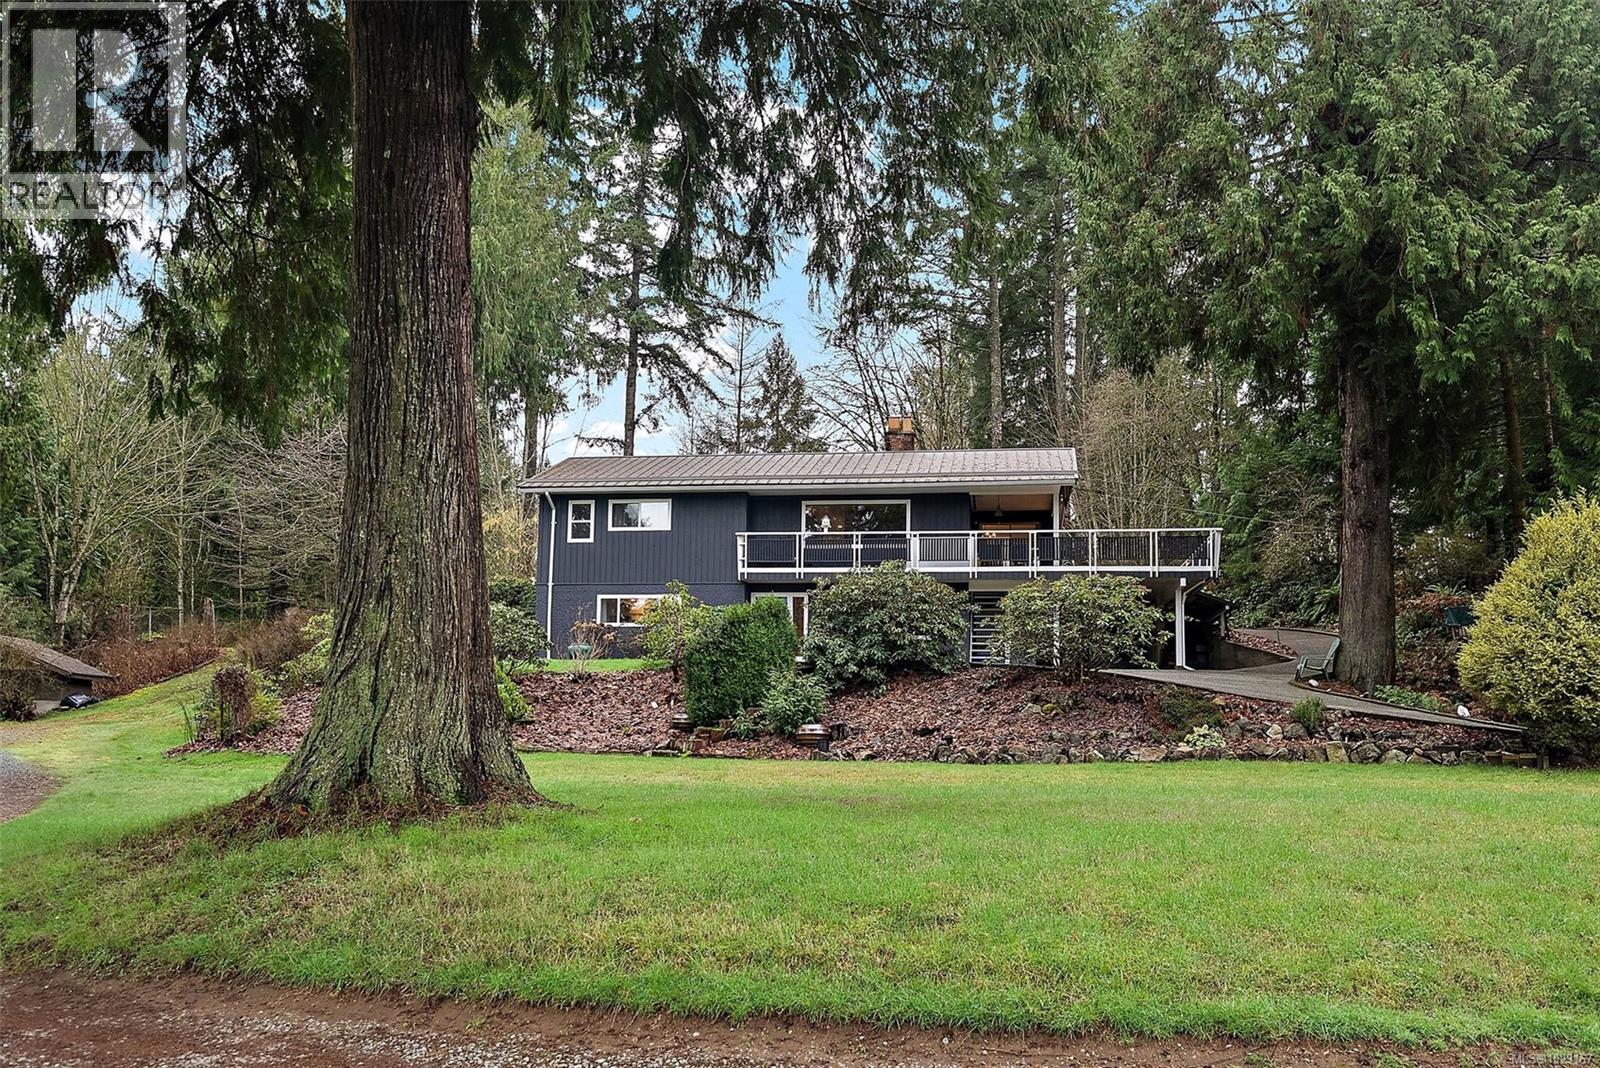
5817 Curry Rd
Duncan, British Columbia
Great location just past the Cowichan District Hospital. This exceptional 2.95-acre property offers established landscaping, two fully fenced pastures, a round pen, a 2-stall barn with tack room, an overheight workshop with monorail hoist, and a 2-bedroom open-concept carriage house with vaulted ceilings. Also included are a chicken coop and equipment shed for machinery or tractor storage. The well-cared-for 3-bedroom main home features picture windows and a smart layout with main-level entry on both floors, two bedrooms upstairs, a spacious living room, and an updated kitchen with ample cabinetry, stainless steel appliances, and center island. Downstairs is the primary bedroom with cheater ensuite and a cozy family room with a Pacific Energy woodstove. Additional highlights include an interior workshop with exterior access, cold storage, ductless heat pumps, concrete patios, a large deck, and riding trails from the property. New metal roofing for main house and barn in 2020. Contact me today at 250 709 3753 if you have any questions. (id:65446)
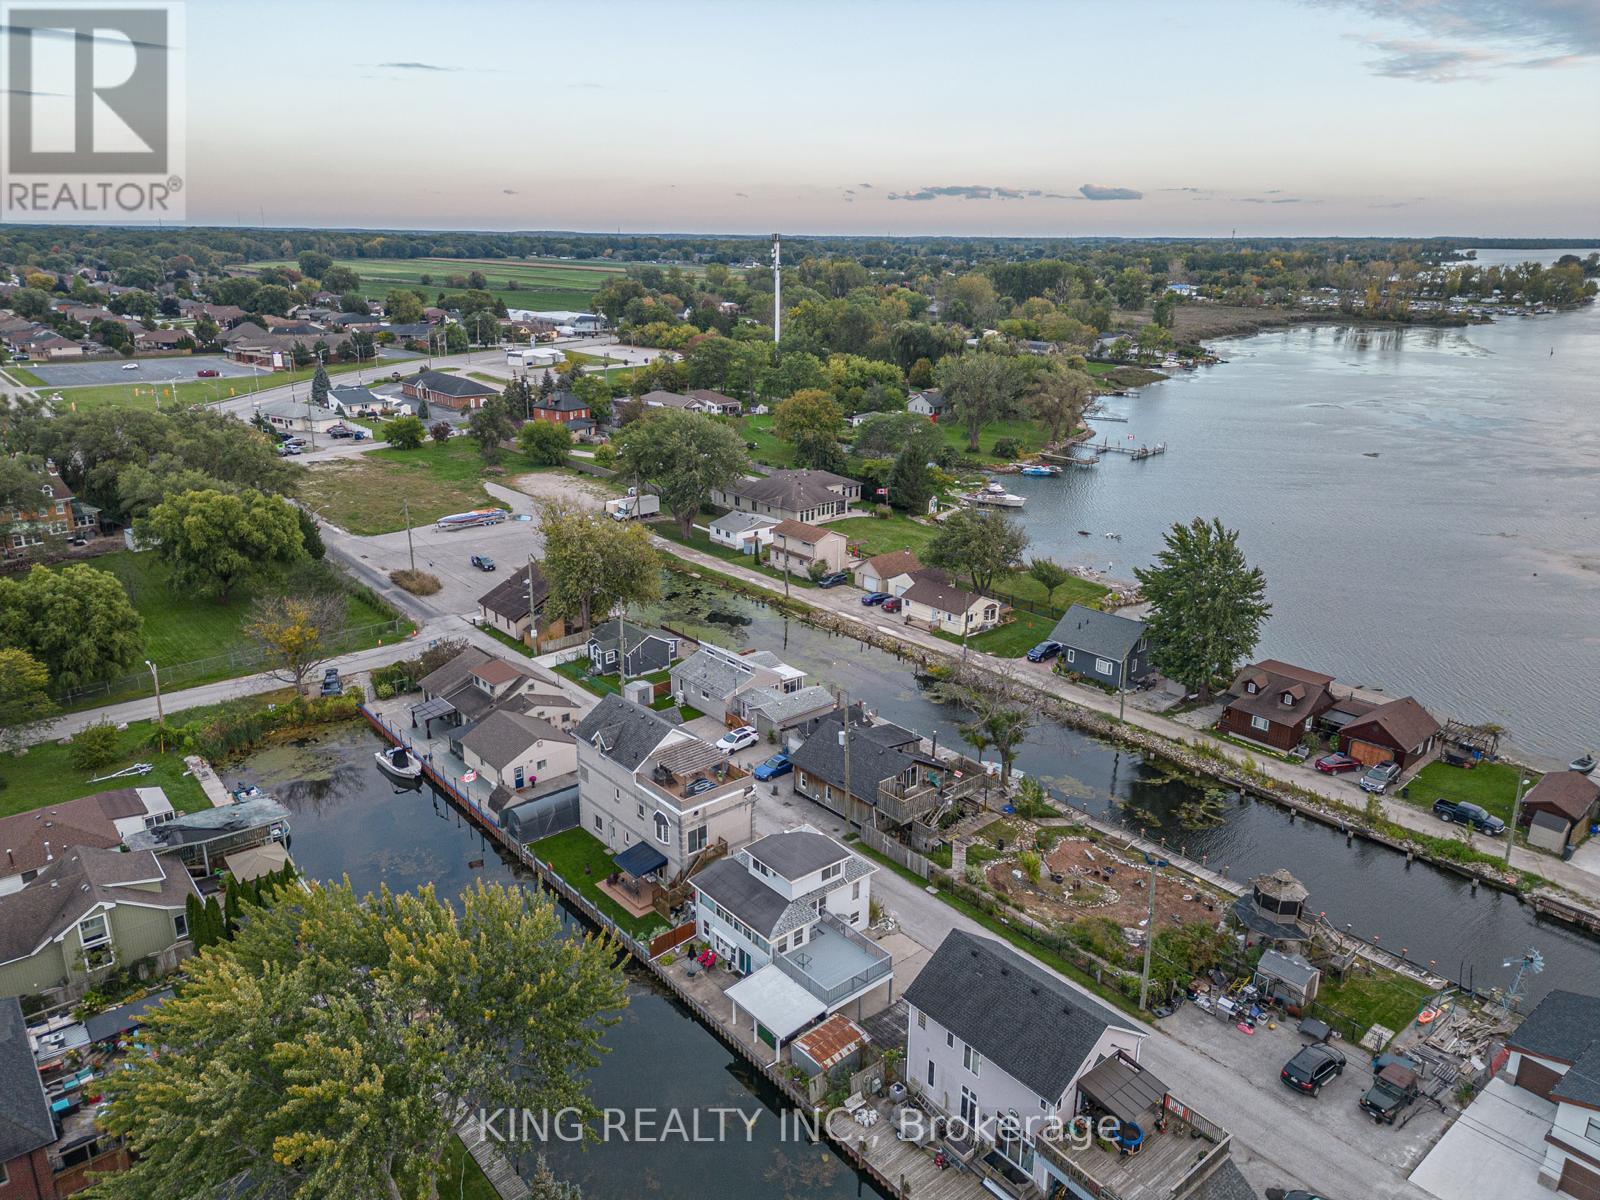
42 Wahneta Avenue
Lasalle, Ontario
Rare opportunity to own an exceptional waterfront property offering breathtaking, unobstructed water views and stunning sunsets year-round. This beautifully appointed home features a private boat dock, perfect for boating enthusiasts or tranquil lakeside living. Enjoy outdoor living at its best with a full patio deck, spacious upper deck with carport garage with upto 4 parkings . Inside, an open-concept layout seamlessly connects the modern kitchen complete with granite countertops to a generous living and dining area, ideal for entertaining or relaxing with family. The home boasts 3 spacious bedrooms plus a large office, easily convertible into a 4th bedroom, and 2 full bathrooms. This home offers the flexibility to suit your lifestyle. Don't miss this rare waterfront gem ideal for those seeking serenity, space, and spectacular views. (id:65446)
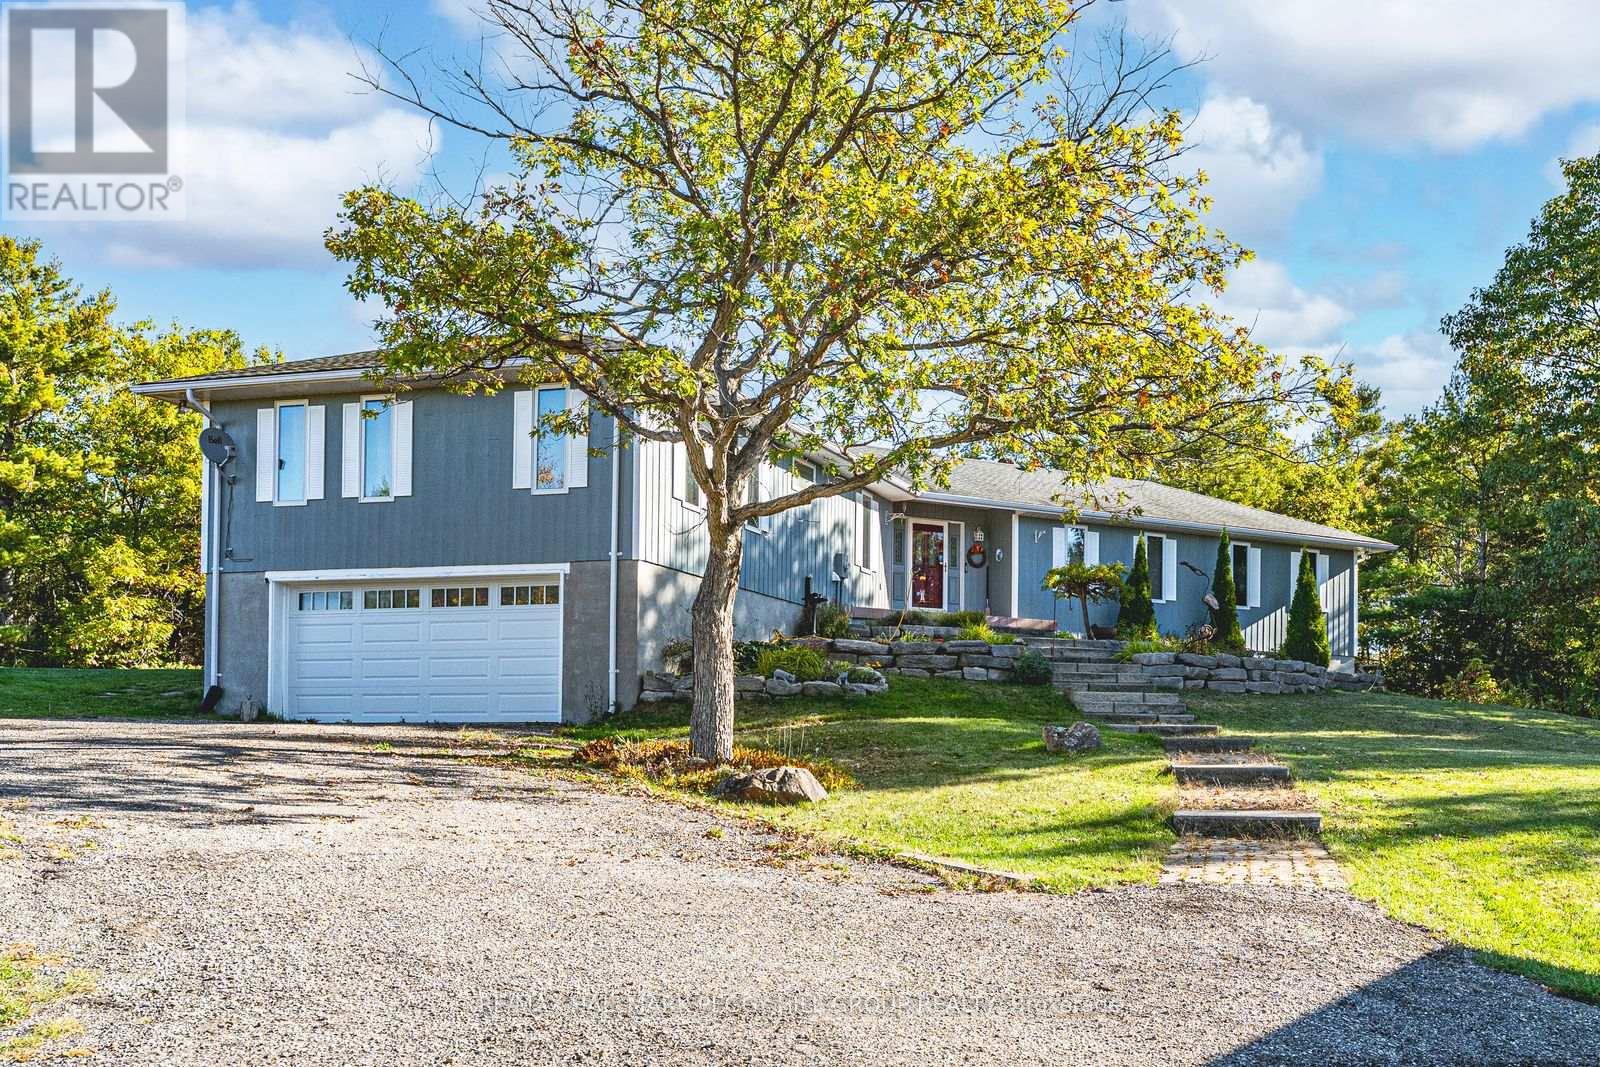
1564 Honey Harbour Road
Georgian Bay, Ontario
SPACIOUS BUNGALOW SET ON 7.81 ACRES WITH AN ATTACHED GARAGE, HEATED DETACHED SHOP WITH LIVING/OFFICE SPACE & MINUTES TO GEORGIAN BAY! Discover the kind of property buyers dream about but rarely find: 7.81 acres of privacy and natural beauty just minutes from Georgian Bay. Towering trees and rugged Canadian Shield rock frame beautifully landscaped grounds, with armourstone accents, flower beds, and an interlock walkway with steps leading to the front door. A triple-wide driveway provides parking for up to 15 vehicles, complemented by an attached double-car garage and an impressive 30 x 40 ft detached heated shop/garage featuring a finished office or living area and a 14 ft door, offering endless possibilities for hobbyists, contractors, or anyone in need of additional space. This bungalow presents over 2,300 sq ft on the main level with spacious, light-filled living areas, including a great room with a 15 ft beamed cathedral ceiling, a fireplace, and an adjoining dining area, plus a separate living room with crown moulding. The well-appointed kitchen showcases a centre island, pantry, a mix of white and warm wood cabinetry, tile flooring, and a second fireplace, while the vaulted sunroom with large windows and a walkout to the expansive back deck provides the perfect place to enjoy the view. Four generously sized bedrooms include a primary retreat with a 4-piece ensuite featuring a relaxing jetted tub and a glass-walled shower, while another bedroom also offers its own 3-piece ensuite. Main floor laundry adds everyday convenience with a handy sink. Practical features include forced-air propane heating in both the home and the shop/garage, a heat pump in the home for efficient heating and cooling, a drilled well, and 200-amp service. All of this is just minutes from beaches, marinas, the public school, library, LCBO, church, parks, and everyday essentials in Honey Harbour. (id:65446)
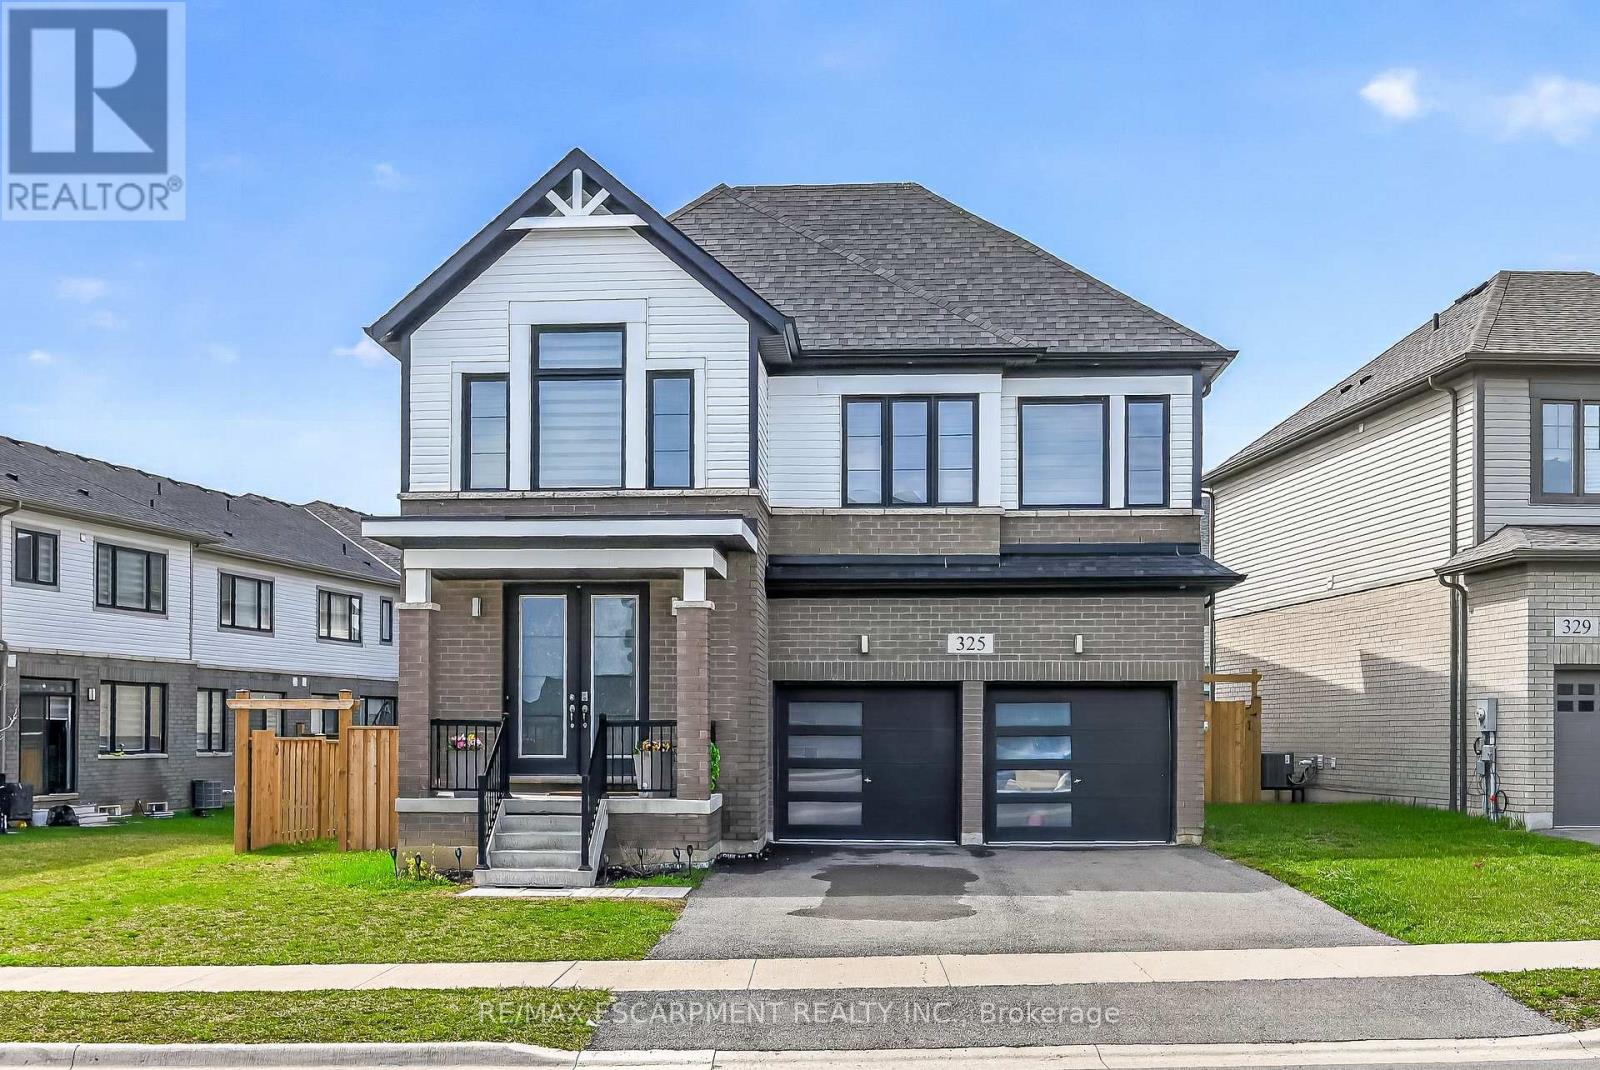
Basement - 325 Provident Way
Hamilton, Ontario
Brand new, beautifully finished 2-bedroom residence offering a sophisticated blend of comfort and style. This bright and airy suite showcases large egress windows that flood the open-concept living, dining and bedroom areas with natural light. The designer kitchen is equipped with brand new, high-quality appliances and ample cabinetry. A spa-inspired 3 piece bathroom, full-size in suite laundry, and a private entrance add to the upscale appeal. Enjoy exceptional functionality with abundant storage space and a dedicated cold room. An ideal opportunity for refined, modern living. Also enjoy a stress-free stay with no utility bills and complimentary Wi-Fi. (id:65446)
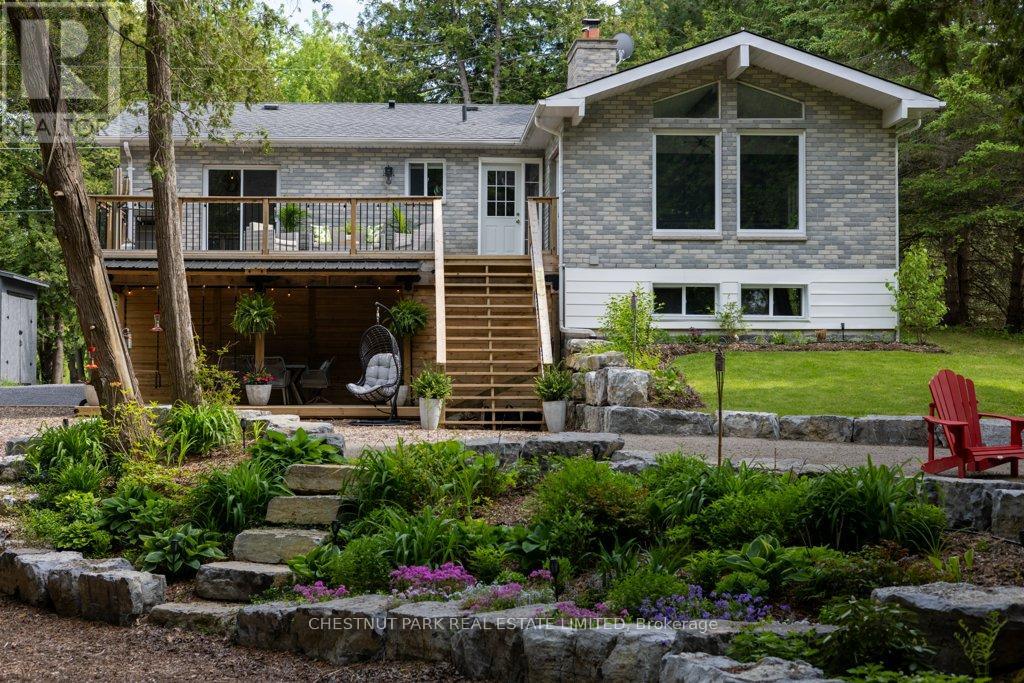
634 Cedarstone Road
Stone Mills, Ontario
Welcome home to Cedarstone Road! A truly one-of-a-kind one-acre waterfront retreat nestled on Beaver Lake in Tamworth. This stunning property blends beautiful interior finishes with breathtaking outdoor living, offering a rare opportunity to own a meticulously upgraded home on a picturesque lakefront lot. Step into the brand-new chef's kitchen, featuring expansive quartz countertops, an eat-in peninsula, stainless steel appliances, tiled backsplash, under-cabinet lighting, and heated floors. The open-concept living and dining area is flooded w/natural light through a dramatic A-frame window and walks out to a spacious upper-level deck with BBQ and lounge space, ideal for entertaining or taking in the view. The main floor offers three well-appointed bedrooms, a four-piece bath w/heated floors, & a primary bedroom w/a walkout to the deck. Downstairs, the fully finished basement includes a generous family room with a bar, an additional bedroom, & a second full bathroom, along with a spacious gym area/flex space. Step outside to paradise with over $250,000 in professional landscaping, creating an outdoor oasis that has to be seen. A lower seating area along with a new lower concrete patio offers dedicated seating, storage, and is covered for all-weather use, while a manicured path lined w/armour stone leads you through lush gardens filled with berries, perennials, hedges, and more. At the waterfront, enjoy a private sandy lounge area, a large deck, and a dock-perfect for boating, catching a tan, or casting a line. There's even a custom waterfront shed with a mini fridge and storage for your gear. Whether you're looking for a turn-key waterfront home or a luxe cottage escape from the city, 634 Cedarstone Road is a rare gem that offers it all. Located just 2.5 hours from Toronto, 2 hours from Ottawa, and only 35 minutes from Kingston, this lakefront retreat offers peaceful seclusion without sacrificing accessibility. This property isn't just a home - it's a lifestyle (id:65446)
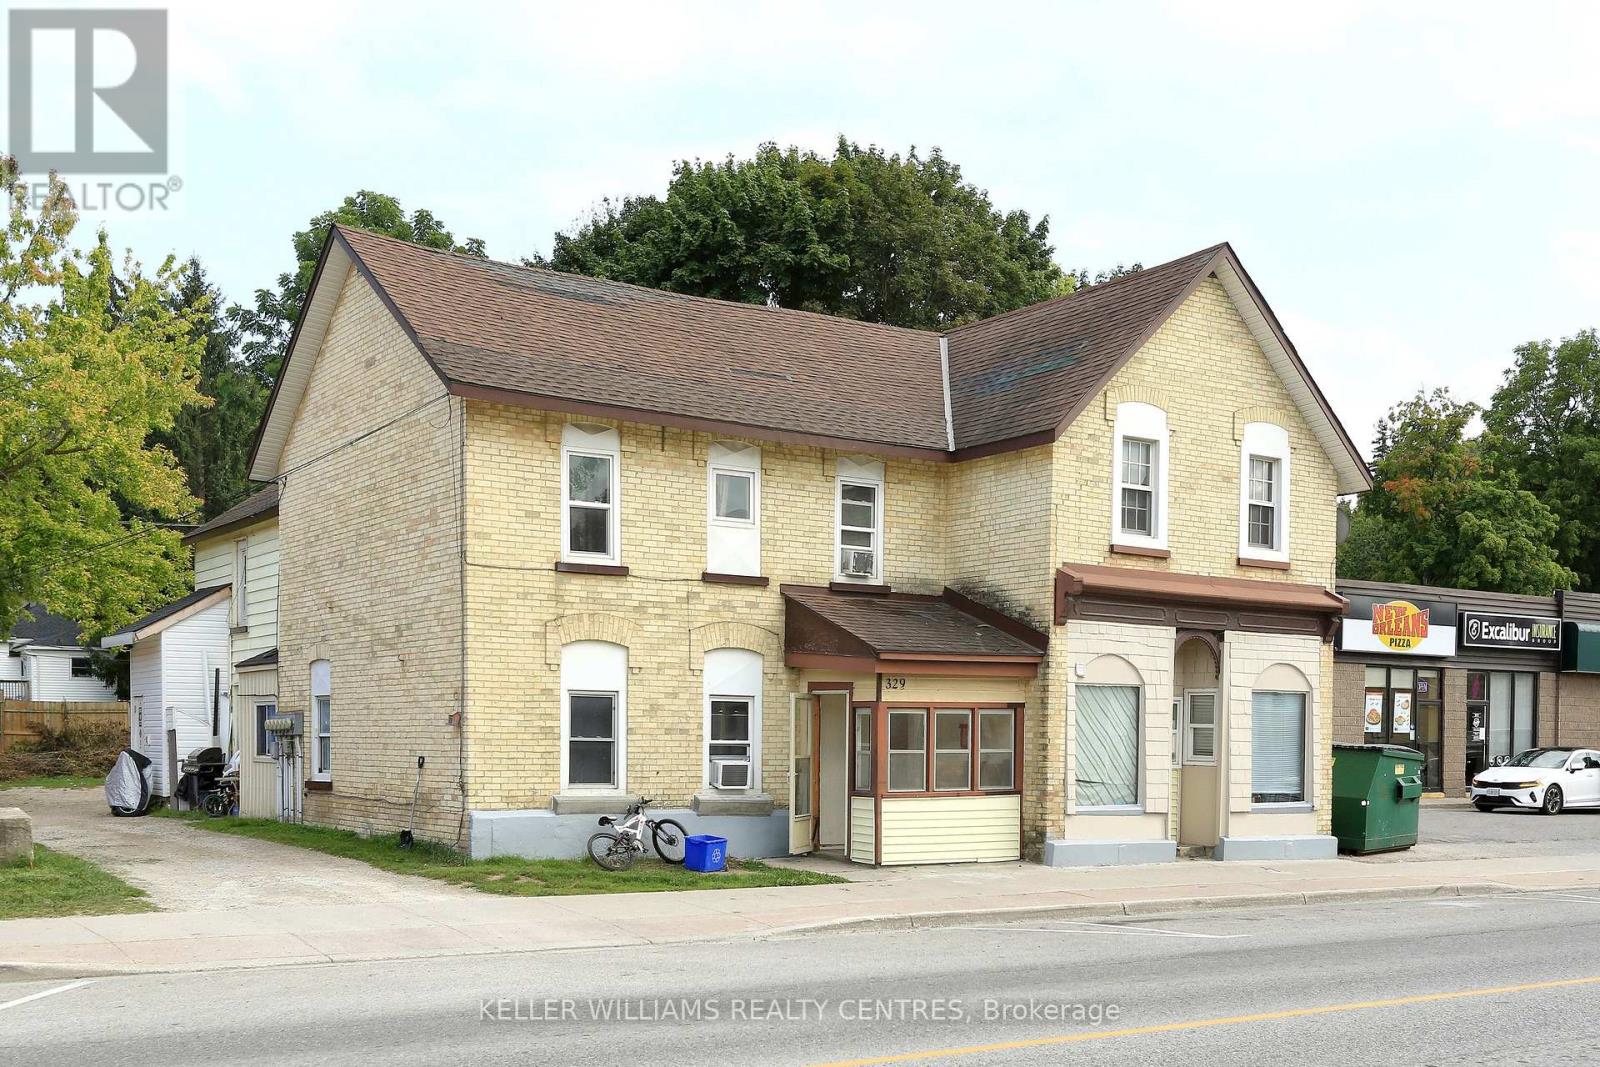
329 Josephine Street
North Huron, Ontario
Newly renovated stunning investment property. This Charming Six-Plex Building located in the town of Wingham in North Huron of Ontario would be a dream come through for you. Unique with it's architecture and friendly residents, numerous local businesses and shops around town. With Five of the units fully renovated, this property features Two-1 Bedroom, Three 2-Bedrooms & One 3-Bedroom. A great income and cashflow for an investor. Separate Hydro meter for each unit. Face lift of the building front. Coin Laundry onsite for additional revenue.Newly renovated stunning investment property. This Charming Six-Plex Building located in the town of Wingham in North Huron of Ontario would be a dream come through for you. Unique with it's architecture and friendly residents, numerous local businesses and shops around town. With Five of the units fully renovated, this property features Two-1 Bedroom, Three 2-Bedrooms & One 3-Bedroom. A great income and cashflow for an investor. Separate Hydro meter for each unit. Face lift of the building front. Coin Laundry onsite for additional revenue. (id:65446)
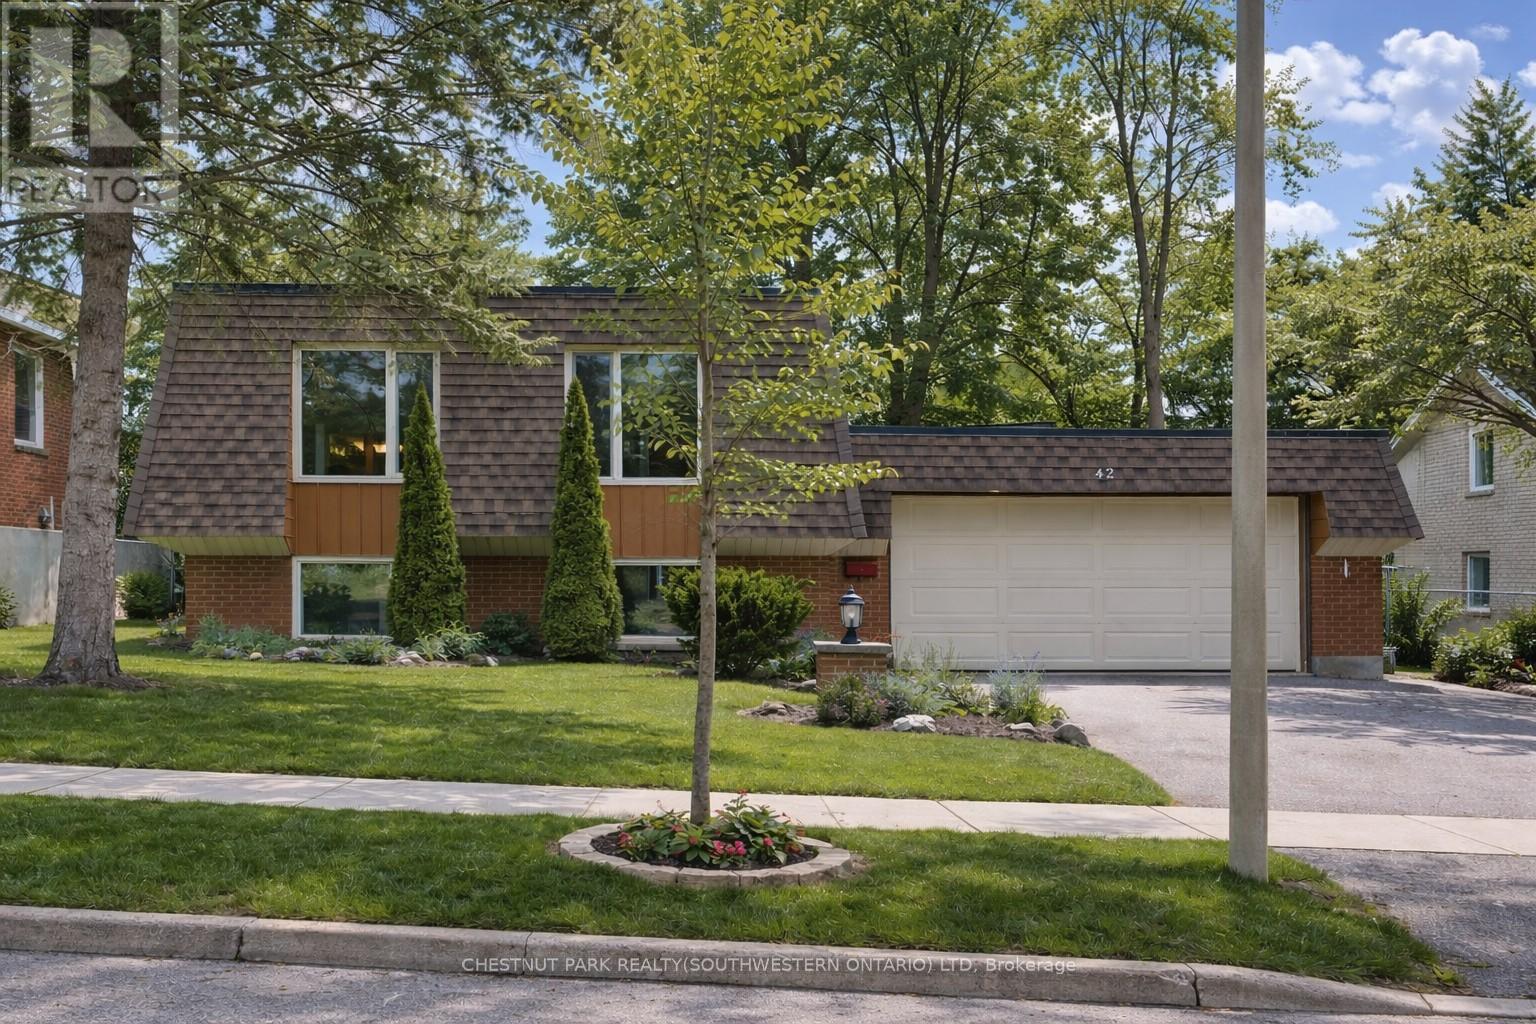
42 Culpepper Drive
Waterloo, Ontario
Welcome to 42 Culpepper Drive, nestled within the esteemed Maple Hills Neighbourhood, where community thrives and each home carries its own unique charm. This prime location offers easy access to an array of amenities, including coffee shops, restaurants, Waterloo Park, Westmount Golf Course, and two prestigious universities, making it a highly sought-after address. Situated on an expansive 60' x 115' lot, this Mansard style home epitomizes comfort and elegance. Boasting over 2400 square feet of living space, this four-bedroom residence features a raised bungalow floorplan that bathes in natural light from every angle, accentuating its spacious and airy open-concept layout. Step into the heart of the home - the recently renovated kitchen, a culinary enthusiast's dream equipped with a steam oven (2022) and new fridge (2024). The spacious basement floorplan makes use of every inch of space, featuring high ceilings and a newly renovated bathroom (2022). With ample space for entertaining, the fully fenced backyard, complete with a large patio (29'x 20'), awaits your gatherings with friends and family. Rest assured knowing that this home is equipped with recent upgrades, including a replacement of the flat roof in 2021 a new furnace in 2019, and both a hot water heater and water softener installed in 2023. Additionally, enjoy the convenience of a double car garage, ensuring hassle-free parking. Experience the epitome of modern living and timeless elegance at 42 Culpepper Drive. (This home was originally a 3 + 2 bedroom home that has been renovated into a 2 + 2 Bedroom home. A third bedroom upstairs could be re-added by closing in the Dining Room). (id:65446)
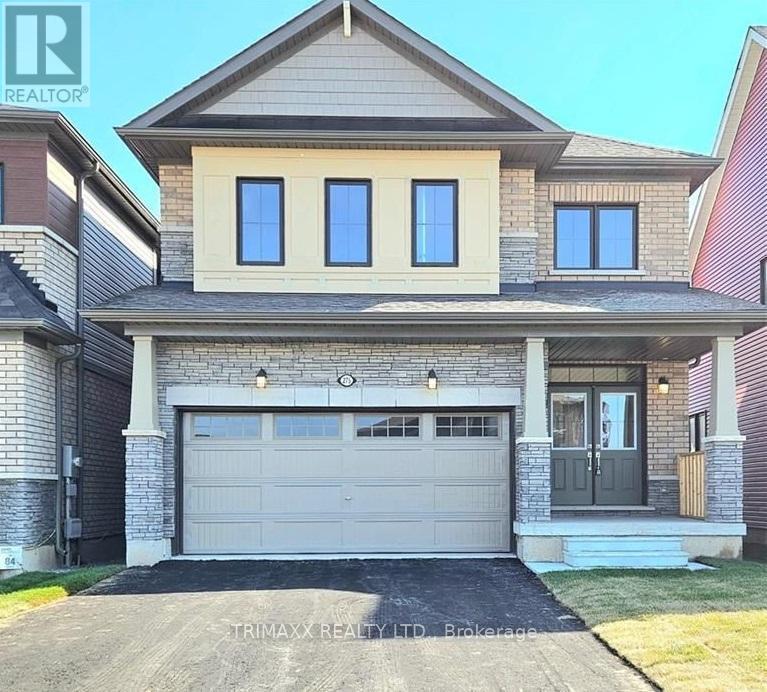
275 Vanilla Trail
Thorold, Ontario
This stunning home for lease is located in a sought-after neighborhood, offering a perfect blend of space and convenience. It features four generously sized bedrooms, three well-appointed bathrooms, and a fully finished walk-out basement-ideal for comfortable living. Ready for immediate move-in, this property presents a fantastic opportunity to enjoy a beautifully designed home. (id:65446)