
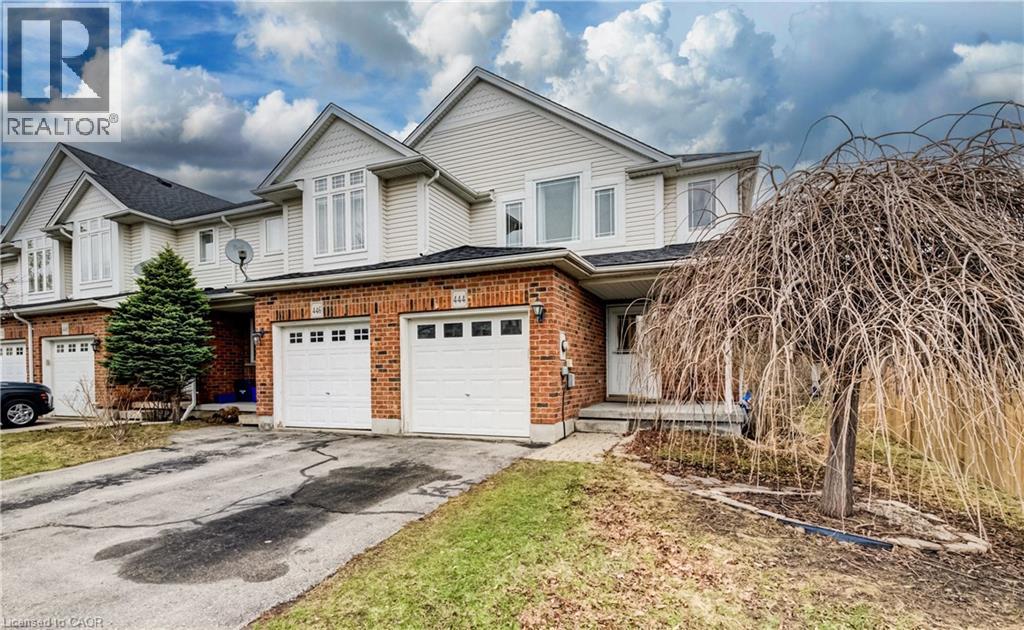
444 Annapolis Court
Waterloo, Ontario
**OPEN HOUSE – Sat April 18 & Sun April 19, 2-4pm** Eastbridge End-Unit Townhome with Exceptional Outdoor Space! Welcome to this rare, lovingly cared-for, carpet-free, freehold end-unit townhome on a 159-foot deep lot, perfectly positioned on a quiet, low-traffic court in the highly desirable Eastbridge community with a quick access to main routes. Offering no rear neighbours & no residential neighbour on one side, this home delivers an exceptional privacy & outdoor space rarely available & highly sought after. Enjoy summer BBQs on your large private deck with gas hookup & spacious backyard – featuring direct side-gate access & plenty of room for relaxing, gardening, or entertaining. Inside, the home features a functional & inviting layout with 3 spacious bedrooms, 3 bathrooms, & the convenience of an attached garage with inside entry. The home is extensively updated (2020-2025), including scratch-free flooring throughout, windows, furnace & A/C, appliances, & more, offering true move-in ready comfort. Pride of ownership shines throughout. The fully finished lower level is perfect for a growing family, offering a versatile space that can serve as a guest suite, home office or recreation room, complete with a fully updated 3-piece bath (2020). Location couldn’t be better: just a short walk to top-rated public & separate schools, including Lester B. Pearson, known for its French Immersion program & high Fraser Institute ranking. Commuters will appreciate quick access to Hwy 7/8, while nearby amenities like Conestoga Mall, Eastbridge Green Splash Pad, RIM Park, scenic walking trails, public transit, & everyday essentials - including walk-in clinic (with potential family doctor availability), pharmacy & dentist just steps away, make everyday life a breeze. Freehold ownership with no condo fees & parking for up to 4 vehicles adds even more value. This Eastbridge gem perfectly blends comfort, location, & lifestyle, ready for its next chapter—your home. (id:65446)
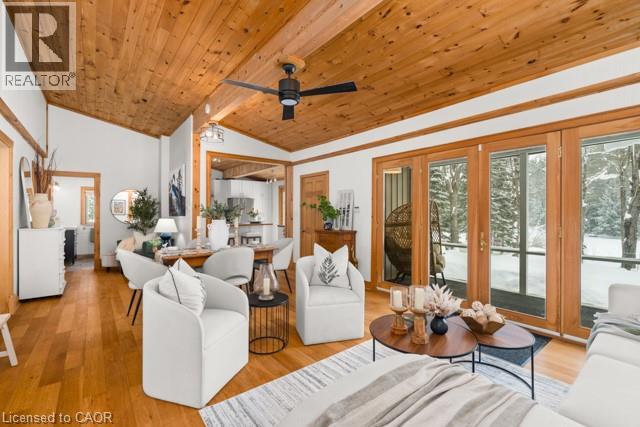
1217 Sherwood Forest Road
Bracebridge, Ontario
Set along the scenic Muskoka River, this charming four season waterfront bungalow is the kind of place that invites you to slow down, breathe deeper, and truly enjoy time at the lake. Updated with a modern yet cozy aesthetic, this home strikes the perfect balance between relaxed cottage living and effortless comfort. Designed entirely on one level, the bungalow layout offers accessible living for all ages and stages of life. Families, down sizers, and first time cottage owners will appreciate how naturally the space flows, making it just as suitable for weekend escapes as it is for extended stays. Outside, the level, private yard is ideal for kids, pets, and outdoor entertaining, with plenty of space for lawn games, fire pit nights, and long summer afternoons. The shoreline allows for easy swimming and paddling, while your dock becomes the starting point for endless exploration. Launch the canoe, kayaks or boat and enjoy kilometres of boating and exploring down to two different waterfalls, Slater Falls and May Chutes. As the sun sets, gather under the stars, listen to the crackle of the fire, and enjoy the peace that only waterfront living can offer. This property has a proven history as a successful short term rental, making it an excellent opportunity for investors or those looking to offset ownership costs, with furnishing options available for a seamless transition. Just minutes from downtown Bracebridge, you are close to charming shops, dining, cafés, and the iconic Bracebridge Falls, all while feeling tucked away in nature. Whether you are stepping into cottage ownership for the first time, downsizing to something simpler, or investing in a lifestyle driven property, this is a place where memories are made and Muskoka living truly comes to life. (id:65446)
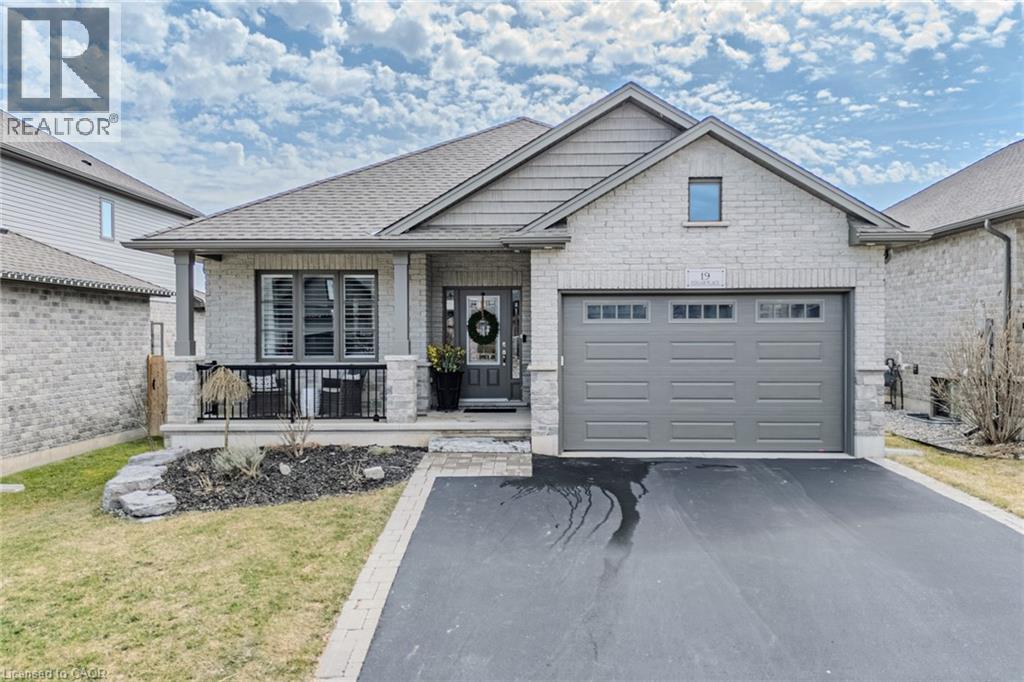
19 Edgar Place
Paris, Ontario
Welcome to this stunning custom-built, all-brick Dubecki Home located in Paris Ontario, surrounded by walking trails and just minutes to the Brant Sports Complex. Conveniently close to everyday shopping, walk-in clinics, local pubs, and only a short drive to historic downtown Paris, this location offers both lifestyle and convenience. Thoughtfully designed with quality craftsmanship and upscale finishes throughout, this home offers exceptional comfort, style, and functionality. The bright and inviting main floor features a vaulted ceiling with pot lights, engineered hardwood flooring, and a cozy fireplace that anchors the living space. The chef-inspired kitchen is a true showstopper, complete with quartz countertops, soft-close cabinetry, stainless steel appliances, and an oversized quartz island offering storage, a sink, dishwasher, and seating—perfect for entertaining. This home offers four spacious bedrooms, two located on the main floor, including a beautiful primary suite featuring a walk-in closet and a private ensuite bathroom. In total, there are three full bathrooms—two on the main level and one in the basement—all finished with elegant quartz countertops. The fully finished basement is warm and welcoming with 9-foot ceilings, plush carpet for added coziness, a gas fireplace with a stone surround, and large egress windows that flood the space with natural light. This level also includes two additional bedrooms, a full bathroom, a beautifully designed laundry room, and a large utility area providing excellent storage space. Additional highlights include sliding patio doors with California-style shutters, a covered back deck, covered front porch, direct entry from the foyer to the garage, and abundant storage throughout. With high-end finishes at every turn, this home is truly move-in ready. An exceptional opportunity to own a custom home in one of Paris’s most sought-after communities—this property must be seen to be fully appreciated. (id:65446)
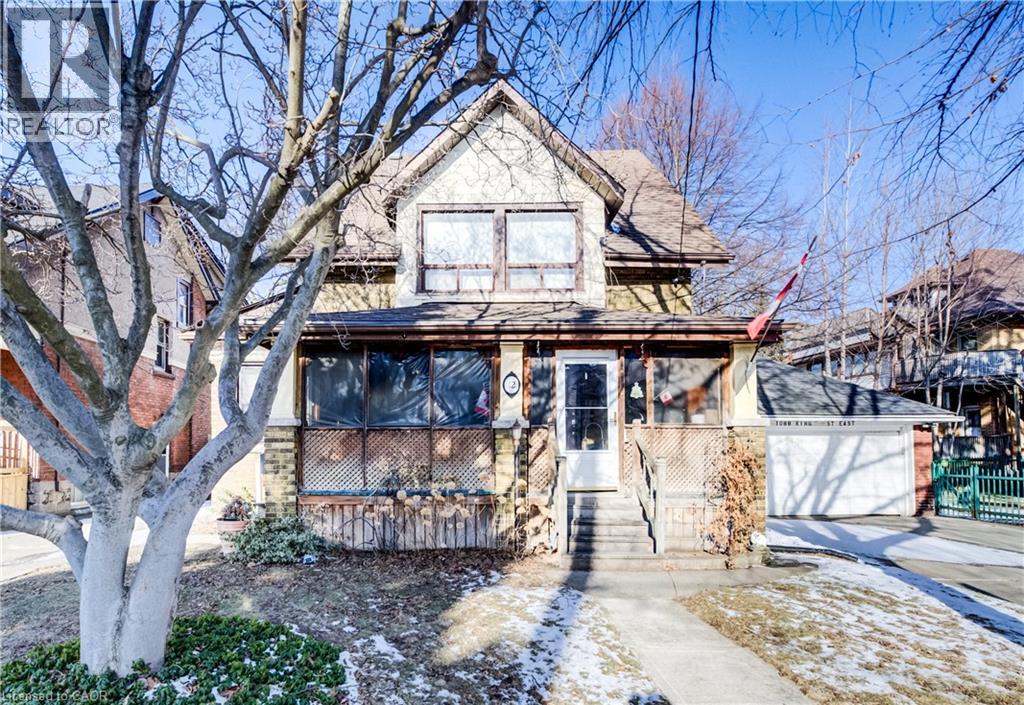
12 Leinster Avenue S
Hamilton, Ontario
Sought after and rarely available home. Elegant and spacious Cape Cod Style with bonus loft level. Character home with many original features plus many updates. Basement walk up with separate entrance with partially finished in-law suite with bath,2nd kitchen, 2 bedrooms PLUS bonus loft level. Spacious 1920 Sq Ft above grade plus basement. Beautiful hardwood floors, stairs, pillars, pocket doors. Side drive with 2 parking spaces and potential to reconvert side drive and huge workshop to double car garage in backyard. Super convenient to schools, community centre, pool, Hamilton Stadium. Beautiful pink Magnolia tree in front yard. fenced backyard with deck, patio and gazebo. All sizes approximate and irregular. Don't miss this fantastic home. (id:65446)
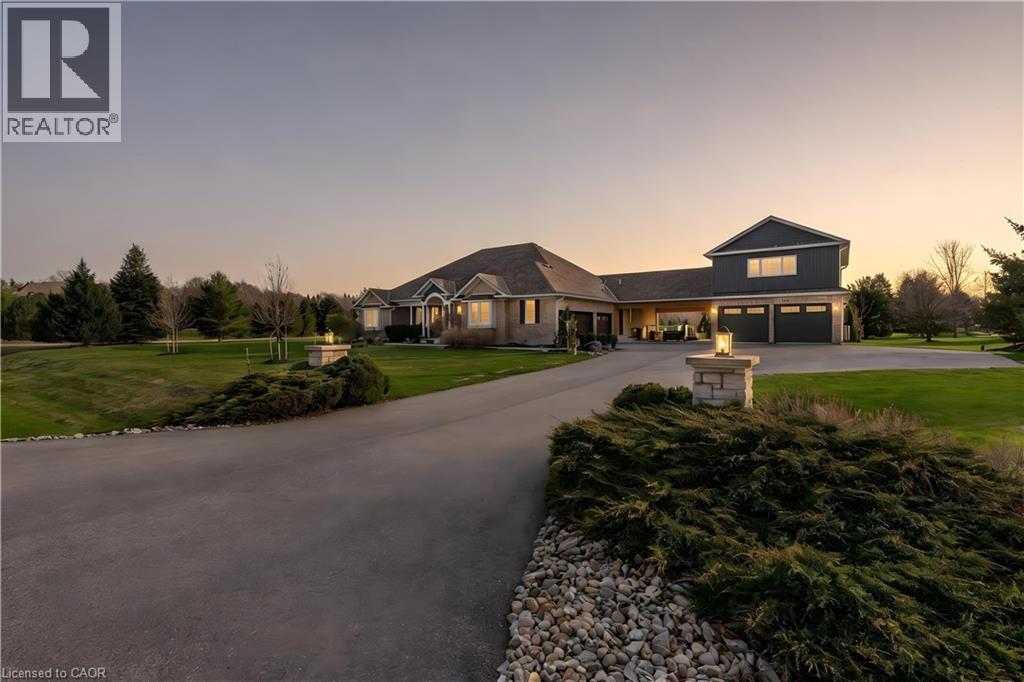
2 Cloverlea Crescent
St. George, Ontario
Welcome to one of St. George’s most scenic estate communities, where the approach is as impressive as the destination. Introducing 2 Cloverlea Crescent, an extensively upgraded custom bungalow situated on a beautifully landscaped 1.7-acre lot, offering almost 5,500 sq. ft. of thoughtfully designed living space that balances comfort, functionality, and timeless style. The interior showcases soaring 9’, 10’, and 11’ ceilings, a bright open-concept layout, and carefully selected finishes and lighting throughout. Statement feature walls and architectural details add character while maintaining a warm, cohesive feel. Ideal for entertaining or multi-generational living, the home features two fully equipped kitchens, each with generous island space, upgraded appliances, and efficient layouts designed for everyday use and hosting alike. The main level offers spacious principal rooms with excellent flow, along with direct access to the rear yard from both the kitchen and the primary bedroom. Outdoor living is equally inviting, with a covered front porch, a large rear patio, and space to relax or entertain while enjoying open views of the surrounding property. Designed with versatility in mind, the lower level includes a separate walk-up entrance, providing excellent in-law or extended family potential. With 4+ bedrooms, 4.5 bathrooms, two kitchens, and two laundry rooms, the layout allows for privacy and flexibility. Garage accommodations are equally impressive, featuring an attached heated 3-car garage and a recently built heated detached garage with space for up to four additional vehicles. The detached garage also includes a staircase leading to approximately 800 sq. ft. of finished upper-level space, suitable for a variety of uses. A rare opportunity to own a spacious, well-appointed estate property in a sought-after setting. (id:65446)
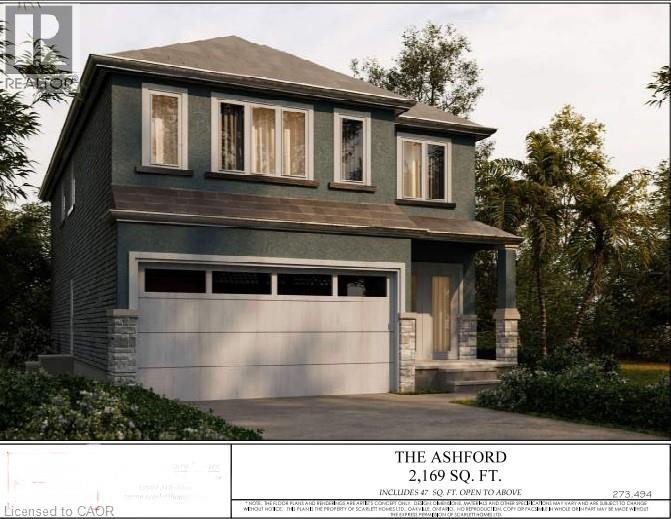
56 Alexsia Street
Hamilton, Ontario
Welcome to the Alabama - a beautifully designed 2-storey home offering 2,169 sq ft of thoughtfully planned living space. This modern family home features 4 spacious bedroom and 2.5 bathrooms, perfect for growing families or those needing extra room to work from home. The main floor offers a bright, open concept layout with a welcoming family room, formal dining room and a functional kitchen complete with dinette-ideal for everyday living and entertainment. A convenient powder room with interior access to the 17'x20' garage complete the main floor. Upstairs you'll find a generous primary bedroom with a walk in closet and private ensuite along with three additional well-sized bedrooms, a full main bathroom and a upper-level laundry for added convenience. Quality craftmanship and modern finishes are evident throughout, including stylish exterior detailing and covered front porch that adds curb appeal. Located in a desired neighborhood close to schools, parks and amenities, this home offers, comfort, function and lasting value. A perfect blend of space, style and practicality-don't miss your opportunity to make this expectational home yours. (id:65446)
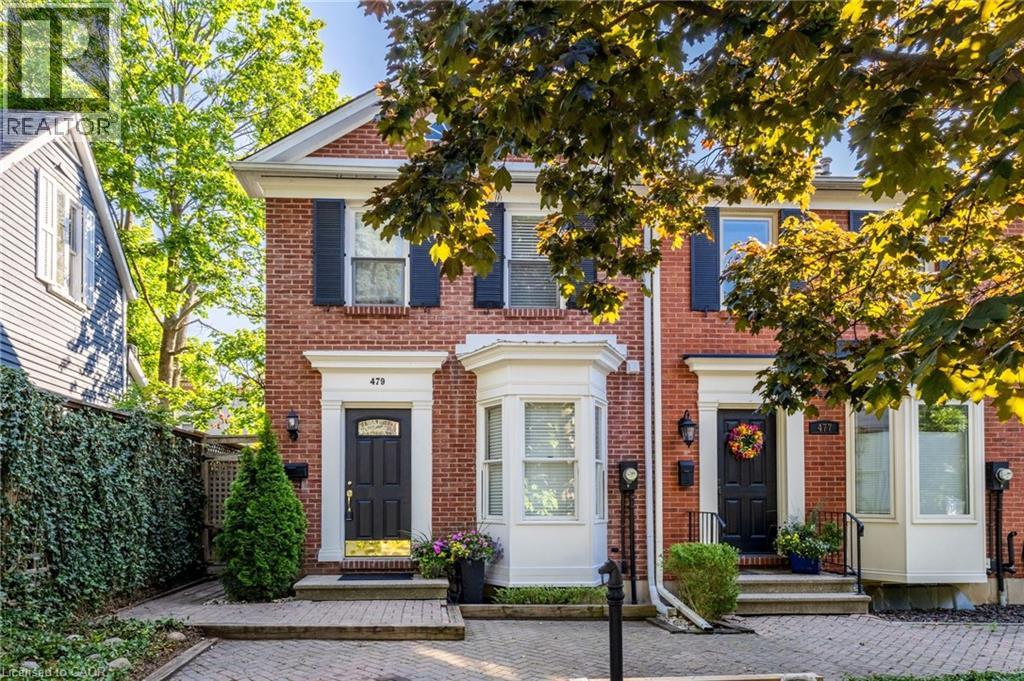
479 Blathwayte Lane
Burlington, Ontario
Exquisite Georgian-style end-unit townhouse offered as a turn-key furnished rental investment or luxury personal retreat in the heart of downtown Burlington. Located on a quiet street just one block from Lake Ontario, Spencer Smith Park, the Performing Arts Centre, boutique shops & restaurants, this stylish 2-bedroom, 2-bath home combines historic charm with modern upgrades. Featuring soaring vaulted ceilings, remote skylights, a gas fireplace, rich hardwoods & crown mouldings. Gourmet kitchen w/ granite counters, breakfast bar, pot lights & stainless appliances. Loft-style primary w/ ensuite tub & shower. Flexible guest BR/den. Private courtyard patio w/ BBQ, energy-efficient laundry, plush furnishings & linens — truly all-inclusive. Off-road parking. Quick HWY & GO access to Toronto, Niagara & Pearson. Ideal for long-term executive stays, relocations or worry-free ownership. Exceptional opportunity to own a fully outfitted, income-producing furnished rental in Burlington’s vibrant lakeside core. (id:65446)
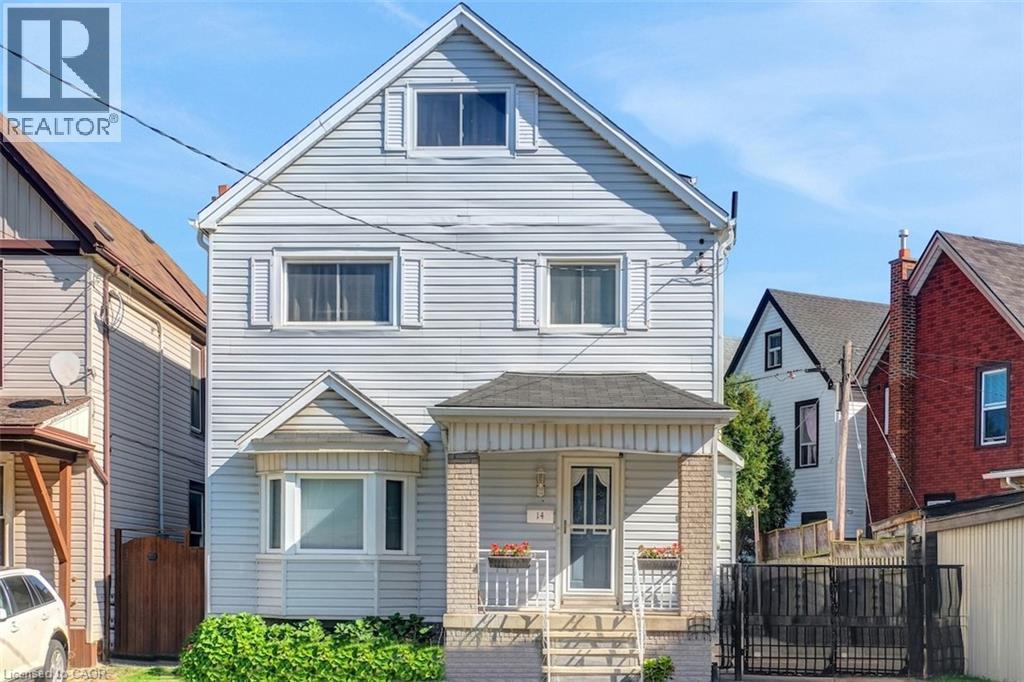
14 Niagara Street
Hamilton, Ontario
Welcome to this impeccably maintained five-bedroom, two-bathroom gem, boasting dual kitchens and nearly 2,300 square feet of versatile living space across multiple levels—ideal for growing families or multi-generational living. Complete with charming curb appeal and an oversized driveway accommodating up to three vehicles for added convenience. Inside, the thoughtful layout truly shines: the main level features a bright, inviting living room and dining area adorned with gleaming hardwood floors and expansive bay windows that flood the space with abundant natural light, a custom kitchen that’s a chef’s delight with rich oak cabinetry and sleek stainless steel appliances, plus a convenient full bathroom on the same floor. Ascend to the second level for even more flexibility, including a second full kitchen perfect for in-law suites or entertaining guests, two generously proportioned bedrooms, and an oversized four-piece bathroom for ultimate comfort. Need additional room? The third level offers two more spacious bedrooms, each equipped with ample closets providing excellent storage solutions. The fully finished basement, accessible via a separate side entrance, adds tremendous value with a vast recreation room ideal for family gatherings or movie nights, plus a fifth bedroom suited for guests, a home office, or hobby space. Outside, escape to your private backyard oasis—beautifully landscaped with a large deck for al fresco dining and relaxation, a serene pond for tranquil moments, mature trees ensuring natural privacy, and a handy storage shed for tools and extras. Nestled in a welcoming, family-friendly neighbourhood with effortless highway access and proximity to schools, parks, shopping, and all essential amenities, this home perfectly combines everyday convenience with timeless charm—envision making it yours! (id:65446)
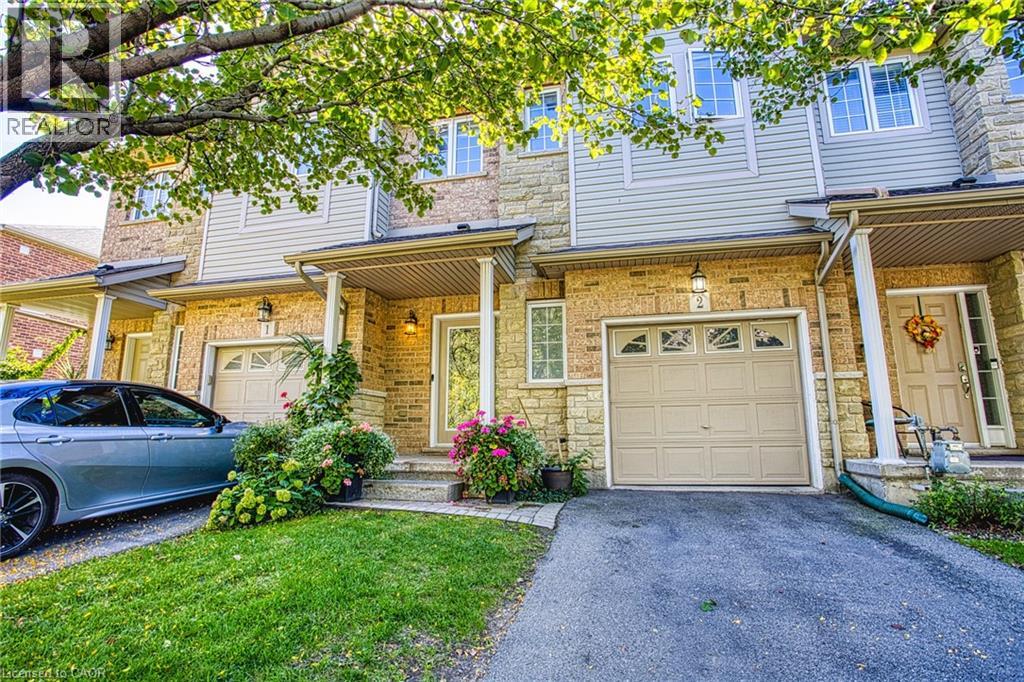
25 Ivybridge Drive Unit# 2
Stoney Creek, Ontario
Welcome to 2 - 25 Ivybridge Drive, a well-maintained townhouse in a desirable Stoney Creek community. Offering comfort, convenience, and value, this home comes with several standout upgrades and features you won’t want to miss. Recent updates include a new roof (August 2025), giving peace of mind for years to come. Inside, the oversized main bathroom and generous primary walk-in closet provide both luxury and practicality, enhancing everyday living. Car enthusiasts and commuters will love the insulated and heated garage, complete with a 240V outlet—perfect for electric vehicle charging. Adding even more appeal, this property offers very low condo fees that cover landscaping and exterior building maintenance. Best of all, these fees do not increase yearly, keeping ownership costs stable and predictable. Ideally located, you’ll be just minutes from Winona Crossing with Costco, Metro, restaurants, banks, and more, as well as the soon-to-open Confederation GO Station for easy commuting. With thoughtful upgrades, efficient maintenance, and a prime Stoney Creek location, this home is an excellent opportunity for buyers looking to combine modern living with long-term value. (id:65446)
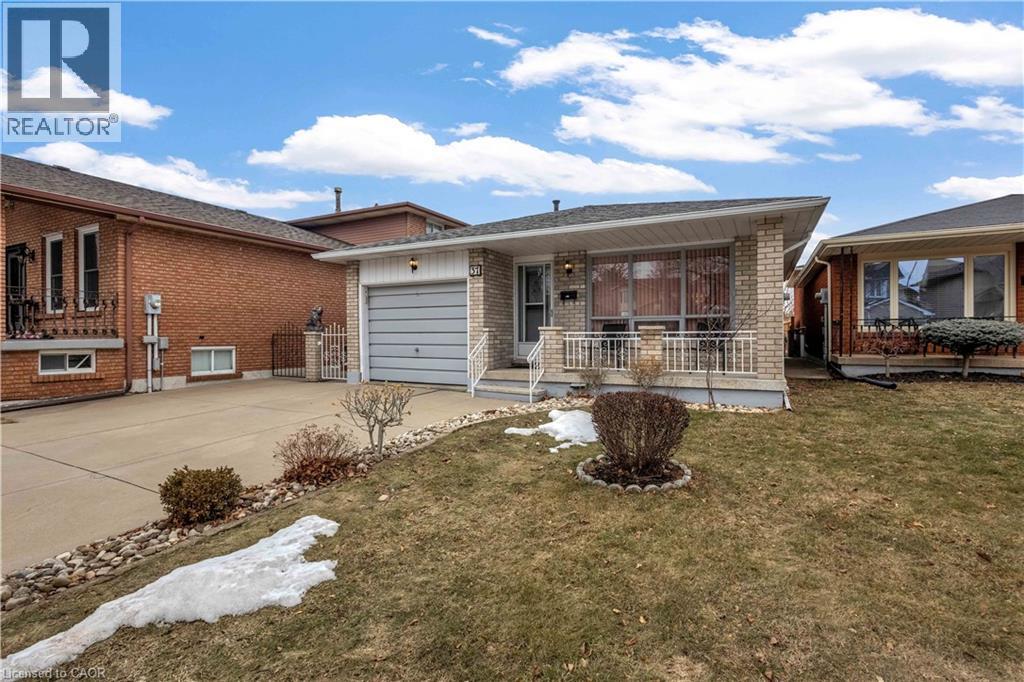
37 Greening Avenue
Stoney Creek, Ontario
Solid all-brick 4-level backsplit with exceptional versatility, located in a sought-after neighbourhood of Stoney Creek. Flooded with natural light throughout, this well-cared-for home reflects a strong pride of ownership at every level. The upper level offers three generously sized bedrooms with spacious closets and a 4-piece bathroom, ideal for comfortable family living. The main floor features a bright, spacious eat-in kitchen, a large separate living room, and a formal dining room, complemented by original tile and hardwood flooring in excellent condition. The lower level provides outstanding flexibility with a separate entrance, second kitchenette, and a spacious family room—offering possibilities of an in-law suite or multi-generational living. The basement level adds a large recreation room and 3-piece bathroom, perfect for additional living space, a home office, or entertaining. Additional highlights include a 1-car attached garage with interior access, a double-wide concrete driveway with parking for up to four additional vehicles, and a fully fenced backyard. Conveniently located close to schools, shopping, public transit, restaurants, and everyday amenities. (id:65446)
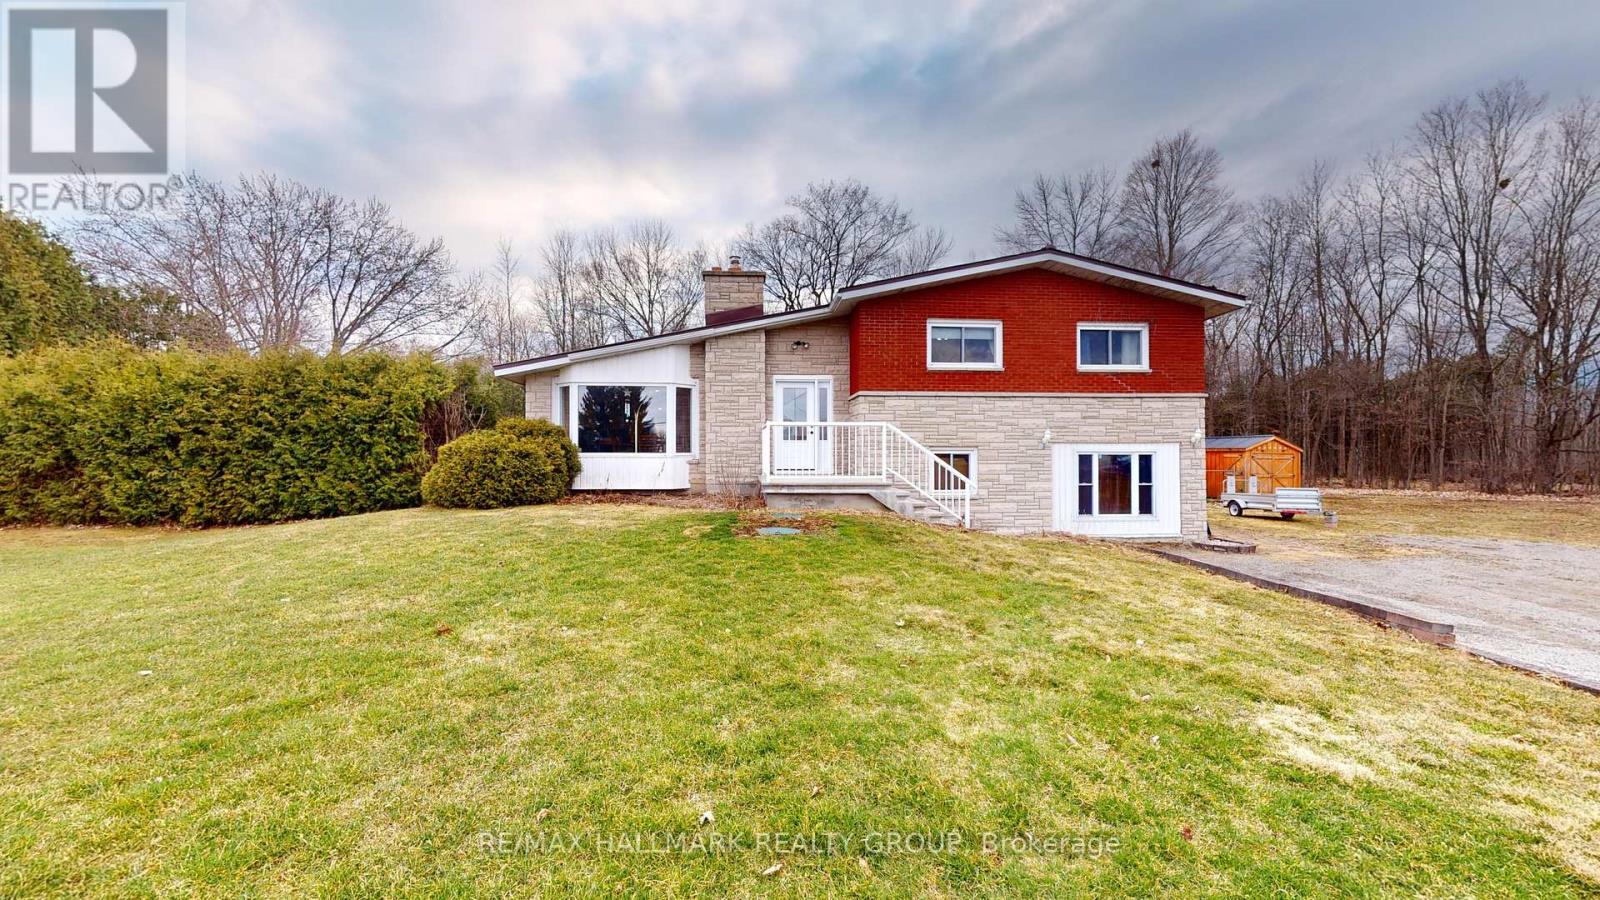
6034 County Rd 29 Road N
Elizabethtown-Kitley, Ontario
Step into a home that effortlessly balances everyday comfort with standout spaces designed to be enjoyed. This 3-bedroom, 2 full bath split-level offers a layout that feels both functional and inviting from the moment you arrive.The updated kitchen serves as the heart of the home-perfectly positioned to connect with a stunning great room where natural light pours in, creating an airy, uplifting atmosphere. Hardwood floors run throughout, adding warmth and a timeless finish.The finished lower level adds incredible flexibility, currently set up as an additional living space and bedroom-ideal for guests, a private retreat, or multi-generational living.Outside is where this property really shines. The fully fenced backyard is your private retreat, complete with a pool for summer days and two Amish-built sheds that offer exceptional storage or creative space.Practical features haven't been overlooked-enjoy the long-lasting durability of a steel roof and the convenience of a circular driveway that makes coming and going effortless.A home that offers space to gather, room to unwind, and features that make everyday living feel just a little more special. (id:65446)
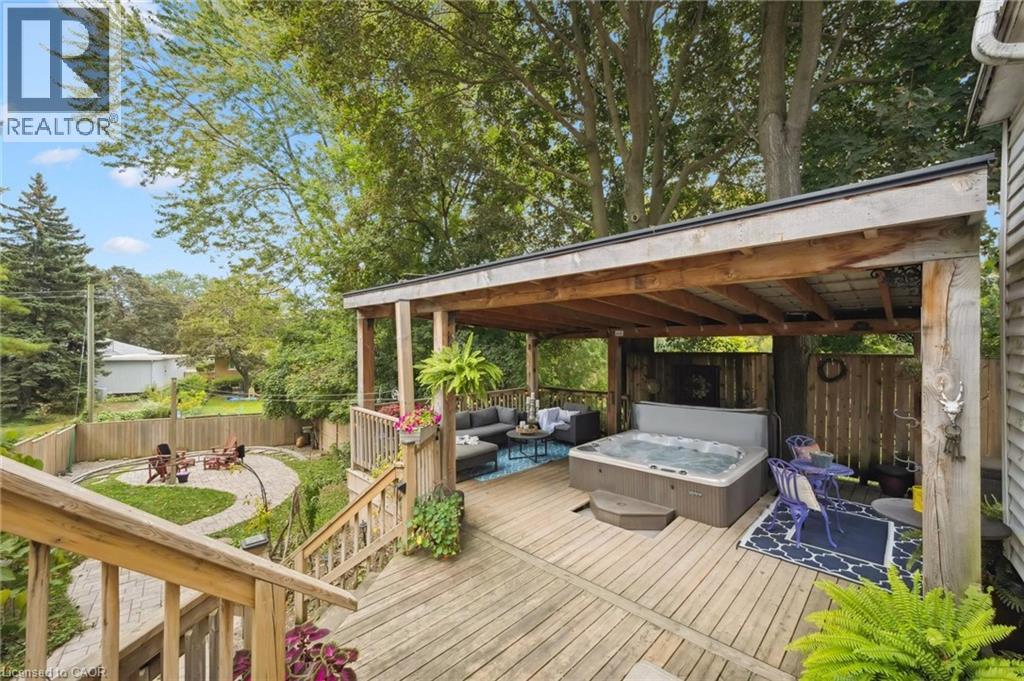
145 Bridgeport Road E
Waterloo, Ontario
Welcome to 145 Bridgeport Rd E, where modern elegance meets investment potential! With a newly renovated bathroom and sleek lower level flooring, this charming one-and-a-half-story detached home is the ultimate opportunity for first-time homebuyers seeking a mortgage helper, families needing an in-law suite, or savvy investors eyeing a lucrative rental opportunity. A stunning large spruce tree in the front yard provides unique privacy while maintaining easy access to all the conveniences of Bridgeport Rd. The double-wide driveway accommodates five vehicles, ensuring ample space. Step into your fully fenced backyard, featuring an expansive 870 sq ft of deck space adorned with a 24ft custom gazebo and a luxurious eight-seat Beachcomber hot tub (2020) perfect for unwinding after a long day. An interlock stone path leads to a beautifully designed stone patio, complete with a retaining wall and efficient drainage. Enjoy lushly landscaped gardens, a built-in garden shed, and a two-level deck that offers a serene escape with stunning park-like views. As you step inside, enjoy an open floor plan filled with natural light and newly renovated living spaces. Patio doors seamlessly connect the indoor and outdoor living areas. All windows and doors were replaced in 2022, enhancing aesthetics and energy efficiency. The main floor kitchen (2022) shines with elegant quartz countertops, a breakfast bar, cozy coffee nook, a stylish tile backsplash, and abundant cupboard space. On the second level, you’ll find two generously sized bedrooms with original cherry wood floorboards, fresh paint throughout, and extensive attic storage. The lower level features new flooring, a separate entrance, laundry, and a newly renovated three-piece bath (2023). This rare property is move-in ready and minutes from uptown Waterloo, restaurants, grocery stores, schools, and the LRT. (id:65446)
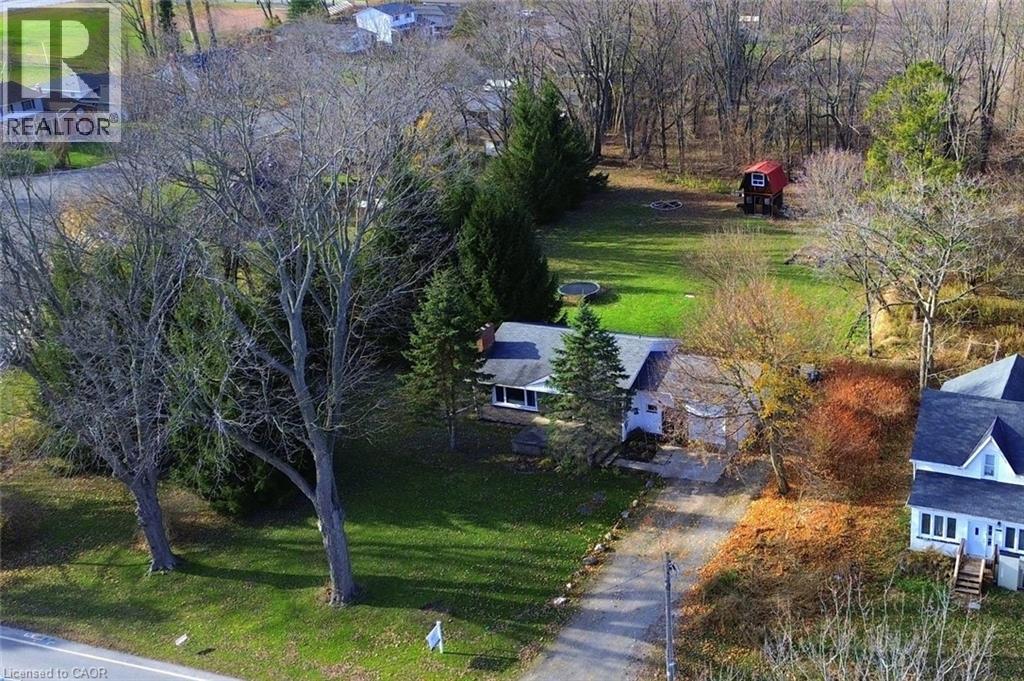
104 Diltz Road
Dunnville, Ontario
Country-feel living on the edge of town! This cozy 3+1 bedroom, 2.5 bath bungalow sits on a desirable 173' x 300' private lot surrounded by mature evergreens. Perfect for those wanting space for a pool, trails/boat parking, ATV riding, sports, or future expansion. Brick/vinyl exterior, attached garage, deck, large patio, and secluded backyard. Breezeway entry leads to an open kitchen with breakfast bar and stainless appliances, bright living/dining room with electric fireplace, 3 bedrooms, updated 4-pc bath and 2-pc guest bath. Lower level offers family room, bedroom, 3-pc bath, laundry and storage. Enjoy the serene yard with deck and patio, hot tub (as-is), and expansive lawn. Recent updates (2024/2025) include: furnace, windows, waterproofing/weeping tile, patio, siding, main bath, interior paint, doors, trim, laminate flooring, bedroom carpets (original hardwood beneath) and septic (2022). This home is ready for YOU! RSA (id:65446)
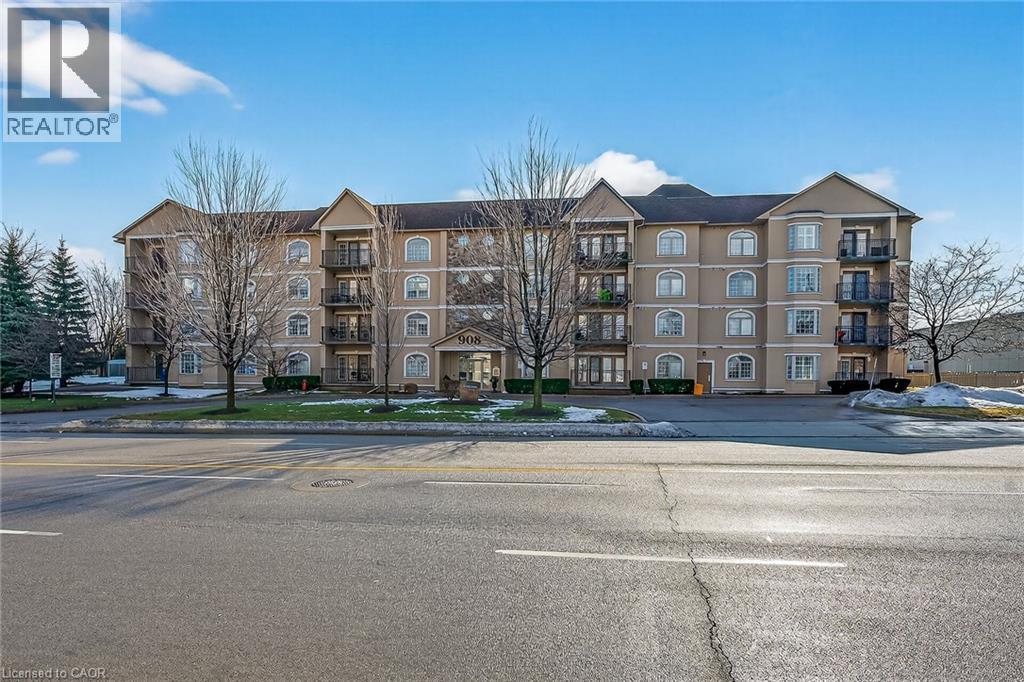
908 Mohawk Road E Unit# 308
Hamilton, Ontario
Condo living in a desirable East Hamilton Mountain neighbourhood, perfectly positioned near local recreation, nature, and everyday conveniences. This spacious two-bedroom, two-bathroom condominium offers approximately 1,362 sq ft of well-planned living space. The kitchen features warm wood cabinetry, a pantry, ample counter space, and a peninsula with breakfast bar ideal for casual meals or entertaining. The generous dining room flows seamlessly into the bright living room, with walk-out access to a covered balcony for year-round enjoyment. The thoughtful layout includes a main 3-piece bathroom with a tiled shower with glass door, while the large primary bedroom boasts a walk-through closet and a private ensuite bathroom. A second well-sized bedroom provides flexibility for guests, a home office, or hobbies. Enjoy the convenience of one underground parking space, an extra large storage unit, and building amenities that include a small gym with a washroom on the lower level. The building offers accessible features throughout the common areas, along with visitor parking located on the west side. Ideally located close to Bernie Arbour Memorial Stadium, Liuna 4 Ice Centre, scenic trails along the mountain brow, and the natural beauty of Albion Falls. Close to public transit, shopping and a public library. This home is a fantastic opportunity to enjoy comfortable, low-maintenance living in a vibrant community. Some photos are virtually staged. (id:65446)
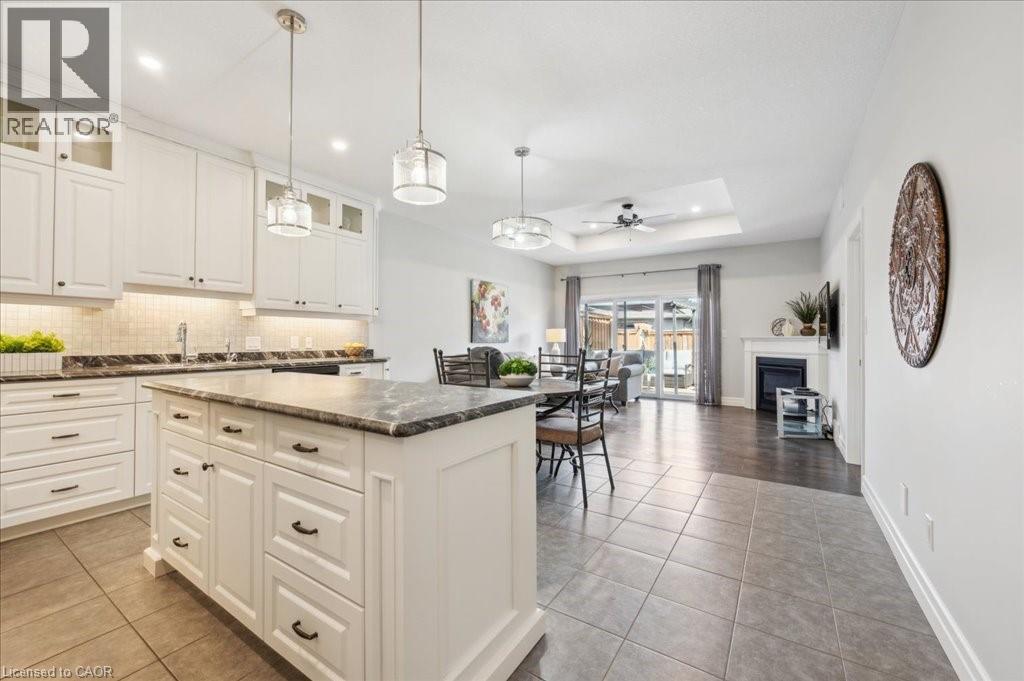
28 Bur Oak Drive
Elmira, Ontario
**OPEN HOUSE SAT. APR. 18 & SUN. APR. 19 from 2-4pm** Welcome to 28 Bur Oak Drive - Bungalow townhouse with no condo fees! This lovely move-in ready townhouse offers a main floor primary bedroom, 2 car parking and is located close to shopping and amenities in Elmira. With 2,440 sq ft of total finished living space, this townhouse has 2+1 bedrooms and 3 bathrooms. Enter through the front foyer, past the front bedroom/den and the adjacent 4 piece bathroom and into the open concept kitchen and living room . The white kitchen has ample cupboard space, a large island and dinette, a great spot for your morning cup of coffee! The living room features a tray ceiling, hardwood floors and a gas fireplace. The primary bedroom has a tray ceiling, a walk-in closet and a 4 piece ensuite with shower and double sinks, no need to share your space! Also found on the main floor is the laundry room and access to the garage. Downstairs you will find an extra large rec room, an additional bedroom and a 3 piece bathroom. Have pets? This home has a pet washing station under the stairs! The backyard is a summer oasis! The fully fenced landscaped yard has a deck with pergola with built-in bench. This home is in a great location with easy access to shopping, HWY 85, and walking trails along the Lions Ring Trail. (id:65446)

52 Winnett Street N
Cayuga, Ontario
Welcome to this beautifully maintained detached 5-level side-split nestled on an impressive 66.75 x 339.79 ft private ravine lot in one of Cayuga’s most family-friendly neighbourhoods. Backing onto mature trees with a peaceful creek running through the property, this home offers an exceptional blend of space, privacy, and natural beauty—truly feeling like your own private retreat. Large windows throughout the home flood the interior with natural light, creating a bright, airy atmosphere across every level and enhancing the warm, inviting feel of the space. Offering 1,672 sq ft of total living space, the home features 3+1 bedrooms and 2 full bathrooms within a functional multi-level layout ideal for growing families, entertaining, or working from home. The thoughtfully designed split-level floor plan provides both open gathering areas and quiet, private spaces, making it as practical as it is comfortable. Two large unfinished basement levels present incredible future potential for expanded living space, a recreation room, home gym, or possible in-law setup. The bright kitchen was tastefully refreshed in 2025 with quartz countertops, a new backsplash, and painted cabinetry. Major updates provide peace of mind, including a new furnace (2025), LeafFilter gutter system with lifetime warranty (2025), updated windows with lifetime warranty (2023), new front door (2023), driveway (2022), and roof (2017). Complete with a 2-car attached garage and conveniently located near schools, parks, and local amenities, this property is perfectly suited for families and nature lovers alike who are looking for space, serenity, and long-term value. (id:65446)
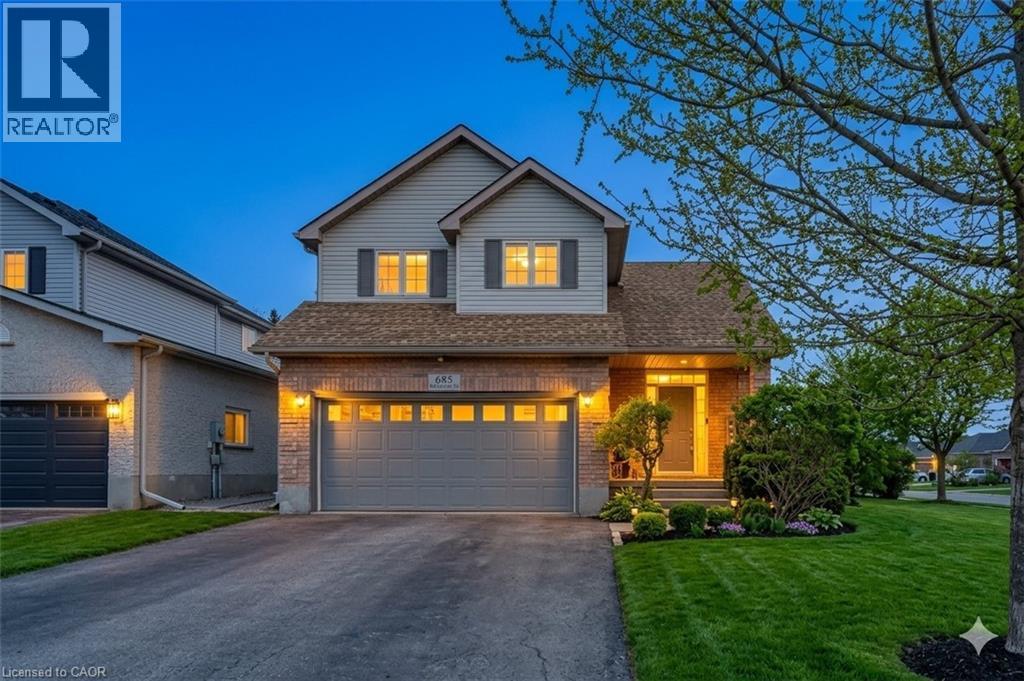
685 Coldstream Drive
Waterloo, Ontario
Welcome to this beautifully maintained home in the highly desirable Conservation Meadows neighbourhood, set on a spacious corner lot and featuring an incredible backyard oasis with a large pool and newer liner, pump and heater. This impressive property offers 3+1 bedrooms and 3+1 bathrooms, along with a double garage and double driveway for ample parking. Inside, you’ll find stunning vaulted ceilings, spacious principal rooms, and a fully finished basement (with a bedroom and bathroom), providing extra living space for the whole family. The primary suite features a luxurious ensuite with granite counters, a separate bath, and a separate shower. Ideally located close to the conservation area, parks, schools, and all amenities, this home offers the perfect blend of comfort, style, and location. (id:65446)
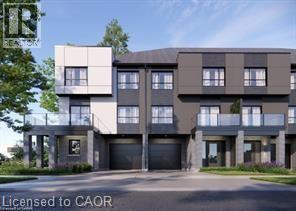
3361 David Milne Way
London, Ontario
Step into the GOLDFIELD community by Millstone Homes! Experience opulent living in South West London with our unique back-to-back custom townhomes, seamlessly blending magnificence, modernity, style, and affordability. Experience open-concept living at its best. Expansive European Tilt and Turn windows flood the interiors with abundant natural light, while the Private balconies with privacy clear glass offer a perfect spot to unwind and enjoy your evenings. Our designer-inspired finishes are nothing short of impressive, featuring custom two-toned kitchen cabinets, a large kitchen island with quartz countertop, pot lights, 9' ceilings on the main floor, and a stylish front door with a Titan I6 Secure Lock, among numerous other features. Conveniently situated in close proximity to scenic walking trails, vibrant parks, easy highway access, bustling shopping malls, reputable big box stores, diverse restaurants, and a well-equipped recreation center, this home offers a lifestyle that fulfills all your needs and more. Choose from various floor plans to find the perfect fit for your lifestyle. (id:65446)

1060 Walton Avenue
Listowel, Ontario
NEW PRICE!!! Welcome to an extraordinary expression of modern luxury, where architectural elegance & functional design merge seamlessly. This bespoke Cailor Homes creation has been crafted w/ impeccable detail & high-end finishes throughout, Situated on a one of a kind secluded tree lined lot. Step into the grand foyer, where soaring ceilings & expansive windows bathe the space in natural light. A breathtaking floating staircase w/ sleek glass railings serves as a striking architectural centerpiece. Designed for both productivity & style, the home office is enclosed w/ frameless glass doors, creating a bright, sophisticated workspace. The open-concept kitchen & dining area is an entertainers dream. Wrapped in custom white oak cabinetry & quartz countertops, the chefs kitchen features a hidden butlers pantry for seamless storage & prep. Adjacent, the mudroom/laundry room offers convenient garage access. While dining, admire the frameless glass wine display, a showstopping focal point. Pour a glass & unwind in the living area, where a quartz fireplace & media wall set the tone for cozy, refined evenings. Ascending the sculptural floating staircase, the upper level unveils four spacious bedrooms, each a private retreat w/ a spa-inspired ensuite, & walk-in closets. The primary suite is a true sanctuary, featuring a private balcony, and serene ensuite w/ a dual-control shower & designer soaker tub. The fully finished lower level extends the homes luxury, featuring an airy bedroom, full bath & oversized windows flooding the space w/ light. Step outside to your backyard oasis, complete w/ a sleek covered patio. (id:65446)
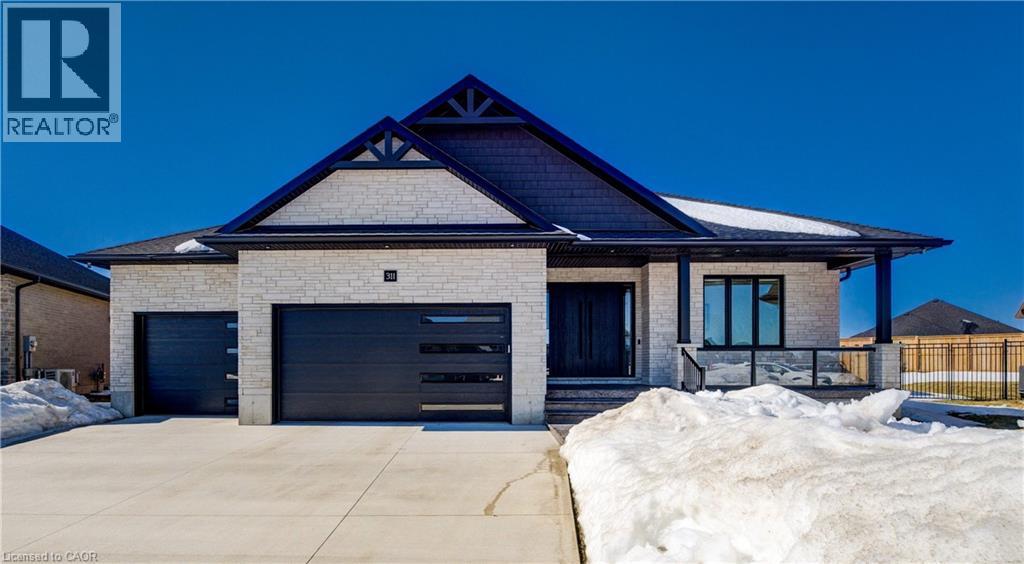
311 Orr Street
Stratford, Ontario
A rare opportunity to own exceptional custom-built oversized pie shape lot bungalow by B&S Construction offering the perfect luxury and modern design. This stunning showcase high-end upgrades inside and out. It offers over 5,000 sq. ft. of total living space. The main level features 3 bedrooms, 2.5 washrooms, Office/ Den room, bright sunroom. The finished basement includes 2 bedrooms, washroom, a full kitchen, large rec room, and a gym area, making it perfect for extended family living. The impressive curb appeal begins with 3-car concrete driveway, stamped concrete porch, glass railings, separate side entrance to the basement. Step in through the grand double-door entrance into a soaring 10ft foyer with designer tray ceiling and luxurious tile flooring. The main floor flows with 9ft ceilings, European oak hardwood flooring throughout, and breathtaking living room featuring gas fireplace with custom built-ins and a striking false beam 10ft ceiling. The chef-inspired kitchen is a true showpiece, complete with premium Cambria Berkshire Brass Quartz countertops, a waterfall island, and full-height quartz backsplash. High-end KitchenAid built-in appliances, slab cabinetry with soft-close features, and premium Kuzco lighting elevate the space. A well-appointed mudroom with Brazilian slate tile, quartz finishes. Bedrooms feature custom cabinetry, while the primary suite offers a luxurious retreat with a false beam 10 ft ceiling, oversized walk-in closets with custom built-ins, and a spa-like ensuite showcasing full-height premium tile, double sink vanity with waterfall edge, quartz counters. A sunroom accessible from both the primary bedroom and dining area, complete with two large skylights, provides a bright and relaxing space year-round. The finished basement features custom floating wooden slab stairs, recreation room with electric fireplace, second kitchen with custom cabinetry, and beautifully finished 4 pc bathroom with quartz finishes, Heated basement floors. (id:65446)

578 Balsam Poplar Street
Waterloo, Ontario
Soon to be built at 578 Balsam Poplar Street in Waterloo, this thoughtfully designed 4+1 bedroom, 5 bathroom home blends modern design with quality craftsmanship on a prominent corner lot. The exterior features a refined mix of stone, brick, and stucco, with brick continuing along the sides and rear for a cohesive finish. Insulated garage doors, black or taupe exterior windows, and a concrete driveway enhance the home’s contemporary presence. Inside, engineered hardwood flooring runs throughout the main level, complemented by 8-foot doors that add to the sense of scale. The open concept living and dining area flows seamlessly into a spacious kitchen anchored by a large island and outfitted with quartz countertops and Fisher & Paykel appliances. Quartz surfaces continue throughout the home, offering both style and durability. An oak hardwood staircase provides a timeless focal point. A practical side entrance leads into a well-designed mudroom with convenient access to the home, while a private office that can easily function as a bedroom and a 3-piece bathroom complete the main floor. Upstairs, four generously sized bedrooms provide comfortable accommodations. Two share a bathroom, one features its own ensuite, and the primary suite includes a large walk-in closet and a private ensuite bath. The fully finished basement offers impressive 9-foot ceilings, a spacious recreation room, an additional bedroom, and a 3-piece bathroom, creating flexible space for extended family or guests. With a finished basement, double car garage, and quality finishes throughout, this is a rare opportunity to own a newly built home in a sought-after Waterloo neighbourhood. (id:65446)
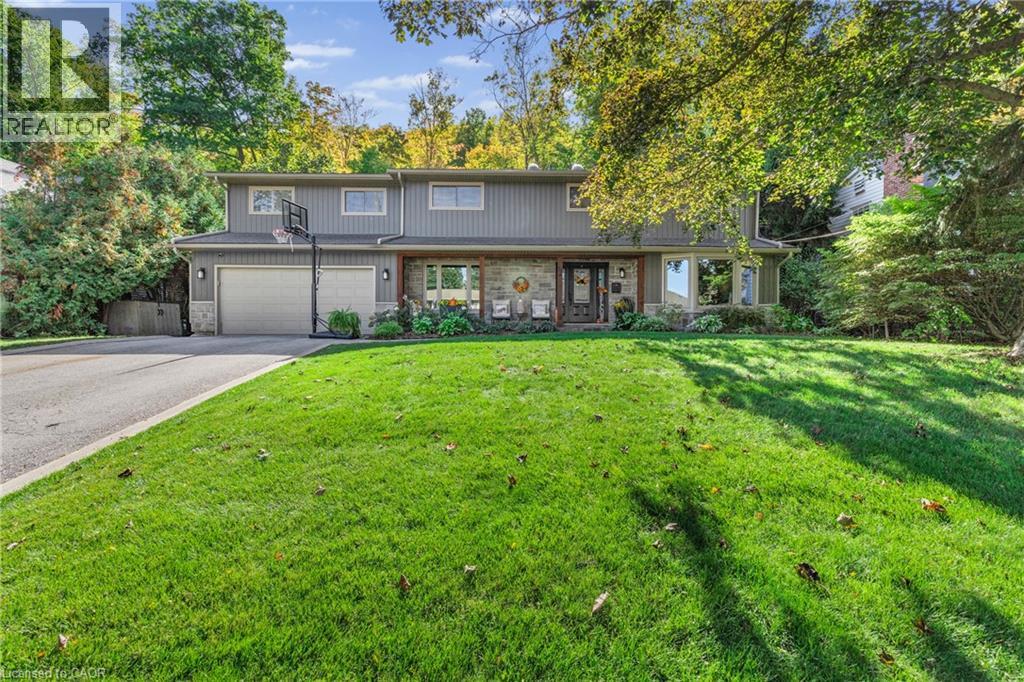
94 Dorchester Drive
Grimsby, Ontario
Welcome to 94 Dorchester Drive, a rare lifestyle opportunity in the heart of Grimsby. This stately home is tucked into Nelles Estates, one of the area’s most sought-after neighbourhoods, situated on a sprawling 76x435 ft lot that backs directly onto the Niagara Escarpment. Offering unmatched privacy and lush natural surroundings, this property delivers a lifestyle that is truly hard to find. Extensively updated inside and out, this beautifully maintained 2,750 sq. ft. home features four spacious bedrooms, a dedicated home office, and three bathrooms, ideal for growing families or professionals. The main floor boasts inviting principal rooms designed for both everyday comfort and elegant entertaining. The updated kitchen flows seamlessly into the dining and living areas, where large windows frame serene views of the surrounding greenery. Upstairs, the show-stopping primary suite serves as a true sanctuary, featuring a spa-inspired 5-piece ensuite, a walk-in closet with custom organizers, and large sliding doors leading to a private balcony with breathtaking escarpment views. Outside, the professionally landscaped backyard oasis offers unparalleled tranquility. Whether you are hosting summer gatherings or enjoying a quiet morning coffee, this space is a seamless extension of the home. This home has been extensively updated. Located on a family-friendly street minutes from the QEW, top-tier schools, wineries, and the new West Lincoln Memorial Hospital, this home offers the perfect blend of nature, convenience, and community. (id:65446)
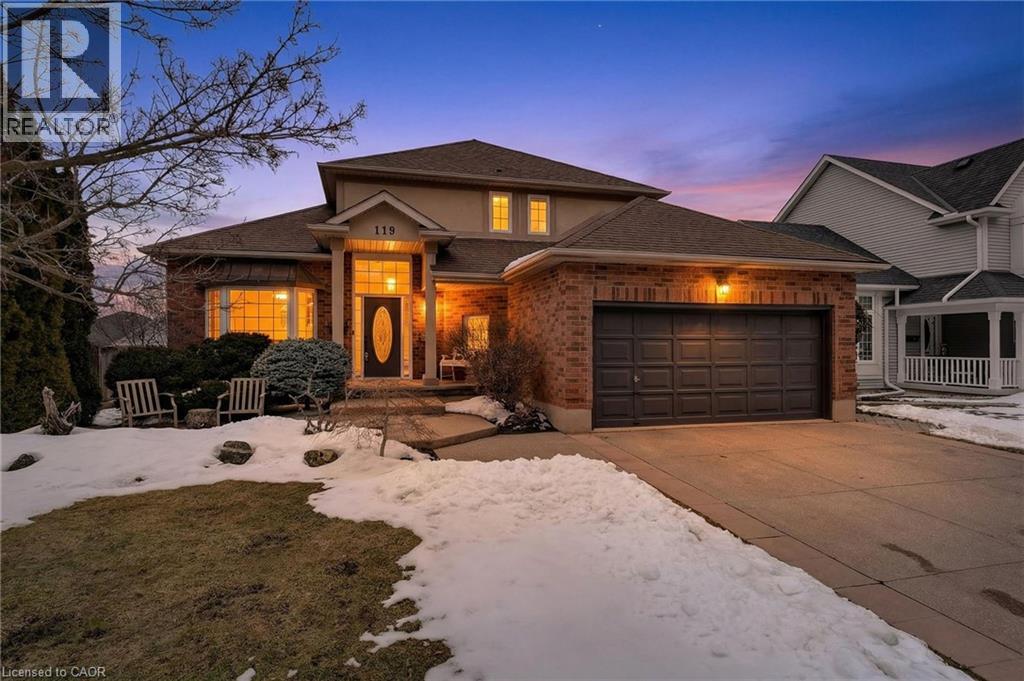
119 Dorchester Drive
Grimsby, Ontario
This home sits at the foot of the Niagara Escarpment in Dorchester Estates—one of Grimsby's most popular neighbourhoods. This well-kept two-storey home has four bedrooms, three and a half bathrooms, and over 3,100 square feet of finished space, giving a growing family plenty of room to settle in for the long haul. The main floor is predominately hardwood flooring, with a sunken living room that features a spacious gas fireplace and new windows. The carpeted dining and sitting room has a soaring vaulted ceiling and looks out toward the Escarpment. The eat-in kitchen has stainless appliances, oak cabinetry, and a garden door that opens onto a large back deck with a gazebo—great for summer get-togethers and family fun. Upstairs, the primary suite has a walk-in closet and private ensuite, as well as two additional bedrooms and a 4-piece bathroom. The fully finished basement gives you a bunch of options whether you need a rec room, guest space, or a home office. Outside, the double garage, concrete driveway, and stamped concrete walkways give the exterior a clean, polished feel. The street is quiet and family-friendly, with the West Lincoln Memorial Hospital, schools, shopping, and the QEW all close by. This home is the perfect spot for your family to call home for a very long time. Note: some photos have been virtually staged. (id:65446)
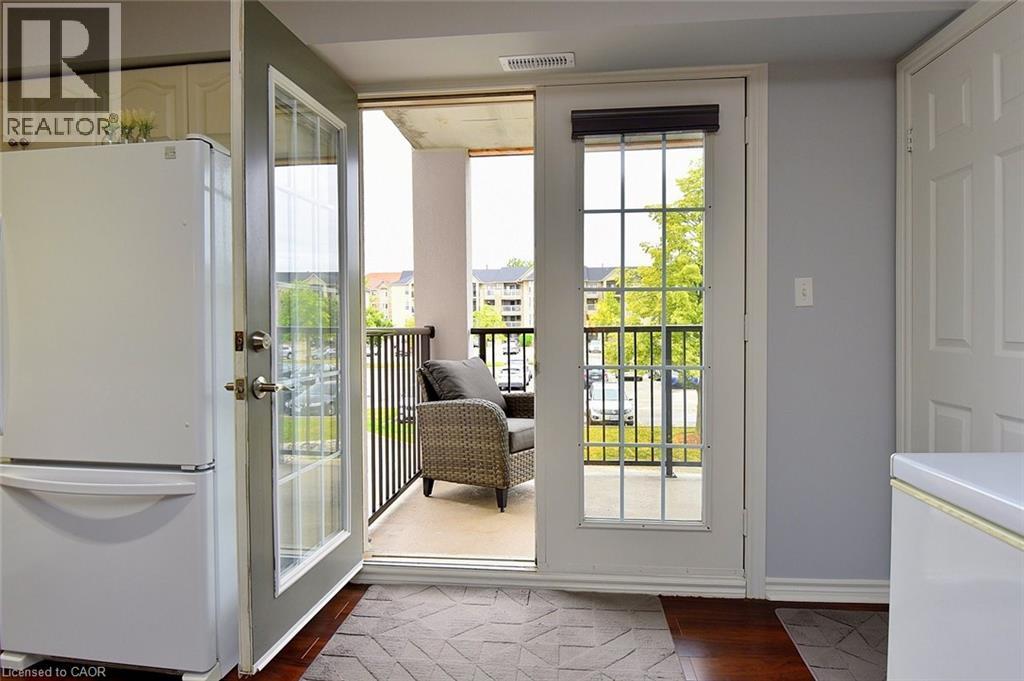
1411 Walkers Line Unit# 202
Burlington, Ontario
Bright, updated, and ideally located, this 2-bed, 2-bath condo in a well-maintained Burlington complex offers comfort and convenience in one inviting package! The open concept living/dining area is flooded with natural light and features stylish and durable vinyl tile flooring throughout. A sunny dining space flows into a recently updated kitchen, featuring a stone subway tile backsplash and double sink overlooking the living area. Double doors lead to a private balcony - perfect for morning coffee or evening relaxation. The spacious primary bedroom showcases a bay window with California shutters and a private 4-piece ensuite. The second bedroom is ideal for guests, an office, or nursery. Additional features include in-suite laundry, underground parking, storage locker, and recent upgrades like a new furnace (2024), new kitchen cabinets and bathroom fixtures. Enjoy amenities like a gym and party room, and take advantage of the nearby shops, restaurants, parks, and transit. WELCOME HOME! (id:65446)