
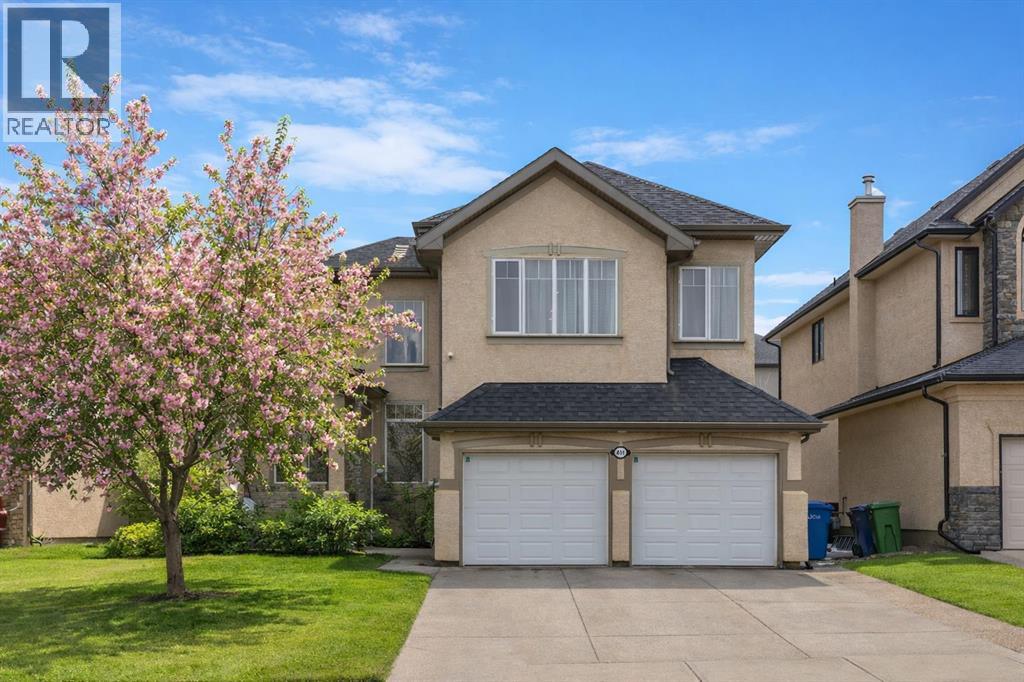
401 Marina Drive
Chestermere, Alberta
HUGE PRICE ADJUSTMENT! ONE OF A KIND PROPERTY! Endless feature and updates, so let's get straight to it... Former Landmark Showhome that has been meticulously maintained by the ORIGINAL OWNERS. Attractive curb appeal with stucco siding and superb location, situated DIRECTLY ACROSS THE STREET FROM THE LAKE! You will be immediately impressed upon entering by the grand entrance with vaulted ceiling. The main level features a formal dining room with heated tile flooring, renovated 2-pc washroom, custom staircase and spacious laundry room. The kitchen is set up perfectly for cooking and entertaining, with ample cabinet space, GRANITE COUNTERTOPS, GAS RANGE and corner pantry. Nearly every appliance has been replaced within the last 3 years! Head upstairs to find a massive bonus room with built in desk and 4 spacious bedrooms. Primary bedroom boasts a newly RENOVATED 5 pc ensuite with dual vanities, luxurious soaker tub and beautiful walk in shower. Another updated bathroom with heated floors completes the upper level. The basement is the perfect place to hang, featuring a wet bar, electric fireplace, large family room, 5th bedroom and another renovated washroom. Sunny WEST FACING BACKYARD is equipped with fruit trees, fragrant lilac bushes and a composite deck with retractable awning. Stay comfortable all year with CENTRAL AC and GAS FIREPLACE. HEATED double car garage with an extended driveway that fits 3 vehicles! Please note that there is NO CARPET throughout the home. Upgraded to hardwood/engineered hardwood on every level! Other bonuses include: CUSTOM MILLWORK, ZEBRA BLINDS, NEW WATER TANK, water softener & distiller, ceiling speakers and central vacuum. The only thing better than the home itself, is perhaps the location. Walking distance to the lake, boat launch, shopping, 2 schools and dog park. You are mere steps from Chestermere Lake, where you can enjoy boating, swimming, skating, fishing and fireworks. You will love living here! Check out the 3D tour! (id:65446)
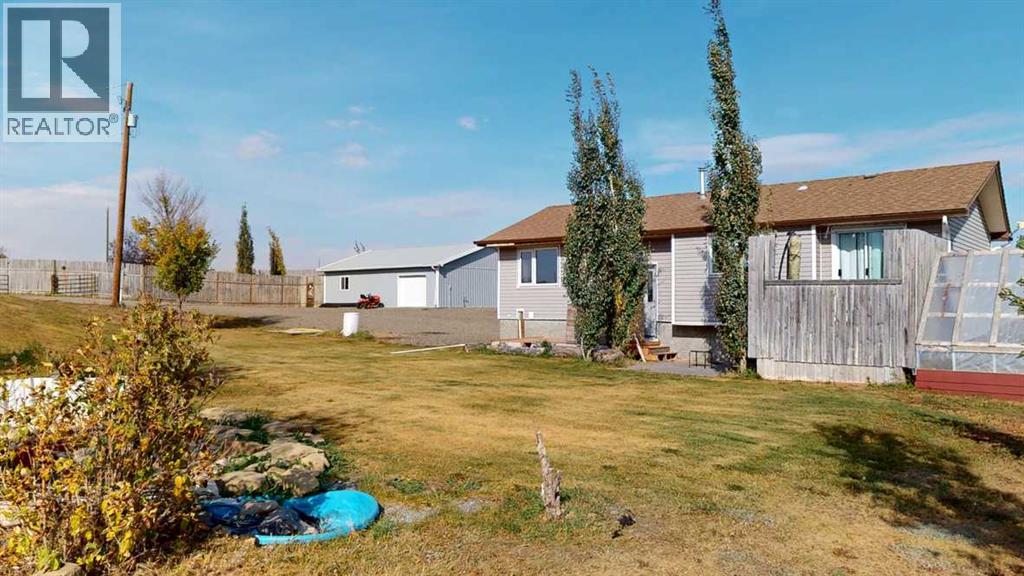
253047 Range Road 253 Range NW
Rural Wheatland County, Alberta
**This Acreage has Plenty to offer.** Highway 564 W - direct route to Calgary Airport**. ** 2 separate Living Spaces, Buildings**with potential for a 3rd and 4th Living space or another garage** Privacy Fence and the home was moved from Calgary onto new foundation built by Heritage Concrete in 2019. Home has all new windows and original hard wood flooring, new siding, new plumbing, new electrical Newer Gas Stove in Kitchen. Secondary building with Heated Garage is a separate building with separate living quarters built on Slab in 2019 and a fenced private yard. HEATED GARAGE: (17 '1" x 30'11") 553 sq ft. Garage RESIDENCE: 683 sq ft. There is a Privacy fencing with many gates on the North East and West side of property. The whole acreage can't be seen from main road as it gently sloped to give natural shelter from the wind. **Nicely Treed** and has a sound Berm on West/North end of property. Room for animals to be pastured. Services for Sewer, water and Electric beside main dwelling potential for large Garage or even a Shouse or Shop. Yard is gravelled and nicely designed for circle driveway ample parking and accessibility. Water Well produces 12 GPM. New Basement Foundation on Main House has 12 ft ceilings and roughed in plumbing for a kitchen and bathrooms. Basement is a blank slate for you to develop another private Living quarters. Raised Bungalow and high ceiling with lots of windows doesn't feel like a basement - feels warm and cozy. Services for another building beside main house all in place. Two = Septic tanks perfect for multiple families. MAIN HOUSE with basement: 2145 sq ft of living space. Back of home private access to main floor and basement. Located just off pavement RR 253 and 30+ mins to Airport and Calgary. Nearest town Strathmore. 10x12 Greenhouse, 10 x 10 Gazebo, black shed 7.5x6, Shed 10.5 x 8. Virtual Tours x two on this listing, check out the 360 views and there is a button to de-furnish the rooms, garage and basemen t. What would you do with this property? (id:65446)
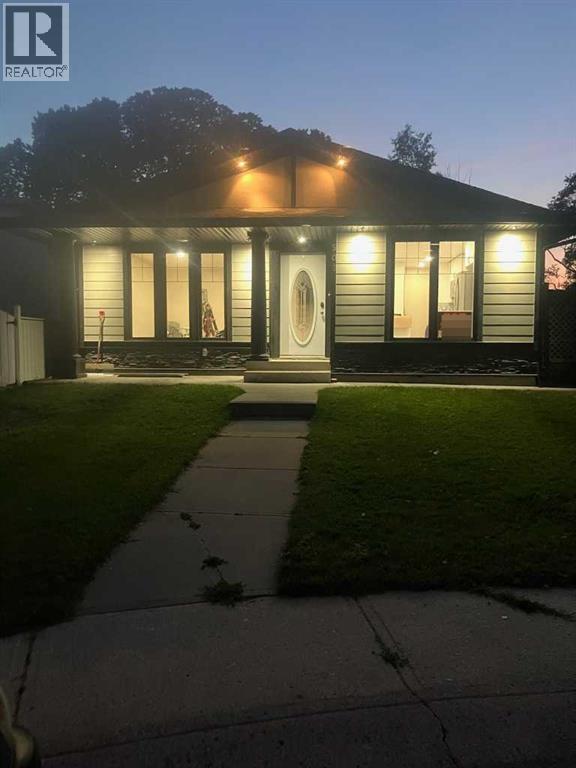
505 7 Street SE
High River, Alberta
Click brochure link for more details. Price Reduced by $17,400. Newly renovated 4 bedroom 3 bathroom house with high end products; close to lake and central to 3 schools. The kitchen features all new stainless steel appliances, a pop-up receptacle in the island, quartz countertops with under cabinet lighting and a double stainless steel sink. Below the sink is a tip out compartment. Each of the 2 Pantries has 2 inside drawers and 2 lower drawers as well as kick-spot drawers. Outside offers a mature landscaped yard with a partially covered and gated deck for a hot tub, outdoor barbeque or play space. Throughout the home there is plenty of new electrical features including fiber optic cable (CAT-6) for high speed internet to the living room, media room and all the bedrooms. There are new outlets in the kitchen and media room with USB and Class A phone charging ports. This home features a new high efficiency furnace and a new 50 gal hot water tank. The 24'x24' heated garage is powered by a 40 amp panel with three additional workbench receptacles. Some photos are virtually staged. (id:65446)
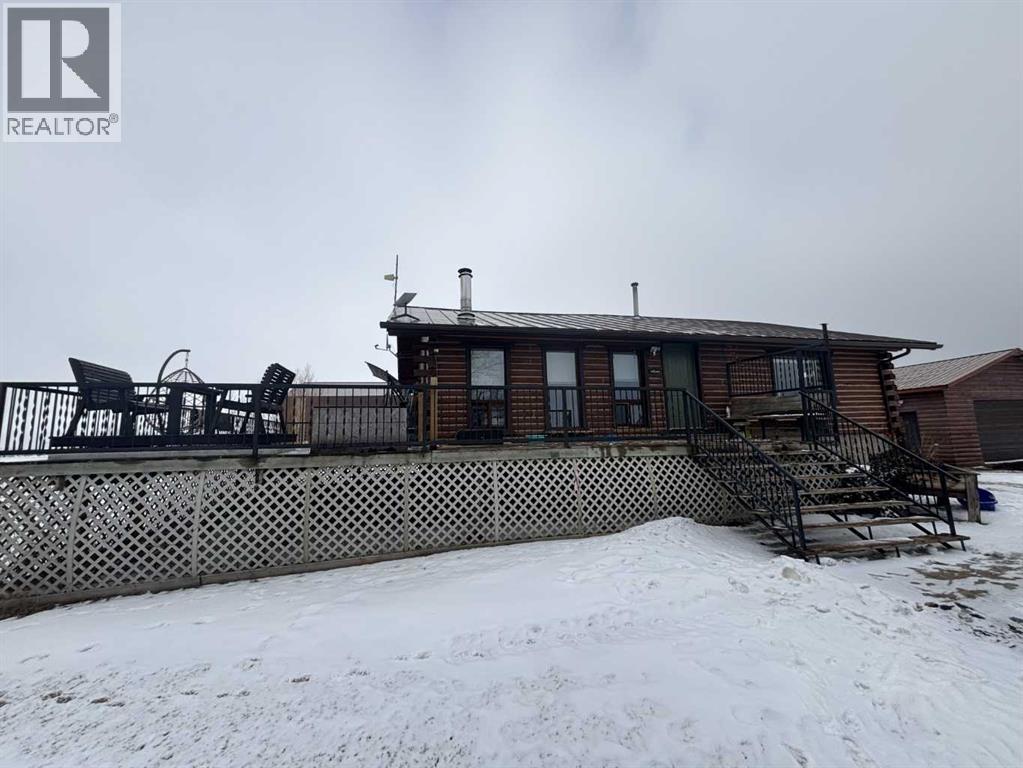
224011 680 Rural Athabasca County
Athabasca, Alberta
Welcome to your own private slice of country living just minutes from the charming town of Athabasca. This beautifully maintained bungalow offers the perfect blend of comfort, space, and functionality—ideal for families, hobbyists, or anyone seeking room to live, work, and play.The main level features a bright and spacious open-concept layout, seamlessly connecting the kitchen, dining, and living areas—perfect for both everyday living and entertaining. With 3 bedrooms and 2 bathrooms, this home offers a practical and inviting floor plan for families of all sizes.Downstairs, the fully developed basement provides additional living space, including a versatile den or playroom area that can easily adapt to your needs—whether it’s a home office, gym, or recreation space.Step outside and enjoy the impressive 745 sq ft two-sided wraparound deck, offering plenty of room for outdoor dining, relaxing, and taking in the peaceful surroundings.For those who need space for projects or storage, this property truly delivers. The heated 1,680 sq ft shop is a handyman’s dream—perfect for trades, hobbies, or running a home-based business. In addition, the 689 sq ft detached garage provides even more flexibility and convenience.The expansive yard is beautifully set up for both relaxation and recreation, featuring a children’s play centre, fire pit area, fenced garden space, mature trees, and established flower beds—creating a private and welcoming outdoor oasis.Located just 12 minutes from Athabasca, you’ll enjoy easy access to a full range of amenities, including schools, healthcare services, shopping, and recreation facilities like the Athabasca Regional Multiplex, as well as scenic riverfront parks and walking trails.This property offers the best of rural tranquility with town conveniences close at hand—a rare opportunity you won’t want to miss. (id:65446)
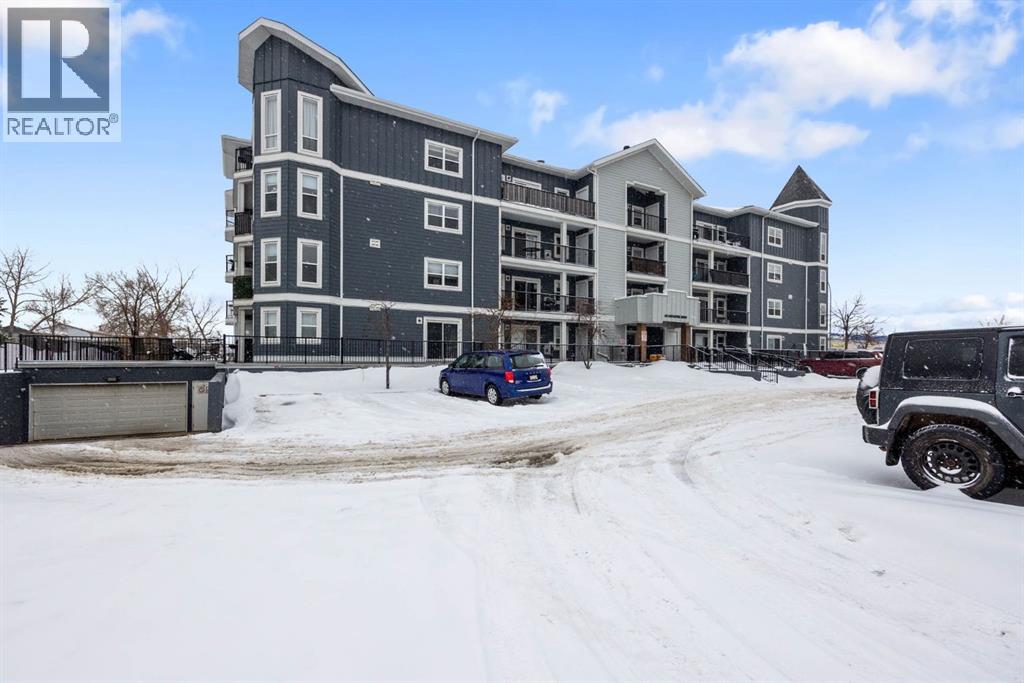
403, 243 Gregoire Drive
Fort Mcmurray, Alberta
PENT HOUSE UNIT WITH A LOFT! 2 PARKING STALLS! Welcome to 243 Gregoire Crescent #403, this unique multi-level unit is located on the top floor and is a pent house unit with a loft. Over 1000sqft this unit offer 2 bedrooms plus a 251 sqft loft that could be used as a 3rd bedroom or as a bonus room. The 2 bedrooms on the main floor each has 4 PC bathrooms and 1 has a walk in closet. The eat in kitchen features white cabinetry, an eat up bar and a walk in pantry. Additional perks include in suite laundry and 2 titled parking stalls - one in the underground parkade and a second surface stall. Located in Gregoire neighborhood, this condo provides quick access to the Gregoire Industrial Park, as well as highways 63 and 881. Don't miss out on this great opportunity—call now to schedule your private viewing! (id:65446)
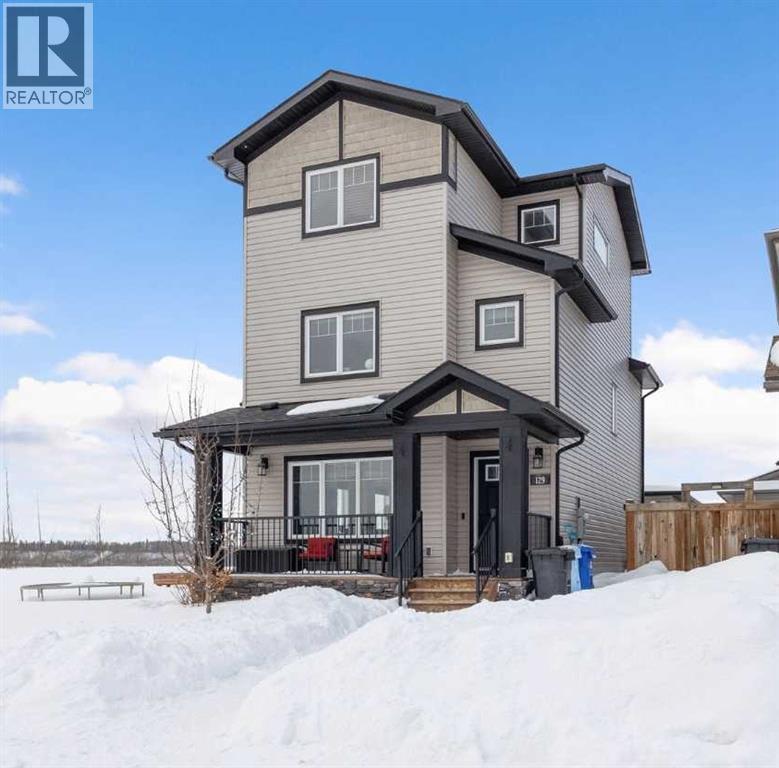
129 Rumpel Place
Fort Mcmurray, Alberta
Welcome to this exceptional 3-storey residence offering over 2,000 sq ft above grade, perfectly positioned on a quiet cul-de-sac and backing onto expansive green space, with breathtaking river views that truly set this home apart. From the moment you arrive, the setting speaks for itself; peaceful, private, and surrounded by nature, yet conveniently located close to parks, schools, and everyday amenities. With back alley access to a detached double garage, this home offers both functionality and ease of living. Inside, the main floor is thoughtfully designed with a bright, open-concept layout that seamlessly connects the living, dining, and kitchen areas. The kitchen is finished with quartz countertops that flow throughout, a pantry that ties effortlessly into a practical mudroom, creating a space that is both refined and functional. The second level offers three well-appointed bedrooms, a full 5-piece bathroom, and upper-level laundry, delivering a layout that is both comfortable and highly practical for families. The entire third floor is dedicated to a private primary retreat; an elevated living experience rarely found. Here, you’ll wake to unobstructed river views and unwind each evening with incredible sunsets that fill the space with warmth and natural light. The suite is complete with a walk-in closet and a luxurious 5-piece ensuite featuring a stand-alone tub and steam-capable shower, creating a spa-like escape within your own home. Just beyond, a tranquil flex space offers some of the most captivating views in the home: ideal for a home office, yoga or meditation studio, or a quiet creative retreat. This is a space designed not just for use, but for living well. The fully developed basement extends the home’s versatility, featuring a spacious family room enhanced with built-in surround sound, a gym area, full bathroom, and additional storage; perfect for both relaxation and entertainment. Outdoors, enjoy the rare combination of green space, privacy, and cul -de-sac living, creating an environment that feels both peaceful and connected. A rare offering where design, layout, and setting come together; delivering a home that is as refined as it is functional. (id:65446)
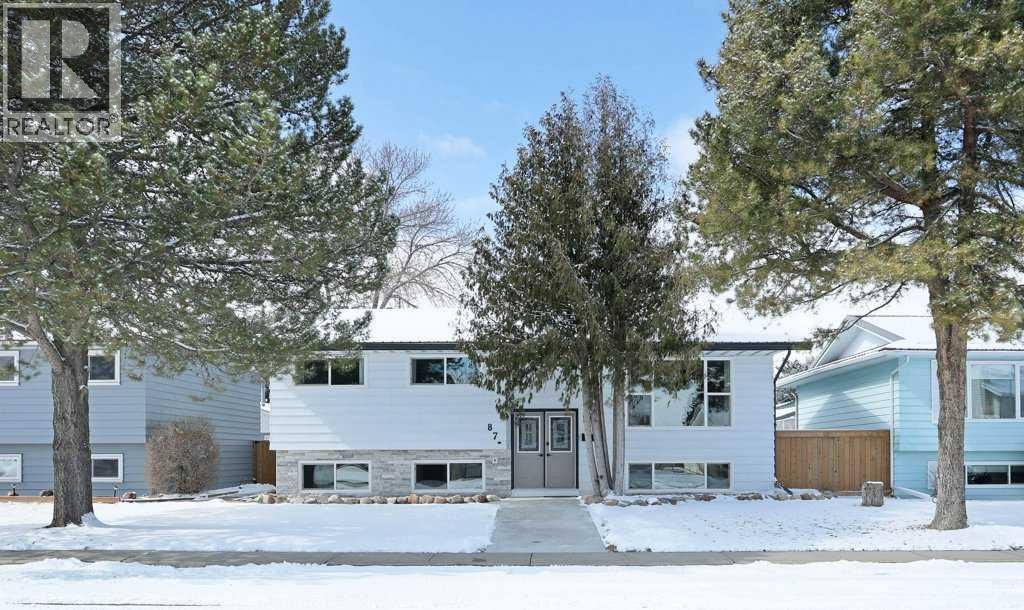
87 Dr. Anderson Park Street E
Brooks, Alberta
Refreshed and pleasing 5 bedroom home! Take a look at this TOP NOTCH Bi-level at 87 Dr. Anderson Park street! This owner spared no expense in putting in brand new windows-2026- through out the entire home, furnace - 2026-, hot water tank-2026-, electrical panel-2026-, metal roof on house and garage. All bedroom windows in the basement are legal egress. The main floor offers 3 bedrooms, a main 4 piece bathroom, a 2 piece ensuite bathroom, huge living room, dining room, practical kitchen and 2 additional bedrooms. The lower level offers a very spacious family room, 2 bedrooms, office with large window, utility room and an outstanding laundry room with sink, fridge, exhaust fan and power outlet for a future stove. Impressive back yard with firepit area, zero maintence , covered deck off the garage and a sundeck that is like no other! The double detached garage is heated, in the backyard there is plenty of space for 2 vehicles or an RV. The home had numerous rooms and ceiling areas freshly painted. There are so many creative and thoughtful accents added to this home, additional storage cubbies, boot rack, trim and white stained modern slatted walls. Move in ready, so call your Real Estate professional to book your showing. Don't forget to view the Virtual Tour offered! (id:65446)

99 Greystone Close
Brooks, Alberta
This impeccable Greystone home has been incredibly well cared for! Before you even step foot inside, you'll be impressed by the curb appeal, landscaping and the inviting charm. The front door of this bi-level home opens to a spacious entry with garage access to the side, closets and staircases going up and down. The heart of the home is above, a large kitchen, dining and living area meant for gathering, all beneath the vaulted ceilings and between large, bright windows. Featuring 5 bedrooms and 3 bathrooms, this property would host a family of any size or simply be the home that you've always deserved, in the neighbourhood you've coveted! 1394 square feet of generous square footage in every corner of this property is highlighted by the natural light that flows throughout. The primary bedroom features a large walk-in closet and 3 piece ensuite. 2 additional bedrooms adorn the main floor as well as another 4 pc bathroom. And basement... meet Man Cave! With an impressively oversized Media/Family Room, downstairs is also home to 2 additional bedrooms, 3 pc bathroom, laundry/utility room and great additional storage. The exterior includes beautiful landscaping, a huge deck, sprinkler system, PVC fence and the utmost privacy. The attached garage is heated and has tons of room for parking and storage. It's evident from first glance that every detail of this property was carefully planned and quality crafted. THIS is the one you've been waiting "fore"! (id:65446)

10011 94 Avenue
Wembley, Alberta
Welcome to this beautifully updated 1,576 sq. ft. bungalow with double attached garage and RV parking located in the desirable community of Wembley. Offering exceptional value, this spacious home features 4 bedrooms and 3 bathrooms, making it ideal for families or those seeking additional space in a quiet, small-town setting.The main floor showcases a bright kitchen complete with quartz countertops, and updated finishes throughout the house. The primary bedroom includes an ensuite, with 2 additional bedrooms and updated main 4 piece bath.The basement offers a large family room and dedicated theatre area, perfect for entertaining or relaxing. A fourth bedroom and additional bathroom, a gym room, along with a newly renovated laundry space, add to the home’s functionality.Situated on a generous lot, the exterior features a fully fenced, south-facing backyard with a new deck, ideal for outdoor enjoyment. Extensive updates over the years include shingles and eavestroughs, windows and exterior doors, 2 bathrooms, and more, making this home truly move-in ready.Located in Wembley, residents benefit from a peaceful, family-friendly environment with convenient local amenities such as a clinic, grocery, liquor, eating establishment and schools, all while being a short drive to Grande Prairie. Lower property taxes and excellent value make this an attractive alternative to city living.Don’t miss your opportunity to own this well-maintained, thoughtfully upgraded home in a welcoming community. (id:65446)
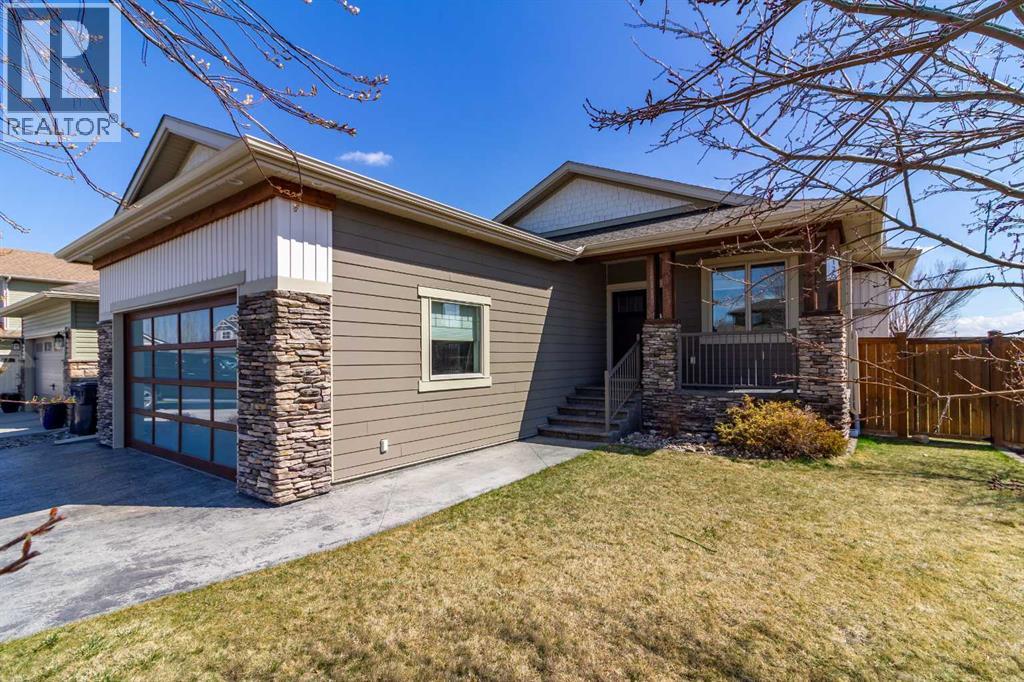
126 Riverine Lane W
Lethbridge, Alberta
A rare gem! This 1,600 sq. ft. five-bedroom “Craftsman-inspired” bungalow was originally built as the builder’s own home—so you can expect thoughtful design, quality craftsmanship, and exceptional extras throughout. Curb appeal is immediately evident, highlighted by the expansive corner lot with mature trees and lush landscaping. The custom stamped concrete driveway leads to an impressive combined exposed & stamped concrete front entry, while the stone-accented front porch offers the perfect setting for a relaxing swing.Step inside and you’ll be struck by the rich wood flooring, beautifully complemented by wide baseboards that enhance the home’s character. Just off the entry is a private main floor office, enclosed by elegant French doors—ideal for working from home or creating a quiet retreat. Moving further in, the attention to detail continues with a stunning coffered ceiling and striking stone fireplace, designed to serve as true focal points for both everyday living and entertaining.The open-concept living space flows seamlessly into a chef-inspired kitchen, complete with a functional prep island with sink, quartz countertops, soft-close cabinetry, and an abundance of storage. Adjacent to the kitchen is a bright and inviting dining area featuring double doors that open onto a covered composite deck, complete with a BBQ gas line—perfect for indoor-outdoor entertaining.The primary suite is a true retreat, thoughtfully designed with comfort and style in mind. Enjoy a relaxing corner soaker tub, a separate glass shower, and, of course, a spacious walk-in closet. The main floor also features two additional generously sized bedrooms, offering flexibility for family living, along with the rare bonus of a dedicated office space—all on one level.A standout feature of this home is how seamlessly the main level transitions to the fully developed lower level, creating a connected and open feel throughout. Downstairs, you’ll immediately appreciate the plush carpetin g underfoot, along with a third full bathroom and two exceptionally large bedrooms. The lower level also offers multiple functional spaces, including a comfortable family TV area, a cushioned fitness or play zone, and additional flexible space to suit your needs.Storage is plentiful, with a dedicated storage room as well as additional space under the stairs. The list of extras continues with permanent soffit holiday lighting, air conditioning, hot water on demand, stylish exterior soffit lighting, exposed concrete window wells, a fully fenced yard, and added heated garage storage.This is a truly unique home that combines quality, space, and standout features in every corner. Be sure to add it to your list—this is one you won’t want to miss. (id:65446)
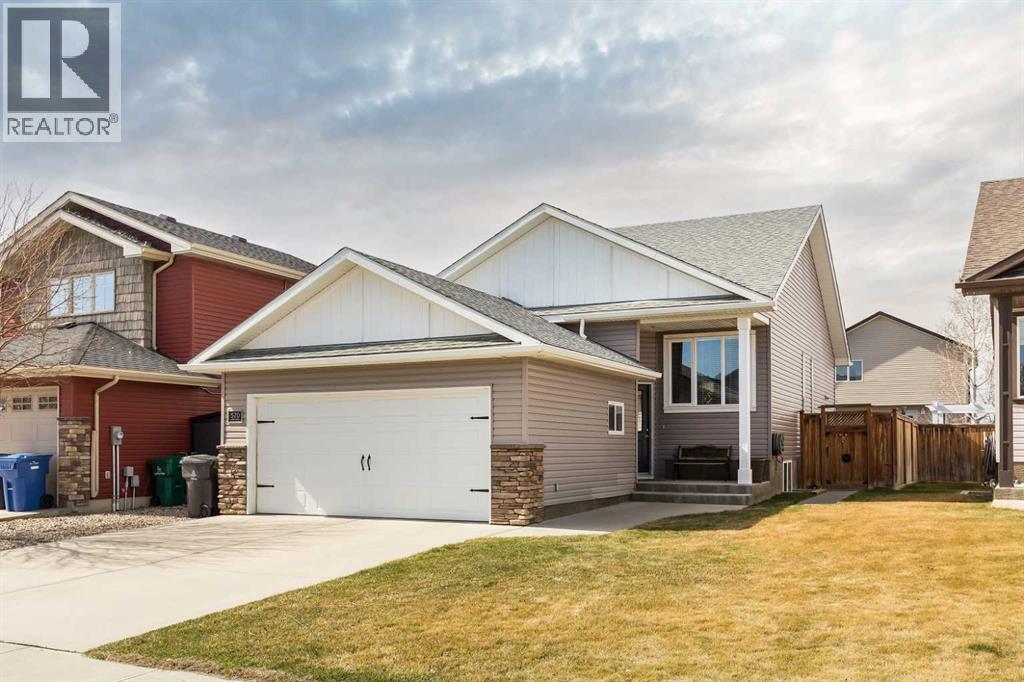
570 Edinburgh Road W
Lethbridge, Alberta
This could be the one you have been looking for. This suited bi-level in West Highlands has 4 bedrooms and 4 full bathrooms (YES 4 full bathrooms). The home also has laundry both up and down, a double attached garage, and an additional parking spot in the back of the home. There is a convenient side entry for the illegal suite in the basement. Located on a great street, and in amazing shape. All appliances are included. Call your REALTOR® today to view. (id:65446)
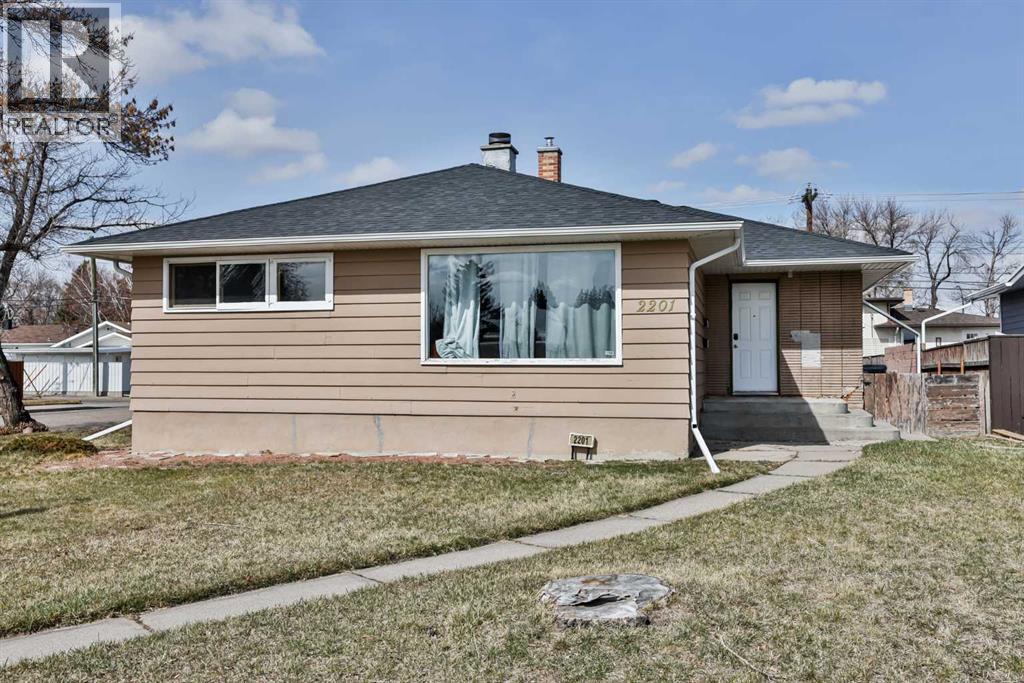
2201 13 Avenue S
Lethbridge, Alberta
Opportunity knocks in the desirable Agnes Davidson community! This corner lot location gives you a front-row seat to the Assumption School field and is just minutes from Gilbert Paterson, parks, and nearby amenities in a well-established mature neighborhood.This home offers 4 bedrooms, 2 bathrooms, and plenty of potential for a buyer looking to make it their own. The main floor features a kitchen with quartz countertops, along with great space to enjoy the kitchen, dining, and living areas. Downstairs, the large basement provides added flexibility for future development, storage, or extra living space.There is also an opportunity for a future 1-bedroom illegal suite with a separate entry, giving buyers more options to consider. Big-ticket updates include the roof, completed approximately 4 years ago, along with a brand new furnace and central A/C.Outside, the oversized detached garage and ample parking add even more value to this property. If you have been looking for a home with space, and future potential in a great southside location, this one is worth a look. (id:65446)