
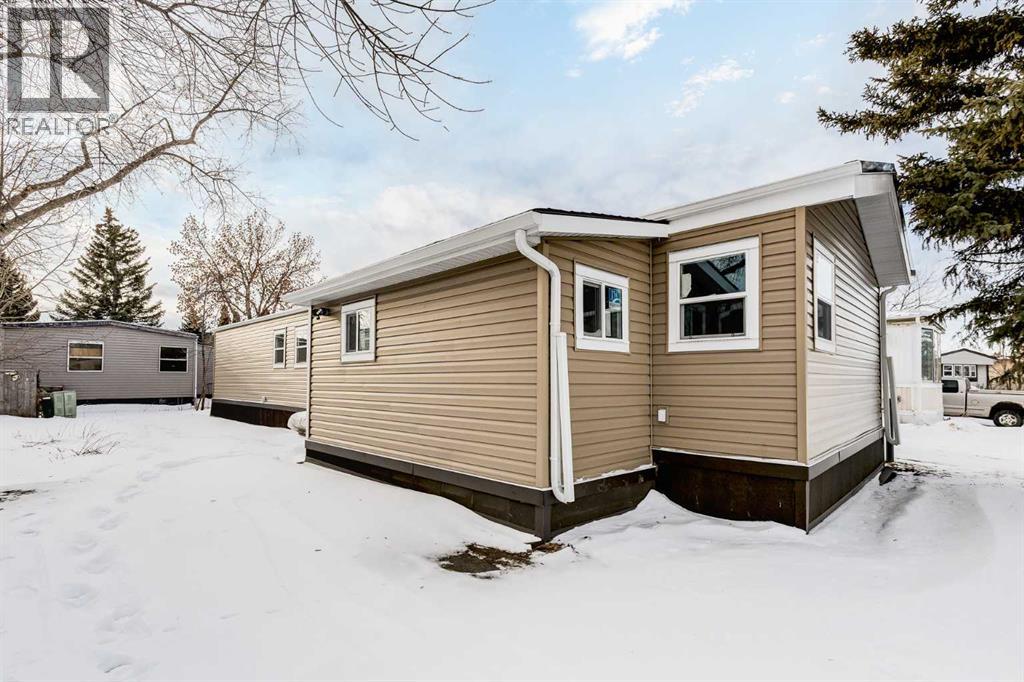
56, 6220 17 Avenue SE
Calgary, Alberta
Calgary Village, a well-run modular home park, provides affordable living and feasible home ownership that is family and pet friendly in a community like no other.This meticulously modernized home combines long-term structural integrity with a stunning, modern aesthetic. Following a series of upgrades, new metal roof & furnace (2009), full replacement of plumbing (2011), and updated wiring (2013), this property underwent a complete professional transformation in 2025. The interior has been reimagined with a contemporary open-concept layout, featuring new drywall, fresh paint throughout, and newly sprayed ceilings accented by LED pot lights and designer fixtures. Every inch of the living space has been refined with new flooring, new interior doors, and trim. The open kitchen floorplan can flexibly fit a family with active kids, seniors or ample space for solo living. It is a modernized showpiece boasting new kitchen cabinetry and fixtures, an elegant tile kitchen backsplash, and a full suite of new stainless-steel appliances, including an electric range, hood fan, dishwasher and fridge. The fully transformed bathroom is equally impressive featuring a new tub, tiles, commode, vanity with modern faucets and accessories. This beautifully appointed suite also includes a new space-saving washer and dryer. The refreshed bedrooms invite you to make yourself at home.The exterior is built for durability and curb appeal, all completed in 2025 featuring new windows and exterior doors for enhanced energy efficiency and security, premium vinyl siding, Trimlock skirting with integrated rodent guard. The structure was also recently leveled and a furnace tune-up completed. A large yard offers ample space for recreation, to grow a garden and host family and friends - this open canvas is yours to reimagine and the freedom to add a fence, deck, shed and other features; the lot includes a convenient two-car tandem parking pad. For pet lovers, there is no size restriction on dogs and a limit of two pets per home.Move in with total peace of mind knowing the major mechanical, electrical and plumbing systems have been modernized and the interior is brand new.The clubhouse (within a one-minute walk) includes a spacious gym, games room with pool table, community kitchen and lounging area complete with a large TV for entertaining guests, a kids’ playground, picnic tables and common barbeques for hosting social/family events. These amenities are all part of what you get at this fantastic mobile park. This unbeatable location boasts easy access to the vibrant events at Elliston Park and seamless connections to Stoney Trail, multiple shopping options, parks, pathways, local restaurants and more, putting the entire city within effortless reach. Don’t miss this rare opportunity to own this gem in a prime Calgary location. (id:65446)
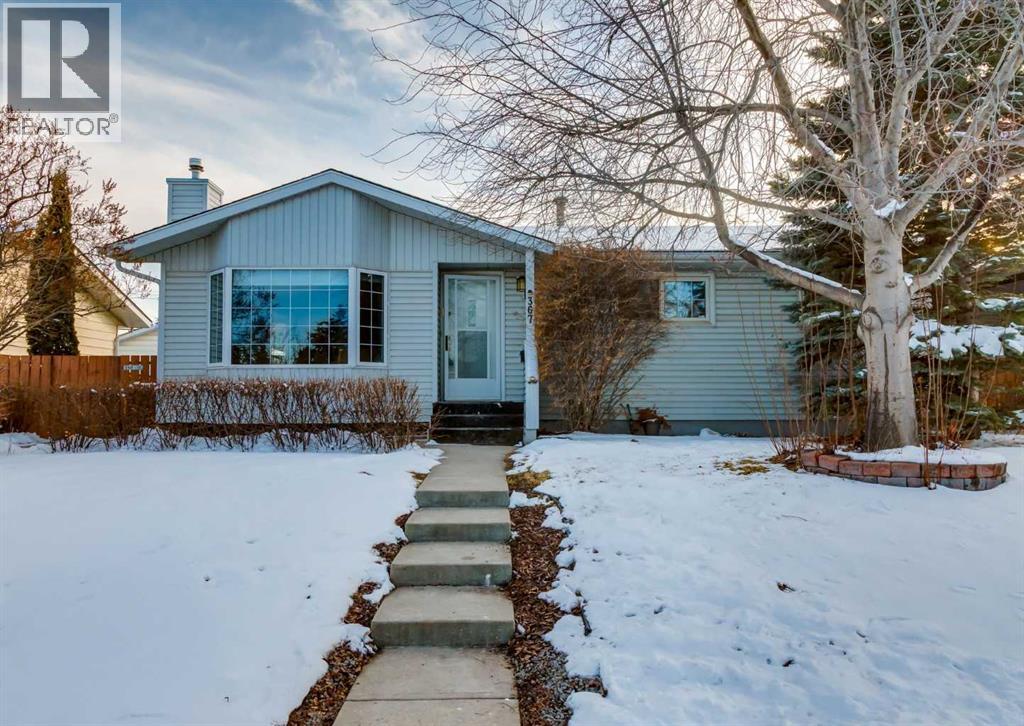
367 Acadia Drive SE
Calgary, Alberta
OPEN HOUSE - SATURDAY APRIL-11th 2-430 PM....Thoughtfully updated and move-in ready, this modernized bungalow in Acadia brings together 5 bedrooms, flexible living spaces and a sunny SW-facing backyard that enhances daily comfort and long-term versatility. Natural light pours through oversized bayed windows in the living room while pot lights extend usability into the evening, establishing a bright and welcoming environment for both quiet moments and lively gatherings. Seamless connection into the dining area encourages conversation and shared meals while built-in storage keeps essentials organized and within reach. Culinary routines unfold in a well-appointed kitchen where stainless steel appliances, maple cabinetry and a window above the sink combine with direct access to the back deck, allowing indoor and outdoor living to blend effortlessly. Productivity or creativity finds its place in a dedicated flex room featuring French doors that open to the rear patio, creating an inspiring setting for work, study or hobbies with easy outdoor access. Rest and recharge take shape across 3 bedrooms on the main level, positioned near a full 4-piece bathroom designed for everyday convenience. Entertainment continues downstairs where a spacious rec room with a built-in media area elevates movie nights and weekend downtime. Additional accommodation comes through 2 more bedrooms, including one with dual closets and a built-in desk, while a 3-piece bathroom with an oversized STEAM SHOWER adds comfort for guests or growing households. Outdoor living reaches new heights with a large covered deck ,designed for barbecuing and relaxing in the sunshine with TREX TYPE decking surround the HOT -TUB complemented by a paver stone patio that sets the stage for casual basketball games or social gatherings. Evenings feel elevated with a private hot tub that invites relaxation under the stars, all framed by mature landscaping that enhances privacy and enjoyment. Parking and storage demands are easily handled by a TRIPLE-CAR HEATED GARAGE, an RV parking pad and a paved back lane that improves accessibility year-round. Daily life benefits from a location within walking distance to schools, parks and the Acadia Recreation Complex, while quick connections to Willow Park Golf and Country Club, South Centre Mall, Trico Centre and Fish Creek Park support an active and convenient lifestyle with easy access to major routes for commuting. Call your favorite Realtor today for your private viewing (id:65446)
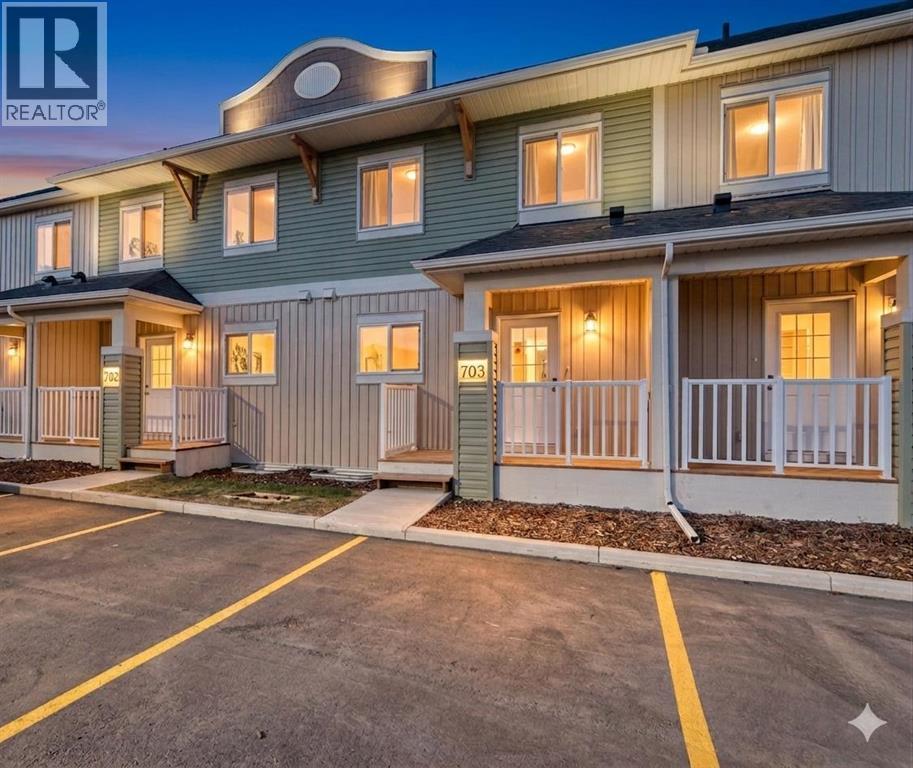
703 Clover Road
Carstairs, Alberta
**NO CONDO FEES FOR 2026** Welcome to 703 Clover Road – a newly built, fully finished townhome that perfectly blends modern design, quality craftsmanship, and thoughtful functionality. Offering over 1590 sq ft of fully developed living space, this stunning two-story features 4 bedrooms and 3.5 bathrooms, making it ideal for young professionals, investors or families seeking extra space and comfort. Step inside and you’ll be greeted by 9-foot ceilings, a bright and open layout, and stylish finishes throughout. The main floor features LVP flooring, numerous LED pot lights, and a beautiful kitchen with quartz countertops, high-gloss cabinetry, subway tile backsplash, and Whirlpool stainless steel appliances. The undermount sink with a pull-spray faucet and a convenient water line to the fridge add both elegance and practicality. Upstairs, you’ll find a spacious primary suite complete with its own 3 pc ensuite and walk in closet, 2 additional bedrooms, a main 4-piece bathroom, and stacked laundry room for added convenience. All bathrooms feature quartz counters, undermount sinks, ceramic tile floors and walls, and comfort-height toilets. The fully finished basement expands your living space with a cozy recreation area, a custom dry bar with a mini fridge, an additional bedroom, and a full bathroom—perfect for guests, entertaining, or a home office setup. Additional highlights include a high-efficiency furnace and 50-gallon hot water tank. Outside, the home showcases Smartboard siding, and a decorative fiberglass front entry door. Large private concrete patio equipped with a gas line rough-in for easy summer BBQs. This home also includes two assigned parking stalls, and a low-maintenance lifestyle with monthly condo fees of $290.25. This move-in-ready home combines modern design, energy efficiency, and functional living in a peaceful Carstairs community — the perfect place to call home. (id:65446)
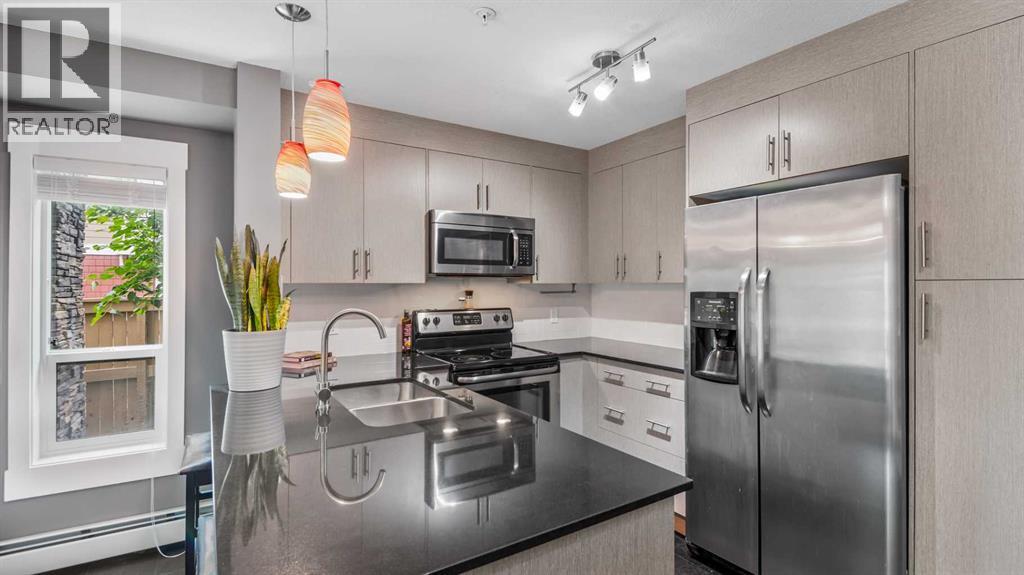
3115, 240 Skyview Ranch Road NE
Calgary, Alberta
Two titled parking stalls, one above ground and one in the heated underground parkade, set this unit apart before you even step inside. That combination is rare at this price point in Skyview Ranch, and whether you're an owner-occupant, sharing with a roommate, or investing, the flexibility is real. The Skymills corner unit offers over 945 sq ft with two bedrooms, two full bathrooms, and south and west-facing windows that pull in light throughout the day. Cork flooring runs through the open-concept main area, where a modern kitchen with quartz countertops and generous cabinetry flows into the living and dining space. Functional for everyday life, comfortable for guests. The primary bedroom is private with its own ensuite and double closets. The west-facing patio comes with a gas line, giving you a true outdoor extension of the living space. Both bedrooms are well sized with no compromises. Location delivers on the basics: parks, schools, shopping, transit, and airport access are all close. A smart entry point into Skyview Ranch for first-time buyers and downsizers, and a solid long-term hold for investors. (id:65446)
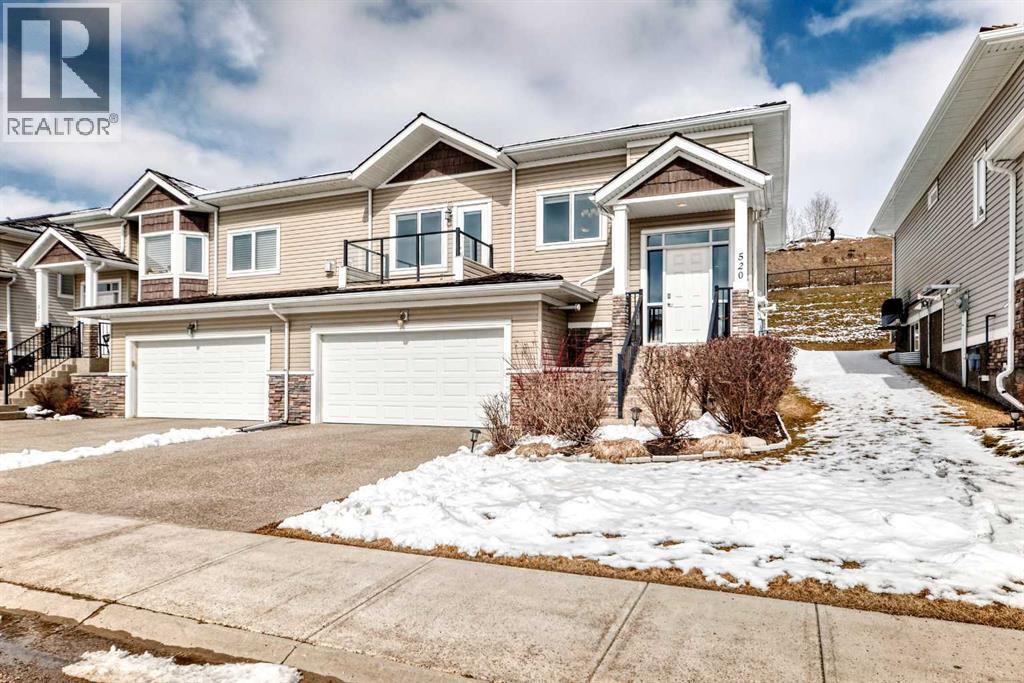
520 Rocky Vista Gardens NW
Calgary, Alberta
PRIDE REDUCED 20k! Welcome home! Tucked away at the end of a peaceful street, this stunning villa-style duplex offers the ideal blend of comfort, style, and convenience. Spanning 1,335 sq. ft., the home greets you with a bright, airy atmosphere, highlighted by high ceilings, rich hardwood floors, elegant maple cabinetry, and high-end appliances throughout. Designed for both relaxation and entertaining, this home features two inviting outdoor spaces: a charming front patio where you can unwind and enjoy the tranquility of your quiet street, and a private rear patio accessible from both bedrooms that backs directly onto a scenic walking path. The spacious primary bedroom is a true sanctuary, complete with a 4-piece ensuite bathroom. Thoughtfully designed, the home also offers in-hall laundry for added convenience, a cozy gas fireplace for those cooler evenings, and a heated garage to make winters effortless. The basement is partially unfinished waiting for your finishing touches. Ideally located close to the C-Train, shopping, and everyday amenities such as the YMCA, this home delivers the perfect balance of peaceful living and urban accessibility. Don’t miss your chance to make it yours! (id:65446)
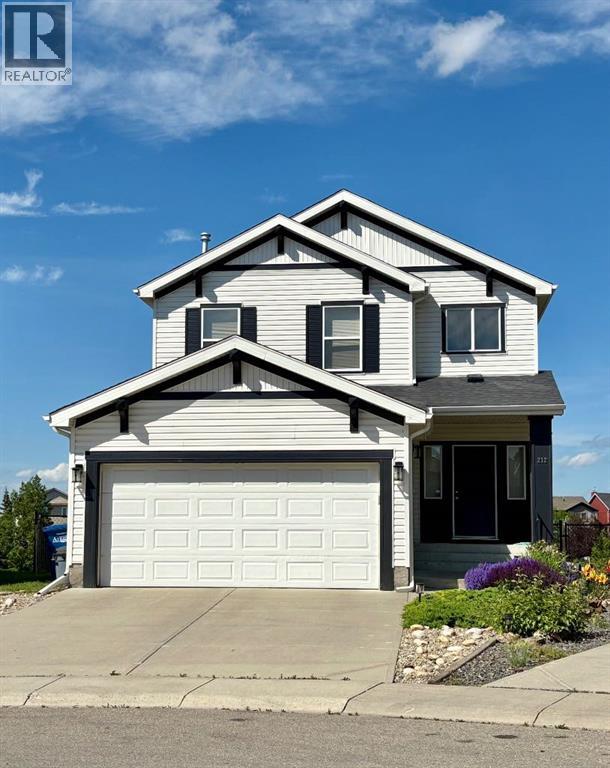
212 Sagewood Landing SW
Airdrie, Alberta
***OPEN HOUSES: SATURDAY APRIL 18TH, 1:00PM-3:00PM AND SUNDAY APRIL 19TH, 2:00PM-4:00PM*** Imagine starting your morning with coffee on the deck, watching the light dance across the calm pond behind your home. Tucked onto a quiet cul-de-sac with a central island for extra parking, this beautifully maintained home offers a rare mix of privacy, views, and family-friendly living in the heart of Sagewood.Inside, the home is filled with natural light from front to back. On the main floor, the 9' ceilings on the main floor mean bigger front windows overlooking the open square (no home directly in front of you), while the back of the home captures peaceful pond views. The living room features a gas fireplace and large windows, creating a cozy space to relax while enjoying the scenery.The kitchen is made for everyday living, with tons of cabinetry, a large island with seating, gas range, and an oversized pantry conveniently located just off the garage entry. The dining area offers plenty of room to expand for holidays and gatherings.Upstairs you’ll find two spacious kids’ bedrooms, a main bathroom with double sinks, and a primary retreat that easily fits a king bed. The ensuite features double vanities, a large soaker tub with a view, and a separate shower.The fully finished walkout basement adds a massive rec space with a fresh bathroom, extra storage, and sliding doors leading to the lower patio. Above, the full-width deck offers room for both dining and lounging while overlooking the pond. Knowing this home has been incredibly well maintained will give you peace of mind... Located just steps from C.W. Perry School, ponds, pathways, soccer fields, and outdoor skating rinks, this home delivers the lifestyle Sagewood is known for — peaceful, connected, and perfect for families. (id:65446)

548 Cranbrook Gardens SE
Calgary, Alberta
**OPEN HOUSE SAT APR 18 from 1:00 - 3:30 ** Just imagine living next to the Bow River with amazing views from all 3 floors of your new WALKOUT luxury home in the relaxing Riverstone section of Cranston! This is more than just a place to call home; welcome to a whole new lifestyle! This custom built, original owner Brookfield home was completed in 2023 & has all the luxury upgrades you would ever expect of a home in this unique location! Sitting on a large, fully landscaped, no maintenance lot in the river valley, you can enjoy the peace & tranquility from your covered balcony or covered ground floor patio, while you enjoy a quiet night by the firepit, or practicing up on the PUTTING GREENS in the sunny SOUTH FACING back yard! This 4 bedroom, 3.5 bath, luxury home features over 3300 square feet of developed living space & striking curb appeal with its stone accents, upgraded Hardie Board siding & Celebright (Gemstone style) lighting. The premium Luxury vinyl plank throughout the main floor contrasts well with the rich espresso colored kitchen cabinetry. This gourmet kitchen features an extended island, premium Stainless-Steel appliances, high ceilings, upgraded quartz counters & a walk-through butlers pantry. The main floor also includes a private office / flex space, a half bath, an amazing gas fireplace feature wall, access to the full-width StuXture Louvered Pergola patio system (completely changeable by remote control for rain or sun), soaring ceilings & windows which give amazing River Views from both floors of this home! The designer Artika lighting adds to that luxury feel & elegance you should expect. Upstairs are 3 large bedrooms, including the primary suite featuring a 5-piece spa-inspired ensuite, walk in closet & more amazing views of the river valley! The loft-style flex room also has unparallelled valley views & a full 4-piece bath. An optional Top Floor laundry room / storage closet completes this level. The walkout basement was developed with the sam e luxurious feel as the rest of the home, with 9-foot ceilings, a cozy electric fireplace, family room, secondary optional laundry room, bedroom, a full 4-piece bath, Wet Bar for entertaining, secondary dining area & access to a covered patio. Picture stepping outside to enjoy a fully finished outdoor living space with a beautiful covered balcony, on a large yard, backing right onto nature! Other notable upgrades include a water softener, full drainage & weeping tile to take water away from the home, gas B-B-Que hook ups on 2 levels, ornamental black fence, motorized blinds, Central Air & enough turf and decorative hexagon paving stones to complete this amazing no-maintenance back yard. There is also a fire pit, river access & your own putting greens! Riverstone in Cranston is one of Calgary’s most coveted communities. Tucked away in nature yet just minutes from Seton’s amenities of retail & restaurants, top-rated schools, direct access to the pathways of Fish Creek Park & the South Health Campus. (id:65446)
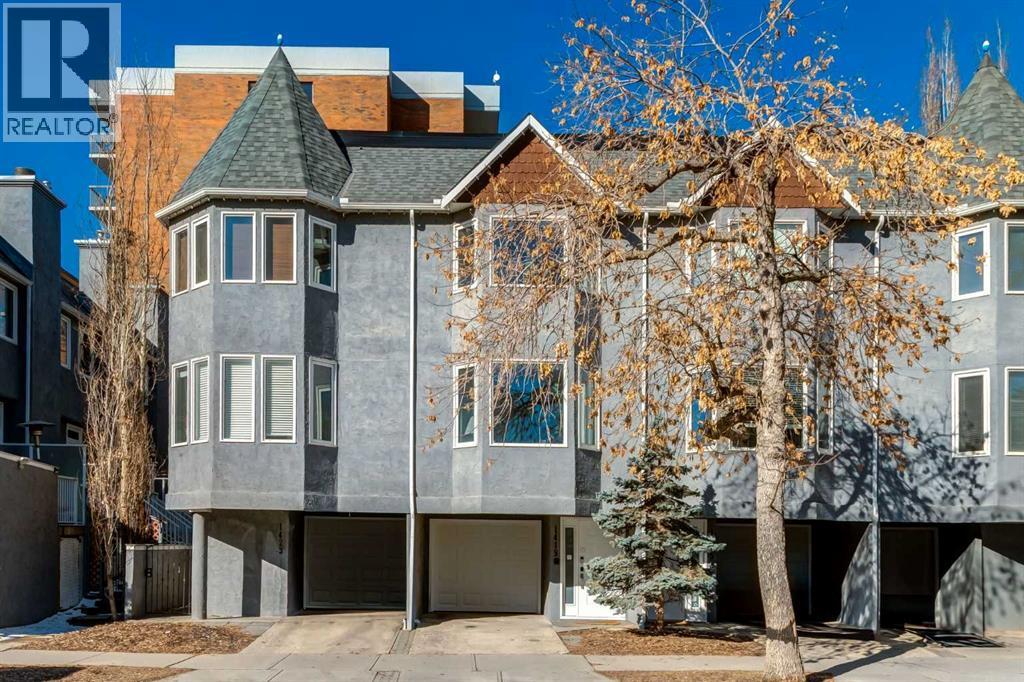
1419 10 Street SW
Calgary, Alberta
Rarely does a home so seamlessly blend sleek modern luxury with a warm, sun-drenched atmosphere—welcome to 1419 10 Street SW, a refined inner-city sanctuary in the heart of Calgary’s vibrant Beltline. From the moment you ascend from the foyer, you are greeted by an expansive, light-filled open-concept main floor designed for contemporary urban living. Soaring 9-foot ceilings and rich hardwood flooring create a sense of scale and sophistication throughout. The chef-inspired kitchen anchors the space, featuring premium granite countertops, stainless steel appliances, and thoughtful functionality, flowing effortlessly into an elegant dining area. Bathed in natural light, the dining space is perfect for both everyday living and entertaining, centered around a rare and charming wood-burning fireplace that adds warmth and character. The spacious living room completes the main level, offering a comfortable yet refined setting with custom built-in TV cabinetry and integrated shelving—ideal for relaxing or hosting guests. Upstairs, the same refined finishes continue into a thoughtfully designed layout prioritizing comfort and privacy. The primary retreat is exceptionally well-appointed, showcasing an expansive wall of custom built-in cabinetry and a luxurious 4-piece ensuite featuring a steam shower (updated in 2023), double vanity, and bidet for a spa-like experience. The second bedroom is impressively sized with room for a dedicated home office area—perfect for today’s flexible lifestyle. A second 4-piece bathroom with a jetted tub and quality finishes serves this level, while centrally located stacked laundry adds everyday convenience. Step outside to your private, newly re-stained deck—an inviting outdoor retreat complete with a natural gas line, ideal for effortless summer entertaining. A standout feature of this property is the oversized, fully heated single-car garage. Currently utilized as a professional home office, this versatile space is equipped with a high-end h ydronic heating system and a brand-new door, offering endless flexibility—whether as a workspace, studio, or secure parking. This home has been meticulously maintained and enhanced for year-round comfort, including triple-pane windows, premium Hunter Douglas window coverings, and numerous system updates, along with a newer roof for added peace of mind. Located in the heart of the Beltline, this home places you within walking distance of Calgary’s best amenities. From the boutiques, restaurants, and patios of 17th Avenue to nearby green spaces, the lifestyle here is truly unmatched. Enjoy the convenience of a walkable, car-optional lifestyle without compromising on luxury, space, or design. (id:65446)
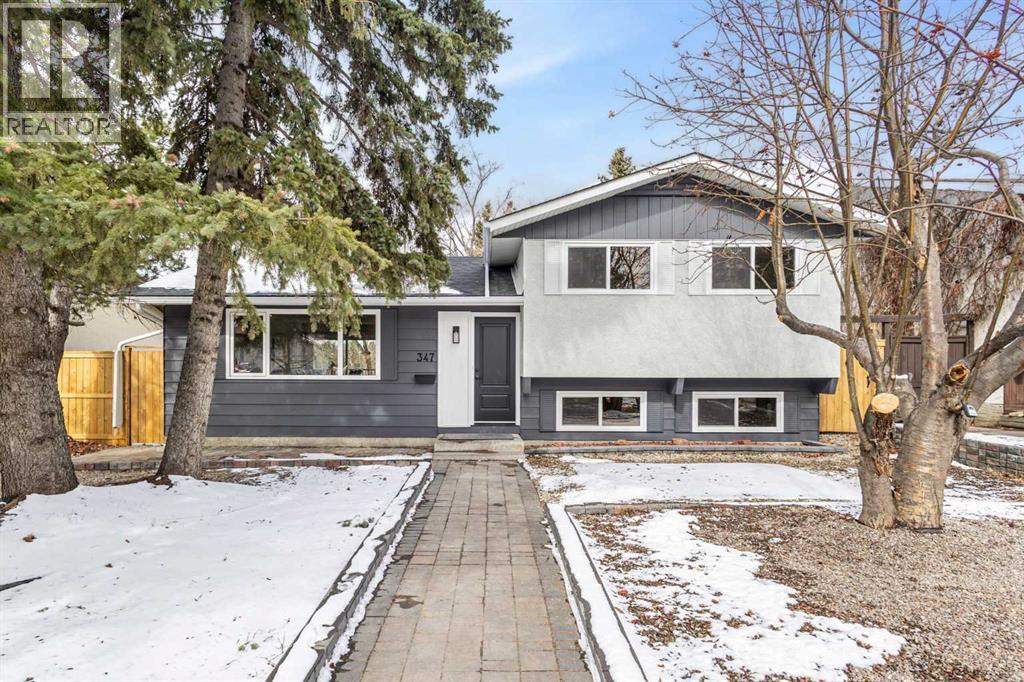
347 Queensland Drive SE
Calgary, Alberta
Welcome to the home your family has been waiting for.Located in the heart of Queensland, this move-in ready 5-bedroom home offers the space, layout, and location that growing families rarely find all in one place.From the moment you walk in, you’ll notice the bright, open main floor filled with natural light — perfect for busy mornings, family dinners, and weekend gatherings. The modern kitchen features stainless steel appliances, a central island, and plenty of storage, making it the true heart of the home.With four levels of living space, everyone gets room to spread out:A comfortable primary bedroom plus two bedrooms upstairsA cozy lower-level family room with a fireplace — perfect for movie nightsA dedicated games area with wet barTwo additional bedrooms — ideal for guests, teens, or a home officeStep outside and you’ll find what truly sets this home apart — a huge backyard where kids can run, play, and grow. Whether it’s summer BBQs, a play structure, or simply space to unwind, this yard is built for real family living.And the location? It doesn’t get better:* Walking distance to schools, parks, and playgrounds* Close to shopping and everyday essentials* Quiet, established community with a strong family feelThis is the kind of home where birthdays are celebrated, holidays are hosted, and memories are made for years to come.*** Homes like this don’t come up often — and they don’t last. (id:65446)
66, 41019 Range Road 11
Rural Lacombe County, Alberta

LOT #66 AT SANDY POINT RESORT ~ FULLY FENCED AND LANDSCAPED LOT ~ MARINA, HUGE SANDY BEACH, GOLF, PARKS, WALKING TRAILS, DINING & CONVENIENCE STORE ~ Welcome to Sandy Point Resort, an 800-acre gated community nestled on the sandy shores of Gull Lake, loaded with awesome amenities ~ This fully fenced lot has plenty of space for a park model or RV, includes the decking with a gazebo, large storage shed and a fire pit area ~ Fully landscaped with hardscaping, well established shrubs, perennials and mature trees for added privacy and shade ~ Centrally located lot with easy access to resort amenities including a marina with a restaurant/bar, general store, sandy beach plus excellent fishing and boating, 12-hole golf course, picnic area, walking trails, playgrounds ~ Future community centre with a pool ~ Full postal services right within the resort ~ Public campground for guests ~ Bentley is a short 5 minute drive away and is easily accessible via paved roads, with easy access to Gull Lake and Rimbey ~ Whether you’re looking for a year round weekend getaway or a permanent residence, this lot offers the best of both worlds: the natural beauty of Gull Lake, tons of amenities, and a vibrant community! (id:65446)
103 Coachway Lane SW
Calgary, Alberta
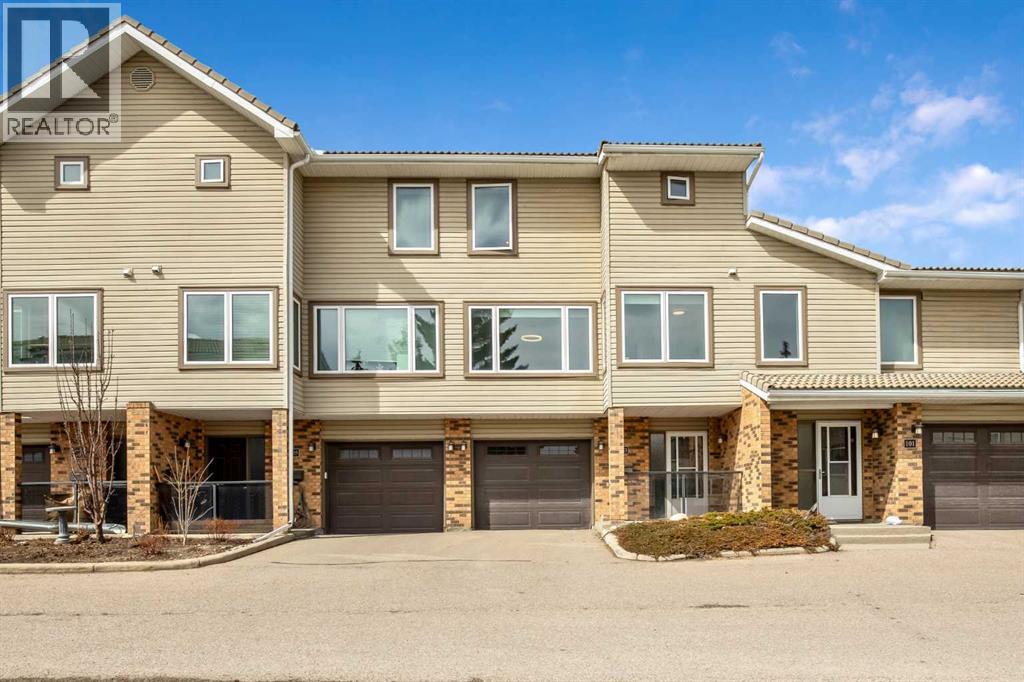
OPEN HOUSE APRIL 18 - 2pm-4pm - Welcome to Coachway Gardens in desirable Coach Hill, where this extensively renovated 3-bedroom, 2.5-bathroom townhome combines stylish modern updates with a highly functional layout. Vacant and ready for quick possession, this is an ideal opportunity for buyers seeking a move-in-ready home in a well-managed west Calgary complex.The home welcomes you from the street-level entry, where the single attached front garage, generous foyer, convenient laundry area, and updated 2-piece bath create an exceptionally practical everyday entrance. With plenty of room for coats, shoes, benches, and additional storage, this level offers the kind of space families truly appreciate.Up on the main living level, the extensive renovations immediately stand out. New flooring, fresh paint, a beautifully updated kitchen, and renovated bathrooms give the entire home a fresh, contemporary feel. The kitchen has been thoughtfully redone with modern cabinetry, updated counters, and stylish finishes, flowing seamlessly into the bright dining area and spacious living room. The fireplace adds warmth and character, while the adjacent outdoor covered space provides a lovely setting for morning coffee or evening relaxation.The upper floor features three generous bedrooms, including a spacious primary suite with its own renovated ensuite. The full main bathroom has also been extensively updated with new vanity, fixtures, flooring, and tile work.Close to parks, pathways, schools, shopping, and with excellent access to downtown, this property offers outstanding value for families, professionals, or investors alike (id:65446)
15 Logan Court
Sylvan Lake, Alberta
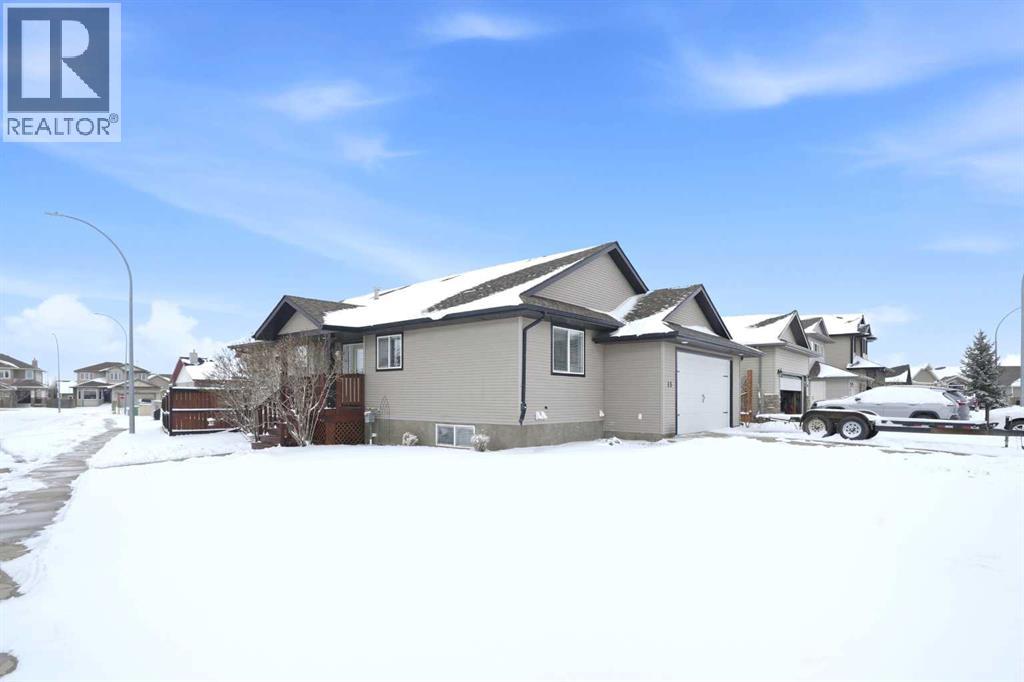
A beautiful family was raised in this home and now it’s ready for the next one to make it their own. This 5 bedroom, 3 bathroom fully finished bungalow sits on a corner lot with a double attached 22x22 garage, alley access, and a fully fenced yard. With over 2,000 sq ft of total living space, there’s no shortage of room for a growing family. The main floor offers a functional layout with a bright living space, kitchen and dining area, a 4-piece bathroom, and 3 bedrooms, including the primary with its own 4-piece ensuite. Downstairs is fully finished with 2 additional bedrooms, a 3-piece bathroom, laundry, a large family/rec room, and plenty of storage. Step outside to enjoy the two-tiered back deck with built-in garden boxes, perfect for summer evenings along with mature landscaping featuring lilacs out front and caragana, apple, and saskatoon trees. This home offers a solid foundation, where thoughtful cosmetic updates will go a long way for someone looking to add their own touch. Situated on a spacious corner lot with plenty of room for kids, pets, and everyday life, this property is priced with that in mind and presents strong value for buyers looking to build equity and create something of their own. A home full of memories, ready for its next chapter. (id:65446)

1b Highway 13 Avenue
Daysland, Alberta
Prime Commercial Lot on Busy Highway – Excellent Visibility & High Traffic. Don’t miss this outstanding opportunity to own a commercial lot located directly on Highway 13, the main thoroughfare passed Daysland, a growing small town with strong community roots. Access: Easy ingress and egress with frontage on high-traffic highwayThis lot is ideal for entrepreneurs and investors seeking a high-exposure location in a community that values local business. Whether you’re opening a coffee shop, convenience store, auto repair shop, or professional office, this property offers the location and visibility to succeed. (id:65446)

2 Wentworth Crescent SW
Calgary, Alberta
CORNER LOT | BACKING ON RAVINE & WALKING PATHS | WALK TO SCHOOL | VAULTED CEILINGSSUNDAY OPEN HOUSE CANECELLED. Open House Saturday April 18. This is the family home you have been dreaming of in the cherished community of Wentworth. Backing on to a treed ravine with walking paths brings a sense of peace at home and adventure right outside your doorstep. Nestled on a 47 foot wide corner lot and steps to West Springs (K- Gr 6) and West Ridge (Gr 7-9) schools, this is a location perfect for families. Natural light, an abundance of windows, a vaulted ceiling, gleaming new hardwood flooring, updated light fixtures and a newly renovated kitchen will make you feel at home. A spacious front foyer welcomes you and carries through to a main floor office or flex space, ideal for working from home or a play room right off the kitchen for young ones. The renovated kitchen boasts dreamy stone countertops, designer lighting, stainless steel appliances and a convenient walk-through pantry. Soaring ceilings, expansive windows and a stunning fireplace will have you cozying up in the living room. The upper level offers a bonus room (could be converted to a 4th upper bedroom) and 3 bedrooms including a primary suite with vaulted ceilings and a 5-piece ensuite bathroom. The upstairs bathrooms have been updated as well. Heading to the lower level, you will find a well laid out floorplan fit with a spacious rec space, gym area, 4th bedroom, full bathroom and a mechanical room with built-in storage. It is finished and ready for you to enjoy. Additional upgrades include air conditioning, underground sprinklers, Gemstone Lighting and an oversized garage. With the warmer weather here, the backyard will be a place to relax, unwind and have the kids run around playing. Enjoy the conveniences of being able to walk to nearby amenities, including Co-op, Shoppers, Starbucks and even for a dinner out at Mercato. Wentworth offers ease of access to the Rocky Mountains, a quic k commute into downtown as well as around the city via Stoney Trail. Wentworth is known for its friendly neighbours, nearby shopping and dining options and highly regarded schools - West Springs, West Ridge, St. Joan of Arc, Calgary French and International School and many more private school options nearby. All that's left to say is welcome home. (id:65446)
17 Thatcher Avenue
Red Deer, Alberta
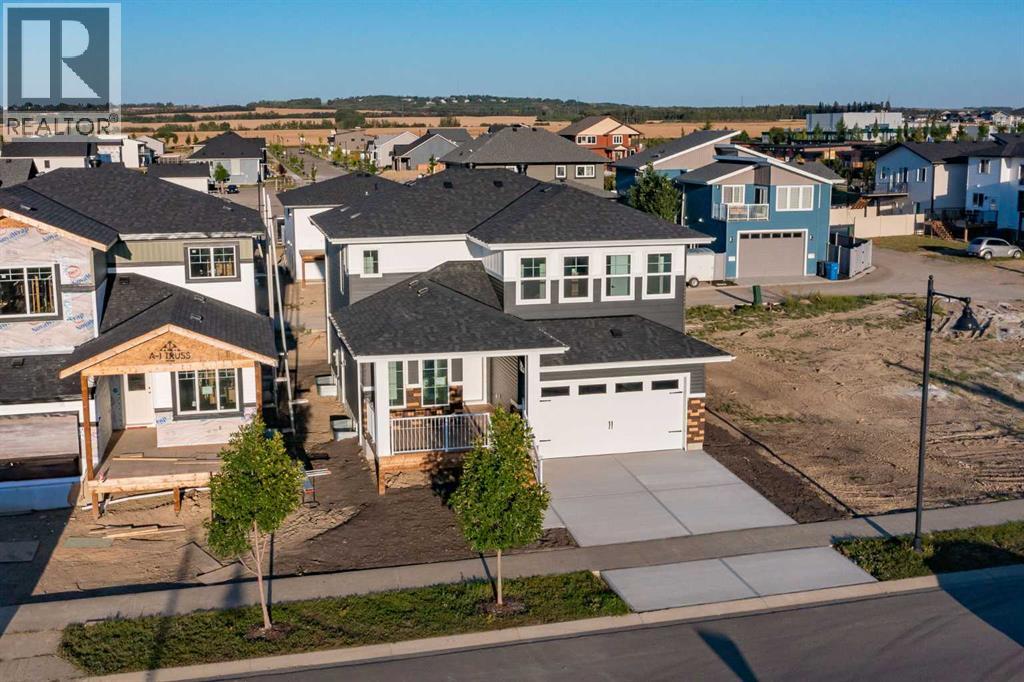
Over 2,100 Sq.Ft. of finished space, 3 Bedrooms, 2.5 Bathrooms, a Bonus Room, main floor Office, EV-ready Double Garage, and a separate basement entry—this bold two-storey in Timberlands North delivers standout design and long-term functionality. Located close to parks, schools, walking trails, shopping, and services, it’s a smart choice for those who want space, style, and everyday convenience.From the moment you step onto the covered front porch and through the oversized 8' front door, the attention to detail is clear. Smooth painted flat ceilings flow throughout the home, while tall ceiling heights and a striking black metal and glass railing on the staircase add to the modern aesthetic. The open-concept main floor features durable tile and vinyl plank flooring, an electric fireplace, and large rear-facing windows that fill the space with natural light. The two-tone Kitchen is both beautiful and practical, with quartz countertops, a gas cooktop, built-in wall oven and microwave, and a spacious walk-in pantry. A main floor Office and 2 Piece Bath offer smart functionality for daily life.Upstairs, the Bonus Room provides flexible extra space, while the Laundry Room impresses with its size, quartz counters, built-in storage, and high-end finishes. The Primary Suite is designed for comfort and style, featuring an accented tray ceiling with recessed lighting, a walk-in closet, and a 5 Piece Ensuite with a tiled walk-in shower, freestanding soaking tub, double sinks, and a private water closet. Two additional Bedrooms and a full 4 Piece Bath with tiled tub/shower combo complete the upper level.The attached Double Garage is fully finished with paint, roughed-in for a gas heater, and includes an EV plug. A separate basement entry adds future development potential and flexibility.Timberlands North is known for its walkability and smart community planning, with immediate access to schools, restaurants, shopping, health services, parks, and public transit. Whether y ou're running errands, grabbing coffee, or heading out on the trails, everything you need is just steps away.Modern yet warm, stylish but practical—this home is anything but ordinary. (id:65446)
317 Minnewaukan Road
Tillicum Beach, Alberta
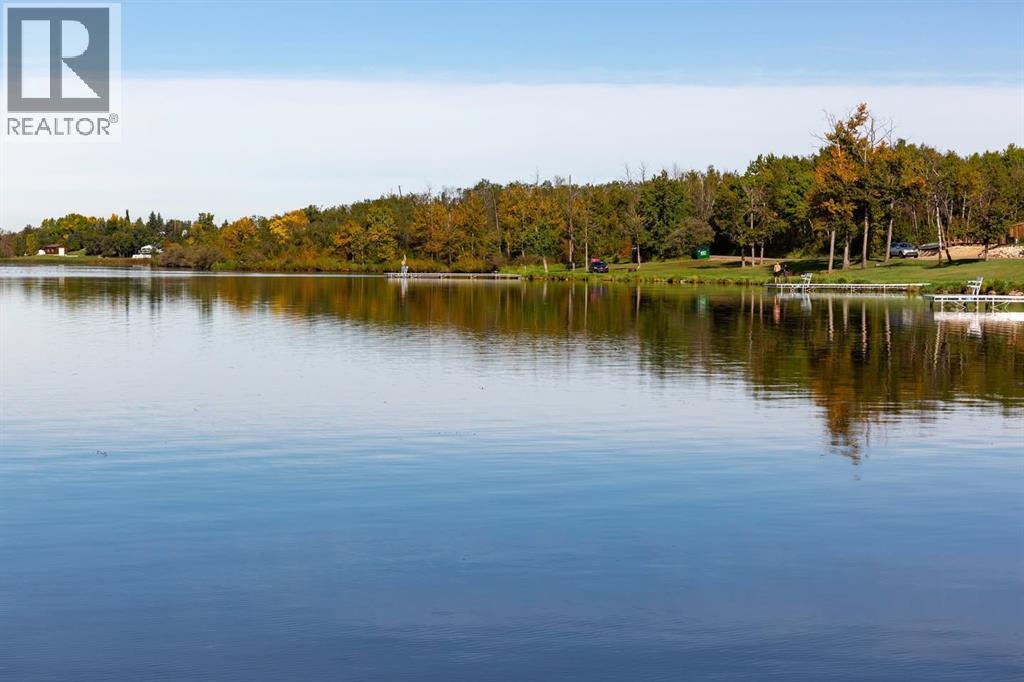
Lakeview Escape at Tillican Beach, Dried Meat Lake – Near Camrose, AlbertaLocation & SettingWelcome to Tillican Beach on Dried Meat Lake, just minutes from Camrose. This hidden gem offers the perfect blend of peaceful lakeview living and year-round recreation. Whether you’re looking for a weekend getaway spot or a place to build your dream cabin or perfect home away from home, this property provides the ideal setting.Lot & Land FeaturesSpacious lot with plenty of room to bring your camper today or start planning your dream build.Easy year-round access with maintained roads.Services such as power and gas are at the property line, offering convenience for seasonal use or permanent builds.Recreational Amenities & ActivitiesSummer fun on the water: boating, tubing, wakeboarding, and water skiing.Excellent fishing opportunities, including ice fishing in the winter.Winter recreation includes snowmobiling (skidooing), cross-country skiing, and lakeside skating.Scenic year-round views—sunrises over the lake, cozy evenings by the fire, and the wide-open beauty of Alberta skies.Tillican Beach provides a family-friendly atmosphere with picnic areas, green space, and direct lake access.Cabin / RV / Dream-Build PotentialPerfect spot to park your RV or camper and start enjoying lake life immediately.Build your dream cabin or perfect home away from home—plenty of space and potential.Room for outdoor features like firepits, decks, and gathering areas.Why This Is SpecialPrime location: only a short drive from Camrose, making it perfect for weekend retreats or longer escapes.Active lifestyle: boating, fishing, water sports, and winter recreation all at your doorstep.Lasting value: a rare opportunity to secure a recreational lot in the sought-after Tillican Beach community. (id:65446)
309 Park Street
Rural Camrose County, Alberta
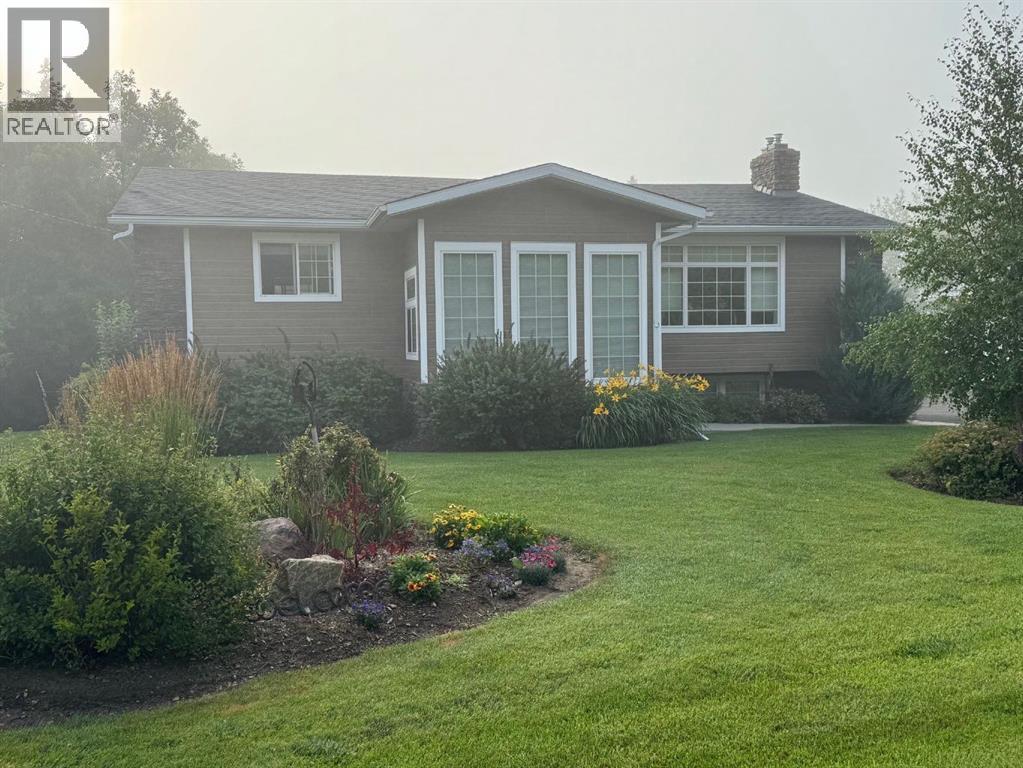
DO YOU Want AN ACREAGE in Braim subdivision only 2 miles from Camrose. This is A one of a kind Beautiful acreage living just minutes from Camrose! This spacious home offers 1,740 sq. ft. on the main floor, compliments by a fully developed, functional walkout basement—perfect for family living and entertaining. The home features upgrades throughout with new appliances, upgraded siding, new Maintenance free deck, 3 Gas Fireplaces, a new furnace and air conditioning for year-round comfort and so much more to see.Step outside and enjoy the new deck or having a relaxing evening in the hot tub with another patio area to unwind with your Beverage of Choice overlooking your property enjoying the extensive landscaping filled with mature trees and vibrant perennials, garden spot and outdoor fire-pit. The property also includes a triple car heated garage and a well-designed paved driveway, providing ample space and convenience for parking and the RV Trailer.Property is Serviced with Municipal WATER & SEWER and this acreage offers the perfect blend of country living with modern amenities—all in a prime location close to Camrose City 2 minutes away. This home has Too many WONDERFUL features to list on this property and therefore you should come and check it out in person. A Must to see if your looking for acreage living and with the city conveniences. (id:65446)
38212 Range Road 252
Rural Lacombe County, Alberta
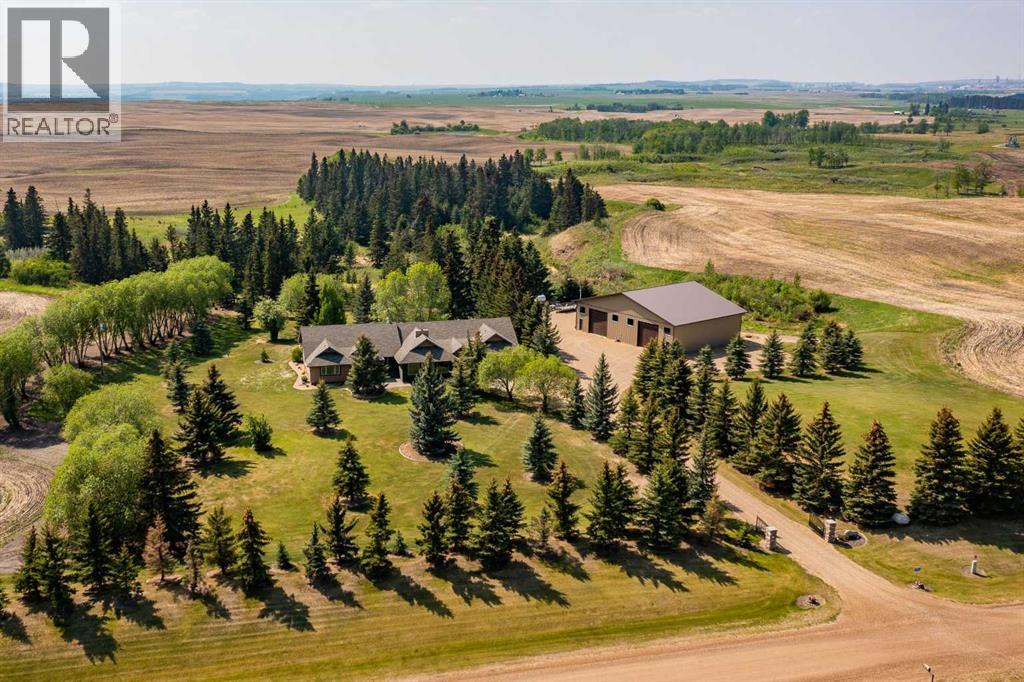
The perfect acreage for the discerning buyer—set on 32 private acres just minutes from Red Deer, where space, privacy, and quality come together effortlessly. This beautifully renovated 3,100+ sq.ft. bungalow features an attached heated garage and workshop, along with a dream 52x70 detached shop built for both function and flexibility.This home offers an open-concept layout designed for both everyday living and entertaining, with high-end finishes and custom millwork throughout. The Kitchen anchors the home with granite countertops, a massive centre island, upgraded stainless appliances including an induction stove, and rich cherrywood cabinetry. From the 200-year-old reclaimed hardwood floors to the travertine backsplash and feature wall, every detail has been thoughtfully chosen and built to last.The main floor is both functional and comfortable, with three Bedrooms, main floor laundry, and a standout Primary Suite featuring dual vanities, a tiled rain shower, and a fully finished dressing room with custom cabinetry. Downstairs, the Theatre Room with a 98” screen and custom wet bar creates the perfect space to unwind or host.Outdoor living is just as intentional, with an expansive 1,000 sq.ft. west-facing deck complete with Wolf decking, aluminum railings, LED lighting, and surround sound—overlooking a private, tree-lined setting near Jones Creek. Whether it’s quiet mornings or evenings with friends, this space delivers.For those who need space to work, build, or store, the property is exceptionally well-equipped. The attached heated double garage connects to a 15x22 workshop with in-floor heat, while the 52x70 detached shop includes a bathroom, radiant gas heat, and two 14x14 overhead doors—ready for business, hobbies, or serious storage.Additional upgrades include new furnaces and hot water tanks, triple-pane windows, updated electrical and plumbing, Hunter Douglas blinds, solid core doors, acrylic stucco, and a custom stone pillar security gate at the entr ance.A property like this doesn’t rely on one standout feature—it’s the way everything comes together. Space, quality, privacy, and function, all in one setting. (id:65446)
1932 27 Street SW
Calgary, Alberta
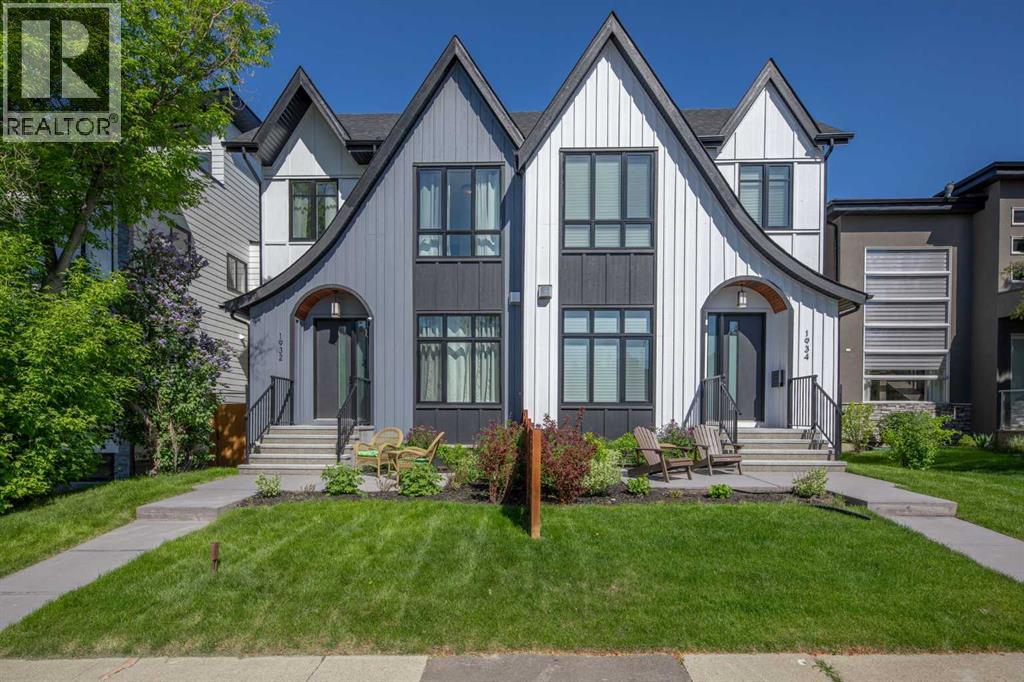
Welcome to this beautifully designed home on a quiet street in the sought after community of Killarney. Offering over 2,800 sq. ft. of luxurious living space, this air-conditioned 4 bedroom, 3.5 bathroom residence showcases exceptional craftsmanship and timeless style. The bright main floor features coffered ceilings, rich hardwood floors, a dramatic curved staircase, and a custom stone fireplace. The chef-inspired kitchen is equipped with full height cabinetry, quartz countertops, premium stainless steel appliances including a commercial-style gas range, a built-in coffee maker, farmhouse sink, and an impressive 12-foot island. The dining area offers seamless access to a landscaped backyard with deck and patio perfect for entertaining.Upstairs, the primary suite offers a walk-in closet and a spa like 5-piece ensuite with heated floors, soaker tub, steam shower, and dual vanities. Two additional bedrooms, a full bath, and convenient laundry complete the level. The fully finished basement features in-floor heating, a spacious family room with wet bar, fourth bedroom, and another full bathroom.Enjoy a heated double detached garage and easy access to parks, schools, the Killarney Aquatic & Recreation Centre, and downtown Calgary. Exceptional inner-city living awaits. (id:65446)
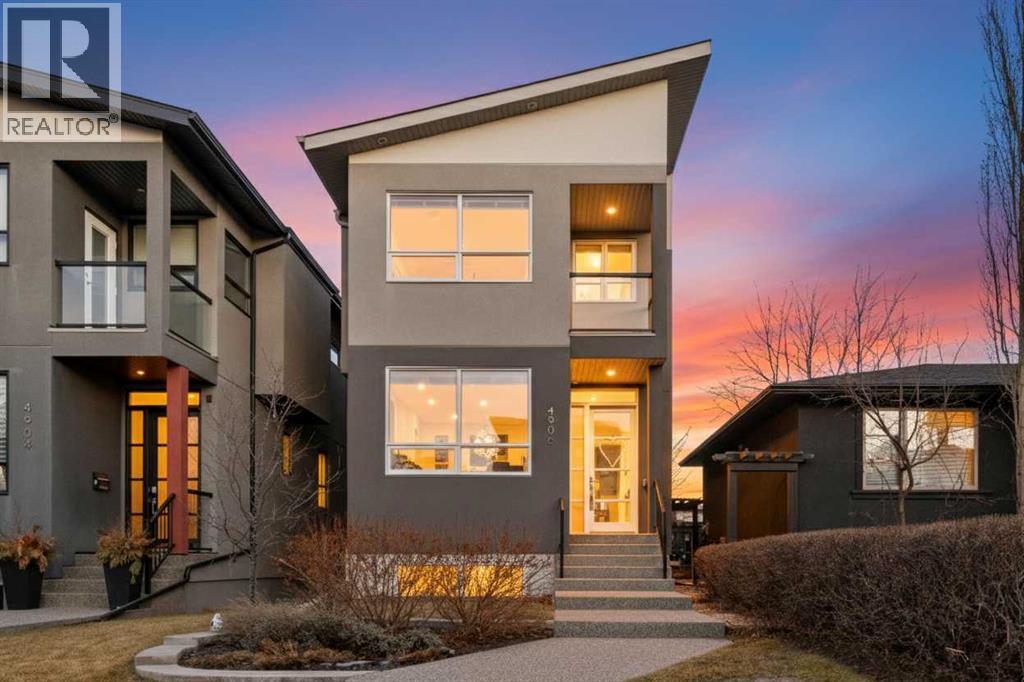
4906 21 Street SW
Calgary, Alberta
** Open House: Sunday, April 19th 2:30 to 4:30pm ** Welcome to 4906 21 Street SW, an architecturally striking home set on a quiet, tree-lined street in the heart of Altadore. Positioned on a generous 25 x 150 ft. lot and offering over 3,300 sq. ft. of developed living space, this residence blends thoughtful design, high-end finishes, and functional family living.From the moment you step inside, you’re welcomed by soaring 10-foot ceilings, 8-foot doors, and white oak hardwood flooring that carries throughout the open-concept main level. A sun-filled front flex space offers versatility for a home office, reading area, or playroom, while expansive windows fill the home with natural light.The main floor flows seamlessly into a spacious dining area and a chef-inspired kitchen designed for both everyday living and entertaining. Featuring custom two-tone cabinetry, quartz countertops, and an oversized island with bar seating, the space is complemented by a premium European appliance package, including a gas cooktop, panelled refrigerator, and built-in wall oven and microwave.Anchoring the living room is a designer tile feature wall with a gas fireplace, creating a warm and inviting focal point. At the rear, a well-designed mudroom connects effortlessly to the landscaped backyard and oversized double detached garage.Upstairs, vaulted ceilings add volume and character throughout, along with a bright skylit flex space and convenient upper-floor laundry. The primary suite offers a private retreat, complete with a spacious walk-in closet with custom built-ins, a private balcony, and a spa-inspired ensuite featuring in-floor heating, a steam shower, freestanding soaker tub, dual vanities, and refined tilework.Two additional bedrooms, both with walk-in closets, are complemented by a thoughtfully designed double vanity bathroom, along with an abundance of integrated storage throughout the level.The fully developed basement extends the home’s versatility, featuring 9-fo ot ceilings, in-floor heating, a large recreation space, wet bar, and a second gas fireplace—ideal for relaxing or entertaining. This level also includes two additional bedrooms, a full bathroom, and flexible space for guests, a home gym, or growing families.Recent updates include a new energy-efficient air conditioning system (2022), new roofing (2023), and professional front landscaping (2020), enhancing both comfort and curb appeal.Located in one of Calgary’s most desirable inner-city communities, this home is just minutes from River Park, top-rated schools, Marda Loop, and downtown. A rare opportunity to own a well-designed, move-in ready home in a highly sought-after neighbourhood. (id:65446)
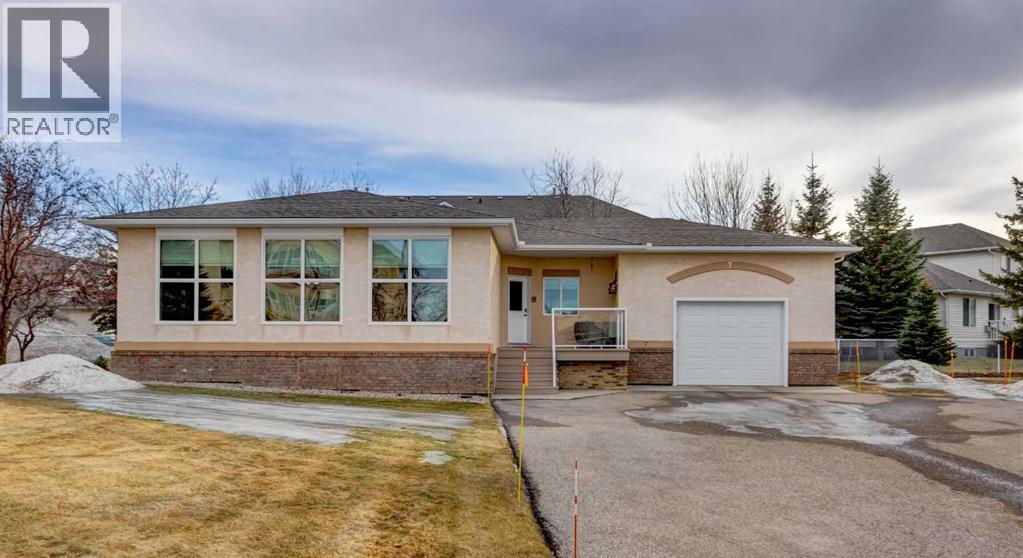
7, 43 Westlake Circle
Strathmore, Alberta
It is time to trade the "to-do" list for the "want-to-do-list". This beautiful bungalow is designed for active adults who want the security of a home and the freedom of a suitcase. Experience the ultimate hybrid of privacy and community in this rare, stand-alone detached BUNGALOW located in a sought-after mature 55+ complex. This meticulously maintained 1447 sf home offers the total independence of a detached house with all the carefree, maintenance-free perks of condo living. This is particularly important to consider if you are moving from a rural location and are not ready for the apartment style of living! Step into the tiled entrance to an airy , open-concept layout featuring soaring 9 foot ceilings and large new front windows that flood the space with natural light. The kitchen showcases sleek granite countertops with waterfall detail on the island, complimenting ample storage and meal prep areas. For the ultimate in modern convenience, this home features remote-controlled blinds, allowing you to adjust your privacy and lighting with the touch of a button. To assist in temperature control and comfort, the home is equipped with central air conditioning. The main floor also includes a convenient and well lit laundry room. This home has been enhanced by the new triple pane argon windows on the North exposure and R50 insulation added to the attic space, ensuring efficiency and lower utility costs. Lets not forget the additional 1289 SF of bonus space in the unspoiled basement providing endless potential for another bedroom, family room, massive workshop, hobby room, or incredible storage and there is also a rough-in for a future bathroom. The attached garage is heated and also offers additional storage. The spacious bungalow layout is designed for long-term comfort and accessibility. This isn't just a home, its a community. Whether you are enjoying beverages on your maintenance free deck with neighbors or taking advantage of the full access to the mai n building's social rooms, this IS a community. Participate in a vibrant calendar of community social events or host your own event! Surround yourself with like-minded neighbours who value quiet, safety, and social connection. Peace of mind is guaranteed with expert management by Astoria Asset Management. The complex also offers RV storage and 2 large patios on the East side of the building for summer gatherings. For your internet convenience, fiber optics has been installed to the house and the home is protected by a whole home surge protection appliance! They simply have not built enough of this type of property! Call your Realtor® for a private viewing. (id:65446)
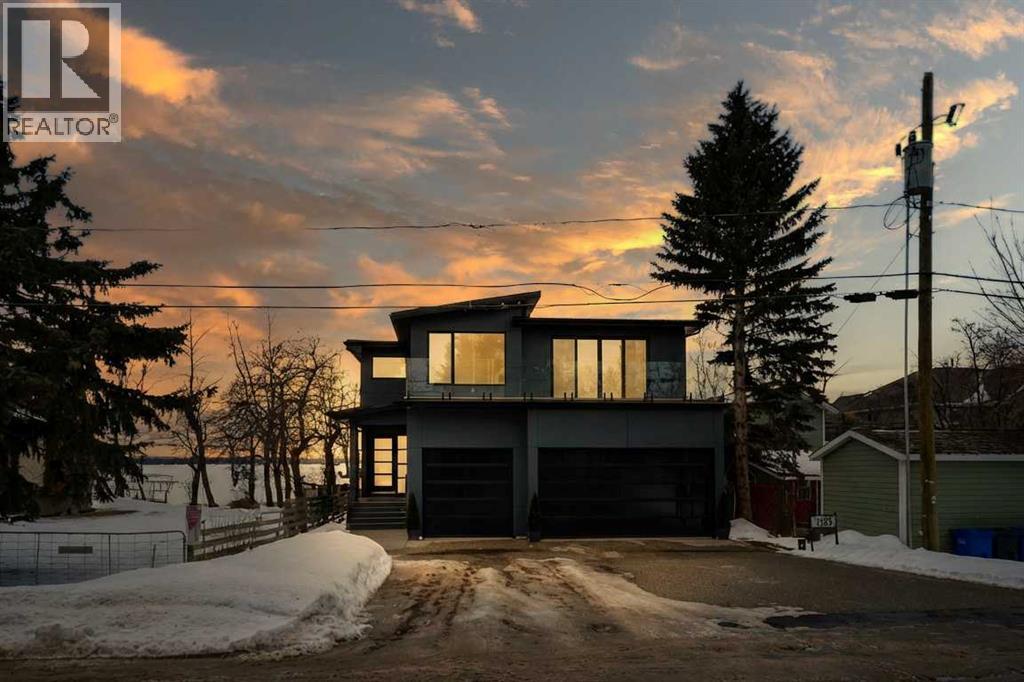
158 Jarvis Bay Drive
Jarvis Bay, Alberta
Welcome to 158 Jarvis Bay Drive, an extraordinary brand-new luxury waterfront residence offering the ultimate in LAKEFRONT living, just moments by foot or boat from the heart of vibrant Sylvan Lake. Perfectly positioned on a west-facing, WATER-LEVEL lot, this property delivers golden SUNSET VIEWS, a sandy beach shoreline and effortless access to the water—ideal for your private dock and boat lifts. Spanning an impressive 5,359 sq. ft. of fully developed living space, this home has been meticulously designed for refined daily living and unforgettable large-scale entertaining. The exterior makes a bold architectural statement with Hardie flat panel siding, an exposed aggregate driveway, Gemstone smart lighting, and a walkout lakeside patio framed by professionally engineered retaining walls on both sides, ensuring privacy and long-term durability. A discreet attached 3 Car plus storage shed at the back to keeps lake toys organized, while the outdoor bathroom and shower provide the perfect rinse-off after a day on the water.Enjoy seamless indoor-outdoor living across three expansive sundecks, all finished with clear fascia-mounted glass railings for uninterrupted lake views from every level. Inside, the home offers five generous 5 bedrooms and six exquisitely finished bathrooms, each showcasing custom tile work, exclusive cabinetry REAL WOOD and striking quartz surfaces. The gourmet kitchen is a true culinary masterpiece—equipped with a six-burner gas range, built-in conventional and steam ovens, prep and wash sinks, 2 x dishwashers, and a stunning waterfall island, all wrapped in handcrafted solid walnut cabinetry. A built-in coffee station elevates your mornings, while a double-door Sub-Zero refrigerator and stand-up pantry freezers ensure exceptional storage for entertaining with prep kitchen behind the doors and supersized pantry right of the garage. The top floor is crowned by a luxurious primary retreat with a spa-inspired ensuite w/in floor heat, double shower m assive closet, breathtaking lake views from private balcony. Two additional bedrooms each feature their own private en-suites & walk in closets, alongside an oversized theatre and games room and a dedicated large laundry room. The walkout basement is an entertainer’s dream—featuring a custom full-service bar, expansive TV lounge with space for a pool table and a pass-through patio door to the lake. A custom serving window opens directly to the outdoor to a patio, creating the perfect flow for summer gatherings/Bar. Two additional bedrooms, a full bathroom and a convenient washer/dryer complete this level. Finishing the home is a heated, epoxy-coated triple garage with extra-tall ceilings designed to accommodate a vehicle lift, plus Sunshine Doors for enhanced security of vehicles and watercraft year-round. This brand-new home is protected by Builder Warranty and Alberta New Home Warranty, offering complete peace of mind as you step into a lifestyle defined by luxury, comfort and lakefront elegance. (id:65446)
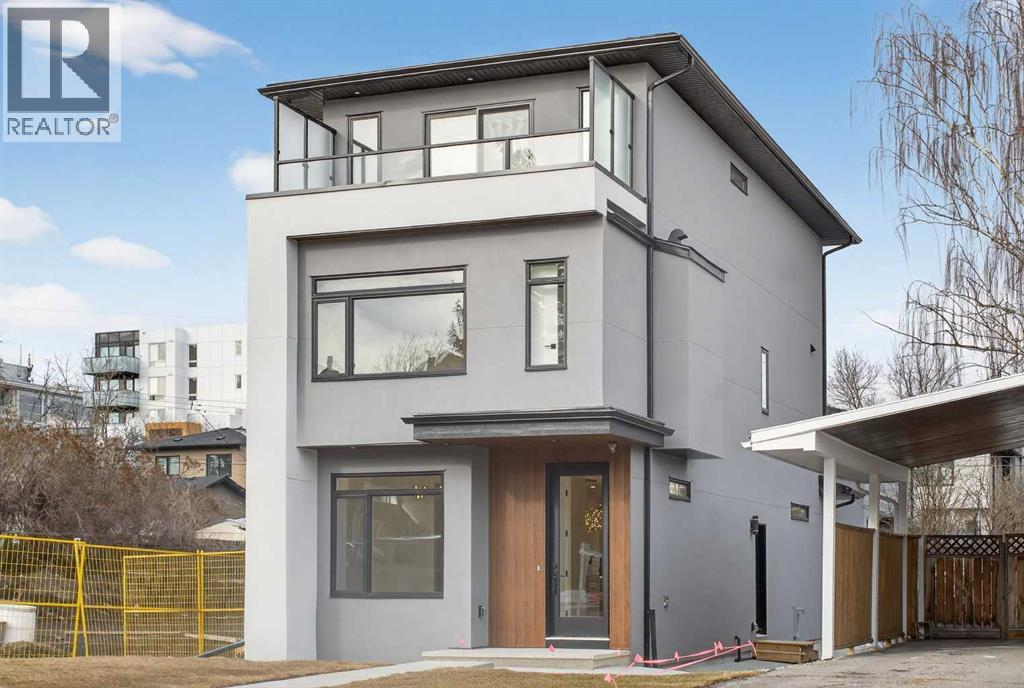
720 52 Avenue SW
Calgary, Alberta
Don't miss the extremely rare opportunity to own this high quality, BRAND NEW 3 Story Home complete with a Detached Carriage House Garage Secondary Suite, located in the highly sought after community of Windsor Park. With a total of 6 bedrooms & 6 1/2 bathrooms and boasting more than 3250 sqft of fully developed livable space, this home has it all! Hard flooring throughout, NO CARPET! All closets are custom designed MDF with Black Hardware. The chefs Kitchen is complete with an upgraded DACOR appliance package w/ Insert Hoodfan, Plywood box paint grade cabinets w/ Spice Rack & Garbage/Recycling Pullout, Pot Filler, DOUBLE Waterfall Quartz Countertop Island, LED Strip & Puck Lighting, Upgraded Black Sink w/ Colander, Drying Rollout Rack and so much more. Continue to be wowed on the main floor with the 10mm Glass Wall, a formal Living/Dining room with a Paneled feature wall and chandelier, a gorgeous Gold accent Powder room and a large Family room complete with paneled wall, Maple Mantle and Electric Fireplace. Moving up the LED lighted staircase, you will find yourself on the 2nd Level complete with 3 bedrooms (2 of which have its own Full Ensuite Bathroom). There is also a 3rd shared common 4 pc Bathroom, Linen Closet and a Beautiful Dark Toned Laundry room with Steam Dryer, Hanging Rod and Sink. From there grab hold of the contemporary handrail lit up with a LED channel strip light and head up to the 3rd level to unwind in the oversized Bonus Room with custom White Oak and Brick Veneer Wet Bar. After, head to the Master bedroom complete with two custom separate closets, Large 3rd Floor South Facing Balcony with Glass Railing and Side Privacy Walls. The Master Ensuite has in floor heating, Riobel Faucets w/ body jets, waterfall quartz counterop, 72" large soaker tub and a separate water closet for added Privacy. Head down the stairs to the basement or enter from the separate side door entrance and find the homes 5th bedroom, a large 4 pc bathroom, linen close t, Storage closet, Utility/Furnace room and a Huge Theatre / Games room. It is completed with a large custom wet bar with unique leather finished granite countertops and LED lighting. Head outside to spend time on the massive rear deck w/ BBQ gas outlet and over look the included, money making, mortgage helping, Legal Registered City of Calgary Approved Garage Suite / Carriage House. A suite that consists of 1 bedroom, 1 Bathroom/Laundry and a beautiful custom Kitchen. There is also a large private outdoor patio space, and separate Mechanical room dedicated for the Suite. The Parking Garage is oversized for those longer vehicles. With so many features, this property will not last long...Don't miss out, call your favorite Realtor today! (id:65446)

460021 Rge Rd 241
Rural Wetaskiwin No. 10, Alberta
Have a look at this 5.14 acre parcel of land with plenty of trees. It is zoned AG and is located just 2.7 kms south of Wetaskiwin on Range Road 241. There is currently no power to site as the power pole has been removed. Services on site include: a water well, natural gas and an open discharge septic system. Last fall the County of Wetaskiwin conducted a clean up of the acreage. There is still some clean up to do. To the South of this acreage, there is an 80 acre parcel of land that is Ducks Unlimited. Enjoy the wildlife in the area and the tranquility of living out in the country. This could be a great location to build your home or start a business. (id:65446)