
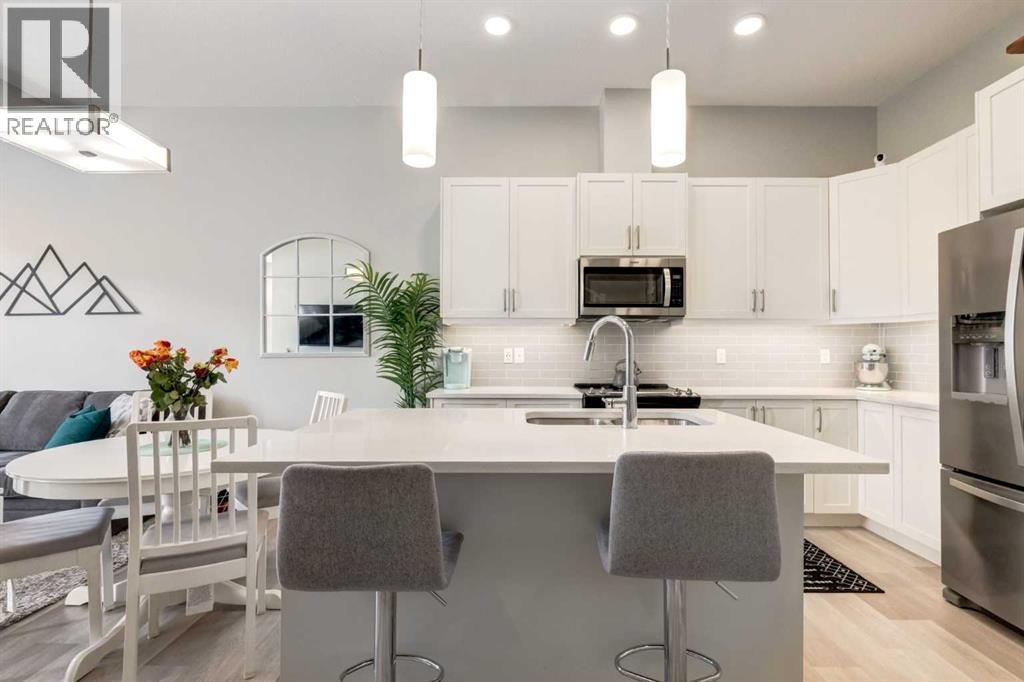
212 Crestbrook Common SW
Calgary, Alberta
**OPEN HOUSE Saturday, April 4th from 1:30pm-4pm and Sunday April 5th from 2-4pm!** Welcome to 212 Crestbrook Common SW, a bright and beautifully finished two storey townhome offering 3 bedrooms, 4 bathrooms and a fully developed basement. With nearly 2,100 square feet of thoughtfully designed living space, a double attached garage and air conditioning, this home is ideal for buyers seeking stylish, low maintenance living in the established community of Crestmont. Step inside to a welcoming front foyer with a well appointed closet and be immediately drawn into the open concept living, dining, and kitchen area. High ceilings, large windows, and an airy layout create a warm and inviting atmosphere that is perfect for everyday living and entertaining. The kitchen is both beautiful and functional, featuring stainless steel appliances, quartz countertops, a sleek backsplash, and luxury vinyl plank flooring that flows seamlessly throughout this level. A discreetly tucked away 2 piece powder room adds convenience. Just a few steps up, a practical landing connects directly to the double attached garage, making coming and going effortless, especially during Calgary winters. The upper level offers a versatile den or flex space, currently styled as a cozy reading nook. The primary bedroom is a true retreat, complete with a walk in closet and spa inspired 4-piece ensuite. Step outside to your private west facing enclosed balcony, the perfect spot to enjoy summer evenings and take in stunning sunsets! Two additional bedrooms are located at the opposite end of the upper floor, each with generous windows and closets, and are serviced by another 4-piece bathroom. A convenient upper level laundry closet with extra storage completes this level. Downstairs, the fully developed basement provides an inviting recreation and media space, ideal for movie nights, a home gym, or a playroom. A 3-piece bathroom adds flexibility, and the basement has been thoughtfully designed to allow for easy conversion into a fourth bedroom (if desired), with proper detector placement, aligned framing, and additional wiring already in place. Outside, visitor parking is close by, making it easy when friends and family come visit. Exceptionally well maintained and cared for, this home offers an unbeatable lifestyle with low maintenance living just steps from pathways, parks, and Crestmont’s local amenities. Enjoy mountain views throughout the neighbourhood and quick access to shopping, recreation, golf, farmer’s markets, and endless walking and biking trails. Welcome to a home that perfectly balances comfort, convenience, and connection to nature! (id:65446)
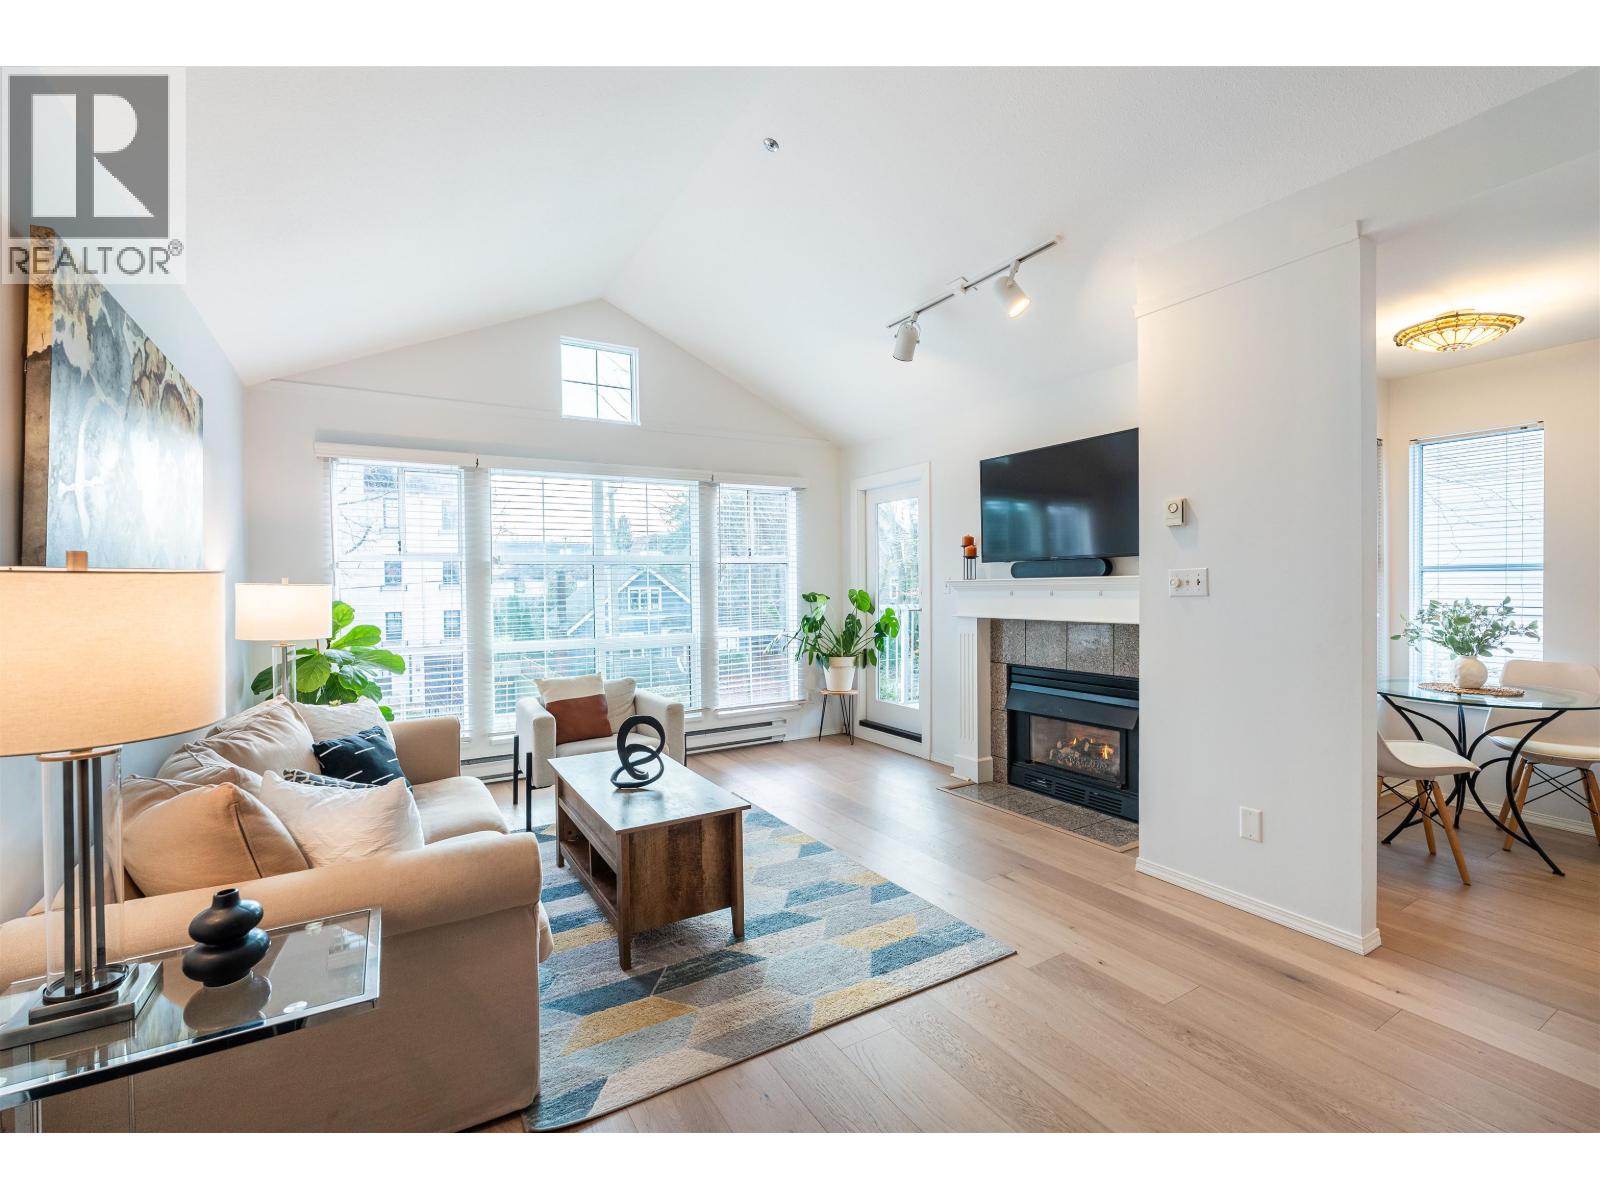
302 655 W 13th Avenue
Vancouver, British Columbia
Beautiful Top Floor Corner Suite in Tiffany Mansion! With 11 foot vaulted ceilings in the main living area and primary bedroom, this spacious 2 bed, 2 bath home with an optimal floor plan is filled with natural light. Kitchen & Bathrooms renovated in 2020, and flooring & windows done in 2023. Recently painted. This home is the best of both worlds: a serene, family & pet friendly home in a convenient central location steps away from VGH, West Broadway, Cambie Street, and the Skytrain. Walk Score: 98 & Transit Score: 80. 2 side-by-side parking stalls, storage locker, and storage shed. Pet restrictions up to 1 dog and 2 cats. School Catchment: Edith Cavell Elementary & Eric Hamber Secondary. Check out the Virtual Tour! OPEN HOUSE SATURDAY APRIL 18: 2-4 AND SUNDAY APRIL 19: 12:15-1:00 (id:65446)
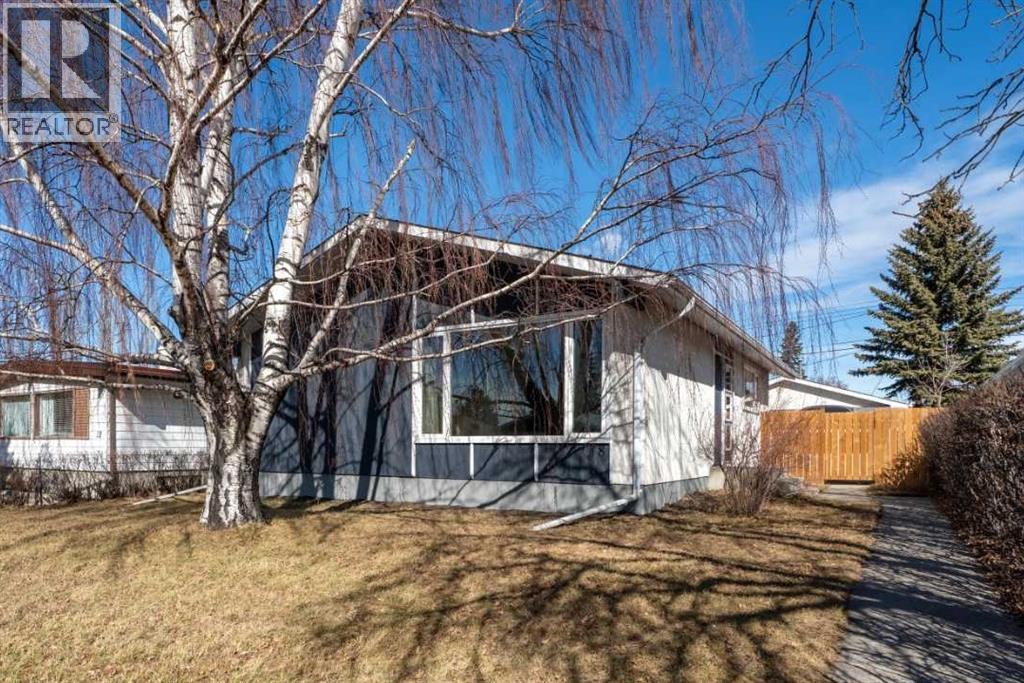
8 Van Horne Crescent NE
Calgary, Alberta
Welcome home to this bright, open-concept bungalow in Vista Heights. As you arrive, you are greeted by a stunning mature birch tree that beautifully canopies the front yard. Step inside through the freshly painted front door into an entryway complete with a convenient closet for coats and shoes. The main floor is filled with natural light, with vinyl windows throughout the level. The living room is wired for a wall-mounted TV, and its large front window perfectly frames the picturesque tree outside. The kitchen offers a functional layout with a pantry, moveable island, and updated cabinetry and backsplash. Three comfortable bedrooms and a modern four-piece bathroom complete the main level. Downstairs, you’ll find a huge recreation room—ideal for relaxing, gaming, or entertaining. There’s also a spacious den that could easily serve as a bedroom with an enlarged window, along with an updated three-piece bathroom & laundry room. The fully fenced backyard is perfect for enjoying the outdoors, featuring a charming gas lamp and a gas line on the patio for your BBQ. The oversized double garage is heated and includes shelving and cabinetry for your gear or workshop. There is also a paved carport beside the garage for RV's, boats, or your extra vehicle. Attached to the garage is a unique shed/greenhouse with a large skylight—perfect for starting your garden seedlings. Situated on a quiet street just one block from Calgary’s renowned pathway system, this home also offers quick access to Deerfoot Trail and Highway 1. Vista Heights provides nearby schools, shopping, and convenient transit options. Don’t miss this fantastic starter home—book your showing today! (id:65446)
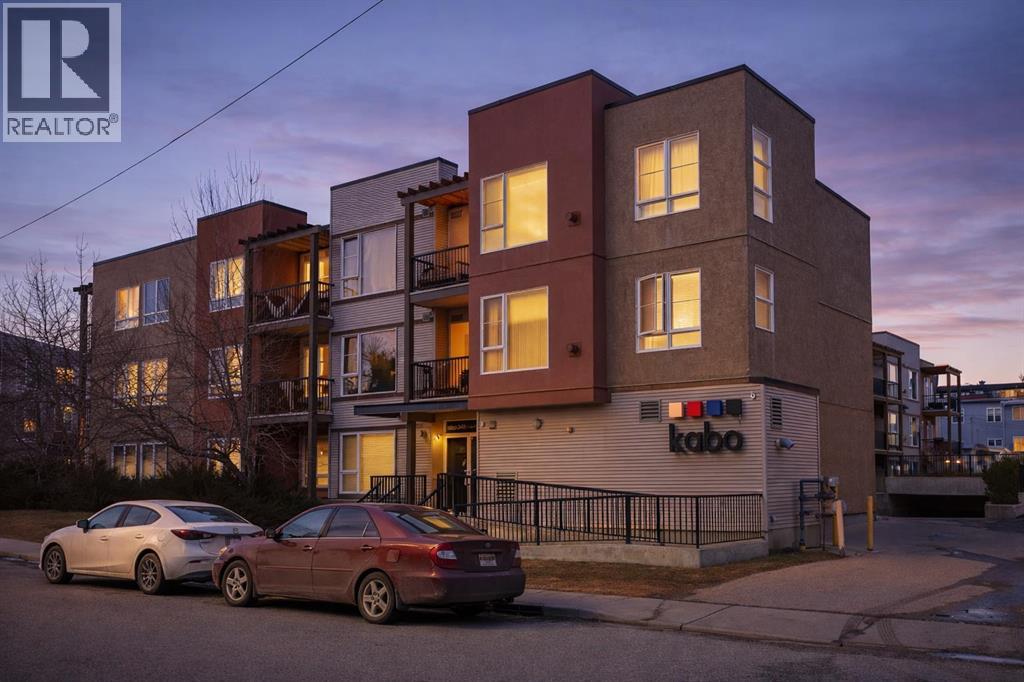
108, 3600 15a Street SW
Calgary, Alberta
Welcome to KABO — ALTADORE’S DESIRED CONDO located in the HEART of MARDA LOOP!!! This HIGHLY DESIRED 3-STOREY BUILDING is just 5 MINUTES TO DOWNTOWN and steps to EVERYTHING you love about inner-city living!This MOVE-IN READY 1 BEDROOM, 1 BATHROOM CORNER UNIT offers a BRIGHT + OPEN CONCEPT LAYOUT with 9’ CEILINGS and NEW HARDWOOD FLOORS throughout the entire unit — a rare upgrade you’ll LOVE!!The UPDATED KITCHEN is designed to impress with QUARTZ COUNTERTOPS, a raised breakfast bar, HIGH-END STAINLESS STEEL APPLIANCES, and a built in wine rack — perfect for entertaining or unwinding after a long day. The SPACIOUS living + dining area features a COZY NATURAL GAS FIREPLACE, creating the perfect atmosphere year-round.The primary bedroom flows seamlessly into a WALK-THRU CLOSET leading to your 4-PIECE bathroom, conveniently located next to IN-SUITE LAUNDRY for everyday ease.And here’s where this one REALLY stands out…You’ll love the HEATED UNDERGROUND PARKING with an OVERSIZED STALL that can FIT A TRUCK, located right next to your LARGE STORAGE UNIT — a RARE and highly sought-after feature! Additional perks include BIKE STORAGE and a BRAND NEW A/C UNIT to keep you comfortable all summer long.Step outside and you’re instantly connected to one of Calgary’s BEST communities. Located in MARDA LOOP, you’re within WALKING DISTANCE to 17TH AVE, PARKS, TENNIS COURTS, POOLS, CAFÉS, RESTAURANTS, BARS, SHOPPING and MORE!!!Whether you’re a FIRST-TIME BUYER, STUDENT, YOUNG PROFESSIONAL, or INVESTOR, this home offers the PERFECT BLEND of LIFESTYLE, LOCATION, and VALUE.CONDOS WITH THIS MANY UPGRADES + THIS LOCATION DON’T COME UP OFTEN — BOOK YOUR PRIVATE SHOWING TODAY!!! (id:65446)
1312 10 Avenue SE
High River, Alberta
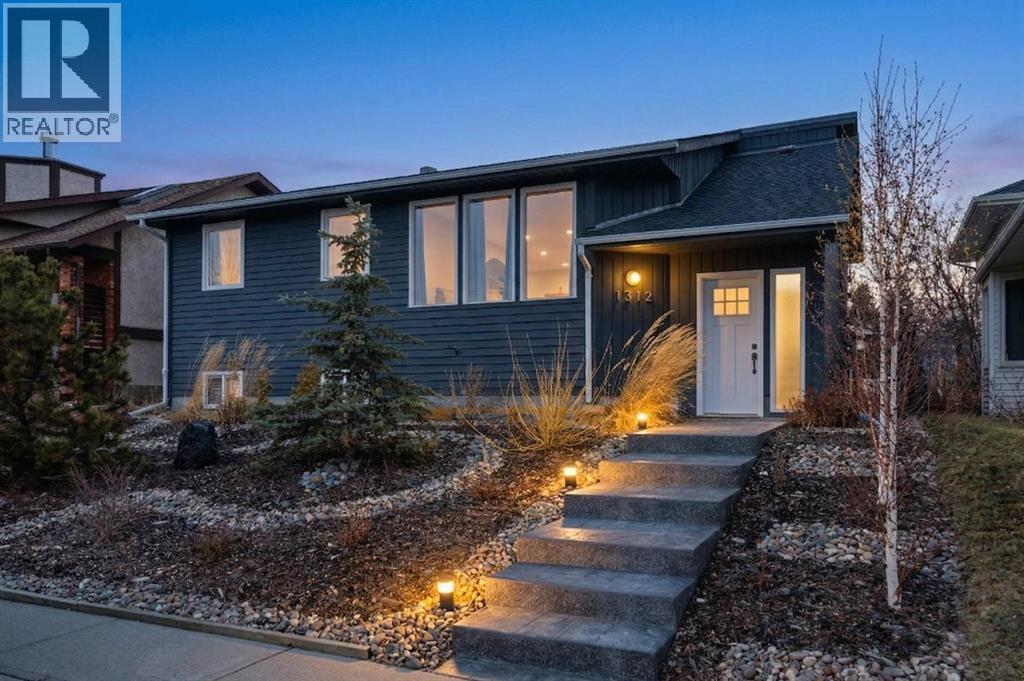
Welcome to this beautifully updated bi-level with an oversized double garage, ideally located just a short walk to Emerson and Sunshine Lakes. Offering 2,204 sq ft of living space, this home features 5 bedrooms, 2 full bathrooms, and over $111,000 in recent renovations—truly move-in ready.You’ll love the curb appeal with a professionally landscaped front yard and stamped concrete steps. Inside, the home is freshly painted with stylish light fixtures, a new electrical panel, updated switches and plugs, and a bright, modern feel throughout. The living room boasts a vaulted ceiling and tonnes of natural light, while the main level features luxury vinyl plank flooring in the hallway and living room, and white oak hardwood in the kitchen and dining area.The stunning kitchen showcases custom cabinetry, granite countertops, a glass backsplash, and stainless steel appliances including a gas stove and chimney-style hood fan. Enjoy the dining area or step out onto the back deck for a BBQ in your beautifully landscaped yard.The primary bedroom overlooks the backyard and includes a 4-piece ensuite, while two additional bedrooms and an updated 4-piece bathroom complete the main level.The fully developed basement offers a large family room, games/hobby area, two additional bedrooms, and a laundry room with stacked washer and dryer. It also features new doors, flooring, and windows.Outside, enjoy a private, fully fenced yard with a patio and deck. The 24’ x 24’ heated and insulated garage adds extra comfort and convenience.A perfect blend of updates, space, and outdoor living—ready for you to enjoy! View 3D tour/multimedia/virtual tour. (id:65446)
20 Cornerstone Manor NE
Calgary, Alberta
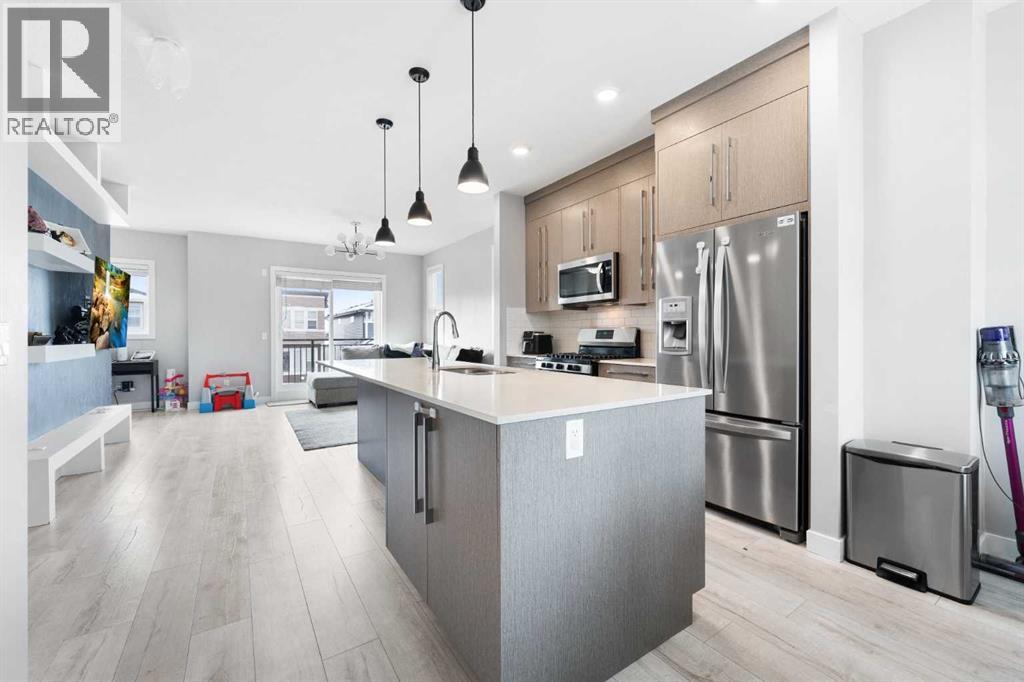
Welcome to this modern three-storey townhome in the vibrant community of Cornerstone, offering a functional layout designed for comfortable and convenient living. With 4 bedrooms, 2.5 bathrooms, open-concept living, and a double attached garage. The main living level features a bright open-concept layout, seamlessly connecting the kitchen, dining, and living spaces—perfect for both everyday living and entertaining. The kitchen is equipped with a gas stove, ample cabinetry, and generous counter space, creating a practical and inviting cooking space. The upper level offers three well-sized bedrooms, including the primary suite complete with a private ensuite and a spacious walk-in closet. Two additional bedrooms and a full bathroom complete this level. The entry level includes a fourth bedroom, which also makes an excellent home office, guest room, or flex space, ideal for today’s work-from-home lifestyle. A double attached garage provides secure parking and additional storage. Located in the growing community of Cornerstone, this home offers quick access to Stoney Trail and major commuting routes, and is conveniently close to FreshCo, restaurants, banking, shopping, and everyday amenities. Perfect for first-time buyers, young families, professionals, or investors, this is a fantastic opportunity to own in one of NE Calgary’s fastest-growing communities. (id:65446)
24 Willow Park Point
Cochrane, Alberta
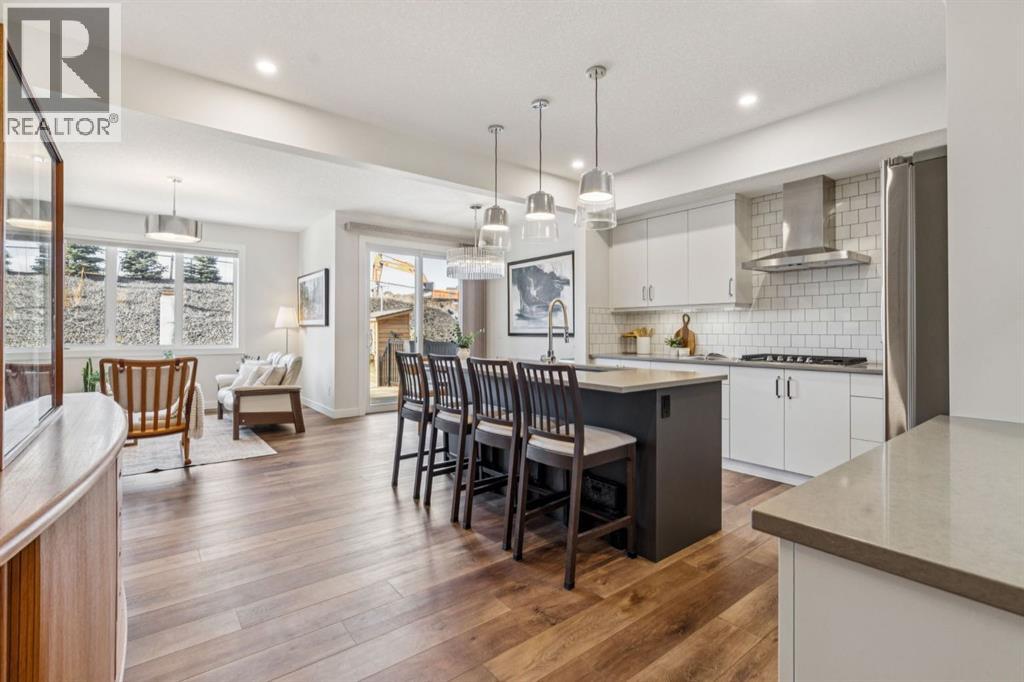
BEAUTIFULLY UPGRADED | FULLY FINISHED | 4 BEDROOMS UPSTAIRS |QUARTZ COUNTERTOPS THROUGHOUT | WHITE CABINETRY | BUILT-IN APPLIANCES | GAS COOKTOPWALKTHROUGH PANTRY | OPEN-CONCEPT LAYOUT | GAS FIREPLACE | UPPER-LEVEL LAUNDRY | SPACIOUS PRIMARY RETREAT | WALK-IN CLOSET | BLACKOUT BLINDS |FULLY FINISHED BASEMENT | ROOM TO ADD BEDROOM | 3 PIECE BATHROOM| WALKING DISTANCE TO BOW VALLEY HIGH SCHOOL | NEW PUBLIC SCHOOL TO BE FINISHED IN 2028 WITHIN WALKING DISTANCE | WILL BE CLOSE TO NEW SOUTH BOW AMENITIES Welcome to this beautifully upgraded, fully finished home offering exceptional functionality, modern finishes, and thoughtful design throughout—perfect for growing families.The main floor features 9-ft ceilings, elegant quartz countertops throughout, and timeless white cabinetry paired with high-end finishes. The well-appointed kitchen is designed to impress with built-in appliances, a gas cooktop, range hood, and a convenient walkthrough pantry.The open-concept layout flows seamlessly into the inviting living area, complete with a gas fireplace and large windows with automatic blinds, creating a bright and comfortable space for everyday living and entertaining.Upstairs, you’ll find a spacious upper-level laundry room, a full 4-piece bathroom, and four generously sized bedrooms. The primary retreat offers a walk-in closet, blackout blinds (top-down/bottom-up), and a private 4-piece ensuite with a stand-up shower.The fully finished basement adds even more versatile living space, complete with a 3-piece bathroom and potential to easily add an additional bedroom.This beautifully finished home delivers the perfect blend of space, upgrades, and everyday functionality—ready for you to move in and enjoy. (id:65446)
12 Fortress Court SW
Calgary, Alberta
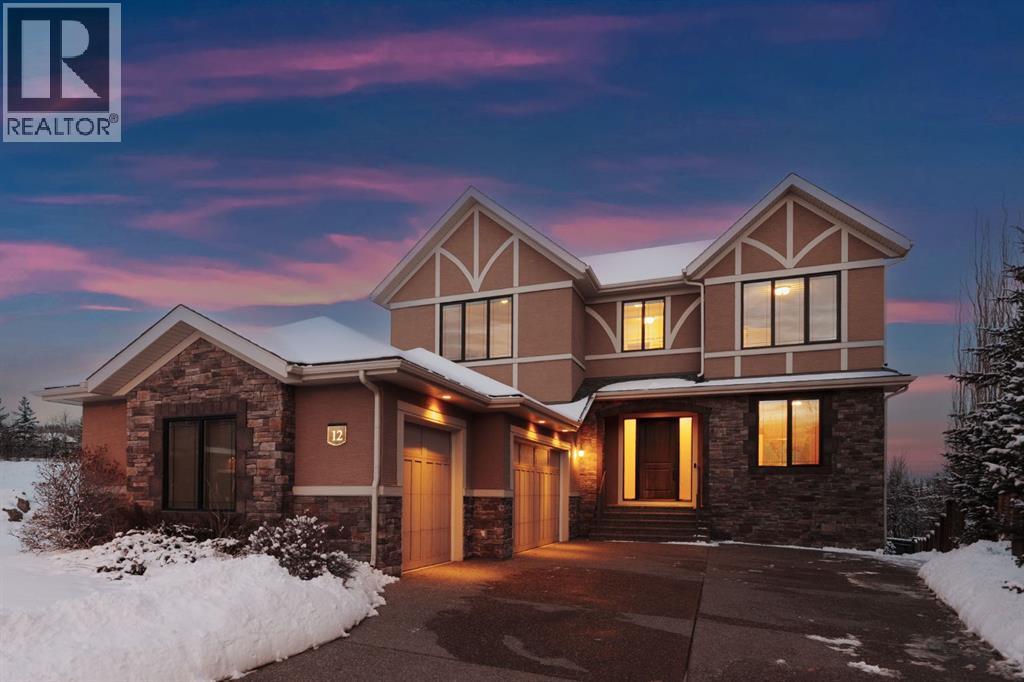
A rare opportunity on Calgary’s Westside… this estate home sits on a quiet cul de sac, on an 11,600 sq ft pie-shaped lot, backing a ravine and nature trail. You will be calmed by the sound of frogs at night, and birds singing in the morning, watching the deer from your deck, this is a space your kids will love to explore and likely where your mornings and evenings will begin walking the dog through the ravine system as it meanders north – a PEACEFUL SPACE – WONDERFUL! All of this is centrally located with ease of access to Calgary’s finest schools and the amenities we love here on the Westside. This home is a two storey walkout, measuring 4,185 sq ft over three levels, 3 beds and a Bonus Room up with a 4th bed and full bath down and a HEATED, OVER-SIZED 3 car garage… there is ample space here for the three cars and a proper workshop. Highlights include 10 foot ceilings on the main, 9 feet up & down, wide plank hardwoods through the main, granite counters throughout, designer lighting and window coverings, B/I speakers, central A/C, irrigation and more. On the main you will love the open plan, which draws you through to the Great Room in back, a wall of windows and direct access to the deck and the SIGHTS & SOUNDS of NATURE. The kitchen features an over-sized center island, granite counters in a “leather” finish, a Bosch gas cooktop and wall oven and a wine fridge. The kitchen is open to the dining space, overlooking the ravine – NICE! There is also a private Den/Home office on the main with custom built-ins. Upstairs, a large Bonus Room under a 13’ ceiling, SPACIOUS and BRIGHT. The Primary Bedroom sits at the back of the home, overtop of the ravine and enjoys a wonderful 5pc en suite and steam shower! The two additional beds up are well-sized and share a 4pc bath. The walkout level is fully finished offering a wide open space to accommodate a media space, a gams space, a 4th bed and full bath… with direct access to your over-sized rear yard… BACKING THE RAVINE – thi s is an AMAZING location. (id:65446)
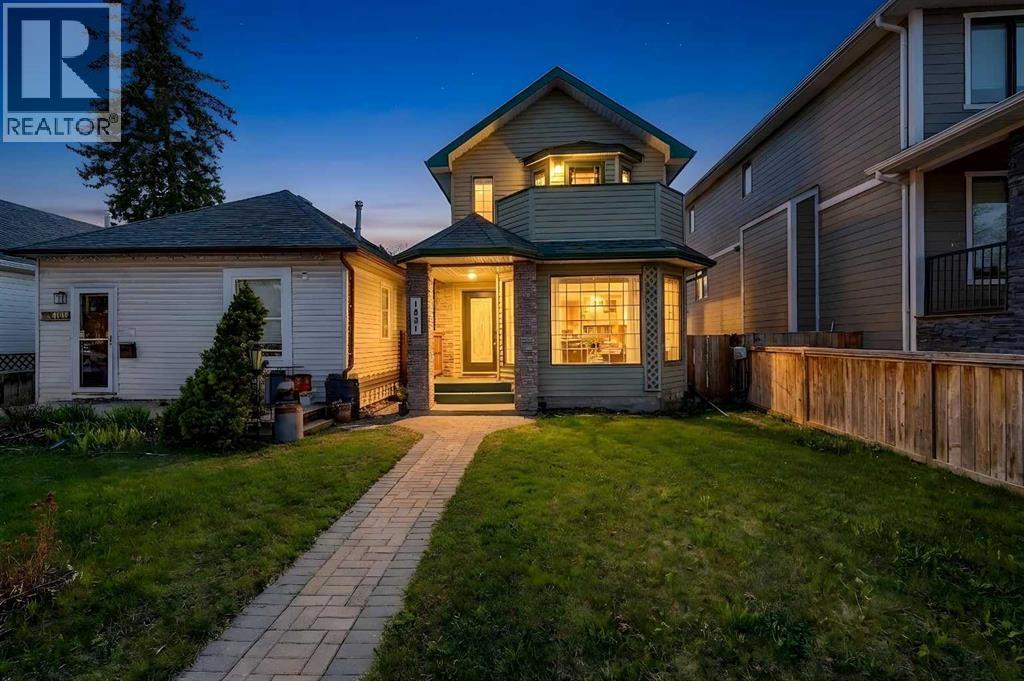
1631 16a Street SE
Calgary, Alberta
Live where Calgary comes alive. Welcome to Inglewood—one of the city’s most vibrant and sought-after communities, known for its walkable streets, boutique shops, craft breweries, amazing restaurants, and easy access to the Bow River pathways. Whether it’s morning coffee runs, weekend market strolls, or evening patio hopping, this is a lifestyle you don’t have to try to enjoy, it just happens. This beautifully designed 2-bedroom, 1.5-bath home blends modern comfort with thoughtful upgrades and an open, inviting layout. The main floor is anchored by a bright open-concept kitchen featuring a central island with breakfast bar seating, flowing seamlessly into the family room, perfect for entertaining or unwinding. A cozy gas fireplace adds warmth and character, while direct access to the rear deck (complete with a gas BBQ line & awning) makes hosting effortless year-round. Upstairs, you’ll find the convenience of laundry exactly where you want it, along with two spacious bedrooms, both featuring walk-in closets. The primary suite is a standout, offering a Romeo balcony for those quiet morning coffees and a truly spa-inspired ensuite complete with a jetted soaker tub, double vanity, heated towel racks, heated floors, and a fully loaded steam shower with rain head and body jets. It’s the kind of space you actually look forward to ending your day in.The unfinished basement is a blank canvas, ready for your vision: home gym, media room, extra living space, you name it. Outside, you’ll appreciate the double detached garage and a lineup of smart, future-forward upgrades, including solar panels and a heat pump, which acts as your central AC in the summer. The property also comes equipped with a high-efficiency furnace, water softener, filtration system, smart thermostat and a radon mitigation system, offering comfort, efficiency, and peace of mind.With schools nearby, the river pathways just minutes away, and Inglewood’s energy right outside your door, this is more than a hom e—it’s a lifestyle move. (id:65446)
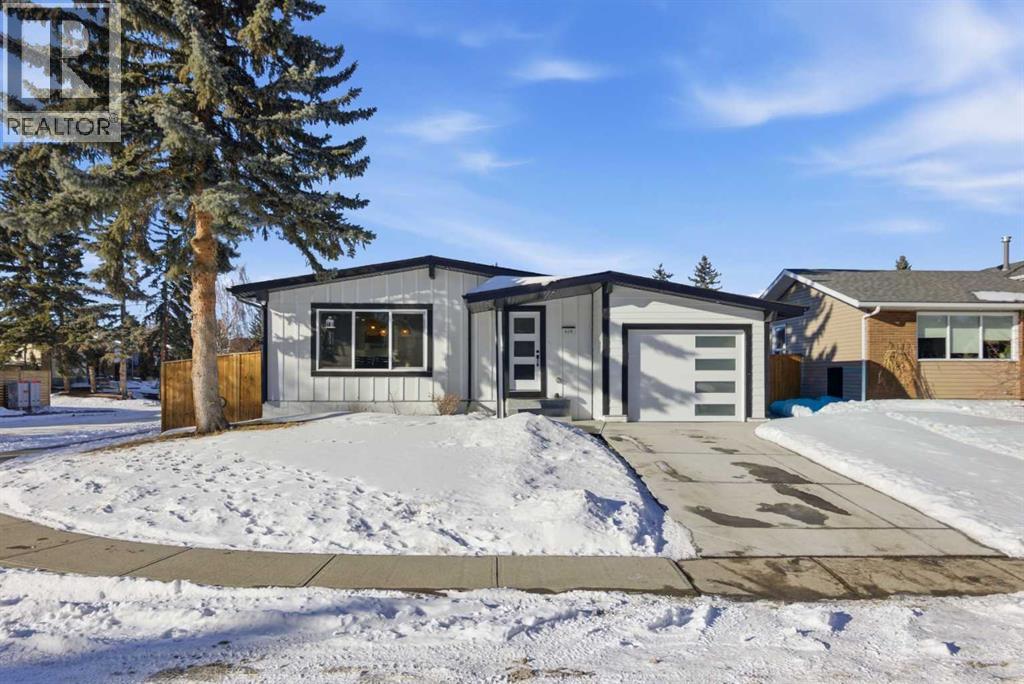
428 Queen Anne Way SE
Calgary, Alberta
Welcome to this exceptionally renovated 4-bedroom home situated on a premium corner lot inthe established community of Queensland, which is framed by mature trees adding a feeling ofnatural charm. Thoughtfully upgraded throughout, this home blends modern design withtimeless comfort. You’ll feel the warm, inviting atmosphere the moment you step inside,highlighted by bright recessed lighting, natural Light, high vaulted ceilings, and custom in-ceiling speakers.On the main floor, the spacious primary retreat with a striking feature wall truly stands out! Thespa Inspired ensuite features a walk-in glass shower, deep soaker tub, a double vanity withelegant finishes and a dream walk-in closet. Paired with a second bedroom and a seamless flowfrom the kitchen to the living room, which is filled with bright south-facing sunlight. The fullydeveloped lower level creates the perfect gathering space, complete with a stylish wet bar and cozy lounge area ideal for hosting family & friends. Finishing off the basement with 2 fullbedrooms, laundry and storage.Step outside to your covered outdoor oasis, a peaceful extension of the home- perfect forenjoying Calgary’s summer evenings. The expansive corner lot provides additional yard spacefor recreation and outdoor living, all enclosed by a brand-new fully fenced backyard with anoversized double gate for easy trailer or small equipment access.The home’s exterior showcases Hardie board siding, providing exceptional durability along witha clean, upscale aesthetics designed to stand the test of time. Inside all major appliances,drywall, windows, spray foam insulation, HVAC, hot water tank, plumbing pipes, electricalwiring, and roof have been updated within the past two years offering peace of mind andmodern efficiency. Those hot Alberta summers are no match for the recently installed central AC!Families, car enthusiasts and hobbyists will appreciate the rare garage configuration that offer's adouble oversized de tached garage plus a single attached garage, both featuring durable epoxyfloors. The single attached garage offer's the added convenience of a functional boot room entryinto the home. With its proximity located just a short walk from a dog park, Fish Creek Provincial Park, schools,pathways and everyday amenities, this home delivers the perfect balance of nature,convenience, and refined living in one of Calgary’s most welcoming communities. Beautifully upgraded, perfectly located, and thoughtfully designed, this is a rare opportunity toown a truly standout home in Queensland. (id:65446)
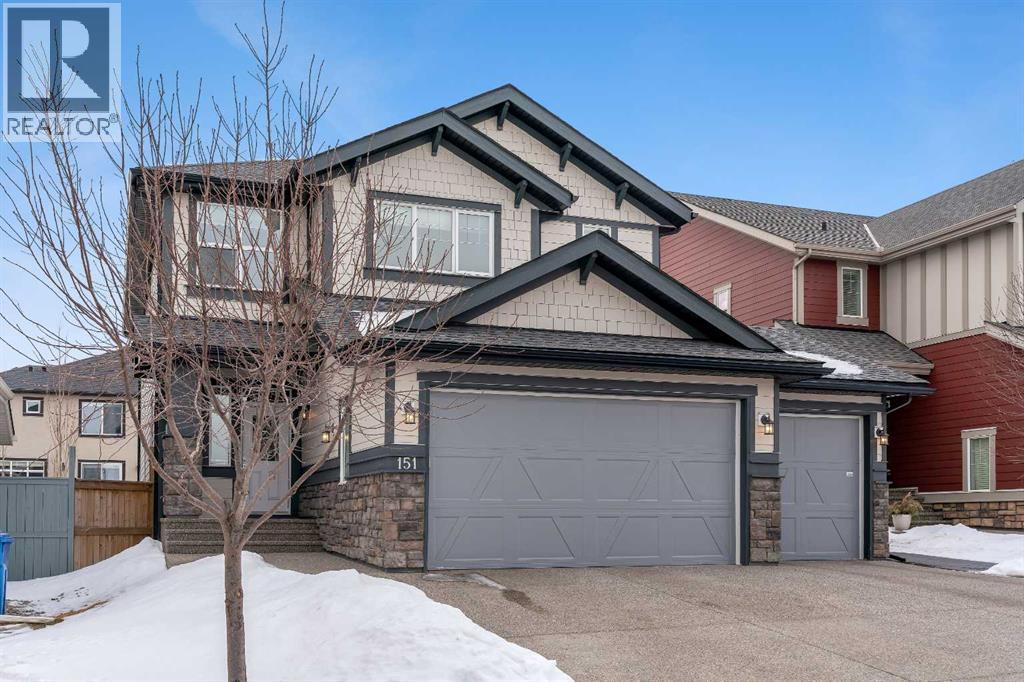
151 Stonemere Green
Chestermere, Alberta
**CHECK OUT THE VIDEO TOUR** Welcome to an EXCEPTIONAL family home where refined design, thoughtful upgrades & an unbeatable location come together to create a truly elevated living experience. Situated on a quiet, family-friendly street in the sought-after community of Westmere in Chestermere, just steps from the shores of Lake Chestermere, this immaculate residence offers over 3,500 sq ft of beautifully developed living space, 5 bedrooms, 3.5 bathrooms, central air conditioning, and a RARE heated quad attached garage. From the moment you step inside, you’ll appreciate the pride of ownership & attention to detail showcased throughout. Rich hardwood floors, high ceilings, and an abundance of NATURAL LIGHT set the stage for the home’s inviting open-concept layout. Designed with both everyday comfort and entertaining in mind, the main floor seamlessly connects the living room, kitchen, and dining area to create a warm and welcoming gathering space. At the heart of the home is a STUNNING chef-inspired custom kitchen, featuring ceiling-height cabinetry, premium stainless steel appliances, and a large centre island with breakfast bar seating — perfect for morning coffee, casual dining, or hosting friends & family. The adjoining dining area overlooks the beautifully landscaped backyard and EXPANSIVE composite deck, creating a seamless transition between indoor and outdoor living. A stylish powder room, spacious mudroom, and welcoming front foyer complete the main level. Upstairs, the home continues to IMPRESS with a thoughtfully designed upper level highlighted by a spacious bonus room — ideal for movie nights, a kids’ retreat, or a home gym. The LUXURIOUS primary retreat offers a private SANTUARY complete with a generous walk-in closet and a beautifully appointed 5-piece ensuite featuring dual vanities, a spa-inspired soaker tub, and an elegant glass shower. Two additional bedrooms and a well-appointed full bathroom provide plenty of space for a growing family. The fully finished basement expands your living space even further, offering an expansive recreation room, two additional bedrooms, and a modern full bathroom — perfect for guests, teenagers, or extended family. Step outside to your SUNNY south-facing backyard, thoughtfully designed for low-maintenance living and effortless entertaining. The MASSIVE composite deck provides the ideal setting for summer barbecues, outdoor dining, or simply relaxing in the sun, while artificial turf ensures a lush green space without the upkeep. A large storage shed adds additional functionality. Car enthusiasts and hobbyists will appreciate the fully insulated and HEATED quad attached garage, complemented by a spacious concrete driveway offering ample additional parking. Located just a short stroll from Lake Chestermere, parks, schools, shopping, and local dining, this exceptional & rare property offers the perfect balance of lifestyle, luxury, and convenience. Book your PRIVATE TOUR TODAY!! (id:65446)
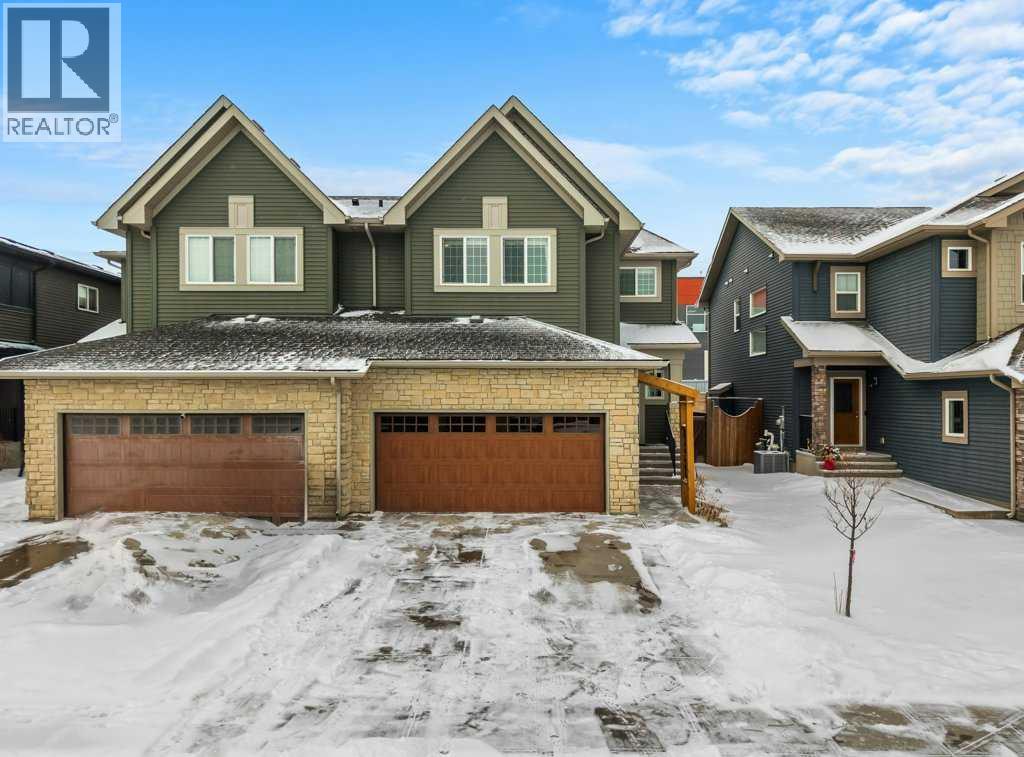
183 Kinniburgh Road
Chestermere, Alberta
Welcome to 183 Kinniburgh Road! If you're looking for a large, family home in one of Chestermere's premier locations you have found it here. Step inside to a bright foyer with a coat closet, bench storage and natural light that sets the tone for this open-concept home. Just around the corner, the space opens into your DREAM kitchen, complete with high quality TWO TONED CABINETRY, STAINLESS STEEL APPLIANCES, GRANITE COUNTERTOPS and a large island perfect for hosting guests or enjoying meals. The kitchen looks out to your formal dining space that is flooded in natural light from your sliding patio doors. You have more than enough space here for a six person table and a buffet. The living room, just off the dining space, offers a cozy space for your family to relax and enjoy the GAS FIREPLACE. This main floor includes a two piece bathroom, dedicated MAIN FLOOR LAUNDRY, ample storage space, a pantry and direct access from your DOUBLE ATTACHED GARAGE. Moving upstairs, you walk into your bonus room, which features VAULTED CEILINGS! A rare find in this style of home. The options for this room are endless: a family room, a home office, a gym or a playroom. The primary bedroom is a true retreat. Located at the back of the home, it offers optimal privacy and the VAULTED CEILINGS continue throughout. Your ensuite is spa-like, featuring a large soaker tub, double sinks and a spacious walk- in shower. You will also appreciate the LARGE WALK-IN CLOSET that this room offers! Two additional bedrooms are located at the front of the home. They are equally spacious and offer large windows for natural sunlight. A four-piece bathroom and a linen closet ensure room for the whole family. The basement is partially finished with a fourth bedroom, it awaits your finishing touches to become an excellent additional living space. More features you will love about this home include the large, double ATTACHED garage with built-in shelving, vinyl plank flooring, a fully fenced yard (recently sta ined) and CENTRAL AIR CONDITIONING. Enjoy the benefits of living in a well maintained, turnkey home without the hassle of worrying about landscaping, fencing, building a deck or living near construction. Set in Kinniburgh North, the community is defined by its collection of expansive, high-quality homes that create a strong sense of pride of ownership. This home offers the perfect balance of quiet residential living and everyday convenience, with quick access to Glenmore Trail and Highway 1 for an easy commute to Calgary. Only minutes away, Chestermere Lake offers year-round recreation including boating, paddle boarding, swimming and winter skating. The community features walking paths, playgrounds and green spaces that are ideal for families. Shopping, dining and everyday amenities are close at hand with East Hills and Chestermere Station. Families will appreciate nearby schools including East Lake School (K–9), Chestermere Lake Middle School. Call for a private viewing today! (id:65446)

118 Wolf Hollow Terrace SE
Calgary, Alberta
Located in the scenic and fast-growing community of Wolf Willow, 118 Wolf Hollow Terrace SE presents a beautifully designed two-storey home by Trico Homes that combines modern finishes, flexible living spaces, and thoughtful functionality. With approximately 1,789 sq. ft. above grade, four bedrooms, and a smart layout ideal for families or multi-generational living, this brand-new home offers both comfort and versatility in a vibrant southeast Calgary neighbourhood.The main level features a bright open-concept floor plan enhanced by high ceilings and large windows that bring in plenty of natural light. At the heart of the home is a spacious kitchen showcasing quartz countertops, a large central island with breakfast bar seating, gas stove, and ample cabinetry, making it perfect for both everyday cooking and entertaining. The dining area flows seamlessly into the living room, creating a welcoming space for gatherings and family time. A standout feature of the main floor is the bedroom and full three-piece bathroom, ideal for guests, extended family, or a private home office.Upstairs, the thoughtfully designed upper level offers additional living space with a comfortable family room, perfect for relaxing, movie nights, or a children’s play area. The primary bedroom provides a private retreat complete with a walk-in closet and ensuite featuring a double vanity and soaking tub. Two additional bedrooms share a well-appointed four-piece bathroom, while the separate upper-level laundry room adds convenience to everyday routines.The unfinished basement offers excellent future potential and includes a separate exterior entrance, making it ideal for future development possibilities (subject to city approvals). Whether you envision additional living space, a recreation area, or extended family accommodations, the lower level provides a blank canvas to customize.Outside, the home features a rear deck with BBQ gas line and a rear parking pad with space for two vehicles, accessible from the back lane. The exterior is finished with durable vinyl siding and modern curb appeal.Wolf Willow is known for its connection to nature and community lifestyle, offering nearby parks, playgrounds, walking and biking paths, and easy access to schools and shopping. Residents also enjoy proximity to the Bow River pathways and Fish Creek Park, making outdoor recreation part of everyday life.With its flexible floor plan, modern finishes, and outstanding location, 118 Wolf Hollow Terrace SE offers a fantastic opportunity to own a brand-new home in one of Calgary’s most exciting emerging communities. (id:65446)
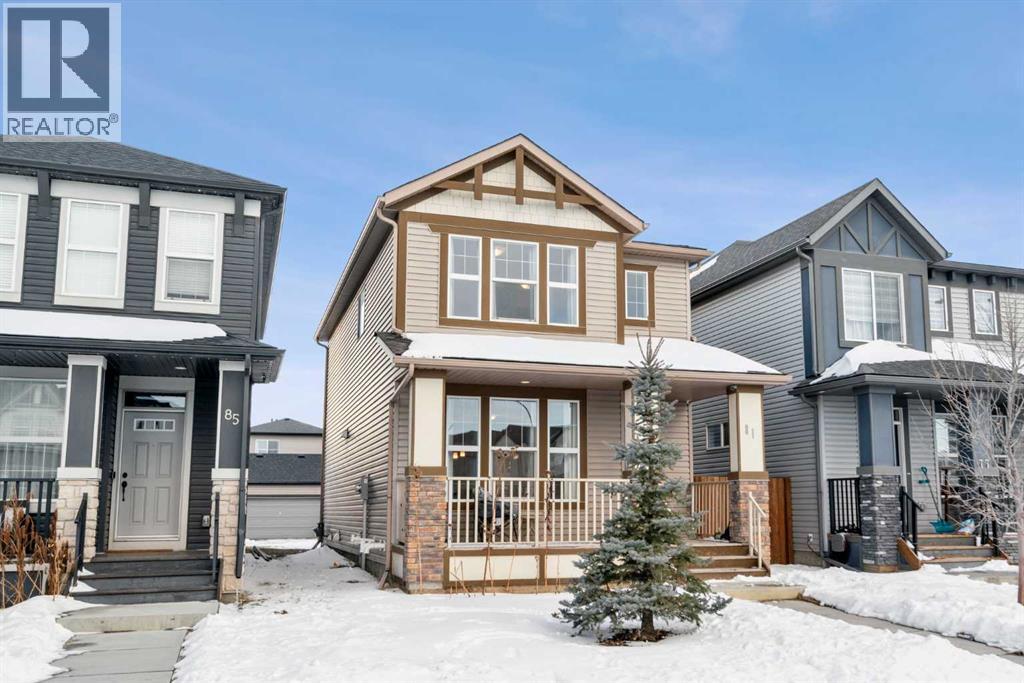
81 Legacy Glen Green SE
Calgary, Alberta
Welcome to this affordable well-appointed two-storey home in the sought-after community of Legacy SE, ideally situated on a quiet, family-friendly street directly across from a green space complete with a park, basketball court, and extensive walking and cycling paths. Offering over 1,610 sq ft of above-grade living space, this 3-bedroom, 2.5-bathroom home combines functional design, quality finishes, and an exceptional location.The east-facing front porch is the perfect place to enjoy your morning coffee while taking in views of the park and green space across the street. Inside, the main floor features an open-concept layout with vinyl plank flooring and large front-facing windows that provide abundant natural light. The kitchen is thoughtfully designed with granite countertops, a central island with seating, tile backsplash, stainless steel appliances, and ample storage. The adjoining dining area overlooks the backyard, while a convenient 2-piece bath, rear mudroom entry, and main-level laundry add everyday functionality.Upstairs, the spacious primary bedroom offers a walk-in closet and private 3-piece ensuite. Two additional bedrooms and a full 4-piece bathroom complete the upper level. The rear bedroom, measuring approximately 18'11" x 11'7", offers flexibility and could potentially be reconfigured into two separate above-grade bedrooms by adding a wall and door to the hallway, creating a functional 4-bedroom upper layout.The unfinished basement provides excellent potential for future development.Located just minutes from Legacy’s 300-acre nature reserve, additional parks, schools, and shopping amenities, this home also offers convenient access to major roadways for an easy commute.A well-maintained property in a vibrant, amenity-rich community—schedule your private showing today. (id:65446)
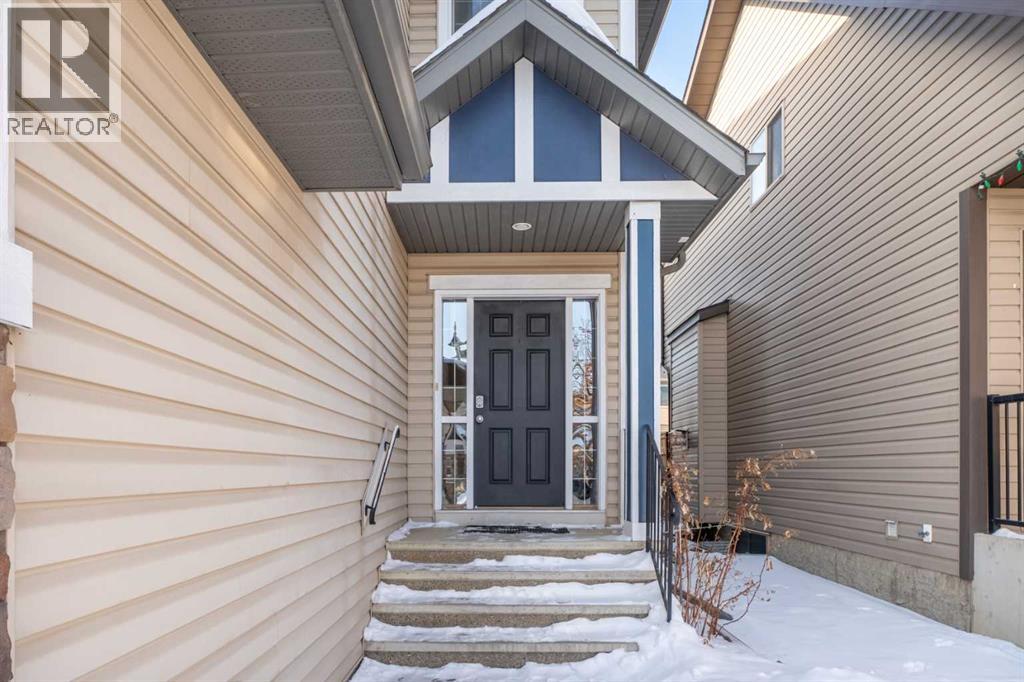
883 Auburn Bay Boulevard SE
Calgary, Alberta
Welcome to an exceptional family residence in the premier lake community of Auburn Bay — where lifestyle, space, and long-term value converge. Offering over 3,000 square feet of professionally developed living space, this meticulously maintained two-storey delivers the size, layout, and upgrades discerning buyers expect. Built by Cedar Glen for the original owner, the home was thoughtfully designed for both everyday family function and elevated entertaining. The main level showcases rich hardwood flooring, expansive living and dining areas, a private home office, and a beautifully appointed kitchen featuring dark cabinetry, stainless steel appliances, and seamless flow to the rear deck and landscaped backyard. Extension on the BBQ line for a fire-table to enjoy the chilly evenings. A warm, mantel fireplace anchors the living space, creating a refined yet comfortable atmosphere. Upstairs, a generous bonus room provides separation for family living, while the spacious primary retreat offers a 4-piece ensuite and excellent closet space. Two additional bedrooms and convenient upper-floor laundry complete the level. The fully developed lower level was intentionally designed as an entertainment destination — featuring a custom-built bar, integrated entertainment centre, a fourth bedroom, full bath, and dedicated play space. This level adds meaningful, functional square footage rarely found at this price point. Major capital improvements enhance both comfort and buyer confidence: New hot water tank, New central air conditioning. The insulated and drywalled double attached garage further reinforces the home’s turnkey condition. Situated just minutes from the South Health Campus, the amenities of Seton, top-rated schools, and Auburn Bay’s private lake access, extensive walking paths, and year-round recreation — this is more than a home; it is a long-term lifestyle investment. A rare opportunity to secure substantial square footage, recent mechanical upgrades, and lake-commun ity living in one of Calgary’s most desirable southeast neighborhoods. Most traffic flows in either direction from us, but traffic around us is primarily local. We are in a giant playground zone, and in the walk zone for 3 schools (2 elementary and the middle school) Located on the quietest part of the block. Located in the middle part of a 5 block Playground zone. 5 Playgrounds in a 5 block radius. The Boulevard is kept plowed, so no ruts on the street. (id:65446)
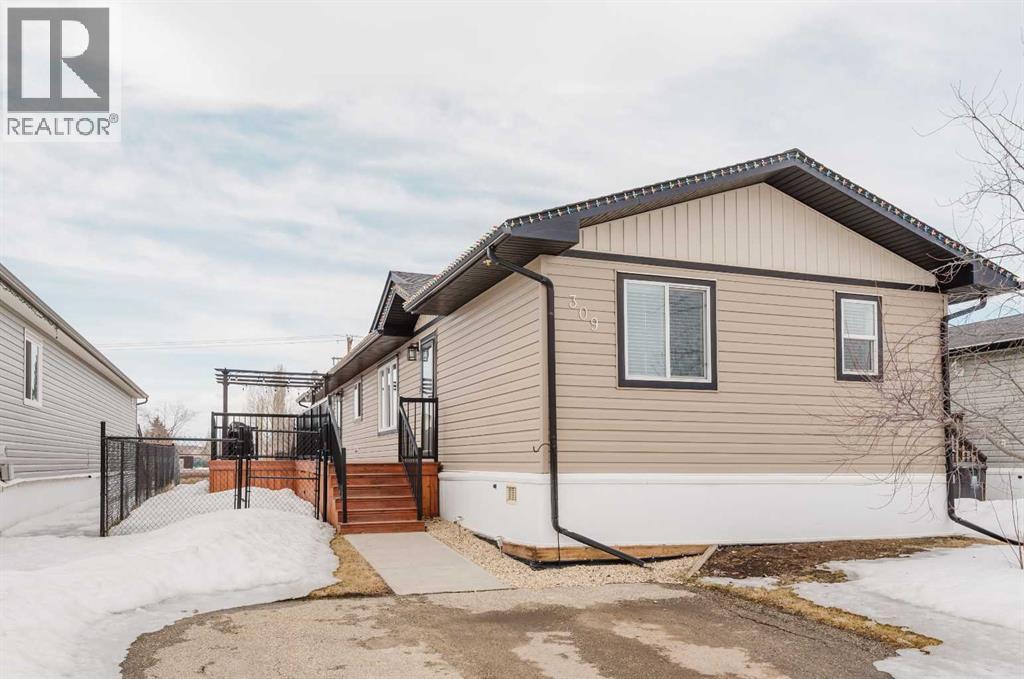
309, 10615 88 Street
Grande Prairie, Alberta
This beautifully maintained 2014-built home in Trumpeter Village offers 3 bedrooms, 2 bathrooms, and a bright, functional layout that truly shows pride of ownership. With drywall throughout the home has a more modern, finished feel and is move-in ready. The open-concept kitchen, dining, and living area is warm and inviting, featuring rich dark cabinetry, a large eat-up island, stainless steel appliances, a pantry, and plenty of cabinet and counter space. The spacious primary suite offers plenty of room for a king-sized bedroom set, 2 large closets, and a lovely 5-piece ensuite with double sinks, a soaker tub, and separate shower. On the opposite end of the home, you’ll find 2 more good-sized bedrooms and another full bathroom, creating a practical layout for families, guests, or a home office setup. Additional features include a laundry/utility room with stacked washer and dryer and central A/C for added comfort. Outside, enjoy the fully fenced and landscaped yard, large deck with aluminum railings and pergola, enclosed storage underneath, a spacious shed, no rear neighbours, and parking for 2 vehicles on the front driveway. A beautiful, well-cared-for property with great outdoor space, privacy, and a layout that works for everyday living. (id:65446)
117 Bridgeport Gate
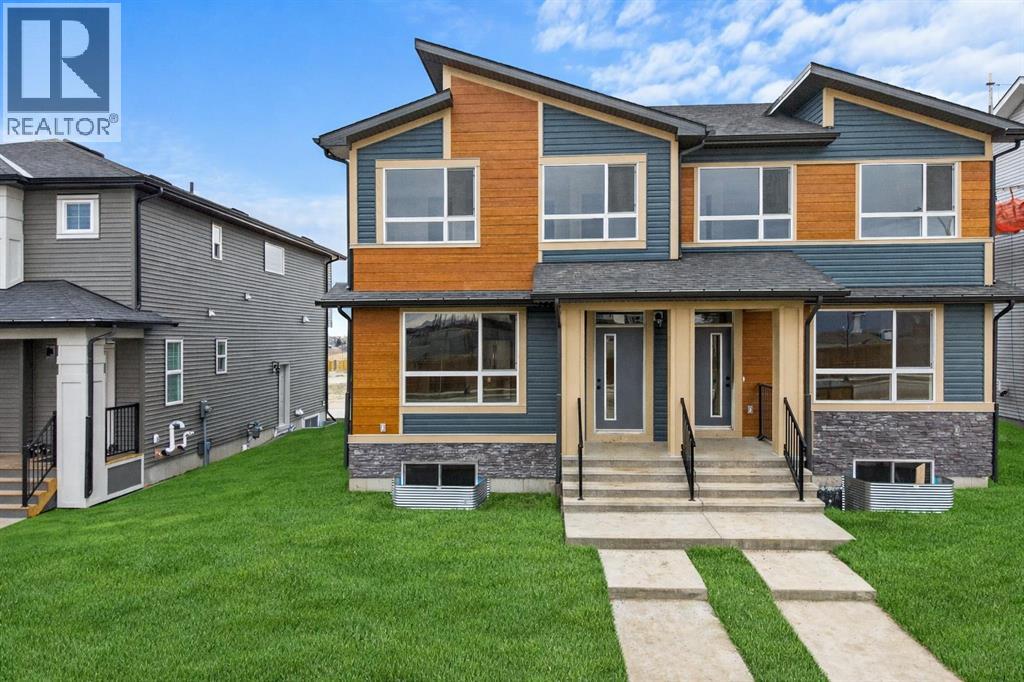
Chestermere, Alberta
**Open House Saturday and Sunday from 1PM to 4pm** Located in the established and family-friendly community of Bridgeport in Chestermere, 117 Bridgeport Gate offers a thoughtfully designed duplex that combines flexibility, functionality, and future potential. Situated on a quiet street close to parks, schools, and everyday amenities, this home is ideal for families, multi-generational living, or buyers seeking additional space with room to grow.The main floor features a bright and open layout with generous natural light flowing through the living and dining areas. The kitchen is well positioned for both everyday use and entertaining, offering ample cabinetry and counter space. A standout feature of this level is the main-floor bedroom and full bathroom, providing excellent versatility for guests, extended family, or a private home office.Upstairs, the layout is designed with family living in mind. The spacious primary bedroom includes a walk-in closet and a private ensuite, creating a comfortable retreat at the end of the day. Two additional bedrooms share a full bathroom, making this level practical and well suited for children or guests. A convenient upper-level laundry area located in the hallway adds everyday ease. Completing this level is a welcoming family room, offering additional living space perfect for movie nights, a play area, or a quiet lounge.The basement is currently undeveloped but offers approximately 800 additional square feet of potential living space. With a separate exterior entrance, the lower level presents exciting possibilities for future development—whether you envision a recreation area, additional bedrooms, or extended family accommodations (subject to local approvals).Outside, the property is completed by a detached double garage, providing secure parking and additional storage space. The backyard area offers room to enjoy the outdoors while maintaining a manageable footprint.With its flexible floor plan, main-floor bedroom, up per bonus space, and future basement potential, 117 Bridgeport Gate presents an excellent opportunity to own a well-designed home in a desirable Chestermere neighbourhood just minutes from Calgary. Move-in ready with room to customize, this property offers both comfort today and possibilities for tomorrow. (id:65446)
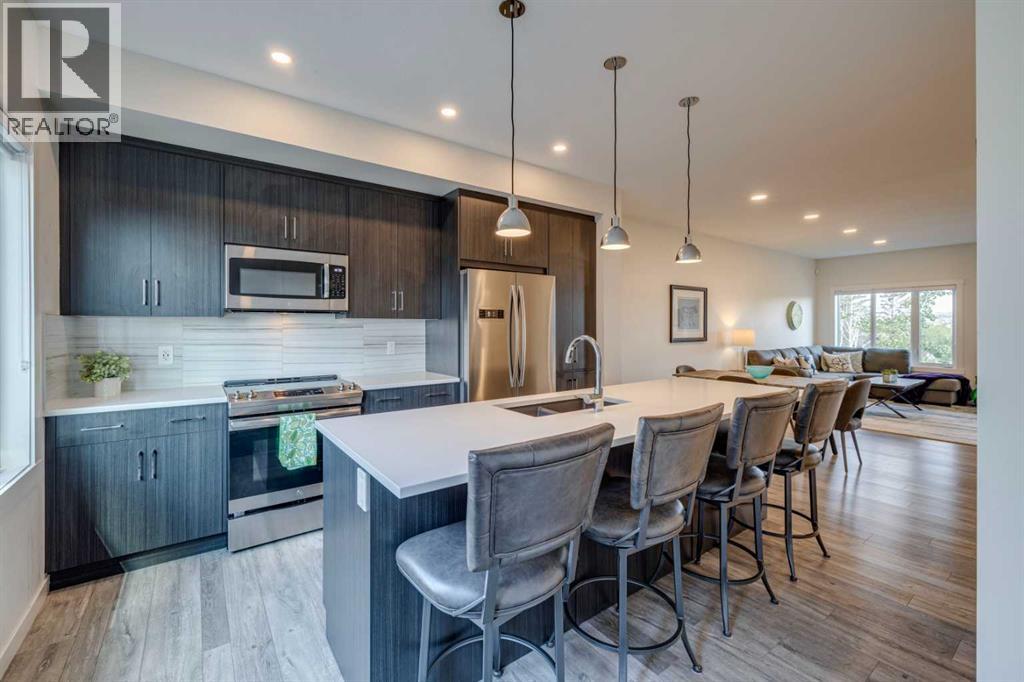
614 Greenbriar Common NW
Calgary, Alberta
Welcome to 614 Greenbriar Common NW – a quality-built Calla model townhouse by Landmark Homes, located in the vibrant master-planned community of Greenwich. Built in 2020, this 4-bedroom, 3.5-bath home offers over 1,500 sq. ft. of thoughtfully designed living space across three levels. The entry-level features a private fourth bedroom with its own ensuite—ideal for guests, a home office, or multi-generational living. Just off the attached two-car garage, a convenient mudroom/entry makes daily life easy and organized. Upstairs on the main (second) floor, you'll find a bright, spacious open-concept layout combining the kitchen, living, and dining areas—perfect for both relaxing and entertaining. The modern kitchen includes a large island with seating for four, quartz countertops, and 9’ ceilings, which continue throughout the home. A powder room and separate laundry room on the main level add to the functionality of the space. Abundant natural light flows in through large windows and glass doors that lead to balconies on both the front and north-facing sides. Enjoy expansive, unobstructed views over the river valley toward northwest Calgary. The top level includes three generously sized bedrooms, including a primary suite with a walk-in closet and ensuite featuring a large shower. A four-piece main bath serves the other two bedrooms. This townhouse is tucked away at the back of the community, offering peace and quiet, yet remains close to everything. Just steps away is Canada Olympic Park for skiing and recreation, and nearby you'll find shopping, restaurants, and coffee shops. The new Calgary Farmers’ Market West, boutique retail, and dining options are all within walking distance. Commuters will appreciate quick access to 16th Ave NW/Hwy 1, providing a straight route downtown to the east or westward to the Rocky Mountains, Banff, and Canmore. Proximity to Foothills Hospital, Children’s Hospital, and the University of Calgary adds even more convenience. Other highlig hts include walking distance from the off leash dog area, energy-efficient heating, air conditioning, and triple-pane windows for year-round comfort. The home is in excellent condition and still covered by some of the AB home warranty program. Ideal for families or investors seeking a four-bedroom layout with attached garage parking. Don’t miss your chance to own this well-located home in a growing, lifestyle-rich community. Book your showing today! (id:65446)
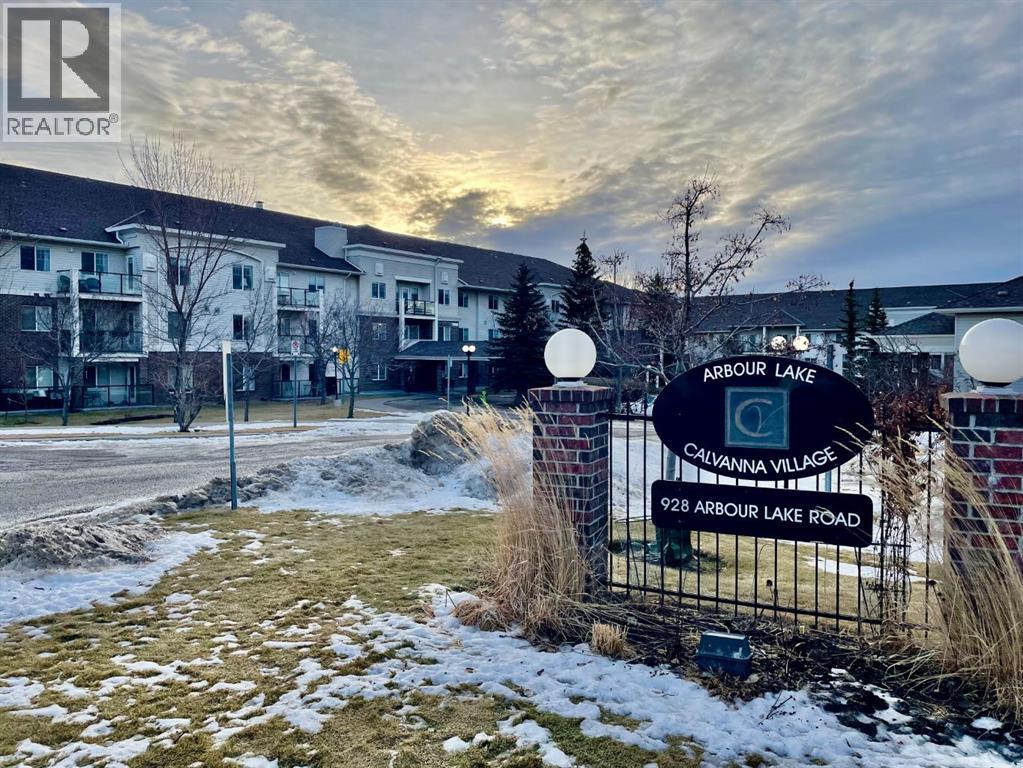
1207, 928 Arbour Lake Road NW
Calgary, Alberta
Beautiful 2 Bedroom, 2 Bathroom Condo in a +55 Adult Living with brand new vinyl plank flooring throughout! You have access to the lake, which is approximately a 20-minute walk away, offering skating, swimming, fishing, and tennis facilities. A washer and dryer are included in the unit, along with some storage space. The primary suite offers a walk-in closet and a convenient 3-piece ensuite bathroom. As a resident, you'll have access to the clubhouse with a fitness centre, lounge area with TV and games, banquet room with a full kitchen, and two guest suites available to rent for only $50/night for out-of-town guests. The property also includes an underground heated parking stall and a storage locker for added convenience. This condo is perfectly situated within walking distance to amenities, schools, parks, pathways, and the serene waters of Arbour Lake. Don’t miss out on this incredible opportunity to live in a beautifully renovated home in one of Arbour Lake's most sought-after adult communities! Meet your friends in the central amenities building for pool, a workout or conversation; or host family and friends in the upper dining/kitchen space. The east balcony offers a gas line for your bbq. Just minutes from Crowfoot Crossing. You will find a variety of restaurants, coffee shops, shopping, and entertainment facilities, as well as the YMCA, professional offices, and the LRT.Book your showing today. (id:65446)
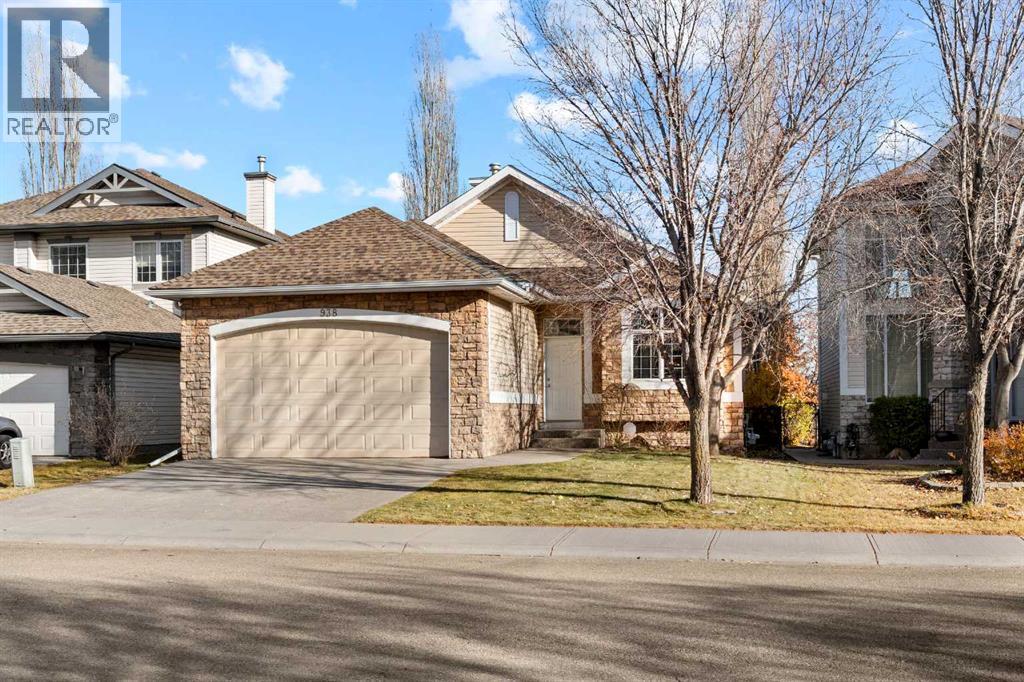
938 Panorama Hills Drive NW
Calgary, Alberta
Welcome to this rare custom bungalow tucked away in the beautiful and established community of Panorama Estates. With almost 2,950 sq.ft. of living space, this home offers 3 bedrooms, 2 dens, 3 bathrooms, and a double attached garage, all set against the peaceful backdrop of the Country Hills Golf Course.As you step inside, you’re greeted by soaring cathedral ceilings and an open-concept layout that instantly feels inviting. The living room features a two-way gas fireplace with stone surround and a classic mantle, adding warmth to the space.The kitchen is both practical and welcoming, offering stainless steel appliances, granite countertops, maple cabinets, and a large island with breakfast bar. It flows into the bright dining area that leads to your balcony overlooking the golf course, a perfect spot to enjoy your morning coffee.On the north side of the home, the primary bedroom feels like a private getaway with its fireplace, walk-in closet, and luxurious 5-piece ensuite. Wake up to the quiet view of green fairways outside your window.The main floor also includes a bright den, a full 4-piece bath, and a convenient laundry area.Downstairs, the fully finished basement is where the fun begins. A spacious recreation area with a pool table, movie lounge, and plenty of space for gatherings makes it perfect for entertaining. Two more bedrooms, a second den, and another 4-piece bathroom complete the lower level.Outside, you’ll find yourself surrounded by mature trees, walking paths, and peaceful views. The location is unbeatable with schools, shopping, the Vivo recreation centre, Panorama Hills Community Centre, and major routes like Stoney Trail, Deerfoot Trail, and Country Hills Blvd all nearby.Whether you’re seeking a serene retreat for retirement or a warm family home with room to grow, this property has everything you need and more. (id:65446)
504 Shannon Road
Regina, Saskatchewan
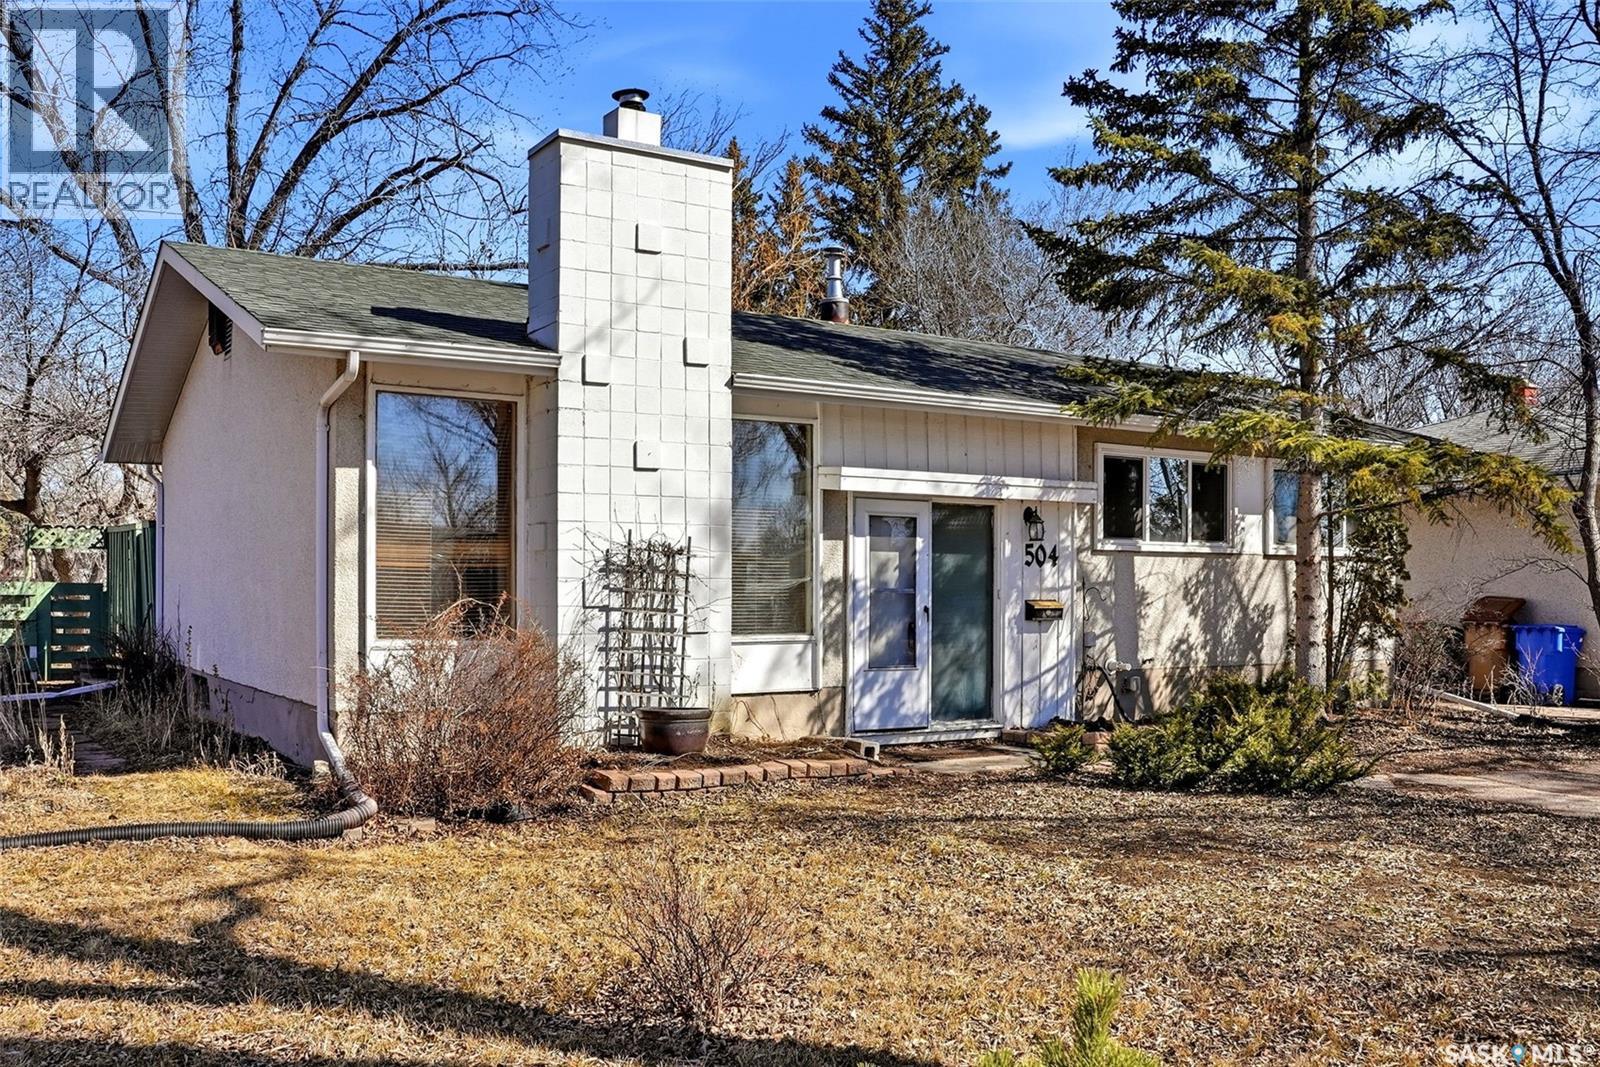
Welcome to this well maintained 3 bedroom, 2 bathroom home situated on a quiet corner lot in Regina’s desirable south end. Ideally located close to schools, parks, public transit, and a wide range of amenities, this property offers a fantastic opportunity for a growing family seeking both space and convenience. The main floor welcomes you with a bright and spacious living room featuring large front facing windows that flood the space with natural light, along with hardwood flooring and a cozy wood burning fireplace. The kitchen and adjoining dining area provide an excellent setting for everyday living and entertaining, with direct access to the backyard for seamless indoor-outdoor living. Down the hall, you’ll find the primary bedroom, two additional well sized bedrooms, and a 4 piece bathroom. The developed lower level offers a generous family room, a separate den, a convenient 2 piece bathroom, laundry area, as well as storage and utility space. Outside you will find the mature, fully fenced backyard featuring a patio area and established trees and shrubs. (id:65446)
15389 6 Street NE
Calgary, Alberta

Discover Kamira, a townhome community that truly feels like home. Tucked away from the busy corridor in Livingston, Kamira offers a peaceful, prime setting backing onto scenic walkways, a municipal reserve, and a charming playground just steps from your door. With upper-end single-family homes and a park behind, plus a planned school across the street, Kamira provides the privacy and serenity of a residential enclave, not the density of a typical townhome development.This thoughtfully designed SAGE unit offers 1,199 sq.ft. (RMS) of well-planned living space, featuring 3 bedrooms with an option to add a 4th bedroom on the entry level, 2.5 bathrooms, a double attached tandem garage, and a modern open concept kitchen, dining, and living area that is perfect for family living and entertaining. Enjoy a private patio offering a peaceful setting and plenty of room to relax outdoors. Every home is thoughtfully designed side-by-side, so you enjoy the privacy, peace, and independence from your neighbours. Durable, low-maintenance Hardie Board exteriors ensure your home and community remain beautiful for years to come, regardless of Alberta’s weather.Kamira also makes everyday life effortless: every home includes double or tandem attached garages, true private yards for outdoor play or relaxation, and thoughtfully designed balconies/patio space with solid privacy walls, not just glass panels, so you can enjoy your outdoor space in comfort and seclusion.The interiors feature sophisticated finishes, including quartz countertops, a designer tile backsplash, luxury hard surface flooring, full-height custom cabinetry (to bulk head), stainless steel appliances, and in-suite laundry. Kamira offers three townhome designs (Cedar, Juniper, Sage) ranging from 3 to 4 bedrooms (with options to do a dual master suite) and from 1,199 sq.ft. to 1,925 sq.ft. (RMS). There are four designer selection packages to choose from and a variety of upgrades available, including air conditioning and floor plan modifications to suit your needs. Built by Kalamoir Homes, one of Calgary’s most trusted townhome developers, known for their commitment to quality, craftsmanship, and attention to detail. Contact your agent today to book a private tour during our sales centre hours and learn more about available floor plans, lots, standard finishing packages, and upgrade options.This unit is not yet built. Construction is tentatively scheduled to begin in winter 2026, with completion and possession anticipated in summer to late fall 2026. Final legal plans, lot sizes, and property taxes are yet to be confirmed. Square footage is based on architectural plans. Pricing includes GST. Photos are artist renderings of the community and interiors. Please note that RMS measurements are larger than the architectural/floor plan marketing measurements. (id:65446)
149 Windridge Road SW
Airdrie, Alberta
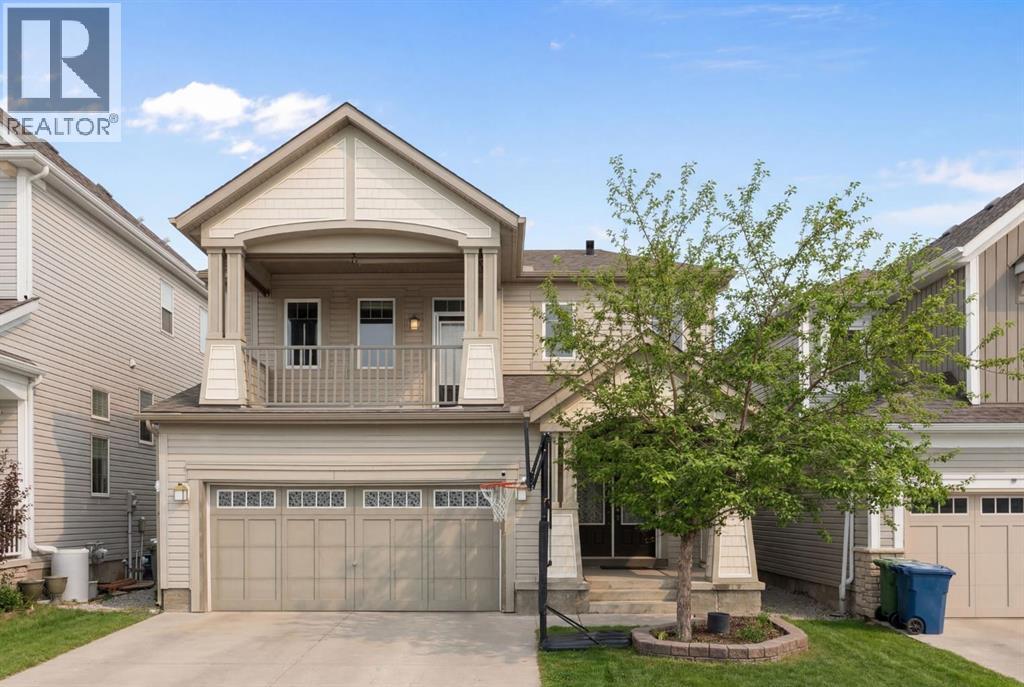
Hello, Gorgeous! Welcome to this well-maintained 3 bedroom, 2.5 bathroom home offering over 2,100 sq ft of above-grade living space in the family-friendly community of Windsong in Airdrie. Ideally located close to schools, parks, walking paths, and nearby amenities including a splash park and skate park, this home is perfectly positioned for growing families.The main floor features an open-concept layout with a bright and spacious living room, functional kitchen with pantry, and a dining area with direct access to the backyard deck. A dedicated main-floor office provides a separate workspace or study area, while the attached double garage adds everyday convenience.Upstairs includes a large bonus room, upper-floor laundry, and three bedrooms, including a spacious primary suite with a walk-in closet and a 5-piece ensuite. Two additional bedrooms and a full 4-piece bathroom complete the upper level.The unfinished basement offers approximately 772 sq ft of space and is ready for future development.Recent upgrades include new paint and carpet, upgraded attic insulation (R60), and updated bathroom vent fans (2025). Additional features include central air conditioning, tankless hot water system, water softener, and Gemstone exterior lighting (2023). The landscaped and fully fenced backyard includes garden boxes and a large deck with sunshades. (id:65446)
264049 Range Rd 41 Range
Rural Rocky View County, Alberta
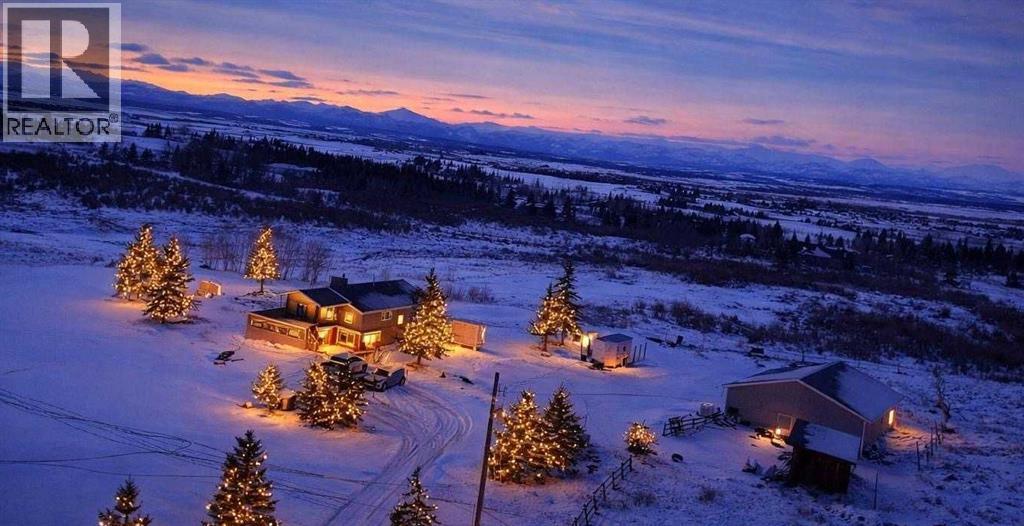
INVESTER, DEVELPOR ALERT!!!! Discover an extraordinary opportunity with mountain view, to own 25.62 acres WITH BEAUTIFUL BUNGLOW With awe-inspiring mountain views, ideally located just east of Cochrane Lake. Conveniently accessible from Calgary via Highway 1 or 1A ,west to Highway 22, this property offers the perfect blend of peaceful and accessibility. This parcel is ideal for INVESTORS, DEVELOPERS, or those looking to create a PRIVATE FAMILY ESTATE surrounded by breathtaking natural beauty. The existing walk-out bungalow is thoughtfully designed to capture the stunning mountain views from every angle. Inside, you’ll find a bright and open layout featuring VAULTED CEILINGS, generous room sizes, and a warm, inviting atmosphere throughout. The home includes: 4 Spacious bedrooms, 3 full bathrooms, 3 spacious living areas, 2 dining areas , in-floor heating for year-round comfort. This also includes a large detached double garage or shop sized 46x36ft. Enjoy the serenity of country living without sacrificing modern comforts. Whether you’re relaxing indoors or taking in the sweeping views outside, this property offers a lifestyle that’s truly second to none. 25.62 acres of land of 6 LOTS was conditionally approved(has been expired). Opportunities like this don’t come often—book your private showing with your favorite Realtor before it’s gone. (id:65446)
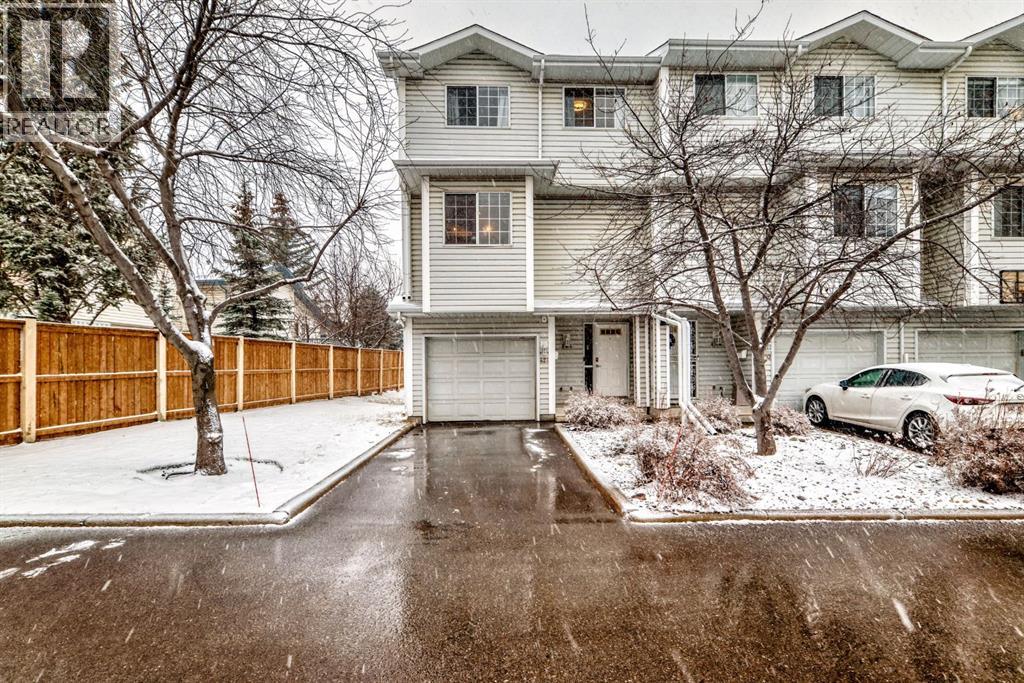
424 Hawkstone Manor NW
Calgary, Alberta
**Open House Sunday April 19 from 2-4:30pm!** Nestled at the end of a quiet row in a well-managed complex, this freshly painted and meticulously maintained end-unit townhouse offers a perfect blend of privacy, space, and unbeatable convenience. Boasting over 1,500 square feet of developed living space, this bright and spacious home is ideal for families, first-time buyers, or investors.The inviting main floor features soaring vaulted ceilings (12’6”) and a large bay window that floods the living room with natural light. A cozy corner gas fireplace adds warmth and a welcoming atmosphere. The thoughtfully designed layout includes three generous bedrooms and two and a half bathrooms, including a spacious primary suite with its own four-piece ensuite and a large walk-in closet. A second full four-piece bathroom serves the additional bedrooms.Recent upgrades include laminate flooring (approximately 1,000 square feet), fresh paint throughout, modern light fixtures, updated kitchen cabinetry and appliances, and a handy kitchen island. Don’t miss the large walk-in pantry!The fully developed walk-out basement features a family room with new carpeting and provides excellent additional living space. A second gas fireplace adds warmth and ambiance and glass sliding doors open to one of the largest private green spaces in the complex, perfect for outdoor entertaining, gardening, or simply relaxing.Additional features include a single attached garage and driveway parking, plus access to great complex amenities such as a clubhouse, tennis courts, and ample visitor parking.Conveniently located just minutes from shopping, the YMCA, schools, transit, green spaces, and major routes, this home offers low-maintenance living in a highly desirable area. The condo fees are extremely low in this well-managed community. Easy to show, book your private viewing today and make this beautiful three-bedroom end-unit townhouse your own! (id:65446)
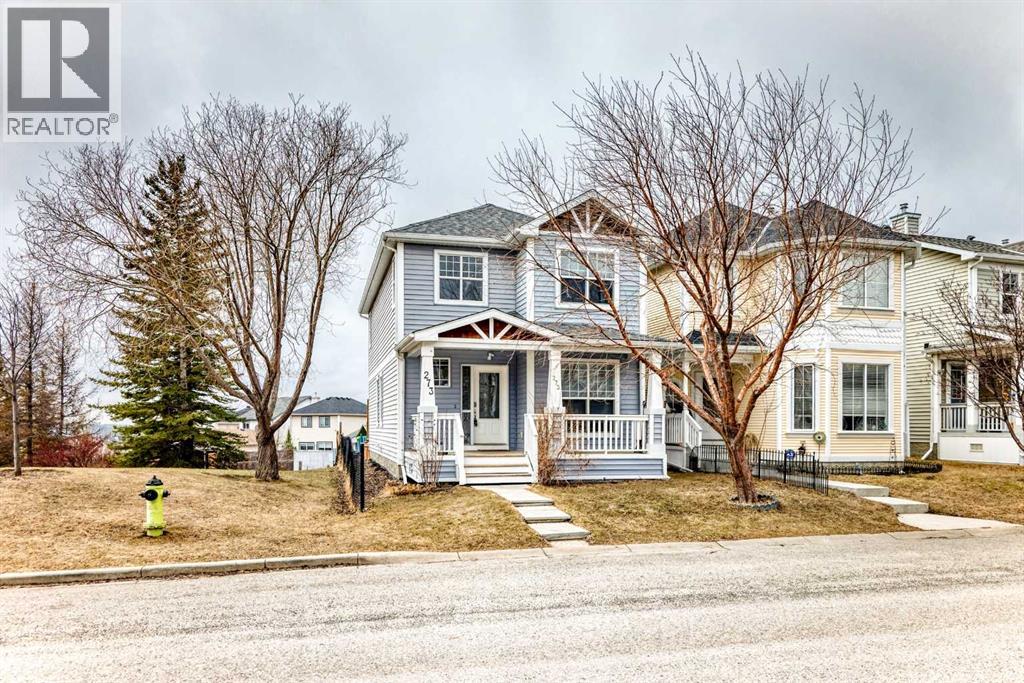
273 Tuscany Springs Way NW
Calgary, Alberta
Sitting on a prime corner lot siding directly onto a playground, this Tuscany home delivers something that’s almost impossible to find - Privacy, views, and a location that instantly upgrades your lifestyle. Add in quick access to the Tuscany LRT, ravine pathways, schools, and shopping, and you’re exactly where you want to be.Step inside and it just feels right. Bright, open, and designed for real life. Sunlight pouring through large windows. The living room anchors the space with a cozy gas fireplace, while the kitchen brings function and flow with a walk-in pantry, central island, and plenty of room to gather. There’s even a main floor office or flex space for working from home or keeping life organized.Upstairs, the layout gives you options. Two large bedrooms and a primary retreat with a walk-in closet, private ensuite, and a bonus sitting area with mountain views that just feels different at sunset. The basement is untouched and ready for whatever comes next. More space, more bedrooms, more upside.Outside is where this home separates itself. A fully landscaped, low-maintenance backyard with a large deck, terraced gardens, and a flagstone patio built for summer nights and weekend hangouts. Out front, a covered porch that actually gets used. Not just for show.A full 20x22 detached double GARAGE completed this package with 220V electrical panel, Motor and springs redone in 2024. ROOF - redone in 2021. HOT WATER TANK- New in 2025. HIGH EFFICIENT FURNACE - installed in 2019.Homes like this, in locations like this, don’t stay available. Book your showing now. (id:65446)
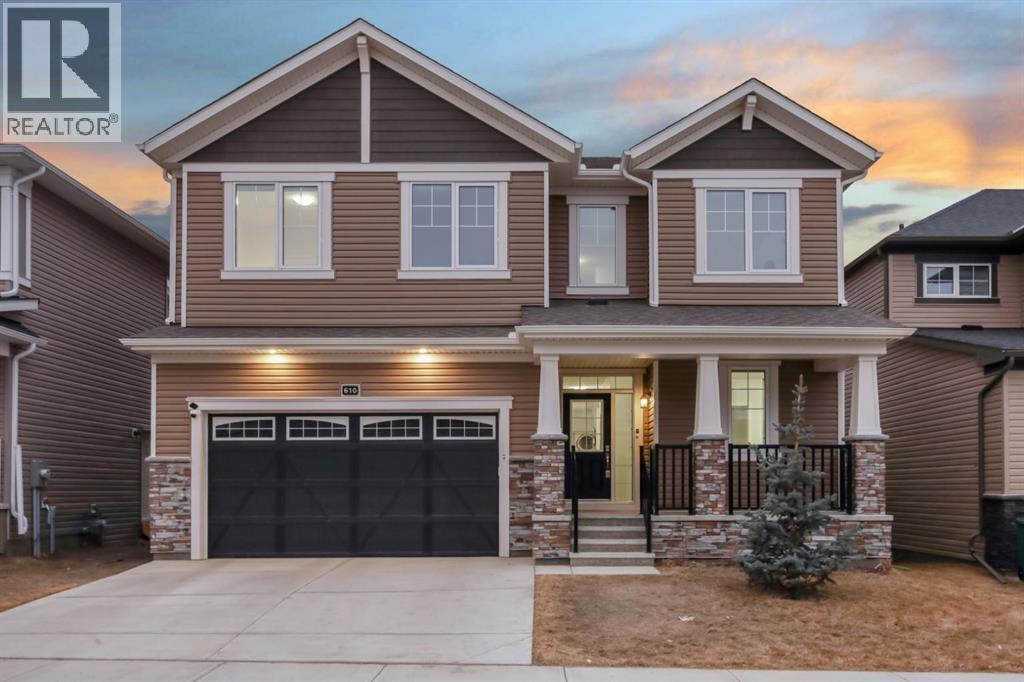
610 Southwinds Close SW
Airdrie, Alberta
***** OPEN HOUSE - SATURDAY - April 18th - 2pm-4pm ***** Welcome to 610 Southwinds Close. An exceptional, fully developed home in the sought-after community of Southwinds, where modern design, elevated finishes, and expansive living spaces come together seamlessly. Offering 7 bedrooms and over 2,800 sq ft above grade, this home delivers a rare combination of luxury, functionality, and versatility for today’s evolving lifestyle. From the moment you step inside, you’re greeted by soaring high ceilings, large windows throughout, and an abundance of natural light that enhances the home’s bright, open feel. Sleek vinyl plank flooring flows across the main level, complementing the clean, contemporary design. A standout design element is the tastefully carried navy blue two-tone aesthetic, thoughtfully incorporated throughout the home to create a cohesive, modern, and elevated feel. At the heart of the home is the stunning two-tone kitchen, featuring striking cabinetry, ample workspace, and a layout that seamlessly connects to the spacious dining and living areas—perfectly suited for both everyday living and elevated entertaining. With 7 bedrooms, this home offers incredible flexibility to suit a variety of needs—whether you’re accommodating a large family, creating a dedicated home office, setting up a fitness or yoga space, designing a music or creative studio, or establishing comfortable guest or multi-generational living areas. The main floor bedroom and full bath provide added convenience and privacy for visitors or extended family. Upstairs, the home continues to impress with four generously sized bedrooms, including a refined primary retreat complete with a walk-in closet and spa-inspired 5-piece ensuite. A standout feature is the large upper bonus room, offering a flexible and inviting space for a media room, family lounge, or children’s play area. The addition of upper floor laundry further enhances everyday convenience. The fully developed basement expands the ho me’s functionality even further, offering additional bedrooms, a full bathroom, a spacious recreation area, and dedicated storage—perfect for extended family, entertaining, or creating personalized spaces tailored to your lifestyle. Designed with comfort in mind, the home is equipped with central air conditioning, while plush carpeting on the upper and lower levels adds warmth and comfort. Outside, the west-facing backyard provides the perfect setting to unwind, entertain, and enjoy evening sun. Located in one of Airdrie’s most desirable and growing communities, Southwinds offers close proximity to parks, schools, shopping, and convenient commuter access. This is a rare opportunity to own a beautifully designed, cohesive, and light-filled home with exceptional space and modern appeal. (id:65446)
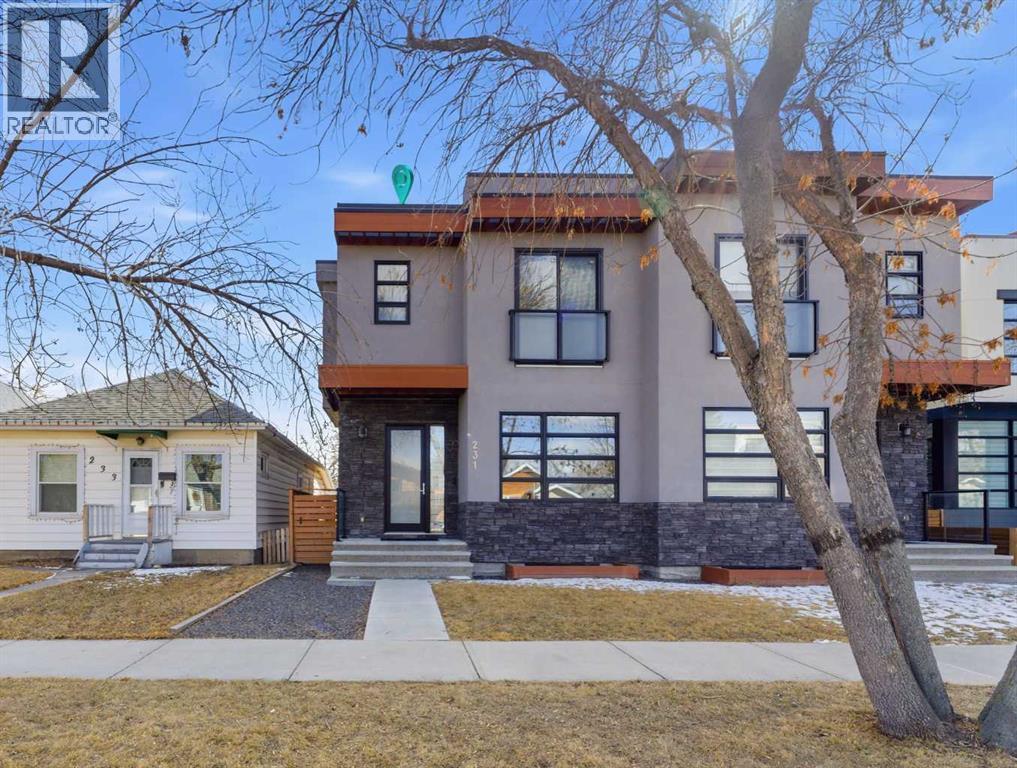
231 12 Avenue NE
Calgary, Alberta
** OPEN HOUSE THIS SAT FROM 1 TO 4 PM. ** Welcome to this beautifully designed semi-detached infill located in the highly sought-after community of Crescent Heights. Offering over three levels of thoughtfully crafted living space, this 4-bedroom, 3.5-bathroom home blends modern design with everyday functionality—all just minutes from downtown Calgary. The main floor showcases impressive 10-foot ceilings and a bright, open-concept layout, complete with a dedicated office—perfect for working from home. The chef-inspired kitchen is a true focal point, featuring stunning waterfall quartz countertops, quartz dining area, quartz back splash and ample space for both entertaining and daily living. Upstairs, you’ll find 9-foot ceilings with 3 spacious bedrooms including a well-appointed primary retreat, while the fully developed basement adds even more versatility with a professionally installed projector system, wet bar, 9-foot ceilings and an additional bedroom—ideal for guests or extended family. Enjoy summer days on the sunny south-facing deck and take advantage of year-round comfort with central air conditioning. The double detached garage provides secure parking and additional storage. Perfectly positioned close to schools and post-secondary institutions, this home also offers quick access to Edmonton Trail and Centre Street North. Enjoy being just 5 minutes to downtown and only minutes from some of Calgary’s most iconic destinations, including the Calgary Zoo, Telus Spark Science Centre, Rotary Park, and Prince’s Island Park—offering the perfect balance of urban convenience and outdoor lifestyle. (id:65446)
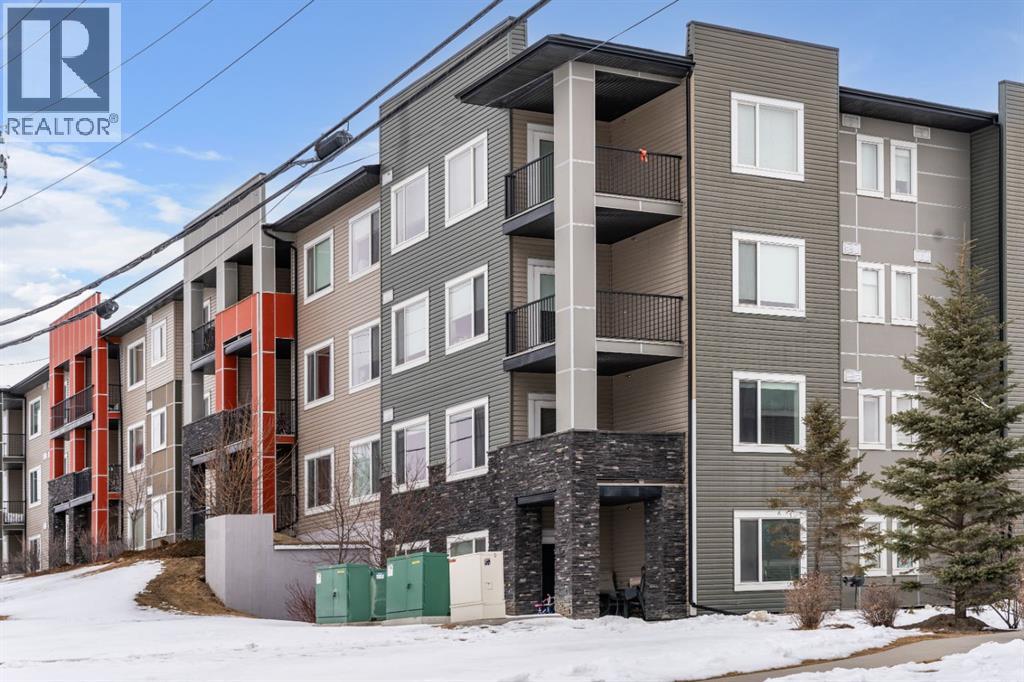
121, 16 Sage Hill Terrace NW
Calgary, Alberta
Welcome to this stunning corner-unit home at 121, 16 Sage Hill Terrace NW, where modern convenience meets an incredible sense of privacy. Upon entering, you are greeted by a versatile, oversized den that serves as the perfect home office or a massive storage solution—a rare find in condo living. As you move into the heart of the home, the space opens into a bright, open-concept floor plan tied together with beautiful luxury vinyl plank (LVP) flooring and large windows equipped with upgraded blackout blinds for ultimate comfort. The kitchen is a chef’s delight, featuring a large peninsula with seating for three that flows seamlessly into the dining and living areas, making it an ideal setup for hosting family and friends. This thoughtful layout offers two generous bedrooms and two full bathrooms adorned with classic tile flooring. The primary retreat is large enough to easily accommodate a king-sized bed and dressers, complete with a walk-through closet leading to a private 4-piece ensuite. The second bedroom is perfectly situated adjacent to the main 4-piece bathroom, offering a great setup for guests or roommates. What truly sets this home apart is its unique "elevated" ground-floor position; while you enjoy the effortless access of a main-floor entrance, the building’s natural slope perches the unit high above the ground level for added security and a private, peaceful view. Step out onto the balcony to take in the vast south and east views with your morning coffee. Completing this package is a titled, heated underground parking stall, all located just steps from Sage Hill’s premier shopping, dining, and scenic ravine pathways. (id:65446)
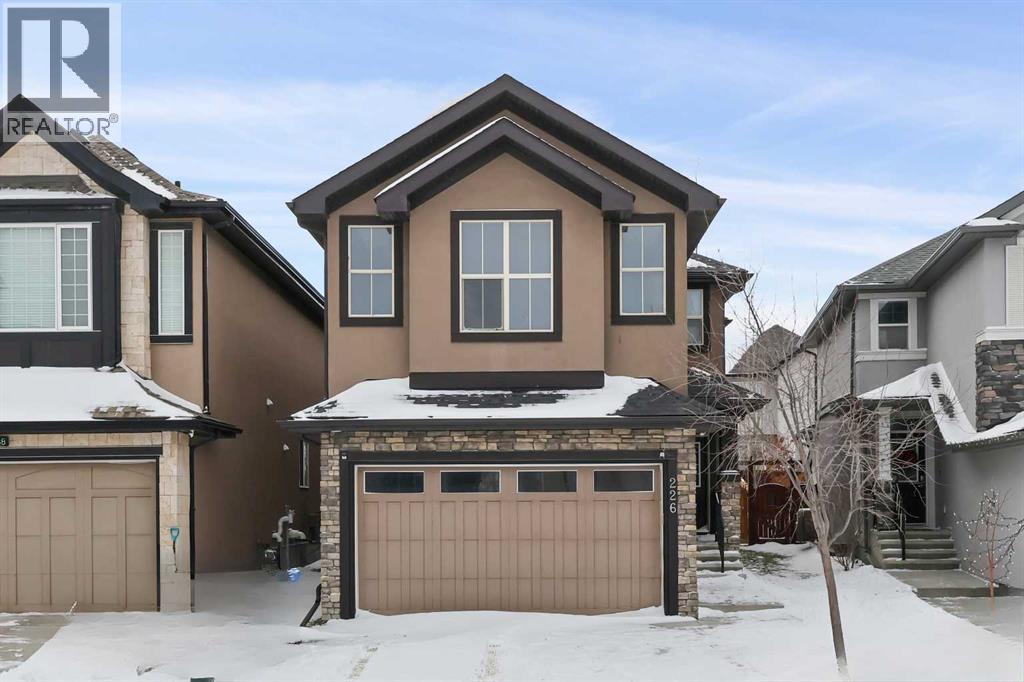
226 Sage Meadows Circle NW
Calgary, Alberta
Welcome to this well-maintained 2-storey detached home in the desirable community of Sage Meadows. Featuring 3 bedrooms and 2.5 bathrooms, this home offers a bright, open-concept main floor with hardwood flooring and large windows that fill the space with natural light.The modern kitchen is equipped with rich cabinetry, stainless steel appliances, a tiled backsplash, pendant lighting, and a large central island with breakfast bar, perfect for entertaining and everyday living. The adjoining dining and living areas provide a functional and inviting layout.Upstairs, the spacious primary bedroom features plush carpeting, a ceiling fan, and a private ensuite with a soaker tub, glass enclosed walk-in shower, and contemporary finishes. Two additional well sized bedrooms and a full bathroom complete the upper level.Additional highlights include a double attached garage, window coverings throughout, and a fully fenced backyard with a concrete patio, ideal for outdoor enjoyment. A front, side, and backyard irrigation system adds convenience and enhances curb appeal.Numerous recent upgrades offer peace of mind, including a new roof (June 2025), new hot water tank (February 2025), new refrigerator (January 2025), attic insulation upgraded to R60 with heat wire installed (July 2023), and microwave replaced in 2020. Included appliances are dishwasher, refrigerator, electric stove, microwave hood fan, washer, dryer, garage controls, and garage door opener.Ideally located close to Sage Hill Crossing, Sage Hill Quarter, Beacon Hill, and Creekside Shopping Centres, with easy access to grocery stores, restaurants, cafés, fitness facilities, and everyday amenities. Enjoy nearby parks, walking and biking paths, playgrounds, and quick access to Nose Hill Park. Convenient access to Stoney Trail ensures easy commuting across the city. Nearby public and Catholic schools, daycare options, and family-friendly amenities make this an excellent home for families, professionals, or inve stors. (id:65446)
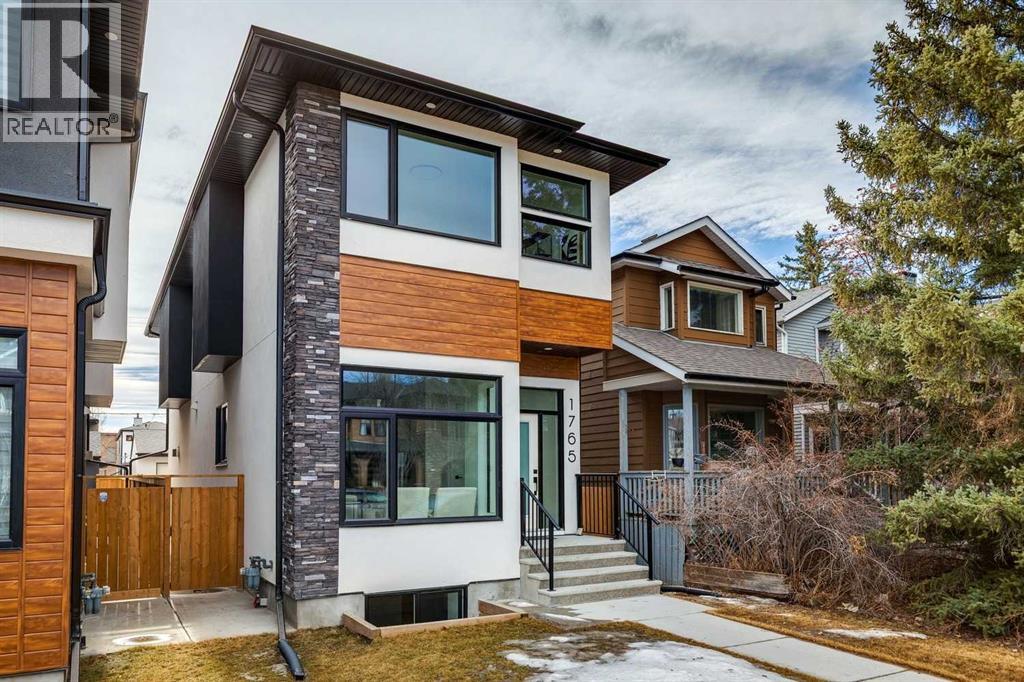
1765 7 Avenue NW
Calgary, Alberta
Open House Sat April 18, 1pm-3pm! Situated on a 25' x 135' south-backing lot on a quiet, tree lined street in sought after Hillhurst! Located just five doors down from West Hillhurst Park (soccer field, baseball diamond, & playground), this newly constructed detached home offers over 2,800 sq ft of executive level living space. A bright & spacious front foyer opens into an expansive living area with large windows; gleaming hardwood floors throughout the main level beautifully accentuate the soaring 10ft ceilings. A centrally located dining area sits adjacent to the kitchen making it ideal for entertaining. The chef inspired kitchen features a commercial grade Jenn-Air package including gas cook top, wall oven,, & SS refrigerator; a large island offers ample seating & generous prep space. The commercial grade hood fan is a must have for serious chef's. An informal living area resides at the south end of the floor plan & is flooded with natural light through floor-to-ceiling South facing windows; the stone clad gas fireplace & custom millwork adds warmth & ambience. The South backyard is made even more impressive by the rare 135-foot lot depth which offers ample room for seating areas & green space/kids play space. A beautiful powder room & a spacious mudroom (with both open & closed storage) completes the main level. Open riser stairs lead you to the upper level where you will find three generously sized bedrooms, a convenient laundry room & a quiet study/office space (ideal for homework/working from home). The primary bedroom is a true sanctuary: large enough to accommodate a sitting area it features a custom walk-in closet & a luxurious 5-piece ensuite with heated floors, dual vanity, a deep soaker tub & standalone shower. Multiple skylights flood the upper level with natural light. The second & third bedrooms are spacious & include built-in closet organizers. The 4pc main bath also enjoys in-floor heat. The fully developed lower level features a large media area - perfect for movie nights - & is complemented by a nearby wet bar. A fourth bedroom & full bathroom provide an ideal setup for guests &/or extended family. The Hydronic in-floor Heating System is hooked up & operational & Central Air Conditioning has been already installed; working together they ensure comfort throughout all seasons. The double garage (built with 2x6 construction) provides room for vehicles & all of your gear. This home presents a great opportunity to live in one of the city’s most desirable inner city communities & is located just one block from Queen Elizabeth School (K–12), a few blocks to the shops & restaurants of Kensington, & just four blocks to Riley Park. The location offers an exceptional inner-city lifestyle with unmatched walkability & is ideal for active families & professionals alike, call today for more information! (id:65446)

564 Morningside Park SW
Airdrie, Alberta
Welcome to this immaculate Shane Homes built three-bedroom two storey, nestled on a quiet, tree-lined street in the heart of Morningside, one of Airdrie's most beloved and well-established communities. From the very moment you pull up, the pride of ownership is unmistakable, and the lifestyle this home offers is one that growing families and first-time buyers dream about finding. A generously sized foyer sets a warm and inviting tone as you step inside, flowing into a bright and sun-filled living room anchored by a stunning corner gas fireplace with an elegant tile surround. Whether you are curling up on a cold winter evening or hosting friends for a relaxed weekend gathering, this is a space that wraps around you and instantly feels like home. The kitchen is truly where this home comes alive. Thoughtfully designed for everyday family living and effortless entertaining, it showcases a central island, a charming built-in recipe and coffee station, a generous corner pantry, and an impressive abundance of cupboard and counter space that will delight any home cook. The spacious dining area flows seamlessly from the kitchen, creating the open and connected feel that families love. Step through to your private backyard and onto the large deck, complete with a built-in bench, perfect for summer barbecues, morning coffees, and long warm evenings with the people who matter most. Upstairs, the primary retreat is a true sanctuary, featuring a walk-in closet with custom built-in shelving, a TV hookup for relaxing evenings in, and a full ensuite. The second bedroom also benefits from its own built-in closet shelving, offering smart and well-organised storage from day one. A third bedroom, a full bathroom, and a generous linen closet round out the upper level with thoughtful practicality that families truly appreciate. The lower level is partially developed with a bedroom used as a home office, a private laundry area, and framing and electrical already underway, giving you a soli d head start to finish it your way. The home is hardwired throughout for internet, a feature remote workers, students, and connected families will love, ensuring fast and reliable connectivity in every room without relying on WiFi alone. Stay comfortable year-round with central air conditioning, making those warm Airdrie summers a genuine pleasure. For anyone who loves their vehicles or craves serious workshop space, the heated double car garage is a true showstopper, boasting soaring 12-foot ceilings, impressive 8-foot garage doors, and 220V wiring, a mechanics dream and perfect setup for any car enthusiast or hobbyist. Morningside delivers scenic pathways, parks, excellent schools, and everyday shopping within easy reach, with quick access to Highway 2 making commutes to Calgary effortless. Whether you are a young family planting roots, a first-time buyer stepping into ownership, or a car enthusiast in search of the perfect garage, this is the home you have been waiting for. Welcome home. (id:65446)
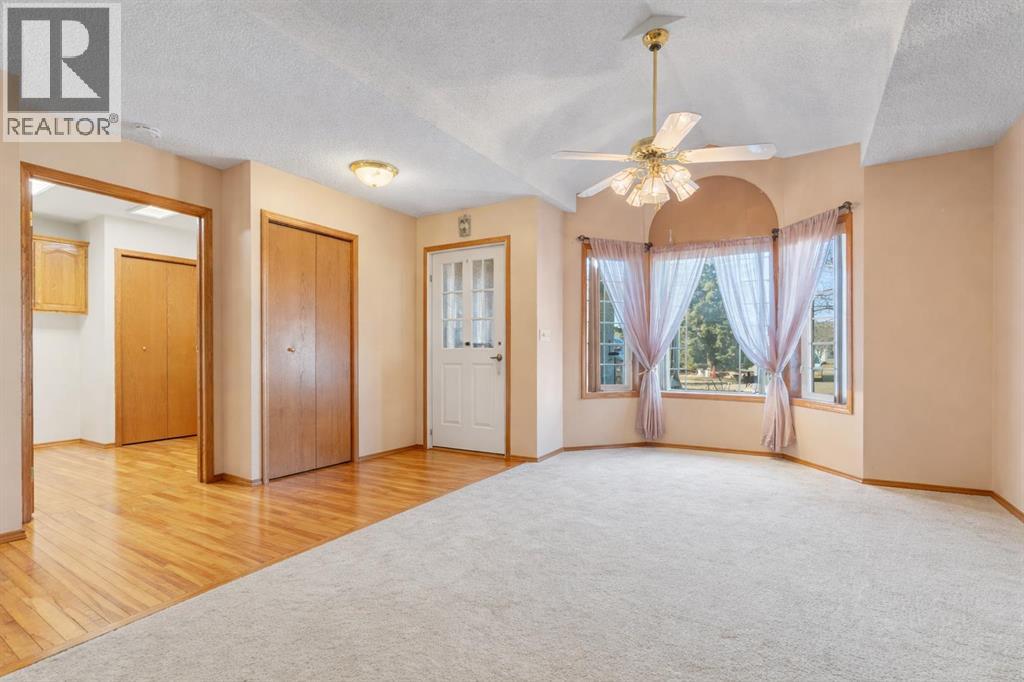
13 Park Ln Place
Strathmore, Alberta
Don't wait to snag this 2 bed, 1.5 bath beautifully maintained, stair-free unit in a well-run 55+ villa bungalow complex. Enjoy a slower paced lifestyle while backing onto a green belt out in beautiful Strathmore! You'll enjoy winters with your attached garage. Imagine sipping coffees on your back deck viewing the green space and early morning sunrises glistening in the distance. Located close to Kinsmen Park and Strathmore Golf Club, your new lifestyle awaits. (id:65446)
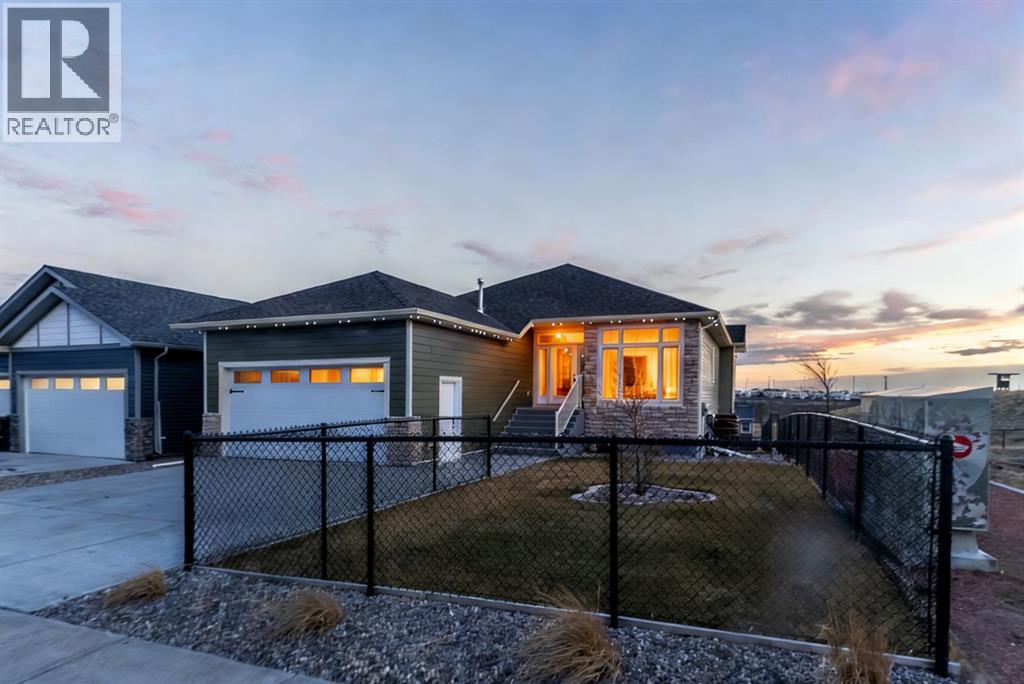
202 Lake Drive
Coalhurst, Alberta
Custom built, impeccably maintained, and proudly offered by the original owner, this stunning executive walkout bungalow showcases thoughtful design, exceptional craftsmanship, and energy-efficient construction throughout.Step inside to a bright open-concept main floor featuring 9’ ceilings with a dramatic 14’ vaulted living area, durable vinyl flooring, and large triple-pane windows that flood the space with natural light. The beautifully designed kitchen features custom wood cabinetry, a reverse osmosis water system for that perfect fresh cup of coffee, a convenient pot filler at the stove, and upgraded under-cabinet lighting. A highly functional walk-through butler’s pantry with sink and upright freezer seamlessly connects to the large pantry, mudroom, laundry room, and heated garage.The main floor offers two bedrooms and two full bathrooms, including a spacious primary retreat overlooking the park with a large walk-in closet and an impressive ensuite that has heated floors.The fully developed walkout basement continues to impress with 9’ ceilings, in-floor heating, two oversized bedrooms with generous closets, a full bathroom, and a dedicated gym area with storage. Under-mount lighting along the stairs adds both style and safety while creating a warm ambiance as you head downstairs.Car enthusiasts and hobbyists will appreciate the 27’ x 19’ heated garage, complete with a polyurethane-coated floor, floor drain for year-round vehicle washing, a single tap with hot/cold mix water, and convenient man-door access.Built with durability and efficiency in mind, this home features engineered floor trusses, real plywood sheathing (not particle board), dual-zone heating, a water softener, and a boiler system replaced in 2023 that heats both domestic water and the basement floors. The exterior also includes fire-resistant wall board installed beneath the siding for additional protection.Outside, enjoy the walkout yard, natural gas BBQ hookup on the d eck, permanent gemstone lighting, additional exterior pot lights, a custom shed with power run to it, and a mature apple tree producing incredible fruit.A rare opportunity to own a meticulously built, one-owner executive bungalow where quality craftsmanship and thoughtful design are evident in every detail. (id:65446)
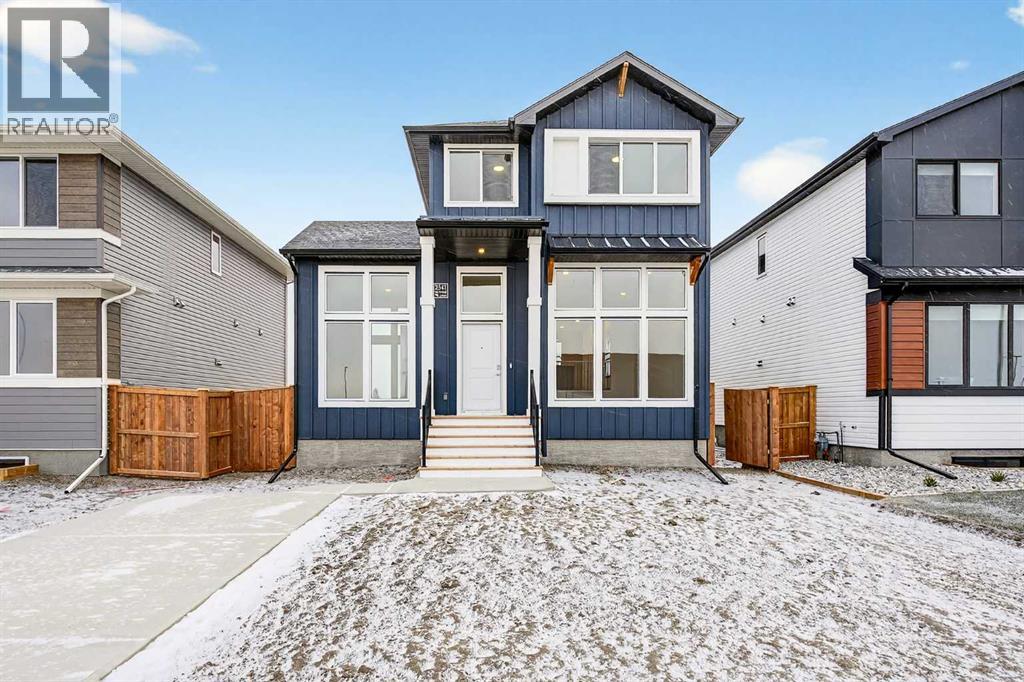
2541 16 Avenue N
Coaldale, Alberta
Legally suited home, main floor office, dedicated laundry room, high-end appliances, plenty of parking, and front landscaping included — and that’s just the opening act. This beautifully designed property is located in the brand new community of Malloy Landing, directly across the street from the SHIFT Community Centre and Coaldale Prairie Winds Secondary School, making everyday life incredibly convenient. Walking to the gym or sending the kids to school without ever starting the car is not just possible here, it’s the norm.Built by Stranville Living Master Builder, this home features the highly sought-after Kendrick floor plan and showcases the thoughtful design and elevated finish Stranville is known for. The main living area immediately impresses with soaring 11-foot ceilings and oversized windows that flood the open-concept space with natural light, creating a bright and welcoming atmosphere that feels both modern and warm.Just a few steps up, the kitchen and dining area strike the perfect balance between form and function. You’ll find Stranville’s signature panel-ready Fisher & Paykel fridge, a panelled dishwasher, sleek induction cooktop, quartz countertops, and a spacious pantry that actually keeps up with real life. This space feels refined without trying too hard, and it flows effortlessly for everyday living or entertaining. At the back of the home, a triple-car parking pad adds serious convenience and flexibility, whether it’s for multiple vehicles, guests, or future garage plans.The main floor office deserves special mention, with nearly floor-to-ceiling windows that make working from home feel anything but ordinary. It’s a space that’s equal parts productive and inspiring, and one you’ll genuinely enjoy spending time in.Upstairs, the second level offers three spacious bedrooms, including a well-designed primary retreat. The ensuite features a walk-in shower and a generous walk-in closet that conveniently connects directly to the dedicated laundr y room — a small detail that makes a big difference in daily living.The fully finished lower level includes a legal two-bedroom suite with its own stylish kitchen, complete with quartz countertops, making it an excellent option for extended family, guests, or added income potential. Outside, the front yard will be completed with clean, low-maintenance xeriscape landscaping, along with wing fencing, ensuring curb appeal is taken care of from day one.This is a home that blends smart design, premium finishes, and an unbeatable location, all in one of Coaldale’s most exciting new communities. This home is virtually staged. GST is Included in the sales price and a 10 year new home warranty. (id:65446)
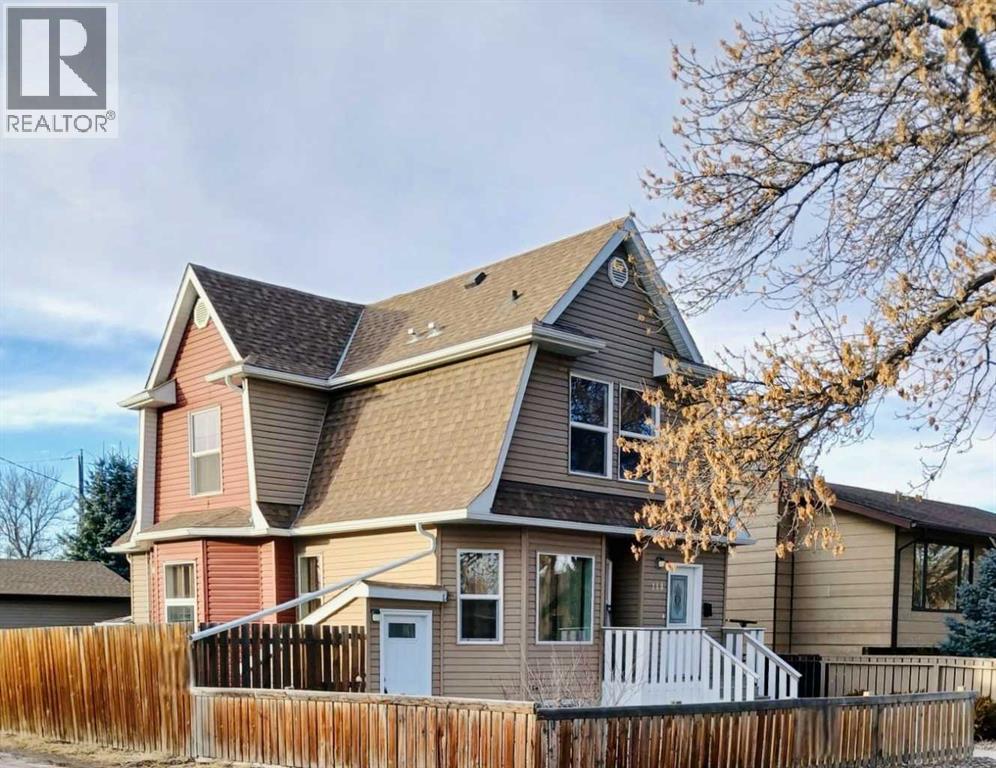
114 15 Street N
Lethbridge, Alberta
Oh my this is spectacular! Character home with incredible modernizations, newer heated double garage and a gorgeous suite downstairs (illegal) with complete separate entrance and laundry. This home has basically been rebuilt. The exterior walls are now 2X6 insulated. The basement foundation is reinforced and spray foam insulated, with the concrete floor repoured. The mechanical is all modern and inspected from top to bottom - plumbing, wiring and heating. The home is bright and cheery sunny, with lots of modern windows on all 3 levels. Great family living upstairs, with 4 bedrooms on the top 2 floors and then a 5th bedroom in the basement. The lot is all low maintenance with lots of parking space. Enjoy all these modern conveniences/ features in this well-treed, mature, Westminster neighborhood. (id:65446)
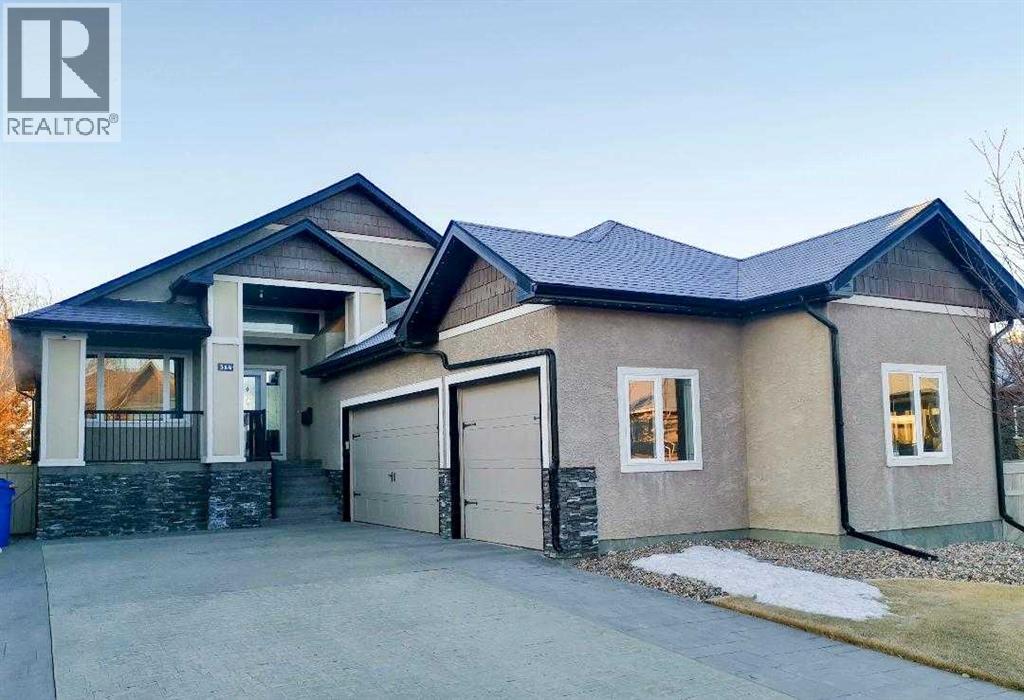
314 Couleesprings Terrace S
Lethbridge, Alberta
Elegant, charming, and beautifully bright, this exceptional Southgate home offers a rare blend of luxury, comfort, and thoughtful design. Perfectly positioned with a serene lake directly behind and a green strip along the side, the setting delivers privacy, natural beauty, and year-round views.Inside, the wide foyer opens to sun-filled spaces framed by large south-facing windows overlooking the water. The home features five bedrooms—three on the main floor and two in the walk-out basement, along with premium finishes including hardwood, tile, plush carpeting, and rich custom details throughout.The gourmet kitchen is a true standout, upgraded with granite countertops, an Italian marble backsplash, stainless steel appliances. Every bathroom has been modernized with high-end automated toilets featuring heating and self-cleaning functions. Additional upgrades include a new water softener, new hot water tank, new light fixtures, custom-made honeycomb blinds with remote control in the primary bedroom, and a fully programmable triple garage door system that syncs with your phone.Outdoor living is equally impressive. Enjoy a composite deck with new glass railing—light, durable, and perfect for relaxing or entertaining. The private primary suite sits on its own level, offering a peaceful retreat with a personal deck ideal for morning coffee or quiet evening views. The luxurious 5-piece ensuite features a striking double-sided fireplace, creating a spa-like atmosphere.The walk-out basement expands your living space with a spacious family room, wet bar, home theatre, two additional bedrooms, and direct access to a covered patio. A second fireplace adds warmth and ambiance, making the lower level perfect for gatherings or cozy nights in.Located close to walking paths, parks, restaurants, and shopping, this property offers a lifestyle of ease, elegance, and connection to nature. A true standout in Southgate—crafted for those who appreciate quality and designed for tho se who love to live well.Don’t miss your opportunity to make it yours. Contact your favor agent today to book a showing. (id:65446)
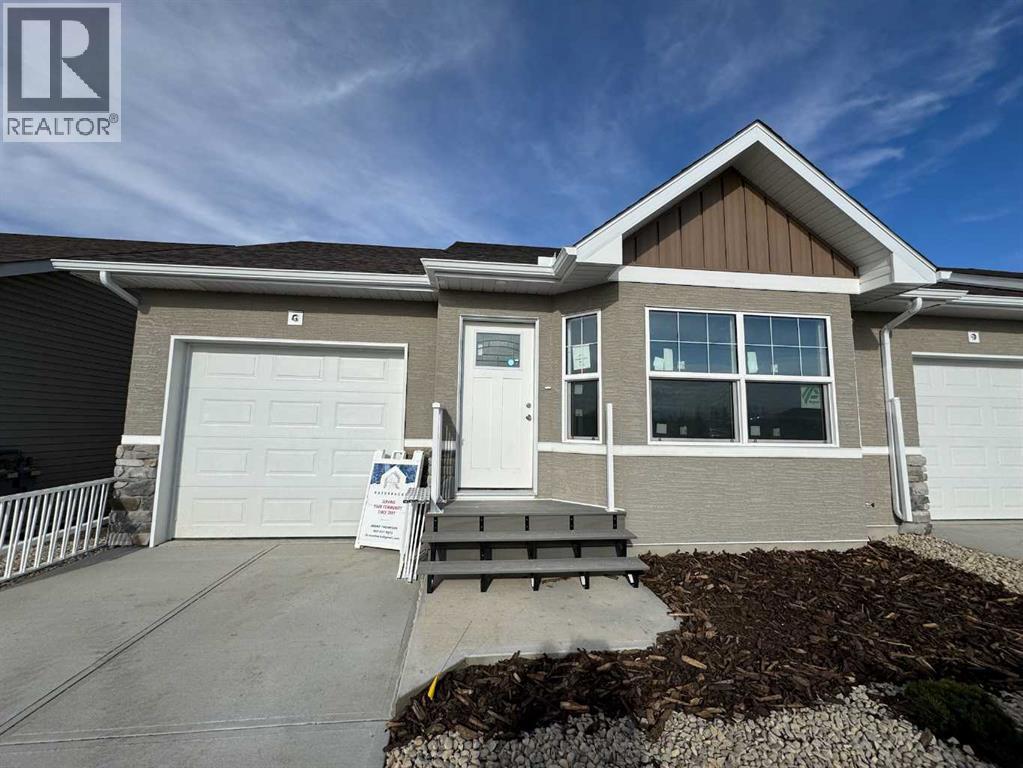
421 Meadowlark Way
Vulcan, Alberta
Razorbacks Construction has been proudly serving Southern Alberta with exterior finishes, renovations, and new construction for nearly 25 years, primarily through word-of-mouth referrals. As participants in the Travelers New Home Warranty Program, they understand the need for modern, energy-efficient, low-maintenance living in the community of Vulcan.These new homes feature an open floor plan with vaulted ceilings, a single-car garage, a rear deck, and a fully landscaped yard. This unit in particular will be popular due to it being an end unit! Beautiful vinyl plank flooring adorns the main floor, complementing light-colored cabinets and white quartz countertops. A stainless steel appliance package, along with a washer and dryer, is included in the purchase.For those seeking additional space, there is an option to finish the basement for an extra $38,000, which would include two bedrooms, a bathroom, and a living area. Other upgrades such as air conditioning ($5,000) and a tile shower ($7,500) are also available.The anticipated completion date for these homes is approximately the end of October. A Condo fee of $125 covers snow removal and lawn maintenance for your home, ensuring your outdoor spaces are well cared for. If you desire the affordability and comfort of living in the charming community of Vulcan, you'll enjoy the amenities it offers, including an 18-hole golf course, a newly renovated hospital, and a variety of restaurants and shopping options. Located just over an hour from Calgary and Lethbridge, you will find that these major cities are easily accessible.Vulcan is a welcoming community that you would love to be part of! Don’t miss your chance to make one of these beautiful new homes your own! (id:65446)
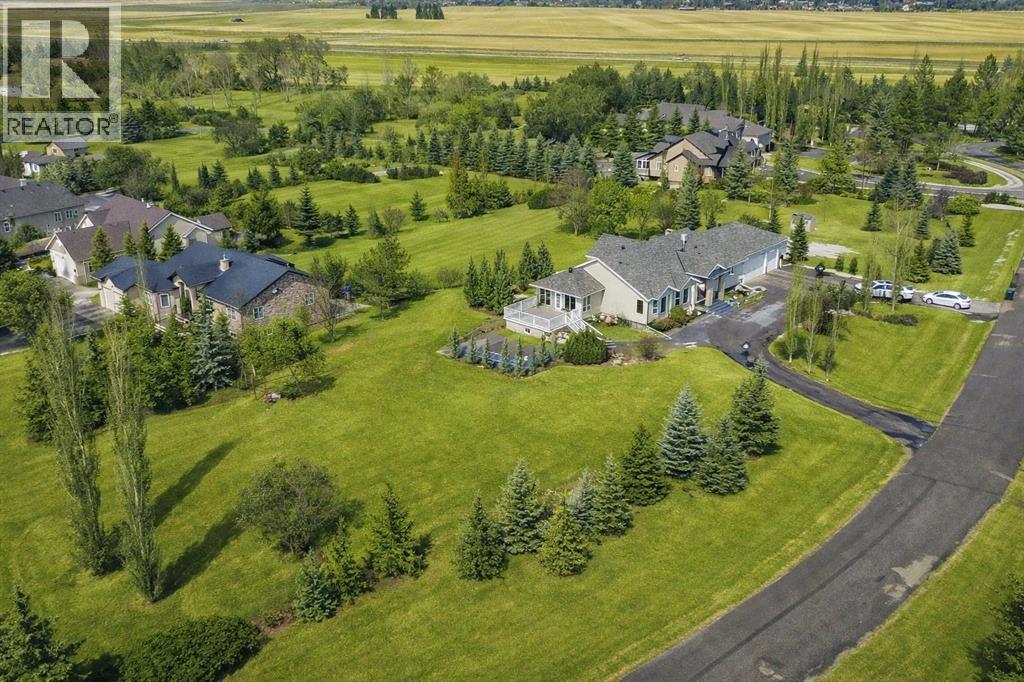
24 Silvertip Drive
Rural Foothills County, Alberta
Tucked into the quiet section of Silvertip Ranch, just minutes from Okotoks, this property offers a rare balance of space, privacy, and low-maintenance acreage living.Surrounded by mature trees and lush green space, the setting feels established and peaceful. The grounds are maintained with in-ground sprinklers, and a fully paved driveway leads right to the home, with easy access to both Okotoks and the highway to Calgary.Set on a manageable 1.21 acre parcel within a self-managed community, you own your land while benefiting from maintained green space, road maintenance, snow removal, and garbage services—giving you the feel of acreage living without the full upkeep. Connected to High River water, there’s no well to maintain, adding another layer of ease to everyday living.Inside, the home is filled with natural light, with walls of huge windows that brings the outdoors in. High ceilings and an open-concept layout create a sense of space throughout—everything just feels expansive and easy.The home shows exceptionally well, offering a functional layout suited for both everyday living and entertaining. With generous living space, a triple attached garage, and additional auxiliary garage space, there’s flexibility here for how you live.The property also offers space for a substantial garden, ideal for those looking to grow their own food and enjoy a more self-sufficient lifestyle through the spring, summer, and fall seasons.Just a short walk to the river, it’s an ideal setting for morning walks, evening strolls, or letting the dog out to roam.A place where you get the space you want—without giving up the convenience you need. (id:65446)
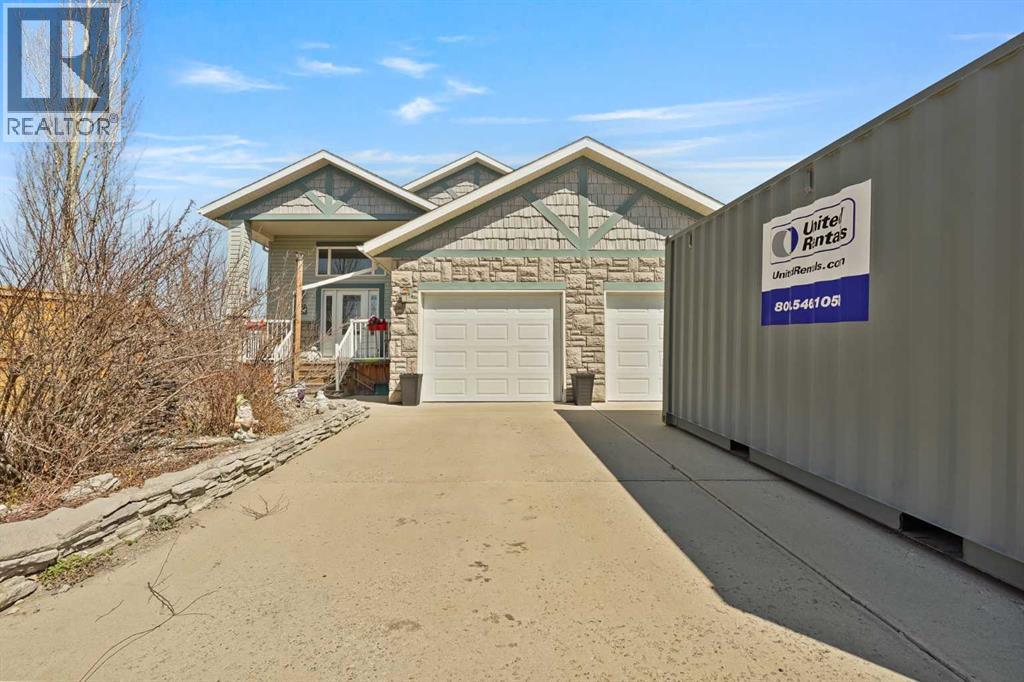
50 Thyrza Burkitt Place N
Lethbridge, Alberta
The one that checks every box — space, upgrades, and a shop you won’t find anywhere else. This beautifully designed 4-bedroom, 2.5-bath bi-level offers an impressive main floor with soaring 10+ ft ceilings, rich maple hardwood floors, and a warm, inviting living room complete with a gas fireplace and custom built-in bookshelves. The kitchen is both functional and stylish, featuring tile flooring, maple cabinetry, and seamless flow into the dining area, perfect for everyday living and entertaining. Step out onto the elevated deck and take in the view of your diamond-shaped lot, the largest yard in the neighbourhood, with the added bonus of an elementary school just one street over. The primary suite is a true retreat, offering private deck access, a walk-in closet, and a 4-piece ensuite. A spacious laundry room with sink, ample cabinetry, and direct access to the attached double garage adds everyday convenience. Downstairs, the bright and fully developed lower level features large windows, a generous family room with wet bar, and three additional bedrooms—ideal for family, guests, or a home office setup. With a separate entrance to the attached garage from the lower level, this layout offers flexibility and function. Outside is where this property truly shines. Enjoy the two-tiered deck with wiring ready for a hot tub, abundant storage underneath, and RV parking. And for those needing space for hobbies, toys, or a home-based business, the 30'x40' heated detached shop with two overhead doors is a rare and valuable find. Additional features include a tankless water heater, solid wood hemlock doors and thoughtful upgrades throughout. This is more than a home—it’s a lifestyle opportunity with space to live, work, and play. (id:65446)

124025 Range Road 214
Picture Butte, Alberta
If privacy, space, and the conveniences of town are what you are looking for, this is it!This sprawling bungalow features 2,661 sq. ft. of main-floor living space and a spacious, double-attached heated garage, plenty of room for a growing family. As you enter, you are greeted by a porch area with a generous storage closet and a convenient half-bath down the hall. The large, open kitchen features a massive island and an abundance of cabinetry and pantry space, making it perfect for the home chef.The living area is open and bright, boasting massive south-facing windows and a wood-burning fireplace that creates a perfect gathering spot. From here, you have direct access to a patio with a pergola, offering gorgeous views of the valley and the creek running by the yard.Down the hall, you will find a three-piece bath and a dedicated laundry room. An extra-wide hallway leads to three bedrooms plus the master suite. The spacious master bedroom features a luxurious ensuite with a jetted tub, a fully tiled shower, and a walk-in closet with ample storage.Outside, the roomy yard features well-established landscaping, mature trees, a pasture for animals, and plenty of space for the garden of your dreams. There is also ample room to build a shop for equipment and hobbies. For the outdoor enthusiast, McVinnie Trout Pond is less than a mile down the road, perfect for a quick fishing trip.Come take a look and imagine your life on this quiet acreage! (id:65446)
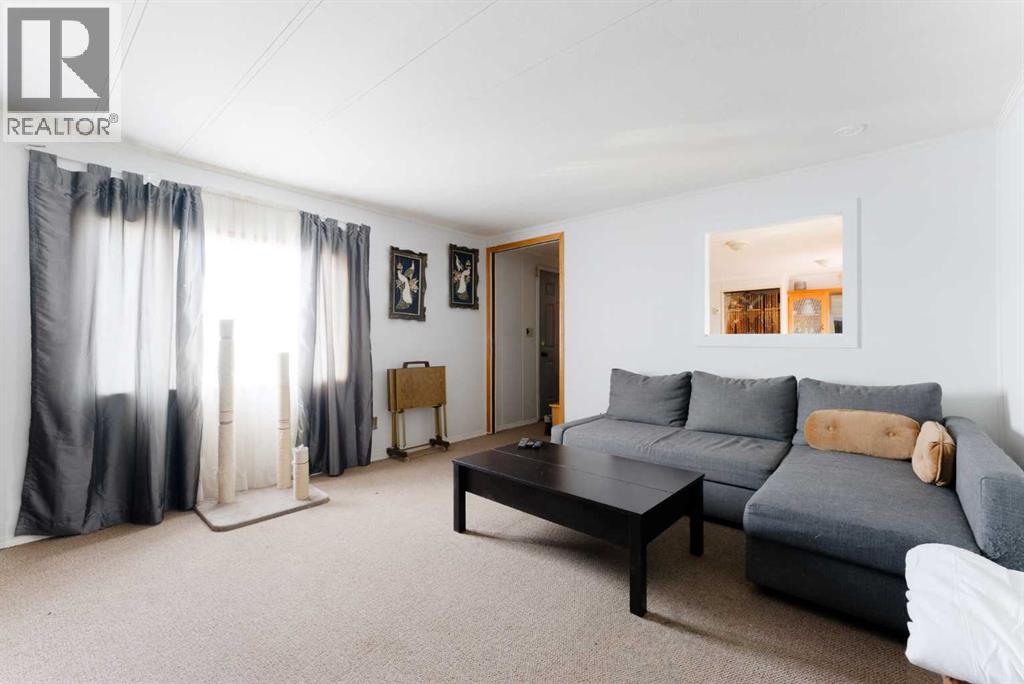
302, 6220 17 Avenue SE
Calgary, Alberta
Affordable living without sharing walls! This 2 bedroom, 1 bath unit is located in a quiet street within the park. Your living room is the perfect spot to relax and enjoy the sunlight that floods in. The kitchen has plenty of storage with a large peninsula, complete with a lazy Susan in the corner cabinet, which makes it a breeze to cook in. While the adjacent dining room allows for a large table plus it has built in cabinets. The bathroom, has an easy access, low step oversized tub/shower combo. Both the primary and secondary bedrooms are large and bright. Plus there is a flex room that was once used as an office, and now is a large storage room but could also be used as a hobby room! With a large covered deck you're able to enjoy the outdoors regardless of the weather. The large yard is fully fenced and boosts beautiful grass in the summer- perfect for your children or pets! The clubhouse offers a modern fitness room, a community kitchen, a games room with 8-ball pool table, a playground, and an outdoor BBQ area- available for all residents to use! All of this for a monthly pad rent of $1,348 which also includes access to the clubhouse amenities, water, sewer and garbage removal! Calgary Village is a quiet, family-friendly community, close to schools and shopping. Opportunity awaits for you to make this home your own! (id:65446)
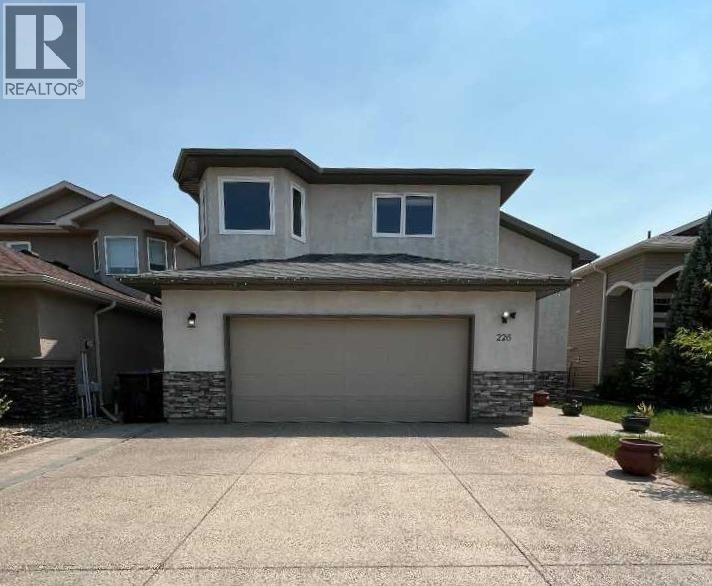
226 Gateway Manor S
Lethbridge, Alberta
Welcome to 226 Gateway Manor S, Lethbridge. A beautifully upgraded 5 bedroom, 3 full bathroom bi-level home located in the highly sought after Southgate neighbourhood on Lethbridge’s vibrant Southside. This stunning residence offers over 3,200 sqft of finished living space and a fully developed walk-up basement, perfect for large families or multigenerational living. Featuring a rare stucco exterior with stone accents, this home stands out with excellent curb appeal and a spacious 23’ x 23’ double attached garage. Step inside to a grand tiled foyer with garage access and coat closet. The main level boasts an open-concept layout, vaulted ceilings, and hardwood floors throughout the living areas. The chef’s kitchen includes granite countertops, brand-new stainless steel appliances, an oversized pantry, and a built-in workstation perfect for remote work or homework. The dining area opens to a covered rear deck, ideal for entertaining with BBQ and stairs leading to a private, fenced backyard. This north-facing home features a bright, south-facing living room that is bathed in natural sunlight through oversized windows. The roof’s orientation also makes it perfectly suited for future solar panel installation. The main level includes two generously sized bedrooms and a 4-piece bathroom with a tub/shower combo. Upstairs, escape to the primary suite retreat with tray ceiling, 5-piece ensuite featuring a soaker tub, walk-in shower, and a massive walk-in closet. The fully finished basement offers a huge family/recreation room with cozy gas fireplace, two more large bedrooms (each with walk-in closets), another full bathroom, a built-out sunroom/home gym area, and a utility room with secondary laundry hookups. Additional features include: Central air conditioning Underground sprinklers Low-maintenance landscaping Backs onto peaceful green farmland, no rear neighbours! Close to schools, parks, walking/bike paths, Costco, Walmart, and all southside amenities. Located in one of t he best family-friendly neighbourhoods in Lethbridge, this move-in-ready home is the complete package. Book Your Showing Today! (id:65446)
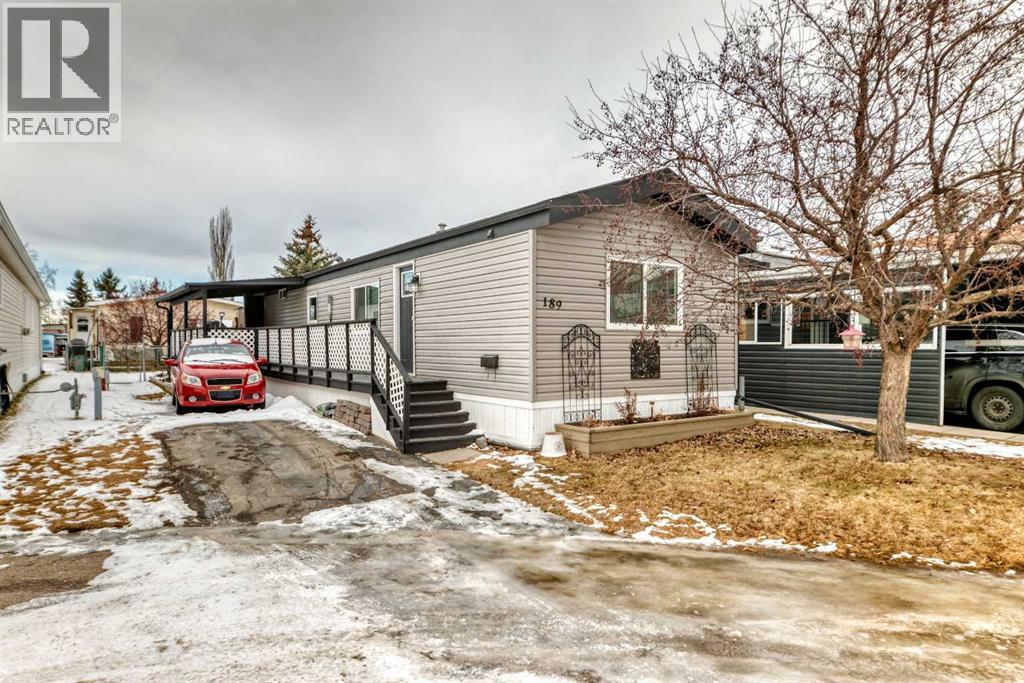
189, 99 Arbour Lake Road NW
Calgary, Alberta
OPEN HOUSE Sunday, April 19 1:00 PM to 3:00 PM Welcome to this cute, professionally renovated mobile home in Watergrove mobile home park (45+ community). This home was taken down to the studs just two years ago and redone with drywall, knockdown ceiling, pot lights and vinyl plank flooring. A large primary bedroom with a huge closet, a good size second bedroom with a desk nook, and a 4 pce renovated bathroom are at the far end of the home. The kitchen has new shaker style cabinets, quartz countertop with waterfall edge, kitchen nook with decorative wall paneling, kitchen island, stainless appliances and a large window that brings in lots of light. The spacious living room has decorative wall panels that add modern style to the home. The bathroom was also updated with new bathtub, vanity and fixtures. Double pane vinyl windows were installed in 2018, new roof 2019, new siding 2023, new exterior doors 2023 and new hot water tank with leak monitor 2025. The backyard is fenced and has a powered shed for extra storage. This home is in a quiet cul de sac location just a short walk to the clubhouse. The amenity rich community includes an outdoor pool for summer annd the clubhouse features small gym, games room, lending library, dry sauna and indoor hot tub. Conveniently located to shopping at Crowfoot Crossing and the Crowfoot LRT station. Watergrove is a well managed 45+ community. Lot fee is $845/month and includes water, sewer, waste and recycling. Pet restrictions are 2 pets per home; dogs must be less than 15 inches at the shoulder when fully grown. (id:65446)
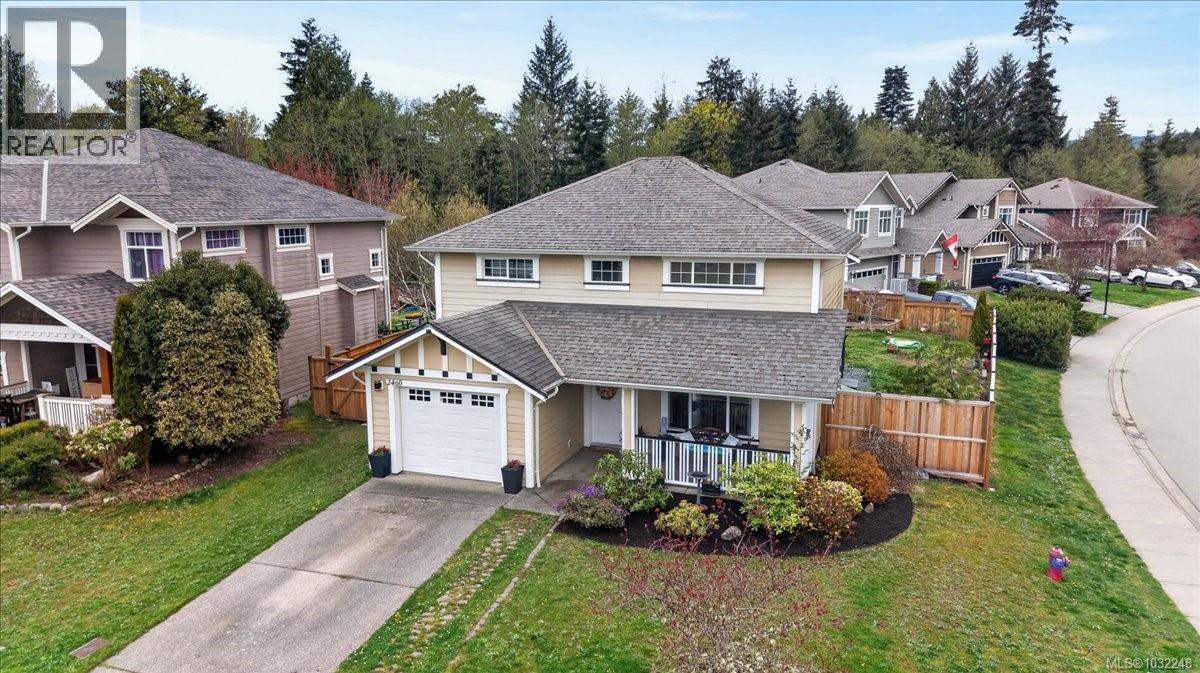
2460 Driftwood Pl
Sooke, British Columbia
Situated on a large, level, fully fenced corner lot with full sun, this 3 bedrooms, 2 bathrooms home offers the ideal setting for family living. Located on a quiet cul-de-sac in the highly sought-after Sunriver Estates, this property combines comfort, functionality, and location. The main floor features a recently painted open-concept layout with vaulted ceilings and an inviting natural gas fireplace. The maple kitchen offers tiled flooring, an eating nook, and easy access to the backyard through sliding doors, perfect for entertaining or enjoying outdoor space. A convenient 2-piece powder room and laundry area with access to the single garage complete the main level. Upstairs, you’ll find three bedrooms including a spacious primary with cheater ensuite. RV/Boat Parking. A fantastic opportunity to own in a family-friendly neighbourhood close to parks, trails, and amenities, this is the perfect place to call home. Call today to view! (id:65446)
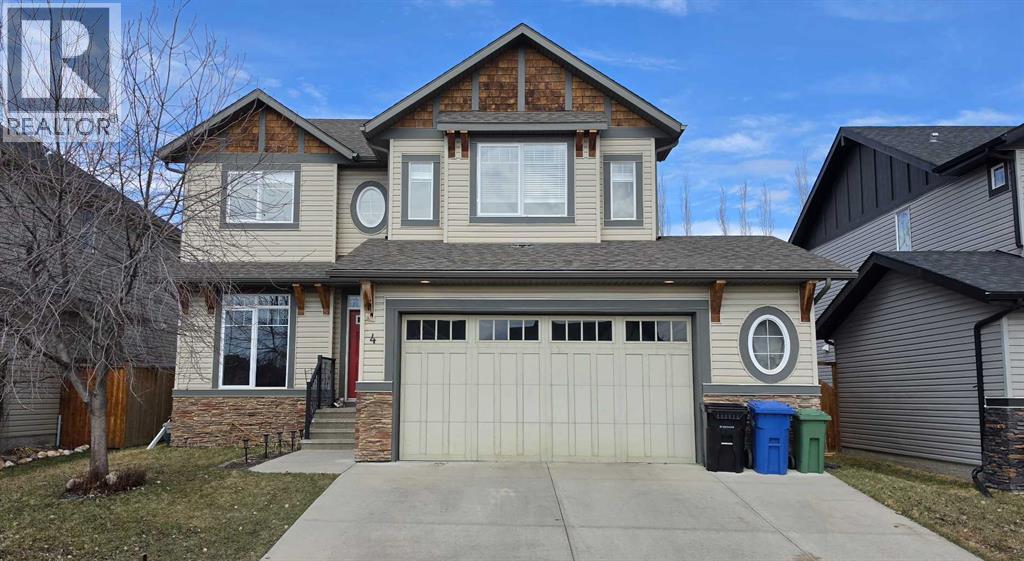
4 Drake Landing Gate
Okotoks, Alberta
**OPEN HOUSE SAT APR 18 1PM-3PM** Welcome to Drake Landing, one of Okotoks’ most loved family communities, where scenic pathways, a nearby dog park, schools, and everyday amenities are all just moments from your door. Set on a quiet street with fantastic neighbours, this beautifully maintained and thoughtfully updated 2 storey home offers the space, comfort, and setting that today’s buyers are looking for with almost 3000sqft of fully developed living space. The main floor features a bright, open layout with soaring 9 ft ceilings, a private front office or den, and a sun-filled dining area that opens onto the backyard, making it ideal for both everyday living and entertaining. The kitchen is designed to impress with stone countertops, a large island, stainless steel appliances, a pantry, and an abundance of cabinet space, while the inviting living room is anchored by a cozy stone gas fireplace with classic mantle detail. Rich flooring throughout the main level adds warmth and character, and the overall layout feels both functional and welcoming. Upstairs, the spacious bonus room provides an ideal second living area for movie nights, kids’ play space, or a relaxing family retreat. The generous primary suite offers a true escape with a beautifully appointed 5-piece ensuite featuring a soaker tub, while two additional well-sized bedrooms and a large walk-in linen closet provide excellent space and storage for a growing family. The fully finished basement adds even more versatility with a comfortable entertainment area, a large fourth bedroom, and a 4-piece bathroom, creating the perfect setup for guests, teens, or extended family. Outside, the huge, treed backyard is private, fully fenced, and landscaped, with a gorgeous stamped concrete patio and BBQ gas line ready for summer evenings and weekend gatherings. The oversized insulated double garage with man door that leads to a small fenced dog -run area adds everyday convenience, while major recent upgrades bring peace of mind, including central air conditioning installed in 2025, a new furnace in 2024, a new tankless hot water heater, and brand-new carpet throughout. With access to endless walking and biking paths and all the lifestyle benefits that make Drake Landing so desirable, this is a warm, inviting, move-in ready home your family can enjoy for years to come. (id:65446)
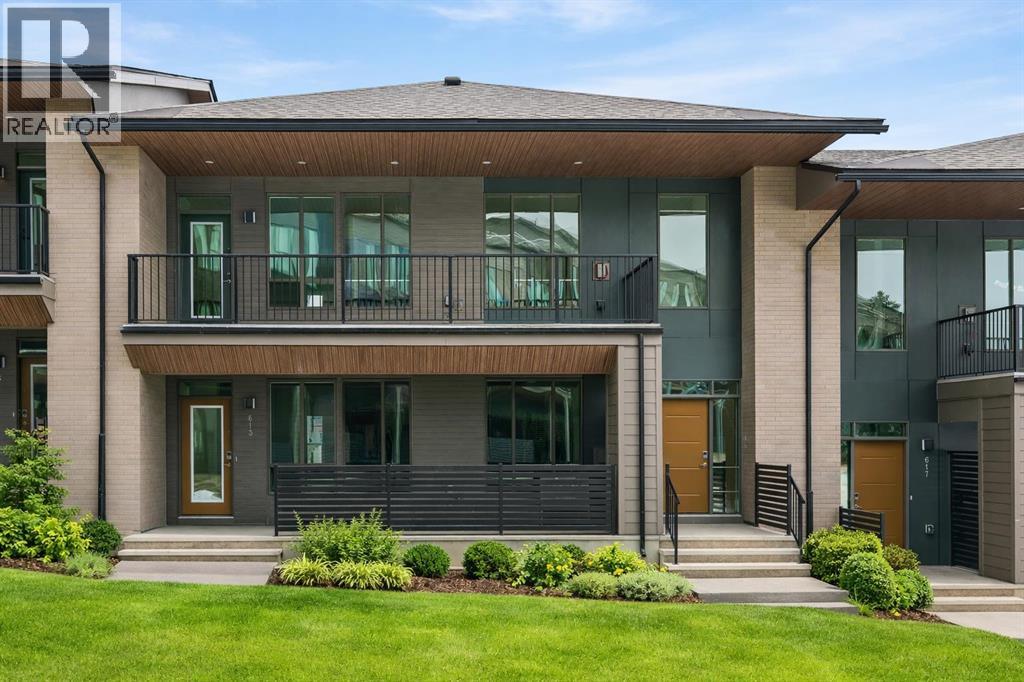
615 Sovereign Common SW
Calgary, Alberta
Offering bungalow-style living at its finest - the brand new Hyde at Crown Park presents a rare and refined take on single-level living. This is an exceptional opportunity to own one of the final brand-new bungalow-style townhomes in this highly sought-after inner-city community. Offering nearly 1,600 sq. ft. on a single level, this thoughtfully designed home features 3 bedrooms, 2 bathrooms, an oversized private double attached garage, and exceptional storage throughout - perfectly tailored for those looking to downsize without sacrificing the space, comfort, and functionality of a larger home. Set in the heart of Crown Park, this residence is ideally positioned with a sun-filled southwest-facing balcony overlooking the central park, just minutes from downtown Calgary. It’s the perfect balance of lock-and-leave convenience and vibrant inner-city living. The main living space is designed for both everyday ease and effortless entertaining. A timeless white kitchen anchors the home, seamlessly connecting to the dining and living areas, while an expansive wall of southwest-facing windows floods the space with natural light. Elevated finishes include quartz countertops and a premium built-in appliance package featuring an integrated hood fan, a gas cooktop, and a built-in oven. The spacious living room centers around a striking floor-to-ceiling tiled fireplace and offers ample room for gathering, while the generous dining area comfortably accommodates a full-size table for hosting family and friends. Resilient, warm-toned vinyl plank flooring flows throughout the main living area, making it ideal for children and pets. Thoughtfully designed for privacy, the primary retreat is tucked away from the secondary bedrooms, separated by the laundry area. This serene space features a large walk-in closet and a spa-inspired ensuite with dual vanities and a walk-in shower with 10mm glass. Two additional bedrooms provide flexibility for guests, a home office, or media room, support ed by a well-appointed full bathroom. A dedicated laundry room with added cabinetry and folding space enhances everyday functionality. Outdoor living is equally impressive with an ~26’ x 8’ covered southwest-facing balcony, complete with a gas line, hose bib, and A/C rough-in - designed to maximize sunlight and usability throughout the seasons. The lower level offers access to the oversized double attached garage along with two substantial storage areas - a rare and valuable feature in bungalow-style living. Located within one of Calgary’s most exciting new inner-city communities, this home offers a true low-maintenance, single-level lifestyle backed by full builder warranty and Alberta New Home Warranty. Opportunities like this are exceptionally rare - single-level townhomes with private double garages, in a location like this, simply don’t come available often. (id:65446)
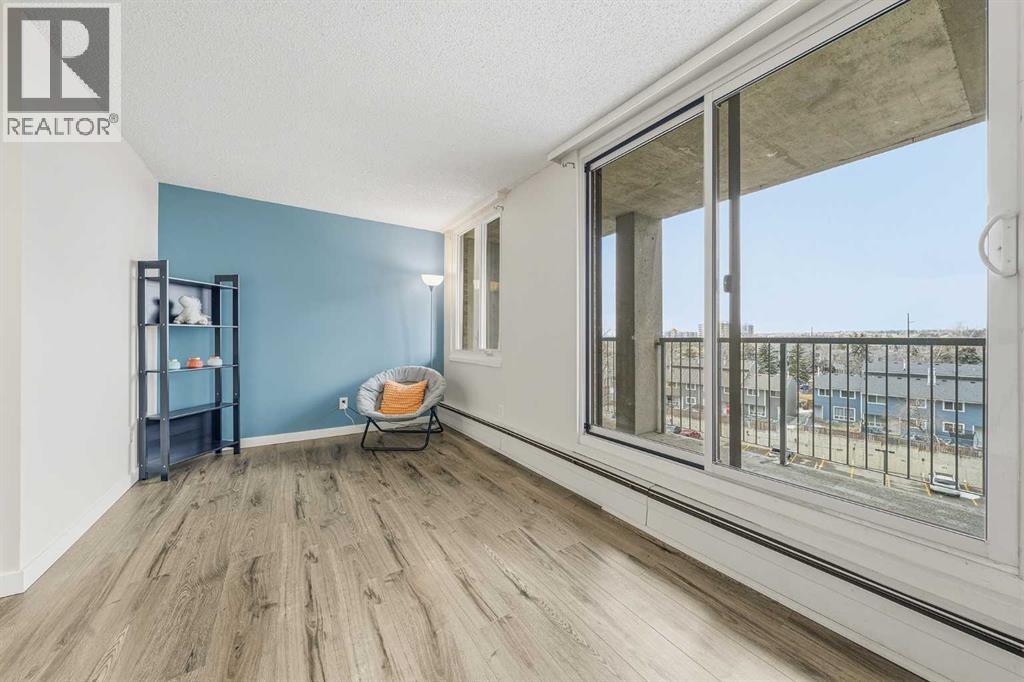
609, 4944 Dalton Drive NW
Calgary, Alberta
***OPEN HOUSE 11 am -1 pm Sat. & Sun. April 18th & 19th***Welcome to this immaculate, west-facing two-bedroom condo offering stunning mountain views and exceptional natural light. The spacious living room opens to a large balcony—perfect for relaxing and enjoying the scenery. From the balcony, enjoy views of COP, the mountains, and a panoramic outlook—enhanced by a stylish light blue accent wall that adds warmth and character.The beautifully updated kitchen features stainless steel appliances, sleek glossy white cabinetry, quartz countertops, and ceramic tile finishes. Durable laminate flooring with 3-inch baseboards runs through the main living areas and bedrooms, while neutral tones create a clean, modern feel throughout.Both bedrooms are bright and inviting, and the updated 4-piece bathroom features a modern vanity. A large in-suite storage room adds everyday convenience.This home is exceptionally clean, shows true pride of ownership, and is truly move-in ready with quick possession available—no extra work needed. It includes two parking stalls, one covered, and access to excellent amenities, including a gym, pool, social room, bike storage, and tennis court.Ideally located within walking distance to Dalhousie LRT, shopping, and highly regarded schools, this is a perfect opportunity for comfortable, convenient living. (id:65446)