
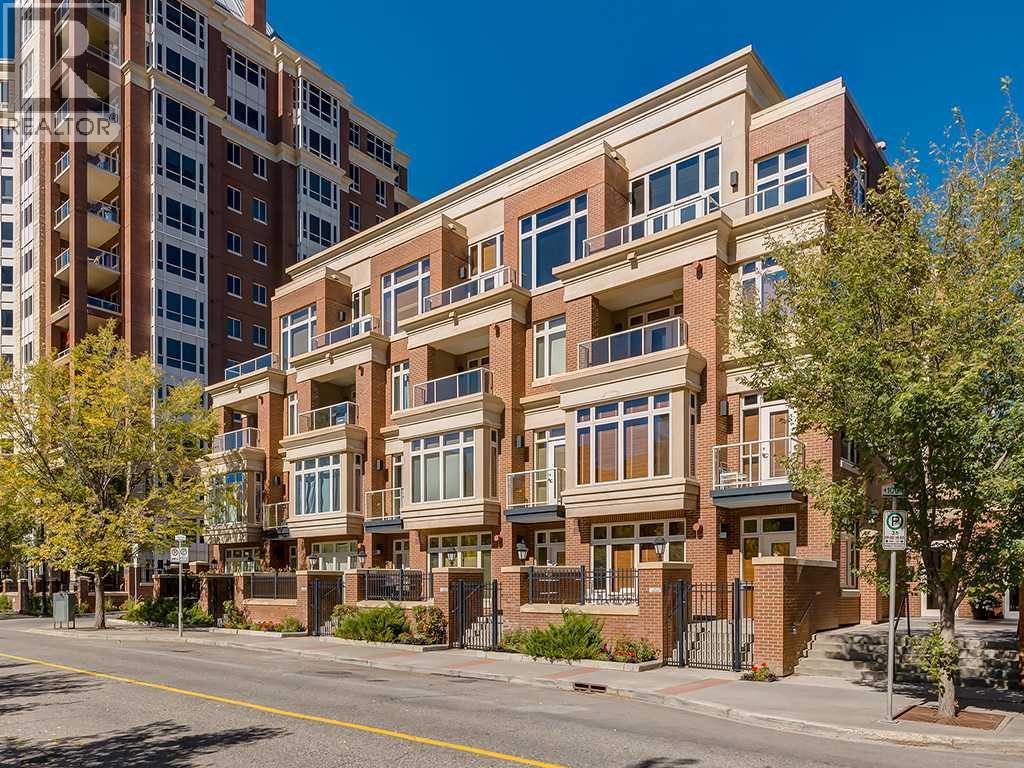
103, 660 Eau Claire Avenue SW
Calgary, Alberta
Time to indulge in the pinnacle of luxury, elegance and comfort at this exclusive premier gated condominium home in the Princeton Cityscape, a private and quiet 20 suite low-density luxury building. This stunning residence offers an unparalleled blend of sophistication and functionality featuring 2 bedrooms plus den, 2 bathrooms, 2 titled parking stalls and secure titled storage locker. The thoughtfully designed open-concept layout with high ceilings seamlessly connects the living, dining and kitchen areas, creating a perfect environment for entertaining or enjoying quality time relaxing at home. Completely renovated with high-quality finishing and meticulous attention to detail! Enjoy the many features and upgrades with wide plank hardwood flooring, quartz countertops and eat-in Island, stainless steel appliances, gas stove, built-in coffee maker and wine fridge, soft close drawers throughout, central air conditioning, electronic Hunter Douglas blinds, 2 sided gas fireplace, ensuite bathroom with steam shower, walk-in closet, high-end stack washer/dryer, den/office area, spacious south facing terrace patio, balcony, large bright floor-to-ceiling windows, built-in vacuum system, under stairs storage room, huge primary bedroom, convenient front/back entrances, generous amount of recessed lighting and views of the night time City lights! This dream come true condominium home has it all! Extraordinary heart of Eau Claire location along the south bank of the Bow River next to beautiful Prince's Island Park and the world-class pathway system. Enjoy everything this amazing downtown community has to offer that includes the Eau Claire Athletic Club, fine dining, great restaurants, outstanding cafes and bakeries, amazing pubs, close to the plus 15 skywalk system, LRT & Transportation, Peace Bridge and just a short walk to Kensington shopping and Calgary's vibrant city center. Time to enjoy the ultimate in downtown urban living! (id:65446)
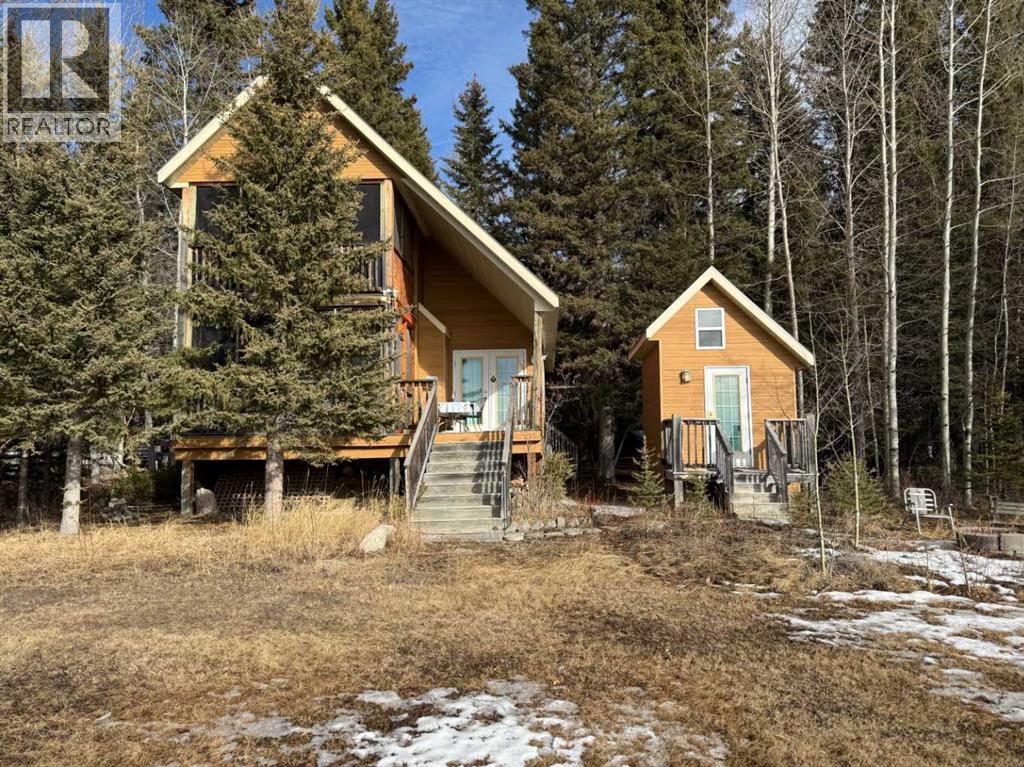
99, 5227 Township Road 320
Rural Mountain View County, Alberta
Escape to Bergen Springs… where nature, privacy & mountain views come together.Just 10 minutes from Sundre, under an hour to Calgary & 1 hour to Red Deer, this adorable retreat offers the perfect balance of convenience & peaceful country living. Tucked among mature trees with incredible west facing mountain views, this is nature at its finest.Built solid in 1999 with durable Hardie board siding & a metal roof, this charming 742 sq ft home is ideal as a fulltime residence or weekend getaway. Inside, you’ll find a cozy & functional layout with 2 bedrooms, a welcoming living space warmed by a gas fireplace, and a blend of pine flooring & carpet that adds to the rustic charm.Step outside & truly appreciate the setting with multiple decks offering sun & shade throughout the day, including an east-facing front deck for morning coffee, a west rear deck to soak in the mountain views, & a second level west deck off the primary bedroom. Adding to the functionality of the property is a versatile outdoor building complete with heat & power, ideal for a craft studio, hobby space, or workshop, providing year round use & flexibility for your creative interests.With its own private well, natural gas service, forced air furnace & 1500-gallon septic system, this property offers comfortable, all season/year-round living in a truly special location.Whether you’re looking to unwind, explore, or simply take in the view, this Bergen Springs gem delivers. (id:65446)
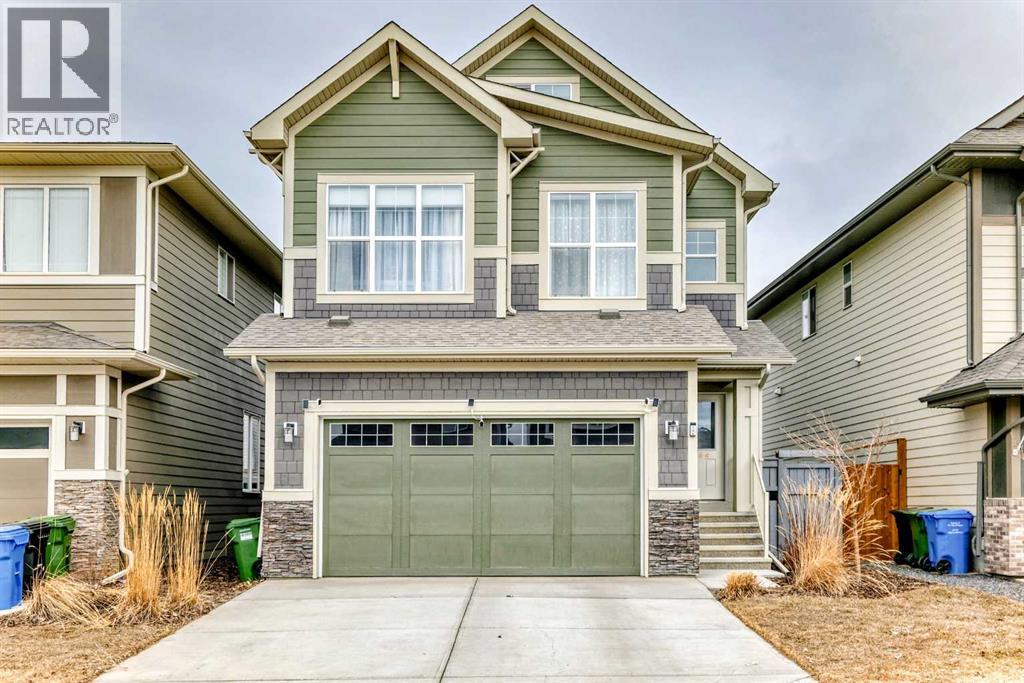
164 Magnolia Terrace SE
Calgary, Alberta
Welcome to this exceptional former show home, offering over 3,560 sq.ft. of beautifully developed living space in one of Calgary’s most sought-after lake communities. Enjoy year-round recreation just minutes from your doorstep — from skating in the winter to swimming, paddle boarding, and fishing in the summer. Designed with both comfort and functionality in mind, the open-concept main floor is perfect for everyday living and entertaining. The chef-inspired kitchen features full-height white cabinetry, soft-close drawers, and a bright stylish tile backsplash. A striking navy island with quartz countertops provides ample prep space, complemented by a gas cook top, built-in wall oven, microwave, and a spacious pantry. The bright dining area seamlessly connects to the backyard deck, while the inviting living room showcases a modern fireplace and abundant natural light. A versatile main-floor flex room offers the perfect space for a home office, formal dining room, or playroom. The mudroom with direct garage access adds everyday convenience for busy families. Upstairs, you’ll find three generously sized bedrooms, including a luxurious primary retreat complete with a walk-in closet and a spa-inspired ensuite featuring dual vanities, a deep soaker tub, and an oversized shower. A 5-piece main bathroom and an upper-level laundry room with additional storage and a bonus room complete this level. The rare third-floor loft is a standout feature, offering incredible flexibility as a guest suite, media room, home office, or private retreat for teens — complete with its own 4-piece bathroom. The fully developed basement expands your living space with impressive 9-foot ceilings, an additional bedroom, a full bathroom, and a spacious recreation area. A custom wet bar with built-in cabinetry makes it ideal for entertaining. The separate side entrance provides excellent flexibility for multi-generational living, a home-based business, or potential suite development (subject to approv al). Additional highlights include air conditioning units for enhanced comfort and built-in speakers. Ideally situated on a quiet street, just minutes from parks, pathways, and the lake, this home offers the perfect blend of style, space, and location. Don’t miss this rare opportunity to own a truly exceptional family home. Home is under Certified New Home Warranty program. (id:65446)
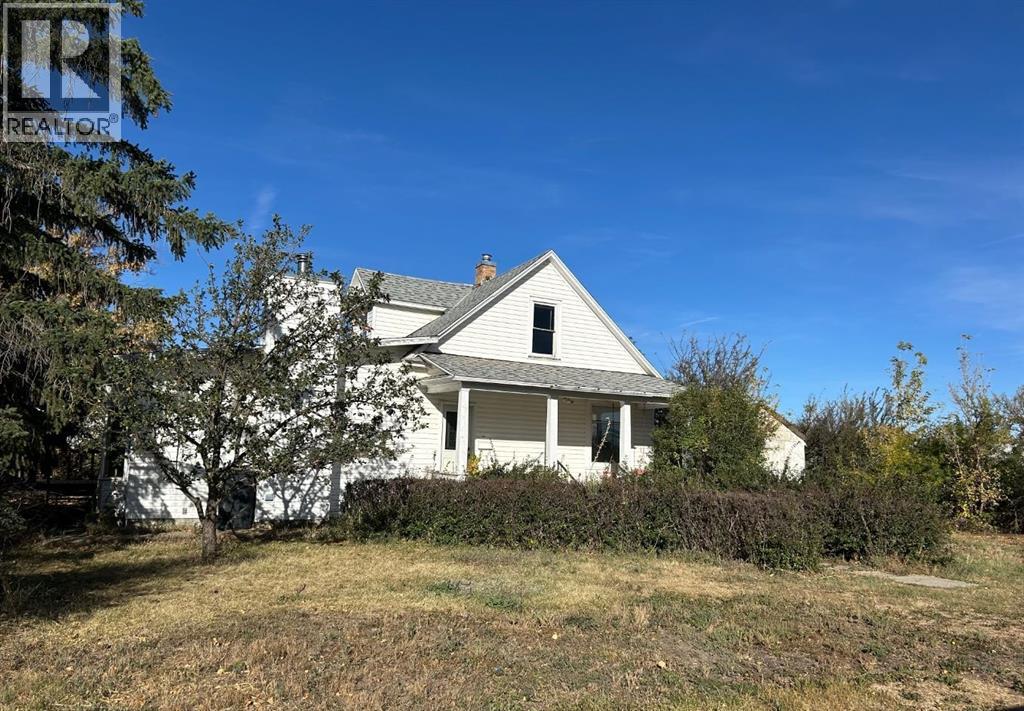
210 5 Street
Warner, Alberta
Consider the advantages of Village living! Homes are much cheaper and taxes are too!! Warner is home to an elementary & secondary school, ice arena, curling arena, Lions Park, and Devil Coulee Dinosaur Museum., Automotive shop, Town Post Office and a variety of other small business. Located off Hwy #4 Warner is a clean and friendly community. Here is a house that is sitting on 1.3 acre lot that one can see was once a well groomed park like property. Picture oneself on the porch swaying on the hanging front porch!! This house was built in the mid 50's is the best estimate and that had an addition. There are a total of 4 bedrooms, 3 bathrooms, and some of the upgrades include a boiler, forced air furnace, hot water tank, and the shingles look to be in good shape. The exterior is vinyl siding. Some cosmetic updates inside would go a long way of turning this once loved home with lots of past history into a great start for the young family starting out.. If you are a truck driver and go through the Coutts border all the time calling this address home may be a great choice!! At this price you have some room for renovations and can enjoy the mature lot and location!! (id:65446)
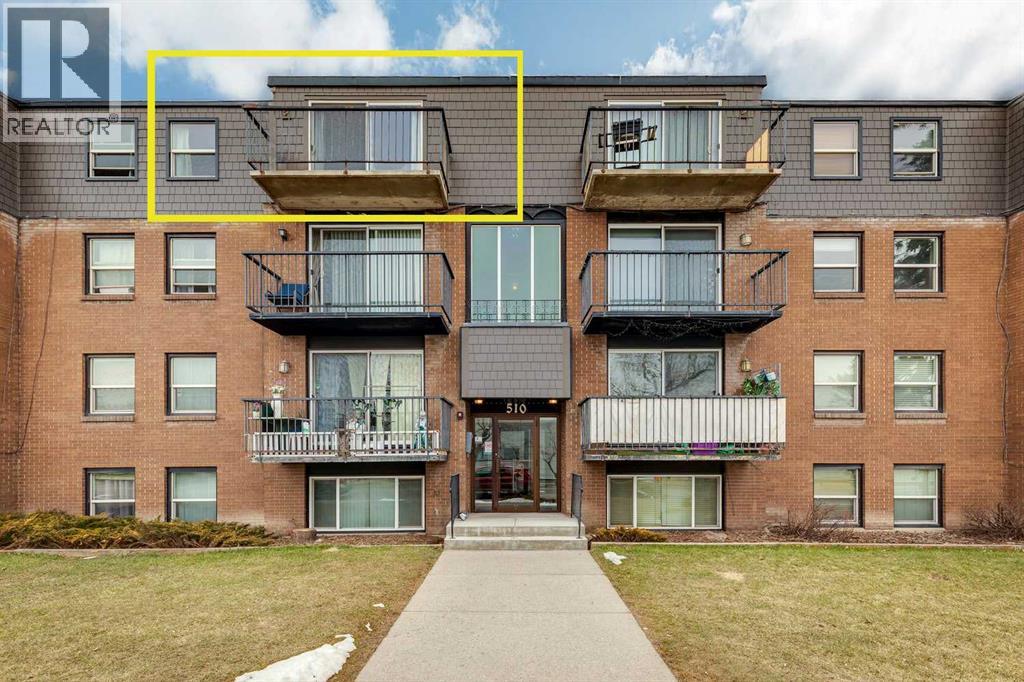
405, 510 58 Avenue SW
Calgary, Alberta
TOP FLOOR UNIT | SOUTH-FACING BALCONY | LOW CONDO FEES | Welcome to this 1 bedroom top floor condo, offering affordable inner-city living with a bright, open layout and unbeatable convenience. Inside, you’ll find a SPACIOUS LIVING AREA with plenty of room to relax or set up a work-from-home space, all filled with NATURAL LIGHT from the LARGE SOUTH-FACING SLIDING DOORS. Step outside to your PRIVATE BALCONY—perfect for morning coffee or enjoying the open sky views from the top floor. The kitchen offers ample CABINET SPACE and flows easily into the dining and living areas—ideal for everyday living or entertaining. The RENOVATED 4-PIECE BATHROOM adds a clean, modern feel with stylish tile and updated vanity. The LARGE BEDROOM provides excellent space and flexibility, with room for a full bedroom setup plus additional storage. You’ll also appreciate LAMINATE FLOORING THROUGHOUT and a layout that maximizes every square foot. LOCATION IS WHAT SETS THIS HOME APART. You’re STEPS TO CHINOOK CENTRE, one of Calgary’s premier shopping destinations, with restaurants, shops, and everyday amenities right at your doorstep. Commuting is simple with a 13-MINUTE WALK TO THE LRT STATION, plus quick access to Macleod Trail, Glenmore Trail, and downtown. Whether you’re a FIRST-TIME BUYER, downsizer, or investor, this is a SMART, WELL-LOCATED OPPORTUNITY you don’t want to miss. (id:65446)
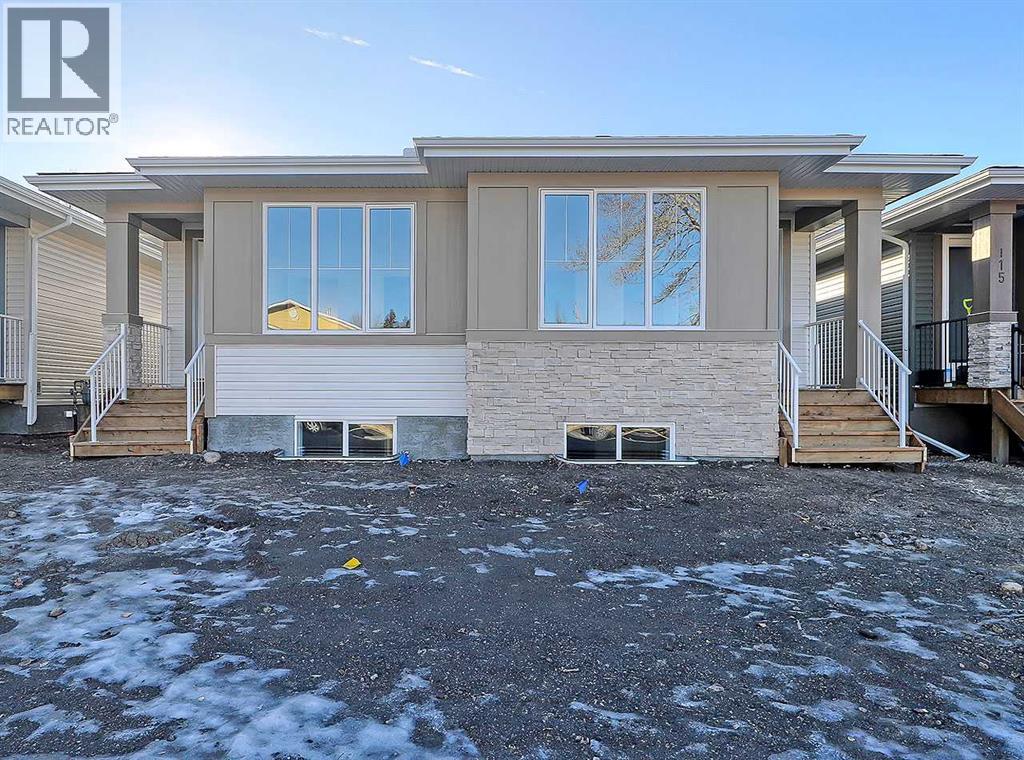
119 5 Avenue SE
High River, Alberta
Welcome to this newly built luxury villa bungalow, expertly designed and constructed by fine home builder Atica Homes—a custom builder continually recognized for their dedication to quality local craftsmanship and refined design. Located in central High River, this home is just steps from scenic green spaces and walking paths along a quiet creek, while remaining only minutes from downtown shops, restaurants, and the everyday conveniences High River is known for.Inside, the home immediately impresses with elevated finish selections and a thoughtfully optimized layout designed for exceptional main-floor living. The stunning front entry features a custom-built railing, 9’ ceilings, an 8’ triple-pane door, and two walk-in closets offering ample storage. The chef-inspired kitchen showcases ceiling-height cabinetry locally crafted in Airdrie, all custom-made with soft-close technology, and paired with a fully upgraded premium appliance package. Timeless 3cm quartz countertops are featured throughout the home, creating a cohesive and elegant finish.The open-concept main floor is bright and inviting, anchored by a spacious living area filled with natural light from oversized, south-facing triple-pane windows designed for enhanced energy efficiency and sound control. This level also includes a dedicated mechanical room and a conveniently located main-floor laundry area.The primary suite offers a comfortable and private retreat, complete with a large walk-through closet leading to a well-appointed 4-piece ensuite. The ensuite features an oversized 5.5’ x 3’ walk-in shower finished floor-to-ceiling with Atica Homes’ premium tile selections. Upgraded plumbing fixtures throughout the home ensure long-term performance and durability.The fully finished basement expands the living space with an additional 1,047 square feet, featuring a large open recreation room ideal for entertaining or relaxing. Two generously sized bedrooms, each with walk-in closets, provide excellent f lexibility for guests or family members. A quiet nook offers space for a home office or bar area, while a thoughtfully designed 3-piece bathroom with tub and shower completes the level. This home is also roughed-in for air conditioning, offering added comfort and future flexibility.Outside, enjoy a private retreat off the rear mudroom featuring a spacious, south-facing backyard. A two-car parking pad is accessible from the newly paved back lane, with the option to add a two-car garage through the builder.This home delivers luxury, low-maintenance living in a peaceful, walkable location—combining elegant finishes, functional design, and an exceptional central High River setting.Schedule a tour and experience the craftsmanship of this exceptional custom home firsthand. (id:65446)
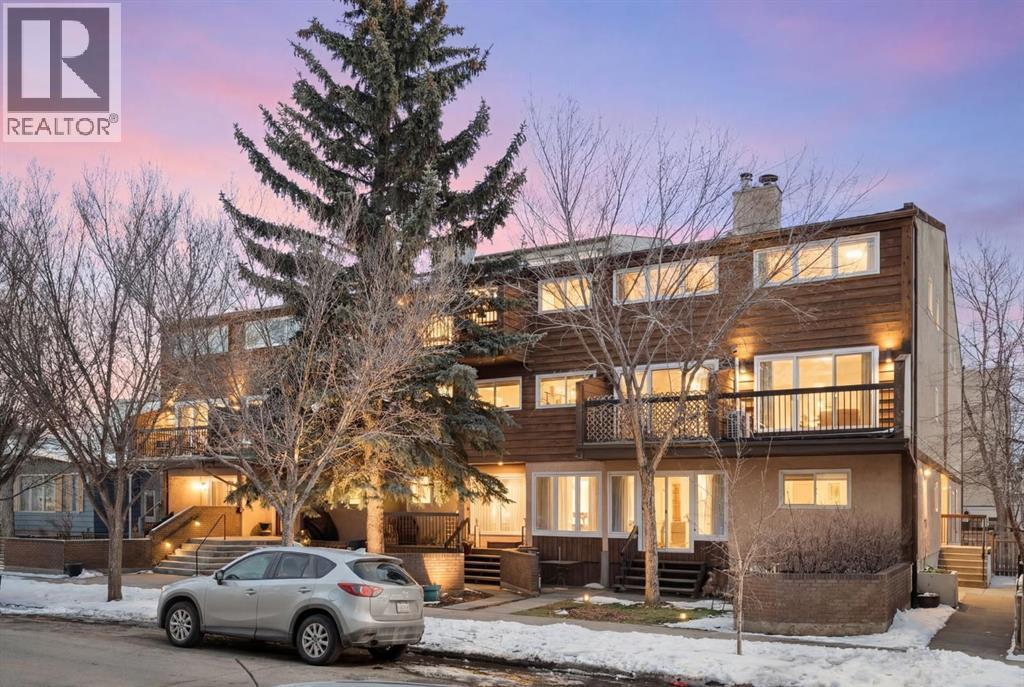
3, 722 4a Street NE
Calgary, Alberta
Welcome to your new home in the heart of Renfrew. This bright, spacious one-bedroom PLUS additional flex space—perfect for a den or home office—offers a rare combination of spacious living, great location, and a PET friendly building with low condo fees. The open layout features a large kitchen with stainless steel appliances and breakfast bar, opening into a warm and inviting living area complete with a cozy wood-burning fireplace. Access the massive patio/outdoor balcony through sliding doors which floods the space with natural light. The generous bedroom easily accommodates a king-size bed and includes a walk-through closet leading to an updated 4 piece bathroom. Recent upgrades include fresh paint throughout, new refrigerator, and new carpeting. You’ll appreciate the convenience of in-suite laundry paired with a large walk-in storage room, as well as a heated, secure underground parking stall with an ADDITIONAL dedicated storage cage. This boutique building consists of just 15 units, with many long-term owners, creating a strong sense of community. All windows and doors were replaced in 2020. Ideally located, this home offers easy access to nearby amenities, parks, dining, and entertainment, as well as quick connectivity to downtown and the river pathways, making it an exceptional opportunity for urban living. (id:65446)
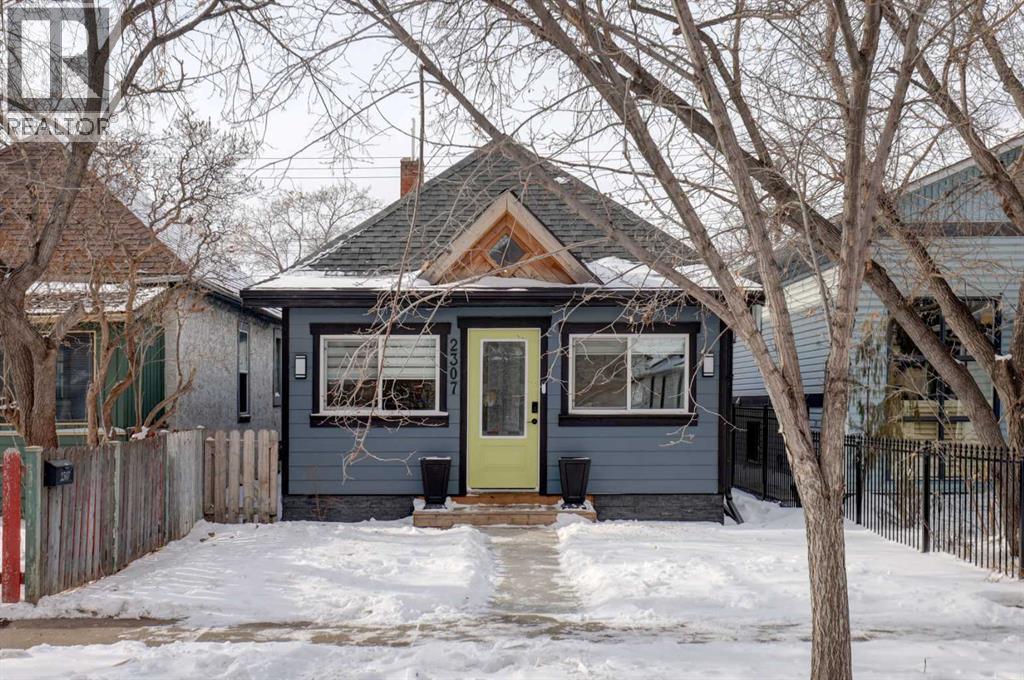
2307 15a Street SE
Calgary, Alberta
Cherished for over a century, this truly unique home seamlessly blends historic character with modern upgrades and conveniences. The residence has been lovingly updated ensuring the best elements of its past remain preserved while introducing features that enhance comfort and functionality. The kitchen stands out as a focal point, offering dramatic floor-to-ceiling, two-tone custom cabinetry, quartz countertops, and a stainless steel appliance package that includes a stunning gas range. Subway tile accents the space, complemented by a convenient pantry and dedicated microwave/appliance coffee station for added organization and enjoyment. Easy-care vinyl plank flooring, updated paint, and trim further brighten the open plan, making every square foot count. The living/dining area features a built-in library, wainscoting, and a coffered ceiling—details reminiscent of days gone by that contribute to the home’s enduring charm. Natural light streams through updated windows, highlighting the high ceilings. Modern touches such as pot lights and ceiling fans have been added for comfort and ambience. The primary bedroom includes a cheater door to an exquisitely renovated bathroom showcasing beautiful tile flooring, a refinished clawfoot tub, tiled shower, and a custom vanity with quartz countertop. The second bedroom, currently serving as an office, offers a custom closet with a barn door closure. The porch has been updated with electric heat, lighting, and outlets, making it a flexible space to personalize according to your lifestyle. Additional upgrades include a 60-gallon hot water tank, Lennox high-efficiency furnace, updated shingles, and eavestroughs, providing peace of mind. In 2023, an oversized, fully insulated, heated, and fully finished double detached garage (22’ 2” x 23’3”) was constructed with all required permits. The garage features 100-amp service, is pre-wired and plumbed for a gas heater, and offers extra electric outlets—including a switched plug facing th e street for block heaters or chargers. This space is ideal for car enthusiasts, adding unexpected value and convenience. The home is situated on a picturesque, tree-lined street in one of Calgary’s oldest and most iconic communities, known for its walkability and bike-friendliness. Whether you enjoy walks along the River, peaceful moments at the Inglewood Bird Sanctuary, or the vibrant atmosphere of local shops and restaurants, you will find it nearby. For those who desire the excitement of downtown living without the constraints of apartment life, this home is an ideal choice. This substantially updated home, rich in character and modern amenities, offers a rare opportunity in a sought-after Calgary neighborhood. Book your private viewing with your favorite agent and discover the unique charm and value of this special property. (id:65446)
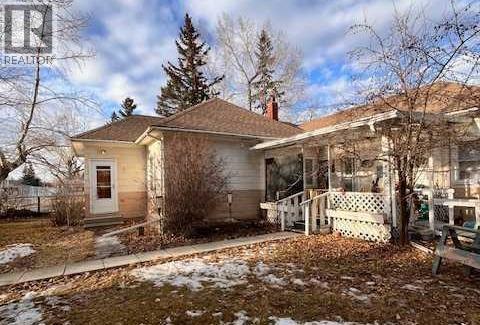
220 First Street E
Cochrane, Alberta
Unique Property!! NEW PRICE!! Attention business owners and developers!! One of a kind DOUBLE LOT on main street. Residential Mixed Use Zoning allows for many different possibilities. Back alley access!! Original home built in 1946 with total of 4 bedrooms, full piece bathroom, utility room, cold room, dining room with loads of light and a large living room with wood burning fireplace. The substantial yard includes; gardens, sheds, heated shop, double detached garage, and room for lots of parking if needed. Don’t wait on this one!! (id:65446)
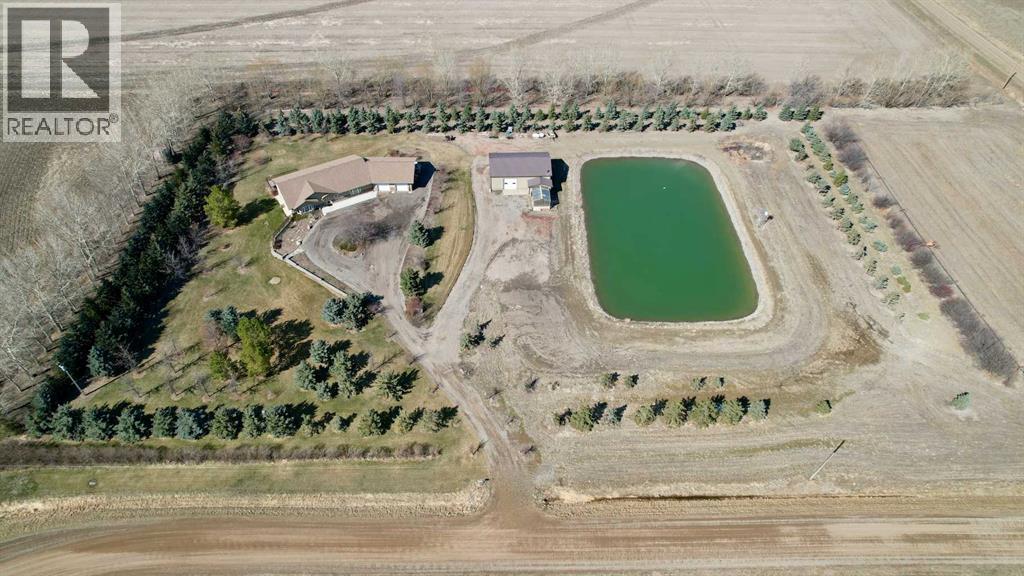
205008 Twp 10-0
Rural Lethbridge County, Alberta
Here is a beautifully kept acreage in a quiet setting away from the city! With just over 5.2 acres of land surrounded with mature trees and a meticulously landscaped yard, this is the peaceful country life you've been looking for! This home features over 4000 sqft of developed space! Walk right in at ground level with no steps to the front door and you will see the entry quickly opens up into a wide open family gathering space! You have a large living room with cozy fireplace, ample dining area and a dream kitchen that includes a walk through pantry. The primary bedroom is large and includes a full ensuite and walk in closet. Another big bedroom as well as main floor laundry complete the main living area. Downstairs you get a massive family room, 2 more large bedrooms, another full bathroom and tons of storage space! Heading outside, off of the dining room is a lovely deck and continuing around the back of the home you get a unique bonus storage room under the house which is perfect for all of the yard implements. The attached double garage has space to spare and even has a 2 piece bathroom of it's own! The heated shop is over 1300 sqft with a roller door on each side and it connects to the perfect greenhouse overlooking the pond. This is a stunning acreage with more than enough space fore the whole family to grow! (id:65446)
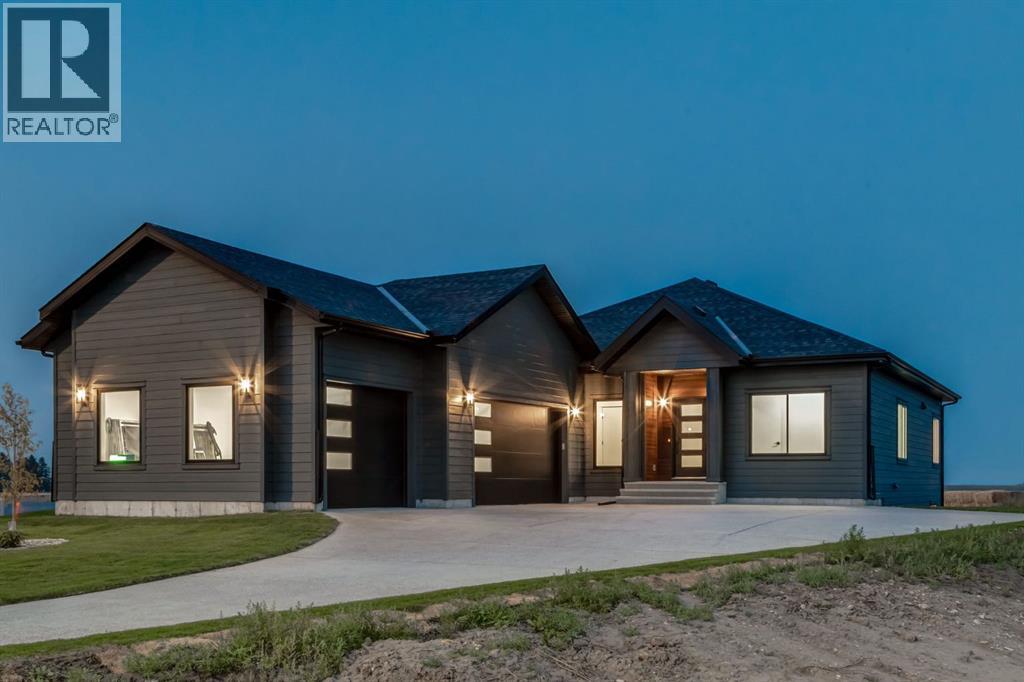
232 Red Tail Ridge SE
High River, Alberta
Welcome to Red Tail Rise, one of High River most prestigious estate community where the dream of modern country living meets the convenience of town amenities. Perfectly situated along the Little Bow River Valley, this sought-after neighbourhood offers estate-sized lots, beautiful natural surroundings, and the rare opportunity to enjoy country living within walking distance to town.This custom-built walkout bungalow sits on a generous 0.37-acre pie-shaped lot with a triple garage and exposed aggregate L-shaped driveway. Thoughtfully designed and finished with care, it offers over 3,000 sq. ft. of developed living space filled with natural light, open-concept design, and high-end contemporary finishes.Step inside to a bright and welcoming main floor where the great room showcases soaring windows, an electric fireplace, and seamless flow into the kitchen and dining areas. The chef’s kitchen is the heart of the home, featuring a massive quartz island, walk-in pantry, pot lighting, sleek cabinetry, and a sunny breakfast nook that opens to the upper deck—perfect for enjoying morning coffee or evening sunsets.The primary retreat is a true sanctuary, complete with a spa-inspired 5-pc ensuite boasting a stand-alone soaker tub, glass-enclosed shower, dual vanities, and a custom walk-in closet with built-ins. An additional bedroom, spacious front office/den, full bathroom, and a large mudroom with built-ins complete the main floor.The fully finished walkout basement expands your living space with two additional bedrooms, a 4-pc bathroom, ample storage, and a sprawling family/rec room with direct access to a concrete patio overlooking the landscaped yard. This level is perfect for entertaining, relaxing, or creating a private retreat for guests and family.Every detail of this home reflects quality craftsmanship and thoughtful design—from the expansive windows to the multiple outdoor living spaces, offering a seamless connection between indoor comfort and outdoor enjoyment .Living in Red Tail Rise means more than just owning a home—it’s about embracing a lifestyle of space, serenity, and community, all while being minutes from High River’s schools, shopping, dining, and recreation. Voted one of Canada’s Top 100 Places to Live, High River offers small-town charm, big-city access, and a welcoming community spirit. Calgary, Okotoks, and South Health Campus are just a short drive away, making this location ideal for commuters or those seeking balance between country and city life.Don’t miss this opportunity to own an exceptional custom walkout bungalow in a highly desirable estate community. Whether you’re looking for elegance, functionality, or a place to truly call home, this property delivers it all. (id:65446)
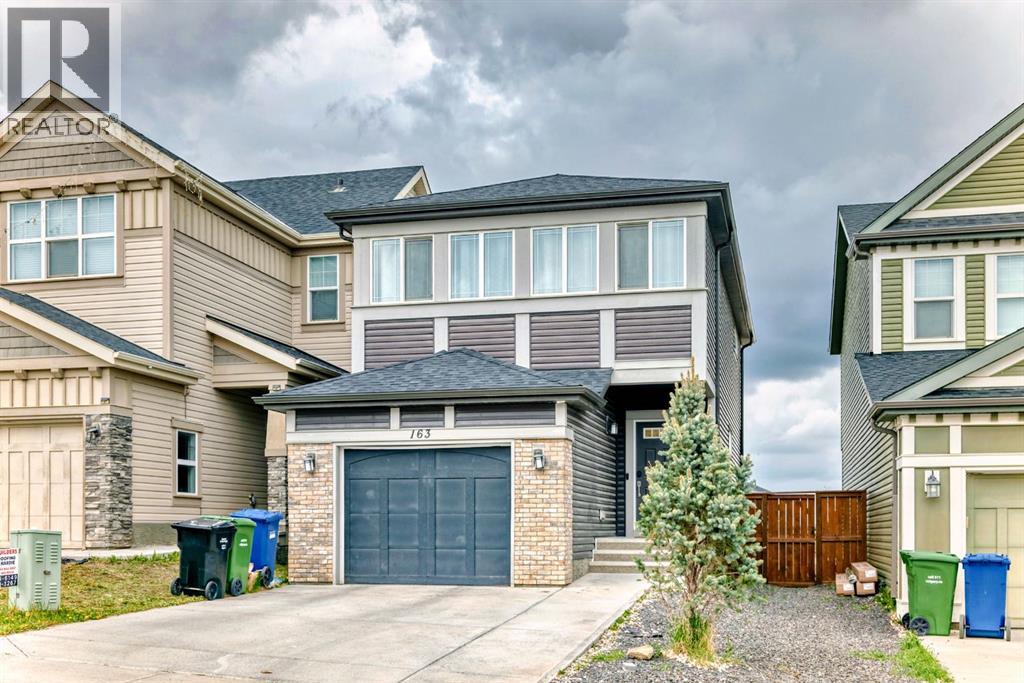
163 Evanscrest Way NW
Calgary, Alberta
Beautiful home in the sought after neighbourhood of Evanston! This home boasts large bedrooms, living areas, attached garage with EV connection and central air conditioner! Main floor has a large foyer and 2 pc powder room and an open concept living room, dining room and kitchen.Second level has an extra large primary bedroom with walk in closet and 4 pc ensuite plus 2 other great sized bedrooms! The second level also has a bonus room, 4 pc bathroom, laundry room and linen closet. In the basement, you will find another bedroom, living area, 3 pc bathroom with stand up shower, furnace room and storage room. The front drive attached garage has an EV connection ready and extra room for additional storage. the driveway is wide enough to park 2 cars easily. Large backyard with good sized deck. The central ac unit provides cooling in the hot summer months. This home has a brand new roof that was installed last month and hail damage repairs completed except for a couple of window screens. This home has been well maintained with newer finishes and move in ready! Close proximity to many amenities, schools and major roadways make this an ideal home! (id:65446)