
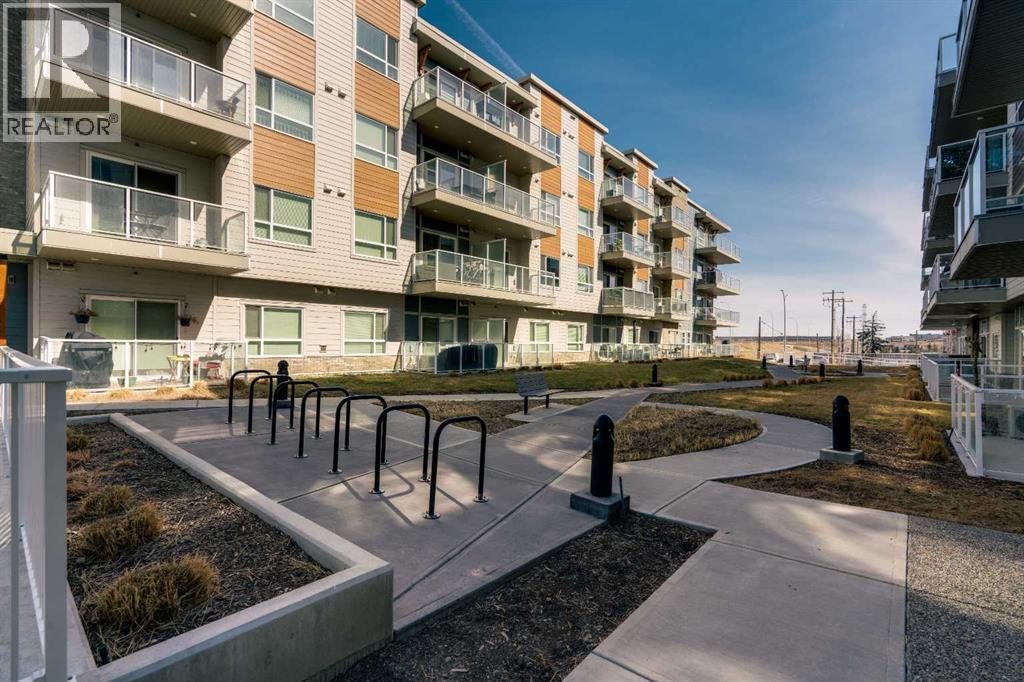
410, 200 Harvest Hills Place NE
Calgary, Alberta
BRIGHT, BEAUTIFUL & MOVE-IN READY in the heart of Harvest Hills!! Welcome to Unit 410 at 200 Harvest Hills Place NE — a spectacular south-facing, top-floor 2 BED, 2 BATH condo. Perched on the top floor with a coveted south-facing exposure, this stunning 694 sq ft residence is drenched in warm natural sunlight from morning to evening, creating an atmosphere that feels bright, welcoming & effortlessly uplifting every single day. The thoughtfully designed open-concept layout flows beautifully between the kitchen, dining & living areas, creating a versatile & connected space that's equally suited to quiet evenings in or lively gatherings with friends & family. High-quality vinyl plank flooring grounds the space with warmth and sophistication, while the neutral colour palette throughout provides the perfect canvas for your personal style. At the heart of the home lies a truly IMPRESSIVE KITCHEN that will delight even the most passionate home chef. Premium stainless steel appliances, gleaming quartz countertops, massive centre island, and sleek modern cabinetry combine to create a space that is as functional as it is beautiful. An artfully designed herringbone marble tile backsplash adds a touch of personality and flair, making this kitchen a genuine focal point of the home. The PRIMARY BEDROOM is a true retreat — a peaceful haven designed for rest and relaxation. Generous in size, it comfortably accommodates your furnishings while still feeling light & airy. The private ensuite bathroom elevates the experience further, featuring a sleek modern vanity with quartz countertops and a beautifully appointed tub & shower combo surrounded by PREMIUM herringbone marble tiles that brings a touch of spa-like luxury to your everyday routine. The 2nd bedroom is equally impressive in its versatility, offering a wonderful space that can serve as a guest room, a home office or gym — whatever suits your lifestyle best. A well-appointed 4-piece main bathroom with upgrades serves this spac e and your guests with ease and convenience. Step through the living area onto your LARGE PRIVATE SOUTH-FACING BALCONY and prepare to fall in love. Enjoy seamless indoor-outdoor living as you soak up the abundant Calgary sunshine, take in the open views, and savour your morning coffee or evening glass of wine in the fresh air. Practicality meets elegance with the addition of a convenient IN-SUITE LAUNDRY ROOM, keeping life effortlessly organized. This great unit also includes AIR CONDITIONING and a TITLED UNDERGROUND PARKING STALL. The LOW CONDO FEES include all utilities except electricity, cable/internet & phone. Situated in the vibrant & welcoming community of Harvest Hills, you'll enjoy easy access to a fantastic array of shopping, dining, schools, parks, and major roadways, making daily life as convenient and enjoyable as possible. Whether you're a first-time homebuyer, a savvy investor, or someone looking to downsize without sacrificing comfort or style, this is the property for you. CALL TODAY!! (id:65446)
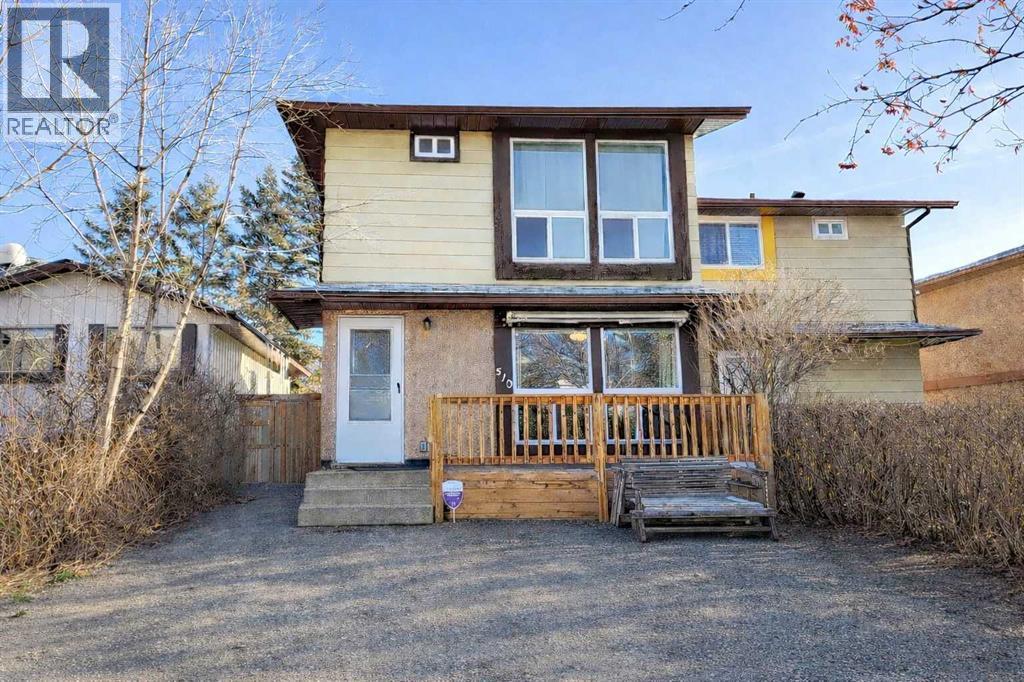
510 Whitehill Place NE
Calgary, Alberta
NO CONDO FEES - A rare combination of privacy, natural light, and year-round outdoor living—right in the heart of Whitehorn. Tucked away on a quiet cul-de-sac, this updated, well-cared-for home offers a great balance of indoor comfort and standout outdoor living.Inside, the main floor is bright and welcoming, with large windows and warm (real) hardwood floors that add character throughout. The kitchen is both functional and stylish, featuring maple cabinetry, granite countertops, and stainless-steel appliances—designed to make everyday living and entertaining easy. With the thoughtful pass-through window, it allows you to keep an eye on the kids while being in the kitchen.One of the true highlights of this home is the covered and enclosed 10 x 18 outdoor space, creating an extended living area you can enjoy across the seasons. The patio features screened windows with removable Plexiglass panels to keep out wind and snow. The deck is reinforced with additional pilings, ready to support a future hot tub. Whether you're hosting, relaxing, or grilling year-round (has a gas hook-up), this space adds versatility you don’t often find. Out front, the south-facing porch with awning is the perfect place to soak up the sun while staying cool on warm summer days, while the private backyard offers a quiet setting to unwind.Upstairs offers three comfortable bedrooms, including a primary suite with floor-to-ceiling windows that bring in an abundance of natural light and create an open, airy feel. The upper level is complete with a full bathroom featuring a deep soaker tub.The fully developed basement offers flexible space for a rec room or additional living area, along with a dedicated laundry space and a small workshop—perfect for hobbies, storage, or future customization.Located close to the Peter Lougheed Centre, schools, the Calgary CTrain (LRT), and Sunridge Mall, with easy access to a wide range of amenities, this home offers both convenience and community.Comfor table, functional, and move-in ready—this is one worth seeing. (id:65446)
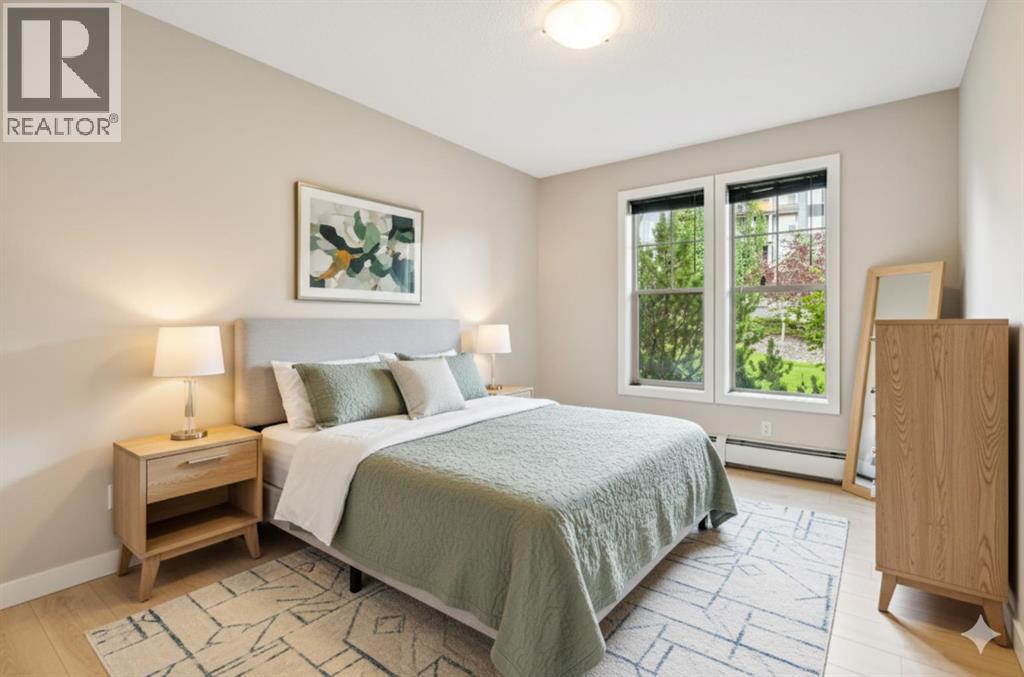
110, 205 Sunset Drive
Cochrane, Alberta
Welcome to this thoughtfully updated two-bedroom home in the sought-after Alora at Sunset Ridge—where comfort, convenience, and walkability come together. Perfectly suited for first-time buyers, downsizers, or investors, this move-in-ready residence offers an exceptional opportunity in one of Cochrane’s most desirable communities.The interior has been freshly painted and features newer flooring throughout, creating a clean and modern feel. The bright, open-concept layout is both functional and welcoming, complete with a built-in office nook ideal for working from home or studying. The kitchen flows effortlessly into the living area, making everyday living and entertaining easy. Step outside to the covered patio with a gas BBQ hookup—perfect for enjoying the outdoors in every season.Practicality hasn’t been overlooked, with generous in-suite storage, a secure storage locker in the titled underground heated parkade, plus the added convenience of an additional titled outdoor parking stall. Residents also enjoy access to excellent amenities including a fitness centre located in building 1, guest suite, and ample visitor parking.The location truly stands out. Walk to nearby schools, the Sunset Ridge business plaza, parks, pathways, and the scenic Cochrane Ranch area. With shops, dining, green spaces, and commuter routes all close at hand, this home delivers an unbeatable lifestyle balance.Tastefully maintained and ideally located, this Sunset Ridge home is ready for its next owner. Book your showing today and experience the convenience for yourself! (id:65446)
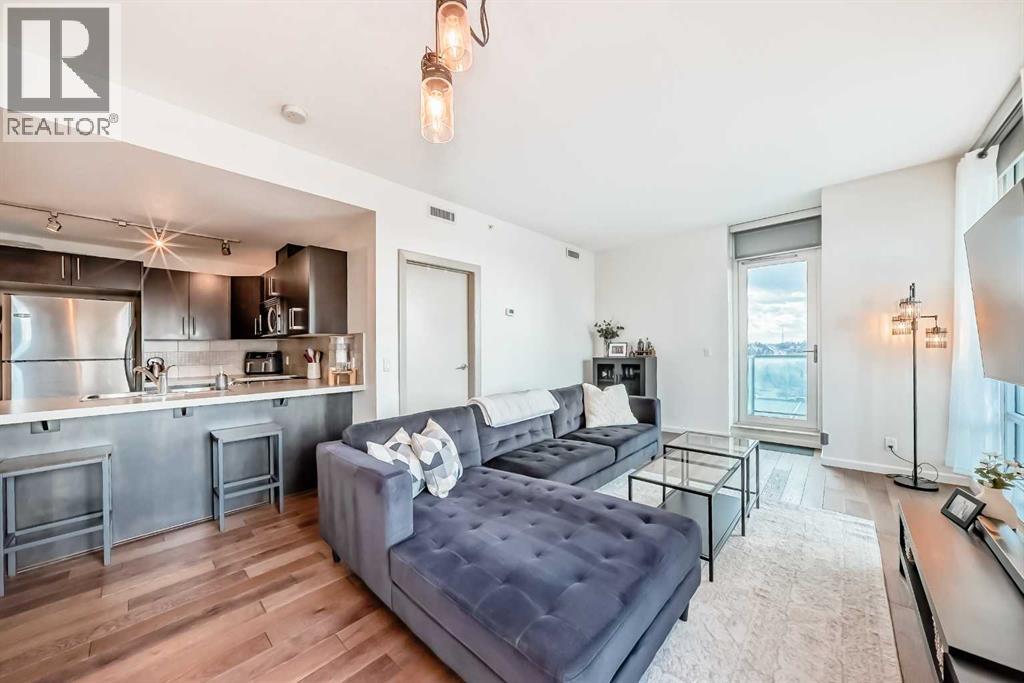
1010, 210 15 Avenue SE
Calgary, Alberta
Corner unit with a rare wrap-around glass balcony showcasing unobstructed city views to the east and south. Enjoy beautiful natural light throughout the day and seasonal fireworks from your own outdoor space. This well-maintained unit offers the perfect setting for both quiet evenings and hosting on sunny days.Inside, the bright open-concept layout is complemented by 9-foot ceilings and expansive windows, creating a modern and airy feel. The kitchen features sleek cabinetry, stainless steel appliances, under-cabinet lighting, and generous counter space, flowing seamlessly into the dining and living areas. The primary bedroom includes a walk-through closet and private ensuite, while the second bedroom and full bathroom offer flexibility for guests, a home office, or shared living.Located in the heart of Victoria Park, you have unmatched convenience right at your doorstep — Shoppers Drug Mart and a dry cleaner below (with pick-up and delivery service), plus countless walkable restaurants, cafes, and everyday amenities. Steps to 17th Avenue, Stampede Park, the Saddledome, BMO Centre, and Victoria Park C-Train Station, with quick access to Deerfoot Trail, Memorial Drive, and Macleod Trail. Enjoy the energy of downtown living without the constant congestion.Complete with titled underground parking and additional storage, and set within a well-managed building offering premium amenities including a fitness centre, hot tub, party room, and theatre room. Whether you’re looking for a home or an investment, this is a standout opportunity in one of Calgary’s most vibrant communities. (id:65446)
237 Cobblestone Gate SW
Airdrie, Alberta
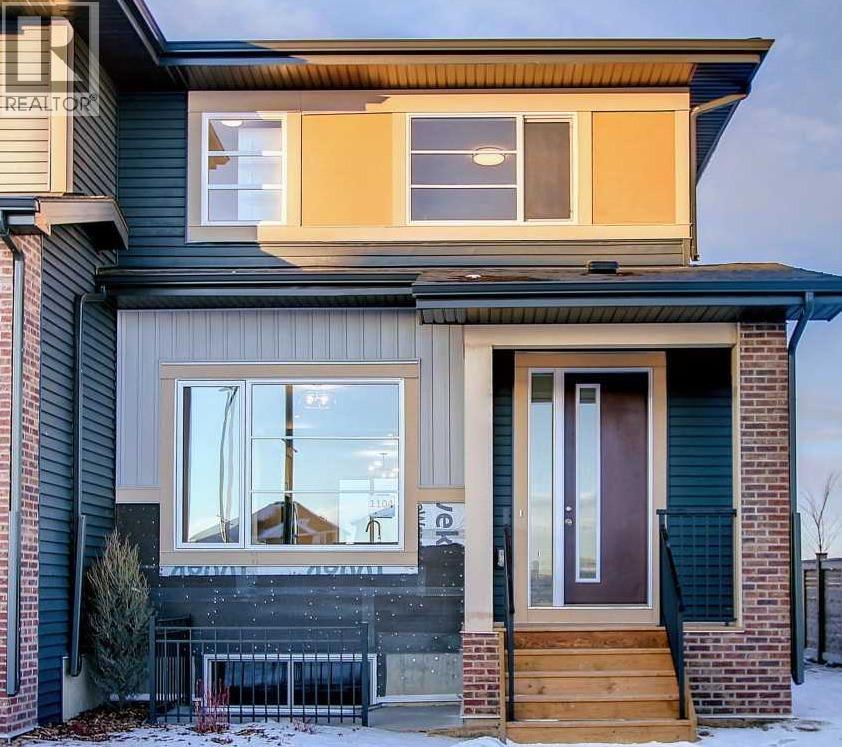
END UNIT, THIS HOME IS UNDER CONSTRUCTION, 30 TO 45 DAYS TO COMPLETION. DOUBLE DETACHED GARAGE, DECK, FENCED AND LANDSCAPED, NO CONDO FEES. PICTURES ARE OF SAME MODEL, NOT SUBJECT PROPERTY. Welcome to the "Glasgow" townhome, by Award winning, Master Builder, Douglas Homes Ltd. From the front covered porch, the entry opens onto the spacious great room with 9ft ceiling and gleaming hardwood floors throughout the main floor. The aspiring chef will appreciate the well planned "island" kitchen. From the upgraded 42 inch, soft close cabinets, to the gorgeous quartz countertops, everything is within easy reach. The sparkling stainless steel fridge, the glass top, self cleaning electric range, dishwasher, and over the range microwave/hoodfan are all just an arms length from the kitchen sink. Opposite side of the island, provides a convenient pantry, and desk with upper cabinet for all those recipe books you will collect. The spacious dining area features a large picture window looking out upon the back yard with room for the kids to play, with a rear entry door to the deck for those summer bbq's. Here also is a 2pc powder room for your guests convenience, Upstairs includes 2 good sized secondary bedrooms, a 4pce bathroom with quartz vanity and tile floors, a convenient upstairs laundry, and a spacious primary bedroom with large upsized window and ensuite bath, with walk in shower, with glass front, tile floor and twin sinks and quartz vanity. The full basement provides rough in plumbing for a future bath, one window for future bedroom, and enough space remaining for a spacious future family room if you decide your family needs room to spread. All this in the desirable new subdivision Cobblestone Creek, with tennis courts, playgrounds, future school reserve, pathways and numerous green spaces, on the western edge of Airdrie, with wide open country side, and views to the west.Directions: (id:65446)
276 Belvedere Drive
Calgary, Alberta
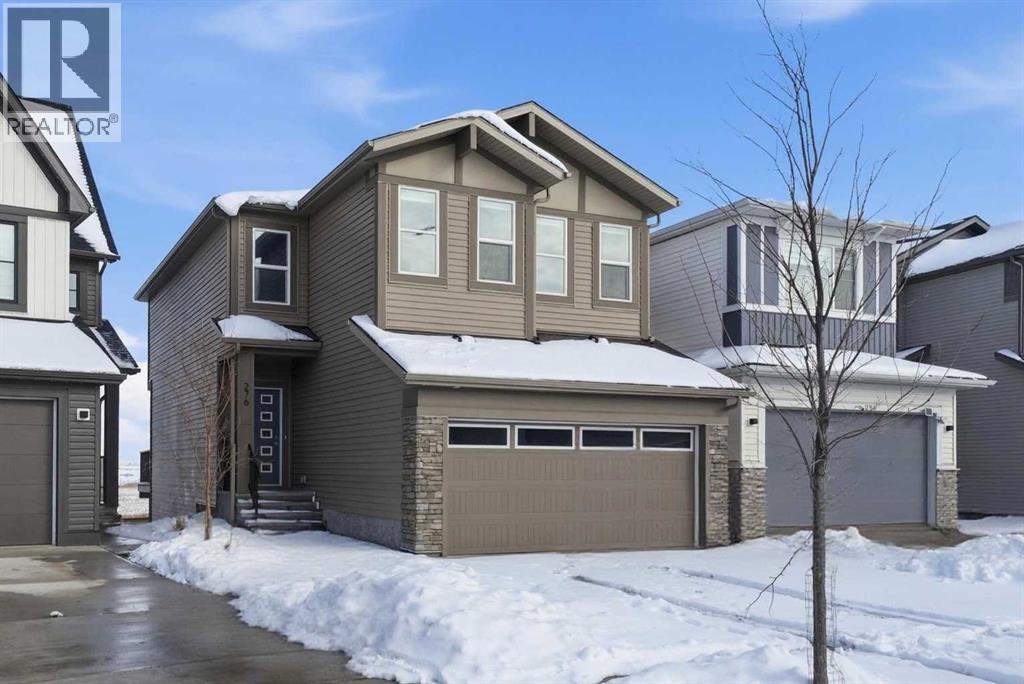
Welcome to this beautiful home offering FOUR bedrooms, a WALK-OUT basement, an enormous backyard, and a thoughtfully designed layout for modern living. Both the main floor and basement feature 9-foot ceilings, complemented by luxury vinyl plank flooring and expansive windows that fill the home with natural light. The kitchen is equipped with quartz countertops, a large central island, stainless steel appliances, a gas range, and an upgraded chimney-style hood fan, and flows seamlessly into the spacious living room featuring an electric fireplace and oversized windows. A versatile main-level room provides the perfect space for a home office, guest room, or flex area. Upstairs, the spacious primary bedroom offers a private ensuite with dual sinks, a walk-in shower, and a HUGE walk-in closet. Three additional bedrooms, a full bathroom with dual vanity, a central bonus room, and a convenient upper-floor laundry area complete the upper level. The walk-out basement features a 9-foot foundation and bathroom rough-ins, offering exceptional potential for future development and the opportunity to expand the total living space to nearly 3,000 sq. ft. A double attached garage with gas and 220V electrical connections adds everyday convenience and flexibility. Don’t forget to check out the enormous backyard, rarely found in newer communities, providing endless possibilities for a fire pit, trampoline, gardens, and more. Located in the growing southeast community of Belvedere, this home is within walking distance to parks, shopping, dining, and entertainment at East Hills Plaza. A fantastic opportunity to own a nearly new home in a vibrant and convenient location. Book your viewing today! (id:65446)
203 Langwell Common SE
Airdrie, Alberta
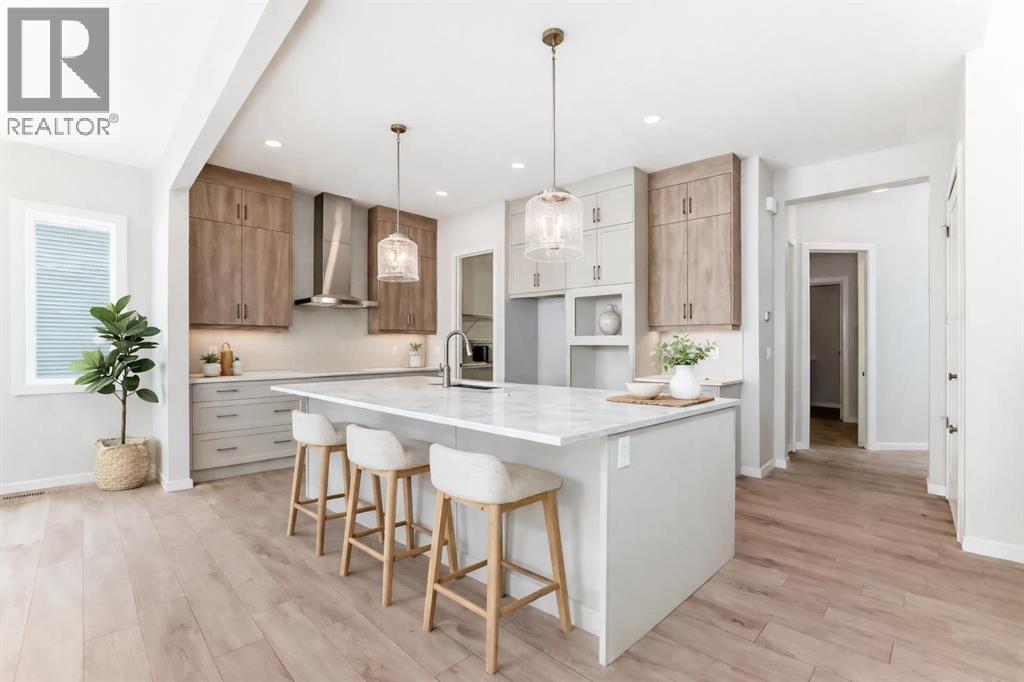
THIS IS THE KIND OF HOME PEOPLE ASSUME WAS CUSTOM BUILT. A rare combination of scale, presence, and precision—anchored by a 9,336 SQ FT PIE-SHAPED LOT that opens wide at the rear, a full TRIPLE ATTACHED GARAGE, and a layout that feels elevated at every turn.The lot sets the tone immediately. It fans out behind the home, edging onto community pathways along one side while pulling away from neighbouring properties on the other. The result is a setting that feels MORE EXPANSIVE, MORE PRIVATE, and noticeably set apart from what’s typically offered. More sky, more light, and a sense of openness that’s felt the moment you step outside.Inside, the home carries itself with quiet confidence. A MAIN-FLOOR BEDROOM AND FULL BATH are thoughtfully positioned to offer privacy without compromise—ideal for guests or extended stays that feel effortless. The kitchen is refined and striking, finished with two-tone cabinetry, quartz countertops, A GAS COOKTOP, BUILT-IN WALL OVEN AND MICROWAVE, AND A CHIMNEY HOOD FAN—bringing a tailored, architectural presence to the space.In the great room, the fireplace becomes a defining feature. Sculptural in form—angled, dimensional, and rising with purpose—it anchors the space with a level of design detail rarely seen in spec construction.Upstairs, the BONUS ROOM delivers a sense of scale that’s difficult to replicate. VAULTED CEILINGS draw the eye upward while oversized windows pour natural light across the room, creating an atmosphere that feels airy, luminous, and effortlessly grand. It’s the kind of space that elevates everyday living without needing to announce itself.FOUR BEDROOMS extend from this level with equal care, including a primary retreat that feels composed and complete, with a FIVE-PIECE ENSUITE, DEEP SOAKER TUB, and a walk-in closet that’s as generous as it is functional. Even the laundry room is finished to match, with BUILT-IN CABINETRY, a folding counter, and a sink that brings a subtle layer of everyday luxury.Set within Lanark Landing in Airdrie—where pathways, parks, and gathering spaces are thoughtfully integrated—and with Calgary just a direct drive away, the location offers both connection and breathing room.This isn’t a home that blends in with the rest. It feels selected, not assigned—like a custom build that was simply waiting to be found.With completion just days away and possession within reach, this is a rare opportunity to STEP INTO A HOME OF THIS CALIBRE WITHOUT THE WAIT. Arrange a private viewing through your agent and experience it in person—this is one that deserves to be seen. (id:65446)
680 Lewisburg Place NE
Calgary, Alberta
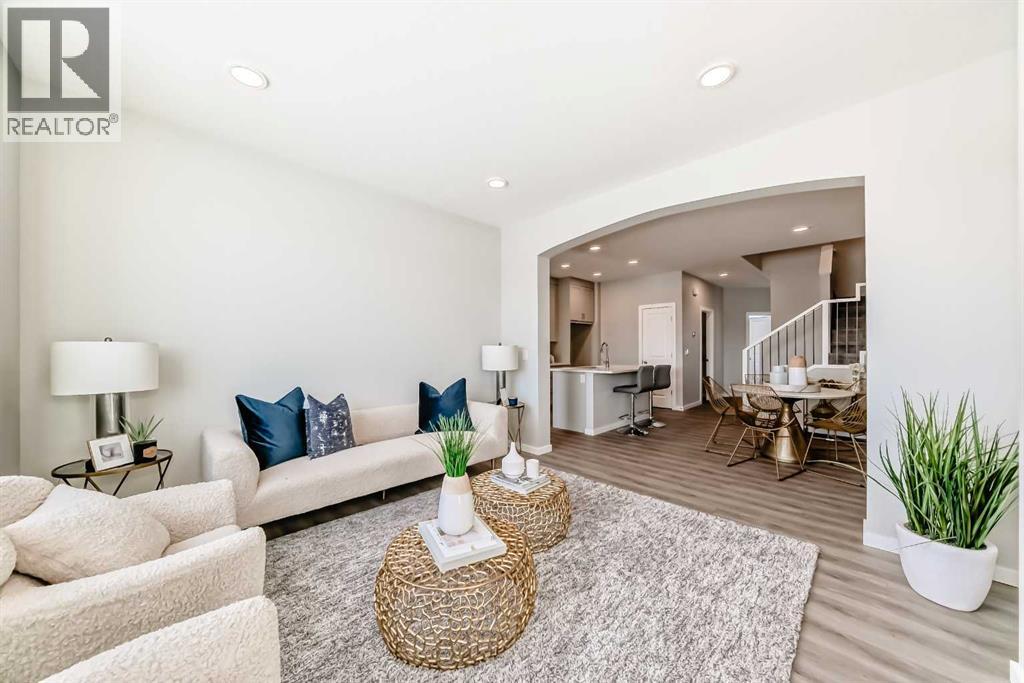
A FULL BEDROOM AND FULL BATHROOM ON THE MAIN FLOOR — ONCE YOU’VE LIVED WITH IT, YOU WON’T WANT TO GO BACK. It’s one of those features that quietly changes how a home works — and makes you wonder why every home isn’t built this way. Guests stay comfortably. Family can visit without anyone playing musical bedrooms. Or it becomes the kind of home office people actually need now — private, bright, and separate from the noise of daily life.The kitchen keeps things sharp and confident. FULL-HEIGHT CABINETRY brings storage right to the ceiling, paired with crisp WHITE QUARTZ COUNTERTOPS and a MARBLE-LOOK TILE BACKSPLASH with subtle warm veining. Rich, darker-toned cabinetry and warm wood-tone LVP FLOORING ground the space, while black hardware and fixtures carry that contrast through in a way that feels cohesive. A CHIMNEY-STYLE HOOD FAN handles real cooking, and a BUILT-IN MICROWAVE keeps the counters clear. In the living room, a FULL-HEIGHT ELECTRIC FIREPLACE FEATURE WALL anchors the space with an immediate sense of polish.Upstairs, the CENTRAL BONUS ROOM earns its square footage, separating the primary bedroom from the secondary bedrooms — a detail that starts to feel brilliant once schedules stop lining up. Movie nights, homework, or just somewhere to land that isn’t the kitchen. UPSTAIRS LAUNDRY sits exactly where it should: close to the bedrooms and quietly saving steps every week.Downstairs, the basement is unfinished — but very intentionally prepared. SEPARATE SIDE ENTRY, 9' FOUNDATION WALLS, a 200 AMP ELECTRICAL PANEL, and ROUGH-INS FOR A FUTURE BATHROOM, SECOND LAUNDRY LOCATION, and BAR/KITCHEN SINK. The heavy lifting is already done, which means future plans come with fewer surprises.Out back, the 20' × 20' PARKING PAD is already in place off the lane — simple today, ready whenever a future garage becomes part of the picture.Set in LEWISBURG, a thoughtfully planned northeast community by Genstar with connected pathways, parks, and green spaces, plus qu ick access to Stoney Trail and nearby amenities, this home is CURRENTLY UNDER CONSTRUCTION WITH POSSESSION EXPECTED MID-AUGUST — giving you a timeline that actually works.Visit the showhome for a closer look at the finishes and layout, or reach out for further details before it’s complete.• PLEASE NOTE: Photos are of a DIFFERENT Spec Home of the same model – fit and finish may differ. Interior selections and floorplans shown in photos. (id:65446)
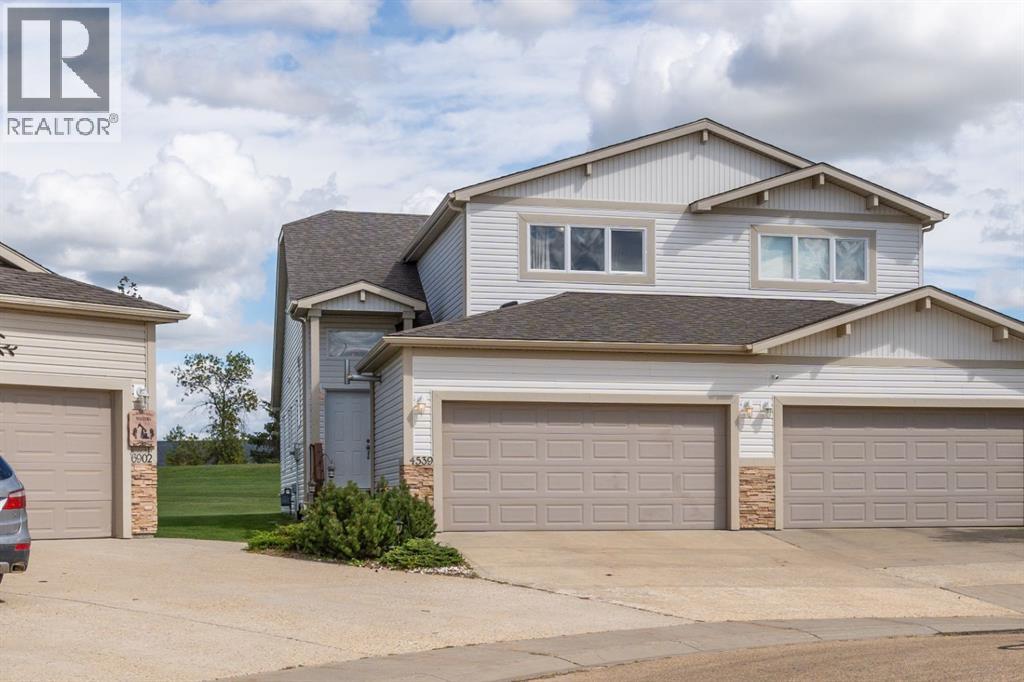
4539 69 Street
Camrose, Alberta
Step into easy, low-maintenance 50+ living in this beautifully designed half duplex, perfectly situated on a rare pie-shaped lot in one of the area’s most sought-after adult communities.From the moment you enter, you’ll be drawn to the soaring vaulted ceilings, oversized windows, and added solar tube that flood the main living space with warm, natural light, creating an inviting and airy atmosphere.At the heart of the home is a stunning kitchen designed to impress, featuring rich maple cabinetry, a spacious walk-in pantry, and a central island ideal for both everyday living and entertaining. The open-concept layout seamlessly connects the kitchen, dining, and living areas, making it effortless to host family and friends.Step out from the dining area onto your private deck and enjoy the expansive backyard. With its pie-shaped layout and no rear neighbours, this outdoor space offers the perfect blend of privacy and room to relax, whether it’s quiet mornings, sunny afternoons, or evening get-togethers.The living room is anchored by a gas fireplace and framed by large windows that bring the outdoors in, creating a warm and welcoming space year-round.Designed with comfort and flexibility in mind, this home features two spacious primary suites, one on the main floor and one upstairs, each complete with walk-in closets and full 4-piece ensuites, perfect for guests. An additional main floor bedroom makes a great guest space or home office.Additional highlights include main floor laundry, a convenient 2-piece powder room, and a heated double attached garage. Recent updates add even more value, including new shingles (2024), a new hot water tank, microwave, and sump pump.Located in The Village at West Park, the affordable $110/month fee covers snow removal, lawn care, and access to the community social center, giving you more time to enjoy a carefree lifestyle.This is more than just a home, it’s a lifestyle upgrade. Come experience it for yourself! (id:65446)
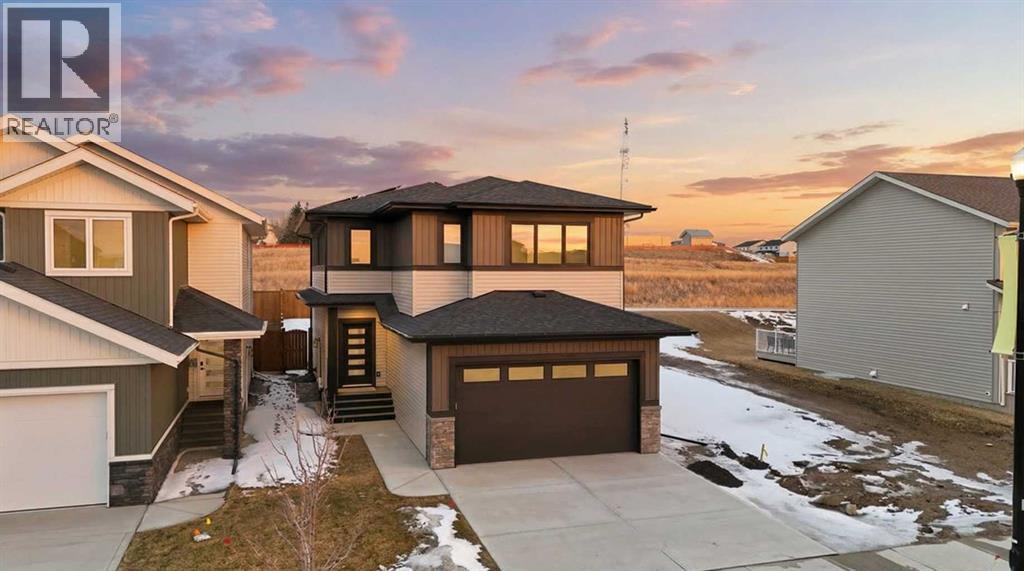
115 Crestview Boulevard
Sylvan Lake, Alberta
When quality truly matters, this stunning 2059 sq ft two-storey offers immediate possession and exceptional craftsmanship throughout. A spacious front entry with ample storage and mudroom access welcomes you into a bright, open-concept main floor designed for effortless entertaining. The show-stopping kitchen features ceiling-height cabinetry, a large centre island with eating bar, waterfall quartz countertops, and stainless steel appliances, including a fridge with water and ice. A convenient walkthrough pantry connects directly to the garage—perfect for unloading groceries with ease. Upstairs, enjoy a cozy bonus room ideal for movie nights or relaxing with family. The luxurious primary suite boasts a walk-in closet and a spa-inspired 5-piece ensuite complete with dual sinks, a glass door shower, deep soaker tub, and heated floors. Two additional spacious bedrooms, a full bathroom, and a dedicated laundry room complete the upper level. The unfinished basement offers 9’ ceilings and a separate side entry, presenting incredible potential for a home business, or additional living space. Outside, the west-facing backyard is already fenced and will be finished with sod—ready for your personal touch, whether it’s a firepit, garden, or outdoor retreat. Enjoy low-maintenance composite decking at both the front and back, plus an insulated and boarded garage with furnace rough-in and EV readiness. This forward-thinking home also includes solar panels for long-term energy savings, along with an energy-efficient furnace, hot water tank, A/C rough-in, and a 10-year new home warranty for peace of mind. Built by Black Wolf Custom Homes and located in the sought-after community of Crestview, you’ll love the abundance of walking and biking trails, playgrounds, proximity to schools and future high schools, all town amenities, and Sylvan Lake. With easy highway access, you’re just minutes to Red Deer or a quick escape west to the mountains. Taxes to be assessed. (id:65446)
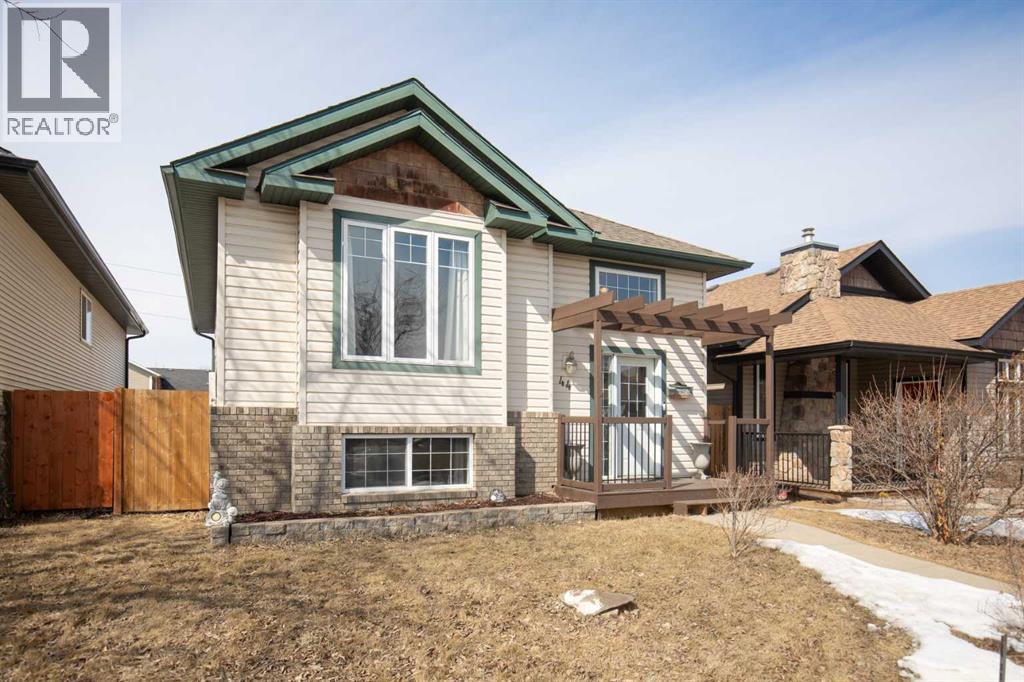
44 White Avenue
Red Deer, Alberta
Perfect starter home in the highly desirable neighbourhood of Westlake — a community known for its beautiful trail systems, quick access to Heritage Ranch, proximity to Red Deer Polytechnic, and its quiet, family-friendly atmosphere. This fully developed bi-level offers a functional layout with 4 bedrooms, 2 full bathrooms, AC and a good-sized yard with back-alley access. The main floor features a bright living room and a spacious, vinyl plank flooring, recently renovated kitchen complete with stainless steel appliances, floor sweep, a raised eating bar, new laminate counters, and a new sink. From the dining area, step out onto the two-tiered 12’ decks overlooking the fully fenced and landscaped yard. The primary bedroom, an additional bedroom, and a 4-piece bathroom with a new faucet, new countertop, new tile, and a refinished cabinet complete the main level. The fully developed basement adds excellent living space with a large family room, 2 bedrooms, laminate flooring, storage and another 4-piece bathroom. The backyard has a firepit area as well as a swing set playground with a rubber base. Recent upgrades include: Shingles (2019), hot water tank (2019), washer & dryer (2019), top-screen fridge (2023), new fence (2023), microwave (2024), new decks & front porch (2024), furnace ducts cleaned (Jan 2026), furnace replaced (2026), new paint throughout (2026), new kitchen sink and laminate counters in the kitchen ( 2025). This home offers tremendous value in one of Red Deer’s most sought-after locations. Westlake residents enjoy exceptional walkability, Shaw or Telus fibre-optic connectivity, strong cell coverage, and immediate access to nature making it ideal for students, professionals, families, and outdoor enthusiasts alike. (id:65446)
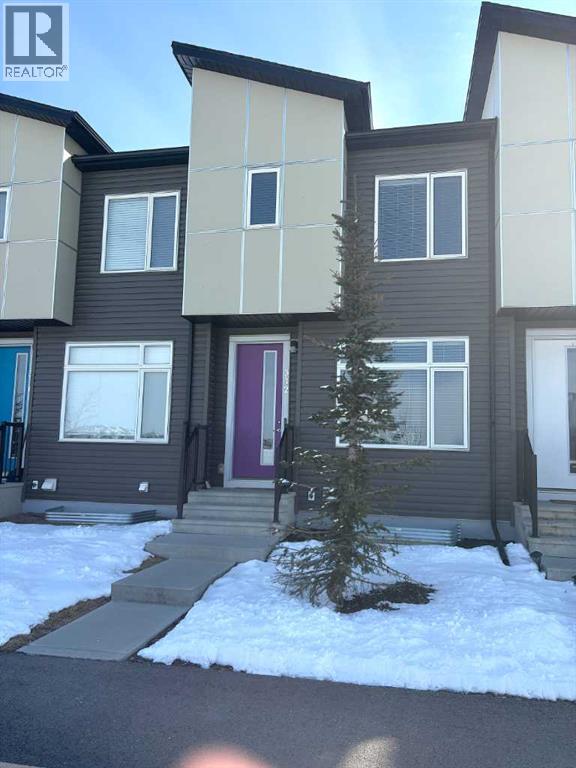
342 Redstone Boulevard NE
Calgary, Alberta
Here’s a smart start, a well kept 2 storey home with NO condo fees, centrally located in the family friendly community of Redstone. Nicely positioned across from an expansive greenspace and is a quick 5 minute drive to major roads to take you into the city or out of town. The main level features easy care laminate flooring that flows seamlessly from room to room. Cozy, front living room has a lovely picture window that overlooks the street & park. The galley style kitchen is in the centre of the home and has been well laid out with large expanses of quartz counters, loads of white cabinets, a walk-in pantry and a full suite of stainless appliances. You’ll appreciate the good sized island with added storage & room for chairs to enjoy casual meals & entertaining. Off the kitchen is a large dining room that overlooks the back yard. Out the back door leads to your private fenced in yard with natural gas hook up for your BBQ and a detached garage. Upper level features dual primary suites each with their own en-suite bathroom & walk-in closets making it an ideal set up for multi-generational living or a shared home. A generous bonus/flex room separates the 2 bedrooms creating a secondary family room, office or exercise area. Laundry is conveniently located on the upper floor as well. The full basement is unfinished awaiting your equity building ideas. It has a rough in for future washroom as well as two deep windows for an additional bedroom if needed. Added bonus of CENTRAL AIR CONDITIONING will be appreciated come the summer months.Redstone is conveniently located close to the Calgary International Airport and Stoney Trail which provides quick & easy access to all parts of the city. Major shopping is close by or head north to Cross Iron Mills Mall - just a quick 10 minute drive away. You will find local shops & services within the community as well. Redstone has a number of amenities from lush green parks to pedestrian-friendly streets, an island park to community ga rden! A central Participark, featuring a permanent installation of circuit training equipment complements the 3.5KM pathway system in the community. The amazing accessibility of the community makes it an ideal spot for people looking to reduce their commute in to work – just 20 minutes to downtown Calgary & a 10 min drive to the nearest C-Train station. Whether you are looking for a peaceful family friendly neighbourhood or just want to live away from the hustle & bustle of the city this vibrant community fits the bill. Click on the 3D button at the top of the listing for a walking tour of the property. (id:65446)
211 Keystone Creek Drive NE
Calgary, Alberta
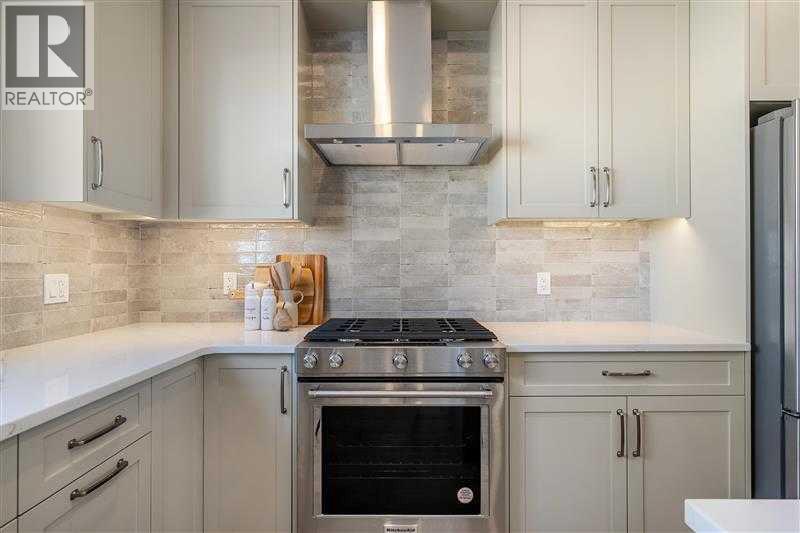
Welcome to the Charlotte by Partners in Keystone Creek, a brand new duplex in NE Calgary ideally located across from green space and offering a fully developed basement with a separate side entrance. With 4 bedrooms and 3.5 bathrooms, this home is designed to offer both functional living and added flexibility across all levels. The main floor features 9 foot ceilings and a bright, open concept layout with a rear kitchen that anchors the space. Finished with full height cabinetry, quartz countertops, a tiled backsplash, and a central island, the kitchen also includes a stainless steel appliance package with an upgraded fridge with waterline, upgraded electric range, and chimney style hood fan, along with a gas line rough in for future flexibility. The front dining and living areas overlook the green space, bringing in natural light and creating a more open feel. Upstairs, the primary bedroom includes a walk in closet and private ensuite with dual vanities and a walk in shower. Two additional bedrooms, a full bathroom, and upper level laundry with washer and dryer complete the second floor. The fully developed basement features 9 foot ceilings, a separate side entrance, a spacious recreation area, an additional bedroom, and a full bathroom, adding a comfortable extension of living space. At the rear of the home, a double gravel parking pad with alley access offers off street parking and future garage potential, along with a BBQ gas line for outdoor use. Front landscaping is already complete. Finished in a Tudor elevation, this home offers a timeless exterior in Keystone Creek, a growing NE Calgary community with access to pathways, green spaces, and convenient routes to Stoney Trail, Deerfoot Trail, CrossIron Mills, and Calgary International Airport. Well positioned within the community with a finished basement and green space exposure, this home offers a layout that feels complete from day one. (id:65446)
4240 Bauman Way
Innisfail, Alberta
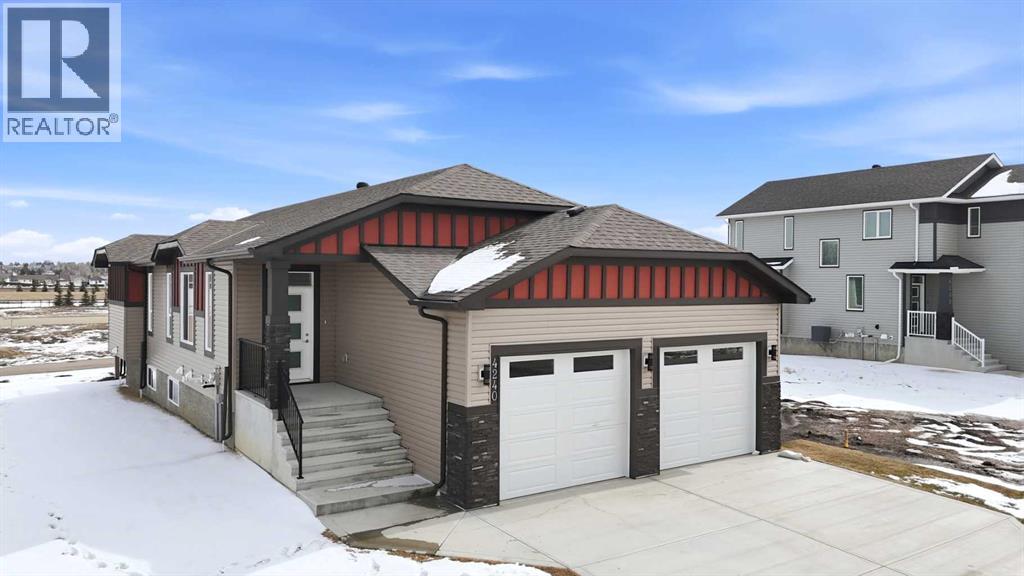
Be the first to call this modern bungalow home!Nestled on a premium corner lot in the serene and sought-after community of Bella Vista. Never lived in and built in 2022, this beautifully crafted home offers over 1,422 sq ft of thoughtfully designed living space, blending modern elegance with everyday functionality.Step inside to discover a bright, open-concept layout highlighted by soaring ceilings, oversized doors, and an abundance of natural light. The inviting living area is anchored by a striking fireplace feature wall, perfect for cozy evenings or entertaining guests. The modern kitchen is a true showpiece, complete with a large central island, ample full-height cabinetry, and a seamless flow into the dining and living spaces. Summer just got sweeter with a large deck off the dining room.The spacious primary suite offers a peaceful retreat, featuring a generous walk-in closet and a sleek ensuite with double vanity, and a floor to ceiling tile shower.A second well-sized bedroom, 4 piece bathroom, and convenient main floor laundry round out the main level.The unfinished basement provides endless potential—whether you envision a home gym, or expansive family room, the space is yours to design.A double attached garage adds both convenience and value.Builder is offering a $4,500 appliance credit, allowing you to customize your new home to your taste. With immediate possession available, this is a rare opportunity to own a pristine, move-in-ready bungalow in a welcoming community. (id:65446)
4614 22 Avenue NW
Calgary, Alberta
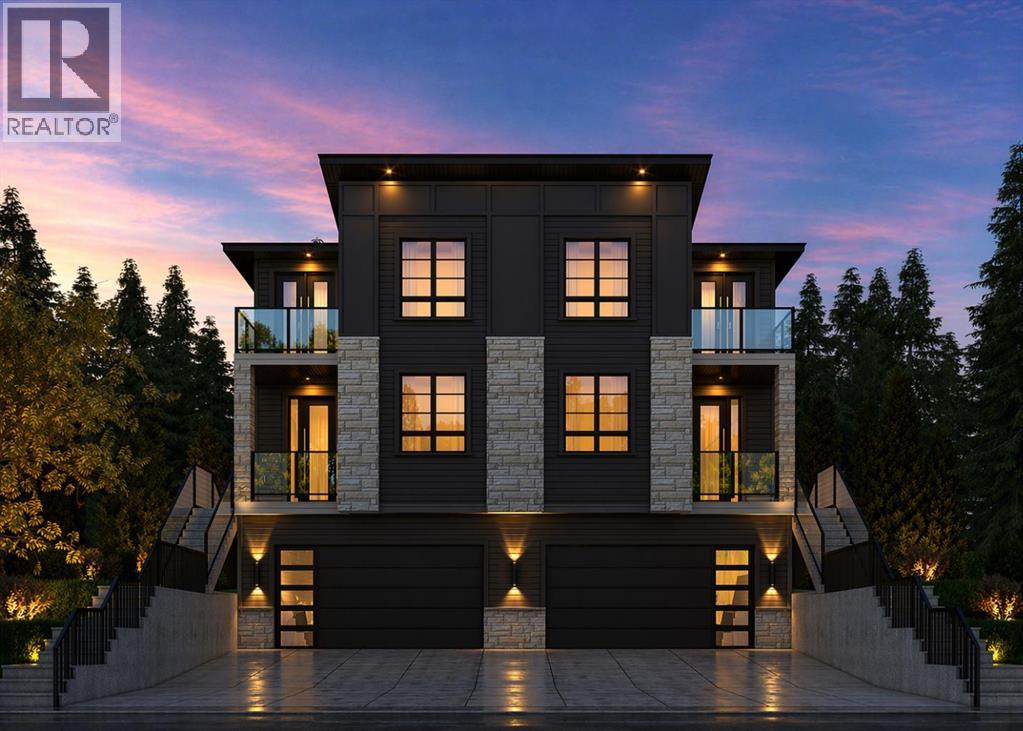
Luxury pre-sale opportunity on one of Montgomery’s most desirable streets, offering buyers the rare chance to personalize interior finishes. This brand-new semi-detached home features the highly sought-after convenience of a front attached double garage, a true rarity in this style of home. Spanning over 2,460 square feet of thoughtfully designed living space, the home offers four bedrooms and three and a half bathrooms, combining refined design with everyday functionality. The bright and inviting main floor showcases a front-facing office with oversized windows that fill the space with natural light, creating an ideal work-from-home environment. The open-concept living and dining areas are centered around a chef-inspired kitchen complete with premium appliances, custom cabinetry, and a large island, while patio doors from the living room lead directly to a spacious yard, creating a seamless indoor-outdoor living experience. Upstairs, the primary suite offers a peaceful retreat with abundant natural light, a spa-inspired ensuite, walk-in closet, and a private balcony. Two additional bedrooms, a full bathroom, upper-level laundry, and a versatile loft area complete the upper floor. The fully developed lower level provides even more functional living space with a large recreation room, fourth bedroom, and a full bathroom. Contact us today to learn more about this exceptional opportunity! (id:65446)
83 Luxstone Crescent SW
Airdrie, Alberta
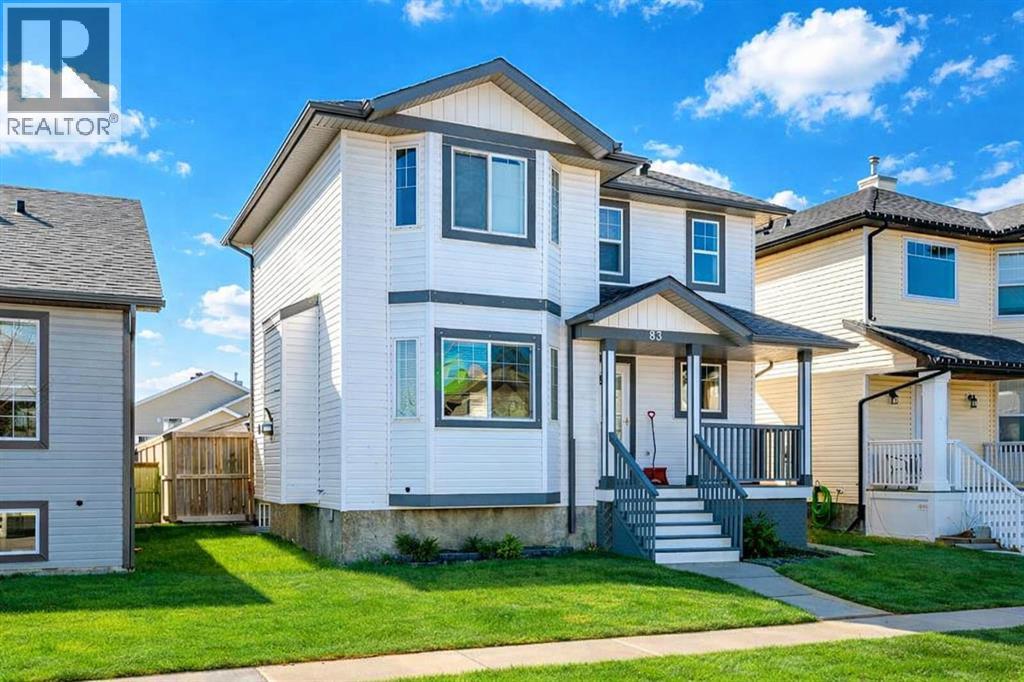
What if your home didn’t just hold value—but quietly built your future every single month? Welcome to this beautifully maintained Luxstone property where comfort, convenience, and real financial opportunity come together. Imagine the ease of everyday living with A.E. Bowers, Muriel Clayton, and George McDougall all within reach, and the rare luxury of St. Martin de Porres High School just a short 7-minute walk away. Just minutes from Sierra Springs Shopping Centre, everything you need—Walmart, Tim Hortons, A&W, Winners, London Drugs—is right at your fingertips. This is the kind of location that simply makes life feel easier.Step inside and feel the warmth immediately—a cozy gas fireplace, a beautifully designed kitchen with full-height cabinetry and pantry, and a seamless flow into your sun-filled backyard complete with a large deck, gazebo, and fire pit—where ordinary evenings turn into unforgettable moments. Upstairs, three spacious bedrooms offer comfort and retreat, including a serene primary suite designed for you to truly unwind.SEPARATE ENTRANCE BASEMENT SUITE (ILLEGAL) – A POWERFUL OPPORTUNITY TO OFFSET YOUR MORTGAGE.Downstairs, the potential is undeniable. With its own entrance, full kitchen, bedroom, bathroom, and living space, this fully finished level offers flexibility for extended family or the ability to generate additional income—creating real financial breathing room and long-term advantage (subject to municipal approval).With a double garage, rare RV parking, and quick access to Deerfoot Trail, Calgary International Airport, CrossIron Mills, and Costco, this isn’t just a home—it’s a place that supports your lifestyle, strengthens your future, and turns everyday living into lasting value. Start building your next chapter here today. (id:65446)
86 Heirloom Passage SE
Calgary, Alberta
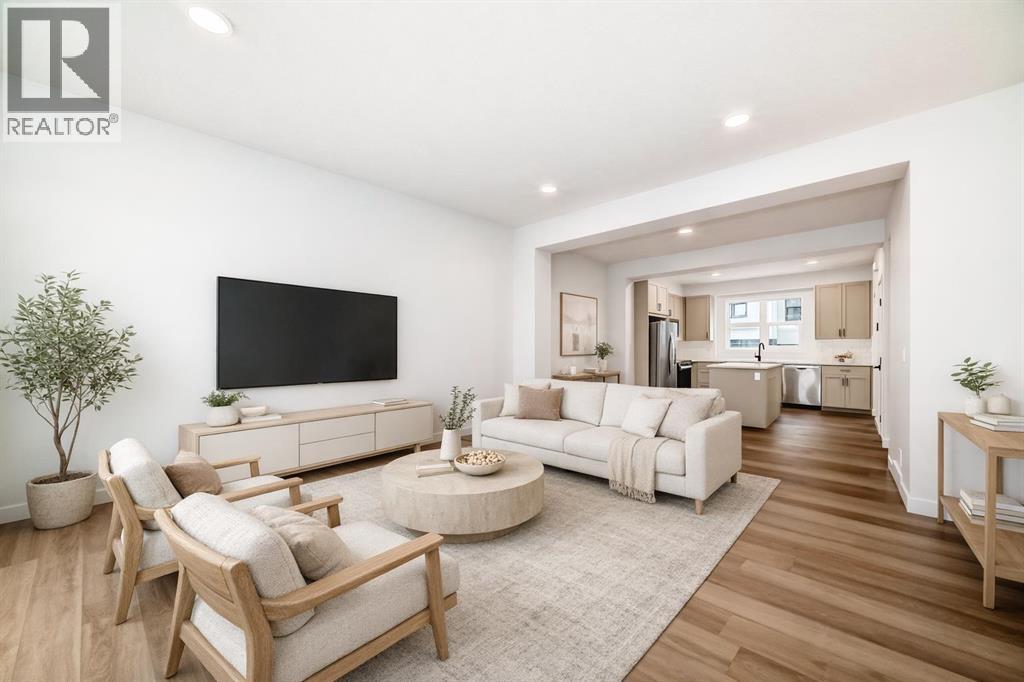
LOOKING TO FIND IT ALL DOWN SOUTH AND CALL RANGEVIEW HOME? At 1,546 SQ.FT., this 3-storey townhome adds something most don’t—A FULL FLEX ROOM ON THE GROUND FLOOR that actually changes how the home lives. Set it up as a guest room, home office, workout space, library, craft room, or a quiet escape from everything happening upstairs—it’s one of those spaces that ends up being used more than you expected. Pair that with the DOUBLE ATTACHED GARAGE and a proper foyer, and the entry level finally feels like it’s pulling its weight.The second floor opens up where it matters—living, dining, and kitchen flowing together, plus a FULL-WIDTH REAR BALCONY stretching nearly 18 feet across and 7 feet deep with a BBQ gas line. The kitchen steps ahead of standard with a CHIMNEY HOOD FAN, PENDANT LIGHTING over the island, QUARTZ SURFACES, and BLACK HARDWARE AND FIXTURES. There’s also a pocket of extra space near the stairs to the upper floor—ideal for a desk, command centre, or reading nook.Upstairs, you’ve got 3 bedrooms, including a primary with WALK-IN CLOSET AND ENSUITE, plus a main bath and upper laundry that keeps the routine simple. The WEST-FACING FRONT brings great light into the secondary bedrooms, while the rear side of the home catches that softer morning sun through the kitchen, balcony, and primary.With estimated possession in December 2026, you’ve got time to plan your move without the usual scramble. And in Poppy at Rangeview, you’re stepping into a community built around a true GARDEN-TO-TABLE LIFESTYLE—COMMUNITY GARDENS, ORCHARDS, GREENHOUSES, and GATHERING SPACES like Harvest Hall and Market Square woven together with parks, wetlands, and pathways. It’s designed to bring people outside, together, and actually connected to where they live. If you’ve made it this far, you’re not just browsing—visit the Rangeview community and see how it all fits together. • PLEASE NOTE: Photos are of a DIFFERENT Spec Home of the same model – fit and finish may differ. Inte rior selections and floorplans shown in photos. (id:65446)
6 Timber Avenue, 5230 27 Highway
Rural Mountain View County, Alberta
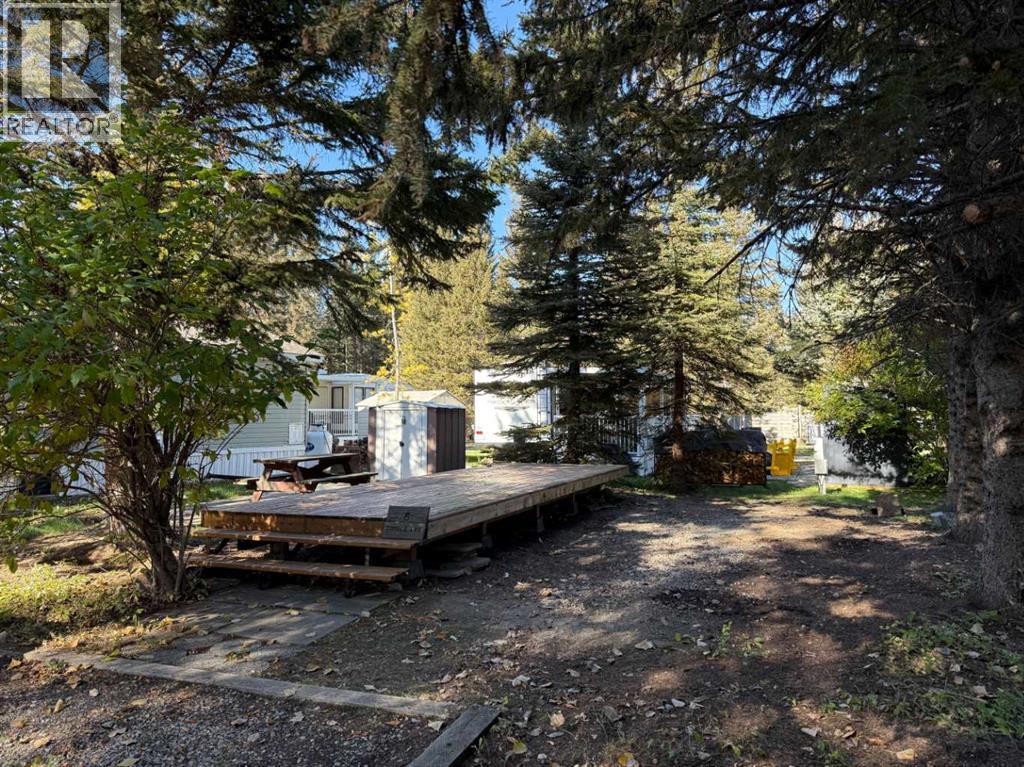
Escape to your own private retreat just minutes away from 3 golf courses in the sought-after Tall Timber Leisure Park—only one hour from Calgary. 6 TIMBER AVENUE is a titled RV lot that offers an exceptional opportunity to enjoy a relaxed, resort-style lifestyle close to home.Just bring your RV! Thoughtfully prepared and ready for enjoyment, the property features a double graveled parking pad, mature trees providing natural privacy, a 24' x 8' deck, and a beautifully arranged patio space complete with a firepit and a tin shed for additional storage. Whether you’re entertaining or unwinding, this outdoor setting is designed for comfort and ease.Ideally situated on the east side of Sundre, you’re just minutes from local amenities including shopping, dining, grocery stores, and three highly regarded golf courses, with quick access to the stunning West Country.Tall Timber Leisure Park offers an impressive collection of resort-style amenities, including an indoor pool, hot tub, community centre, two playgrounds, volleyball court, basketball and pickleball courts, horseshoe pits, ball diamond, bocce ball lanes, and disc golf. Enjoy direct access to the Red Deer River, along with convenient on-site laundry, shower facilities, and boat/ATV storage. Seasonal living is complemented by utilities and secure, year-round swipe card access.The annual condo fee includes water, power, sewer, garbage services, and unlimited use of all amenities. A vibrant social committee hosts a variety of curated summer events, enhancing the welcoming and community-focused atmosphere.Experience elevated leisure living at Tall Timber—where comfort, convenience, and lifestyle come together. (id:65446)
141 Lakeshore Drive
Rural Camrose County, Alberta
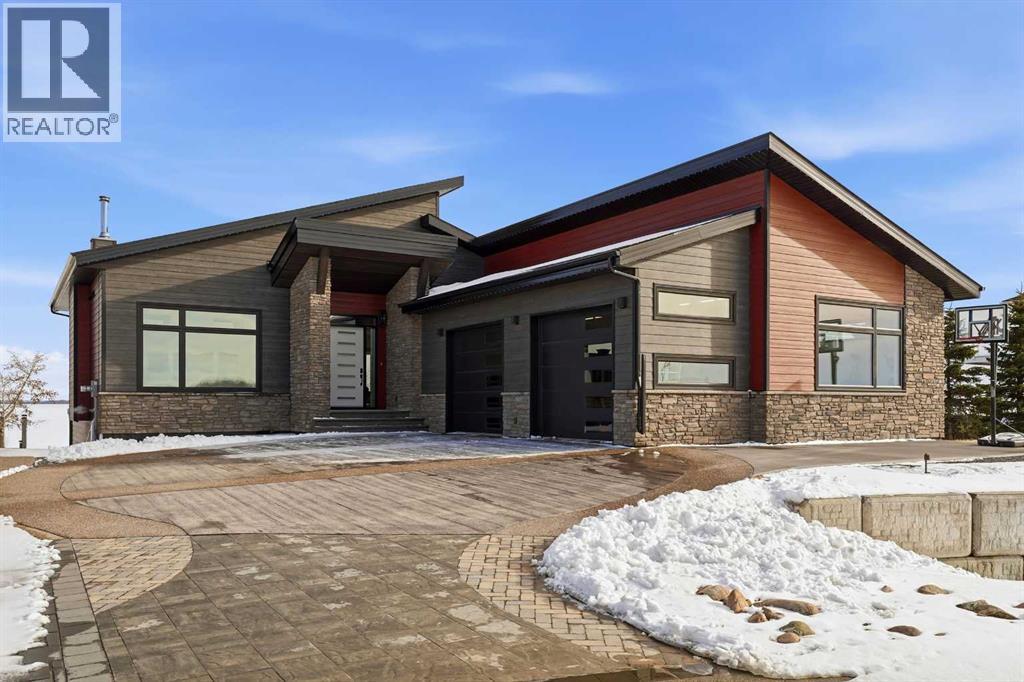
Be prepared to be impressed by this luxury lakefront home in Pelican View Estates offering nearly 3,400 sq ft of finished living space! From the moment you arrive, the curb appeal stands out with composite siding, stone accents, and an oversized stamped concrete driveway, along with additional paved parking beside the garage ideal for an RV or guests. Inside, the main living area features 10’ ceilings, luxury vinyl plank flooring, upgraded thick hickory trim, and expansive lake views through the large triple-pane windows. The kitchen is a true showpiece with white cabinetry, expansive quartz countertops, and an upgraded stainless steel appliance package including a 36” induction cooktop, side-by-side fridge/freezer, beverage fridge, and a kegerator that can also be used for carbonated drinks, while the oversized island adds even more space with a huge quartz counter and stylish hickory cabinetry. The dining area is surrounded by windows with lake views, and the living room showcases a striking 12’ ceiling with fir finished beams. Just off the entrance is a mudroom with hickory lockers and garage access. The primary bedroom offers lake views through the sliding doors to the deck, and a feature shiplap wall with an electric fireplace, along with an ensuite featuring dual sinks, a custom tiled steam shower, and access to a spacious walk-in closet. A 2-piece bathroom completes the main level. The walkout basement opens to a large family and games area with a wood stove and access to the outside stamped concrete patio. There is also two bedrooms, an office with included Murphy bed (or can be a third bedroom if desired), a 4-piece bathroom, laundry room, a cold storage room, and a dedicated home theatre with an included projector and screen. The theatre room also features a vault-style metal door, allowing the area to double as secure storage or a safe room, plus an additional 4-piece bathroom and storage room. The attached garage is heated, finished with Trusscore panels which are waterproof, includes hot and cold water taps, 8’ overhead doors, and measures over 36’ wide by 28’ deep. The outdoor living is exceptional with a full-width deck accessible from the dining area and primary bedroom, finished with Duradek, frameless glass railing, a covered section with a built-in heater and a powered screen to enclose it, while below the deck is a stamped concrete walkout patio extending to a fire pit area and a low-maintenance artificial turf yard. Both the upper covered deck and lower patio feature tongue-and-groove pine ceilings. The home also includes permanent perimeter lighting. Another standout feature is the $80,000 Control4 system offering remote control of lighting, blinds, security cameras, HVAC and more. Pelican View Estates provides community trails, a shared dock with the option to own a boat slip (negotiable on this sale, with slips valued around $7,500), and raking of the beach making it one of the nicest beaches in central Alberta just steps from your back door! (id:65446)
4304, 111 Wolf Creek Drive SE
Calgary, Alberta
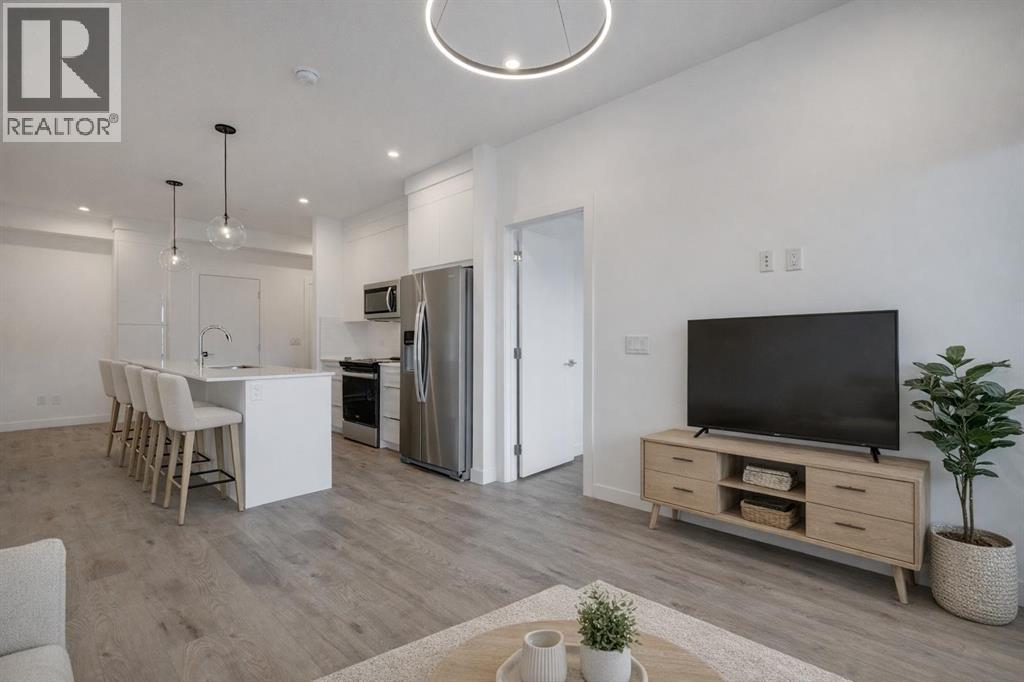
Move-in ready corner unit on the third floor featuring 3 bedrooms, 2 full bathrooms, 2 titled parking stalls, and exceptional building amenities. Ideally located in a private corner of the building with no neighbours on either side, this beautifully designed home offers both comfort and privacy. Soaring 9’ ceilings, oversized windows, and modern finishes create a bright, open space filled with natural light.The contemporary kitchen showcases ceiling-height, soft-close cabinetry, quartz countertops, a large island with ample seating, and a full stainless steel appliance package (including a fridge with ice and water). A versatile nook adjacent to the island with additional cabinetry adds extra functionality—perfect for a dining area, home office, or creative space.The inviting living room is ideal for relaxing or entertaining and opens onto an impressive 30-foot west-facing balcony, complete with soffit lighting and a gas hookup for your BBQ—perfect for enjoying outdoor living, imagine morning coffee in the sunshine and relaxing sunsets in the evening. The thoughtfully designed layout separates the primary bedroom from the secondary bedrooms. The spacious primary suite easily accommodates a king-sized bed, features a walk-through closet, and is complemented by a stylish 3-piece ensuite with quartz countertops, undermount sink and an oversized shower.On the opposite side of the unit, you’ll find two generously sized bedrooms with large windows and ample closet space, along with a modern 4-piece bathroom featuring a deep soaker tub, quartz countertop, and undermount sink.Additional highlights include a large coat closet and a convenient in-suite laundry room with stacked washer/dryer tucked off the foyer. This unit also has the added rare bonus of TWO titled parking stalls, one underground, and one right outside the front entrance. Residents enjoy access to fantastic amenities, including a fitness centre (located in the 3000 building), pet wash station (y es - Harlow is a pet-friendly community!), bike storage, and a beautifully appointed lounge/party room.Unbeatable location with everyday conveniences just across the street—child care, dental, coffee shops, salons, and more-Fish Creek Park and the Bow River-plus quick access to major routes including Macleod Trail and Stoney Trail. Some photos have been virtually staged. (id:65446)
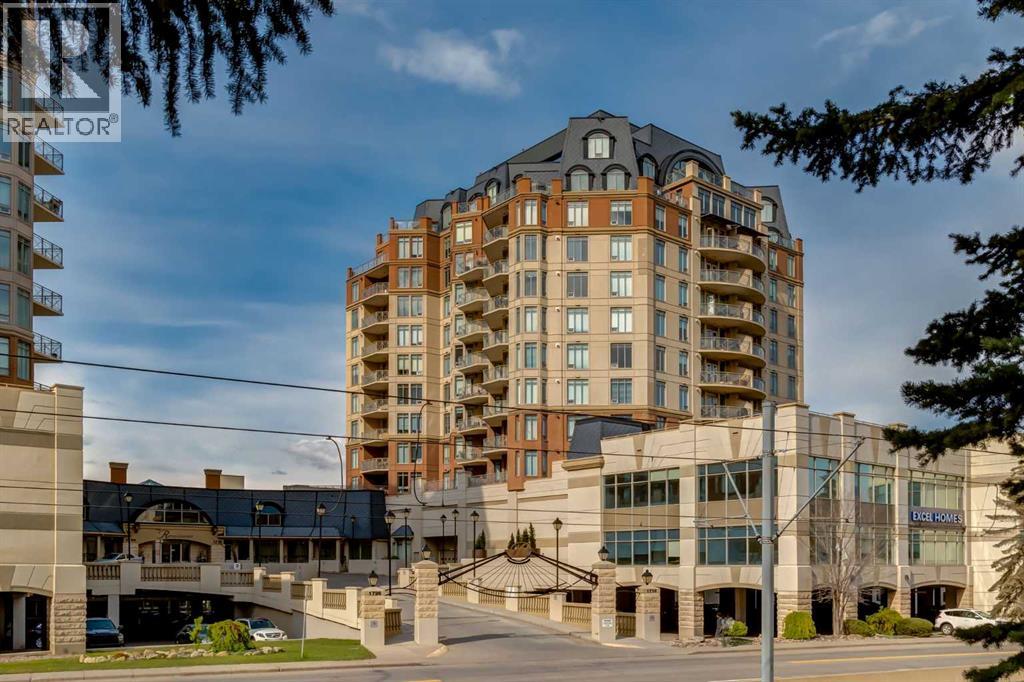
609, 1718 14 Avenue NW
Calgary, Alberta
The Renaissance is a prestigious two-tower condominium complex in the highly sought-after Briar Hill Hounsfield Heights community, celebrated for its exceptional amenities, unmatched convenience, and timeless sense of style. Ideal for those looking to downsize or age in place, this residence offers a truly worry-free lifestyle in one of Calgary’s most desirable buildings.This beautifully updated east tower residence offers a spacious 2 bedroom, 2 bathroom plus den layout, thoughtfully designed for both comfort and functionality. With 9-foot ceilings and a modern open floor plan, the home is filled with natural light and showcases breathtaking, unobstructed views of the downtown skyline.The primary bedroom features its own private ensuite, while the second bedroom is generously sized and positioned near the main bath, offering comfort and flexibility for guests. The versatile den provides the perfect space for a home office, reading nook, or hobby room. Recent updates including new carpet, fresh paint, and updated light and plumbing fixtures create a fresh, move-in ready feel throughout.The inviting kitchen flows seamlessly into the bright living area, ideal for both everyday living and entertaining. Step out onto the oversized balcony to enjoy your morning coffee while taking in sweeping views of the city skyline and surrounding green spaces.This home also offers exceptional convenience with a prime indoor parking stall ideally located near the parkade door and an additional secure storage locker.At The Renaissance, residents enjoy an unparalleled lifestyle. Amenities include a fully equipped gym, private theatre, library, games and craft rooms, guest suites, a car wash bay, bike storage, and beautifully appointed gathering spaces. The elegant grand lobby with its sweeping staircase and 24 7 concierge service creates a warm welcome and peace of mind.What truly sets The Renaissance apart is its unrivaled location. The complex is directly connected to Nort h Hill Centre, offering over 100 shops and services including a grocery store, coffee shops, pharmacy, and more. It also connects to a professional building with medical offices, a laboratory, chiropractor, massage therapy, and additional health services. Whether it’s daily errands, appointments, or meeting a friend for coffee, everything is right at your fingertips without ever stepping outside. With the CTrain station just across the street, commuting downtown or accessing SAIT and the University of Calgary is seamless.The Renaissance is an adult-only 18 plus community and allows up to two cats or birds with board approval.This is a rare opportunity to enjoy elevated living with unmatched convenience in one of Calgary’s most iconic addresses. Book your private showing today and experience the lifestyle that makes The Renaissance so special. (id:65446)
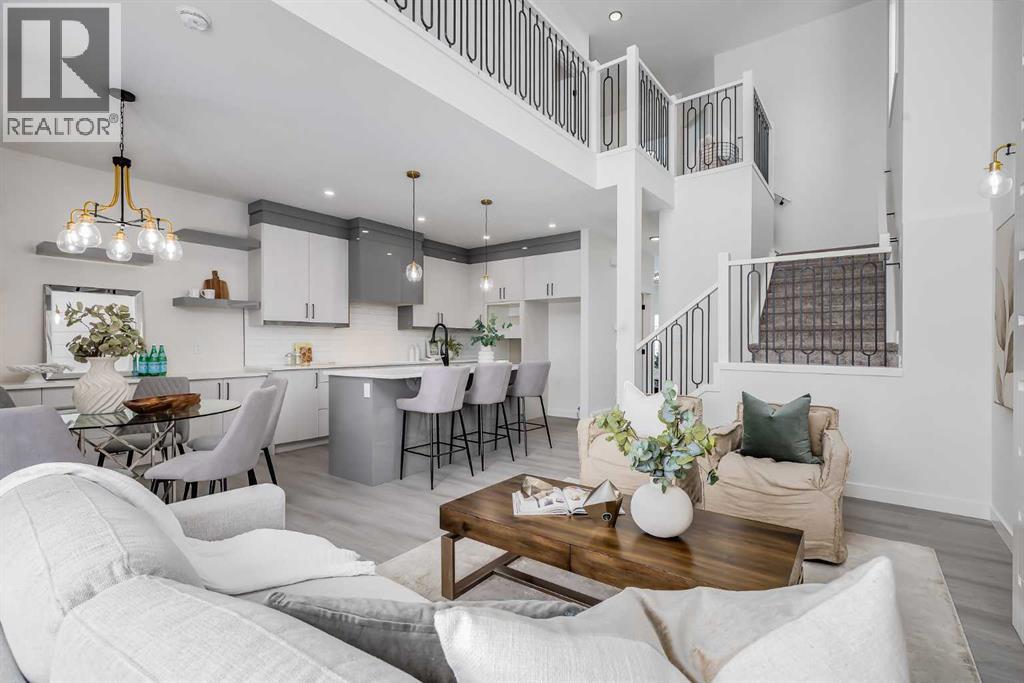
1917 Mccaskill Drive
Crossfield, Alberta
**Limited Time Only - FREE Washer/Dryer Included** Welcome to your brand new home in Crossfield, where modern design meets everyday comfort. Offering over 1,800 sq. ft. of beautifully crafted living space, this thoughtfully designed home combines upscale finishes with a warm, inviting atmosphere.Step inside to discover soaring ceilings and an open-to-above great room that creates a bright and luxurious feel. The heart of the home features elegant stone countertops, a stylish electric fireplace, and a seamless layout perfect for both relaxing and entertaining.The main floor offers exceptional versatility with a front family room, open-concept design, a spacious kitchen, and a large island—perfect for everyday living and entertaining. Also find an additional main floor bedroom—ideal for guests, a home office, or multi-generational living. A convenient side entrance provides excellent potential for future basement development and added accessibility.Upstairs, you’ll find three spacious bedrooms, including a stunning primary retreat complete with a spa-inspired ensuite featuring dual sinks and a walk-in closet. A generous bonus room adds even more functional space for family time or entertaining.Outside the deck is ready for summer days ahead and enjoy back lane access with a double garage pad, ready for your future garage build.Located just a short drive from Calgary and Airdrie, Crossfield offers the perfect balance of small-town charm and big-city convenience. This is your opportunity to enjoy modern luxury in a welcoming community—your perfect home awaits. (id:65446)
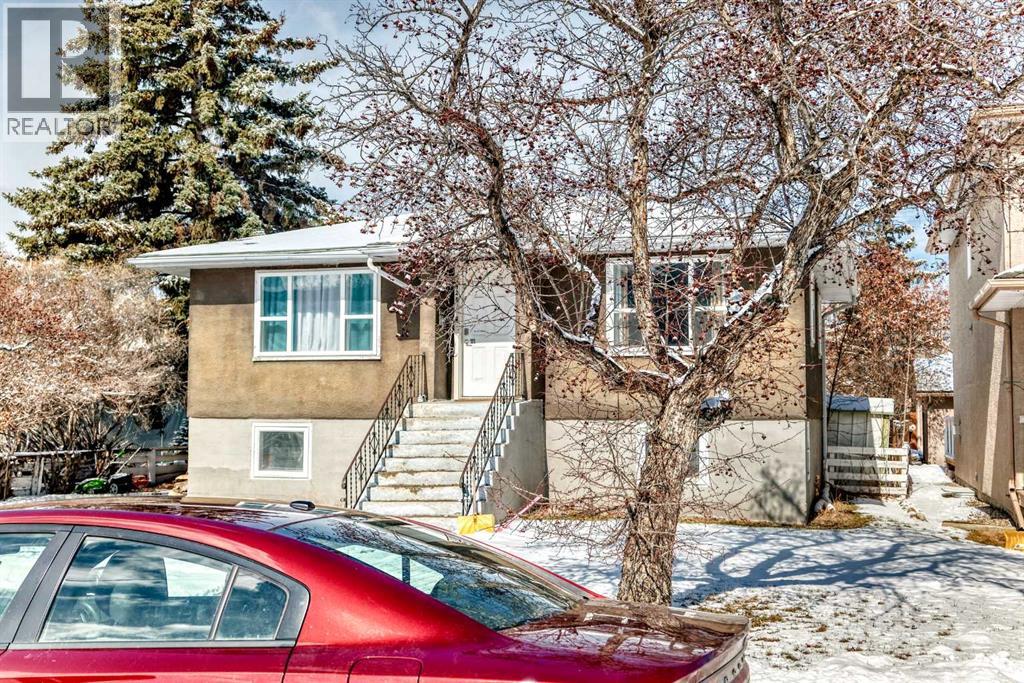
2428 3 Avenue NW
Calgary, Alberta
Check out this solidly built bungalow with a stucco exterior sitting on a huge 50 x 130 foot deep lot zoned R-CG and sitting at the end of a quiet cul de sac, great location in West Hillhurst. A lot of redevelopment is happening on this block and in the area in general. This is a very solid raised bungalow with a large living and kitchen area plus two generous bedrooms up, large family room and two more good sized bedrooms in the lower level and a large laundry / furnace room. So in total there is 4 bedrooms, two baths and a separate entry from the back in case you may want to set up a separate suite down. Because it is a raised bungalow the windows in the lower level are all quite large and bring in lots of light and in fact all the windows in this home are very good sizes, makes for a nice bright home. Whatever you may want to do with this home there are a lot of possibilities, renovate, add on, go up, tear down and create a brand new development the possibilities are endless. This home is situated close to so many amenities, transit, parks, schools, the river and it's bike paths and a easy commute to downtown, Sait, University of Calgary, foothills hospital, etc. Land is becoming scarce in the inner city, it is a good time to jump into the market. (id:65446)
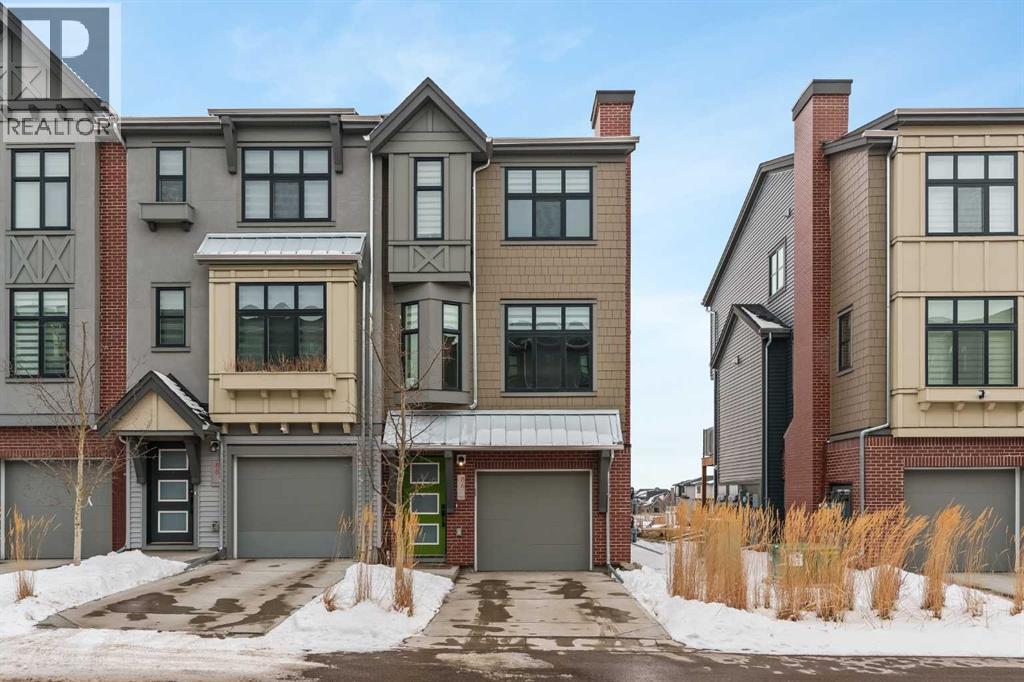
86 Spring Willow Close SW
Calgary, Alberta
Welcome to this stunning end-unit, 3 Bed, 2.5 Bath townhome in Springbank Hill, where 1,460 sqft. of modern design meets everyday convenience. Imagine starting your morning with coffee on your sun-drenched south-facing balcony, overlooking a peaceful green space and stormwater pond. The open-concept main floor is perfect for hosting, with a spacious living and dining area separated by a sleek, center island with upgraded quartz countertops. The kitchen boasts upgraded stainless steel appliances (built-in microwave hood fan, French door fridge with water & ice dispenser) under-cabinet lighting, and stylish chrome finishes found throughout the home. Upstairs, the primary suite is complete with a walk-in closet and an upgraded 3-piece ensuite with oversized shower and grey stone countertop. Two additional bedrooms provide flexibility—use one as a cozy guest room and the other as a home office or nursery. A 4-piece bathroom and laundry complete this level. The double tandem garage offers space for two vehicles or a home gym/workshop, equipped with wiring for 220V/30A outlet for EV charging or power tools. Plus, an additional driveway parking spot means there’s room for a third vehicle. Built in 2023 and well maintained, this home also features LVP flooring, A/C rough-in, and quick access to walking trails, nature, and top amenities such as Aspen Landing, Westhills Shopping Centre, Westside Recreation Centre, and the 69th Street LRT Station. Plus, it’s close to Calgary’s top schools, including Griffith Woods School, Guardian Angel School, Ernest Manning High School, Rundle College, and Webber Academy. Picture yourself living here—contact me or your preferred REALTOR® to book your private showing today! NOTE: TOTAL SQFT EXCLUDES MECHANICAL/UTILITY ROOM (51 Square Feet). (id:65446)
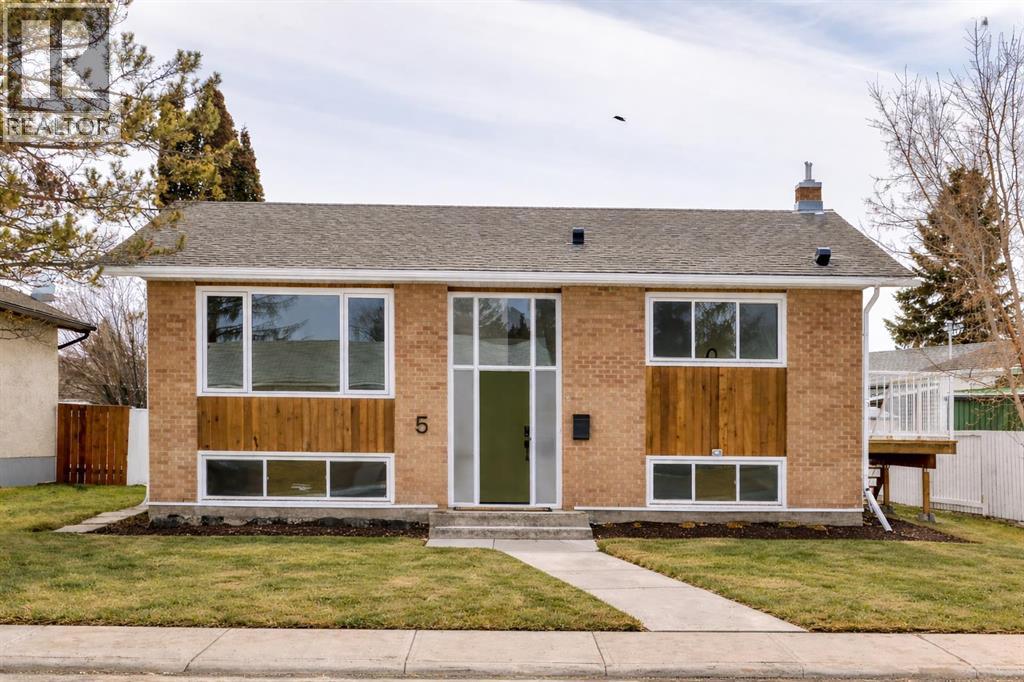
5 Osborne Street
Red Deer, Alberta
Welcome to this stunning, Extensively renovated mid-century modern home, where timeless design. Thoughtfully updated from top to bottom, this property offers exceptional quality, style, and functionality.From the moment you arrive, the curb appeal stands out with fresh exterior paint, cedar accents, a brand-new roof and shingles, and a custom front door with keyless entry. A new deck off the patio doors creates the perfect space for barbecue season while the freshly painted fence completes.Inside, the home has been fully transformed with upgraded laminate flooring throughout, including the stairs with custom nosing.. The bright, modern kitchen featuring new cabinetry with soft close hinges, full tile backsplash, stainless appliances, a vented convection microwave, and a clean, functional layout ideal for everyday living and hosting.Both bathrooms have been beautifully renovated with clean lines and warm finishes. The main bathroom showcases a double vanity with custom quartz countertops, custom tile work, and champagne bronze fixtures. The lower level bathroom continues the same quality with custom tile surround and a solid surface countertop.Comfort and efficiency have been carefully considered with a New electrical panel, New HVAC for both bathrooms, utility room and kitchen, improved attic insulation (R50). Plumbing has also been fully updated with pex throughout, offering peace of mind for years to come.Additional upgrades include a new garage door and lighting throughout. The furnace, hot water tank and windows are newer, adding even more value! This is a great opportunity to own a beautifully modernized mid century home that perfectly blends character with contemporary upgrades to simply move in and enjoy. Located close to schools, parks and easy access to the hi way or the heart of Red Deer and nestled amongst fantastic neighbours. (id:65446)
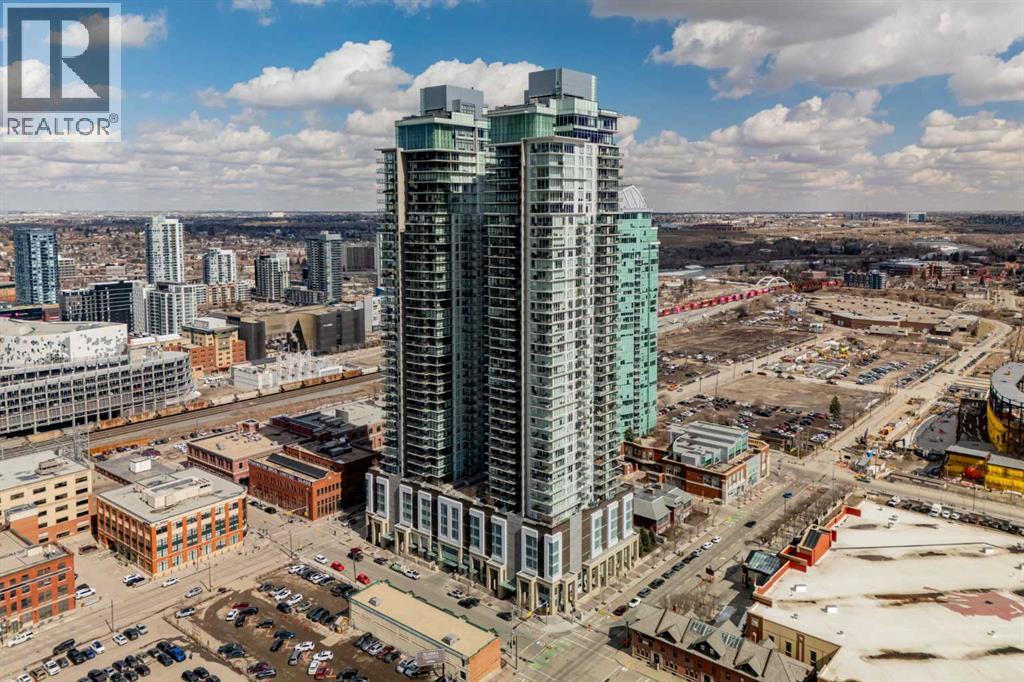
2906, 1188 3 Street SE
Calgary, Alberta
Perched on the 29th floor of the iconic Guardian South Tower, this stunning 1 bedroom, 1 bathroom condo offers breathtaking downtown skyline views and an elevated urban lifestyle. Floor-to-ceiling windows flood the space with natural light while showcasing sweeping city vistas both day and night. The thoughtfully designed open-concept layout maximizes every square foot, featuring a modern kitchen complete with sleek cabinetry, quartz countertops, and a contemporary appliance package. The bright living area flows seamlessly to your private balcony—perfect for enjoying morning coffee or evening sunsets overlooking the heart of the city. The spacious bedroom offers comfort and functionality, while the well-appointed bathroom features clean, modern finishes. In-suite laundry adds everyday convenience, making this home ideal for professionals, first-time buyers, or investors. Residents of the Guardian enjoy premium amenities including a fully equipped fitness centre, stylish social lounge, and concierge/security services. Located in the vibrant Beltline, you’re just steps from restaurants, cafés, nightlife, and easy access to transit—putting the best of downtown living right at your doorstep. Experience elevated city living from one of Calgary’s most sought-after high-rise communities. (id:65446)
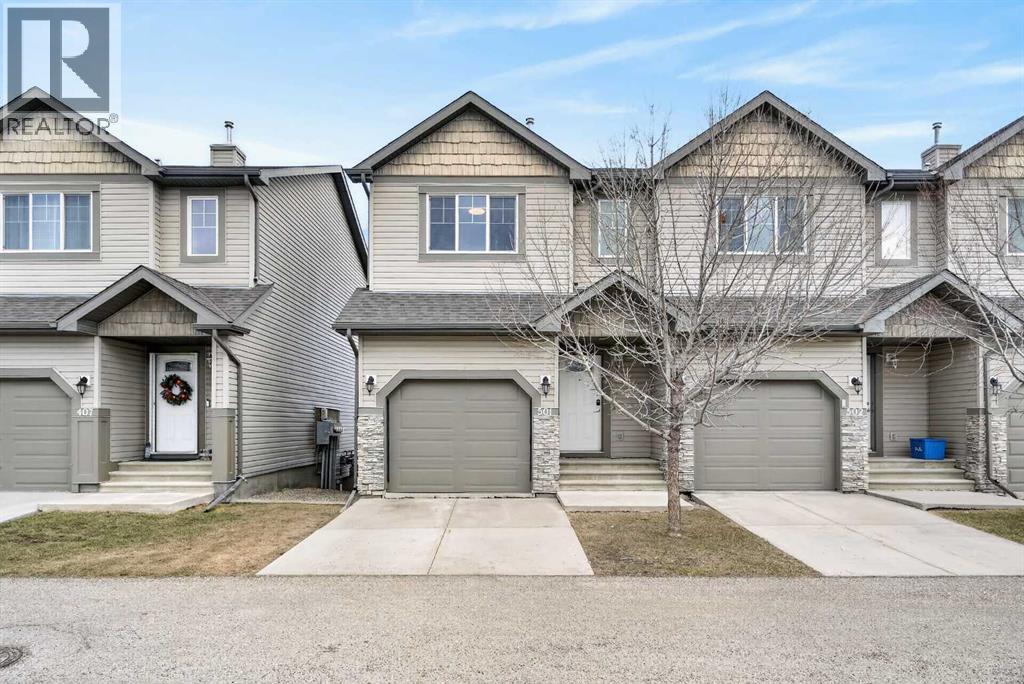
501, 620 Luxstone Landing SW
Airdrie, Alberta
Welcome to this beautifully maintained townhouse in the sought-after community of Luxstone! This rare and highly functional layout features 3 spacious bedrooms—EACH with its own private 4-piece ENSUITE and WALK-IN closet, making it an exceptional opportunity for investors, first-time buyers, or down-sizers seeking comfort and flexibility.The main floor offers a bright, open-concept design highlighted by 9’ knockdown ceilings and rich hardwood flooring throughout the living space. The kitchen is both stylish and functional, featuring warm wood cabinetry, black appliances, tile backsplash, and a large central island with butcher block countertop and a stainless steel farm house sink, perfect for meal prep and entertaining alike.The adjacent dining and living areas are filled with natural light and flow seamlessly to the east-facing balcony, where you can enjoy peaceful views of Nose Creek Park and morning sun with added privacy and no rear neighbours. A convenient 2-piece powder room on the main level adds everyday functionality for guests.Upstairs, you’ll appreciate the upper-level laundry room and the generously sized bedrooms, each offering their own ensuite—ideal for roommates, guests, or multi-generational living. Basement is finished with another bedroom offering its own 4pc ensuite and walk-in closet as well. Mechanical room and under the stairs offer great storage.Additional features include an attached garage, modern lighting, newer dishwasher, washer/dryer, carpets, basement development and pride of ownership throughout.Located close to parks, schools, walking paths, and a playground, this home delivers the perfect blend of lifestyle, location, and value. (id:65446)
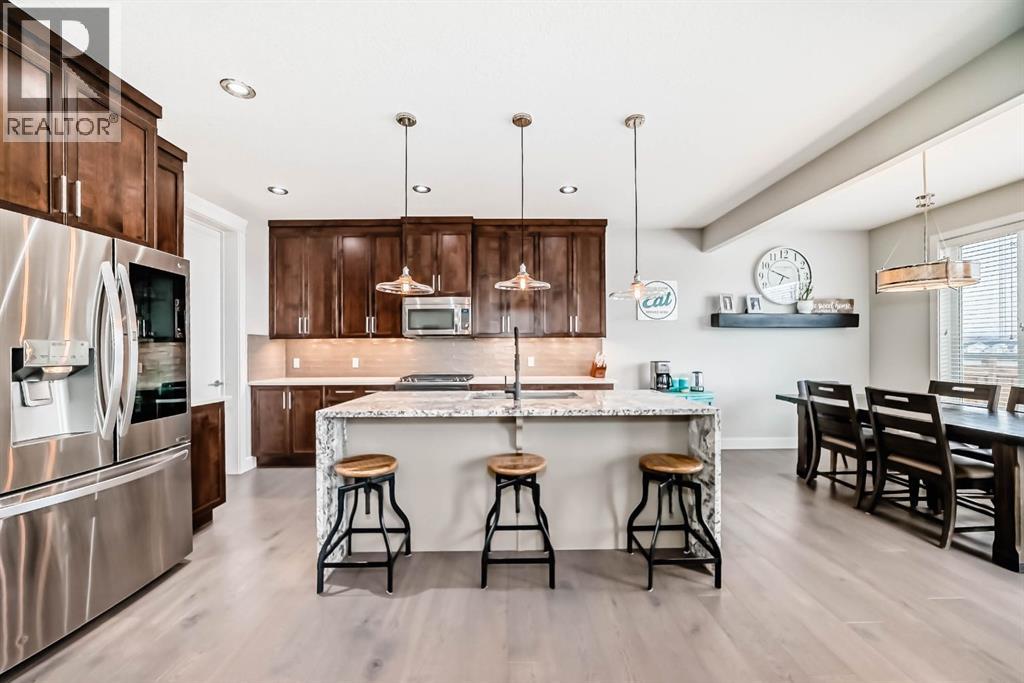
12 Emberside Glen
Cochrane, Alberta
This home is a true 10/10—pride of ownership is evident throughout and BEST VALUE in Fireside!Originally a Janssen Showhome and still with the original owners, this impeccably maintained property has it all! Step into the spacious foyer and immediately notice the soaring 9-foot ceilings and impressive 8-foot doors on both the main and upper levels. Rich hardwood flooring flows seamlessly into the open-concept living and kitchen areas. The kitchen features custom wood cabinetry with under-cabinet lighting, a brand-new stainless steel appliance package including a gas stove, and a stunning granite waterfall island. The large dining nook leads out to a beautifully landscaped backyard. Enjoy outdoor living with a new composite deck, privacy fencing, a stamped concrete patio, and a hot tub—perfect for entertaining or relaxing. A 6-foot wooden fence provides exceptional privacy all around. Back inside, the walk-through pantry conveniently connects to the oversized, heated garage, which offers ample storage options. Upstairs, the central bonus room—with peak-a-boo mountain views—creates a great separation between two spacious front bedrooms, a 4-piece bathroom, a 3rd bedroom currently used as a home office, and the impressive primary retreat at the rear. The luxurious 5-piece ensuite includes a glass-enclosed, heated shower and a walk-in closet outfitted with custom built-ins.The fully finished lower level offers a 5th bedroom, another full 4-piece bath, and a spacious family room with additional flex space—perfect for a home gym, media room, or play area.Additional upgrades and features include: Gemstone exterior lighting, Central A/C, Full irrigation system (front & back), Extended driveway, Custom Hunter Douglas blinds throughoutThis home is move-in ready with nothing left to do—just unpack and enjoy! (id:65446)
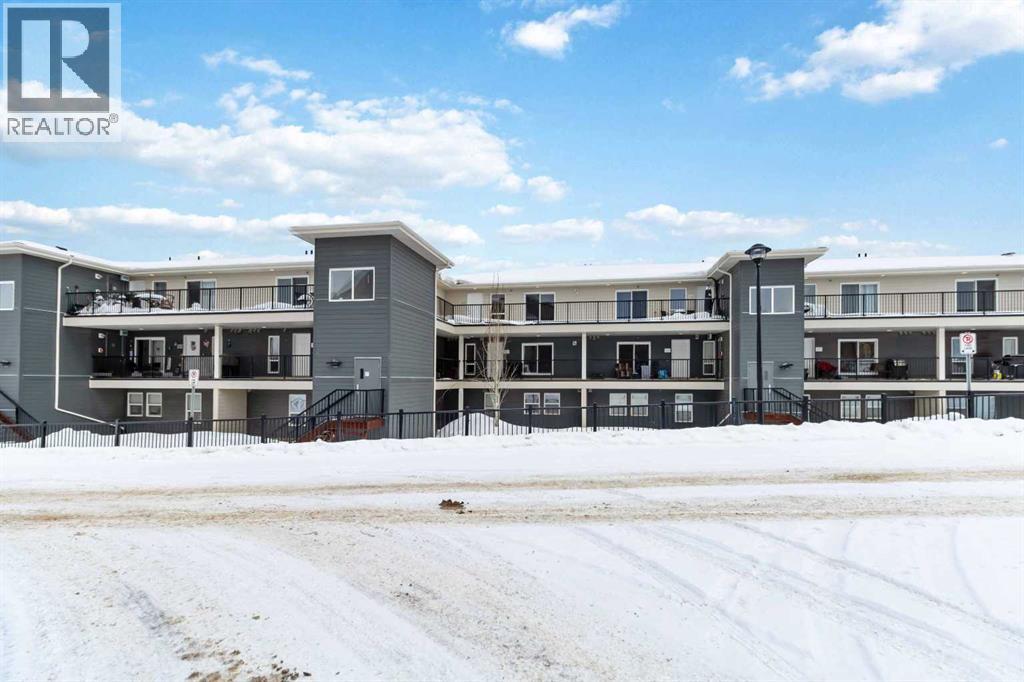
438, 201 Abasand Drive
Fort Mcmurray, Alberta
Top-floor, single-level townhouse in one of Fort McMurray's most established communities. Three bedrooms, over 900 sq ft, and move-in ready. This one checks the boxes without breaking the budget.Inside, you'll find a bright, open layout anchored by a corner fireplace, rich espresso brown cabinetry, white appliances, and in-suite laundry. A full bathroom, separate storage room, and underground heated parking round out everything you need for comfortable, low-maintenance living.Step out onto the southwest-facing balcony and catch those Fort McMurray sunsets. Parks, trails, and river access are right at your doorstep, and with direct access to the bus route, the commute is equally effortless.Professionally painted and cleaned (carpets included) and available for immediate possession. **Hood fan and dishwasher on order and will be included in the purchase. (id:65446)

257, 15538 Old Trail
Plamondon, Alberta
Fabulous 3 bedroom seasonal lakefront cabin situated in Bayview Beach on beautiful Lac La Biche Lake. Features include a large living room with wood stove, island kitchen with eating bar, and dinette area, expansive primary bedroom with his and hers closets and French door to private covered deck area. Rare west facing double lot with a white sand beach with endless postcard worthy sunsets. In addition to a 298 sq. ft. guest house, there is also a bunk house that sleeps 2. Numerous out buildings such as a wood shed, quonset tarp shelter for all boat, toys and equipment. Also comes with all furnishings, hot tub next to the deck and 92' of custom aluminum dock with wheels, lights and accessories. Site on your large covered deck complete with awnings and relax around your firepit to enjoy the serene and scenic views of the lake, wildlife and sunsets all summer long. One of a kind property awaits you, your family and friends. (id:65446)
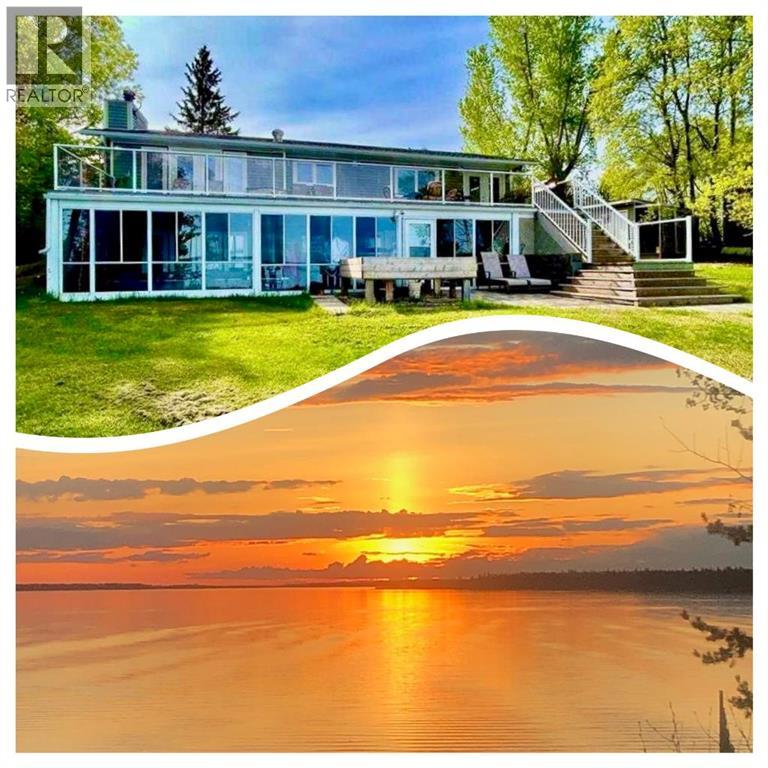
142-13352 Lakeland Drive
Lac La Biche, Alberta
Dreaming about a lakefront home and lifestyle? Welcome to this stunning Sunset Bay home on a rare ½-acre level lot with direct lake access—perfect for your private dock and boat launch! Enjoy over 2,325 sq ft of living space with breathtaking lake views from the kitchen, dining, and living room, full-length windows and a spacious deck with glass railing so you can gaze at the water and enjoy the sunsets! The kitchen features plenty of cabinetry and a large working island. To make carrying in supplies nice and easy, there is a walk through pantry from the garage to the kitchen. Next to the dining area are patio doors that bring in light and open to the large upper deck where you can bbq, dine outside, or relax with friends. Cozy up in the living room with a wood-burning fireplace. On the main floor you will also find 2 bedrooms, 2 bathrooms, a laundry area with story, and access to the garage!The walkout lower level includes a spacious family room & another fireplace with sculptured stone walls,, an additional bedroom, bathroom, office/hobby room. Your favorite space to retreat to just might be the covered swim spa area. In this sunroom there is a handy kitchenette bar area, and fitness area space. The beautifully landscaped yard includes an 8'x12' shed, and lawn that stretches right to the beach, with a gathering space around the firepit, and raised garden bed. There’s room for RV parking, with stunning views, and evenings under the stars! Enjoy community amenities like walking trails to the golf course and Sir Winston Churchill Park, a nearby playground, and a boat launch—all just steps away. Whether you're looking for a year-round residence or a turnkey family retreat, this lakefront gem has it all! This property offers one of the best lakefronts with municipal water and sewer services! To be sure you are ready to go for summer, a boat lift, and dock may also be available at the right price! (id:65446)
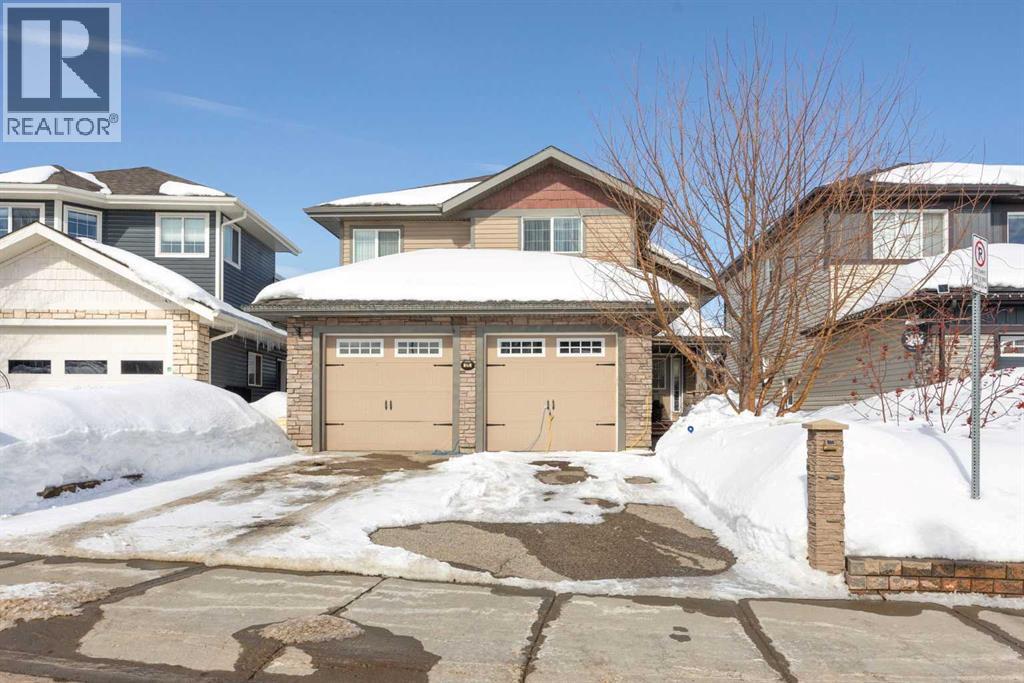
176 Huberman Way
Fort Mcmurray, Alberta
Meticulously maintained home with a 2-bedroom legal suite in sought-after Parsons North, backing onto beautiful green space. A spacious foyer welcomes you into the main level, featuring an open-concept living area designed for both comfort and functionality. The kitchen offers abundant storage and counter space, complete with a walk-in pantry and a large eat-up breakfast bar. The generous dining area easily accommodates a large table and provides access to a partly covered deck overlooking the serene green space.The bright and inviting living room is filled with natural light and features a cozy gas fireplace - perfect for winter evenings - along with peaceful backyard views. The main floor also includes two well-sized bedrooms, a 4-piece bathroom, and a large laundry room.Upstairs, retreat to the private primary suite, offering a spacious bedroom, a large walk-in closet, and a luxurious ensuite with a stand-up shower and soaker tub.The fully legal 2-bedroom basement suite has its own separate entrance, with optional access from the main foyer - ideal for extended family or rental income. This bright suite boasts large windows, in-floor heating, an open-concept living, kitchen, and dining area, plus two bedrooms, a 4-piece bathroom, and its own laundry. One bedroom even features a cozy electric fireplace.A functional mudroom connects the heated double garage to both the main home and the suite. The garage is equipped with a hoist to assist with heavy lifting.Located close to walking and biking trails, schools, shopping, and offering quick access to the highway, this property combines convenience with lifestyle. Don’t miss your opportunity - call today to schedule your private viewing! (id:65446)
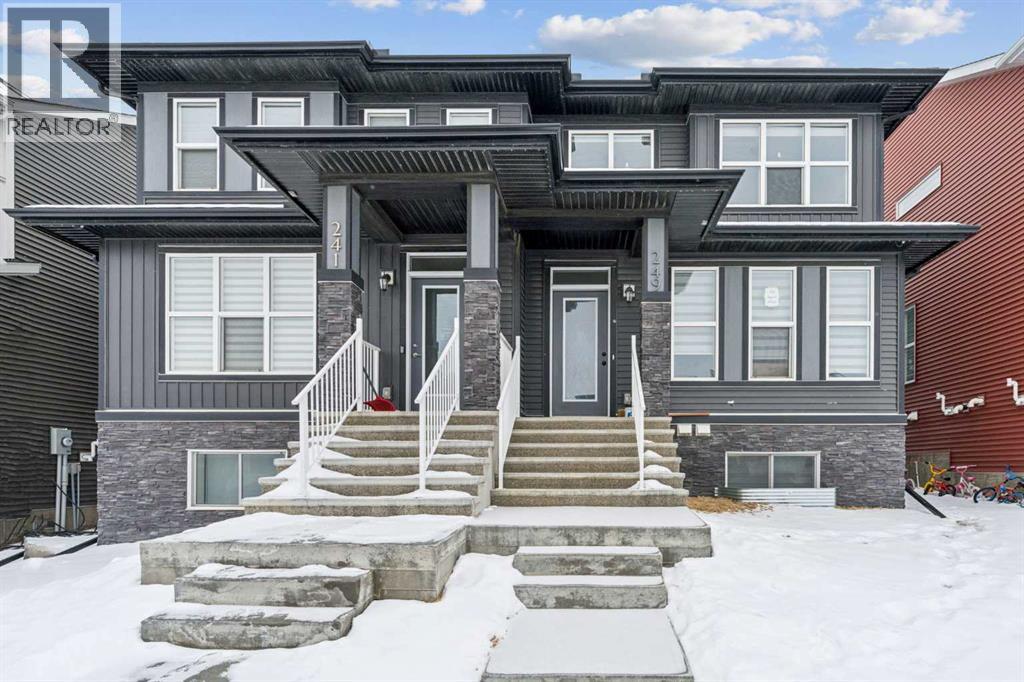
249 Aquila Drive NW
Calgary, Alberta
CASH-FLOW POSITIVE | FULLY TENANTED | LEGAL BASEMENT SUITE. Welcome to a rare, turn-key investment opportunity in the highly sought-after NW community of Glacier Ridge. This 2022 built 1/2 duplex is a dual-income powerhouse designed for maximum ROI. The Upper Unit features a bright, open-concept layout with 3 spacious bedrooms, 2.5 bathrooms (including a primary ensuite and walk-in closet), convenient upstairs laundry. Main floor offer trendy open concept kitchen, living area, dining, office and a private rear deck. The Legal Basement Suite offers total independence with its own separate side entrance, 2 bedrooms, a full 4-piece washroom, and dedicated in-suite laundry. Built with an "investor-first" mindset, the common utility room houses 2 furnaces and 2 hot water tanks, ensuring separate climate control and zero tenant friction. Located in one of Calgary’s fastest-growing communities with mountain views and rapid appreciation, this property is already generating positive cash flow with high-quality tenants in place. Why wait for a build when you can start collecting rent on Day 1? Book your private showing today! (id:65446)
316 Precedence Hill
Cochrane, Alberta
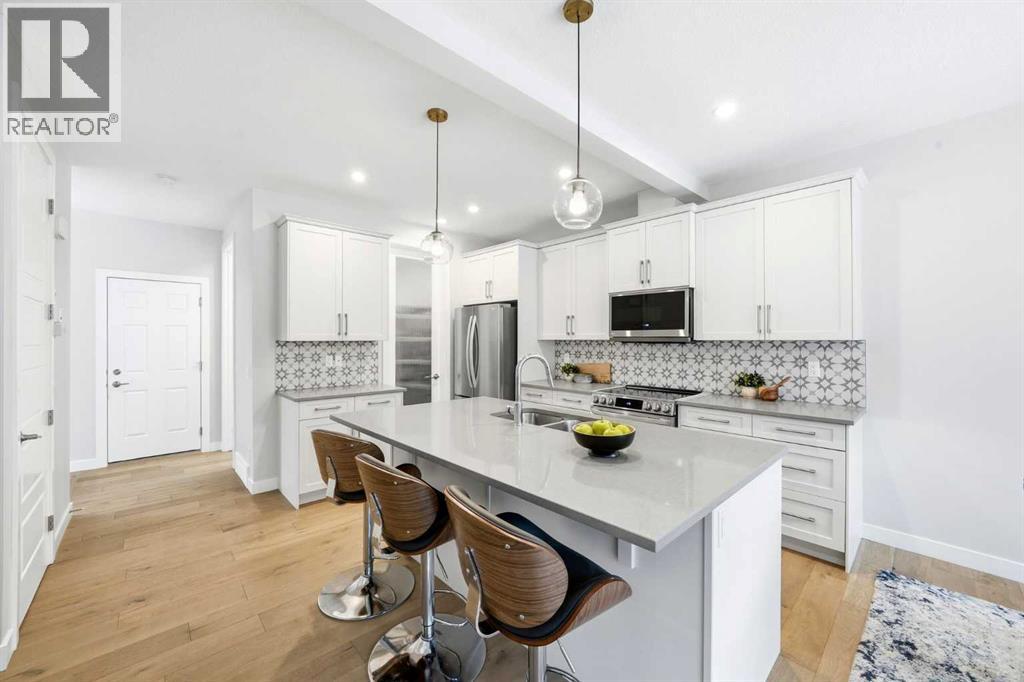
This duplex-style property is a rare offering in the elevated community of Precedence in Cochrane. Surrounded by stunning hillside views and kilometres of scenic walking paths, this neighbourhood seamlessly connects you to nature—leading throughout the community, down to the winding Bow River, and over to the popular Spray Lakes Recreation Centre. This location truly has it all. Offering tremendous value, this home is ideal for first-time buyers or those looking to downsize, complete with the convenience of a double attached garage. Step inside and immediately appreciate the gorgeous engineered hardwood flooring that flows throughout the main floor. The kitchen is bright, modern, and timeless, featuring crisp white cabinetry, stainless steel appliances, quartz countertops, a large island perfect for entertaining, and a walk-in pantry providing ample storage. The living room is anchored by a stylish electric fireplace, creating a warm and contemporary focal point. With plenty of space for family gatherings, the dining room also offers direct access to the large west-facing backyard. A stylish open railing leads you to the upper level, where thoughtful design continues with a walk-in laundry room, two additional bedrooms or office spaces, and a full bathroom. The primary bedroom serves as a peaceful retreat, perfect for unwinding at the end of the day. It is complemented by a luxurious ensuite featuring dual sinks, quartz countertops, a spacious shower, and additional shelving, while a walk-in closet completes this well-appointed space. Outside, the newly built oversized composite deck is a standout feature—designed for durability and low maintenance, with a charming brick patio just off the deck that creates the perfect extension for outdoor lounging or entertaining. The yard has been thoughtfully finished with low-maintenance rock, allowing you to relax and enjoy the outdoor space all season long. This home is truly turn-key, complete with custom window coverings an d wand-controlled blinds throughout. The lower level is undeveloped and ready for your future vision, with a bathroom rough-in already in place. Don’t miss your opportunity to own this beautiful home in one of Cochrane’s most desirable communities—schedule your showing today! (id:65446)
167, 200 4 Avenue SW
Sundre, Alberta
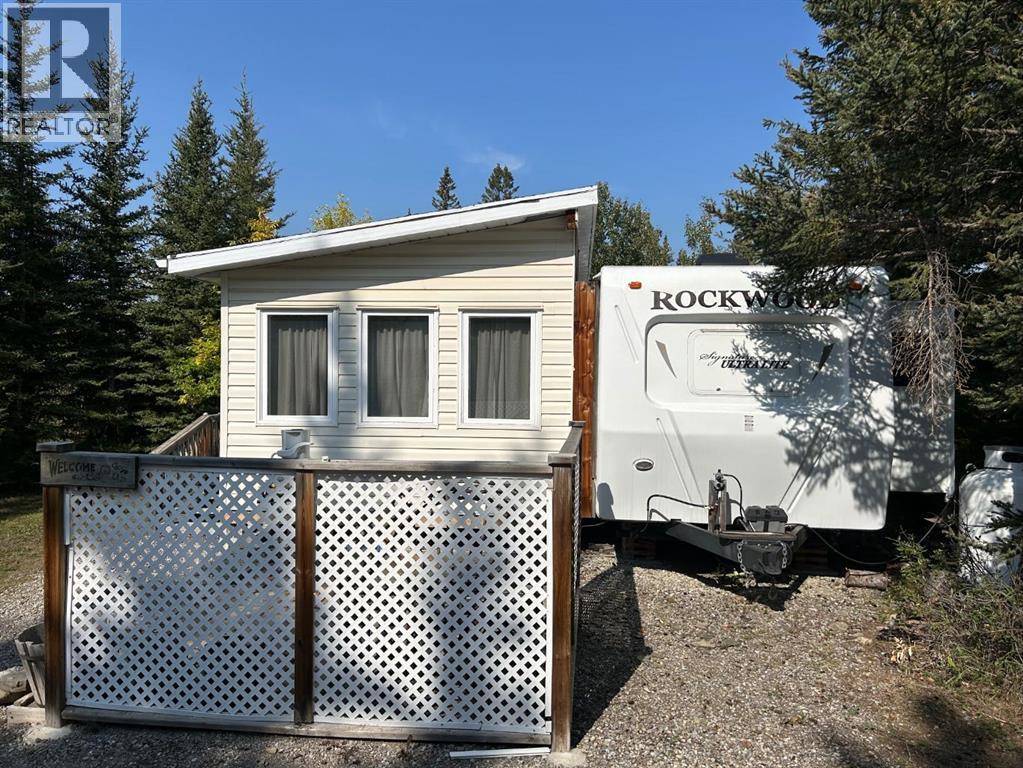
Tucked away in the quiet Riverside RV Village, this exceptional pie-shaped lot offers the perfect summer retreat for those seeking a peaceful escape without sacrificing comfort or convenience. Spanning approximately 6,000 square feet, the oversized lot is both spacious and private, thoughtfully developed to create a relaxing outdoor haven.Included with the property is a well-maintained 8’ x 30’ Forest River Inc. RV featuring one cozy bedroom—ideal for a couple or small family to unwind after a day of outdoor adventure. A sofabed adds additional sleeping space, if needed. A beautifully crafted 12’ x 20’ addition expands your living space and invites you to enjoy cooler evenings by the warmth of the propane fireplace, all while surrounded by nature.Whether you're sipping your morning coffee or relaxing on the private patio or gathering with friends around the private fire pit, this lot has everything you need to embrace the good life. The lot includes two handy sheds, with the larger one at the front offering ample room for use as a workshop, creative space, or guest overflow. Generous storage throughout the property ensures room for all your summer toys and gear.Enjoy full RV hookups and immediate access to the resort’s well-appointed clubhouse, complete with showers, washrooms, and laundry facilities—making extended stays effortless. The lot is just steps away from the Red Deer River, renowned for fishing and natural beauty, while nearby walking and biking paths let you explore the great outdoors at your own pace.The resort community also features family-friendly amenities including playgrounds, a sandpit, horseshoe pits, and even a basketball court. Golfers will appreciate the selection of scenic courses just minutes away, and with shopping close at hand, every convenience is within reach.Whether you're looking for a summer basecamp, a weekend getaway, or a quiet corner to relax and reconnect with nature, this Sundre River Resort property offers a rare bl end of comfort, recreation, and tranquility. It's more than a lot—it’s your own piece of paradise. (id:65446)
306 Cottageclub Link
Rural Rocky View County, Alberta
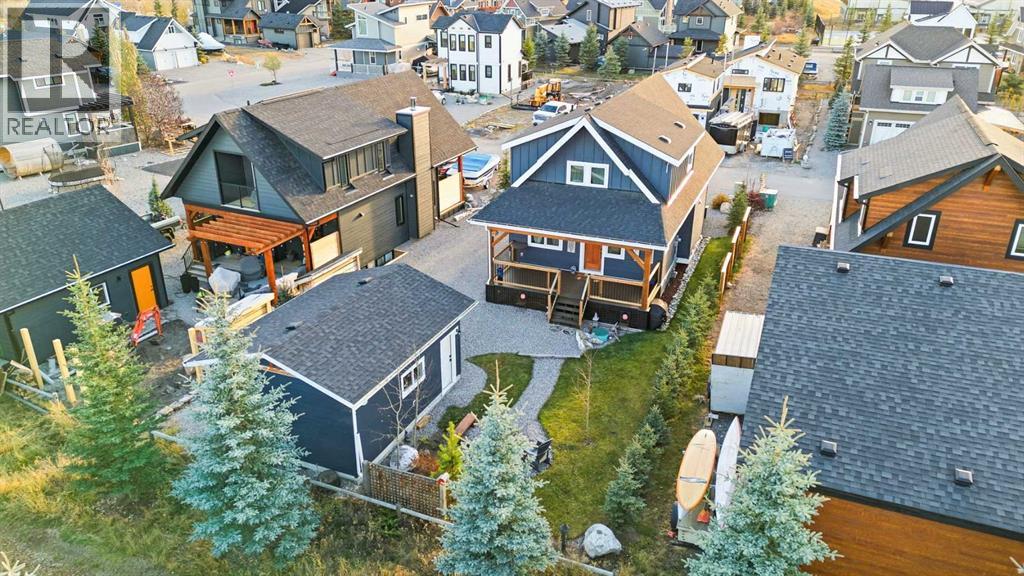
WELCOME TO 306 CottageClub Link - Located in Phase 2, backing onto the walking trails, this stunning retreat just 12 minutes from Cochrane is nestled in a secure, gated community and offers year-round relaxation and adventure such as boating, hiking, ice skating and more without the hassle of long-distance travel. With over 1800 sq ft of developed living space, this property provides a luxurious yet laid back feel. Step inside to discover a BRIGHT open and functional floor plan. Floor to ceiling EXPANSIVE windows and CUSTOM BLINDS welcome you with an abundance of NATURAL SUNLIGHT creating a serene environment ideal for relaxation. The attention to detail is evident at every turn, showcasing the meticulous CRAFTSMANSHIP and thoughtful design that define this cottage built by CUSTOM HOME BUILDER Bow View Homes. The living room impresses with stunning 20-foot VAULTED ceilings and a pellet stove to provide warmth and inviting ambiance. Entertain in your BRIGHT, OPEN kitchen with stainless steel appliances, granite countertops, custom soft-close cabinetry, and access to the front COVERED PORCH. There is no lack of storage in this thoughtfully laid out kitchen perfect for all your entertaining needs. The main floor also includes a large back Foyer with BUILT IN storage, and a bedroom with a 3-piece bathroom across the hall. Upstairs the EXTRA-LARGE primary retreat easily accommodates a king size bed, includes two closets with a 3-piece bathroom. Completing the upstairs just outside the bedroom, a loft overlooking below and STUNNING VIEWS of the lake and the Rocky Mountains. Step down to the FULLY FINISHED basement where you will find a haven for relaxation, a great spot to set up a family games night or watch your favorite movie or sporting event. A large storage room and extra large 2-piece bathroom with laundry complete the basement. Through the back door, step out onto another large, LARGE COVERED PORCH overlooking the fully landscaped backyard, a perfect spot for your morning coffee. Whether you are soaking up the sun by the water on a quick weekend getaway or embracing outdoor adventures during memorable summer or winter vacations, this property is the perfect blend of convenience, relaxation and year-round funResidents have access to a private Recreation Centre that caters to your every leisure and fitness need. This center boasts an Indoor Pool, Outdoor Hot Tub, Fitness Center, Library, Outdoor Cooking Area, Tennis/Pickleball Courts, and a Great Room where the community hosts social activities. A private Boat Dock, Launch, and Beach Access along with numerous other amenities, this community offers a truly extraordinary living experience. Don't miss the chance to own a truly unique cottage in a welcoming community. (id:65446)
4311 Dovercrest Drive SE
Calgary, Alberta
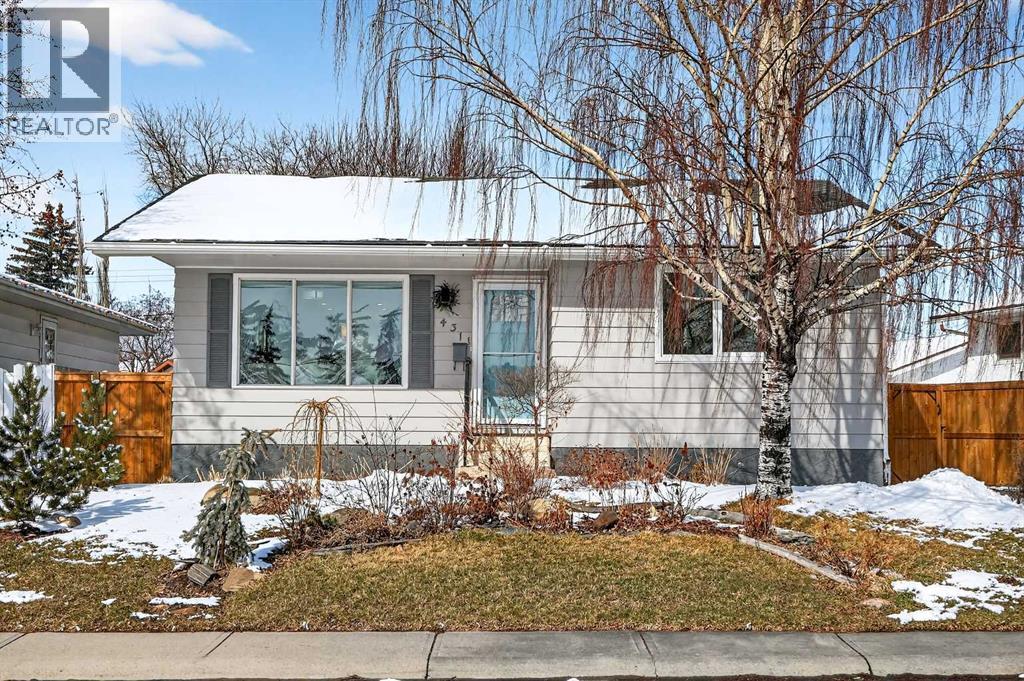
Imagine pulling up to your new home and seeing nothing but open green space and walking paths right across the street, no neighbours in front. Just room to breathe, unwind, and enjoy your surroundings.This fully renovated bungalow delivers exactly what today’s buyers are searching for: modern design, functional space, and a setting that enhances everyday living. From the moment you step inside, the open-concept layout and luxury vinyl plank flooring create a clean, contemporary feel that’s both stylish and easy to maintain.At the heart of the home is a completely reimagined kitchen. Designed for real life and entertaining, featuring modern cabinetry, quartz countertops, stainless steel appliances, and a seamless flow into the dining and living areas, it’s a space where mornings start easily and evenings naturally come together. The living room’s electric fireplace adds warmth and a focal point for relaxing nights at home.With three bedrooms on the main floor, this layout offers the flexibility families and professionals need. The spacious primary suite feels like a true retreat, complete with its own electric fireplace. A full main bathroom and a half bathroom provide updated style and convenience.Downstairs, the fully developed lower level expands your living space with a large family room and a fourth bedroom. A perfect space for guests, a home office, or a growing family.Outside, the value continues. A fully fenced and landscaped yard provides privacy and space to enjoy, while the front paved driveway offers off-street parking for two vehicles. Practical, convenient, and ready for daily life.But what truly sets this home apart is the location. Being directly across from a landscaped green space means your view, your walks, and your sense of openness are protected, a rare and valuable feature that elevates your day-to-day experience.This is more than a renovation. It’s a move-in-ready opportunity to live in a home that feels right the moment you walk in. (id:65446)
309, 7130 80 Avenue NE
Calgary, Alberta
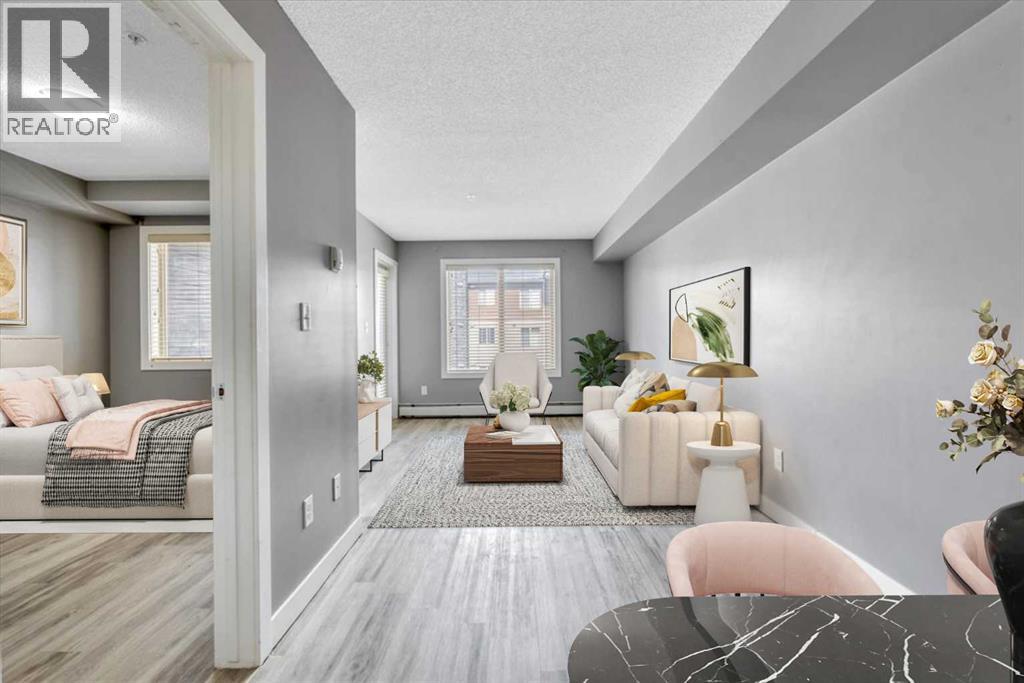
Welcome to Indigo Sky! The perfect combination of comfort and convenience. The location is ideal with easy access to loads of shopping options, Saddletowne C-train Station and the Calgary International Airport. This charming unit has an open concept floor plan with granite counter tops, stainless steel appliances, vinyl plank flooring and ceramic tile. The laundry is in the unit and the titled parking stall is in the secure, underground parkade. Whether you're a first time home buyer, investor or a retiree looking to downsize, this affordable unit is vacant and ready for you to move in! (id:65446)
705, 433 11 Avenue SE
Calgary, Alberta
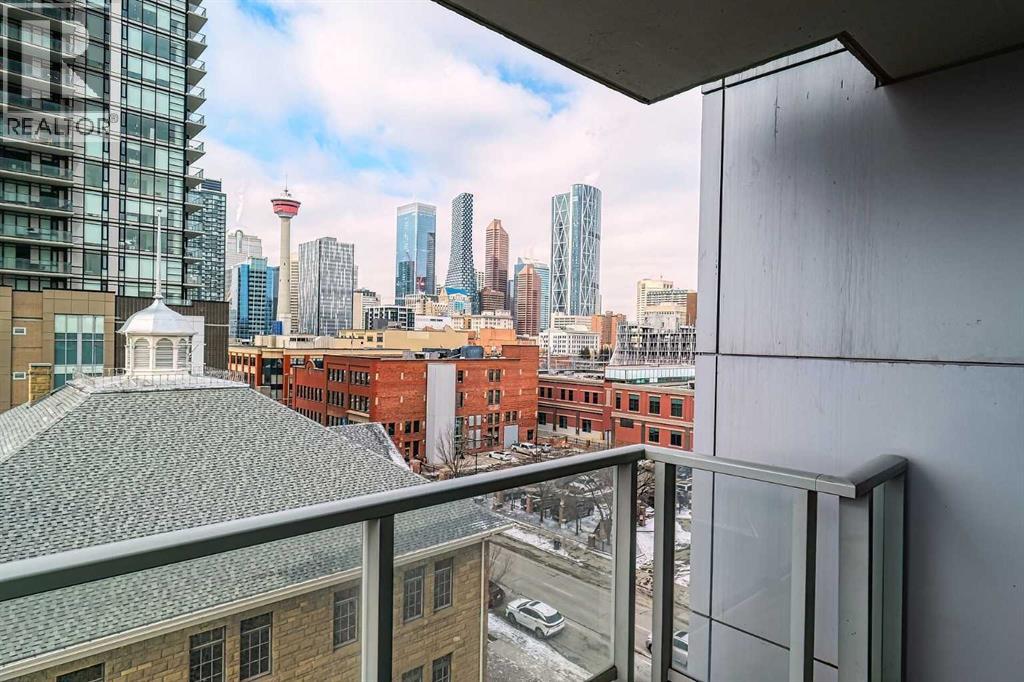
Your sweet spot in Victoria Park, the heart of Beltline. A delightfully walkable location just steps from downtown Calgary's brand new event centre, opening in the Fall of 2027! This luxurious two-bedroom, two-bath condo in the coveted Arriva building is the definition of stylish living. With over 1,014 square feet of living space, this SW-facing suite is drenched in sunshine and boasts soaring 9-foot ceilings. Floor-to-ceiling windows provide jaw-dropping views of the city, Calgary Tower and Saddledome. Walk to concerts and events, Cowboys Casino and Studio Bell. Shopping nearby. Whip up culinary masterpieces in the expansive kitchen, featuring sleek quartz counters, panelled fridge and dishwasher, and high-end Miele stainless steel appliances. The upgraded vinyl plank floors add a touch of elegance, making every inch of this space feel oh-so-inviting. The huge master suite is a dream, complete with a walk-through closet and a spacious private ensuite. Your guests will feel right at home with a 3-piece bath just outside the guest room door. With a concierge at your service (keeping your food and parcel deliveries safe), a pet-friendly vibe, and a well-managed condo board, you’ll be living your best life close to the Stampede grounds, public transit, delicious restaurants, and fabulous shopping. Perks include heated underground parking, bike storage room and a storage locker for the extras. Turnover at Arriva is low, so you know you’ve found something special! Schedule your appointment to view. We can't wait to show you around! (id:65446)
33194 Twp Rd 284
Rural Rocky View County, Alberta
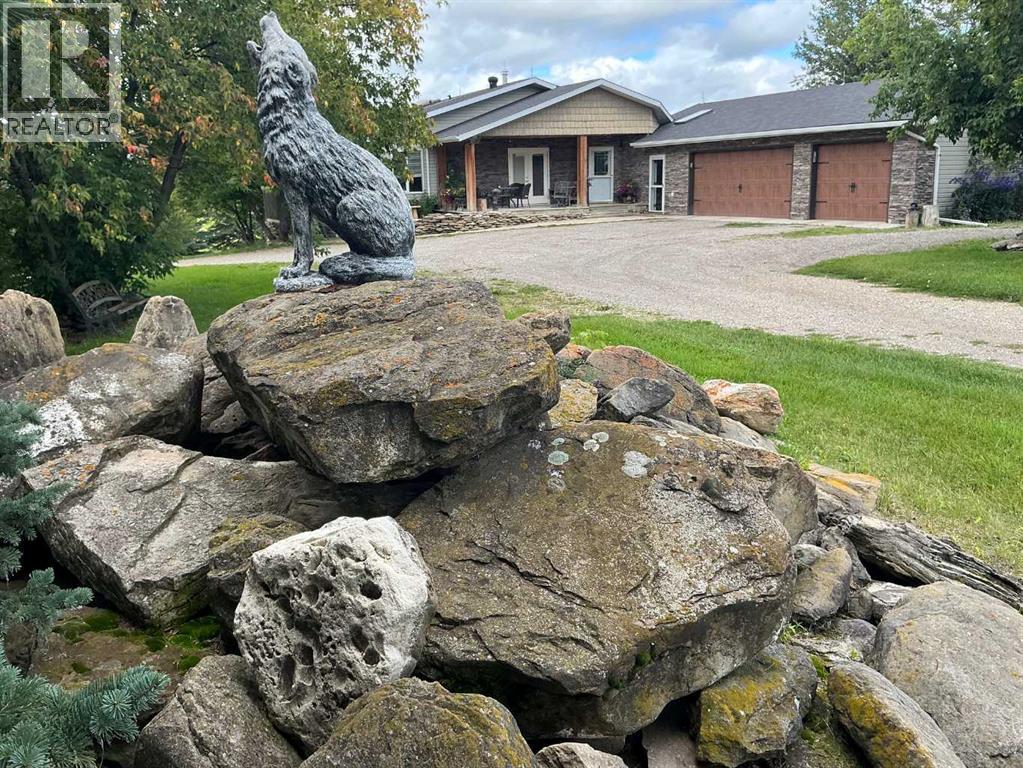
43 Acres - Madden Acreage - FOR SALE! Located just west of Madden and just 30 minutes to Calgary! This property is a serious contender for those wanting a private, upgraded property with close commuting to all major routes and communities surrounding Calgary! This gem has great mature trees and yard, and a clean and well-maintained home. The 4000 plus sq. ft walkout bungalow offers features like 5 bedroom's, 4 baths, large mud room & laundry on the main, just off the triple attached heated garage! Vaulted ceilings, skylights, granite counter tops, modern appliances thru-out. This country home boasts of added bonuses, like Central Air Conditioning, additional laundry hook-ups downstairs, tons of storage in and out of the house. There is approx. 20 acres under cultivation, and easy to upgrade to your choice of hay. The pasture has a seasonal creek running thru it and a dugout(pond) was licensed for fish! This property has been part of the 100 year old family farm and was a purebred cattle operation at one time. So, there are remnants of old corrals and automatic livestock waterer's still in place. There are 2 water wells on the property, one for the house and the other for livestock (although not hooked up at this time). This would make an ideal horse operation or any kind of livestock facility. Come have a look as there's not many like this around today! (id:65446)
32422 Range Road 44
Rural Mountain View County, Alberta
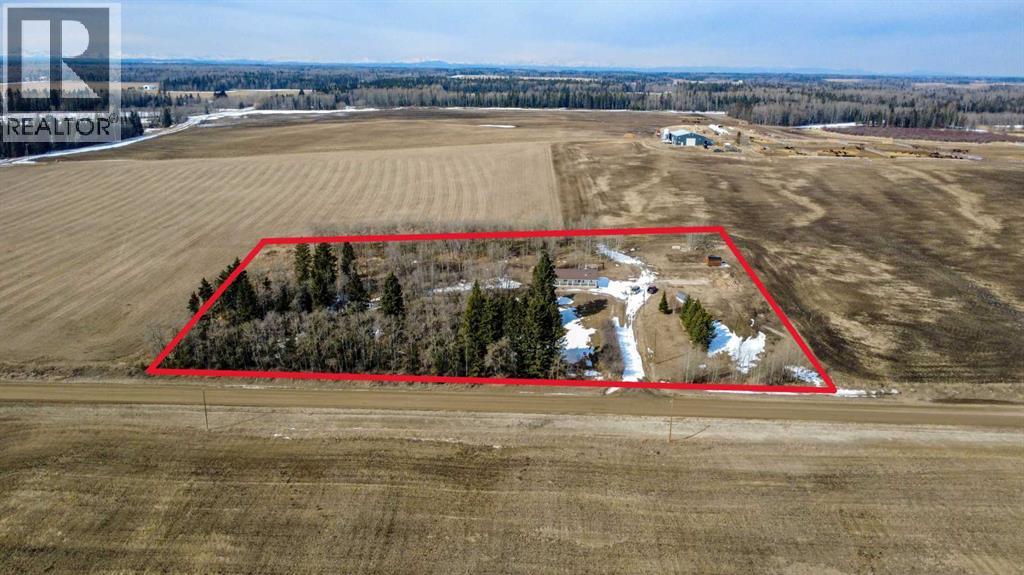
Are you looking for the perfect acreage home to call your own? You may want to have a look at this 1670 sq ft home on an ICF foundation situated on 5.24 acres of unlimited potential. This home has 6 bedrooms and 3 1/2 baths with a ton of room up and down for the whole family. The acreage is largely undeveloped so bring your vision and make it your own. The owner has blueprints for an attached garage that he's willing to leave for the new owners. Acreages of this quality are in short supply today so don't leave it 'till tomorrow. Be sure to check out the video. Call your favorite REALTOR today and avoid being disappointed! (id:65446)
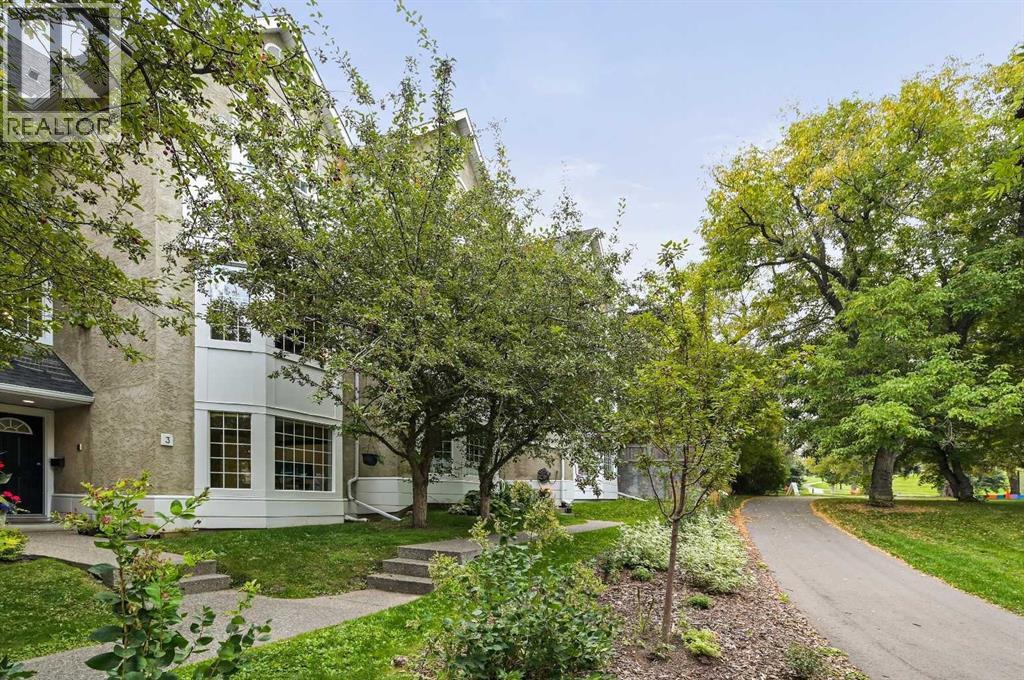
3, 1611 21 Avenue SW
Calgary, Alberta
Beautiful Executive, Fully finished 3 bedroom/3 bath Townhome offering an elegant & updated living experience in a PRIME, UNIQUE AND UNBEATABLE INNER-CITY LOCATION, FRONTING DIRECTLY ONTO BUCKMASTER PARK! in the desirable community of Bankview! Here you are welcomed by a ground-floor entrance, with dual entry to the Double Attached Garage. A convenient Powder Room & a Bedroom which is currently being used as a media room. Its spaciousness offers versatile possibilities as an office, library, study, or guest room. The Second Level features an open-concept layout with natural light flooding throughout. Great view of the Park & City from every window! It boasts a large living room with a cozy fireplace & a separate dining room, which seamlessly flows into a very bright, & beautiful kitchen. The Huge kitchen is equipped with NEW QUARTZ COUNTERTOPS, NEW BACKSPLASH, NEW REFRIGERATOR, NEW MICROWAVE, NEW KITCHEN SINK & FAUCET. Enjoy here the convenience of Main Floor Laundry together with a breakfast nook leading to a good-sized private balcony/Deck with partial city view.BBQ GAS LINE. The Entire floor features Exquisite CROWN MOULDING & BUILT-INS plus NEW HARDWOOD FLOORING, extending from the Main Entry Level all the way to the upper levels excluding the bedrooms. Moving upstairs, you'll find a very large & bright level with abundant windows, ensuring plenty of natural light.The upper floor consists of a Large Primary Bedroom that accommodates a King size bed, Walk-in-Closet & your own private 4 piece ensuite plus a 2nd large bedroom with an additional three-piece bathroom.This second bedroom also features a Juliette balcony overlooking the Park for endless hours of tranquilty & beauty. FEB 2026!! MOST RECENT UPGRADE!! THE ENTIRE UPPER LEVEL CARPETING REPLACED WITH NEW LUXURY HIGH END 60oz CARPETING (See New photos).This modern recently painted 1855sqft residence has been meticulously renovated with contemporary finishes. Other Updates in recent years include NEWER ROOF( 2016), HOT WATER TANK (2019), WATER LINES (2021), NEW HARDWOOD FLOORING(2024), NEW TOILET(Sept 2025), & ALL THE AFOREMENTIONED KITCHEN UPGRADES WHICH WERE ALL DONE IN SEPT 2025. Beautiful Home with FLAT CEILINGS through out, also comes with the luxury of a RARE, DOUBLE ATTACHED GARAGE!.Great modern home for those seeking a balance of urban convenience, and scenic parkside living. LOCATION is paramount here fronting Buckmaster Park & NOT another street or into other buildings! Prime inner-city location, minutes to downtown, close walking distance to shops & restaurants along 17th Ave SW & Marda Loop. This immaculate townhome offers the perfect blend of Privacy, Comfort, Convenience, & Tranquility.Great value for a beautiful home in a unique location that you will be proud to call home. Priceless advantage of facing Buckmaster Park at your doorstep, truly enhances the living experience. Come view this beautiful townhouse in a Well Managed complex . Check out the Virtual Tour. You will not be disappointed! (id:65446)
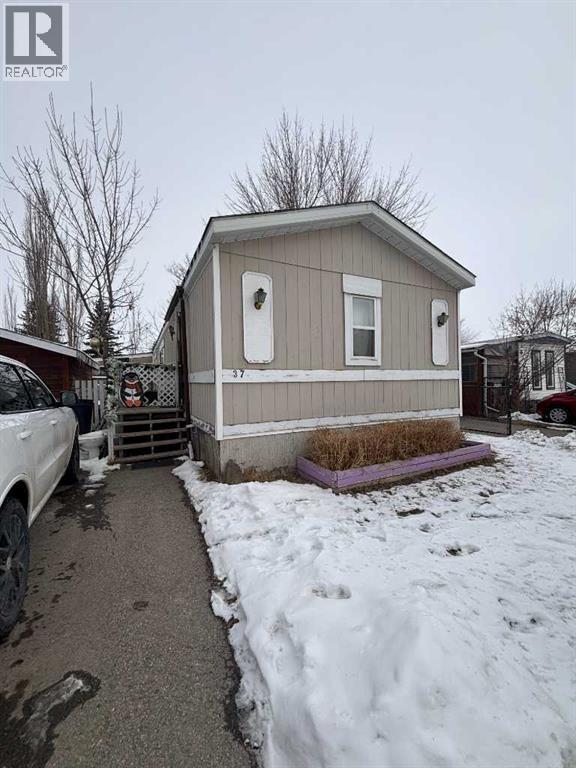
37, 6220 17 Avenue SE
Calgary, Alberta
Here is your opportunity to invest! WELCOME to #37 6220 17 AVE SE in Red Carpet. This wonderful 3 beds, 2 full baths with almost 1100sqft of living space is just waiting for you ! Laminate floors, spacious kitchen/dining area that features a centre island, skylight ( so even on gloomy days its bright) and plenty of cabinet space! The open floor design has a great flow. The large main living area has a grand feel with vaulted ceilings with a ceiling fan, and bright windows. Massive primary suite is located at the rear of the home that includes a walk-in closet and a 4pc ensuite! 1 large shed and a massive mud room/hobby room, perfect for working on projects. A large deck off the side, perfect for sipping coffee on those beautiful mornings. New shingles (2025) and hot water heater(2025). Close to shops, Calgary transit, restaurants and is across the street from Elliston Park. Think Global Fest! This gem of a home won't last long. Monthly lease fee of $1299.00 includes water, sewer, snow removal, garbage pick up, access to the Club House which includes a gym, full kitchen and a games area. THIS COULD BE YOURS (id:65446)
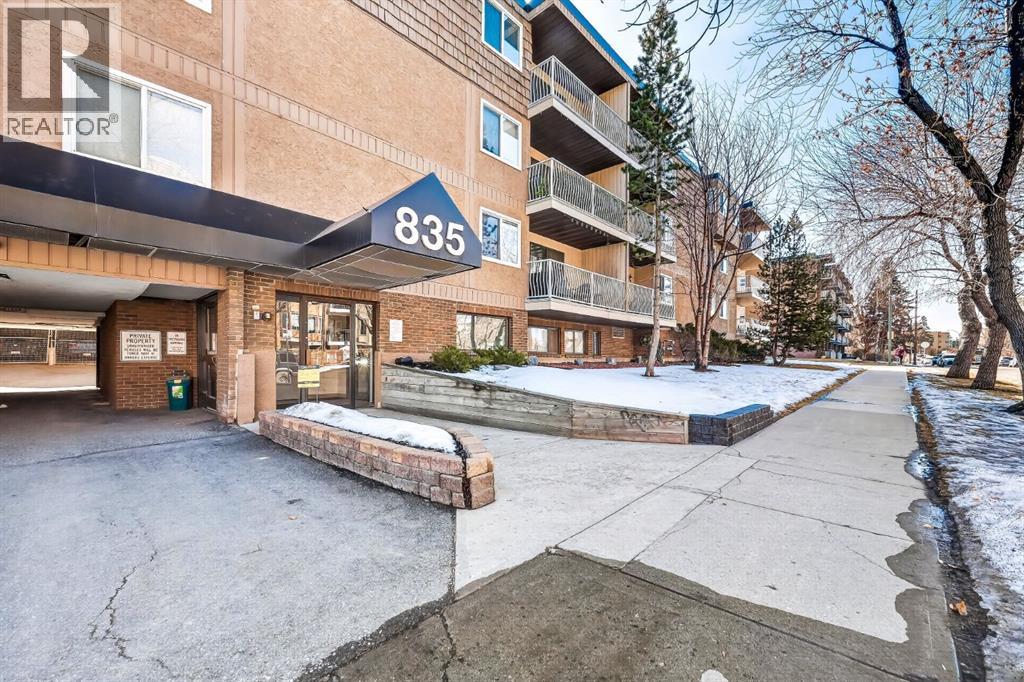
109, 835 19 Avenue SW
Calgary, Alberta
Welcome to this second floor unit (Unit 109 but located on the 2nd floor) in the popular community of Lower Mount Royal. This home offers a functional open concept layout with 2 large bedrooms both offering generous closet space. You will love the well designed kitchen with ample workspace and storage including a full pantry. Enjoy the private south facing balcony that is perfect for relaxing or BBQ’ing. This pet friendly building (subject to board approval) offers covered, secure parking, assigned storage, and convenient elevator access.Ideally located just steps from 17th Avenue, you’ll have easy access to restaurants, cafés, shopping, fitness studios, and be within walking distance of downtown. This is an excellent opportunity for first time buyers or investors to own in one of Calgary’s most vibrant communities! (id:65446)
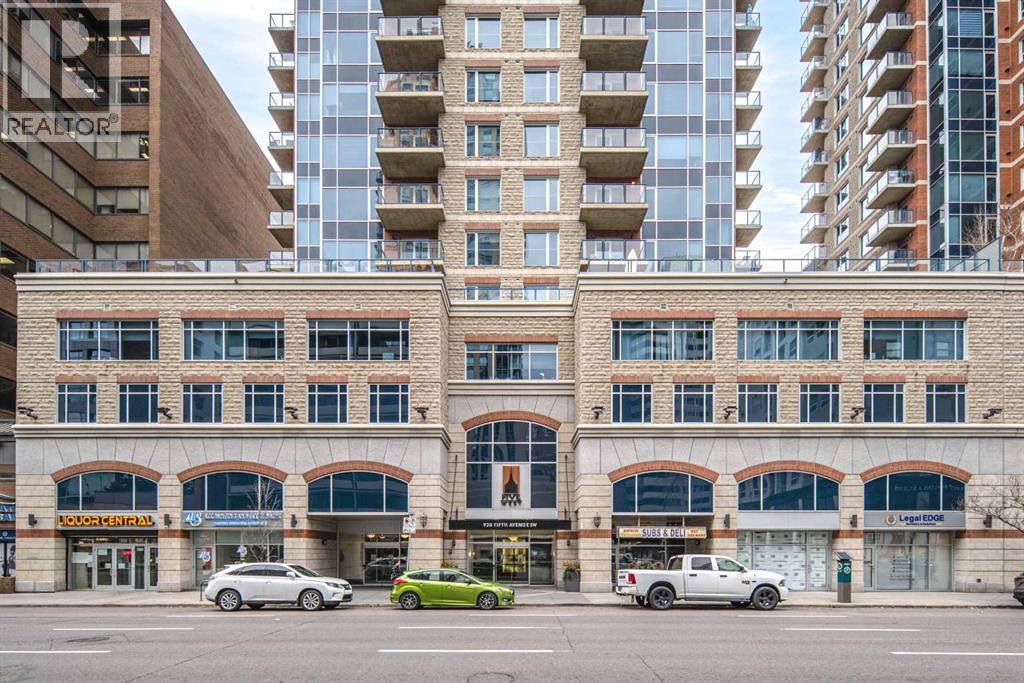
1907, 920 5 Avenue SW
Calgary, Alberta
Welcome to the Executive SE Corner Unit in Prestigious Five West – Exceptional Value! Experience downtown living at its finest in this executive, air-conditioned 2-bedroom + den, 2-bathroom corner suite on the 19th floor of the sought-after Five West. This stunning SE-facing unit showcases breathtaking city views and abundant natural light all day long. The gourmet maple kitchen features granite countertops, a breakfast bar, and stainless steel appliances including a refrigerator (2020) and microwave & stove (2023) and opens to a spacious dining area and bright great room with a cozy corner fireplace. Enjoy engineered hardwood floors, floor-to-ceiling south and east-facing windows, and a versatile den off the main entrance, perfect for a home office. The primary bedroom offers a walk-in closet and a luxurious 4-piece ensuite, while the second bedroom is generously sized and features a cheater 3-piece ensuite, ideal for guests or a roommate. Additional highlights include fresh paint throughout, in-suite laundry, 7-day concierge service, a titled heated underground parking stall, and an assigned storage locker. Building amenities include an owner’s lounge, car wash bay, and indoor visitor parking.Ideally located steps to the LRT, river pathways, and downtown core, this home offers the perfect balance of convenience, comfort, and style. Pride of ownership throughout — an exceptional home for professionals or couples! (id:65446)
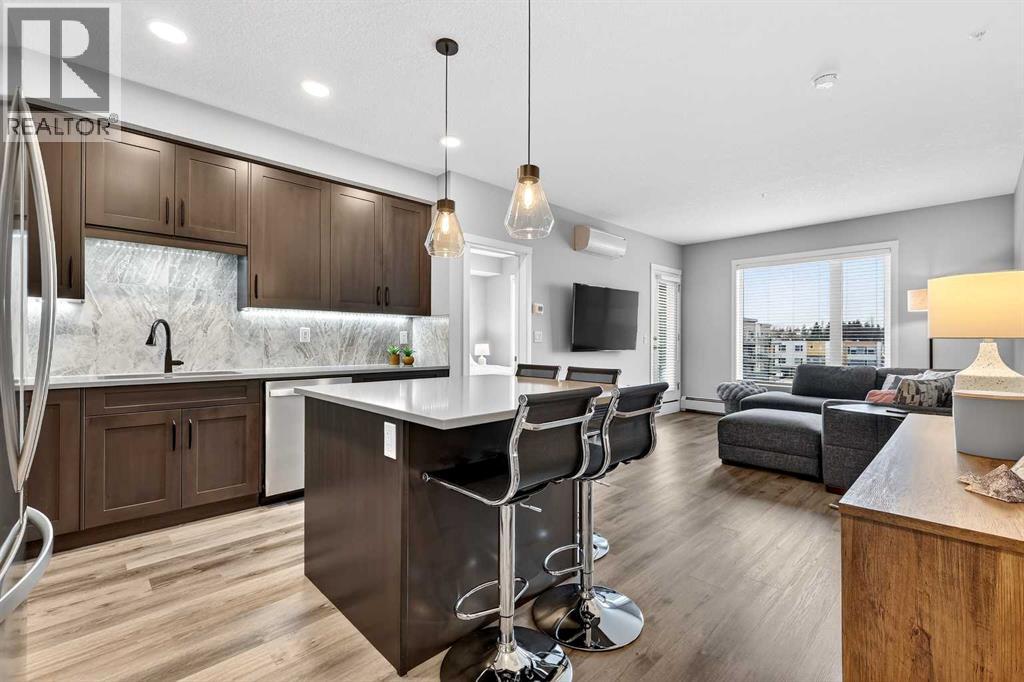
401, 150 Shawnee Square SW
Calgary, Alberta
Welcome home to Park South at Fish Creek Exchange in the unique community of Shawnee Slopes. This gorgeous top floor, 2-bedroom, 2-bathroom, 790 sqft (852 sqft Builder Size) condo is full of upgrades! Luxury vinyl plank flooring flows seamlessly throughout the unit (no carpet!), 9’ ceilings, and two air conditioning units to keep you comfortable during the hot Calgary summers. The kitchen features beautifully upgraded shaker style cabinets, quartz counters, upgraded appliances including a no-back oven range, offering a sleek look and allowing more of the upgraded backsplash to be seen. Undercabinet lighting adds another level of luxury and convenience in the kitchen. The thoughtful design of the kitchen island allows additional storage and room for four stools perfect for meals and entertaining. Throughout the condo the plumbing and lighting fixtures, as well as the cabinet hardware have all been upgraded to a stylish matte black. The living room provides plenty of space for your furniture to make it feel like home. The balcony is offset from the neighbours allowing for privacy and includes a gas line for a bbq. The primary bedroom has its own AC unit allowing you to set the perfect temperature while you sleep. The large walkthrough closet was thoughtfully designed having a pocket door to the bedroom, and a separate door to the bathroom. The 3-piece ensuite features a walk-in shower, black fixtures, and quartz counter. The second bedroom is a great size whether you use it as a bedroom, guest room, or office. After a long day, relax in the bath of the 4-piece main bathroom. Both bathrooms have been upgrades with tile installed to the ceiling allowing for easy cleaning. This condo includes a titled parking stall that is conveniently located right beside the door to the elevator. It also includes a titled storage locker, and access to secure bike storage. Enjoy the shared patio and bbq to the right of the building doors and enjoy gardening in the community garden wit hin the complex. Shawnee Slopes was designed with luxury living and nature in mind. A pathway system surrounds most of the community, direct access to Fish Creek Park is less than a 10 minute walk, plenty of amenities are directly across the street, or a 15-20 minute walk to Millrise Sobeys, Shoppers Drug Mart, Starbucks, and more! The Fishcreek-Lacombe C-Train Station is a 10 minute walk and there is convenient access to the ring road (Stoney Trail) or Macleod Trail. Book your showing today! (id:65446)
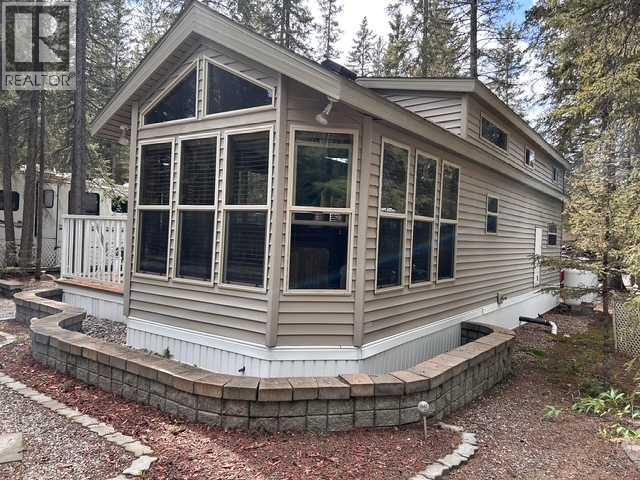
3 Timber Crescent
Sundre, Alberta
Located on one of the larger lots in Tall Timber RV Resort in Sundre AB is this wonderful Park Model located on a beautiful landscaped ( low maintenance ) lot on a short crescent with only local traffic. Close to the owners gate, public washrooms, laundry, playground and Pickleball courts, and an easy walk to the Indoor Pool and Hot-tub. There is also an owners lounge that is equipped with free wifi. For those with a larger family or those who expect a lot of company, this immaculate Park Model has a Loft ( very rare ), increasing the sleeping accommodations to 9! The original owners have maintained and cared for this unit.... and it shows " as-new ". New Roof just completed Spring 2026.On the main floor is the Living Room, Kitchen, Eating nook and Bathroom. Stairs lead up to the Loft which can comfortably sleep 5. Several windows in the Loft area allow natural light and air circulation for the occupants. There are tons of windows allowing for natural light on the main living area as well. All windows have the flip down feature so you can easily clean the exterior of the windows, from the inside and all windows open for easy ventilation and cooling on those hot days! The flooring has been redone with LVP ( Luxury Vinyl Planking ) enhancing the already beautifully decorated interior. Outside there is a large deck where you can have your morning coffee as you enjoy the view across the street of a greenspace. Your outside living space includes a Firepit area, a BBQ area as well as a shed for your storage needs. For your convenience, there are 2 metal hooks installed where you could simply hook your hammock to in minutes, and begin your day of relaxing. Tall Timber RV Resort is a 3 Season resort ( May-Oct ) located on the eastern edge of Sundre. As you enter Sundre from the east, you get a panoramic view of the beautiful Rocky Mountains. Sundre is a great little town and has a choice of restaurants, groceries, hospital, fast food, doctors office etc....all within walki ng distance of the park. West of Sundre are a couple of smaller lakes where you can even swim, kayak, boating,hiking, horseback-riding, and ATV trails. If you're a golfer, there are several golf courses within minutes of Tall Timber. The maintenance fees for Tall Timber include Power/Water/Sewer and are 1746.09 annually, one of the cheapest in the area. The park has a very active community association and plans activities for both Adults and children alike. Dances, BBQ's, outdoor movie nights, onsite market of fresh vegetables and goods on some Fridays during the summer. There is a darts club for both adults and children as well, in the community center. You can be busy all the time if you want, OR, you can just sit back around your campfire taking in the sounds of nature. Located just one hour from the NW city limits of Calgary, it is a beautiful drive and within minutes of arriving you'll be sitting around your campfire. No camping reservations. No Crowds. No disappointments of not getting a campsite. (id:65446)
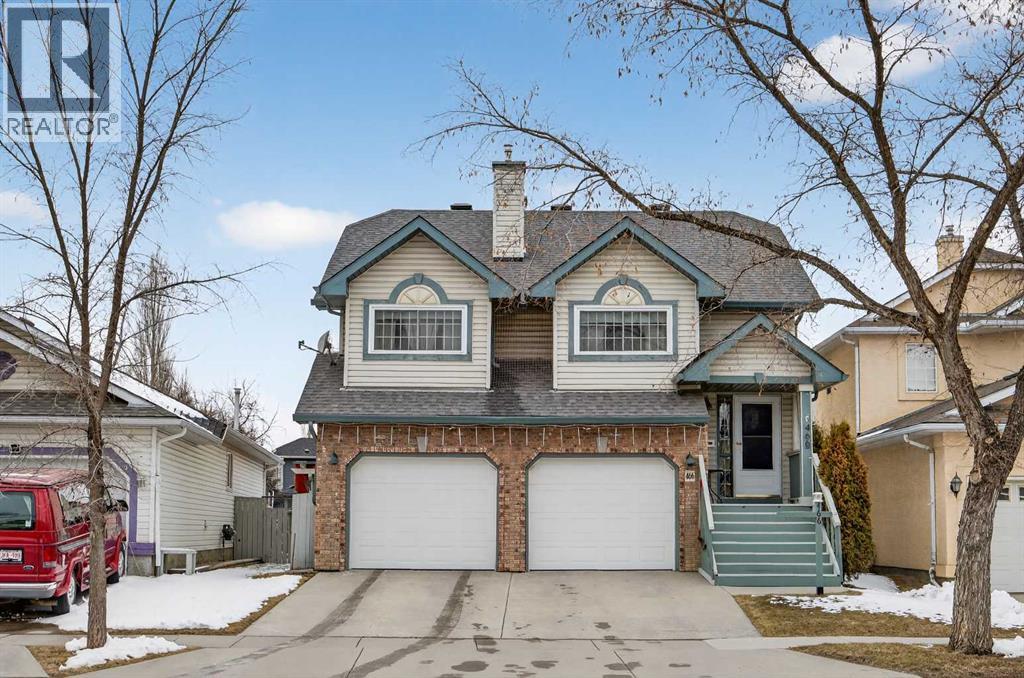
466 Douglas Glen Boulevard SE
Calgary, Alberta
Finding a home that combines space, natural light, outdoor living, and a connected location is rare — and this fully finished bi-level in Douglas Glen delivers on all of it.From the moment you step inside, the vaulted ceilings and open-concept design create a bright, airy atmosphere that immediately feels welcoming. The kitchen, dining area, and living room flow seamlessly together, making everyday living comfortable while also providing the perfect setting for entertaining family and friends. A gas fireplace anchors the living room, adding warmth and character to the main living space.The kitchen offers excellent functionality with generous prep space and a newer stove and dishwasher (approximately 5 years old). The layout keeps everything connected so conversations continue easily whether you’re cooking, dining, or relaxing in the living room.The main floor features two bedrooms, including a spacious primary bedroom with its own vaulted ceilings, creating a peaceful retreat at the end of the day. A full bathroom completes the main level.Downstairs, the fully finished walk-out lower level significantly expands the home’s living space. A large family room provides flexibility for movie nights, a games area, or a comfortable work-from-home environment. The lower level also features a second full bathroom and direct walk-out access to the backyard.Step outside and enjoy one of the home’s standout features: a sunny west-facing backyard. Fully landscaped and fenced, it’s the ideal setting for summer evenings, outdoor dining, or simply relaxing in the sun. The large patio and oversized storage shed add convenience and extra functionality.Important maintenance updates have already been handled, including new shingles in 2022, giving buyers added peace of mind.Location is another major advantage. Douglas Glen is a well-established community known for its pathway system along the Bow River, nearby parks, playgrounds, and quick access to major roadways. Just minutes a way is Quarry Park — one of Calgary’s most vibrant mixed-use districts offering restaurants, cafés, shopping, the Remington YMCA, and convenient professional services. Commuting is easy with quick connections to Deerfoot Trail, Glenmore Trail, and downtown Calgary.With vaulted ceilings, walk-out living space, a sunny backyard, and an outstanding location, this home offers a combination of comfort, lifestyle, and long-term value that buyers will appreciate from the moment they arrive. (id:65446)