
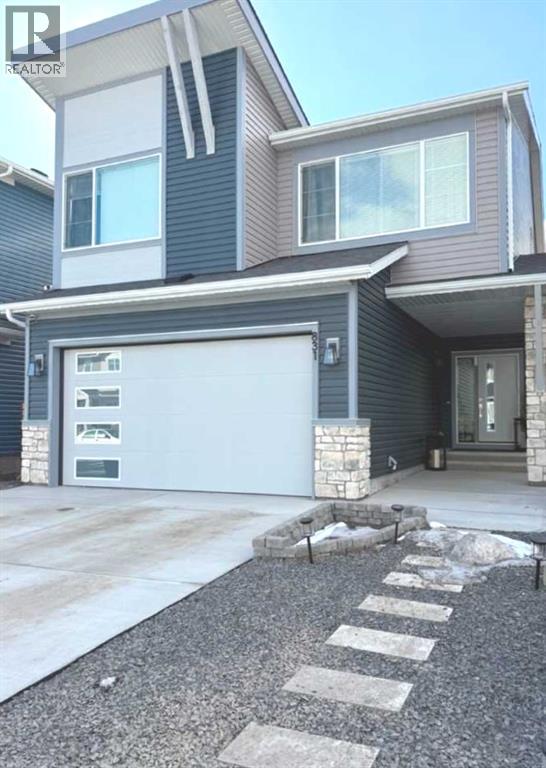
831 Bayview Terrace SW
Airdrie, Alberta
Walk the lazy river to this beautifully upgraded 2,298 sq ft. home offering exceptional functionality and style. Features include built-in lights for all season, low maintenance front rock landscaping with exceptional curb appeal. Bright open main floor plan with great room, dinning area and central kitchen with a huge island and very spacious pantry. 4 spacious bedrooms and 2 five piece baths and a spacious walk-in closet in the master. Large flex/bonus or lifestyle room perfect for an office or playroom. third bedroom features custom full wall built-ins. Upper level laundry room has added cabinetry for enhanced storage. lower level features a STUNNING BUILT-IN SALON/GLAM ROOM with fireplace ideal for a home based business. WEST facing back yard is fully fenced (6"x6" posts for added durability) with a 26' X 10' engineered deck absolutely perfect for outdoor entertaining. Eloquent entry with spacious mud room. Just minutes away from pickle ball, tennis courts outdoor workout equipment and walking paths around the ponds. New school opening (in September 2028) a short walk away. 22' x 20' Double garage . (id:65446)
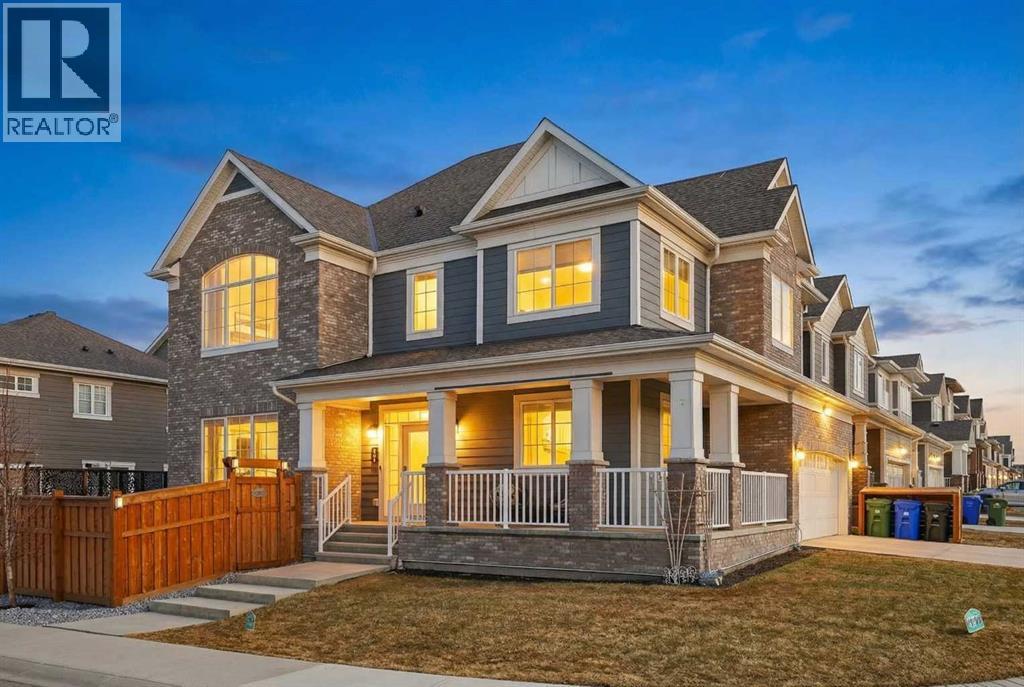
167 Yorkstone Way SW
Calgary, Alberta
Set on a prominent corner lot in Yorkville, this fully finished 2,414 sq ft home makes a strong first impression with its upgraded Georgian Colonial exterior—an elegant blend of brick and Hardie board, complemented by a welcoming wraparound front porch that adds both charm and usable outdoor space. Inside, the layout is both functional and refined. The main level features 9’ ceilings and durable LVP flooring, with a spacious kitchen designed to anchor the home. Quartz countertops, full-height cabinetry, a built-in wall oven, and a distinctive curved island bring both style and practicality together. The living room is warm and inviting, centred around a 45" fireplace with a full-height tile surround, while the dining area offers a natural space for everyday meals or hosting. There’s a main floor office with a built-in desk and cabinetry that stays, and a mudroom that goes beyond standard—with a built-in dog wash that doubles as the perfect spot for muddy boots or cleanup after a long day. Upstairs, enjoy the grand feeling of 9’ ceilings with four well-proportioned bedrooms, including a primary suite with a 5-piece ensuite and walk-in closet. There’s even a bright bonus room, adding flexibility for relaxing or gathering, and the laundry room is finished with custom-built-in cabinetry for added convenience. A second full 5-piece bathroom, with an additional central cabinet, completes the upper level. The builder professionally finished the basement, extending the living space with a large family room, a fifth bedroom, a 3-piece bathroom, and a substantial storage area. The pool table can be included, creating an easy transition into a fully usable lower level. Outside, the landscaping is complete and thoughtfully designed, featuring a large low-maintenance deck, stonework, and a fully fenced yard that’s ready to enjoy. The corner lot provides additional light and space, complemented by a double-attached garage, driveway, and ample street parking. The home is also equi pped with a Kinetico water system, adding an extra layer of everyday comfort and quality. Yorkville is a growing southwest Calgary community known for its wide streets, planned green spaces, and pathway connections. With convenient access to Macleod Trail and Stoney Trail, along with nearby shopping, dining, and everyday amenities, it offers a balanced lifestyle with both accessibility and room to grow. A well-executed home with meaningful upgrades, a functional layout, and a finished outdoor space that’s ready from day one. (id:65446)
395 Bayview Way SW
Airdrie, Alberta
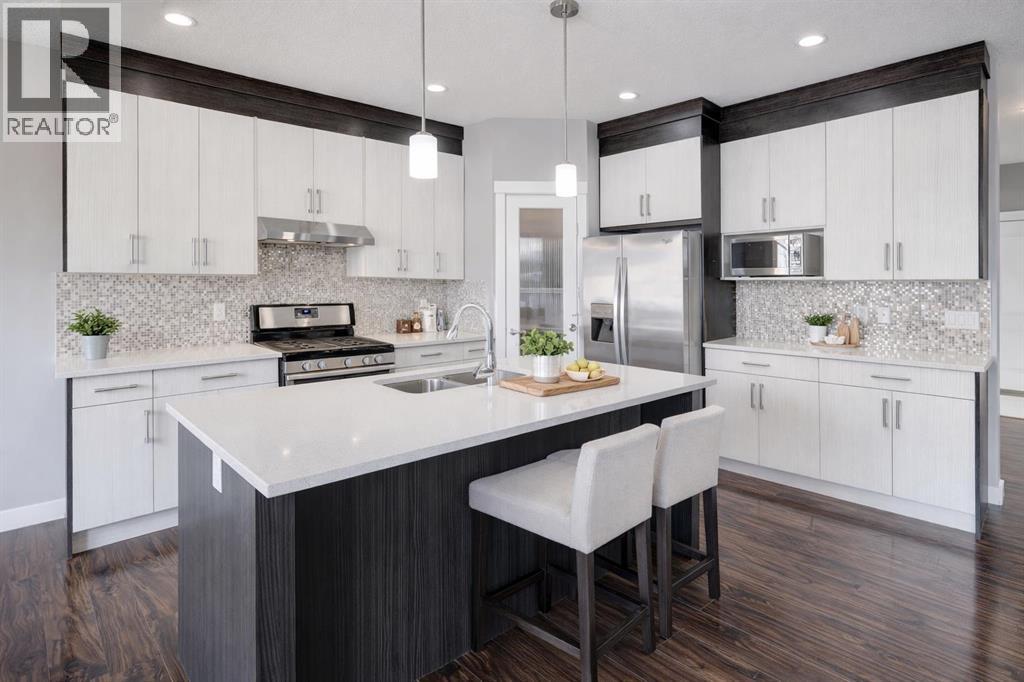
OPEN HOUSE APRIL 11 3-5PM. Welcome to this modern beauty, 2-storey home with an illegal suite and side entrance. Located in the highly sought-after community of Baysprings—where peace and quiet surround you. Upstairs is vacant and ready for immediate possession, offering a seamless transition for its next owners.From the moment you step inside, you’ll appreciate the bright, open-concept design enhanced by 9-foot ceilings on the main floor and large windows that flood the space with natural light. The inviting living room is anchored by a cozy fireplace, creating the perfect place to unwind. The kitchen is both stylish and functional, featuring a timeless blend of white and natural wood cabinetry, stainless steel appliances, a large central island, and a walk-through pantry—designed for both everyday living and entertaining. The dining area overlooks the backyard, offering a warm and welcoming space to gather.A versatile main floor flex room provides the perfect space for a home office, playroom, or quiet retreat, along with a convenient 2-piece bath to complete the level.Second Floor, you’ll find three generously sized bedrooms, including a spacious primary suite with a luxurious 5-piece ensuite including a stand alone shower and a jacuzzi tub. A large bonus room offers additional living space for movie nights or family time, while the upper-level laundry and full 4-piece bathroom by the other 2 bedrooms add everyday convenience.The fully finished ILLEGAL basement suite with a separate side entrance adds incredible flexibility for extended family or other uses. It's complete with 9ft ceilings, its own living space, full kitchen with dishwasher, fridge, stove, 1 bedroom, laundry room and full bathroom. All furniture is included including the TV in suite. Set on a quiet street and just steps from scenic walking pathways, parks, and everyday amenities, this home offers the lifestyle today’s buyers are searching for.Bright, spacious, and beautifully updated—this i s a home you can truly move into and start living right away. (id:65446)
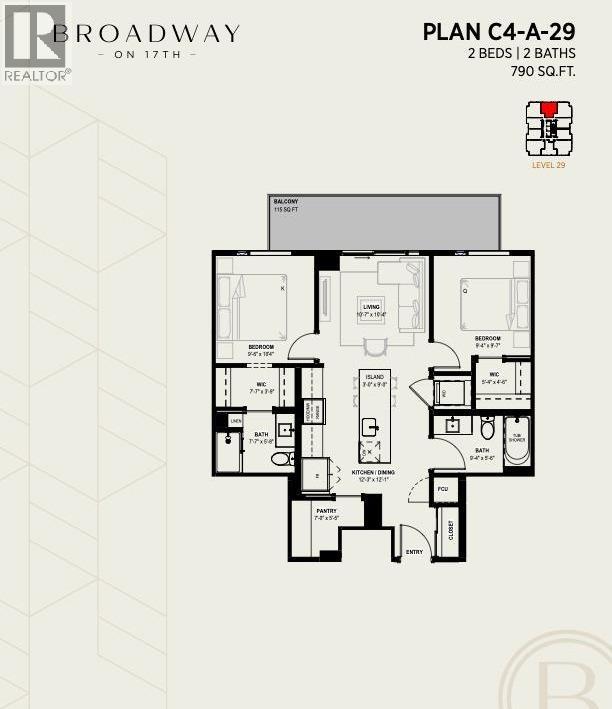
Sl250, 1520 4 Street SW
Calgary, Alberta
** OCTOBER 2030 COMPLETION ** Unit Photographed is Display Suite & Amenities are Renderings || Welcome to Broadway on 17th, a landmark new development redefining urban living in the heart of Calgary. This architecturally striking community offers a rare opportunity to secure a home in one of the city's most vibrant and evolving corridors.The C4 model on the 29th floor showcases the perfect blend of sophistication and functionality, featuring thoughtfully designed interiors, premium appliances, and contemporary finishes curated for elevated everyday living. Spacious and efficient, this home reflects modern design principles while offering comfort, style, and flexibility.Residents will enjoy an unmatched collection of resort-style amenities, including a full spa and sauna, state-of-the-art fitness studio, co-working spaces, games lounge, arcade, sports simulator, and beautifully designed social lounges. Pet-friendly areas and collaborative workspaces further enhance the lifestyle experience.A true highlight is the Level 46 Fireside Sky Lounge—an exclusive retreat featuring a bar, indoor fireplace, and private dining areas, set against breathtaking panoramic views of downtown Calgary and the Rocky Mountains.At ground level, the vibrant Broadway Plaza brings daily convenience to your doorstep with curated retail, restaurants, cafés, daycare, and office spaces—creating a dynamic, walkable urban village. Thoughtful tower placement maximizes natural light, privacy, and sightlines, ensuring each residence benefits from optimal sunshine and stunning views.Offering studios, one-bedroom, two-bedroom, junior three-bedroom residences, and exclusive sub-penthouse and penthouse homes, Broadway on 17th delivers options for every lifestyle and stage of life.Located just minutes from Calgary's best shopping, dining, entertainment, and cultural destinations, this is urban living at its finest. Scheduled for completion in October 2030.CALL FOR MORE DETAILS AND A PRIVATE PREVIEW .Live above the energy at Broadway on 17th by Vesta Properties. (id:65446)
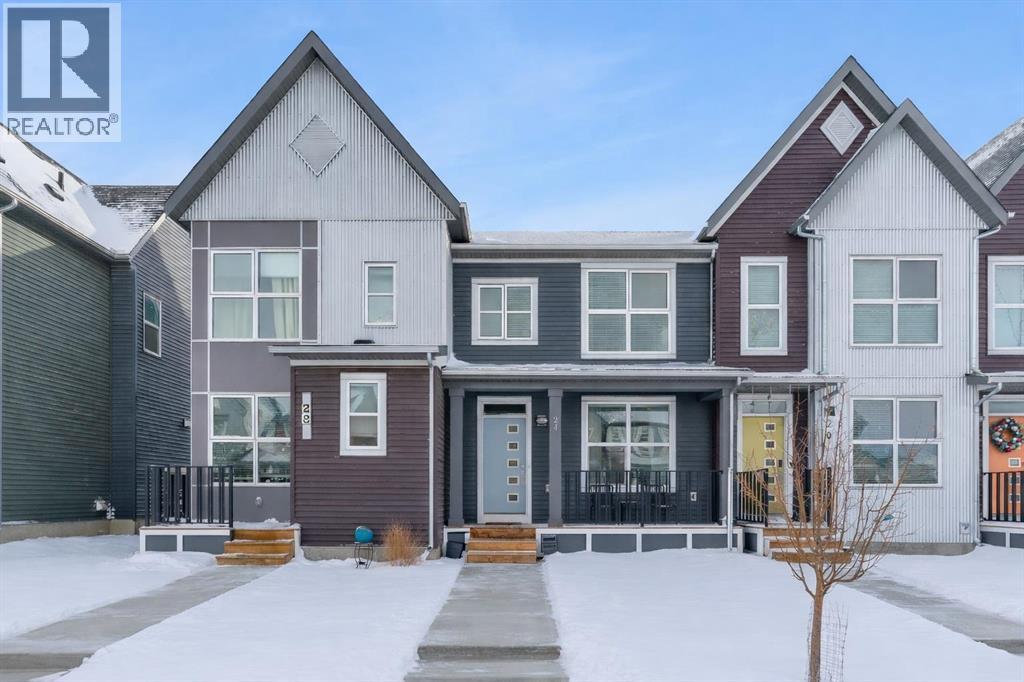
24 Carringvue Way NW
Calgary, Alberta
NO CONDO FEES and MOVE-IN READY, this 2021-built 3-bedroom, 2.5-bath townhome in Carrington offers 1,224 sq.ft. above grade, a professionally finished basement, private fenced yard, and private parking for 2 vehicles. With east–west exposure, the home is filled with natural light throughout the day, and the open-concept main floor features quartz countertops carried throughout the home, stainless steel appliances, high ceilings, and a functional layout designed for everyday living and entertaining.Upstairs you’ll find three bedrooms, including a primary suite with walk-in closet and private 3-piece ensuite, along with a full 4-piece bathroom. The finished basement adds valuable additional living space ideal for a second living room, home office, gym, or media room, while still offering a large storage and utility area.Outside, the low-maintenance private backyard includes a gas BBQ line and opens to the rear parking area with wiring rough-in for a future garage if desired. Located on a quiet street steps from Carrington’s pathway network, parks, and green space, with quick access to Stoney Trail and nearby shopping and amenities, this home offers a great combination of space, flexibility, and long-term value without condo fees. (id:65446)
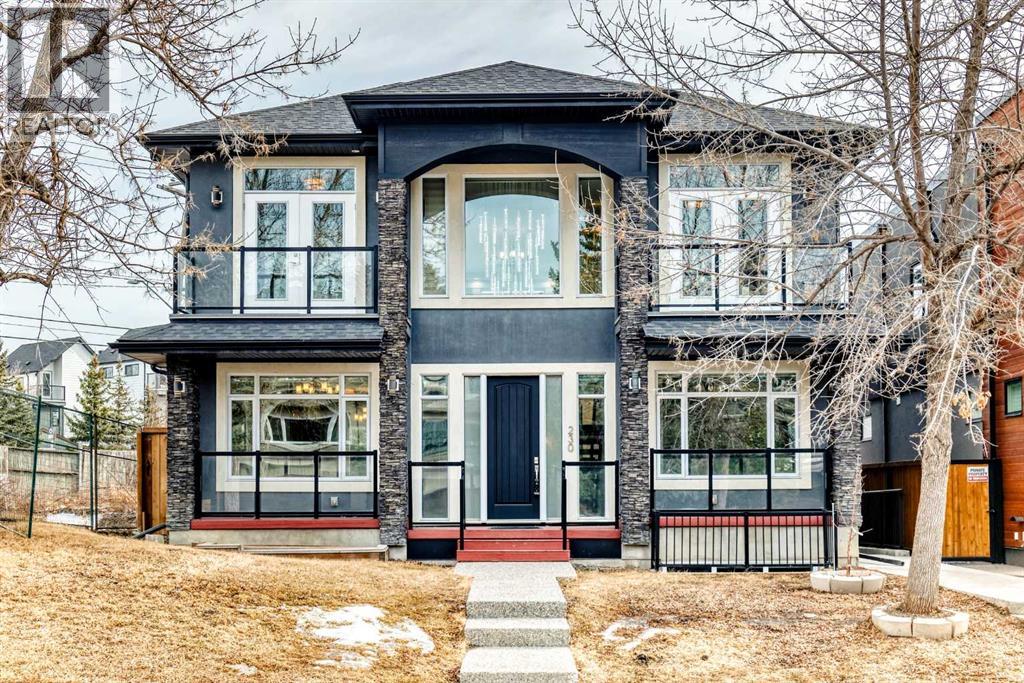
230 37 Street NW
Calgary, Alberta
A masterpiece of modern elegance and extremely efficient floor plan nestled in the heart of most sought after golden triangle. Within a five minutes commute to the U of C and major hospitals. Within a block from bow river pathways and bike path that could take you around the city.This stunning abode is a showcase of impeccable design and exceptional craftsmanship.The spacious 4000 square feet of living space , four and a half luxurious bathrooms , soaring high ceilings and multiple balconies enhance the pleasure of your family life. An expansive great room open to the the gourmet kitchen and an enormous island add generous counter space finished in elegant granite finish add to convenience. The upper floor boasts a primary suite with huge closet room and very bright and enchanting ensuite featuring a freestanding soaker tub a spacious glass enclosed shower and a romantic west facing balcony. A two sided fireplace adds to the ambiance of this finely crafted retreat.The second bedroom also boasts an ensuite along with a third bedroom and a bath to this floor. A fully legal suite is ideal for extended family or as a mortgage helper. The in floor heating in this two bedroom private suite includes a huge living / dining room a functional kitchen and an ensuite bath along with a second bathroom. The numerous features include a central built in vacuum system , audio system spanning the home and extended security system and top of the line appliances package. (id:65446)

203, 330 26 Avenue SW
Calgary, Alberta
*** OPEN HOUSE: Saturday April 18 & Sunday April 19 - both days from 1 PM to 3 PM. *** Spacious 2 bedroom, 1.5 bath unit in Mission's prestigious Roxboro House! This well maintained suite has a large, private feeling balcony which spans the width of the entire apartment. It has a view of the Calgary Tower plus an open, bright layout. Kitchen includes a desk/eating bar, a newer stainless steel oven, and recently painted cabinets. Ample closet space in the generous primary bedroom. Use the second bedroom as a private office/den or guest quarters. Features in-suite storage, plus an assigned storage locker (#63 in the basement) so you'll have room for everything. Comes with a parking stall in the heated parkade (#80 - which is on the same level as the unit for convenient access), plus all the building's luxury facilities: huge, beautifully landscaped 4th floor sundeck, pool, hot tub, sauna, party room, gym, games room, large hobby and woodshop room, main floor 2 bedroom guest suite with kitchen available to be booked for visiting friends and family (rate ranges from $100 to $150/night), visitor parking, 24-hour security staff, and bike storage! Utilities, including electricity, are part of the condo fee (except cable/phone). Please note that Roxboro House is a pet free environment. The building is currently undergoing hallway modernization. New look is stylish and elegant. Second floor hallway reno is underway so check out the fourth floor on your way to the sun deck to see how great it'll look when finished. This locale is perfect for walking or biking as you're conveniently near the Elbow River pathway, groceries, and amenities in the heart of Mission and 4th Street. (id:65446)
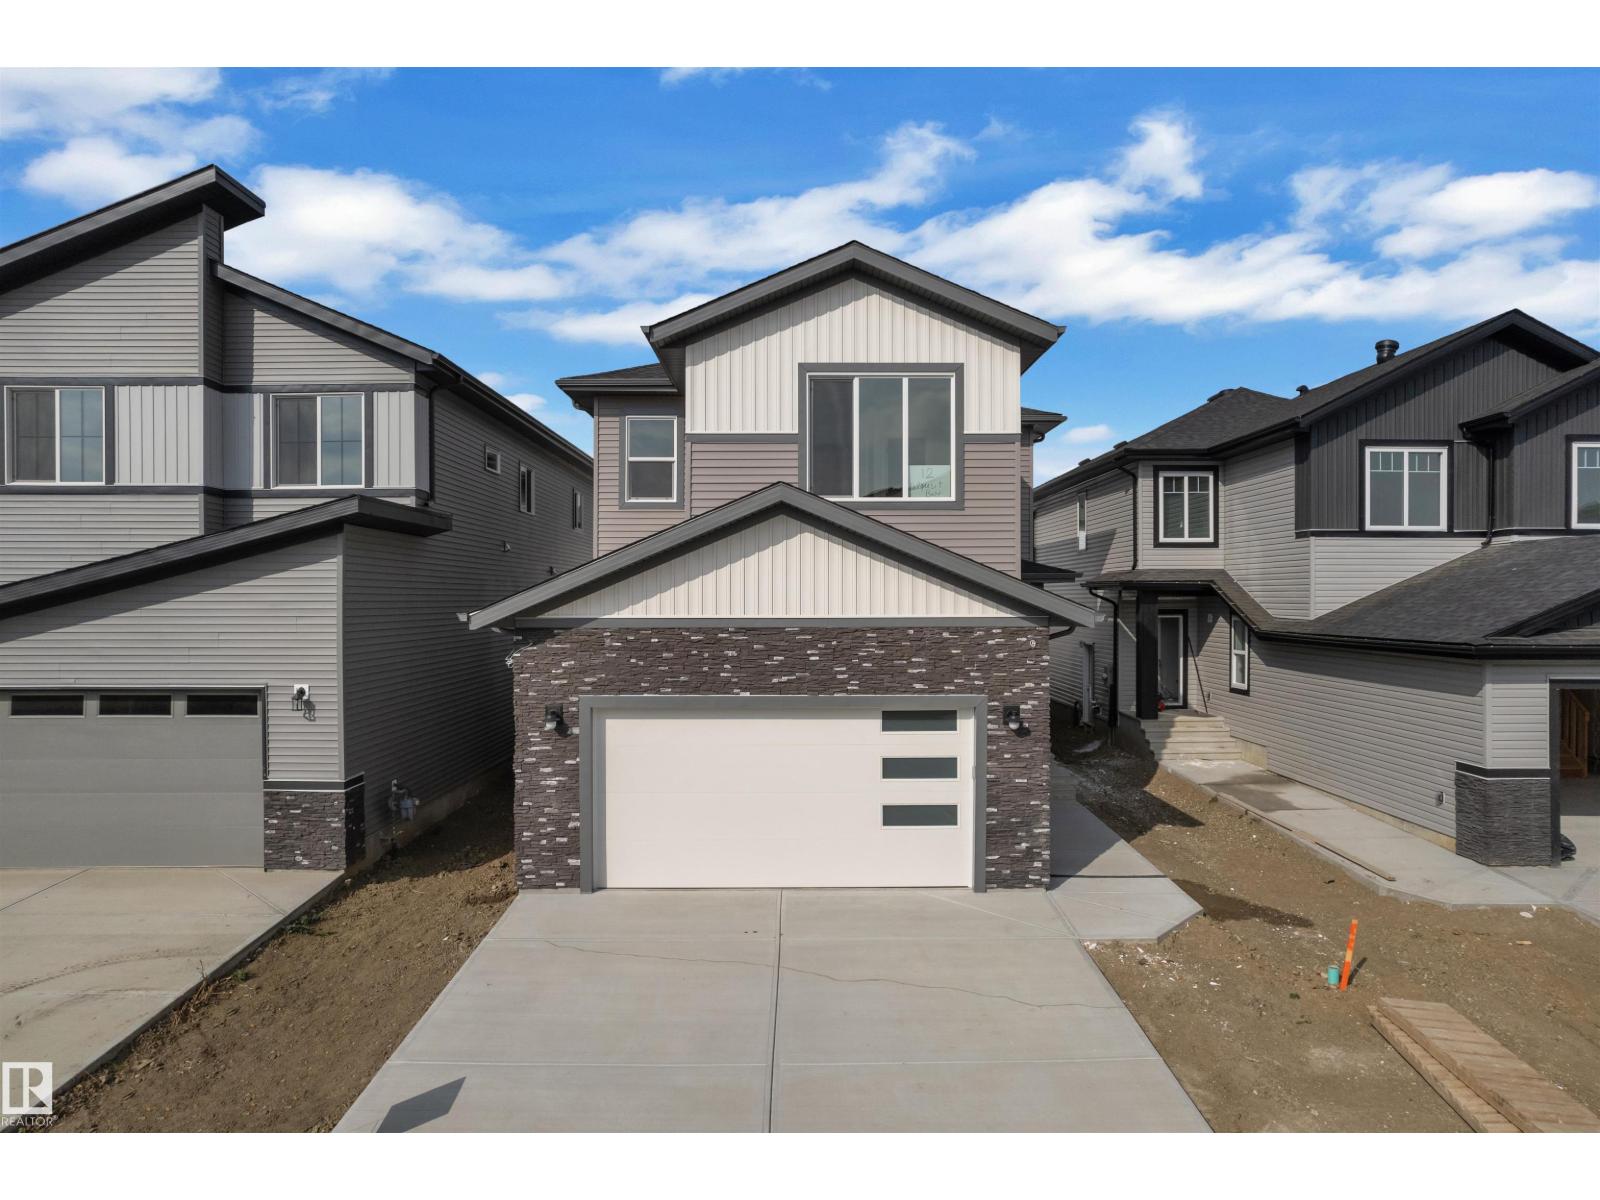
12 Dalquist Ba
Leduc, Alberta
This well-appointed 4 bedroom home offers a perfect blend of style and everyday functionality. On the main floor, you'll find a versatile BED and a FULL BATH, ideal for guests or a home office. The heart of the home is the bright living area highlighted by a tiled fireplace and upgraded lighting, flowing seamlessly into the EXTENDED MAIN KITCHEN and separate SPICE KITCHEN—perfect for families who love to cook. The upper level features a comfortable BONUS ROOM with a fireplace and elegant rope lighting, along with two spacious bedrooms, a full laundry room, and a primary suite designed as a private retreat with a 5-piece ensuite, freestanding soaker tub, dual vanity with under-cabinet lighting, and a large walk-in closet. Additional highlights include a built-in desk with custom shelving, a finished deck with durable metal railing, and numerous premium upgrades that enhance the home throughout. (id:65446)
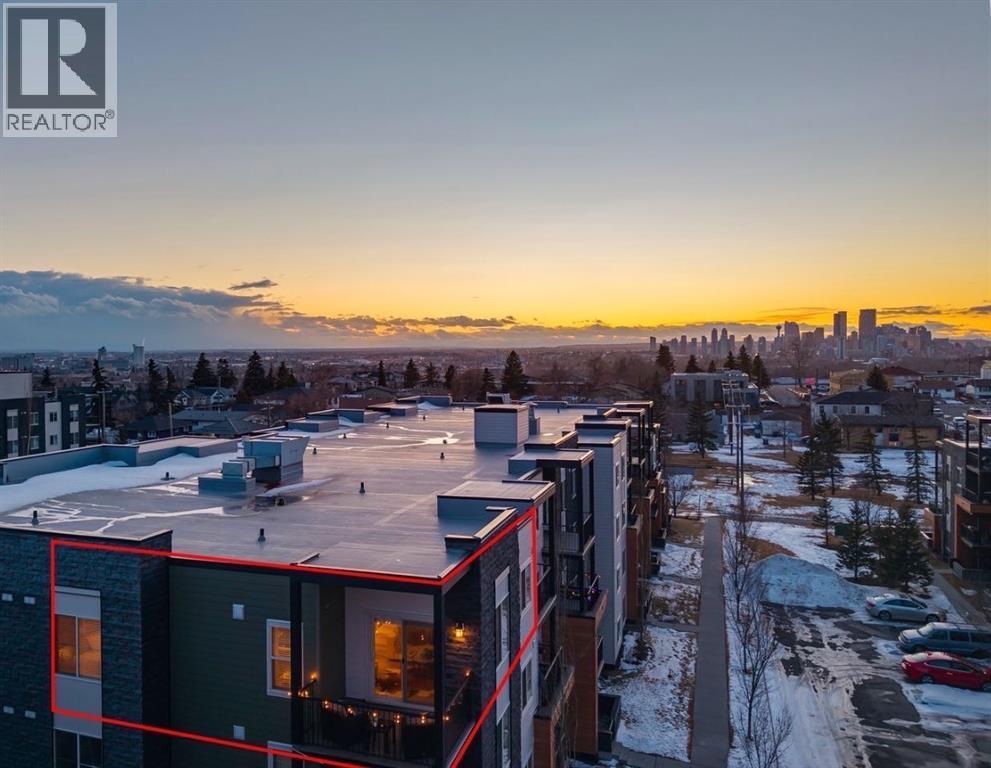
1414, 1317 27 Street SE
Calgary, Alberta
TOP FLOOR CORNER UNIT | 2 BED + DEN AREA | 2 FULL BATHS | GRANITE COUNTERS | STAINLESS STEEL APPLIANCES | BRAND NEW VINYL PLANK FLOORING | IN-SUITE LAUNDRY | BRIGHT NE CORNER DECK | TITLED UNDERGROUND PARKING | BUYER TO CHOOSE PAINT COLOUR, SELLER TO PAY FOR THE UNIT TO BE PROFESSIONALLY REPAINTED PRIOR TO CLOSING DAY | ORIGINAL OWNER & OWNER OCCUPIED SINCE BUILT | 7 MINUTES TO DOWNTOWN | Welcome to Albert Park Station – This very quiet and private unit offers two bedrooms and two bathrooms with an open floorplan on the NE corner of the 1000 Block, with a lot of light and space! (See notes under photographs) As an end unit, you will notice the spacious and airy feel as soon as you walk into the large entry and nook space perfect for a home office, computer, work or study area. The large dining space and breakfast bar make seating options perfect for you and your guests to enjoy dining, snacks and beverages. The bright living room walks out to the large corner deck offering views of the hillside and privacy to enjoy that glass of wine at the end of the day. The two bedrooms are separated by the living space, perfect for a family, guests or a roommate and the primary suite features an ensuite bath and walk-through closet! Additional perks include in-suite laundry and storage space, titled heated underground parking ideally located within steps of the door to the elevator. With proximity to parks, playgrounds, the Bow River, shopping, schools and many transit options, this unit offers fantastic value. Oh also!! It is Pet-friendly up to 15kg so bring your furry friend! Condo fees are only $517.14 and include all utilities except for electricity, internet or cable! This is a home you will be happy and proud to gather your friends and family in. Call your favourite Realtor to view! (id:65446)
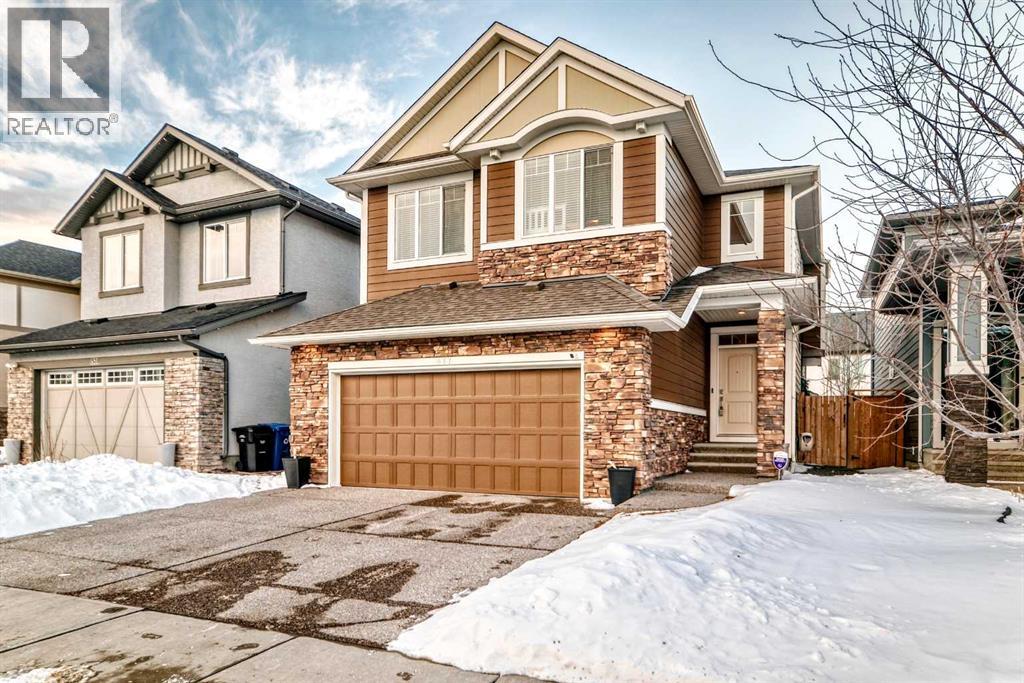
477 Legacy Boulevard SE
Calgary, Alberta
Welcome to 477 Legacy Boulevard SE, built by award-winning Morrison Homes and quietly tucked away in the heart of Legacy, one of Calgary’s most desirable master-planned communities. This 4-bedroom, 3-bathroom, two-storey home with a double front-attached garage offers the perfect blend of functionality, design, location, and uniqueness you’ve been waiting for. Don’t be deceived by the “Boulevard” in the name—this home sits within a peaceful enclave, set well back from main traffic and surrounded by quiet greenspace pathways and nearby parks, offering a calm and private setting. The main floor is designed for both everyday living and entertaining and is thoughtfully laid out for modern family life. The living room is warm and inviting, highlighted by a beautiful fireplace, while the beautifully appointed kitchen features a large quartz island with seating for four and sink convenience, an elegant multi-tonal leaf mosaic tile backsplash, built-in gas range, built-in wall microwave and oven, and a stainless steel French-door refrigerator with bottom-mount freezer. A butler’s pantry area off the kitchen provides additional counter space—ideal for infrequently used countertop appliances—along with an additional walk-in pantry for exceptional storage. Just off the kitchen, sliding patio doors open to a private courtyard-style patio, perfect for BBQs and outdoor entertaining, while the living room also features a gas fireplace and offers sliding doors leading to a rear deck, extending your living space outdoors. Completing the main level is a front-attached double garage with a convenient mudroom entry, featuring built-in seating and coat storage for effortless organization. Upstairs is an exceptional family-friendly layout with four spacious bedrooms plus a bright bonus room, ideal for a media area, kids’ space, or home office. The primary bedroom comes complete with its own cozy electric fireplace, a large walk-through closet with built-in shelving, and a stunning quartz and tile ensuite featuring a double vanity, separate free-standing soaker tub, and a glass-enclosed shower with built-in bench and niche. A convenient upper-level washer and dryer laundry area completes the level. The unfinished basement is ready for the new owner’s finishing touches, already equipped with egress windows and roughed-in plumbing for a future downstairs bathroom, offering excellent potential to expand your living space and add long-term value. Enjoy year-round comfort with the central A/C! With parks, pathways, schools, and amenities just minutes away—and easy access throughout the city—this home delivers an outstanding balance of privacy, comfort, and community. A rare opportunity to enjoy quiet, refined living in the very heart of Legacy. (id:65446)
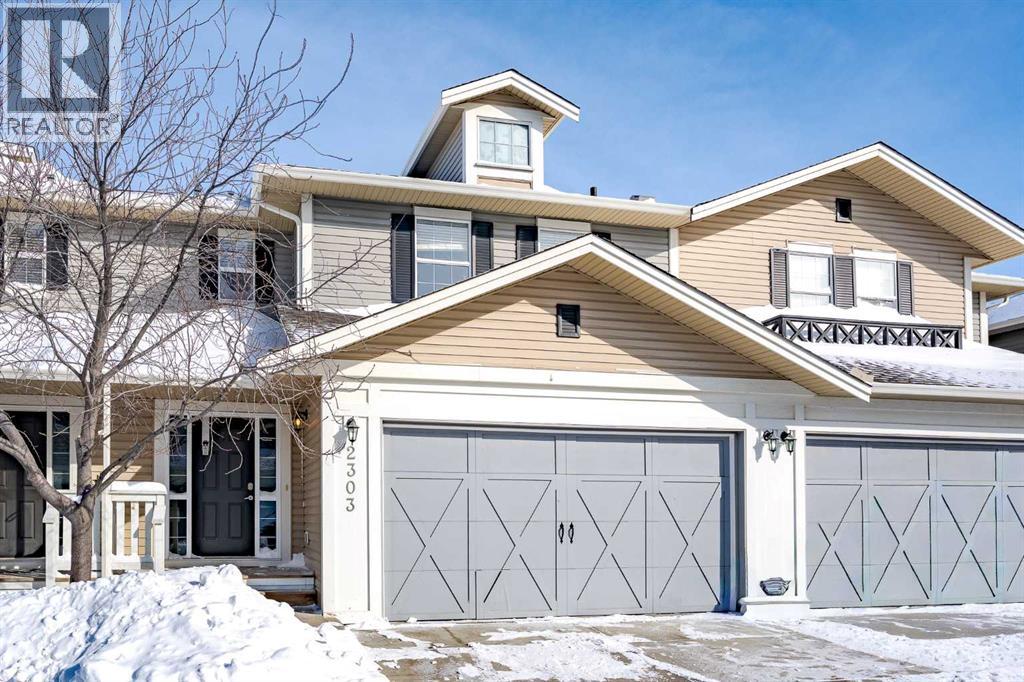
2303, 1001 8 Street NW
Airdrie, Alberta
Welcome to this beautifully maintained 3 bedroom townhouse, perfectly positioned across from scenic pathways and an Environmental Reserve—offering a peaceful, nature-filled setting with everyday convenience. The inviting main level features durable, high-quality laminate flooring, a cozy living room with a gas fireplace, and a chef-inspired kitchen designed for both style and function. Enjoy granite countertops, stainless steel appliances with a gas stove, ample cabinetry, a pantry, and a spacious dining area ideal for family meals or entertaining. Upstairs, the thoughtful layout includes a generous primary bedroom with his-and-hers closets and its own ensuite complete with a soaker tub and separate shower. Plus two additional bedrooms, a full 4-piece bathroom, and convenient upper-level laundry round out the floor. The unfinished basement offers a roughed-in bathroom and endless potential to customize to your needs. Pet-friendly with board approval (restrictions apply), this well-located home delivers comfort, space, and easy access to nature—an opportunity not to be missed. Book your showing today! (id:65446)
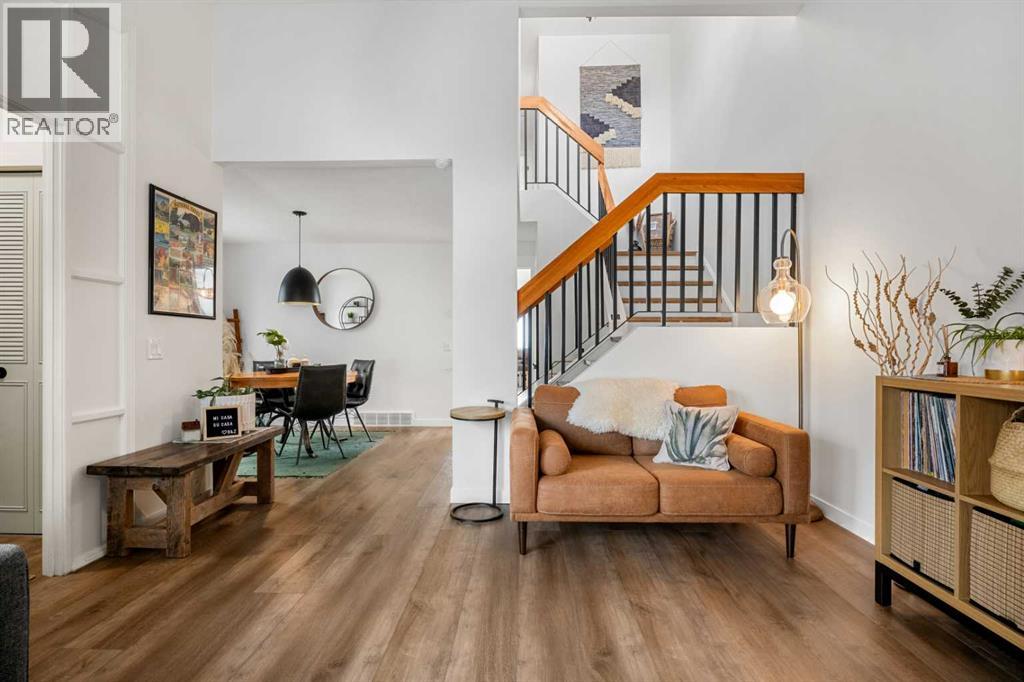
55 Coach Gate Way SW
Calgary, Alberta
*Open House April 19, 2-4pm Nestled along the ridge in the highly sought after community of Coach Hill, a neighborhood celebrated for its character, charm, & uniquely designed homes, this stunning home is truly a rare find. Each home offers its own distinct style & layout here, and this one stands out. This exceptional property checks all the boxes & then some, boasting breathtaking panoramic city views, unforgettable sunrises and sunsets, and a setting that perfectly blends tranquility with city living. Homes along this ridge rarely come available, & this is one you won’t want to miss. Offering almost 2400 sqft of beautifully updated finished living space, this home features 4 spacious bedrooms and 3.5 bathrooms. Numerous stylish and convenient upgrades make it completely move-in ready. Major updates include a new furnace(2024), washer/dryer(2022), updated stove & dishwasher(2024), some new windows(2022), added recessed lighting & updated fixtures throughout(2022), luxury vinyl plank flooring, & updated bathrooms. As you enter the home, you’re welcomed by a fantastic separate entryway. The main family room impresses with vaulted ceilings & an abundance of windows that flood the space with natural light. A dedicated formal dining room provides the perfect setting for hosting family gatherings & entertaining friends. The bright & inviting kitchen features a central island, enhancing the home’s open-concept layout. White cabinetry offers excellent storage, & the newly renovated dining nook includes its own built-in cabinetry ideal for a charming coffee bar. The main living room is warm & welcoming, anchored by a cozy stone, wood-burning fireplace & surrounded by large windows that showcase endless city vistas & spectacular sunsets. Upstairs, the spacious primary retreat offers a large walk-in closet & a renovated 3-piece ensuite bathroom. Two additional generously sized bedrooms complete this level, along with a beautifully renovated 4-piece main bathroom, all thoug htfully updated for modern living. Fully finished basement offers an abundance of bright, versatile space with many layout possibilities to suit the new owner’s needs. This level includes a large family/TV room, a huge fourth bedroom, & another updated 4-piece bathroom, making it ideal for guests, teens, or a private retreat. The conveniently located laundry area also features extra built-in storage. The front yard is beautifully landscaped, while the south facing backyard is a true oasis. A large back deck provides excellent additional entertaining space for summer BBQs and family gatherings. Completing the serene outdoor setting is a spa tub, where you can unwind, enjoy the tranquility, & watch the sun set behind the city skyline after a long day. This home offers a rare combination of privacy, peace, and panoramic views within the city. The location is unbeatable, 10-minute commute downtown, easy access to mountains, close proximity to shopping, trendy restaurants, COP & both public & great schools. (id:65446)
57 Legacy Forest Heights SE
Calgary, Alberta
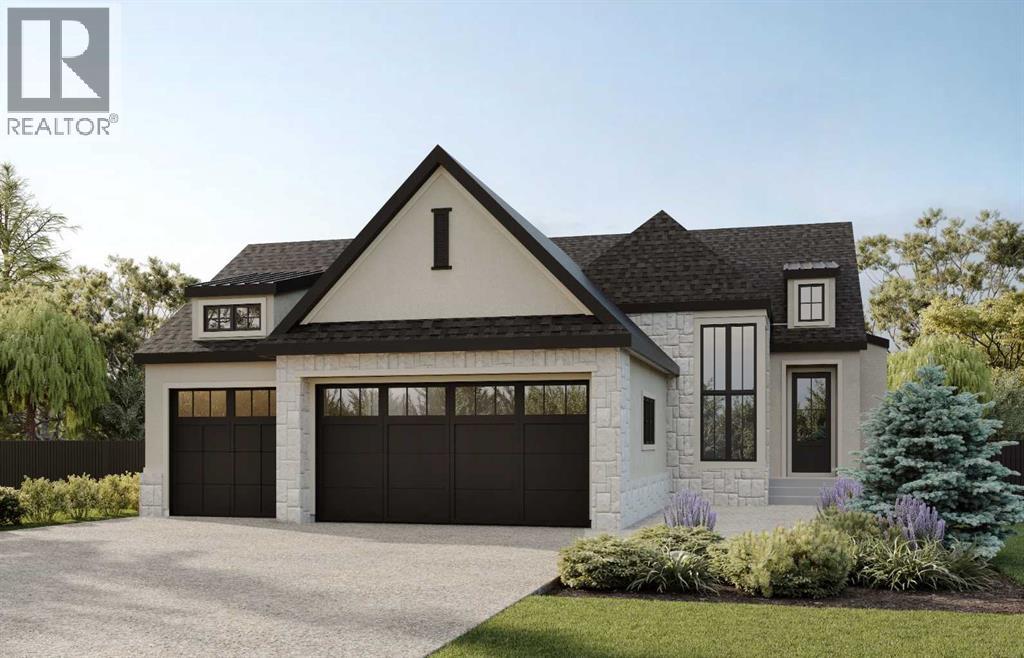
**SHOWHOME HOURS: SAT, APRIL 18 & SUN, APRIL 19 FROM 1 PM-5 PM** *VIEW MULTIMEDIA LINK FOR FULL DETAILS!* Your new home awaits in award-winning Legacy! Discover a true luxury lifestyle in this executive walkout bungalow, directly backing to a 300-acre environmental reserve, with panoramic nature views and a sunny South-facing backyard. Designed and built by Veranda at Legacy, this new home blends sophisticated craftsmanship, an expansive open layout, and seamless indoor-outdoor living on two levels – all upgraded to the nines as you would expect in this incredible location. Plus, with plenty of time left to customize and select your finishes, this property can be crafted to your unique tastes and lifestyle. Boasting a fantastic curb appeal and a triple heated attached garage, this property welcomes you from the moment you step into the vaulted foyer, and beyond into a home that effortlessly blends elegance with warmth. With soaring 10’ ceilings, the great room features oversized windows that frame the spectacular ridge views, anchored by a solid slab fireplace surround. The gourmet kitchen is a chef’s dream, equipped with premium SubZero and Wolf appliances, ceiling-height cabinetry, a large island, and a thoughtfully designed pantry complete with upper and lower cabinetry and oak countertops. The adjacent dining nook opens onto the expansive upper deck, allowing meals to be enjoyed while soaking in the serene natural surroundings.The main-floor primary suite is a true retreat, boasting phenomenal nature views to be enjoyed year-round. The luxurious spa-inspired ensuite includes herringbone flooring, his and hers vanities, a curbless shower with bench, and a freestanding tub. Additional main floor conveniences include a spacious mudroom, home office with 12’ ceilings and French door entry, stunning powder room, and a laundry room designed for style and convenience. The fully finished lower walkout provides over 1,400 sq. ft. of highly upgraded entertainme nt and wellness space complete with a stunning wet bar and wine room, large rec room, home gym with glass wall and rubber flooring, 2 guest bedrooms, and an expansive lower patio – all customizable to your taste and heated via in-floor heating. Additional highlights of this home include an oversized, heated triple-car garage, central AC, high-efficiency heating, triple-pane windows, and other energy-saving features throughout.Living in award-winning Legacy offers incredible access to parks, pathways, playgrounds, shopping, restaurants, schools, and quick connections to the rest of the city. This estate property isn’t just a home—it’s a nature-facing sanctuary designed for family, entertaining, and long-term lifestyle enjoyment, with the opportunity to customize finishes and create a home uniquely your own. (id:65446)
703 35 Street NW
Calgary, Alberta
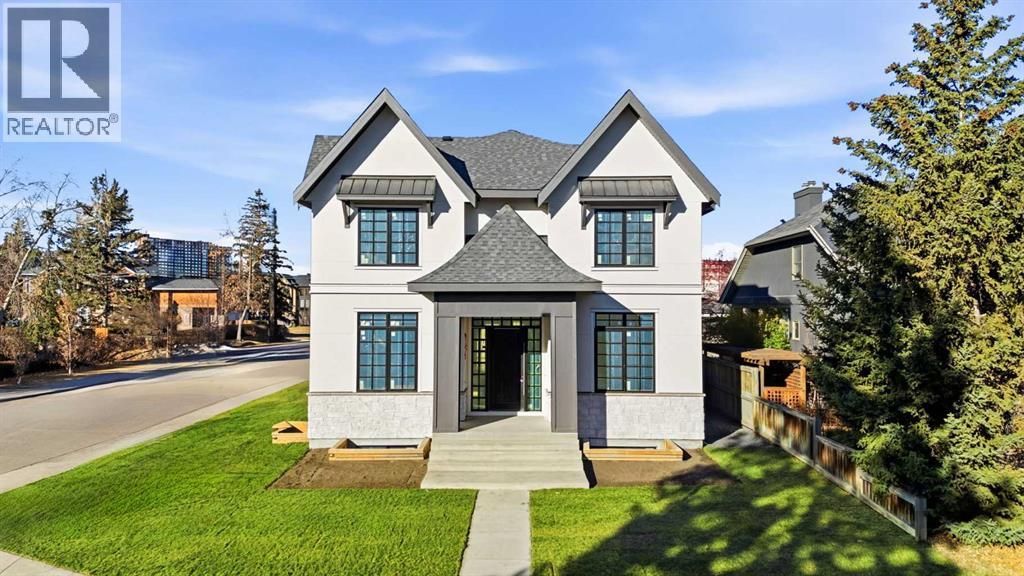
Experience the epitome of luxury with this exclusive French-inspired home crafted by the renowned William Blake Homes. Ideally positioned on a coveted corner lot in the sought after neighbourhood of Parkdale, this brand new custom residence exudes elegance and sophistication. The main floor showcases 10 foot ceilings, a stunning fireplace, and a versatile home office — perfect for both work and entertaining. The chef’s kitchen is a culinary masterpiece, featuring premium appliances, an expansive layout, and a sophisticated butler’s pantry. Upstairs, discover vaulted ceilings, three generously sized bedrooms, including a luxurious primary suite with dual closets and a spa-like ensuite that promises a sanctuary of comfort with heated flooring. The upper-level laundry adds an extra touch of convenience. The beautifully finished basement, with heated flooring, boasts a spacious recreational area with wet bar and a large gym, ideal for both relaxation and entertaining. This spectacular home is complete with a three car garage and landscaping. Uniting unmatched craftsmanship, modern luxury, and exceptional functionality, this residence offers an unparalleled lifestyle just minutes from downtown, with close proximity to Foothills Hospital, schools, parks, transit, dining, and retail — all in one of Calgary's most sought-after neighbourhoods. (id:65446)
212, 1411 7 Avenue NW
Calgary, Alberta
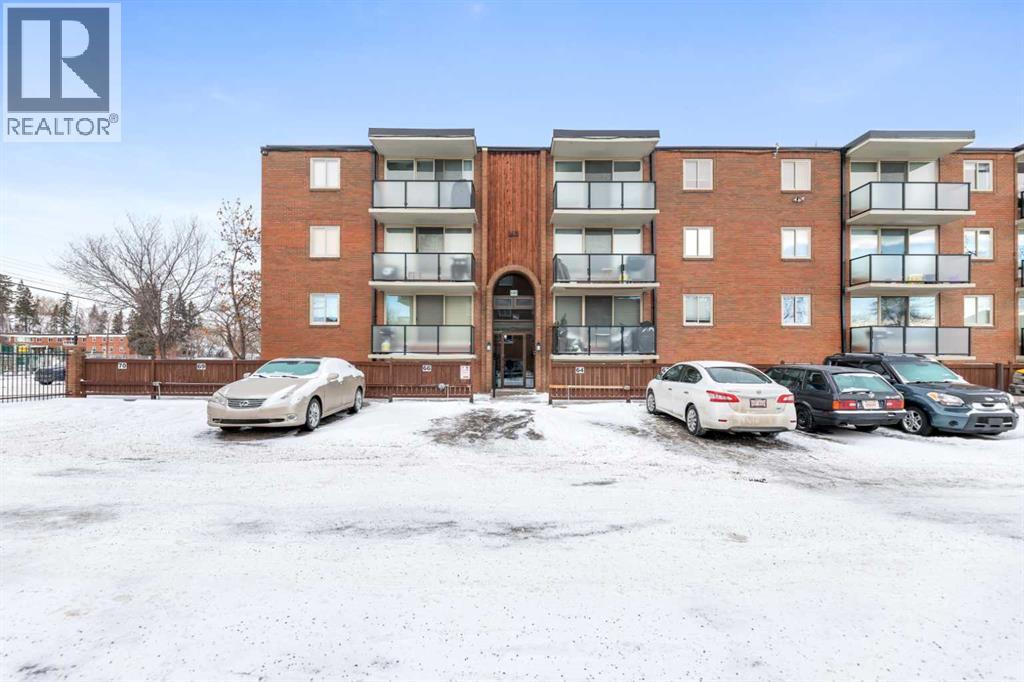
Welcome to this bright two-bedroom condo ideally located in the heart of Hillhurst, just steps from Riley Park. Conveniently situated just one level above your assigned parking stall—located directly in front of the building entrance—this unit offers both ease and accessibility. The spacious bedrooms are generously sized, and large windows fill the home with natural light. The unit also features recently updated appliances, adding immediate value and functionality. Step out onto the east-facing covered balcony, perfect for enjoying morning coffee in the sunshine while staying protected from the elements. Shared laundry facilities are located one floor below and are operated via laundry card. Enjoy an unbeatable walkable location close to SAIT, the LRT, and all the amenities this vibrant inner-city community has to offer. The unit would benefit from updated flooring and fresh paint, offering an excellent opportunity for buyers to personalize and add value—priced accordingly. In-suite laundry can be added. (id:65446)
52 Cowboy Trail
Rural Foothills County, Alberta
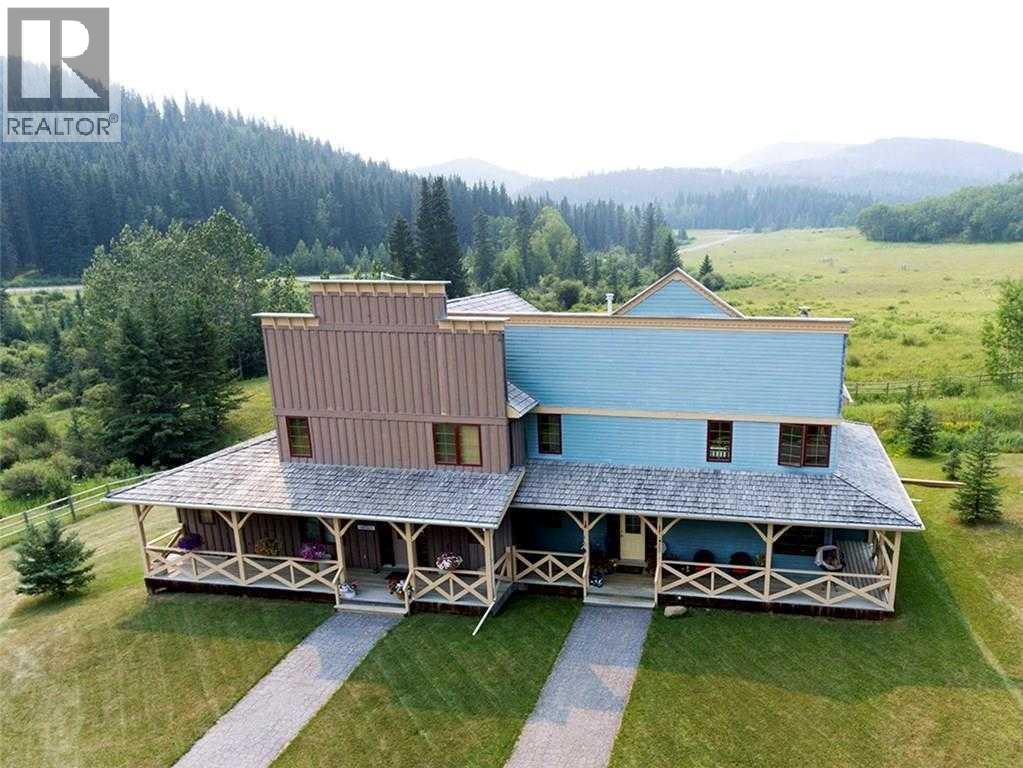
Some places are more than just a home. They are also a community and a lifestyle. Square Butte Ranch is one of Alberta’s best kept secrets, a place where you can live your Yellowstone fantasies, but without all the pesky chores…and only 35 minutes to Calgary! This light-filled corner townhouse (attached on one side only), with a total of just under 2,400 sq. ft., is surrounded by 480 acres of rolling land in this friendly recreation community. The ranch has a 120-seat "Saloon" (community center), outdoor arena, round pen, exercise room, 5 stall barn, three ponds (fishing anyone?) and direct access to extensive trails for riding and hiking in Kananaskis and MacLean Creek off-road area. You do not need to own a horse to ride here! Before entering the home you are greeted by a recently upgraded custom front door, and side panels for light and privacy. For better aesthetic entry appeal, the current owner has installed a pocket door to the laundry room and powder room. The home is an open concept floor plan with high ceilings, three long decks, wood-burning fireplace, Brazilian cherry wood flooring throughout, and French doors on the main level as well as the finished walk-out level. A spacious, ivory-stained French Country kitchen features granite countertops and very recently upgraded appliances (fridge, cooktop, and wall oven). The space between kitchen and great room is ideal for entertaining (or your Christmas tree!). Rustic pine beams and artisan woodworking are evident throughout. The primary en-suite has a claw-foot tub with a separate tiled shower. Two tiled showers also complement the powder room and basement walk-out bathrooms, both with recently upgraded fixtures. From the rear of the home is an unobstructed view of Square Butte itself with horses grazing, wildlife and fabulous sunsets enjoyed even longer into the evening- thanks to a large deck overhead gas heater. This home is offered beautifully furnished with an extensive list of upgrades. Some ha ve been mentioned while other major upgrades include monitored alarm system, complete interior repaint, exterior house and garage painting, phantom screens front and back (allowing constant air flow), new roof, and new gutters. Imagine no more exterior maintenance! You can just relax ... making this home and ranch the perfect getaway property! That is if you can bring yourself to leave because, once you fall in love with life at the ranch, you might never want to! Check out the streaming video, and 3-D tour, then grab your Cowboy hat and book your showing today! (id:65446)
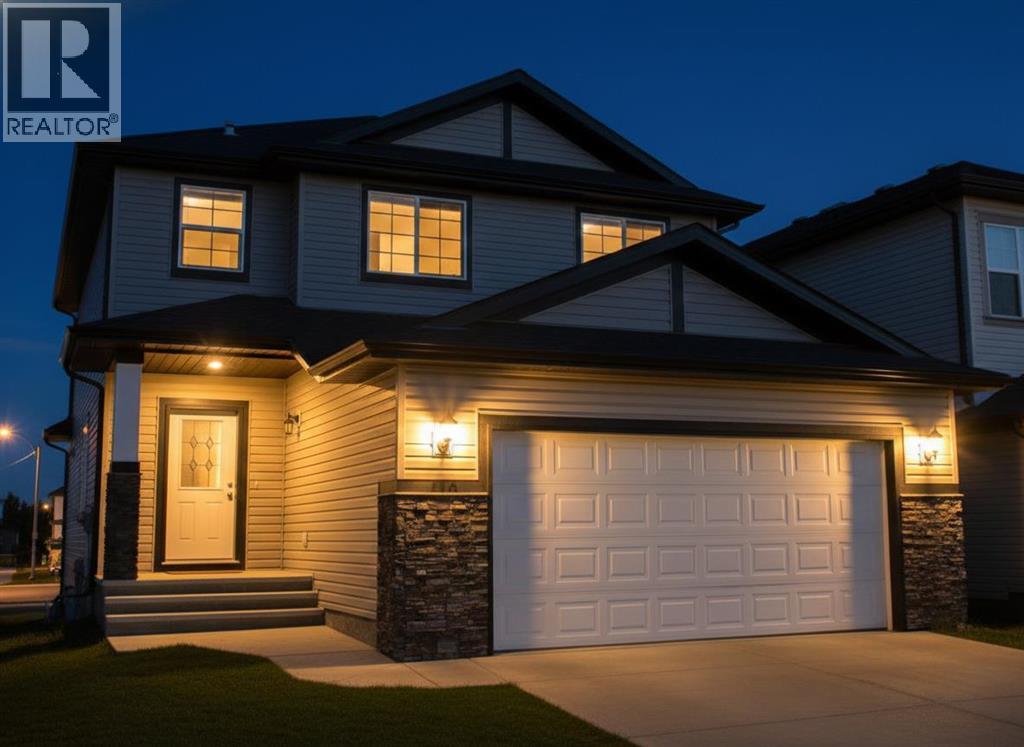
436 Cimarron Boulevard
Okotoks, Alberta
You can't find this in Calgary - Lowest $/SqFt in Cimarron Springs | Total 3,479sqft w/ Walk-out at $644,900. Welcome to 436 Cimarron Blvd, where style meets character and solid craftsmanship meets everyday function. Perfect for a growing family! This cared for two-storey home offers over 2,300 sqft, plus 1,179 sqft of basement space of practical, comfortable living space, for a total of 3,479sqft of living space! Stop paying for someone else's renovation tastes. At $280/sqft, this is the best entry point into a 2,300+ sqft walk-out in Okotoks. It’s been lived in, enjoyed, and maintained, and the bones are strong. The front living and dining area features soaring 9 ft ceilings that lead up to the open-to-above that brings in character and lots of in natural light. At the back of the home, the kitchen connects seamlessly to the family room with a gas fireplace, and an easy layout for daily life and gatherings. A main floor office adds flexibility for work or study. Upstairs, you’ll find three generous bedrooms and a bonus room that gives you options: media space, kids’ hangout, or quiet retreat. The primary bedroom includes a walk-in closet and a spacious ensuite with dual sinks, corner tub, and separate shower. The large unfinished walkout basement is ready for your ideas. Whether you build it out now or later, the options are endless to your imagination. This is ideal for multigenerational living, or a proposed legal secondary suite (upon city approval). Close to schools and shopping. A solid home in a well-established community - ready for its next chapter. Furnace was replaced March 2025, and roof was replaced 2016. (id:65446)
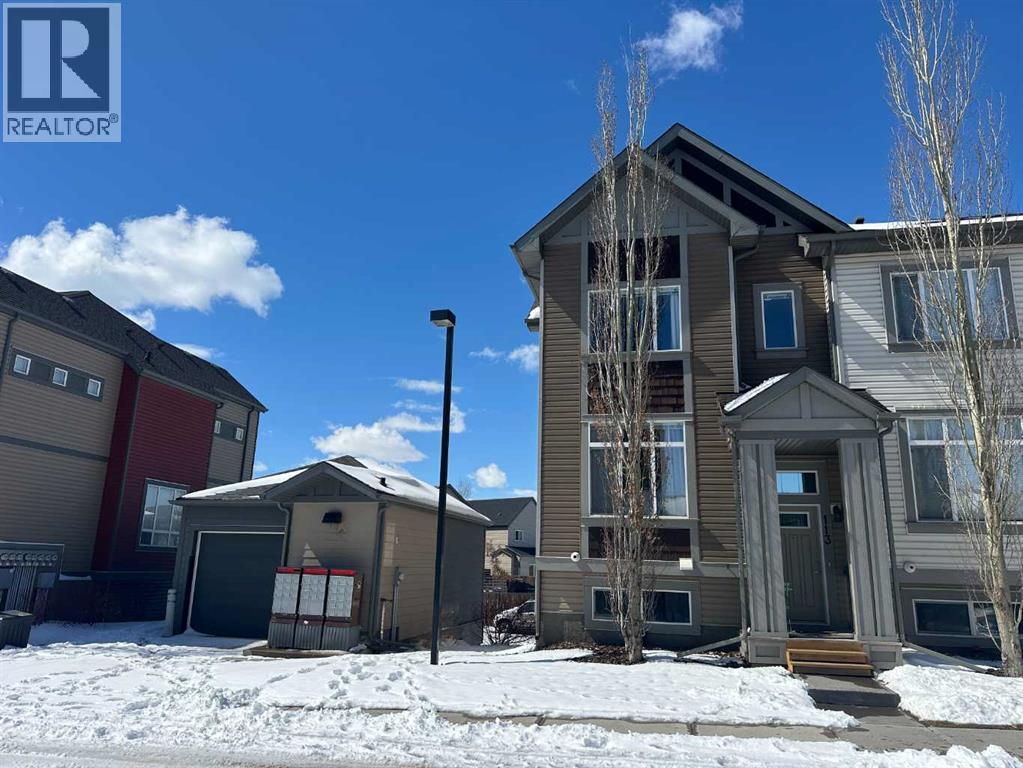
113 Copperpond Row SE
Calgary, Alberta
LOCATION! LOCATION! LOCATION! Welcome to this fabulous End-Unit that backs West with Mountain views and has a paved rear alley providing access to your over-sized single attached garage. This lovely home is flooded with sunlight in the mornings and all throughout the day, capped off with beautiful sunsets! Privacy is paramount with this beautiful home as it looks west over the surrounding homes in the area. On the upper level there are 2 very generous primary bedrooms with each having it's own 4 piece ensuite with granite counters and a spacious walk-in closet. The conveniently located laundry area completes the top floor. The open-concept main level showcases 9' ceilings and a Chef inspired kitchen with complete with granite counters, stainless steel appliances, a walk-in pantry and an over-sized island! Rounding out the main floor is a generously sized dining area and lovely living room which is perfect for enjoying quiet nights at home or entertaining friends and family! There are two spacious entrances to this lovely home along with access from the over-sized single attached garage that also has ample room for a workbench or storage. This unit has a concrete driveway which allows you to have another parking space! The lower level has a den/office/work shop with loads of storage and has also been finished and sound proofed with SONOPAN sound proofing and ROCKWOOL insulation. This home prides itself as being immaculately cared for by it's owners and is in move-in condition. In addition to everything else, there are 3 - ceiling fans (one of them is controlled by a remote), a Smart Thermostat with 2 movable temperature sensors and 3 - Smart switches that are all capable of being App controlled. Copperfield offers schools, walking and biking paths, playgrounds galore, easy access to Stoney Trail and Deerfoot Trail, lots of green spaces and numerous shopping options! Book your private viewing today, you won't be disappointed! (id:65446)
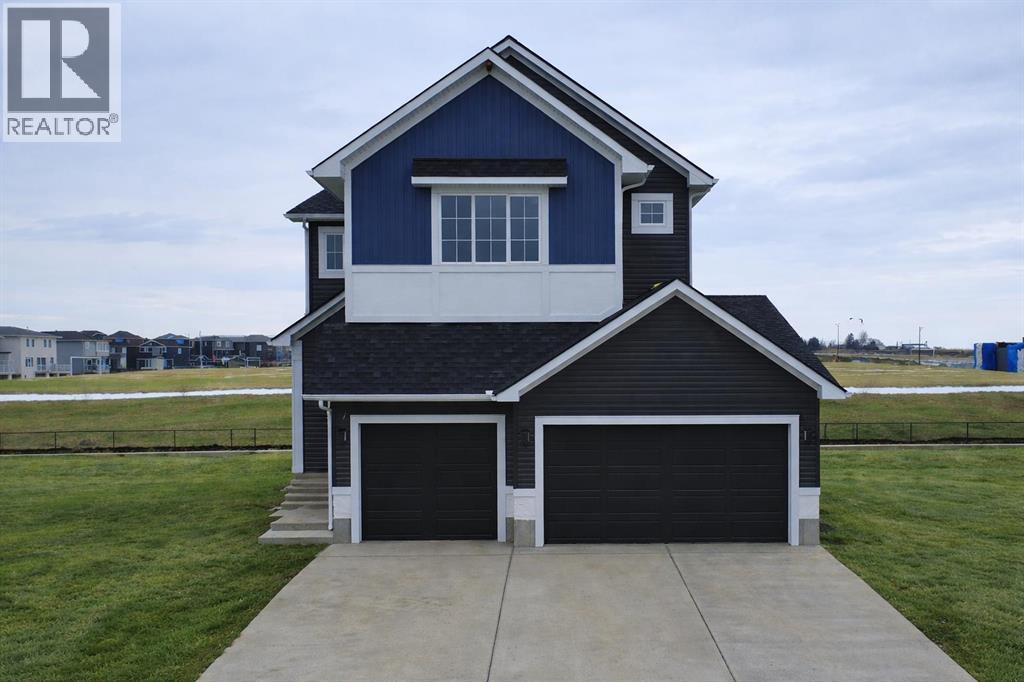
852 Dawson Point
Chestermere, Alberta
Welcome to this extraordinary fully custom-built luxury residence offering over 3263 sq ft of impeccably designed living space, perfectly situated in a quiet cul-de-sac and backing onto serene green space with no rear neighbours—delivering the ultimate in privacy and exclusivity.The grand open-to-above entrance, highlighted by a huge golden chandelier, along with a second stunning chandelier over the staircase, creates a breathtaking first impression. Combined with 10-ft ceilings on the main floor and 9-ft ceilings upstairs and in the basement, the home feels bright and expansive throughout. A triple attached garage adds both convenience and impressive curb appeal.The chef-inspired kitchen is the heart of the home, featuring a massive island, dual-tone ceiling-height cabinetry, upgraded appliances, extra-wide Refrigerator, a striking custom Chimney Hood Fan, a built in Microwave and Wall Oven. A fully equipped spice kitchen with Gas range and second Fridge ensures effortless entertaining and everyday functionality.The main floor includes a full bedroom and full washroom—perfect for guests or multi-generational living—along with a stunning 100-inch electric fireplace in the family room, adding warmth and a true touch of luxury.Upstairs offers two luxurious primary bedrooms. The main primary retreat is a true sanctuary, showcasing a designer feature wall and a stylish barn door leading to the spa-like ensuite. The ensuite features a custom standing shower adorned with elegant gold fixtures, delivering a refined, high-end experience. The additional two bedrooms upstairs are served by their own dedicated full washroom, ensuring comfort and privacy for every member of the household. A spacious upper-level bonus room overlooks the foyer below, offering a versatile and elegant space for relaxation, entertainment, or quiet retreat.The upper level also boasts a spacious laundry room finished with stunning Italian-style tiles, ceiling-height cabinetry with closets, and a n elegant quartz countertop—making even everyday tasks feel like a luxury experience. In total, this home features 5 bedrooms and 4 full washrooms, thoughtfully designed for comfort and functionality. Every bedroom is enhanced with premium California Closets, offering sleek, customized storage solutions that elevate both style and organization throughout the home.Step out to your private deck with open green space views—perfect for relaxing or entertaining.This is more than a home-- its statement of Luxury, Design and Lifestyle. Book your private showing today and experience it firsthand before it’s gone!! (id:65446)
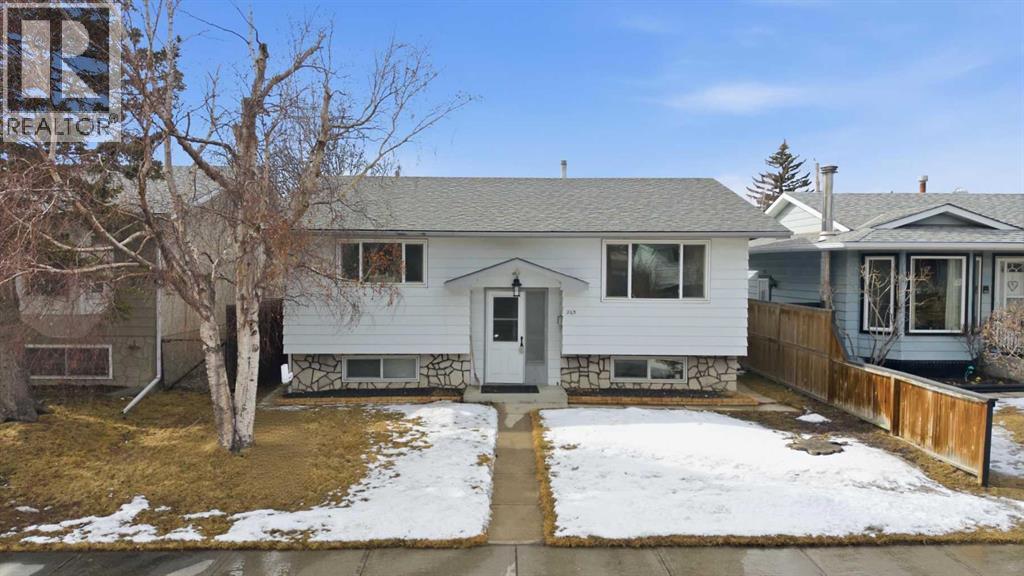
263 Doverview Crescent SE
Calgary, Alberta
You have to take a look at this beautiful, updated bilevel in a great location! It just had the upper level professionally painted throughout including the doors! Shines like new! New lighting and new patio door blinds give this home the perfect look. And, you still have the chance to pick the colours of the blinds for the living room & both bedrooms. Seller wants you to choose. Now a little about the community. Dover is a family-oriented, affordable community in Calgary’s SE, known for its parks, schools & strong community spirit. It offers excellent recreational amenities, convenient access to major roads, and a welcoming atmosphere for both young families and long-time residents. One of the many attributes is Valleyview Regional Park: Dover’s crown jewel, featuring 12 beach volleyball courts, 2 soccer fields, a ball diamond, spray park, pond, and Calgary’s top-rated playgrounds. Starting with the main floor of this gorgeous, updated home is living room/custom wall shelving, big picture window - tons of natural light, chef's kitchen with granite counters, stainless appliances, island, fashionable cabinetry & tons of cupboard space, dble sliding doors to back yard deck & washer/dryer off the kitchen. Laminate flooring throughout is not only durable but very easy to clean as well. Primary bedroom is a good size. The second bedroom is also a good size and the updated 4 pce bathroom rounds off this main level. Lower level is a huge bonus with lots of big windows, great galley kitchen , 2 bedrooms, large living room, 3 pce bath (tub 2022) and separate laundry. The backyard has tons of room for the kids/pets to roam around and offers a single garage as well. UPGRADES INCLUDE: 2024 DECK, 2022 ROOF & GARAGE ROOF, BRAND NEW GARAGE DOOR, NEW SPRINGS & 2 REMOTES 2026, 2022 LOWER LEVEL TUB, 2018 HOT WATER TANK, 2011 FURNACE, 2011 WINDOWS. ECOBEE sensors installed in basement so furnace automatically keeps heat balanced. For the young families, there are a schools galore both Separate and Public. Nearby pathways and green spaces provide opportunities for walking, biking, and enjoying views of the Rockies and downtown Calgary. Now is the time to buy whether you are looking for a family home or as an investment you have to view this home. Easy access to all major routes makes the morning commute a breeze. (id:65446)
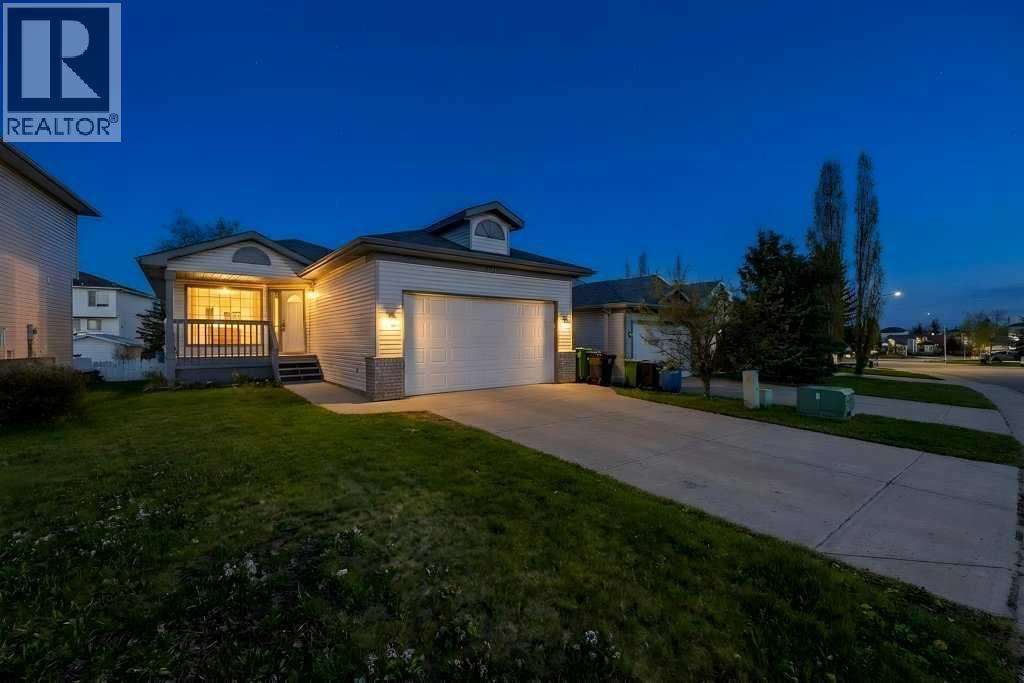
9119 Scurfield Drive NW
Calgary, Alberta
Welcome to this exceptionally well-cared-for bungalow in the highly desirable community of Scenic Acres, proudly offered for sale for the very first time by its original owners. Homes like this rarely come to market—a true testament to pride of ownership, thoughtful maintenance, and long-term care.Offering over 1,300 sq ft on the main level, this home delivers a layout that is both functional and inviting, with endless potential to personalize and add value over time.As you step inside, you’re welcomed by a warm and inviting living room, creating a space that immediately feels like home. This flows seamlessly into the formal dining area, perfect for hosting memorable dinners and family gatherings.The heart of the home is the spacious kitchen with breakfast nook, offering both comfort and practicality for everyday living. Just off the breakfast nook, step onto your private deck (updated approximately 10 years ago)—an ideal setting for morning coffee, summer evenings, and quiet moments overlooking your private yard.Down the hall, you’ll find three generously sized bedrooms, including a large primary retreat complete with its own private 4-piece ensuite—a rare and valuable feature in homes of this style. A second 4-piece bathroom ensures comfort and convenience for family and guests.The walkout basement is where opportunity truly shines. Filled with natural light, this space is partially finished with framing, drywall, a 4-piece bathroom, and a spacious rec area, giving buyers the unique ability to design and finish the space exactly to their lifestyle—whether that’s a home theatre, additional bedrooms, or a secondary living area. The walkout access to a private backyard adds both functionality and long-term value.Significant updates have already been completed, including new concrete work along the entire south side of the home from the walkout to the front, as well as shingles replaced approximately 10 years ago—providing peace of mind and reducing future maint enance costs.Ideally located just minutes from Stoney Trail, shopping, schools, parks, and just a short walk to the C-Train station for an easy commute, with bus stops nearby, and scenic pathways, this home offers the perfect balance of quiet community living with exceptional accessibility.Completing the property is a double attached garage with high ceilings and concrete footings, designed for durability and to help protect against seasonal conditions.Whether you’re looking for a move-in ready home or a property with strong long-term upside, this is a rare opportunity to secure both— in one of Calgary’s most established and sought-after communities. (id:65446)
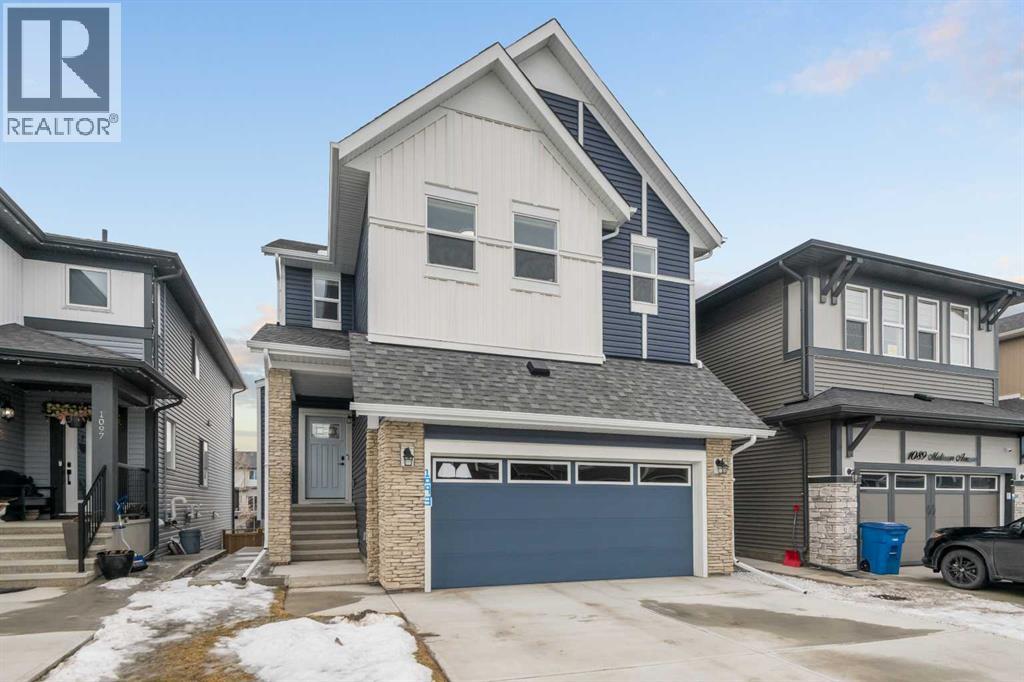
1093 Midtown Avenue SW
Airdrie, Alberta
Welcome to this beautifully built & upgraded 4 bedroom, walkout home in the sought-after community of Midtown in Airdrie. Ideally located just steps from 2 parks, Midtown Lake, scenic pathways & greenspace, this home offers a rare sense of space with a tranquil creek, pathway & greenspace directly behind it. Enjoy quick access to Sobeys, Co-op, nearby shopping & everyday amenities, along with convenient routes to Nose Creek Park, the QE2 & the rest of Airdrie & Calgary. Built in 2024 & barely lived in, this home offers the feel of brand new construction without the wait, with the added benefit of completed landscaping, fencing & window coverings, along with upgraded paint throughout & central air conditioning for year-round comfort. The thoughtfully designed layout features 3 bedrooms up, a spacious bonus room & a fully developed walkout basement with an additional bedroom. The main floor is both elegant & functional with a stunning kitchen showcasing full height cabinetry, built-in wall oven & microwave, induction stove, sleek finishes & a striking waterfall quartz island that anchors the space. The kitchen overlooks the dining area & family room where an electric fireplace with mantle creates a warm focal point, while the dining area opens onto a back deck complete with a gas line & water tap, perfect for outdoor living. A standout feature is the incredible pantry complete with a second dishwasher & sink, offering exceptional prep space, storage & convenience. Added comfort & efficiency come from honeycomb blinds, including 12 automated blinds that enhance both privacy & ease of living. Upstairs the spacious primary retreat overlooks the greenspace & offers a large walk-in closet plus a spa-inspired ensuite with custom wall tile, gorgeous shower feature, double sinks & a relaxing soaker tub. 2 additional well-sized bedrooms with walk in closets, a bright bonus room & an exceptional laundry room with sink, cabinetry & linen storage complete the upper level. The ful ly finished walkout basement features 9 ft ceilings & adds even more living space with a large recreation area, bedroom, full 3-piece bathroom & additional storage in the mechanical room. The attached 20x22 garage offers tall ceilings that may accommodate a lift, providing excellent potential for car enthusiasts or additional storage. Step outside to the sunny south facing yard where the natural creek setting, pathway & greenspace create a peaceful backdrop that is rarely available. This is a home that blends thoughtful upgrades, beautiful design & an unbeatable location into one truly special property. (id:65446)
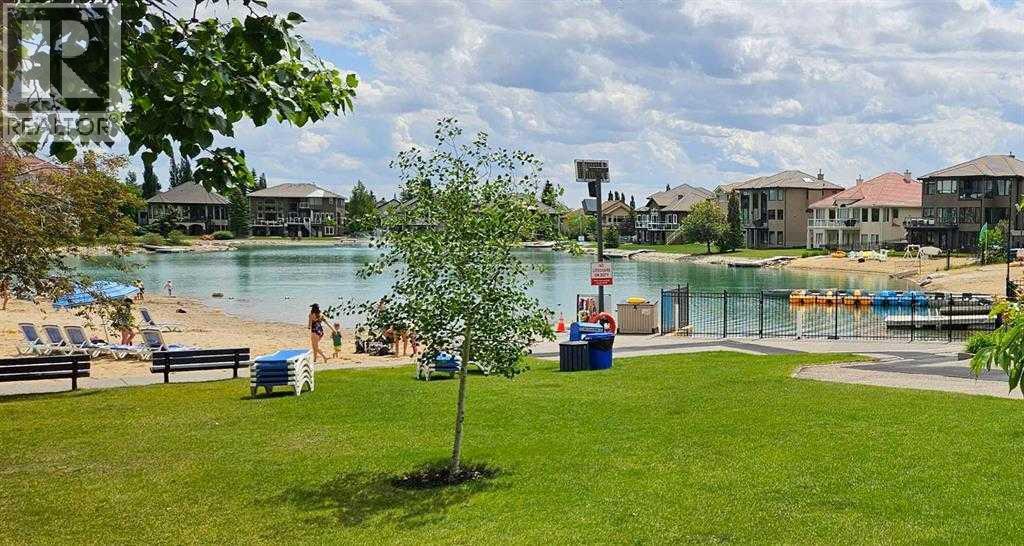
1318, 950 Arbour Lake Road NW
Calgary, Alberta
** OPEN HOUSE, Saturday April 18th, 1-3PM ** TOP-FLOOR | 2 BED + DEN | LAKE ACCESS | PRIME LOCATION. Welcome to Arbour Lake Landing and this bright, well-designed condo in one of NW Calgary’s most sought-after lake communities. Built with concrete slab construction for enhanced soundproofing, this top floor unit offers peace, privacy, and durability. The open-concept kitchen, dining, and living area is filled with natural light from large windows and leads to a private top-floor balcony which also includes gas hook up for your barbeque. The functional layout includes a spacious primary bedroom with ensuite, a second bedroom, and a large den ideal for a home office or flex space. A second full bathroom with convenient in-suite laundry adds everyday practicality. This well-maintained building offers great amenities including an exercise room, social room, assigned parking, and a storage locker. Enjoy exclusive year-round access to Arbour Lake for swimming, fishing, skating, and tennis. Ideally located just minutes from shopping, dining, transit, and the LRT at Crowfoot Crossing and Crowfoot CTrain Station—making commuting and daily errands effortless. (id:65446)
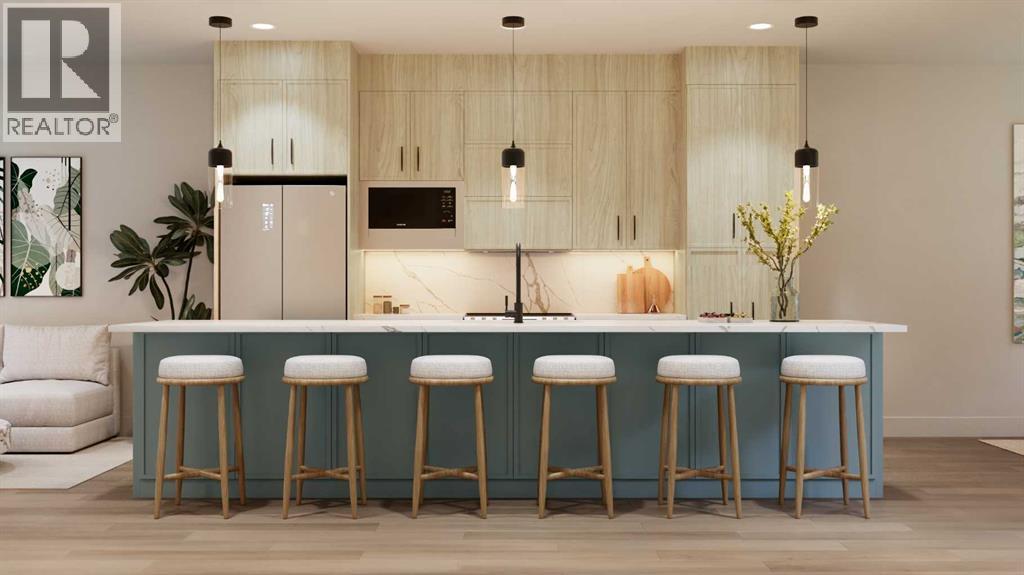
602, 3720 Quesnay Wood Drive SW
Calgary, Alberta
Luxurious Townhome in Currie Barracks - A Legacy of DistinctionONE OF 30 LUXURY TOWN HOMES IN CURRIE BARRACKS. Welcome to an exquisite townhome nestled within the prestigious Nichola community in Currie Barracks. This master-planned intercity neighborhood is just 7 minutes from downtown, providing effortless access to an array of exceptional dining, shopping, and cultural attractions.Spanning 1195.26 sq. ft., this thoughtfully designed residence features two bedrooms, 2.5 baths, and a nice open concept floor plan, ensuring ample space for both relaxation and productivity. The home boasts 9-foot ceilings on every level, creating a sense of grandeur and openness that invites natural light to flow seamlessly throughout.The heart of the home is a gourmet kitchen, complete with an OVERSIZED GRAND ISLAND (13’0) complete with STYLISH PREMIUM QUARTZ BACKSPLASH & COUNTER TOPS. Ideal for culinary enthusiasts and entertaining guests. Luxurious finishes abound, including PREMIUM MILLWORK, knockdown ceilings, and a sophisticated STUCCO EXTERIOR accented by elegant brick veneer. The bathrooms elevate the home's luxury with MIRRORS THAT STRETCH TO THE CEILING, enhancing the sense of space and sophistication. Thoughtfully equipped with rough-ins for AIR CONDITIONING & SOLAR PANEL, and an ATTACHED TWO CAR GARAGE, the home also includes upgrade options for convenient EV CHARGING rough-ins for modern convenience. Step outside to enjoy serene outdoor living on the DURADEK-FINSHED BALCONIES or gather around the IMPRESSIVE 42” LANDSCAPE FIREPLACE for cozy evenings under the stars. The residence is outfitted with luxurious finishes such as 8-FOOT DOORS, 4-INCH. BASEBOARD, 3” CASINGS, ensuring a refined aesthetic throughout. Buyers can also choose from TWO ELEGANT PALLETTES; THE CALIGA OR LAMBENT allowing for personalization to match your style.Living in Currie Barracks means embracing a community that honors the legacy of Canadian heros such as Captain Nicola Kathleen Sar ah Goddard, after whom the NICHOLA TOWNHOMES project is named. This historic neighborhood beautifully blends tradition with modernity, offering immediate access to a nearby dog park, top-tier charter and private schools, and Mount Royal University—making it ideal for families and professionals alike.Indulge in a rich tapestry of cultural experiences, from art galleries to fine dining, all just moments away. This luxurious townhome is more than just a residence; it embodies a lifestyle of elegance, community, and honor.Don’t miss the opportunity to make this remarkable home yours. Schedule a private viewing today and immerse yourself in the luxury and legacy that awaits at Nichola (id:65446)
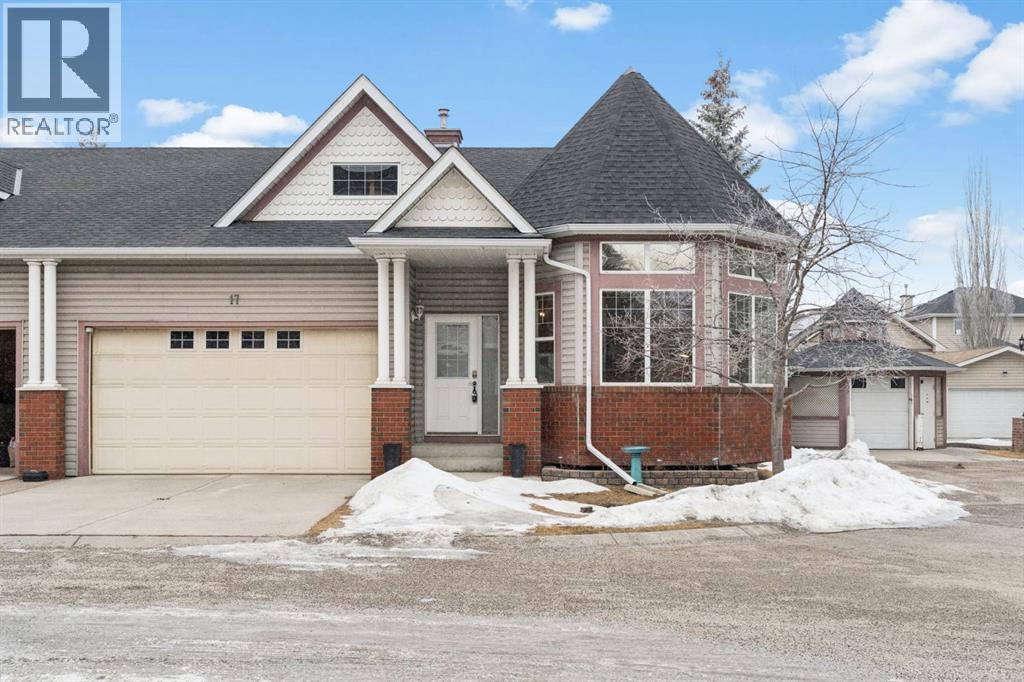
17 Prestwick Pond Terrace SE
Calgary, Alberta
This beautiful bungalow villa is located in Caledonia on the Waterfront in McKenzie Towne, where these homes are highly sought after for their maintenance-free lifestyle and double attached garage. This bright and inviting home features 10-foot ceilings and a dramatic wrap-around bay window that fills the living room with natural light and creates a warm, welcoming space. The open kitchen offers quartz countertops, a gas range, stainless steel appliances, and ample cabinetry, flowing seamlessly into the dining and living areas.The main floor includes a spacious primary bedroom with walk-in closet and private ensuite, a second bedroom perfect for guests or a home office, and the convenience of main floor laundry, allowing for comfortable single-level living. The fully developed basement provides excellent additional space with a large family room featuring a cozy gas fireplace, a generous bedroom with walk-in closet, and a full bathroom, making it ideal for visitors or extended family.Additional features include central air conditioning, a double attached garage, and a gas BBQ hookup for convenient outdoor grilling. Ideally located close to walking paths, ponds, shops, and everyday amenities in the heart of McKenzie Towne.A wonderful opportunity to enjoy comfortable, low-maintenance villa living in one of Calgary’s most charming communities. (id:65446)
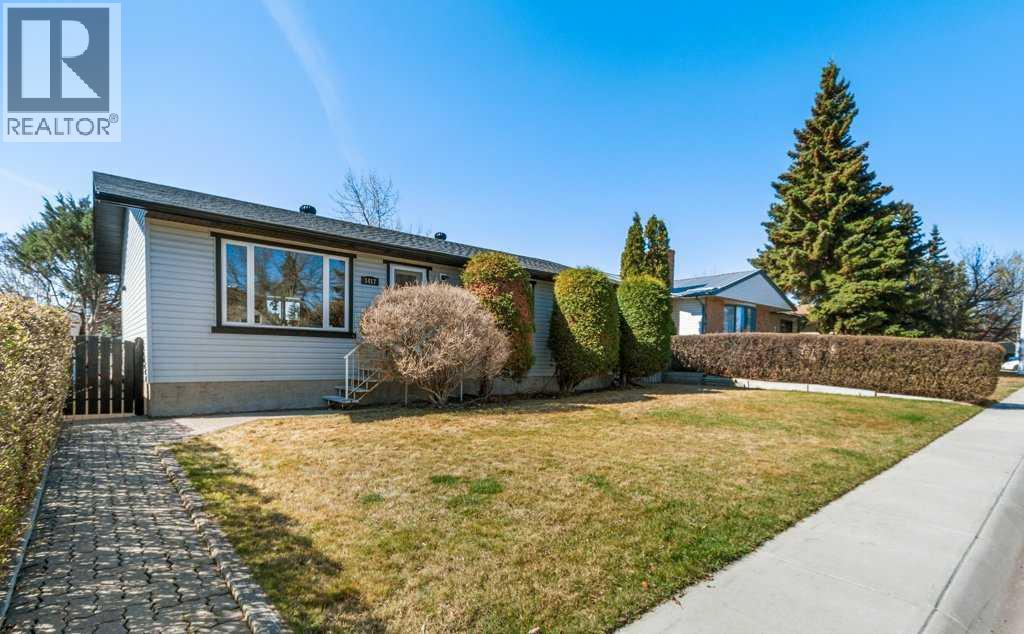
1417 Mccrimmon Drive
Carstairs, Alberta
Welcome to this fully finished BUNGALOW located on a mature street in Carstairs. Offering 4 bedrooms (3 up and 1 down) and 2.5 bathrooms. You are greeting by a spacious living room that is filled with natural light, which flows effortlessly to the dining area open to the U-Shaped kitchen with CORNER PANTRY, STAINLESS STEEL appliances, and desk for added convenience and your weekly meal planning. The Primary suite is complete with a 2-piece ENSUITE and the added convenience of MAIN FLOOR LAUNDRY. There are two other generous sized bedrooms, with IKEA built-in Wardrobe systems that includes drawers. And, 4-piece bathroom on this floor makes one-level living easy. The basement offers a LARGE REC/FAMILY SPACE complete with a wet bar area, GAS FIREPLACE with flanking shelves, and a 3-piece bathroom. A massive bedroom / office with double doors completes this floor. Several rooms have seen FRESH PAINT & the Furnace & Hot Water Tank have both been replaced in the last 10 years. Outside in the SOUTH FACING BACKYARD you will find a two-tiered deck, raised garden beds, MATURE TREES/SHRUBS and loads of space to enjoy the outdoors. Features a 24x24 DOUBLE DETACHED HEATED GARAGE with RV parking potential (2 gates: 1 at the front & 1 at the back off the alley). This property is situated in an excellent location close to schools, shopping, parks & recreation. Do not miss your opportunity to own this great property located on a sought after street in this great community. Engineers Report is available upon request. (id:65446)
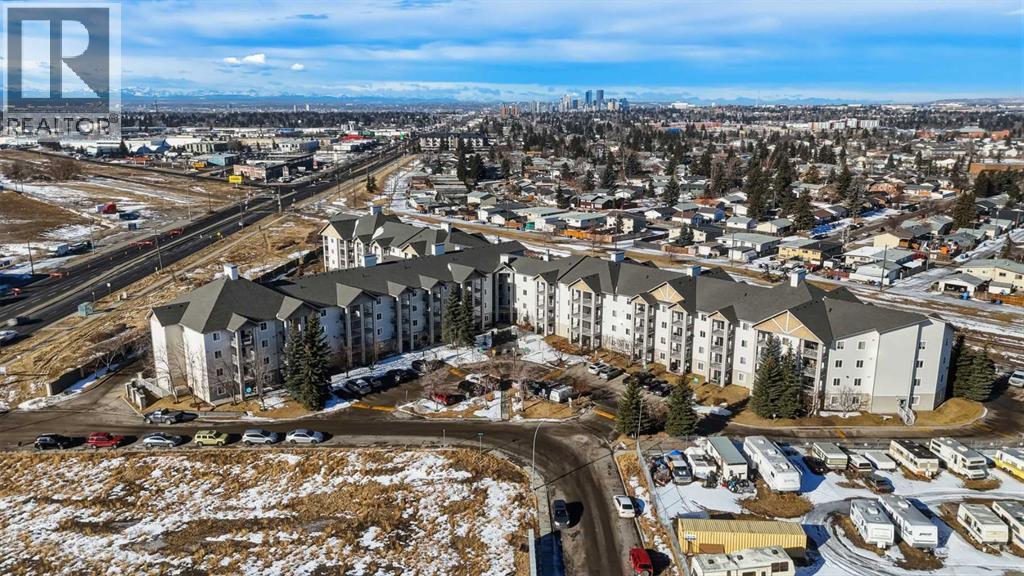
322, 1717 60 Street SE
Calgary, Alberta
Welcome to this bright third-floor 2-bedroom, 2-bathroom condo featuring sweeping mountain views that instantly elevate everyday living.As you step inside, you're welcomed by a functional entryway with space to settle in before the layout opens into a sun-filled living area. With its southwest-facing exposure, natural light pours through large windows and flows throughout the home, creating a warm and inviting atmosphere year-round.The kitchen connects seamlessly to the main living and dining area, offering generous cabinetry and practical prep space — perfect for cooking, hosting, or simply enjoying a quiet night in. Just beyond, sliding doors lead to your private balcony — the true standout of this home. From here, unobstructed mountain views stretch across the horizon, providing a daily backdrop that’s rarely found at this price point.The layout is thoughtfully designed, with the bedrooms positioned on opposite sides for added privacy. The primary bedroom feels like its own retreat, complete with a walk-through closet and private ensuite. The second bedroom is bright and versatile — ideal for guests, a roommate, or a comfortable home office. In-suite laundry and additional storage are tucked away separately for everyday convenience.Titled, heated underground parking provides comfort and security year-round, while ample visitor parking makes hosting easy. The building is equipped with a 24/7 security system and benefits from regular on-site janitorial service that helps keep common areas clean and well maintained. Condo fees include all utilities, simplifying monthly budgeting.Located directly across from Elliston Park, you're just steps from one of the area's most vibrant community spaces — featuring a dog park, playground, scenic walking trails, picnic areas, and a peaceful lake. It's an ideal setting for relaxing, spending time outdoors, or enjoying Calgary’s sunshine. With quick access to 17th Avenue, Stoney Trail, downtown Calgary, the East Hills sh opping district, and Chestermere, the location offers exceptional convenience and connectivity. Whether commuting, exploring nearby pathways, or watching the GlobalFest fireworks, everything is within easy reach.Bright, functional, and defined by incredible views — this is a home that feels right the moment you walk in. (id:65446)
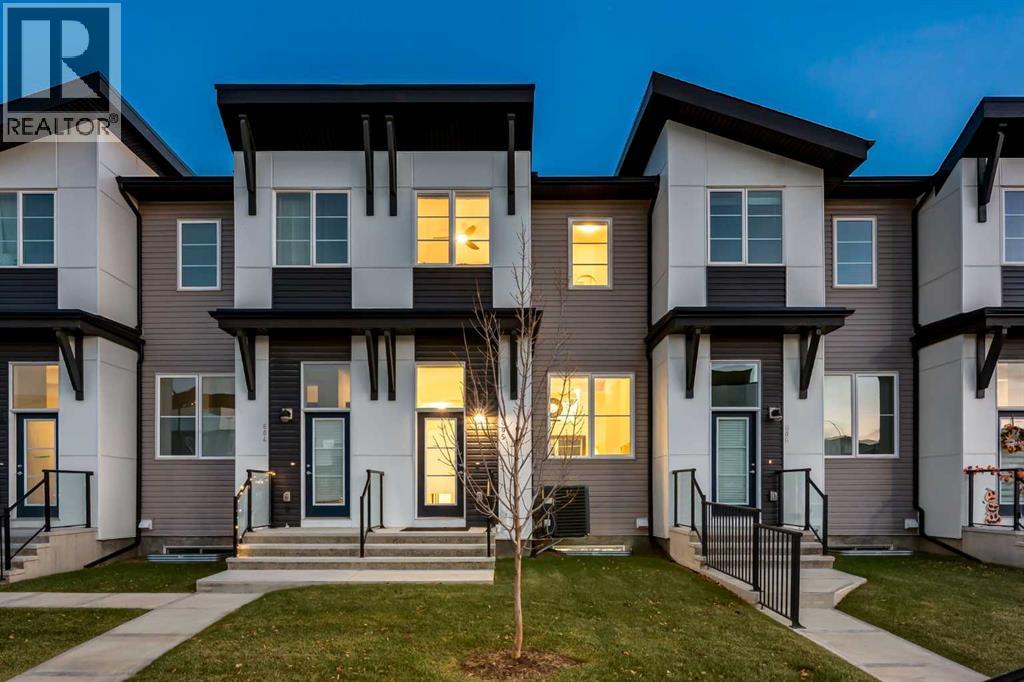
605, 474 Seton Circle SE
Calgary, Alberta
CUSTOM UPGRADES THROUGHOUT — 1,442 DEVELOPED SQ FT + 319 SQ FT UNDEVELOPED. TOP GRADE APPLIANCES, DESIGNER CLOSETS, CUSTOM WINDOWCOVERINGS, REMOTE CONTROL BLINDS, CENTRAL A/C, PANTRY, SHELVING,INSULATED ATTACHED GARAGE, BASEMENT, AND MORE.The five-level split is stylish and chic. The main living spaces are open and spacious,easily accommodating time together—whether you’re hosting guests or enjoying arelaxed evening at home.SOARING 12’ 9” VAULTED CEILINGS in the living room create an immediate sense of‘AWE’. You feel an inviting, open & airy home that’s rarely found in townhome living. Astriking architectural cutout connects the dining area to the living room below, bringingeven more style to your new home.The heart of your new home is a bright, open-concept kitchen/dining area. South-facingfilled w/natural light is uplifting & warm. Featuring quartz countertops, full-heightcabinetry, and UPGRADED APPLIANCES including an induction range, Mieledishwasher, & XL-fridge. Sunny south-facing balcony w/gas line for your BBQ—perfectfor grilling!DUAL PRIMARY BEDROOMS. Upstairs is a rare design with 2 PrimaryBedrooms. Each w/full ensuite & upgraded custom-designed HUGE walk-in closets. Thissmart layout provides exceptional flexibility for couples, guests, or shared living—whereprivacy and comfort are equally prioritized.WALK-IN LAUNDRY ROOM adds everyday convenience, complete w/a high-endMIELE WASHER & DRYER, plus built-in storage.ATTACHED, INSULATED GARAGE (never scrape your winter car windows again!)Access the garage via a private, paved back alley, complete w/heavy-duty tire storage. This area connects seamlessly to a functional mudroom, w/a separate rear entrance. For added convenience, there is additional curb-side parking only steps from your front door.The lower level adds even more versatility. Currently used as a home gym, w/extensivestorage, this additional space is a standout feature—especially in a market where most comparable homes offer no basement at all. With plumbing roughed in, itpresents a seamless opportunity to create a 4th bathroom + potential 3rd bedroom, giving you flexibility and function + it can be privately accessed from the back entry.IMMACULATE CONDITION. Your new home has been consciously cared for as aFRAGRANCE-FREE, CHEMICAL-FREE HOME—contributing to a healthy, clean, freshliving experience for your well-being.LIFESTYLE LIVES HERE. Set within the vibrant, SAFE, and walkable community ofSeton, this home offers more than just a place to live—it offers a lifestyle. Parks & playgrounds just steps from your home. The community centre has a splash park,hockey rink, tennis/pickleball, a gym, indoor programs & a DOG PARK. Hospital, YMCA,gyms, shops, groceries, restaurants, VIP movie theatre, schools for all ages,professional day care, & growing every month, all within walking distance. Plus, fun,safe bike trails. And the future Green Line LRT station is just 2 blocks away, addingaccessibility and long-term value! (id:65446)
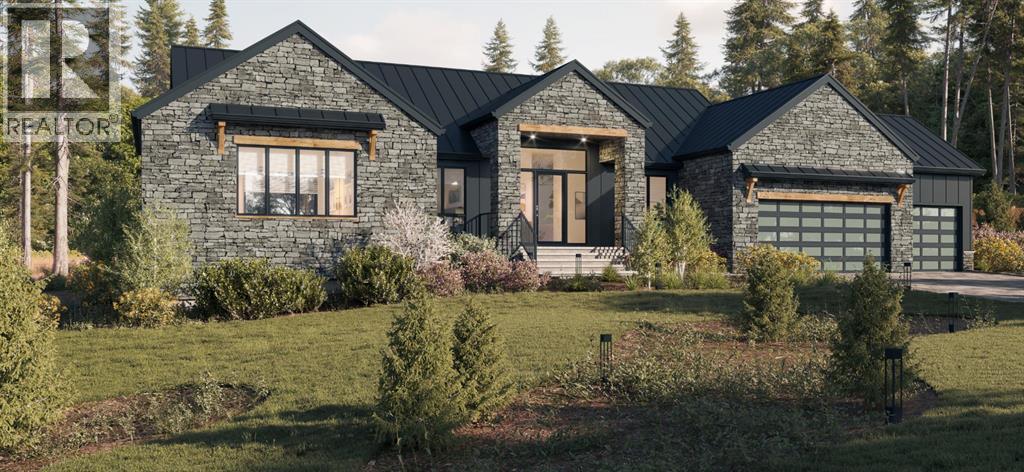
29 Silverhorn Vale
Rural Rocky View County, Alberta
Situated in the prestigious community of Silverhorn, just a short drive from Calgary, this exceptional brand-new bungalow build offers the perfect balance of luxury living and serene acreage lifestyle. Set on nearly two acres with a coveted South-facing backyard, the home features over 4,500 sq. ft. of thoughtfully designed space, including 4 bedrooms and 3.5 bathrooms, with two bedrooms conveniently located above grade. A dedicated main floor office provides work-from-home flexibility, while the expansive primary retreat showcases sun-filled South-facing windows, a massive walk-in closet complete with an island and stacked washer and dryer, and a stunning spa-inspired ensuite with in-floor heating. The gourmet kitchen is complemented by a full luxury appliance package and a large butler’s pantry equipped with an additional oven, sink, and dishwasher—ideal for effortless entertaining. The fully developed lower level is enhanced with radiant in-floor heating and offers two additional bedrooms, a theatre room, home gym, a spacious recreation room with a wet bar, dedicated lower-level laundry room for added convenience, and a beautifully appointed 5-piece bathroom complete with a steam shower for a true spa-like experience. A triple attached garage with radiant in-floor heating and epoxy finish ensures comfort and durability year-round. The exterior is equally impressive, thoughtfully curated with high-end, durable materials designed for both longevity and striking curb appeal, including a premium metal roof, natural stone accents, Hardie board siding, batten detailing, and refined stucco finishes. As this home is currently under construction, buyers have a wonderful opportunity to customize select finishes and tailor the space to their personal style, creating a truly bespoke estate in one of the area’s most sought-after neighborhoods. (id:65446)
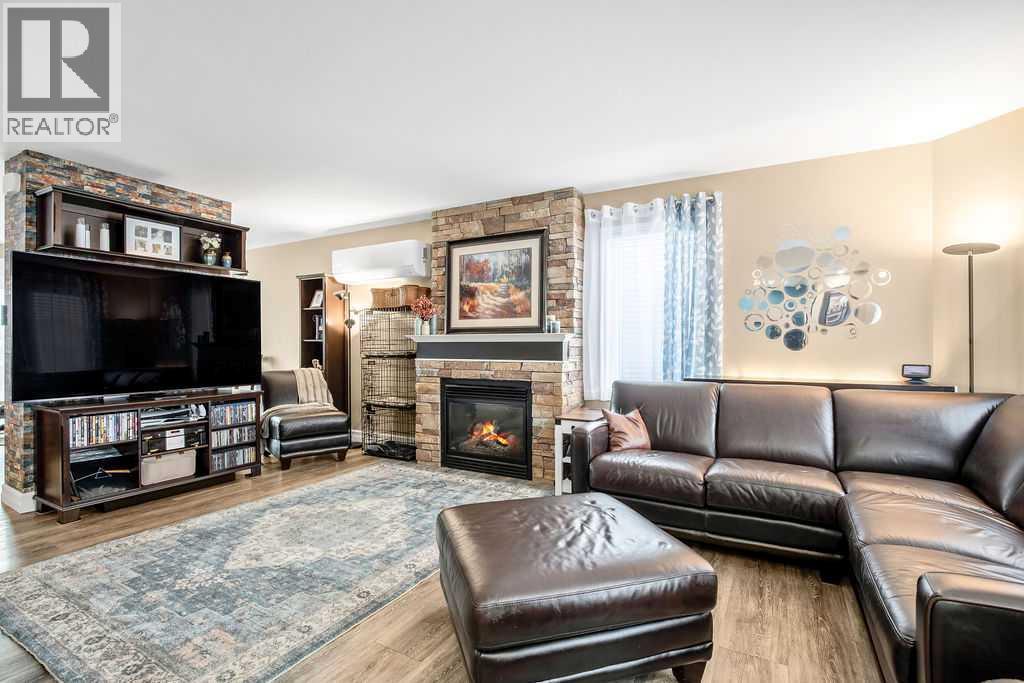
123 Caspell Street
Cayley, Alberta
Surrounded by the beautiful Foothills countryside, living in Cayley is a great place to call home, a short drive south of High River with an elementary school, community activities and quick highway access. This two storey home is immaculately maintained and ready to move right in, with many improvements in the last few years. The front entry porch opens up to the living room with cozy gas fireplace and mantle. It is open through to the dining room and kitchen with updated white cupboards with convenient pullouts throughout, pantry cupboard and LG appliances. Past the kitchen is a 2 piece bath and main floor laundry. Upstairs has 3 bedrooms and a large 4 piece bath with jet tub. The spacious master bedroom boasts a walk in closet with custom cabinetry. The second bedroom is currently used as a sewing room and has a large closet for storage. The third bedroom finishes the second floor. The stairs to the basement lead to a separate outside entrance inside (no snow to clear on steps) and outside could be utilized as a dog run area. The basement has a bedroom, living area, plumbed for a 3 piece bath and laundry. Outside is wonderful yard to enjoy with patio, 8 raised garden beds, a greenhouse (2022), a garden shed and is fenced, check out the photos from summer 2025. The 24 x 24 garage is heated with radiant heat and has 220 power. After installation of new shingles, solar panels were installed in 2022, a grid tie – Hybrid System. New gas furnace in (2025), Hot water heater (2024), heat pump air conditioner/heat source in living room. A must to view to see if this is could be your new home. (id:65446)
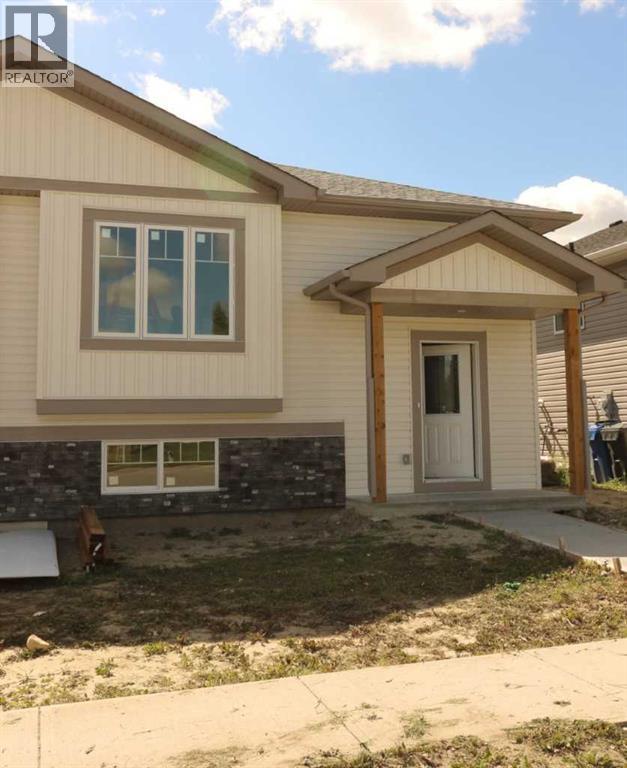
443 Henricks Drive
Irricana, Alberta
Brand New 1/2 Duplex. Small town living at a very affordable price. This 2 bedroom home has a modern finish, open concept and room to expand. With 1- 4 pce . bathroom upstairs and potential for another on the lower level. Main floor laundry area. The First time buyer or Investor, could make this into a larger cozy living space, by developing the lower level (Nice big windows) There is also a poured concrete pad out back, so the potential to build a garage is already started. This quiet location also boasts a neighborhood Park and Recreation site, pretty much next door. Quick possession possible. (id:65446)
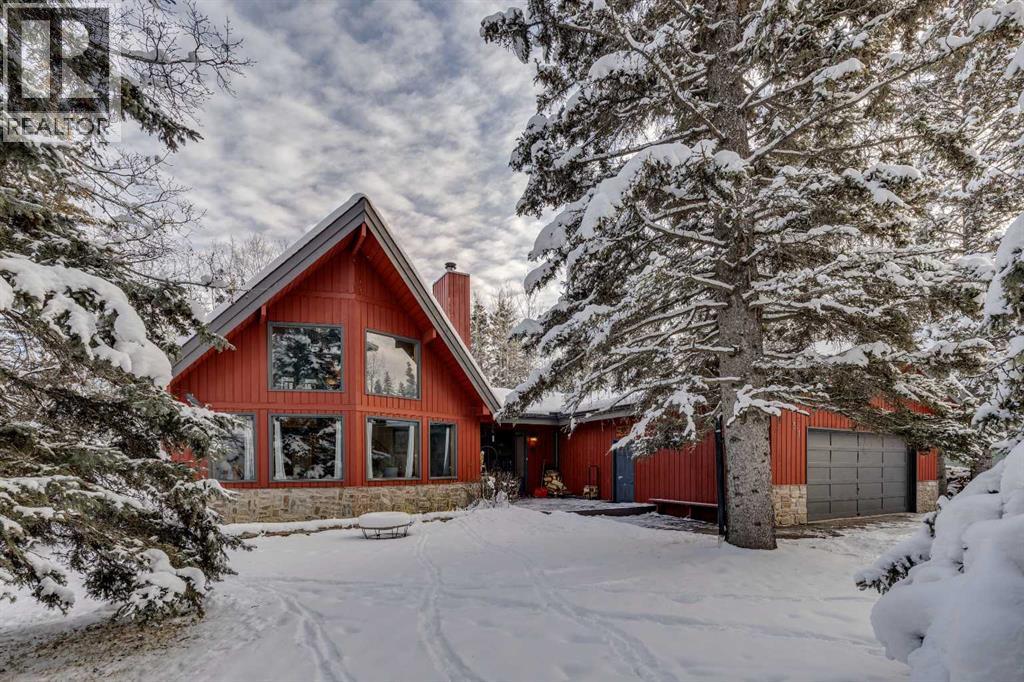
51 Manyhorses Drive
Rural Rocky View County, Alberta
Welcome to Redwood Meadows! This charming home sits on a private lot surrounded by mature trees, offering both privacy and natural beauty. With over 1,700 sq. ft. of living space, this nicely laid out bungalow features 3 bedrooms and 2 bathrooms, highlighted by soaring wood ceilings. The kitchen, laundry, main entrance and hallway are all new white oak hardwood floors that seamlessly join into the pre-existing refinished white oak floors in the living room, that were thoughtfully sourced from the same Wisconsin supplier. Vaulted and sun-filled Living Room, with a floor-to-ceiling fireplace feature wall, wood-burning insert, and expansive prow windows. The dining area leads to the kitchen, which includes ample storage, generous workspace, a breakfast bar, and sliding doors to a large, private back deck. Pantry and laundry are conveniently nearby. A cozy loft space overlooking the living room is ideal for a reading nook, TV room or home office. Two spacious bedrooms with vaulted ceilings and a full bath on the main level. The vaulted master suite offers a custom closet and a 4-piece ensuite with views of the backyard. Walk-up basement provides excellent storage and potential for future development. Equipped with a full perimeter drainage system and professional sump system (installed in 2006, new pump in 2025). Enjoy evenings by the fireplace or outdoor gatherings in your private yard. Spend weekends hanging out with your kids in your own treehouse or gardening in your greenhouse. Double attached garage is oversized with ample space to fit a utility trailer and additional storage shelving. Redwood Meadows Community offers river access trails, playgrounds, outdoor ice rink, tennis and sport courts, and cross-country ski trails, making this home a perfect balance of comfort and recreation. Contact your realtor today to schedule a viewing. (id:65446)
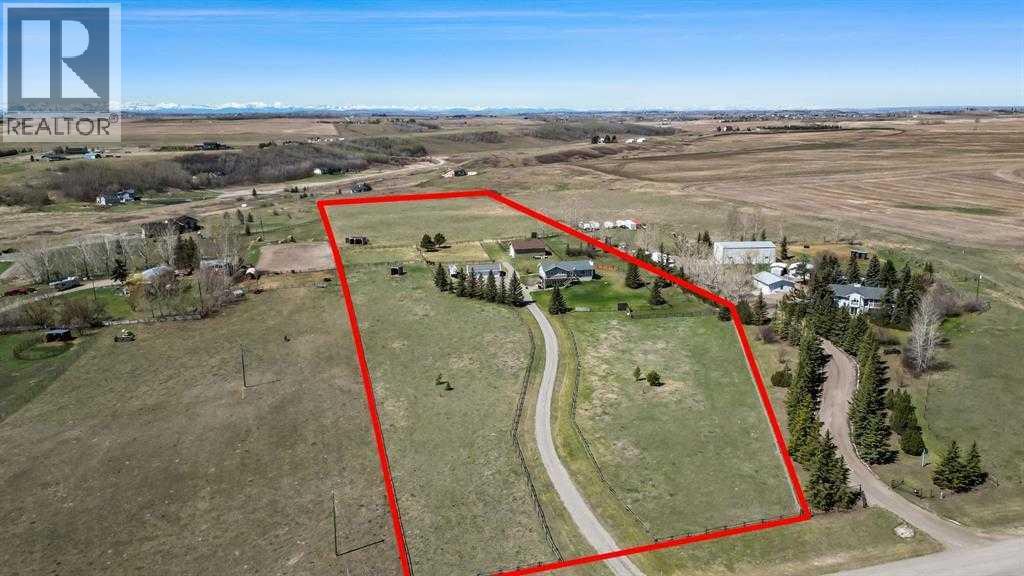
306023 92 Street E
De Winton, Alberta
9.34 stunning acres on a hill with views of the river valley. This lovely walkout bungalow has three bedrooms up with two full bathrooms. Open living includes luxury items like quartz countertops in the kitchen, hardwood/cork/travertine floors throughout with a heated floor in the ensuite and downstairs bathroom. All closets in the house have Closet maid fully adjustable wire shelving systems. A cozy wood-burning fireplace for those chilly winter nights is a bonus. The basement has a separate private entry for extended family as well as access through the house. Multiple decks on this property allow you attain the full experience of outdoor living in the peace of the country. This property is the perfect horse set up….with multiple paddocks for rotational grazing. Two horse shelters, and multiple waterers which may be turned on or off from the house. Large barn/shop (32'x40') with approximately 120'x 80' grass arena. The water is from a well which was rated at 10-12gpm. The triple car garage completes this gorgeous property. The new owner will benefit from regular maintenance on this property which includes a new roof on house/garage and hot water tank in the last few years. The immaculate home is located 15 minutes to Calgary or Okotoks on a quiet cul-de-sac just North of the Saskatoon Farm in the hamlet of Davisburg. It is located on a school bus route servicing Heritage Heights and Okotoks schools. (id:65446)
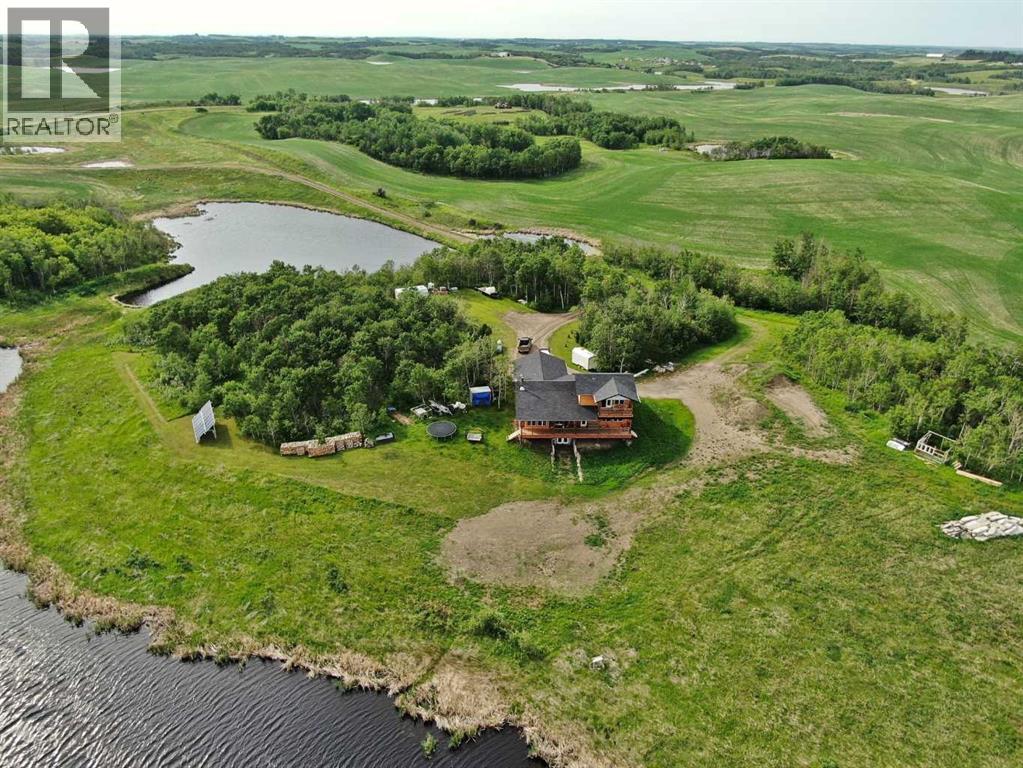
40225 Rr 19-2
Rural Stettler No. 6, Alberta
Off-grid paradise just 12 minutes from Stettler. This exceptional property offers over 3,400 sq ft of living space with 5 bedrooms and 4.5 bathrooms, set on approximately 150 acres—including ±100 acres of mature treed wildlife habitatand ±40 acres of productive cropland. Privacy is unmatched, with the nearest neighbour half a mile away, Crown land to the south and Nature Conservancy land to the east.The main floor features two bedrooms with private ensuites and large closets, an open-concept kitchen, dining, and living area with 9’ ceilings, hardwood flooring, and granite countertops throughout. A striking wood stove anchors the living space, radiating warmth while large windows capture breathtaking views in every direction. The kitchen is equipped with a stainless steel 8-burner, dual-oven propane range, ideal for entertaining or serious cooking. An office, half bath, and laundry room complete the main floor, with convenient access to the attached garage through a slate-tiled mudroom.A grand staircase leads to the upper-level primary retreat, featuring an ensuite bathroom, two walk-in closets, and access to a second-floor deck—the perfect spot to take in the peace, privacy, and sweeping bird’s-eye views.The walkout lower level offers in-floor heating, two additional bedrooms, a full bathroom, roughed-in wet bar area, cold storage, and a spacious living area ready for your personal finishing touches (stippled ceiling, primed walls). The mechanical room houses the 1,100-gallon water cistern, furnace, in-floor heating tank, hot water tank, power inverter, and deep-cycle battery bank.Outdoors, the yard site includes a mowed walking trail, secluded firepit area, ground-mounted solar array, a 200 sq ft multi-purpose/wood shed with additional solar panels, a smaller lean-to garden/wood shed, and young shelterbelt evergreens. A large, level area within the yard is ideal for a future shop. The surrounding woods feature multiple trails for walking or quadding, a spec tacular toboggan hill, and a slough that attracts abundant wildlife and doubles as a classic outdoor hockey rink in winter.Power and water are available on the west side of the property, and subdivision is possible. (id:65446)
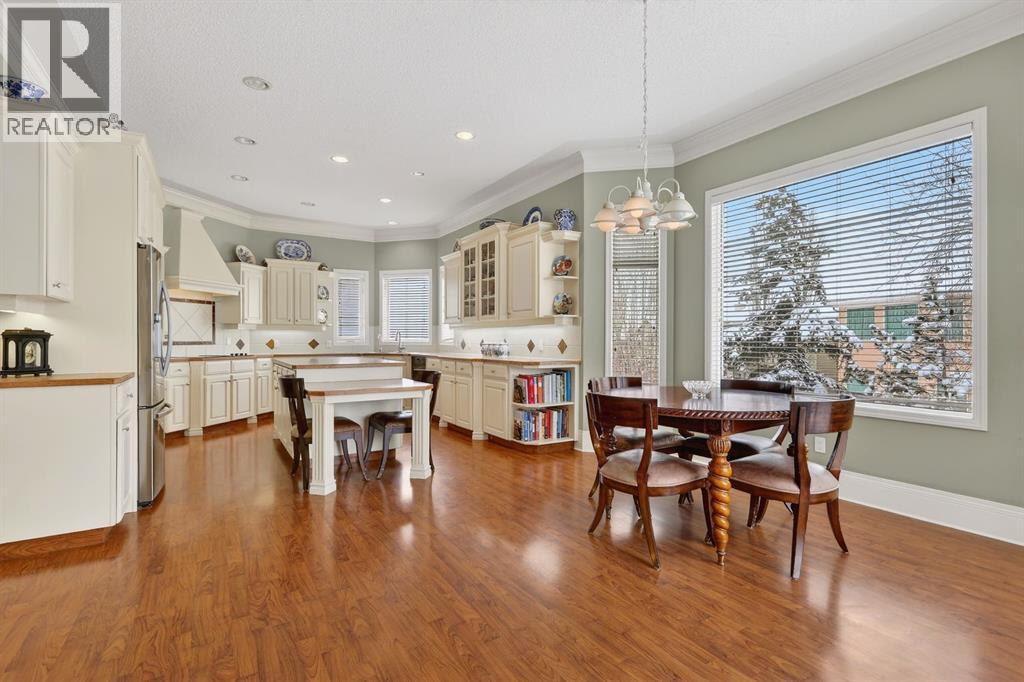
331 Mt Douglas Court SE
Calgary, Alberta
Welcome to a truly remarkable home in the heart of McKenzie Lake. Whether it's morning walks along the ridge, bike rides through the river valley, or quick access to everyday amenities along 130th Avenue, this location blends outdoor living with everyday convenience. Positioned on a corner lot, the exterior of this home is nothing short of striking. Sweeping across the lot, the front entrance features grand pillars, exposed aggregate walkway, and architectural detailing that sets the tone for what awaits inside. You are greeted with over 3700 square feet of developed living area, a foyer framed by soaring 10 foot ceilings, elegant wrought iron railings, with a welcoming yet impressive feeling. Just off the entrance sits a beautiful home office, enclosed by glass French doors and finished with custom built in bookshelves. A few steps up, the upper level introduces the primary retreat, thoughtfully elevated to create a sense of privacy. This space features dual walk-in closets and an ensuite designed with indulgence in mind. A corner soaker tub invites relaxation, while a standalone shower, generous counter space, and a private water closet complete this bathroom. The main level unfolds with timeless architectural detail. A formal dining area framed by custom pillars and archways creates a memorable setting for hosting, while the passthrough nook offers an added touch of convenience. Look up and notice the thoughtful detailing around each ceiling light fixture, subtle craftsmanship that adds character throughout. Just beyond, a formal sitting room provides a refined yet comfortable space. This area flows into the heart of the home where a triple sided fireplace connects the living spaces for warmth and ambiance. The main living room is designed for everyday comfort, complete with a built-in entertainment centre. At the center of it all is the kitchen, a true showstopper. The expansive corner layout provides an abundance of counter space, cabinetry, and drawers. A glas s cooktop and a custom hood fan that blends with the cabinetry add to the polished design. The large island serves as both a prep space, while also adding practicality with seating. Just beside it, a small dining area is wrapped in windows and overlooks the back deck and yard. Downstairs, the fully developed, walk out basement continues the home’s thoughtful design. Large windows allow natural light to pour in, making the space feel bright. A custom wood bar and another fireplace anchors the recreation area, perfect for hosting friends or relaxed evenings in. This level also includes three additional bedrooms and a spacious five-piece bathroom. The lower level mudroom offers extra storage, laundry room, a convenient laundry chute exit, and access to the garage. The secluded yard feels like a private retreat where mature trees create a peaceful backdrop that offers both shade and privacy. Homes like this rarely come available, once you step inside you'll understand why. (id:65446)
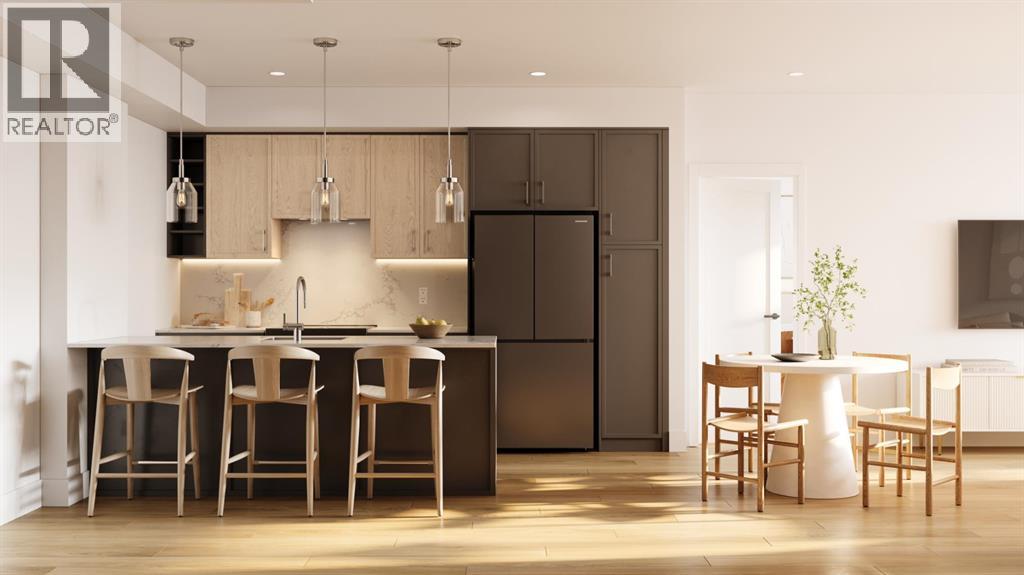
2202, 1850 80 Street SW
Calgary, Alberta
Welcome to Aspen Village by Vesta Properties! This is modern urban living in a thoughtfully designed 3-bedroom residence offering exceptional functionality, contemporary finishes, and a vibrant lifestyle setting. Featuring an open-concept layout, this home combines comfort and style with a spacious living area and designer kitchen ideal for both everyday living and entertaining.The sleek kitchen showcases quartz countertops, full-height cabinetry, under-mount sinks, and a large central island with pendant lighting. Energy-efficient stainless-steel appliances and in-suite laundry provide both convenience and modern efficiency. The primary suite offers a private retreat complete with a walk-in closet and elegant ensuite, while two additional bedrooms provide flexibility for family living, guests, or a stylish home office. A well-appointed main bathroom features clean modern detailing, quartz surfaces, and timeless fixtures.Durable luxury vinyl plank flooring flows throughout, complemented by curated interior palettes and contemporary ceiling finishes. Enjoy outdoor relaxation and entertaining on your oversized private balcony. Built with quality construction standards including triple-pane windows, engineered floor systems, and enhanced soundproofing, this home offers comfort, quiet, and energy efficiency.Residents will have the opportunity to join the members-only Aspen Club, a private amenity hub featuring collaborative workspaces, lounge areas, a state-of-the-art fitness centre and spin studio, yoga and games rooms, and beautifully designed rooftop gathering spaces. Aspen Village will also feature a vibrant Urban Village with over 60,000 sq. ft. of planned retail and services, including boutique shopping, cafés, dining, wellness studios, daycare, medical services, and everyday conveniences—creating a truly connected and walkable community atmosphere.Ideally positioned close to transit, parks, shopping, and key lifestyle amenities, this residence pre sents an exceptional opportunity for families, downsizers, or investors seeking long-term value in one of Calgary’s most exciting emerging communities. Anticipated possession is scheduled for 2027. (id:65446)

Unknown Address
,
Pursue your passion to help kids succeed while doing something you love! This is your opportunity to join a successful education franchise as the local franchise owner in Cochrane, Alberta. The Cochrane franchise has been open since 2015 and has many students but also has room to grow. As the new owner, you will receive training from the franchisor and help from the existing owner to transition the business to you. So, if you are looking for a business with a proven business model that helps kids be successful academically, then this may be the opportunity for you! Contact your commercial Realtor® or the listing agent today for more information. (id:65446)
86 Juneberry Heights
Rural Rocky View County, Alberta
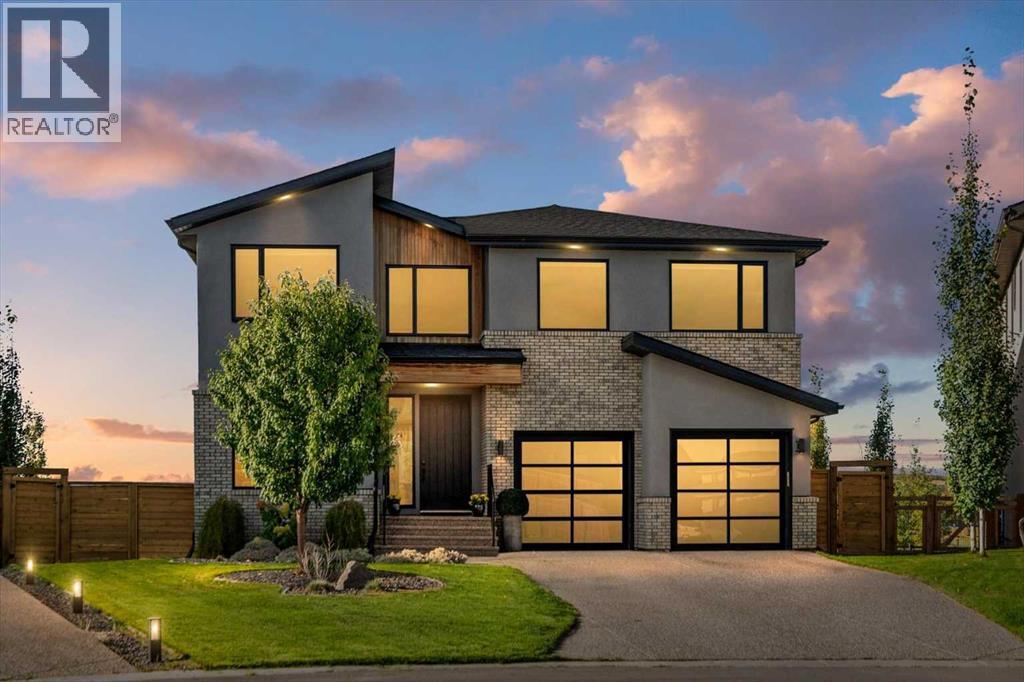
Set on one of the largest pie lots in Harmony and backing onto scenic pathways and open farmers’ fields, this exceptional home offers over 4,100 sq ft of developed living space while capturing unobstructed mountain views and breathtaking sunsets across the open landscape. Located on a quiet street within walking distance to the future school and a short distance to the lake, the setting offers an ideal balance of peaceful surroundings and everyday convenience. The home makes a striking first impression with a dramatic rock feature wall and open staircase drawing your eye through the main living spaces toward the backyard and views beyond. The main floor is bright and open with large windows filling the home with natural light while framing the landscape behind. At the heart of the home is an impressive kitchen featuring a premium Miele appliance package including gas cooktop, two dishwashers, quartz countertops, and a well-appointed butler’s pantry providing excellent prep and storage. Clean modern cabinetry and refined finishes give the kitchen a polished contemporary feel while the quartz island anchors the space and connects seamlessly with the dining and living areas. The dining area features a wood ceiling detail and designer lighting, while the living room is centred around a modern fireplace finished with tile detail and expansive windows overlooking the backyard and open landscape beyond. A private front office, powder room, and mudroom with built-in lockers and storage complete the main level. Upstairs, a spacious bonus room provides additional living space. The primary suite is a highlight of the home, positioned to capture the open views behind the property, with large windows framing farmland and expansive skies. The ensuite offers a freestanding tub, oversized glass shower, double vanity, and tile work, while the walk-in closet with built-ins connects directly to the laundry room. Two additional bedrooms and a full bathroom complete the upper level. The fully developed basement is designed for entertaining with a theatre area and custom bar featuring a waterfall island, beverage fridge, and double keg system. A dedicated home gym provides an excellent fitness space. The basement also includes a fourth bedroom, full bathroom, additional powder room, and storage. Outside, the backyard takes full advantage of the pie lot with a three-tier deck offering outdoor living areas including covered seating, a fire pit area, and outdoor cooking space, including a covered section with retractable electric blinds. A custom-built sport court creates an incredible space for basketball, pickleball or hockey. Additional features include an oversized tandem garage, underground irrigation, two air conditioning units, EV charging plug, cedar fencing, exterior shed, and built-in basement speakers. A rare opportunity to own a thoughtfully designed home on one of Harmony’s most desirable lots. (id:65446)
or rent
Unknown Address
,
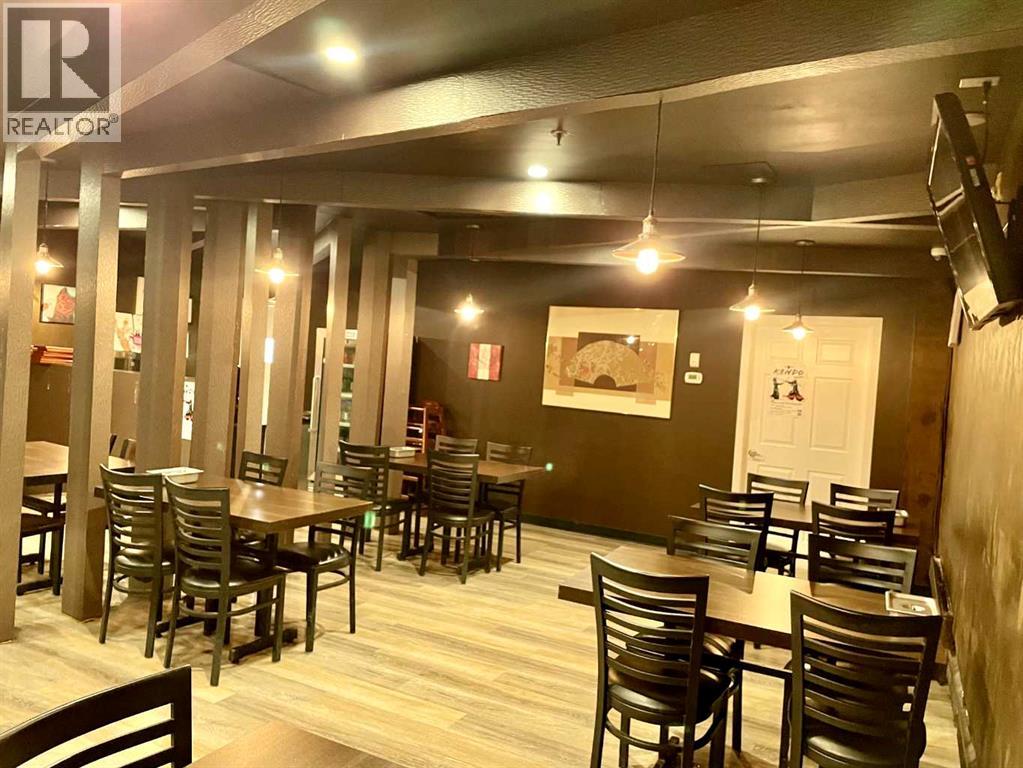
Fantastic opportunity to own a Korean/Japanese–style restaurant in the heart of Downtown! Formerly providing Japanese meal services to Air Canada, this well-established restaurant is ideally located in a high-traffic area with excellent visibility and strong foot traffic. The space has been thoughtfully renovated and is fully equipped for continued success. Offering over 40 seats within approximately 1,400 sq. ft., the restaurant features a recently installed make-up air system along with significant upgrades throughout the kitchen, dining area, and interior finishes. The kitchen is well laid out with newer equipment, including separate walk-in cooler and freezer divided by a wall, two separate exhaust hoods (8 ft and 4 ft), and dual burners, among other valuable improvements. A new 5-year lease is in place starting July 1, 2024, with two additional 5-year renewal options. Monthly rent is only $4,124.75 and includes operating costs and all utilities, offering excellent value. The landlord is experienced, cooperative, and easy to work with. With current operating hours being limited, there is significant upside potential for increased sales by extending hours or expanding services. This is a turnkey opportunity in a prime downtown location. Please do not disturb employees. (id:65446)
303, 437 Alpine Avenue SW
Calgary, Alberta
ALPINE PARK IS ONE OF THOSE COMMUNITIES PEOPLE TALK ABOUT AFTER THEY’VE WALKED IT. Wide boulevards, architecture that actually has personality, and a growing village centre designed to bring daily life close to home. If you’ve been watching it take shape and waiting for the right opportunity to get in, this THREE-STOREY Jasmine model at 303, 437 Alpine Avenue SW deserves a closer look.This BRAND-NEW Homes by Avi townhome offers 1,285 square feet of thoughtfully arranged living space across three levels. The east-facing entry opens to a clean, practical ground floor with a welcoming foyer, interior access to the home, and a DOUBLE ATTACHED TANDEM GARAGE that stretches nearly forty feet deep—plenty of room for two vehicles plus bikes, seasonal gear, or the kind of storage every household eventually accumulates. And with construction complete, possession can happen on your timeline.Upstairs is where the home really opens up. The main living level connects the kitchen, dining, and living spaces in one BRIGHT, EASY-FLOWING LAYOUT designed for real everyday life. QUARTZ COUNTERTOPS, a contemporary tile backsplash, pantry storage, and a GENEROUS BREAKFAST BAR give the kitchen both presence and practicality. Just off the dining area, a WEST-FACING BALCONY spans more than sixteen feet—wide enough for a proper outdoor setup and perfectly placed for quiet morning coffee or relaxed evening meals above the street.The top floor keeps the private spaces thoughtfully separated. The primary bedroom includes a walk-in closet and a streamlined three-piece ensuite, while the second bedroom also enjoys its own walk-in closet and convenient access to another full bathroom. A FLEXIBLE DEN sits between the bedrooms—ideal for a home office, reading nook, workout space, or nursery—and the laundry room is right where you want it: upstairs, close to the bedrooms.Outside, the exterior architecture blends MODERN MATERIALS AND CRISP LINES that fit perfectly with Alpine Park’s design-forwa rd streetscape. Step beyond the front door and you’re surrounded by PARKS, PATHWAYS, AND GREEN BOULEVARDS, with the future Village Centre set to bring cafés, shops, and neighbourhood energy just minutes away.The home is finished. The keys are waiting. Come see what life in Alpine Park is starting to look like. • PLEASE NOTE: Photos are of a SHOWHOME of the same model – fit and finish may differ. Interior selections and floorplans shown in photos. (id:65446)

903, 1107 15 Avenue SW
Calgary, Alberta
FULLY REMODELED!! PENTHOUSE! NO POPCORN CEILINGS! INSUITE LAUNDRY! UNDERGROUND SECURE PARKING!Beautiful fully updated 2 bedroom and 1 bath home. Open south facing floor plan. You will fall in love with the gorgeous kitchen with quartz countertops and designer backsplash, shiplap features along with a fantastic buffet with pantry for even more wow. All new appliances with manufacturer warranties for peace of mind. The large wrap around balcony provides even more city views and lots of room to entertain. New in-suite laundry adds another level of convenience. This unit also features beautiful waterproof luxury vinyl plank flooring throughout, a large 4-piece bathroom with designer tile and a 48” vanity. Underground secure parking is included. Additional parking in the gated secure ground level can be privately rented (based on availability). Don’t miss this opportunity to call this place home! Call your favorite realtor and book a showing! (id:65446)
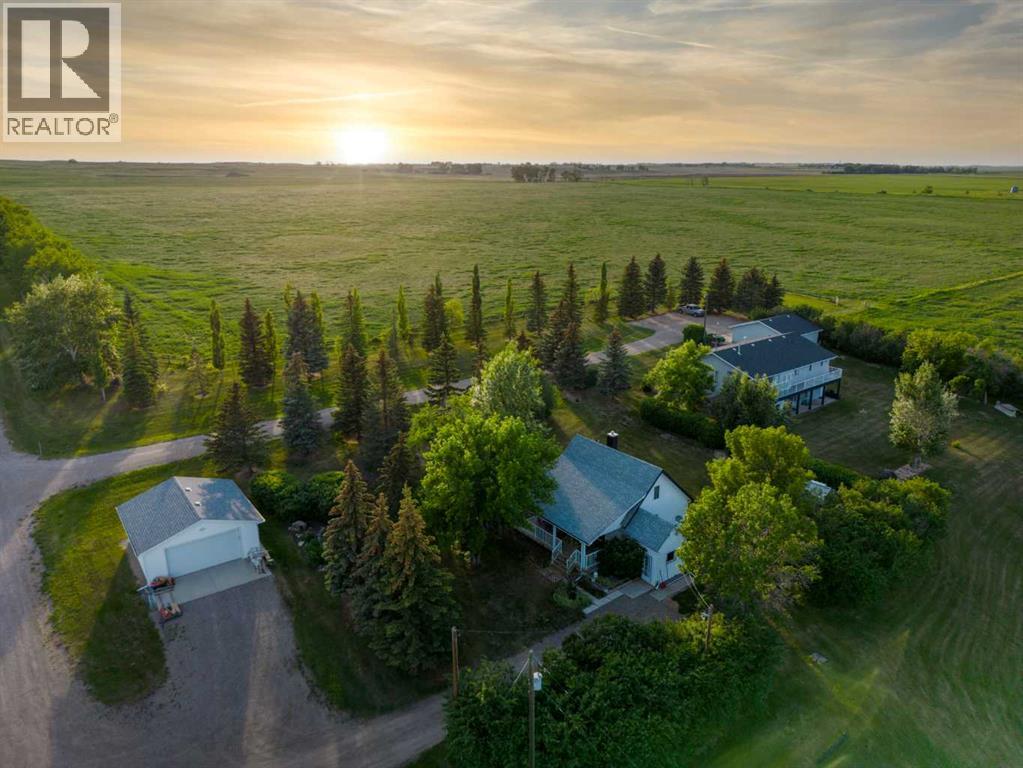
270168 Range Road 283
Rural Rocky View County, Alberta
Welcome to this prairie homestead, set beneath the wide-open Alberta sky. This property offers more than a desirable location and impressive views—it reflects thoughtful development, practical design, and quality construction throughout.A gated entrance and solid, tree-lined driveway lead to a private homestead consisting of a 10-acre building site, 5 acres of pasture, and approximately 140 acres of hay land. At the building site, you’ll find two move-in-ready homes, each with its own yard —an excellent layout for multi-generational living, rental or long-term guests.The main residence is a well-maintained 1,549 sq ft bungalow featuring three bedrooms, a fully developed walkout basement, and a detached oversized double garage. The second home is a renovated 1930s two-storey house offering 1,160 sq ft, a covered veranda, two upper-level bedrooms, 1.5 bathrooms, and its own double garage.Additional improvements on the property include a high-end shop with a graveled equipment yard, an additional equipment shed or barn, ample garden space, a greenhouse, and a corral with animal shelter and waterer, with pasture located conveniently nearby.The property also offers several recreational features: a golf driving range, a horseshoe pit, and a small cabin set beside two spring-fed ponds. One pond is stocked with trout, while the second is designed for recreation, featuring a small beach area, dock, and zip line. An RV plug-in is available for additional guests. With reliable water sources, the site is well-equipped for both residential and agricultural uses.The 140 acres of hay land, currently managed by the owner, provide flexibility for the next buyer—whether you wish to farm the land or lease it to local producers.This property is well-suited for horse owners, small business operators needing space for equipment, or anyone seeking a peaceful country lifestyle with room to grow. Situated in Rocky View County, Alberta, it offers convenient access to the amenities of b oth the cities of Airdrie and Calgary, only a short drive away.A detailed Feature Sheet and additional photos are available upon request. If this property aligns with your search, we invite you to schedule a viewing. (id:65446)
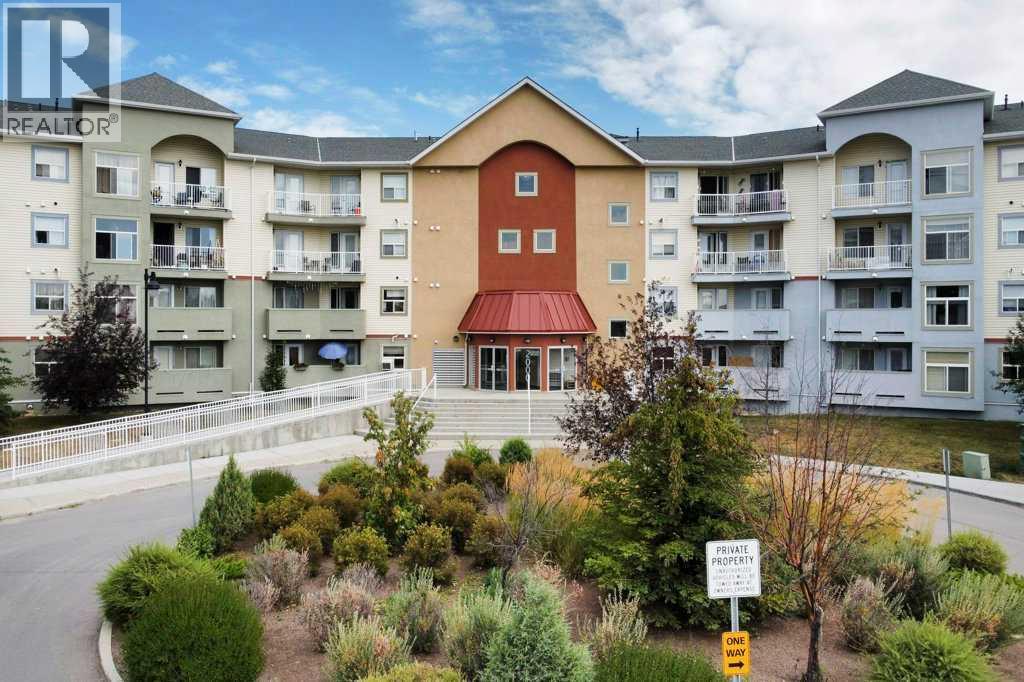
2429, 700 Willowbrook Road NW
Airdrie, Alberta
Welcome to one of the largest and rarely available floor plans in the building. This spacious top floor unit offers 1,224 square feet of comfortable living space with an open layout filled with natural light and a generously sized living room that’s perfect for relaxing or entertaining. This home features two very spacious bedrooms and two full bathrooms, including a 4 piece ensuite off the primary bedroom. The primary suite also includes a large walk in closet, adding to the overall comfort and storage. You’ll also appreciate the convenience of in suite laundry. An added feature is the new heating boiler installed in 2025, providing efficient and reliable in floor heating throughout. Being located on the top floor, this unit offers added privacy with only one neighbour beside you and a desirable position within the building. Step outside to your balcony, the perfect spot to enjoy your morning coffee. Perfectly situated close to shopping, schools, transit, and everyday amenities, this home offers a great balance of space, comfort, and convenience. Ideal for first time buyers, rightsizers, or investors looking for a well located and functional property. (id:65446)
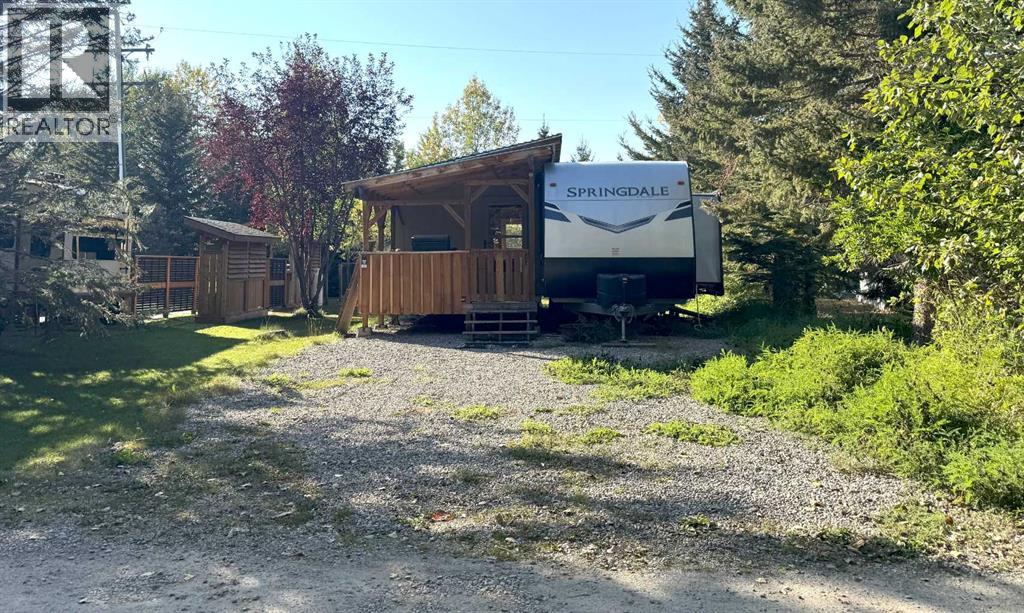
82, 200 4 Avenue SW
Sundre, Alberta
Your West Country getaway awaits in Riverside RV Village, Sundre. Tucked along Prairie Creek, this private recreational lot offers the perfect escape from the city. The site includes an immaculate 2022 Keystone 26’ RV, barely used & thoughtfully set up for comfortable stays with a private primary bedroom, bunk beds, roomy kitchen & oversized fridge for easy family living. A spacious ~10’ x 23’ addition with covered cook deck expands the living area & creates the perfect space for morning coffee, evening BBQs, & gathering with friends. Outside you’ll find a cozy bunkie with a front porch that sleeps 5, garden shed, firepit & wood shelter, ideal for relaxed evenings under the stars. Located close to the clubhouse, owners enjoy access to year round showers, washrooms, & laundry facilities. Seasonal water & sewer hookups service the RV, with year round power available. Condo fees are $1,135 annually. Only ~1 hour from Calgary or Red Deer, Sundre offers the best of the West Country lifestyle: golf, rivers, trails, fishing, kayaking, & small-town charm. The RV & addition currently do not meet Riverside RV Village site requirements. There are several options to bring the site into compliance according to their design & park bylaws. Nature, creekside calm, & your own Sundre escape, ready when you are. (id:65446)
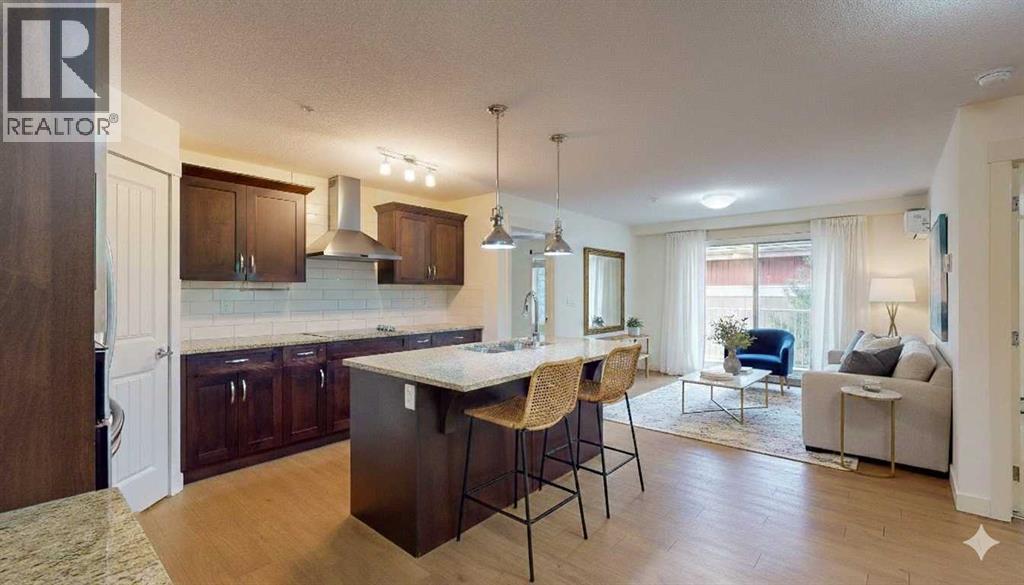
212, 130 Auburn Meadows View SE
Calgary, Alberta
Welcome to effortless lake community living in the heart of Auburn Bay. This beautifully designed two bedroom, two bathroom condo offers over 830 sq ft of bright, airy space where comfort meets quiet luxury.The kitchen is the heart of the home, featuring granite countertops, rich wood cabinetry, and a generous island that’s perfect for morning coffee or easy entertaining. Upgraded stainless steel appliances, a corner pantry, and abundant storage make the space as functional as it is stylish. High ceilings and expansive windows flood the open concept living and dining area with natural light, creating a warm and inviting atmosphere.The primary bedroom is a true retreat, complete with a walk through closet and a thoughtfully designed ensuite featuring dual sinks, an oversized shower, and linen storage. The second bedroom is positioned on the opposite side of the unit for added privacy and works beautifully as a guest room, home office, or flexible living space. A second full bathroom adds everyday convenience.Step outside to your oversized, private balcony offering a peaceful place to unwind. There is plenty of room for outdoor furniture and your BBQ, with a gas line already in place. Inside, enjoy central air conditioning, fresh paint throughout, and full size in suite laundry with extra storage.This pet friendly building allows up to two pets (with board approval)and includes titled, heated underground parking with a dedicated storage locker conveniently located directly in front of your stall.As a homeowner, you’ll enjoy full access to Auburn Bay’s private lake and resident only amenities, all while being just steps from Auburn Station Shopping, transit, restaurants, the Auburn Bay dog park, South Health Campus, Seton YMCA, Seton Library, and more.This is low maintenance, lifestyle focused living in one of Calgary’s most desirable lake communities, perfect for a lock and leave lifestyle. Book your private showing and experience it for yourself. (id:65446)
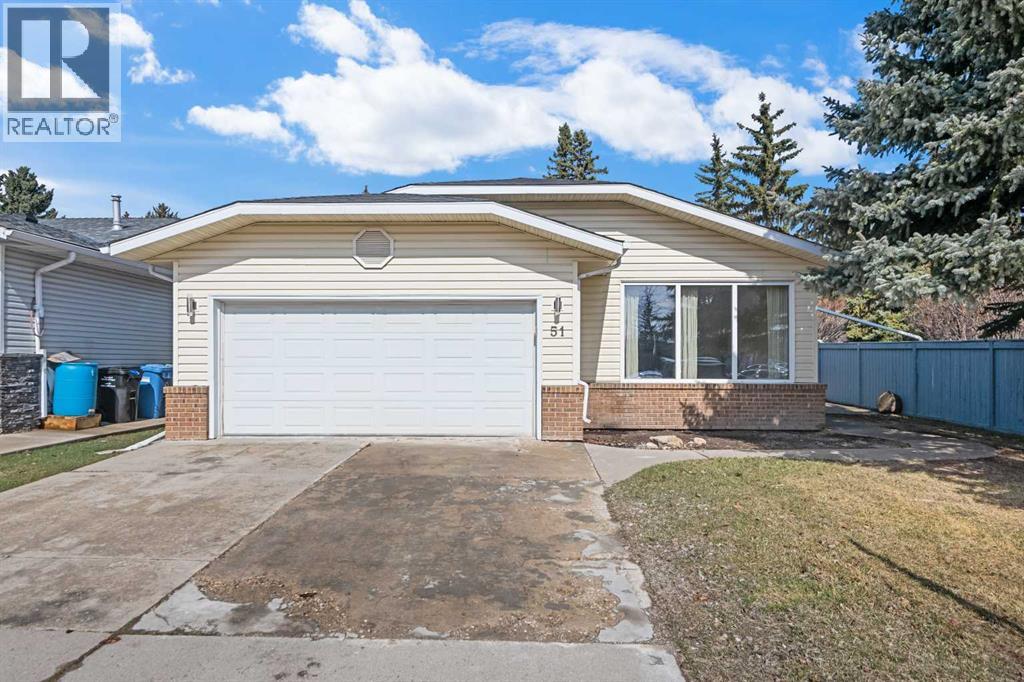
51 Woodmont Road SW
Calgary, Alberta
Renovated bungalow in Woodbine with 3,000 sq feet total living space up and down! This home was extensively renovated in 2018 with open concept design. Stainless steel appliance package includes gas cook top, wall oven & microwave, refrigerator and dishwasher. The big kitchen island is great for entertaining and anchors the main living area between the living room with new triple pane windows facing the street and a family room at the other end featuring a central electric fireplace. The family room windows were also recently upgraded to triple pane. The doors off the family room lead to the deck and backyard. There are 3 bedrooms on the main floor with an en-suite in the primary bedroom & a main bathroom. The fully developed basement features a large rec room, laundry room, bedroom & a 4-piece bathroom. Vinyl plank flooring was just installed in the basement. The whole home was recently painted and the attic insulation upgraded. Located close to school, parks, amenities & transportation. Shows 10/10. Come view this home today!! (id:65446)
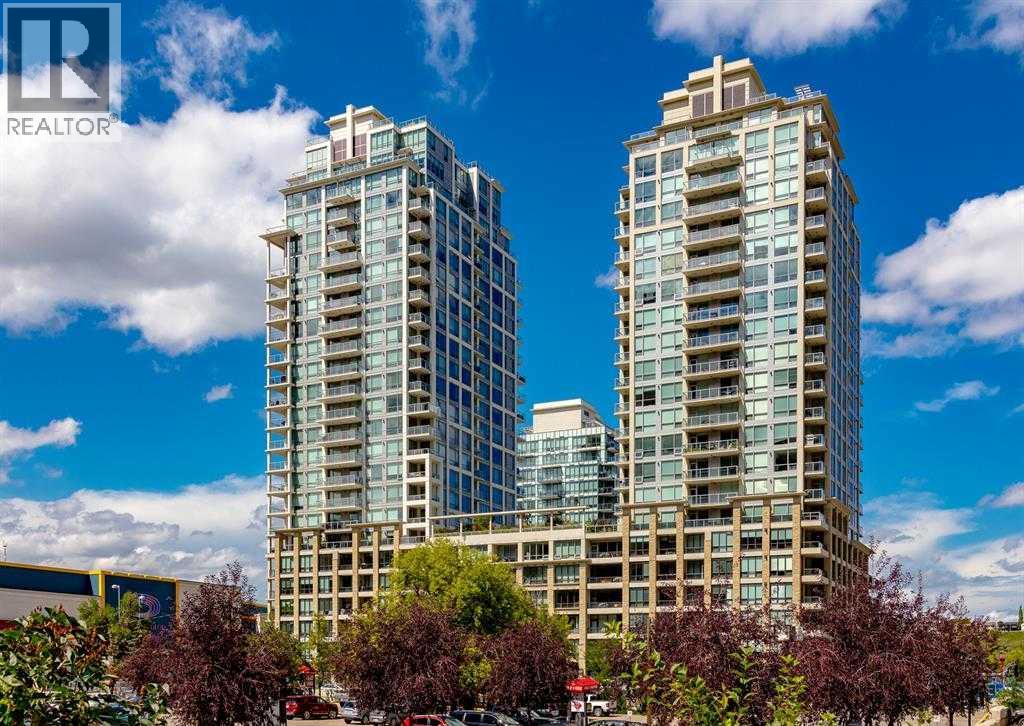
1321, 222 Riverfront Avenue SW
Calgary, Alberta
Sky-High Luxury Living in the Waterfront! Prime northwest corner location with spectacular views of Prince's Island Park, Bow River, mountains, COP and the downtown city lights! The many large expansive corner windows provide an abundance of bright natural light while enhancing those incredible views from every room! Exceptional open floor plan that's perfect for entertaining and great layout with opposite side bedrooms for complete privacy! Completely renovated kitchen, bathrooms, flooring and UV-Coated windows all in 2018. Immaculate 2 Bedroom + Den home with gorgeous hardwood flooring, quartz counter-tops throughout, soft-close kitchen drawers, custom Hunter Douglas blinds and tasteful recessed lighting! You'll be sure to enjoy the large covered balcony with incredible views, natural-gas fireplace, 5 pce ensuite bath with soaker tub and rain shower, custom closet organizers, separate office-den, open kitchen with large eat-in Island, gas range, 2 built-in freezer drawers, brand new dishwasher and microwave, separate laundry room with storage, high-end stack washer/dryer and spacious entrance to greet your guests. Comes with 2 very convenient SXS parking stalls across from elevator doors and storage locker in secure storage room. The luxurious Waterfront towers provide first-class amenities with concierge service, impressive lobby with comfortable seating area, fully equipped fitness center, hot tub area, steam room, yoga studio, social lounge with billiard table, awesome Theater room, private inner courtyard and car wash facilities! The location is extraordinary along the south bank of the Bow River next to Prince's Island Park, world-class pathway system, near by shops and boutiques, great restaurants and cafes, Chinese Cultural Center and quick access to transportation and the LRT. Time to enjoy the ultimate in downtown urban living! (id:65446)

123 Centre Street N
Sundre, Alberta
Amazing opportunity to take forward the development of a new subdivision in Sundre. Part of the proposed Sundre Hills ASP, this key parcel is already on it's own title and ready to go! A short distance from the future HEALTH CAMPUS and carefully proposed subdivision. This community is medium density residential (R2) and the initial plan includes 56 lots. At ~$14,000 per lot this is incredible value! Services are close by, including Fibre on the south side of the parcel! Sundre is a thriving town with a strong tourism industry, great amenities and unlimited growth potential! Don't miss this chance to take this plan forward! Reference A2253999, A2253998 & A2291063 for additional development opportunities! (id:65446)
Greater Calgary Real Estate